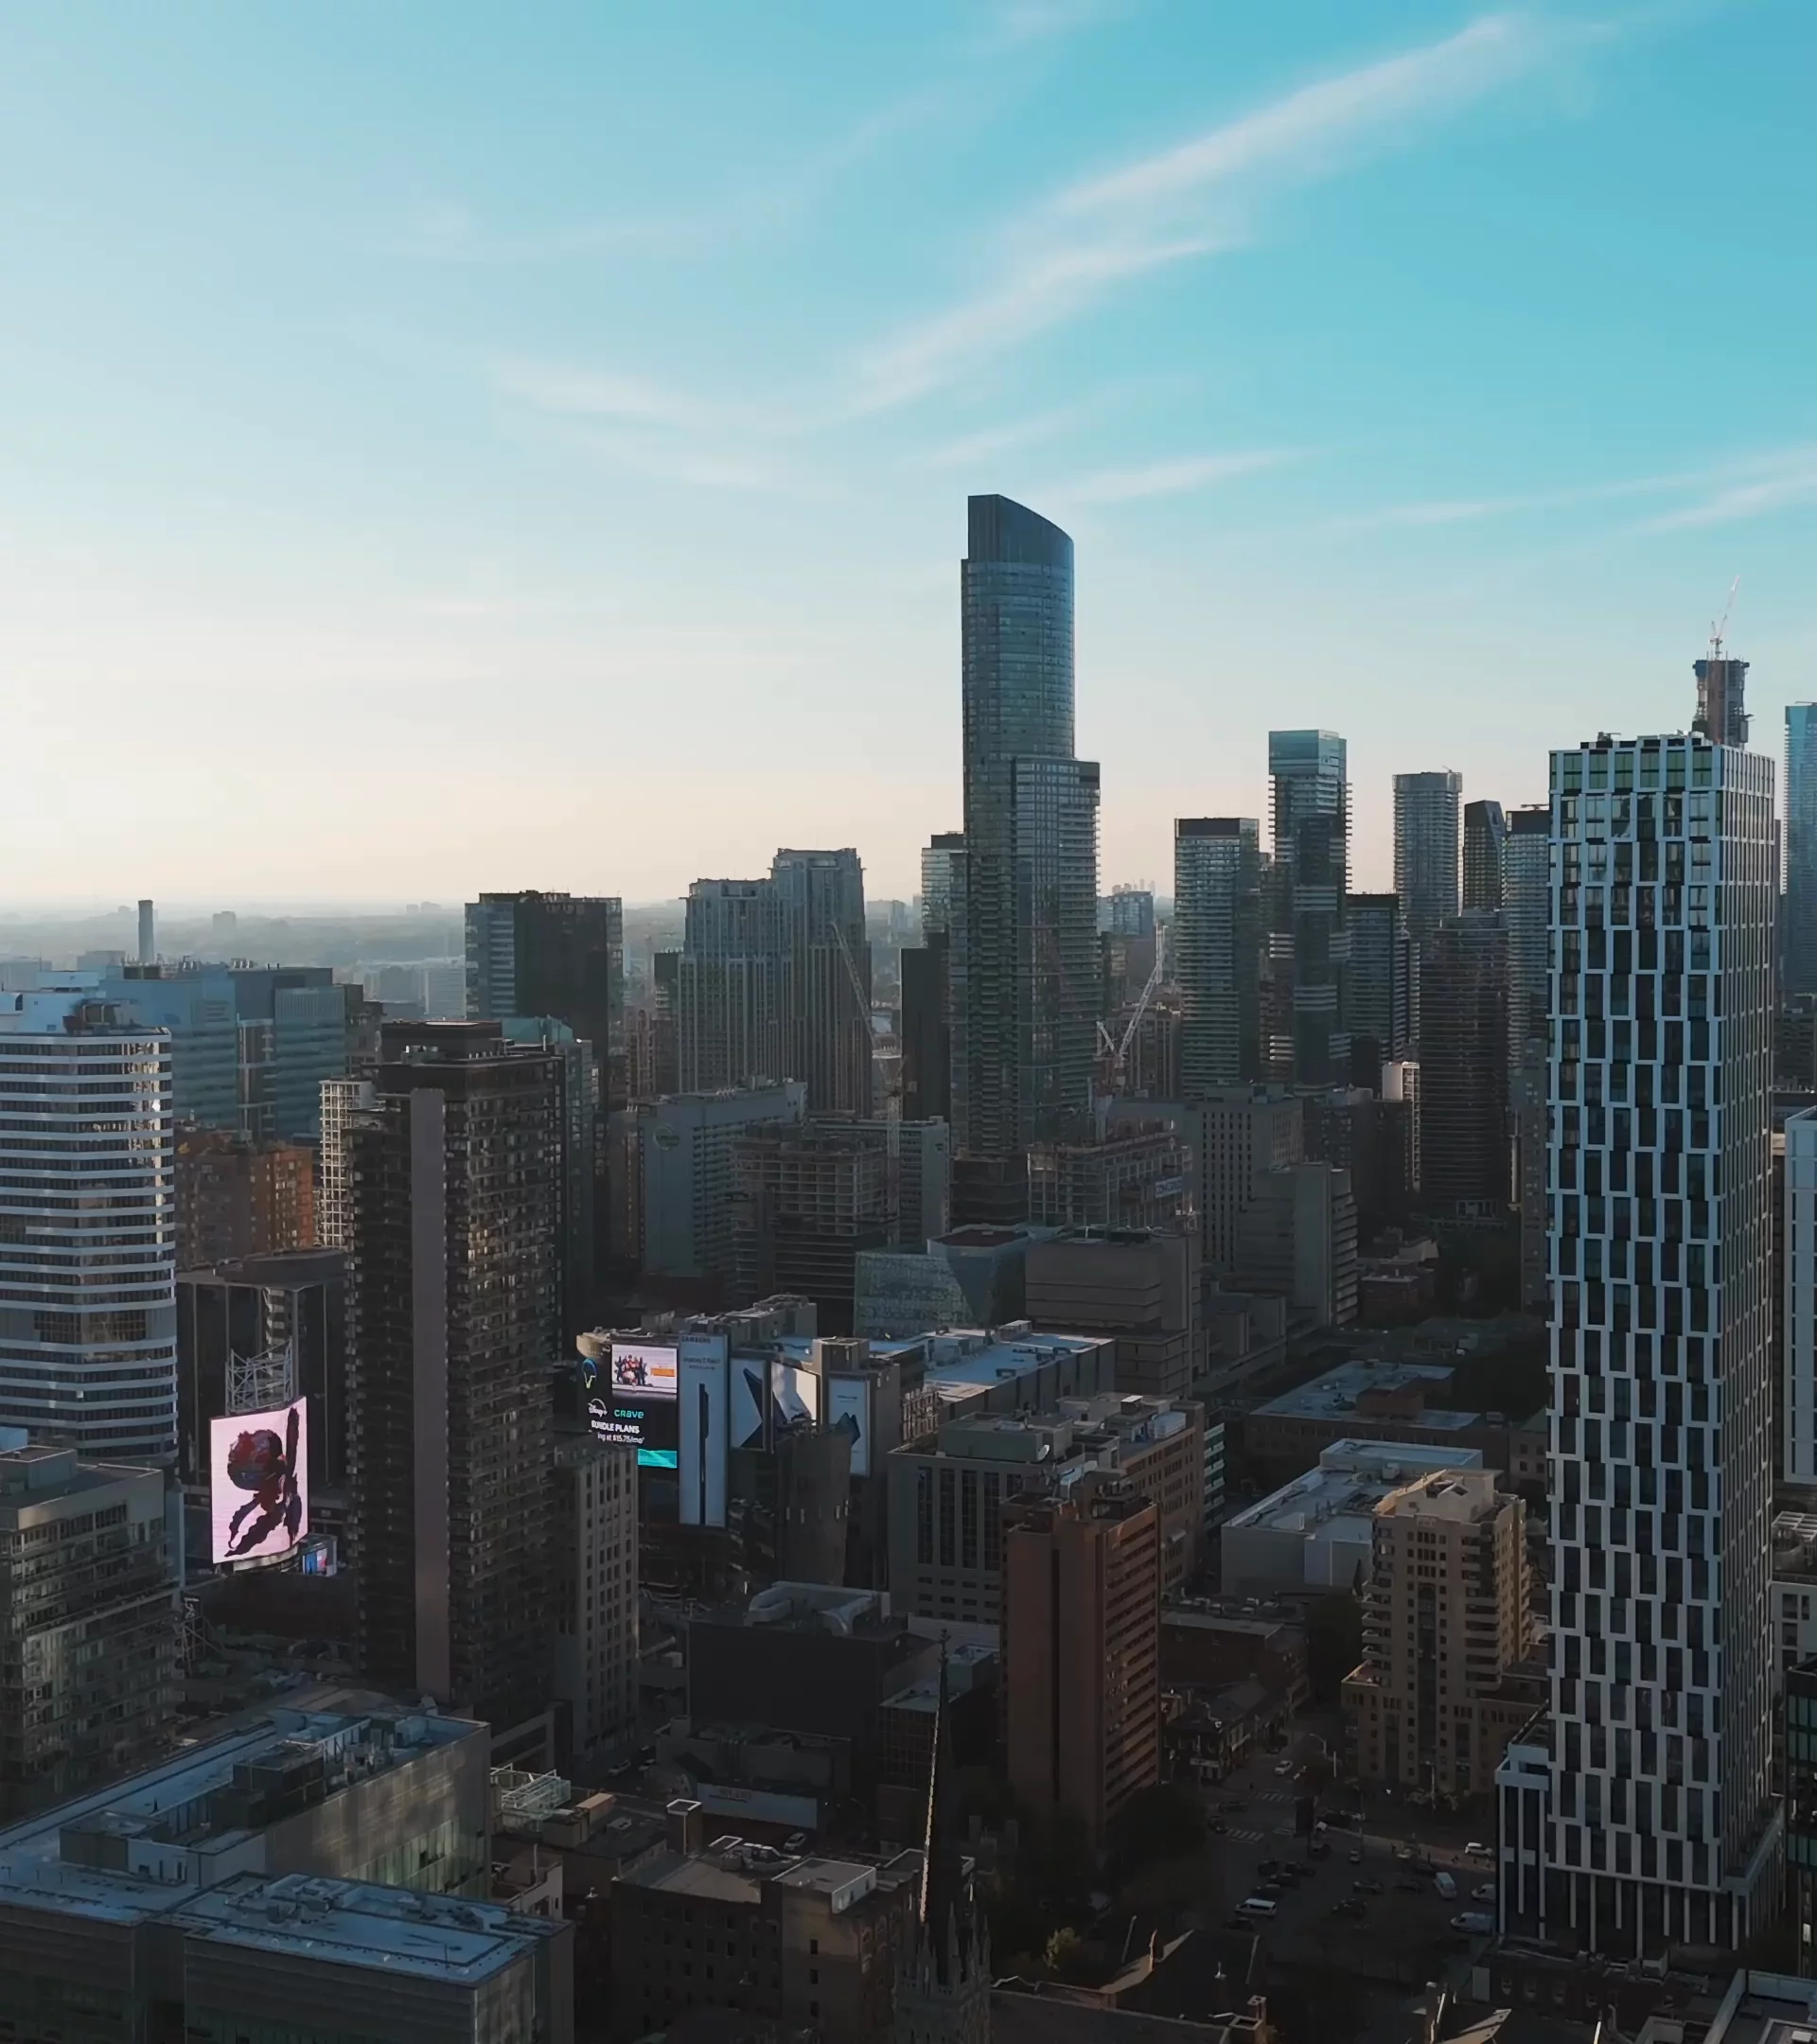
Find your dream home

Start your journey here

Homes, neighbourhoods, and opportunities across the Greater Toronto Area — curated with care.

Free Home Evaluation

What's my home worth?

Get an instant estimate based on recent comparable sales in your area — free, with no obligation.

  1. 1Enter address
  2. 2Property details
  3. 3See estimate
1,200+ homes valued this month
The Portfolio
A selection of 8 signed propertiesCurrently Representing
I.Selected Properties

A curated index of homes currently represented by the studio — each prepared, photographed, and priced with intent.

Loading...Listing Image
1 / 0
Featured

$2,799,900

301 Grace Street

Palmerston-Little Italy, Toronto

Semi-Detached |3-Storey
4 | 4 | 2

Set on Grace Street in the heart of one of Toronto's most established west-end neighbourhoods, this three-storey semi balances thoughtful design, generous proportions and a substantial list of recent improvements.The main floor is defined by white oak hardwood, floor-to-ceiling windows and a refined open-concept plan. At the entrance, a custom built-in bookshelf creates a natural separation from the living room while incorporating a coat closet on the entry side, a considered detail that sets the tone for the rest of the home. A powder room adds everyday practicality, while the living and dining areas connect effortlessly to a generous chef's kitchen finished with marble countertops, a five-burner gas range, Bosch dishwasher and well-sized pantry. Floor-to-ceiling sliding doors extend the kitchen, the natural hub of the house out to a newly finished deck and private backyard, complete with a three-person Finnish sauna and new fencing. The second floor offers three well-proportioned bedrooms, each with a closet and large windows, alongside laundry and a distinctive five-piece family bathroom thoughtfully designed with three sinks to accommodate the three bedrooms. The entire third floor is devoted to the primary suite. Exposed brick brings warmth and character, while floor-to-ceiling windows and carefully placed lighting create a bright, calm retreat. The bedroom includes a double-door closet, spa-inspired four-piece ensuite and direct access to a private rooftop deck. Downstairs, the finished lower level provides another comfortable family room, a renovated four-piece bathroom and a separate walkout, well suited to overnight guests, work-from-home needs or additional family space. A large storage area and separate cold storage add further utility. The detached two-car garage is fully serviced with plumbing and electrical, including its own sub-panel and EV charger. The location places daily life within easy reach of Bloor Street, College St, Ossington & Bathurst.

Loading...Listing Image
1 / 0
Featured

$650,000

24 - 1751 Lampman Avenue

Uptown, Burlington

Condo Townhouse |
2 | 2 | 2 | 0

Set in Burlington's sought-after Uptown neighbourhood, Unit 24 at 1751 Lampman Avenue delivers the kind of outdoor space and layout that is increasingly hard to find in townhome living. This well-designed two-storey townhome offers a functional floor plan with comfortable principal rooms, generous bedroom space and the convenience of second-floor laundry. The walkout basement extends the living space and opens directly to a private backyard oasis, creating an easy connection between indoor and outdoor living. And the backyard is the standout. Tucked away with no immediate neighbours behind, the setting offers an exceptional sense of privacy and room to enjoy the outdoors, whether you're entertaining, relaxing or enjoying a quiet morning outside. The location puts everyday convenience close at hand, with shopping, restaurants, parks, schools and transit nearby, plus easy access to major highways and GO Transit. Uptown Burlington offers a convenient balance of residential living, amenities and connectivity. Condo fees as low as $180.74/month add to the appeal, making this an opportunity to enjoy townhome living with an exceptionally private outdoor setting and low monthly fees. A townhome that checks the boxes where they matter most: a smart layout, walkout access to a private backyard, no immediate rear neighbours, and a location that keeps you connected to everything Burlington has to offer.

Loading...Listing Image
1 / 0
Featured

$499,999

154 Broadway Lane

772 - Broadway, Welland

Condo Townhouse |
3 | 3 | 2

Modern, spacious, and perfectly positioned near the Welland Recreational Waterway, this 3 bedroom + 1, 2.5-bathroom townhouse on Broadway Lane offers the ideal blend of contemporary style, functionality, and everyday comfort. Step inside to a bright, open-concept main floor filled with natural light and finished with beautiful hardwood flooring throughout the principal living areas. The thoughtfully designed kitchen offers generous cabinetry, ample counter space, and fridge, stove, and dishwasher, opening seamlessly to the spacious living area. A walkout to the backyard extends the living space outdoors and makes entertaining effortless. The main floor also features a versatile front room-ideal as a fourth bedroom, home office, den, or guest room-along with a convenient 2-piece powder room. Upstairs, three generously sized bedrooms provide plenty of space for the family. The primary suite offers a large walk-in closet and private 3-piece ensuite, while a separate 4-piece bathroom serves the additional bedrooms. The expansive unfinished basement offers incredible flexibility for storage, laundry, a future recreation room, home gym, or additional living space, subject to buyer needs and applicable approvals. Washer and dryer included. Outside, enjoy a detached single-car garage plus additional parking from the rear laneway. Beyond the home, enjoy a lifestyle surrounded by nature and recreation. The Welland Recreational Waterway is just a short walk away, offering scenic trails, waterfront views, walking, cycling, and outdoor activities.With modern construction, versatile living spaces, four bedrooms, three bathrooms, a detached garage, and a desirable location in a growing community, Broadway Lane is a home designed to grow with you. Please independently verify all measurements, taxes, fees, inclusions, and other property information.

All listings represented by Milad Momtaz Azad.

See every listing
An Author’s Note
A modern playbook for selling at the top of the market.New release
Milad Momtaz Azad, paperback author

by the author

Milad Momtaz Azad

Luxury Real-Estate Strategist
Prepare, Price, Prosper — The New Rules for Selling Your Luxury Home by Milad Momtaz Azad
I.The Book

Prepare,Price,Prosper.

The New Rules for Selling Your Luxury Home

In today’s fast-moving luxury market, success is no longer about listing a property — it’s about creating an experience. Drawing on two decades in real estate, marketing, and investment, Milad reveals a complete roadmap to selling your high-end home for maximum value.

— Milad

Paperback · 176 pp · Independently published

II.What Clients Say

What our clientsquietly say.

A short stack of unedited notes from buyers and sellers I’ve had the privilege of working with.

01/06
Shaghayegh Shahrokhi Tehrani
I had such a great experience working with Milad. From the beginning to the end of the process, he was supportive, professional, and genuinely helpful. He did a great job positioning my place in the market, guiding me with the right pricing strategy, and helping me navigate every step with confidence. What I appreciated most was how responsive, patient, and knowledgeable he was throughout the entire process. He made everything feel much smoother and less stressful. I’m very grateful for his help and would definitely recommend him to anyone looking for a real estate agent who truly cares and knows what he’s doing.

Shaghayegh Shahrokhi Tehrani

Seller

By Recognition
Year after year, recognised2023 — 2025
III.Honours & Awards

Honoured.Year after year.

Recognition that comes from doing the work — and being measured by the people who watch the market closest.

01of 05

Executive Club

Award

For outstanding performance and dedication — recognising sustained excellence at the brokerage’s highest tier.

Year
2025
Presented
December 12, 2025
Awarding Body
Property.ca Brokerage
The Collection
Home Valuation

What’s your home worth?

A free, instant estimate informed by thirteen months of comparable sales across the GTA.

Get an instant estimateFree · No sign-in
Avg. listAvg. soldPast 13 months · GTA
V.By Appointment
30 minutes · private · no obligation

Where luxurymeets strategy.

A private, no-obligation conversation to map your goals against the market — and design a clear plan for whatever comes next.

  1. 01

    Understand your goals

    A candid conversation about what you actually want — and what you don’t.

  2. 02

    Map the market

    An honest read on pricing, comparables, and timing — specific to your address.

  3. 03

    Design the strategy

    A clear, written plan to prepare, position, and execute your next move.

— Milad

Property.ca · Top Producer

Schedule your sessionBy appointment · Free · No obligation

Follow along

On Instagram

Follow us →
Field Notes
Recent writing on the city and its marketFrom the Notebook
IX.Field Notes

From the blog

Brief dispatches on the GTA market — neighborhood notes, buyer and seller advice, and the occasional contrarian read.

Lead Entry
I.

Selling Your Home in the GTA in 2026

Thinking of selling your home in the Greater Toronto Area in 2026? Here's an honest look at the market, what's changed, and how to position your home for a successful sale.

By Milad Momtaz
Read this entry