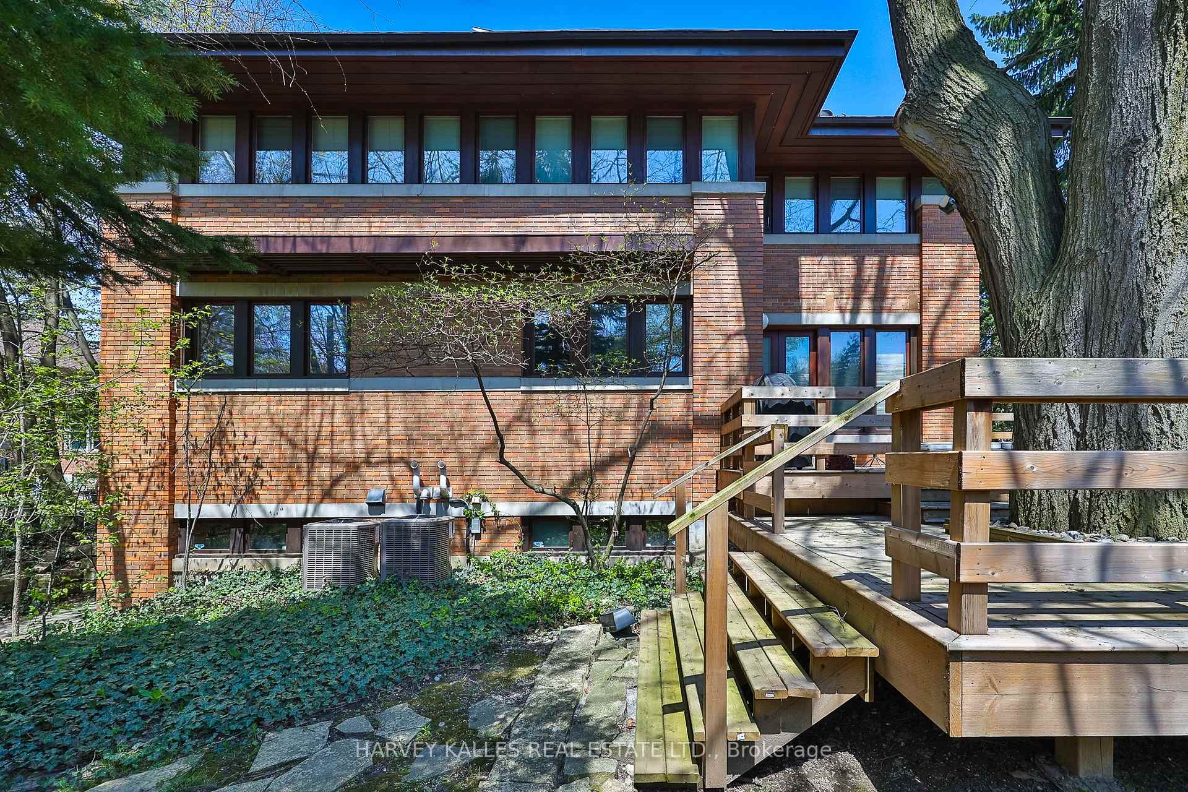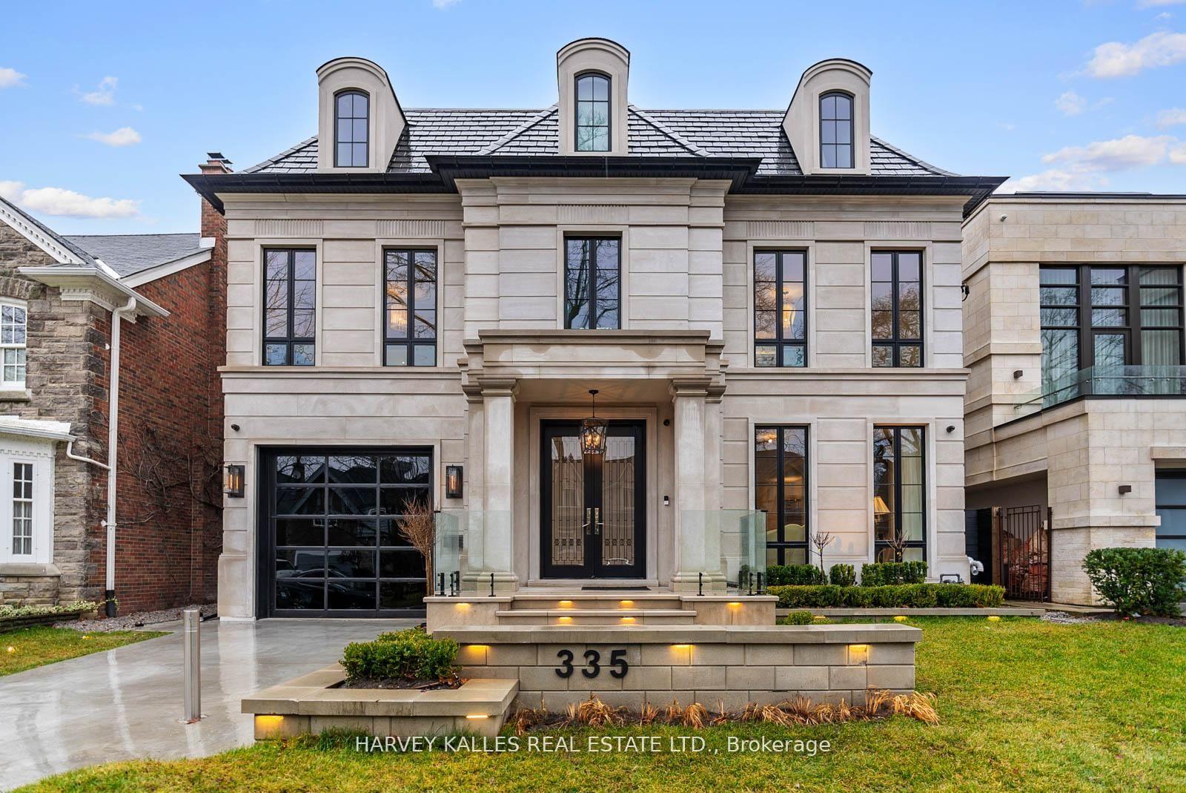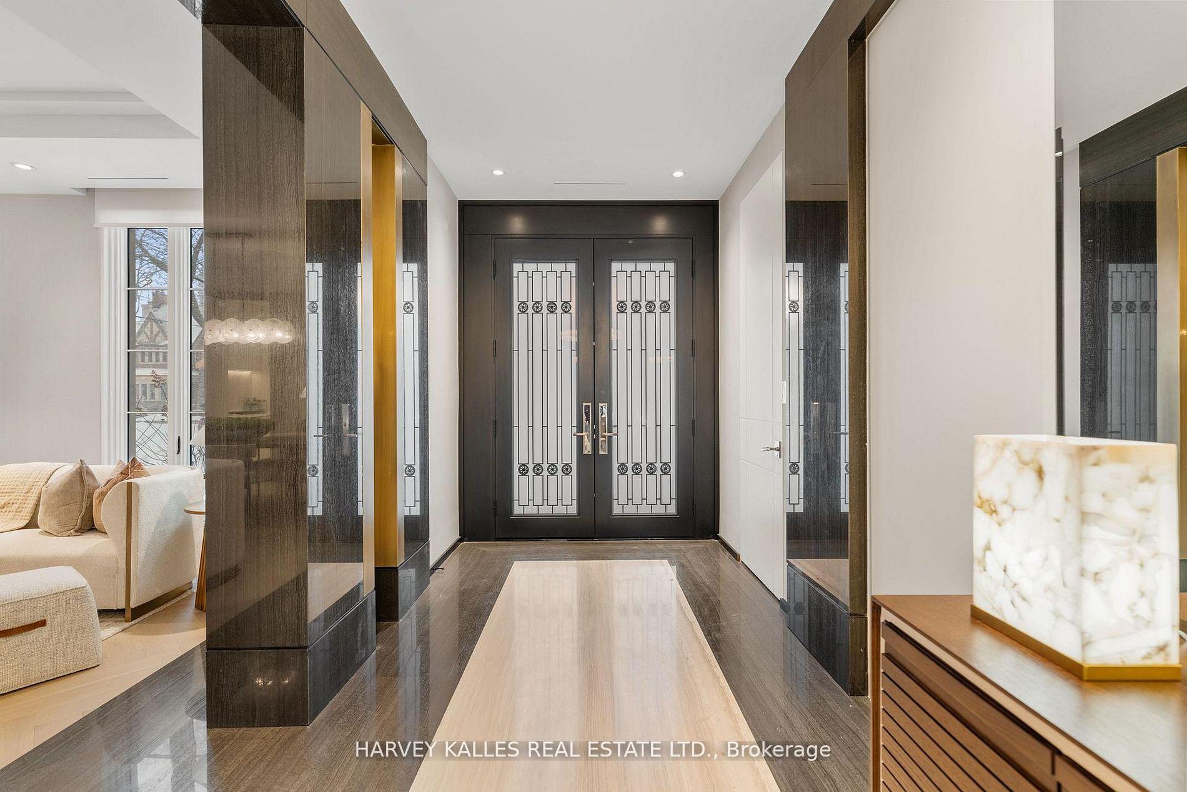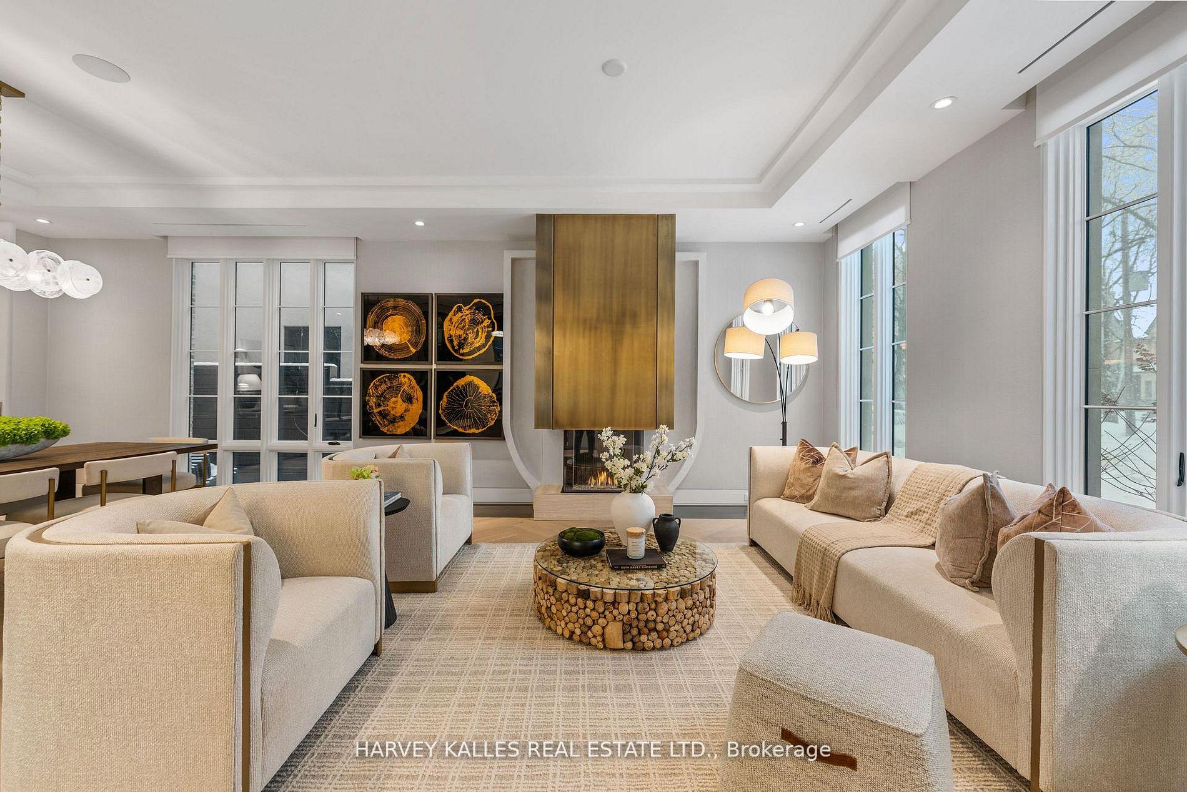
36 Forest Wood
Bedford Park-Nortown, Toronto
$1,949,918
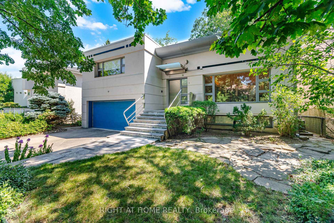
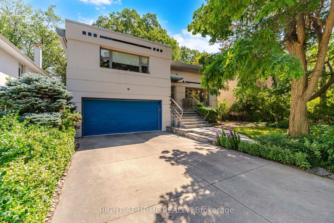
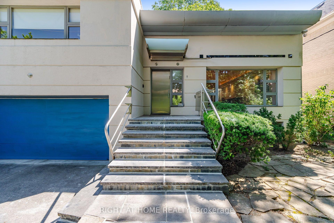
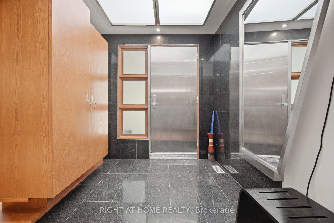
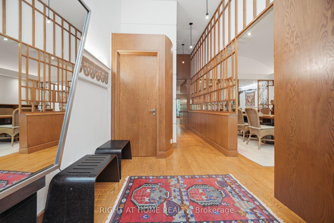
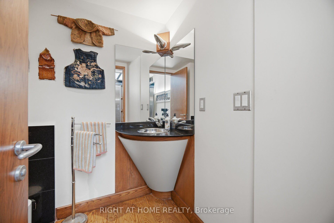
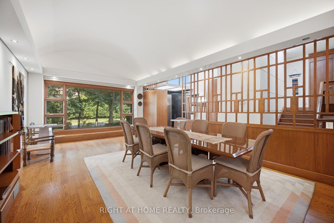
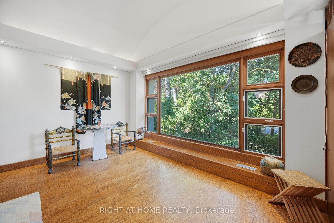
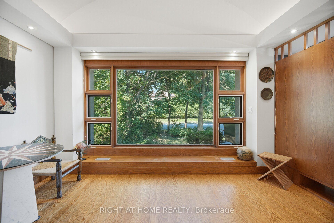
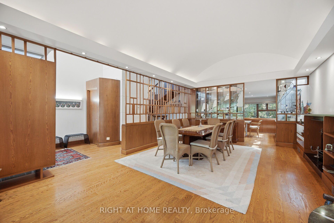
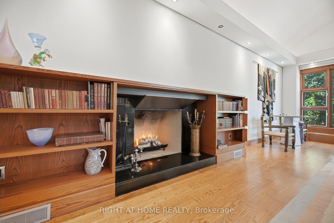
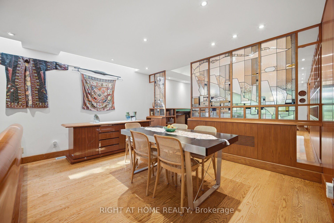
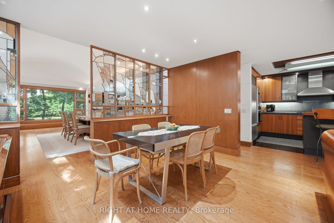
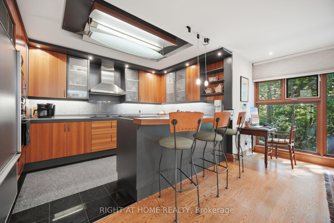
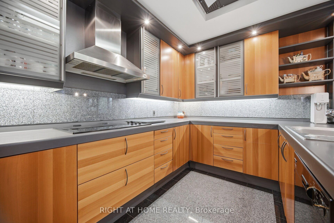
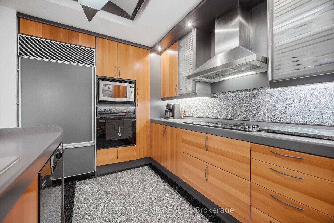
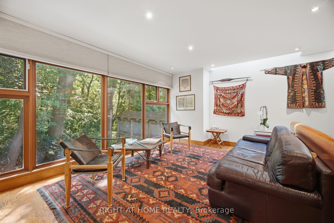
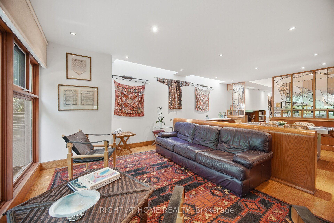
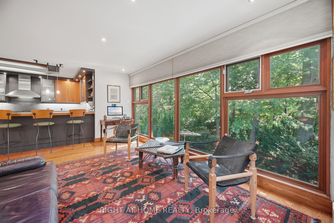
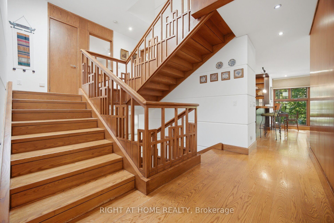
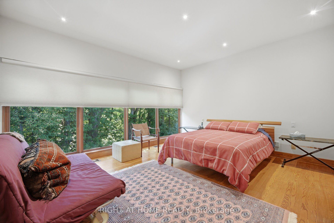
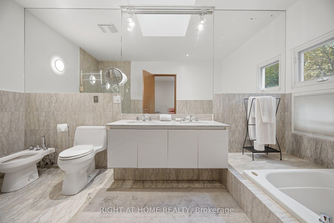
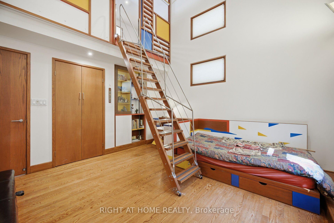
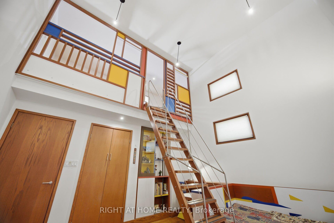
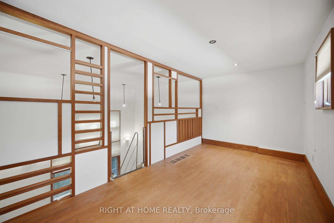
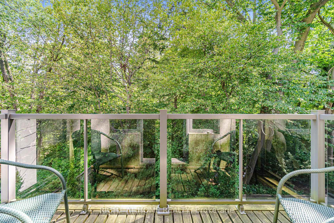
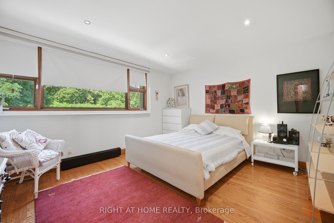
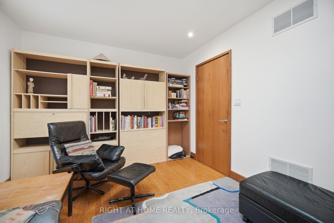
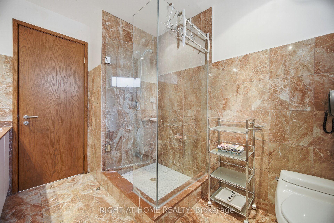
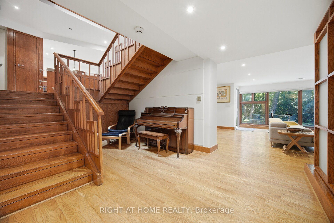
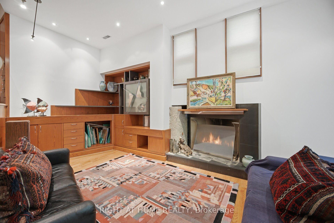
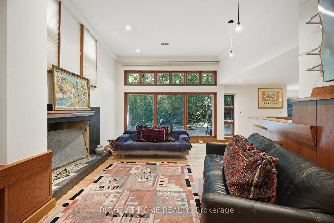
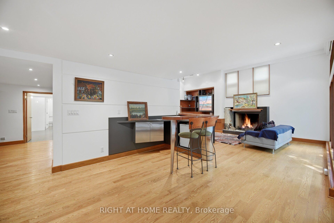
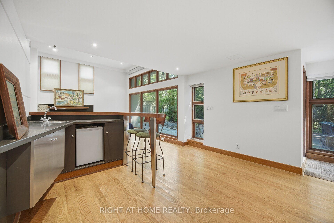
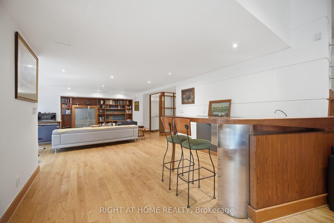
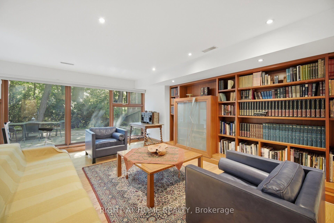
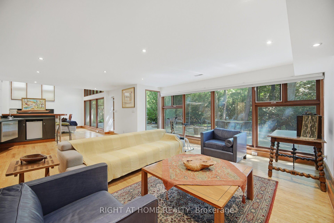
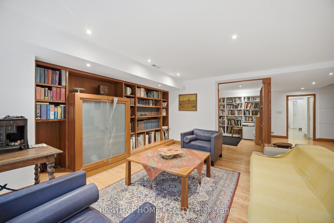
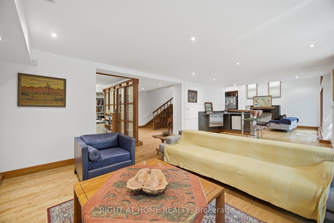
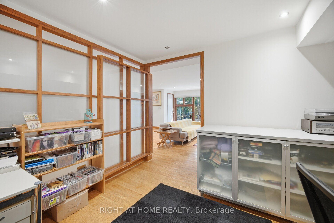
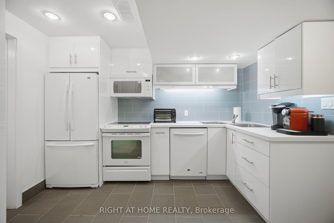
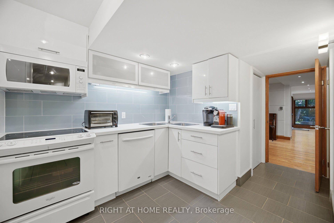
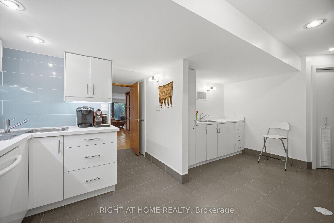
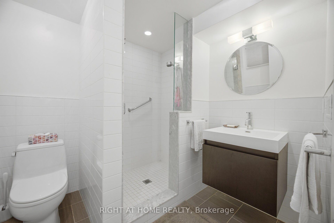

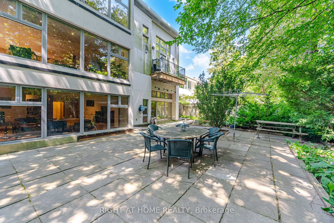
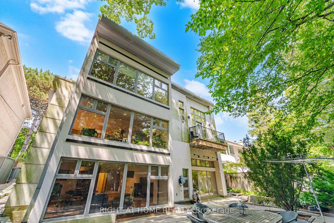
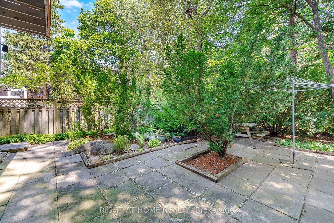
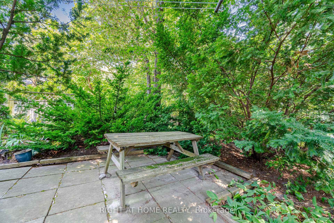
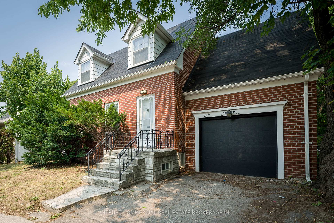
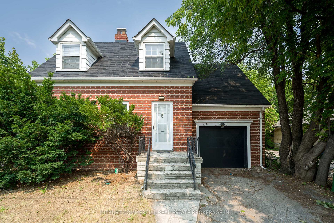
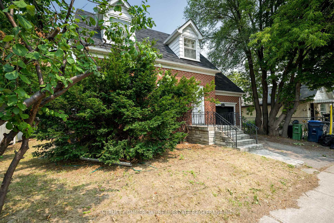
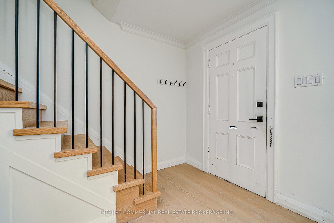
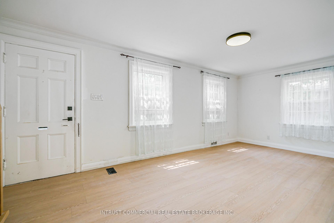
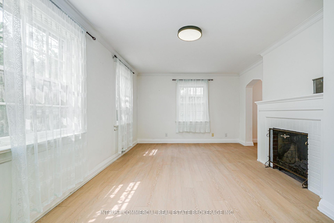
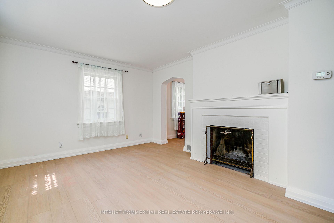
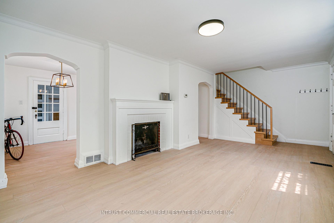
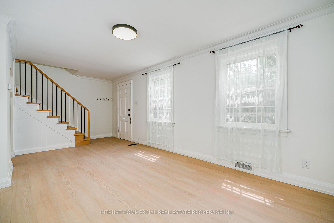
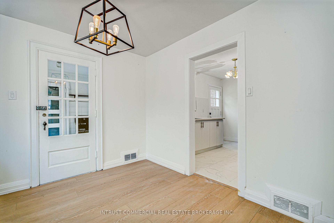
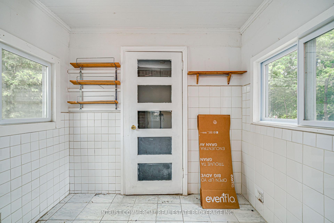
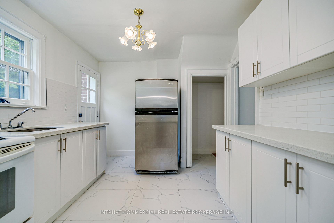
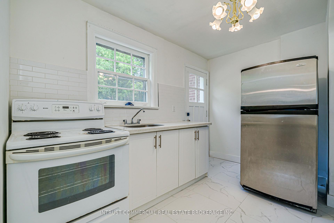
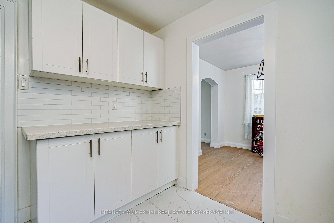
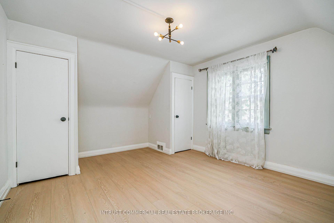
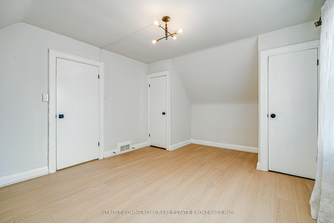
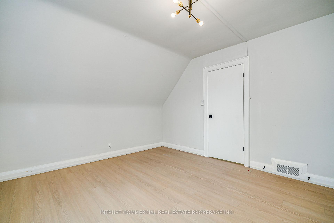
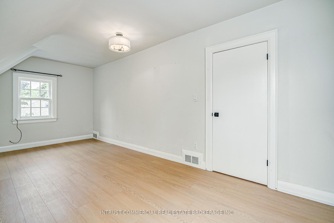
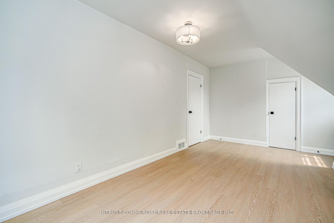
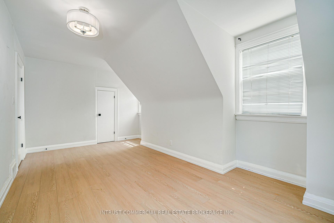
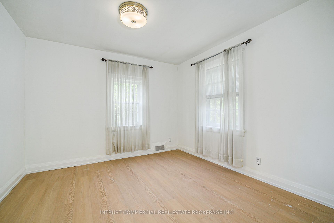
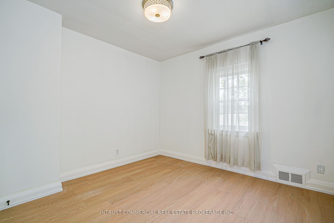
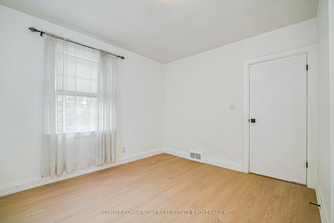
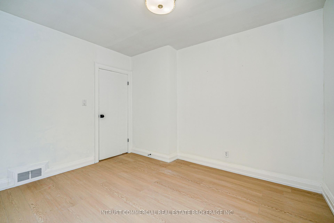
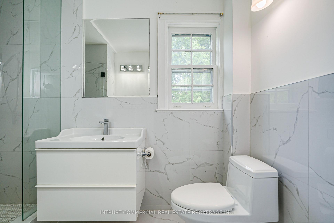
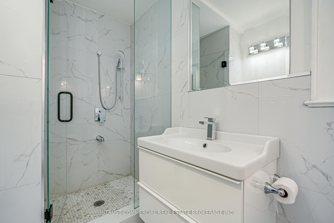
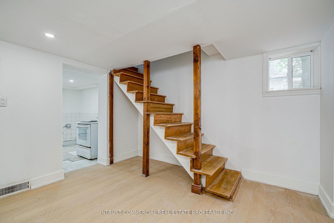
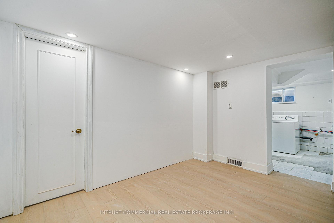
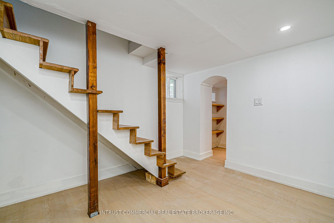
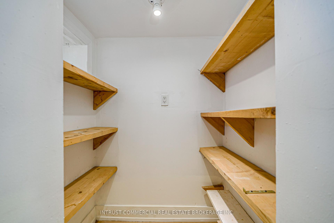
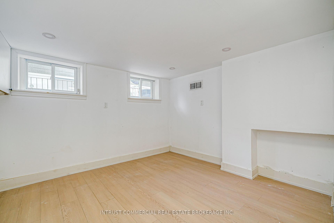
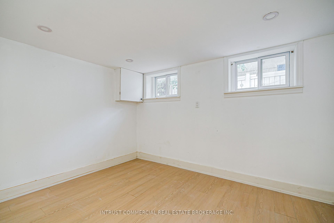
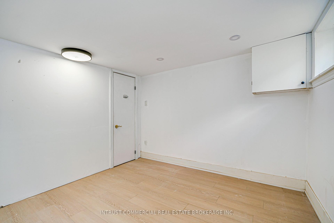
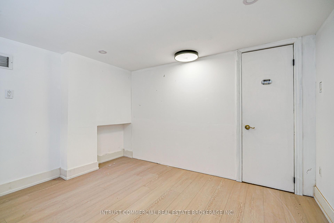
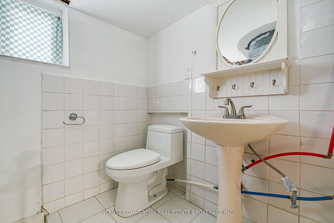
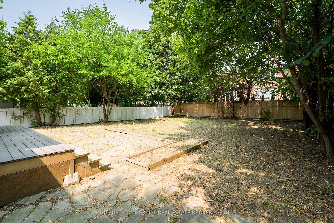
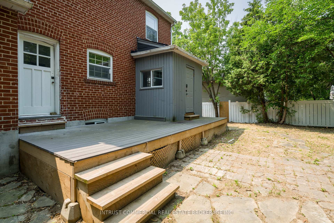
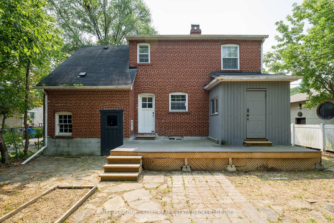
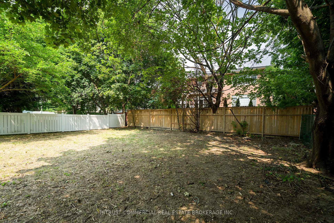
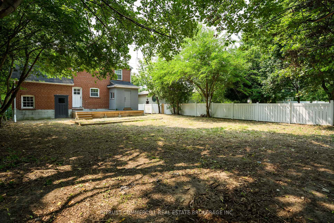
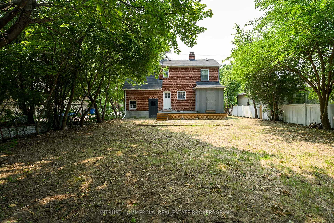
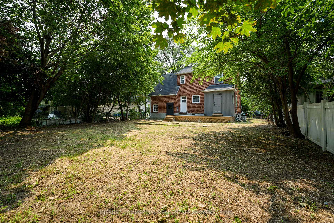
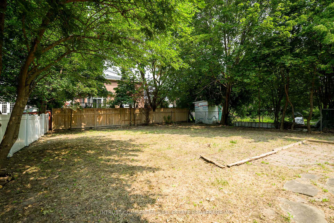
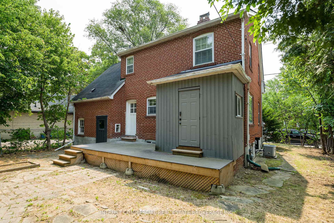
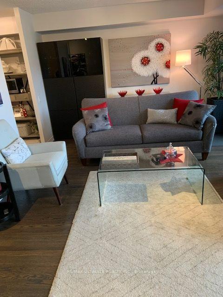

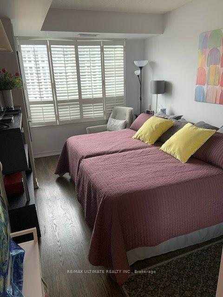
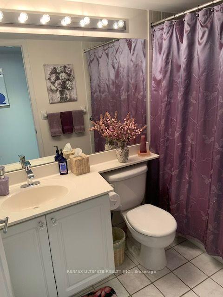
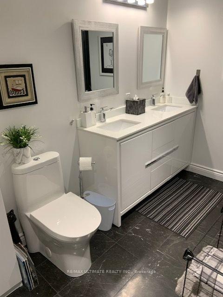
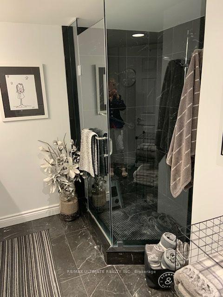
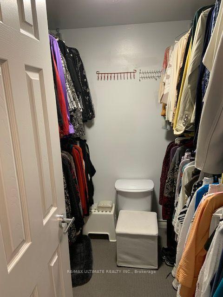
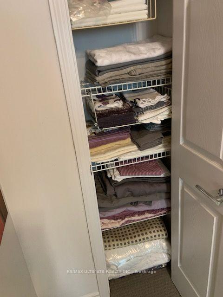
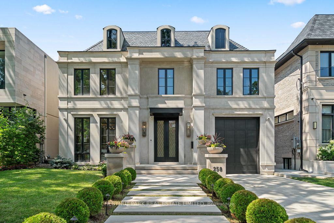
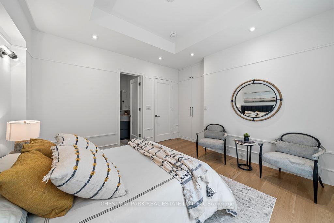
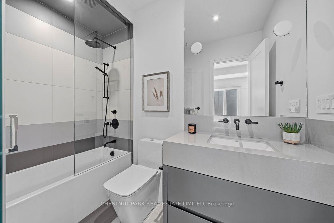
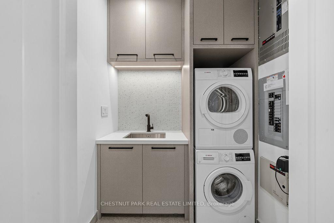
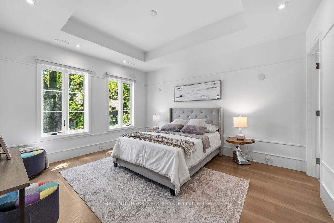
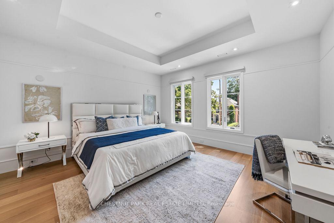
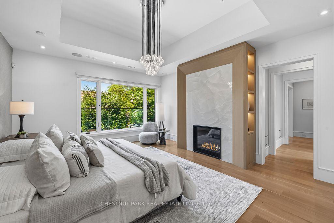
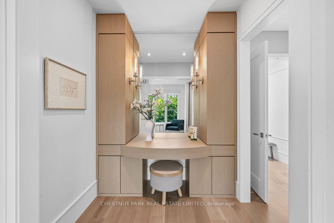
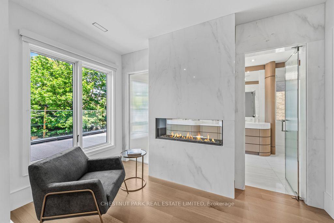
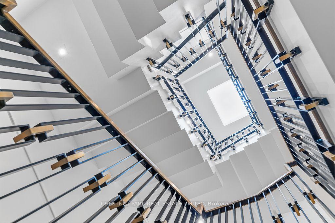
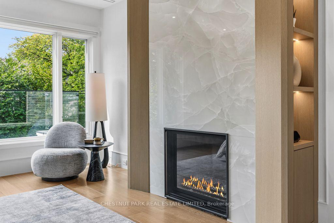
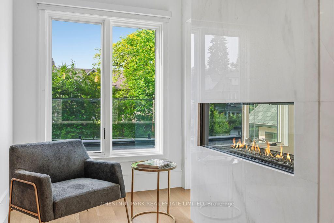
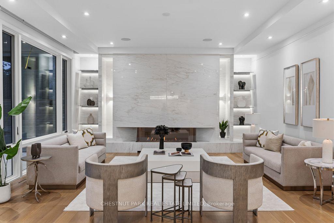
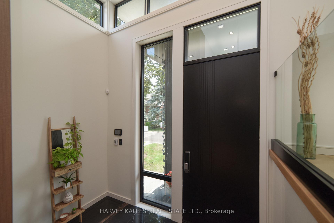
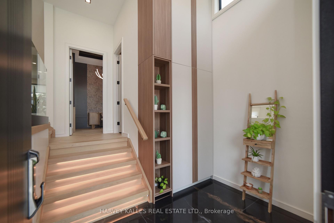
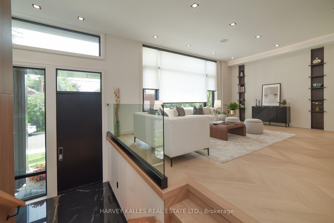
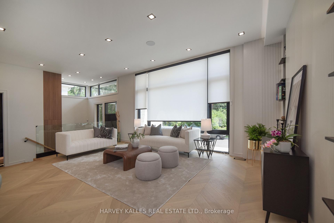
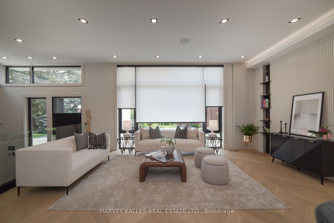
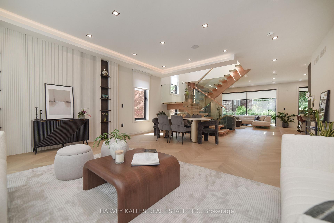
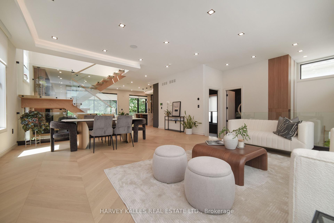
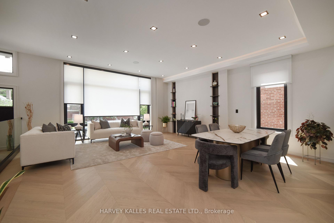
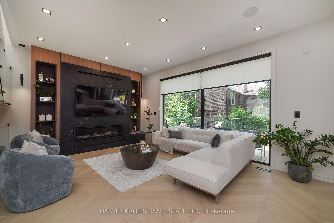
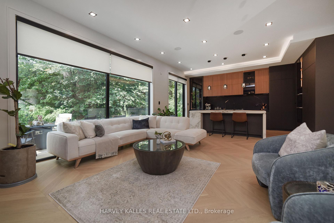
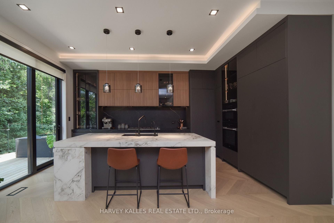
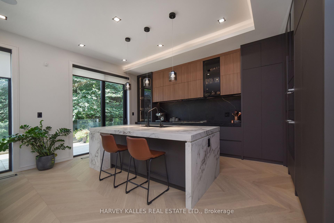
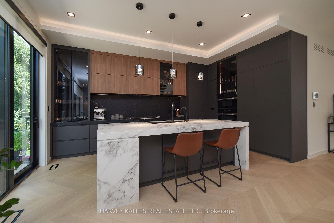
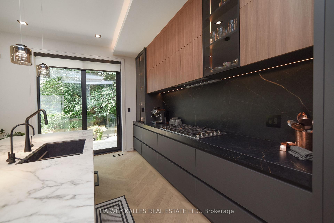
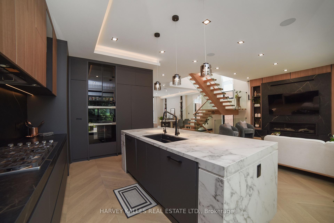
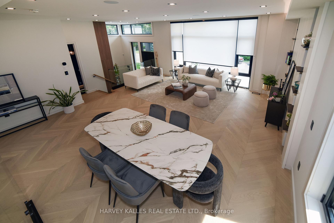
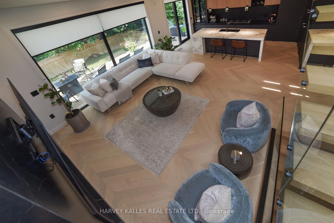
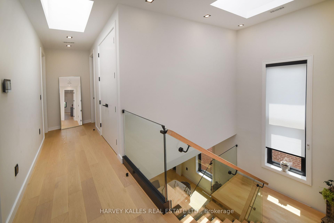
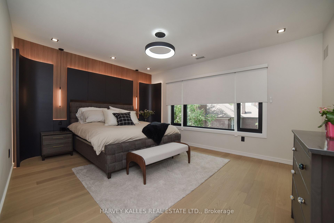
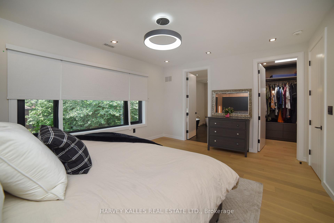
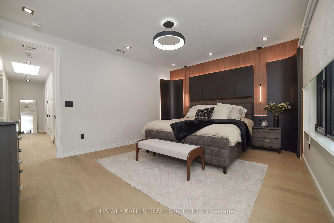
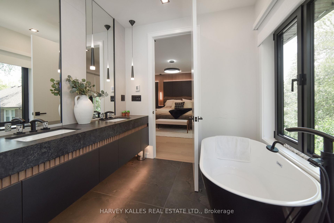
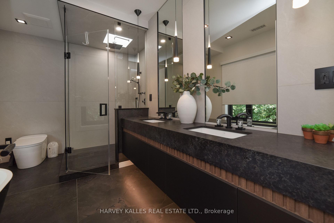
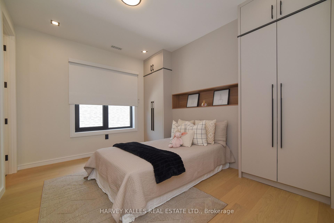
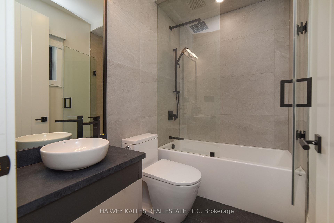
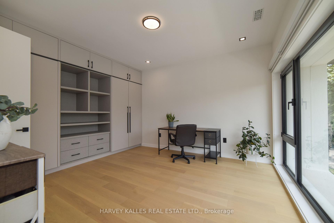
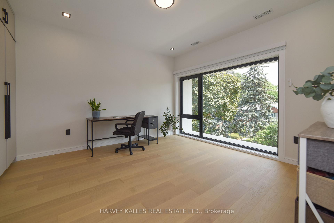
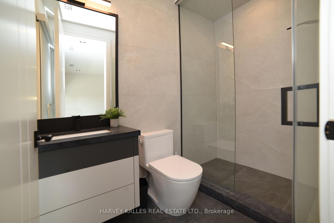
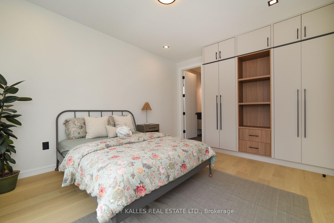
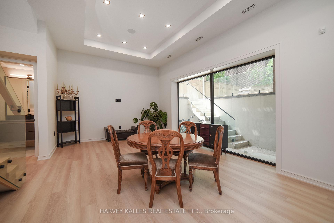
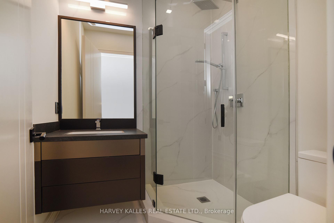
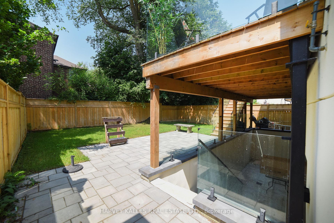
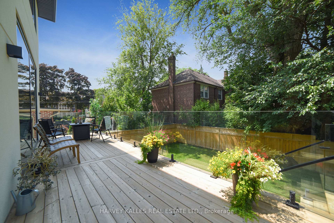
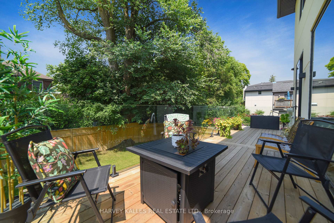
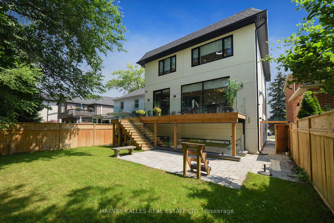
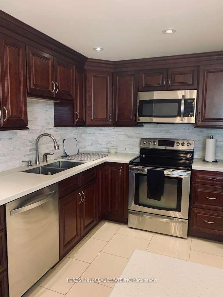
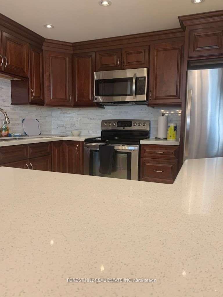
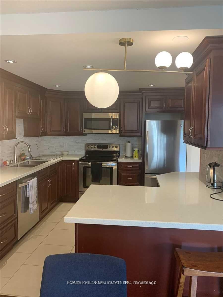
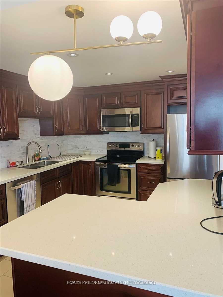
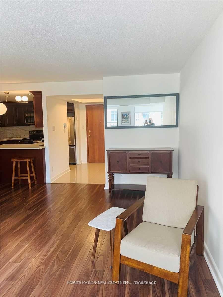
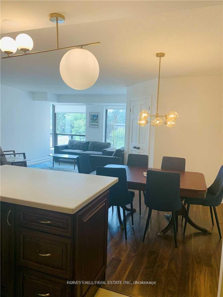
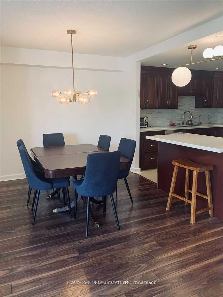
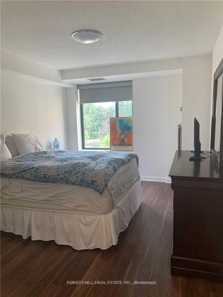
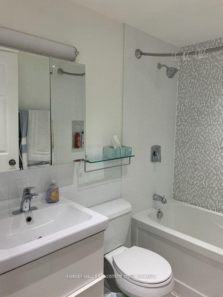
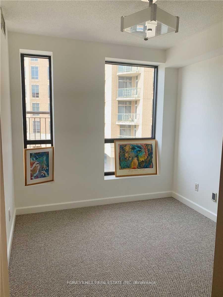
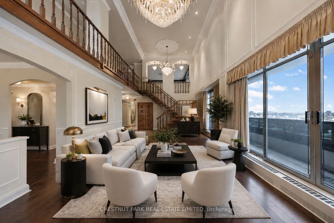
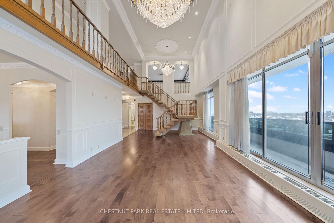
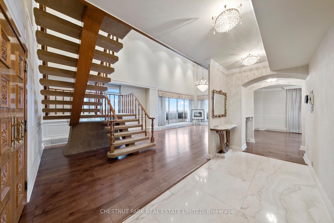
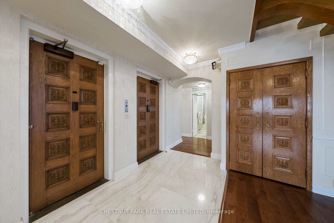
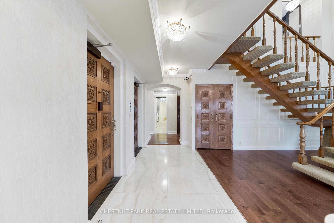
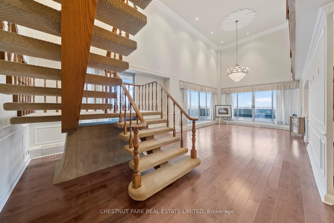
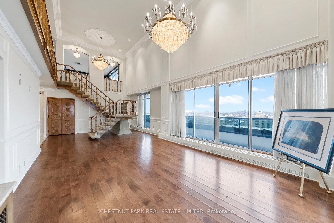
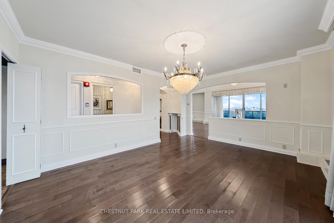
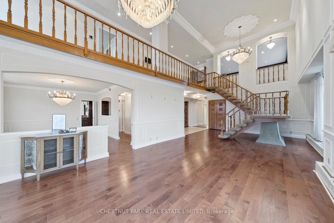
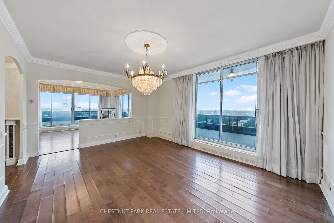
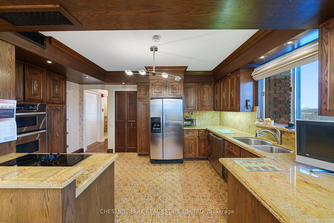
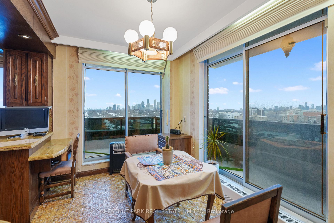
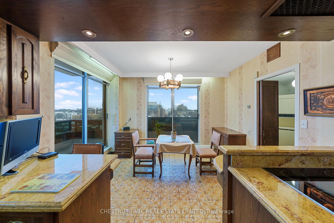
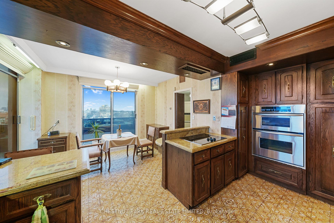
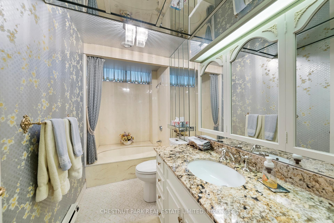
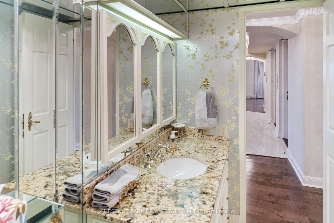
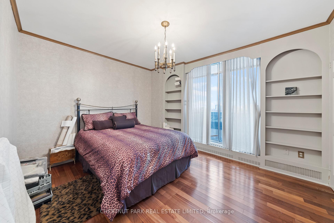
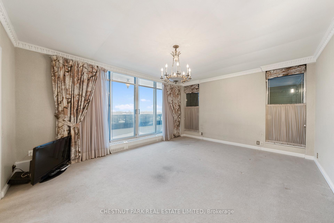
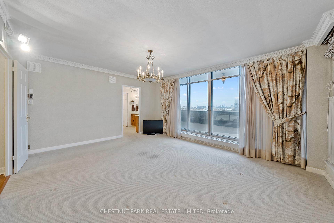
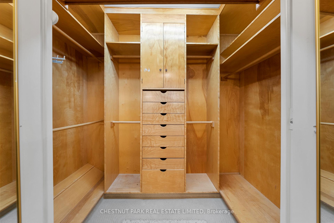
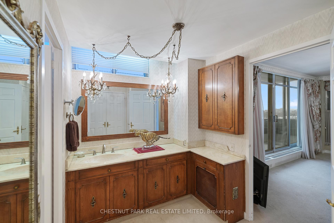
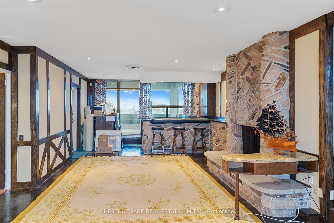
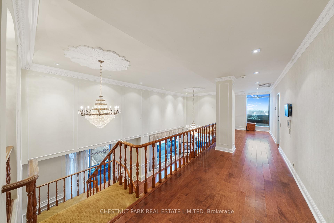
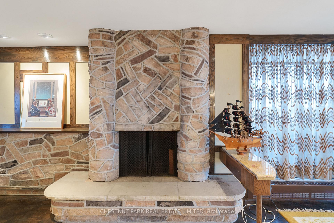
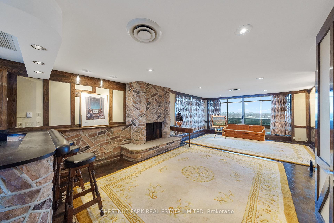
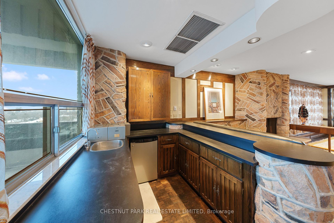
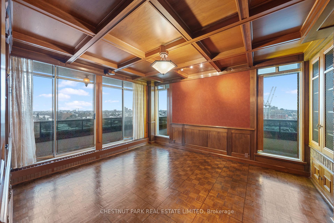
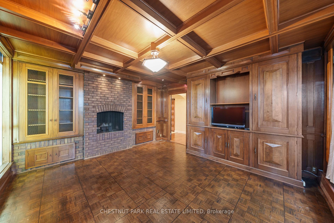
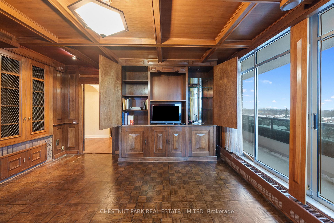
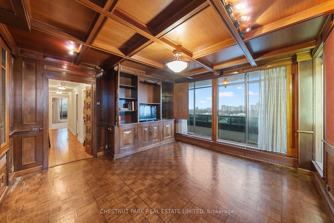
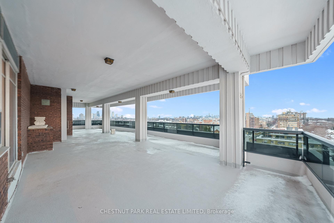
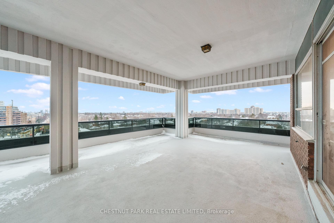
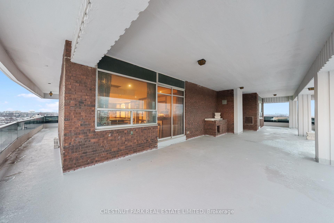
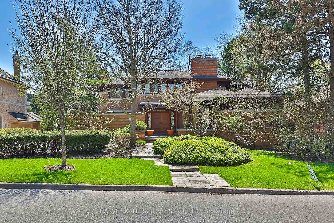
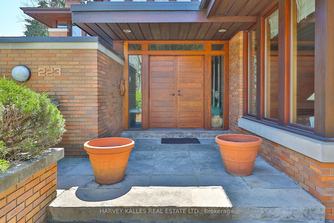
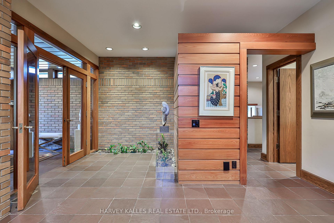
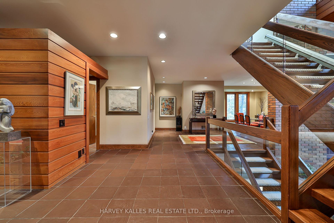
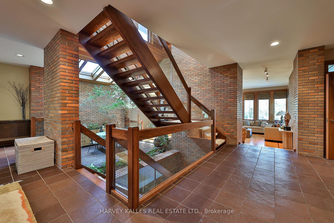
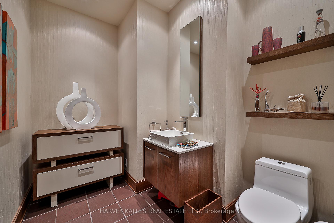
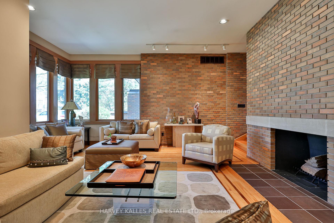
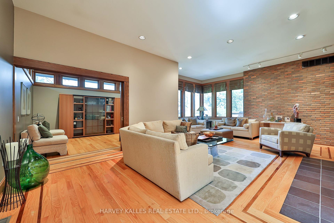
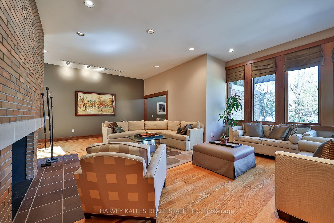
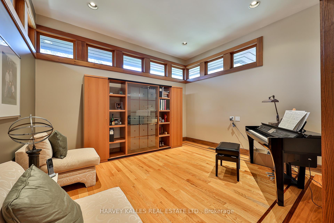
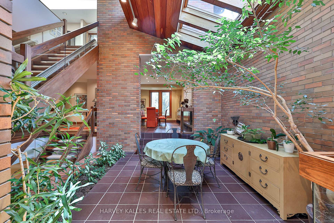
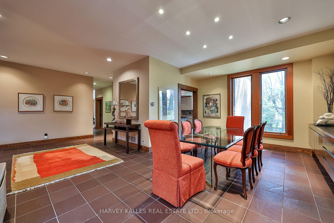
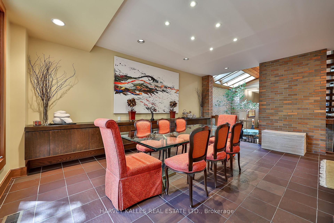
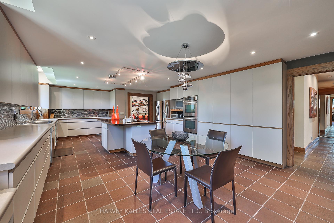
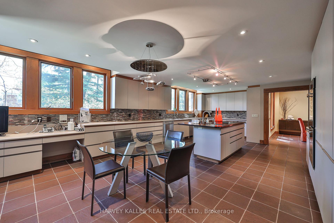
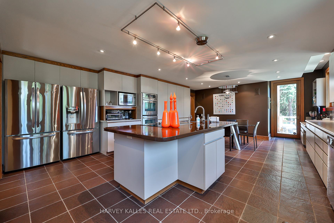
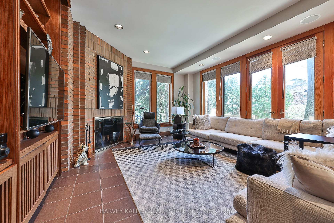
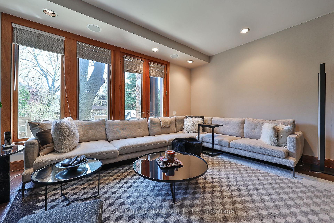
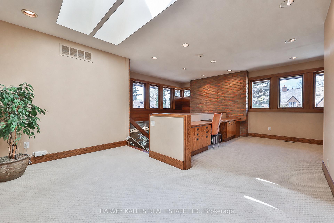
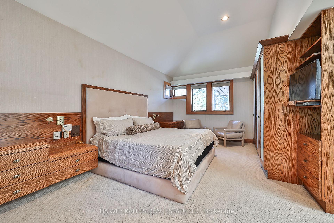
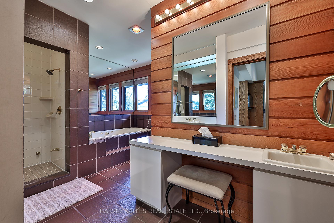
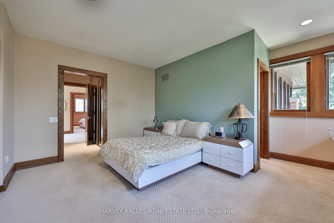
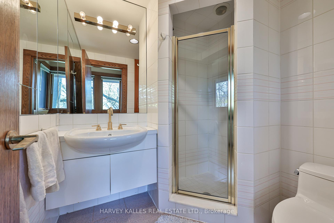
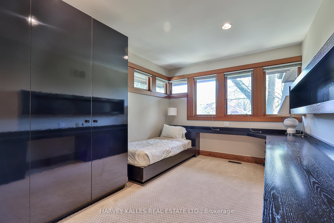
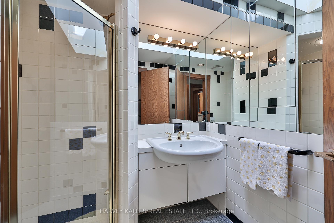
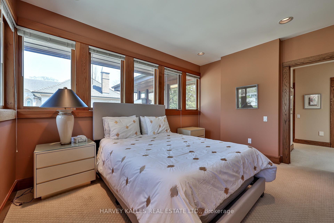
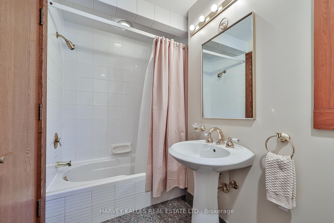
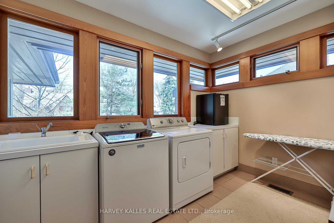
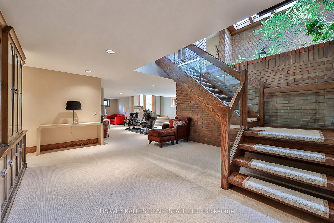
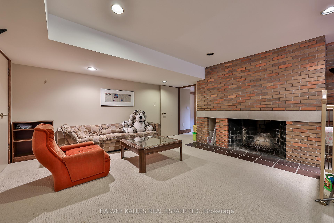
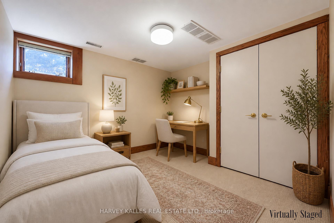
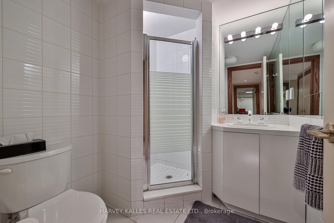
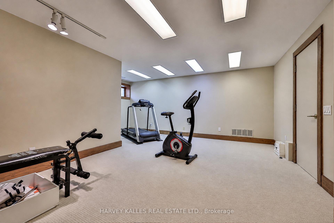
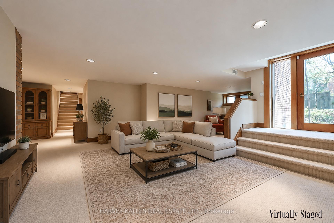
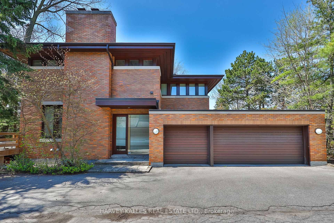
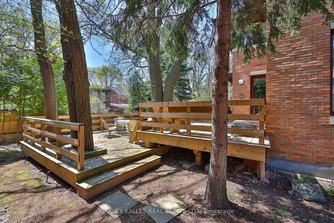
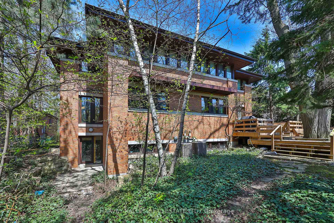
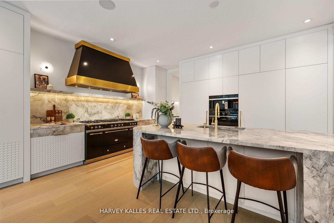
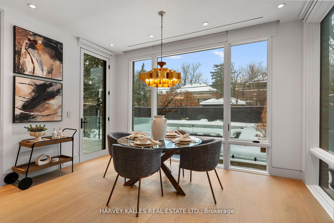
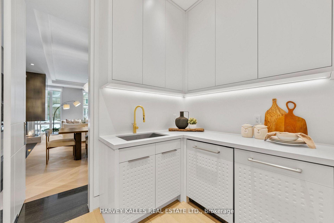
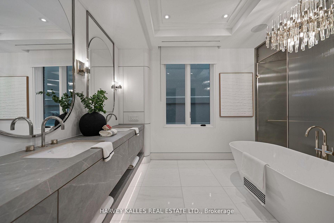
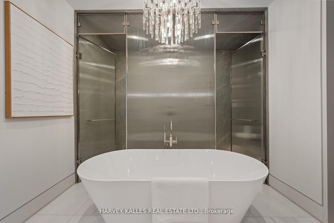
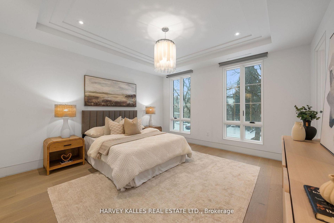
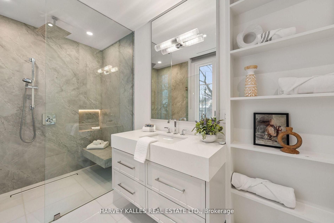
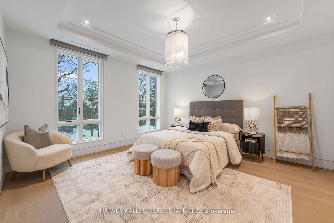
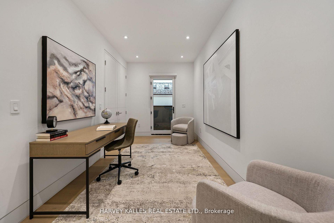
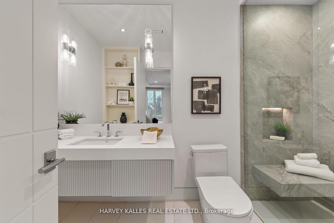
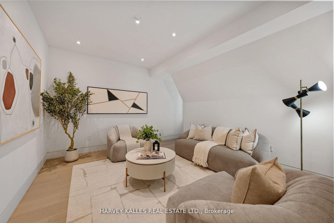
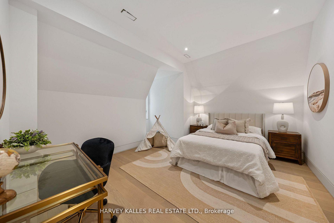
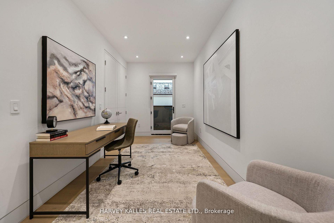
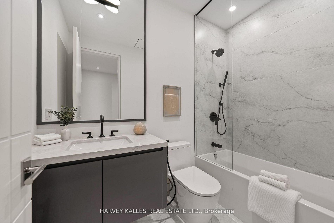
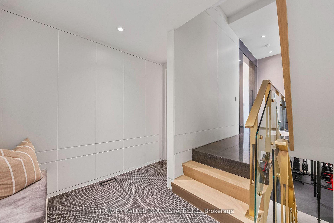
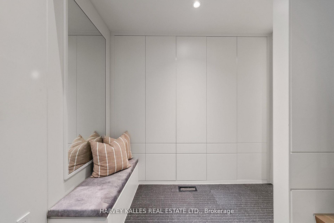
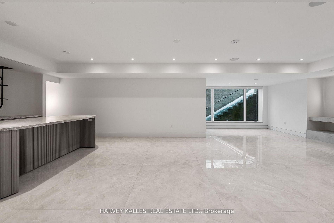
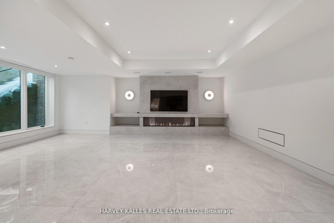
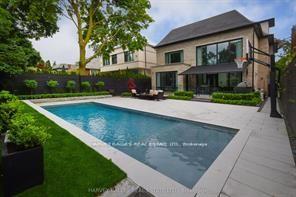
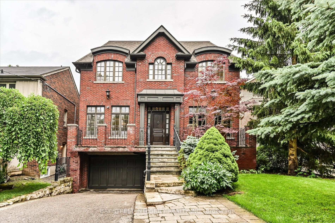
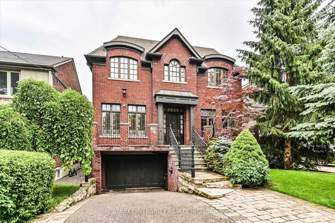
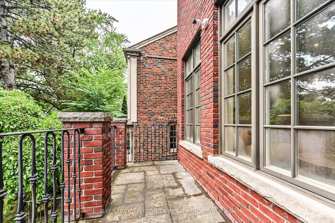
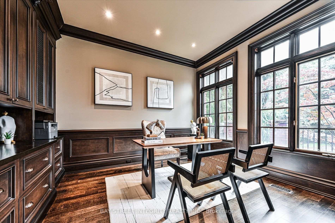
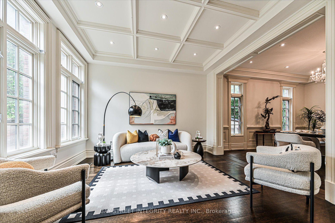
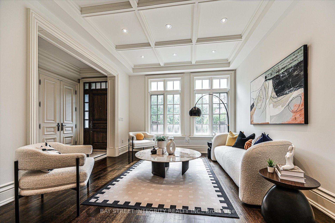
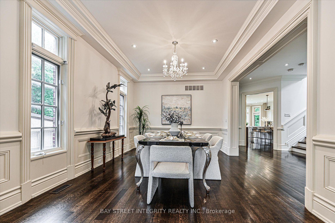
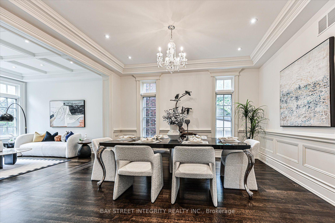
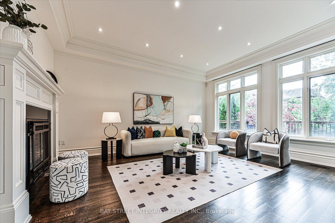
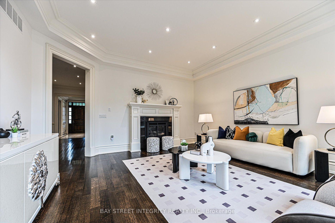
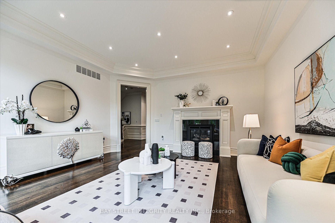
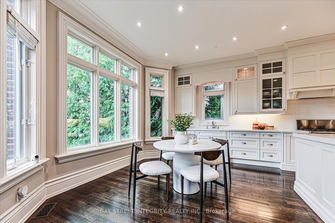
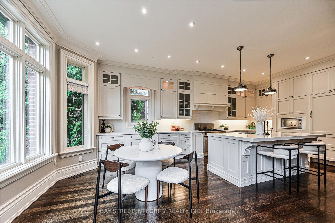
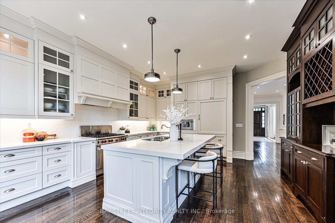
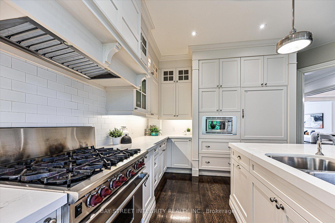
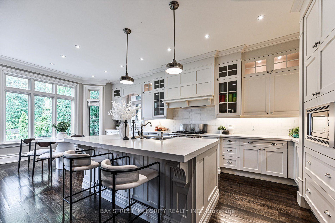
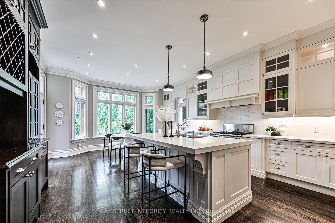
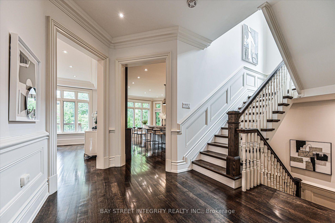
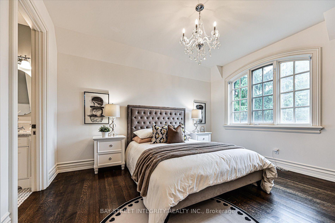
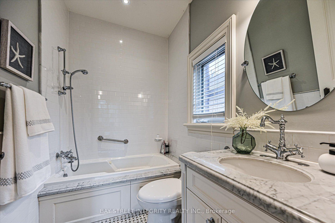
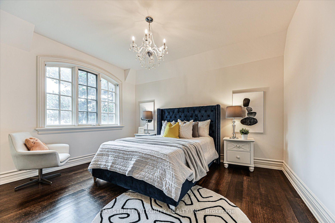
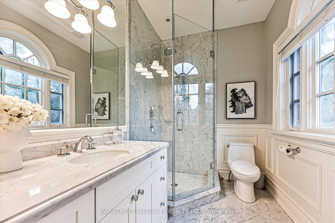
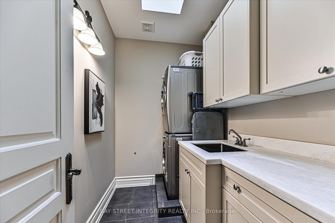
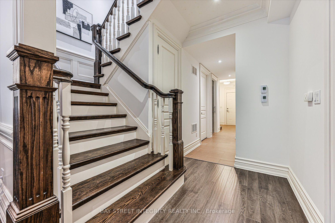
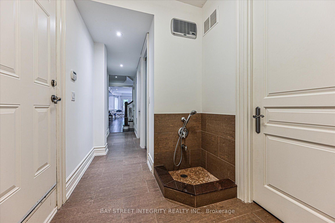
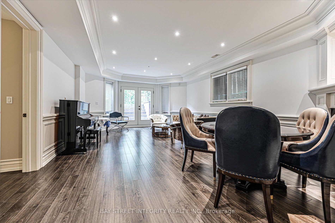
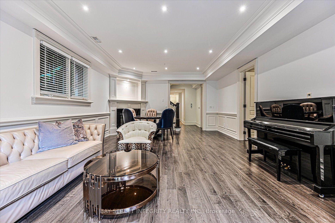
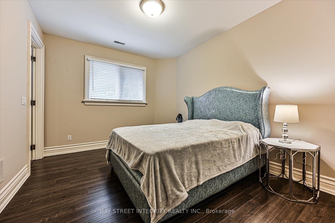
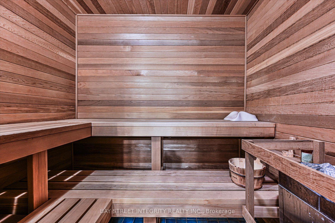
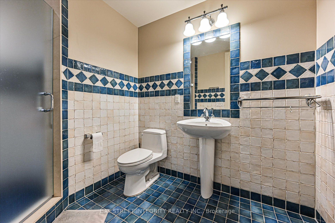
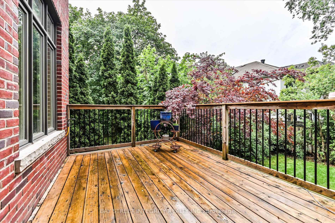
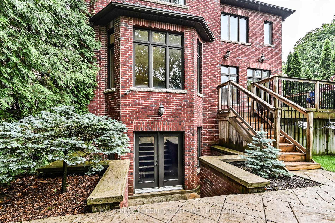
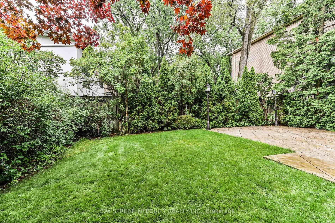
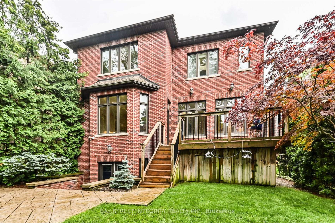
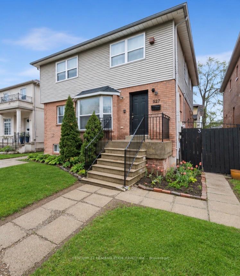
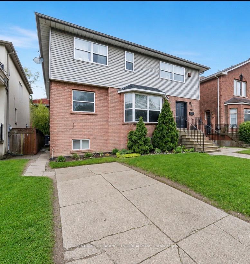
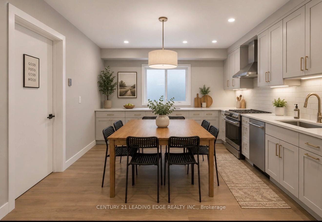
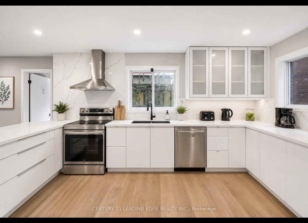
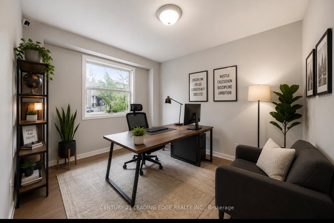
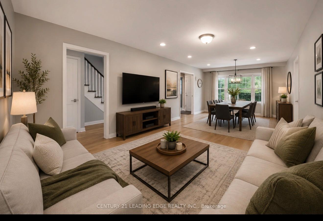
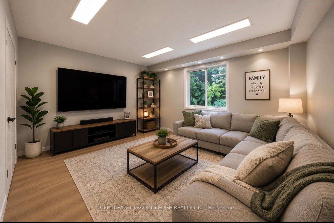
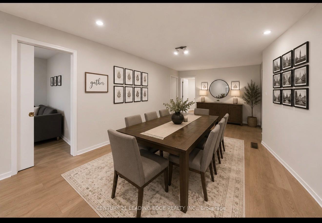
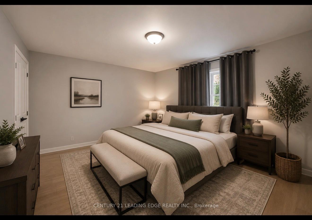
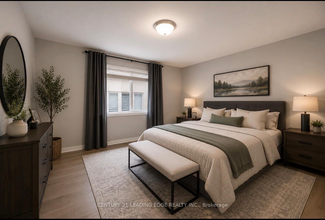
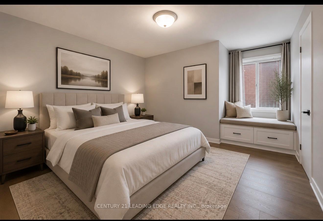
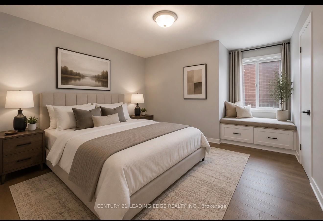
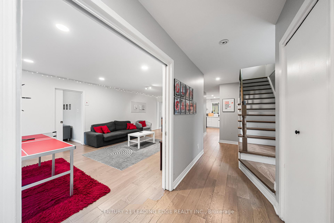
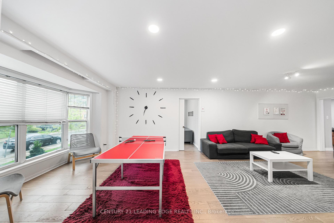
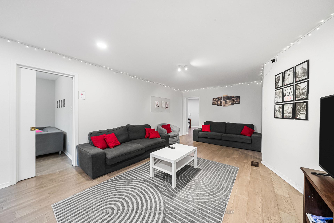
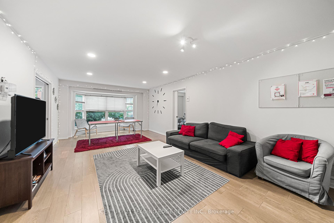
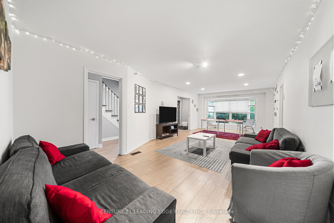
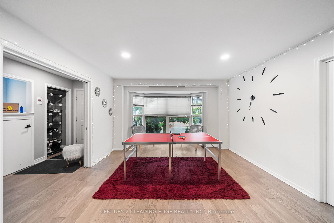
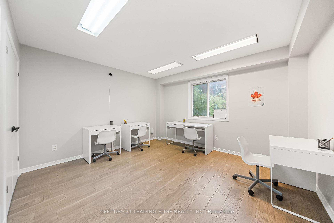
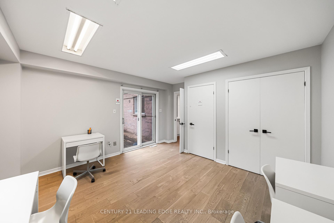
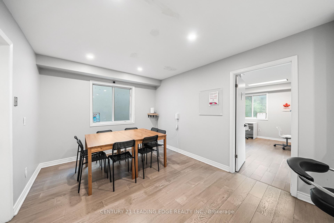
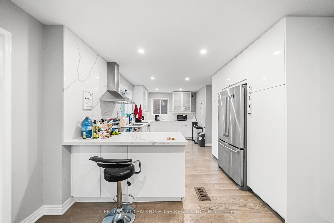
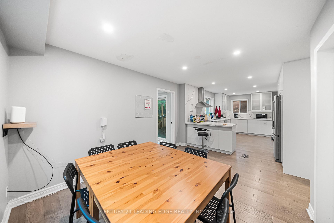
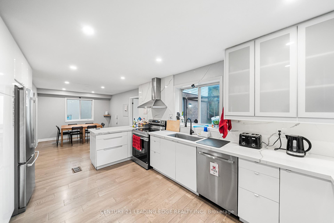
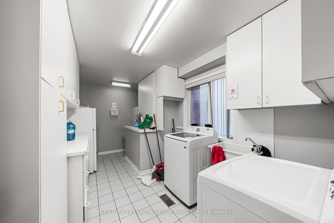
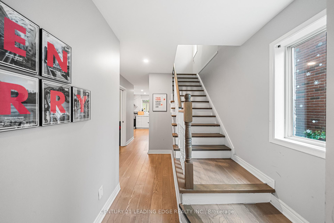
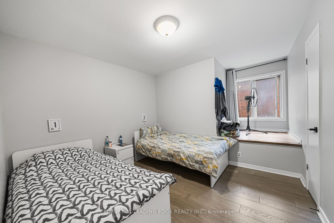
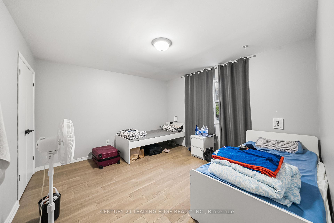
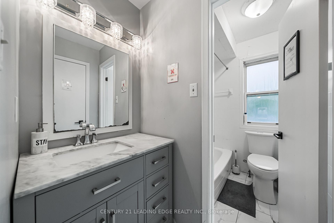
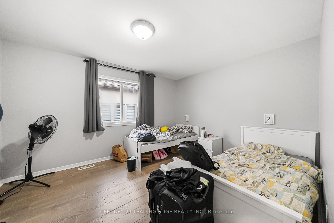
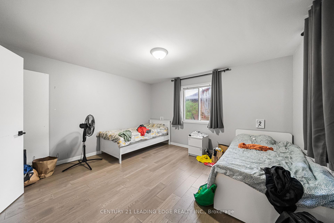
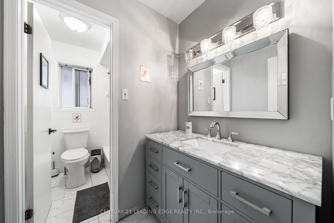
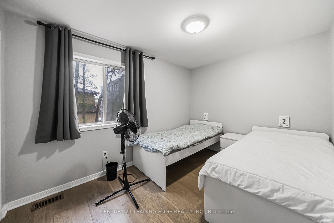
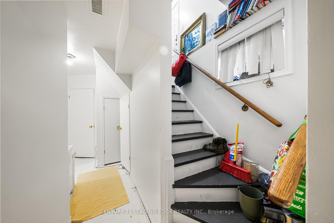
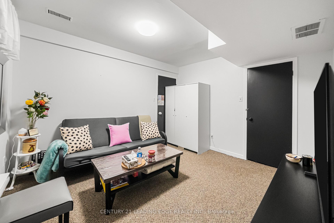
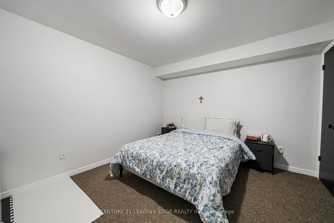
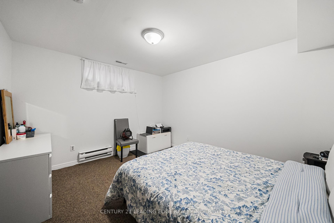
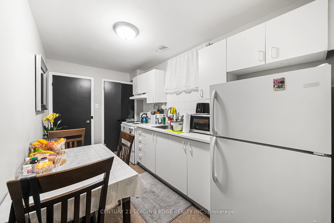
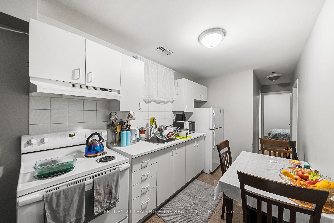
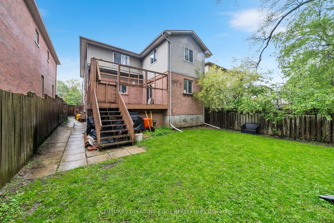
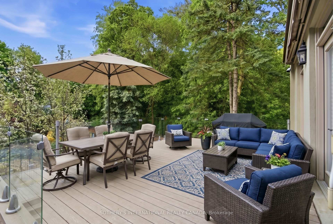
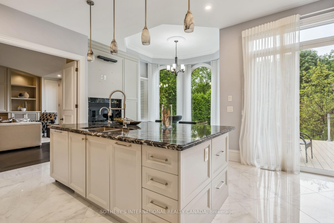
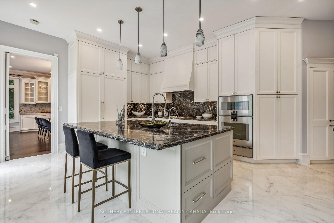
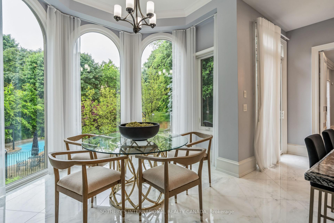
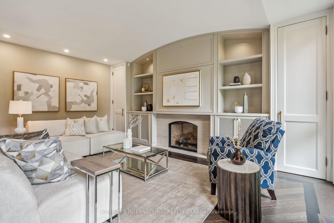
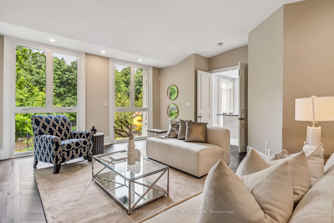
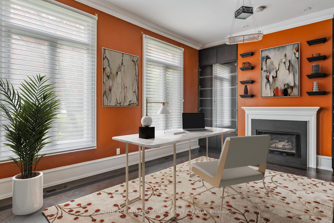
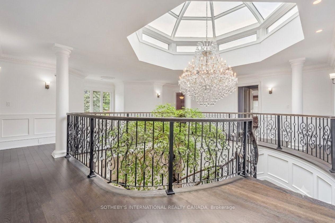
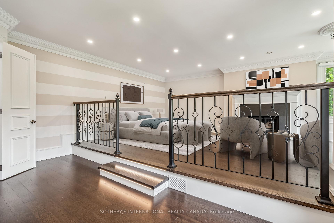
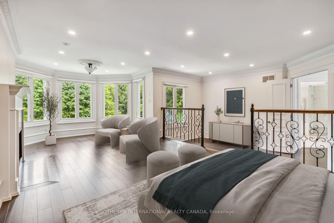
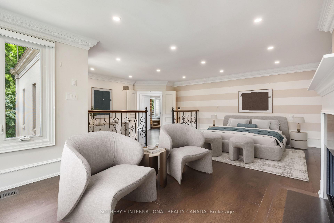
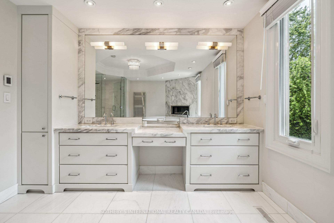
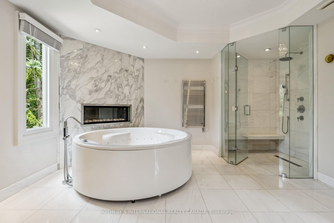
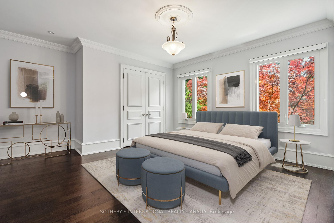
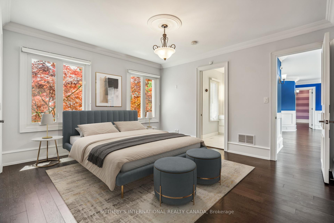
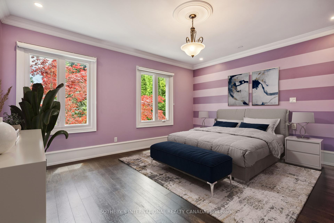
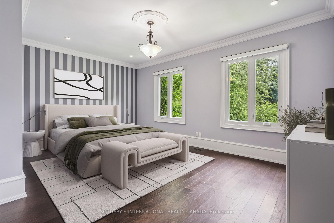
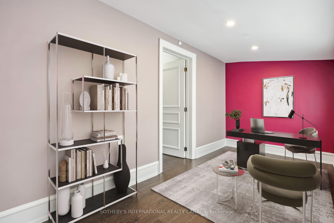
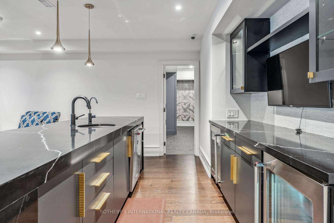
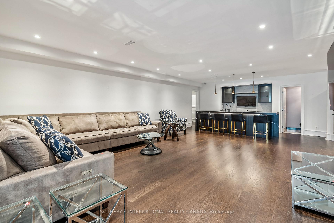
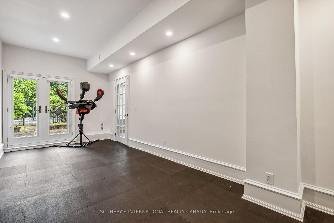
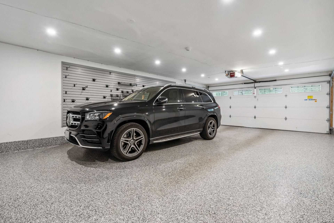
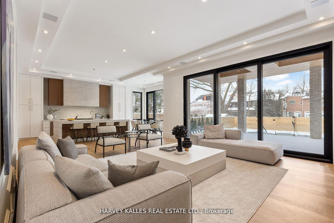
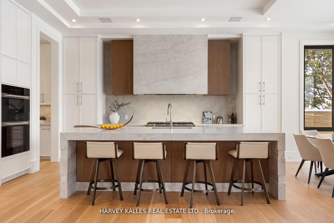
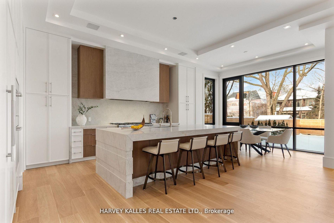
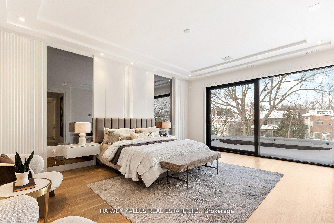
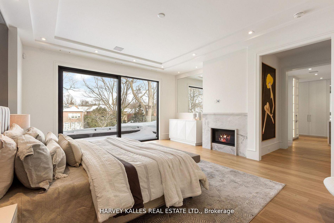
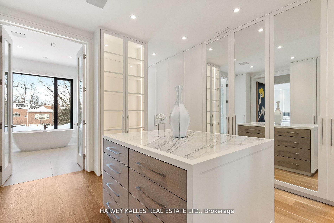
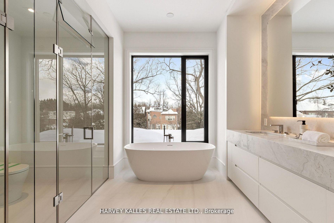
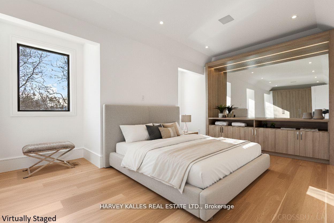
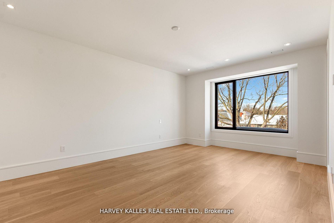
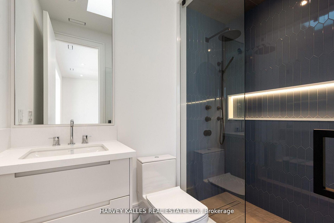
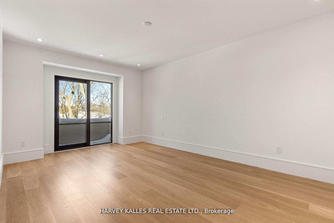
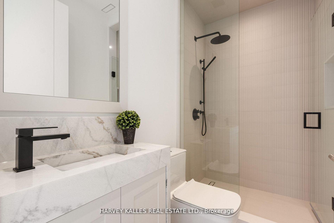
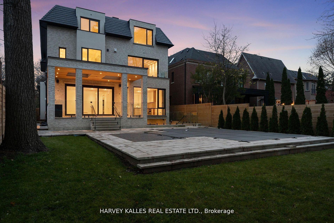
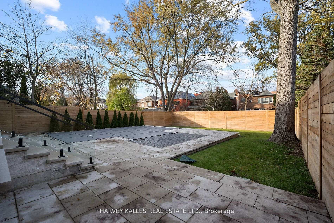
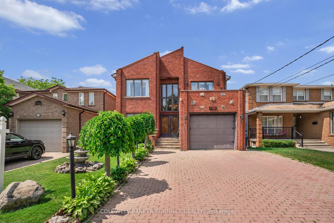
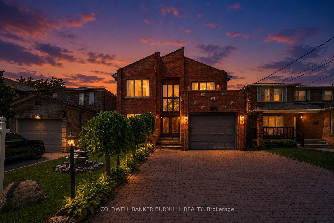
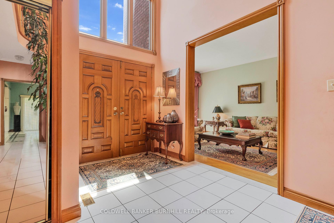
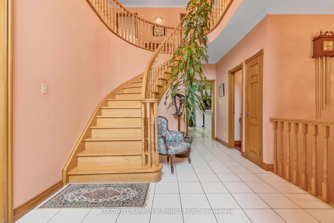
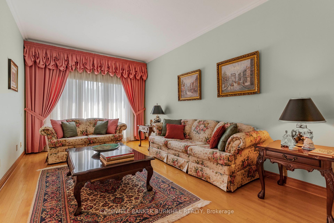
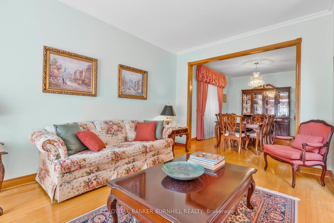
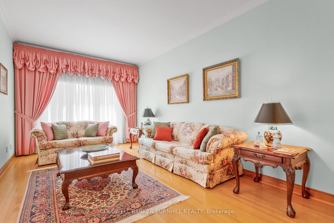
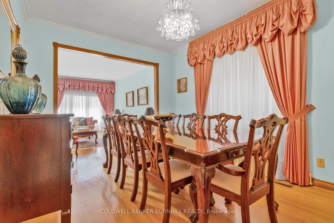
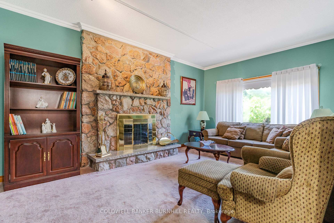
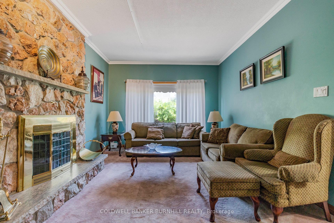
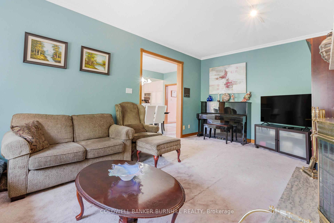
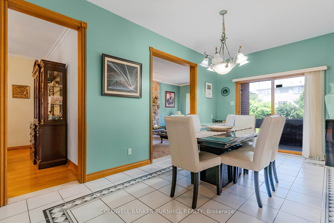
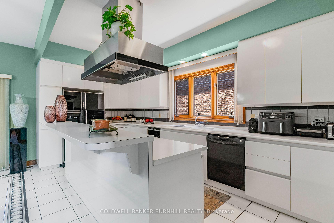
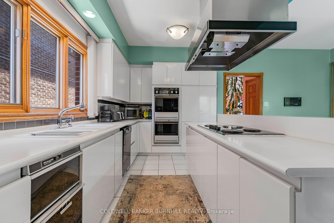
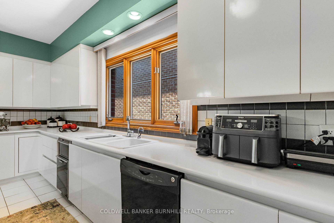
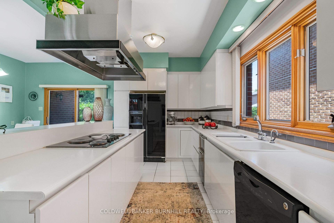
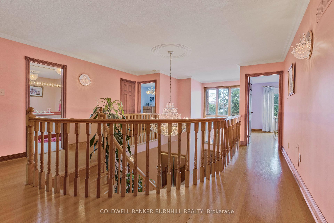
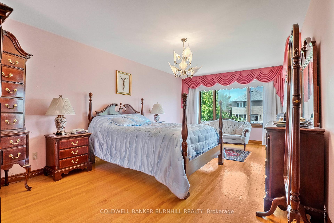
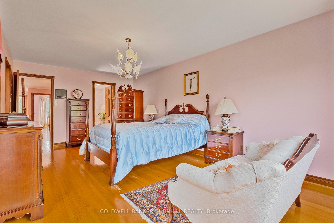
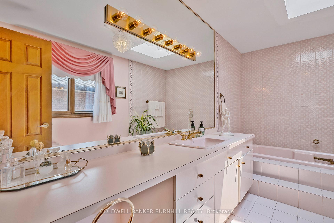
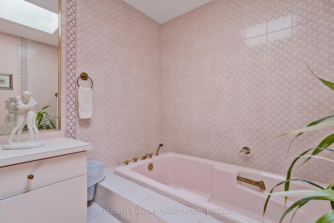
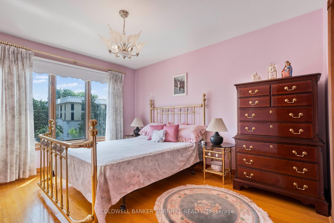
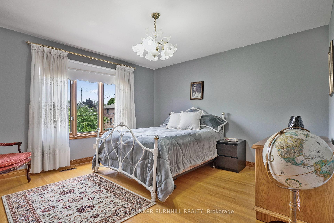
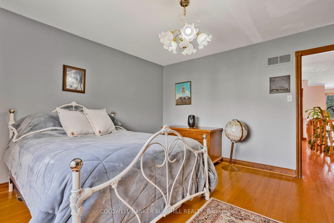
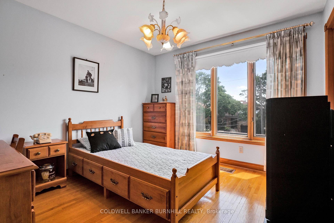
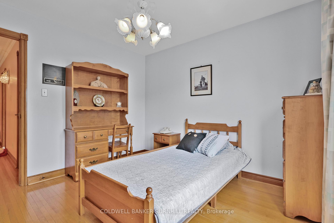
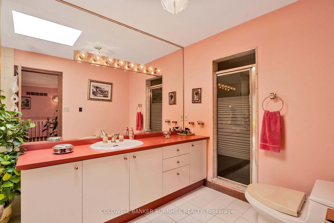
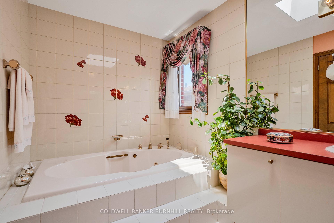
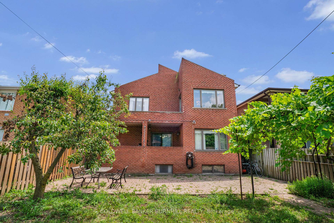
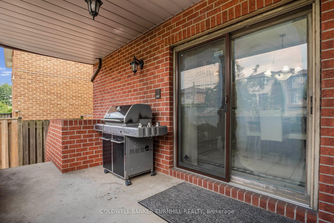
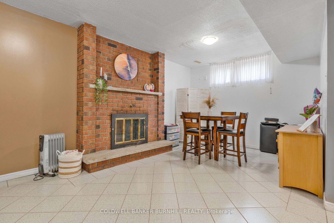
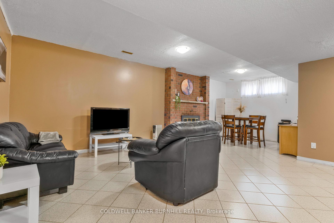
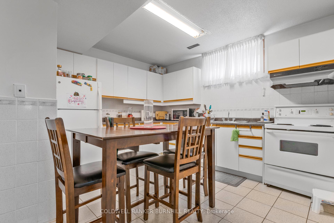
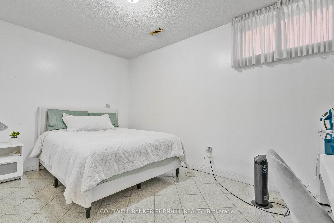
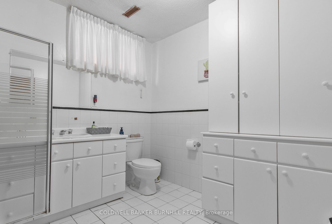
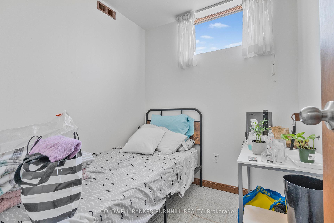
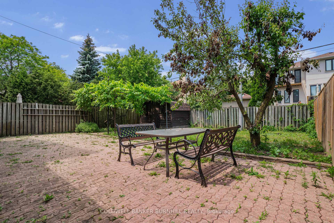
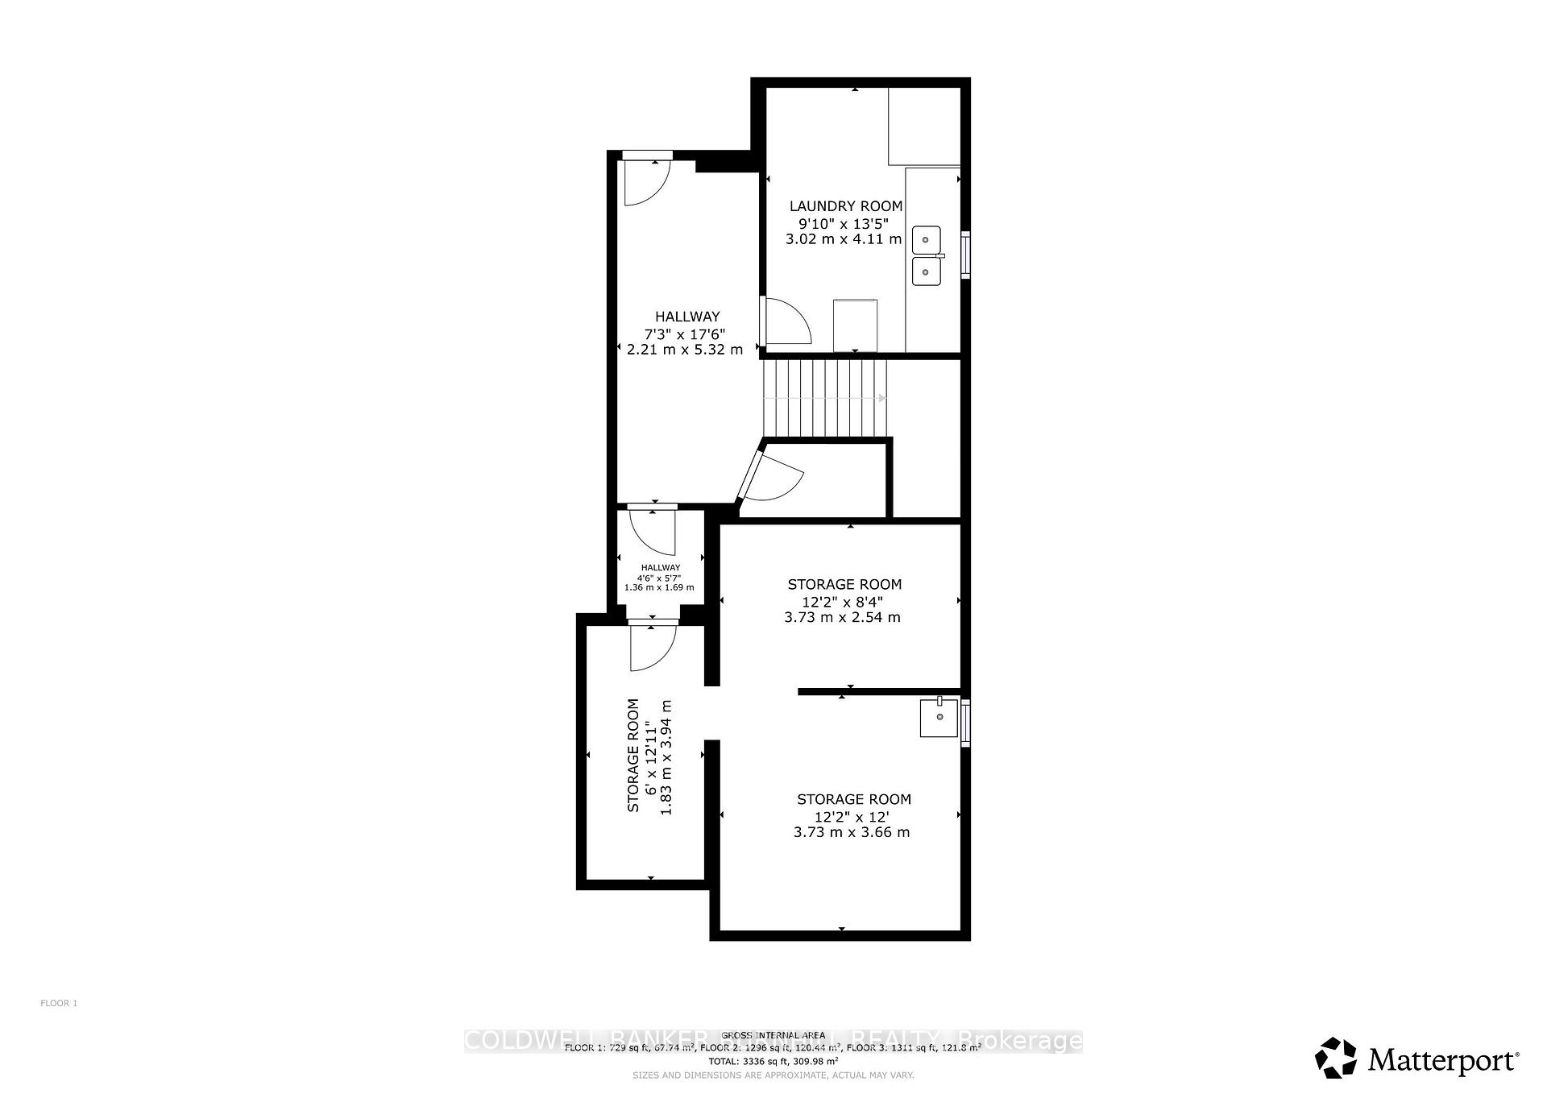
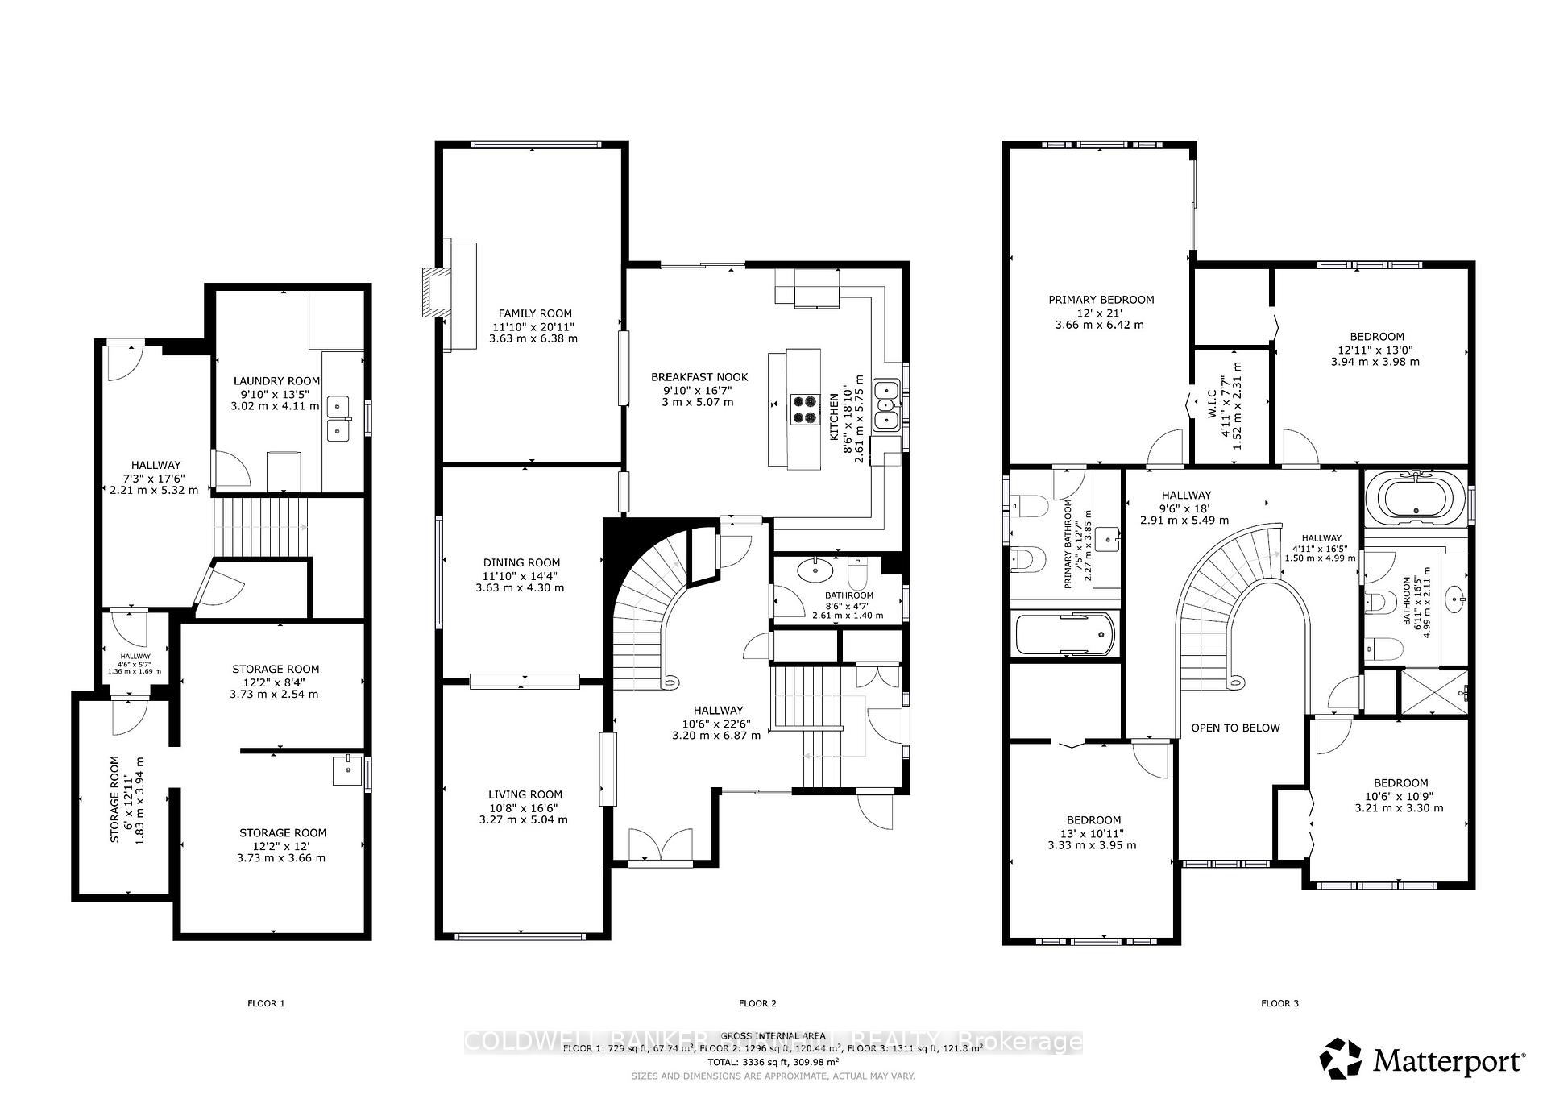
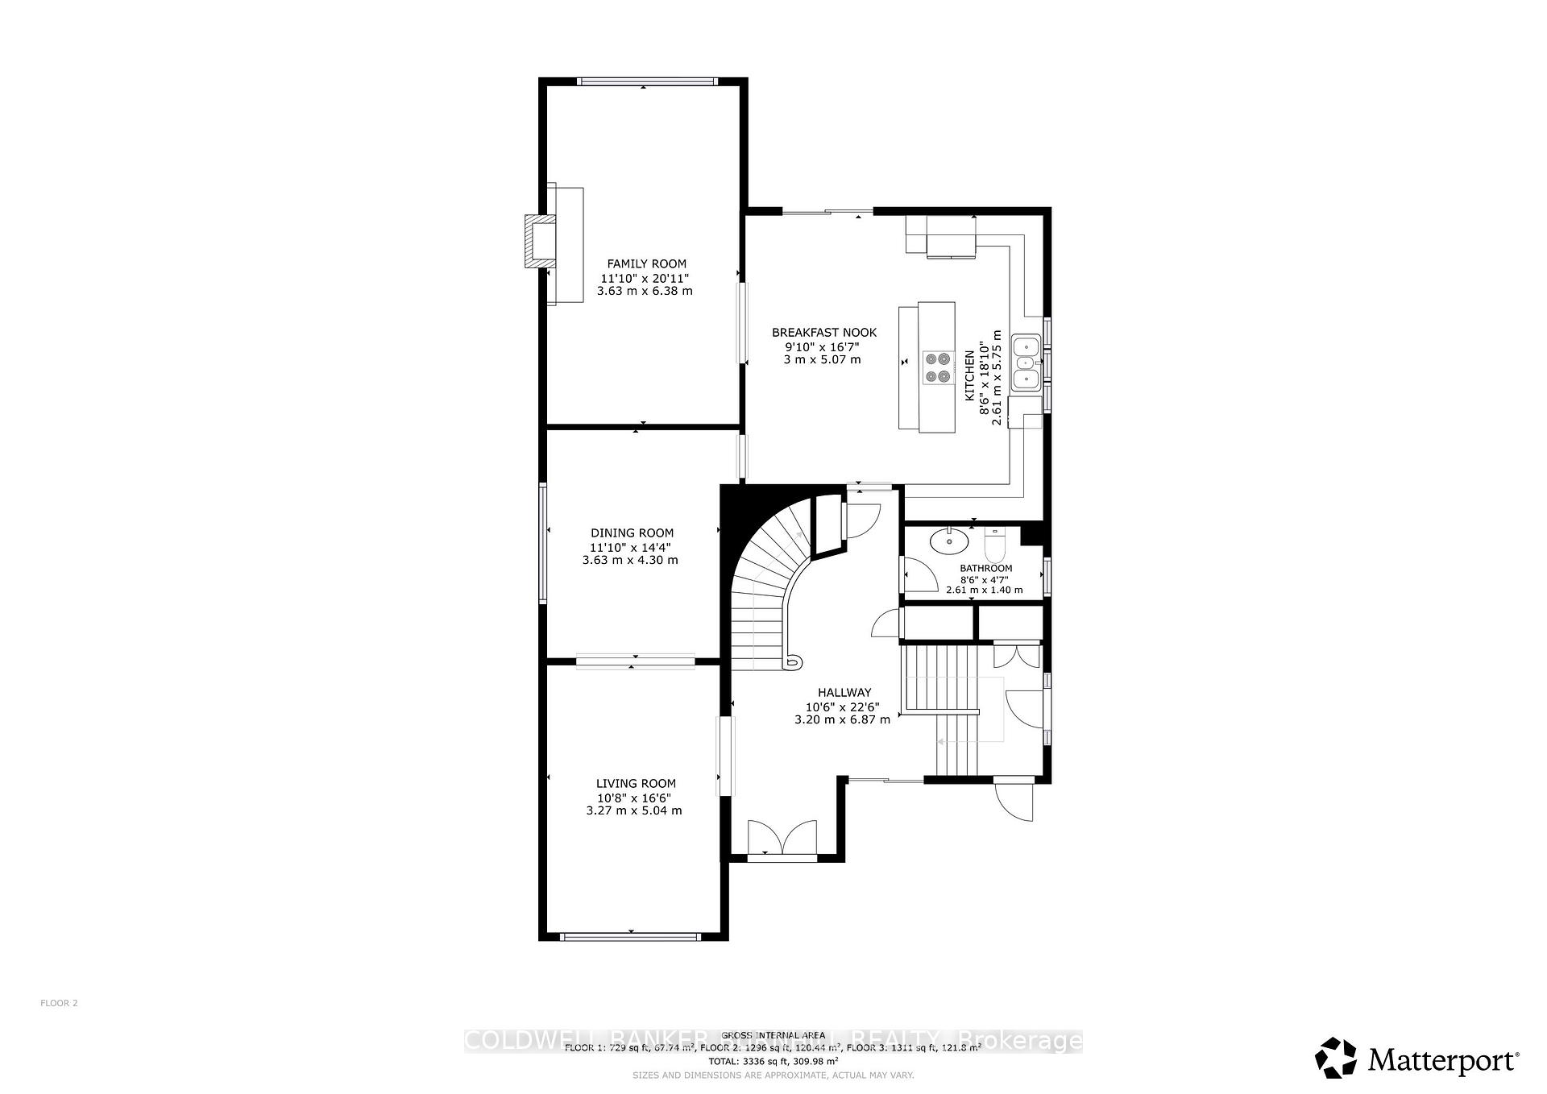
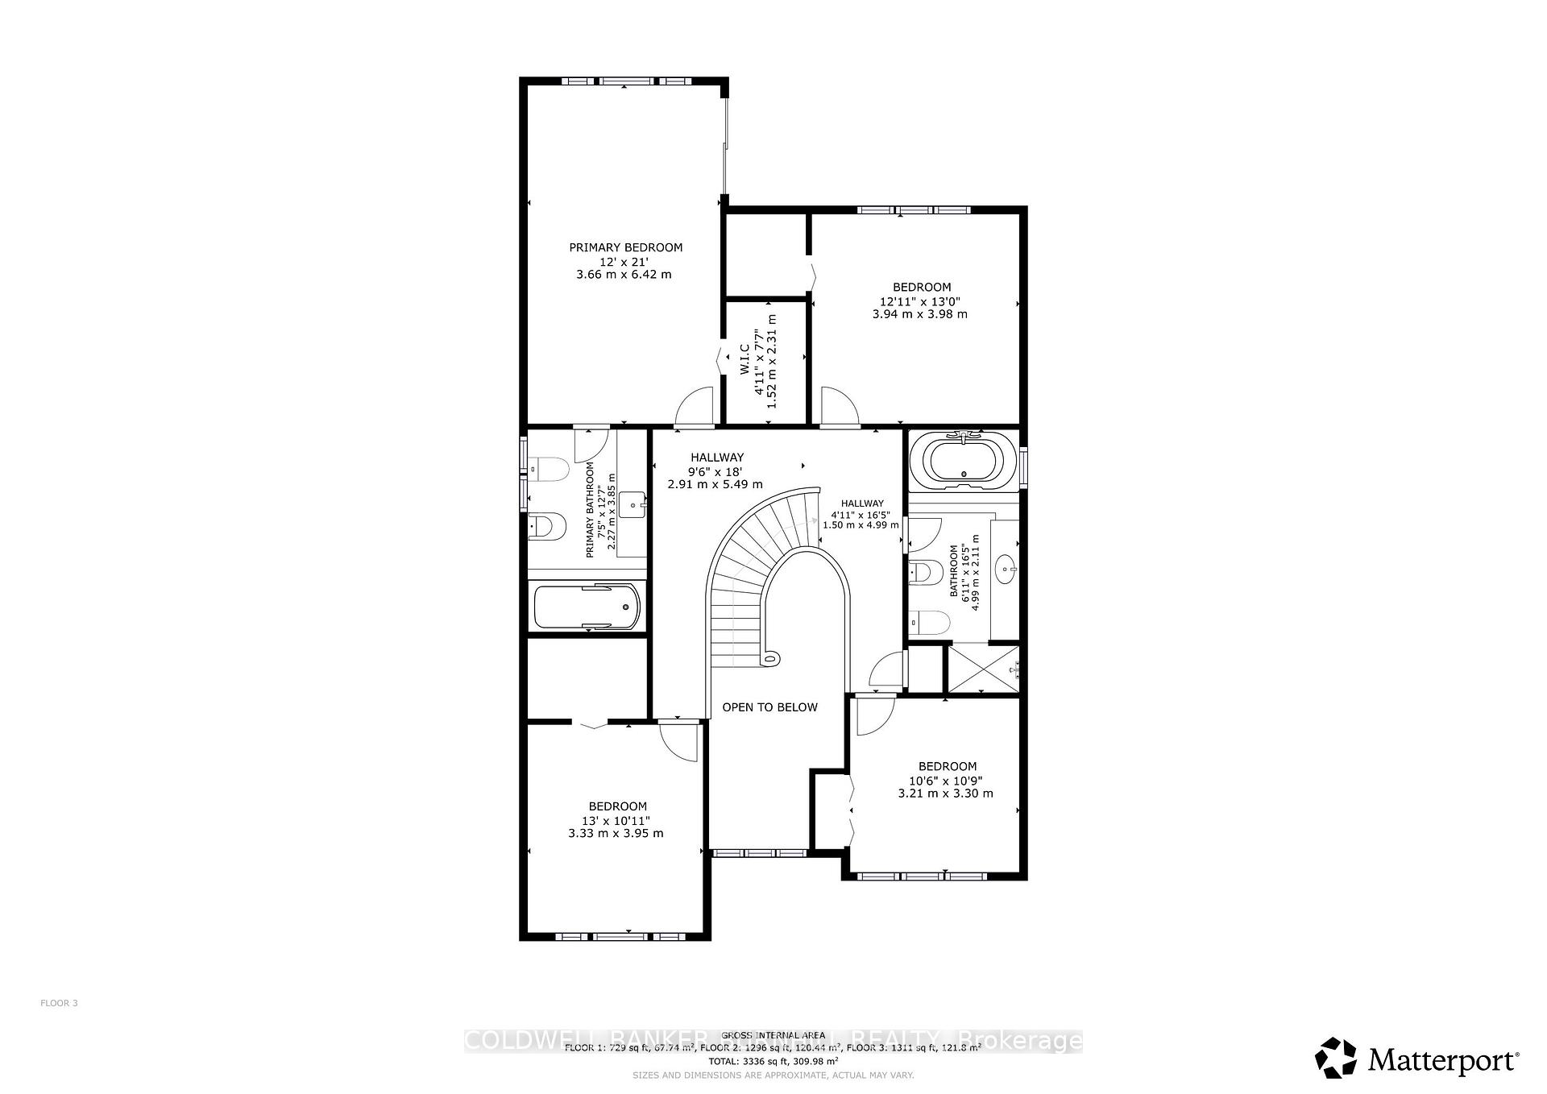
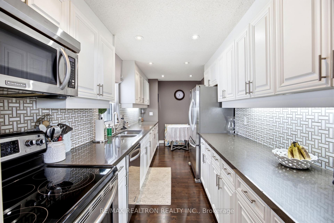
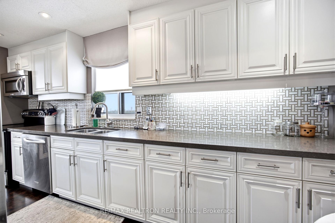
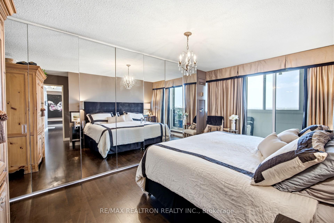
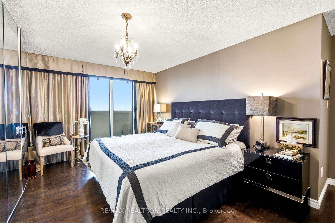
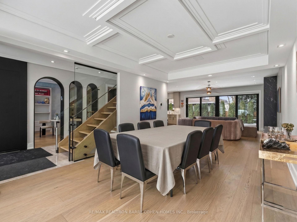
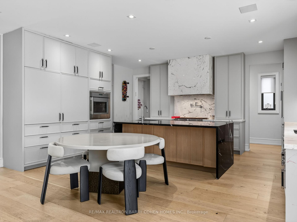
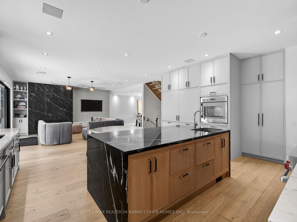
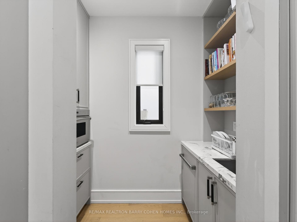
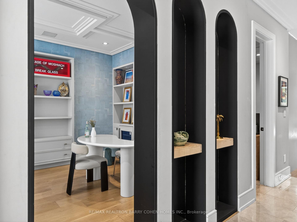
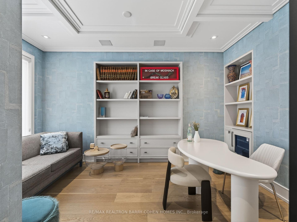
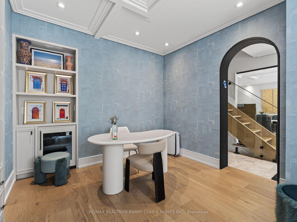
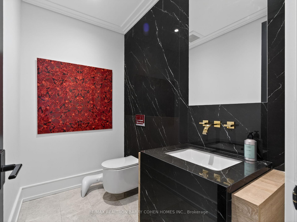
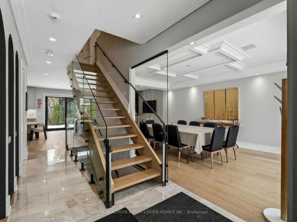
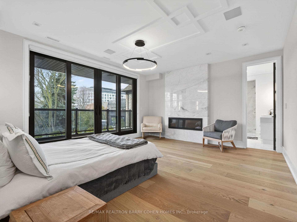
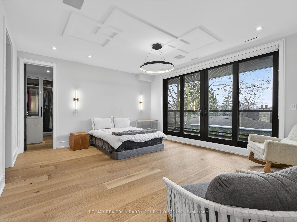
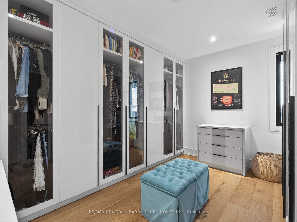
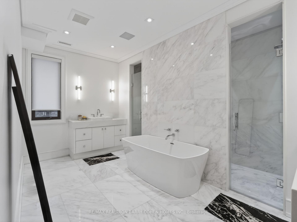
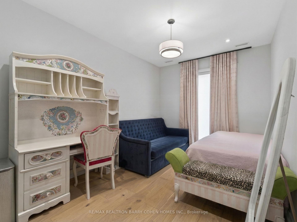
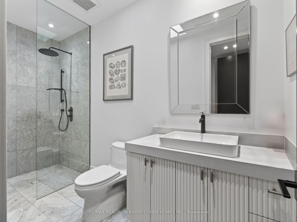
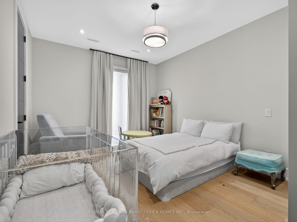
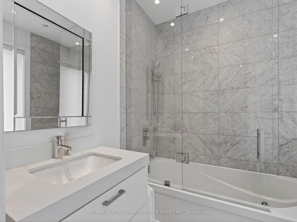
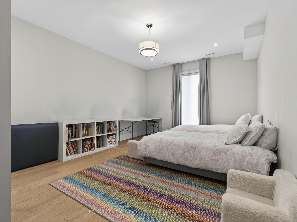
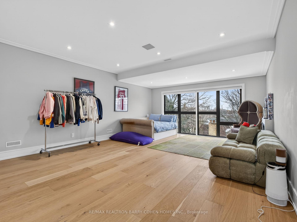
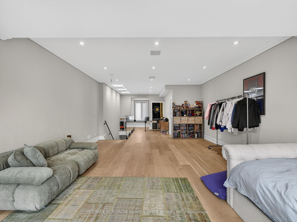
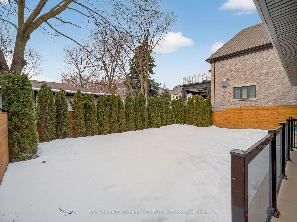
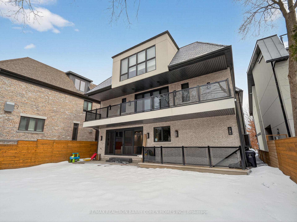
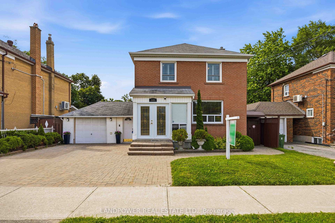
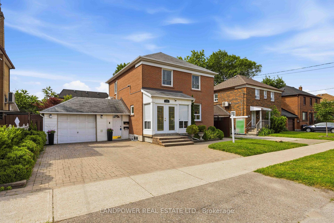
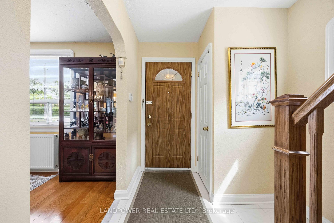
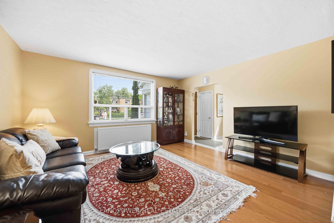
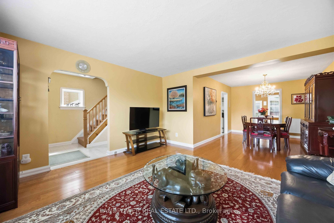
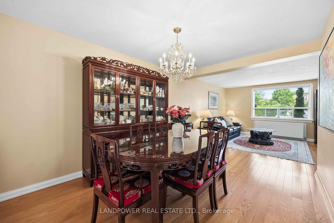
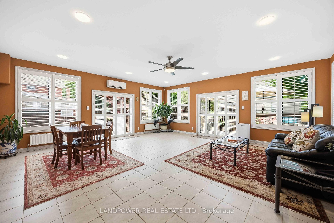
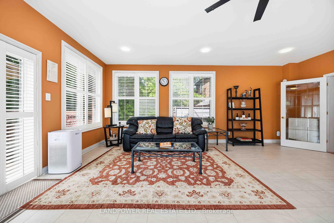
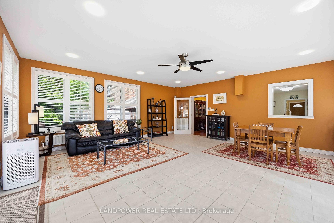
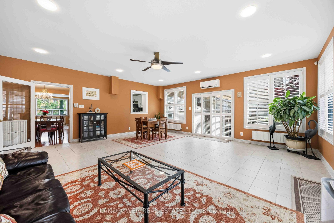
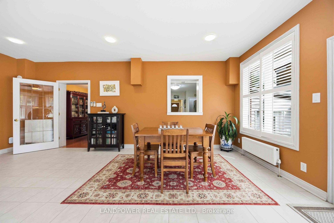
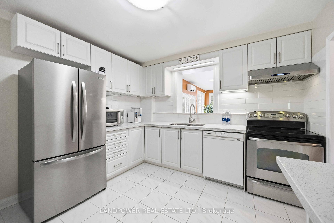
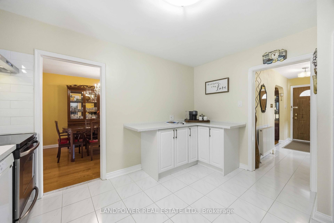
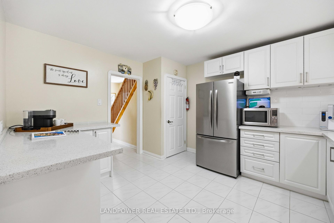
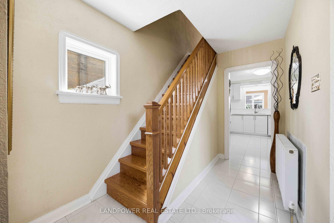
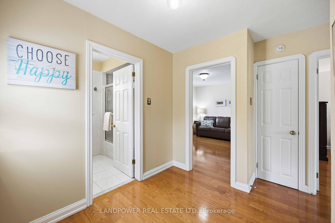
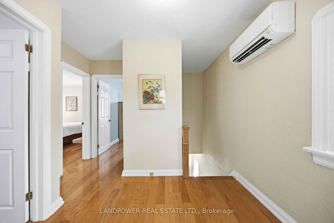
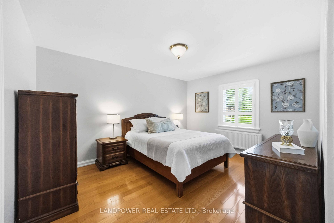
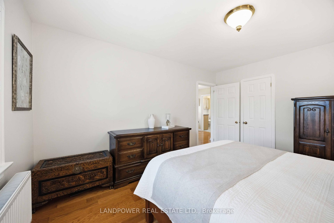
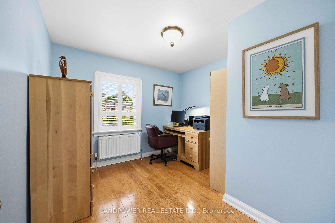
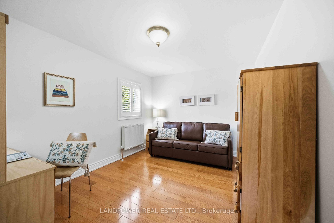
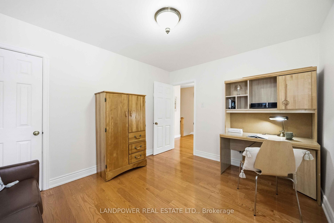
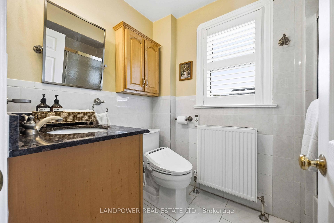
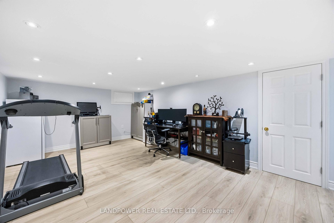
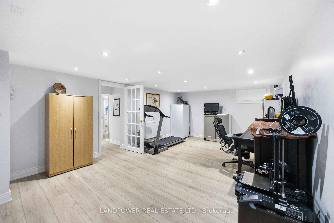
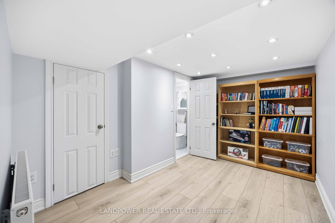
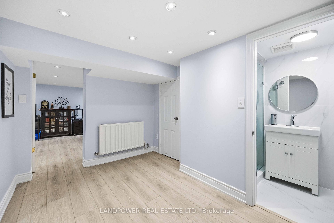
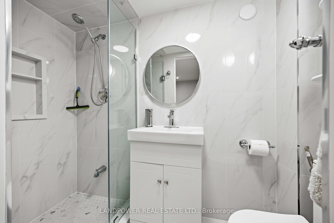
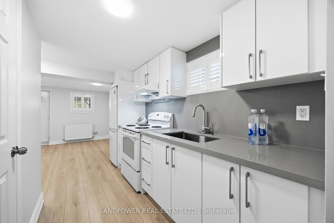

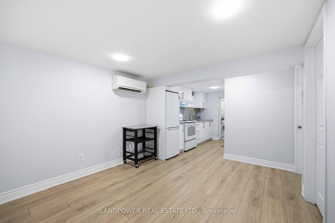
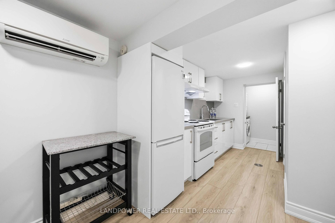
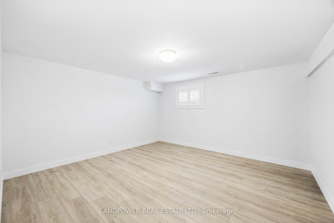

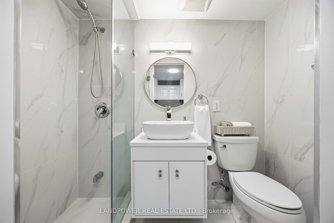
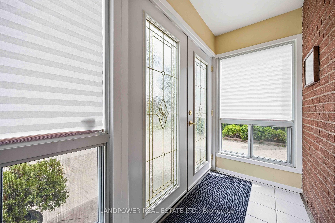
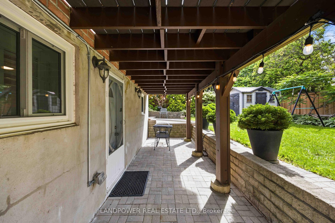
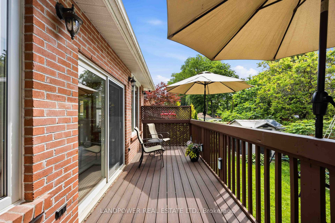
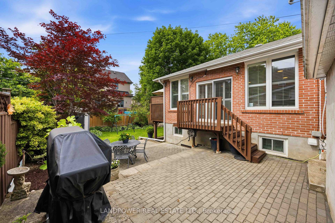
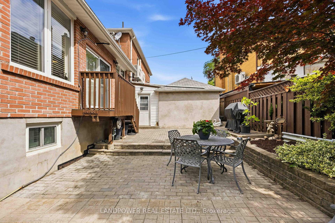
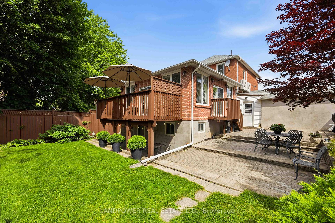
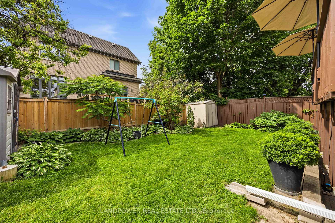
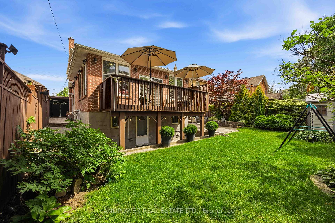
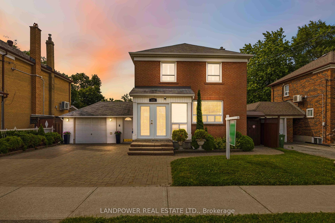
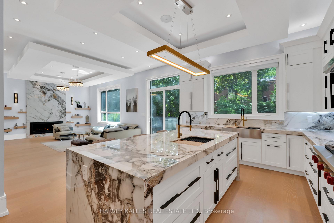
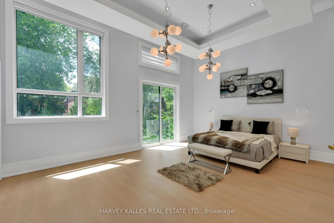
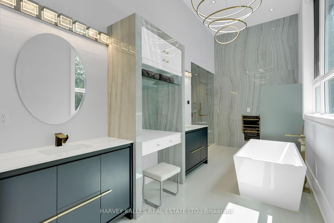
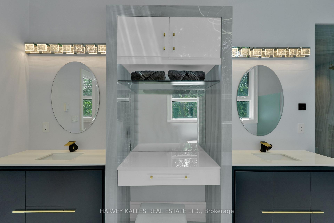
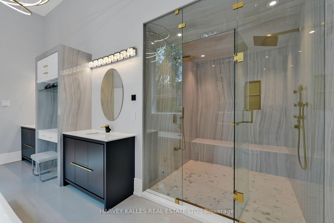
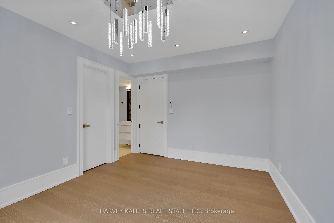
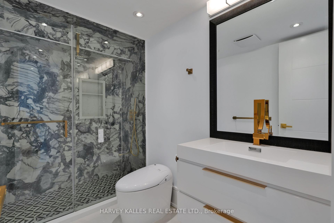
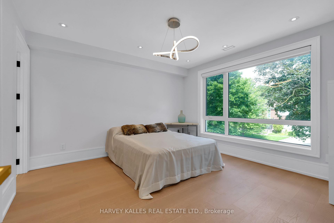
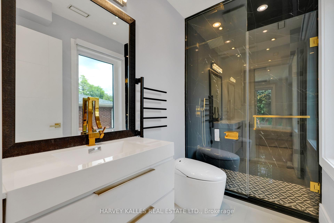
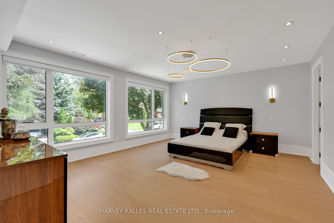
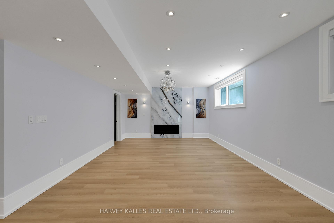
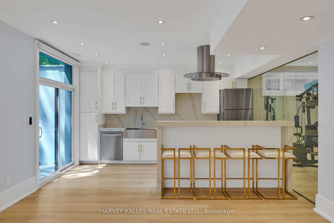
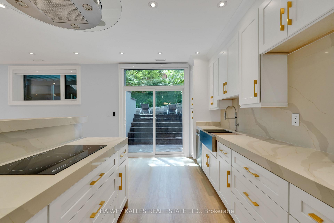
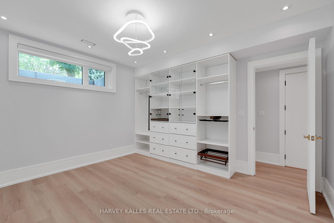
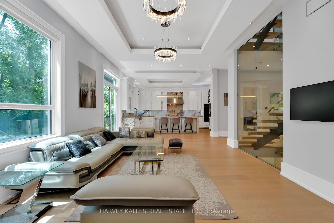
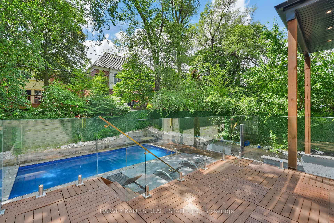
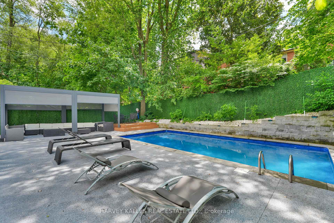
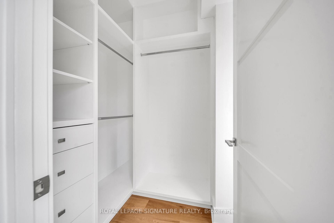
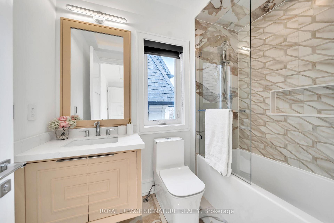
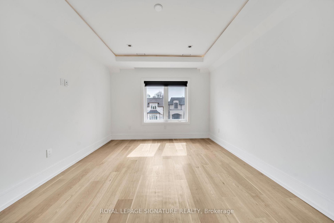
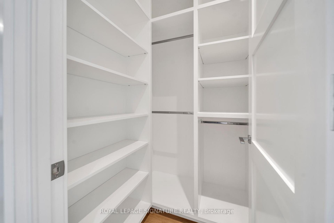
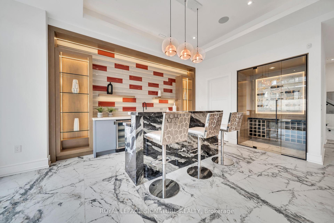
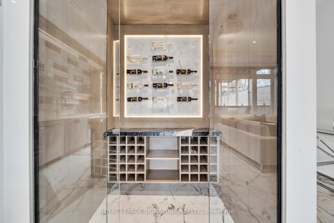
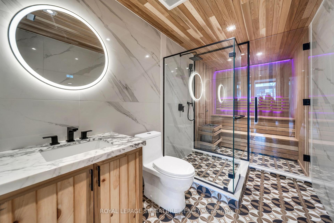
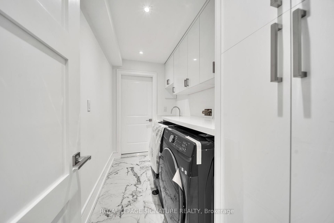
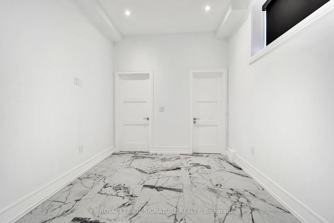
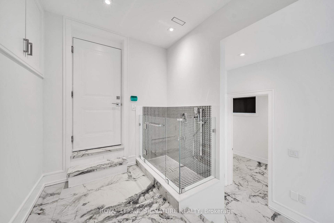
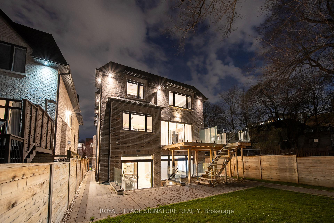
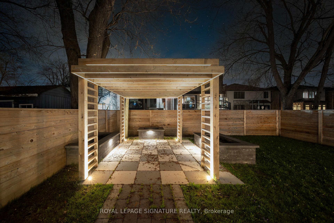
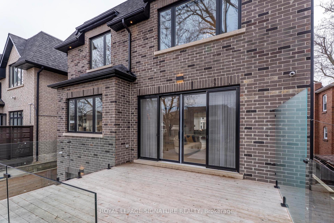
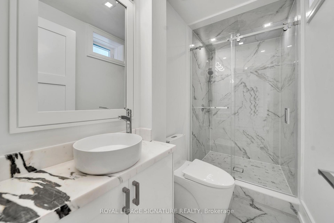
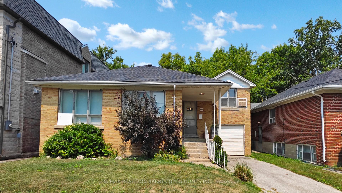
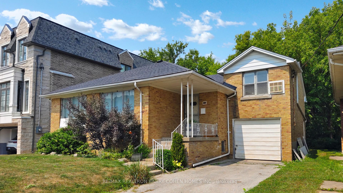
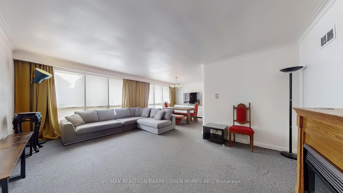
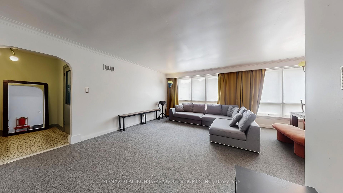
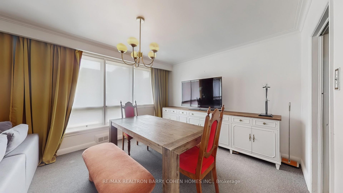
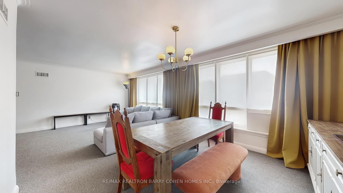
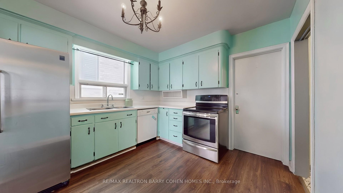
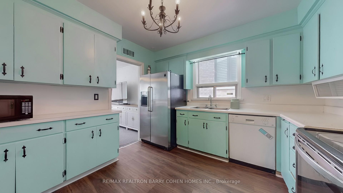
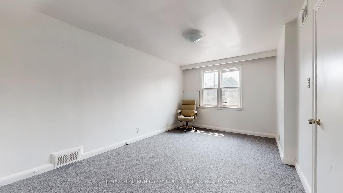
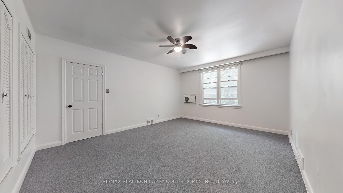
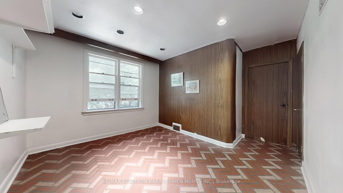
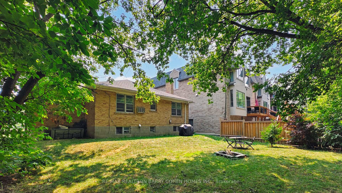
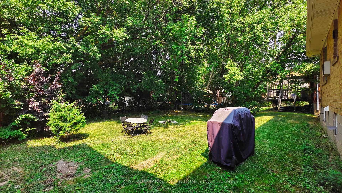
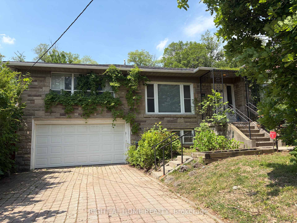
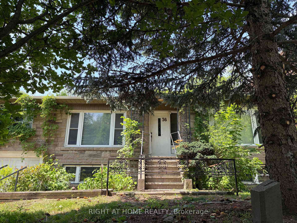
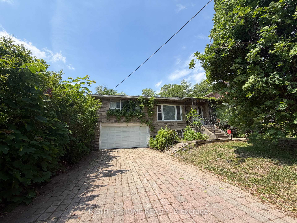
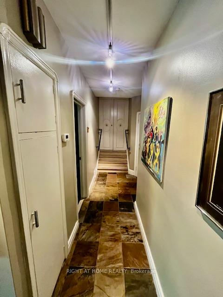
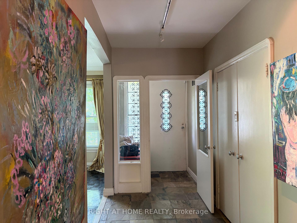
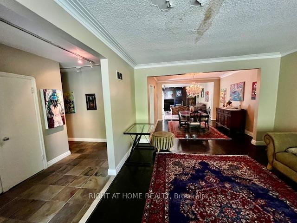
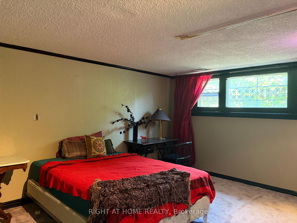
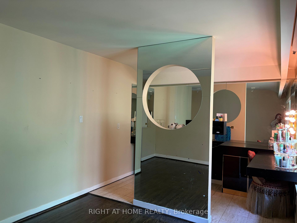
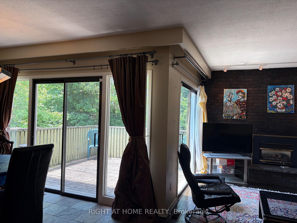
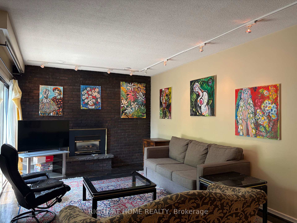
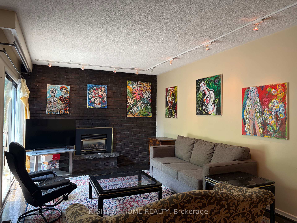
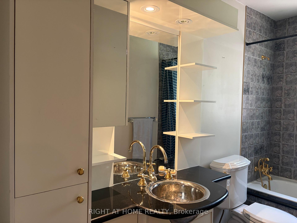
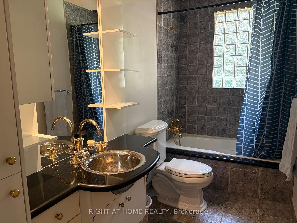
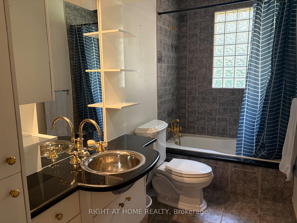
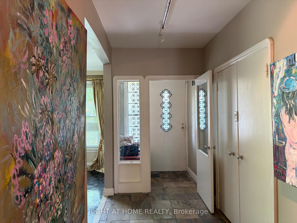
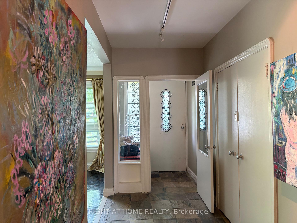
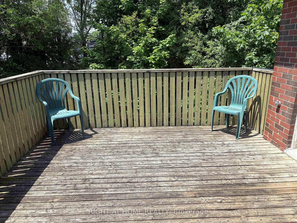
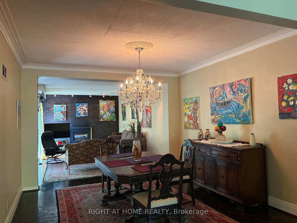
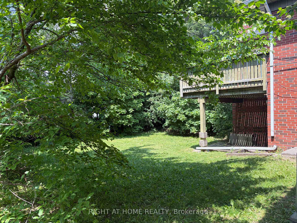
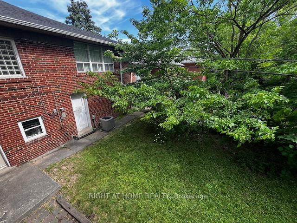
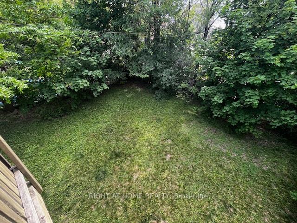
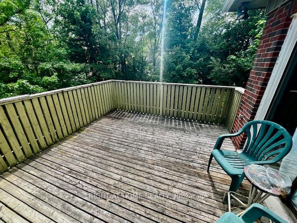
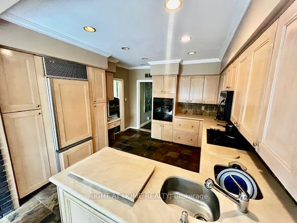
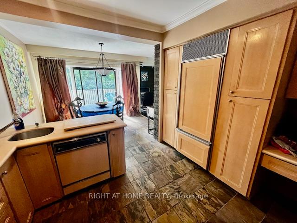
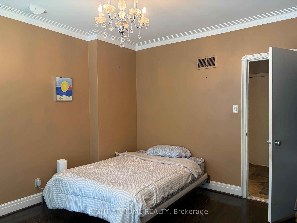
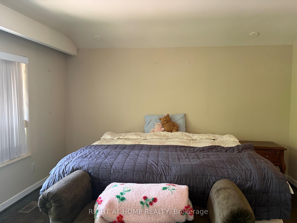
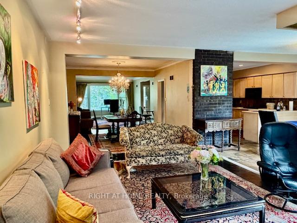
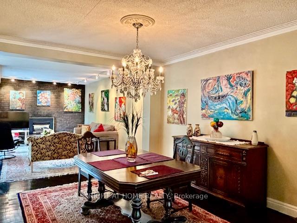
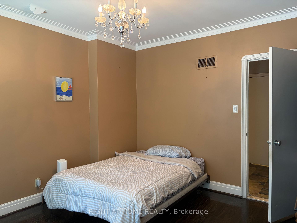
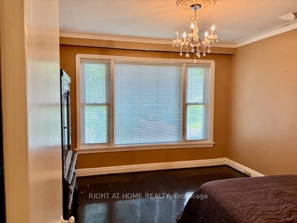
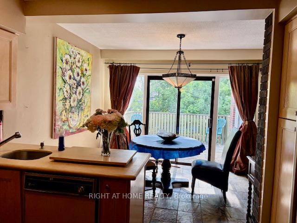
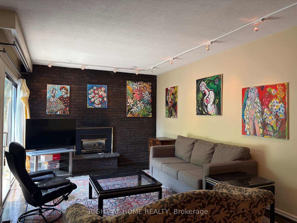
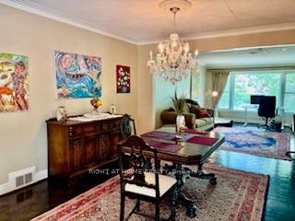
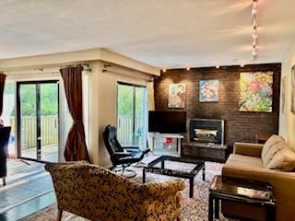
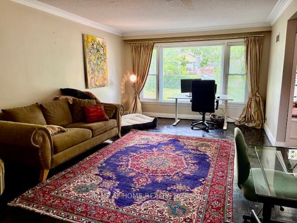
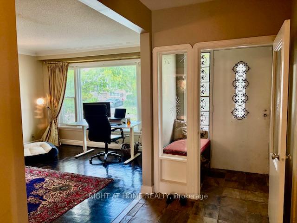
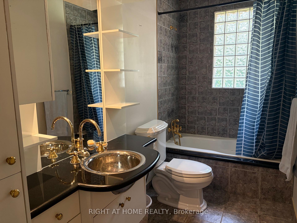
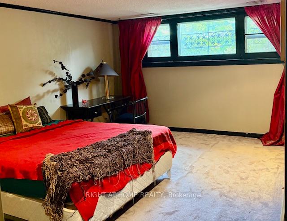
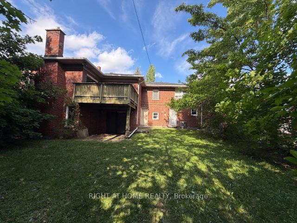
Attention Builders, Downsizers or Renovators! First time available in almost 60yrs This fantastic family home has huge potential, Originally a 3 bed layout became 2 Bedrooms on the main floor with additional bedroom below. The main bedroom features a dedicated Makeup area and Den with a beautiful 5 piece Ensuite. Slate Flooring in the Kitchen and Hallways with an extention for a family room and walkout to a 12 by 12 Deck Open Concept Design has the Living, Dining & Family Room All Open Combined over 48 ft by 12 ft over 625sq ft giving this home a flow great for Entertaining Extra Deep Double Car Garage Perfect for a workshop. Tons of Storage. Property being sold as is. One of the Sellers is a RREA
No extras listed.
Visit this home
Pick a time that works for you.
No upcoming open houses.

| Type | Detached |
| Style | Bungalow-Raised |
| Approx. Age | 51-99 |
| Size | 1500-2000 sq. ft. |
| Property Tax | $10,788 |
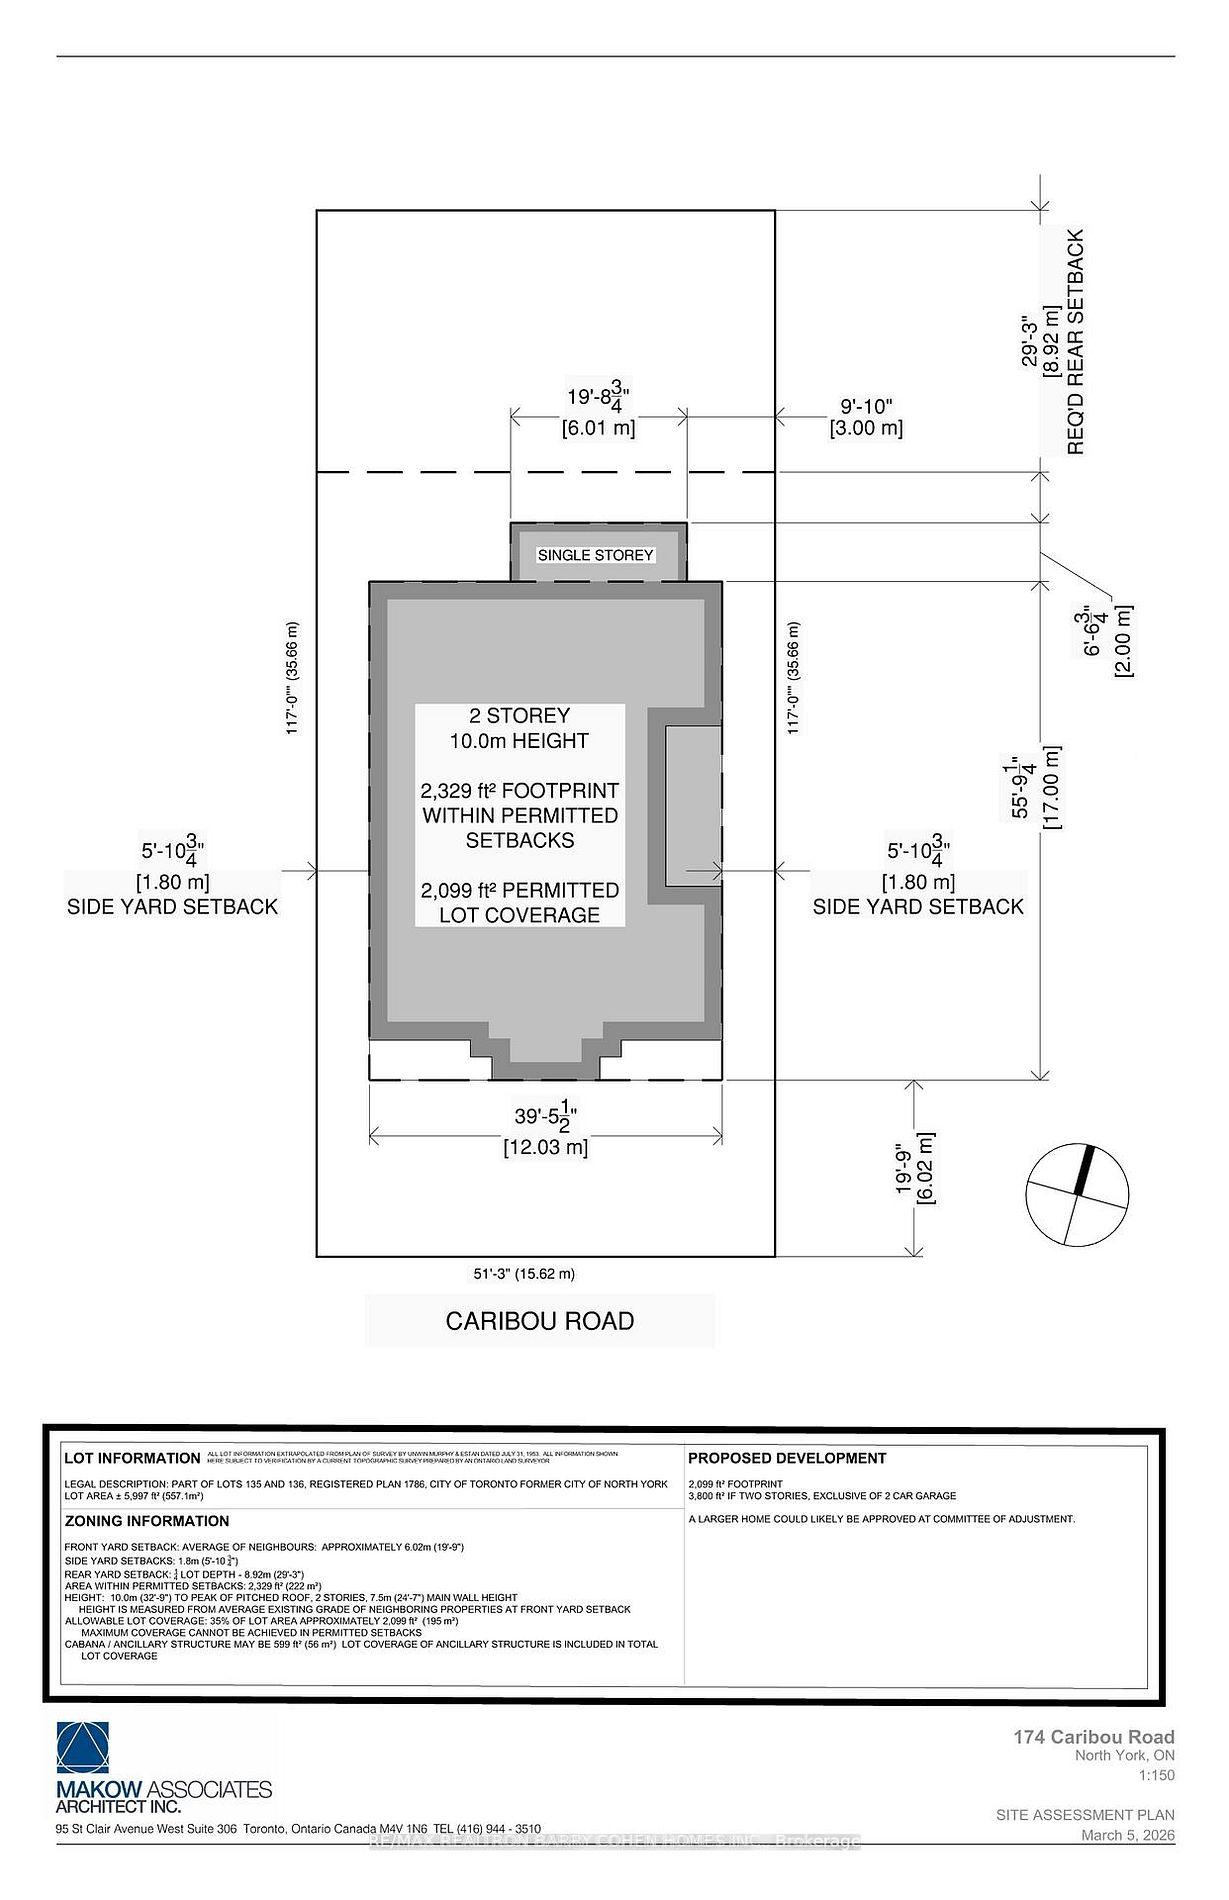
| Lot Size | 56 ft x 105 ft |
| mls© Number | C13250354 |
| Listed By | RIGHT AT HOME REALTY |
Listing History
- No recent sale history for this listing.
- No recent lease history for this listing.
Schools
Could you afford this home?
What the bank counts
This home's actual carrying costs, payment stress-tested at 6%
- Mortgage, tested at 6%
- $9,981
- Property tax
- $899
- Heat allowance
- $150
- Housing costs
- $11,030 / mo
Lenders cap these at 39% of gross income — that sets the number.
Income needed
$339,000
gross annual household income
- Payment at 4%
- $8,206 / mo
- Cash down
- $389,984
Assumes no other monthly debts · 25-yr amortization
Full affordability checkInvestment Analysis
Estimated rent, cap rate and monthly cash flow for this property
Values and trends
Nearby listings
Comparable sales
- No similar listings found.