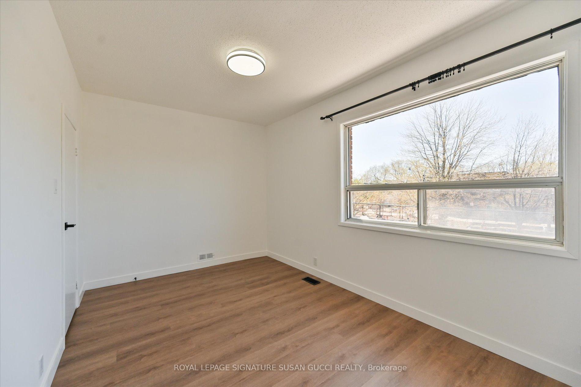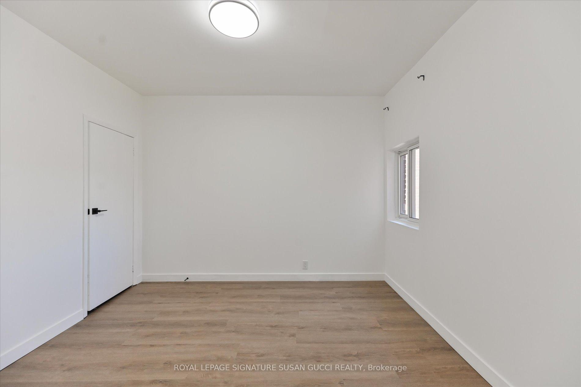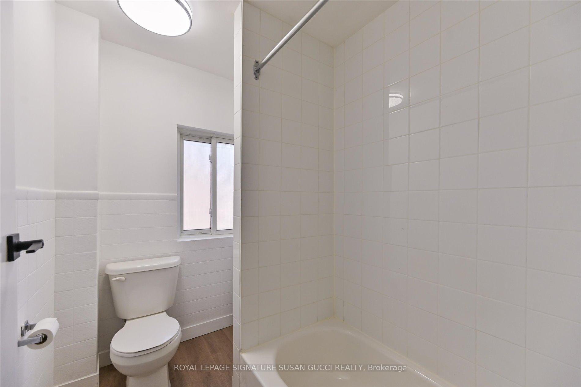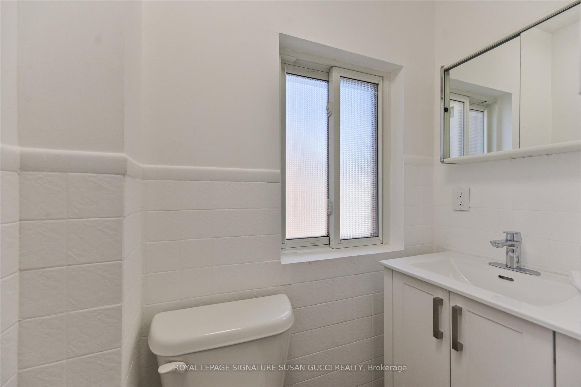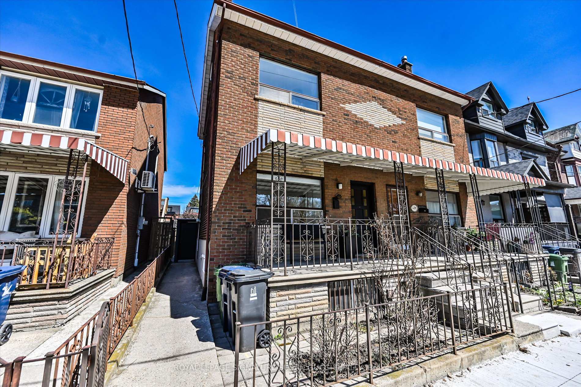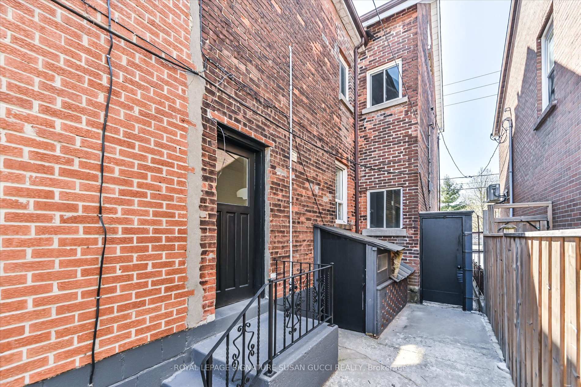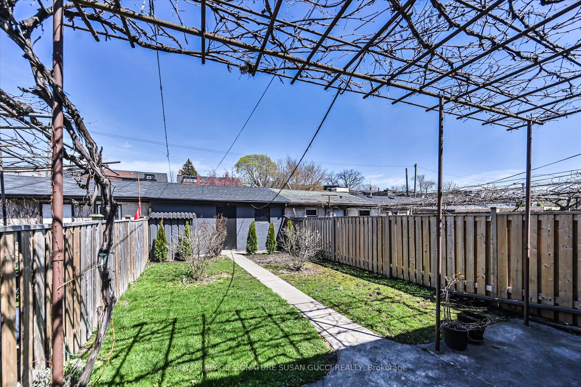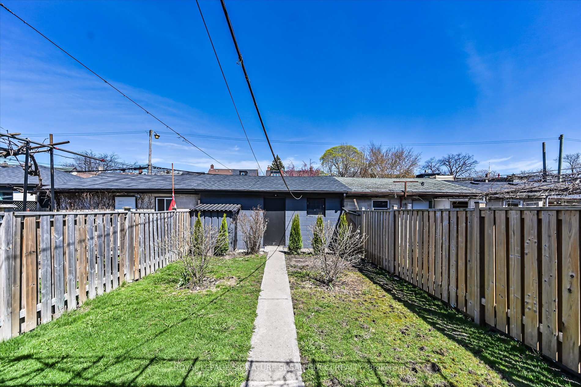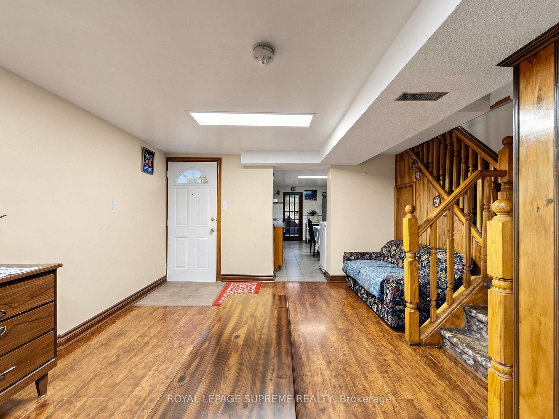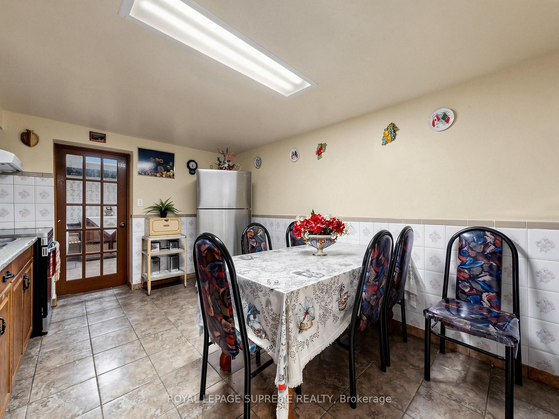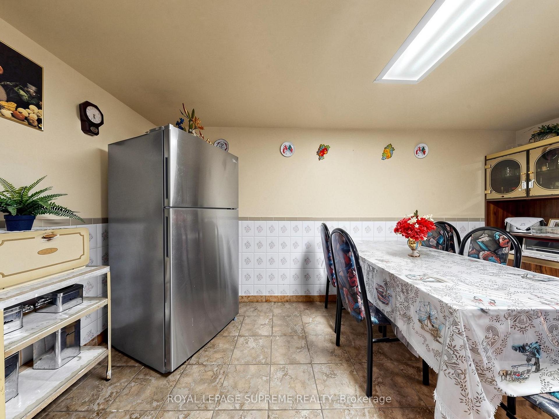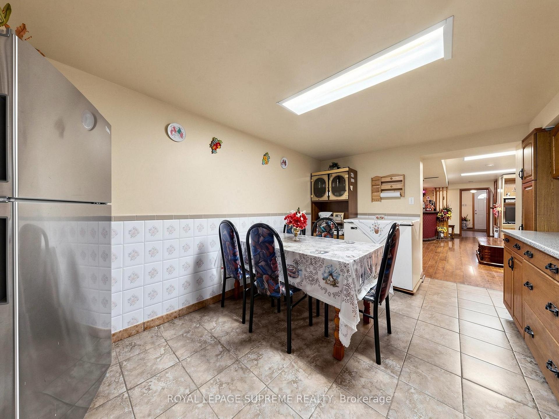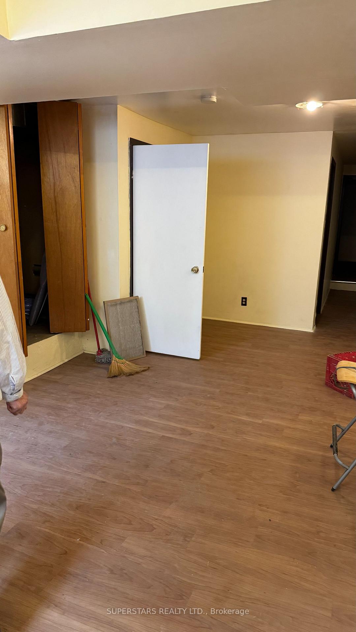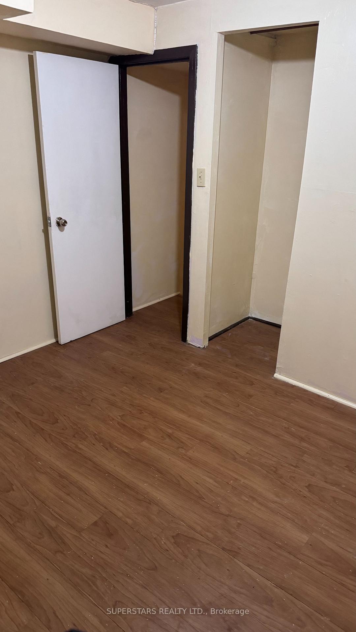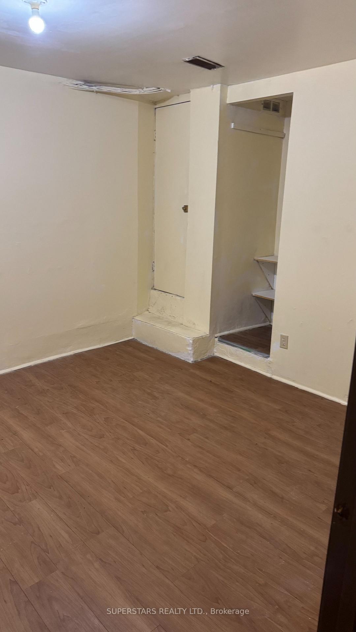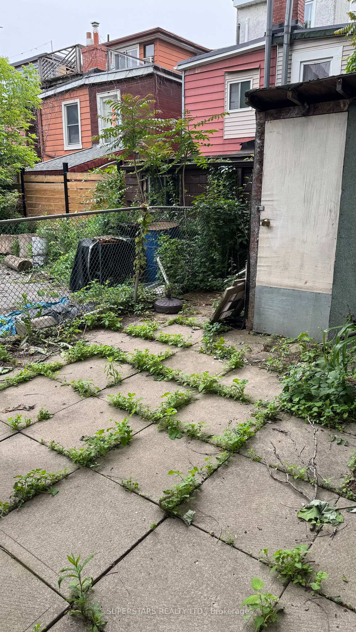
330 Palmerston Boulevard
Palmerston-Little Italy, Toronto
$6,880,000
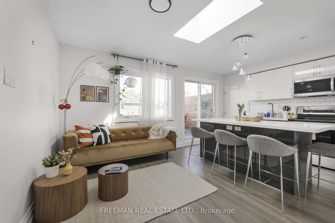
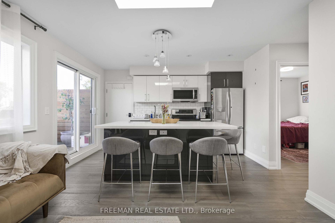
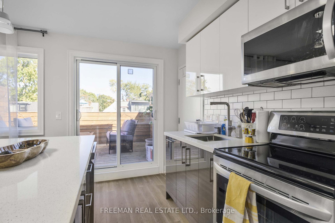
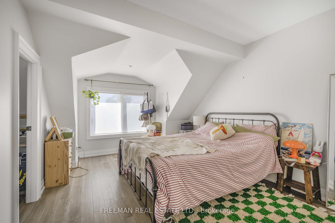
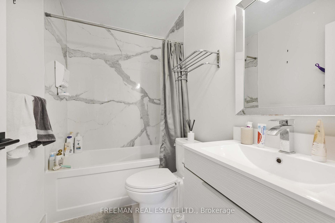
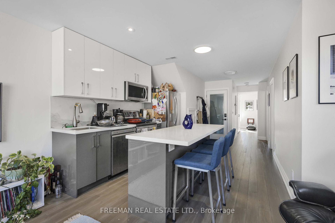
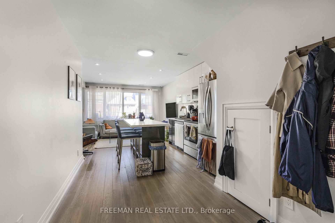
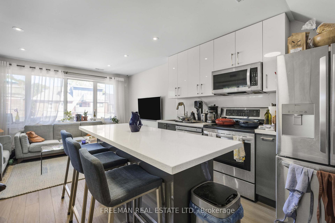
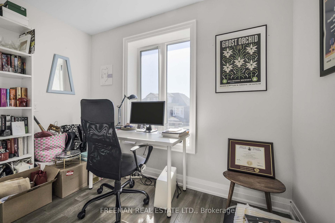
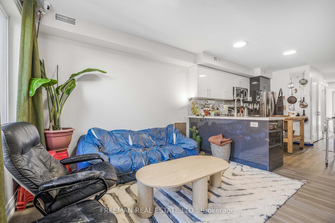
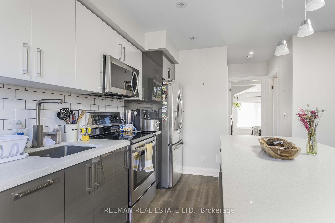
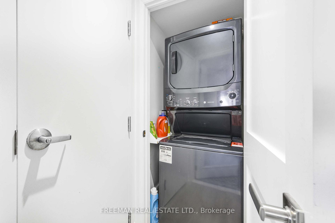
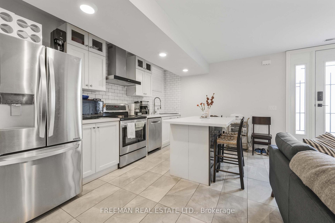
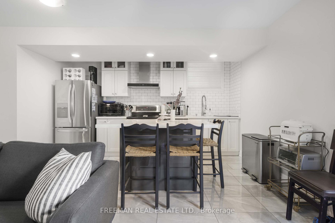
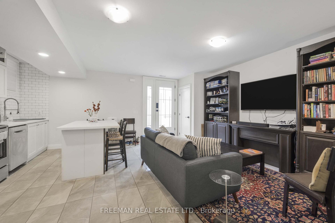
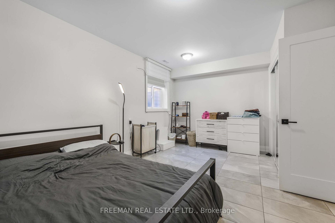
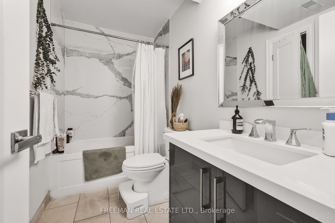
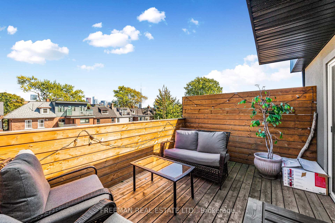
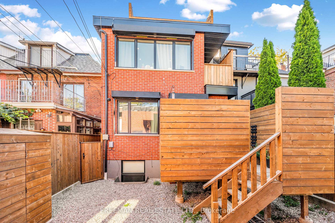
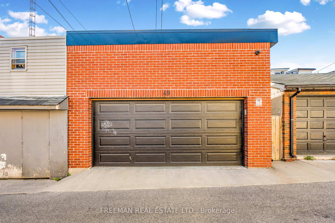
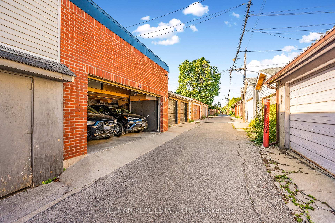
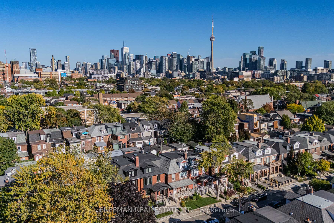
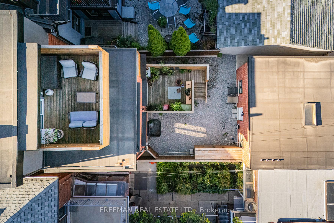
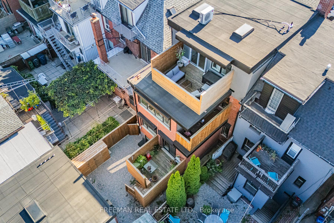
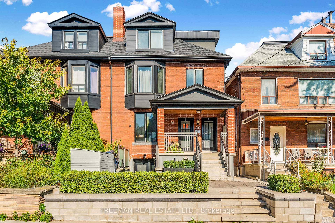
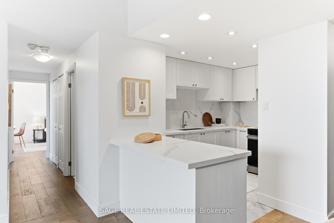
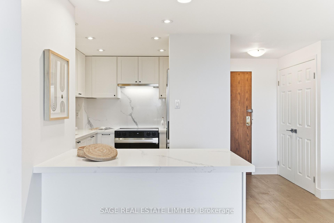
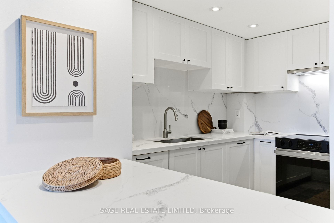
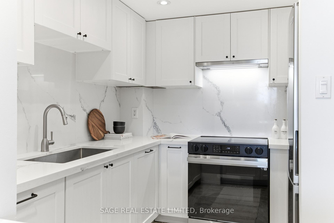
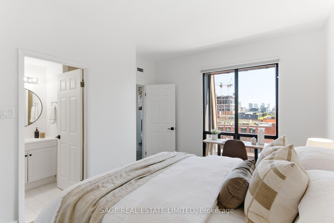
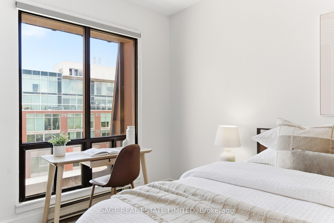
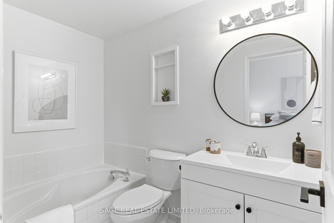
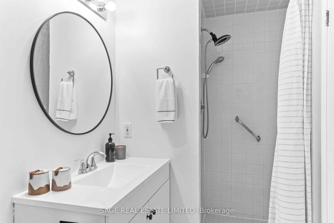
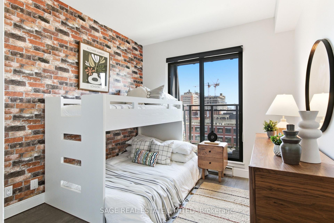
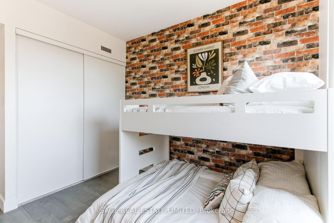
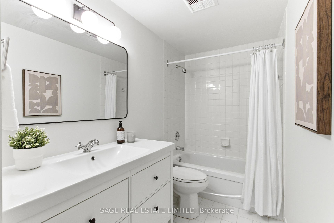
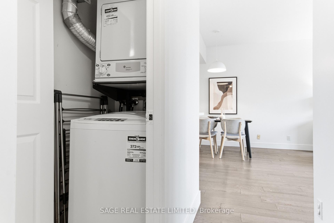
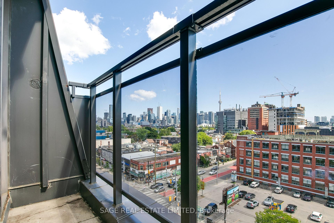
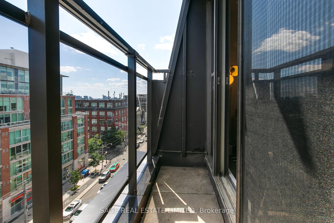
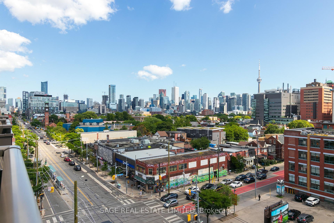
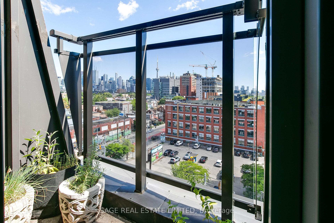
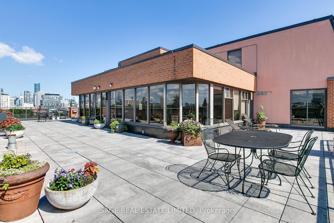
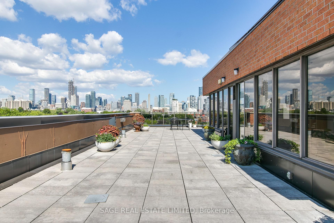
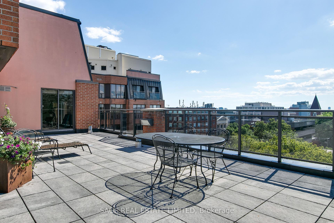
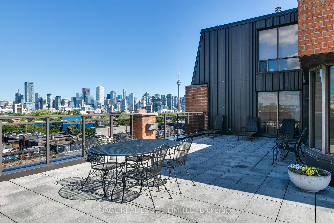
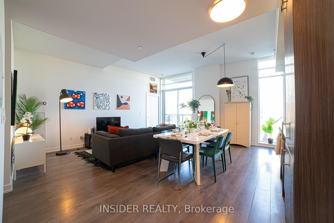
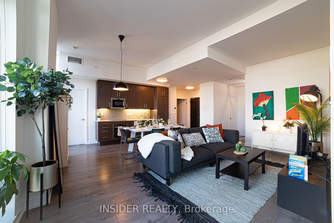
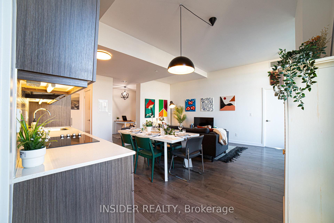
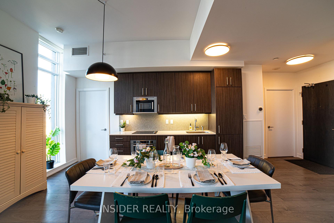
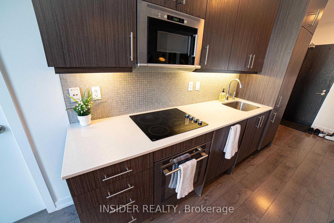
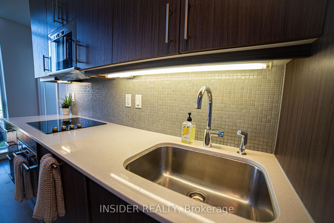
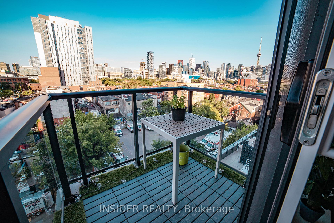
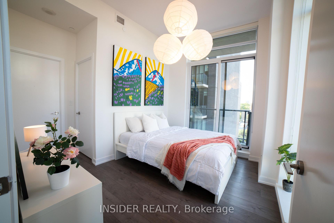
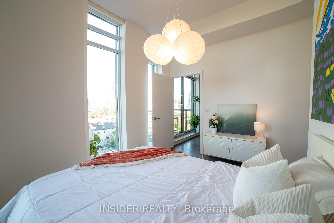
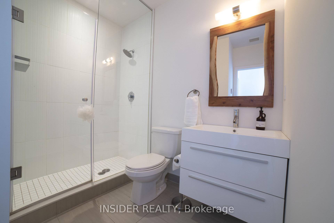
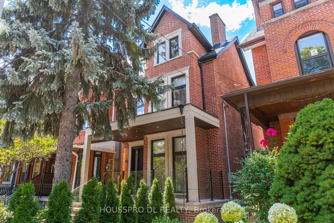
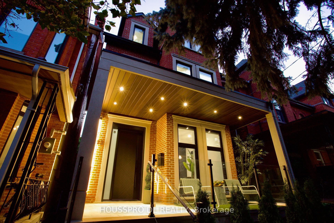
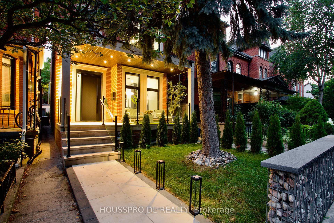
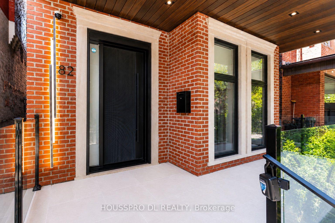
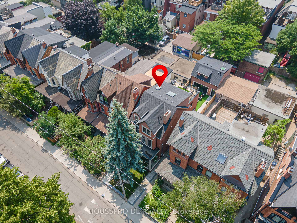
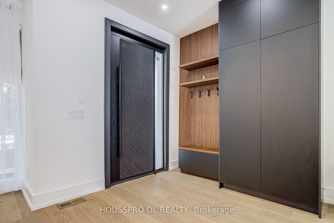
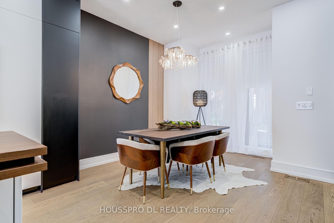
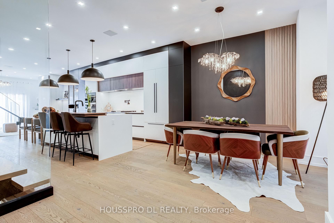
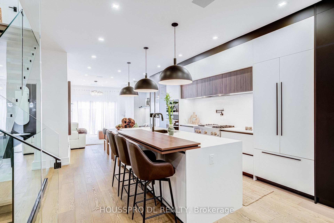
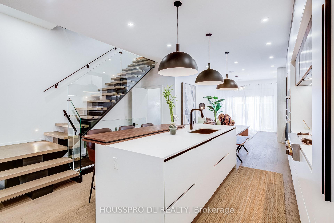
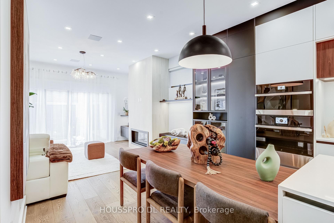
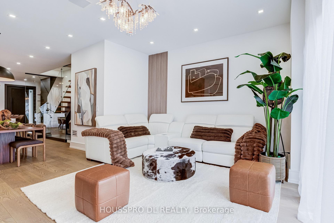
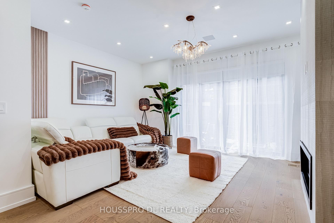
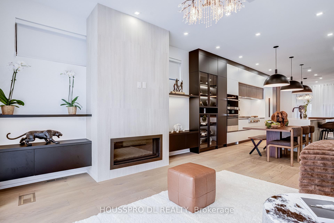
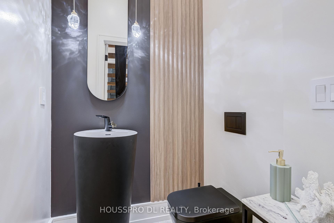
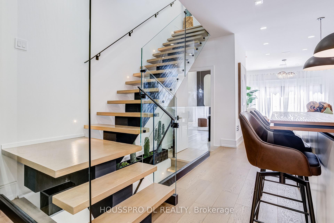
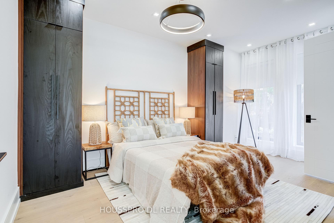
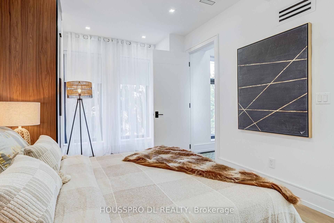
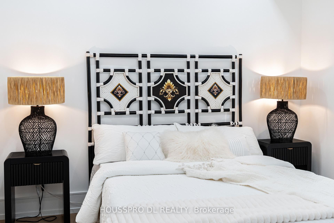
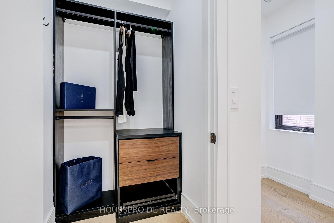
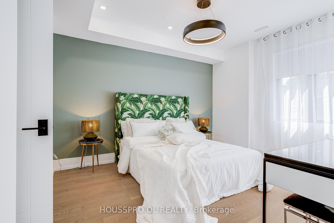
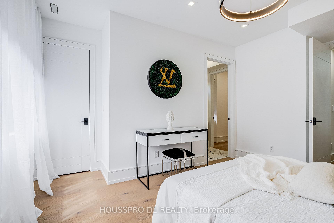
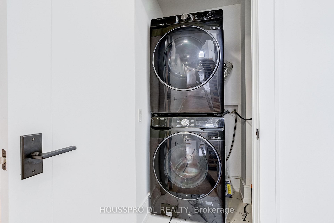
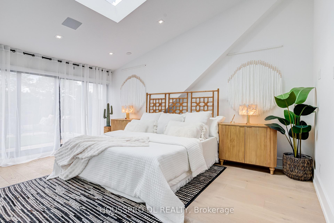
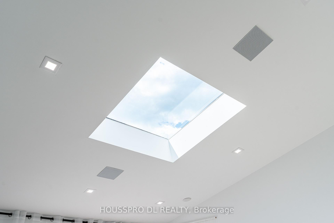
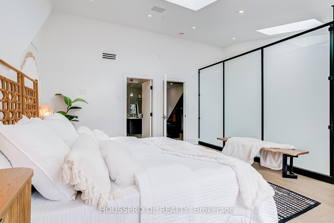
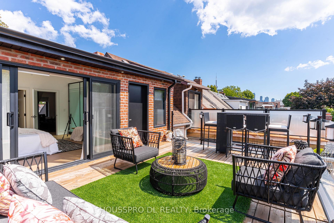
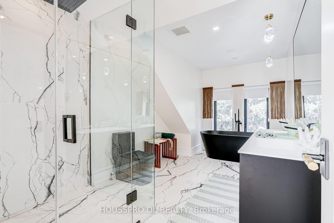
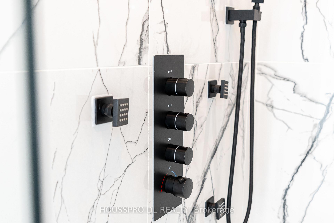
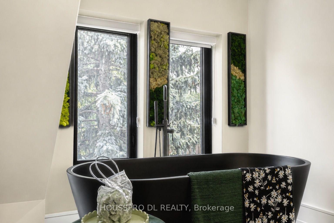
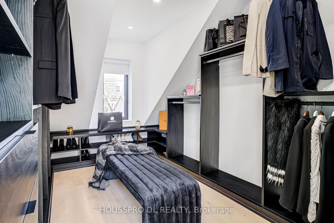
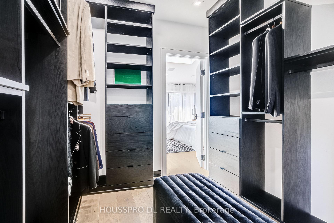
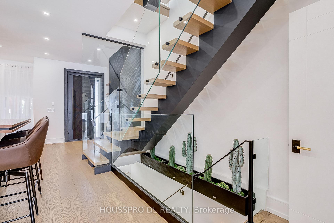
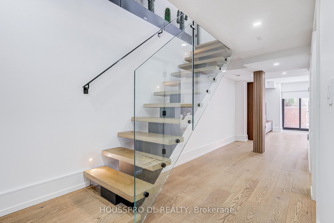
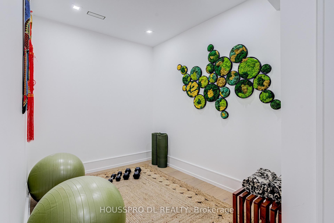
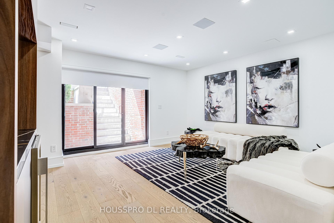
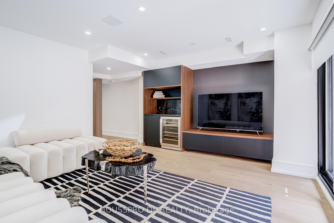
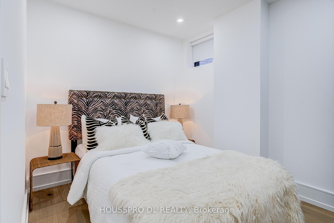
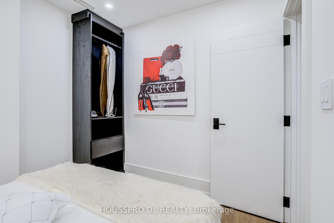
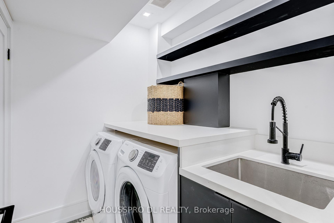
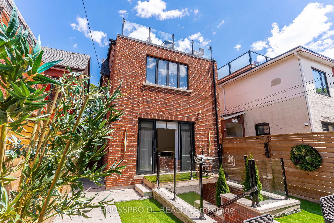
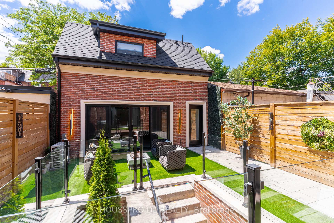
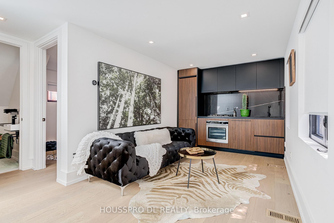
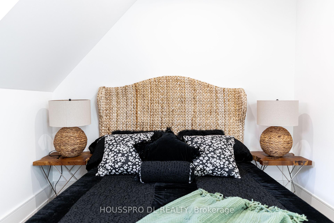
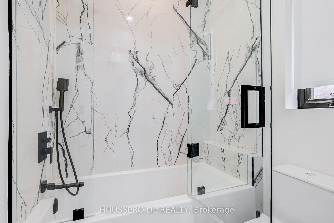
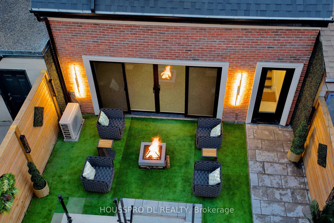
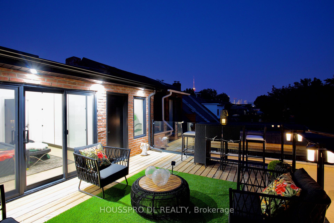
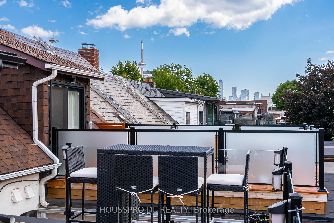
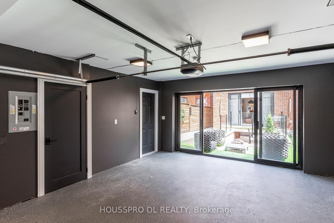

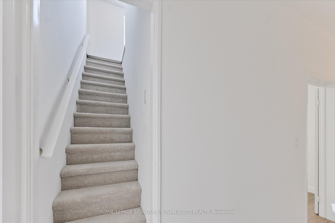
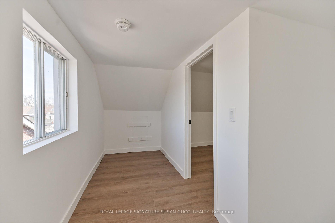
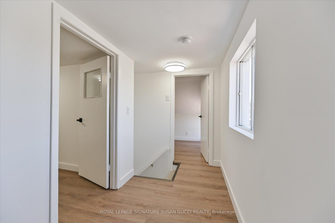
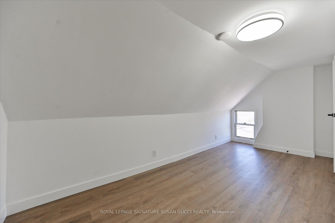
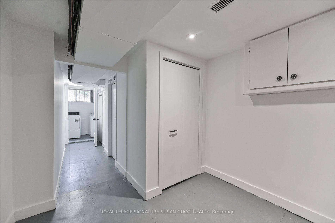
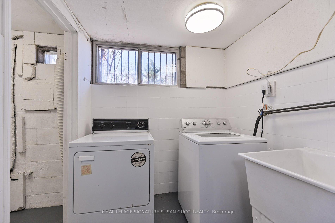
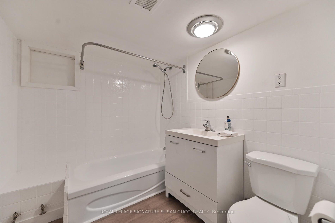
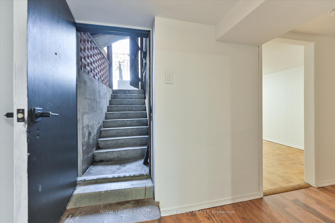
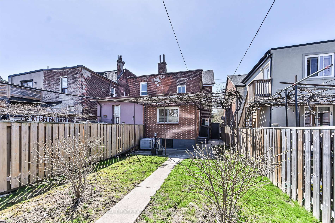
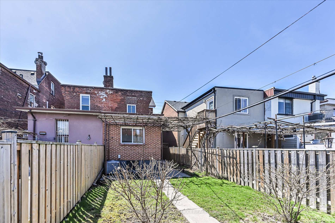
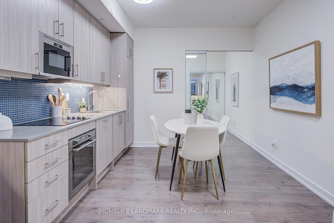
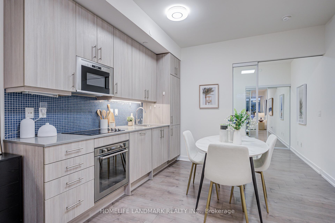
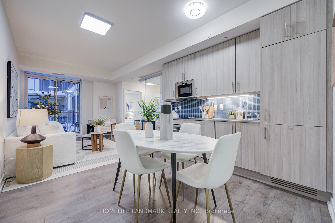
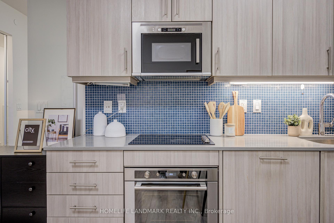
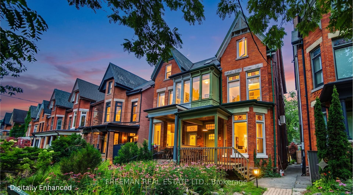
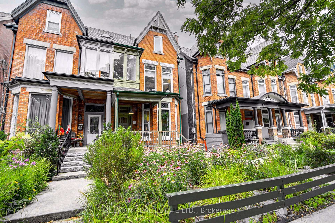
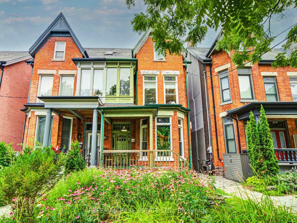
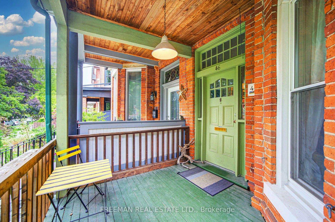
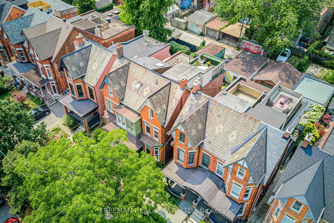
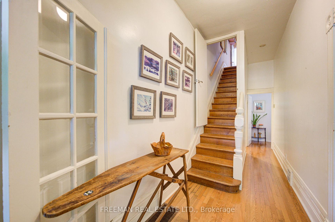
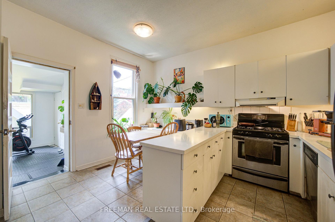
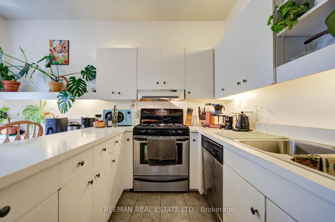
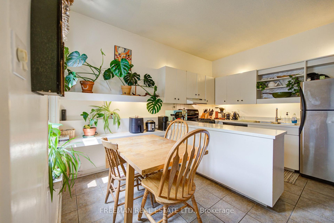
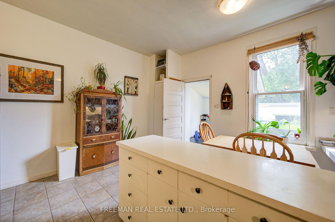
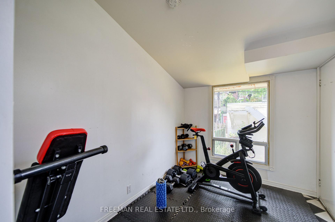
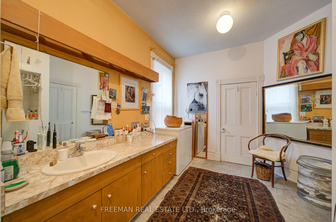
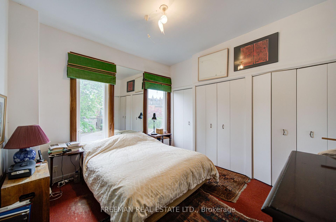
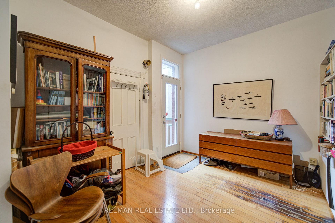
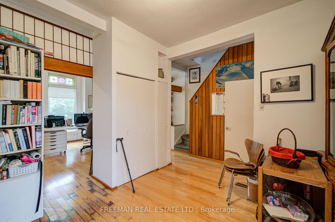
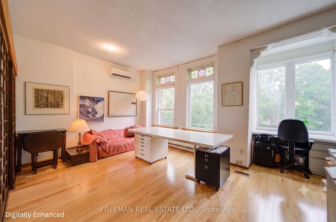
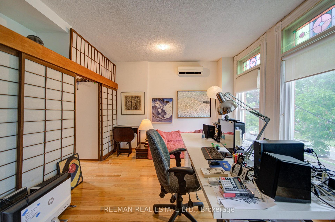
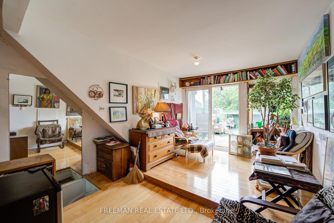
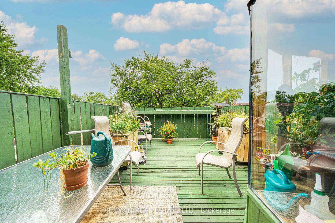
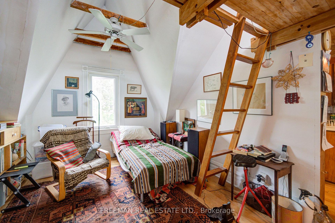
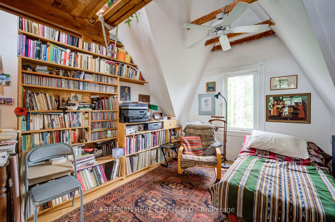
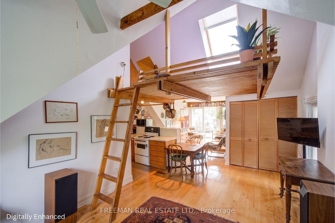
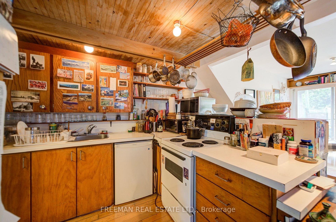
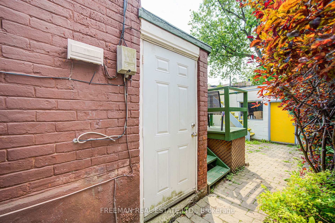
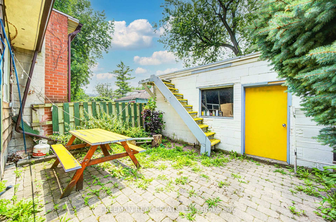
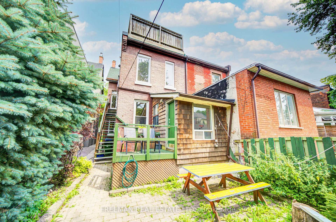
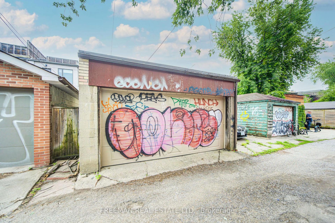
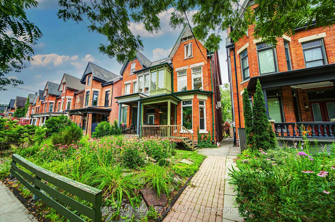
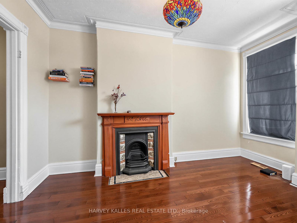
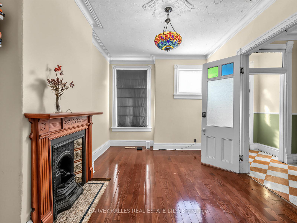
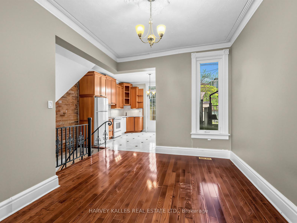
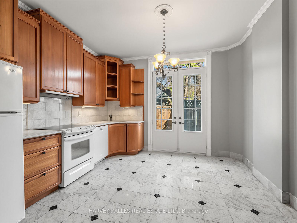
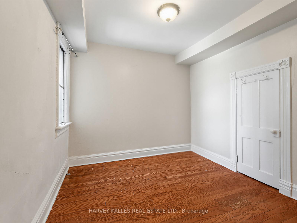
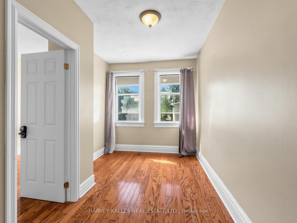
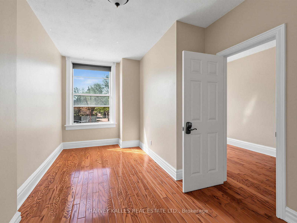
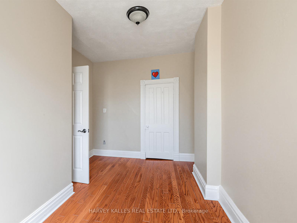
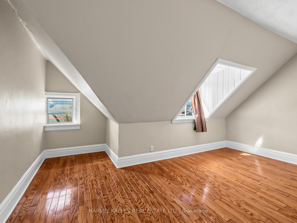
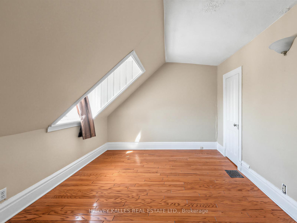
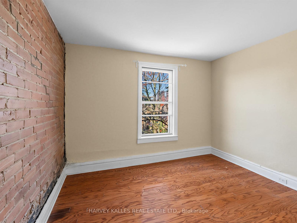
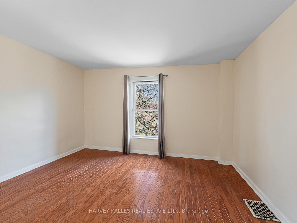
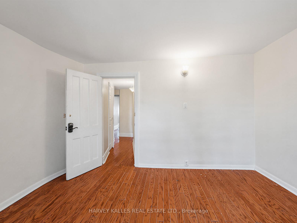
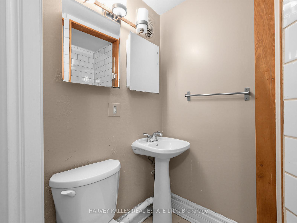
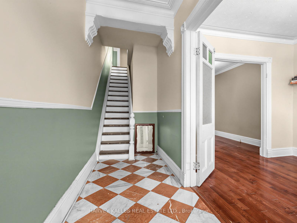
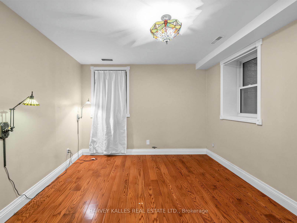
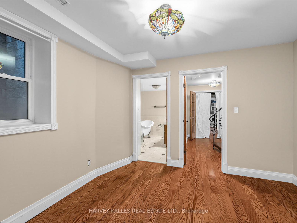
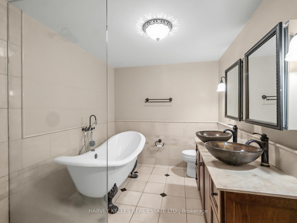
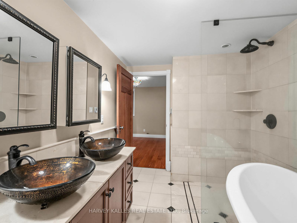
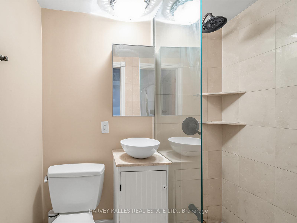
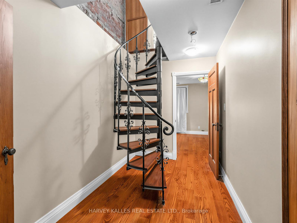
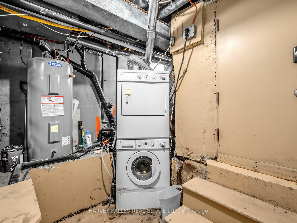
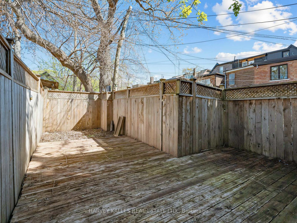
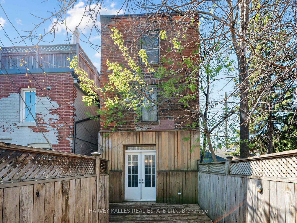
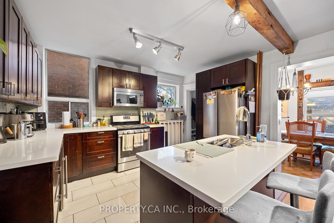
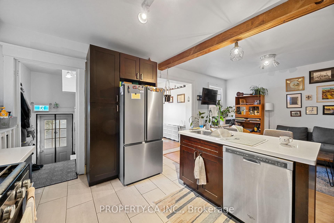
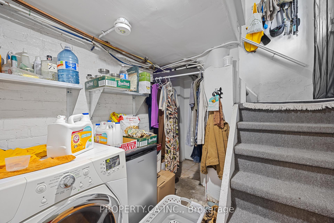
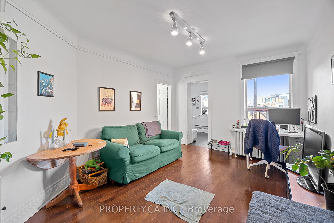
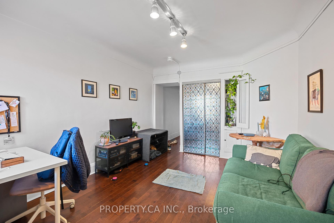
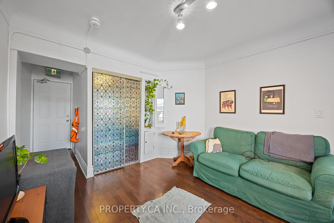
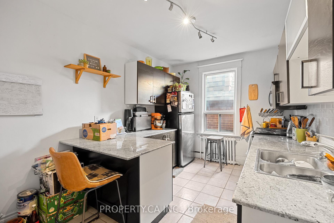
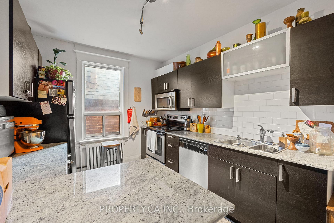
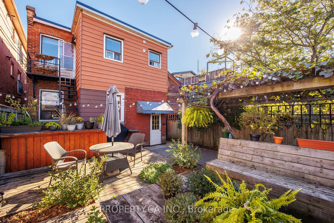
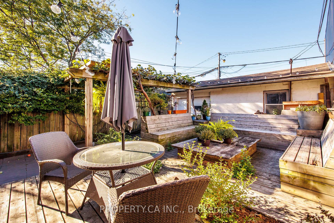
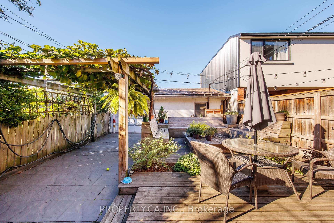
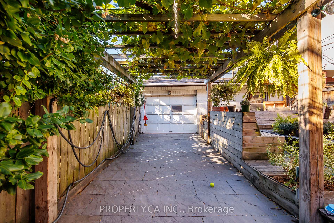
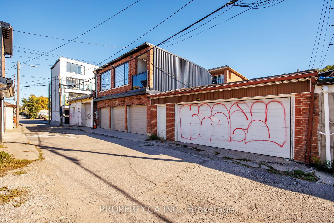
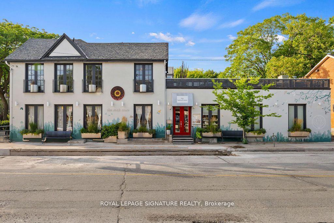
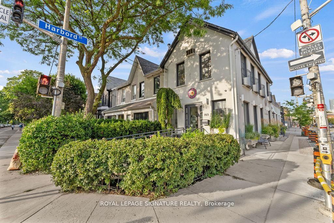
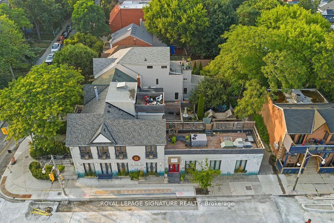
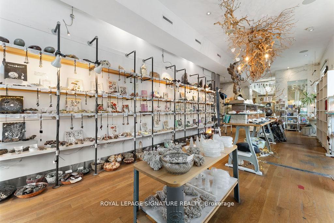
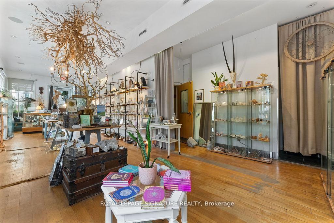
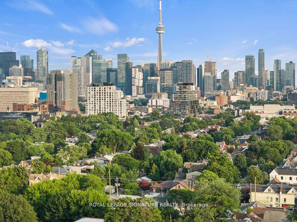
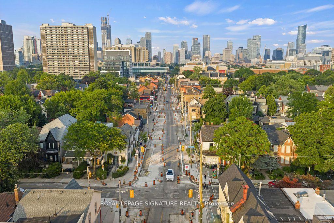
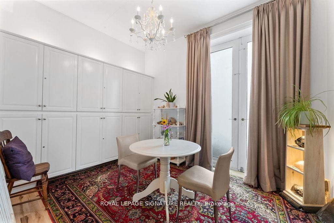
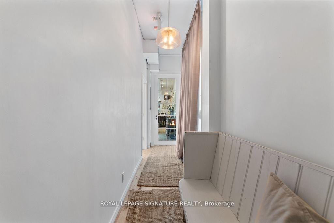
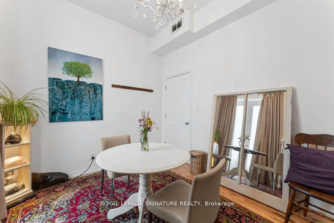
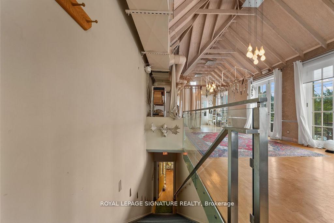
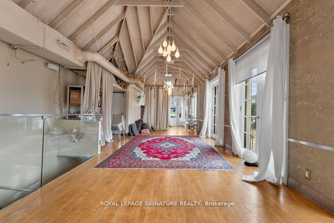
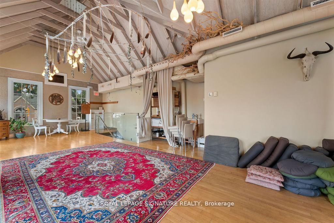
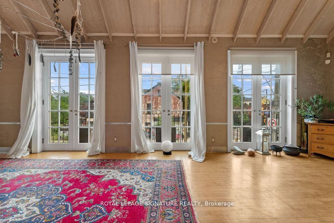
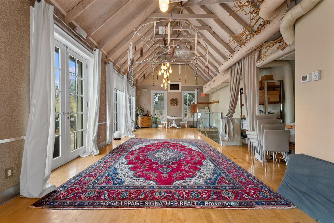
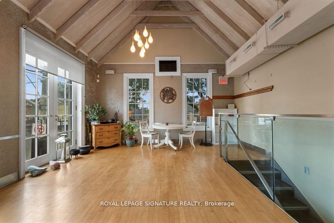
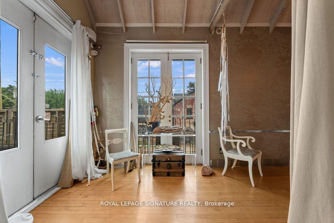
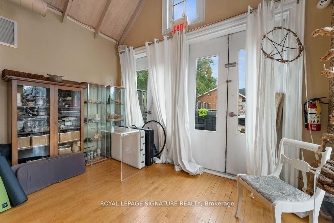
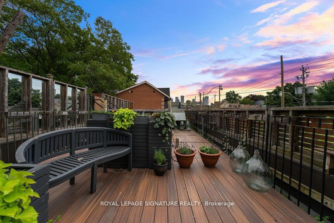
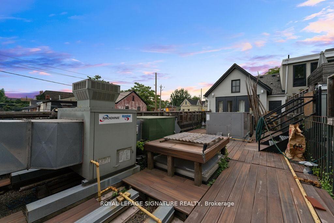
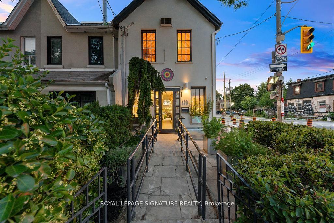
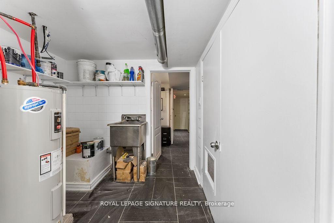
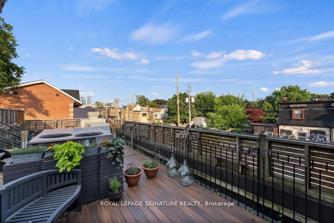
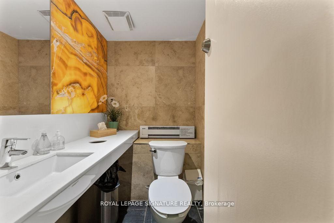
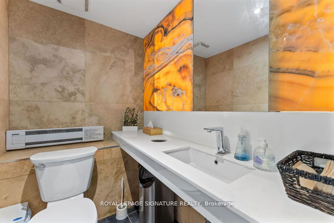
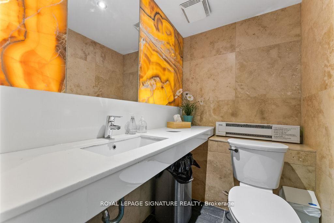
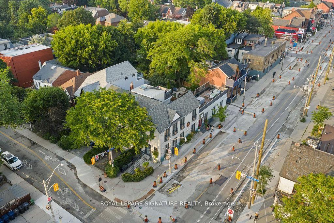
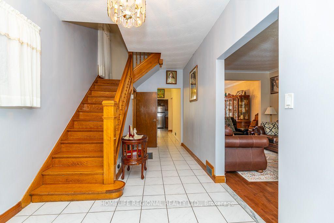
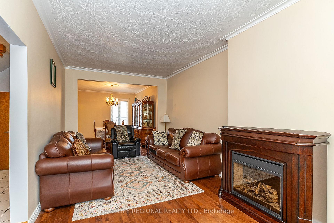
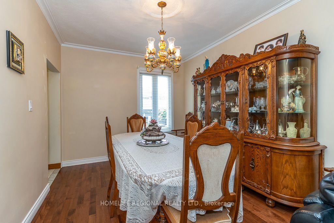
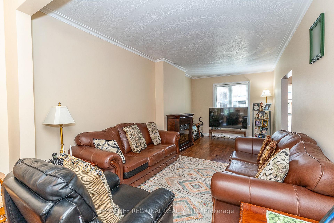
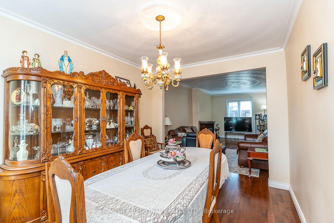
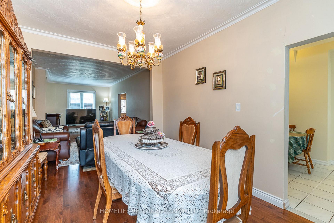
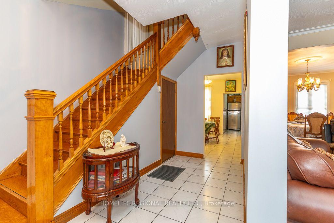
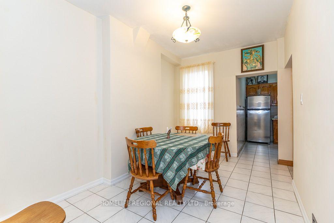
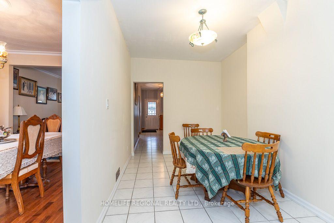
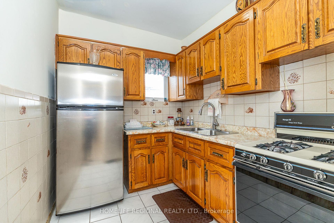
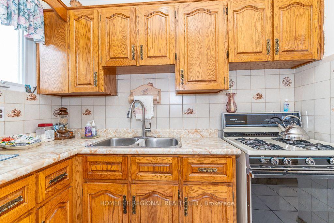
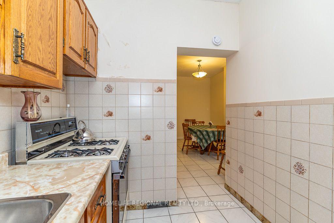
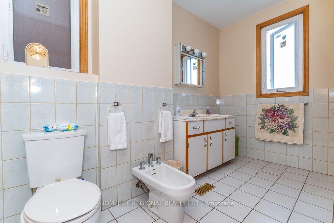
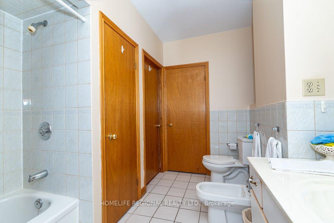
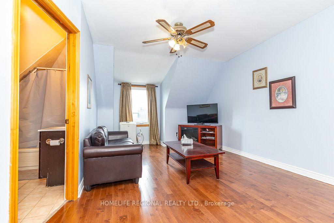
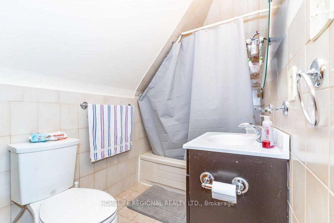
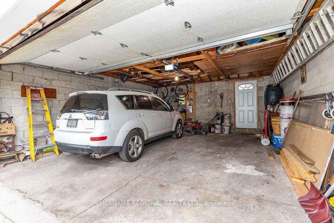
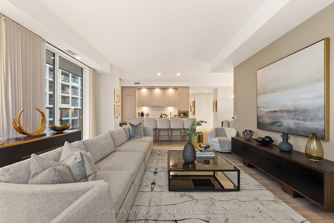
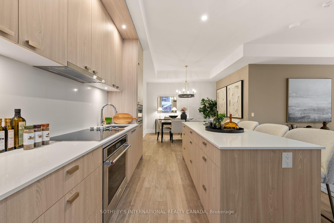
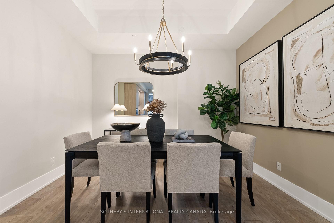
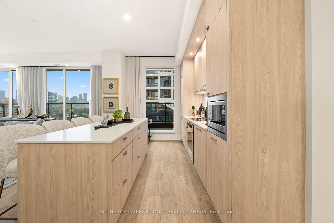
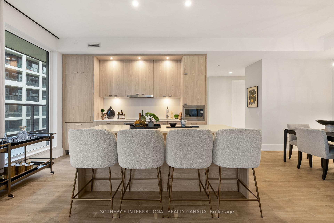
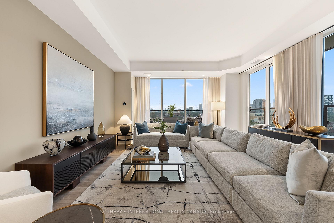
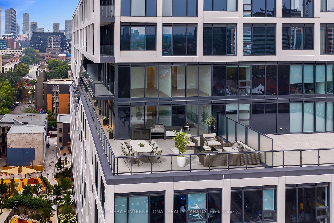
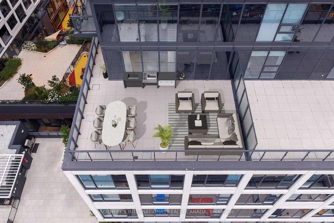
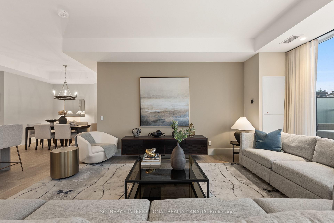
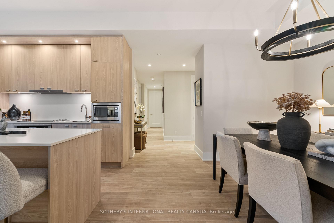
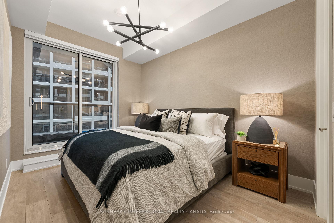
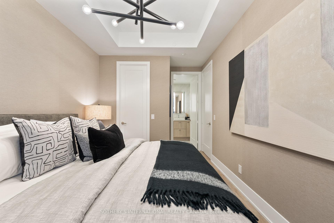
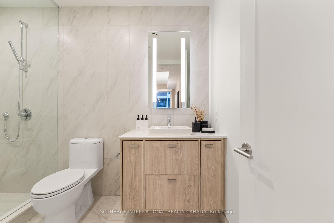
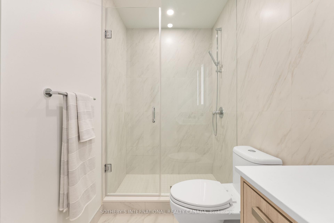
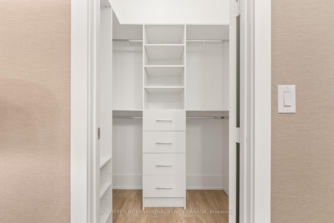
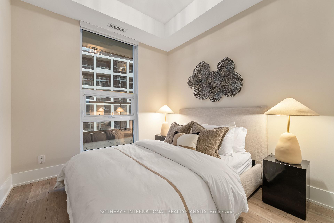
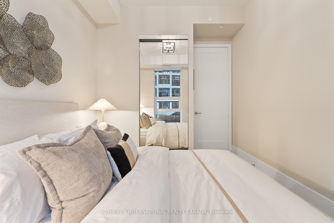
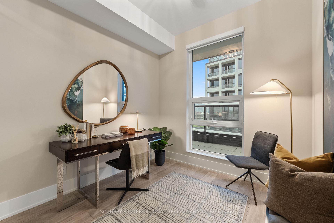
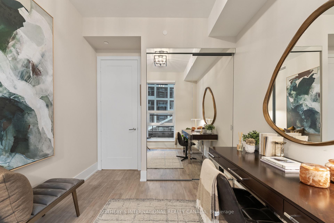
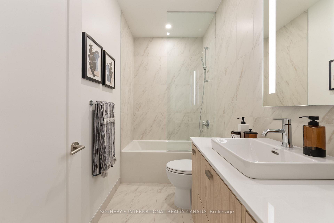
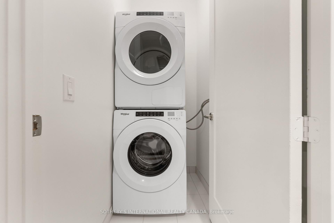
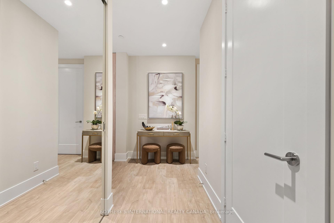
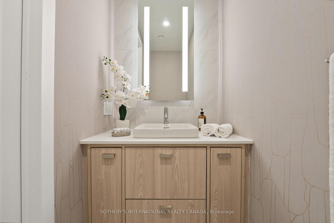
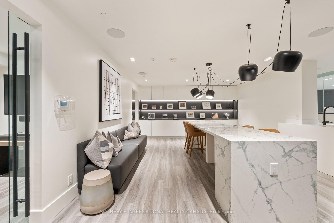
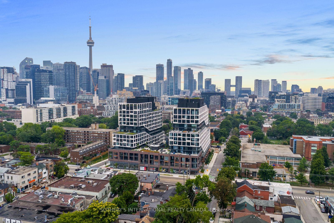
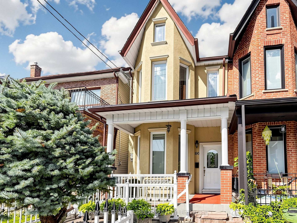
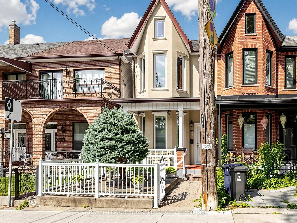
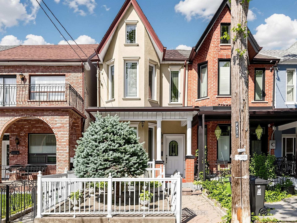
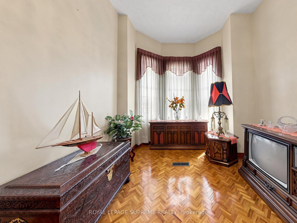
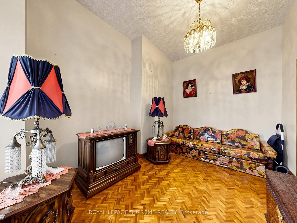
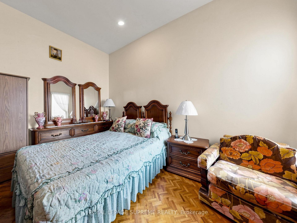
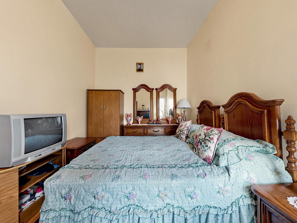
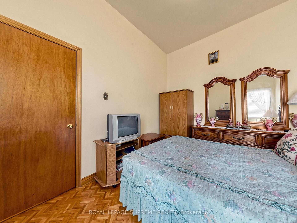
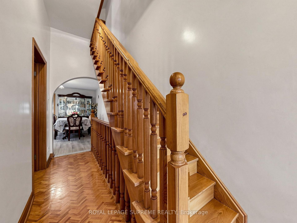
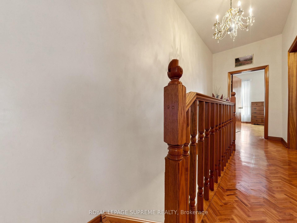
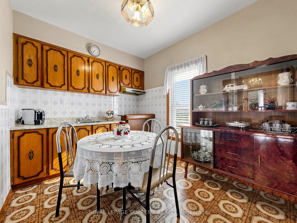
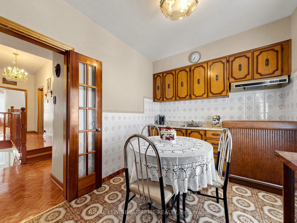
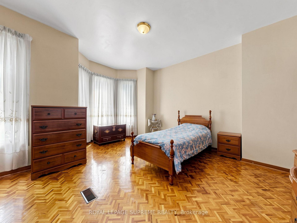
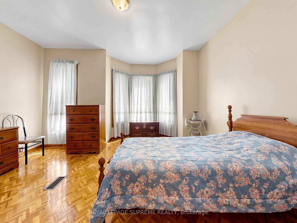
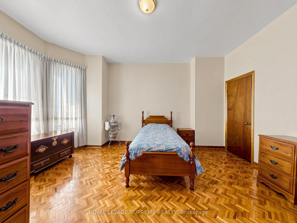
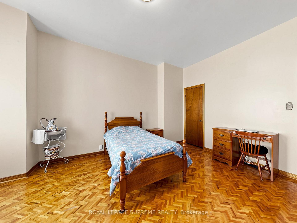
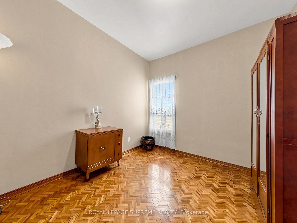
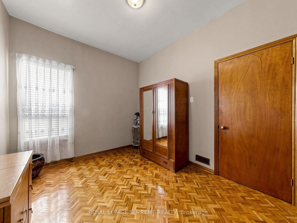
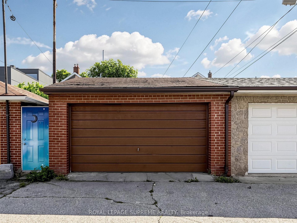
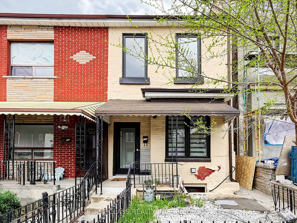
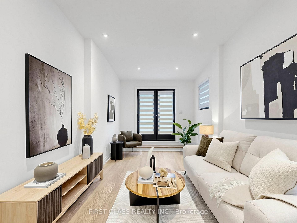
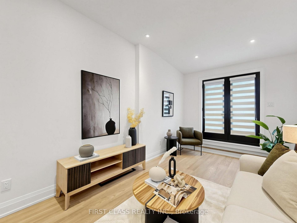
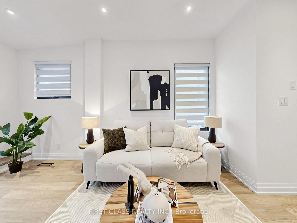
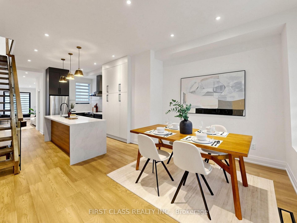
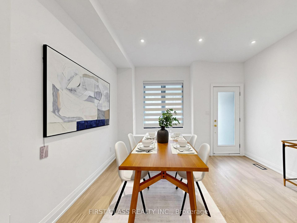
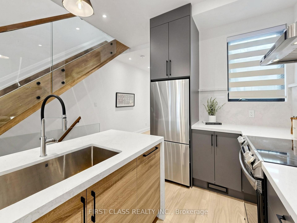
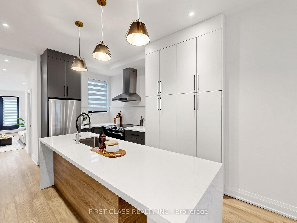
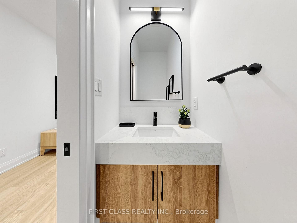
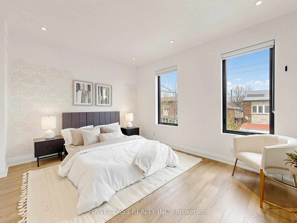
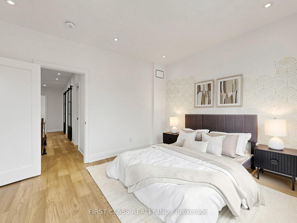
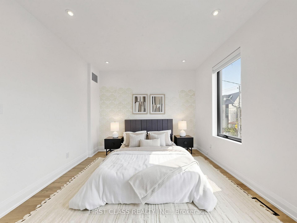
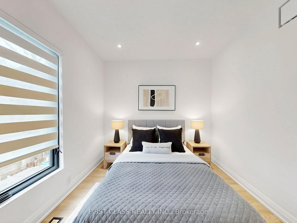
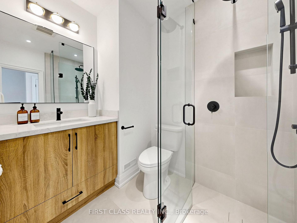
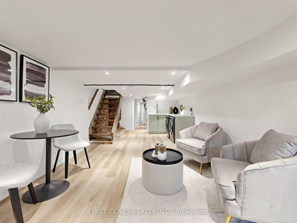
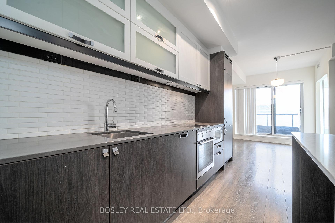
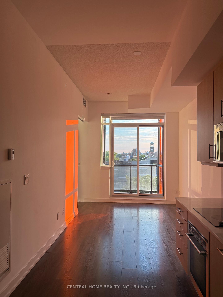
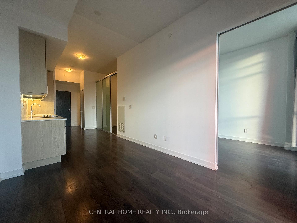
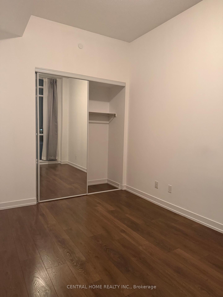
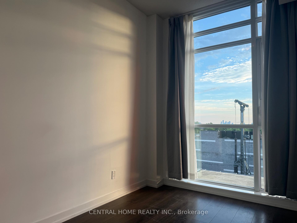
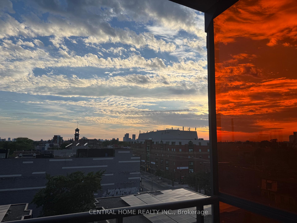
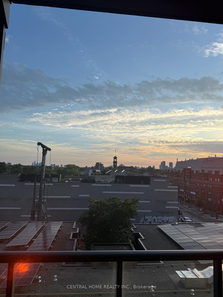
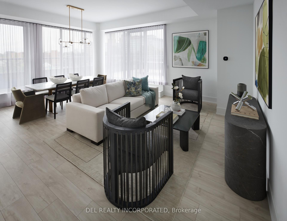
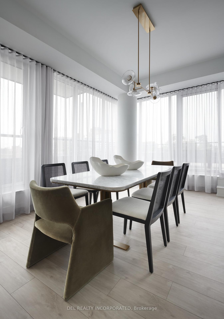
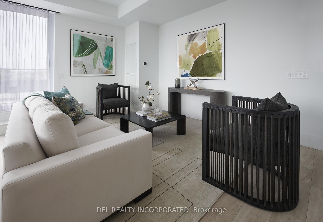
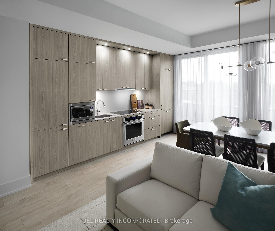
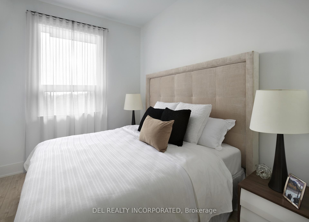
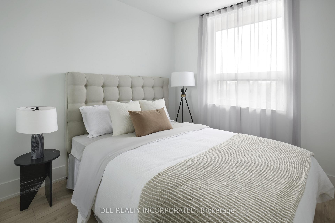
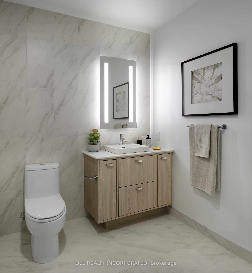
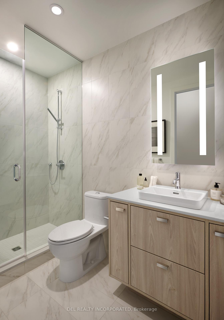
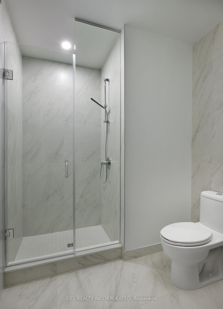
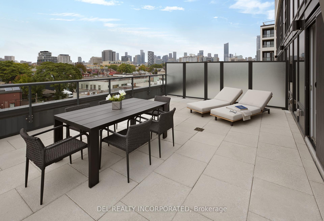
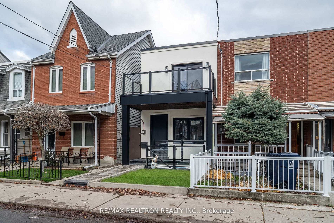
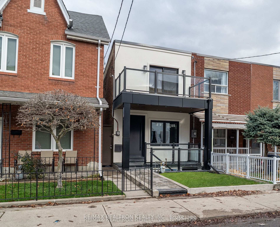




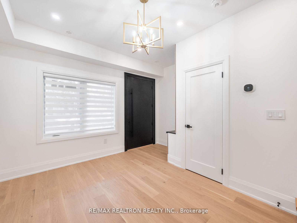


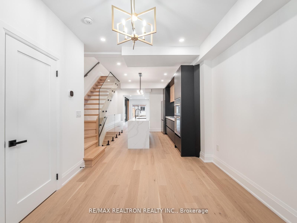
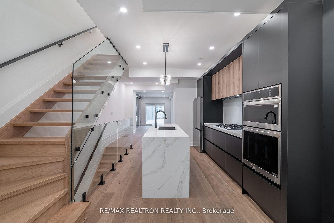
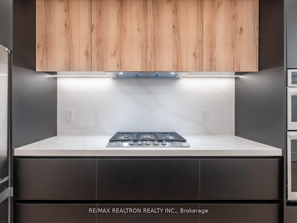
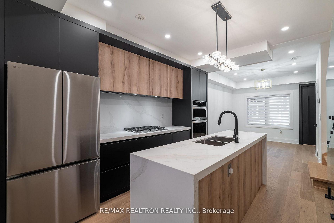
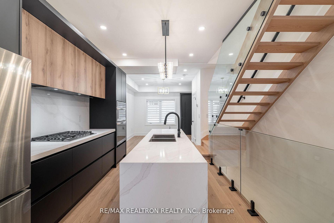
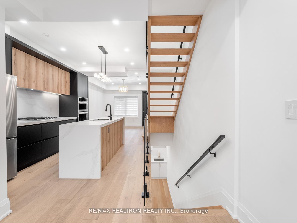
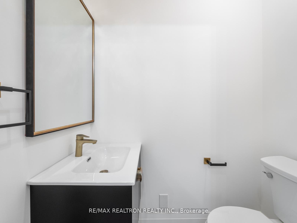
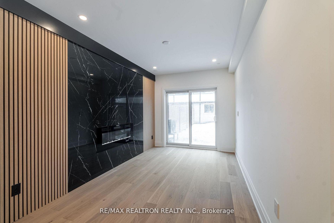
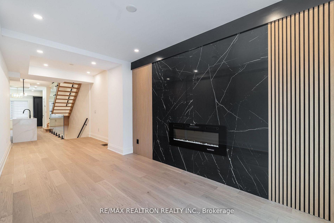

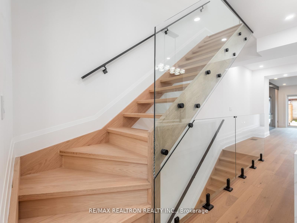

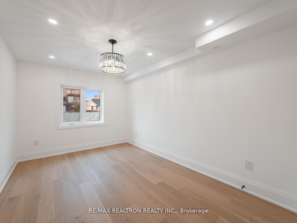
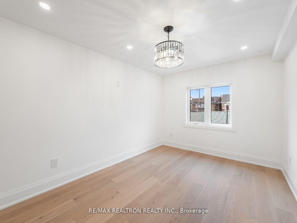
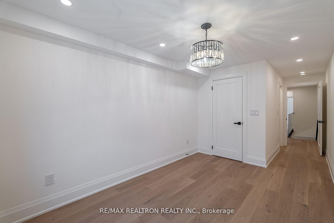
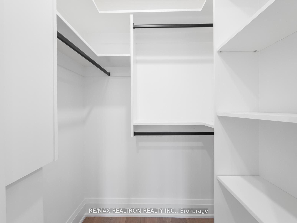

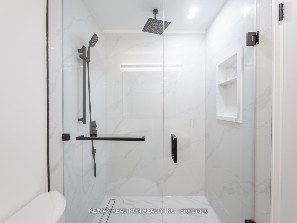
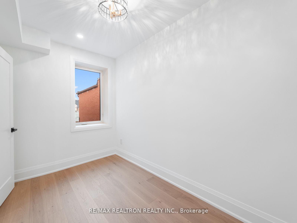
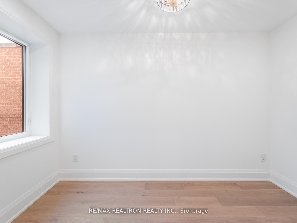

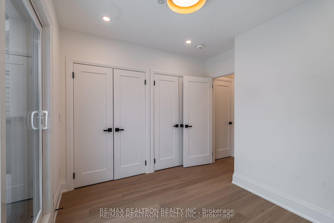
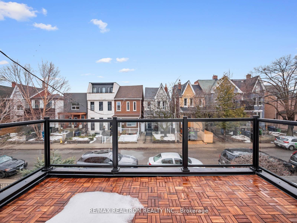
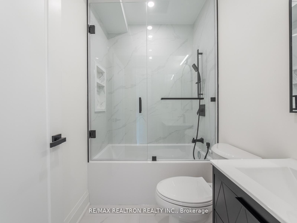
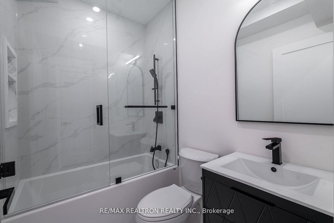
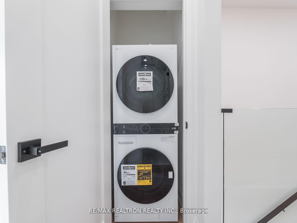
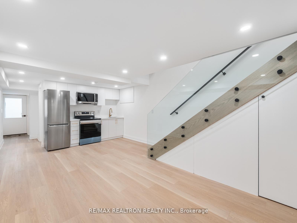
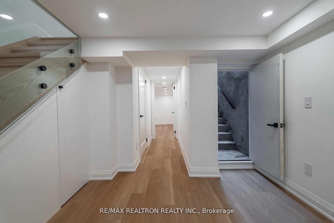

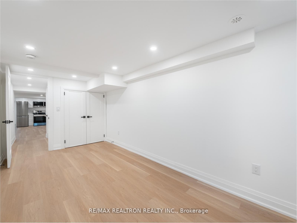



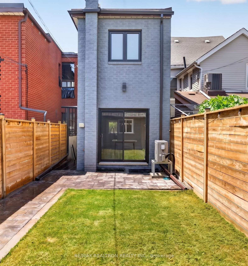
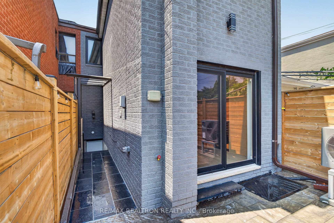
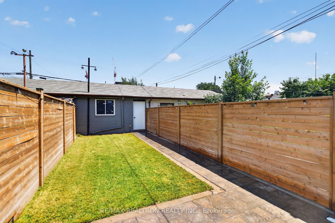
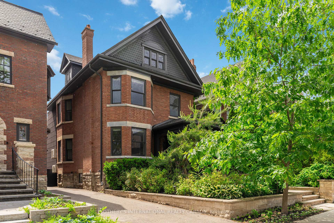
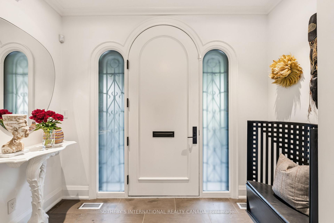
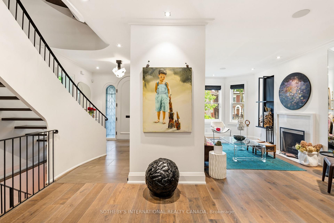
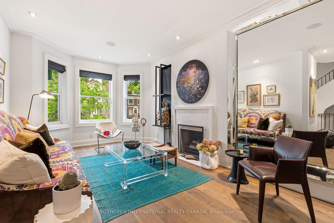
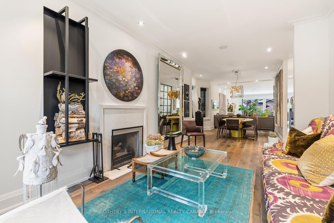
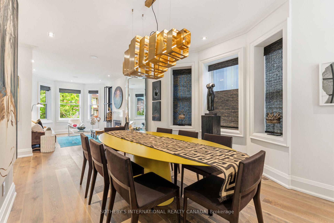
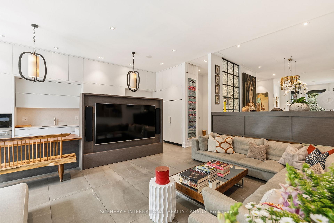
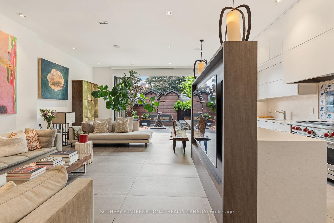
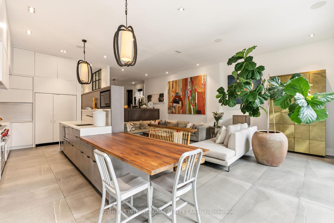
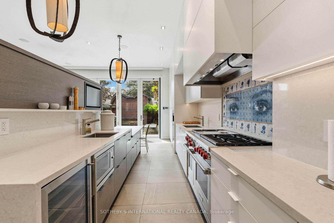
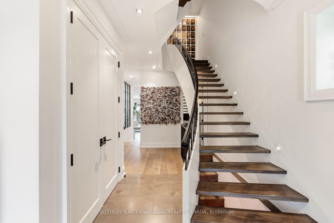
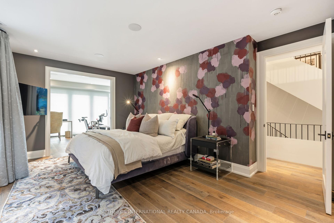
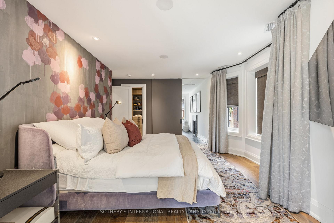
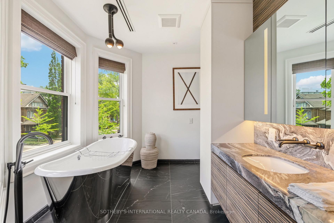
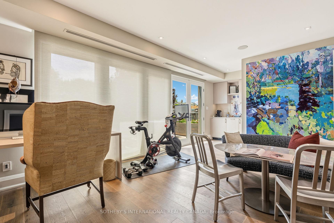
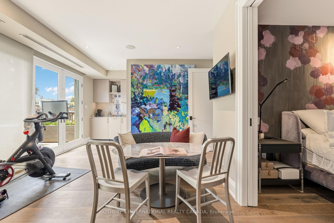
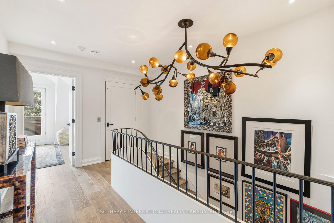
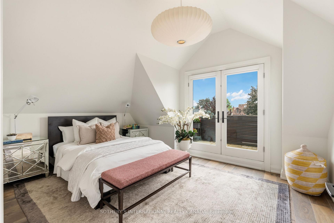
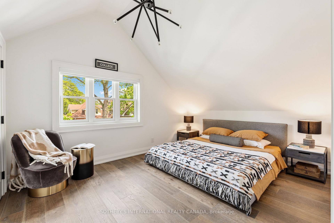
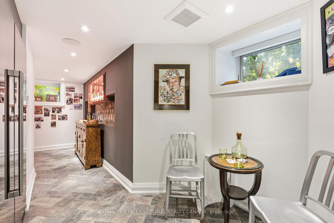
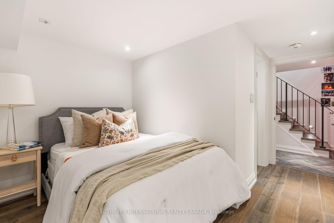
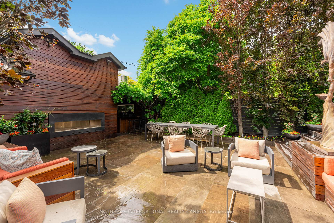
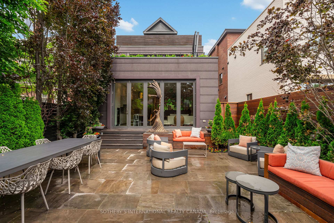
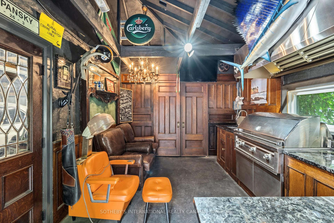
A masterpiece of global style on coveted Palmerston Boulevard. Reimagined by Studio Pyramid through a meticulous back-to-the-brick renovation and substantial addition, this extraordinary residence was featured in Objekt magazine for its bold design, sophisticated use of colour, and distinctive character. Offering 3,404 sq. ft. above grade plus 1444 sq. ft. on the lower level, the home is connected by a private elevator servicing all four floors. Double-smoked European oak engineered hardwood floors run throughout most principal rooms, while a striking partition wall of hand-blown Magiscope glass panels by renowned artist Feliciano Bejar creates a dramatic focal point between the hallway and dining room. The gourmet eat-in kitchen, with soaring 14-foot ceilings, is the heart of the home. Custom cabinetry, quartz countertops, premium stainless-steel appliances, and a built-in walnut breakfast table are complemented by a vibrant blue porcelain tile backsplash sourced from Lisbon, Portugal. A sculptural curved staircase connects the upper levels, where four generous bedrooms (one currently used as a home office) each feature their own ensuite bath. The lower level extends the living space with a wine tasting room, fifth bedroom with full bath, oversized laundry room, and exceptional storage. Outdoor living is equally impressive. Landscaped by Premier Landscaping, the property features an expansive front porch, two private rooftop terraces, and an extraordinary outdoor kitchen pavilion with granite countertops, commercial-grade ventilation, a Big Green Egg, Sedona gas BBQ, and creative architectural details incorporating original doors from the home. Complete with a detached double-car garage, this is a rare offering that blends luxury, artistry, and functionality. Ideally located in the heart of Little Italy, steps to acclaimed restaurants including Quetzal, DaNico, DaiLo, Bar Raval, charming cafés, and boutique shops. A truly exceptional home to enjoy for years to come
No extras listed.
Visit this home
Pick a time that works for you.
No upcoming open houses.

| Type | Detached |
| Style | 3-Storey |
| Approx. Age | Not available |
| Size | 3000-3500 sq. ft. |
| Property Tax | $21,834 |
| Lot Size | 33 ft x 127 ft |
| mls© Number | C13444418 |
| Listed By | SOTHEBY'S INTERNATIONAL REALTY CANADA |
Listing History
- No recent sale history for this listing.
- No recent lease history for this listing.
Schools
Could you afford this home?
What the bank counts
This home's actual carrying costs, payment stress-tested at 6%
- Mortgage, tested at 6%
- $35,215
- Property tax
- $1,820
- Heat allowance
- $150
- Housing costs
- $37,184 / mo
Lenders cap these at 39% of gross income — that sets the number.
Income needed
$1,144,000
gross annual household income
- Payment at 4%
- $28,952 / mo
- Cash down
- $1,376,000
Assumes no other monthly debts · 25-yr amortization
Full affordability checkInvestment Analysis
Estimated rent, cap rate and monthly cash flow for this property
Values and trends
Nearby listings
Comparable sales
- No similar listings found.