
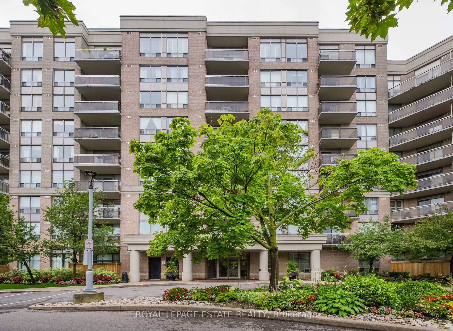
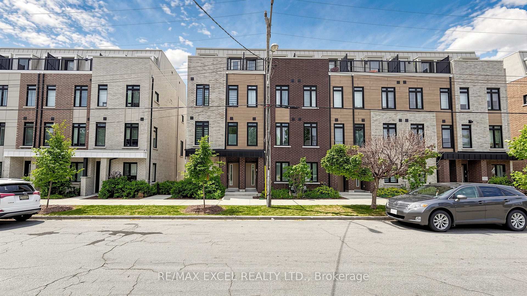
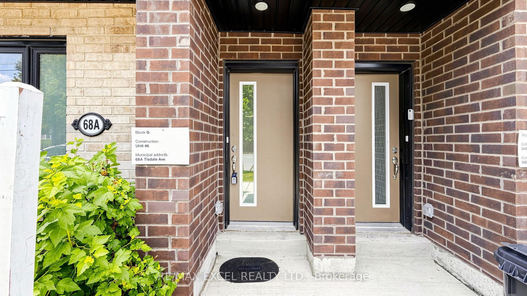
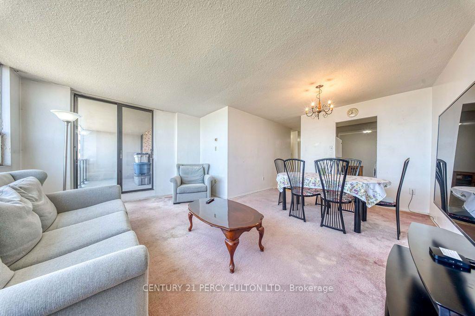
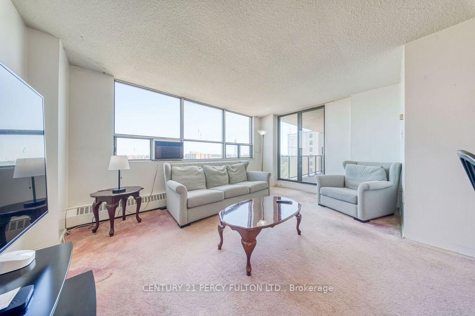
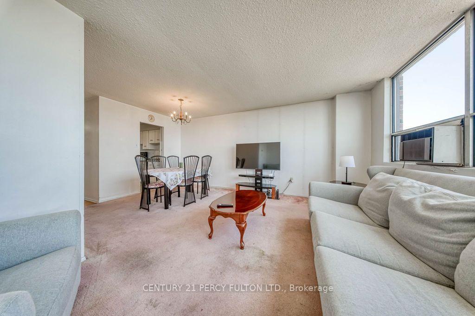
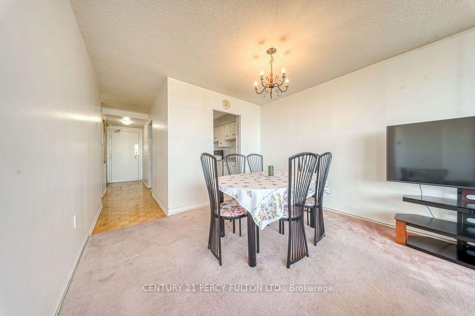
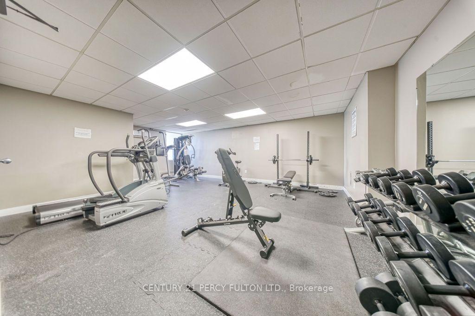
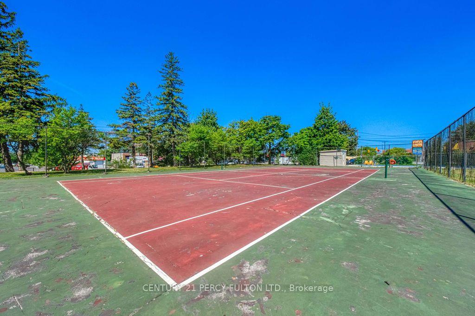
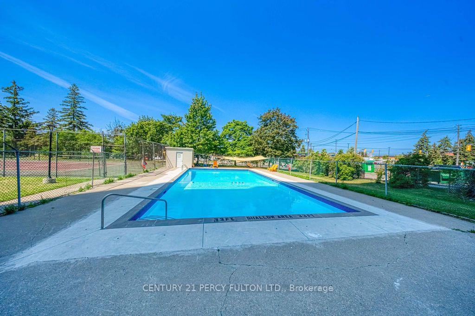
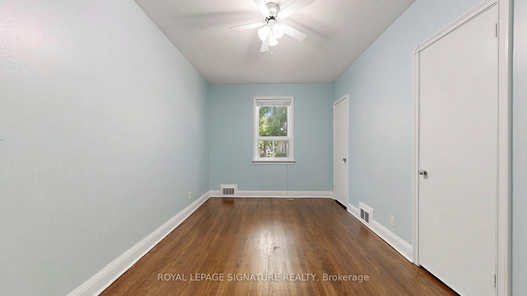
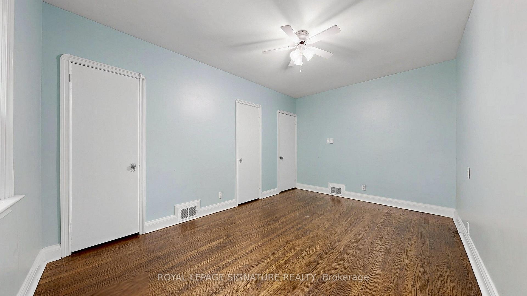
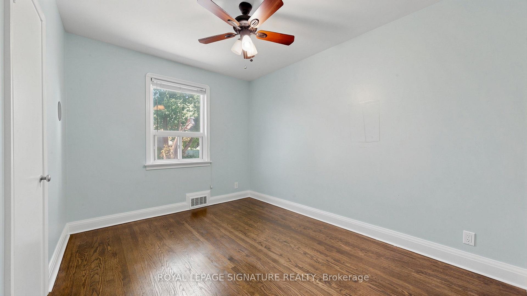
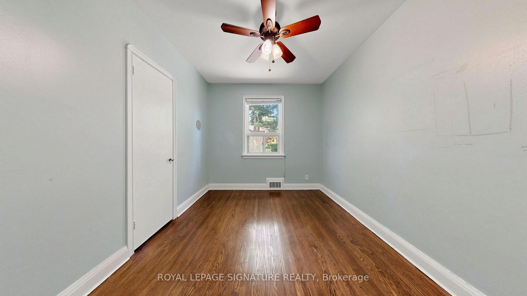
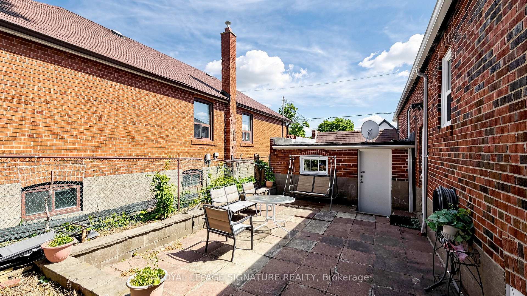
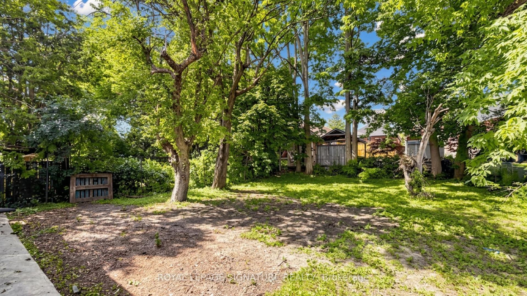
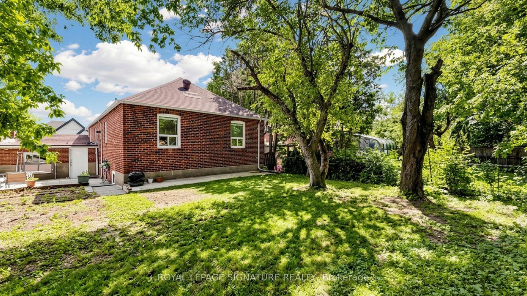
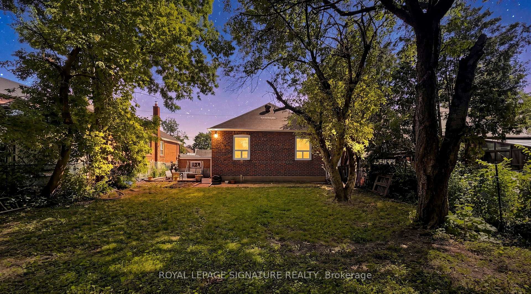
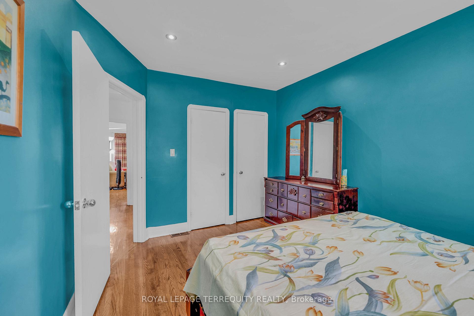
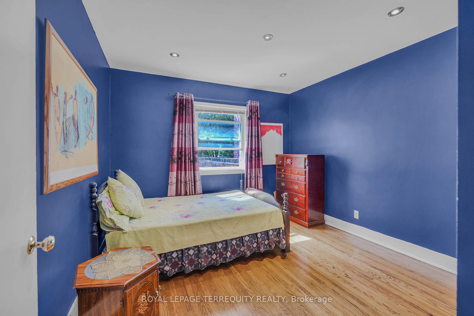
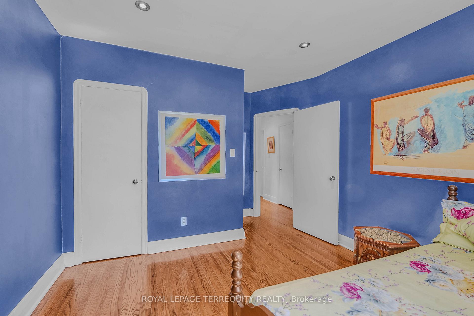
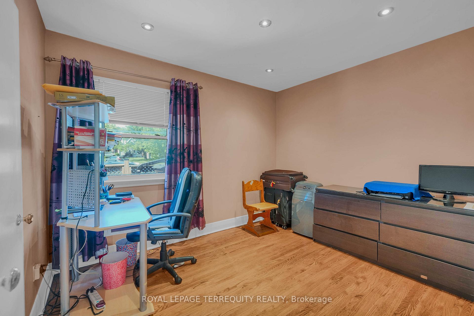
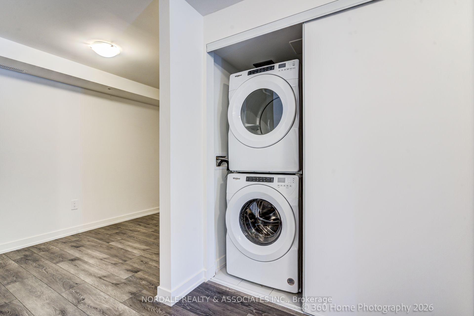
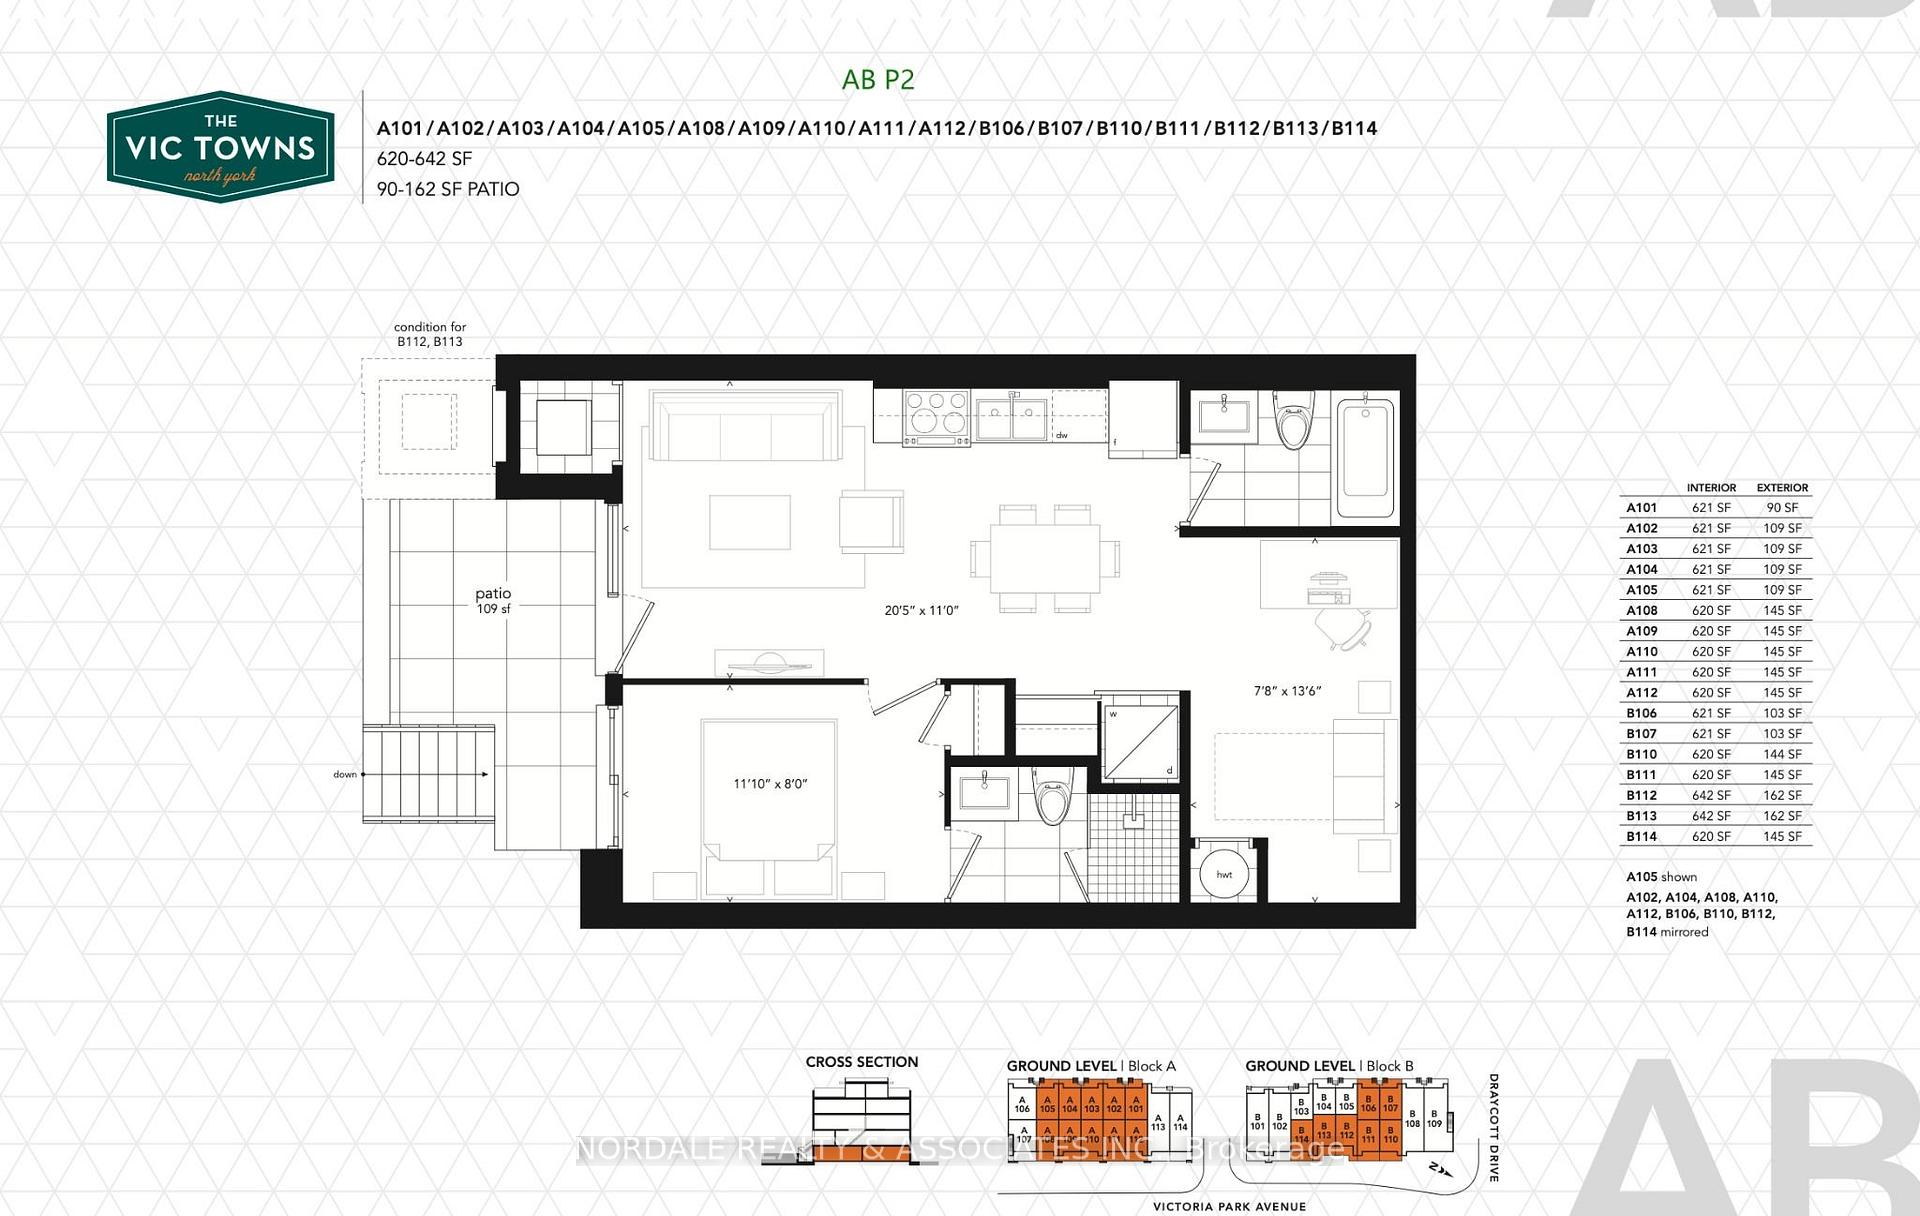
| Common Elements Included | |
| Building Insurance Included | |
| Parking Included | |
| Water Included |


Listed 2 months ago
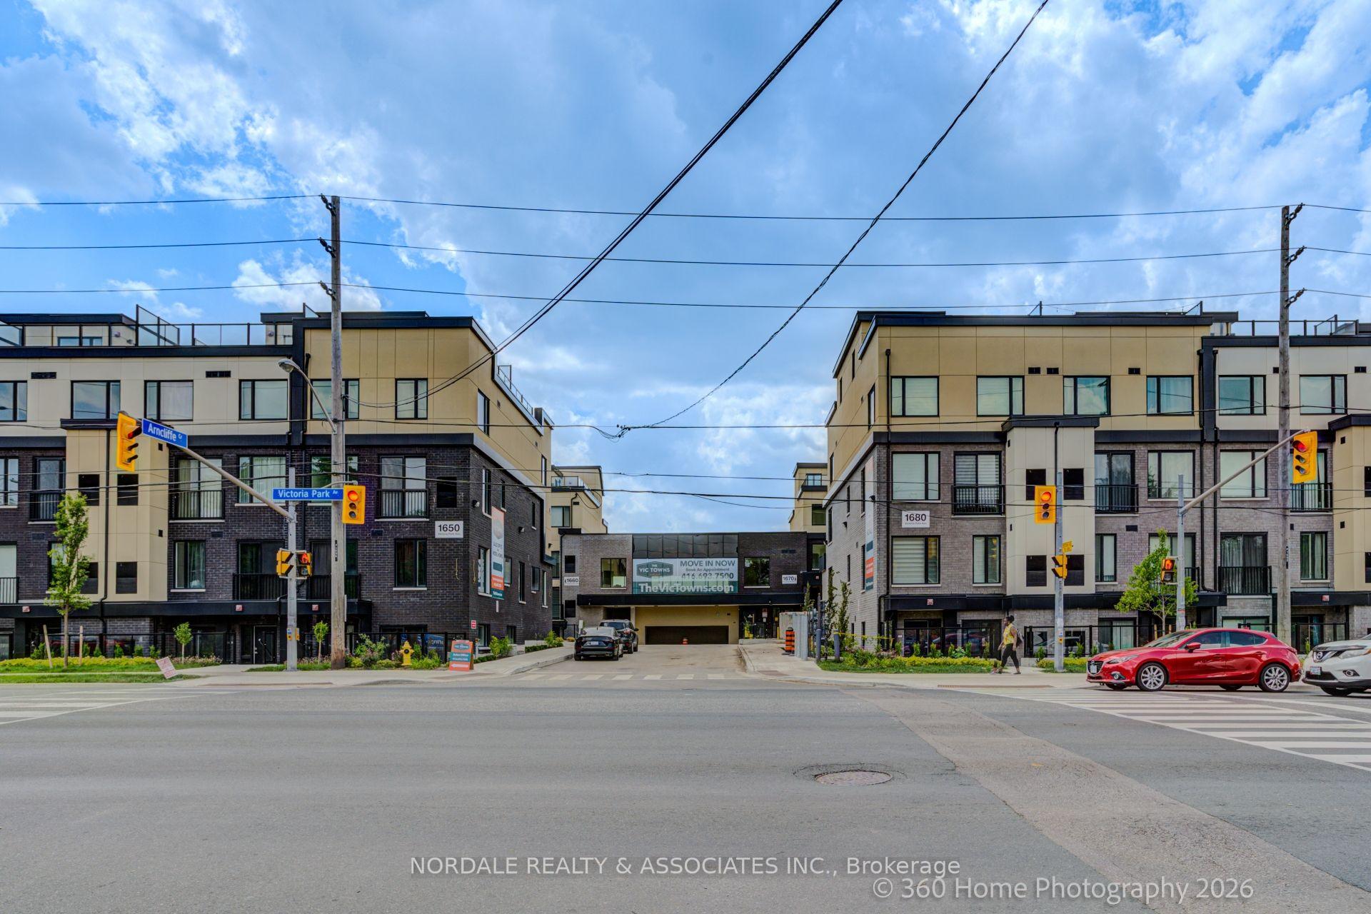
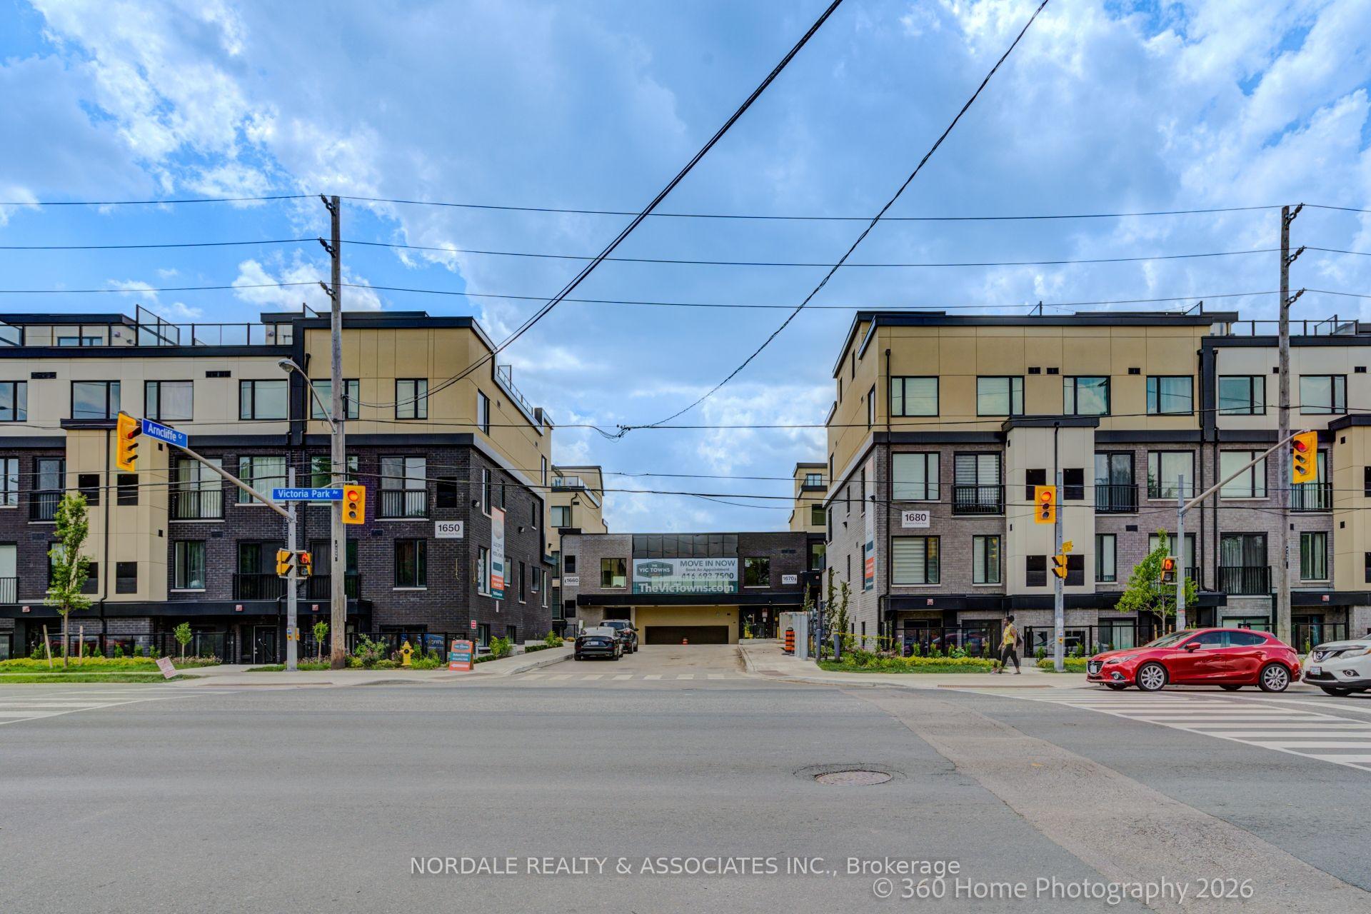
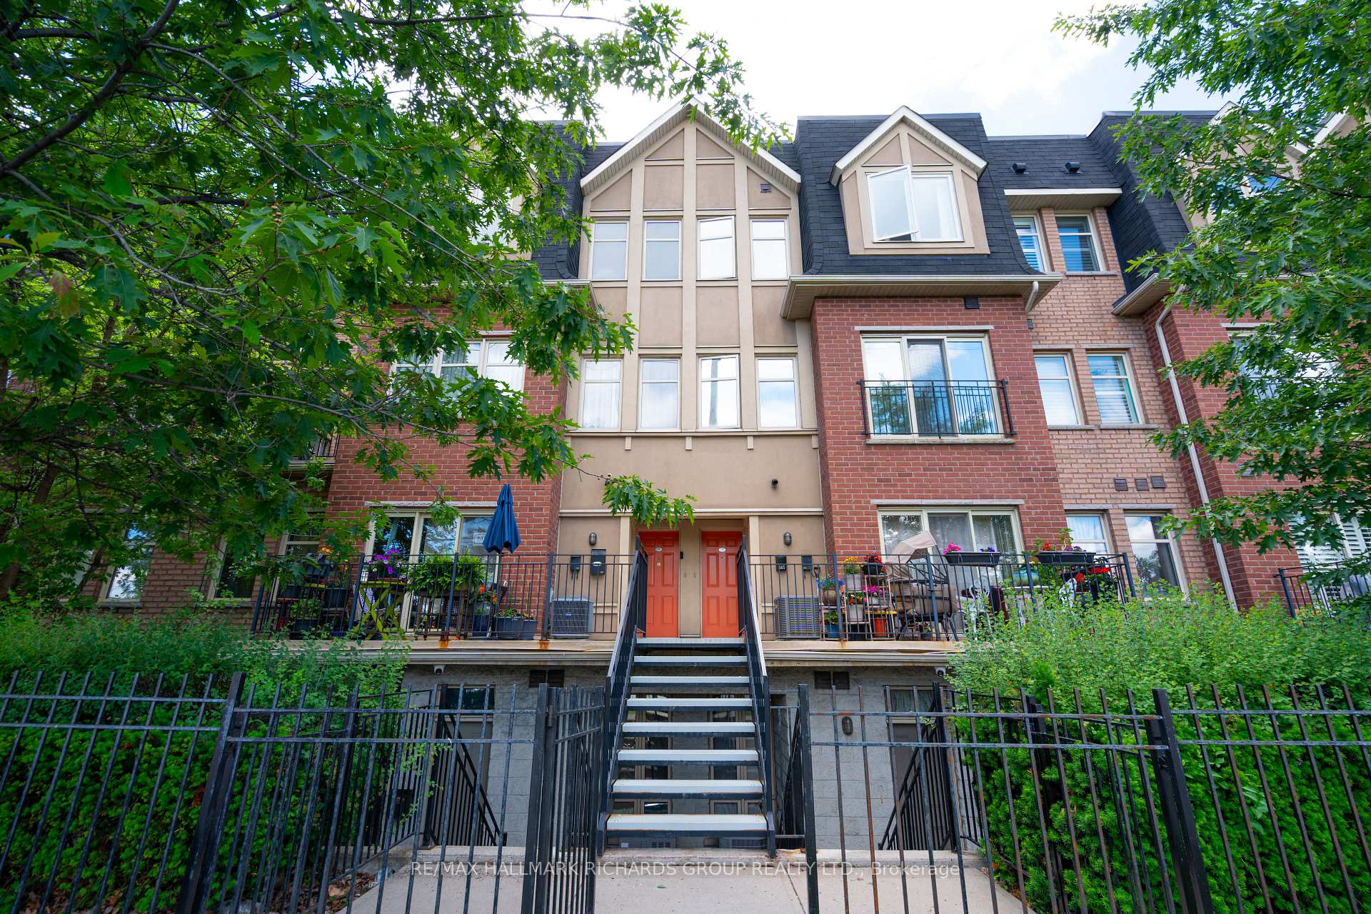
245 - 1496 Victoria Park Avenue
Victoria Village, Toronto
$749,000
Condo Townhouse |
3 | 2 | 2 | 1
About this home
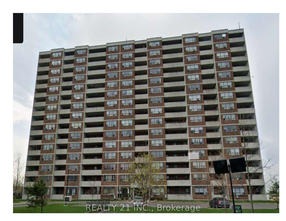
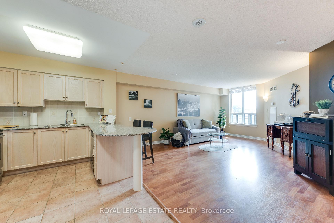
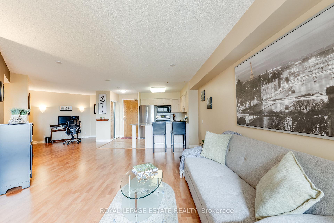
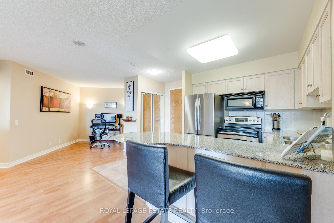
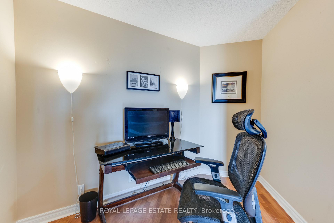
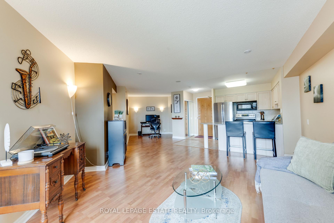
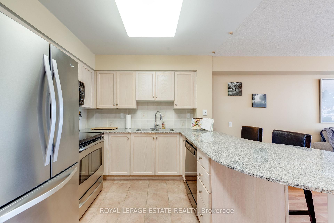

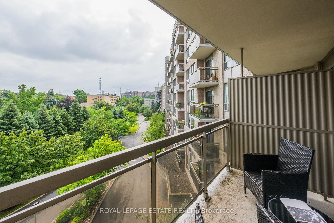










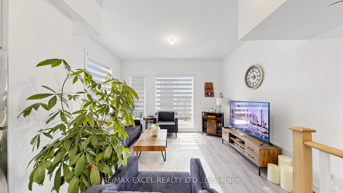
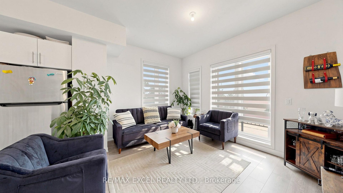
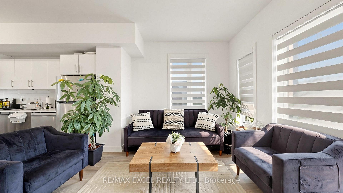
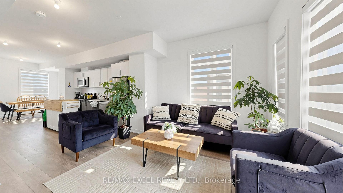
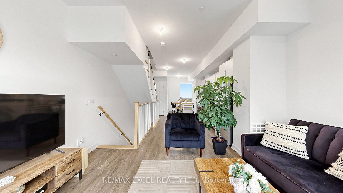
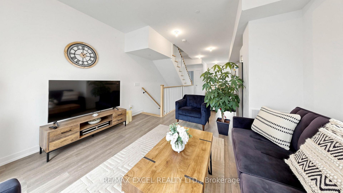
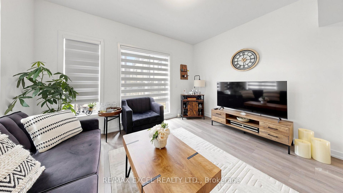
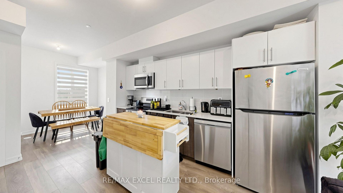
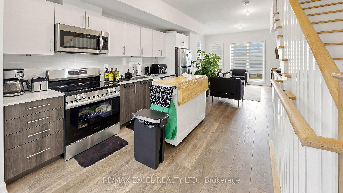
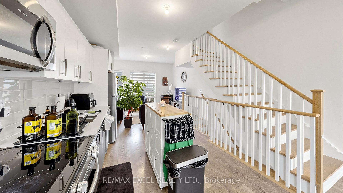
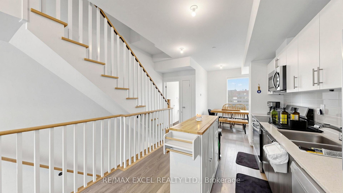
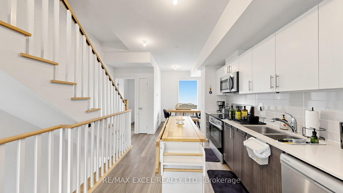
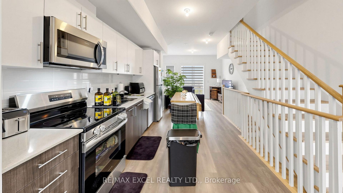
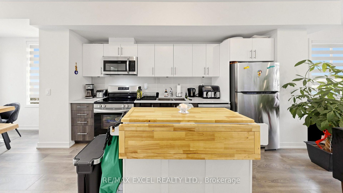
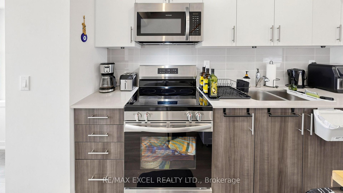
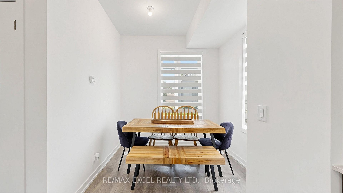
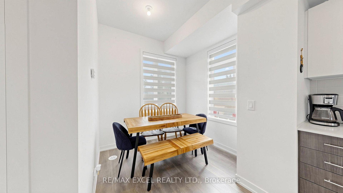
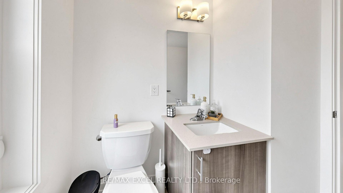
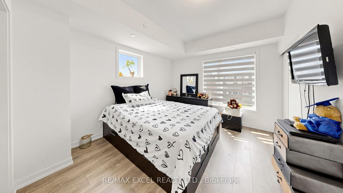
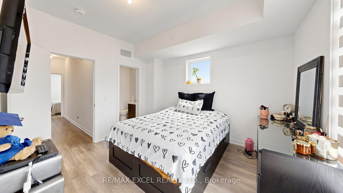
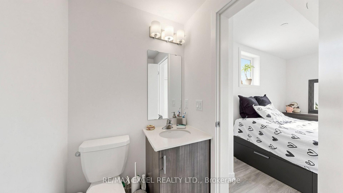
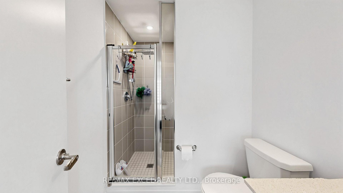
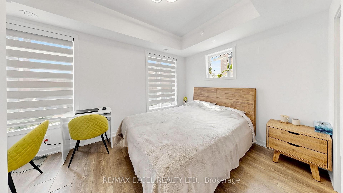
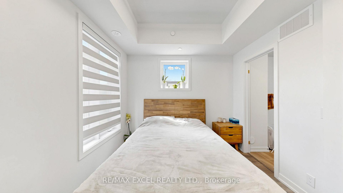
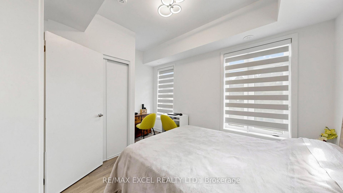
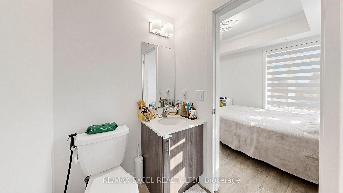
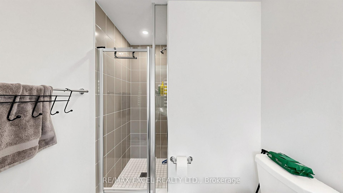
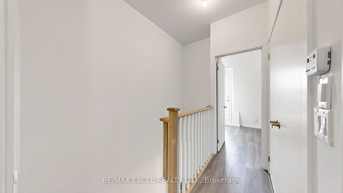
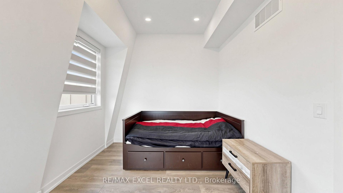
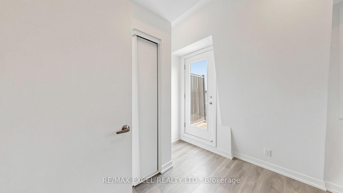
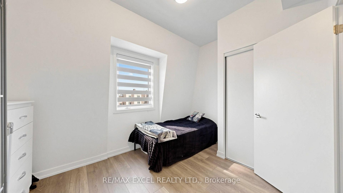
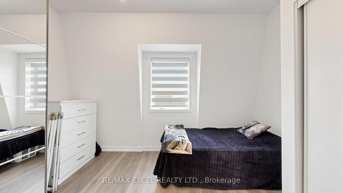
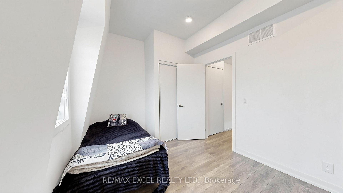
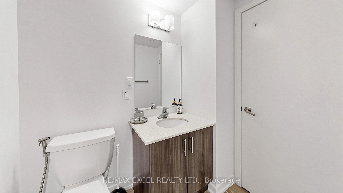
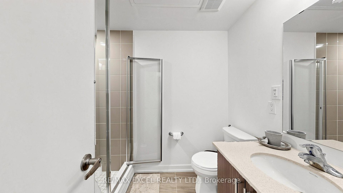
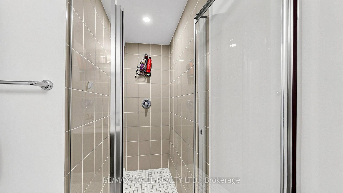
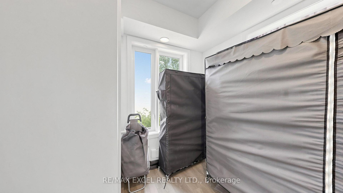
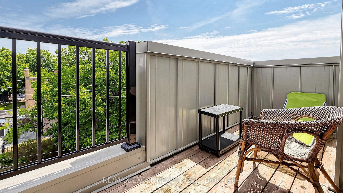
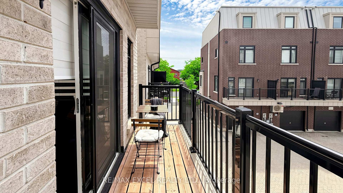
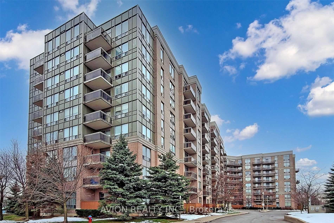
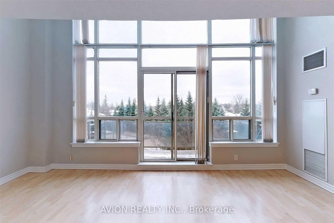
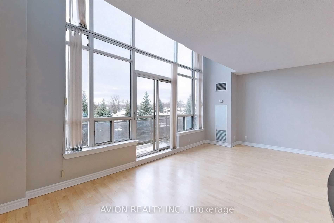
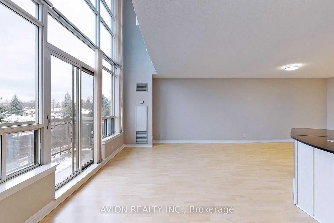
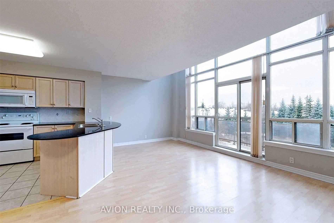
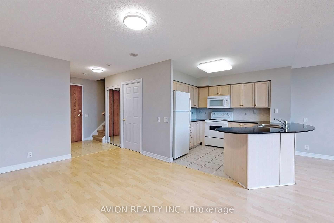

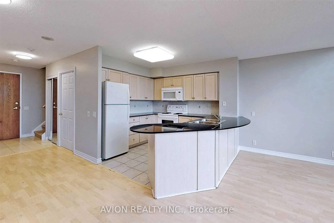
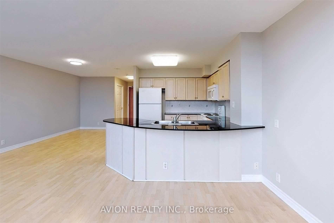
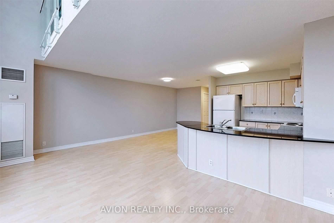
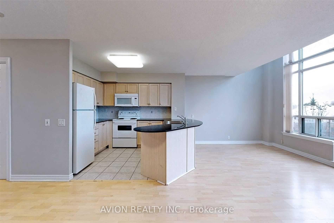
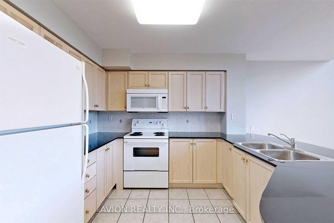
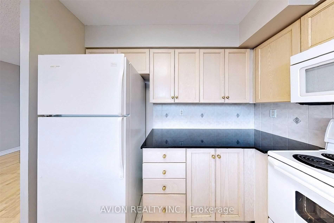
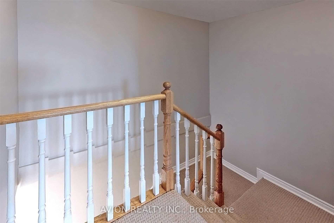
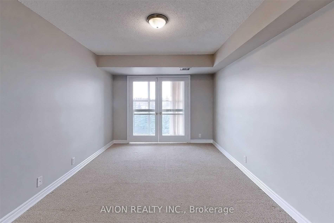
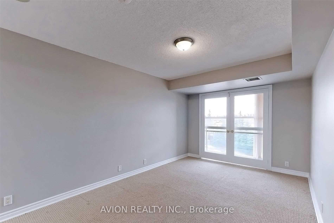
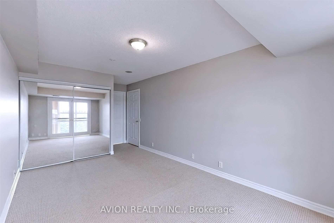
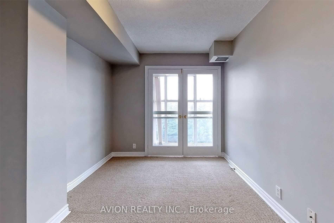
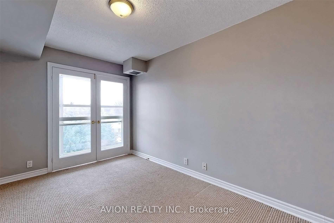
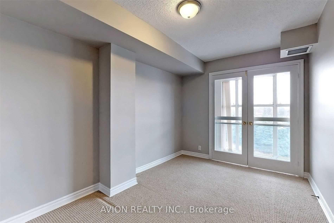
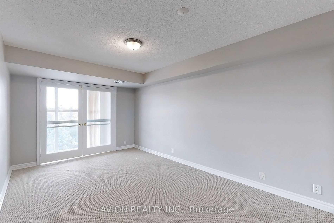
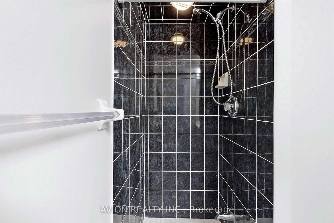
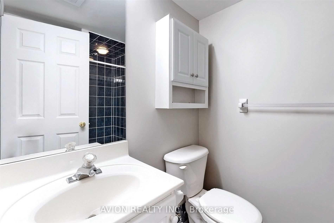
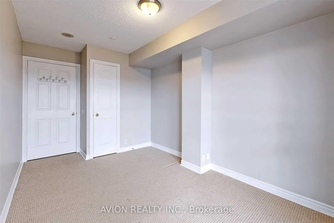
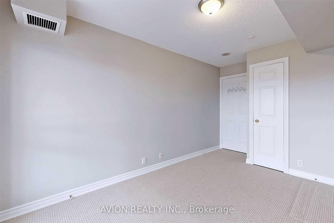
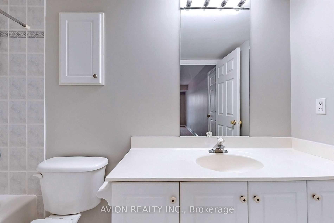
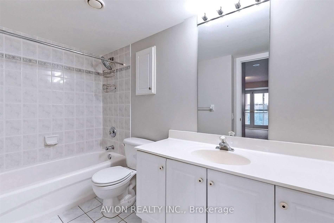
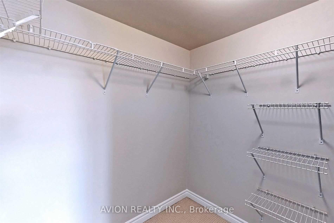
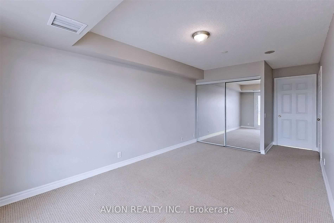
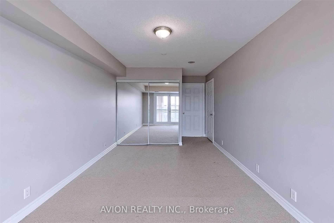
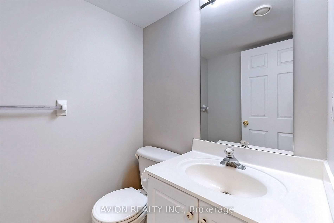
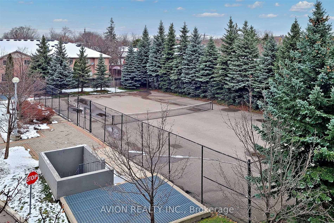
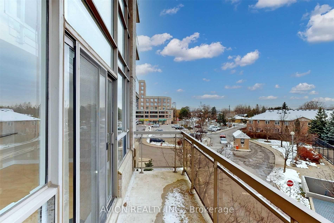
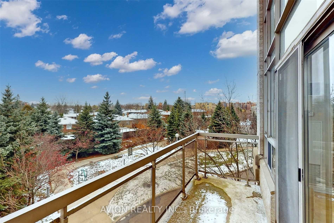
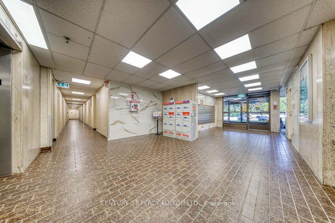
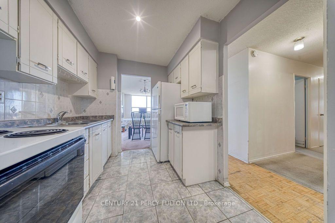
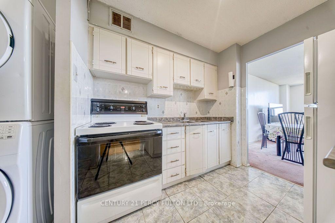
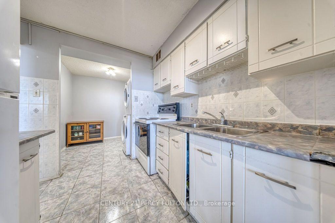
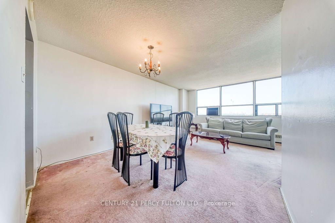
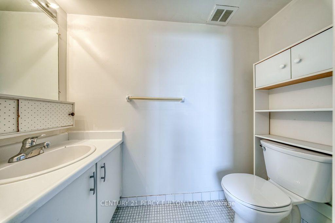
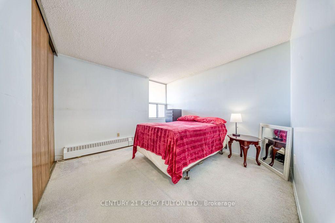
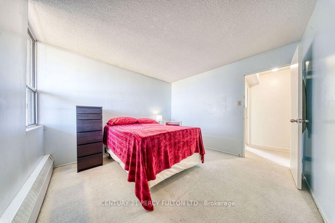
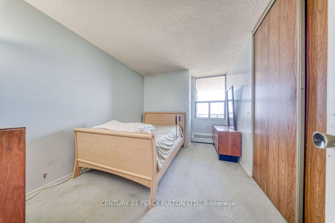
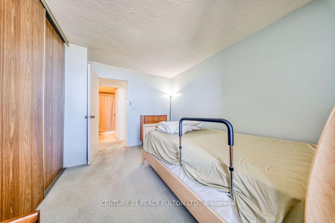
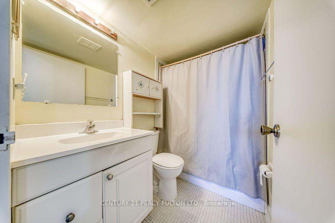
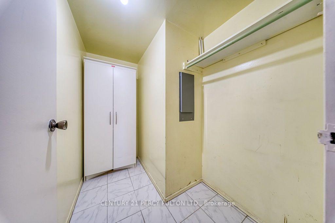
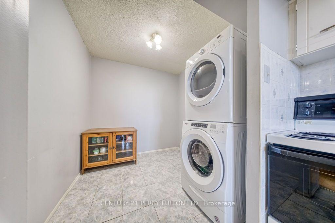
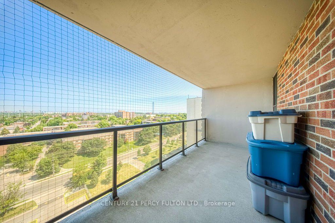
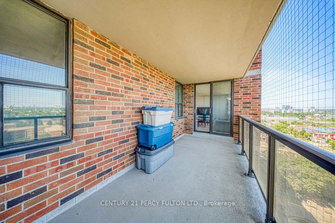
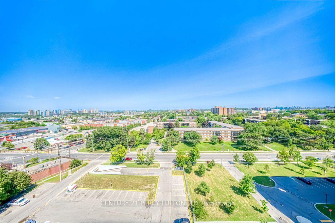
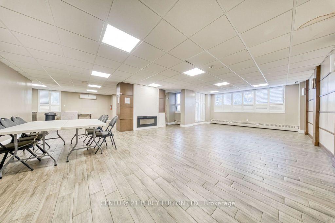
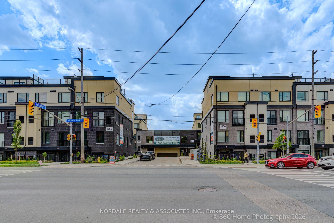
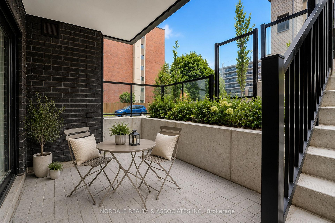
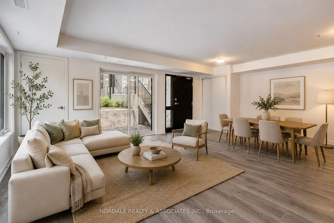
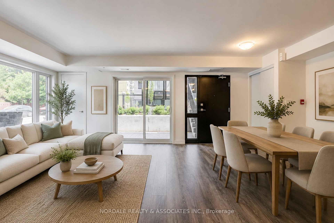
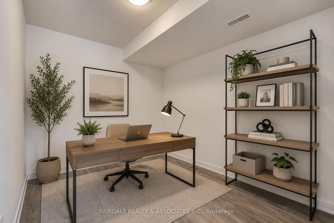
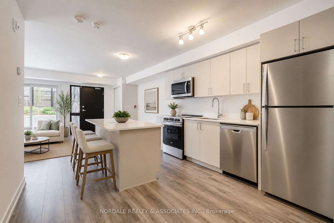
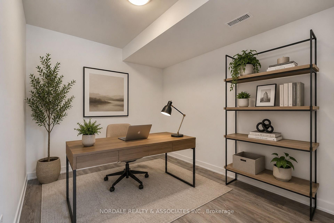
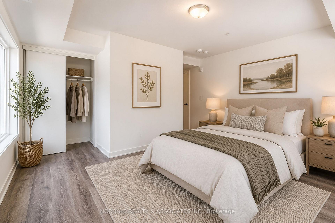
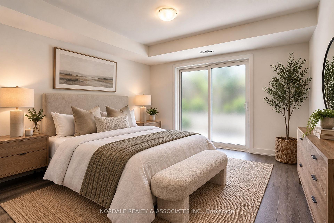
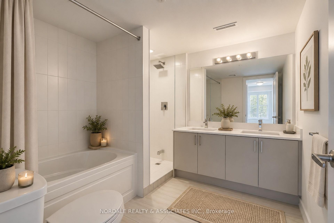
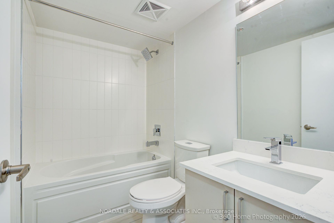
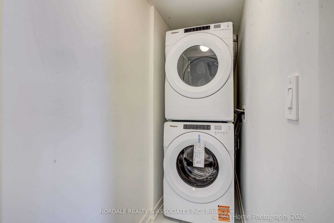
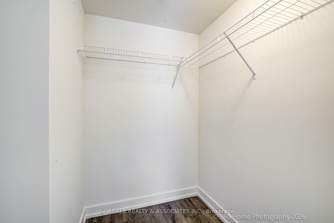
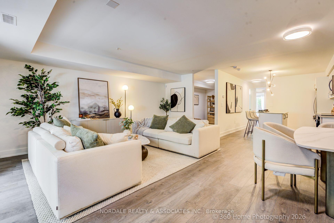
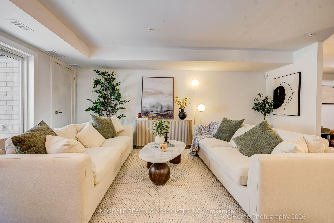
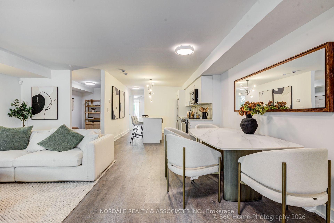
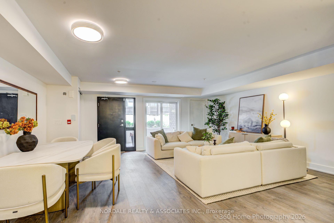
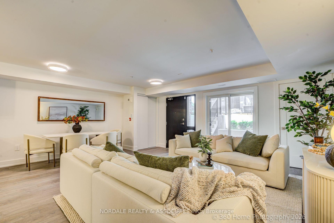
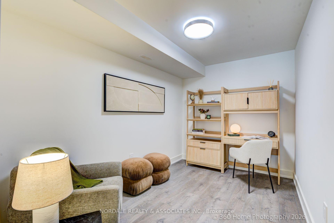
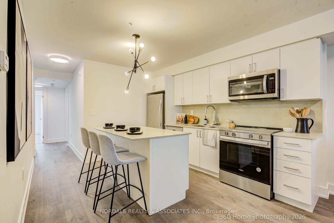
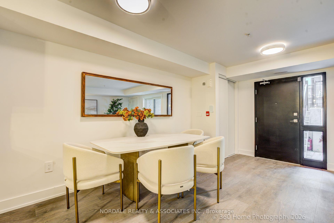
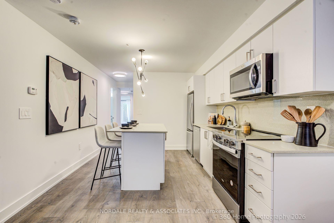
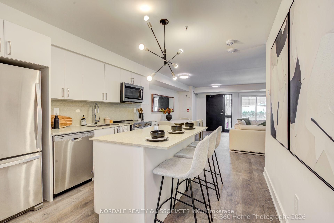
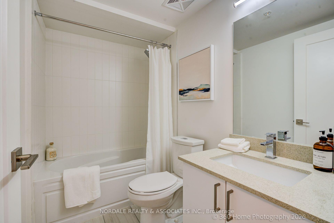
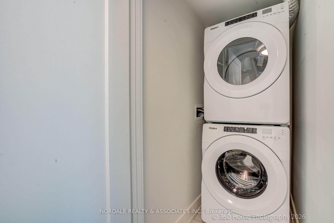
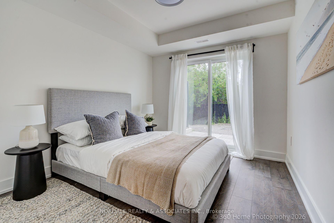
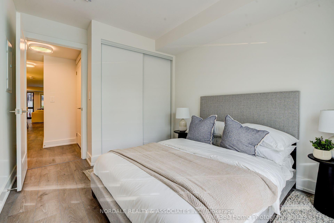
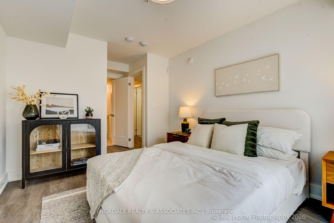
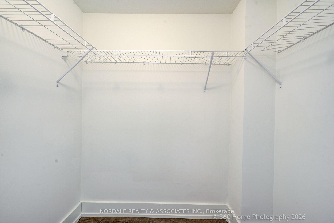
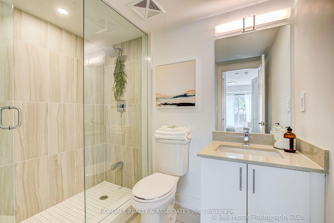
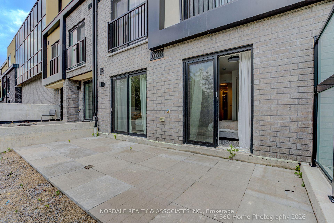
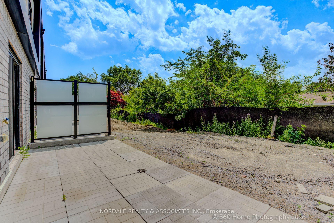
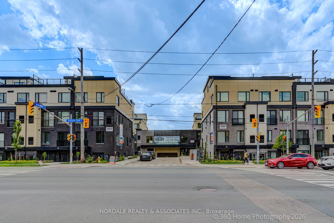
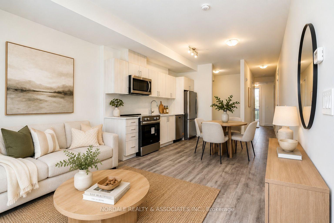
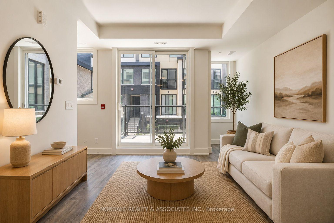
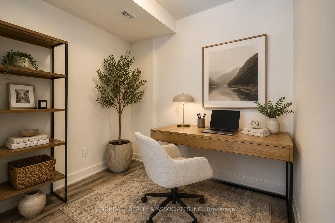
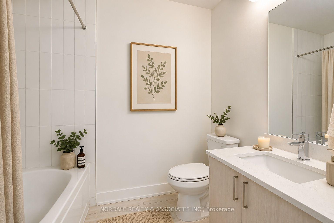
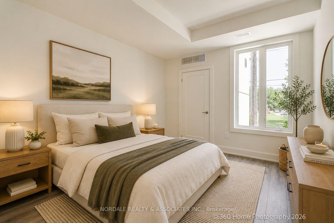
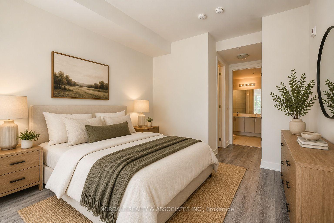
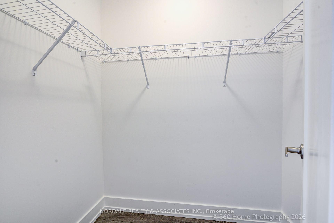
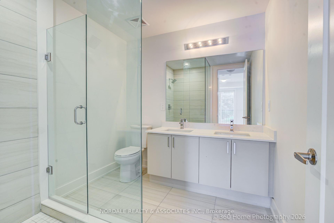
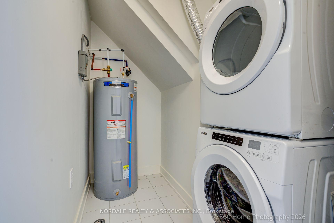
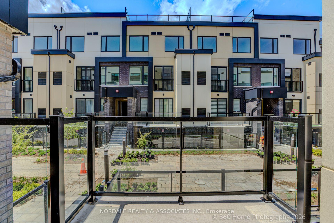
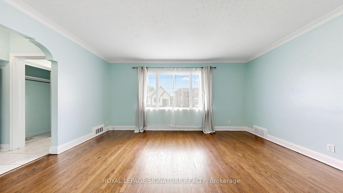

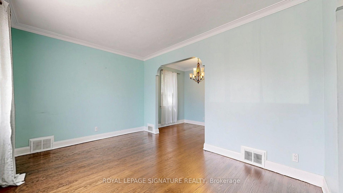
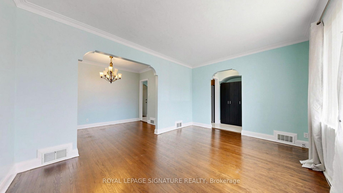
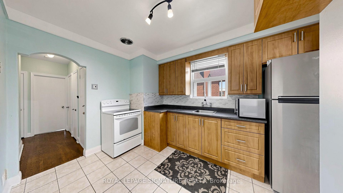
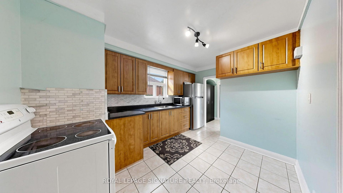
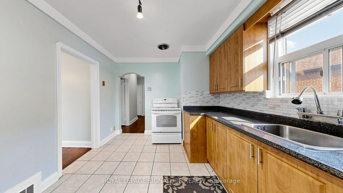
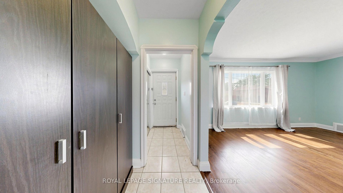
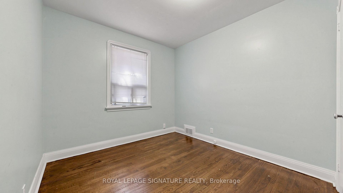
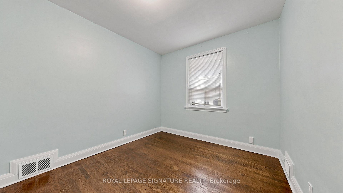
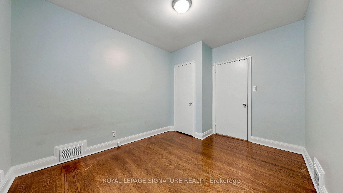
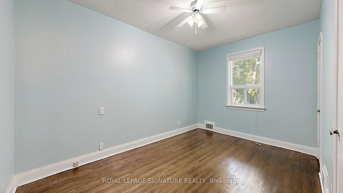
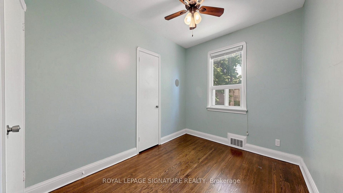
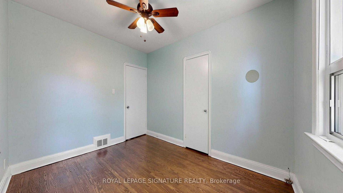
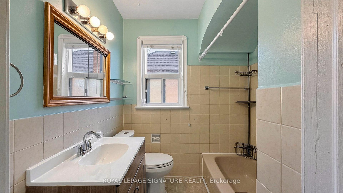
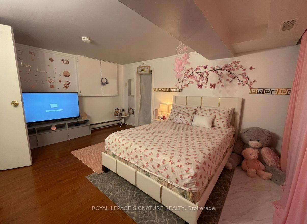
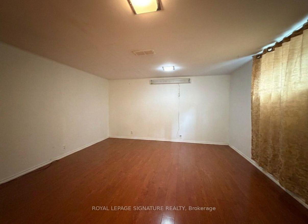
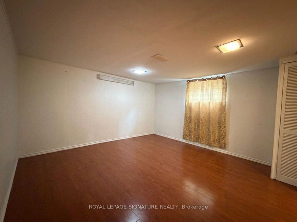
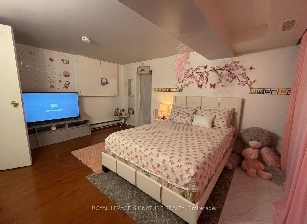
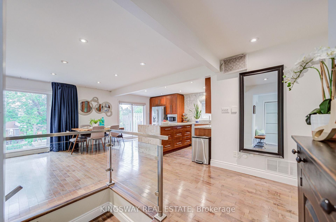
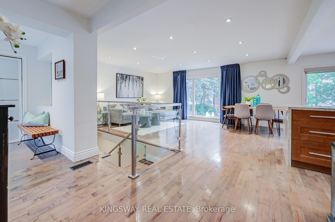
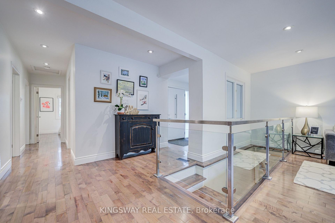
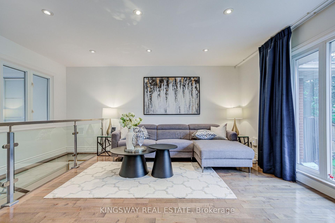
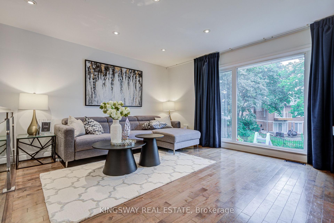
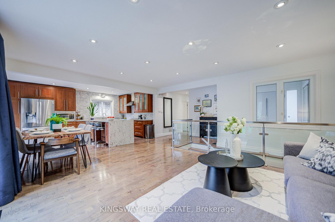
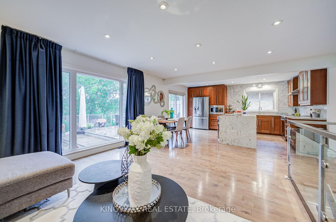
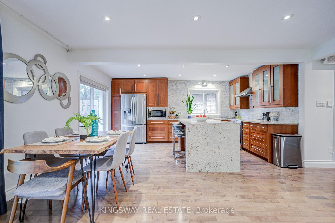
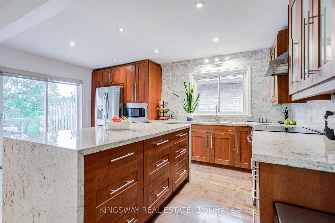
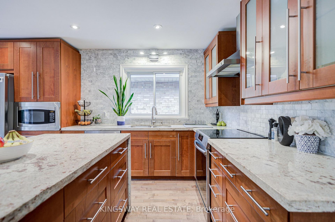
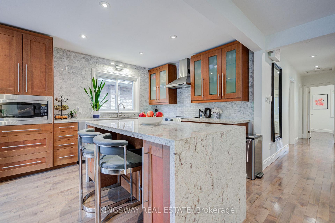
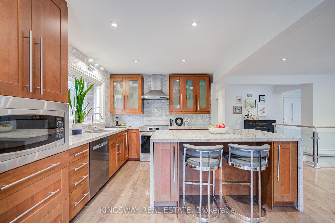
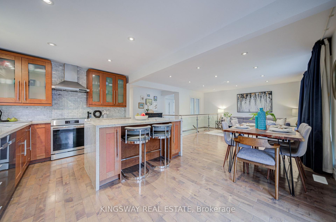
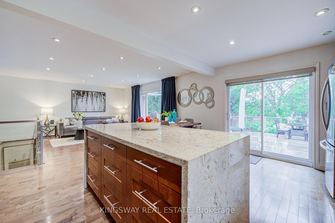
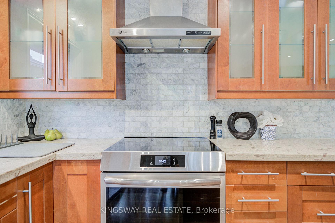
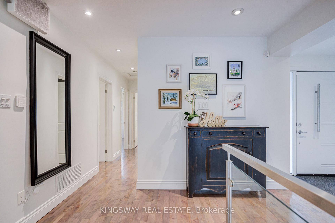
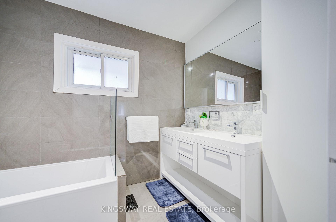
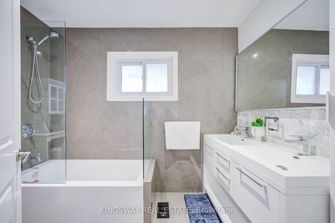
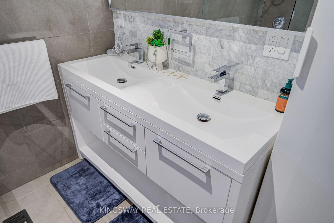
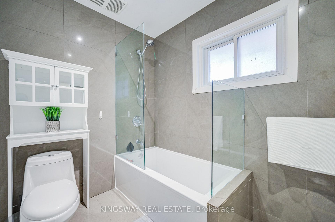
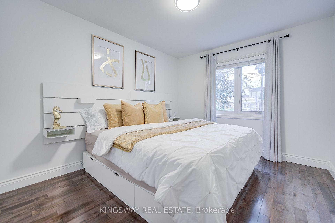
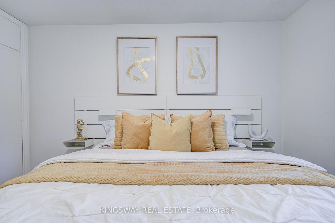
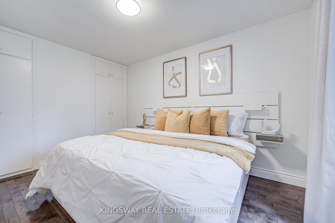
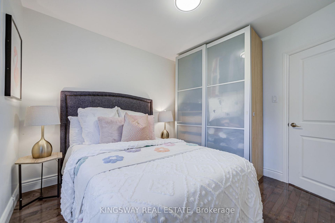
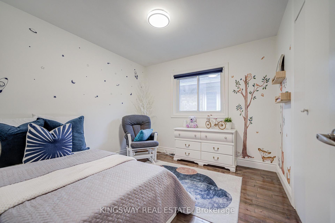
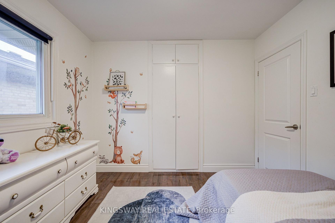
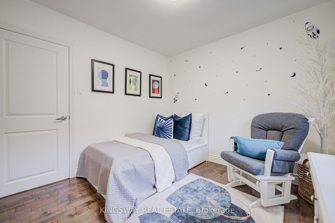
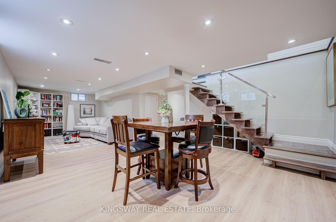
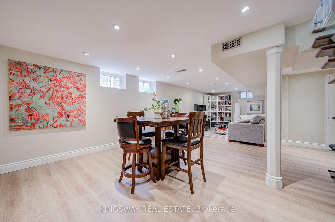
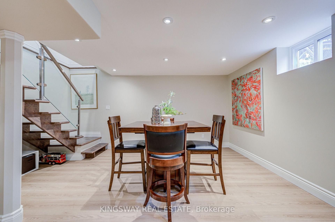
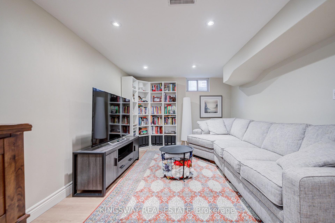
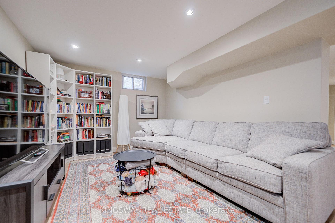
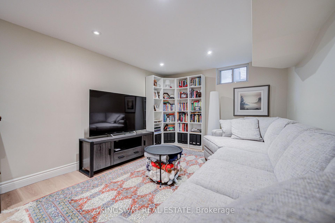
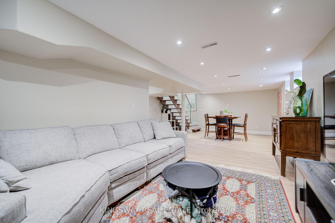
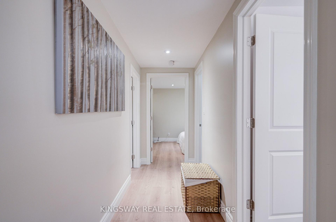
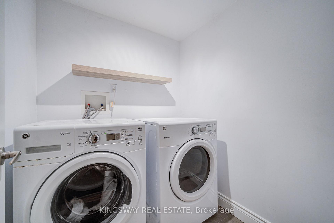
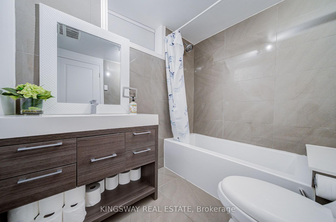
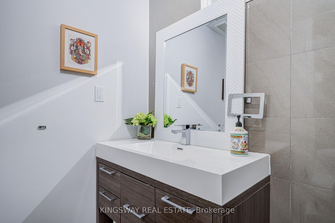
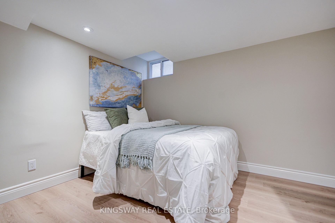
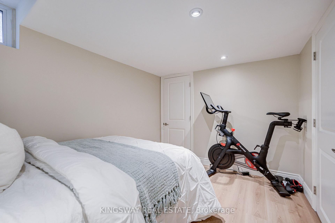
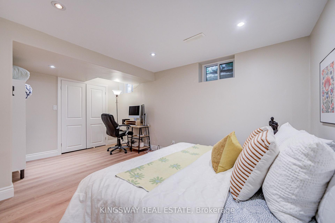
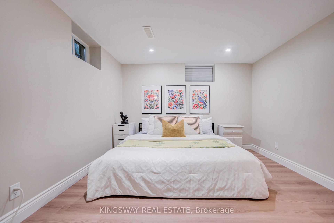
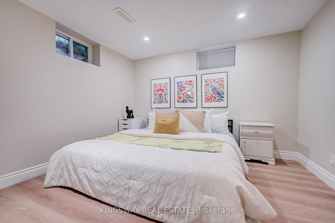
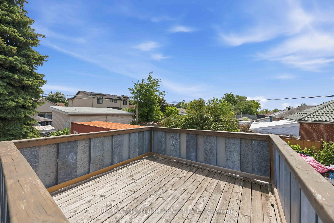
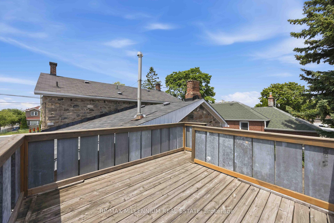
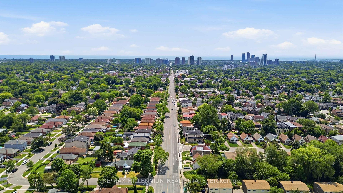
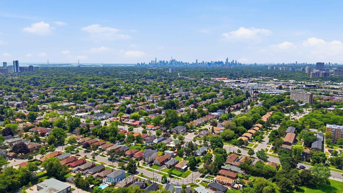
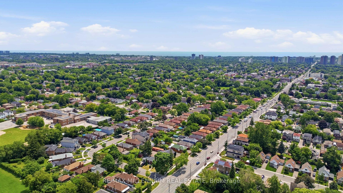
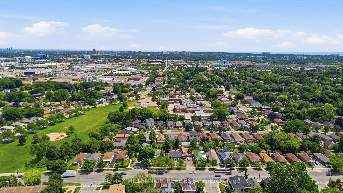
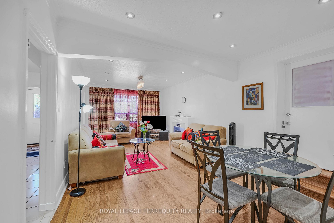
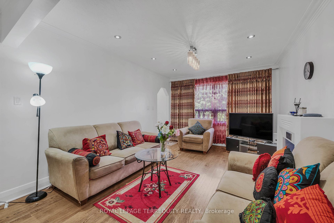
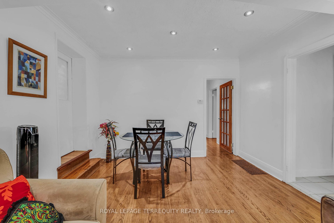
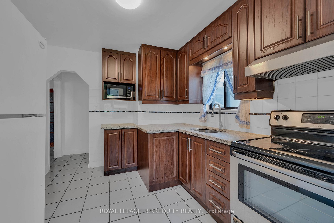
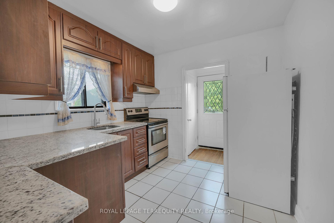
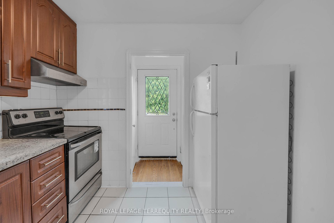
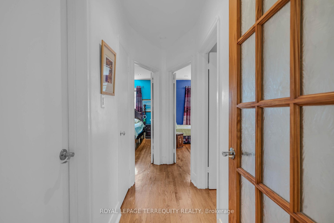
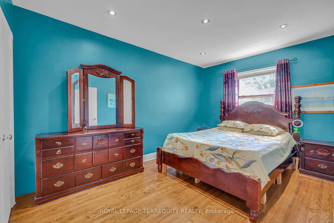
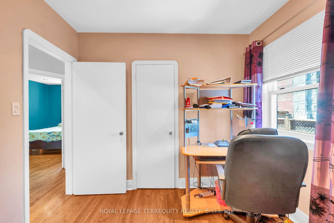
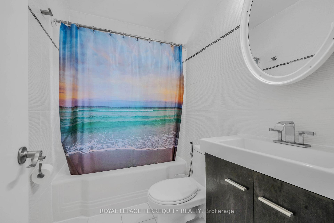
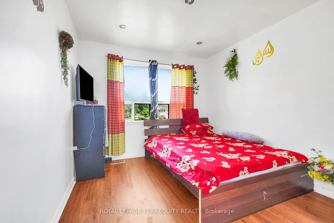
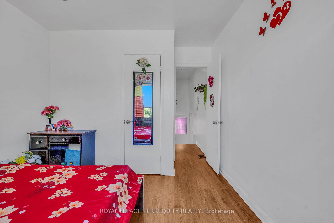
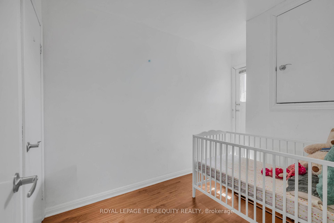
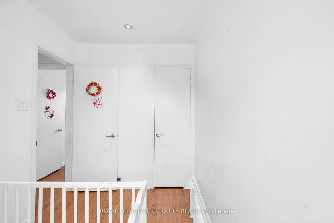
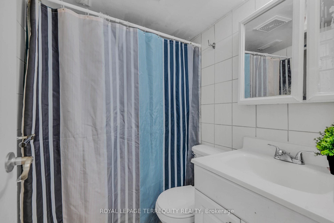
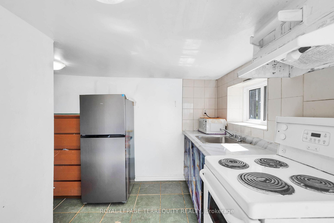
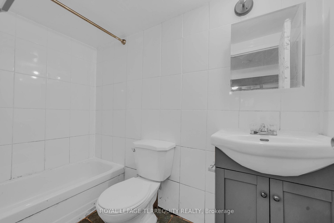
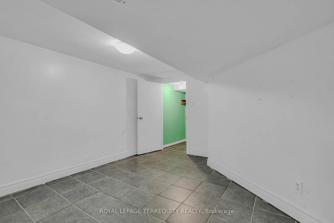
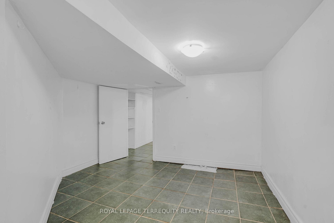
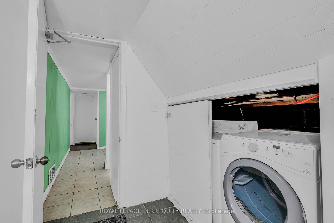
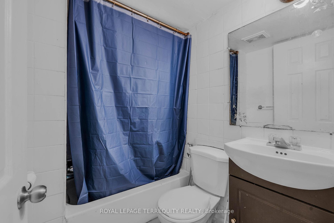
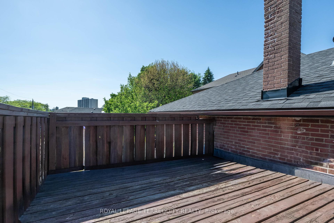
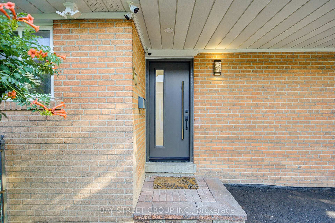
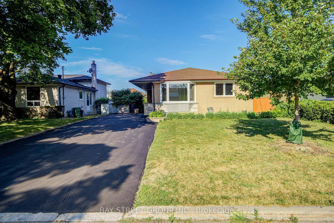
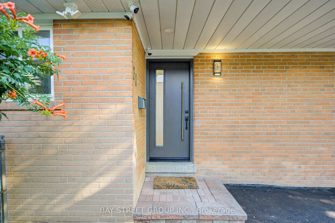
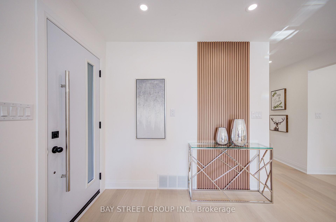
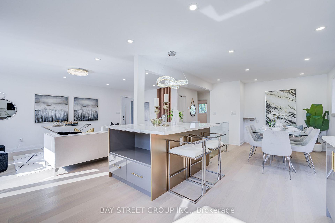
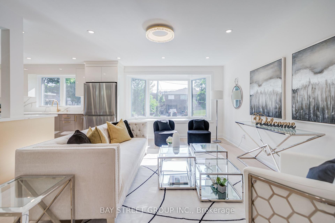
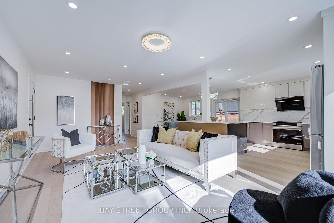
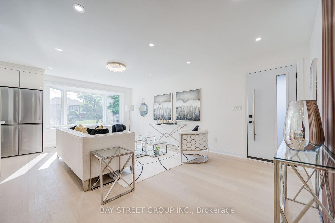
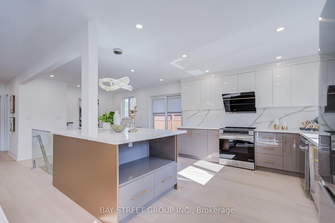
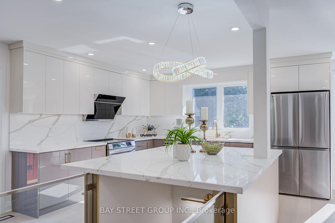
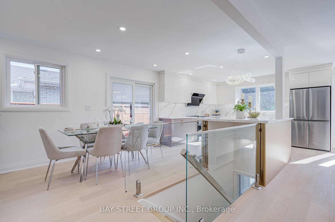
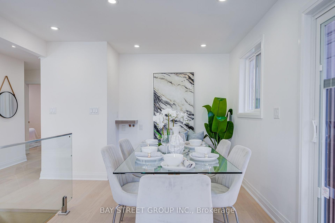
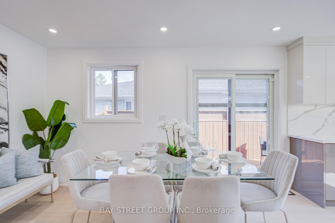
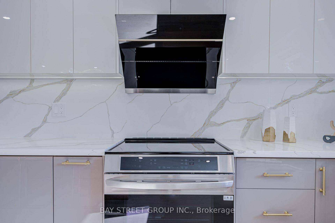
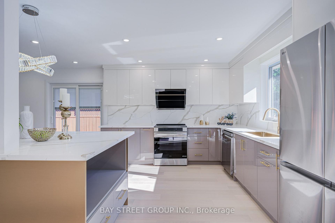
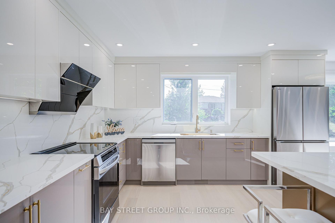
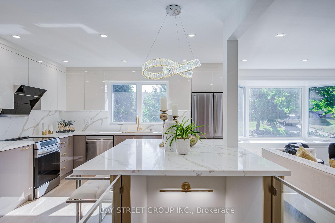
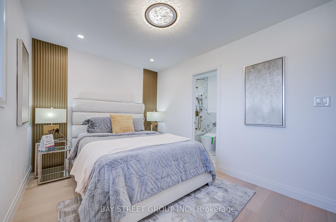
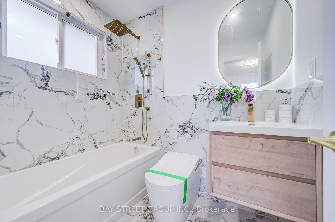
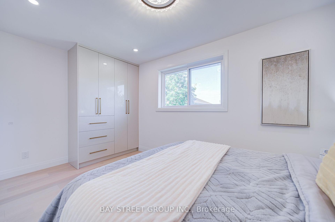
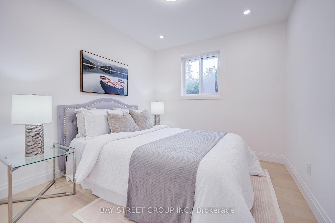
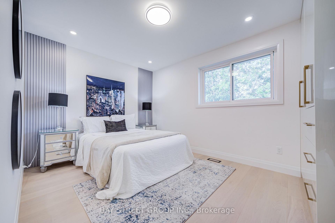
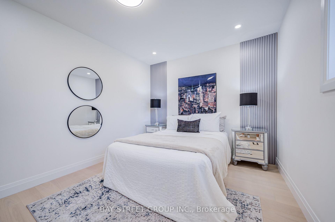
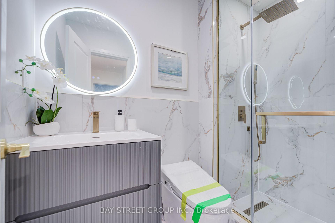
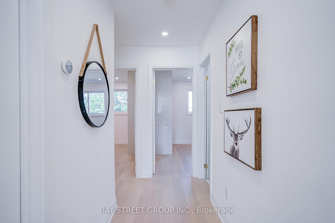
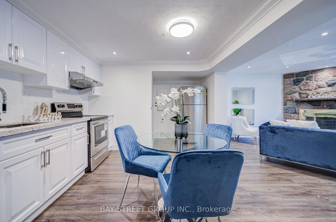
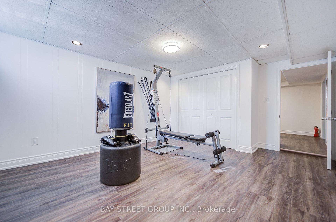
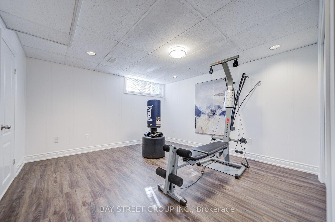
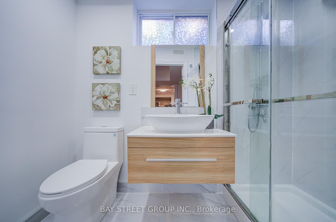
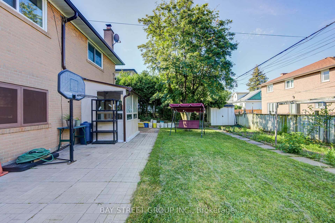
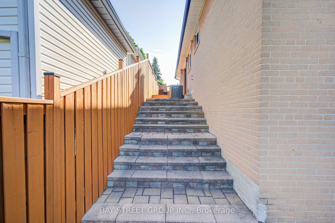
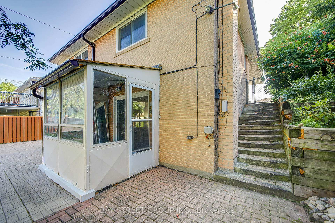
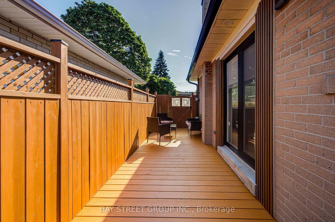
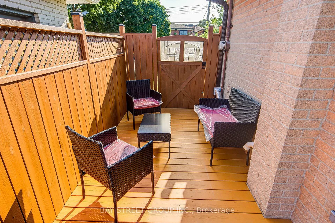
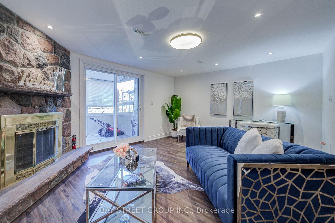
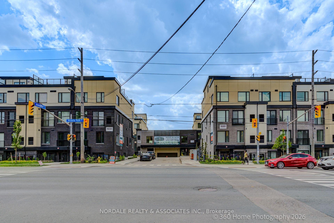
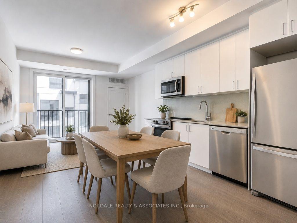
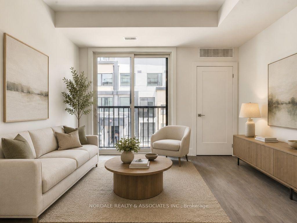
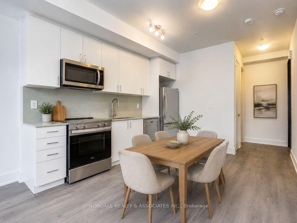
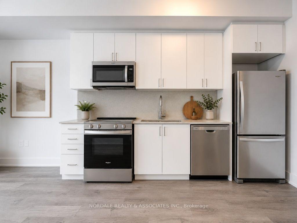
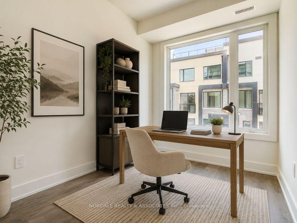
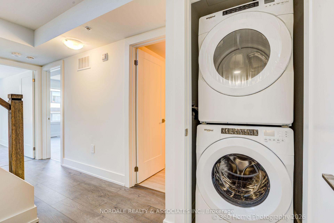
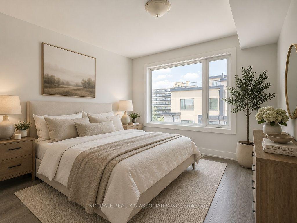
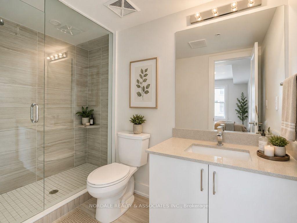
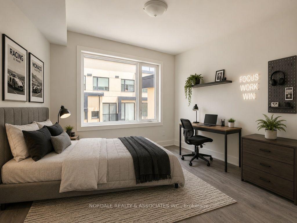
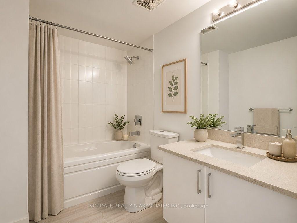
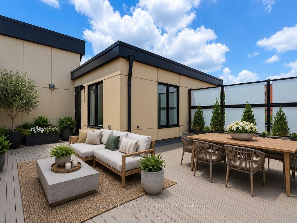
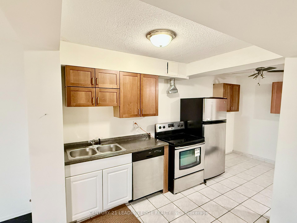
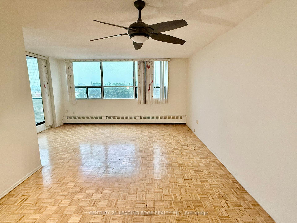
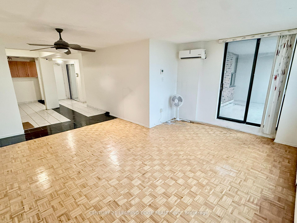
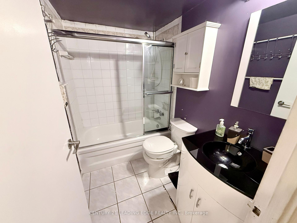
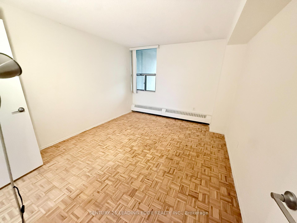
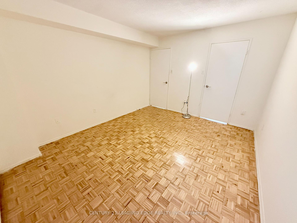
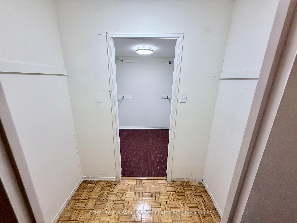
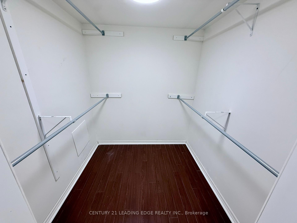
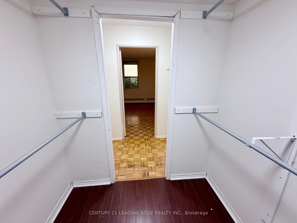
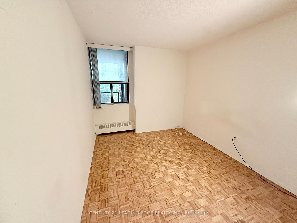
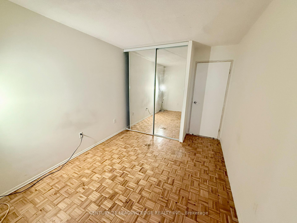
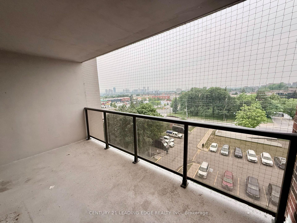
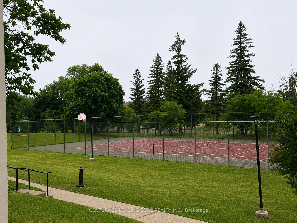
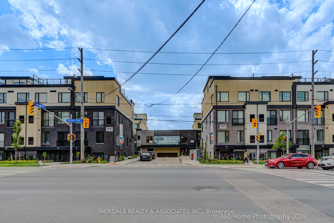
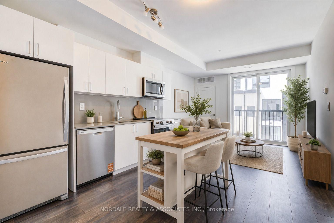
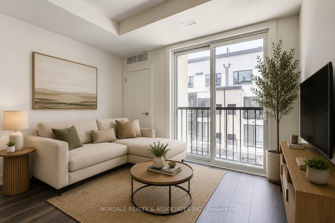
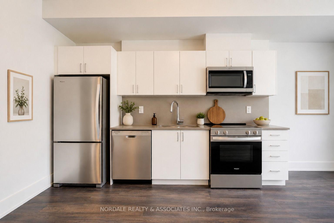
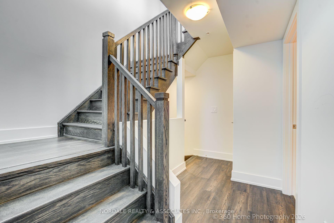
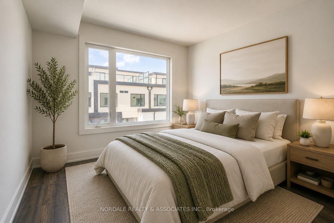
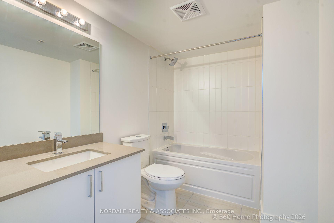
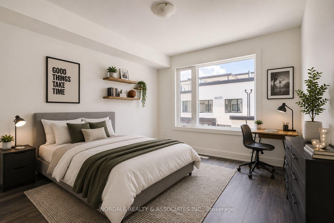
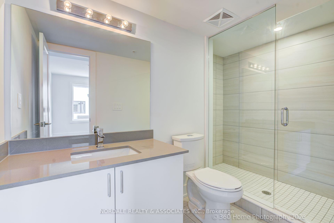
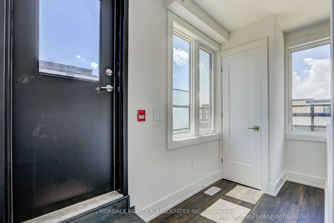
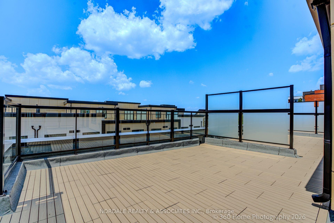
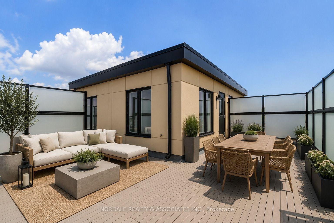
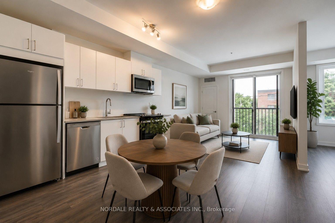
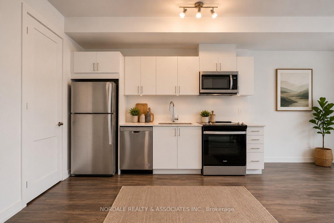
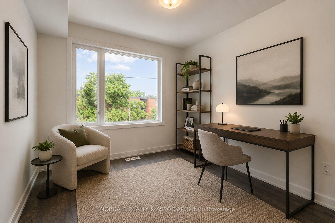
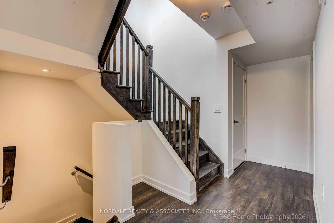
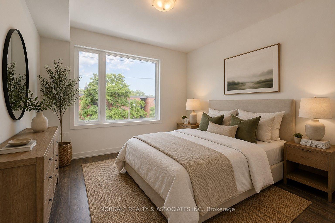
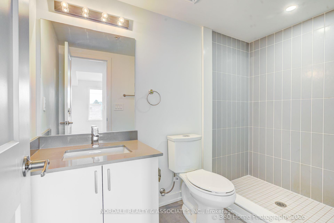
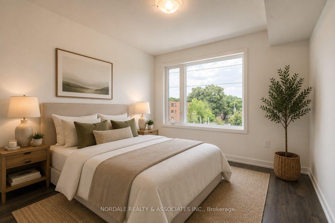
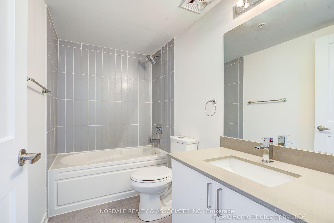
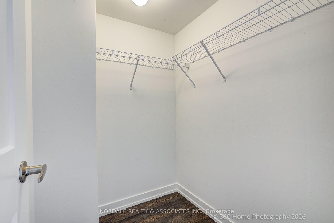
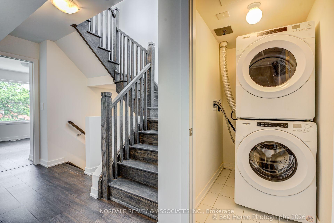
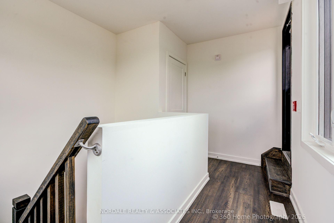
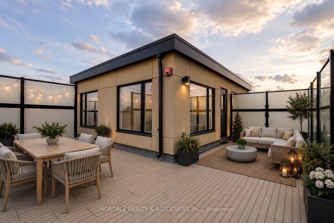
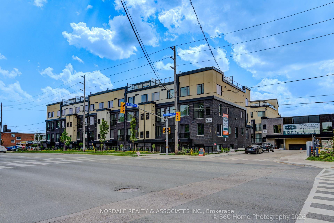
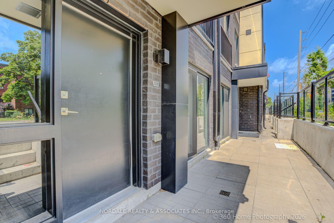
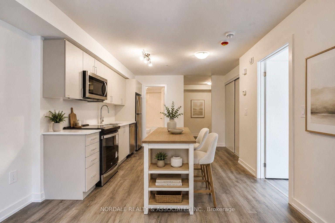
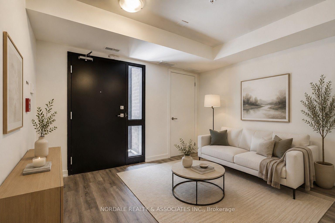
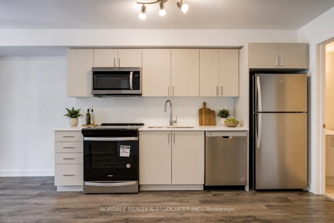
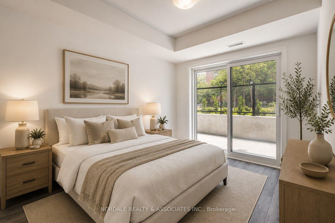
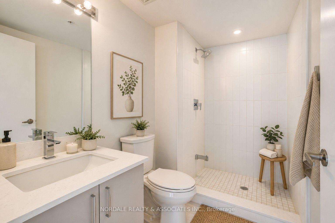
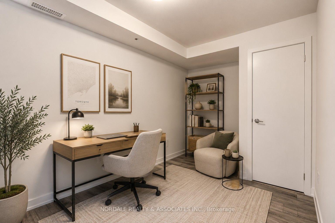
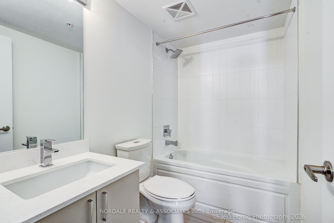
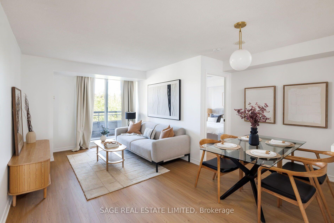
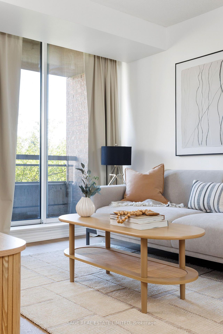
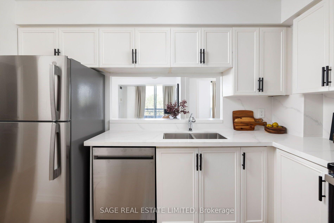
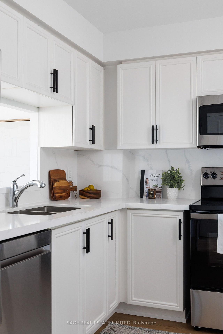
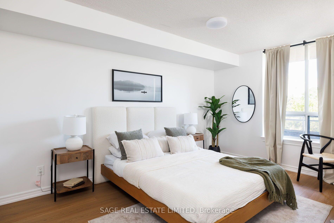
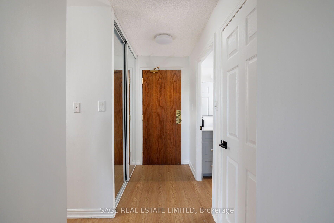
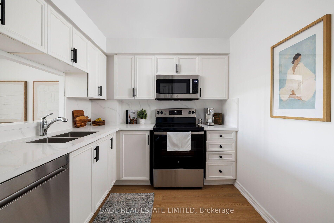
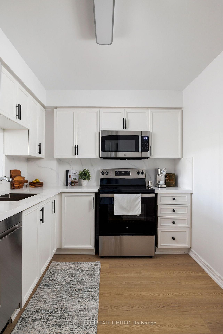
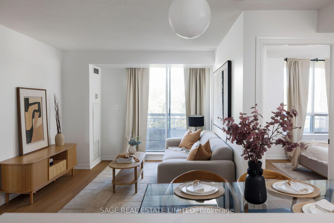
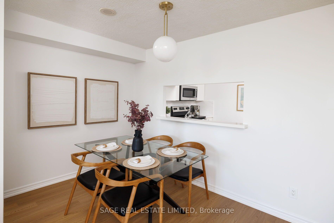
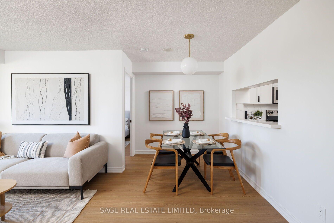
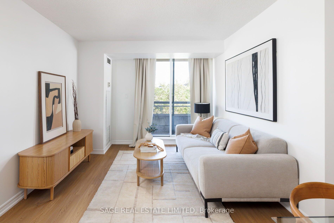
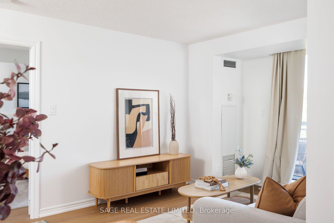
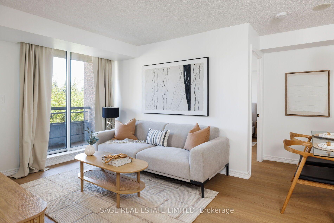
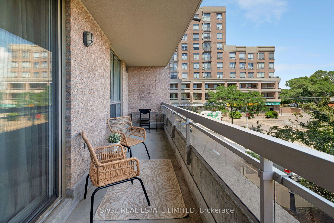
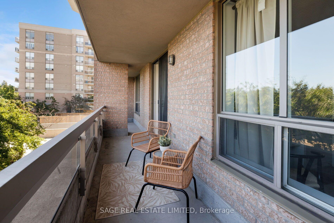
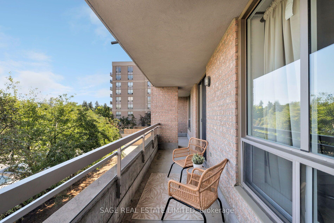
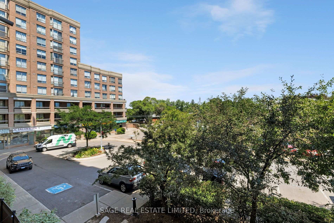
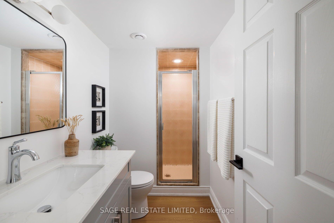
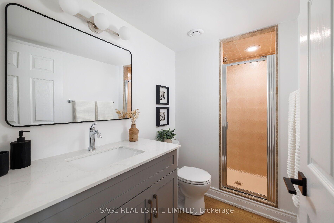
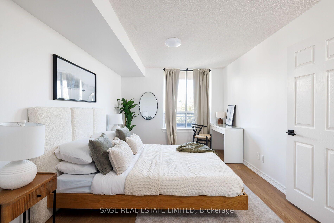
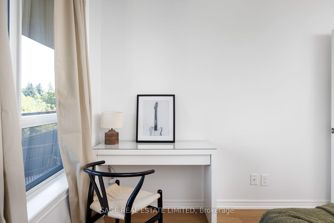
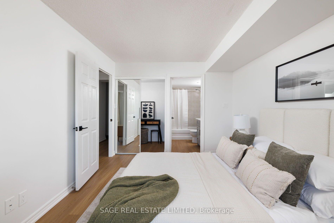
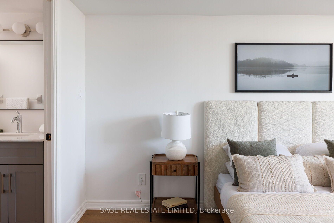
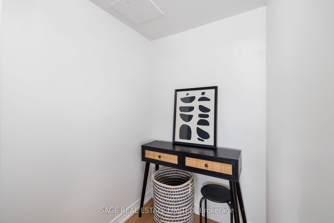
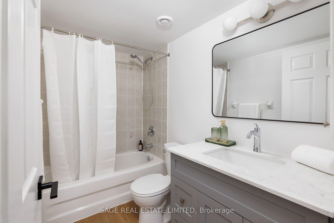
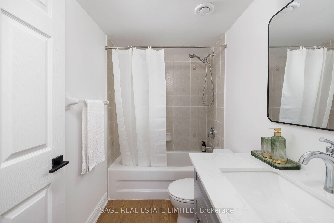
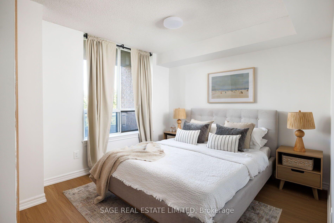
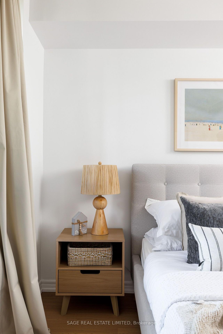
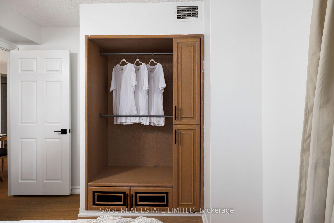
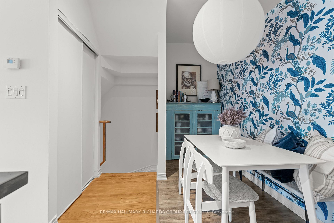
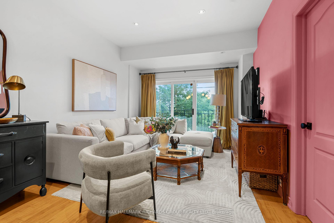
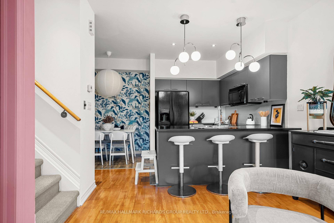
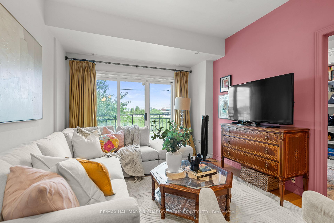
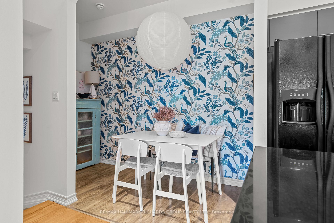
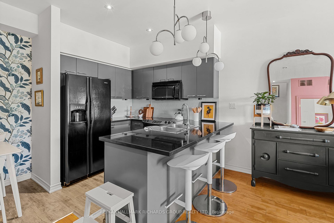
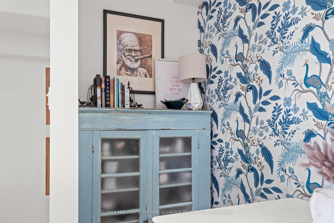
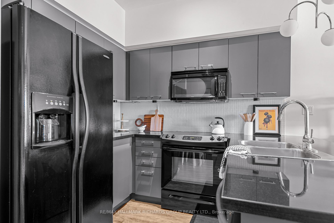
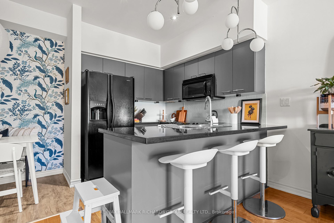
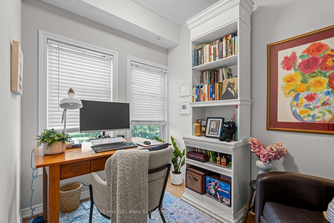
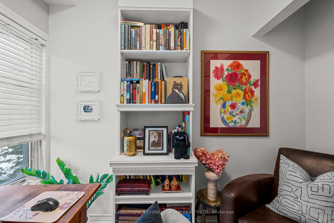
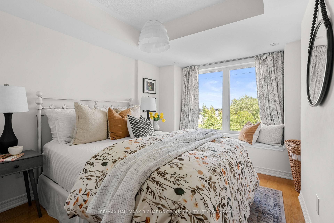
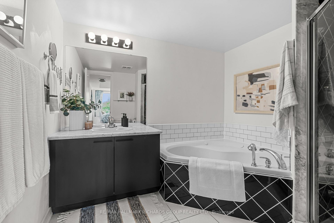
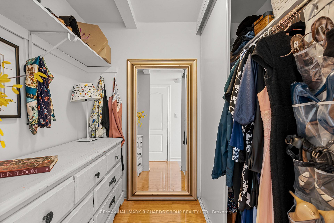
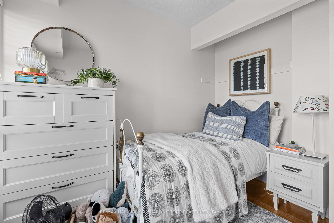
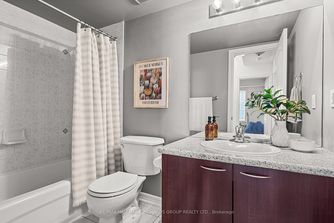
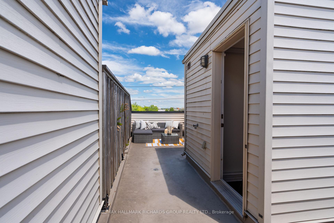
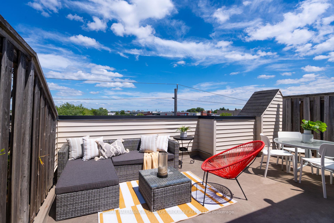
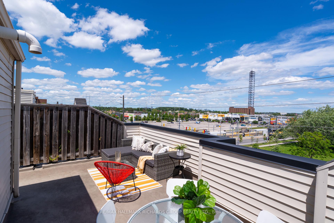
Connection when you want it, privacy when it matters. Natural light flows throughout the townhome, beginning on the main level where oversized windows, generous ceiling heights, and a Juliet balcony look out toward green space. The kitchen, dining, and living areas on this level come together naturally alongside a third bedroom currently used as an office. The second level includes two additional bedrooms. The primary bedroom features a spacious ensuite and walk-in closet, while a second full bathroom complements the second bedroom and the rest of the townhome. The third level includes access to the private rooftop terrace, bringing an elevated element to the townhome by offering a year-round experience rarely associated with city living. At approximately 250 sq ft, the rooftop space invites a different perspective with every season. From watching the first snowfall through winter, to finding quiet moments as the day begins and unwinding as summer evenings settle in, it's a space that naturally becomes part of everyday life. Located in Victoria Village, an established townhouse community within Toronto's Golden Mile corridor. The neighbourhood is already benefiting from significant public and private investment, expanded transit, and renewed attention as one of Toronto's most closely watched growth areas. With the Eglinton Crosstown LRT, TTC, GO Transit, downtown Toronto, major airports, the DVP, and Highway 401 all within reach. The location offers the kind of connectivity that works whether your day starts at home, downtown, or somewhere in between.This townhouse includes two underground parking spaces and a private locker. Within the community there is visitor parking, landscaped common areas, and an accessible, engaged property management team contribute to the ease and appeal of life in Victoria Village. This is a home that offers comfort today and confidence in tomorrow.
Extras
No extras listed.
Visit this home
Pick a time that works for you.
No upcoming open houses.
| Type | Condo Townhouse |
| Style | Stacked Townhouse |
| Approx. Age | Not available |
| Size | 1000-1199 sq. ft. |
| Maintenance Fees | $820 |
| Locker | Exclusive |
| Balcony | Terrace |
| Exposure | East |
| Parking Type | Underground |
| Parking Spaces | 2 |
| Parking Features | None |
| Property Tax | $2,625 |
| mls© Number | C13451252 |
| Listed By | RE/MAX HALLMARK RICHARDS GROUP REALTY LTD. |
Listing History
- No recent sale history for this listing.
- No recent lease history for this listing.
Schools
Could you afford this home?
What the bank counts
This home's actual carrying costs, payment stress-tested at 6%
- Mortgage, tested at 6%
- $3,834
- Property tax
- $219
- Heat allowance
- $150
- Condo fees, half counted
- $410
- Housing costs
- $4,612 / mo
Lenders cap these at 39% of gross income — that sets the number.
Down payment20% · $149,800
25-yr amortization
Income needed
$142,000
gross annual household income
- Payment at 4%
- $3,152 / mo
- Cash down
- $149,800
Assumes no other monthly debts · 25-yr amortization
Full affordability checkInvestment Analysis
Estimated rent, cap rate and monthly cash flow for this property
Values and trends
Nearby listings
Comparable sales
- No similar listings found.