| Hydro Included | |
| Cable TV Included | |
| Building Insurance Included | |
| Parking Included | |
| Common Elements Included | |
| Heat Included | |
| Water Included | |
| CAC Included |

Price Change$1,249,000
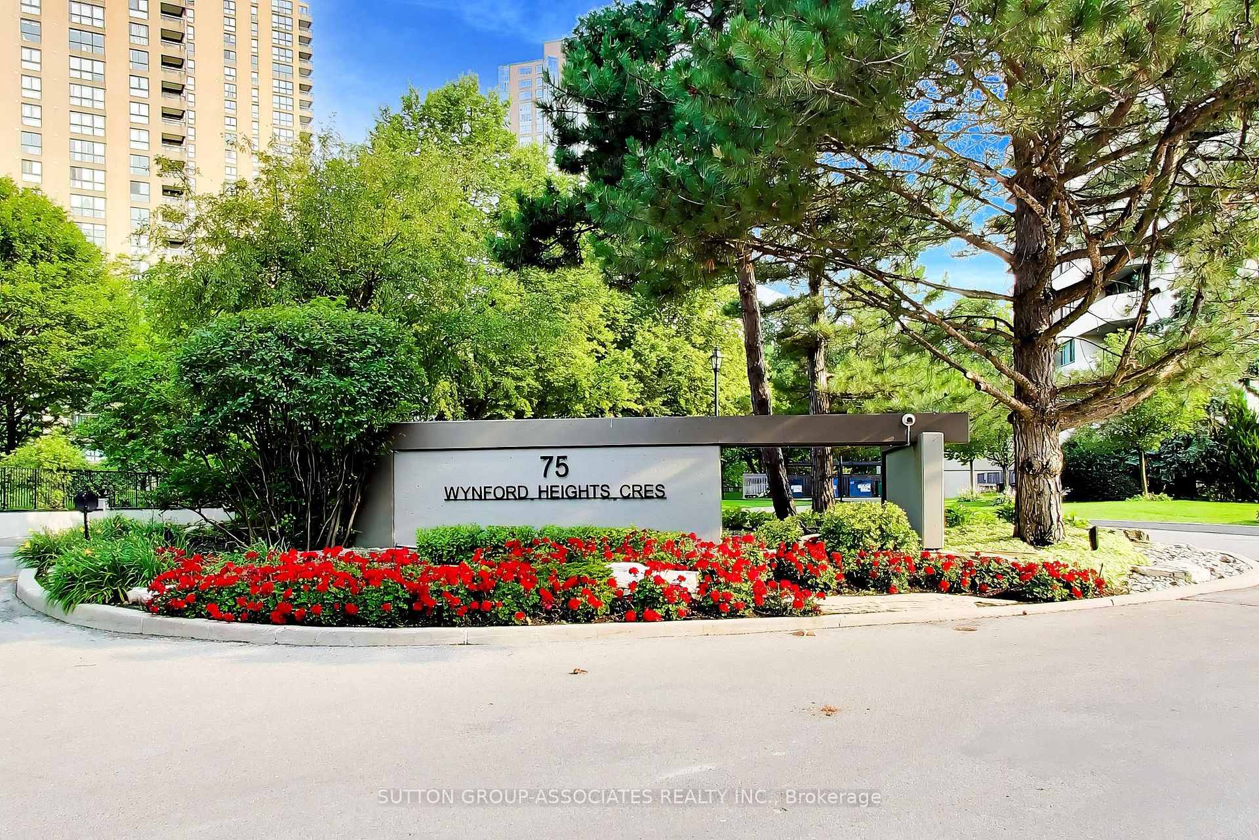
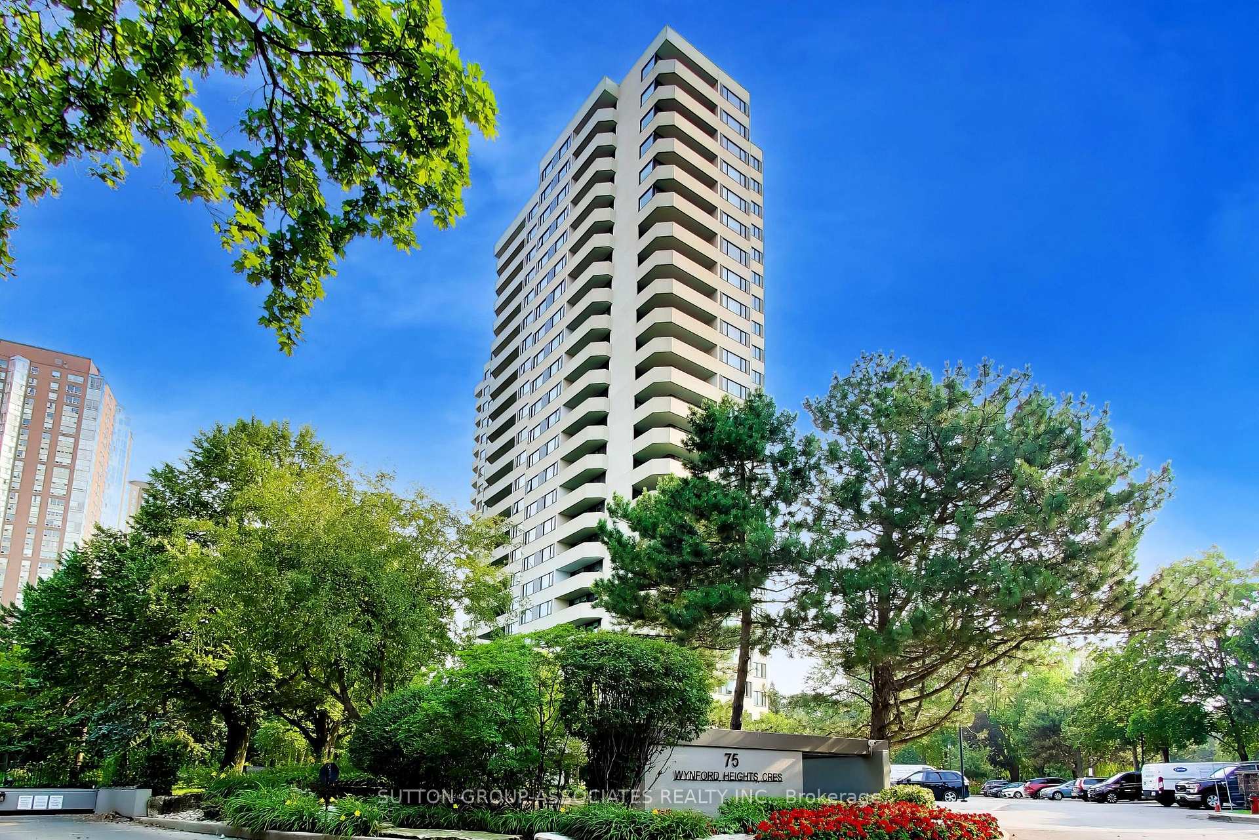
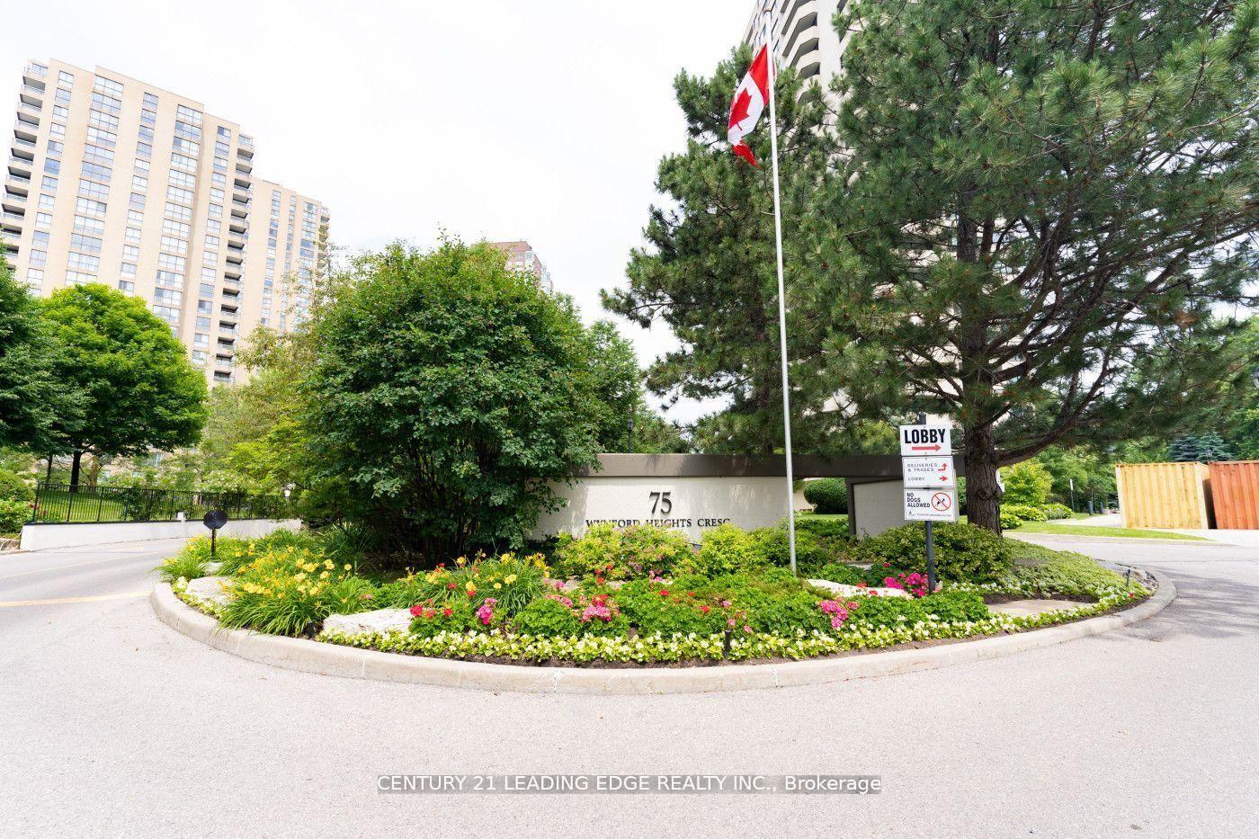
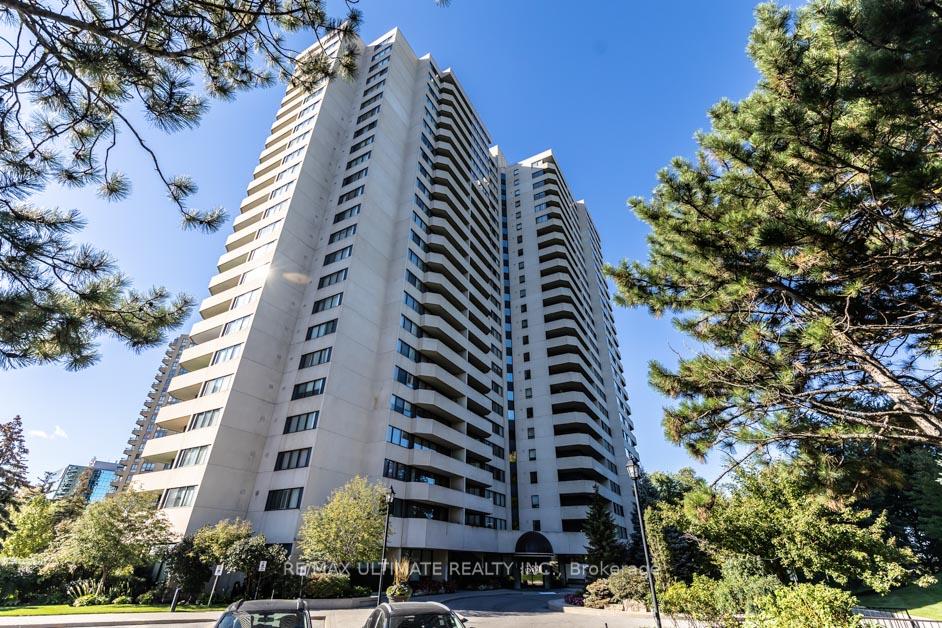
2504 - 75 Wynford Heights Crescent
Banbury-Don Mills, Toronto
$1,175,000
Condo Apartment |
3 | 3 | 2 | 1
About this home
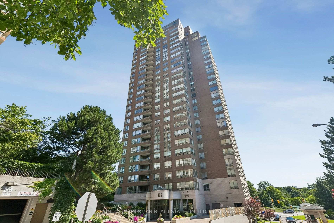
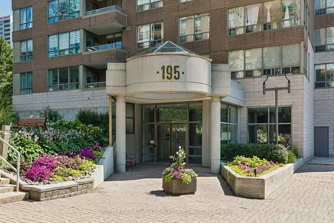
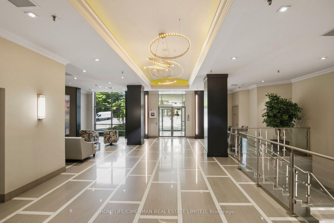
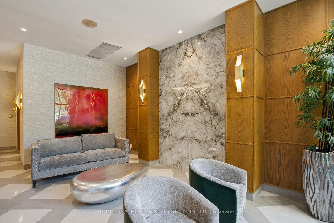
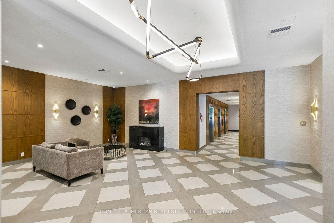
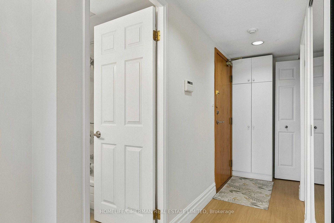
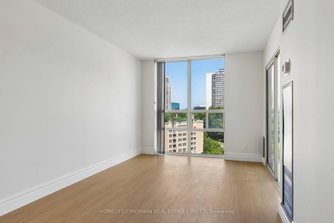
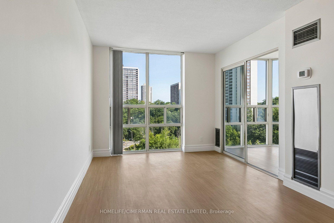
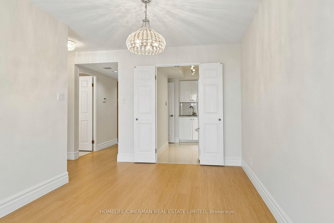
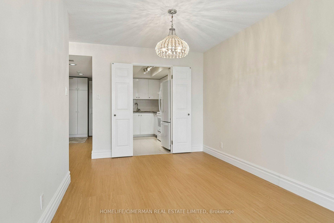
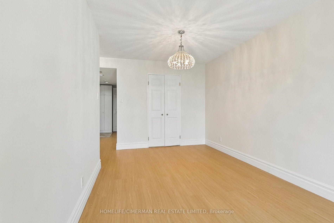
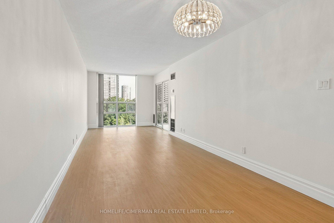
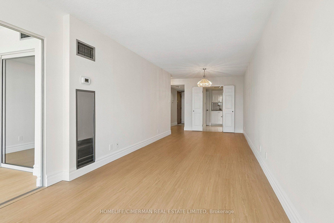
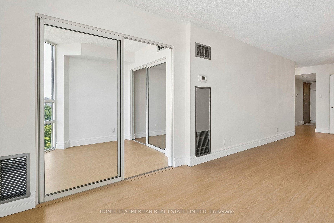
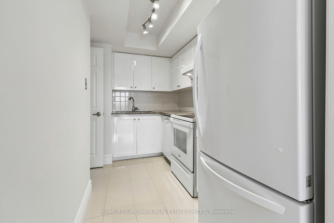
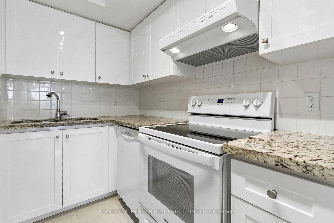
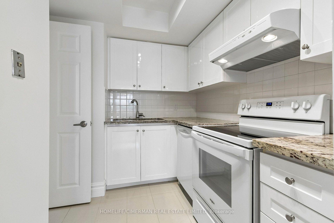
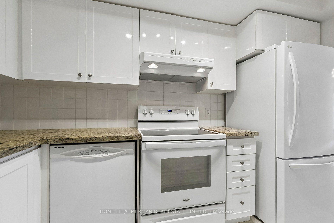
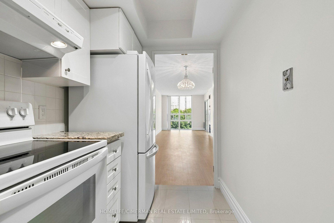
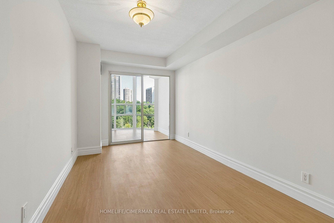
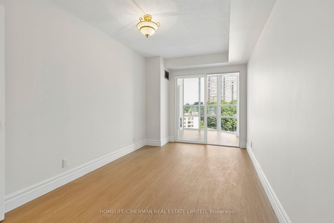
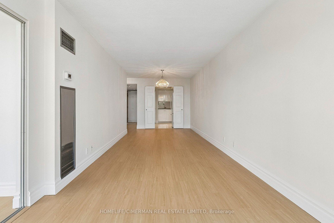
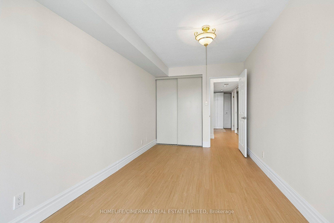
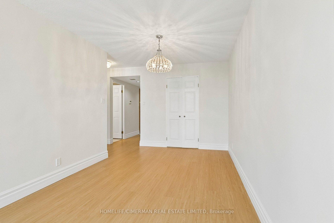
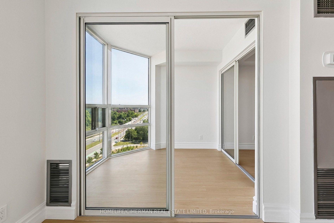
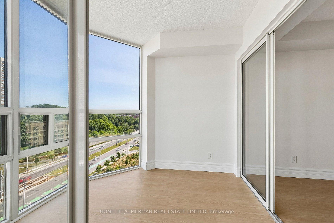
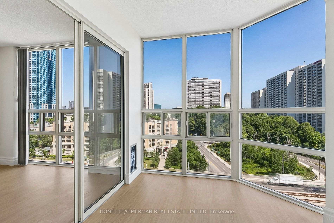
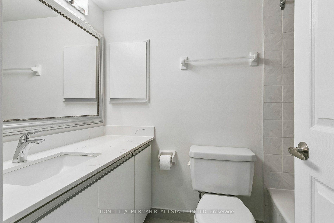
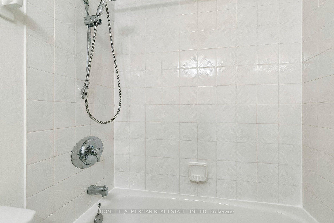
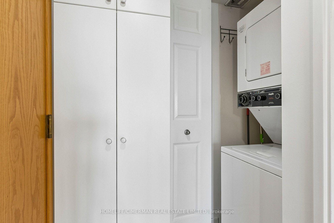
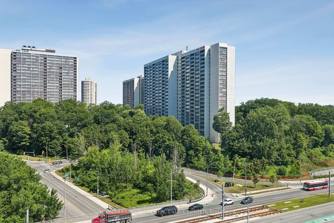
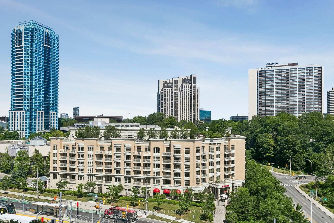
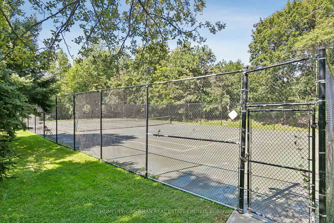
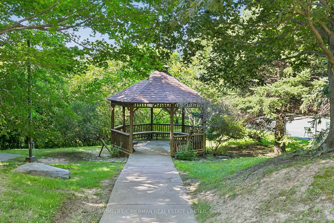
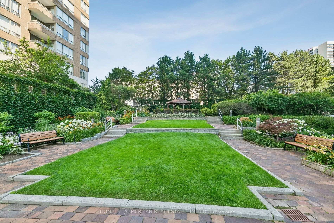
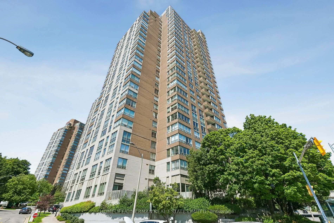
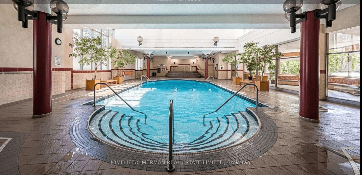
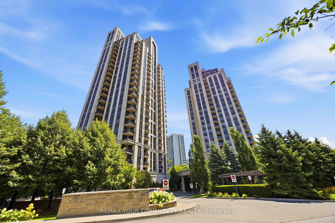
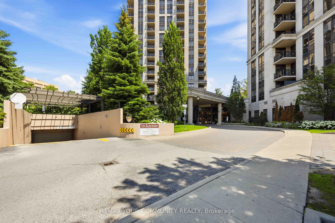
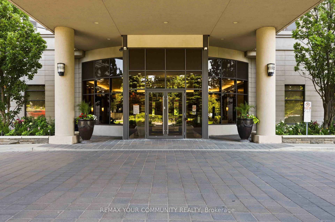
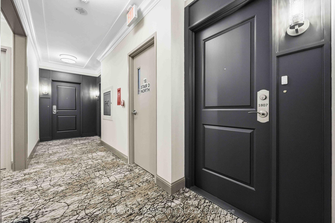
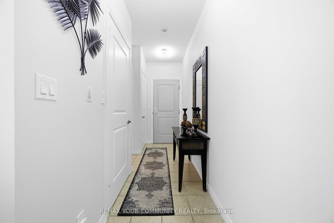
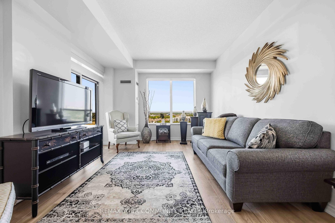
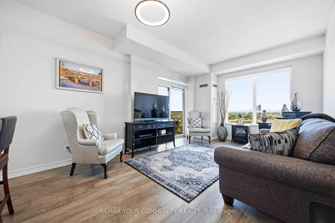
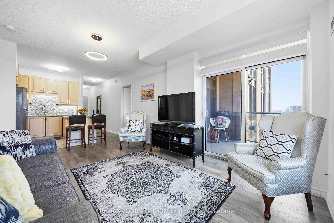
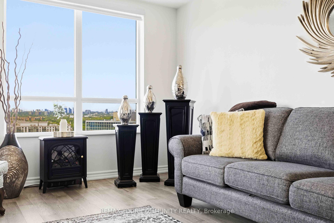
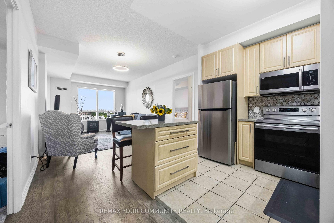
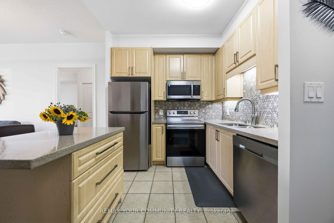
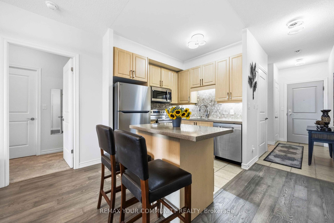
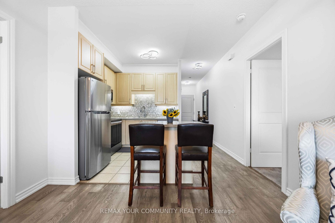
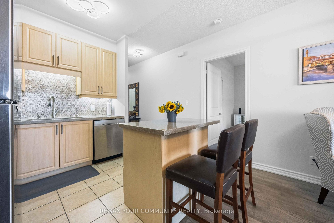
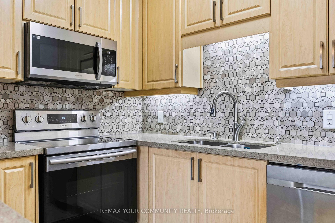
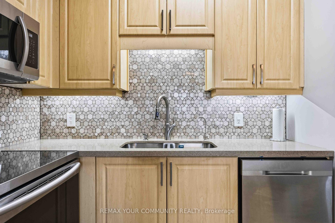
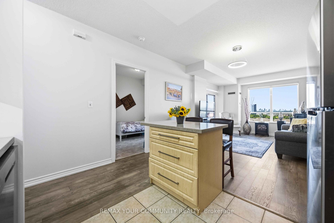
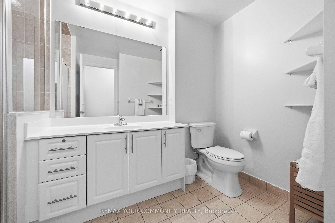
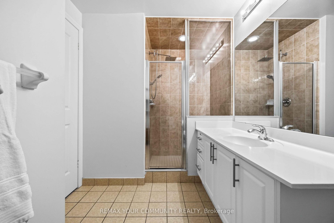
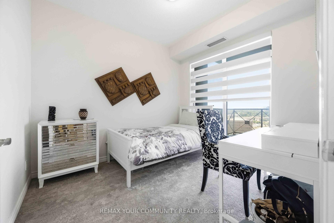
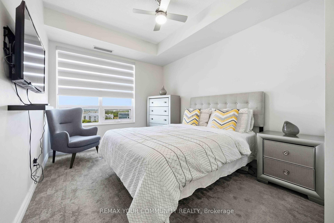
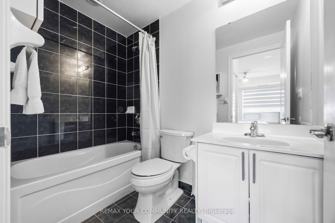
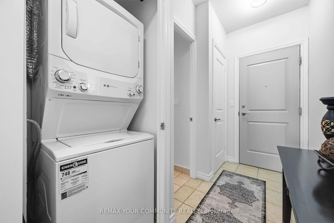
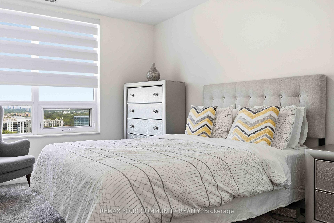
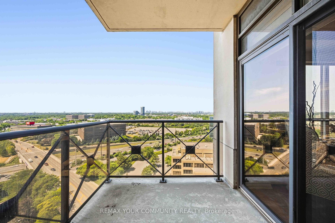
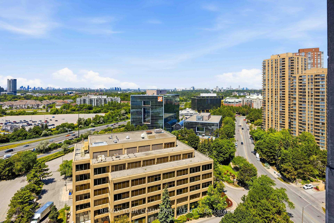










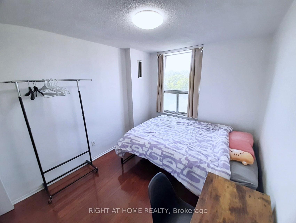

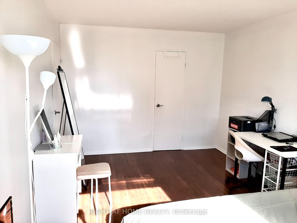



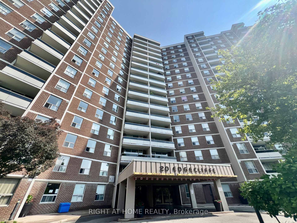
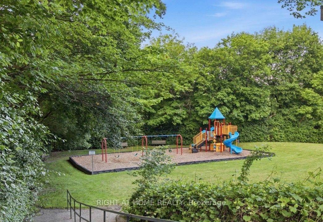
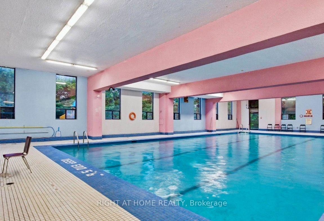
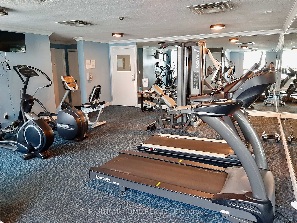
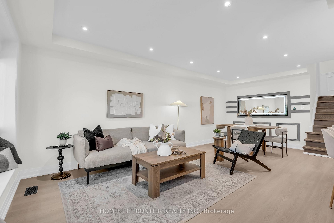
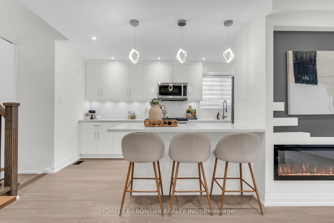
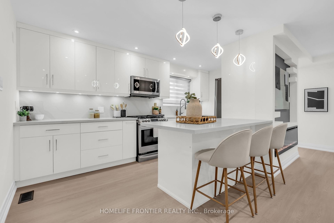
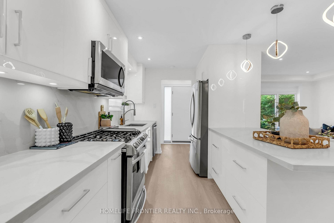
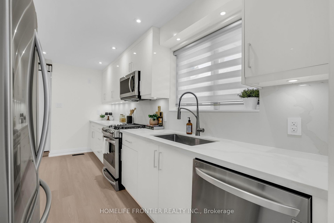
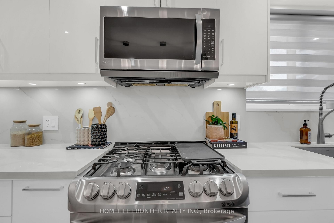
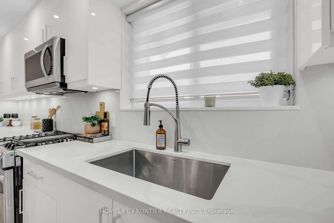
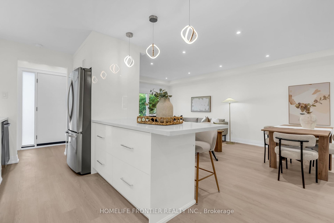
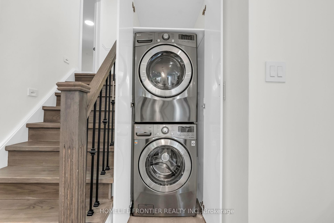
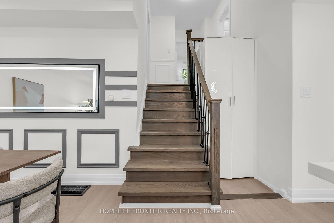
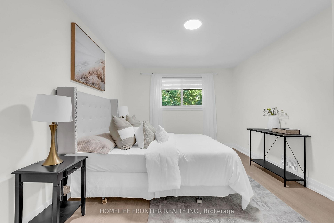
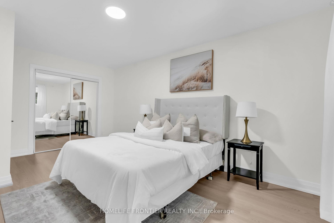
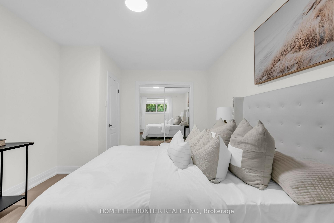
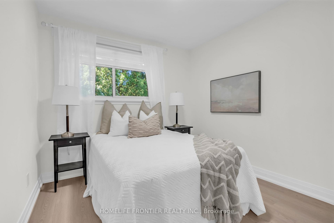
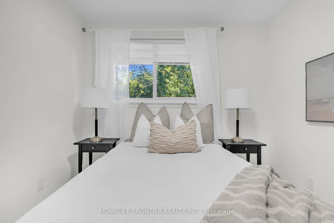
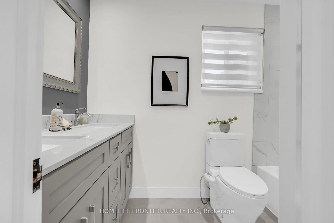
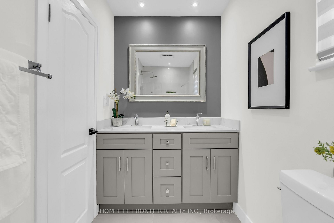
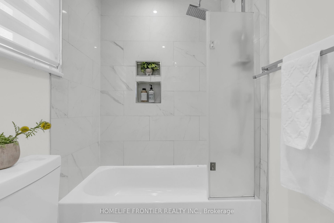
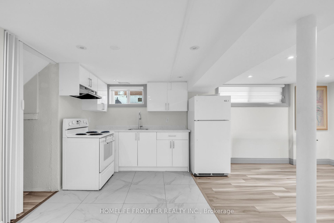
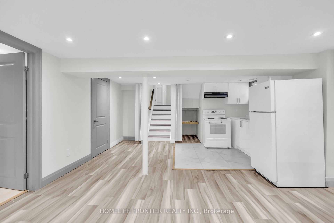
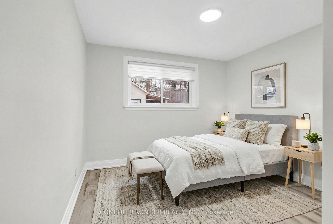
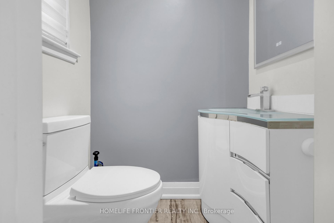
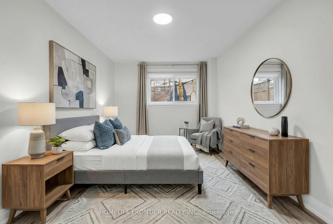
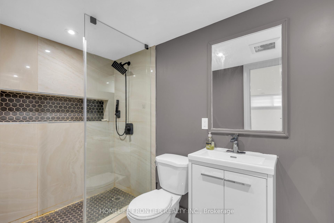
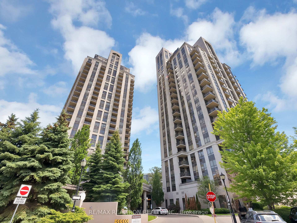
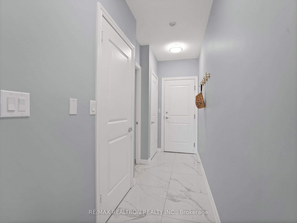
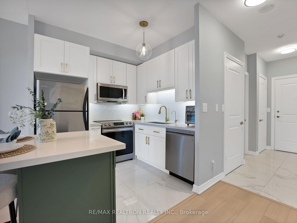
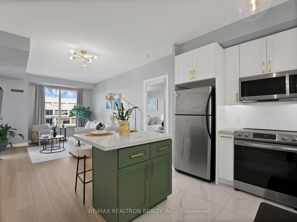
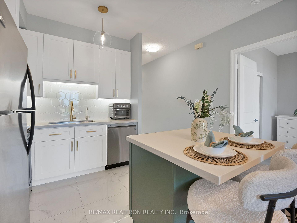
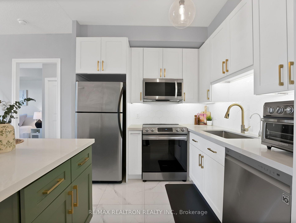
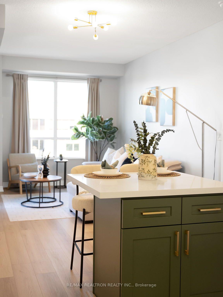
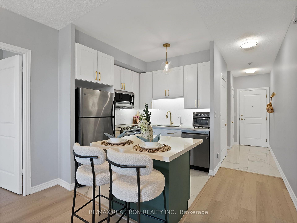
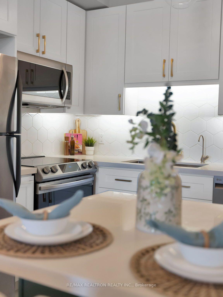
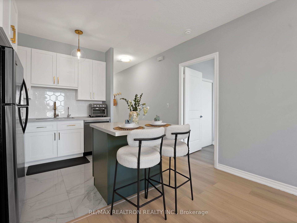
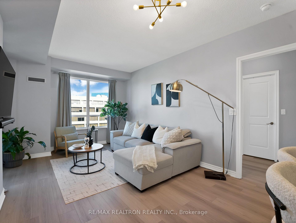
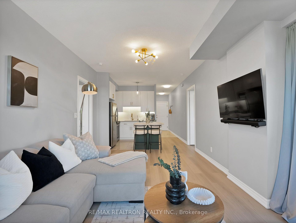
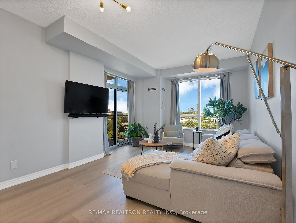
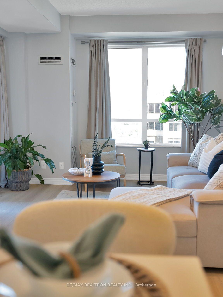
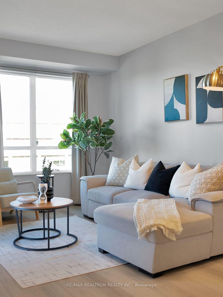
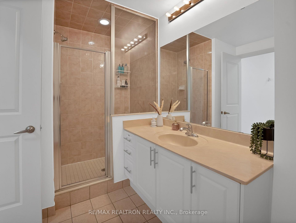
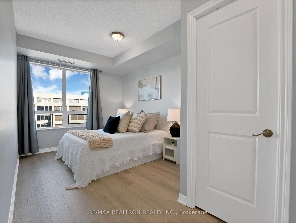
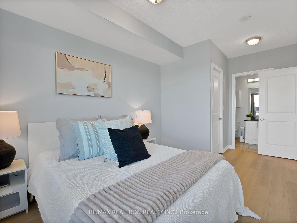
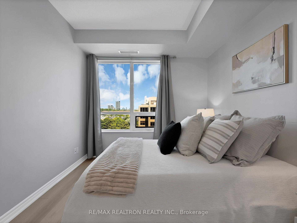
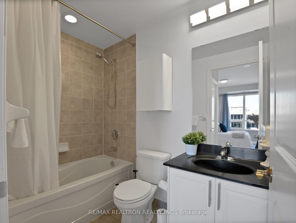
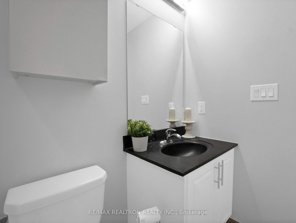
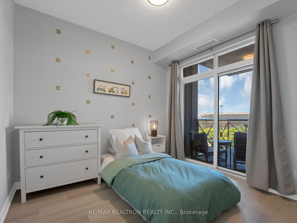
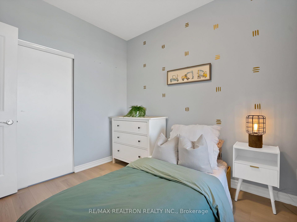
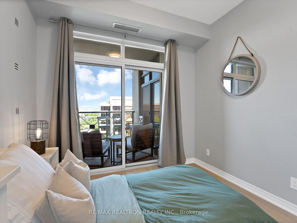
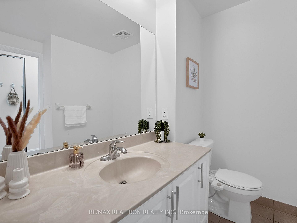
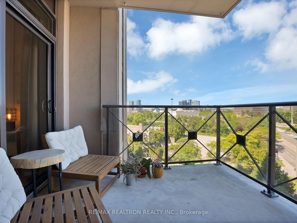
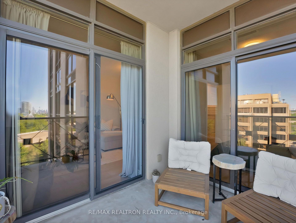
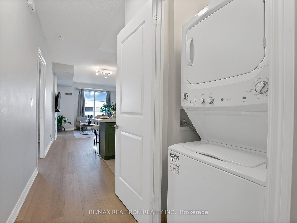
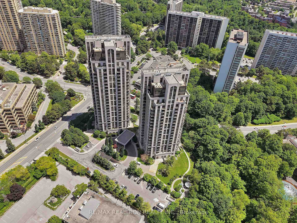
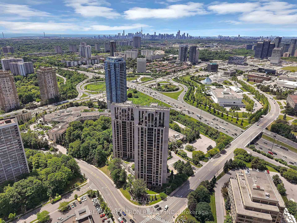
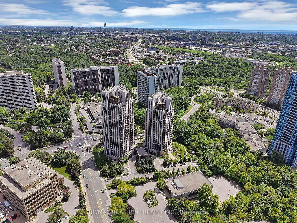
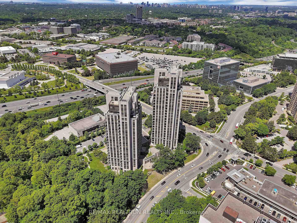
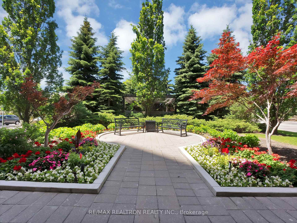
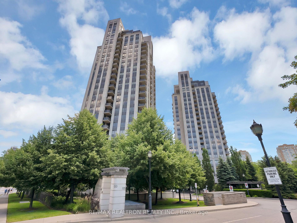
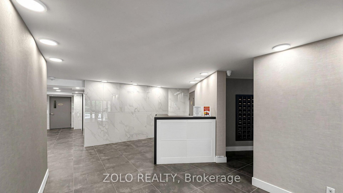
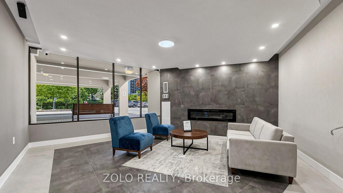
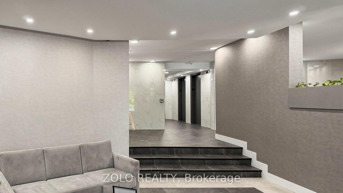
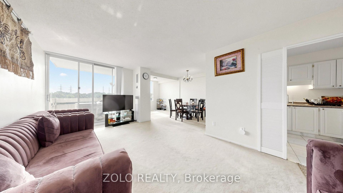
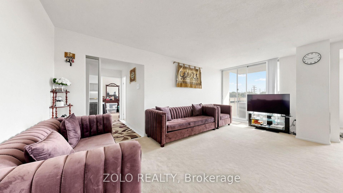
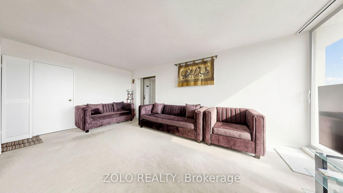
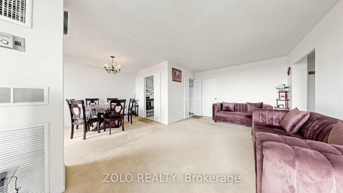
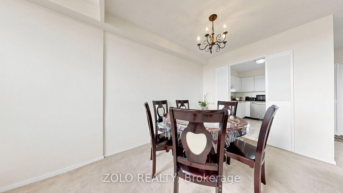
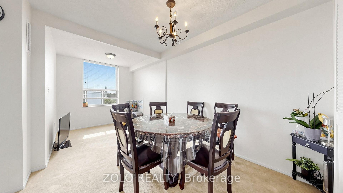
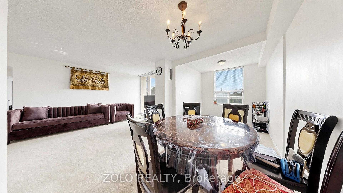
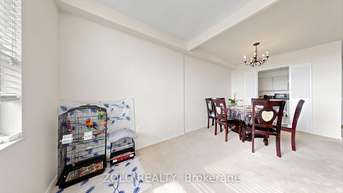
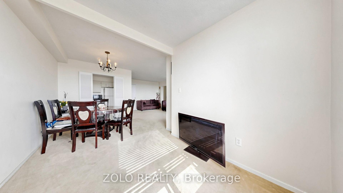
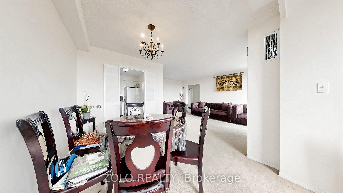
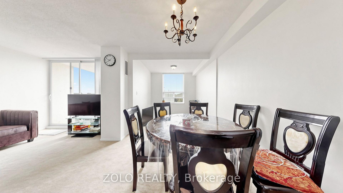
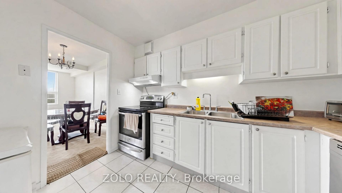
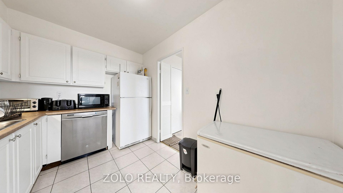
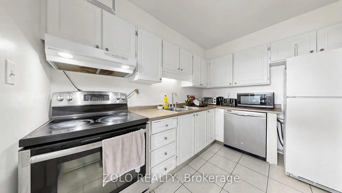
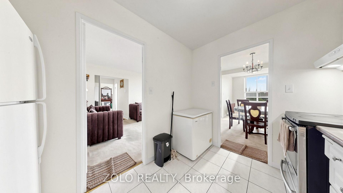
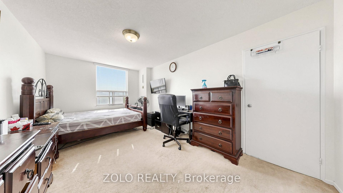
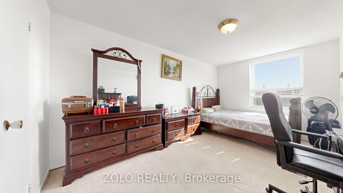
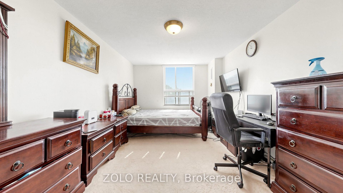
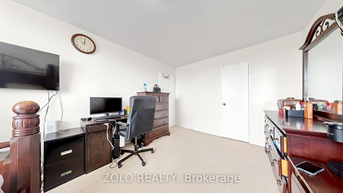
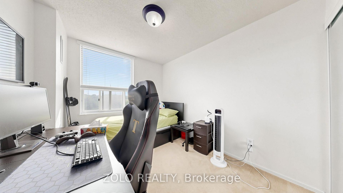
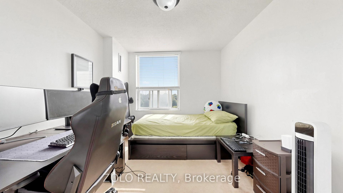
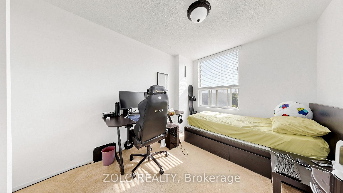
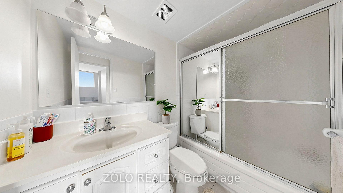
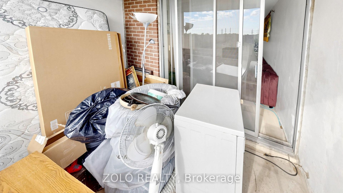
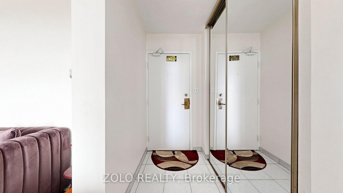
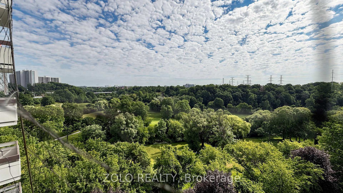
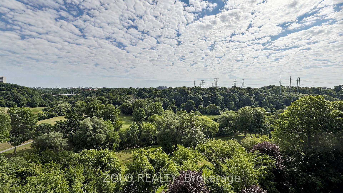
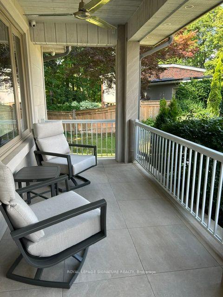
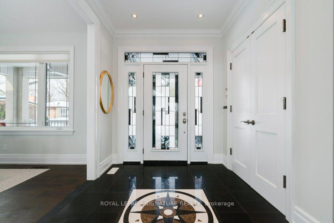
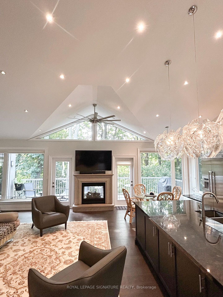
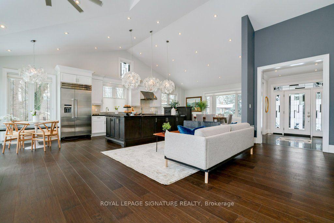
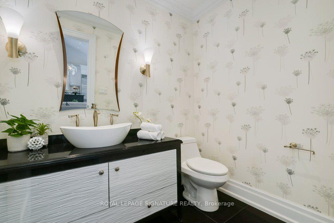
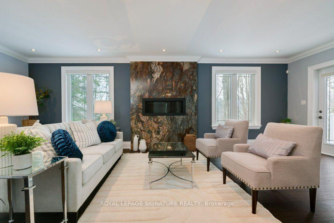
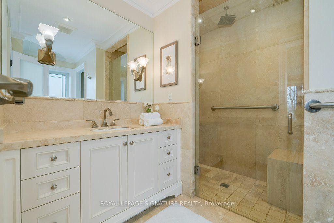
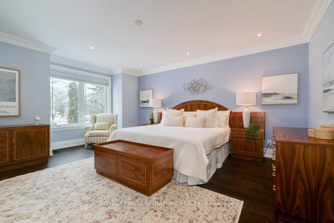
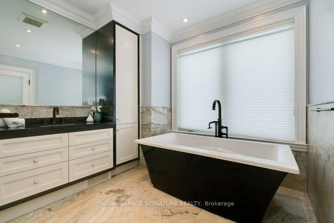
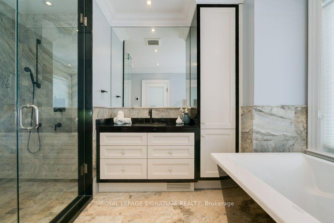
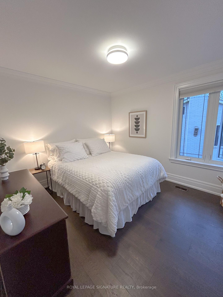
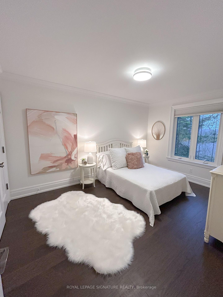
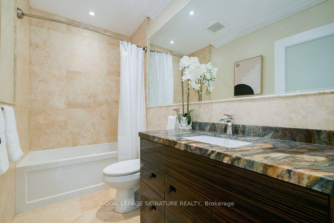
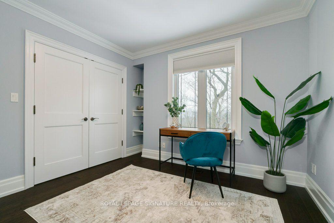
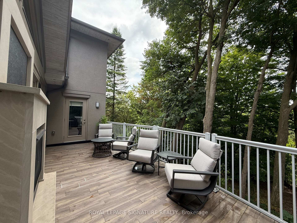
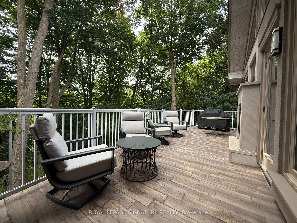
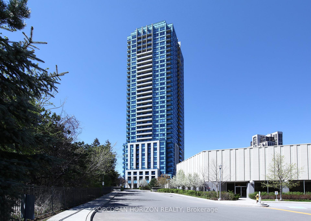
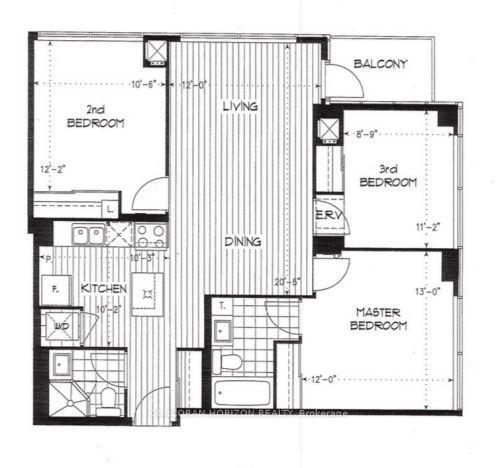
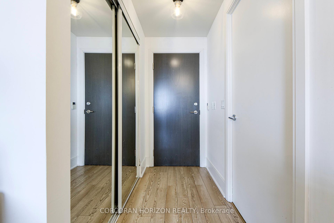
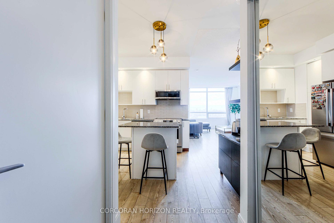
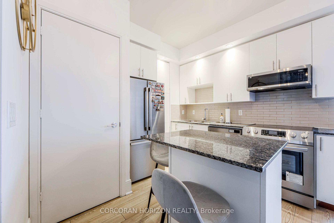
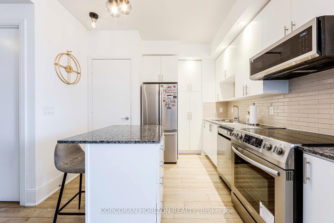
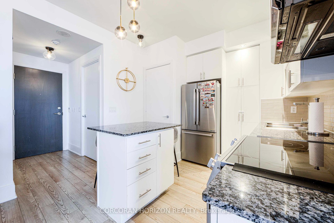
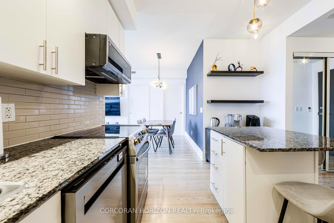
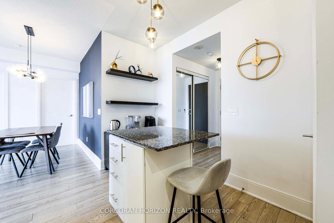
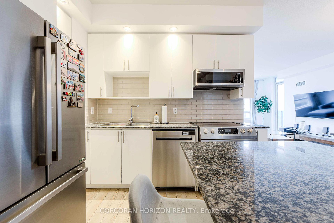
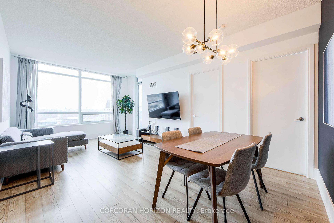
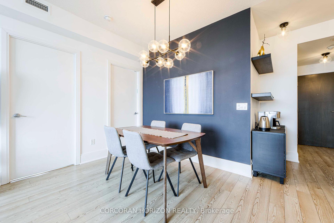
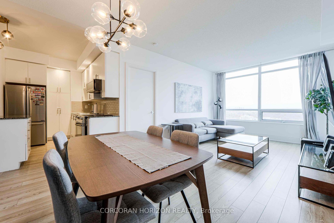
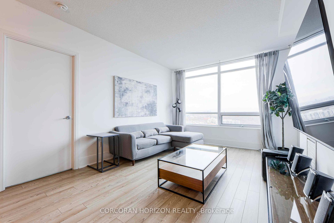
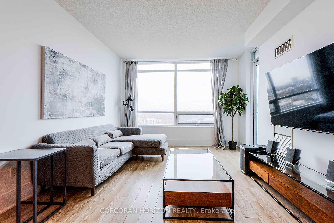
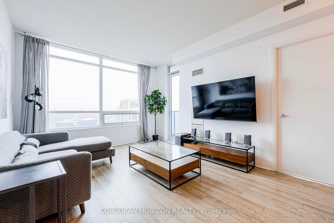
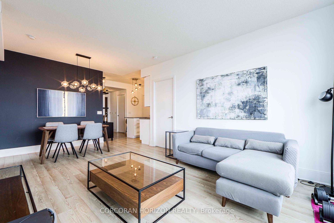
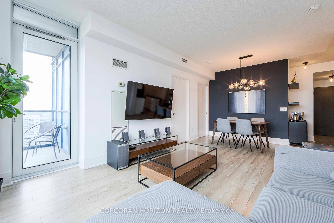
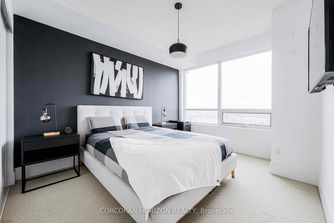
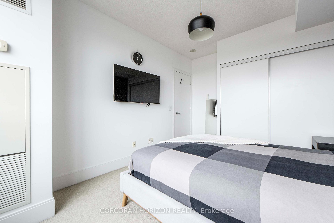
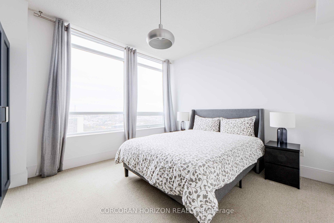
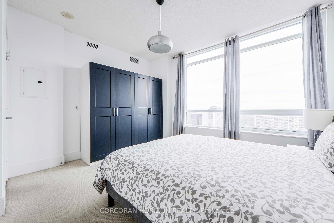
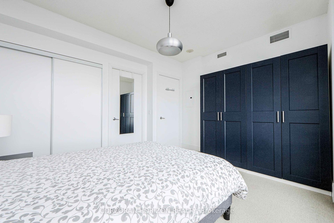
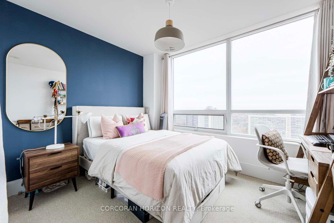
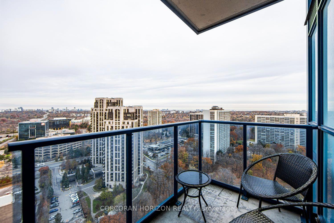
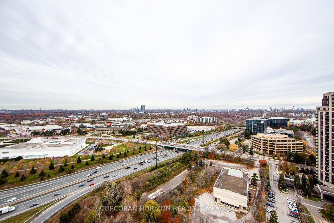
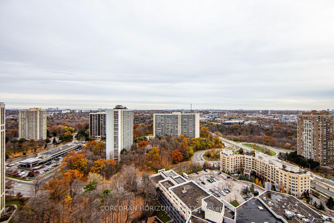
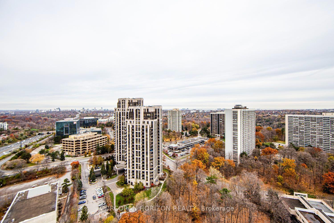
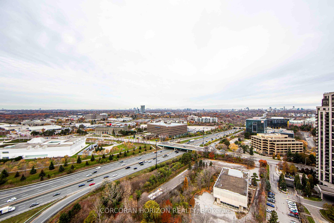
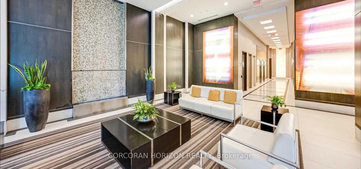
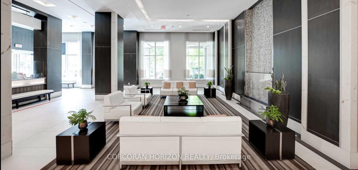
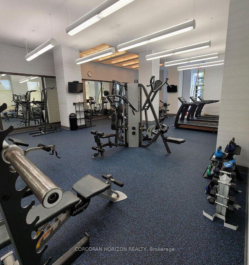
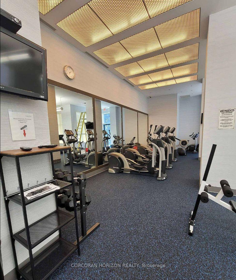
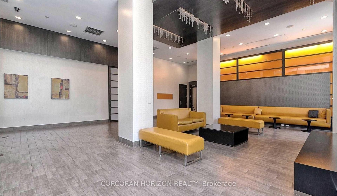
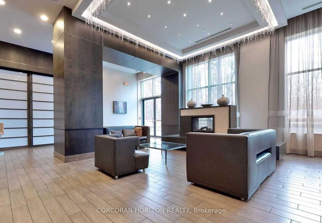
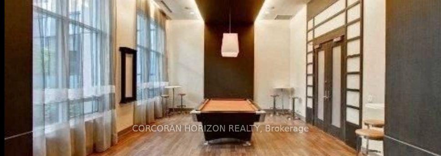
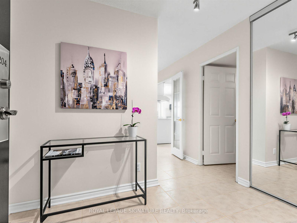
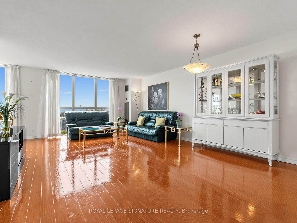
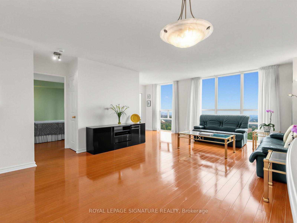
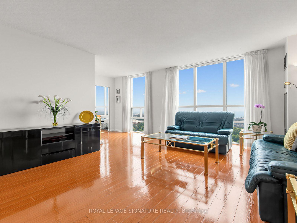
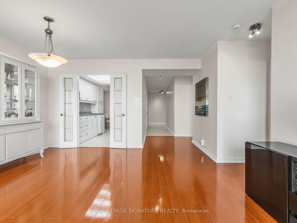
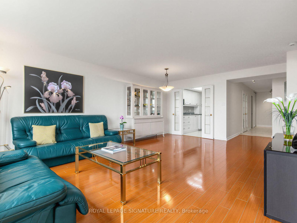
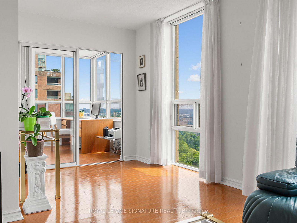
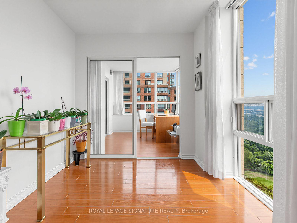
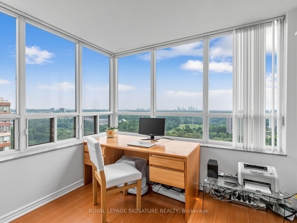
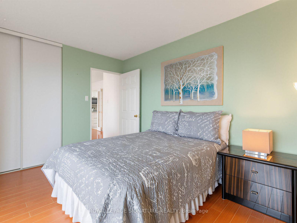
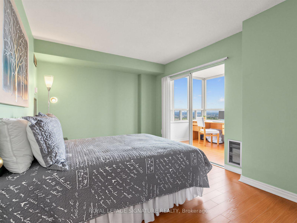
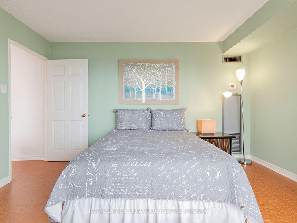
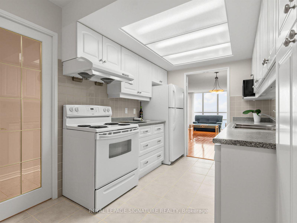
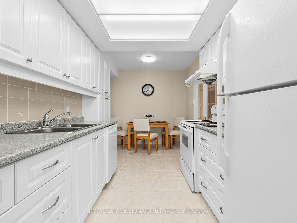
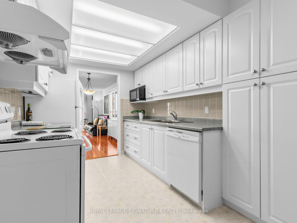
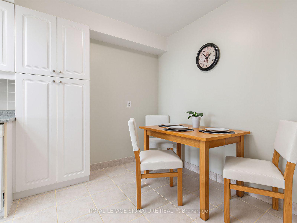
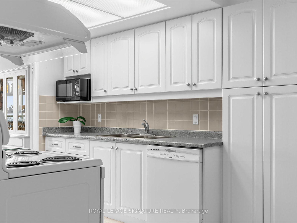
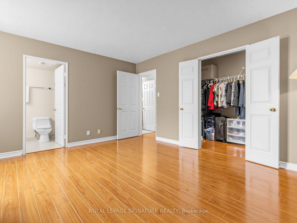
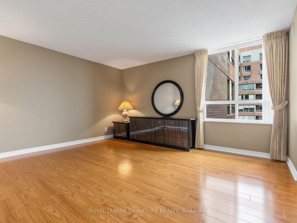
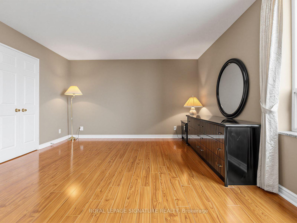
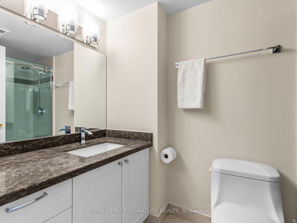
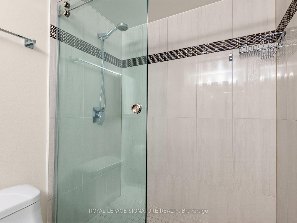
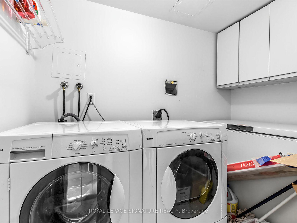
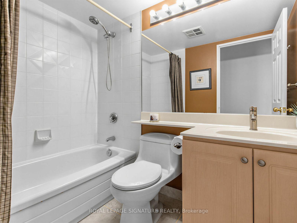
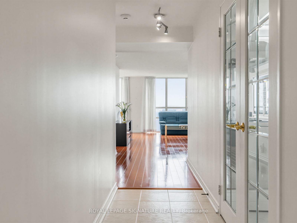
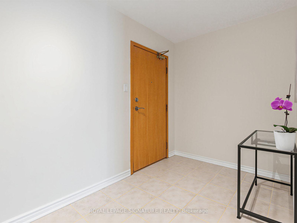
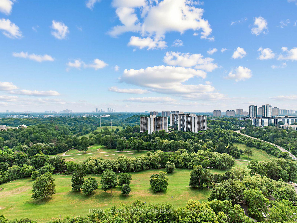
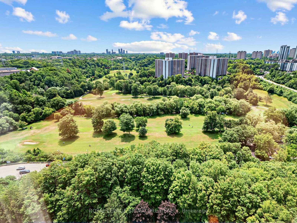
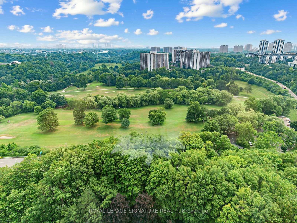
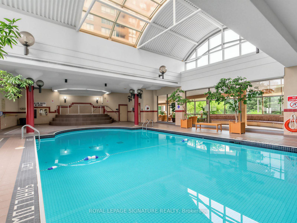
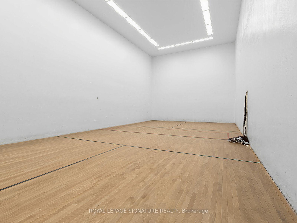
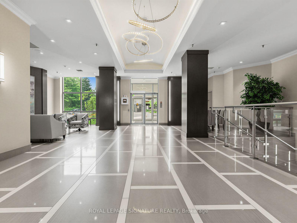
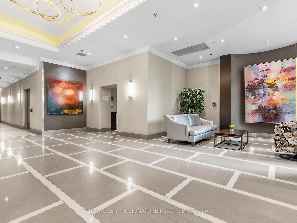
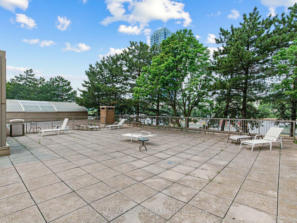
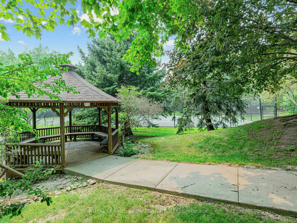
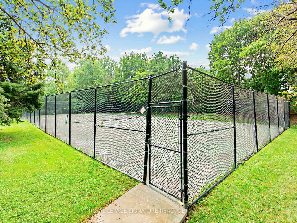
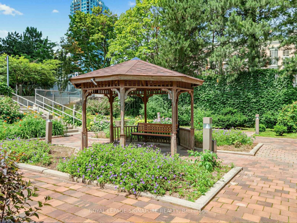
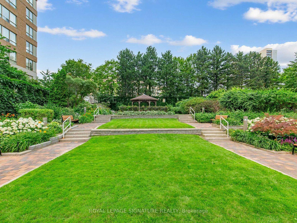
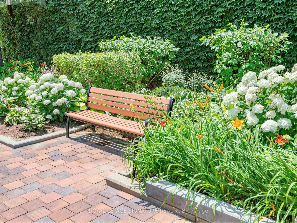
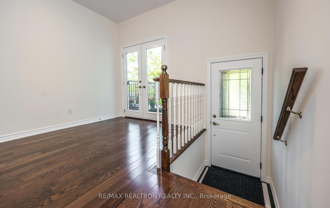
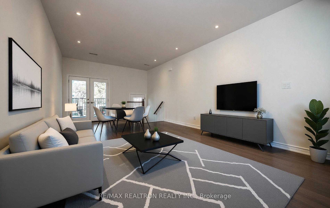
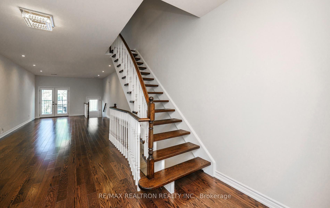
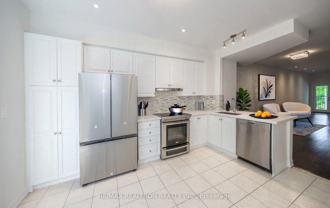
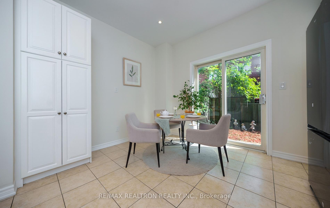
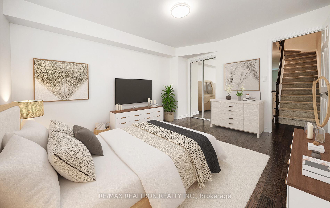
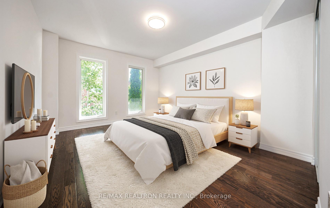
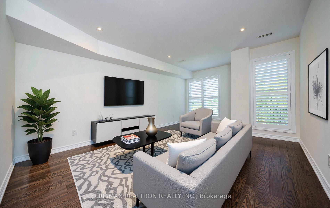
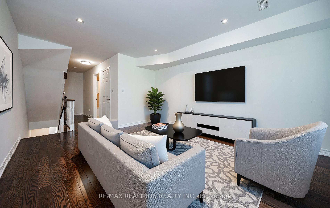
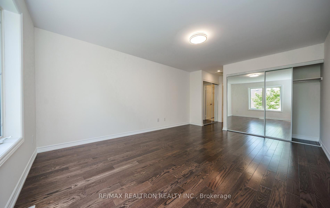
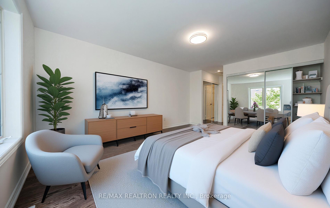
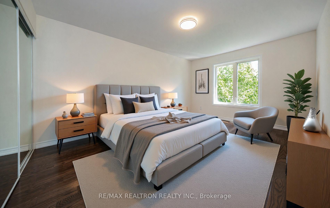
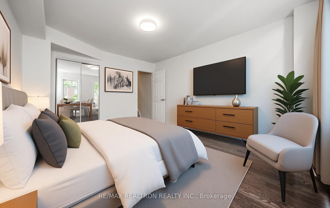
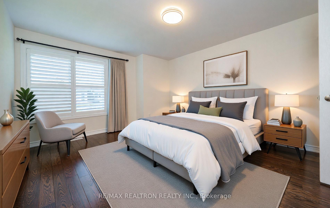
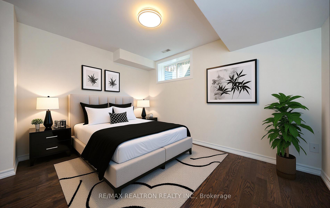
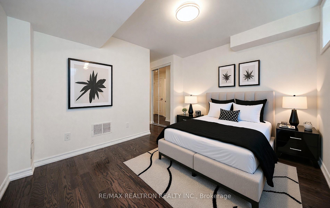
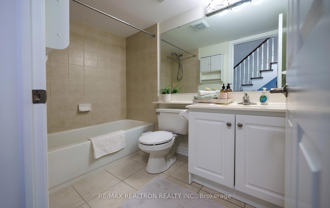
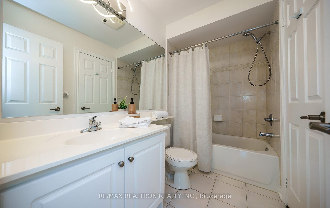
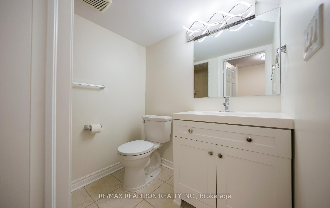
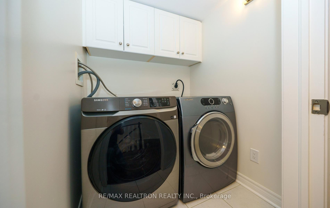
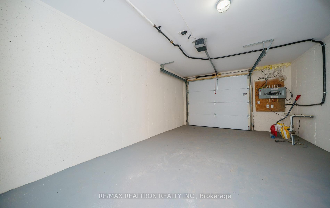
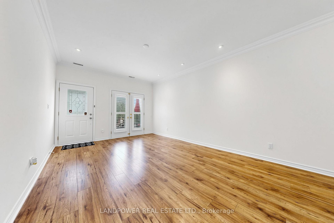
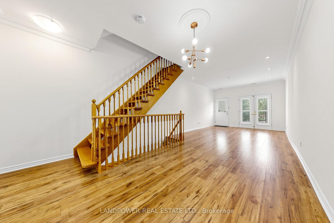
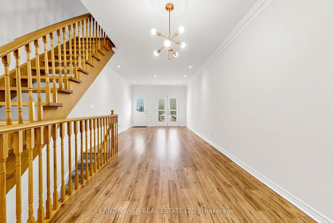
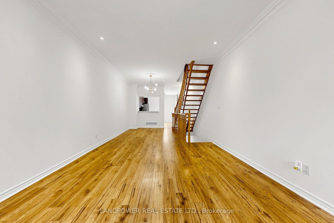
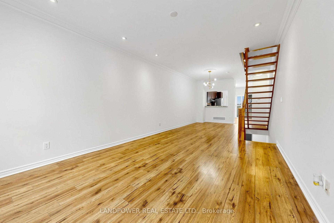
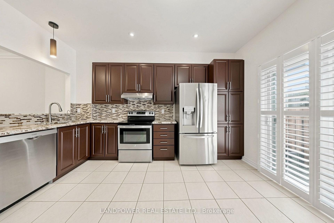
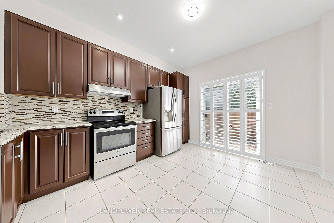
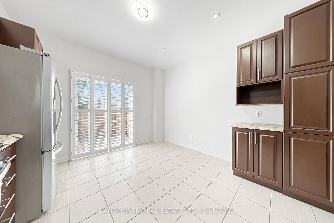
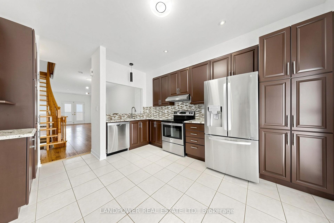
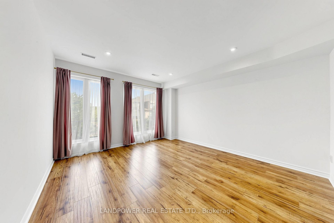
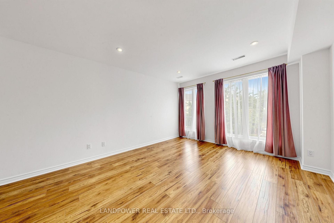
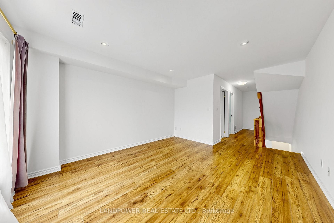
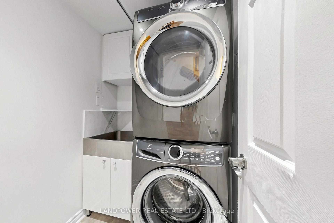
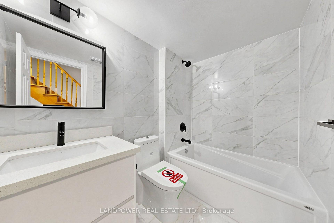
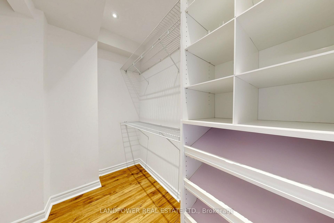
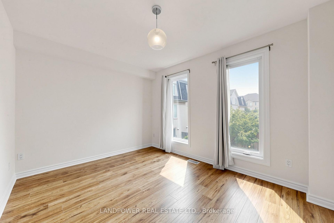
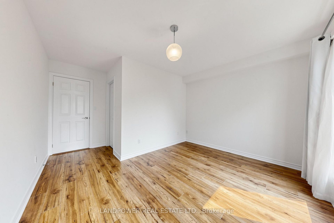
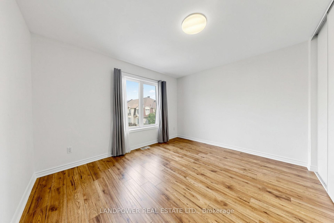
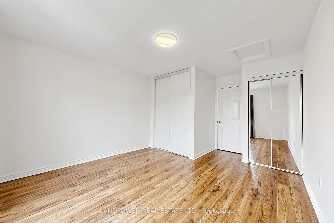
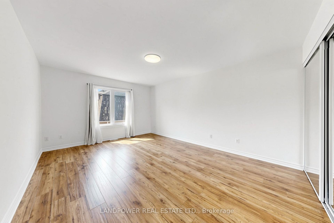
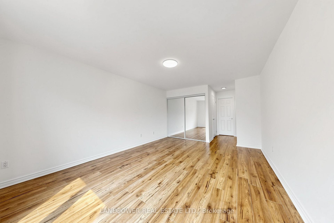
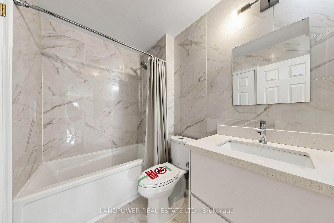
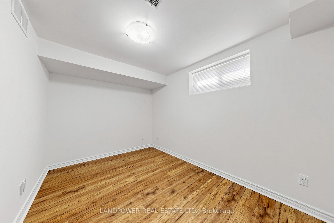
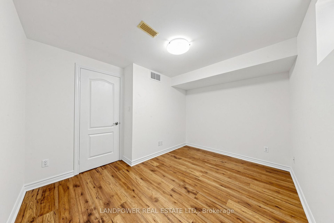
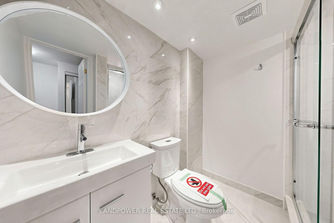
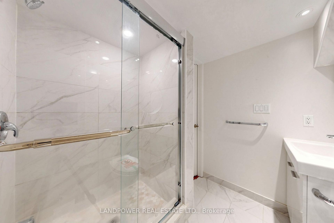
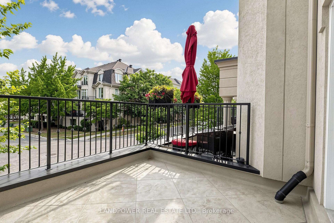
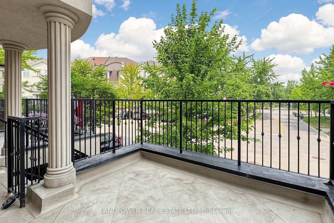
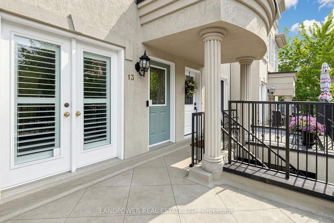
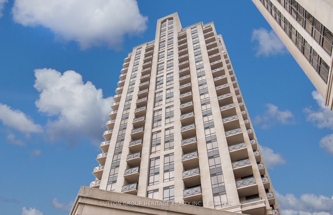
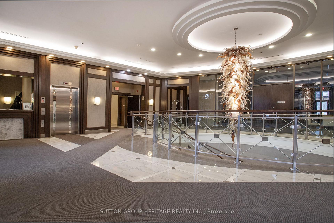
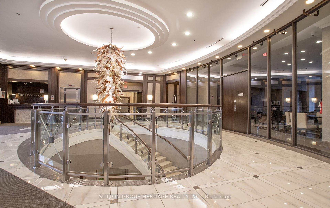
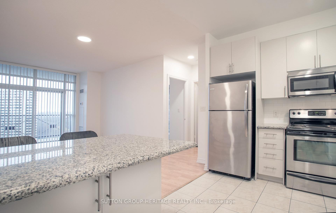
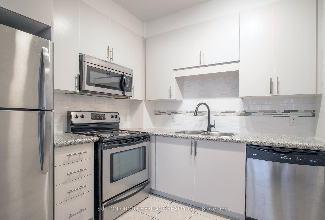
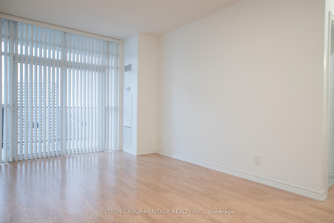
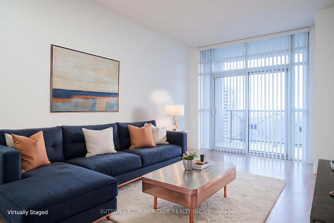
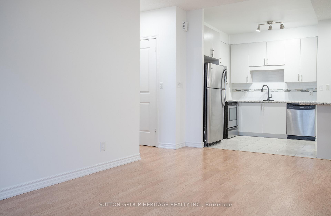
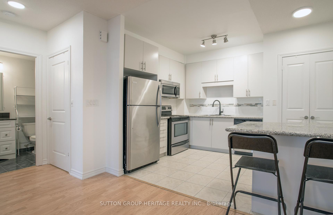
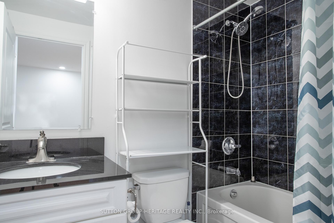
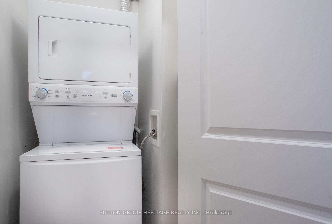
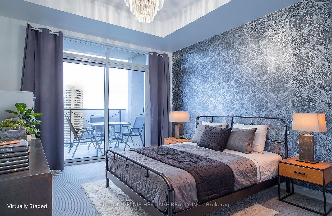
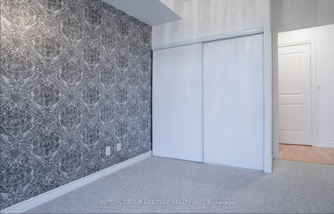
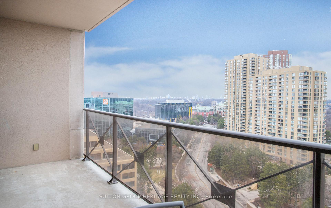
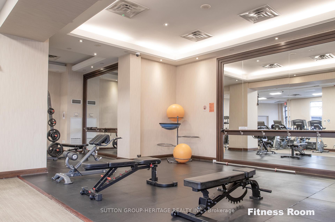
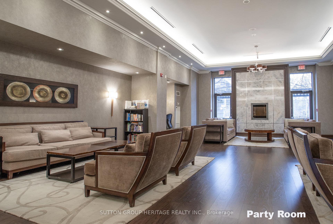
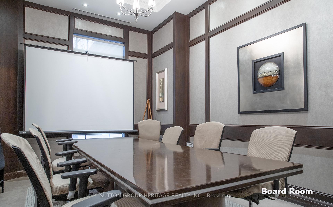
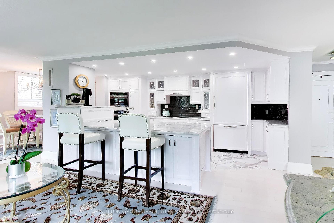
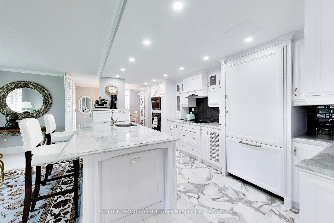
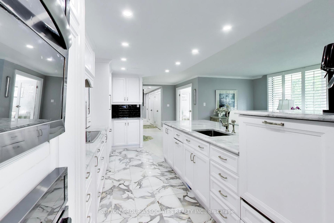
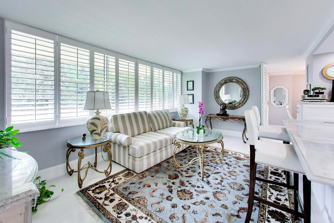
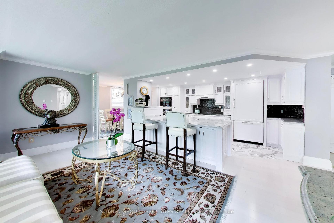
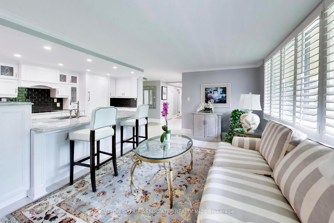
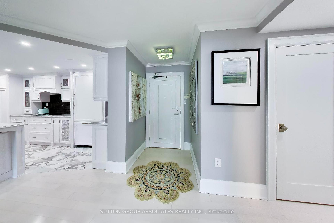
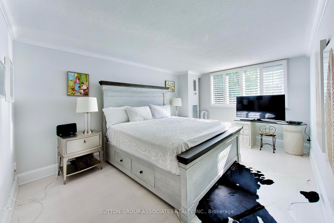
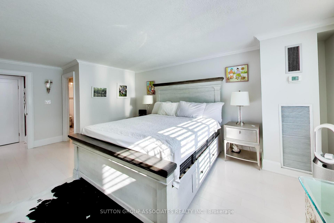
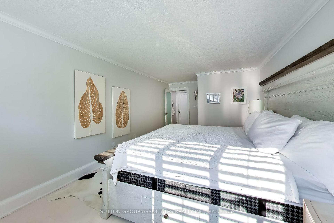
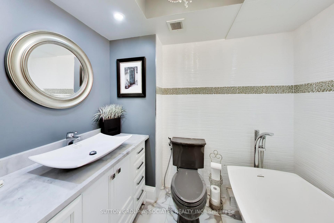
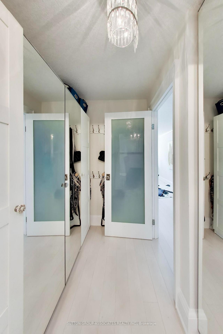
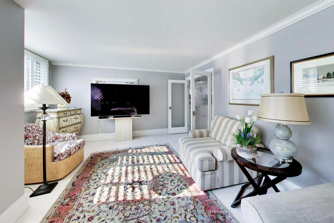
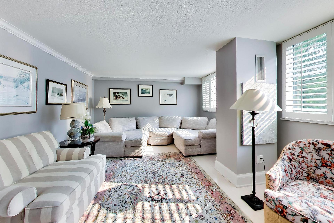
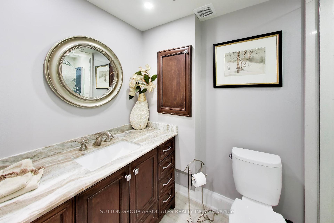
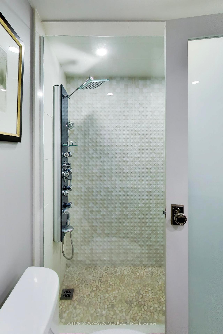
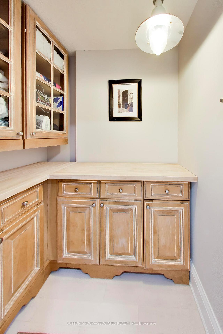
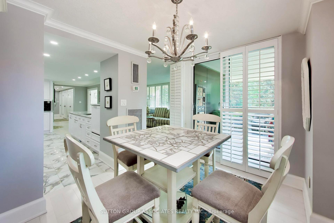
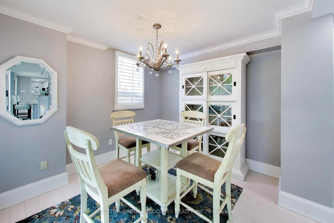
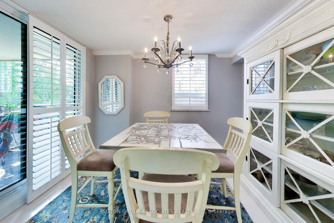
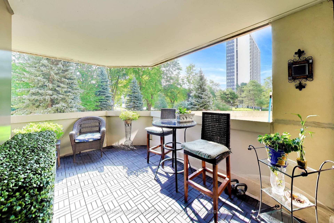
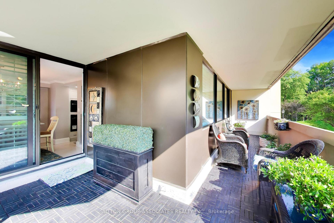
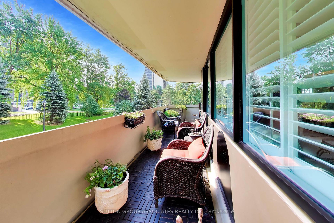
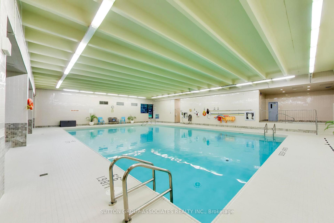
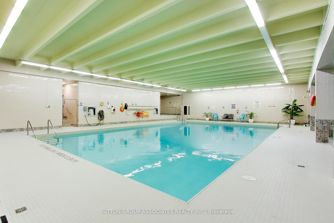
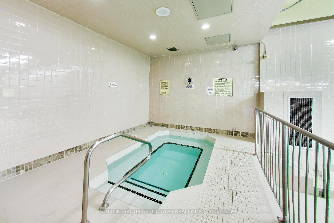
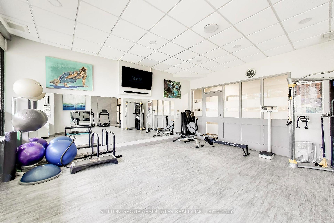
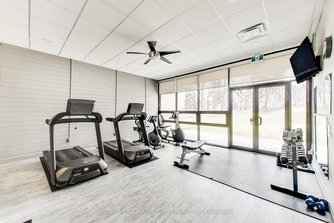
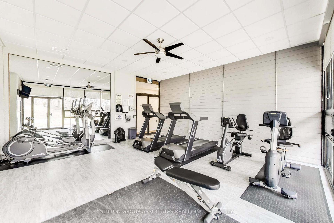
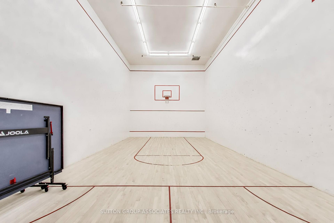
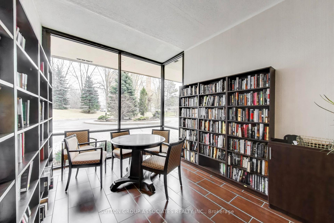
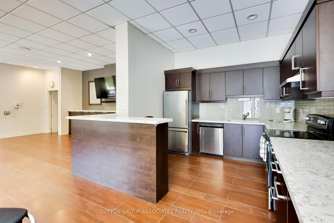
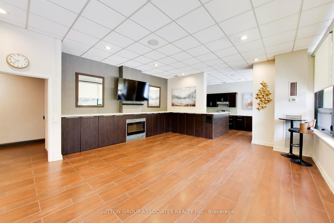
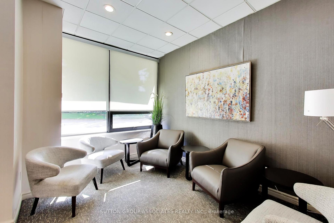
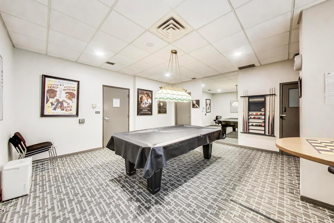
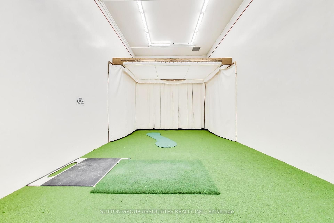
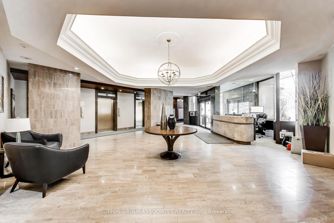
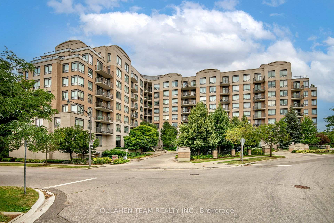
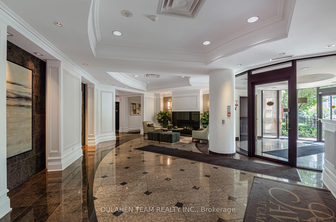
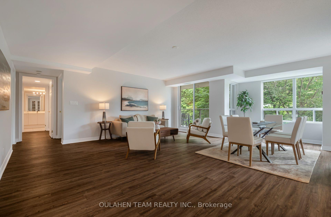
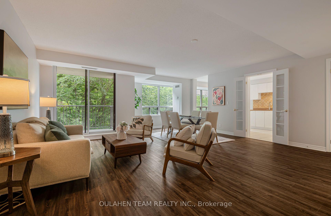
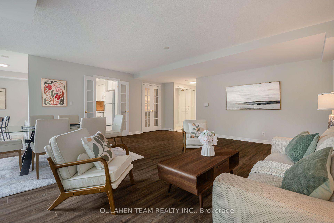
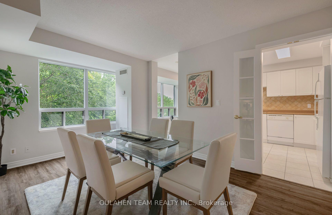
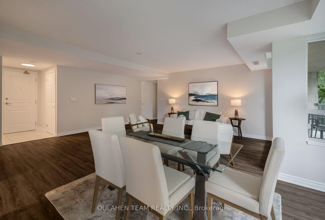
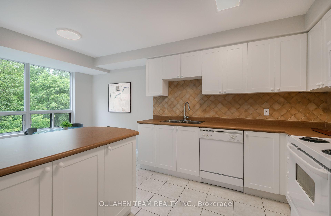
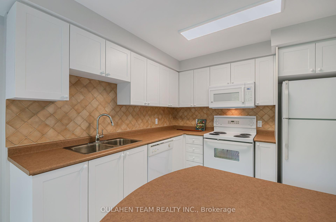
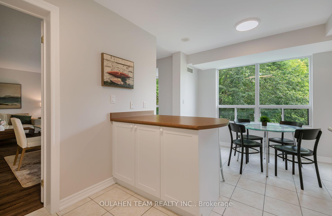
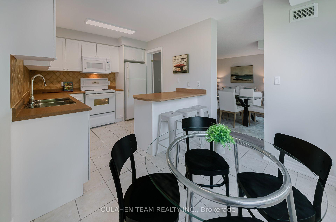
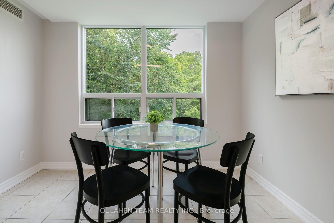
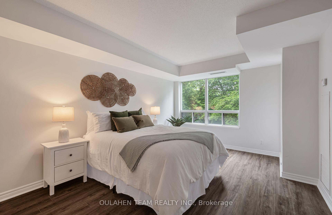
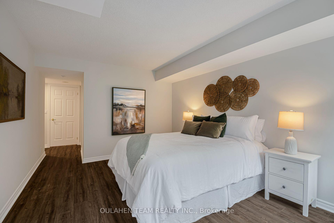
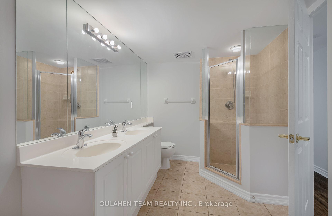
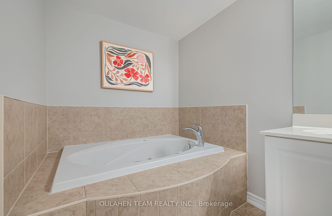
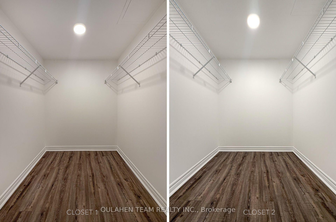
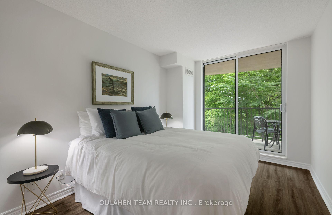
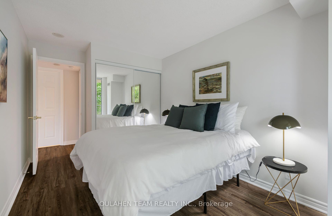
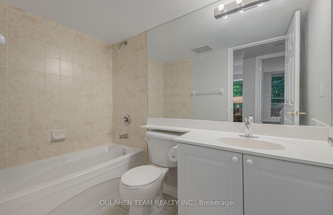
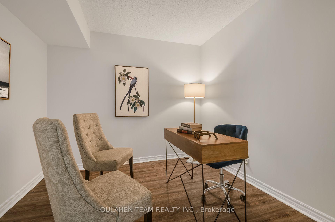
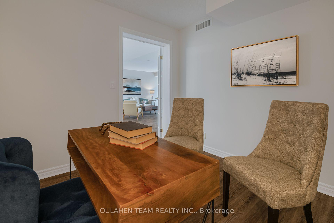
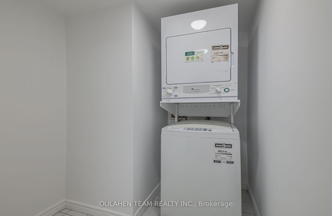
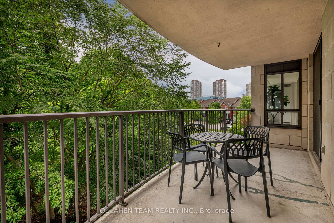
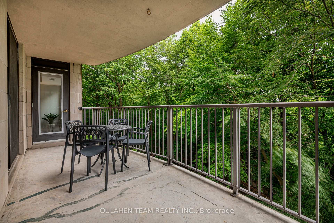
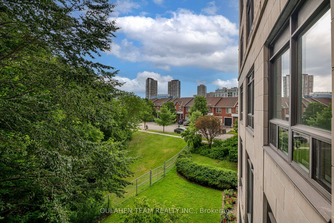
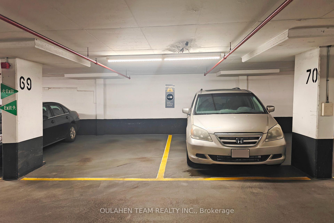
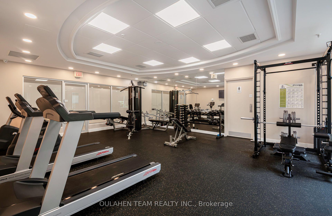
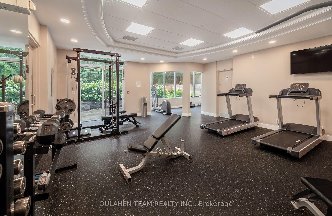
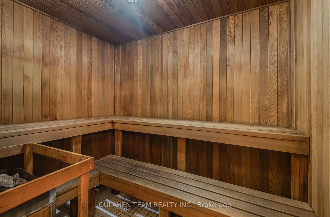
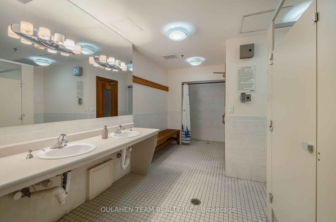
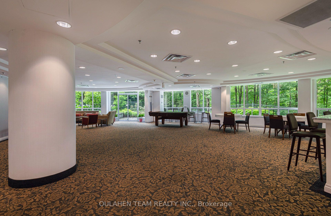
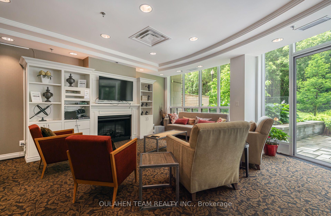
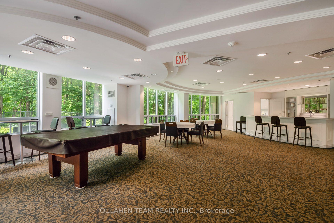
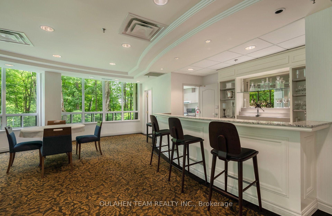
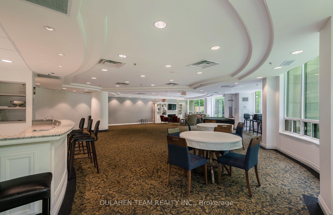
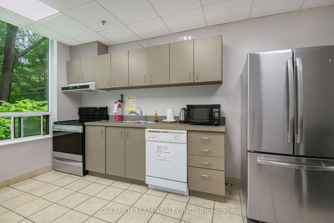
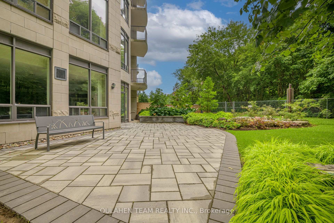
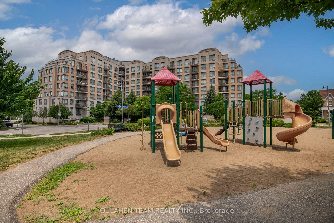
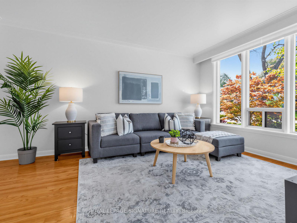
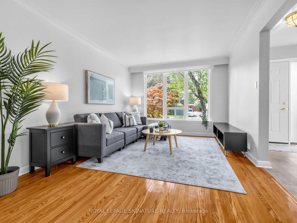
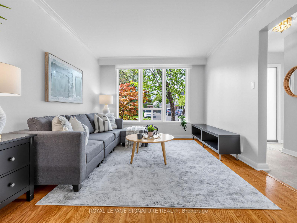
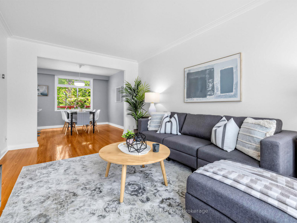
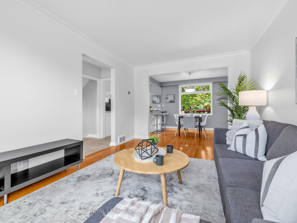
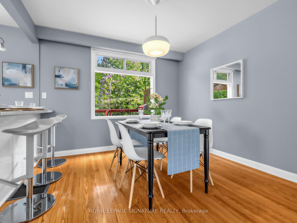
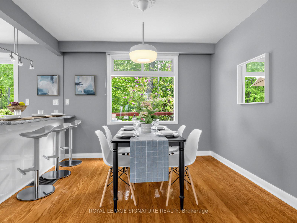
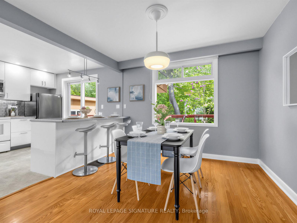
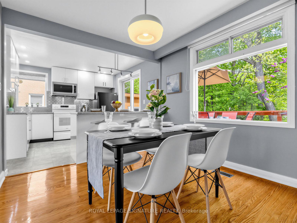
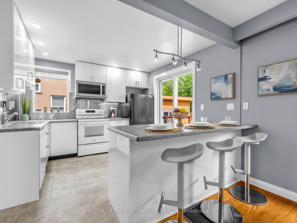
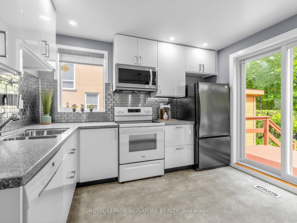
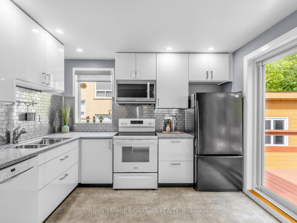
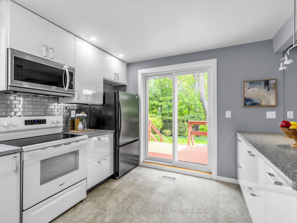
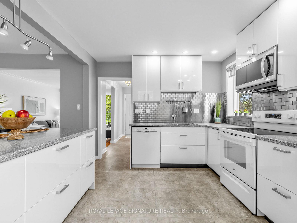
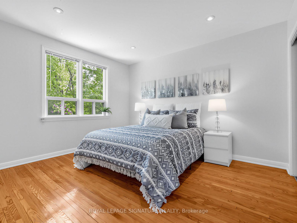
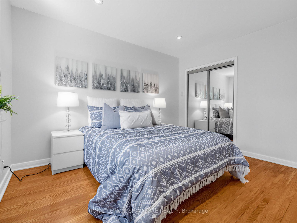
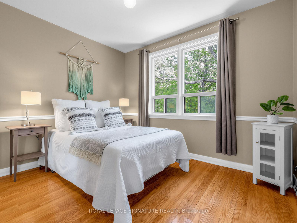
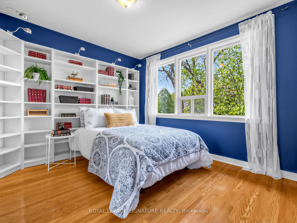
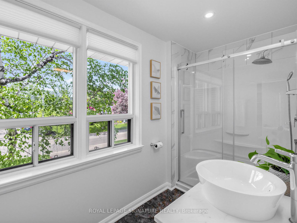
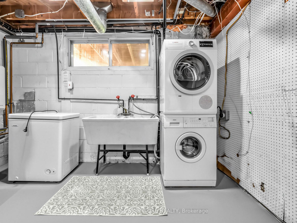
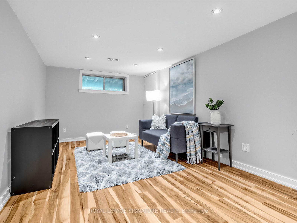
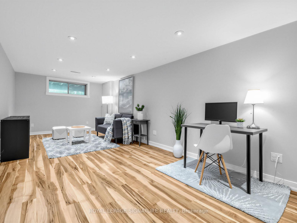
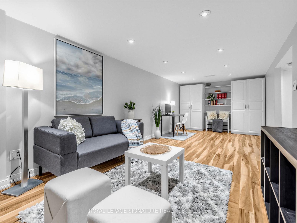
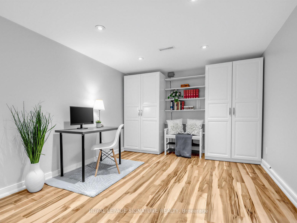
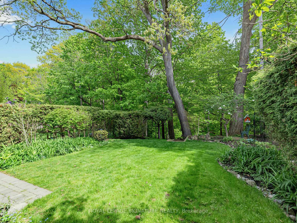
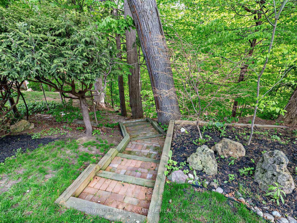
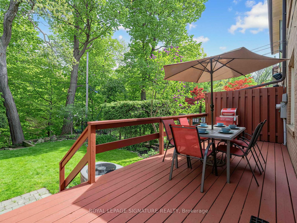
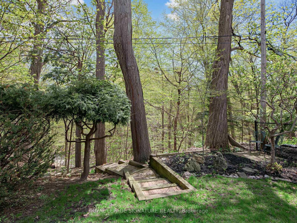
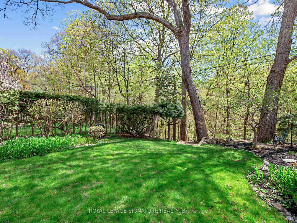
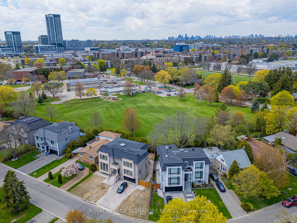
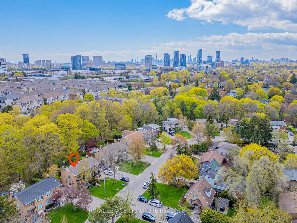
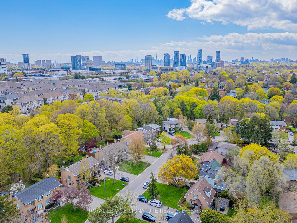
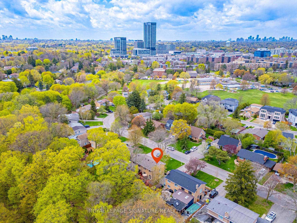
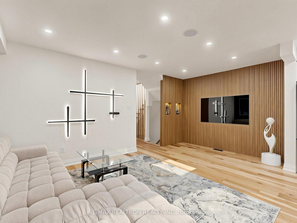
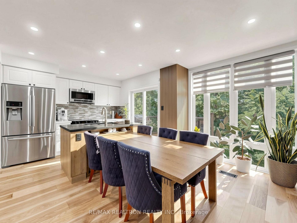
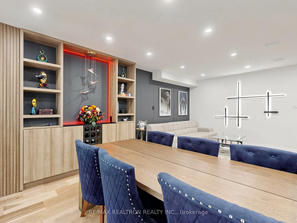
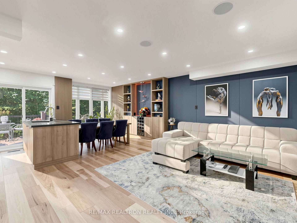
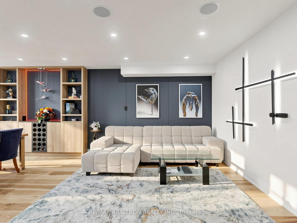
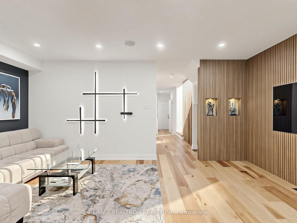
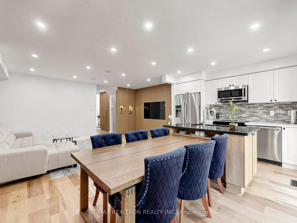
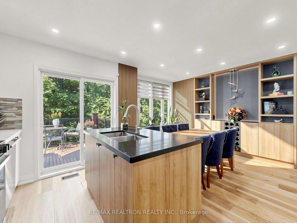
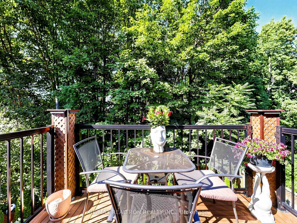
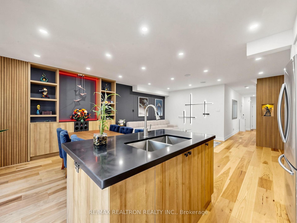
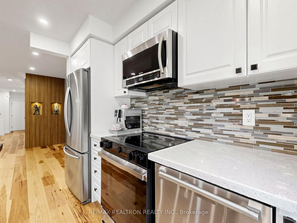
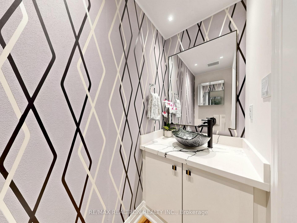
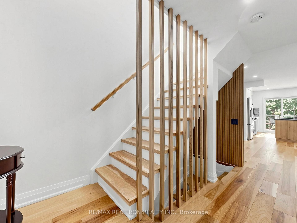
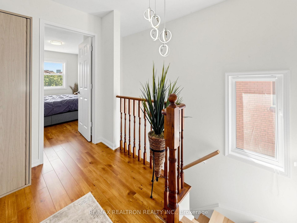
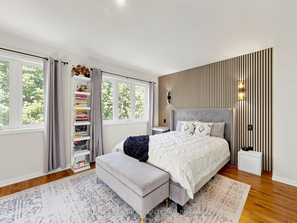
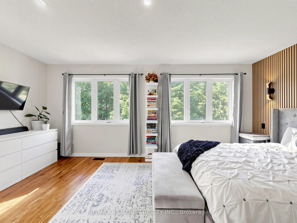
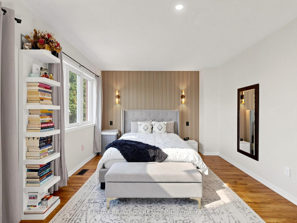
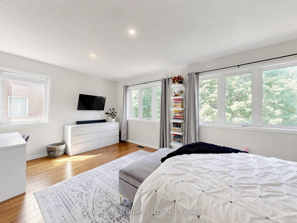
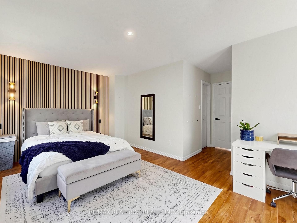
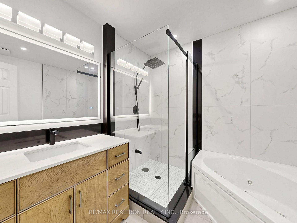
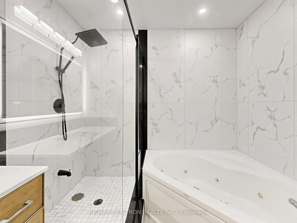
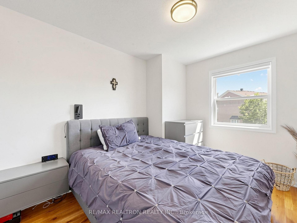
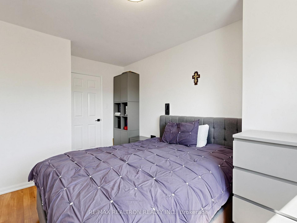
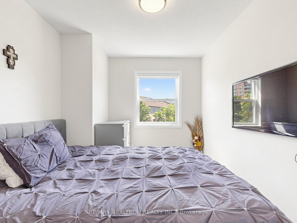
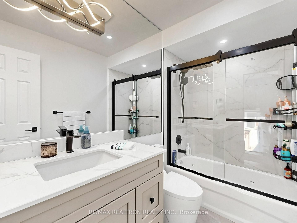
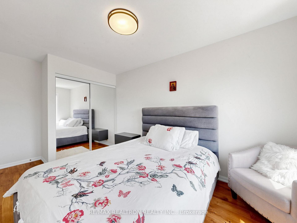
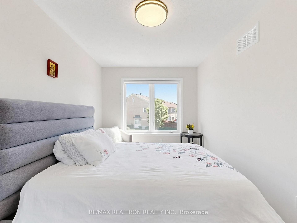
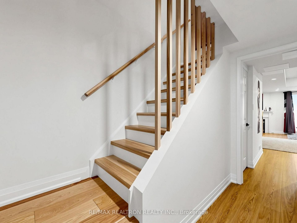
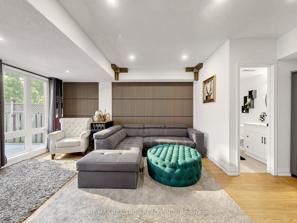
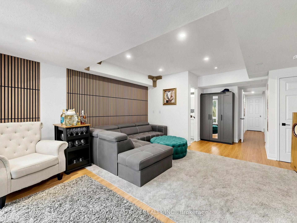
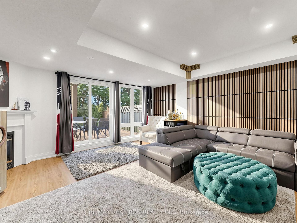
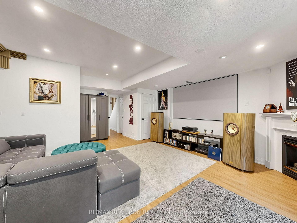
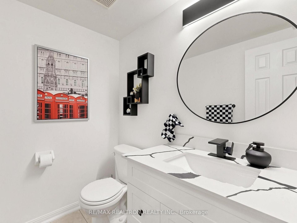
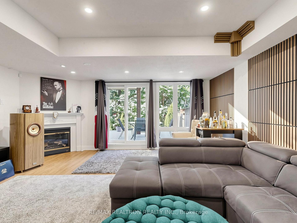
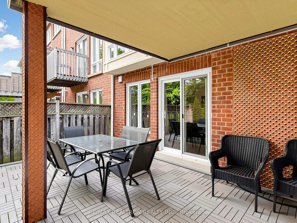
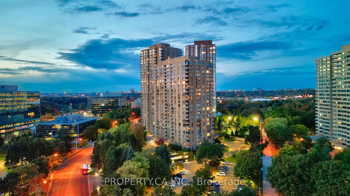
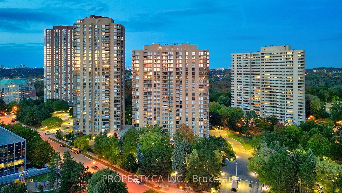
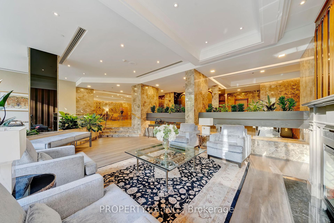
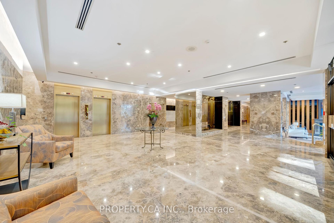
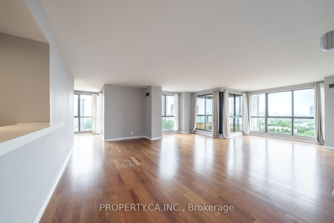
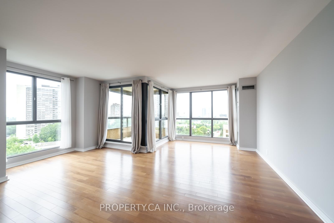
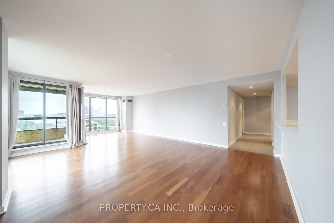
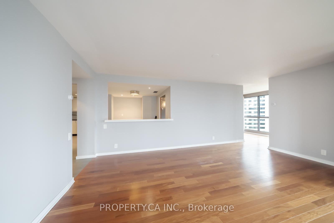
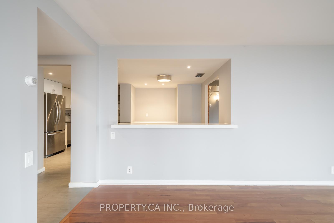
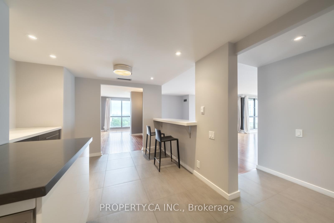
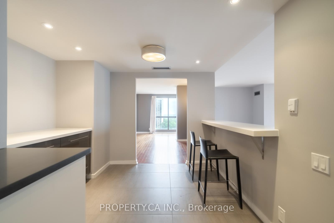
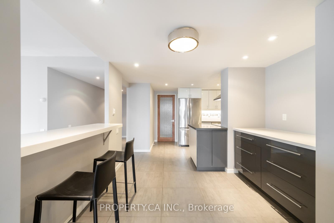
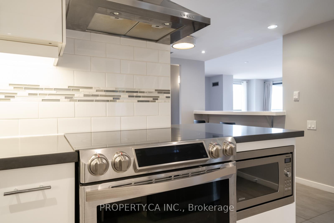
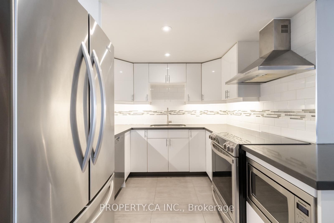
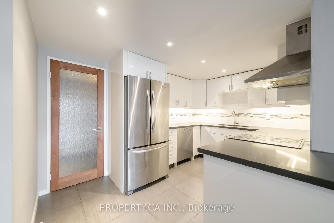
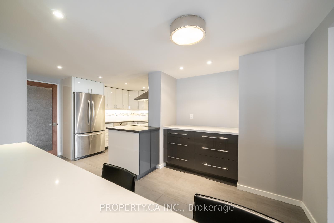
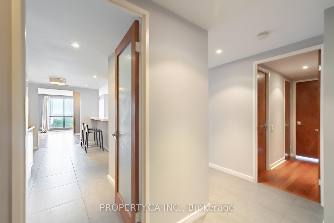
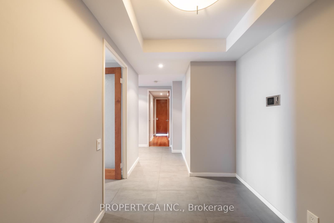
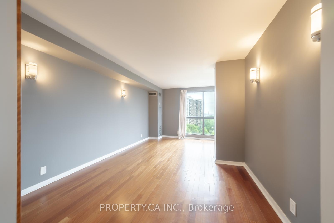
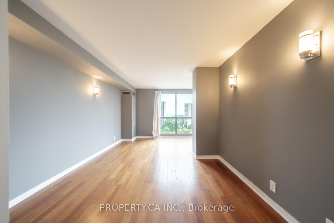
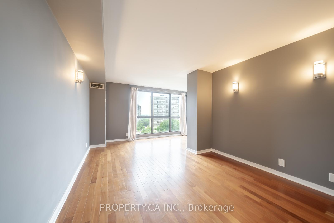
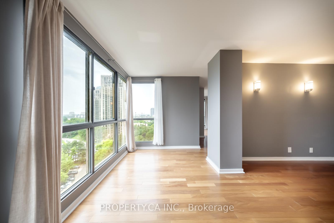
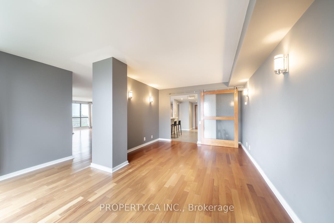
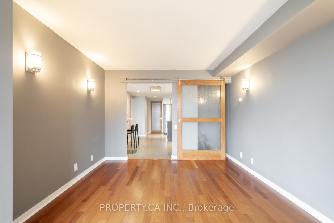
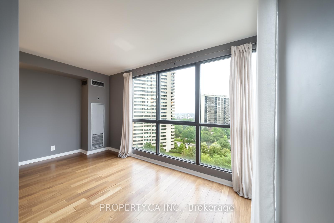
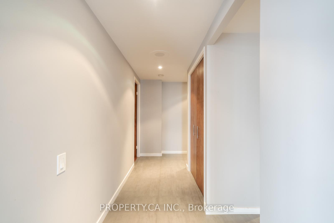
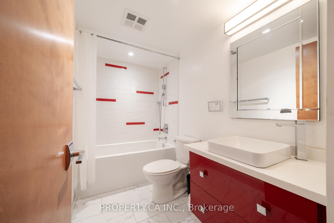
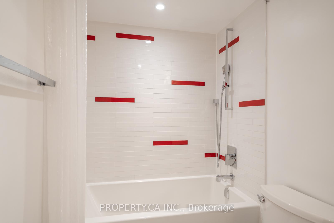
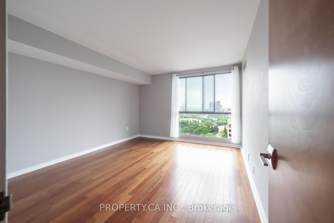
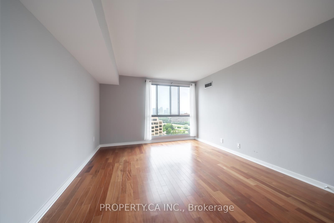
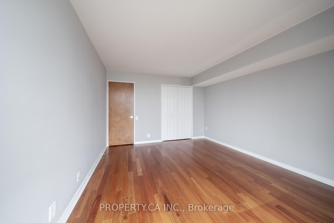
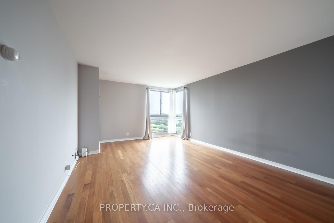
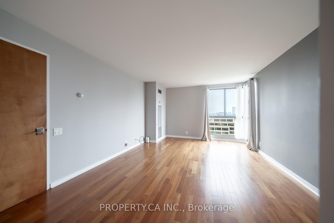
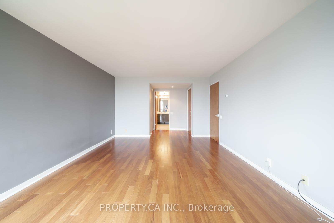
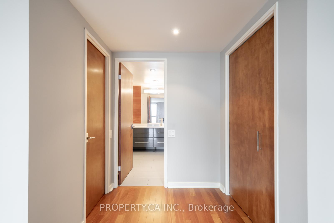
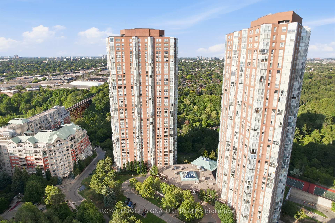
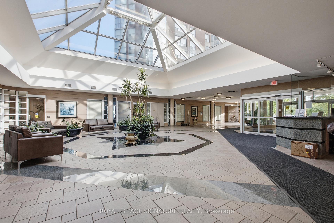
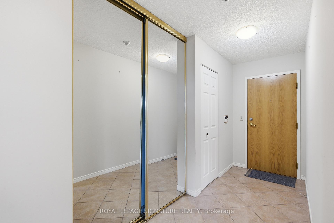
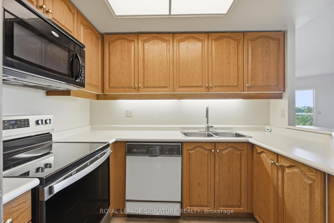
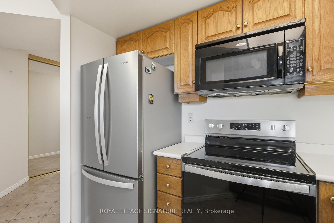
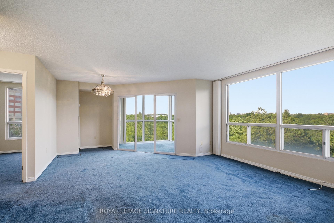
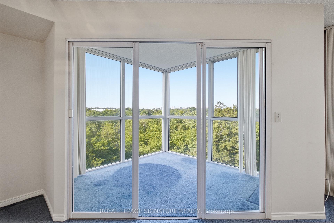
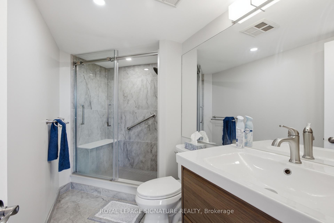
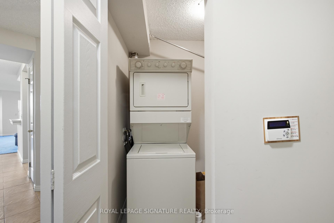
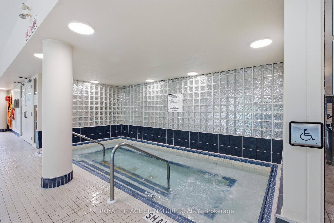
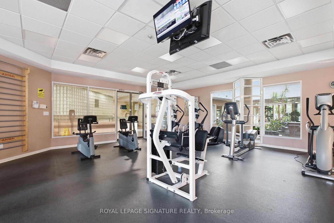
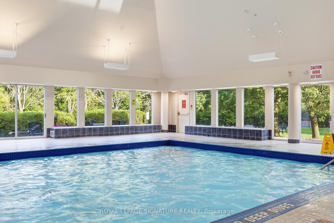
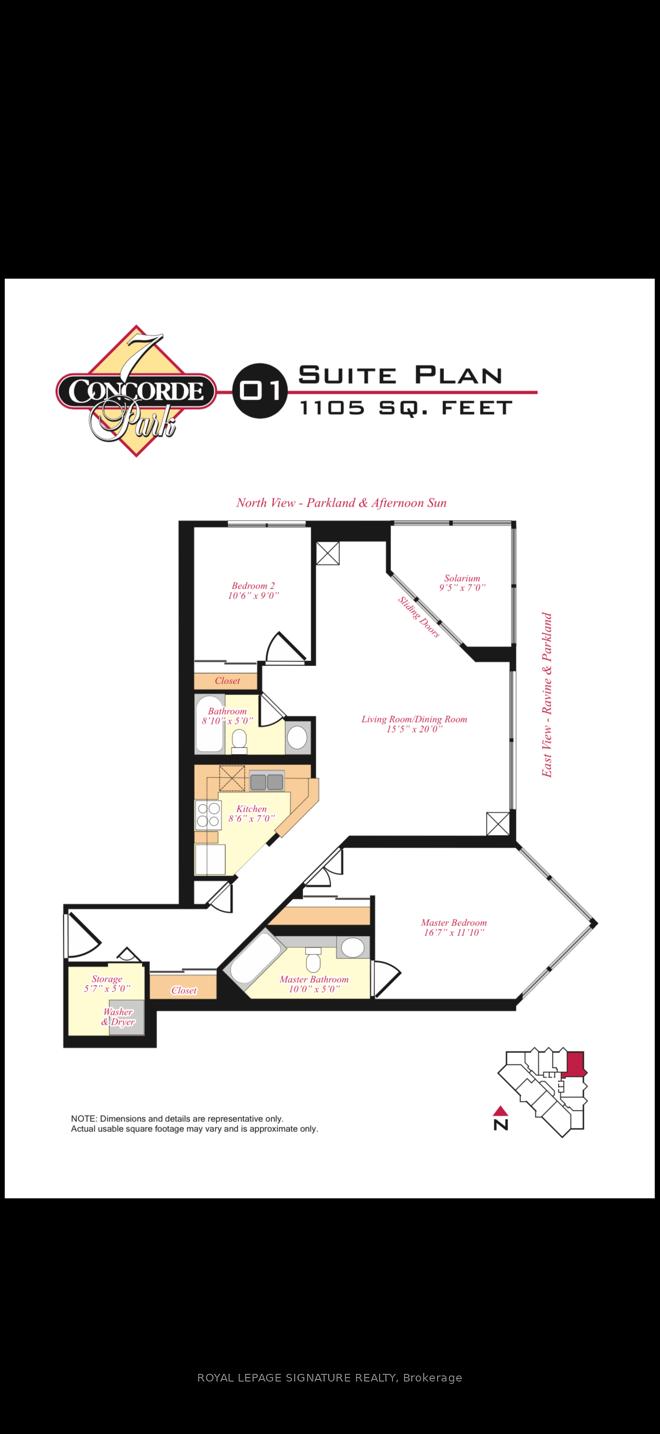
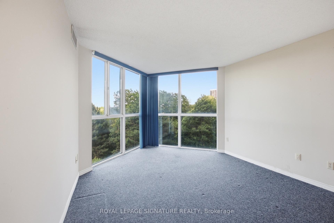
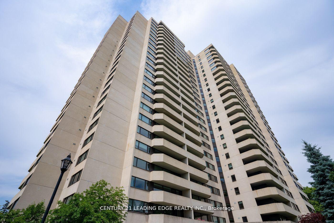
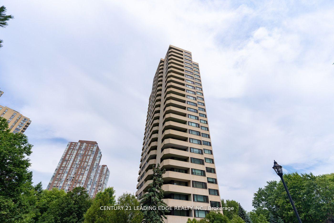
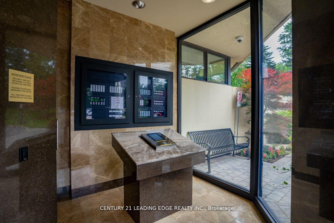
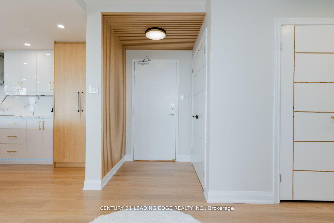
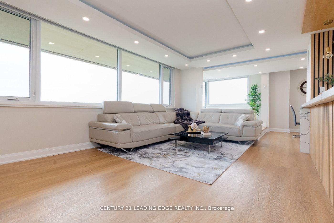
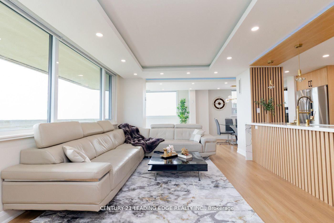
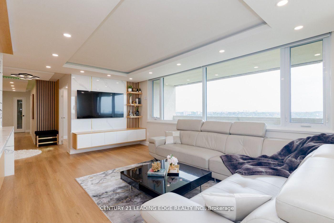
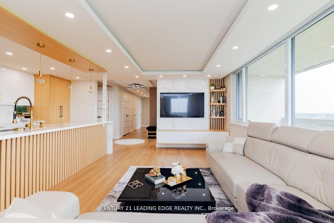
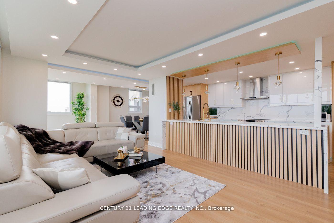
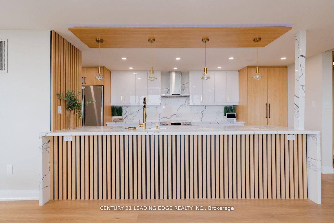
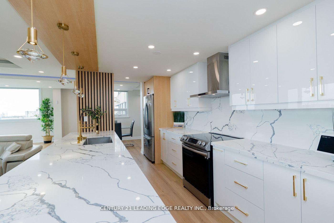
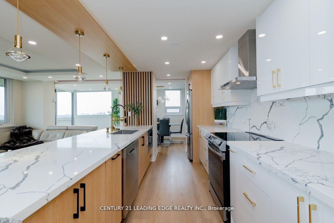
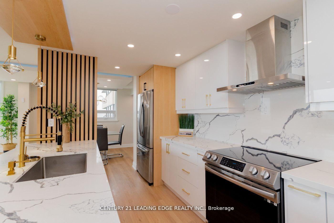
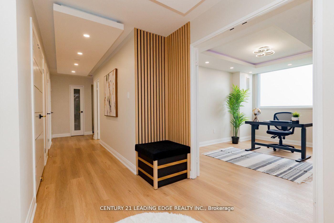
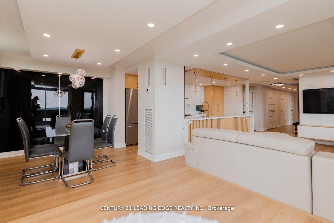
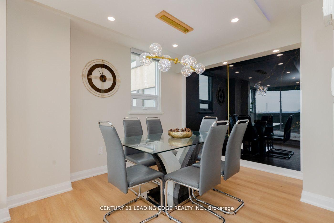
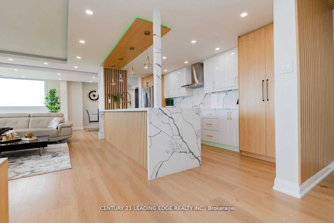
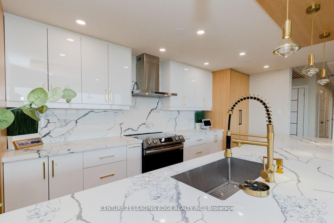
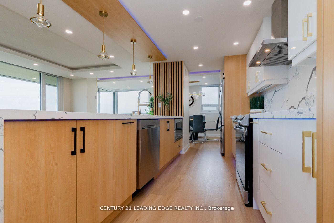
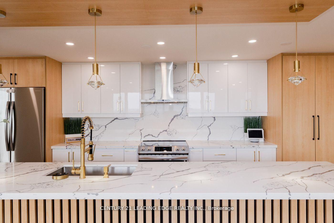
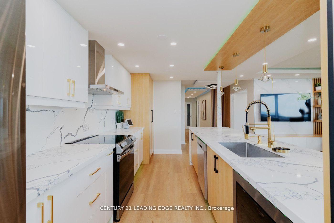
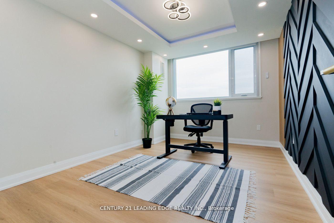
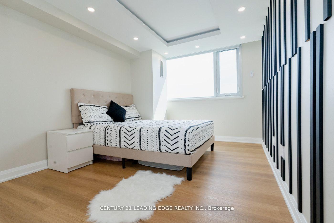
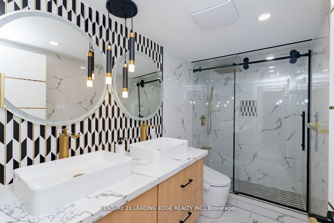
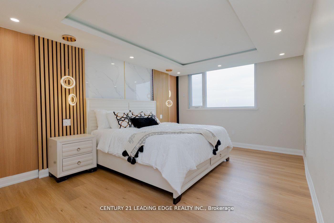
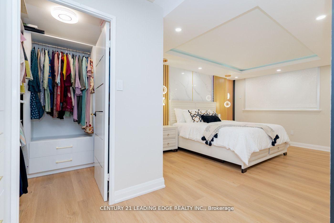
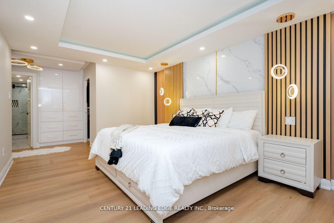
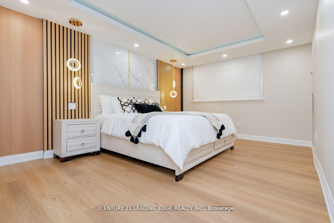
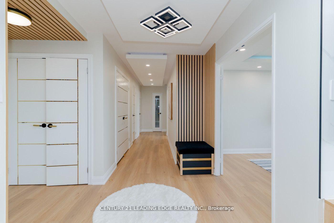
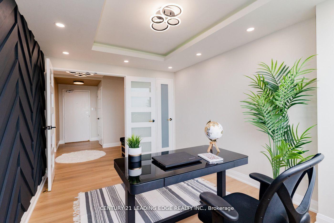
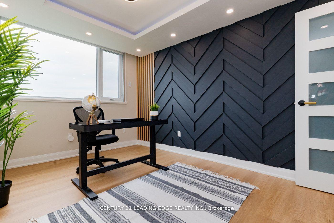
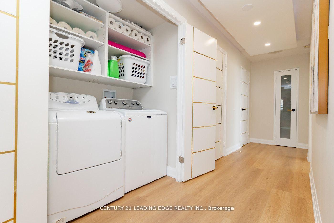
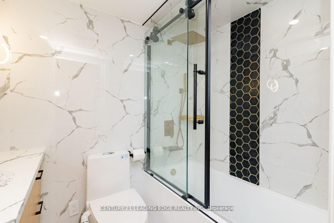
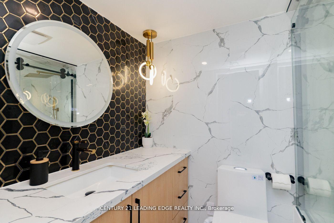
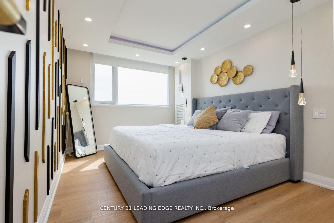
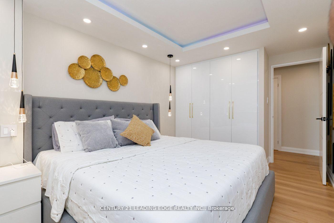
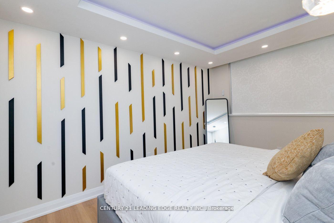
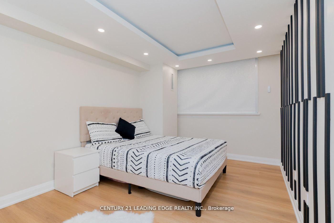
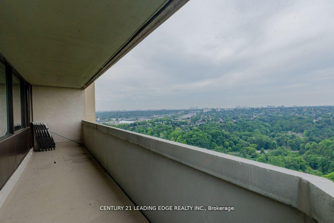
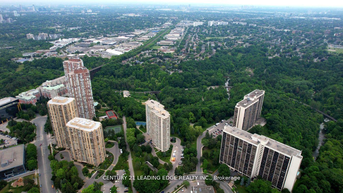
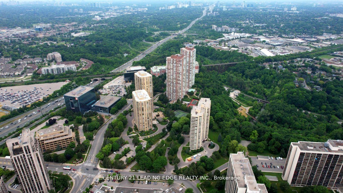
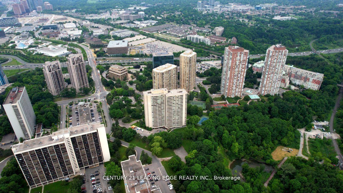
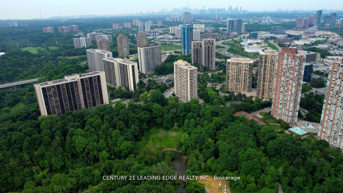
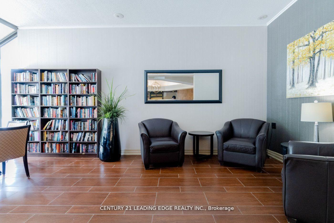
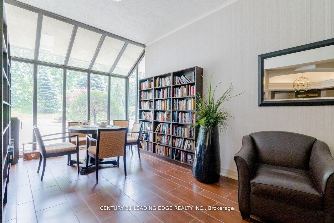
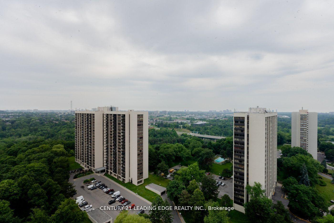
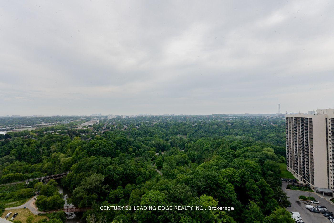
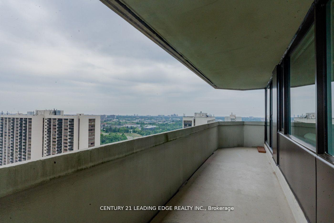
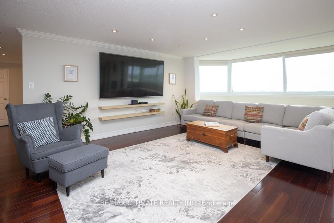
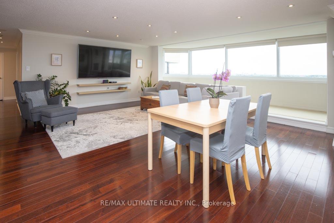
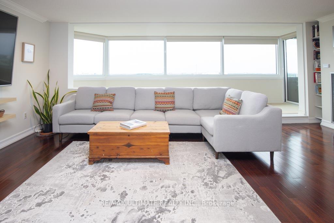
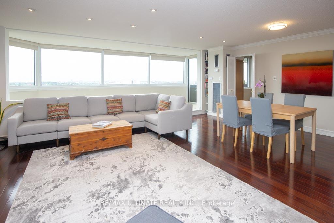
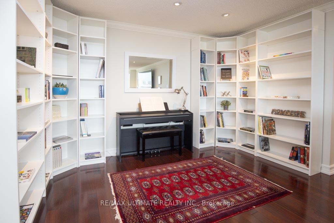
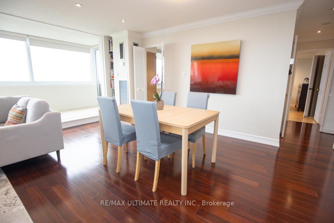
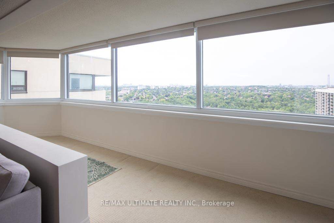
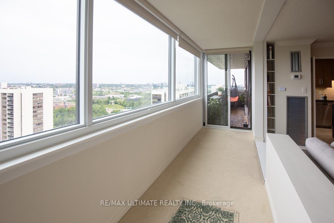
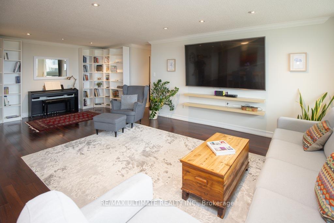
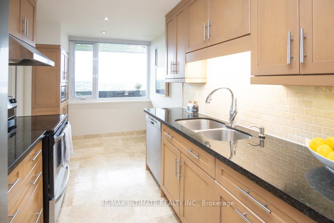
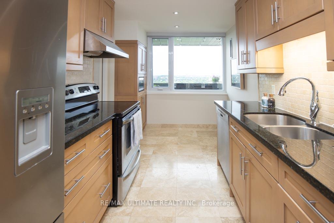
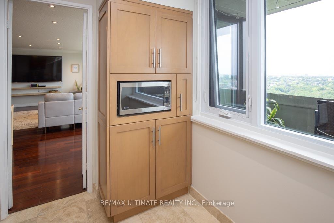
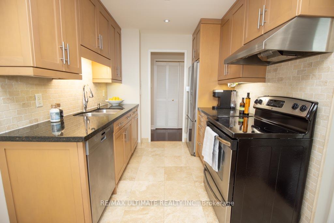
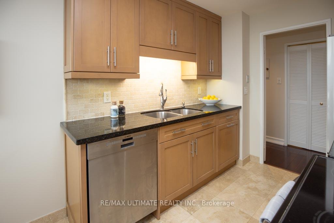
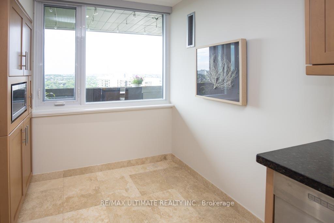
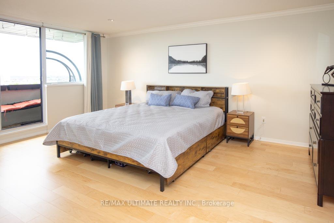
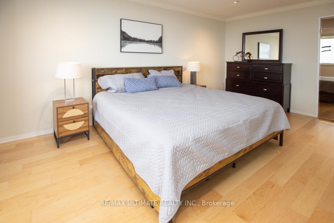
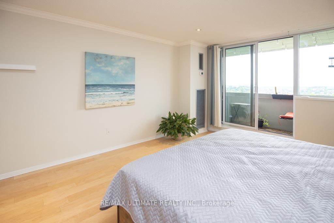
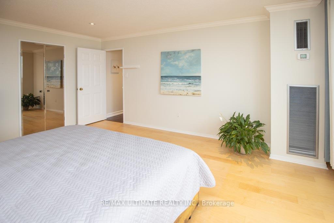
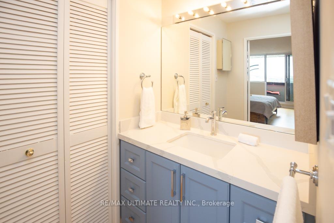
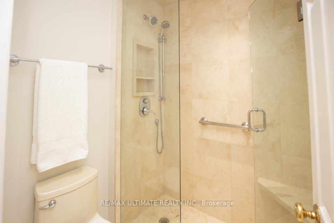
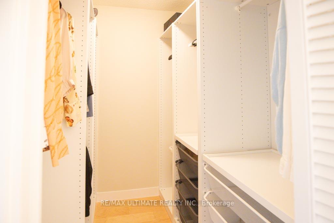
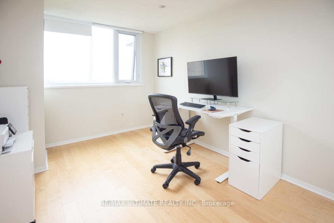
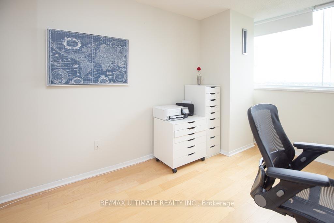
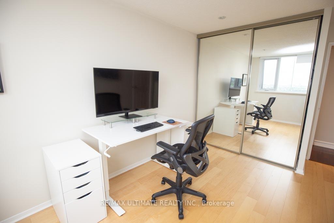
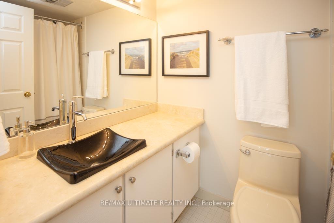
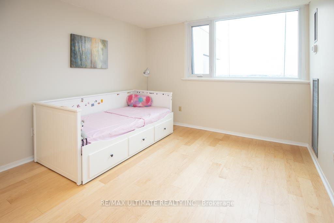
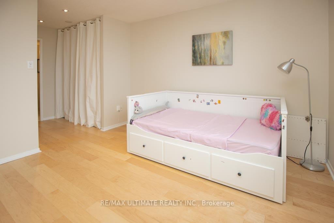
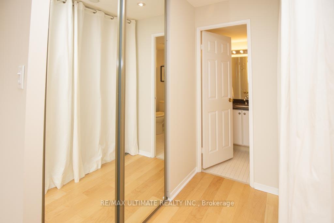
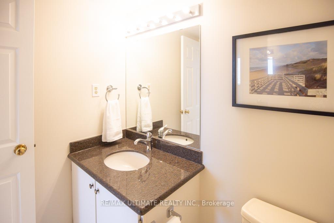
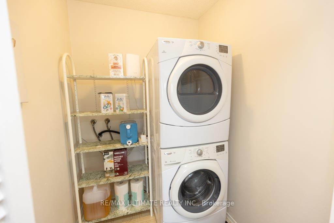
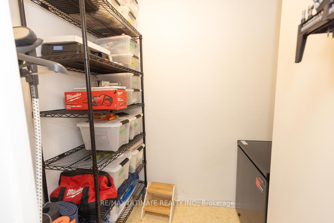
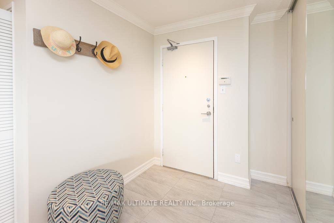
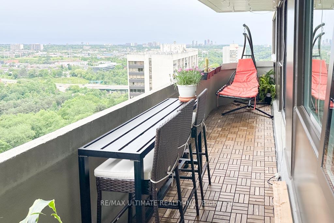
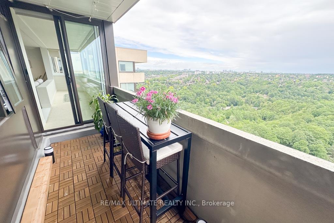
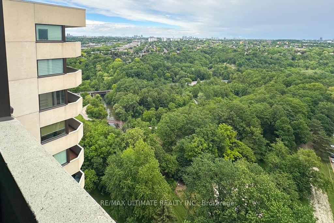
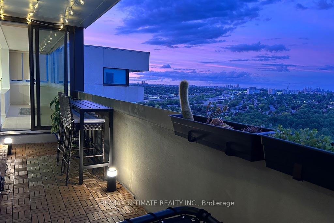
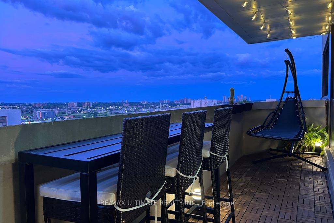
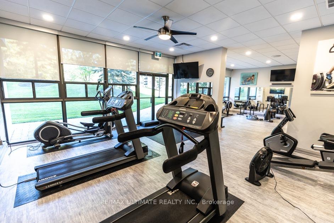
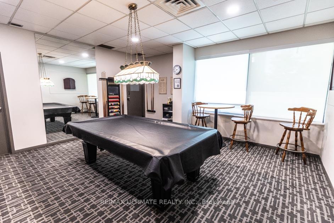
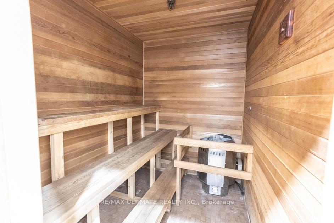
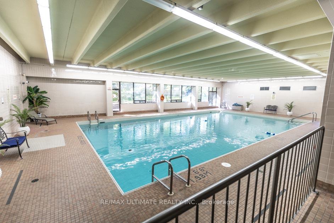
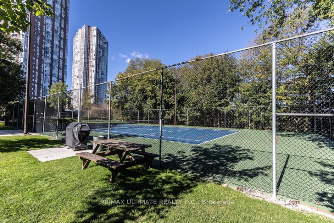
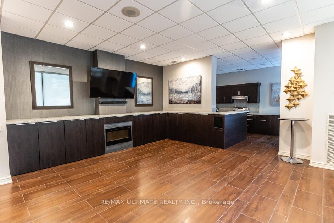
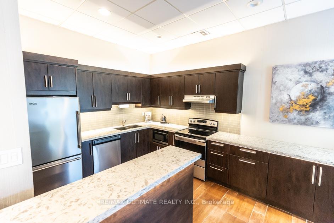
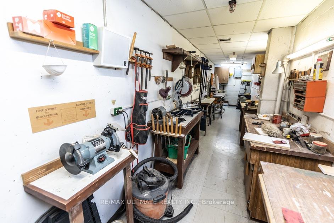
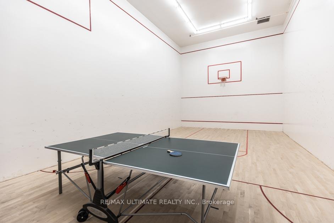
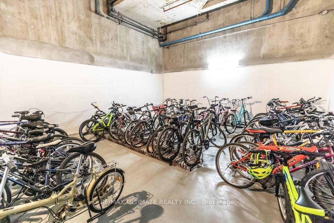
Welcome to Wynford Place, a secure residence nestled on 4.5 acres of beautifully landscaped grounds. This rarely offered, exceptionally spacious 1,650+ sqft penthouse suite features one of the largest layouts in the building, boasting a 3-bedroom split plan & 2.5 bathrooms. The welcoming foyer-complete with porcelain tile & custom Closets by Design organization-opens into an elegant, open-concept living & dining area with crown moulding, pot lights, & engineered hardwood flooring. Enjoy panoramic southeast & eastern views of the Don River ravine & Lake Ontario from the large balcony or the adjacent sunroom. A dedicated office space comes beautifully equipped with custom bookshelves, perfect for remote work.The bright eat-in kitchen features stone countertops, a subway tile backsplash, a double sink with a swan-neck faucet, & premium stainless steel appliances (including a Fisher & Paykel fridge & Bosch dishwasher). The primary bedroom serves as a true sanctuary, showcasing a walk-out to the balcony, a walk-in closet with built-in PAX wardrobes, & a luxurious 3-piece ensuite with a shower niche, bench, & quartz countertop. The 2nd bedroom s is L-shaped, featuring "his & her" closets & its own private 2-piece ensuite with a granite countertop, while the 3rd bedroom offers a double mirrored closet. A 4-piece main bathroom, convenient in-suite laundry, two linen closets, & extensive storage-including a lower-level locker plus an L-shaped ensuite locker-complete this magnificent home.This unit includes rare side-by-side parking for two vehicles. Enjoy premium building amenities like a 24-hour concierge, indoor pool, fitness center, tennis courts, a sauna, woodworking shop, & lively social events like Aquafit & cocktail Fridays. Maintenance fees conveniently include hydro. water, heat & Bell Fibe Internet/TV/landline. Located steps from the LRT & the upcoming Ontario Line, this pet-friendly building (service dogs & 2 cats allowed) offers an unparalleled lifestyle.
Extras
No extras listed.
Visit this home
Pick a time that works for you.
No upcoming open houses.
| Type | Condo Apartment |
| Style | Apartment |
| Approx. Age | Not available |
| Size | 1600-1799 sq. ft. |
| Maintenance Fees | $1,742 |
| Locker | Ensuite+Exclusive |
| Balcony | Open |
| Exposure | South East |
| Parking Type | Underground |
| Parking Spaces | 2 |
| Parking Features | Underground |
| Property Tax | $3,967 |
| mls© Number | C13487040 |
| Listed By | RE/MAX ULTIMATE REALTY INC. |
Listing History
- No recent sale history for this listing.
- No recent lease history for this listing.
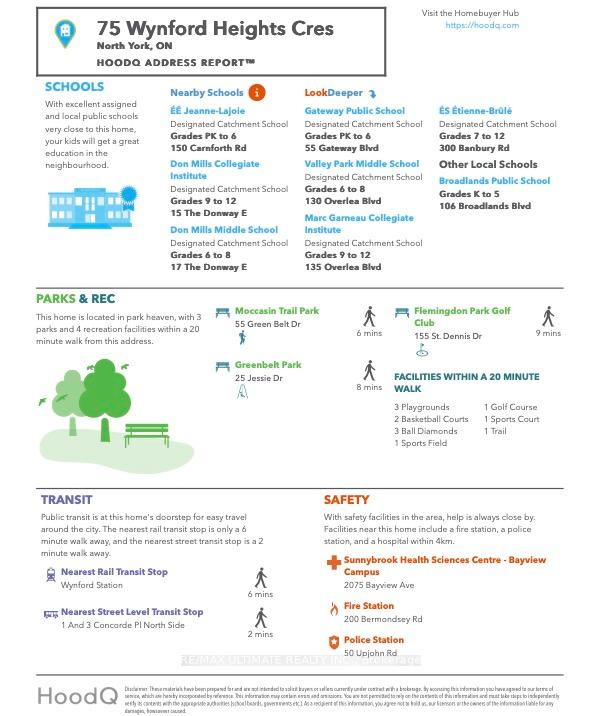
Schools
Could you afford this home?
What the bank counts
This home's actual carrying costs, payment stress-tested at 6%
- Mortgage, tested at 6%
- $6,014
- Property tax
- $331
- Heat allowance
- $150
- Condo fees, half counted
- $871
- Housing costs
- $7,366 / mo
Lenders cap these at 39% of gross income — that sets the number.
Down payment20% · $235,000
25-yr amortization
Income needed
$227,000
gross annual household income
- Payment at 4%
- $4,945 / mo
- Cash down
- $235,000
Assumes no other monthly debts · 25-yr amortization
Full affordability checkInvestment Analysis
Estimated rent, cap rate and monthly cash flow for this property
Values and trends
Nearby listings
Comparable sales
- No similar listings found.