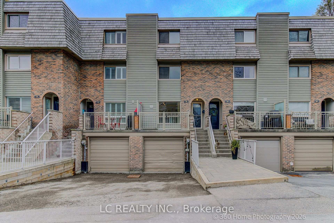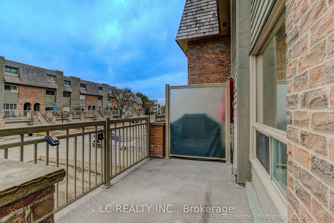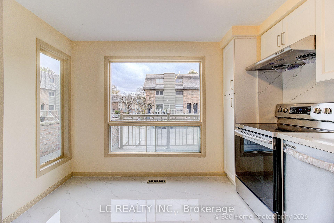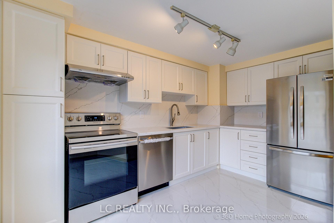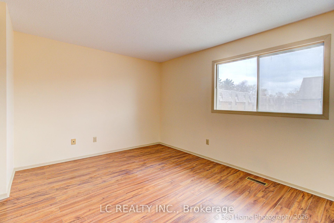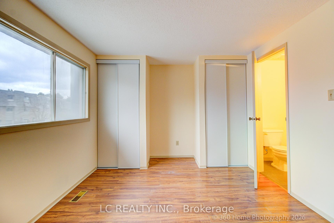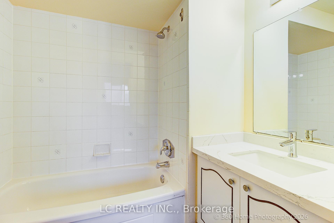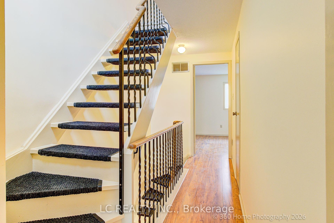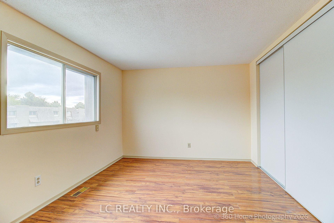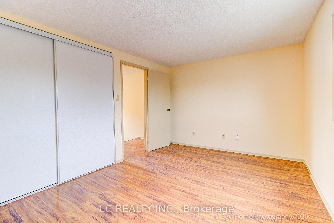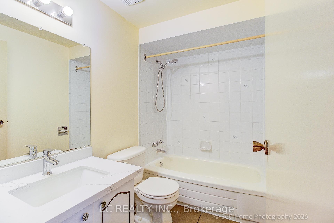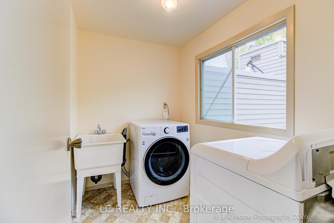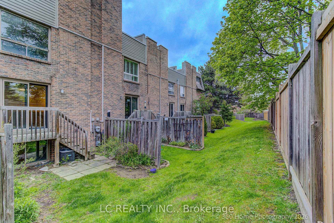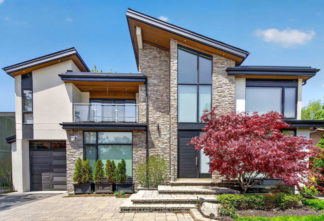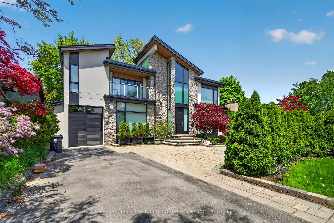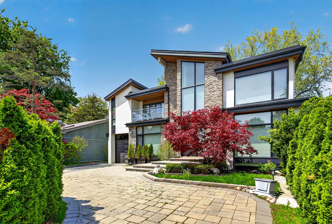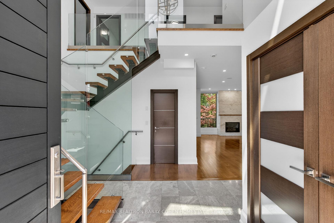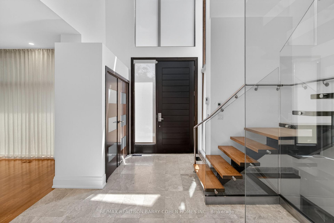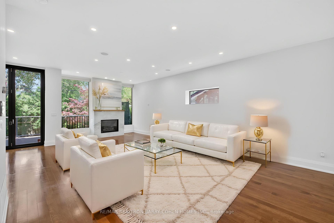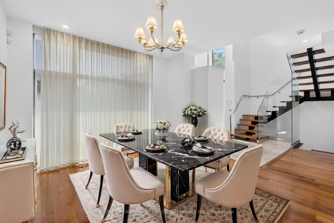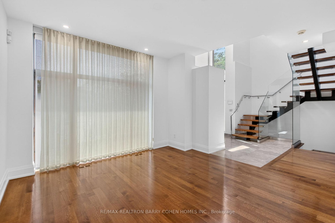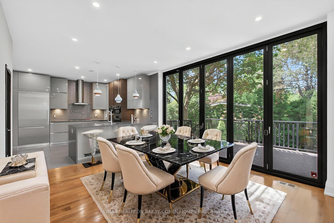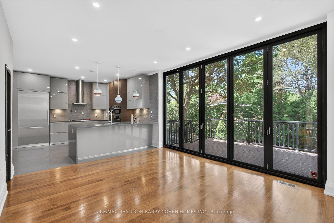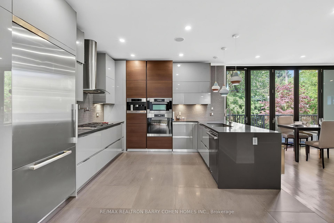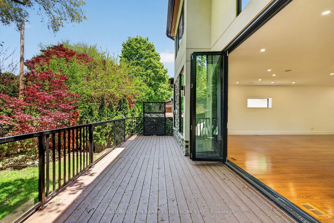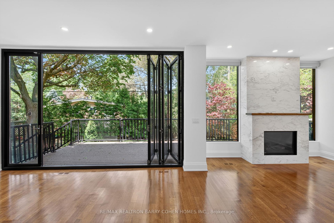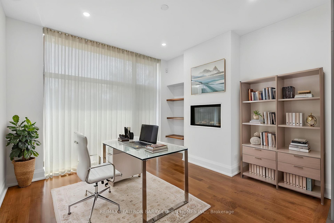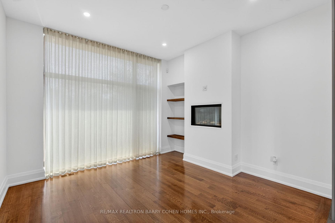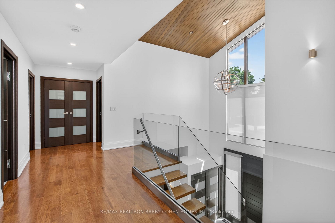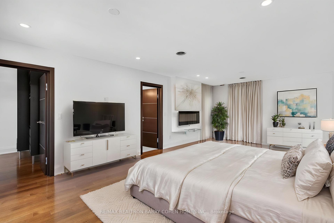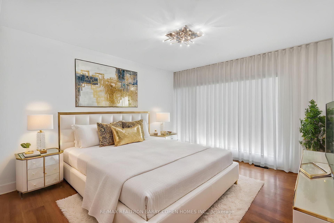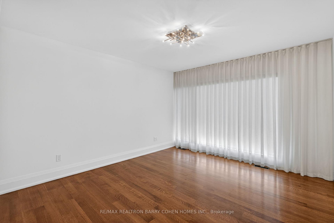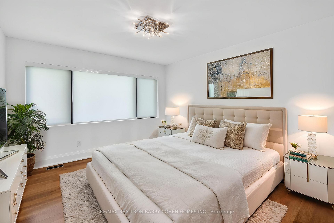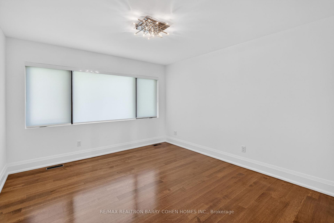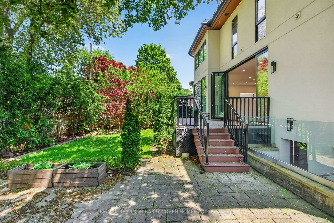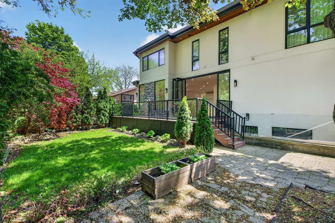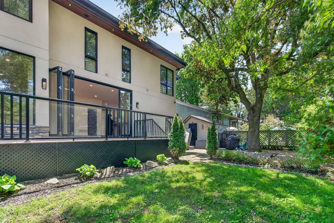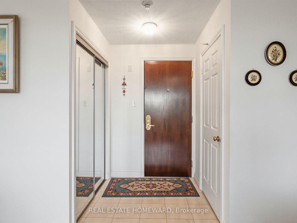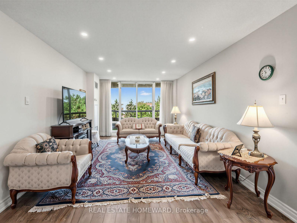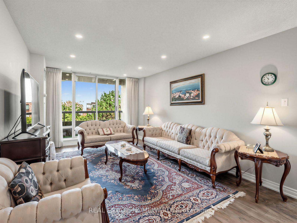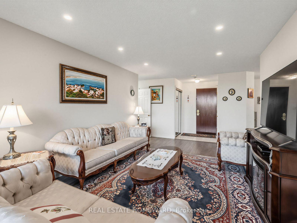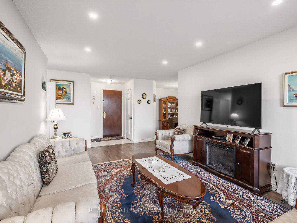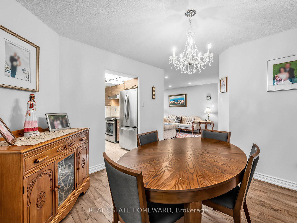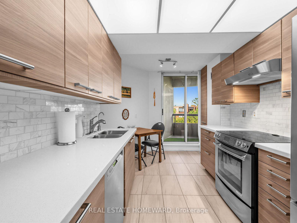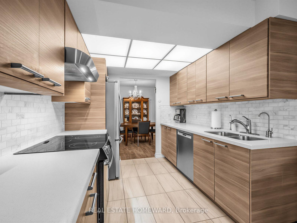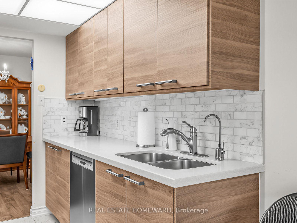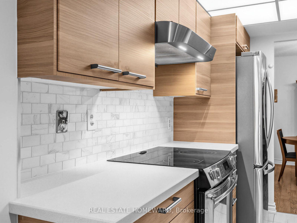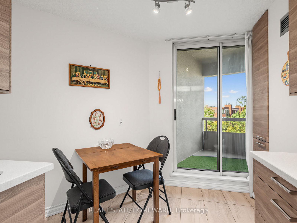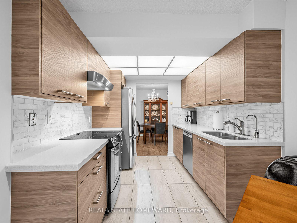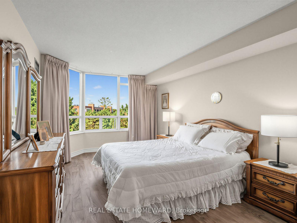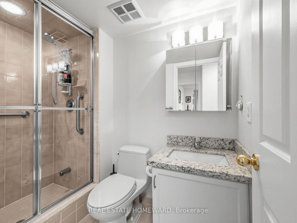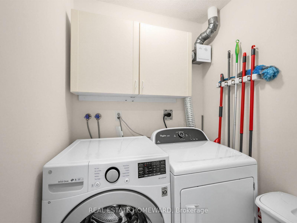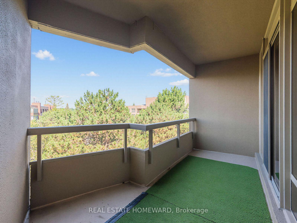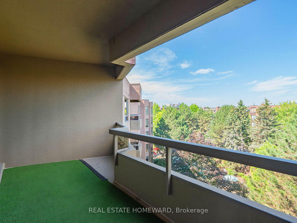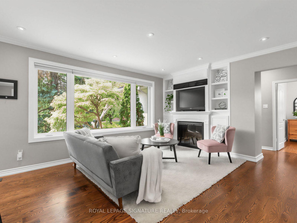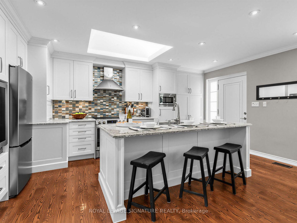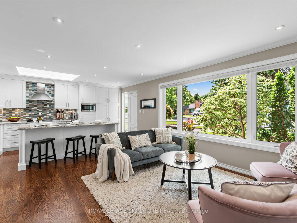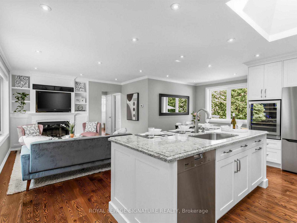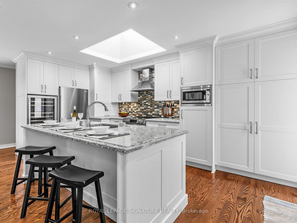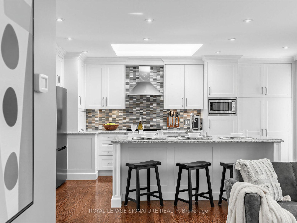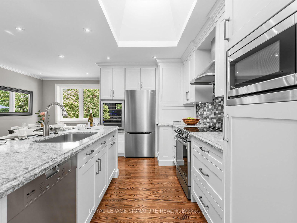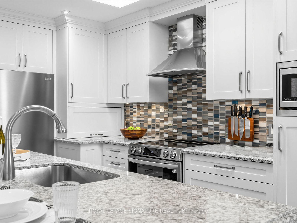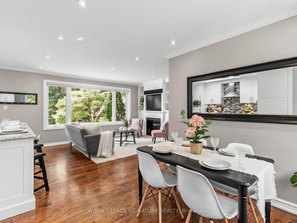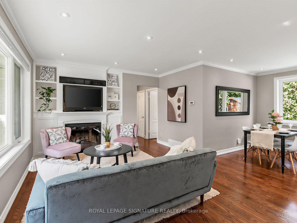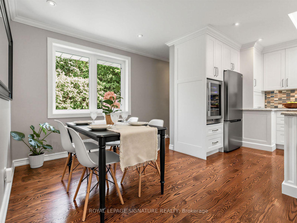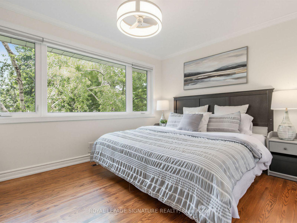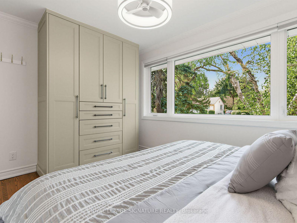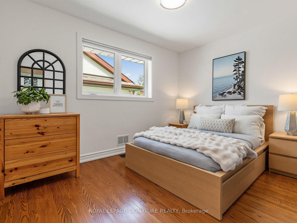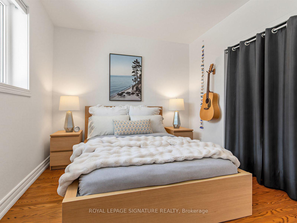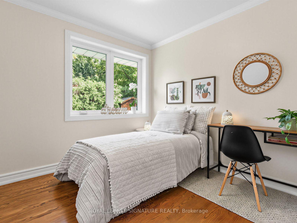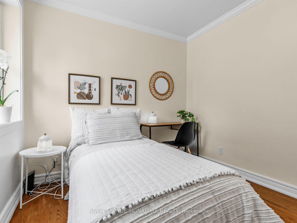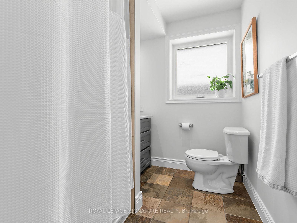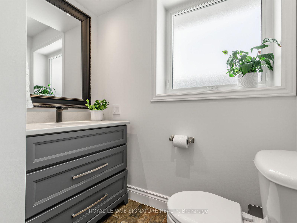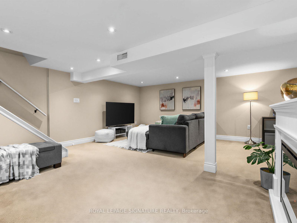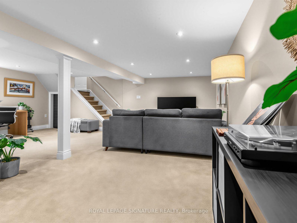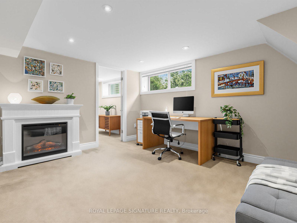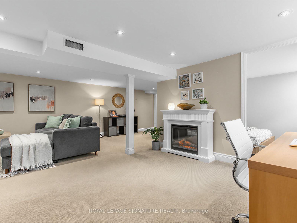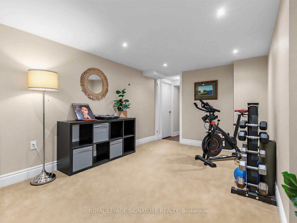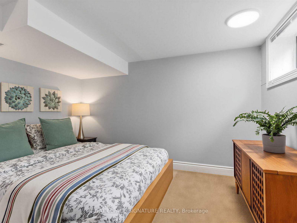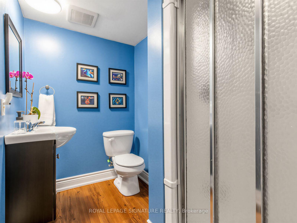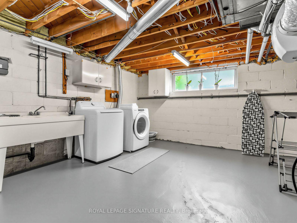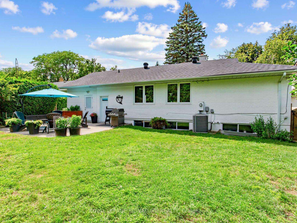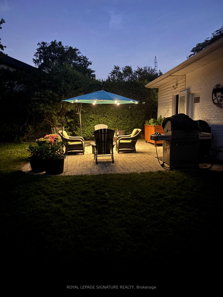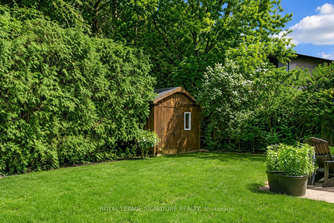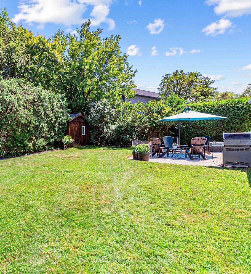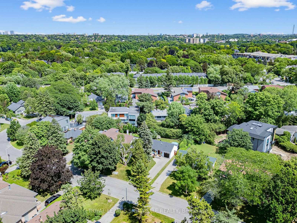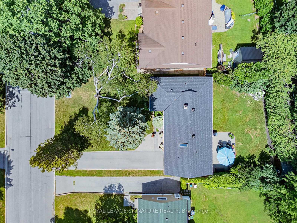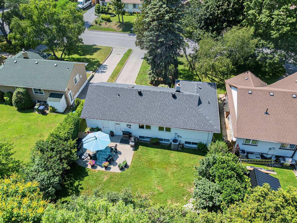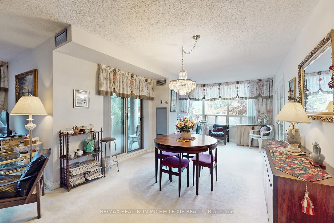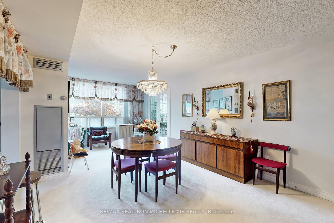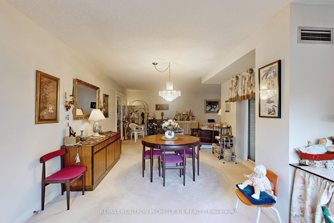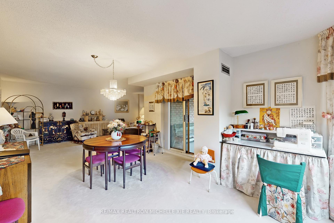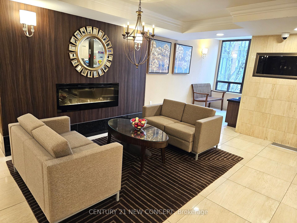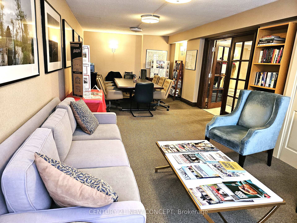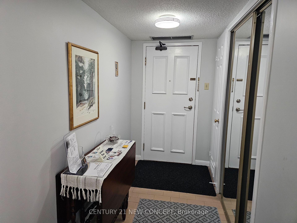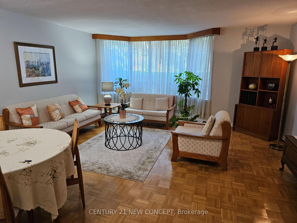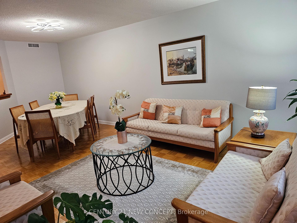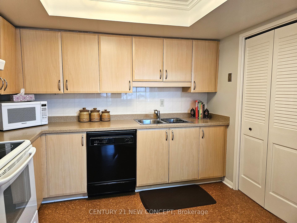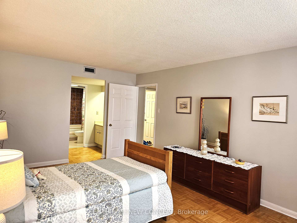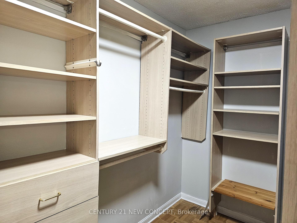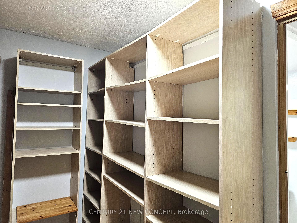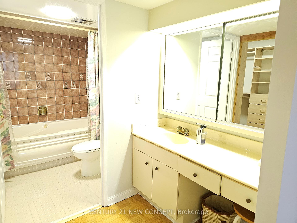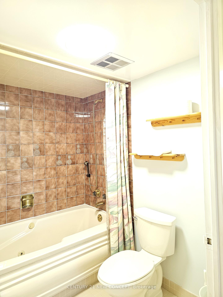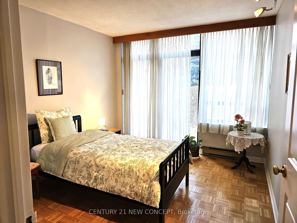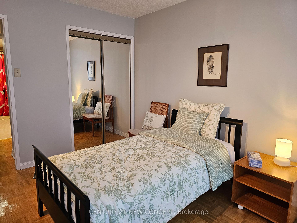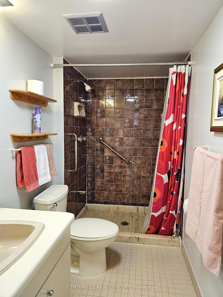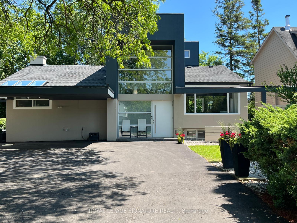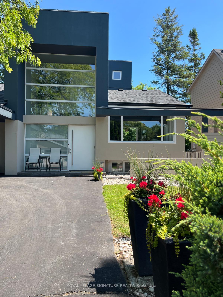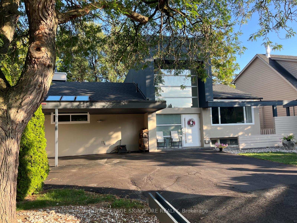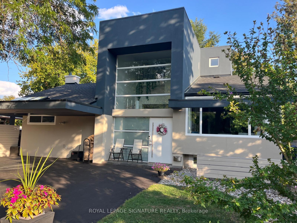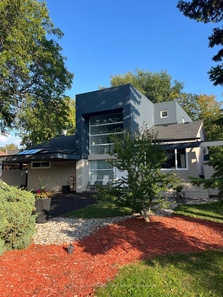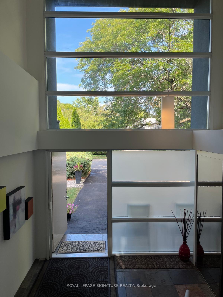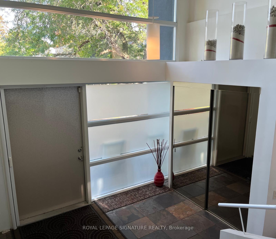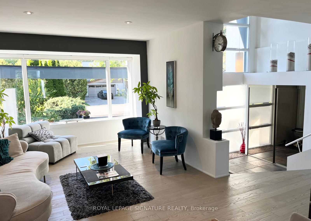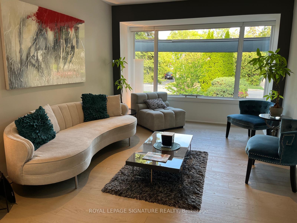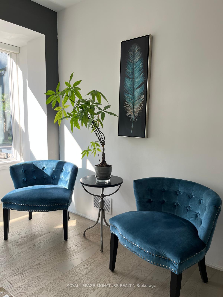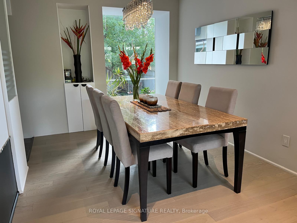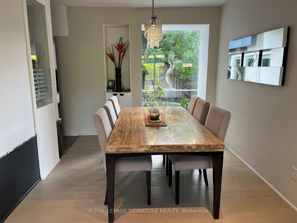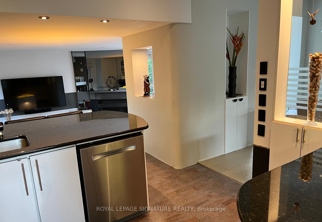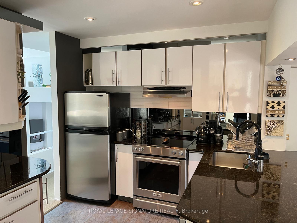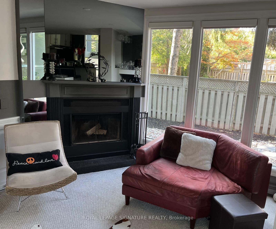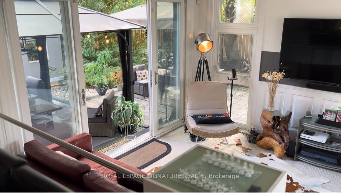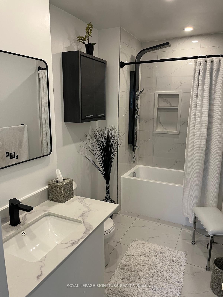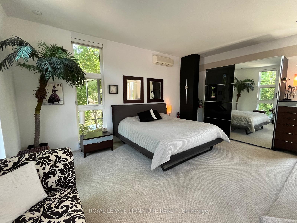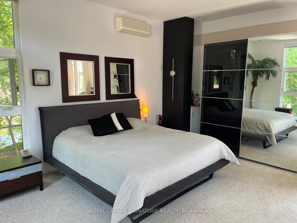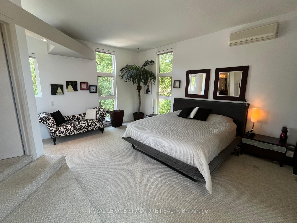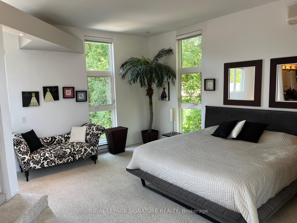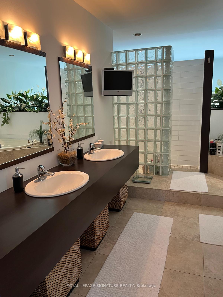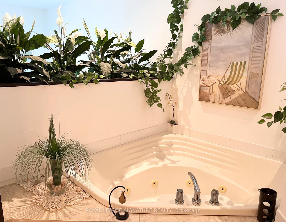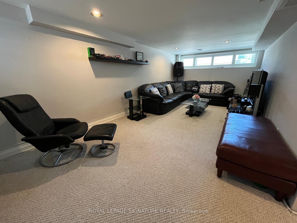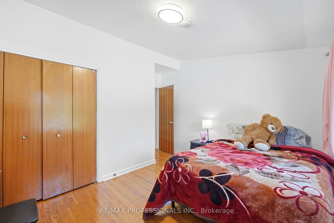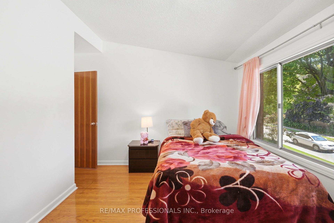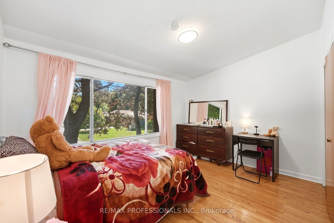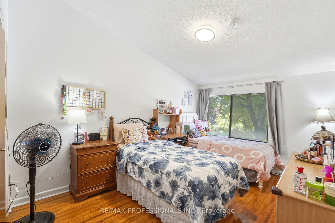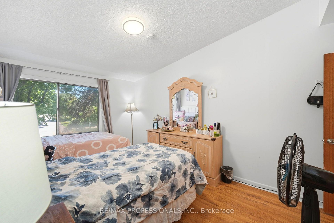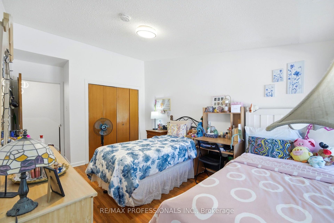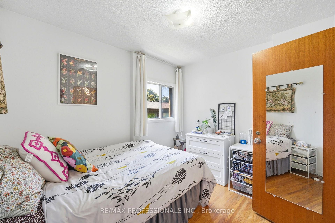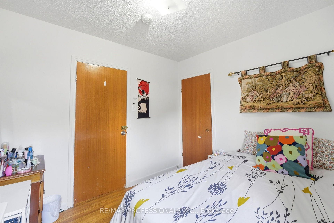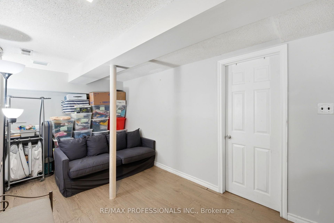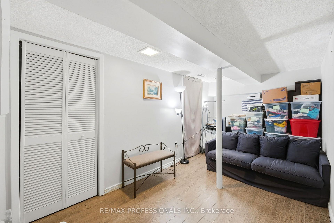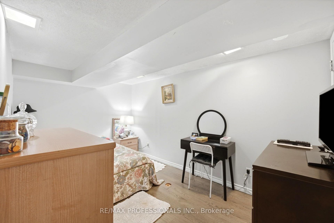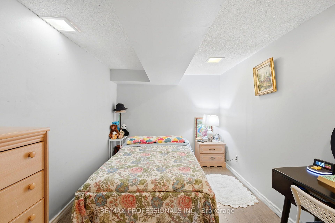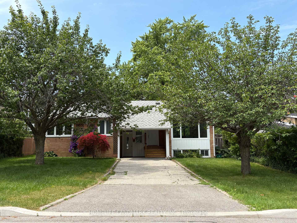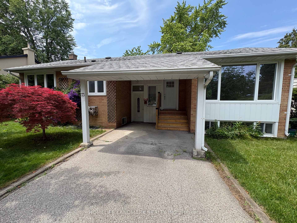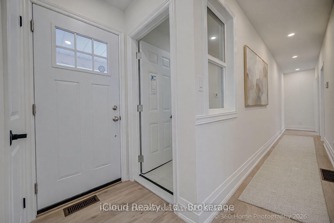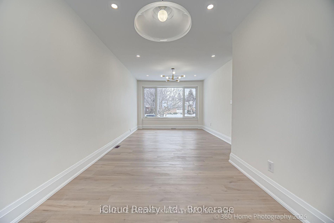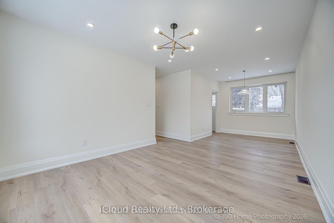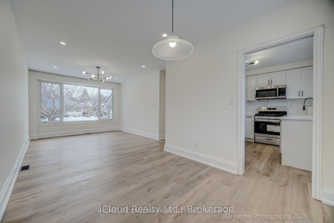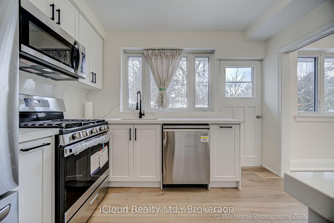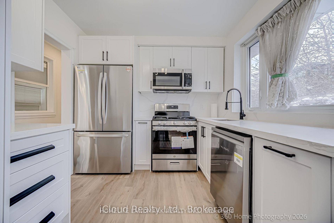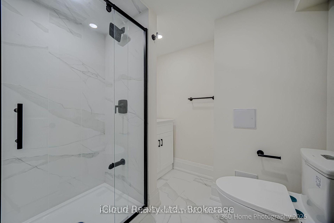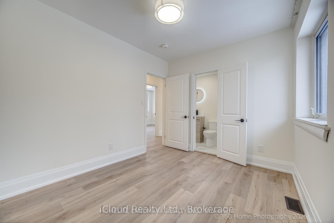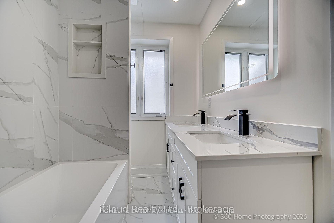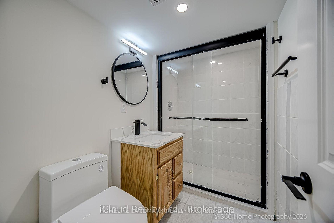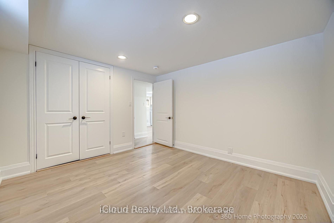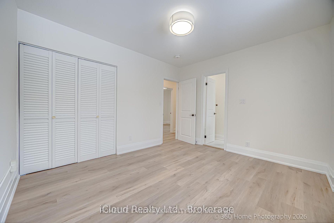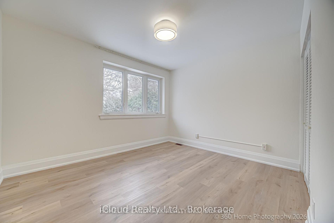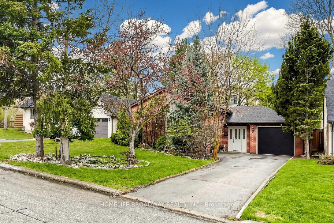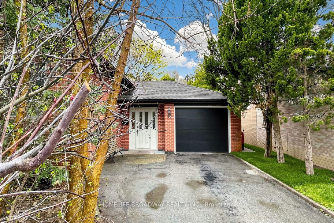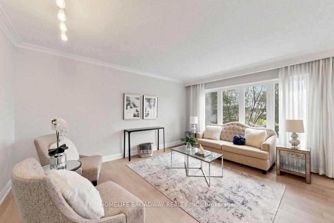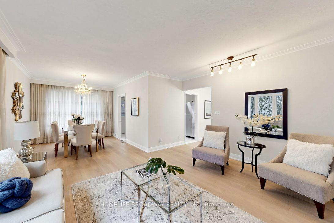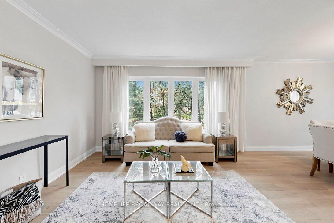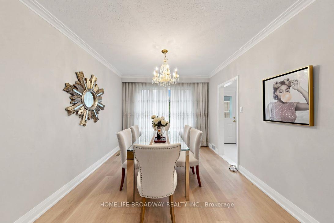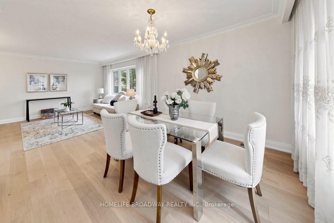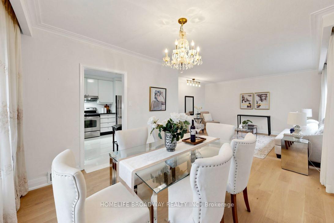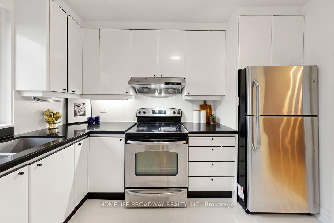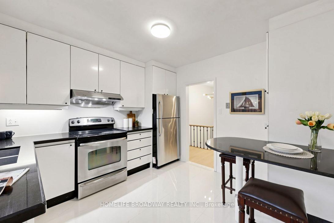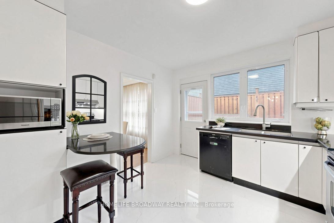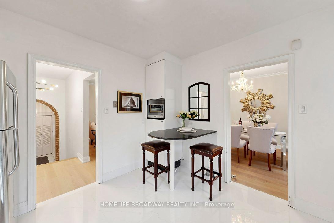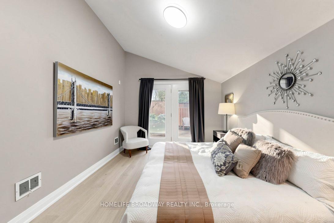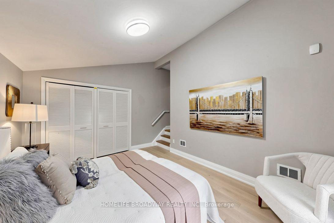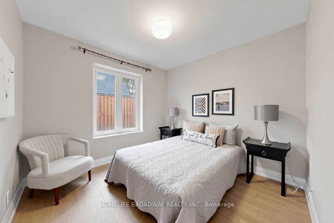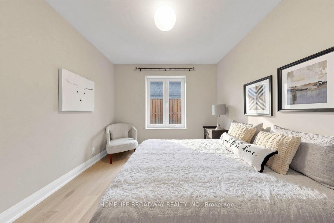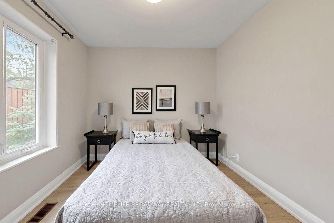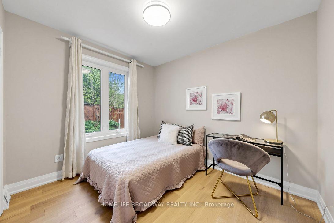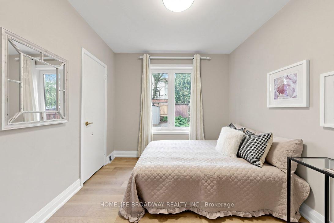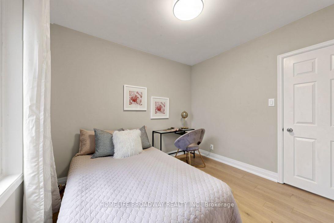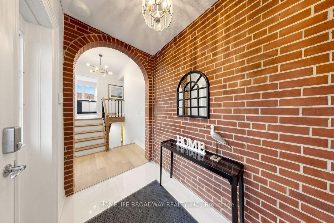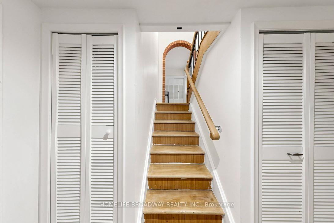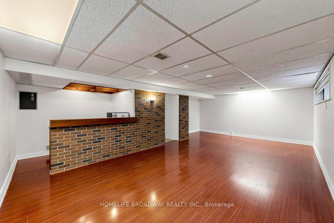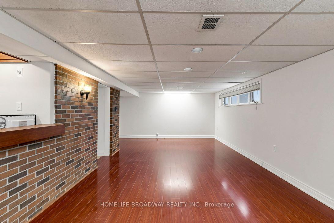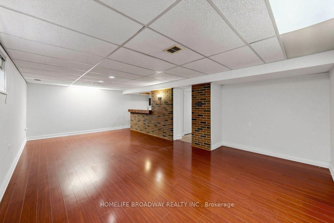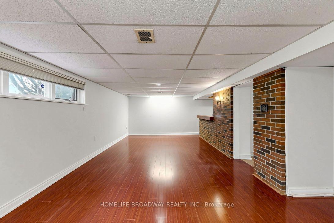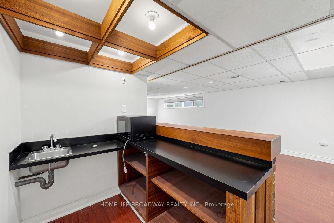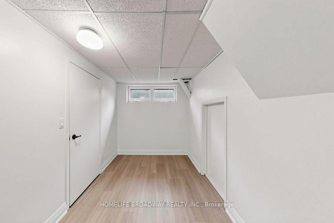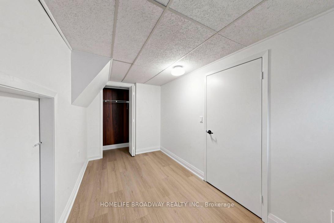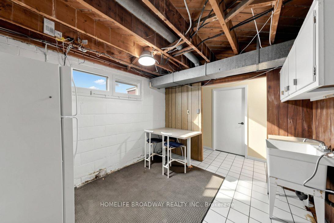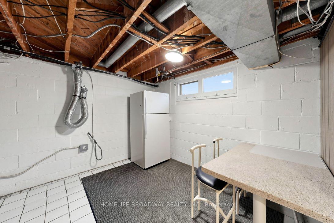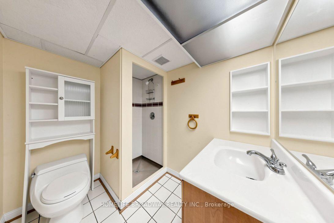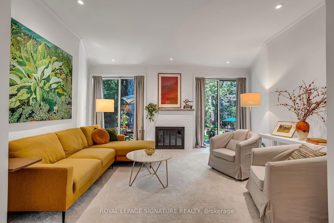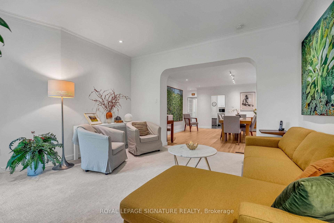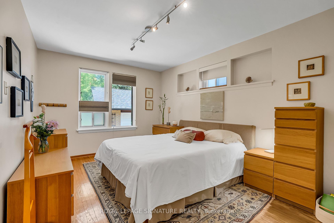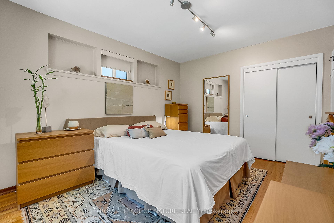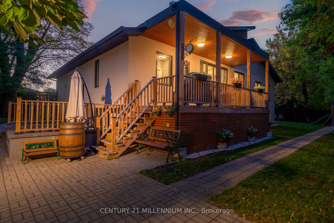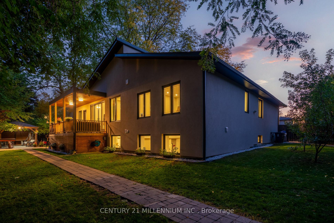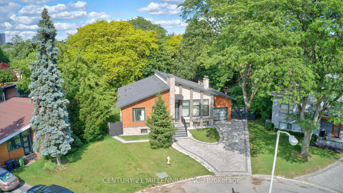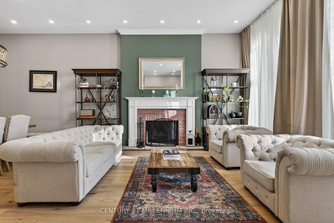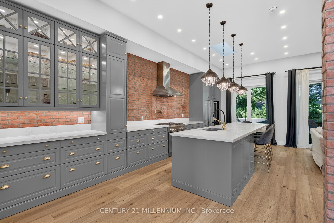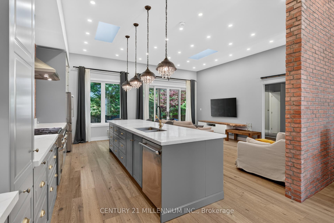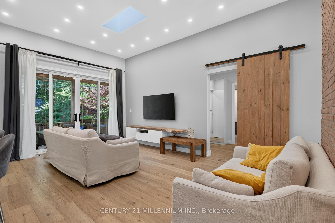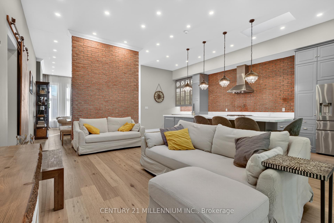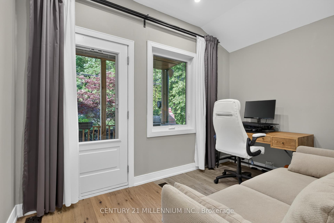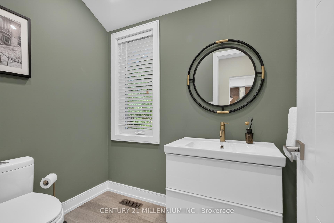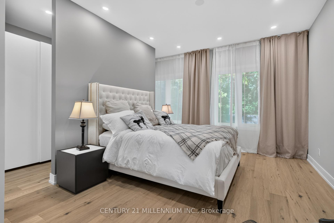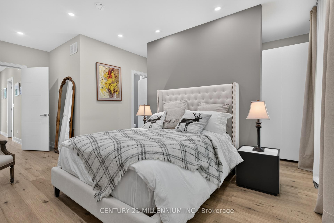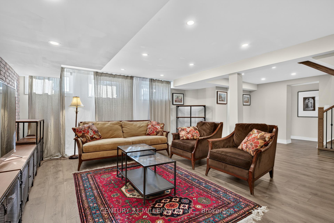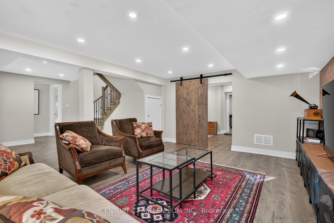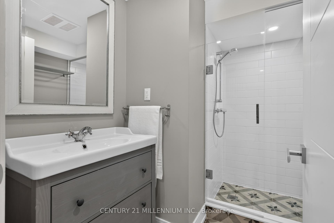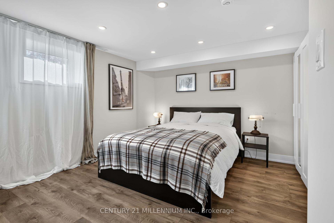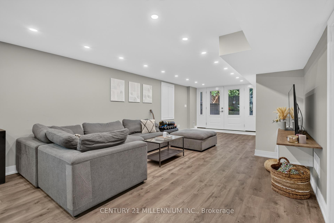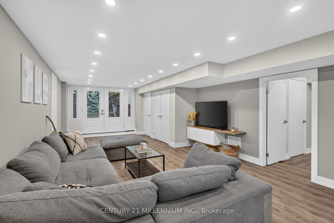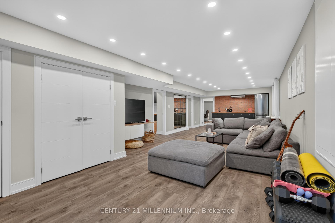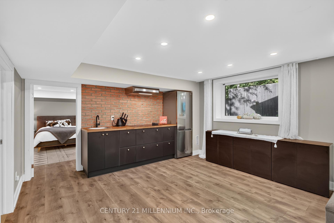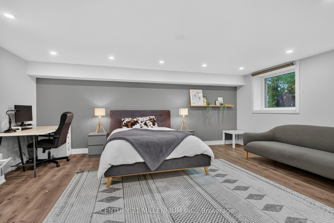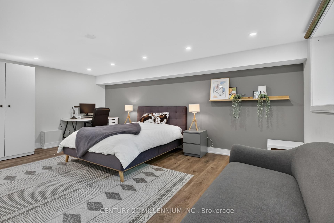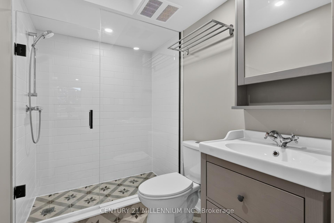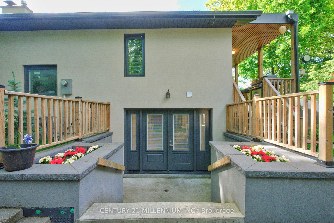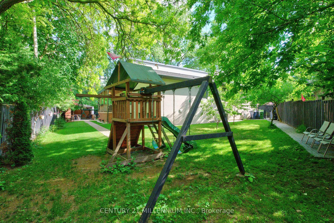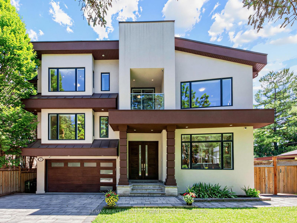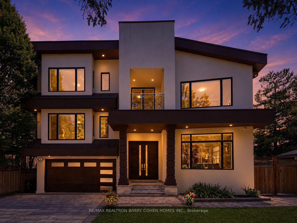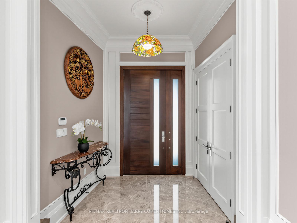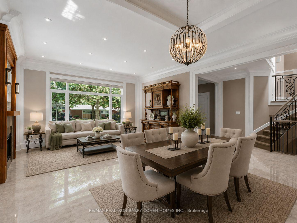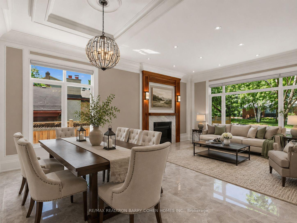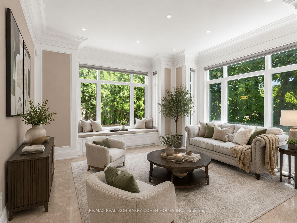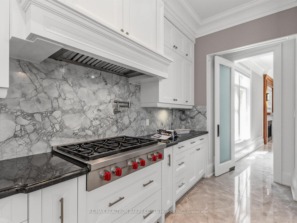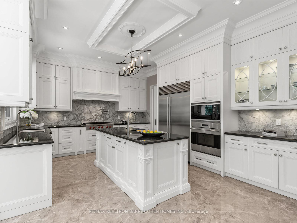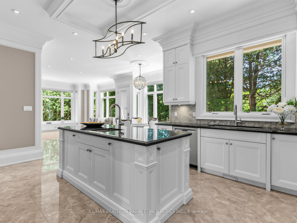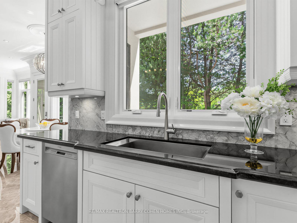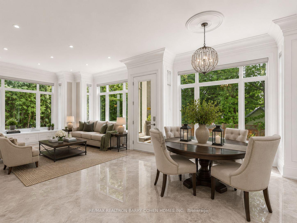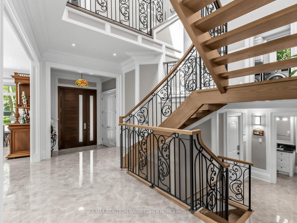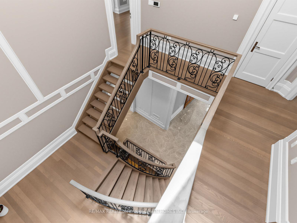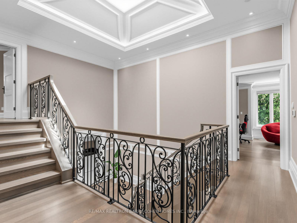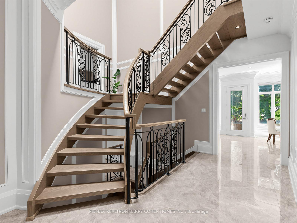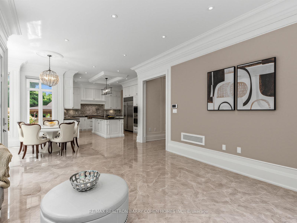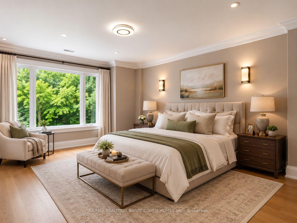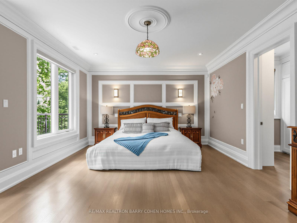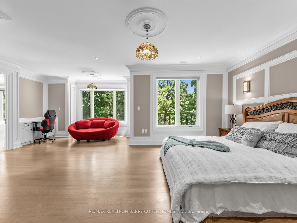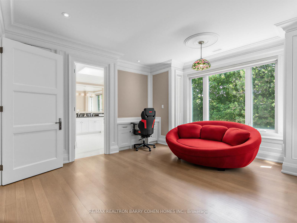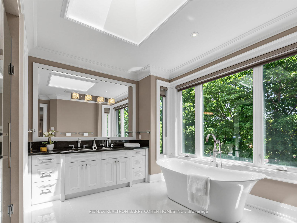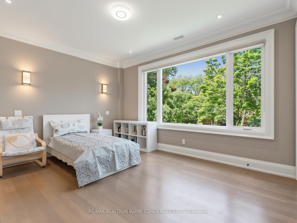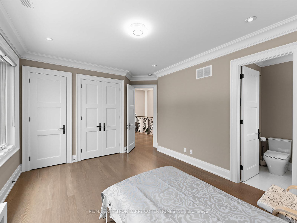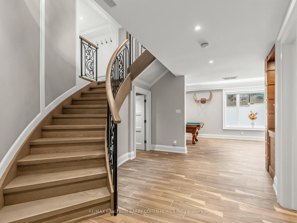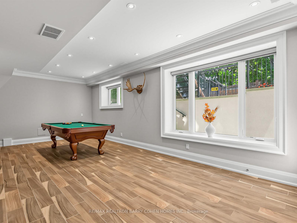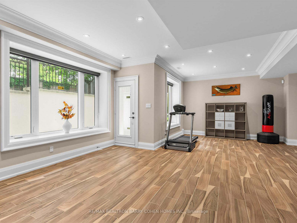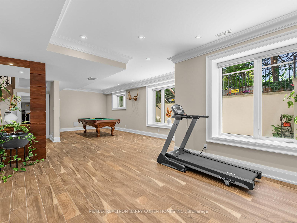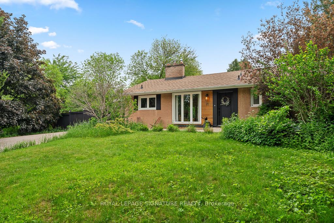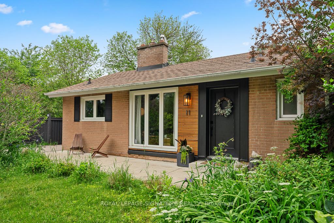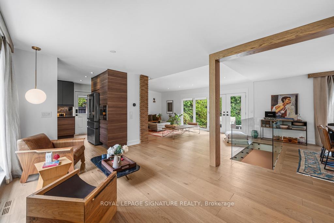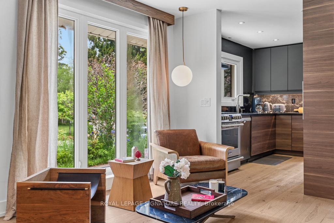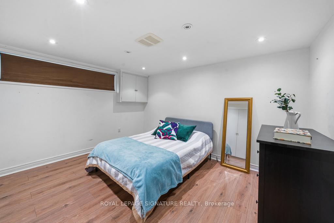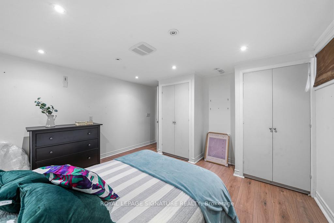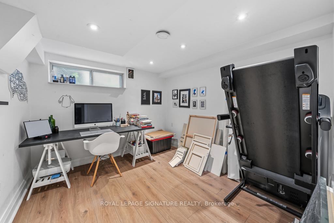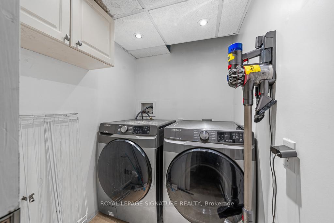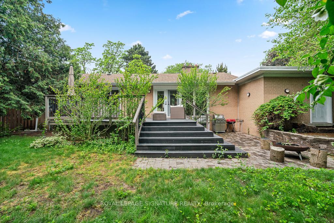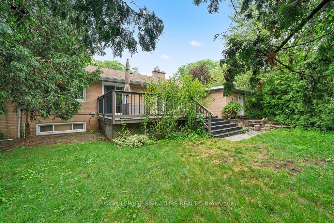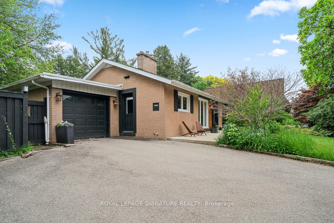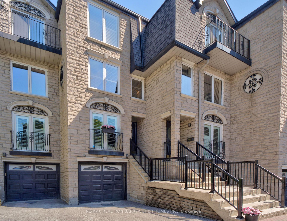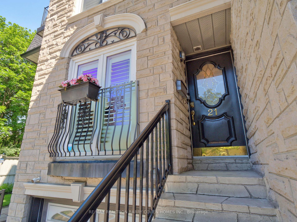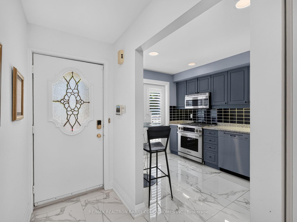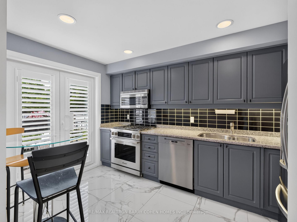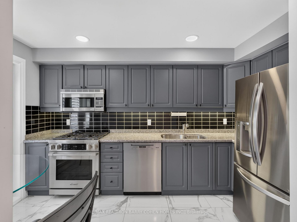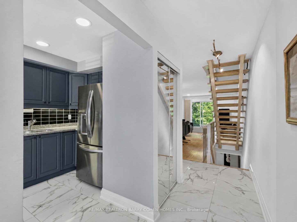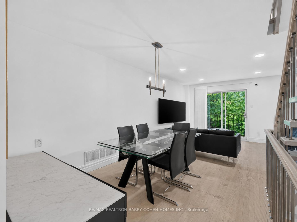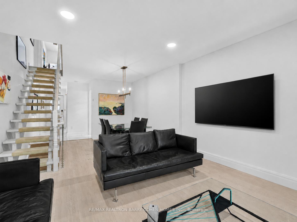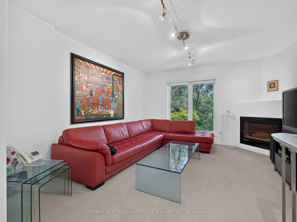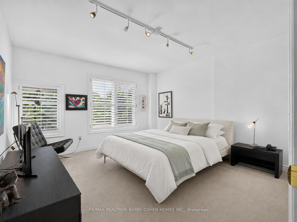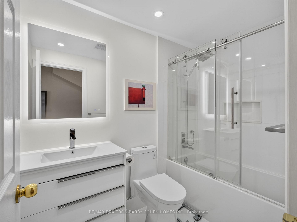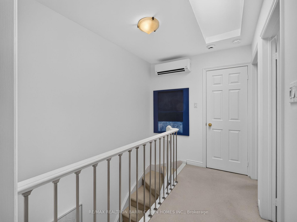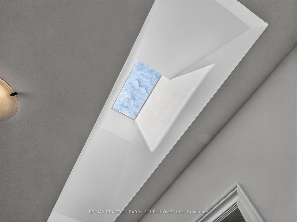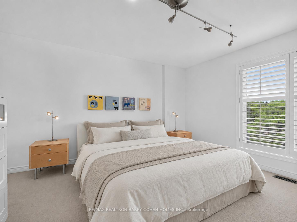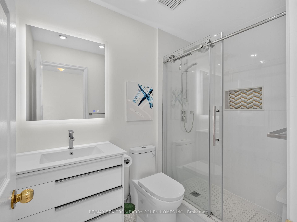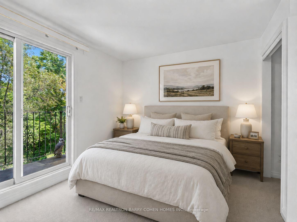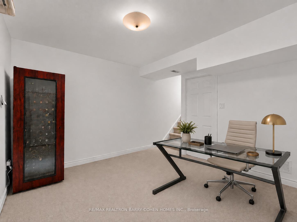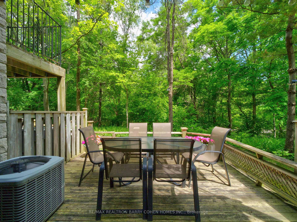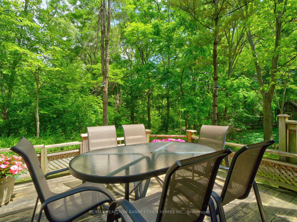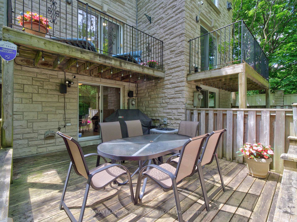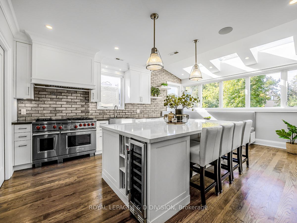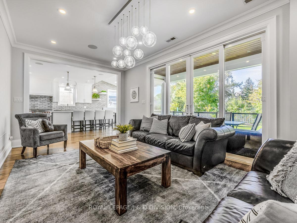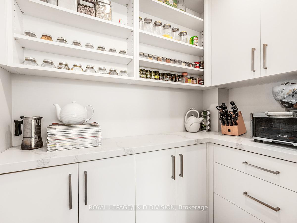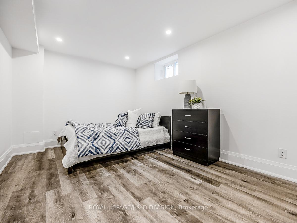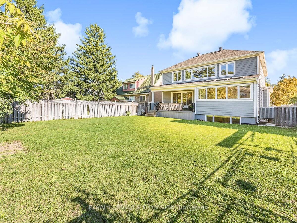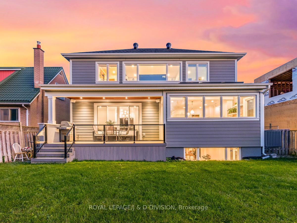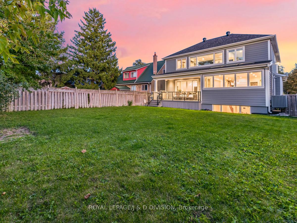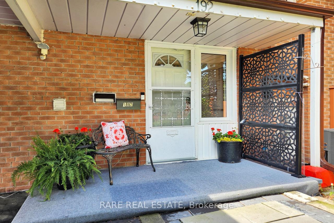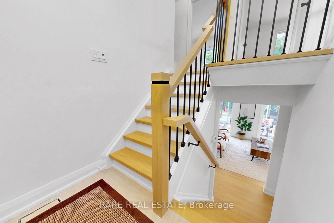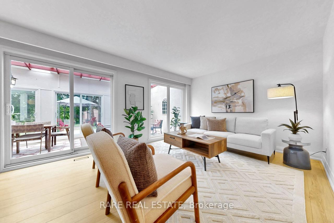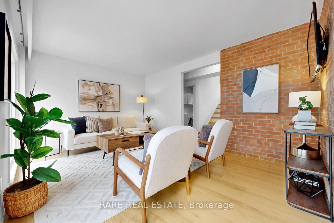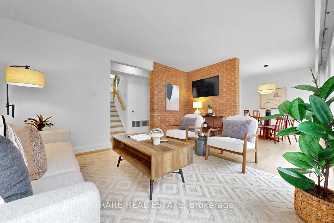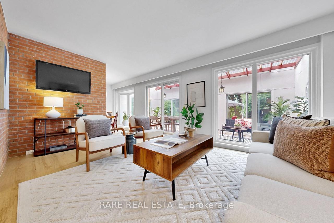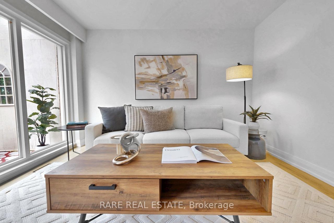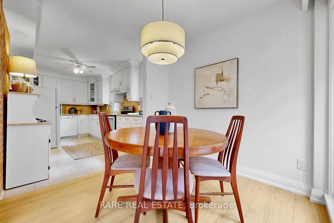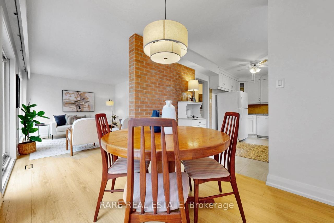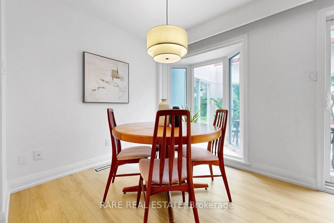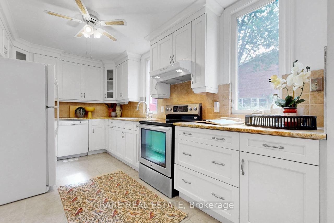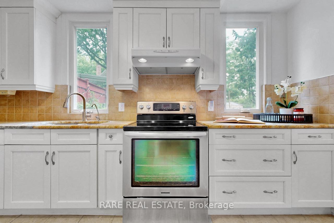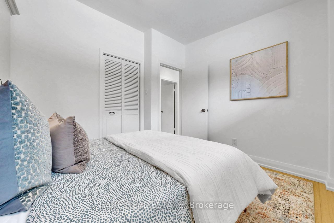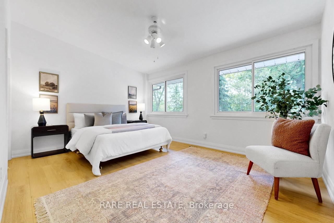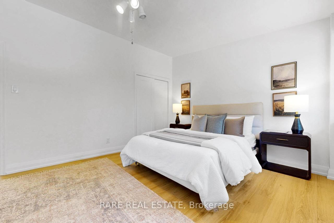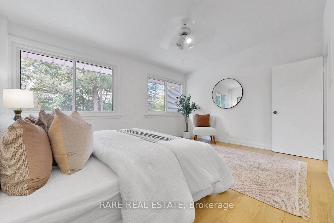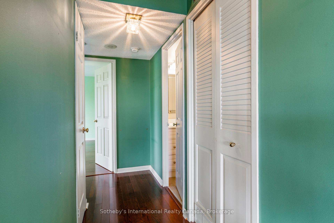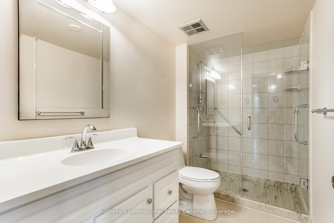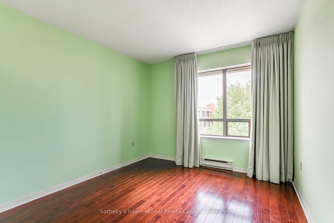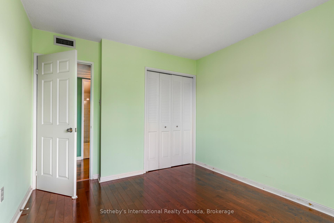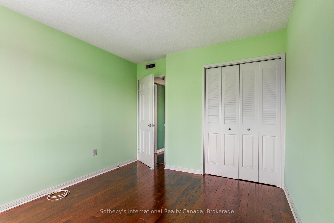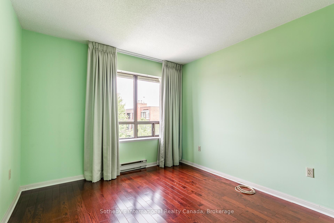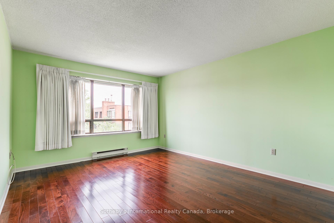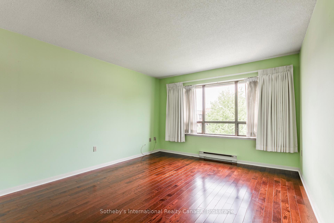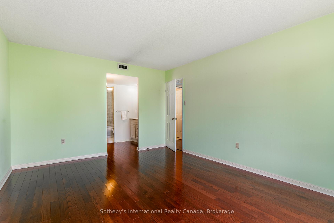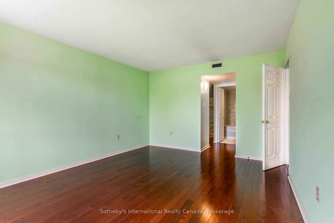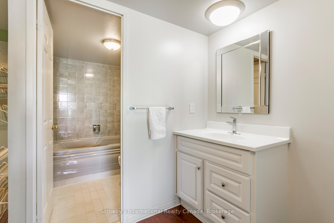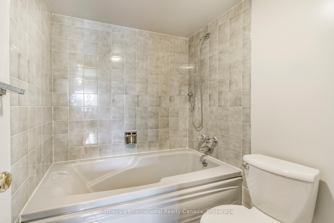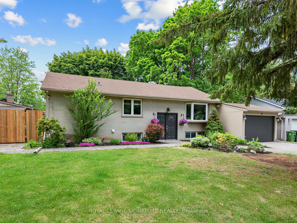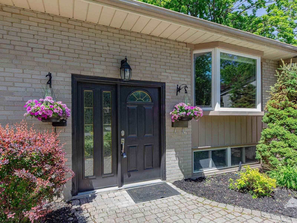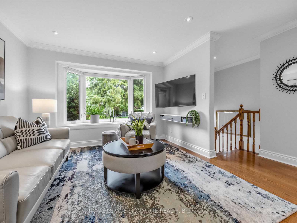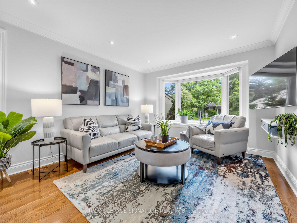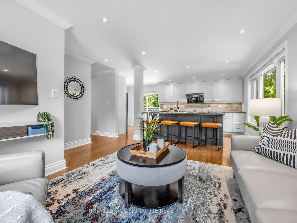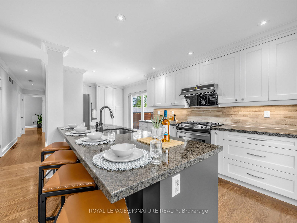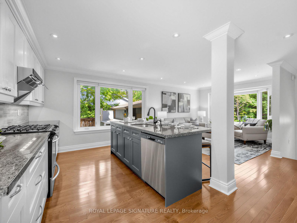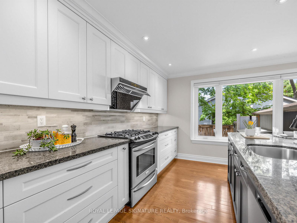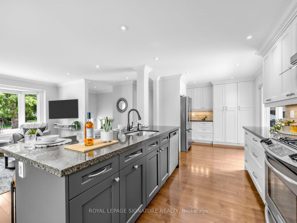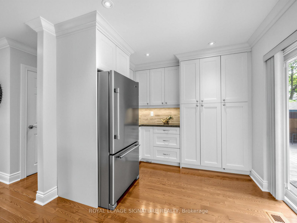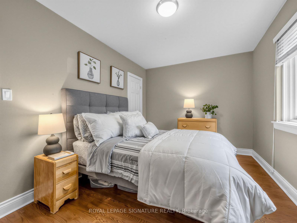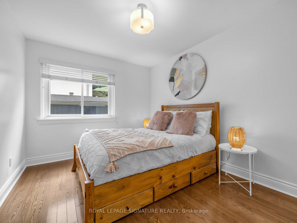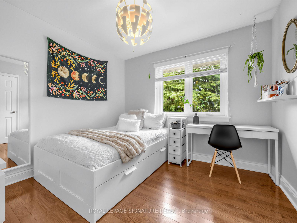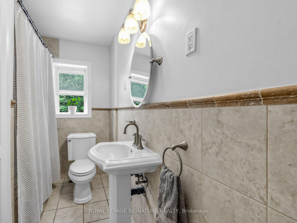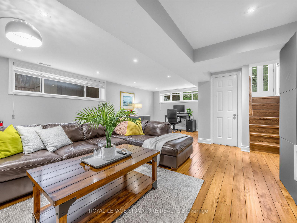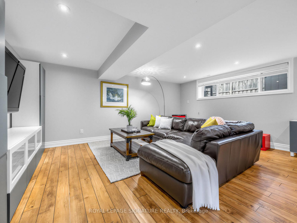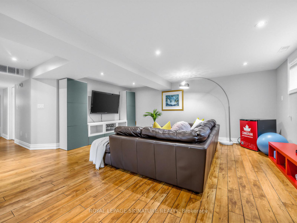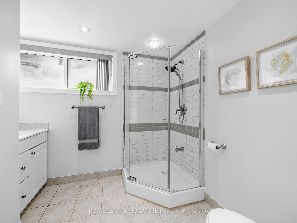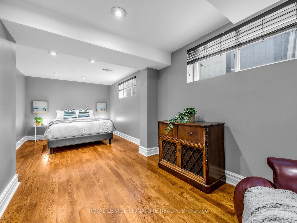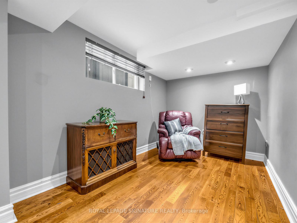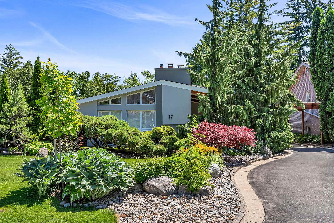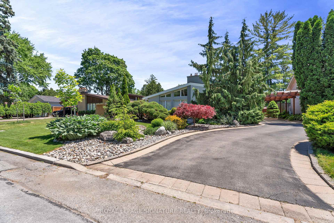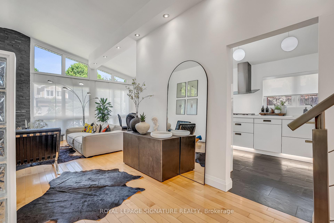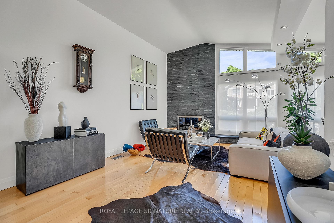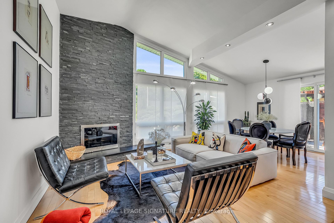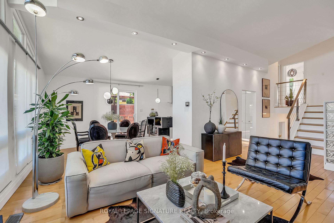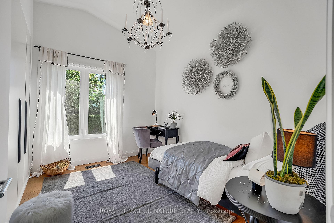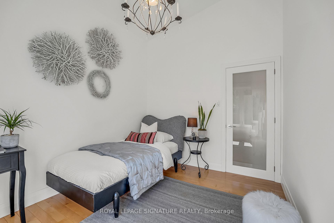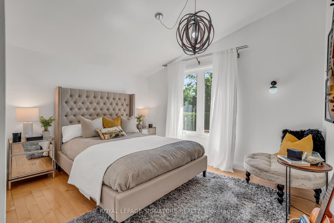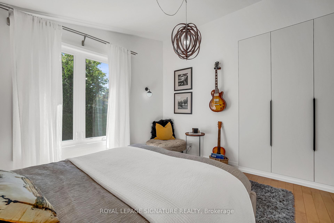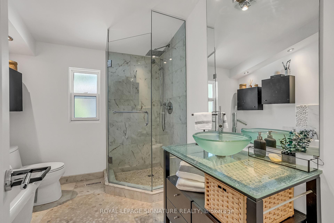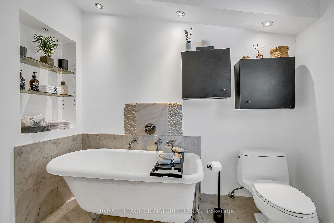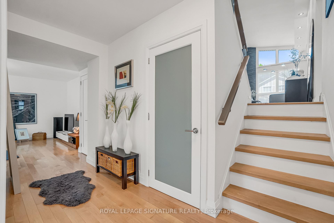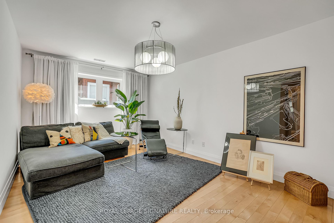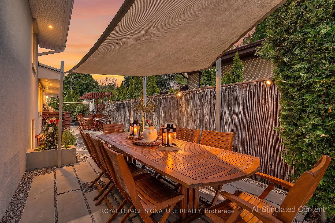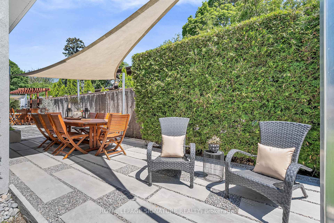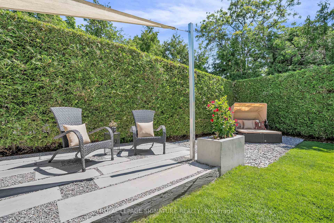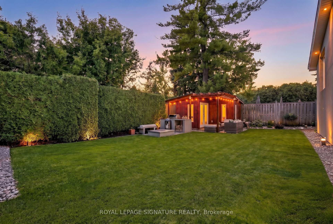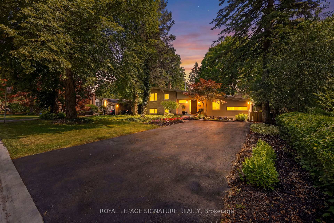
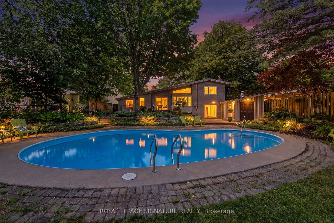
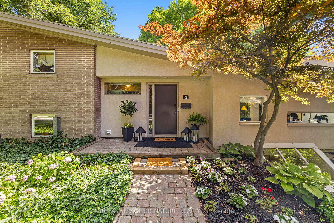
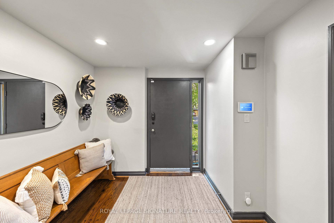
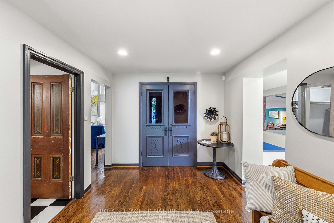
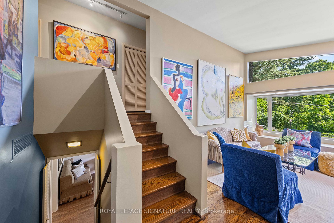
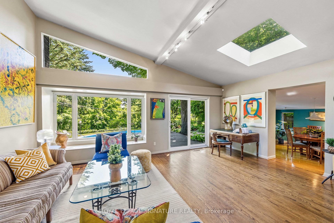
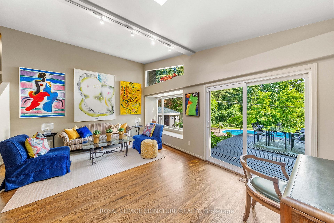
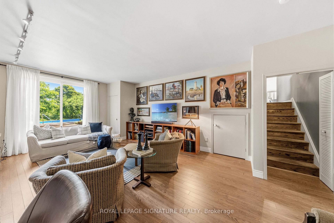
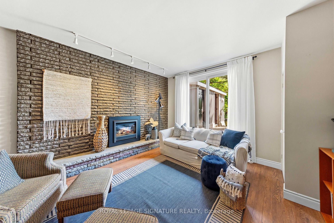
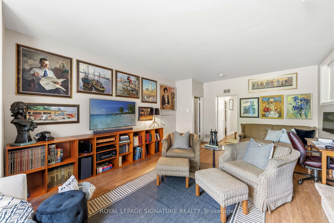
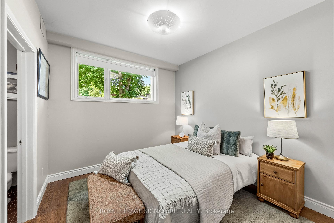
29 Farmcote Road
Banbury-Don Mills, Toronto
$2,180,000
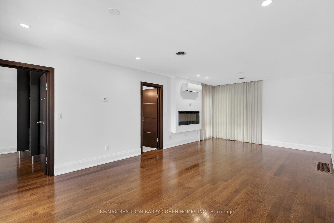
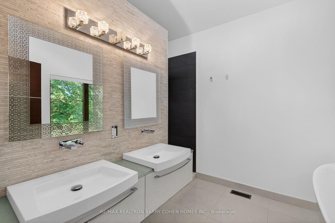
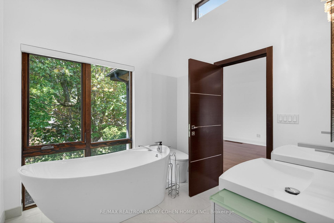
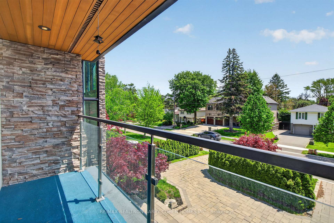
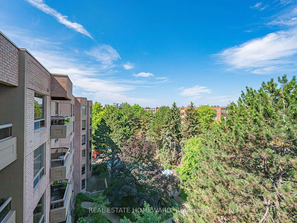
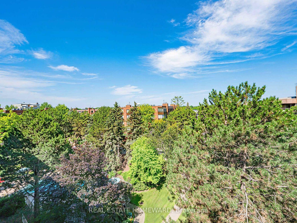
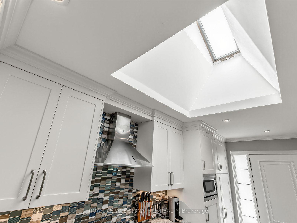
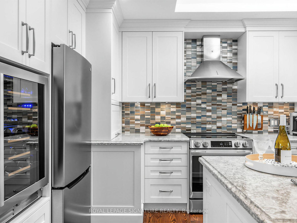
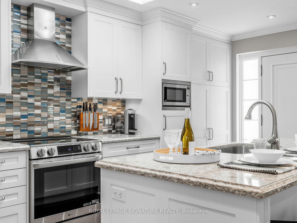
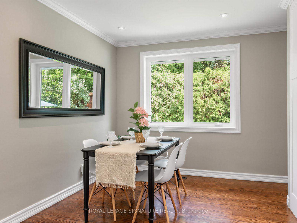
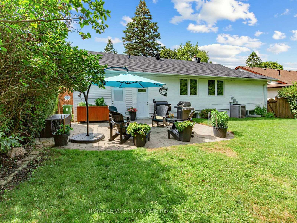
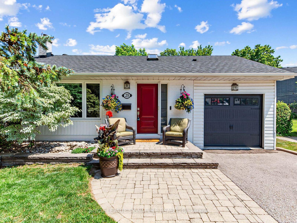
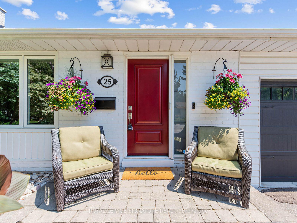
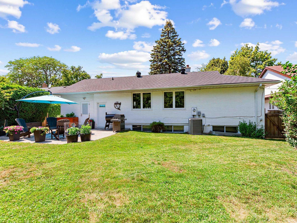
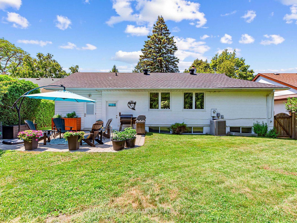
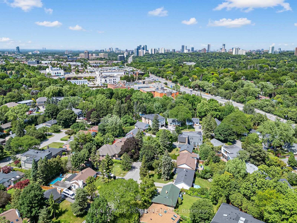
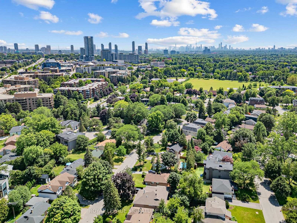
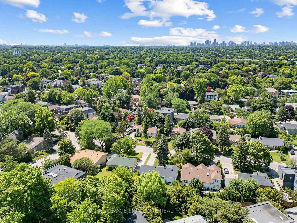
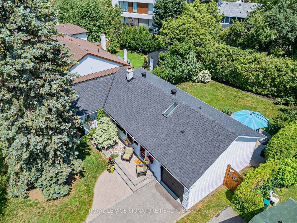
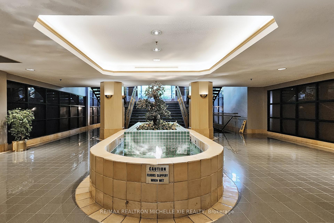
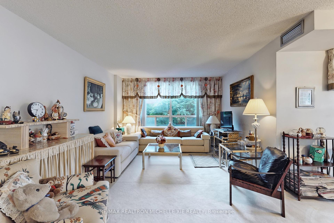
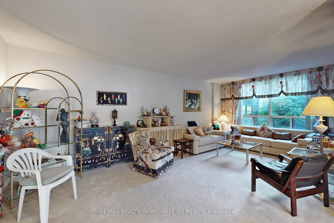
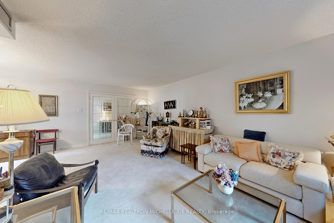
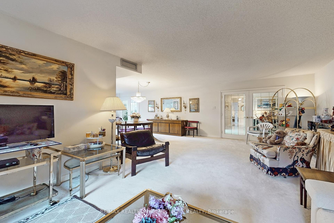
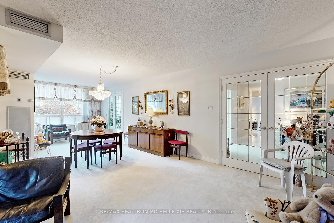
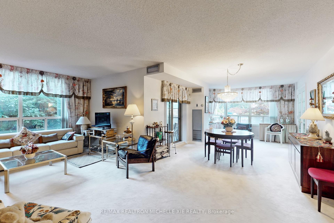
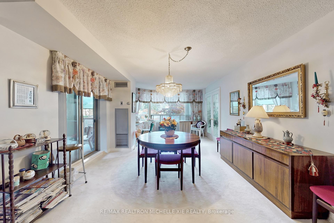
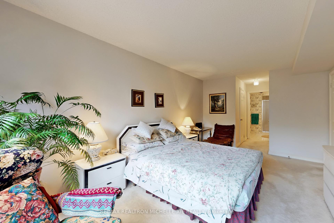
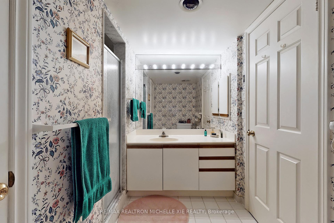
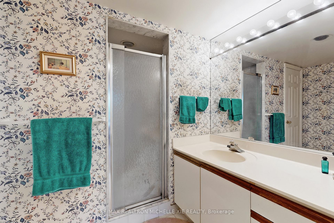

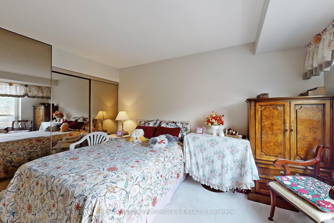
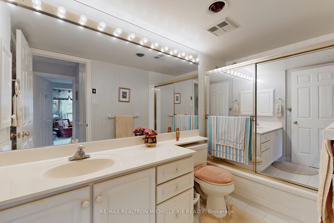
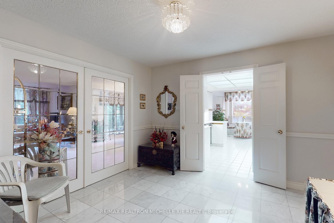
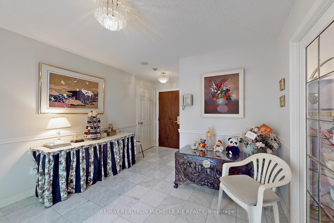
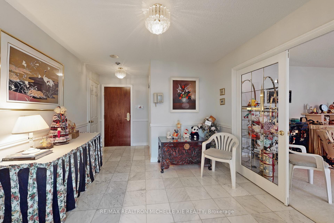
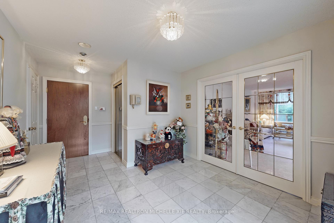
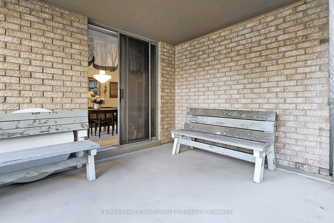
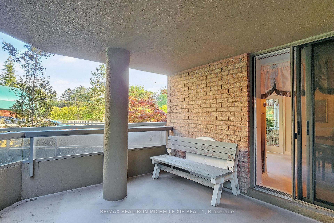
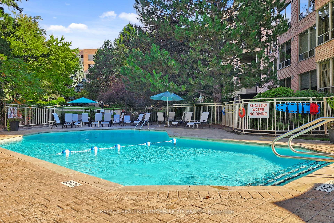
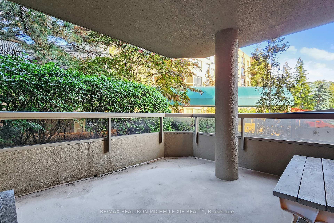
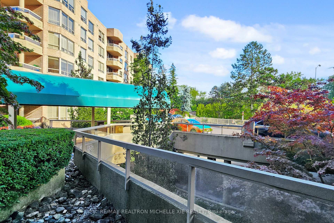
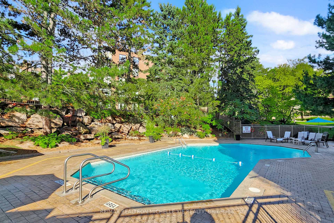
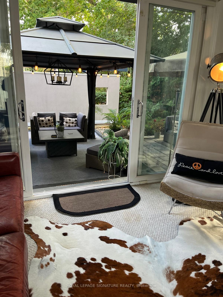
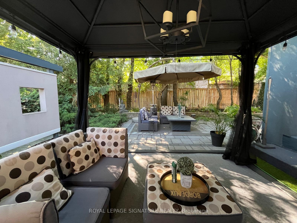
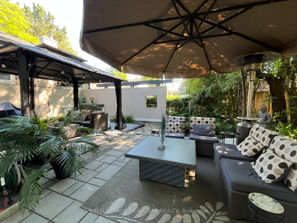
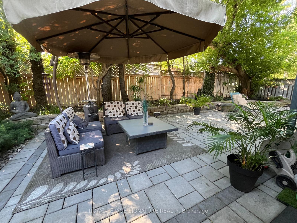
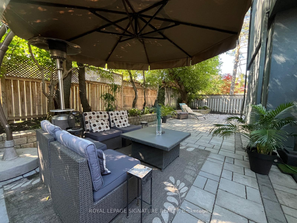
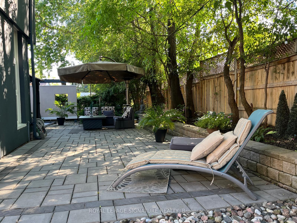
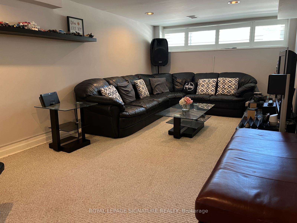
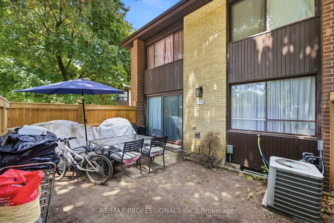
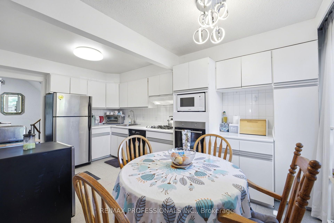
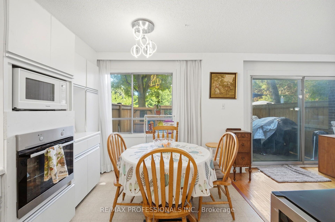
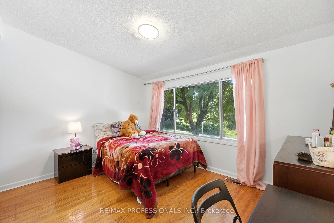
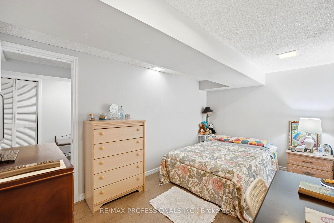
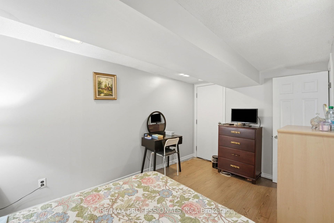
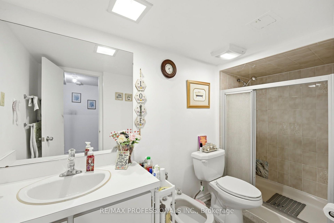
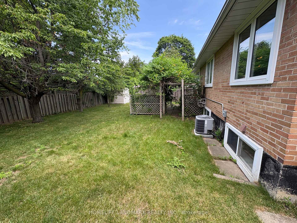
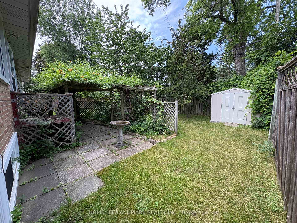
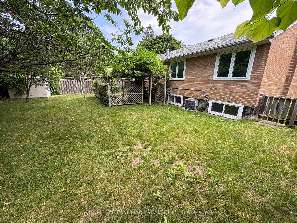
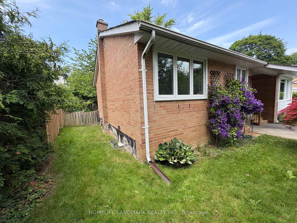
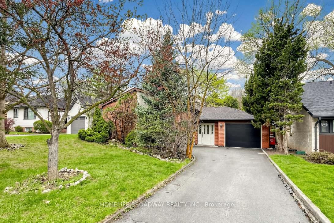
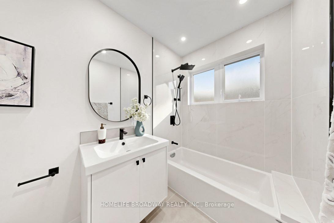
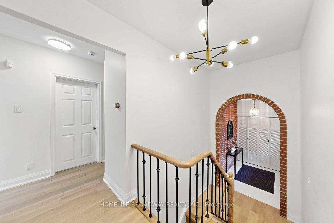
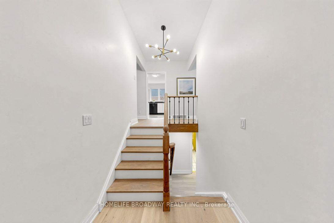
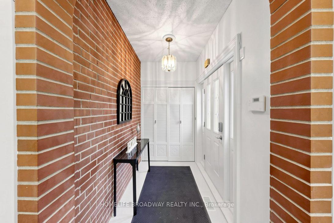
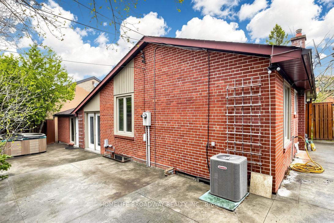
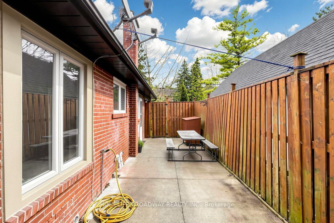
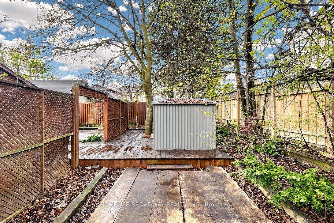
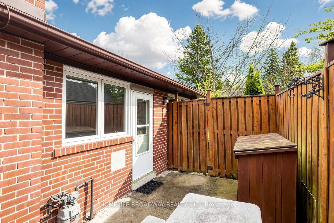
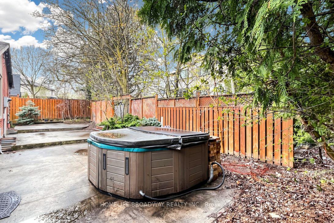
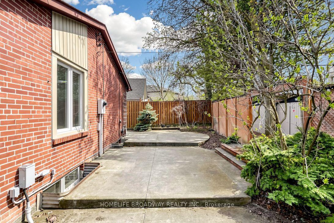
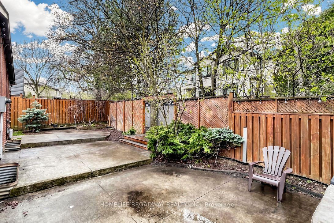
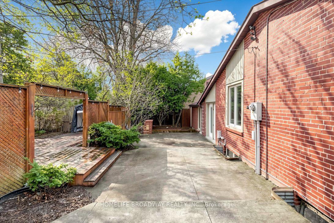
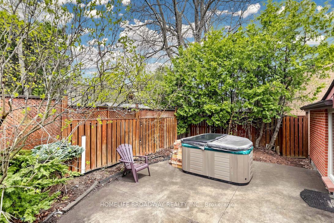
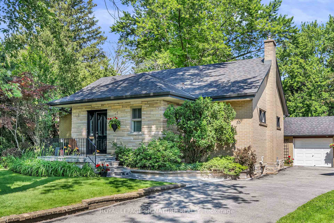
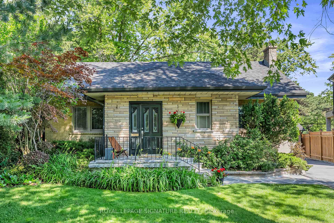
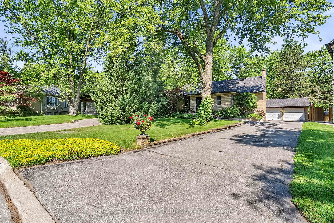
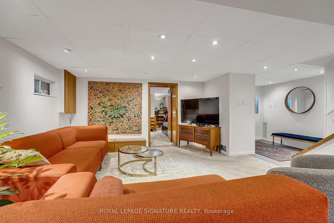
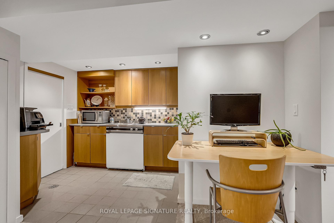
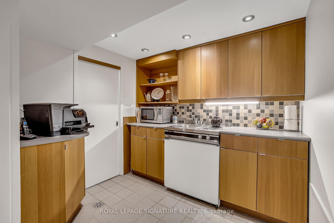
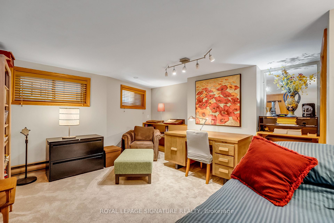
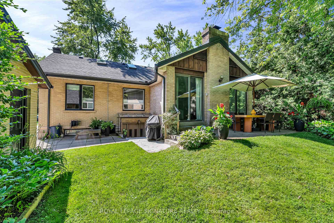
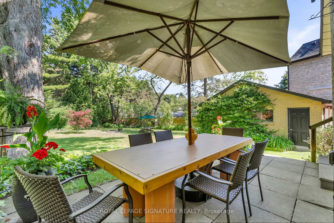
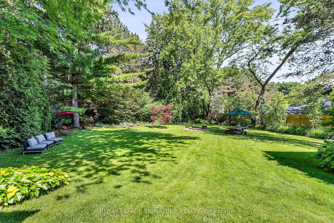
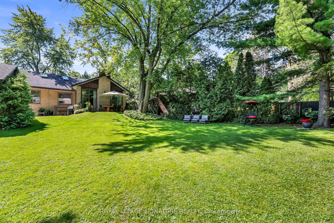
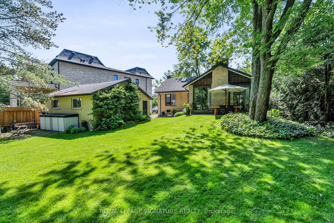
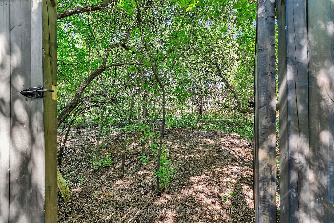
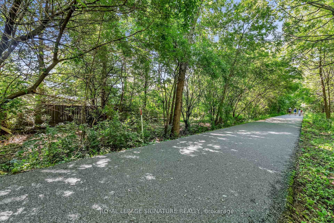
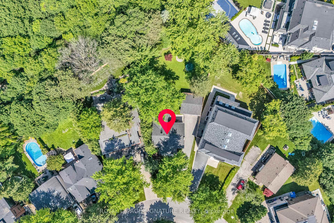
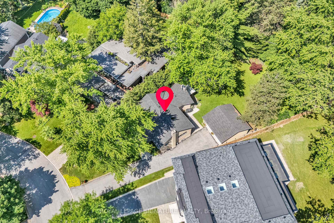
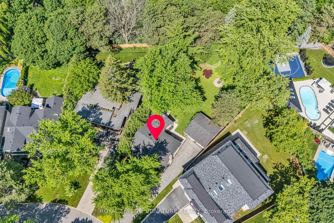
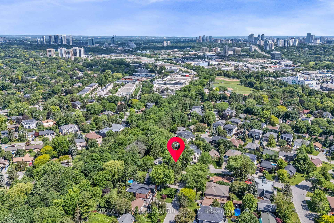
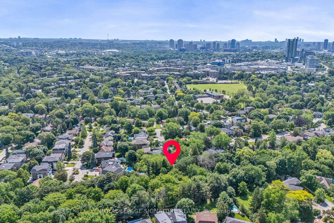
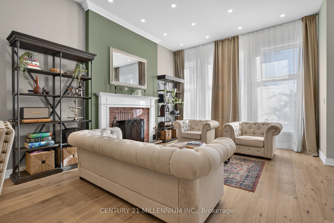
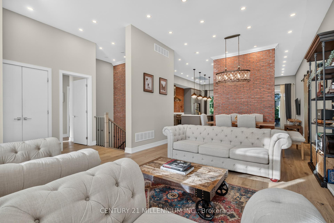
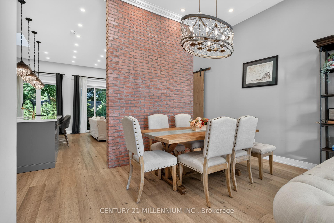
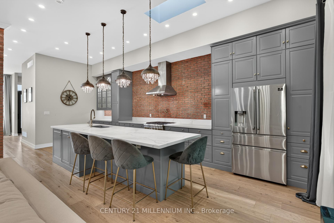
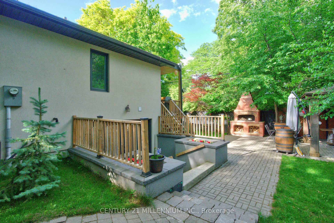
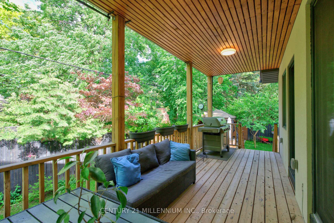
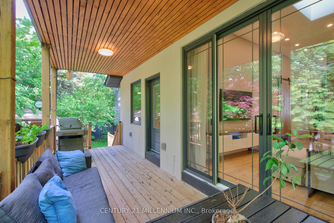
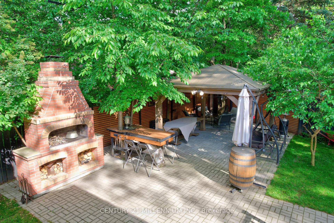
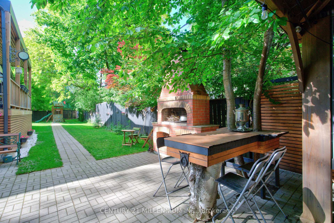
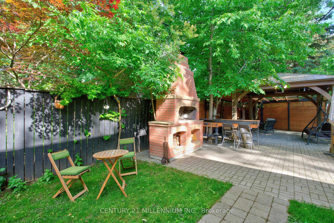
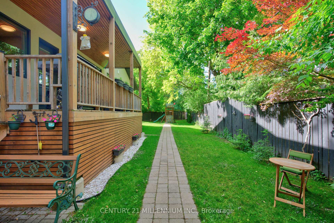
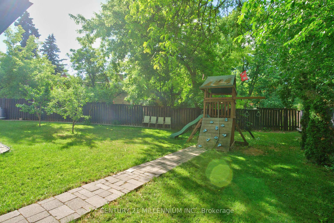
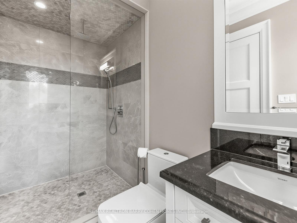
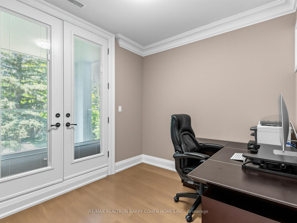
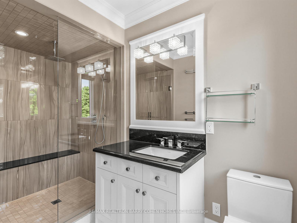
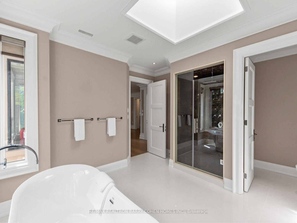
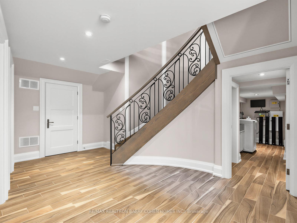
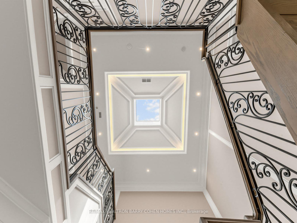
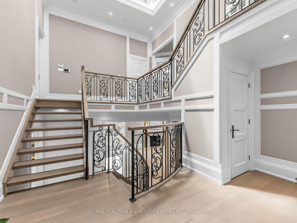
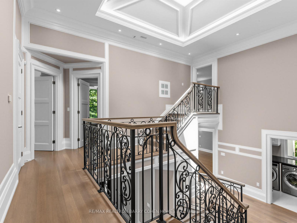
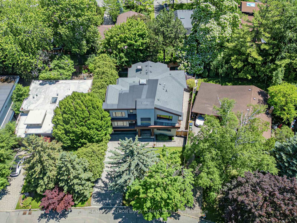
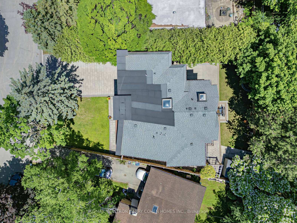
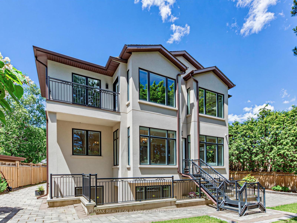
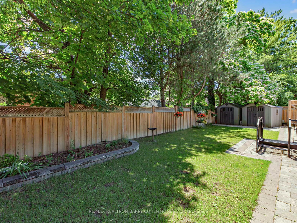
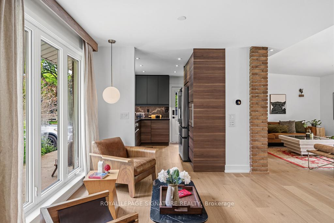
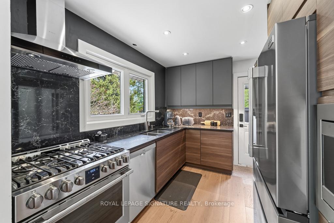
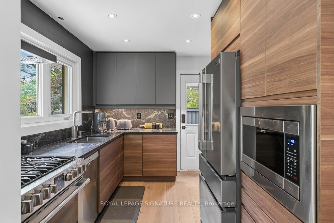
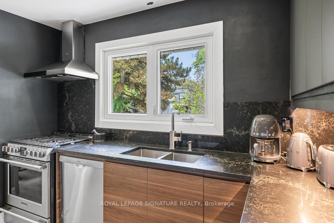
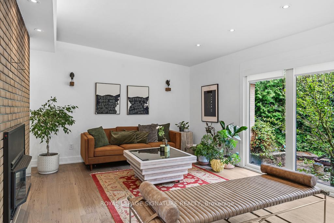
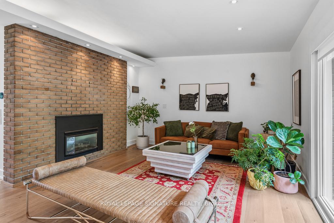
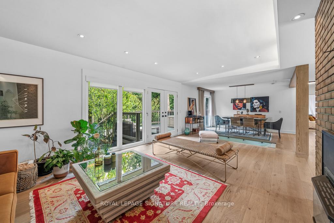
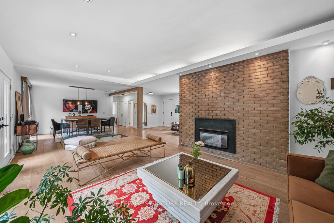
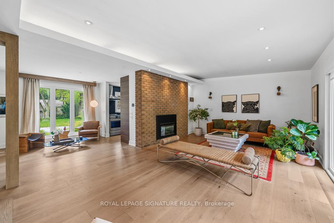
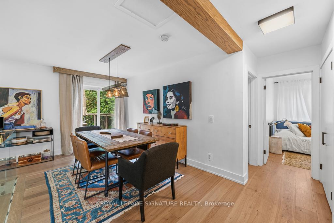
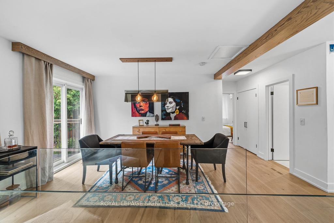
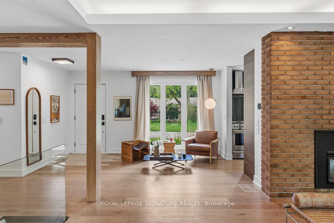
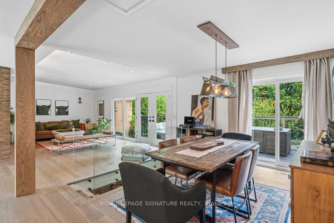
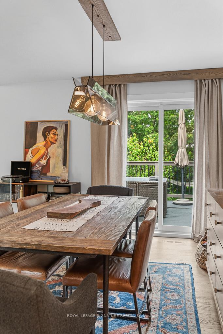
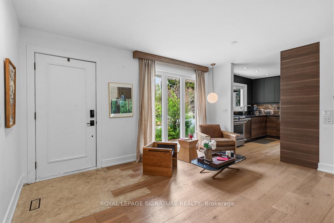
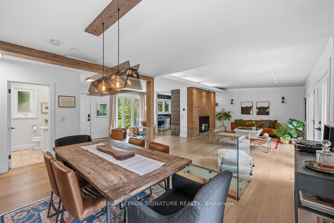
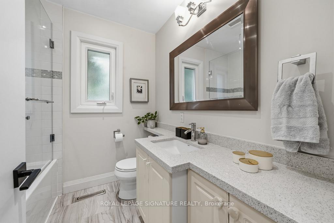
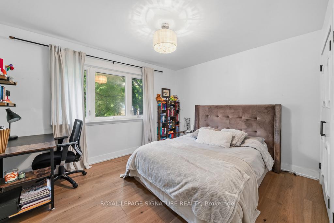
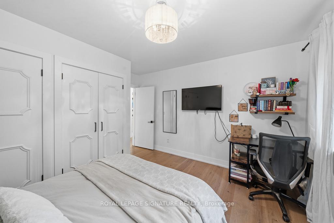
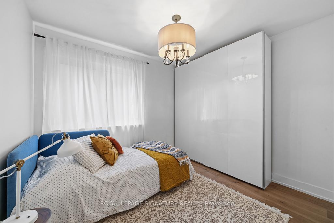
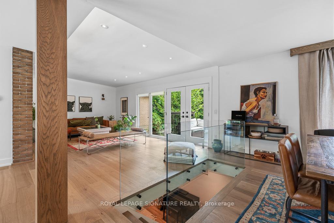
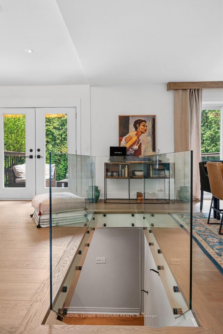
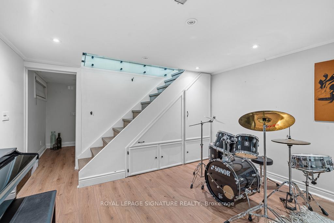
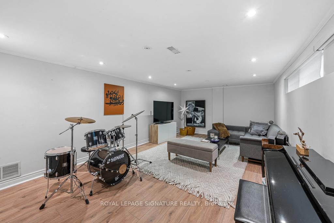
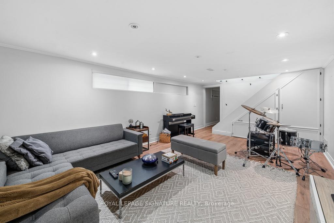
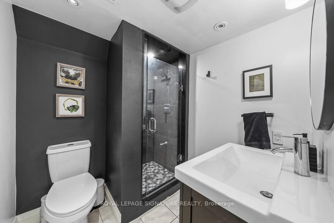
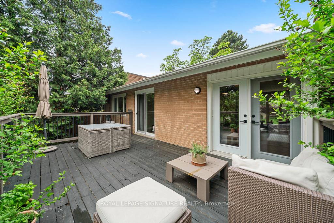
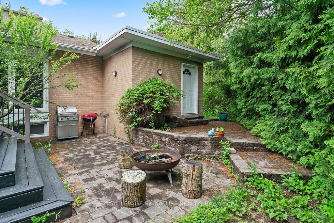
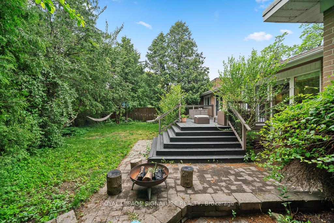
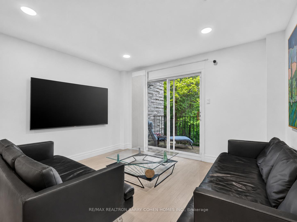
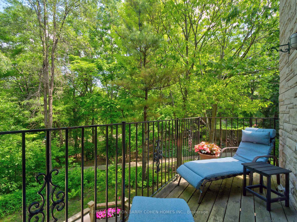
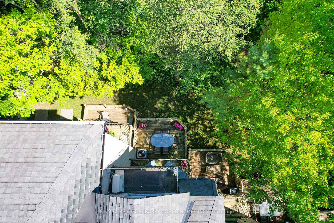
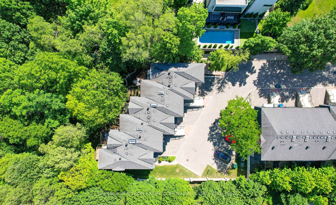
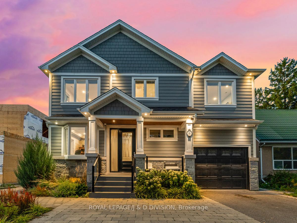

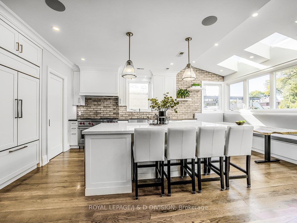
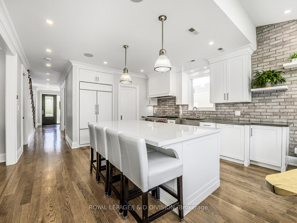
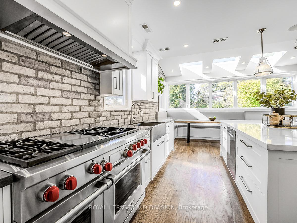
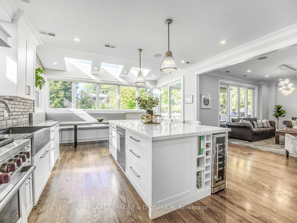
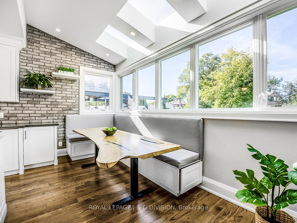
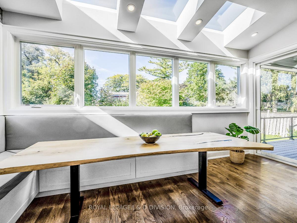
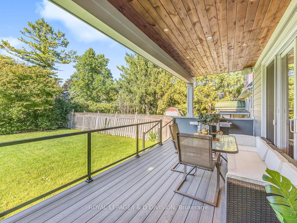
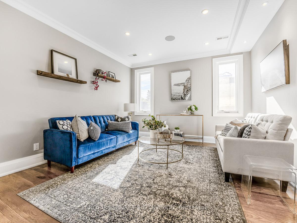
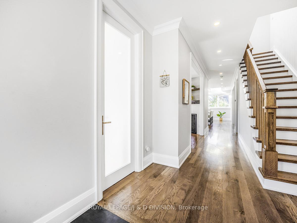
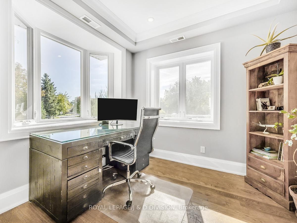
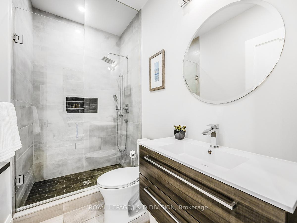
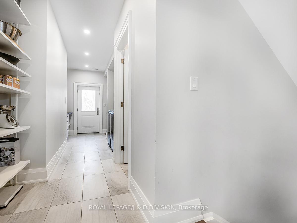
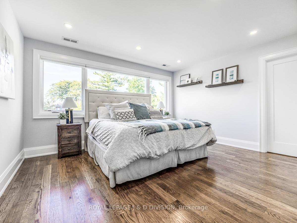
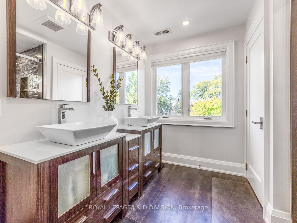
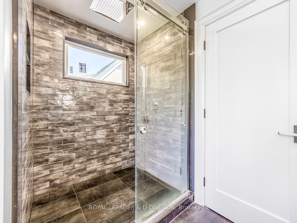
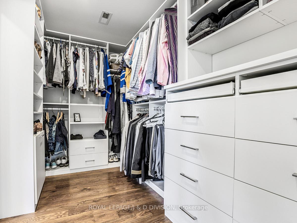
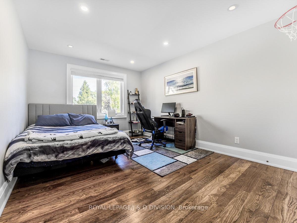
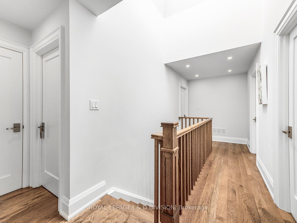
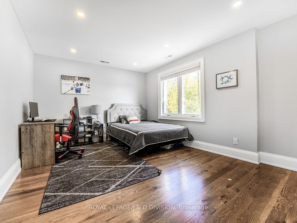
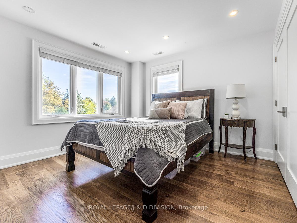
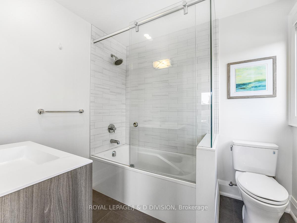
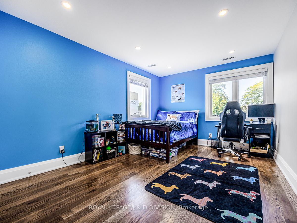
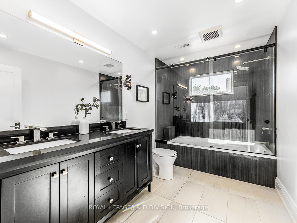
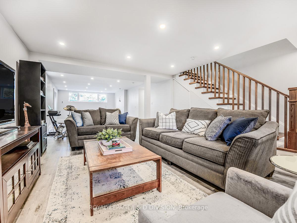
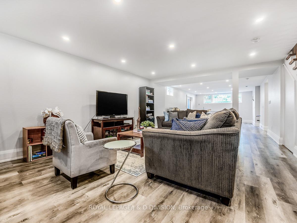
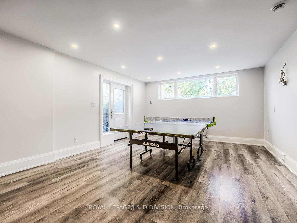
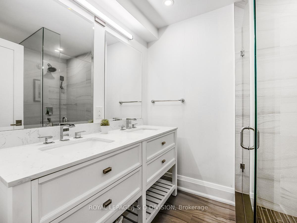
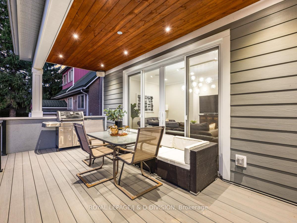
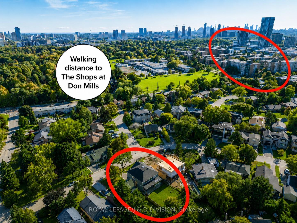
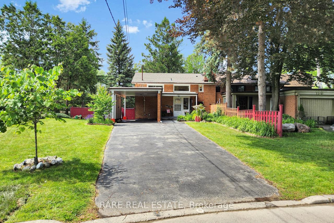
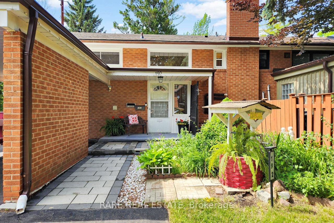
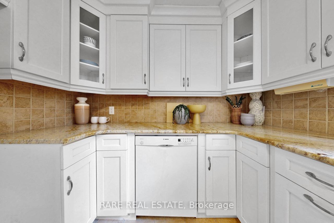
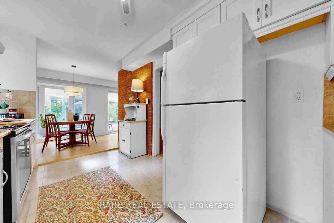
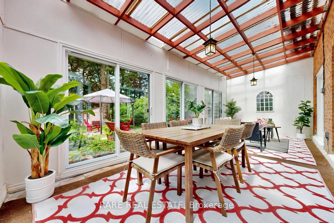
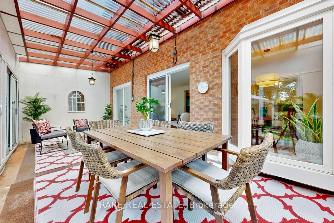
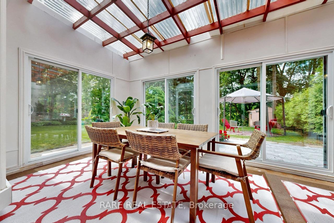
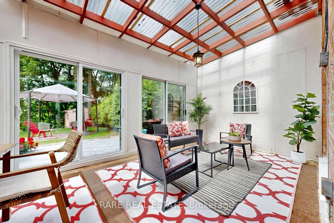
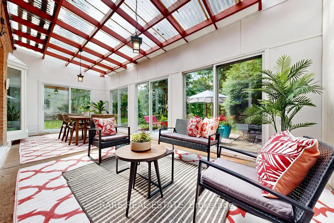
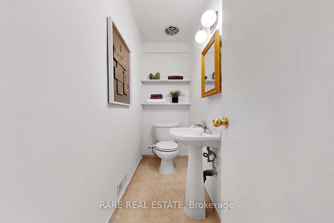
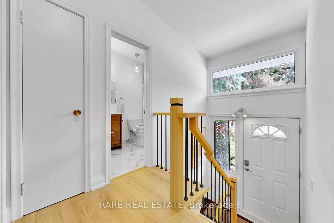
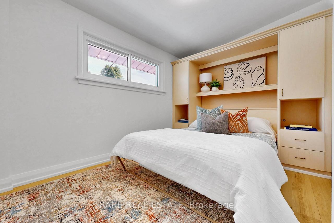
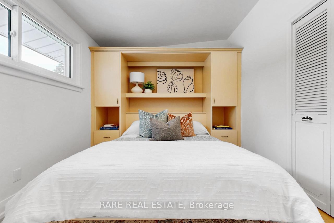
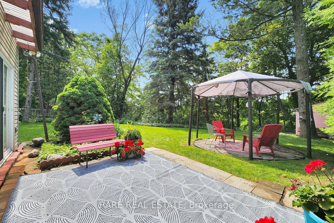
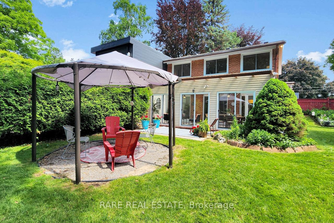
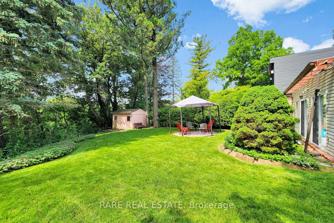
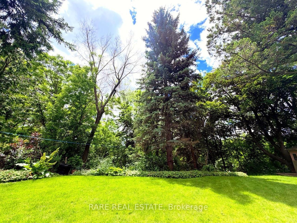
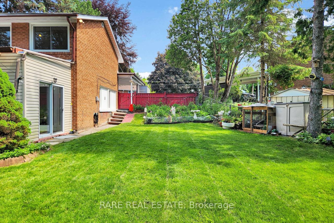
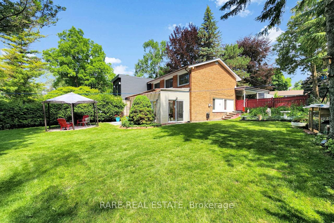
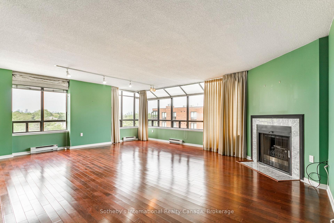
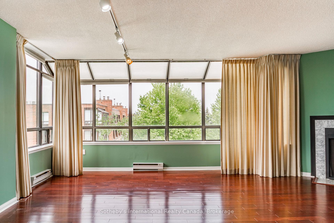
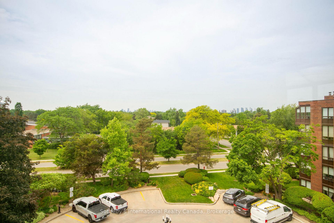
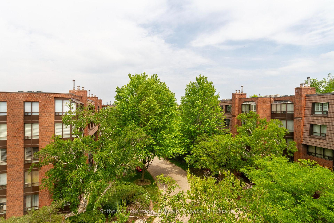
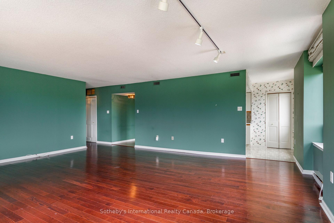
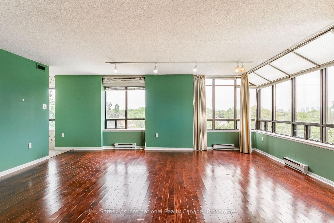
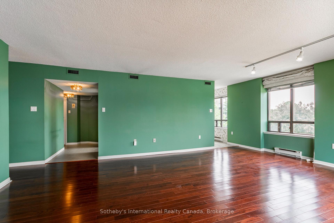
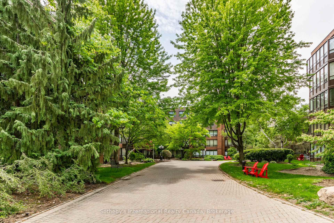
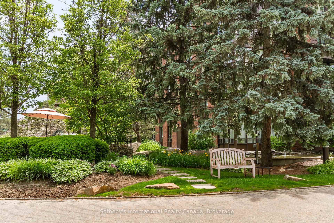
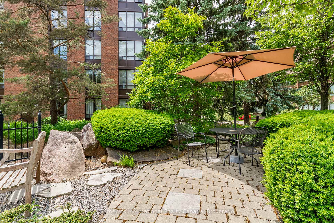
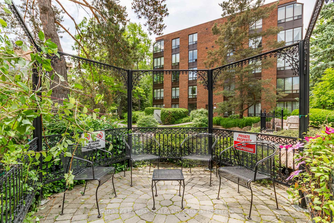
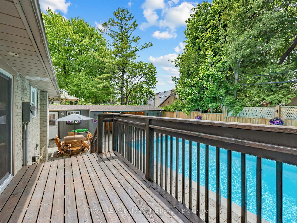
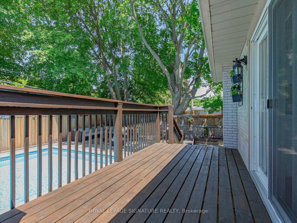
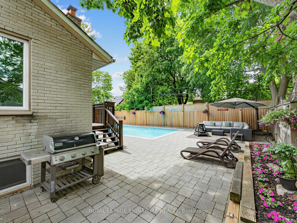
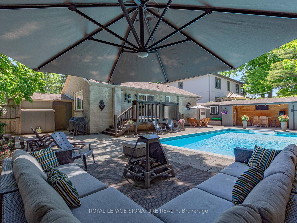
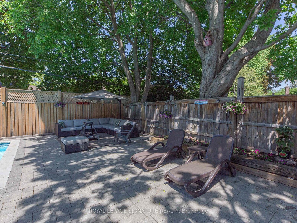
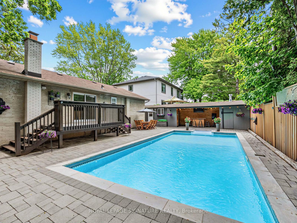
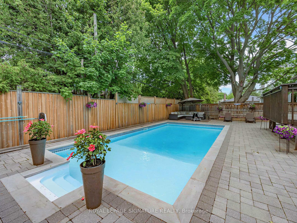
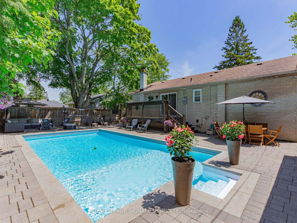
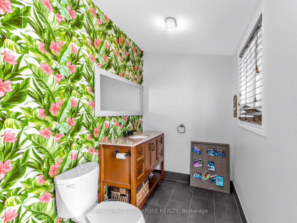
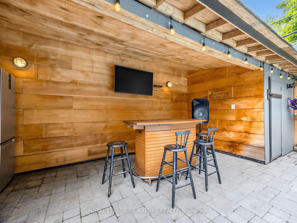
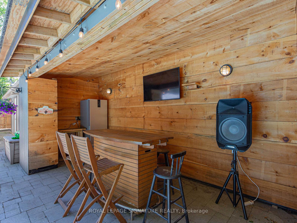
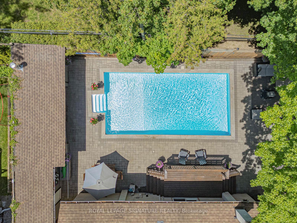
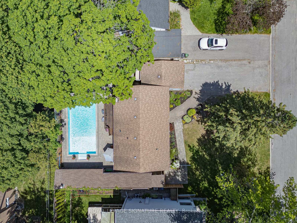
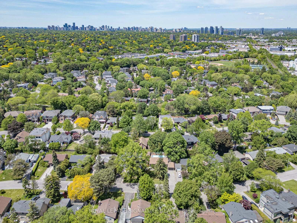
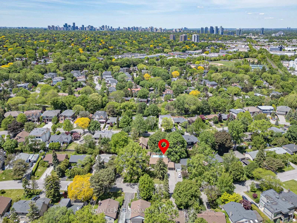
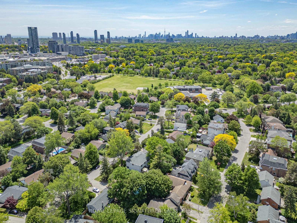
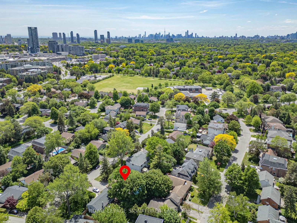
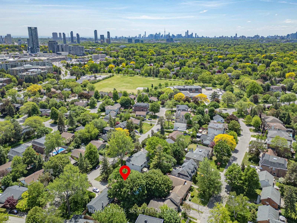
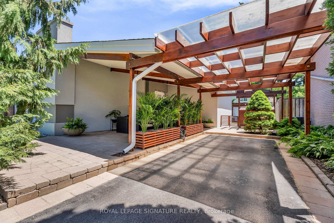
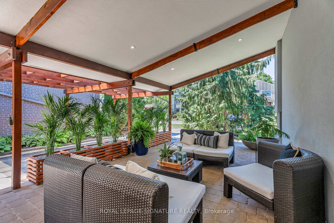
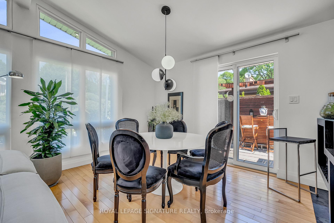
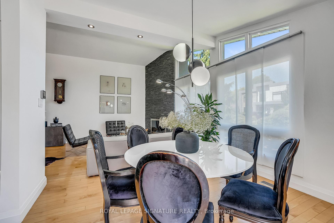
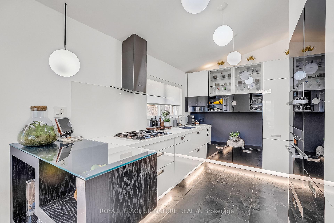
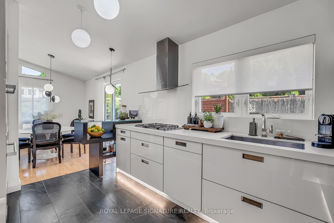
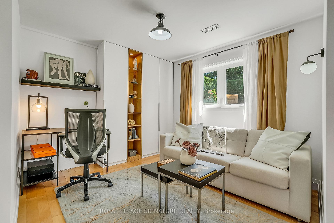
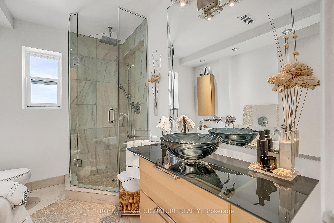
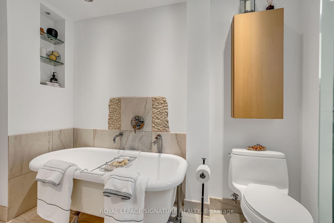
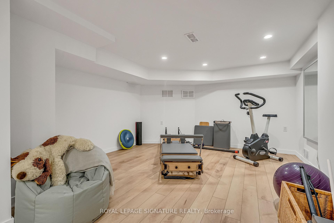
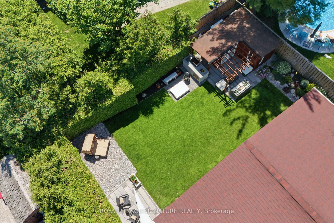
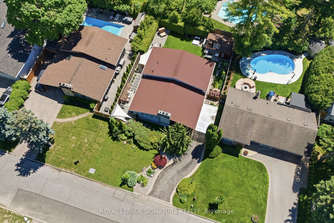
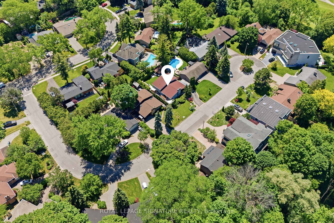
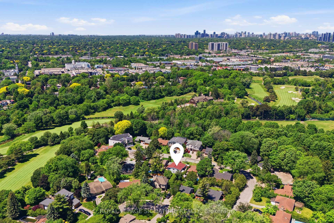
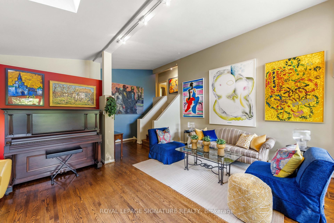
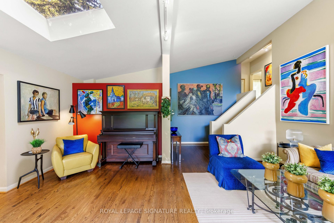
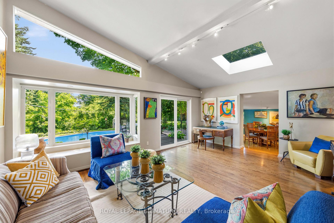
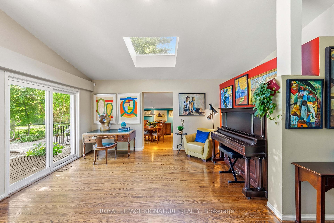
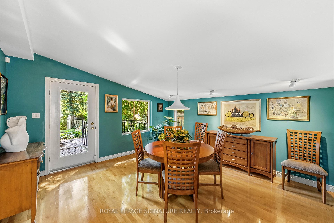
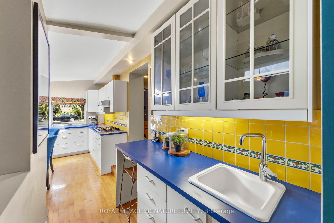
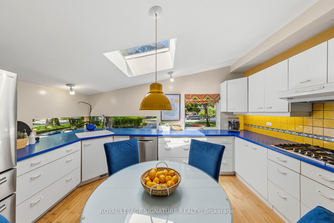
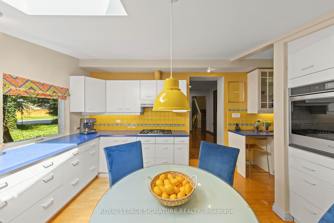
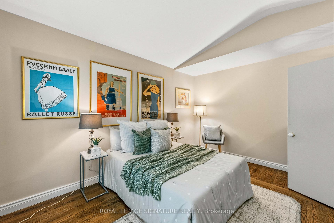
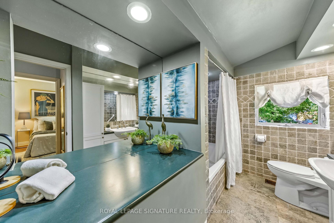
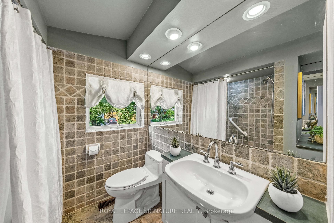
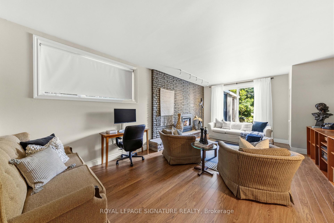
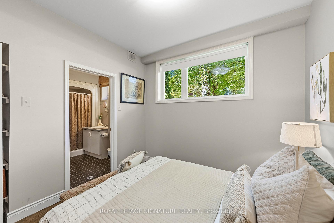
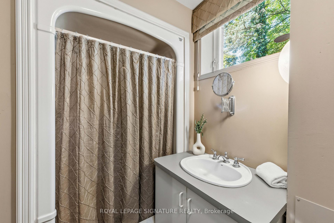
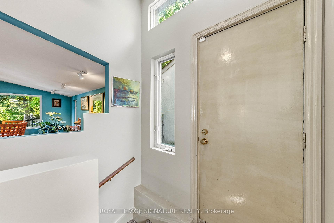
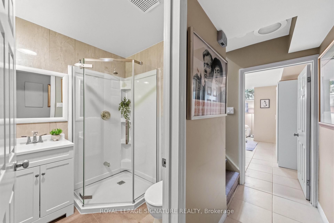
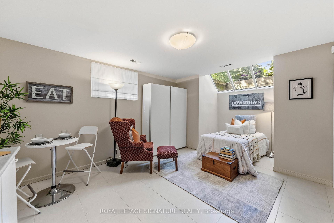
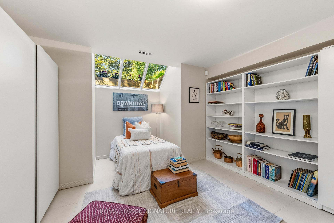
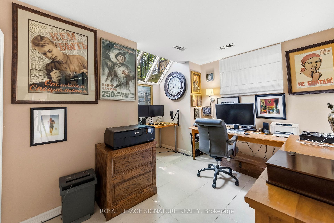
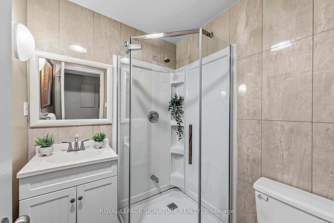
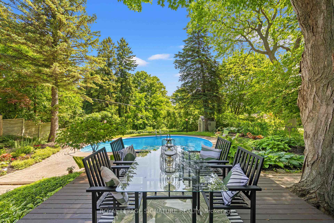
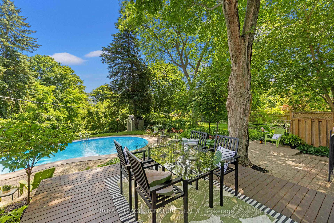
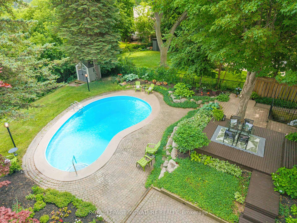
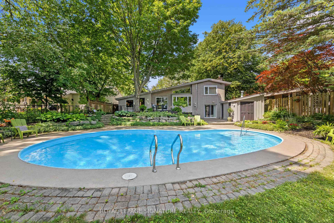
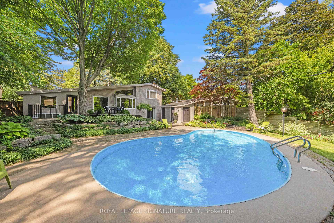
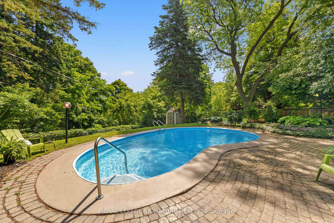
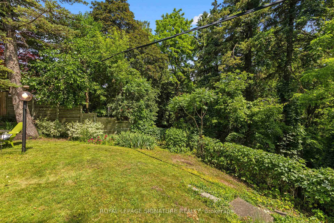
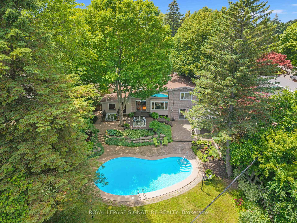
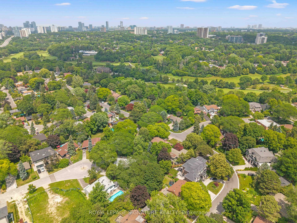
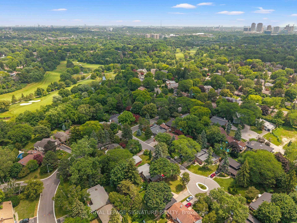
Nestled in the prestigious Banbury-Don Mills neighbourhood, this home with pool and ravine loffers an exceptional lifestyle, combining peaceful residential streets with outstanding urban conveniences. Area boasts a welcoming community atmosphere and enduring appeal. Easy access to the vibrant CF Shops at Don Mills, an upscale open-air shopping and dining destination featuring boutique retailers, cafés, restaurants, specialty shops, a VIP cinema, fitness facilities, and a variety of everyday services. Healthcare is exceptionally convenient with the nearby Alpha Corporate Centre, home to family physicians, medical specialists, diagnostic imaging, laboratory services, pharmacies, and professional offices. Having a comprehensive medical hub just minutes away provides valuable peace of mind for families and professionals alike. Everyday shopping is effortless with Metro, Real Canadian Superstore, Longo's, Loblaws, Costco, and several neighbourhood plazas all within a short drive. Families are attracted to the area by its excellent selection of highly regarded public, Catholic, and private schools, making it one of Toronto's most desirable communities for raising children. Nature lovers will appreciate the abundance of nearby green space, including Edwards Gardens, Sunnybrook Park, Wilket Creek Park, and the extensive Don Valley trail system, offering kilometres of scenic walking, cycling, and running trails throughout the year. Multiple TTC bus routes provide quick connections to Don Mills and Eglinton subway stations, while the Don Valley Parkway, Hwy 401, and 404 are only minutes away, offering seamless travel throughout the Greater Toronto Area. Toronto Pearson International Airport is approximately 25 to 30 mins away by highway, making business and leisure travel remarkably convenient. An exceptional combination of natural beauty, excellent schools, first-class shopping, outstanding healthcare, convenient transit, and easy highway access.
No extras listed.
Visit this home
Pick a time that works for you.
No upcoming open houses.

| Type | Detached |
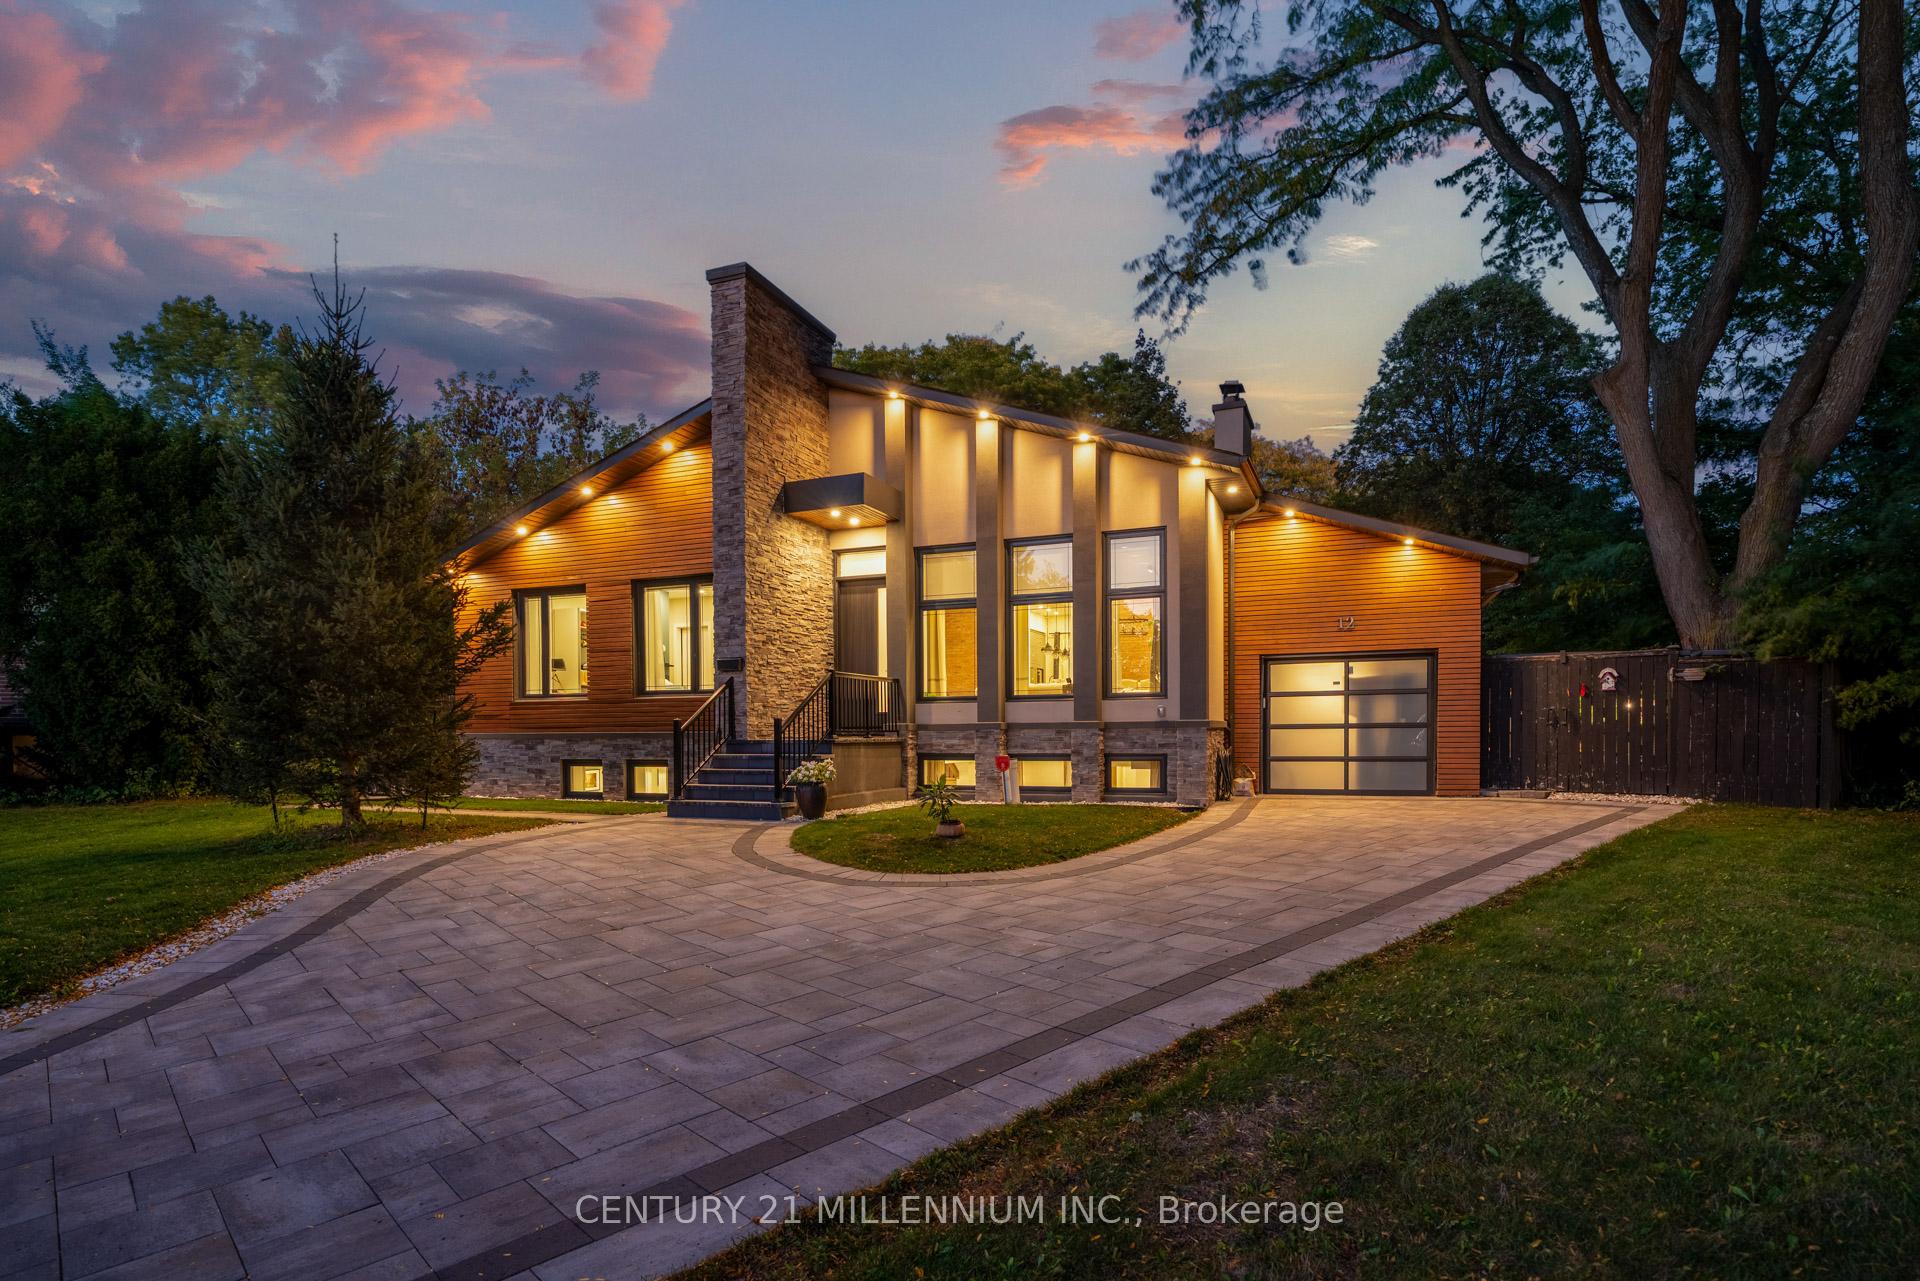
| Style | Sidesplit 3 |
| Approx. Age | 51-99 |
| Size | 2500-3000 sq. ft. |
| Property Tax | $11,448 |
| Lot Size | 66.07 ft x 177.42 ft |
| mls© Number | C13526328 |
| Listed By | ROYAL LEPAGE SIGNATURE REALTY |
Listing History
- No recent sale history for this listing.
- No recent lease history for this listing.
Schools
Could you afford this home?
What the bank counts
This home's actual carrying costs, payment stress-tested at 6%
- Mortgage, tested at 6%
- $11,158
- Property tax
- $954
- Heat allowance
- $150
- Housing costs
- $12,262 / mo
Lenders cap these at 39% of gross income — that sets the number.
Income needed
$377,000
gross annual household income
- Payment at 4%
- $9,174 / mo
- Cash down
- $436,000
Assumes no other monthly debts · 25-yr amortization
Full affordability checkInvestment Analysis
Estimated rent, cap rate and monthly cash flow for this property
Values and trends
Nearby listings
Comparable sales
- No similar listings found.