| Common Elements Included | |
| Building Insurance Included |

Price Change$649,000
901 - 328 Dupont Street
Annex, Toronto
$590,000
Condo Apartment|Apartment
1 | 1 | 0 | 1
About this home
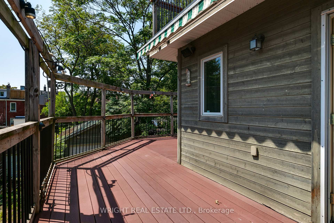
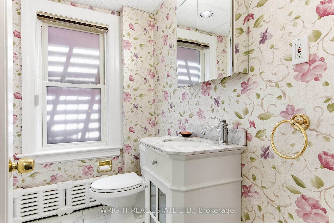
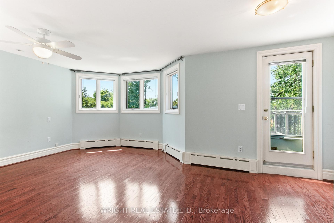
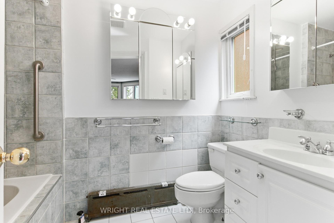
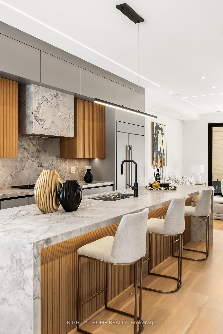
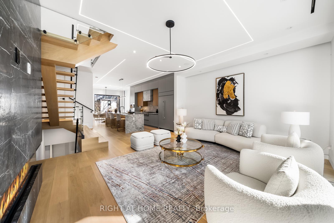
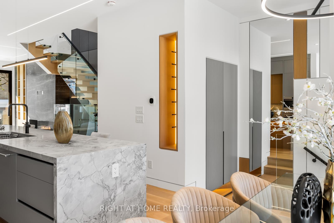
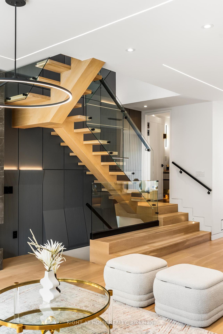
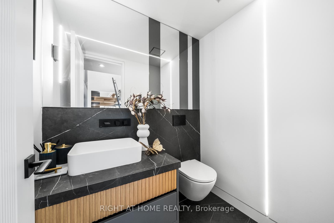
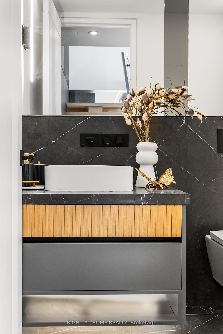

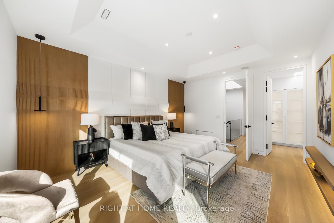
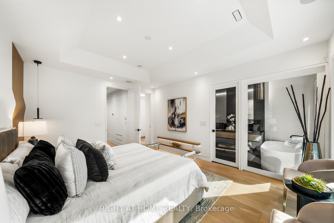
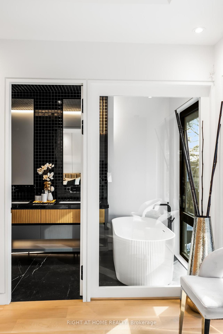
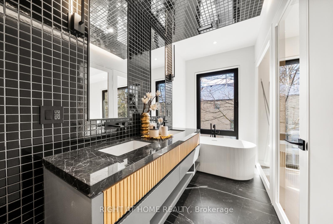
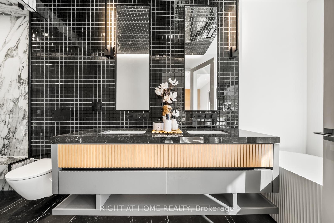
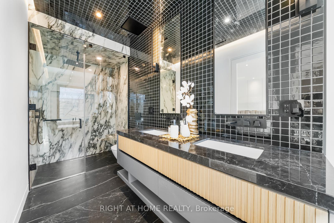
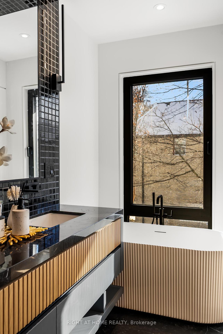
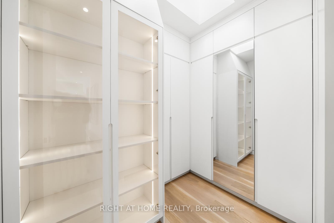
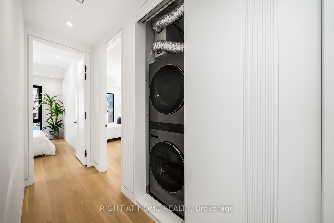
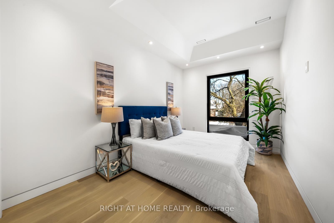
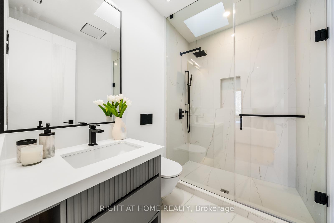
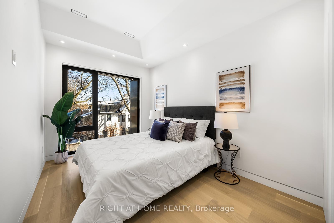
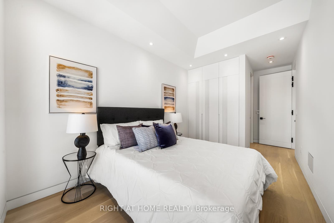
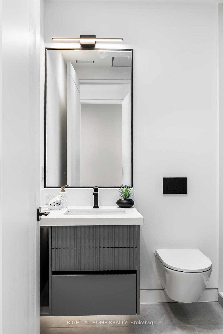
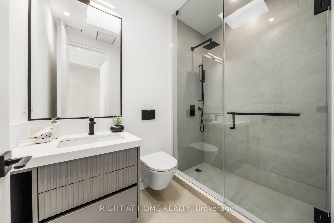
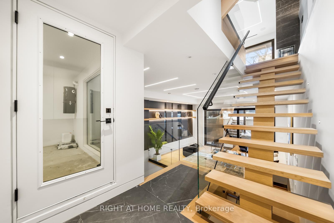
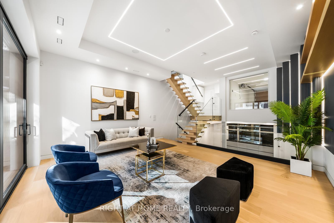


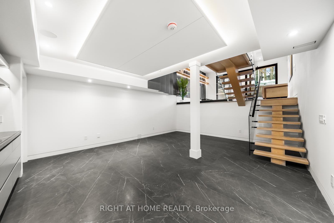


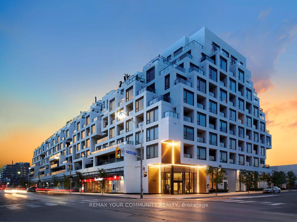
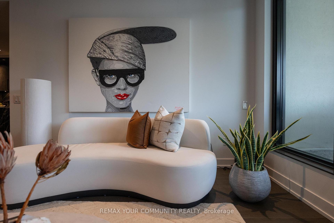
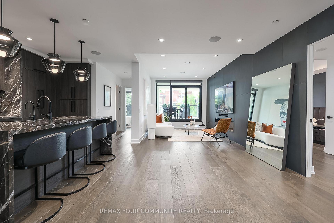
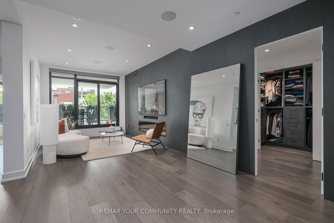
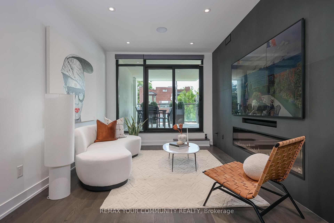
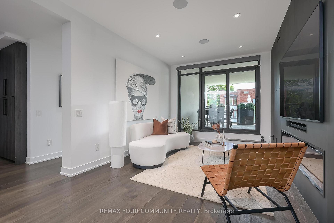
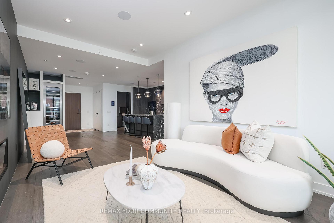
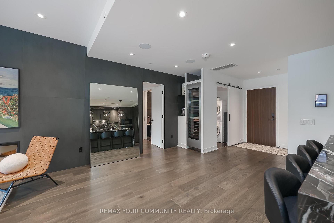
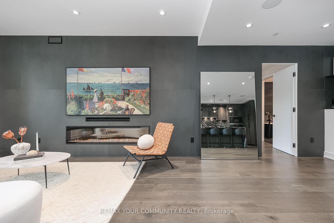
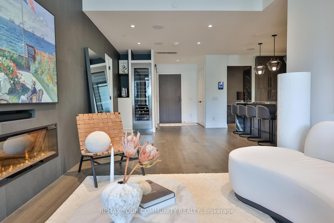
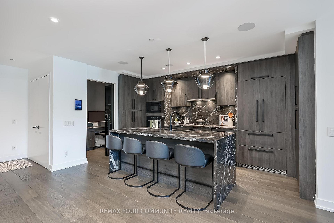
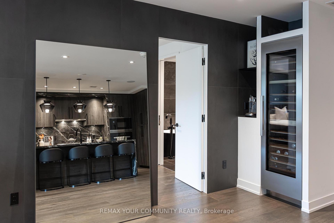
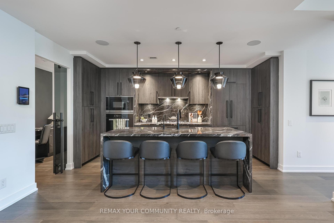
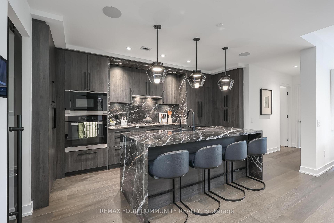
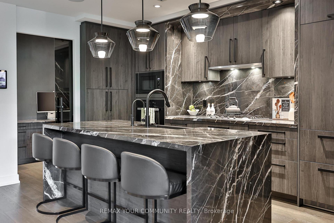
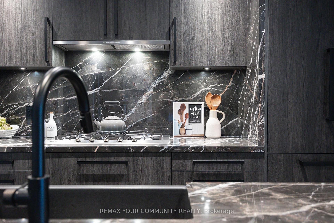
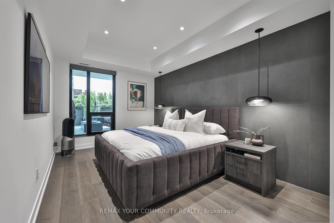
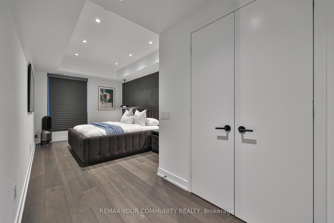
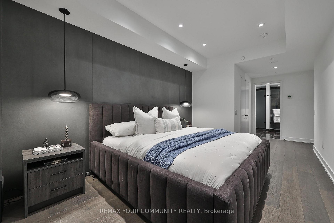
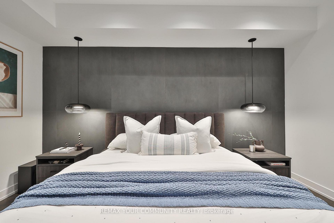
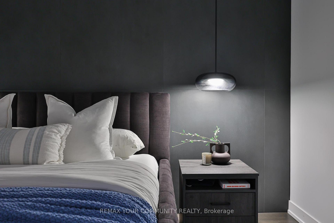
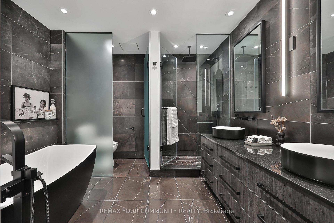
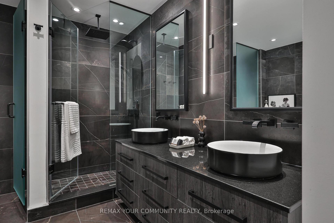
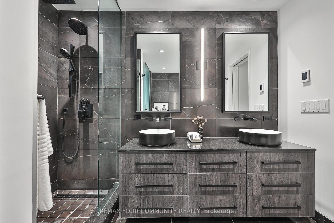
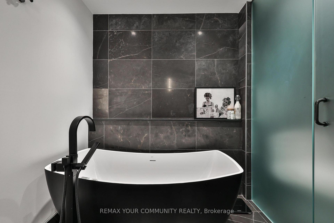
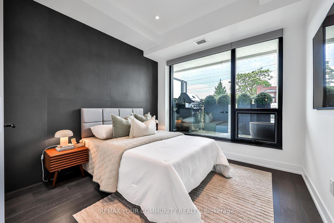
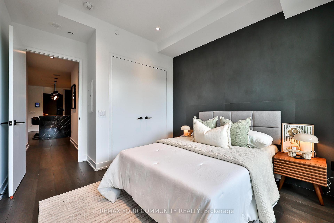
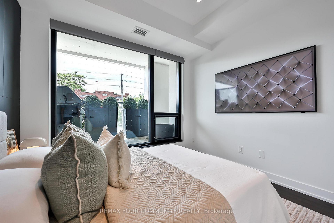
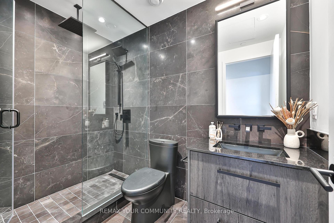
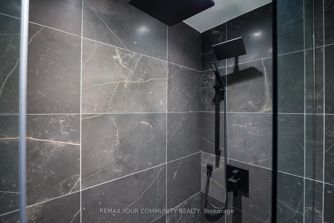
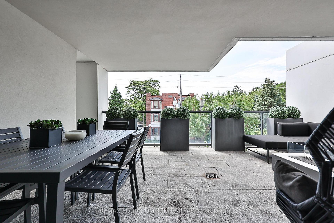
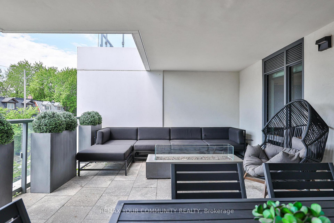
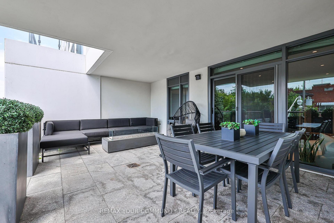
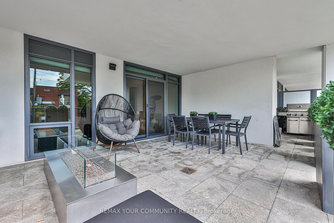
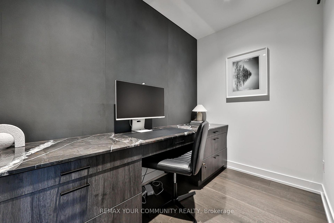
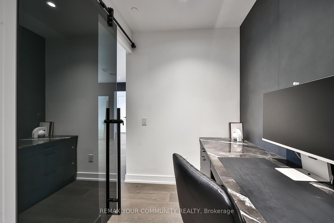
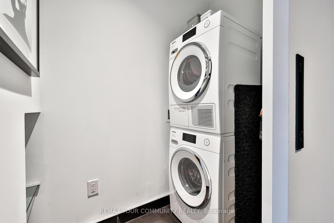
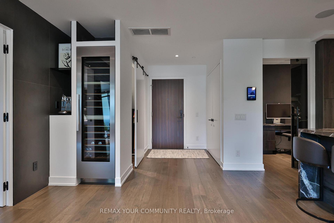
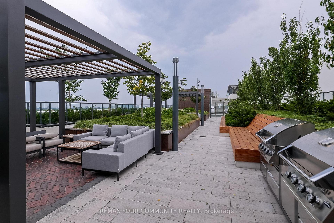
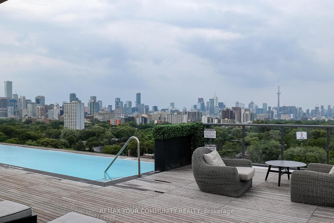
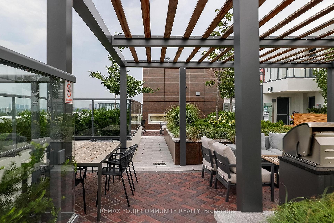
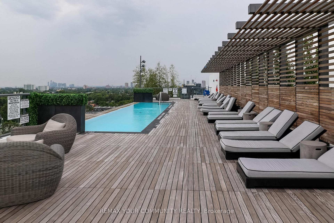
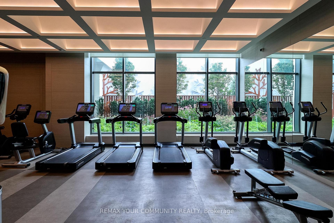
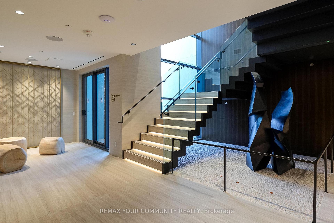
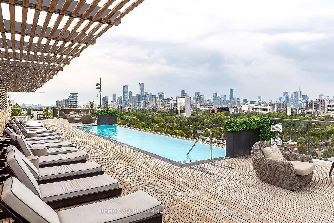
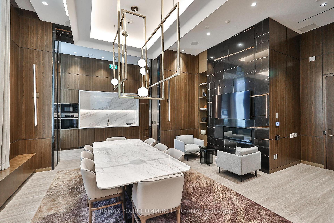
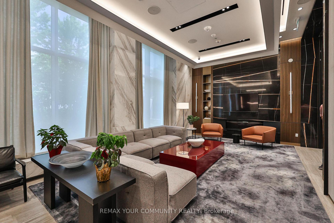
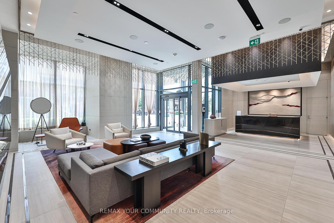
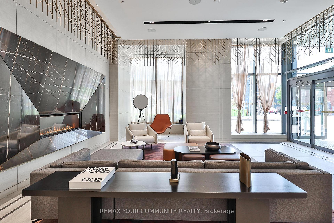
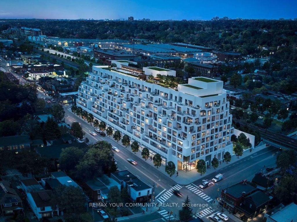
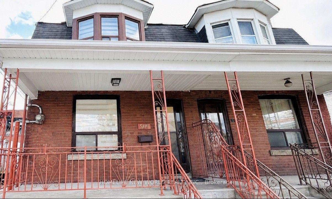
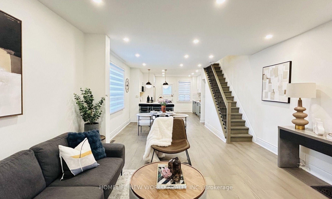
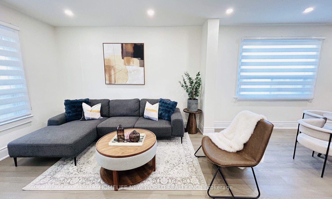
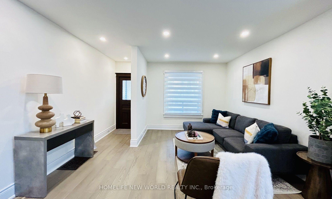
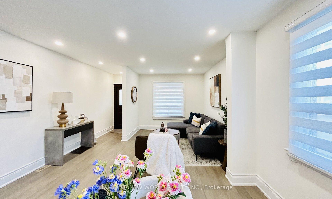
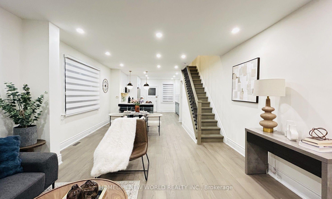
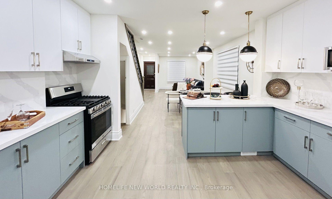
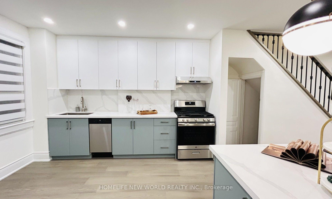
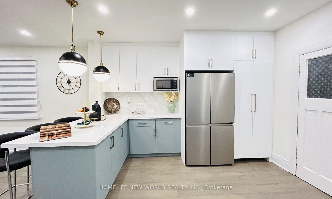
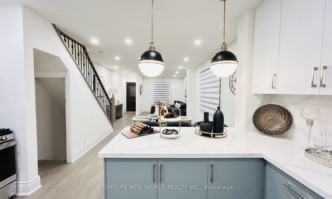
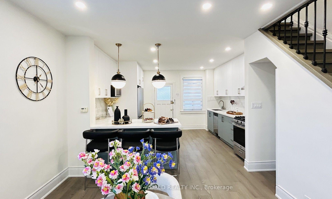
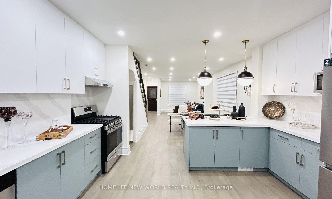
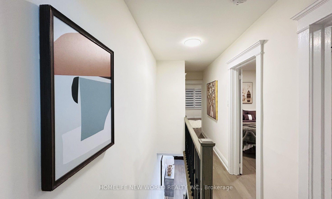
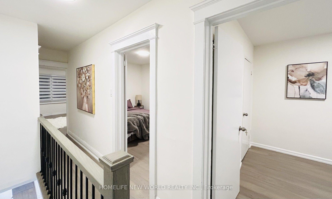
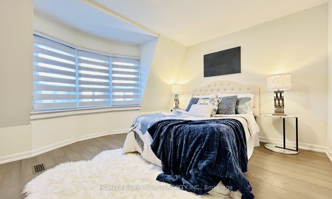
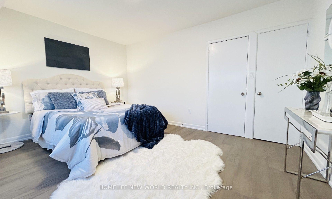
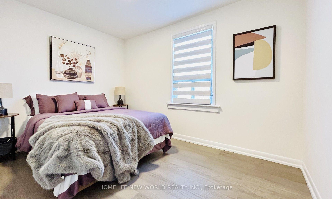
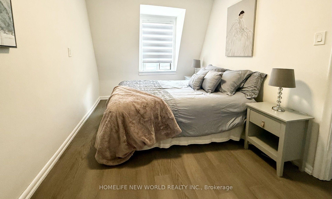
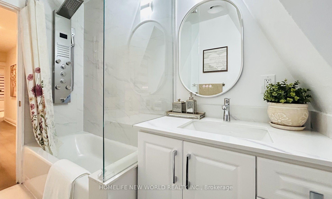
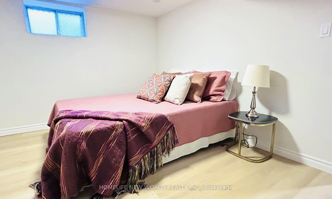
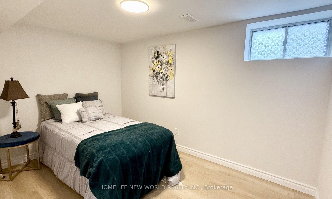
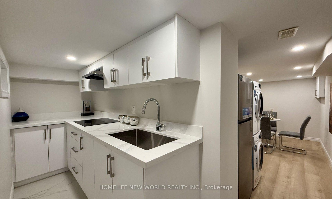
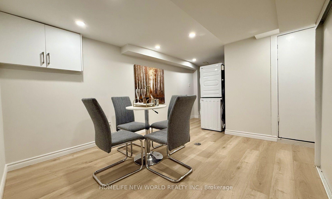
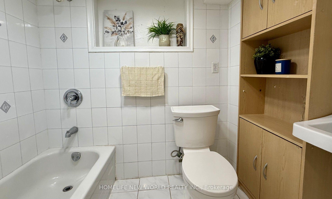
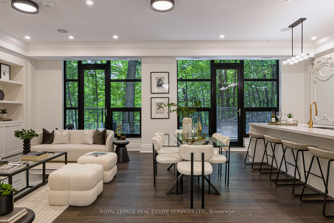
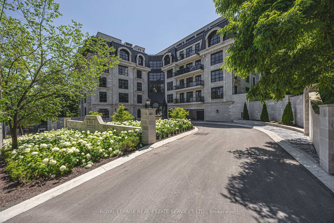
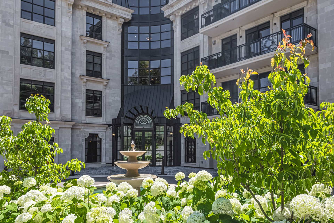
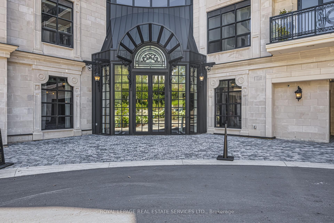
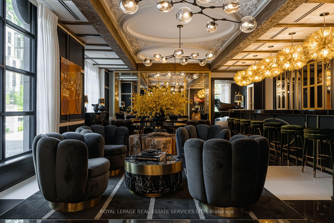
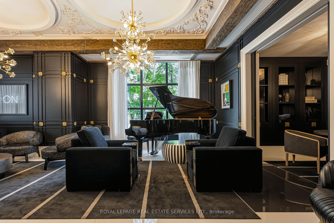
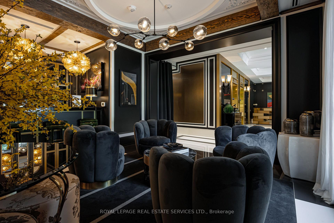
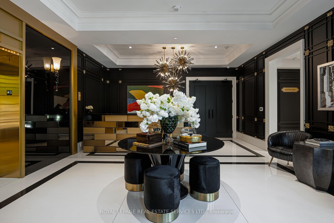
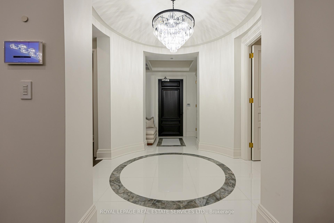
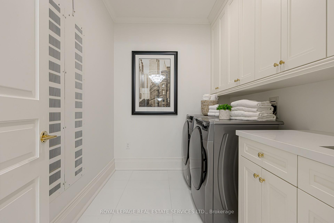
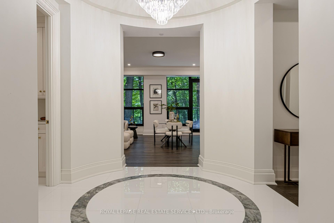
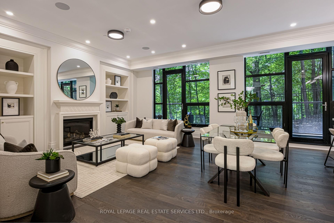
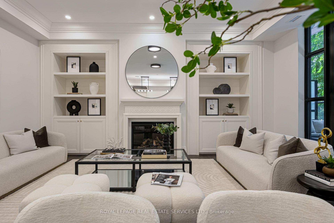
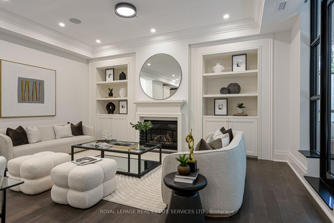
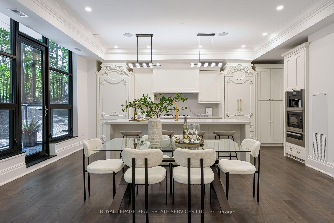
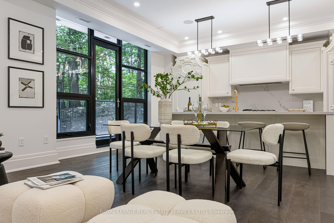
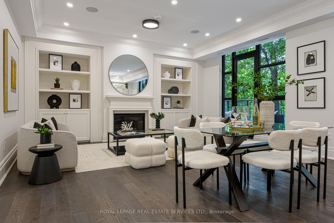
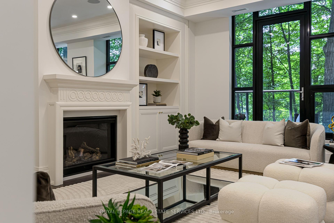
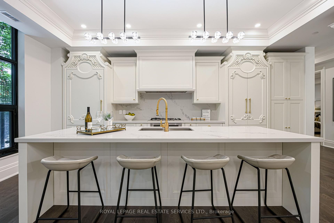
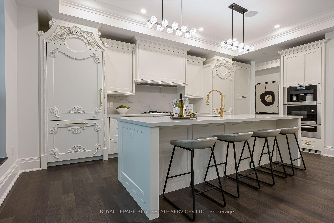
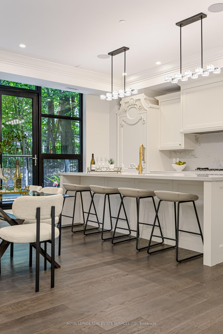
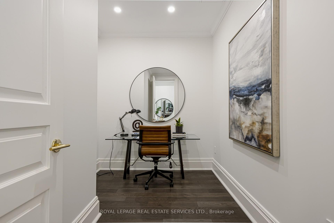
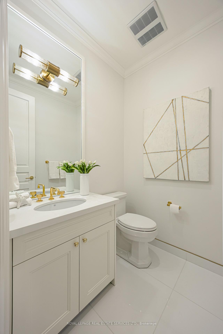
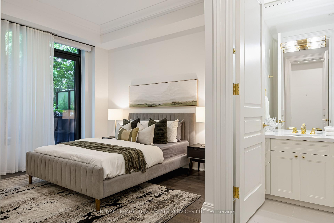
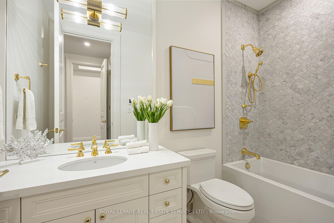
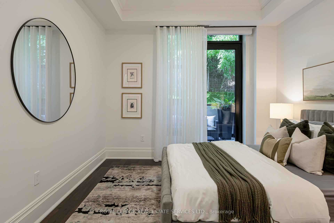
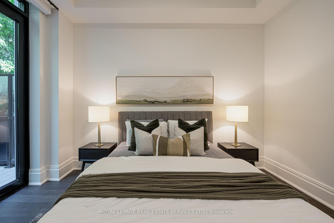
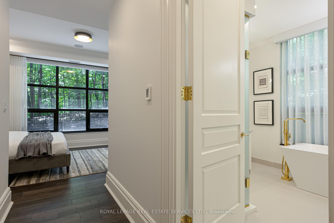
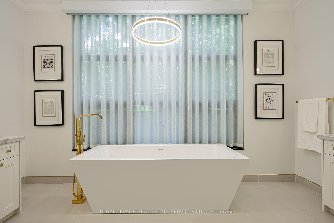
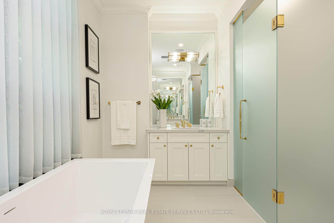
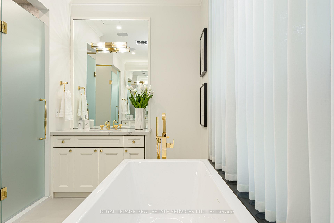
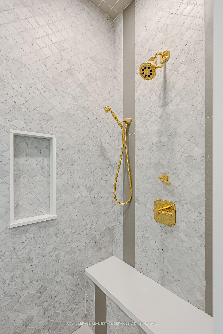
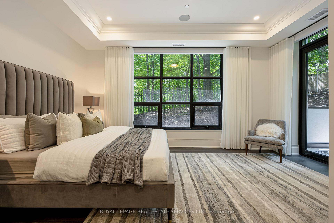
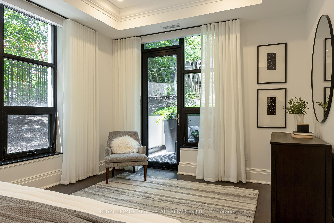
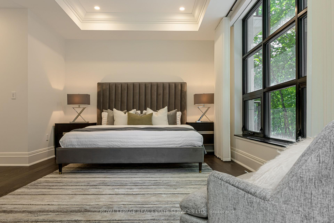
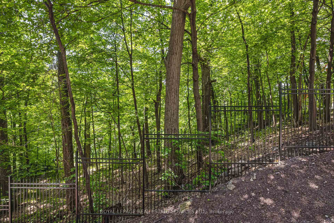
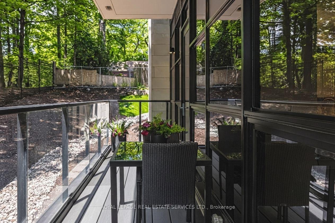
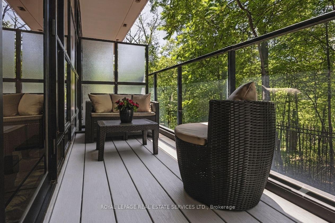
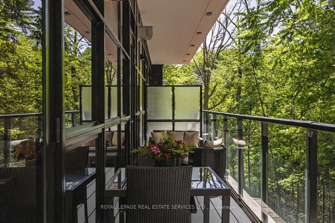
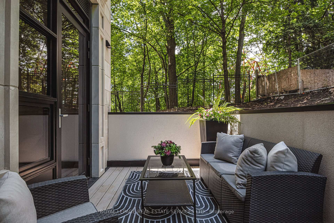
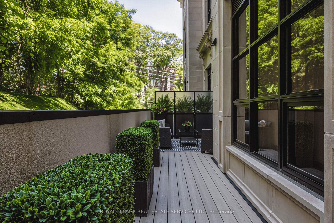
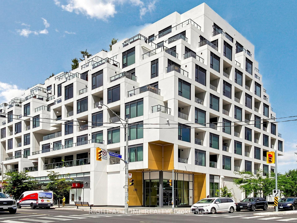
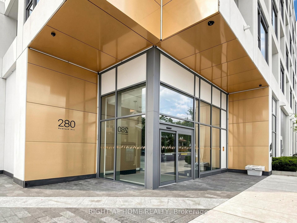
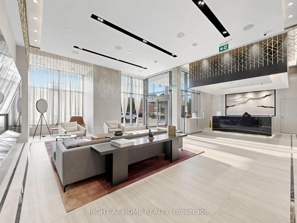
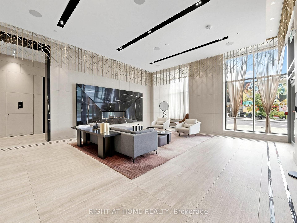
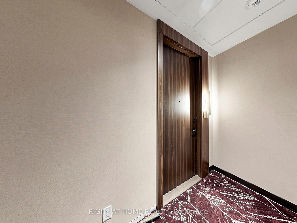
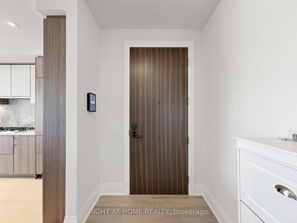
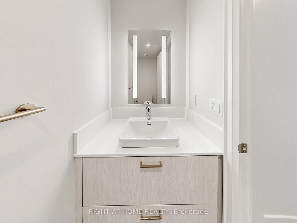
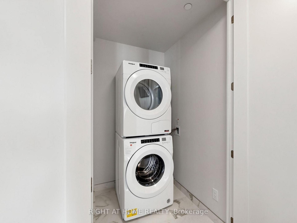
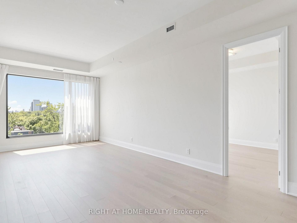
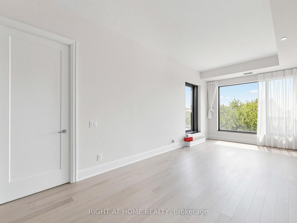
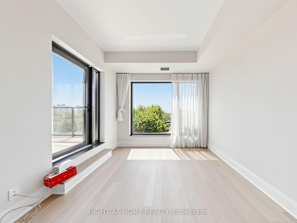
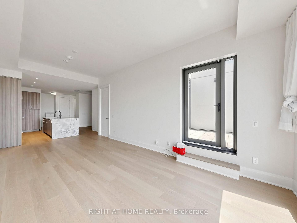
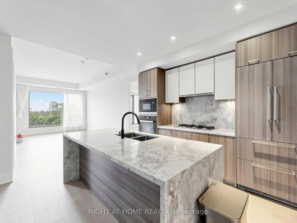
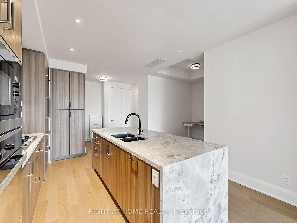
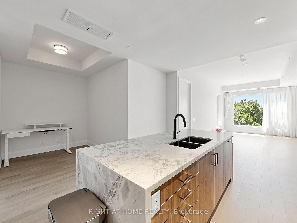
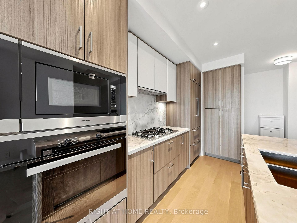
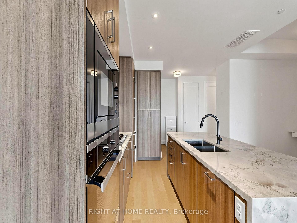
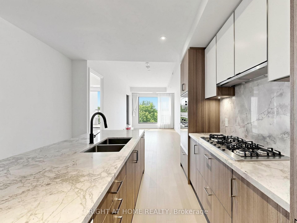
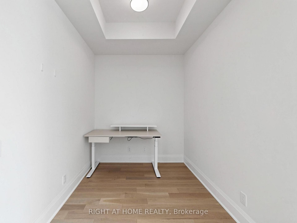
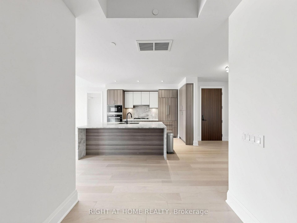
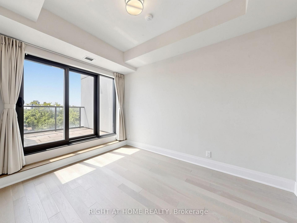
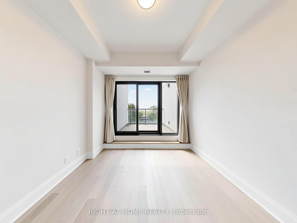
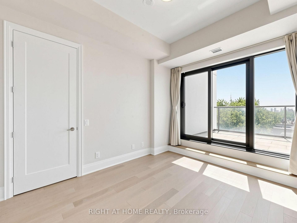
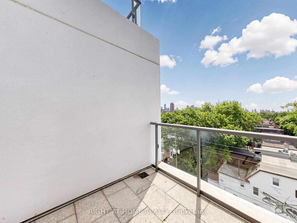
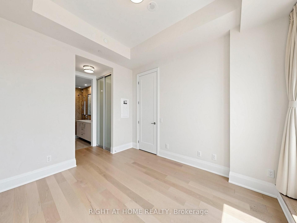
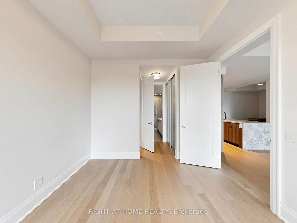
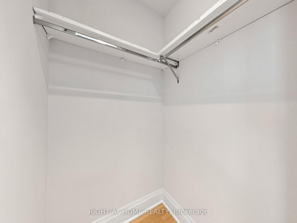
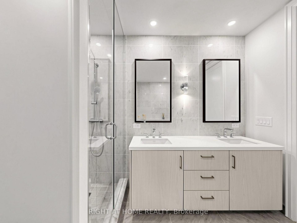
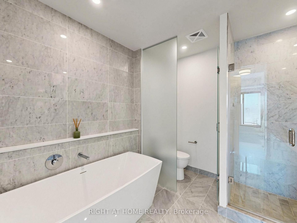
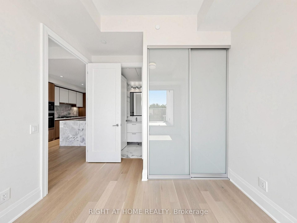
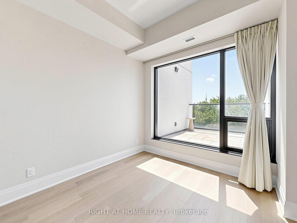
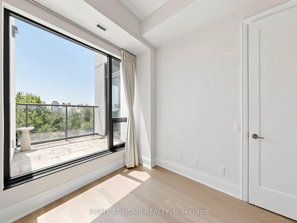
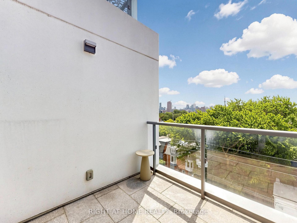
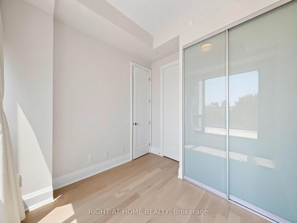
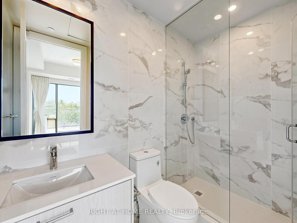
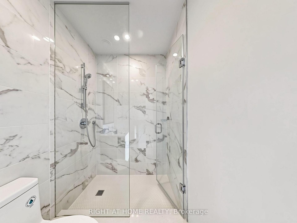
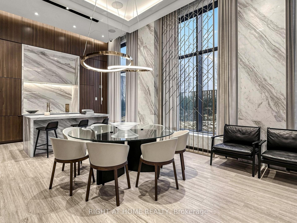
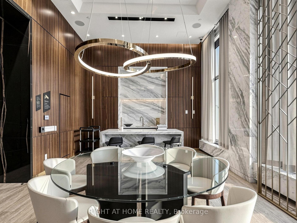
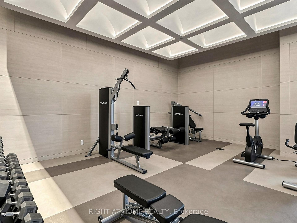
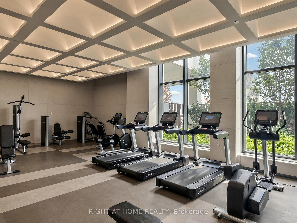
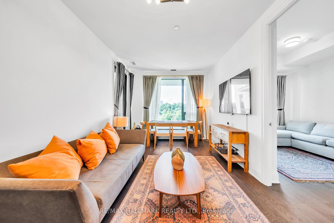
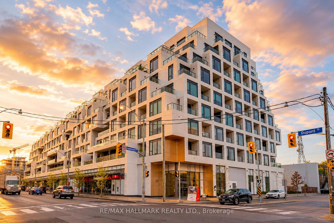
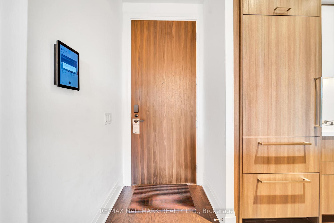
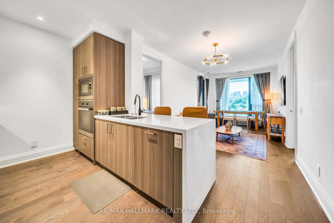
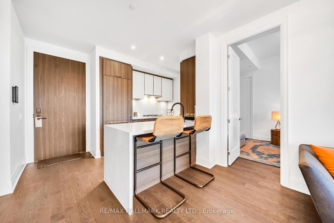
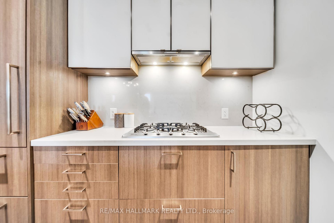
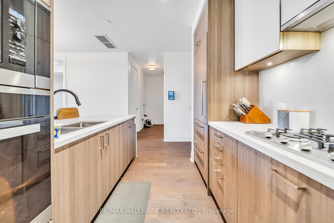
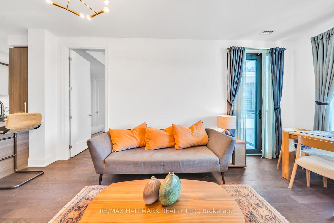
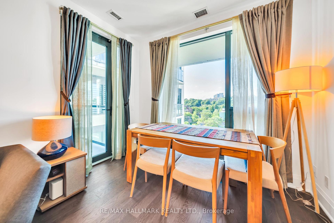
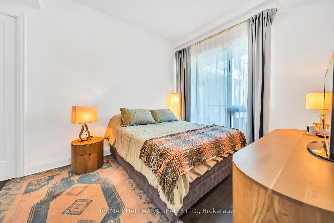
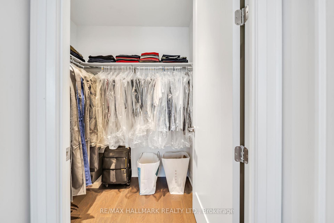
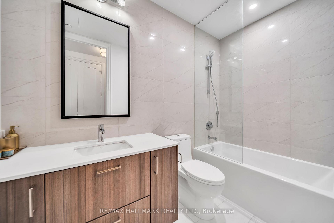
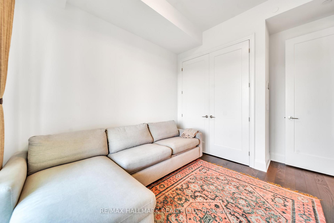
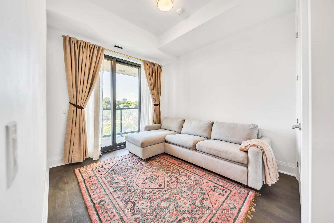
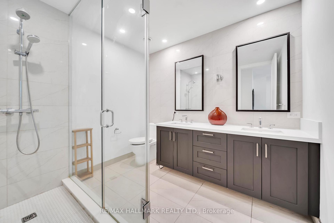
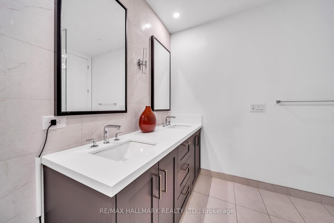
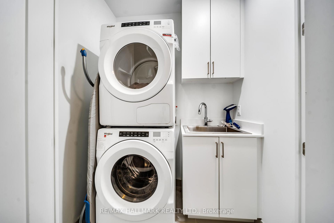
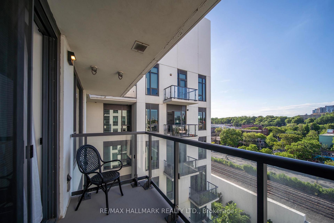
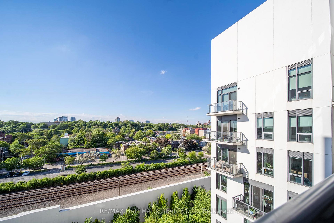
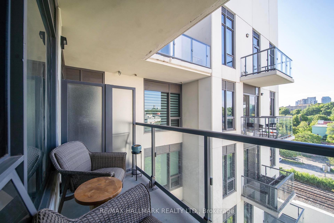
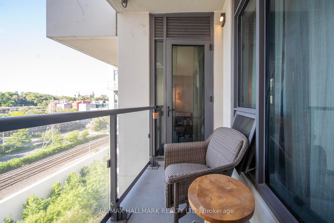
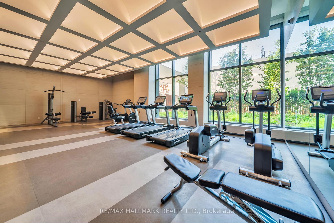
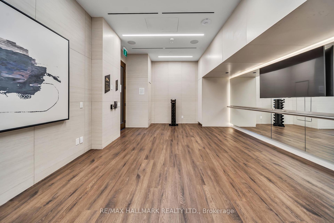
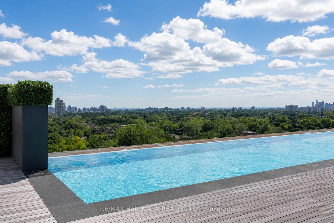
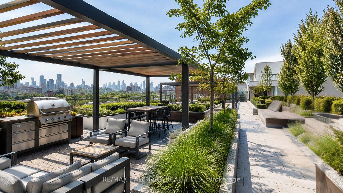
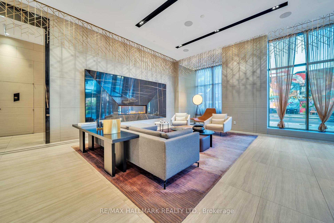
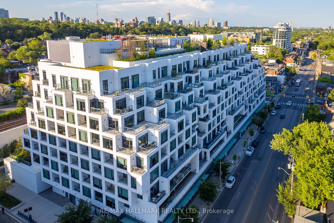
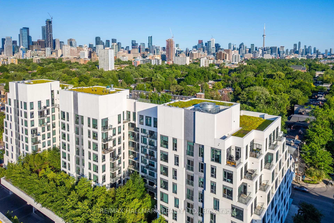
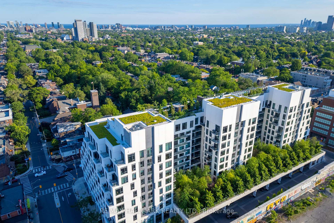
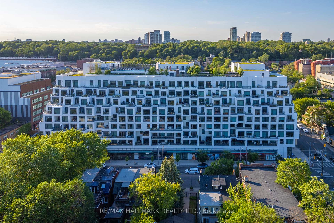
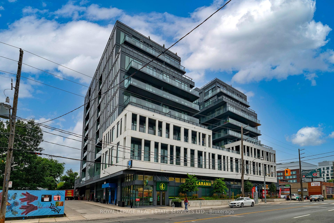
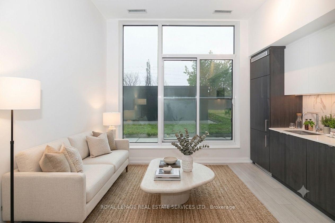
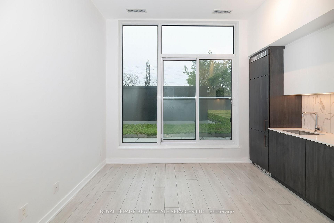
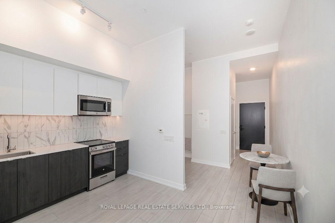
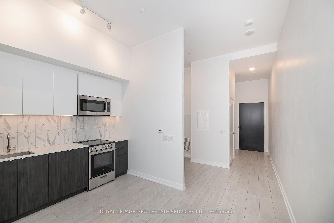
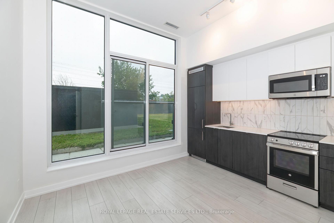
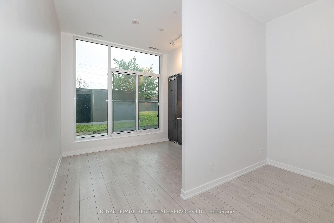
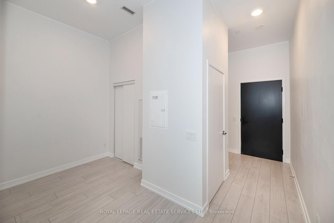
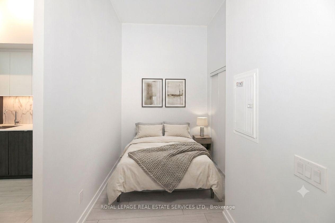
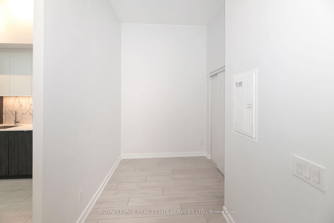
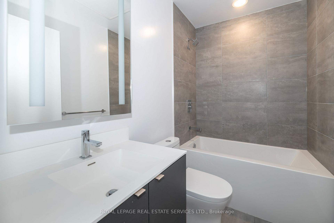
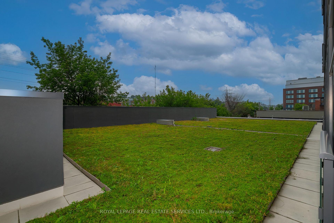
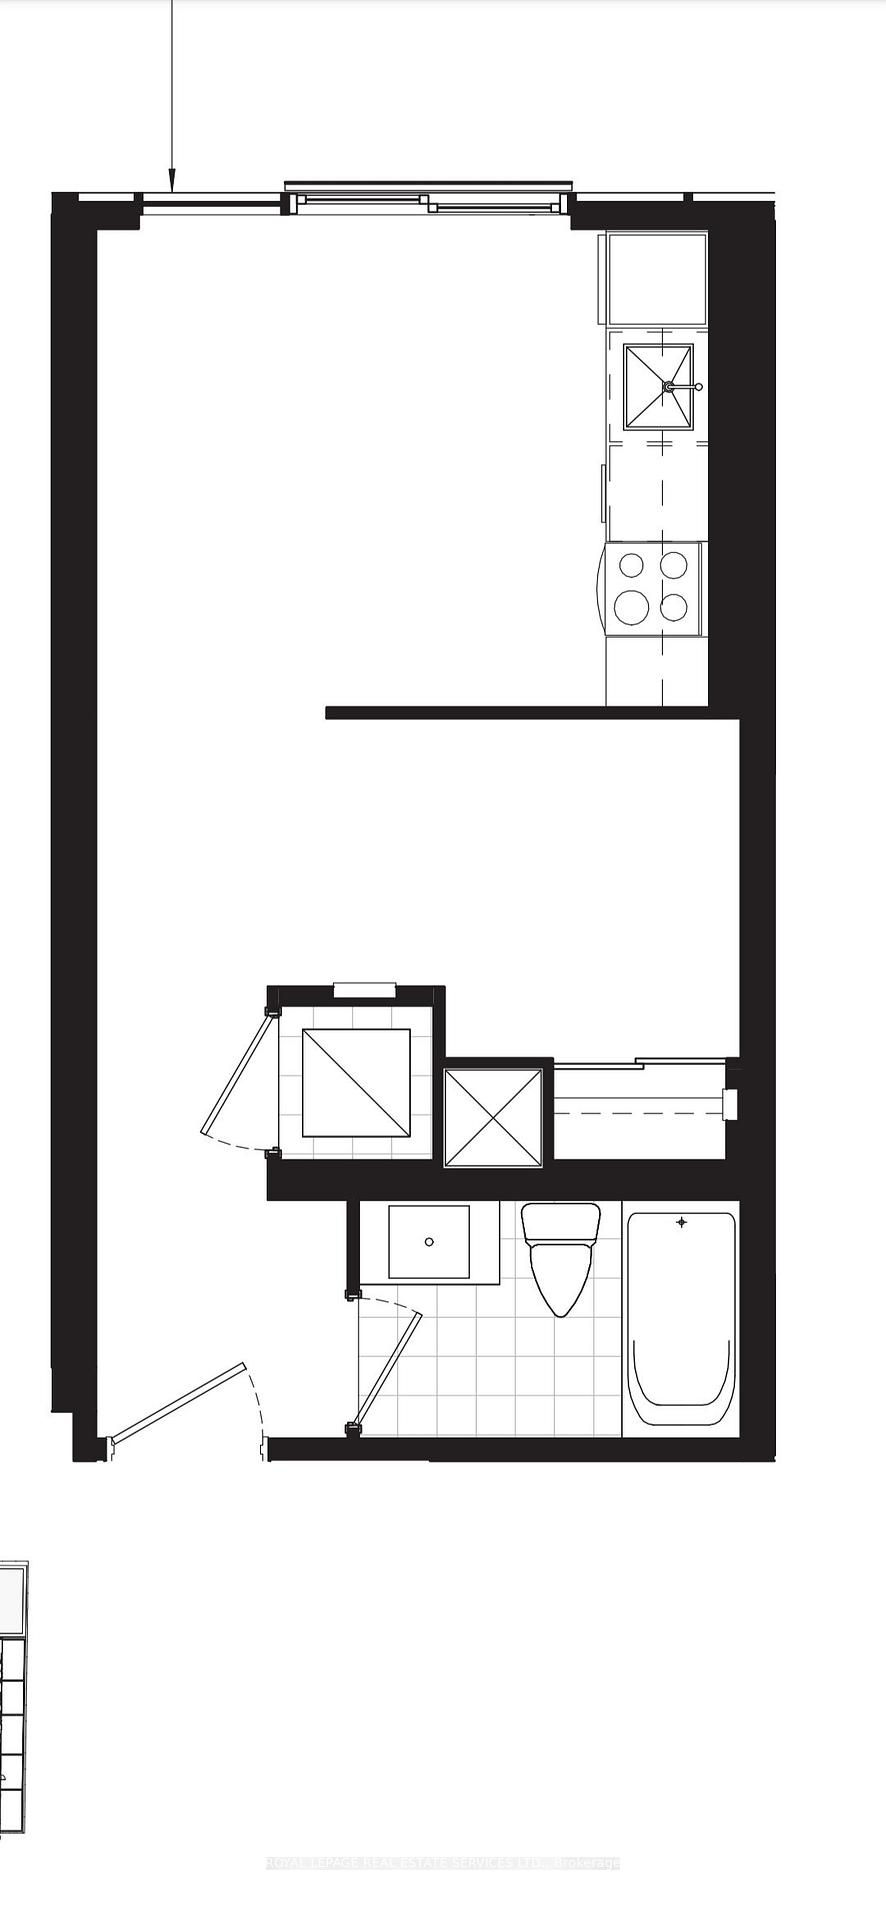
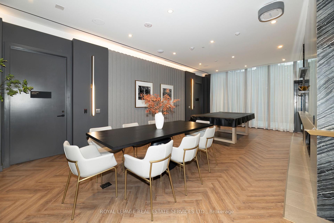
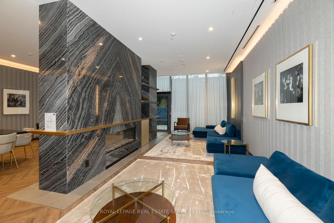
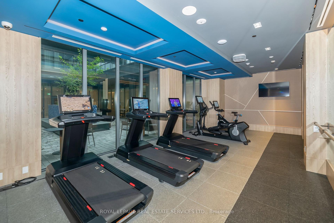
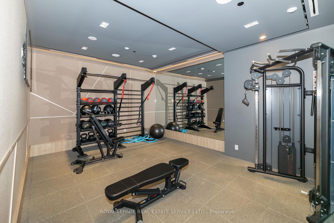
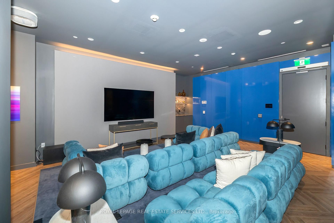
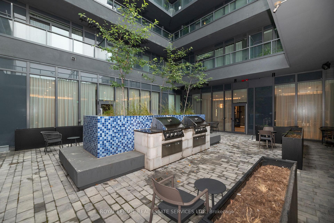
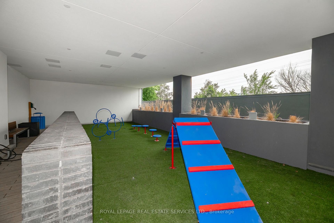
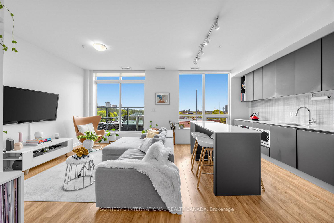
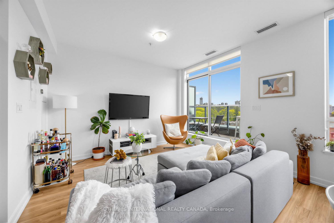
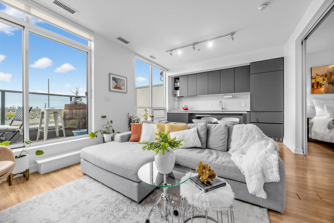
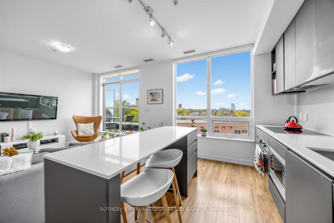
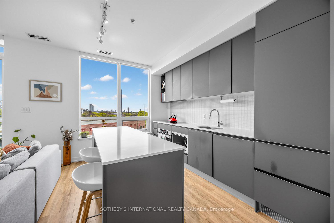
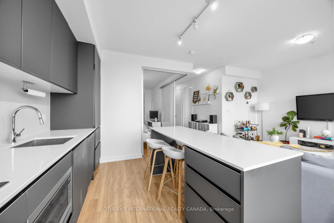
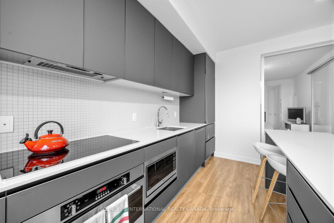
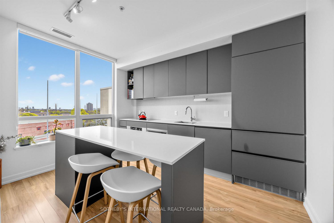
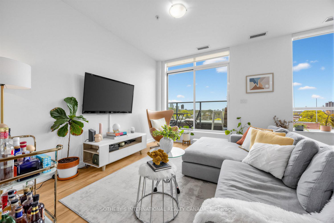
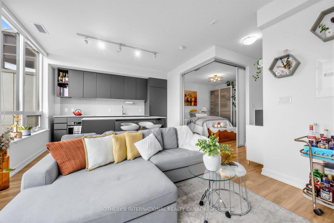
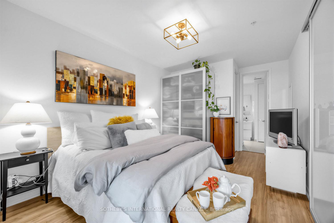
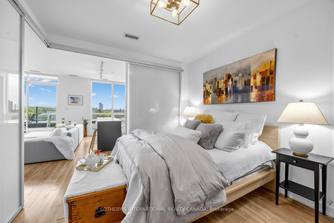
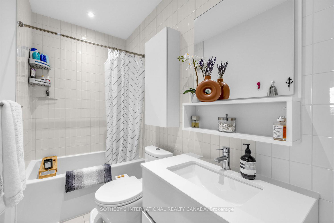
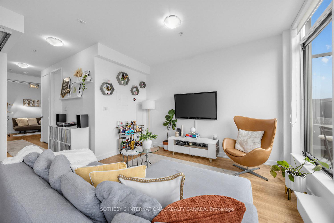
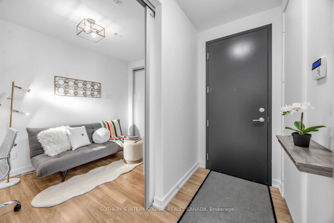
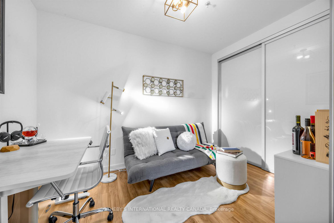
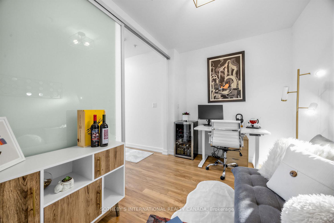
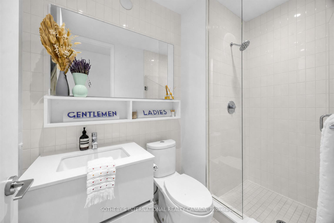
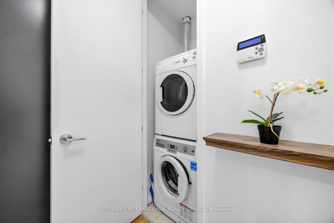
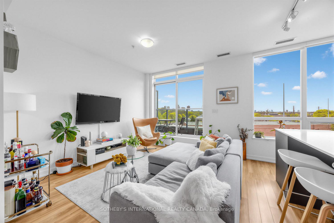
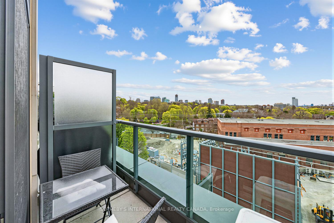
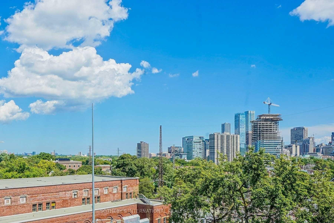
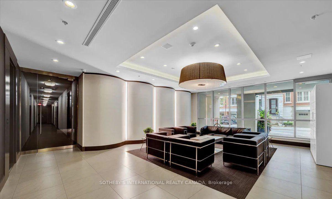
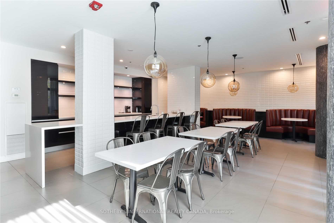
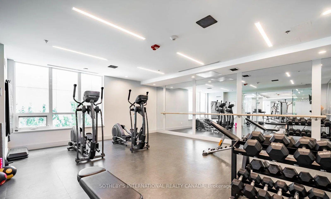
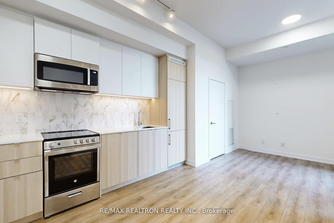
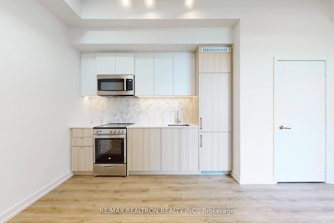
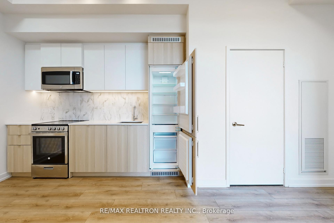
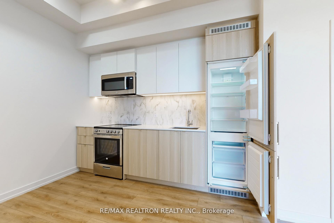
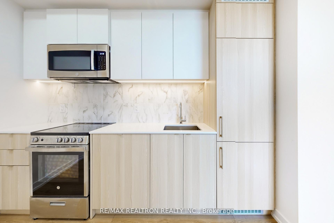
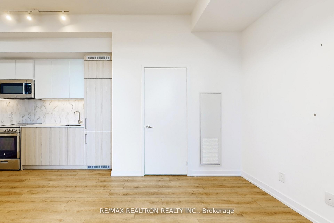
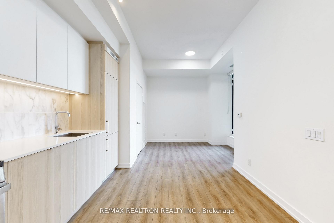
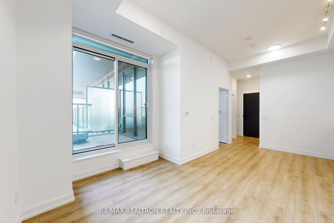
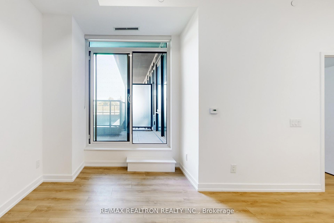
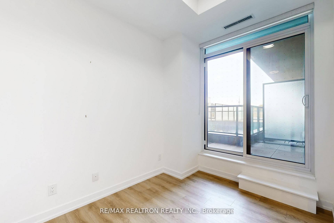
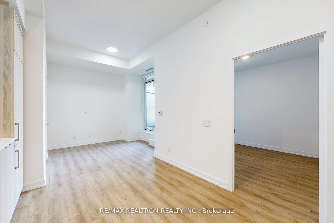
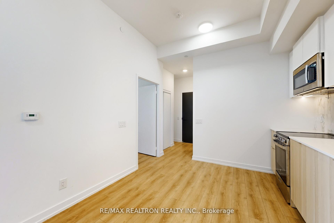
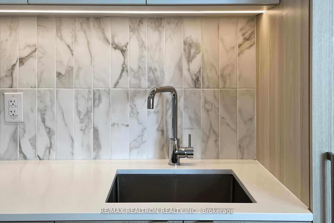
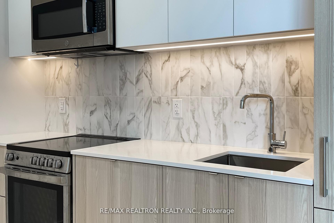
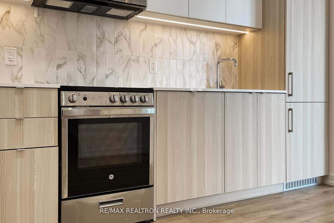
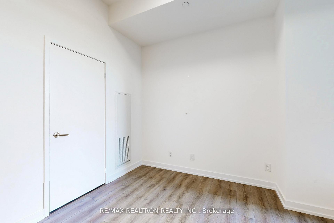
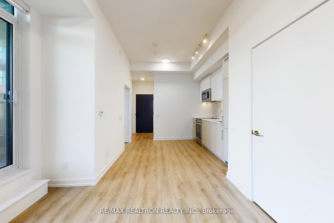
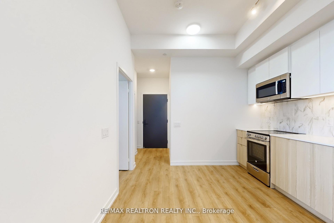
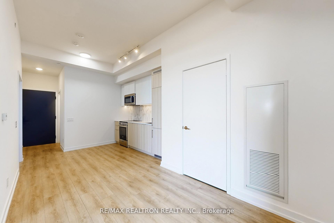
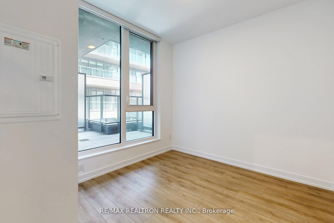
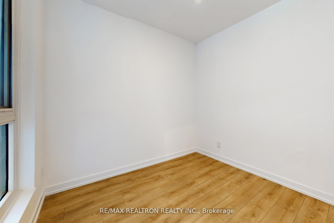
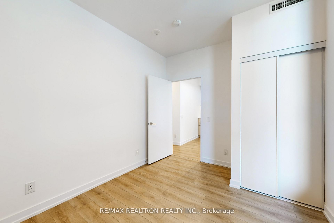
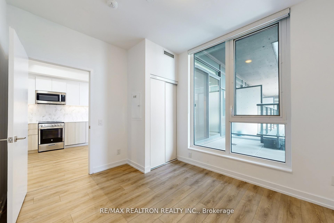
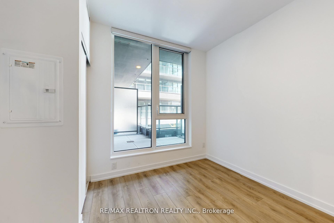
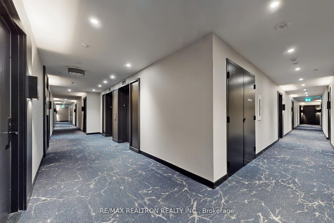
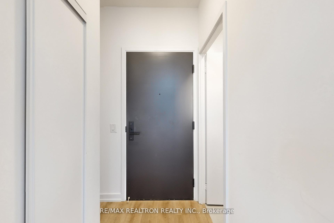
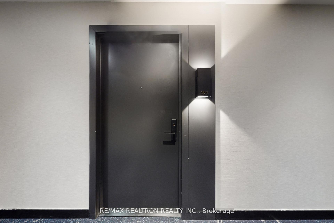
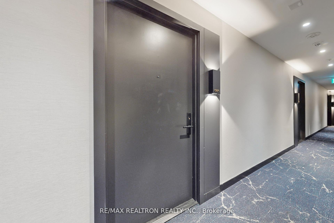
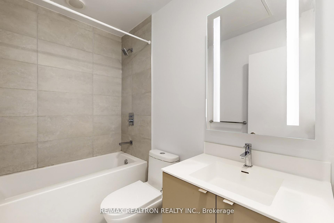
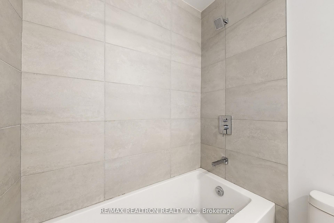
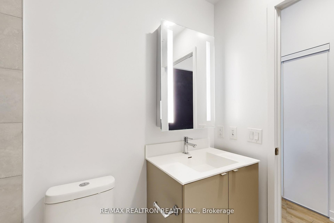
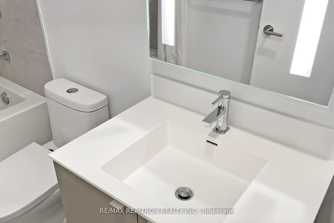
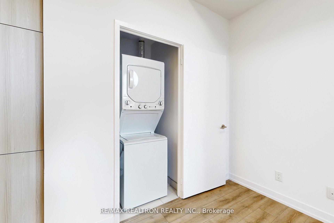
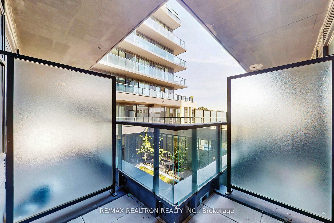
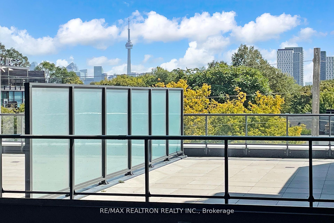
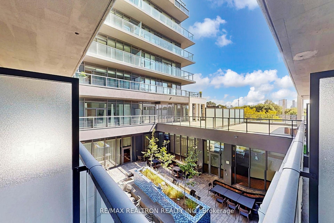
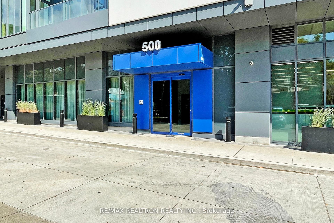
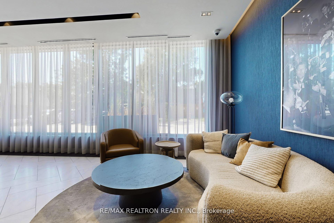
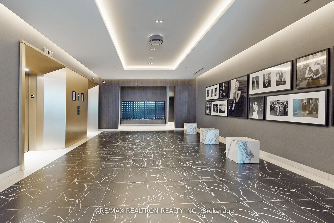
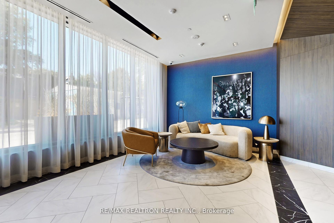
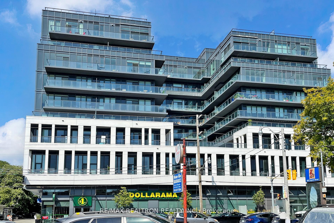
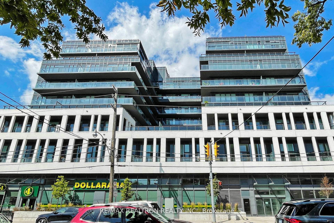
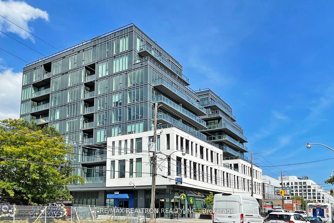
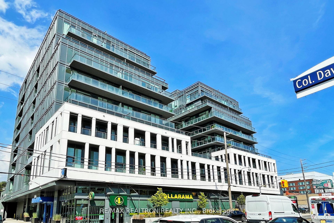
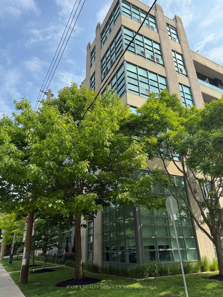
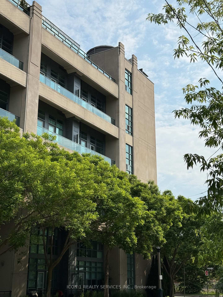
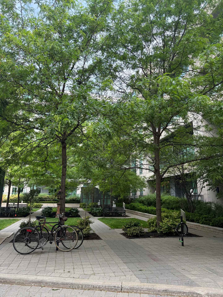
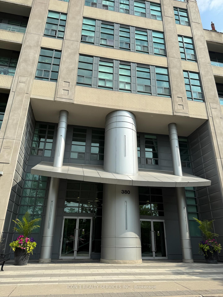
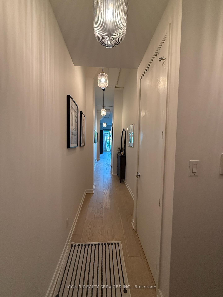
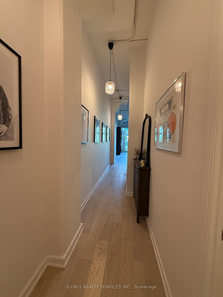
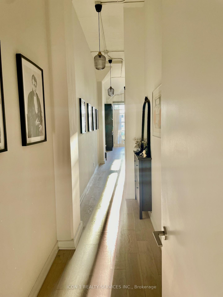
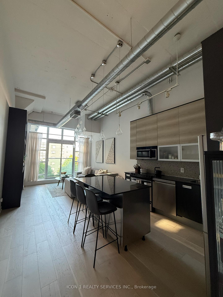
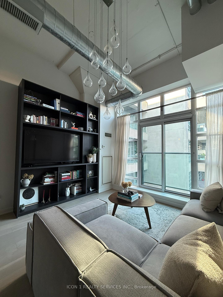
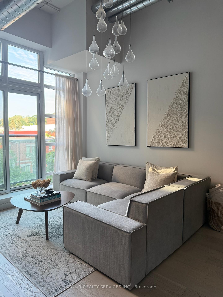
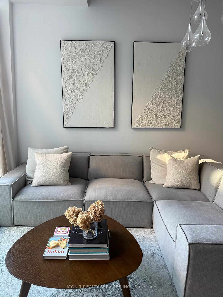
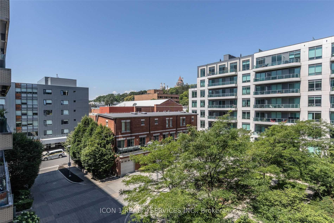
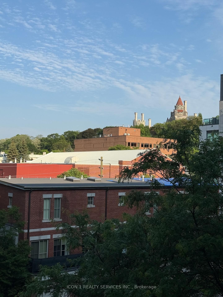
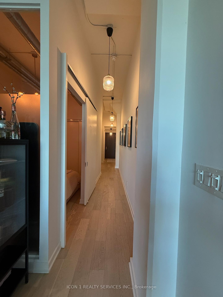
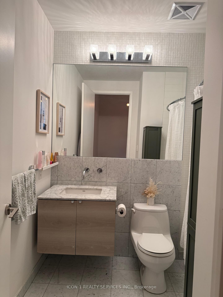
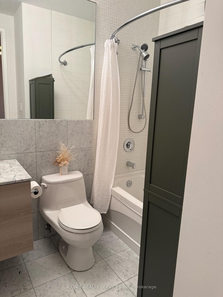
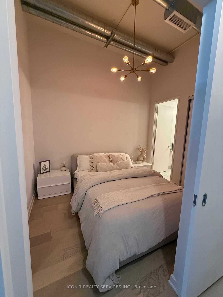
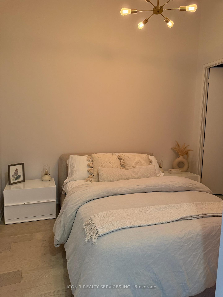
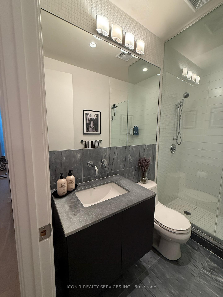
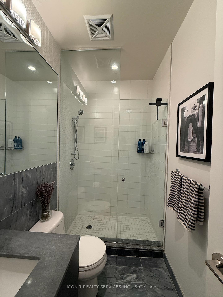
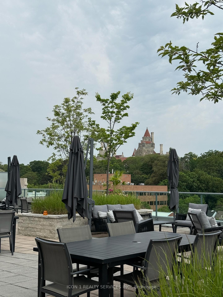
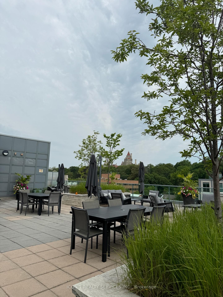
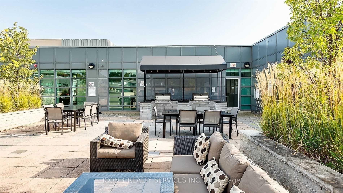
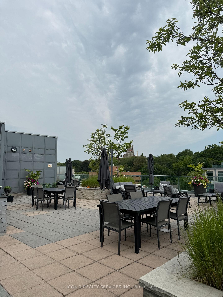
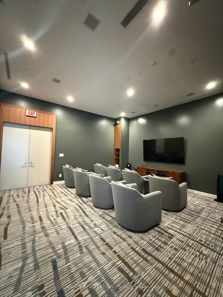
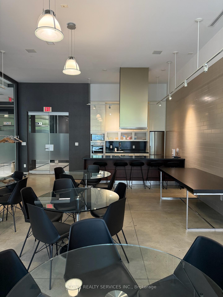
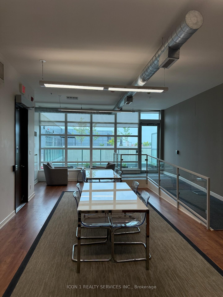
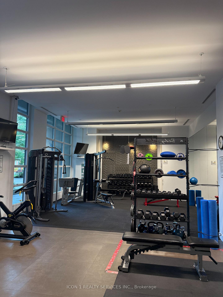
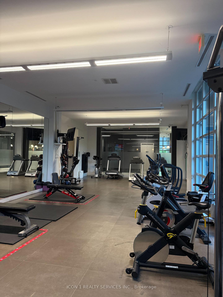
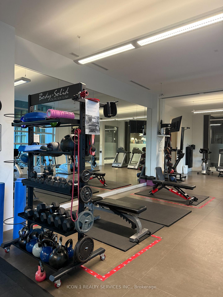
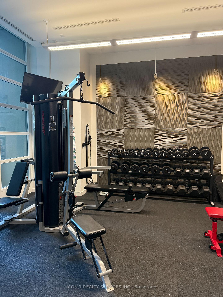
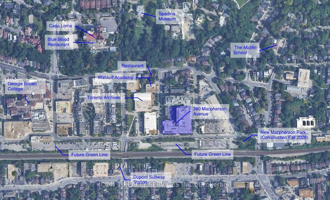
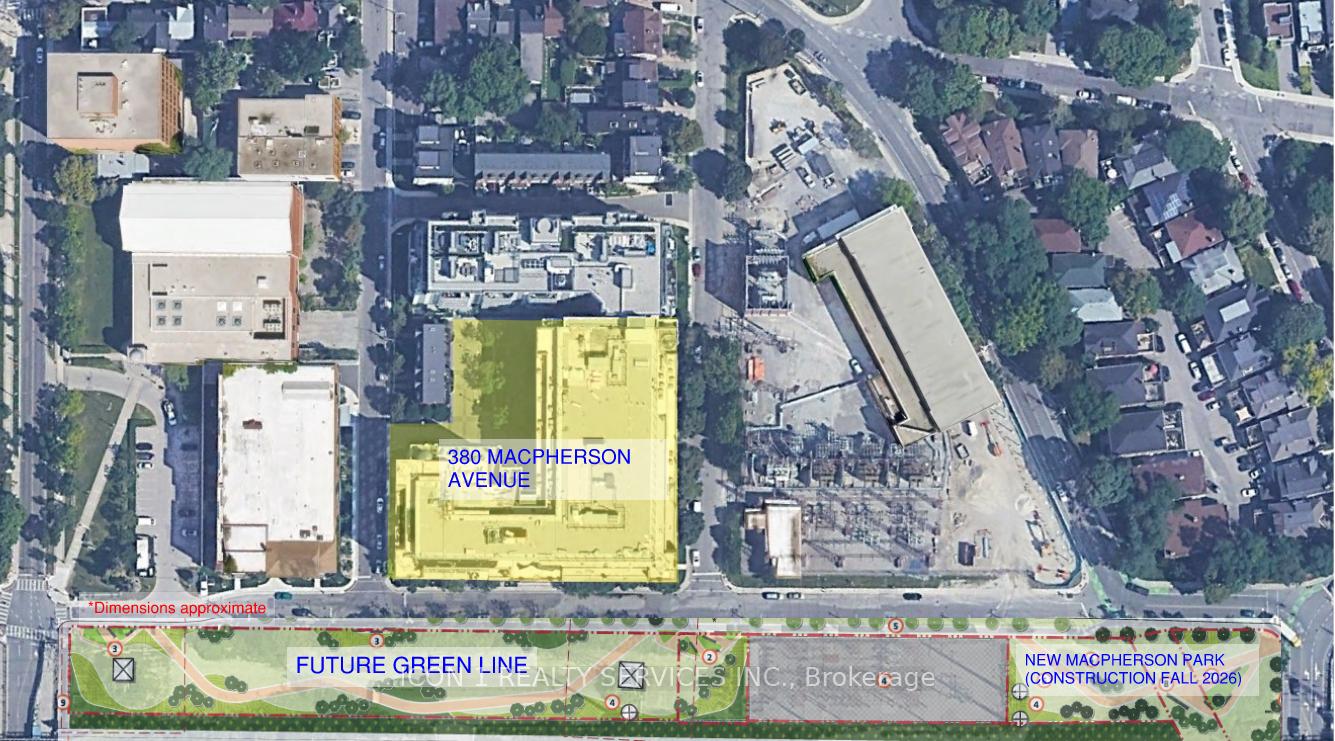
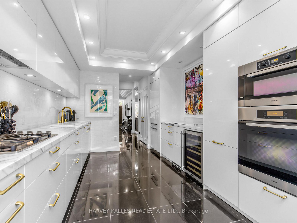
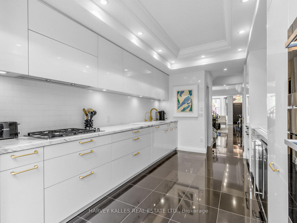
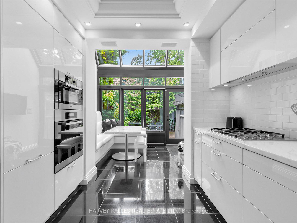
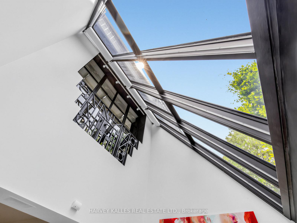
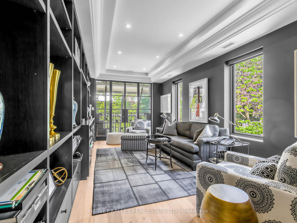
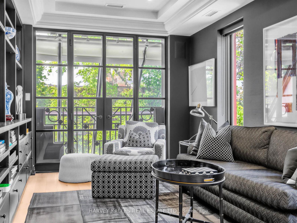
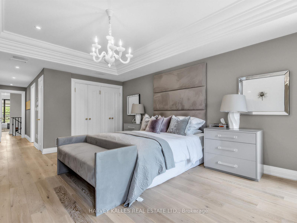
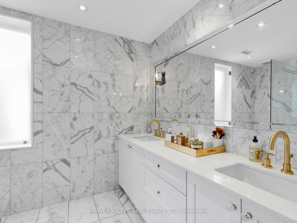
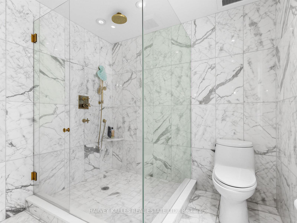
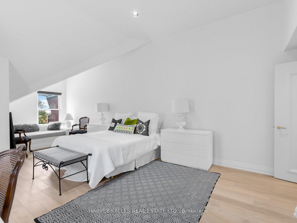
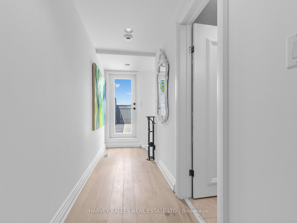
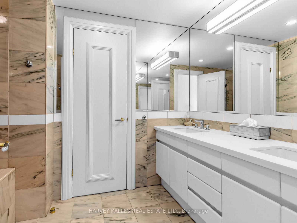
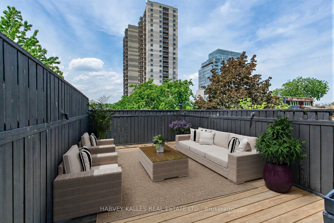
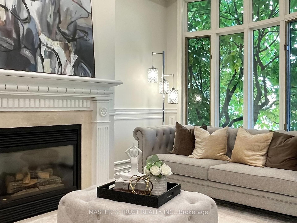
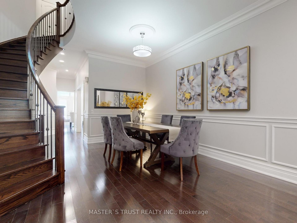
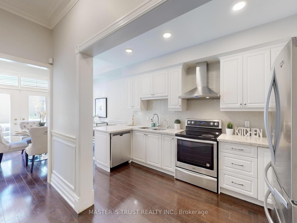
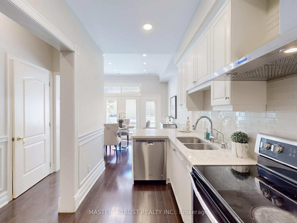
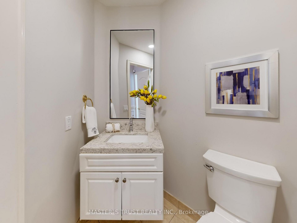
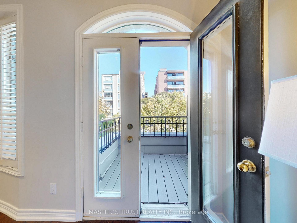
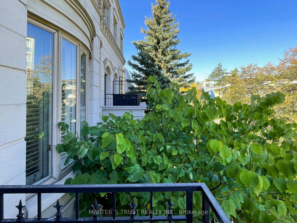
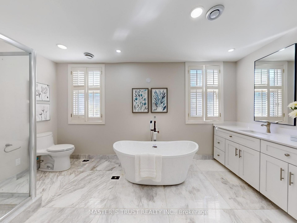
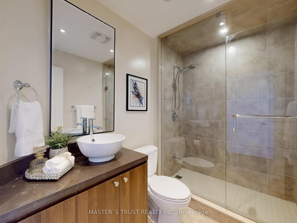
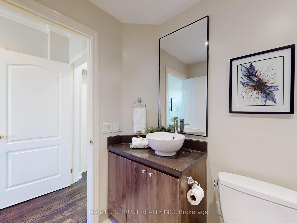
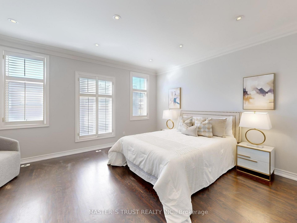
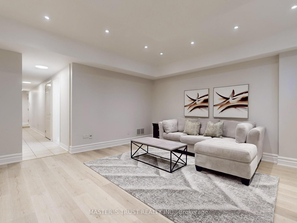
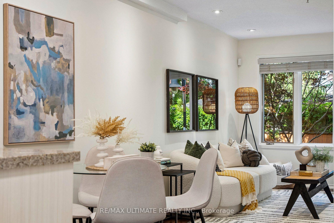
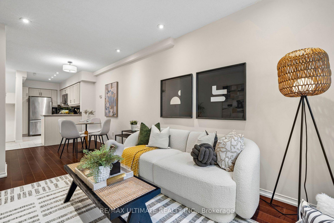
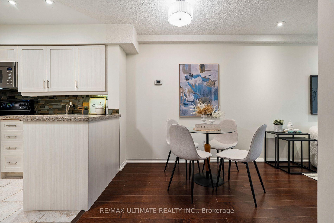
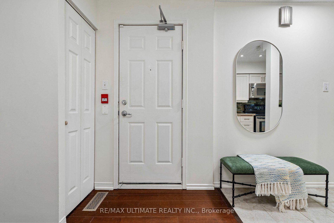
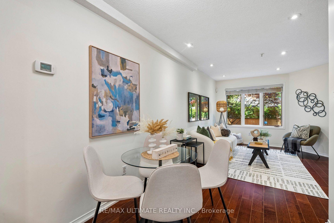
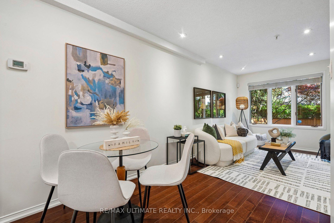
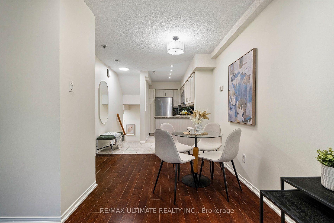
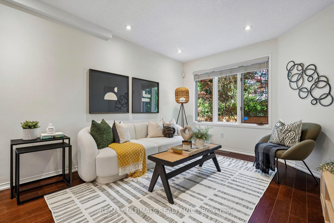
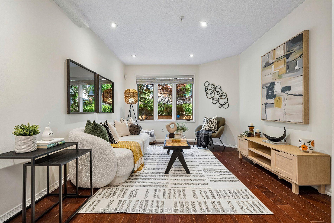
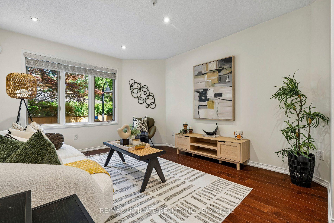
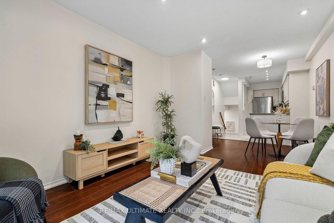
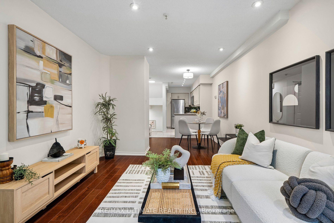
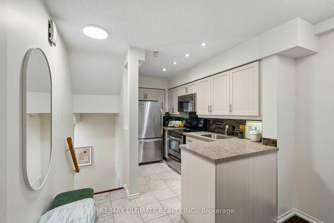
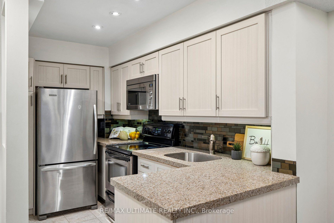
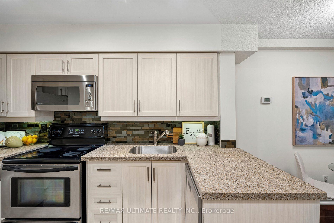
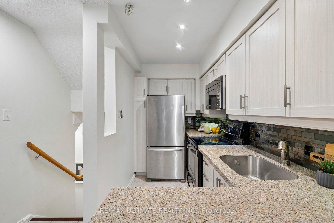
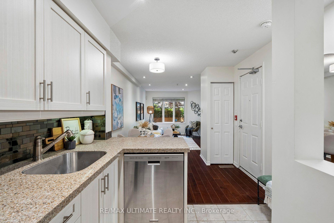
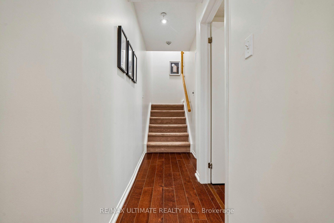
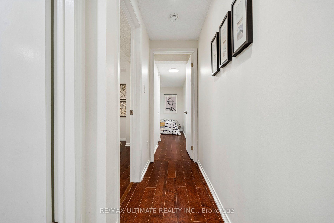
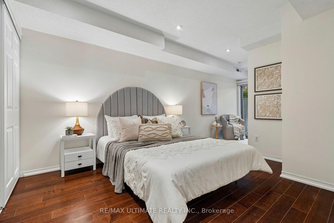
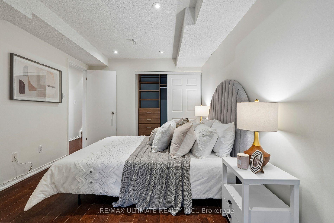
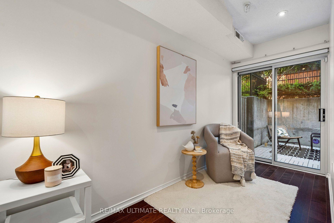
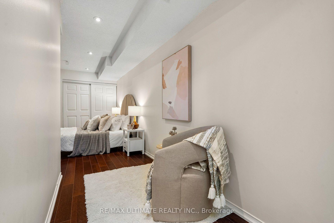
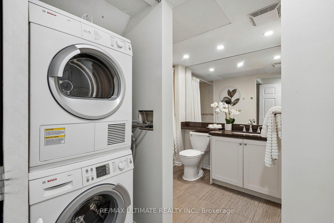
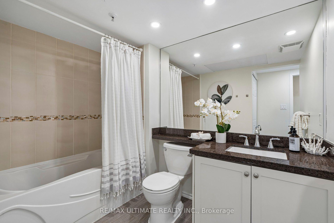
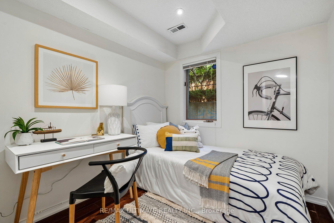
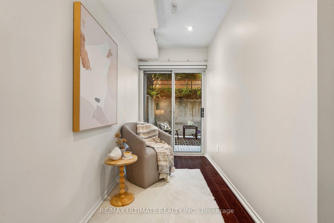
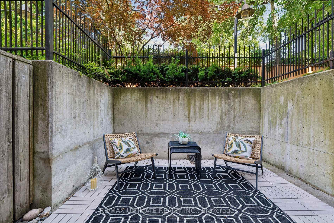
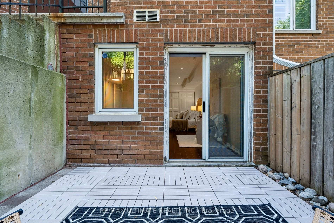
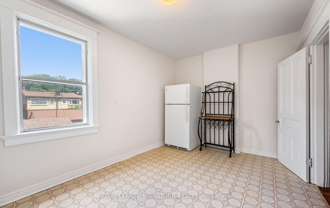
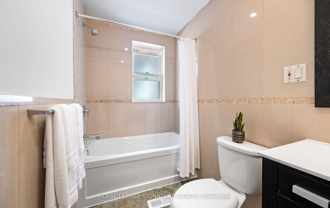
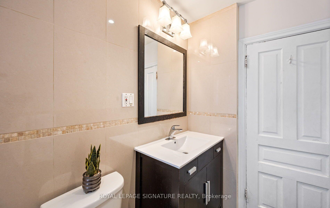
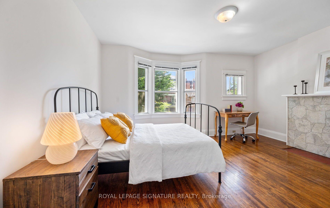
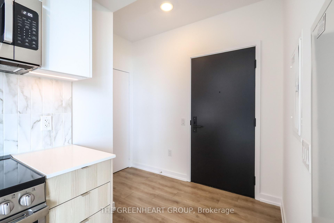
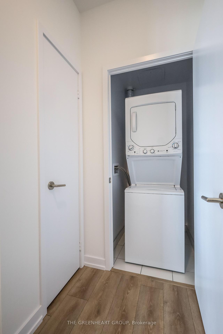
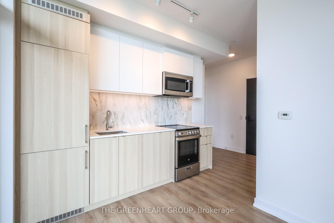
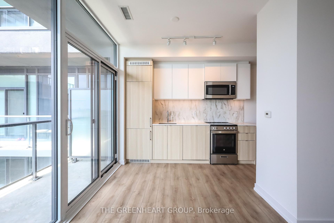
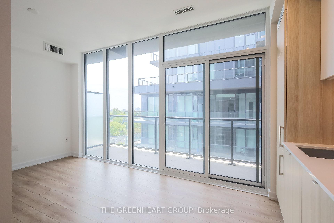
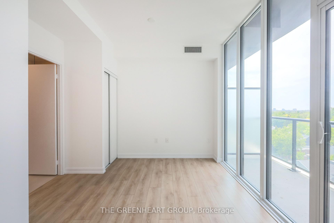
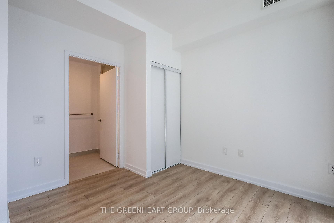
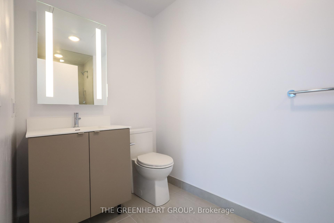
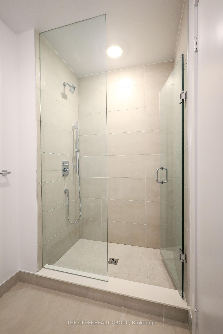
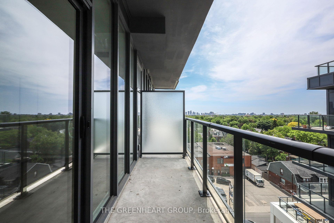
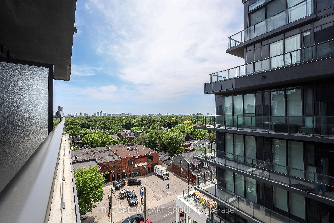
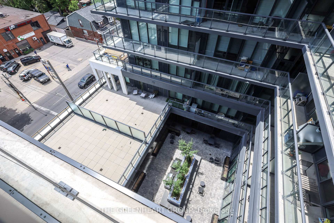
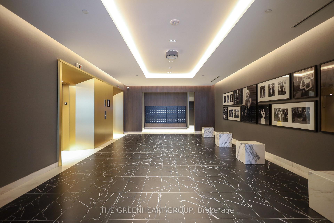
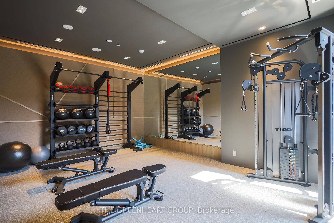
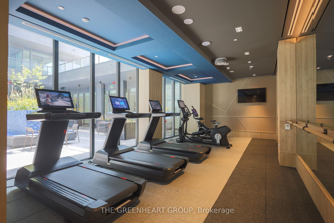
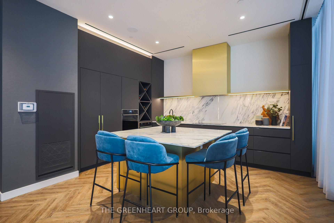
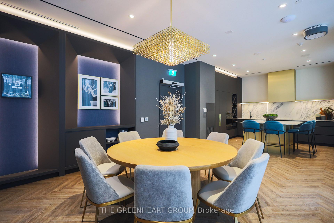
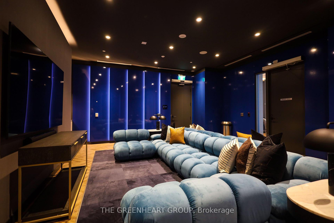
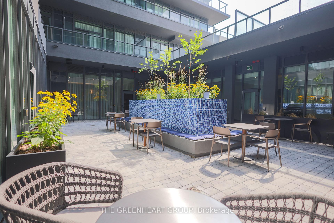
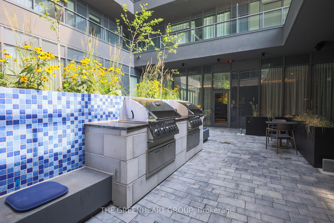
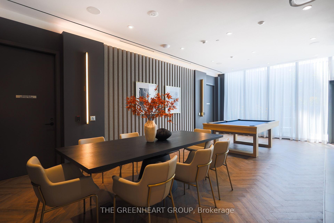
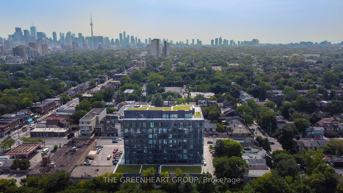
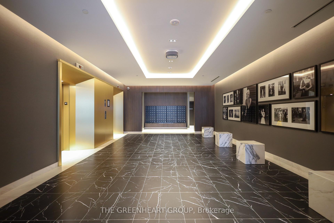
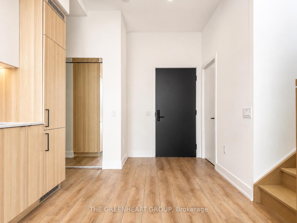
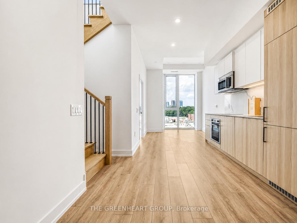
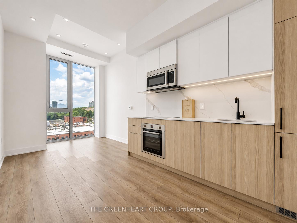
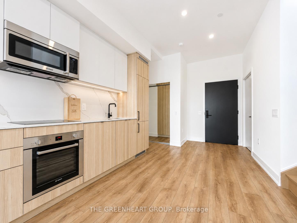
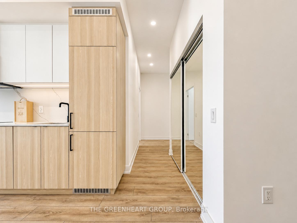
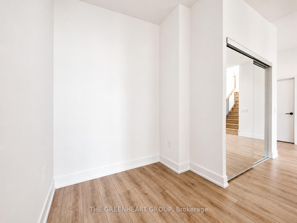
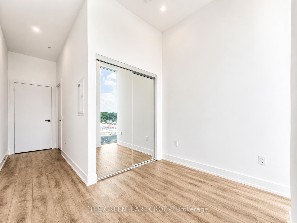
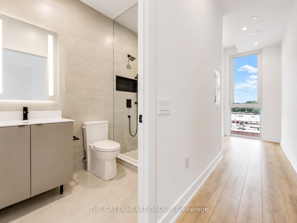
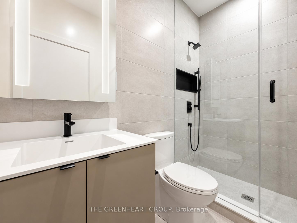
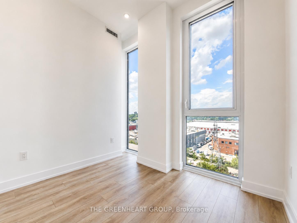
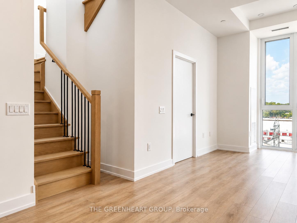
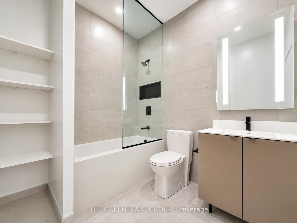
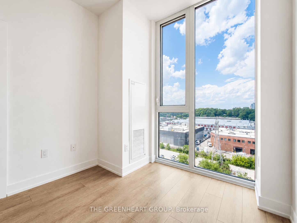
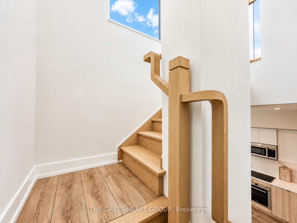
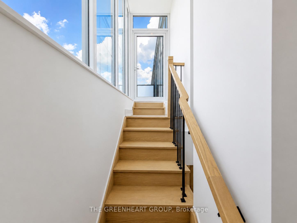
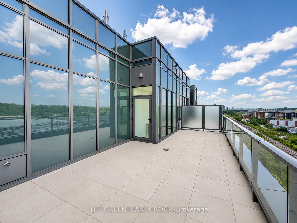
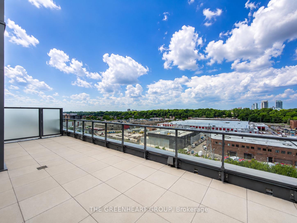
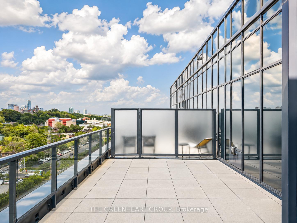
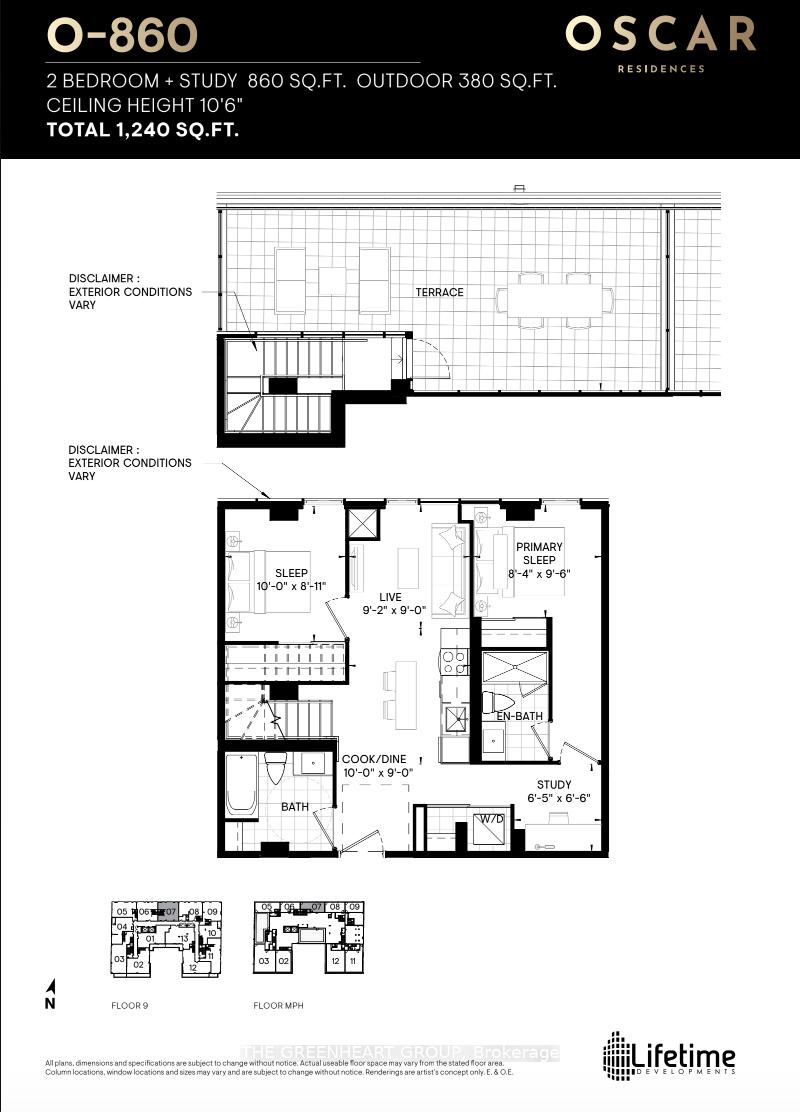
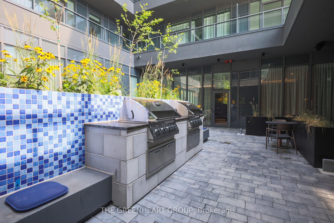
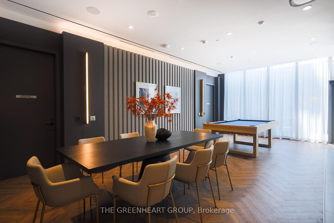
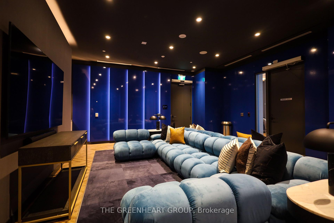
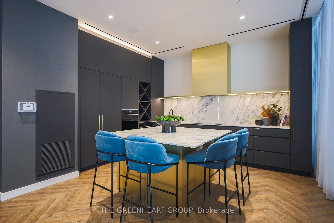
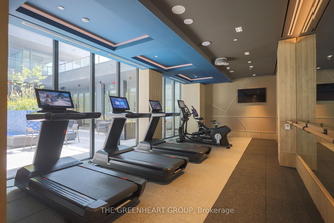
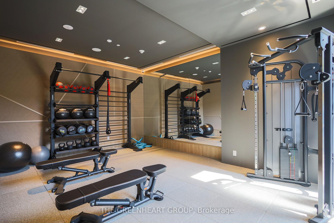
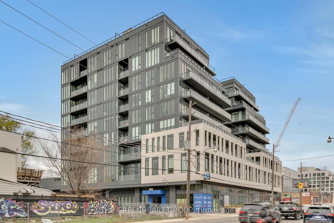
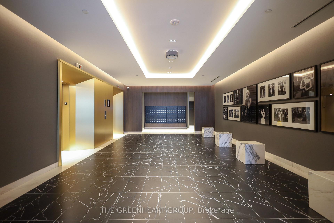
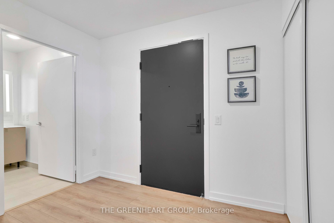
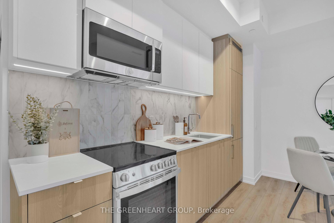
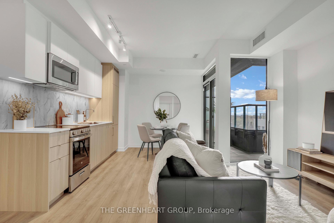
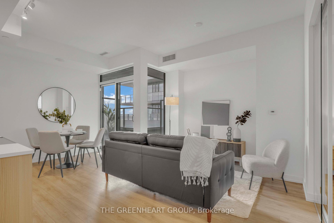
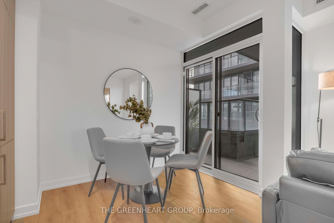
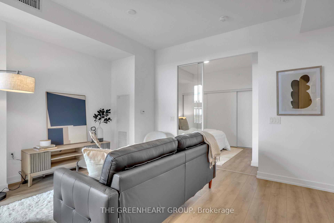
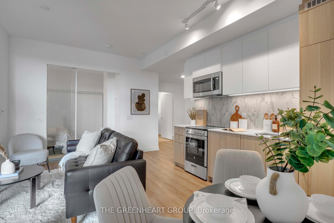
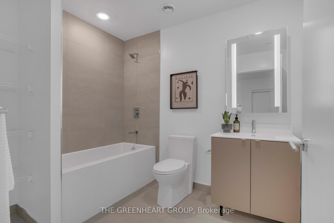
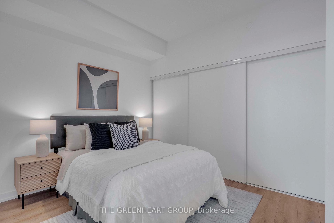
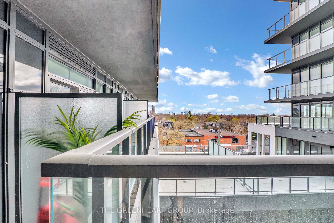
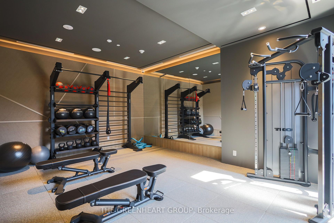
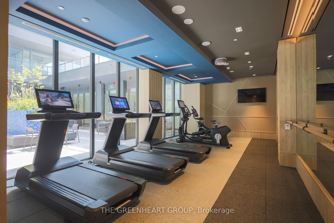
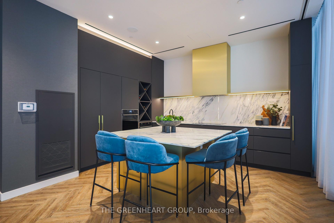
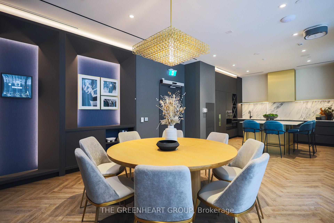
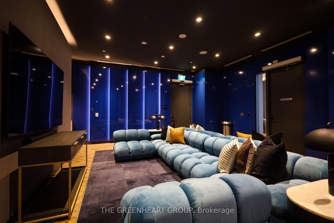
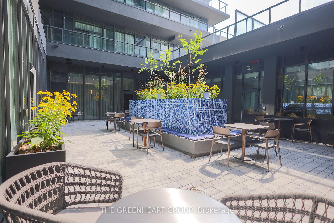
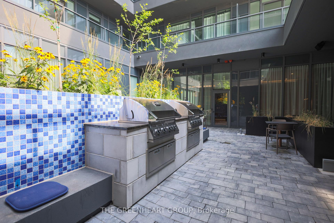
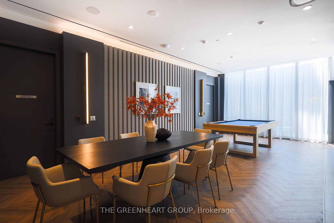
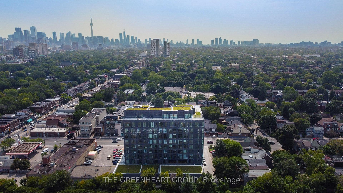
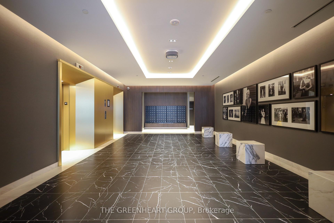
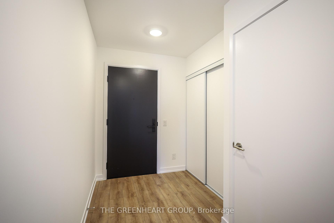
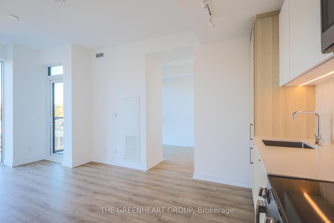
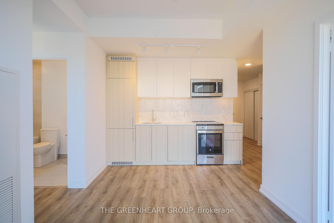
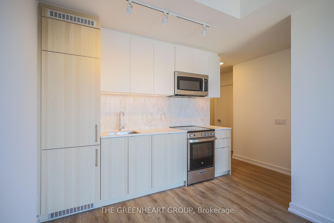
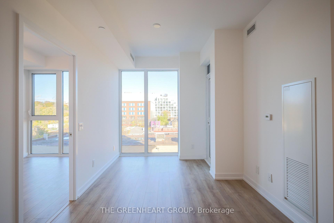
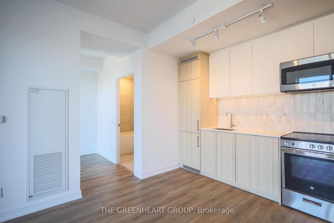
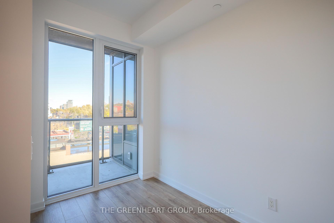
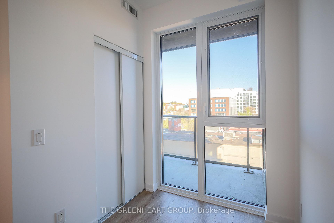
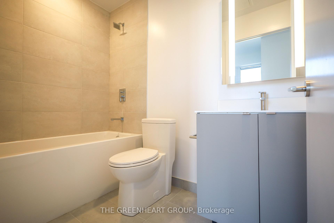
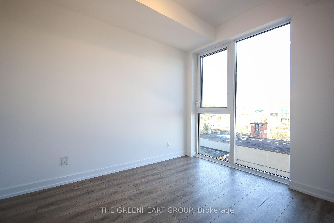
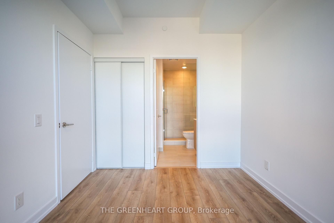
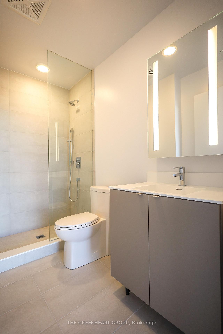
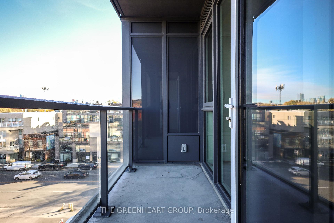
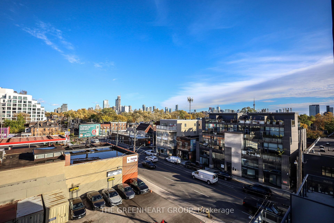
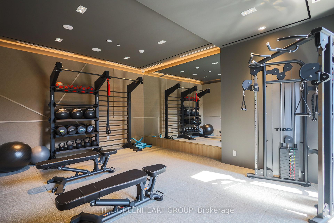
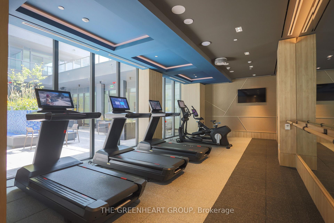
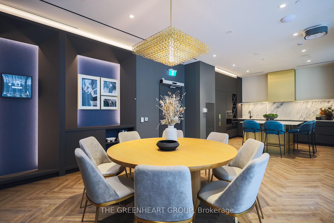
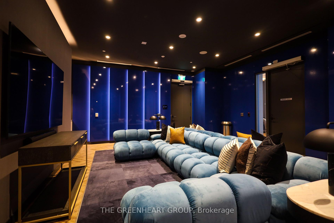
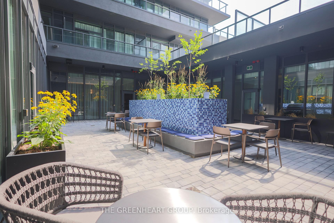
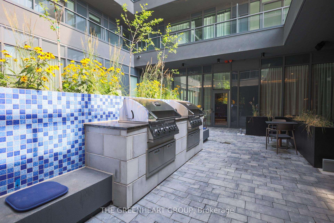
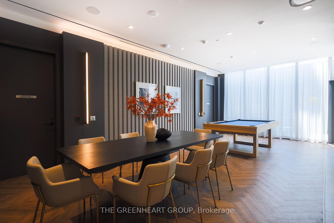
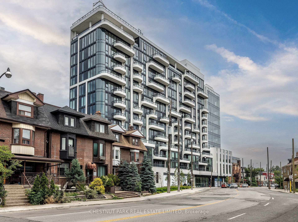
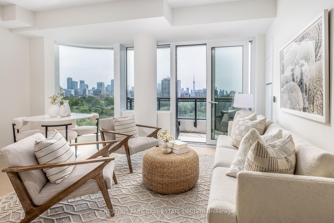
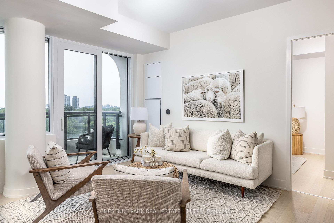
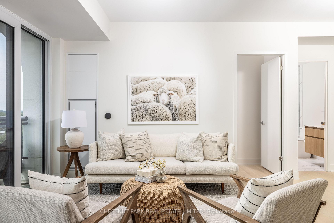
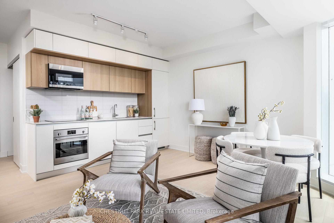
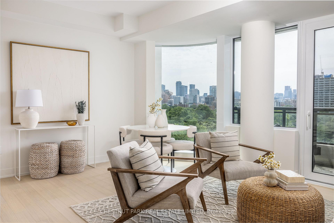
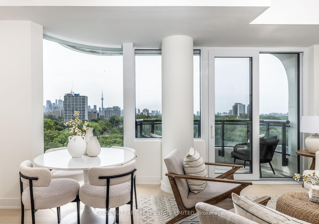
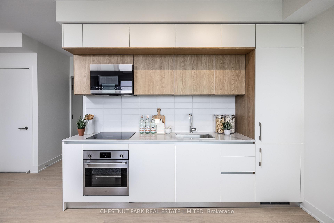
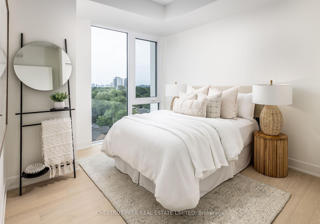
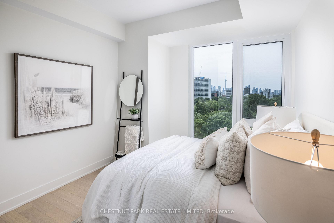
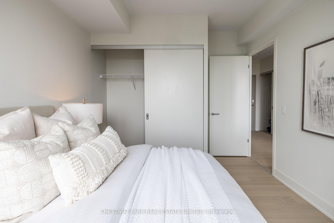
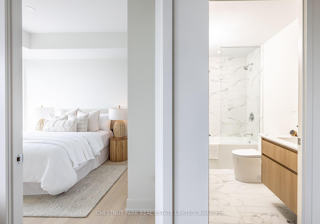
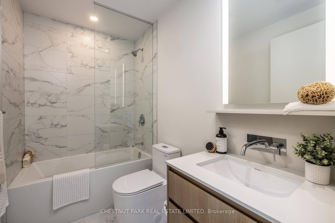
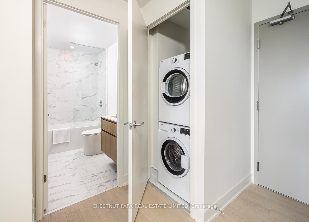
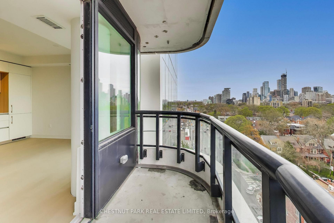
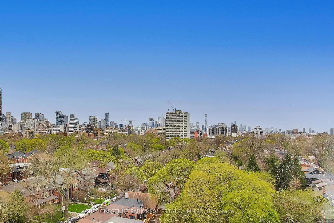
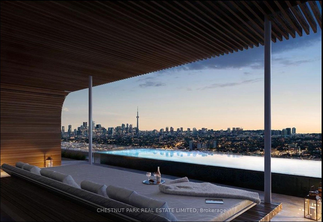
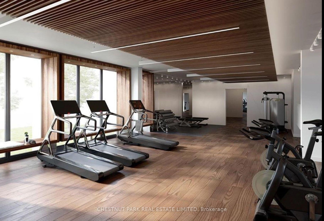
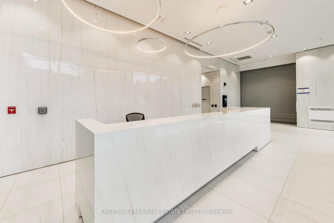
Welcome to the newly completed ANX Condos by Freed Developments, thoughtfully designed by Teeple Architects. This is an exceptionally rare opportunity as this residence is the highest-floor unit of this size and layout in the entire building, offering forever unobstructed south-facing city and CN Tower views overlooking the lush, tree-lined Annex neighbourhood all the way to the lake creating an epic private retreat in the heart of the city.This striking 1 bedroom, 1 bathroom residence offers 554 square feet of beautifully designed interior space, along with a locker and a 44 square foot balcony. Conveniently located directly across from the elevator, offering an almost private, direct-to-suite arrival experience. A sleek Scavolini kitchen featuring Fulgor appliances, a crisp white tiled backsplash, and a blend of white and light oak cabinetry.This beautifully finished spa-inspired washroom features marble tile, a deep soaker tub with shower, sleek chrome fixtures, and a contemporary floating light oak vanity that adds warmth. . This Boutique building is only 85 units across 13 floors. Soon to be completed gym, pool, party room/ dining room. Car-free living starts here. Spadina Subway Station, Shoppers Drug Mart, Restaurants, the LCBO, and daily conveniences are all just a one-minute walk from your front door.
Extras
No extras listed.
Visit this home
Pick a time that works for you.
No upcoming open houses.
| Type | Condo Apartment |
| Style | Apartment |
| Approx. Age | Not available |
| Size | 500-599 sq. ft. |
| Locker | Owned |
| Balcony | Open |
| Exposure | South |
| Parking Type | None |
| Parking Spaces | 0 |
| Parking Features | None |
| Property Tax | --- |
| mls© Number | C13532002 |
| Listed By | CHESTNUT PARK REAL ESTATE LIMITED |
Listing History
- No recent sale history for this listing.
- No recent lease history for this listing.
Schools
Could you afford this home?
What the bank counts
This home's estimated carrying costs, payment stress-tested at 6%
- Mortgage, tested at 6%
- $3,020
- Property tax (estimated)
- $0
- Heat allowance
- $150
- Housing costs
- $3,170 / mo
Lenders cap these at 39% of gross income — that sets the number.
Down payment20% · $118,000
25-yr amortization
Income needed
$98,000
gross annual household income
- Payment at 4%
- $2,483 / mo
- Cash down
- $118,000
Assumes no other monthly debts · 25-yr amortization
Full affordability checkInvestment Analysis
Estimated rent, cap rate and monthly cash flow for this property
Values and trends
Nearby listings
Comparable sales
- No similar listings found.