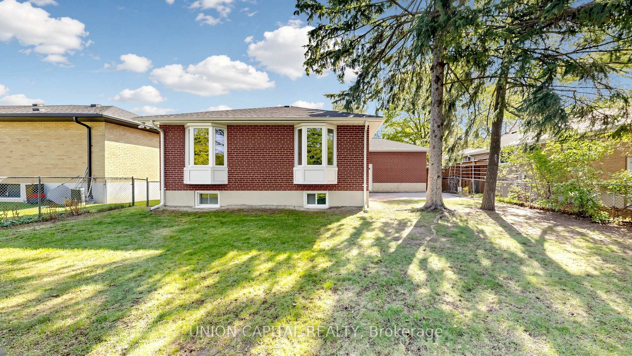
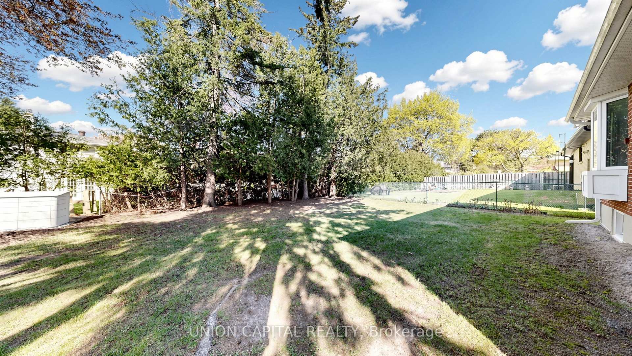
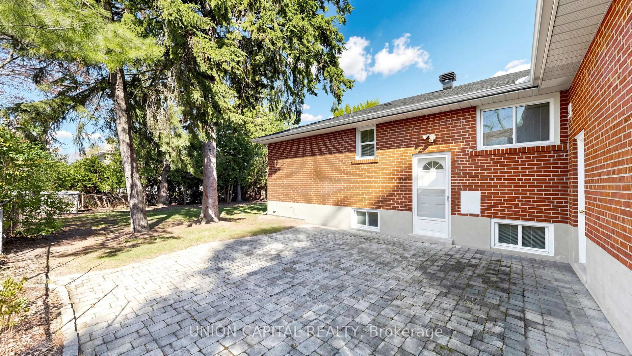
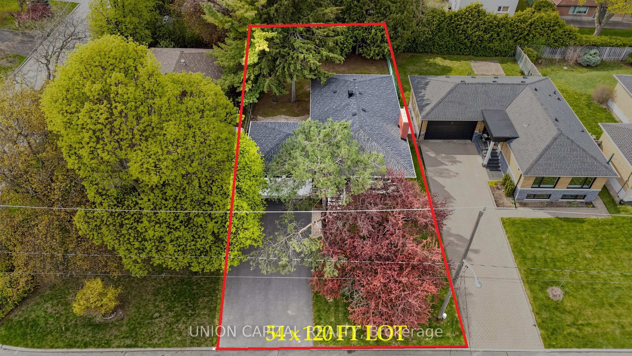
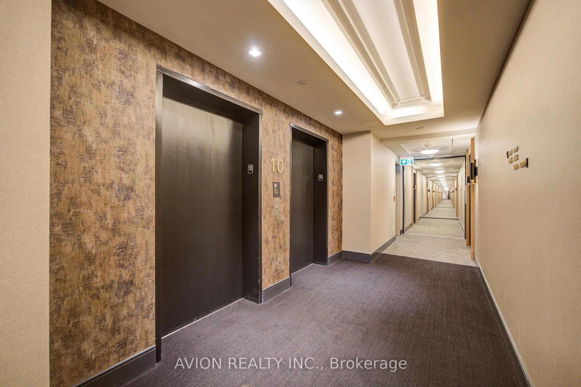
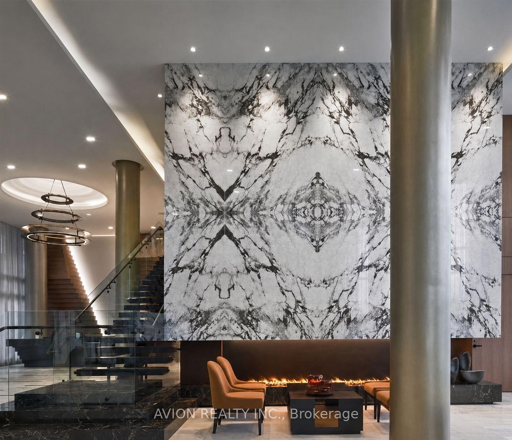
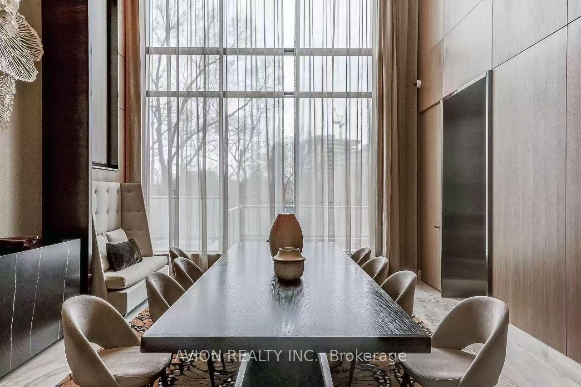
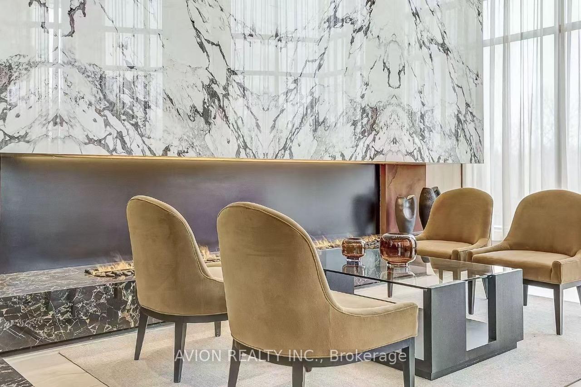
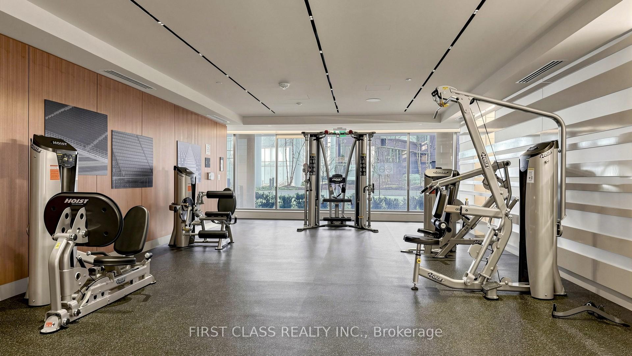
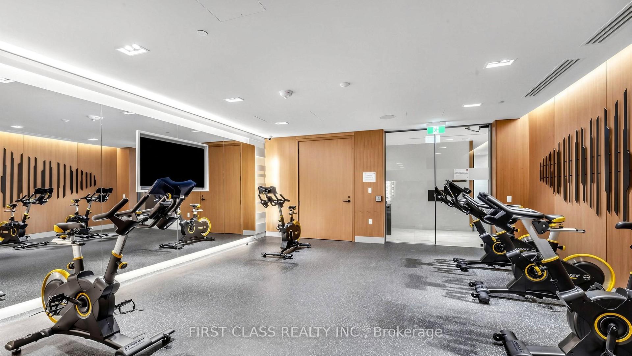
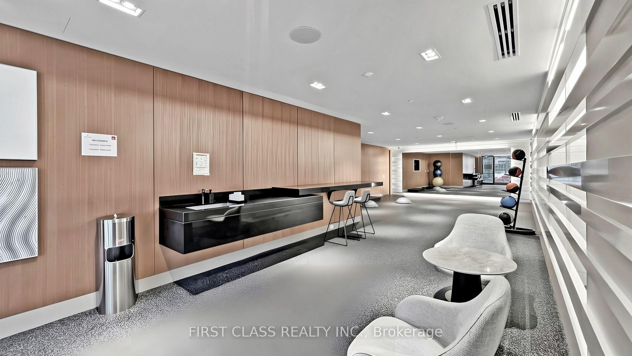
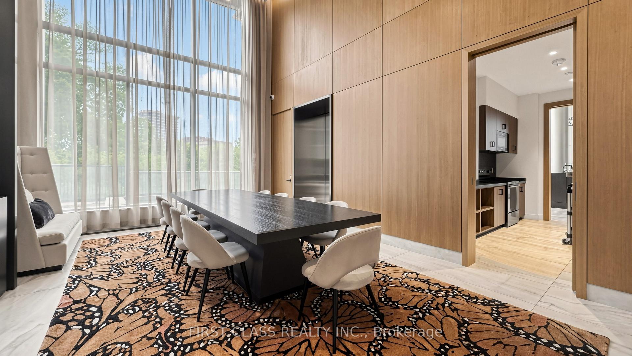
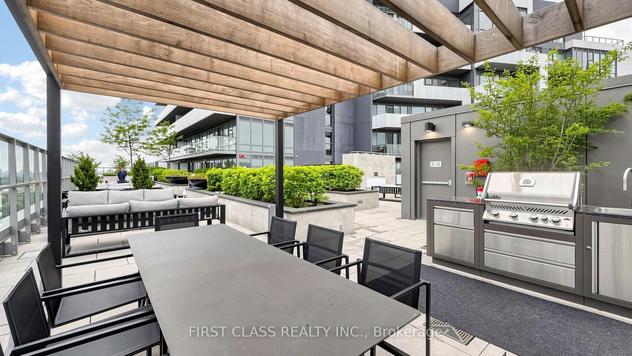
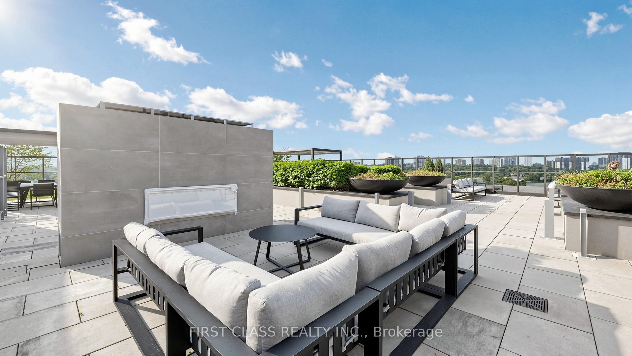
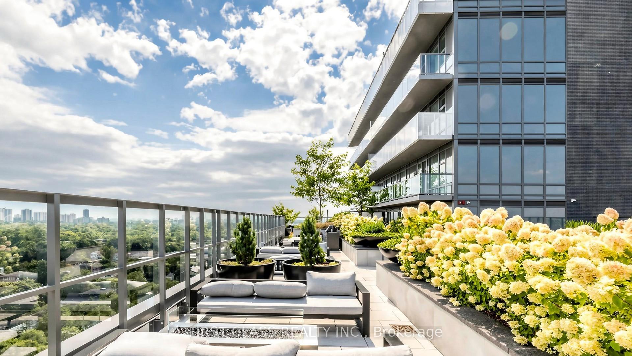
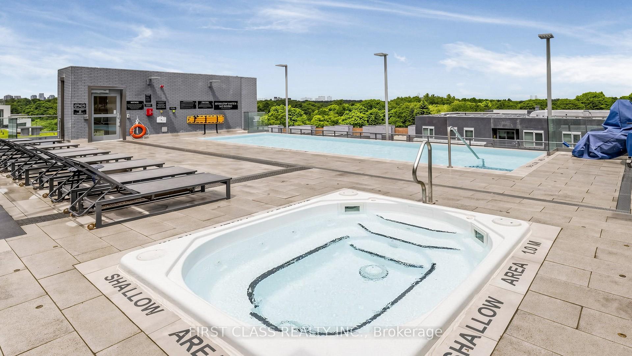
| Water Included | |
| Common Elements Included | |
| Parking Included | |
| Cable TV Included |

Price Change$828,000
77 - 113 Wild Briar Way
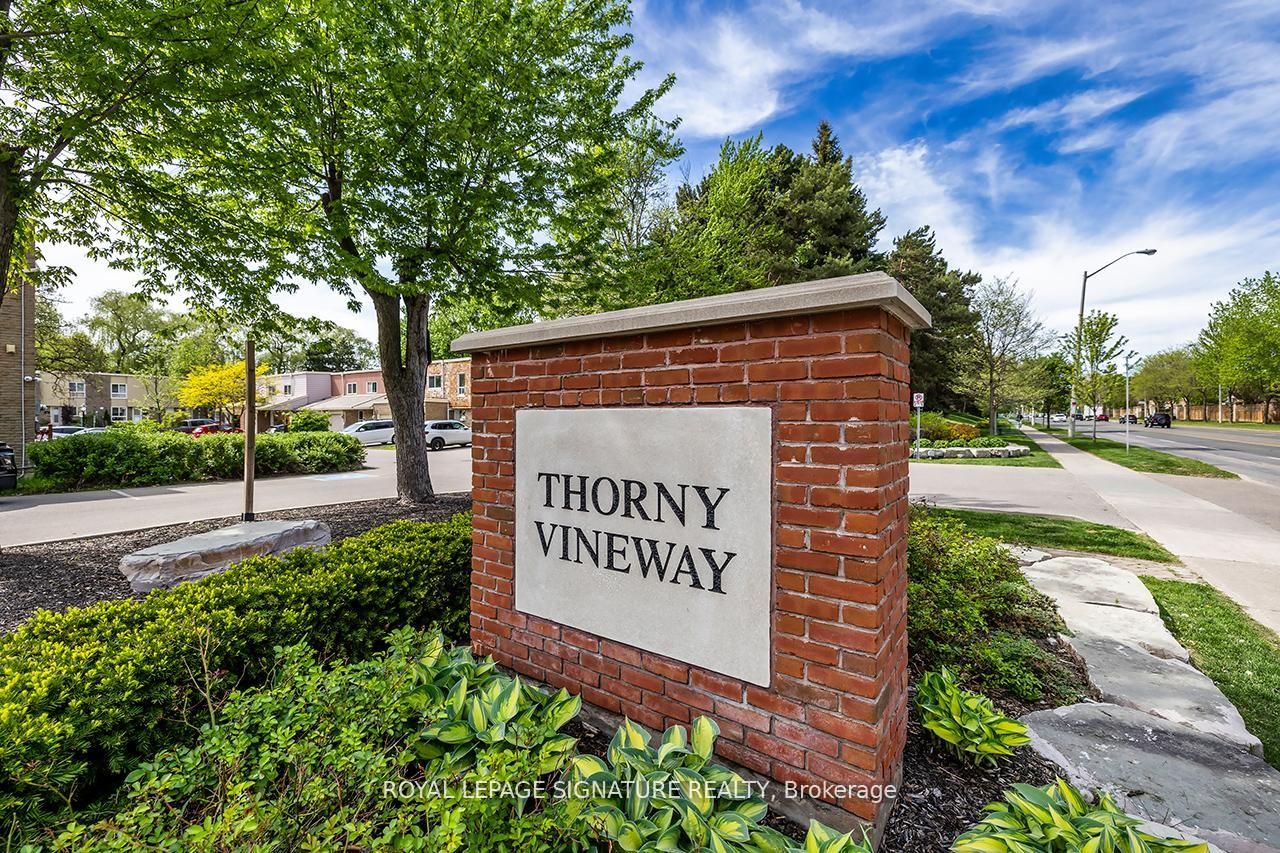
Bayview Village, Toronto
$785,000
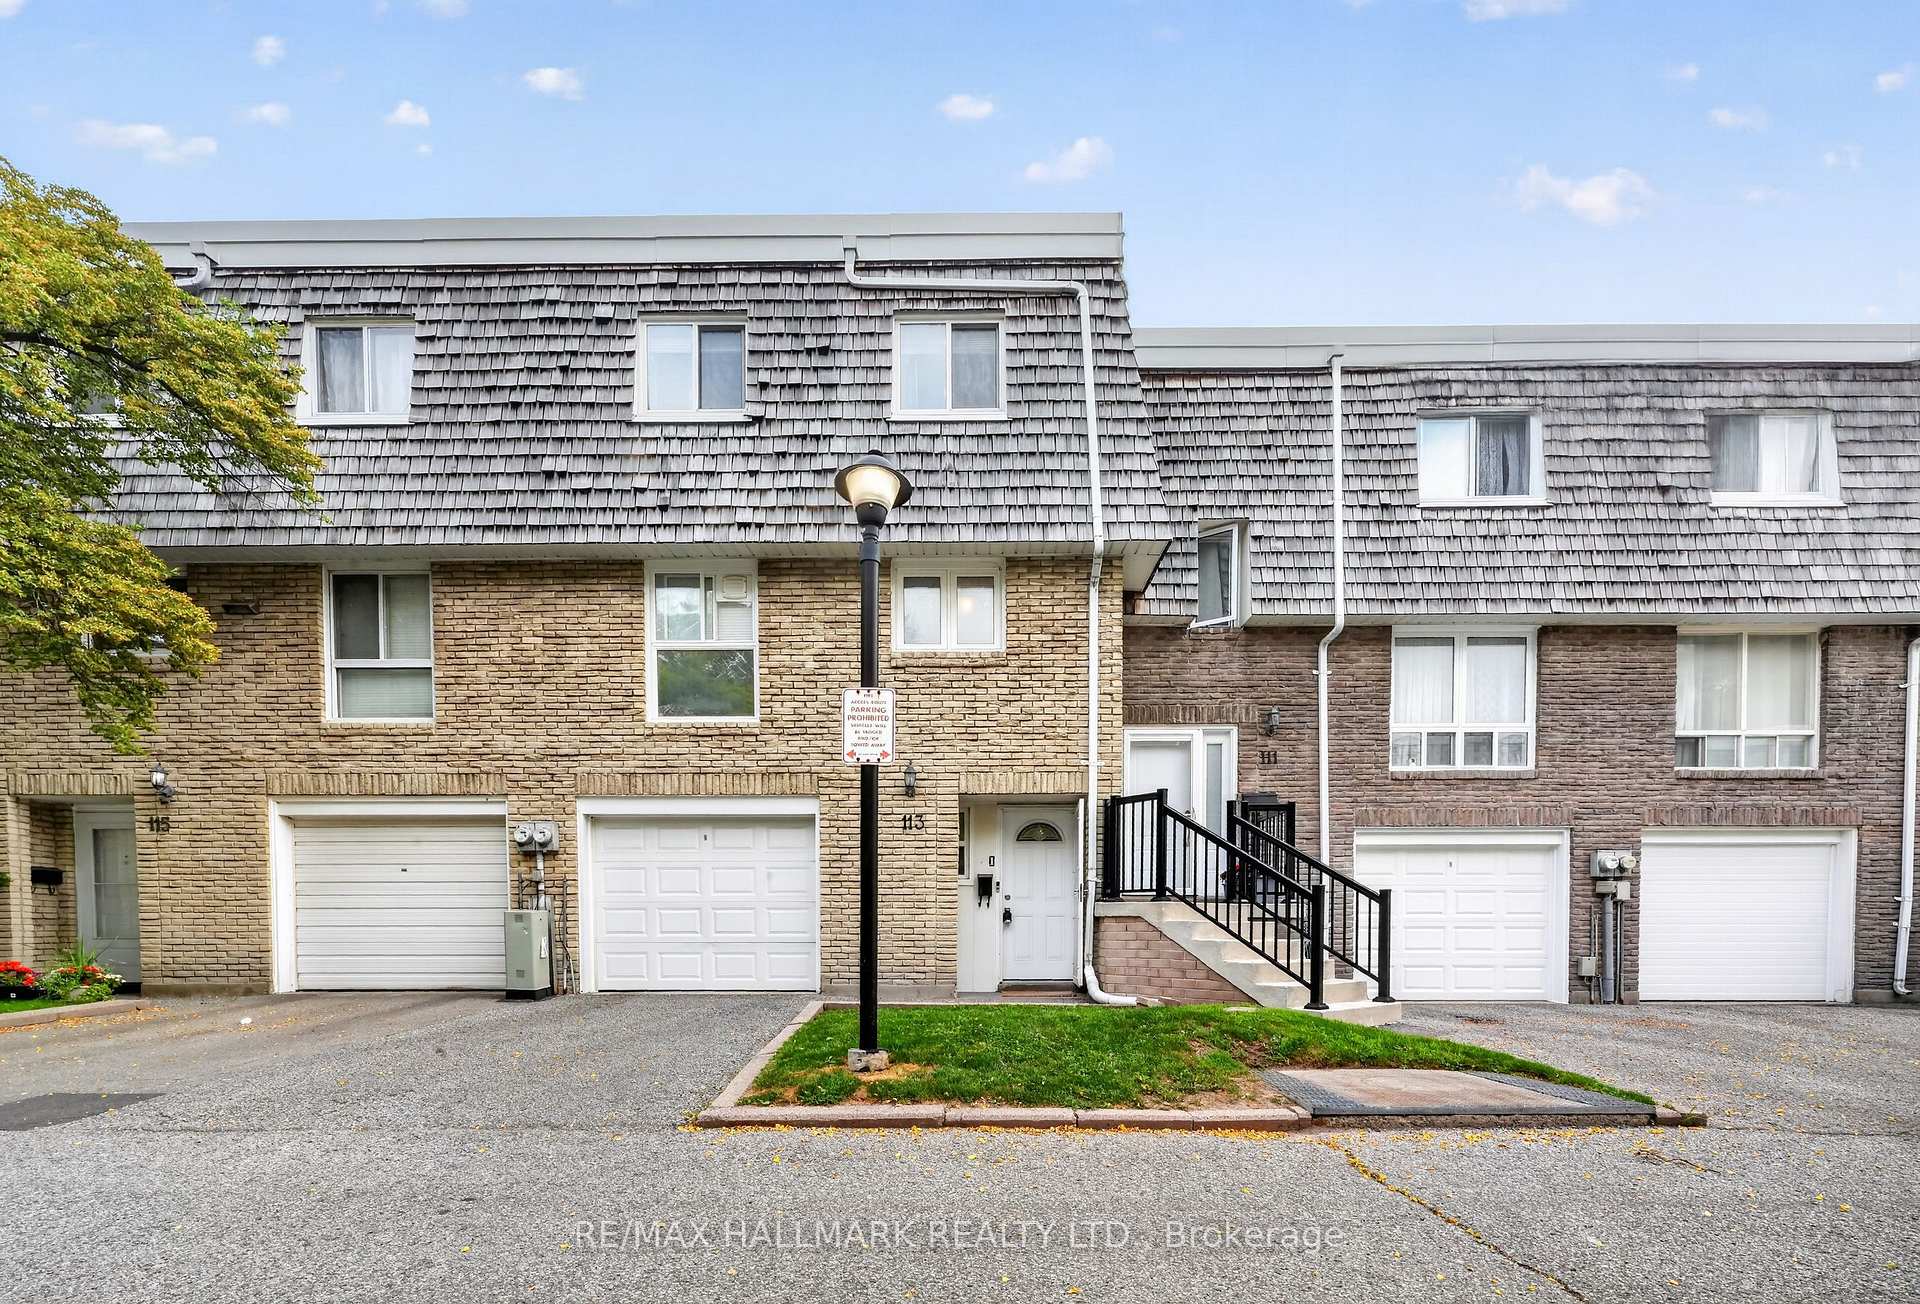
Condo Townhouse |
3 | 2 | 2 | 0
About this home















































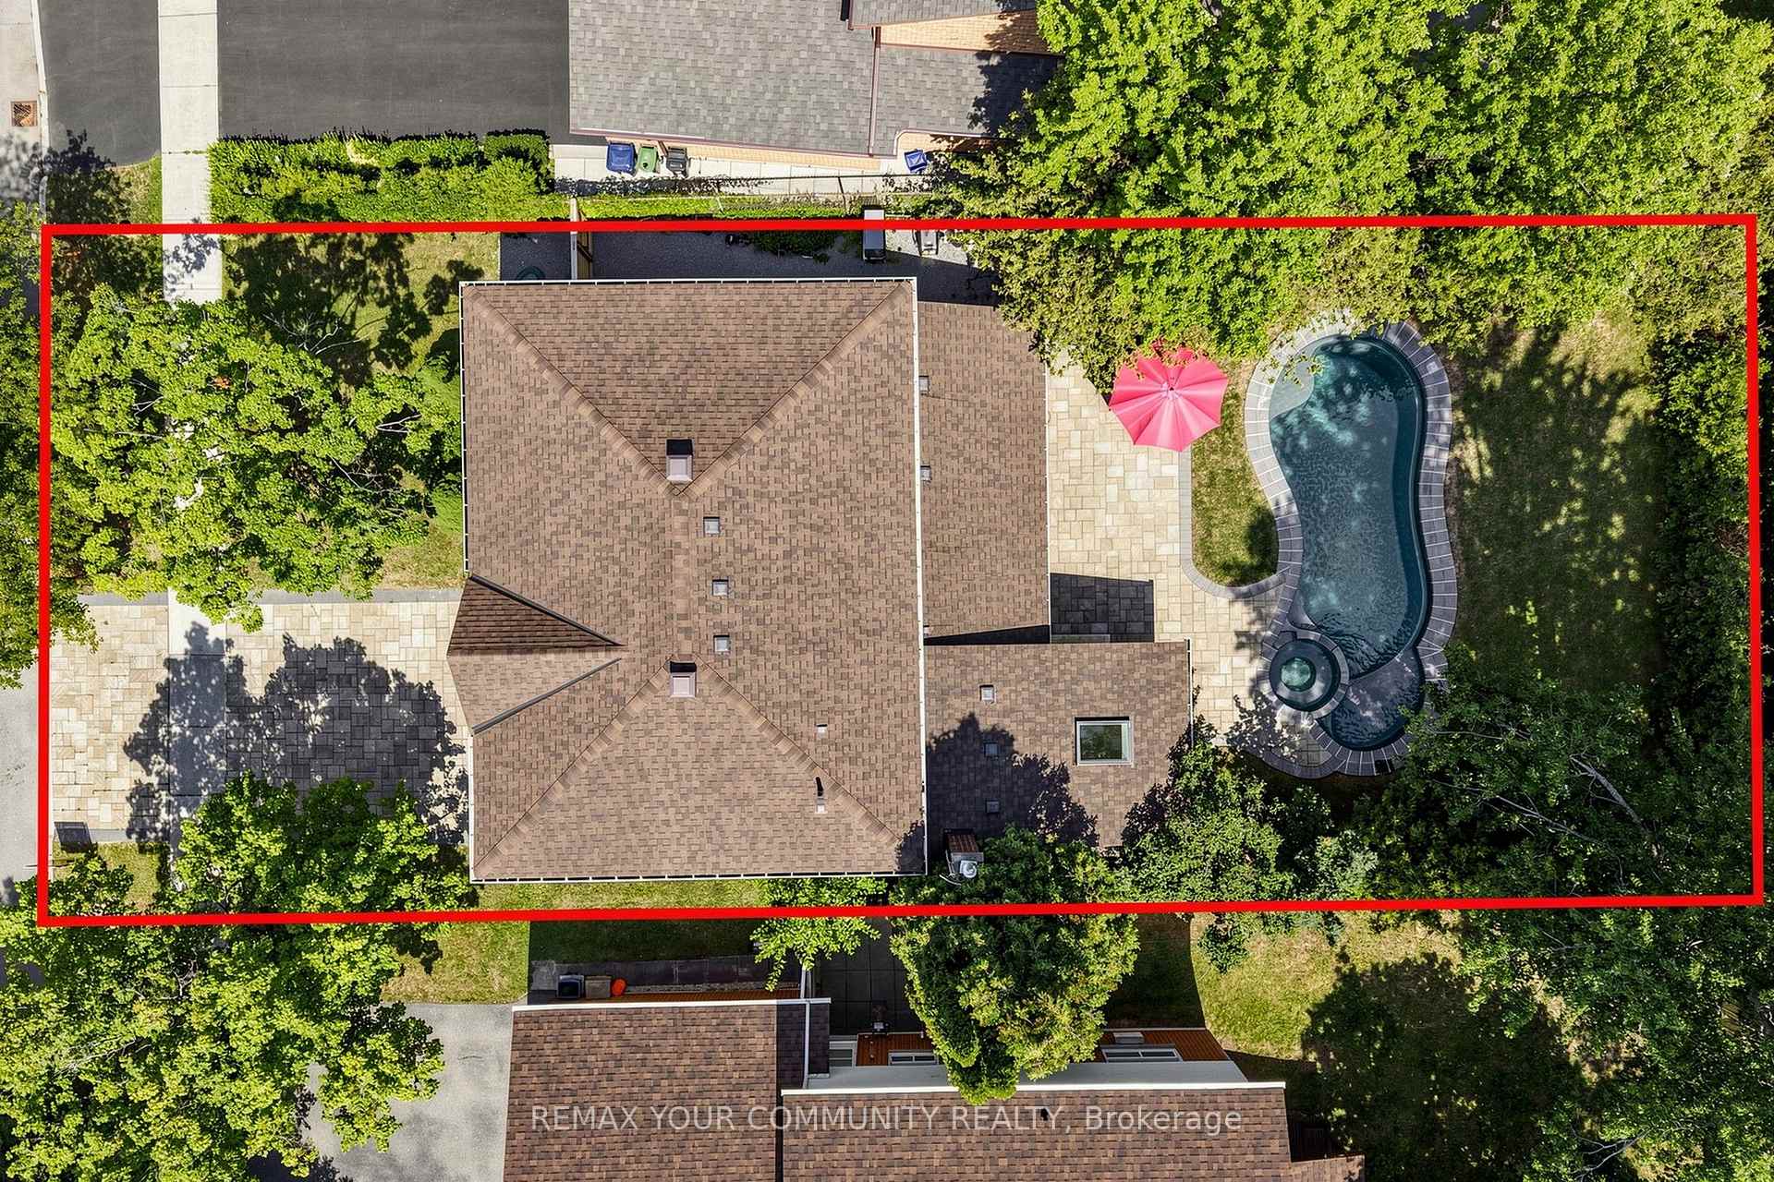

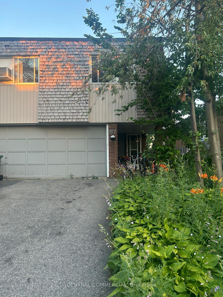
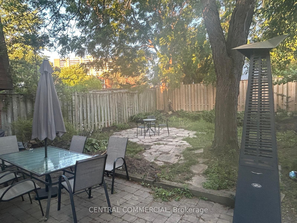
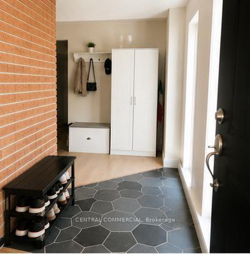
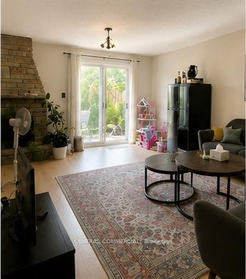
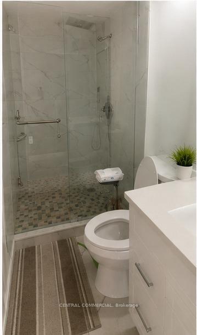
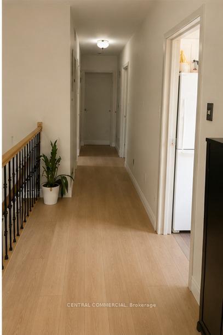
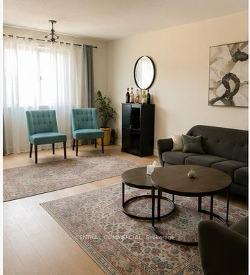
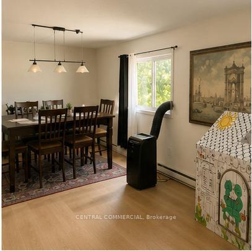
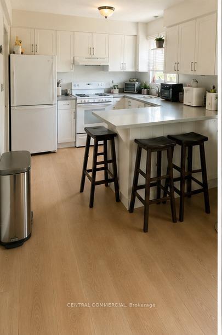
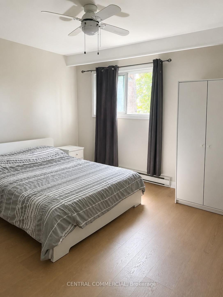
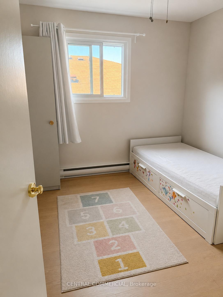




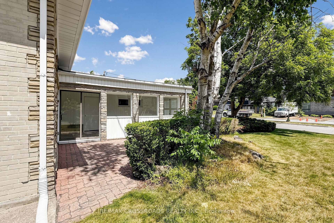
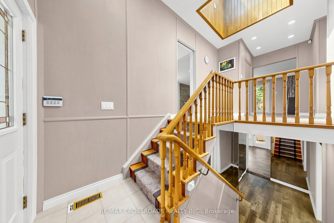
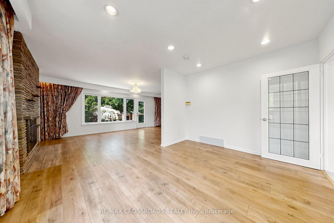
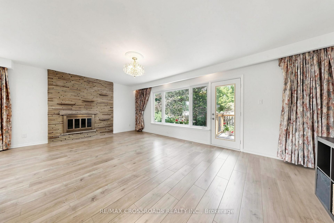
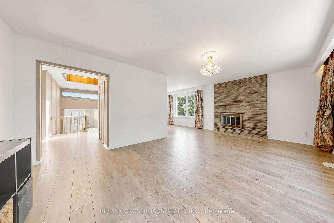
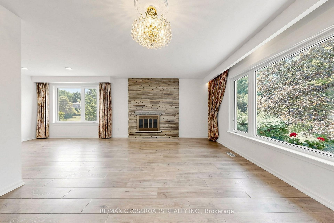
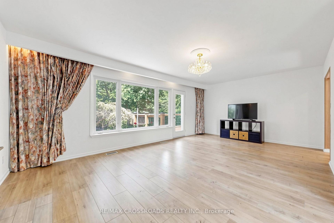
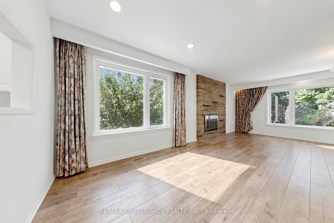

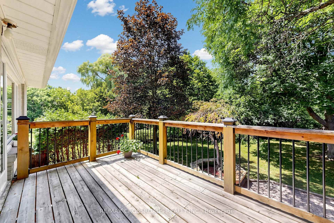
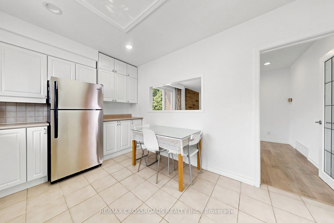
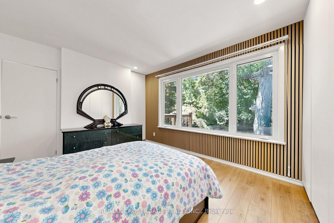
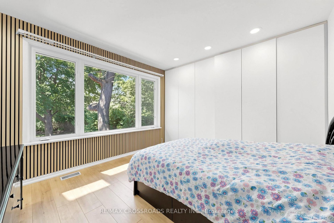
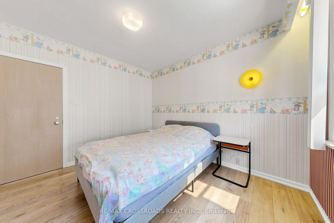
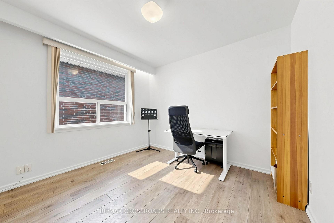
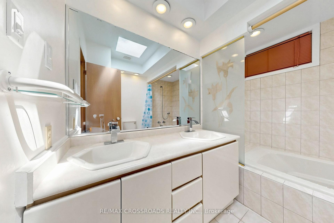
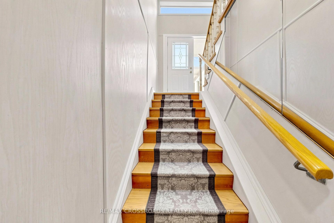
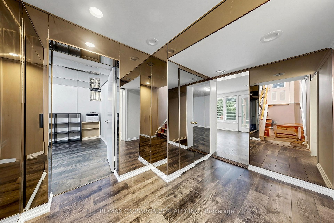
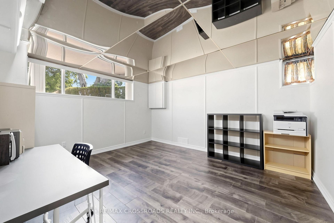
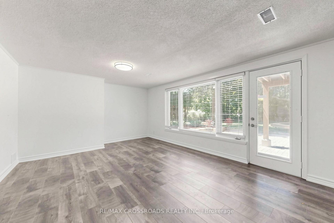
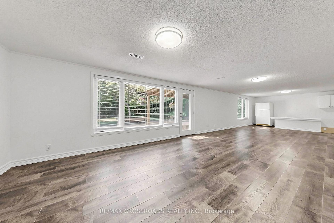
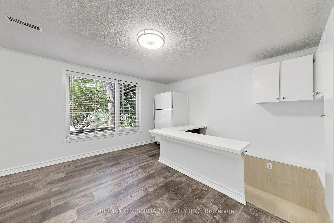
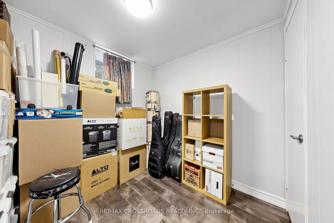
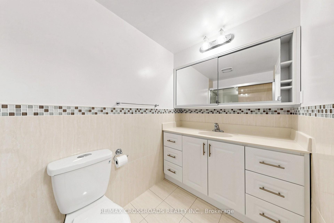
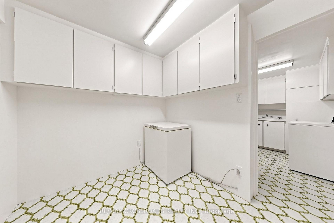
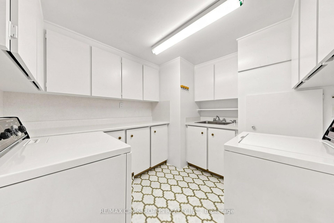
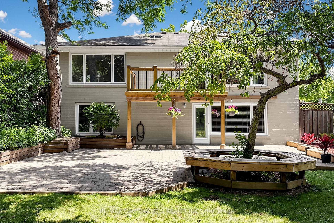
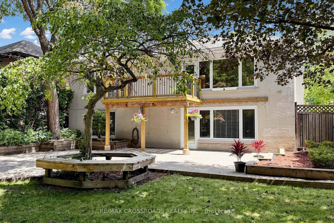
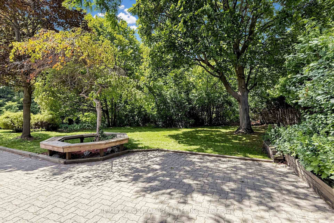
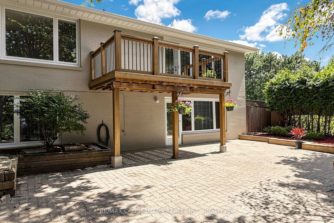
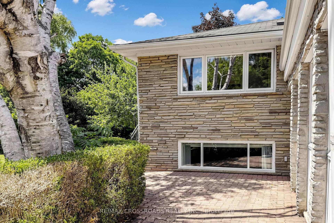
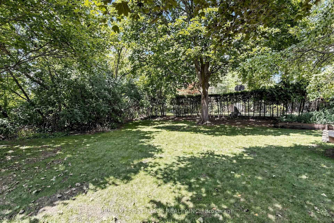
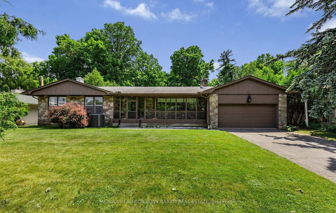
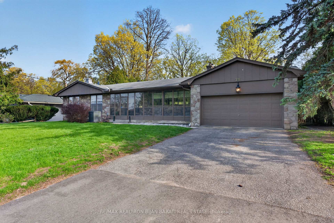
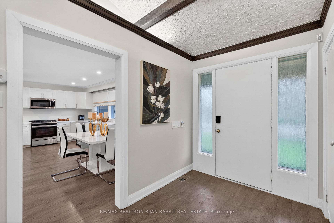
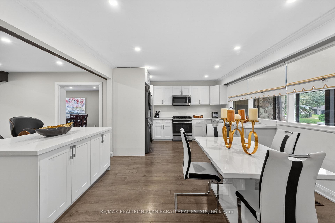
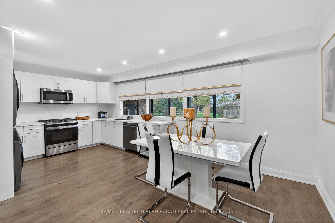
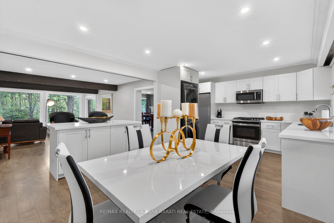
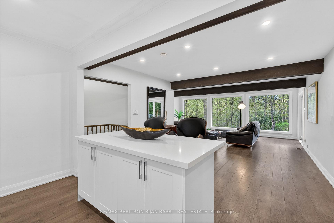
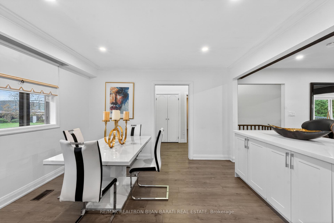
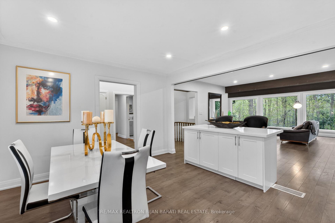
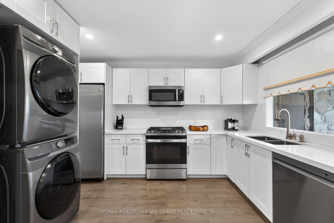
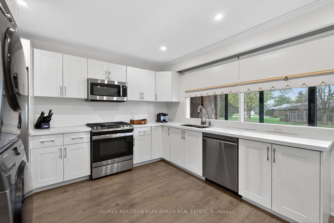
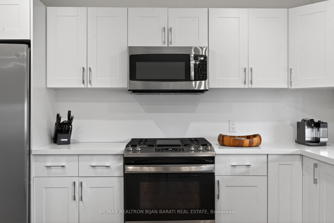
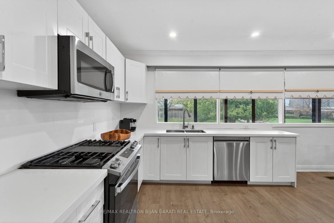
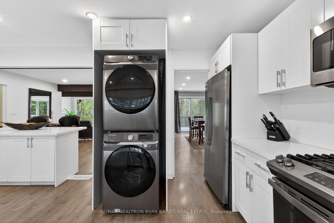
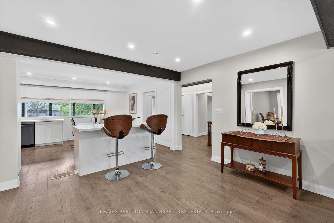
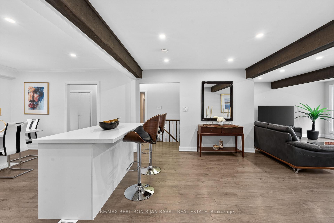
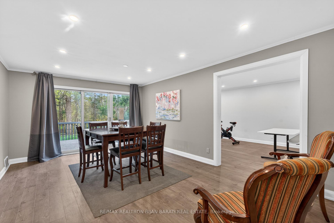
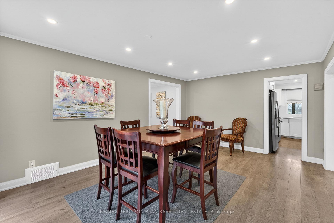
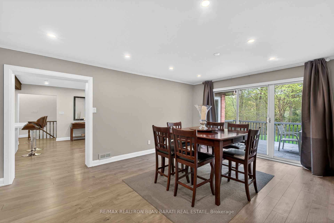
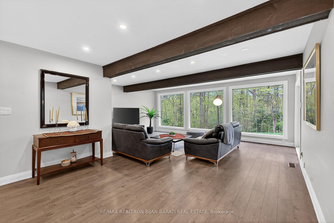
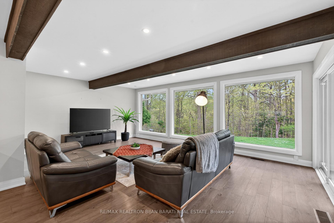
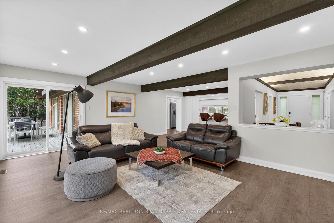
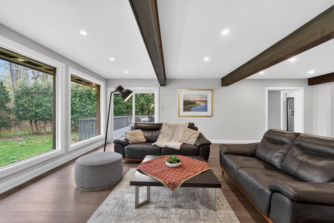

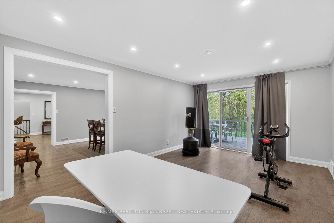
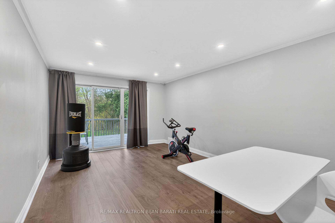
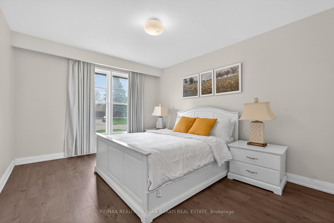
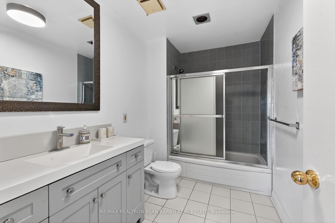
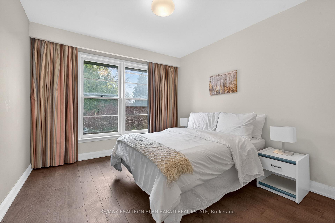
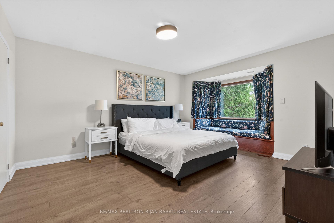
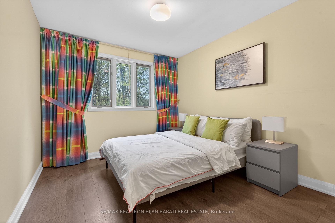
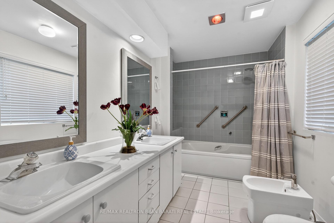
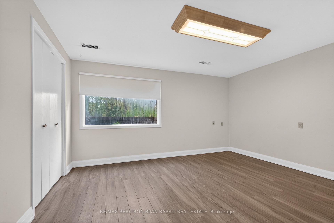
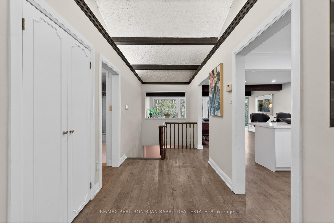
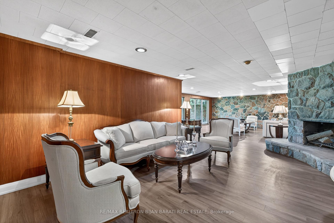
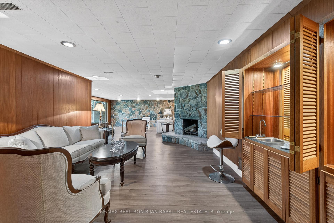
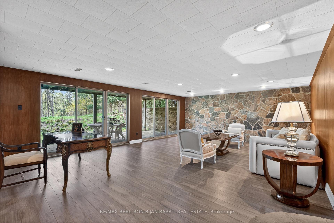
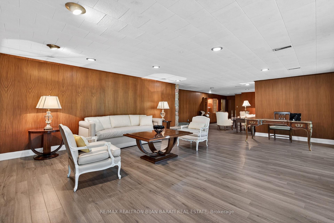
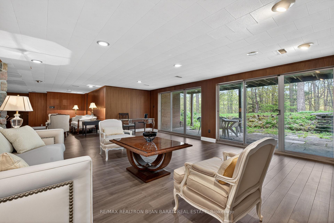
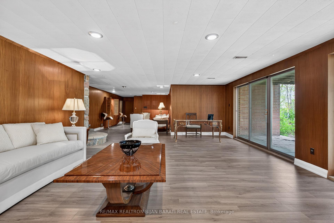
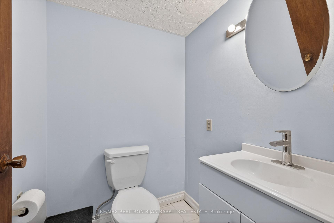
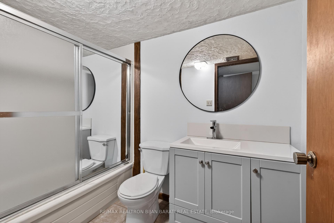
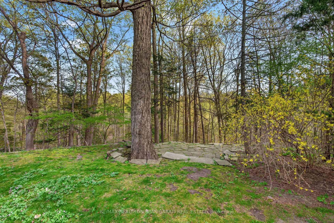
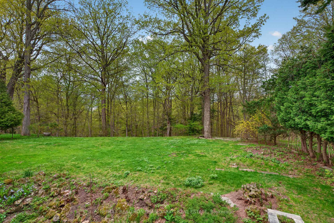
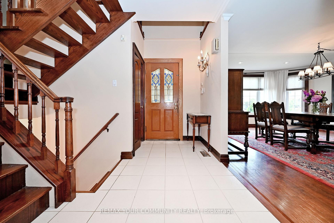
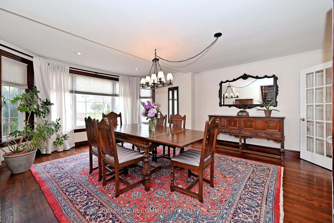
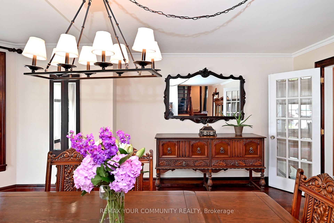
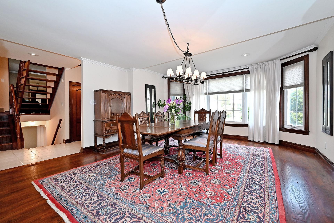
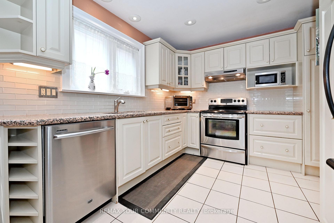
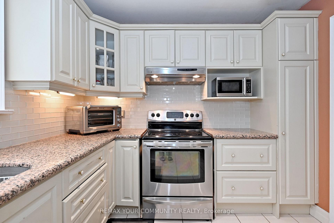
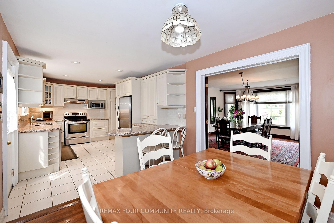
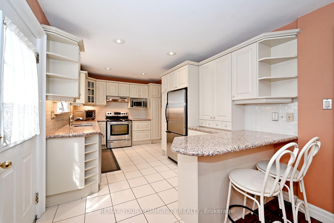
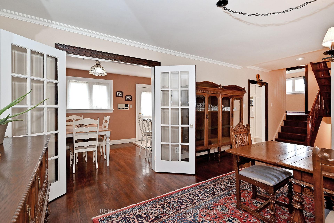
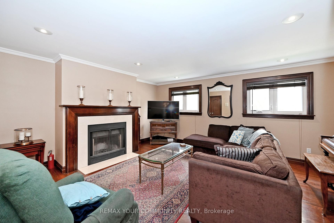
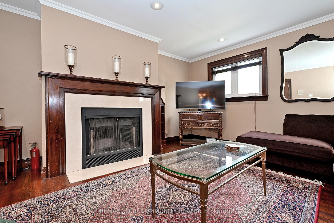
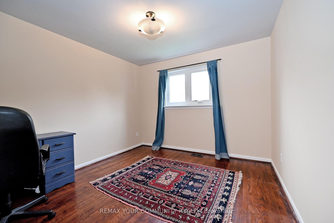
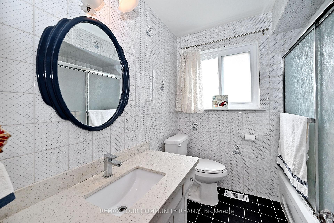
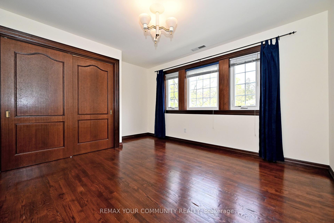
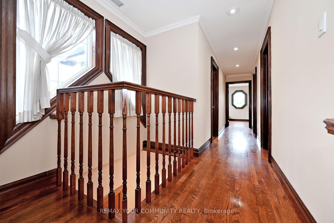
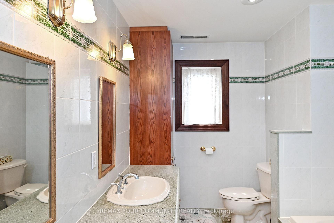
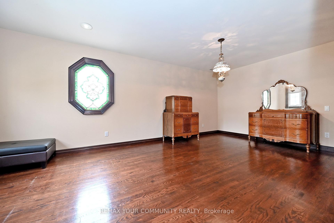
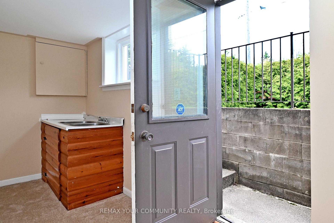
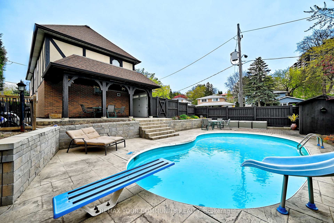
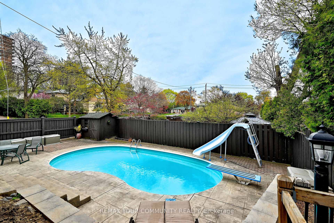
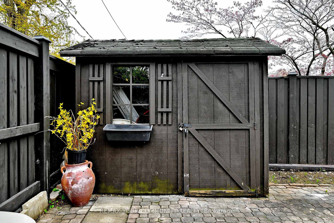
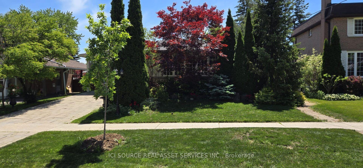
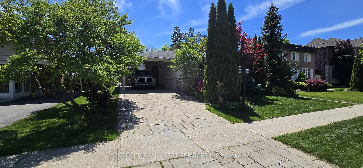
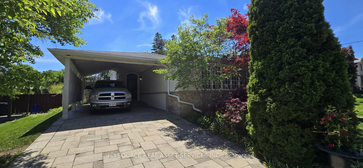
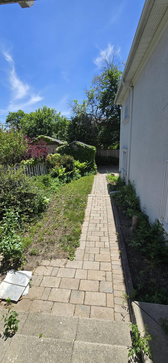
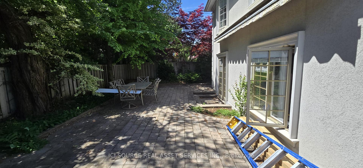
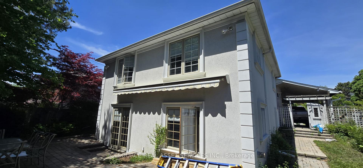
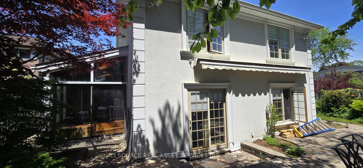
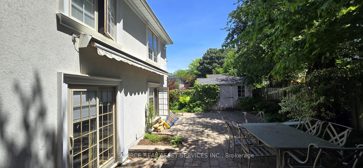
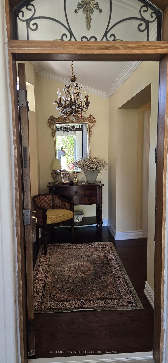
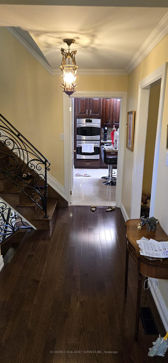
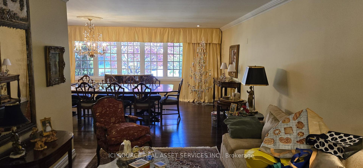
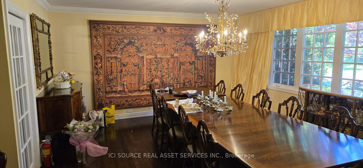

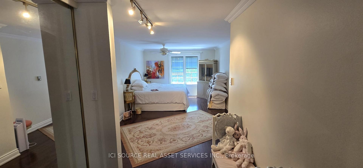
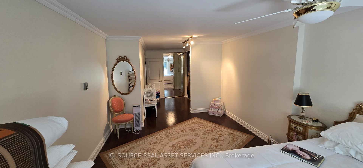
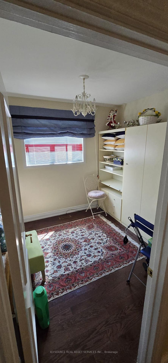
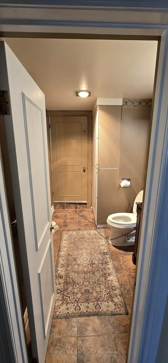
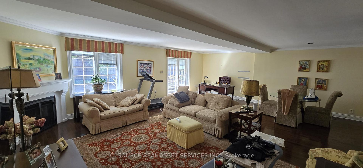
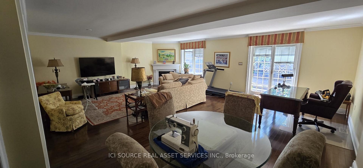
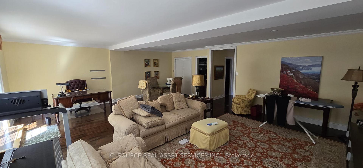
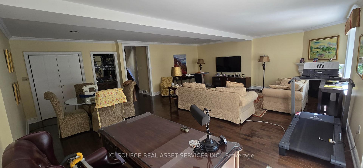
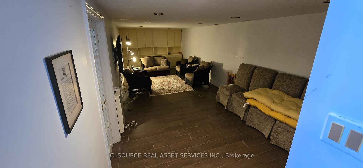
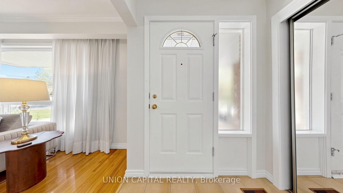
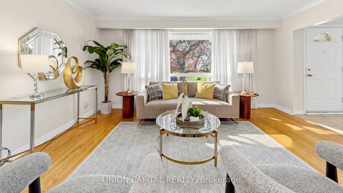
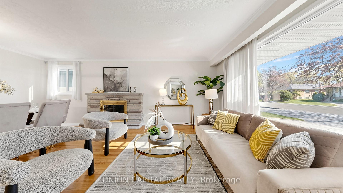
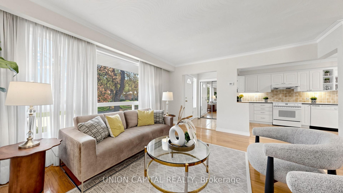
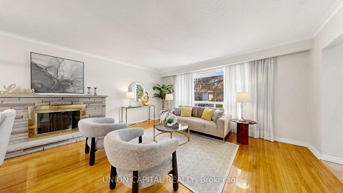
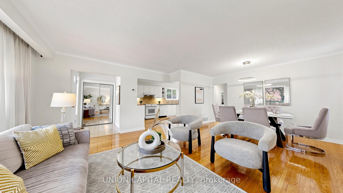
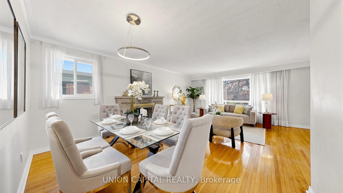
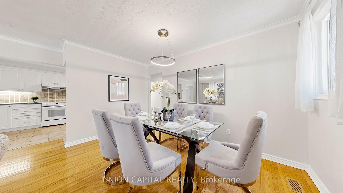
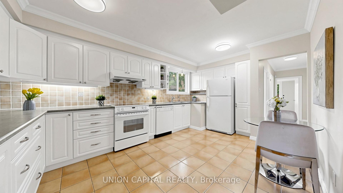
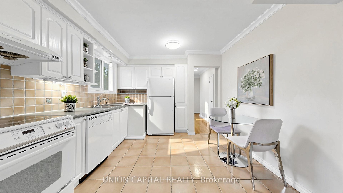
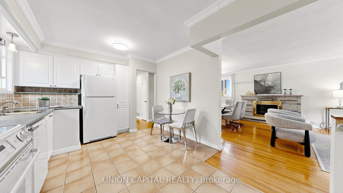
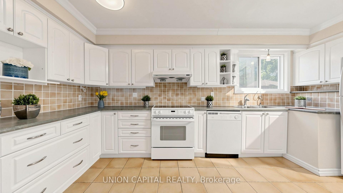
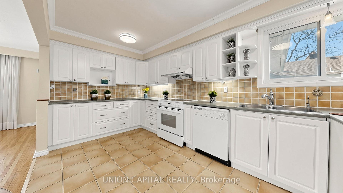
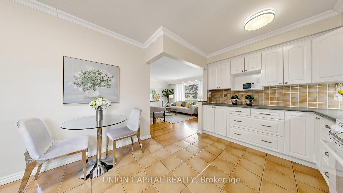
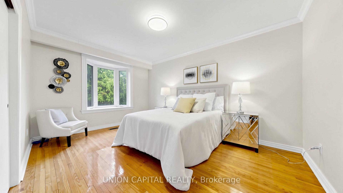
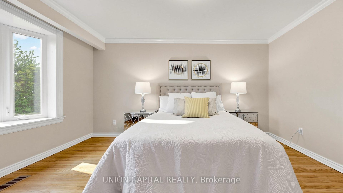
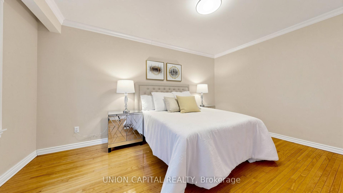
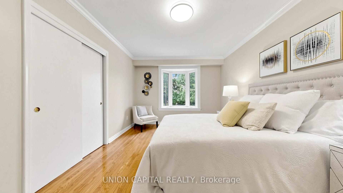
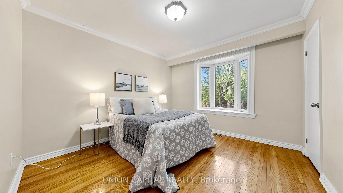
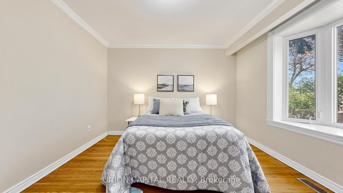
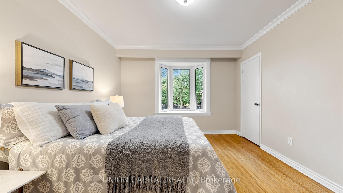
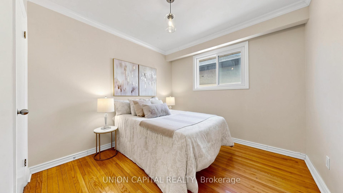
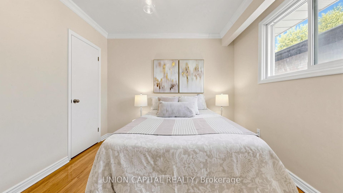
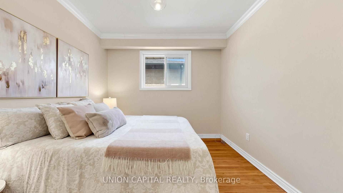
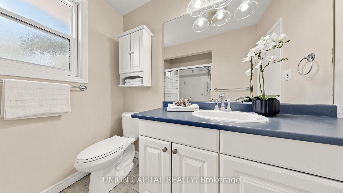
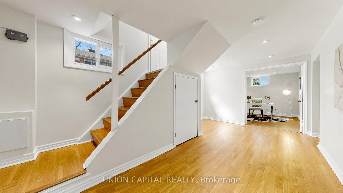
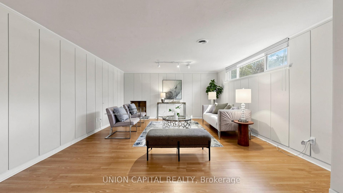
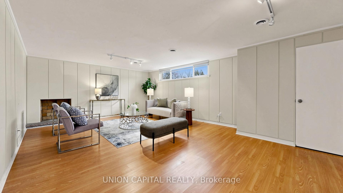
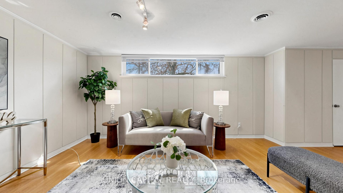
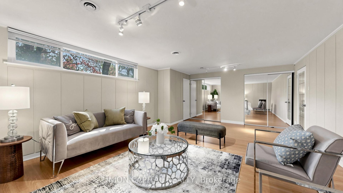
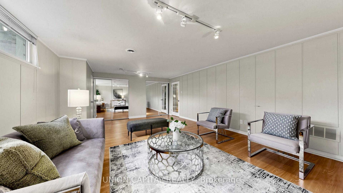
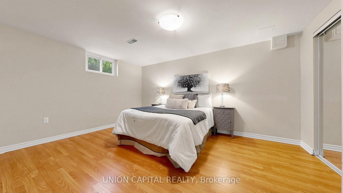
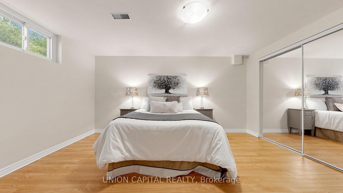
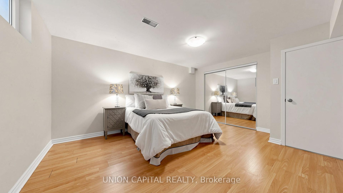
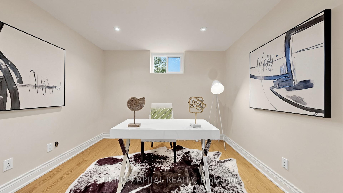
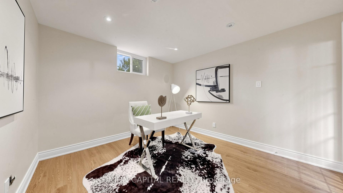
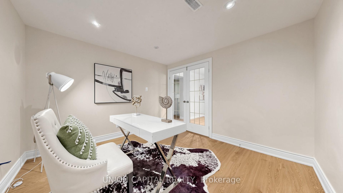
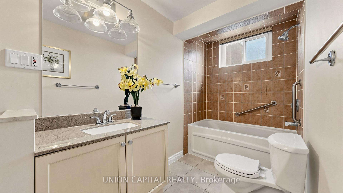
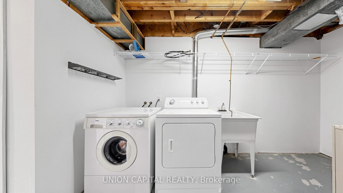
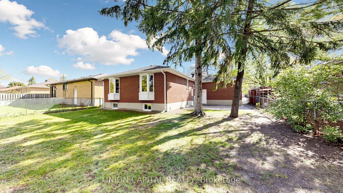
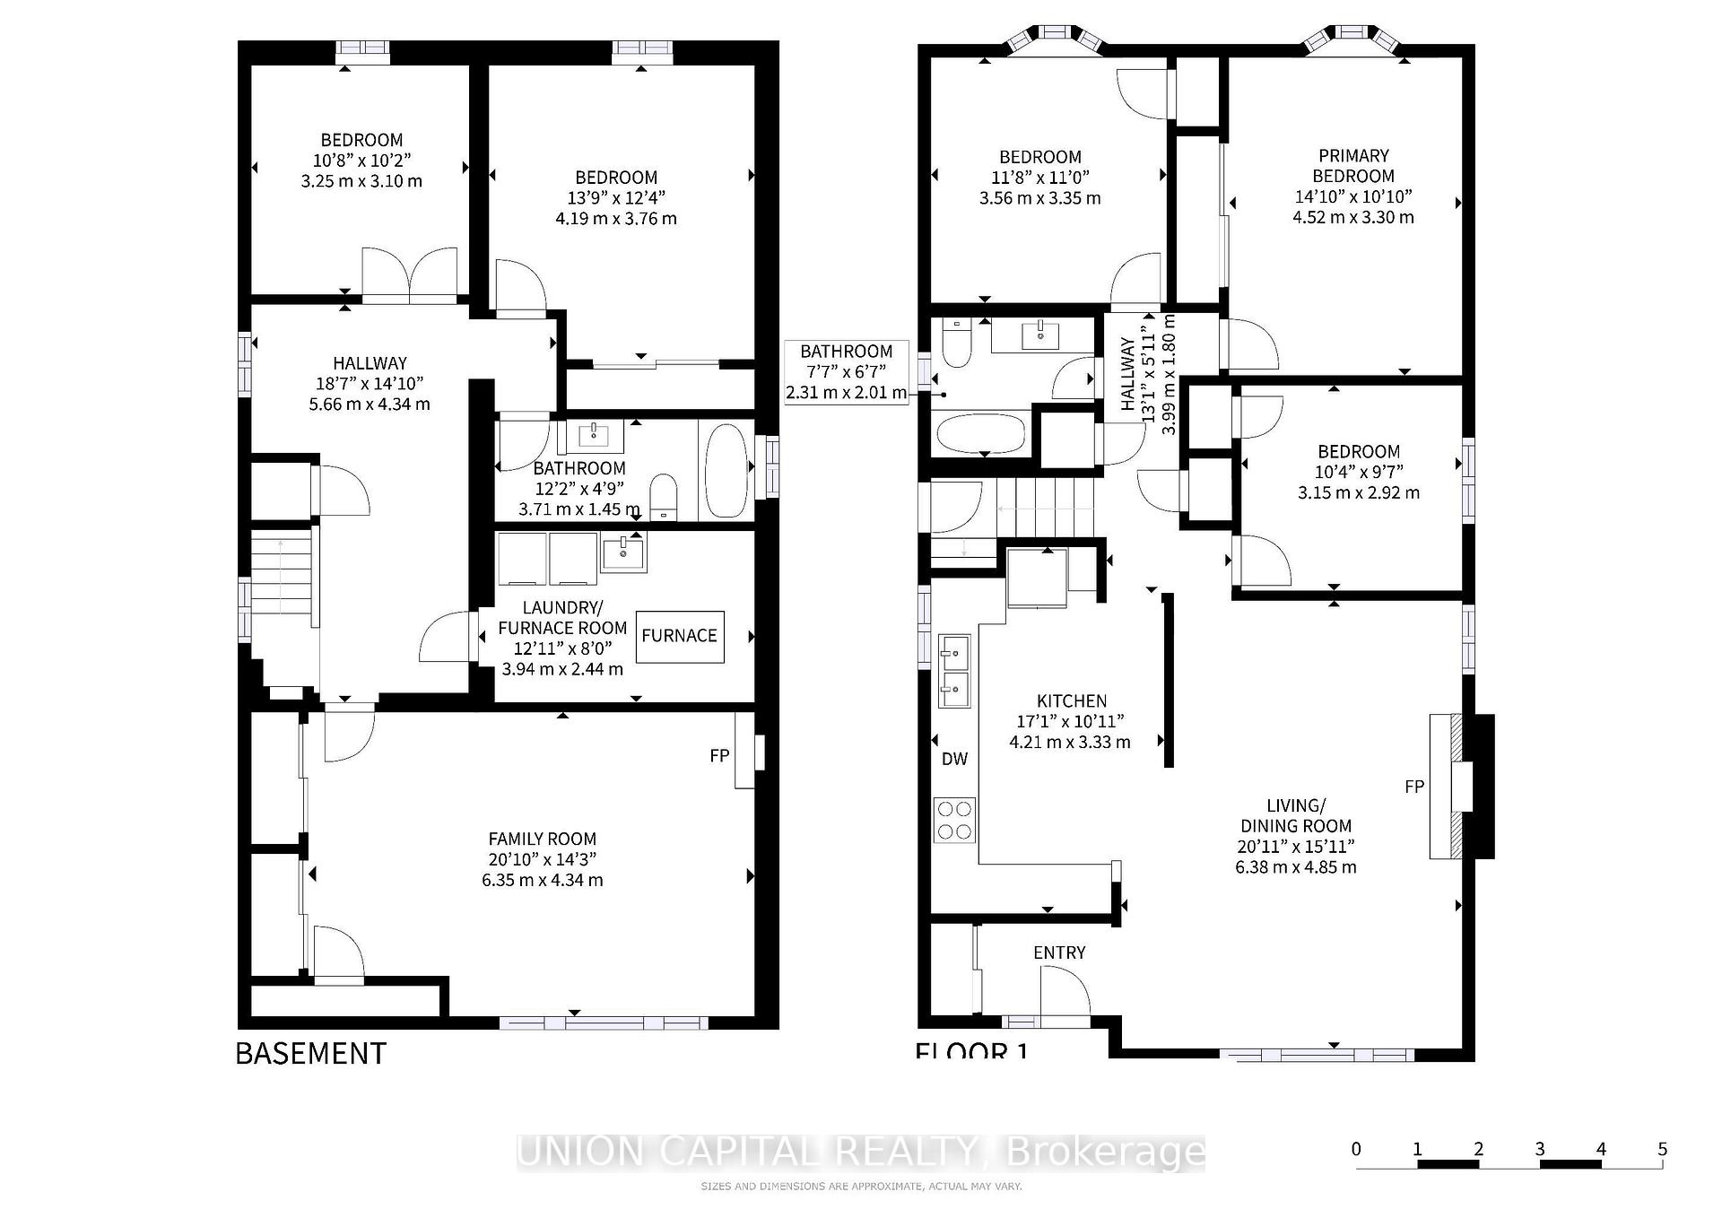
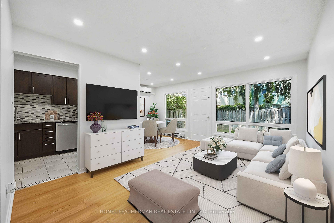
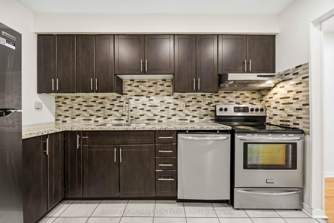
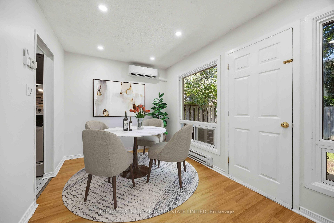
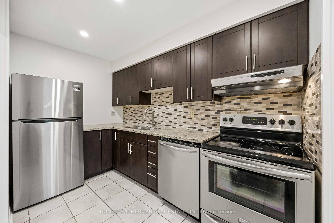
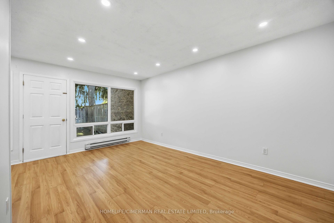
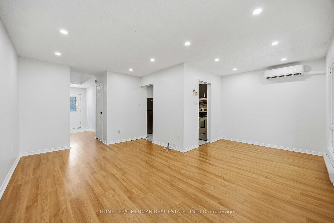
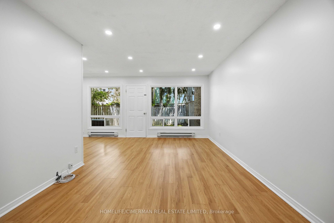
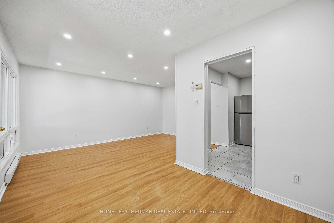
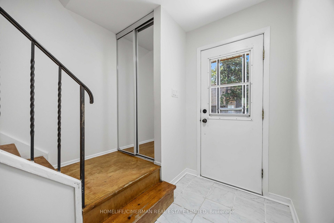
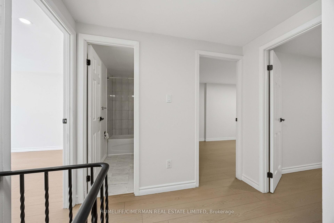
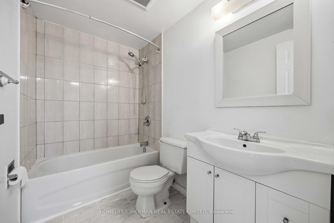
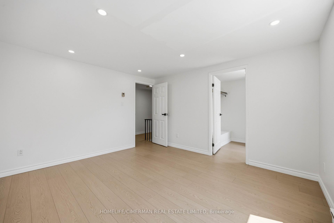
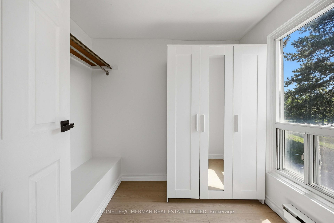
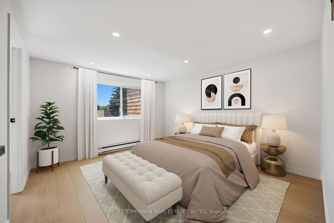
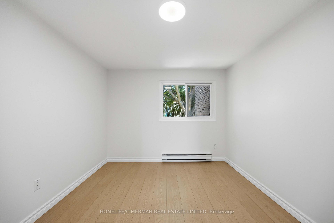
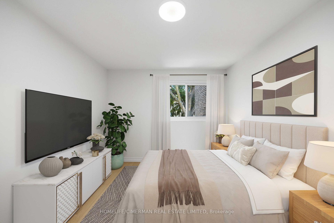
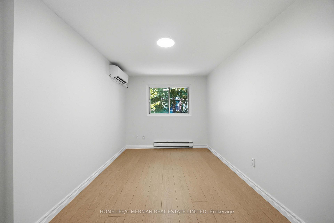
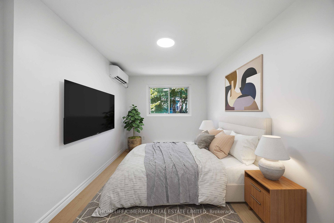
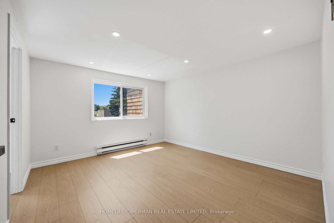
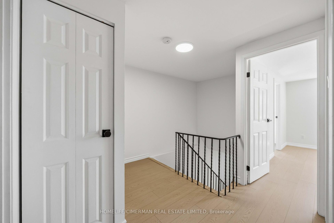
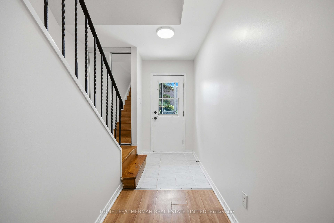
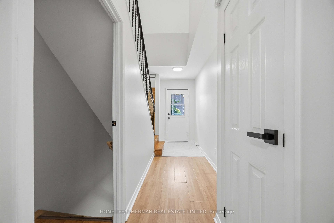
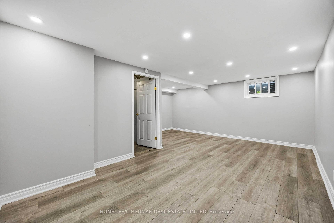
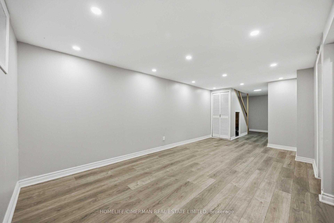
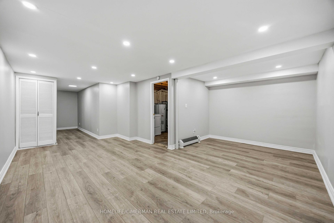
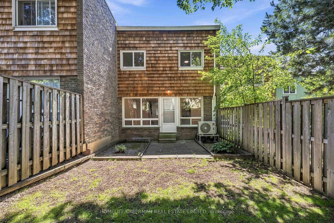
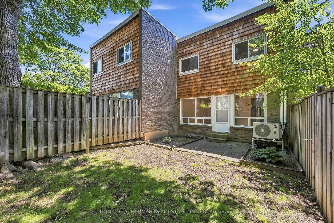
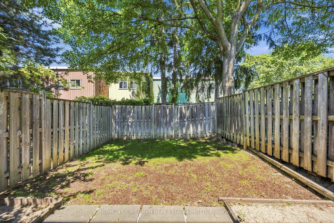
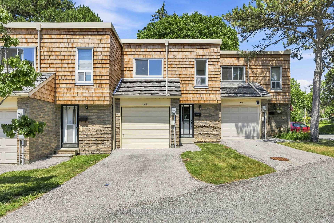
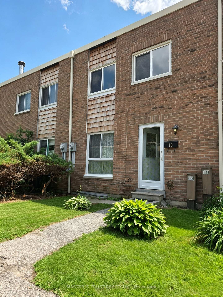
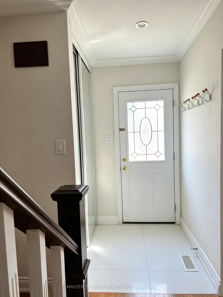
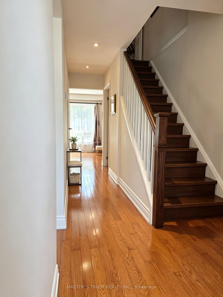
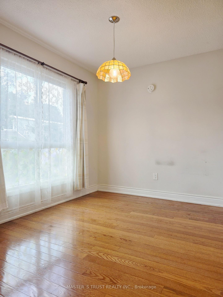
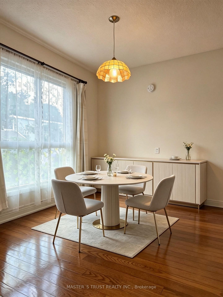
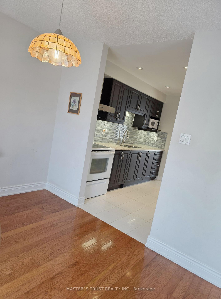
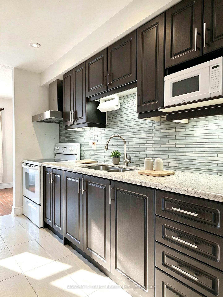
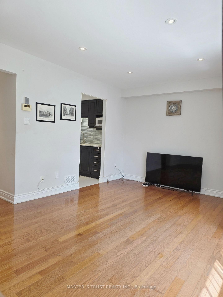
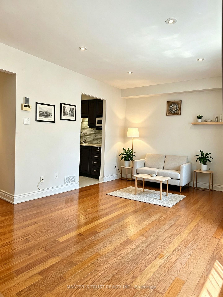
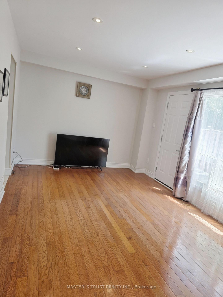
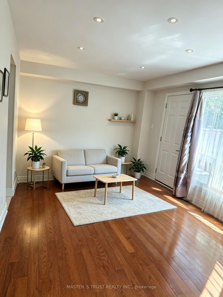
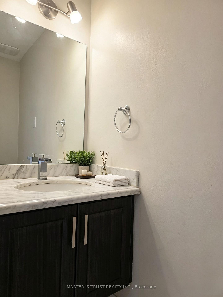
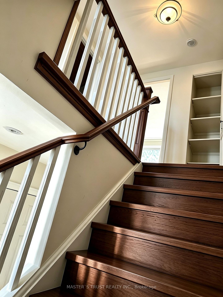
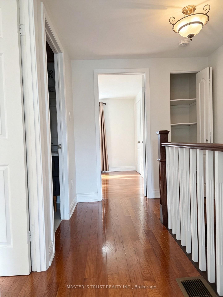
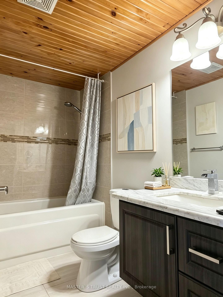
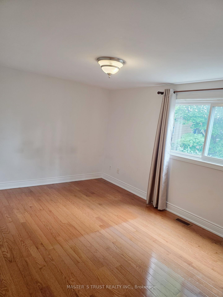
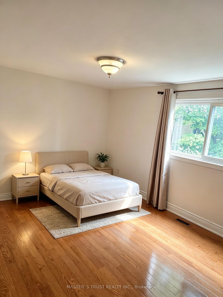
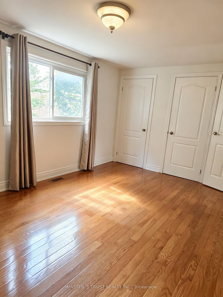
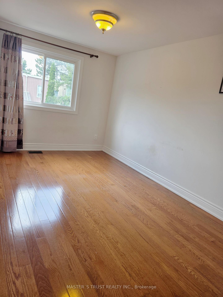
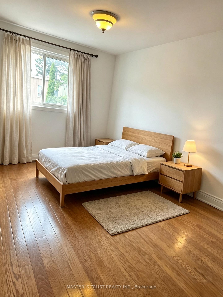
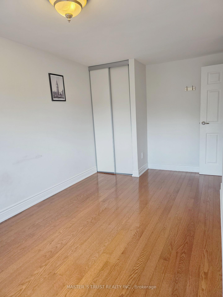
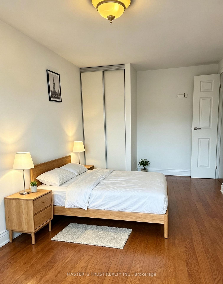
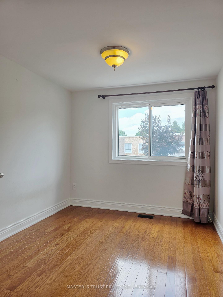
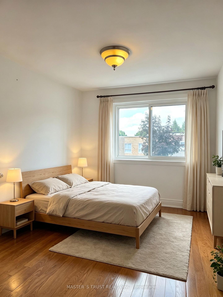
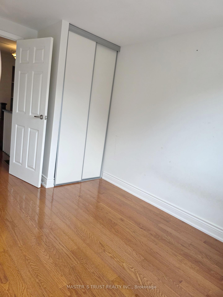
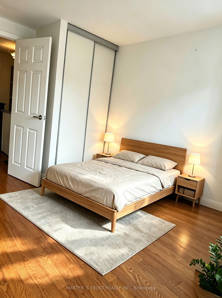
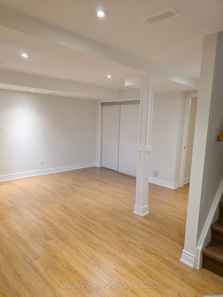
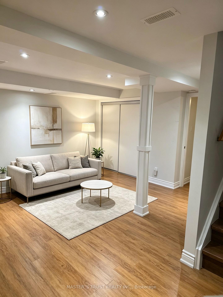
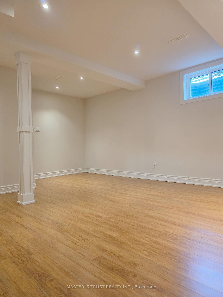
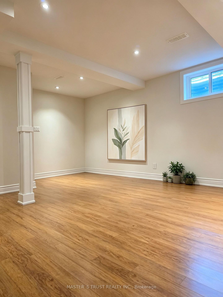
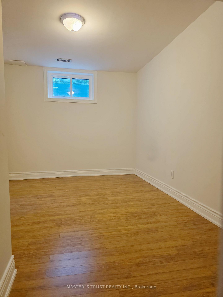
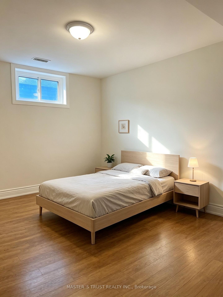
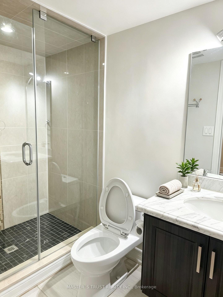
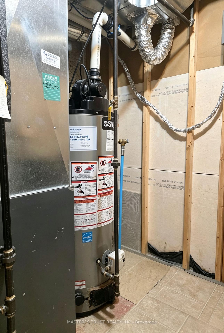
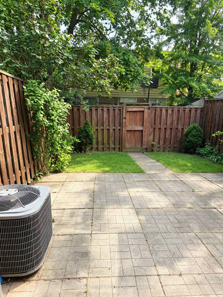
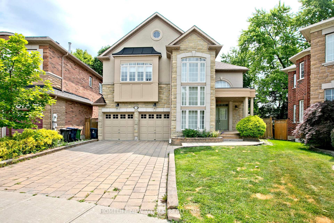
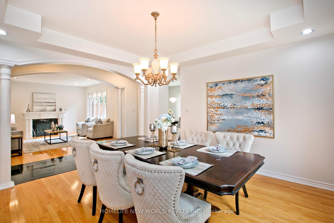
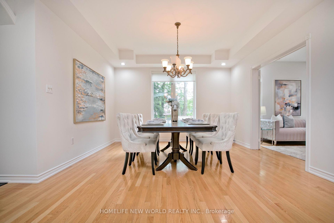
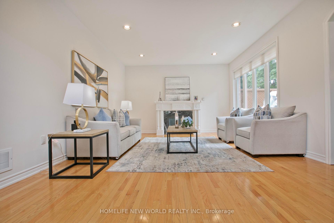
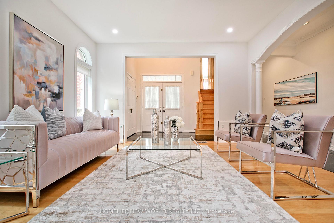
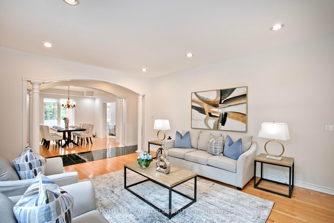
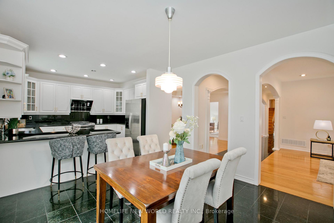
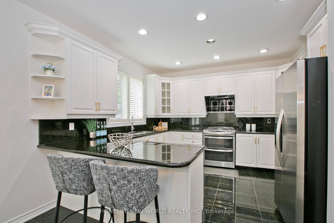
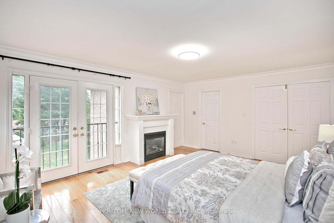
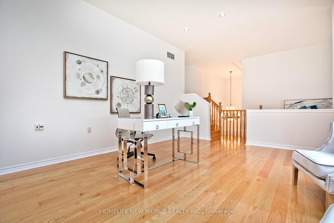
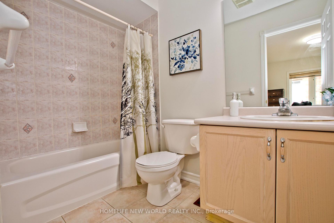
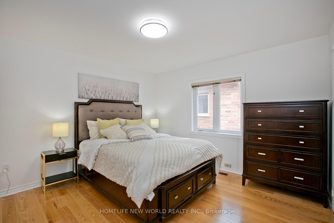
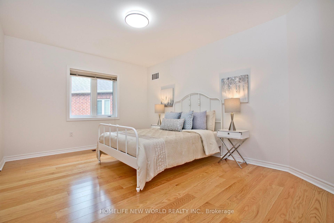
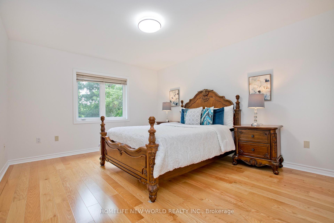
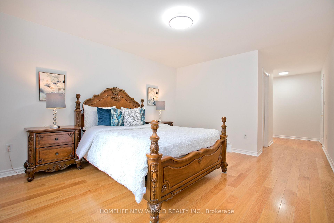
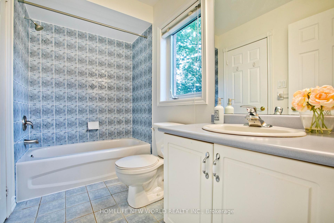
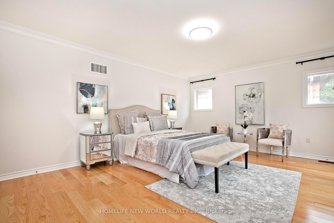
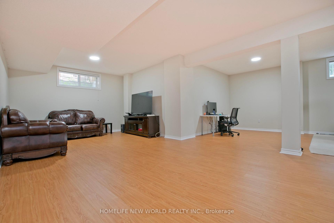
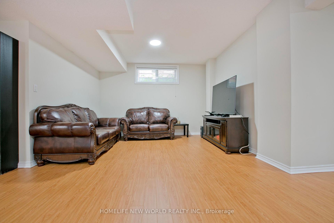
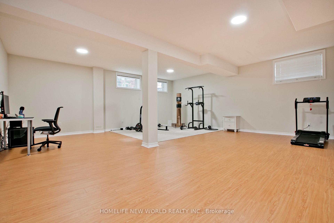
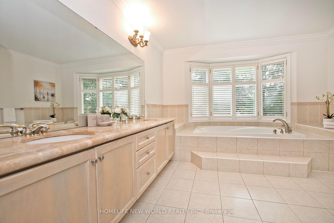
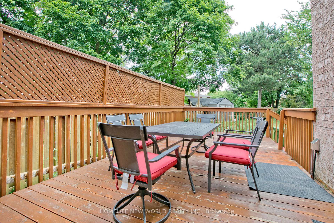
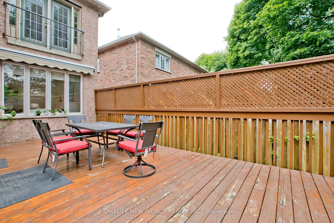
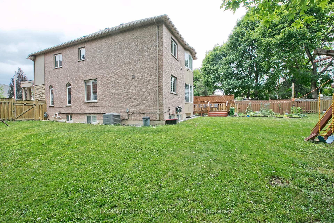
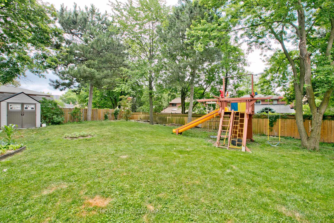
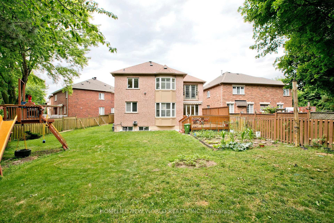
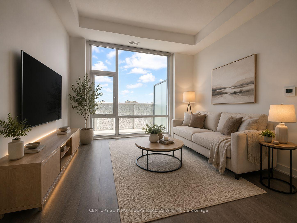
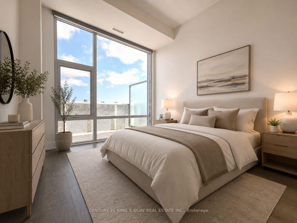
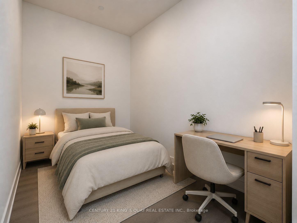
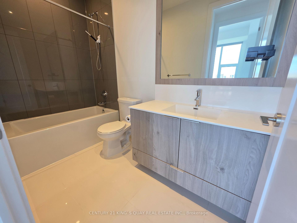
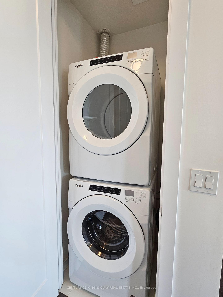
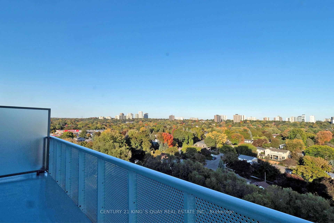
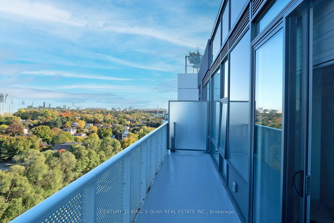
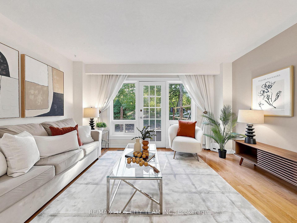
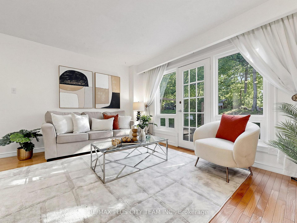
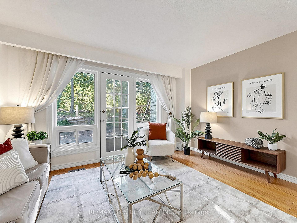
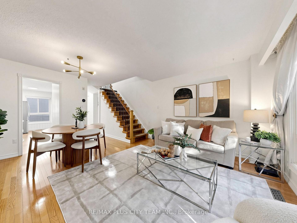
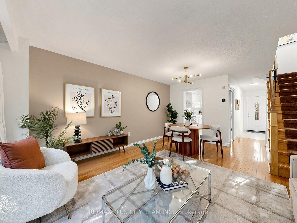
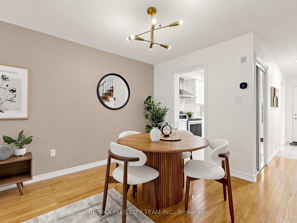
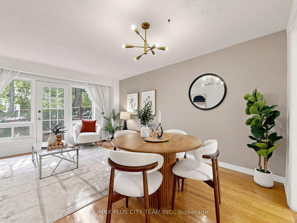
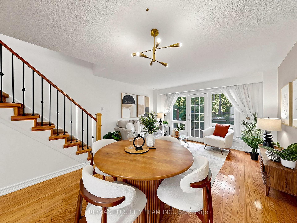
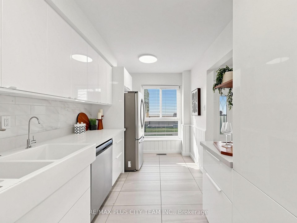
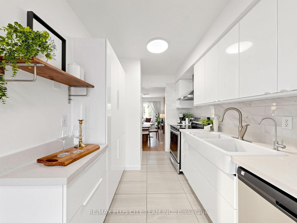
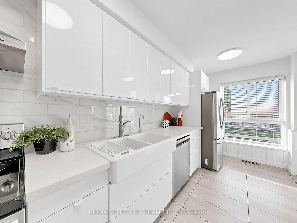
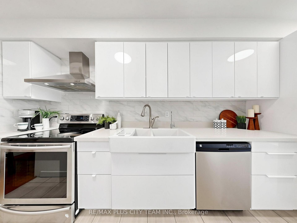
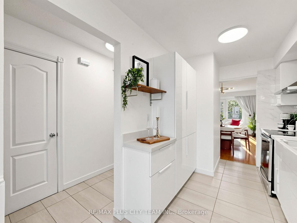
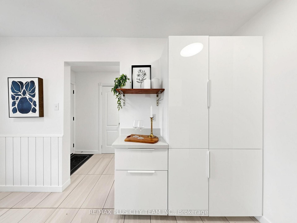
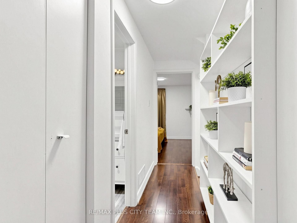
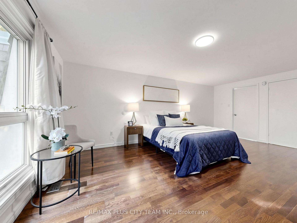
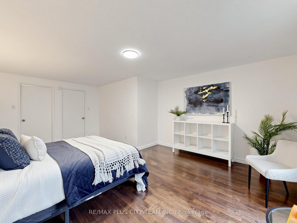
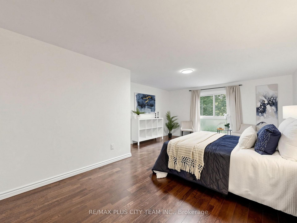
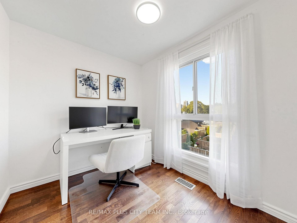
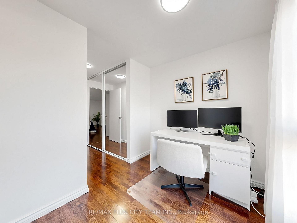
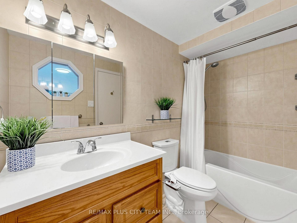
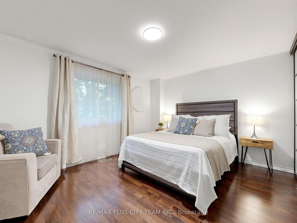
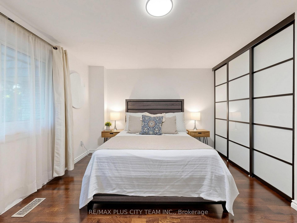
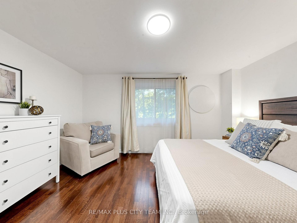
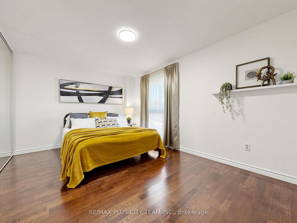
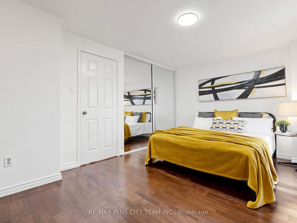
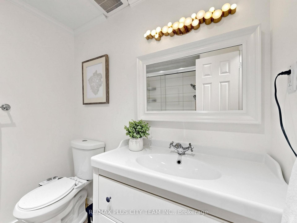
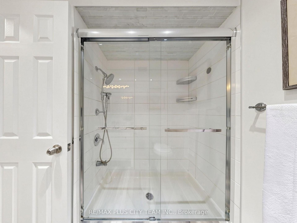
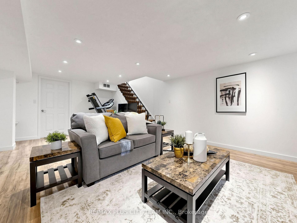
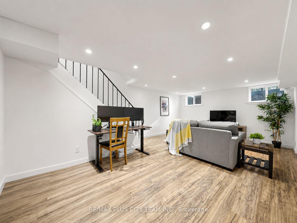
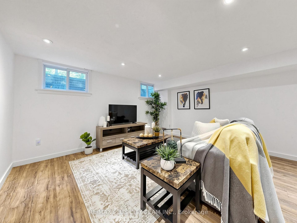
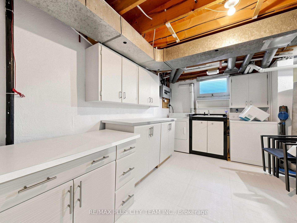
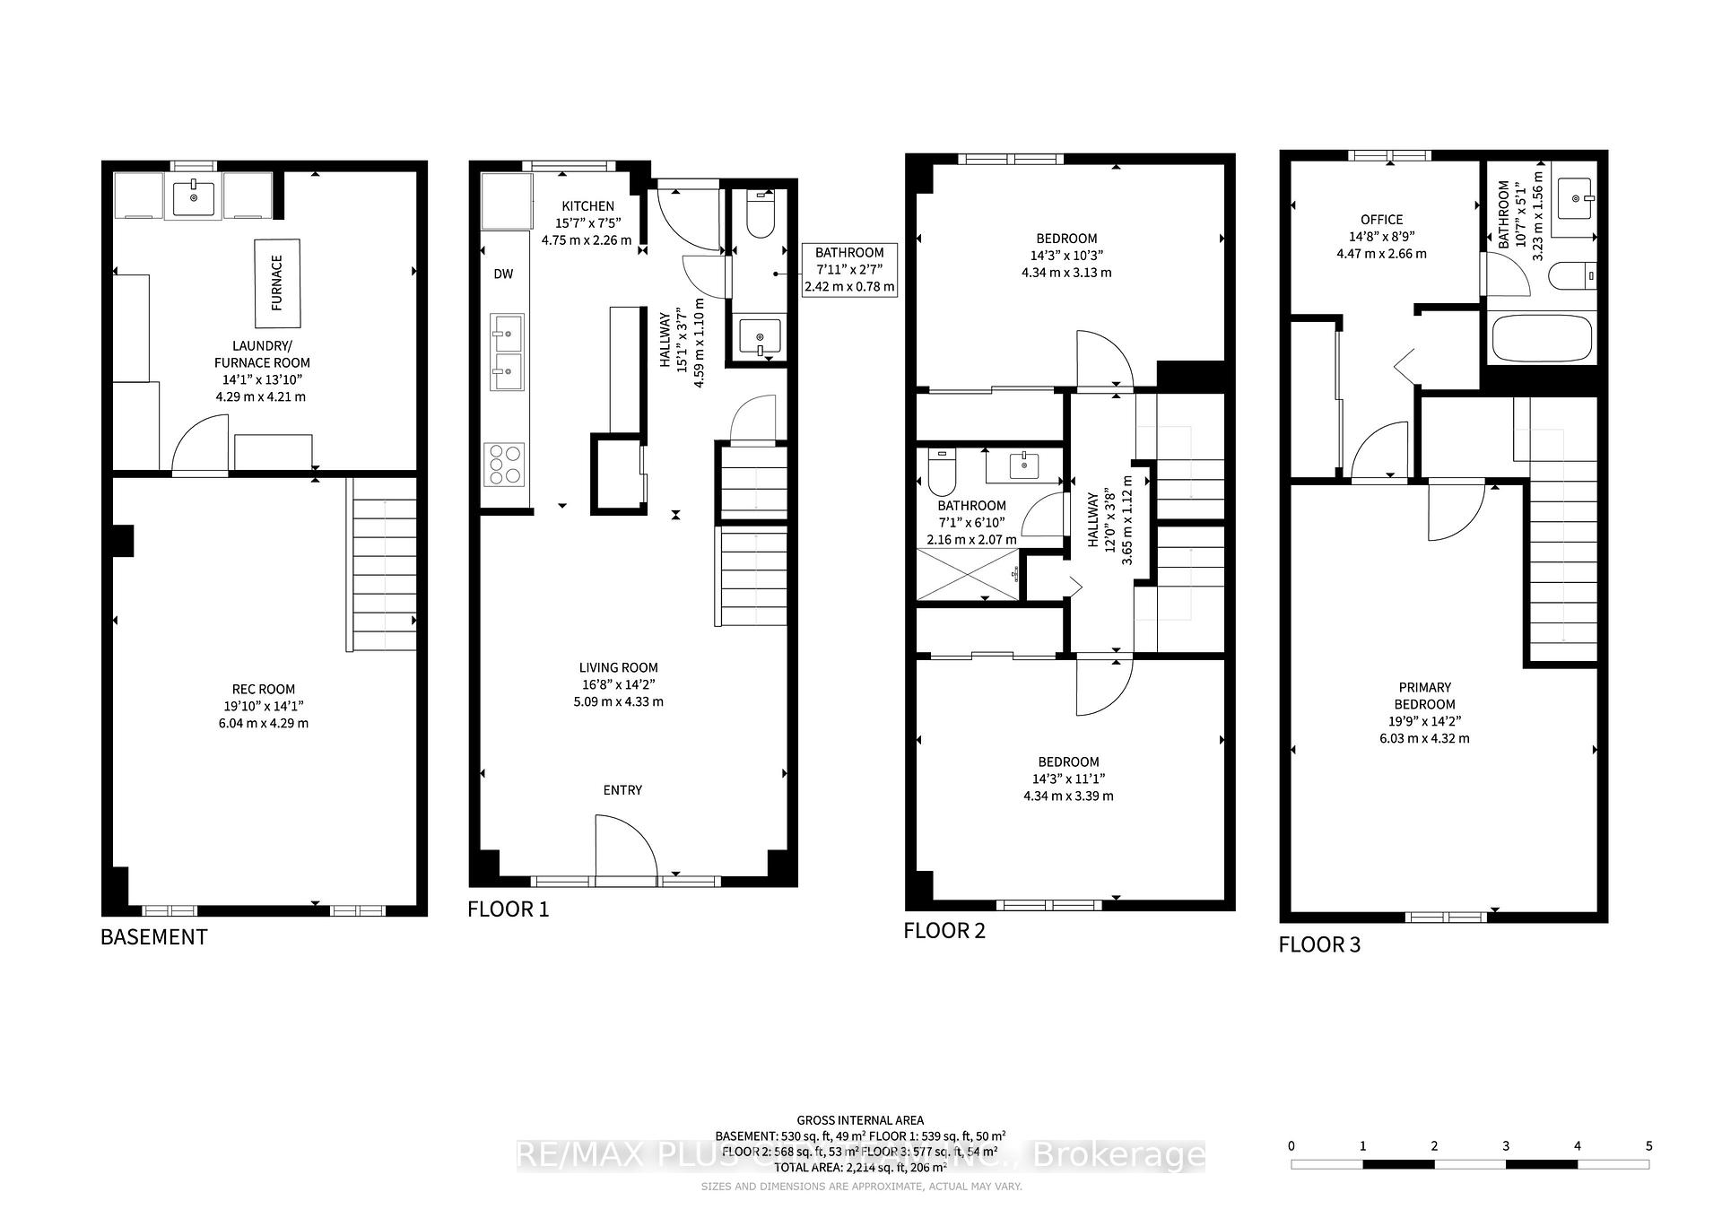
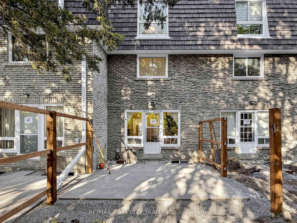
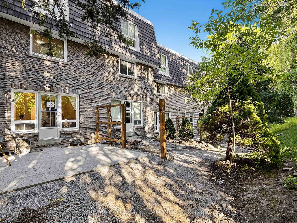
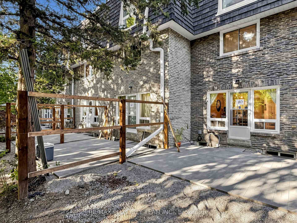
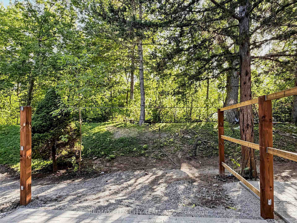
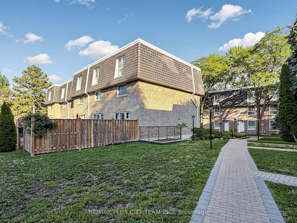
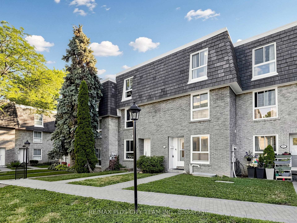
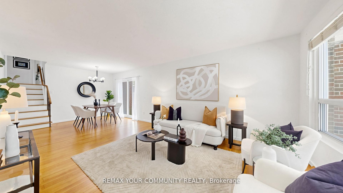
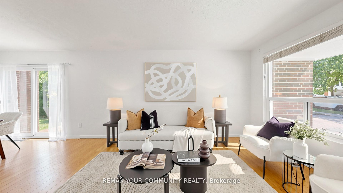
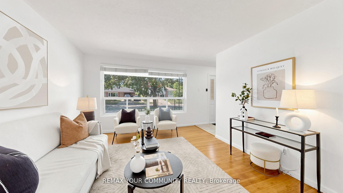
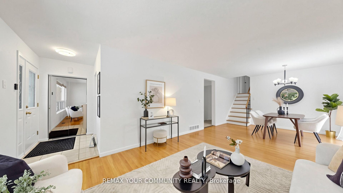
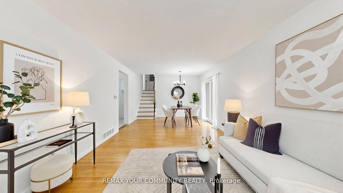
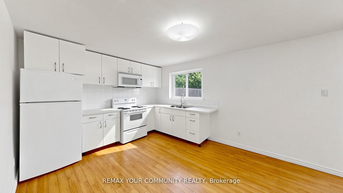

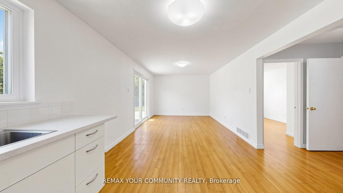
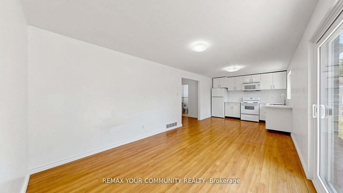
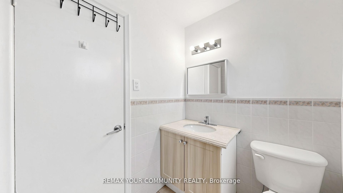
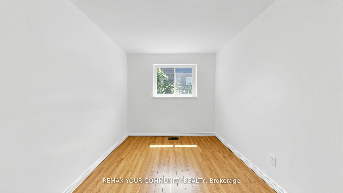
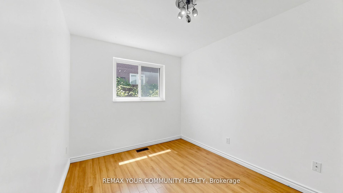
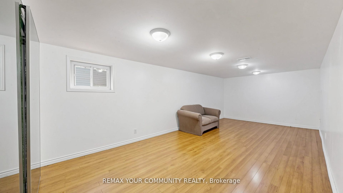
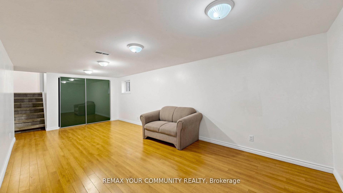
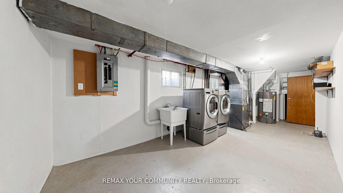
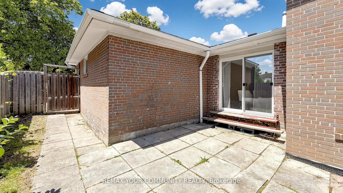
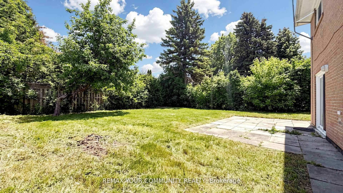
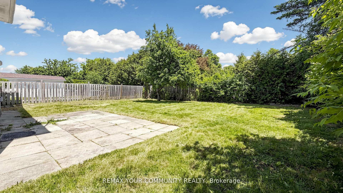
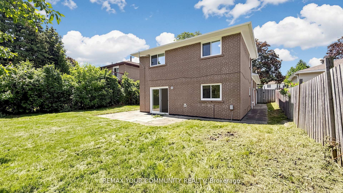
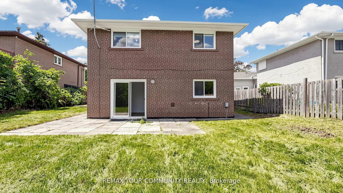
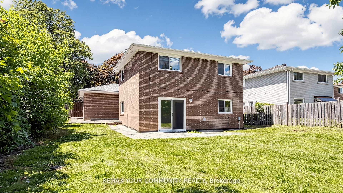
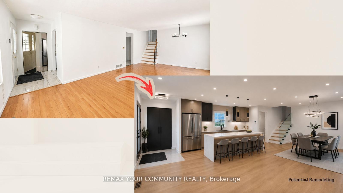
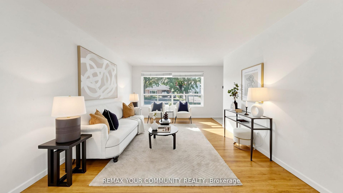
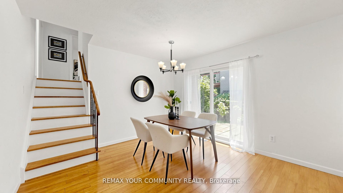
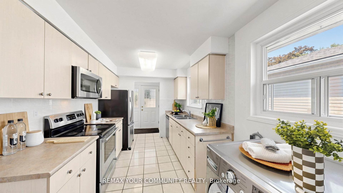
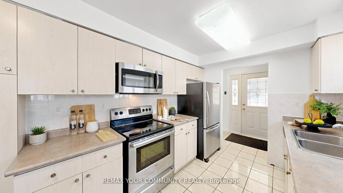
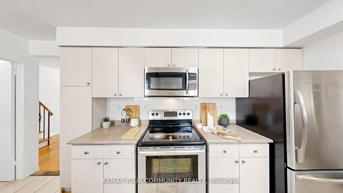
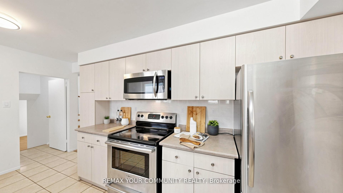
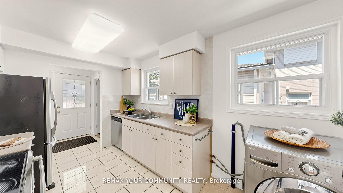
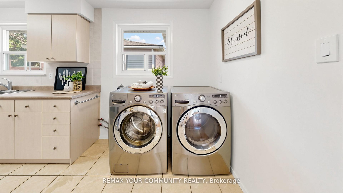
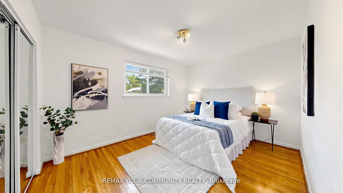
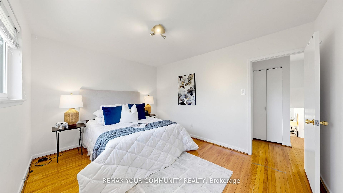
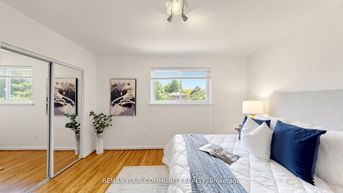
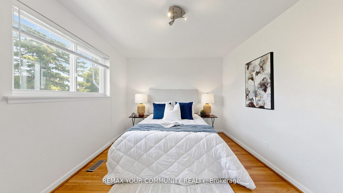
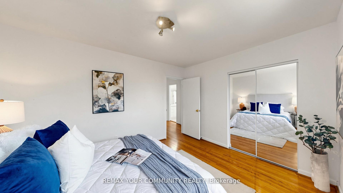
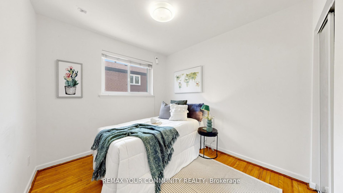
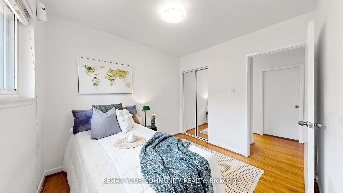
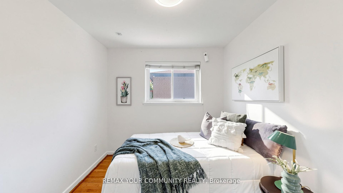
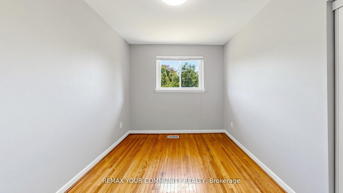
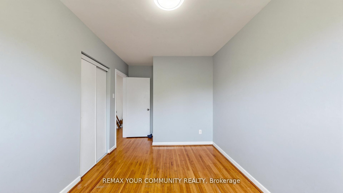
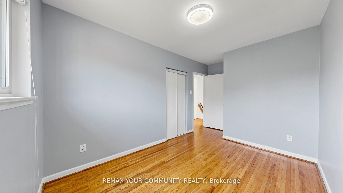
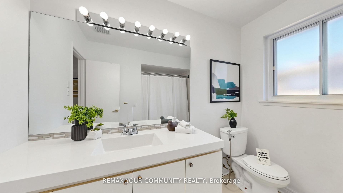
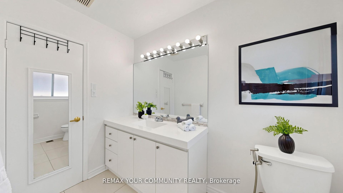
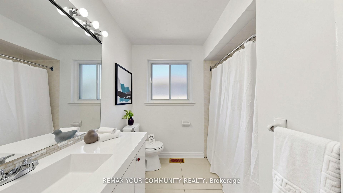
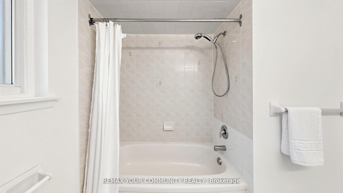
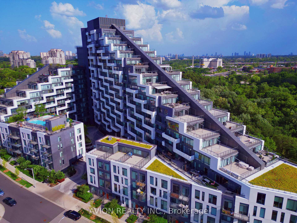
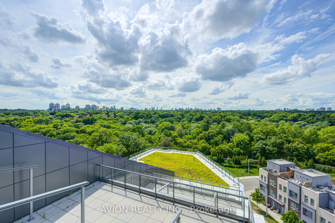
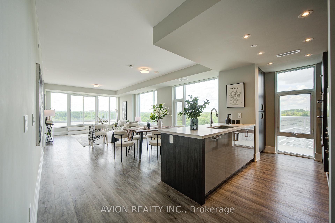
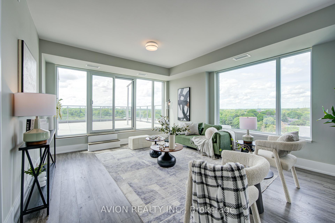
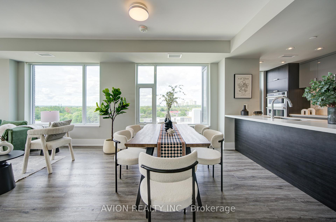
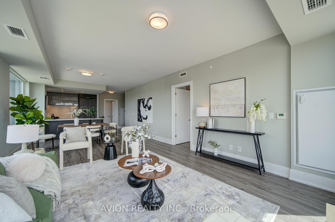
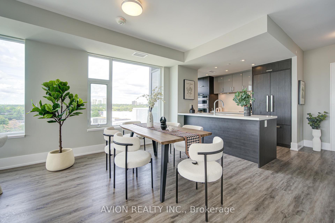
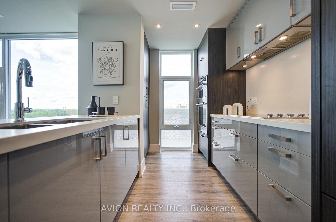
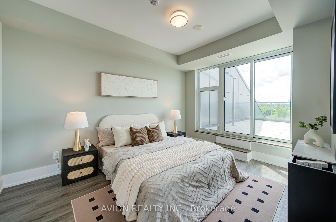
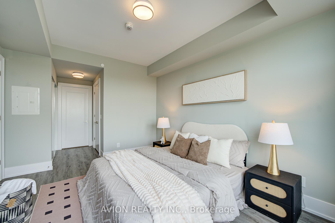
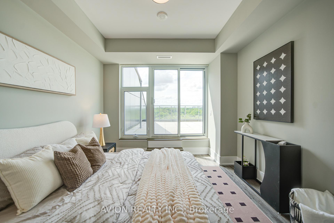
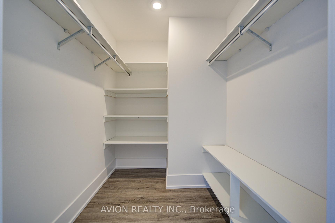
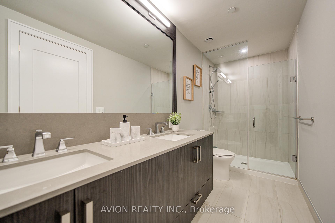
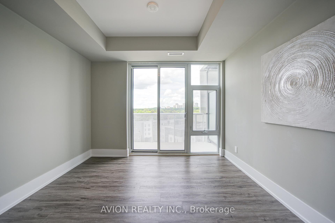
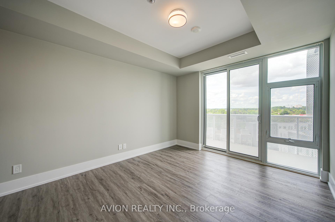
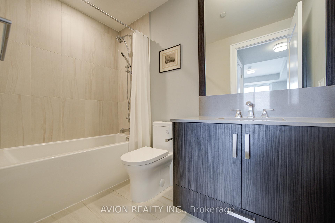
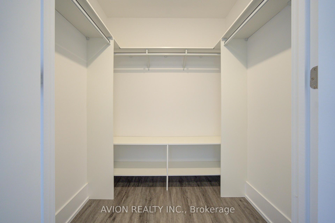
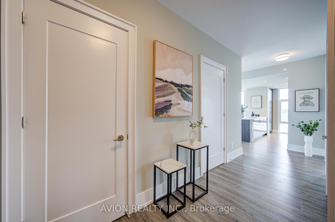
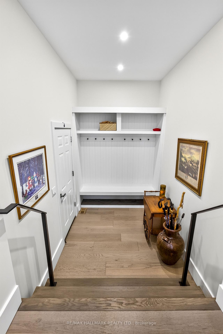
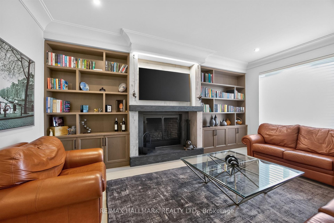

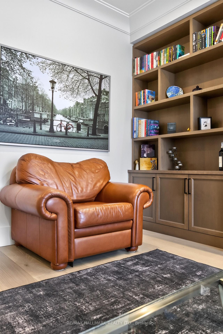
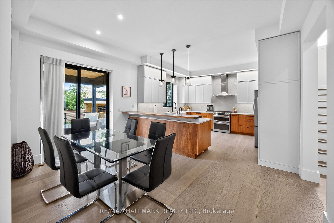
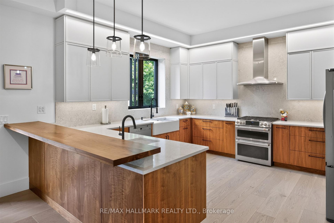
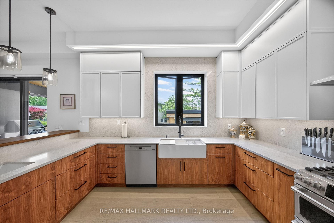
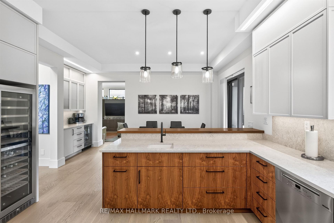
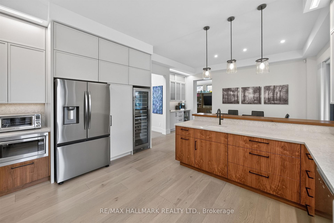
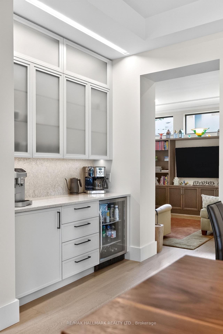
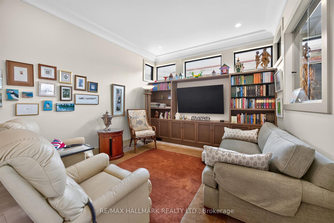
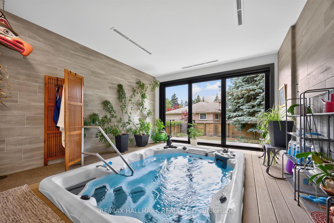
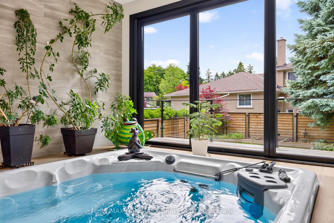
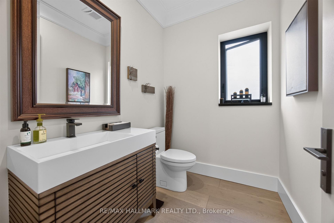
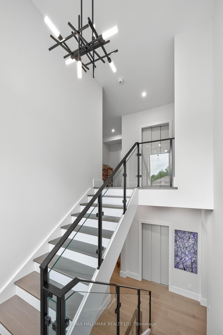
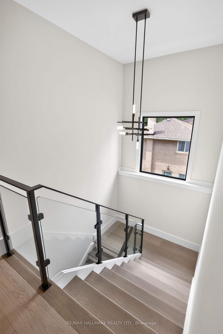
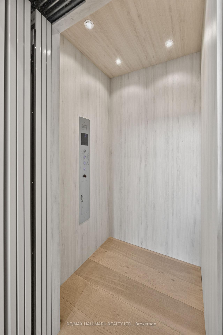
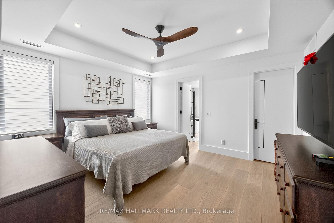
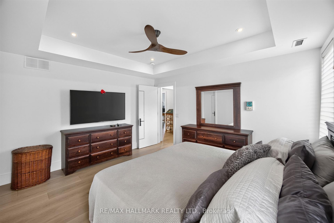
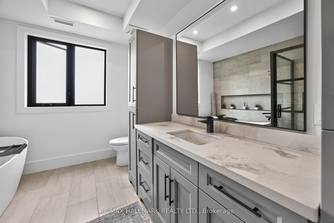
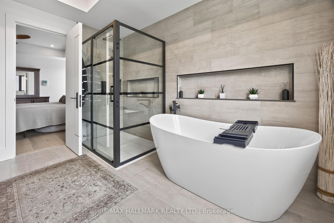
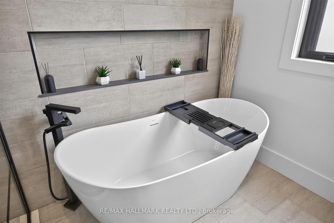
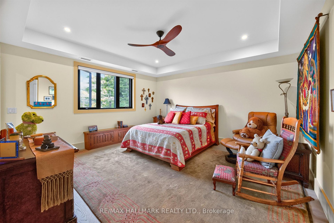
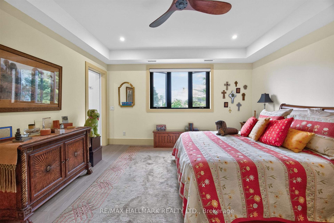
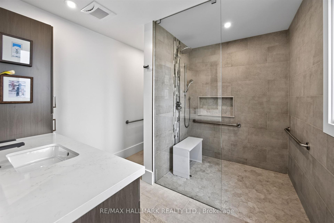
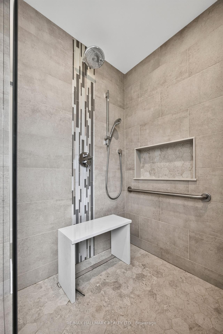
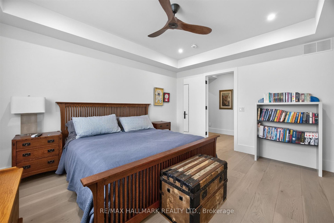
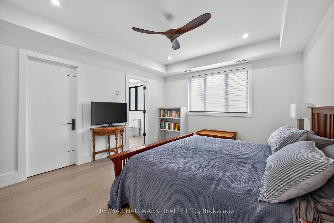
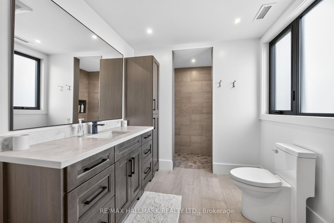
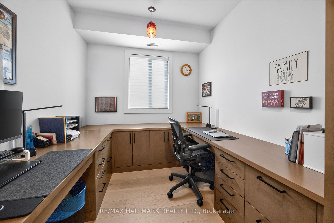
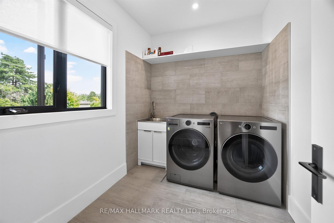
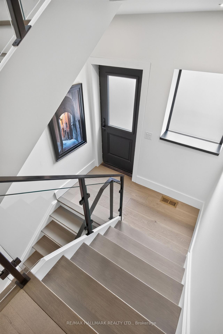
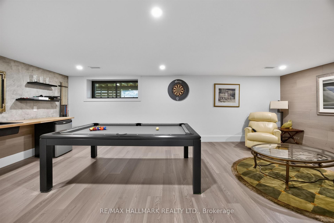
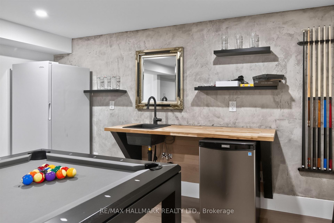
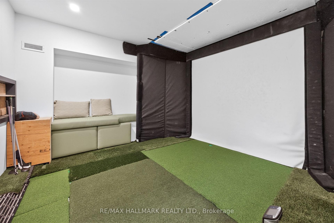
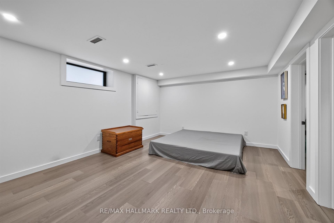
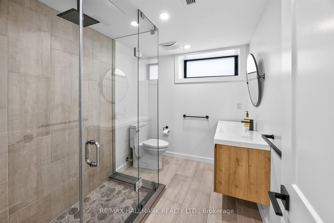
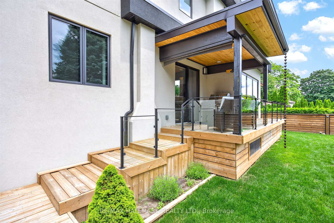
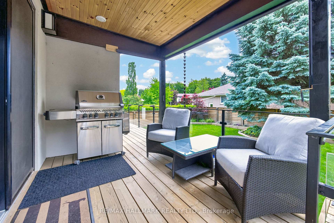
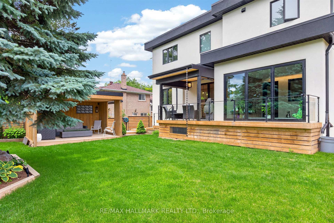
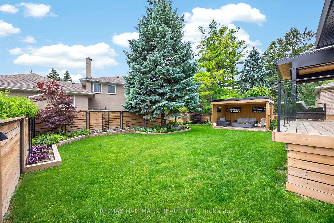
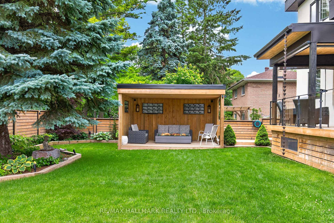
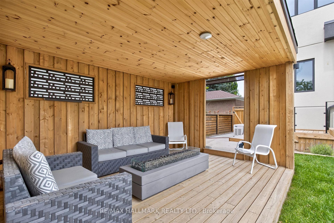
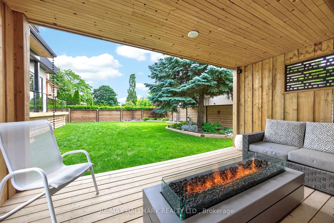
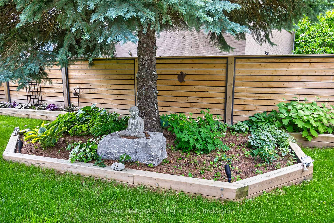
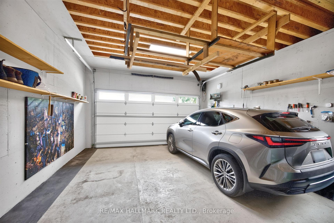
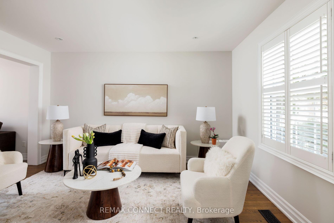
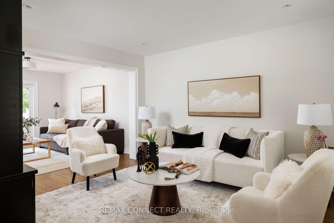
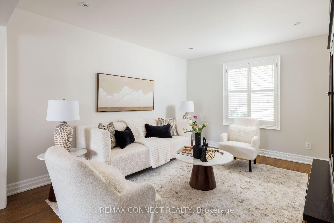
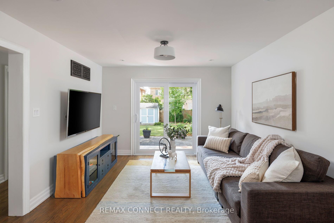
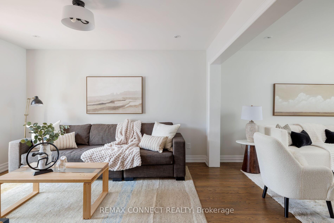
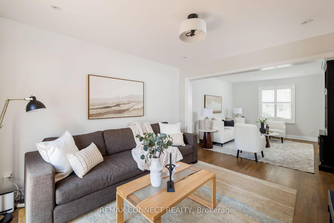
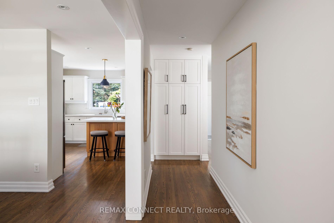
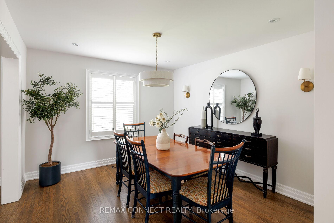
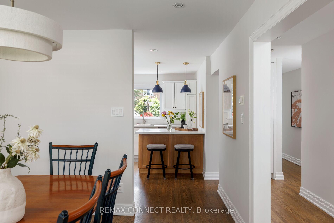
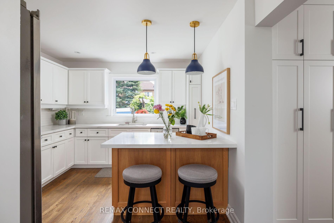
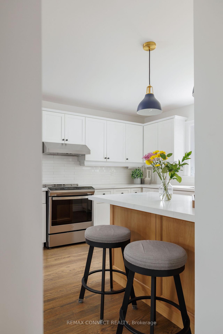
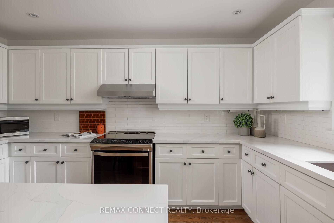
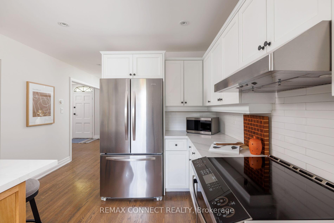
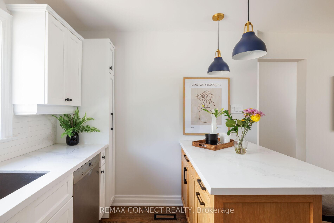
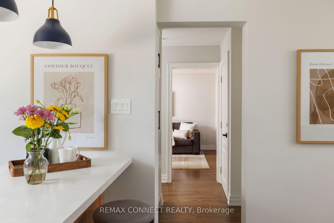
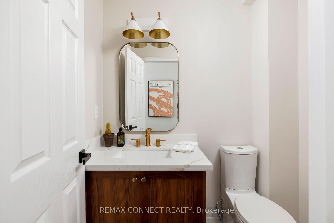
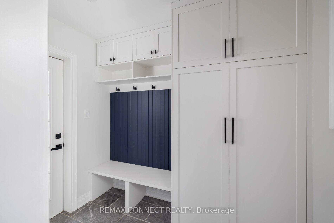
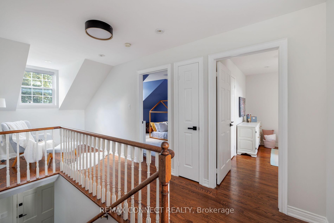
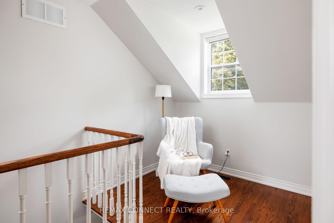
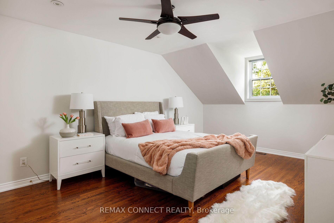
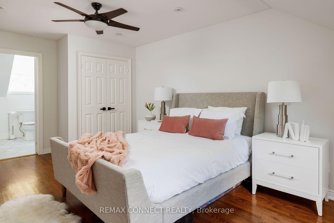
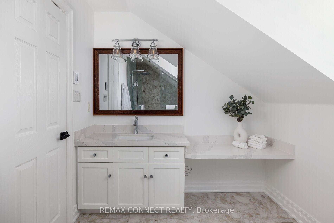
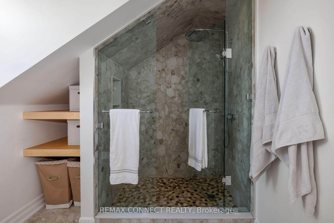
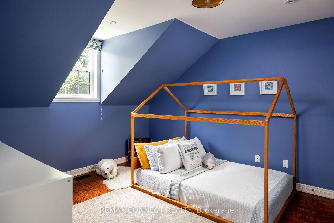
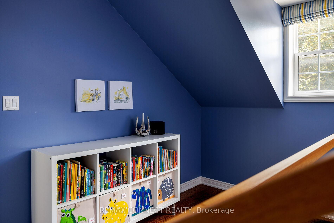
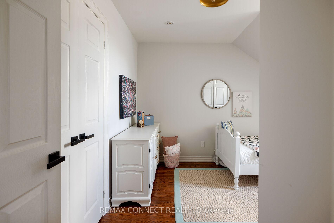
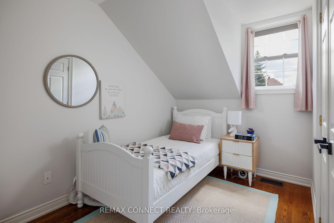
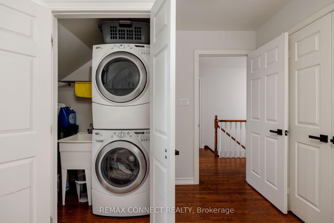
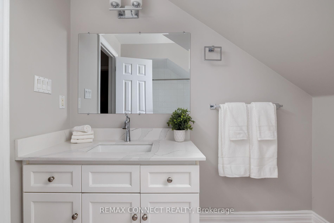
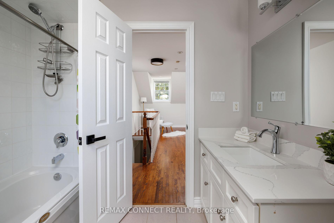
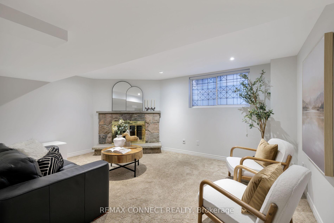
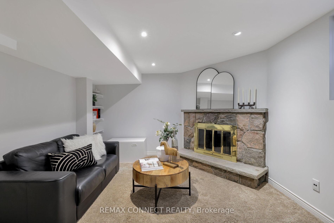
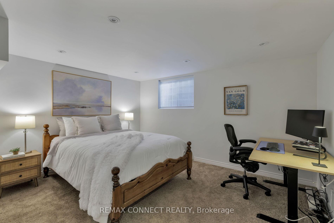
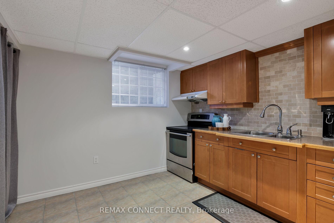
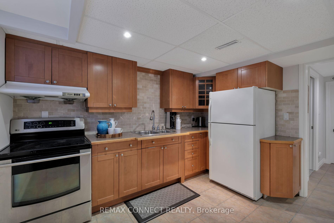
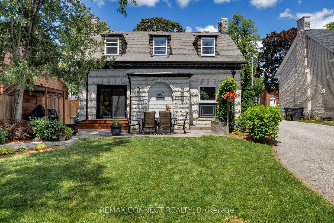
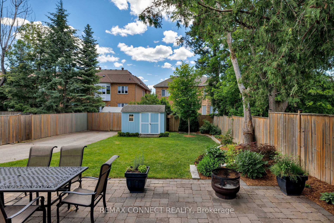
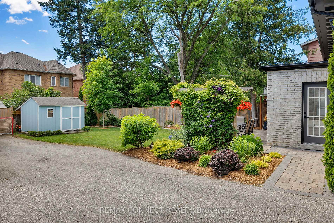
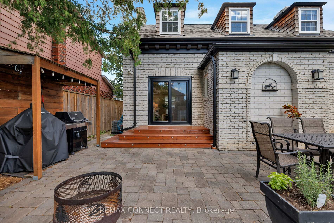
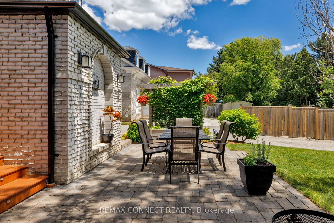
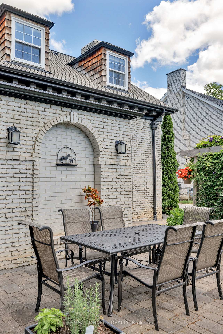
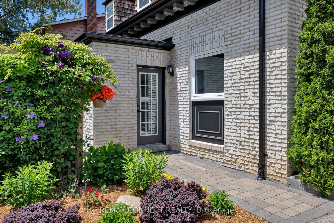
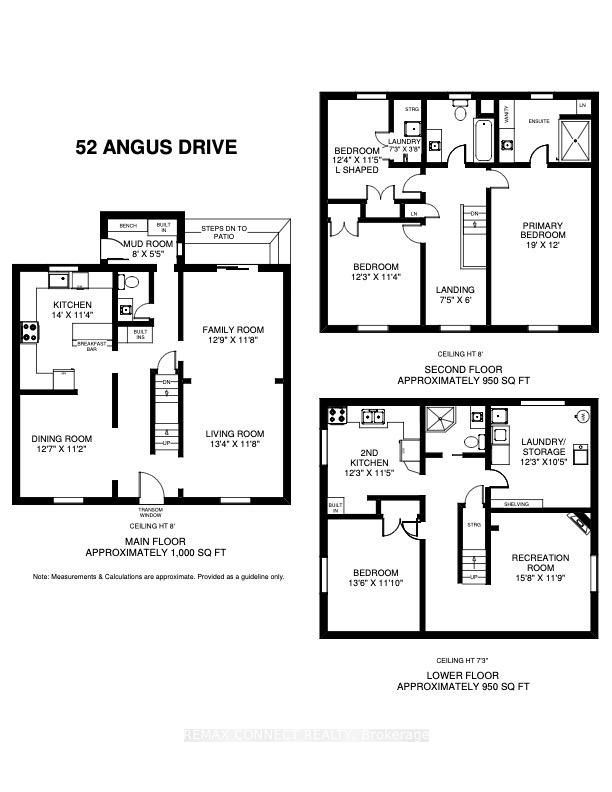
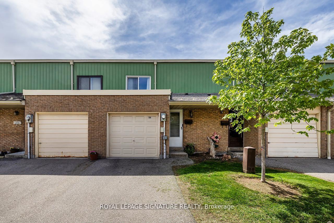
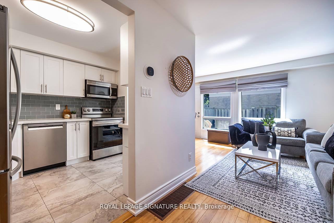
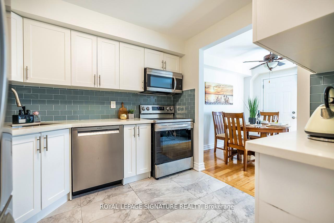
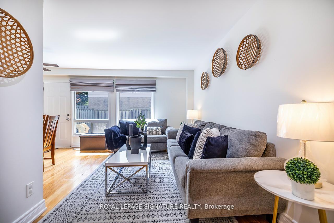
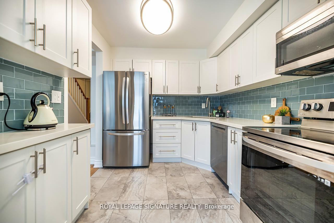
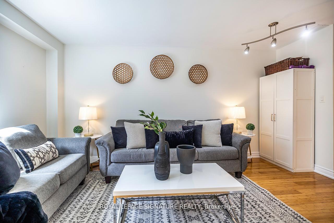
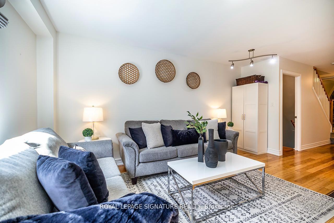
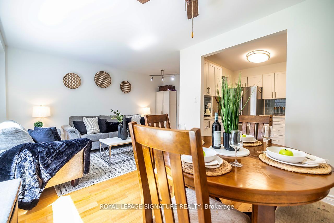
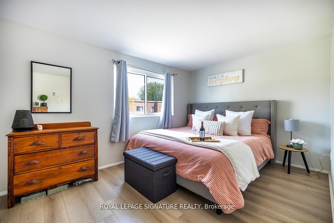
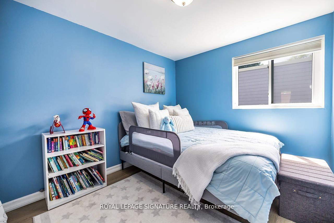
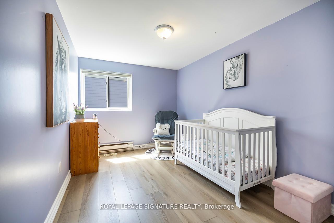
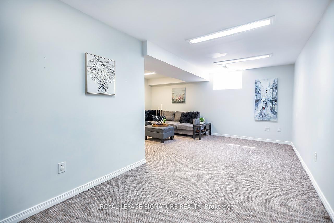
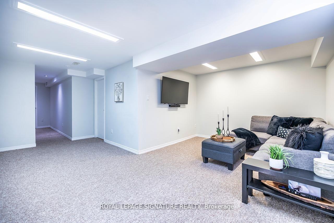
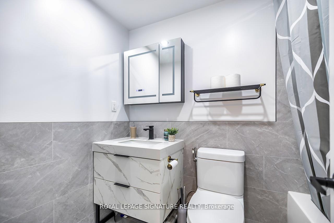
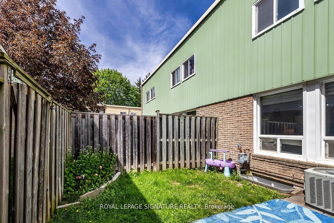
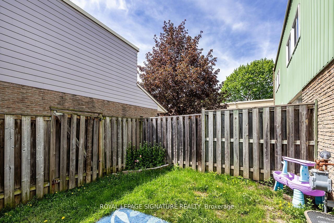
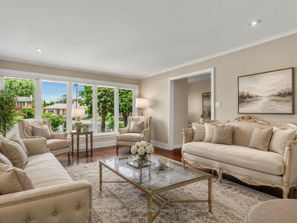
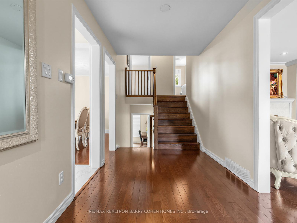
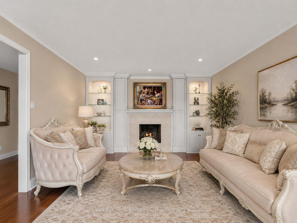
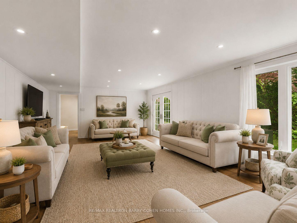
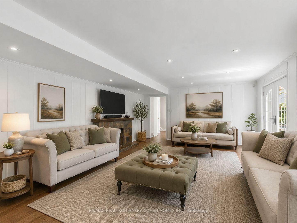
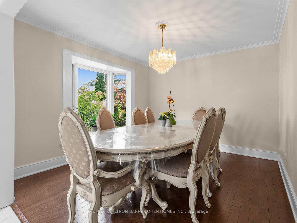
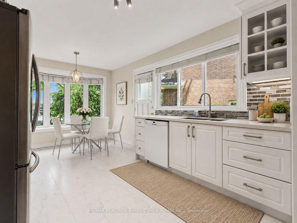
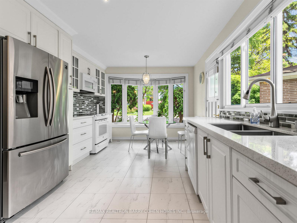
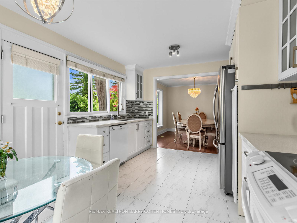
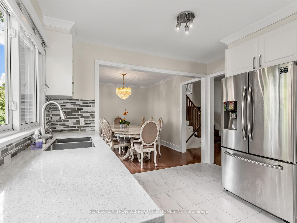
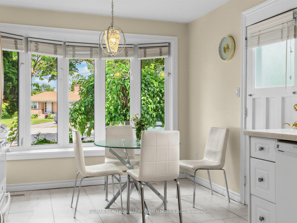
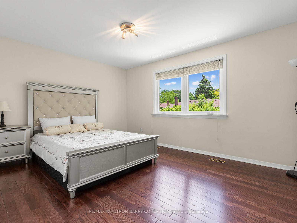
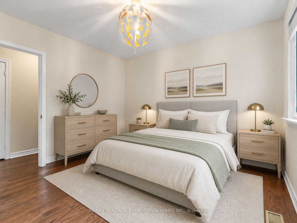
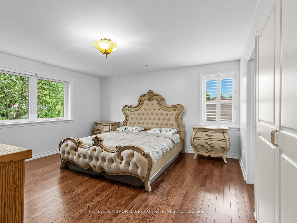
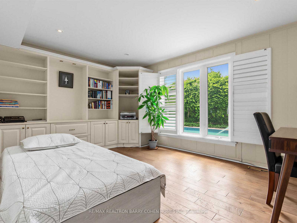
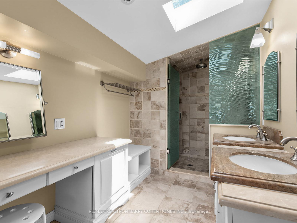
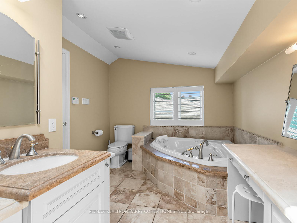
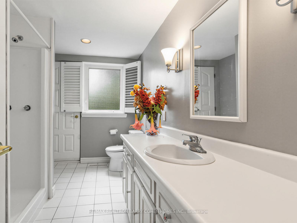
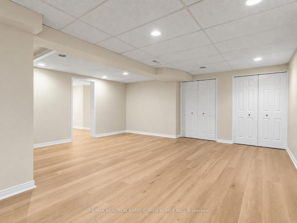
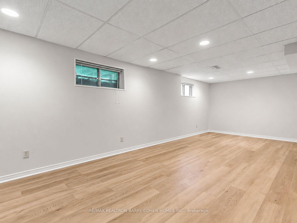
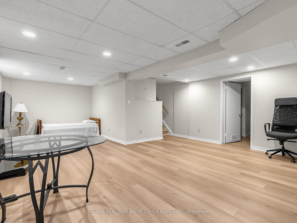
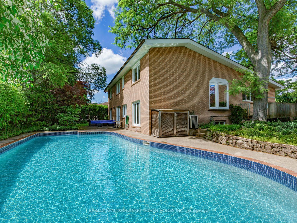
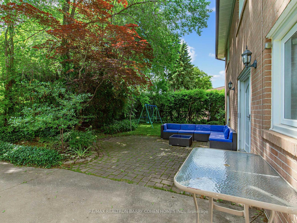
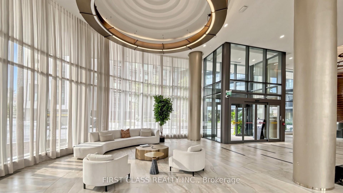
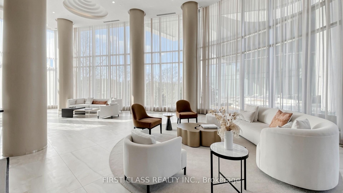
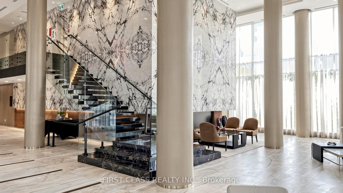
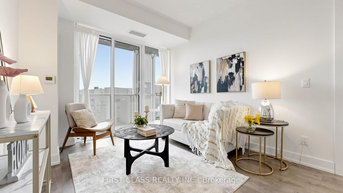
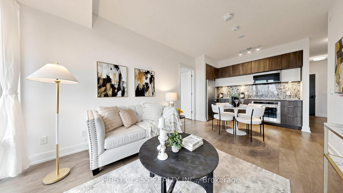
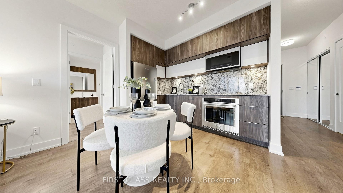
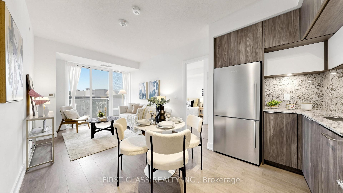
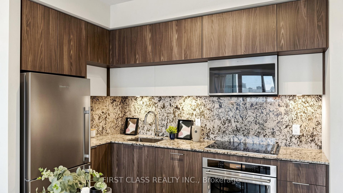
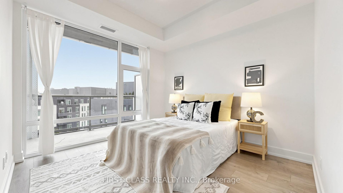
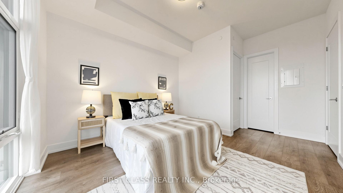
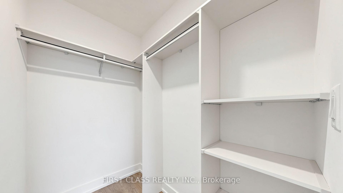
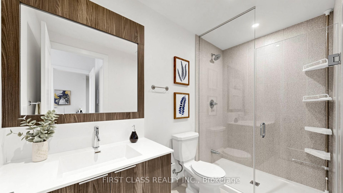
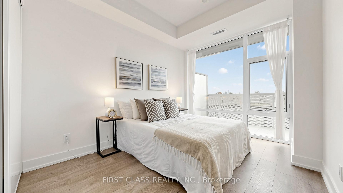
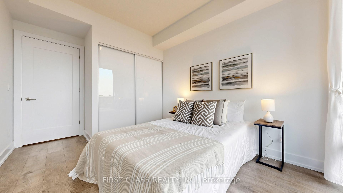
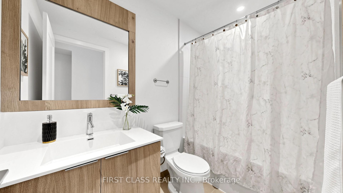
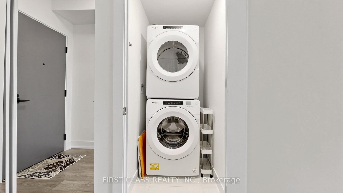
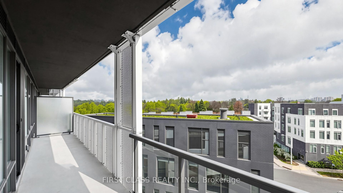
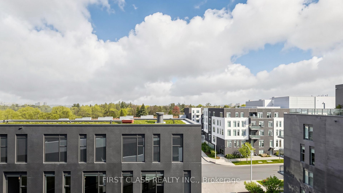
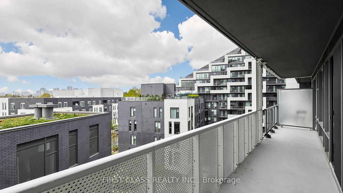
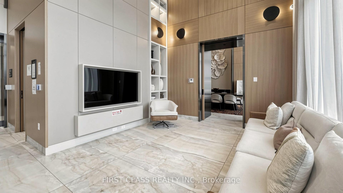
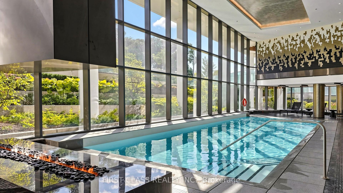
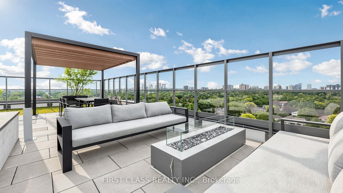
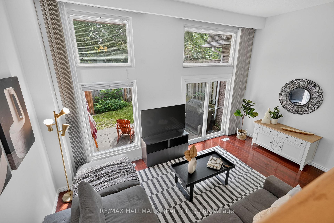
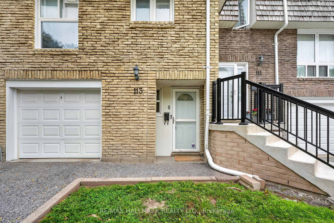
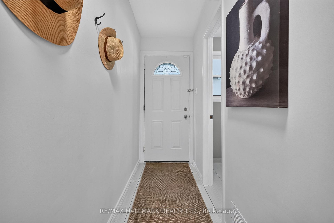
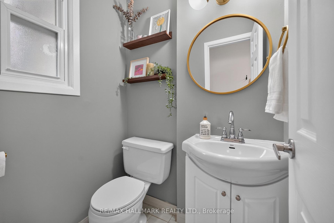
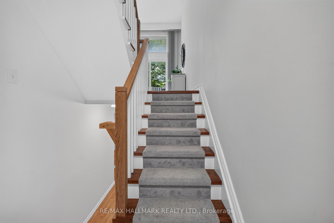
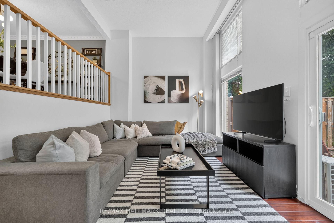
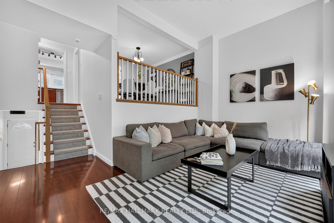
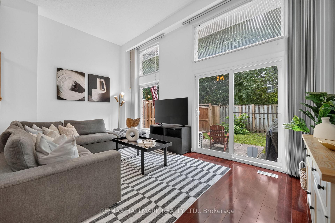
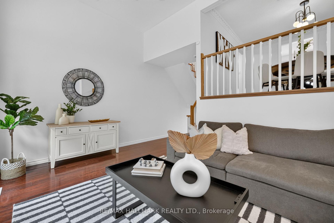
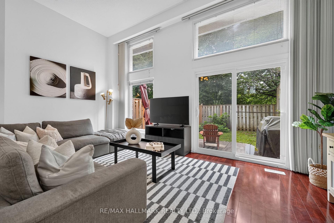
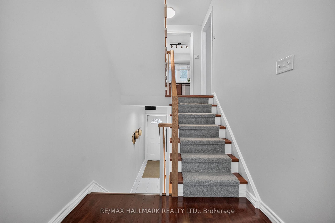
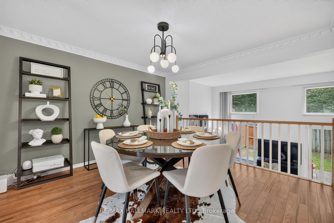
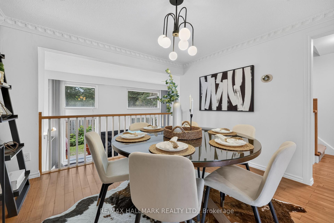
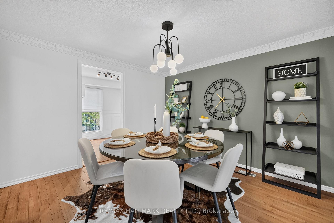
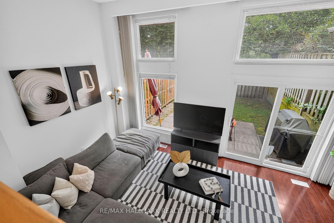
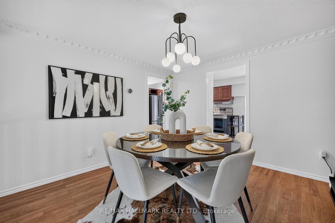
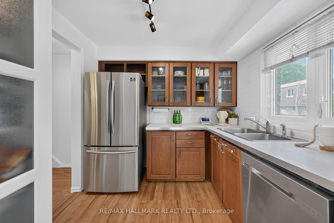
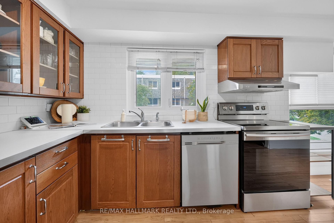
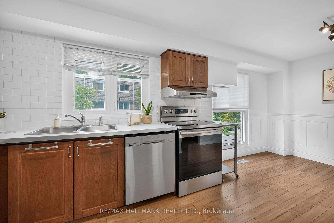
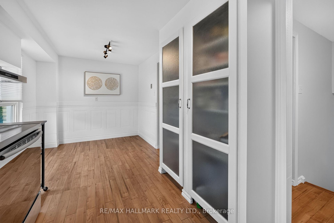
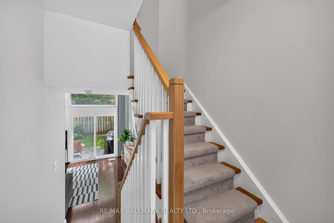
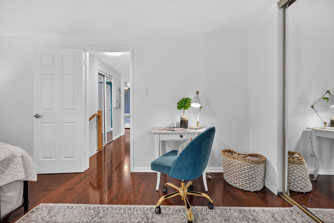
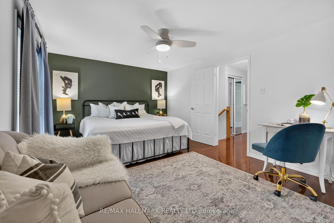
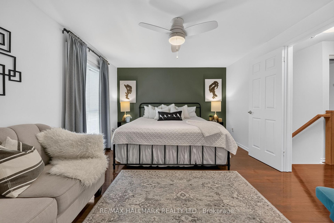
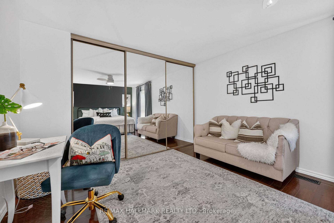
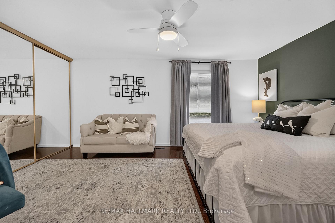
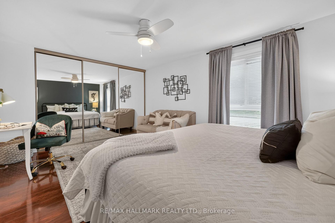
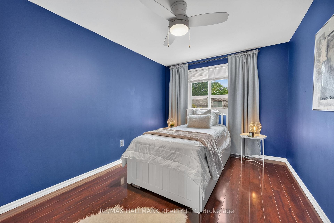
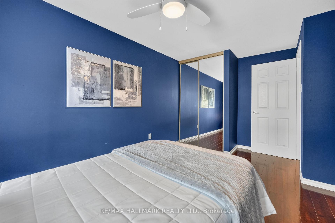
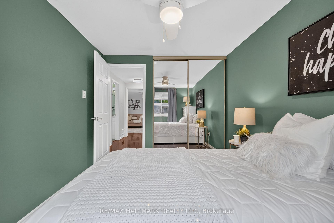
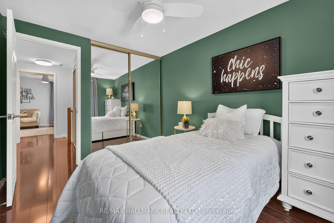
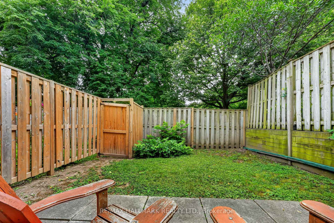
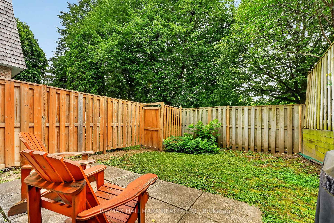
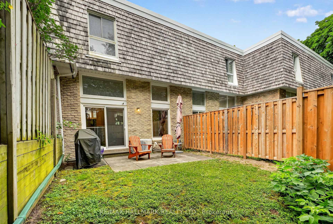
Welcome to this rare townhome that truly feels like a detached home! Featuring soaring ceilings and a unique loft style design overlooking the living room, this exceptional layout creates a dramatic sense of space and architectural character rarely found in townhome living. Immaculately maintained and recently updated, this move in ready home is nestled in one of Bayview Village's most sought after communities.The functional layout features spacious principal rooms and a sun filled living room with a walkout to your own private backyard, perfect for relaxing, entertaining, or gardening. The large eat in kitchen offers plenty of space for family meals and gatherings, complete with stainless steel appliances and ample cabinetry. Additional highlights include a finished basement offering extra living space, a private garage, and an additional parking space in the driveway.Enjoy an unbeatable location just minutes to Leslie Subway Station, North York General Hospital, Highway 401 and the DVP, with TTC at your doorstep. Surrounded by parks, ravines, walking and biking trails, top rated schools, shopping, restaurants, and every convenience imaginable.Experience the space and comfort of a larger home with the low maintenance lifestyle of condominium living.
Extras
No extras listed.
Visit this home
Pick a time that works for you.
No upcoming open houses.
| Type | Condo Townhouse |
| Style | 2-Storey |
| Approx. Age | Not available |
| Size | 1200-1399 sq. ft. |
| Maintenance Fees | $707 |
| Locker | None |
| Balcony | None |
| Exposure | East West |
| Parking Type | Built-In |
| Parking Spaces | 2 |
| Parking Features | None |
| Property Tax | $3,356 |
| mls© Number | C13540702 |
| Listed By | RE/MAX HALLMARK REALTY LTD. |
Listing History
- No recent sale history for this listing.
- No recent lease history for this listing.
Schools
Could you afford this home?
What the bank counts
This home's actual carrying costs, payment stress-tested at 6%
- Mortgage, tested at 6%
- $4,018
- Property tax
- $280
- Heat allowance
- $150
- Condo fees, half counted
- $354
- Housing costs
- $4,801 / mo
Lenders cap these at 39% of gross income — that sets the number.
Down payment20% · $157,000
25-yr amortization
Income needed
$148,000
gross annual household income
- Payment at 4%
- $3,303 / mo
- Cash down
- $157,000
Assumes no other monthly debts · 25-yr amortization
Full affordability checkInvestment Analysis
Estimated rent, cap rate and monthly cash flow for this property
Values and trends
Nearby listings
Comparable sales
- No similar listings found.