492 Ruth Avenue
Newtonbrook East, Toronto
$2,688,000
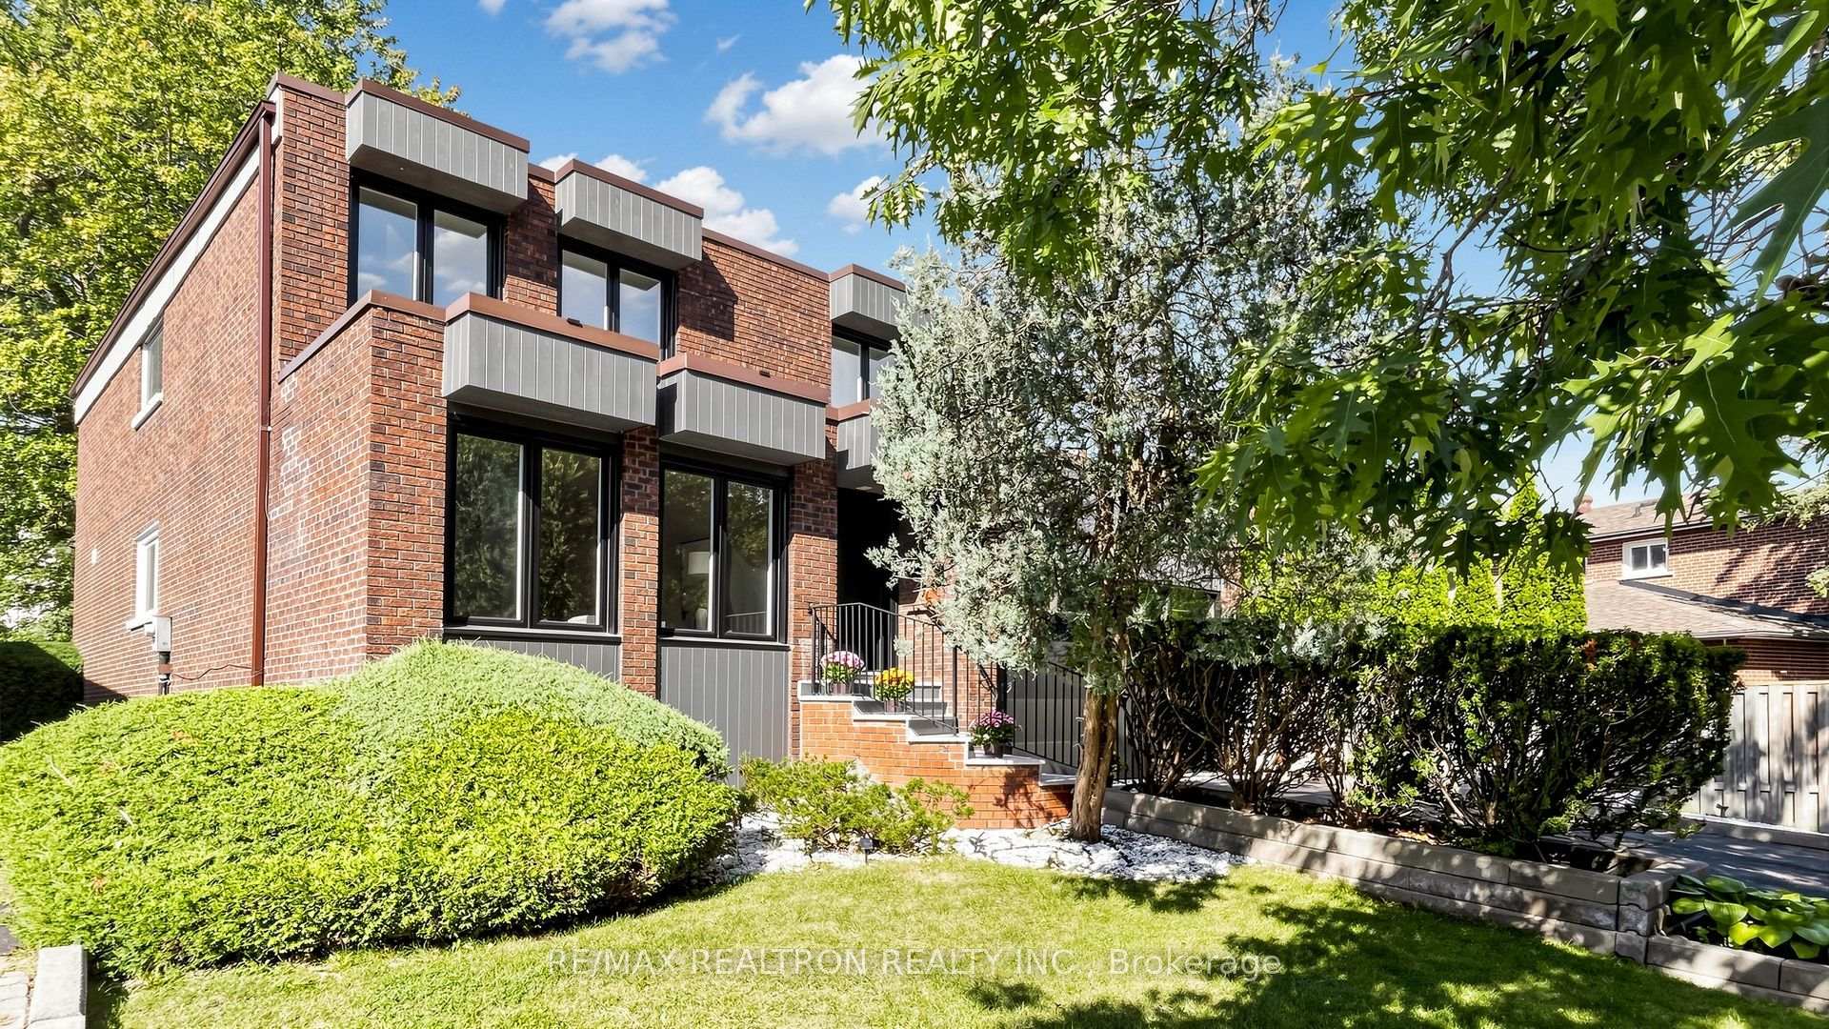
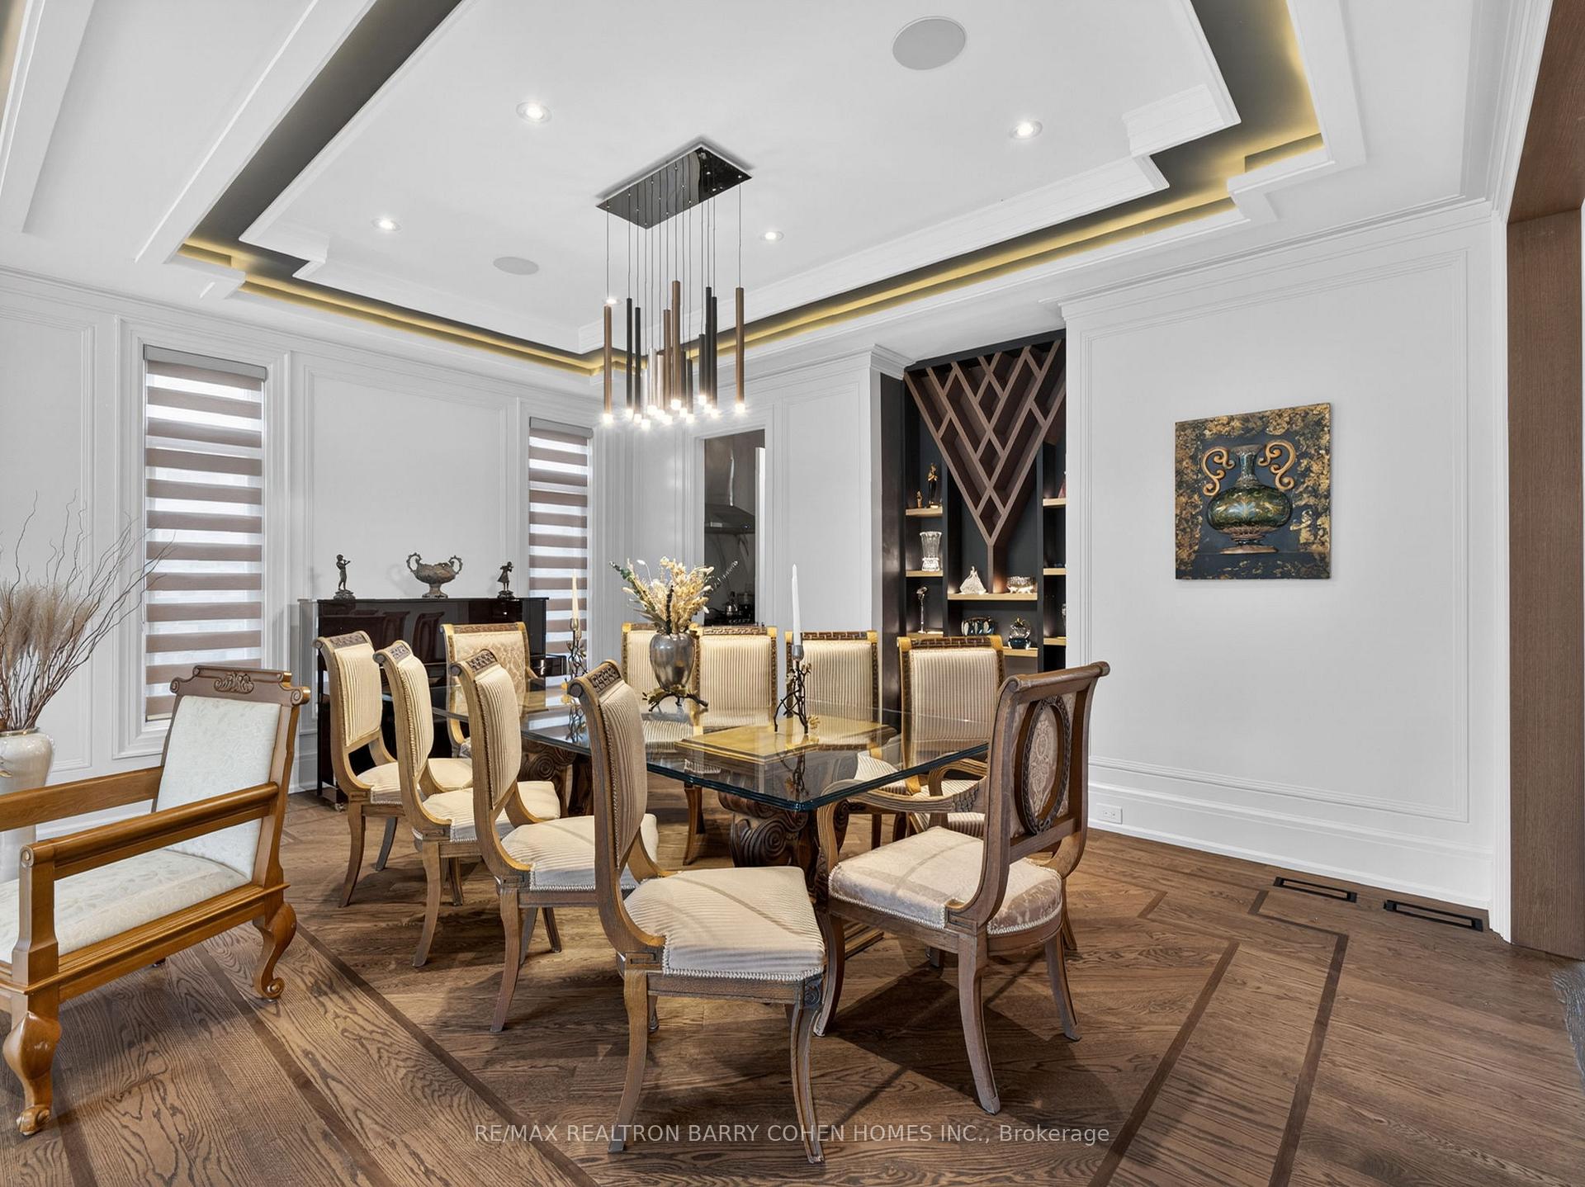
Welcome to 492 Ruth Avenue, an exceptional residence ideally located near Bayview Avenue and Cummer Avenue in the prestigious Newtonbrook East community of North York. Set on a premium 60 x 143 ft rectangular lot, this remarkable home offers approximately 4,897 sq ft of elegant above-grade living space, complemented by a professionally finished 2,200 sq ft walk-up basement. Designed for both comfort and sophistication, the property showcases outstanding craftsmanship and timeless architectural details throughout. This expansive two-storey home features 5+2 bedrooms and 7 bathrooms, with soaring 9-foot ceilings, a triple attached garage, and a beautifully landscaped exterior complete with an interlocking driveway and walkway. The bright kitchen includes a convenient walk-out, perfect for seamless indoor-outdoor living and entertaining. The interior is richly appointed with gleaming hardwood floors throughout the principal rooms, and a refined blend of marble, parquet, and ceramic finishes. Elegant details include skylights, wainscoting, cornice mouldings, and extensive oak craftsmanship. Three gas fireplaces with custom mantels enhance the living, family, and recreation rooms. The lower level offers a private retreat, featuring a spacious recreation area, a large spa, and a private sauna-ideal for relaxation and entertaining. Additional features include a high-efficiency furnace (2019), central air conditioning (2016), electronic air cleaner, central vacuum, alarm system, intercom, and automatic garage door openers. Perfectly situated near top-rated schools, parks, shopping, fine dining, and offering easy access to major highways and public transit, this home delivers an exceptional lifestyle in one of Toronto's most sought-after neighborhoods.
No extras listed.
Visit this home
Pick a time that works for you.
No upcoming open houses.

| Type | Detached |
| Style | 2-Storey |
| Approx. Age | Not available |
| Size | 3500-5000 sq. ft. |
| Property Tax | $14,365 |
| Lot Size | 60 ft x 143 ft |
| mls© Number | C13541602 |
| Listed By | CHESTNUT PARK REAL ESTATE LIMITED |
Listing History
- No recent sale history for this listing.
- No recent lease history for this listing.
Schools
Could you afford this home?
What the bank counts
This home's actual carrying costs, payment stress-tested at 6%
- Mortgage, tested at 6%
- $13,758
- Property tax
- $1,197
- Heat allowance
- $150
- Housing costs
- $15,105 / mo
Lenders cap these at 39% of gross income — that sets the number.
Income needed
$465,000
gross annual household income
- Payment at 4%
- $11,312 / mo
- Cash down
- $537,600
Assumes no other monthly debts · 25-yr amortization
Full affordability checkInvestment Analysis
Estimated rent, cap rate and monthly cash flow for this property
Values and trends
Nearby listings
Comparable sales
- No similar listings found.