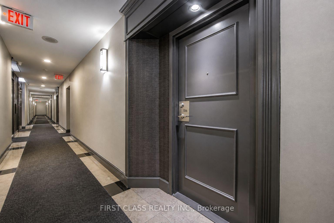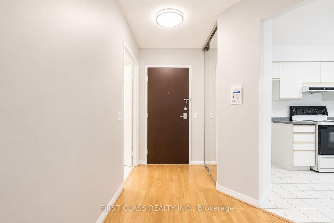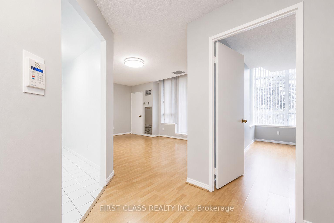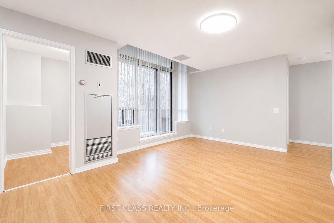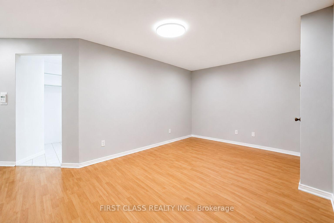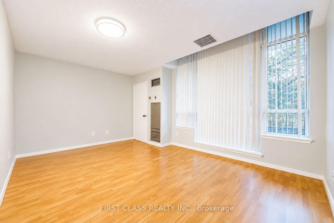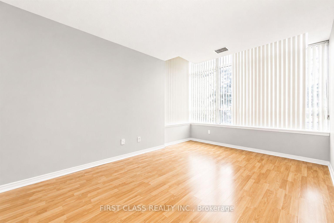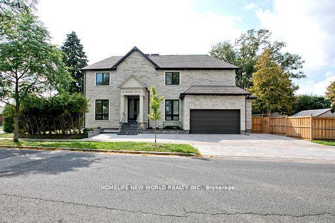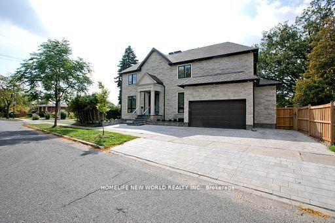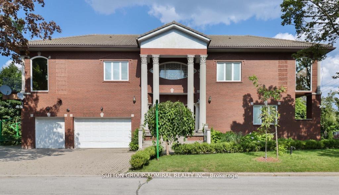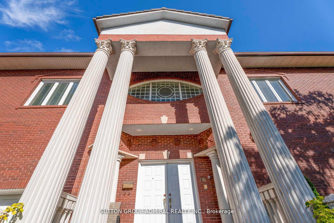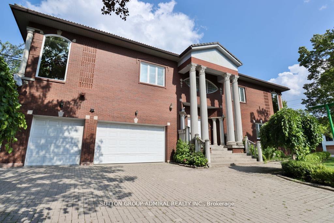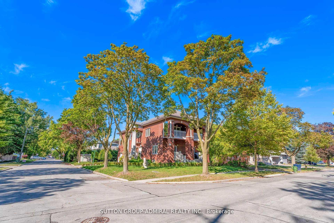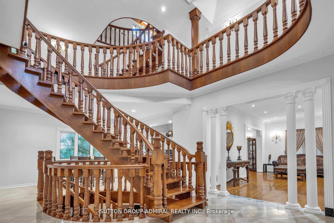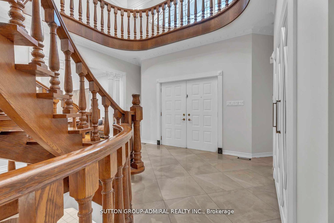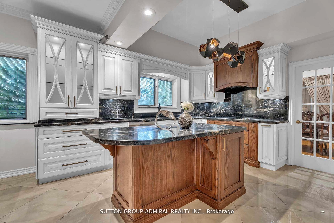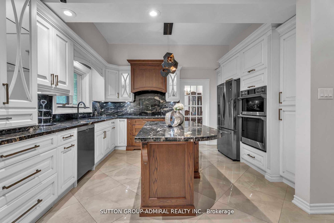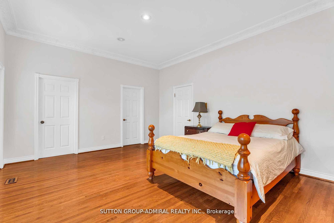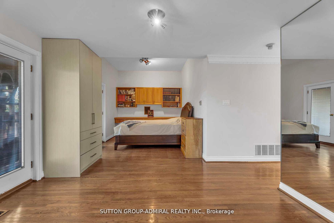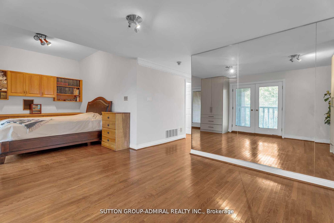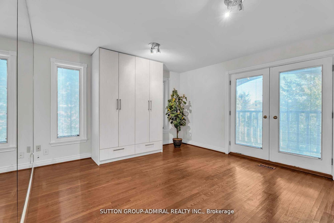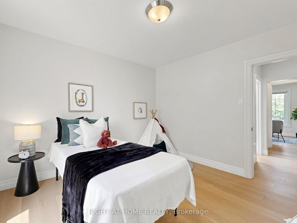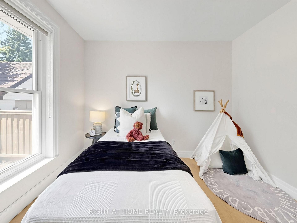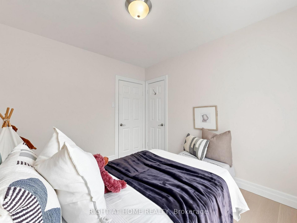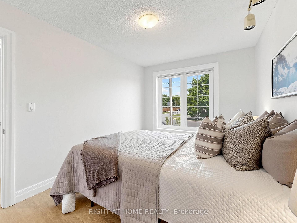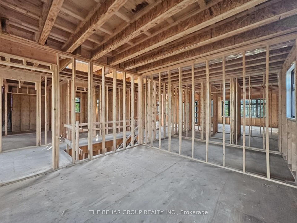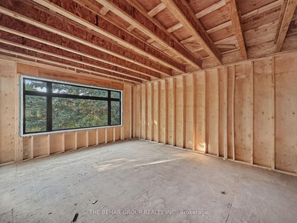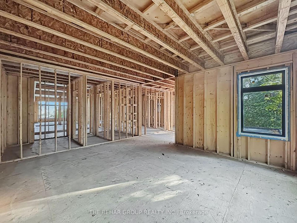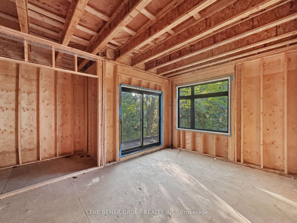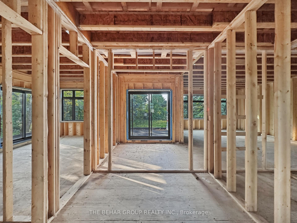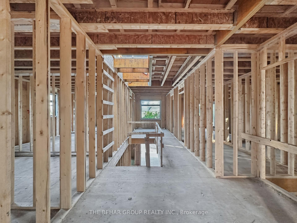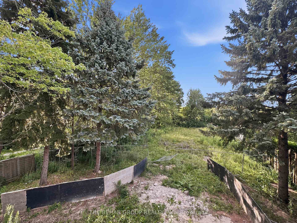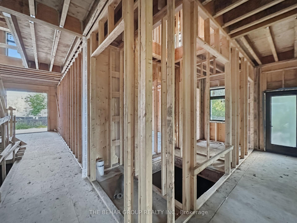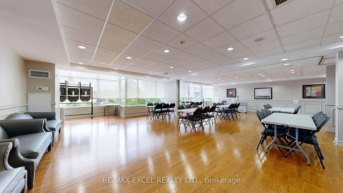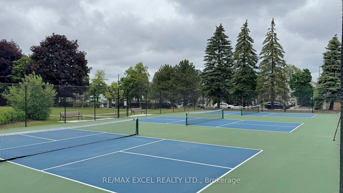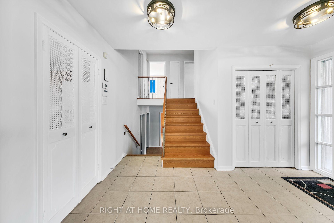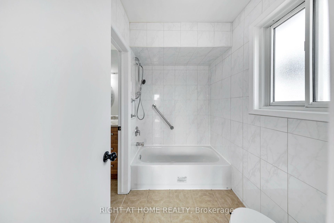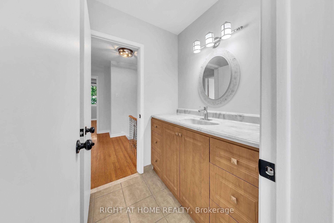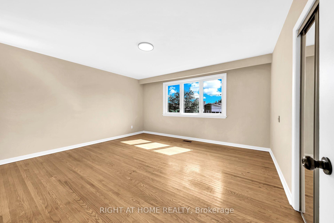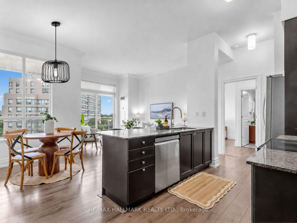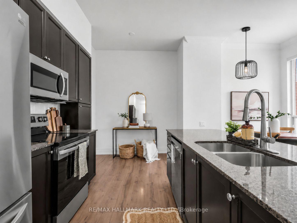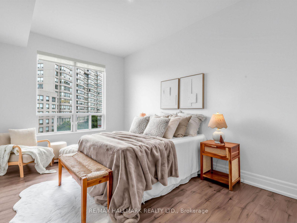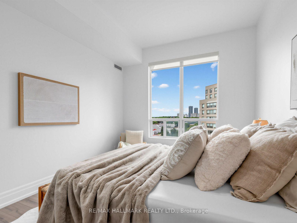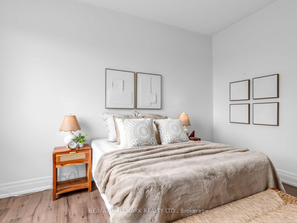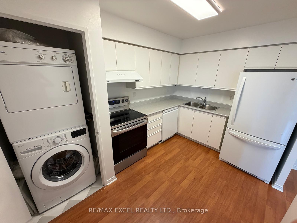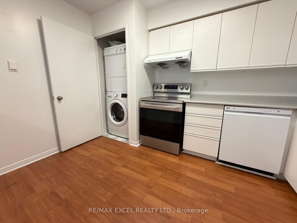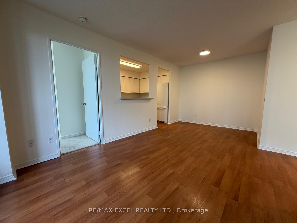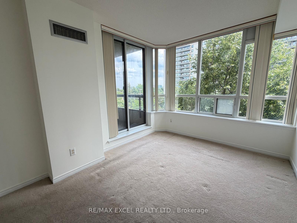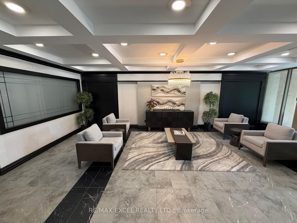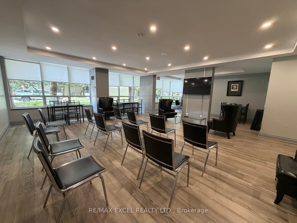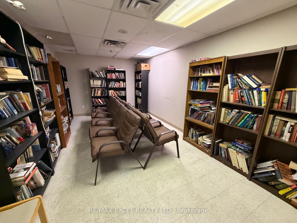
260 Moore Park Avenue
Newtonbrook West, Toronto
$1,150,000
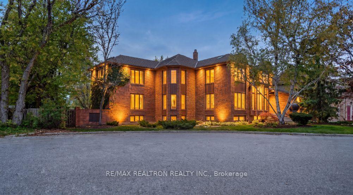

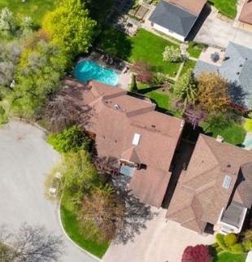
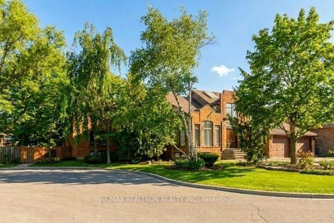
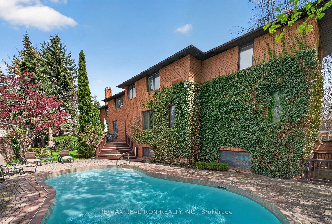
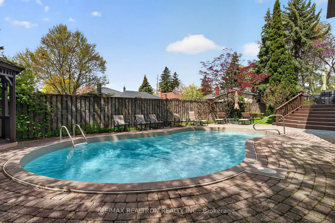
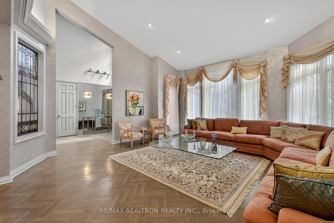
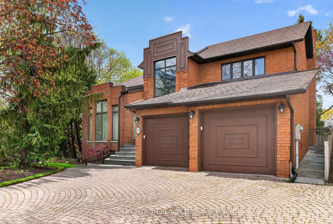
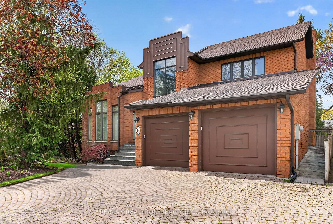
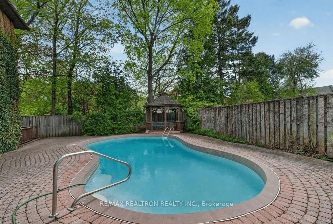
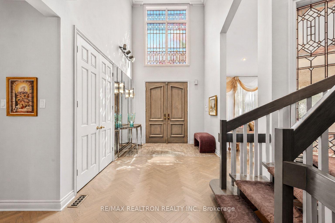
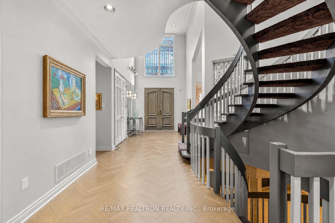
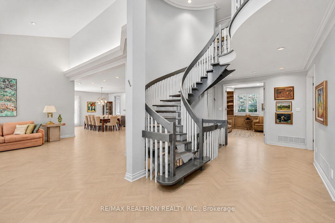
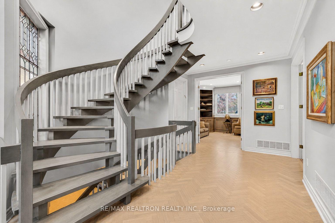
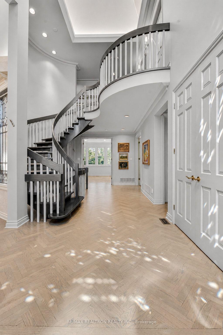
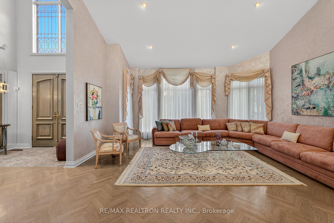
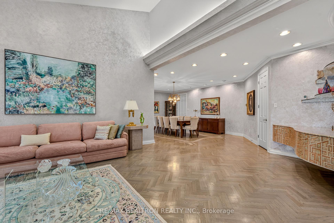
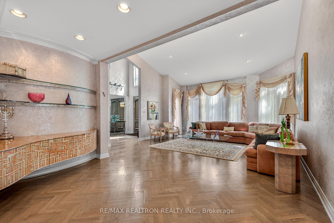
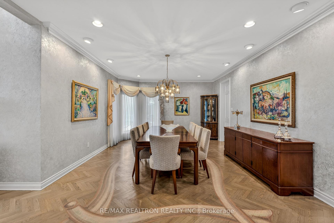
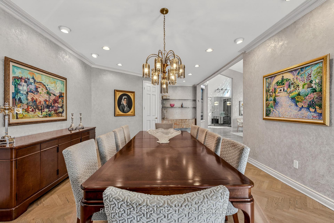
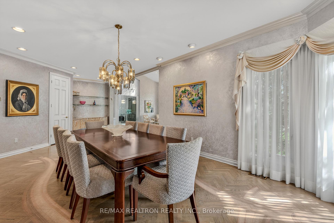
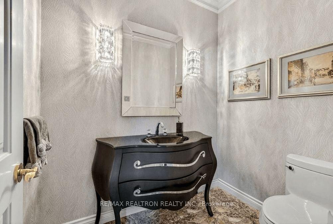
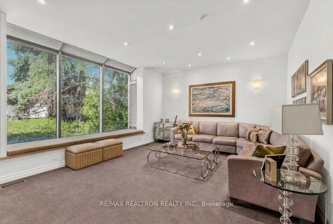
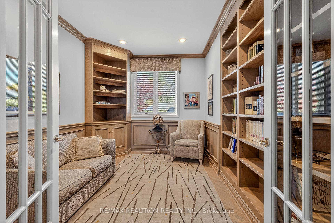
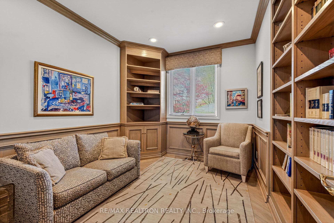
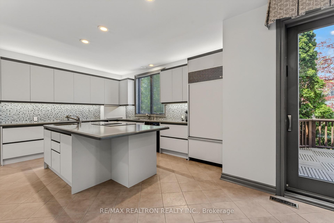
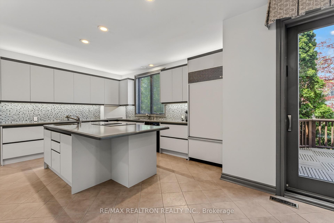
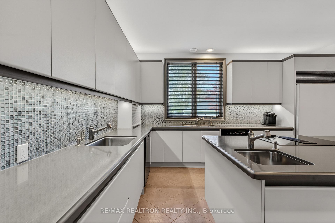
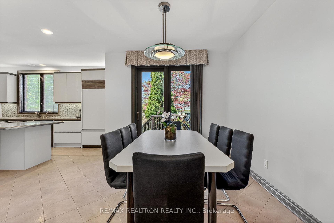
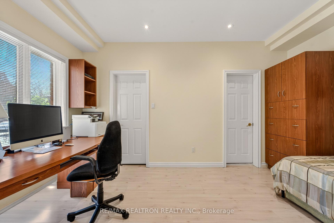
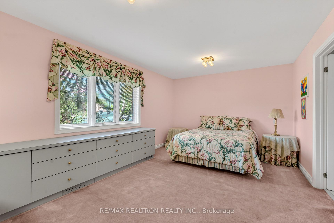
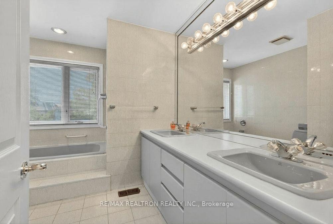
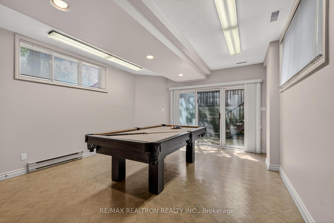
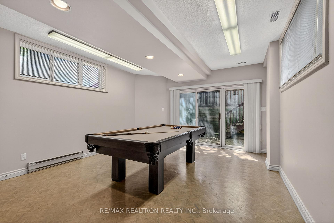
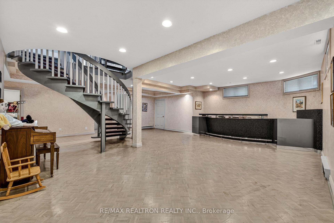
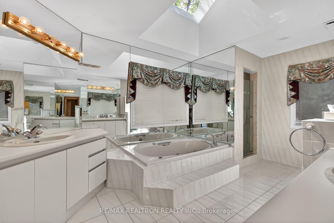
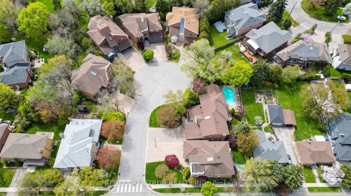
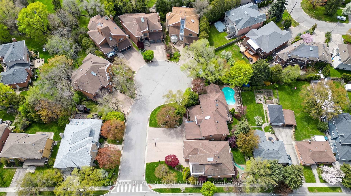
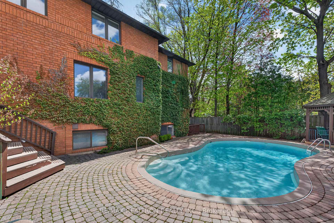
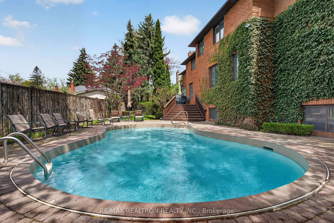
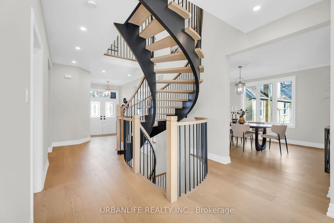
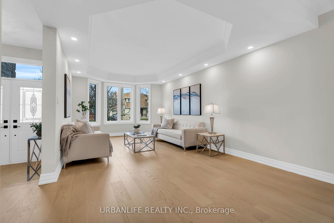
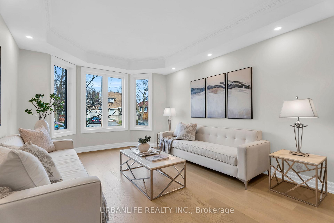
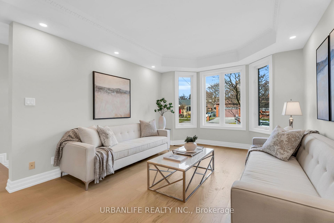
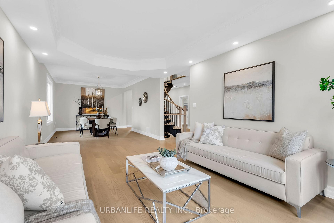
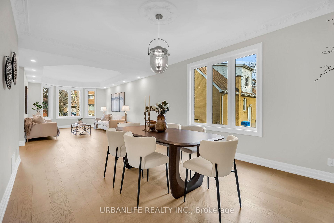
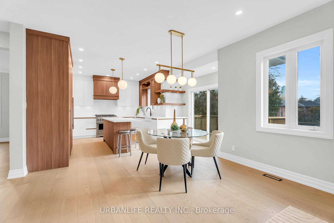
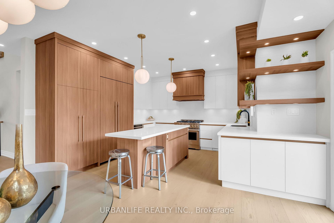
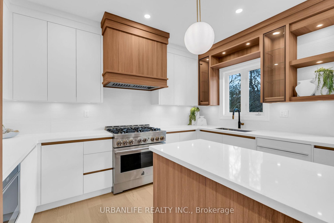
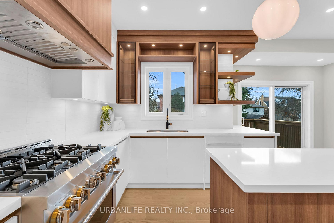
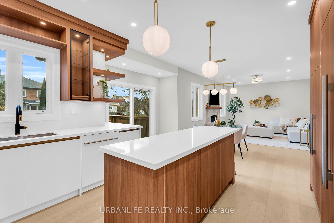
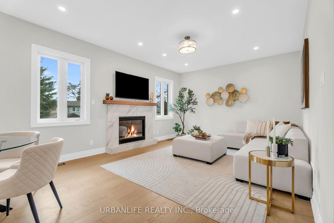
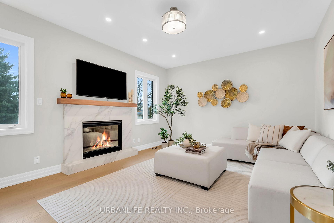
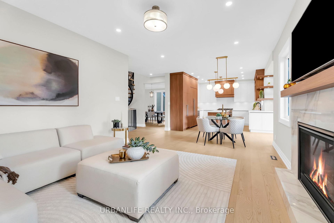
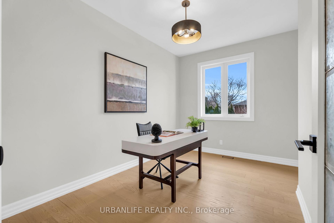
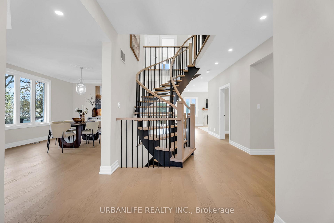
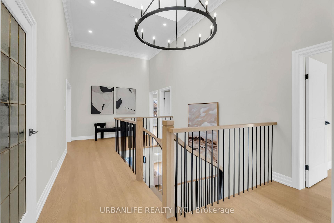
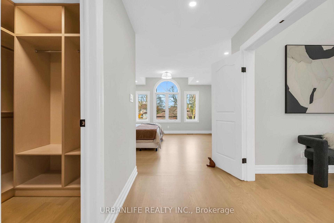
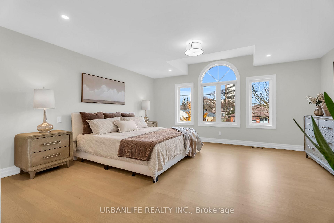
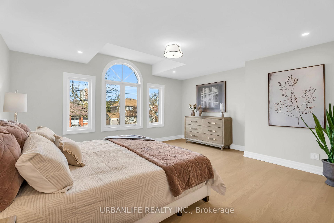
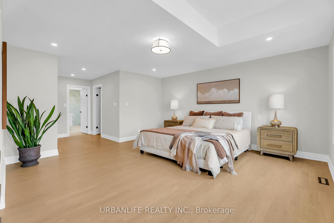
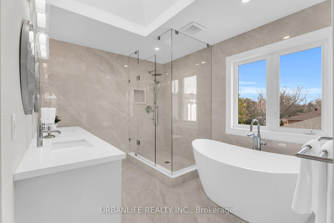
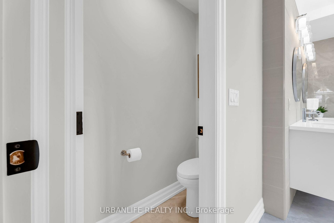
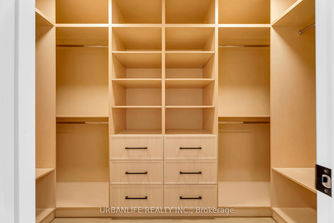
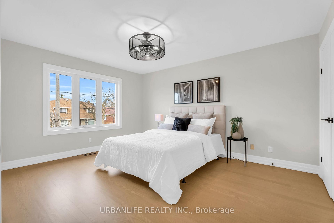
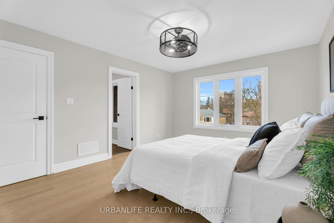
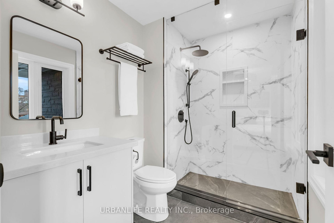
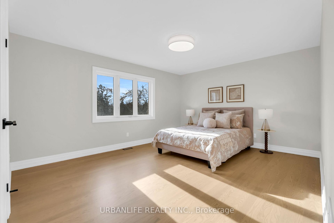
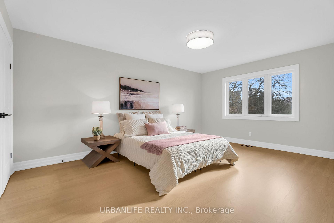
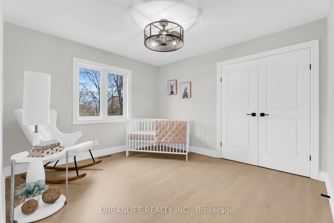
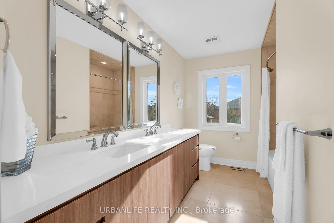
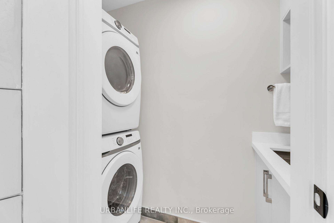
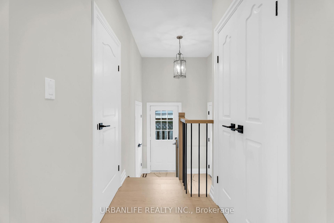
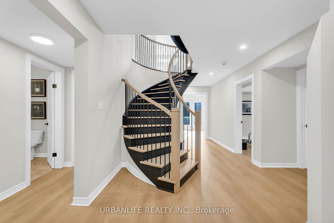
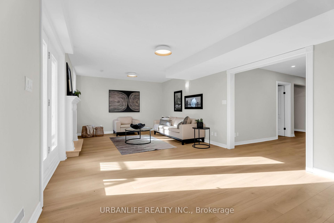
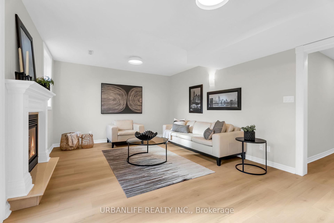
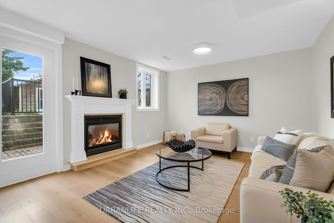
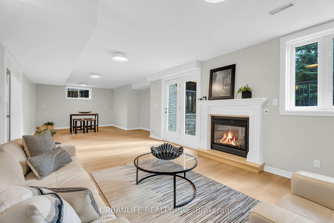
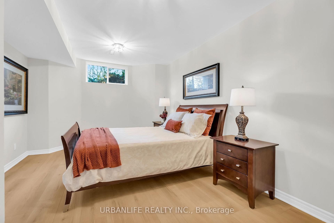
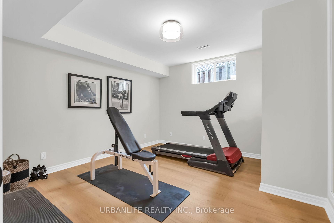
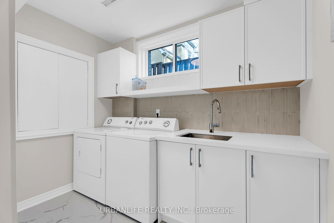
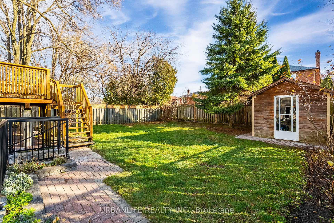
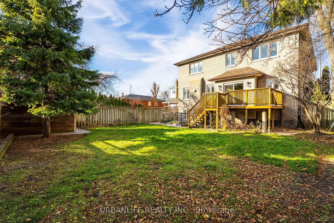
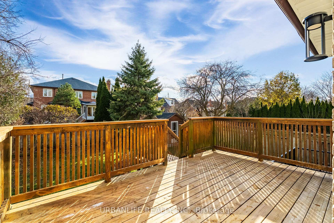
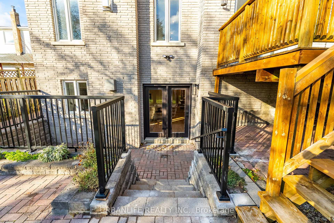
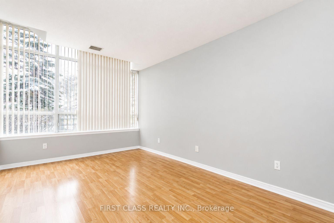
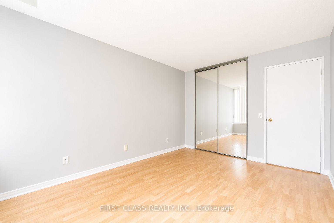
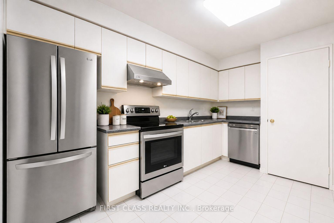
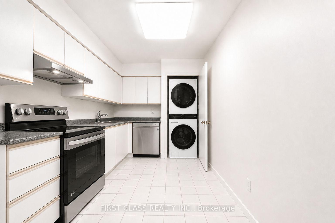
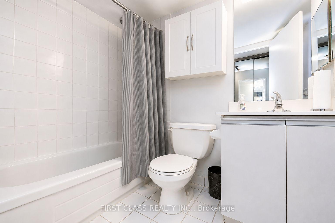
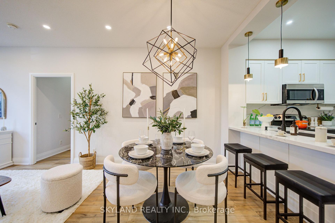
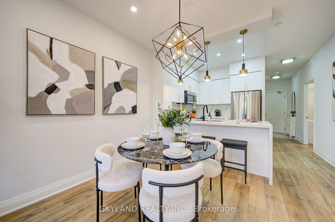
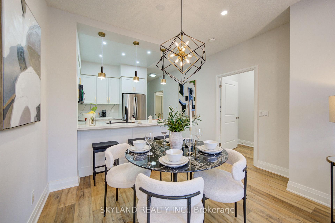
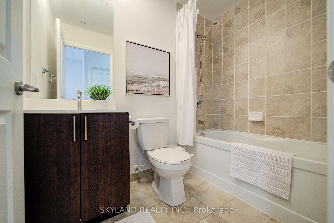
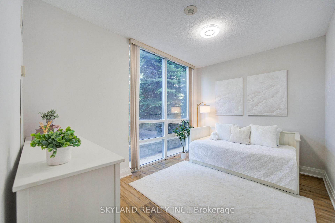
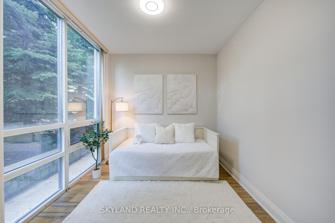
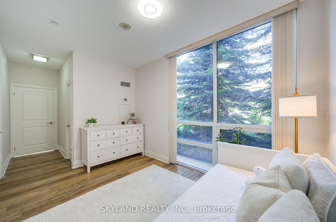
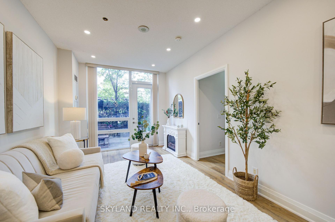
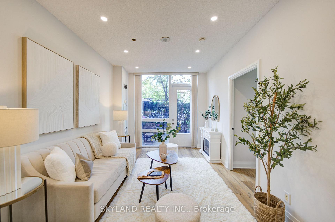
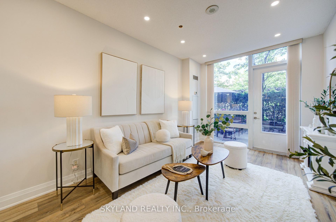
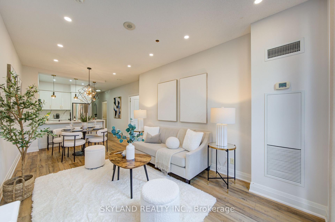
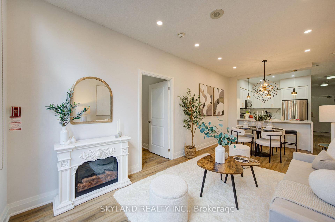
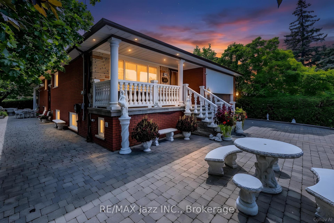
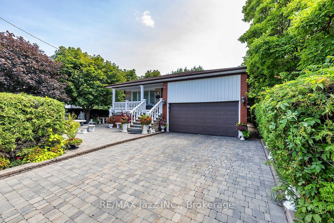
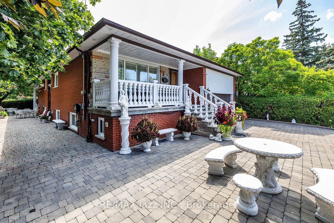
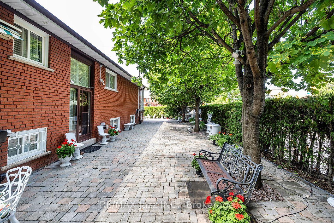
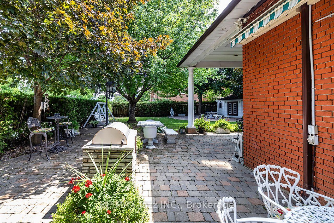
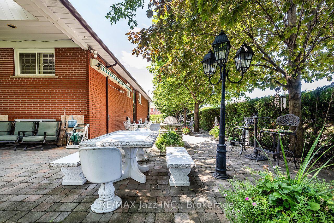
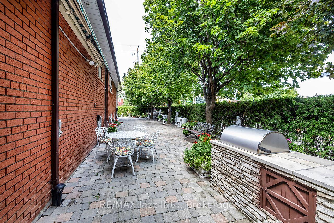
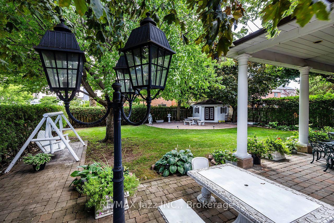
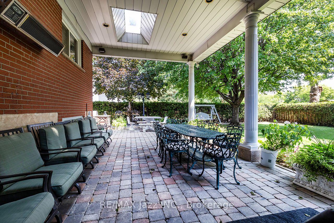
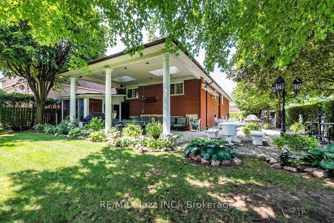
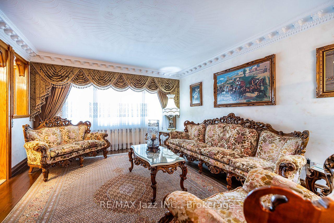
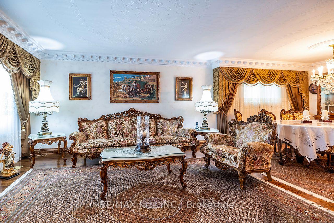
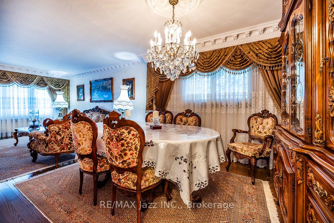
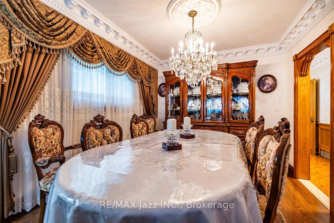
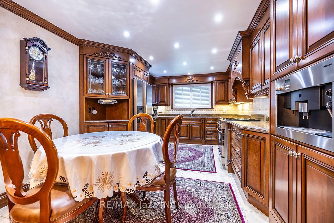
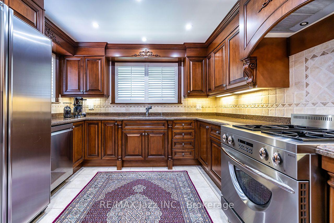
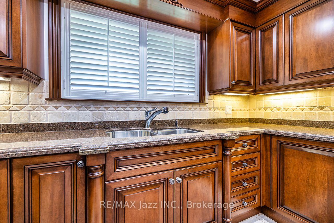
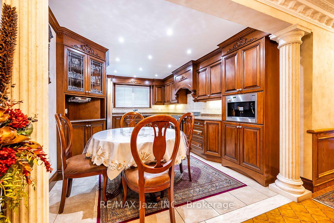
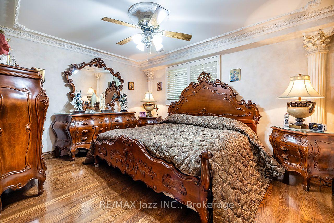
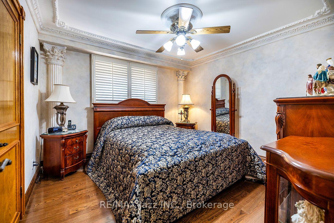
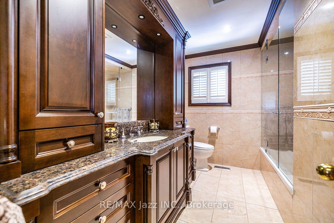
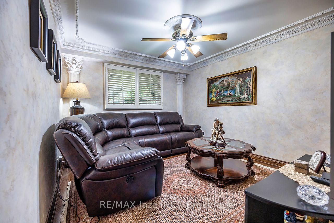
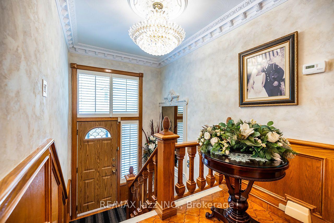
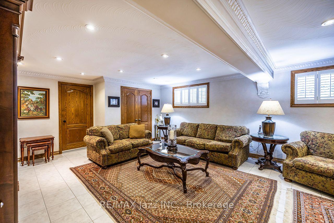
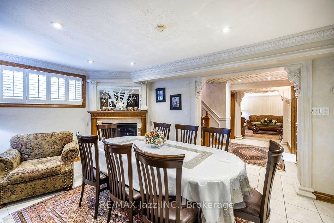
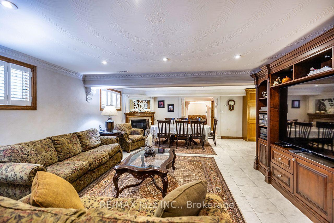
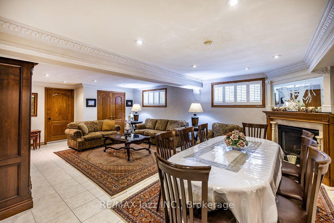
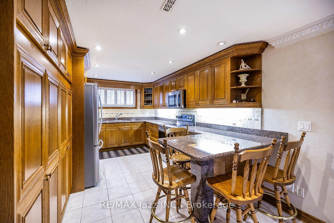
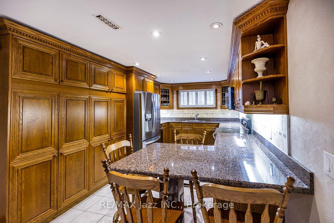
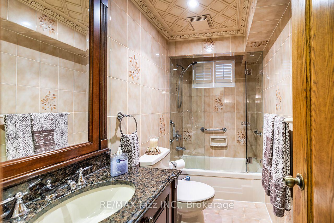
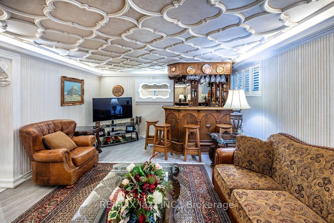
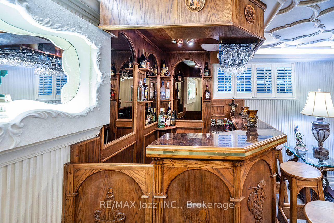
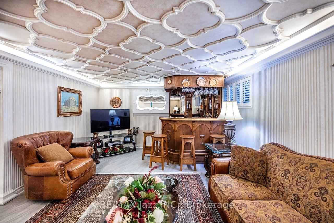
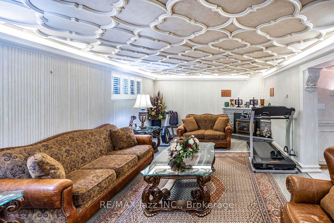
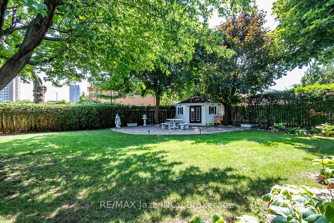
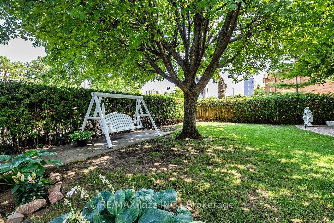
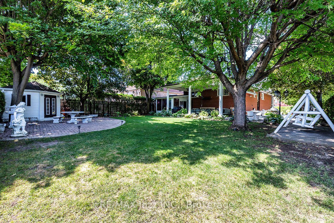
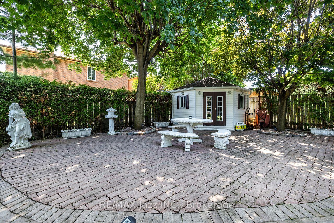
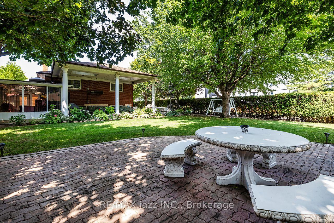
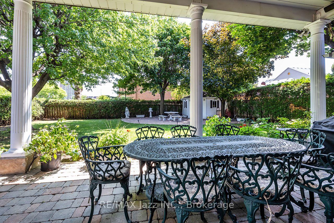
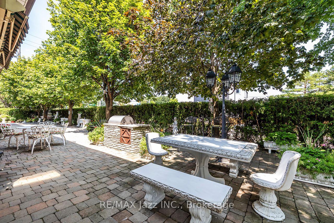
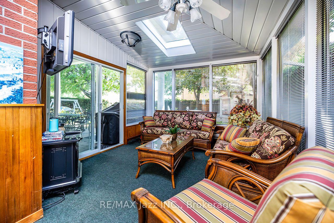
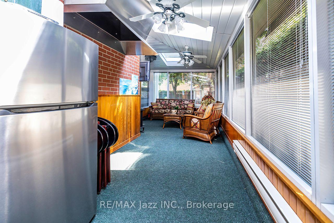
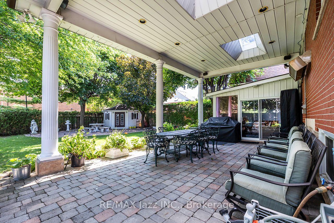
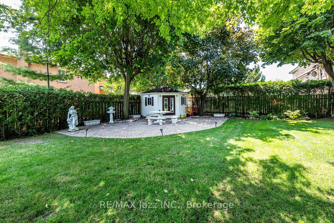
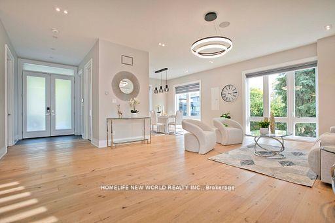
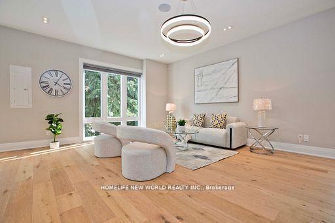
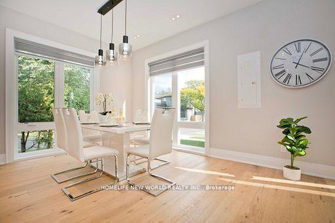
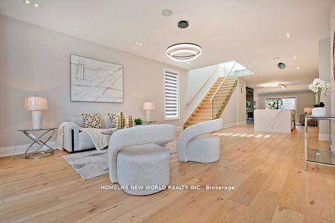
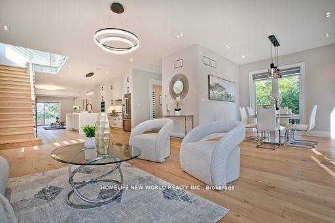
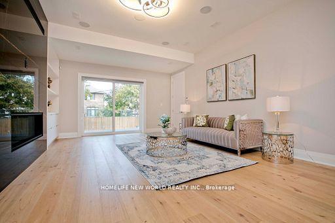
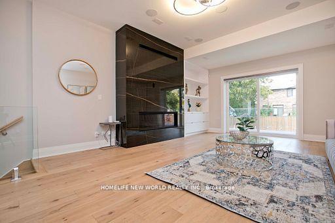
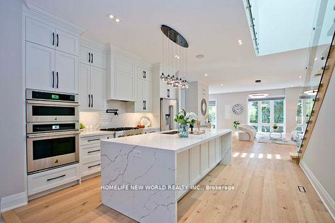
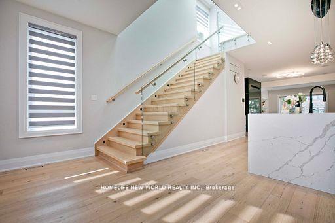
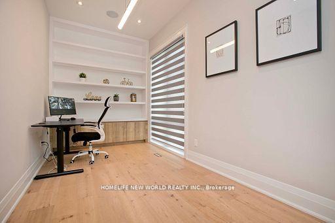
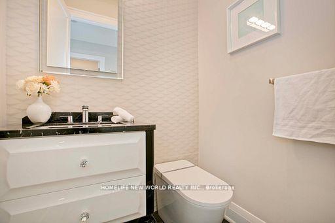
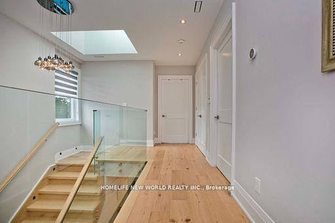
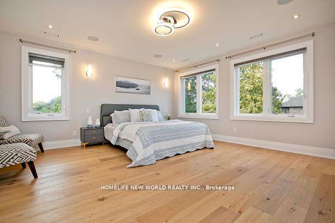
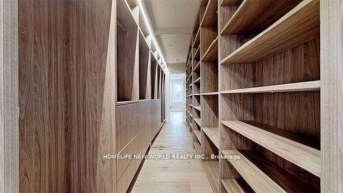
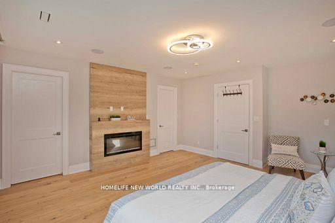
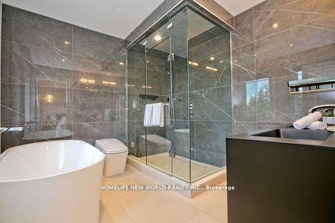
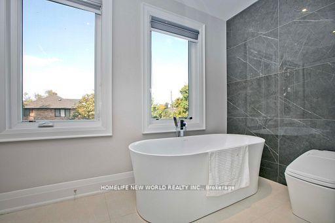
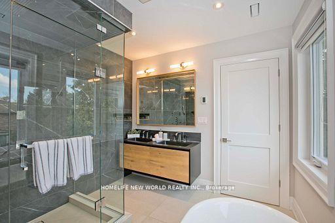
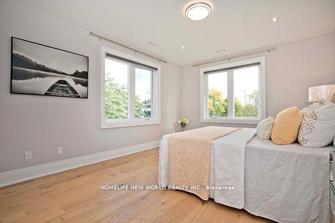
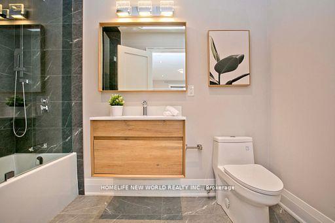
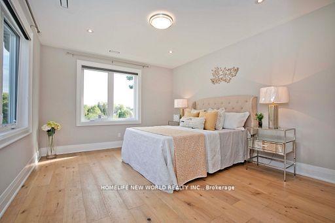
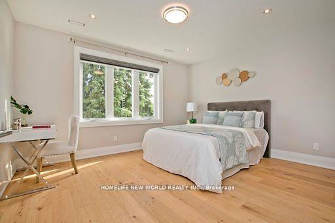
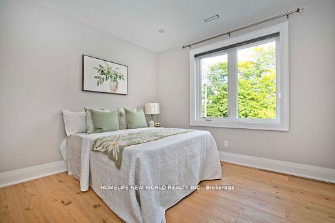
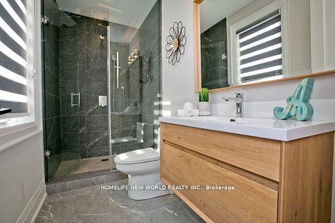
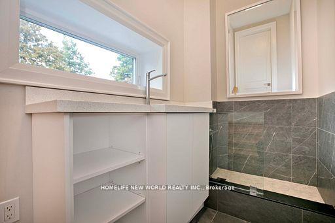
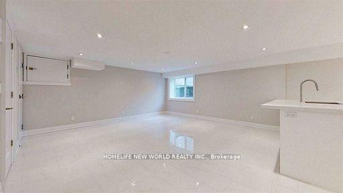
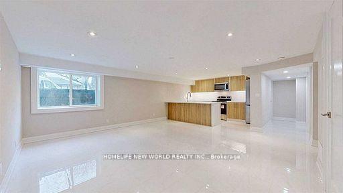
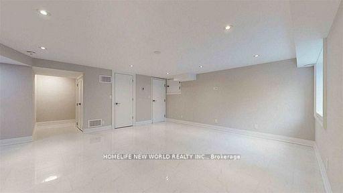
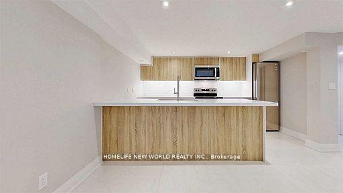
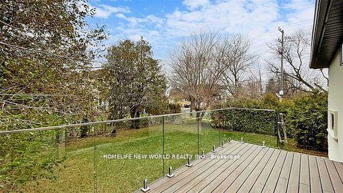
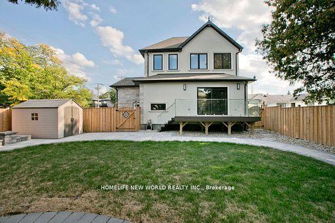
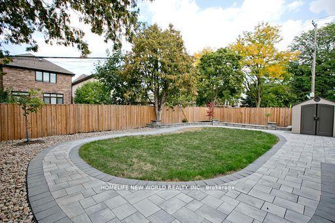
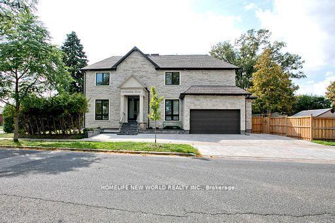
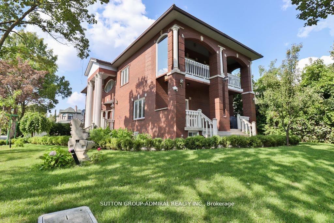
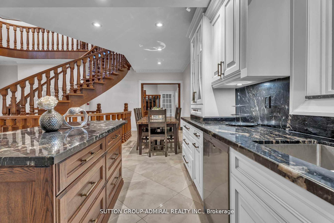
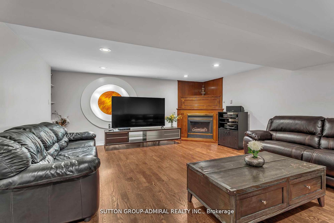
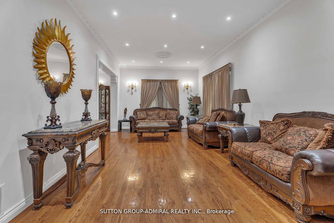
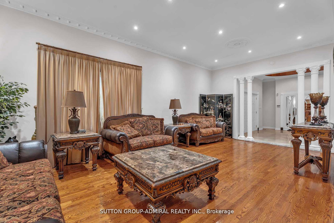
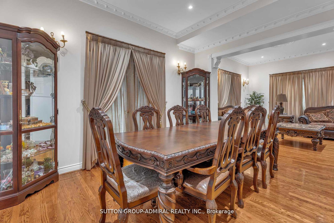
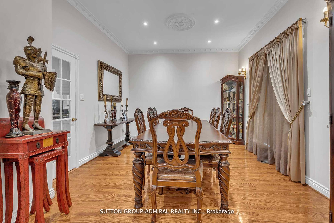
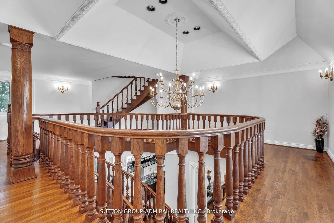
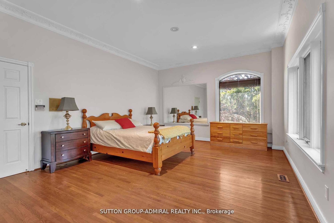
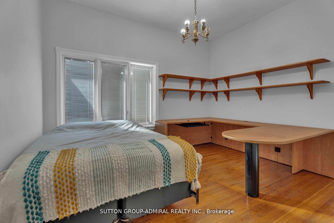
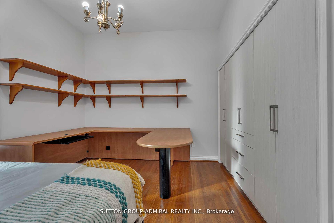
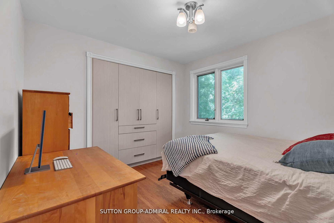
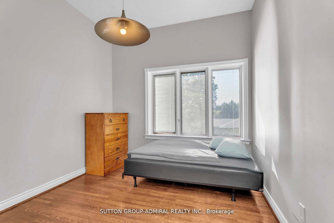
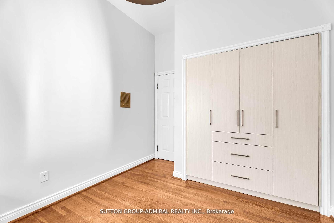
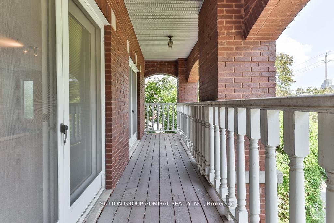
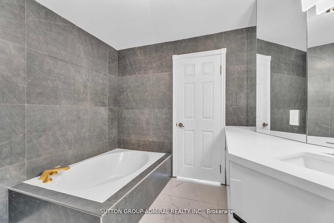
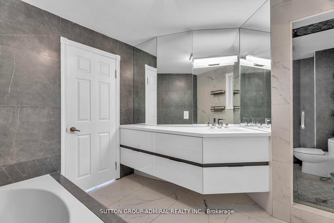
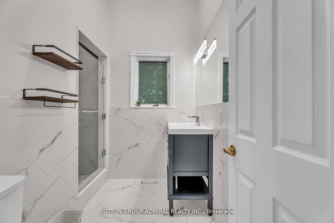
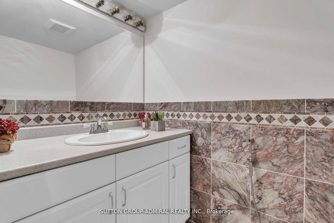
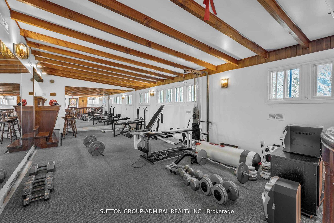
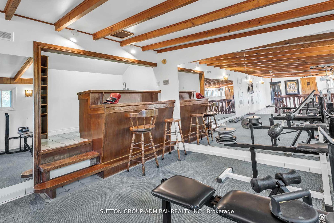
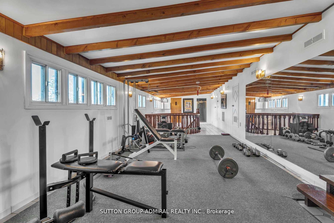
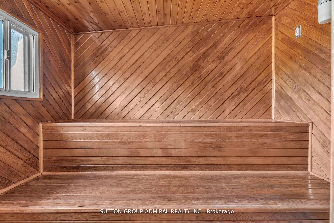
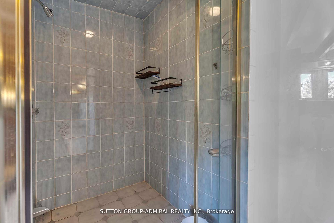
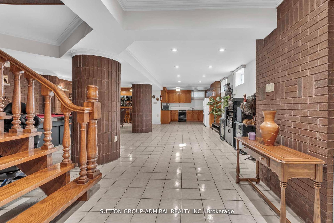
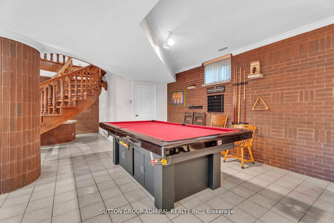
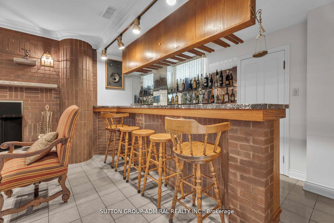
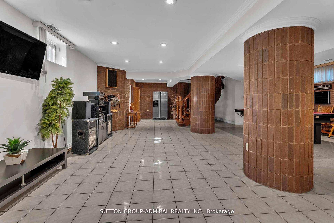
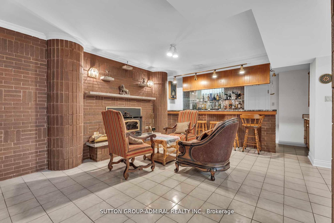
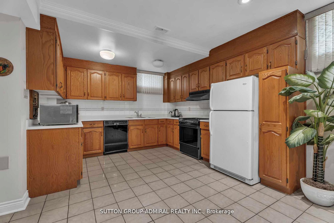
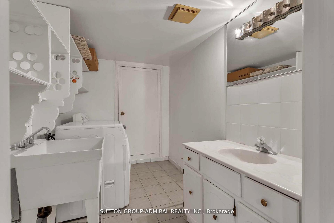

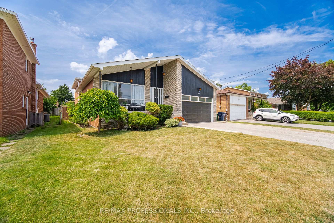




































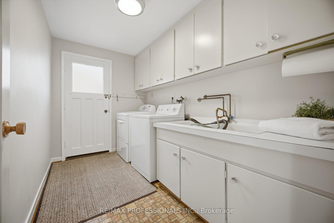











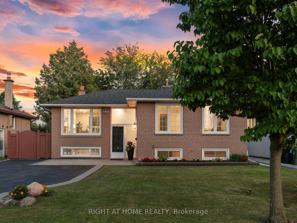
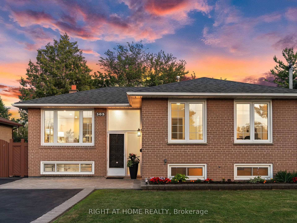
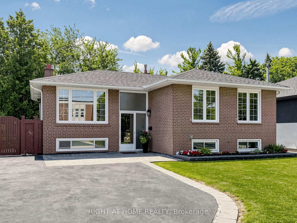
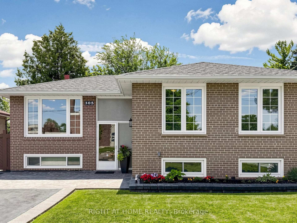
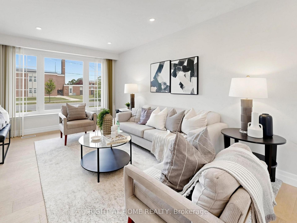
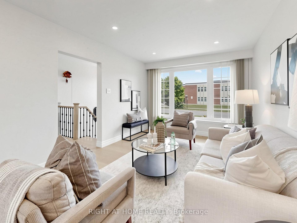
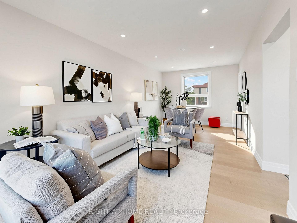
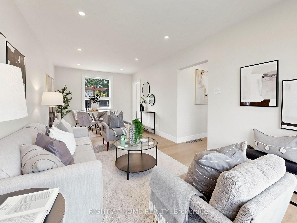
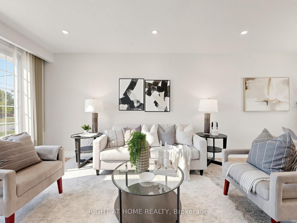
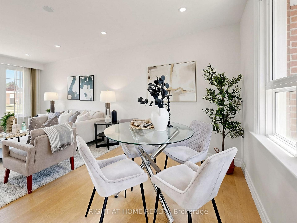
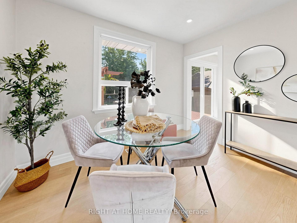
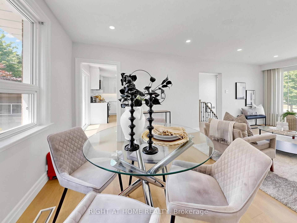
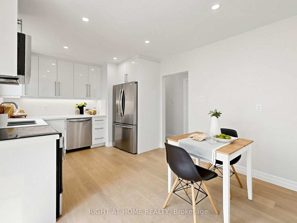
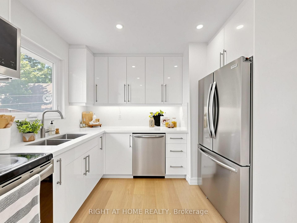
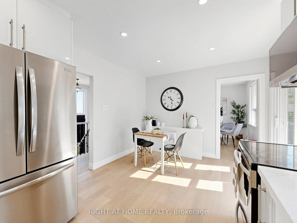
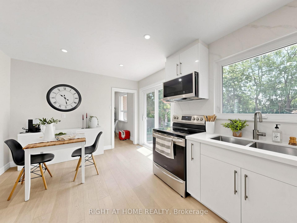
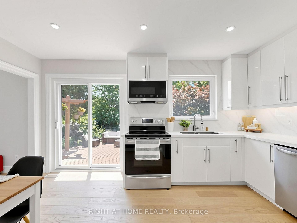
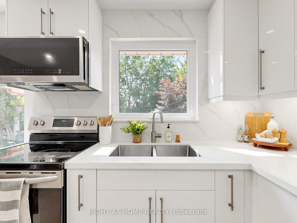
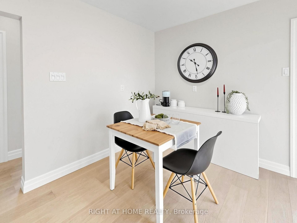
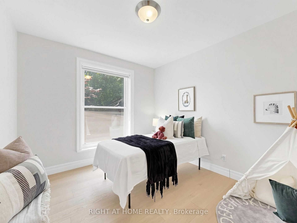
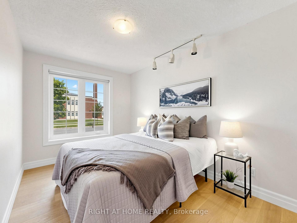
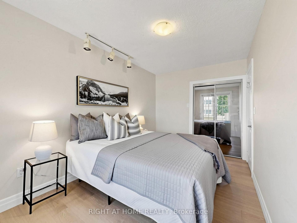
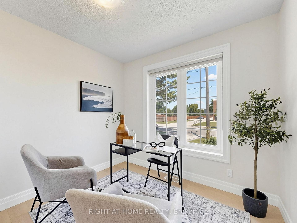
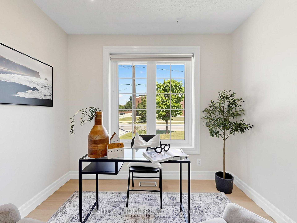
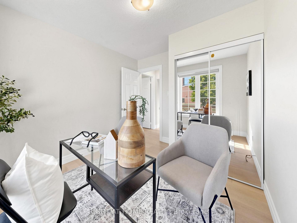
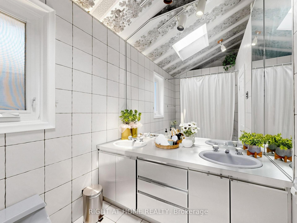
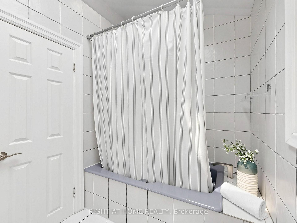
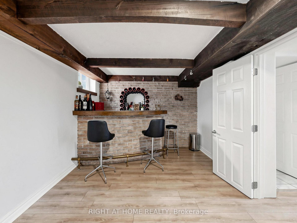
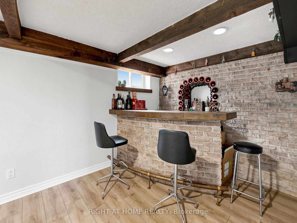
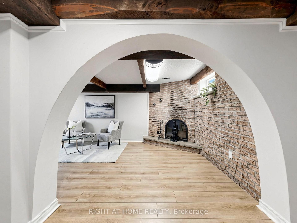
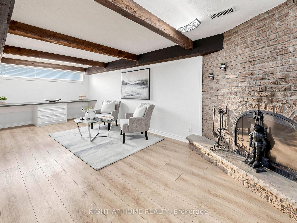
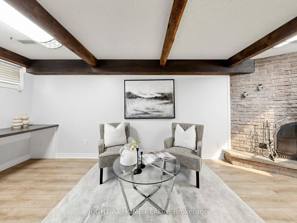
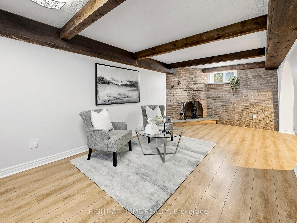
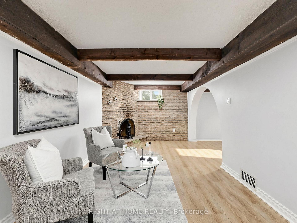
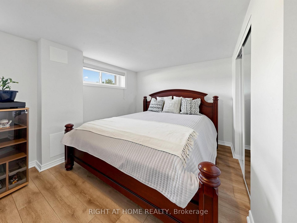
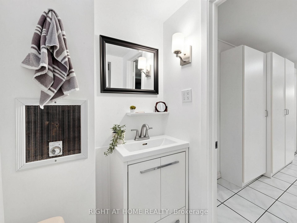
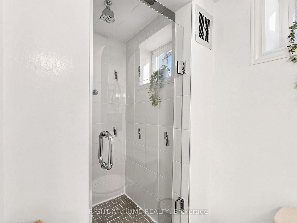
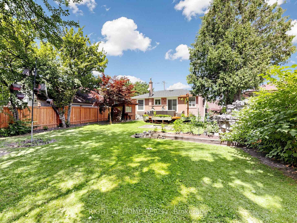
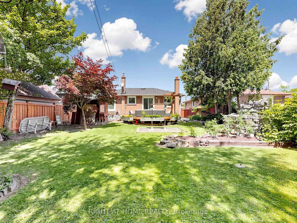
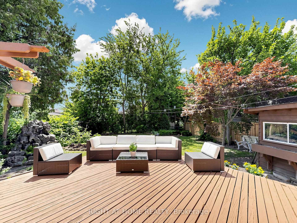
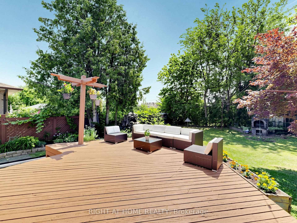
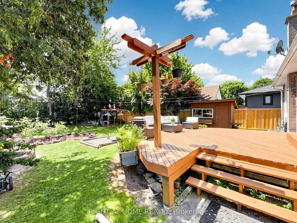
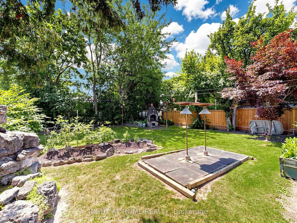
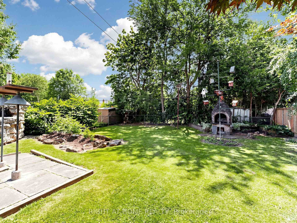
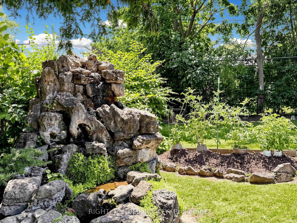
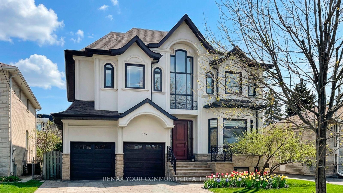
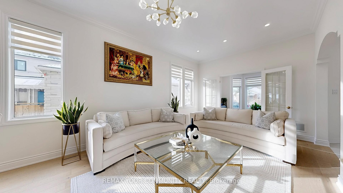
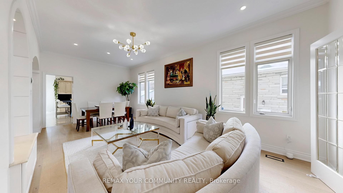
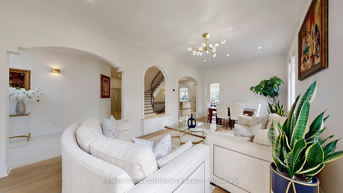
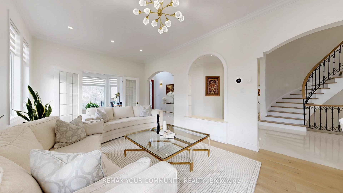
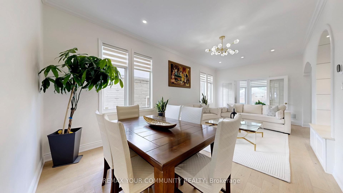
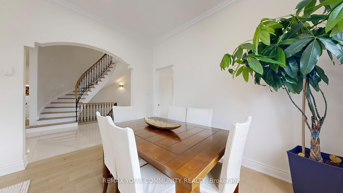
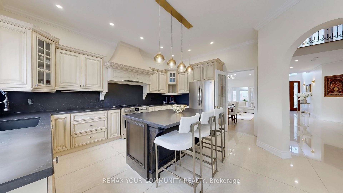
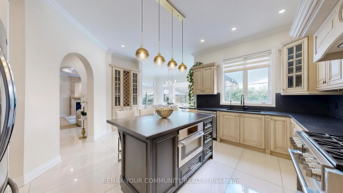
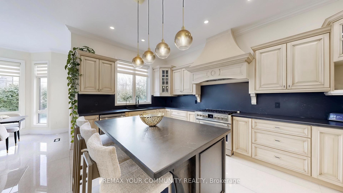
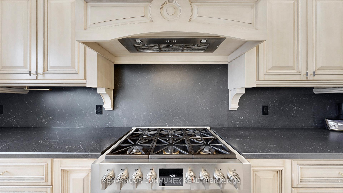
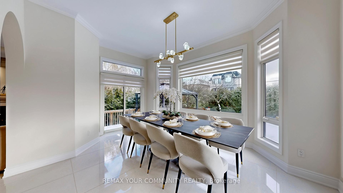
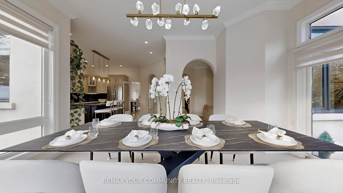
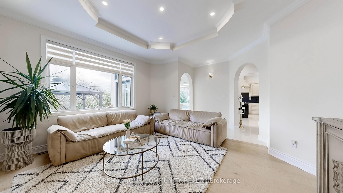
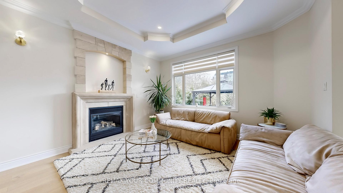
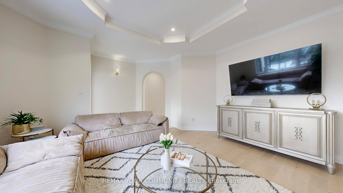
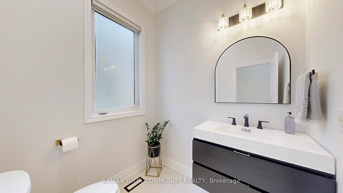
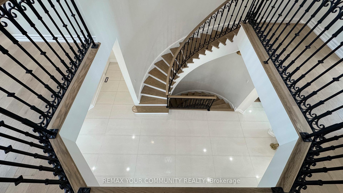
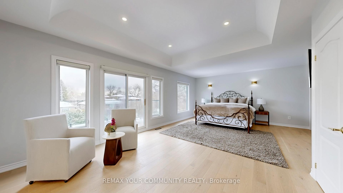
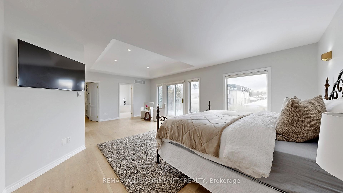
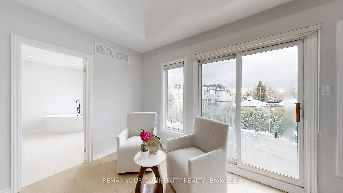
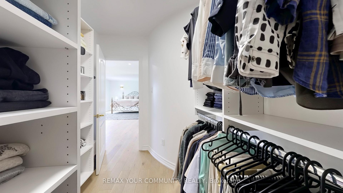
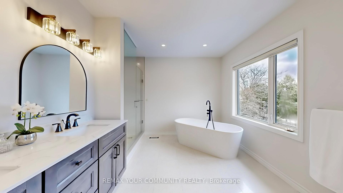
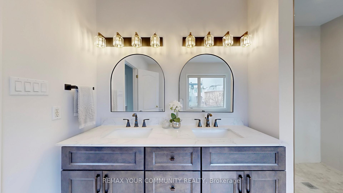
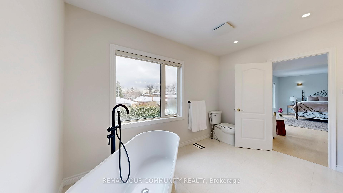
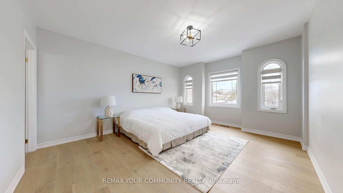
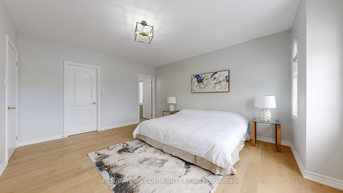
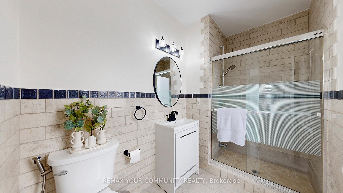
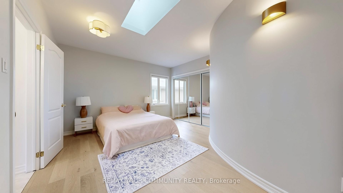
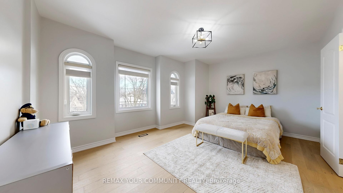
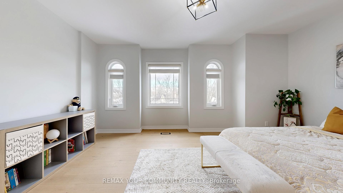
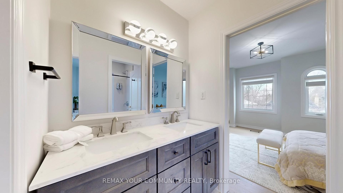
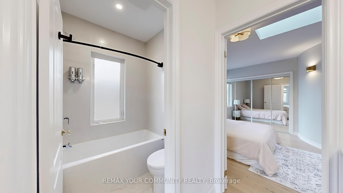
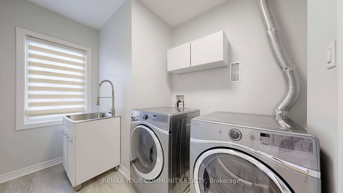
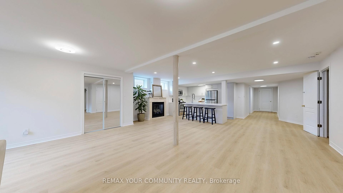
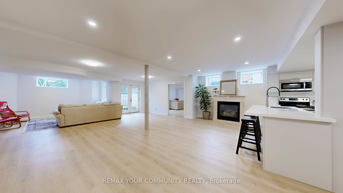
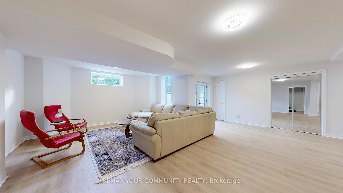
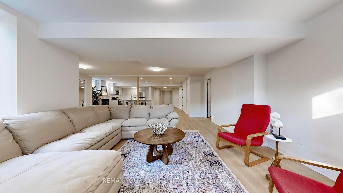
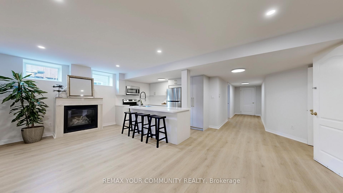
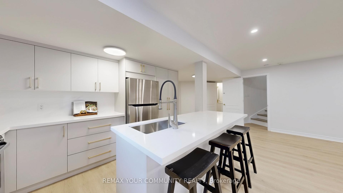
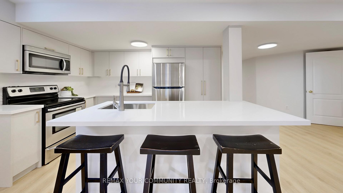
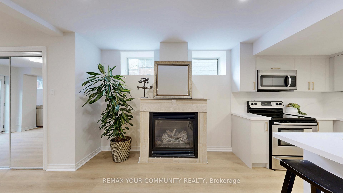
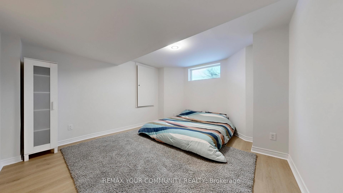
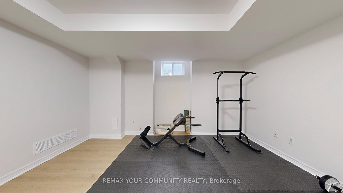
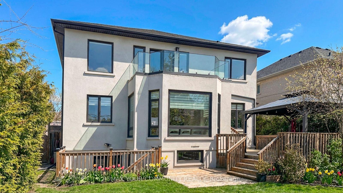
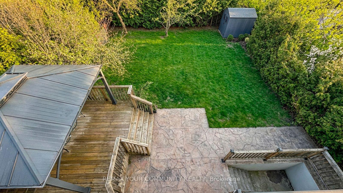
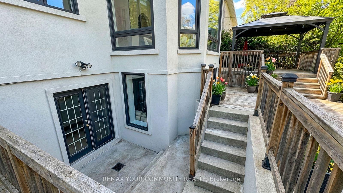
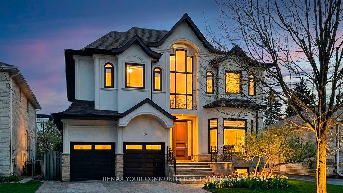
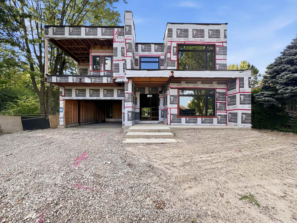
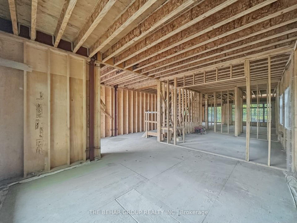
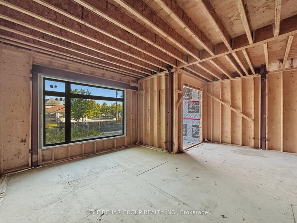
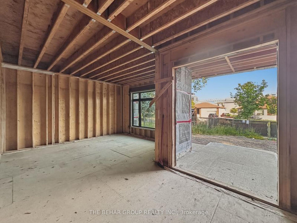
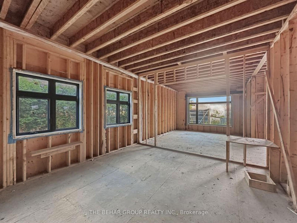
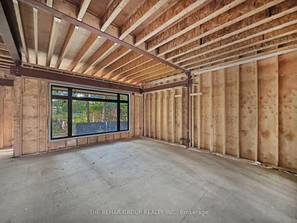
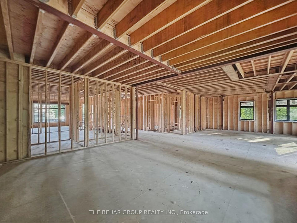
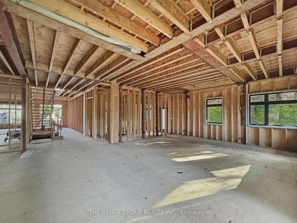
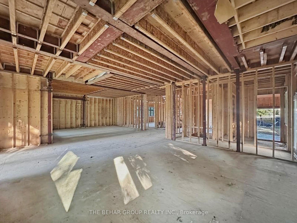
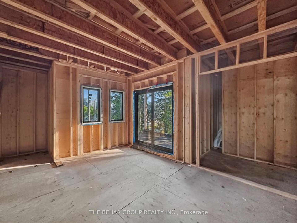
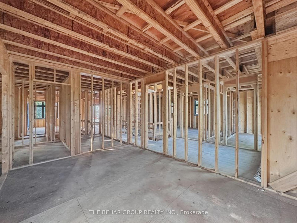
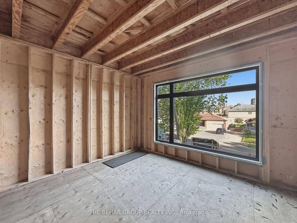
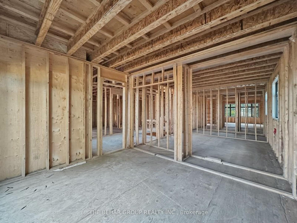
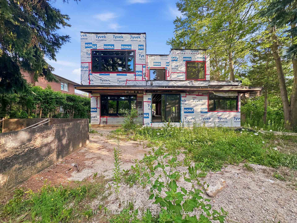
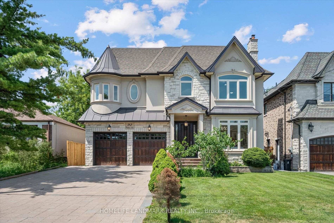
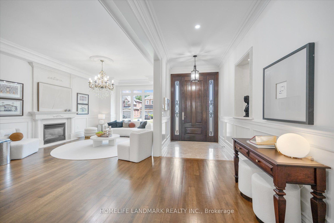
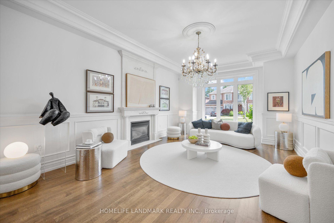
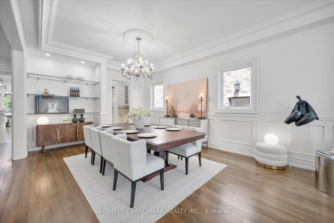
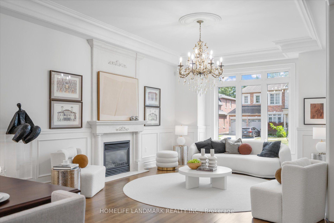
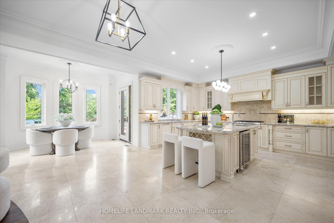
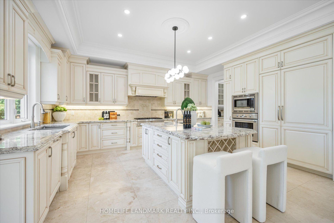
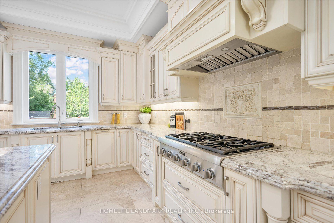
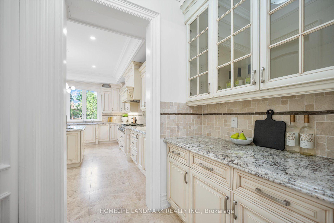
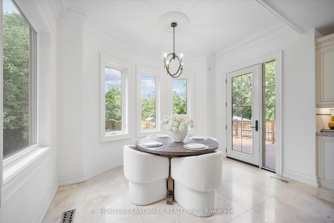
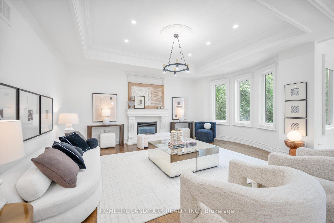
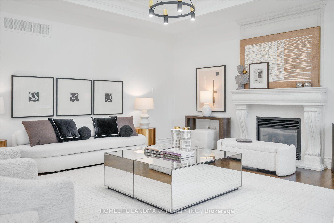
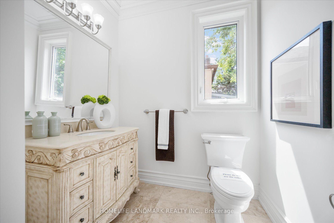
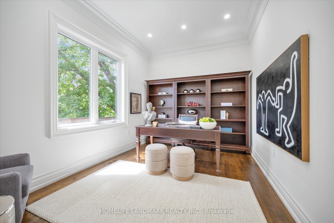
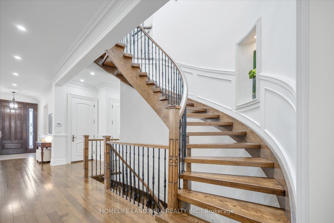
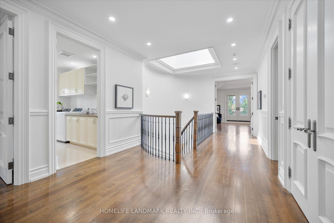
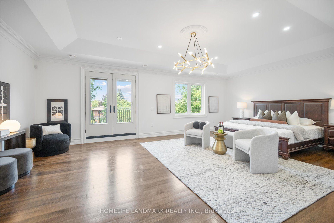
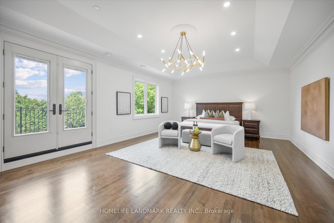
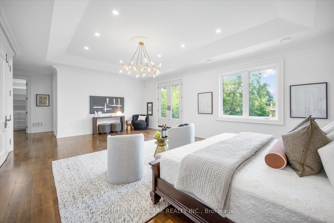
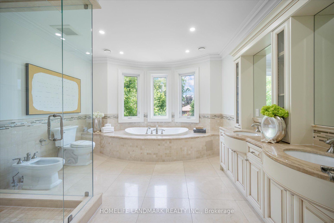
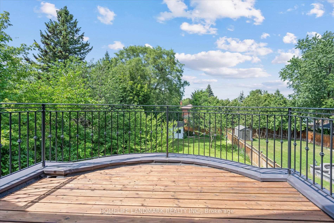
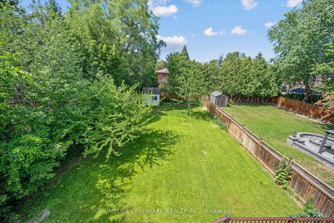
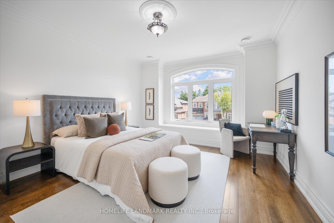
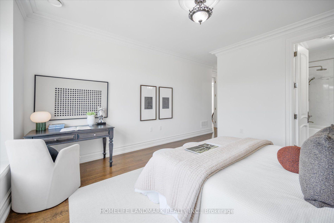
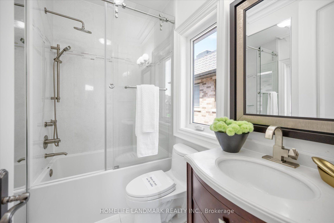
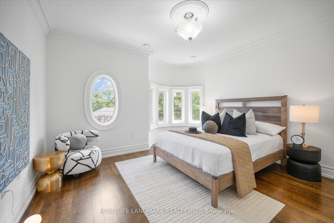
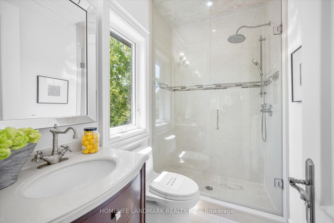
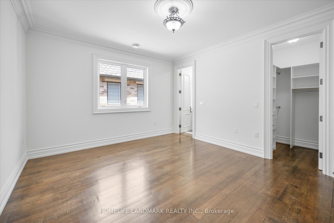
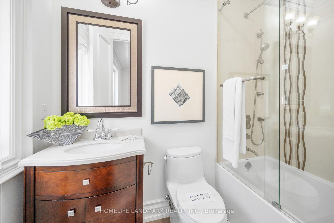
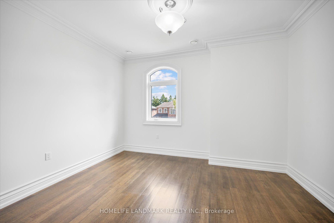
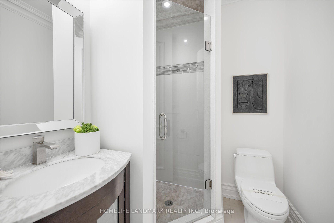
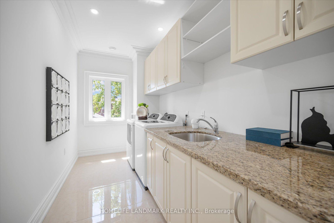
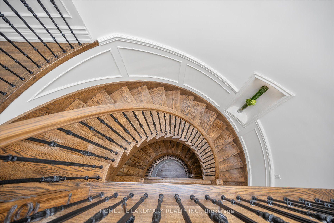
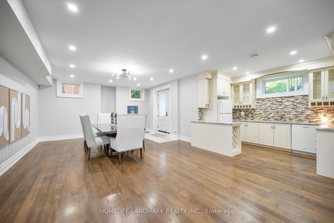
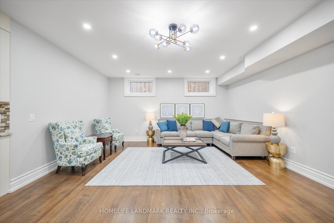
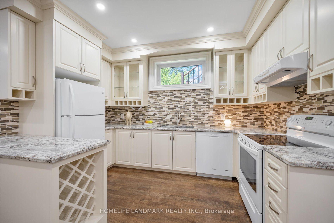
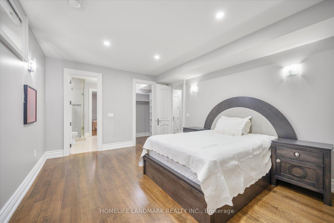
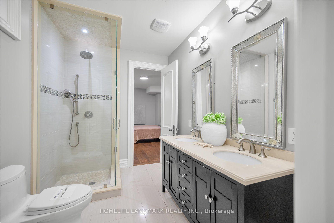
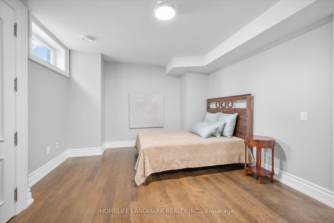
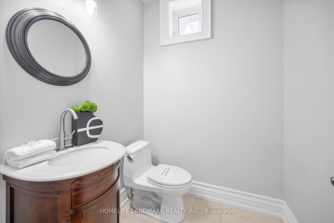
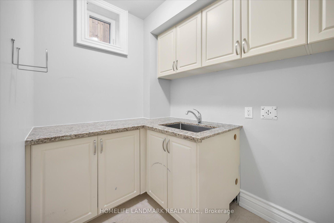
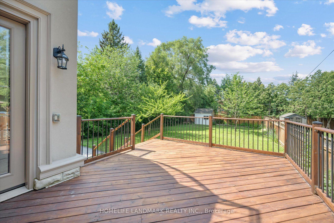
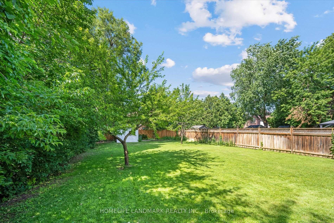
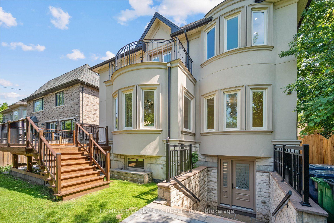
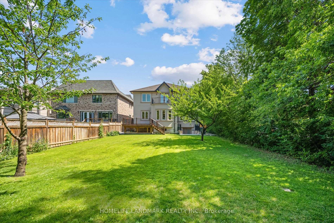
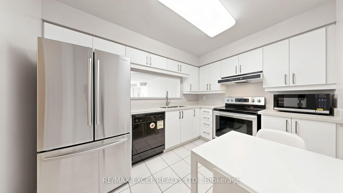
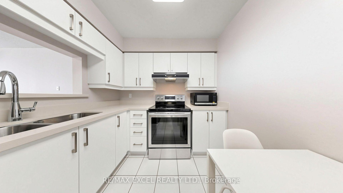
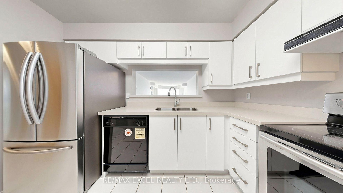
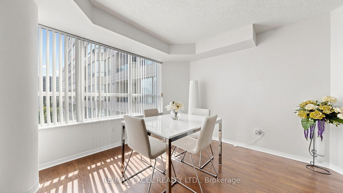
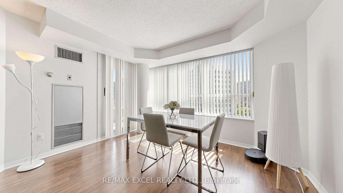
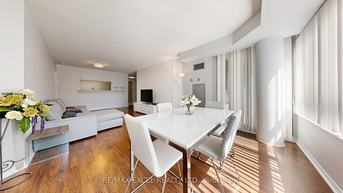
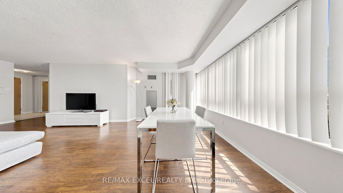
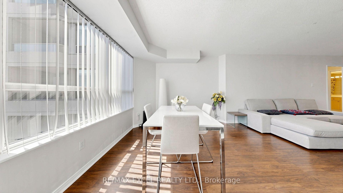
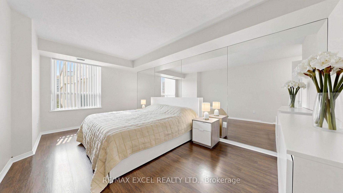
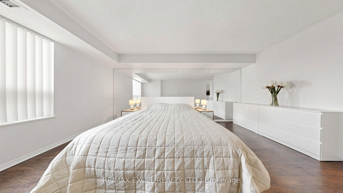
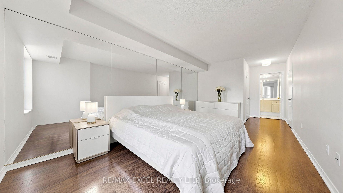
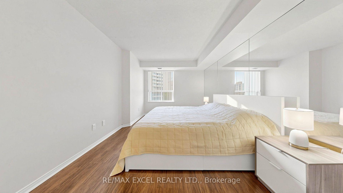
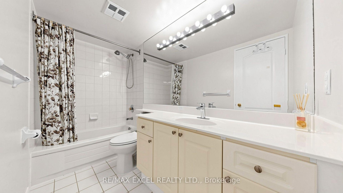
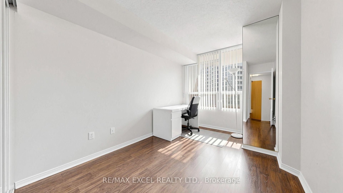
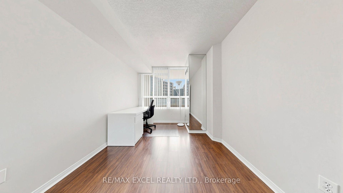
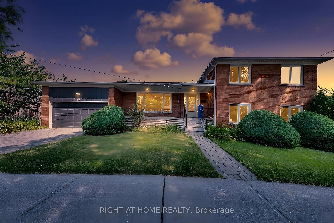
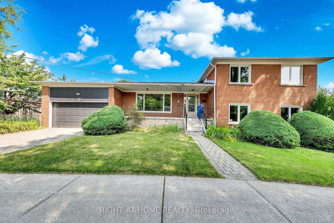
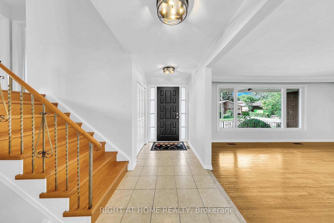
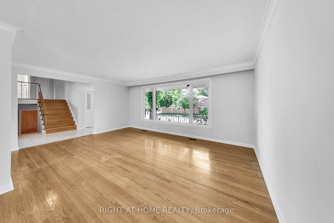
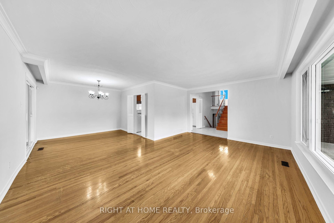
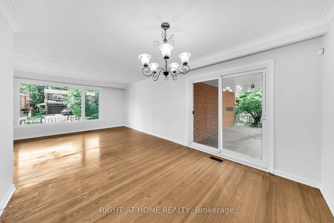
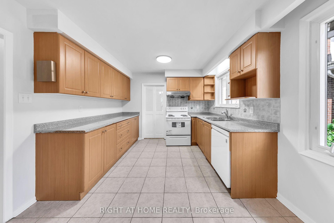
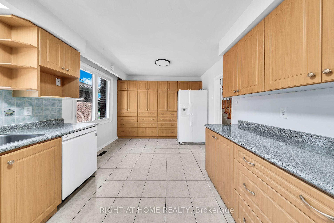
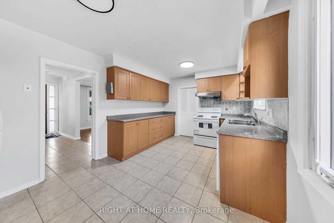
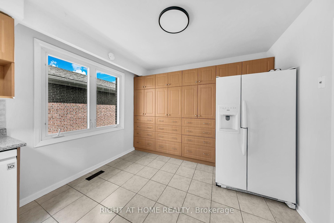
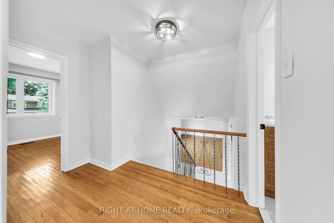
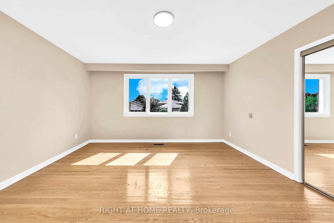
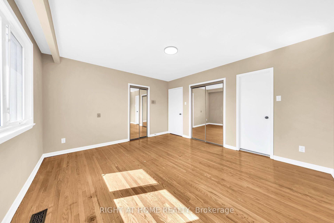
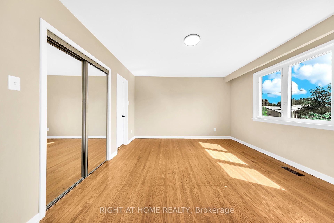
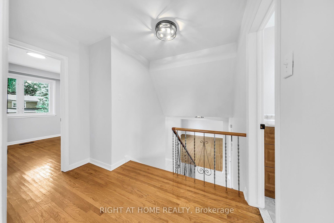
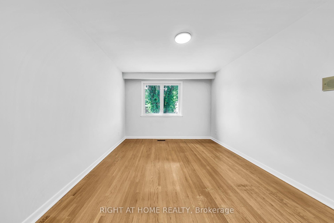
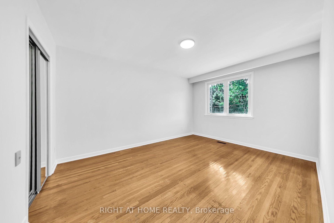
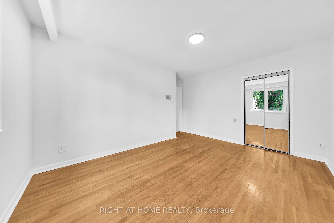
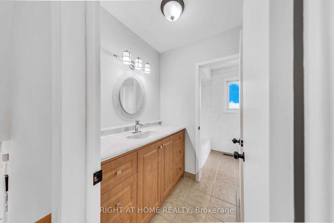
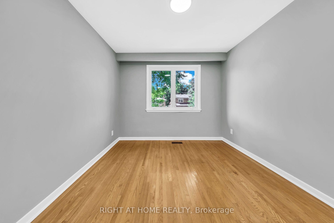
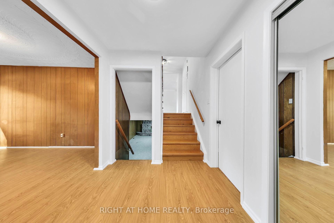
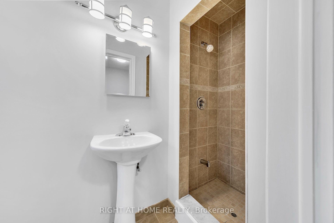
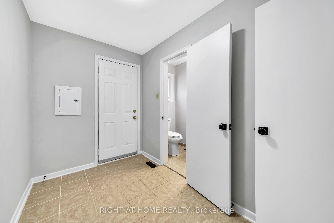
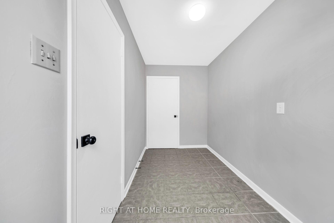
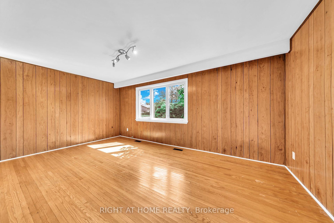
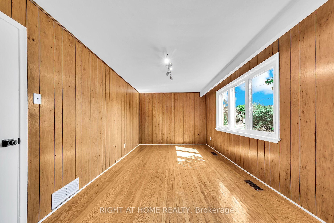
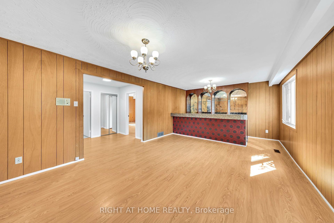
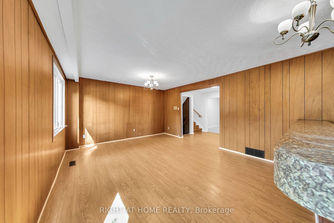
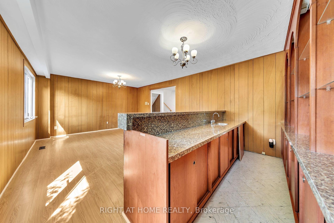
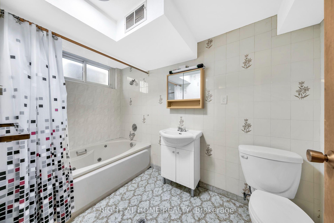
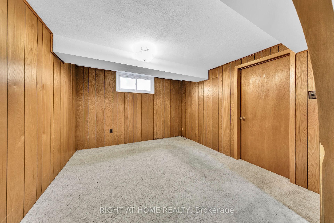
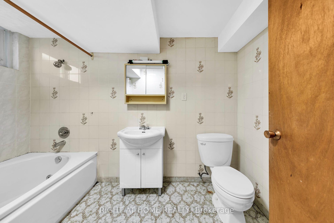
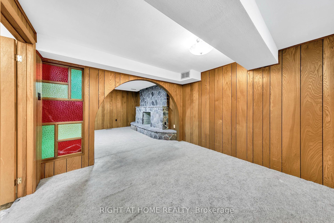
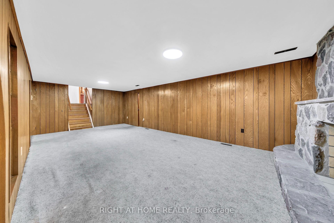
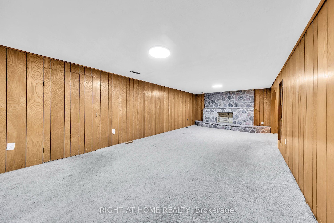
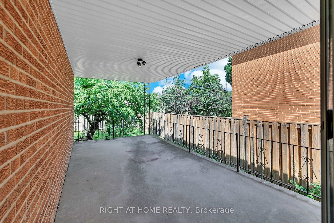
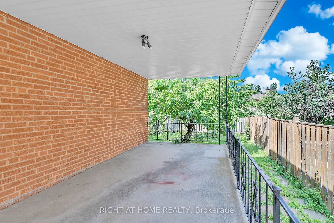
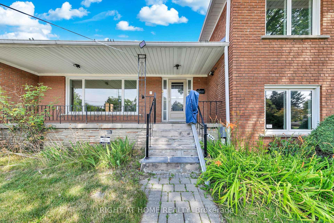
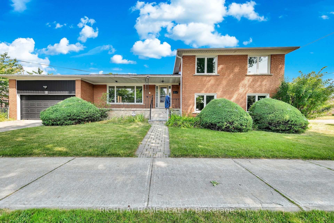
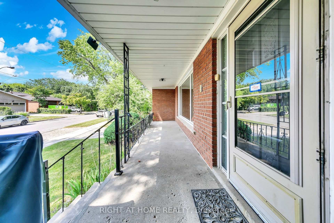
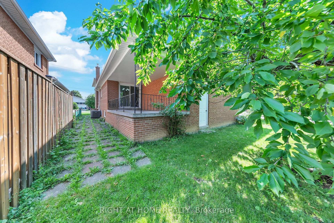
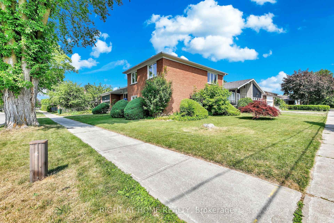
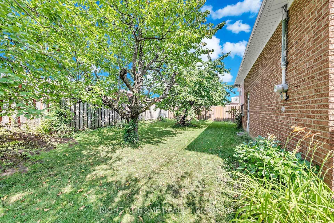
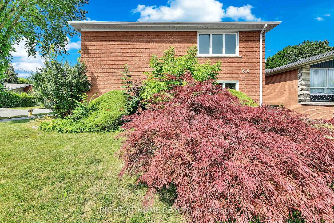
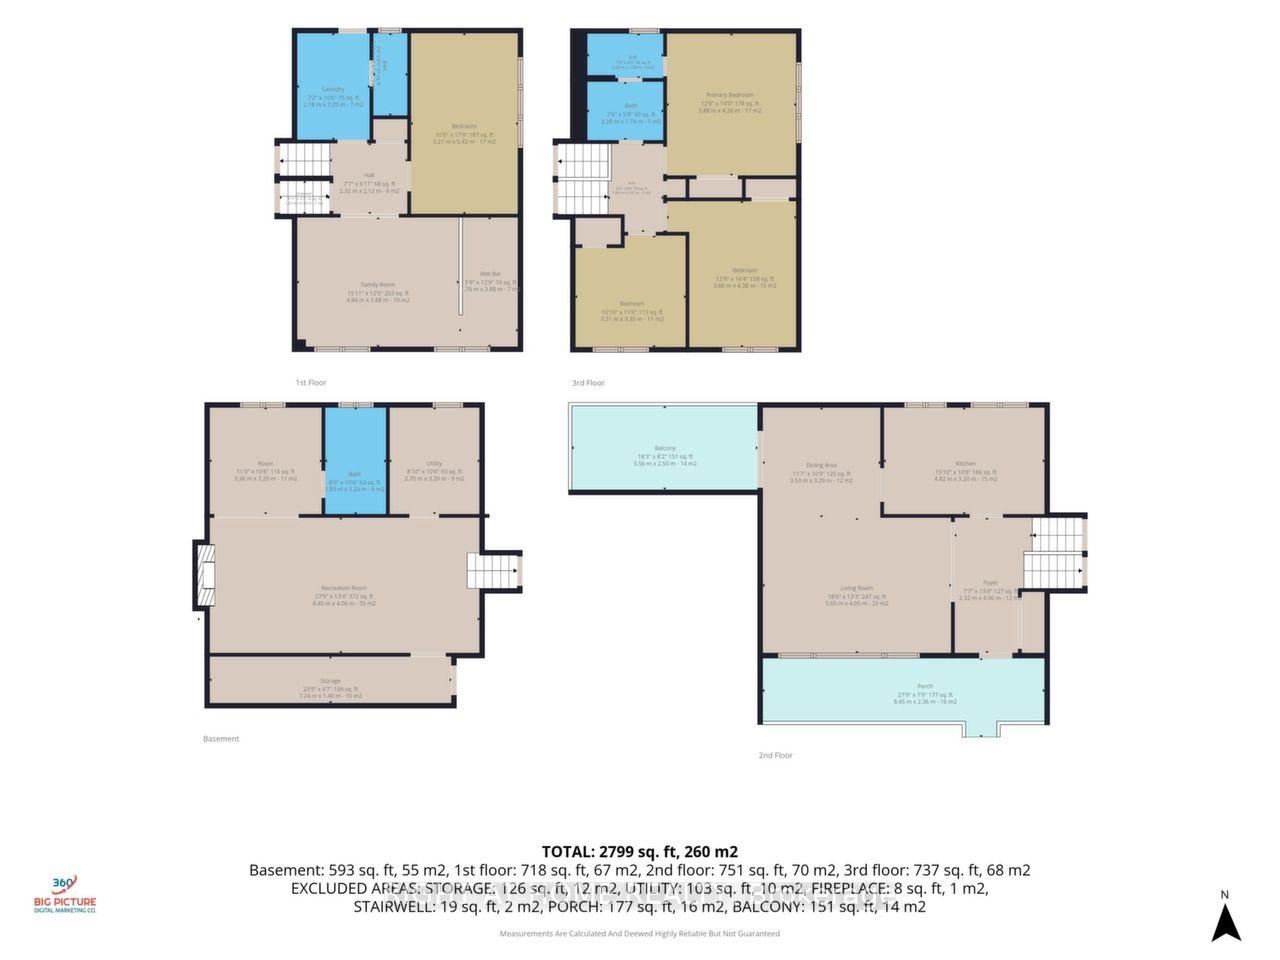
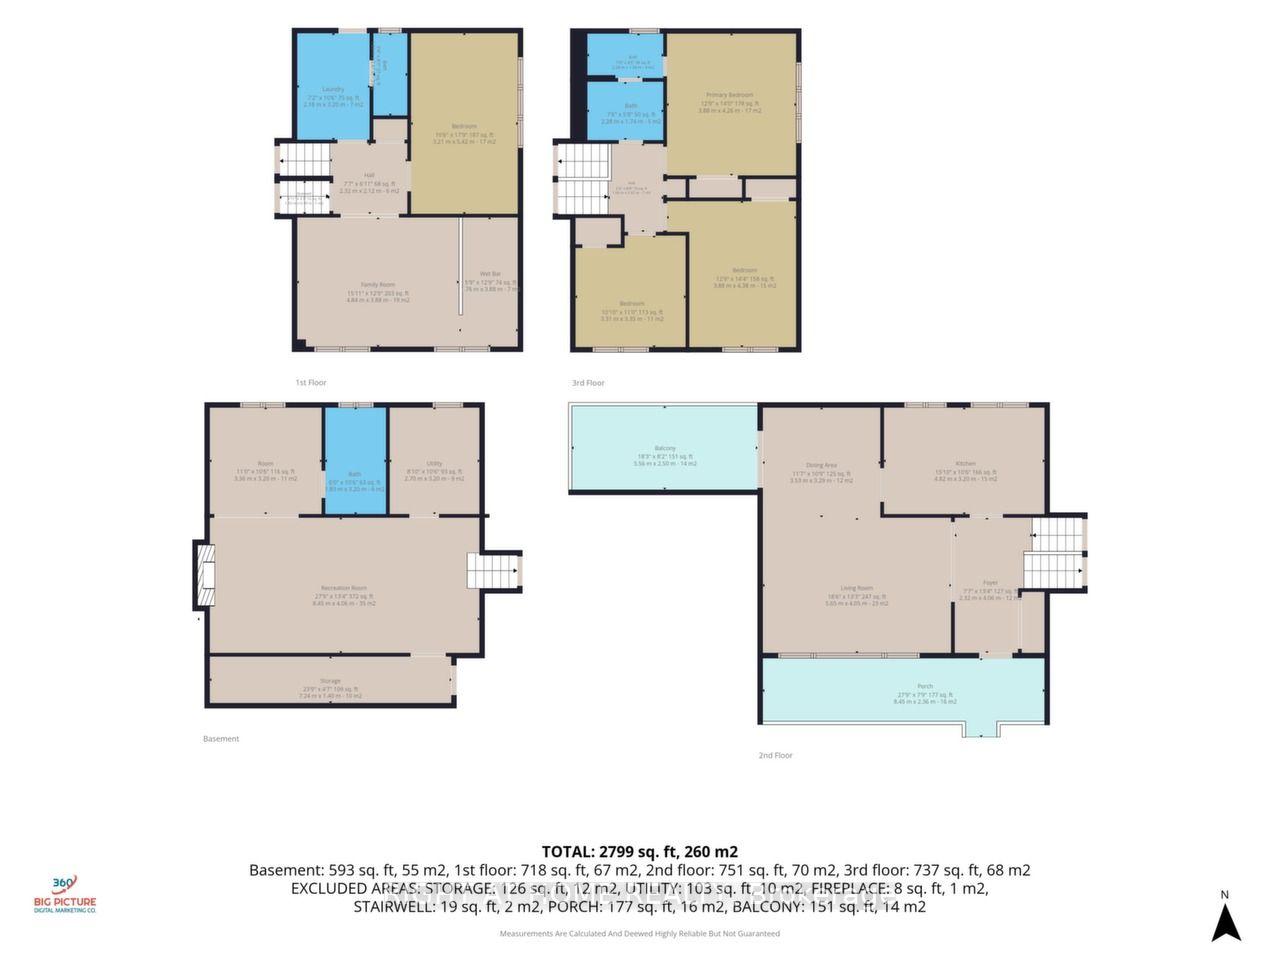
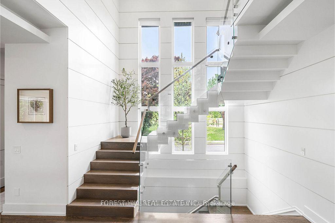
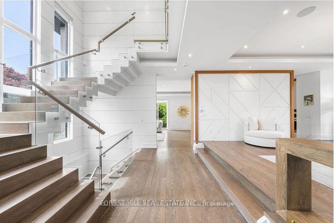
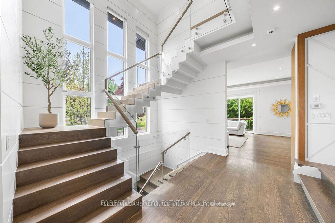
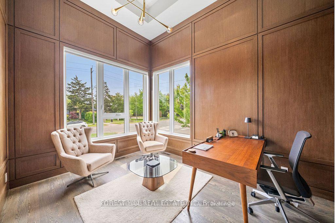
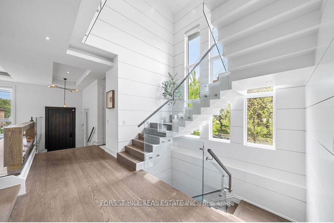
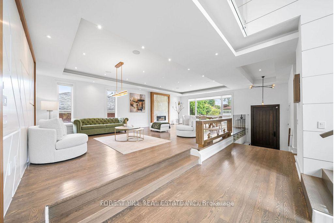
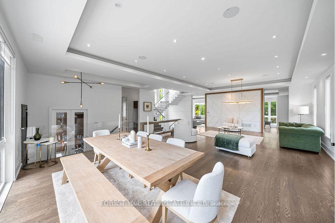
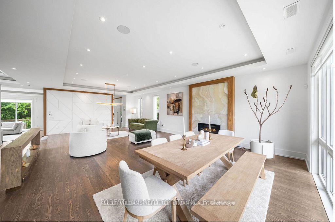
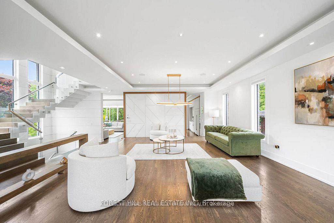
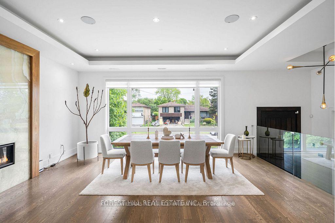
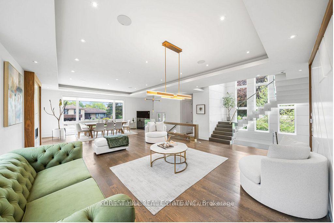
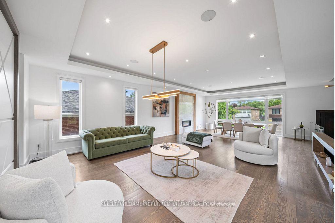
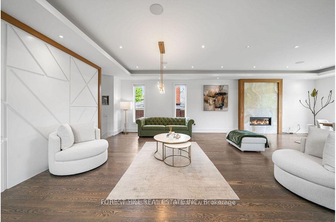
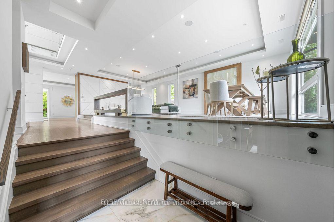
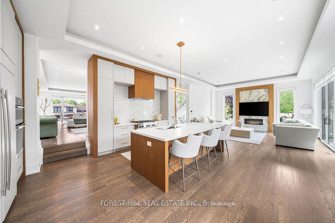
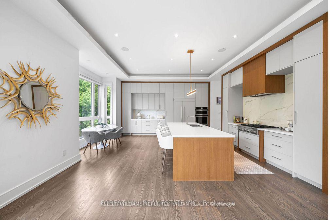
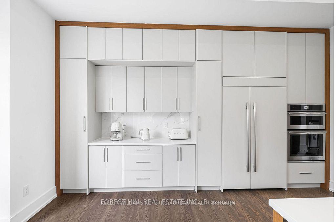
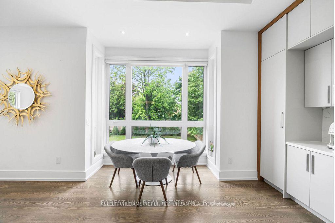
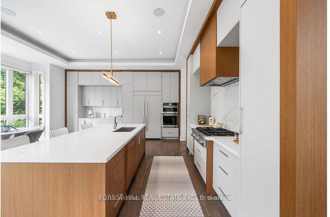
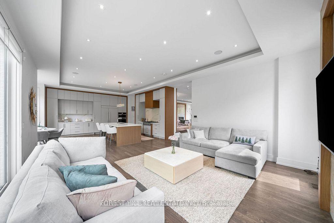
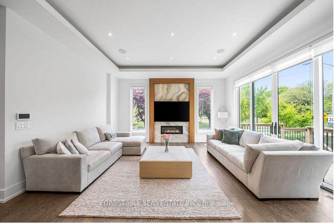
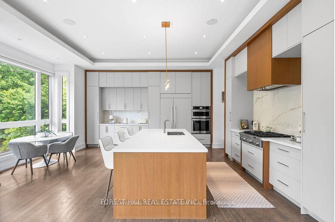
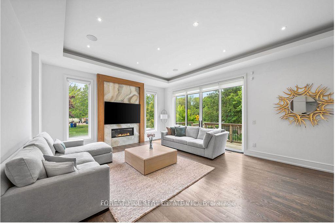
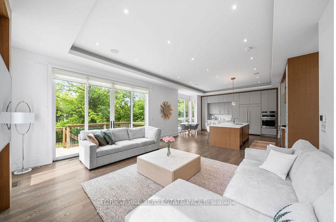
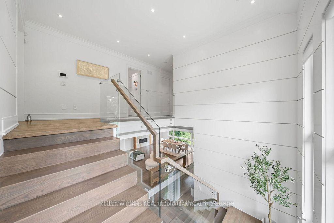
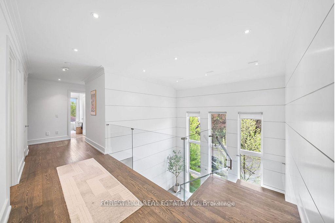
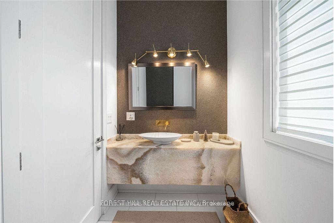
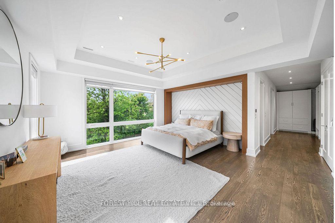
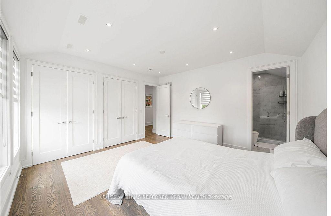
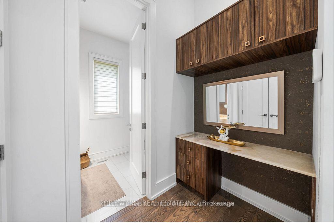
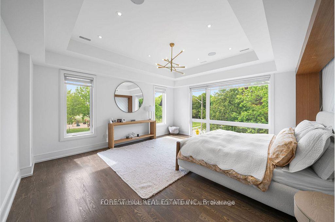
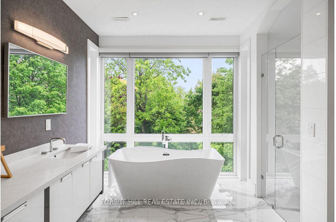
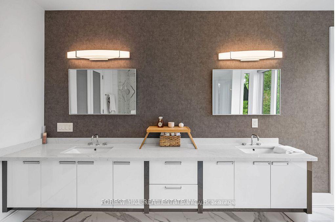
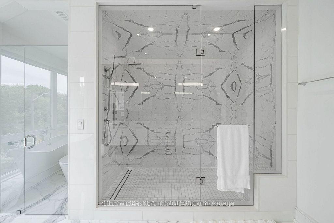
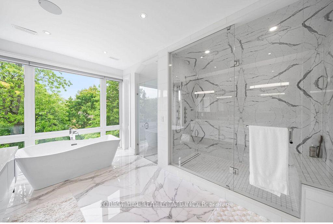
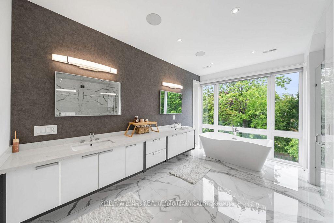
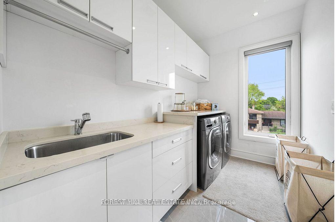
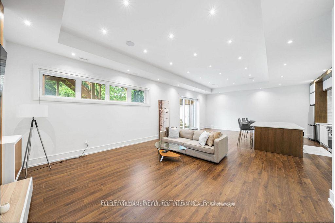
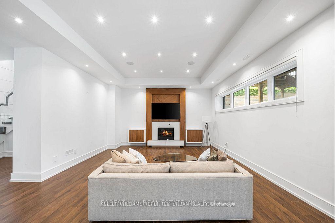
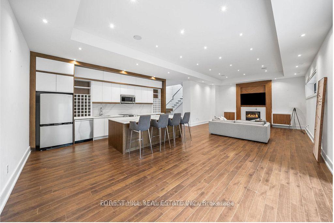
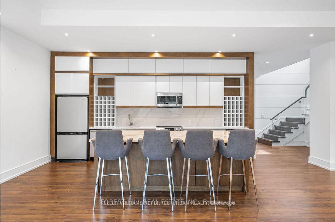
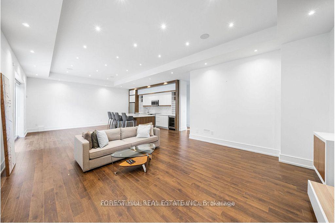


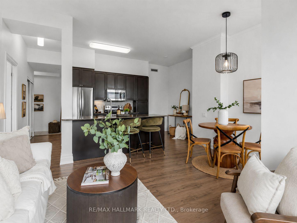
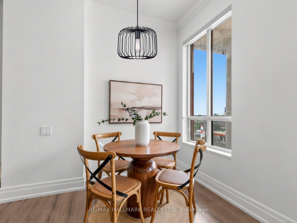
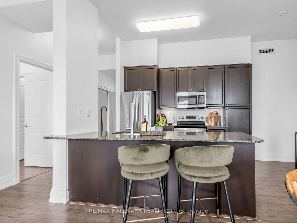
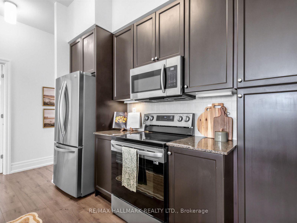
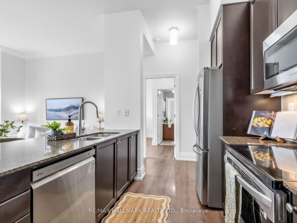
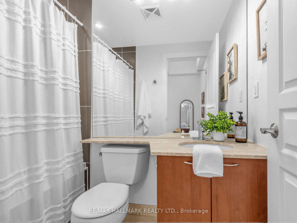
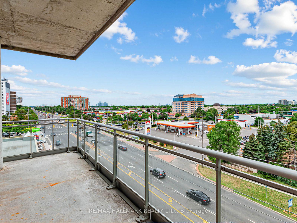
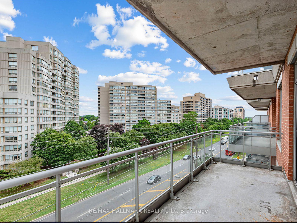
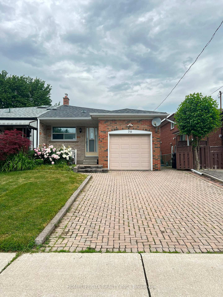
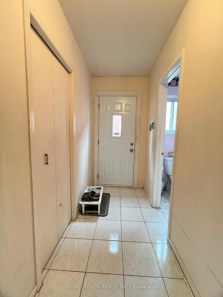
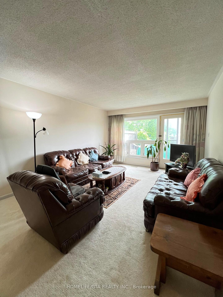
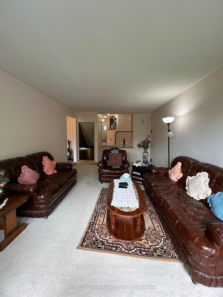
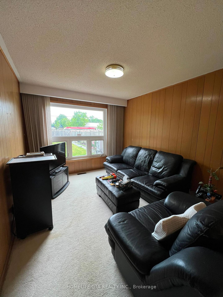
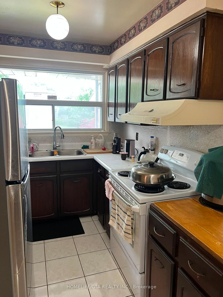
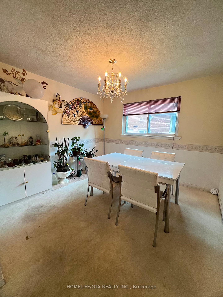
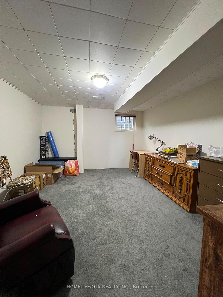
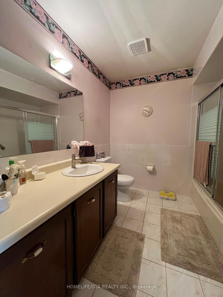
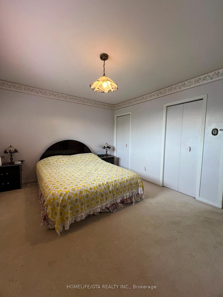
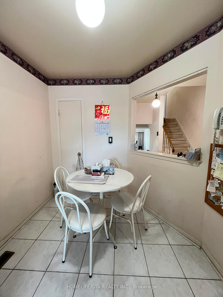
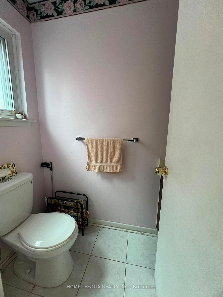
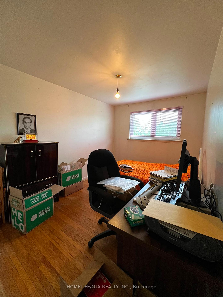
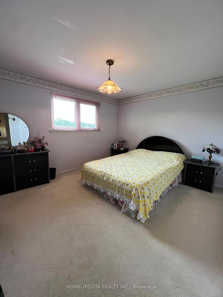
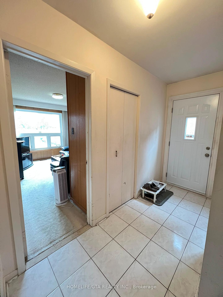
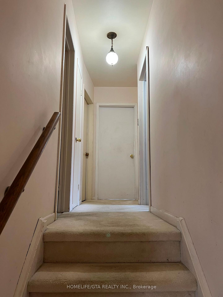
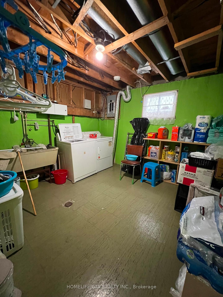
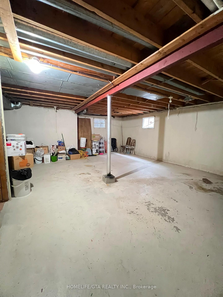
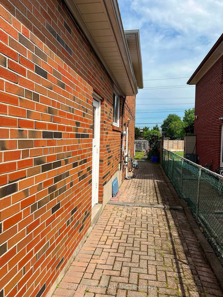
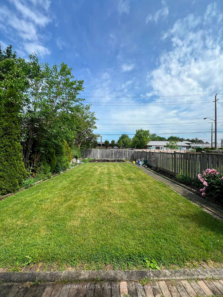
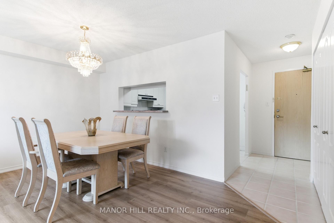
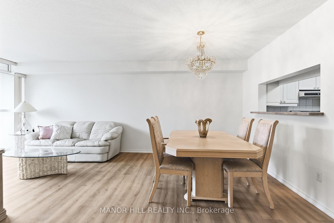
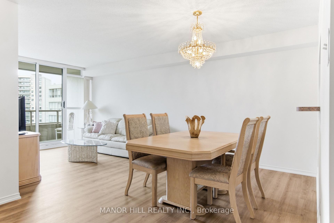
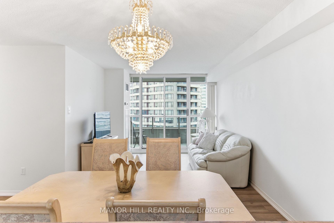
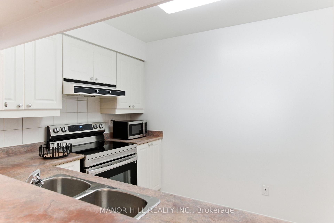
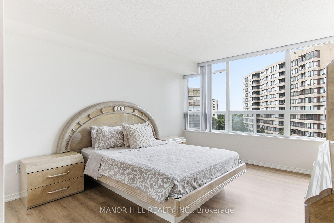
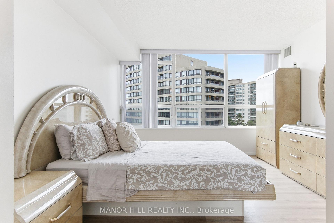
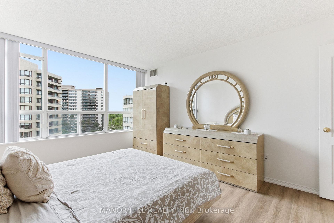
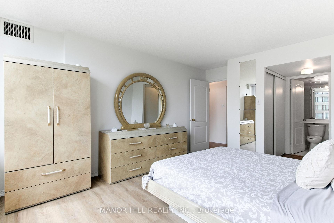
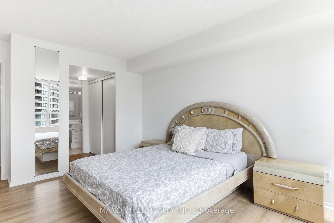
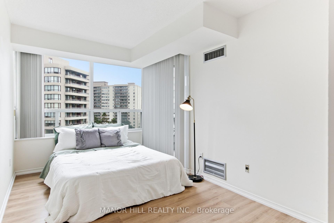
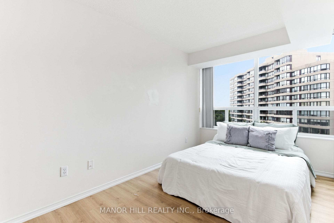
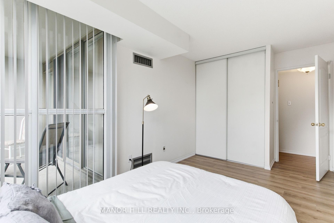
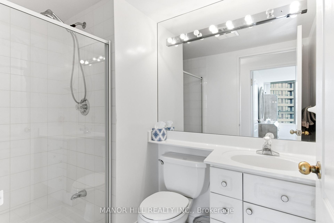
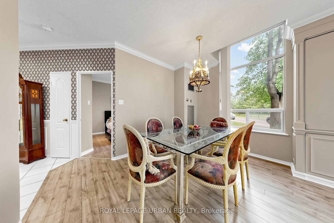
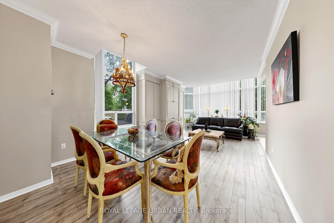
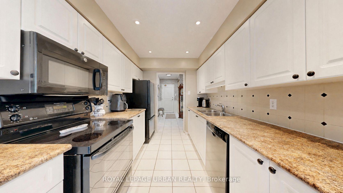
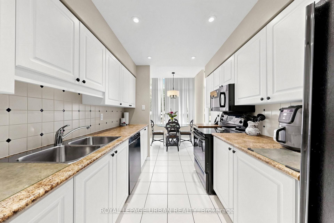
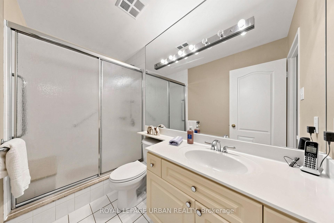
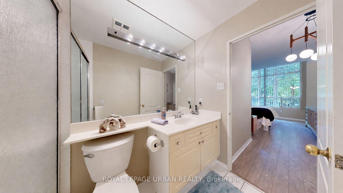
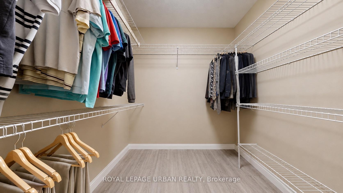
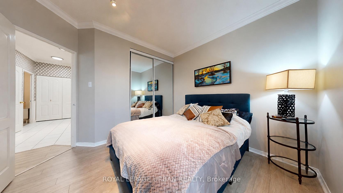
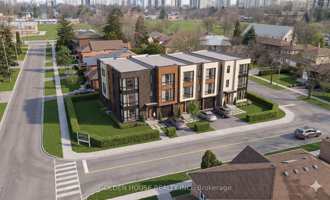
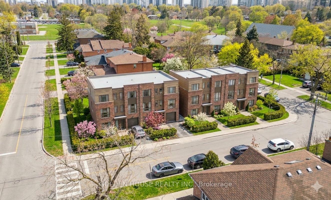
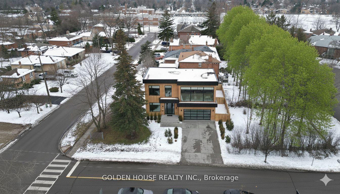
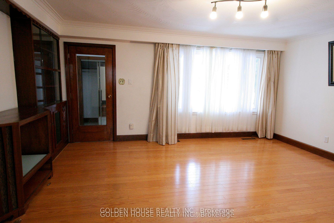
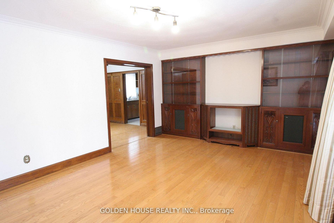
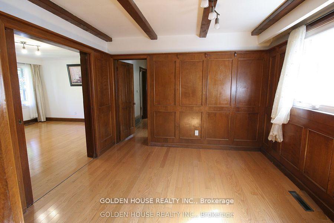
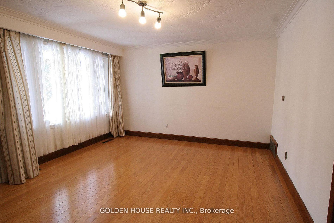
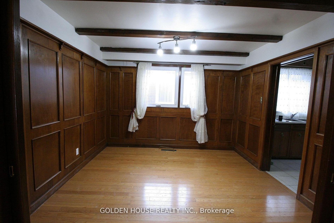
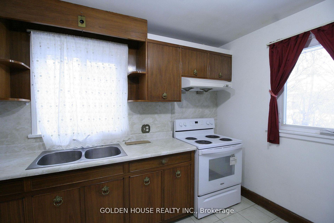
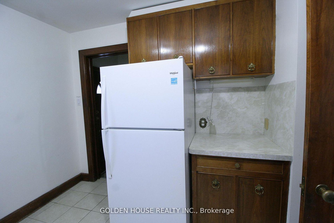
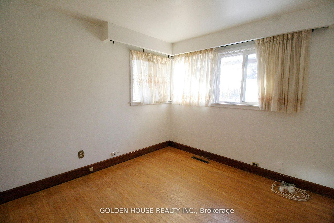
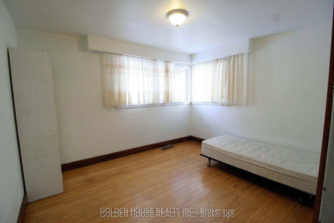
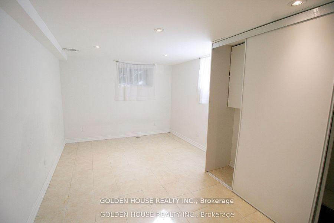
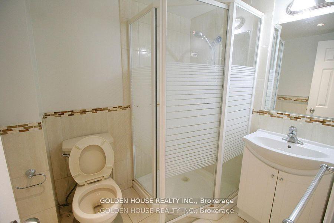
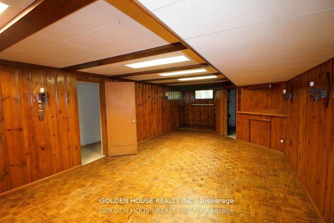
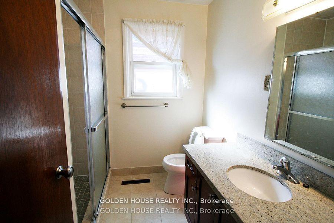
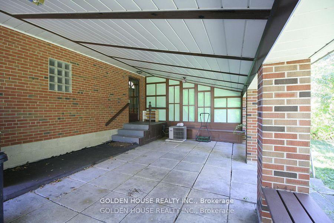
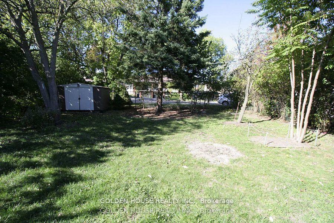
Client Remarks**ARGUABLY THE BEST LOT IN THE AREA - RARE investment for Investors, Builders, or Families. This 50 X 134 FT DOUBLE-FRONTAGE CORNER LOT offers THREE OPEN SIDES AND ONLY ONE ADJACENT NEIGHBOUR - instead of the typical three - with NO REAR NEIGHBORS and absolute privacy. Unlike typical busy corners, this unique property sits on a QUIET PRIVATE CUL-DE-SAC offering a peaceful, "no-traffic" sanctuary with prominent dual street presence for a future rebuild.*** INVESTORS/BUILDERS: Perfect canvas for a luxury detached residence or a high-yield MULTIPLEX + GARDEN SUITE. The dual street frontage enables flexible site planning and multiple unit entrances - rare in this area. Under Toronto's current multiplex zoning: UP TO 5 UNITS AS-OF-RIGHT (4-unit multiplex + garden suite), NO REZONING REQUIRED, development charges fully waived (Toronto waives DCs on multiplexes up to 6 units), and NO PARKING MINIMUM.*** READY TO RENT: SEPARATE ENTRANCE finished basement for immediate dual-stream income. Hold and rent while permitting, or live in while planning your build.*** FAMILIES: 100% turnkey, meticulously maintained home. Move right into a safe, serene neighborhood near top-rated schools. The deep, private backyard is a rare park-like retreat featuring an Amazing Outdoor Space & a Large Covered Patio - perfect for quiet entertaining with neighbor-free views. Separate entrance provide perfect potential for Multi-Generational Living.*** AMAZING LOCATION: Prime Yonge & Steeles position - steps to Centrepoint Mall, T&T Supermarket, Galleria, the FUTURE Yonge North Subway Extension. Quick access to Highway 401 and Finch Subway. **THIS ISN'T JUST A HOME; it's a GENERATIONAL ASSET in a rapidly appreciating transit-oriented hub. Land value and lifestyle converge here. Don't miss this true strategic investment! Pictures are artist concepts.
No extras listed.
Visit this home
Pick a time that works for you.
No upcoming open houses.

| Type | Detached |
| Style | Bungalow |
| Approx. Age | Not available |
| Size | 1100-1500 sq. ft. |
| Property Tax | $6,800 |
| Lot Size | 50 ft x 134 ft |
| mls© Number | C13560768 |
| Listed By | GOLDEN HOUSE REALTY INC. |
Listing History
- No recent sale history for this listing.
- No recent lease history for this listing.
Schools
Could you afford this home?
What the bank counts
This home's actual carrying costs, payment stress-tested at 6%
- Mortgage, tested at 6%
- $5,886
- Property tax
- $567
- Heat allowance
- $150
- Housing costs
- $6,603 / mo
Lenders cap these at 39% of gross income — that sets the number.
Income needed
$203,000
gross annual household income
- Payment at 4%
- $4,839 / mo
- Cash down
- $230,000
Assumes no other monthly debts · 25-yr amortization
Full affordability checkInvestment Analysis
Estimated rent, cap rate and monthly cash flow for this property
Values and trends
Nearby listings
Comparable sales
- No similar listings found.