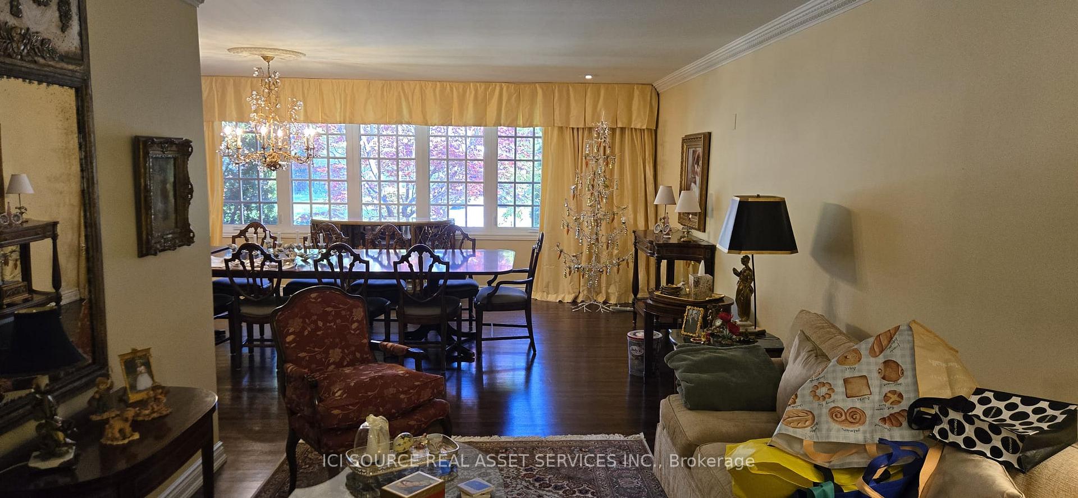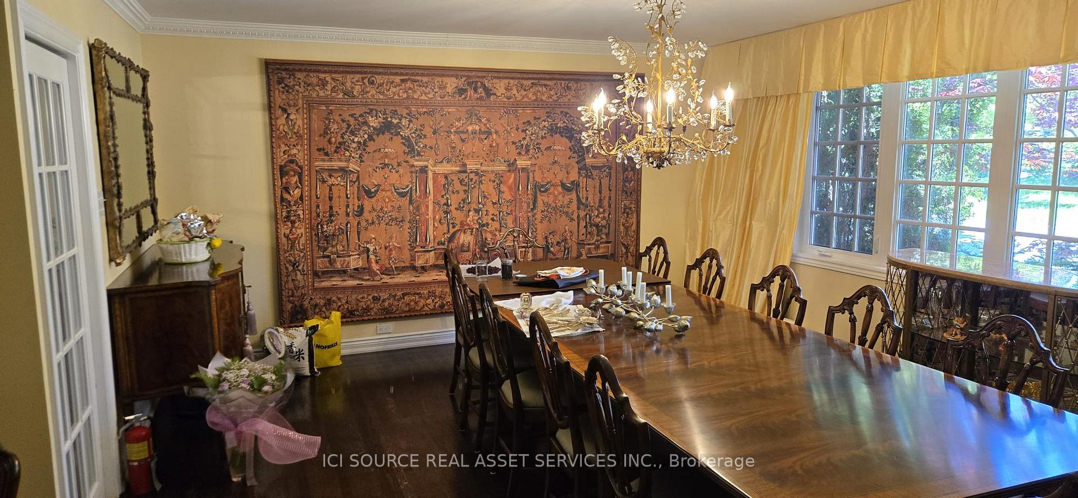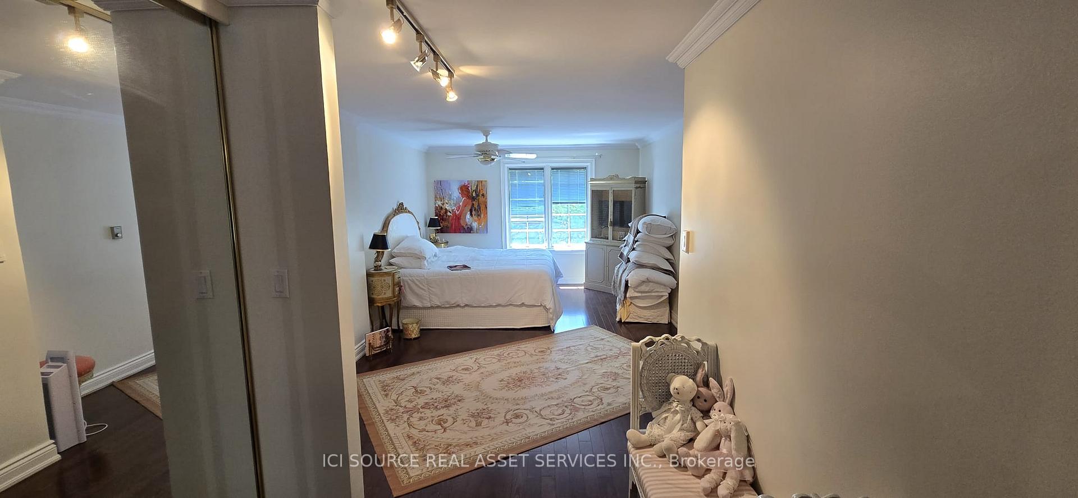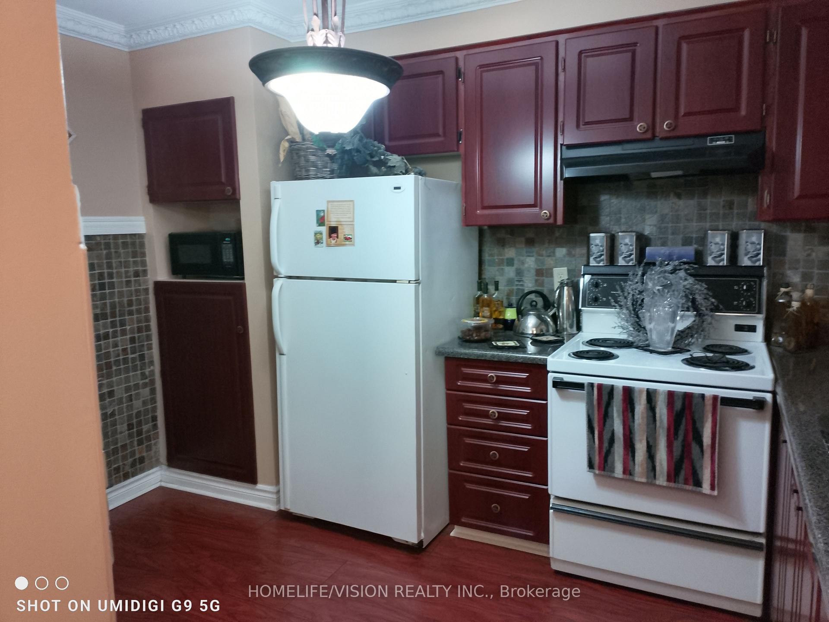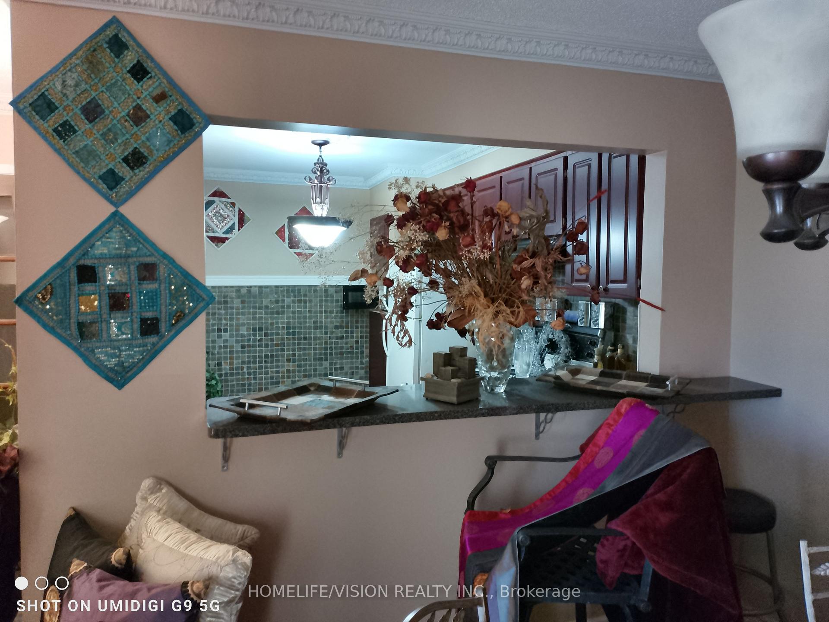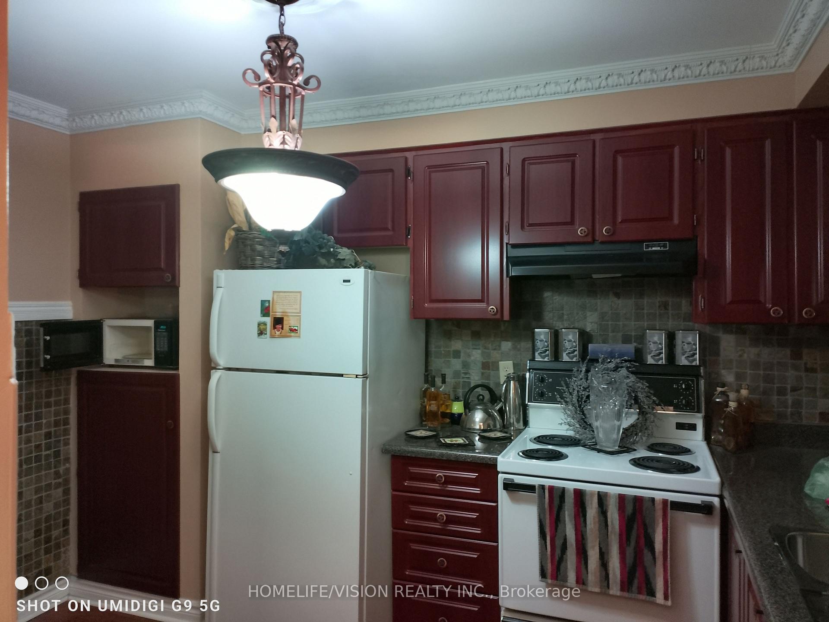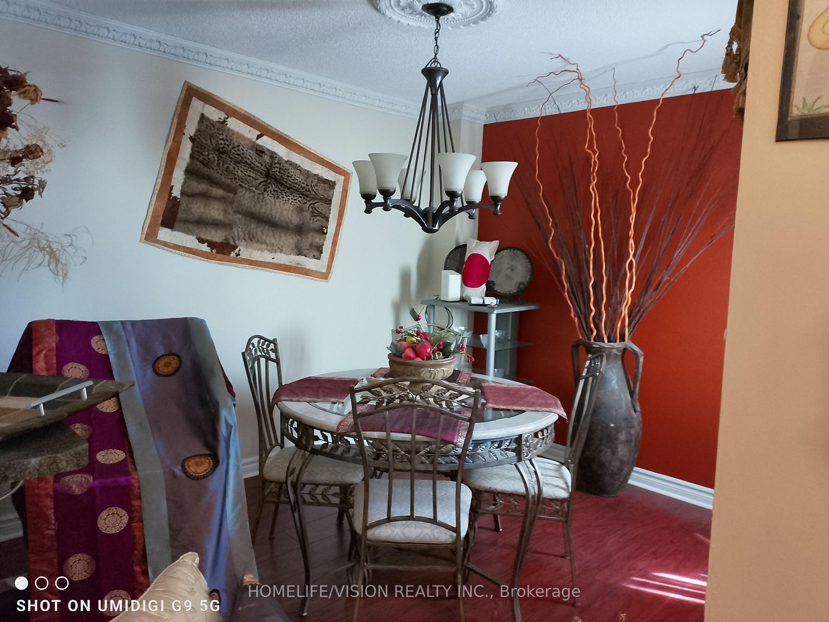
21 Denver Crescent
Henry Farm, Toronto
$2,499,000
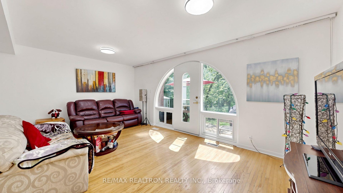
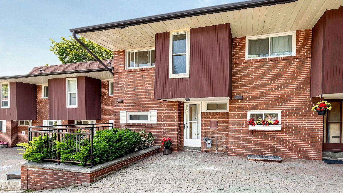
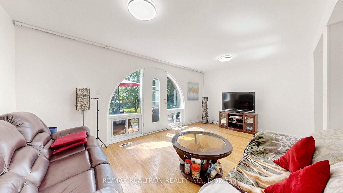
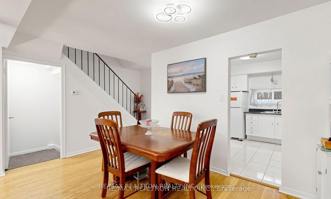
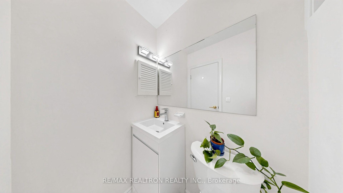
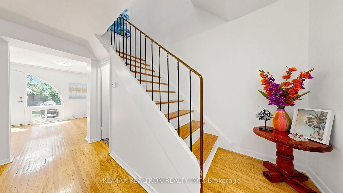
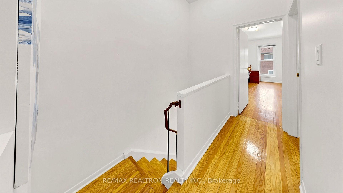
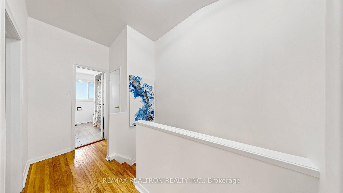
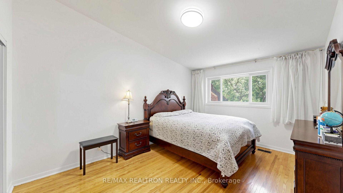
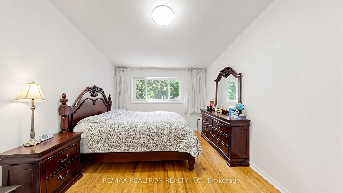
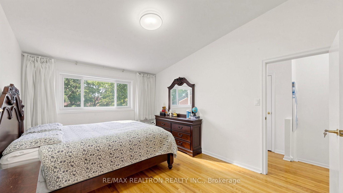
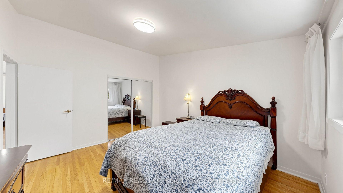
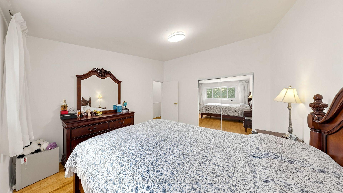
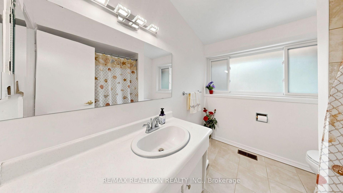
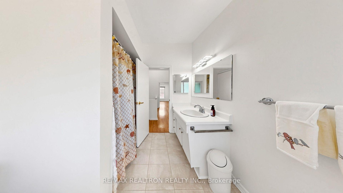
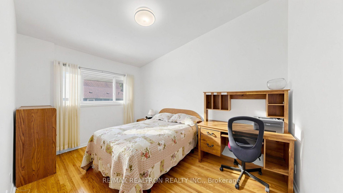
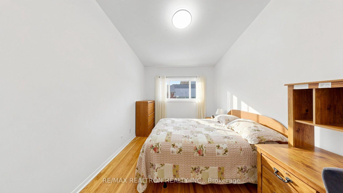
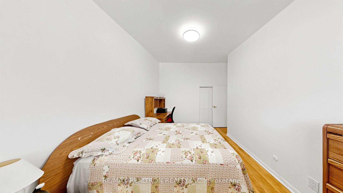
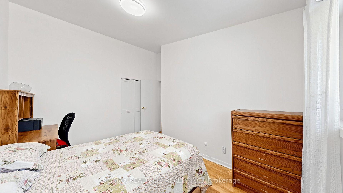
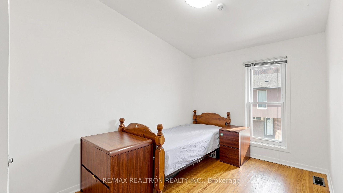
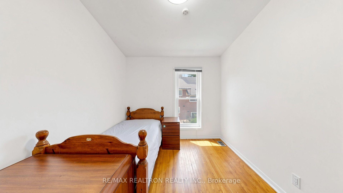
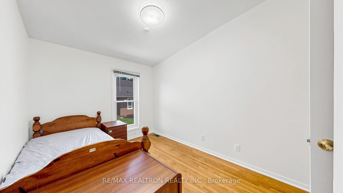
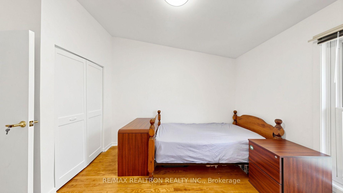
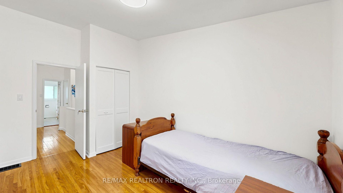
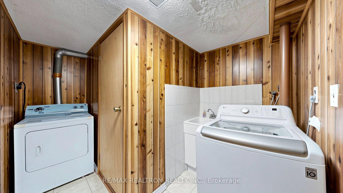
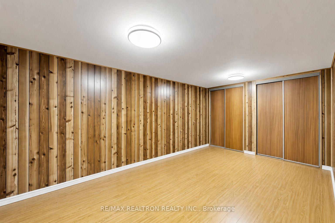
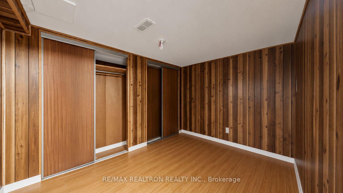
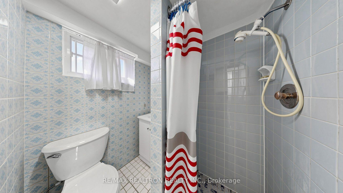
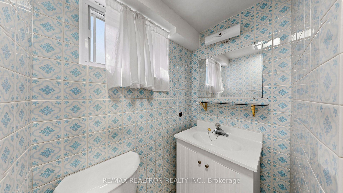
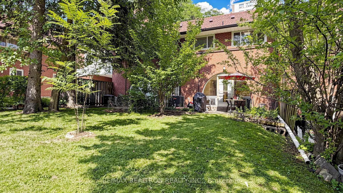
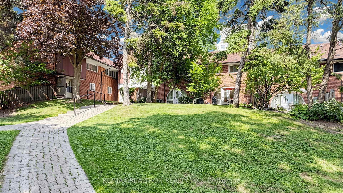
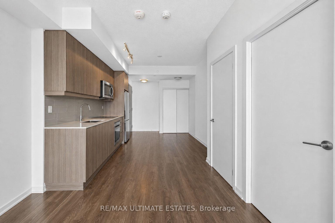
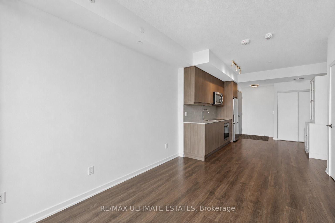
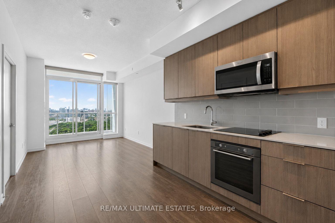
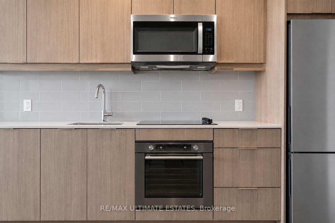
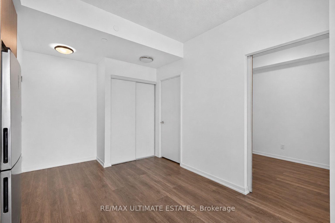
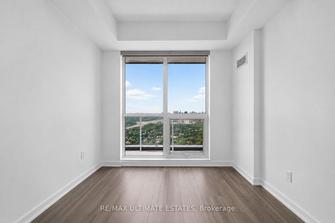
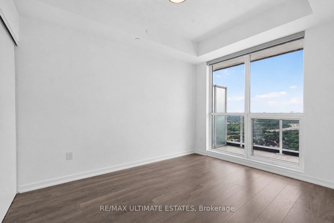
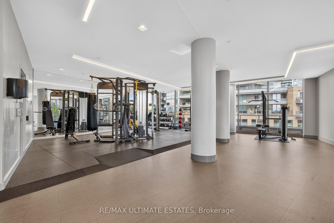
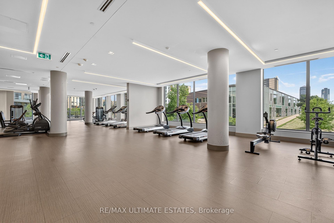
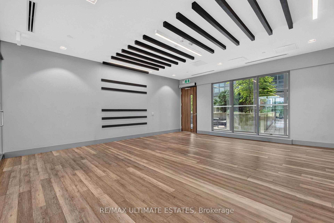
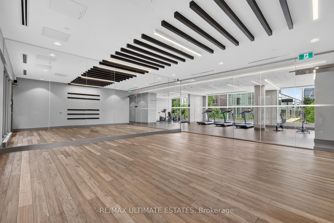
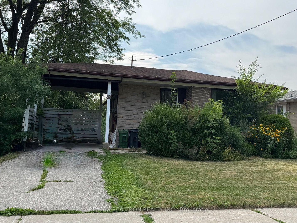
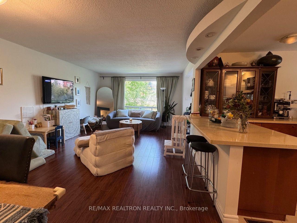
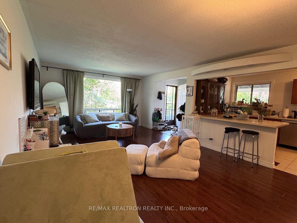
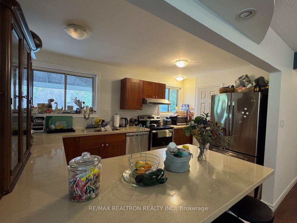
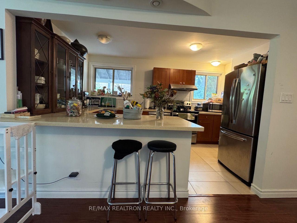
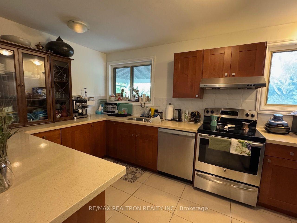
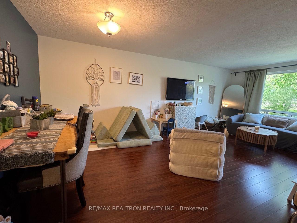
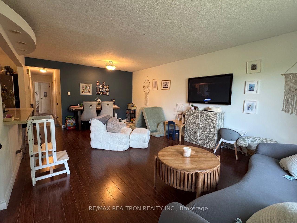
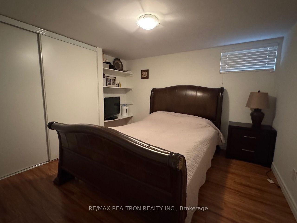
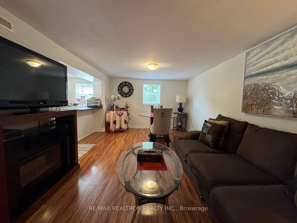
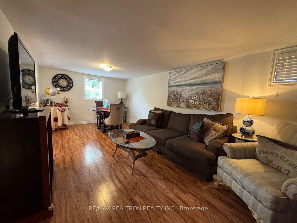
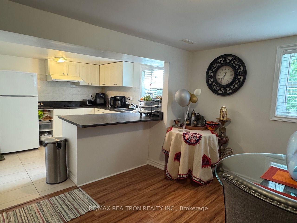
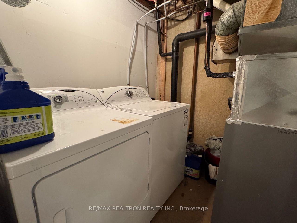
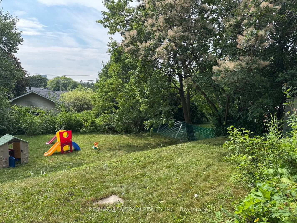
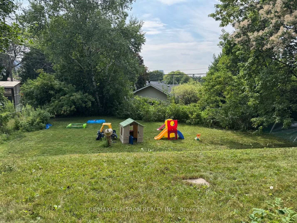

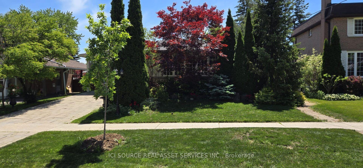
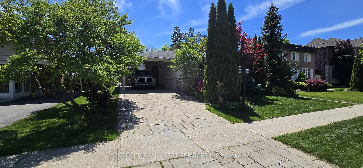
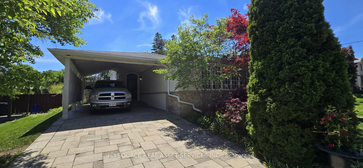
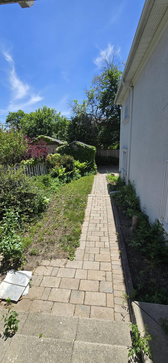
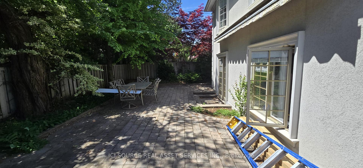
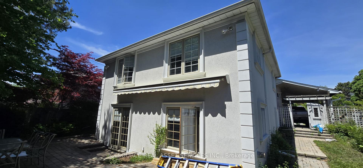
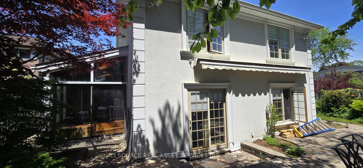
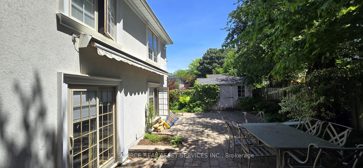
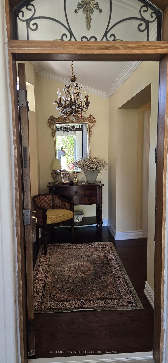
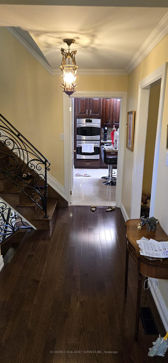
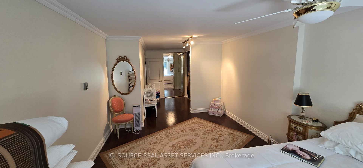
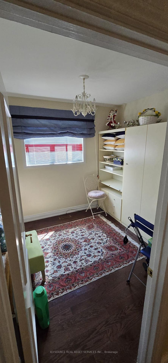
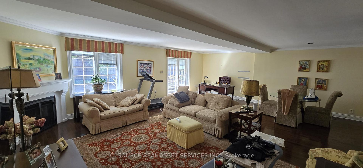
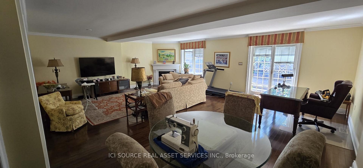
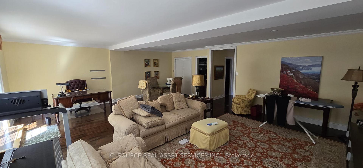
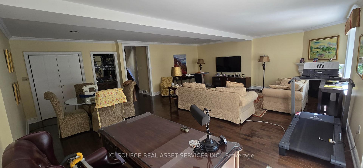
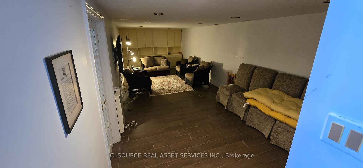
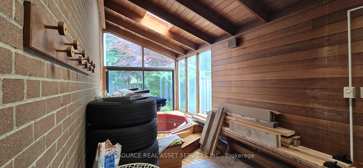
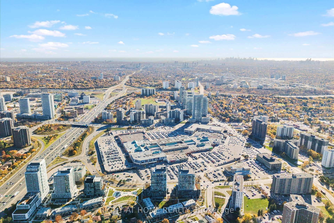
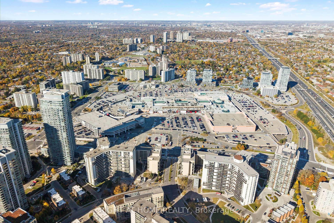
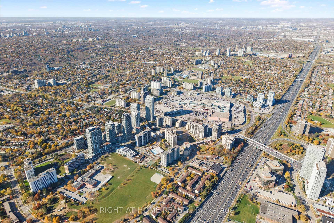
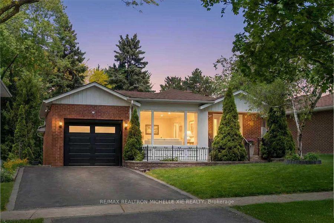
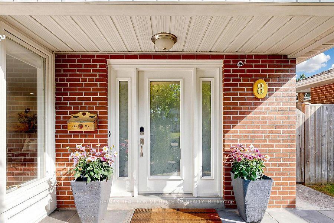
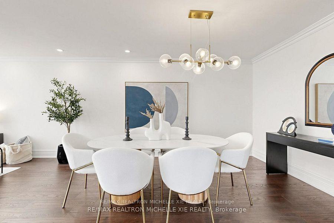
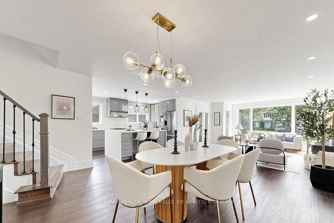
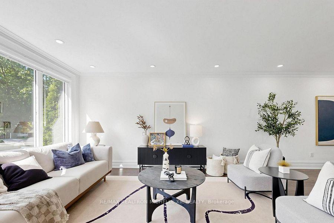
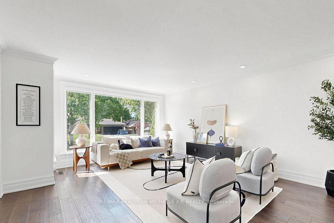
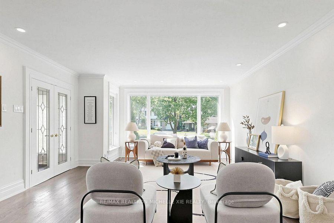
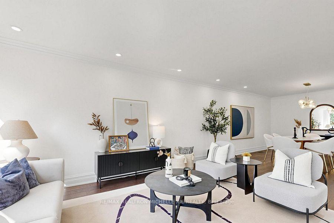
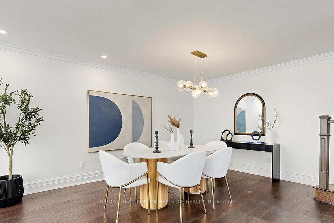
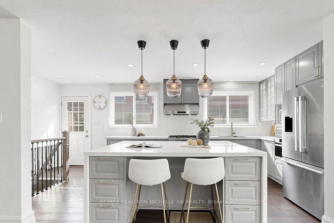
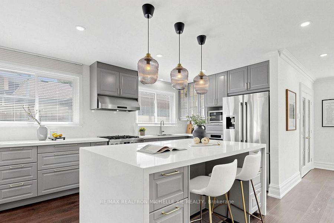
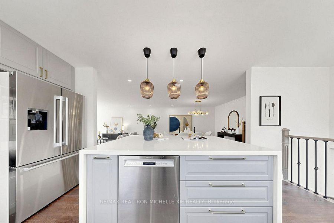
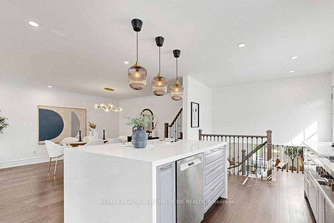
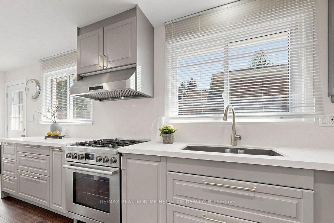
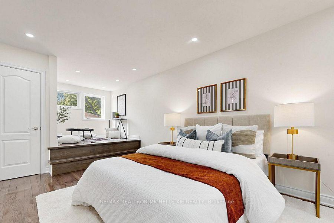
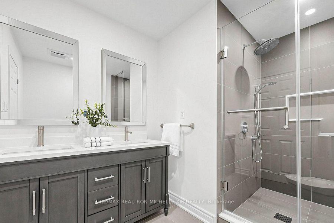
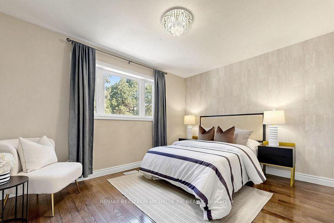
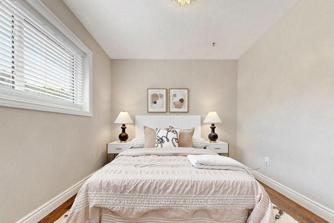
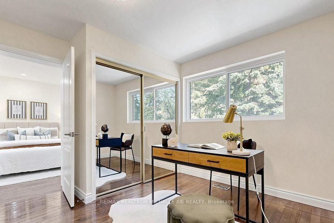
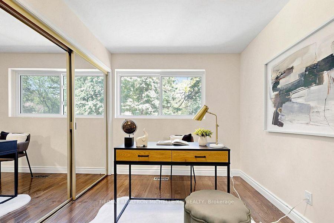
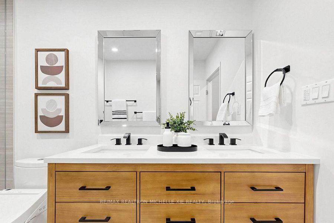
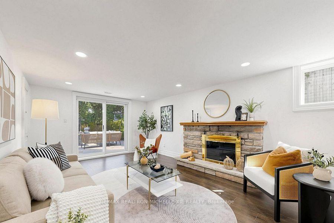
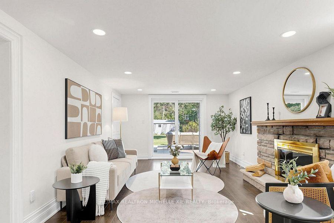
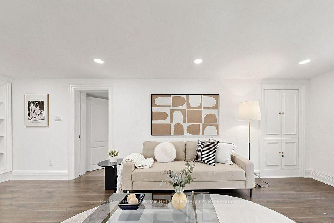
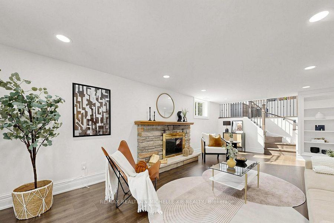
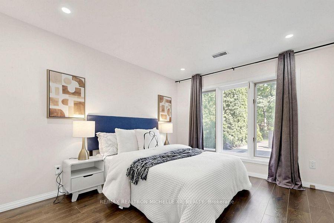
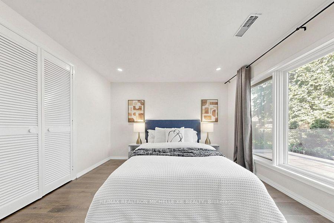
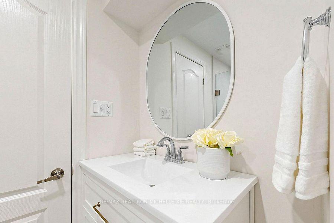
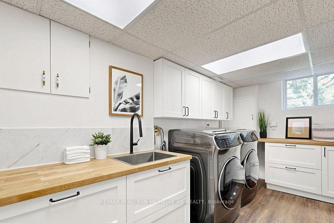
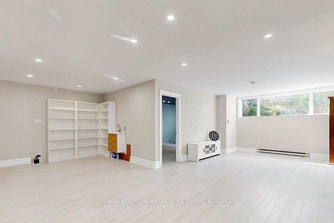
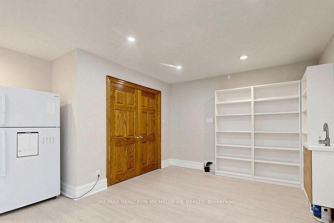
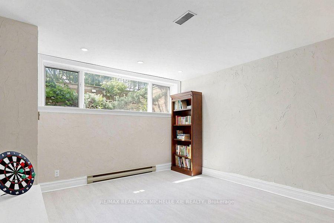
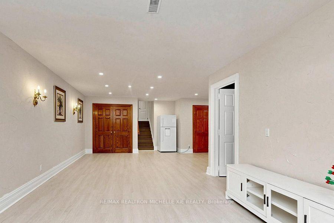
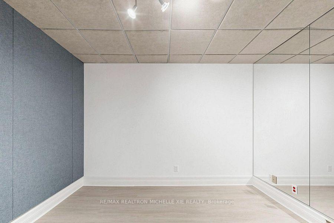
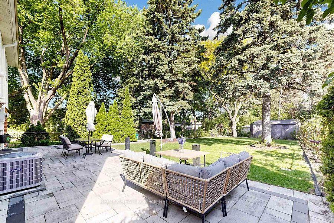
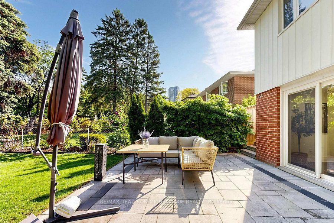
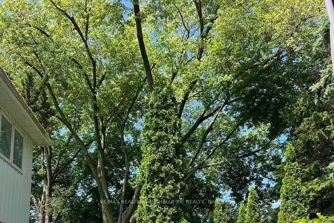
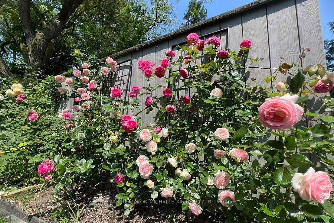
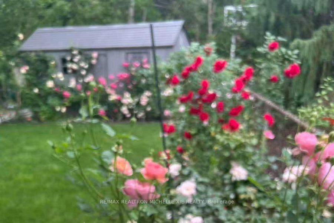
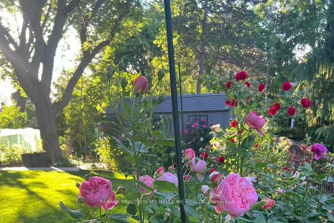
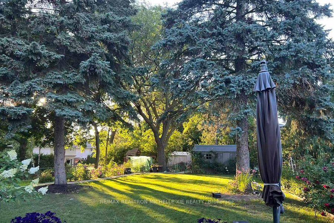
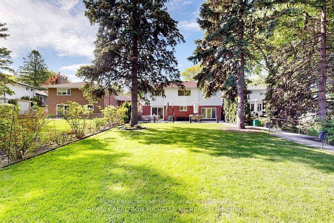
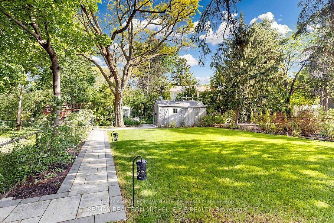
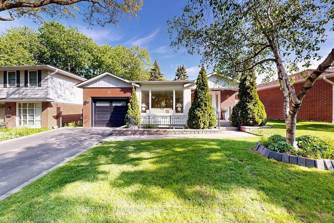
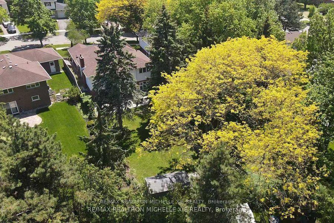
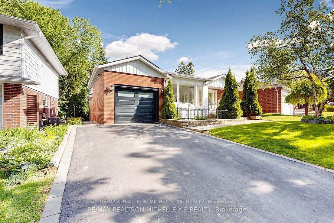
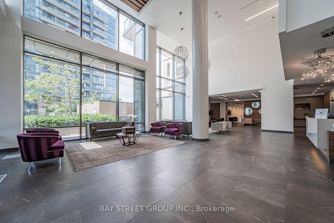
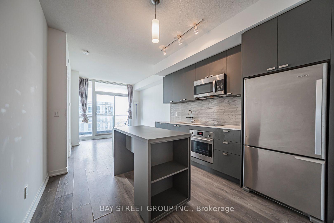
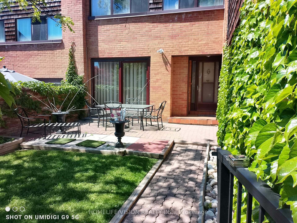
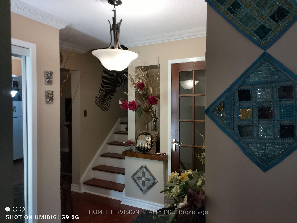
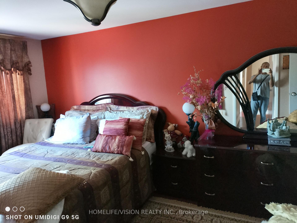
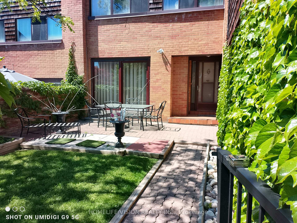
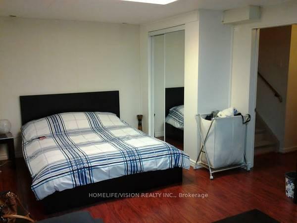
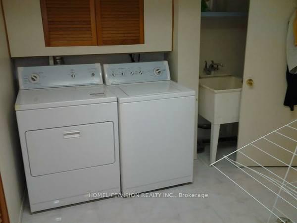
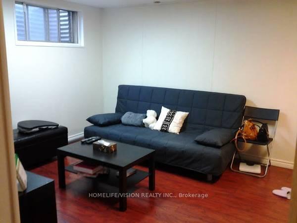
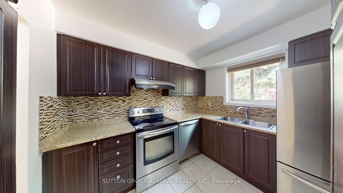
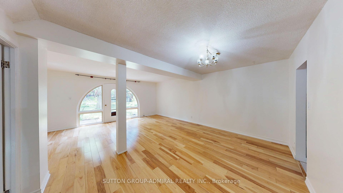
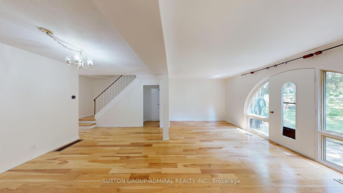
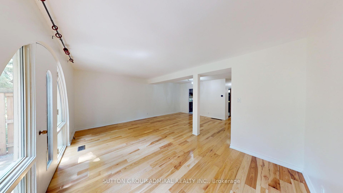
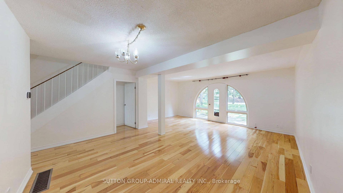
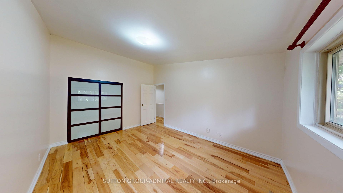
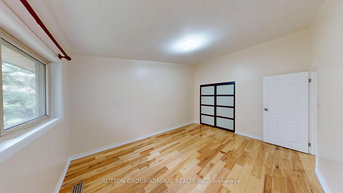
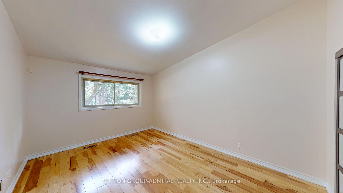
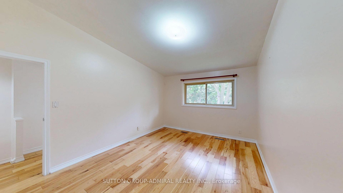
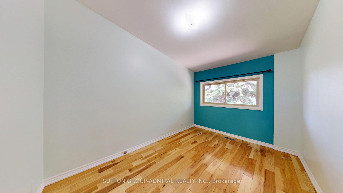
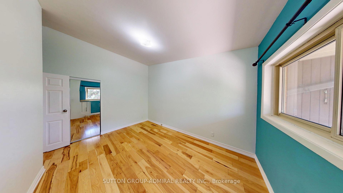
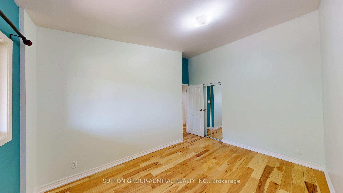
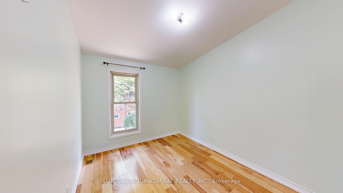
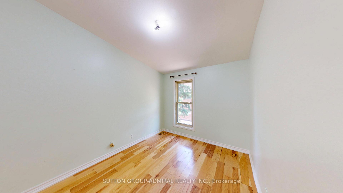
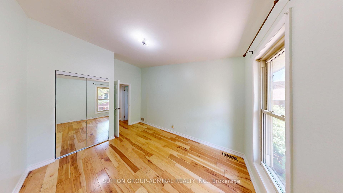
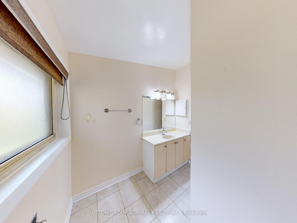
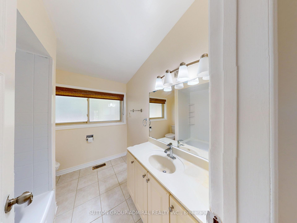
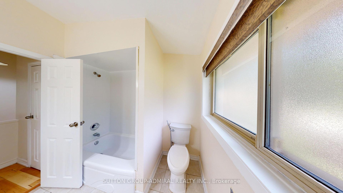
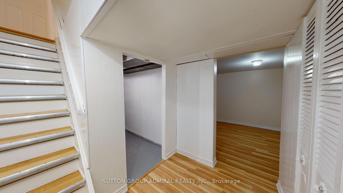
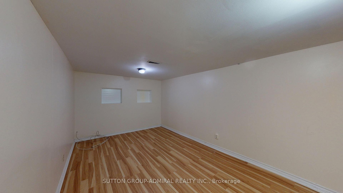
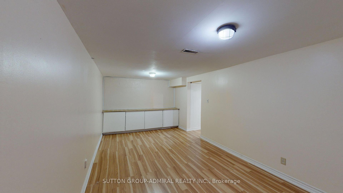
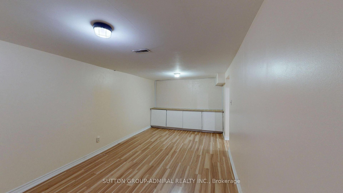
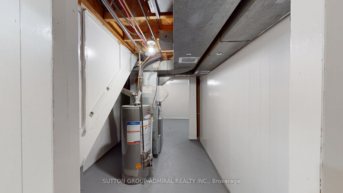
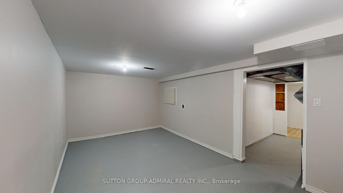
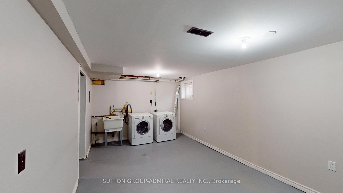
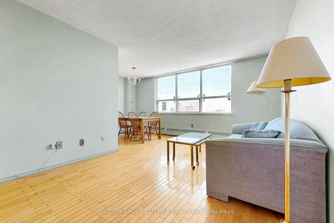
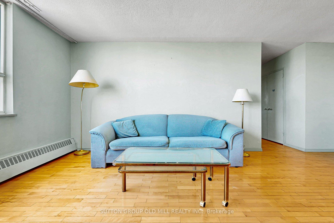
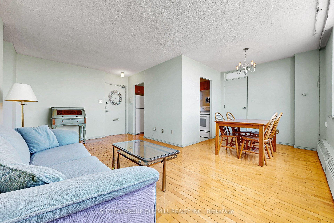
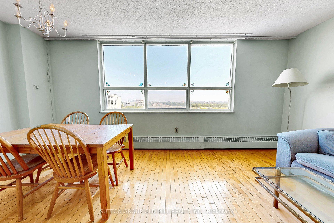
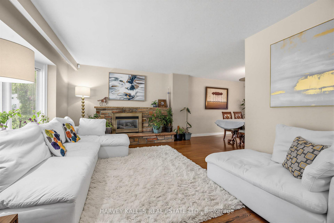
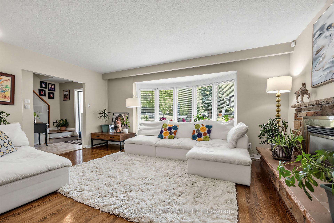
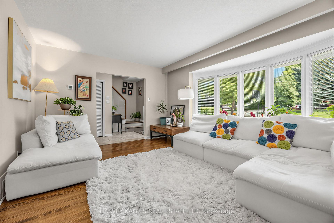
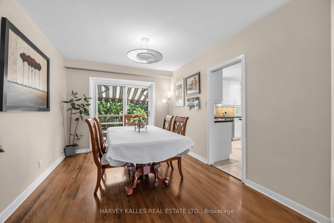
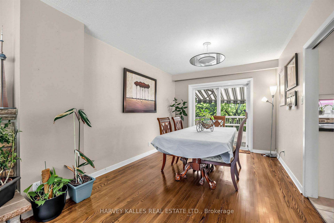
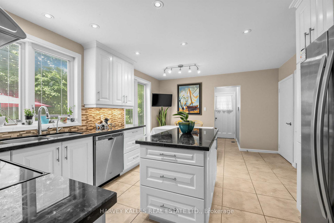
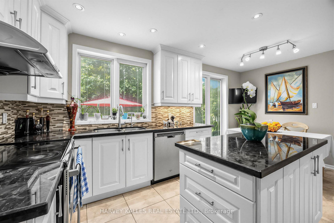
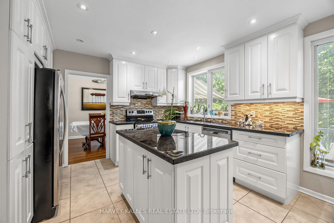
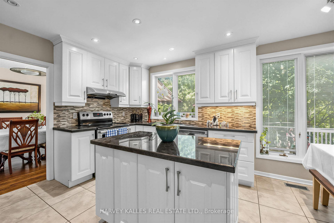
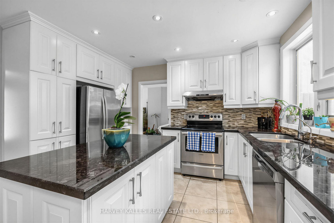
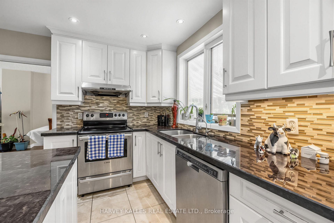
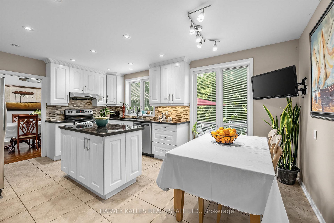
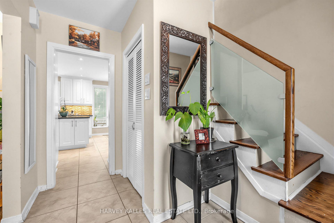
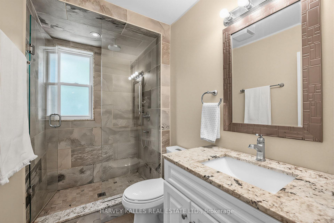
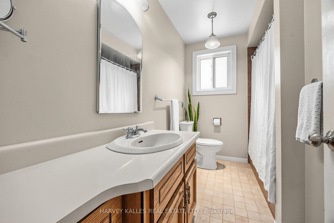
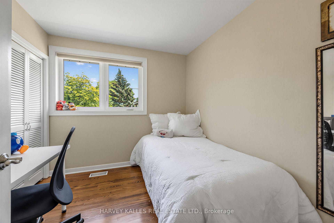
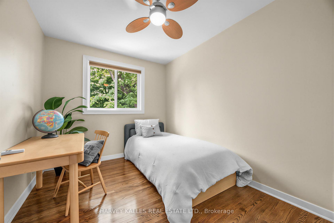
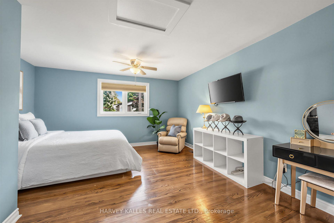
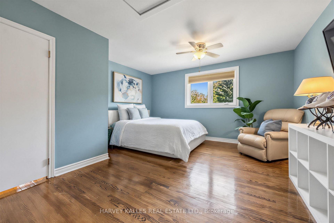
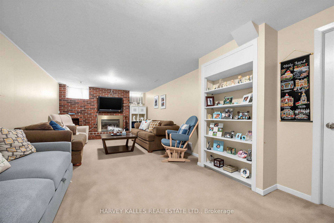
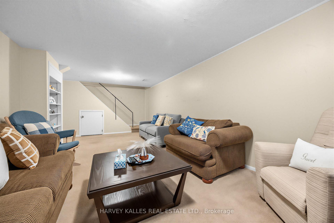
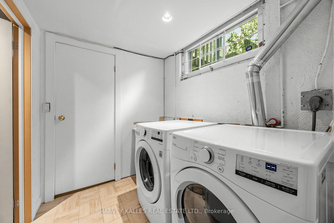
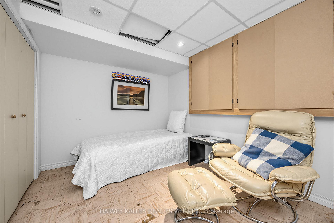
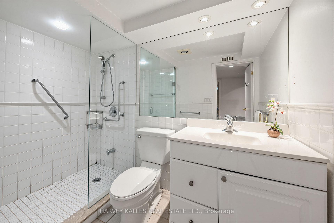
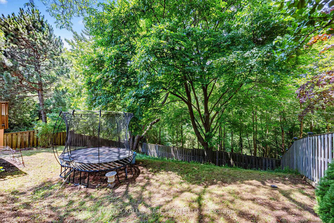
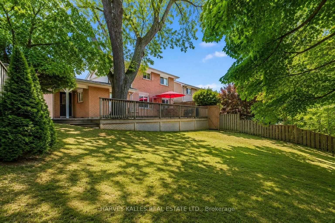
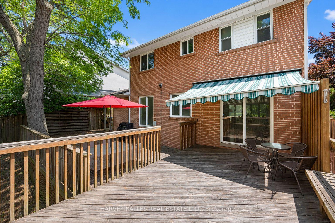
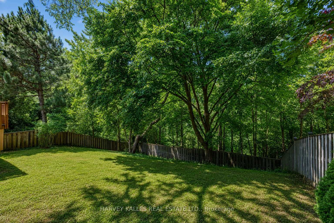
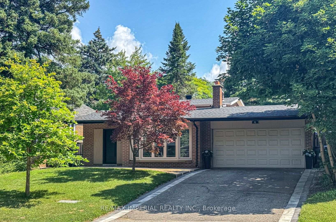
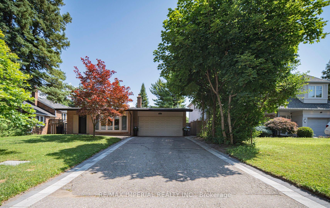
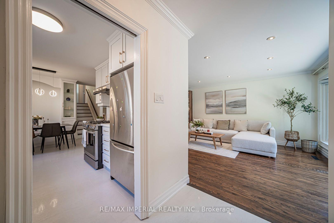
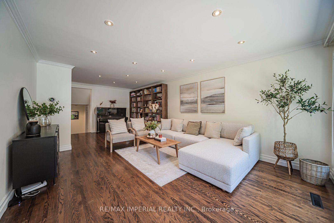
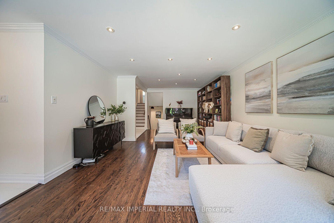
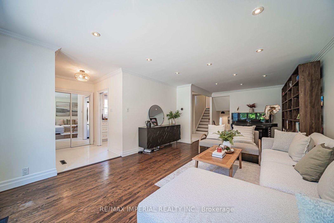
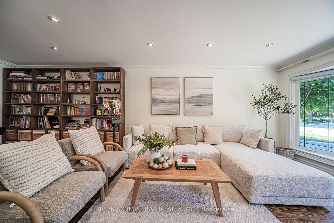
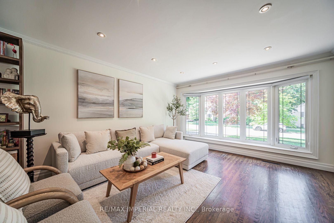
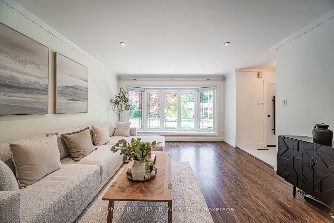
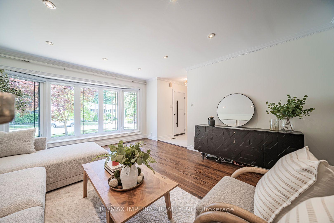
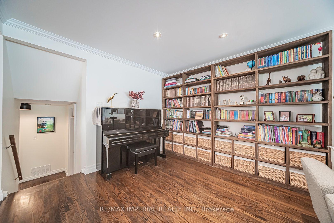
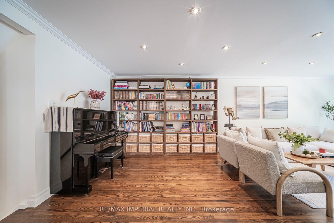
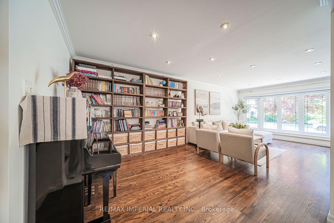
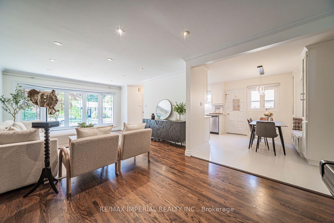
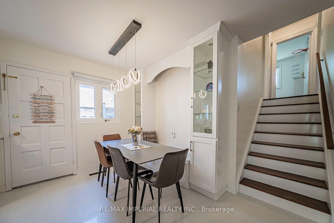
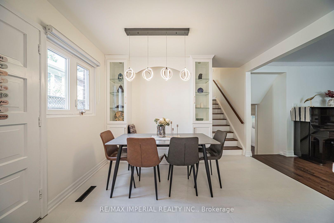
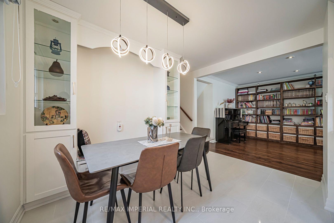
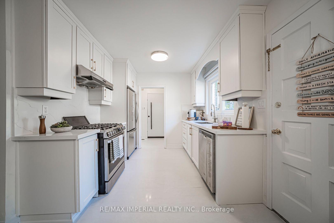
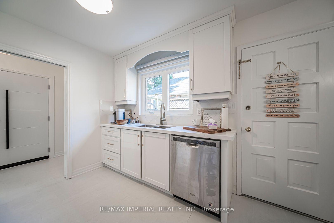
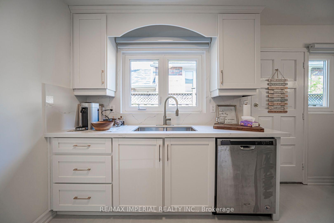
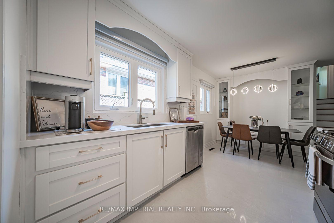
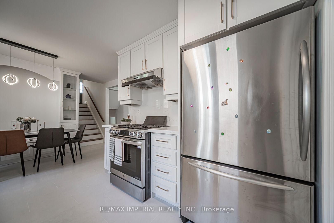
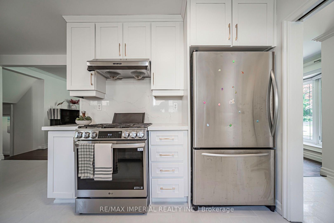
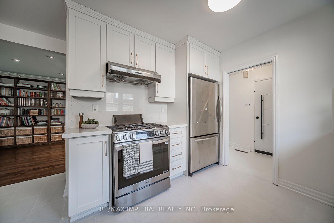
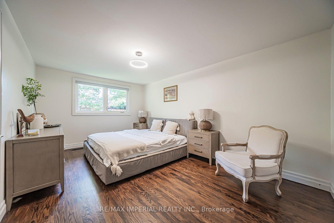
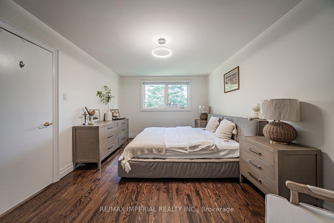
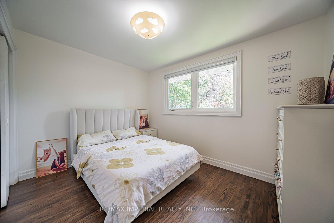
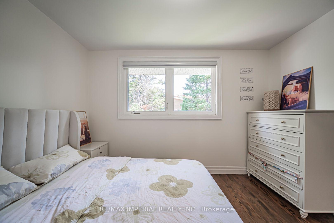
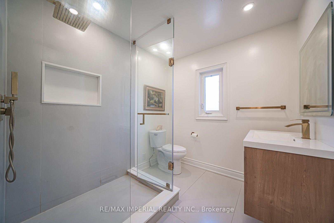
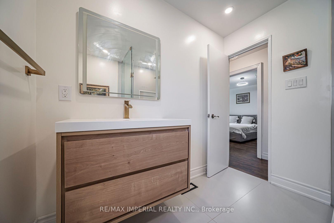
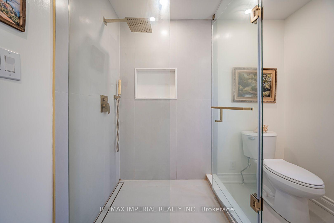
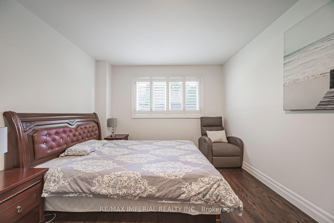
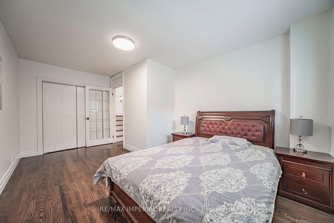
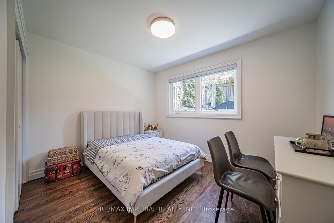
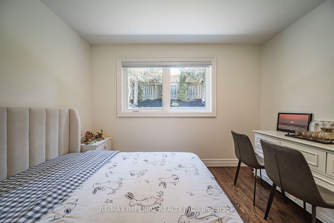
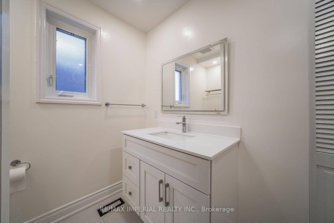
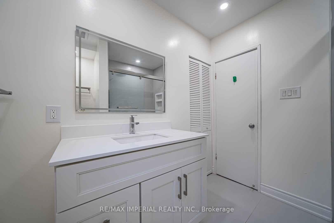
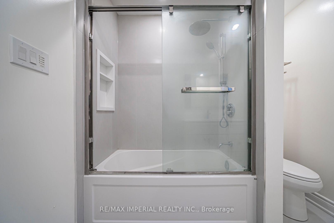
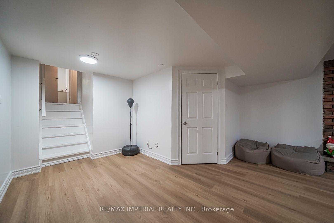
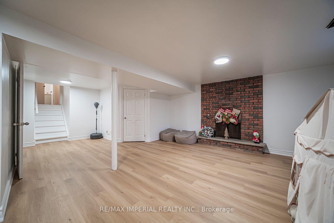
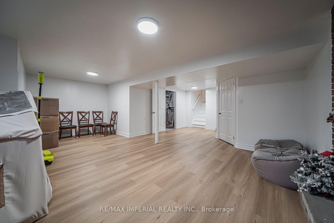
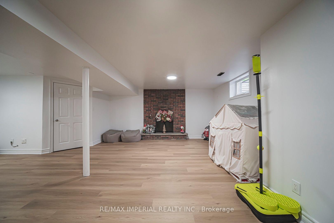
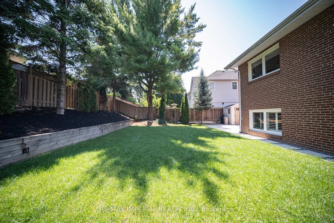
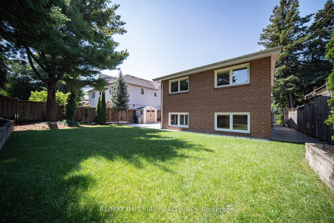
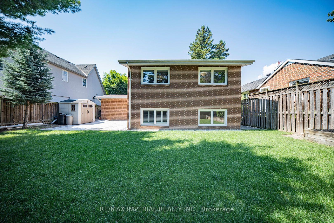
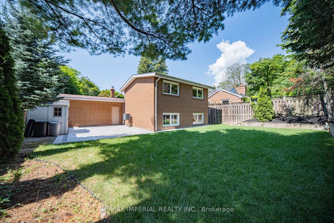
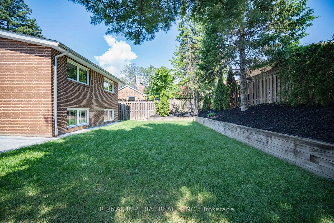
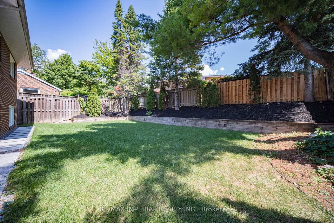
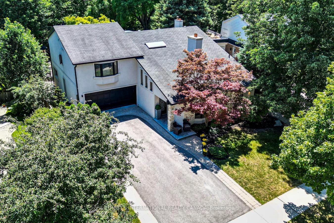
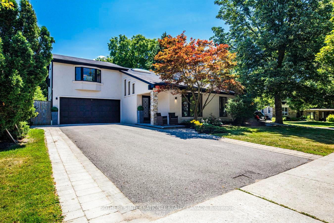
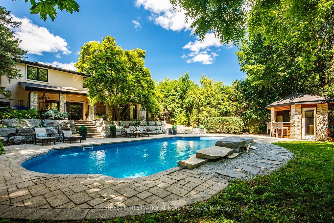
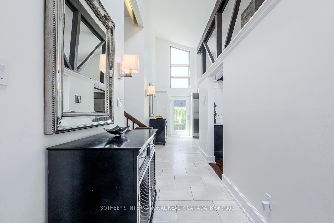
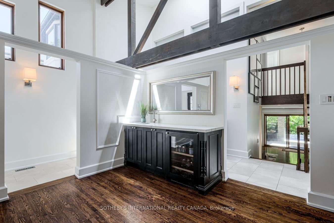
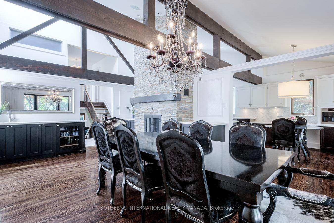
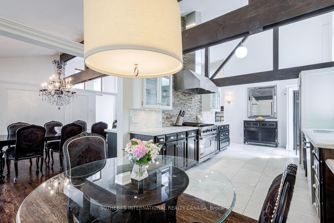
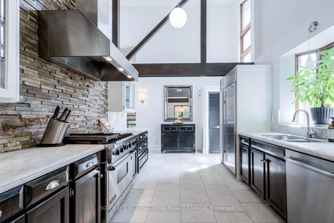
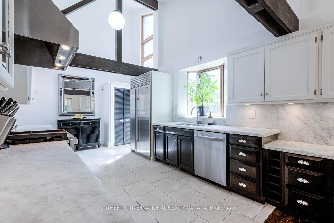
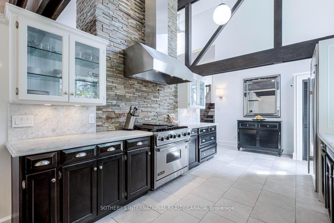
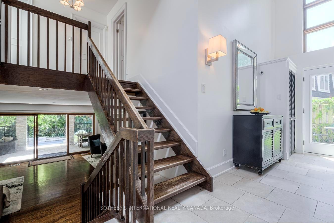
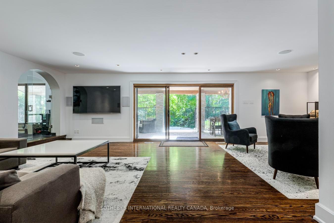
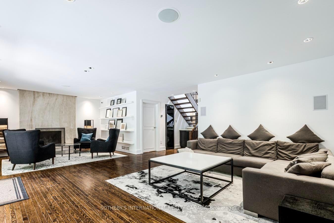
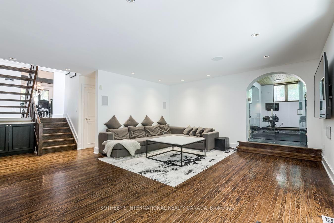
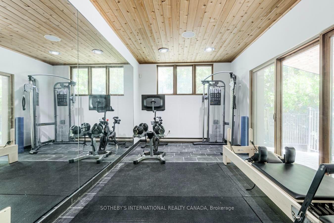
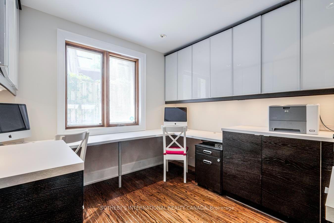
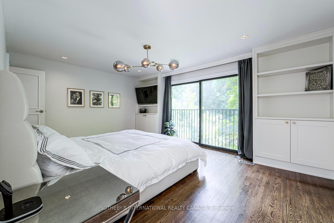
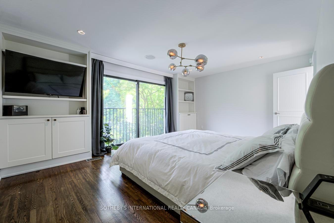
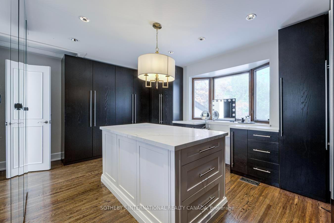
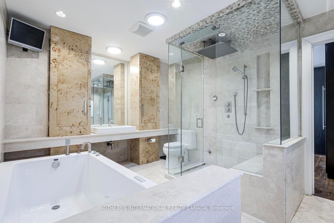
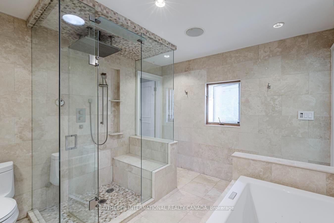
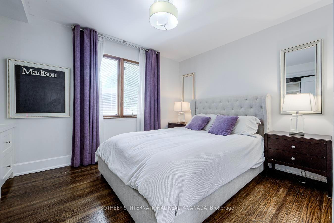
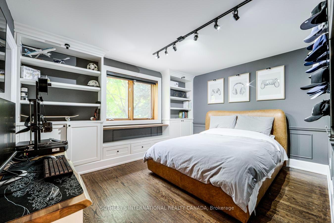
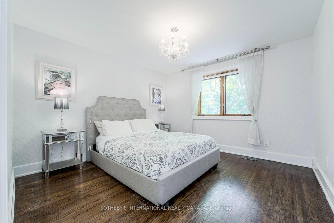
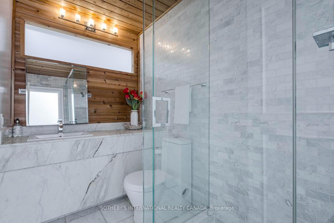
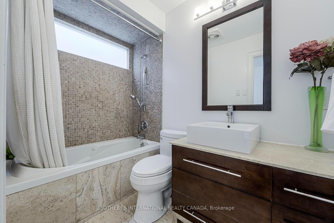
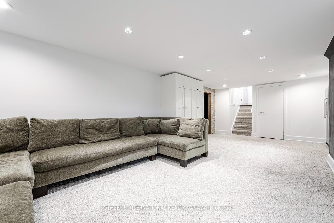
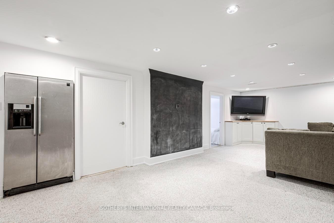
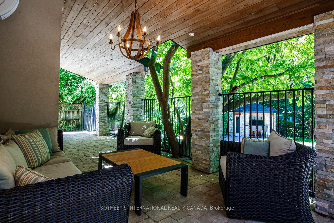
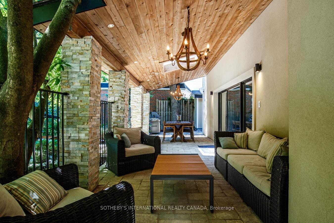
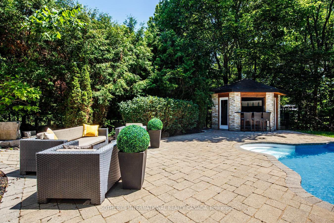
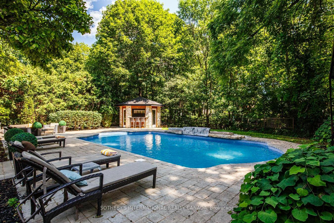
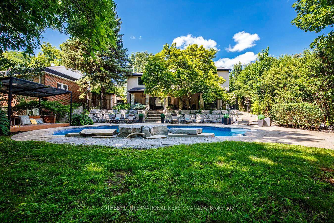
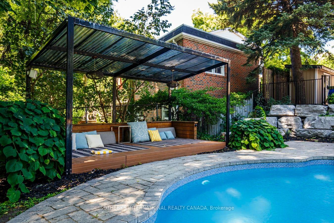
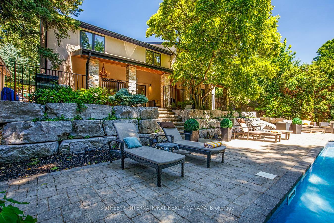
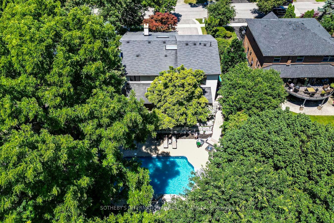
Inspired by timeless architecture and designed for modern family living, this exceptional custom residence offers a rare combination of architectural character, exceptional craftsmanship, and modern functionality. Featuring four bedrooms plus a private lower-level guest bedroom, this exceptional residence offers approximately 3,822 sq.ft. of total living space across four thoughtfully designed levels. Soaring vaulted ceilings, exposed timber beams, and a dramatic floor-to-ceiling natural stone fireplace create an unforgettable first impression. The chef-inspired kitchen features Sub-Zero refrigeration, a professional Viking gas range, extensive custom cabinetry, and a bright breakfast area overlooking the front gardens. Open-concept principal rooms provide an exceptional setting for both everyday living and entertaining, complemented by a private home office and a unique walk-out wellness level featuring a family room, fitness studio, and covered outdoor living area. The upper level offers four generous bedrooms, including a luxurious primary retreat with a spa-inspired six-piece ensuite featuring a steam shower, deep soaker tub, and a boutique-style dressing room that can easily be converted back to a fifth bedroom. The finished lower level includes a recreation room, wine room, guest bedroom, laundry, and abundant storage. Outside, a spectacular resort-inspired backyard showcases an in-ground swimming pool, poolside cabana, mature landscaping, and exceptional privacy. Ideally situated in the prestigious Henry Farm neighbourhood, this architecturally distinctive residence offers an exceptional balance of luxury, comfort, and convenience, located near several highly regarded public and private schools, parks, Bayview Village, Shops at Don Mills, Highway 401, the Don Valley Parkway, and public transit. A rare opportunity to own an exceptional family home in one of North York's most established and desirable neighbourhoods.
No extras listed.
Visit this home
Open houses
Sat, Aug 8
2:00 PM – 4:00 PM
Sun, Aug 9
2:00 PM – 4:00 PM
Or pick a time that works for you.

| Type | Detached |
| Style | Backsplit 5 |
| Approx. Age | Not available |
| Size | 3000-3500 sq. ft. |
| Property Tax | $13,113 |
| Lot Size | 70 ft x 198 ft |
| mls© Number | C13590662 |
| Listed By | SOTHEBY'S INTERNATIONAL REALTY CANADA |
Listing History
- No recent sale history for this listing.
- No recent lease history for this listing.
Schools
Could you afford this home?
What the bank counts
This home's actual carrying costs, payment stress-tested at 6%
- Mortgage, tested at 6%
- $12,791
- Property tax
- $1,093
- Heat allowance
- $150
- Housing costs
- $14,034 / mo
Lenders cap these at 39% of gross income — that sets the number.
Income needed
$432,000
gross annual household income
- Payment at 4%
- $10,516 / mo
- Cash down
- $499,800
Assumes no other monthly debts · 25-yr amortization
Full affordability checkInvestment Analysis
Estimated rent, cap rate and monthly cash flow for this property
Values and trends
Nearby listings
Comparable sales
- No similar listings found.