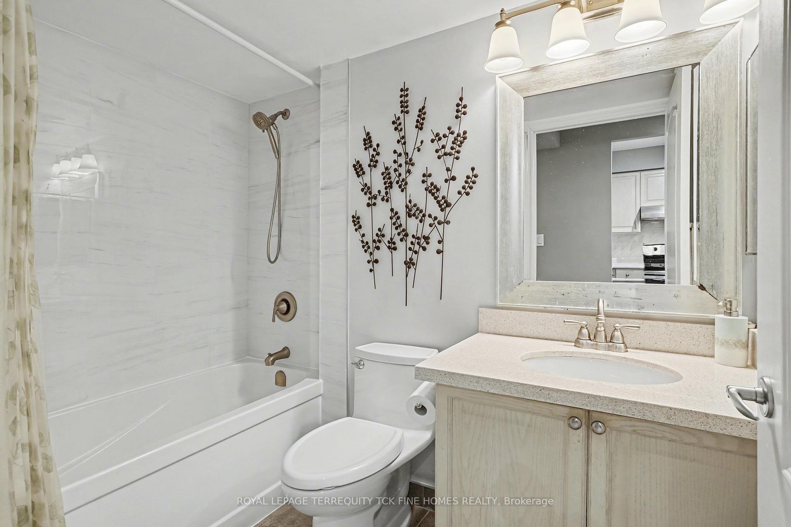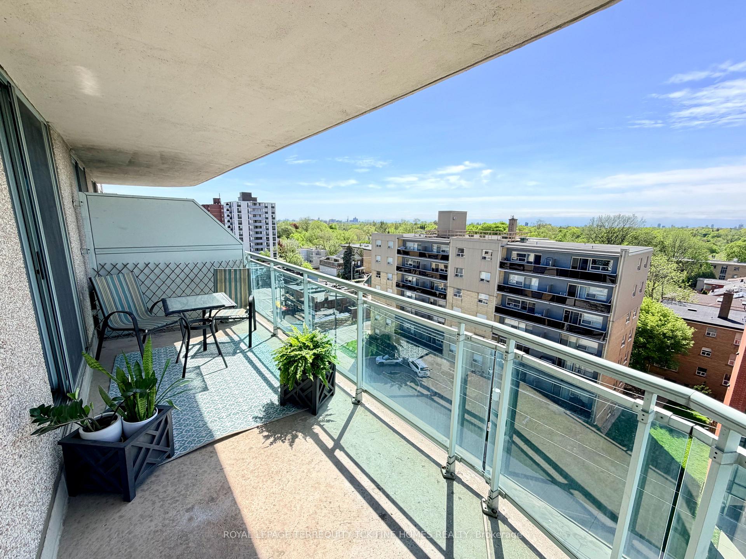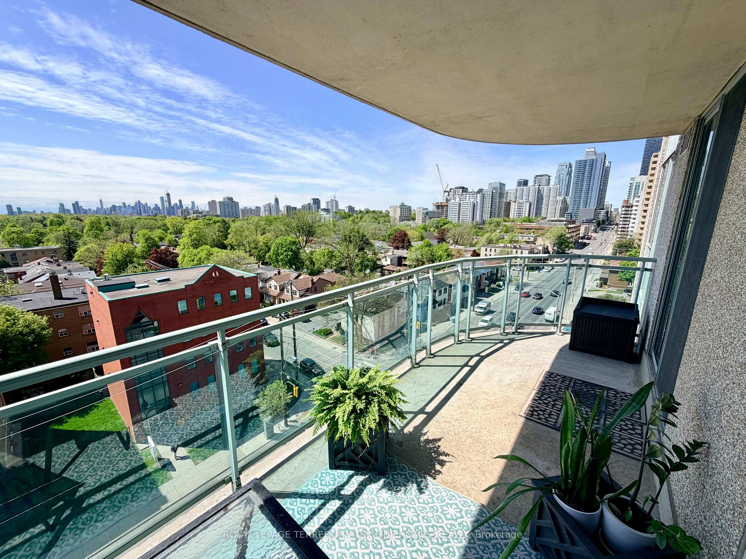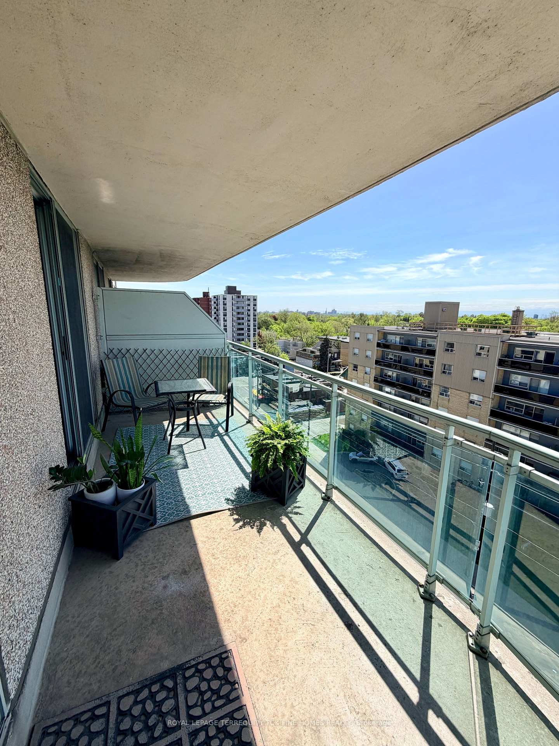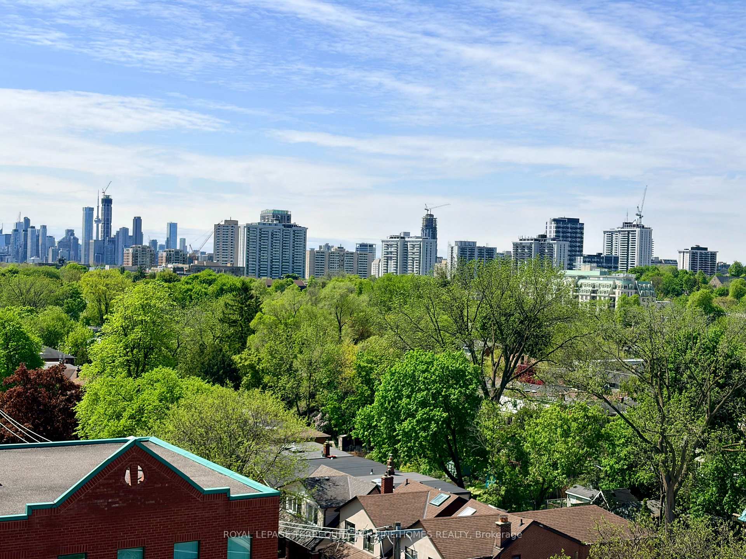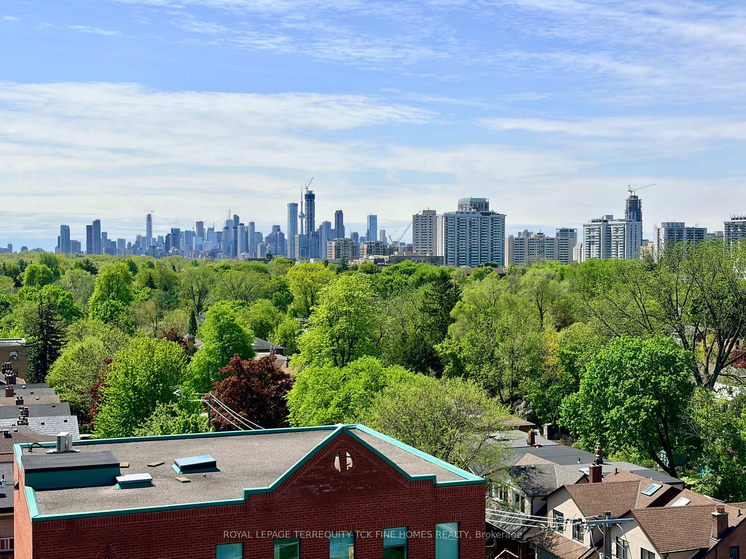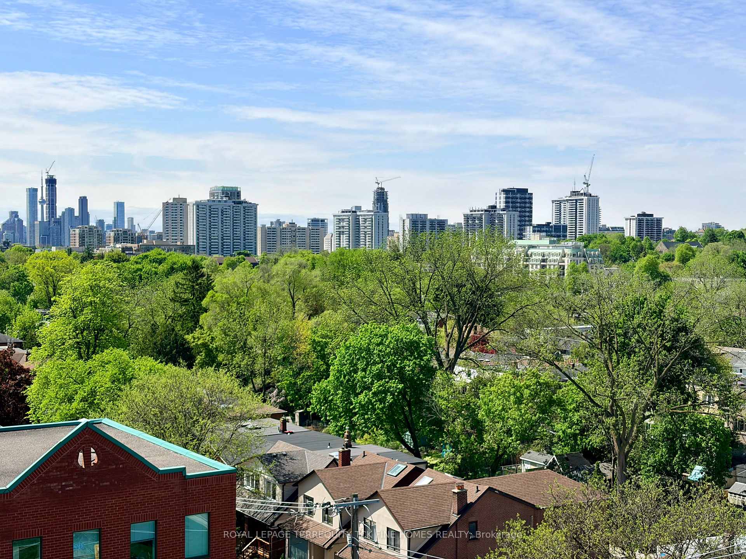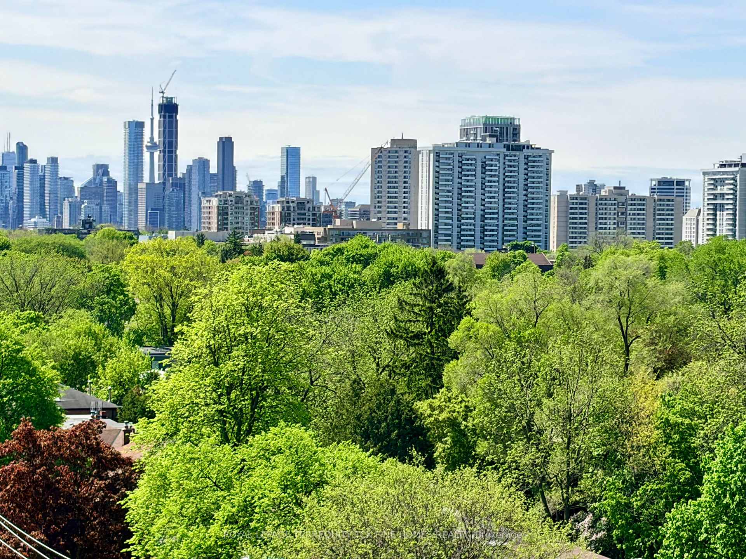
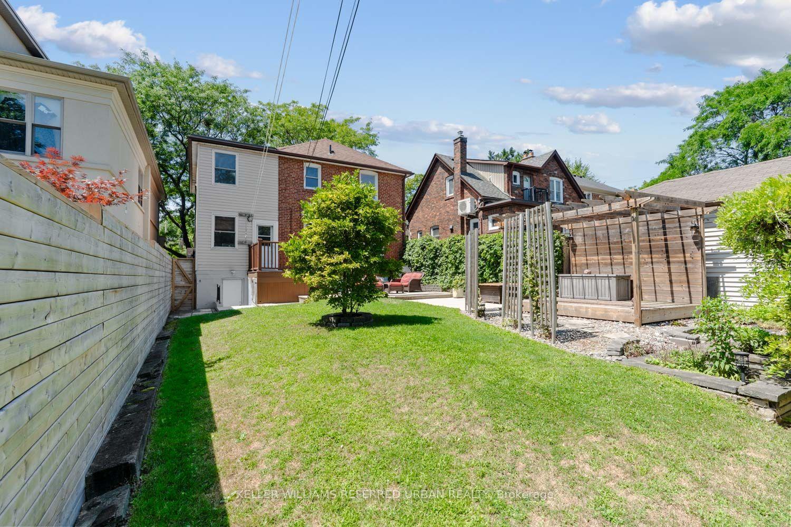
327 Bessborough Drive
Leaside, Toronto
$1,999,000
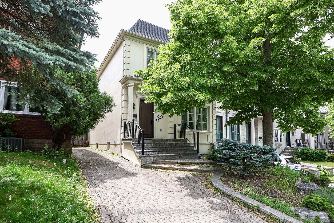
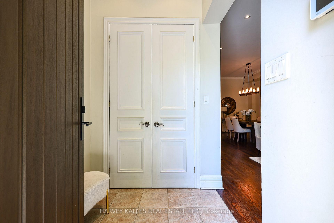
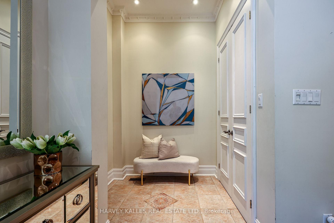
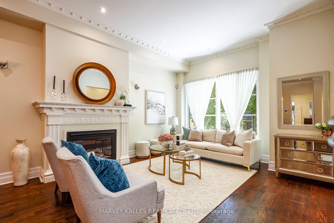
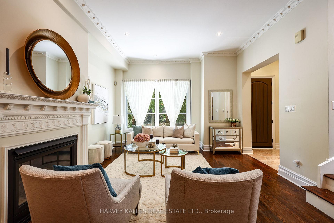
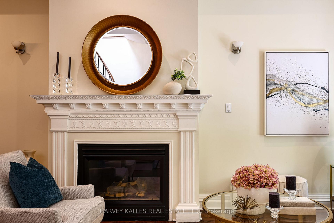
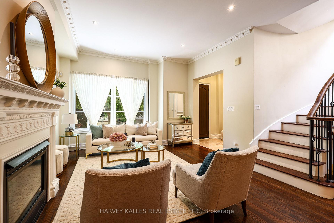
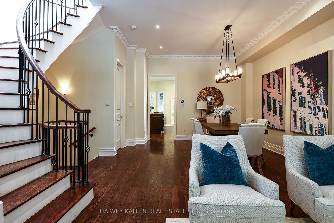
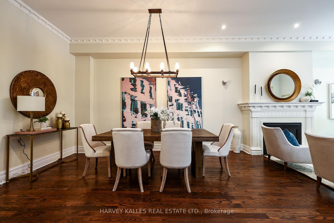
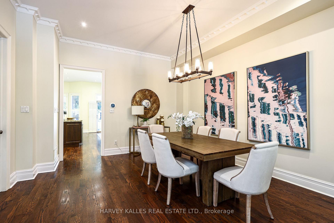
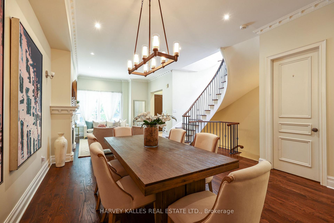
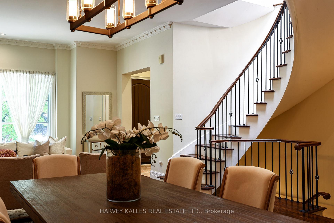
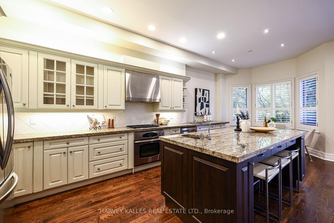
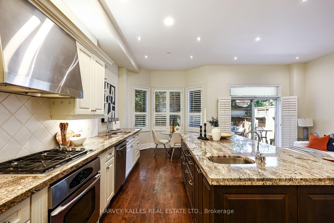
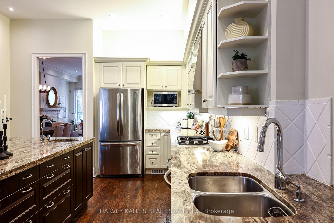
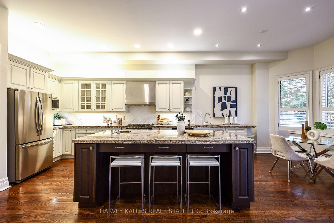
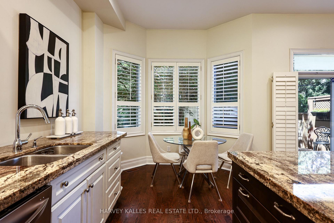
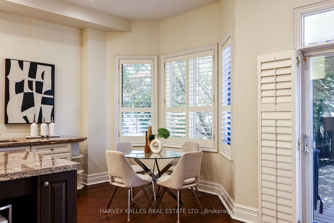
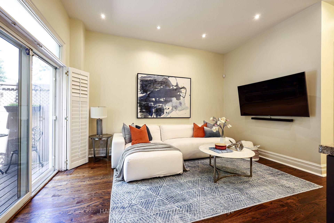
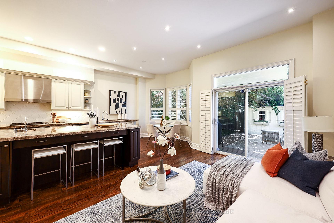
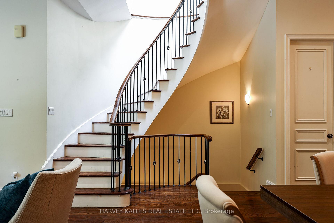
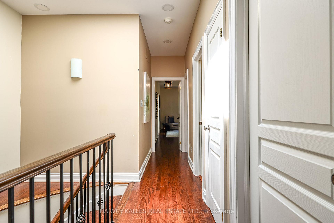
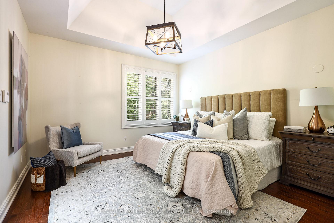
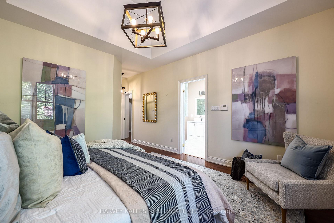
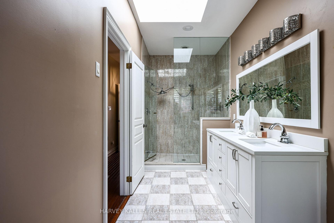
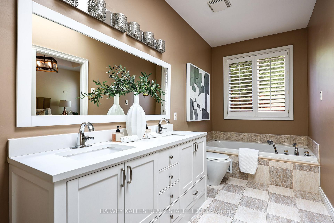
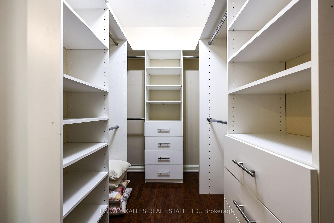
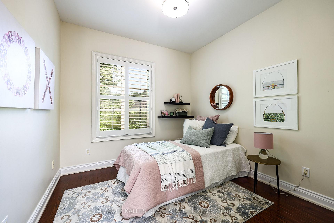
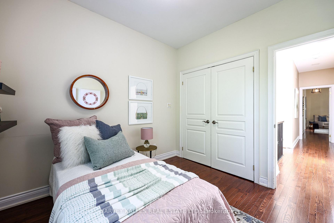
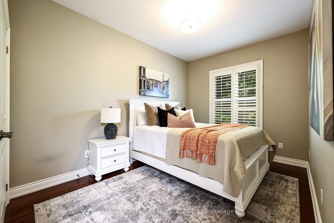
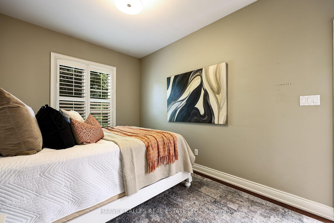
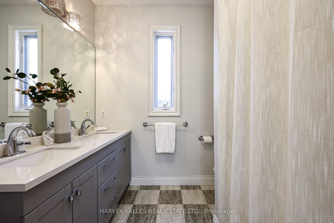
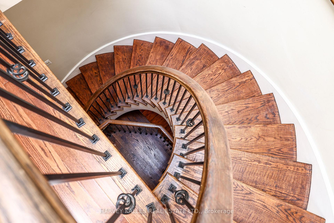
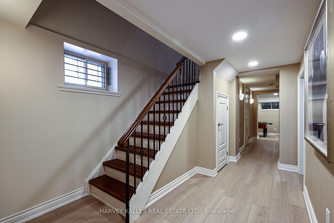
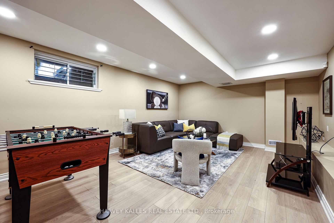
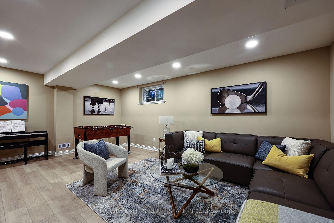
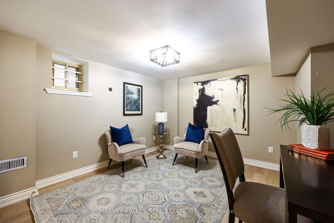

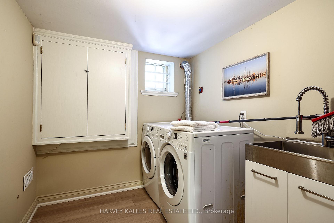
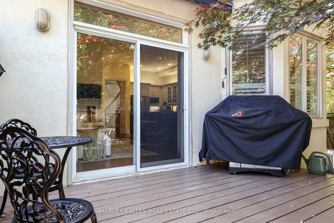
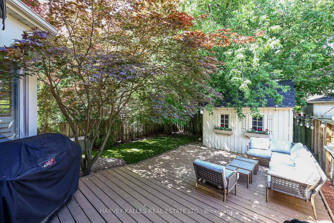
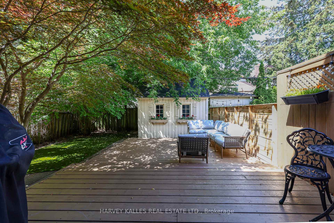
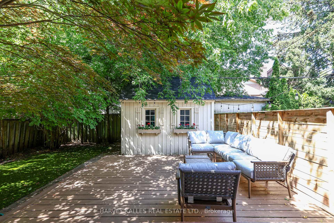
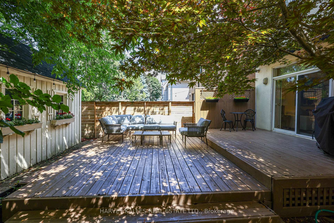
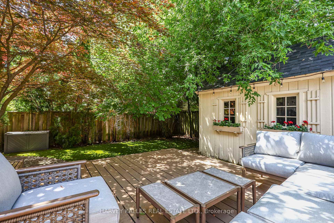
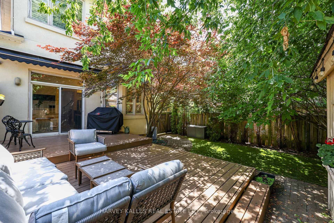
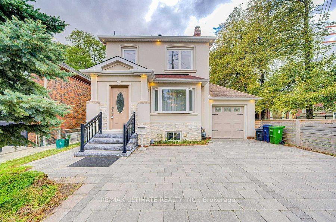
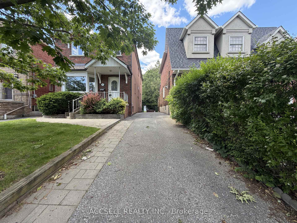
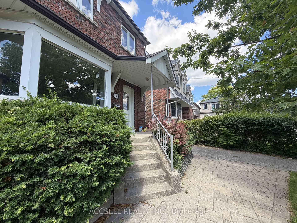
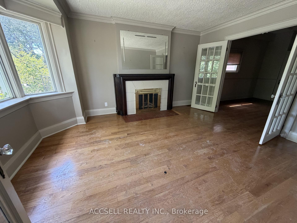
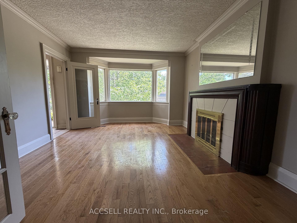
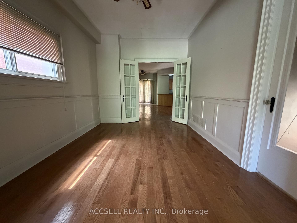
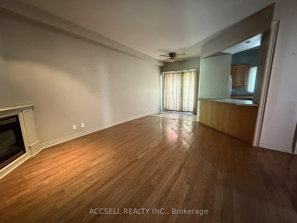
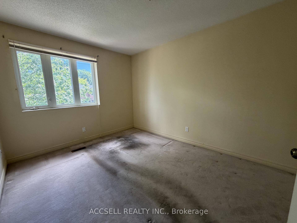
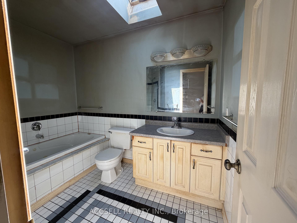
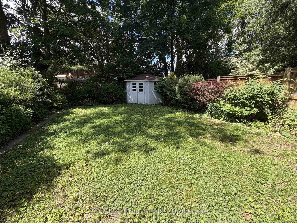
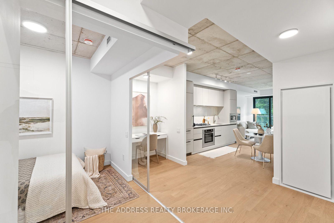
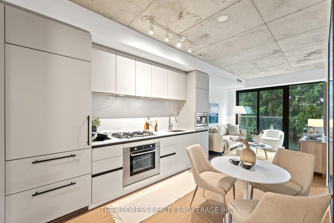
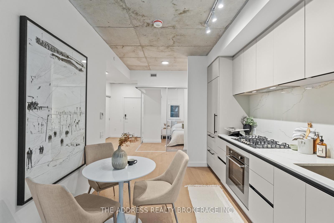
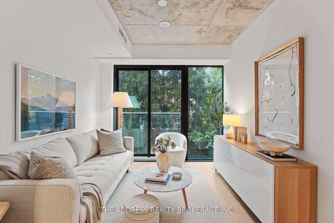
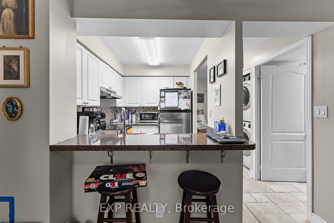
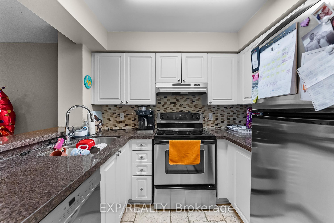
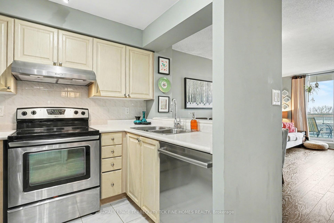
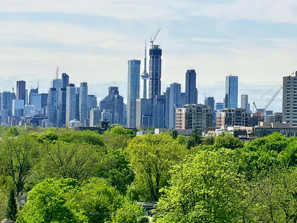
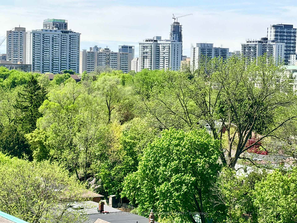
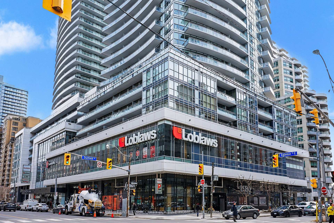
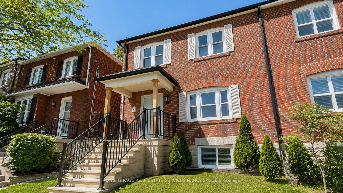
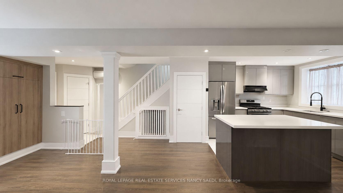
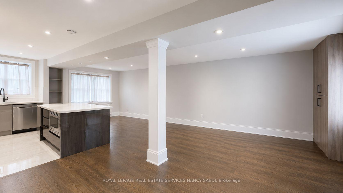
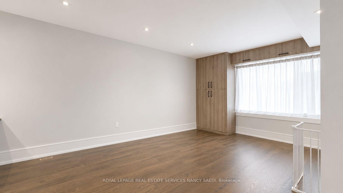
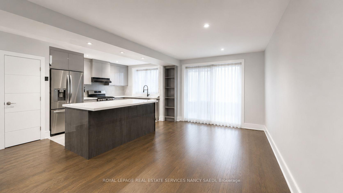
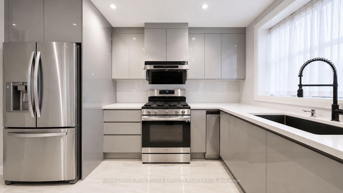
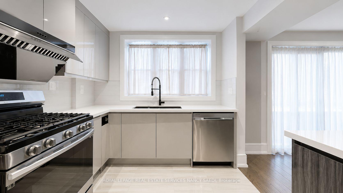
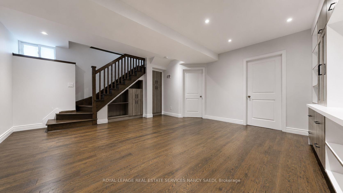
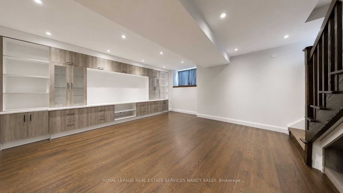
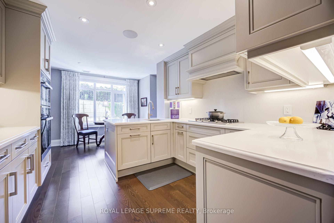
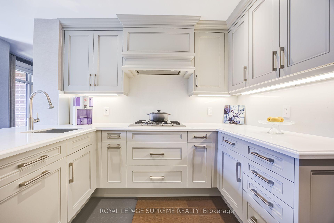
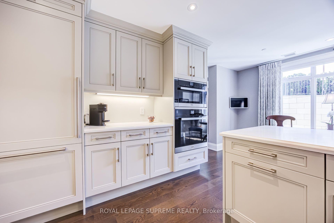
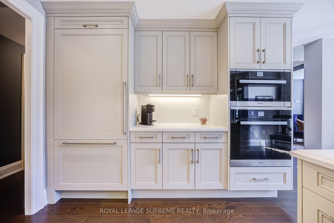
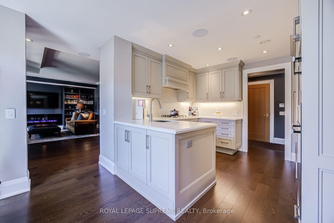
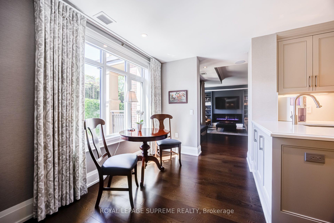
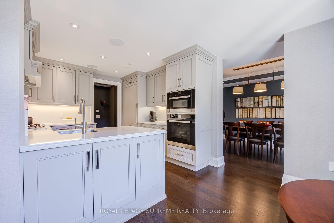
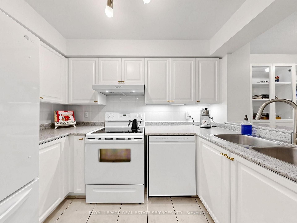
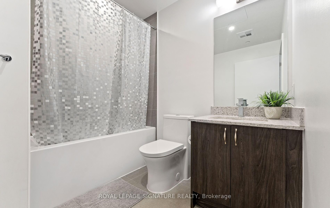
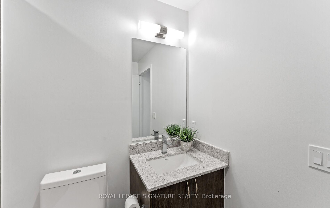
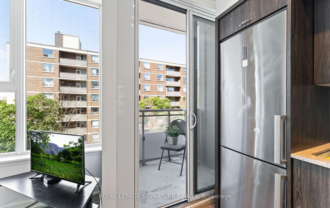
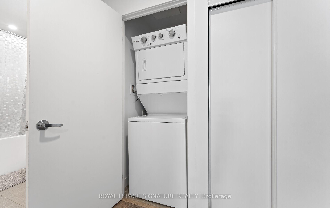
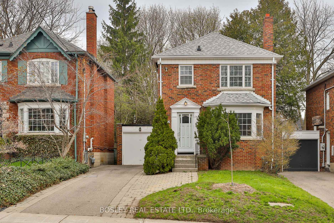
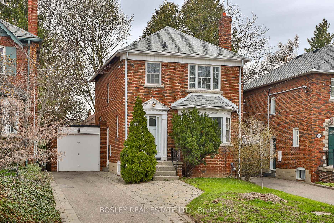
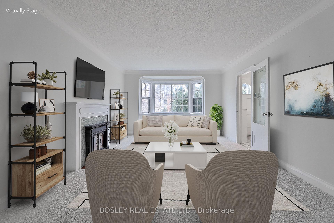
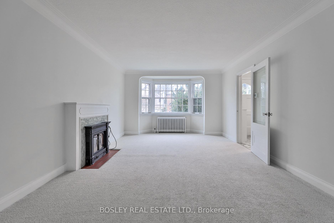
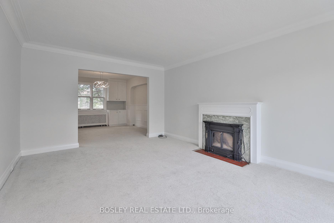
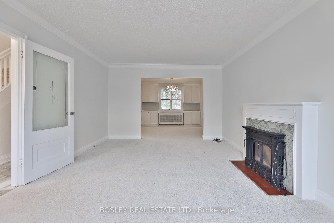
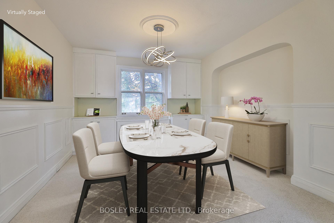
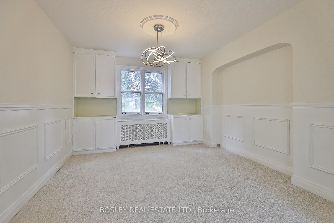
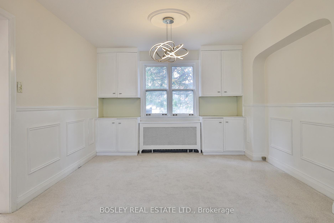
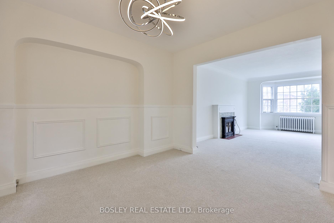
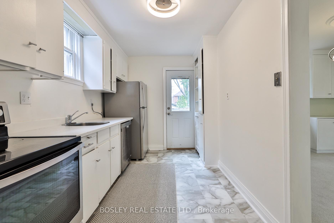
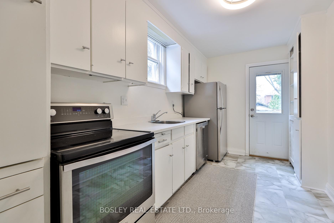
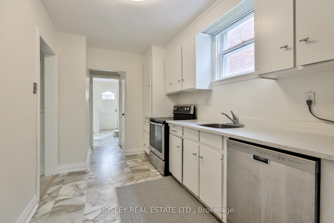
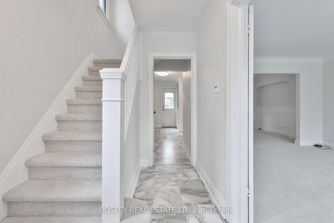
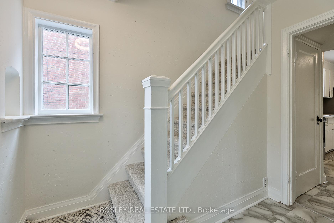
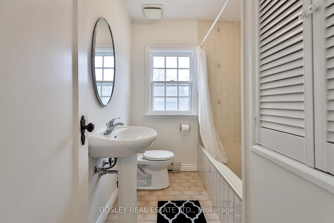
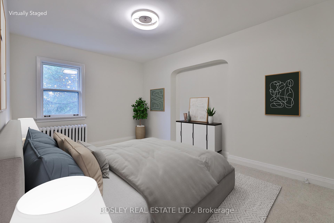
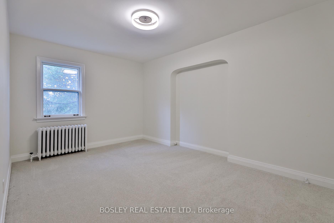
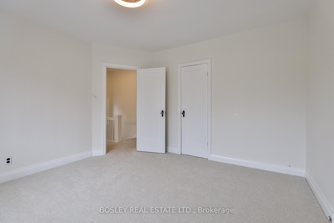
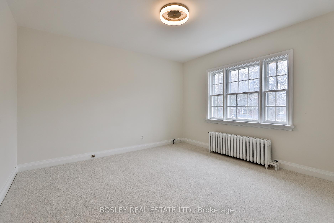
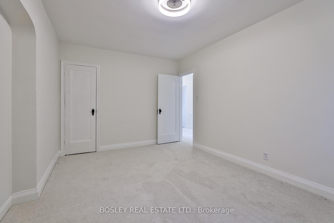
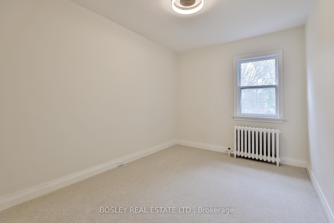
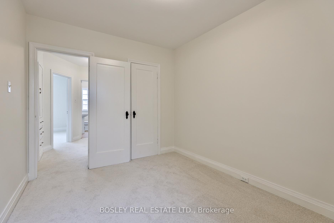
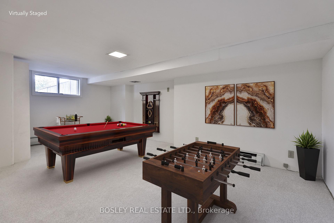
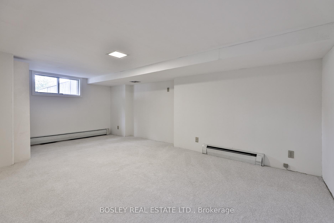
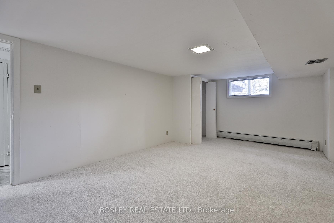
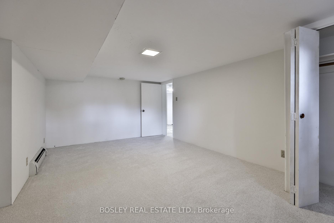
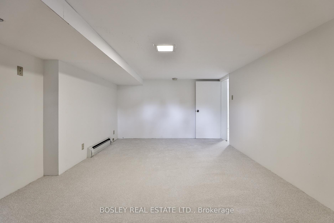
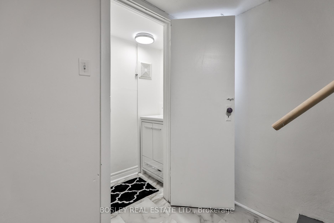
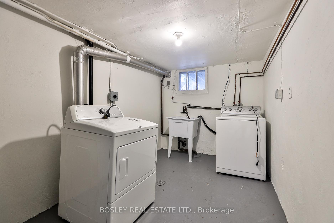
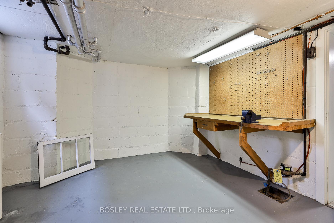
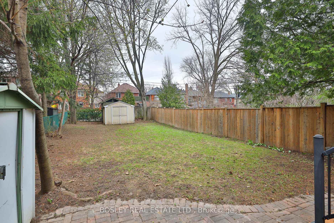
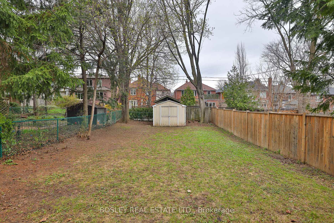
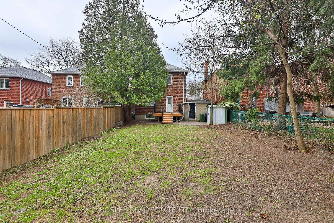
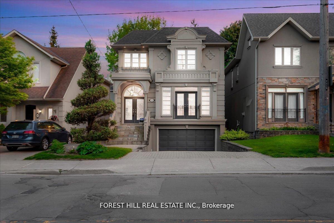

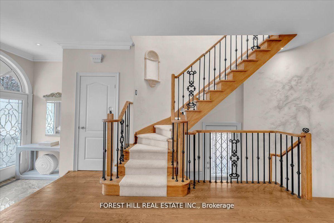
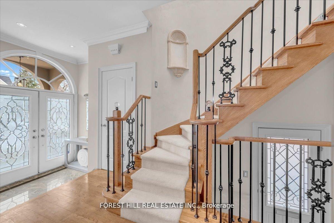
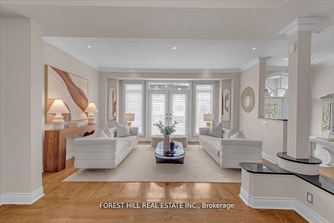
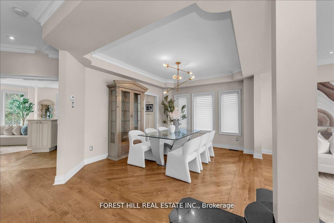

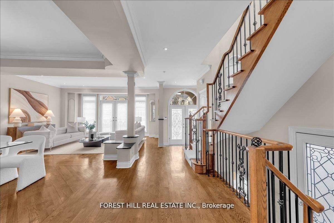
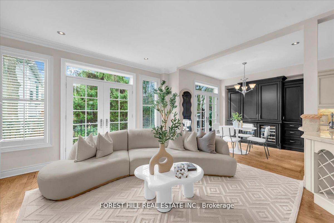
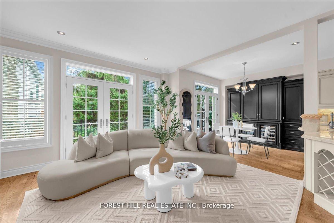
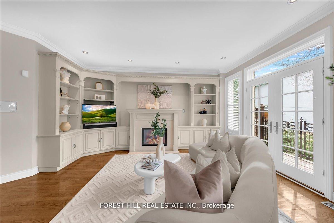
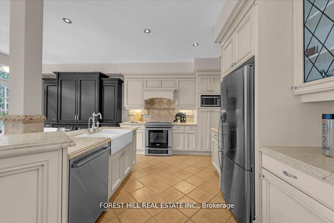
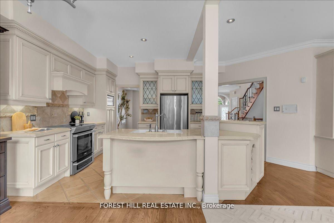
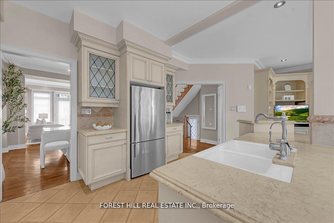
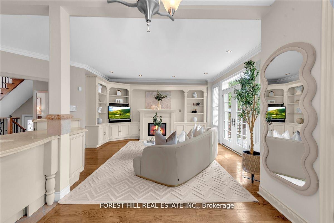
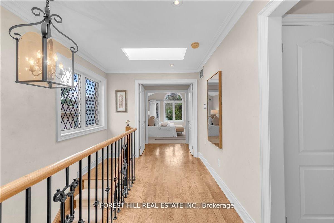
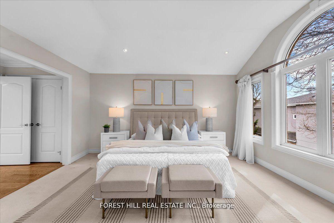
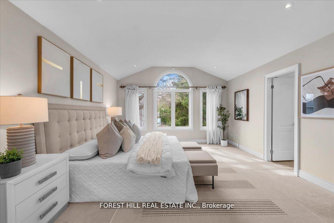
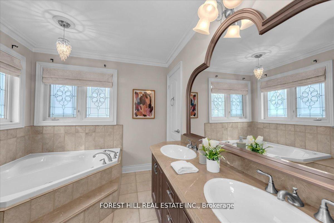
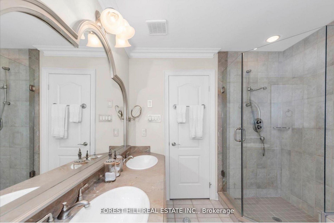
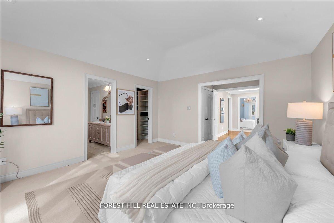
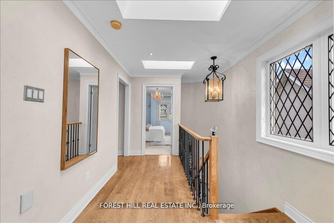
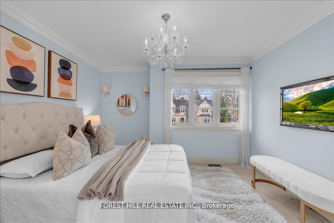
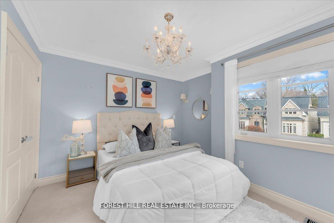
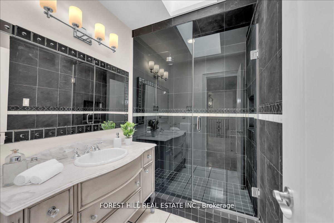
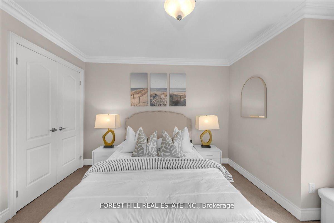
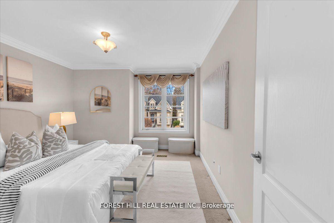
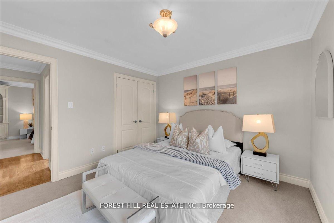
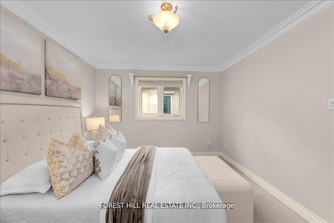
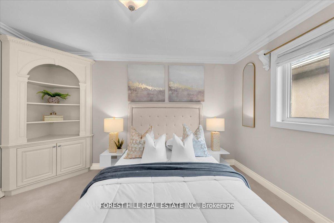
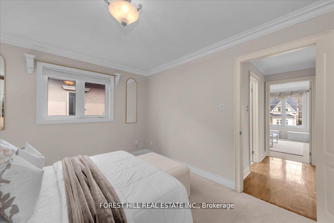
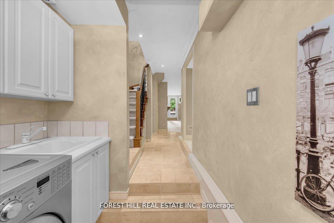
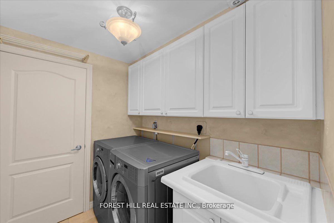
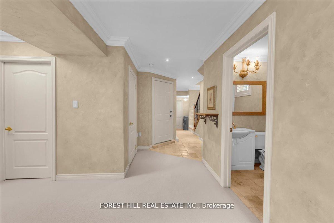
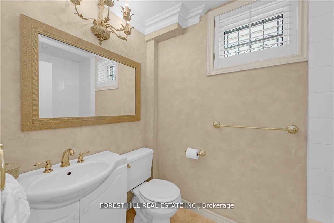
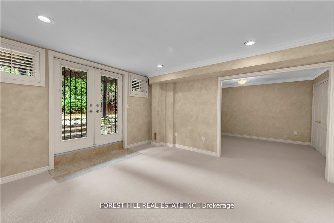
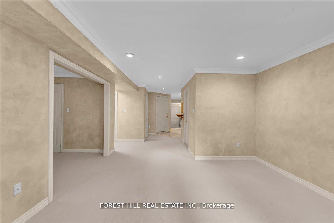
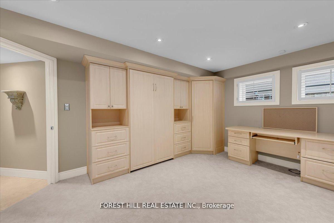
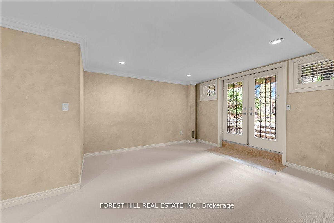
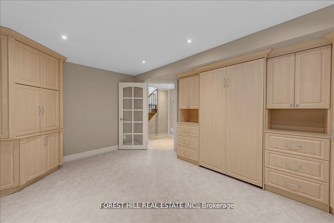
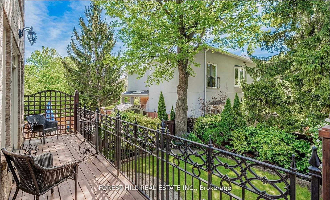
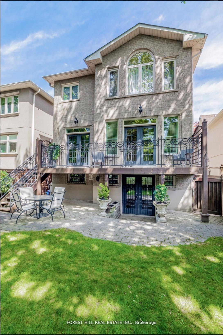
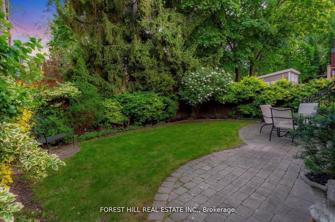
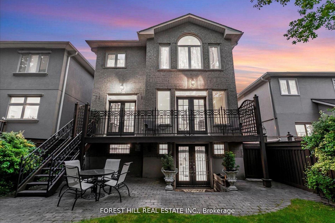
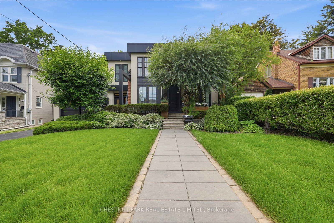
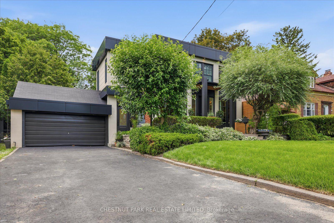
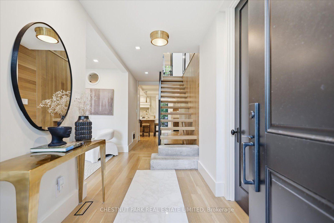
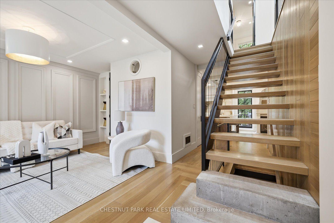
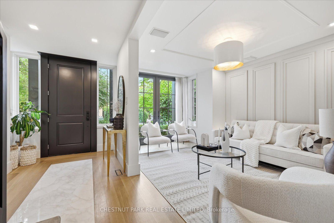
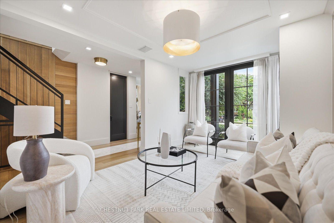
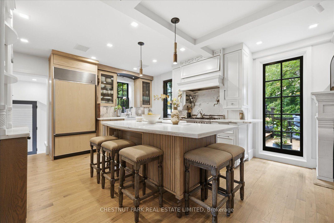
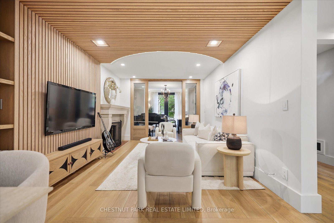
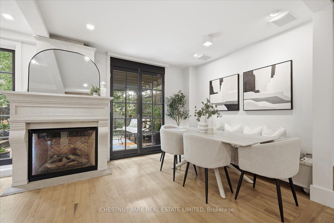
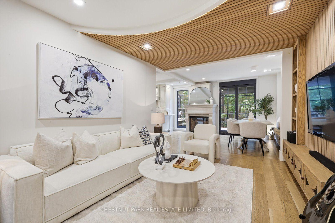
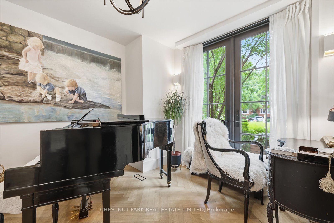
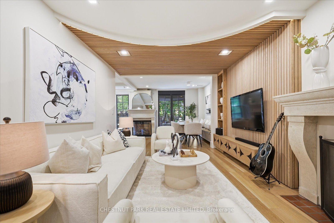
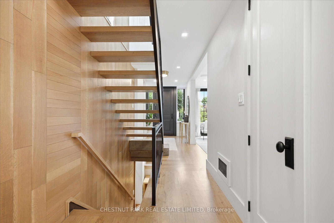
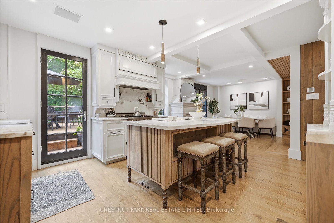
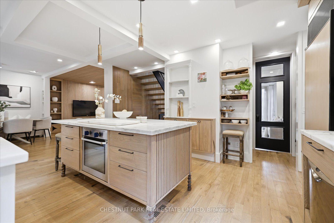
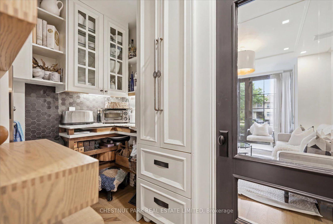
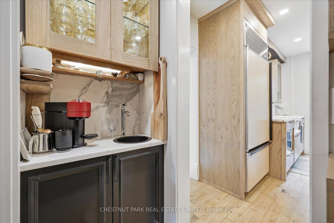
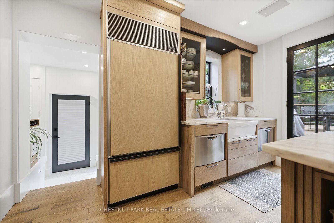
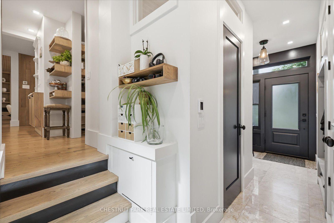
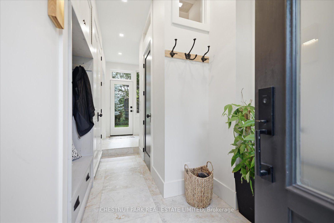
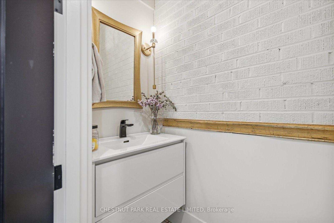
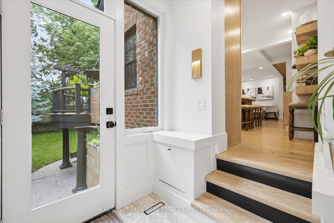
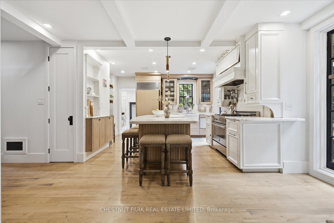
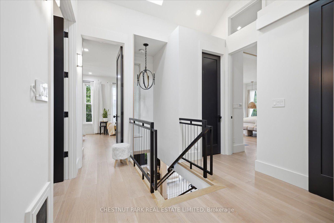
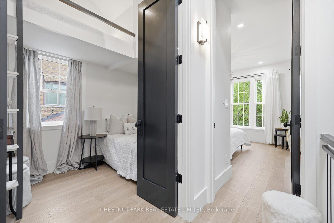
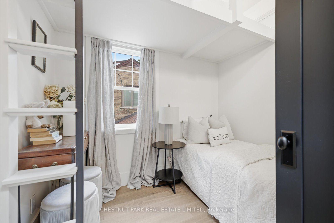
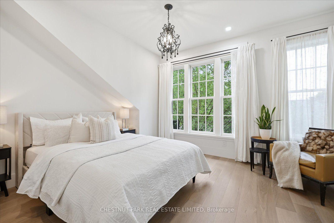
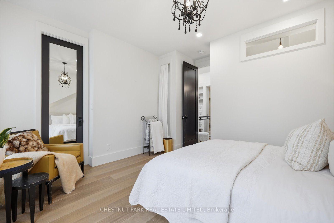
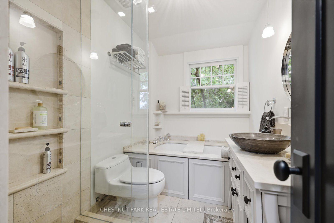
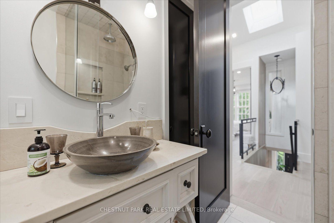
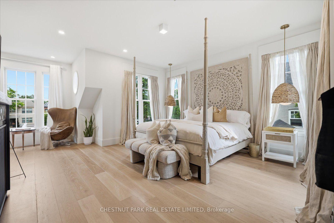
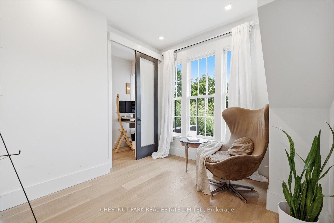
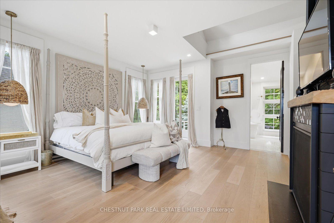
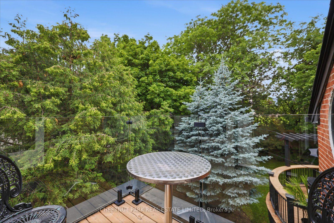
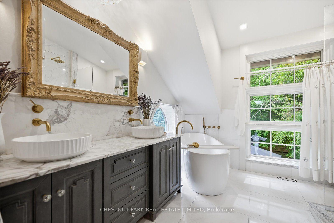
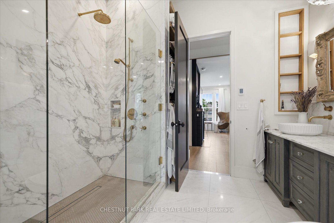
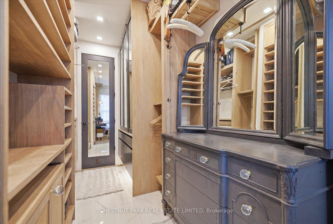
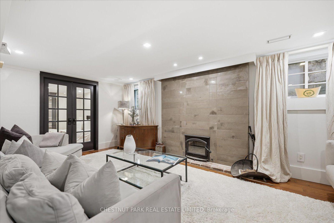
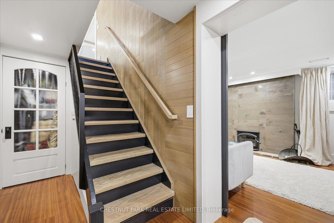
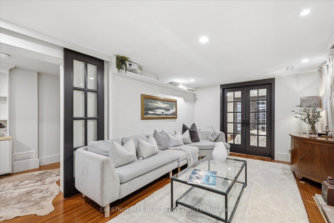
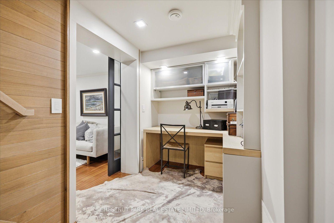
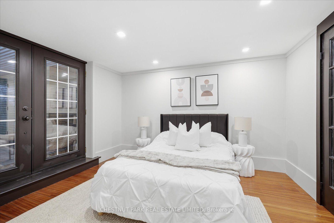
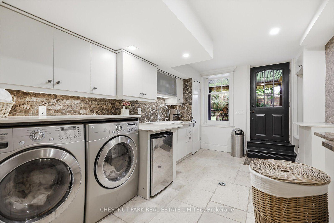
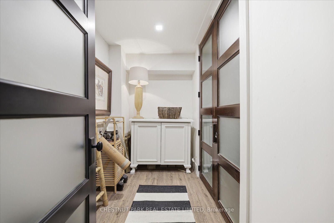
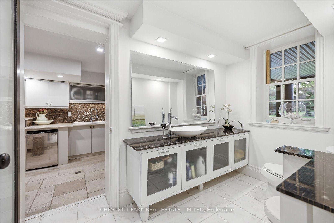
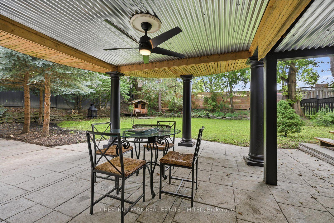
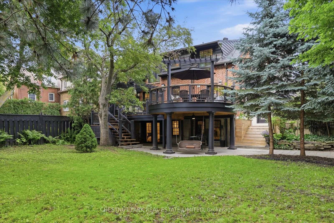
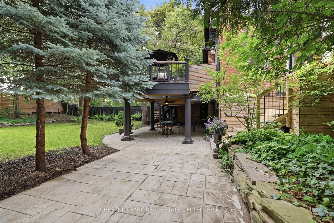
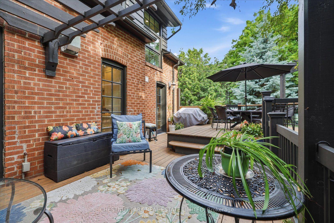
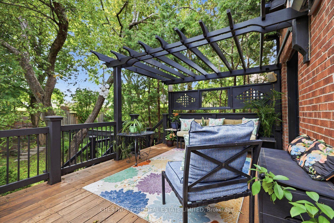
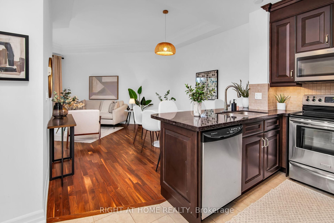
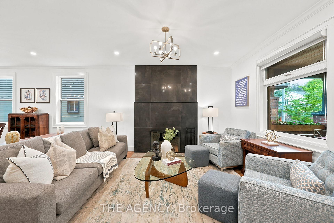
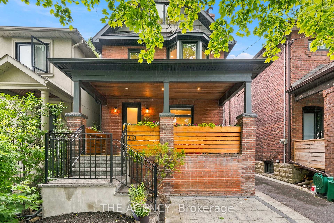
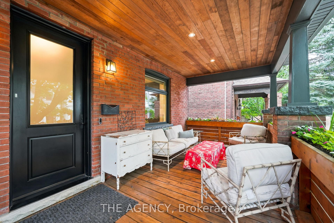
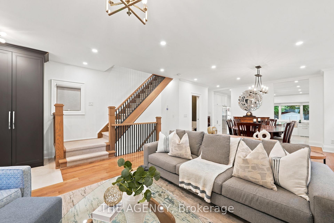
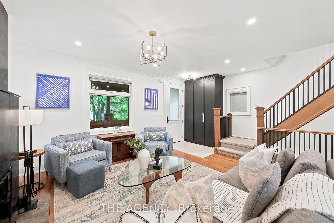
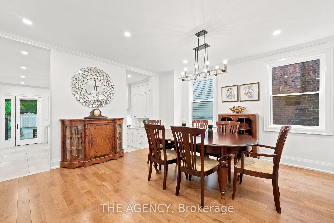
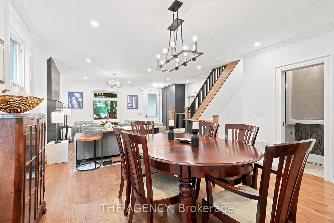
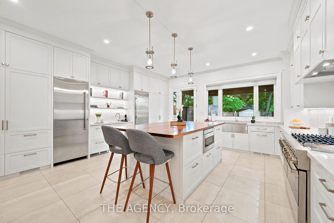
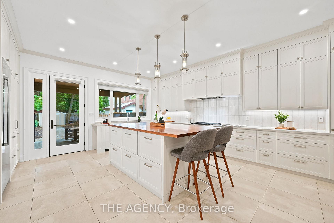
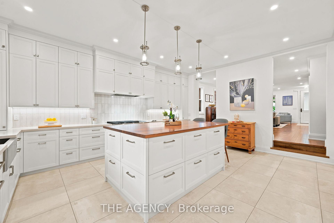
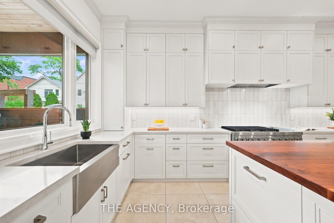
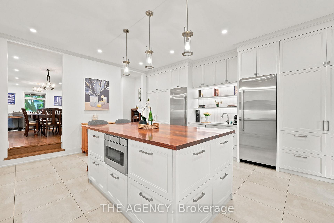
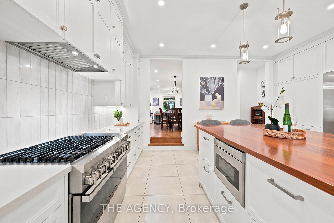
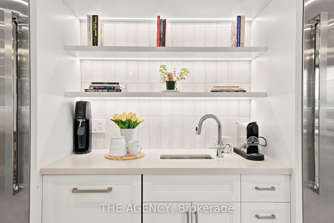
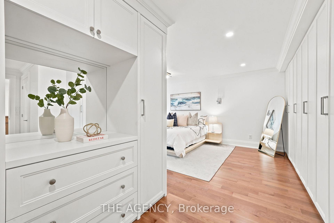
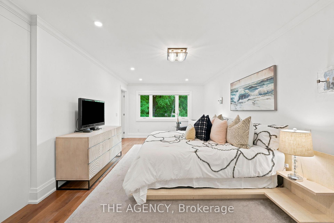
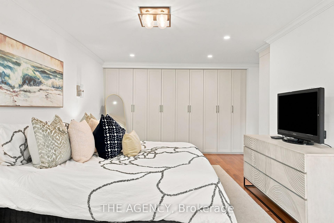
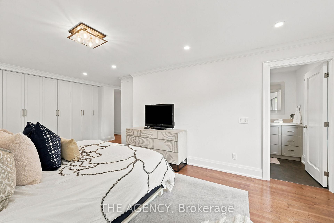
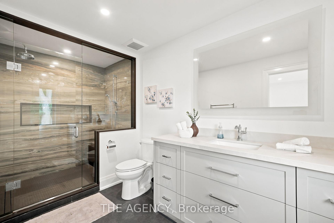
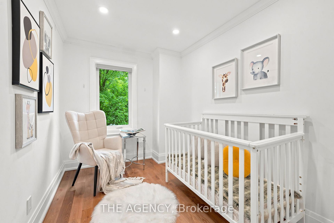
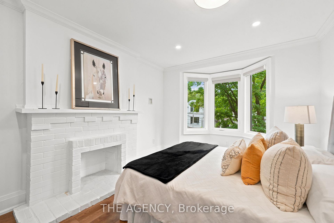
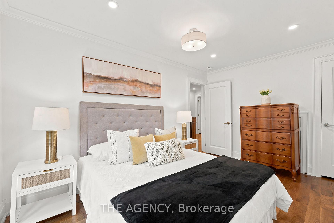
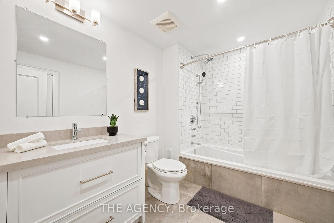
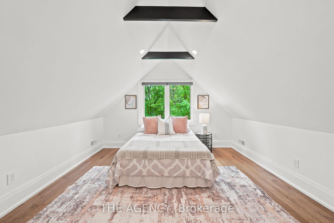
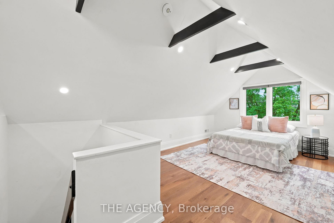
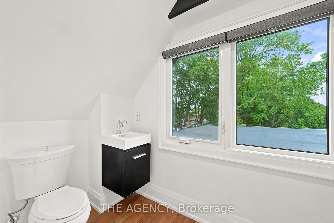
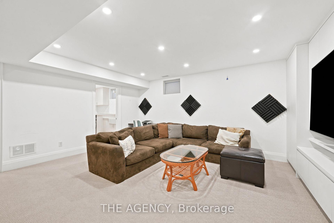
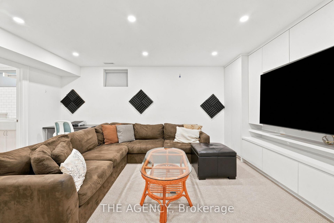
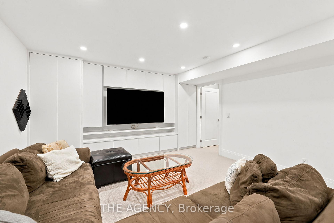
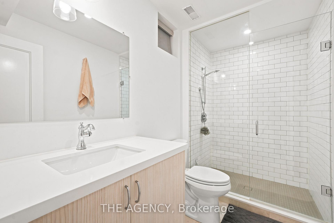
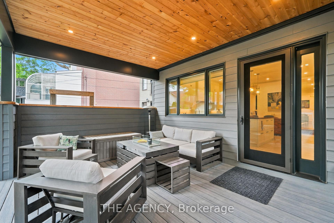
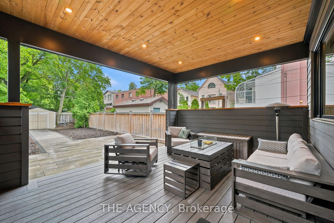
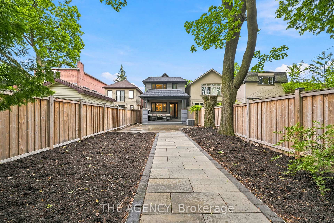
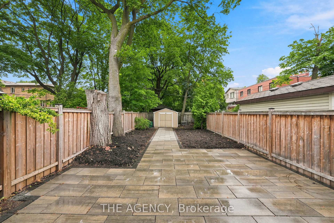
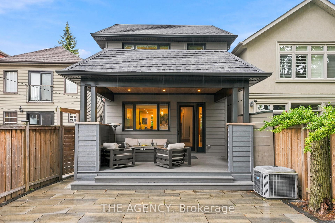
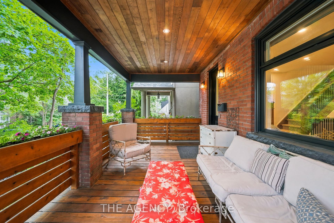
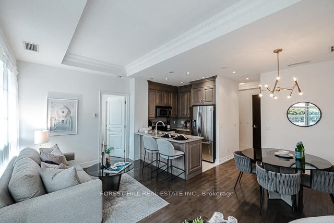
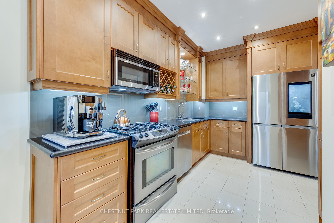
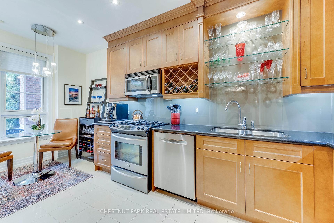
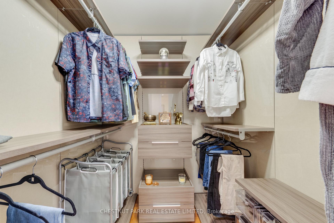
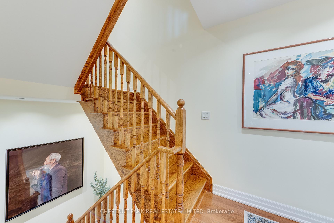
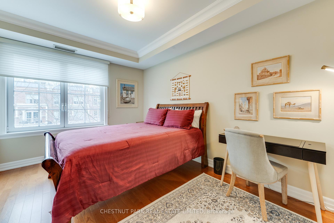
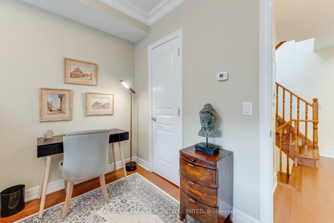
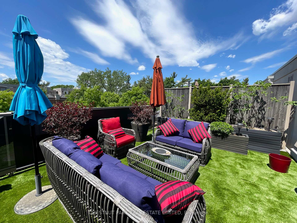
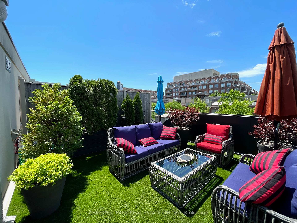
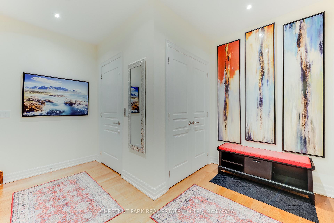
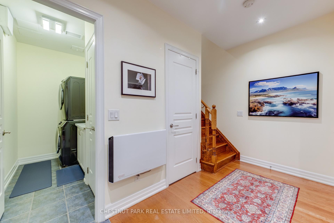
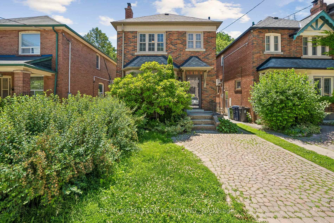
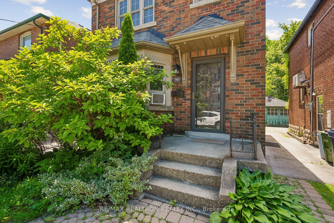
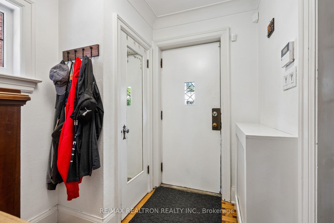
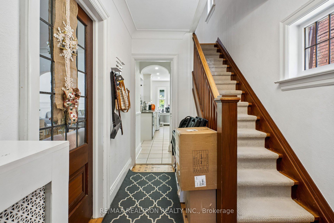
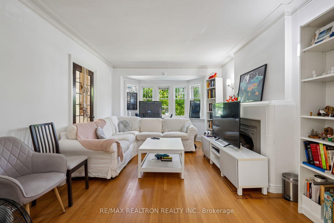
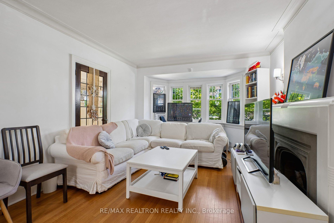
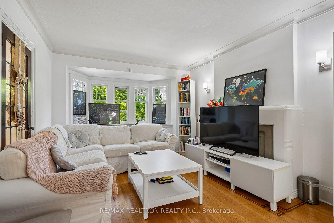
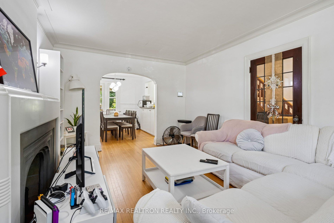
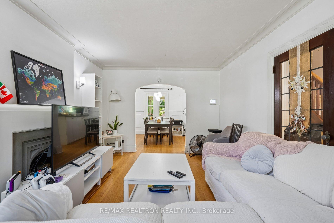
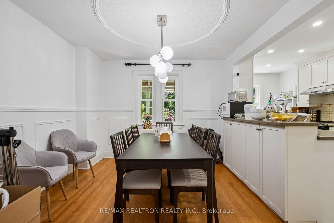
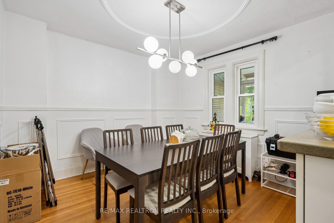
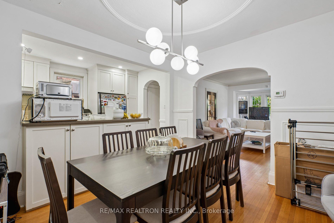
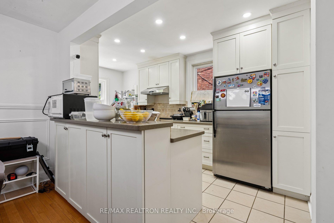
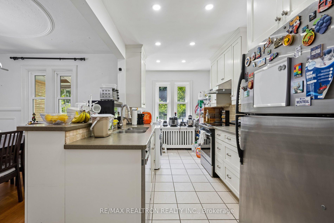
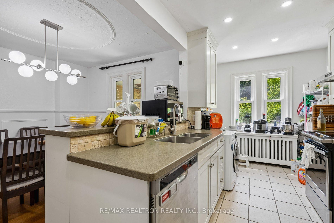
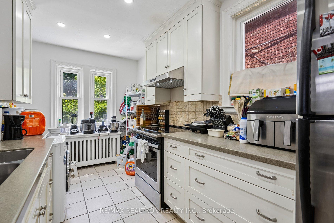
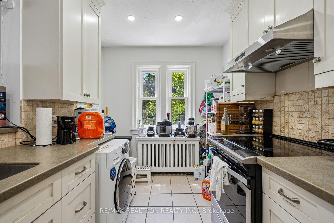
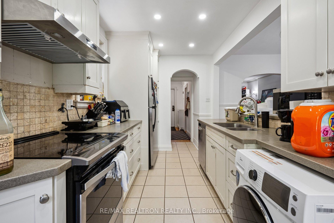
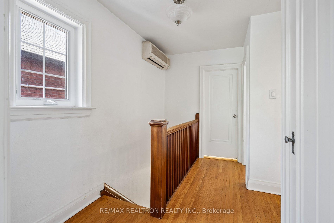
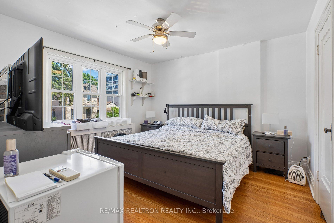
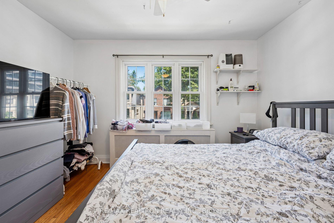
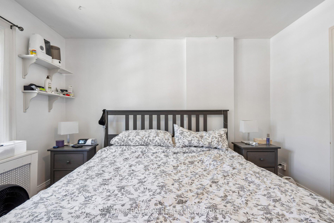
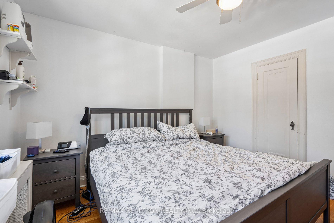
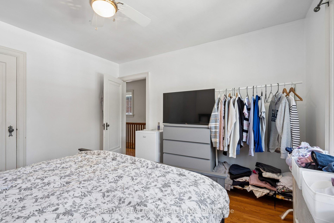
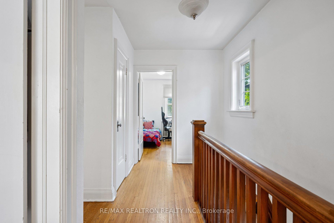
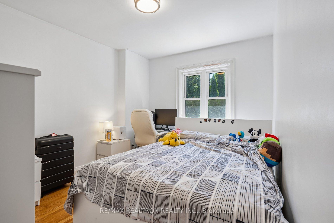
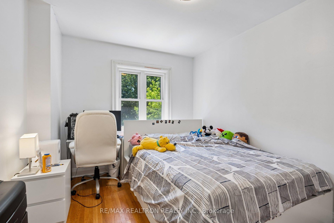
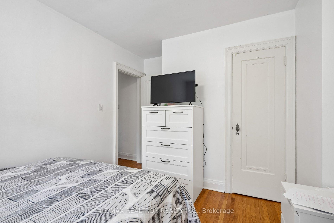
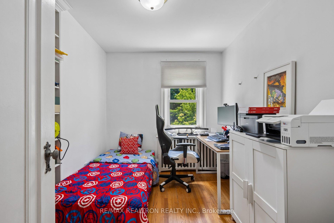
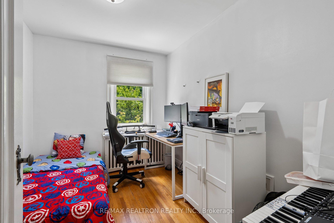
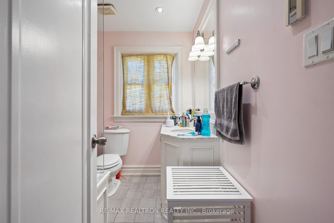
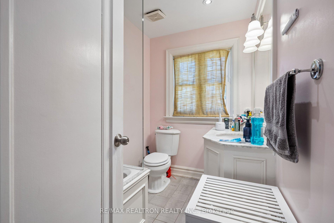
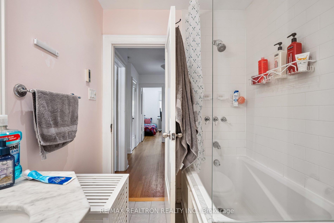
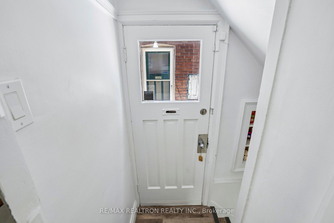
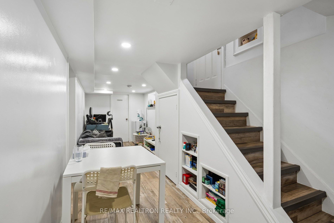
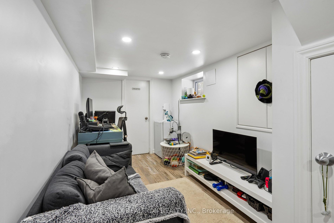
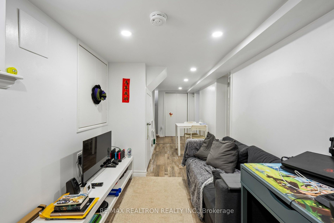
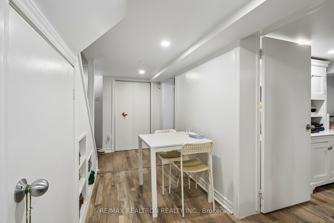
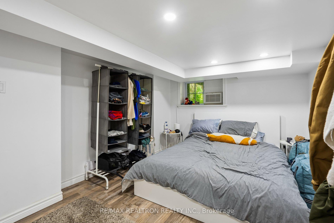
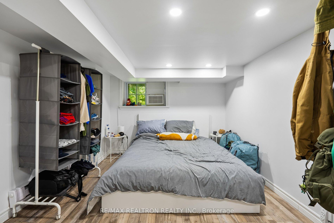
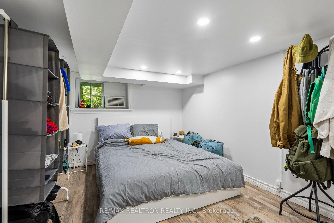
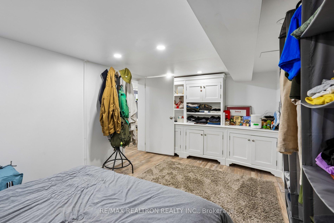
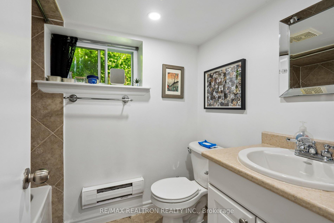
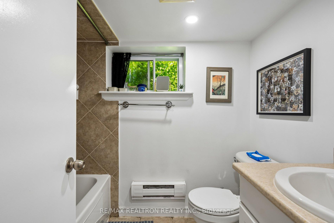
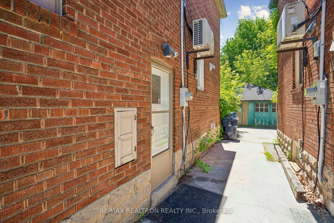
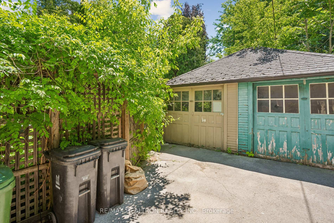
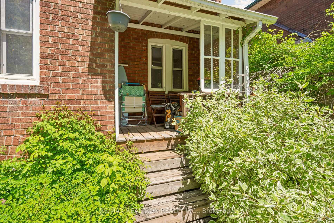
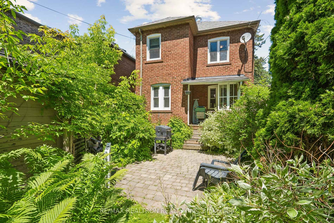
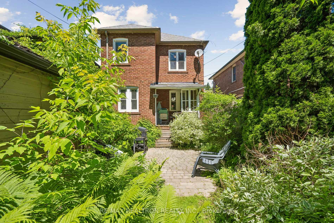
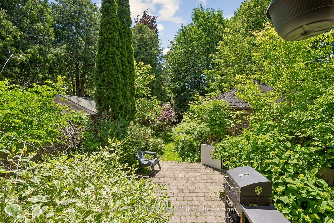
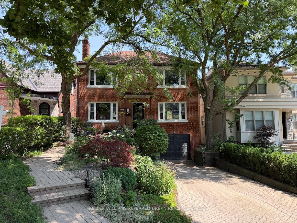
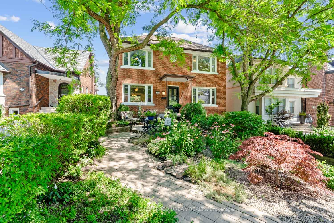
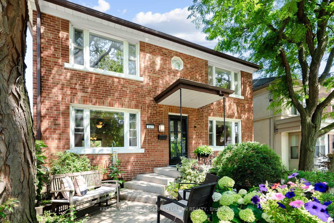
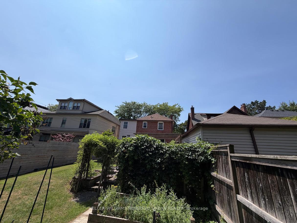
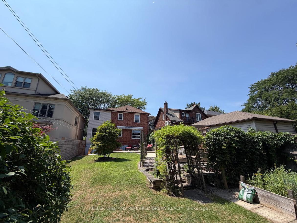
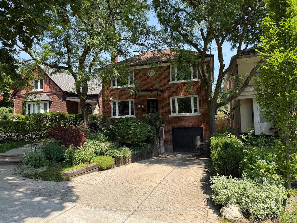
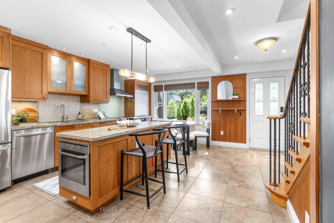
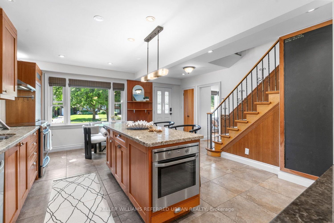
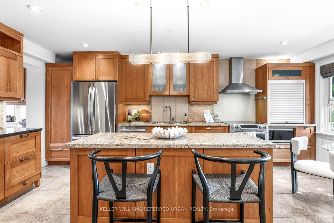
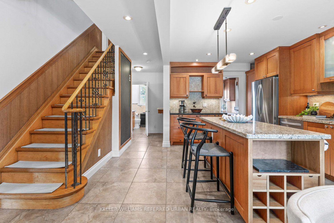
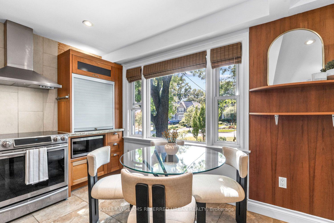
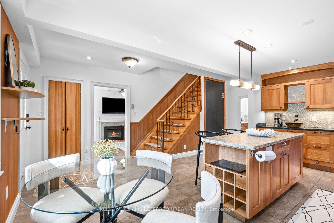
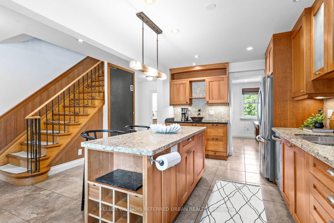
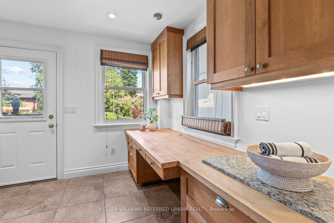
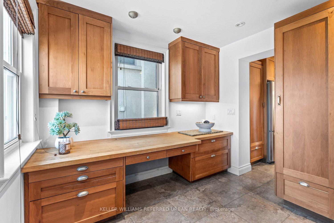
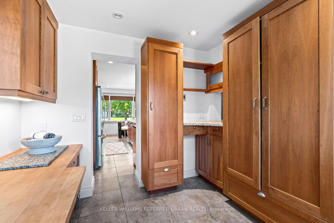
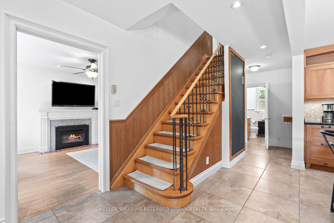
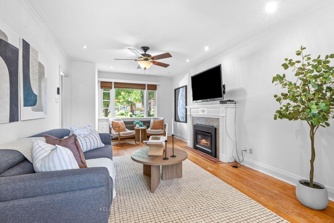
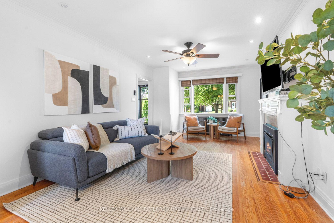
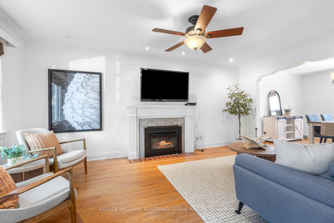
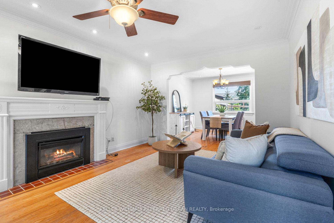
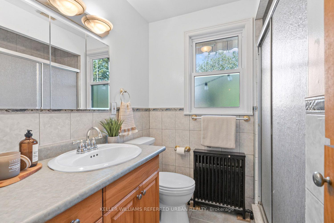
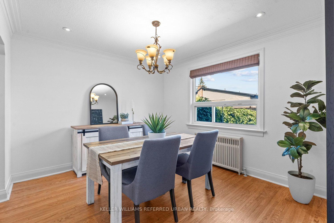
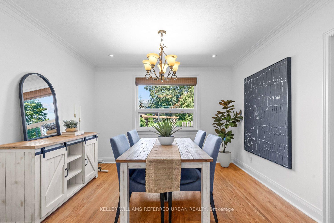
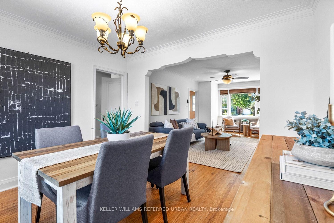
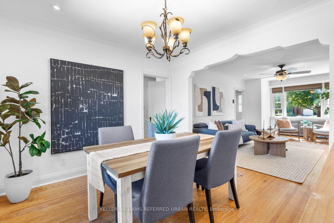
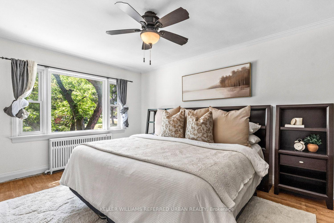
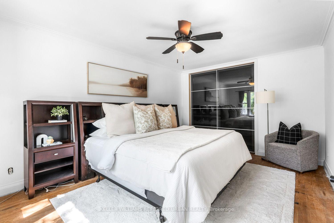
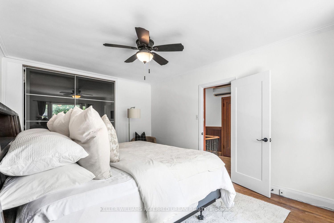
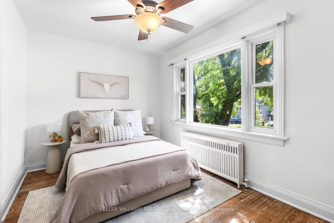
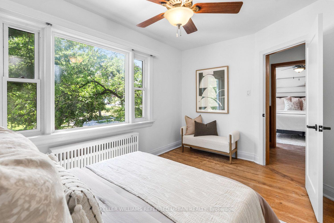
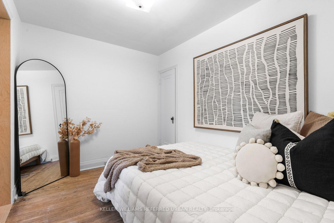
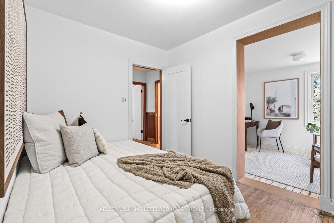
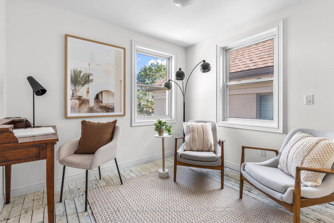
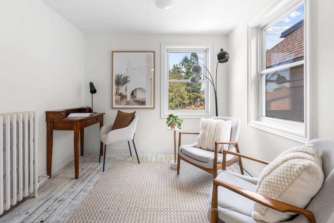
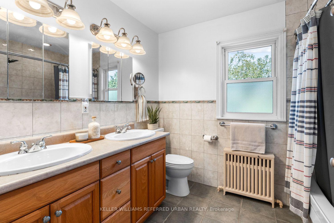
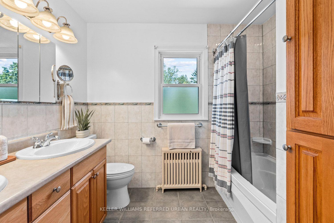
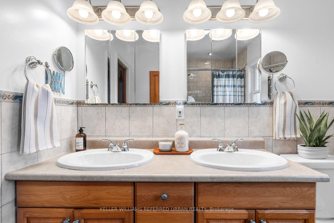
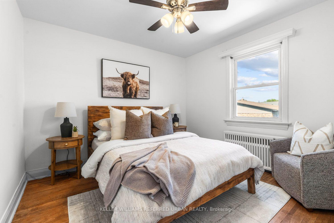
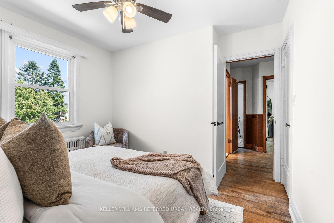
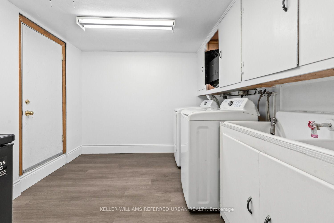
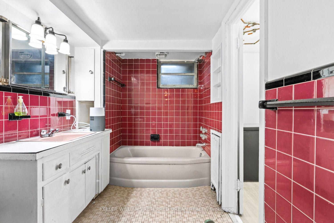
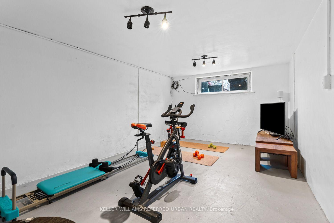
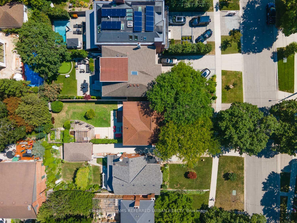
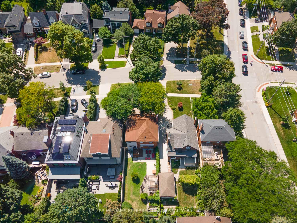
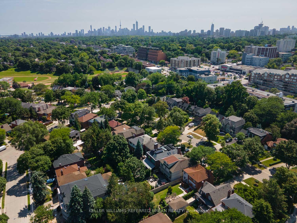
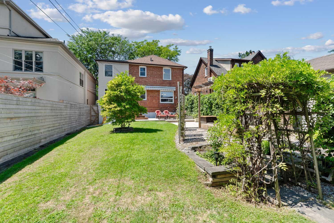
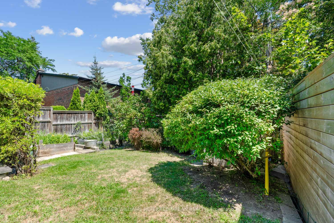
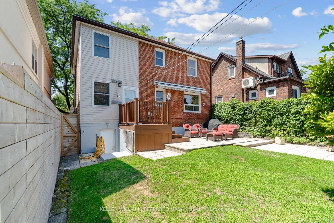
Nestled on one of Leaside's most coveted streets, this lovingly maintained 2-storey home has been cherished by the same family for approximately 60 years and offers an exceptional opportunity in one of Toronto's most sought-after neighbourhoods. Set on a premium oversized lot, this charming, well-maintained home is ready to enjoy as-is while offering outstanding opportunities to renovate, expand, or create your dream home in a highly sought-after location. The functional layout features spacious principal rooms, a bright and updated kitchen with two ovens, including one built-in, a bar fridge, two sinks, a coffee bar, and an appliance garage, as well as a versatile pantry or home office tucked just off the kitchen. Original character and charm shine throughout, while abundant storage adds everyday practicality. The basement offers two separate entrances - one from the back, and one from the front, a full bathroom, and excellent potential for a future in-law suite or income-generating apartment. Step outside to an incredible private backyard complete with lush gardens, composite decking, a pergola, and fully fenced grounds, while the award-worthy front garden has been recognized by the Leaside Garden Society as a Garden of Distinction and featured as part of its renowned Garden Tour. Situated in the heart of prestigious Leaside, just steps to top-rated schools, beautiful parks, boutique shopping, restaurants, transit, and all the amenities that make this neighbourhood one of Toronto's most desirable places to call home, this is a rare opportunity not to be missed.
No extras listed.
Visit this home
Pick a time that works for you.
No upcoming open houses.

This seller is likely holding back offers
Instead of reviewing offers as they come in, this seller has set offer instructions — a strategy often paired with attractive pricing to invite competing bids. Timing and preparation matter here; get in touch and we'll walk you through it.
| Type | Detached |
| Style | 2-Storey |
| Approx. Age | Not available |
| Size | 1500-2000 sq. ft. |
| Property Tax | $10,405 |
| Lot Size | 35 ft x 124 ft |
| mls© Number | C13601046 |
| Listed By | KELLER WILLIAMS REFERRED URBAN REALTY |
Listing History
- No recent sale history for this listing.
- No recent lease history for this listing.
Schools
Could you afford this home?
What the bank counts
This home's actual carrying costs, payment stress-tested at 6%
- Mortgage, tested at 6%
- $10,232
- Property tax
- $867
- Heat allowance
- $150
- Housing costs
- $11,249 / mo
Lenders cap these at 39% of gross income — that sets the number.
Income needed
$346,000
gross annual household income
- Payment at 4%
- $8,412 / mo
- Cash down
- $399,800
Assumes no other monthly debts · 25-yr amortization
Full affordability checkInvestment Analysis
Estimated rent, cap rate and monthly cash flow for this property
Values and trends
Nearby listings
Comparable sales
- No similar listings found.