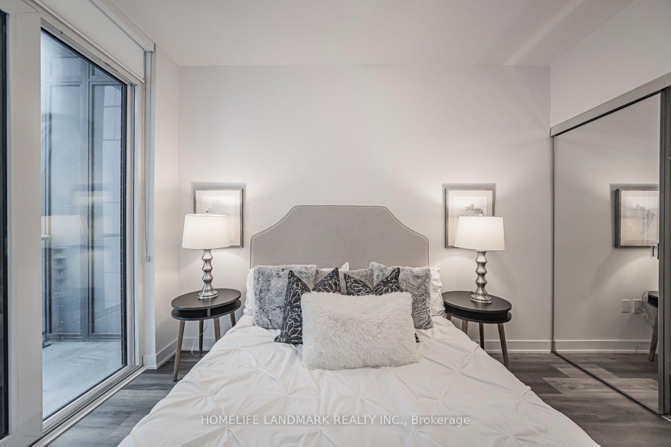
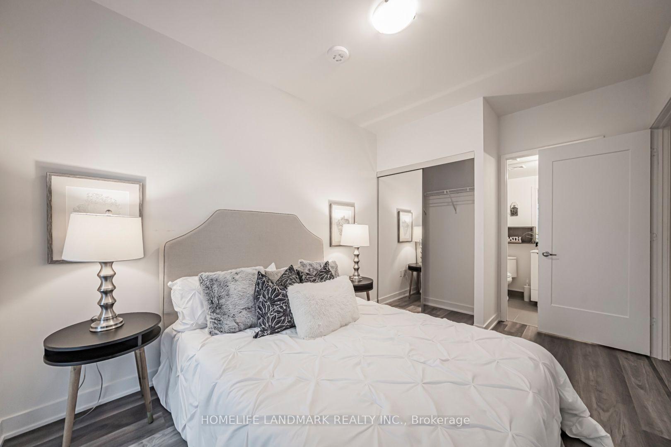
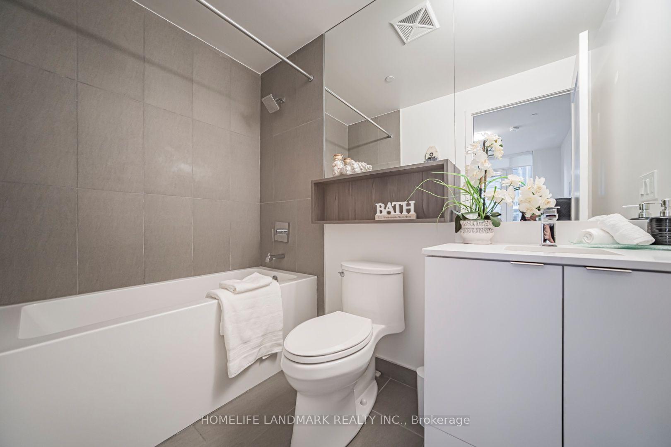
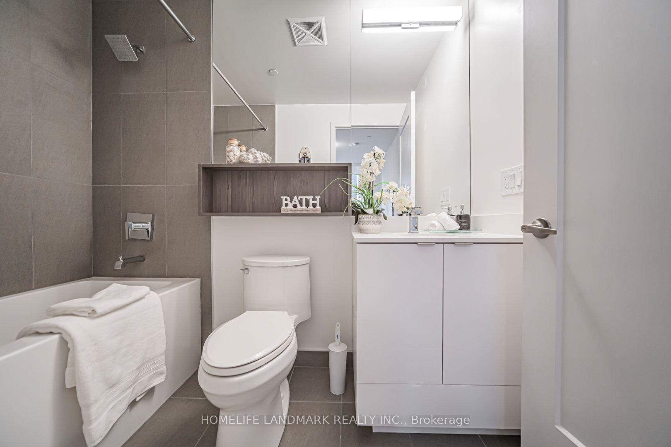
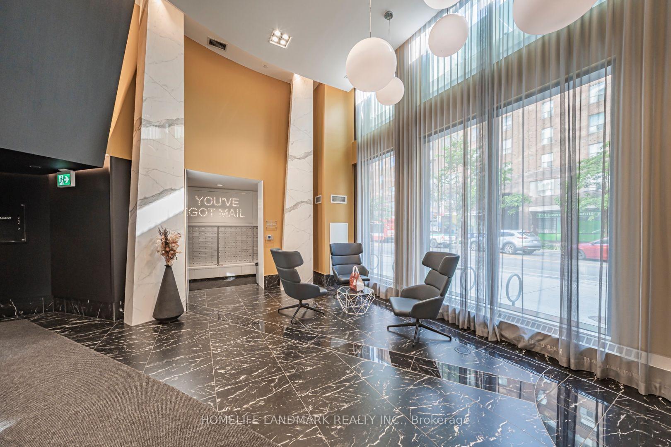
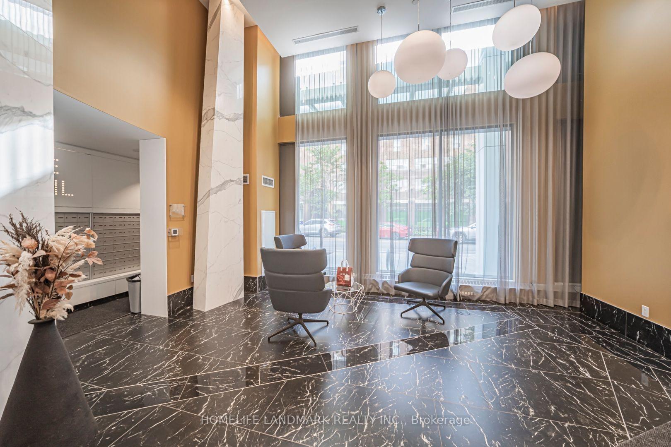

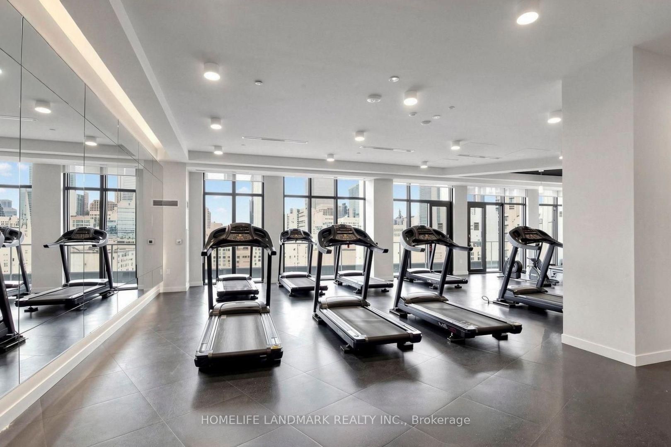
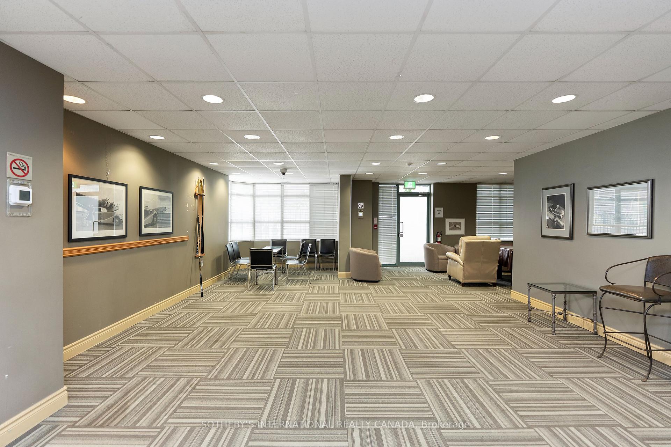
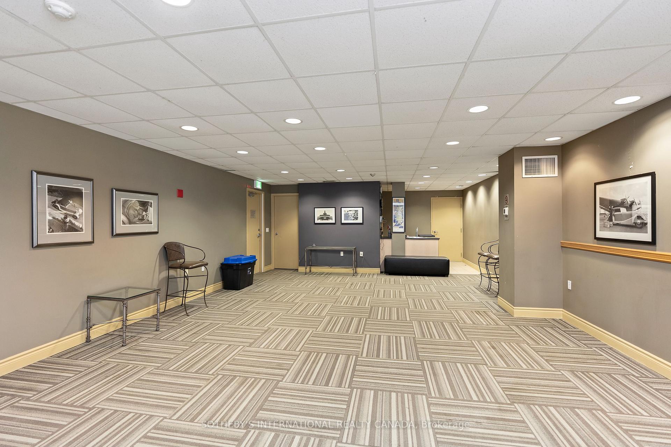
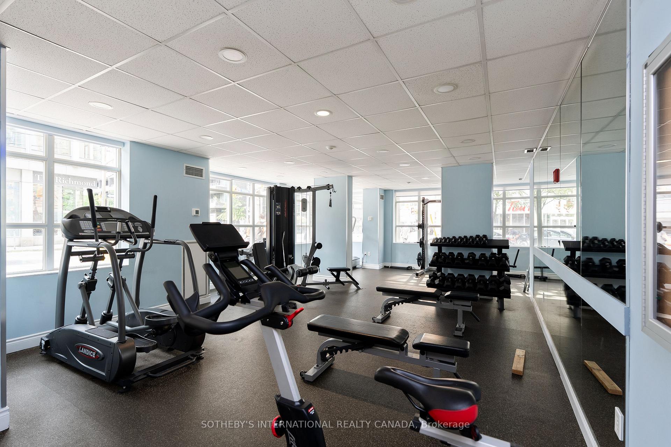
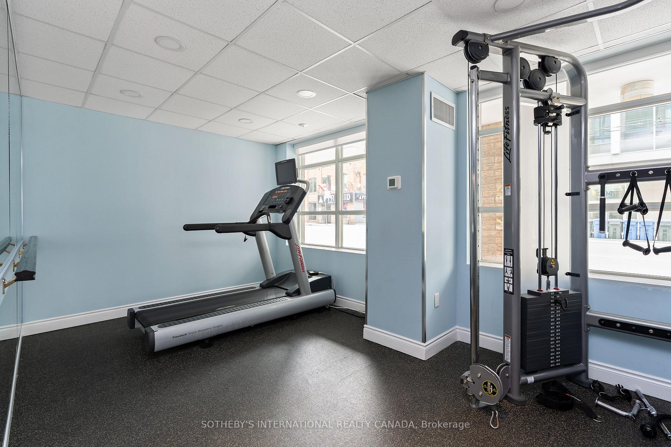
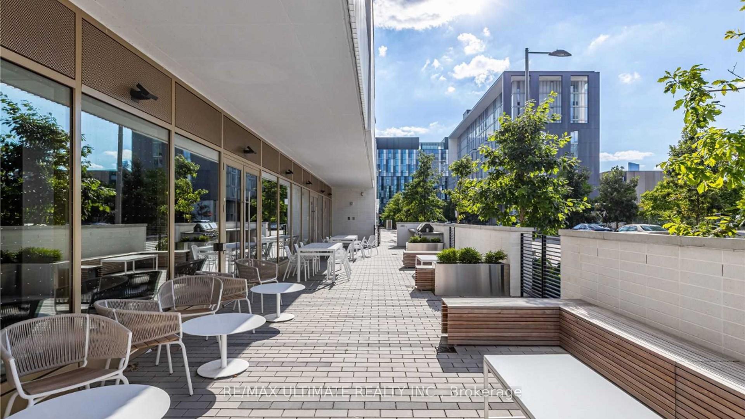
| Common Elements Included | |
| Building Insurance Included |

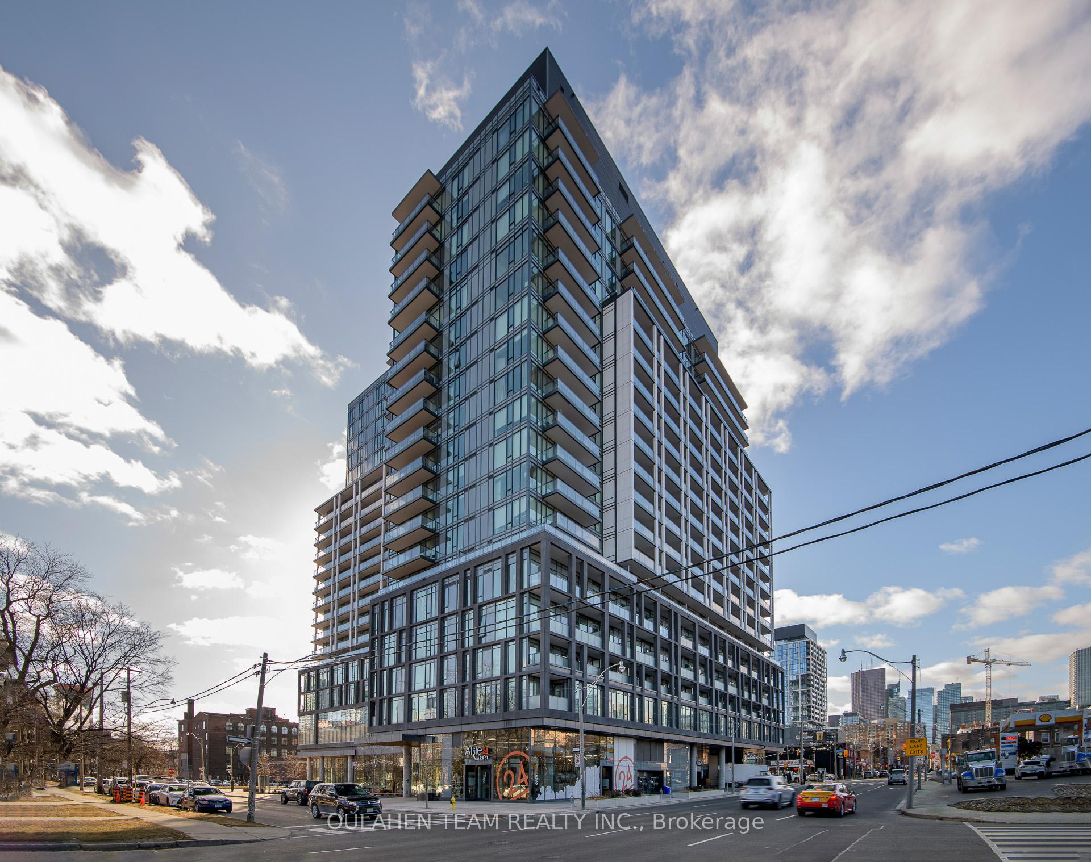
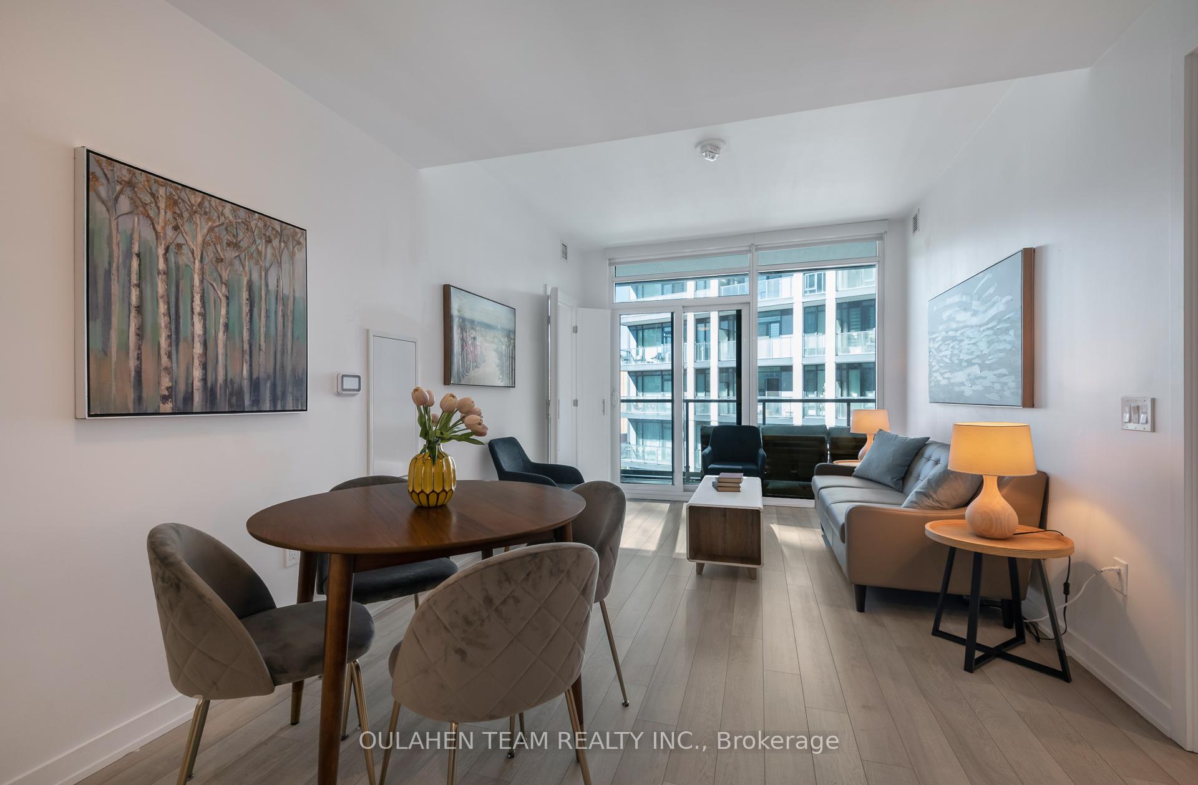
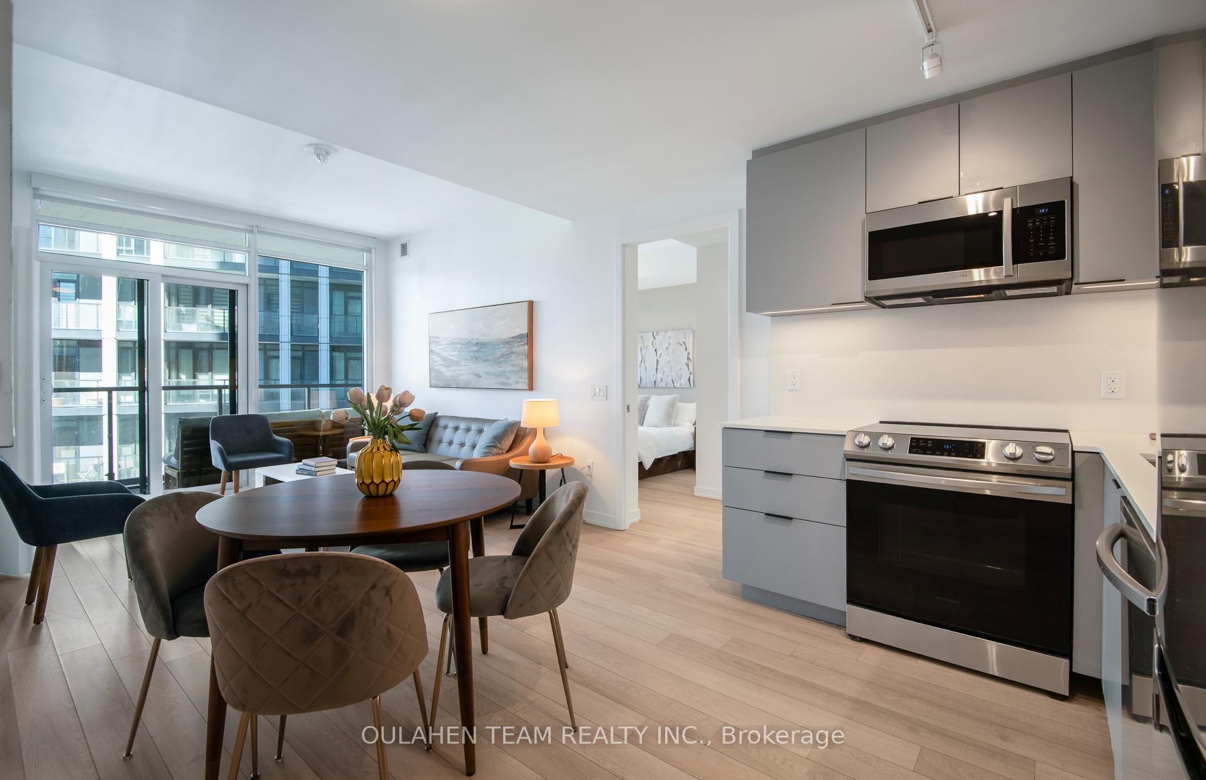
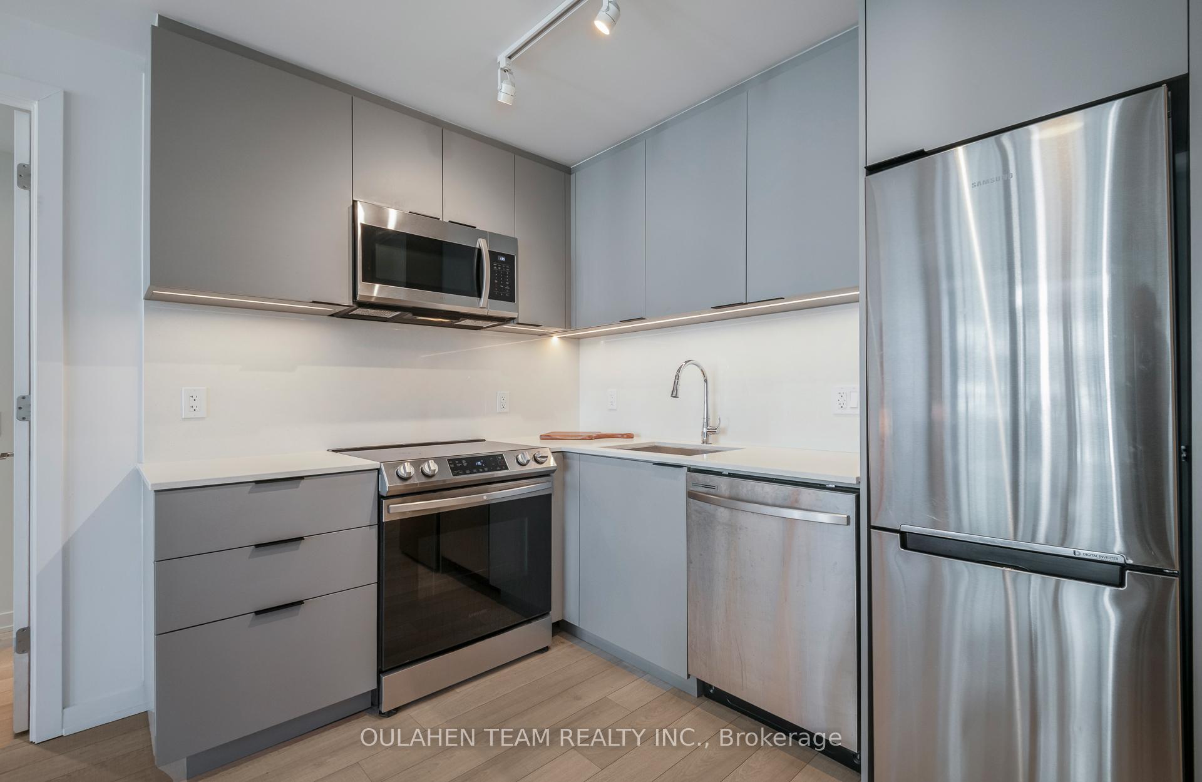
Listed 7 days ago
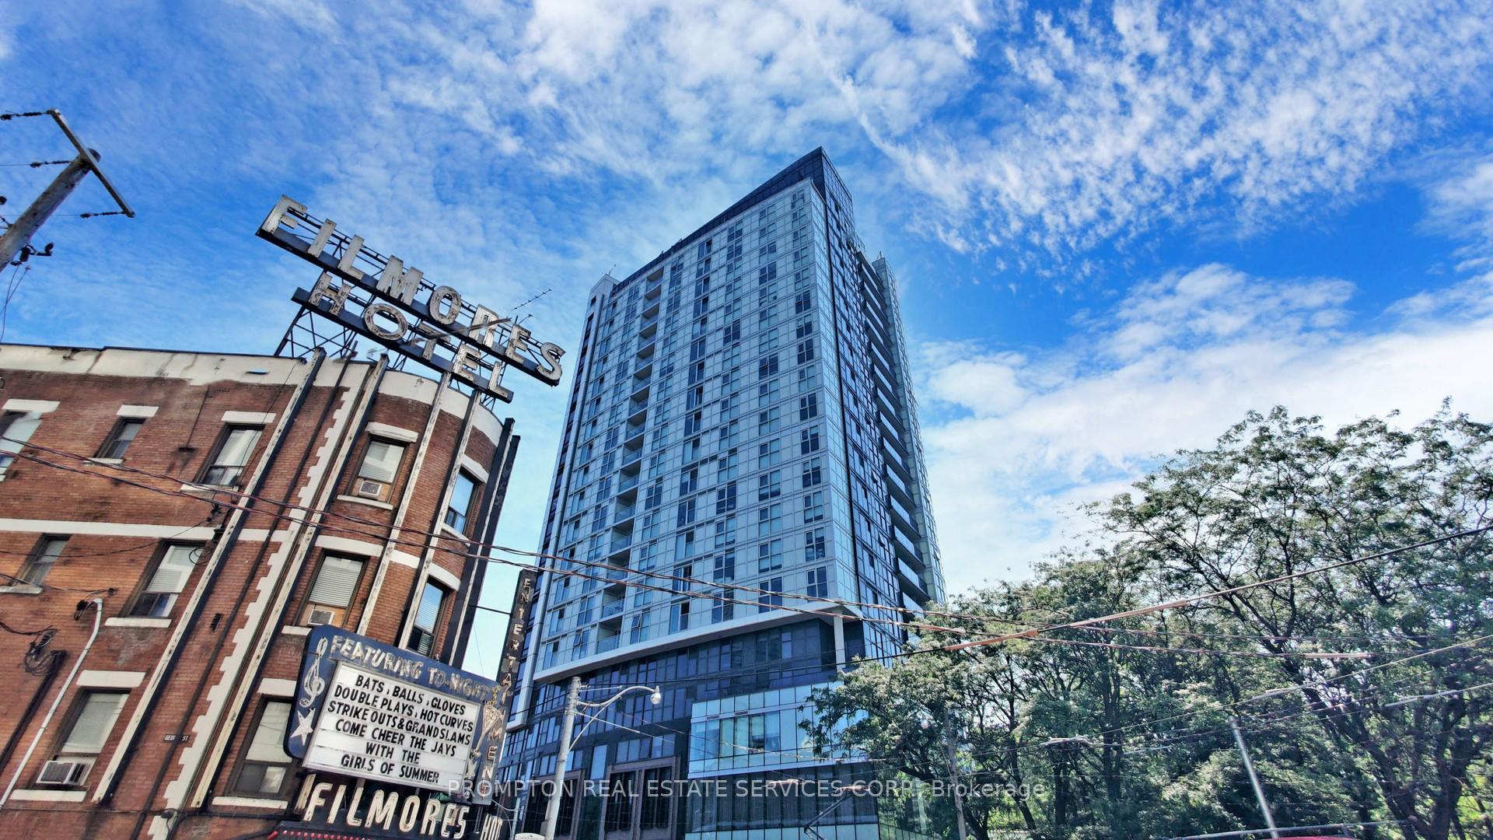
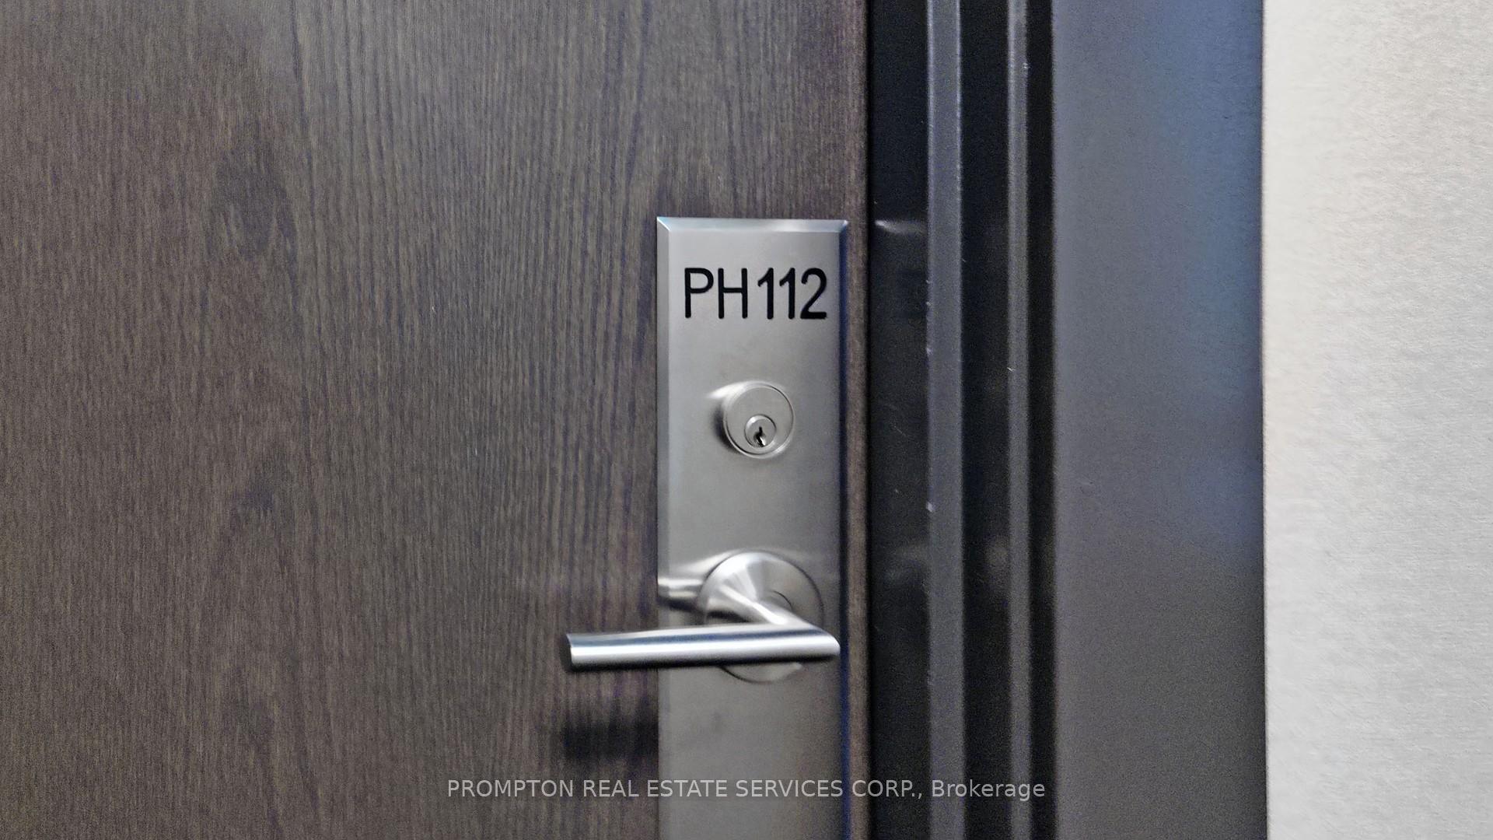
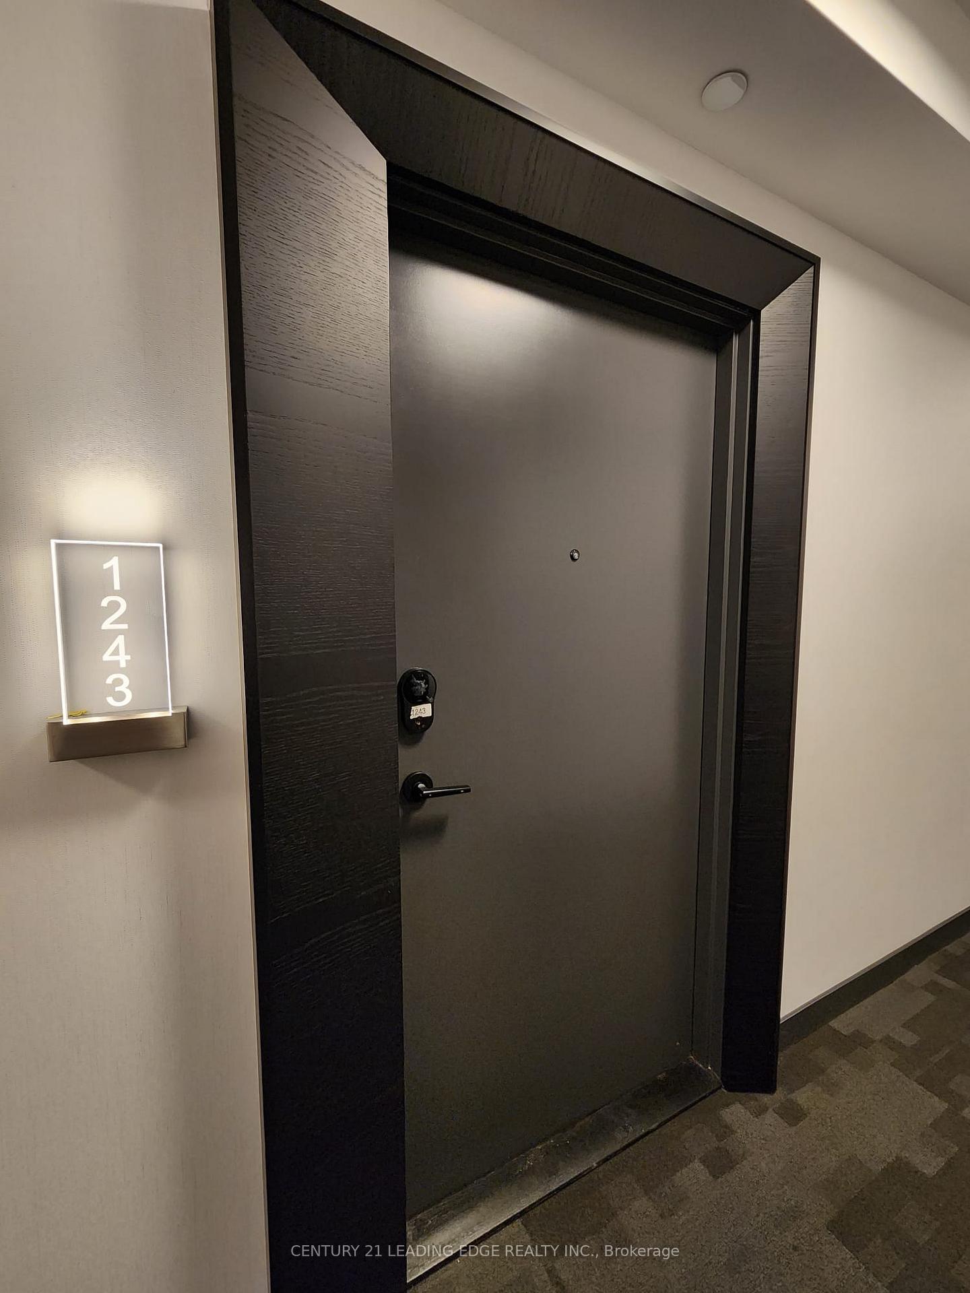
1116 - 50 Power Street
Moss Park, Toronto
$679,500
Condo Apartment |
2 | 2 | 1 | 1
About this home
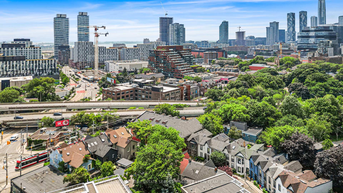
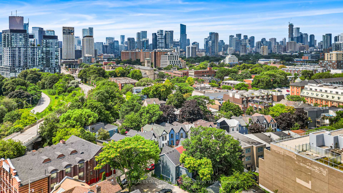
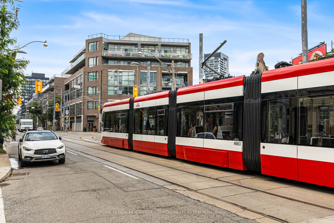
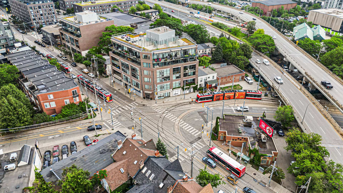
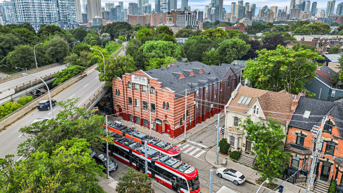
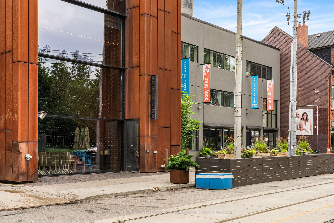
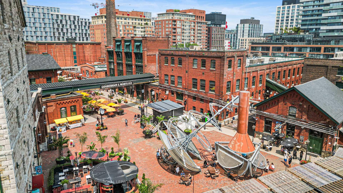
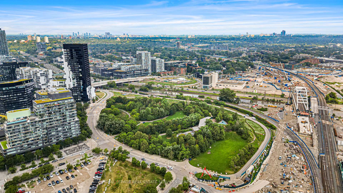
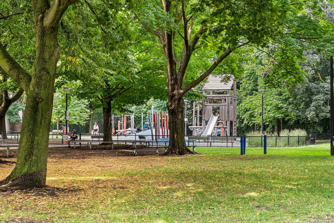
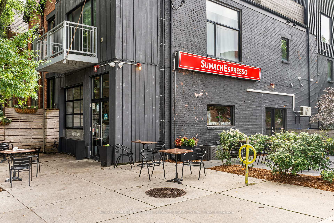
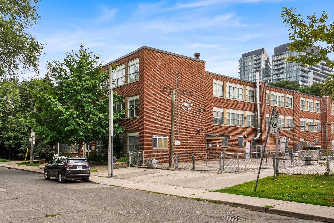
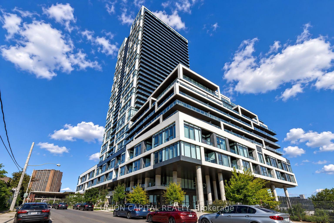
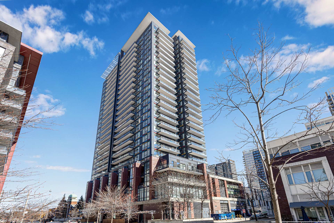
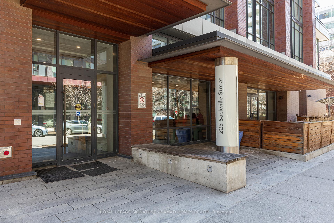
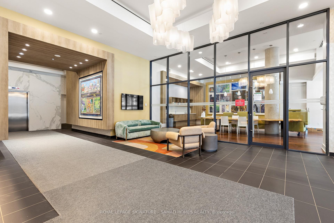
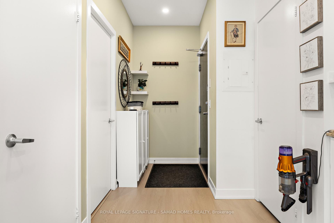
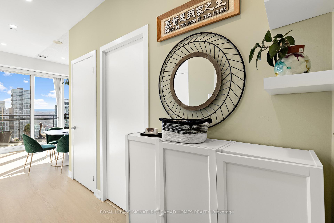
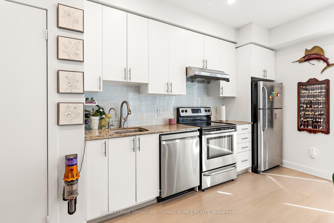
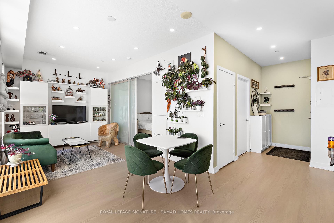
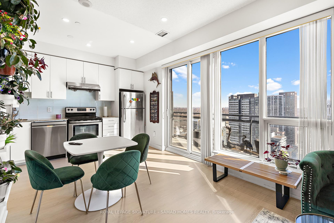
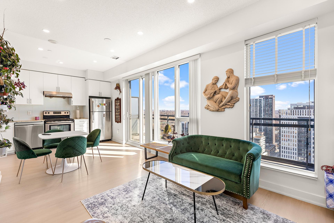
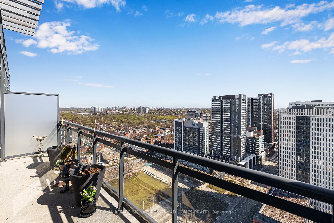
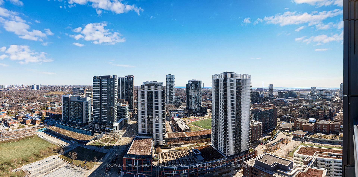
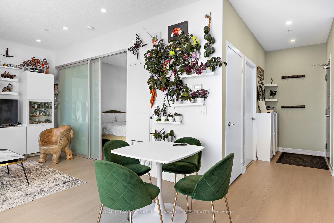
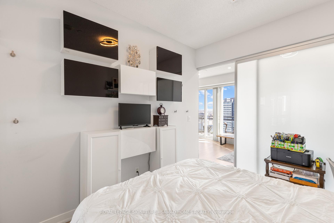
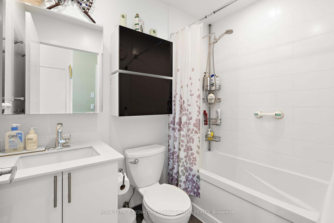
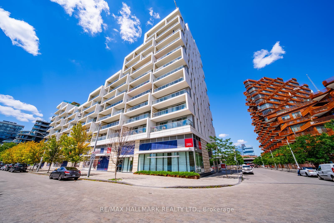
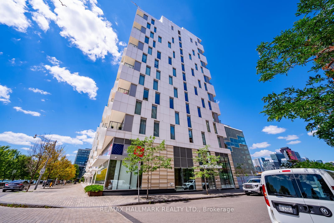
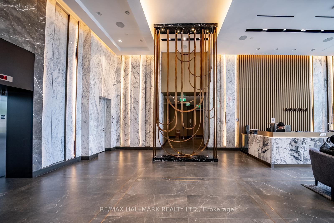
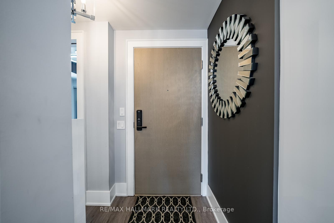
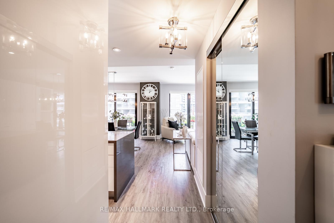
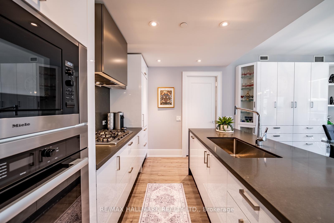
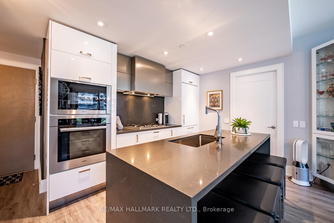
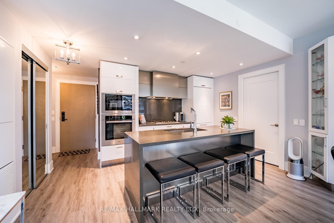
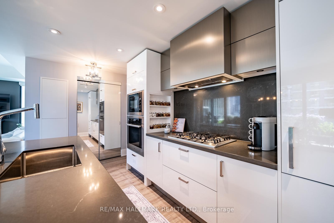
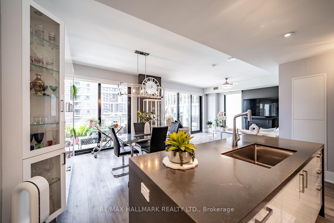
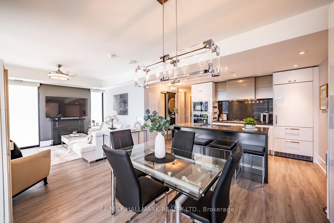
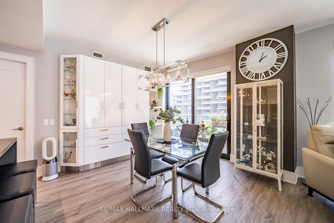
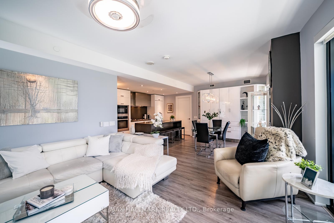
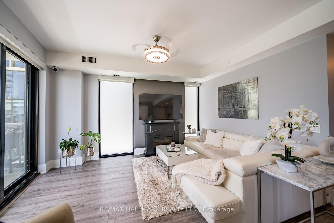
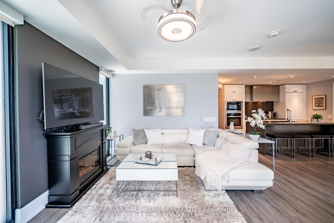
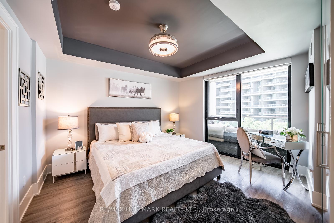
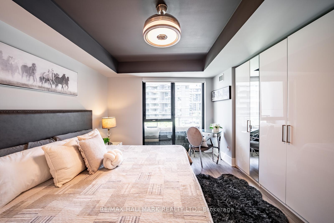
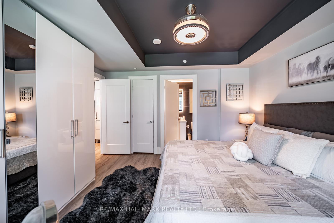
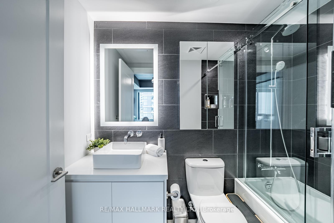
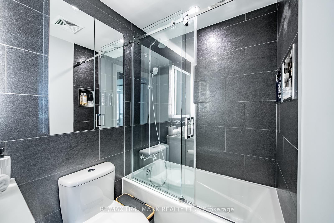
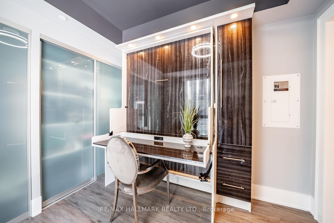
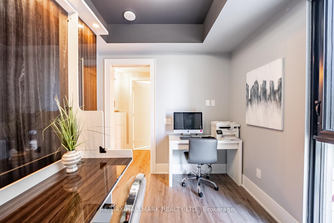
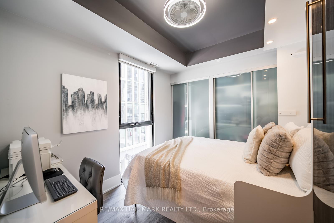
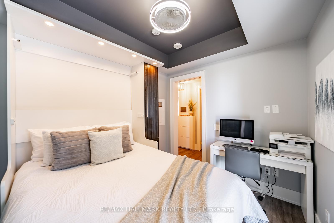
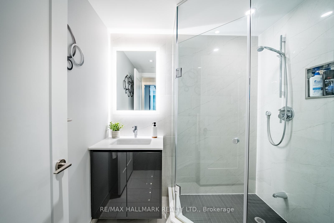
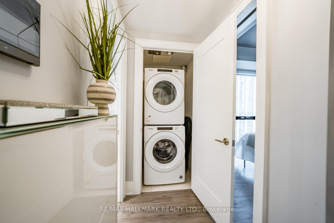
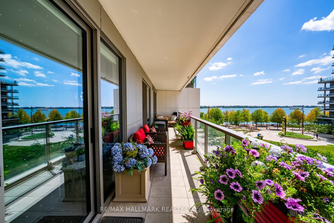
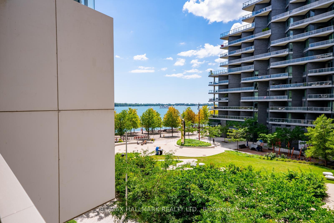
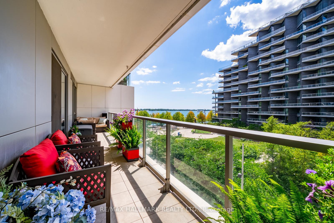
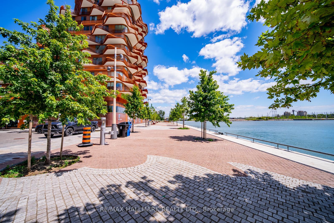
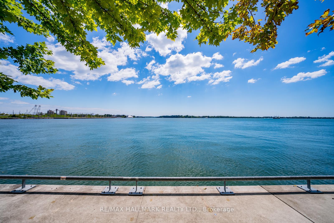
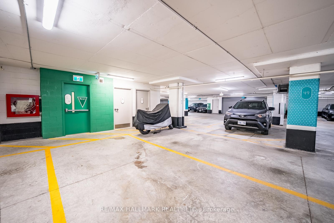
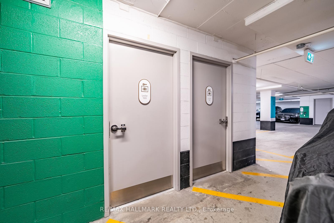
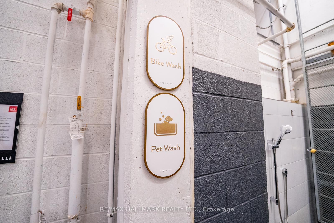
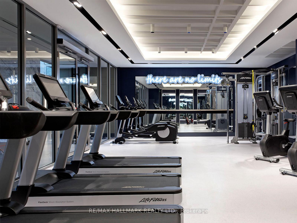
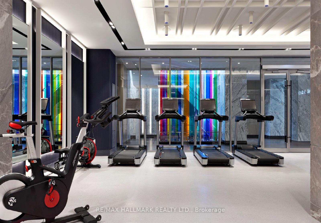
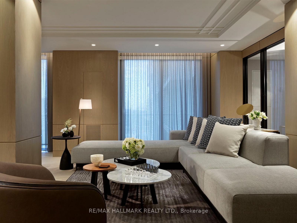
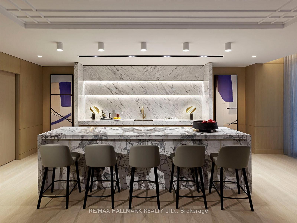
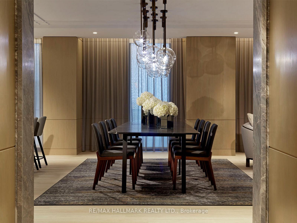
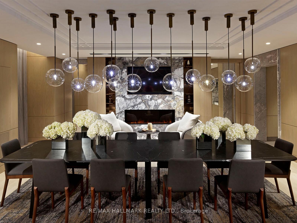
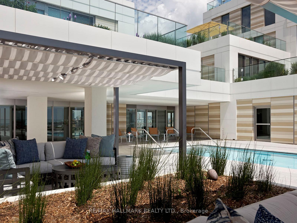
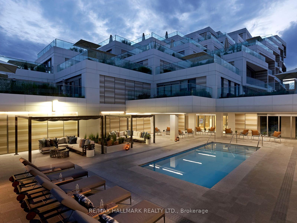
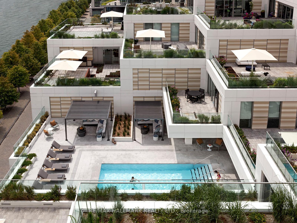
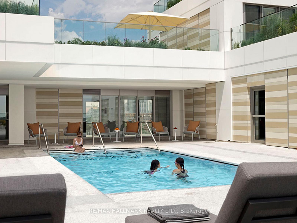
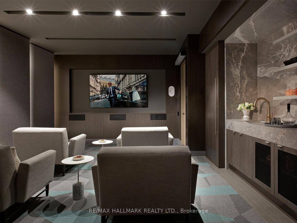
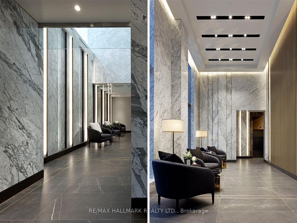
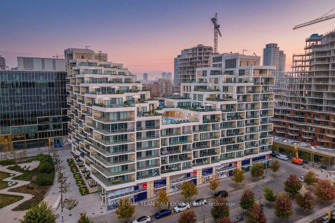
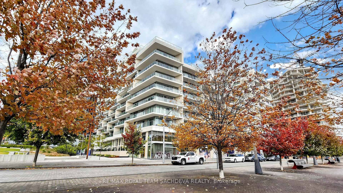
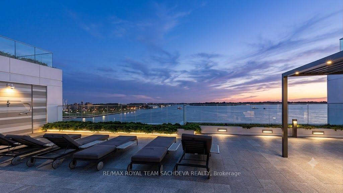
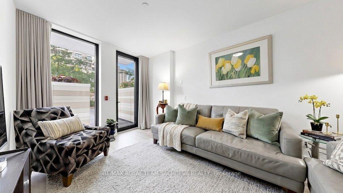
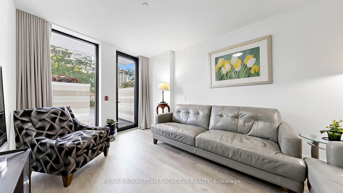
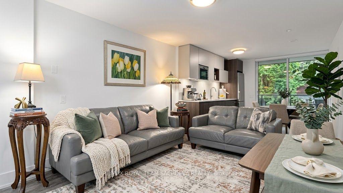
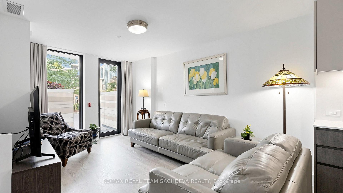
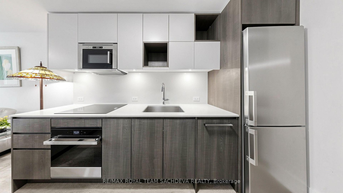
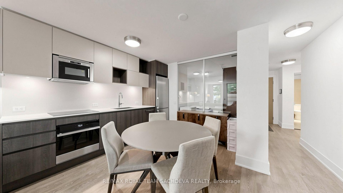
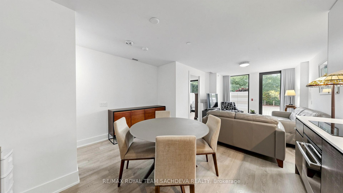
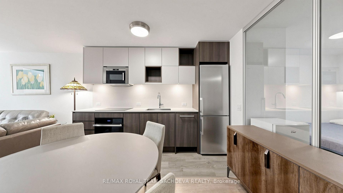
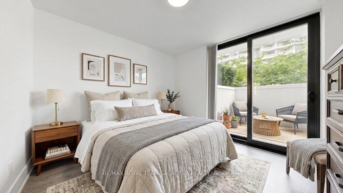
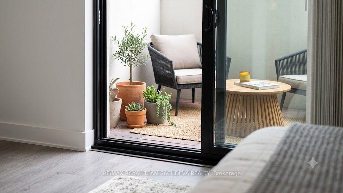
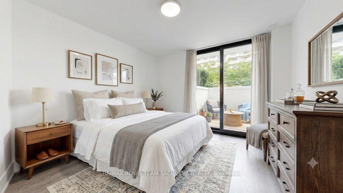
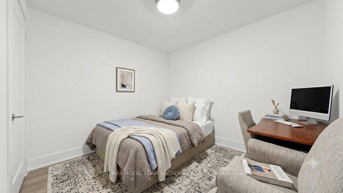
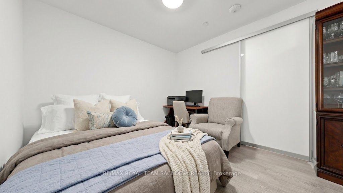
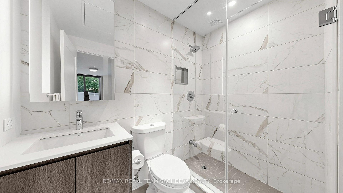
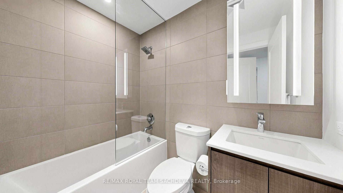
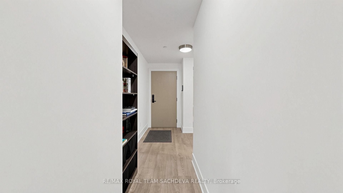
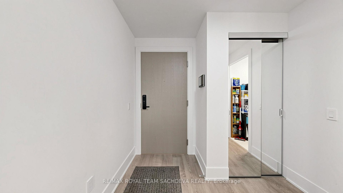
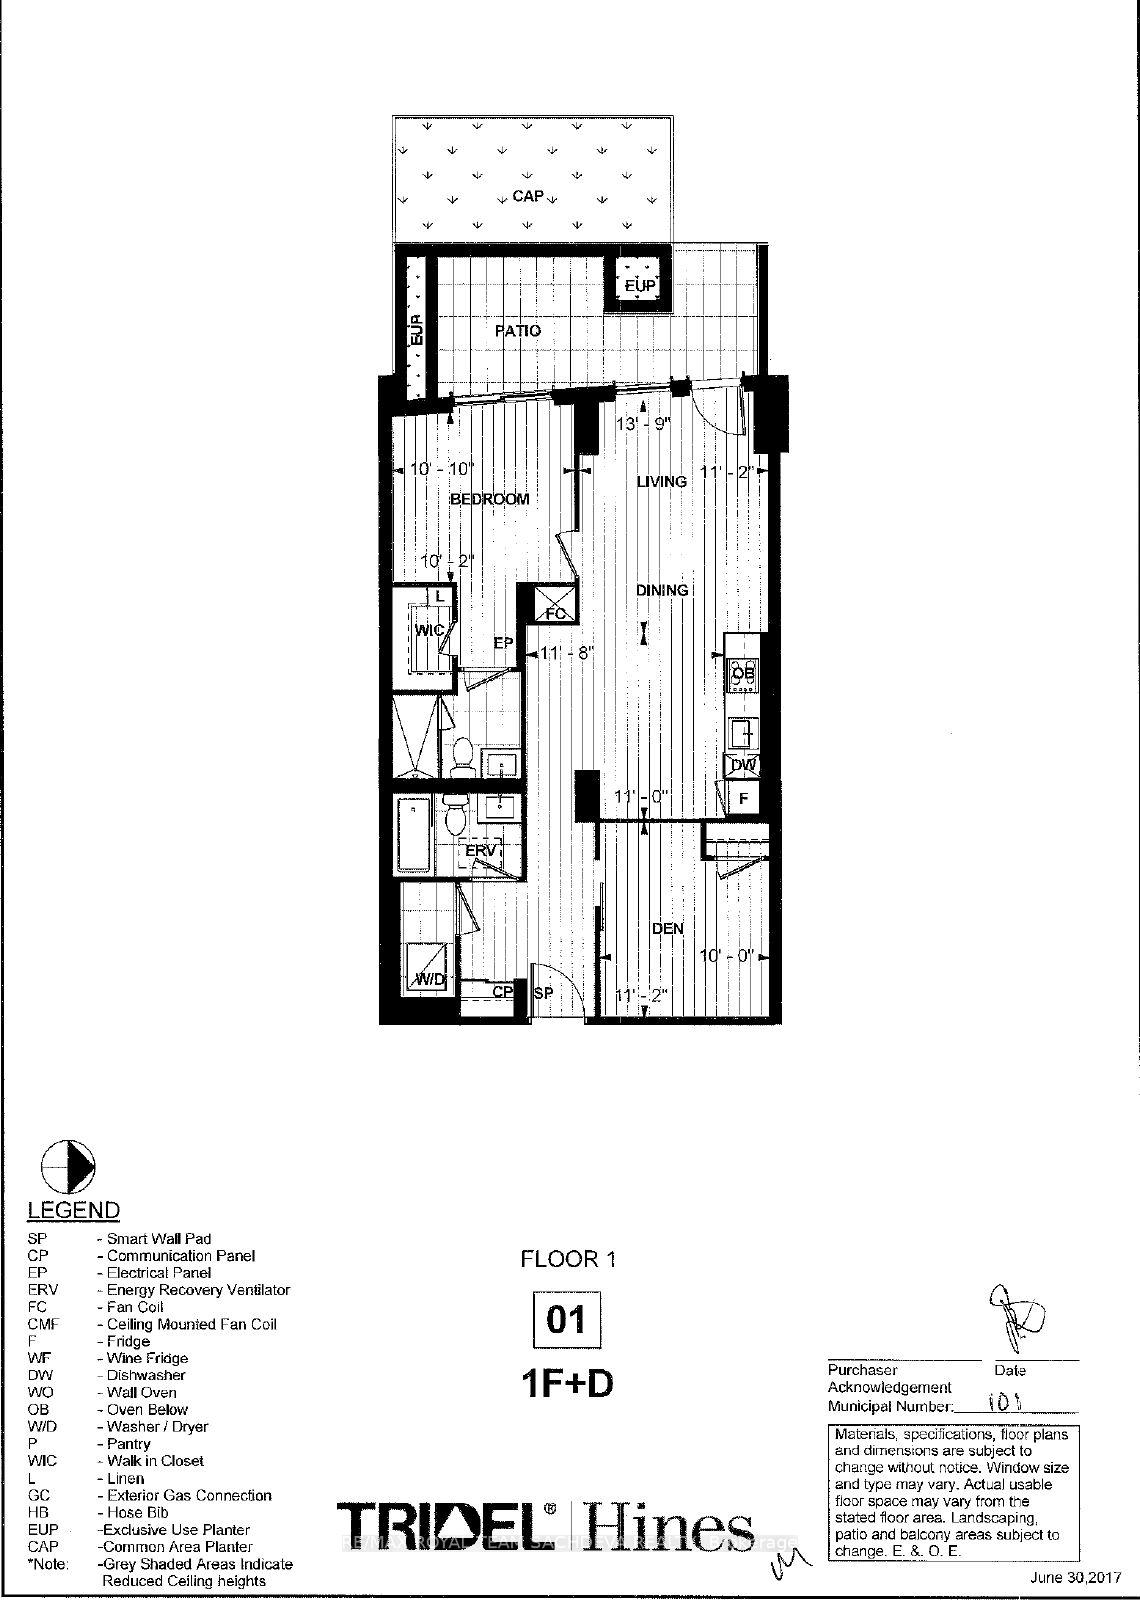
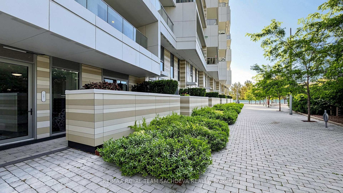
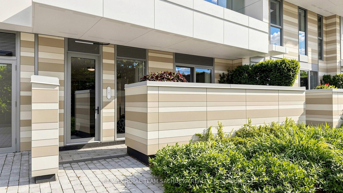
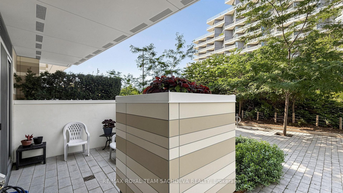
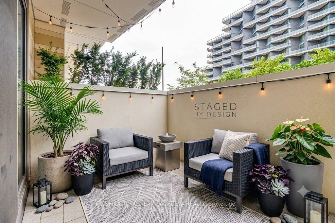
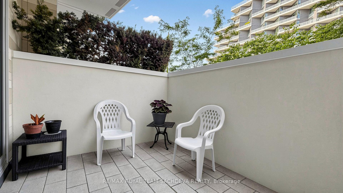
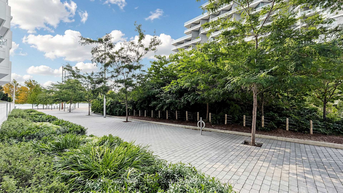
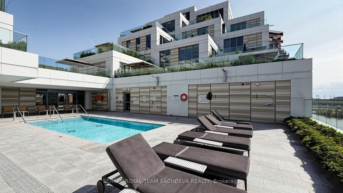
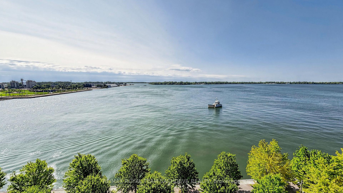
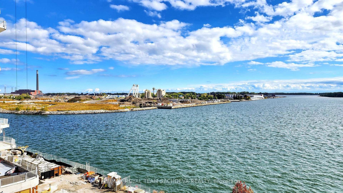
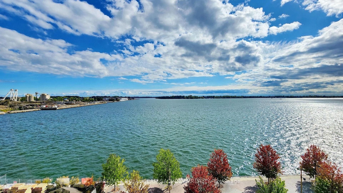
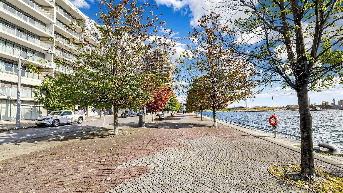
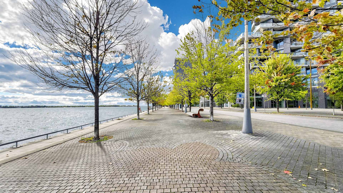
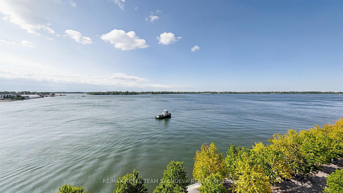
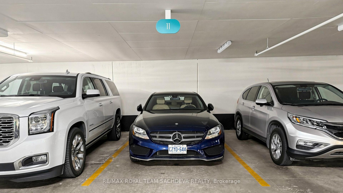
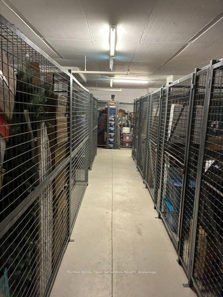
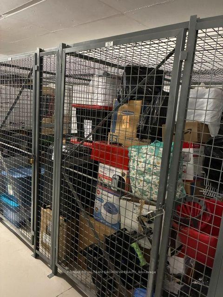
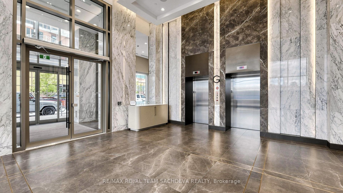
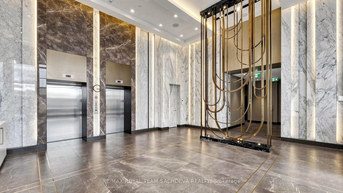
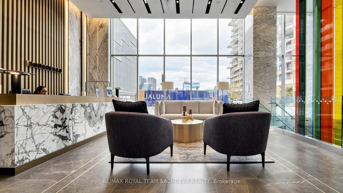
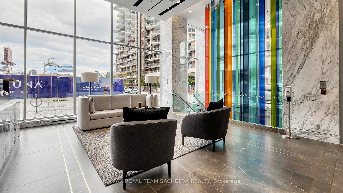
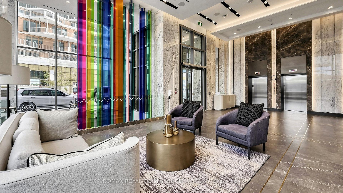
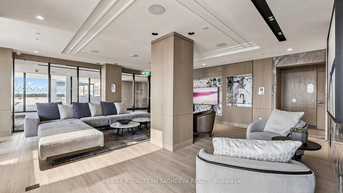
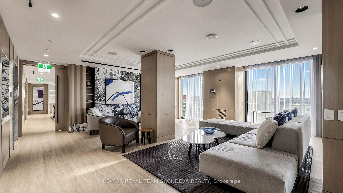
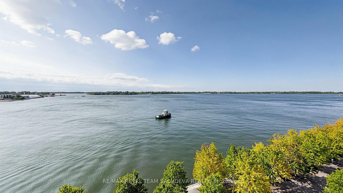
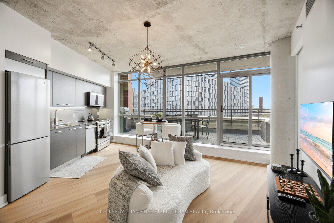
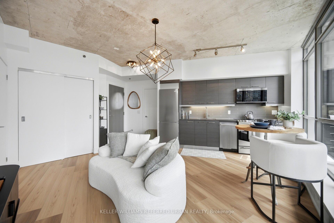
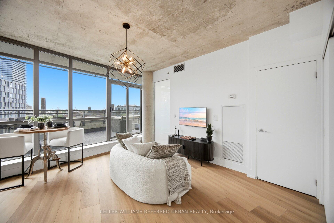
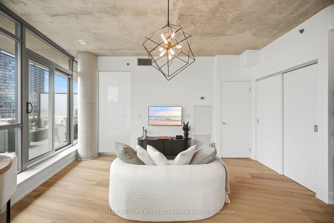
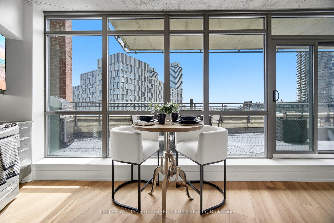
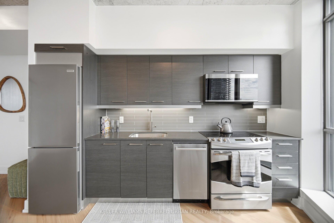
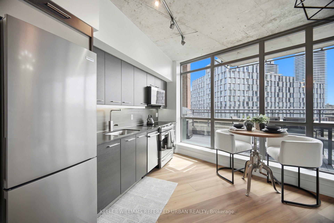
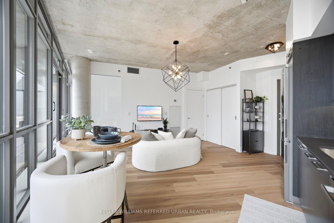
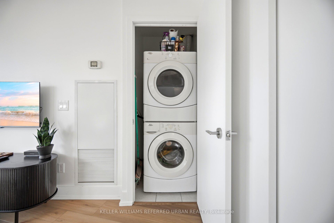
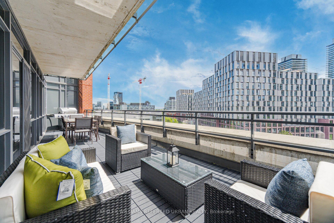
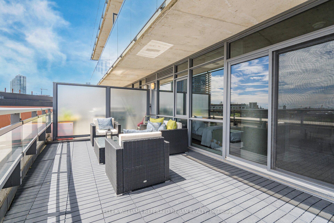
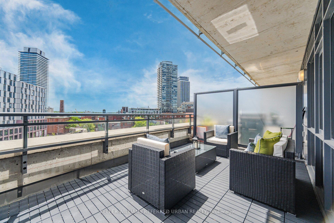
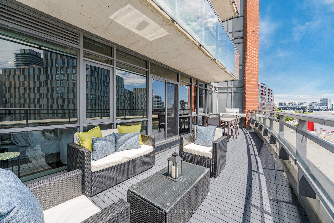
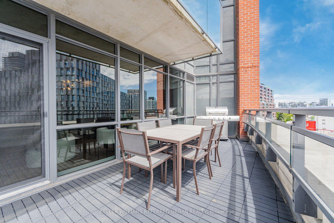
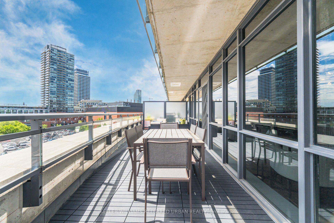
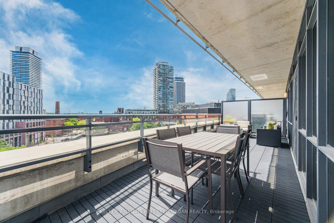
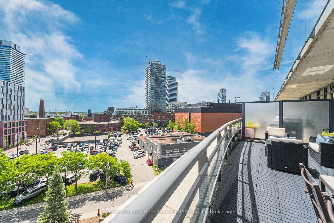
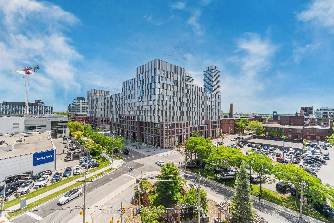
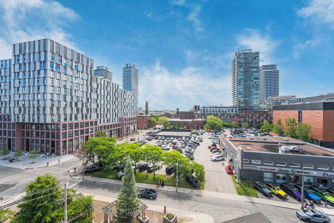
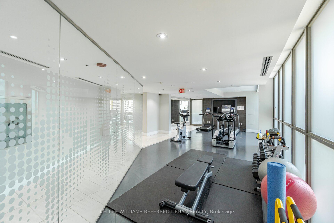
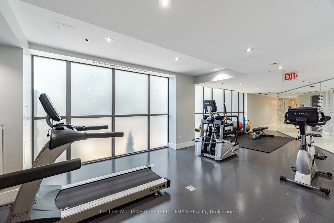
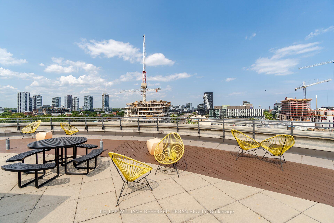
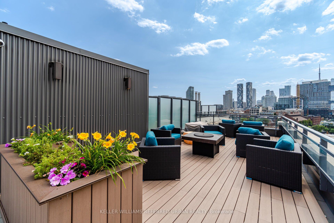
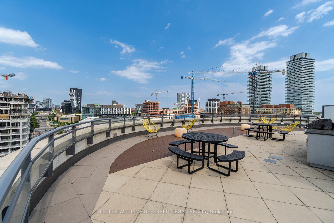
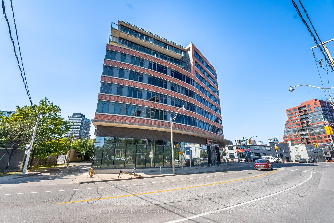
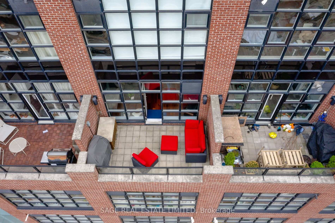
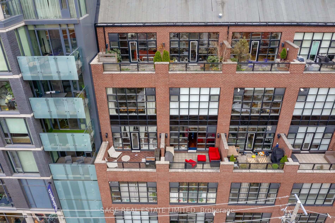
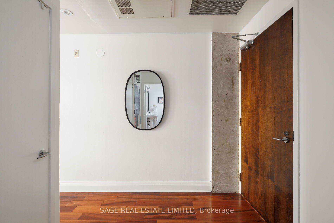
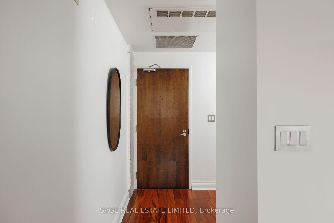
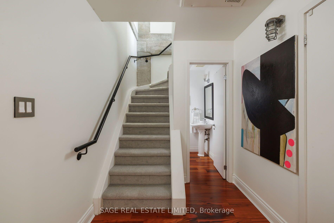
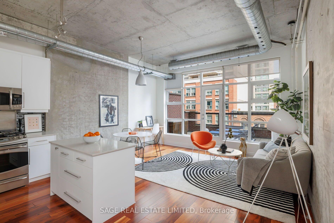
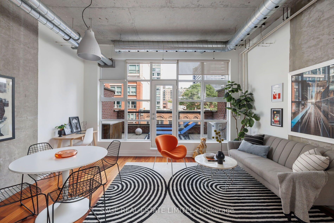
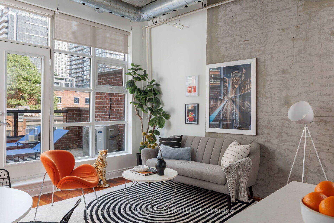
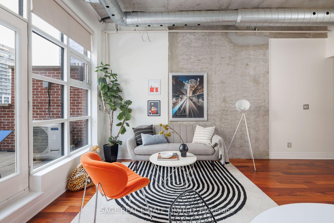
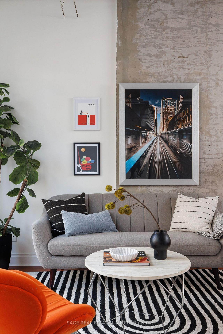
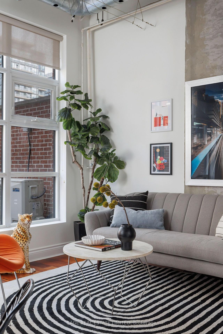
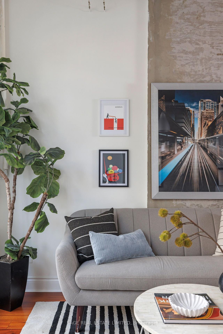
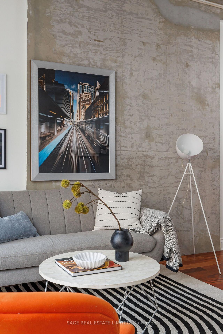
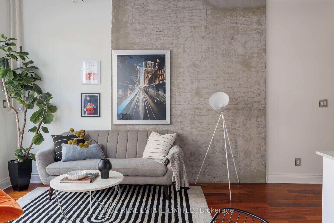
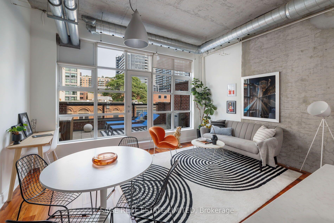
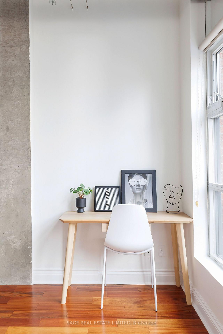
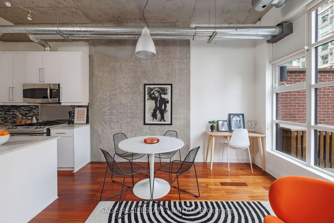
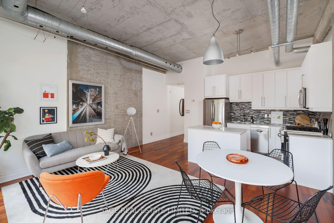
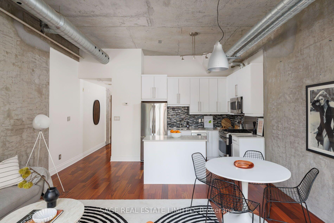
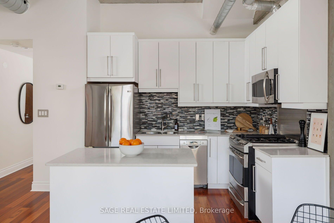
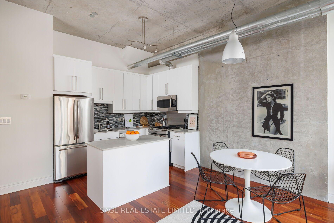
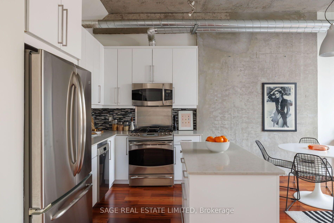
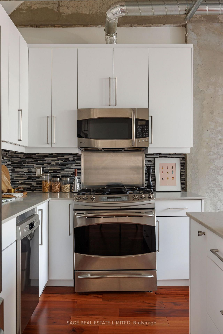
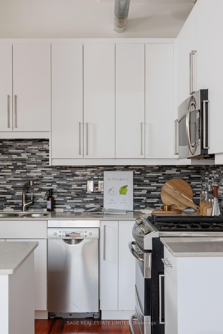
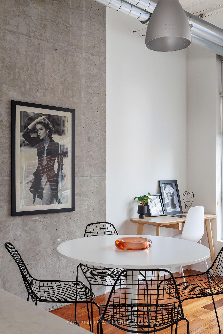
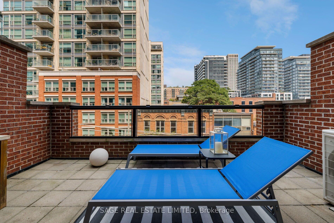

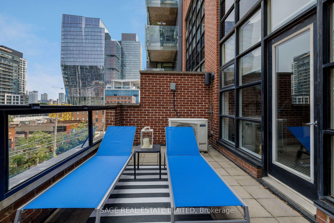
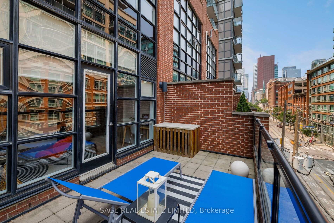
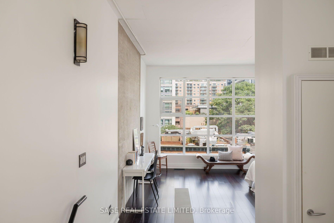
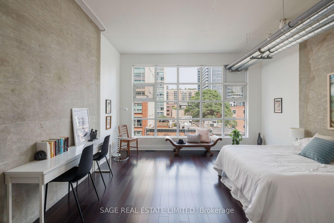
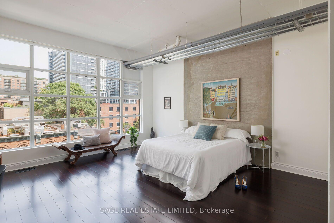
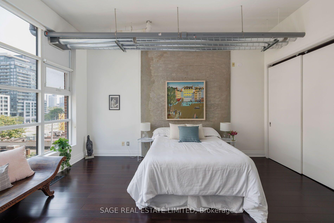
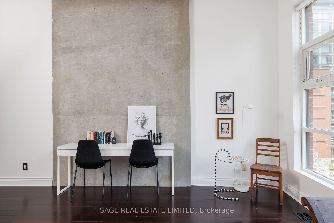
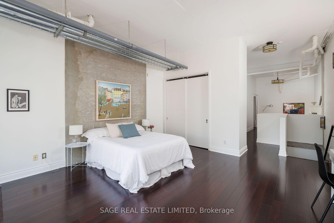
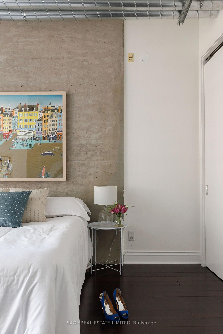
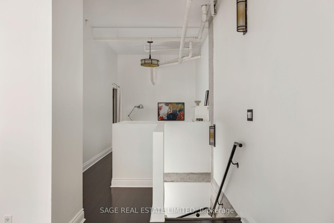
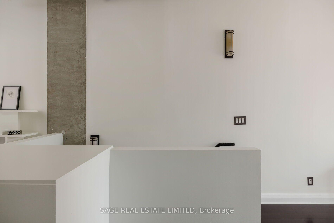
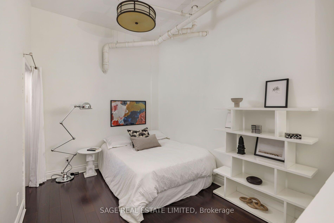
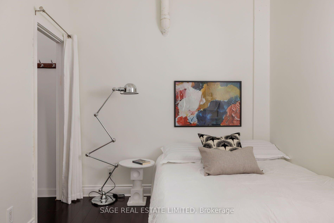
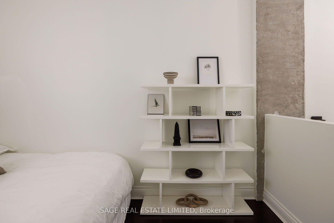
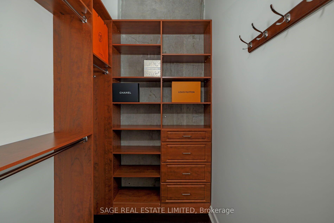
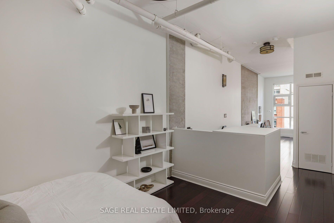
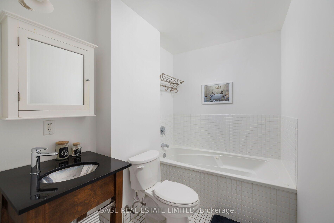
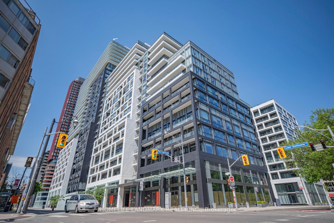
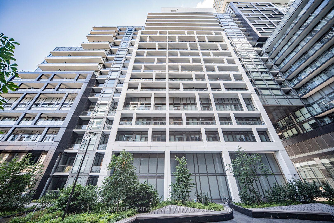
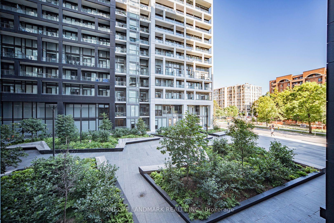
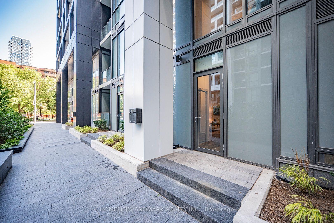
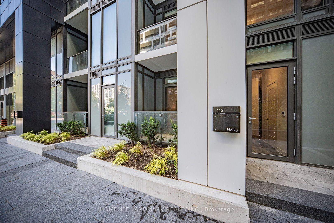
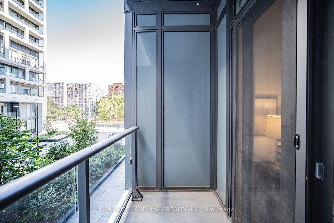
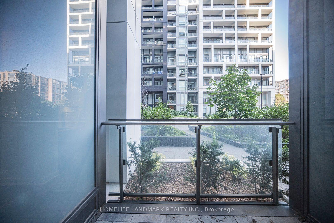
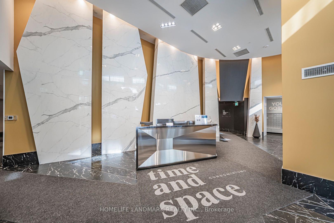
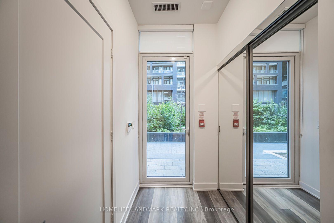
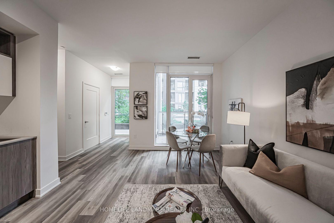
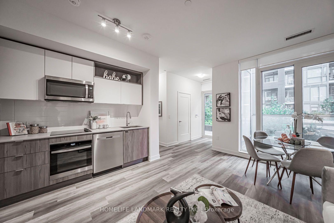
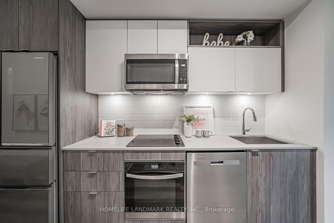
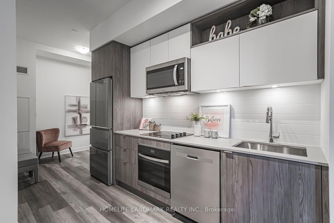
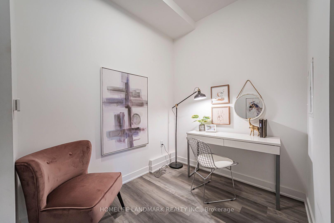
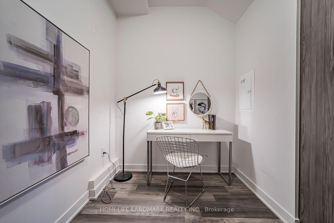
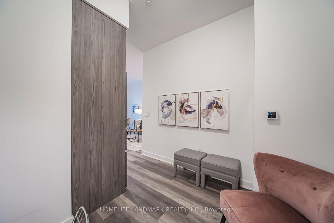
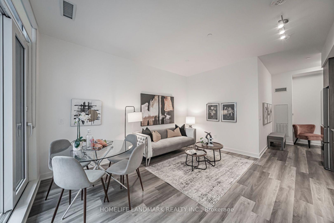
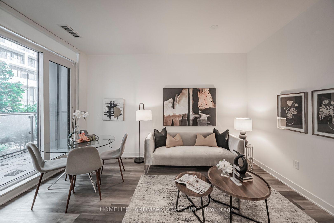
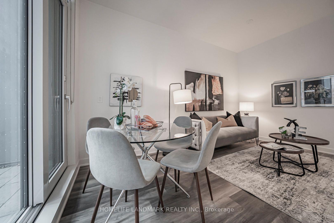
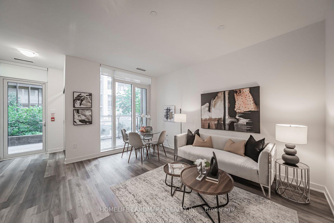
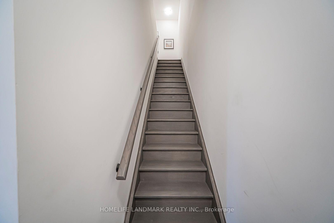
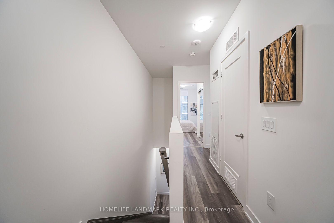
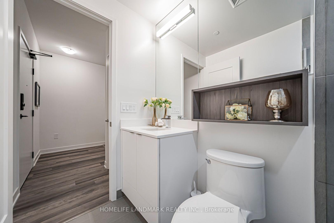
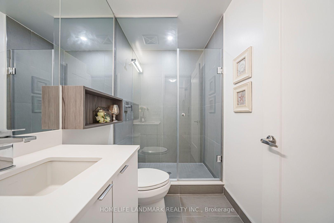
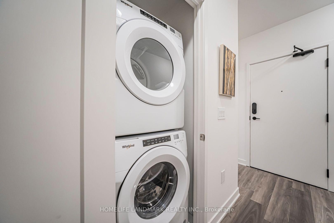
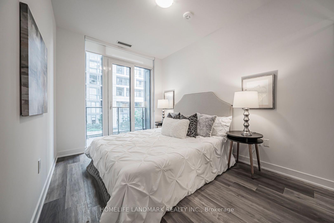
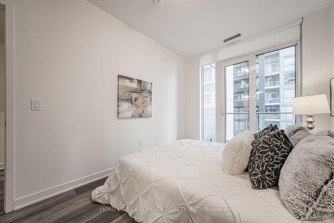
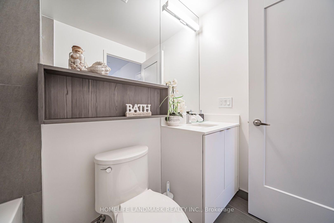
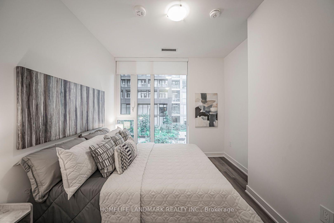
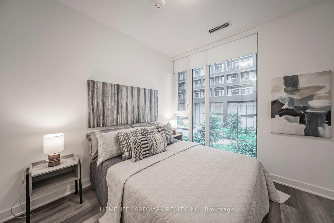
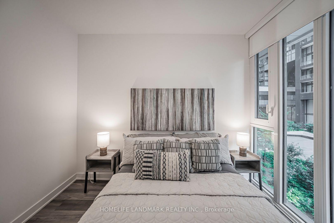
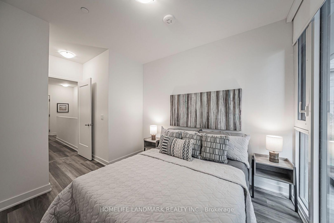
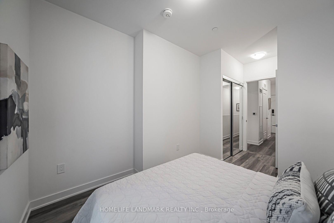
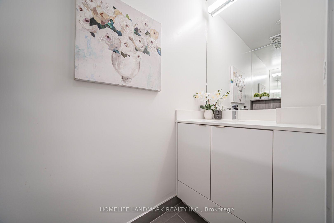
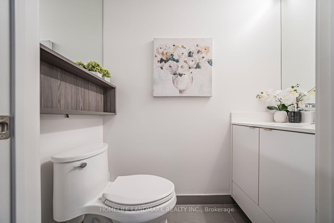
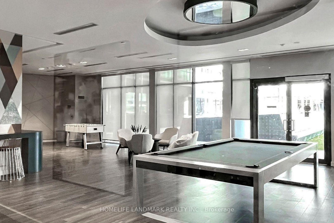
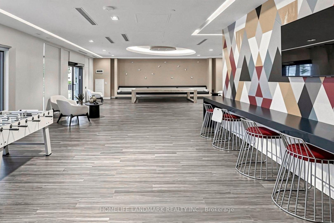
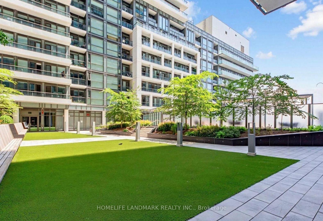
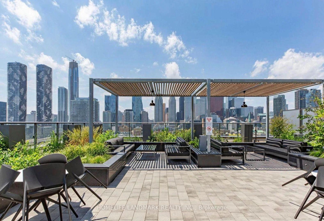
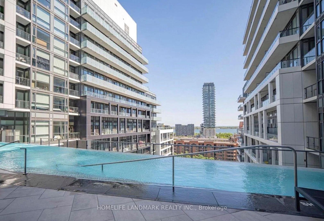
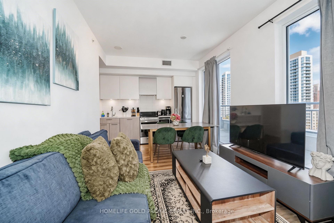
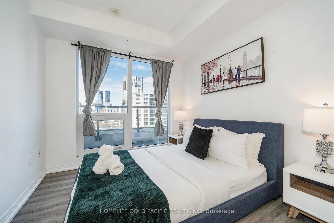
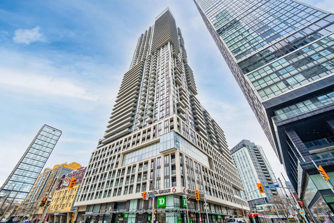
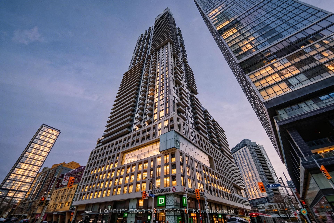
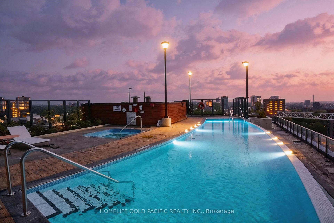
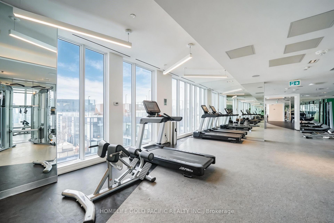
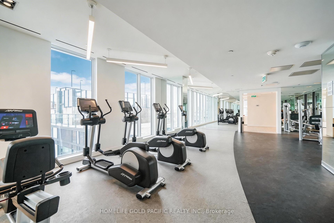
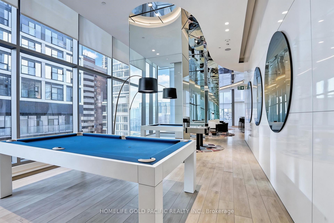
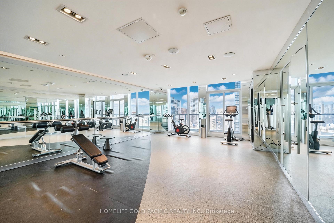
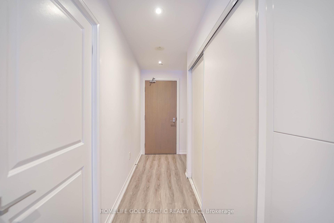
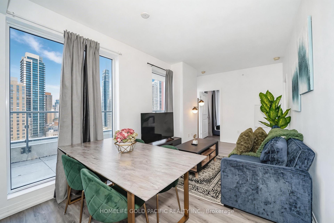
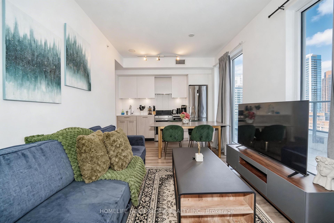
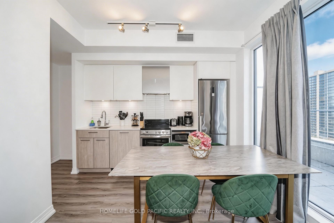
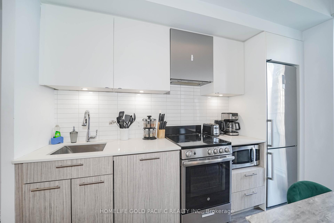
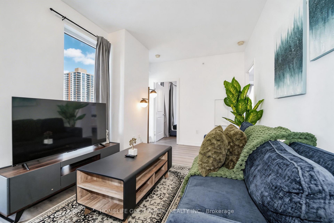
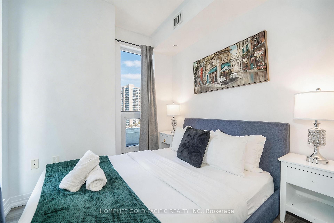
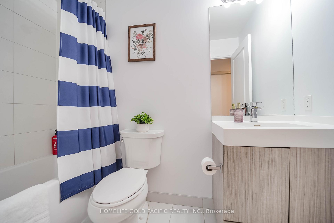
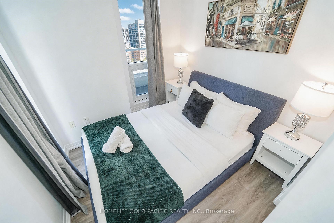
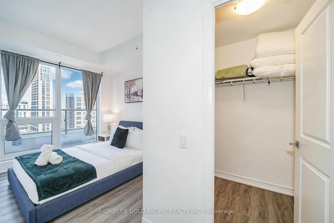
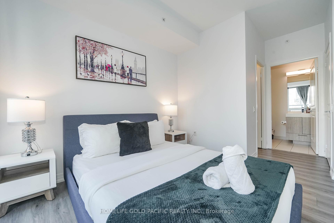
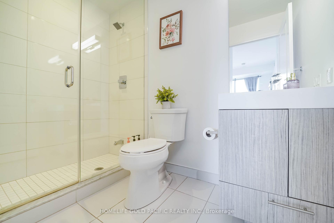
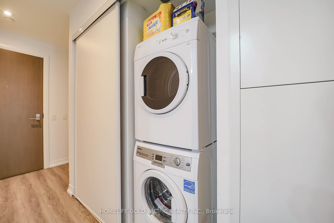
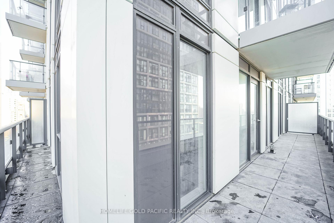
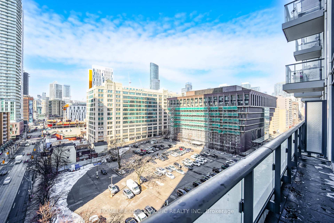
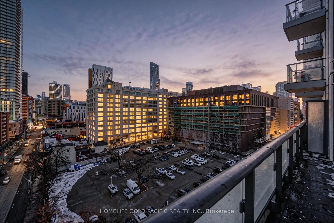
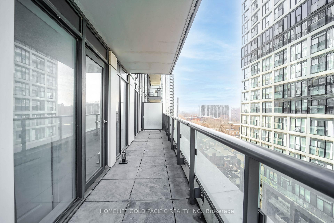
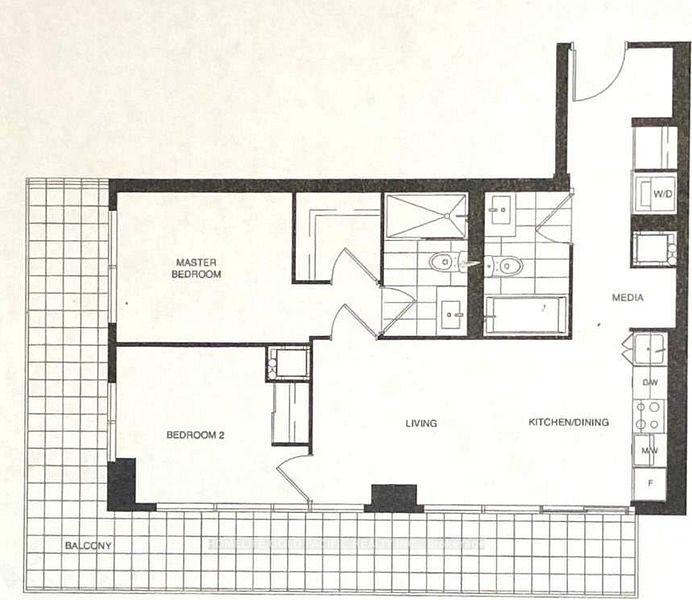
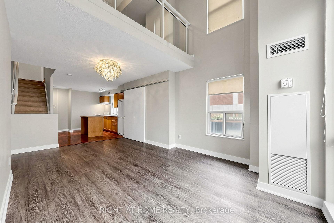
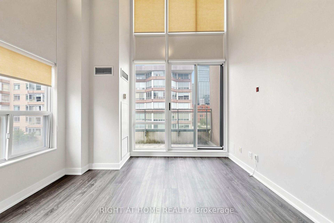
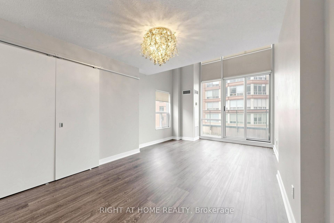
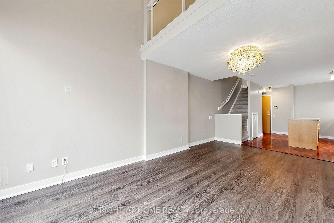
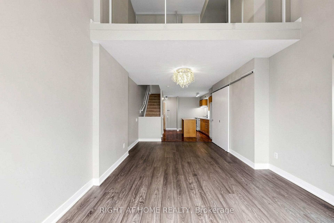
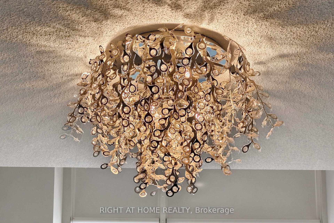
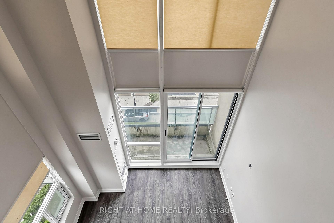
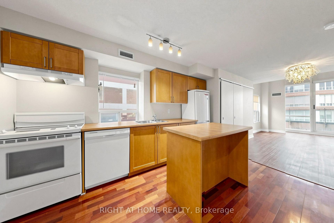
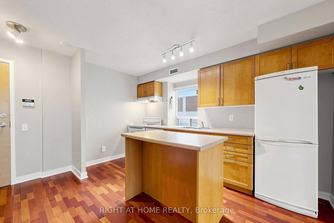
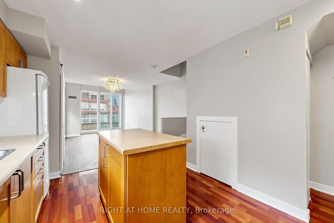
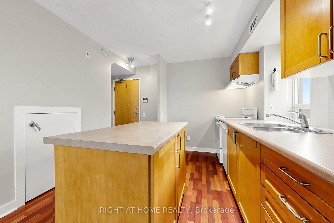
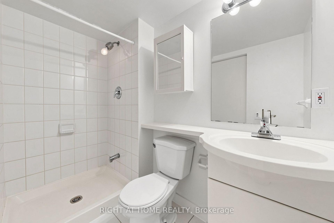
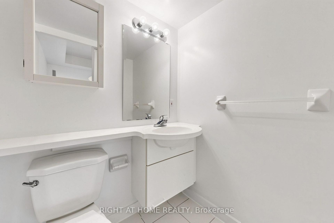
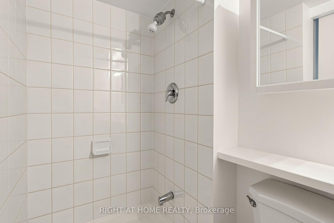
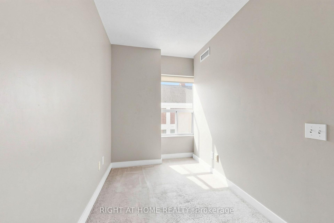
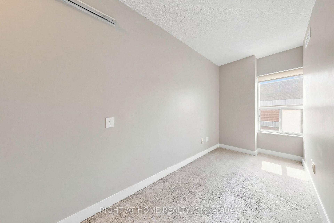
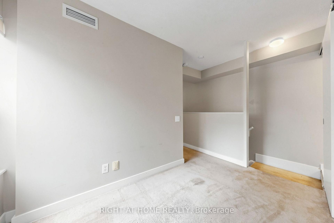
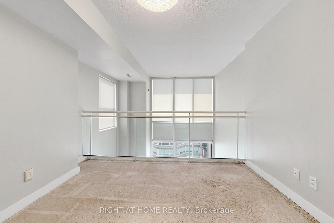
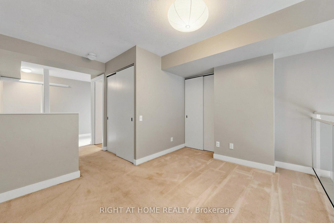
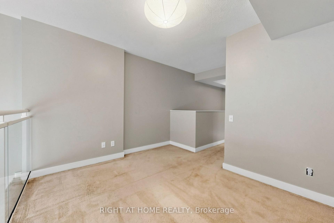
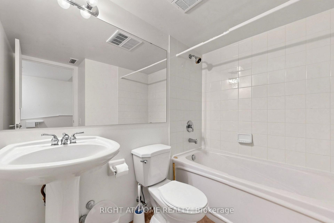
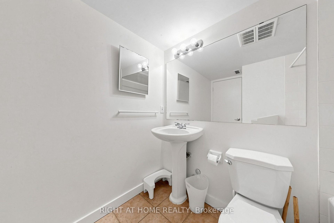
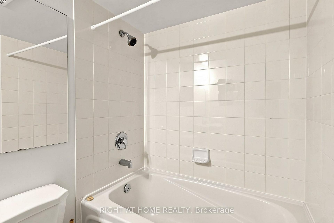
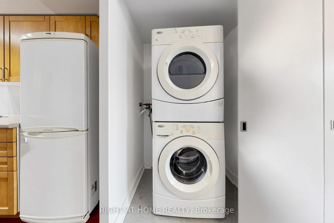
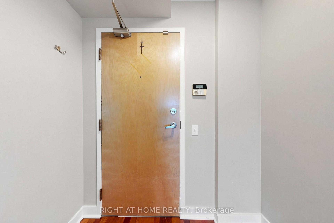
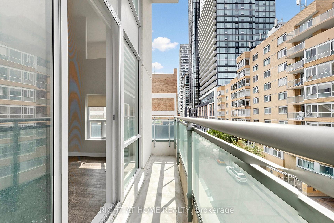
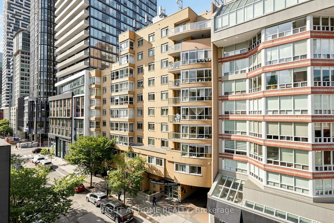
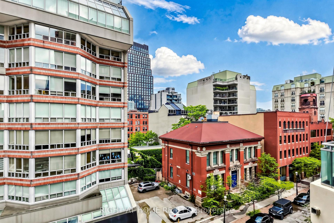
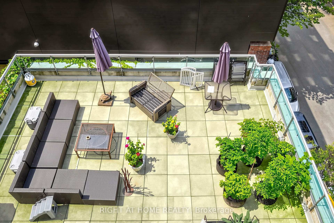
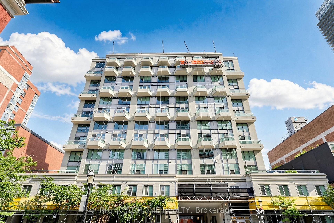
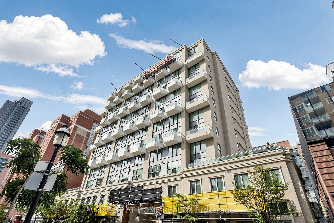
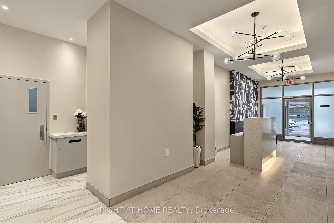
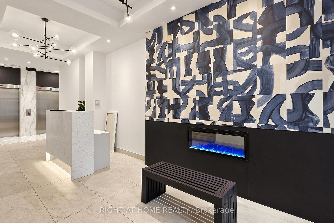
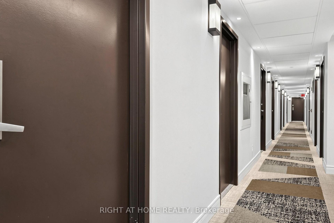
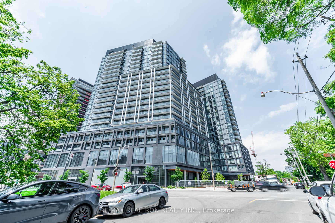
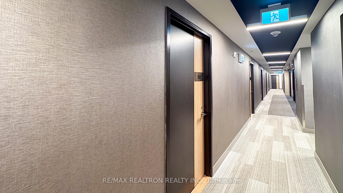
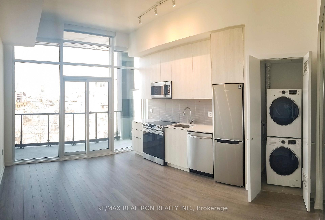
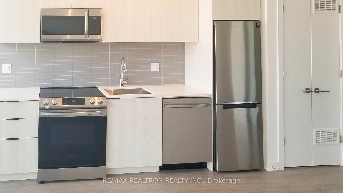
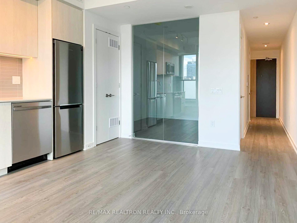
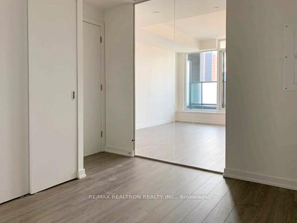
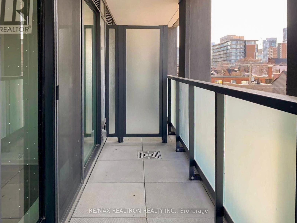
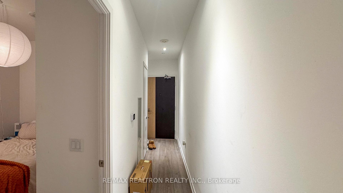
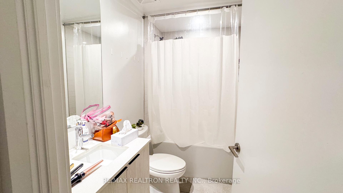
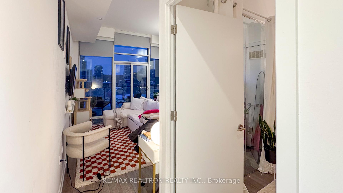
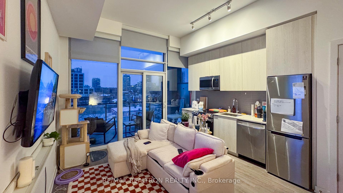
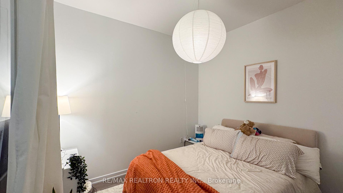
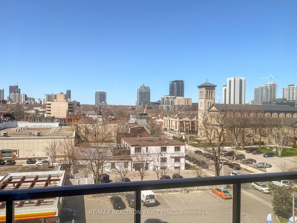
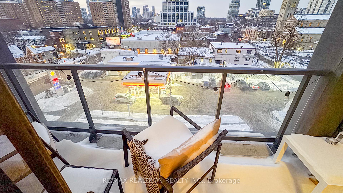
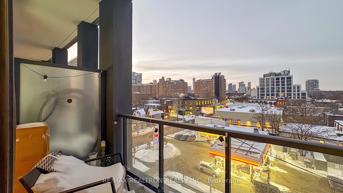
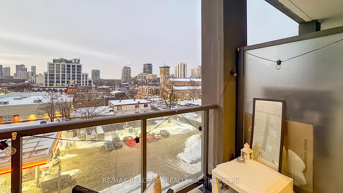
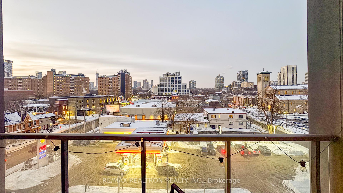
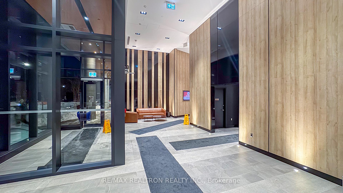
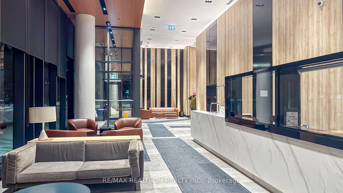
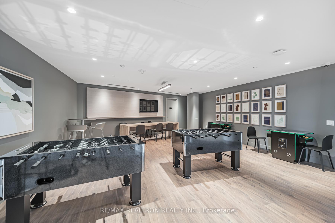
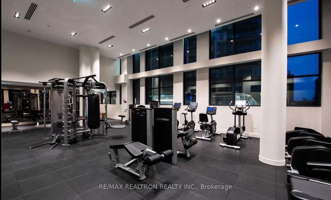
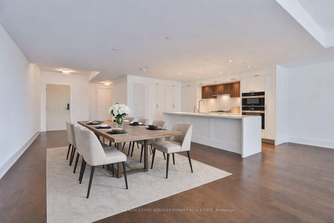
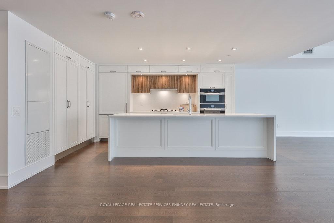
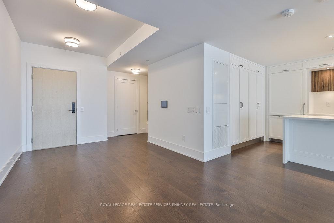
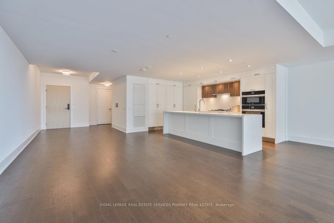
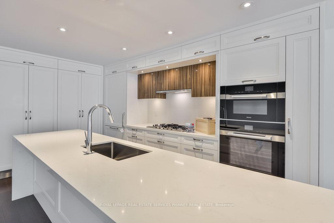
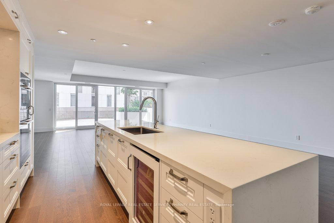
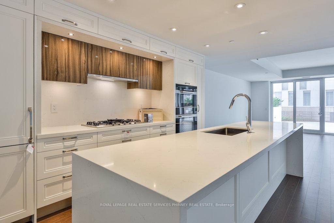
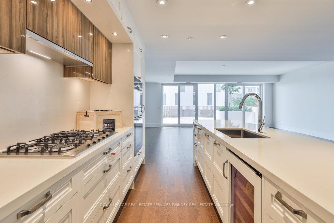
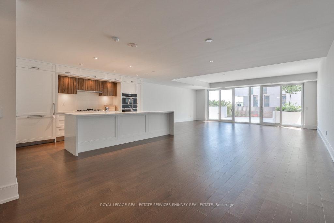
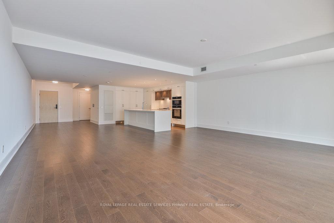
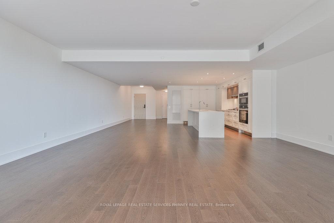
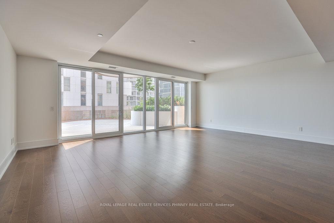
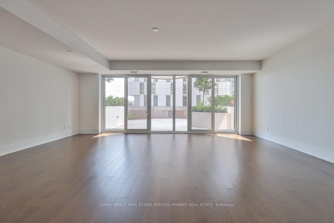
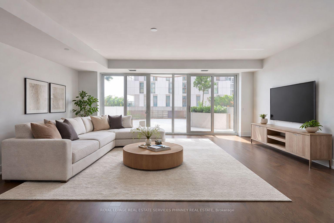
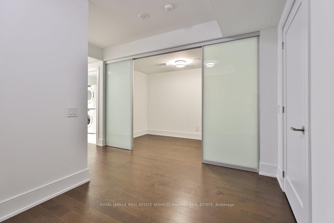
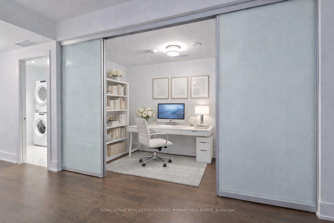
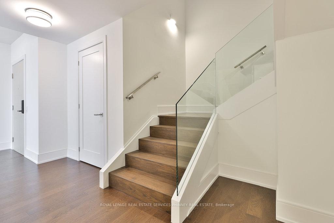
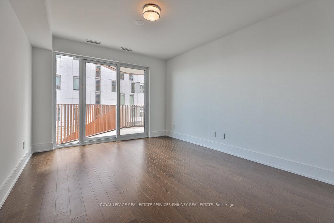
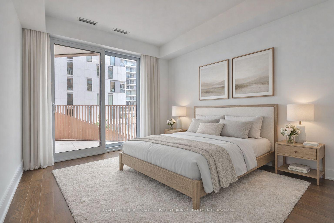
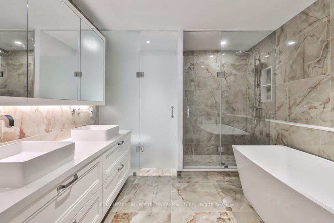
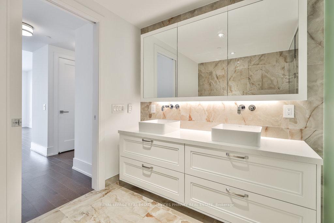
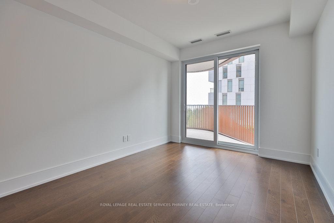
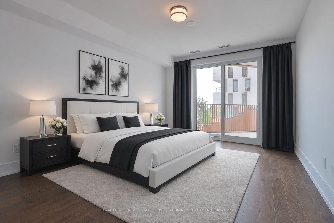
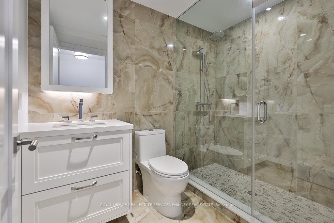
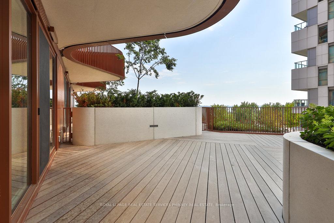
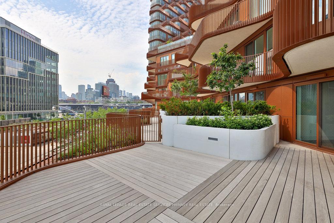
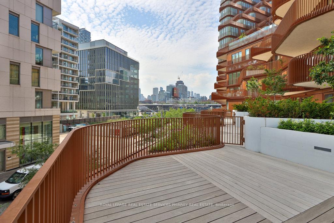
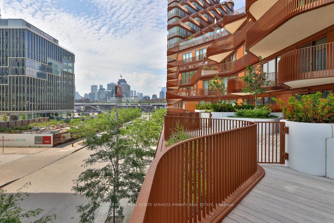
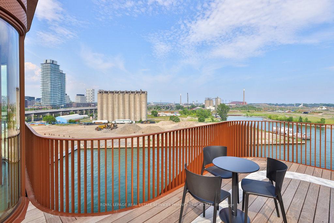
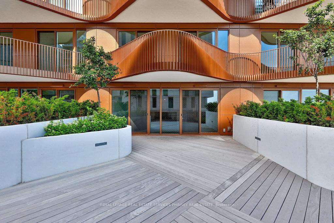
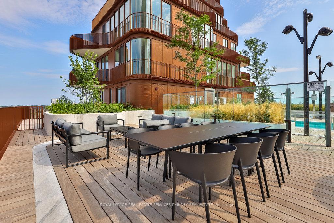
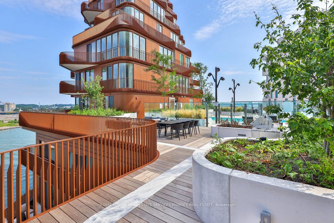
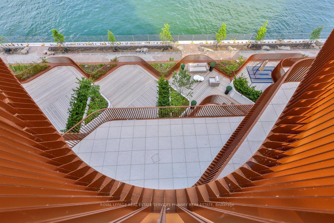
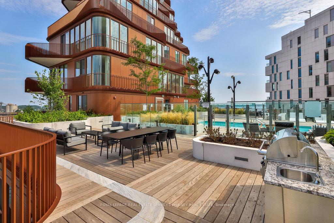
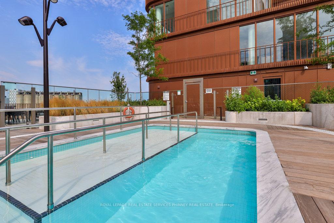
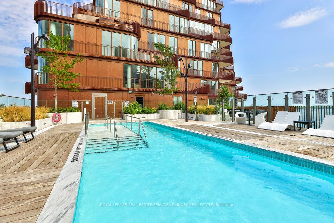
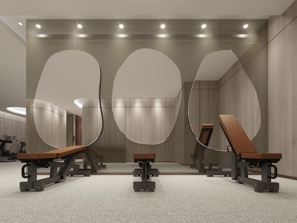
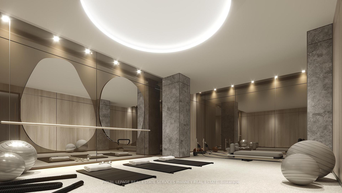
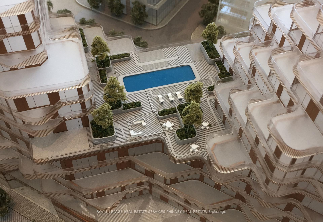
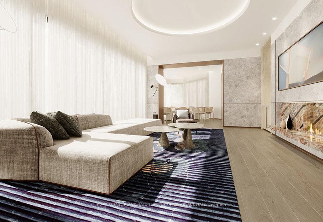
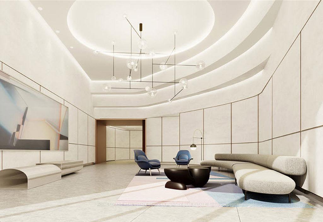
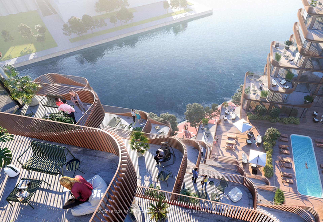
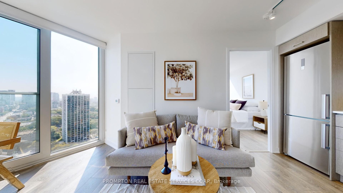
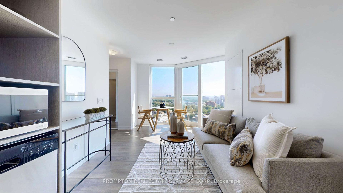
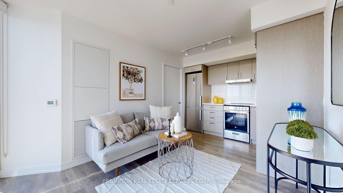
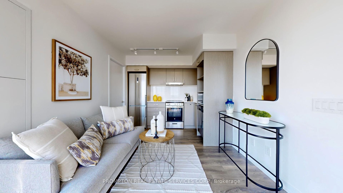
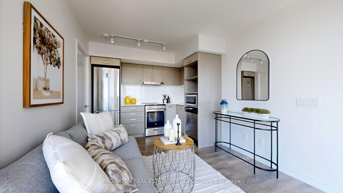
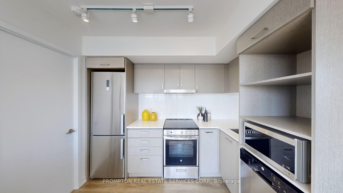
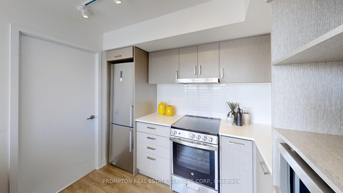
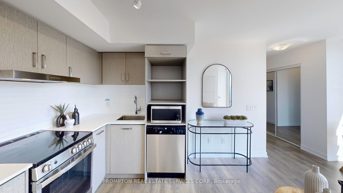
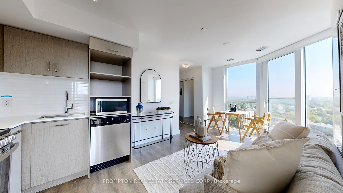
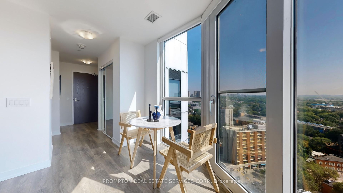
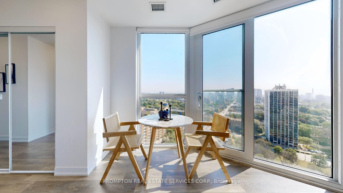
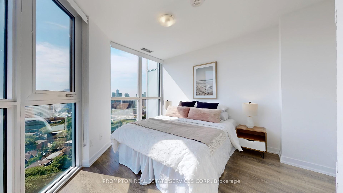
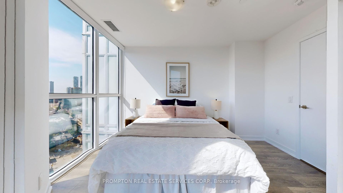
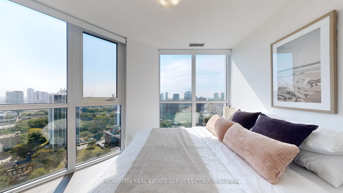
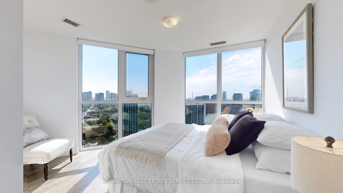
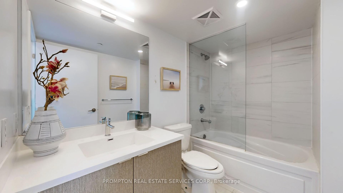
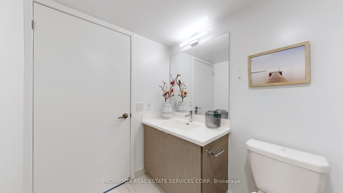
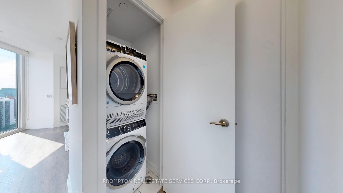
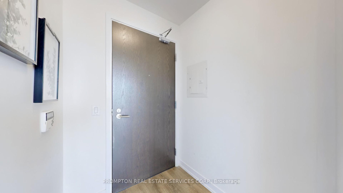
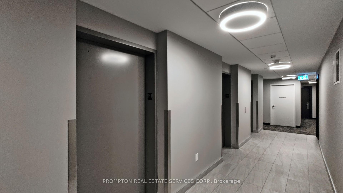
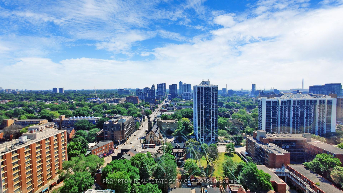
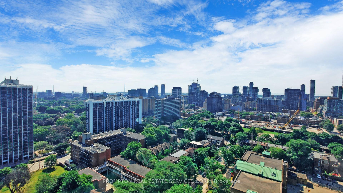
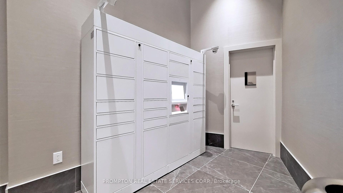
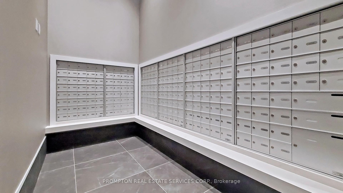
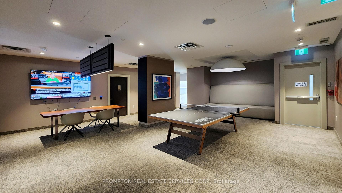
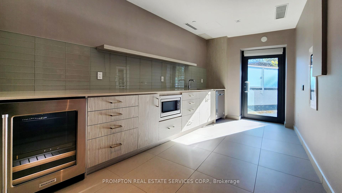
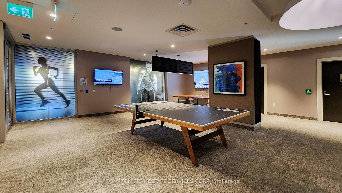
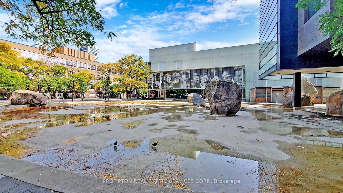
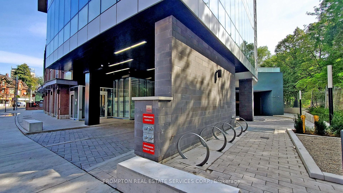
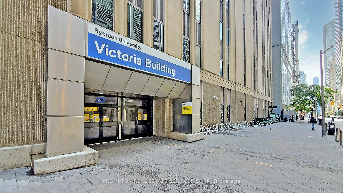
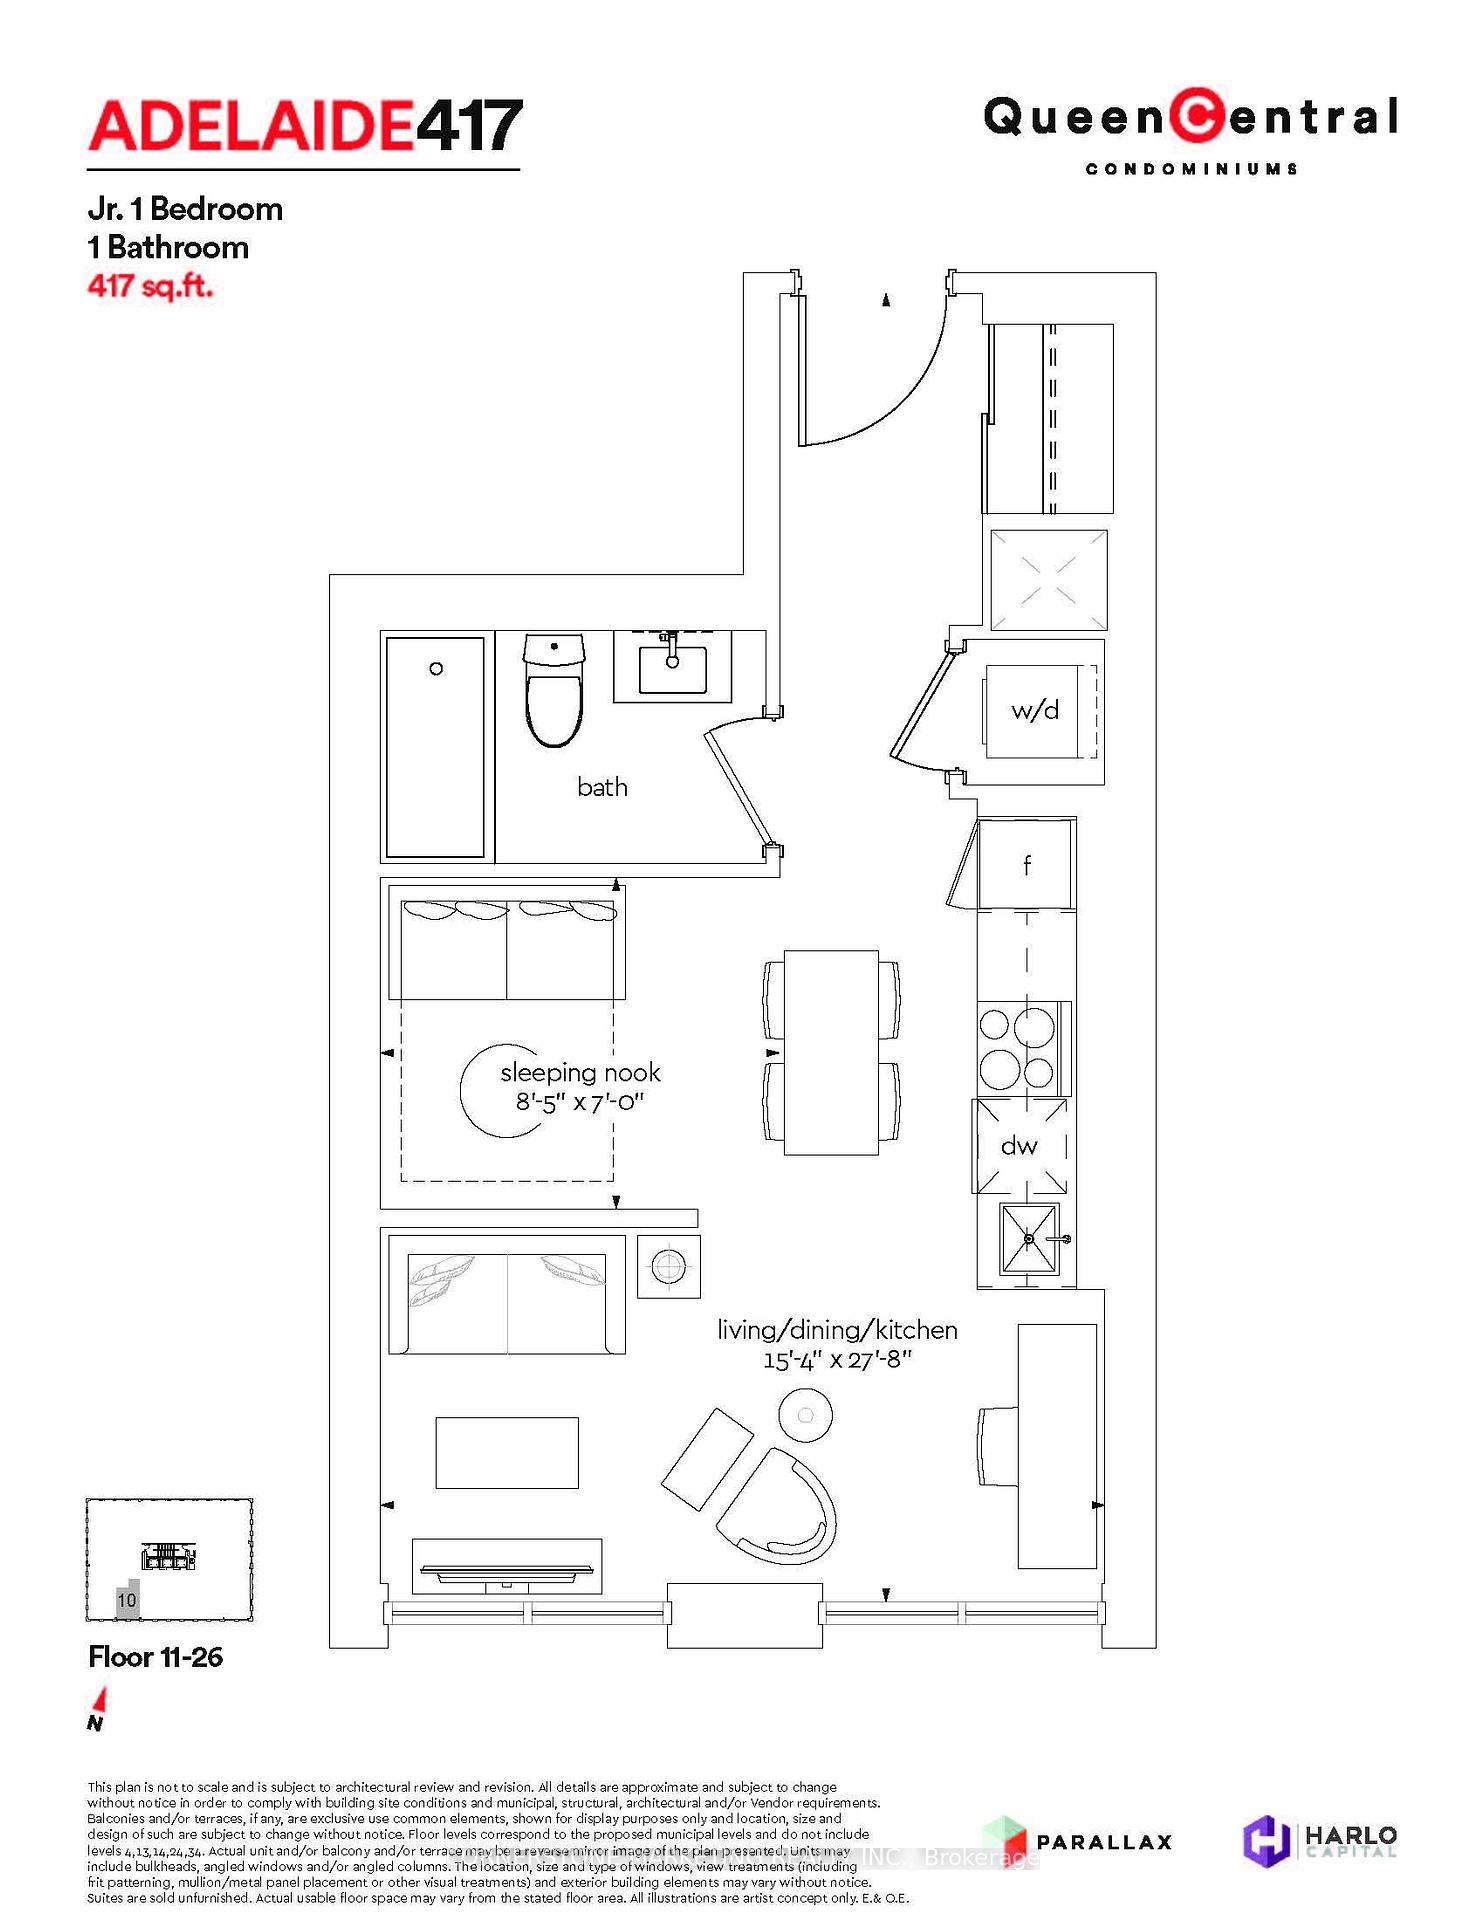
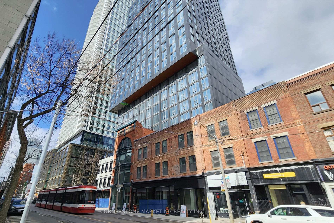
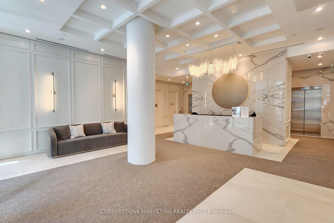
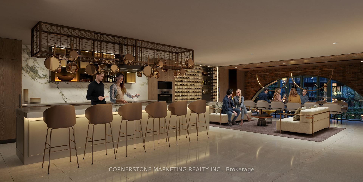
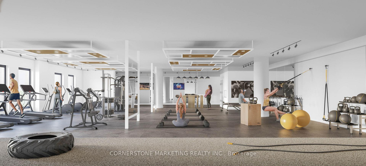
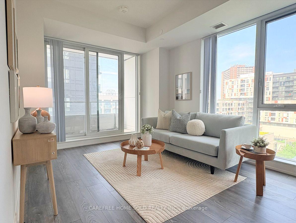
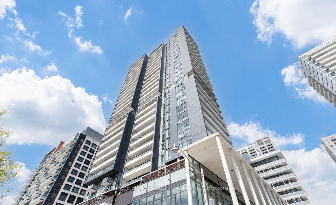

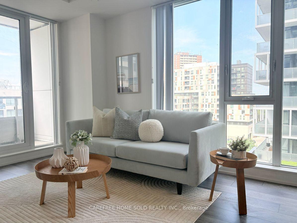
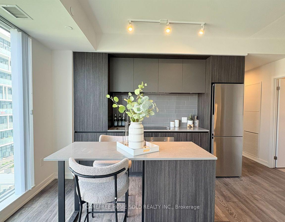
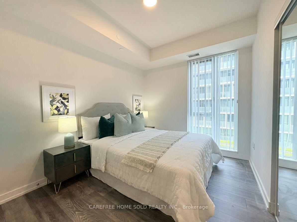
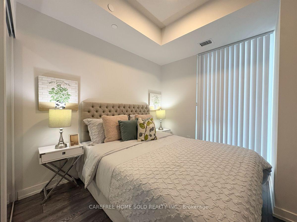
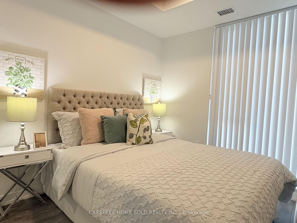
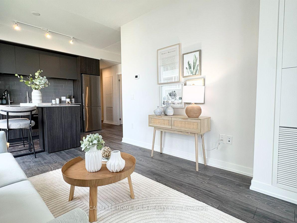
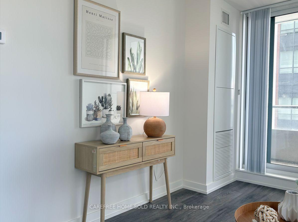
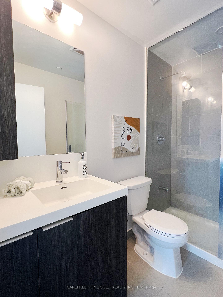
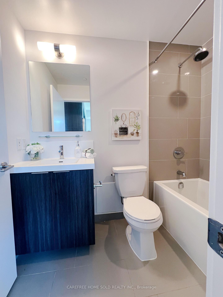
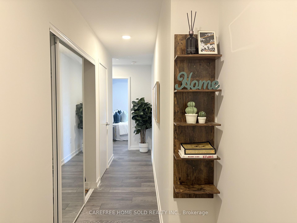
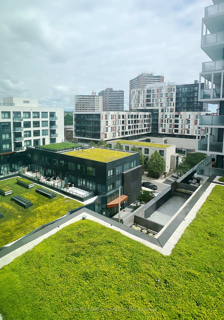
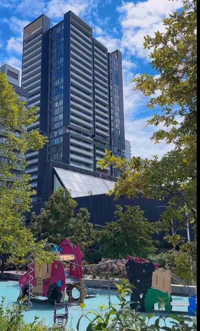
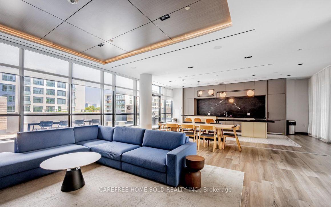
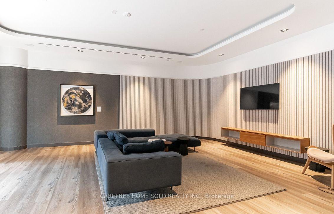
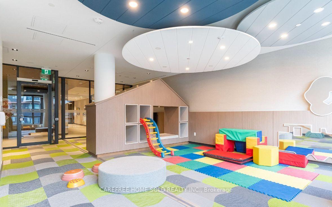
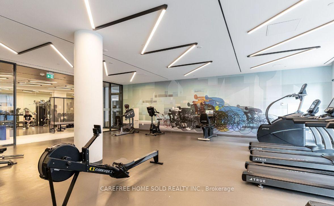
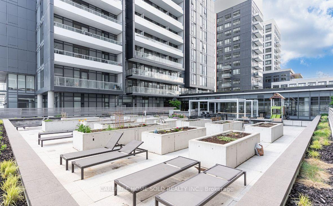
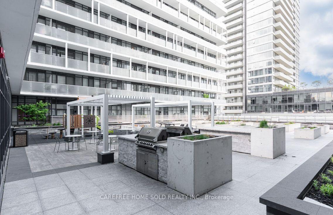
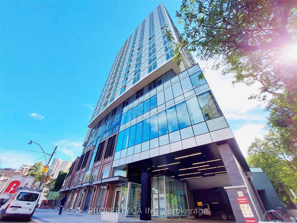
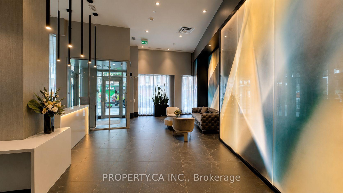
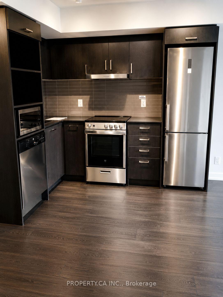
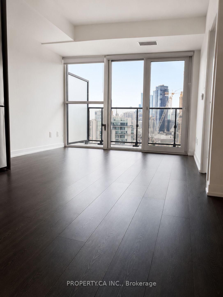
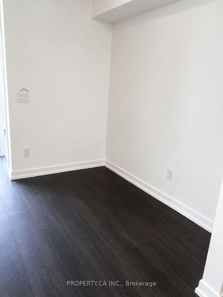
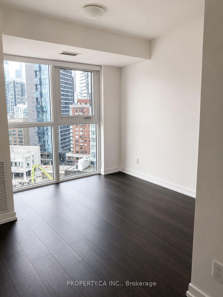
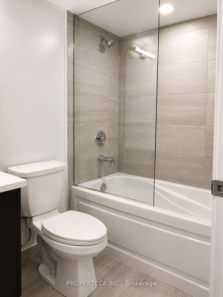
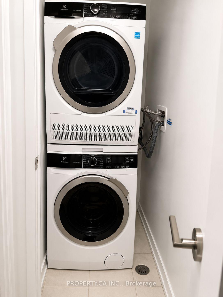
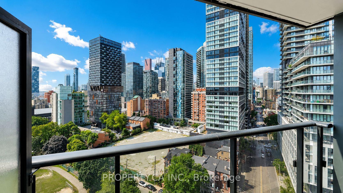
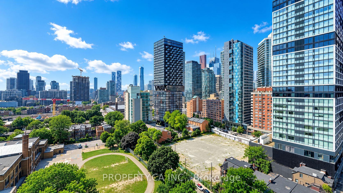
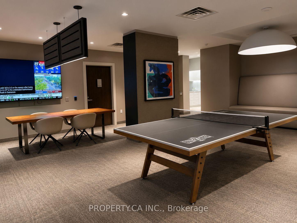
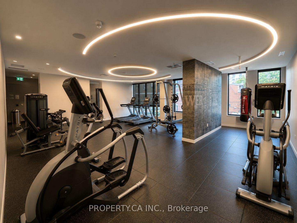
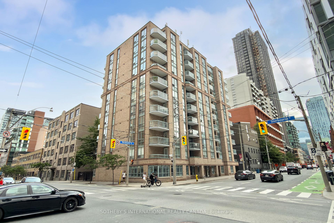
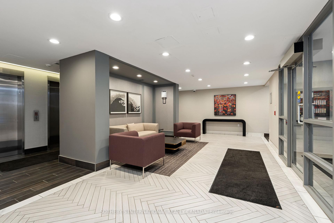
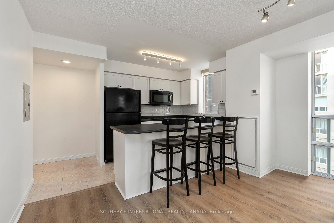
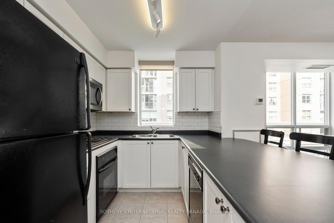
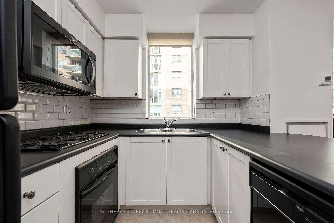
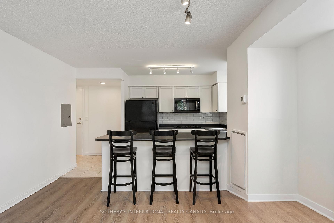
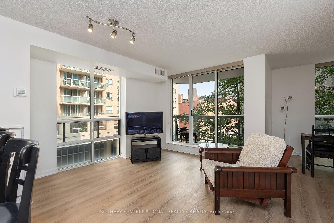
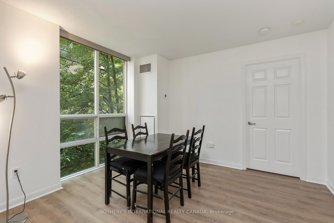
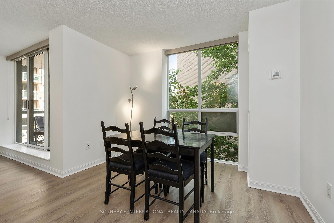
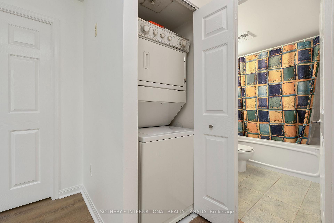
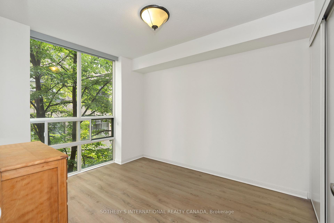
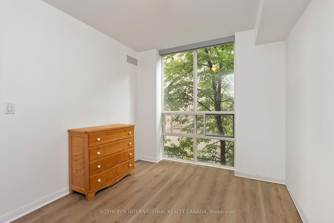
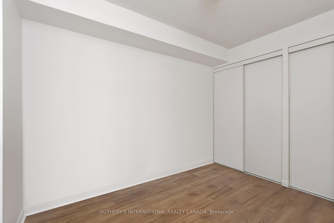
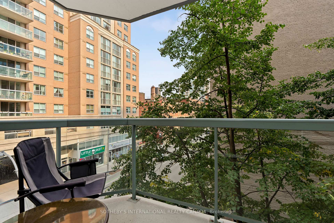
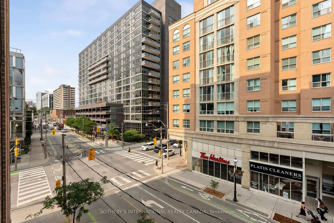
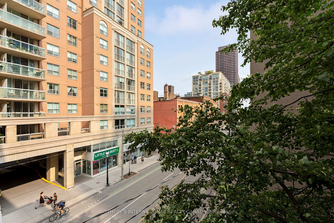
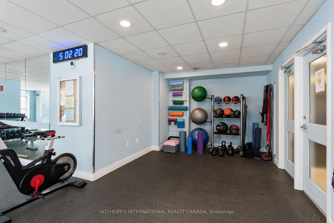
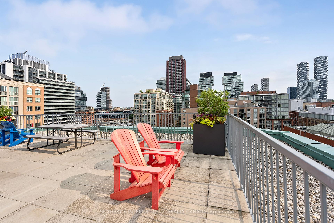
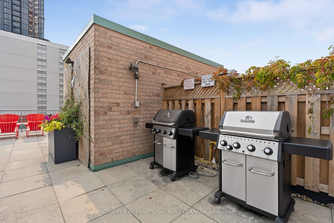
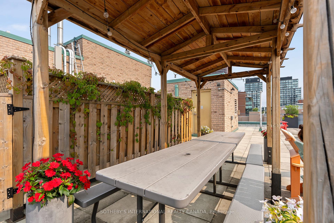
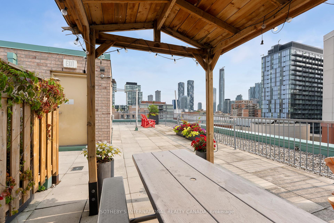
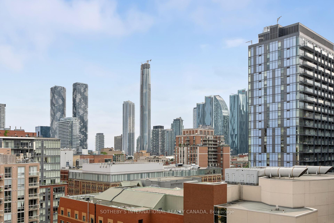
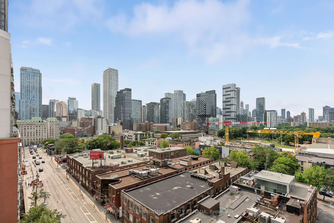
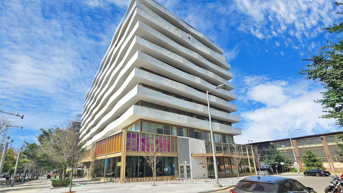
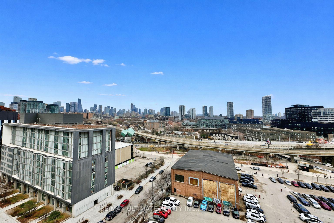
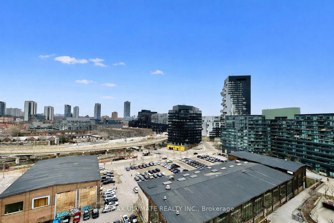
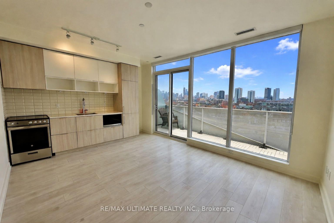
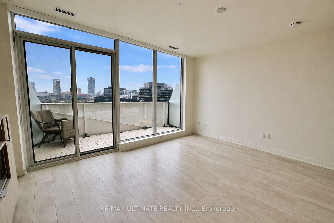
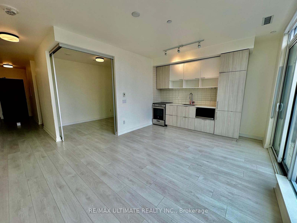
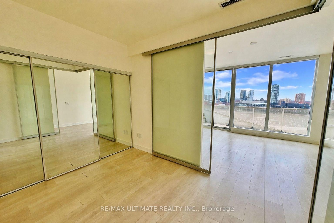
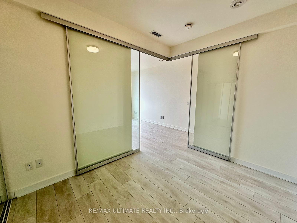
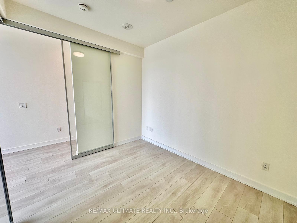
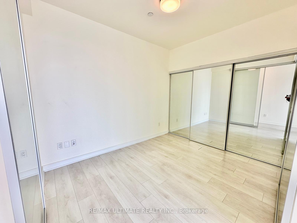
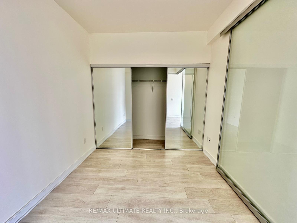
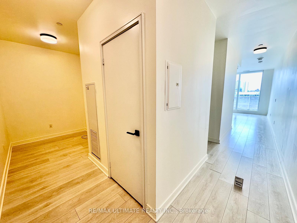
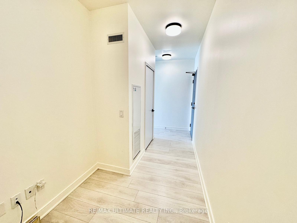
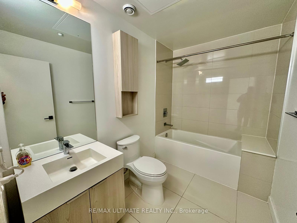
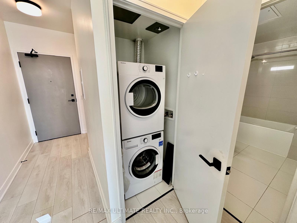
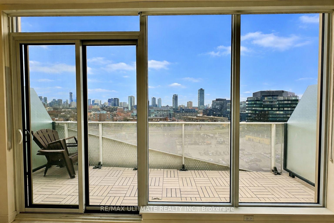
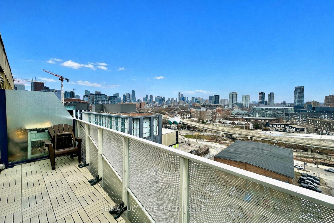
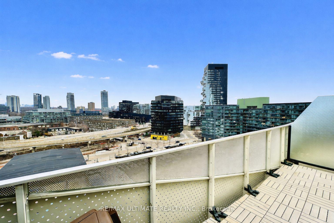
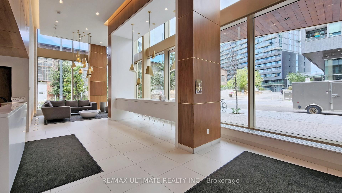
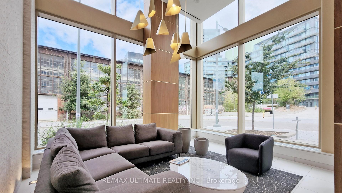
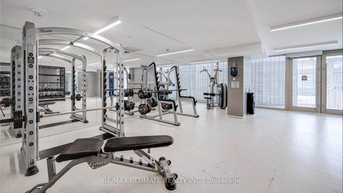
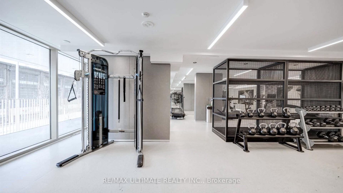
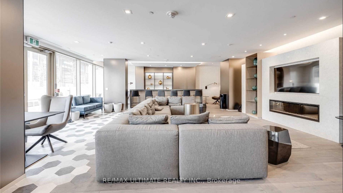
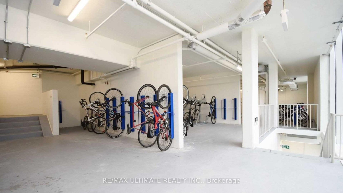
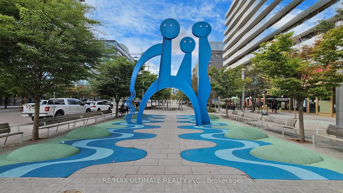
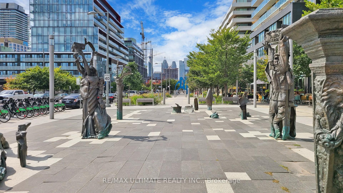
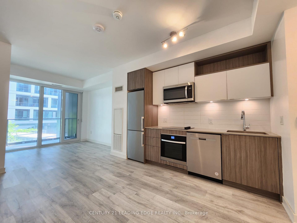
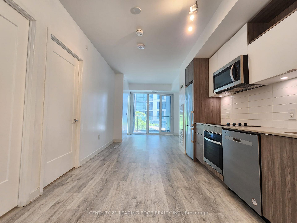
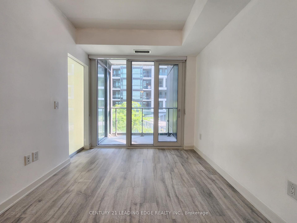
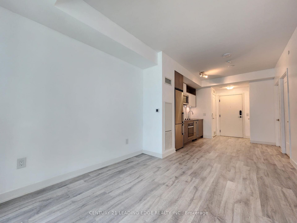
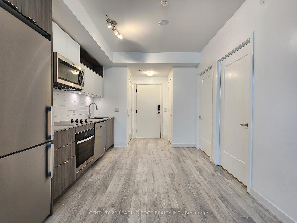
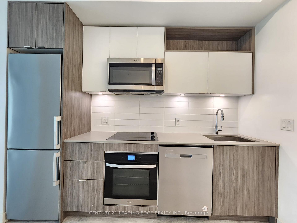
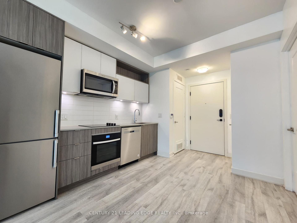
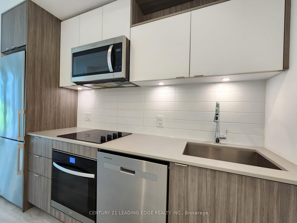
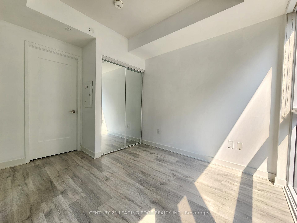
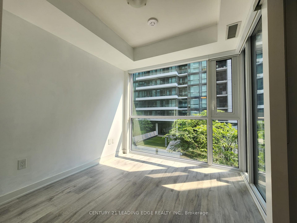
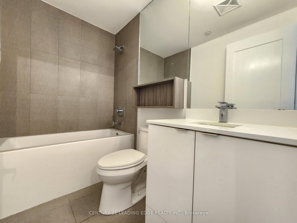
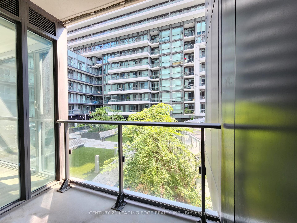
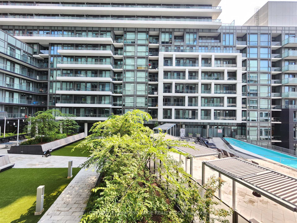
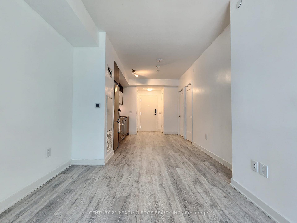
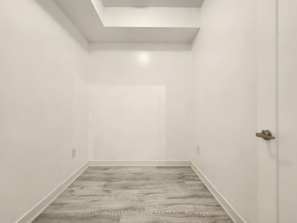
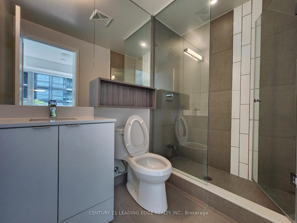
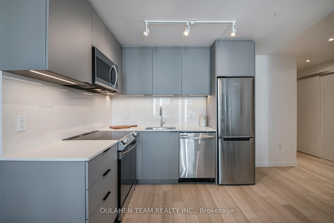
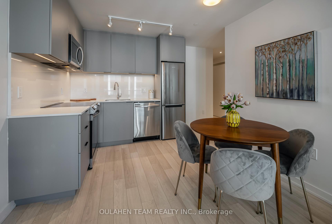
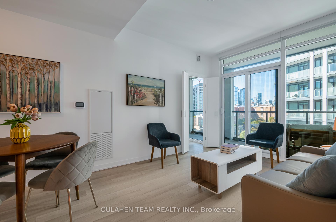
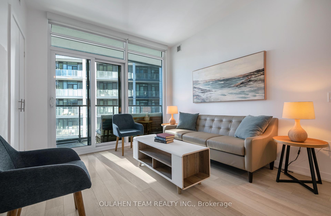
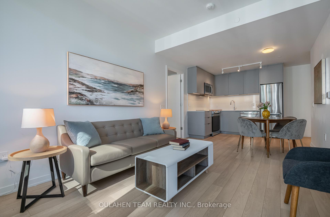
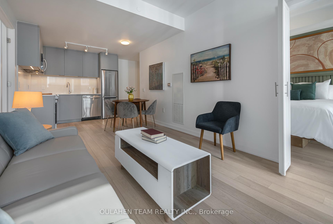
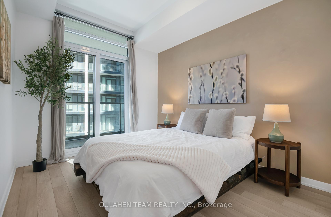
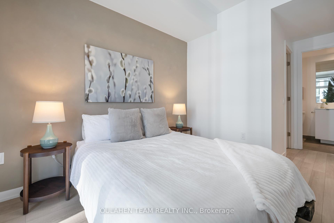
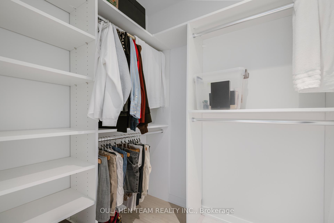
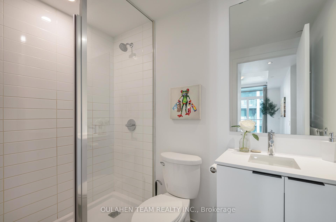
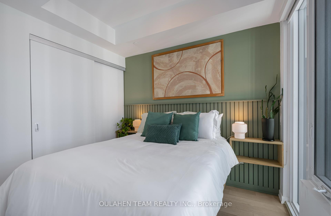
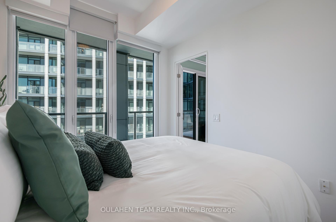
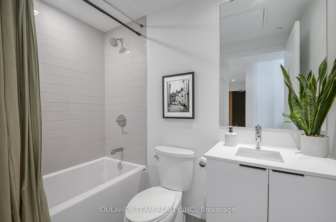
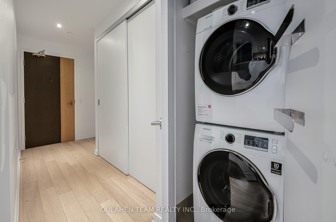
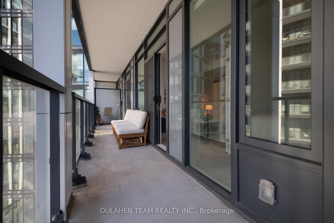
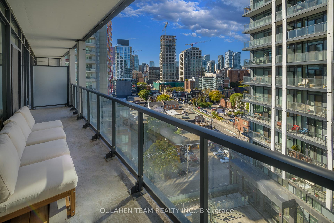
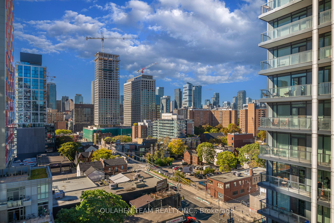
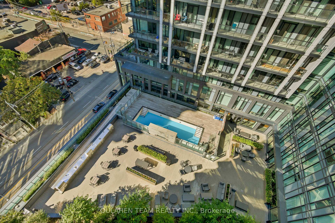
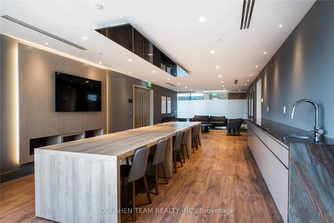
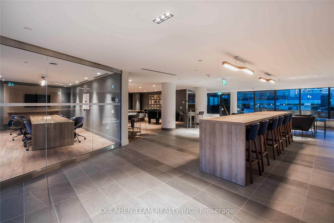
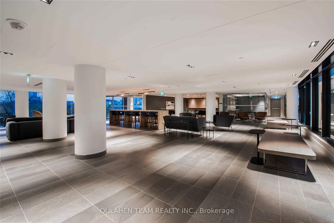
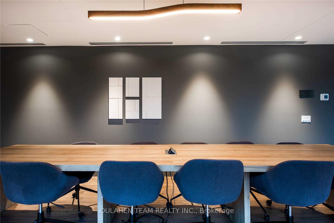
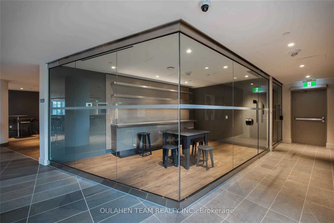
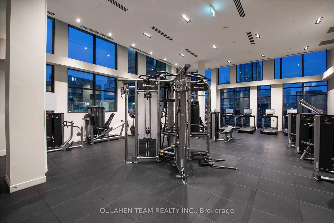
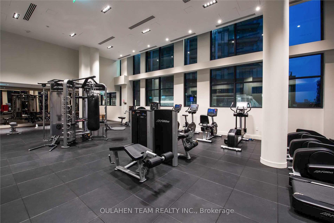
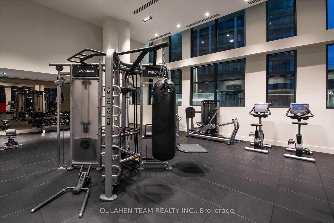
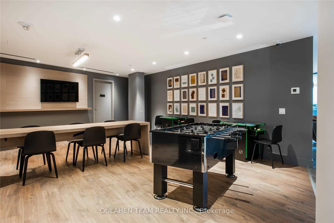
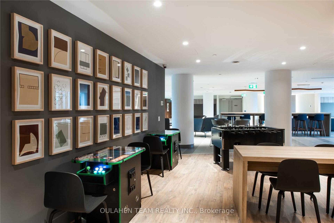
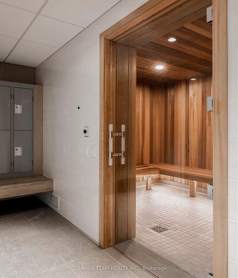
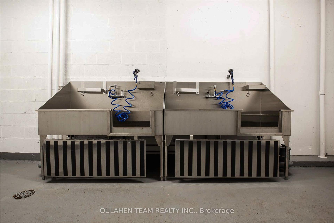
Modern and stylish 2 bed, 2 bath split layout condo with parking and locker in the heart of Toronto. This 798 + 145 sq. ft. home features open concept living and dining area with walk out to large balcony and bright floor to ceiling windows throughout. Kitchen with stainless steel appliances and granite counter tops. Spacious primary bedroom with 3 piece ensuite bath and walk in closet. Second bedroom with French doors and large closet. Excellent building amenities including: pool, gym, concierge, pet spa, yoga studio, party room, etc. Conveniently located just steps to TTC streetcar and easy access to DVP and Gardiner. Close to groceries, restaurants, shops, parks, hiking trails, schools, and so much more!
Extras
No extras listed.
Visit this home
Pick a time that works for you.
No upcoming open houses.
| Type | Condo Apartment |
| Style | Apartment |
| Approx. Age | Not available |
| Size | 700-799 sq. ft. |
| Maintenance Fees | $682 |
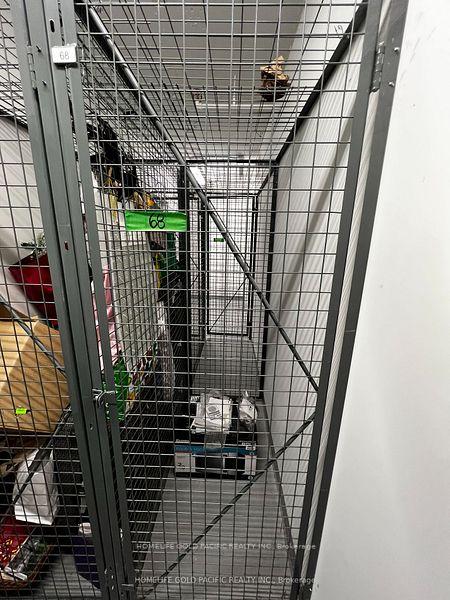
| Locker | Owned |
| Balcony | Open |
| Exposure | North |
| Parking Type | Underground |
| Parking Spaces | 1 |
| Parking Features | None |
| Property Tax | $3,200 |
| mls© Number | C13611714 |
| Listed By | OULAHEN TEAM REALTY INC. |
Listing History
- No recent sale history for this listing.
- No recent lease history for this listing.
Schools
Could you afford this home?
What the bank counts
This home's actual carrying costs, payment stress-tested at 6%
- Mortgage, tested at 6%
- $3,478
- Property tax
- $267
- Heat allowance
- $150
- Condo fees, half counted
- $341
- Housing costs
- $4,236 / mo
Lenders cap these at 39% of gross income — that sets the number.
Down payment20% · $135,900
25-yr amortization
Income needed
$130,000
gross annual household income
- Payment at 4%
- $2,859 / mo
- Cash down
- $135,900
Assumes no other monthly debts · 25-yr amortization
Full affordability checkInvestment Analysis
Estimated rent, cap rate and monthly cash flow for this property
Values and trends
Nearby listings
Comparable sales
- No similar listings found.