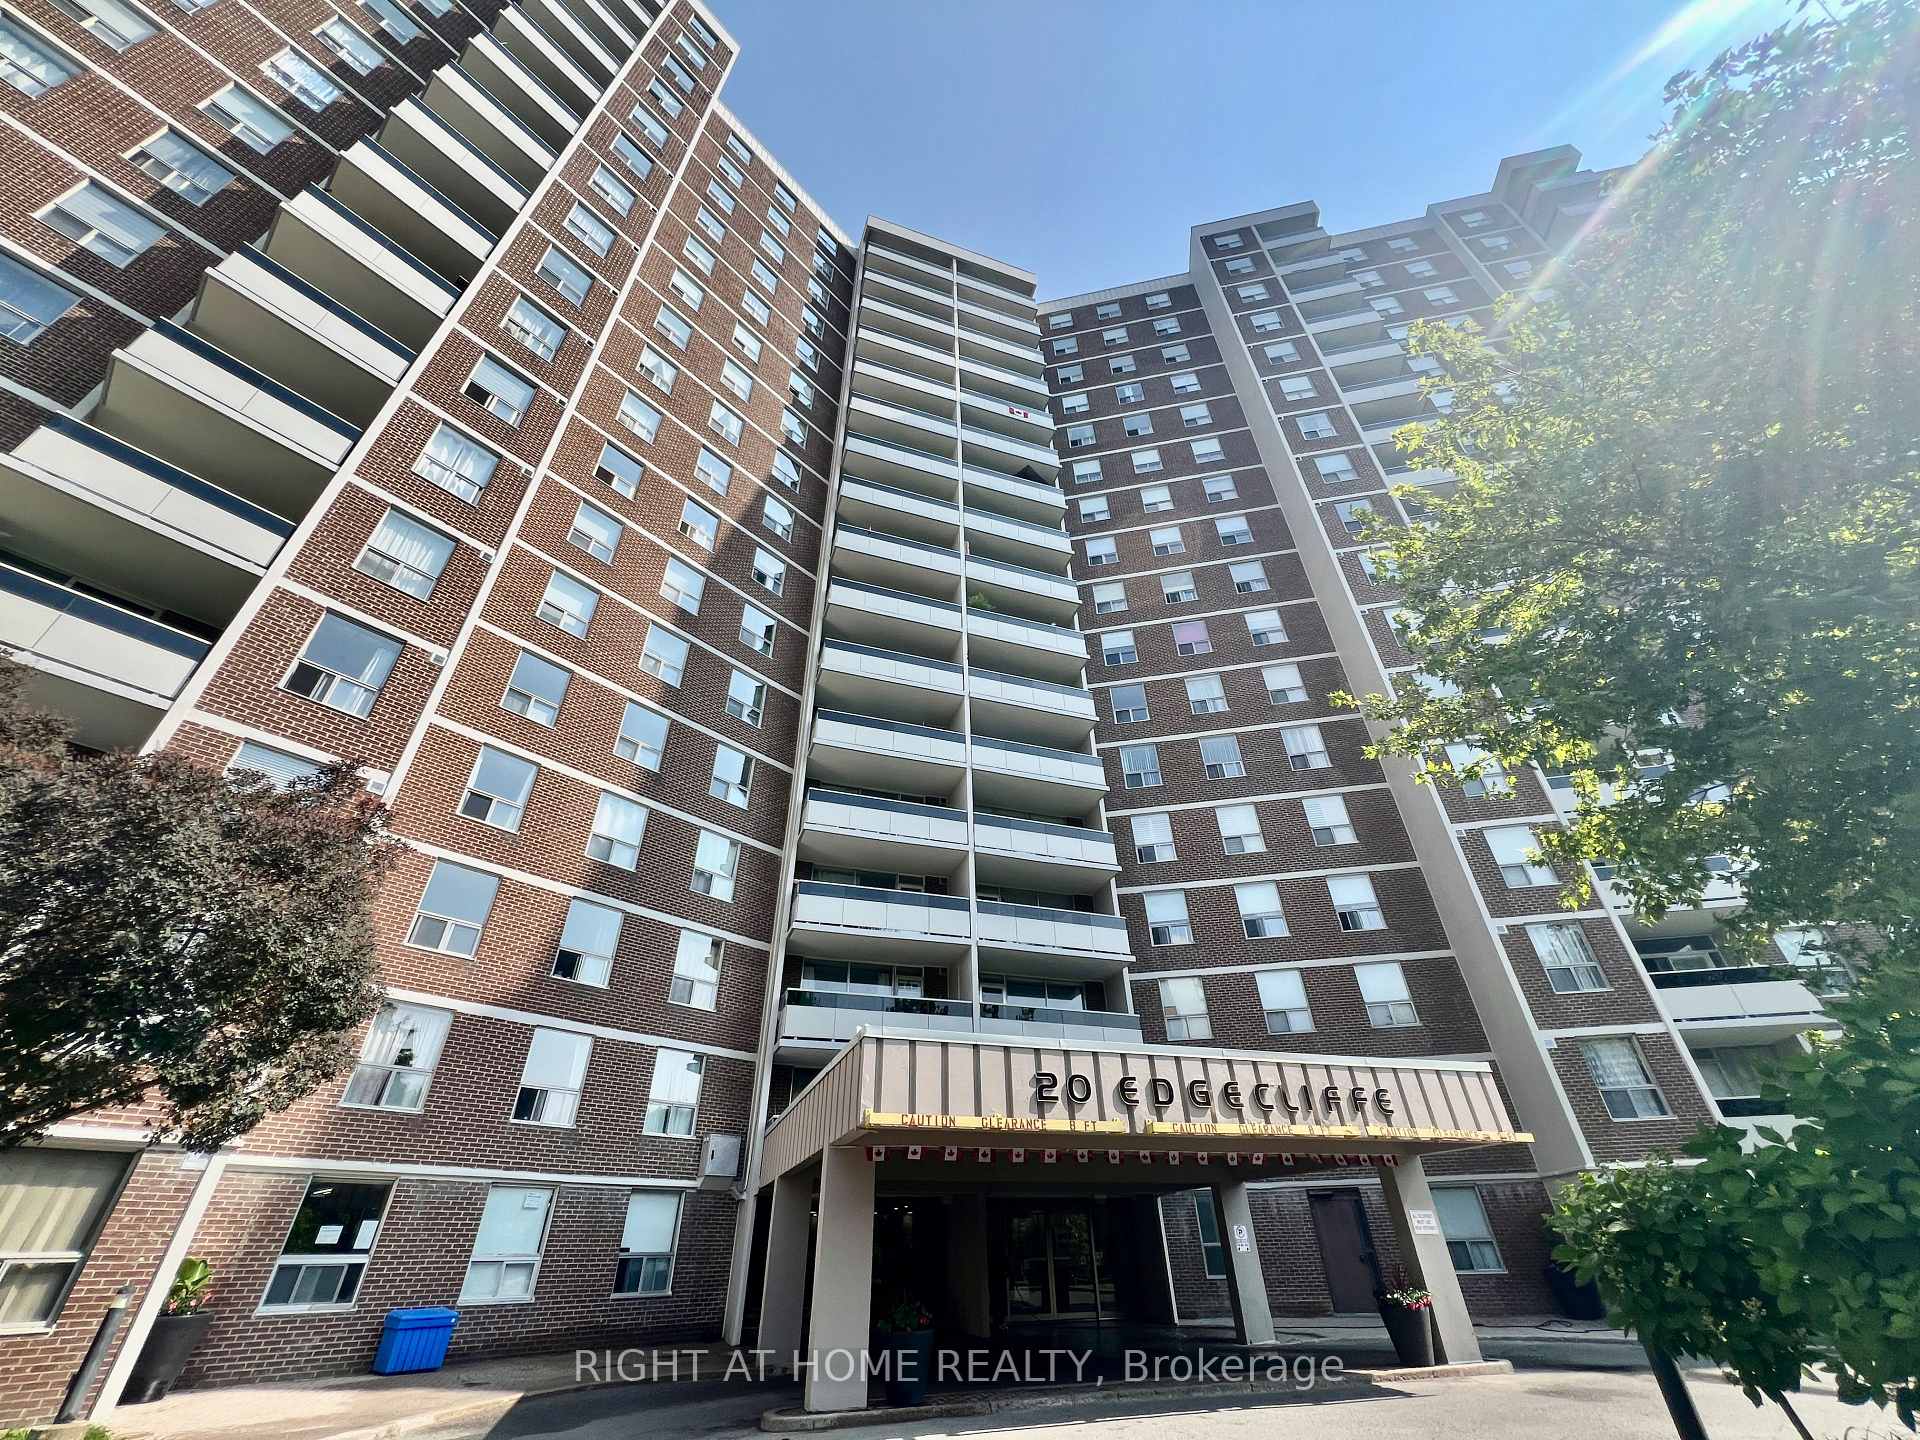
| Heat Included | |
| Common Elements Included | |
| Hydro Included | |
| Water Included | |
| Cable TV Included | |
| Building Insurance Included | |
| Parking Included |

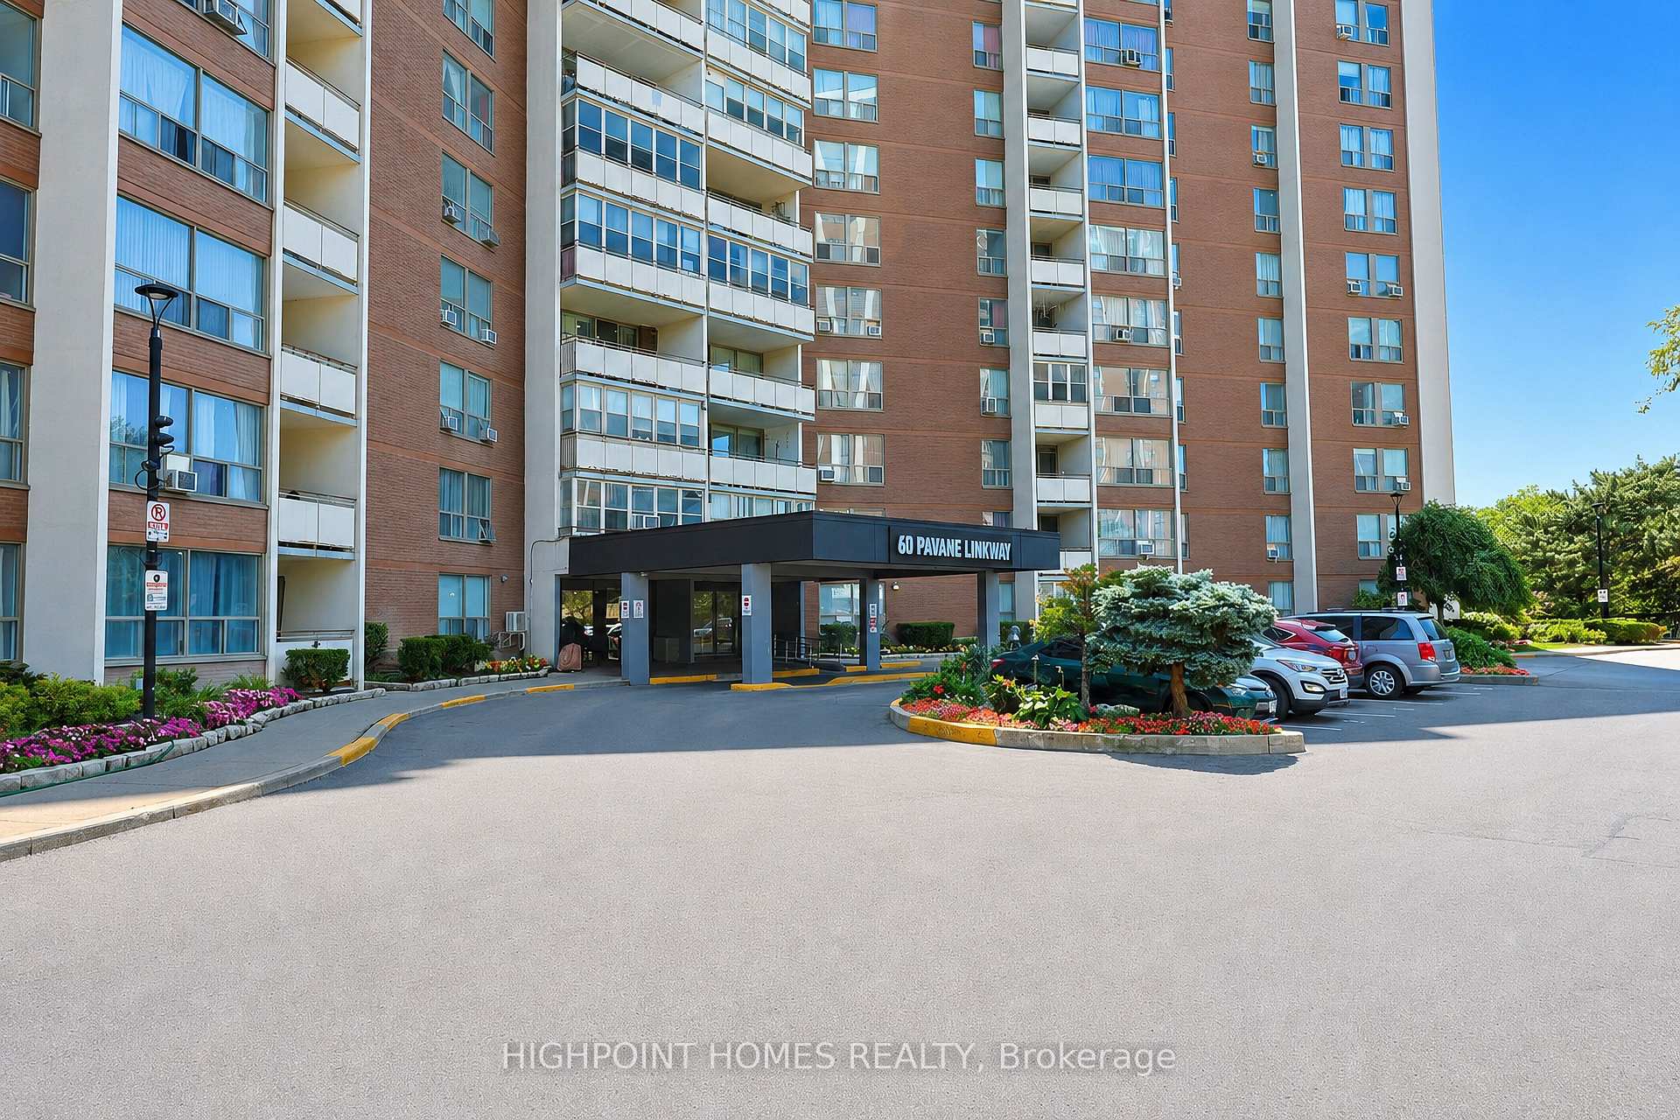
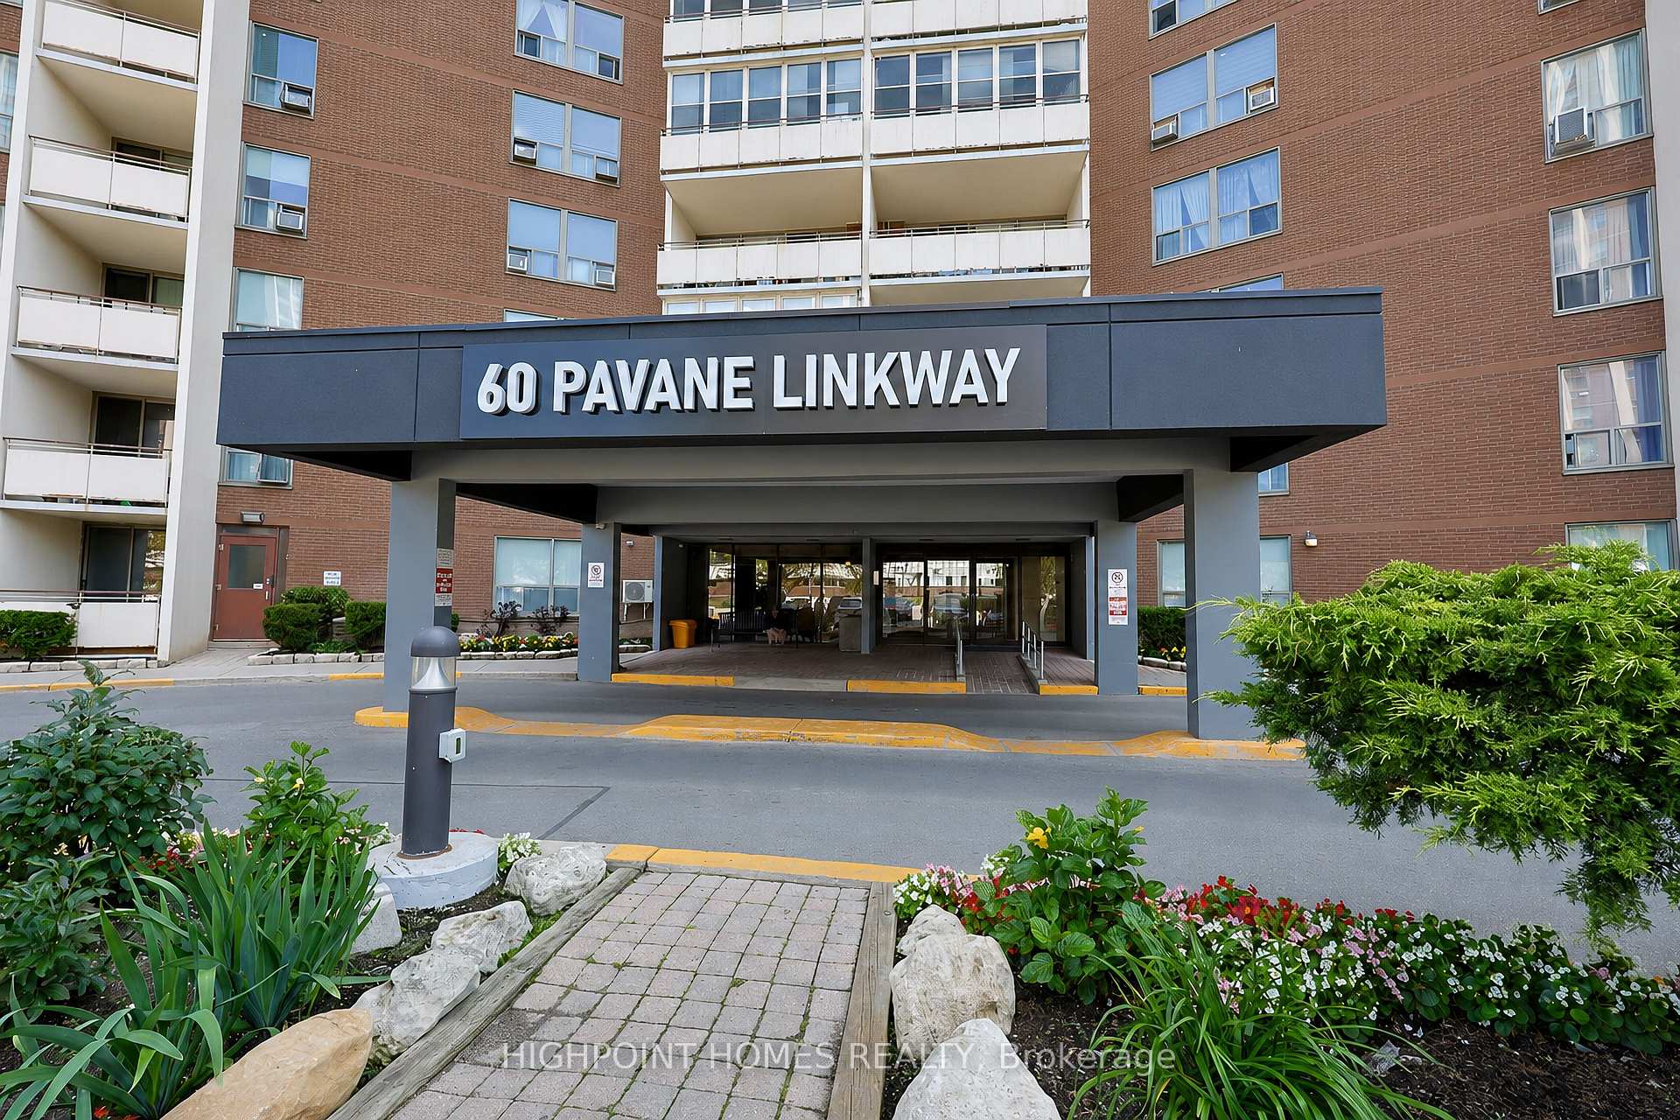
New3 hours ago
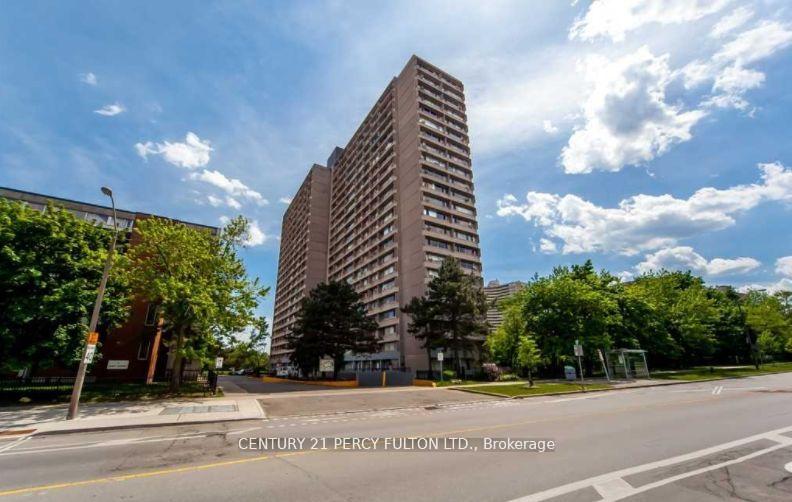
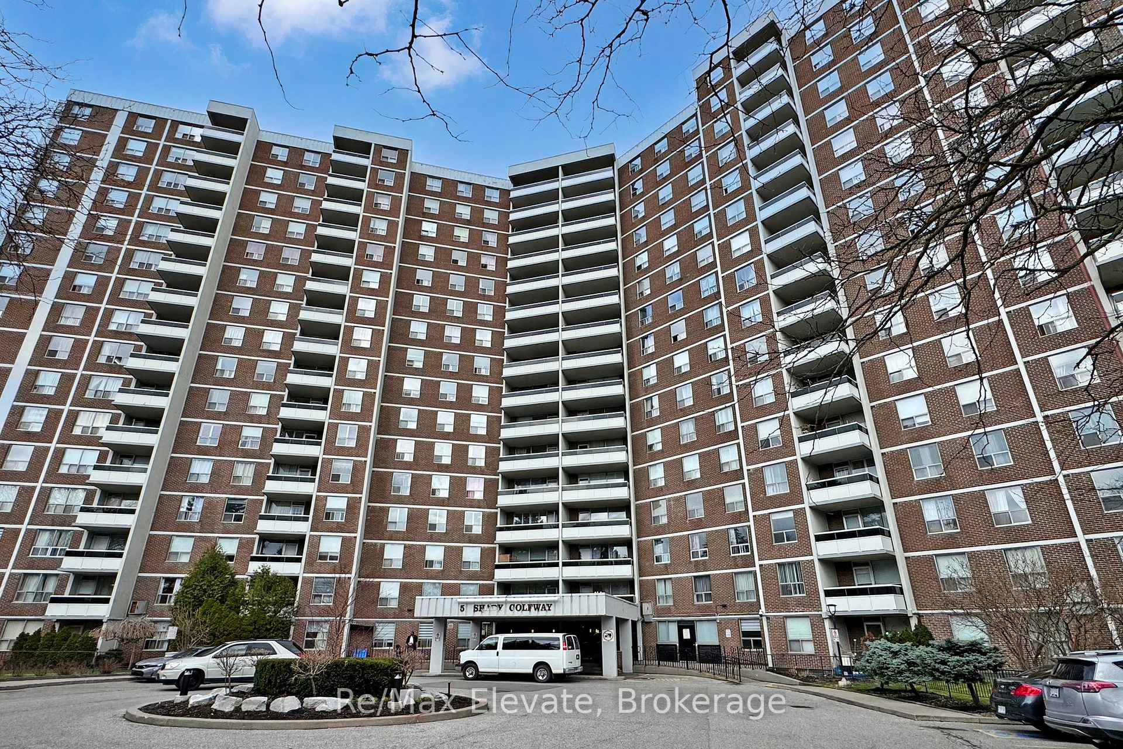
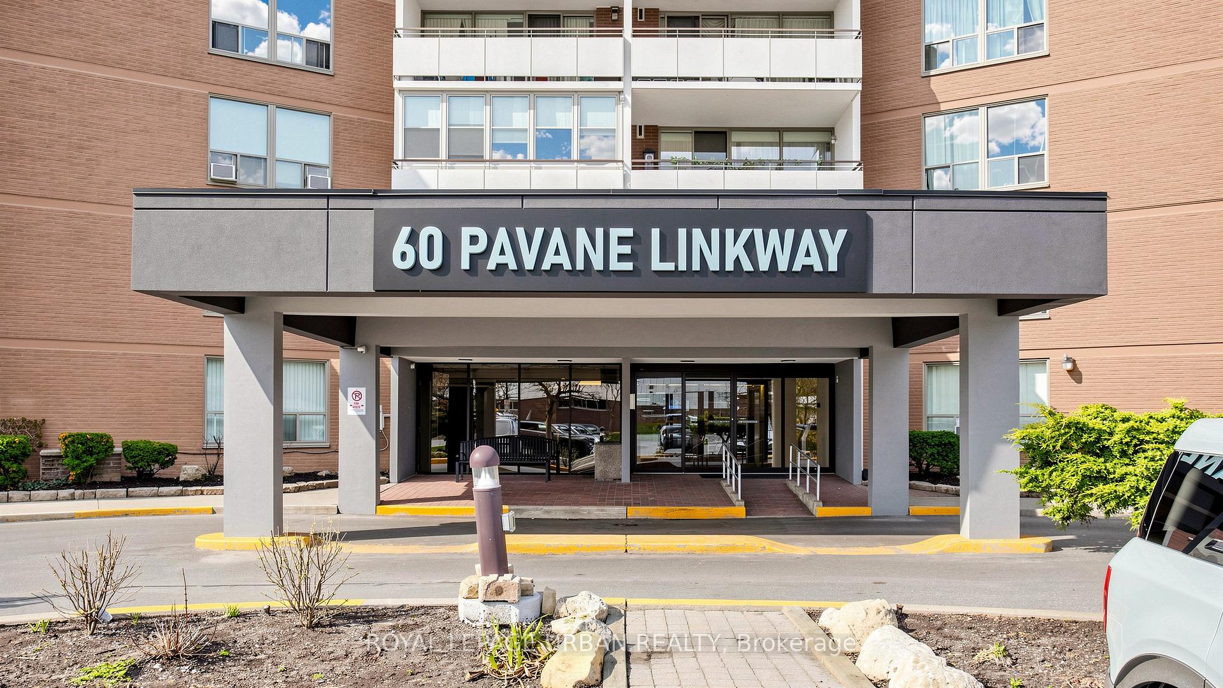
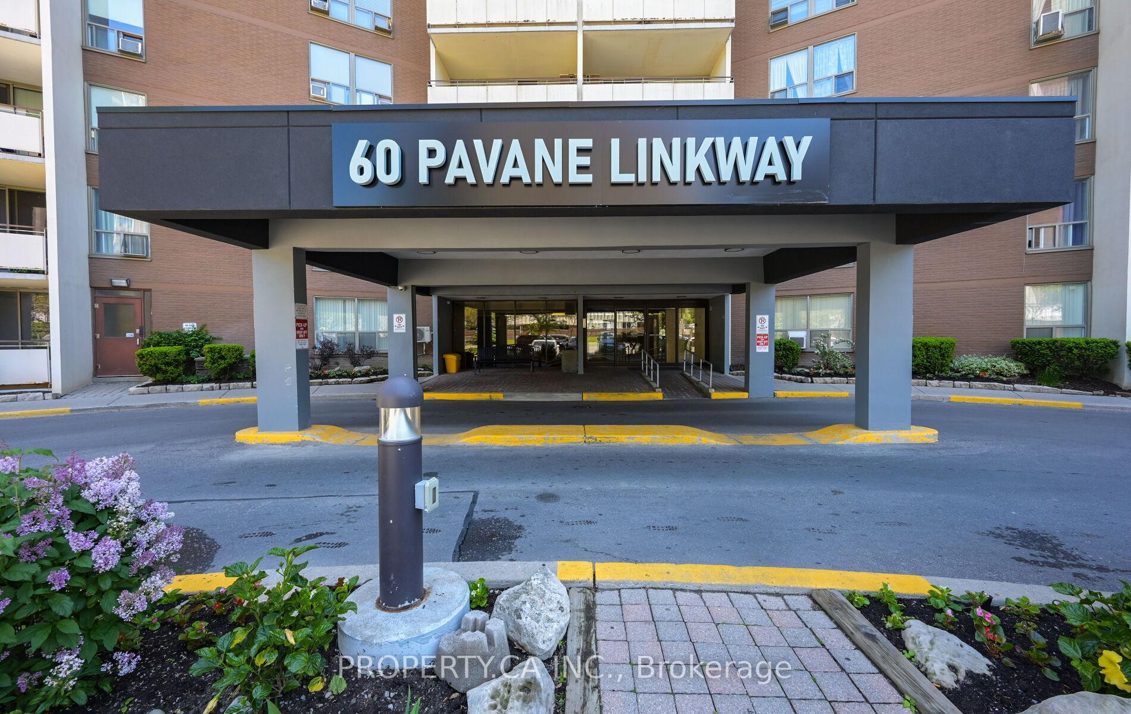
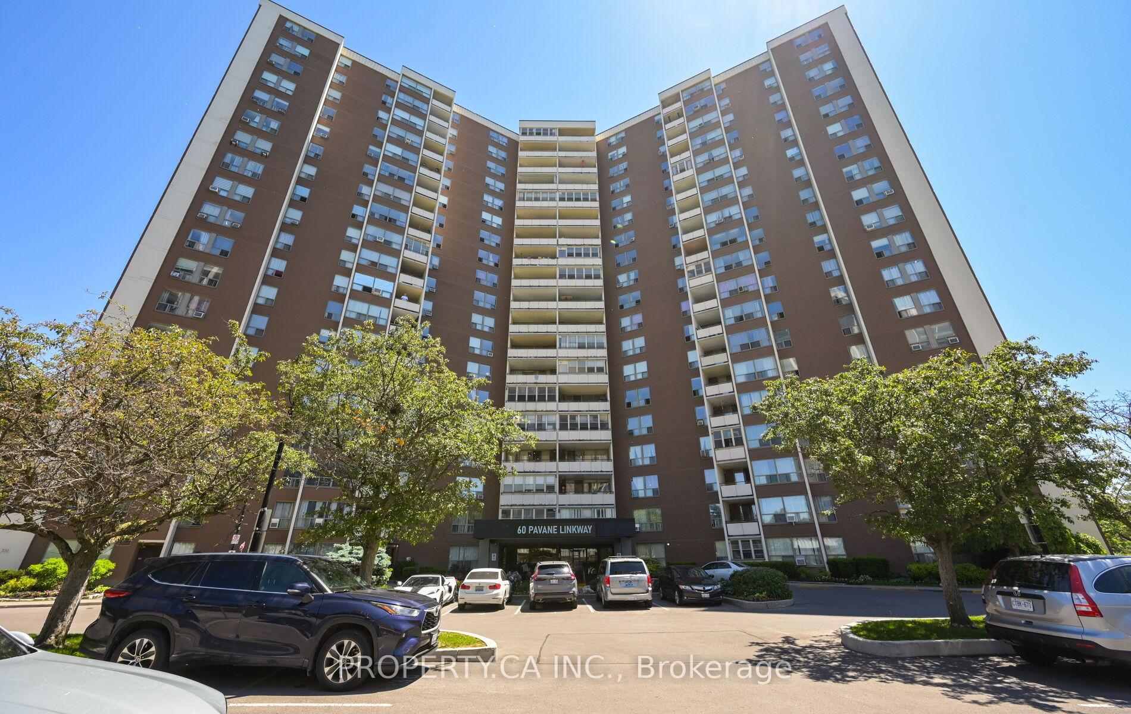
301 - 60 Pavane Link Way NE
Flemingdon Park, Toronto
$529,900
Condo Apartment |
3 | 2 | 1 | 1
About this home
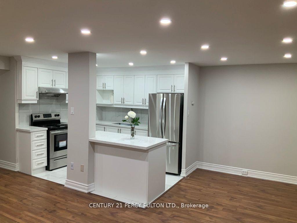
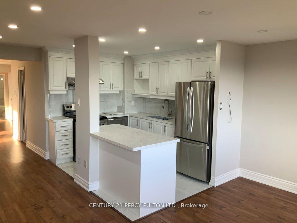
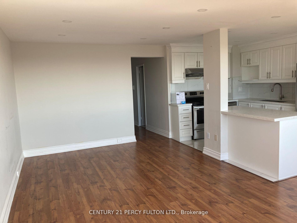
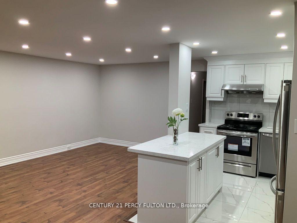
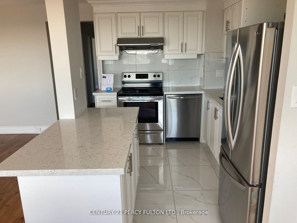
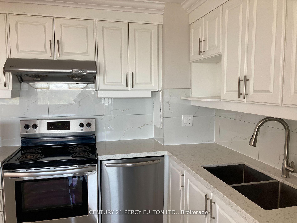
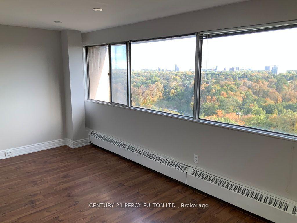
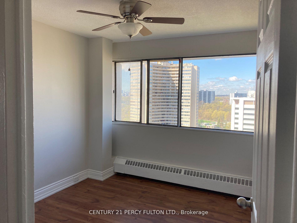
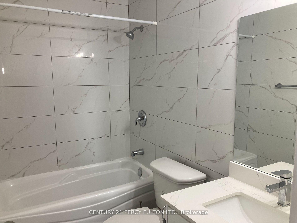
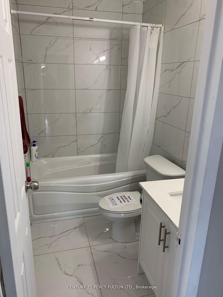
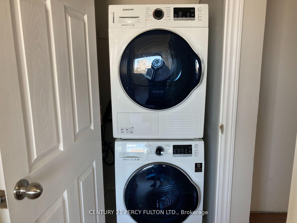
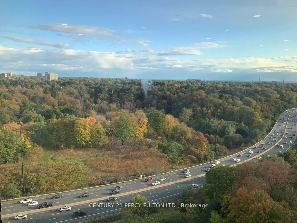
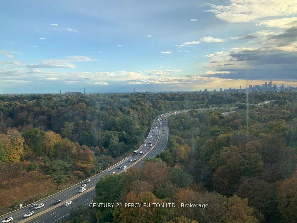
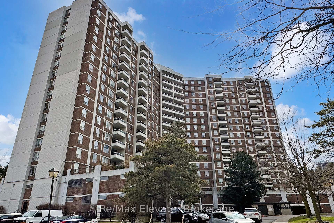
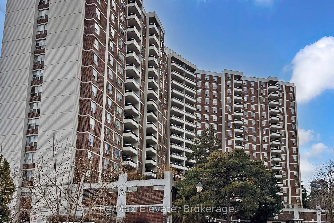
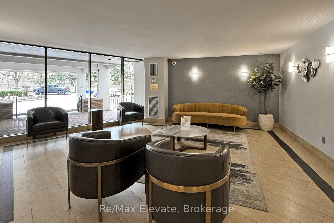
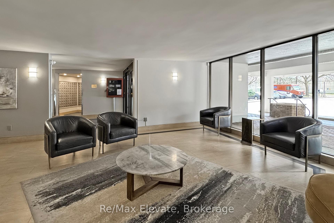
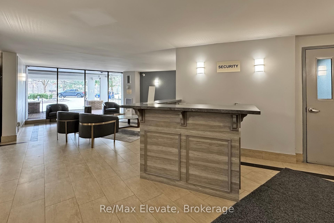
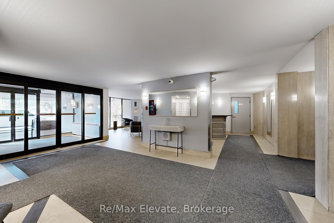
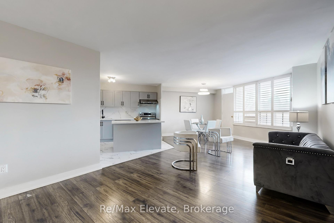
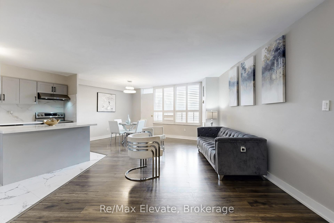
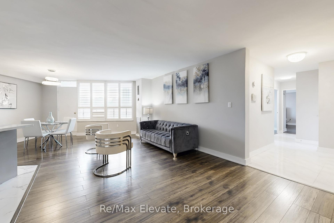
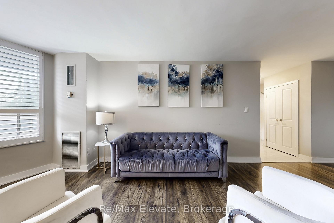
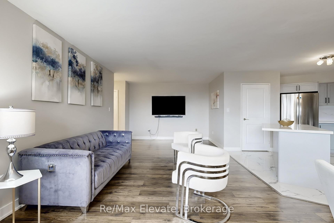
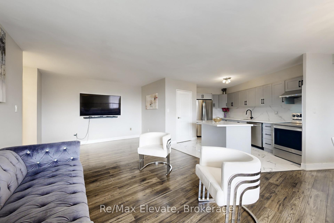
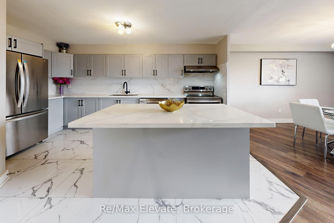
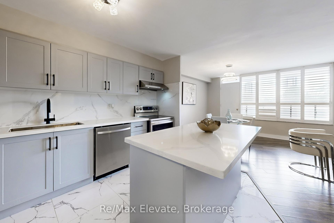
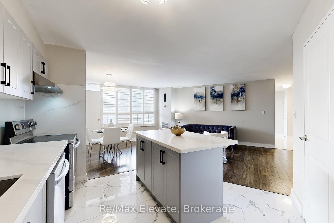
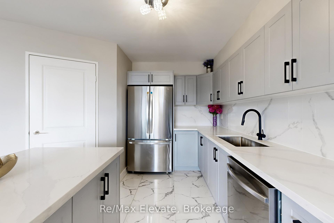
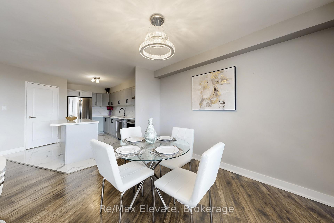
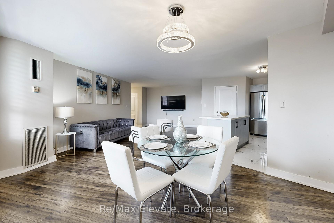
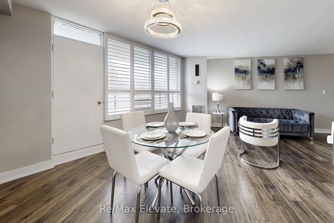
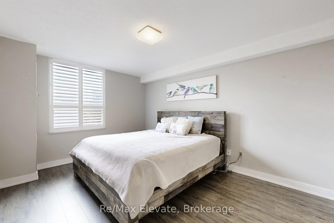
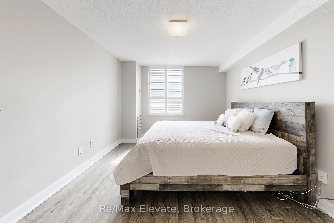
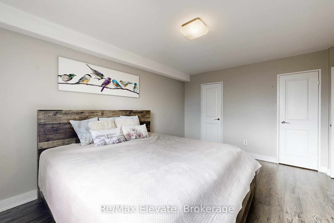
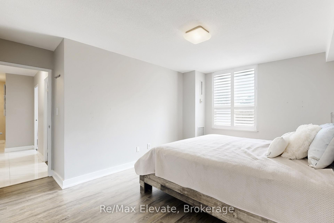
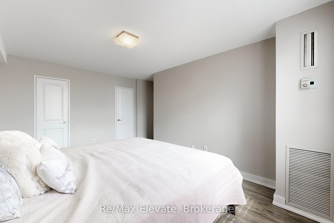
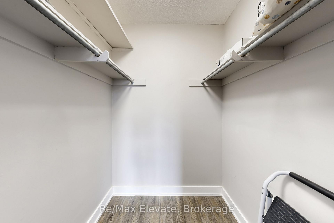
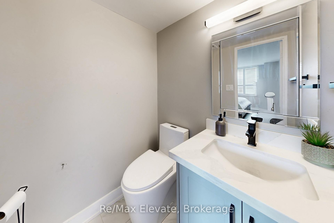
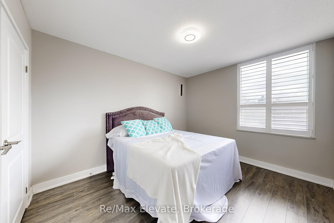
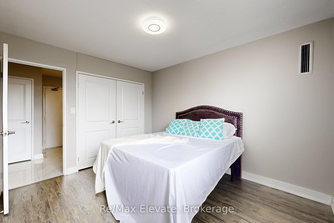
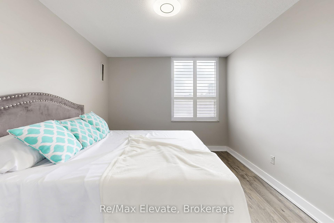
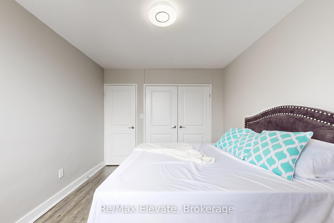
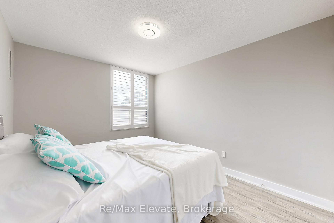
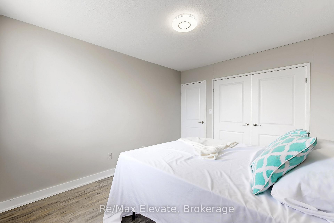
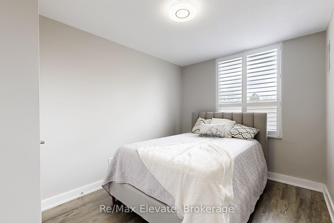
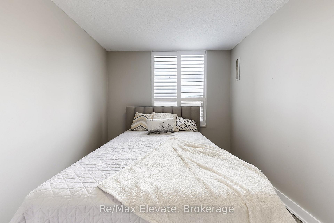
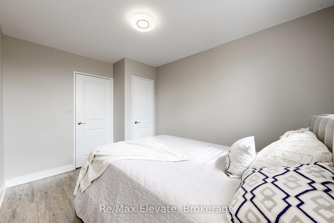
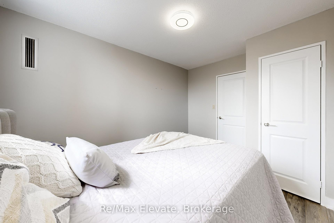
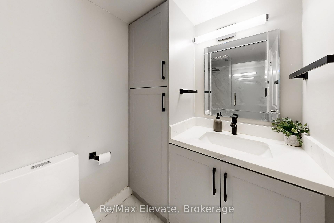
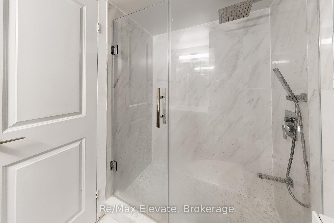
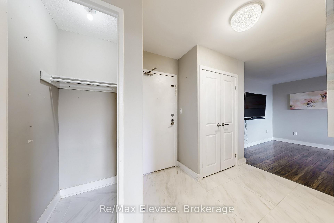
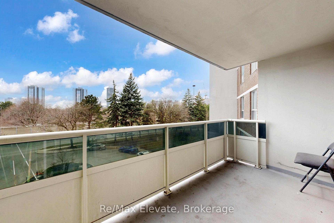
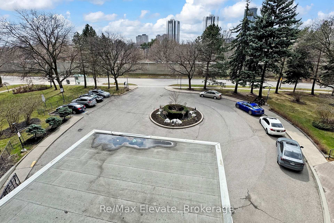
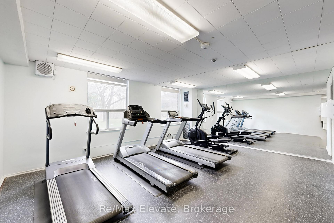
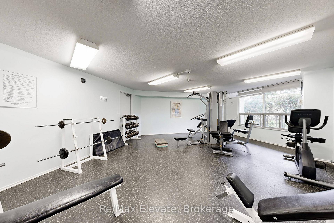
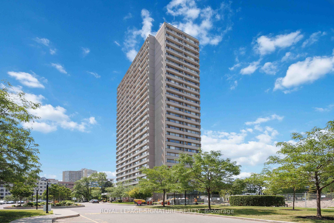
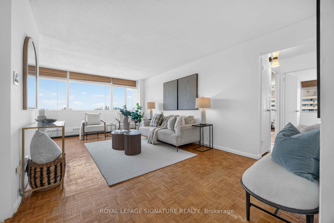
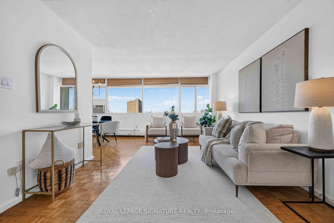
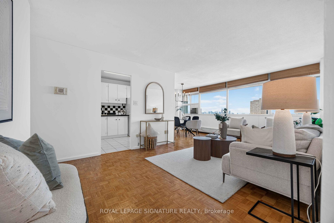
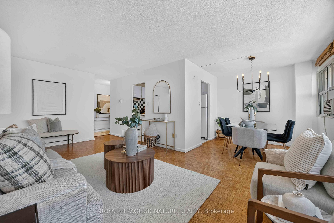
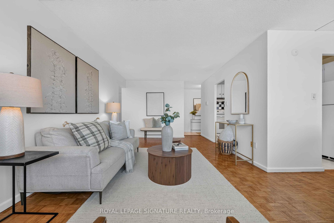
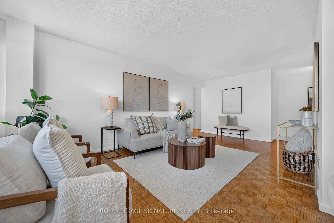
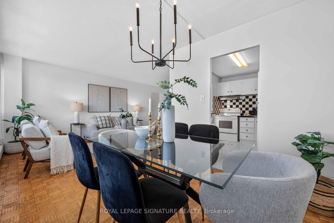
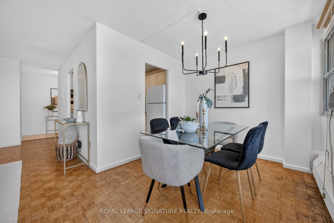
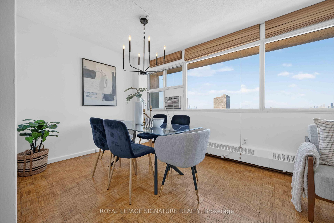
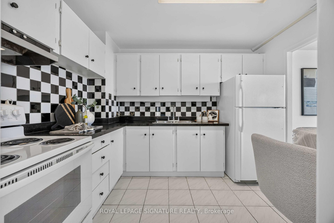
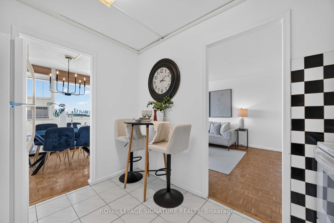
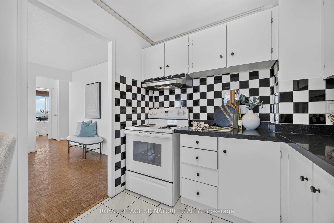
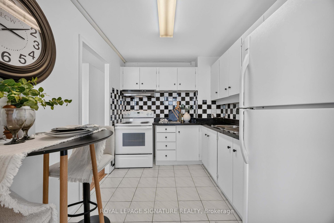
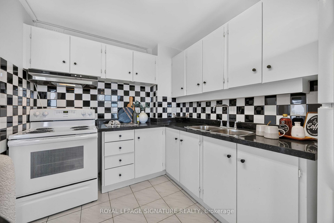
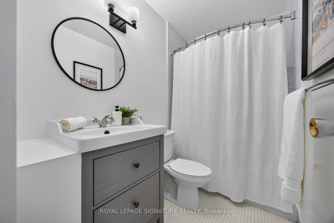
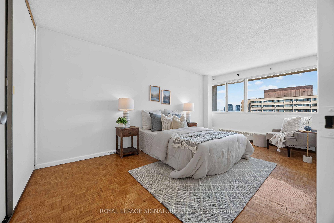
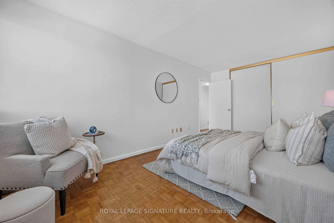
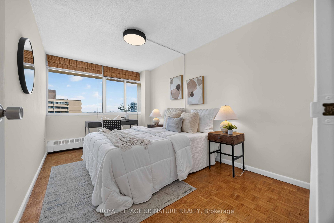
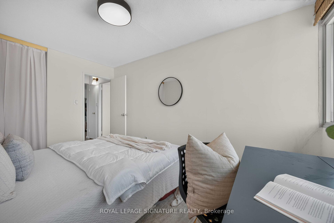
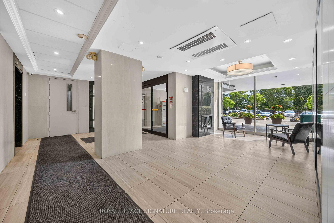
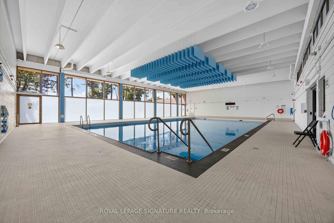
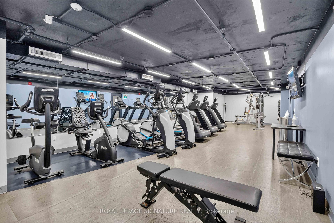
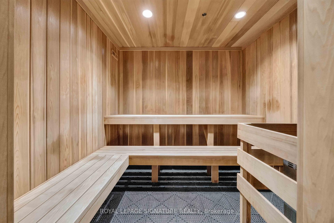
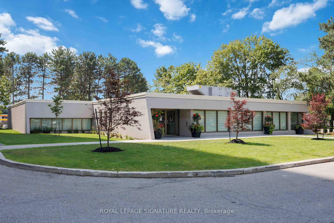
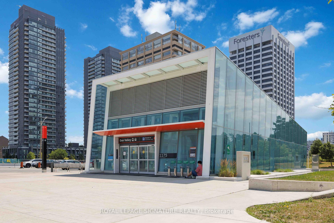
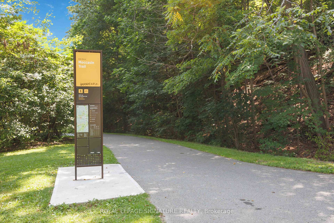














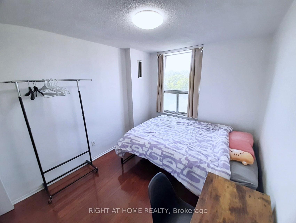

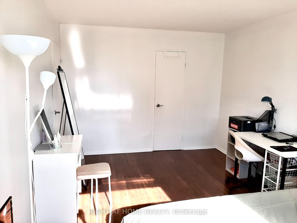



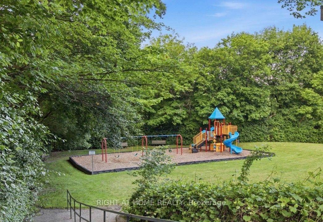
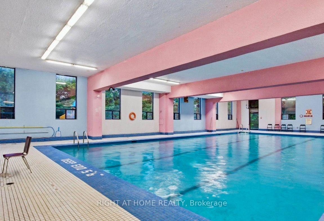
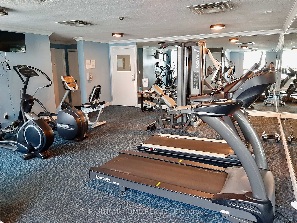
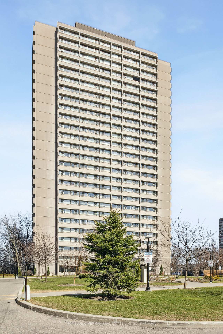
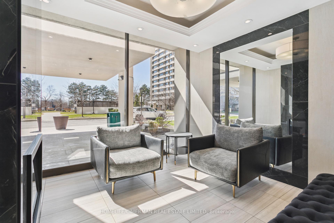
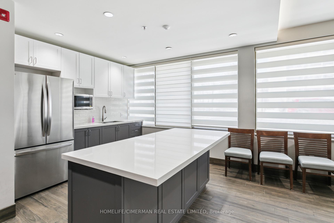
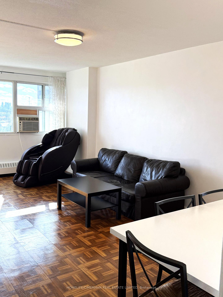
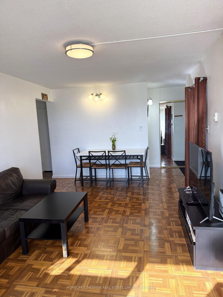
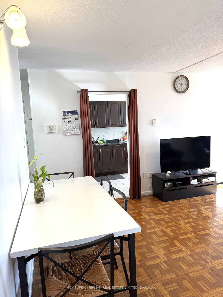
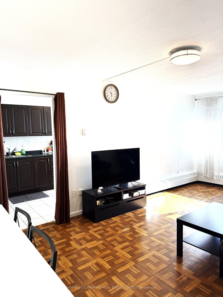
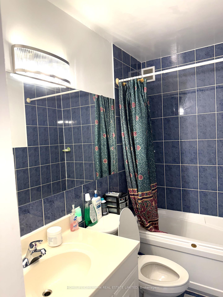
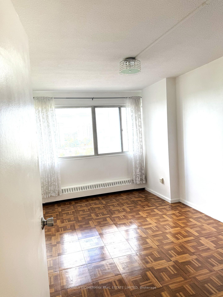
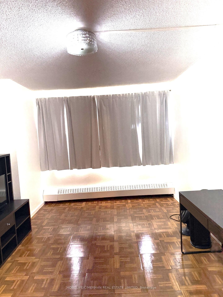
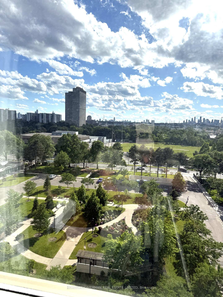
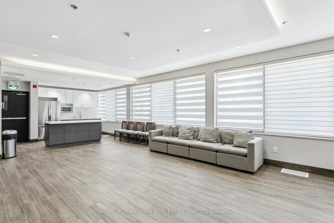
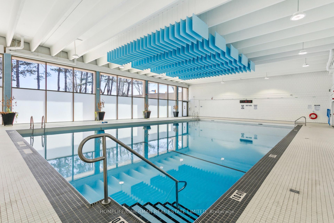
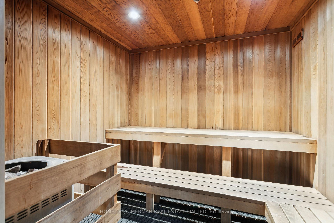
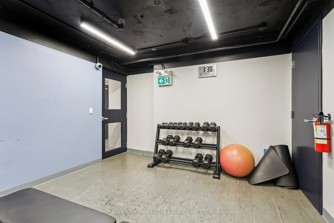
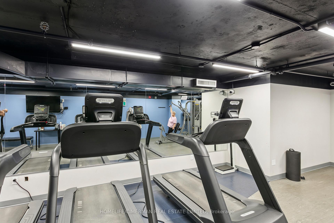
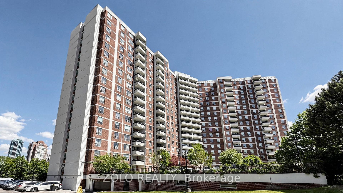
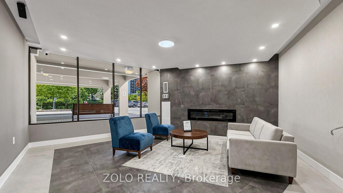
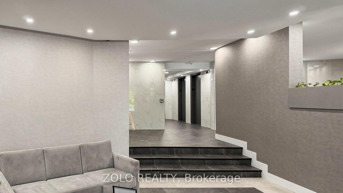
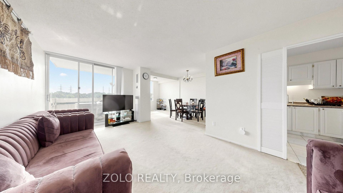
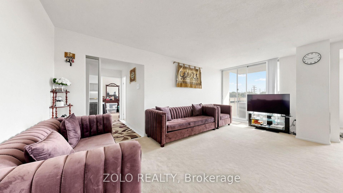
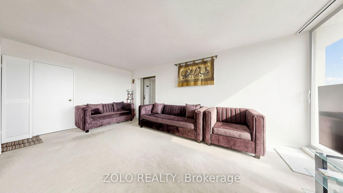
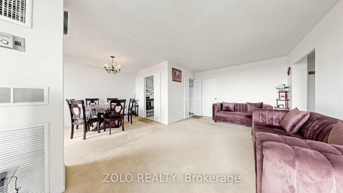
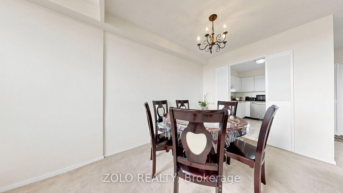
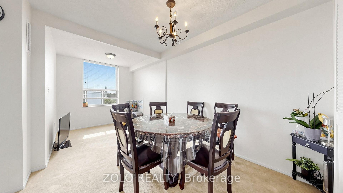
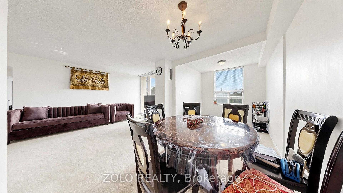
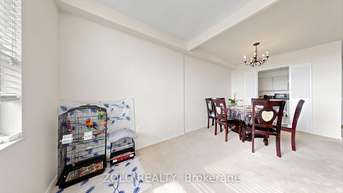
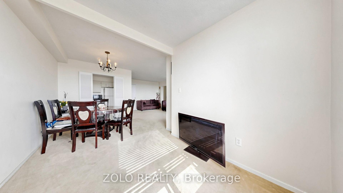
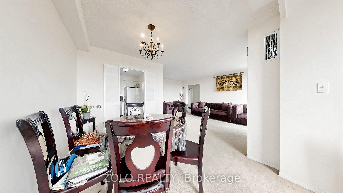
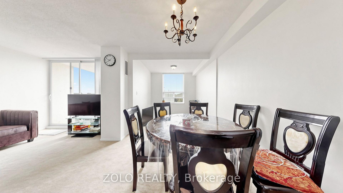
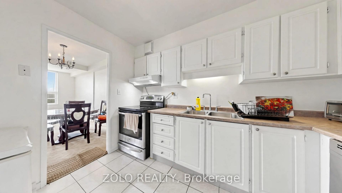
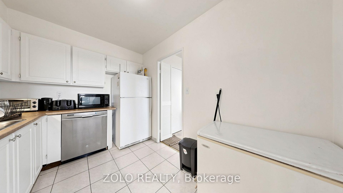
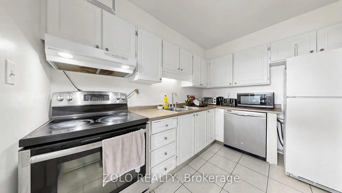
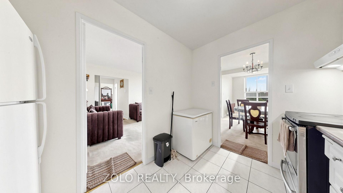
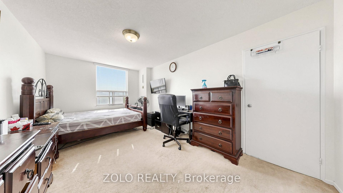
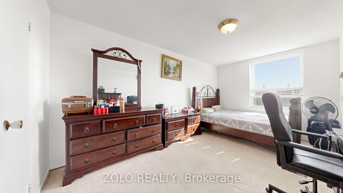
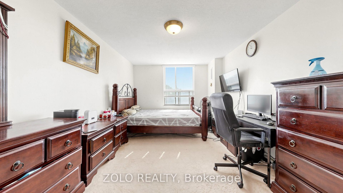
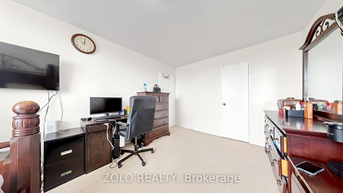
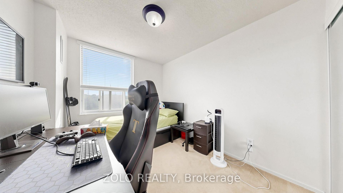
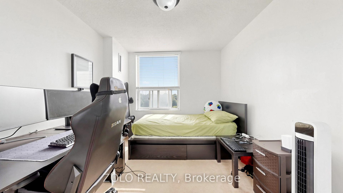
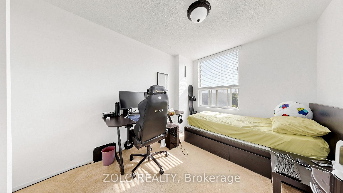
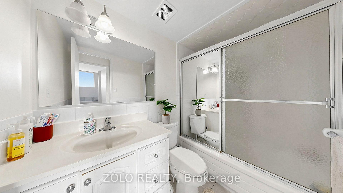
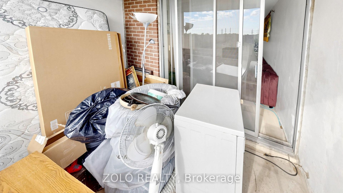
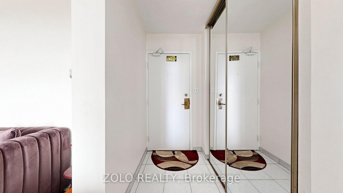
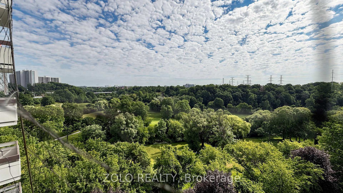
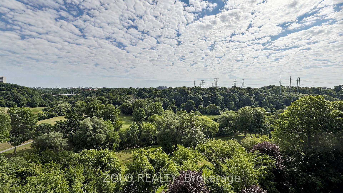
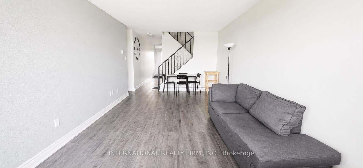
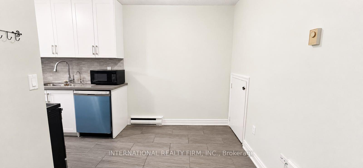
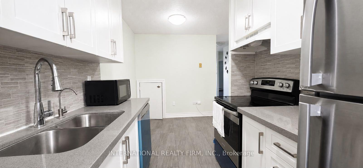
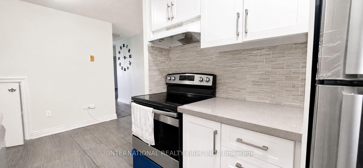
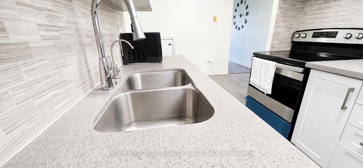
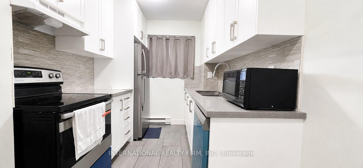
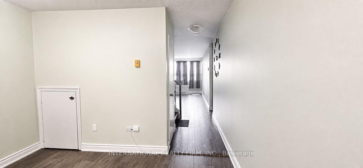
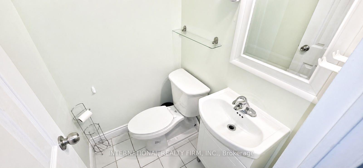
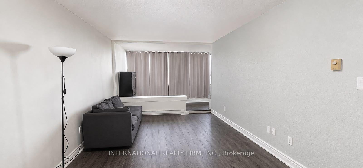
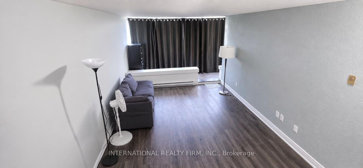
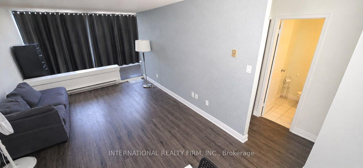
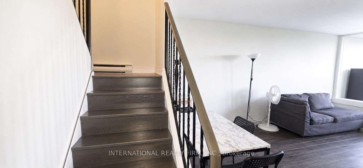
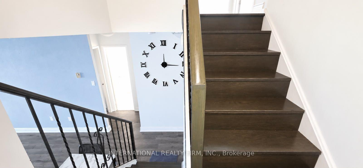
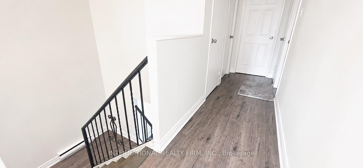
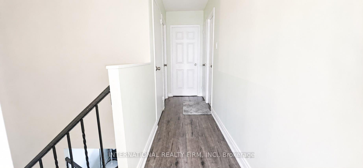
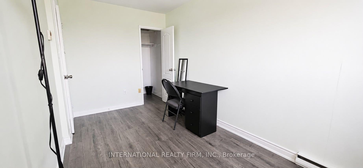
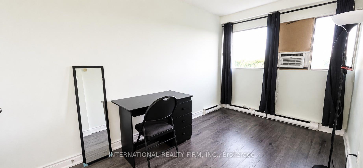
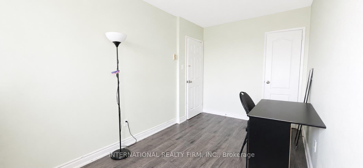
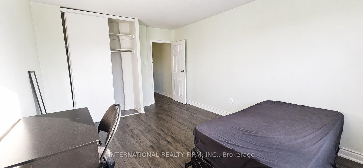
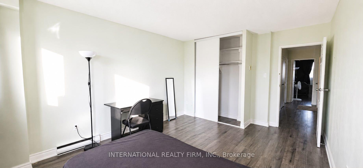
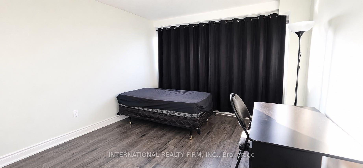
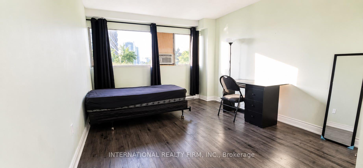
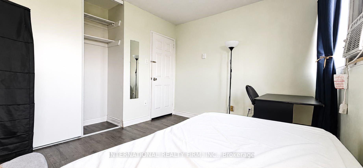
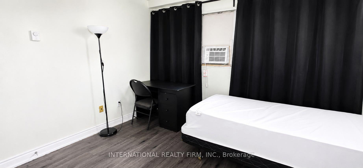
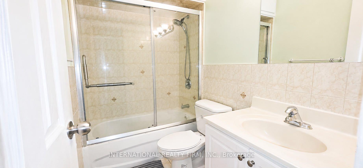
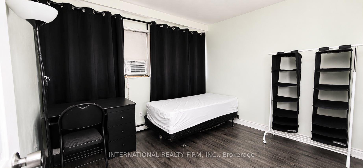
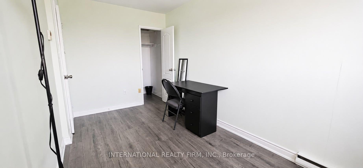
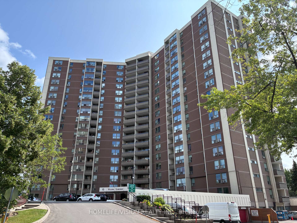
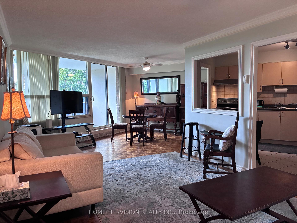
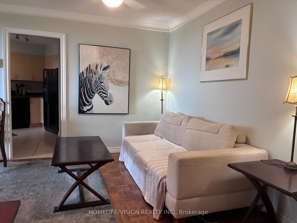
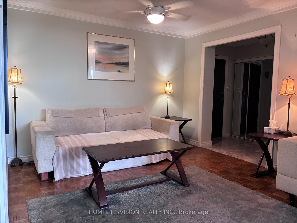
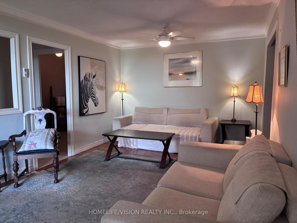
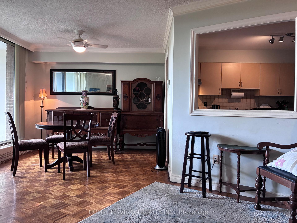
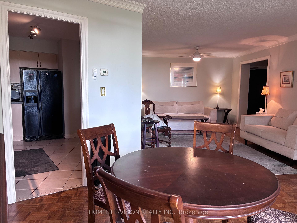
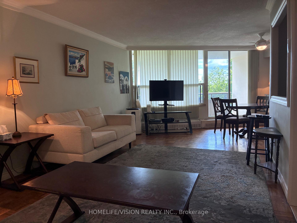
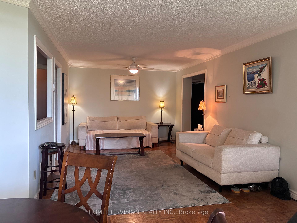
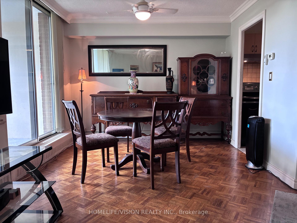
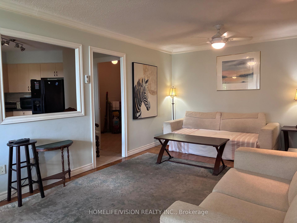
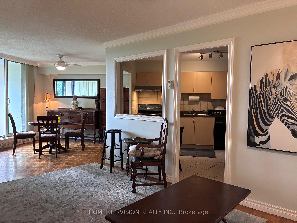
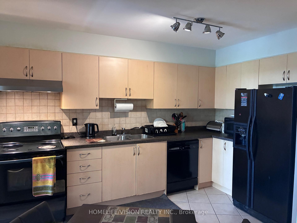
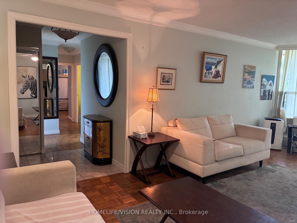
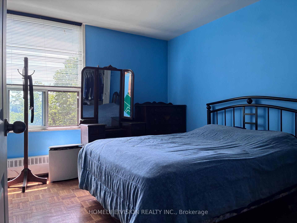
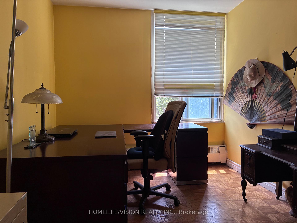
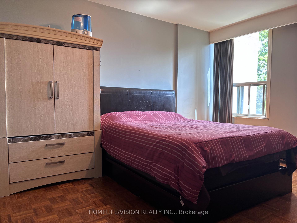
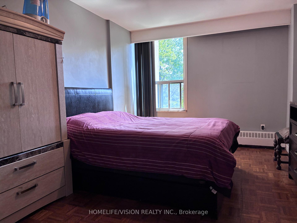
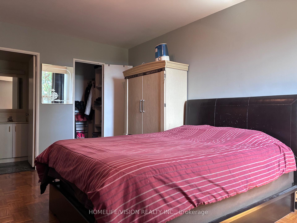
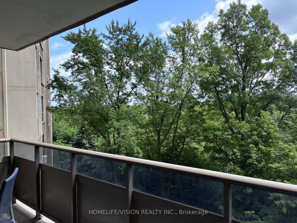
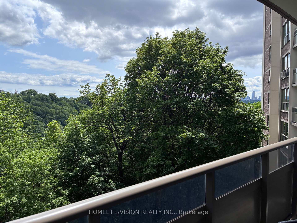
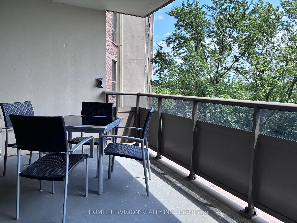
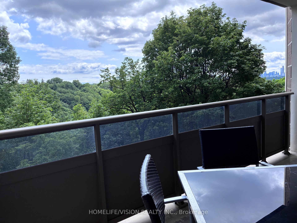
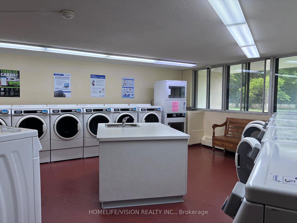
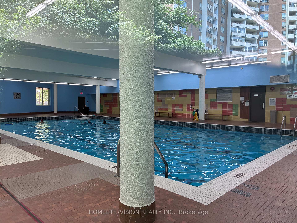
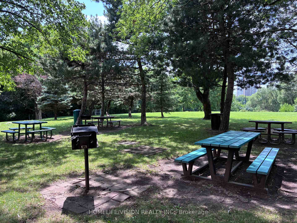
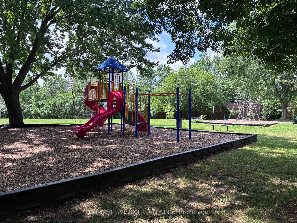
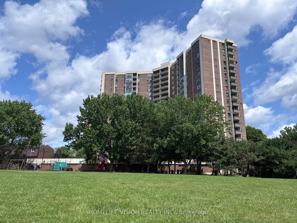
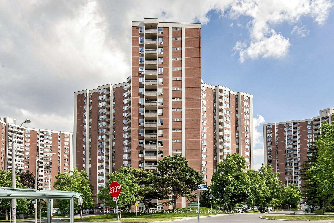
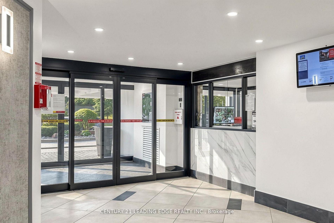
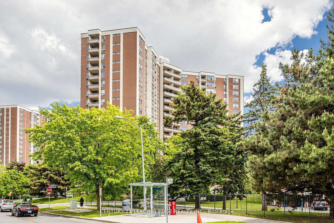
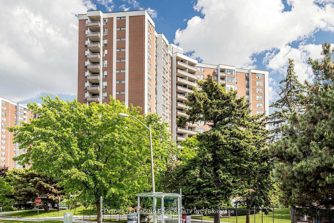
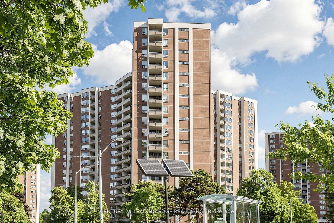
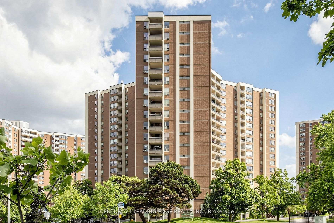
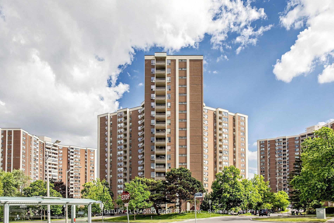
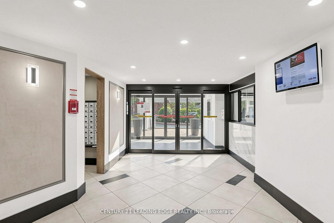
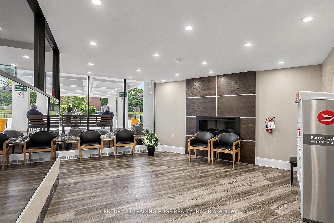
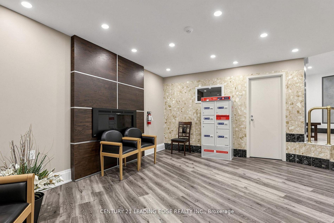
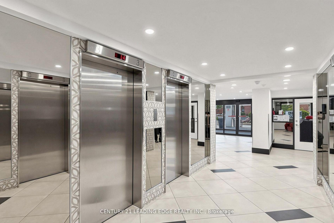
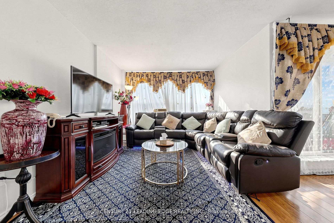
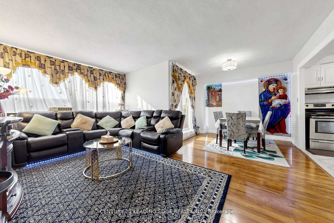
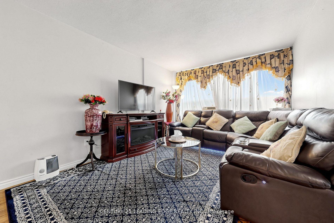
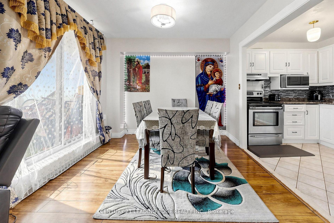
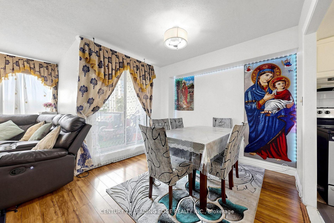
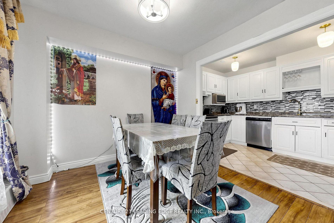
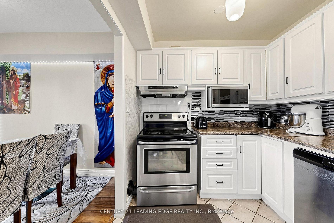
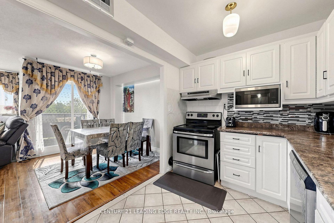
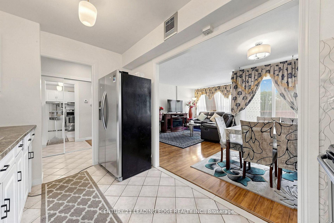
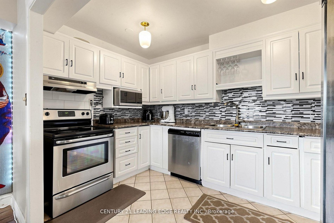
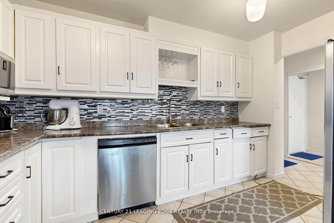
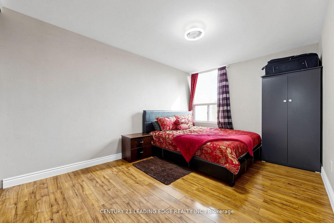
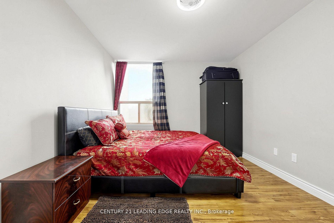
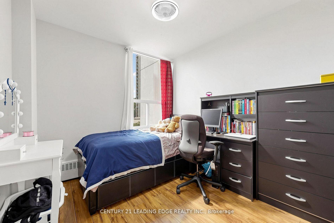
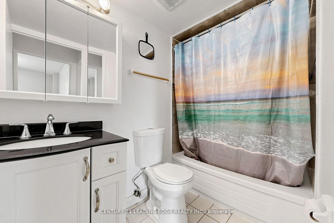
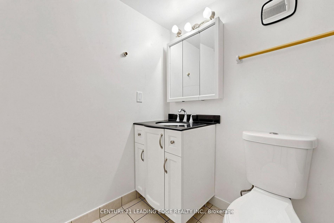
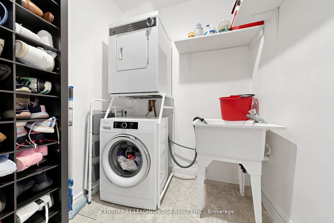
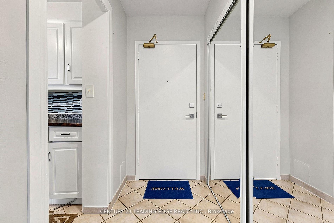
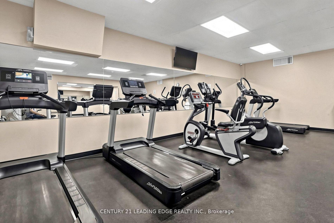
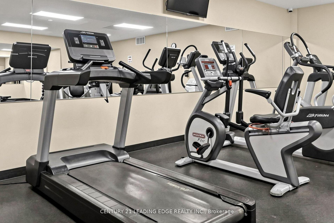
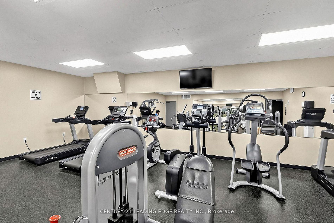
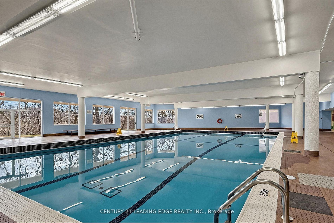
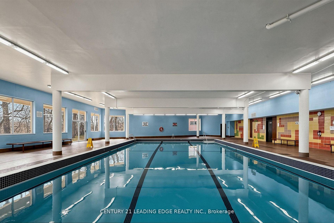
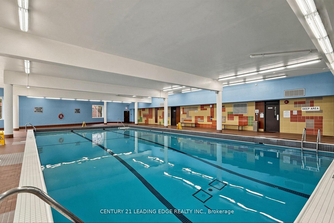
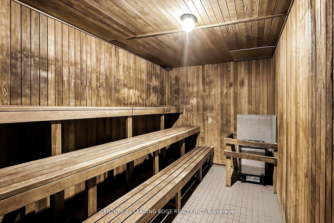
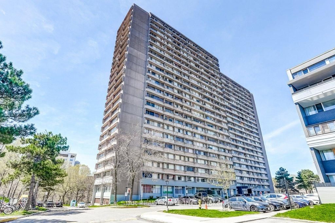
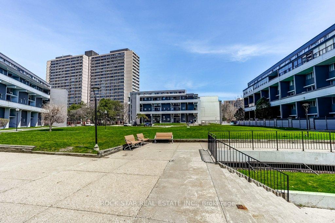
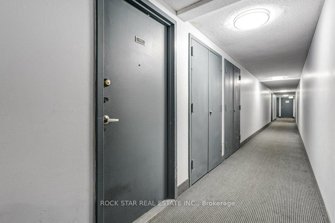
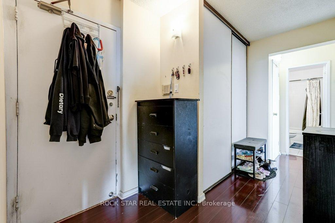
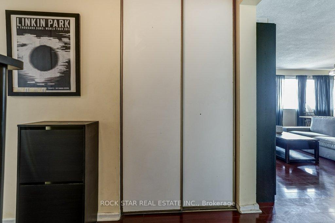
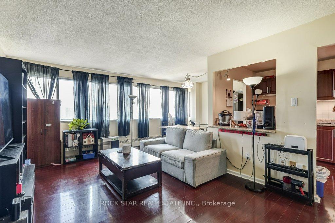
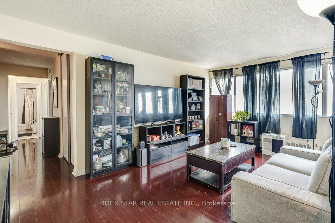
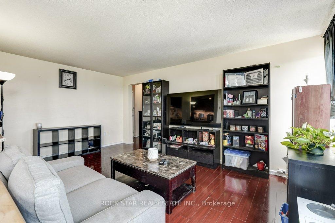
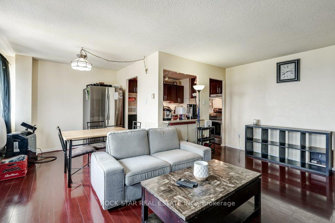
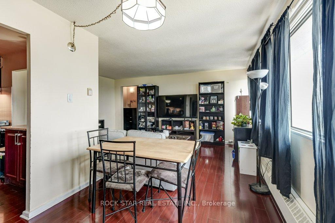
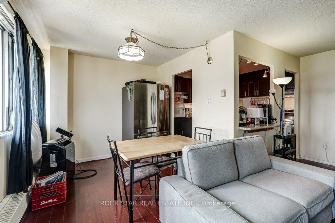
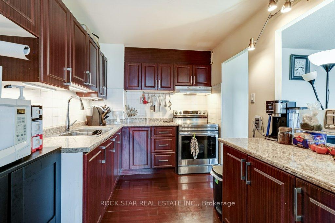
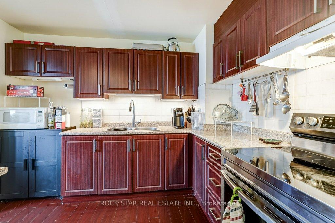
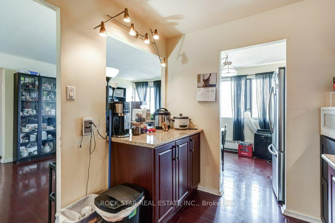
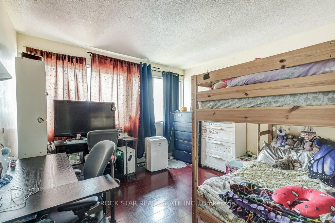
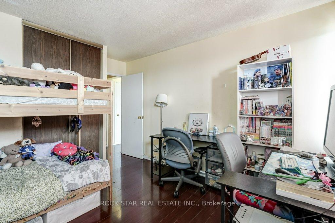
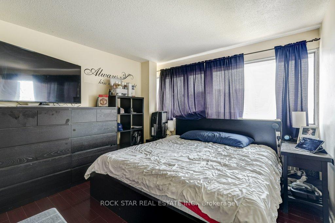
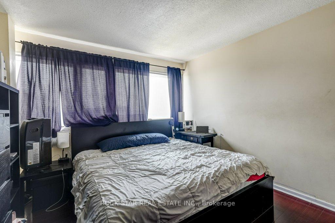
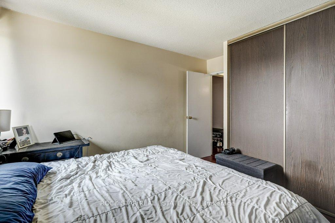
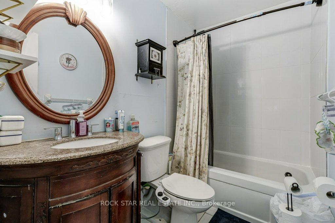
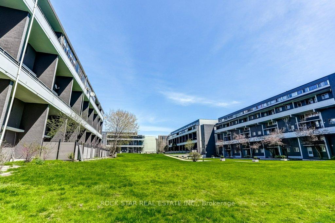
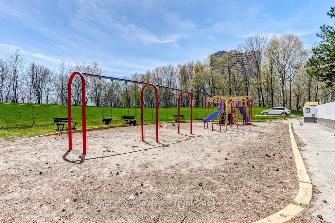
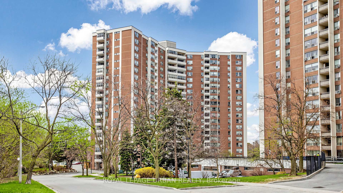
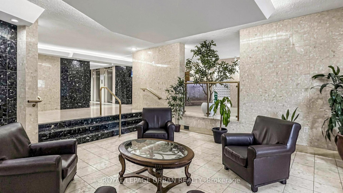
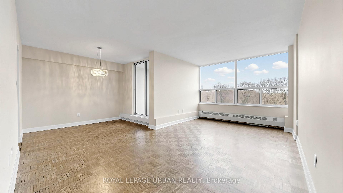
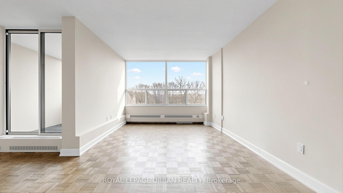
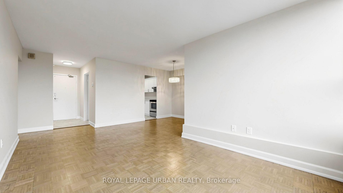
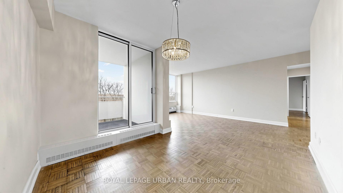
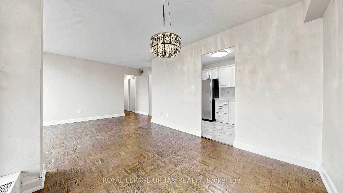
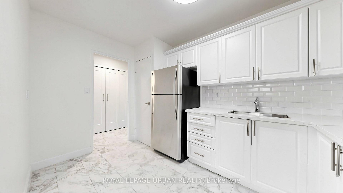
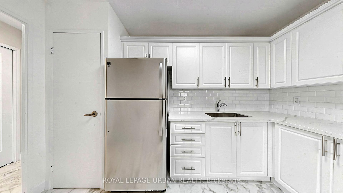
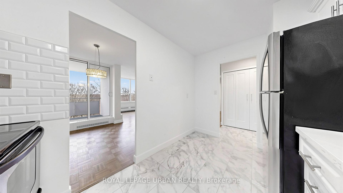
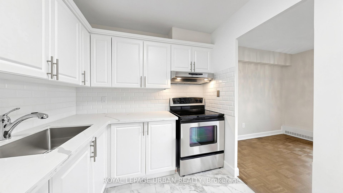
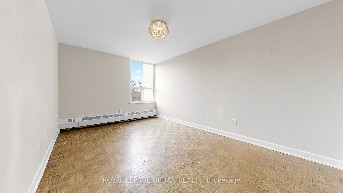
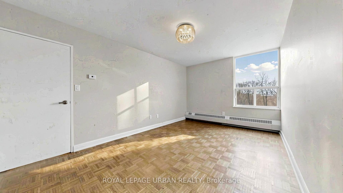
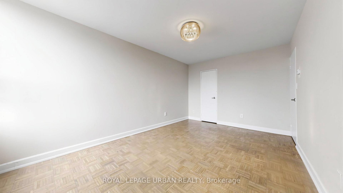
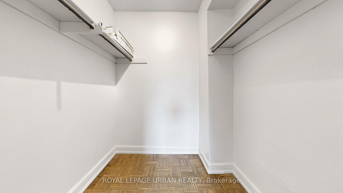
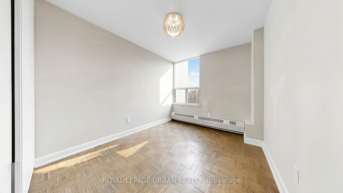
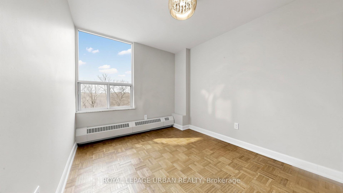
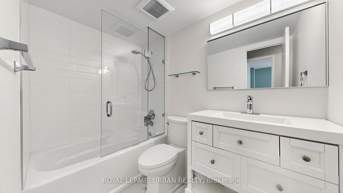
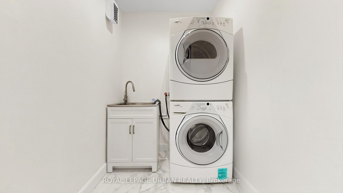
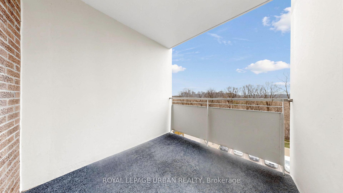
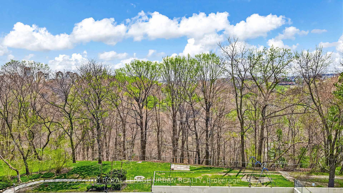
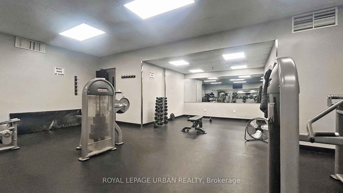
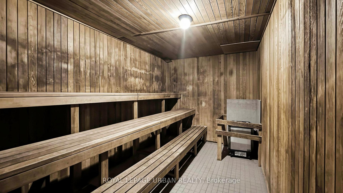
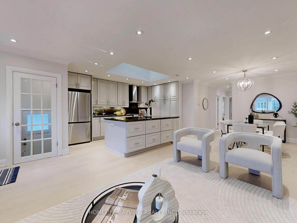
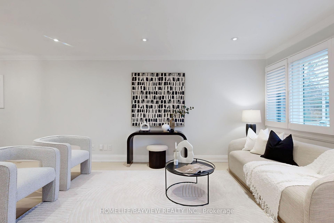
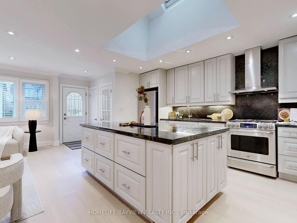
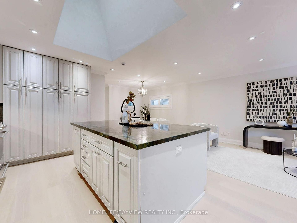
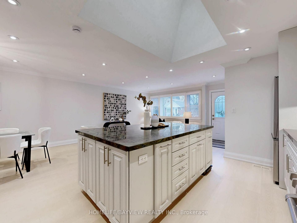
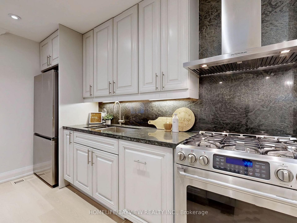
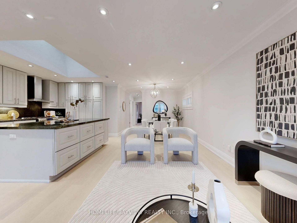
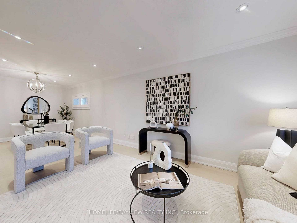
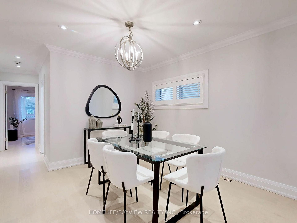
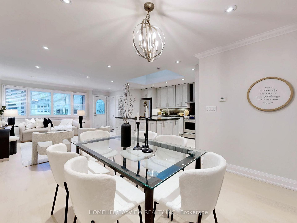
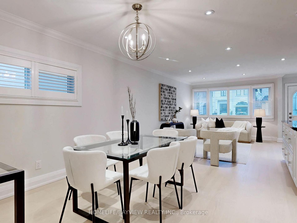
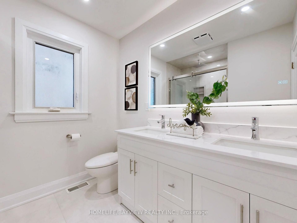
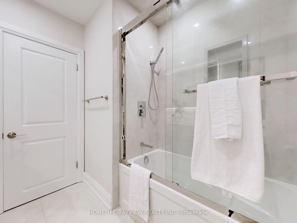
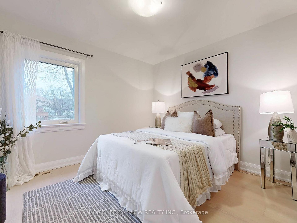
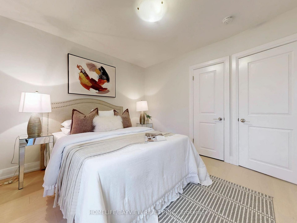
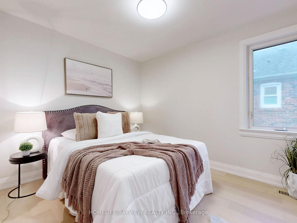
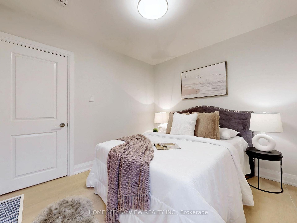
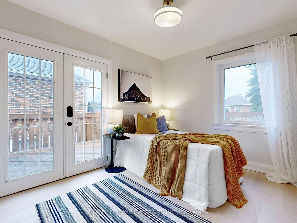
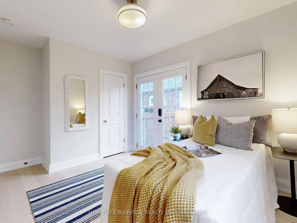
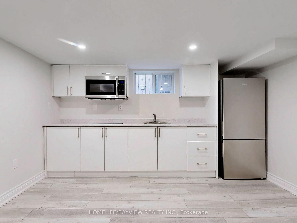
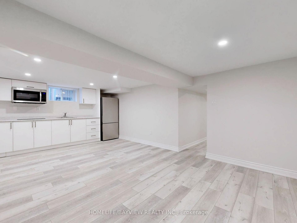
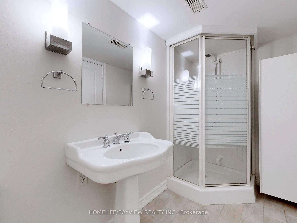
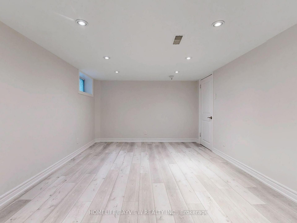
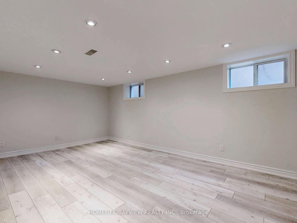

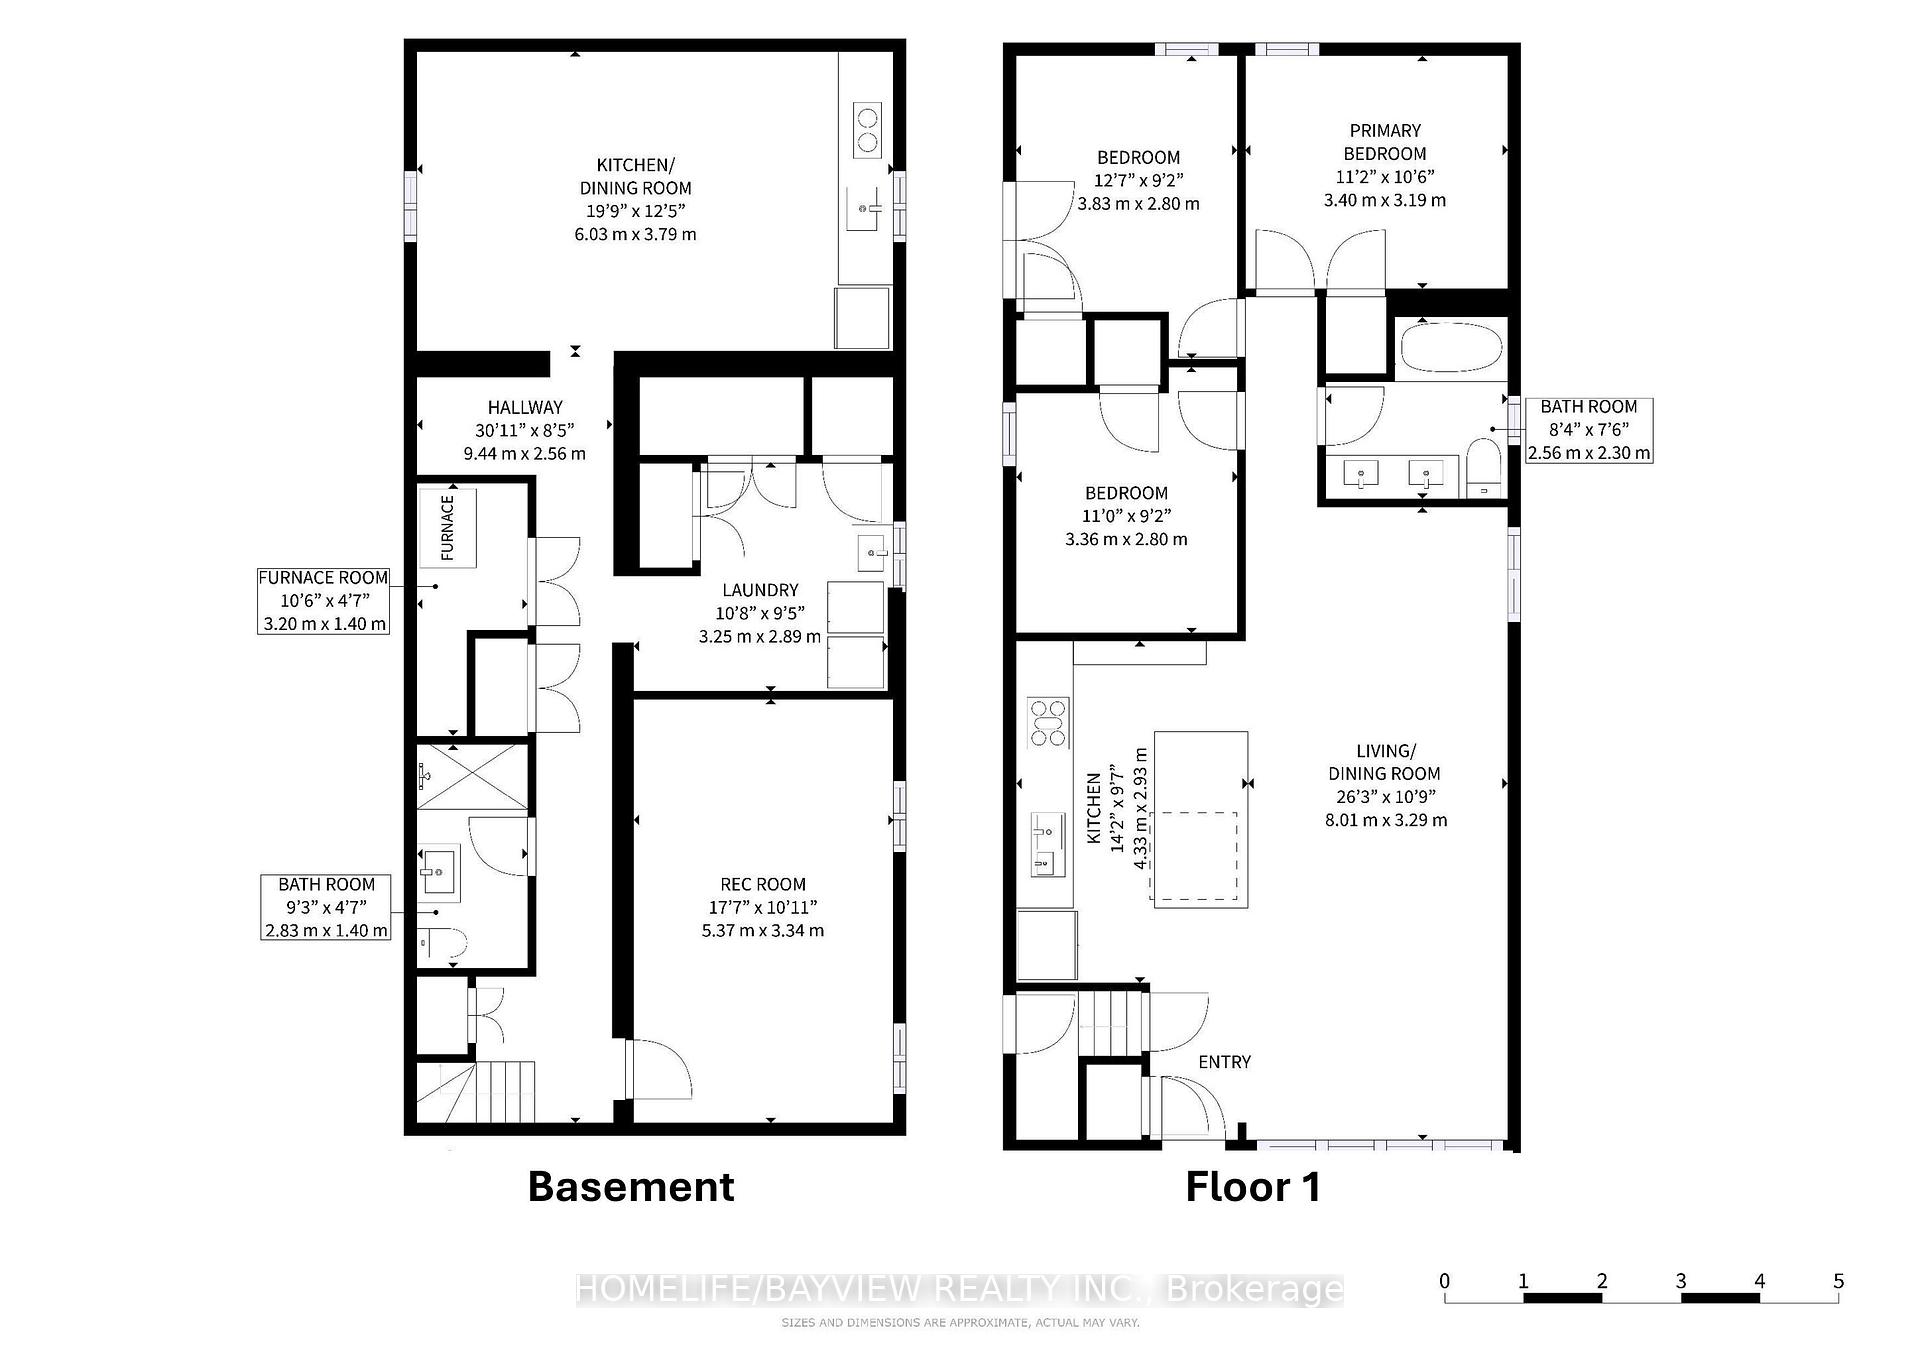
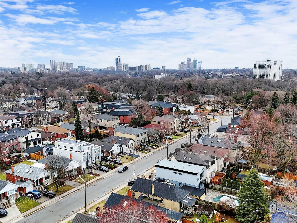
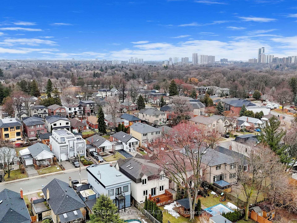
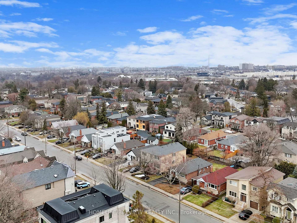
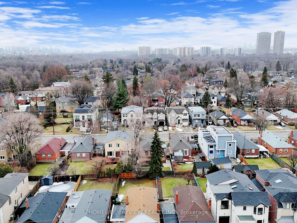
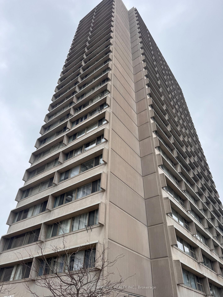
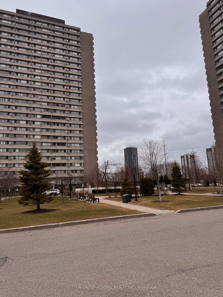
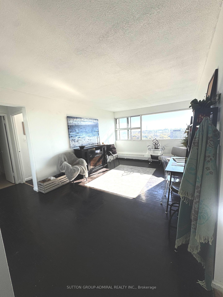
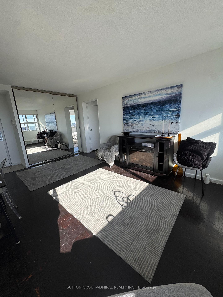
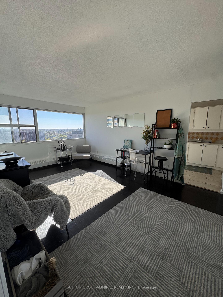
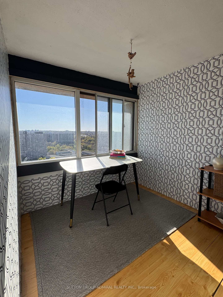
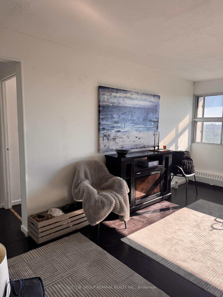
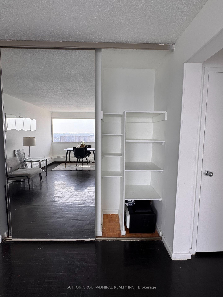
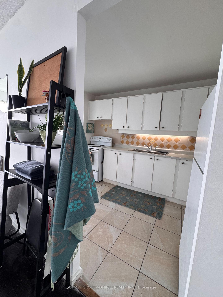
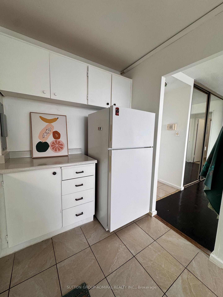
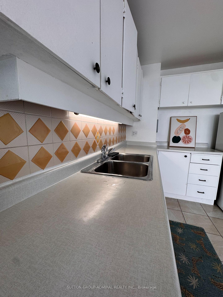
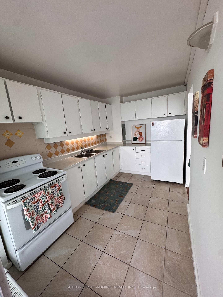
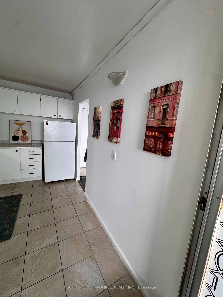
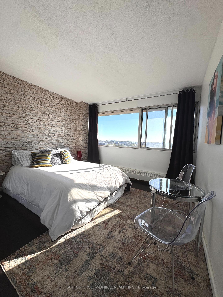
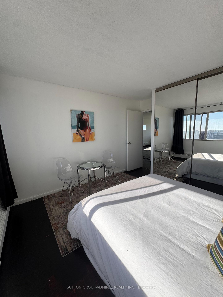
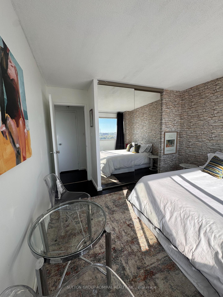
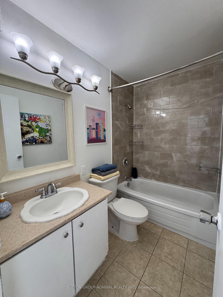
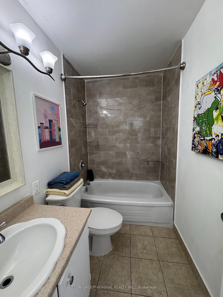
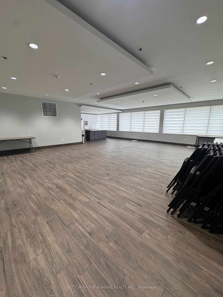
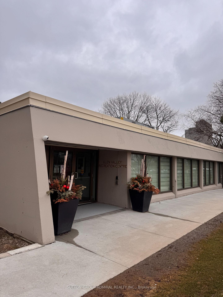
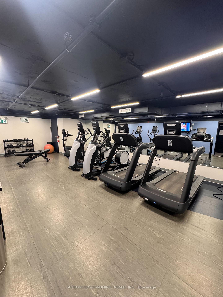
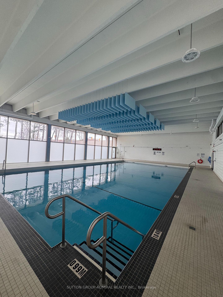
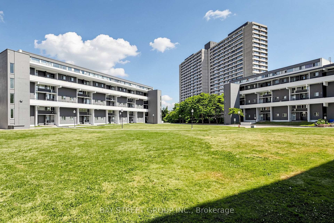
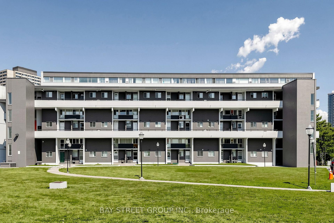
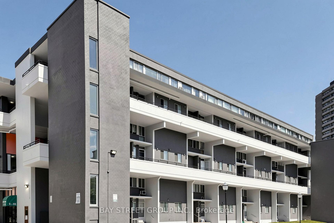
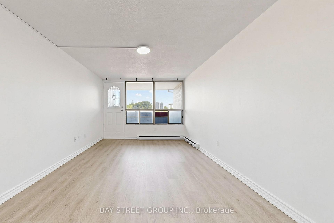
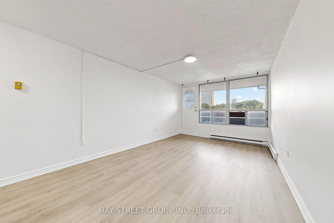
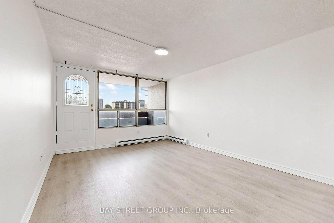
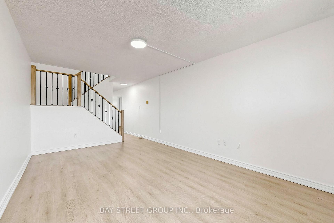
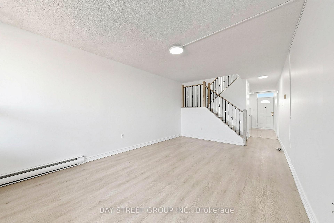
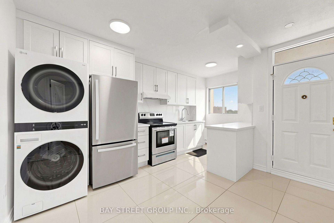
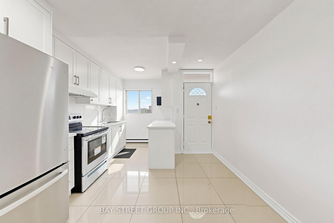
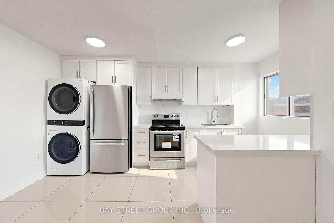
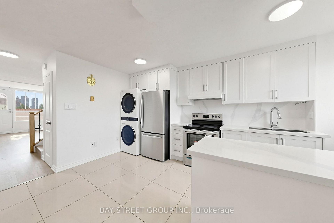
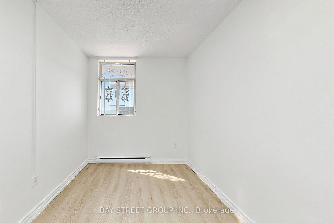
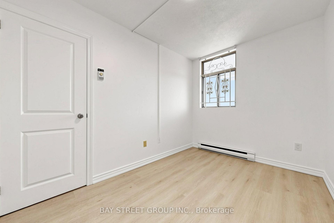
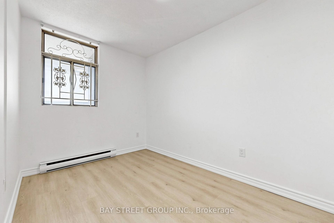
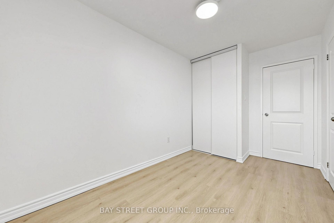
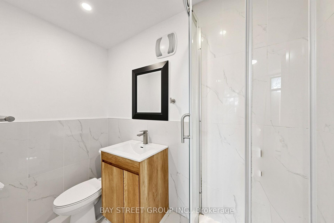
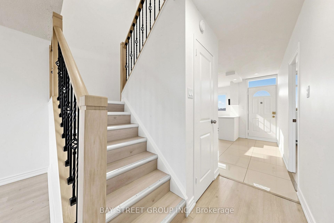
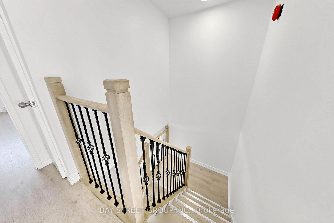
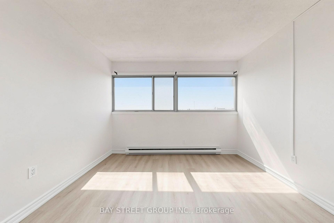
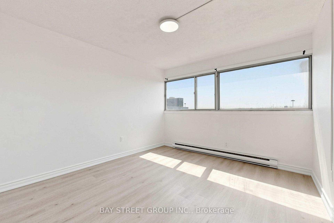
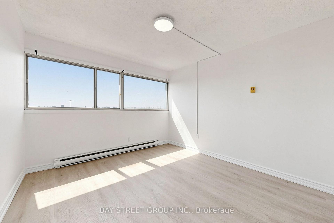
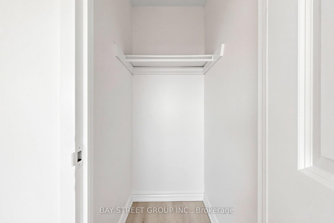
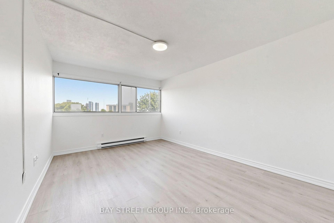
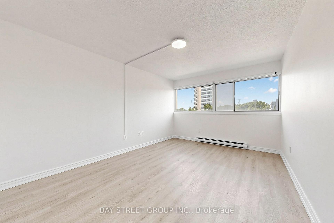
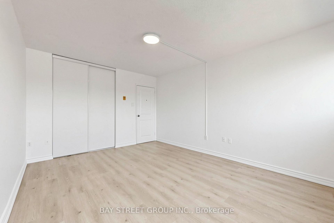
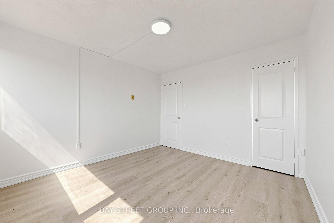
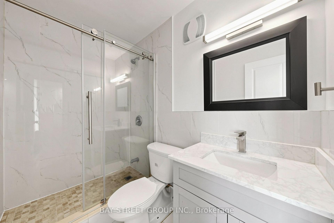
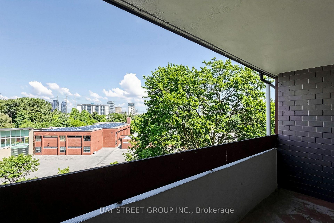
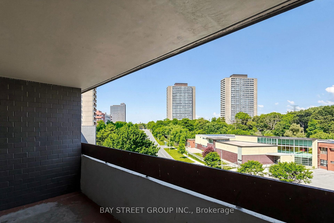
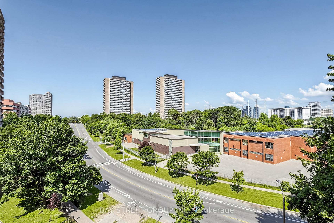
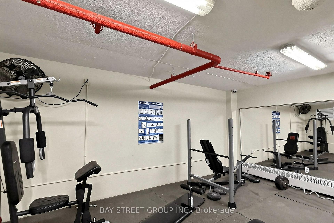
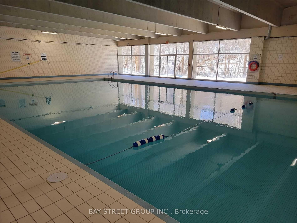
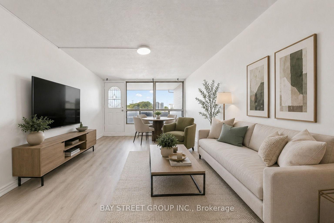
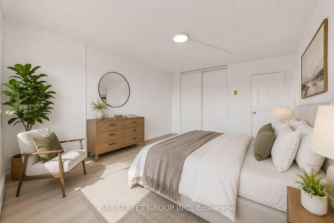
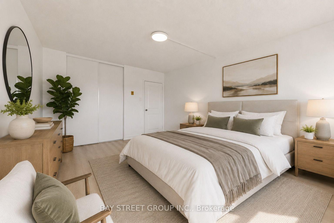
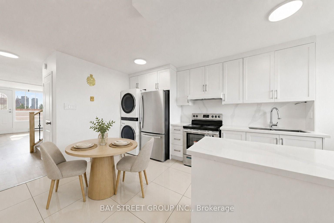
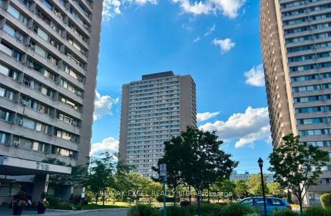
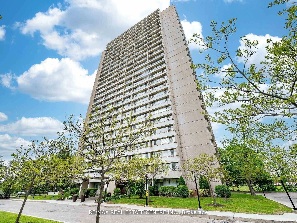
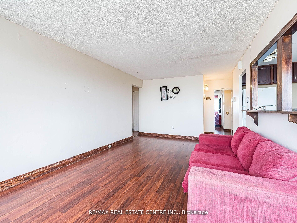
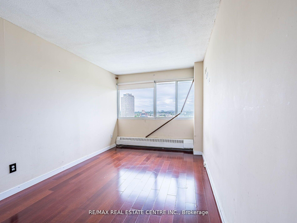
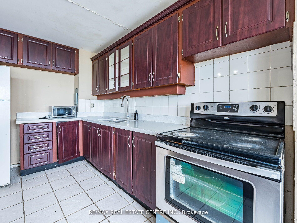
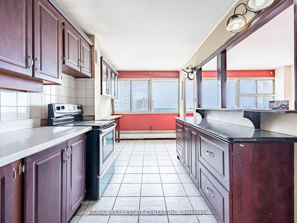
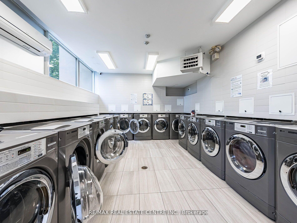
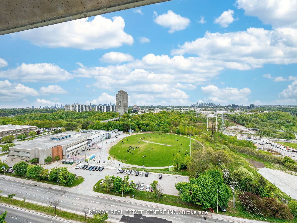
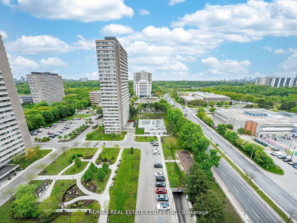
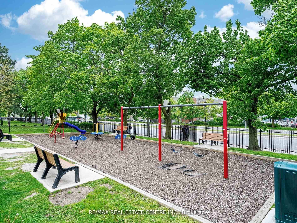
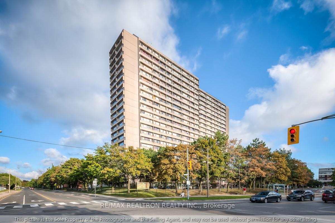
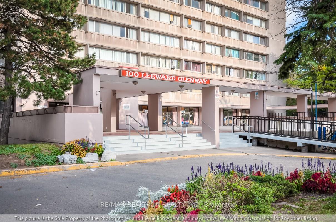
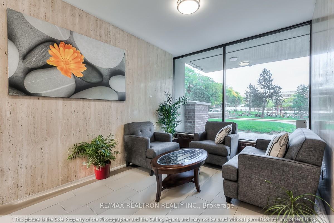
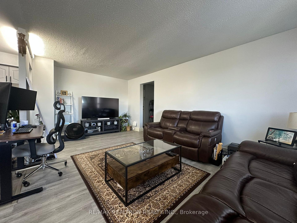
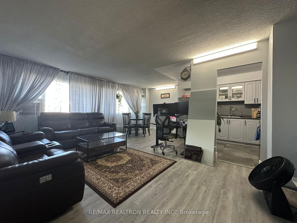
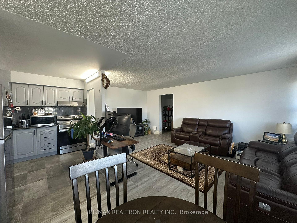
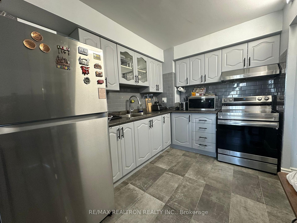
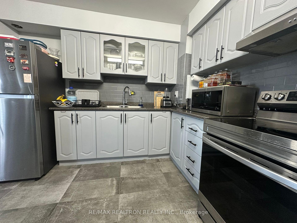
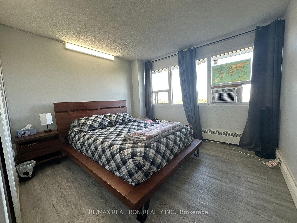
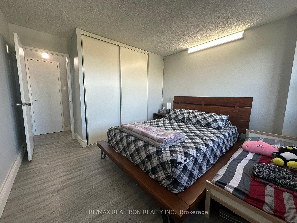
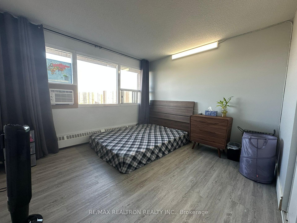
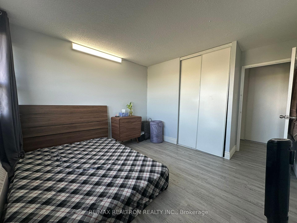
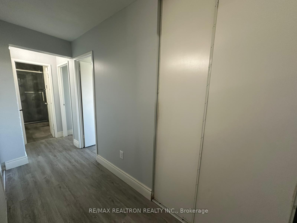
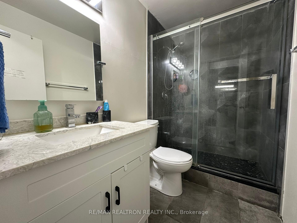
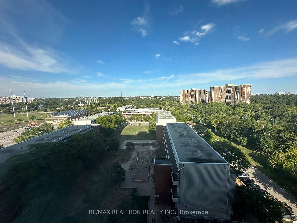
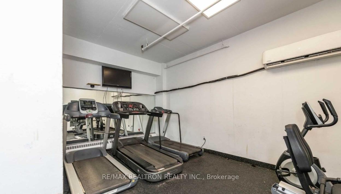
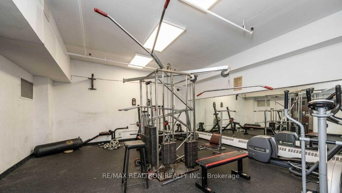
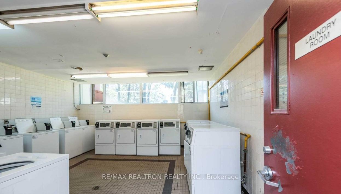
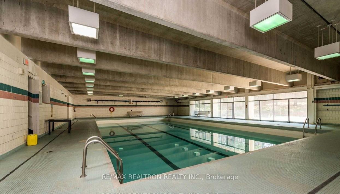
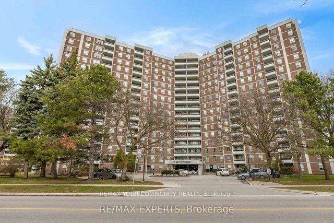
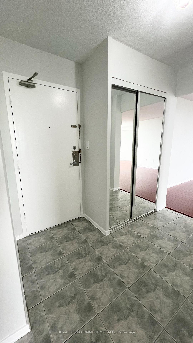
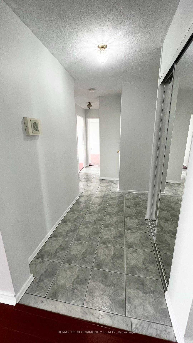
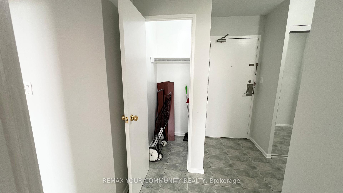
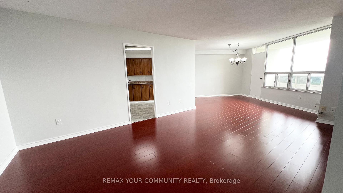
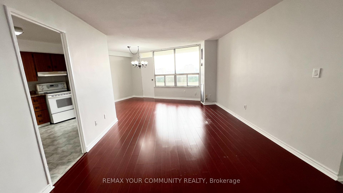
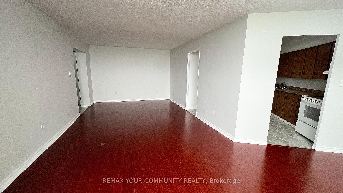
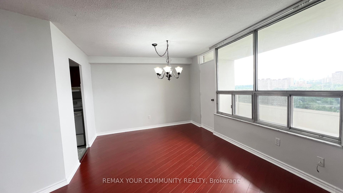
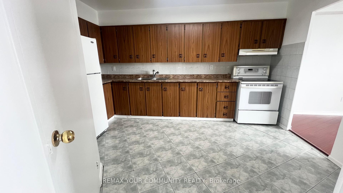
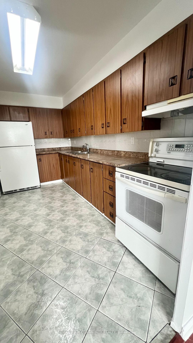
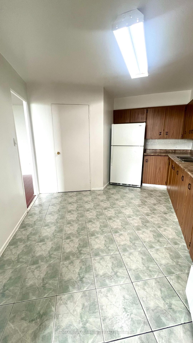
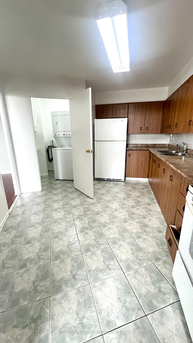
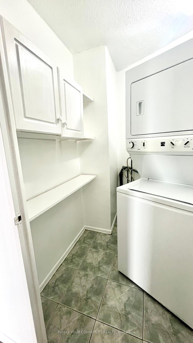
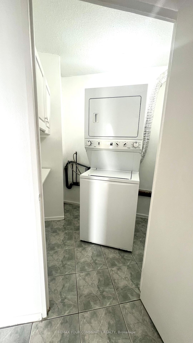
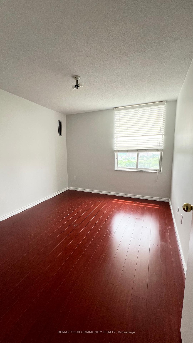
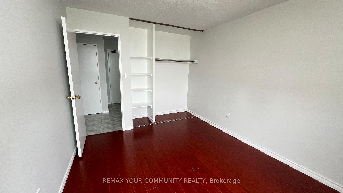
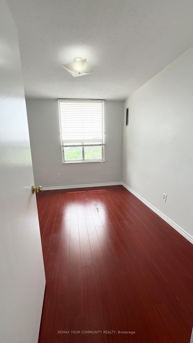
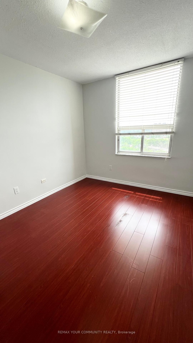
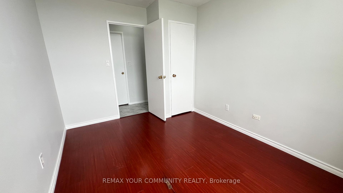
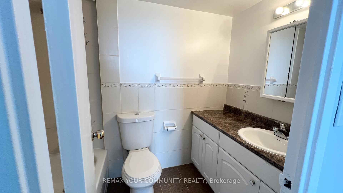
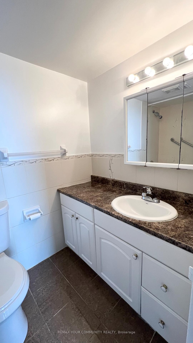
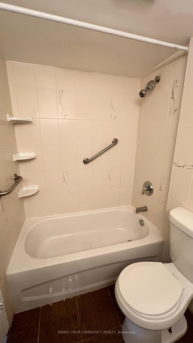
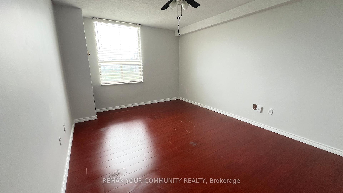
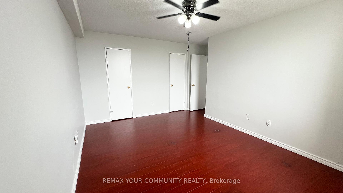
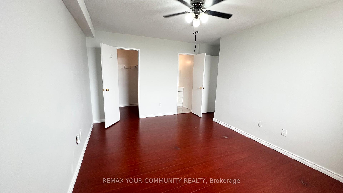
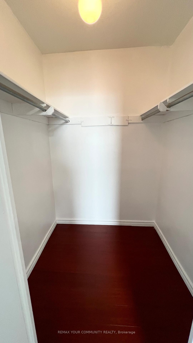
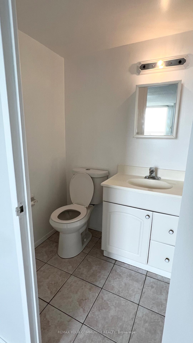
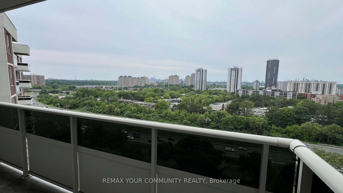
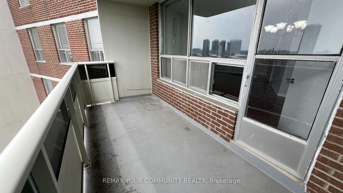
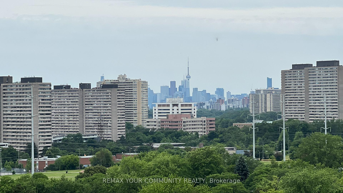
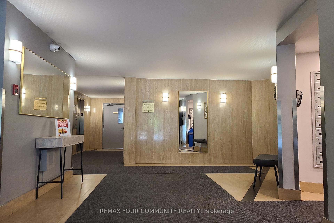
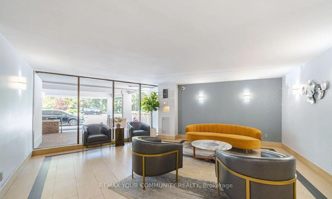
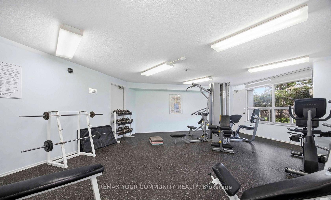
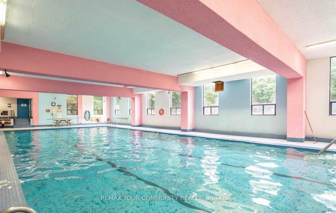
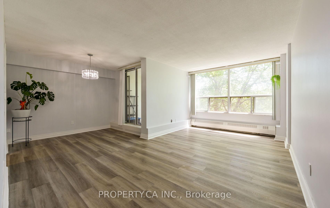
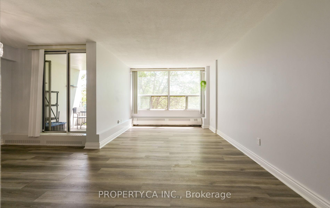
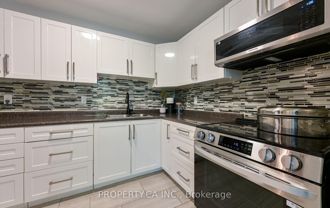
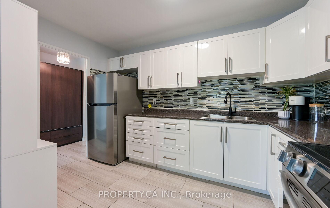
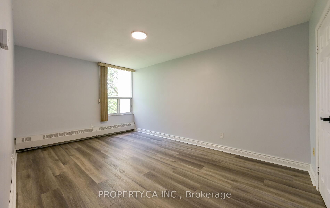
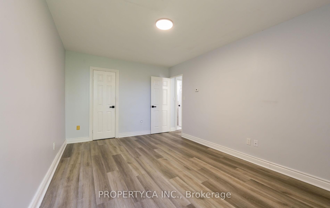
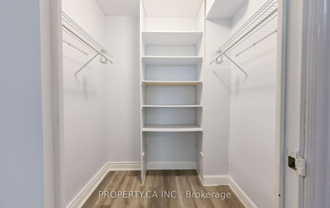
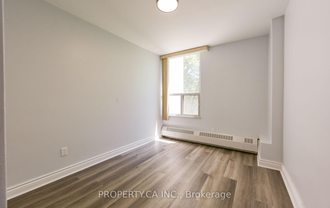
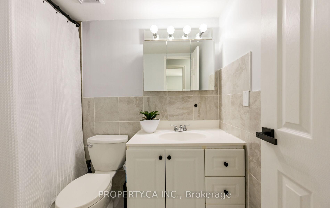
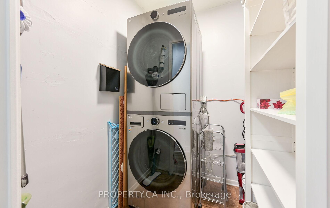
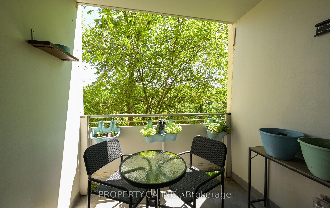
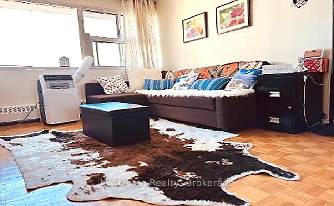
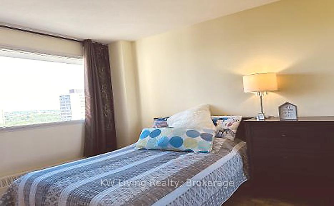
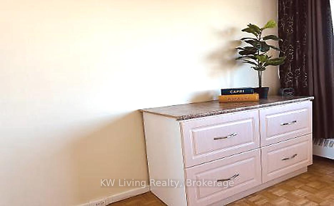
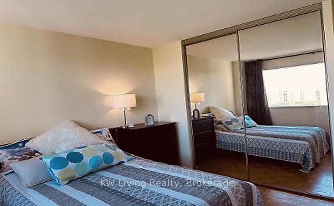
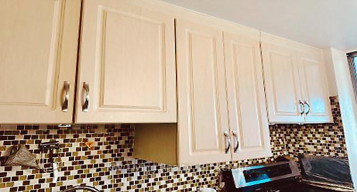
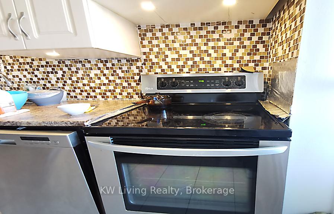
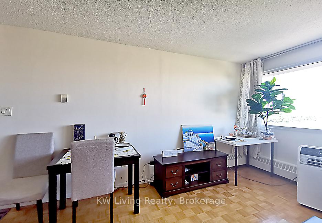
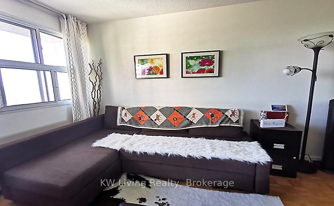
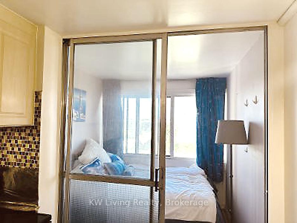
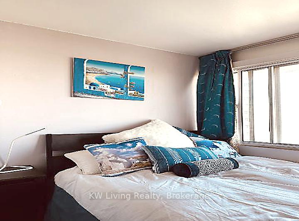
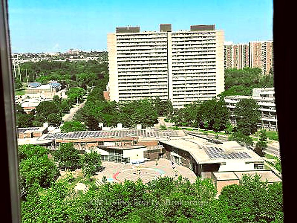
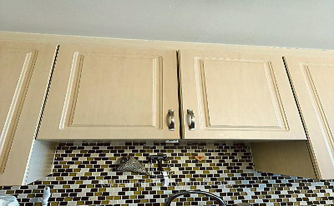
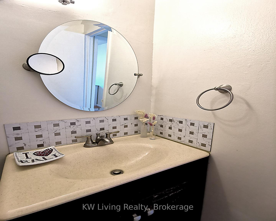
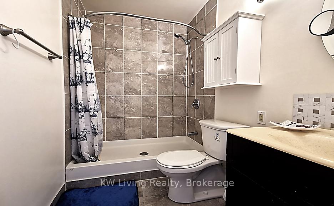
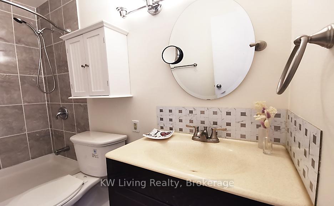
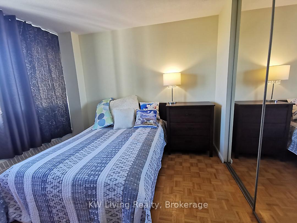
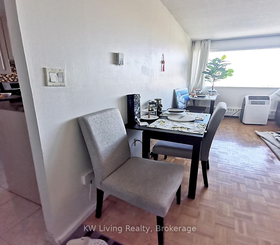
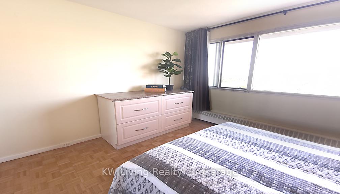
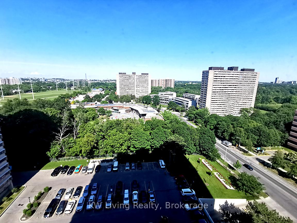
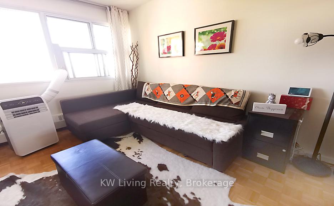
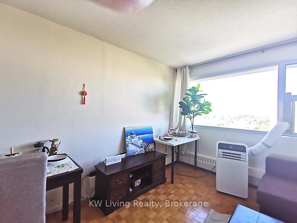
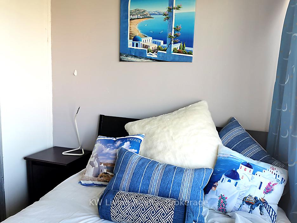
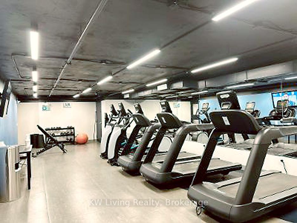
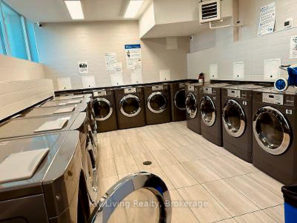
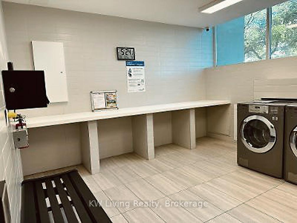
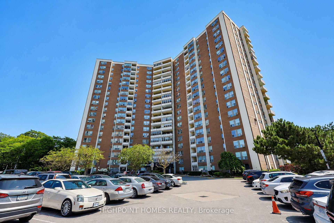
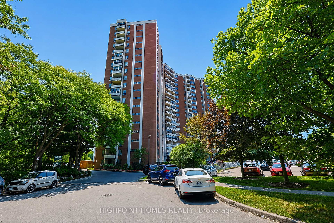
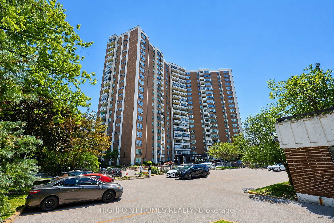
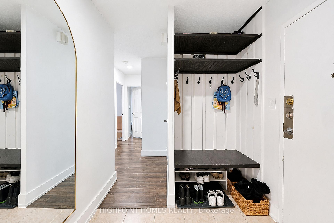
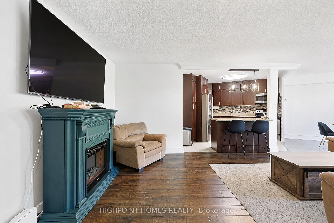
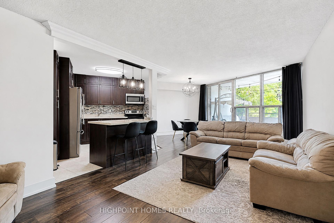
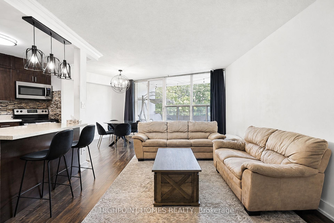
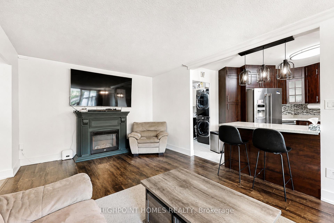
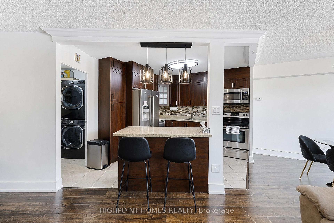
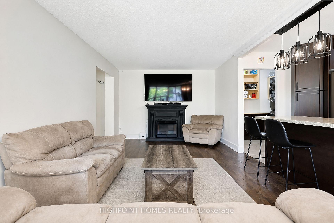
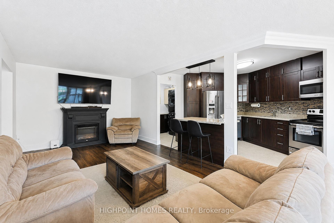
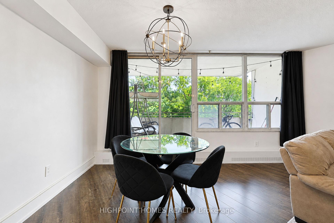
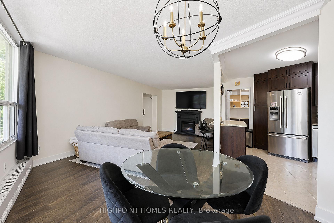
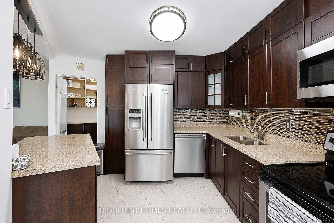
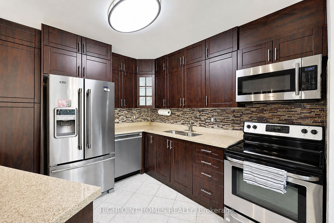
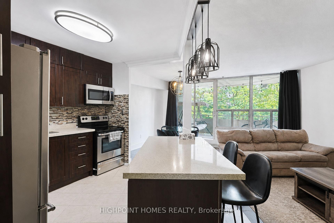
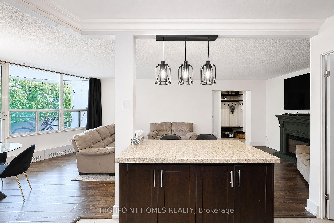
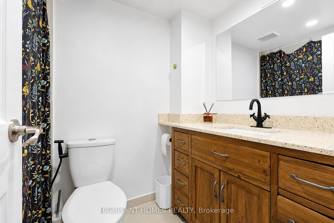
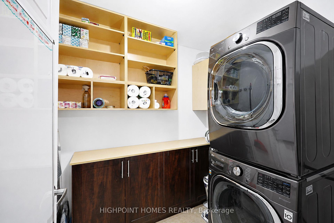
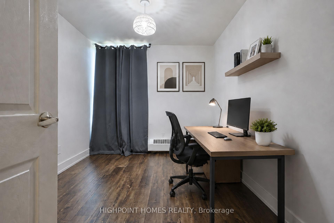
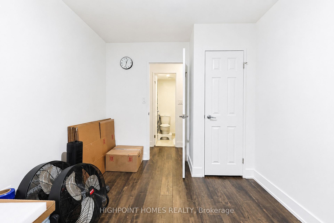
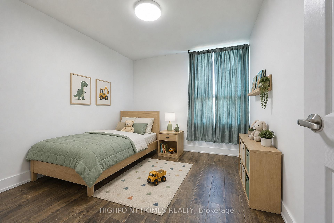
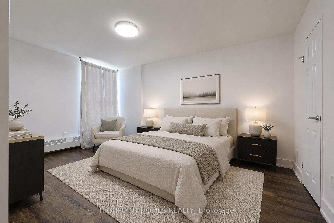
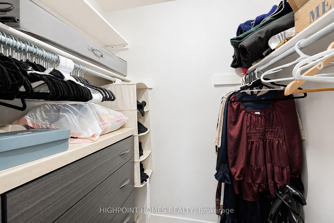
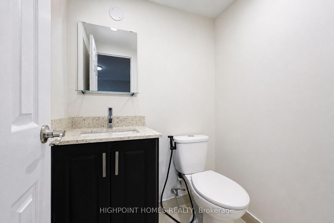
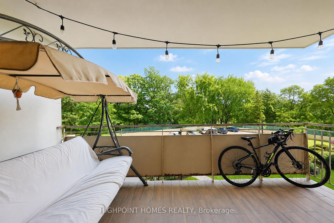
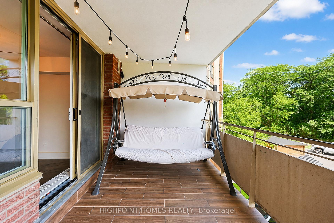
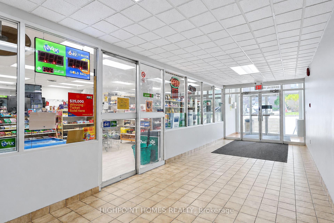
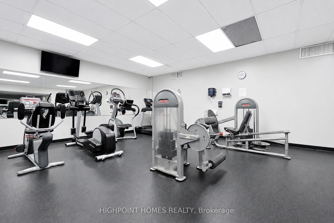
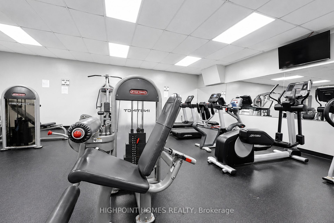
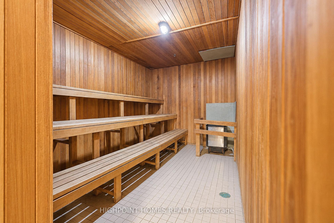
Welcome to this beautifully renovated 3-bedroom, 2-bathroom condo offering over 1,000 sq. ft. of thoughtfully designed living space. This move-in-ready home features a bright open-concept layout, premium flooring, and a stunning custom kitchen with quartz countertops, stainless steel appliances, an oversized centre island, and abundant cabinetry. The spacious living and dining area is perfect for entertaining, highlighted by a stylish fireplace feature wall. A custom laundry room with built-in storage adds everyday convenience, while three generously sized bedrooms and two updated bathrooms provide comfort for the whole family. Step outside to your oversized private balcony with peaceful tree-lined views-an ideal space to enjoy your morning coffee or unwind at the end of the day. Complete with 1 underground parking space and 1locker. Residents enjoy excellent amenities including an indoor pool, fitness centre, sauna, and children's playground. Conveniently located close to TTC, parks, schools, shopping, the Aga Khan Museum, the Ontario Science Centre area, and with easy access to the DVP, this home offers the perfect blend of style, space, and convenience.
Extras
No extras listed.
Visit this home
Pick a time that works for you.
No upcoming open houses.
| Type | Condo Apartment |
| Style | Apartment |
| Approx. Age | Not available |
| Size | 1000-1199 sq. ft. |
| Maintenance Fees | $1,020 |
| Locker | Ensuite+Exclusive |
| Balcony | Open |
| Exposure | North East |
| Parking Type | Underground |
| Parking Spaces | 1 |
| Parking Features | Underground |
| Property Tax | $1,771 |
| mls© Number | C13636828 |
| Listed By | HIGHPOINT HOMES REALTY |
Listing History
- No recent sale history for this listing.
- No recent lease history for this listing.
Schools
Could you afford this home?
What the bank counts
This home's actual carrying costs, payment stress-tested at 6%
- Mortgage, tested at 6%
- $2,712
- Property tax
- $148
- Heat allowance
- $150
- Condo fees, half counted
- $510
- Housing costs
- $3,520 / mo
Lenders cap these at 39% of gross income — that sets the number.
Down payment20% · $105,980
25-yr amortization
Income needed
$108,000
gross annual household income
- Payment at 4%
- $2,230 / mo
- Cash down
- $105,980
Assumes no other monthly debts · 25-yr amortization
Full affordability checkInvestment Analysis
Estimated rent, cap rate and monthly cash flow for this property
Values and trends
Nearby listings
Comparable sales
- No similar listings found.