50 Teddington Park Avenue
Lawrence Park North, Toronto
$10,795,000
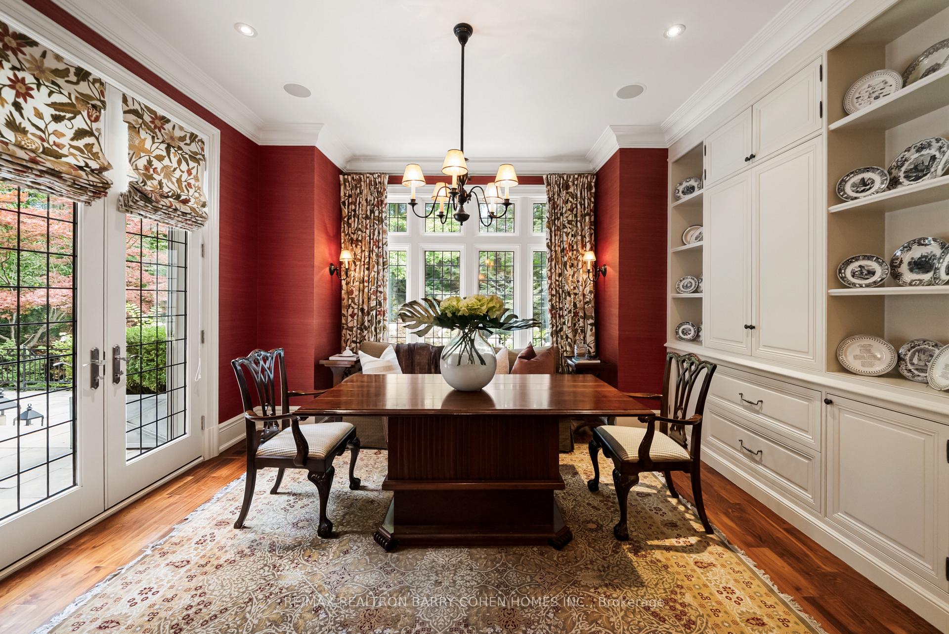
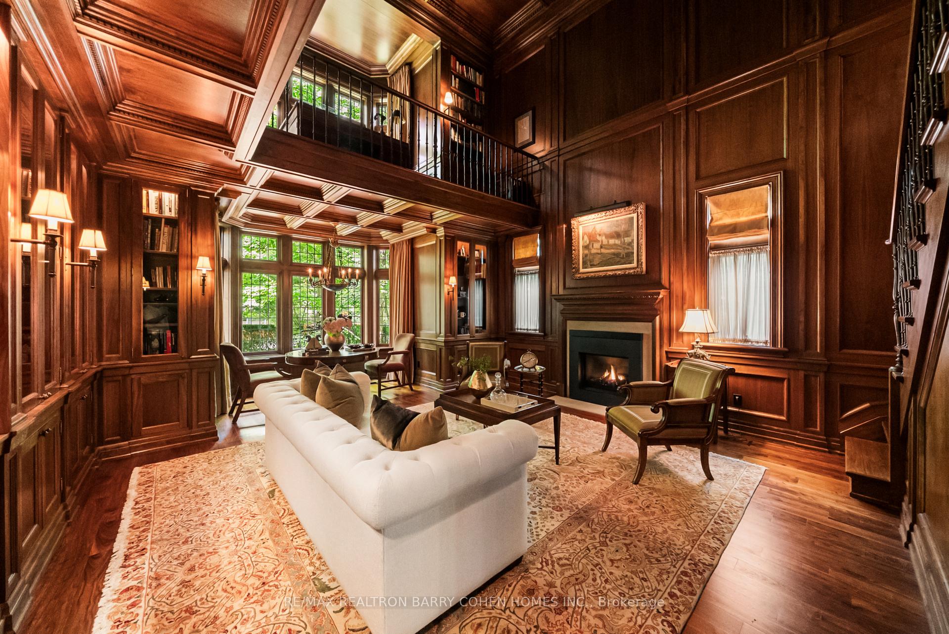
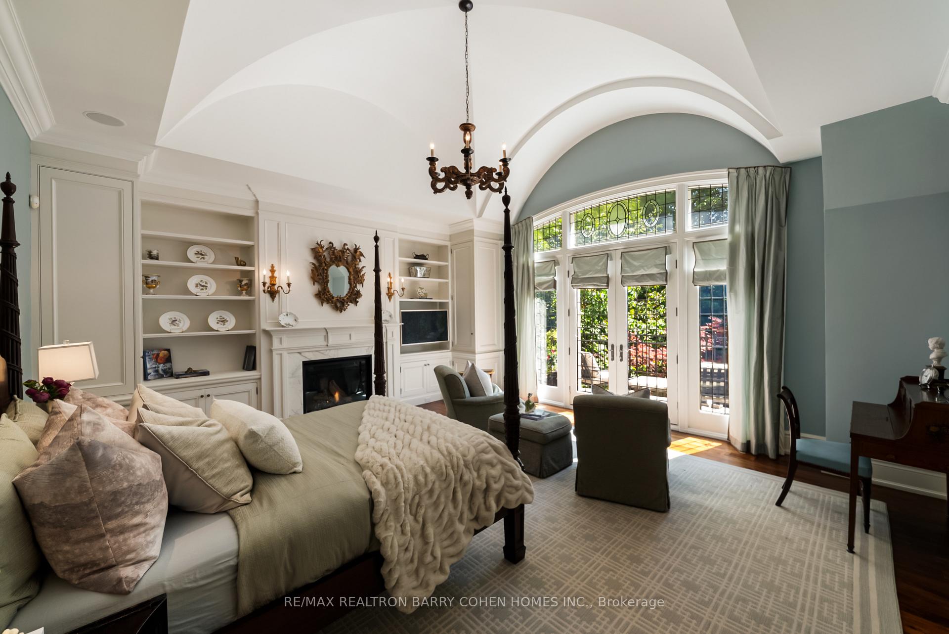
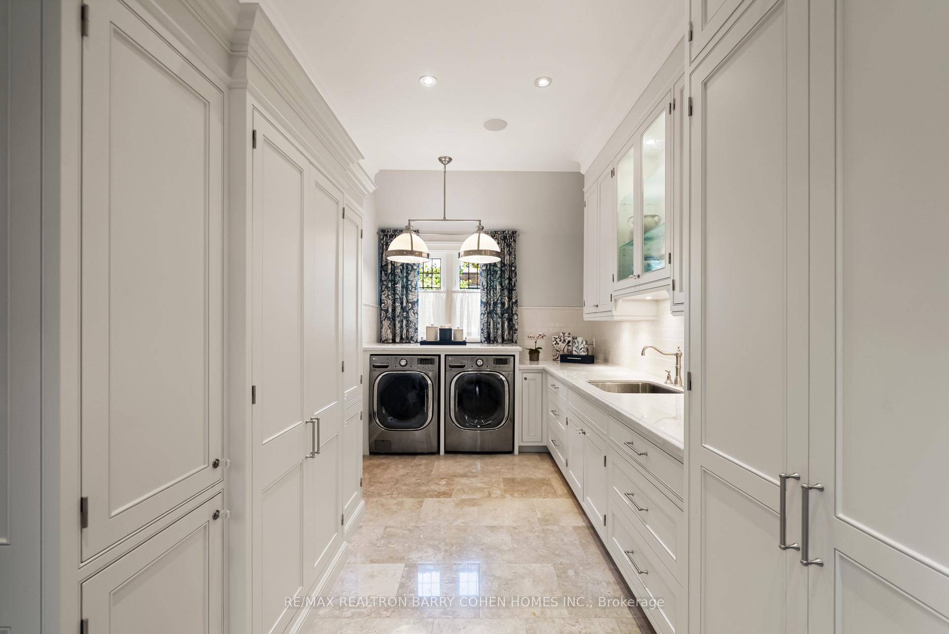
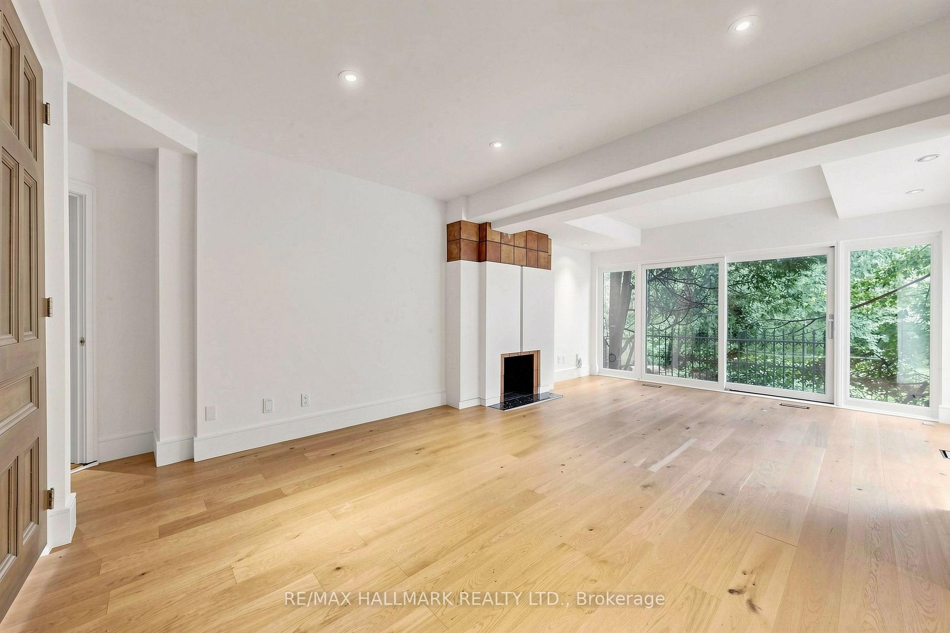
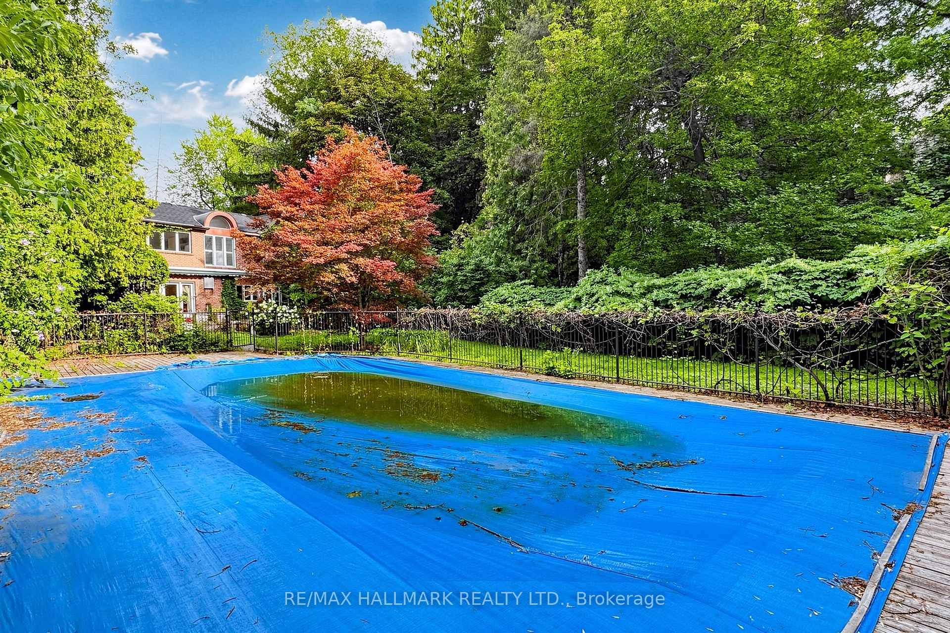
Masterfully envisioned by the acclaimed Laith El-Bahrani, Pearl Design and AVE Group in 2024, the iconic Infinity House stands as a pinnacle of high-performance modern architecture. Engineered through a meticulous whole-building-approach, this generational estate harmonizes turnkey luxury, structural intelligence and sustainability. Inspired by legendary Mies van der Rohe Pavilion, it celebrates high-end modernism, minimalist geometry, and a strategic rethinking of space. A handcrafted bronze and limestone envelope unfolds appx 7,655 sf of finely crafted space across three levels, encompassing 4+1 beds, 8 baths, a private elevator, & a heated 2-car garage. Curated with an optimized ultra-tight structure and net-zero-ready tech, it offers triple-pane glazing, advanced heat-pump and acoustic insulation, smart home control, and automated floor heating & snowmelt. Main level unveils a majestic entry gallery with marble slab fireplace, sleek slat wall, bespoke office/library and mudroom, a world-class Chef's Culinary Atelier with a full pantry and servery, Pro-Tier island, and multi-course serving stations. Back wing framed by Canada's Ultimate NanaWall, opening to a private oasis with a heated pool, grand hosting terrace, serene Zen garden and underground storage. Floating stairs rising elegantly in soaring glass and limestone wall tower to upper level, pampers a Four-Seasons-Hotel-Caliber sanctuary with total 4-ensuite and dedicated laundry. Lower Entertainment Wing anchors a wellness hub, media lounge, upscale wet bar, precision-chilled wine cellar, mirrored fitness studio with steam spa, and nanny suite with 2nd laundry. Vast 50x184.75 ft premium lot in prestigious Teddington Park, the extraordinary estate spans the entire block for dual-street access at Teddington Park & Glen Echo Rd, coalescing quiet luxury with excellent walkability to Elite Schools, TTC Subway, Riverview Dr Ravine, Granite Club, Rosedale Golf Club and elevated lifestyle with Yonge St Experience.
No extras listed.
Visit this home
Pick a time that works for you.
No upcoming open houses.

| Type | Detached |
| Style | 2-Storey |
| Approx. Age | 0-5 |
| Size | 5000 + sq. ft. |
| Property Tax | $35,527 |
| Lot Size | 50 ft x 184.75 ft |
| mls© Number | C13800356 |
| Listed By | SOTHEBY'S INTERNATIONAL REALTY CANADA |
Listing History
- No recent sale history for this listing.
- No recent lease history for this listing.
Schools
Could you afford this home?
What the bank counts
This home's actual carrying costs, payment stress-tested at 6%
- Mortgage, tested at 6%
- $55,254
- Property tax
- $2,961
- Heat allowance
- $150
- Housing costs
- $58,364 / mo
Lenders cap these at 39% of gross income — that sets the number.
Income needed
$1,796,000
gross annual household income
- Payment at 4%
- $45,427 / mo
- Cash down
- $2,159,000
Assumes no other monthly debts · 25-yr amortization
Full affordability checkInvestment Analysis
Estimated rent, cap rate and monthly cash flow for this property
Values and trends
Nearby listings
Comparable sales
- No similar listings found.