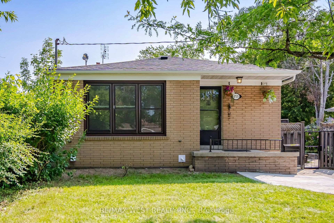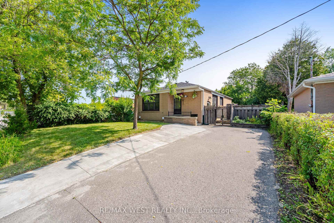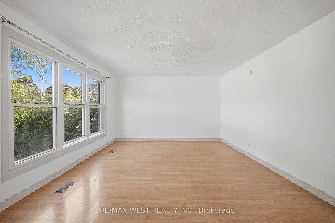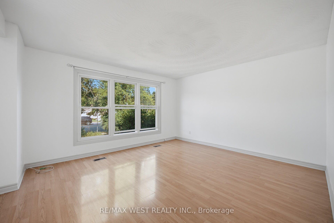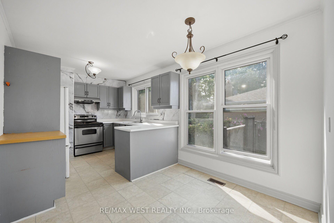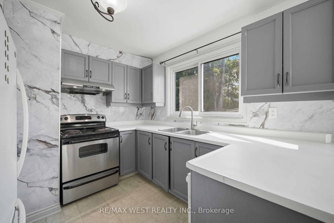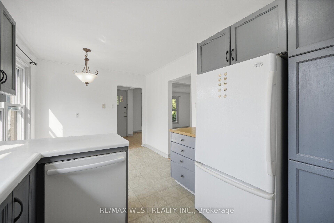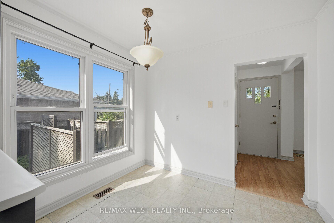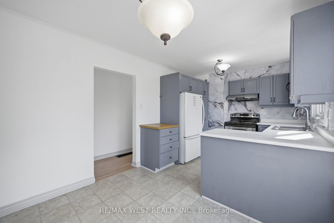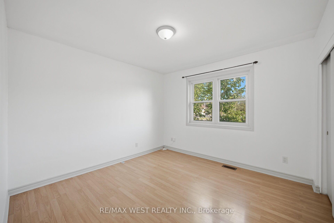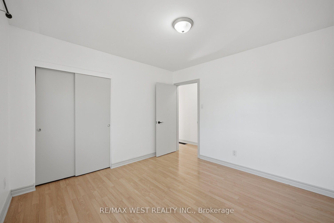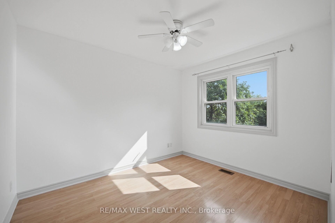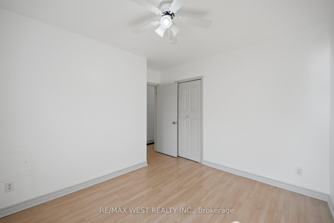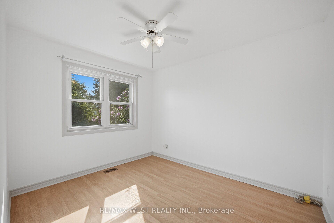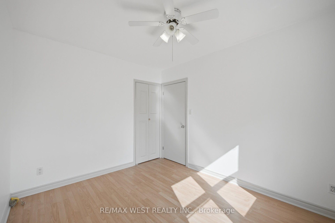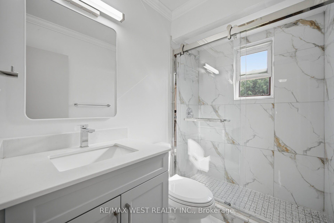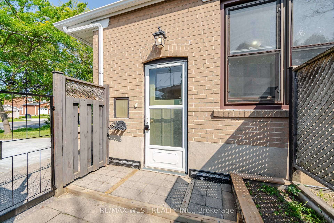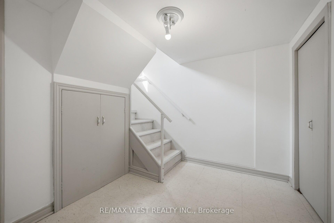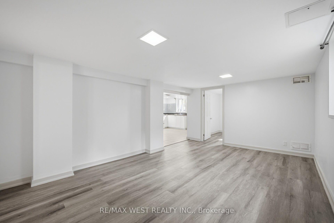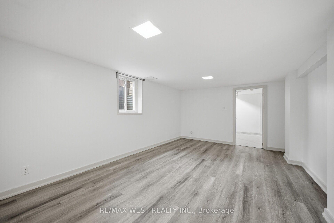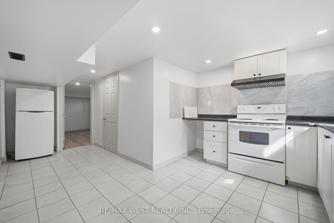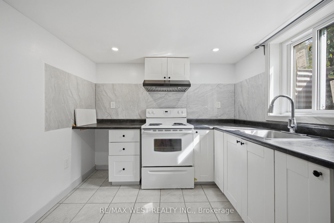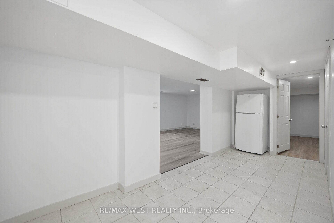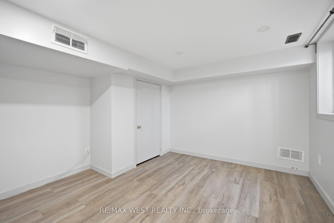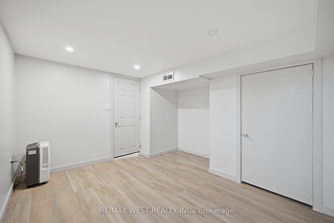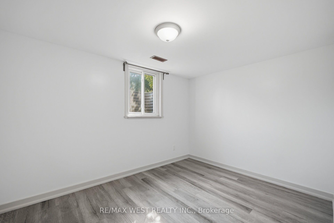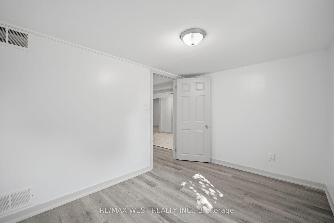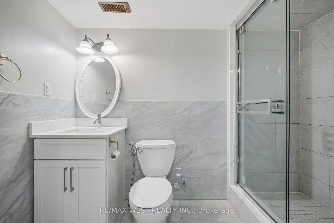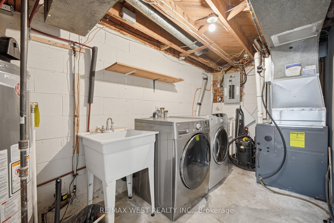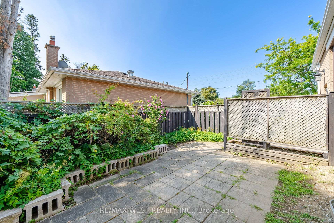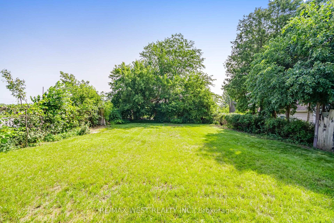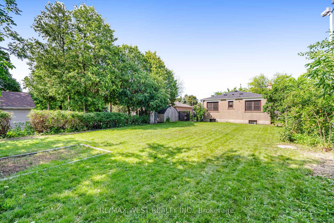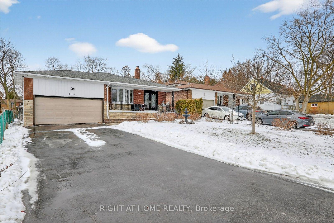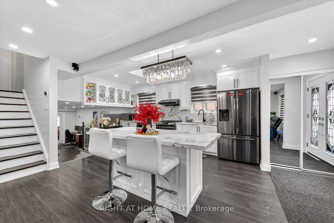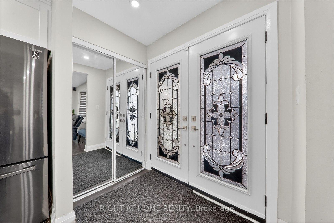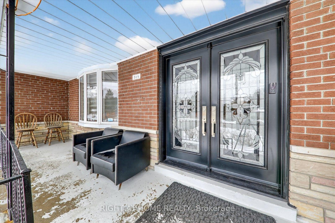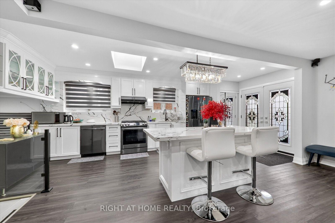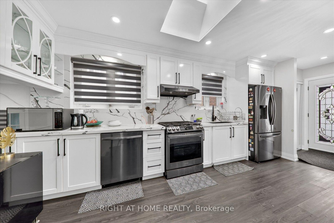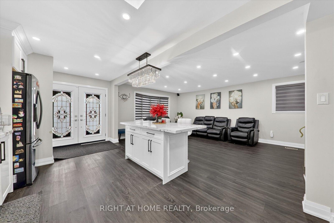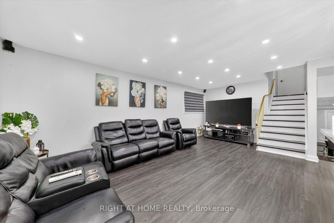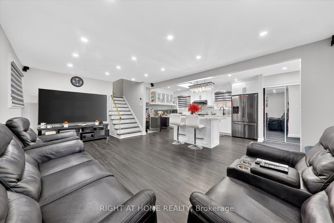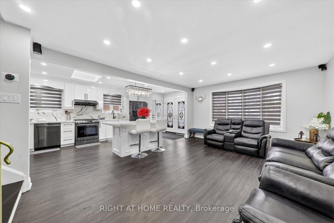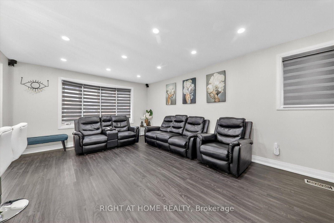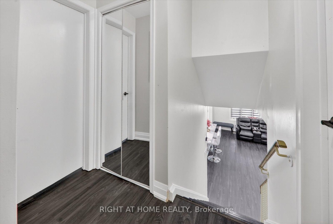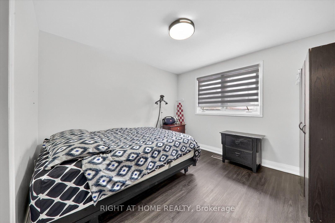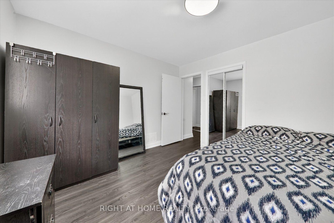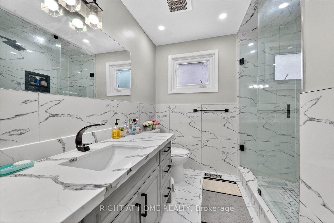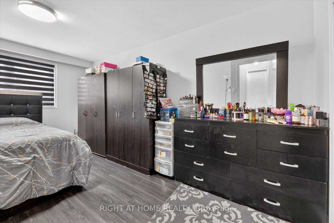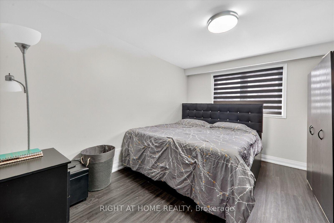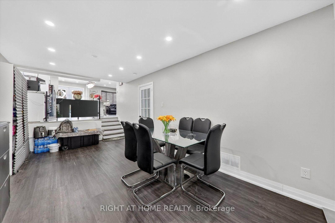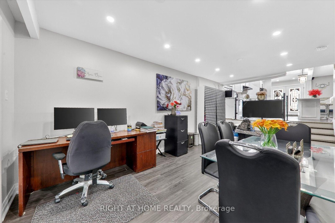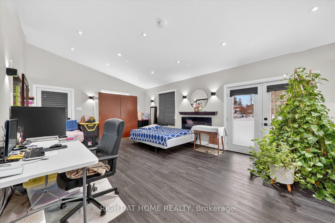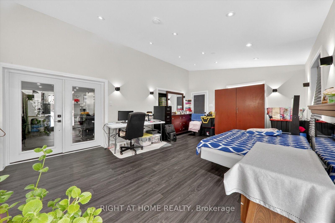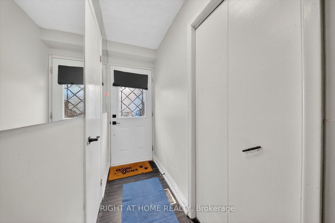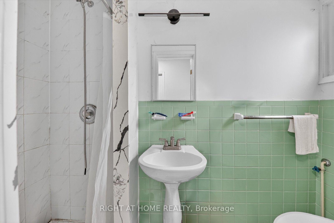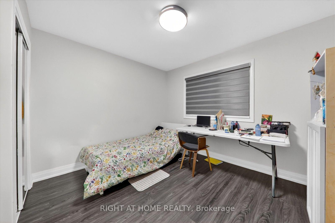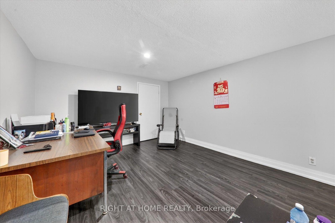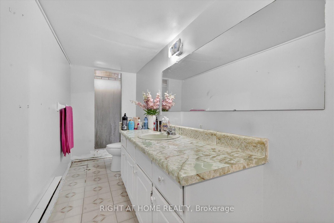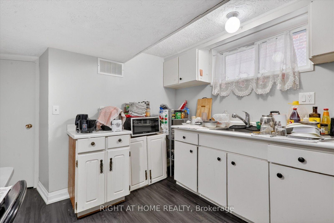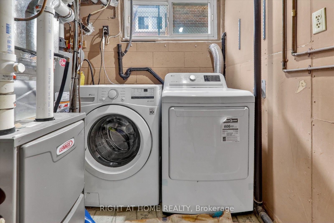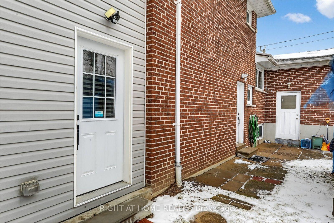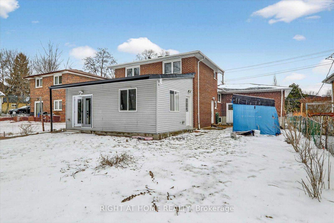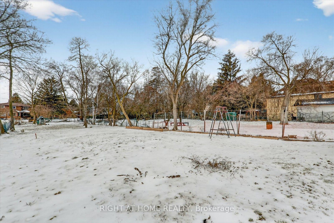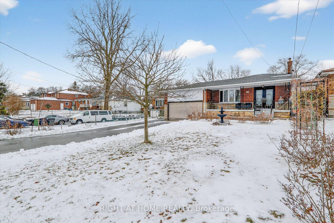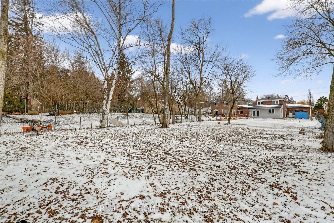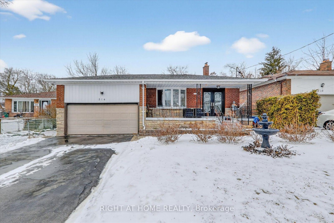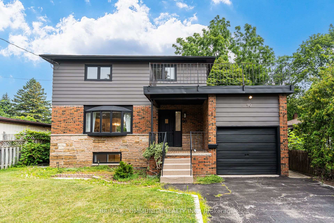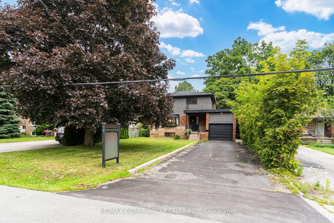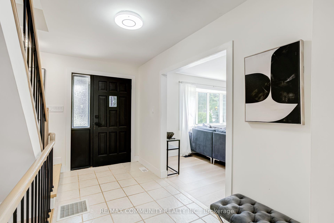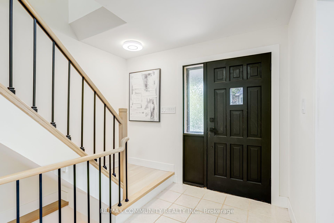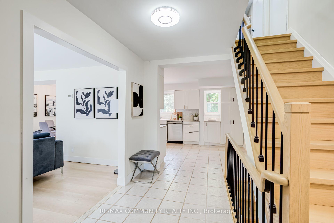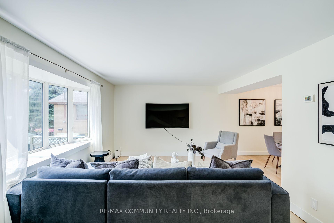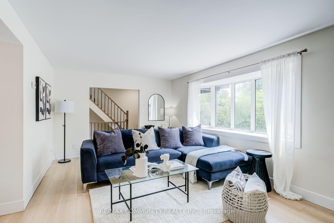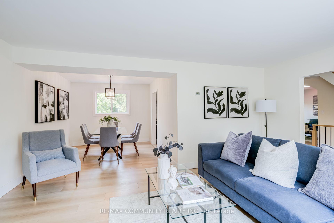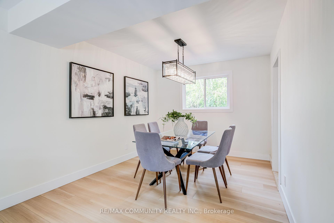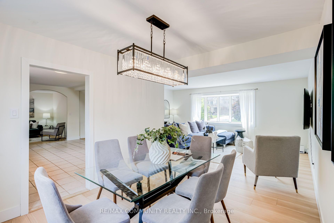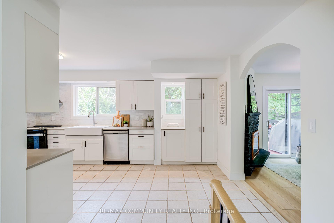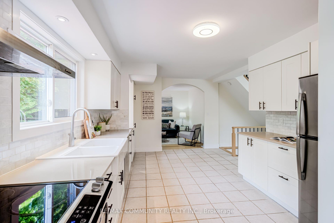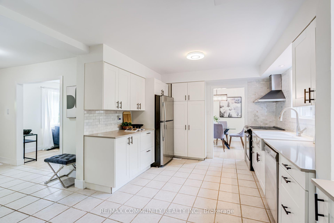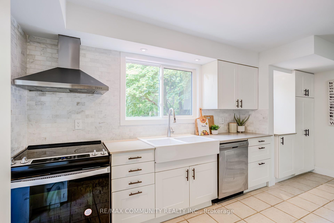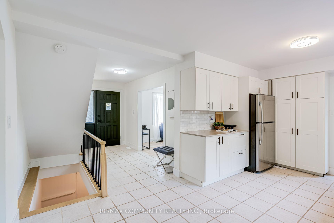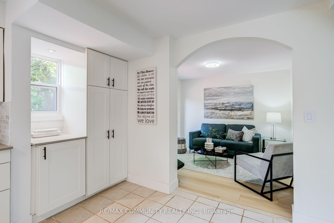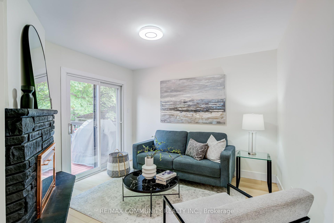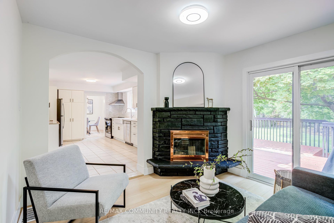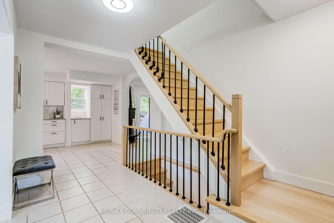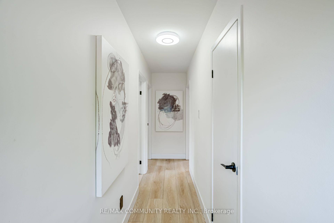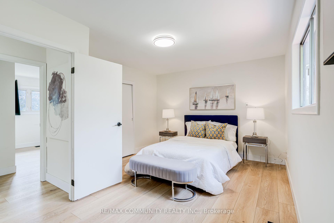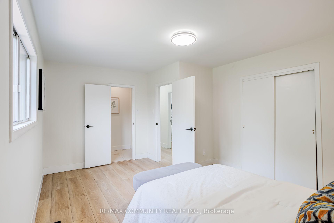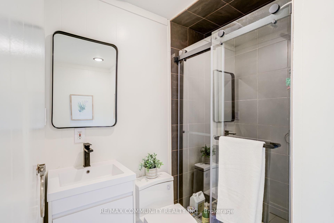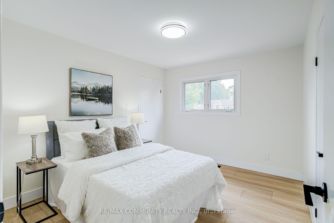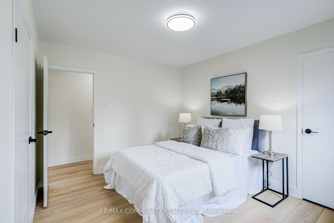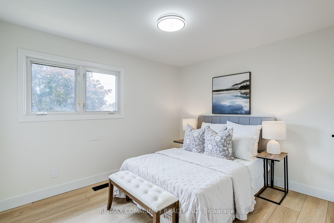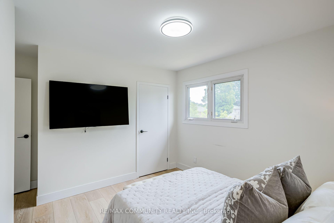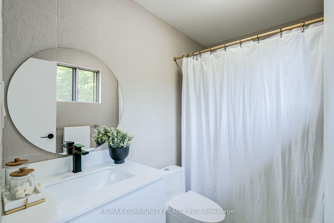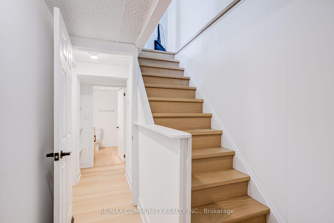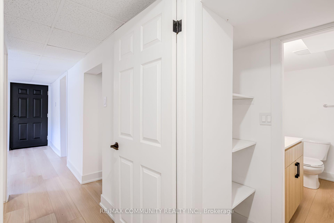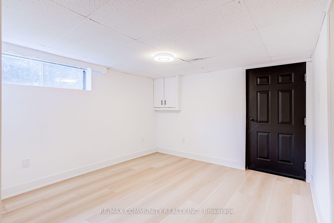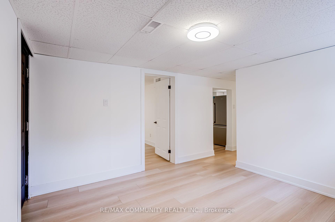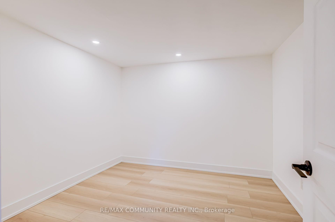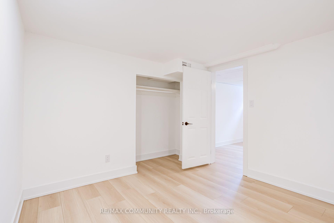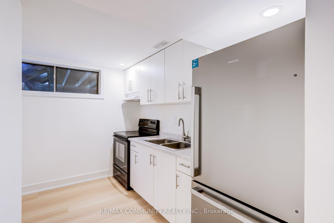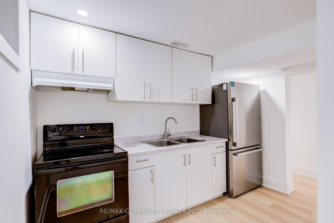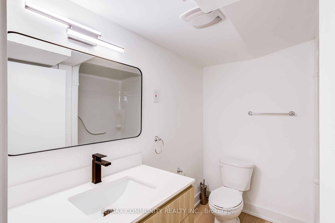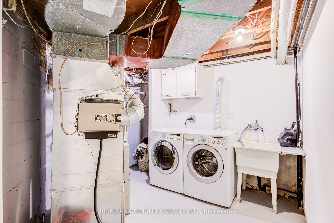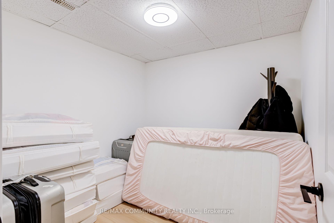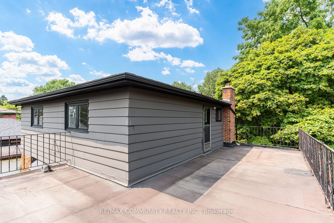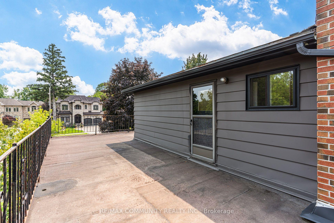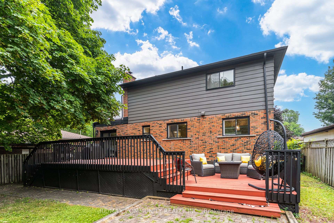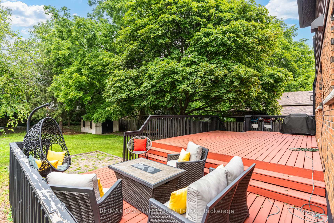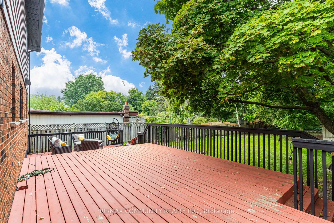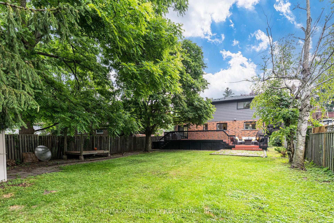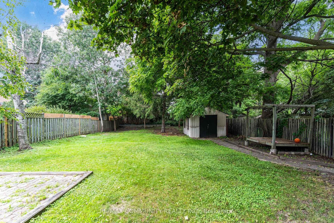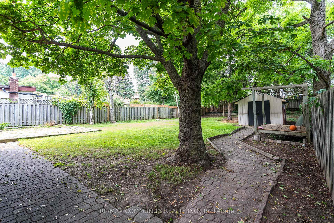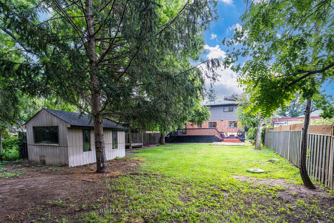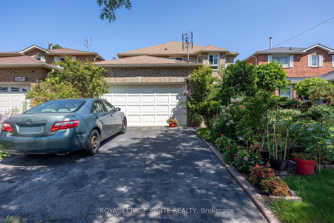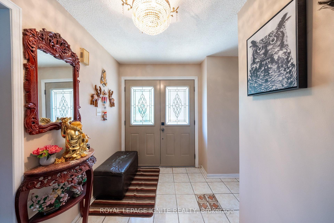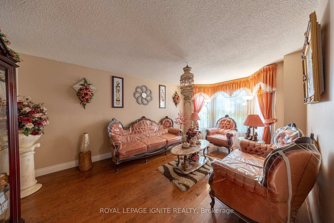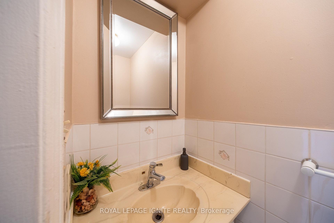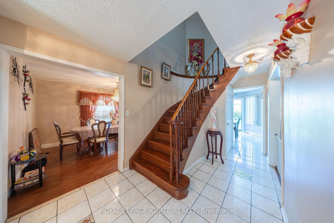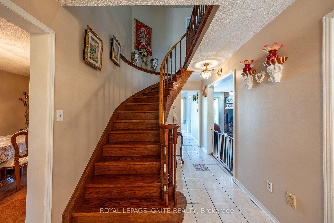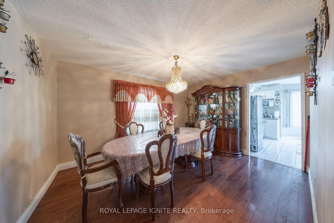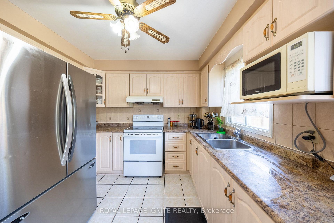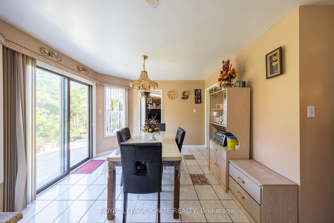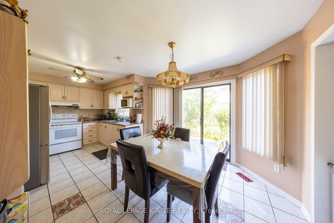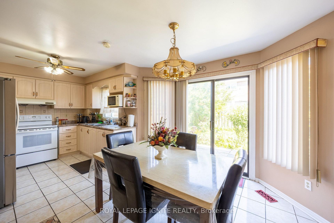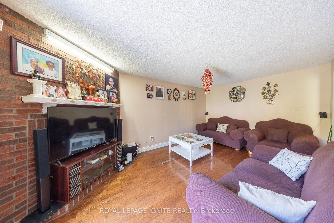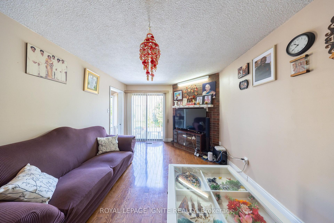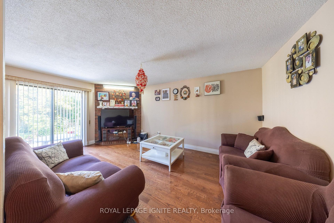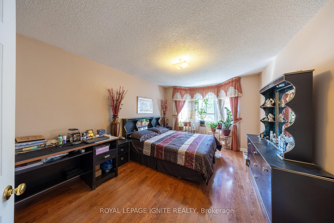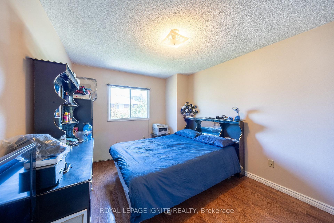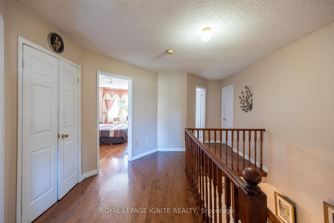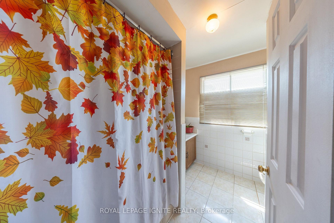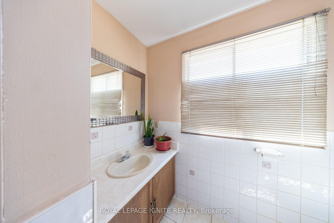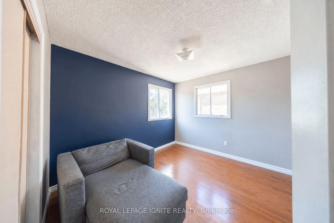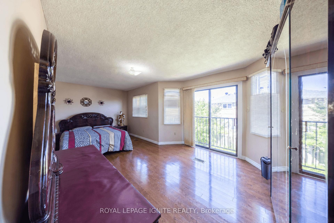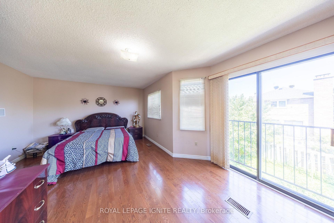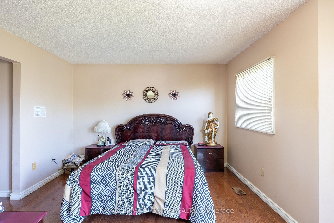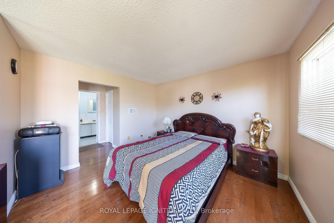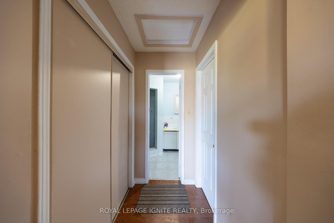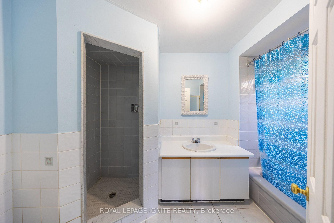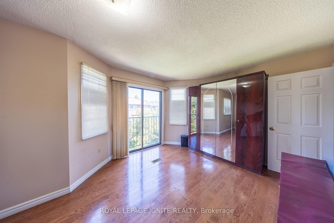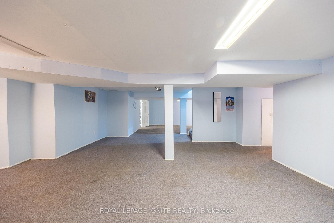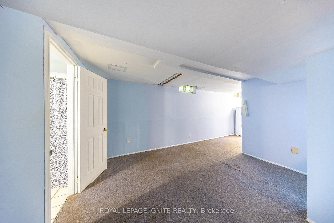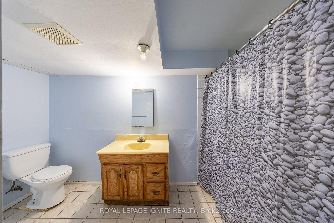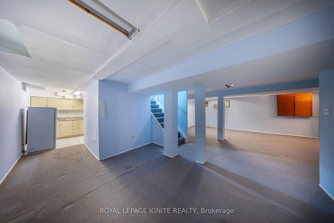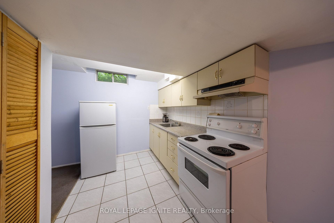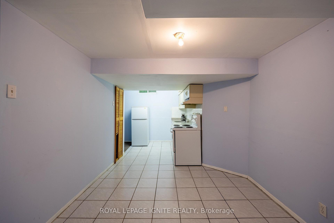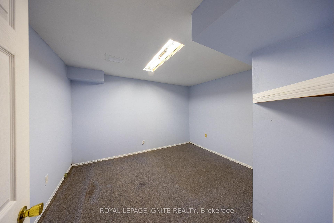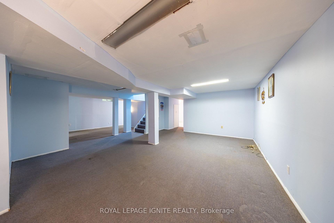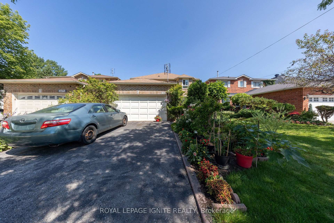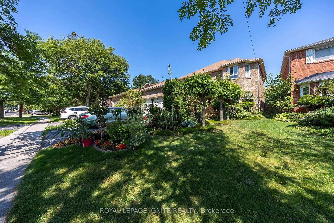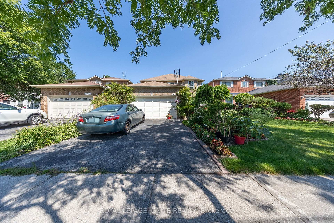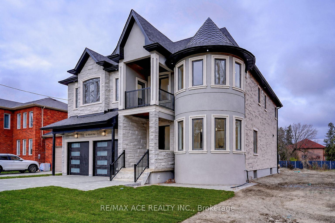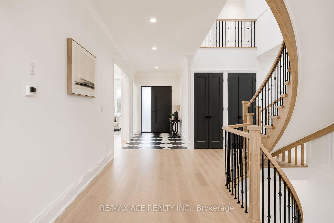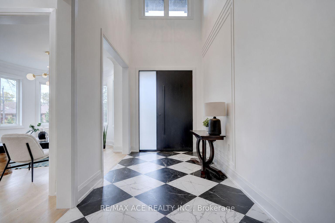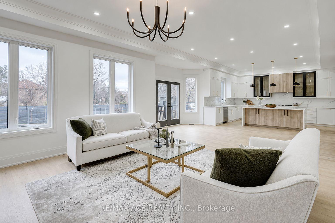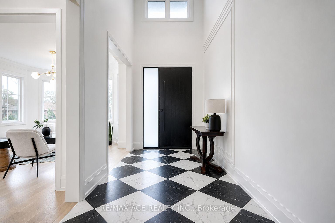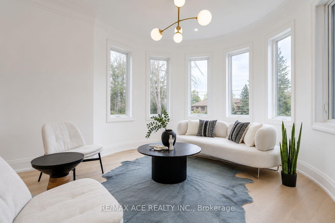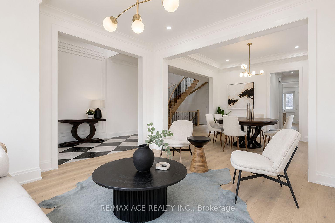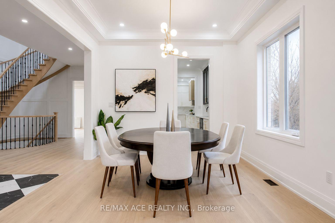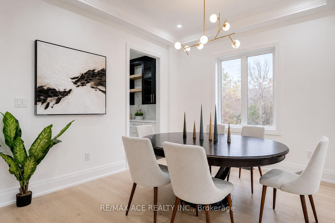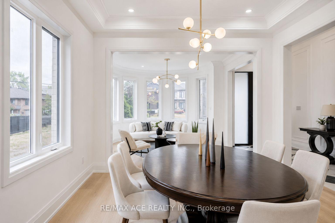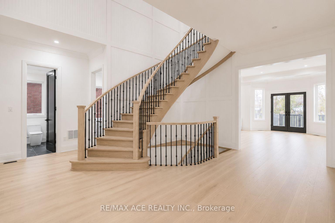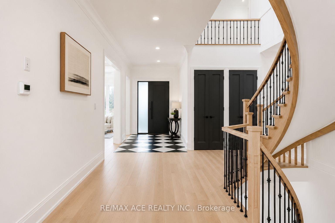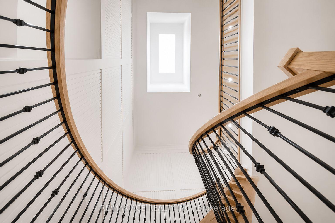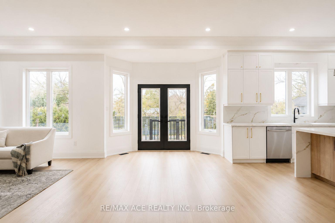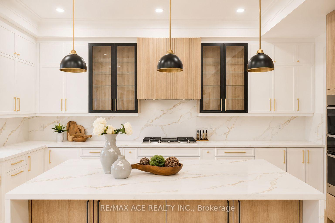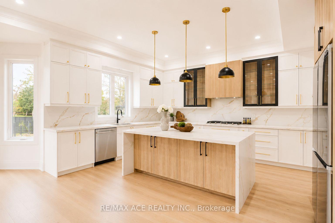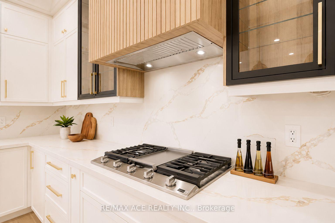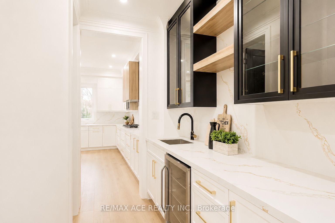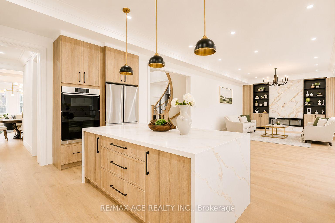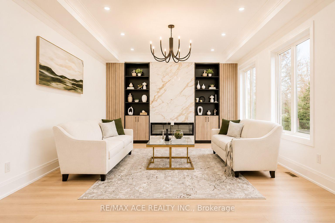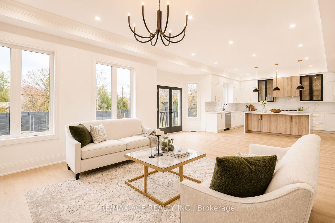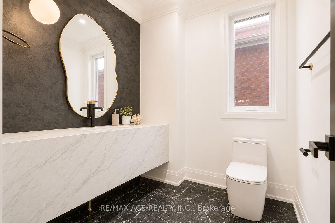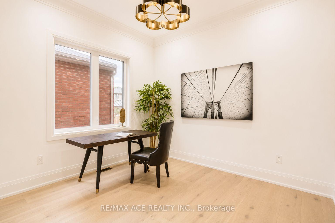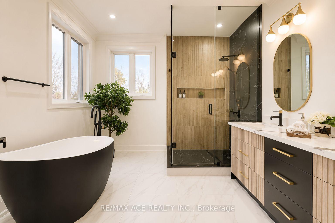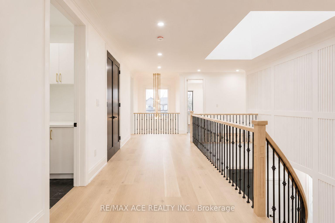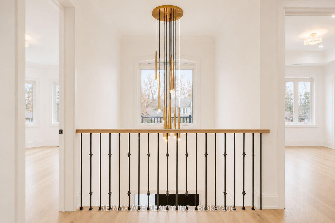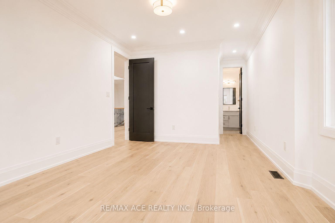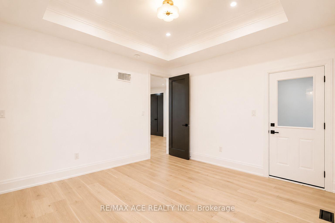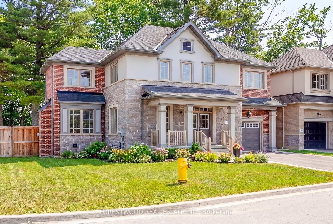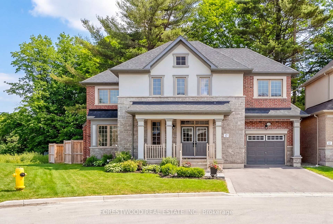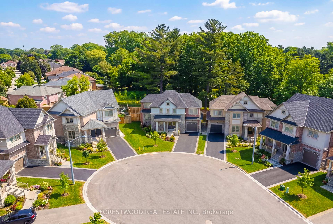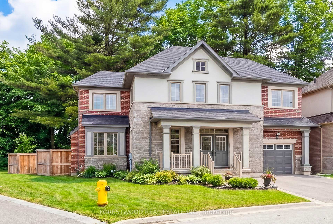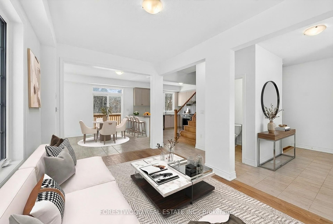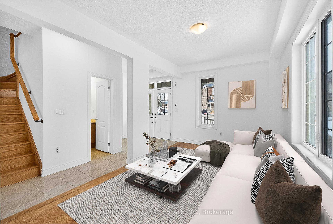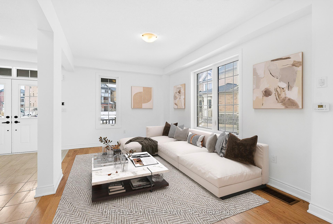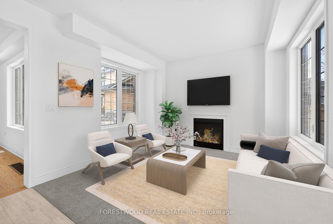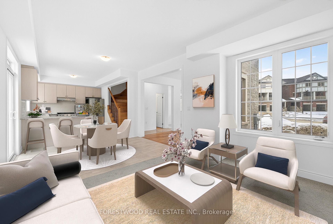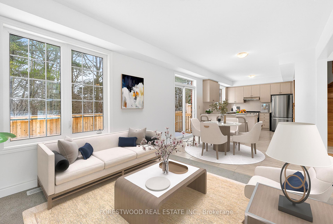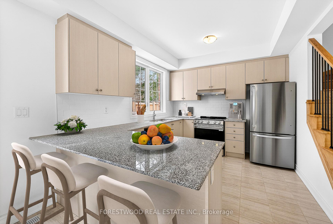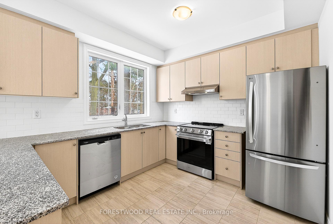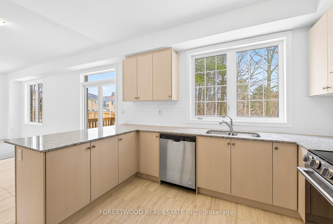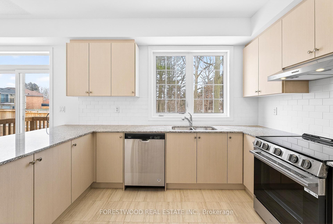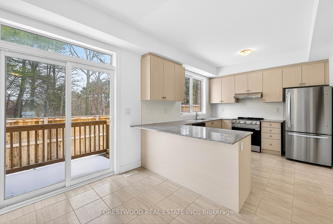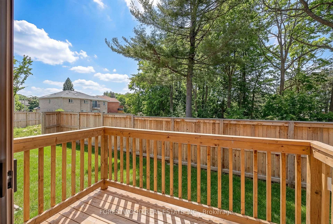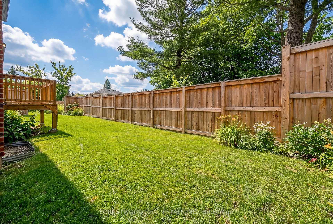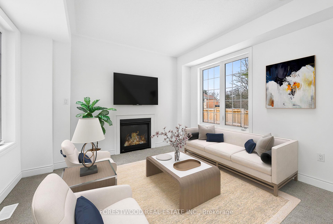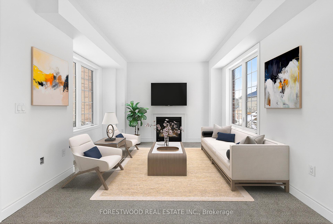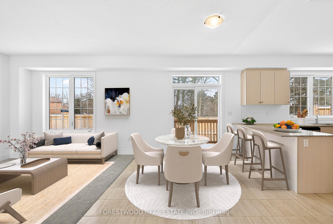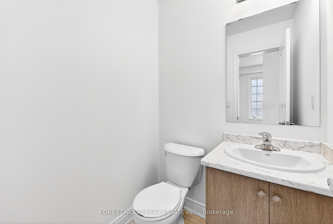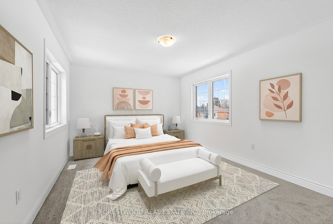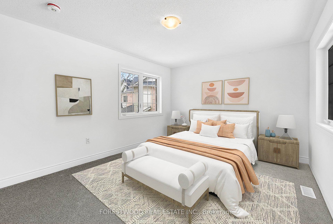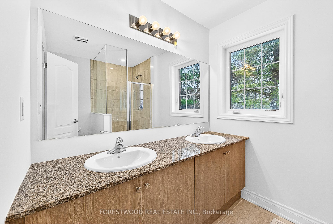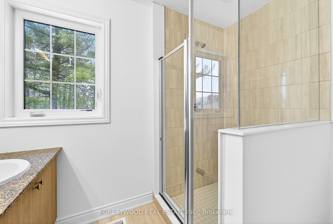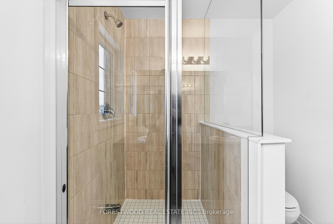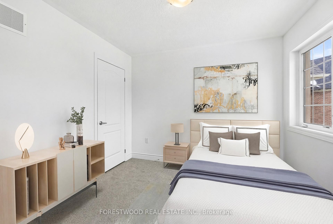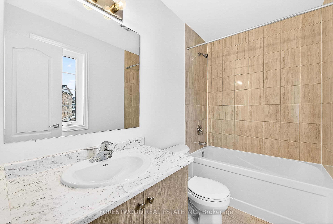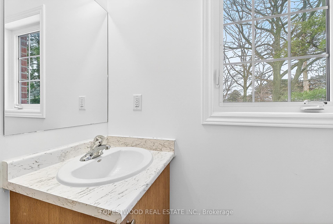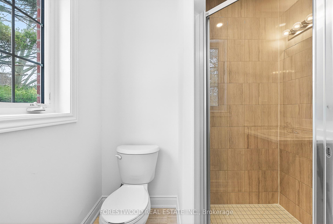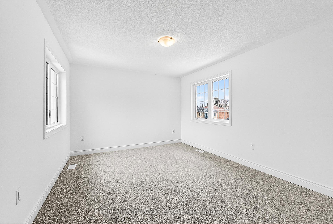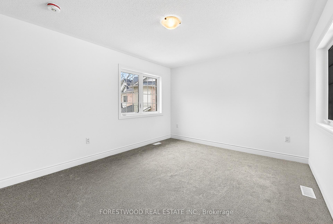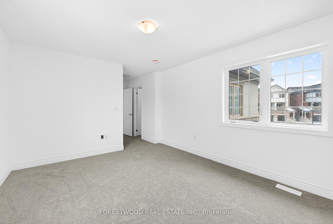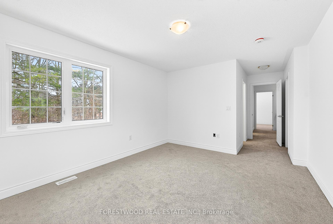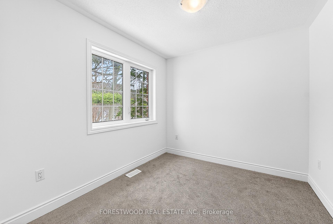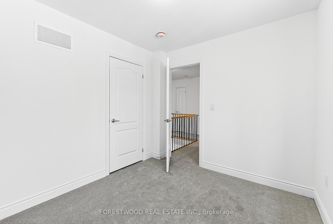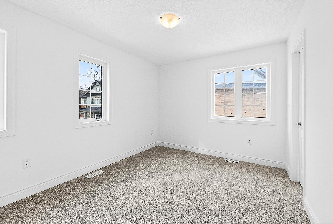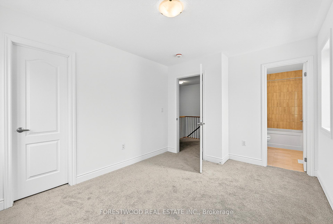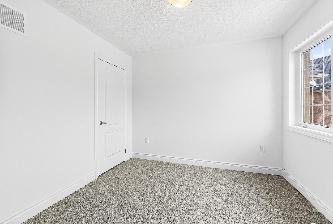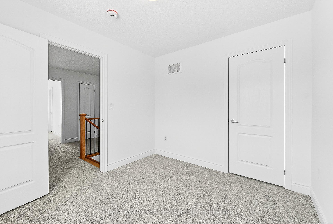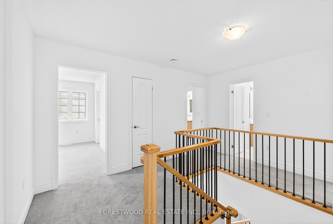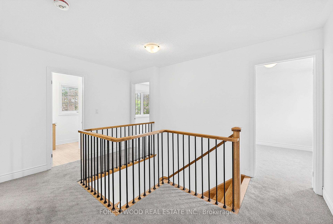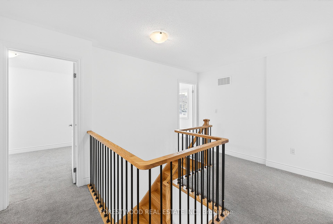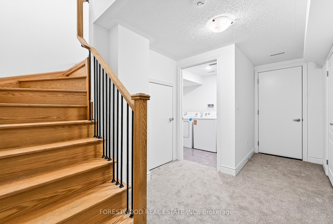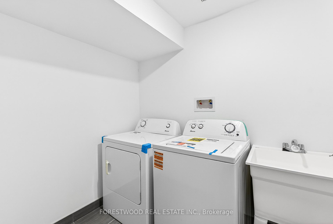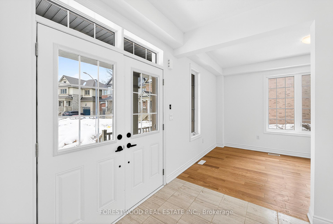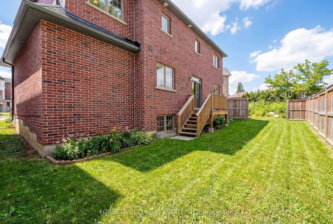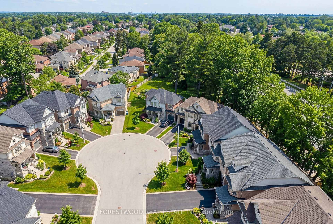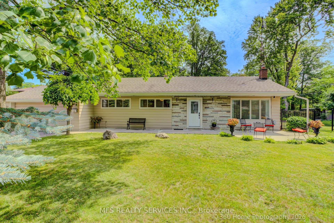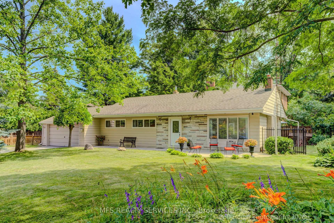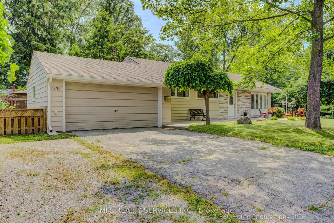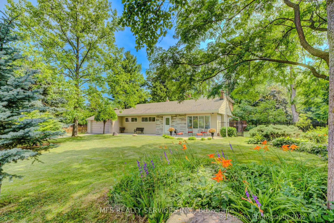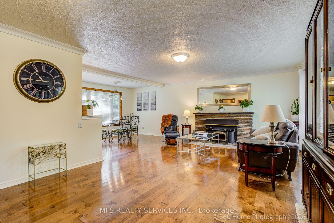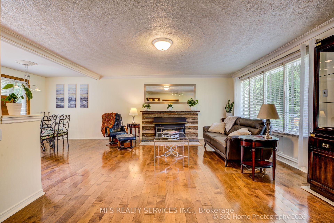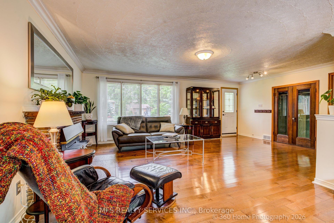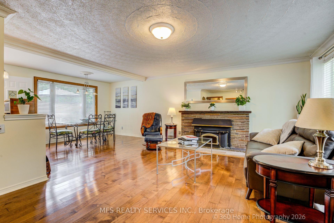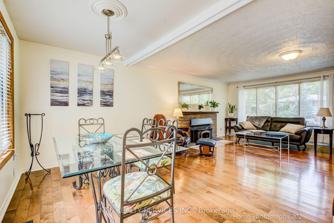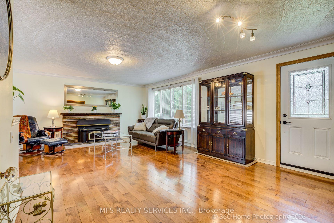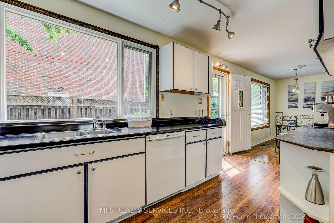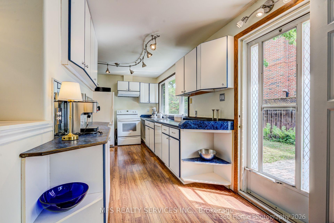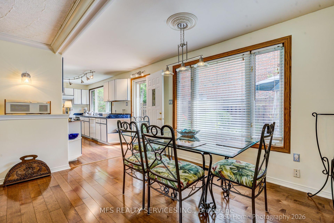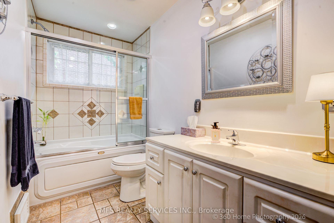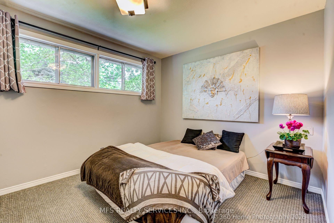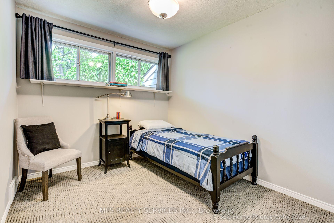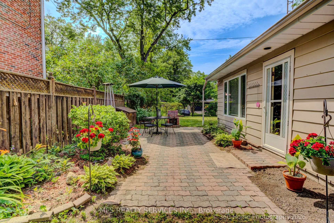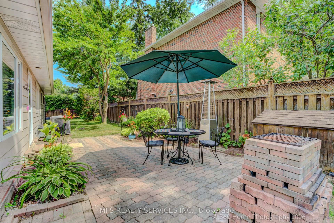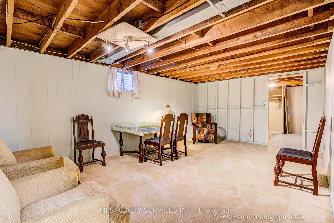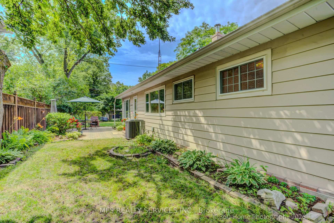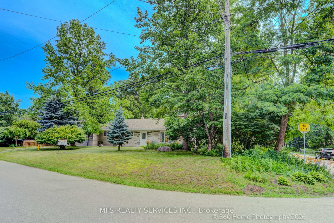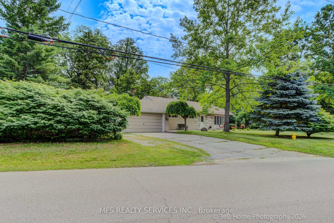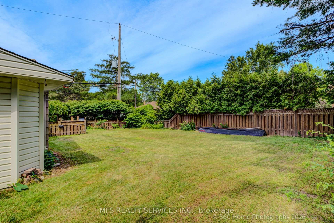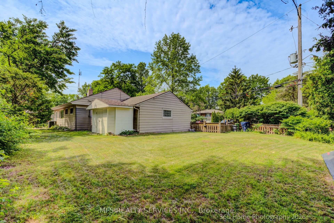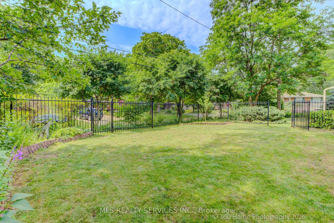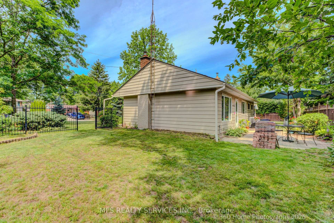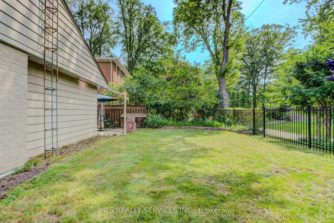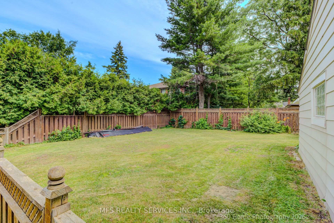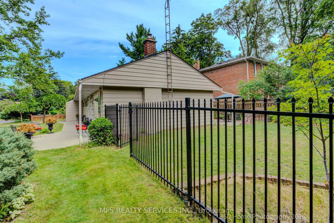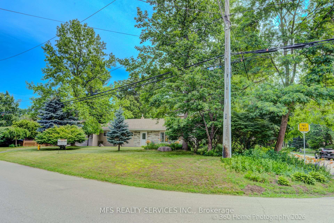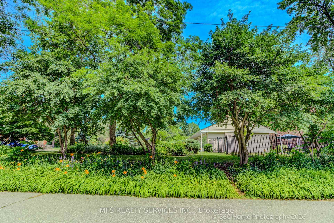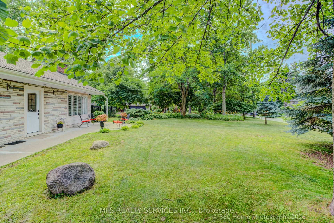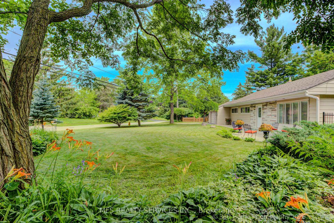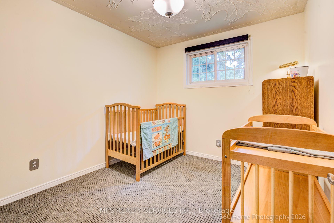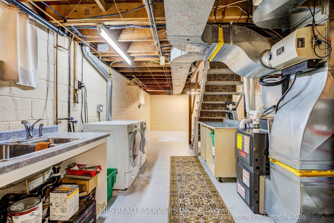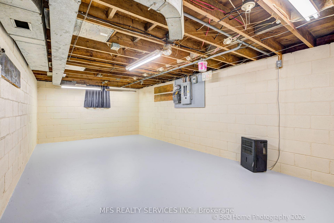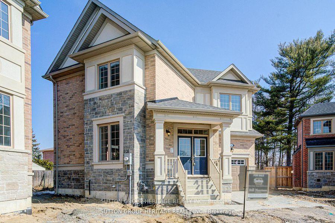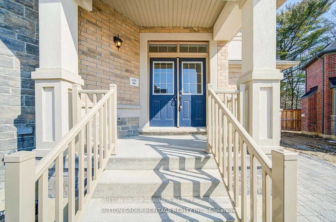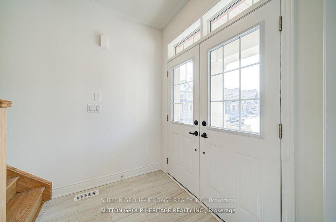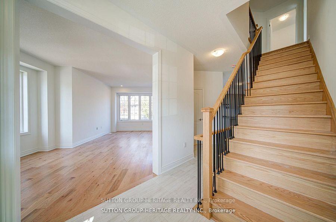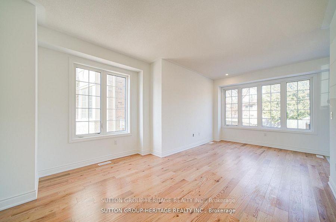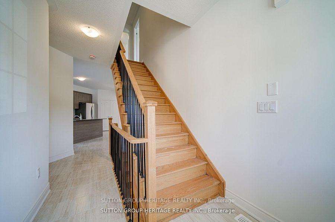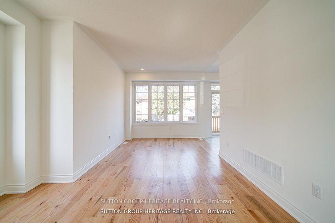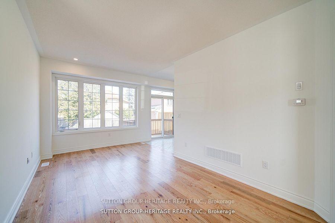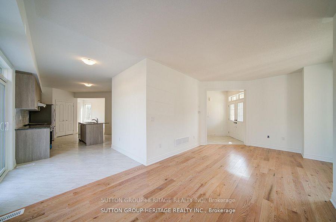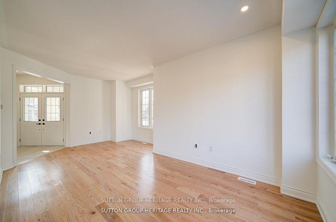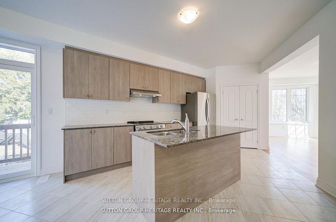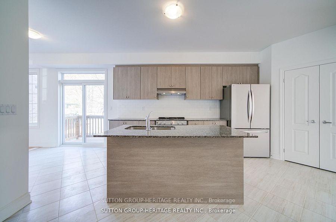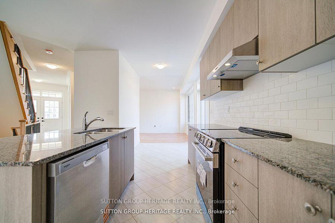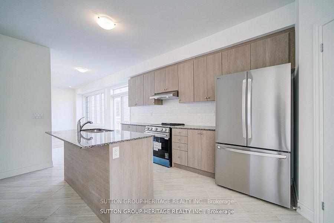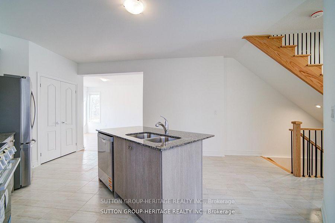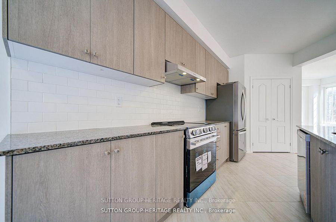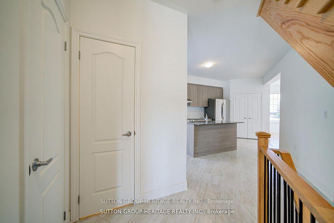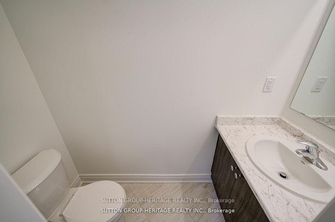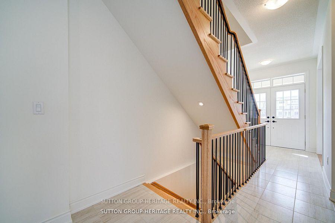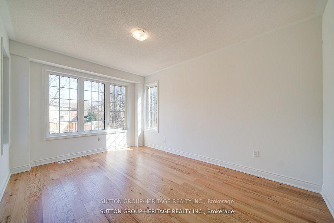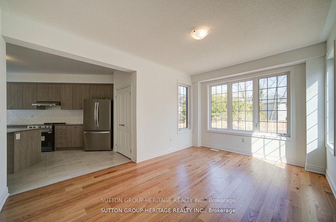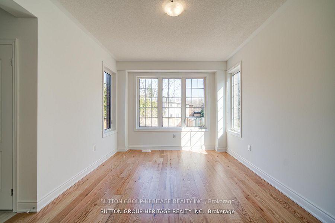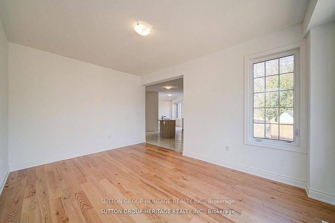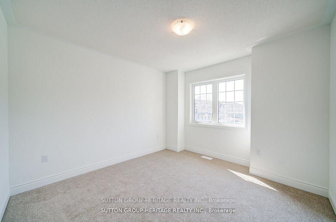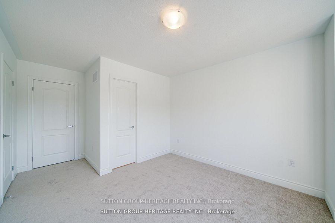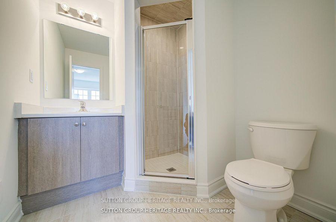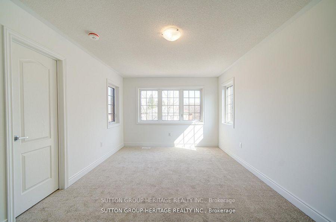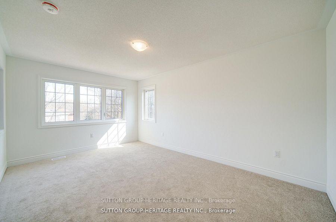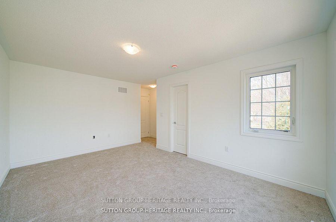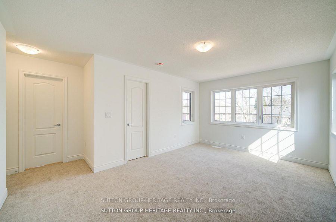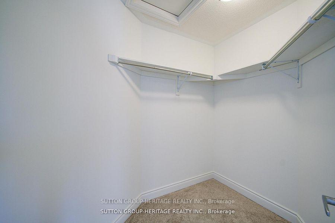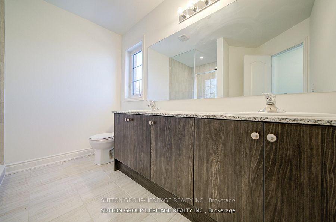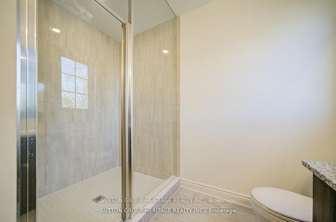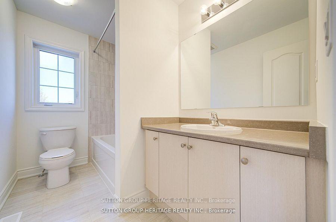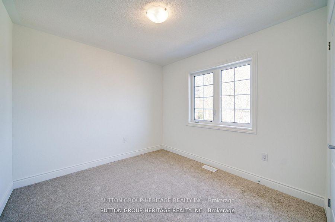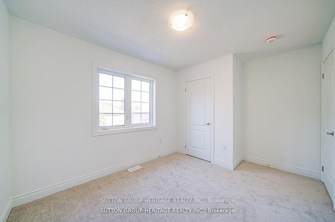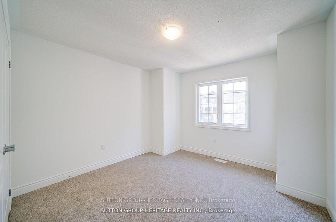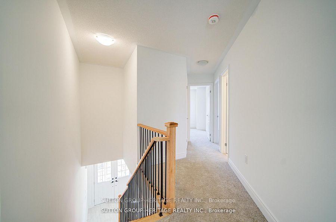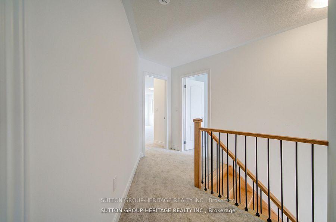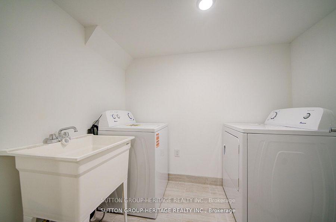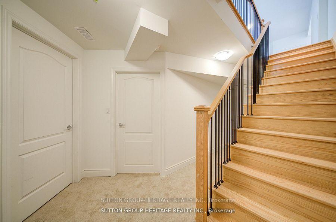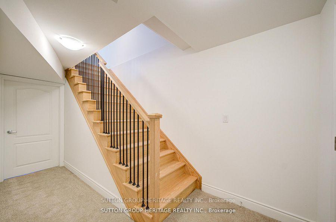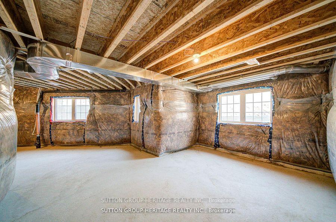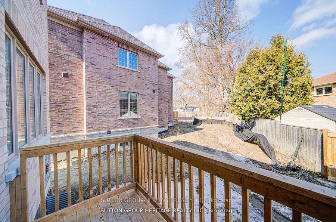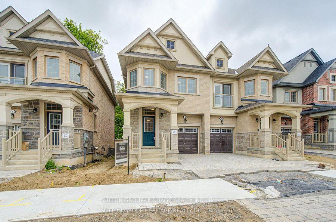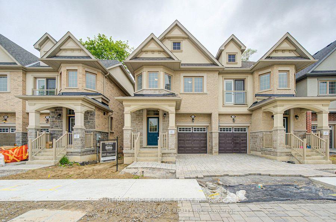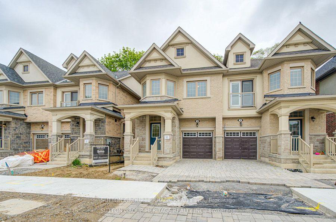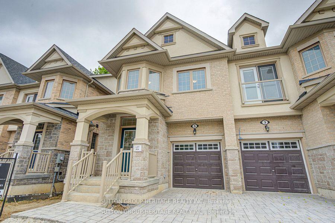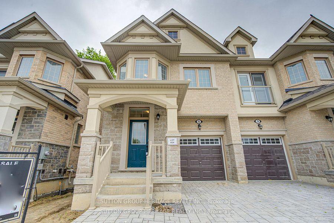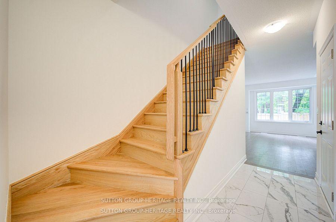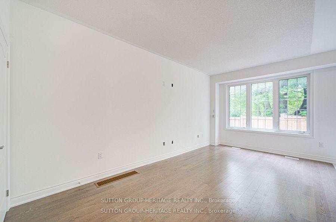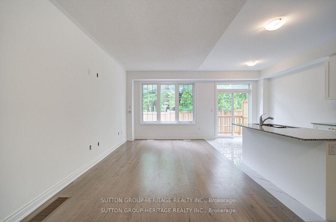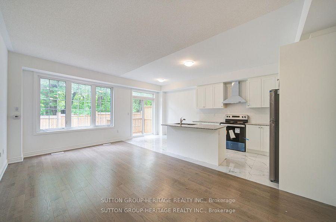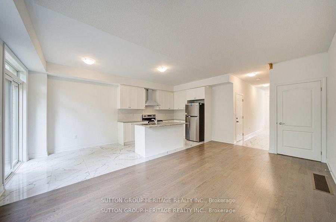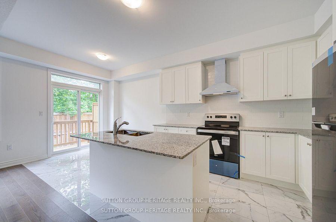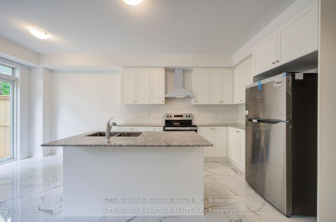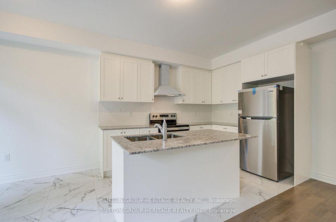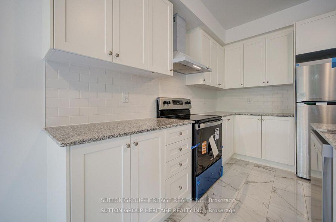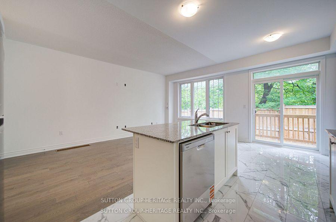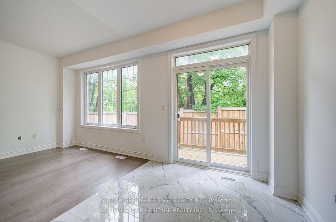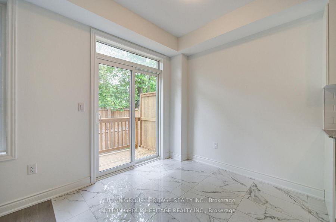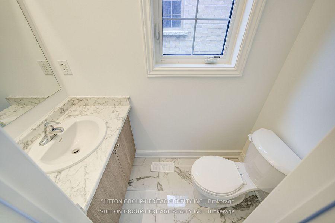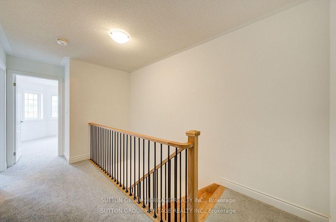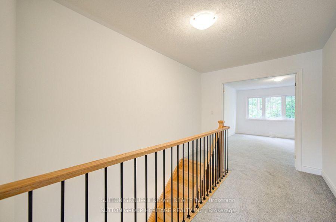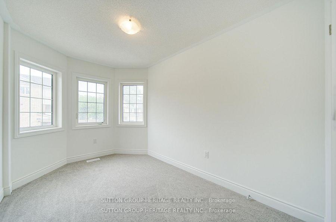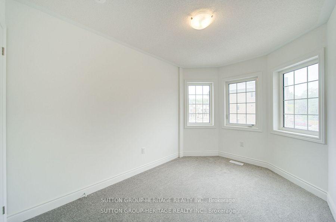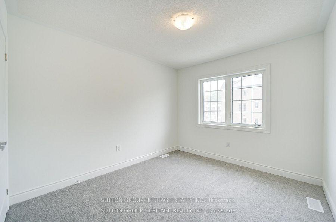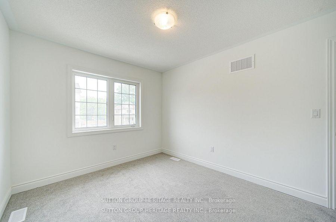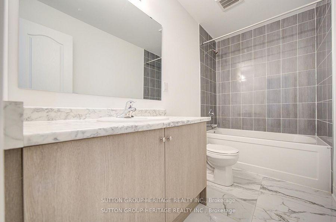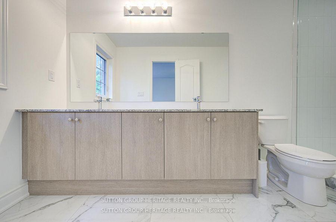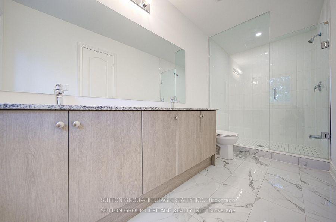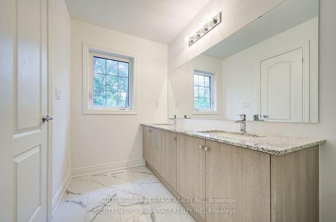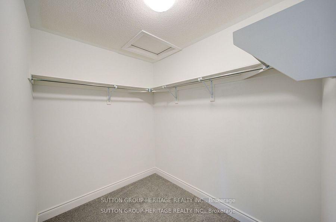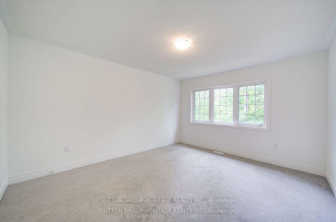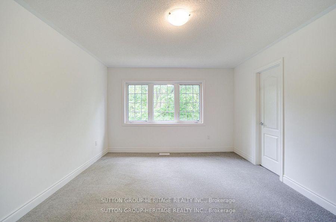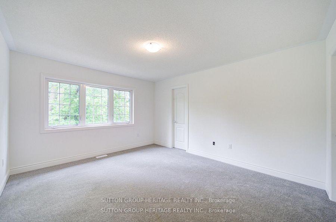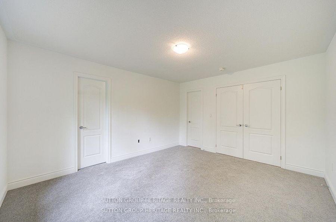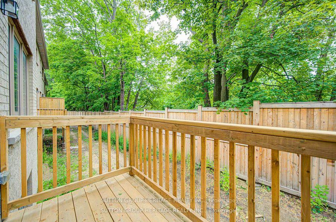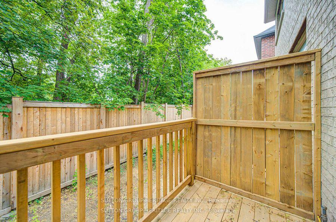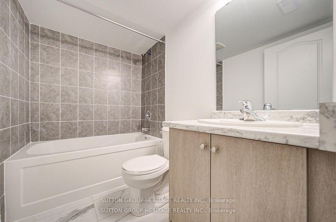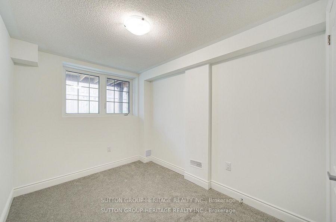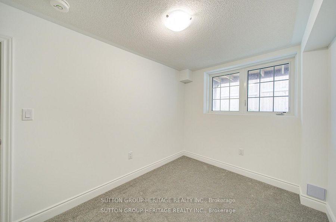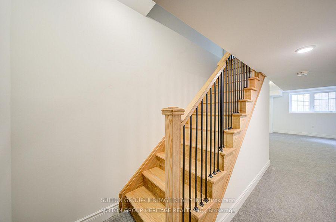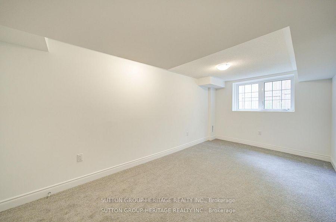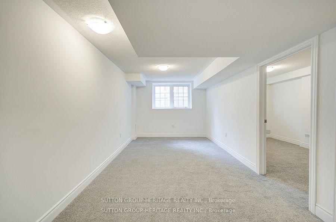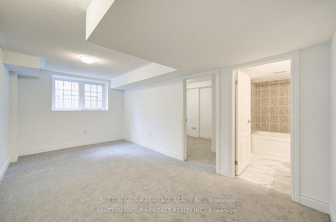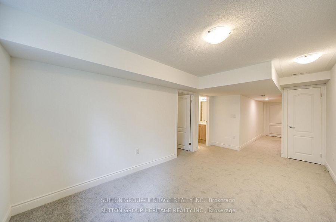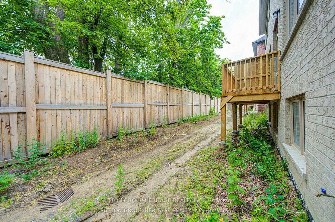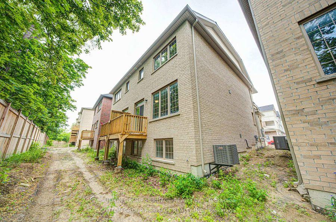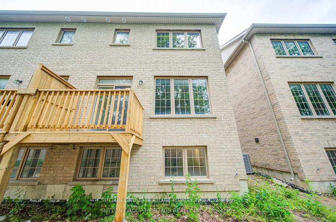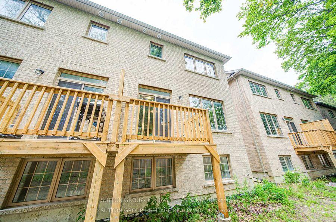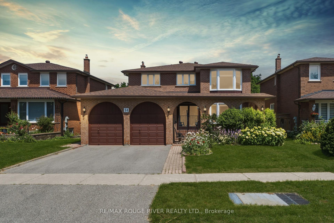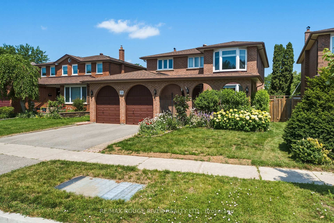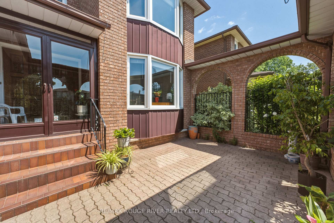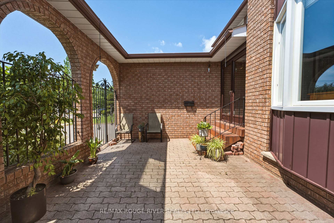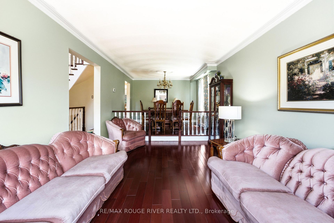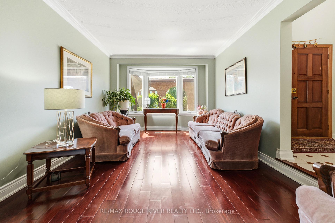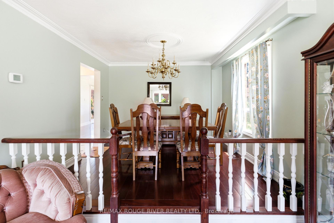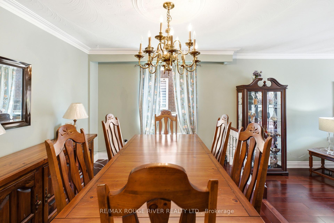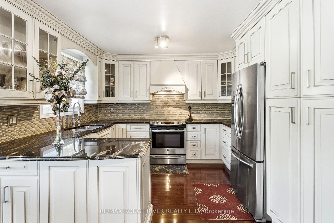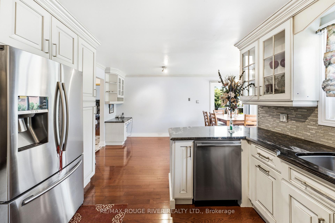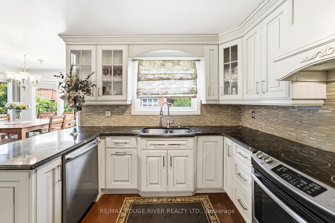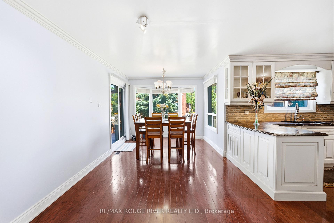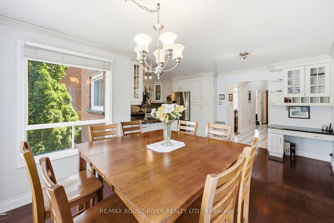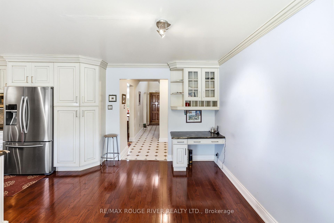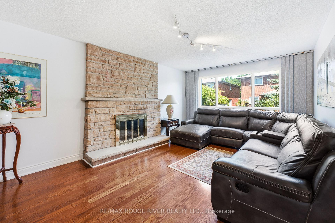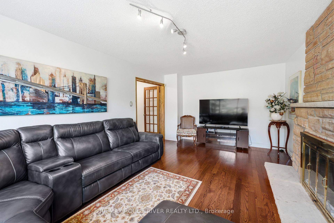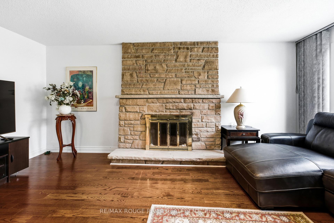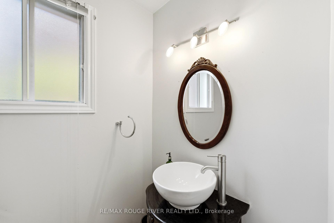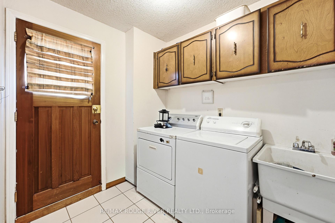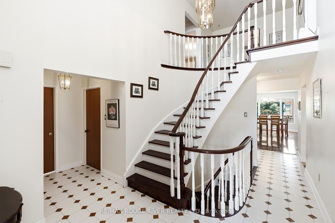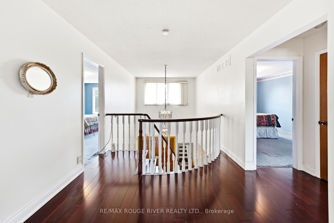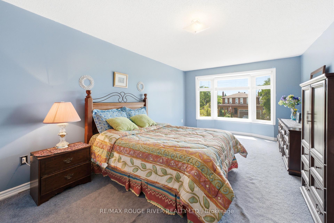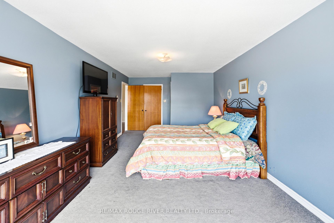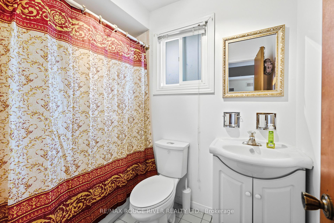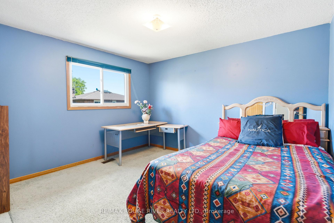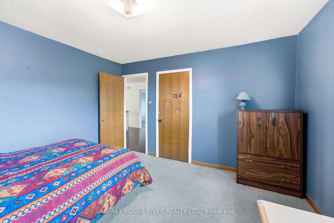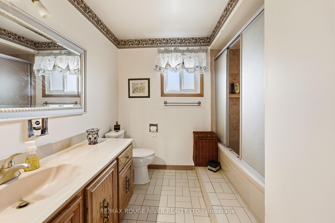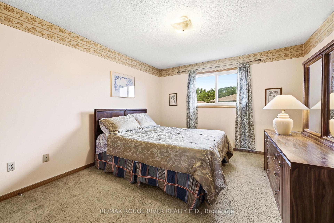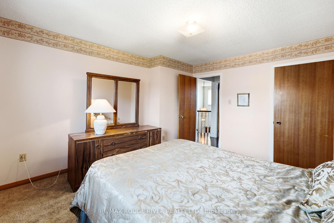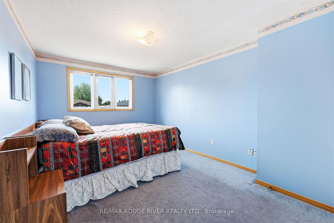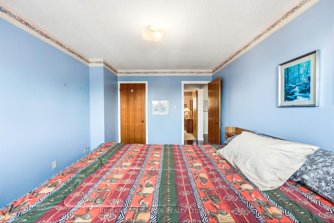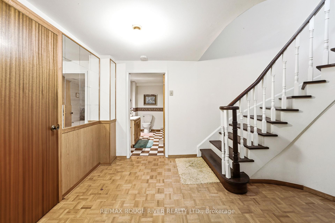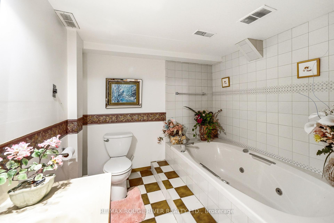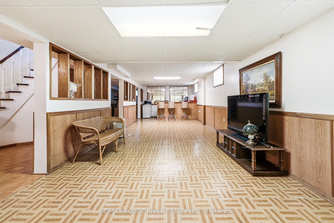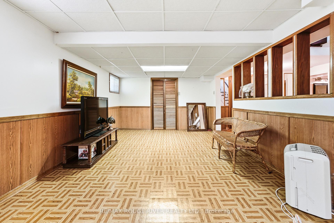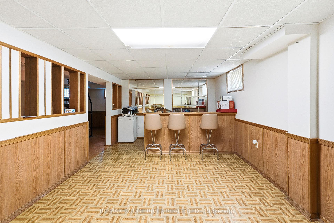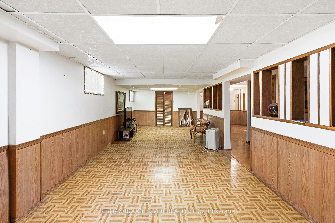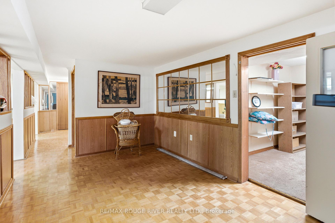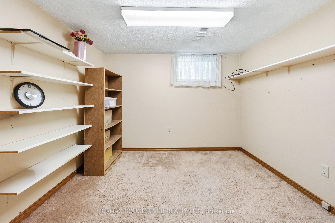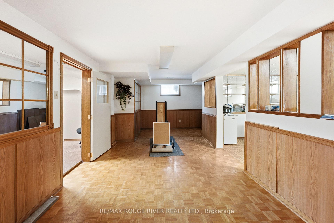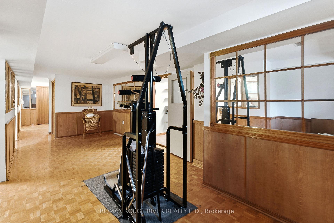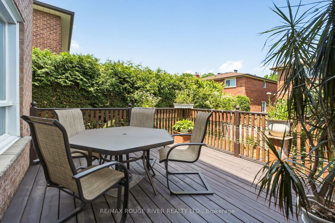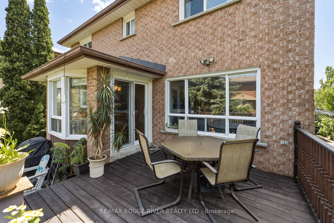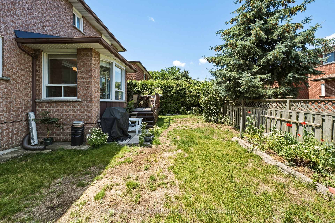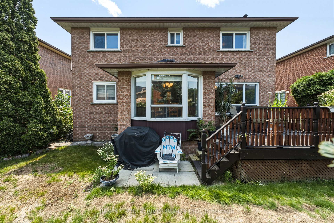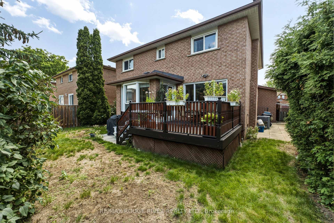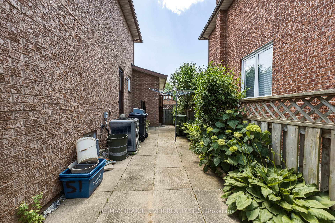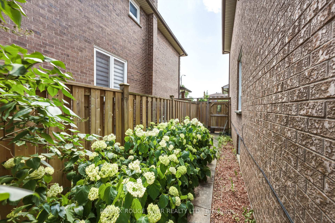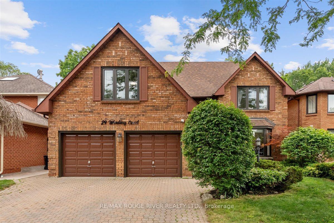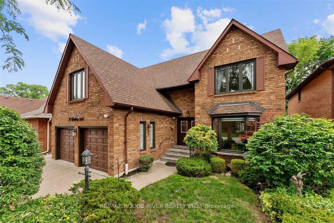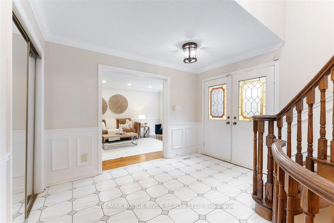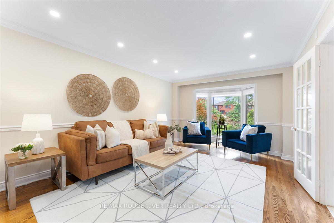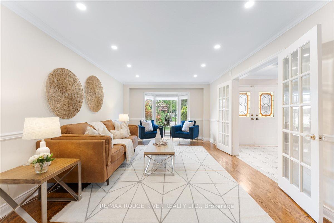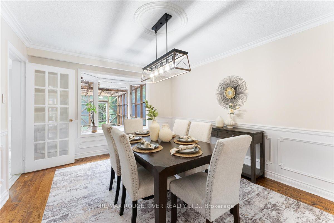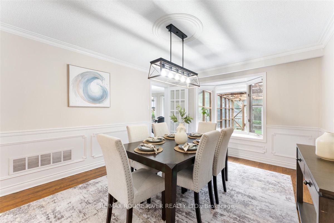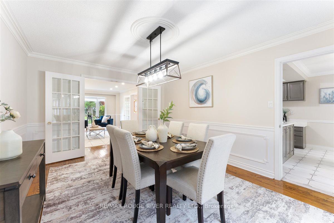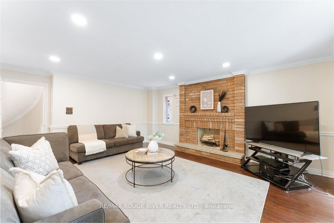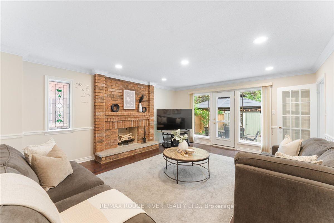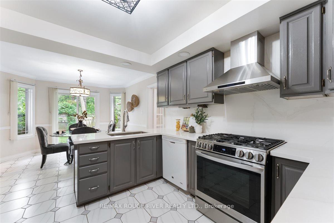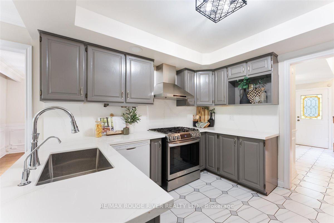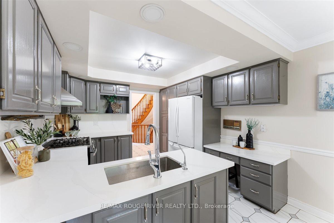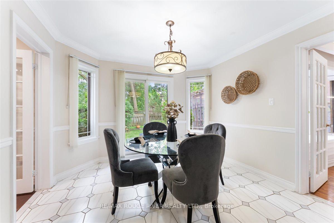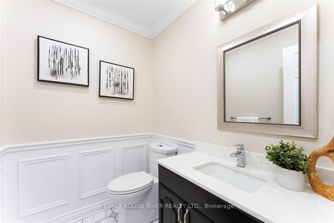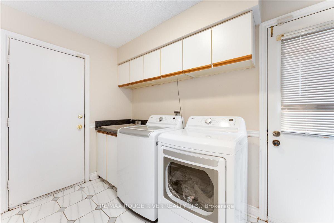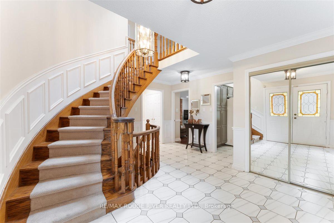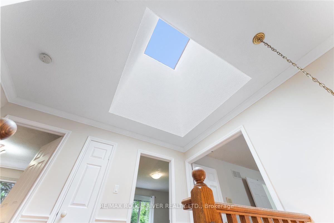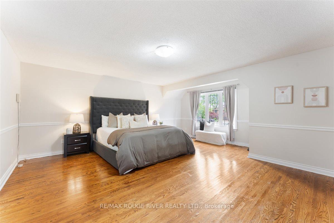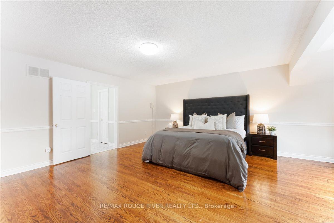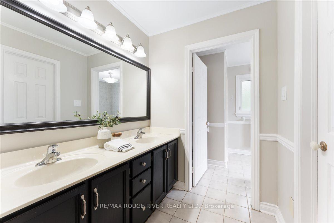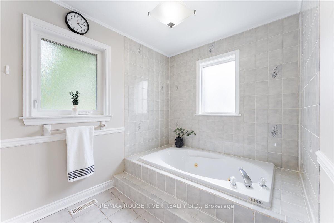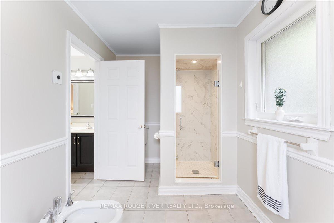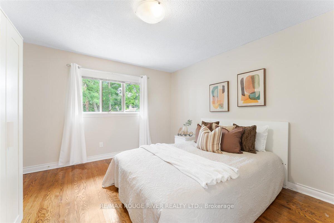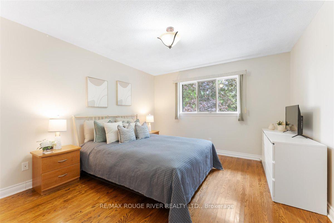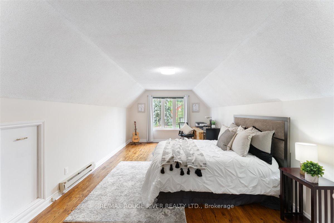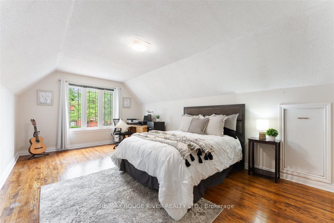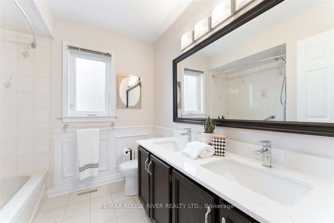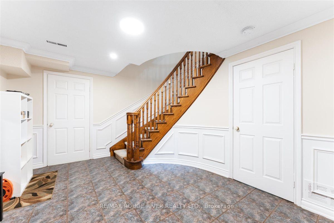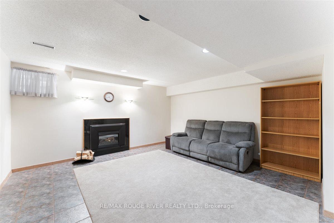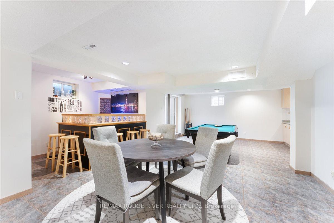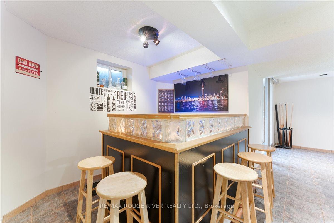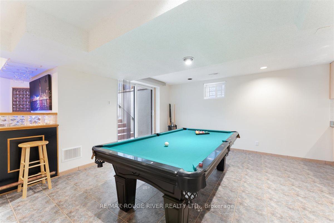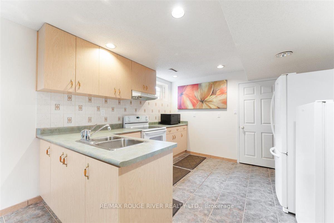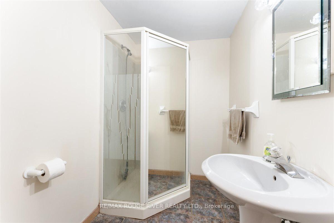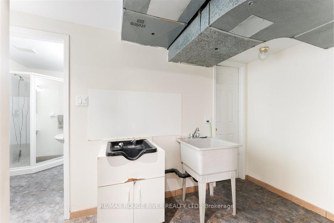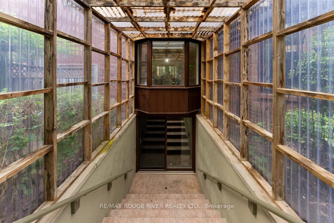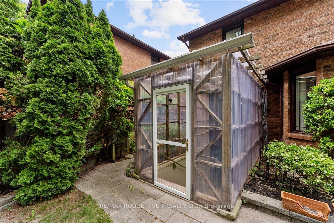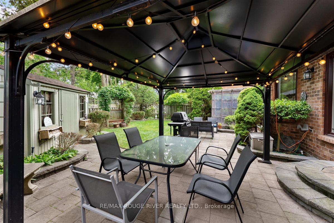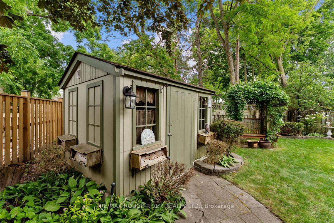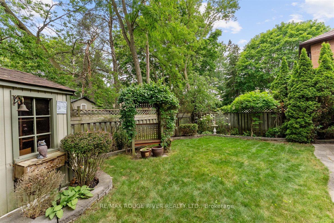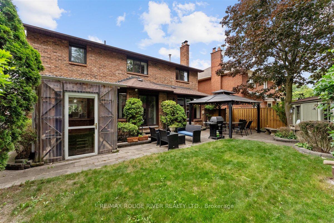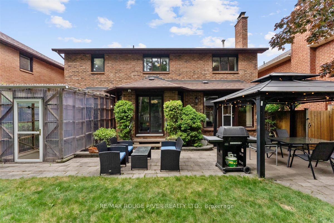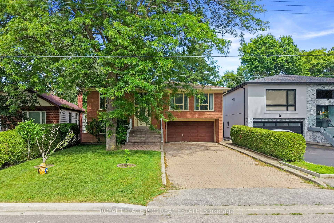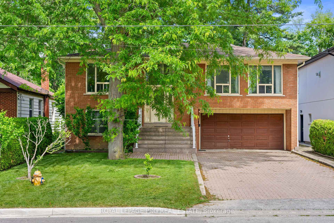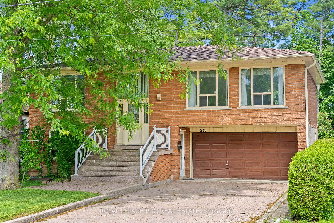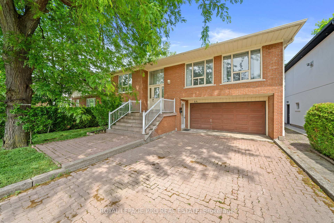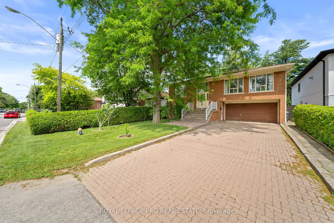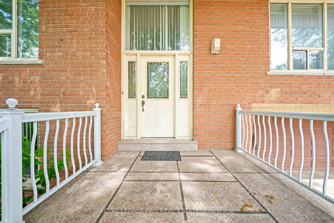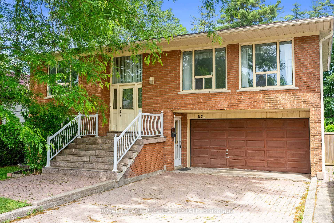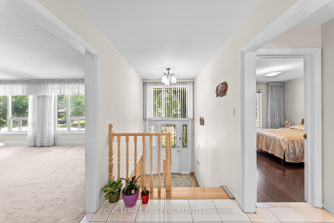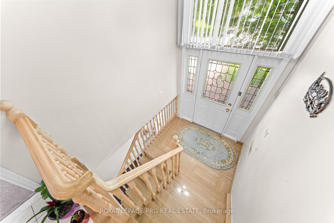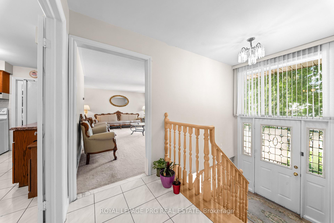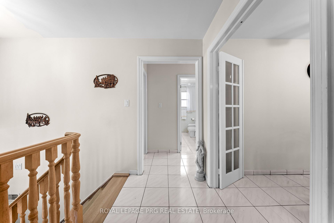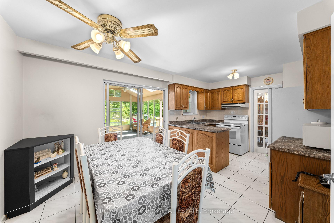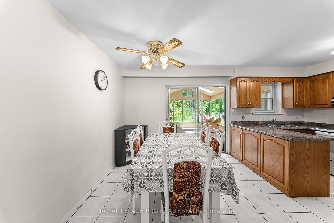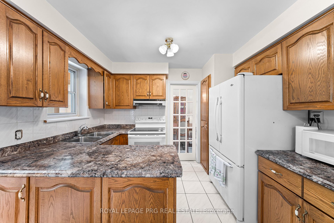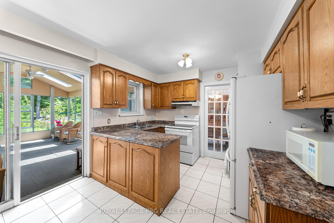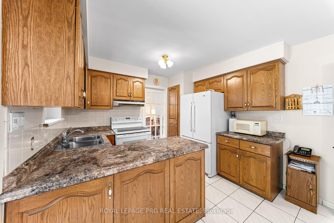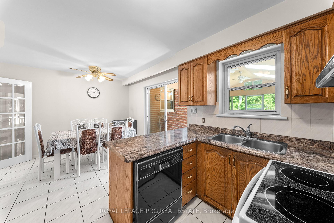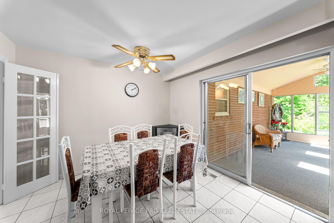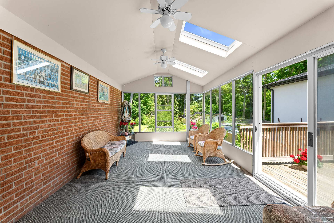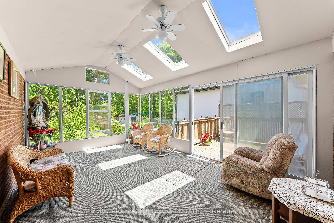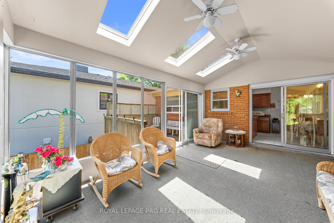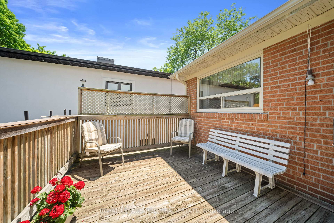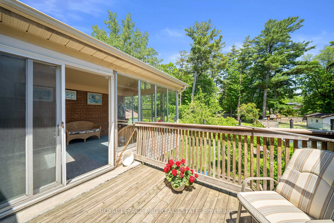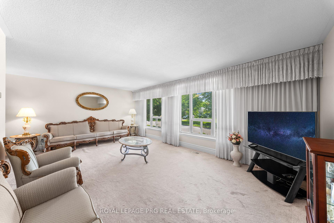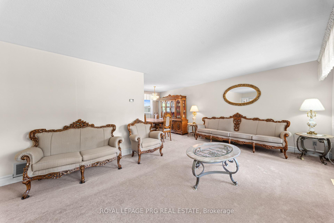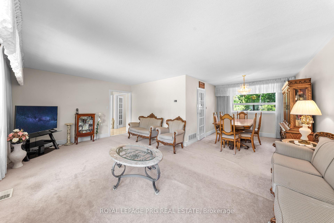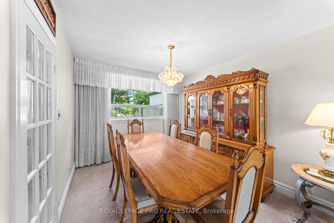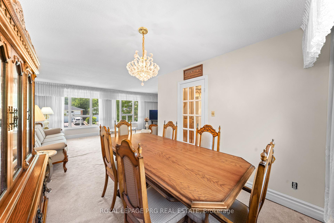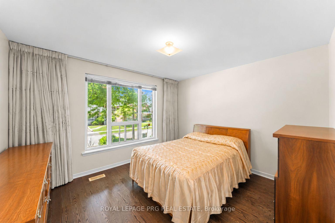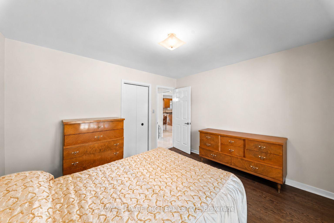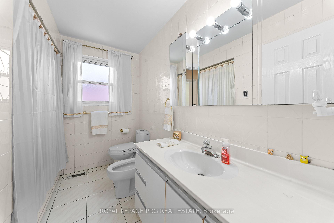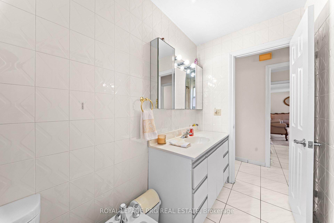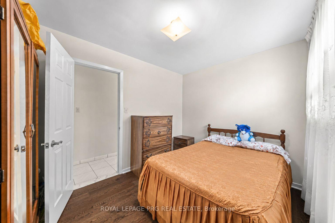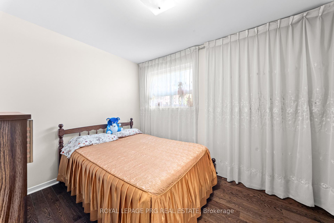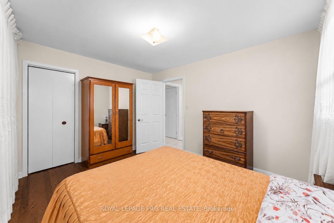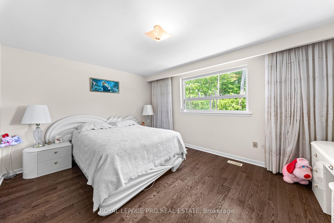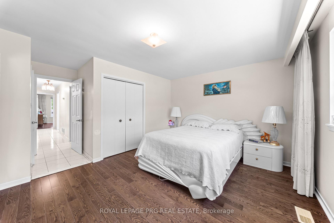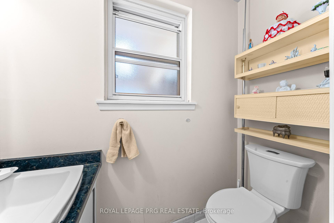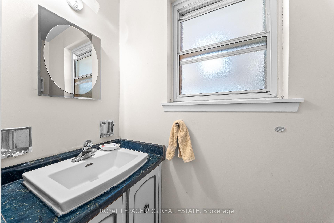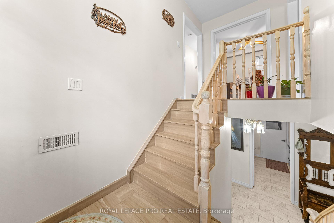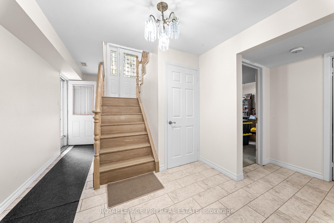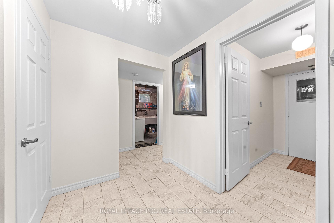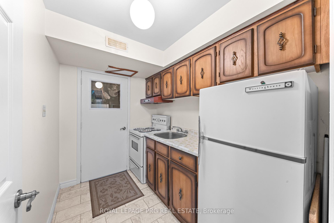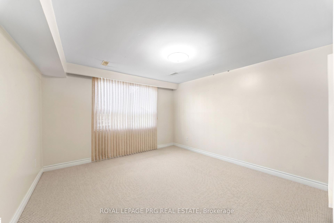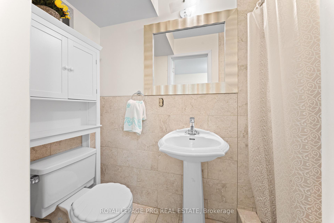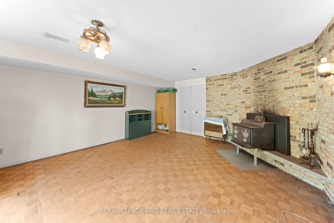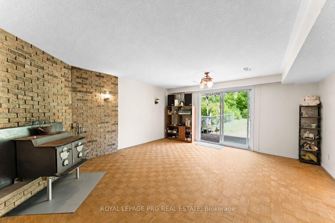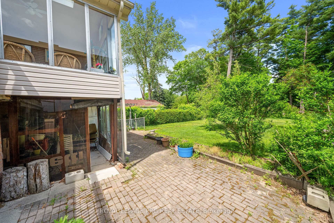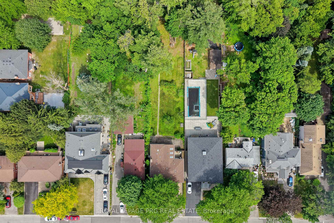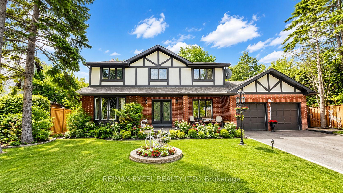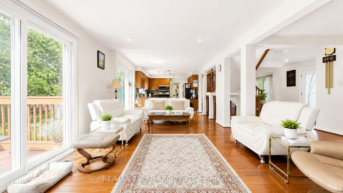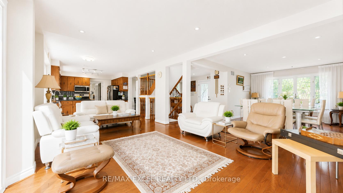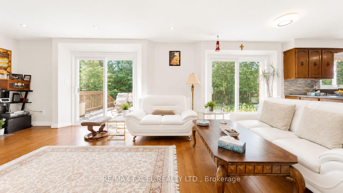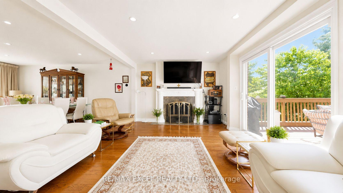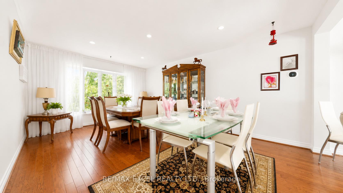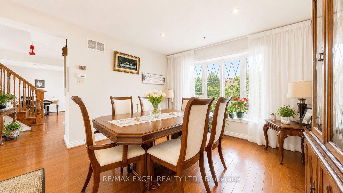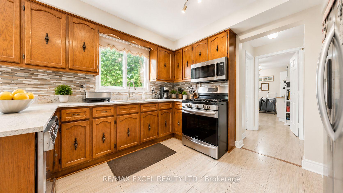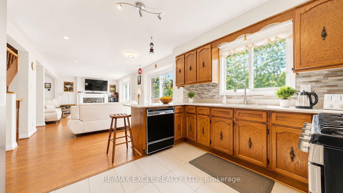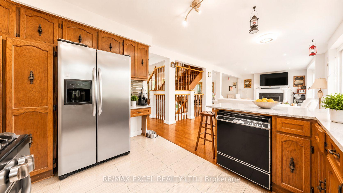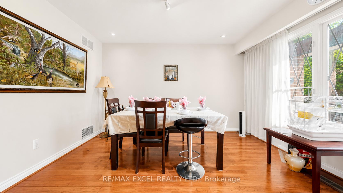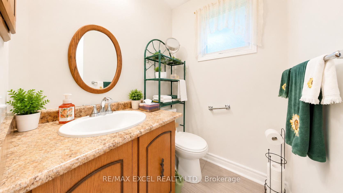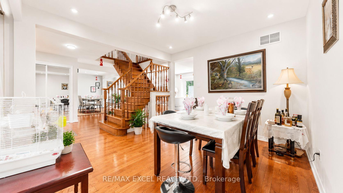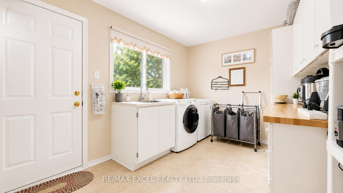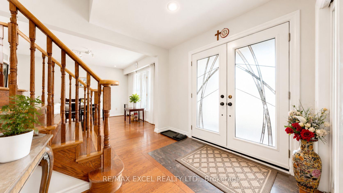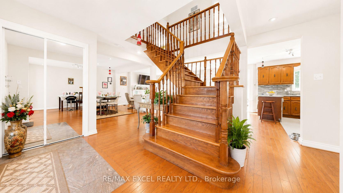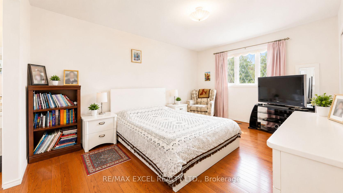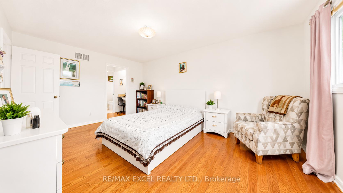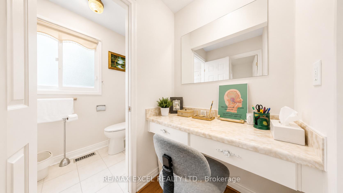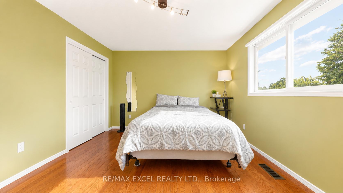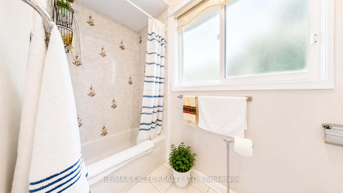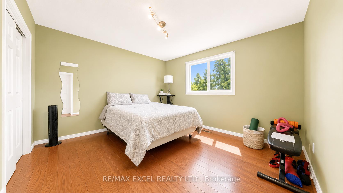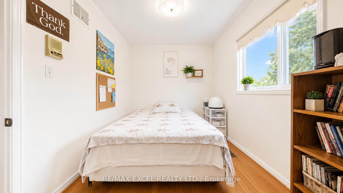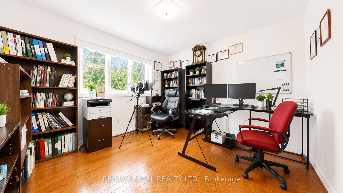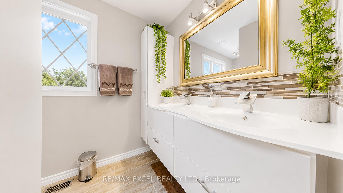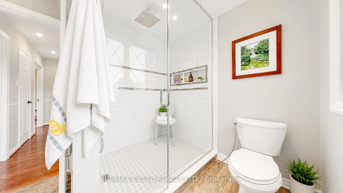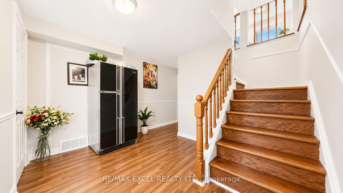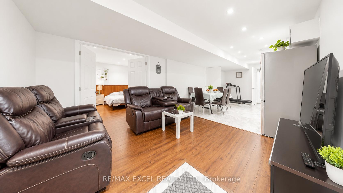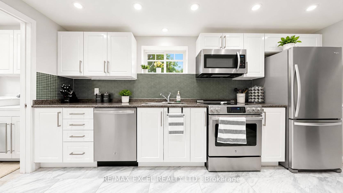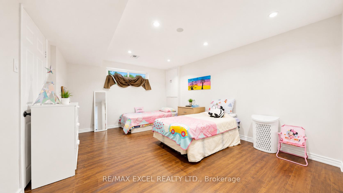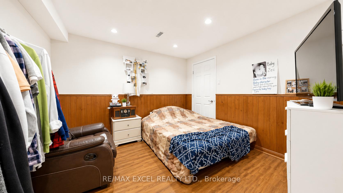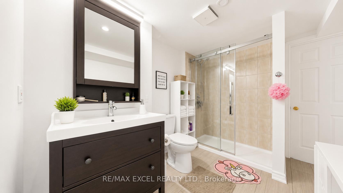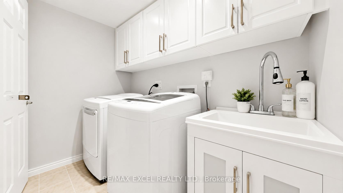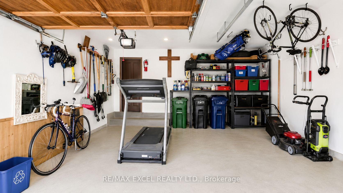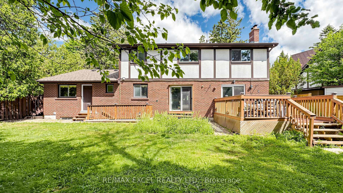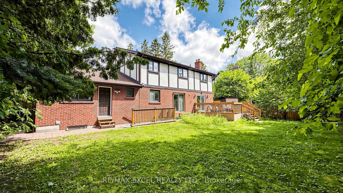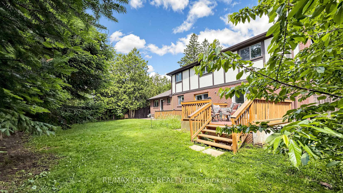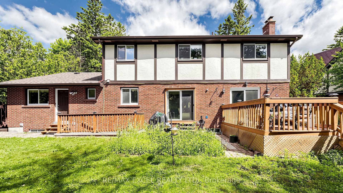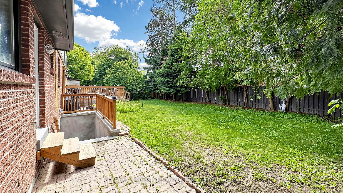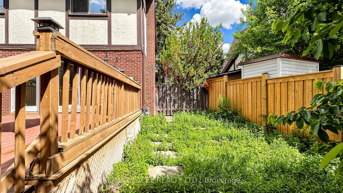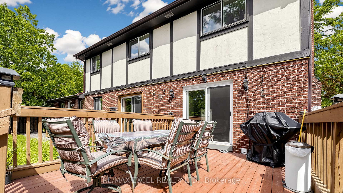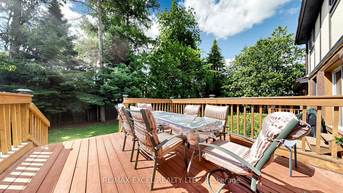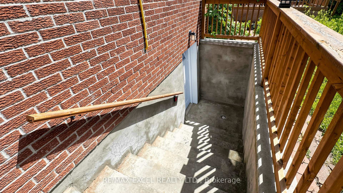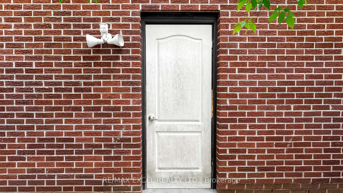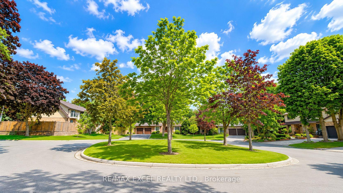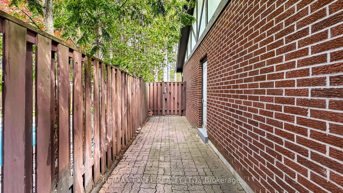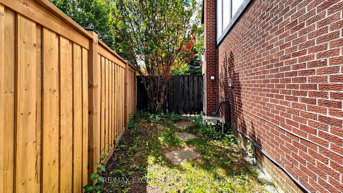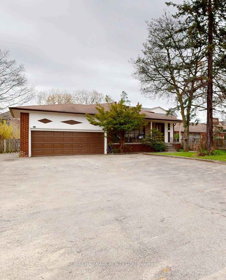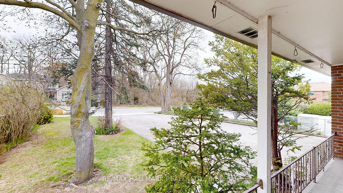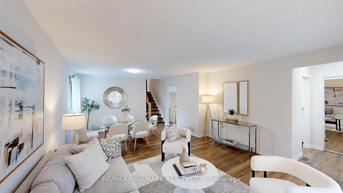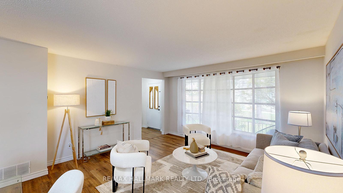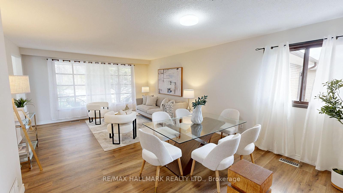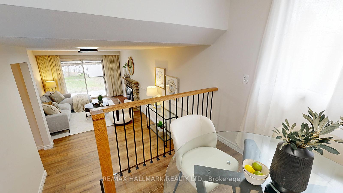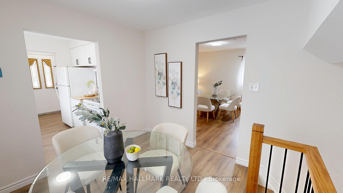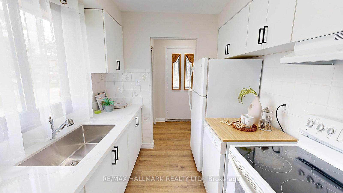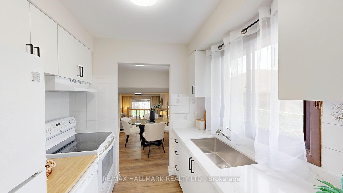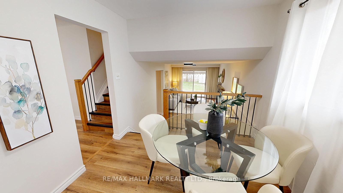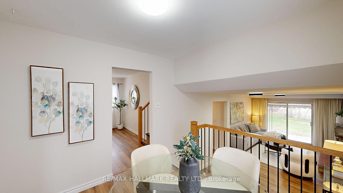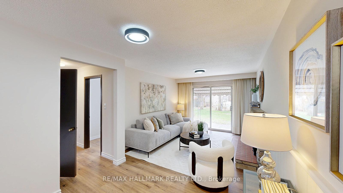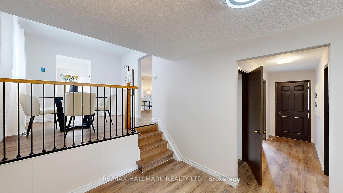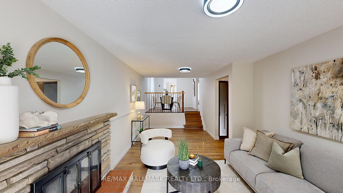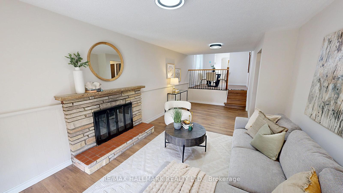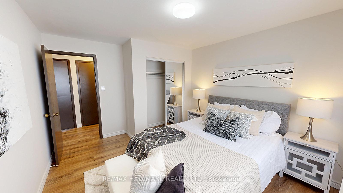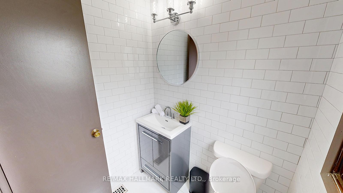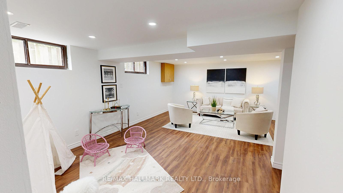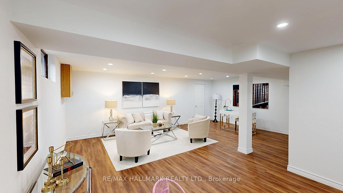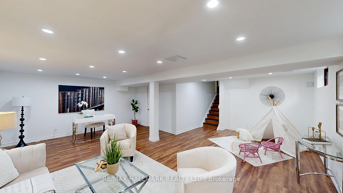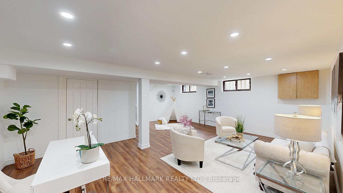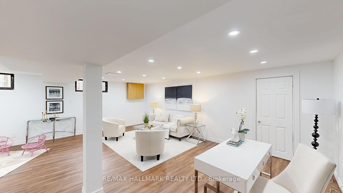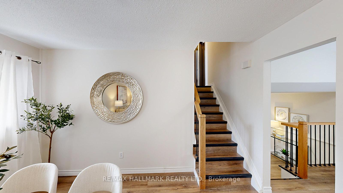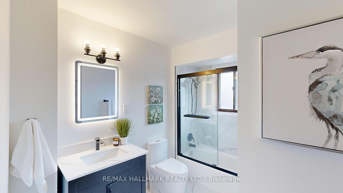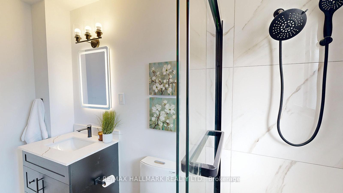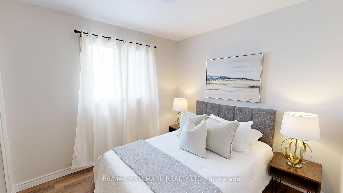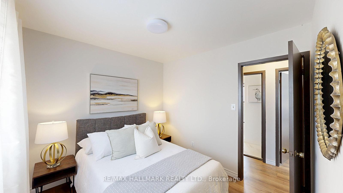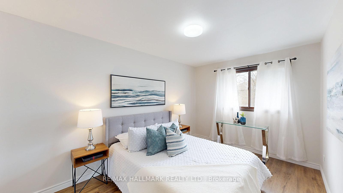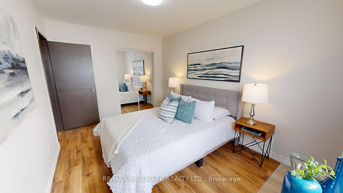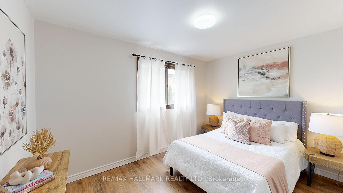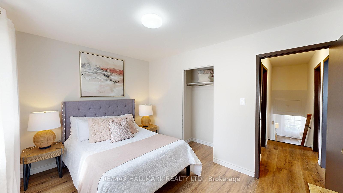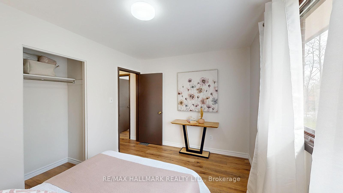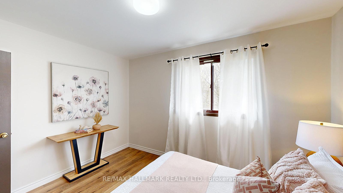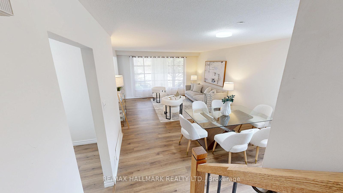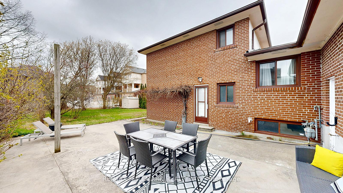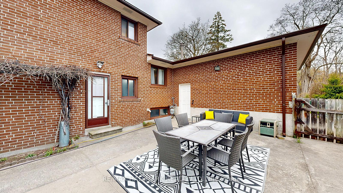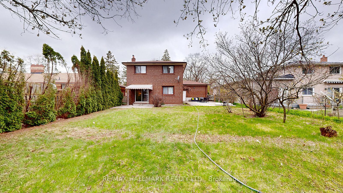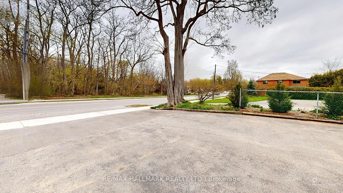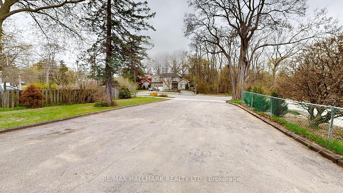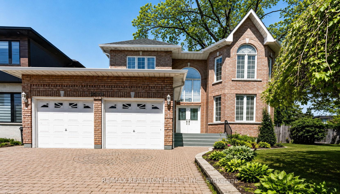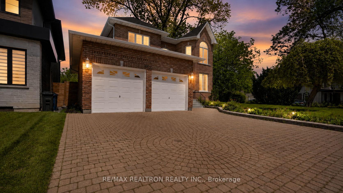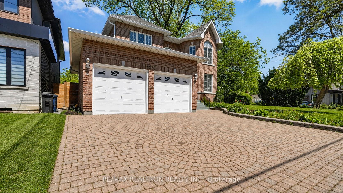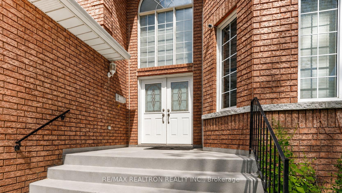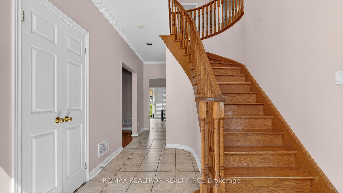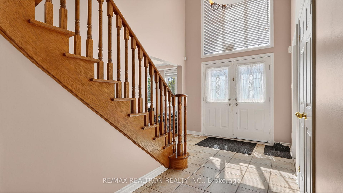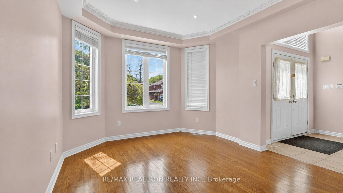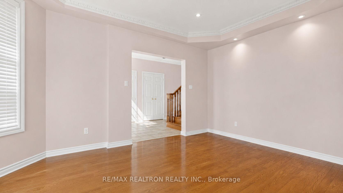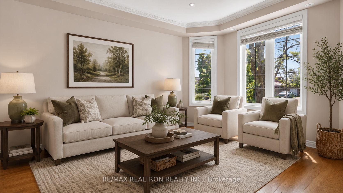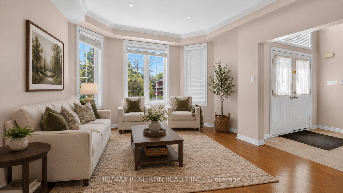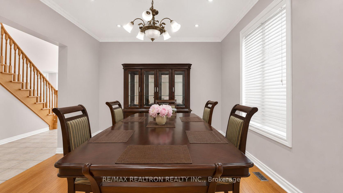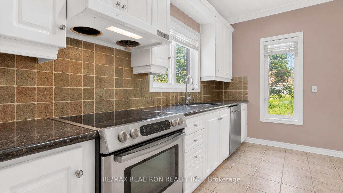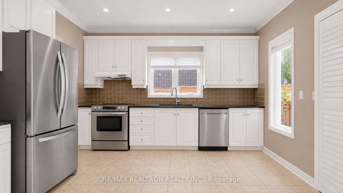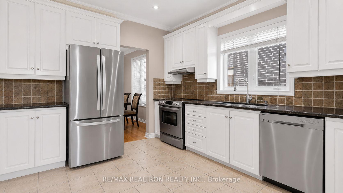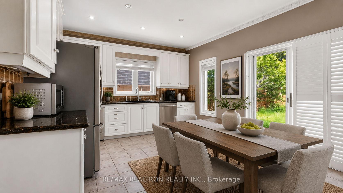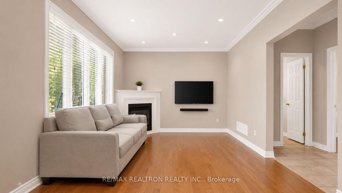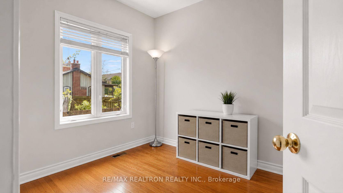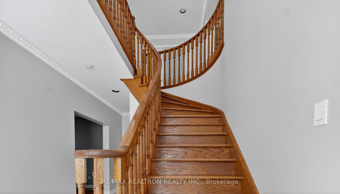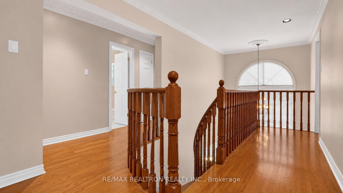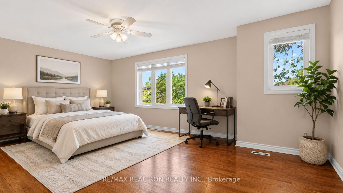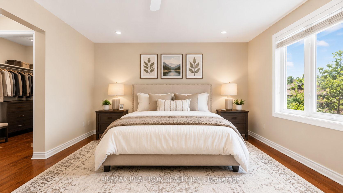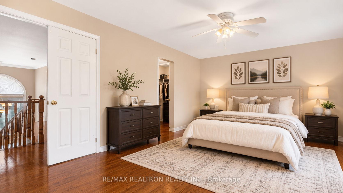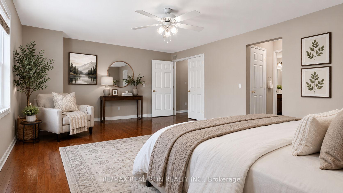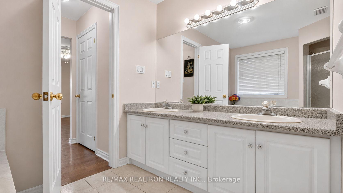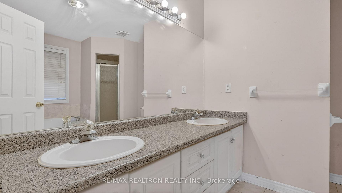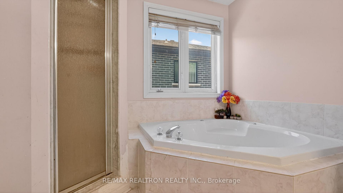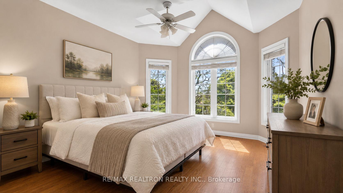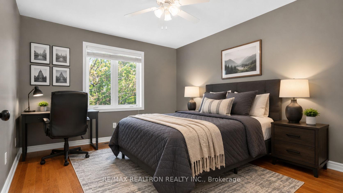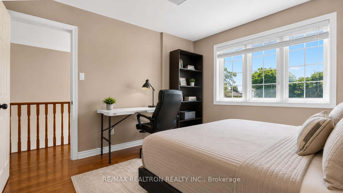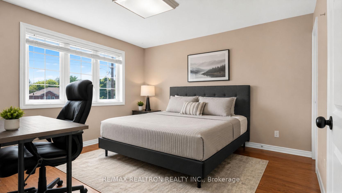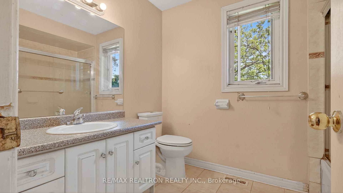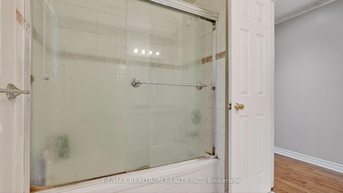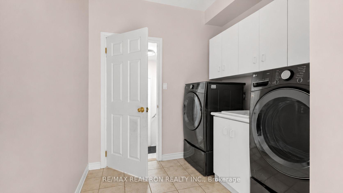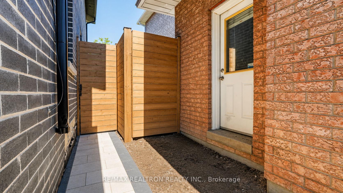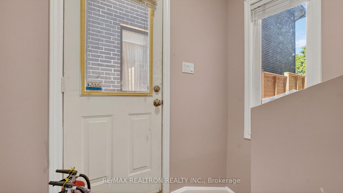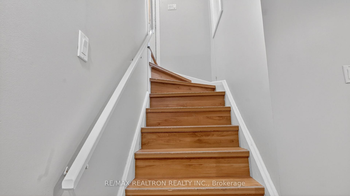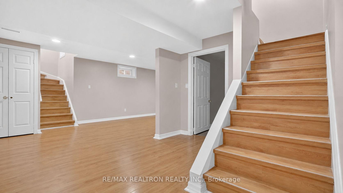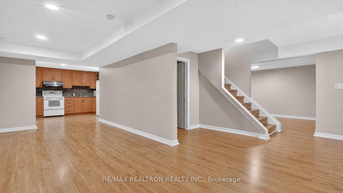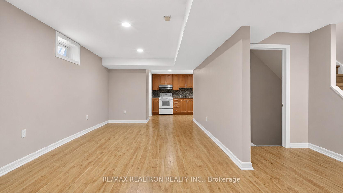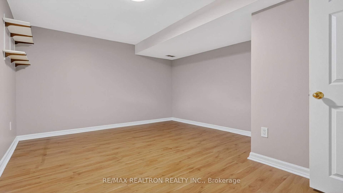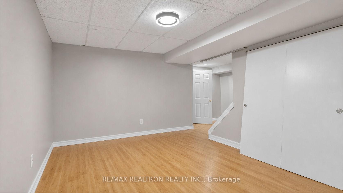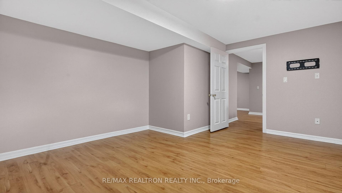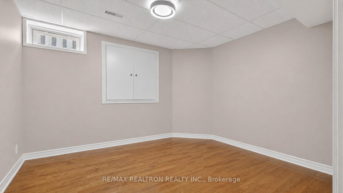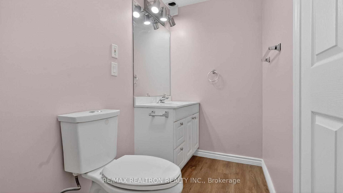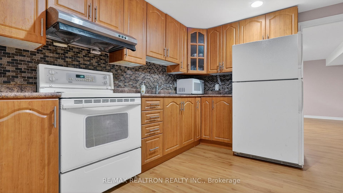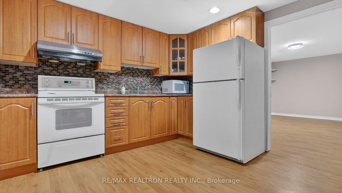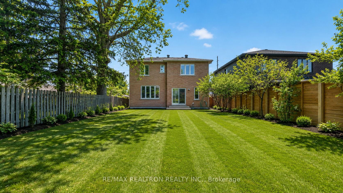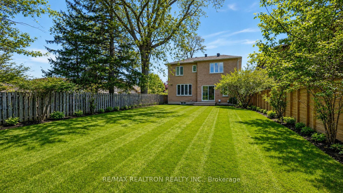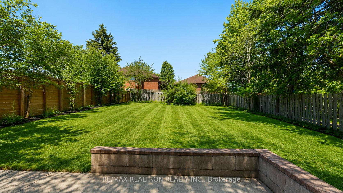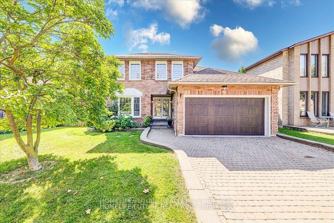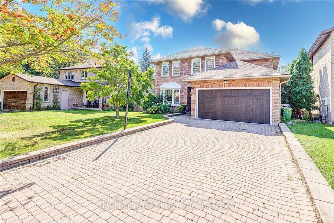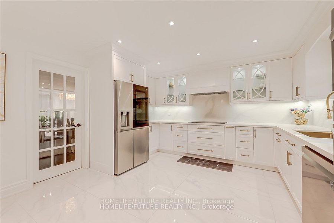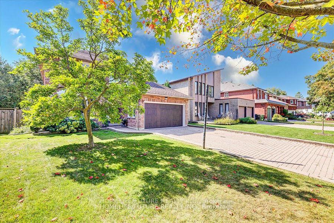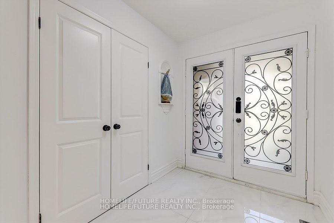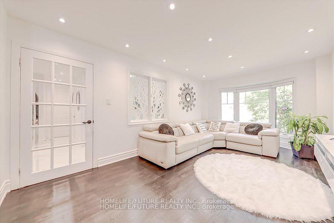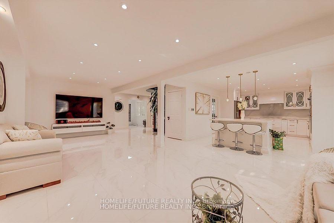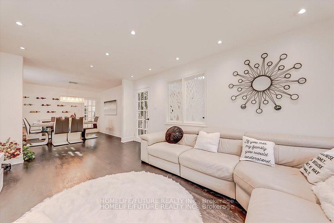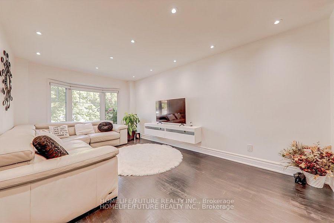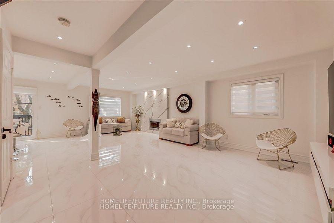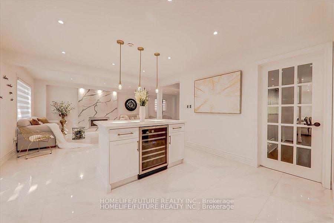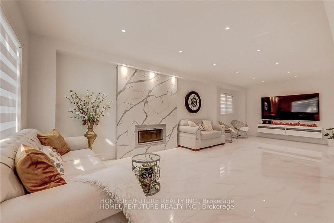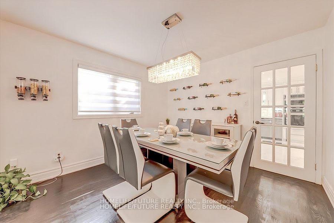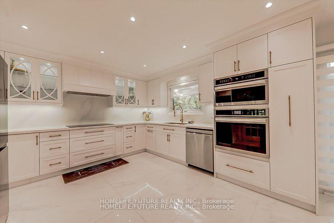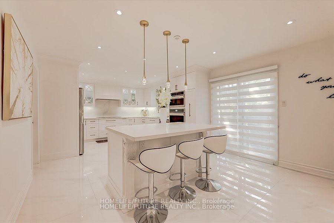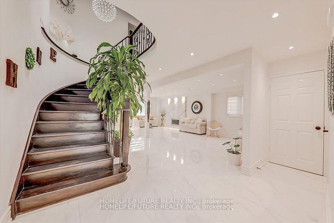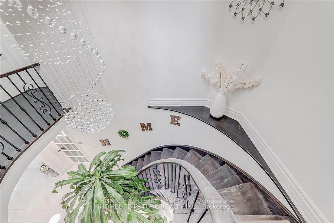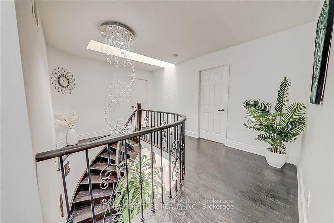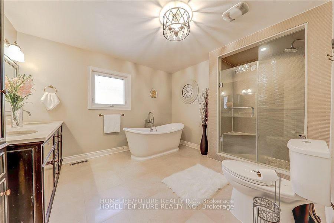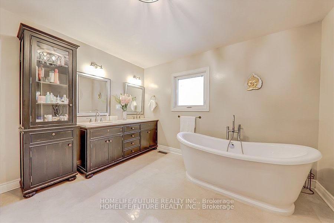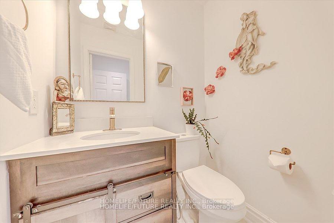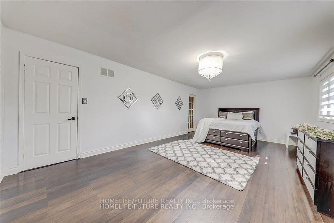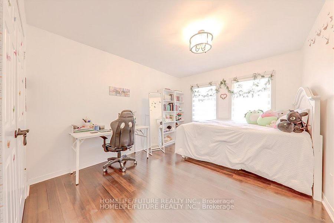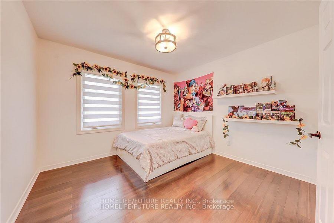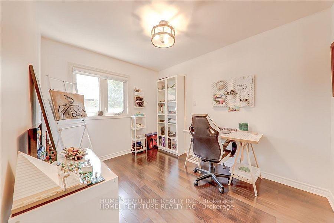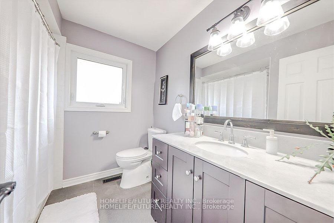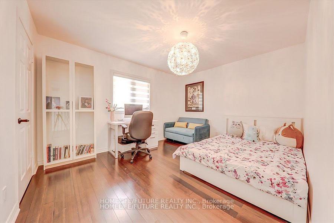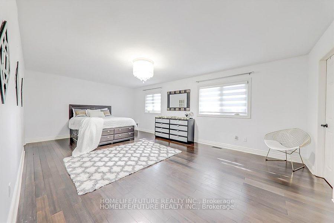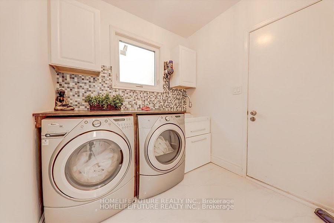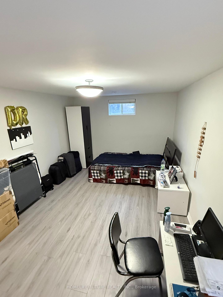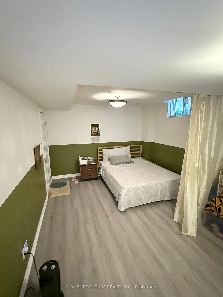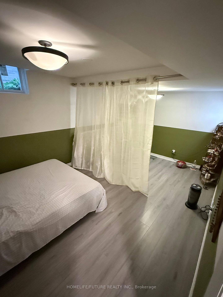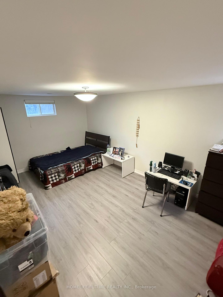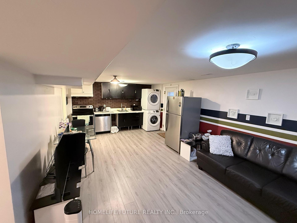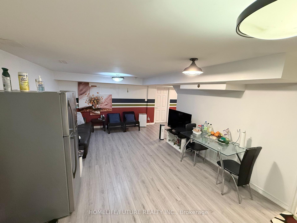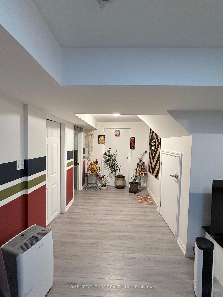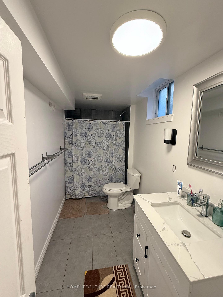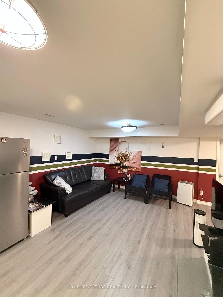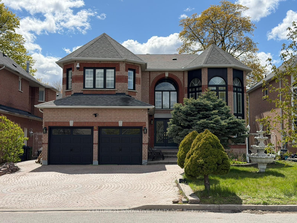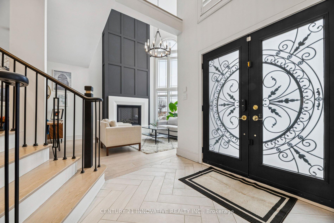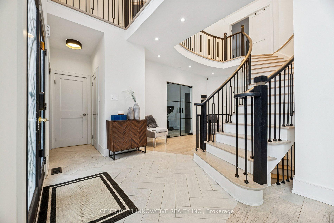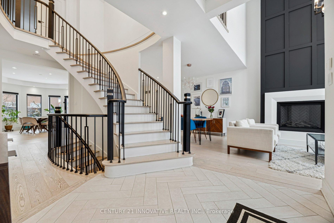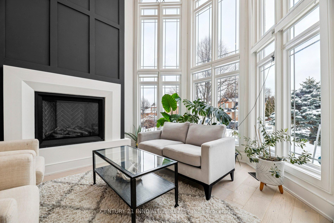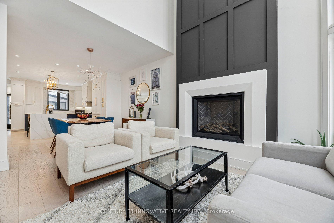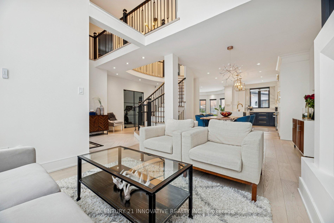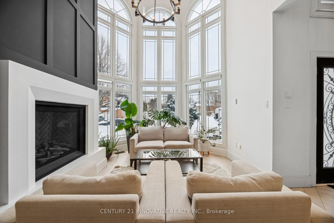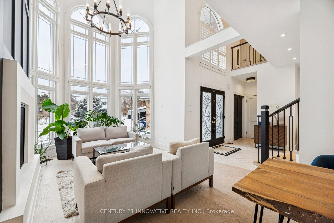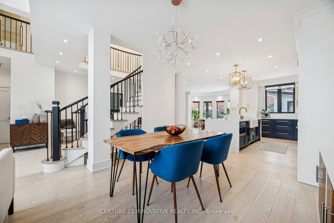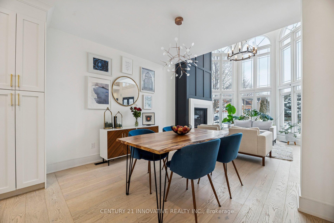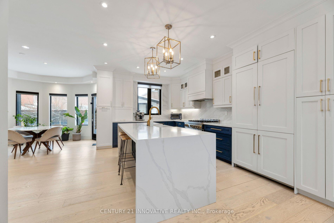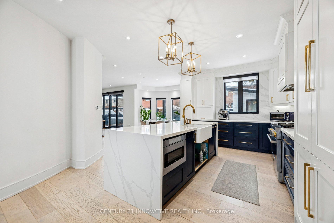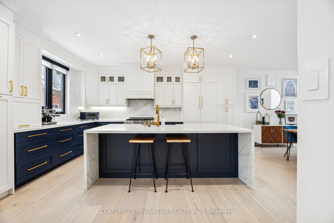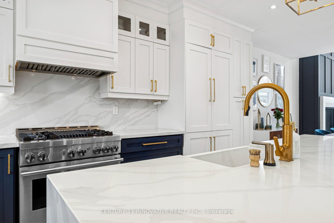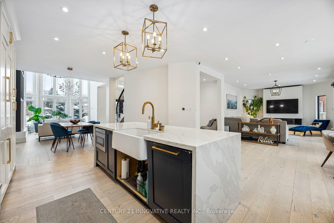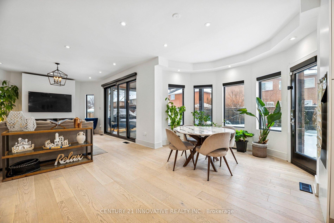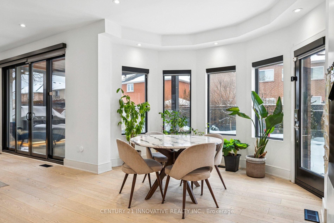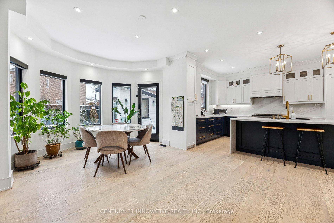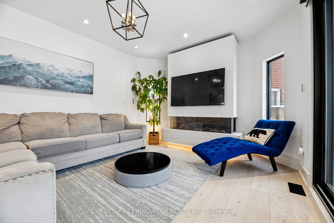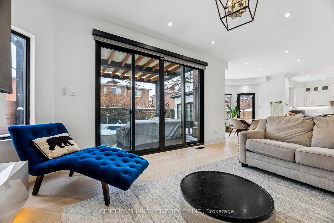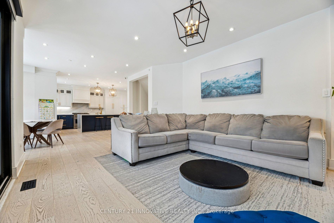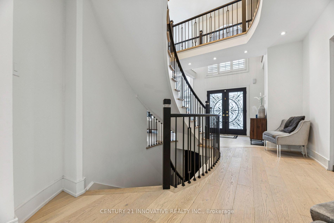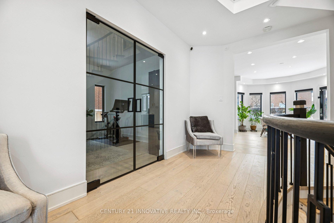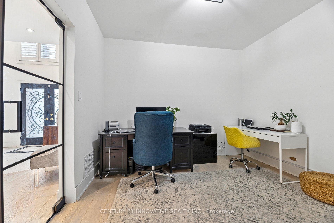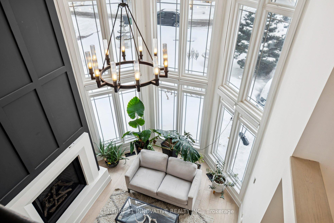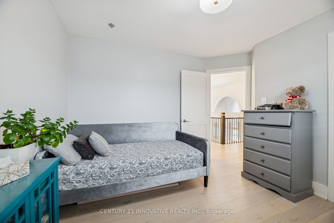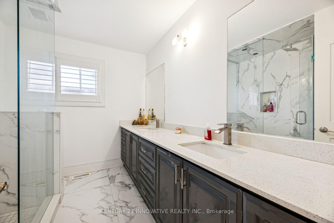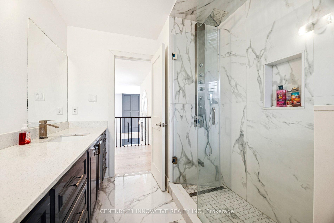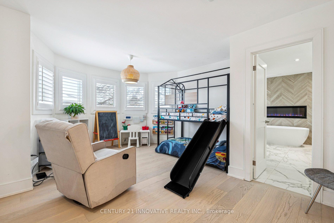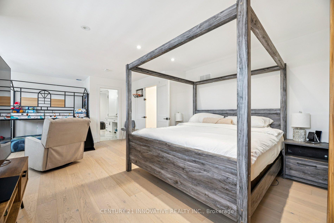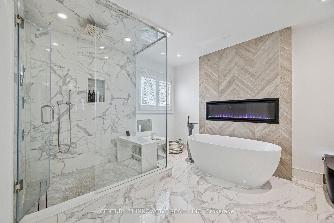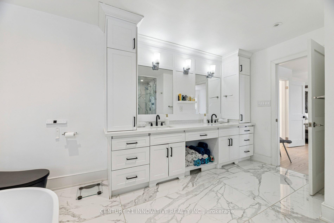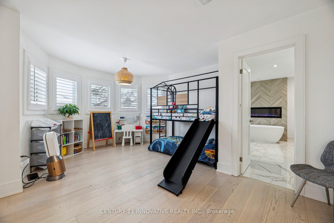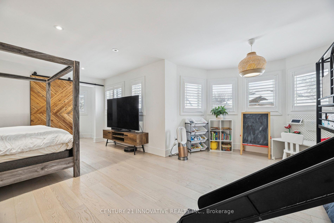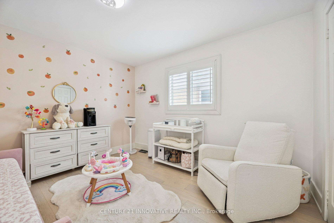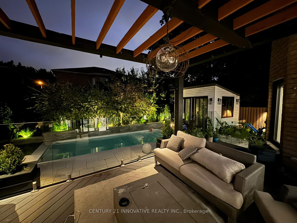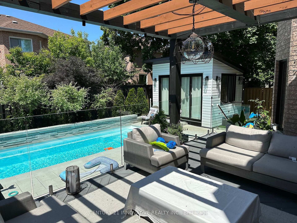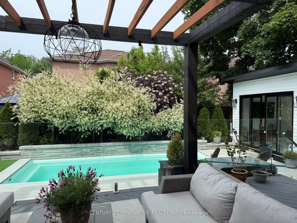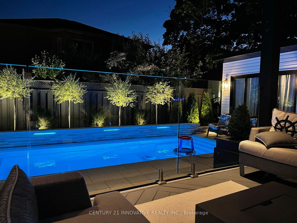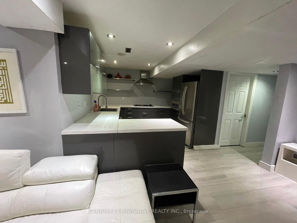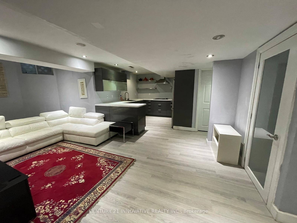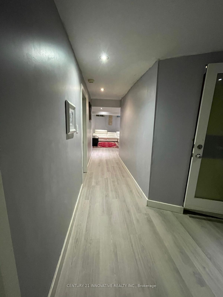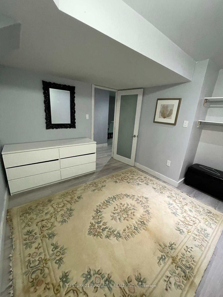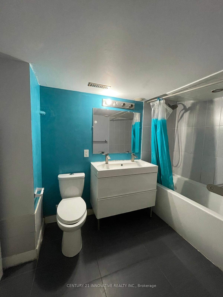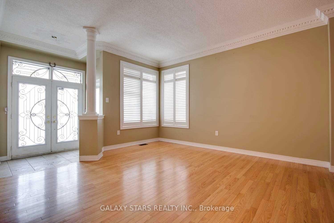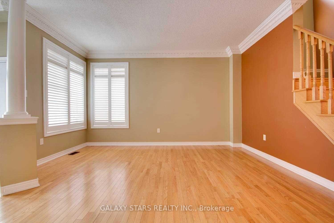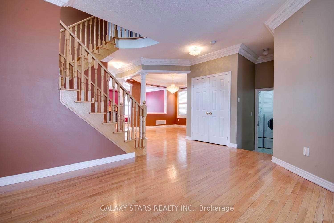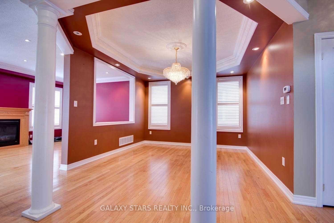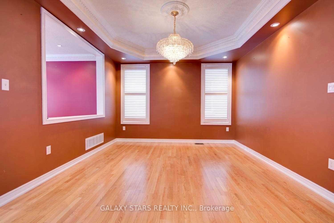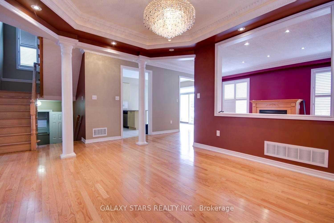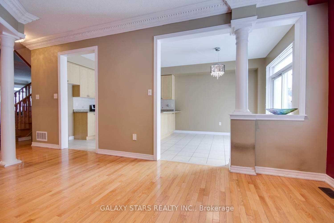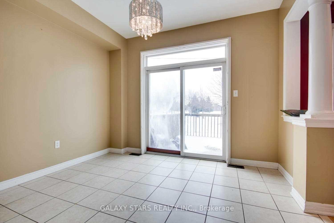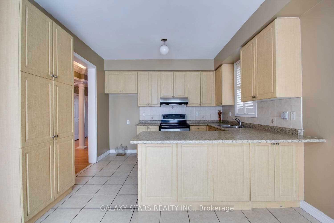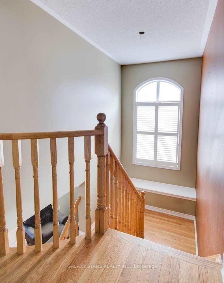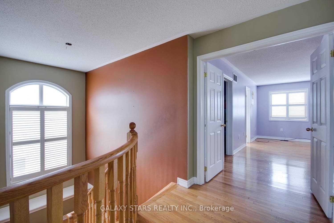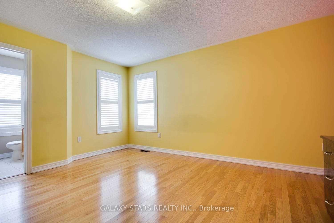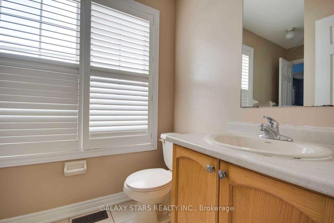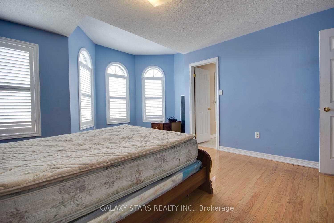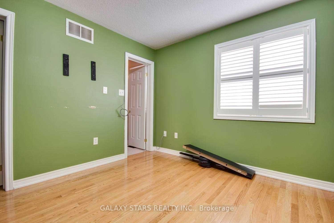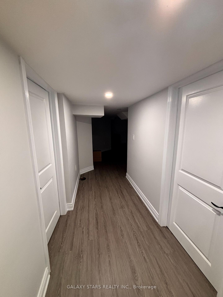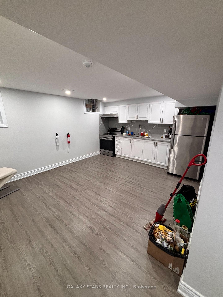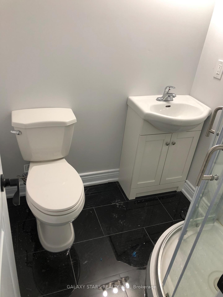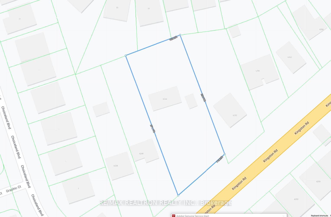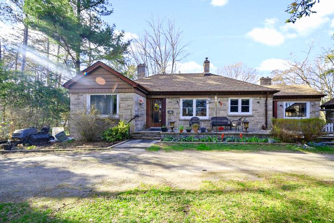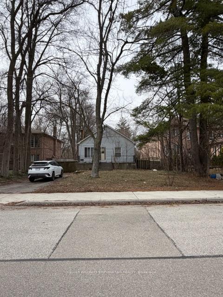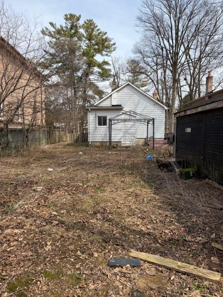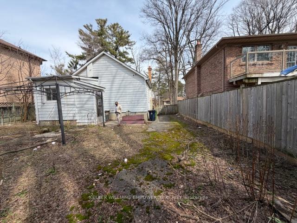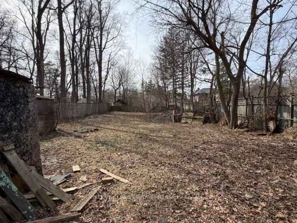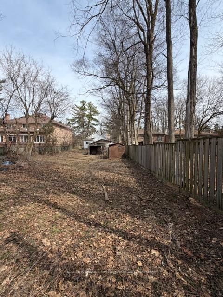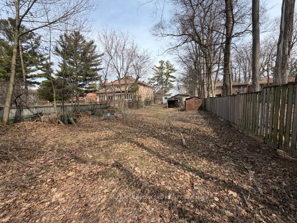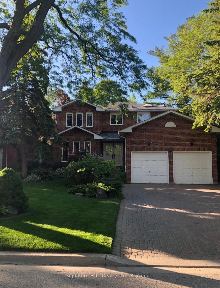
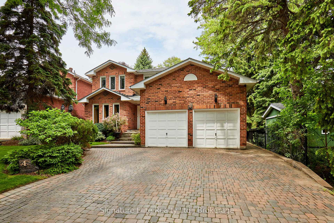
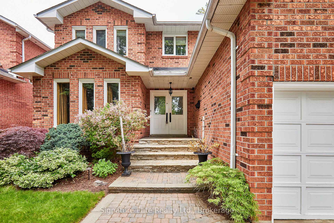
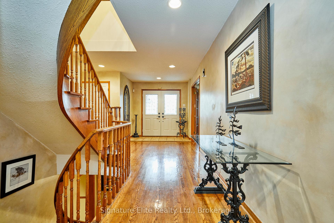
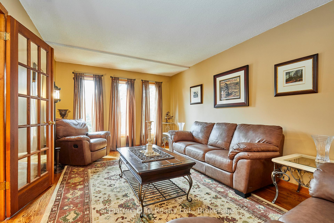
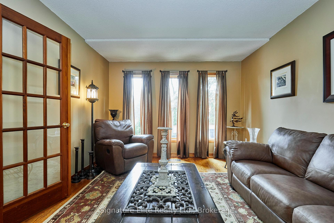
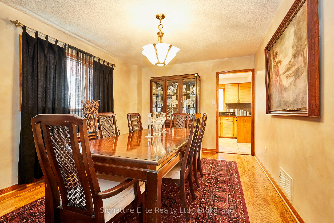
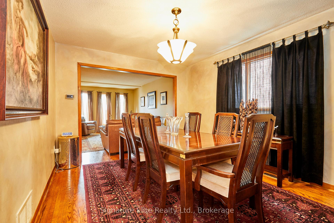
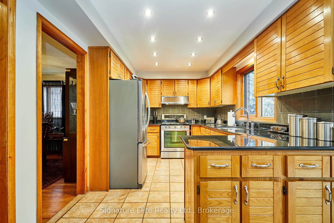
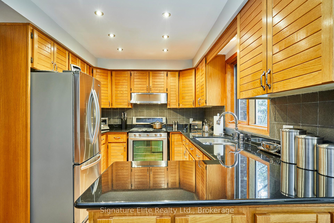
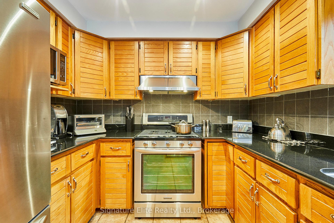
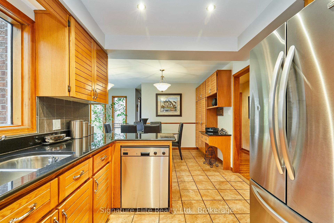
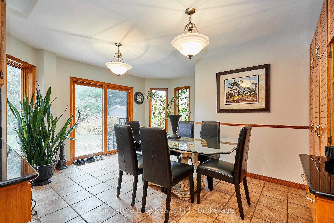
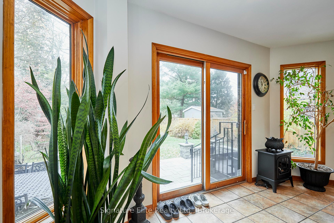
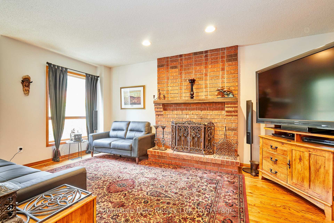
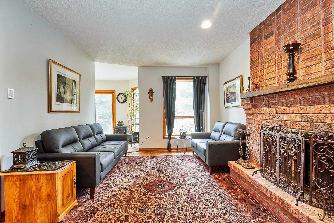
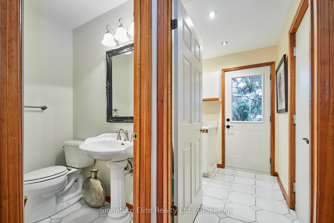
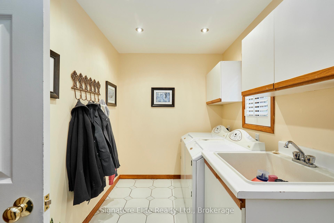
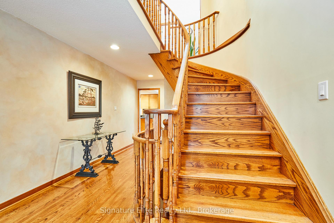
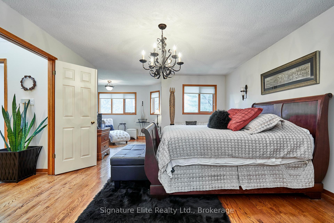
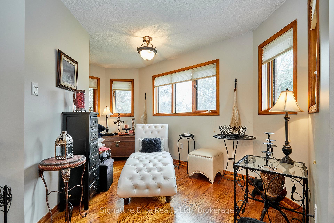
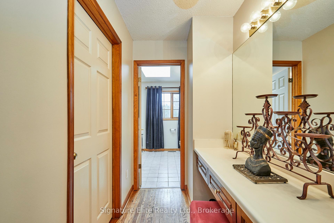
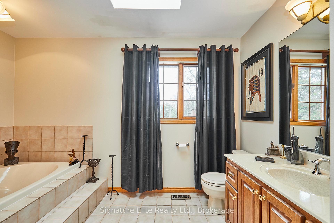
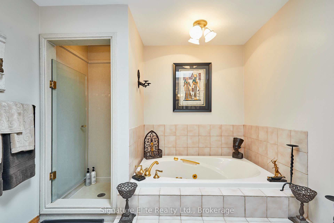
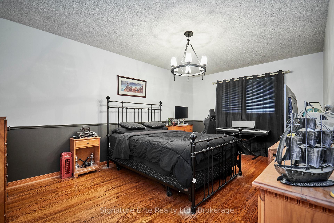
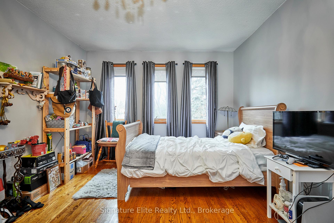
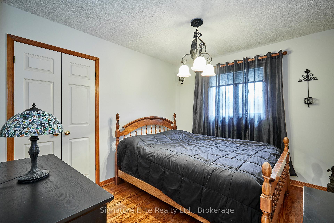
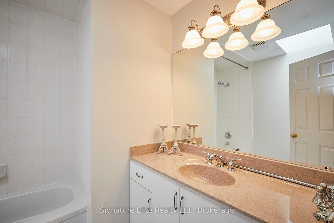
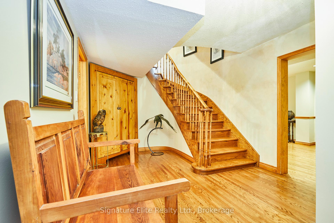
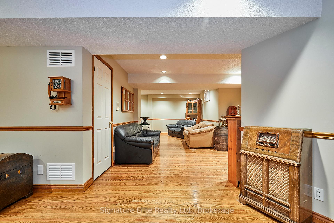
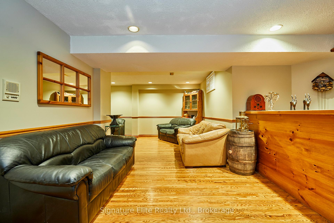
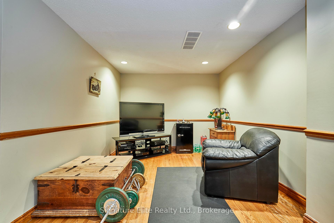
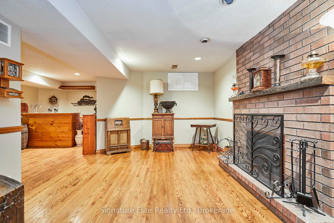
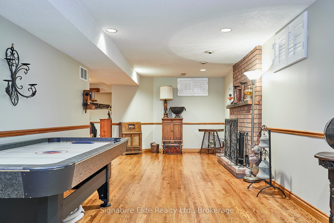
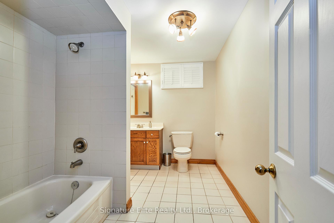
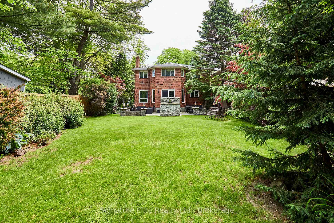
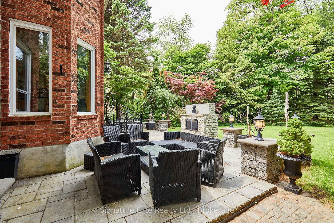
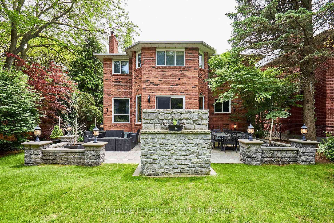
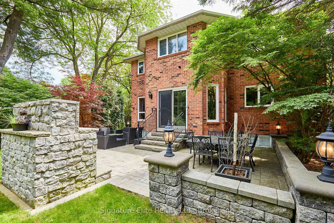
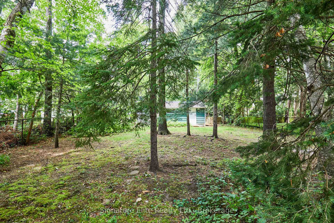
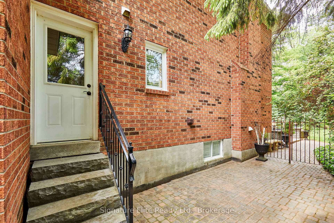
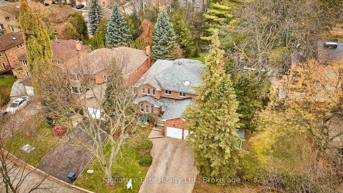
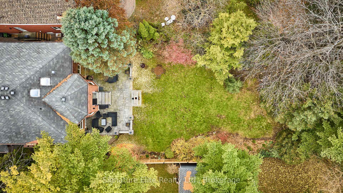
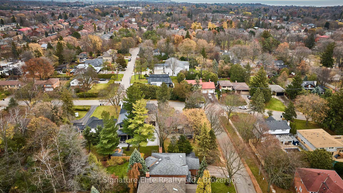
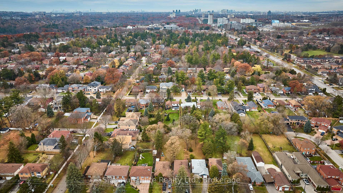
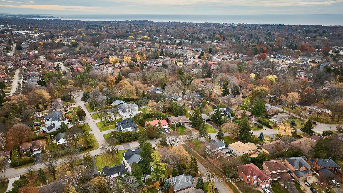
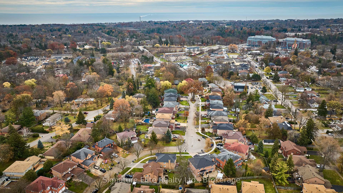
A distinguished family residence set on one of Highland Creek's most coveted court locations. Nestled on an extraordinary 223-foot deep lot, this impressive home offers over 3,500 sq. ft. of finished living space, combining timeless comfort, exceptional scale, and the flexibility demanded by today's multi-generational families.Designed for both elegant entertaining and everyday family living, the home features expansive principal rooms, multiple gathering spaces, and a thoughtfully finished lower level with a separate side entrance-ideal for extended family, adult children, private guest accommodations, or a sophisticated work-from-home environment.The true rarity of this offering lies beyond the walls. The remarkable backyard provides a private estate-like setting rarely found within the city, offering an exceptional backdrop for outdoor entertaining, family celebrations, children's play, or simply enjoying the tranquility and privacy that accompany a property of this calibre.With generously proportioned bedrooms, multiple living areas, a double-car garage, and abundant parking, this is a residence designed to evolve with your family for years to come. Whether accommodating multiple generations under one roof or seeking the forever home that balances space, prestige, and practicality, 4 Camor Court delivers a lifestyle that is increasingly difficult to replicate.Located within one of Scarborough's most established and desirable communities, just moments from excellent schools, Highland Creek's renowned parks and trails, the University of Toronto Scarborough campus, and convenient access to Highway 401, this is a rare opportunity to secure a landmark family home on one of the area's finest streets.
No extras listed.
Visit this home
Pick a time that works for you.
No upcoming open houses.

| Type | Detached |
| Style | 2-Storey |
| Approx. Age | Not available |
| Size | 2500-3000 sq. ft. |
| Property Tax | $6,975 |
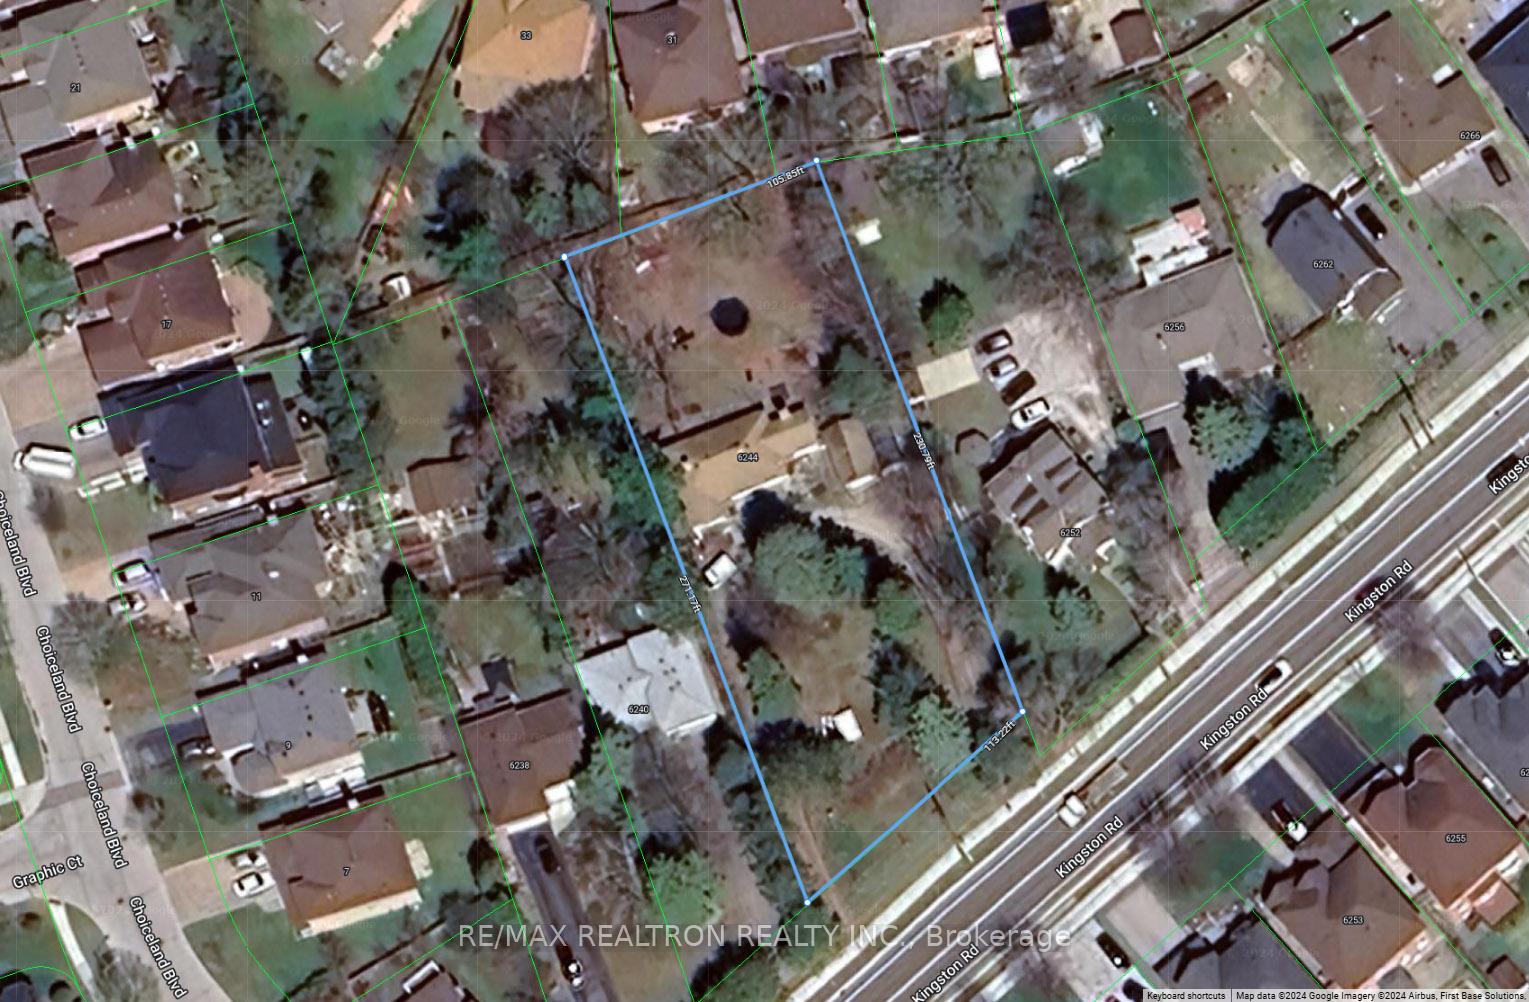
| Lot Size | 47.5 ft x 222.93 ft |
| mls© Number | E12846112 |
| Listed By | Signature Elite Realty Ltd. |
Listing History
- No recent sale history for this listing.
- No recent lease history for this listing.
Schools
Could you afford this home?
What the bank counts
This home's actual carrying costs, payment stress-tested at 6%
- Mortgage, tested at 6%
- $7,319
- Property tax
- $581
- Heat allowance
- $150
- Housing costs
- $8,050 / mo
Lenders cap these at 39% of gross income — that sets the number.
Income needed
$248,000
gross annual household income
- Payment at 4%
- $6,017 / mo
- Cash down
- $285,980
Assumes no other monthly debts · 25-yr amortization
Full affordability checkInvestment Analysis
Estimated rent, cap rate and monthly cash flow for this property
Values and trends
Nearby listings
Comparable sales
- No similar listings found.