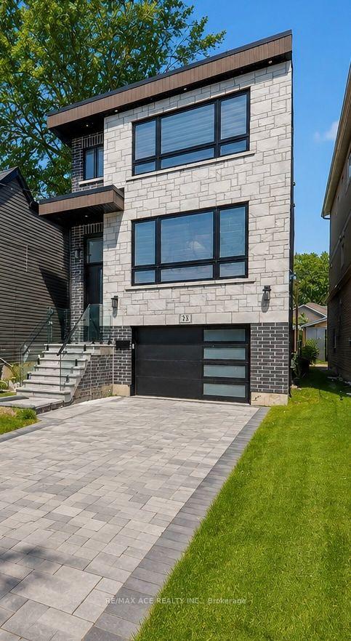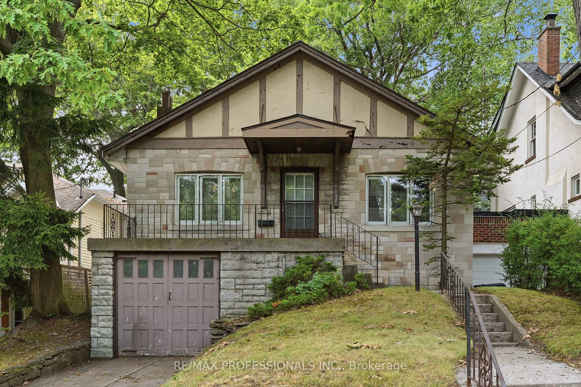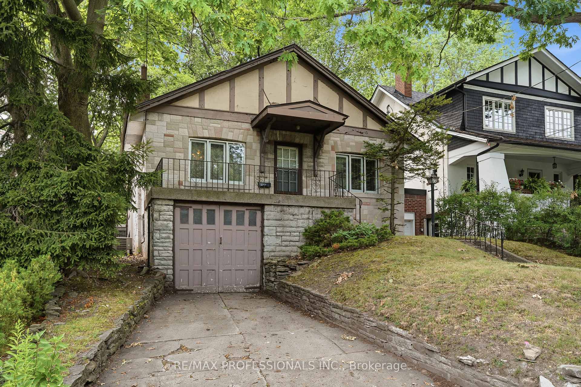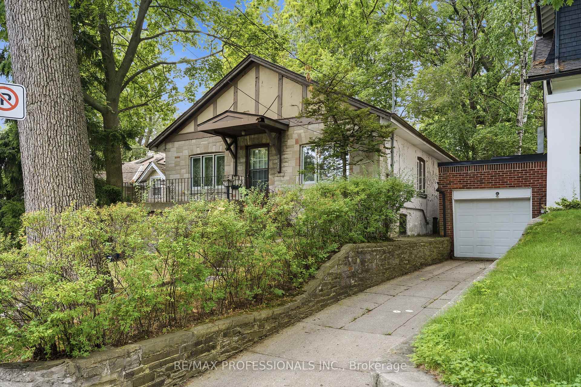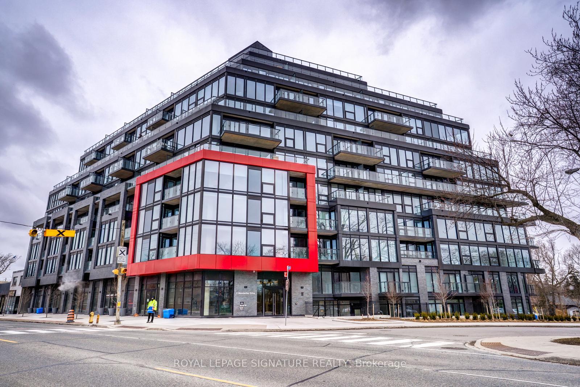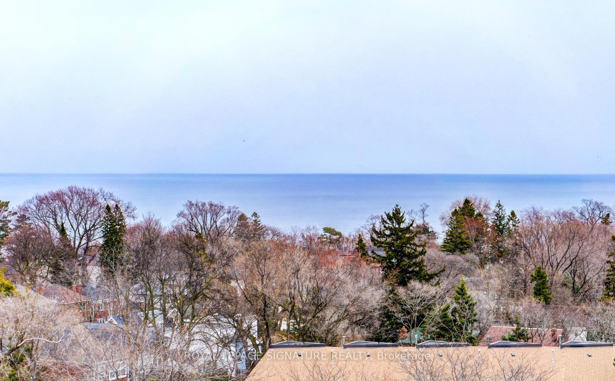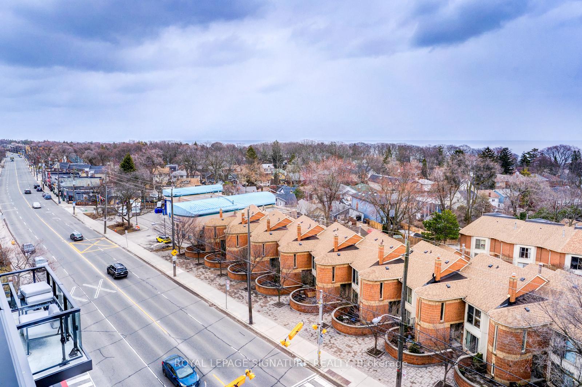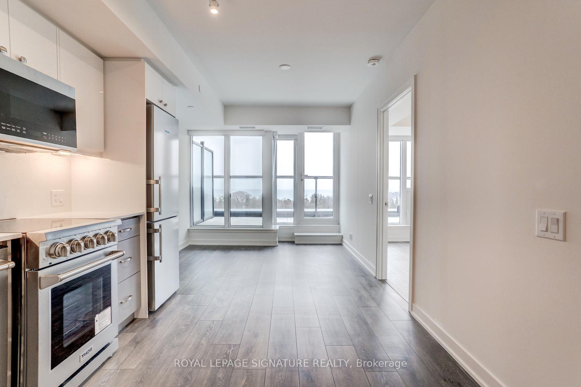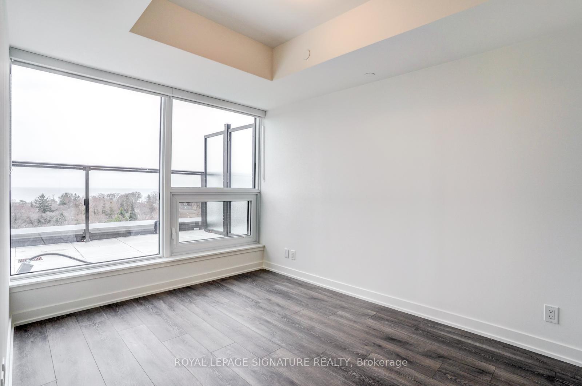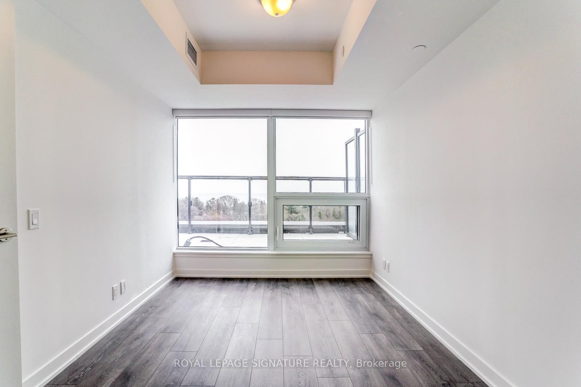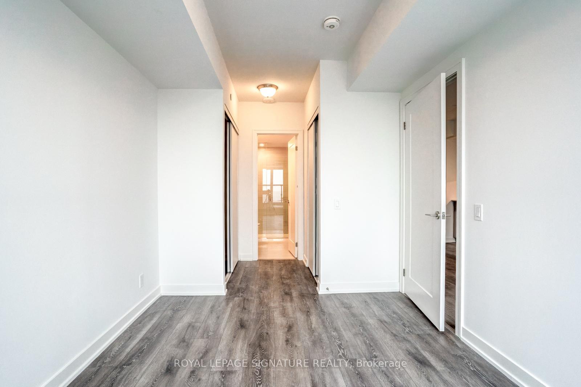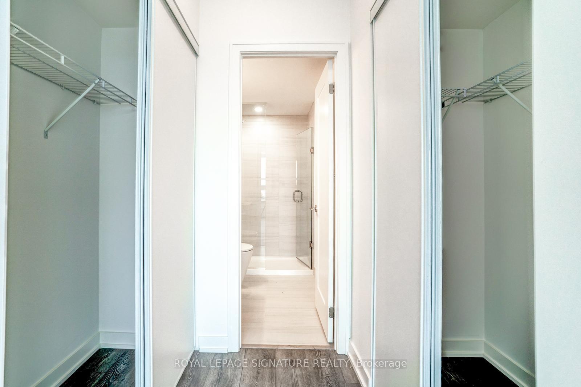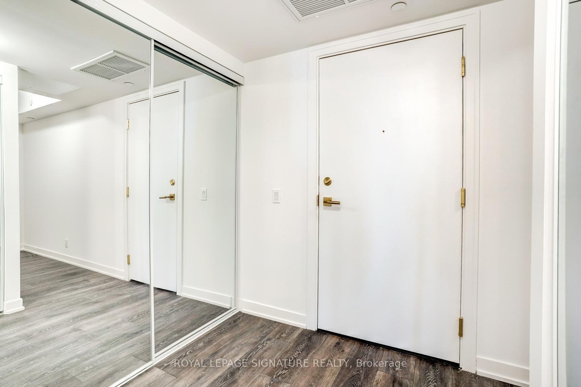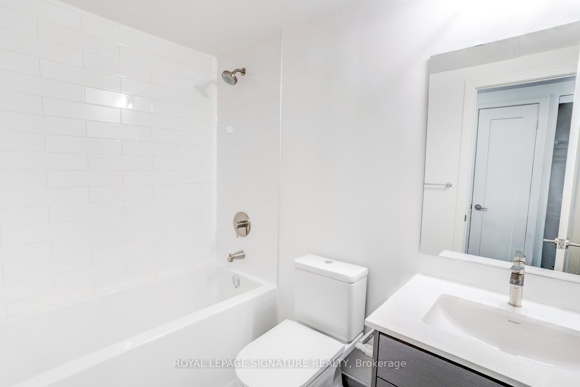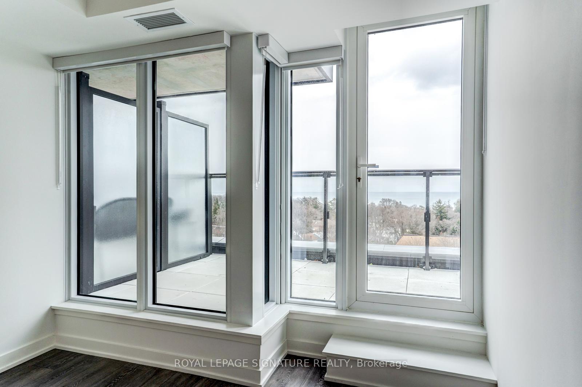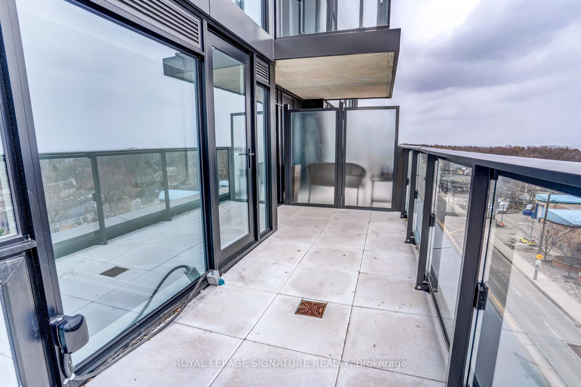
1306 Kingston Road
Birchcliffe-Cliffside, Toronto
$899,900
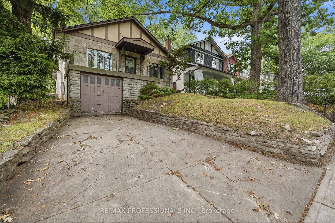
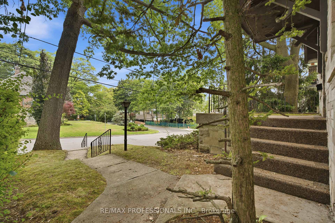
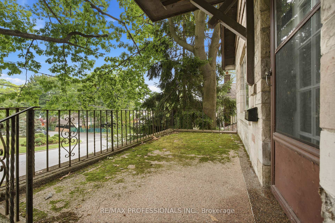
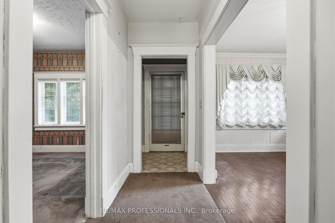
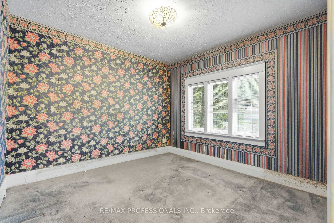
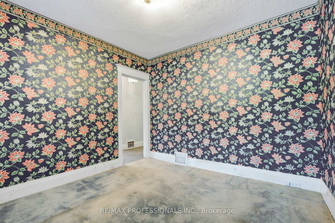
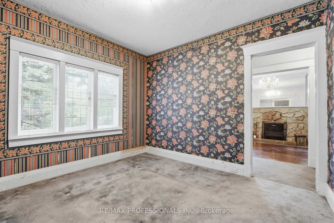
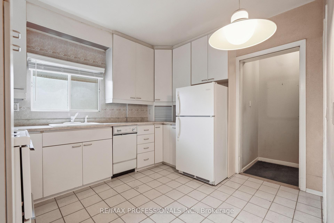
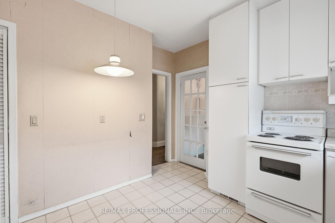
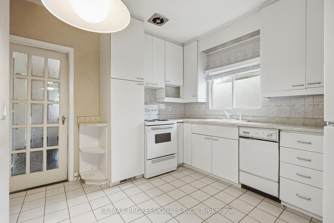
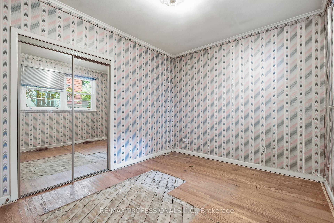
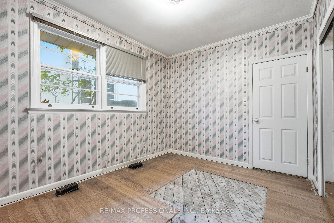
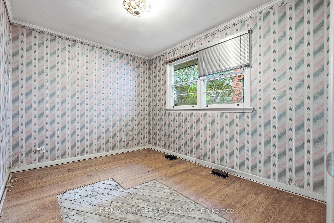
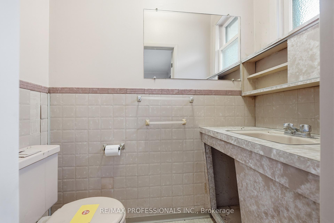
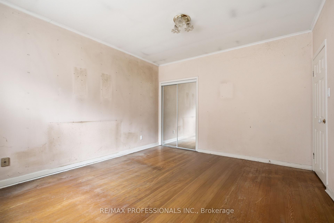
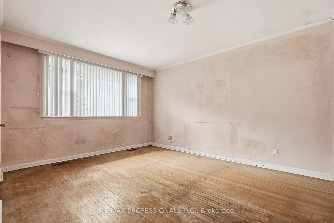
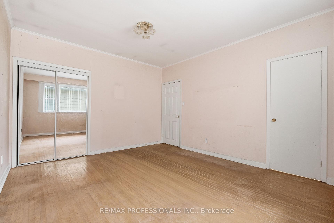
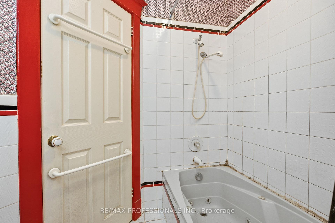
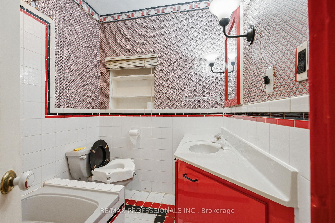
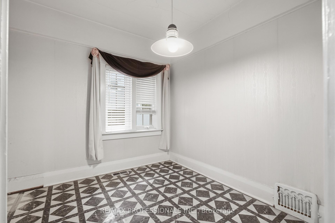
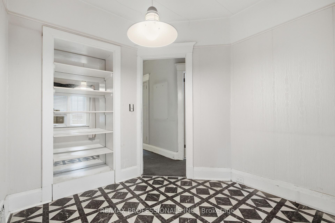
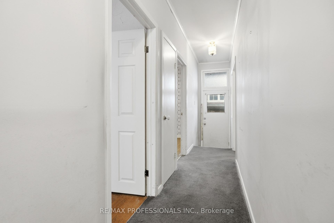
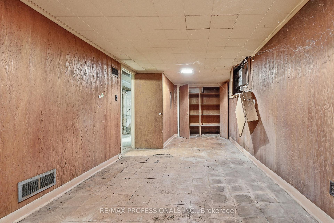
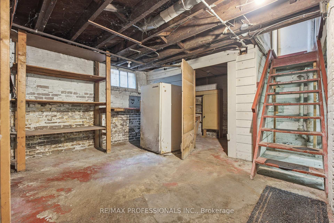
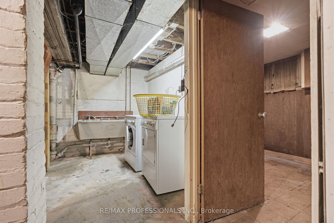
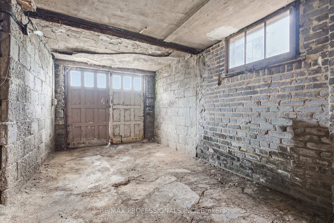
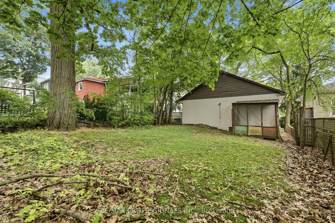
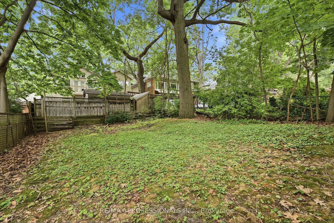
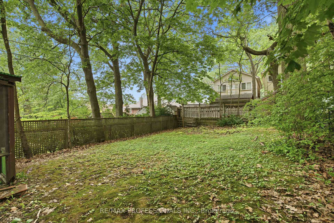
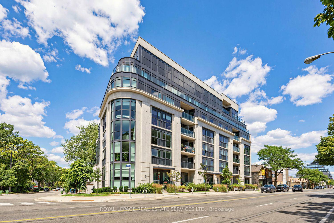
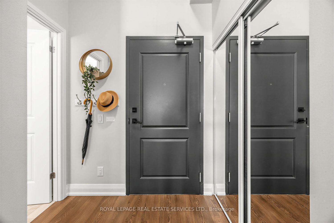
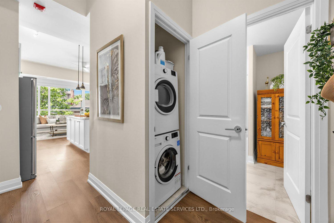
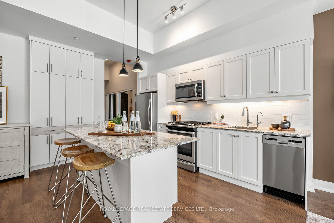
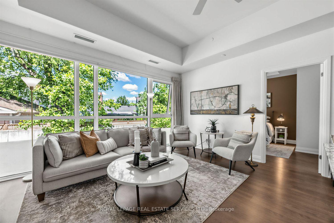
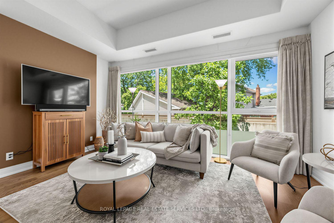
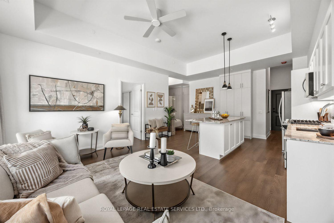
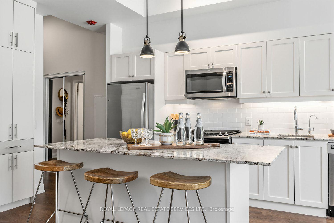
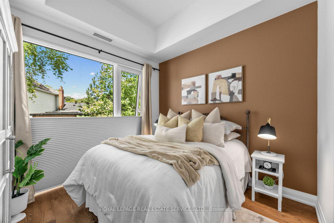
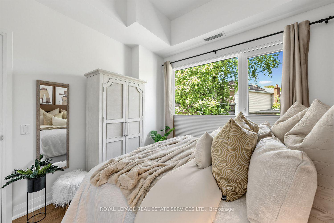
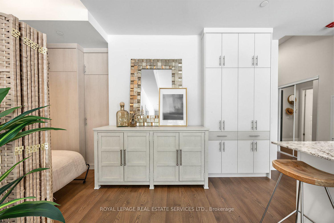
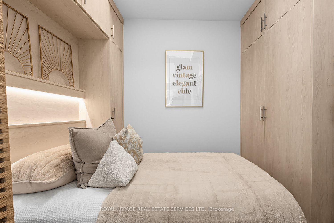
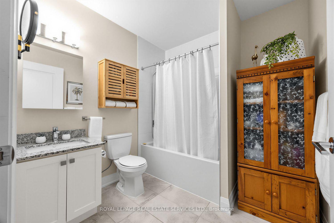
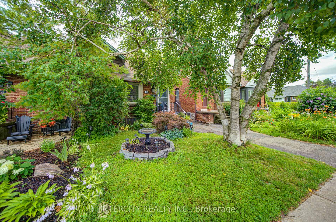
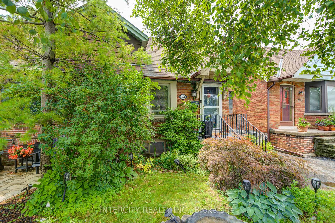
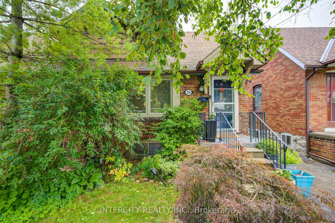
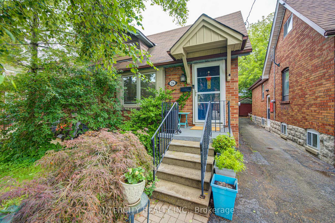
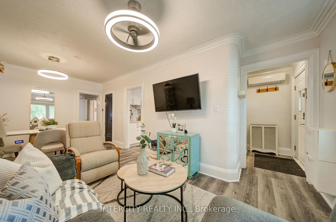
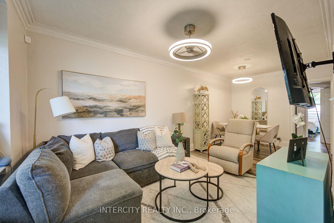
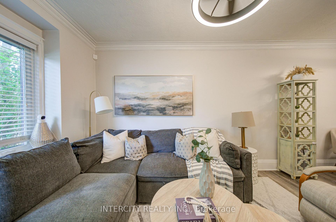
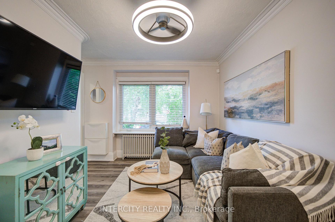
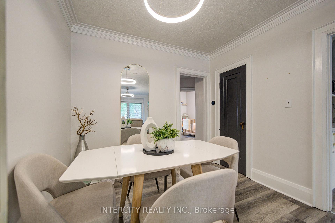
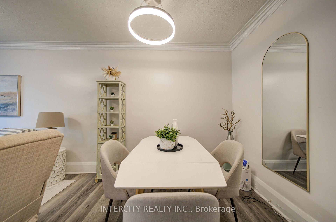
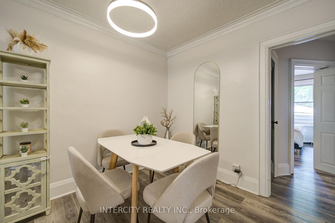
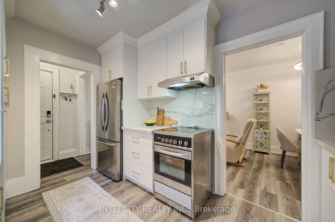
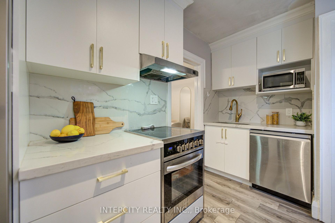
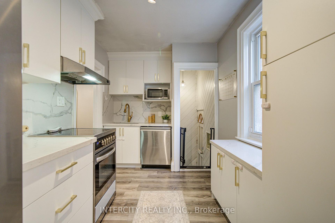
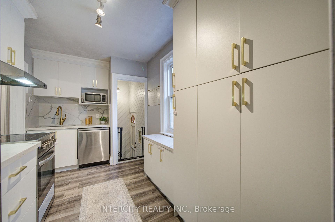
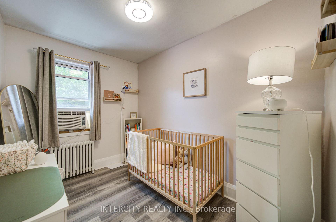
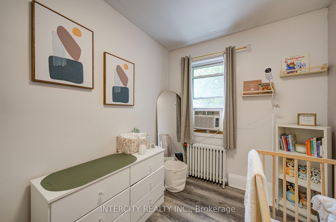
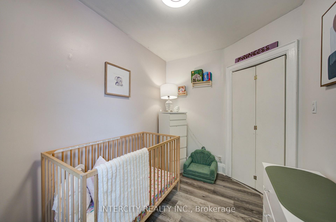
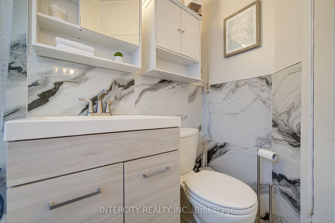
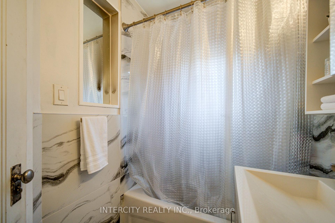
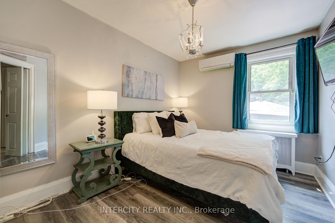
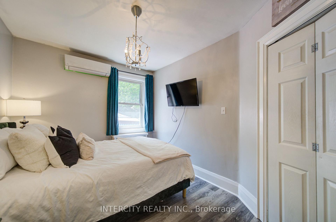
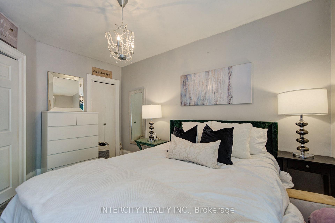
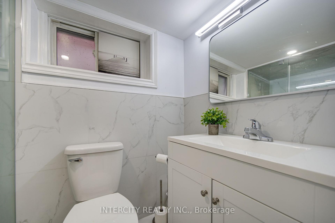
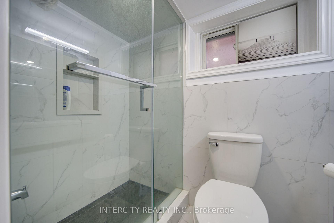
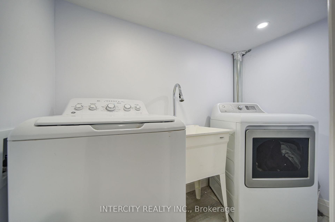
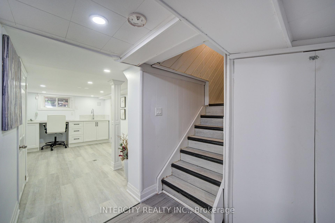
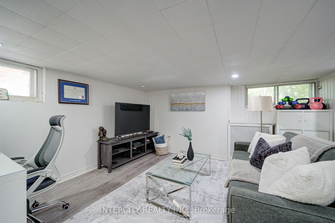
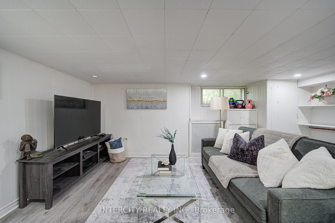
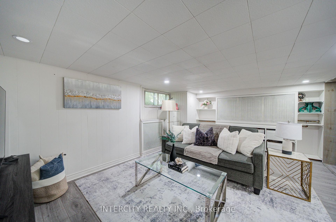
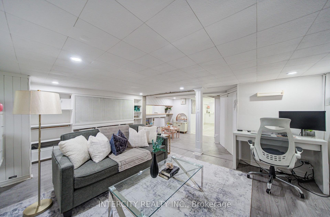
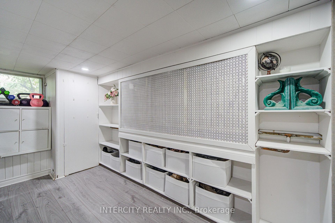
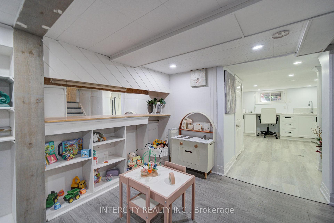
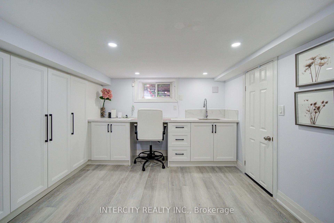
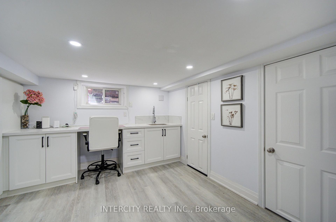
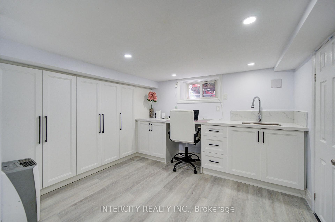
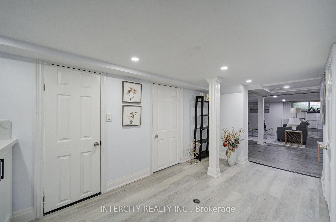
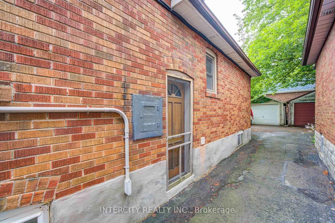
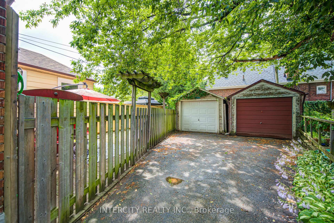
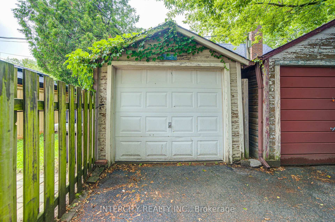
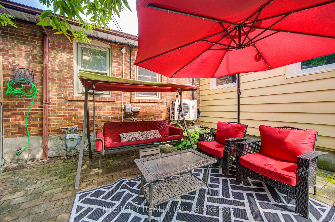
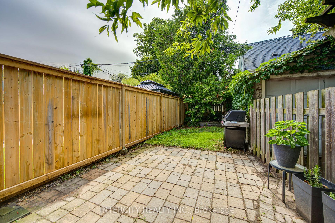
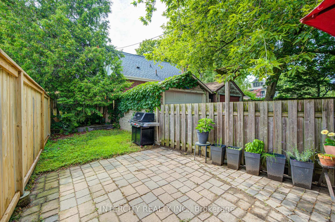
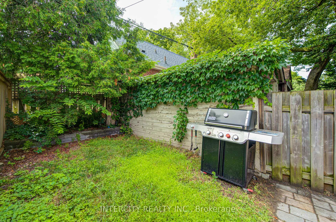
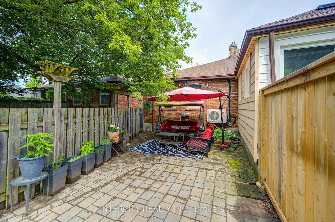
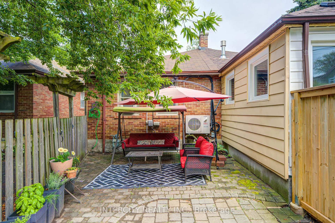
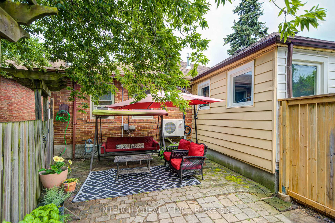
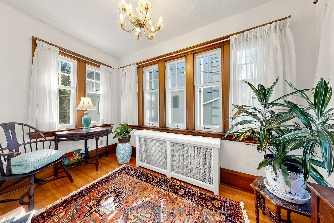
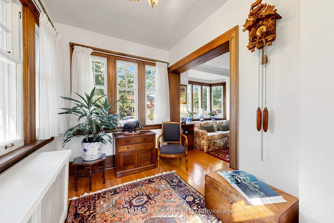
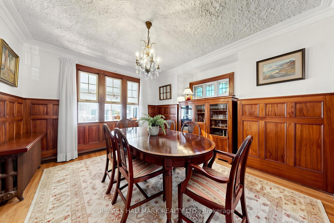
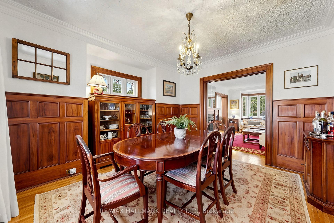
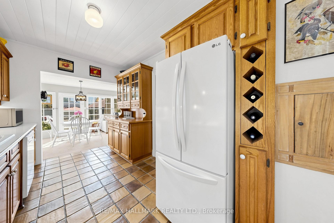
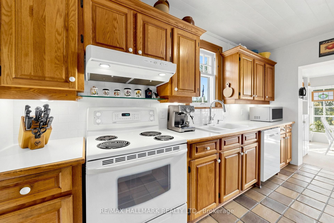
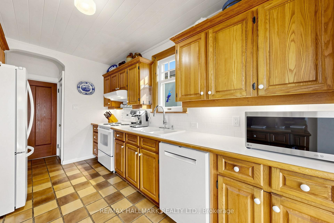
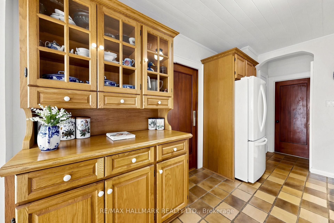
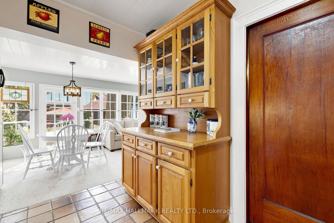
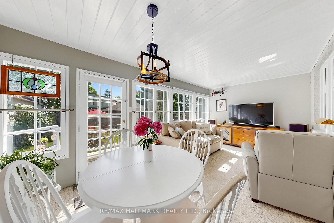
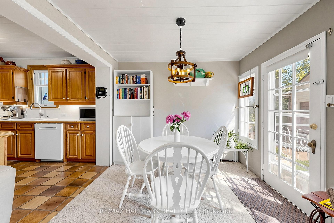
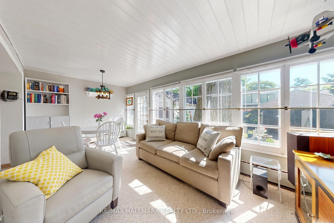
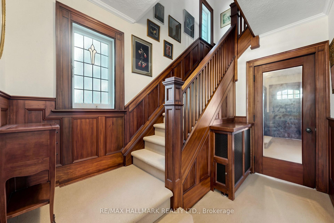
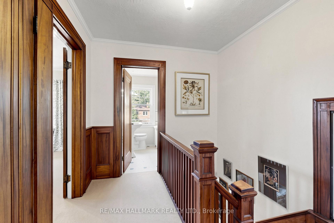
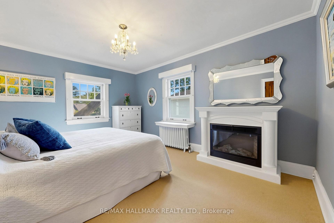
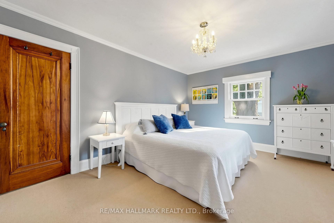
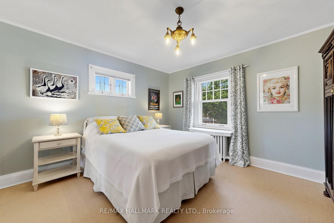
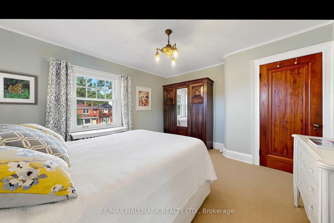
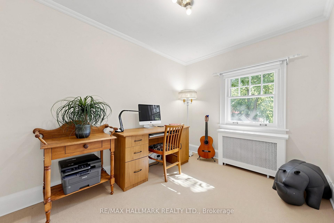
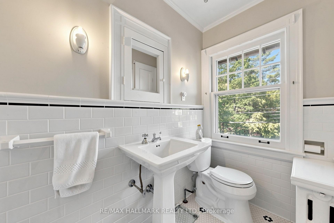
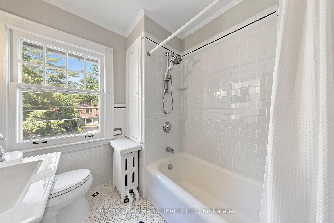
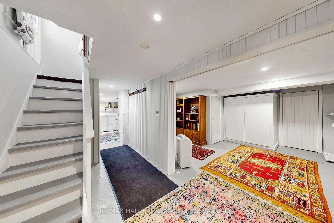
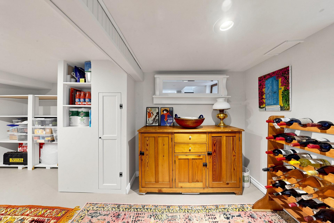
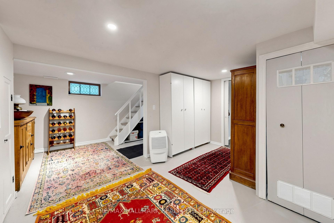
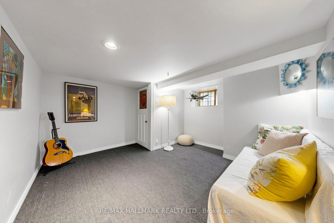
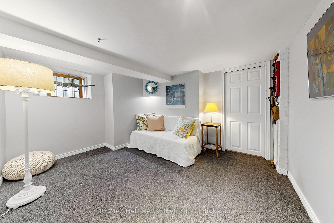
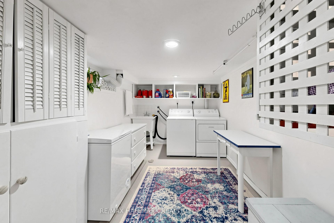
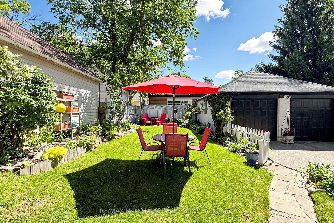
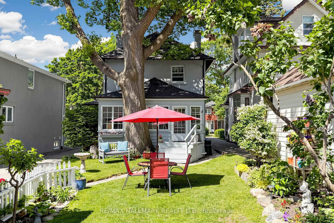
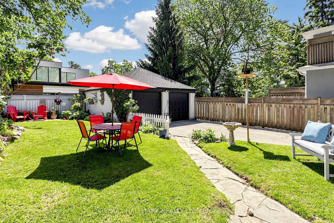
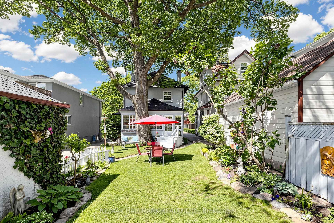
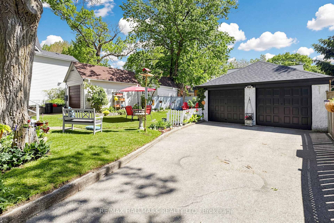
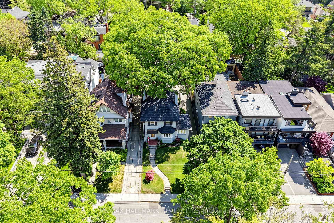
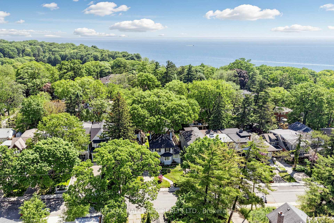
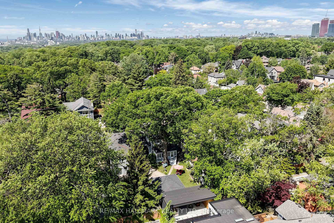
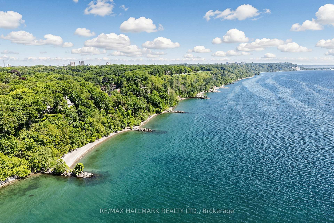
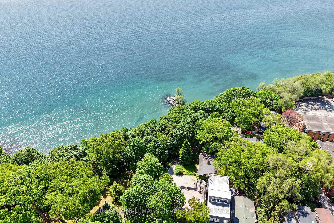
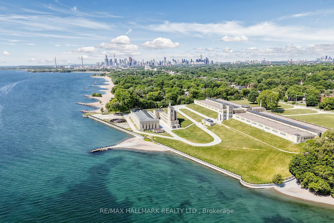
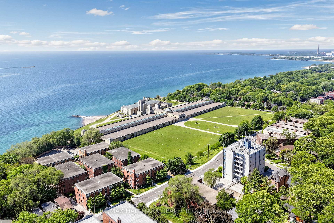
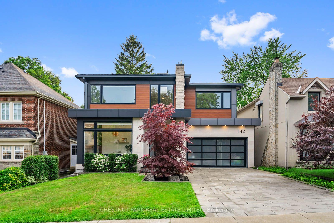
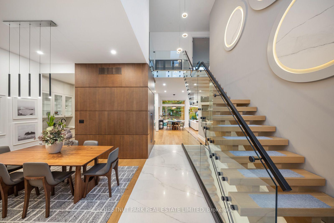
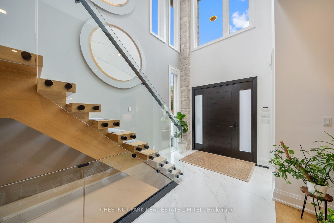
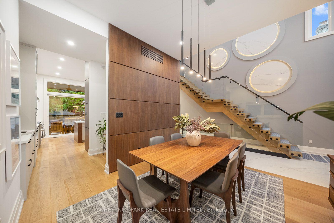
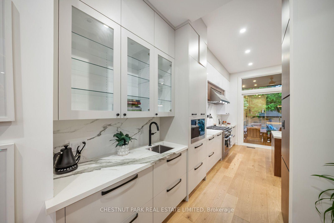
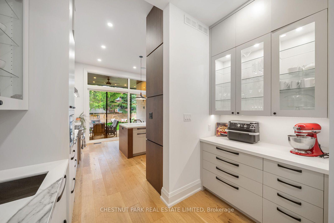
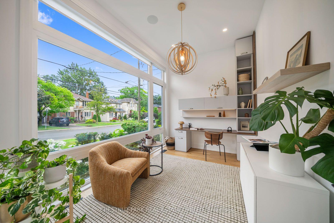
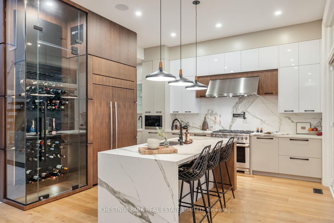
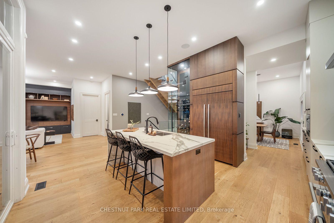
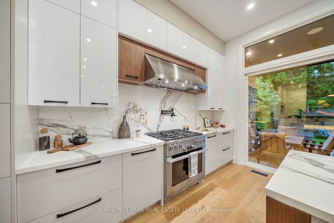
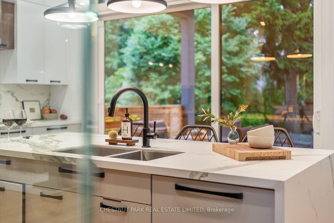
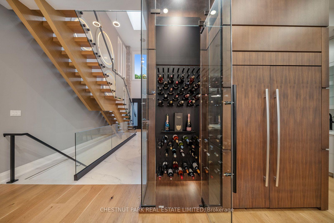
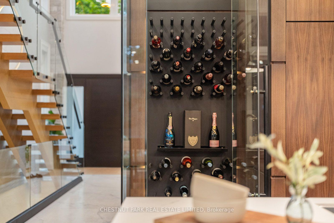
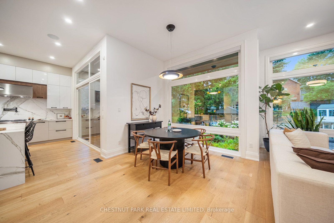
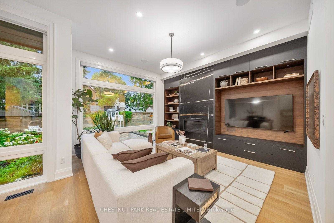
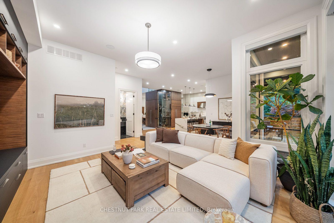
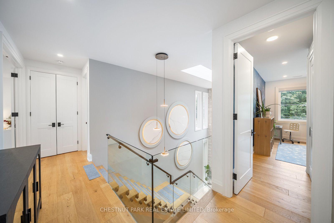
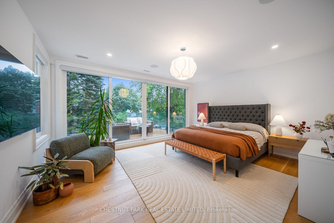
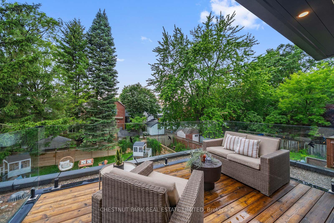
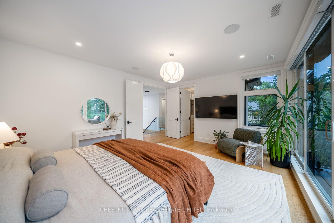
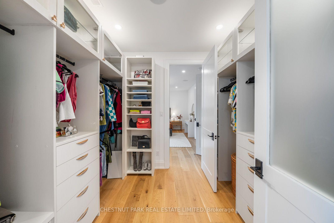
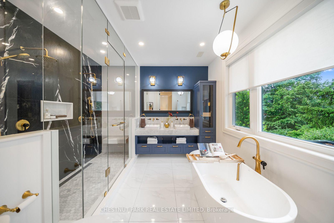
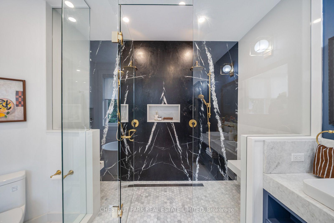
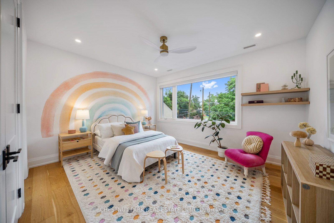
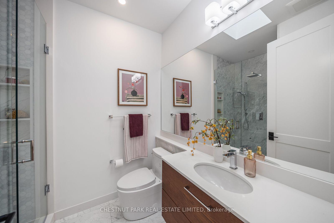
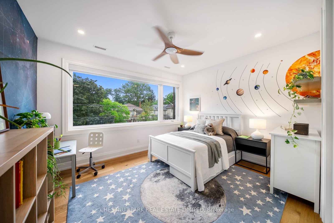
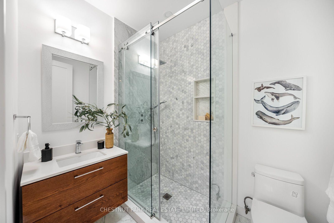
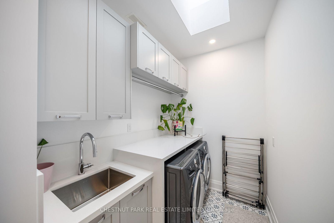
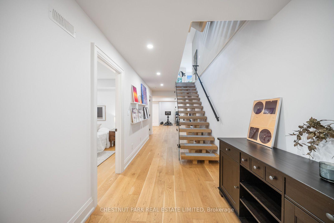
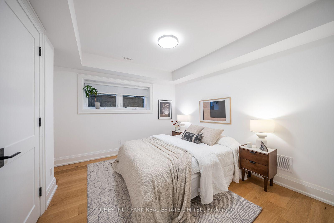
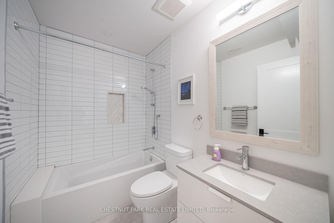
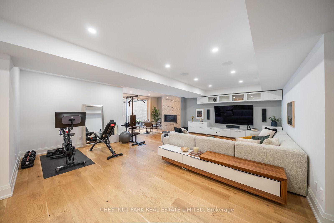
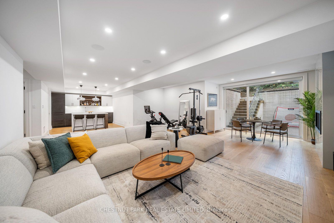
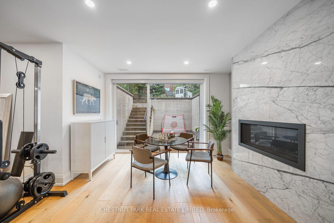
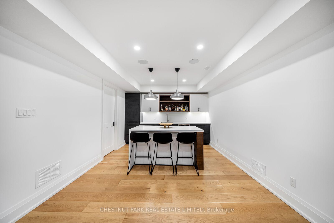
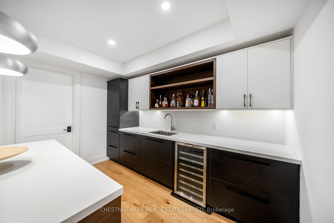
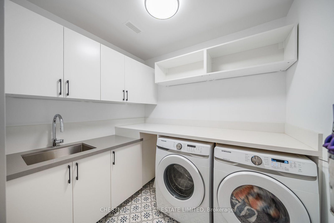
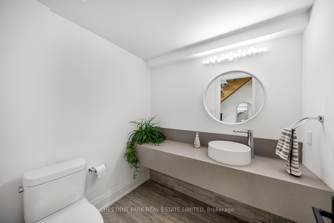
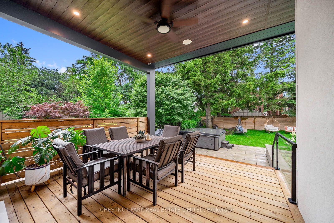
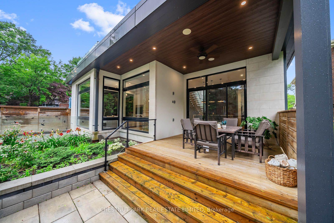
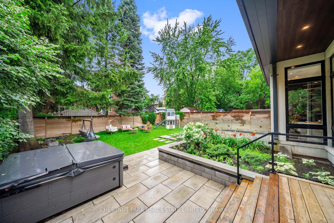
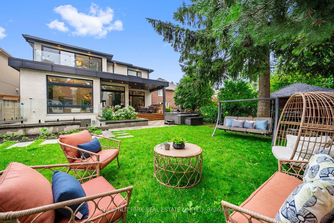
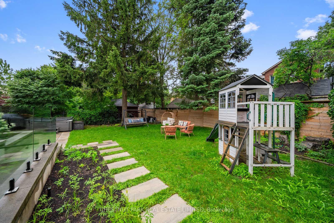
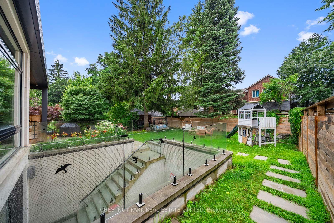
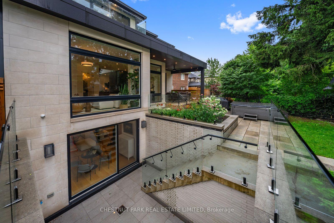
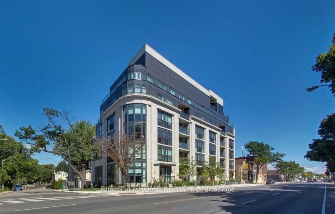
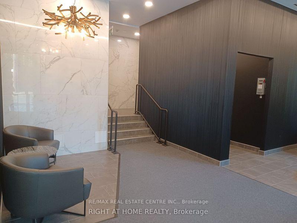
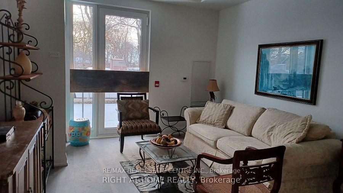
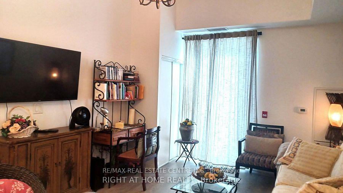
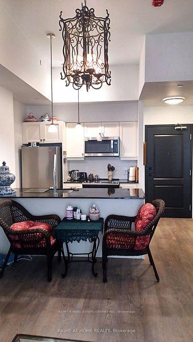
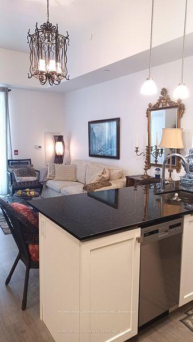
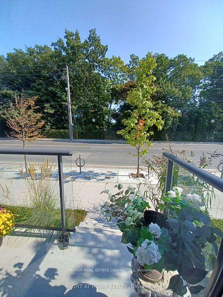
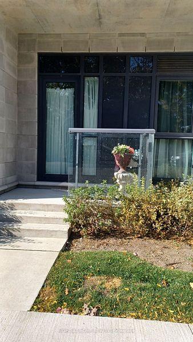
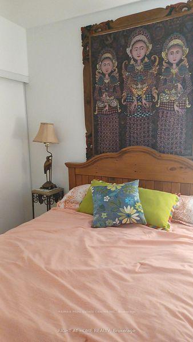
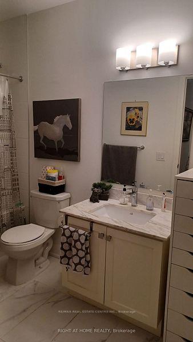
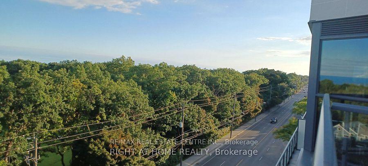
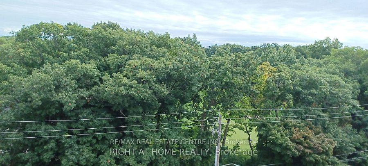
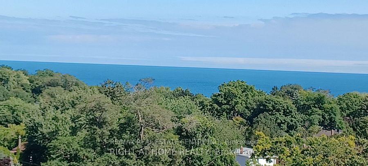
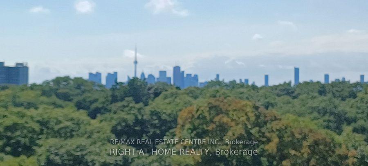
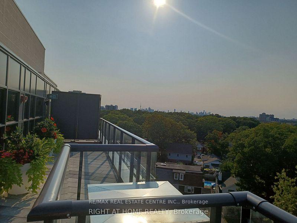
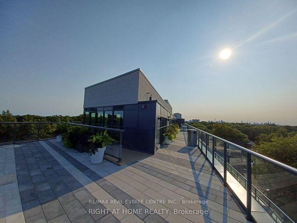
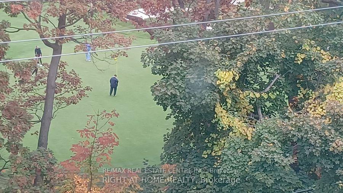
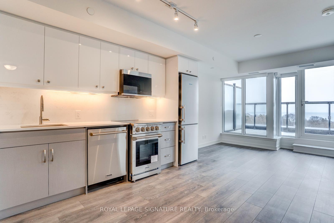
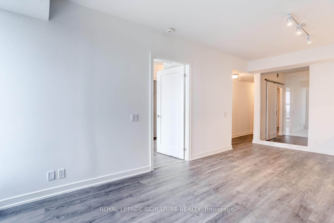
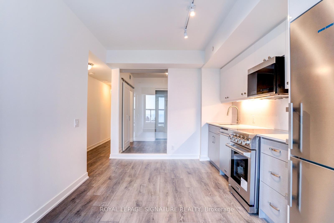
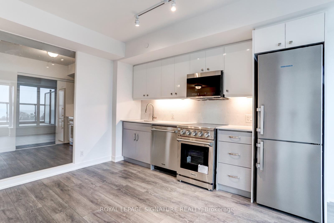
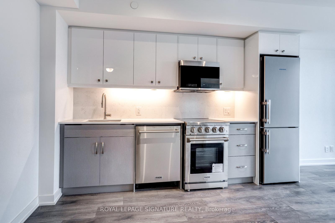
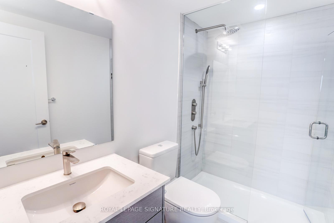
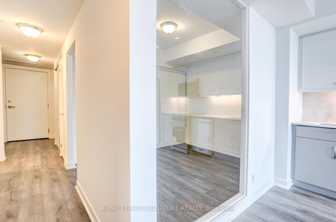
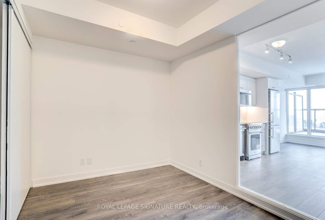
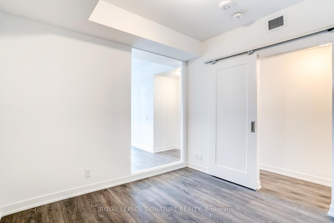
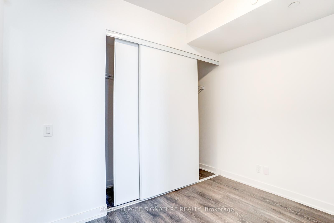
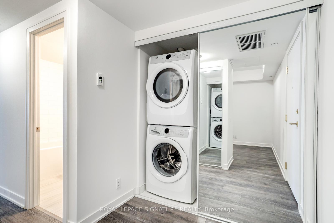
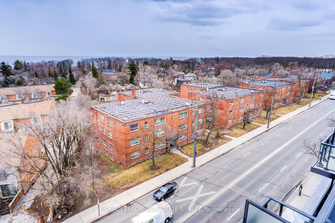
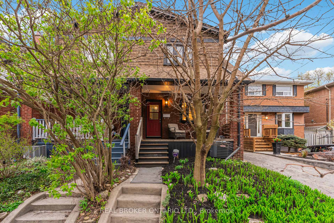
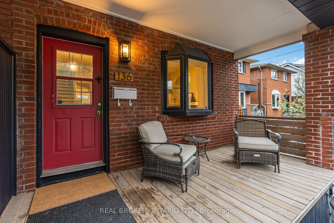
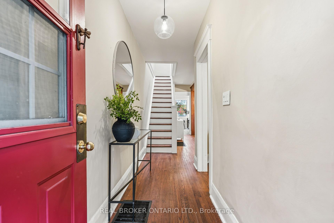
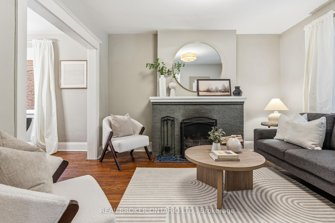
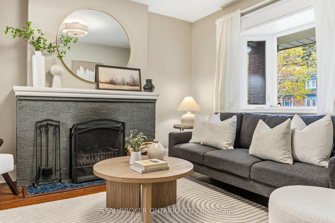
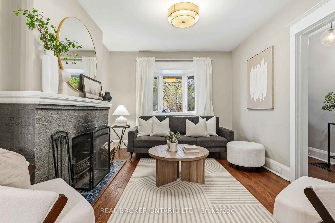
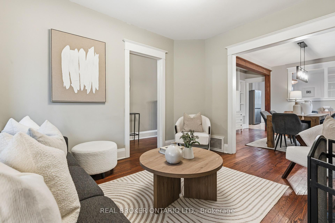
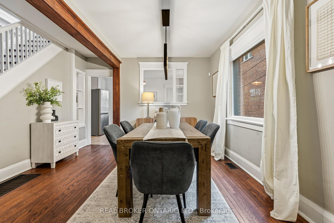
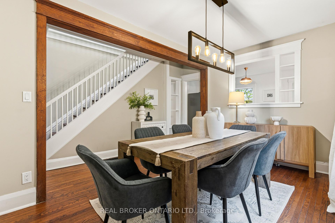
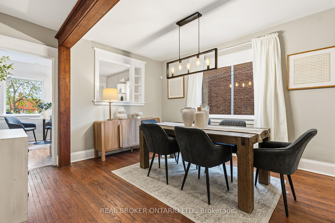
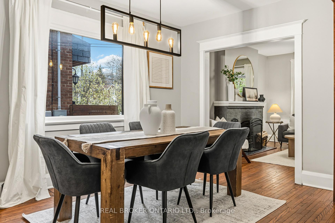
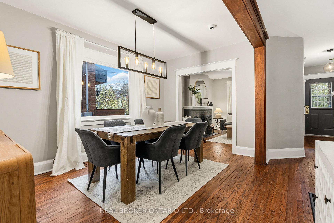
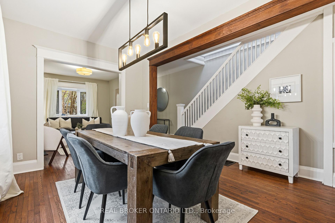
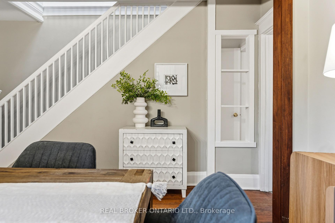
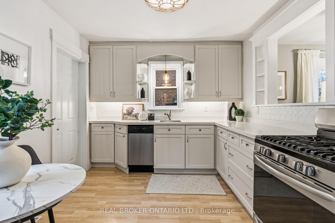
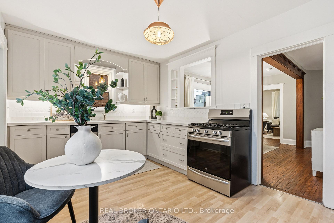
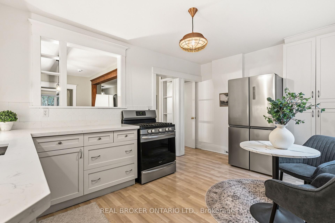
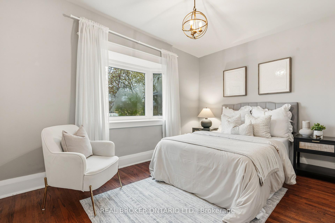
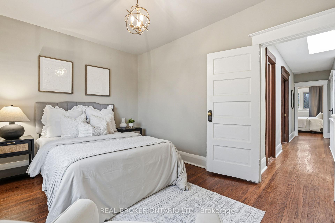
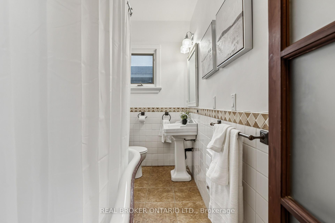
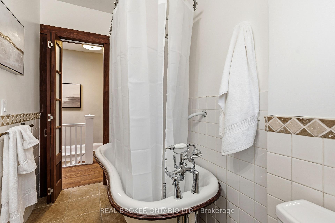
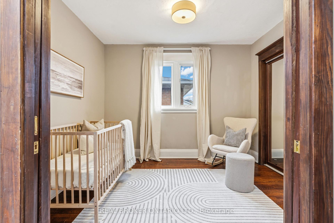
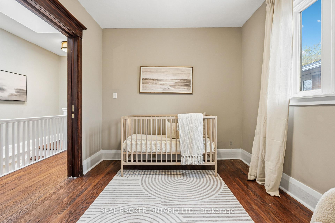
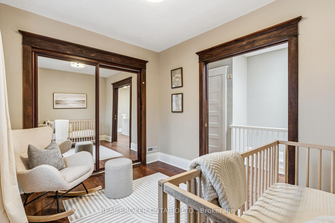
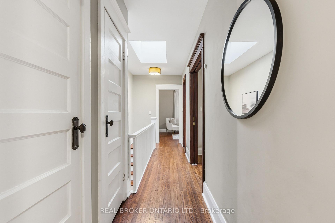
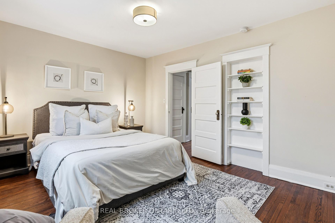
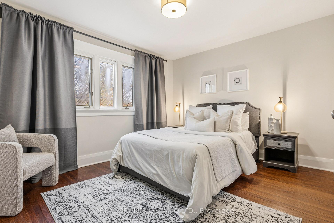
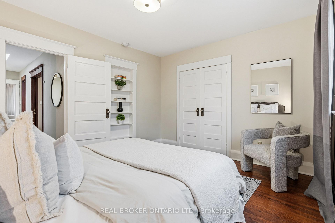
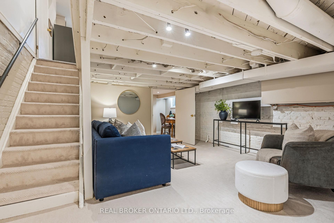
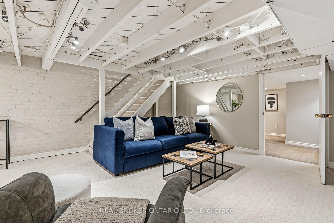
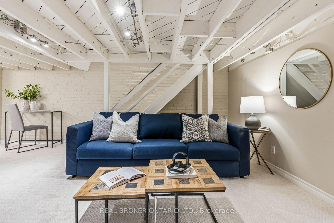
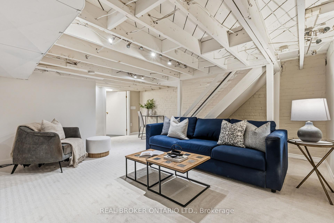
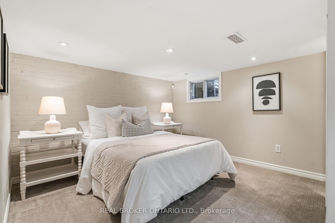
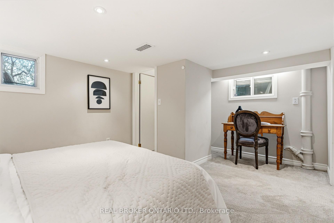
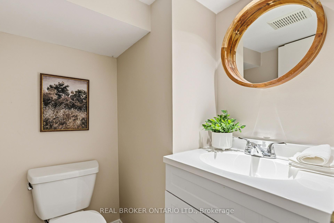
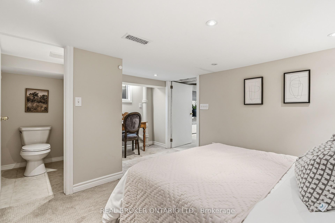
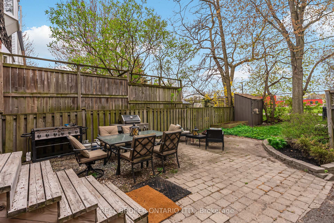
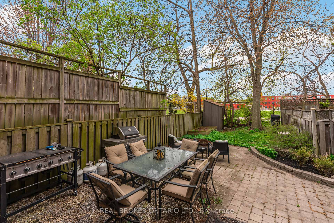
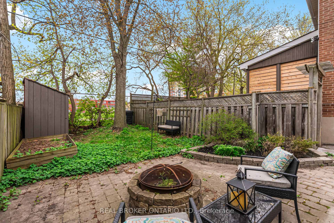
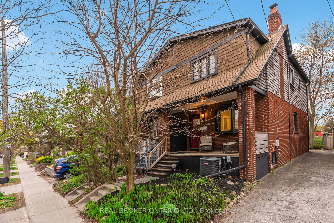
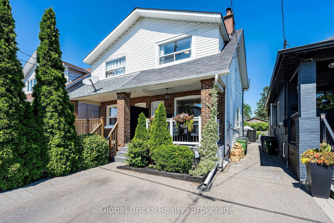
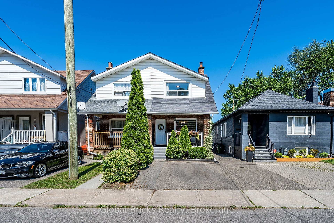
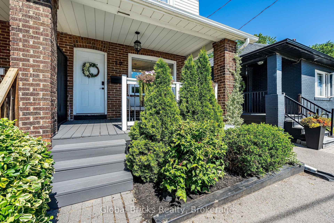
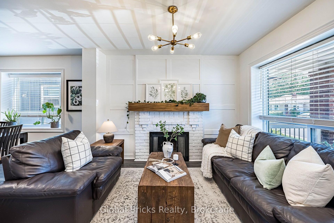
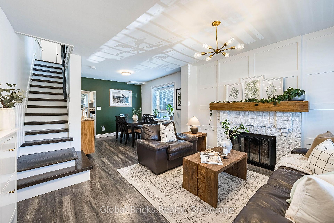
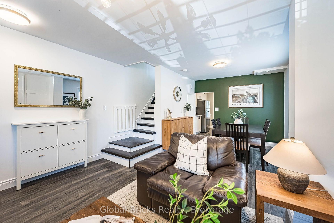
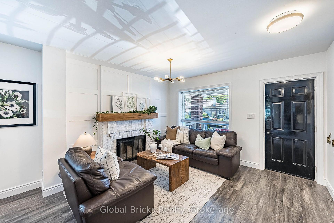
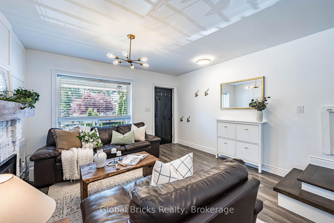
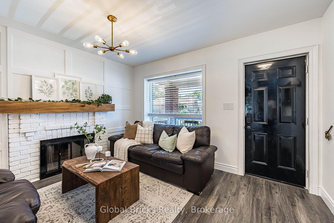
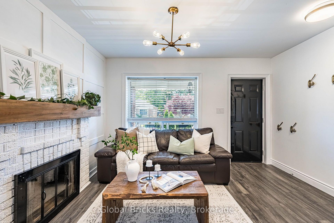
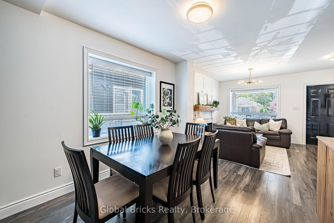
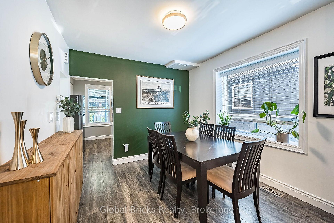
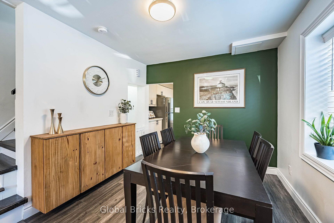
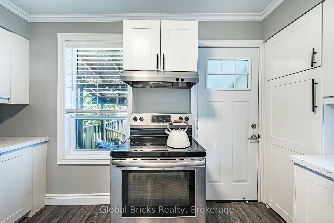
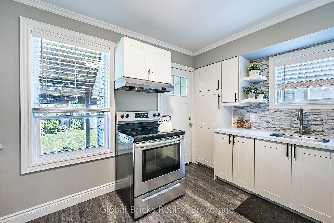
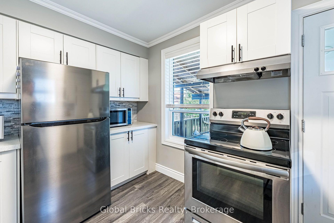
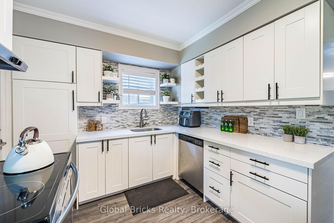
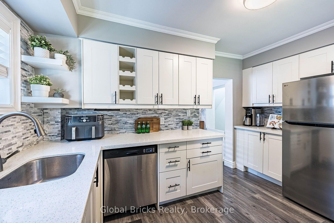
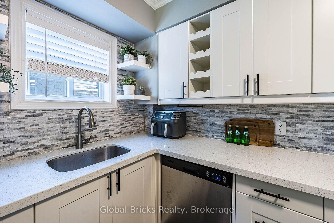
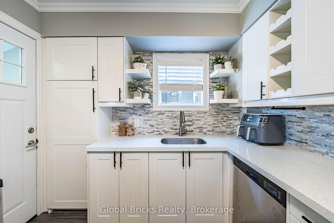
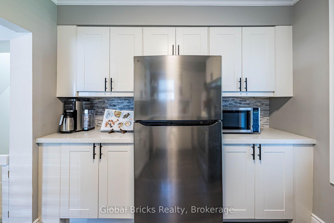
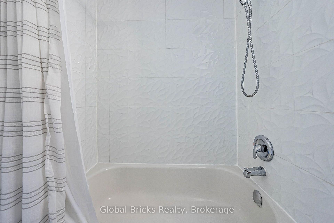
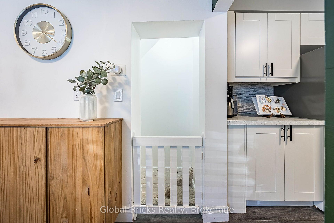
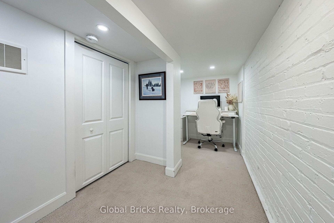
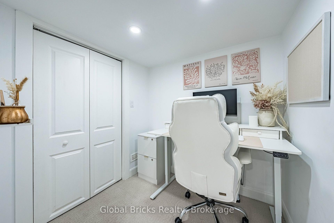
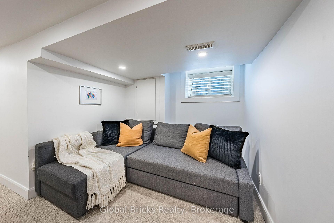
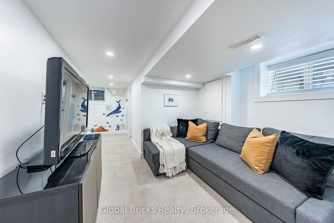
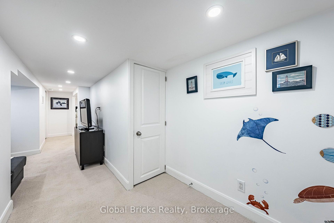
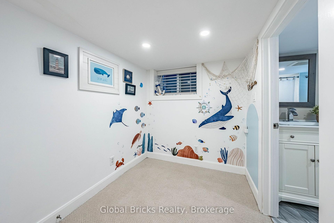
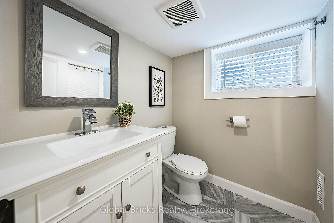
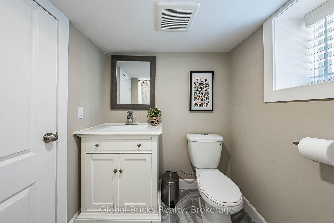
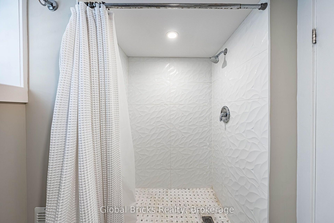
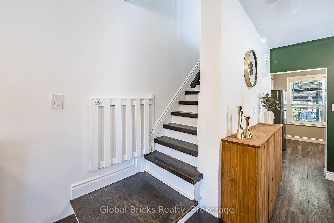
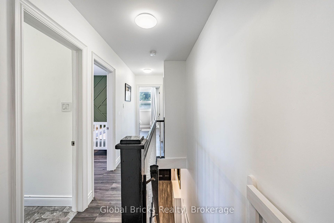
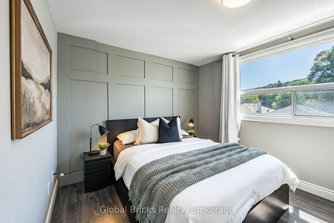
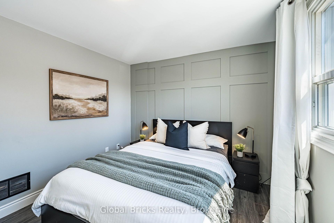
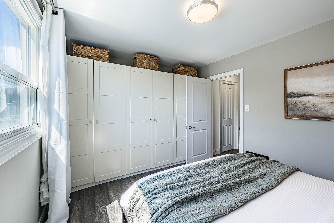
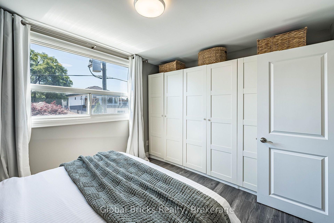
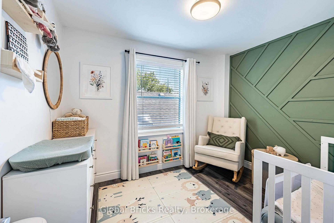
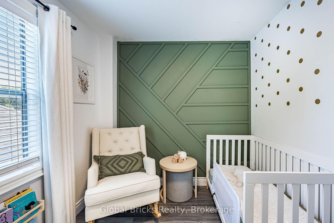
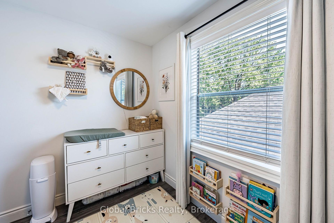
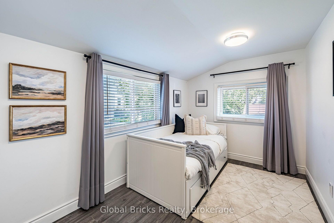
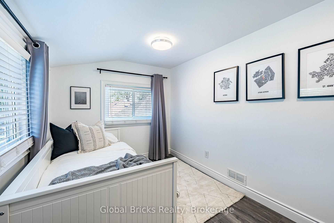
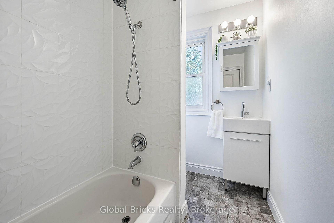
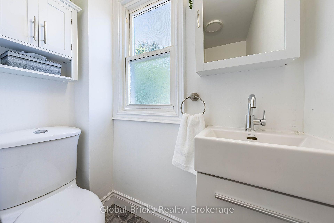
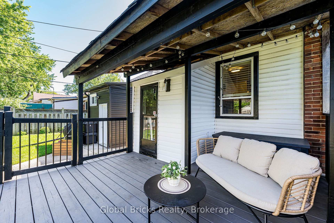
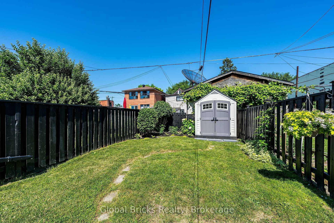
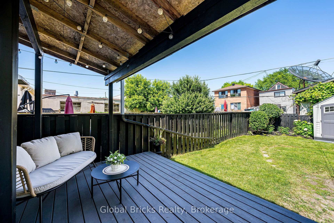
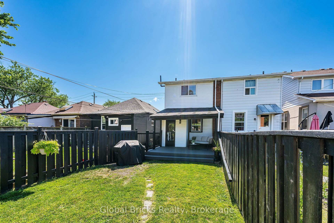
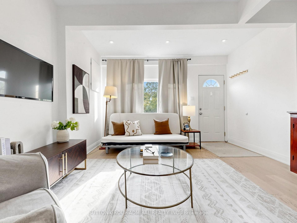
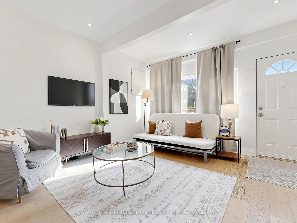
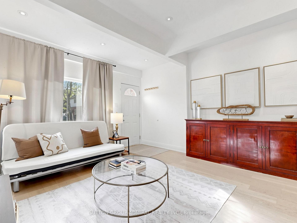
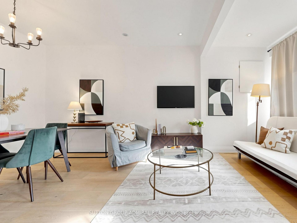
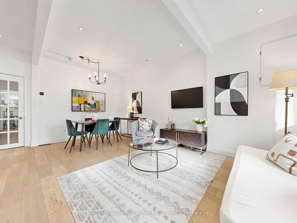
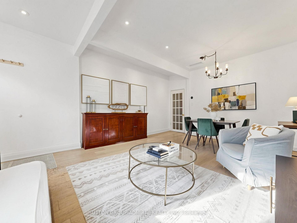
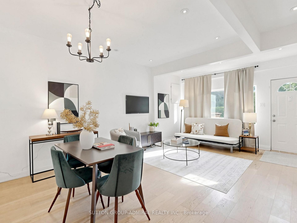
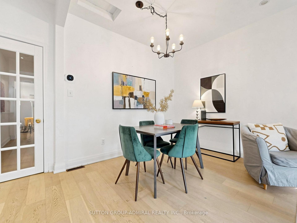
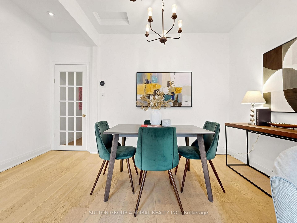
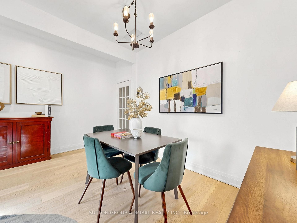
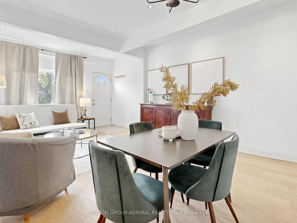
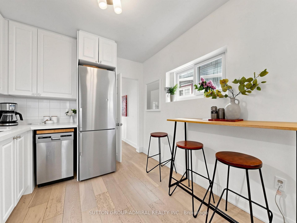
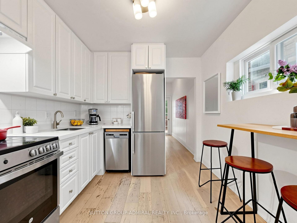
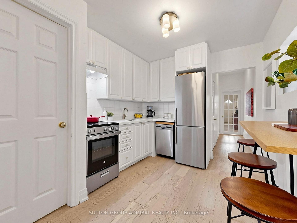
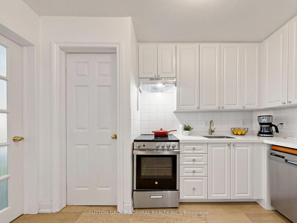
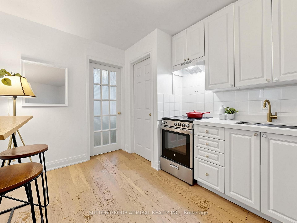
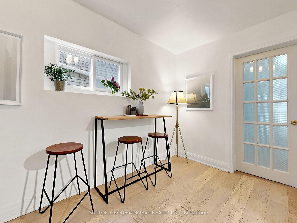
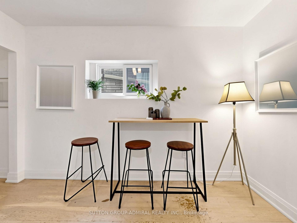
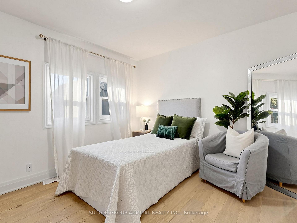
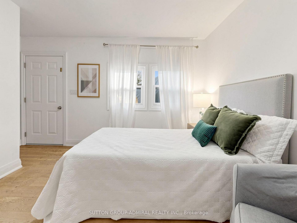
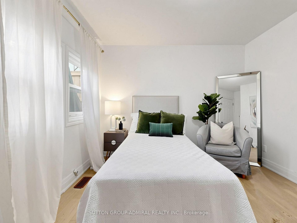
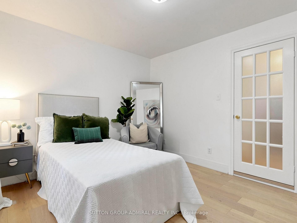
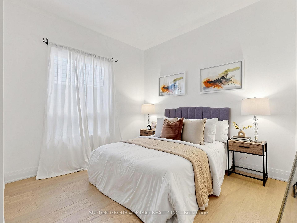
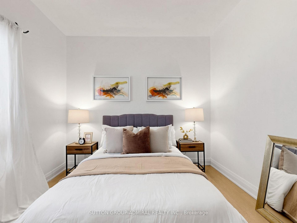
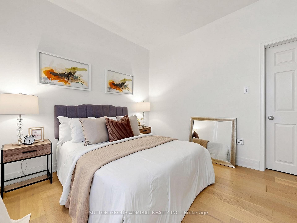
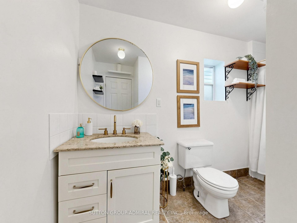
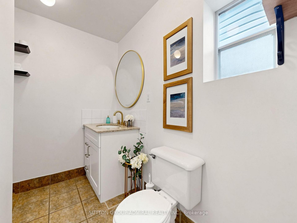
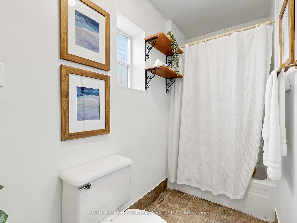
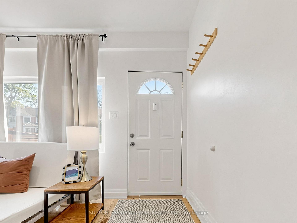
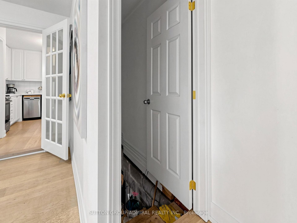
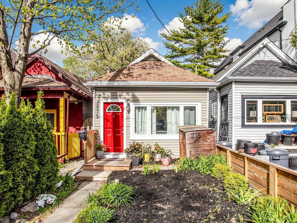
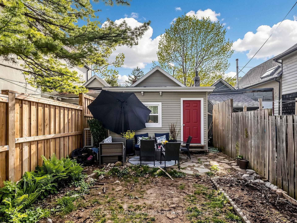
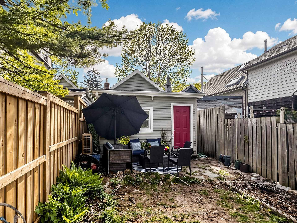
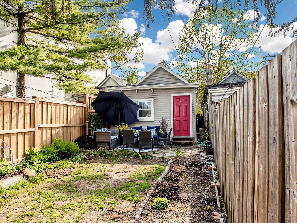
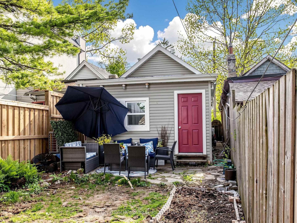
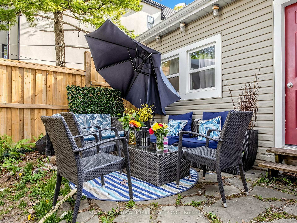
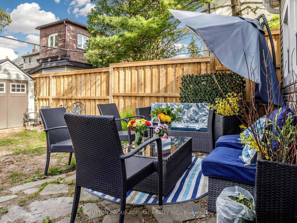
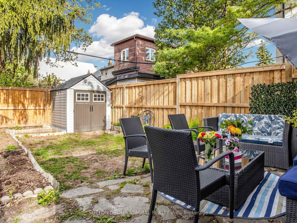
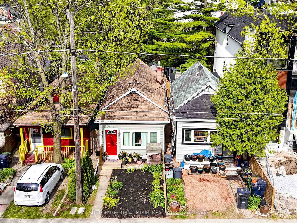
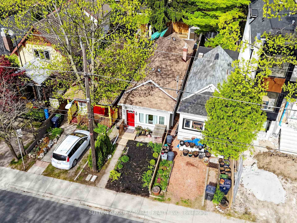
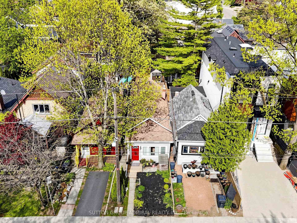
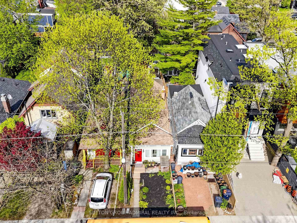
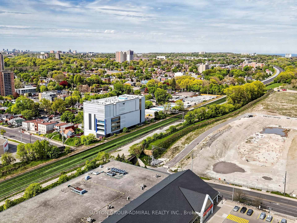
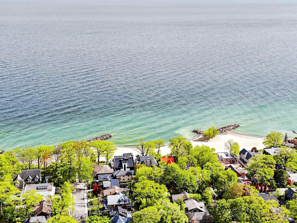
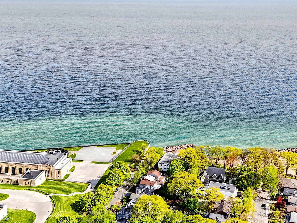
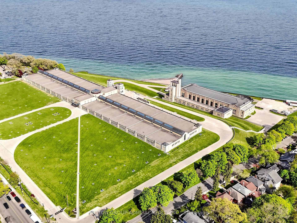
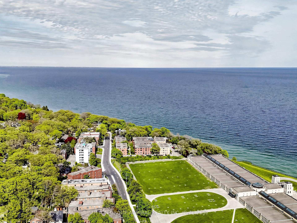
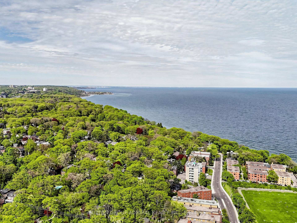
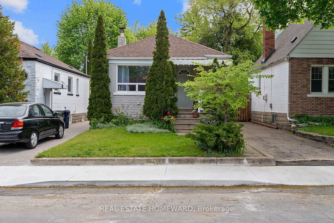
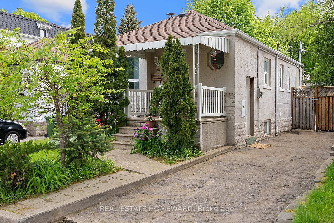
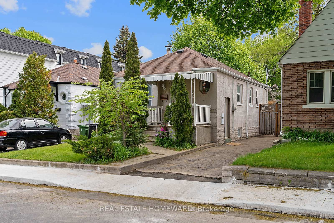
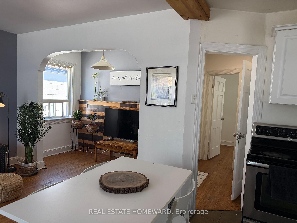
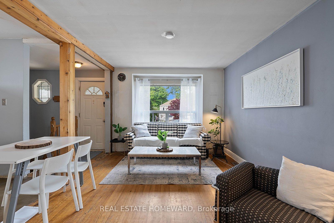
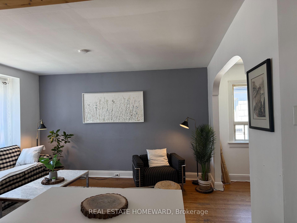
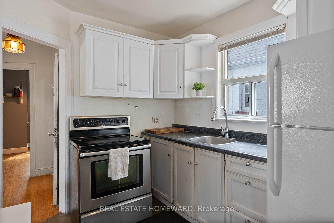
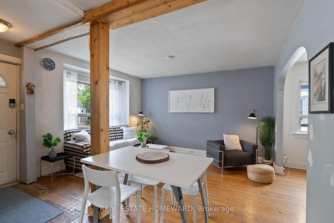
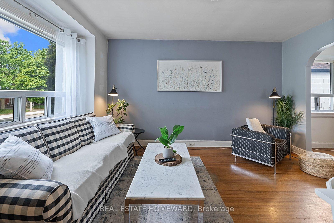
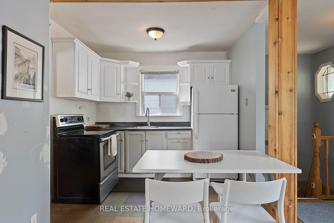
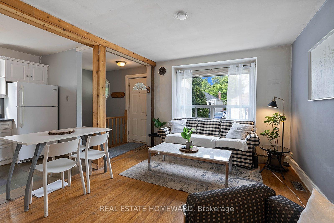
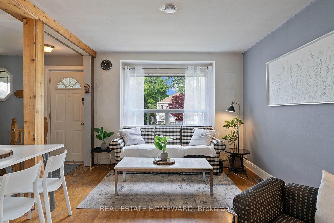
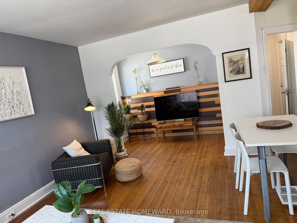
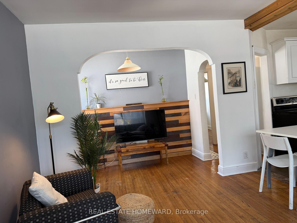
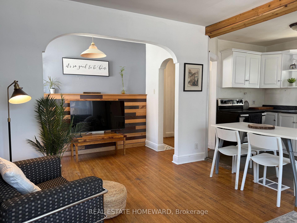
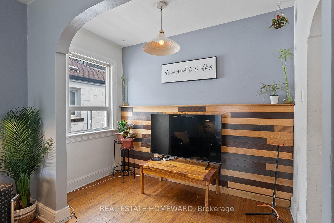
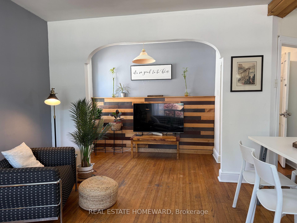
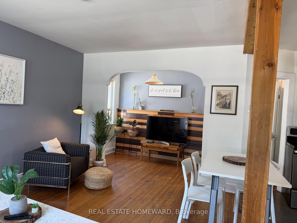
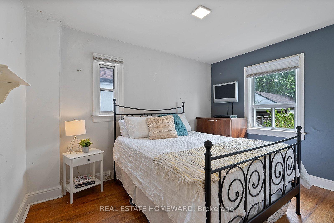
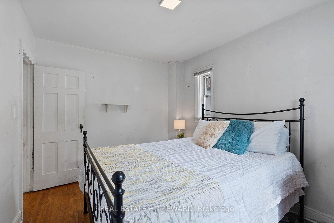
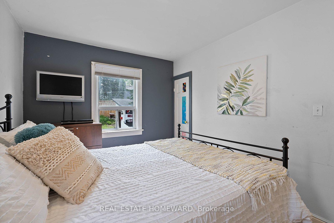
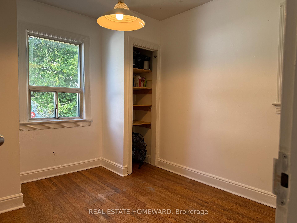
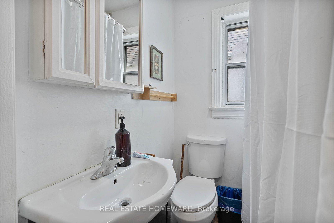
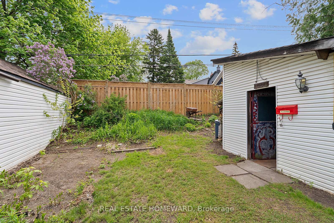
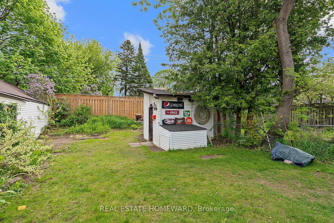
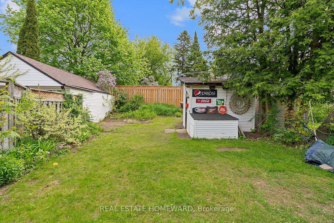
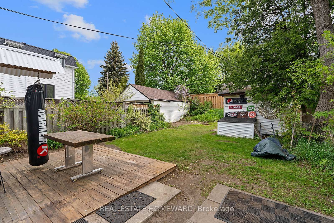
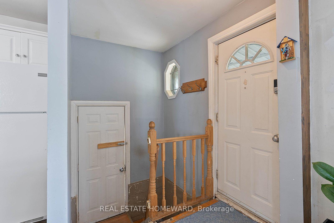
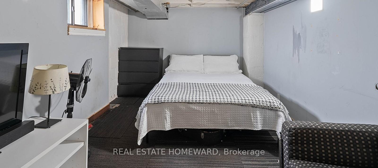
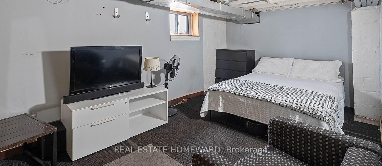
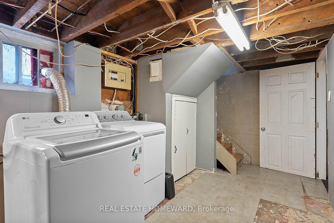
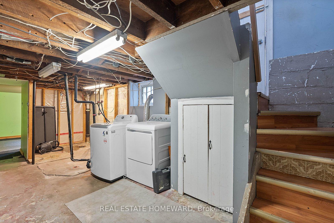
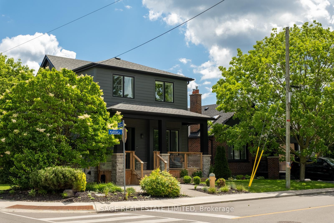
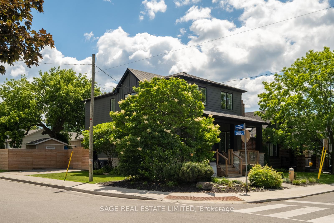
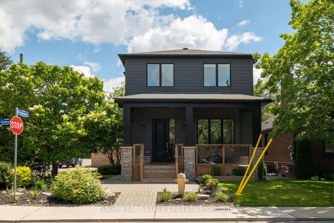
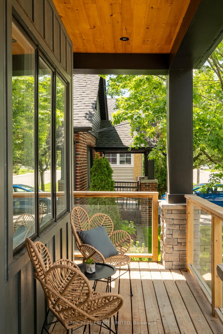
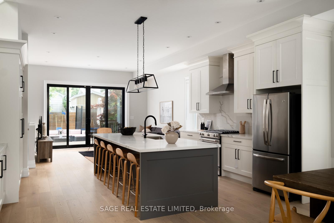
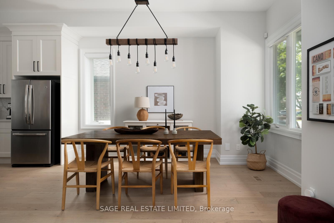
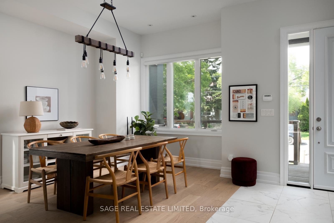
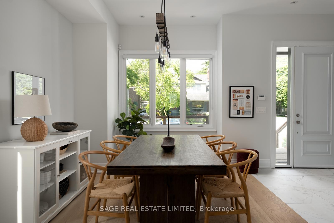
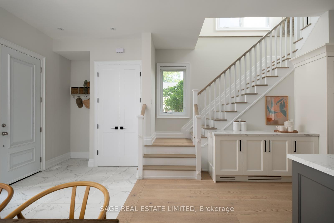
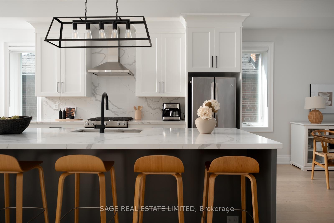
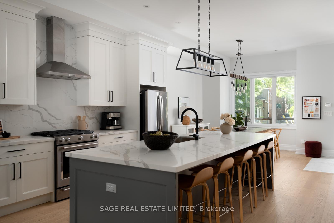
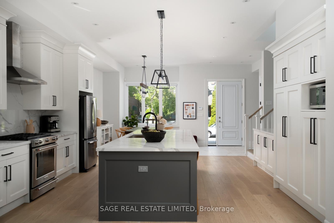
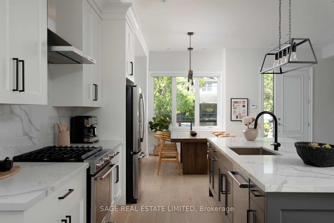
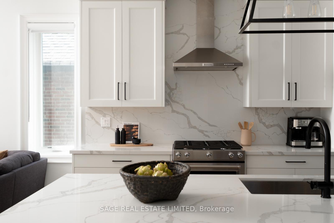
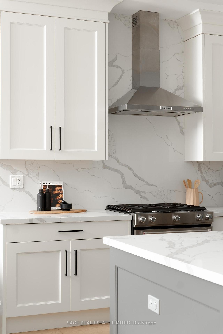
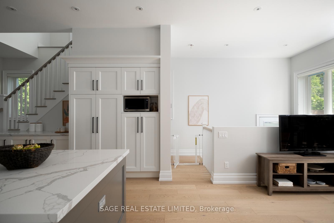
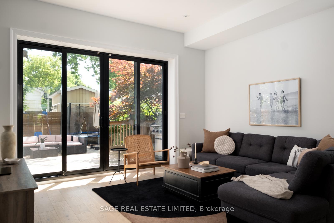
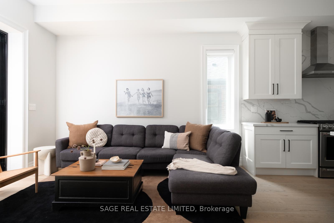
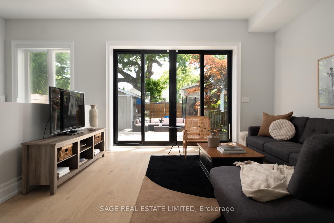
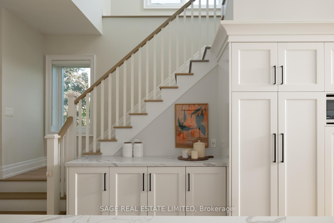
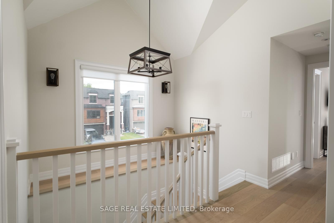
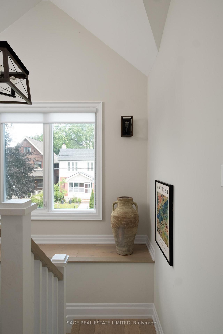
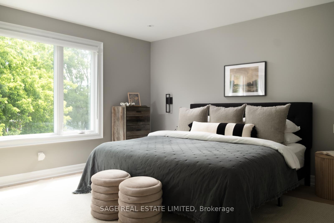
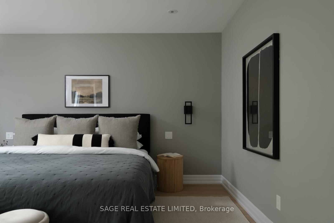
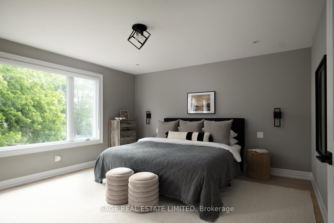
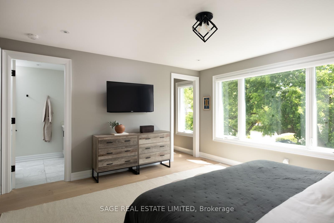
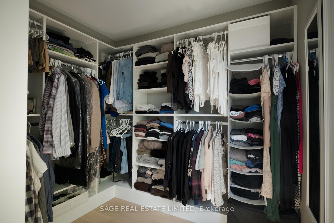
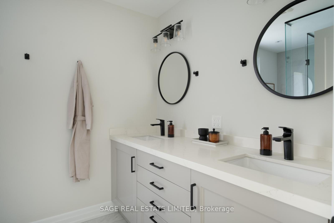
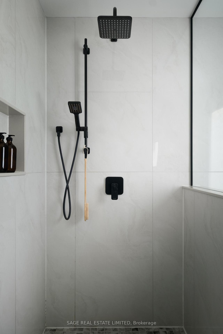
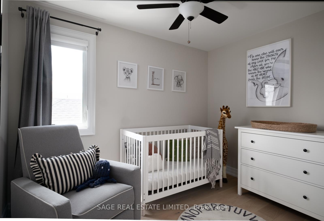
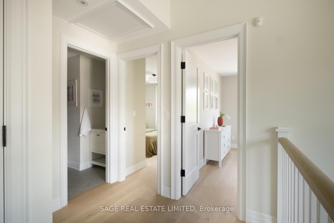
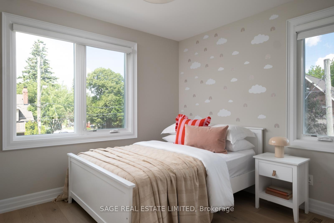
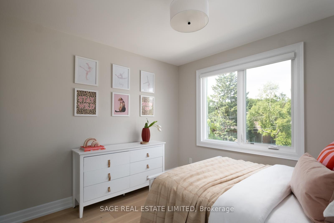
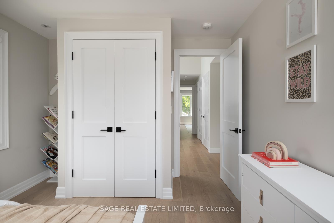
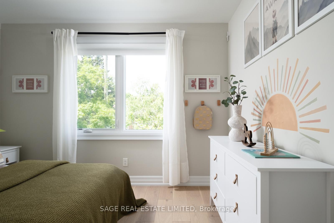
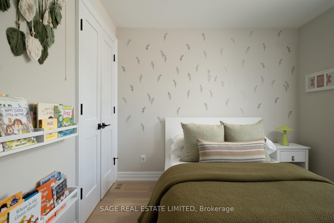
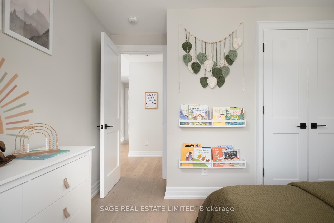
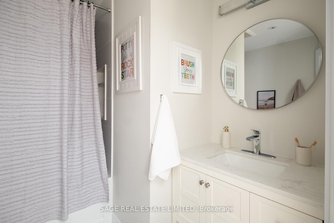
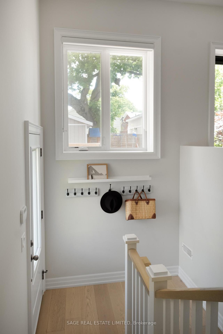
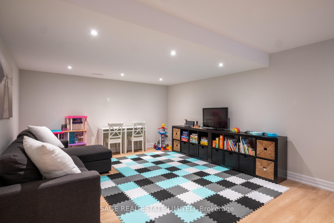
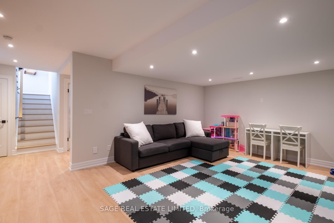
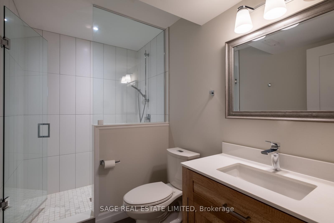
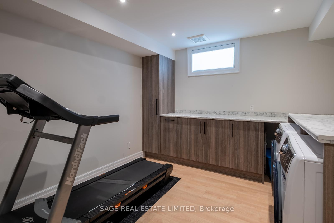
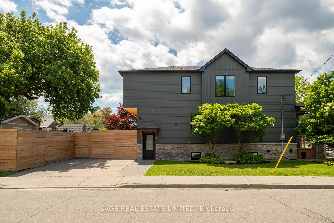
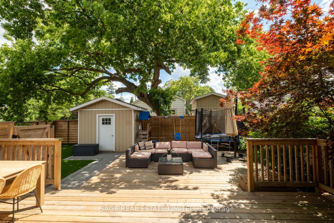
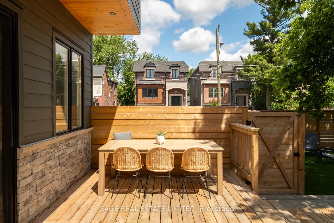
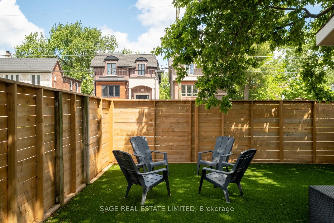
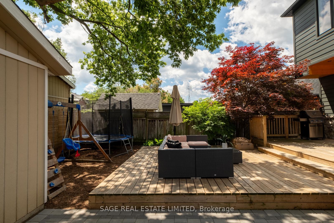
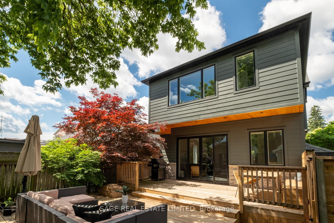
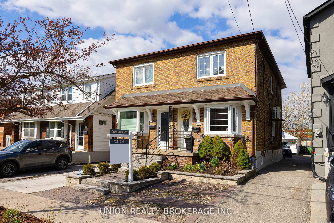
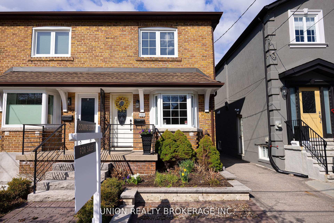
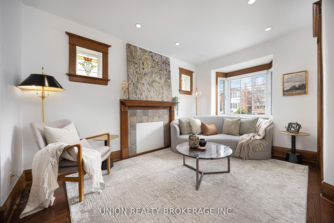
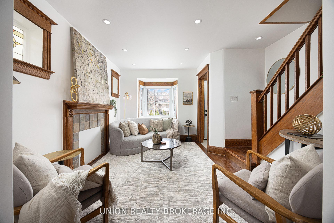
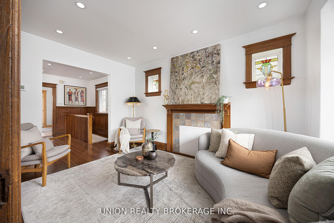
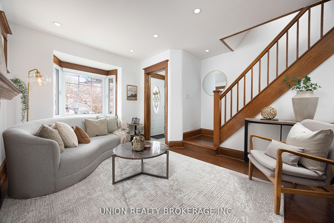
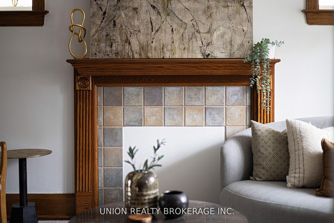
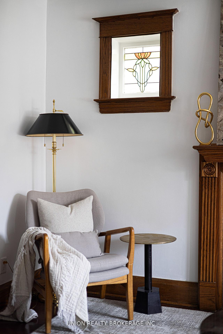
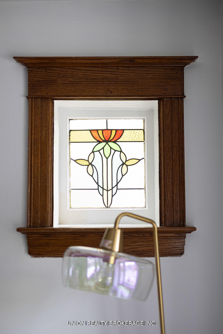
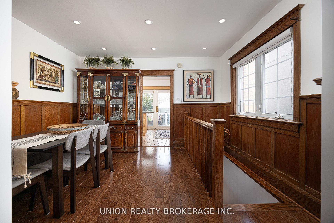
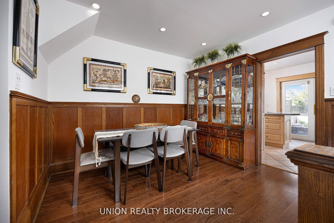
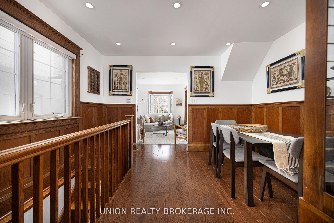
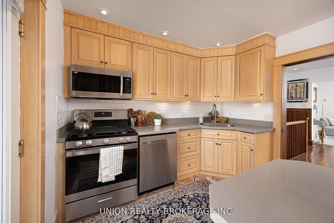
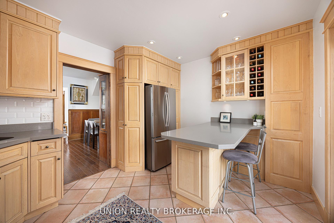
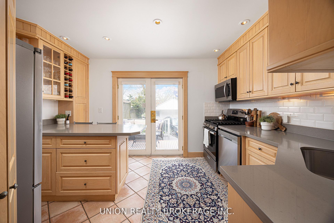
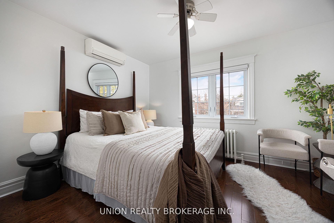
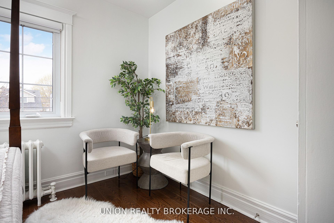
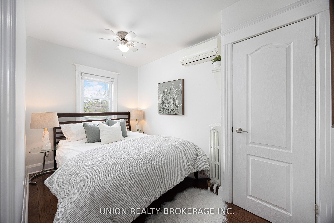
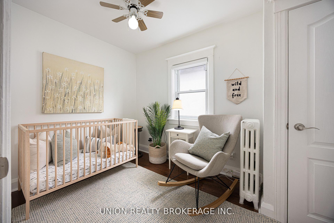
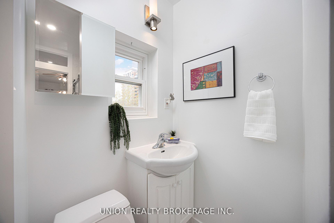
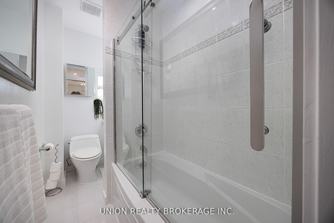
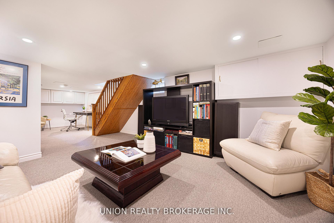
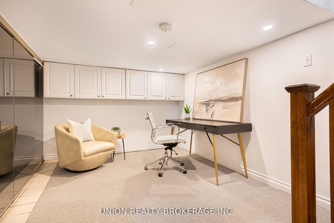
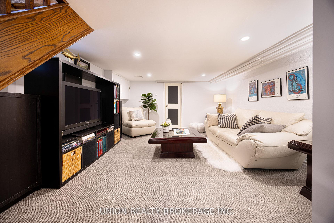
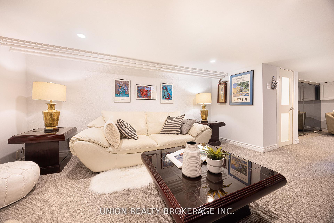
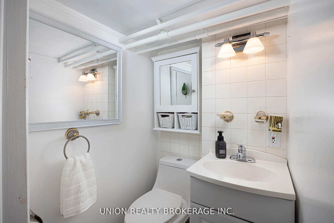
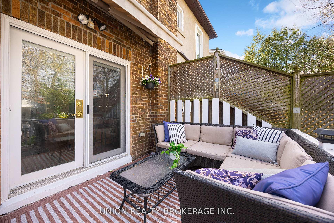
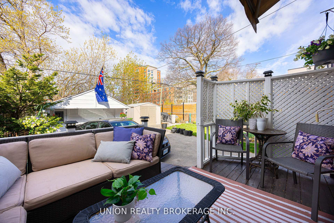
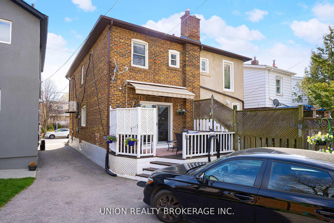
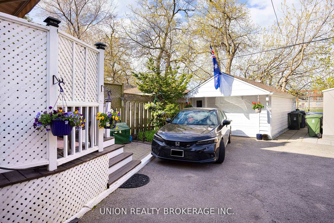
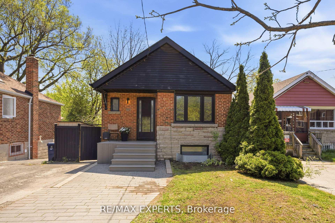
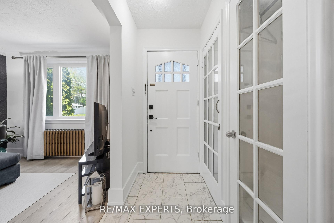
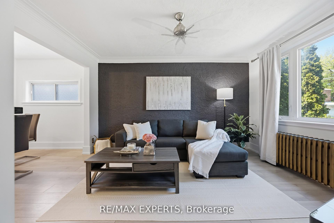
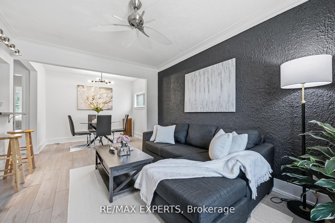
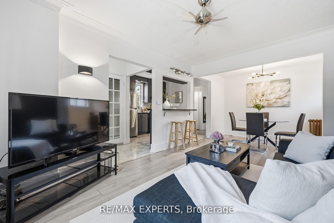
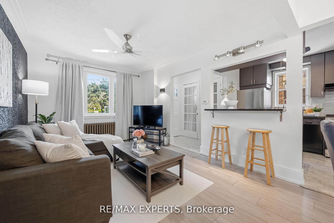
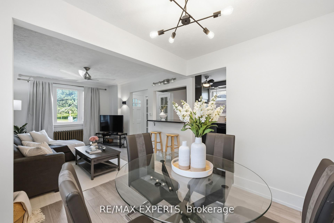
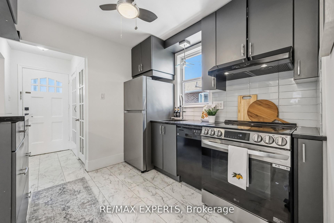
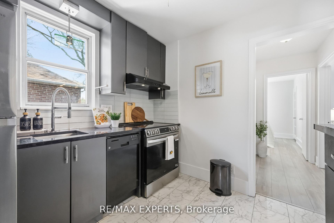
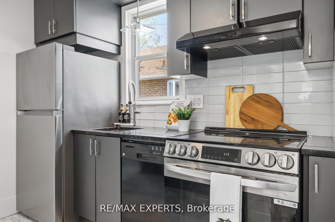
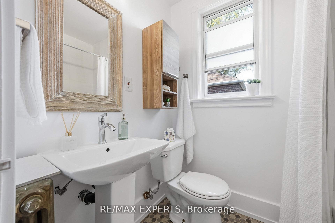
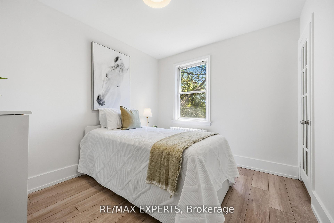
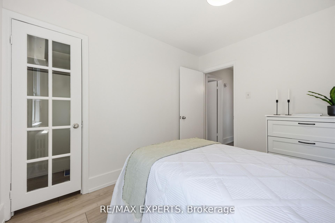
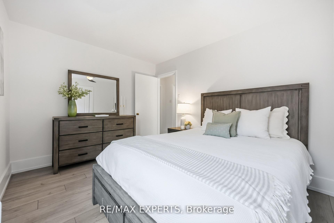
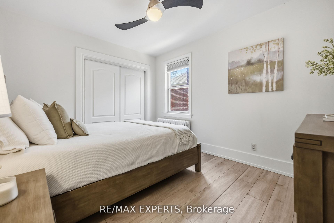
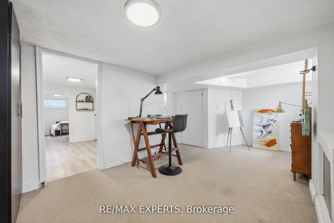
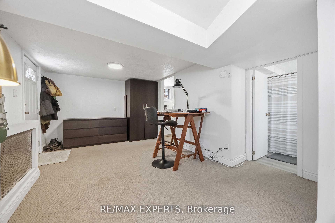
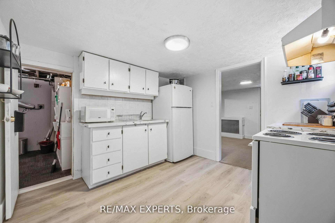
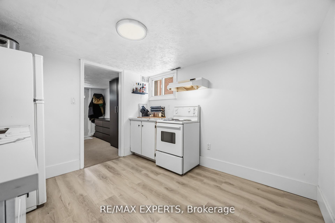
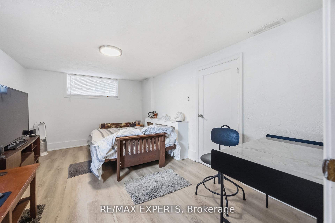
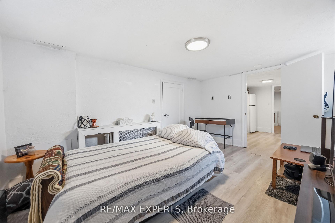
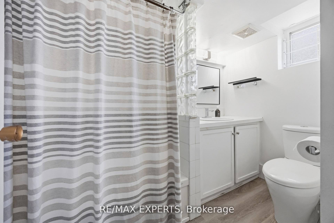
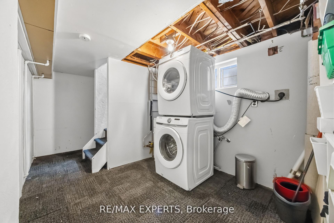
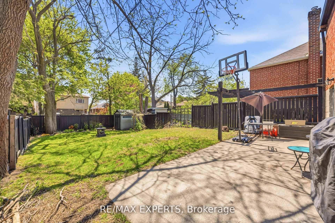
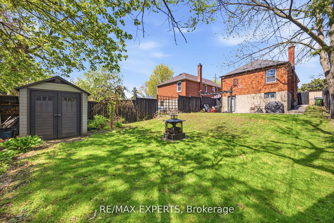
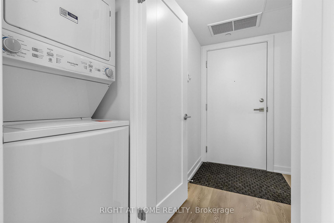
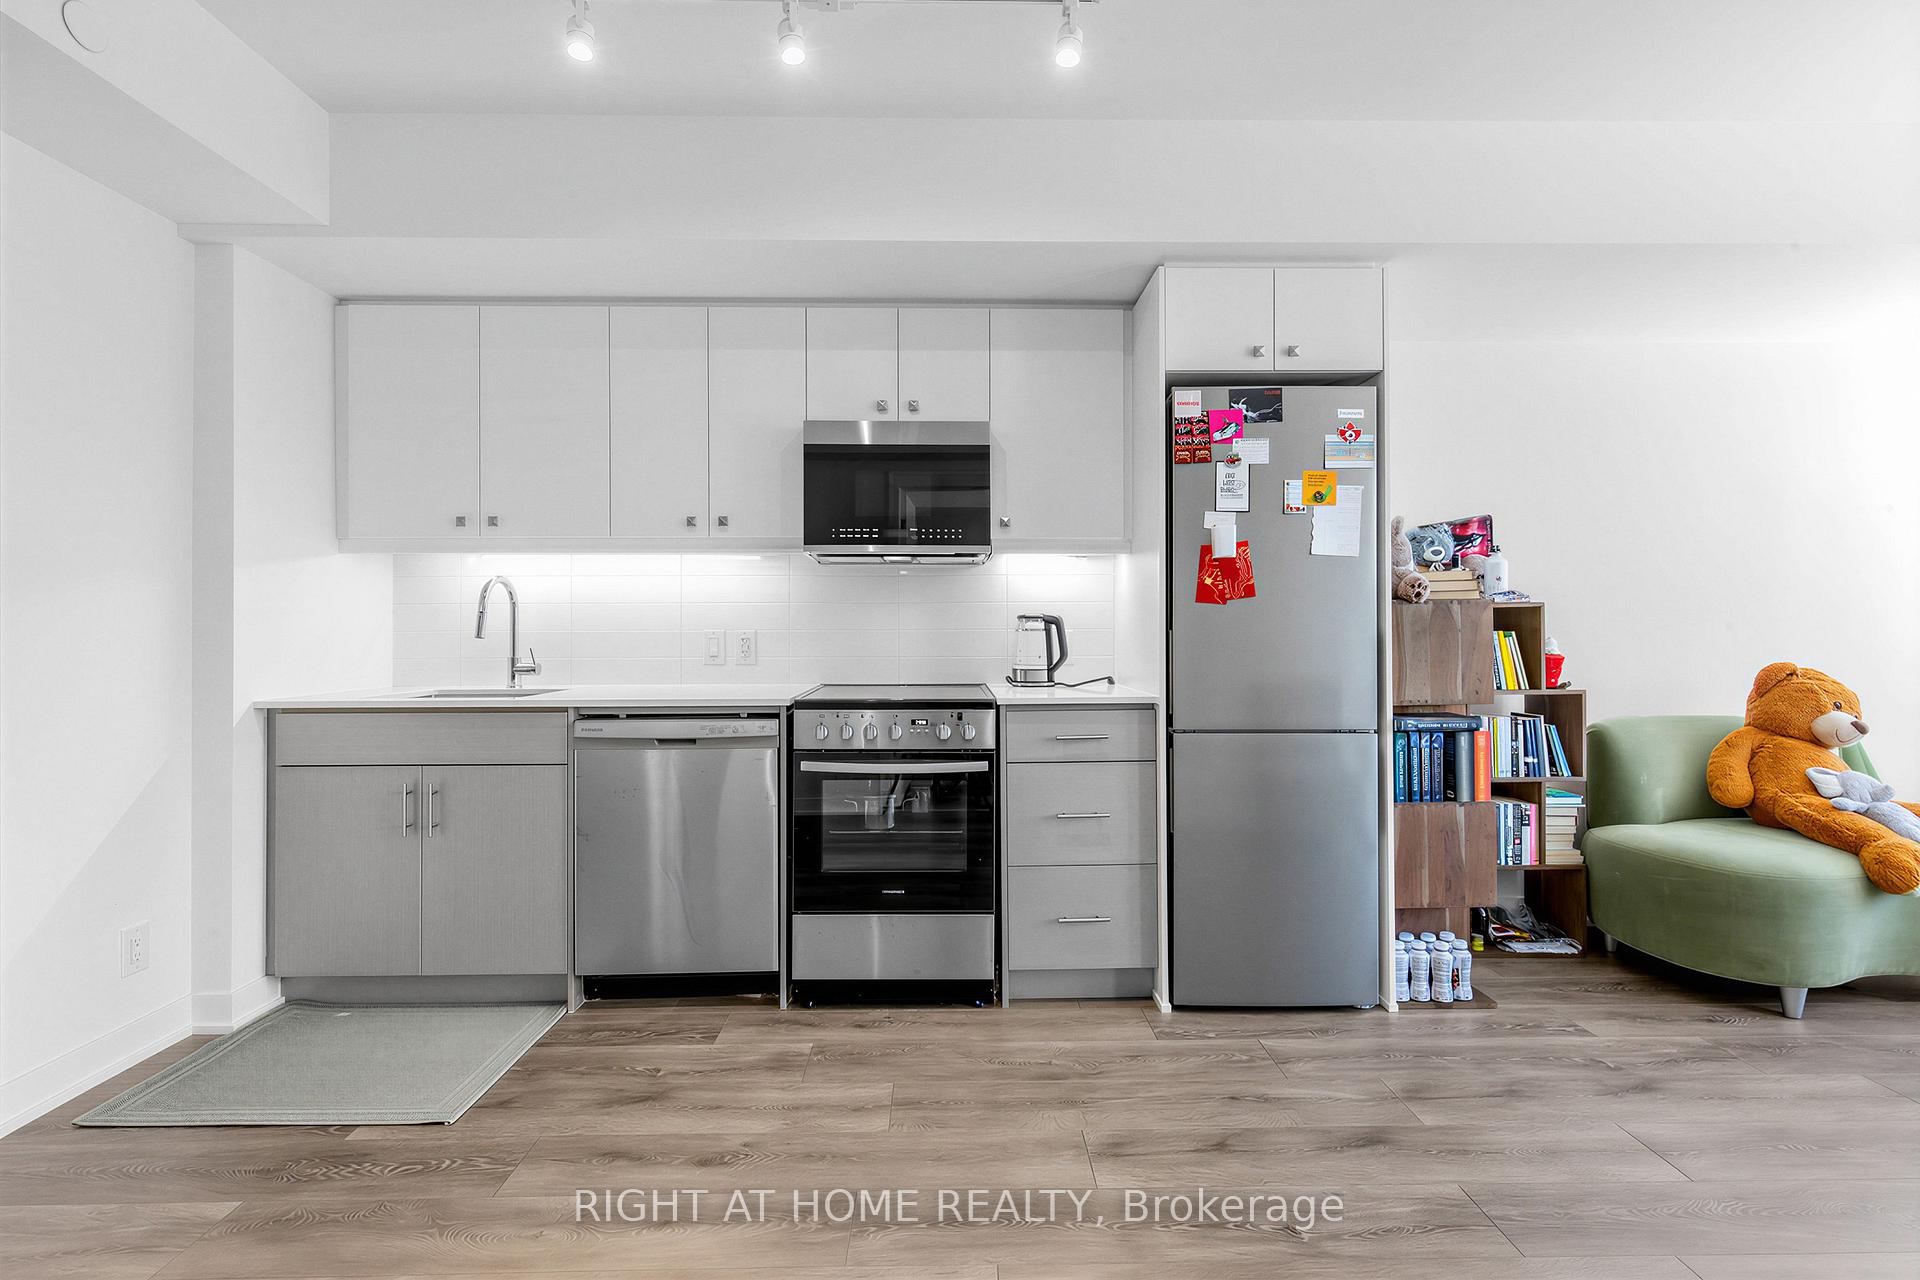
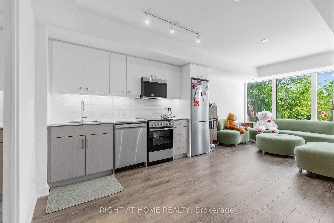
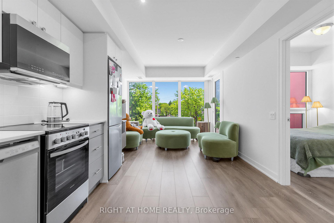
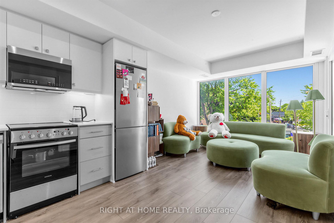
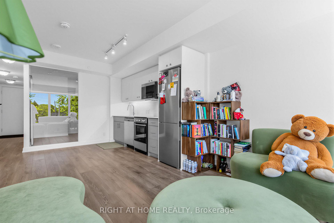
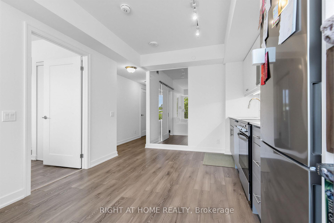
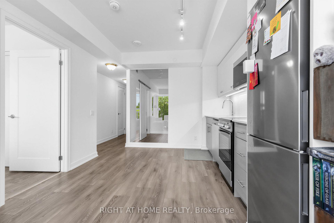
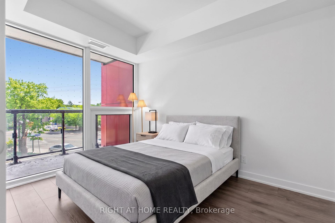
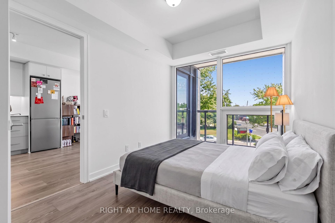
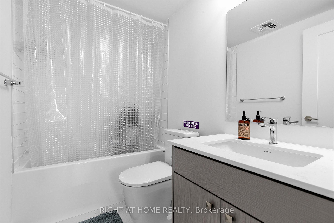
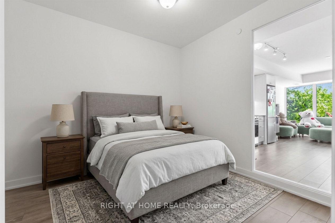
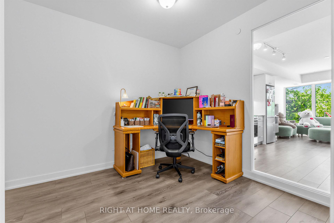
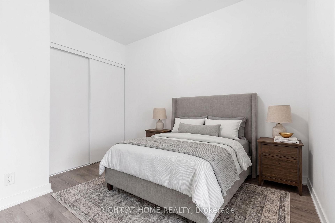
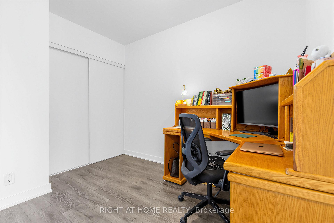
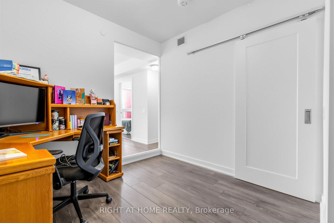
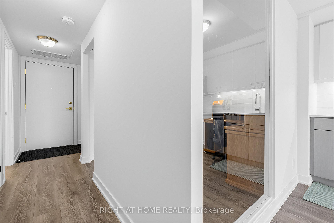
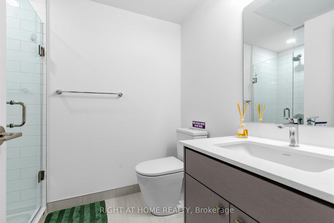
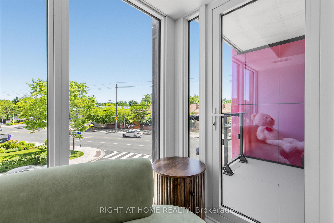
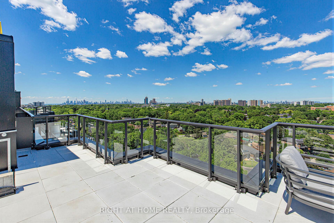
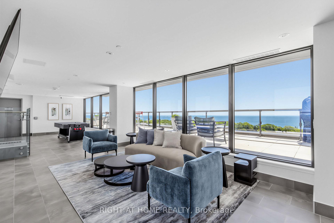
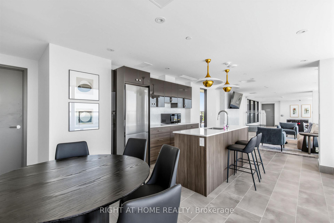
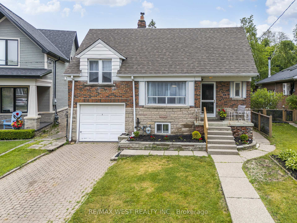
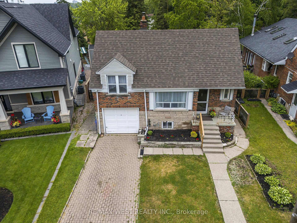
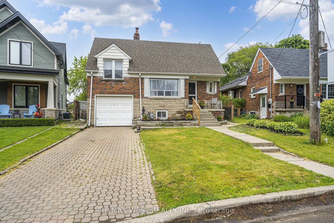
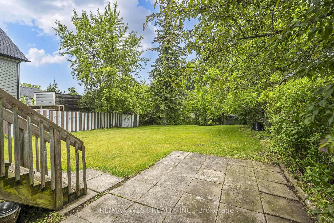
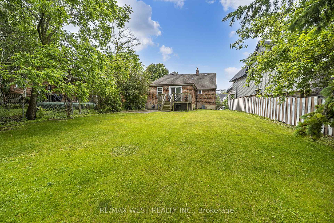
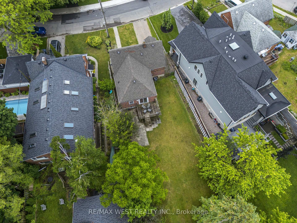
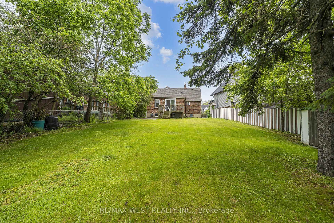
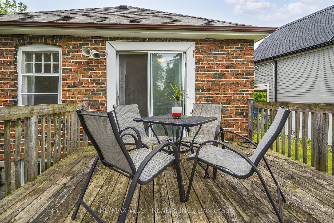
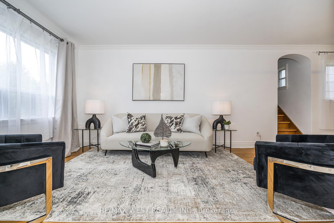
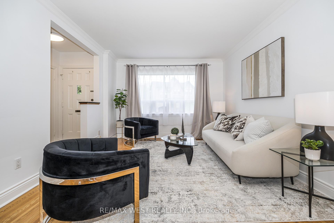
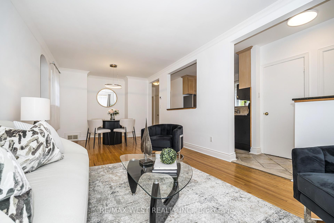
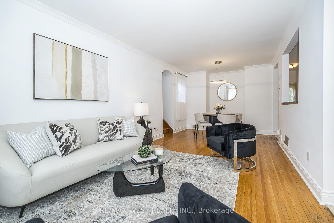
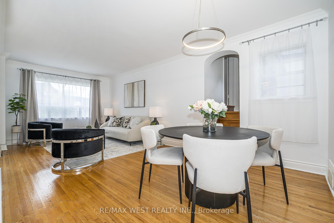
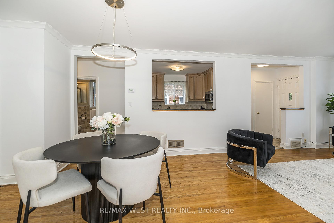
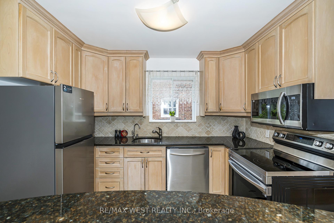
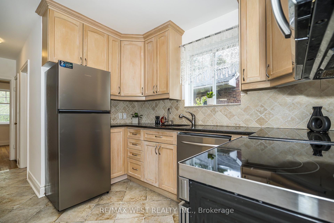
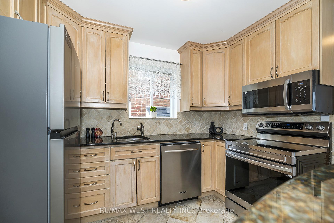
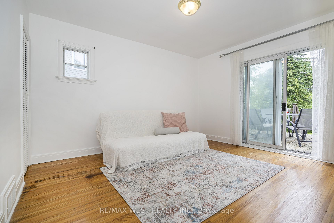
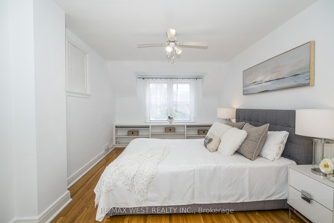
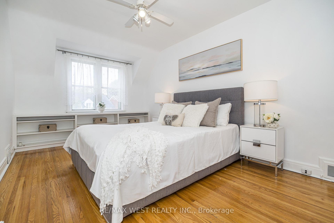
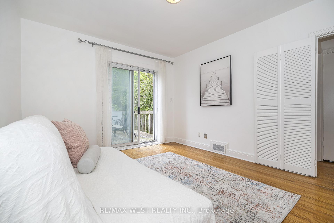
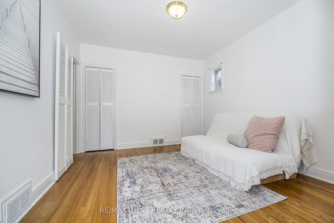
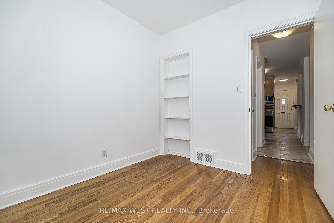
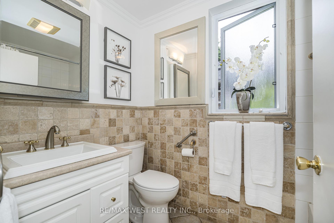
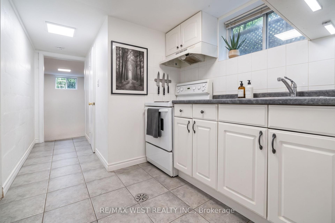
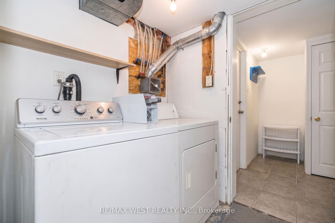
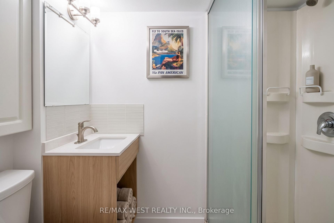
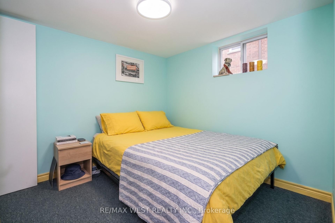
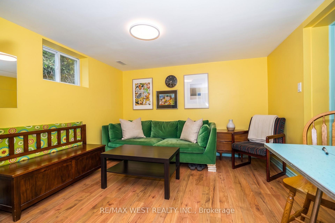
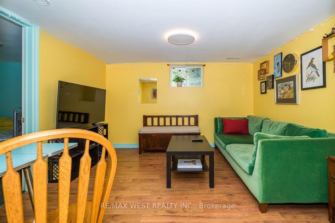
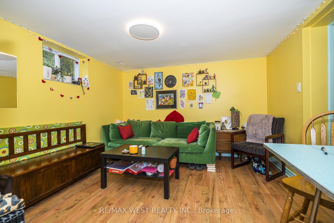
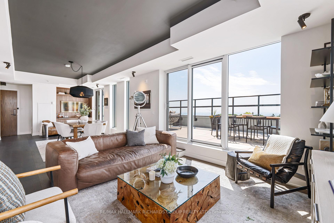
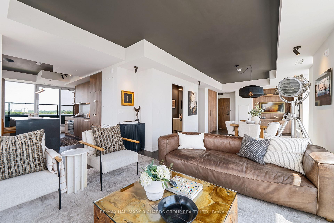
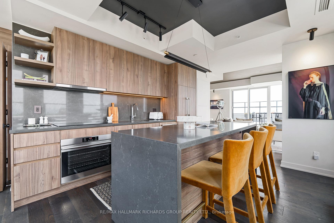
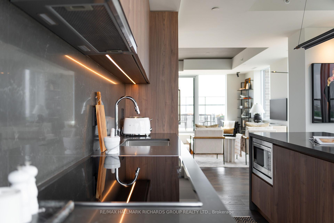
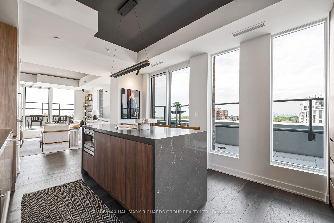
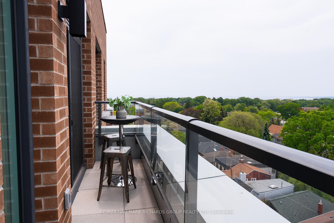
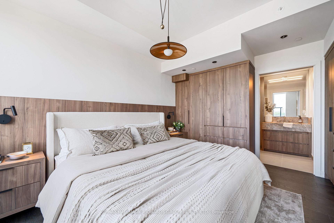
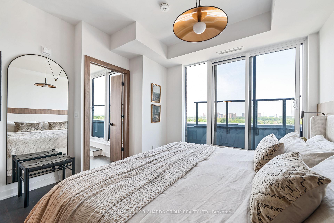
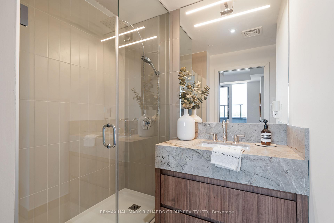
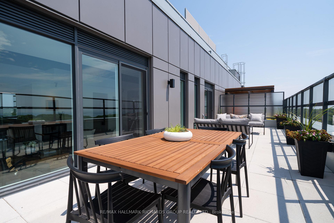
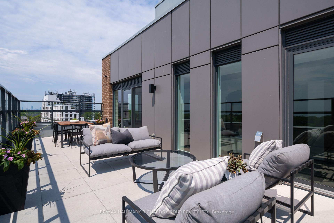
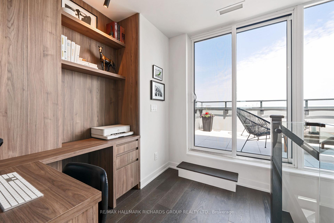
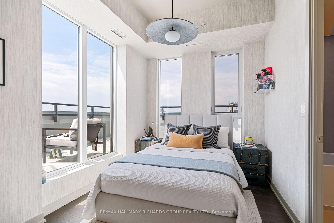
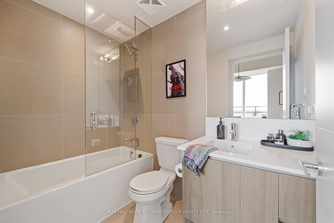
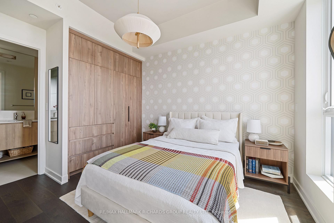
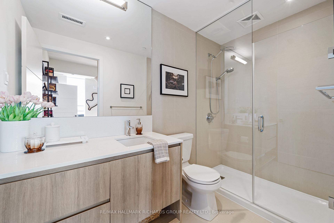
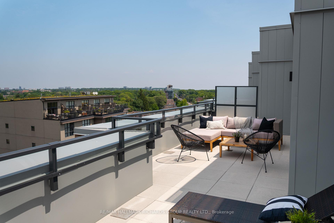
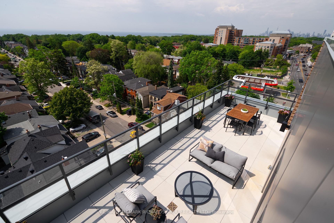
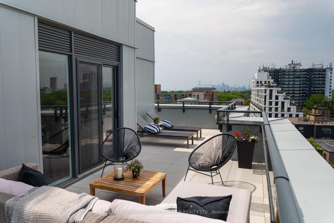
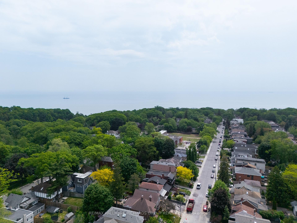
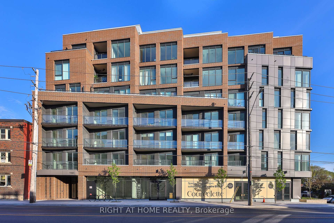
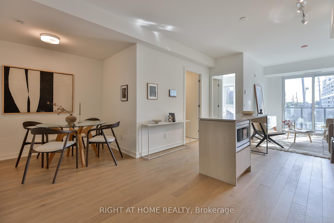
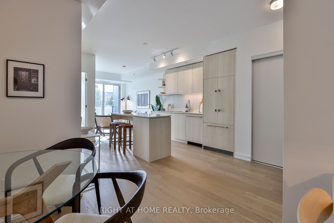
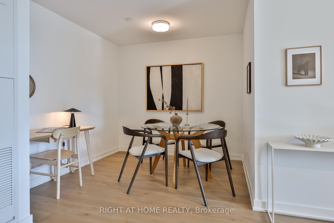
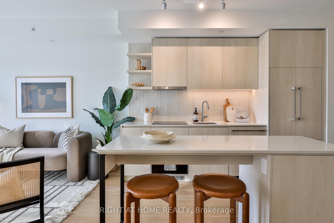
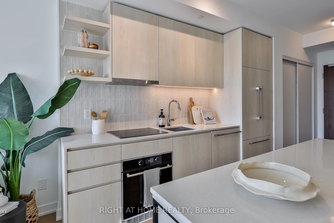
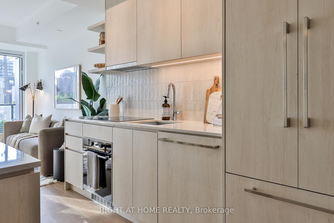
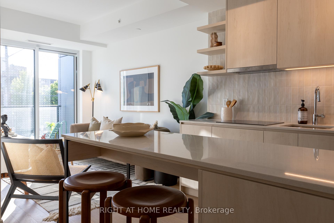
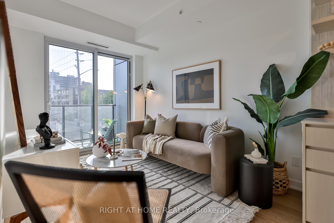
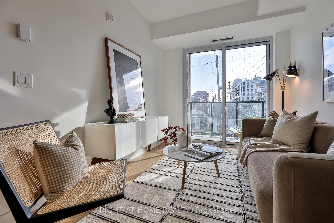
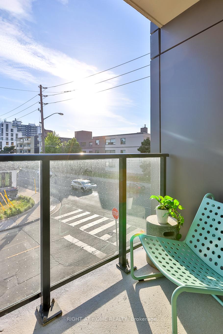
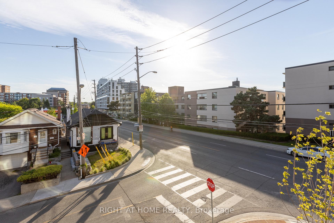
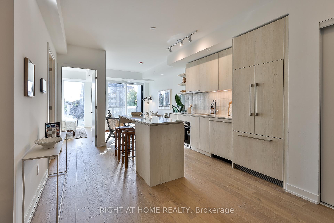
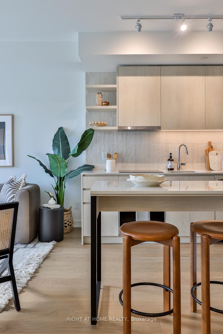
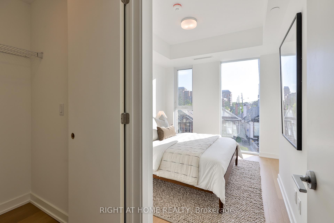
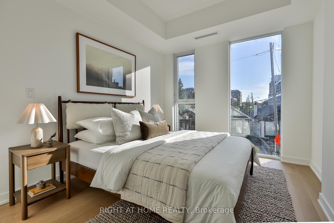
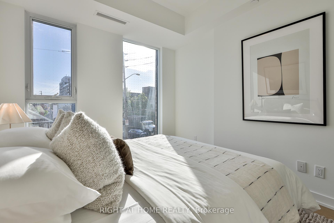
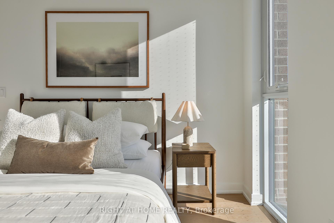
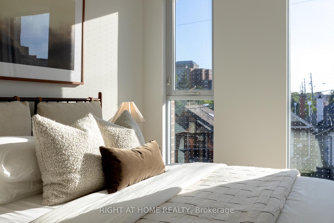
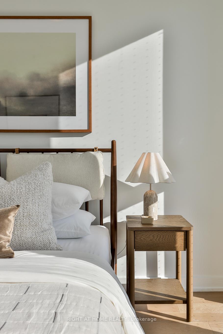
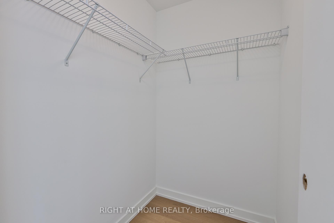
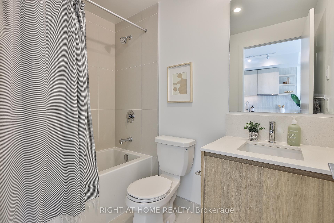
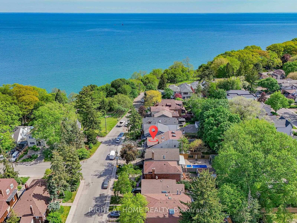
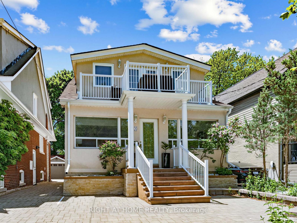
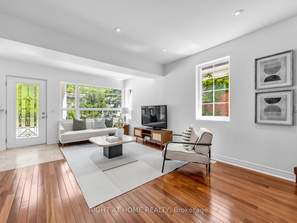
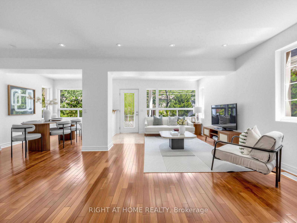
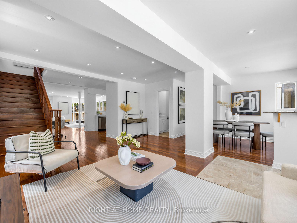
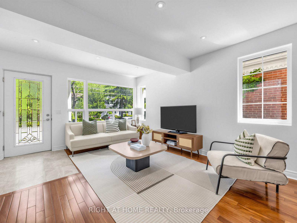
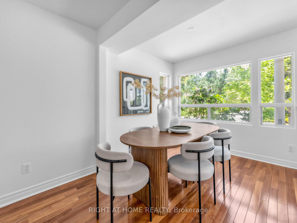
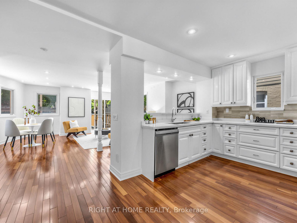
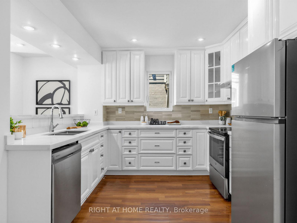
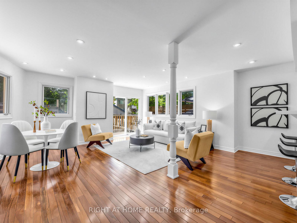
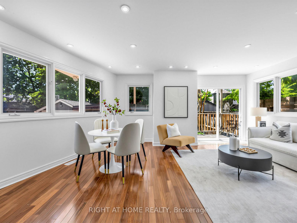
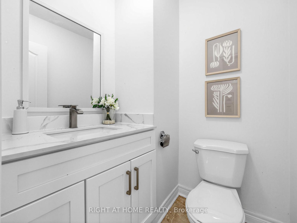
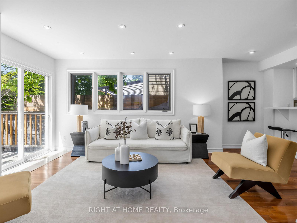
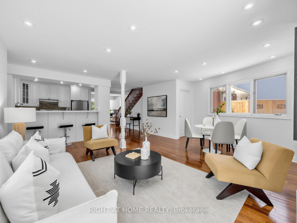
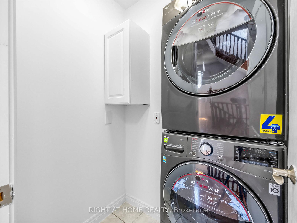
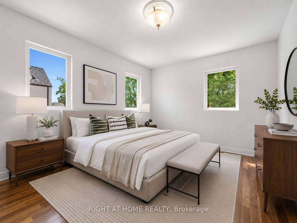
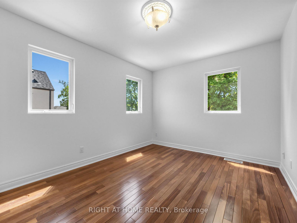
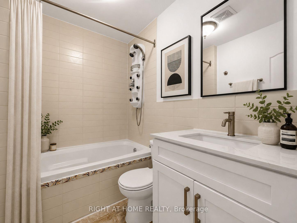
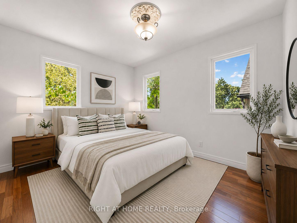
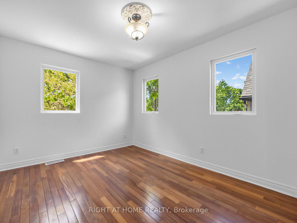
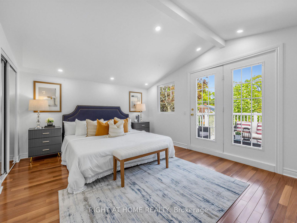
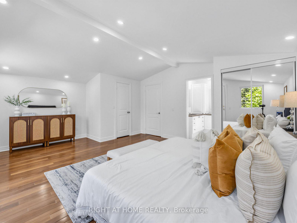
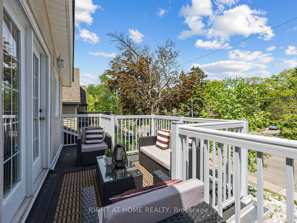
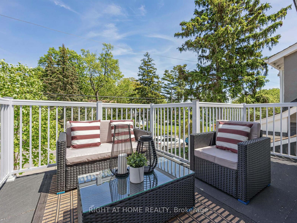
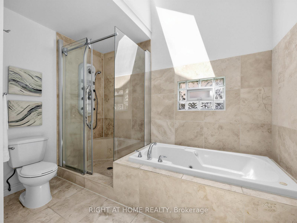
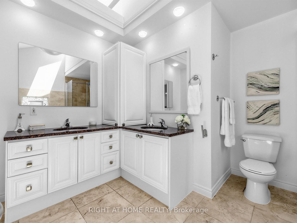
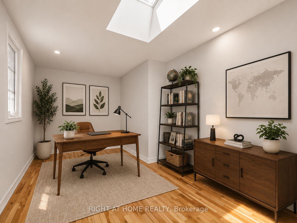
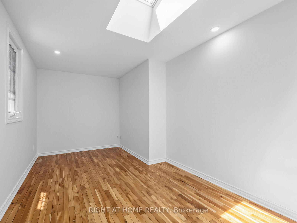
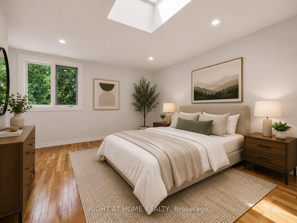
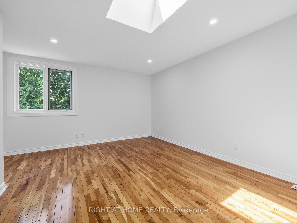
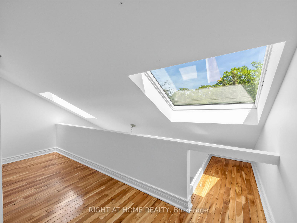
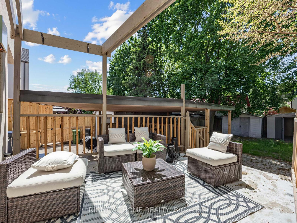
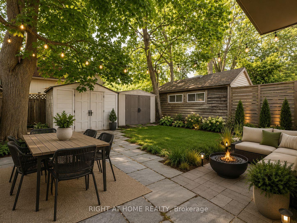
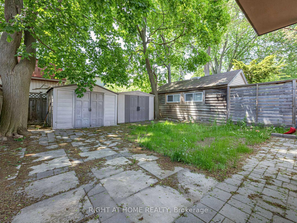
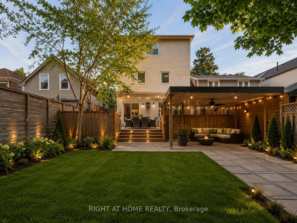
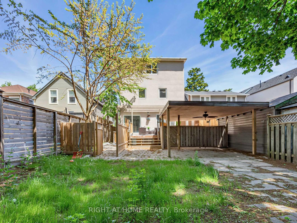
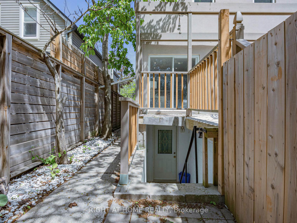
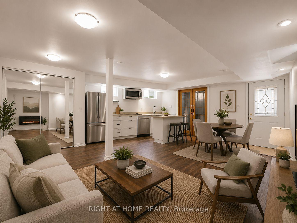
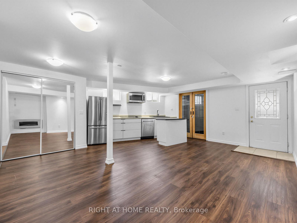
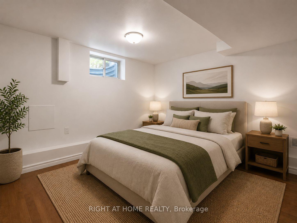
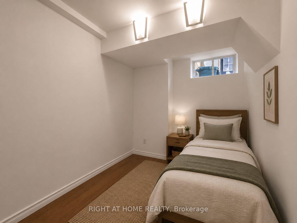
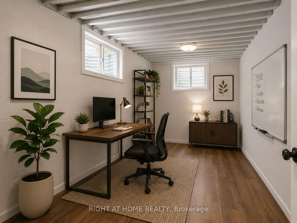
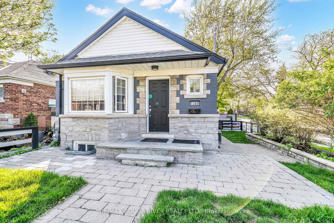
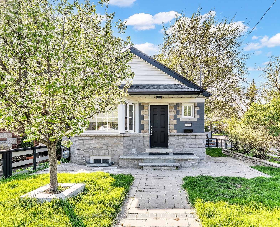
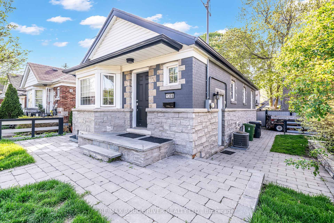
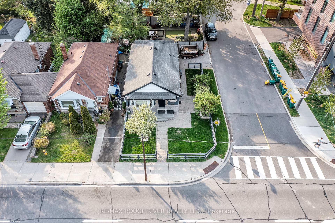
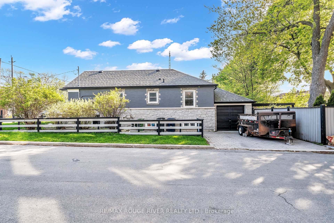
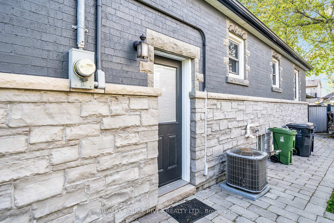
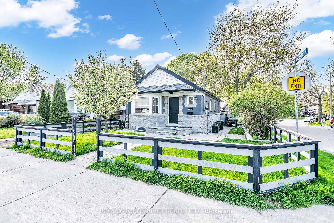
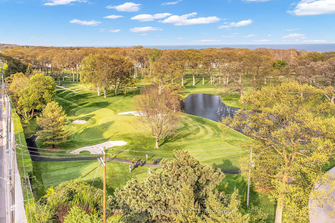
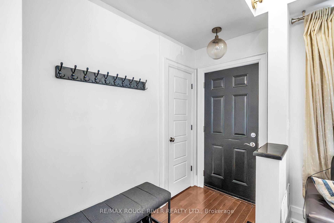
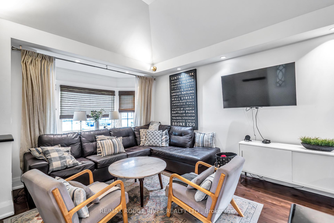
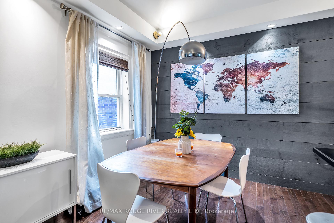
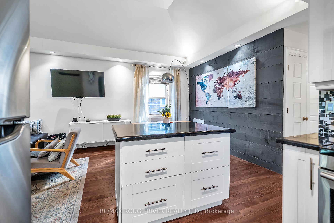
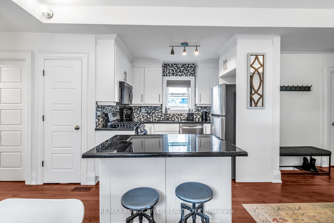
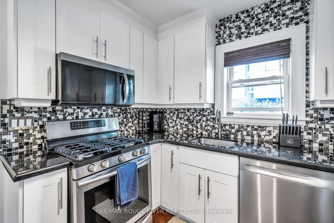
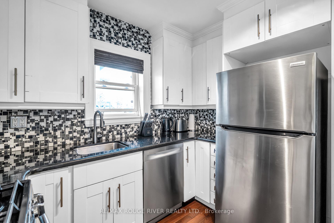
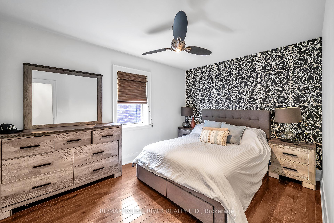
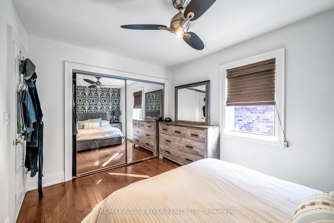
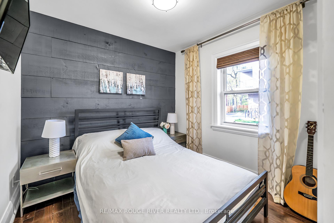
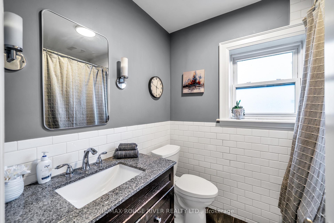
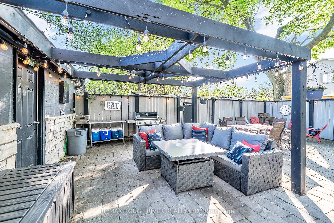
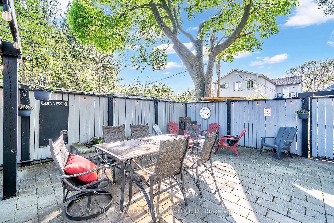
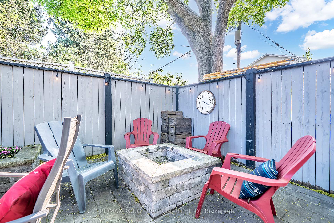
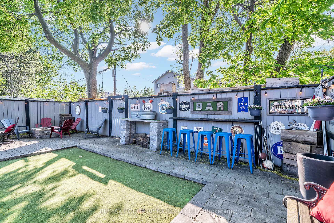
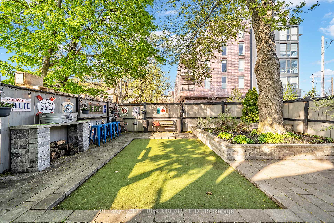
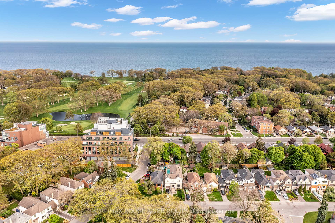
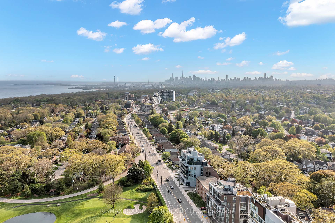
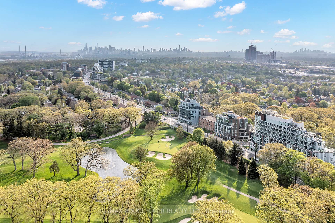
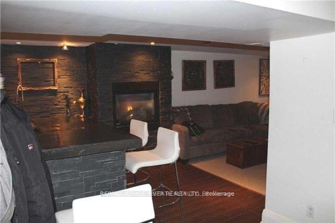
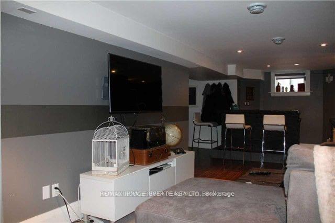
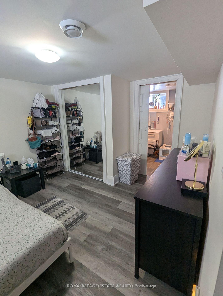
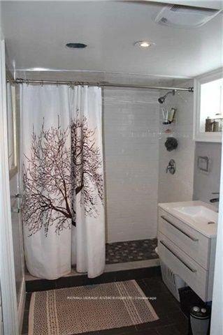
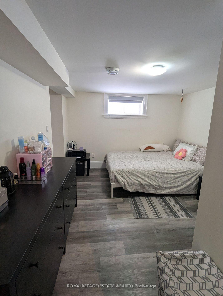
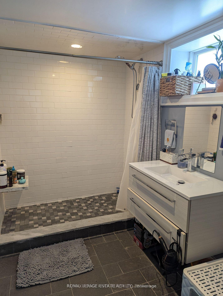
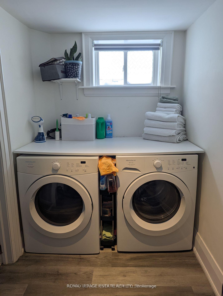
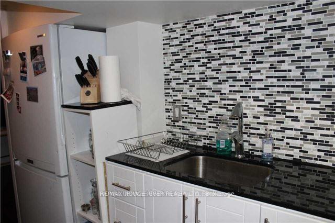
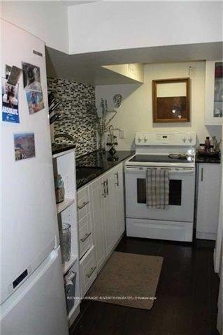
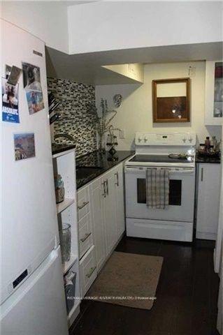
Welcome to this beautifully updated corner lot bungalow, in the heart of Toronto's highly sought after Birch Cliff community. Bright, stylish, and filled with natural light, this inviting home offers the perfect balance of modern updates and timeless charm. The thoughtfully designed main floor showcases a bright open-concept living space accented by custom 10.5 feet high-tray ceilings with elegant pot lighting. The renovated kitchen features an oversized island, abundant cabinetry and prep space; perfect for both everyday living and entertaining. Two spacious bedrooms offer large windows and double glass-door closets, while updated flooring flows seamlessly throughout the home. The generous bathroom is beautifully finished with floor-to-ceiling tile in the shower area, creating a clean and modern spa-like feel. The finished self-contained lower-level unit provides excellent versatility, currently receiving $1,800 in monthly income from AAA tenant; making it an ideal opportunity for homeowners and investors alike. Step outside to enjoy the expansive fully fenced backyard, offering exceptional privacy and the perfect setting for entertaining, relaxing and family enjoyment. Over 40K spent on the professionally installed custom exterior stonework. Convenient side-by-side parking for two vehicles fronts the attached garage complete with built-in shelving. Elevating this home by topping up an additional floor to create a stunning primary retreat overlooking the prestegious hunt club which is located directly across the street. Minutes from neighbourhood favourites including Blantyre Park, Rosetta McClain Gardens, the Beaches and Balmy Beach Club. This home also offers easy access to local shops, parks, restaurants and waterfront trails. TTC transit, the Scarborough Bluffs, and waterfront trails. See Hood HQ for more local schools and attractions. Enjoy comfortable, turn-key living in one of Toronto's most beloved east-end neighborhoods.
No extras listed.
Visit this home
Pick a time that works for you.
No upcoming open houses.

| Type | Detached |
| Style | Bungalow |
| Approx. Age | 51-99 |
| Size | 700-1100 sq. ft. |
| Property Tax | $4,412 |
| Lot Size | 23.5 ft x 110 ft |
| mls© Number | E13158866 |
| Listed By | RE/MAX ROUGE RIVER REALTY LTD. |
Listing History
- No recent sale history for this listing.
- No recent lease history for this listing.
Schools
Could you afford this home?
What the bank counts
This home's actual carrying costs, payment stress-tested at 6%
- Mortgage, tested at 6%
- $4,606
- Property tax
- $368
- Heat allowance
- $150
- Housing costs
- $5,124 / mo
Lenders cap these at 39% of gross income — that sets the number.
Income needed
$158,000
gross annual household income
- Payment at 4%
- $3,787 / mo
- Cash down
- $179,980
Assumes no other monthly debts · 25-yr amortization
Full affordability checkInvestment Analysis
Estimated rent, cap rate and monthly cash flow for this property
Values and trends
Nearby listings
Comparable sales
- No similar listings found.