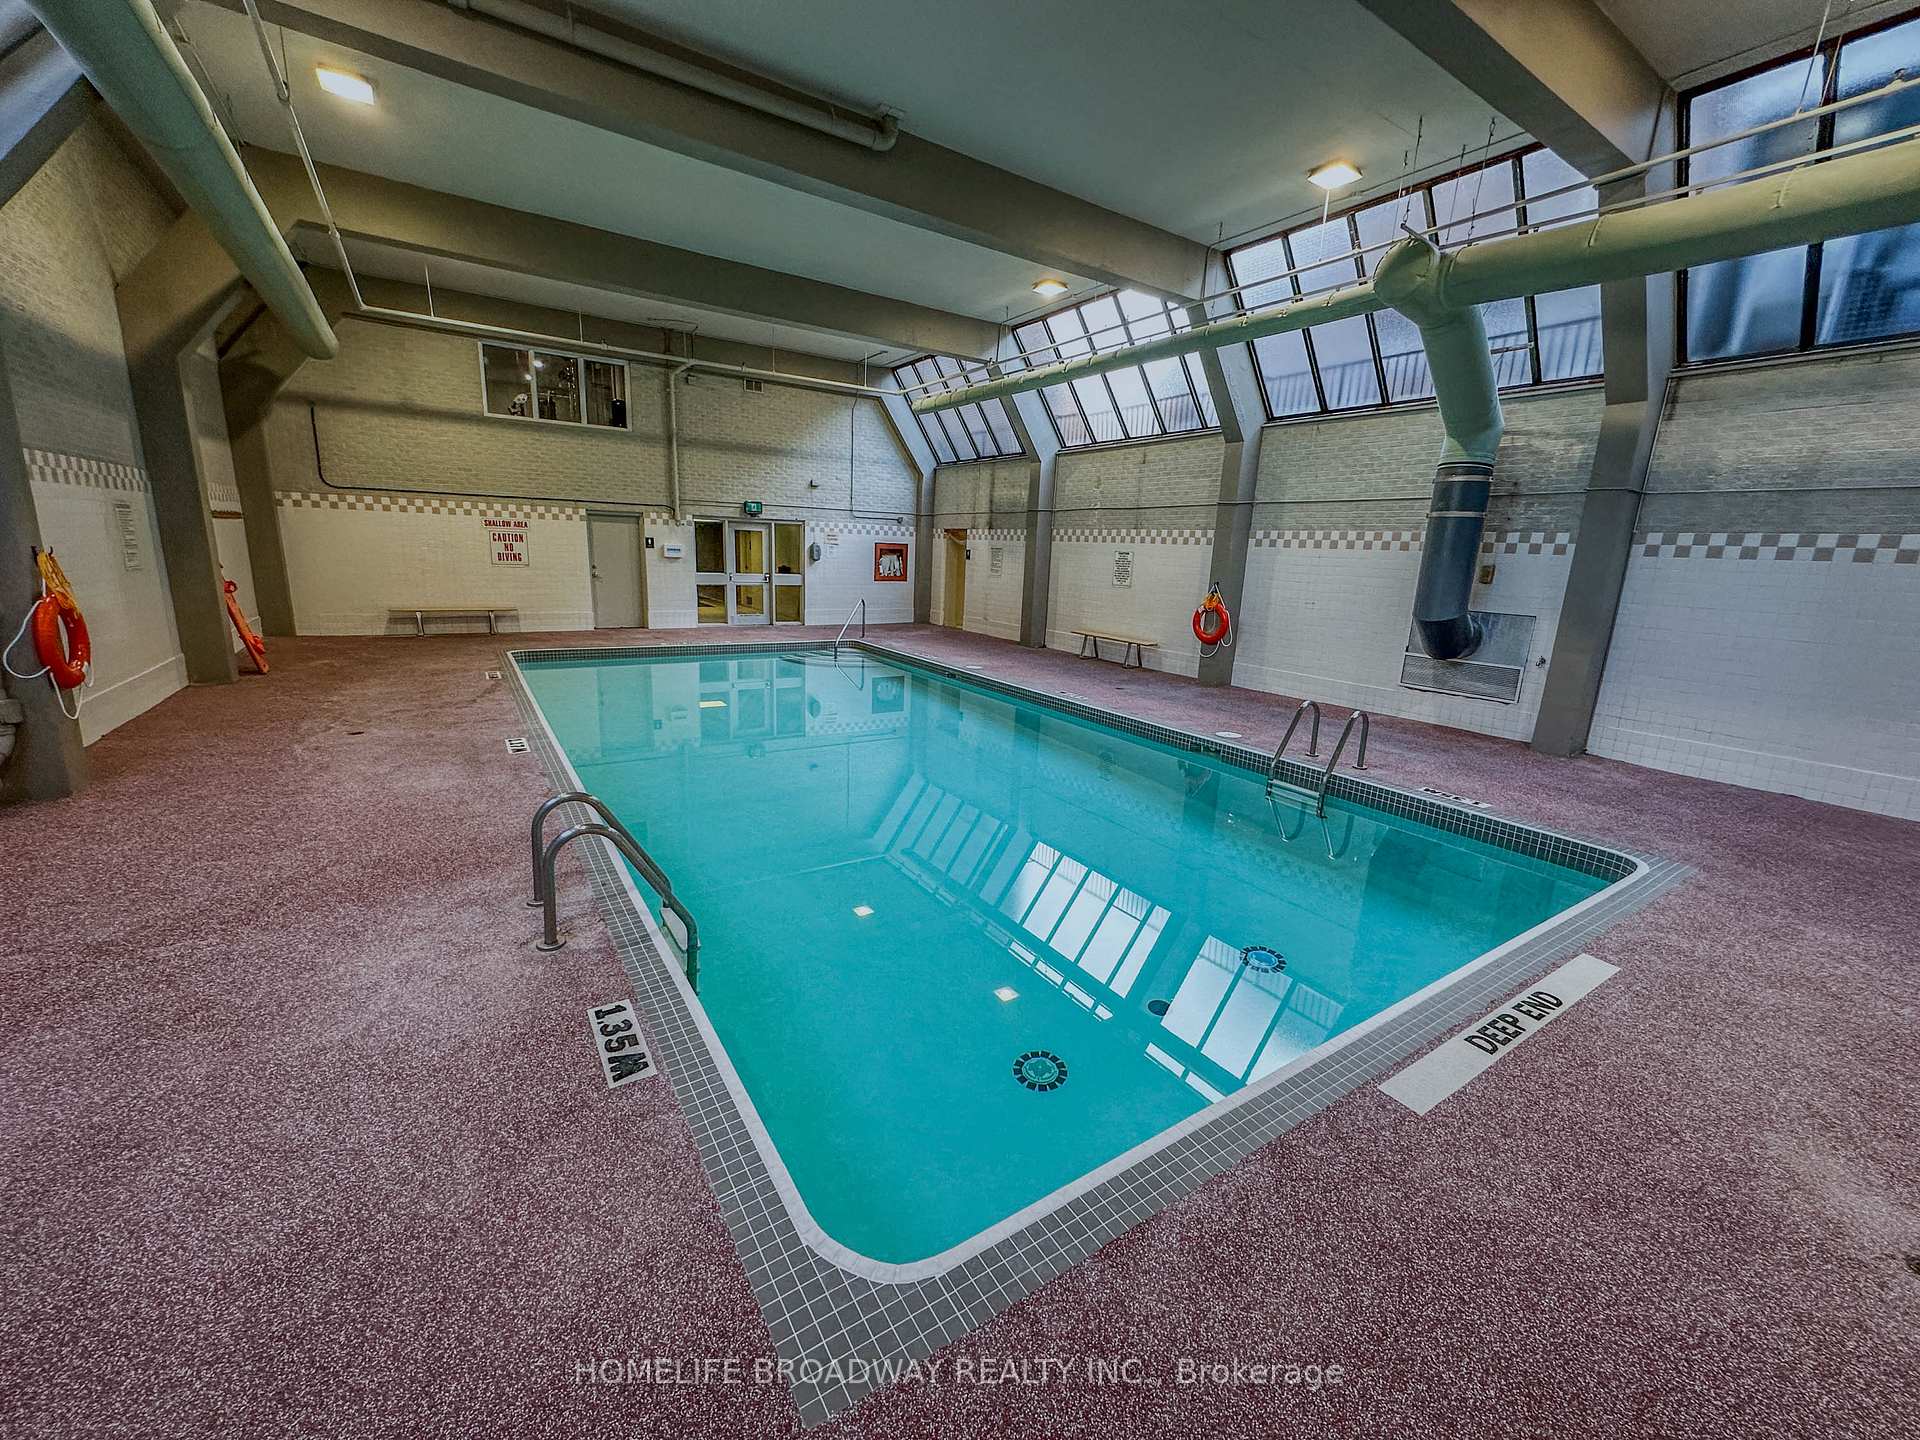
| Building Insurance Included | |
| Water Included | |
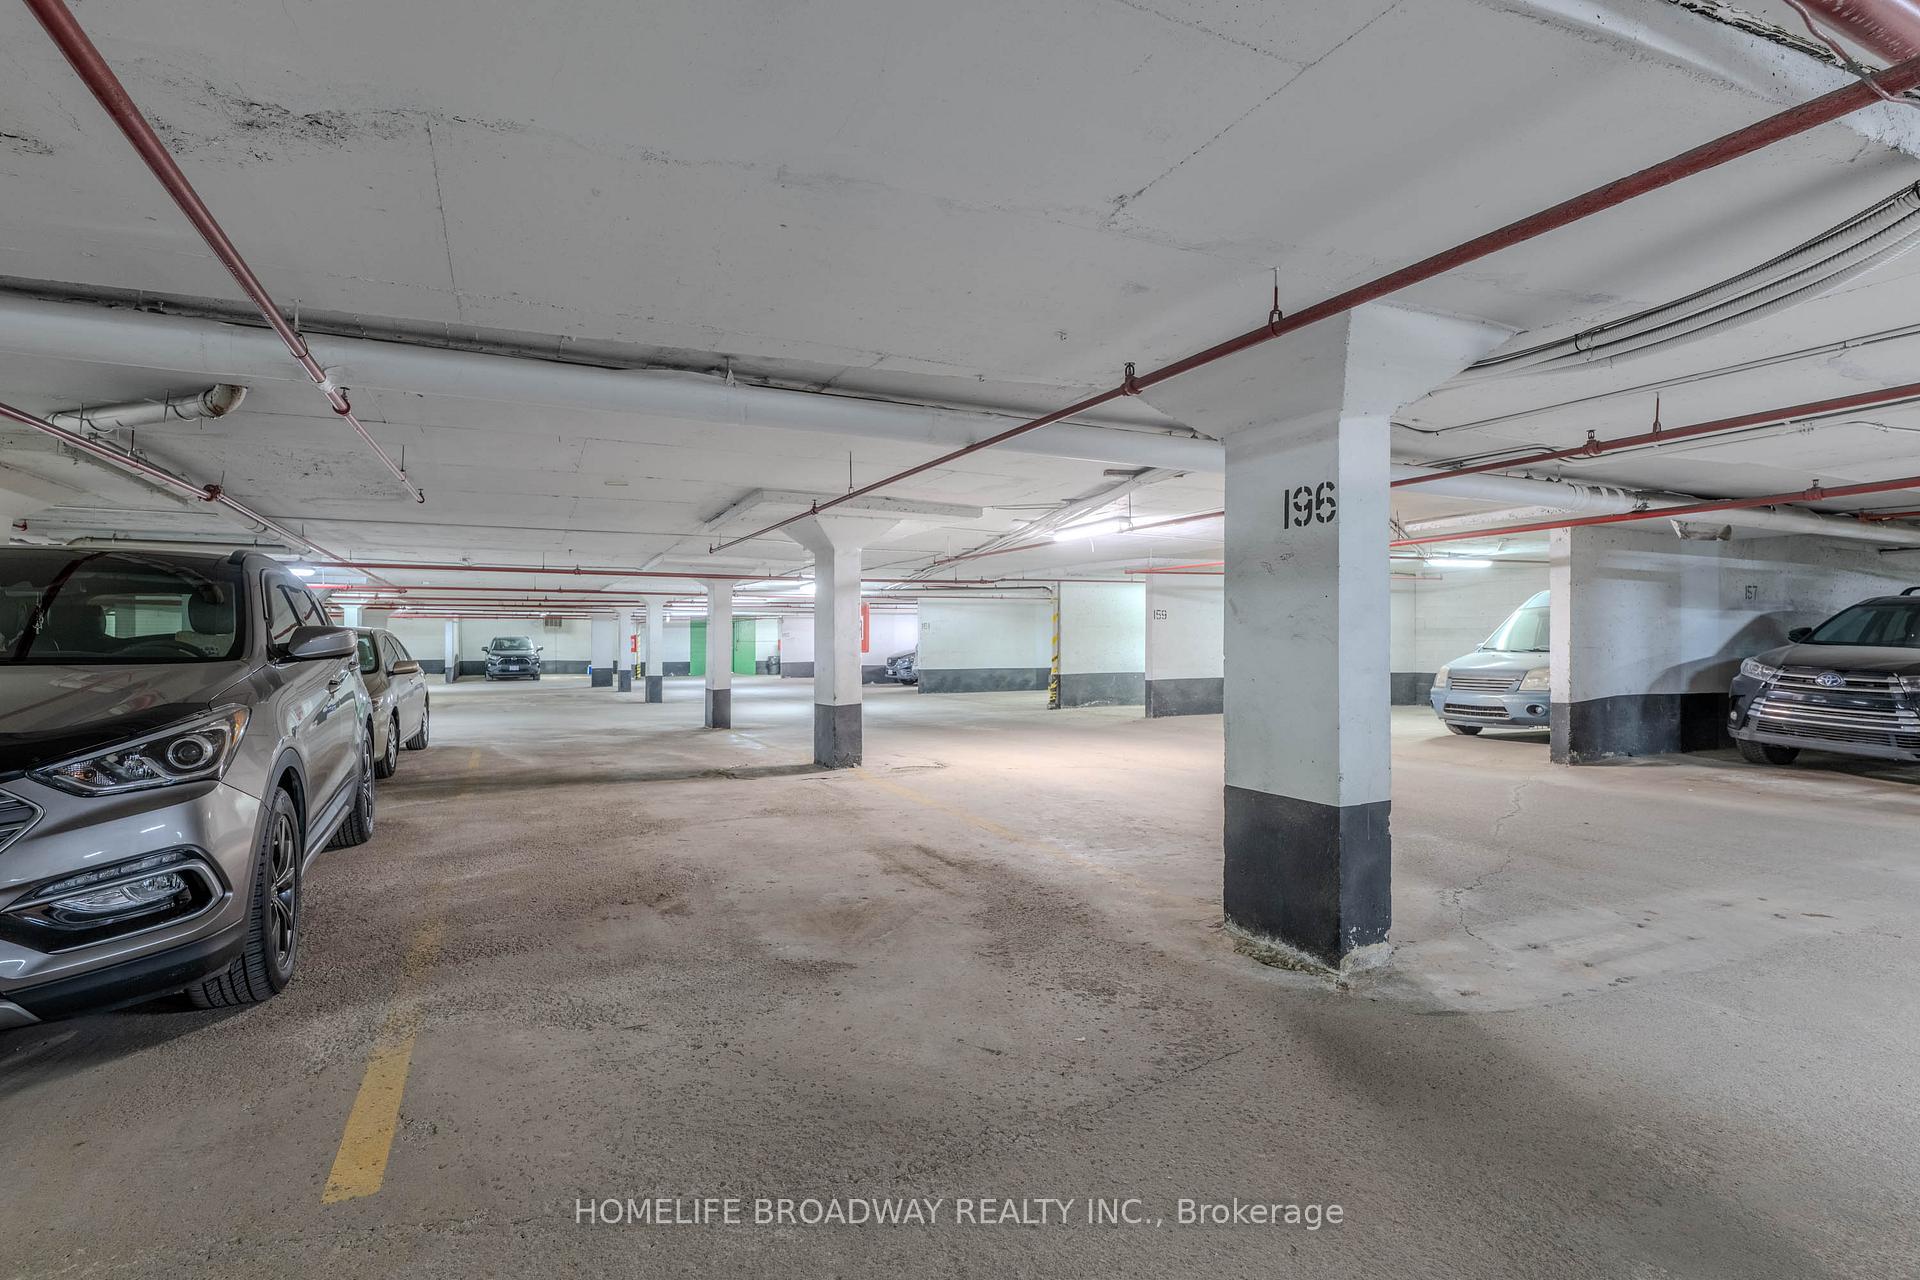
| Parking Included |

Listed 2 months ago
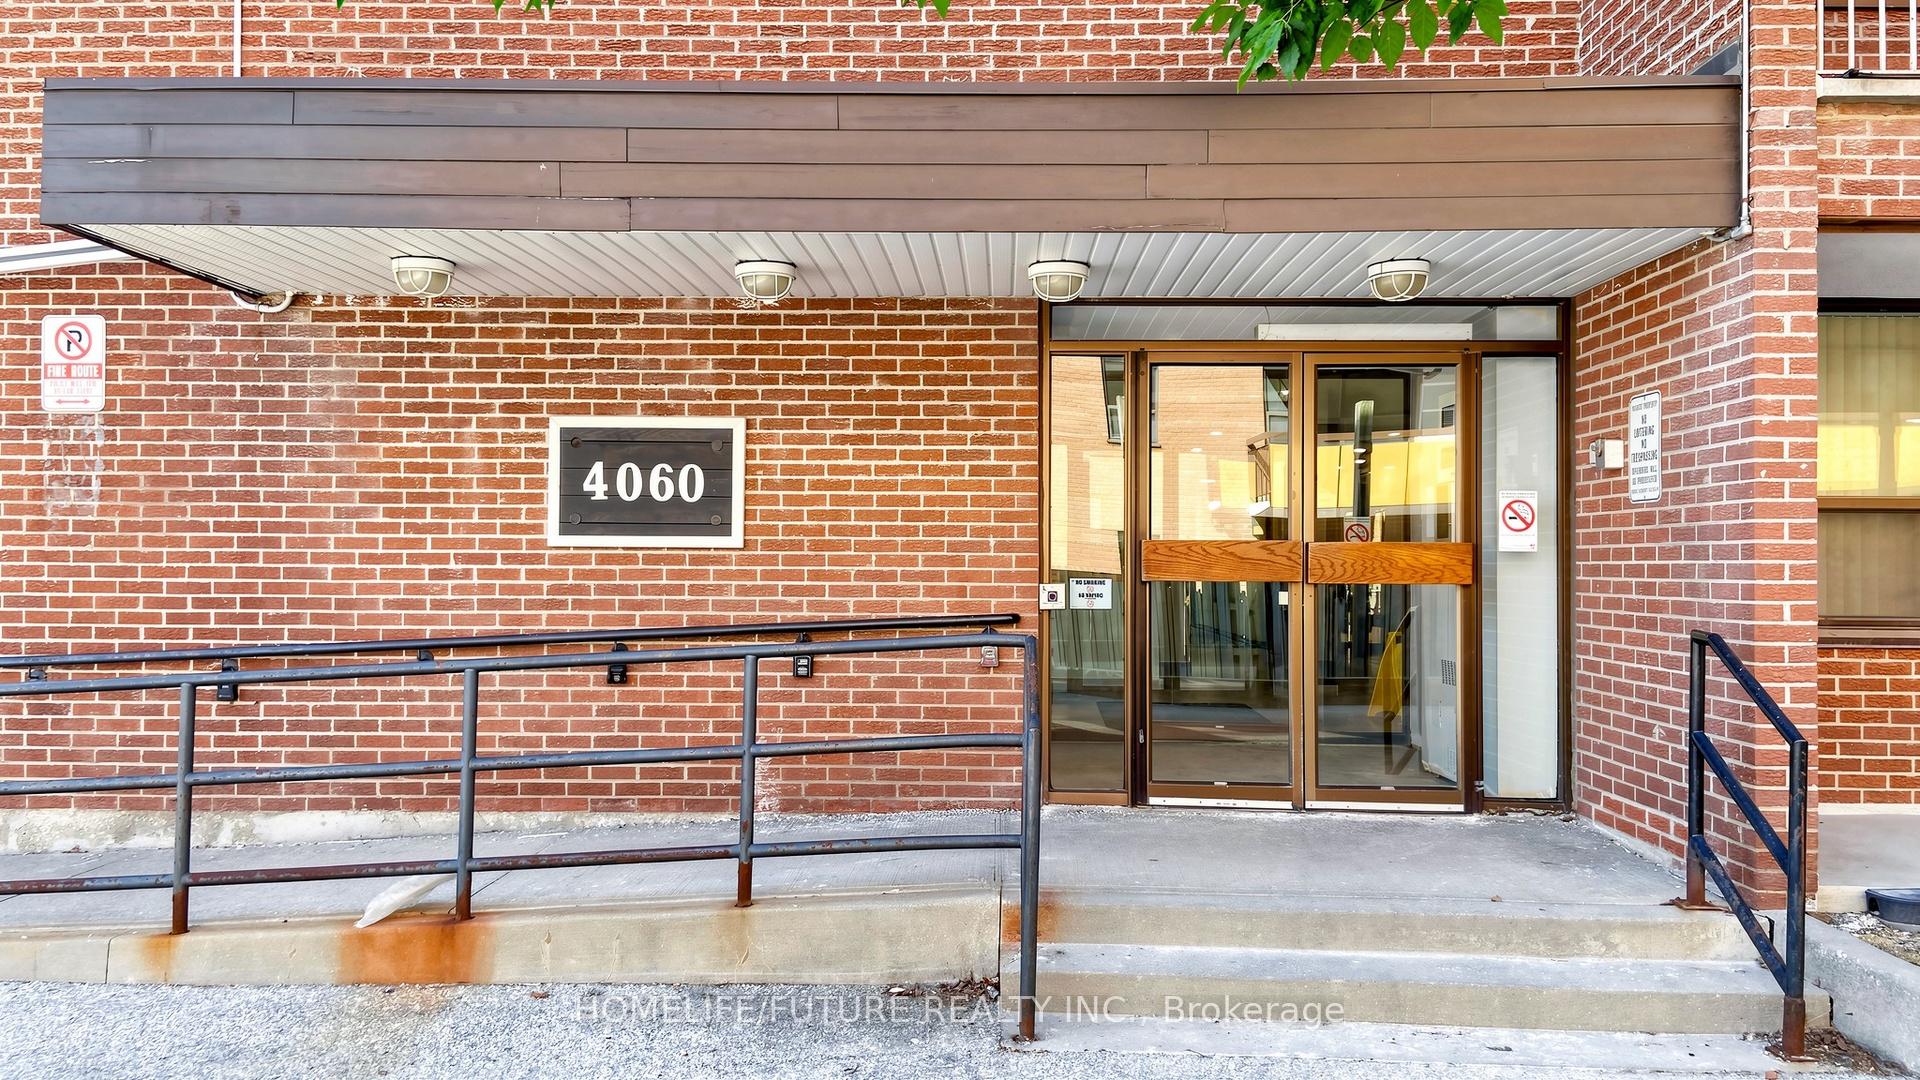
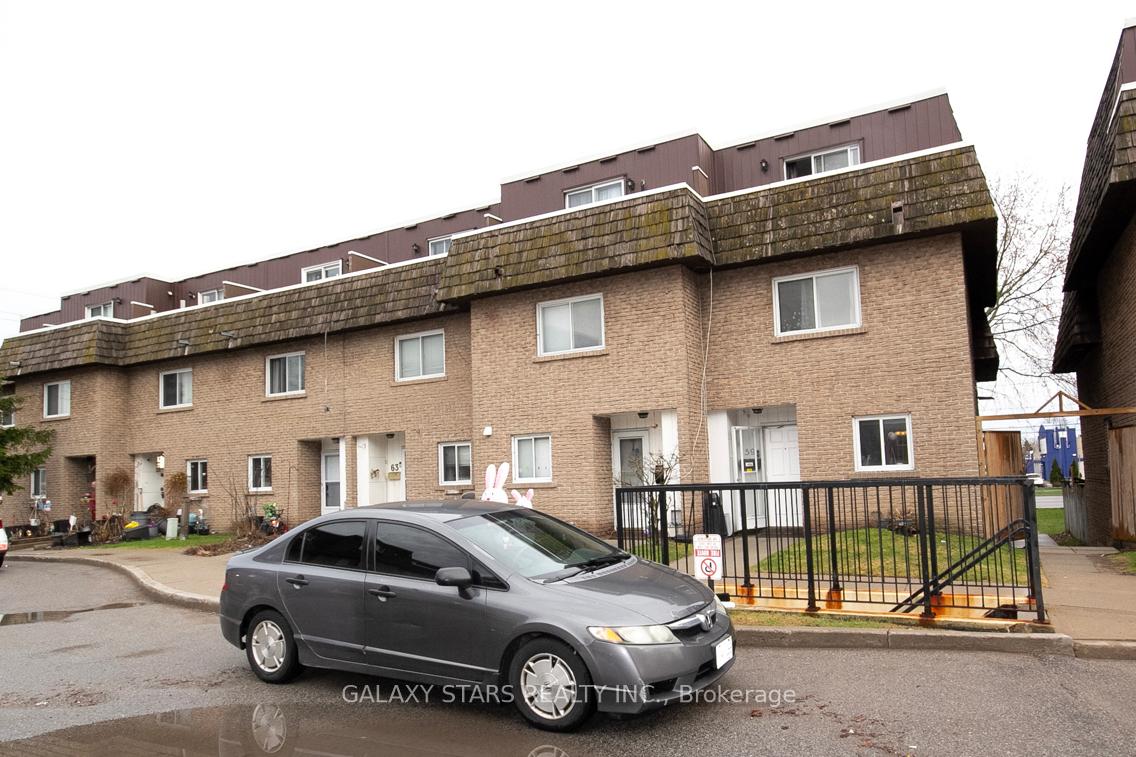
59 - 10 Rodda Boulevard
West Hill, Toronto
$599,900
Condo Townhouse |
3 | 3 | 2 | 0
About this home
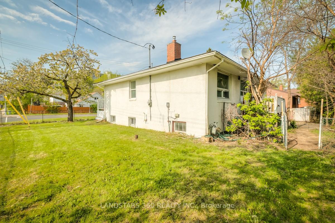
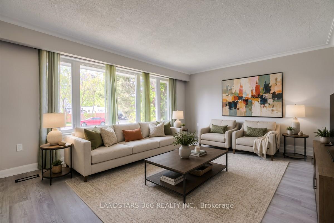
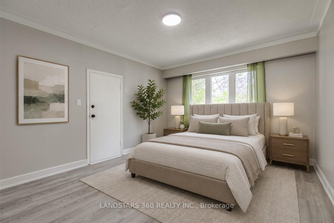
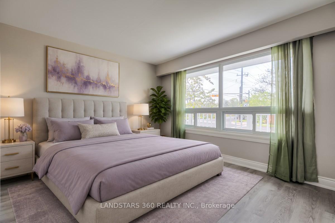
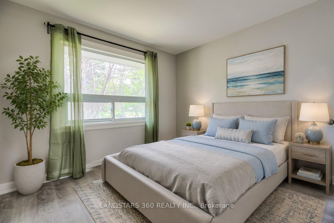
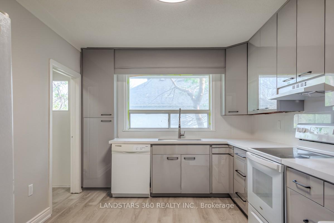
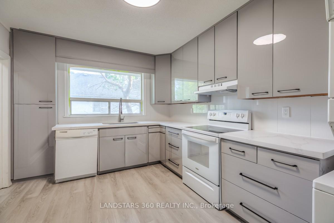
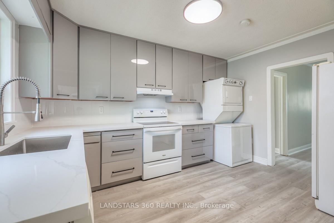
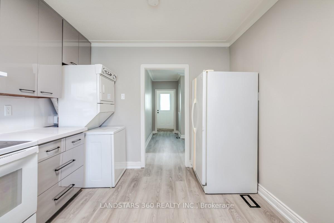
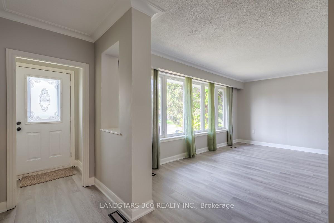
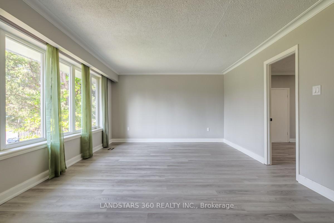
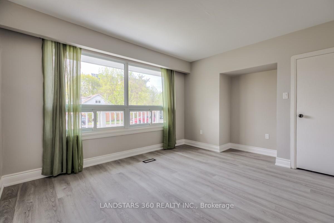
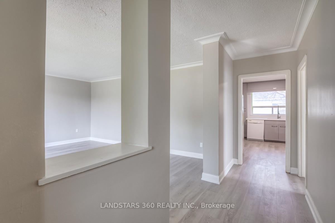
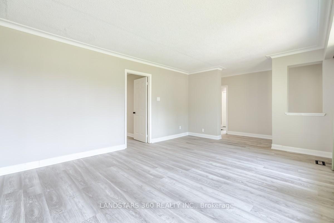
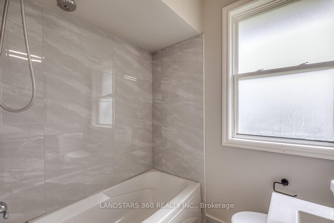
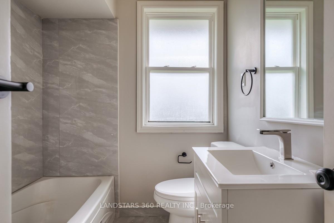
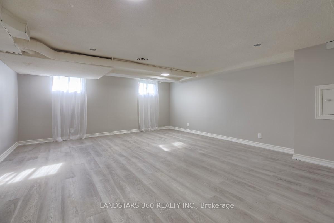
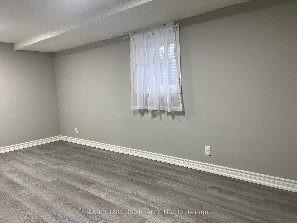
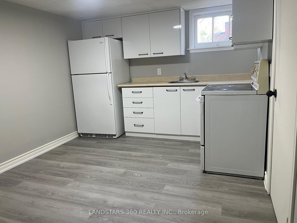
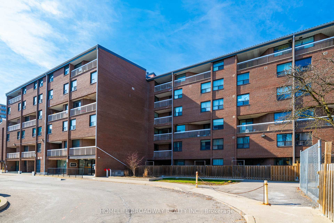
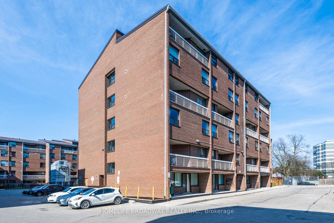
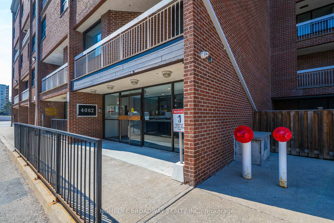
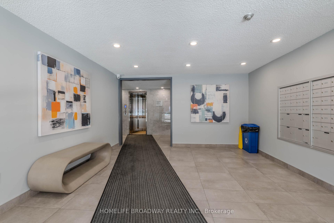
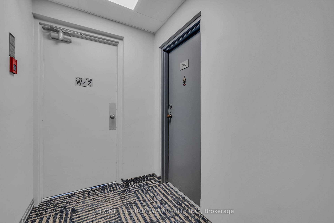
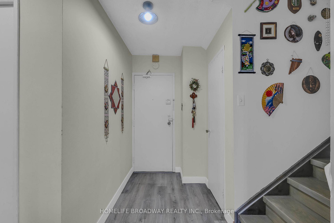
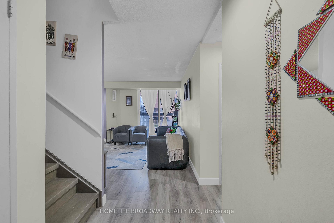
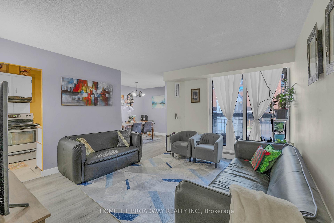
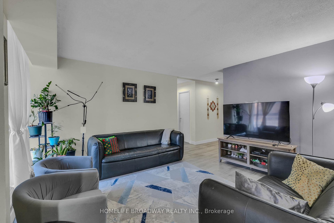
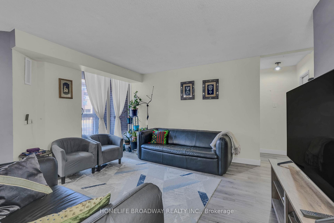
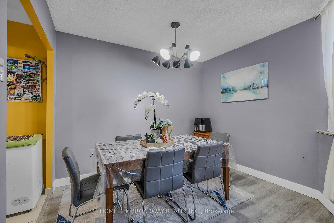
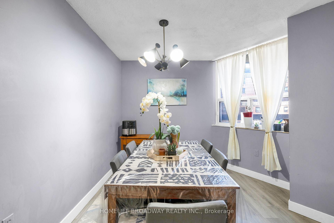
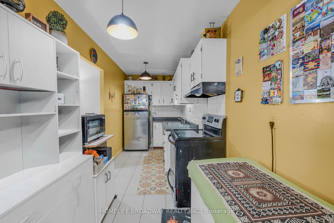
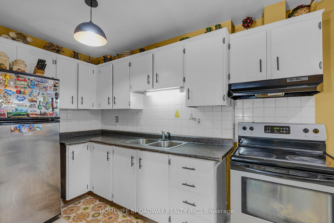
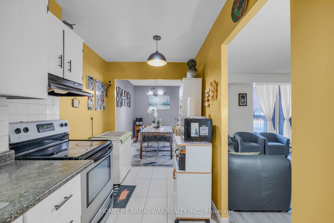
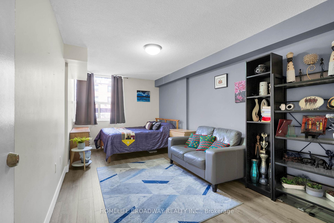
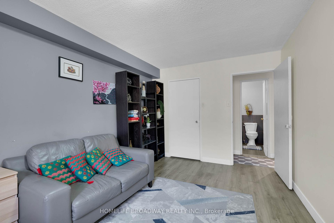
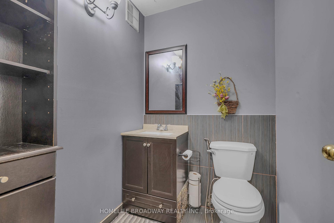
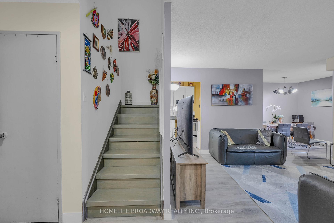
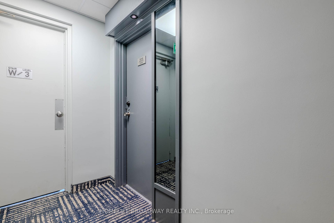
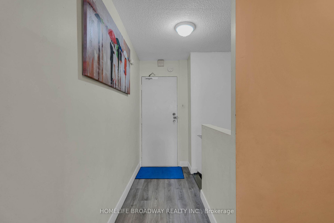
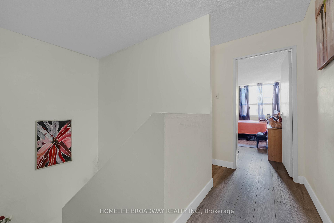
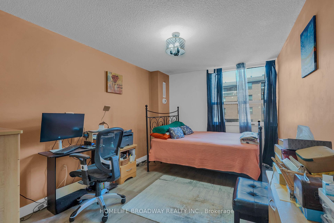
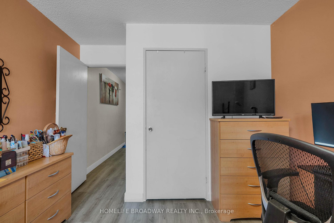
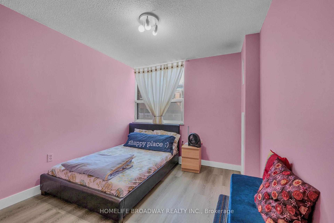
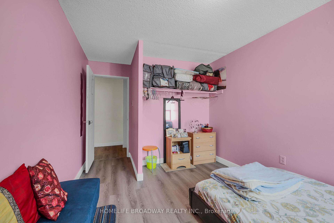
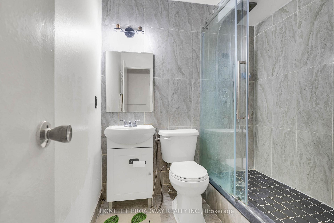
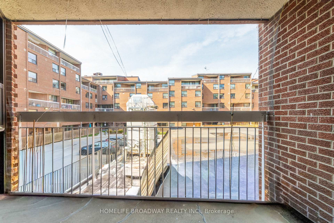
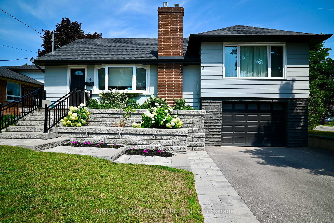
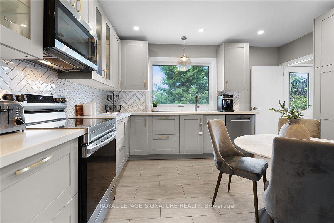
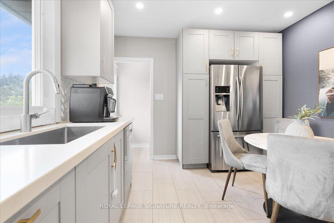
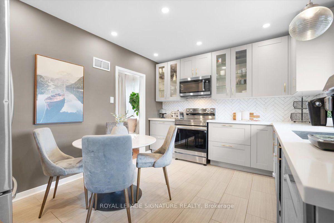
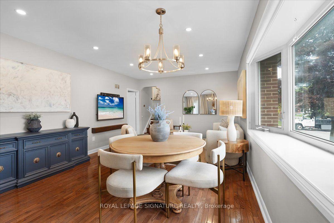
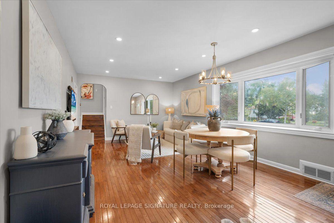
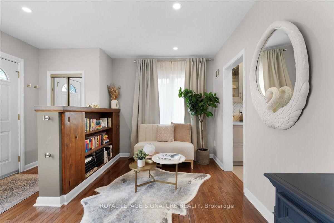
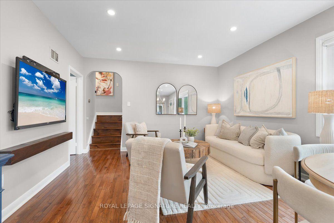
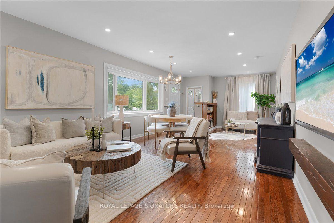
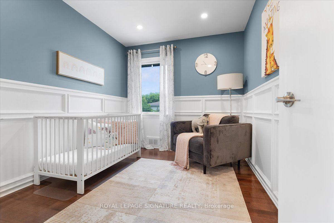
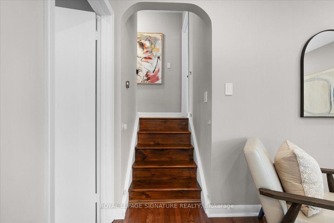
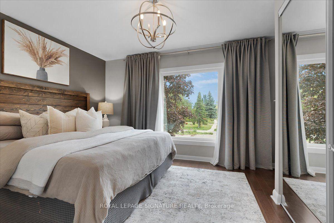
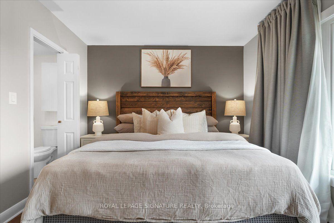
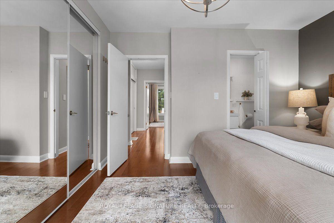
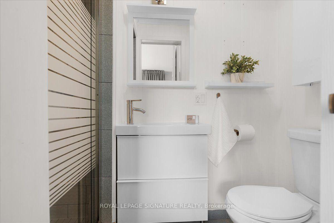
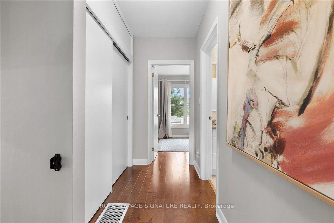
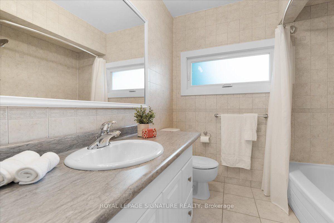
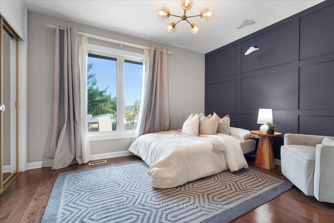
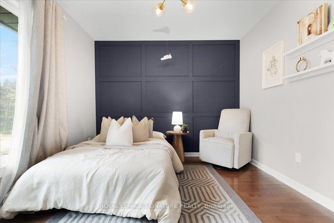
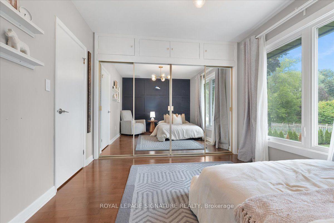
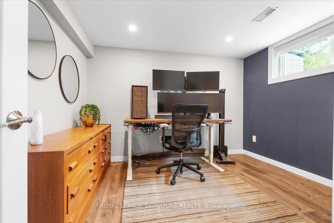
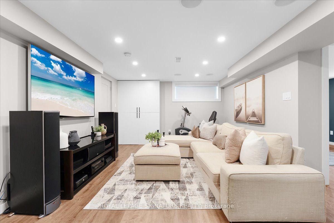
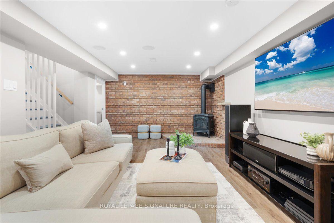
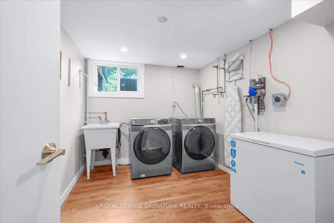
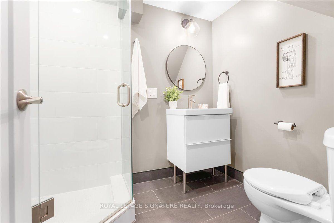
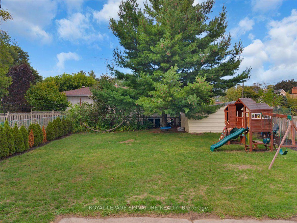
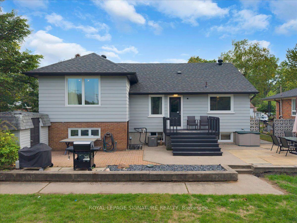
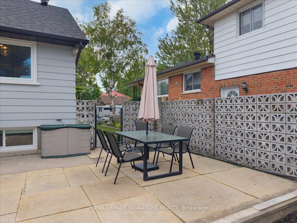
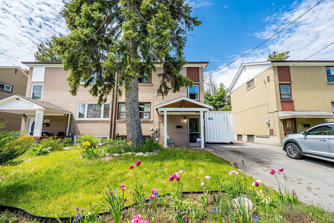
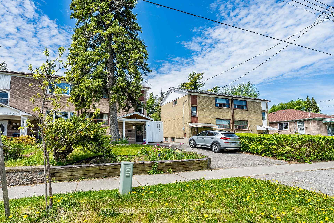
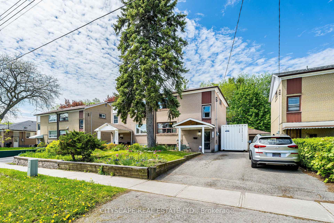
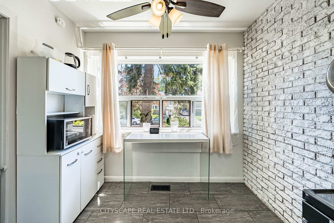
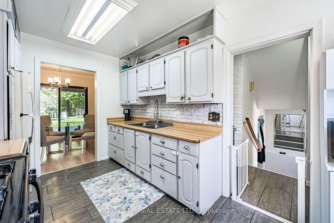
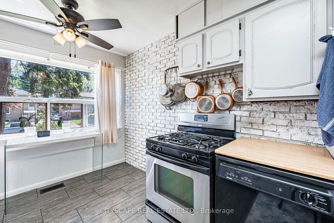
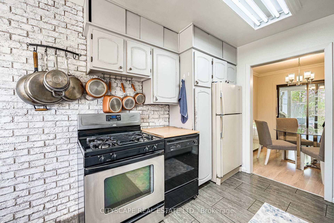
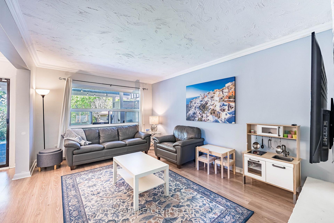
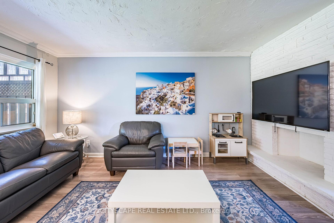
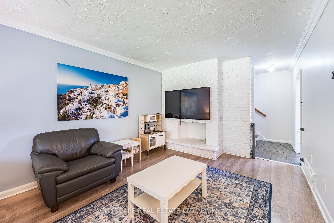
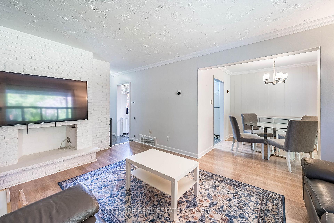
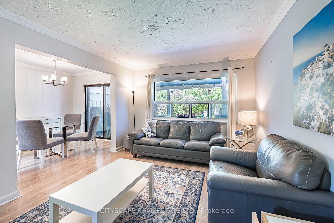
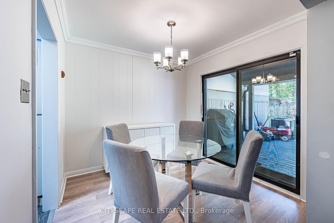
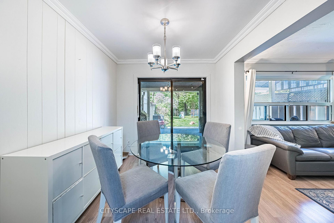
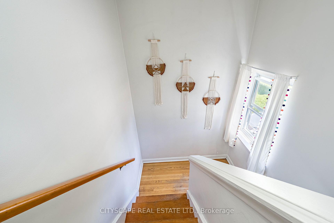
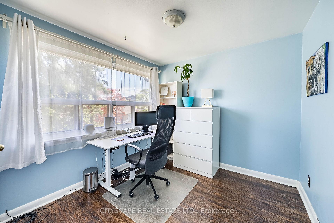
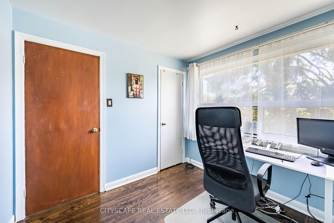
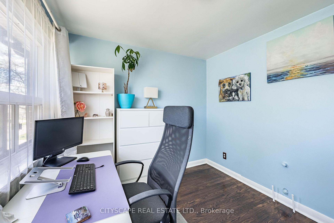
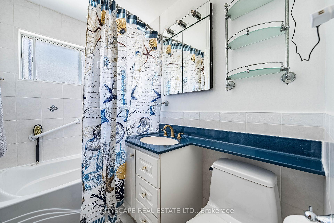
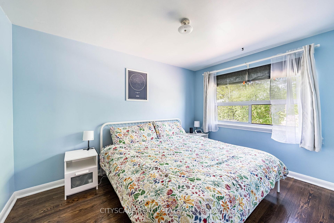
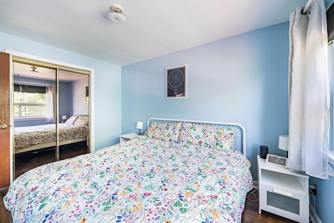
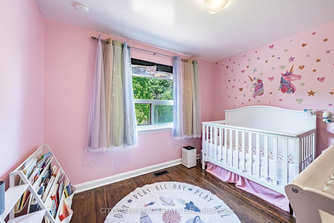
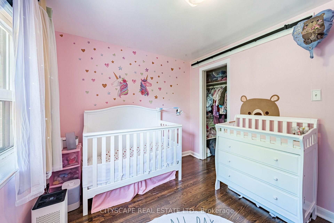
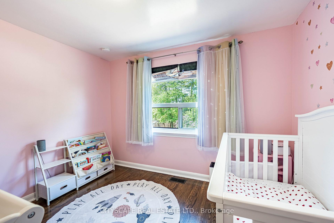
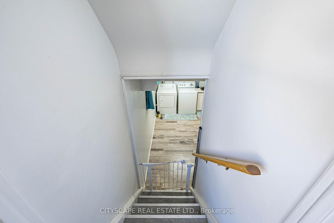
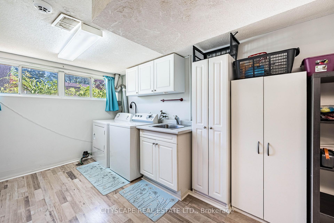
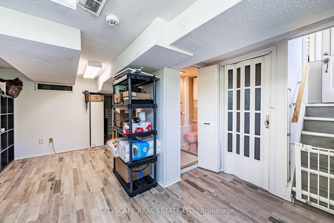
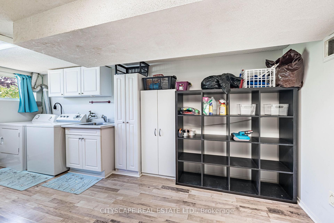
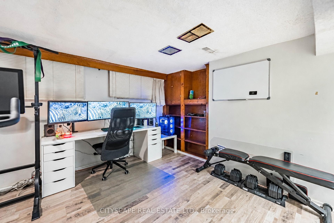
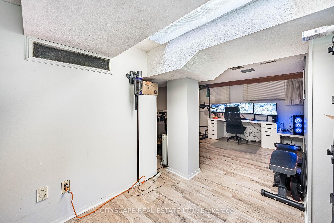
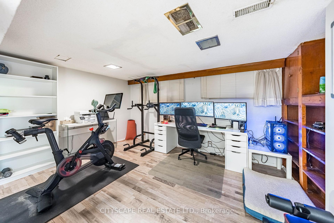
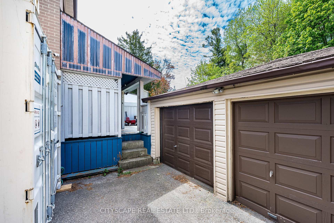
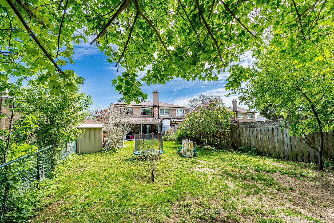
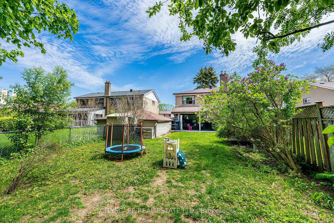
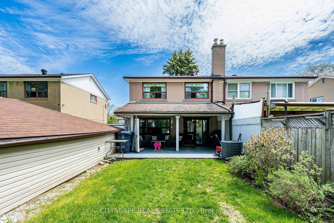
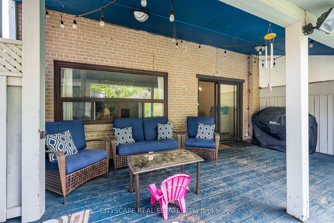
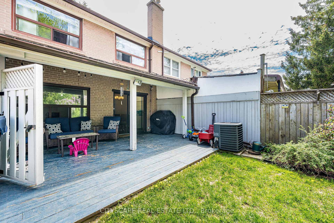
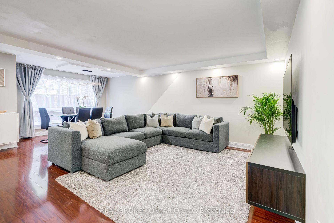
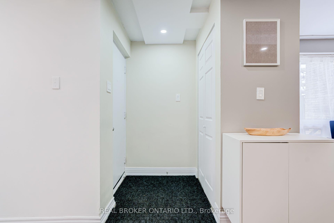
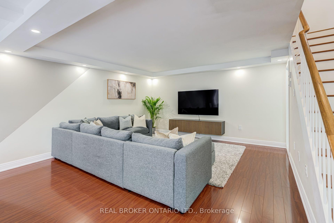
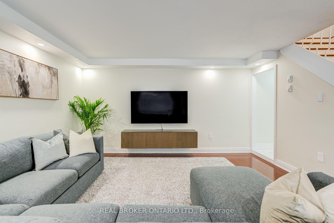
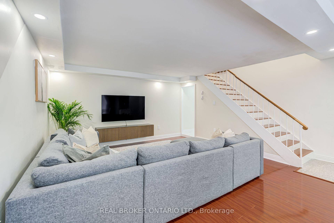
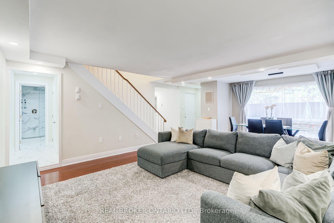
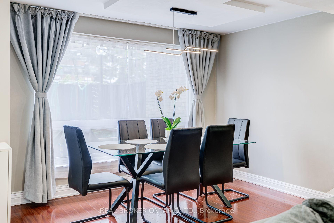
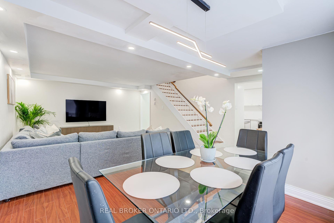
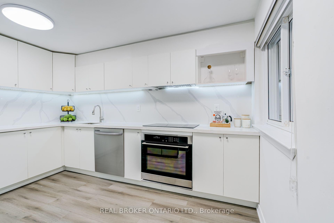
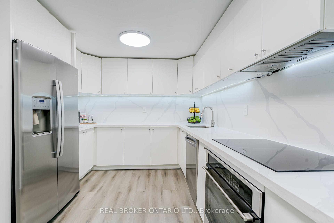
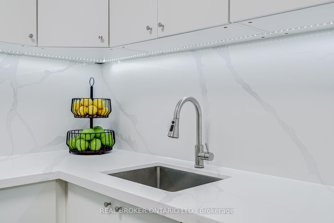
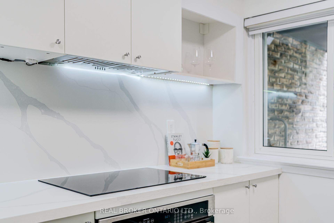
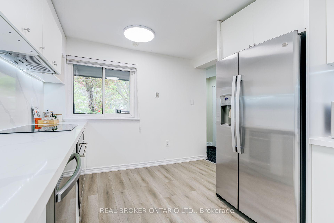
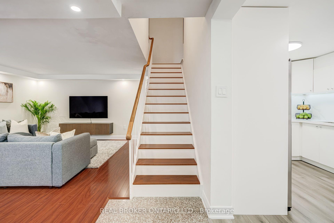
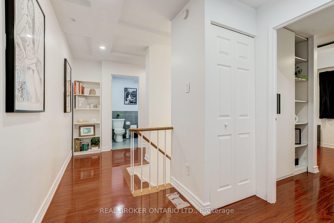
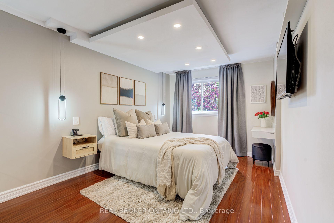
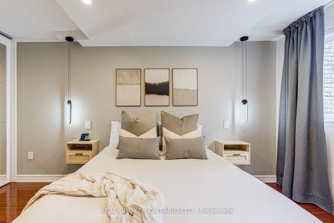
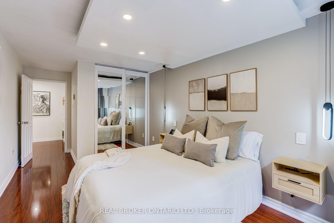
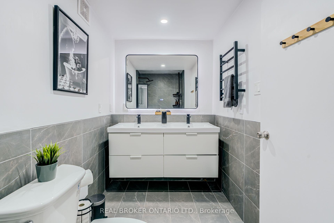
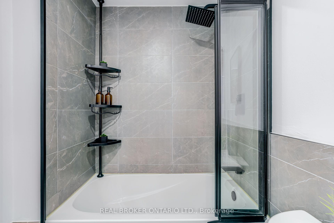
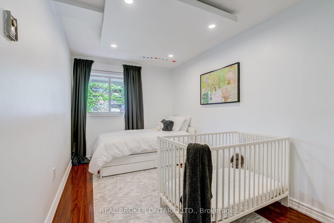
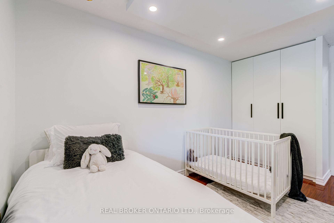
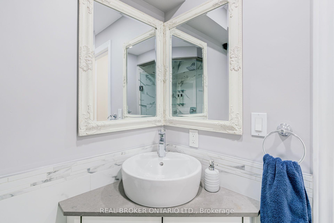
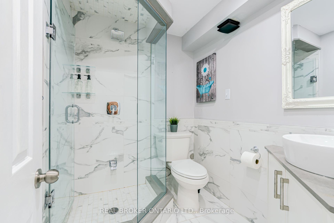
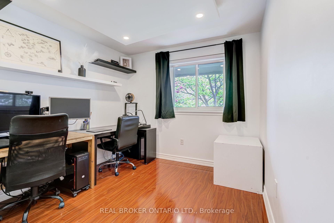
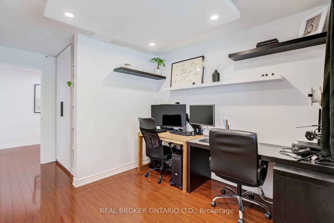
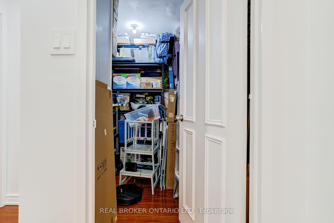
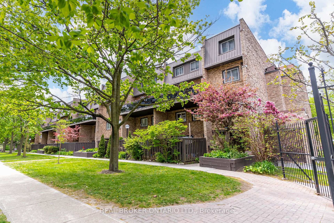
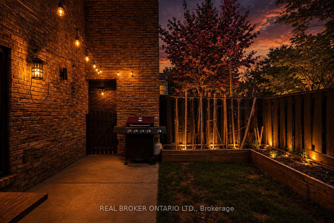
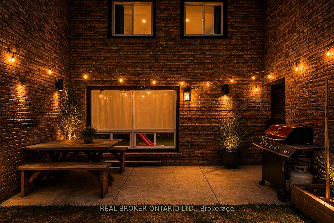
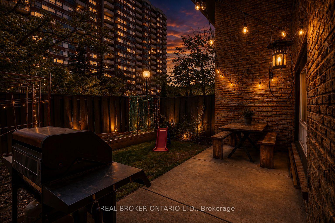
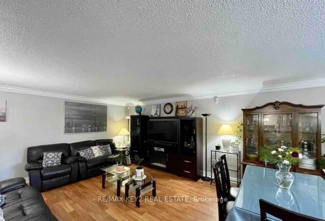
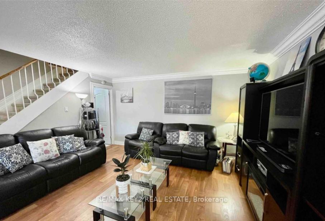
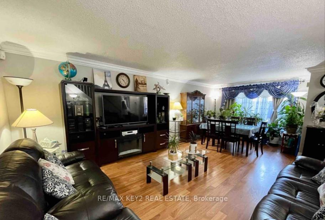
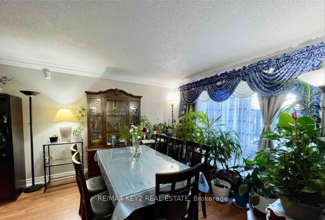
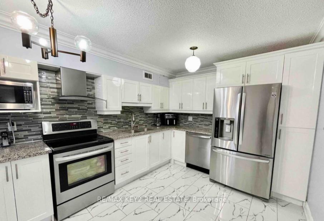
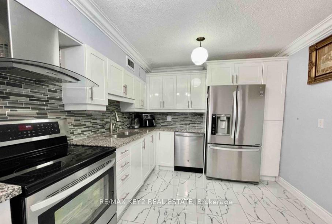
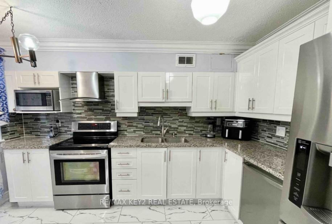
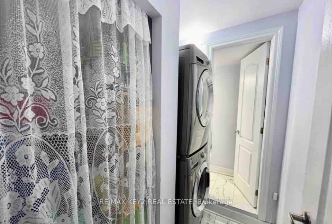
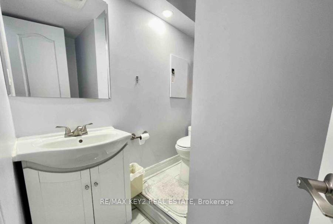
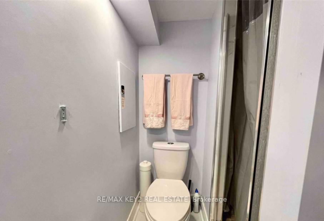
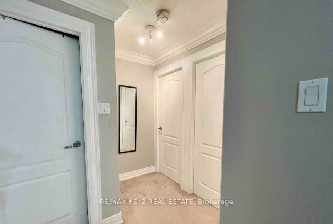
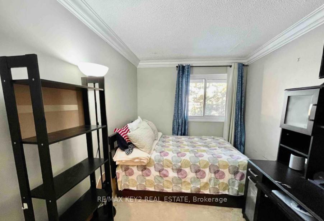
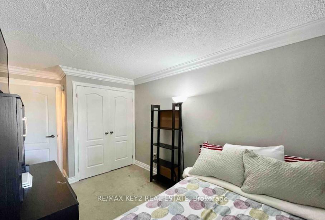
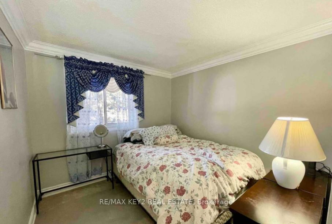
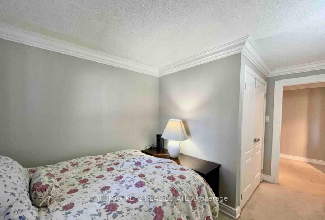
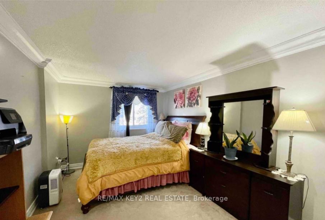
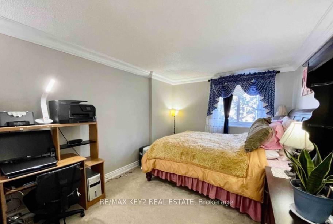
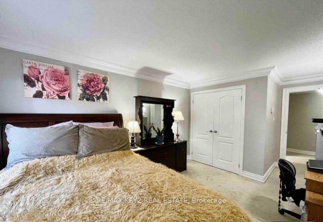
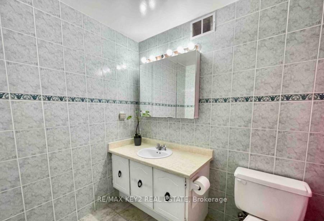
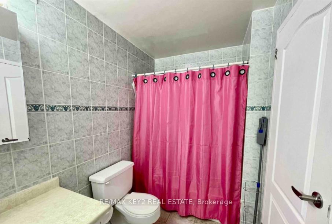
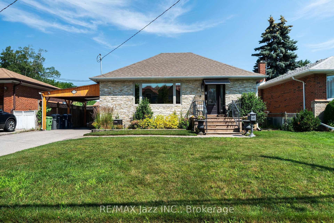
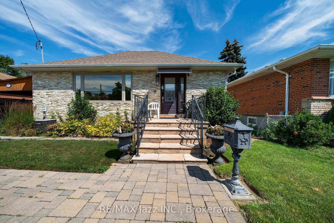
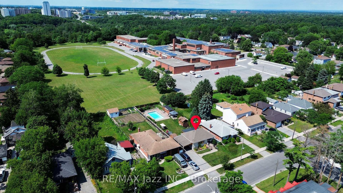
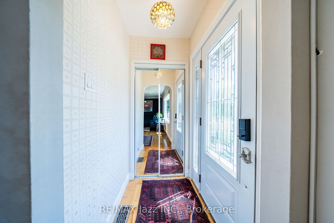
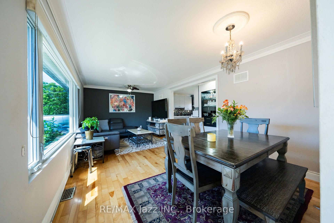
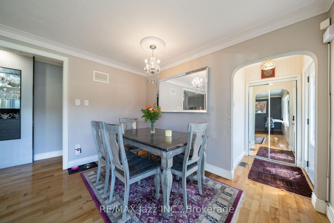
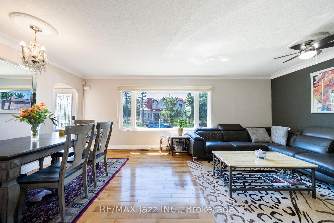
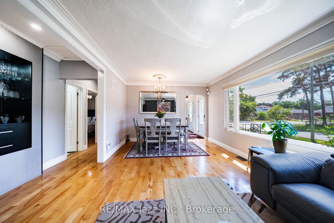
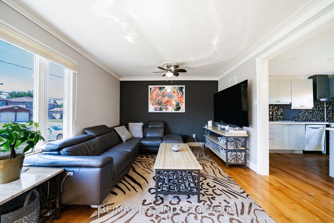
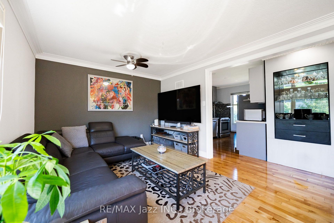
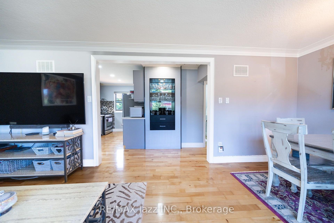
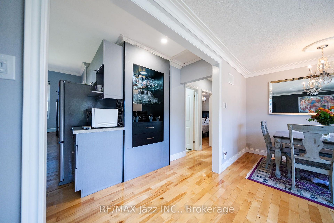
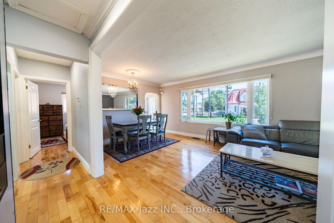
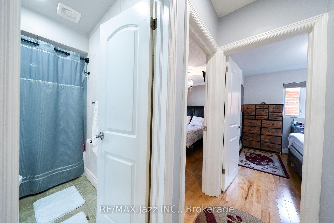
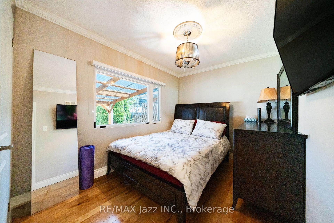
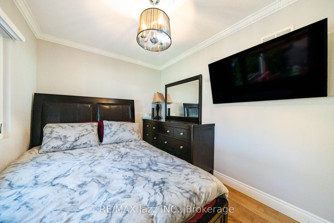
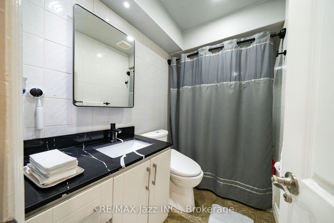
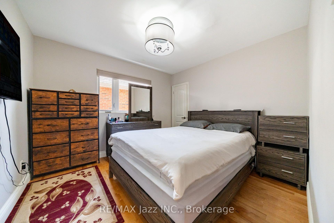
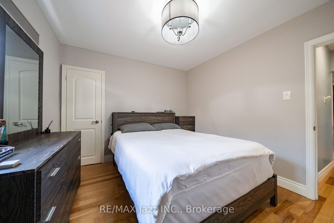
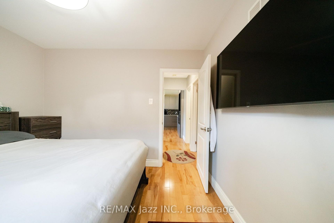
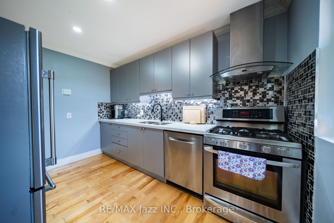
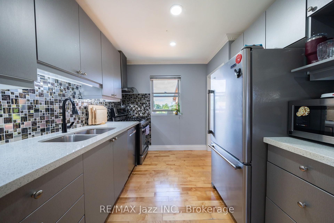
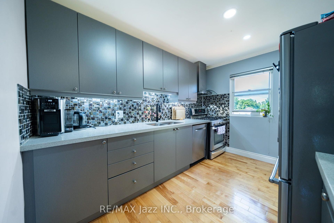
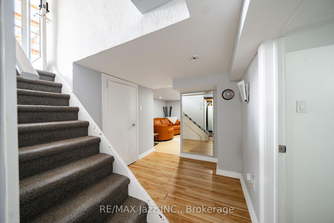
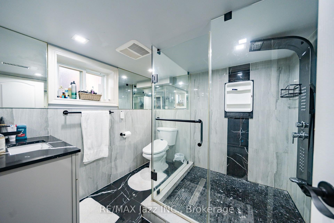
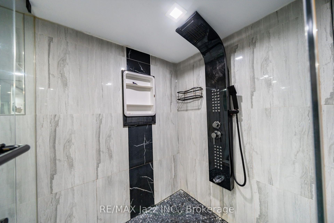
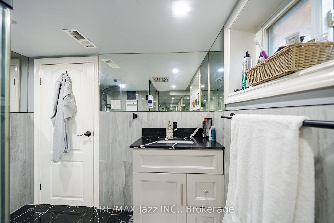
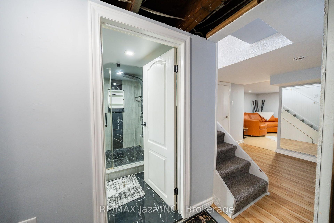
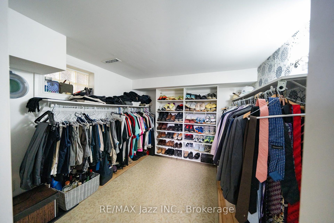
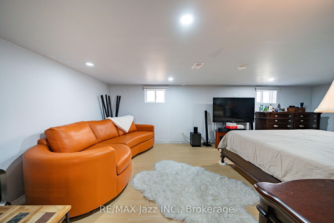
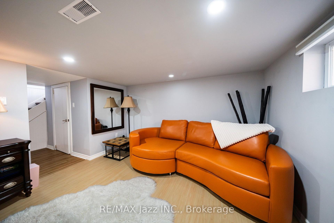
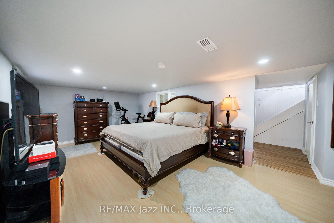
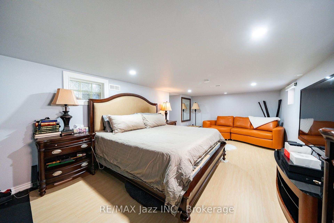
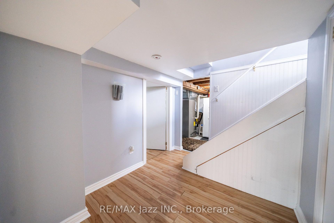
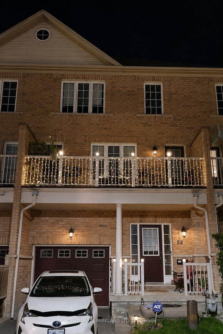
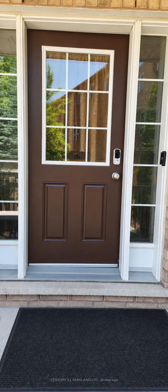
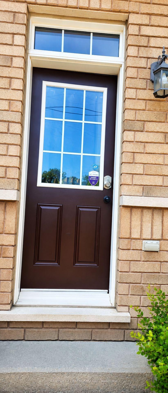
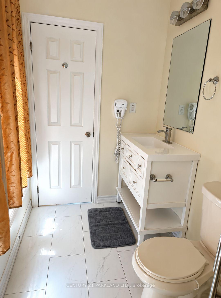
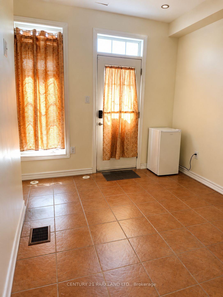
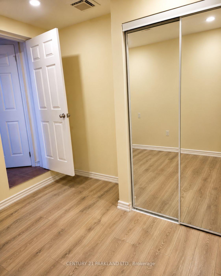
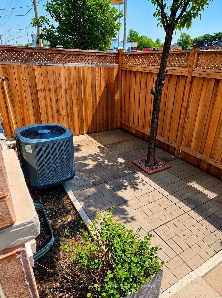
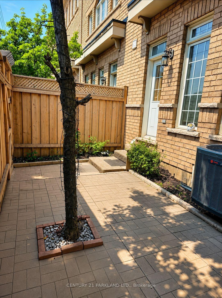
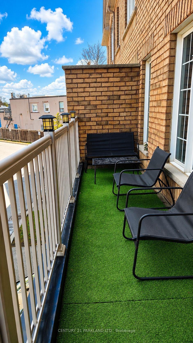
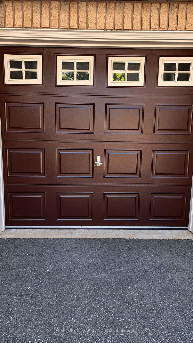
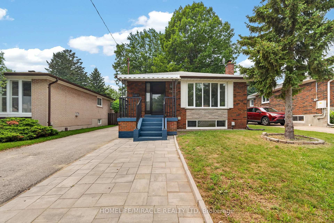
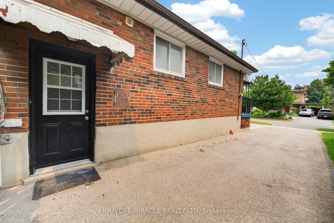
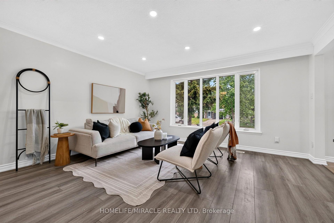
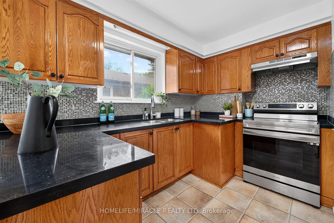
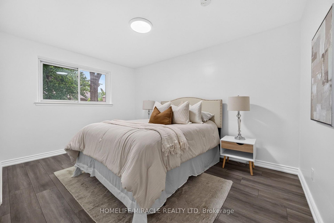
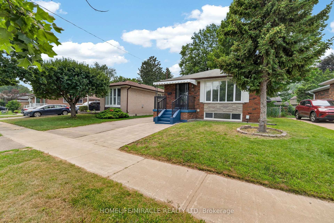
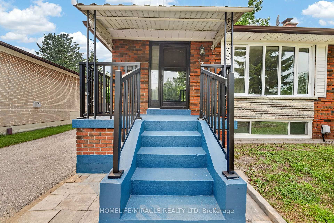
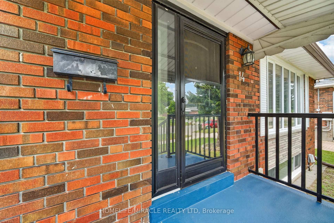
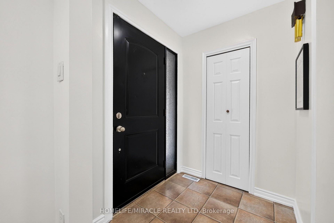
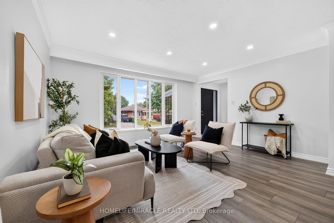
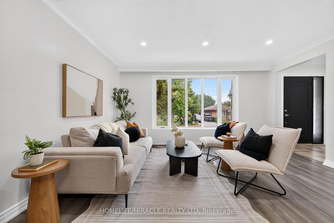
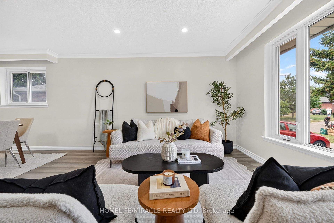
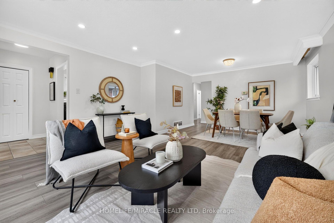
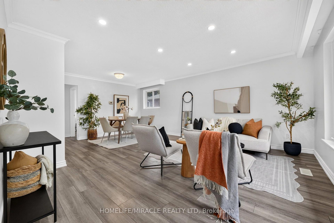
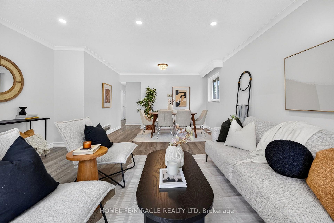
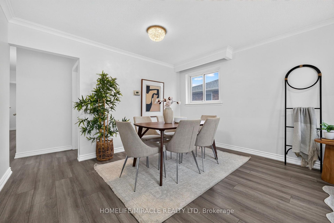
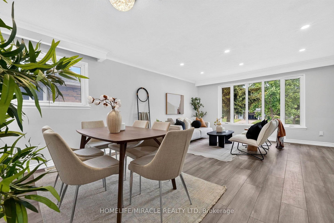
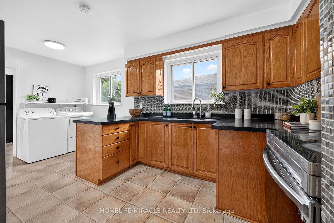
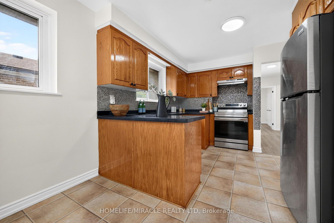
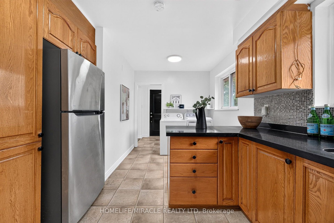
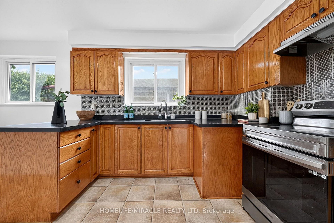
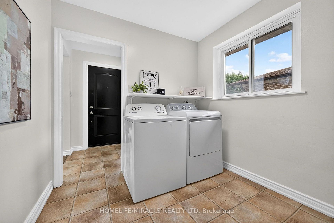
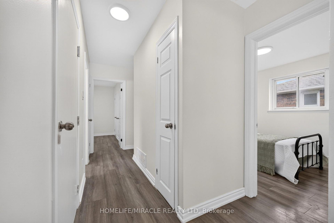
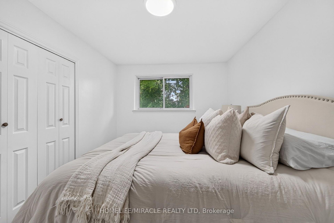
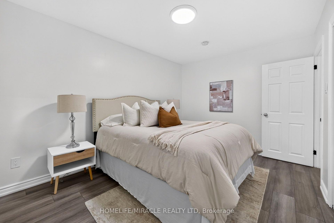
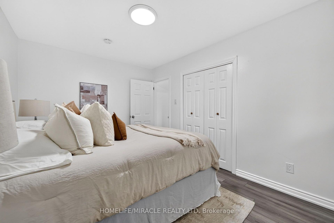
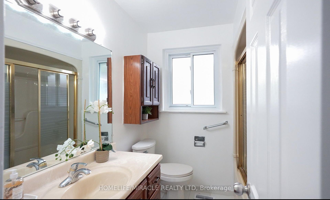
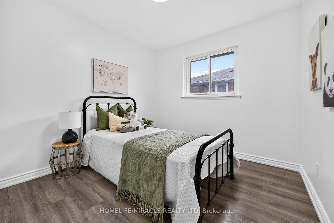
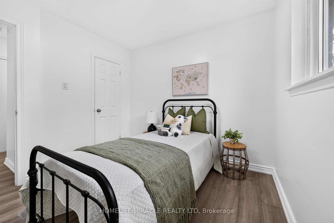
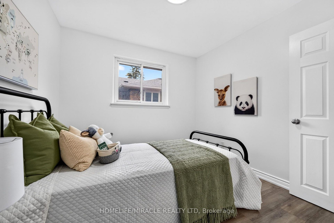
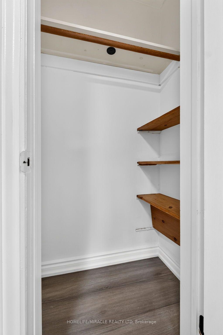
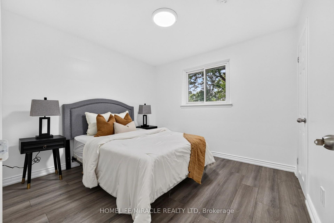
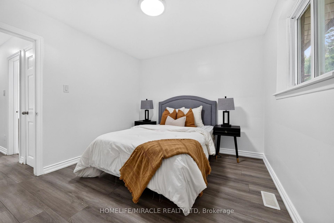
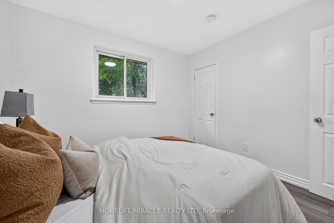
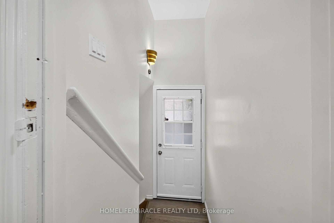
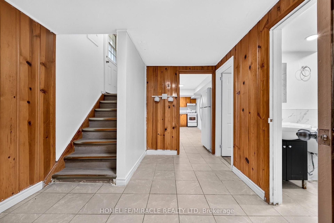
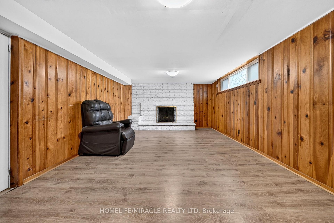
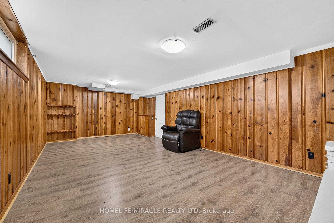
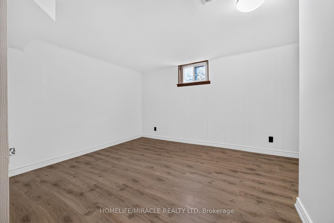
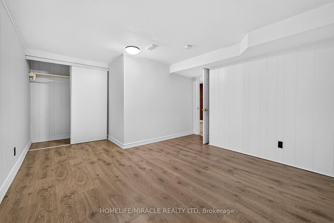
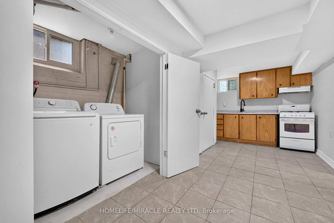
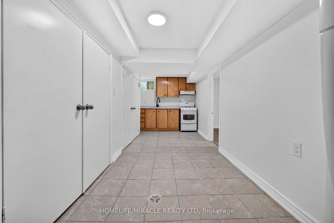
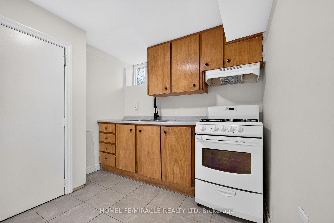
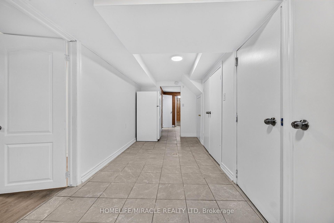
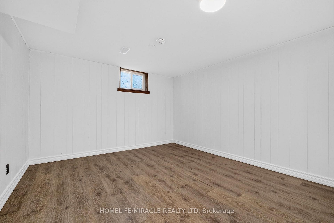
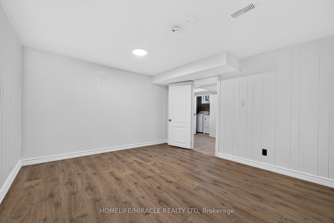
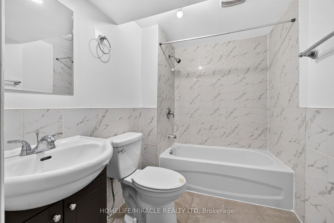
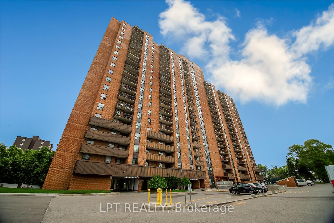
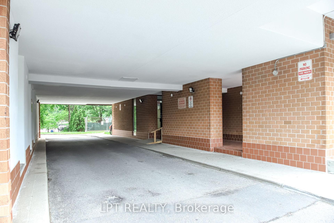
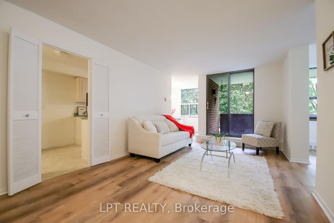
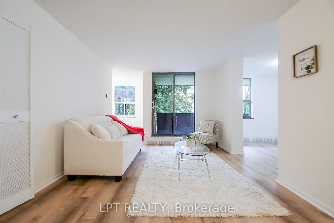
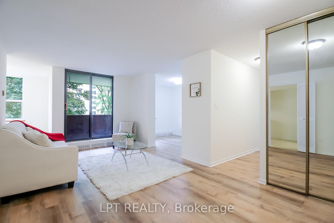
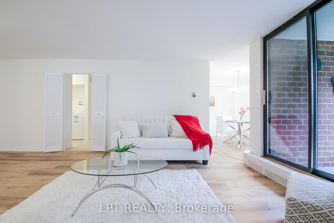
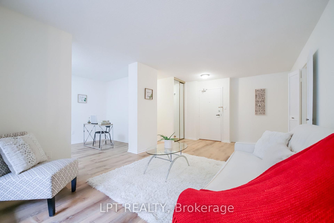
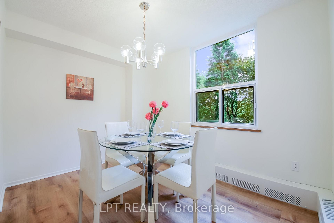
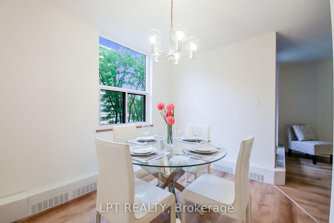
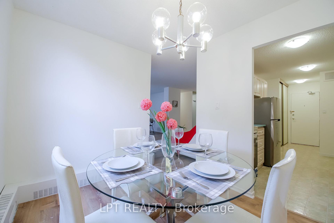
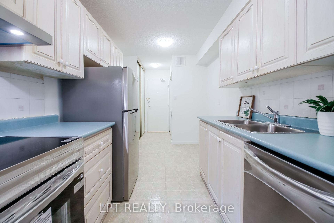
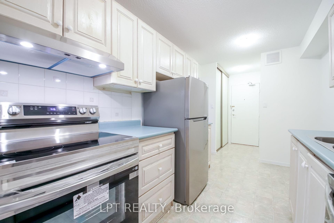
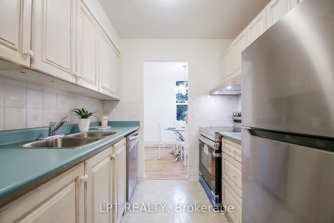
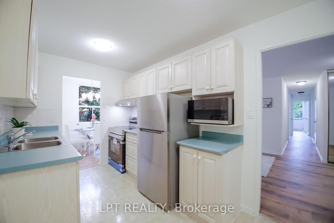
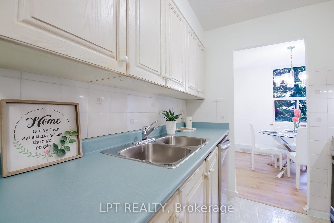
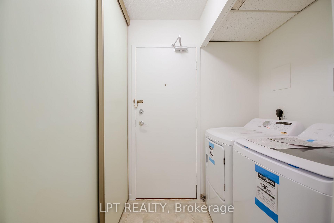
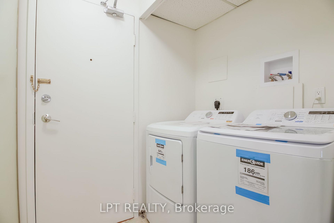
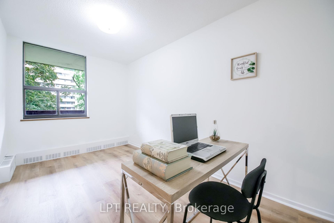
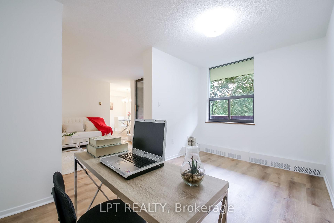
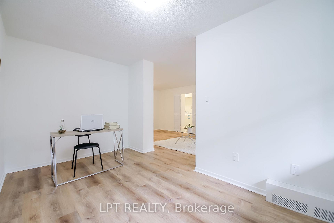
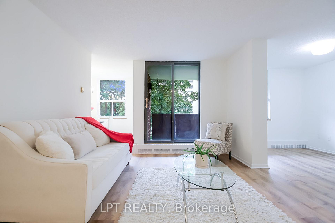
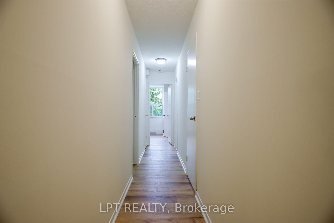
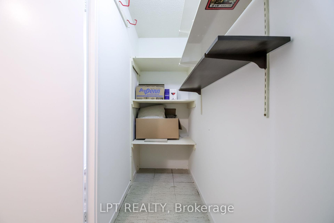
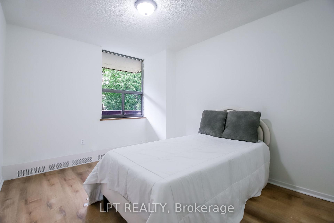
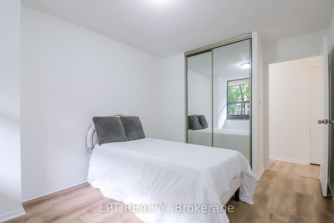
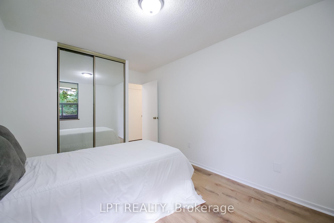
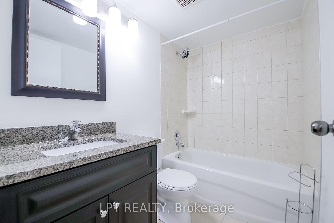
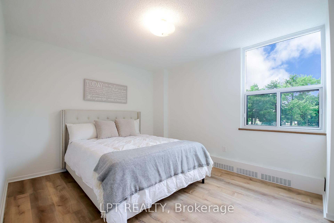
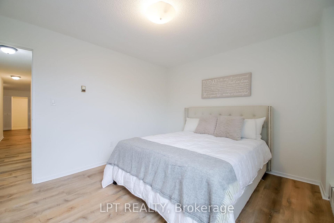
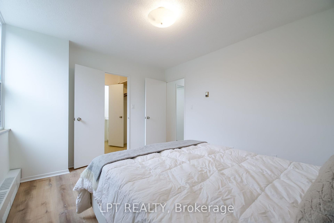
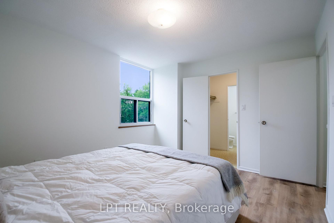
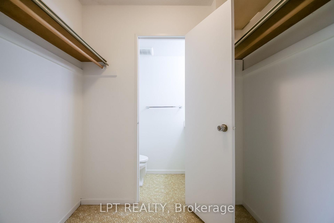
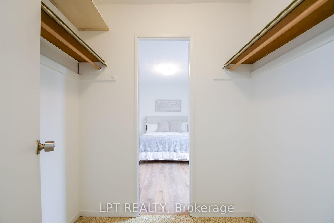
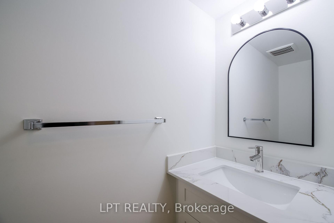
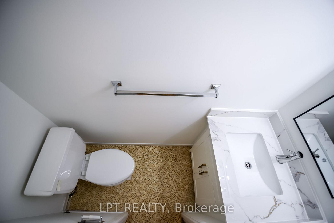
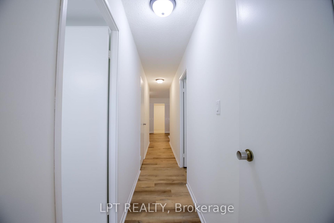
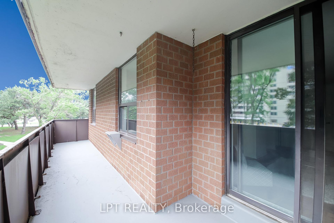
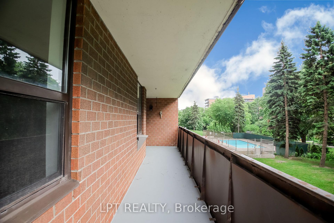
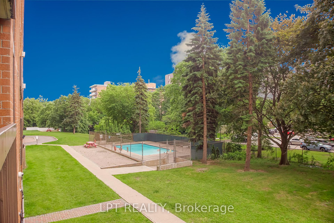
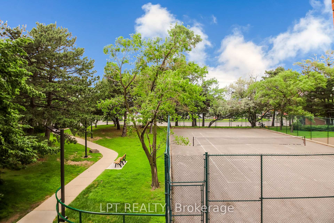
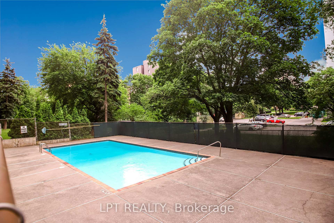
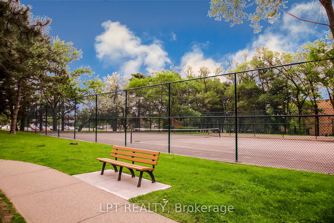
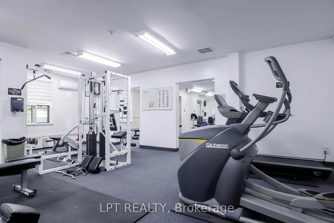
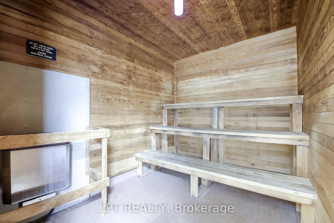
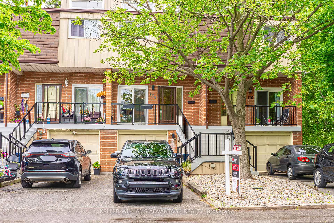
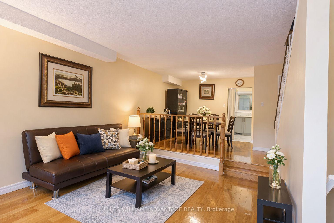
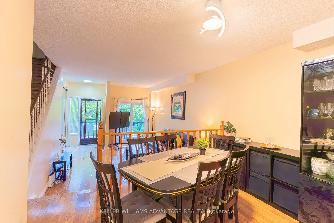
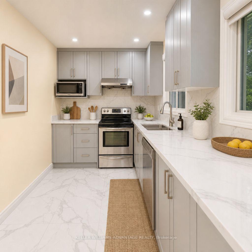
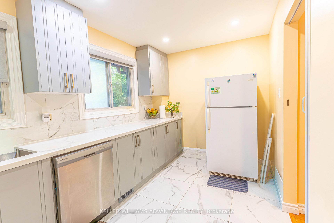
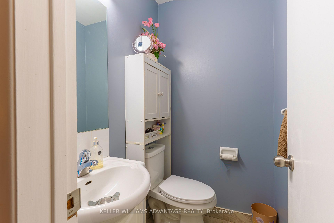
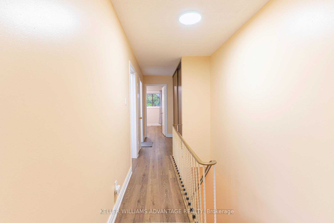
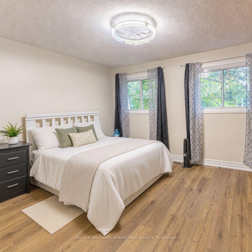
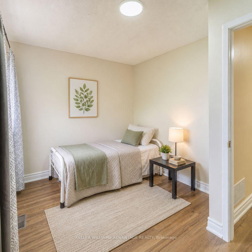
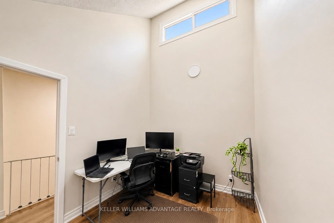
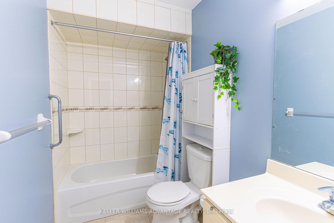
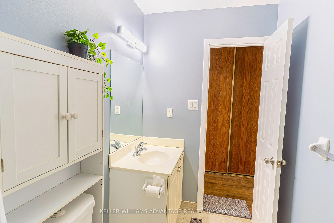
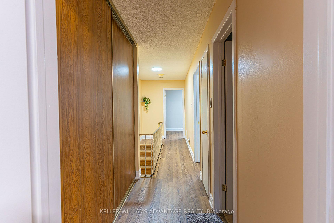
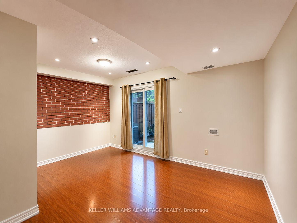
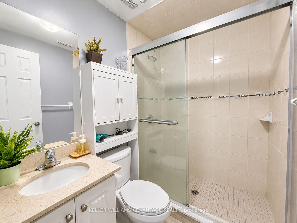
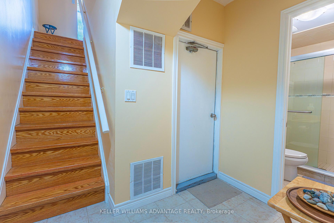
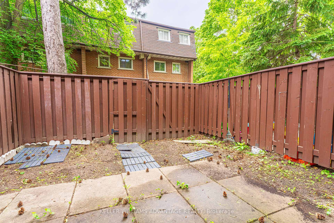
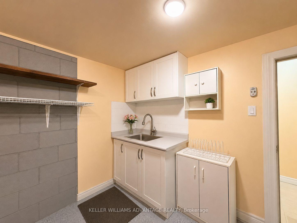
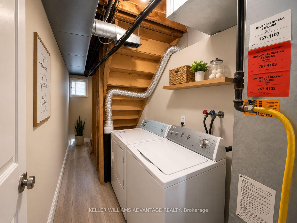
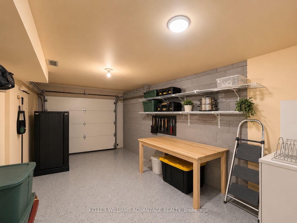
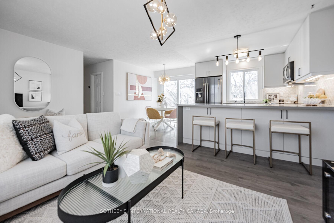
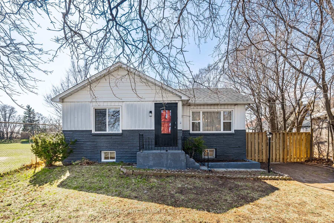
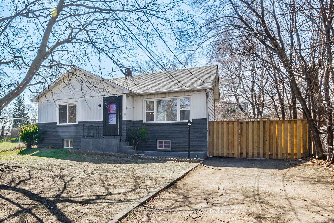
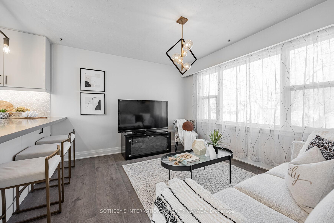
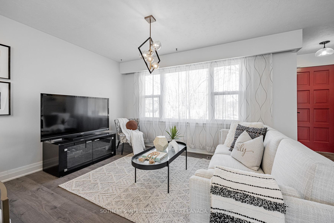
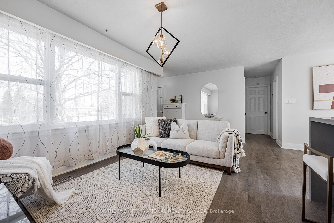
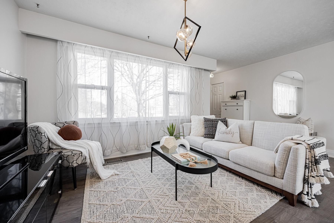
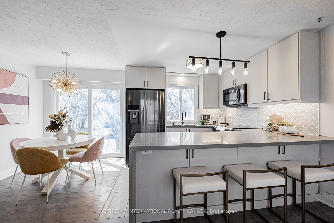
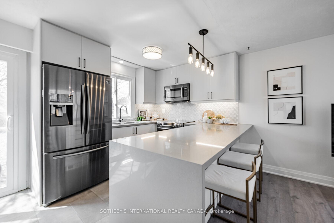
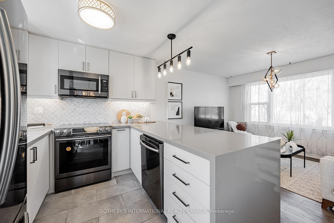
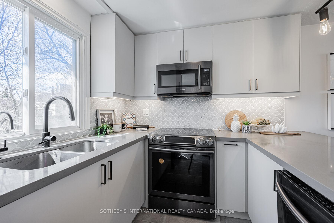
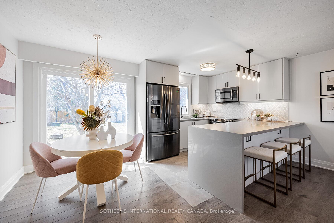
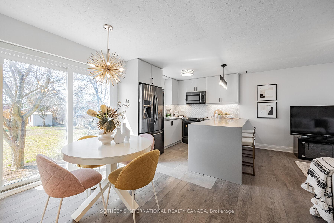
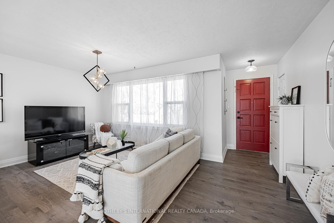
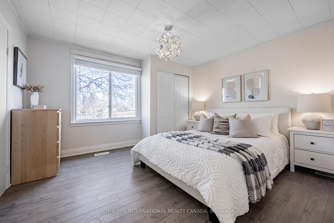
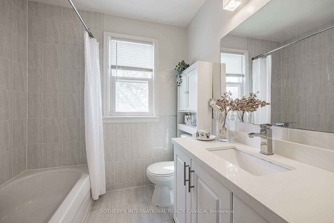
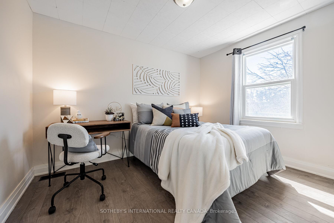
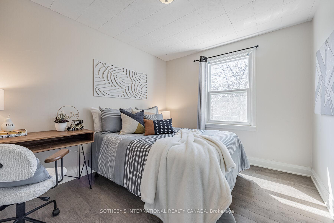
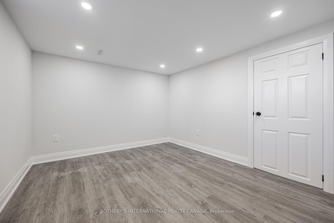
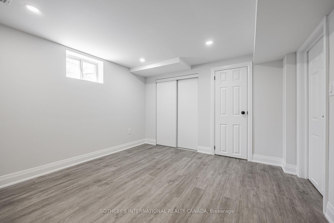
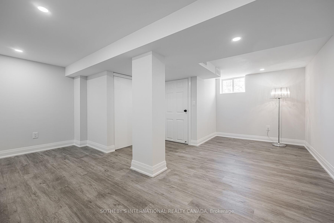
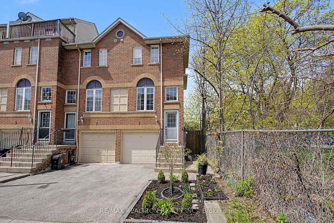
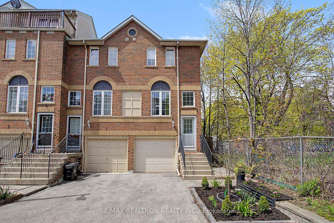
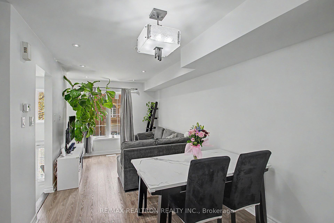
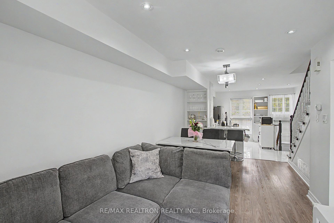
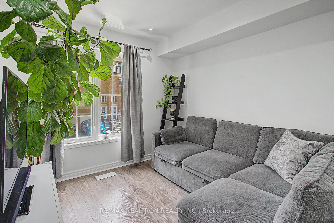
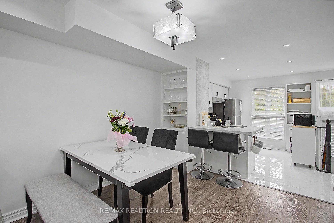
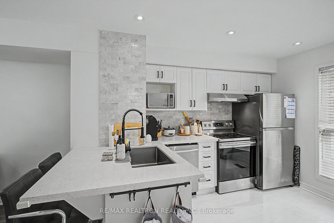
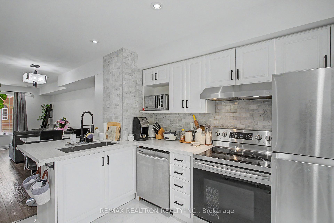
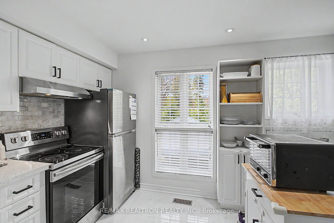
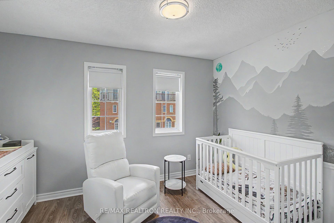
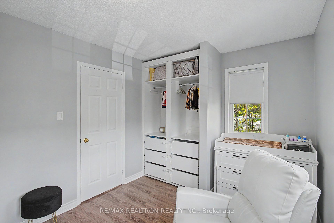
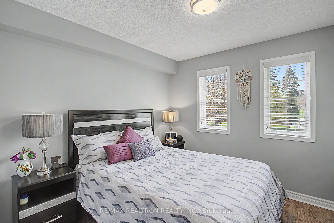
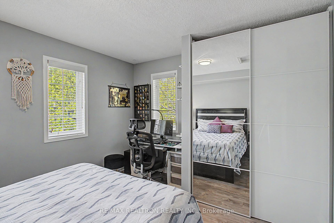
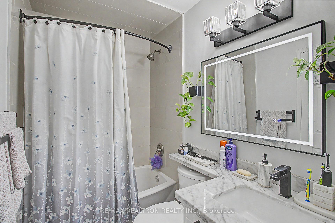
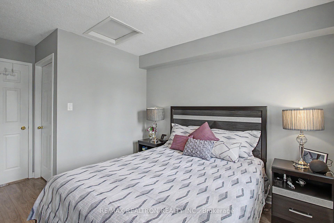
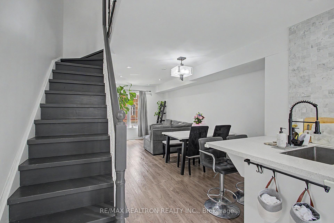
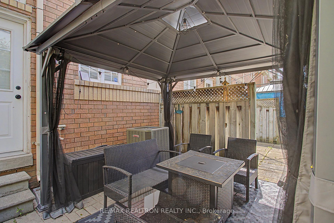
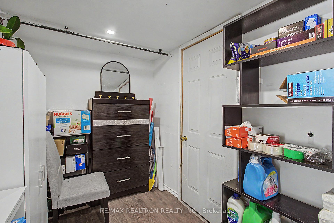
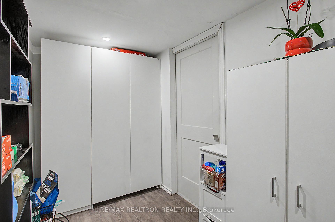
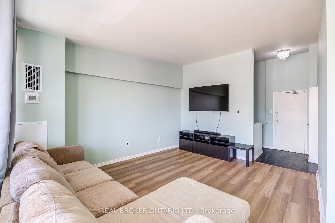
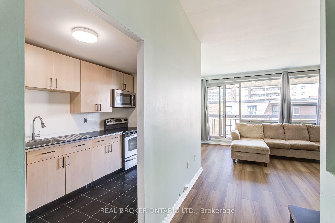
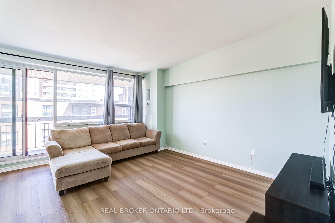

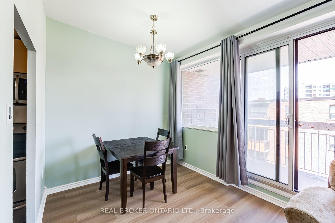
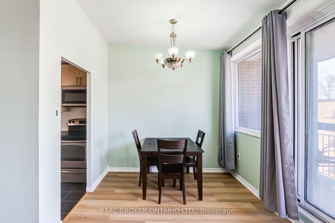
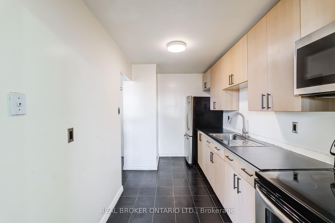
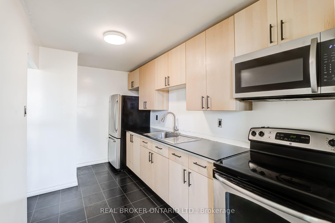
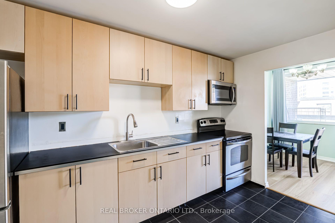
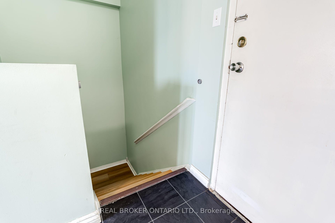
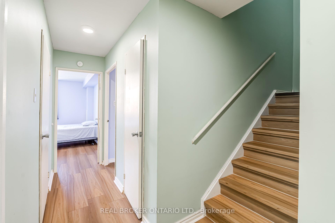
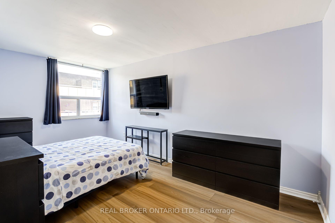
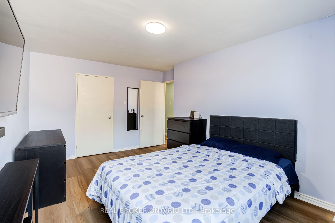
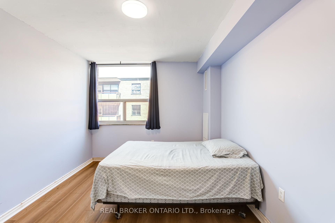
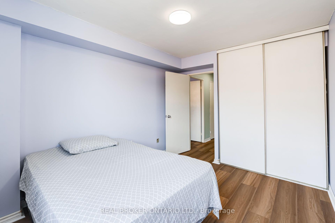
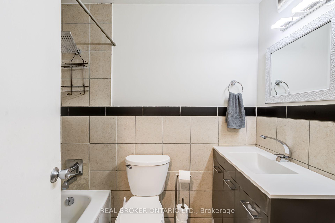
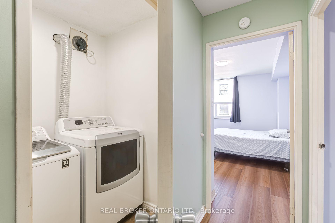
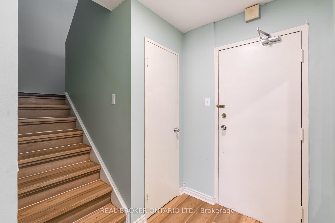
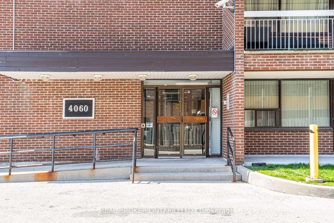
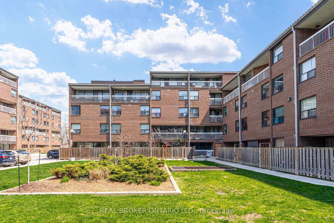
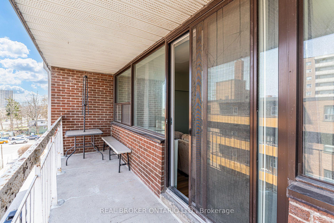
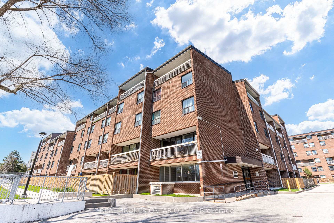
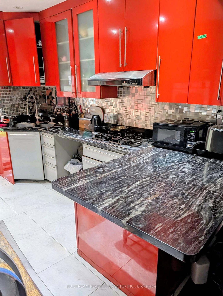
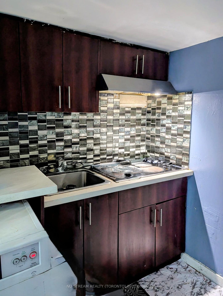
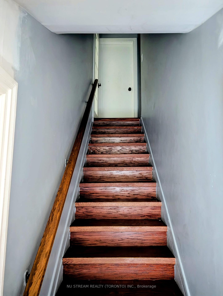
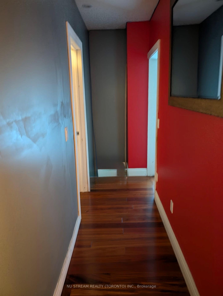
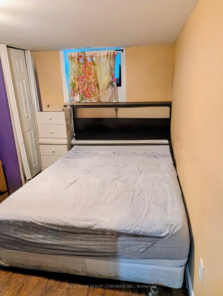
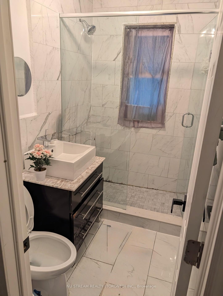
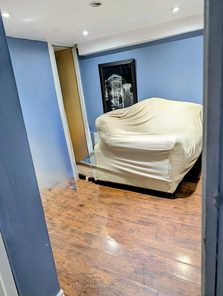
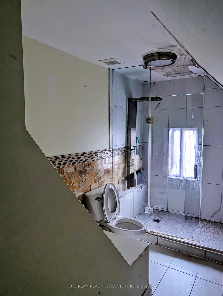
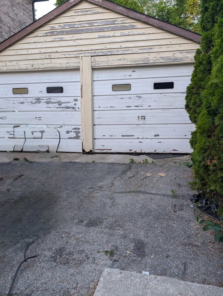
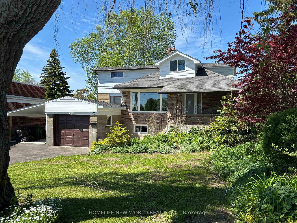
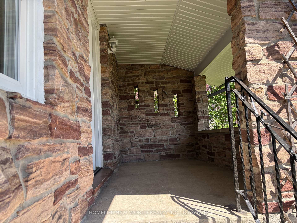
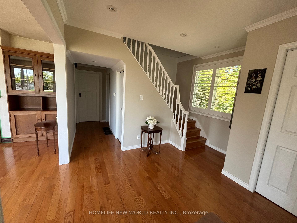
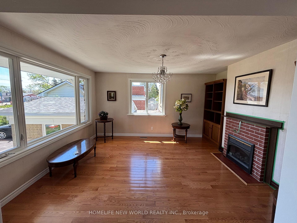
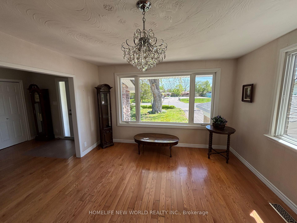
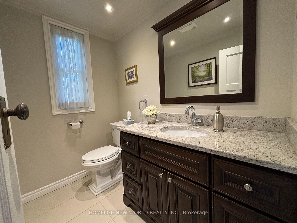
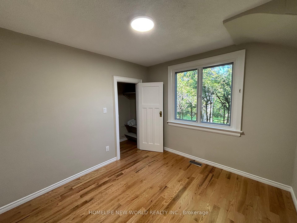
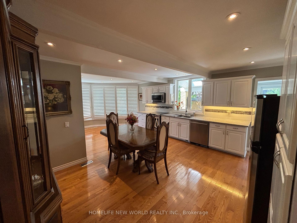
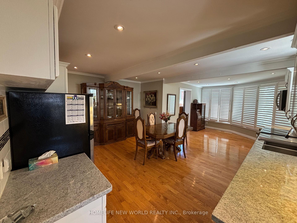
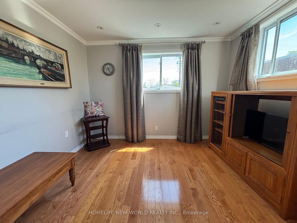
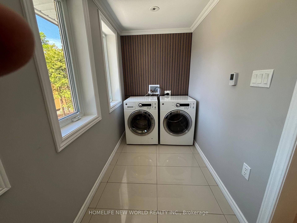
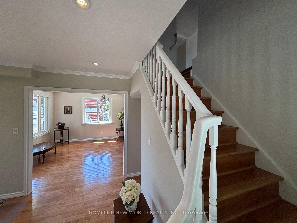
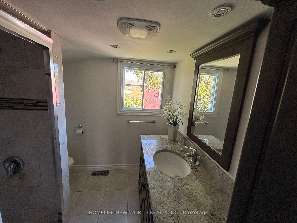
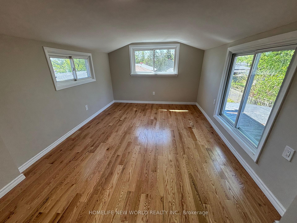
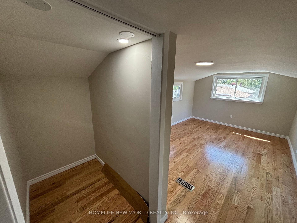
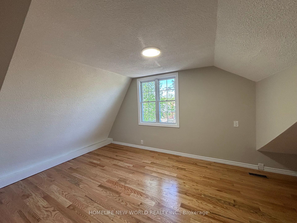
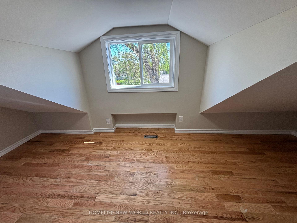
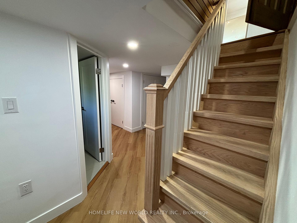
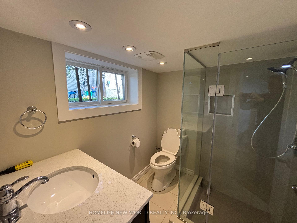

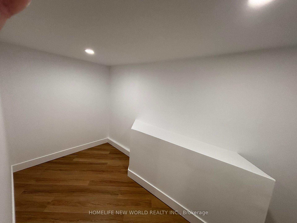
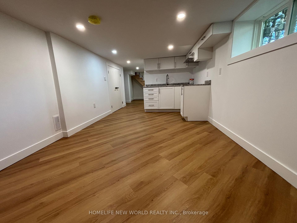
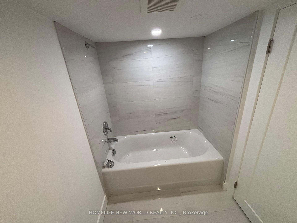
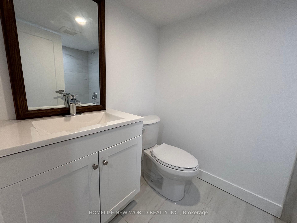
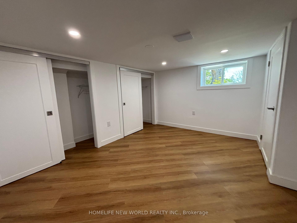
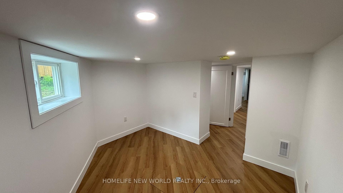
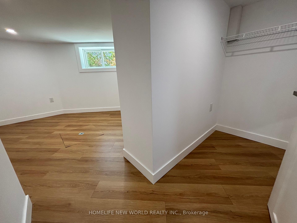
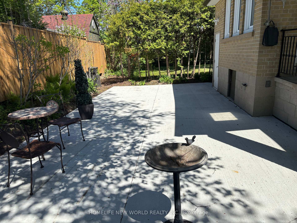
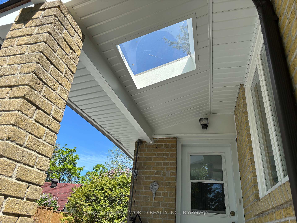
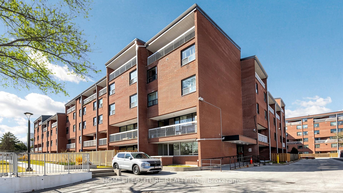
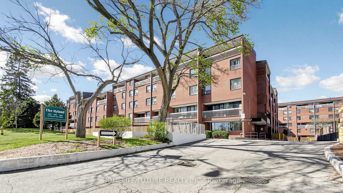
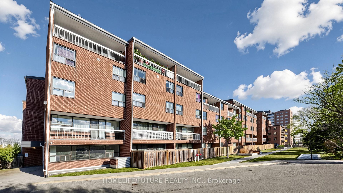
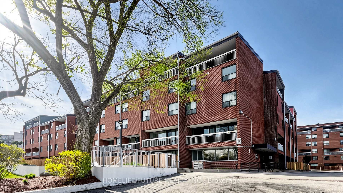
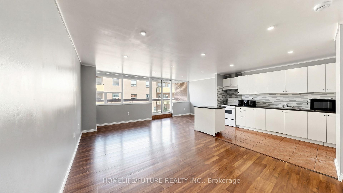
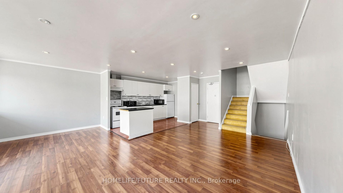
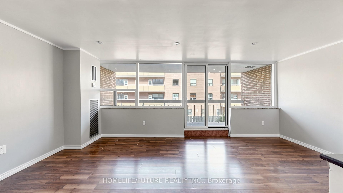
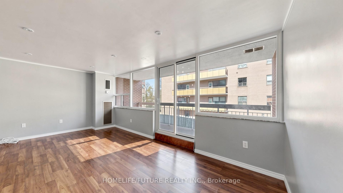
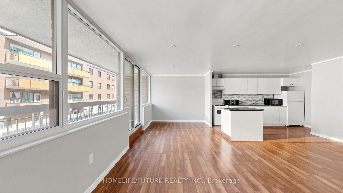
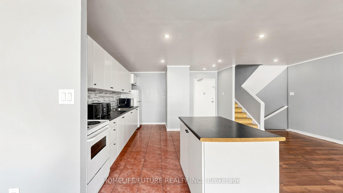
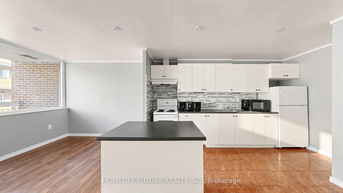
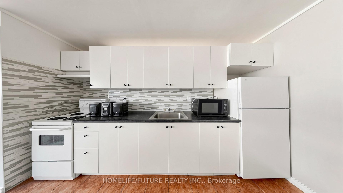
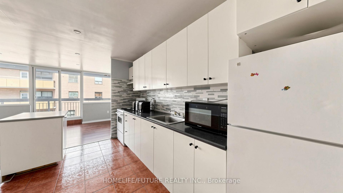
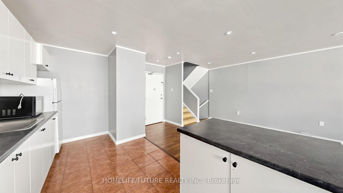
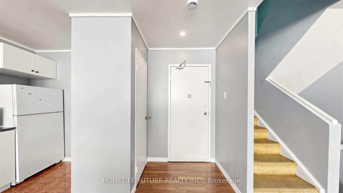
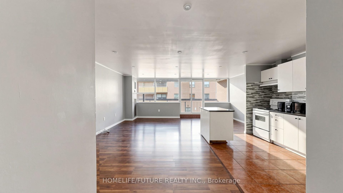
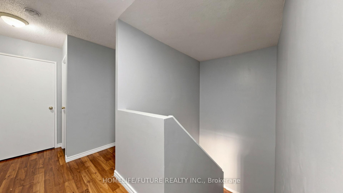
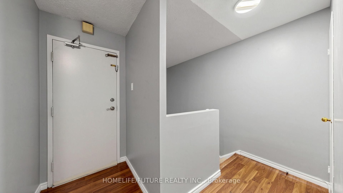
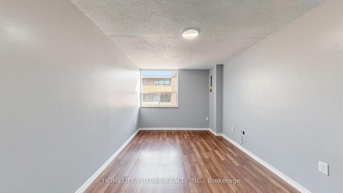
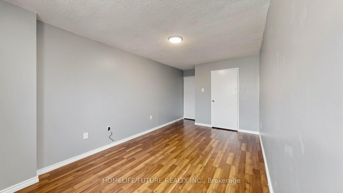
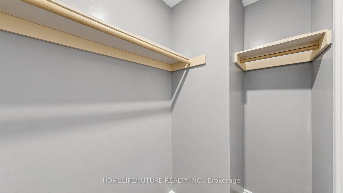
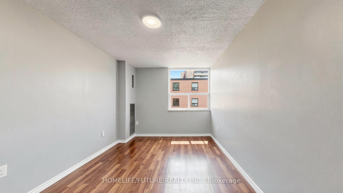
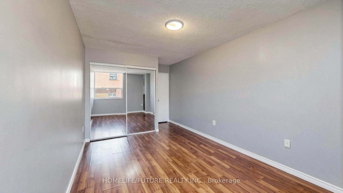
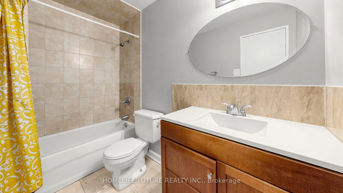
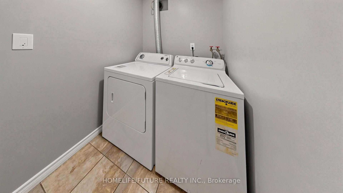
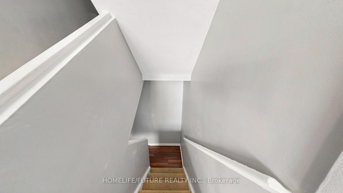
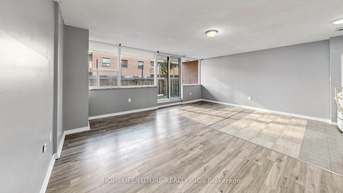
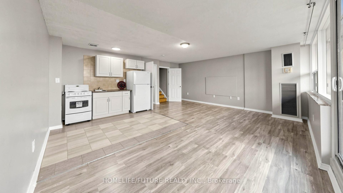
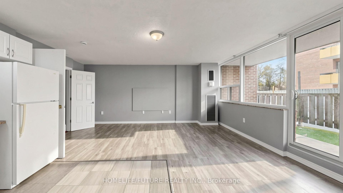
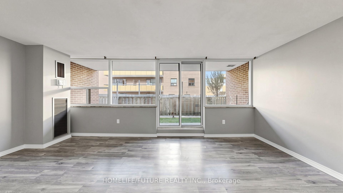
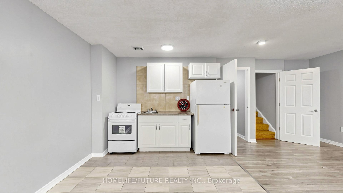
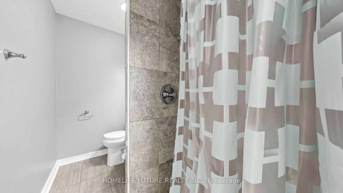
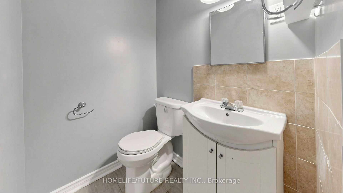
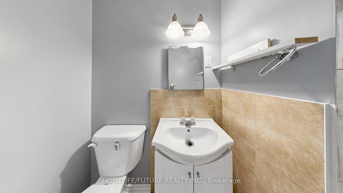
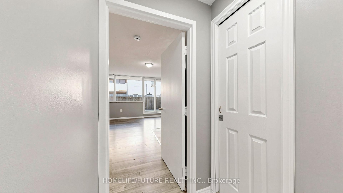
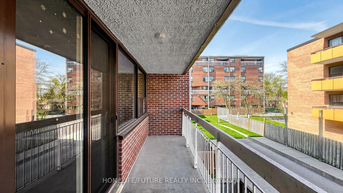
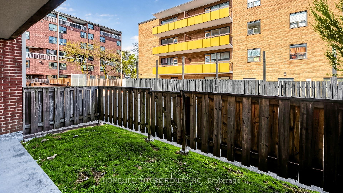
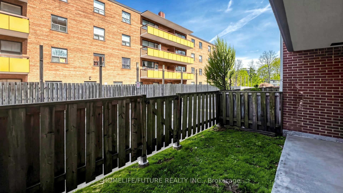
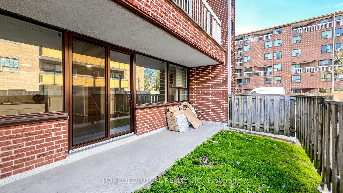
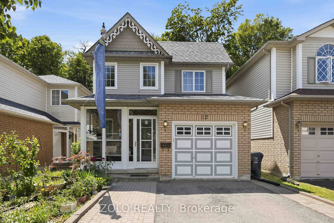
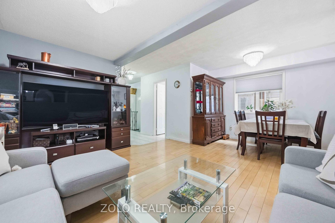
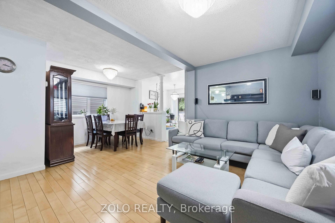
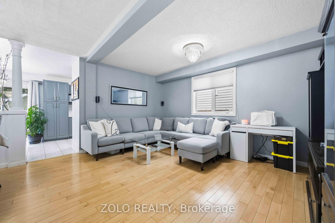
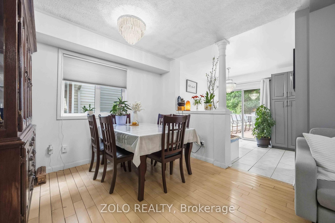
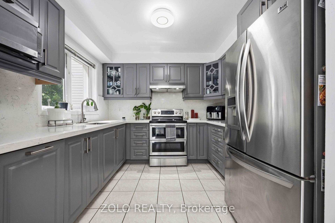
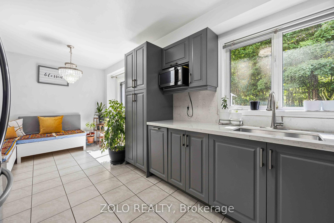
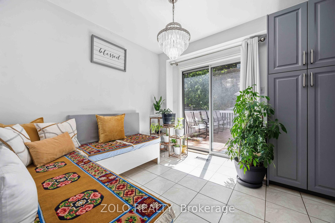
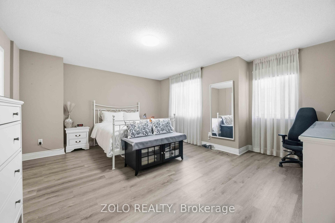
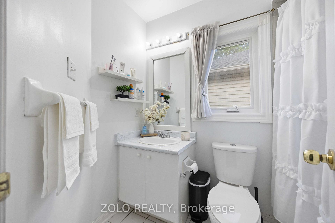
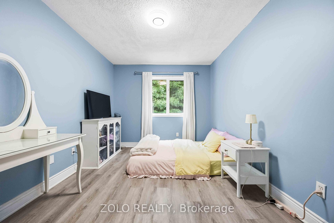
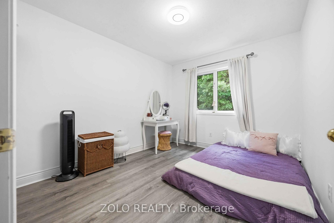
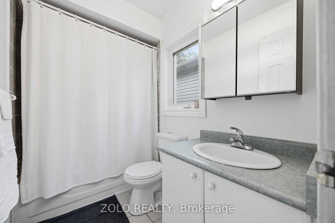
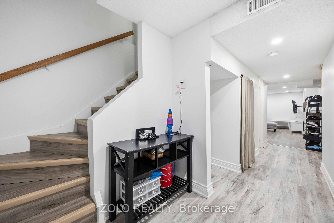
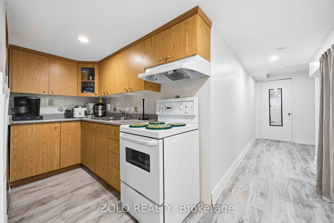
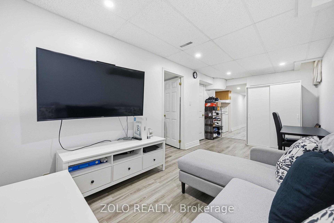
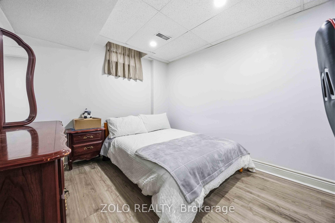

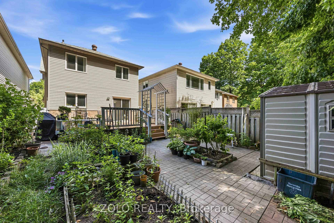
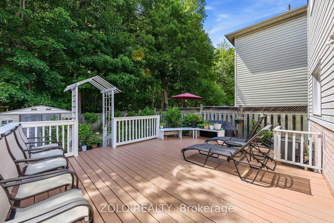
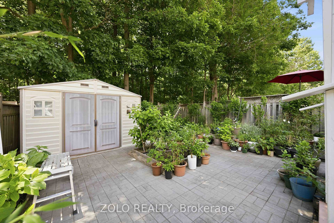
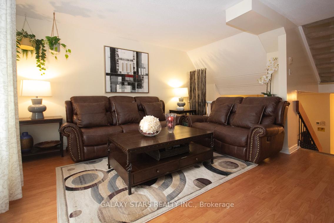
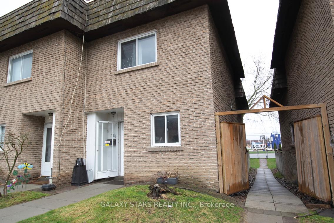
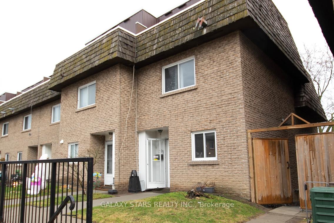
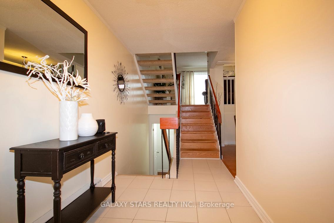
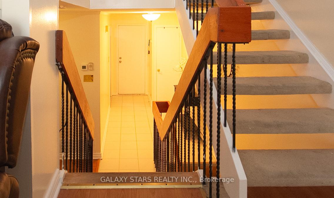
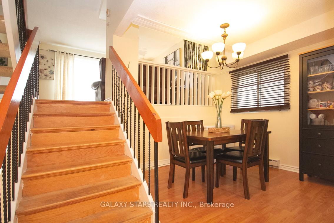
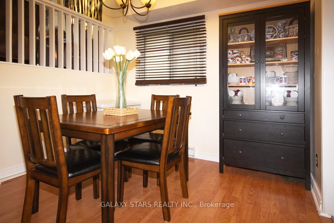
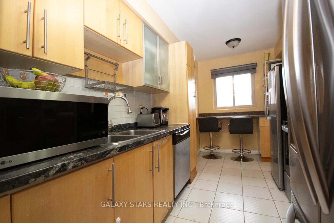
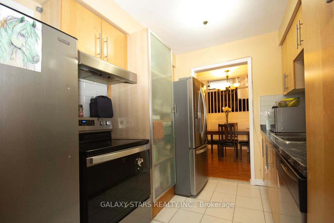
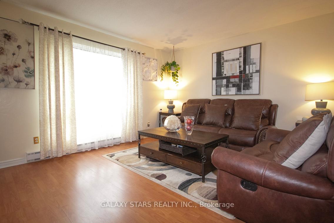
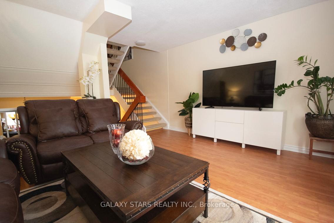
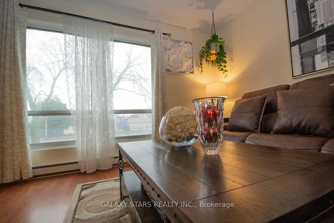
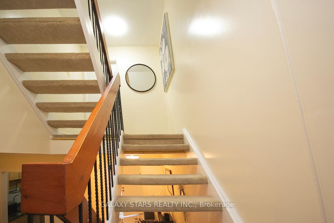
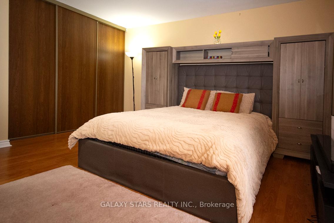
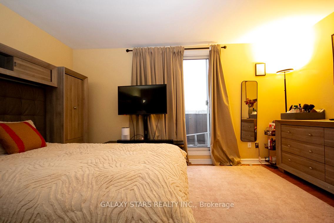
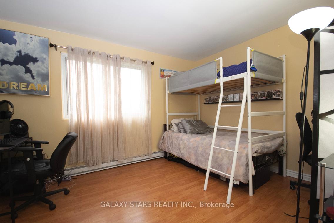
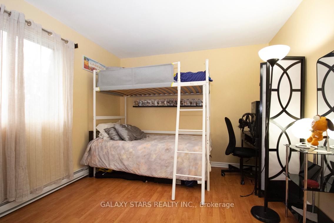
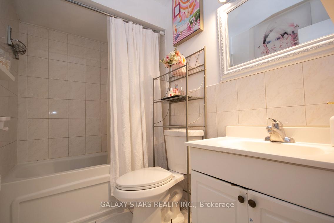
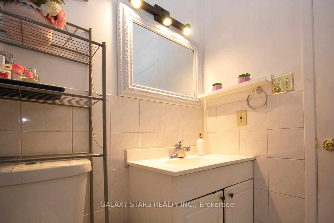
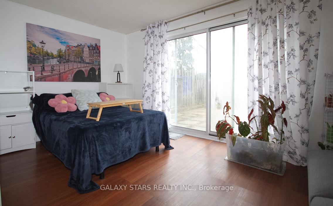
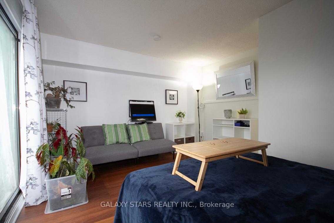
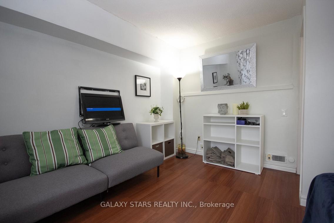
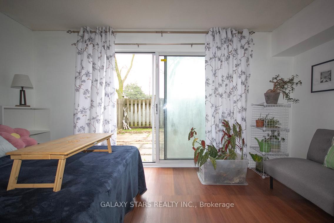
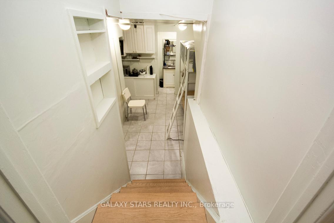
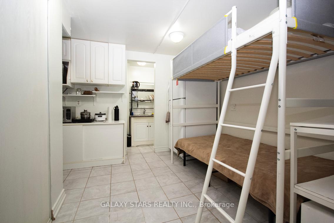
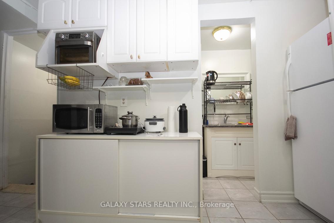
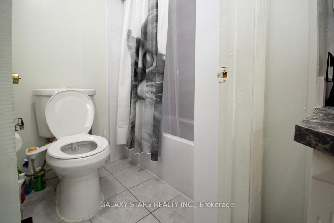
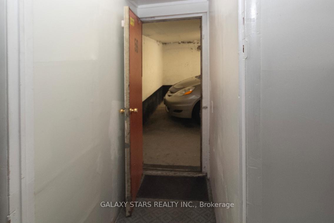
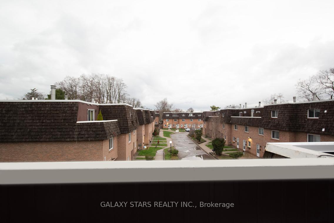
Welcome to this beautifully maintained 3+1 bedroom, 3 full-bathroom end-unit townhouse with direct home access to 2 underground parking spaces. Located in a quiet, family-friendly neighbourhood, this home offers the perfect blend of space, comfort, and style. The main floor features a bright open-concept layout with an updated kitchen, stainless steel appliances, ceramic flooring and backsplash, and a separate dining room. The second floor includes a spacious primary bedroom with a walk-in closet and 4-piece ensuite, along with a second bedroom. The third floor offers another large bedroom with a walkout to a second patio, a fourth bedroom, and a well-appointed 4-piece bathroom. The fully finished basement includes a kitchenette and a separate entrance through the underground garage, making it ideal as an in-law suite. Perfect for large families or multi-generational living, this home is in a prime commuting location close to major transit, including Guildwood GO Station, steps to the Kingston Road express bus to Kennedy Station, and just minutes to Highway 401. It's also near the University of Toronto and Centennial College, with easy access to shopping, restaurants, parks, and trails. Whether you're a growing family or looking for a comfortable, well-located home, this property offers an exceptional combination of space, style, and convenience. Don't miss the opportunity to make it yours!
Extras
No extras listed.
Visit this home
Pick a time that works for you.
No upcoming open houses.
| Type | Condo Townhouse |
| Style | Multi-Level |
| Approx. Age | Not available |
| Size | 1400-1599 sq. ft. |
| Maintenance Fees | $960 |
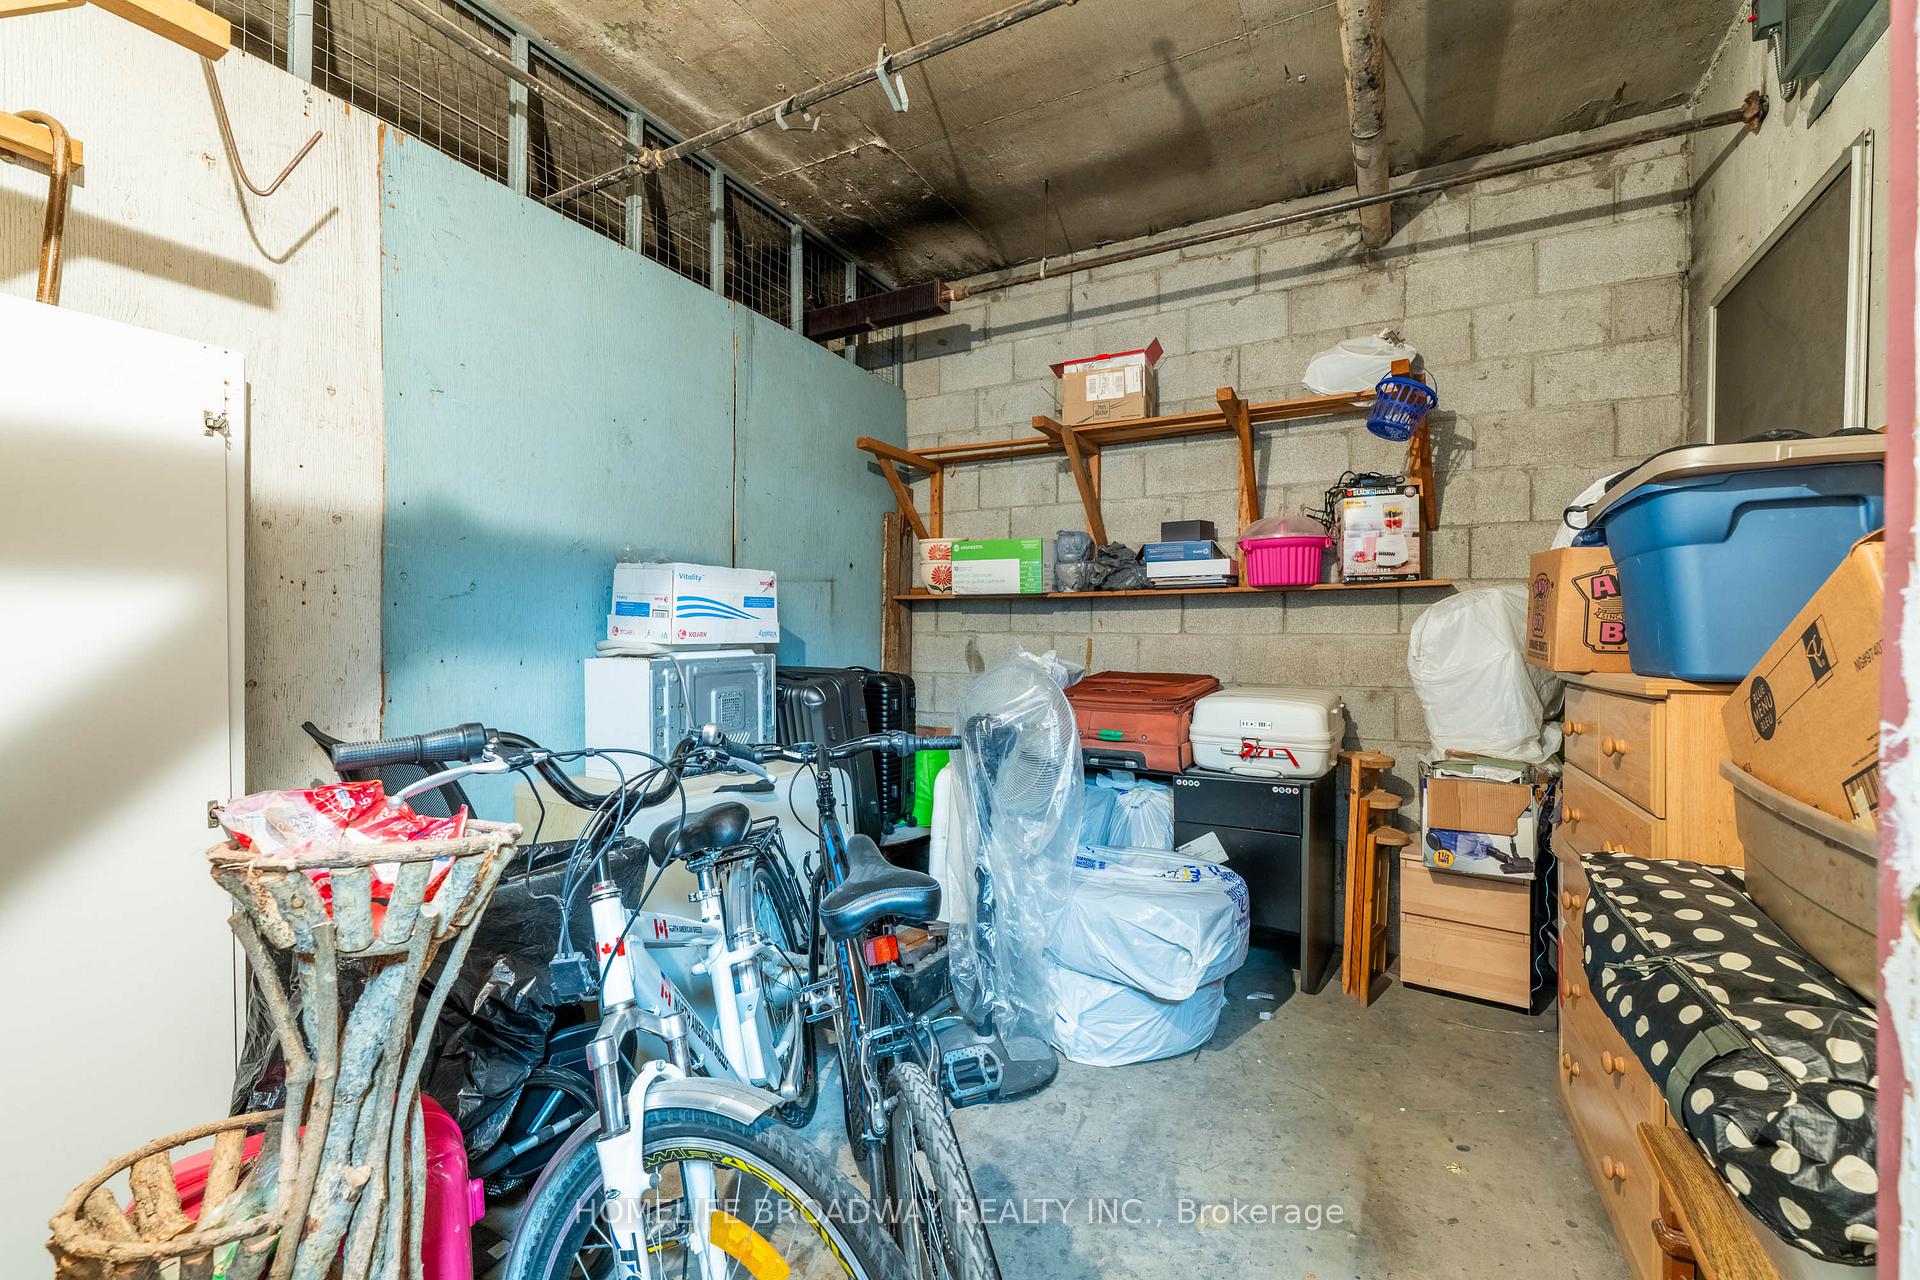
| Locker | None |
| Balcony | Open |
| Exposure | North East |
| Parking Type | Underground |
| Parking Spaces | 2 |
| Parking Features | Underground |
| Property Tax | $1,591 |
| mls© Number | E13468294 |
| Listed By | GALAXY STARS REALTY INC. |
Listing History
- No recent sale history for this listing.
- No recent lease history for this listing.
Schools
Could you afford this home?
What the bank counts
This home's actual carrying costs, payment stress-tested at 6%
- Mortgage, tested at 6%
- $3,071
- Property tax
- $133
- Heat allowance
- $150
- Condo fees, half counted
- $480
- Housing costs
- $3,833 / mo
Lenders cap these at 39% of gross income — that sets the number.
Down payment20% · $119,980
25-yr amortization
Income needed
$118,000
gross annual household income
- Payment at 4%
- $2,524 / mo
- Cash down
- $119,980
Assumes no other monthly debts · 25-yr amortization
Full affordability checkInvestment Analysis
Estimated rent, cap rate and monthly cash flow for this property
Values and trends
Nearby listings
Comparable sales
- No similar listings found.