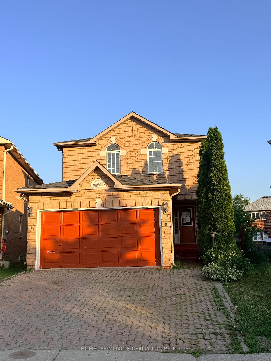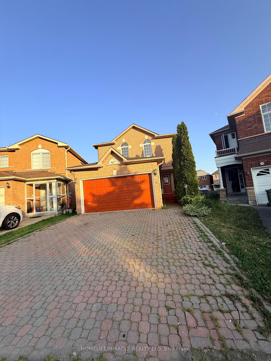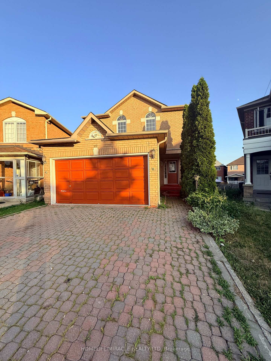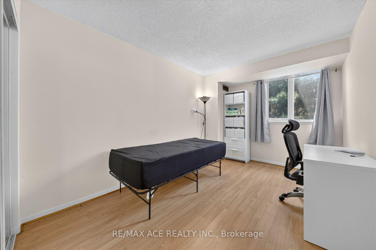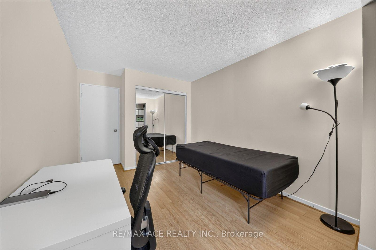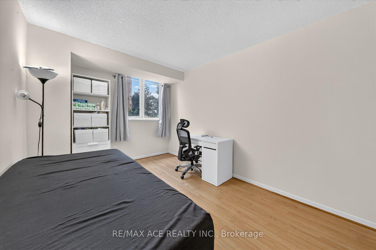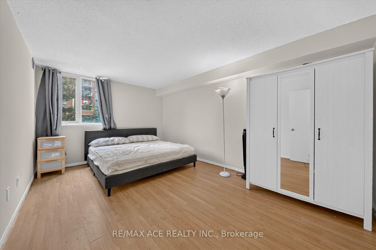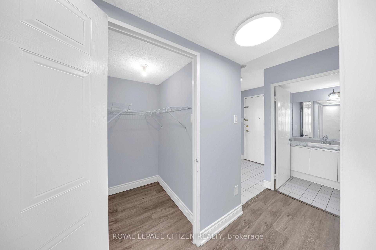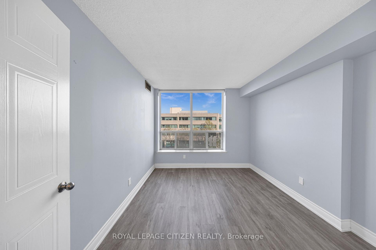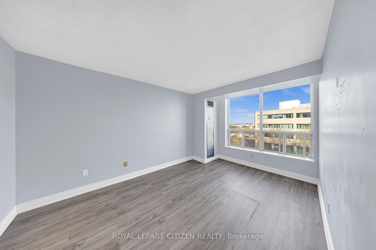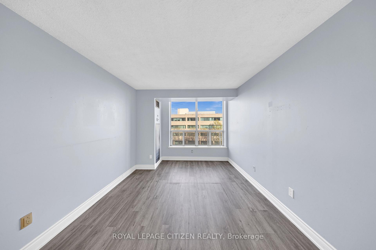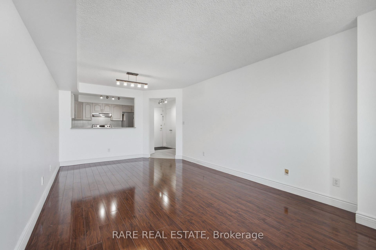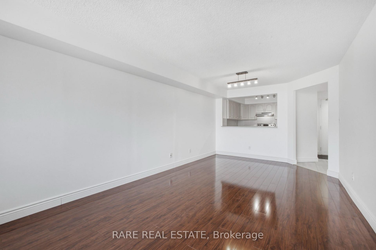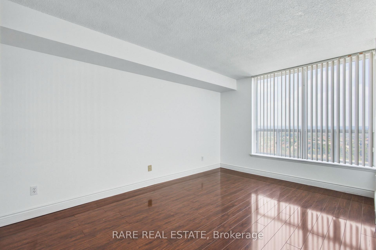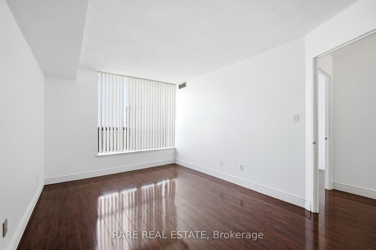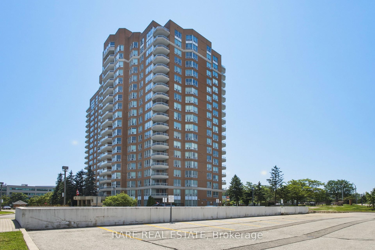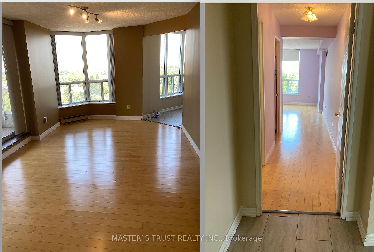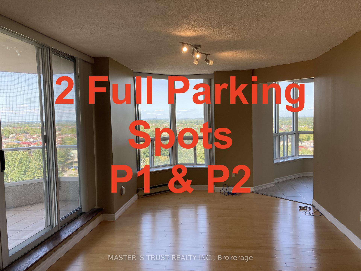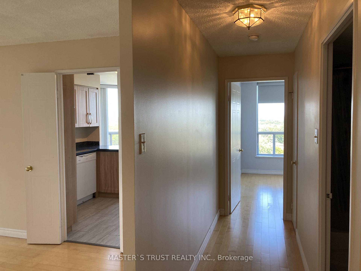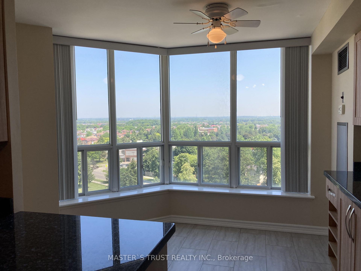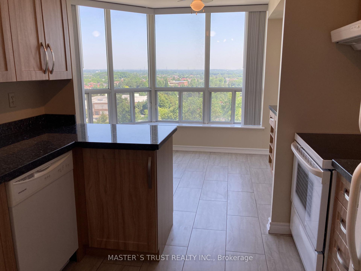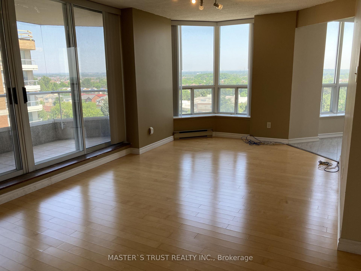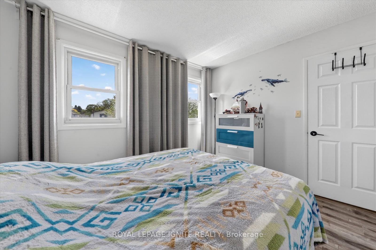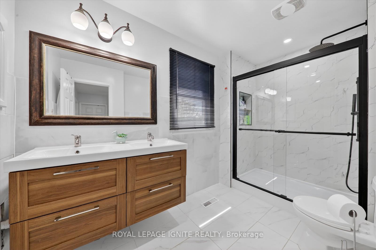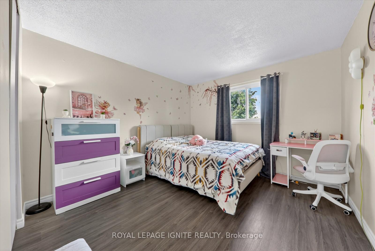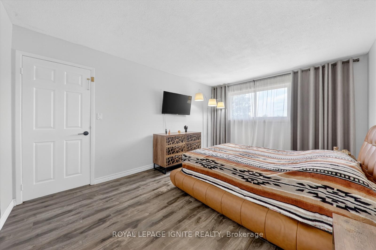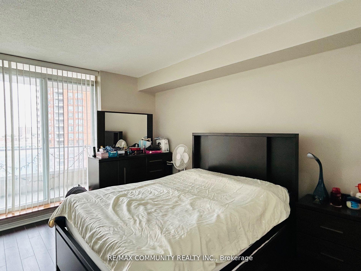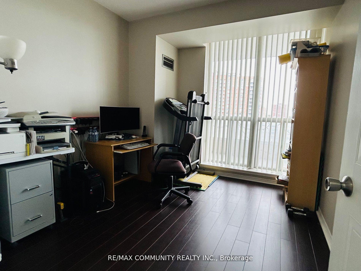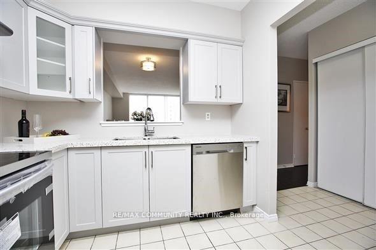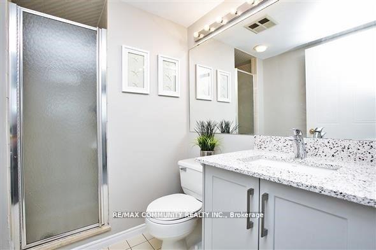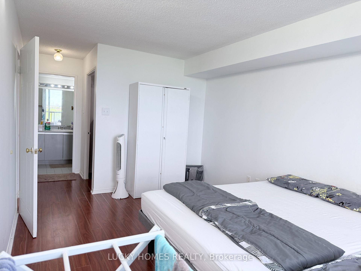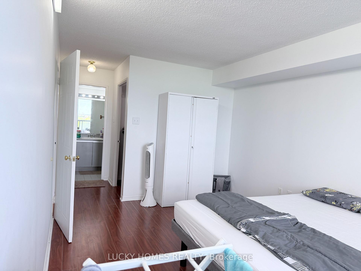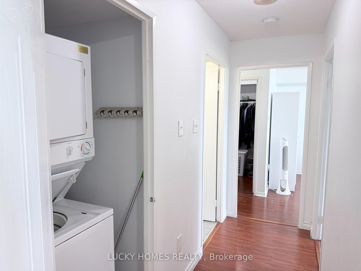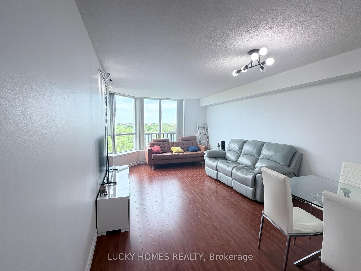
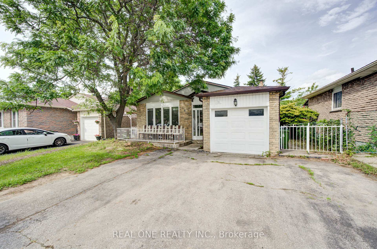
151 Fawcett Trail
Malvern, Toronto
$999,000
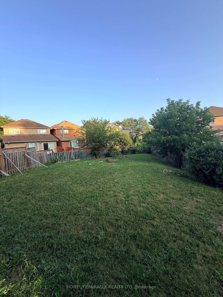
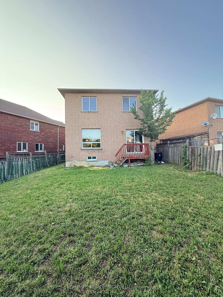
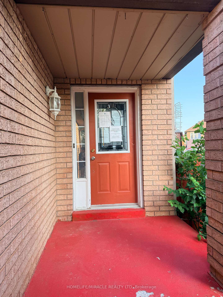
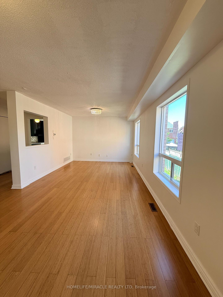
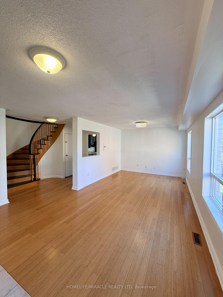
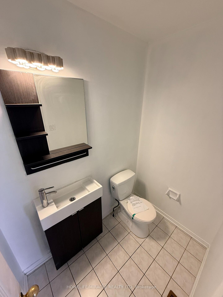
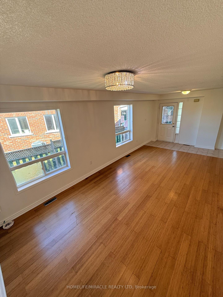
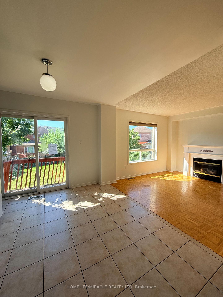
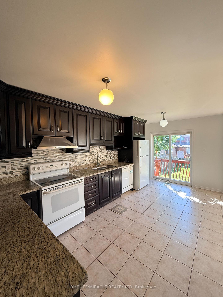
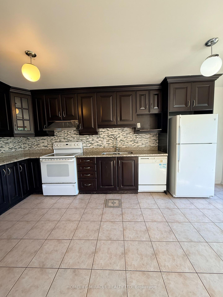
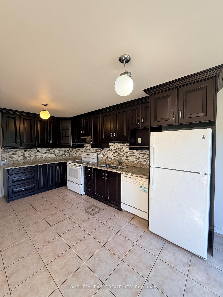
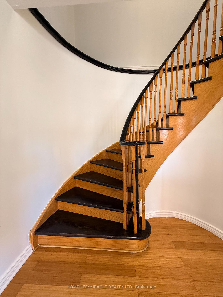
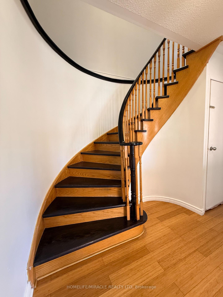
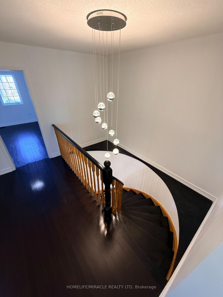
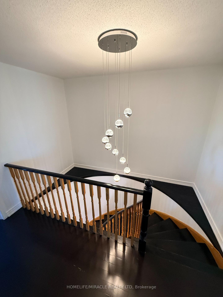
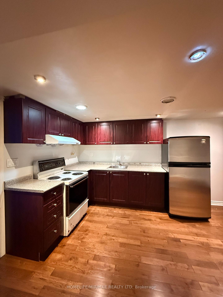
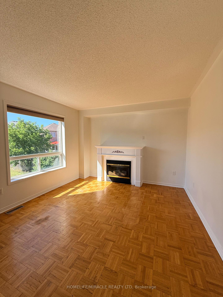
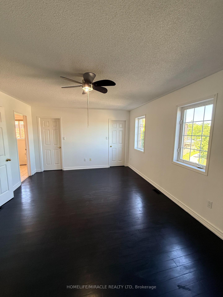
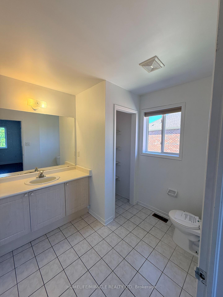
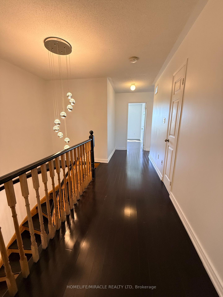
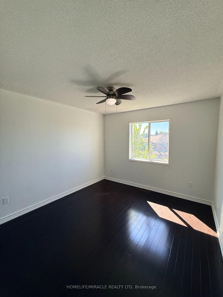
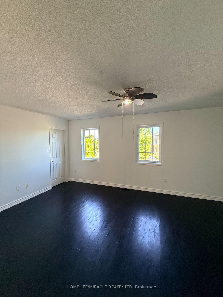
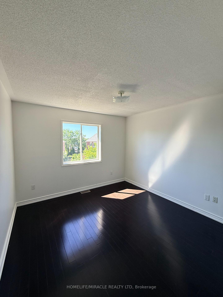
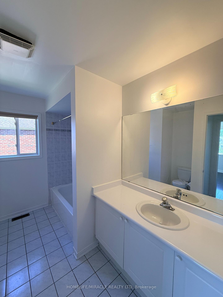
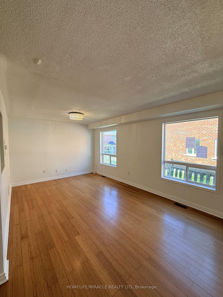
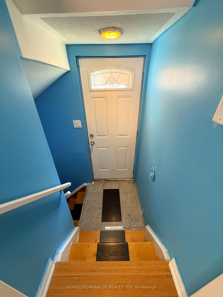
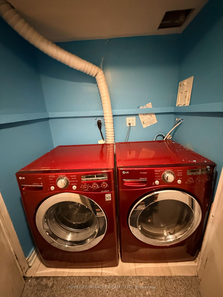
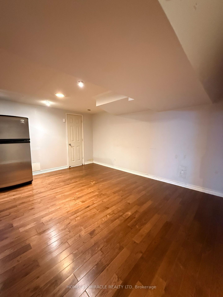
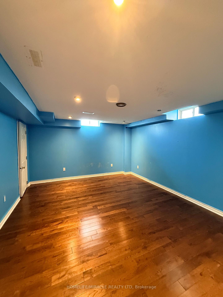
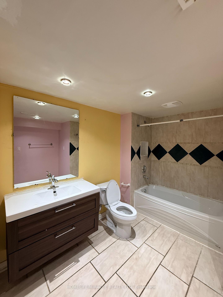
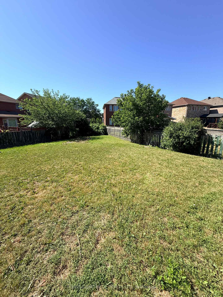
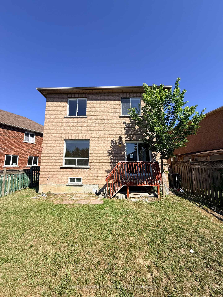
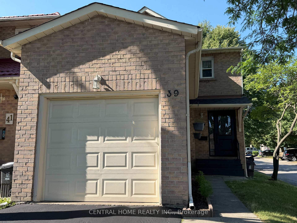
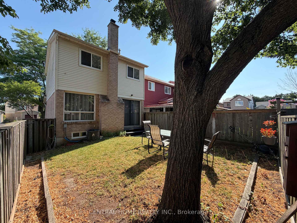
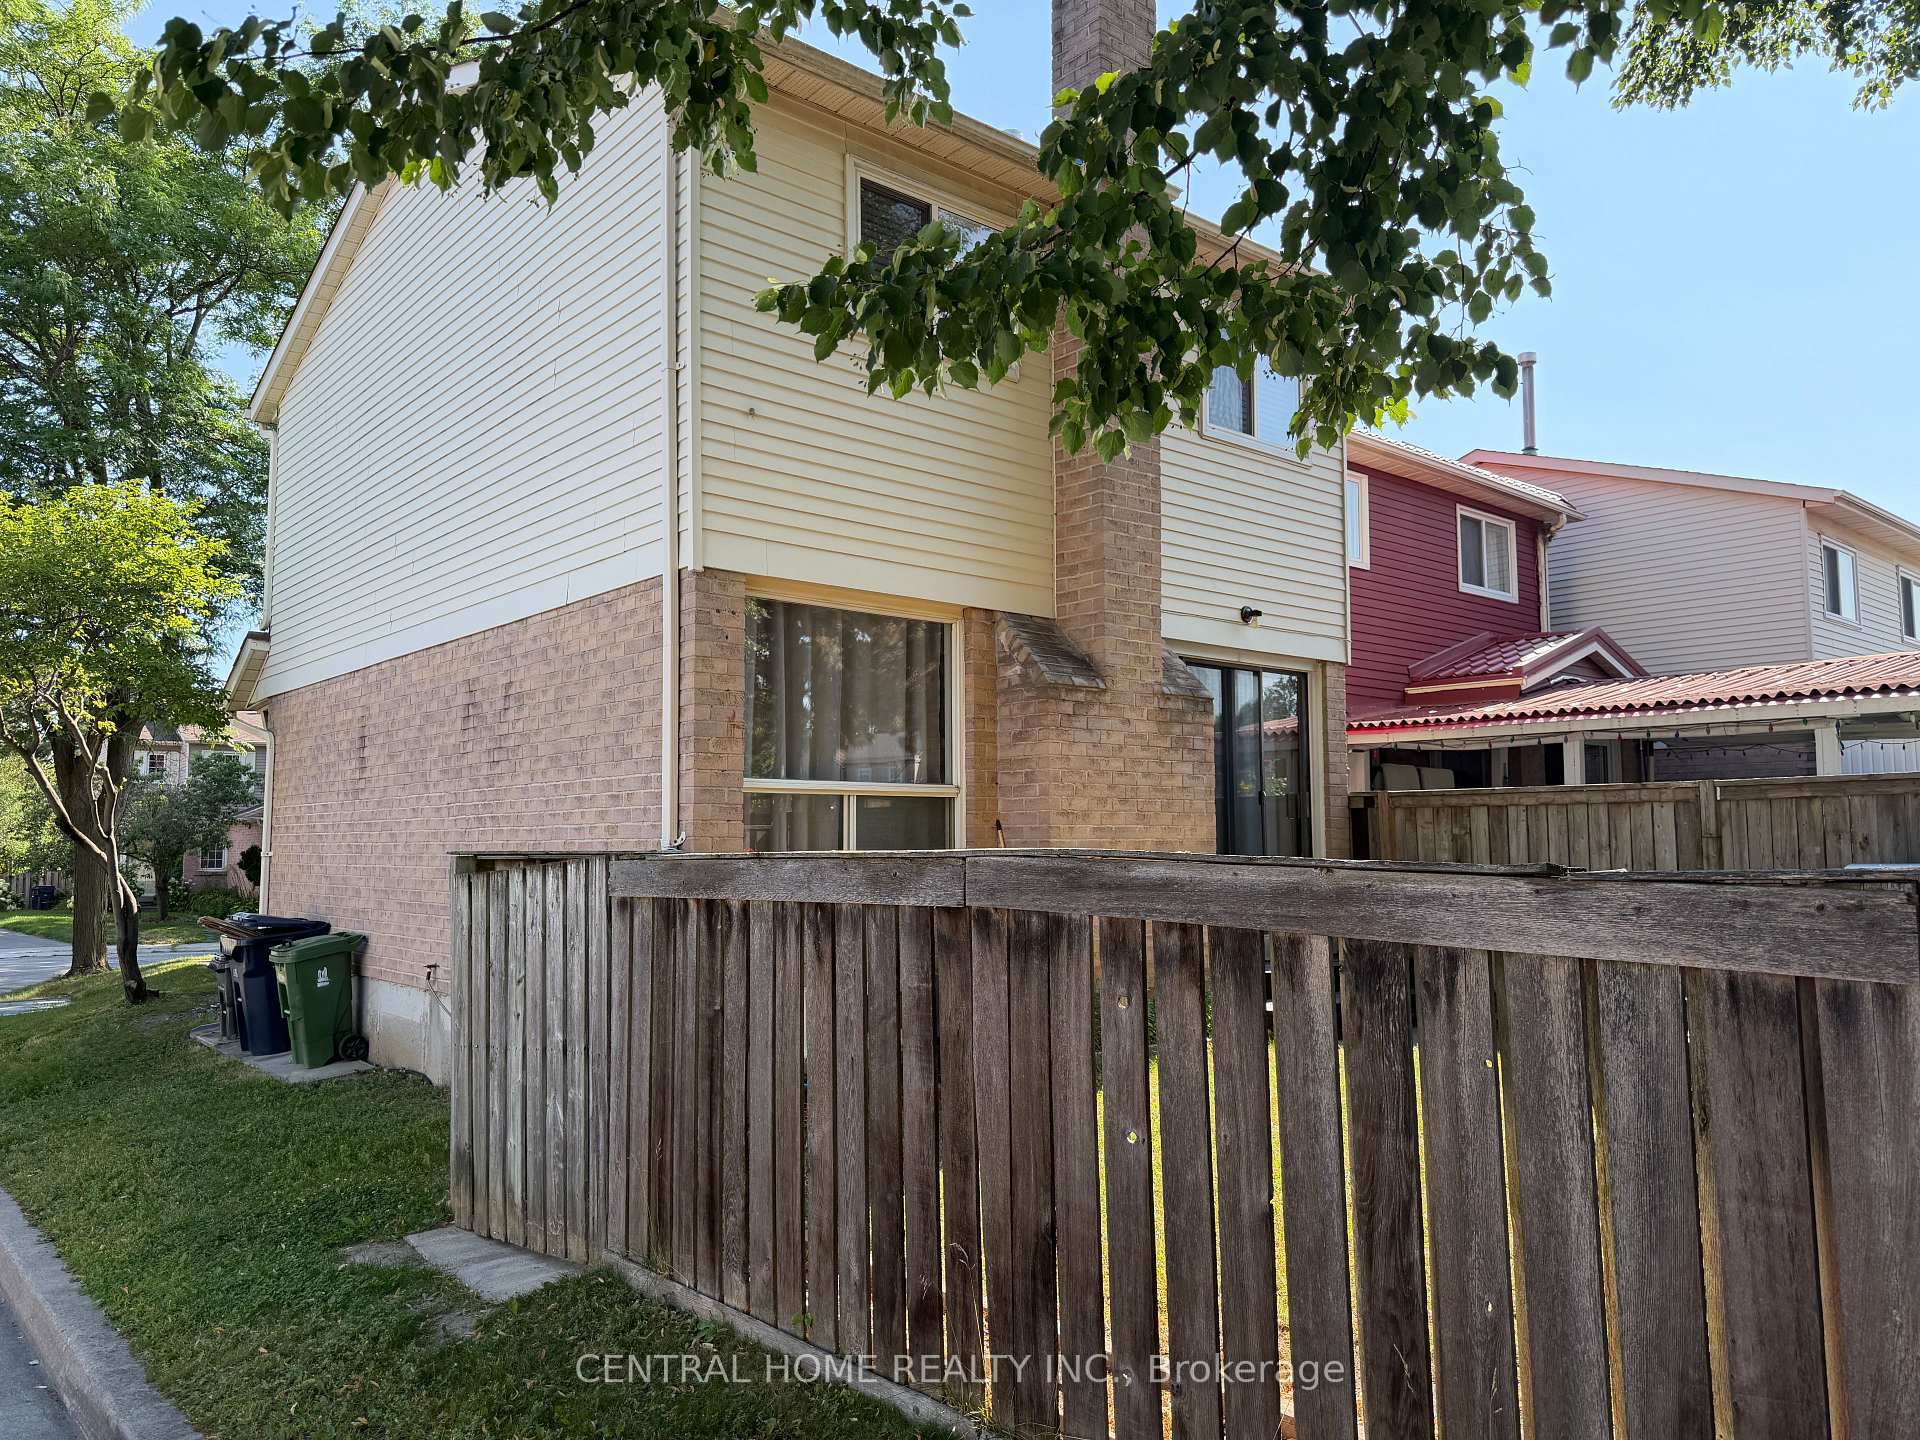
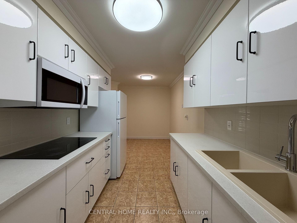
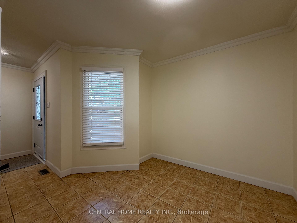
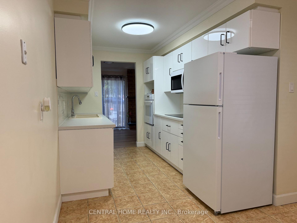
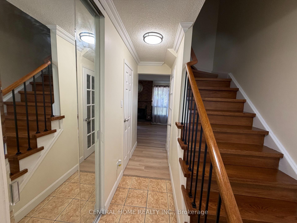
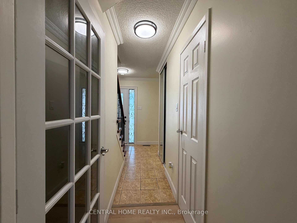
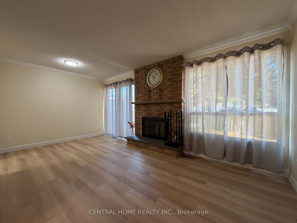
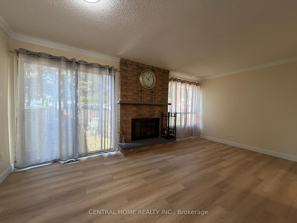
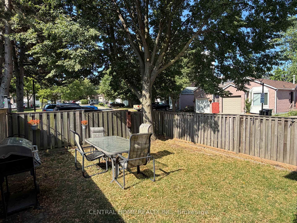
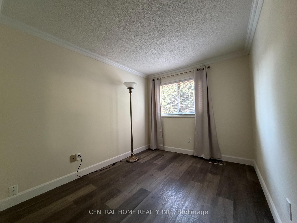
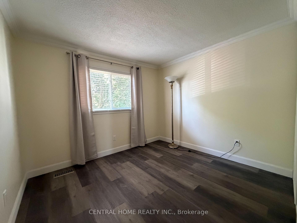
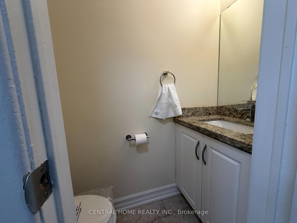
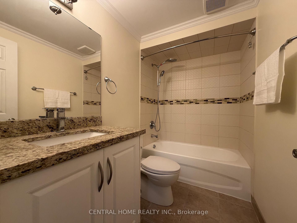
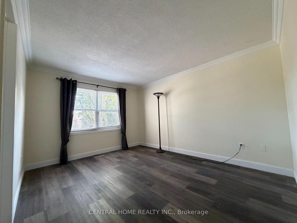
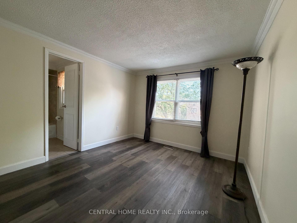
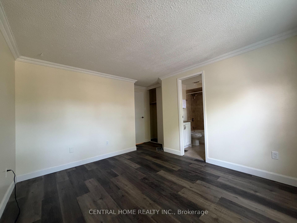
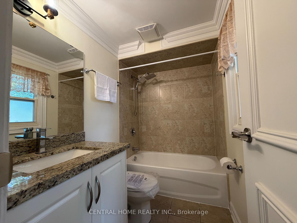
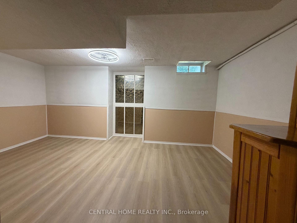
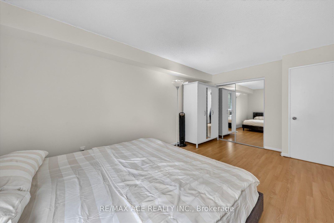
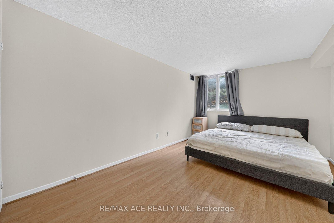
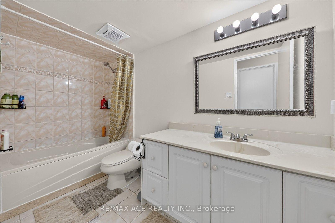
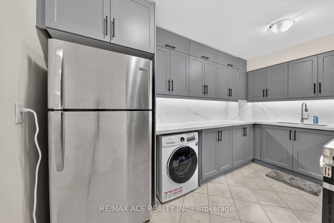
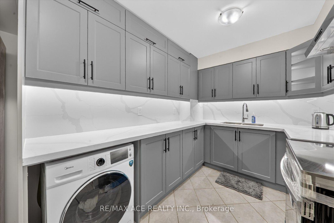
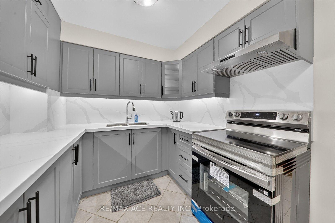
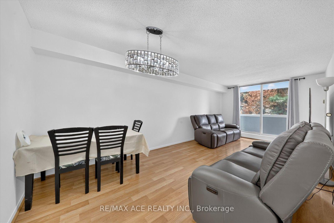
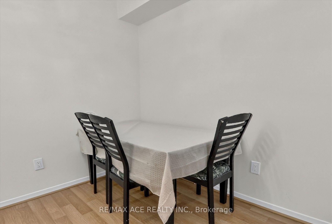
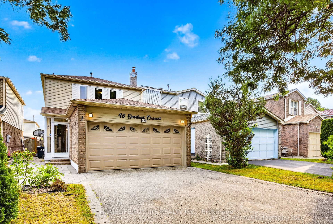
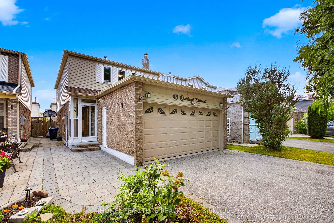
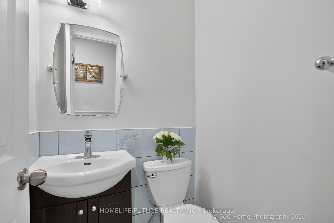
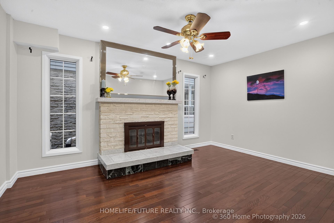
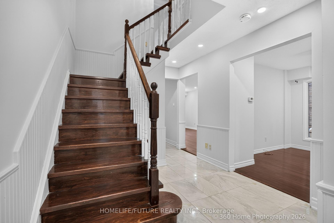
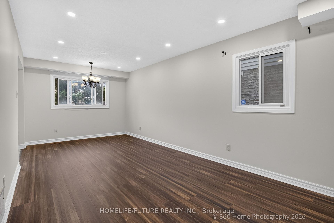
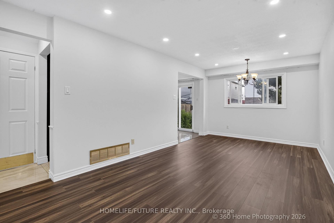
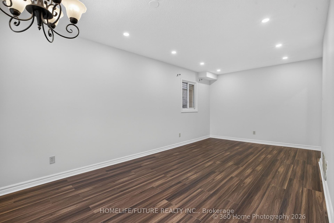
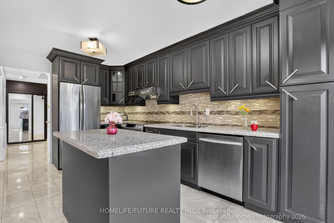
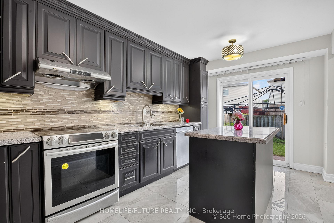
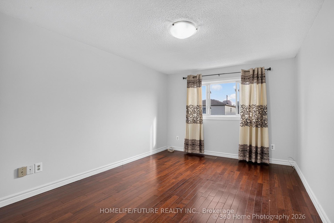
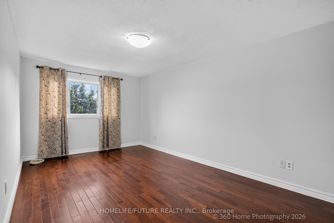
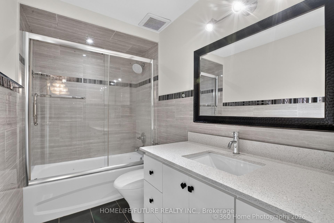
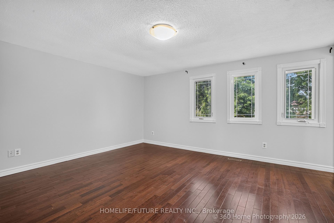
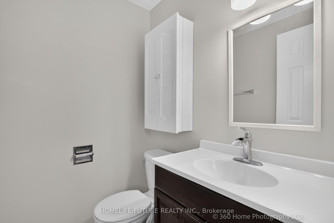
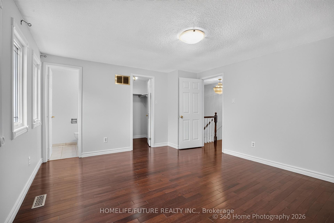
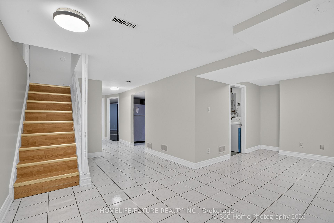
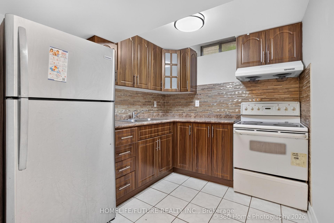
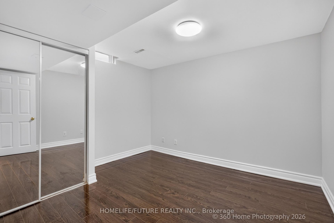
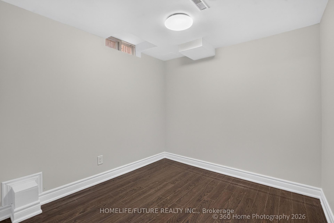
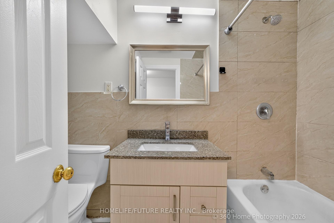
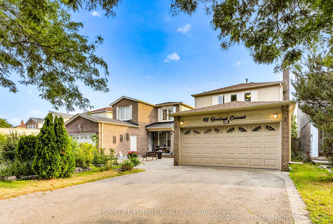
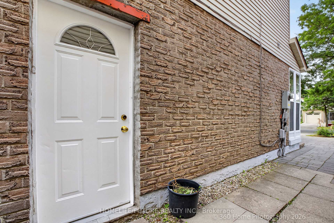
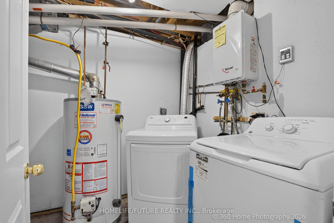
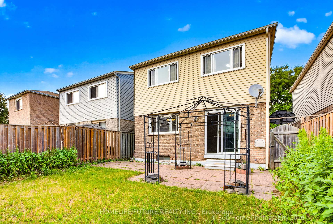
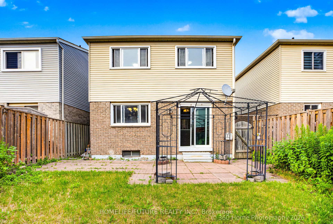
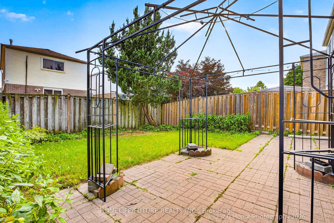
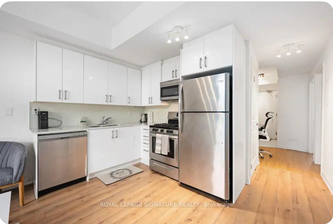
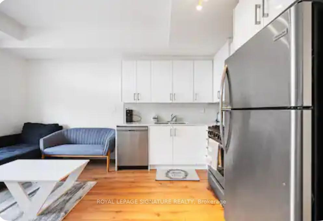
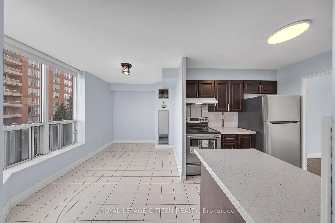
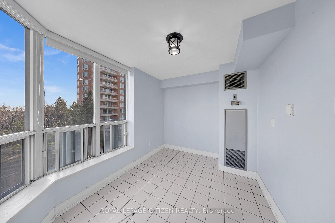
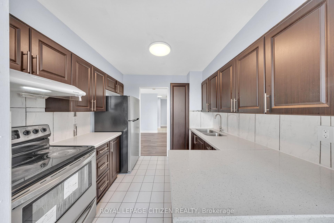
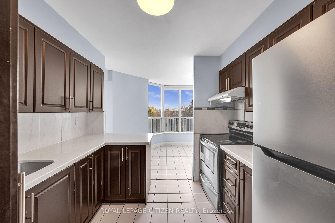
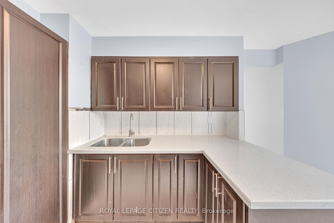
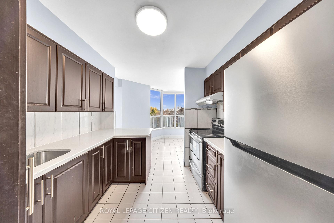
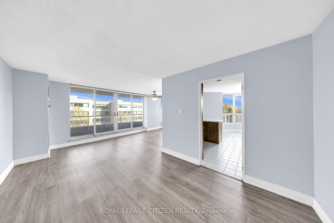
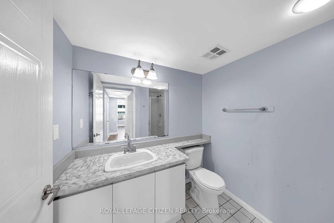
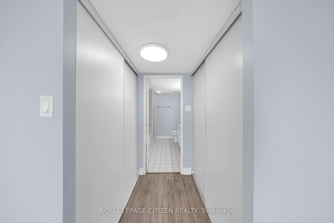
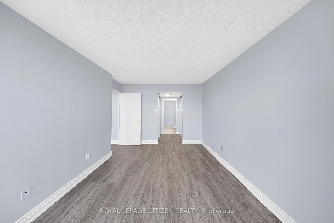
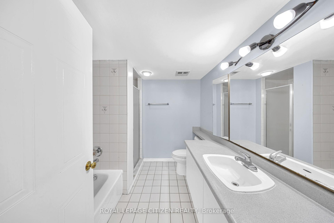
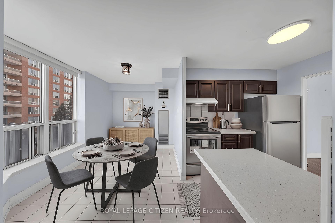
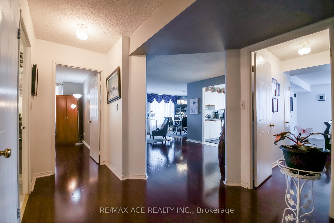
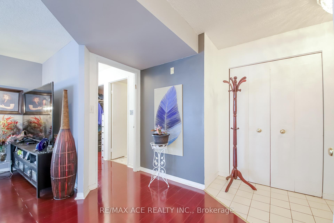
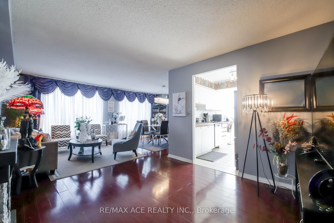
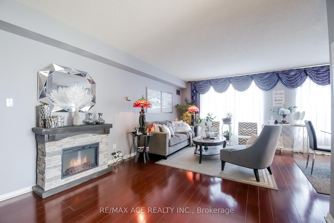
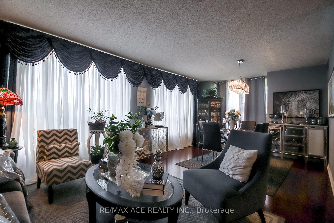
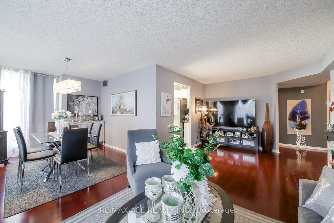
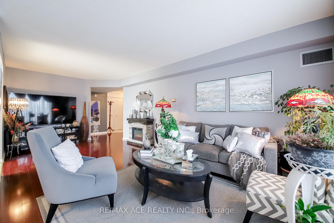
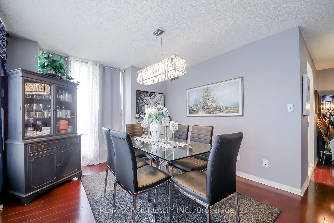
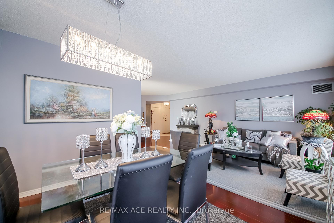
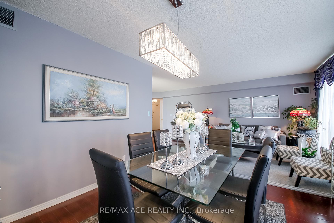
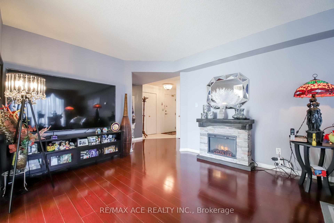
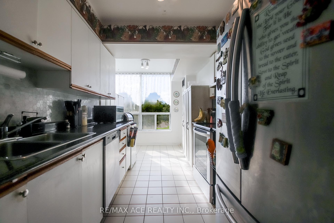
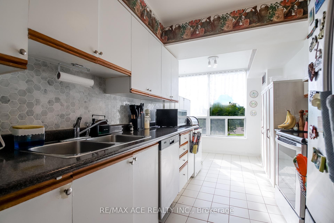
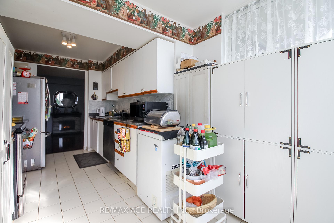
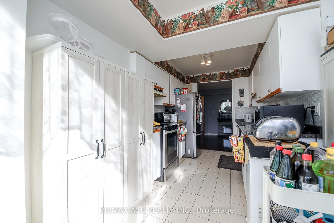
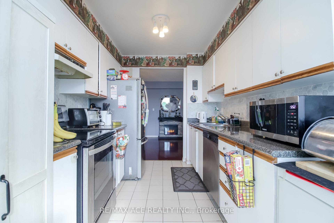
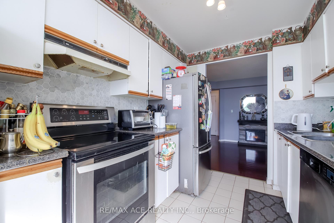
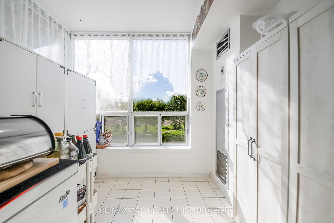
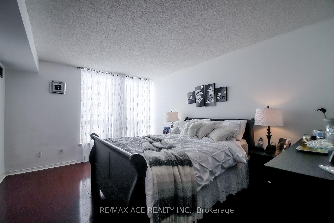
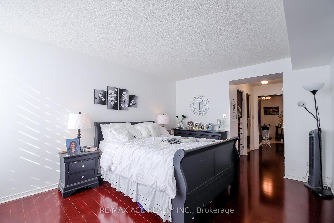
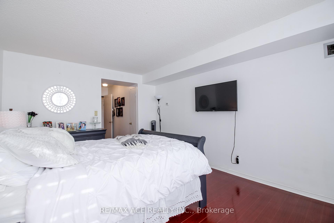
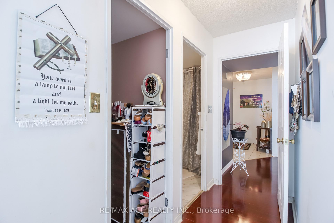
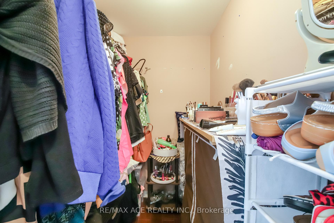
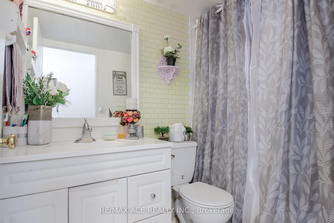
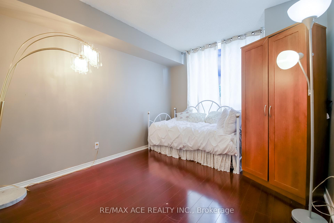
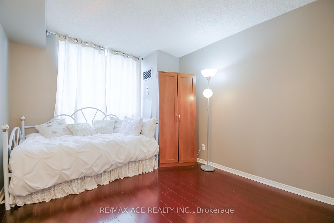
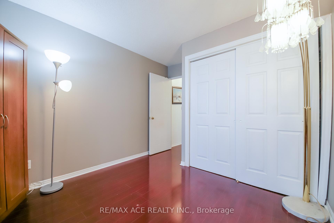
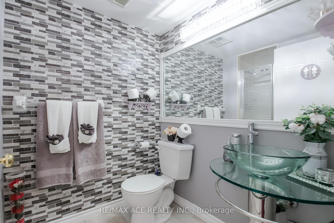
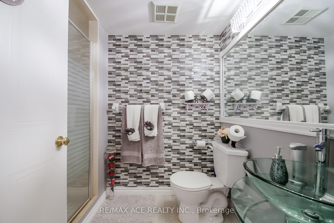
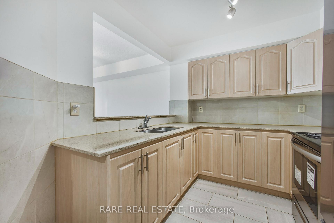
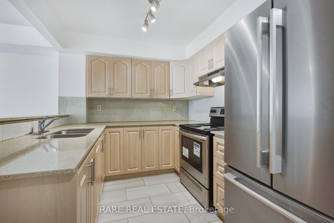
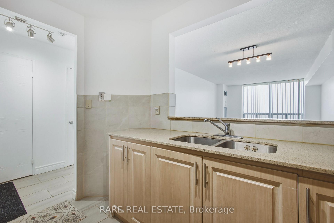
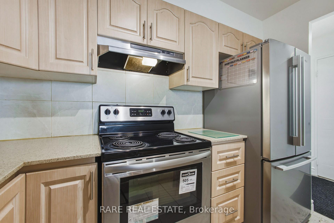
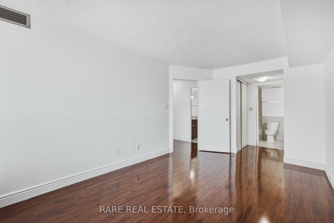
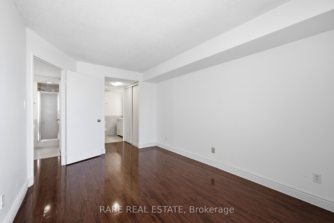
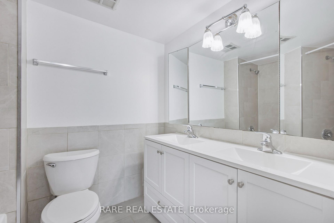
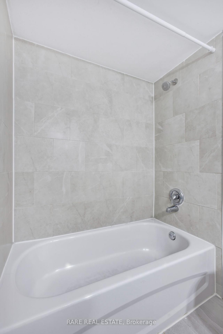
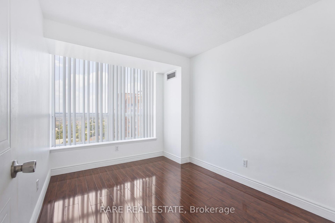
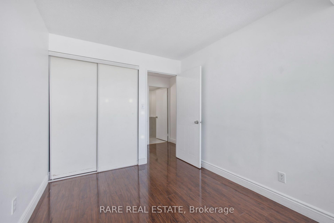
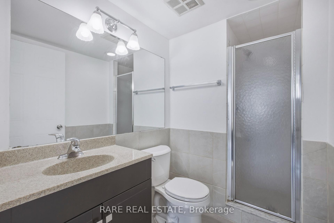
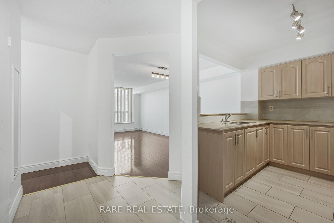
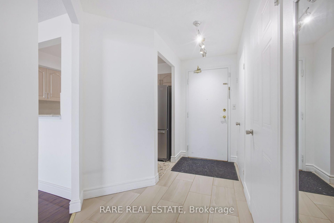
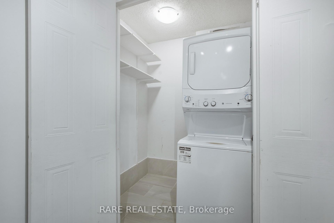
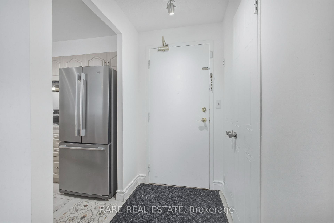
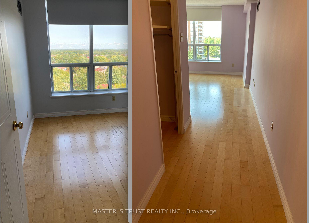
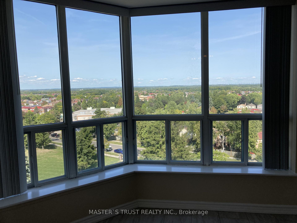
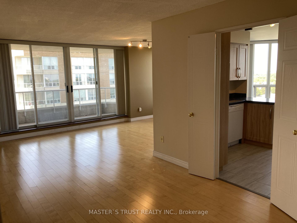
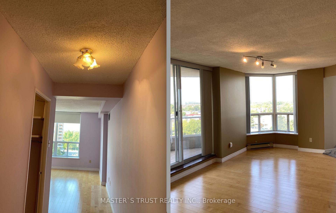
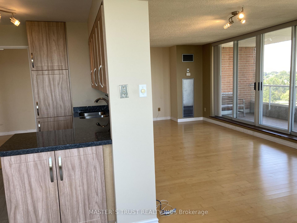
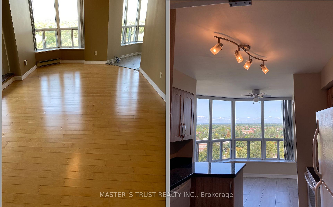
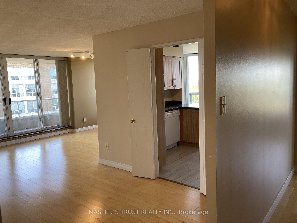
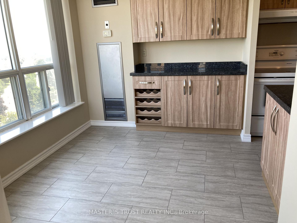
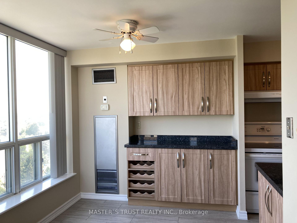
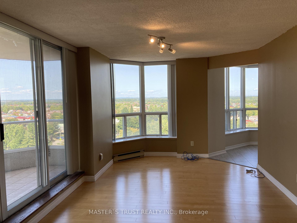
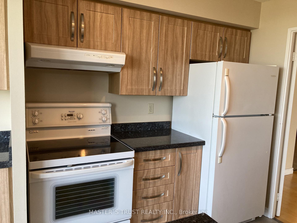
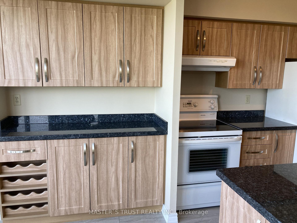
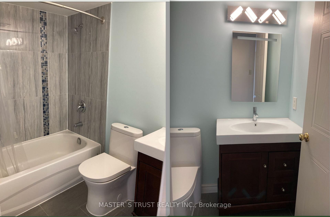
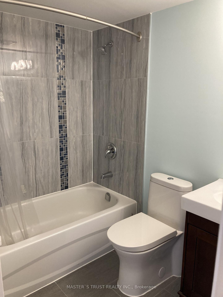
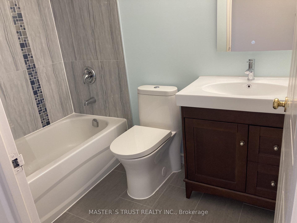
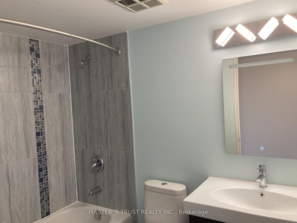
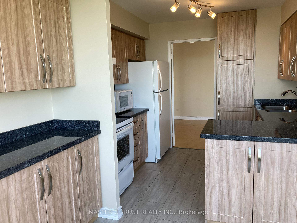
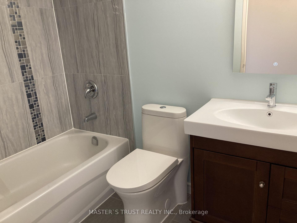
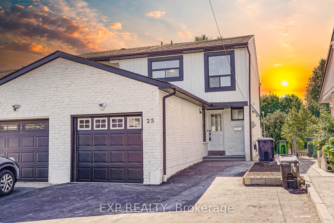
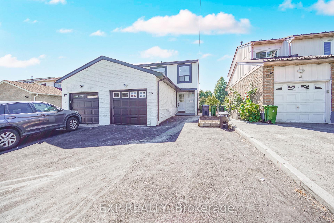
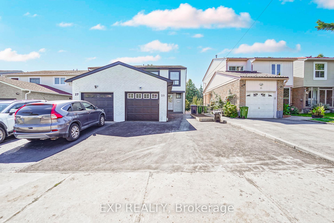
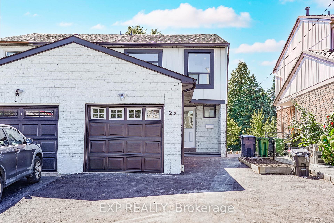
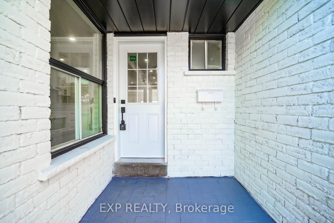
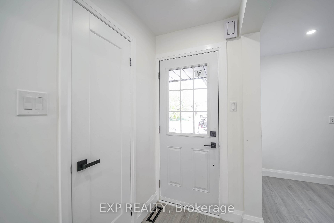
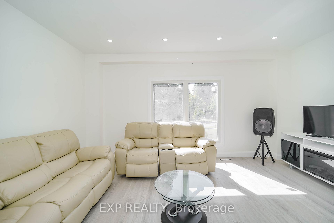
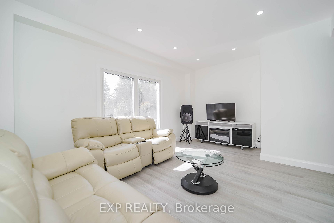
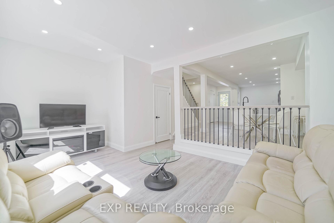
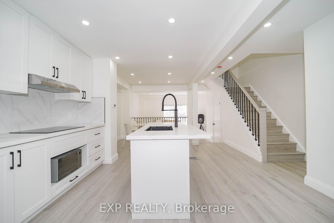
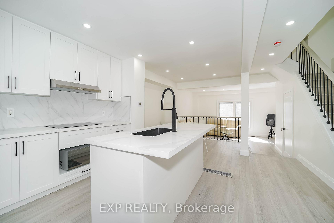
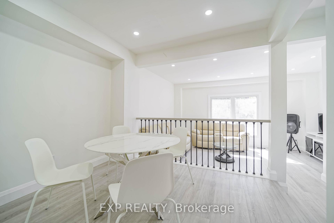
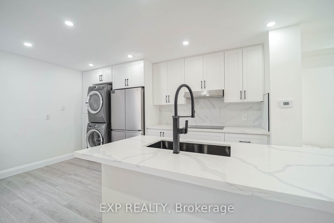
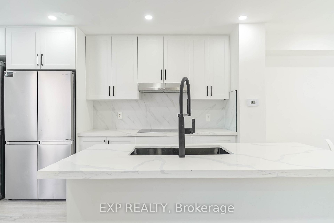
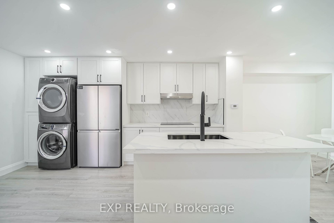
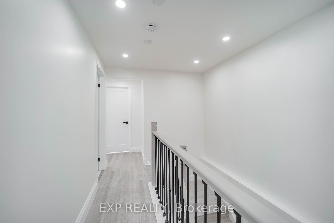
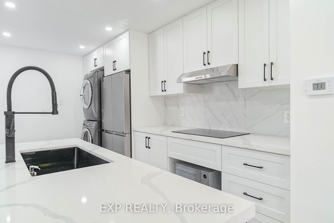
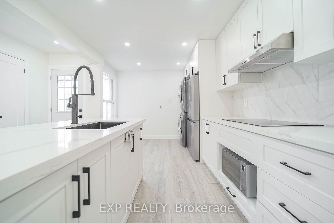
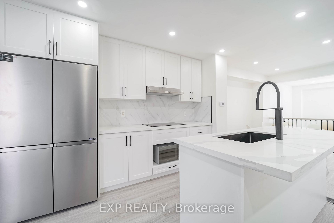
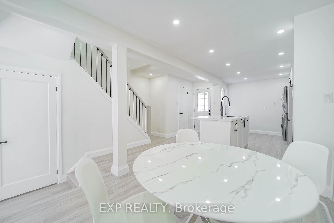
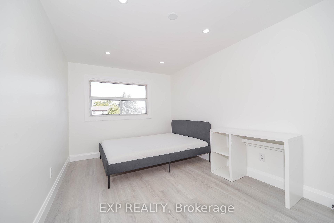

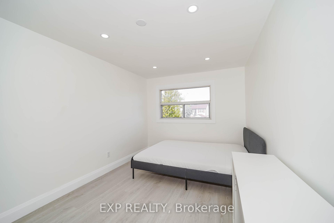
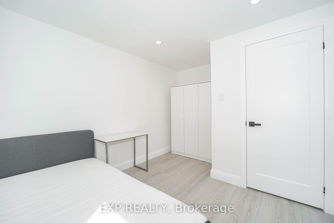
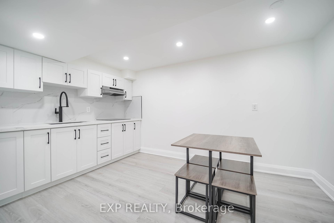
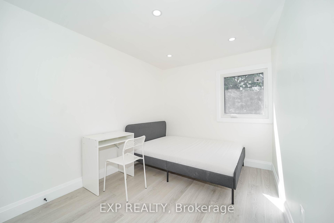
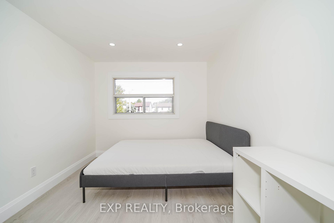
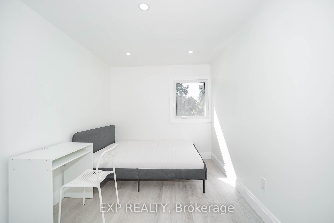
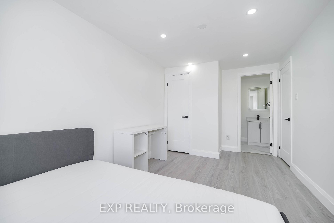
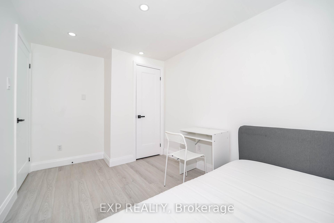
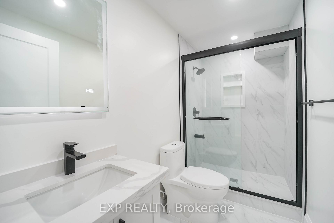
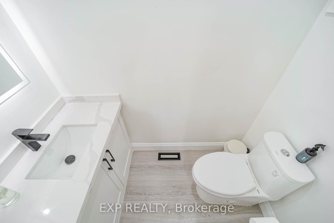
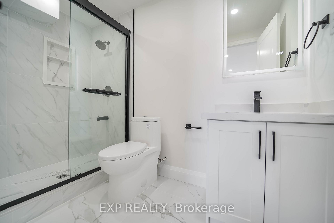
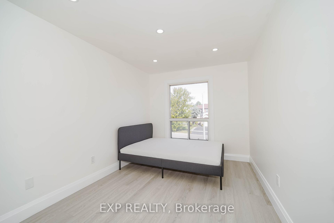
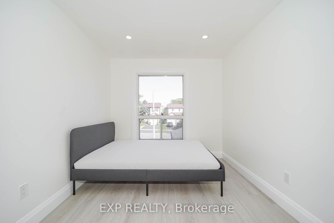
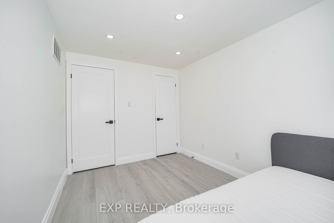
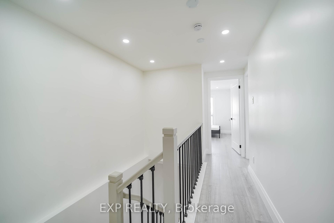
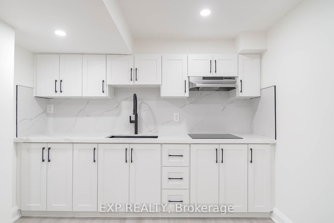
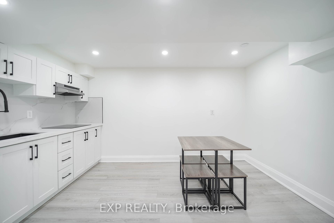
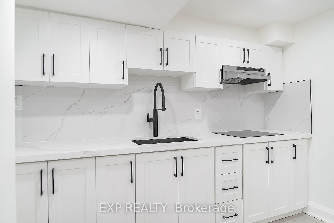
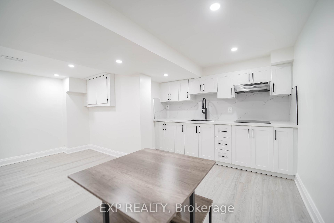
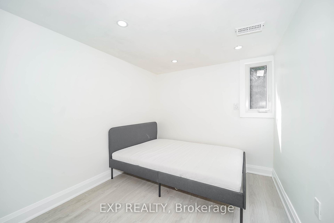
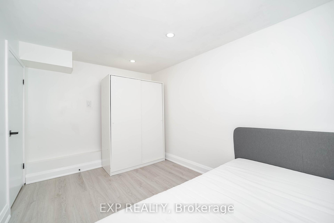
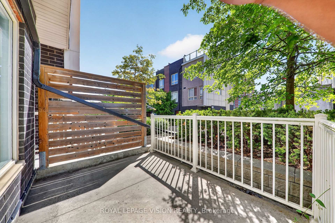
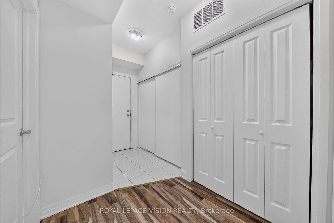
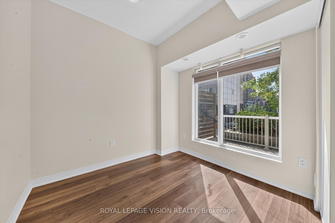
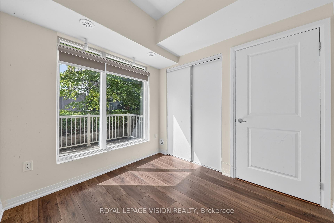
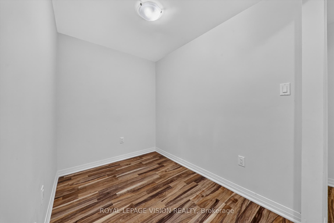
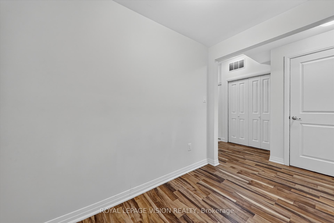
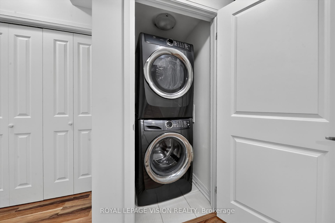
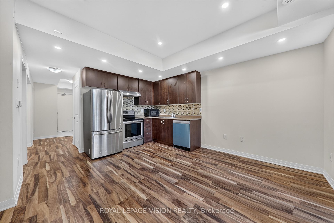
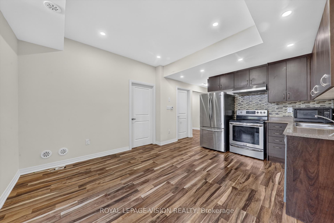
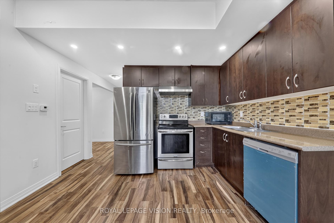
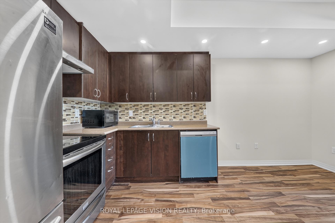
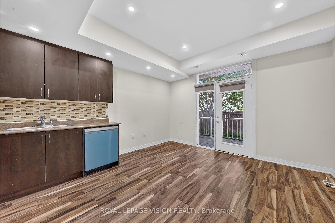
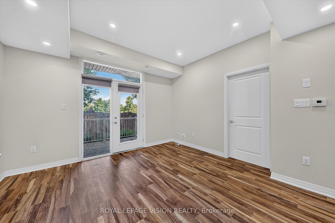
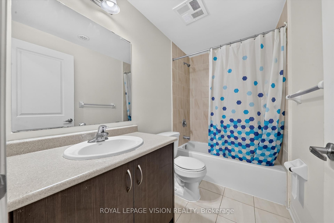
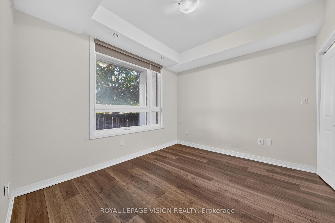
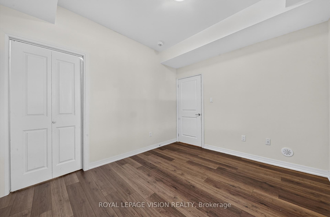
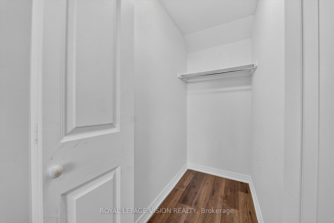
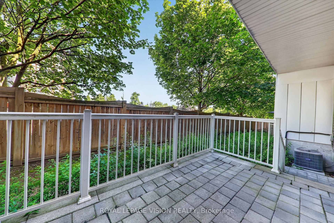
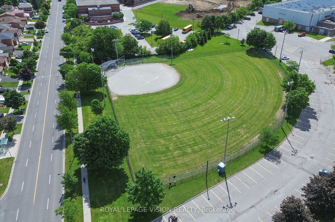
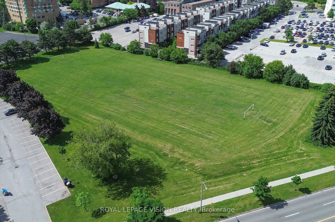
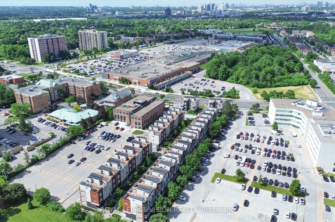
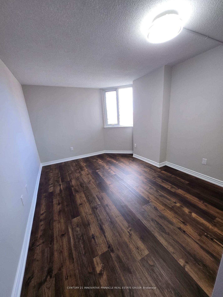
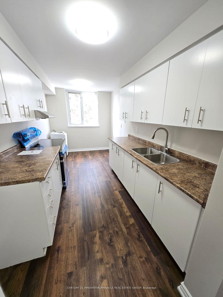
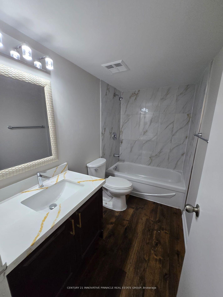
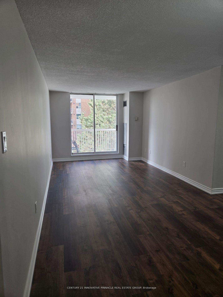
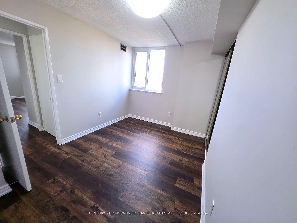
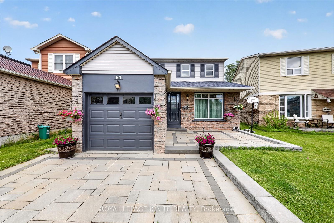
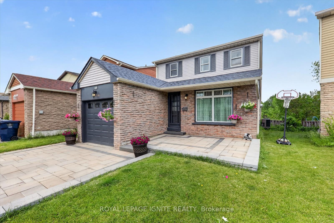
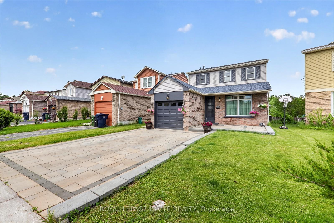
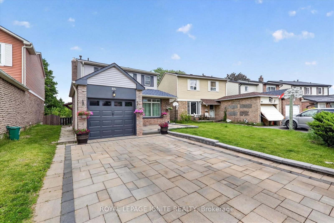
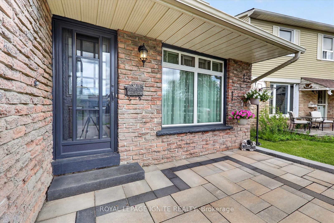
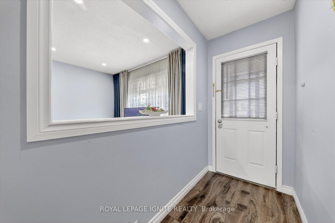
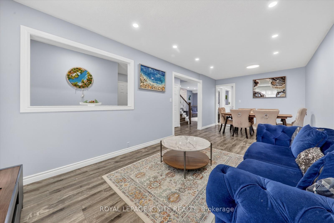
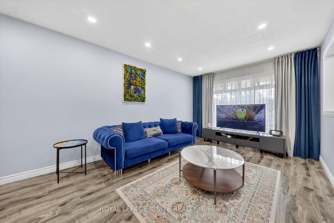
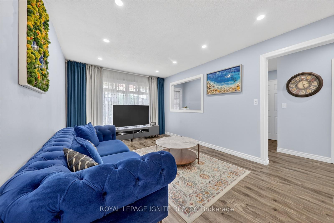
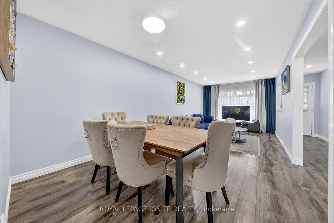
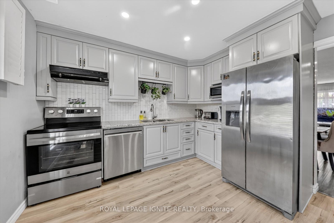
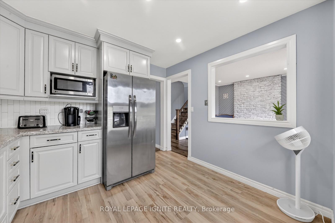
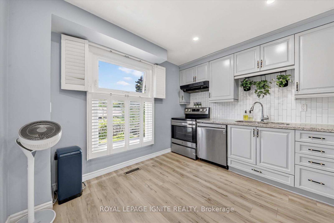
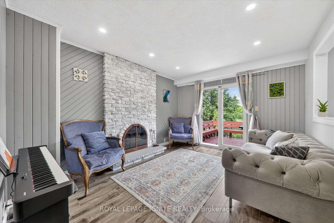
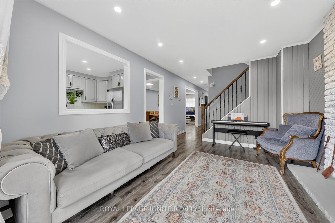
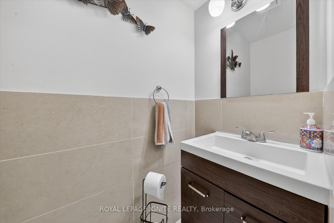
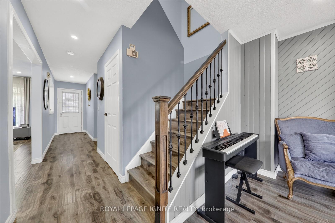
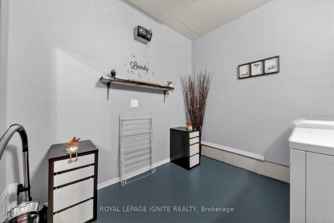
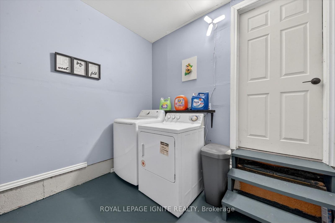
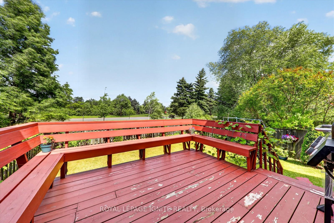
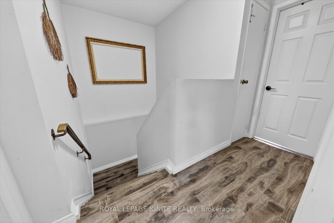
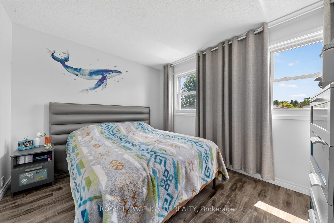
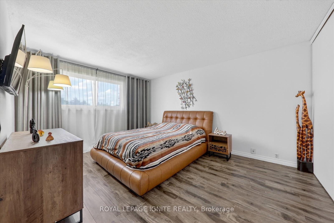
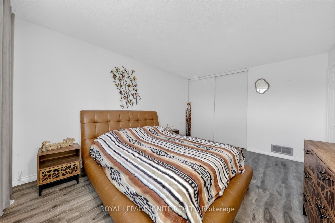
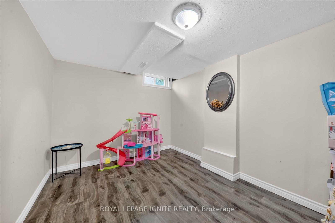
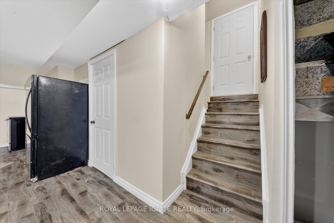
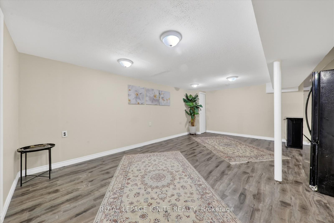
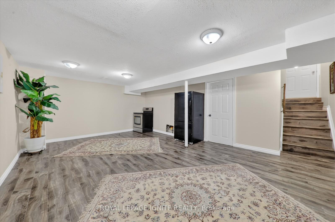
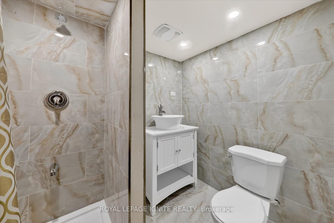
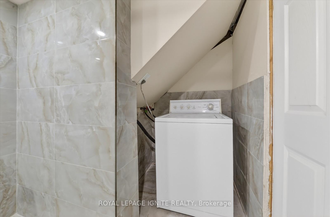
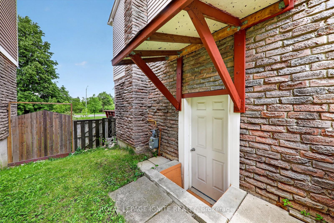
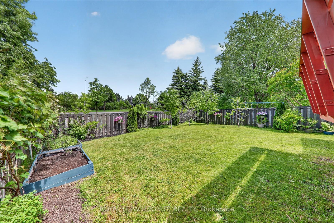
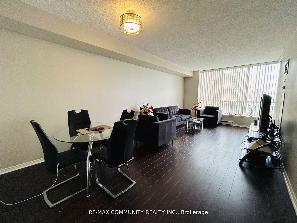
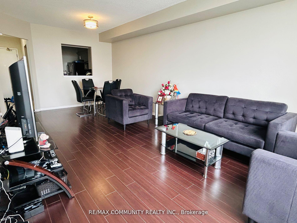
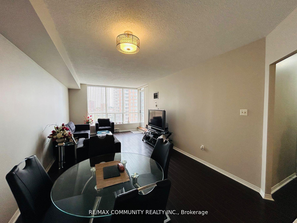
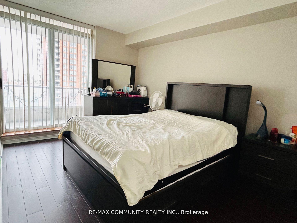
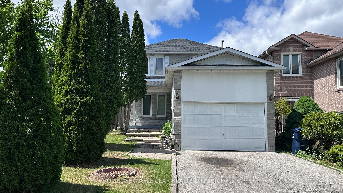
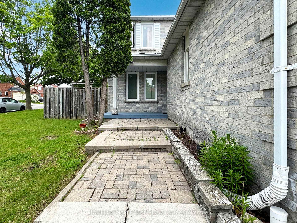
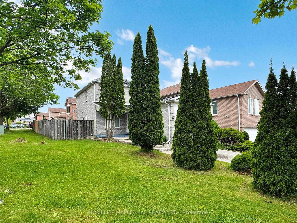
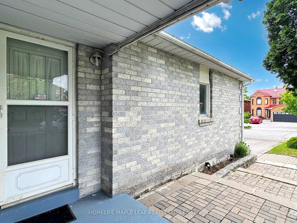
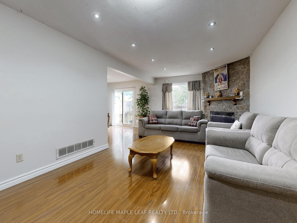
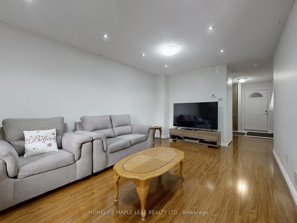
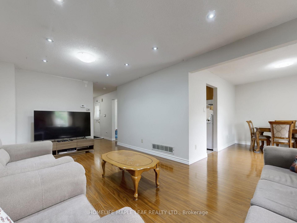
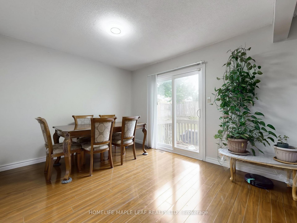
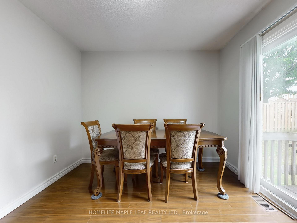
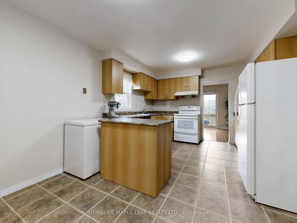
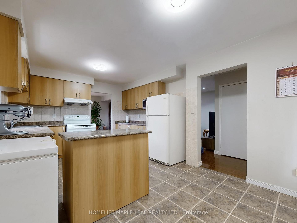
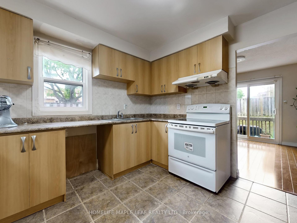
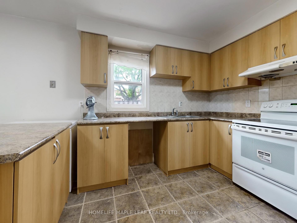
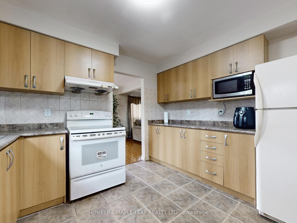
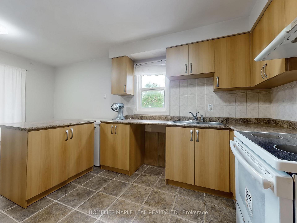
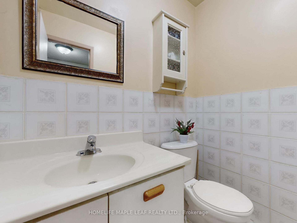
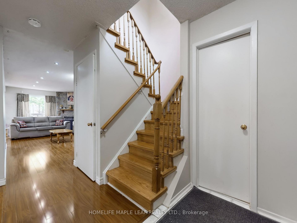
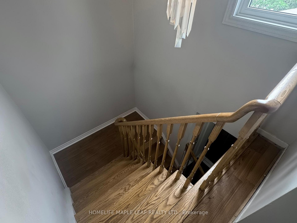
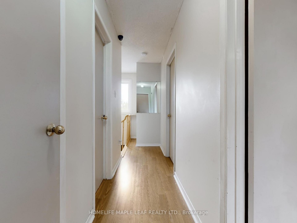
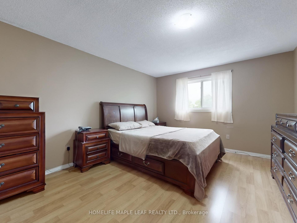
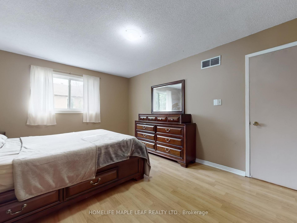
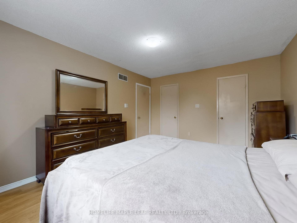
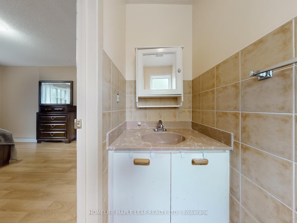
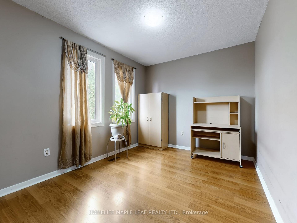
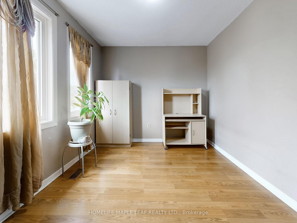
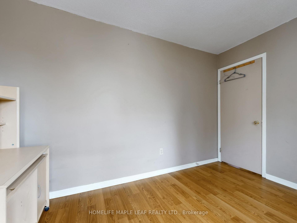
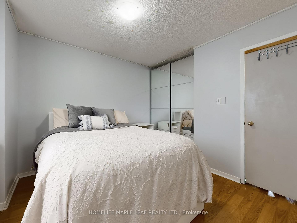
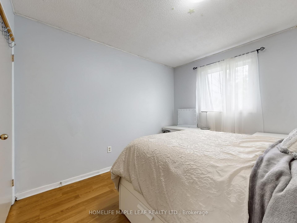
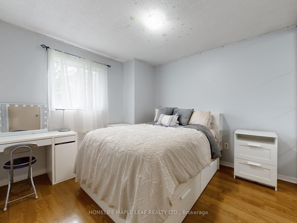
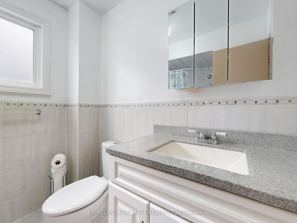
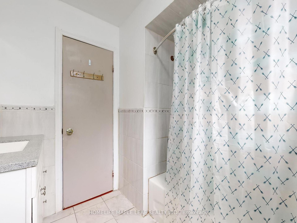
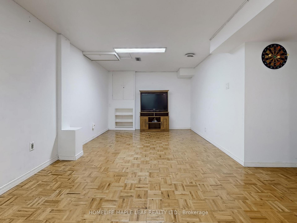
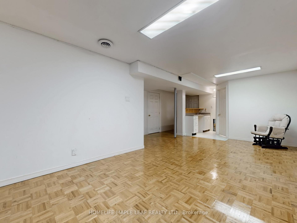
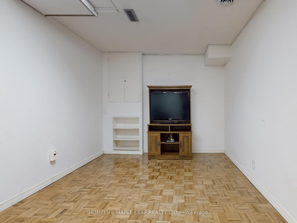
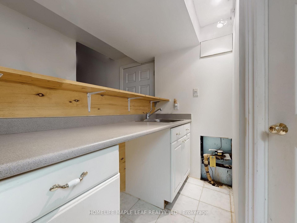
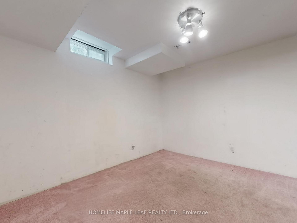
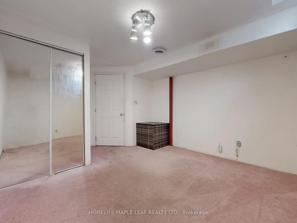
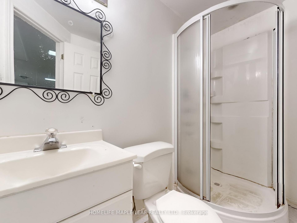
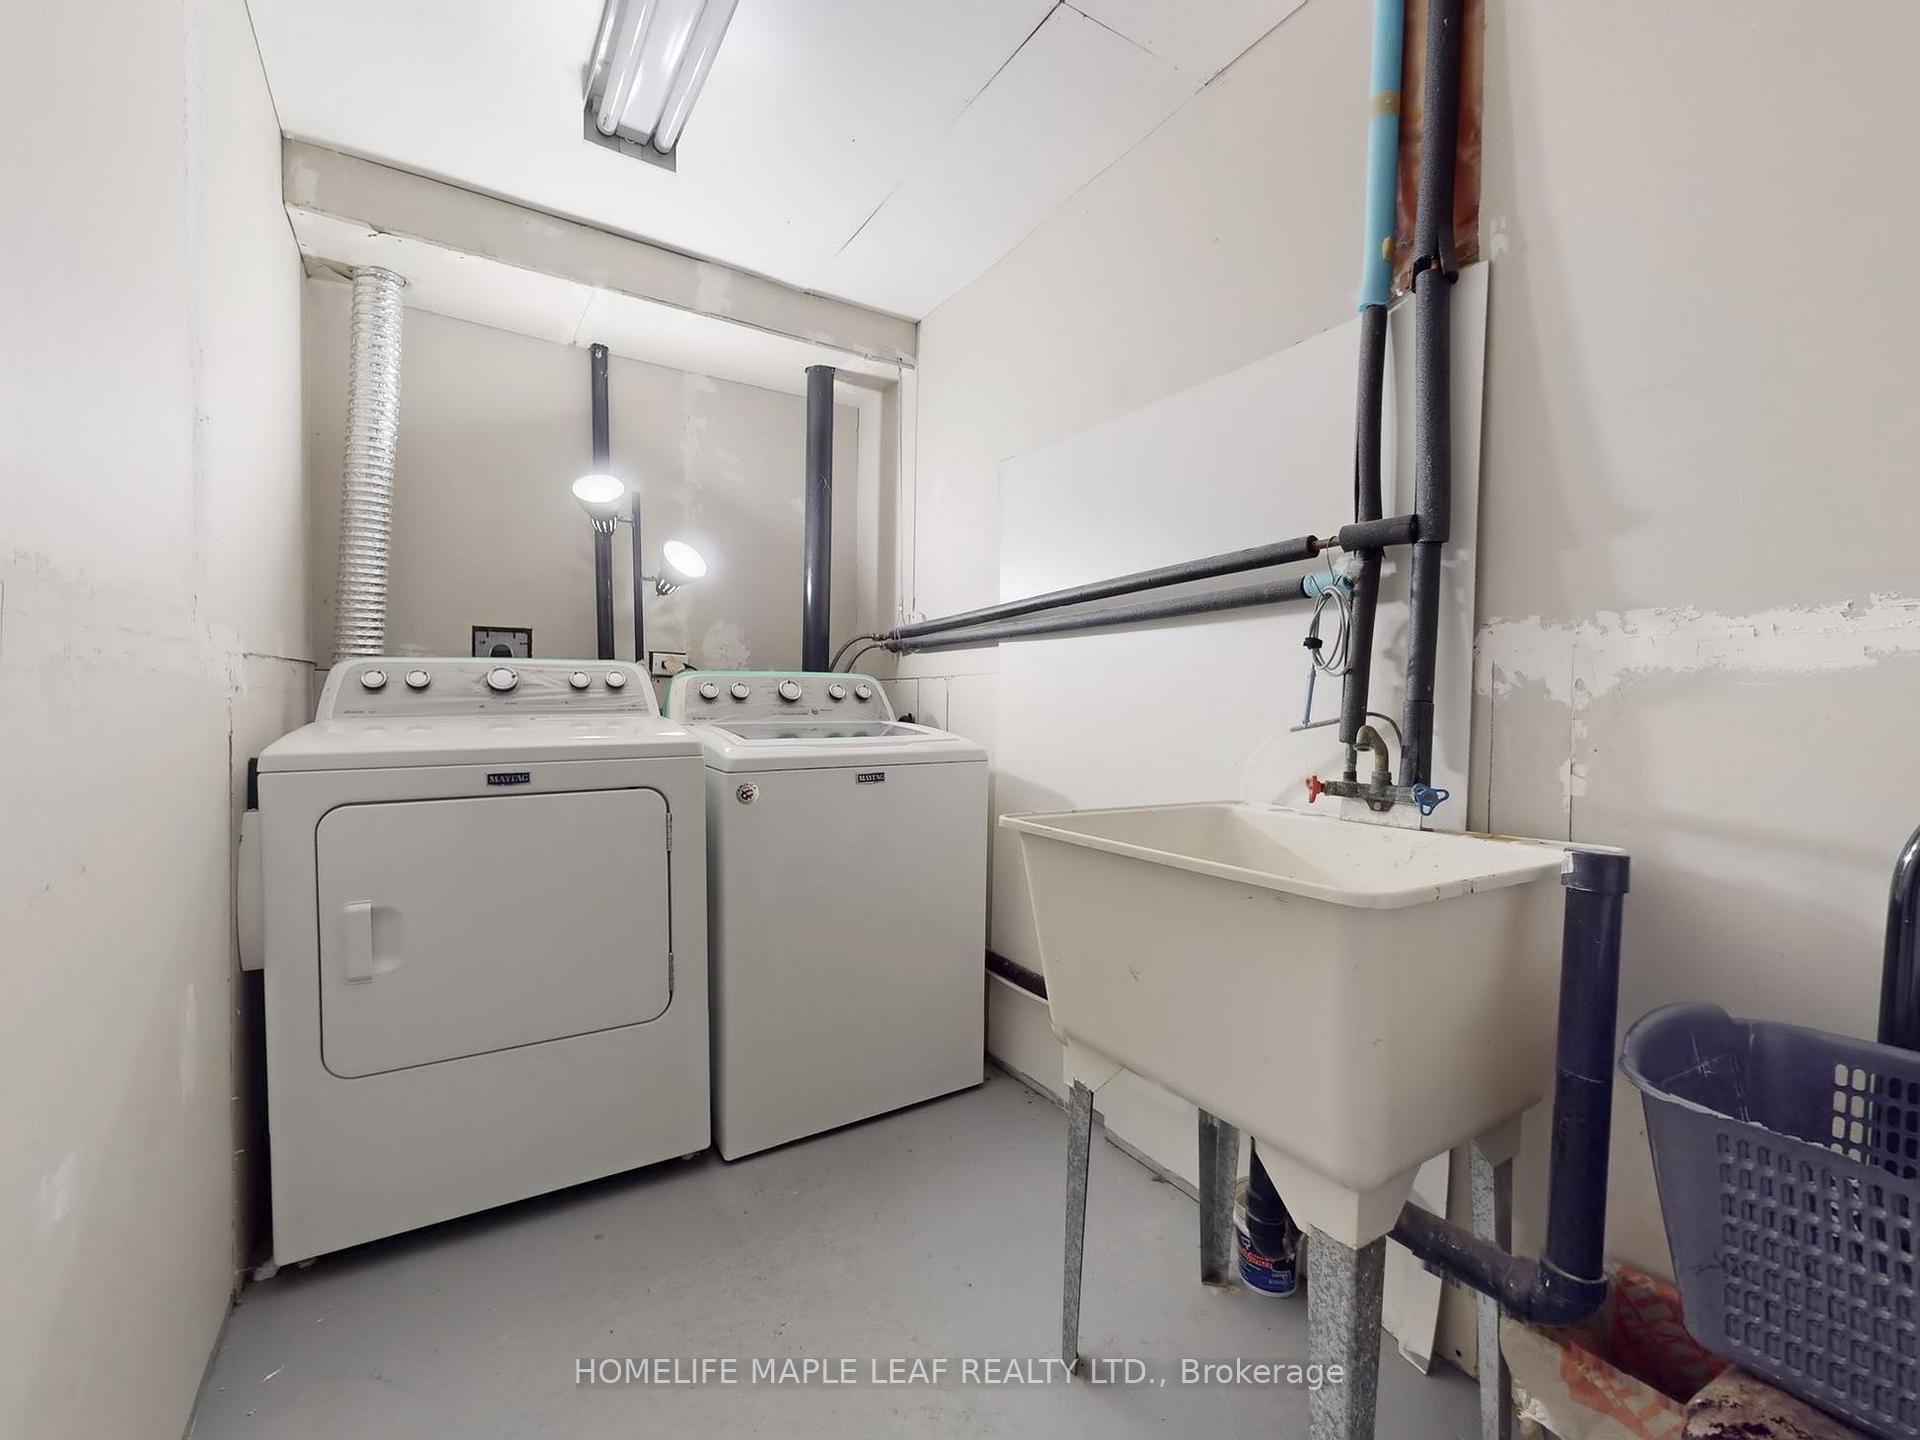
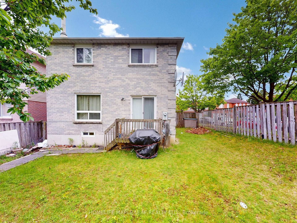
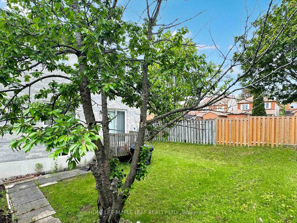
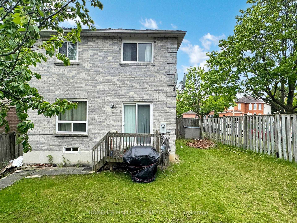
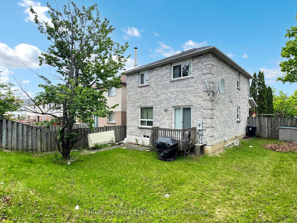
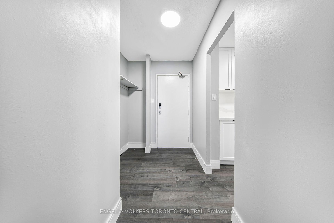
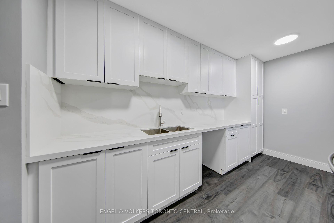
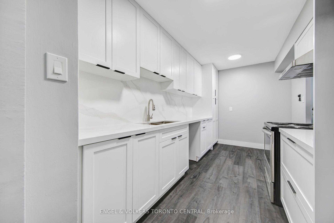
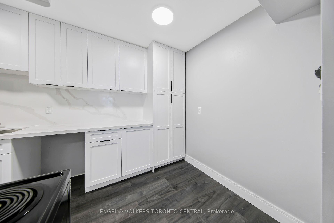
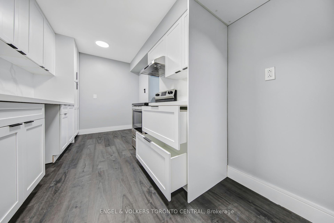
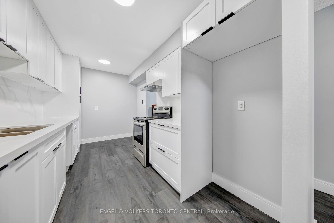
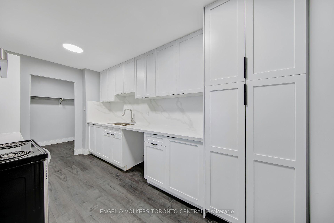
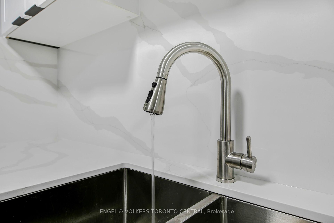
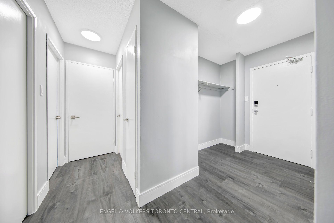
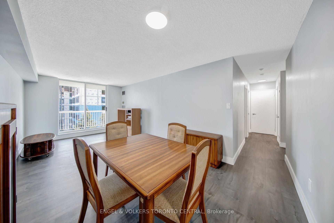
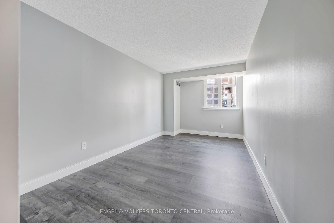
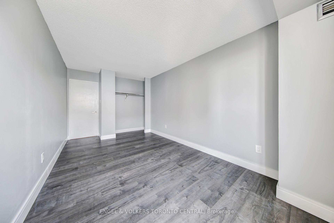
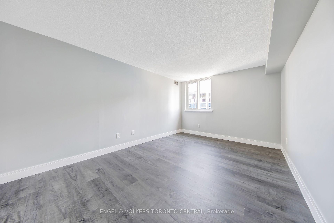
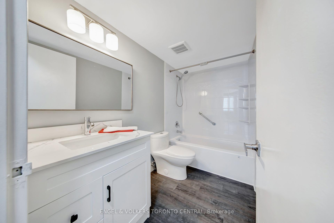
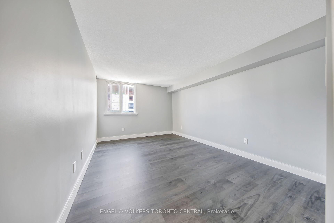
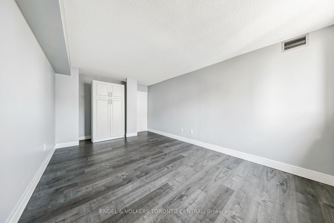
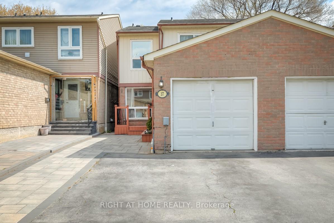
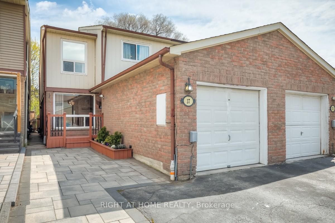
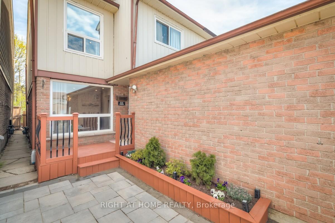
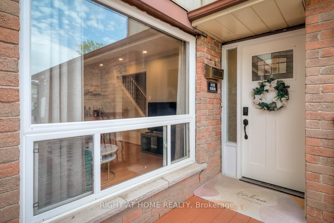
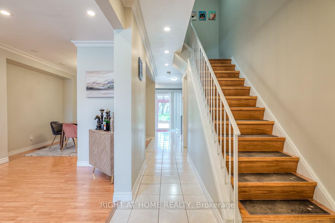
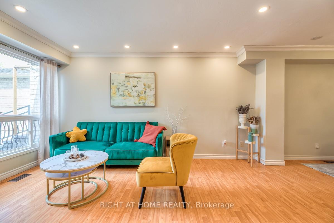
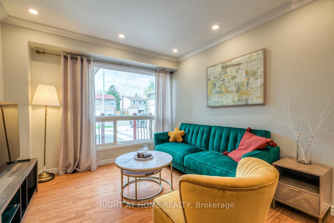
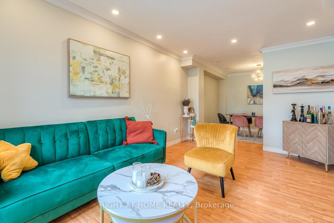
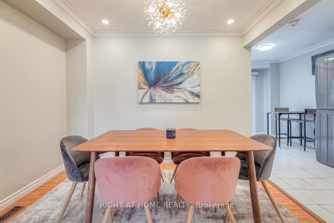
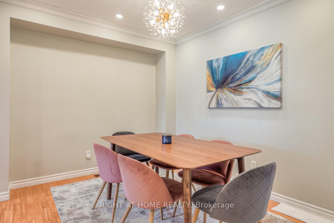
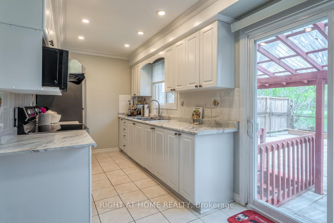
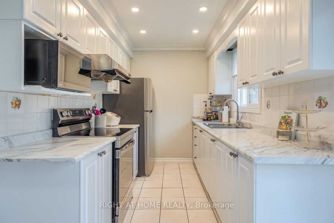
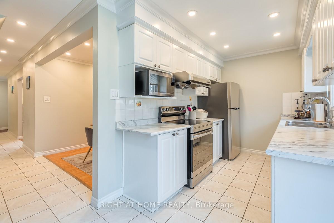
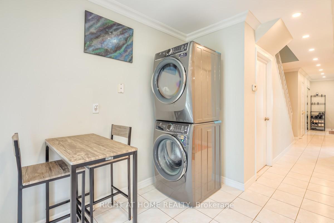
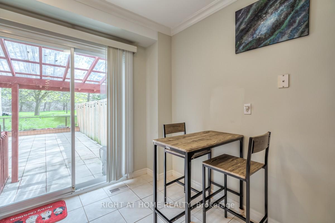
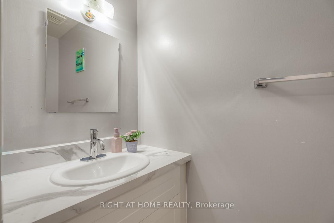
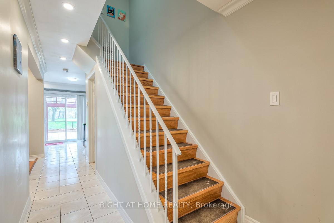
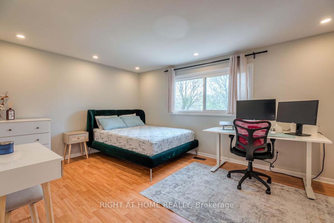
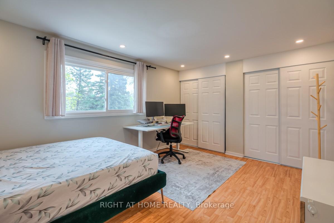
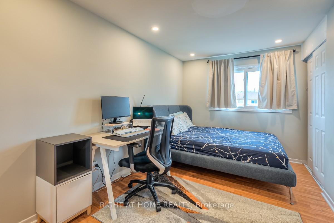
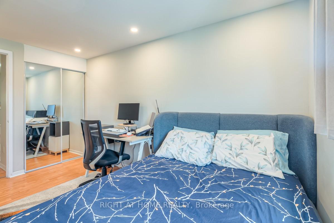
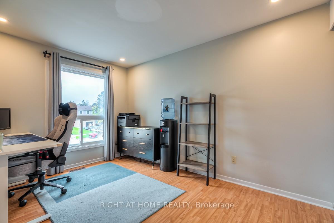
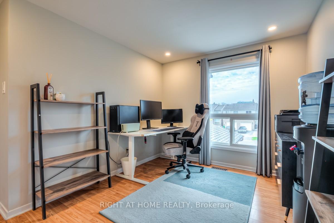
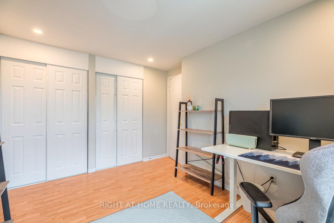
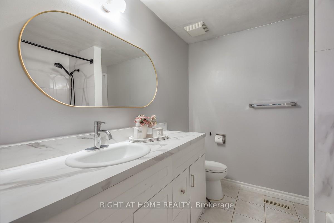
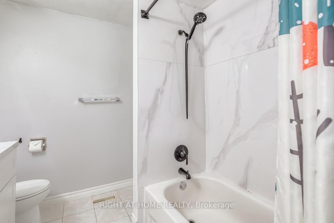
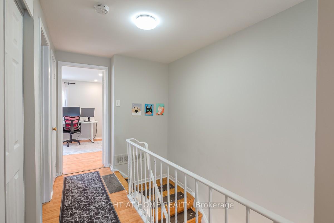
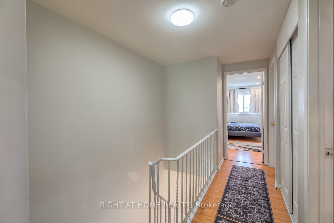
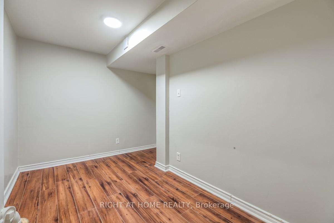
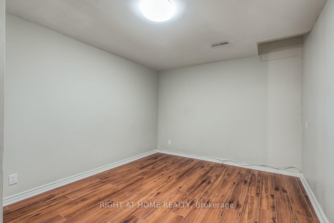
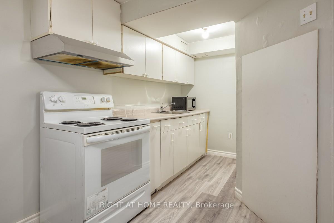
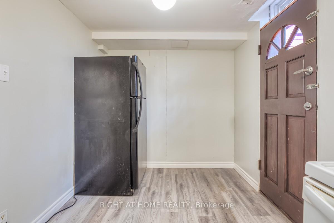
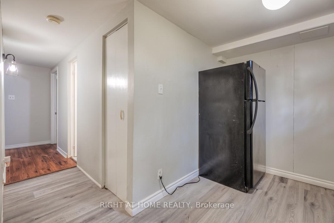
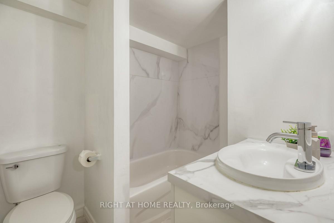
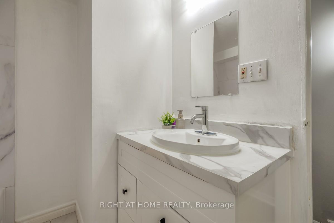
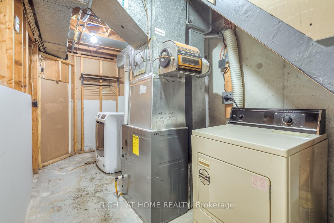
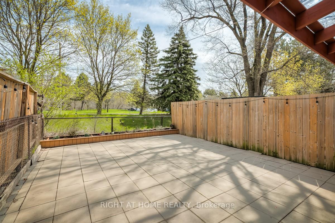
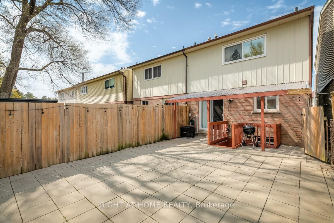
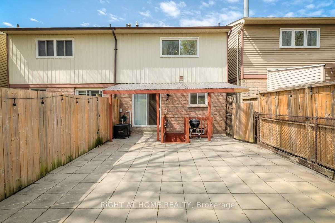
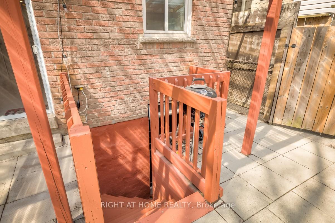
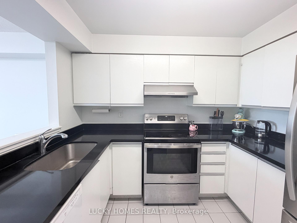
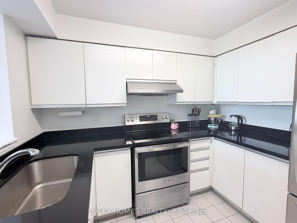
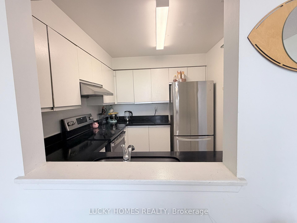
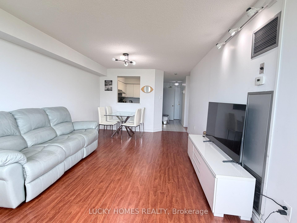
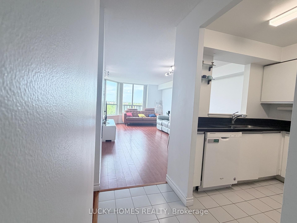
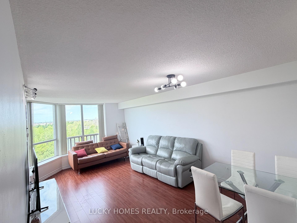
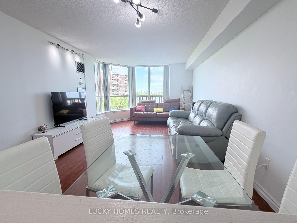
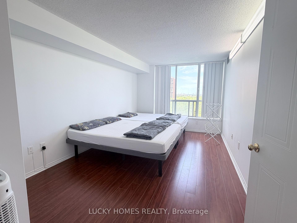
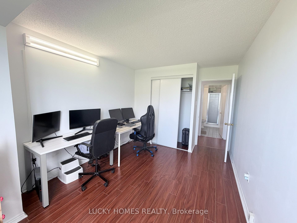
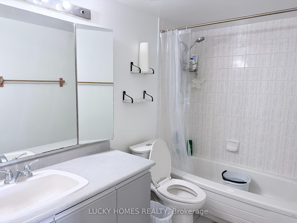
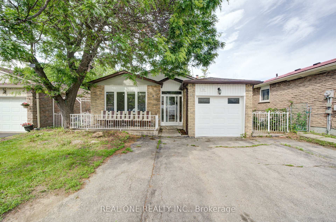
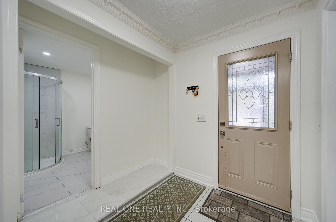
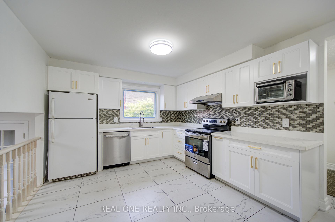
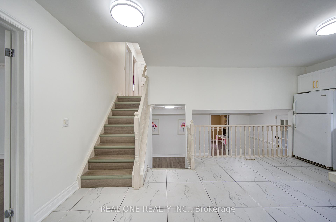
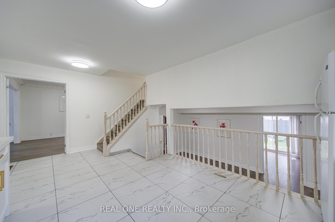
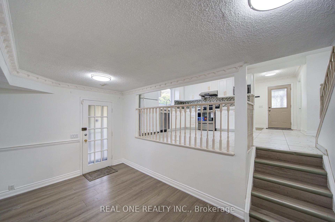
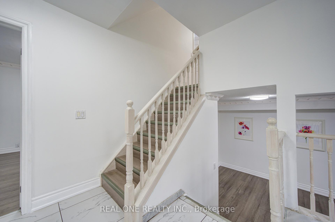
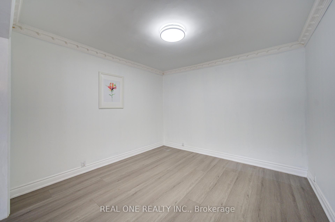
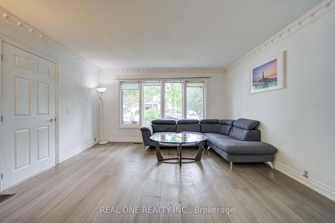
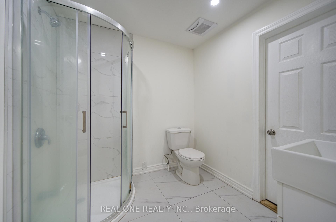
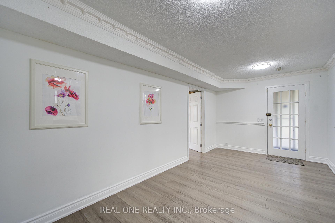
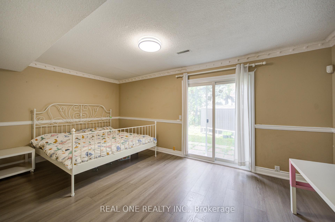
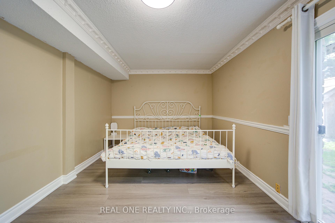
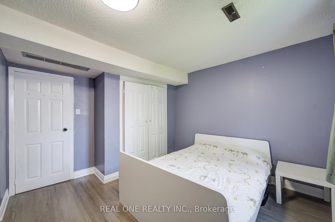
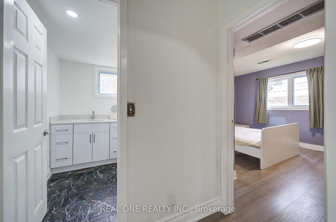
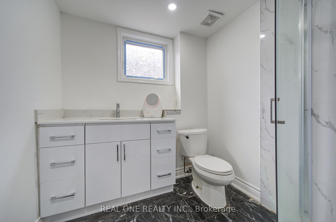
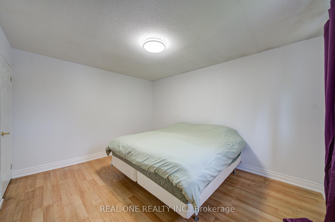
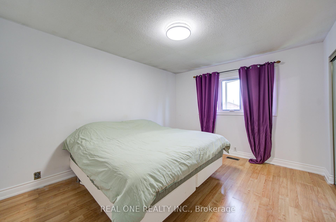
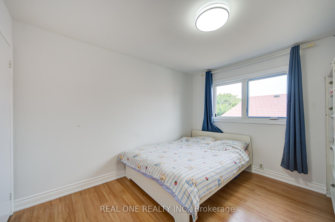
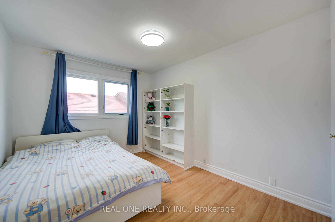
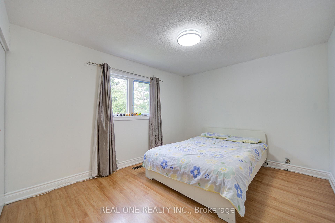
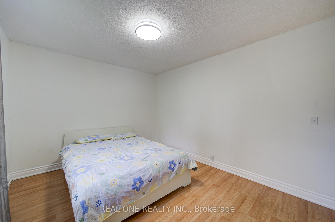
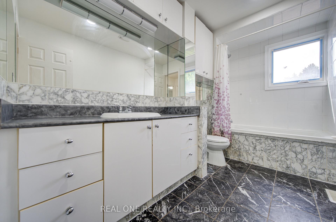
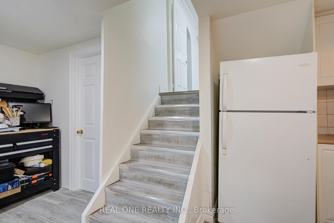
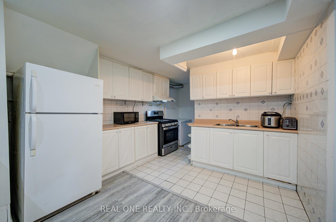
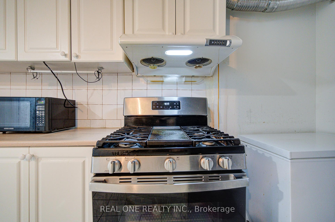
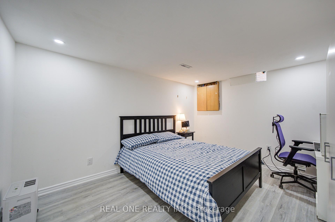
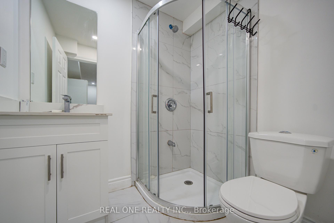
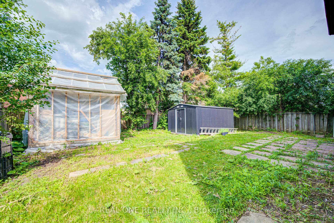
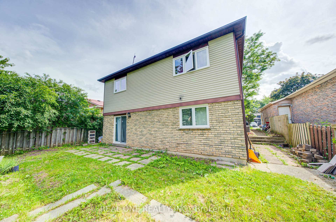
Welcome to this beautifully updated 4-bedroom, 4-level backsplit offering exceptional space, versatility, and modern finishes throughout. The heart of the home is the stunning newly renovated kitchen (2025), featuring contemporary cabinetry, stylish finishes, and brand-new appliances including a gas range-perfect for family living and entertaining.This home has been extensively upgraded with two additional bathrooms, a fully renovated basement, and new flooring installed throughout, creating a fresh and cohesive feel from top to bottom. The functional layout offers multiple living areas, ideal for growing families, multi-generational living, or those seeking flexible space to work and relax.Enjoy the convenience of both a side entrance and a walkout to the backyard, providing excellent access and potential for extended family living. Step outside to a spacious, private backyard-perfect for summer gatherings, gardening, or simply enjoying the outdoors.Located in a desirable neighbourhood close to schools, parks, shopping, and transit, this move-in-ready home combines thoughtful renovations with outstanding family-friendly living.Roofing (2025), Windows(2025).
No extras listed.
Visit this home
Pick a time that works for you.
No upcoming open houses.

| Type | Detached |
| Style | Backsplit 4 |
| Approx. Age | Not available |
| Size | 1500-2000 sq. ft. |
| Property Tax | $3,627 |
| Lot Size | 45 ft x 112 ft |
| mls© Number | E13497926 |
| Listed By | REAL ONE REALTY INC. |
Listing History
- No recent sale history for this listing.
- No recent lease history for this listing.
Schools
Could you afford this home?
What the bank counts
This home's actual carrying costs, payment stress-tested at 6%
- Mortgage, tested at 6%
- $5,113
- Property tax
- $302
- Heat allowance
- $150
- Housing costs
- $5,566 / mo
Lenders cap these at 39% of gross income — that sets the number.
Income needed
$171,000
gross annual household income
- Payment at 4%
- $4,204 / mo
- Cash down
- $199,800
Assumes no other monthly debts · 25-yr amortization
Full affordability checkInvestment Analysis
Estimated rent, cap rate and monthly cash flow for this property
Values and trends
Nearby listings
Comparable sales
- No similar listings found.