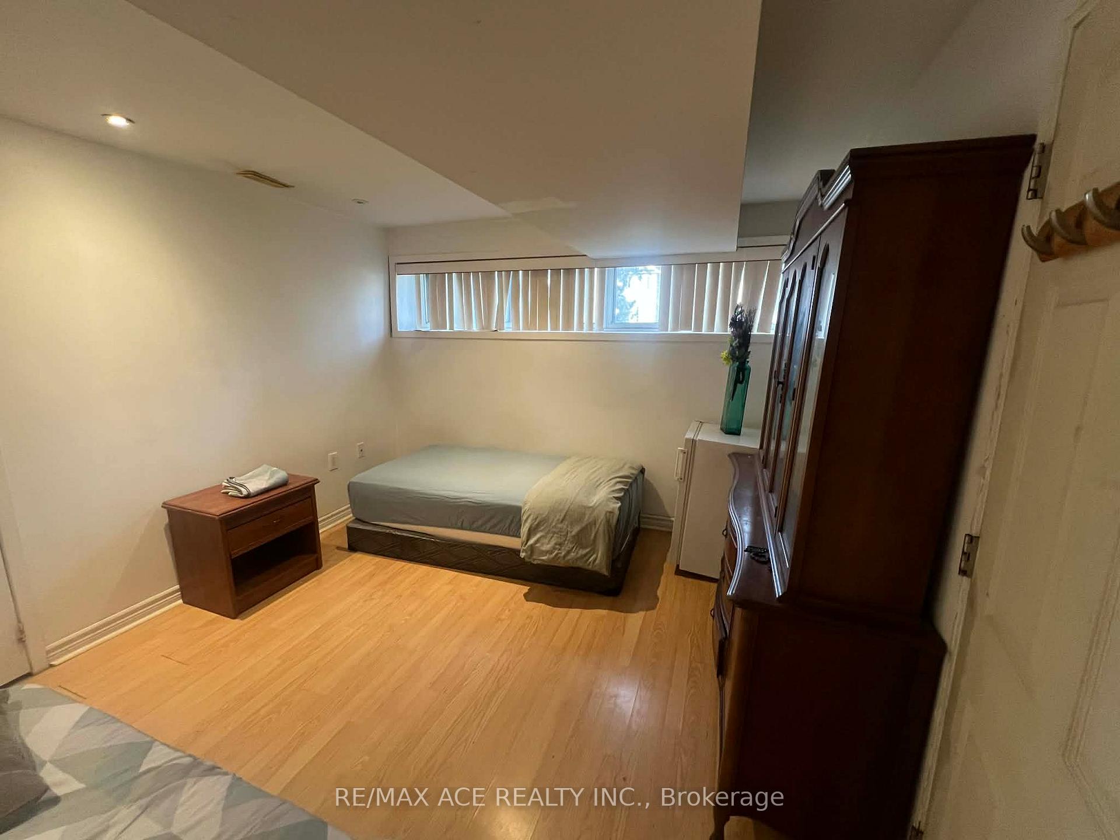
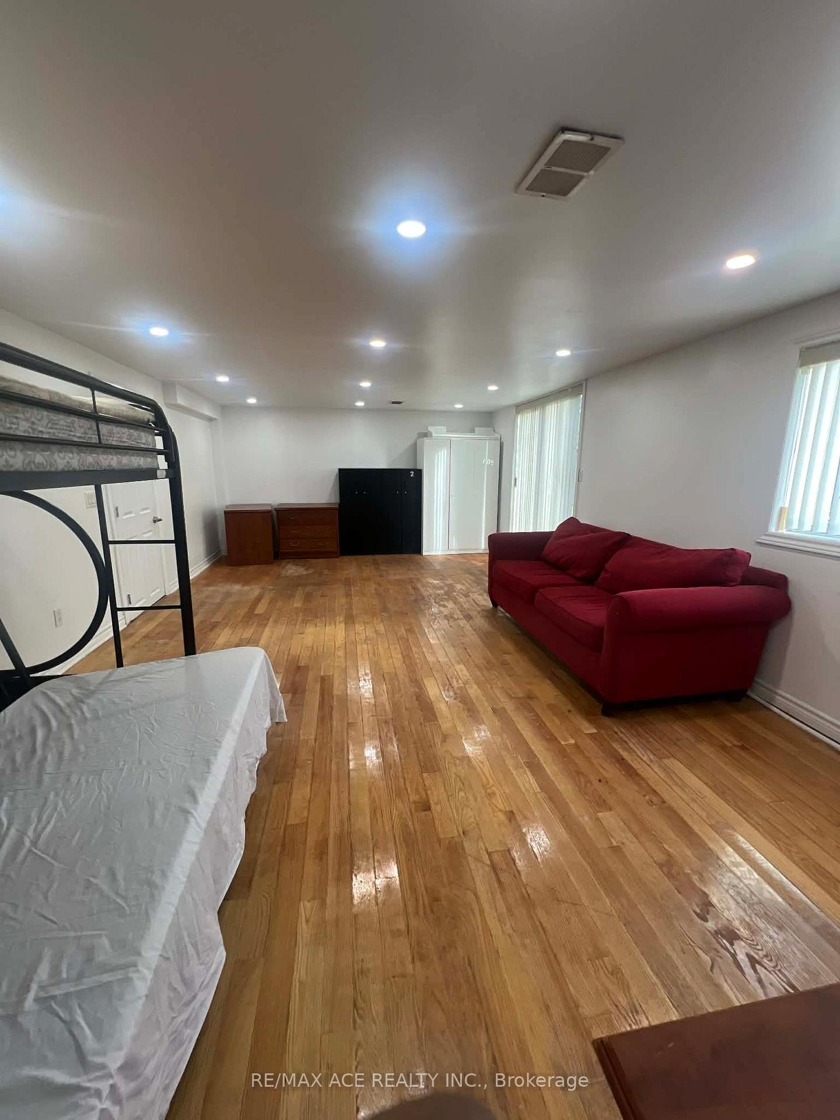
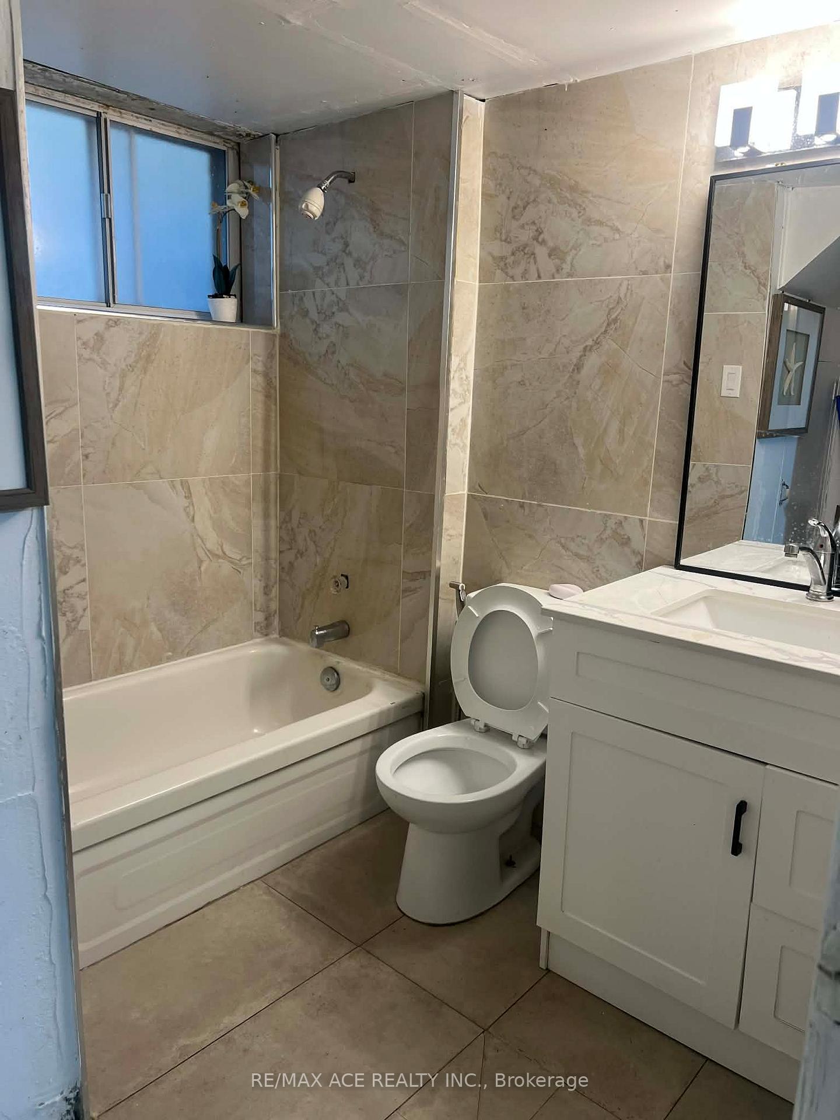
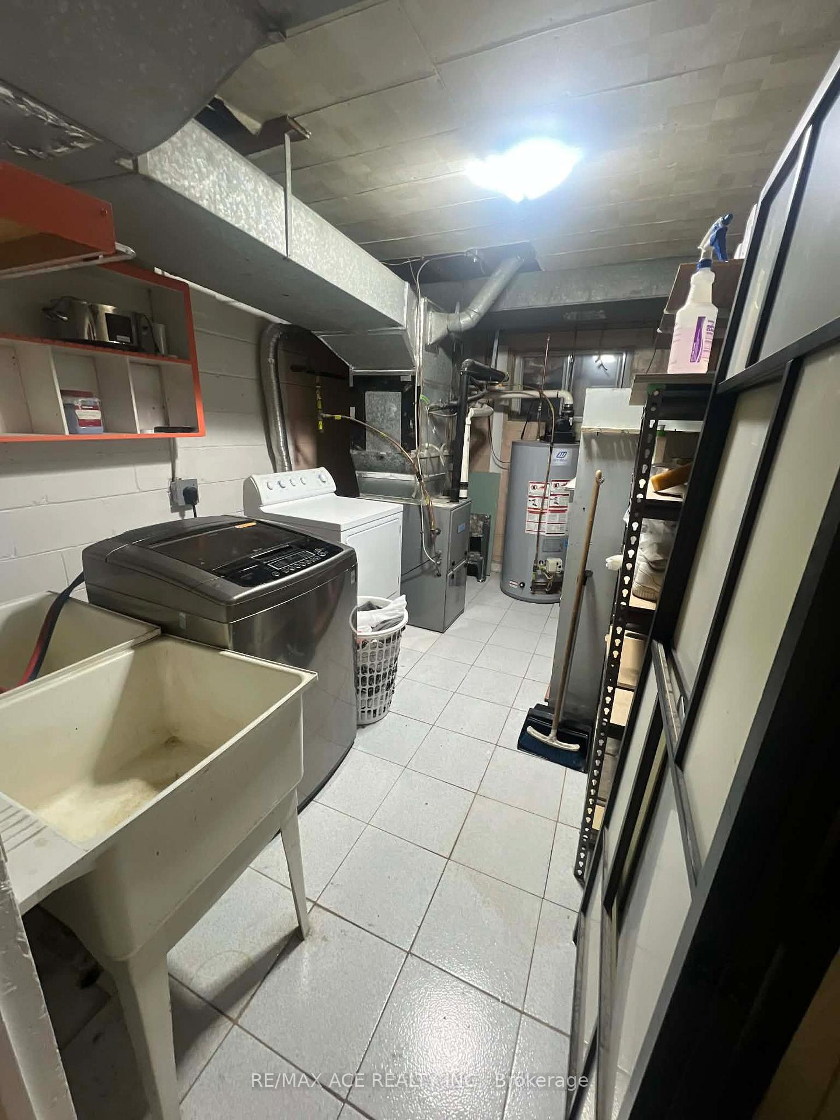
| Heat Included | |
| Water Included | |
| CAC Included | |
| Common Elements Included | |
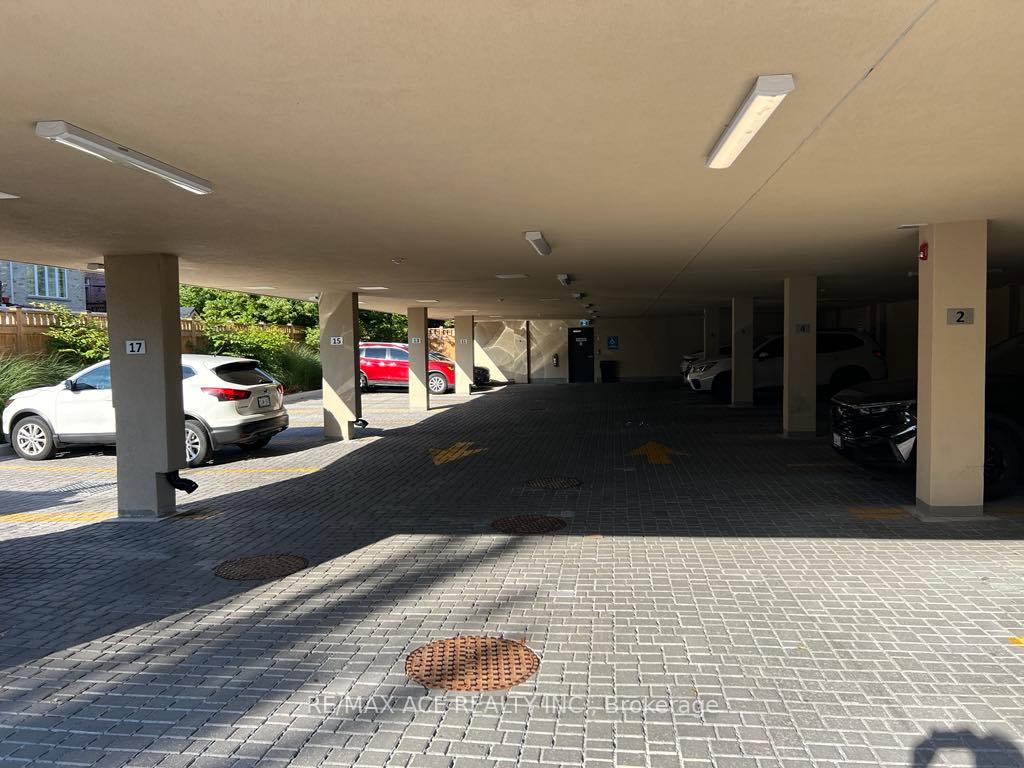
| Parking Included | |
| Building Insurance Included | |
| Hydro Included |

Listed 19 days ago
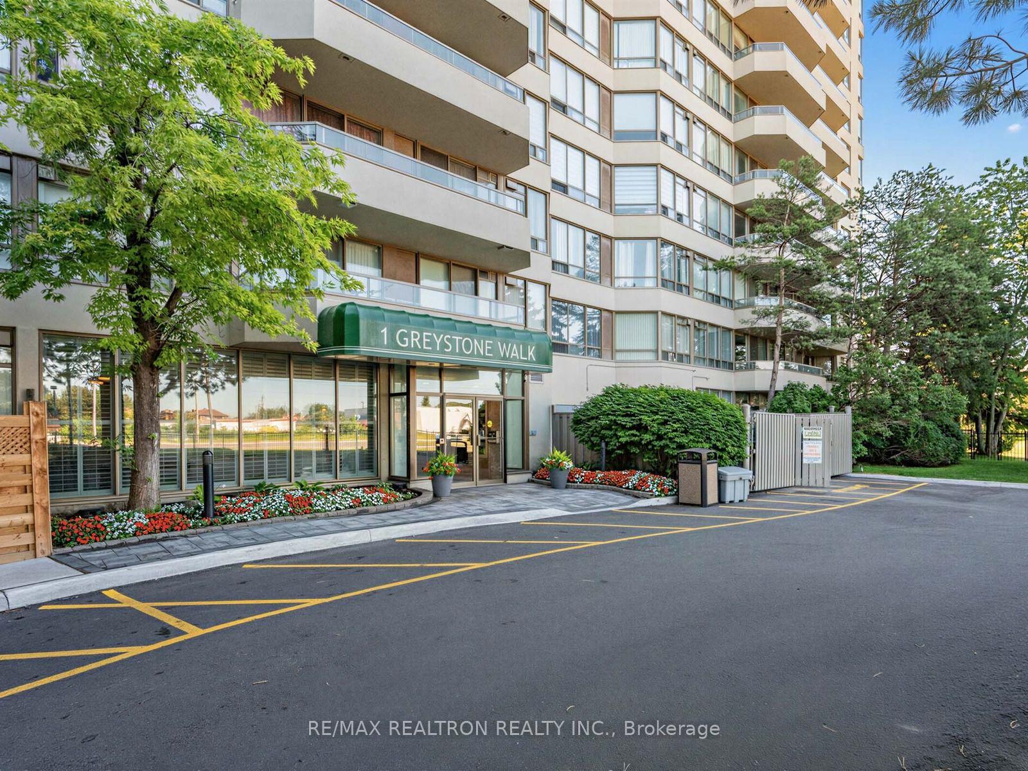
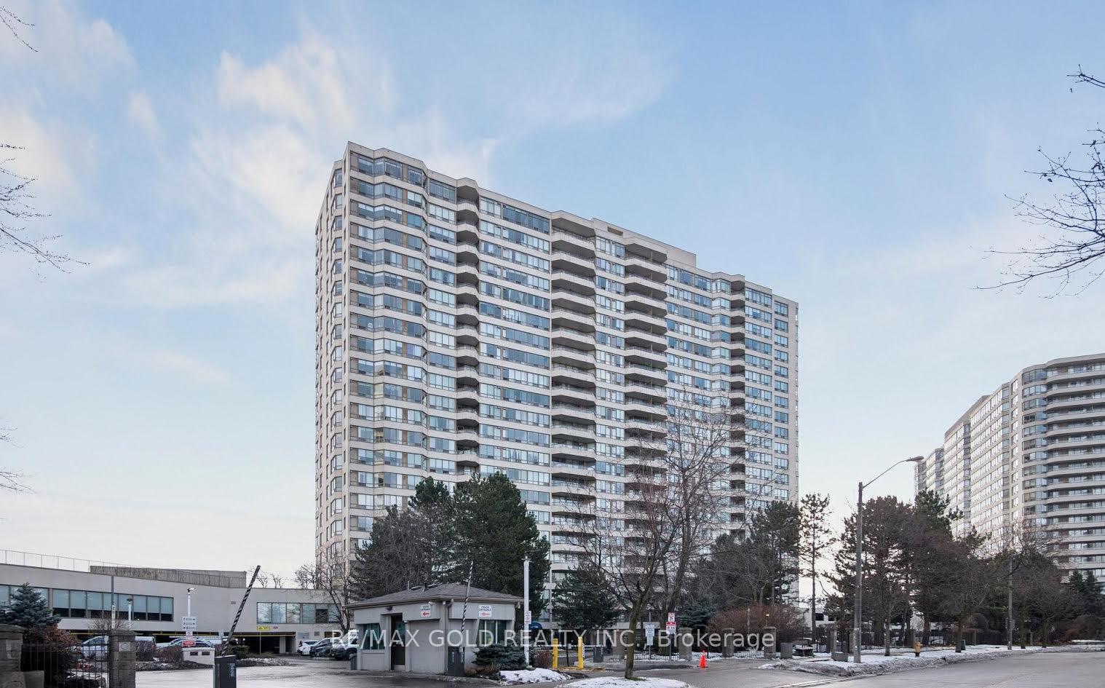
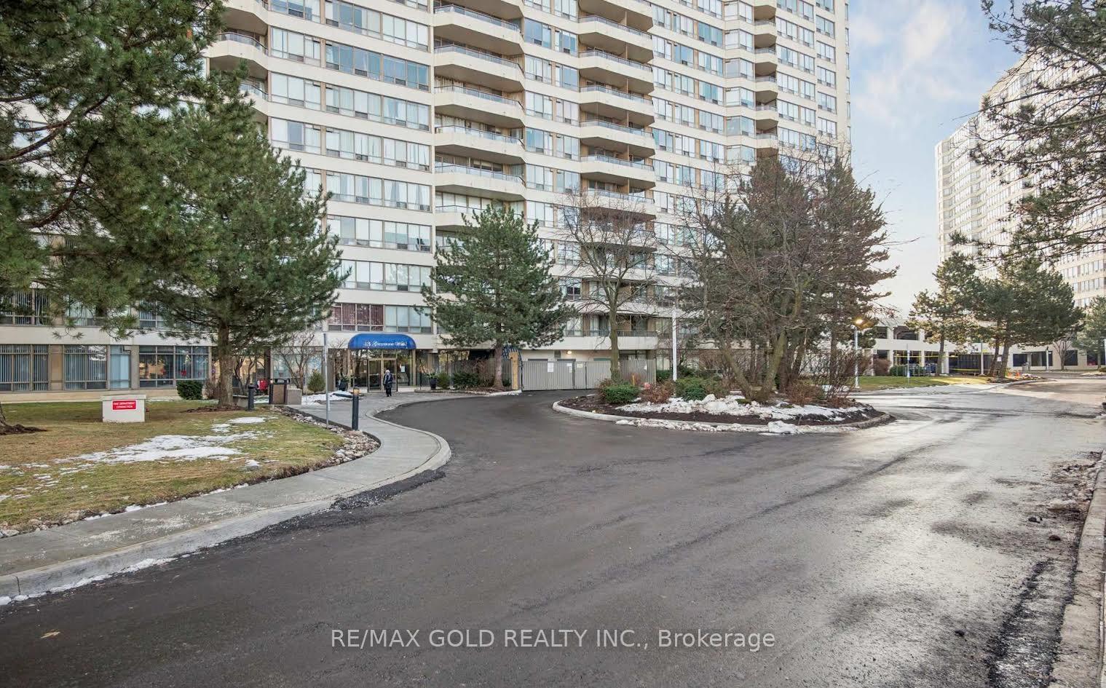
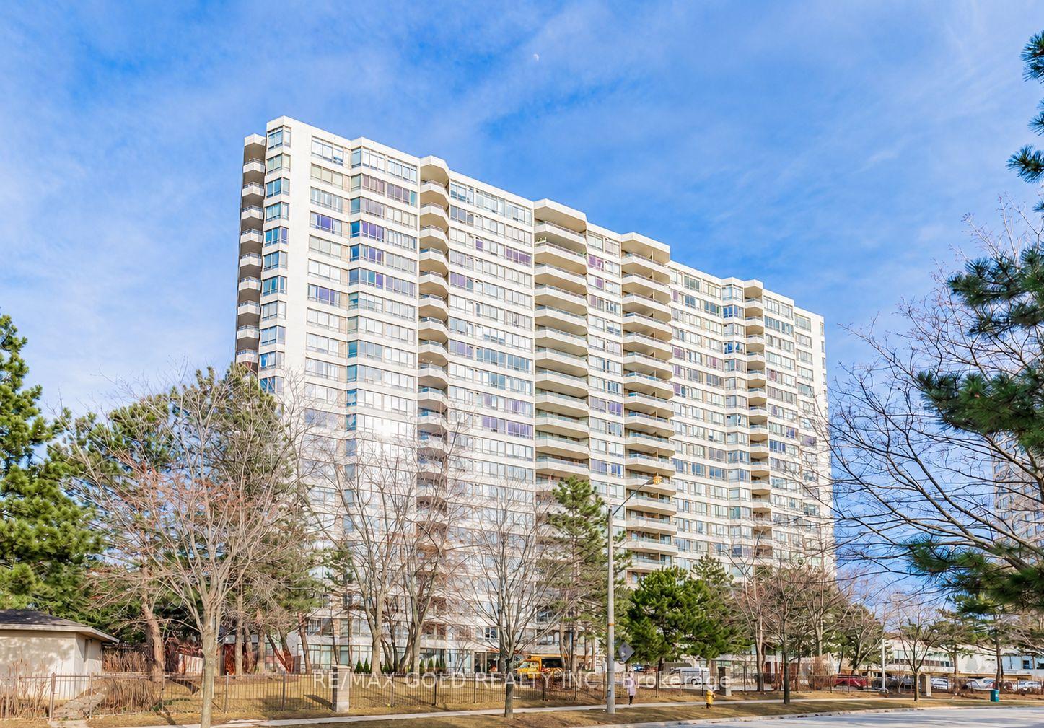
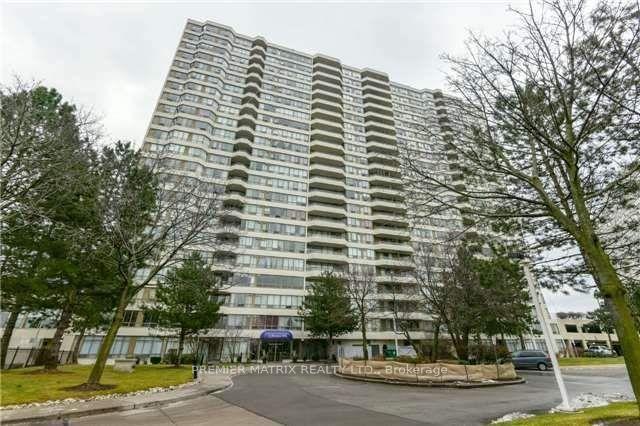
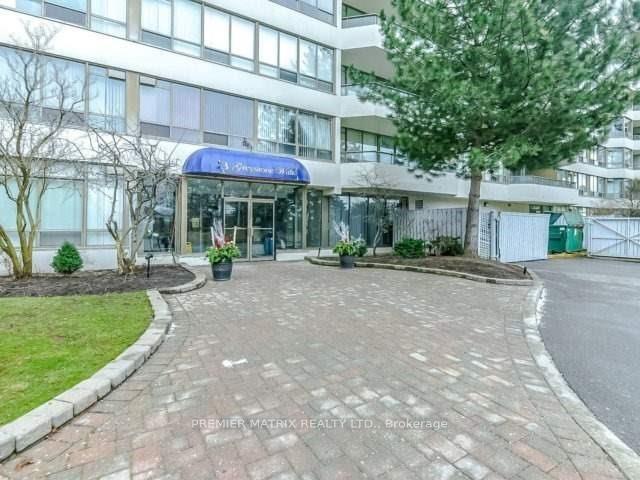
1421 - 3 Greystone Walk Drive
Kennedy Park, Toronto
$559,990
Condo Apartment |
2 + 1 | 2 | 2 | 0
About this home
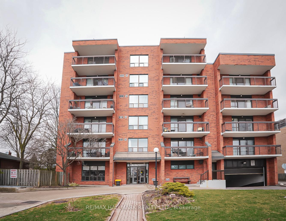
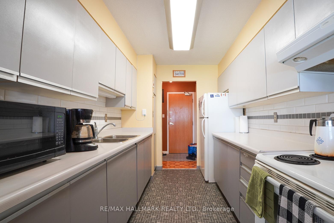
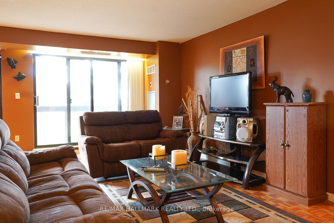
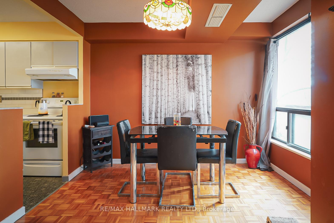
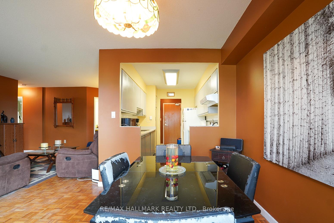
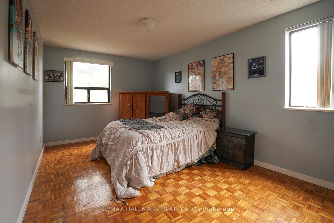
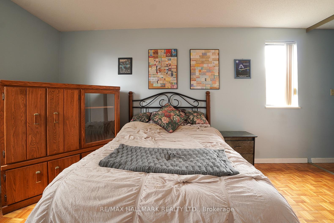
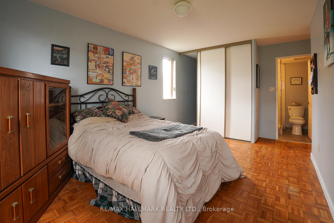
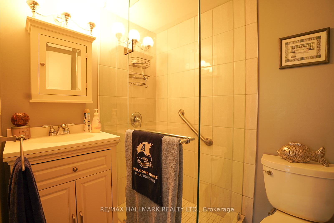
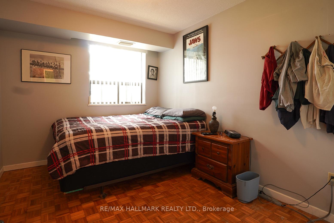
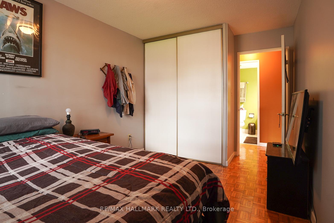
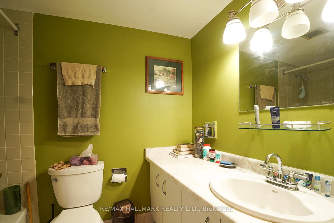
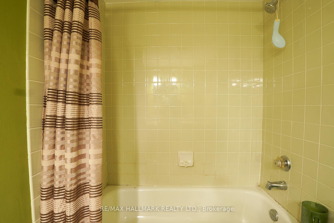
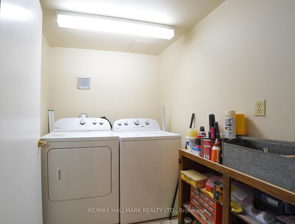
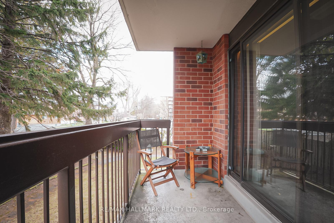
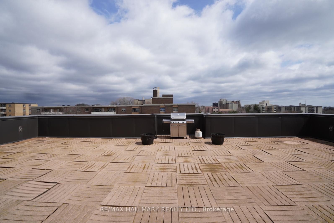
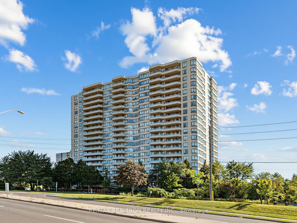
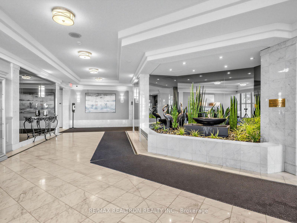
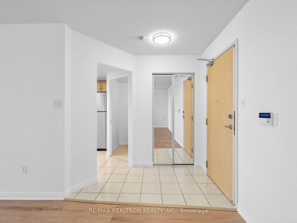
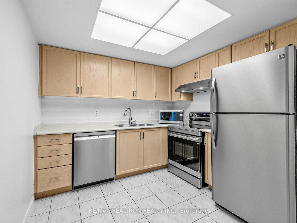
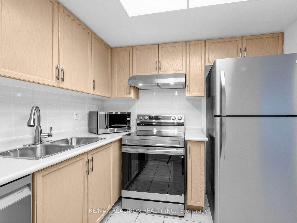
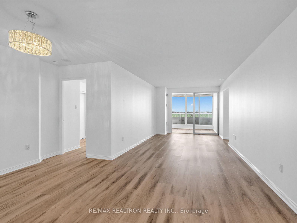
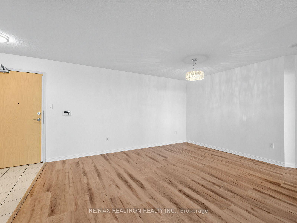
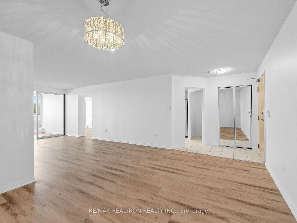
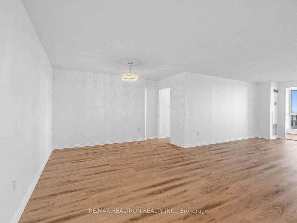
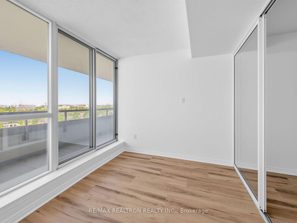
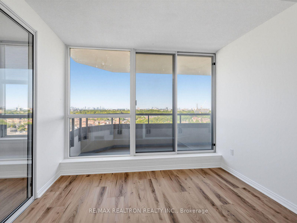
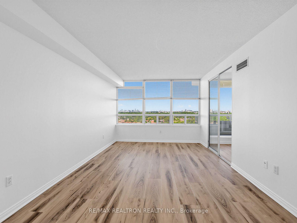
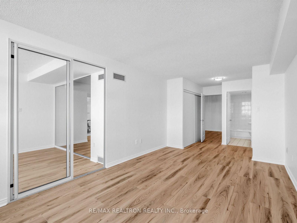
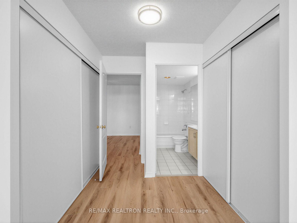
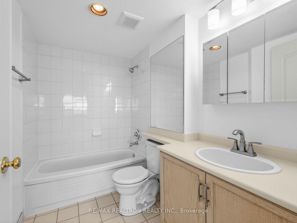
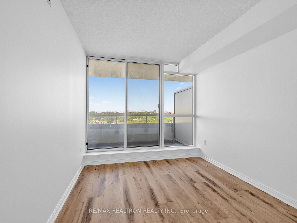
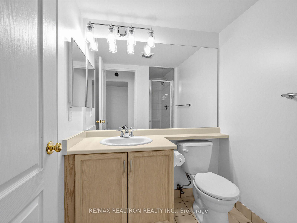
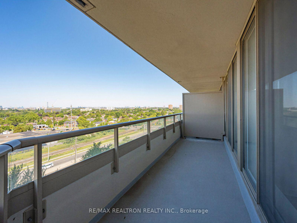
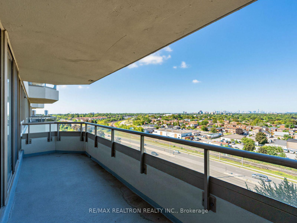
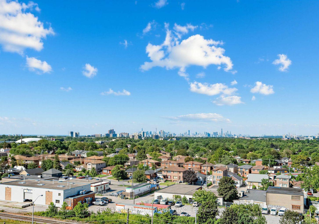
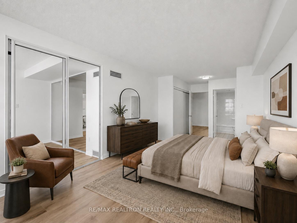
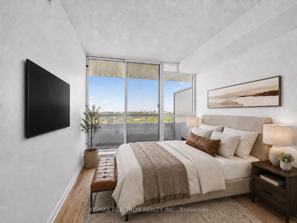
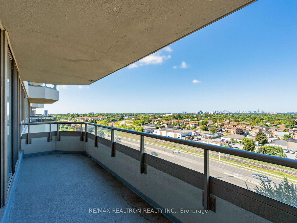
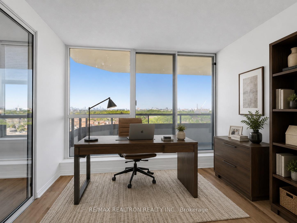
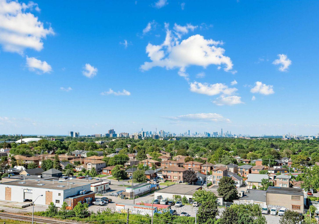
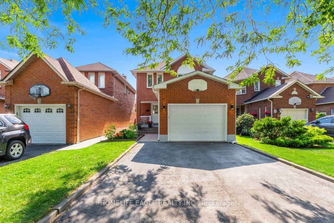
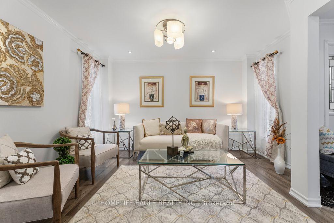
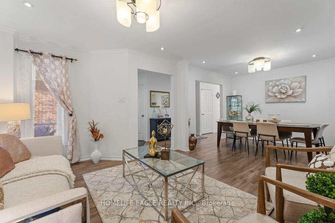
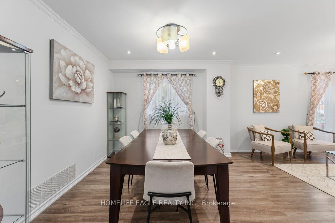
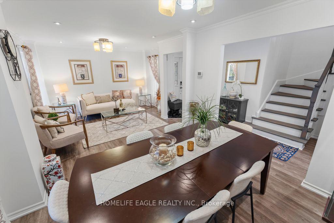
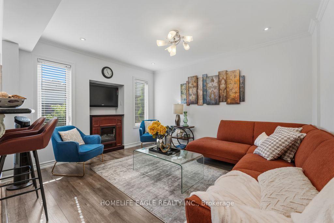
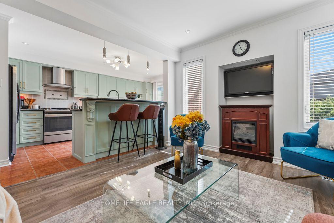
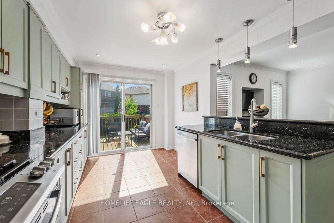
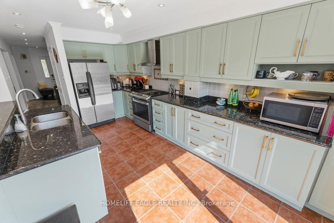
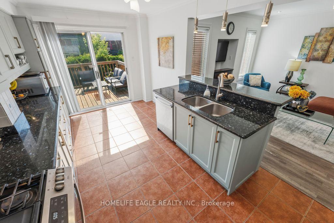
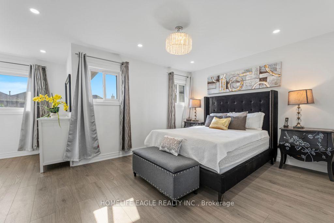
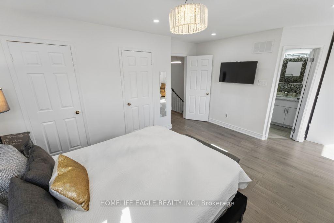
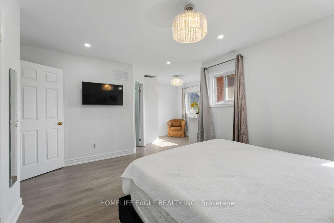
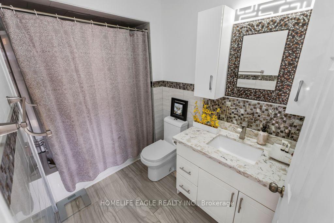
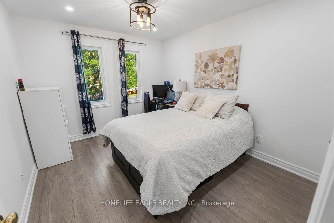
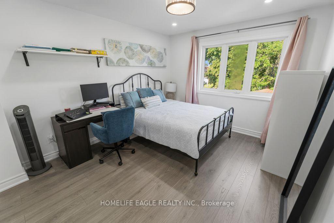
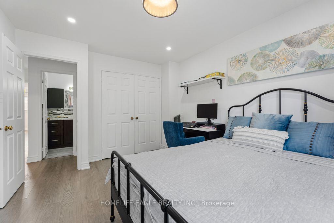
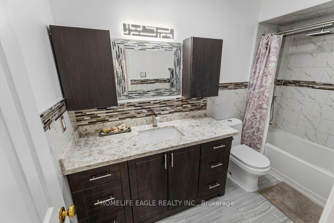
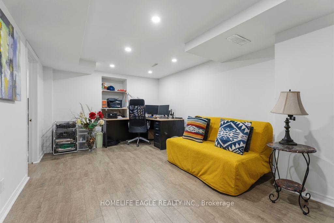
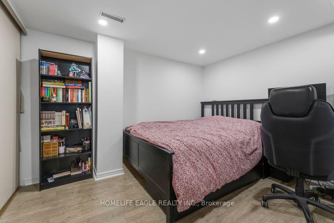
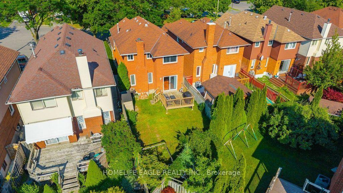
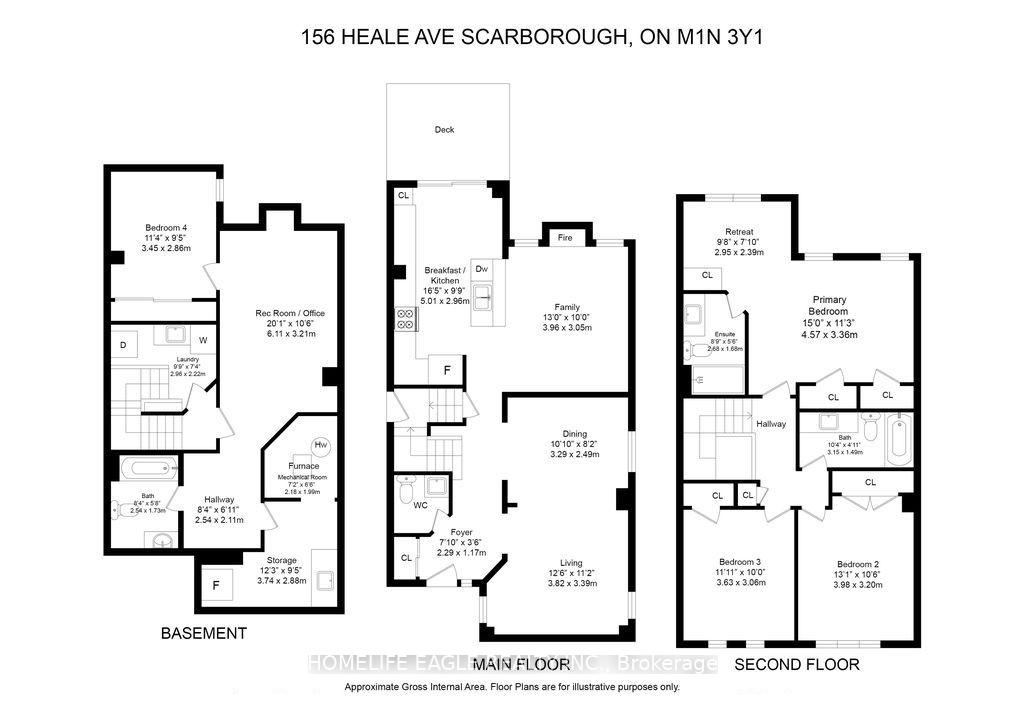
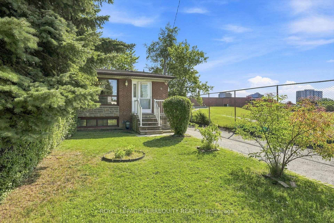
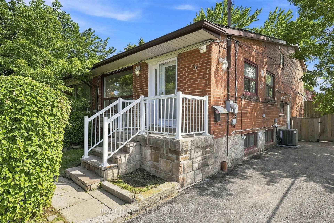
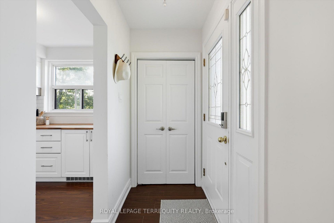
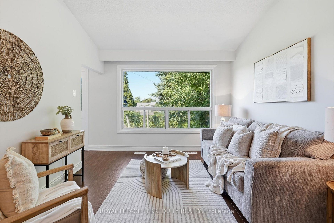
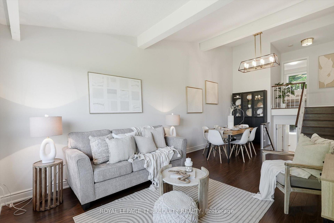
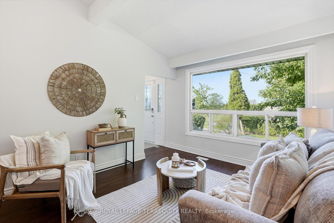
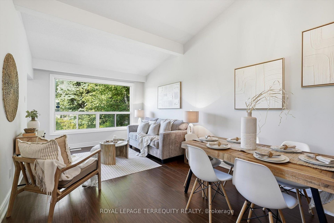
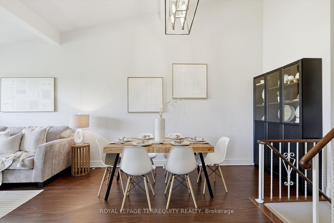
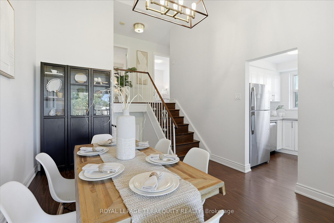
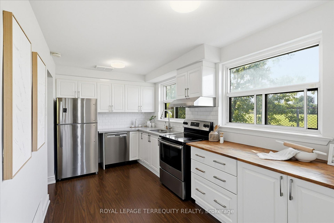
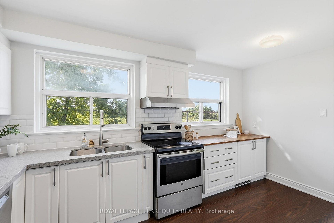
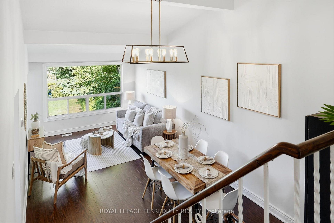
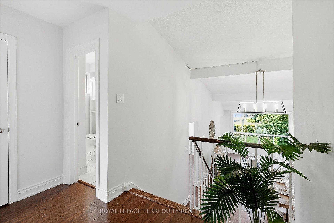
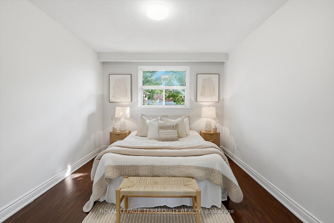
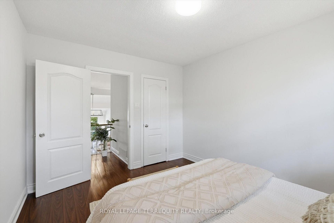
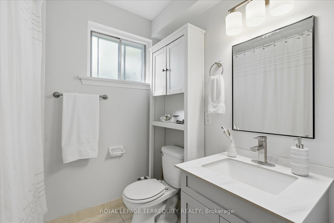
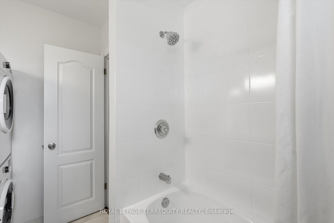
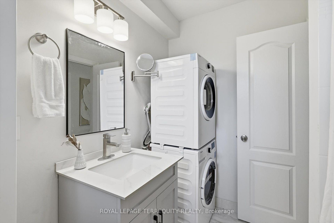
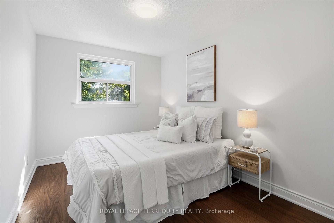
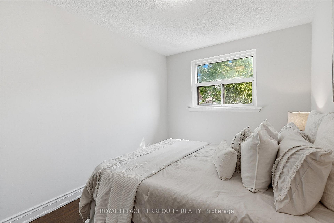
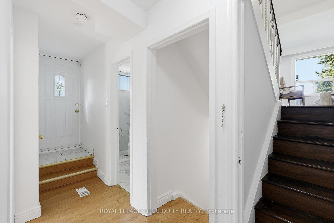
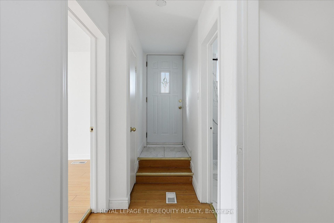
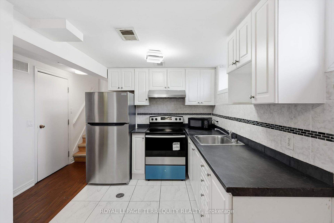
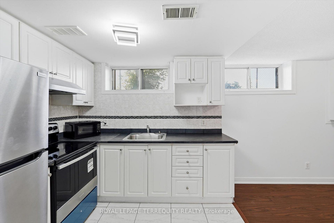
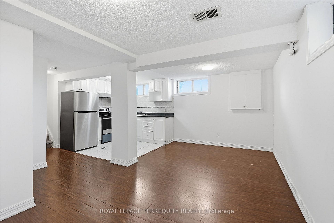
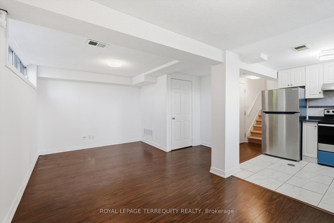
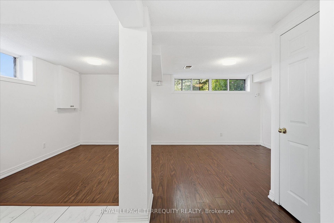
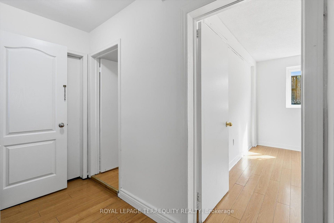
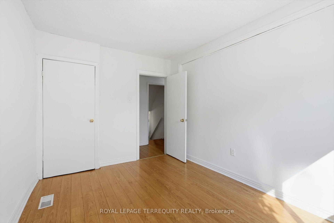
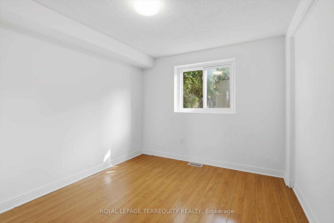
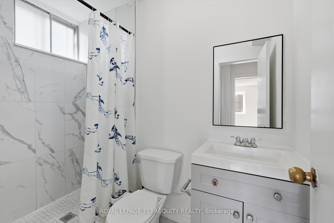
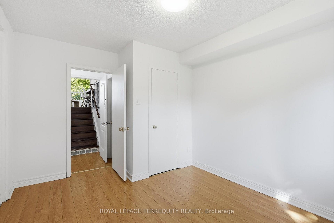
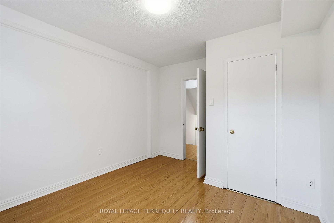
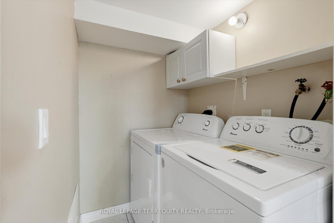
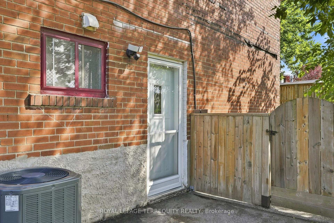
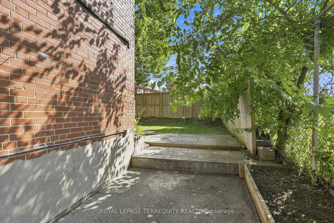
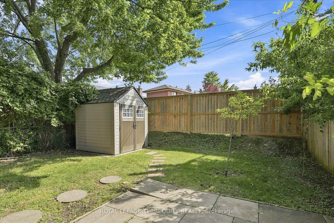
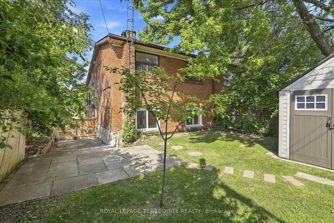
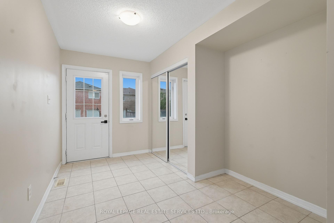
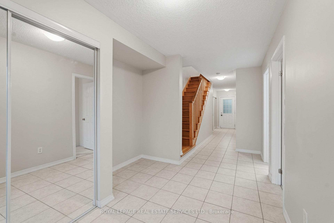
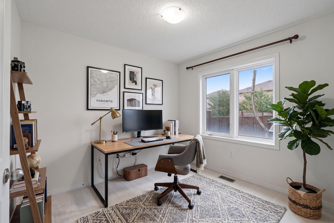
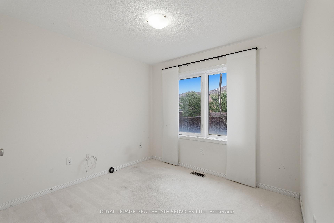
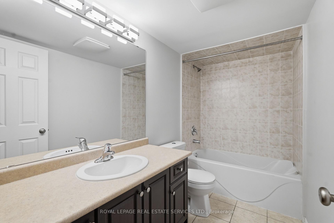
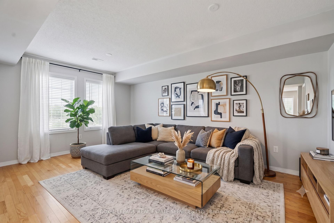
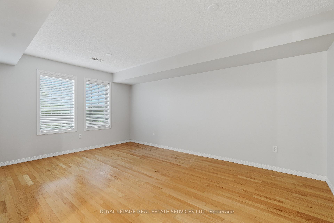
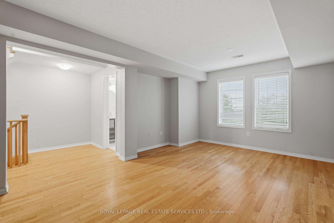
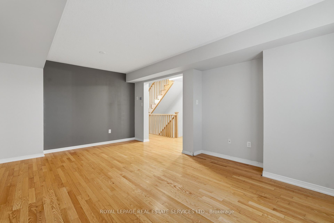
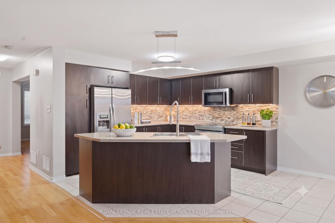
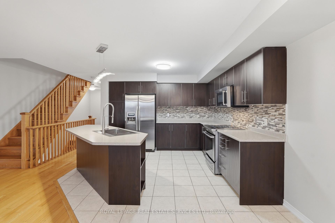
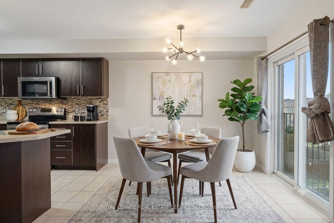
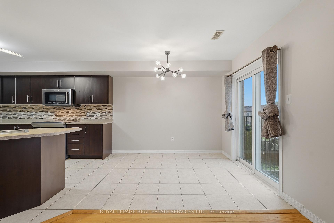
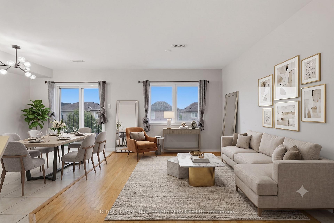
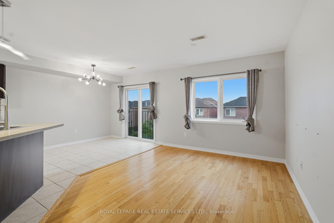
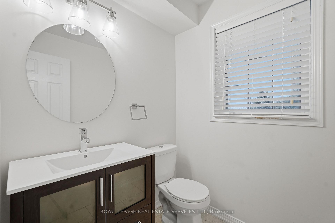
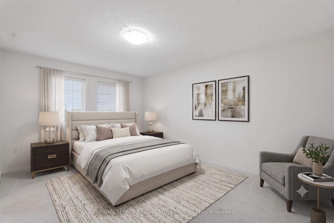
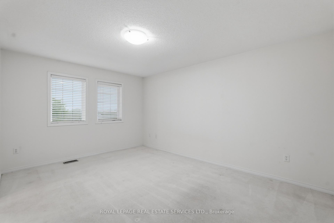
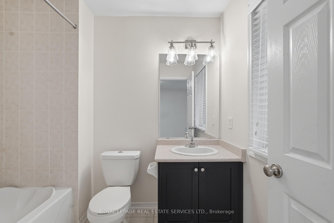
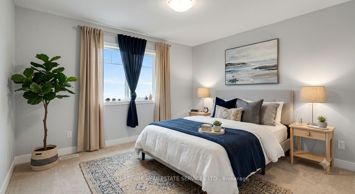
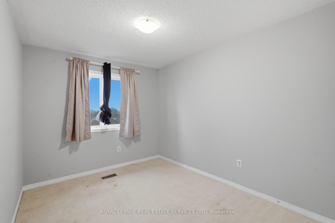
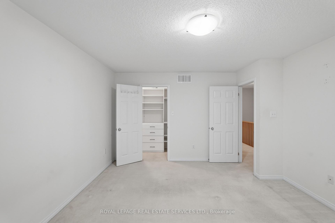
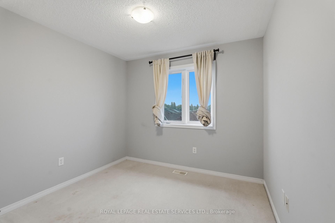
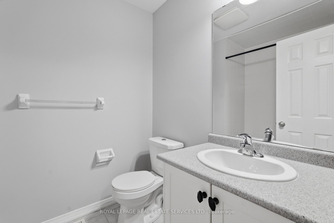
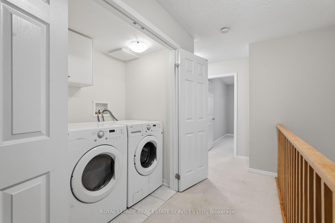
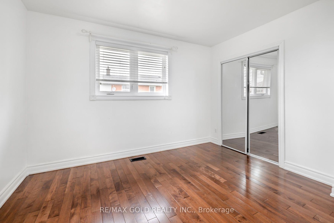
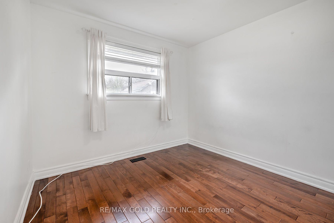
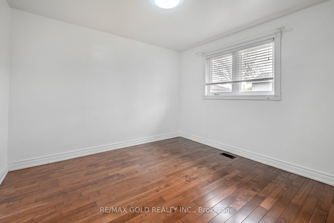
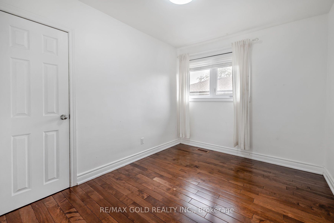
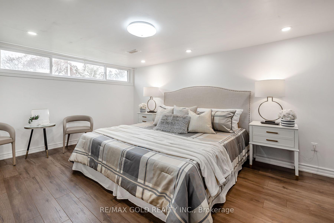
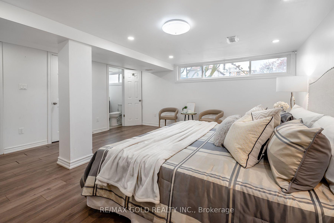
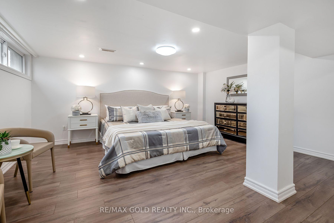
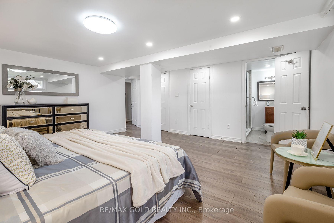
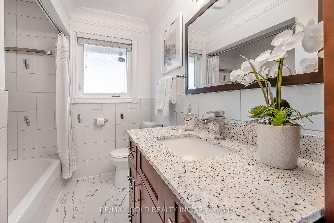
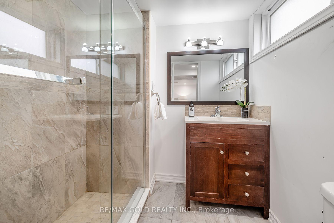
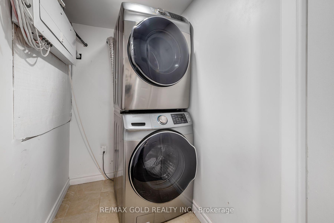
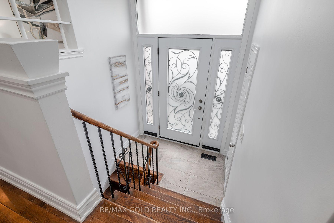
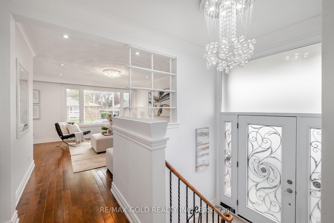
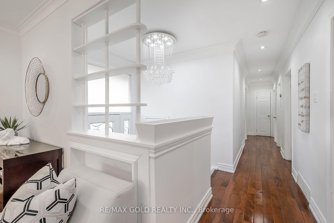
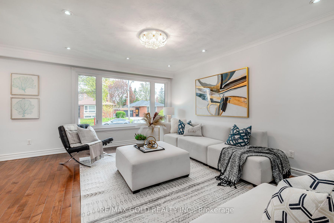
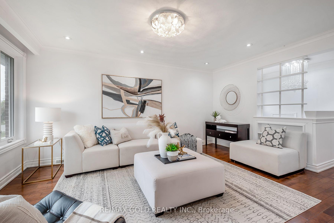
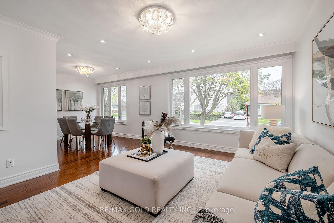
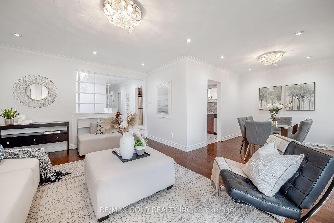
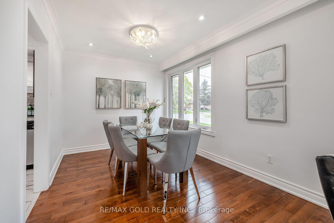
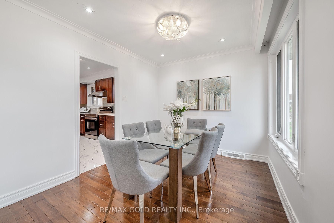
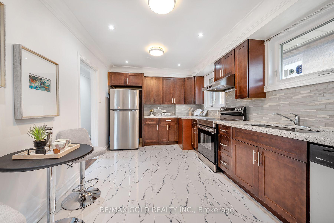
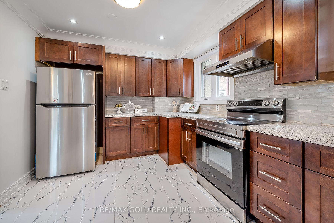
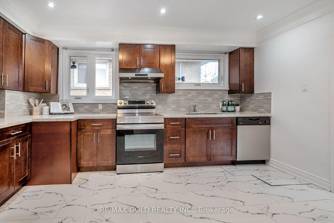
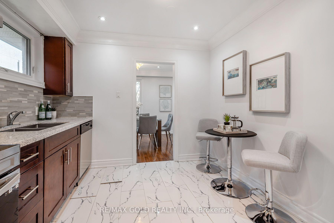
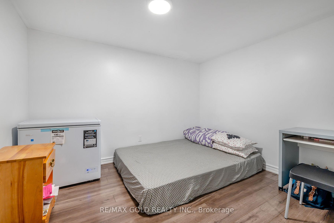
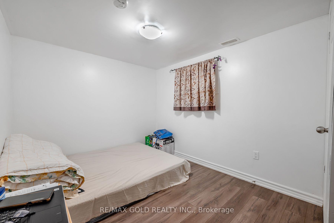
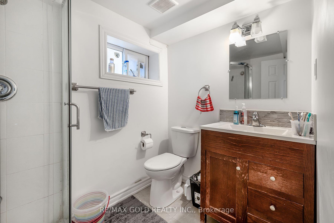
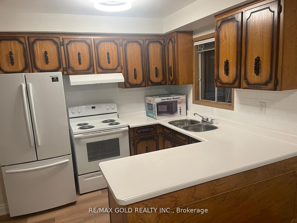
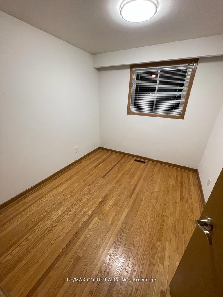
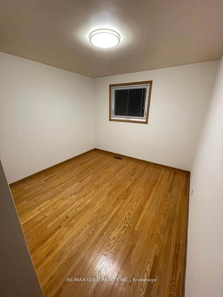
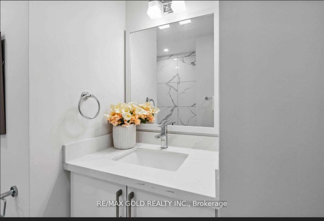
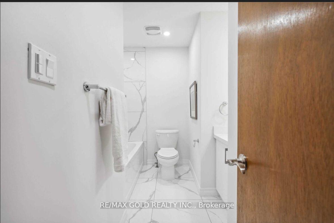
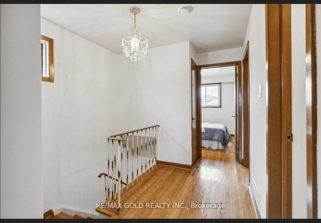
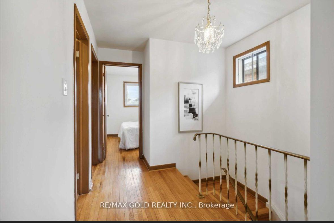
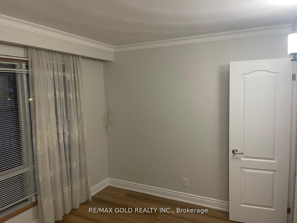
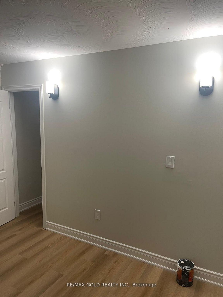
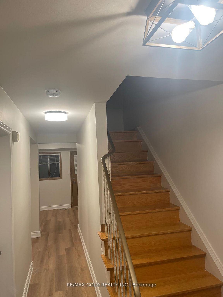
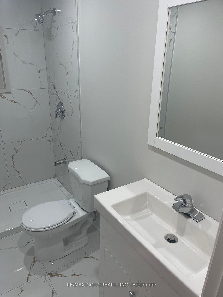
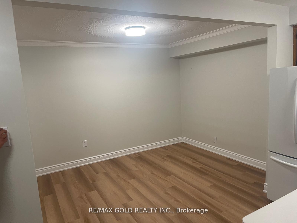
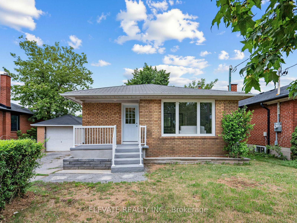
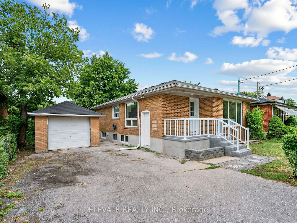
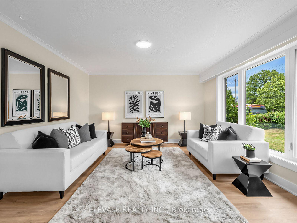
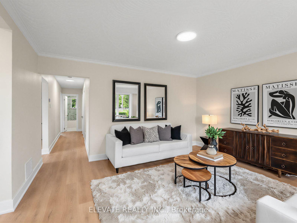
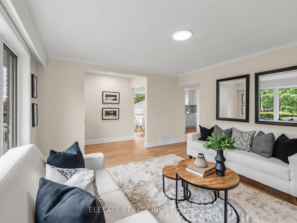
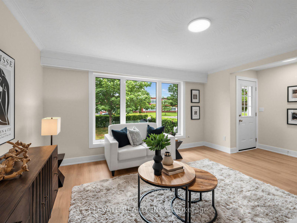
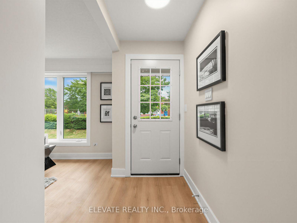
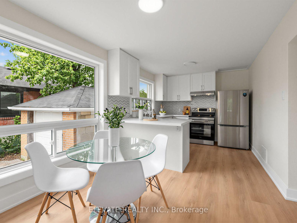
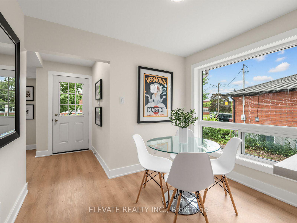
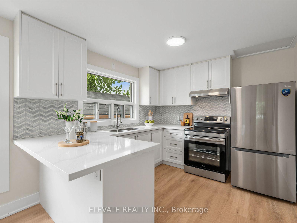
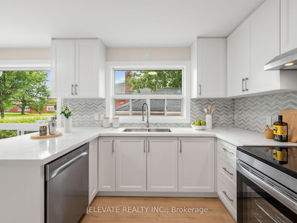
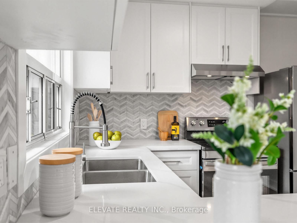
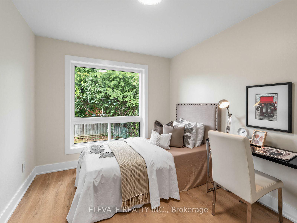
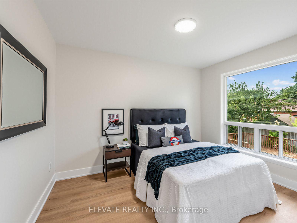
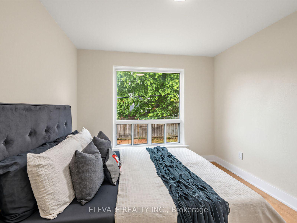
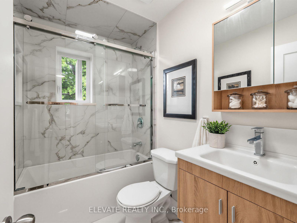
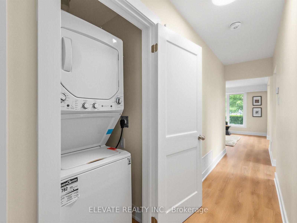
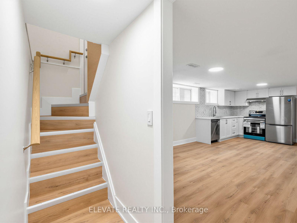
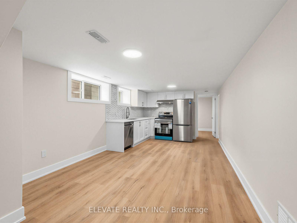
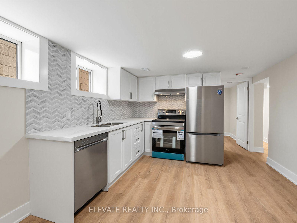
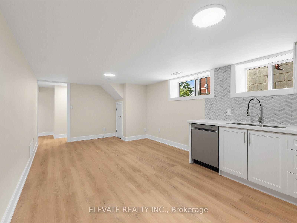
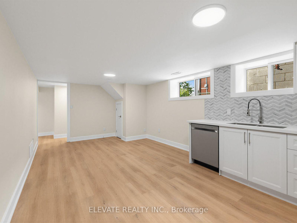
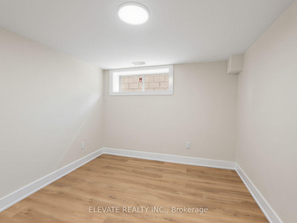
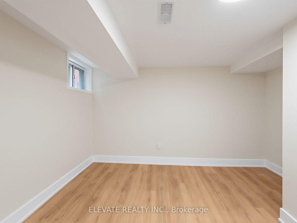
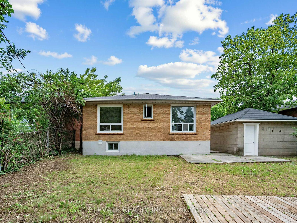
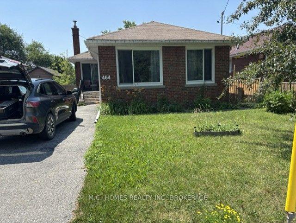
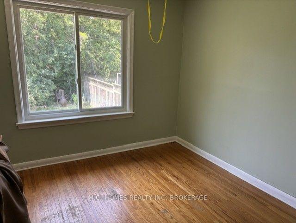
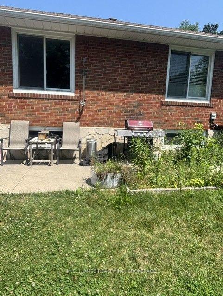
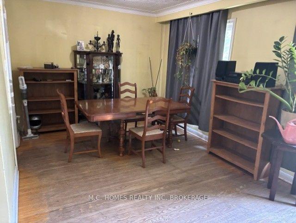
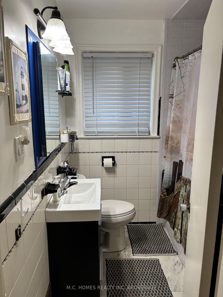
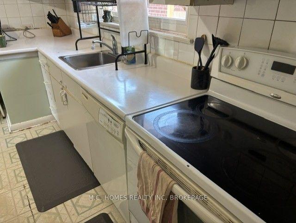
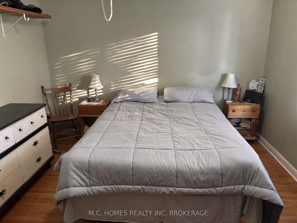
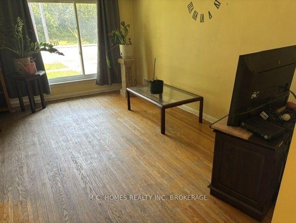
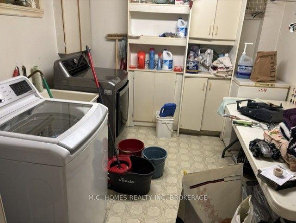
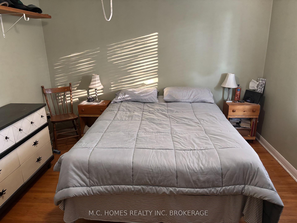
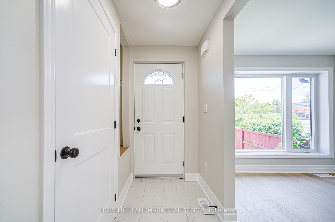
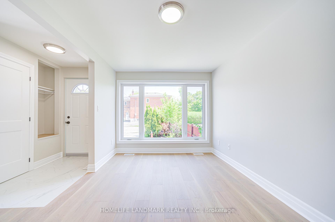
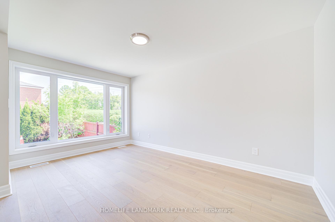
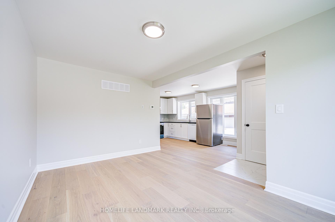
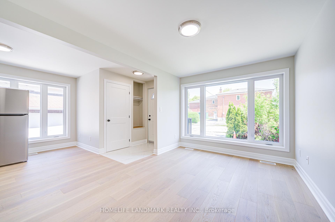
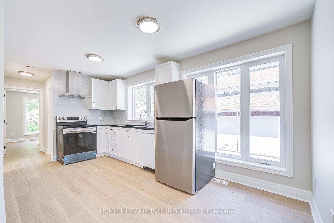
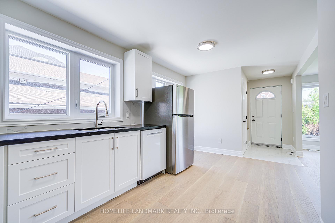
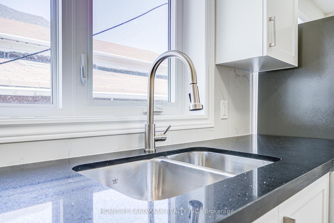
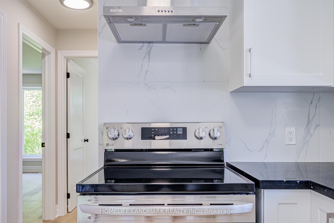
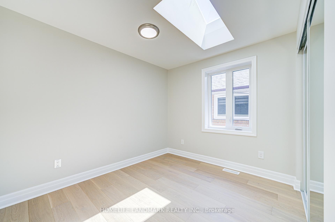
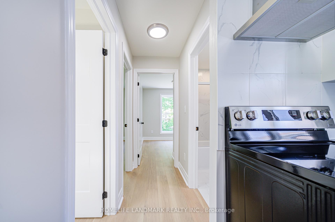
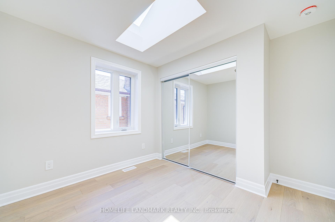
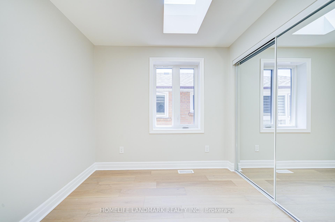
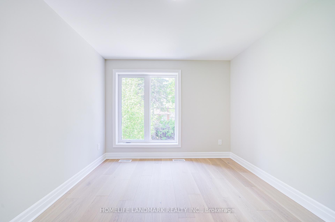
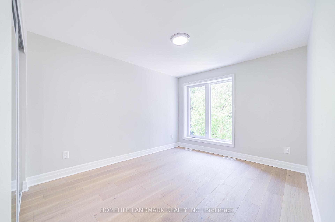
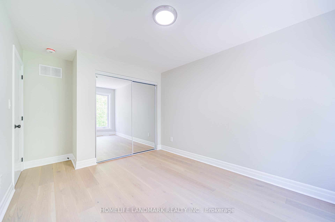
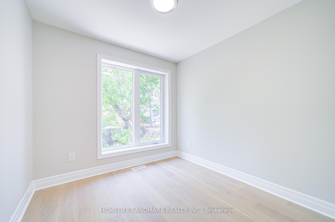
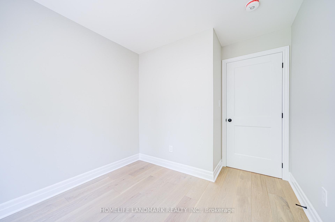
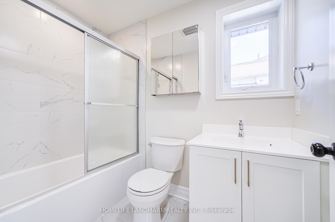
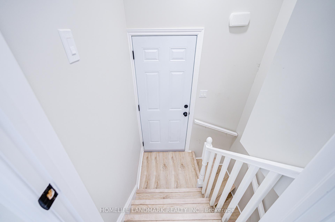
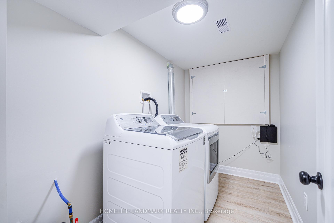
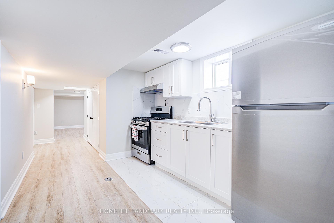
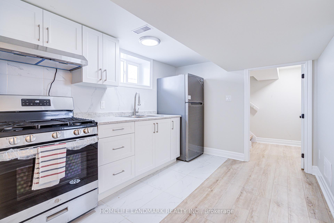
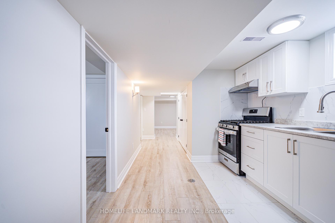
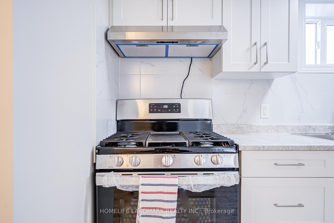
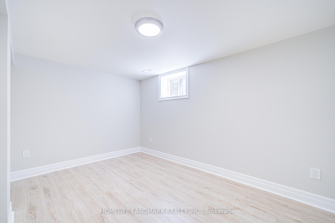
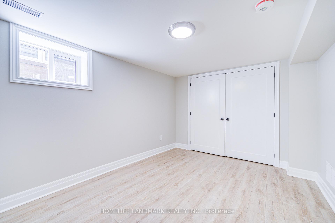
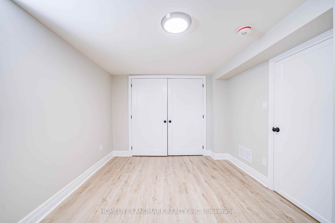
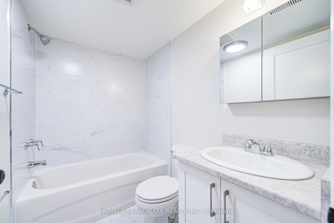
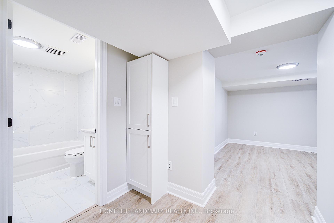
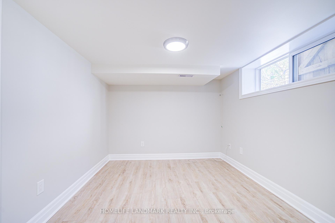
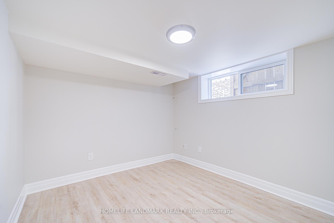
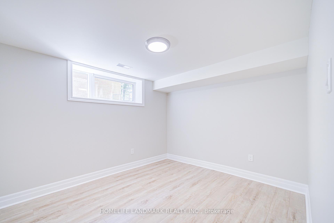
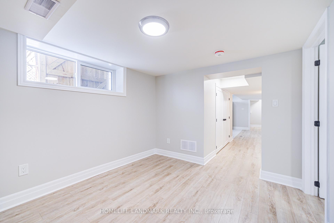
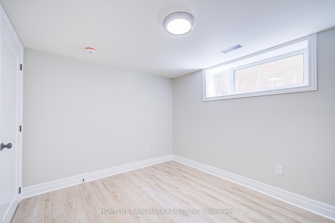
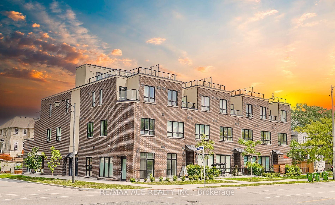
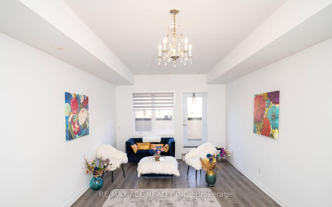
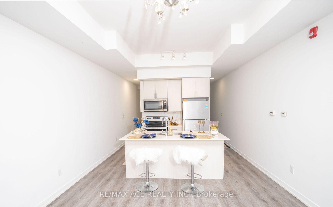
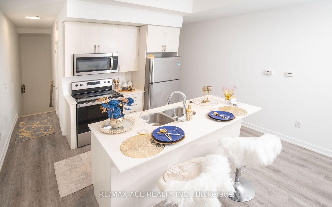
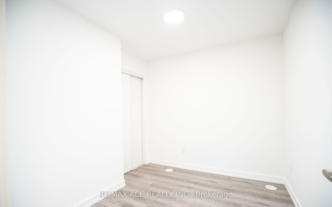
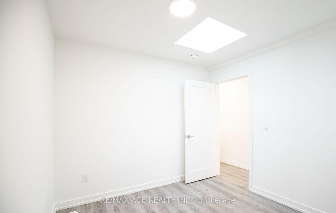
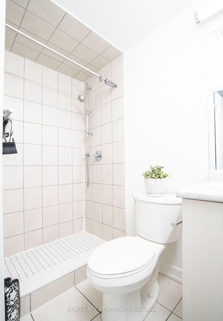
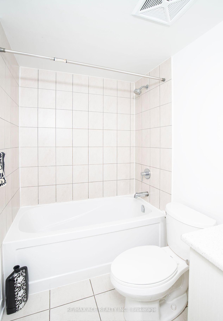
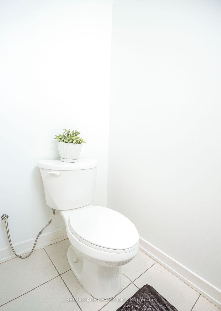
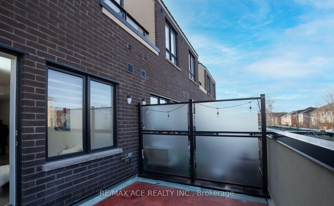
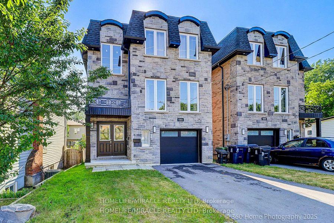
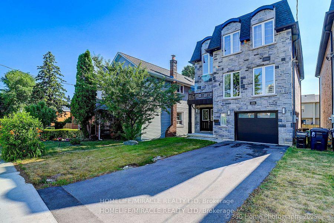
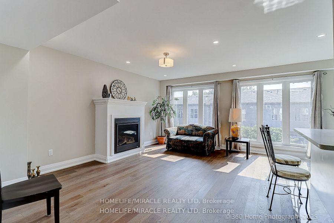
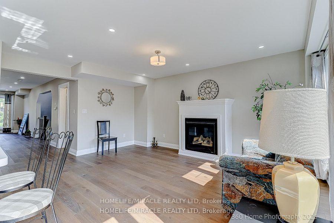
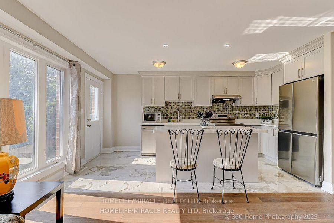
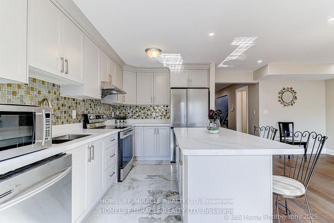
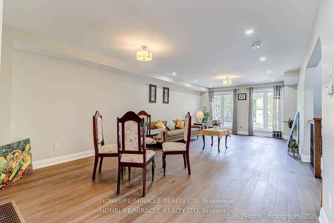
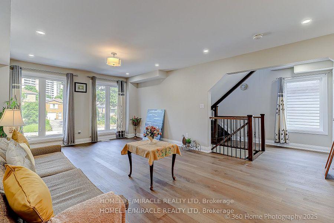
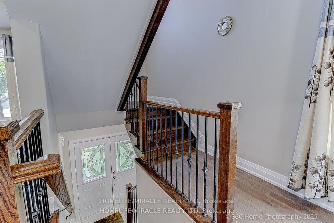
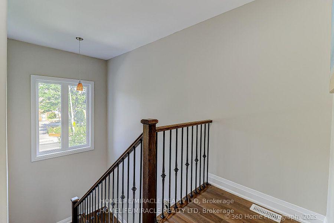
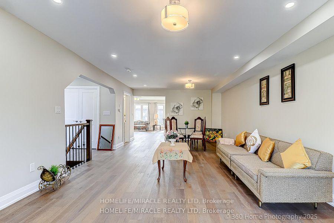
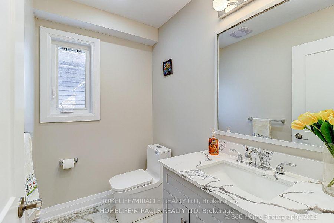
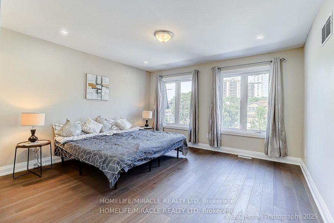
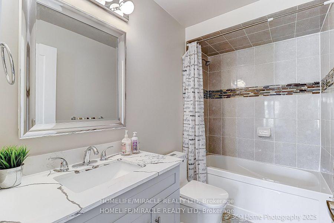
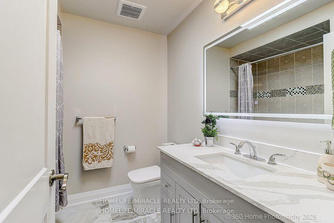
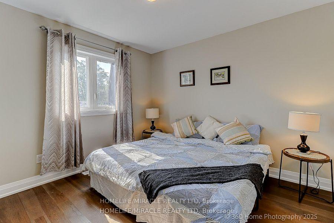
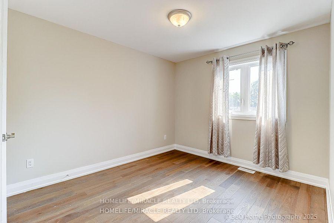
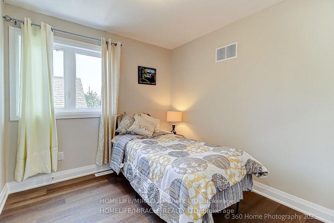
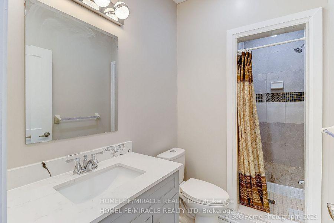
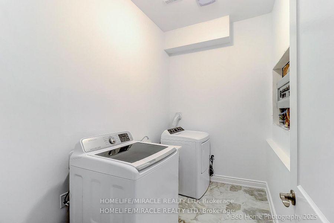
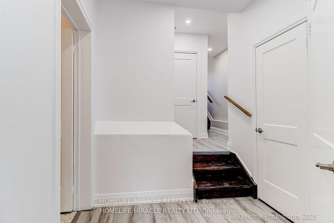
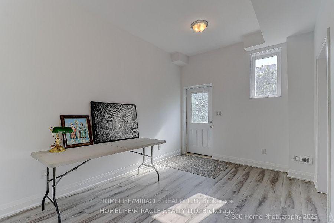
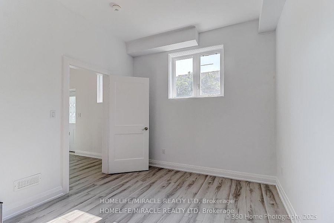
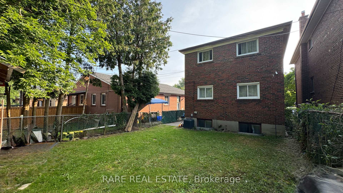
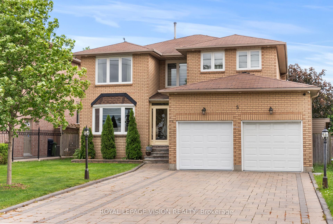
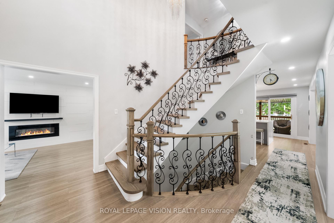
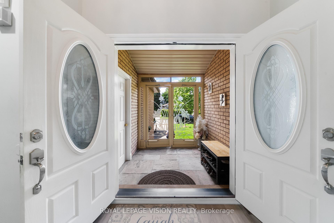
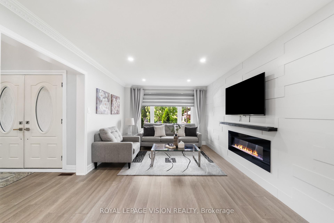
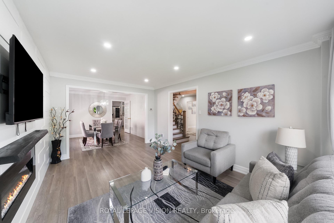
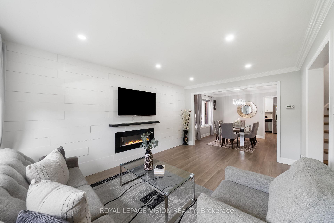
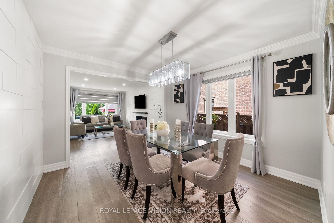
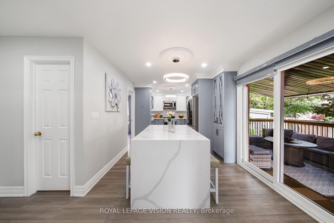
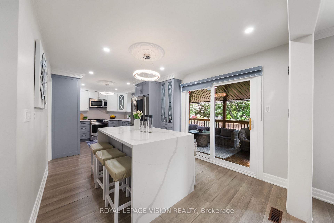
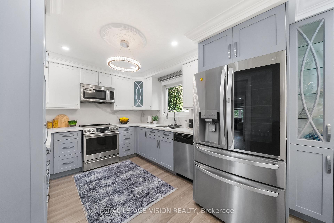
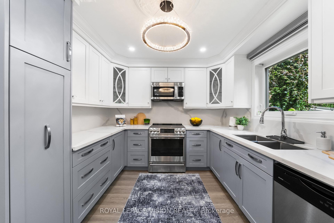
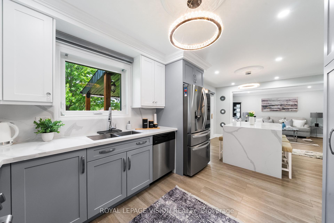
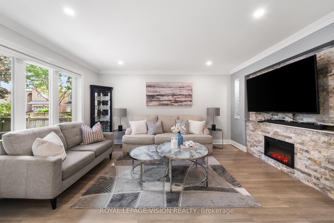
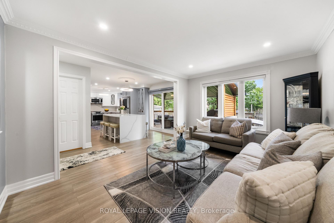
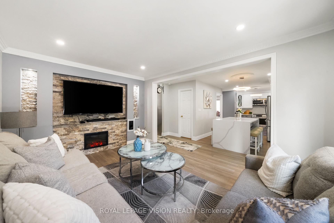
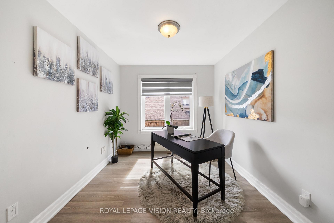
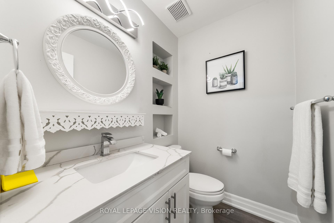
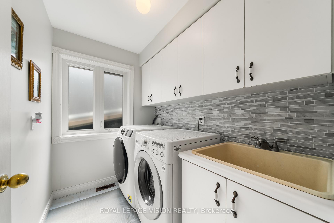
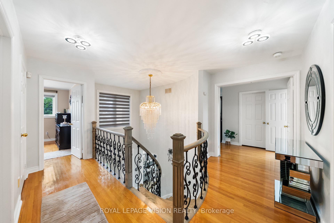
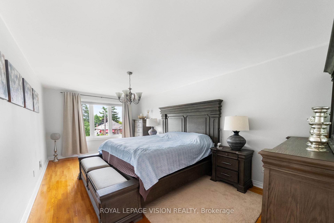
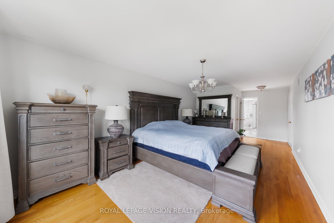
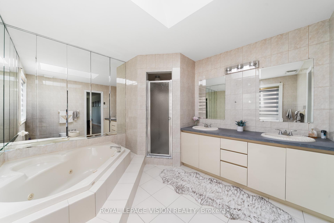
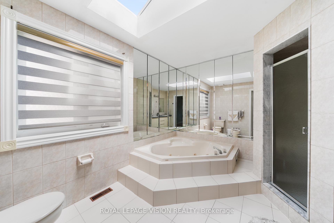
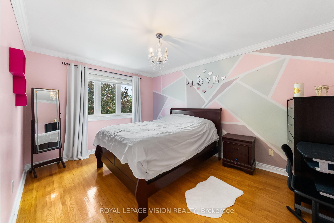
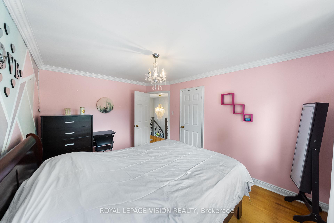
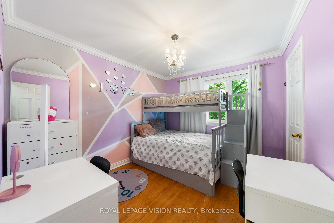
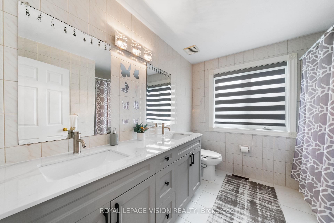
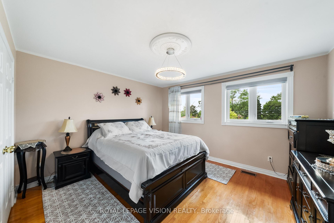
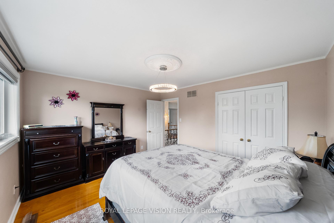
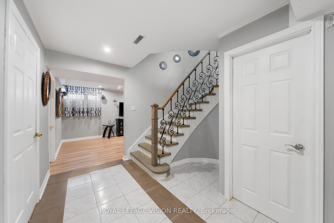
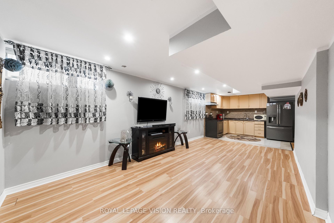
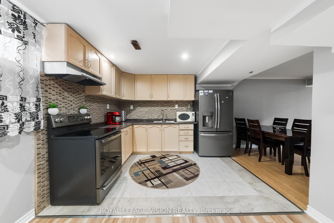
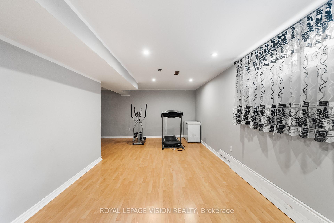
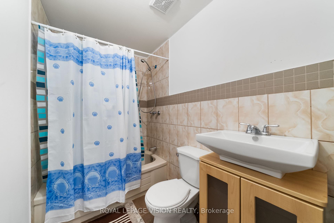
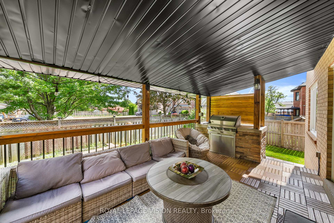
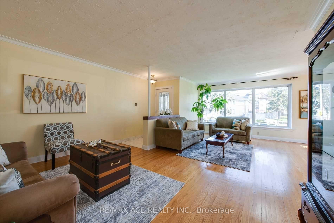
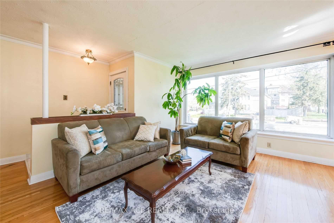
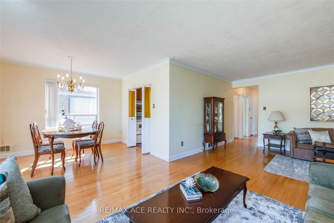
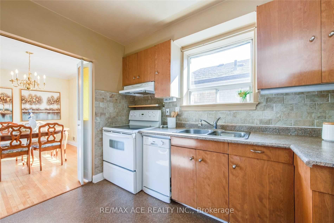
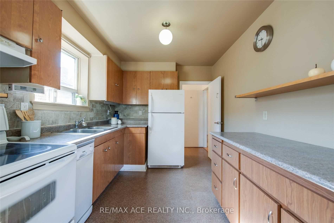
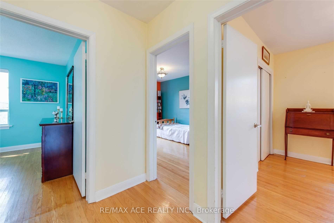
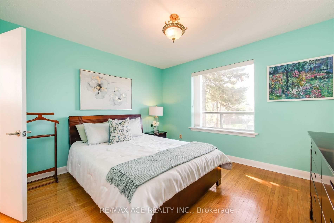
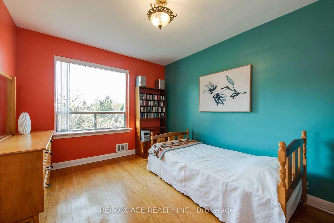
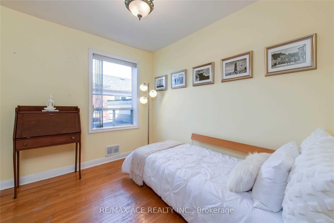
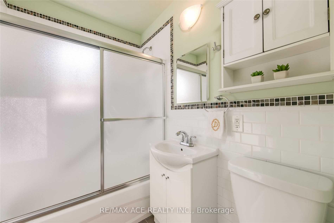
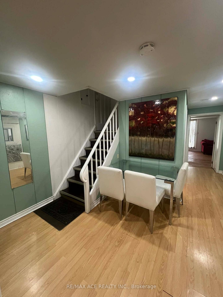
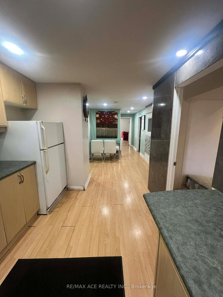
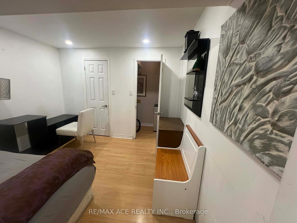
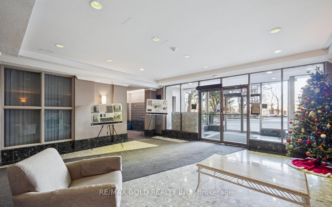
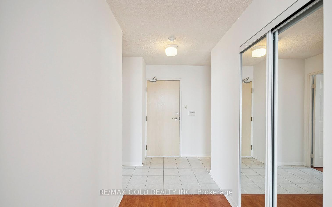
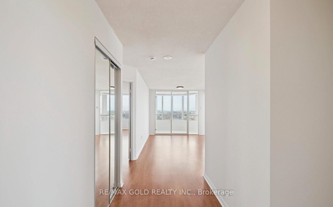
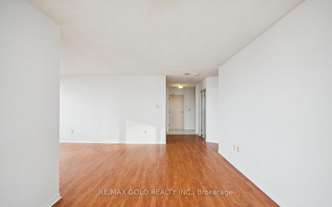
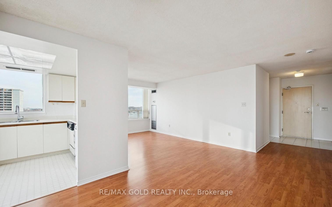
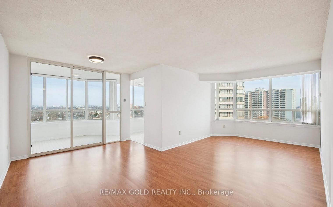
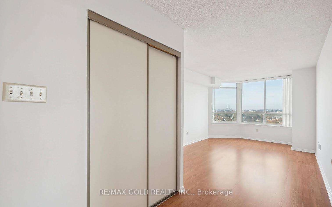
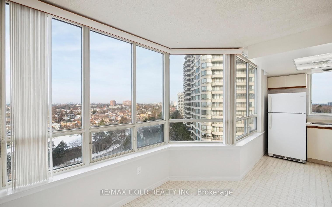
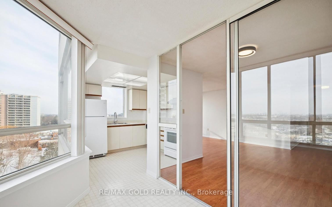
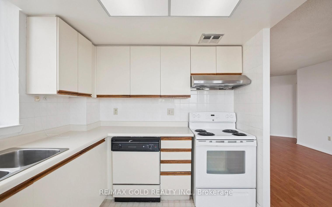
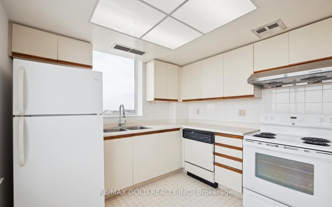
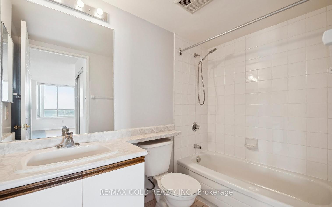
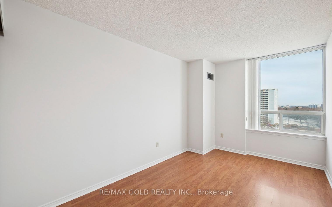
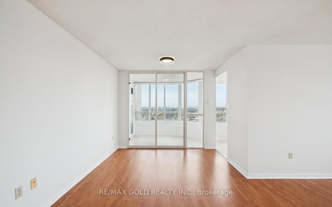
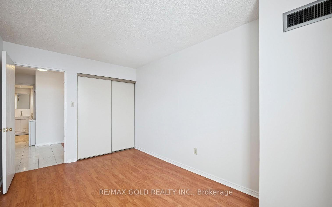
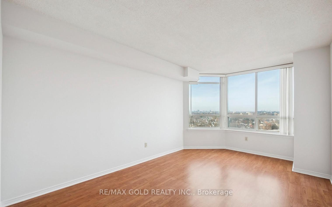
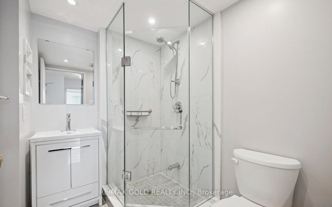
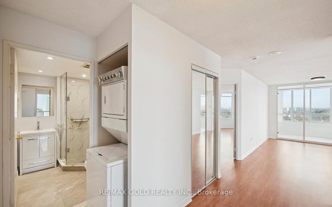
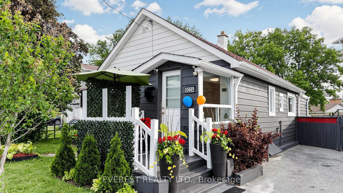
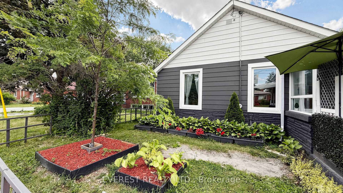
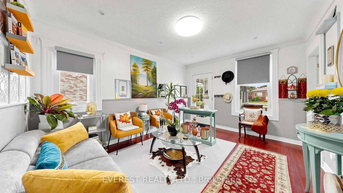
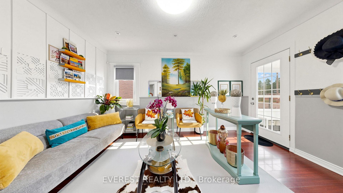
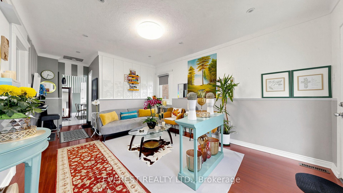
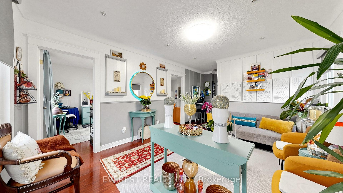
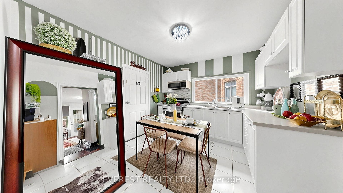
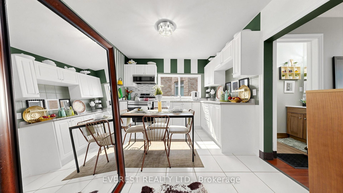
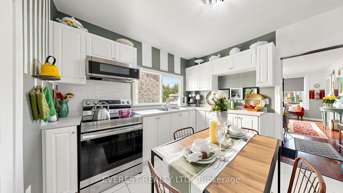
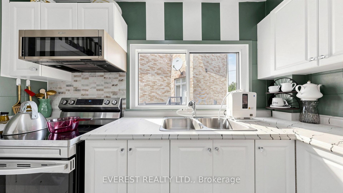
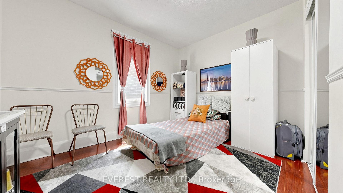
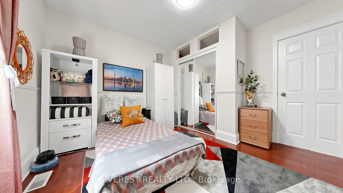
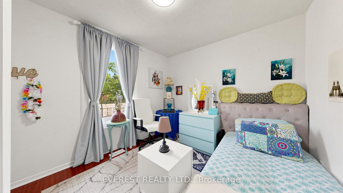
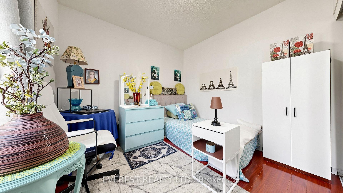
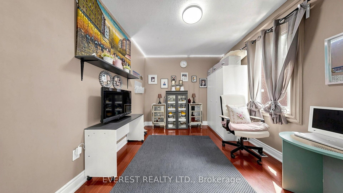
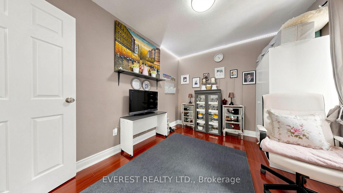
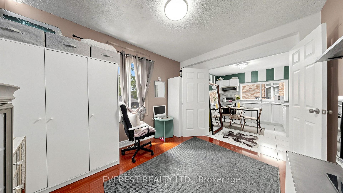
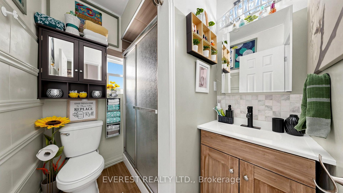
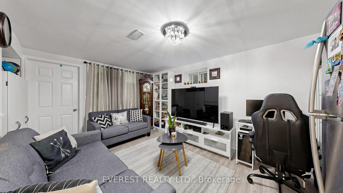
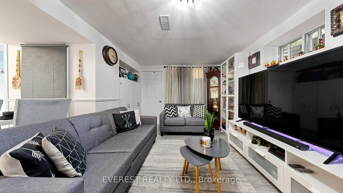
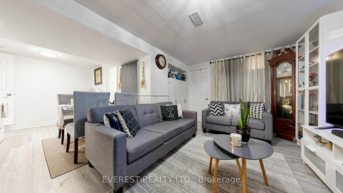
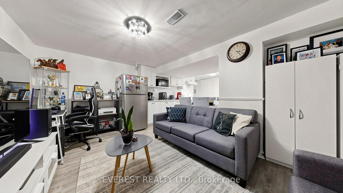
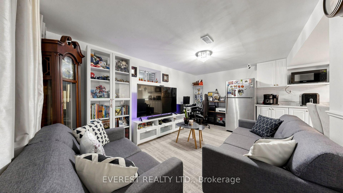
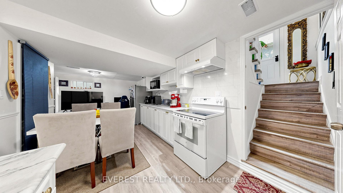
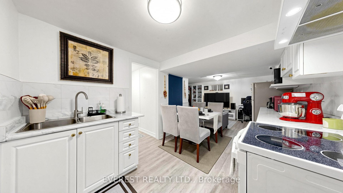
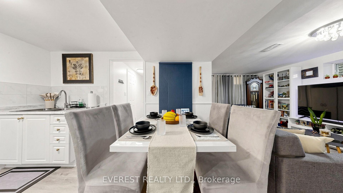
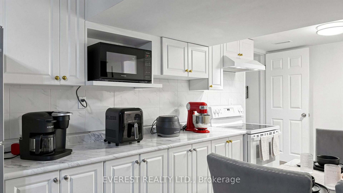
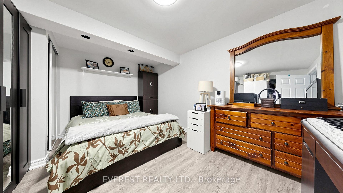
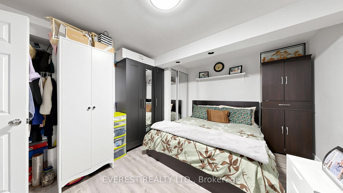
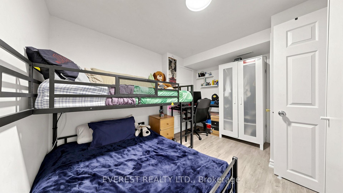
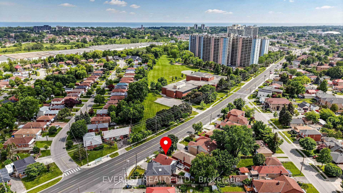
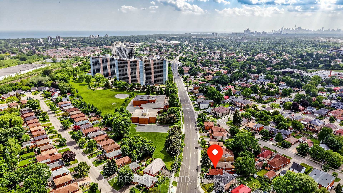
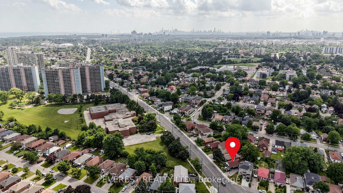
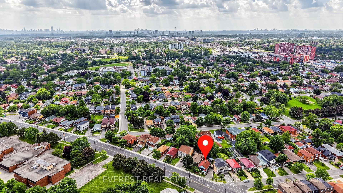
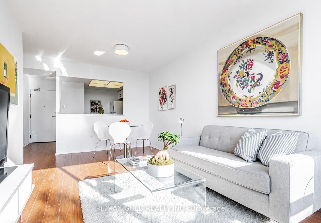
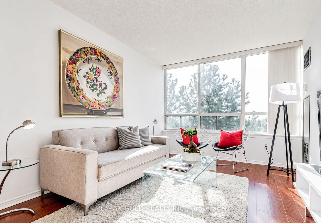
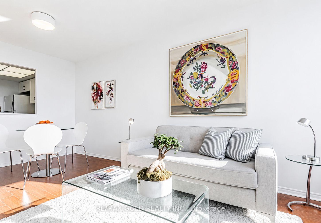
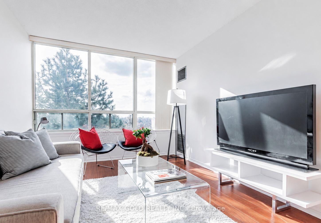
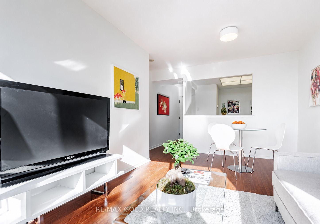
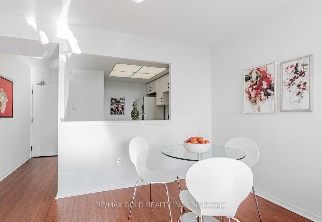
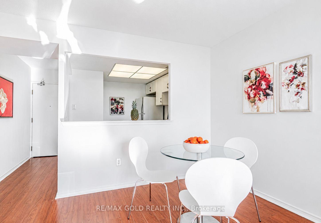
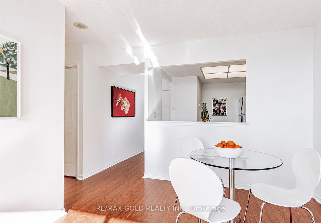
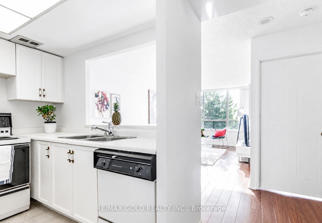
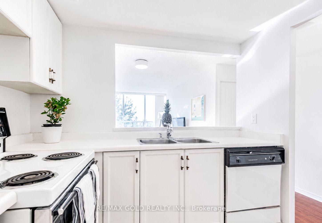
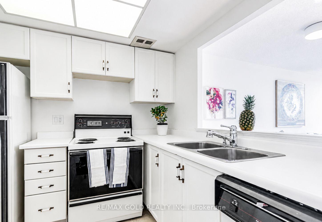
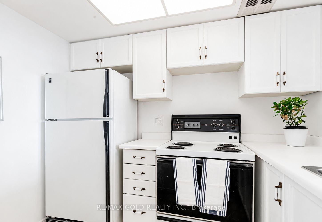
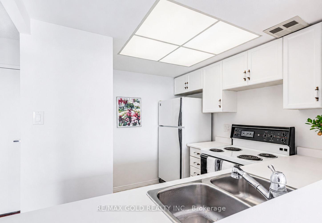
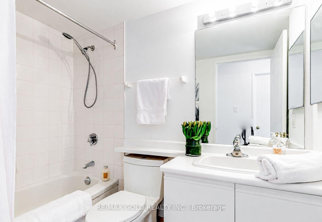
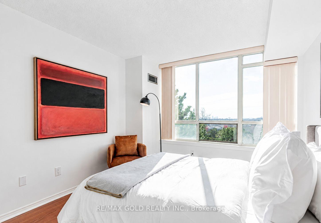
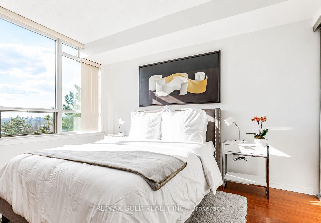
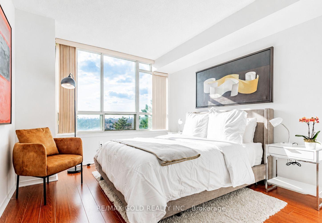
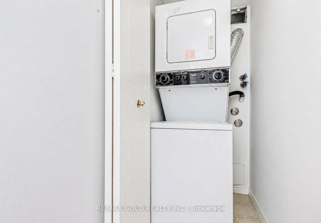
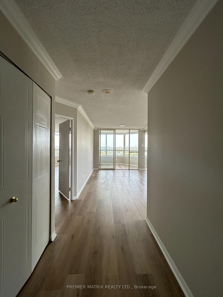
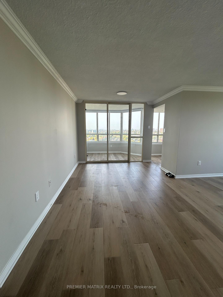
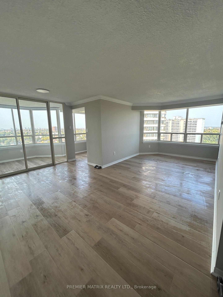
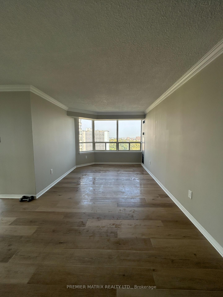
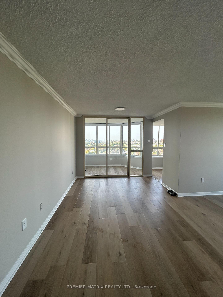
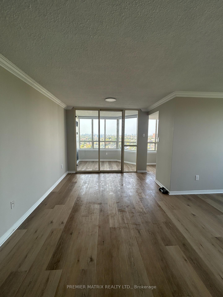
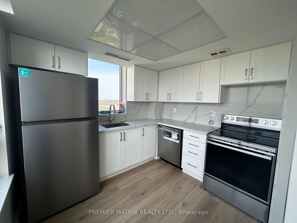
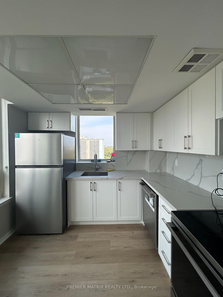
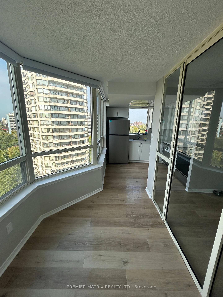
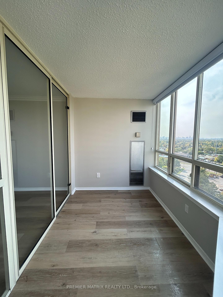
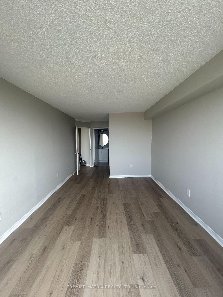
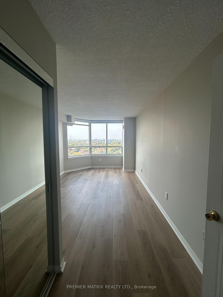
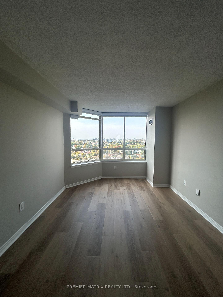
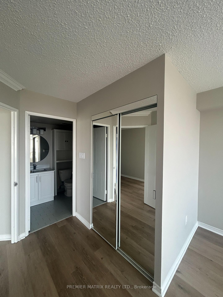
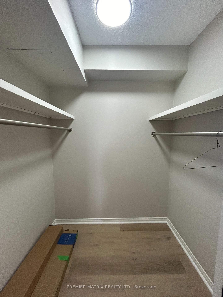
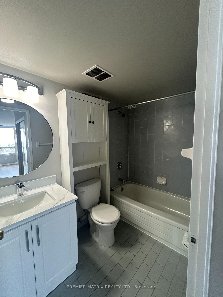
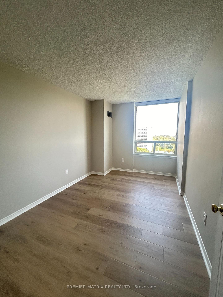
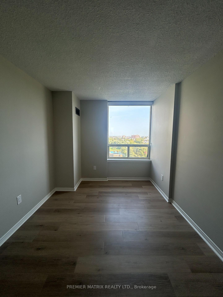
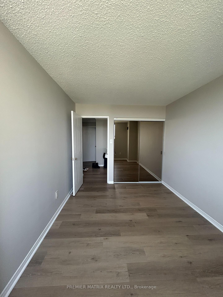
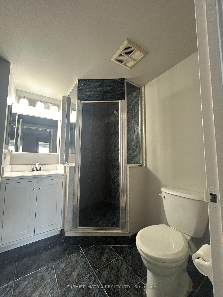
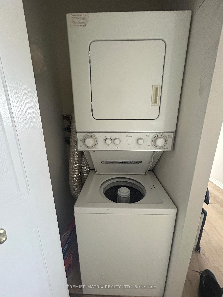
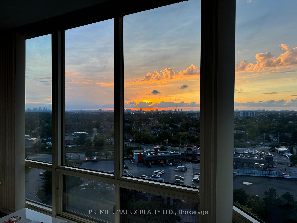
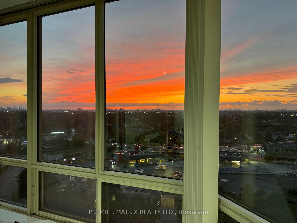
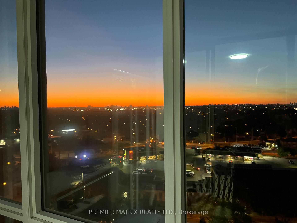
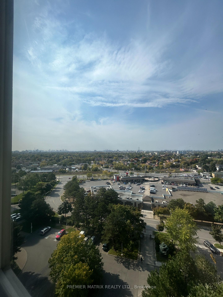
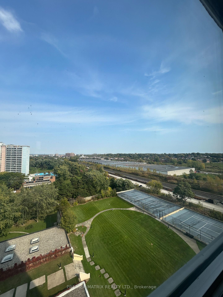
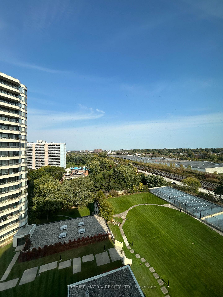
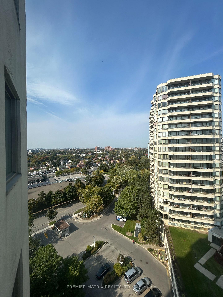
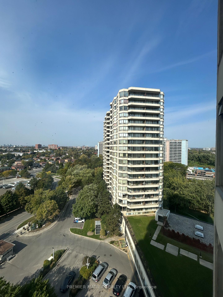
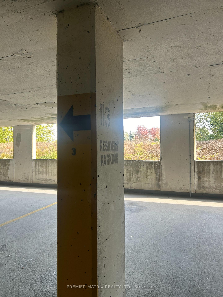
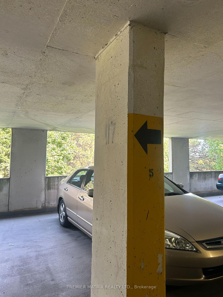
Two Parking Spots Come With The Unit! A Complete Show Stopper! Stunning Two Bedroom Plus Den Corner Unit With Tons Of Natural Light And Panoramic Views. Renovated W Freshly Paint & Floorings & Kitchen Counter & Appliances & Cabinets In 2024. All Kitchen Appliances Are Under Warranty. New Blinds Installed. Very Spacious Layout Offers Over 1000 Sqft Living Space and Oversized Bedrooms With Large Closets. Conveniently Close To Schools, TTC And Go Trains, Parks, Groceries, And Much Much More. Amenities include 24/7 Gate House Security, Swimming Pool, Hot Tub, Sauna, Squash, Tennis Courts, Gym, Billiard Room, Party Room, and a Rooftop Garden. Hydro&Wate&Heating Included.
Extras
No extras listed.
Visit this home
Pick a time that works for you.
No upcoming open houses.
| Type | Condo Apartment |
| Style | Apartment |
| Approx. Age | Not available |
| Size | 1000-1199 sq. ft. |
| Maintenance Fees | $1,057 |
| Locker | None |
| Balcony | None |
| Exposure | North West |
| Parking Type | Underground |
| Parking Spaces | 2 |
| Parking Features | Underground |
| Property Tax | $1,634 |
| mls© Number | E13573492 |
| Listed By | PREMIER MATRIX REALTY LTD. |
Listing History
- No recent sale history for this listing.
- No recent lease history for this listing.
Schools
Could you afford this home?
What the bank counts
This home's actual carrying costs, payment stress-tested at 6%
- Mortgage, tested at 6%
- $2,866
- Property tax
- $136
- Heat allowance
- $150
- Condo fees, half counted
- $529
- Housing costs
- $3,681 / mo
Lenders cap these at 39% of gross income — that sets the number.
Down payment20% · $111,998
25-yr amortization
Income needed
$113,000
gross annual household income
- Payment at 4%
- $2,357 / mo
- Cash down
- $111,998
Assumes no other monthly debts · 25-yr amortization
Full affordability checkInvestment Analysis
Estimated rent, cap rate and monthly cash flow for this property
Values and trends
Nearby listings
Comparable sales
- No similar listings found.