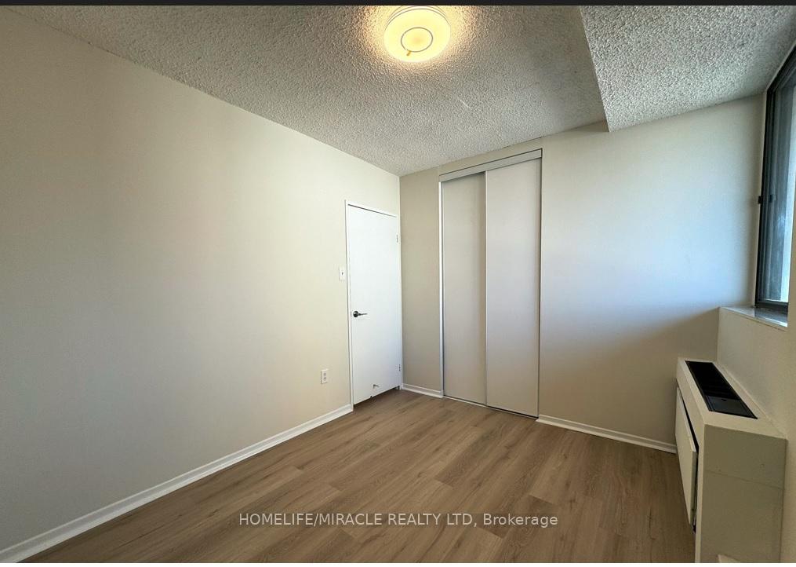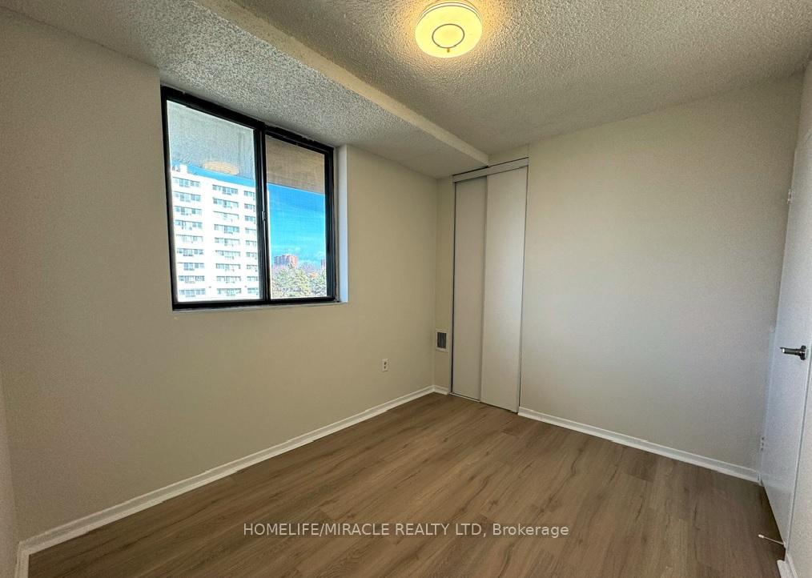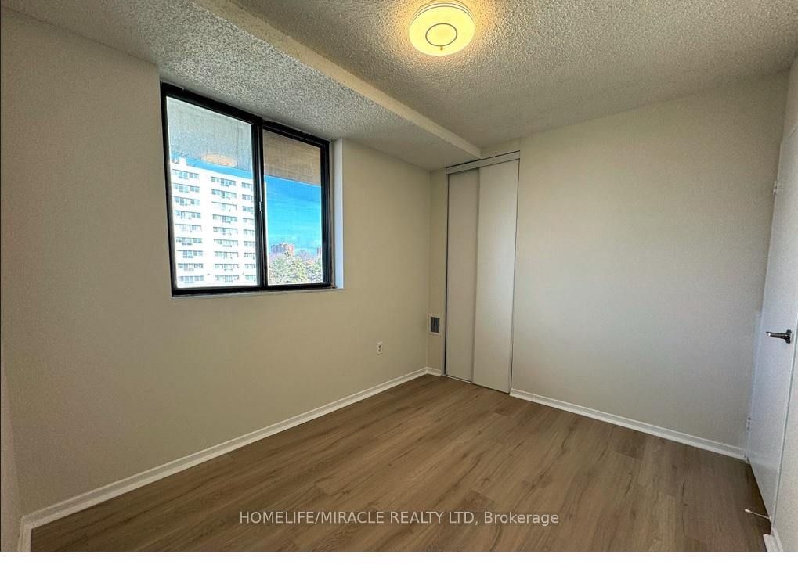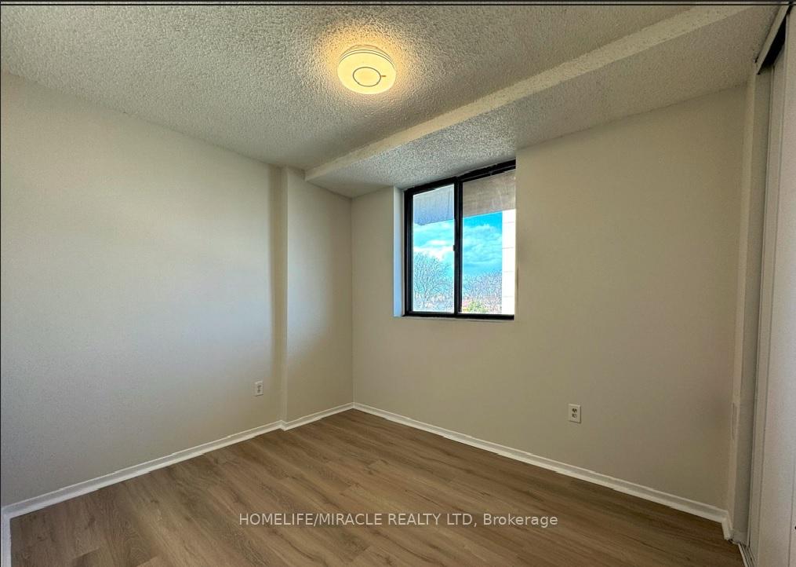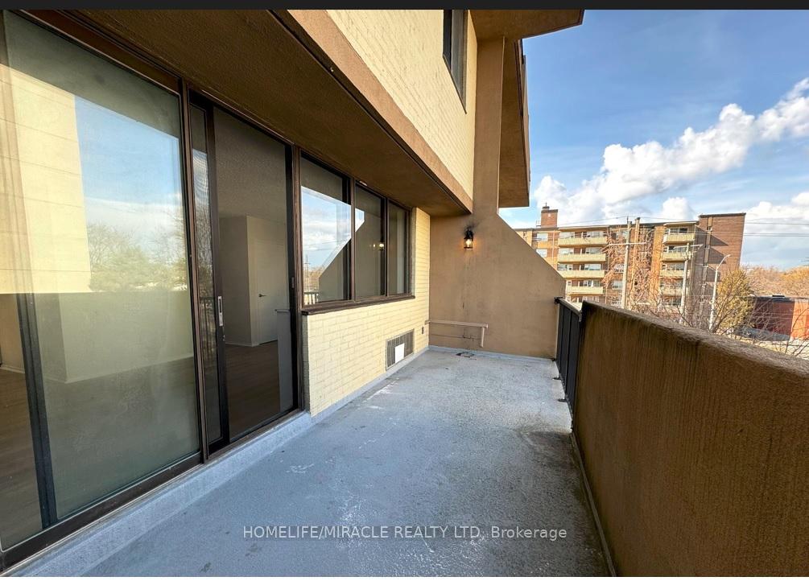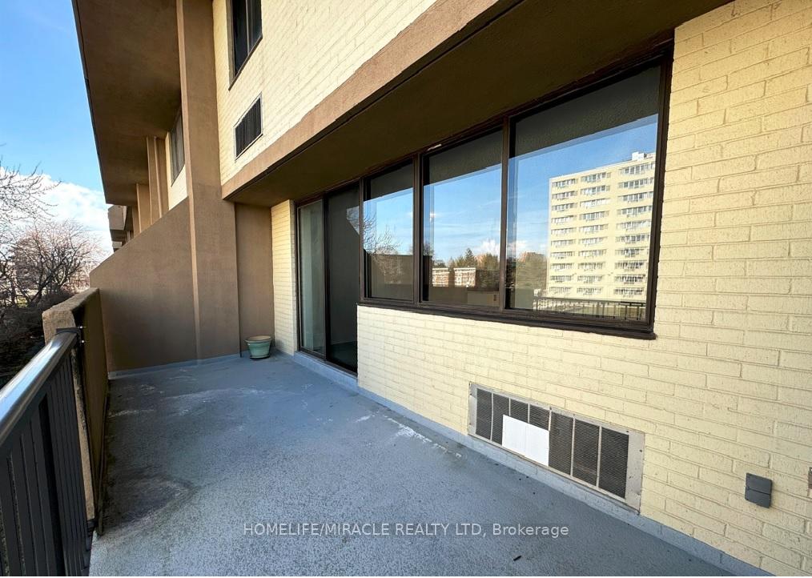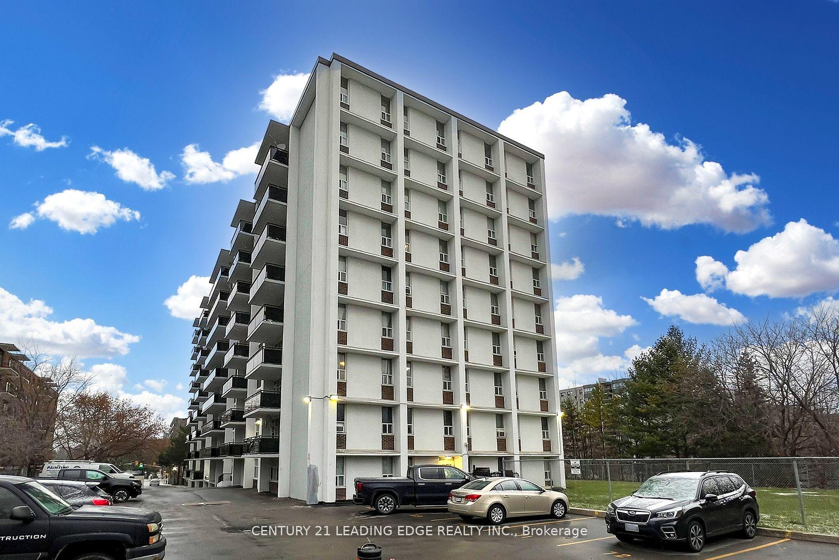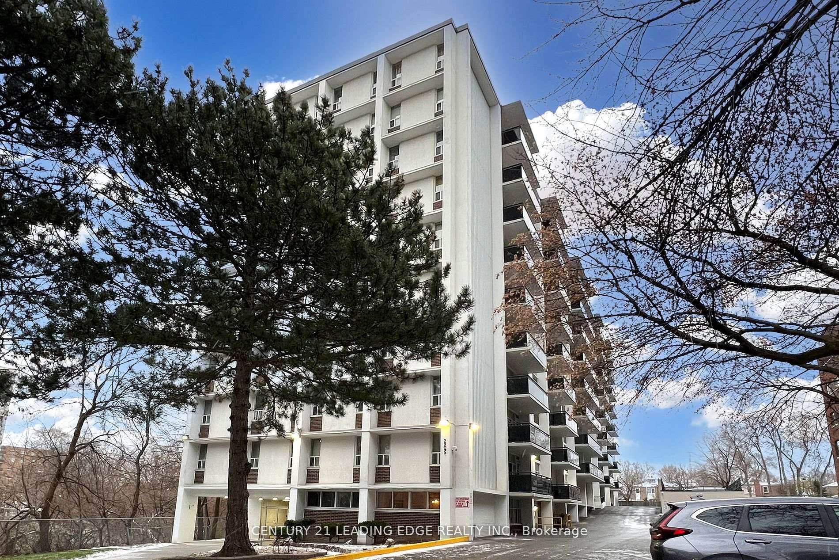
783 Birchmount Road
Ionview, Toronto
$785,000
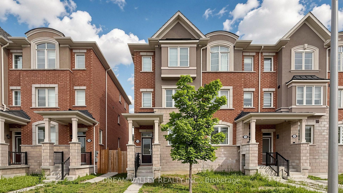
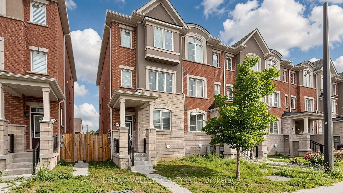
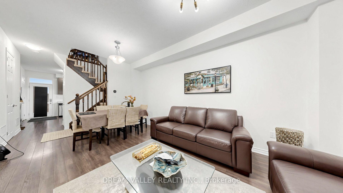
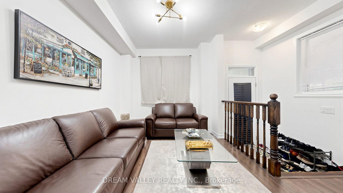
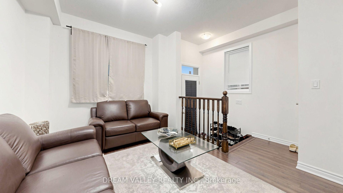
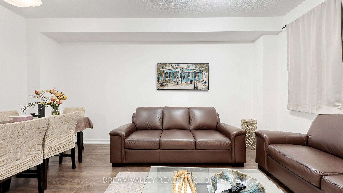
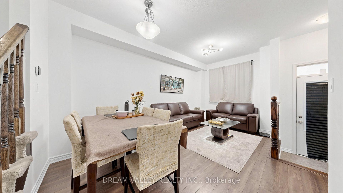
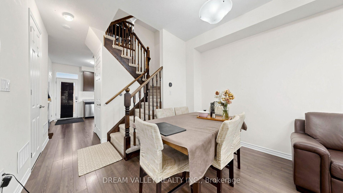
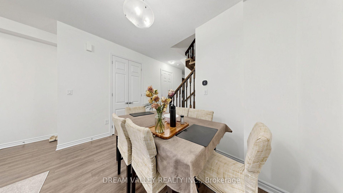
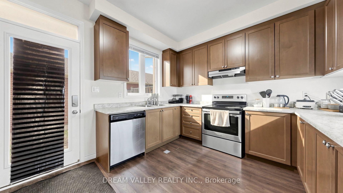
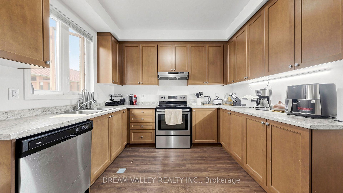
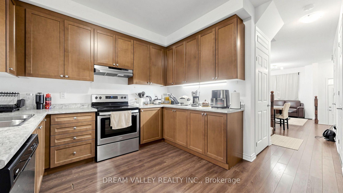
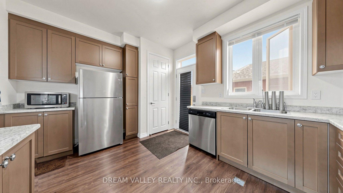
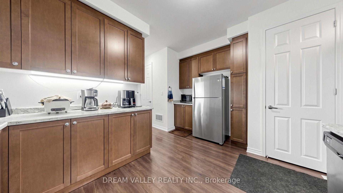
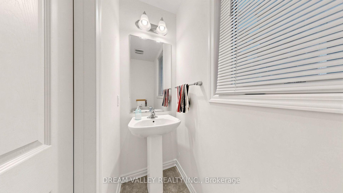
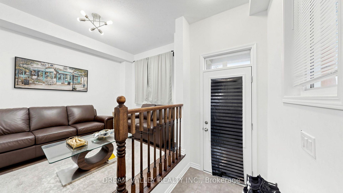
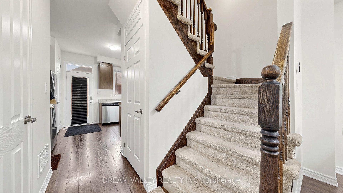
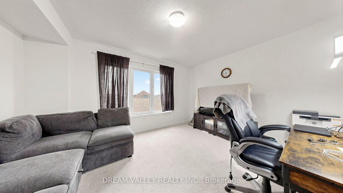
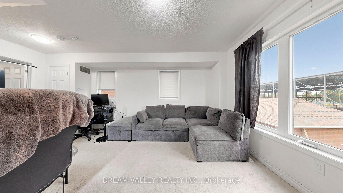
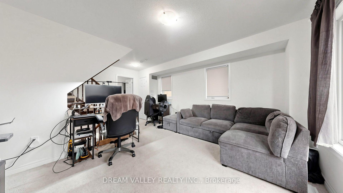
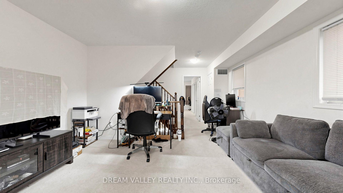
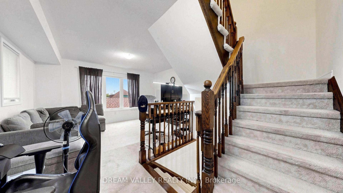
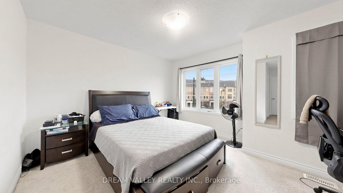
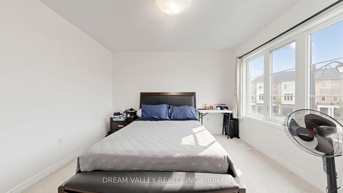
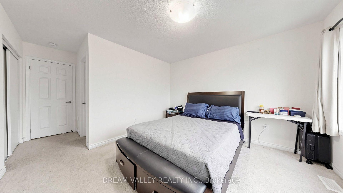
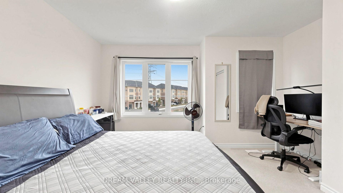
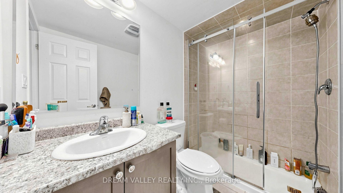
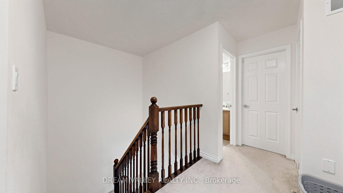
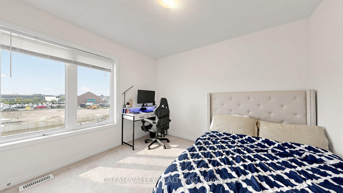
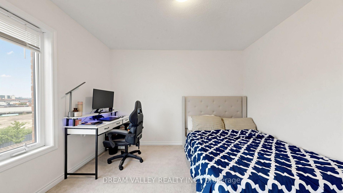
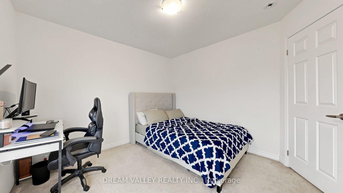
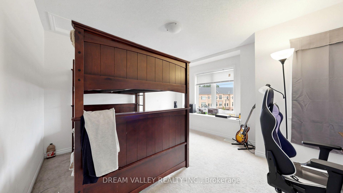
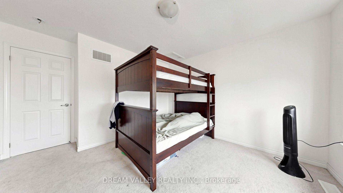
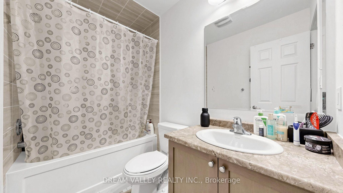
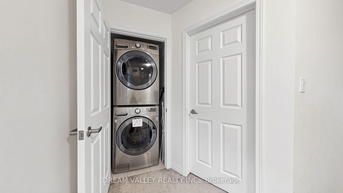
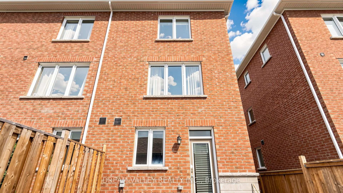
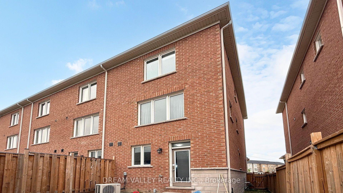
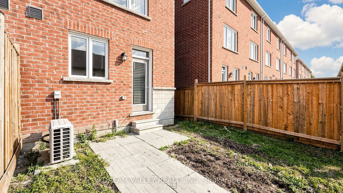
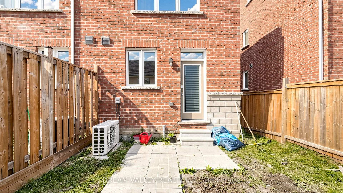
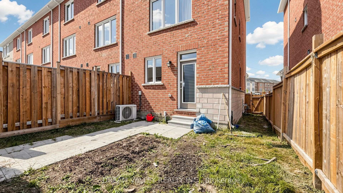
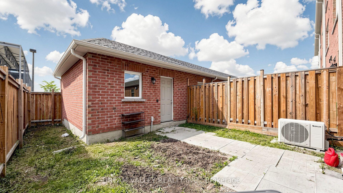
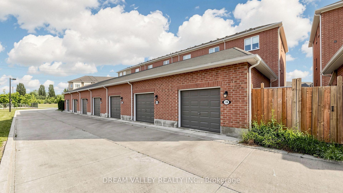
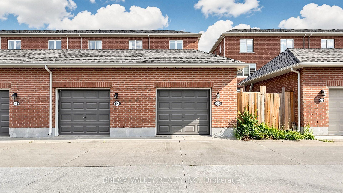
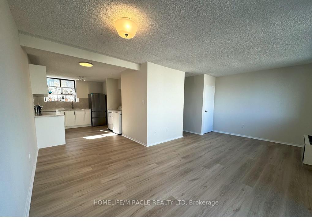
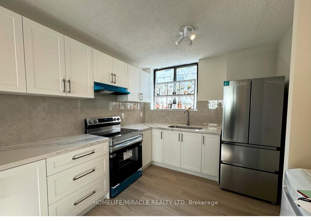
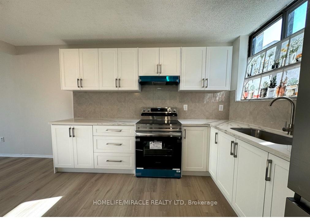
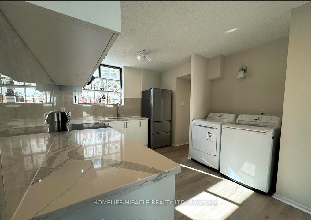
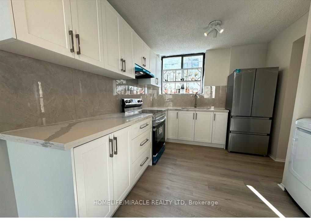
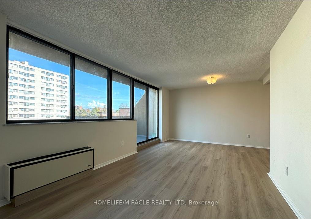
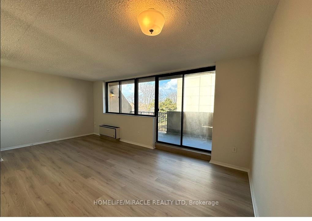
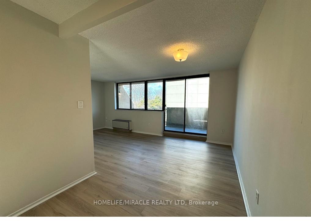
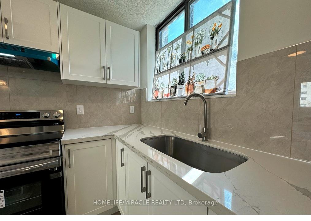
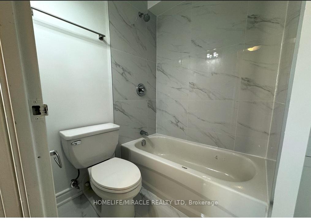
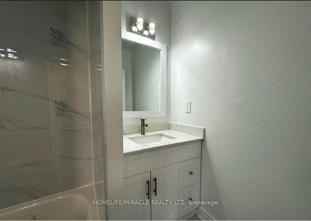
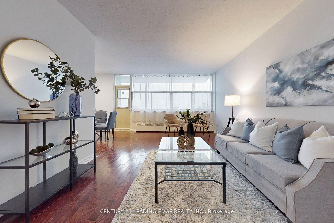
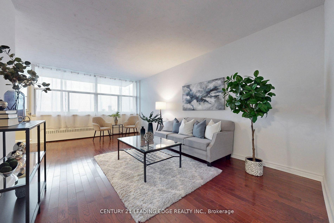
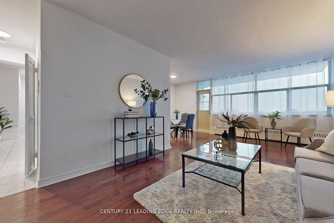
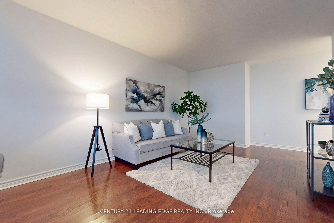
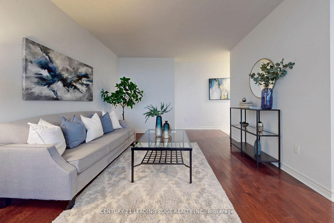
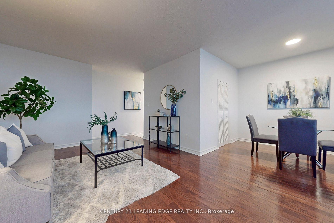
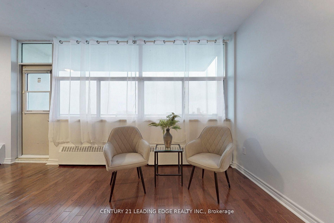
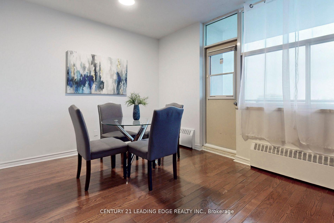
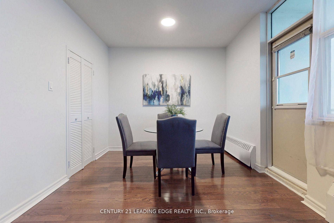
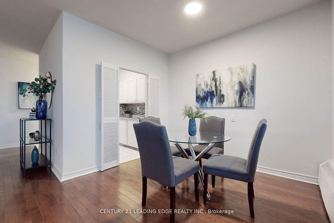
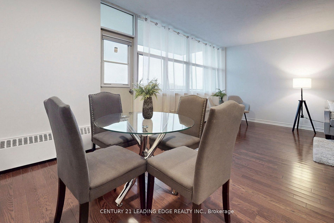
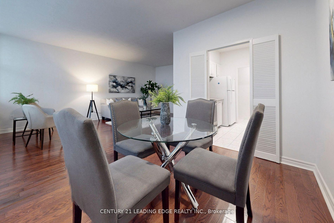
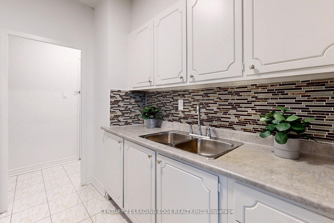
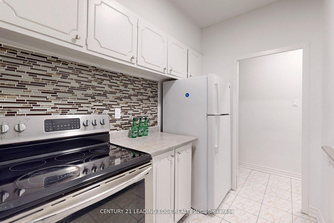
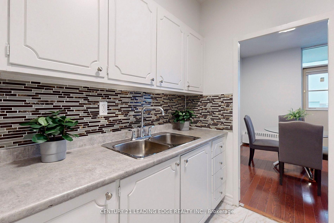
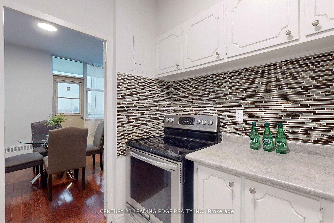
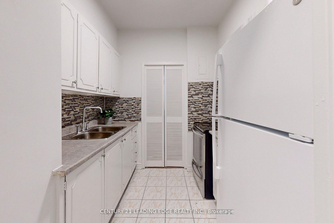
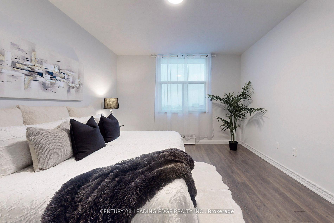
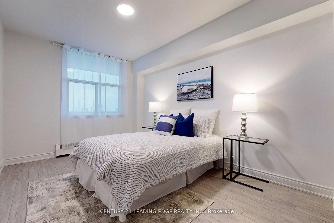
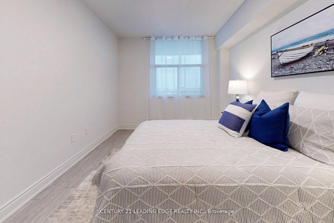
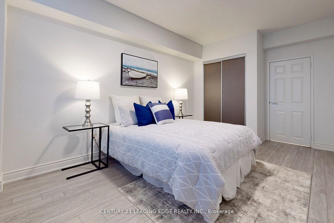
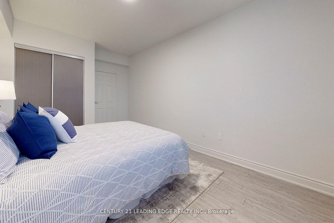
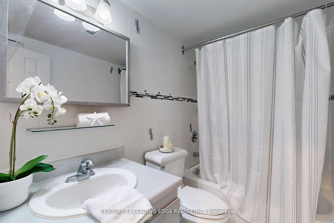
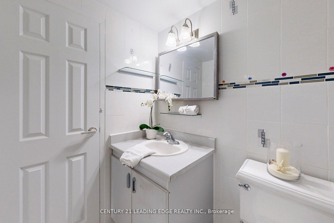
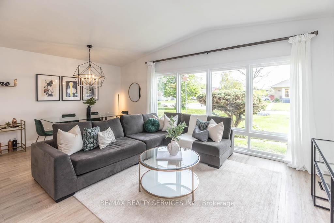
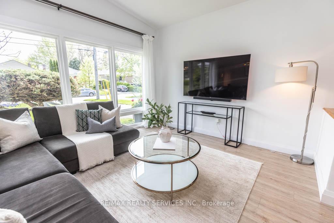
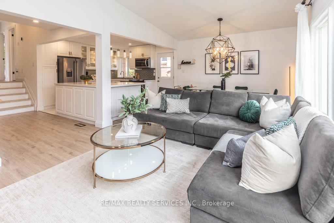
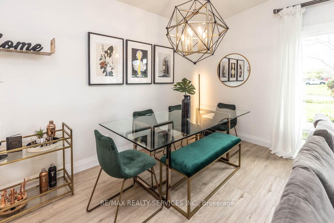
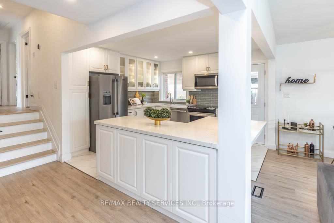
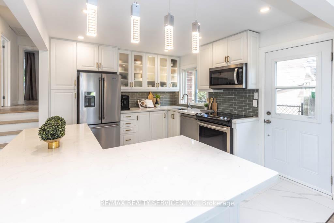
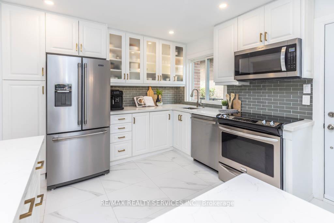
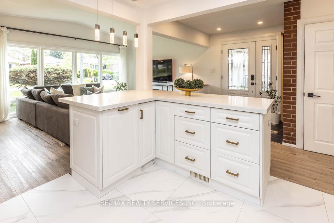
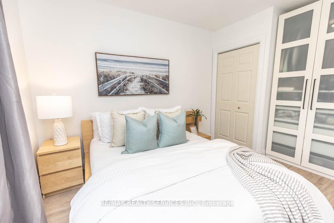
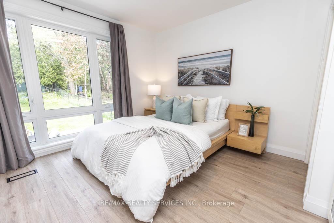
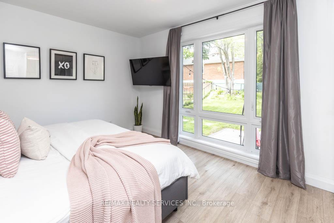
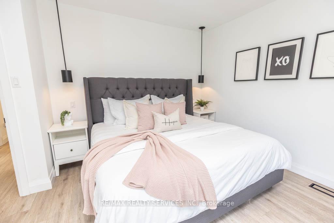
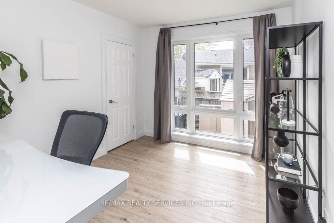
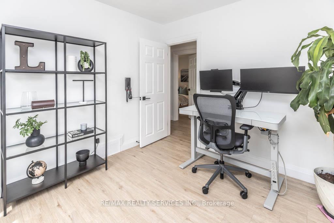
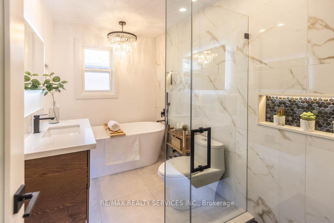
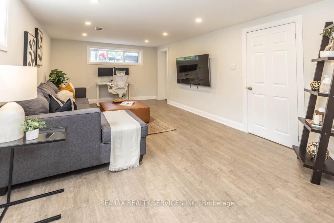
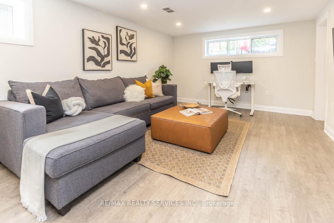
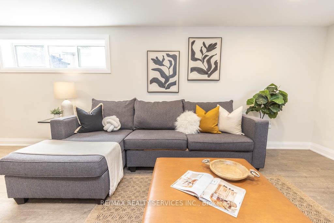
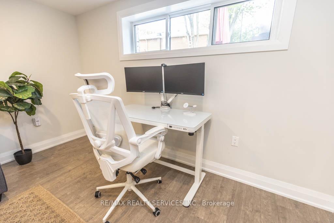
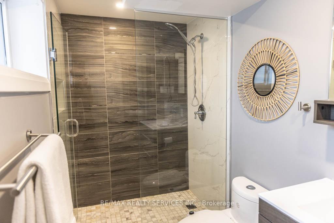
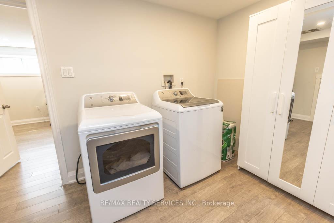
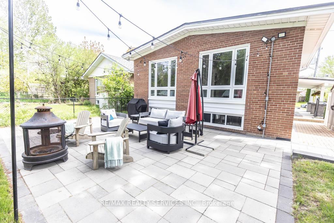
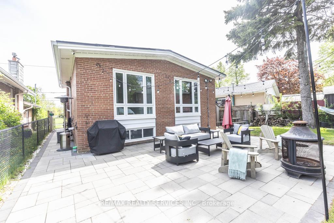
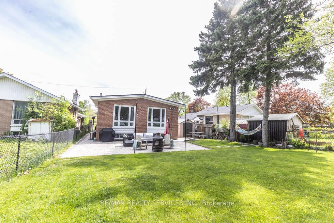
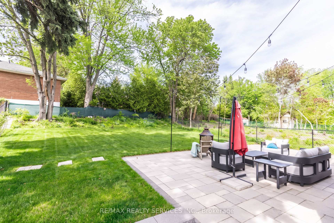
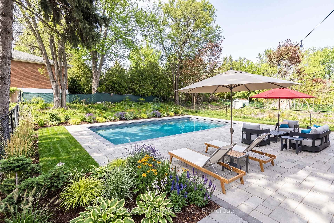
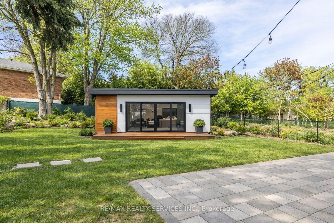
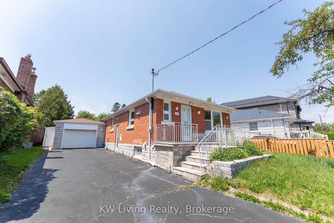
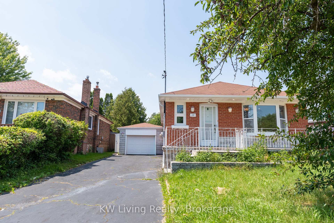
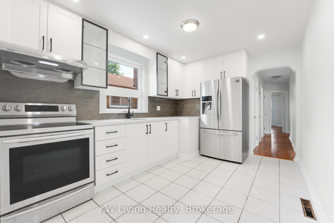
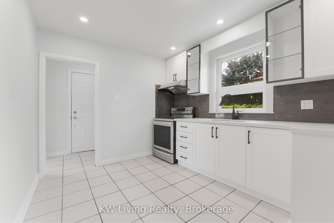
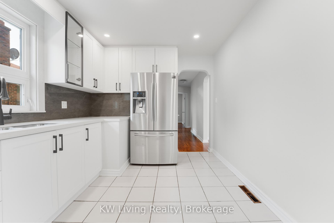
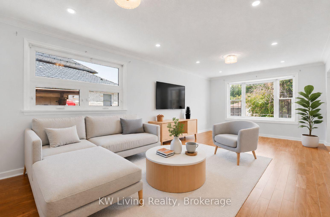
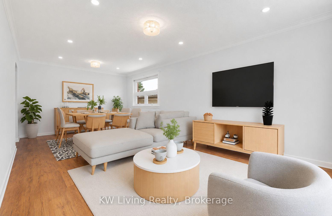
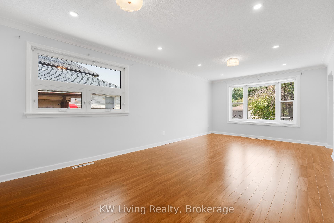
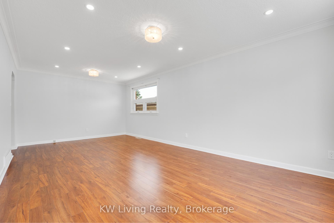
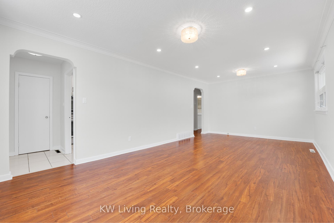
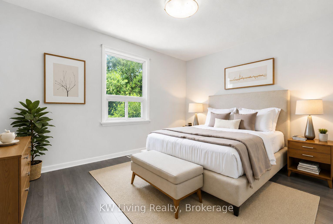
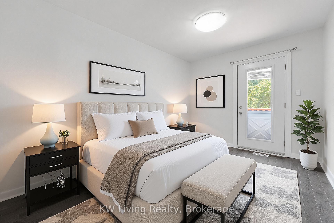
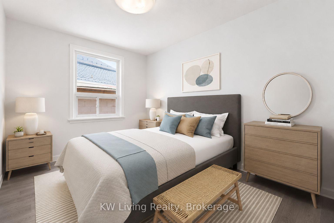
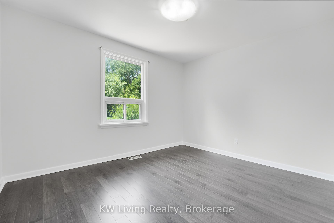
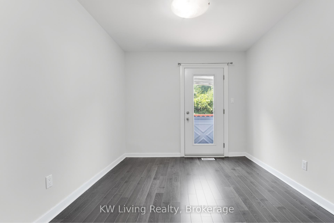
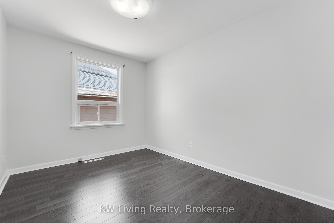
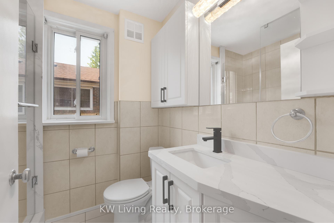
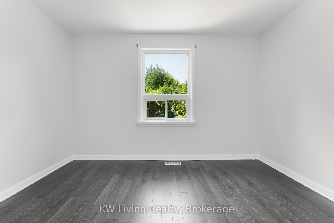
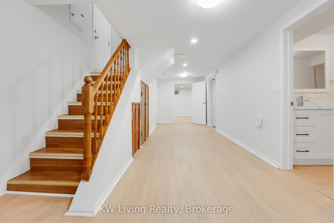
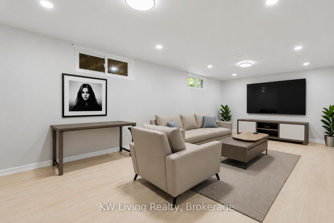
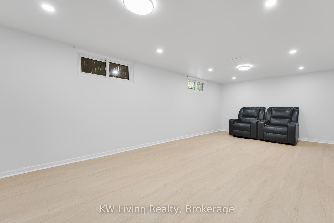
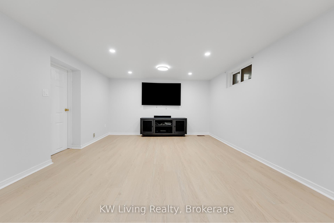
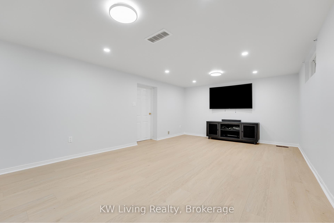
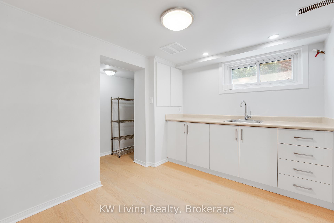
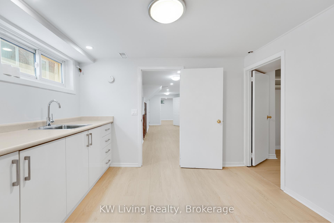
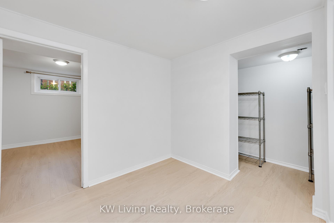
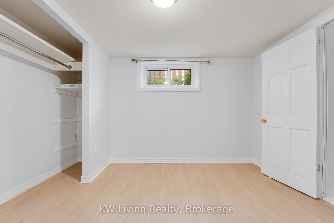
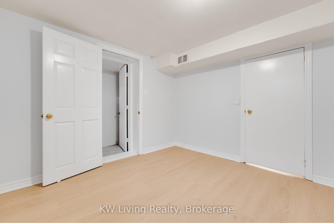
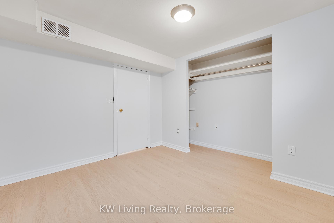
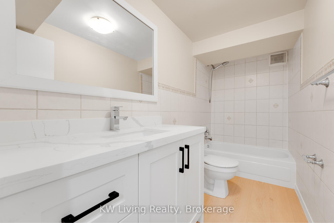
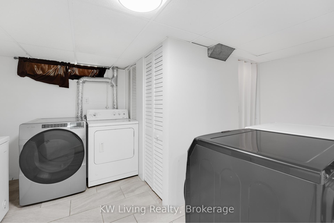
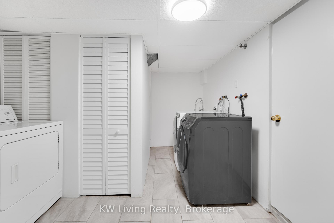
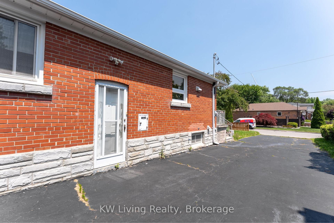
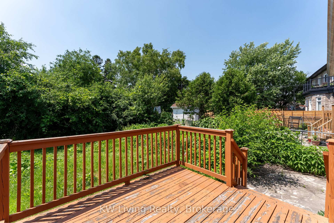
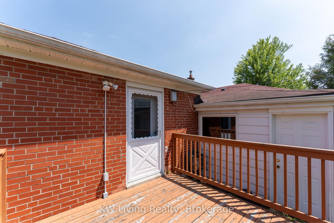
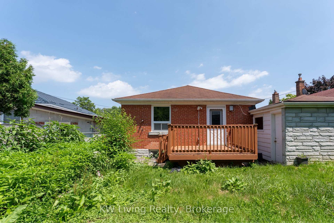
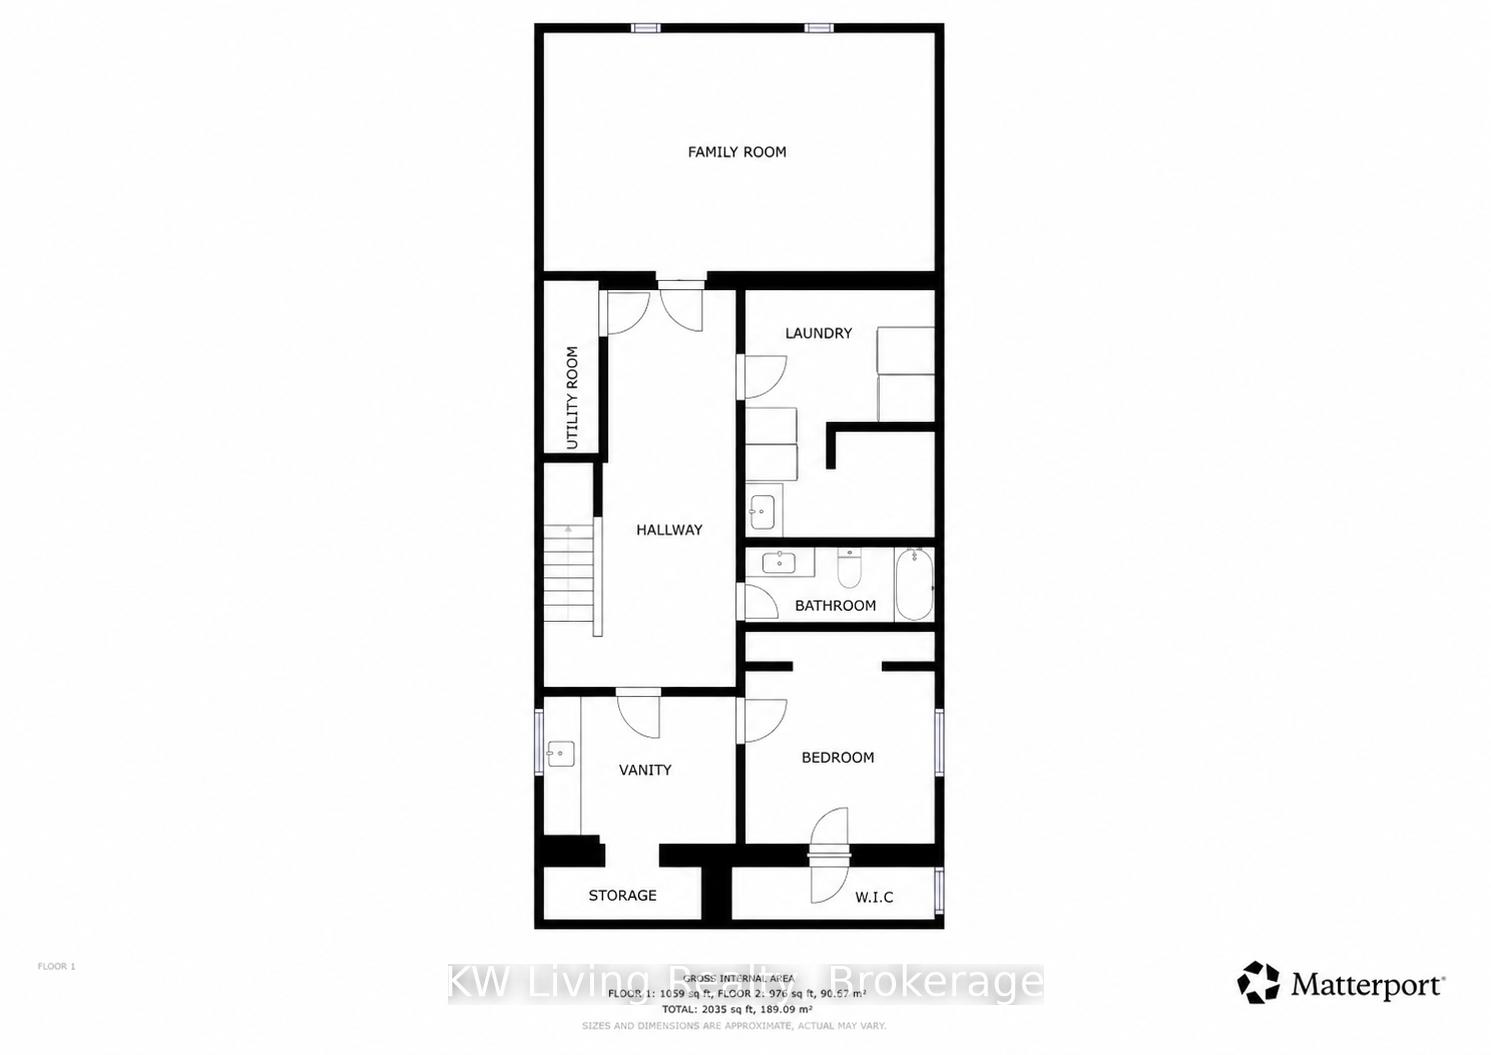
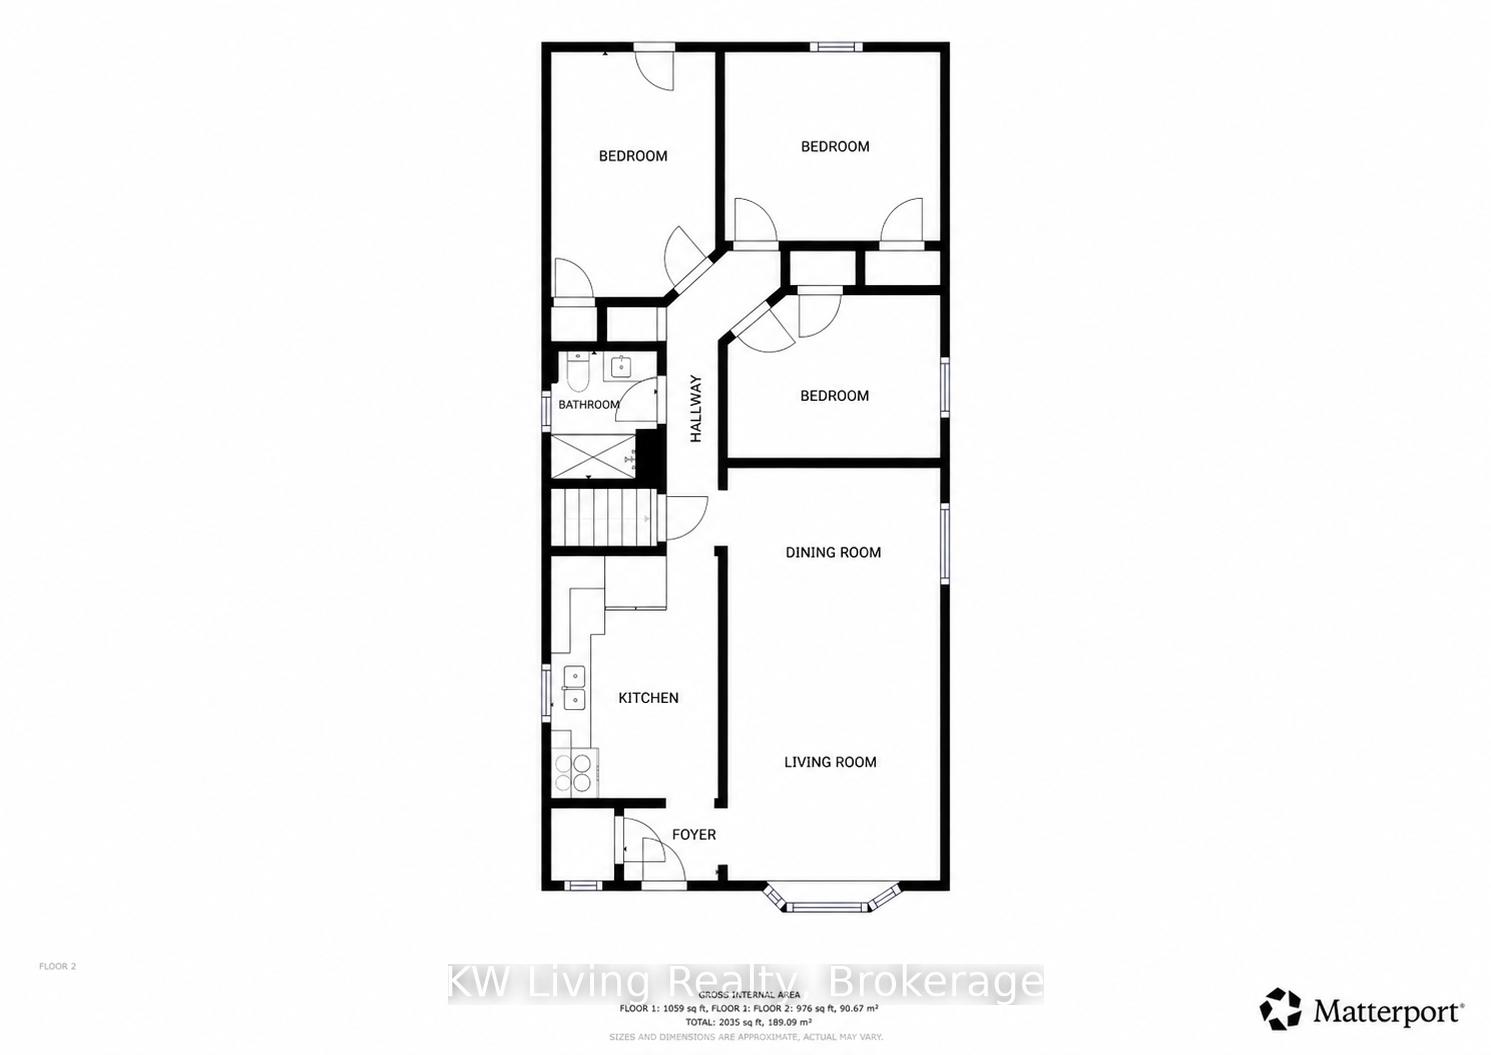
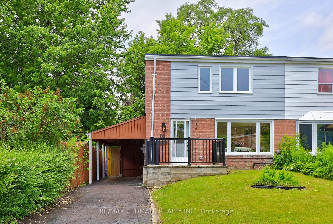
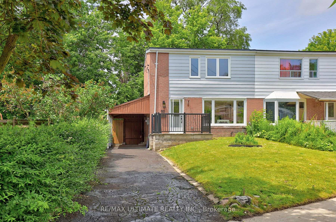
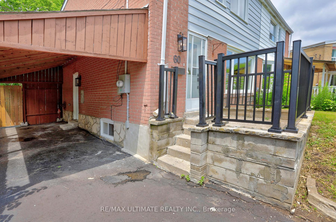
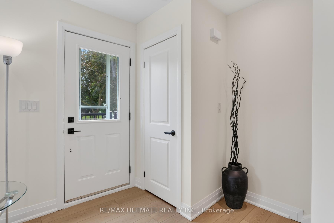
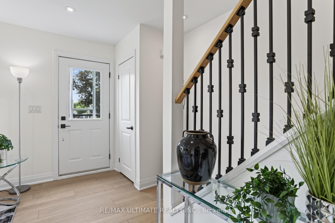
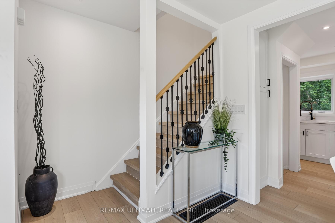
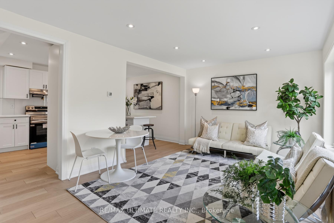
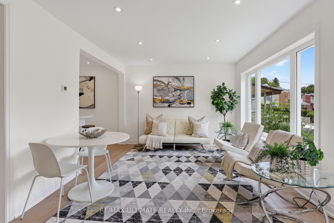
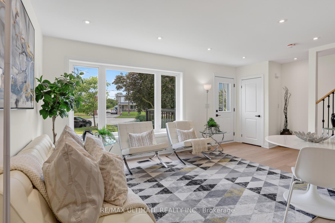
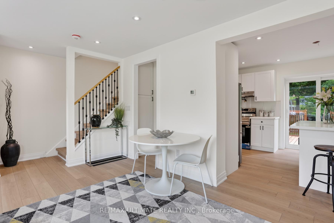
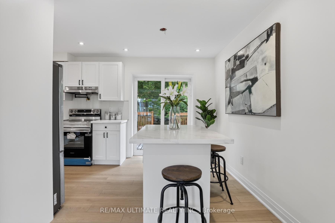
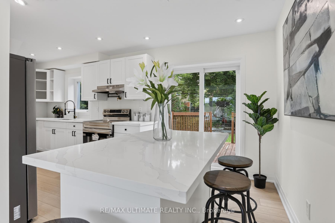
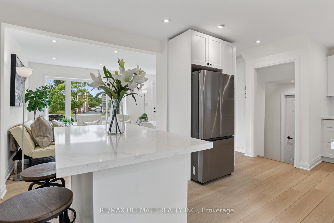
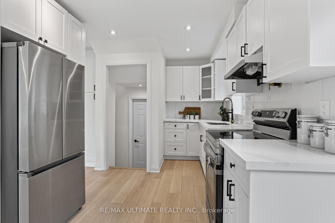
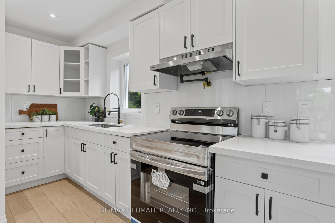
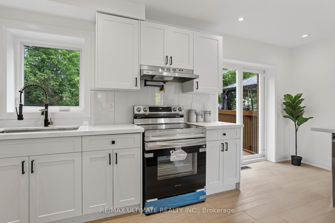
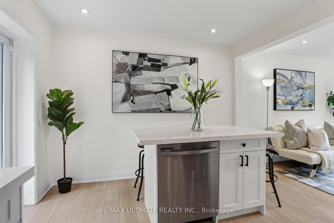
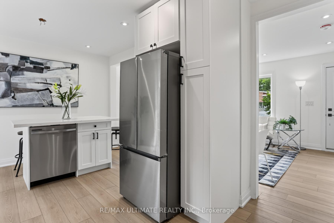
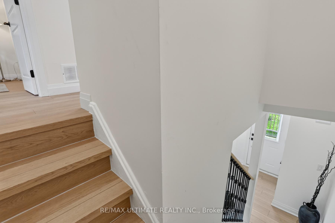
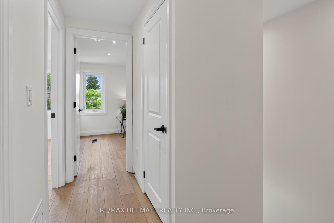
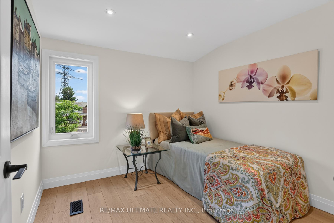
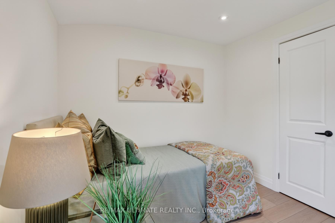
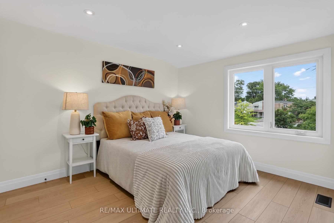
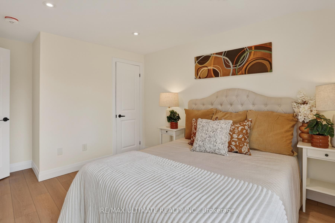
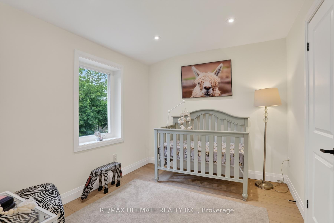
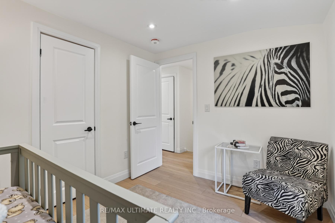
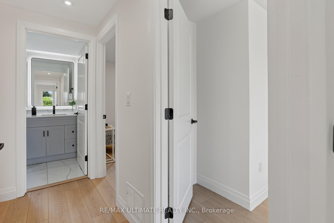
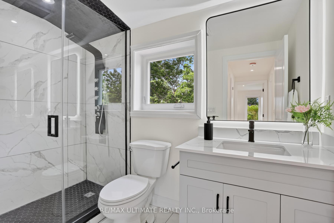
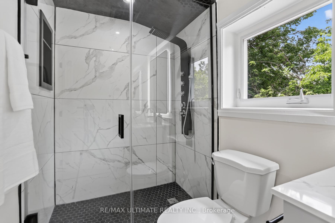
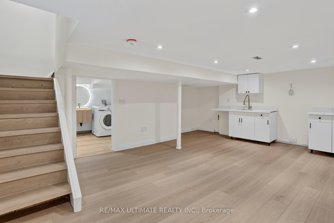
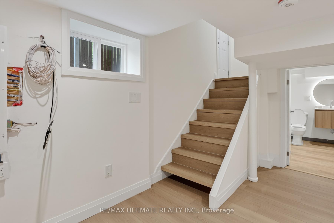
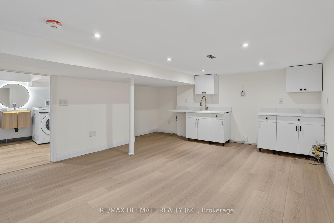
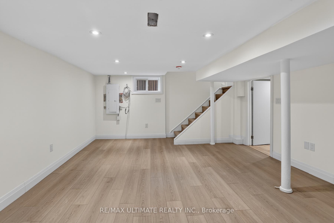
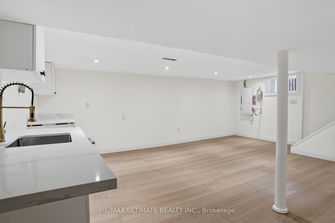
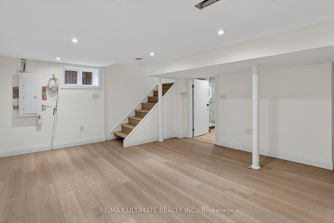
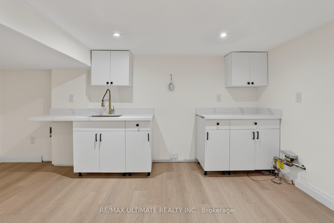
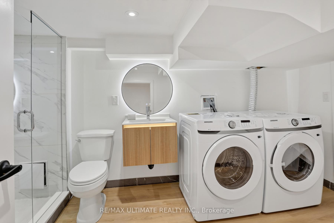
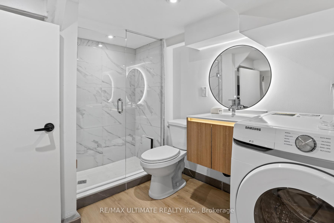
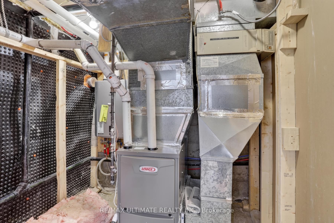
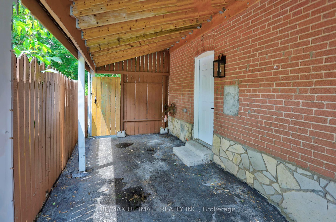
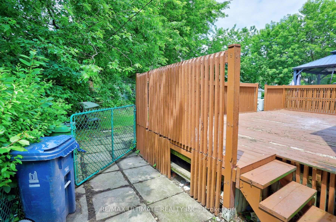
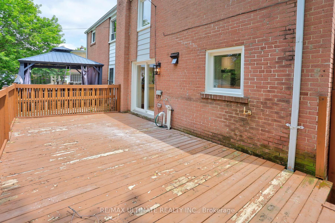
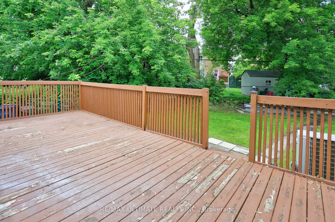
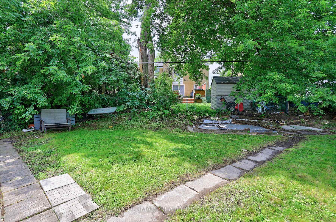
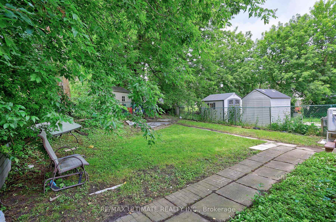
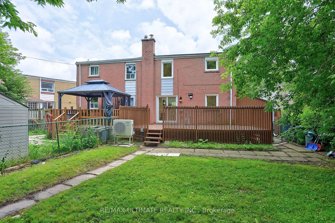
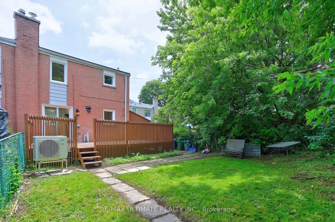
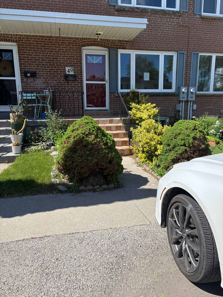
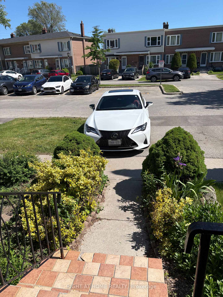
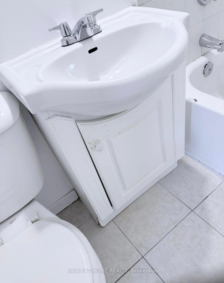
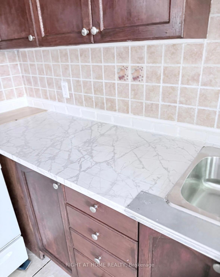
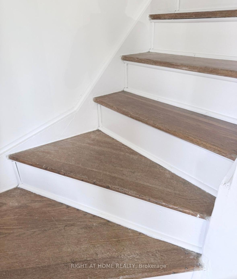
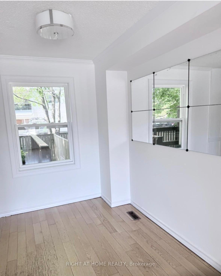
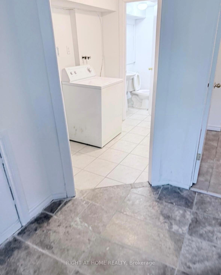
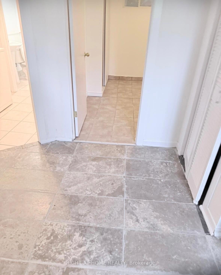
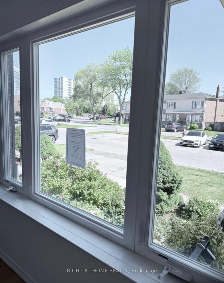
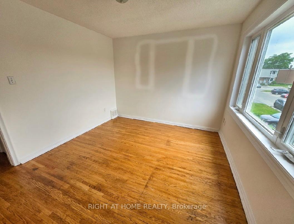
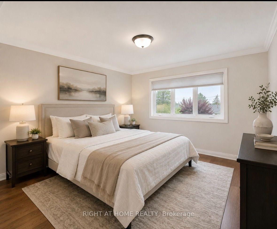

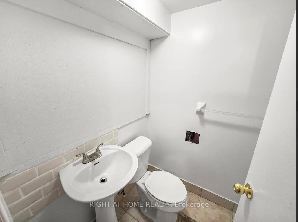
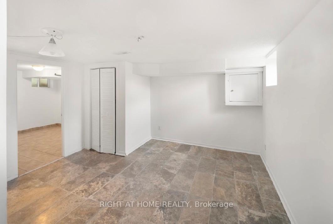
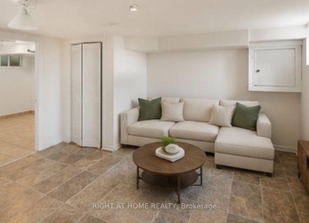
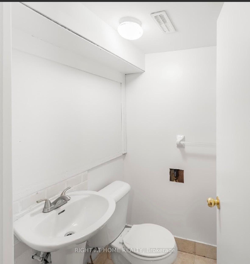
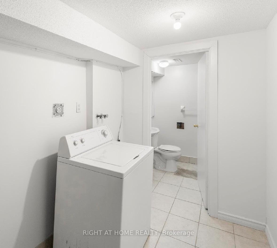
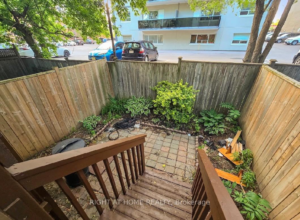
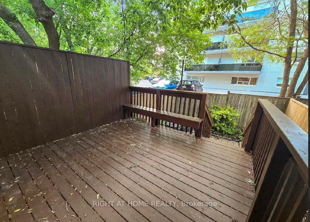
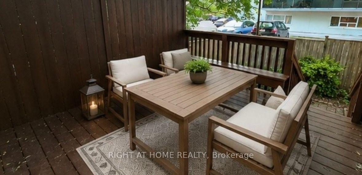
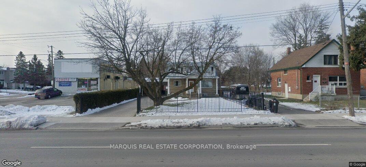
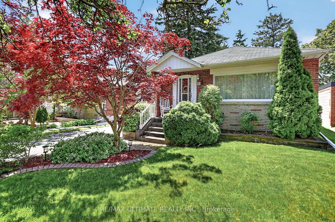
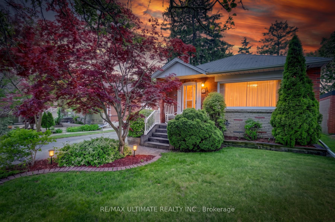
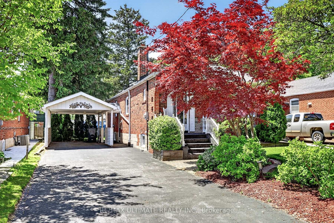
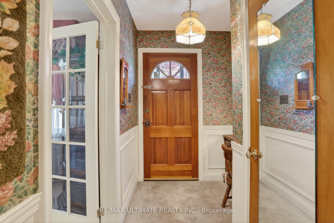
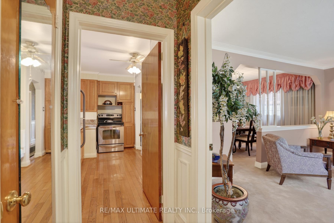
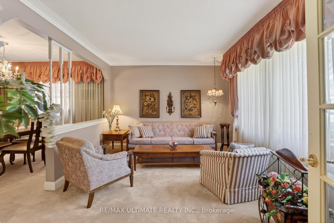
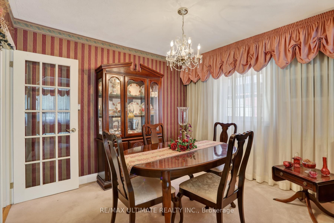
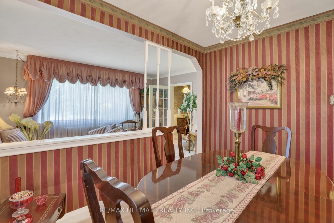
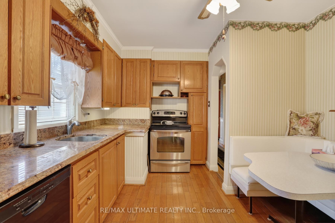
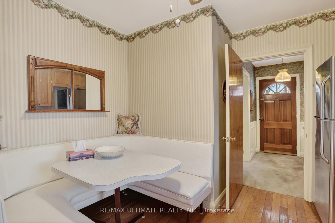
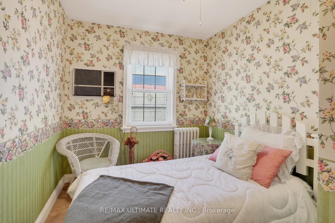
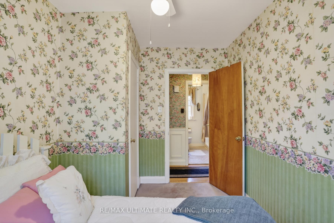
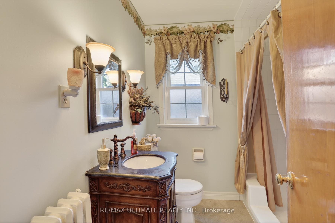
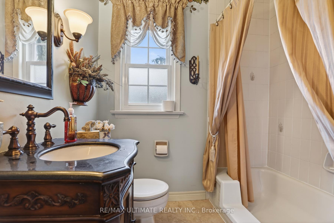
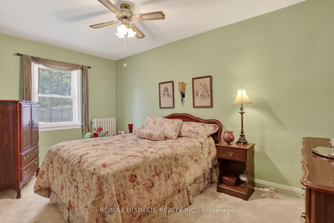
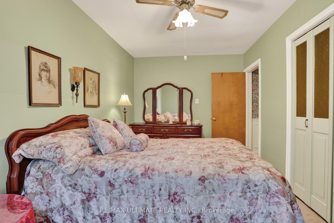
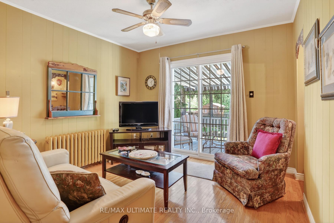
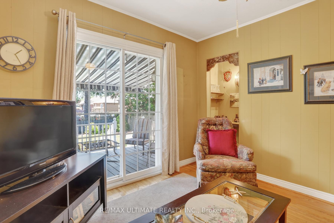
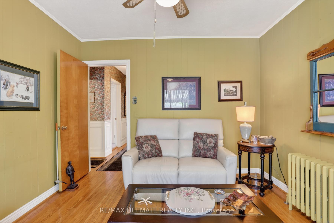
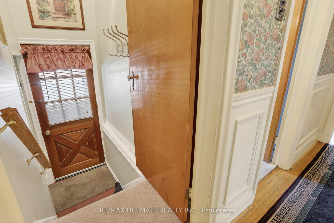
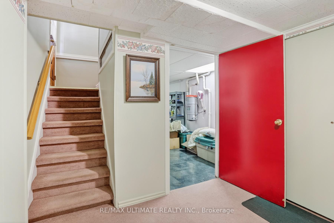
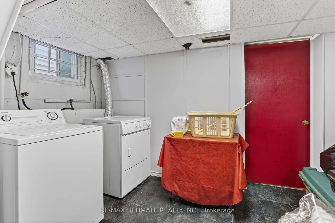
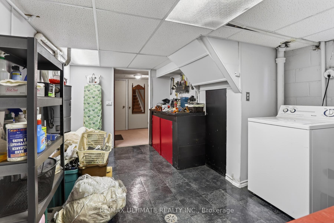
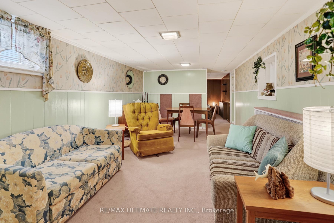
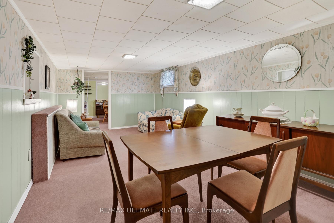
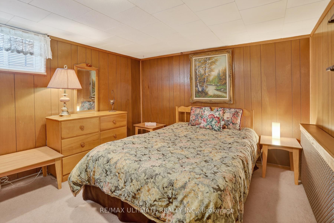
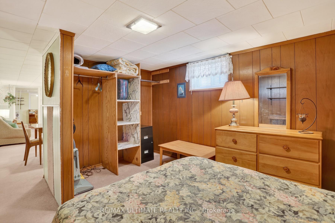
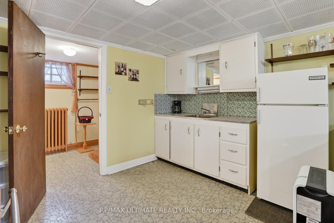
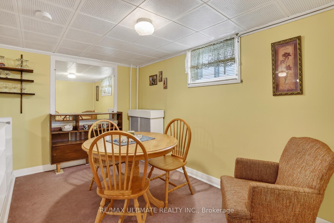
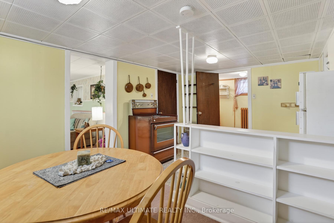
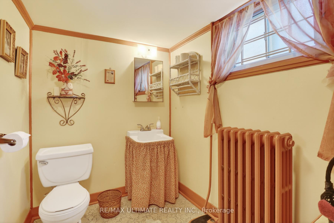
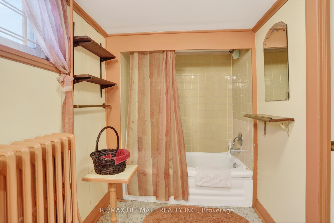
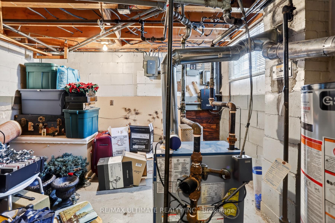
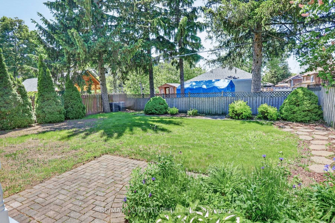
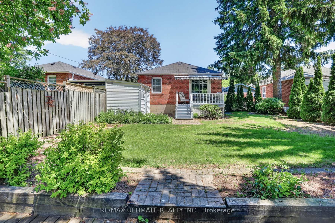
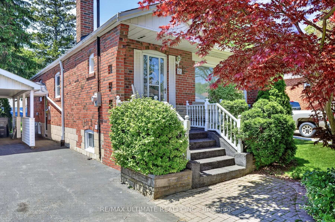
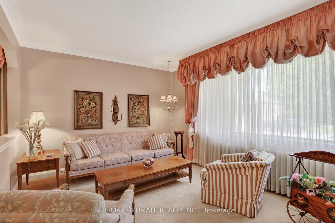
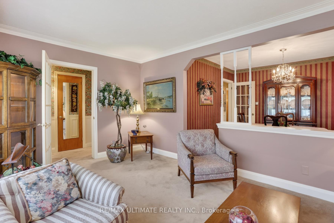
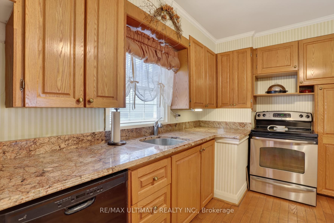
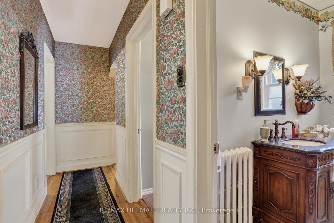
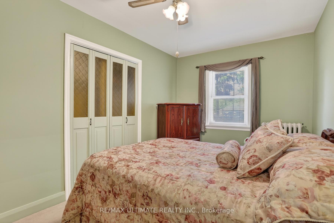
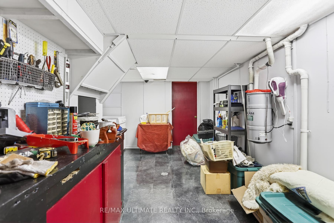
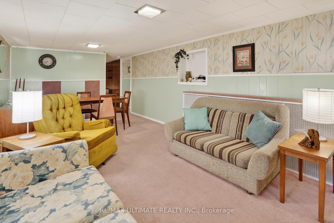
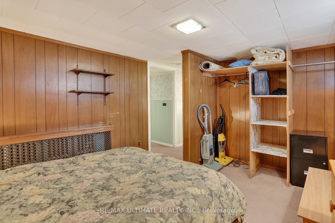
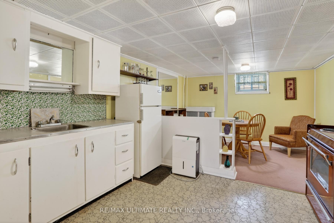
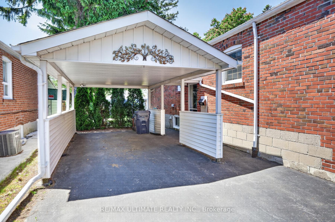
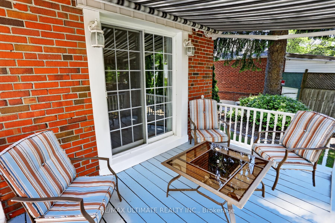
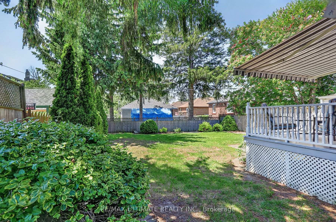
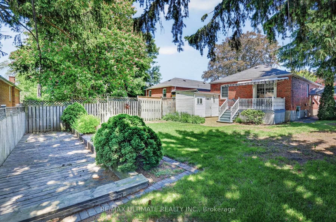
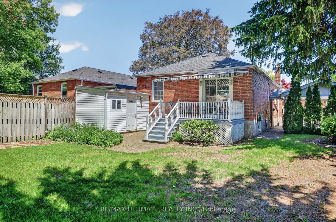
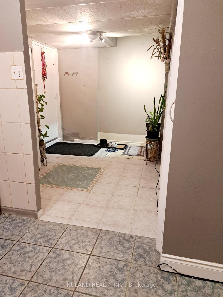
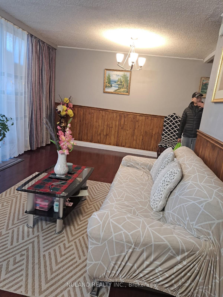
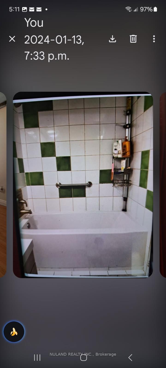
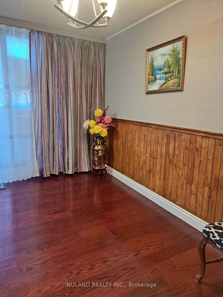
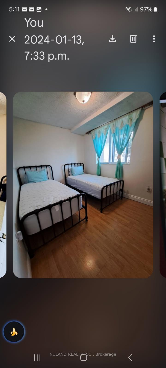

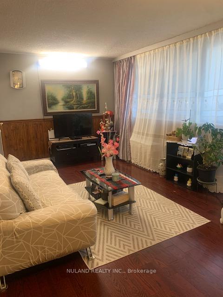
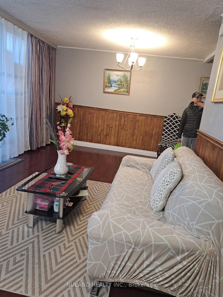
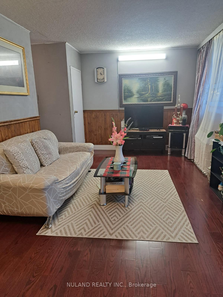
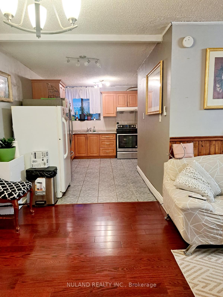
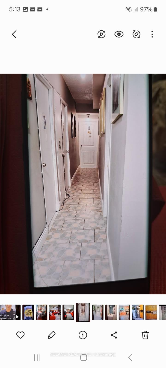

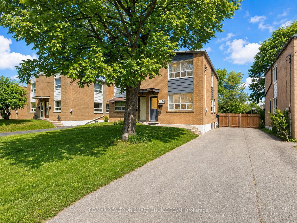
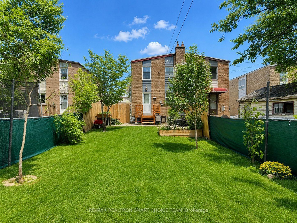
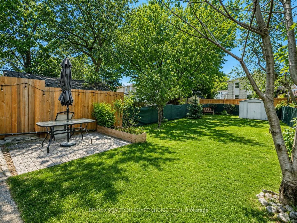
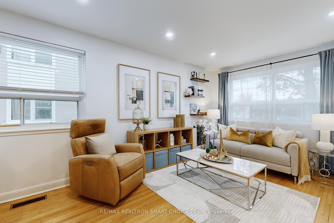
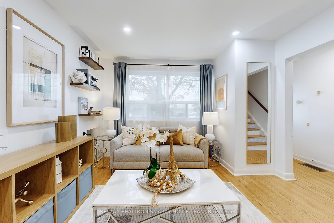
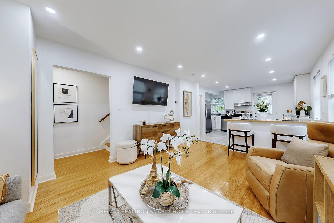
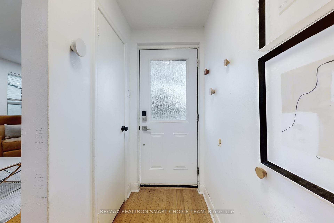
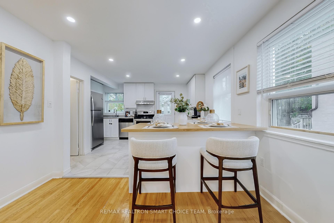
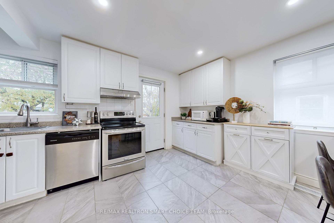
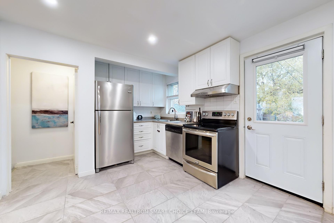
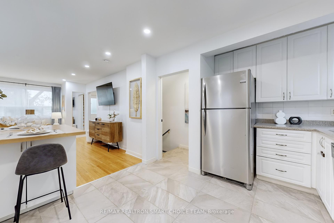
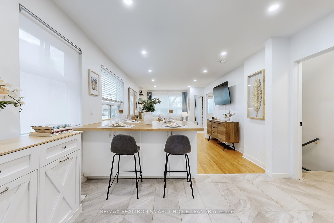
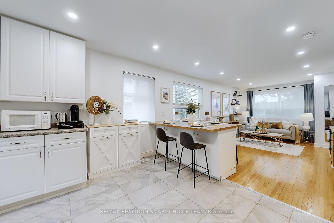
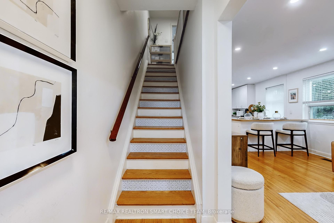
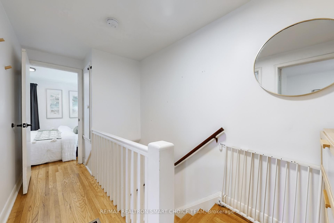
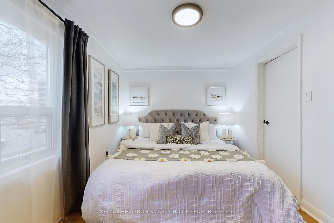
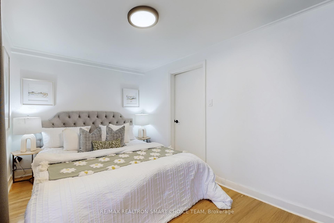
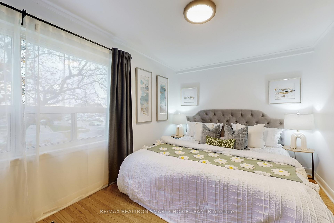
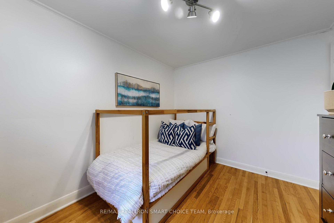
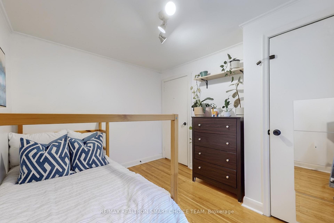
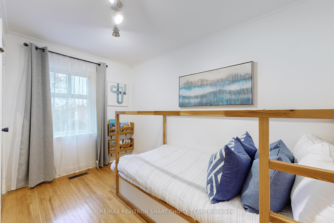
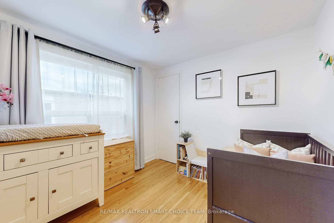
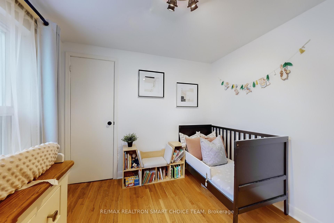
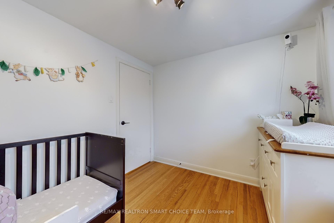
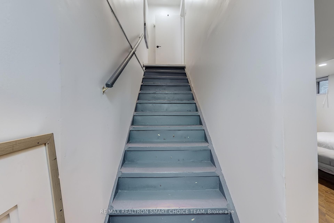
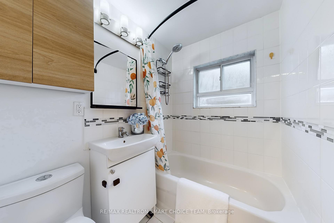
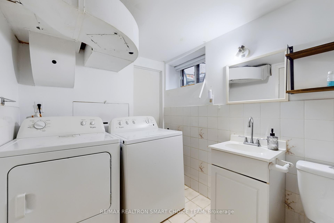
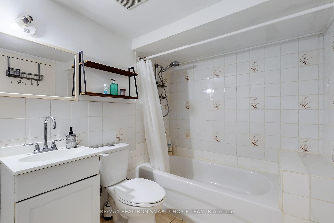
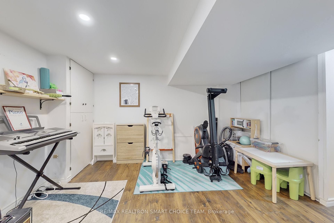
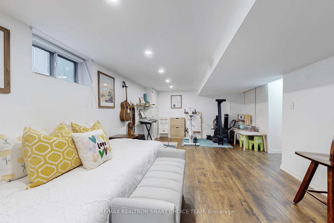
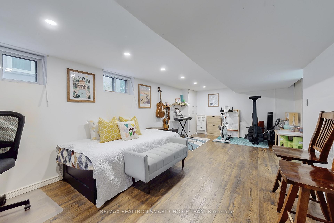
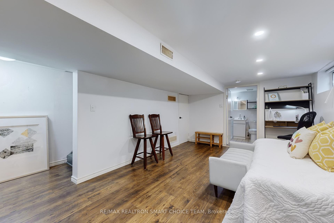
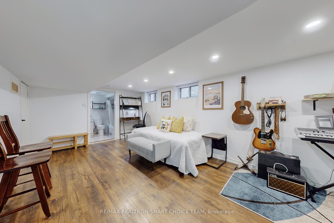
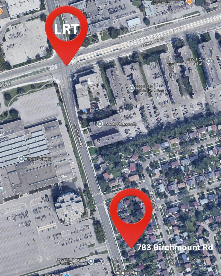
Move-In Ready with High-Yield ADU Potential! Attention First-Time Buyers & Investors! Welcome to 783 Birchmount Road, a beautifully maintained 3-bedroom, 2-bath brick semi-detached home in Toronto's high-growth Clairlea-Birchmount hub. Offering the perfect blend of immediate comfort and lucrative rental scale, this property is a rare find. What sets this property apart is its potential layout for an Accessory Dwelling Unit (ADU). The finished basement features a separate entrance potential, a massive rec room (convertible to a 4th bedroom), and a 4-piece bath. Combined with a deep 140-foot private lot and tons of parking, it offers the ultimate blueprint for a cash-flowing basement apartment or an independent garden suite. Offset your mortgage via house-hacking or maximize your homes yield from day one. Don't have the time to do renos now? Inside, enjoy a sunlit living layout, hardwood floors, and a modern updated kitchen (2021). The major systems are completely optimized for low-maintenance ownership: high-efficiency furnace (2015), tankless water heater (2021), and central AC (2022).Location is unmatched for long-term appreciation-steps from the Eglinton Crosstown LRT, Centennial College, and the Eglinton Shopping District.
No extras listed.
Visit this home
Pick a time that works for you.
No upcoming open houses.

| Type | Semi-Detached |
| Style | 2-Storey |
| Approx. Age | Not available |
| Size | 700-1100 sq. ft. |
| Property Tax | $3,295 |
| Lot Size | 25.5 ft x 140 ft |
| mls© Number | E13578614 |
| Listed By | RE/MAX REALTRON SMART CHOICE TEAM |
Listing History
- No recent sale history for this listing.
- No recent lease history for this listing.
Schools
Could you afford this home?
What the bank counts
This home's actual carrying costs, payment stress-tested at 6%
- Mortgage, tested at 6%
- $4,018
- Property tax
- $275
- Heat allowance
- $150
- Housing costs
- $4,443 / mo
Lenders cap these at 39% of gross income — that sets the number.
Income needed
$137,000
gross annual household income
- Payment at 4%
- $3,303 / mo
- Cash down
- $157,000
Assumes no other monthly debts · 25-yr amortization
Full affordability checkInvestment Analysis
Estimated rent, cap rate and monthly cash flow for this property
Values and trends
Nearby listings
Comparable sales
- No similar listings found.