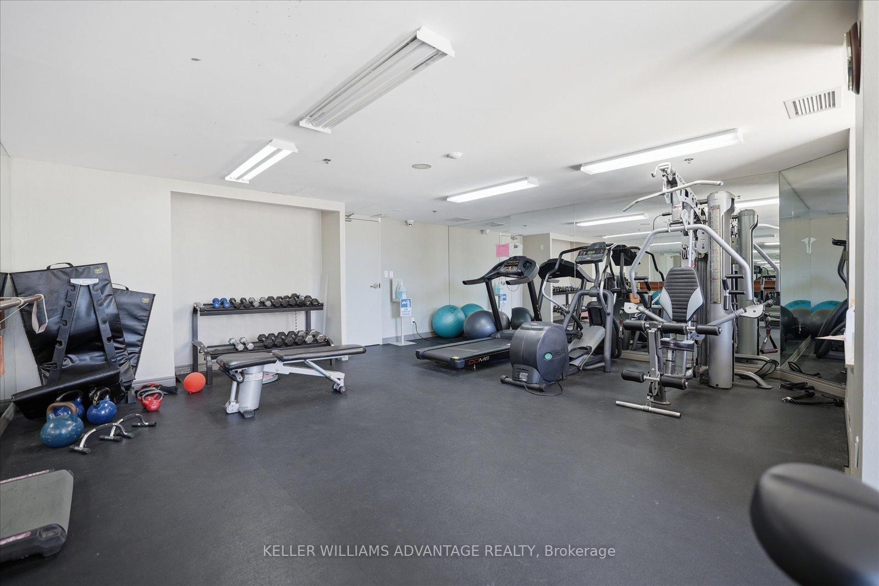
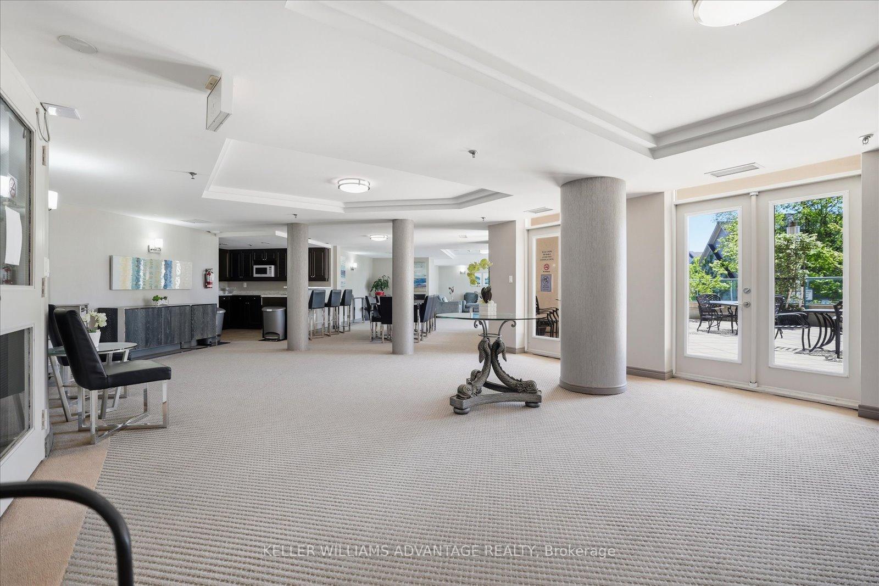
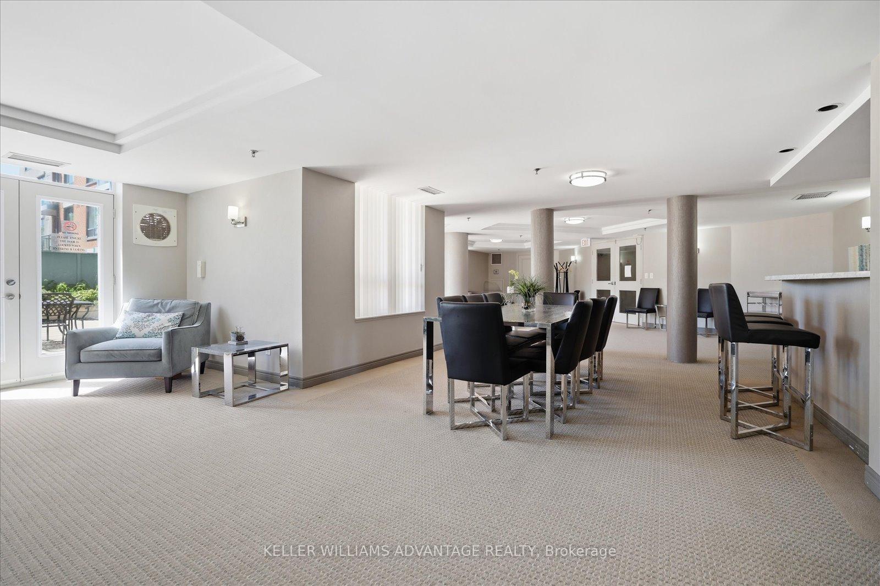
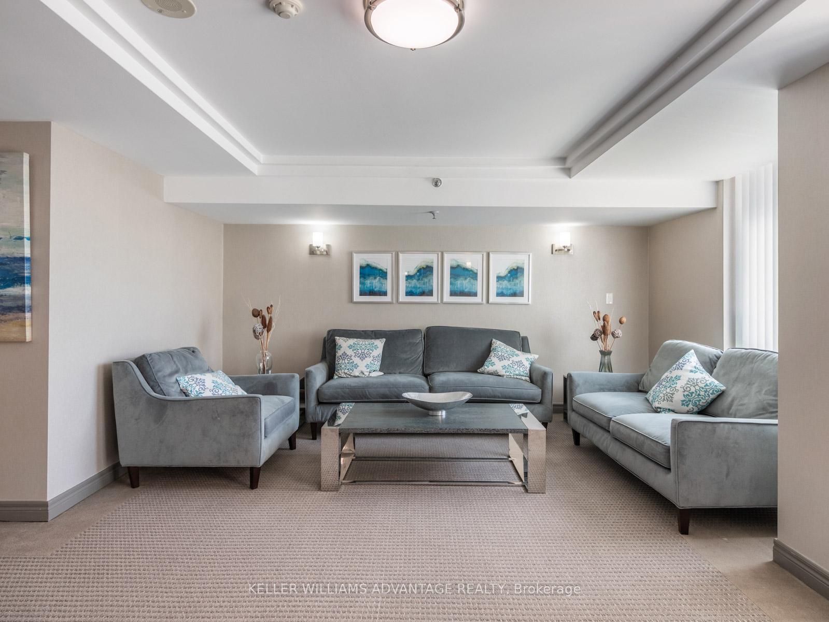
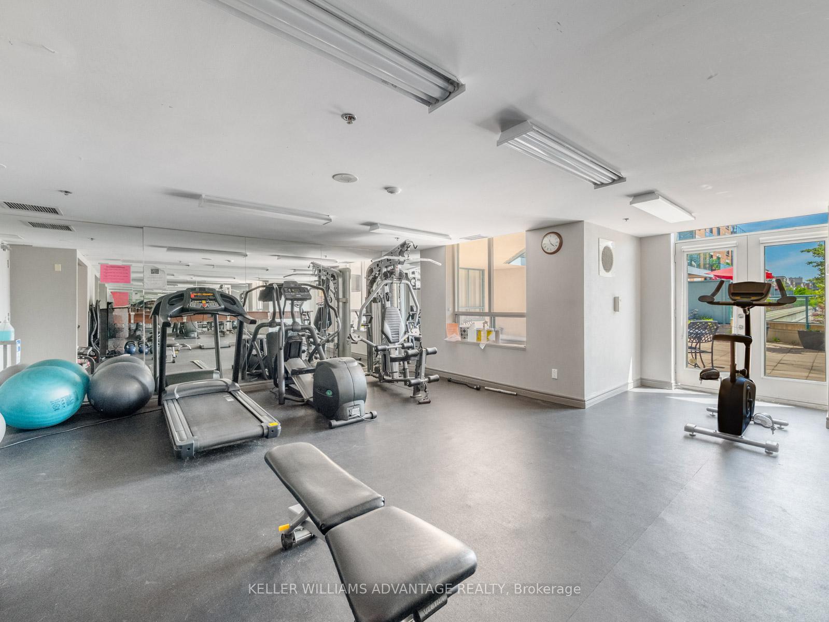
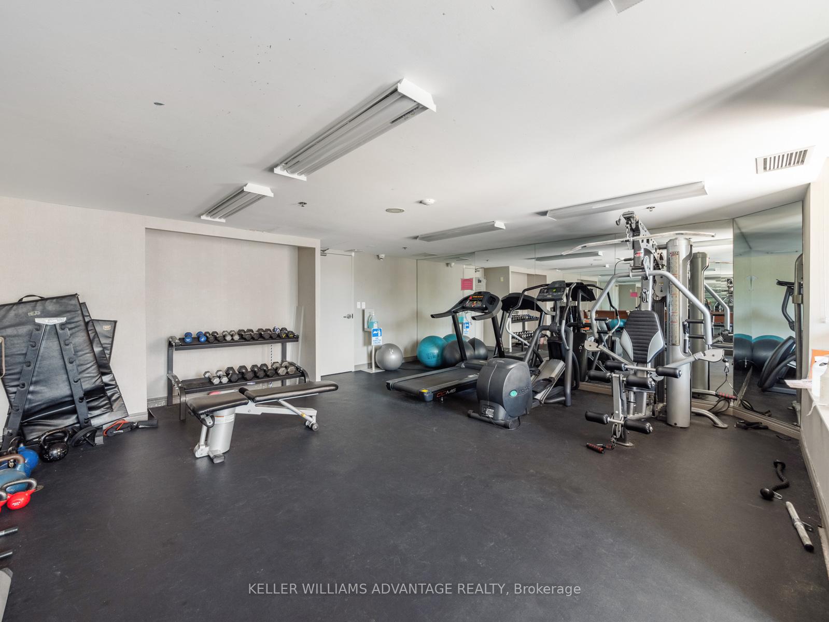
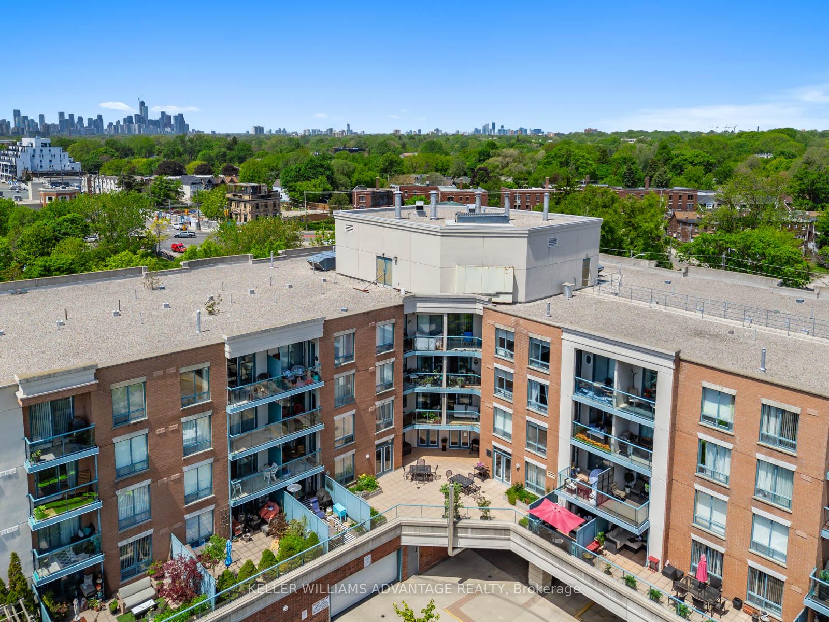
| Common Elements Included | |
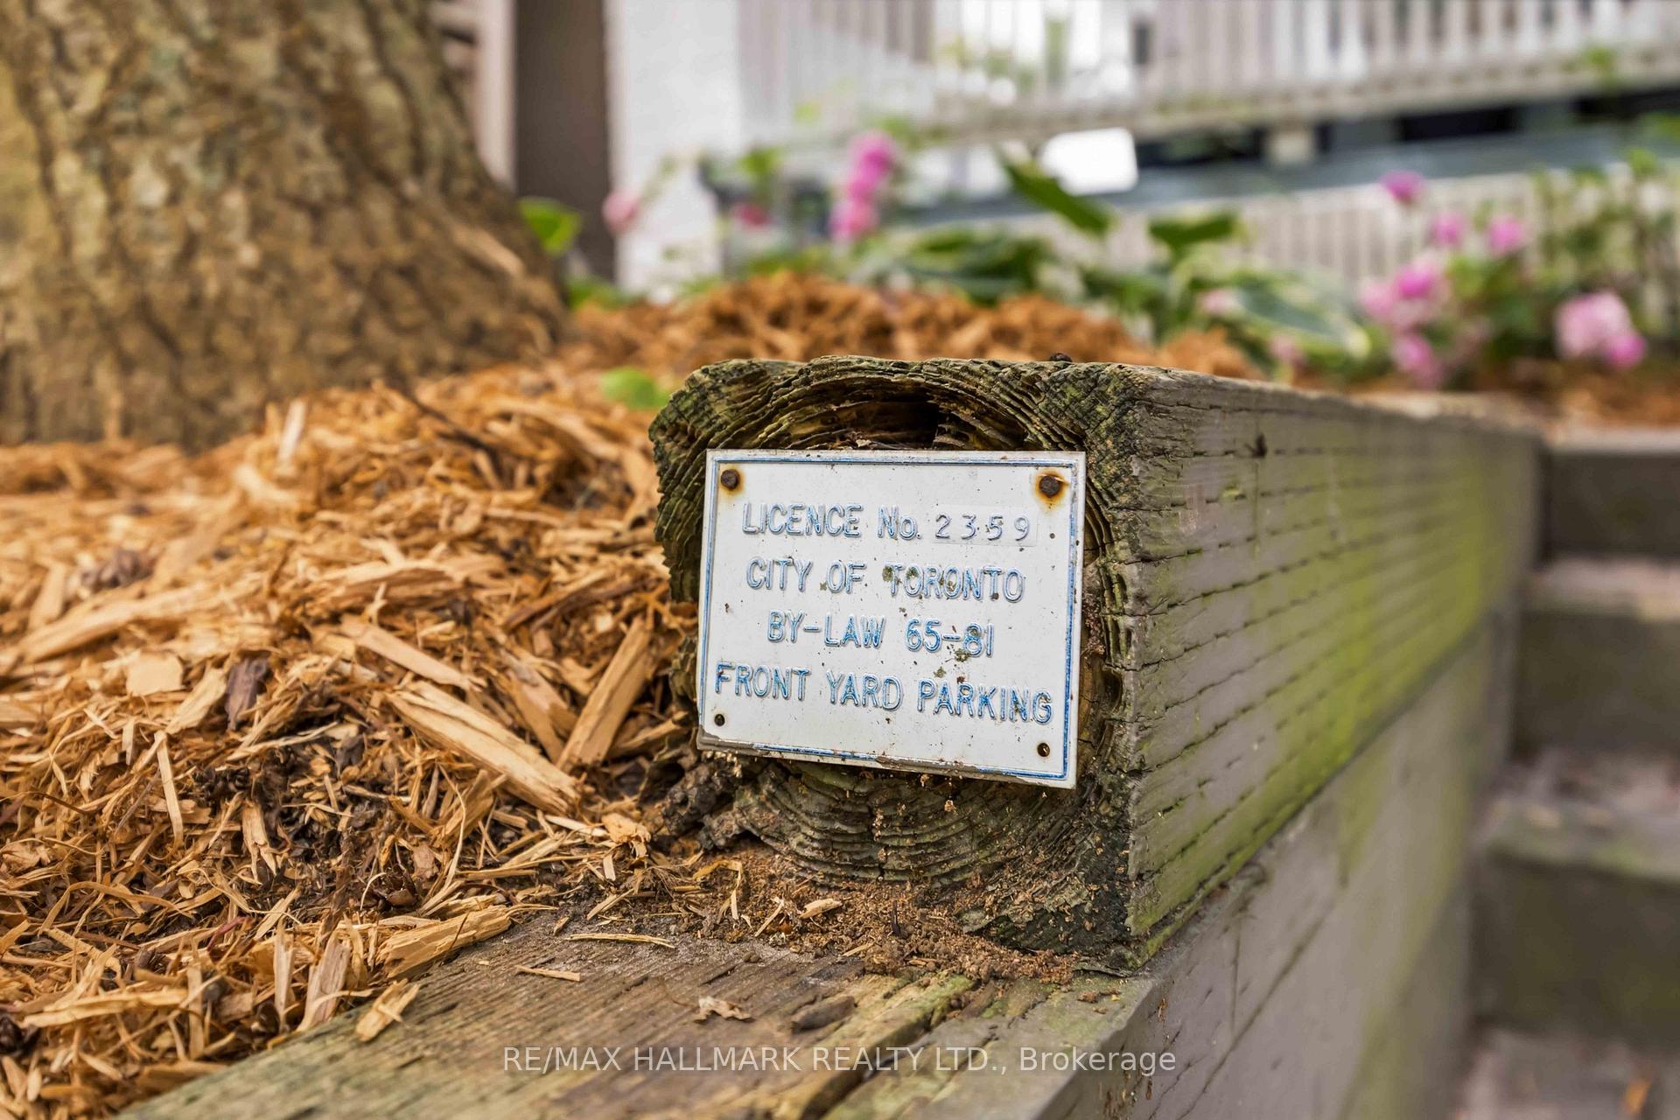
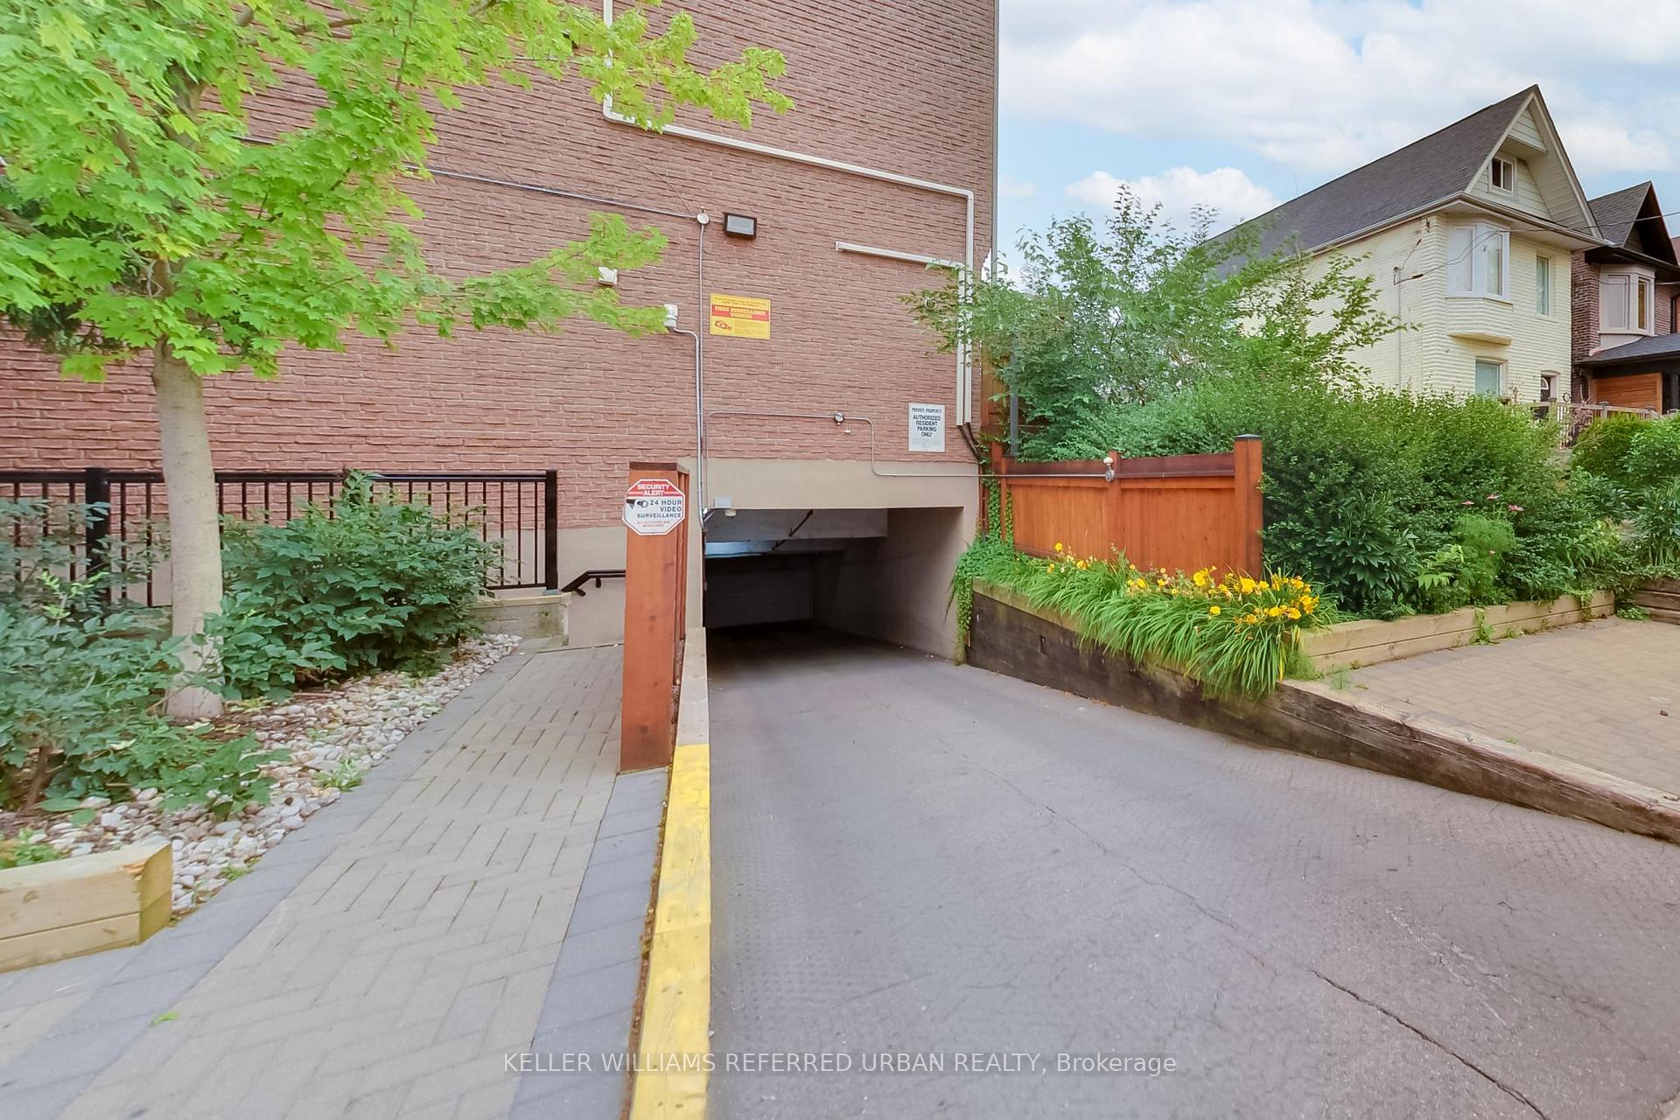
| Parking Included |

Listed 18 days ago
TH7 - 155 Woodbine Avenue
The Beaches, Toronto
$1,288,000
Condo Townhouse |
3 | 2 | 2 | 0
About this home
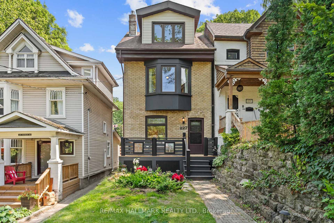
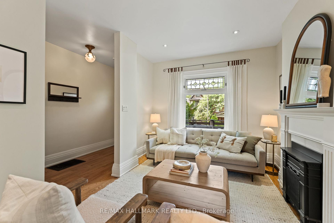
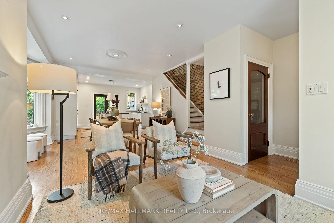
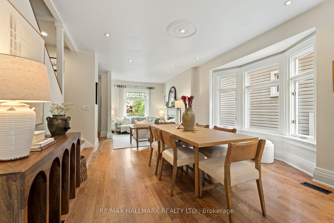
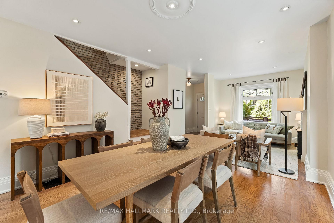
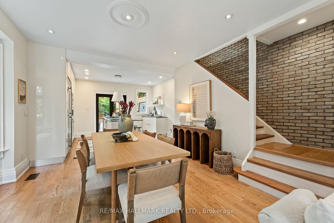
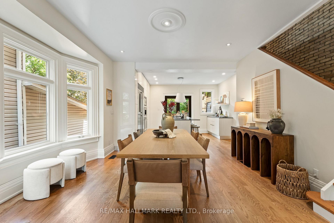
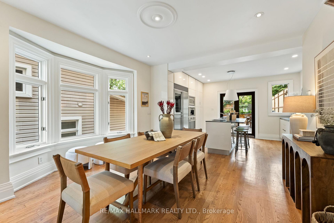
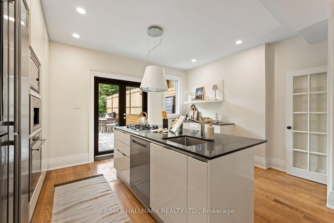
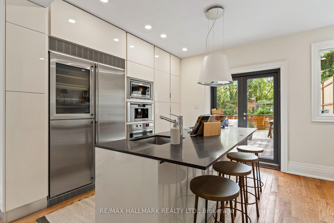
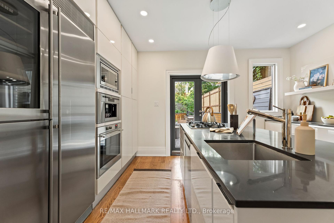
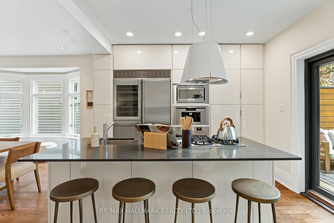
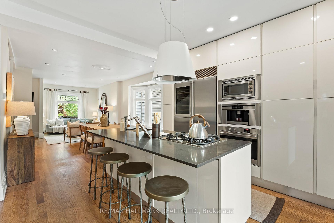
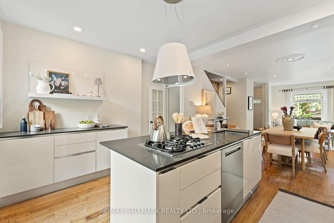
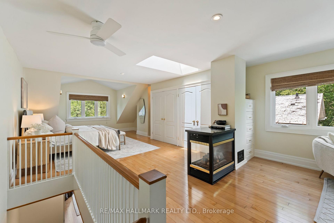
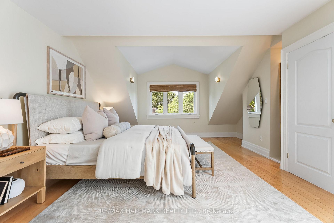
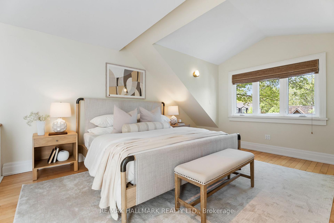
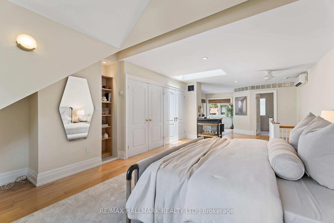
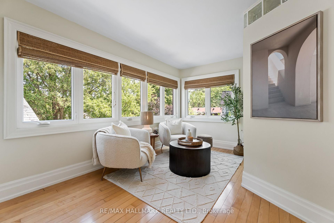
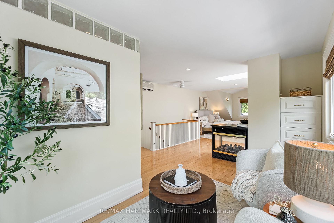
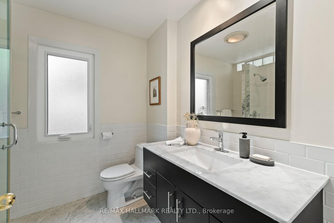
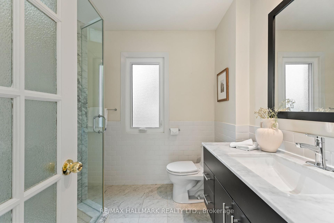
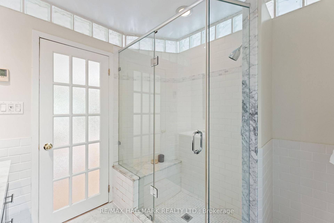
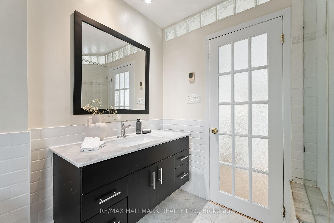
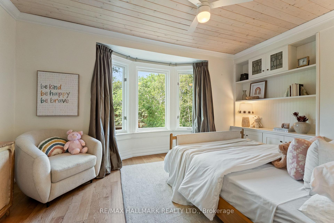
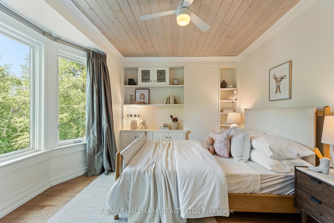
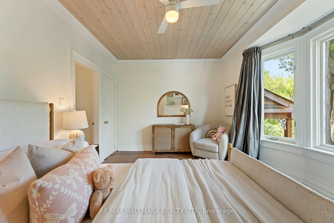
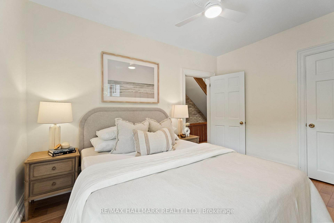
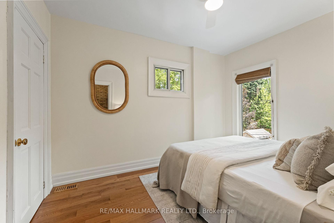
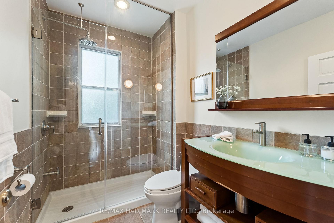
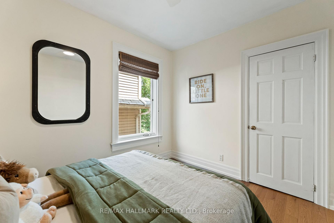
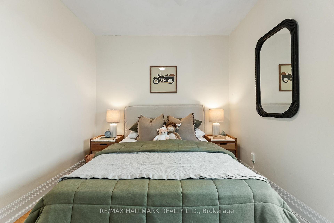
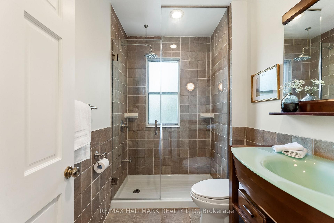
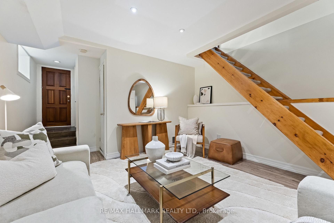
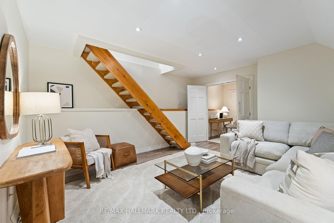
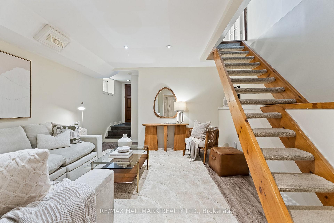
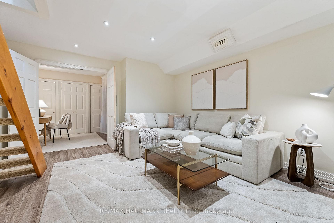
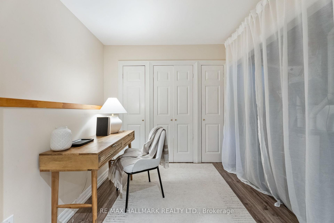
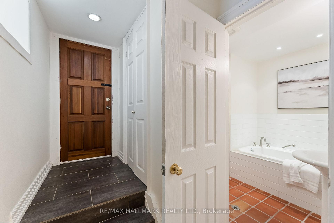
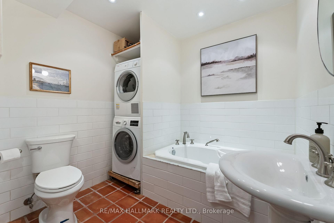
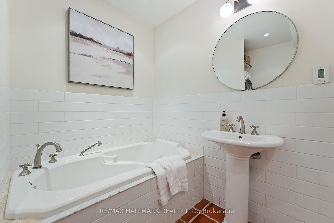
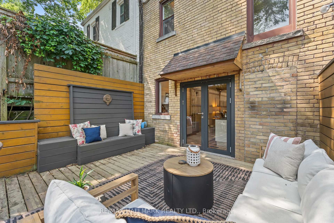
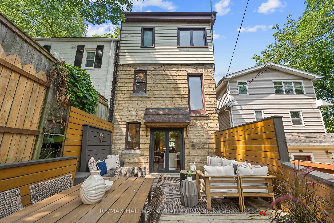
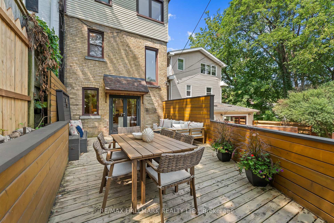
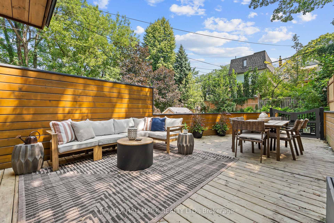
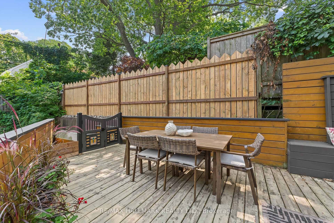
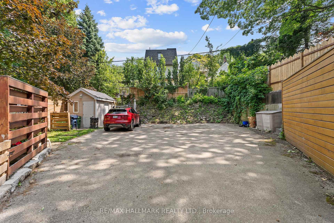
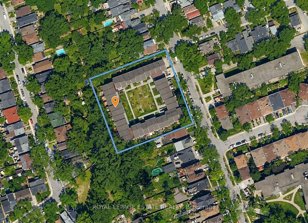
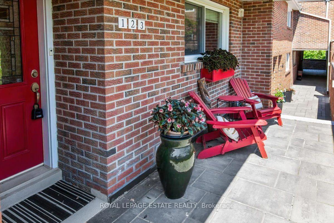
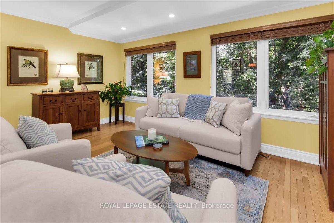
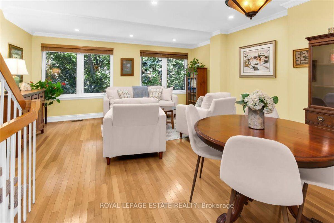
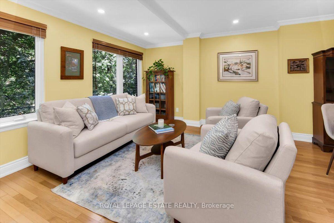
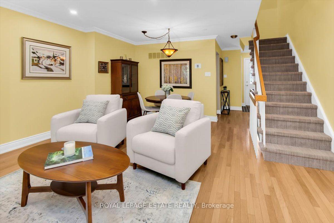
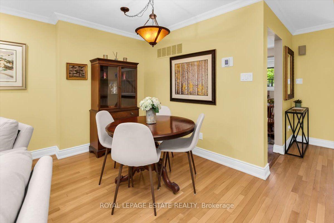
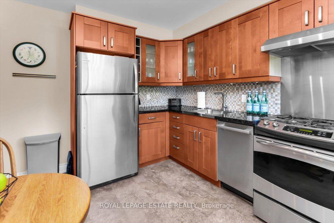
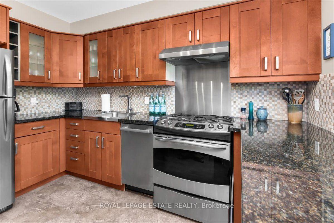
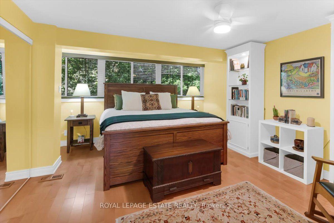
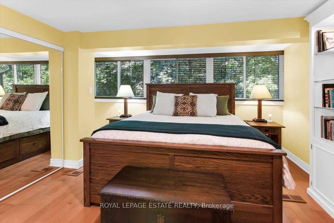
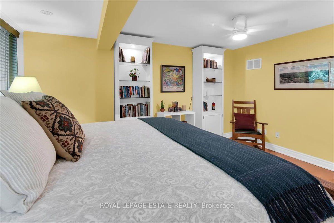
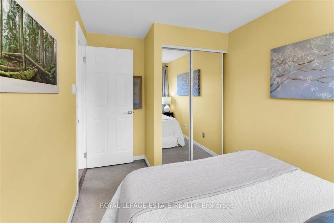
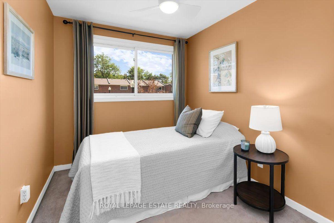
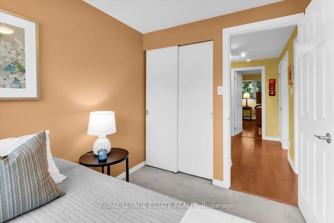
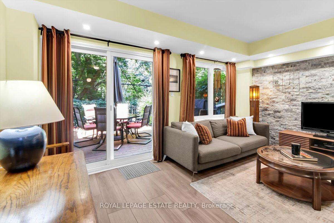
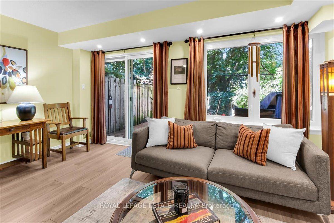
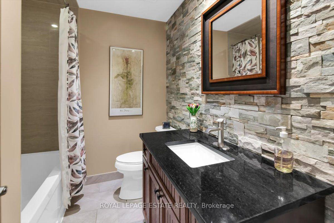
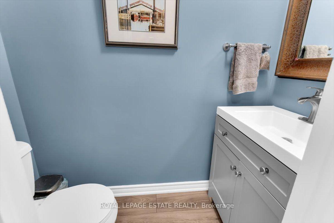
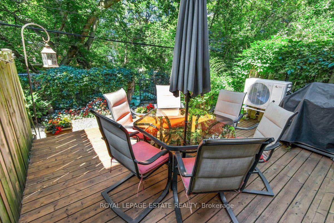
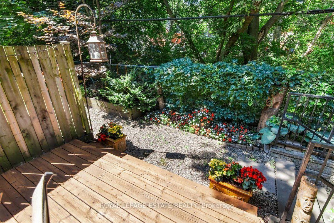
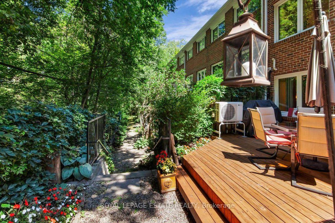
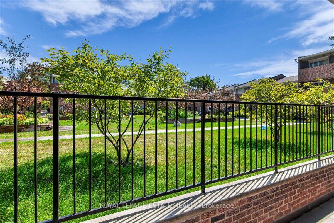
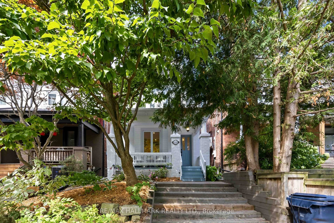
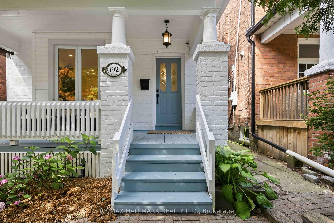
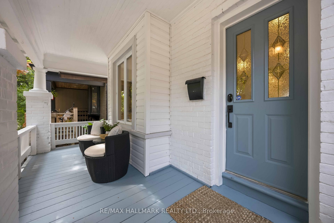
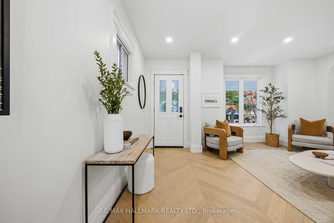
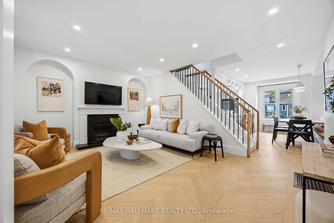
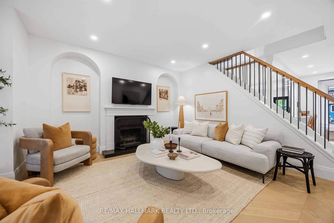
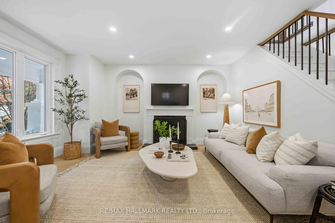
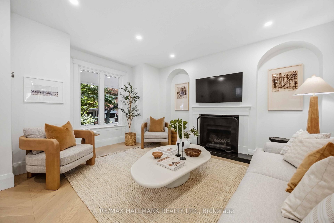
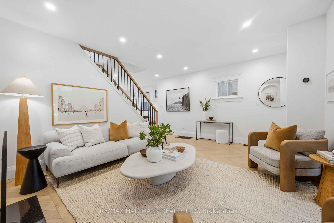
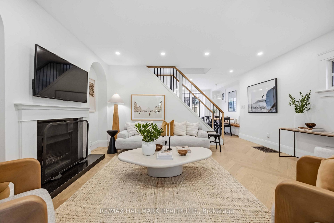
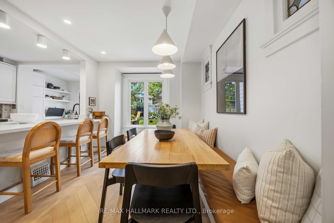
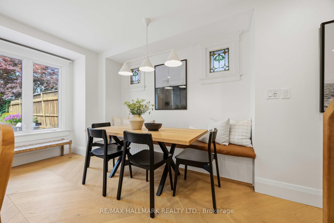
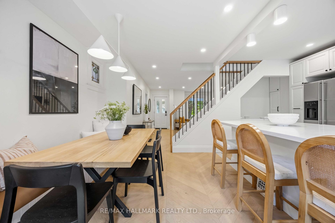
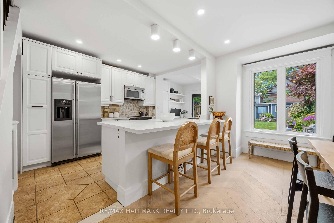
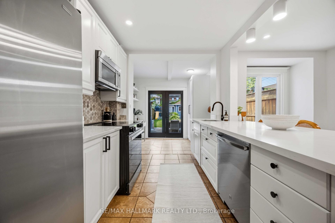
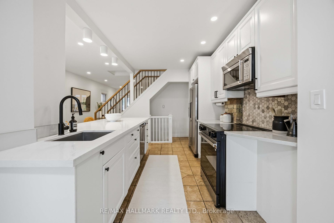
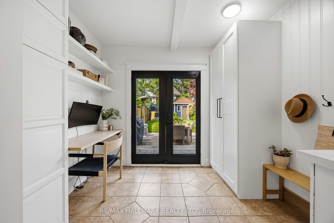
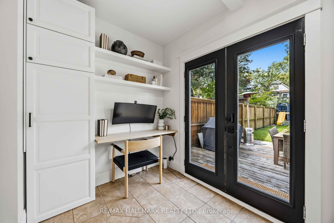
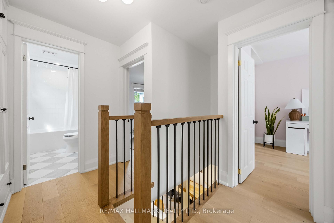
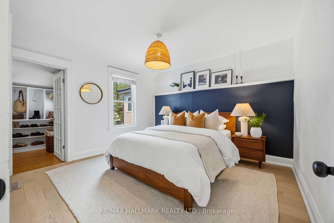
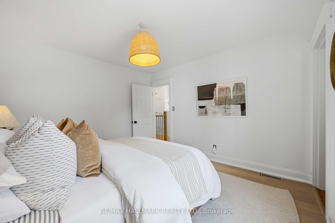
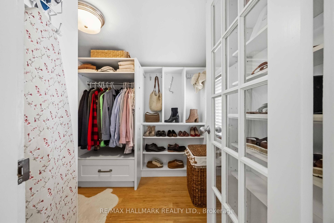
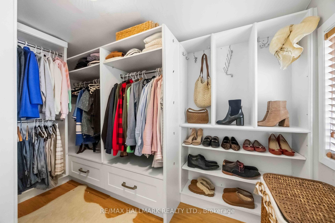
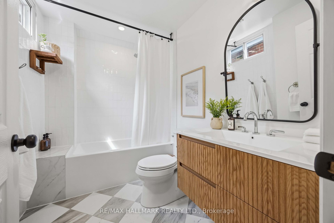
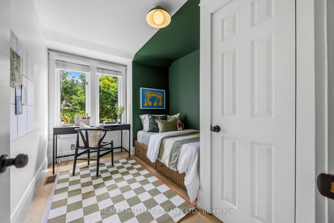
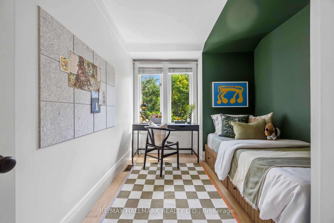
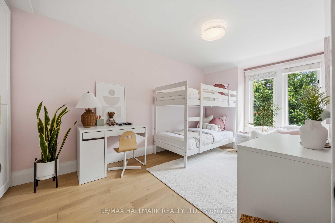
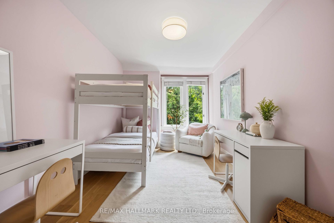
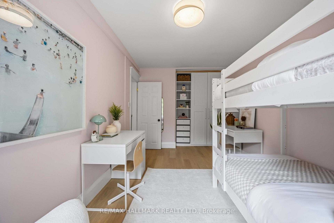
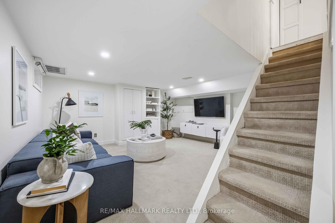
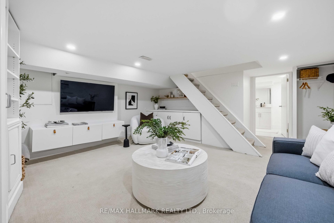
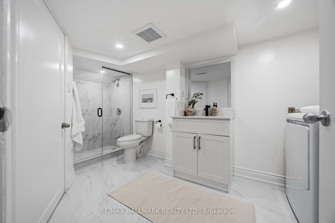
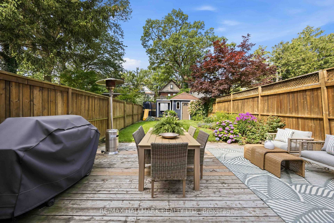
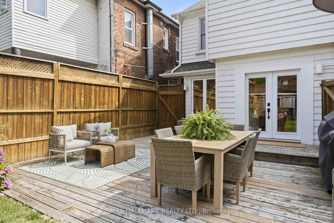
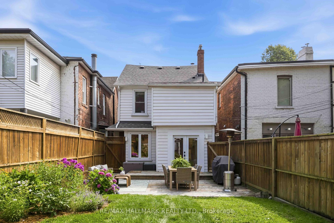

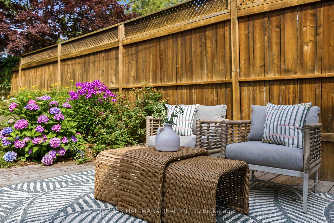
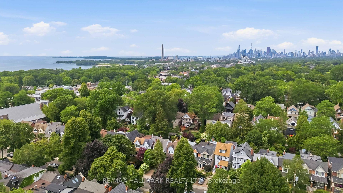
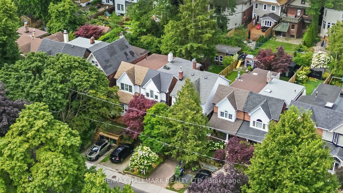
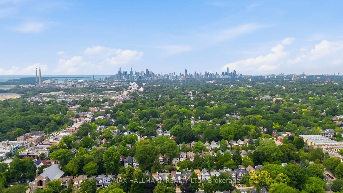
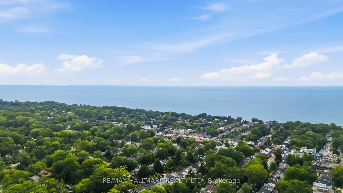
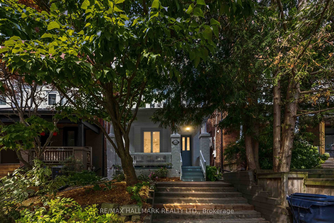
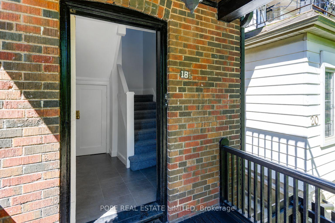
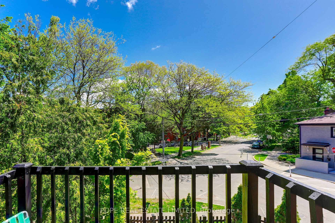
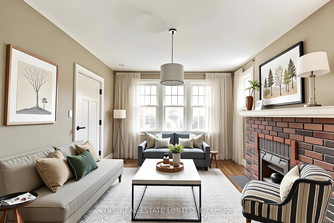
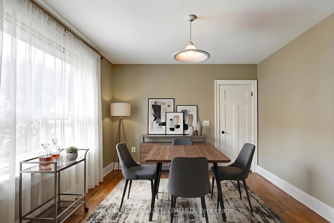
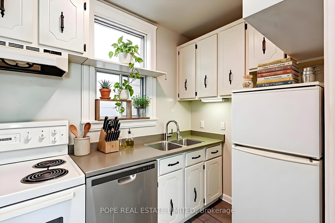
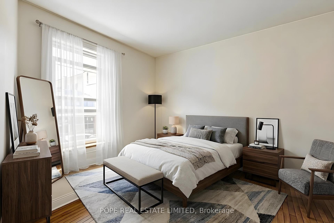
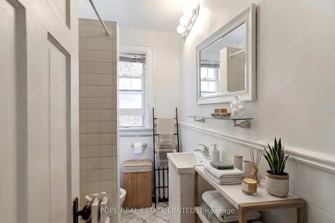
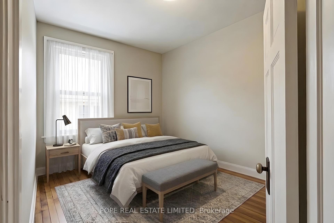
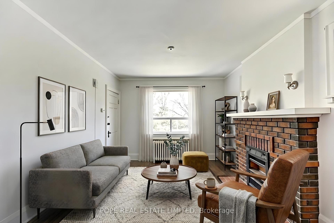
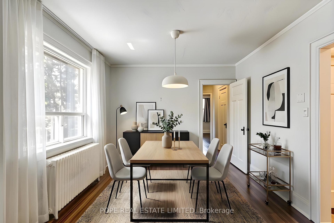
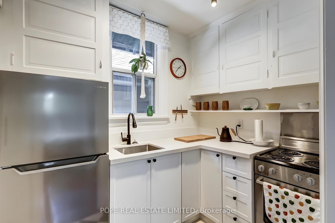
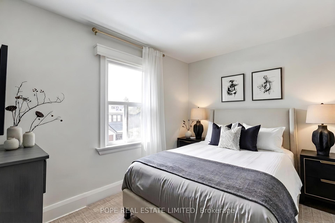
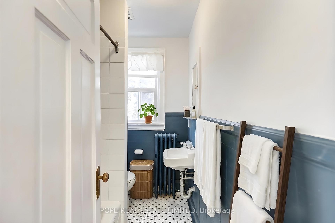
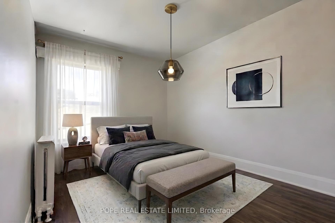
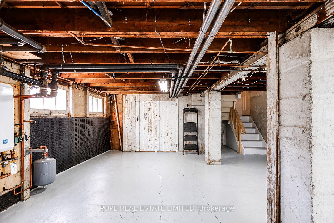
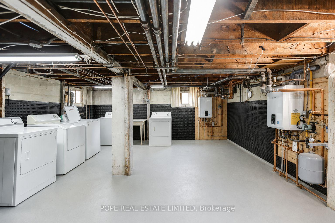
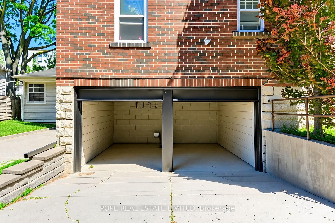
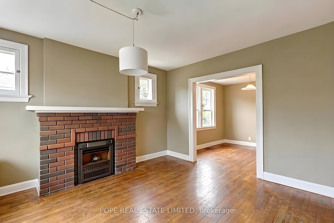
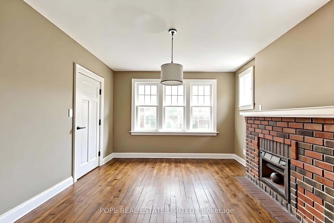
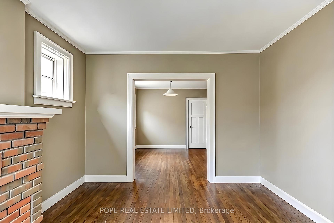
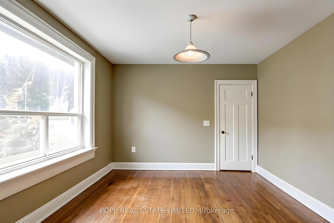
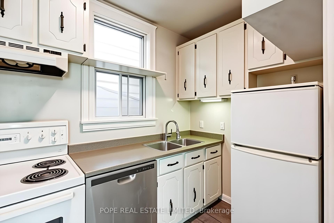
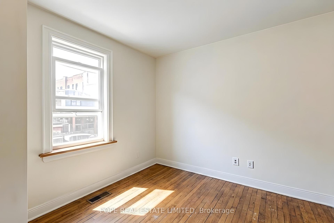
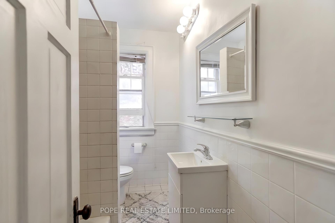
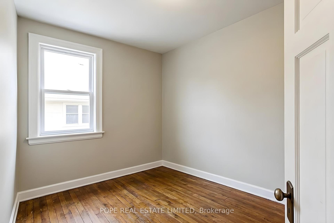
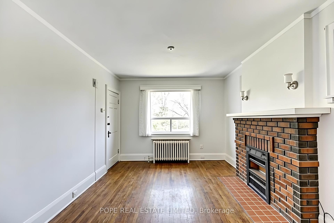
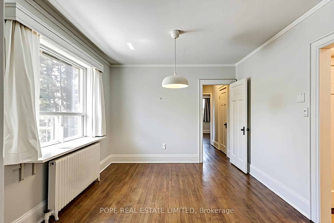
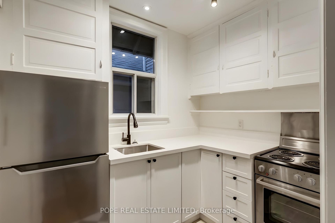
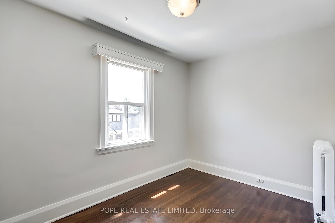
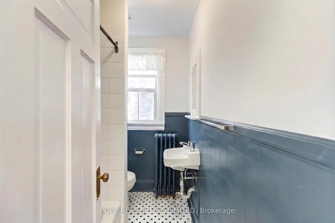
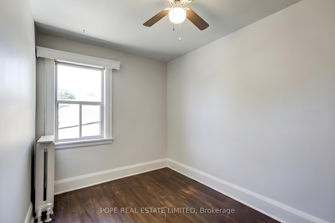
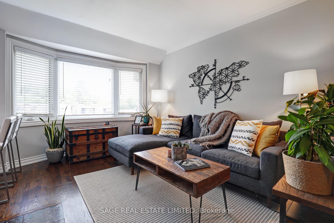
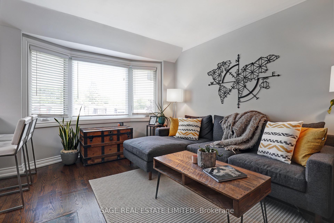
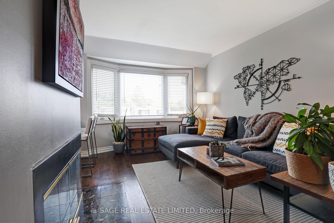
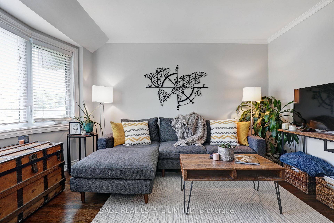
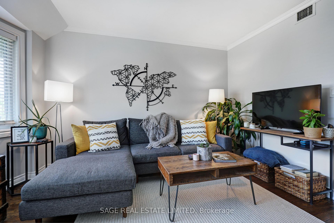
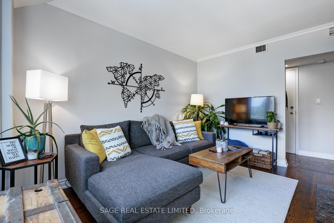
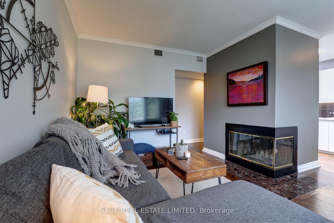
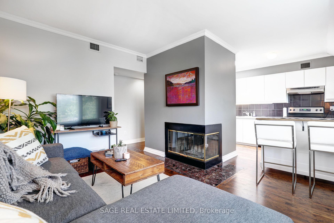
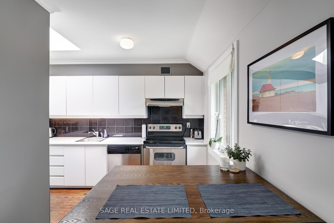
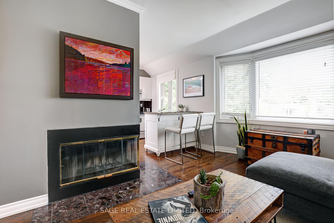
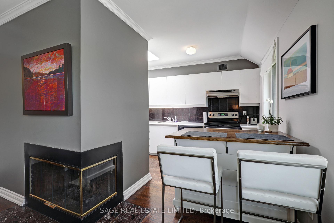
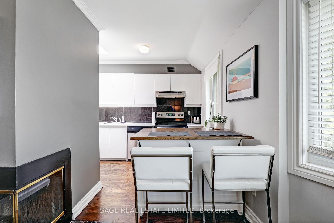
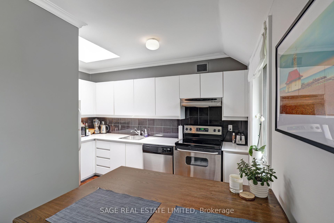
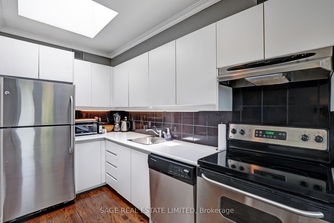
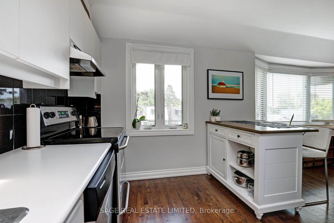
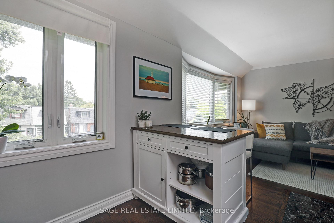
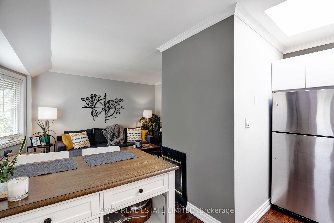
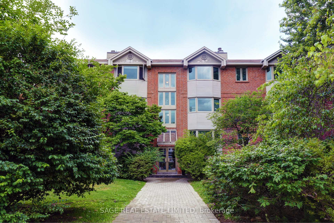
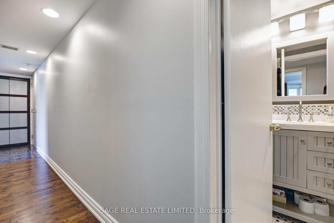
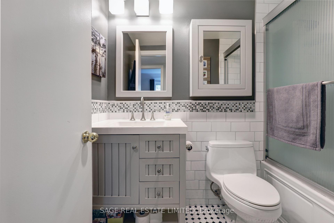
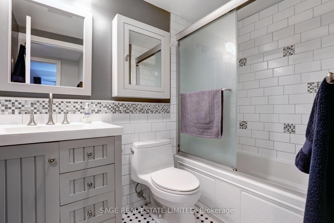
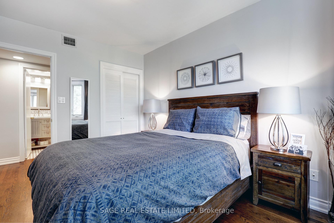
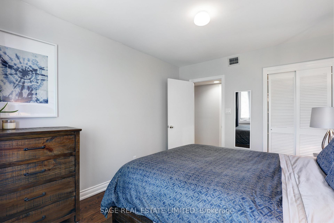
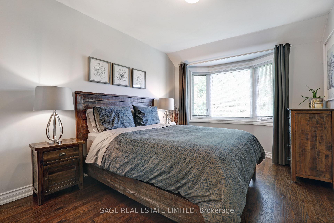
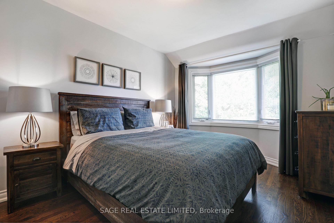
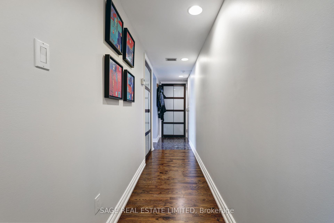
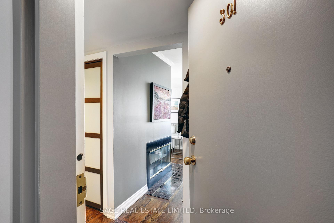
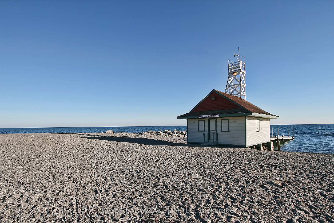
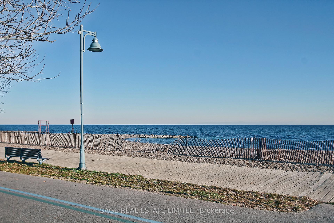
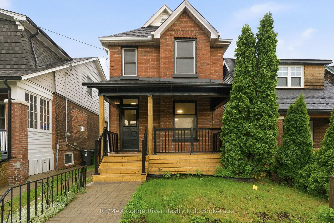
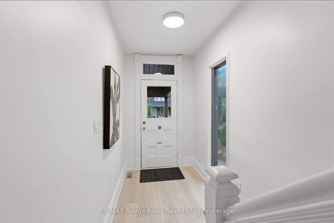
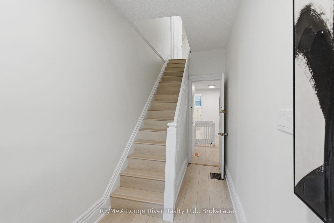
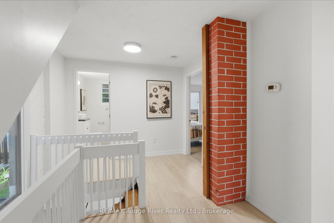
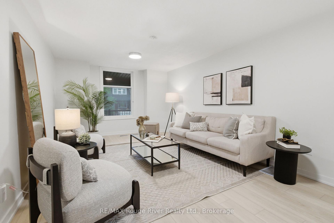
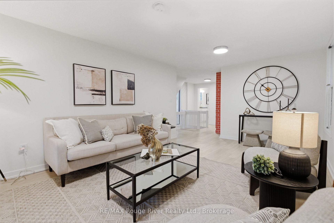
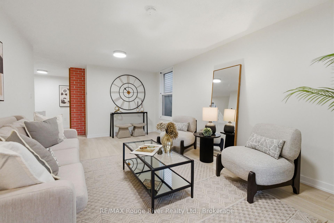
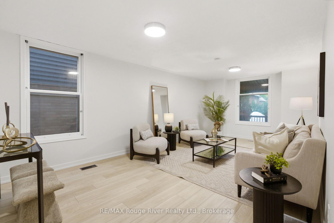
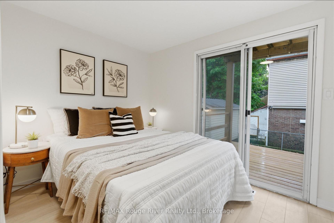
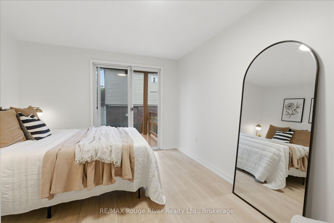
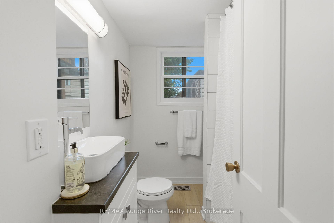
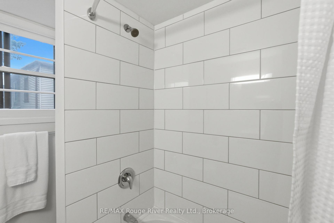
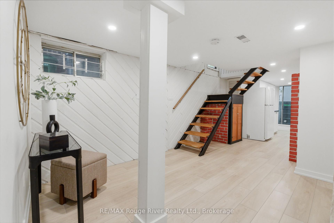
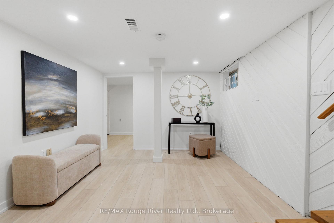
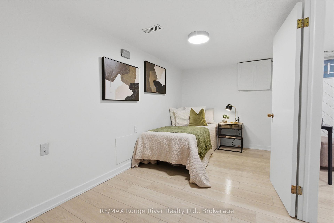
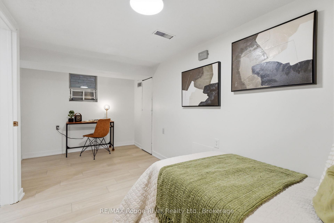
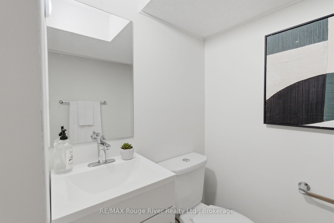
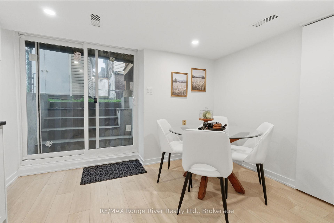
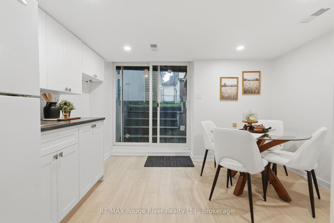
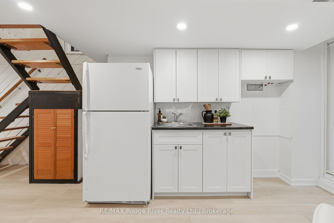
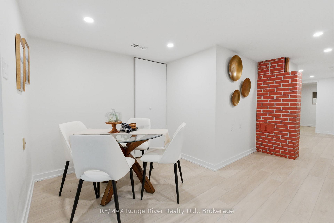
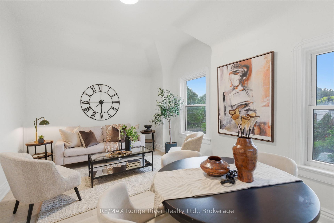
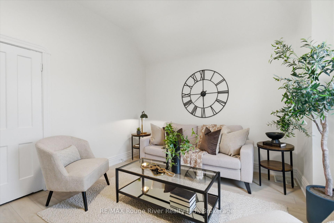
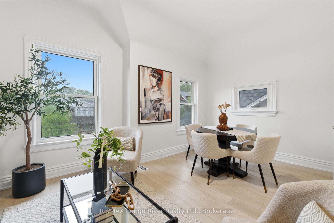
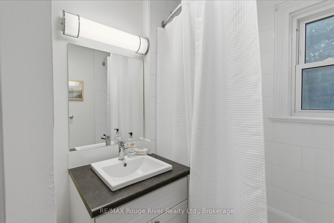
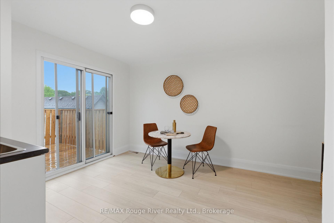
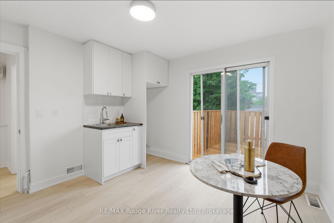
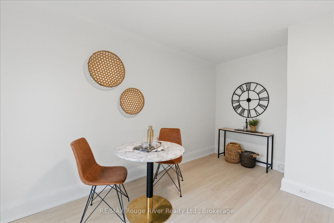
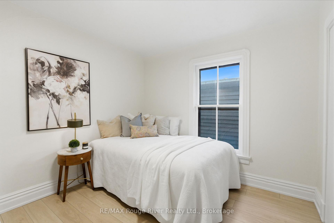
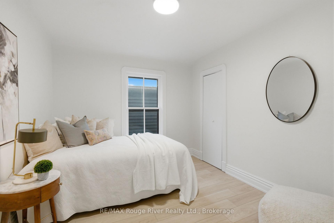
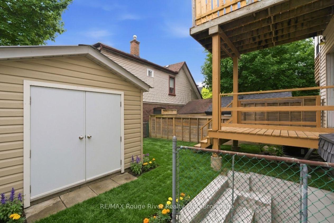
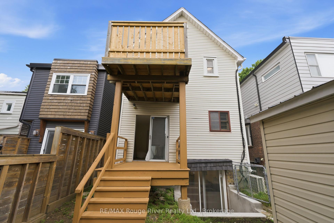
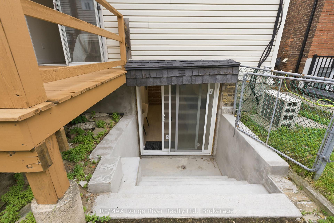
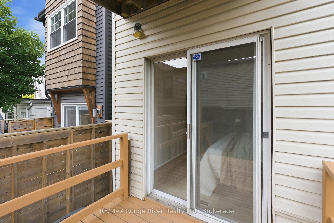
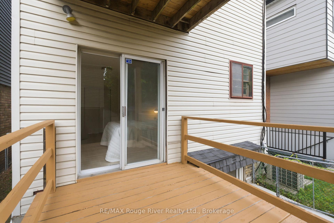
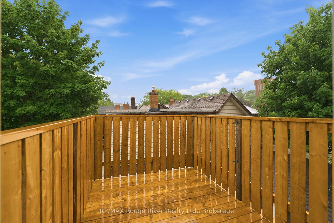
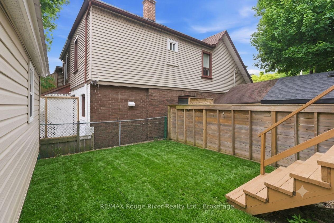
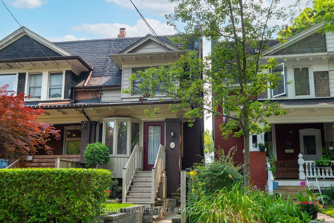
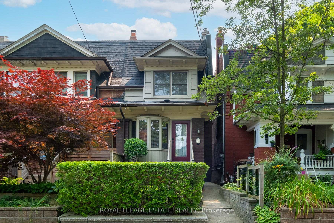
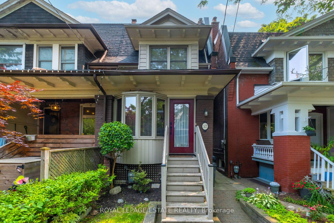
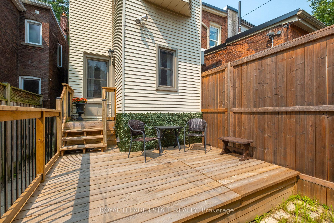
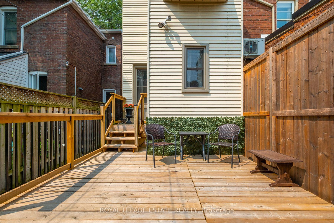
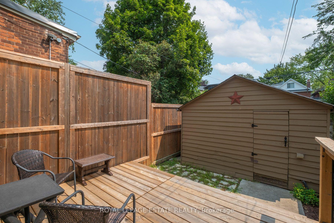
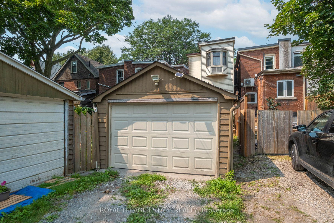
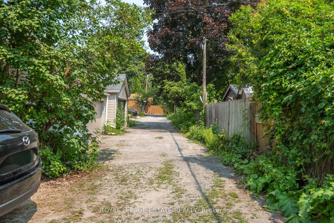
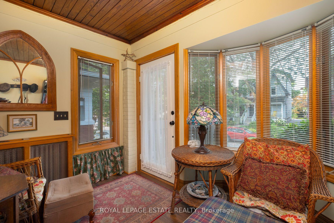
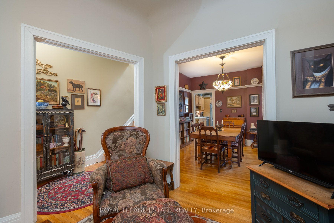
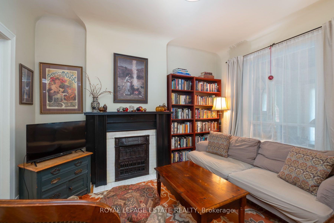
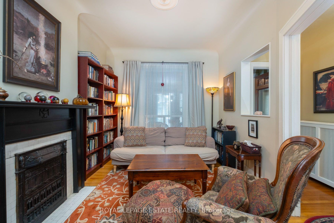
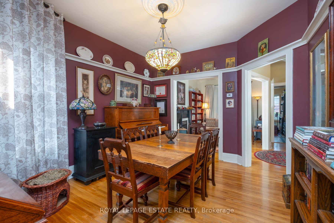
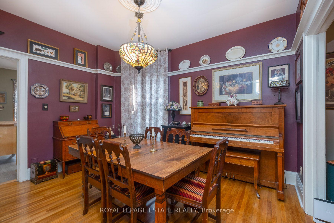
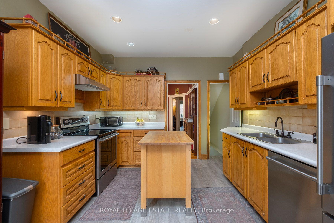
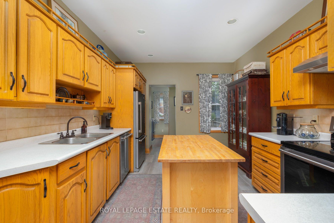
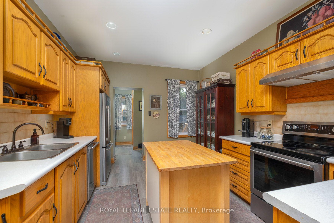
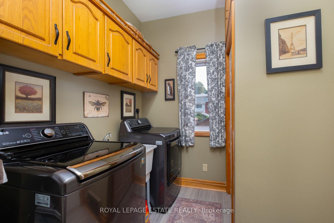
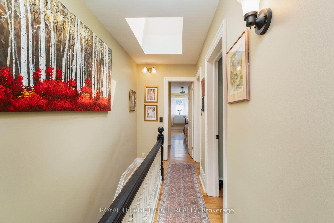
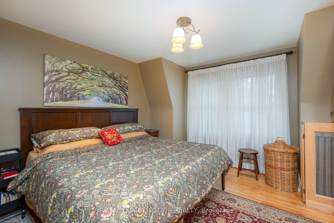
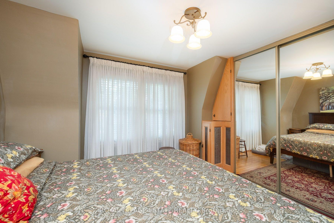
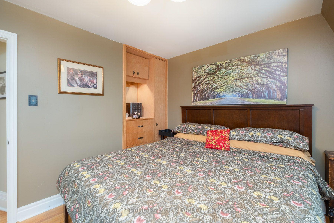
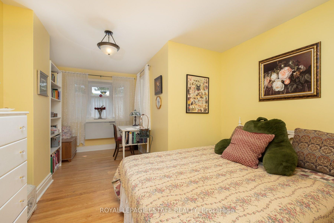
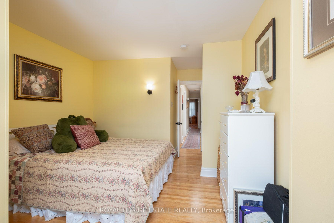
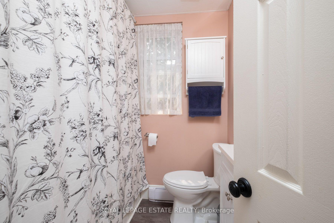
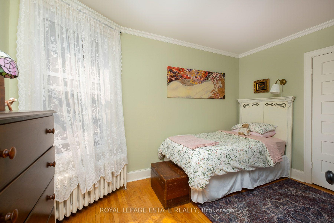
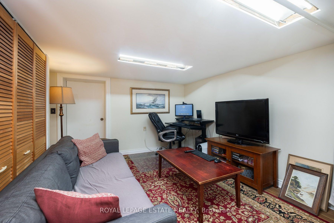
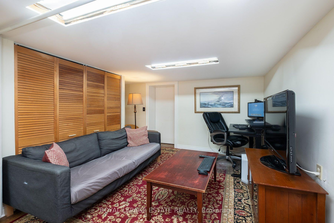
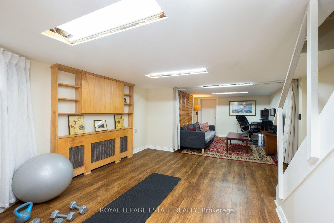
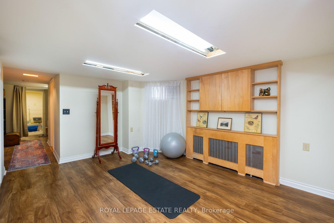
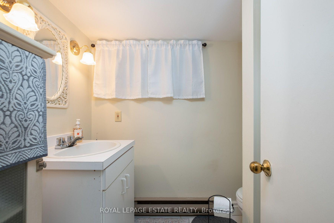
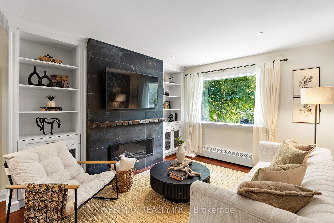
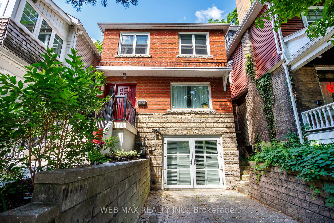
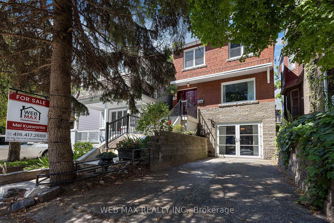
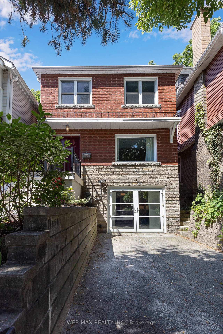
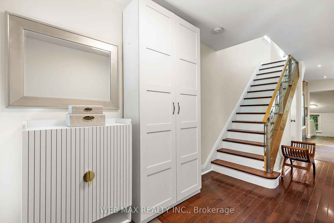
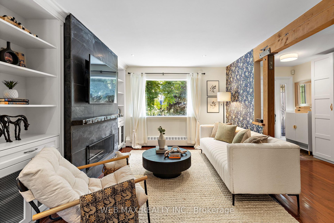
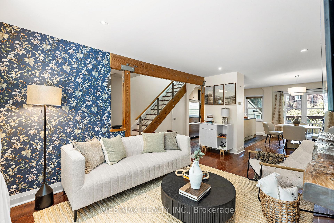
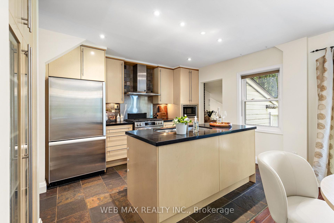
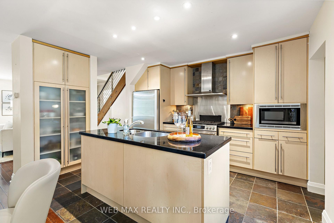
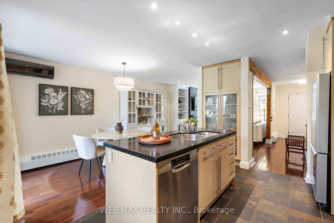
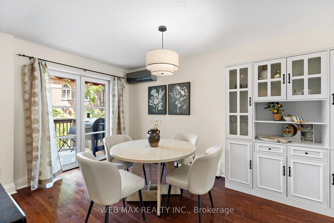
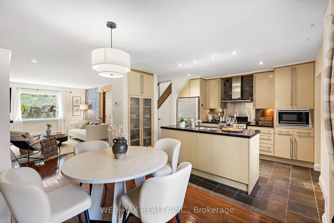
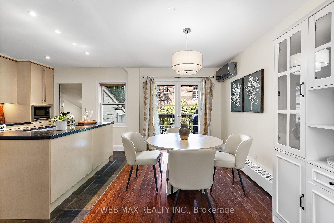
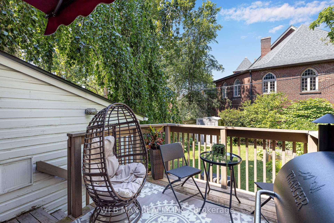
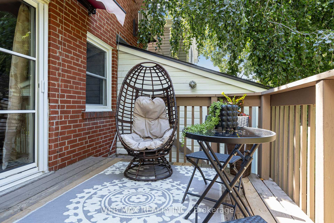
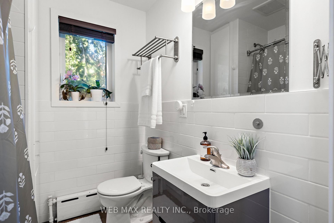
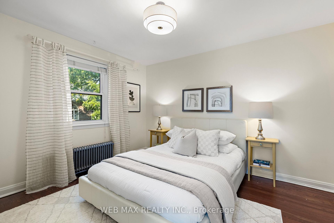
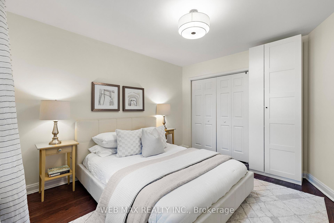
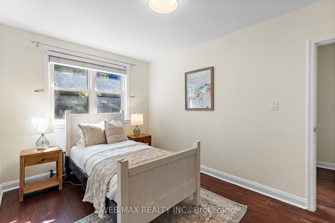
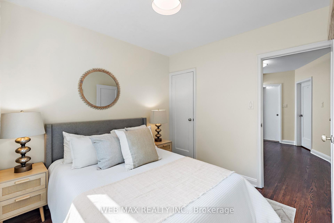
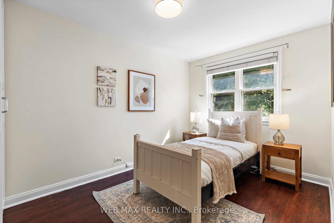
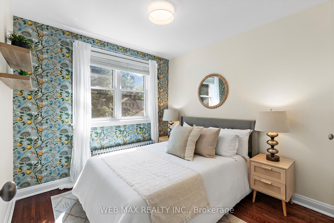
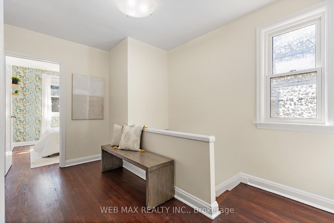
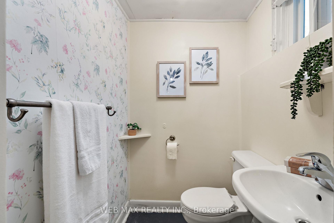
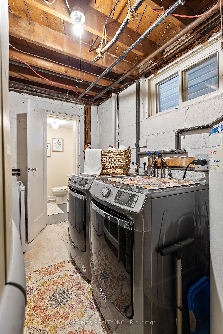
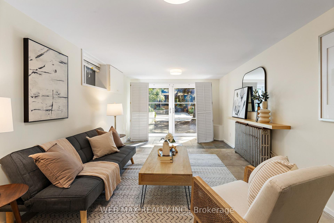
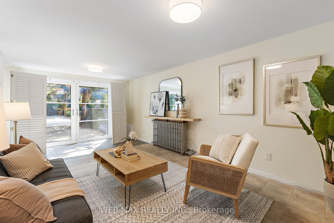
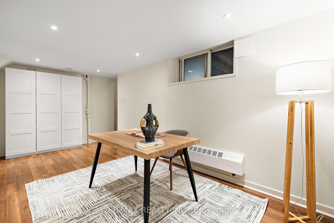
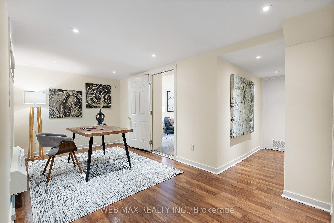
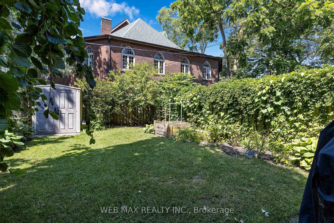
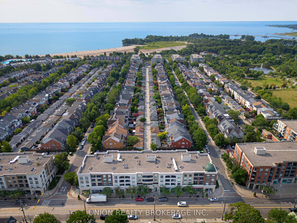
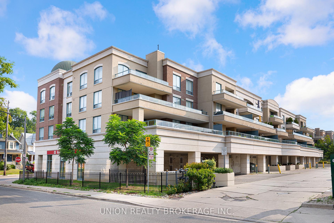
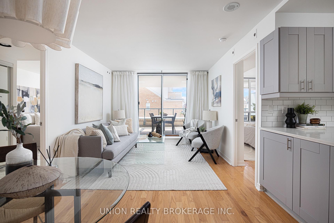
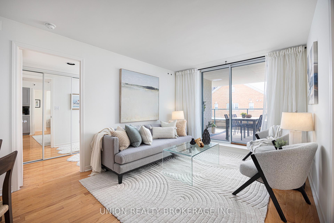
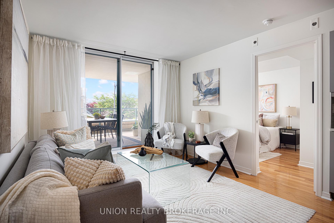
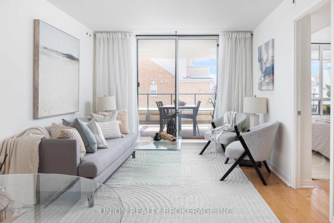
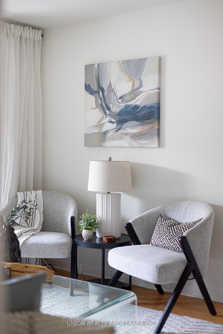
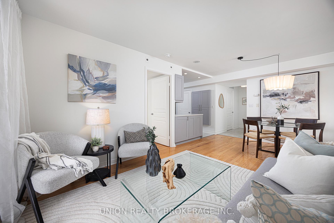
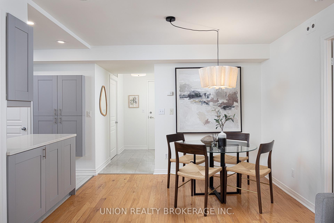
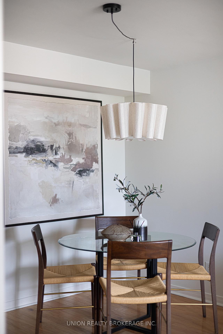
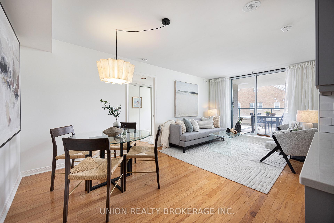
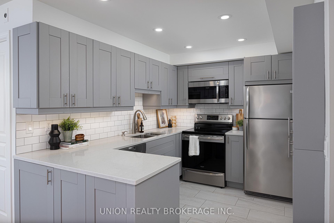
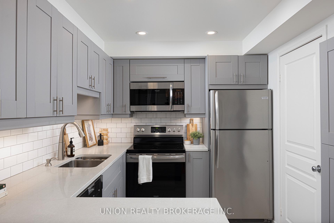
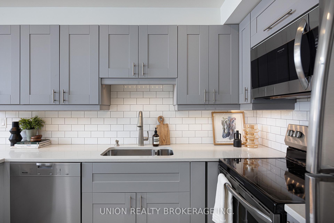
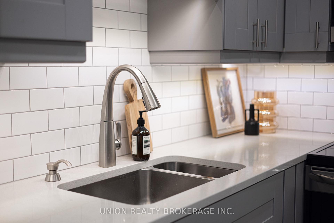
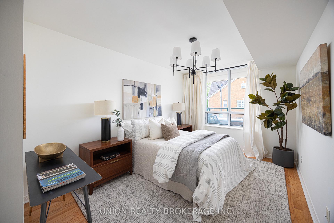
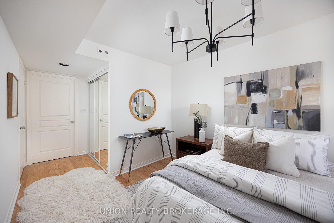
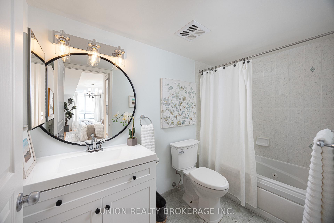
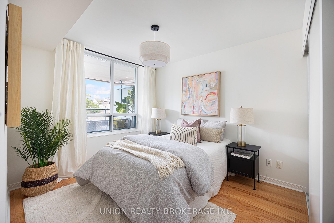
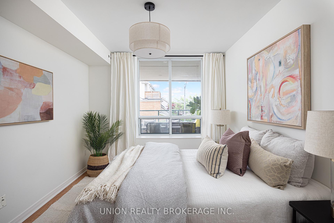
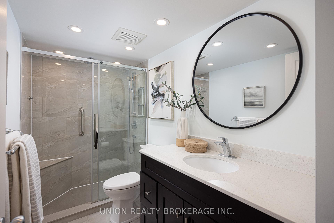
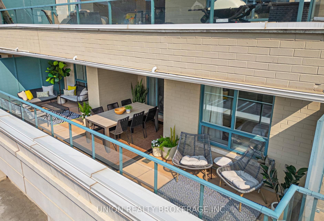
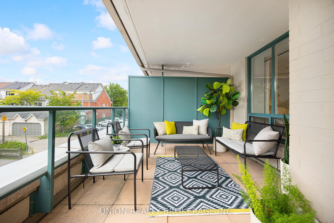
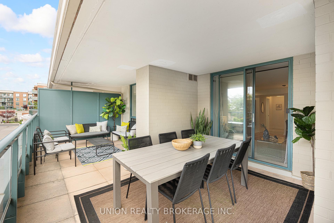
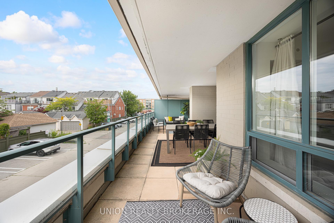
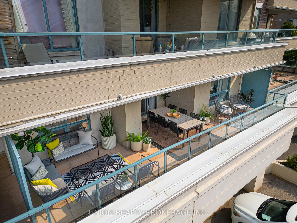
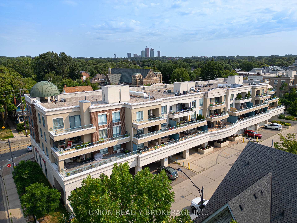
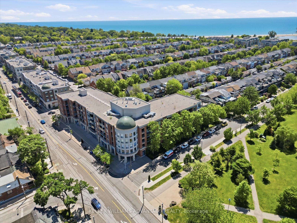
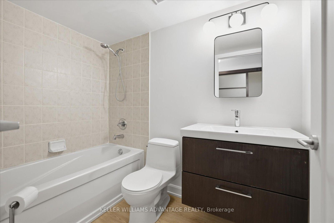
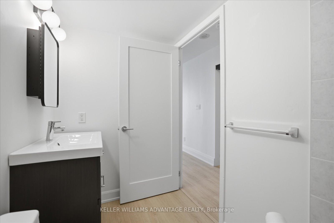
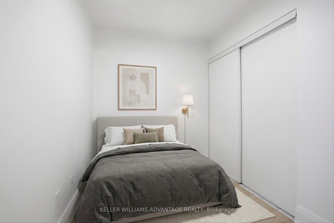
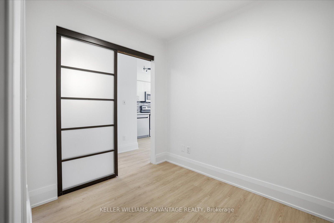
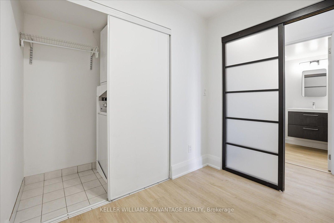
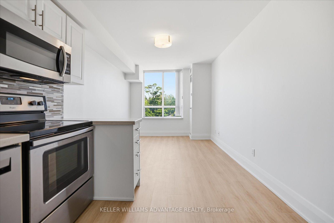
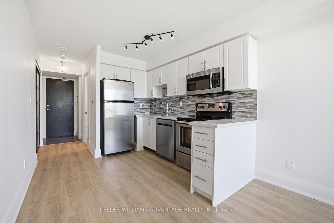
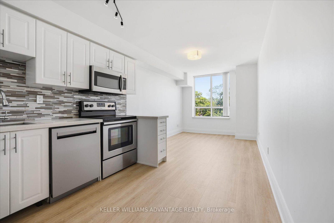
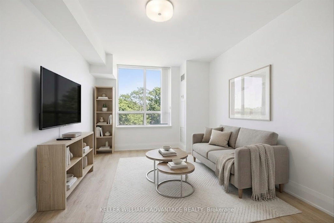
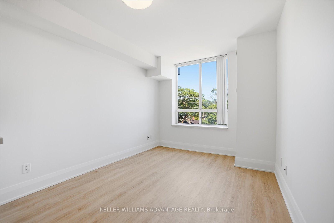
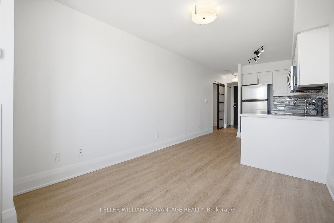
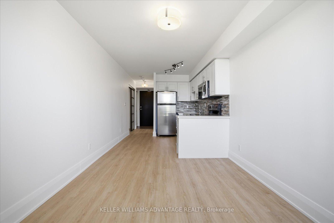
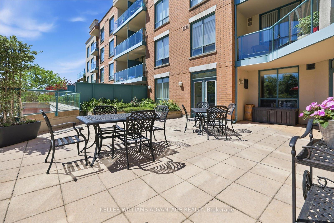
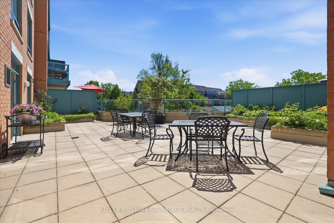
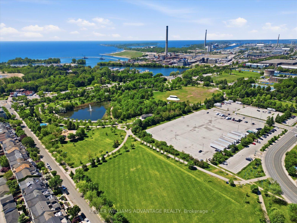
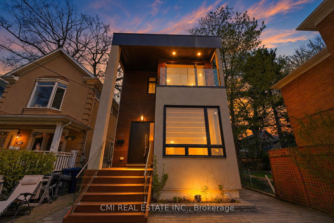
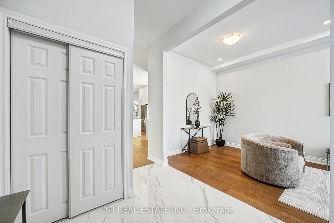
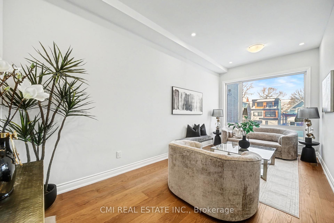
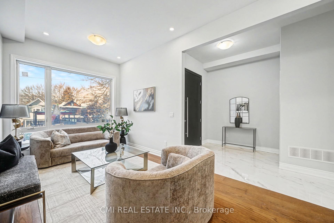
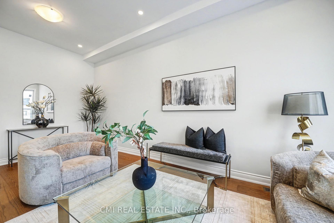
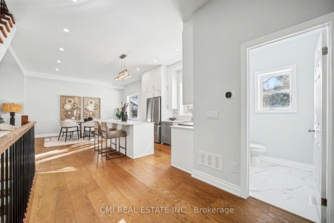
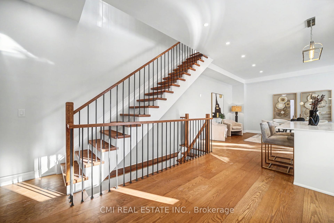
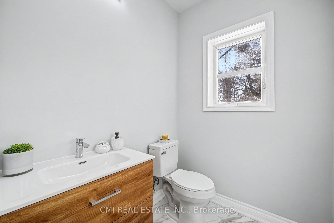
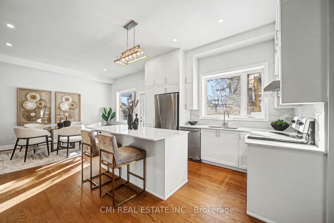
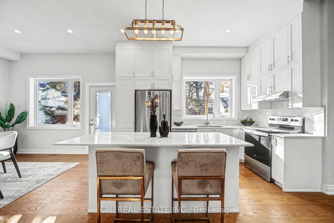
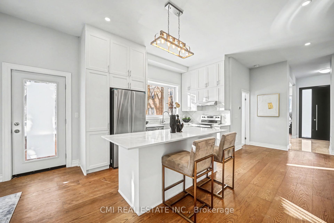
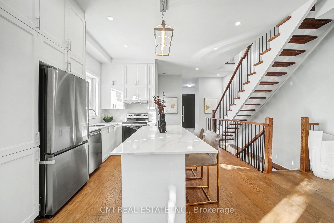
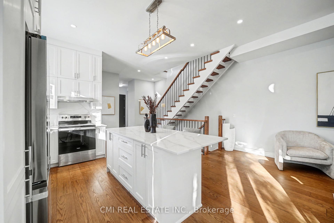
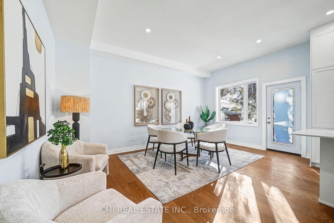
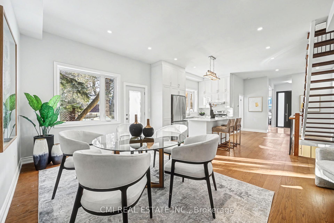
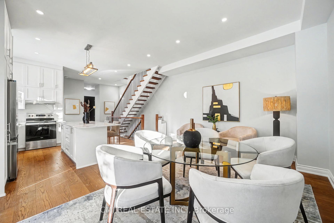
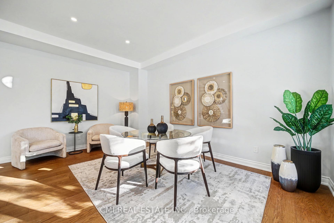
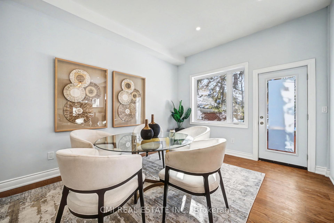
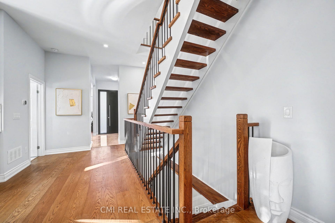
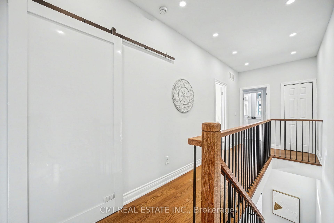
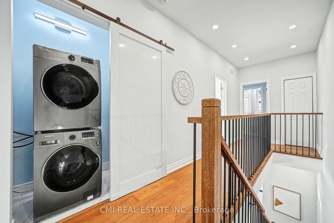
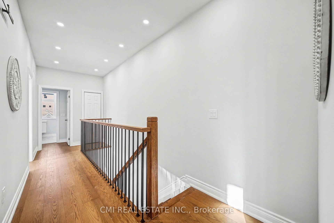
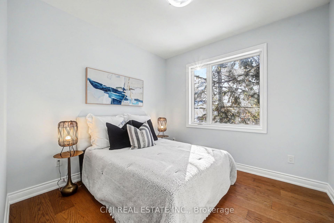
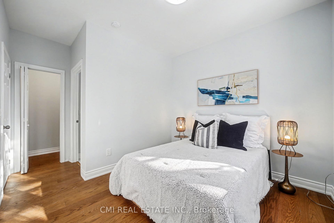
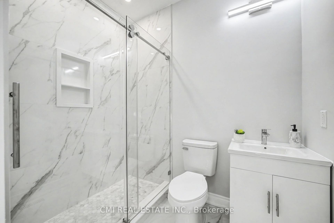
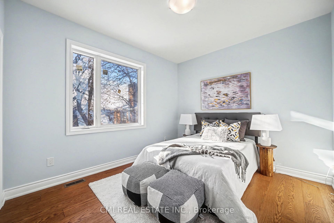
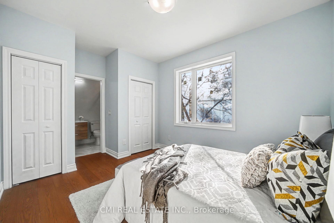
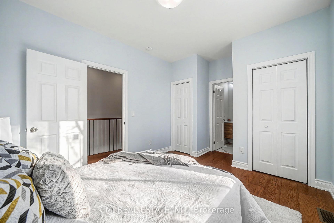
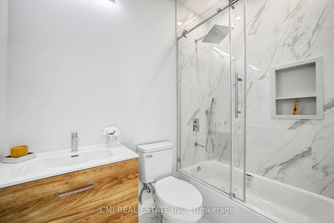
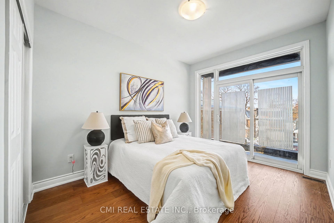
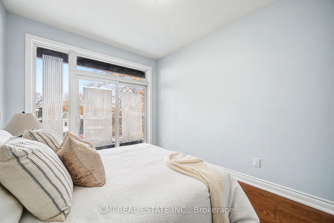
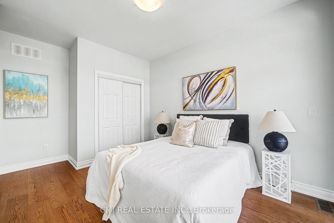
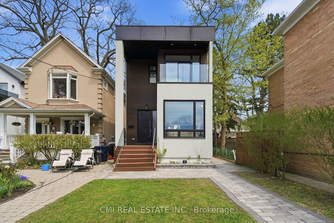
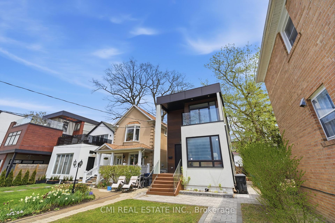
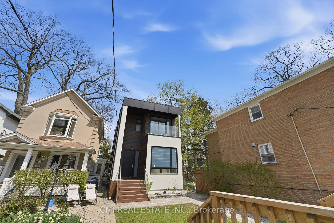
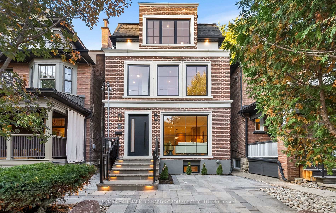
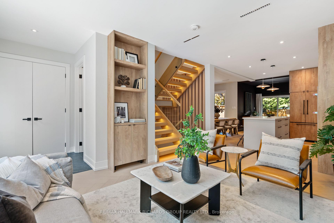
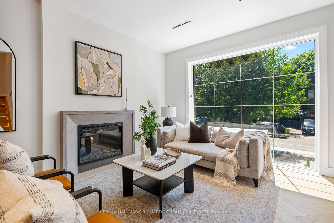
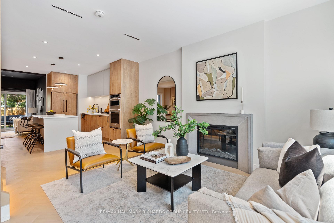
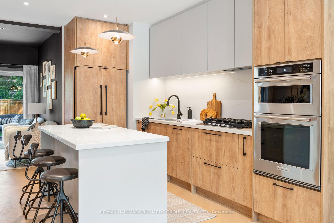
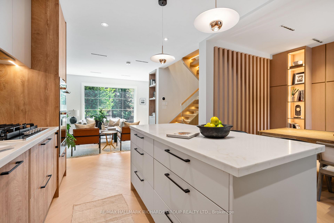
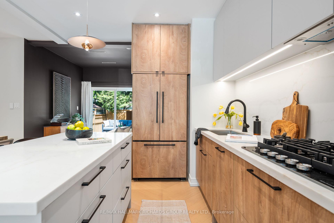
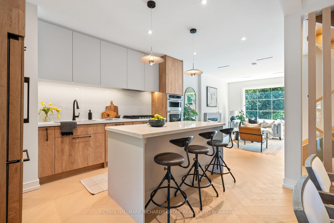
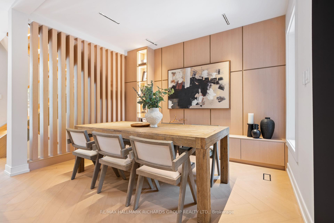
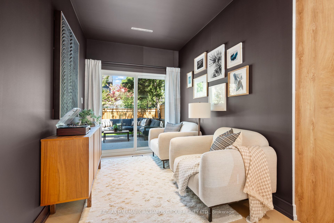
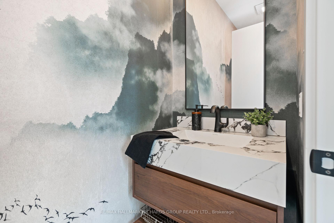
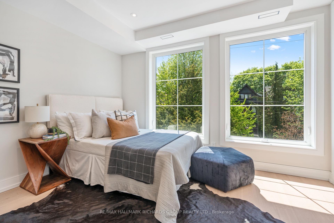
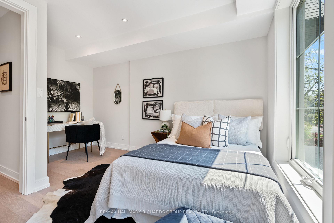
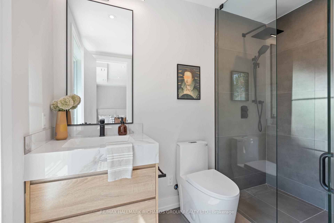
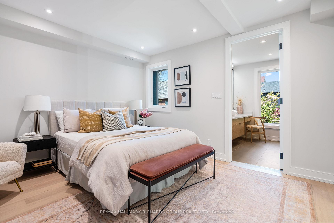
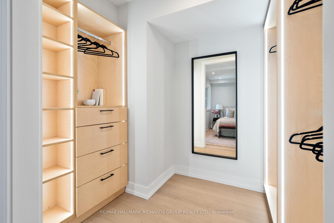
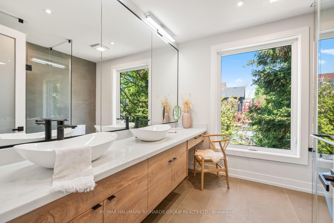
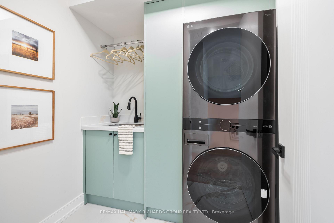
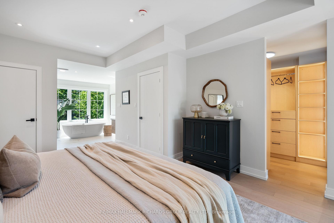
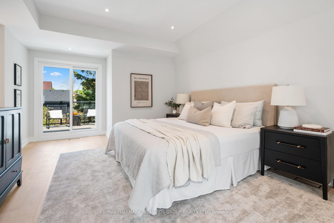
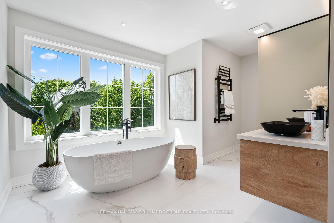
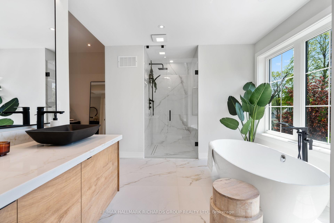
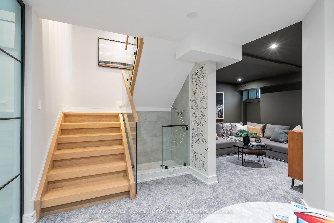
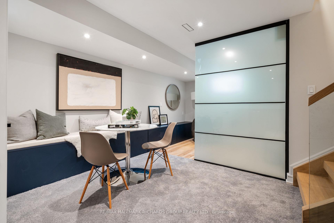
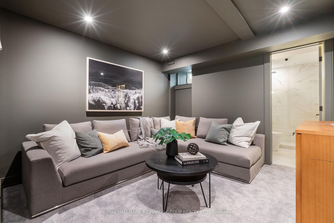
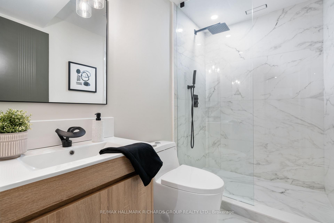
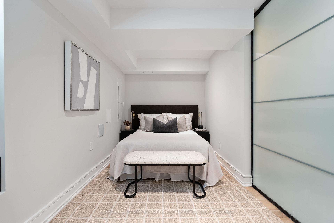
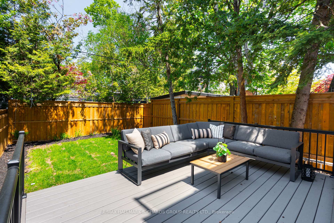
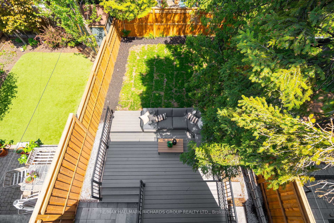
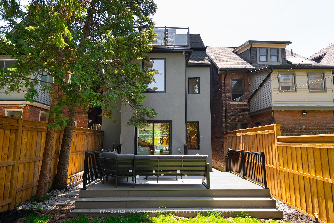
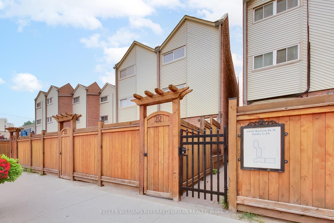
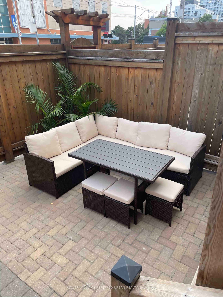
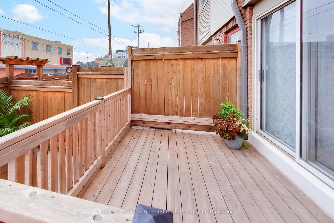
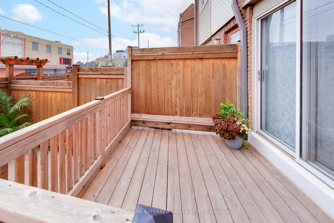
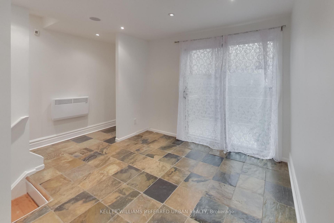
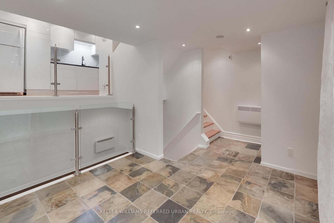
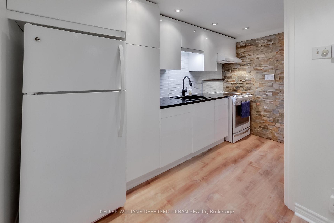
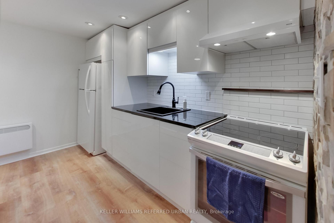
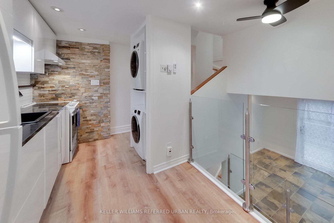
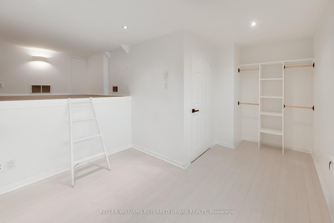
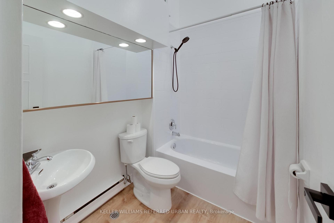
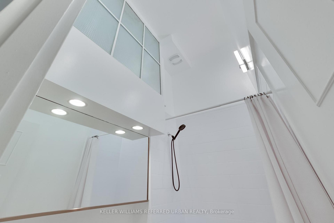
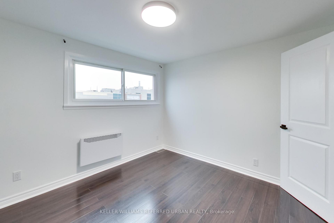
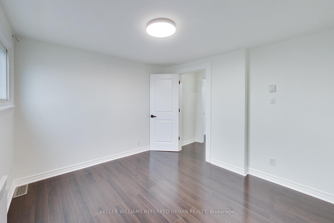
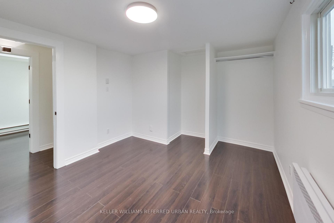
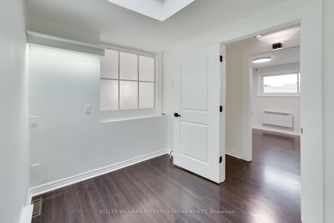
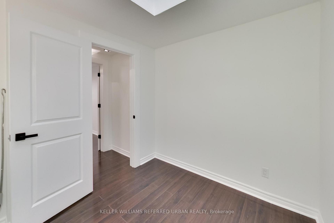
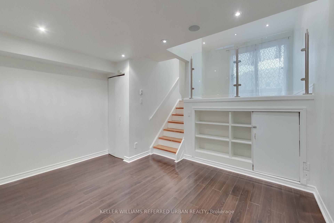
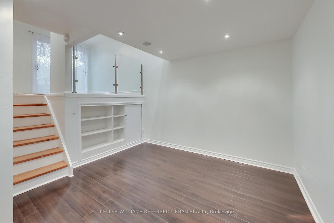
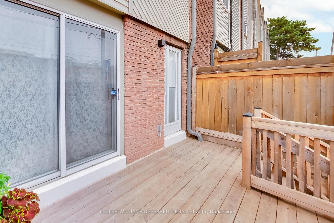
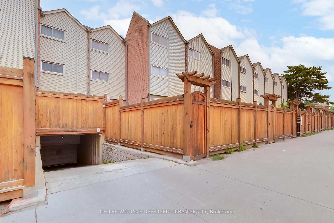
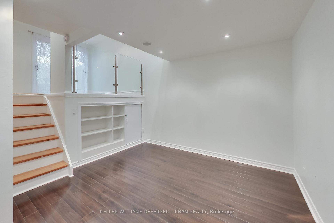
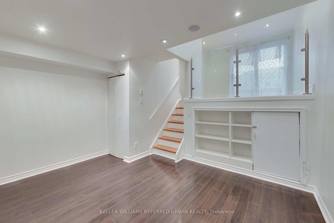
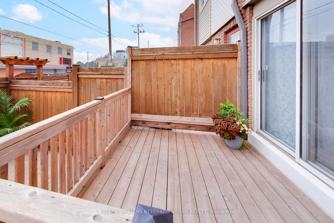
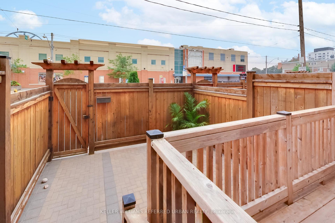
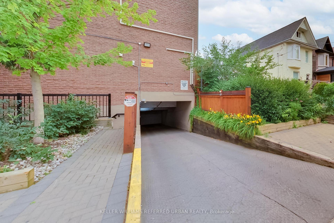
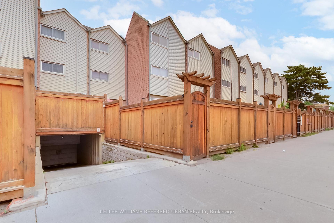
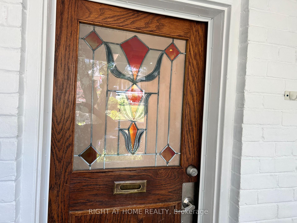
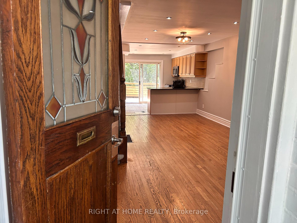
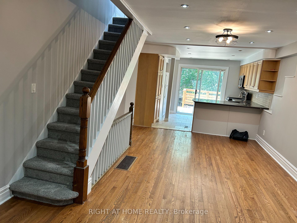
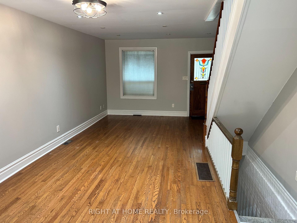
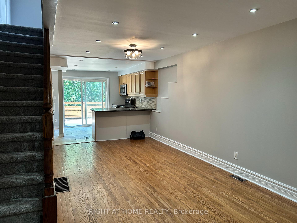
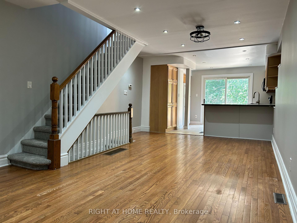
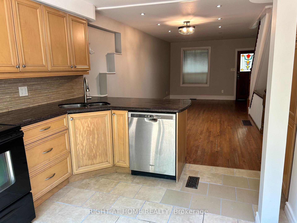
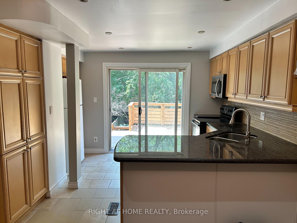
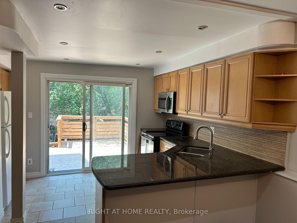
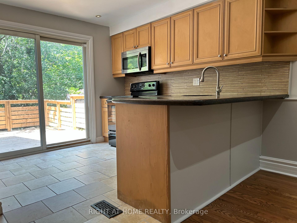
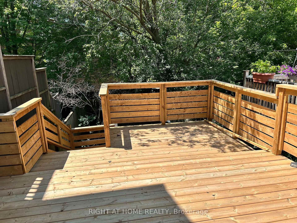
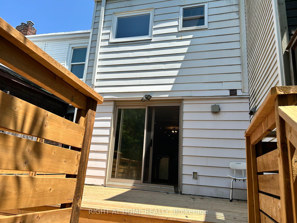
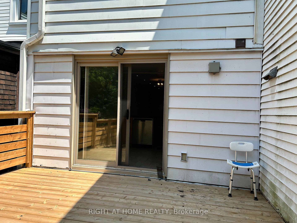
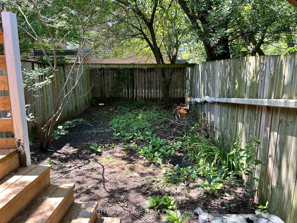
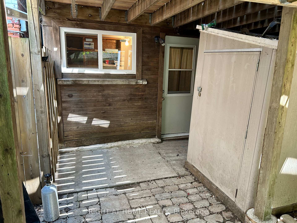
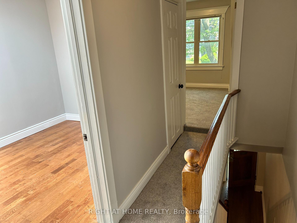
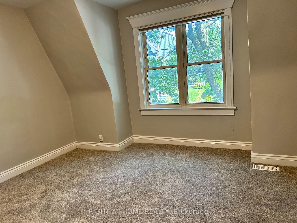
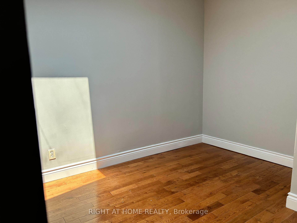
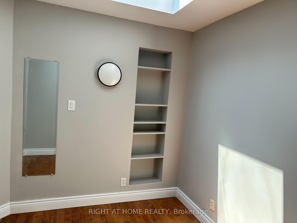
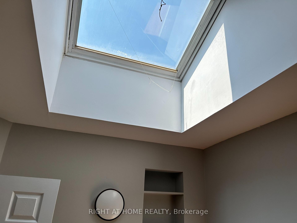
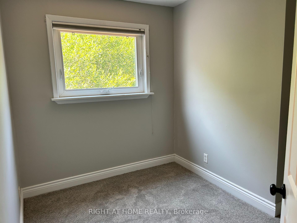
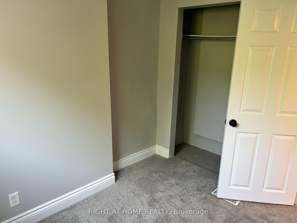
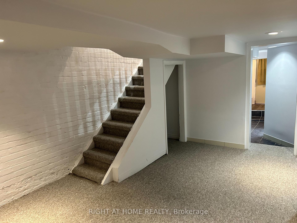
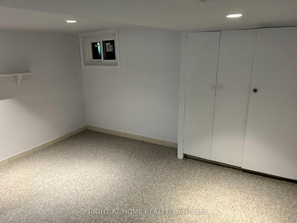
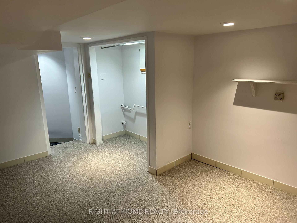
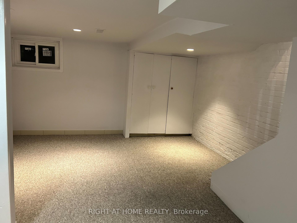
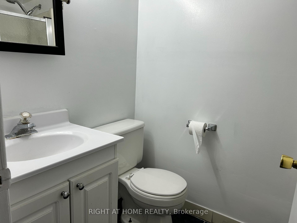
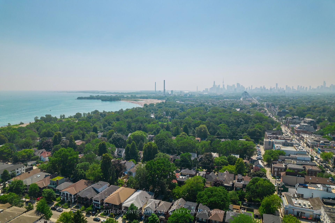
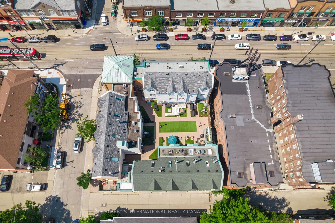
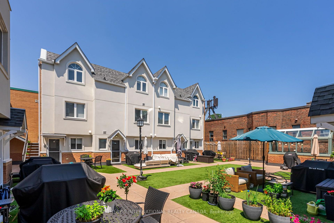
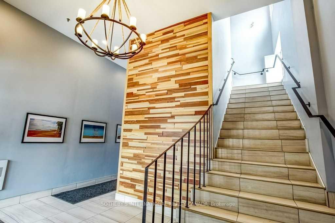
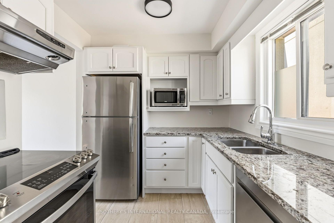
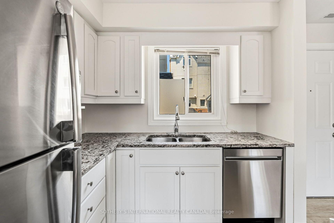
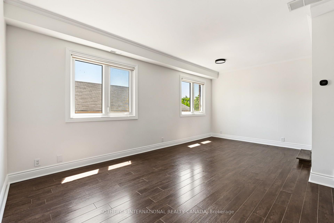
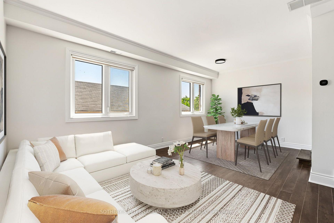
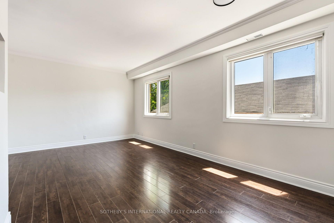
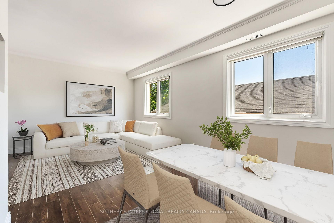
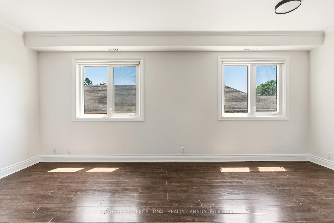
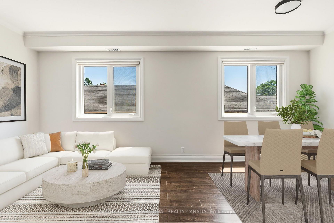
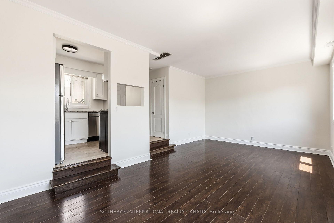
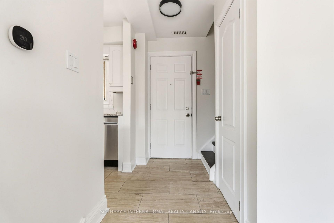
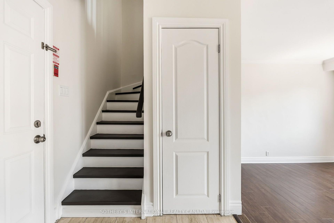
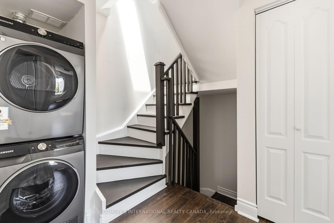
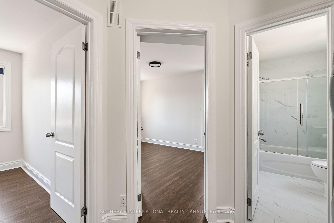
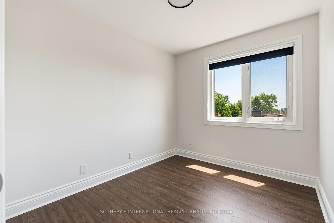
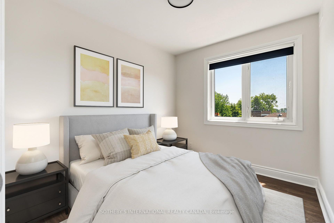
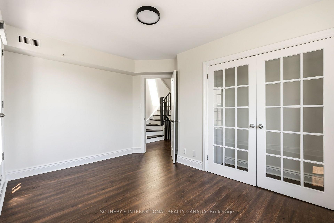
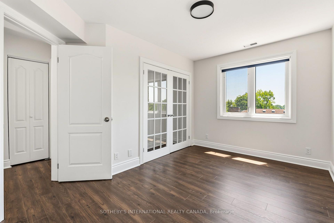
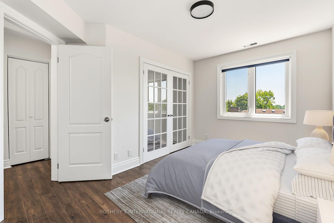
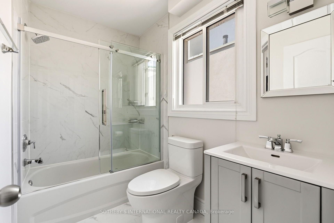
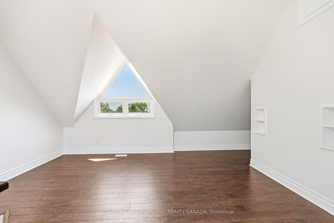
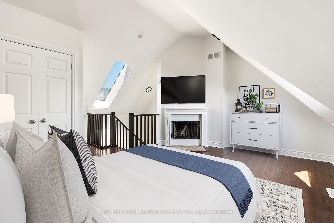
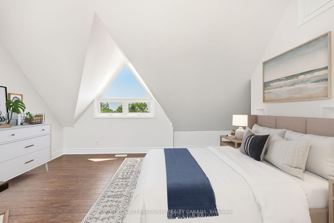
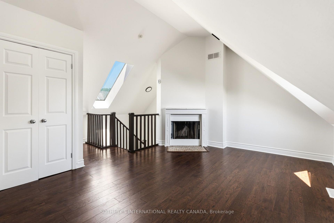
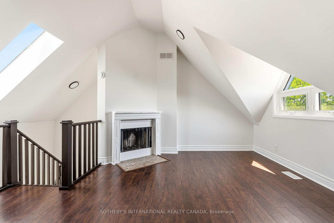
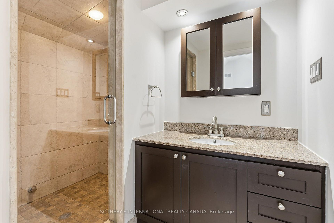
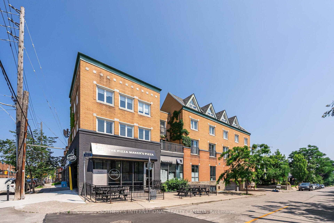
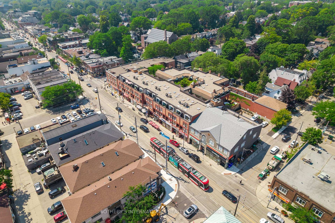
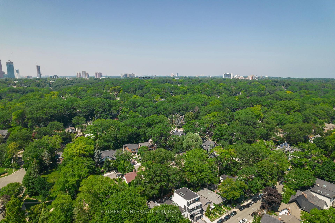
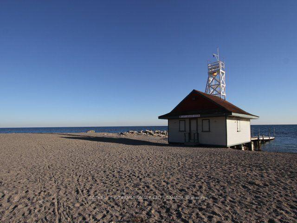
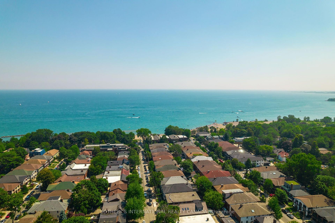
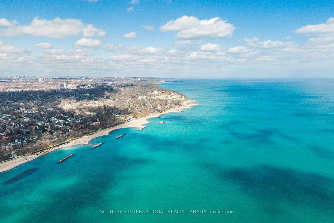
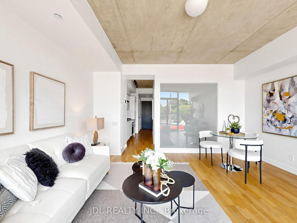
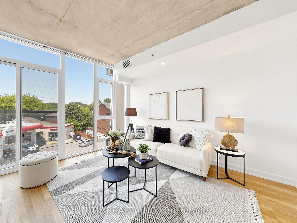
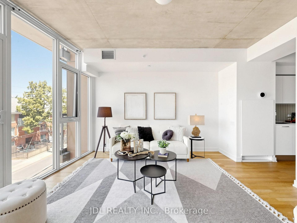
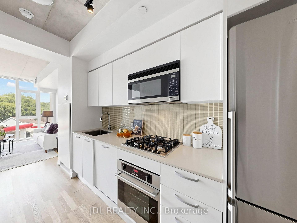
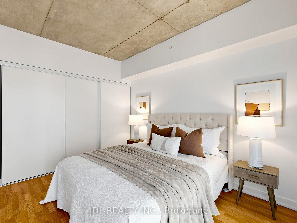
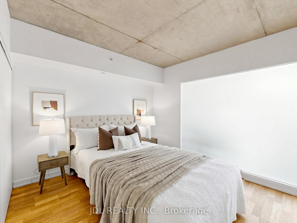
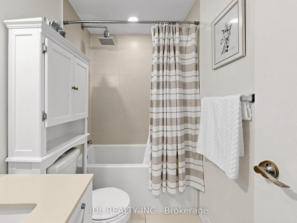
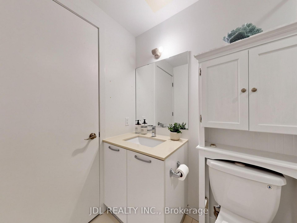
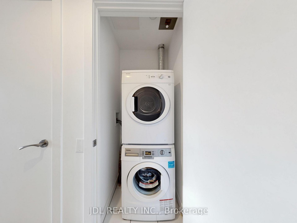
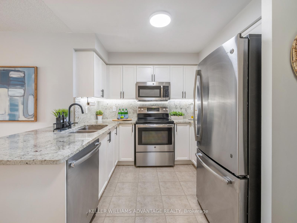
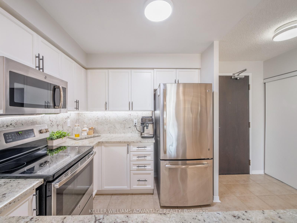
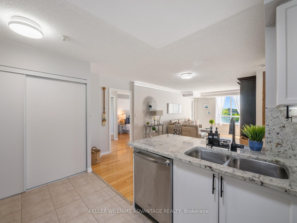
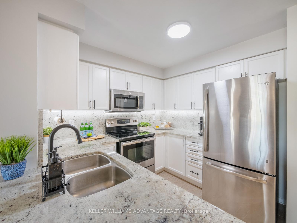
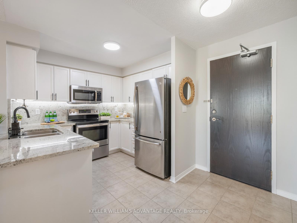
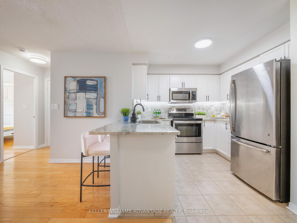
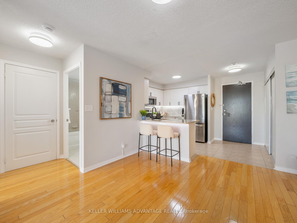
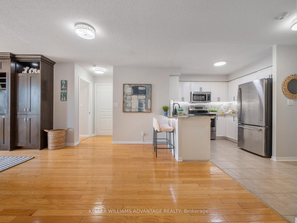
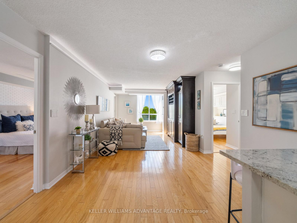
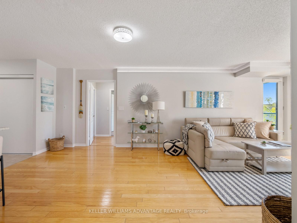
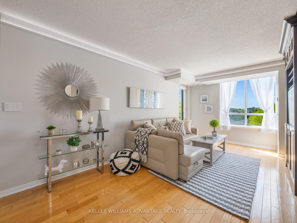
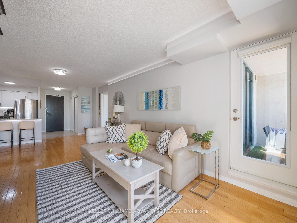
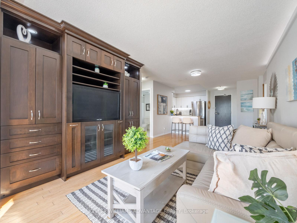
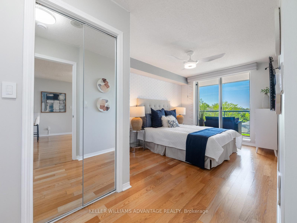
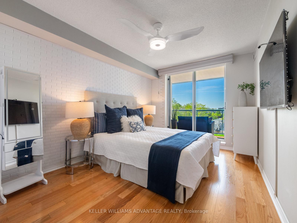
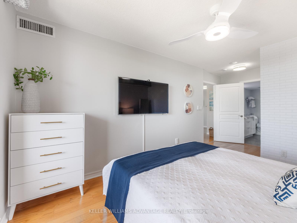
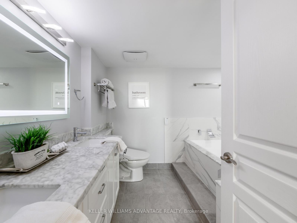
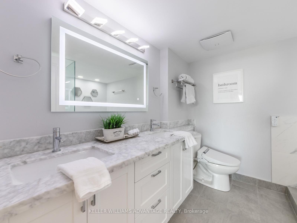
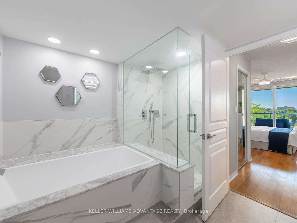
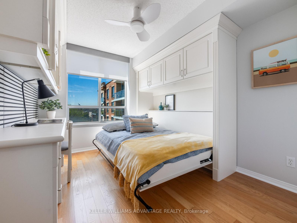
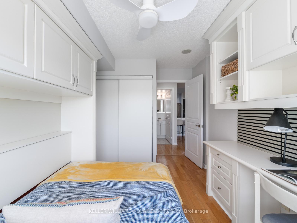
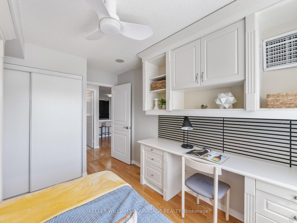
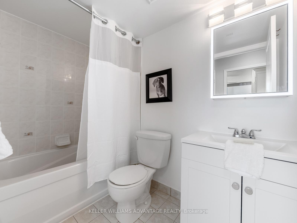
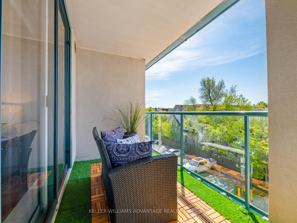
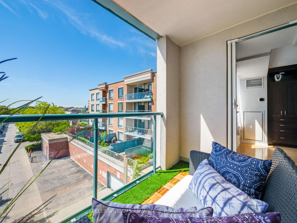
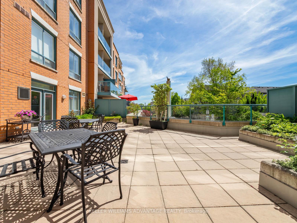
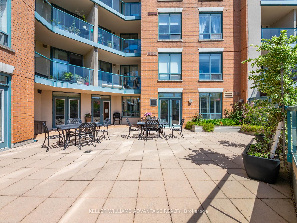
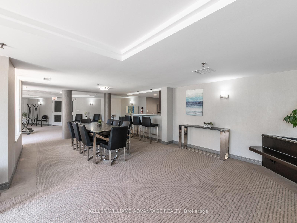
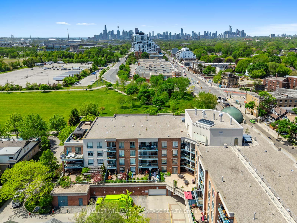
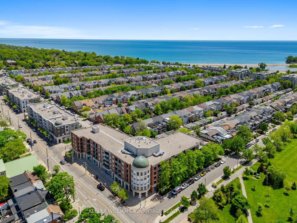
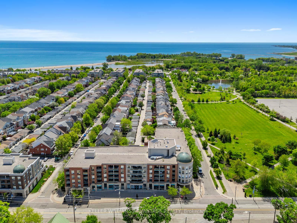
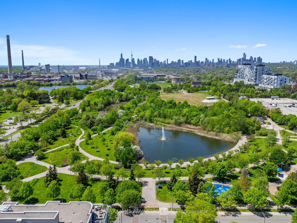
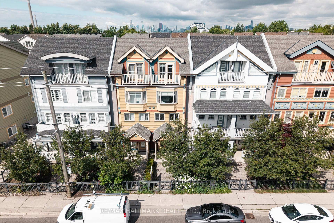
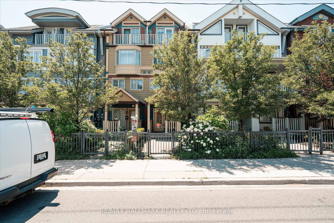
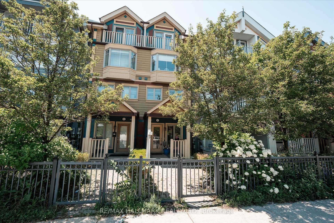
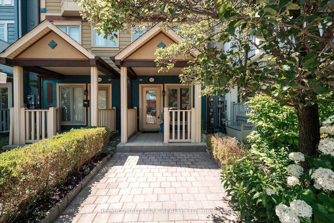
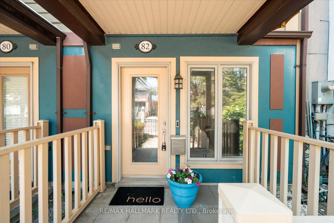
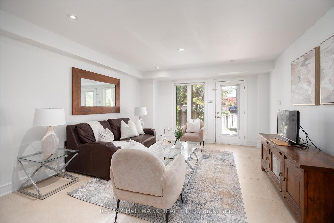
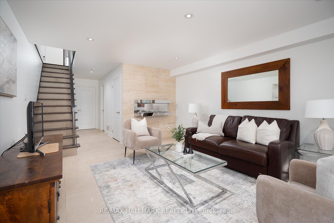
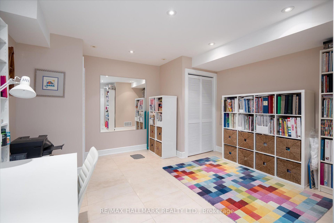
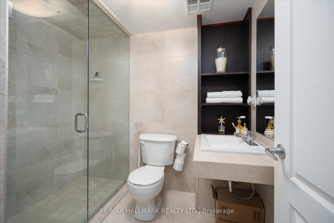
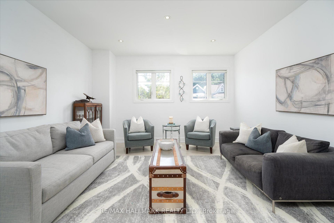
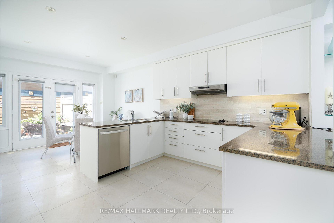
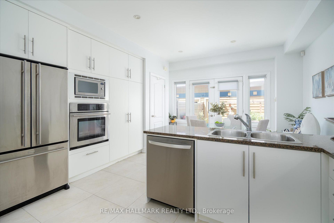
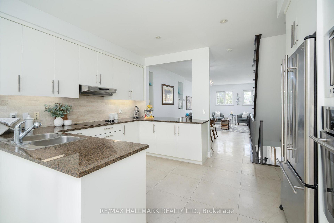
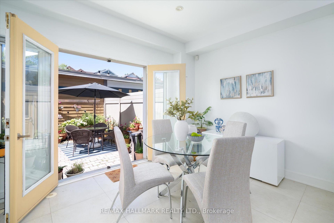
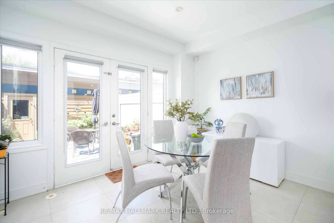
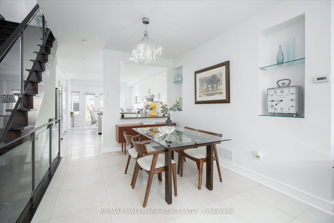
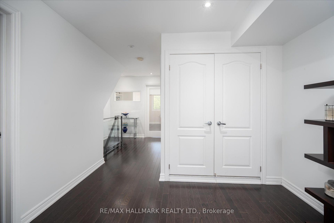
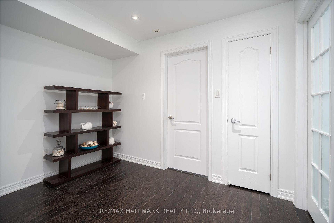
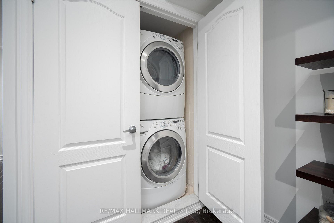
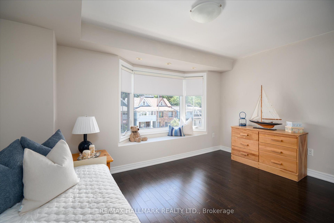
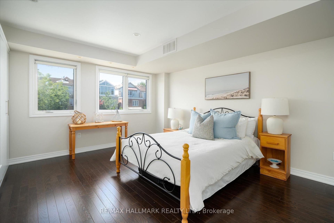
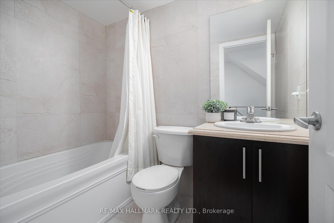
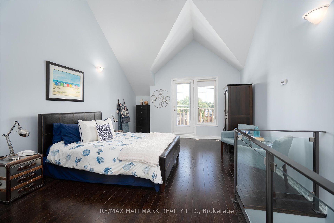
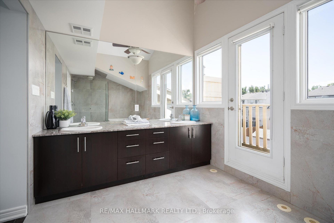
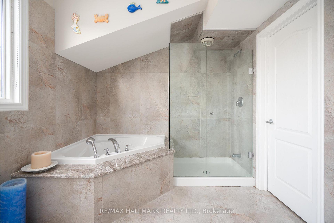
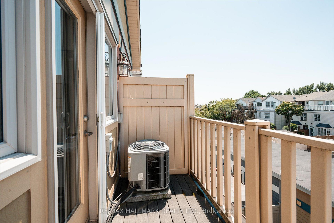
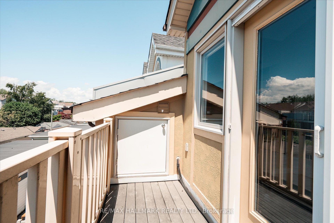
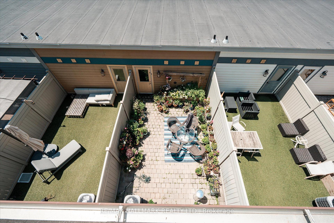
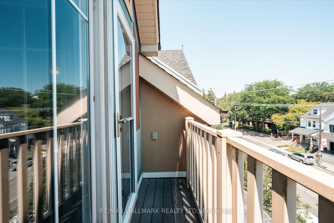
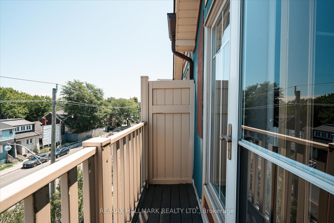
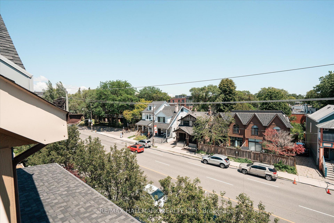
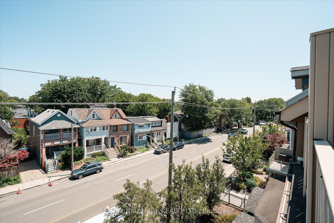
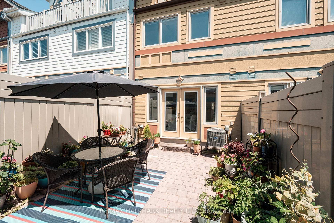
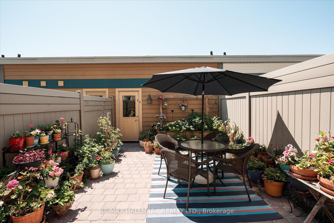
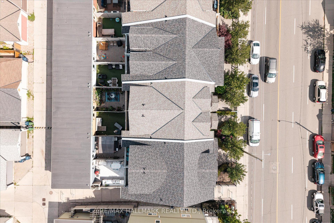
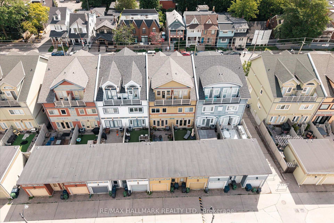
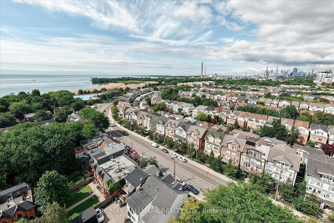
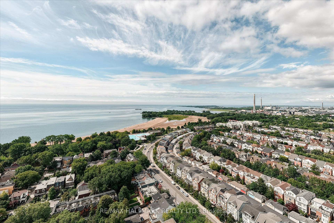
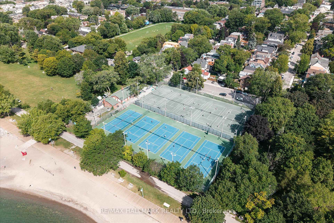
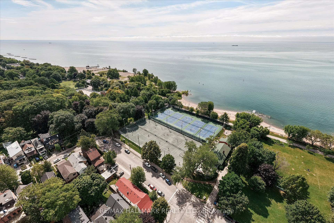
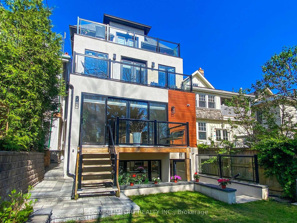
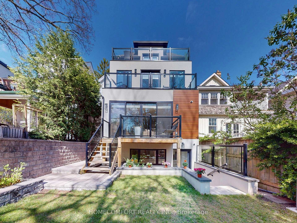
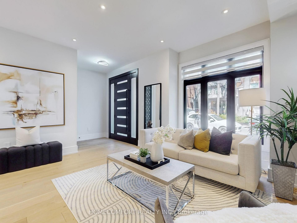
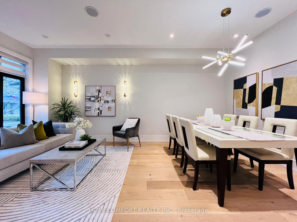
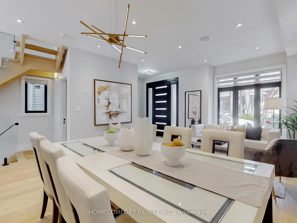
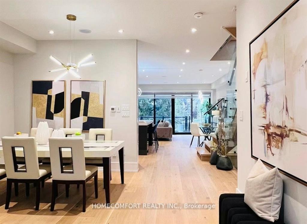
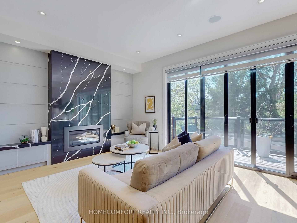
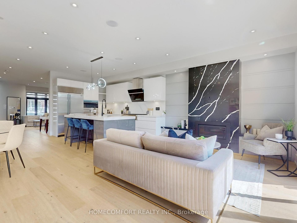
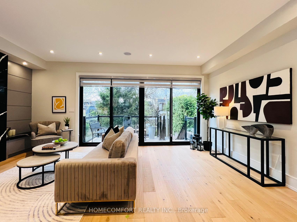
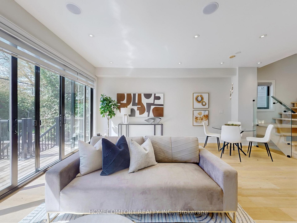
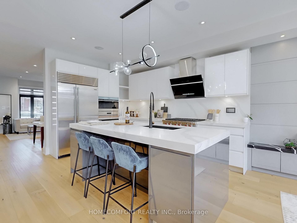
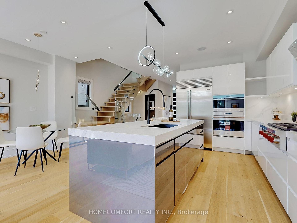
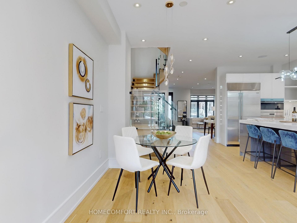
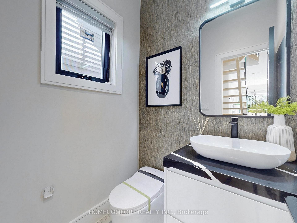
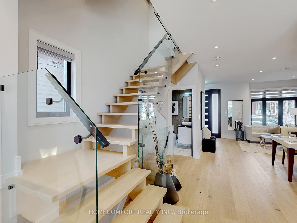
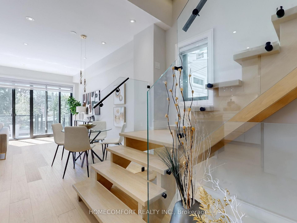
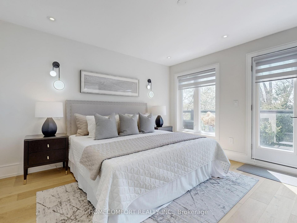
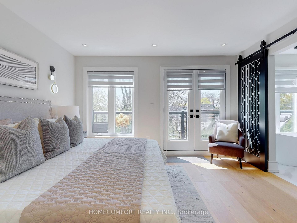
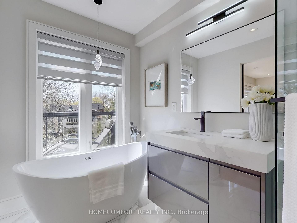
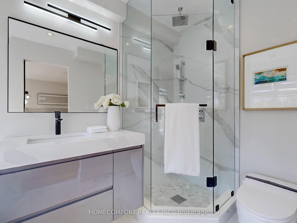
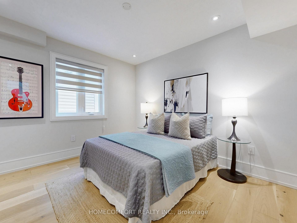
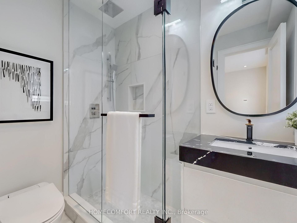
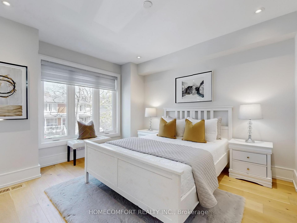
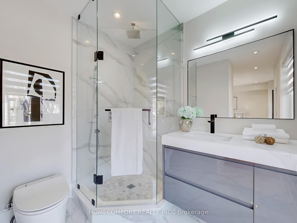
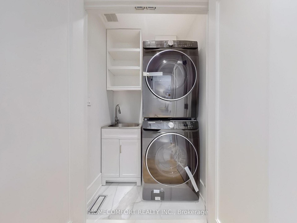
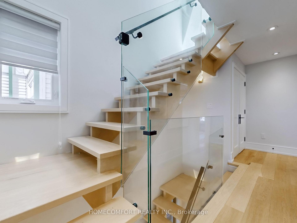
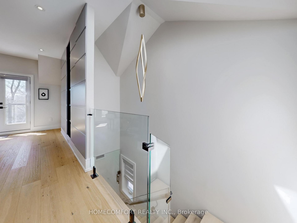
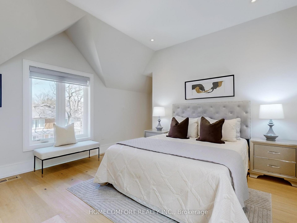
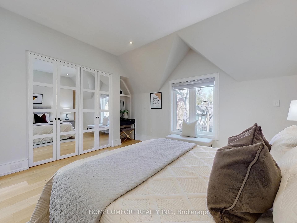
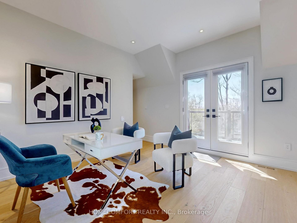
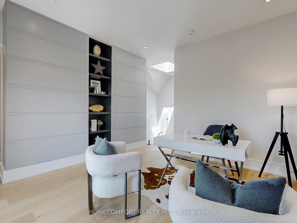
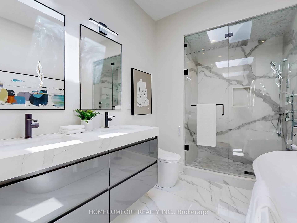
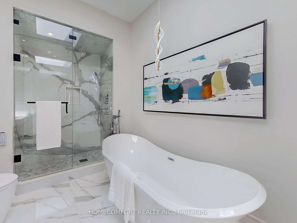
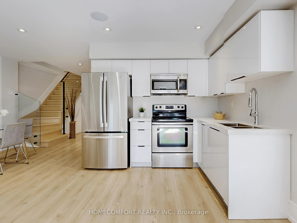
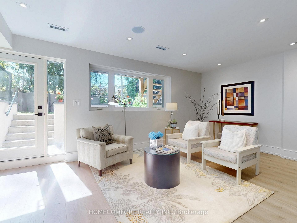
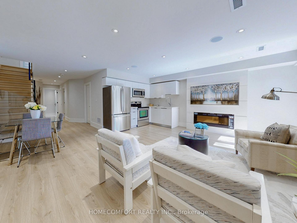
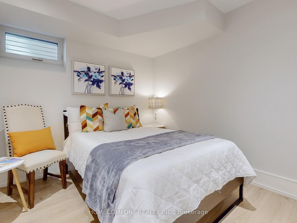
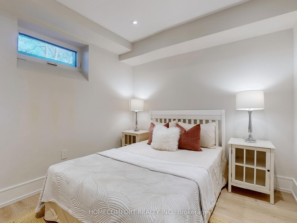
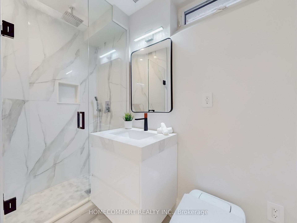
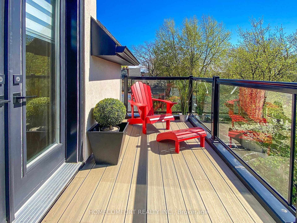
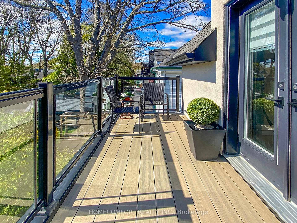
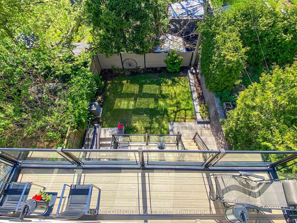
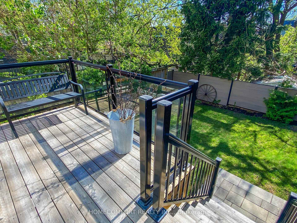
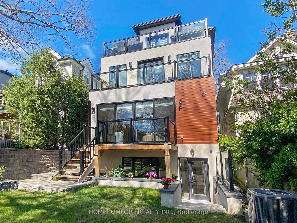
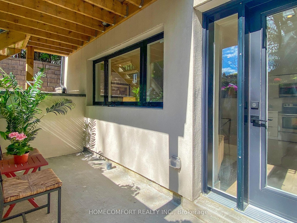
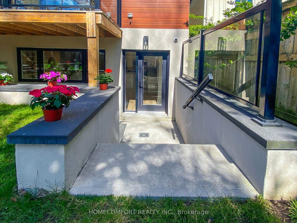
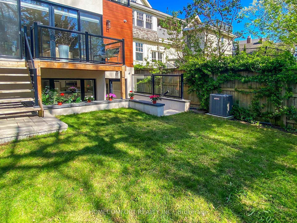
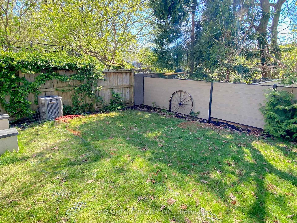
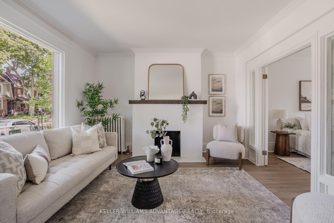
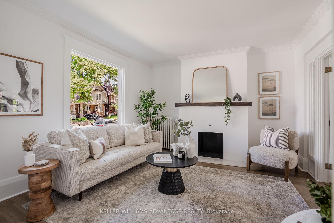
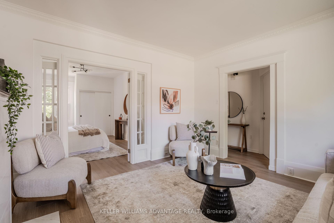
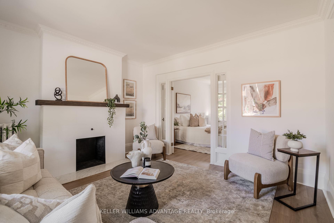
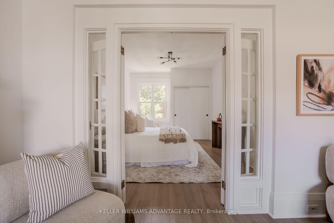
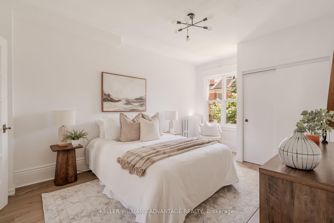
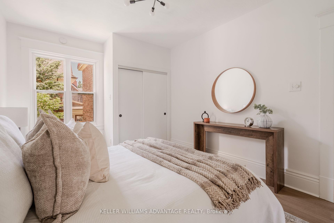
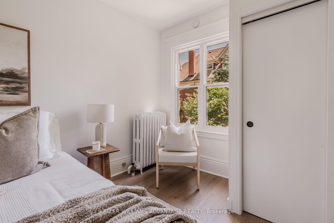
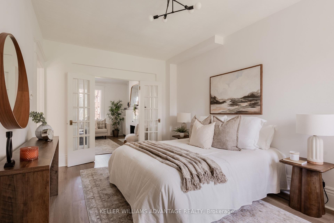
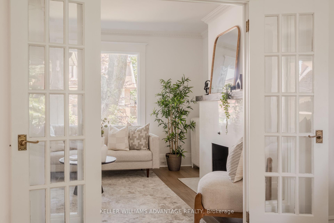
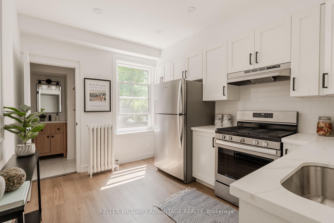
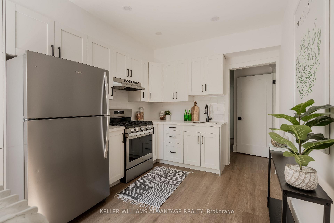
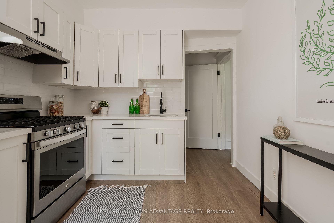
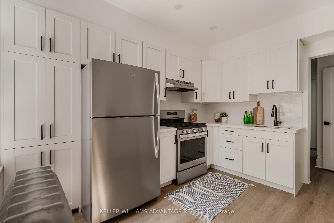
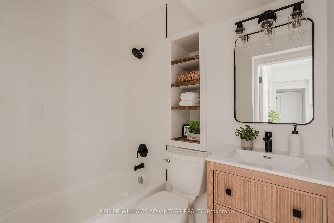
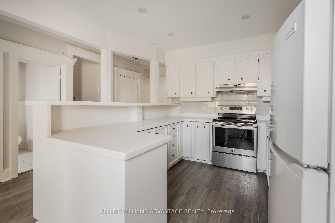
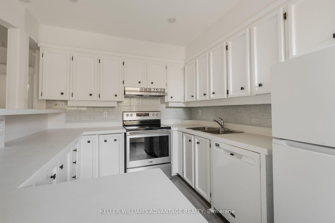
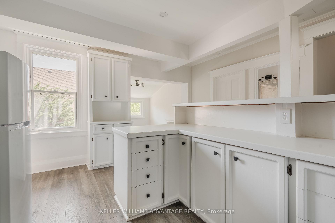
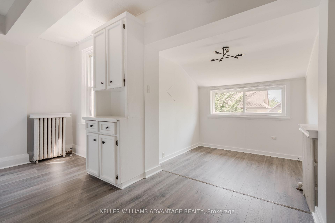
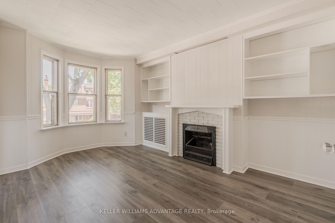
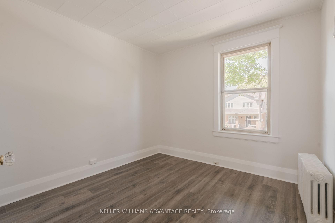
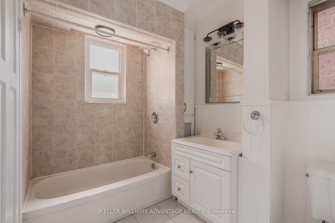
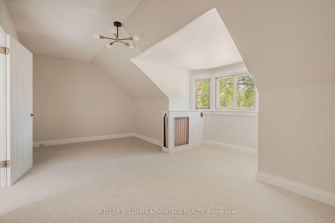
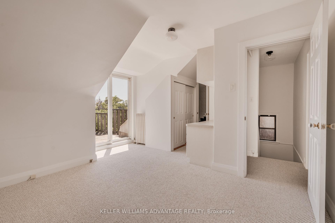
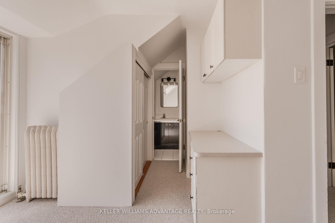
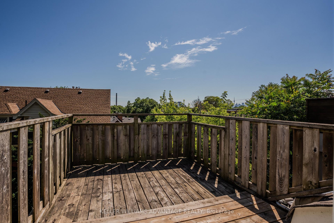
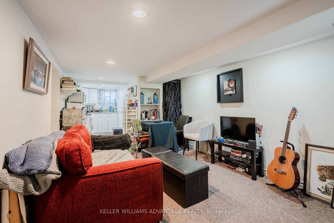
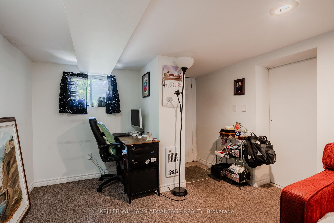
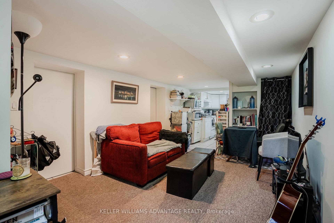
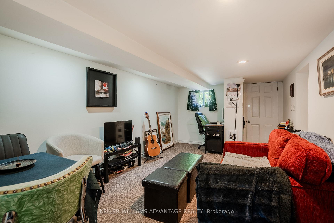
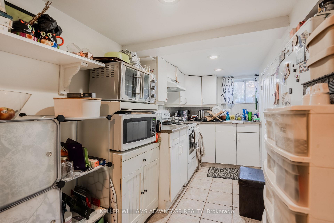
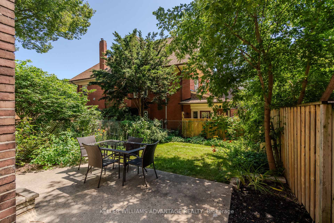
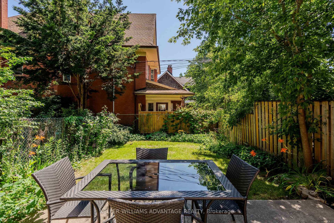
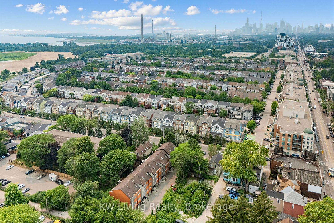
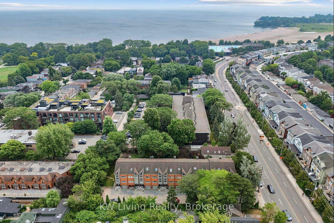
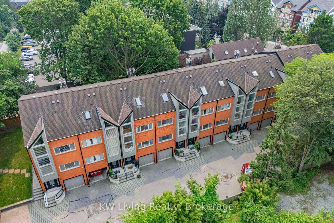
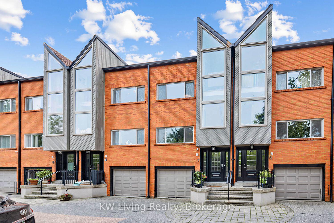
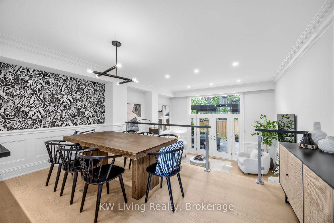
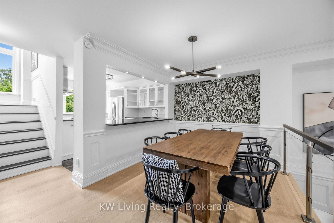
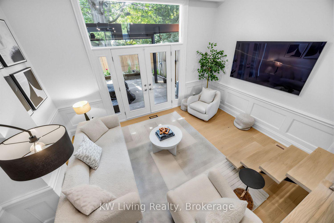
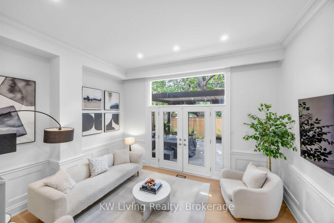
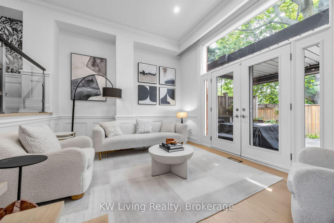
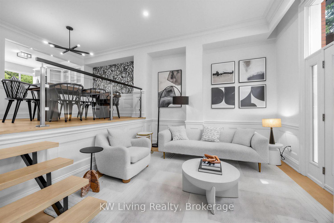
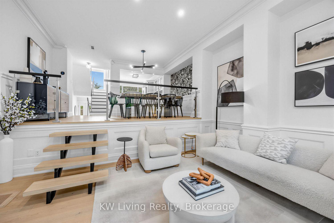
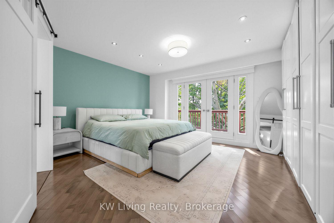
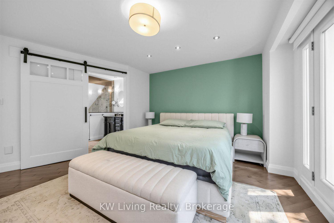
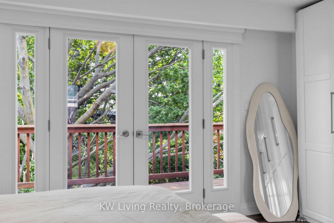
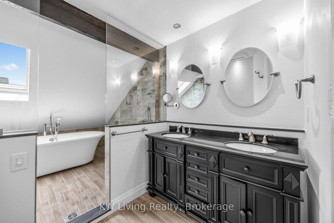
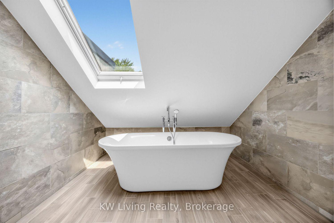
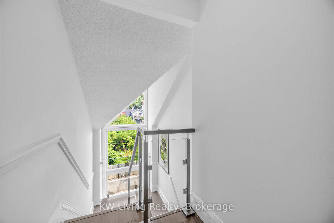
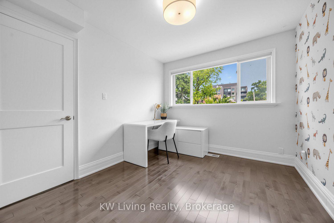
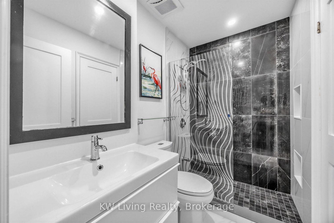
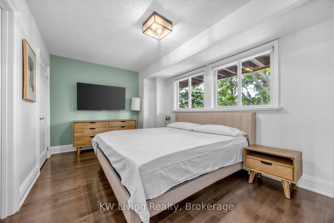
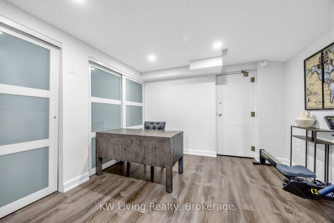
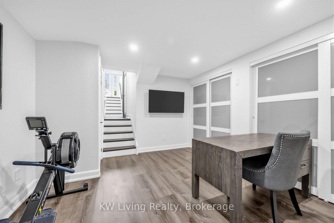
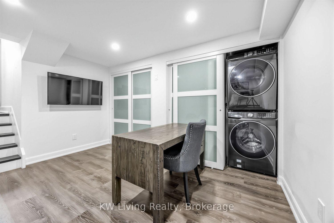
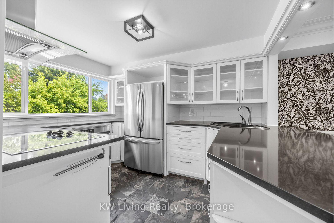
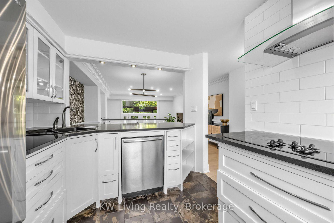
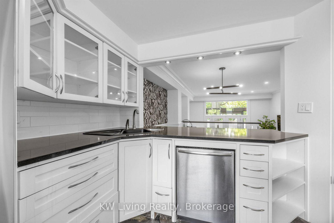
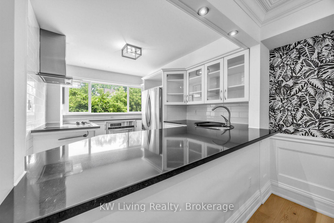
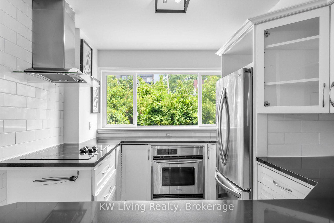
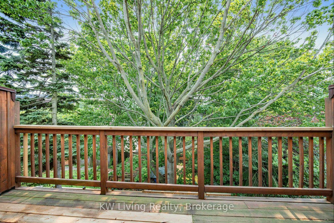
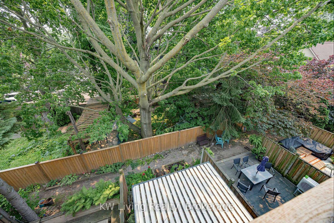
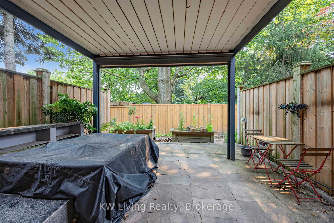
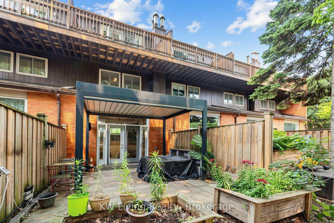
Rarely offered 3-storey townhouse in the highly sought after and close knit community of Woodbine Mews. Tucked away on a quiet and hidden tree-lined street south of Queen Street & steps to the beach. All brick with stunning architectural front windows, an open-concept main floor with soaring ceilings, spectacular light & over 1800 sq.ft. of thoughtfully designed living space spanning 4 levels. Perfect for both everyday living and effortless entertaining. The double-height living room opens to a private backyard patio. Enjoy in the rain or shine w/ the motorized pergola overtop! Upstairs, you'll find two generous bedrooms, and bathroom with heated floors. Primary suite on third floor, 6 piece ensuite bathroom with soaker tub, and south facing deck for your morning coffee. A private garage and one surface-level parking included. Basement is a great space for office, gym or rec room! This move-in ready house by the lake offers amenities galore - steps from your front door are the boardwalk, Olympic pool, Queen Street's vibrant boutiques, cafes, restaurants and pubs, top rated schools, beautiful parks, bike trails, and convenient transit all just steps away. A 10 minute drive to downtown Toronto offers the perfect balance of lakeside living and urban convenience.
Extras
No extras listed.
Visit this home
Pick a time that works for you.
No upcoming open houses.
This seller is holding back offers
Instead of reviewing offers as they come in, this seller has set offer instructions — a strategy often paired with attractive pricing to invite competing bids. Timing and preparation matter here; get in touch and we'll walk you through it.
| Type | Condo Townhouse |
| Style | 3-Storey |
| Approx. Age | Not available |
| Size | 1800-1999 sq. ft. |
| Maintenance Fees | $895 |
| Locker | None |
| Balcony | Open |
| Exposure | North South |
| Parking Type | Built-In |
| Parking Spaces | 2 |
| Parking Features | Surface |
| Property Tax | $5,648 |
| mls© Number | E13579704 |
| Listed By | KW Living Realty |
Listing History
- No recent sale history for this listing.
- No recent lease history for this listing.
Schools
Could you afford this home?
What the bank counts
This home's actual carrying costs, payment stress-tested at 6%
- Mortgage, tested at 6%
- $6,593
- Property tax
- $471
- Heat allowance
- $150
- Condo fees, half counted
- $448
- Housing costs
- $7,661 / mo
Lenders cap these at 39% of gross income — that sets the number.
Down payment20% · $257,600
25-yr amortization
Income needed
$236,000
gross annual household income
- Payment at 4%
- $5,420 / mo
- Cash down
- $257,600
Assumes no other monthly debts · 25-yr amortization
Full affordability checkInvestment Analysis
Estimated rent, cap rate and monthly cash flow for this property
Values and trends
Nearby listings
Comparable sales
- No similar listings found.