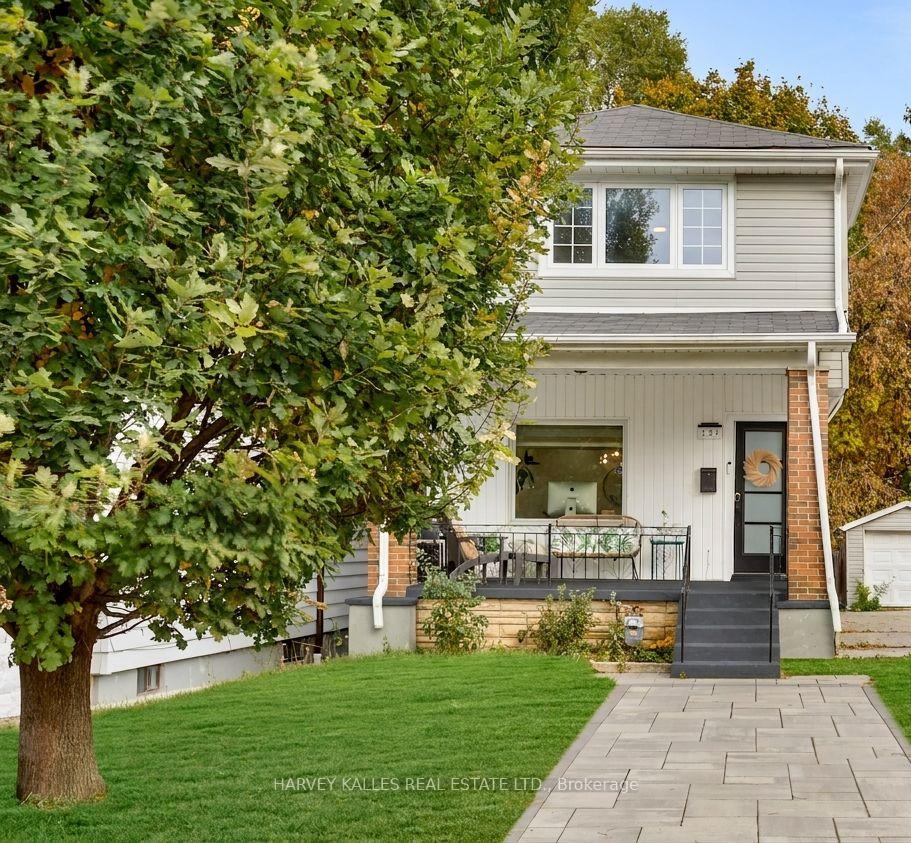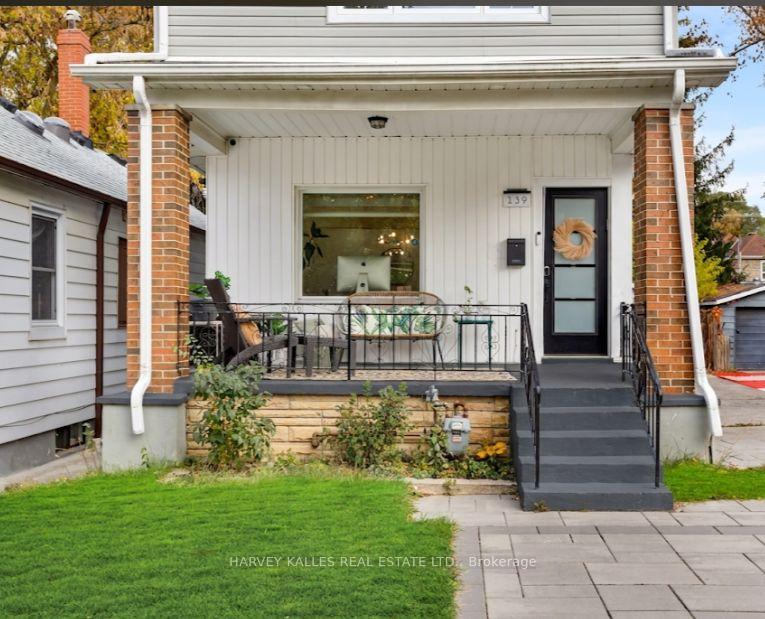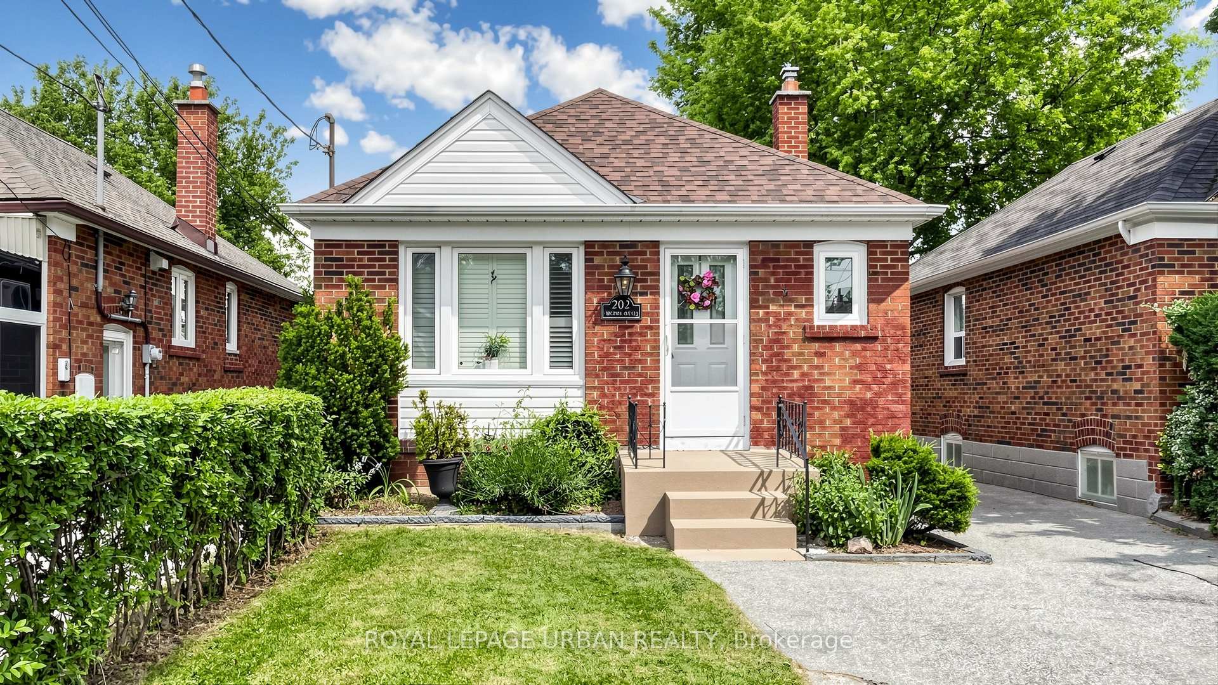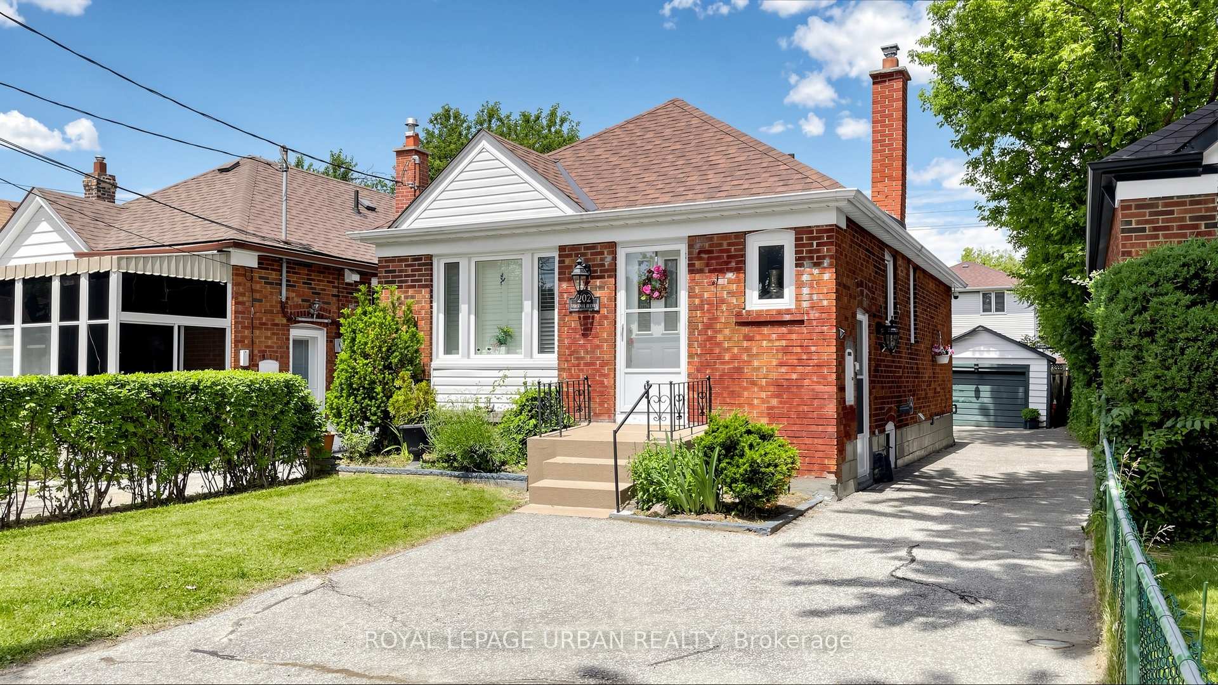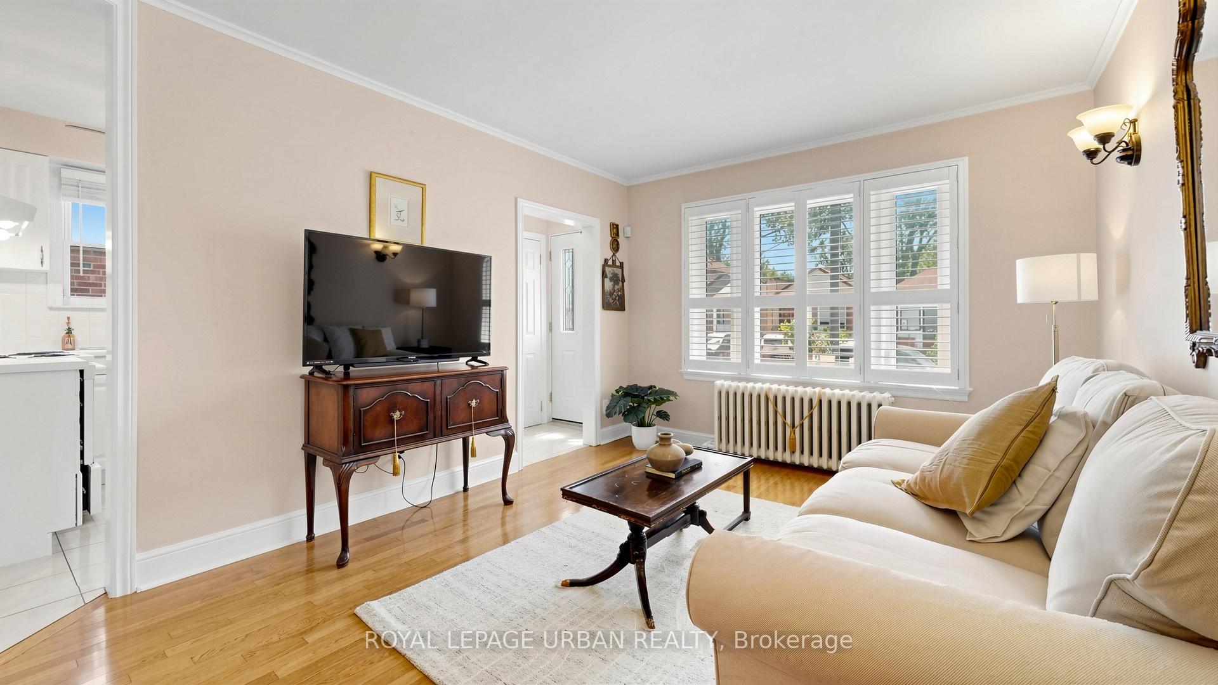
137 Holborne Avenue
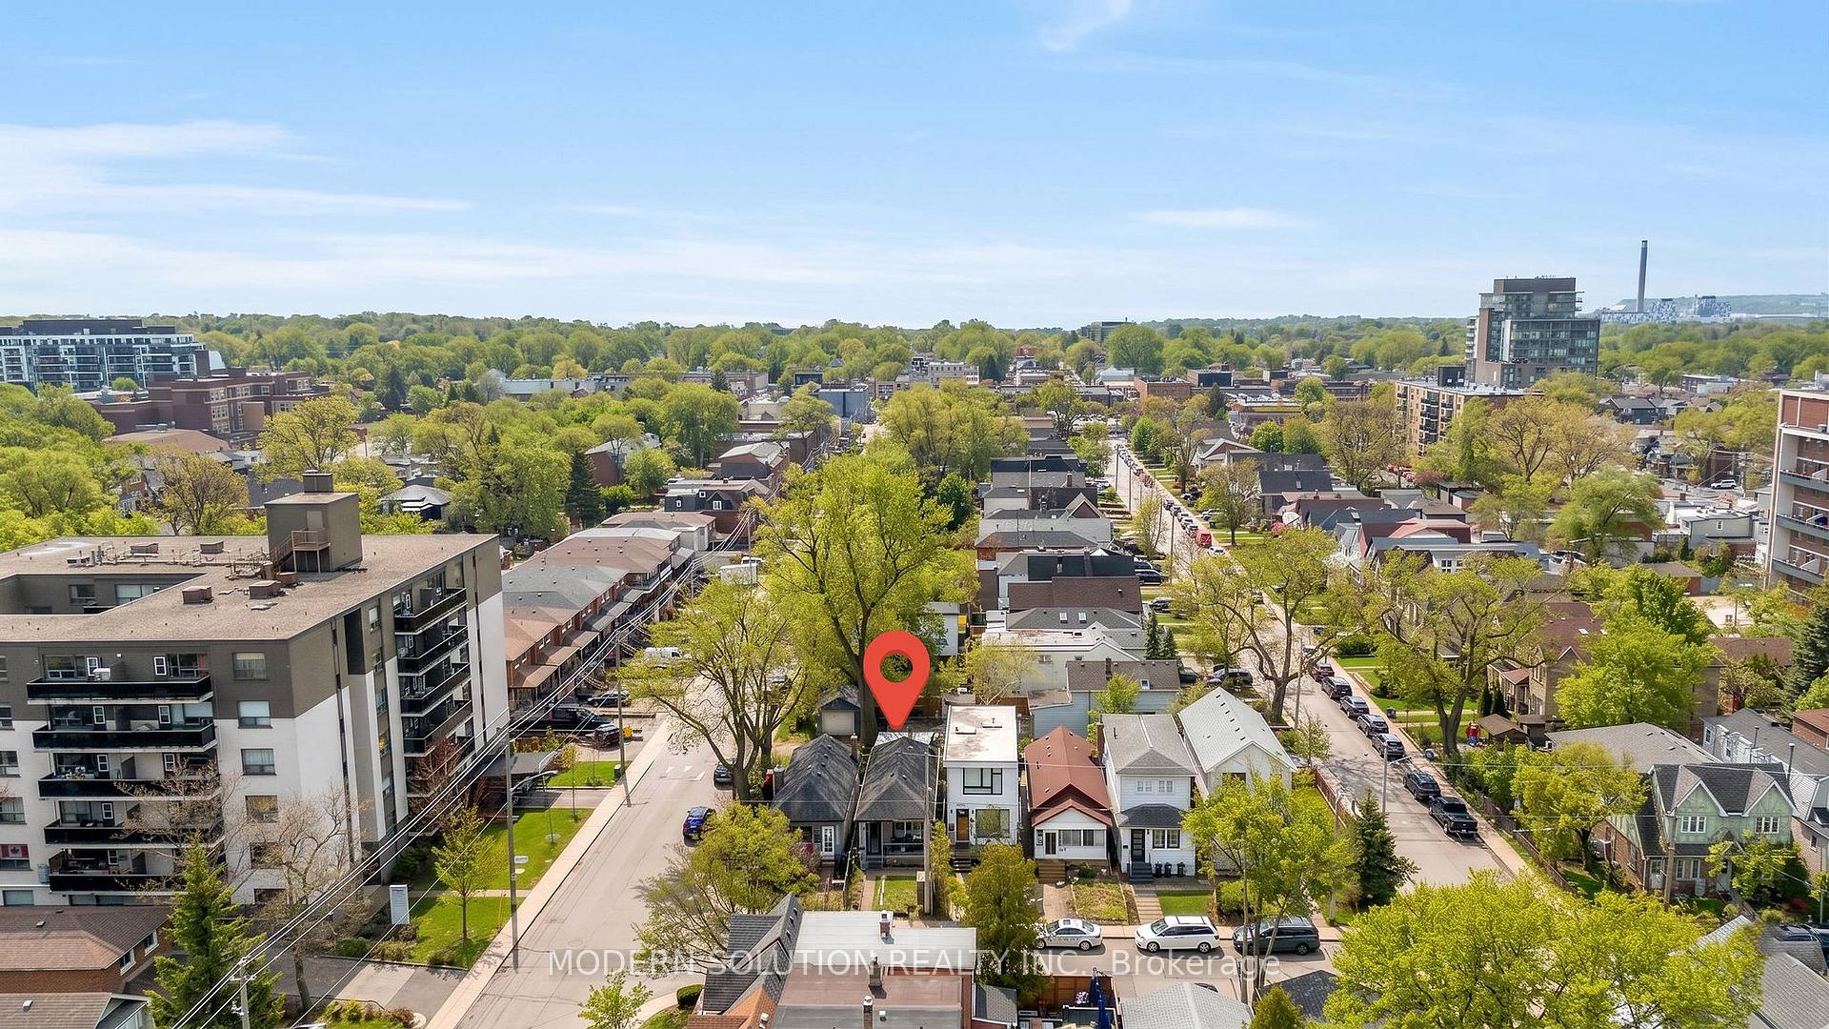
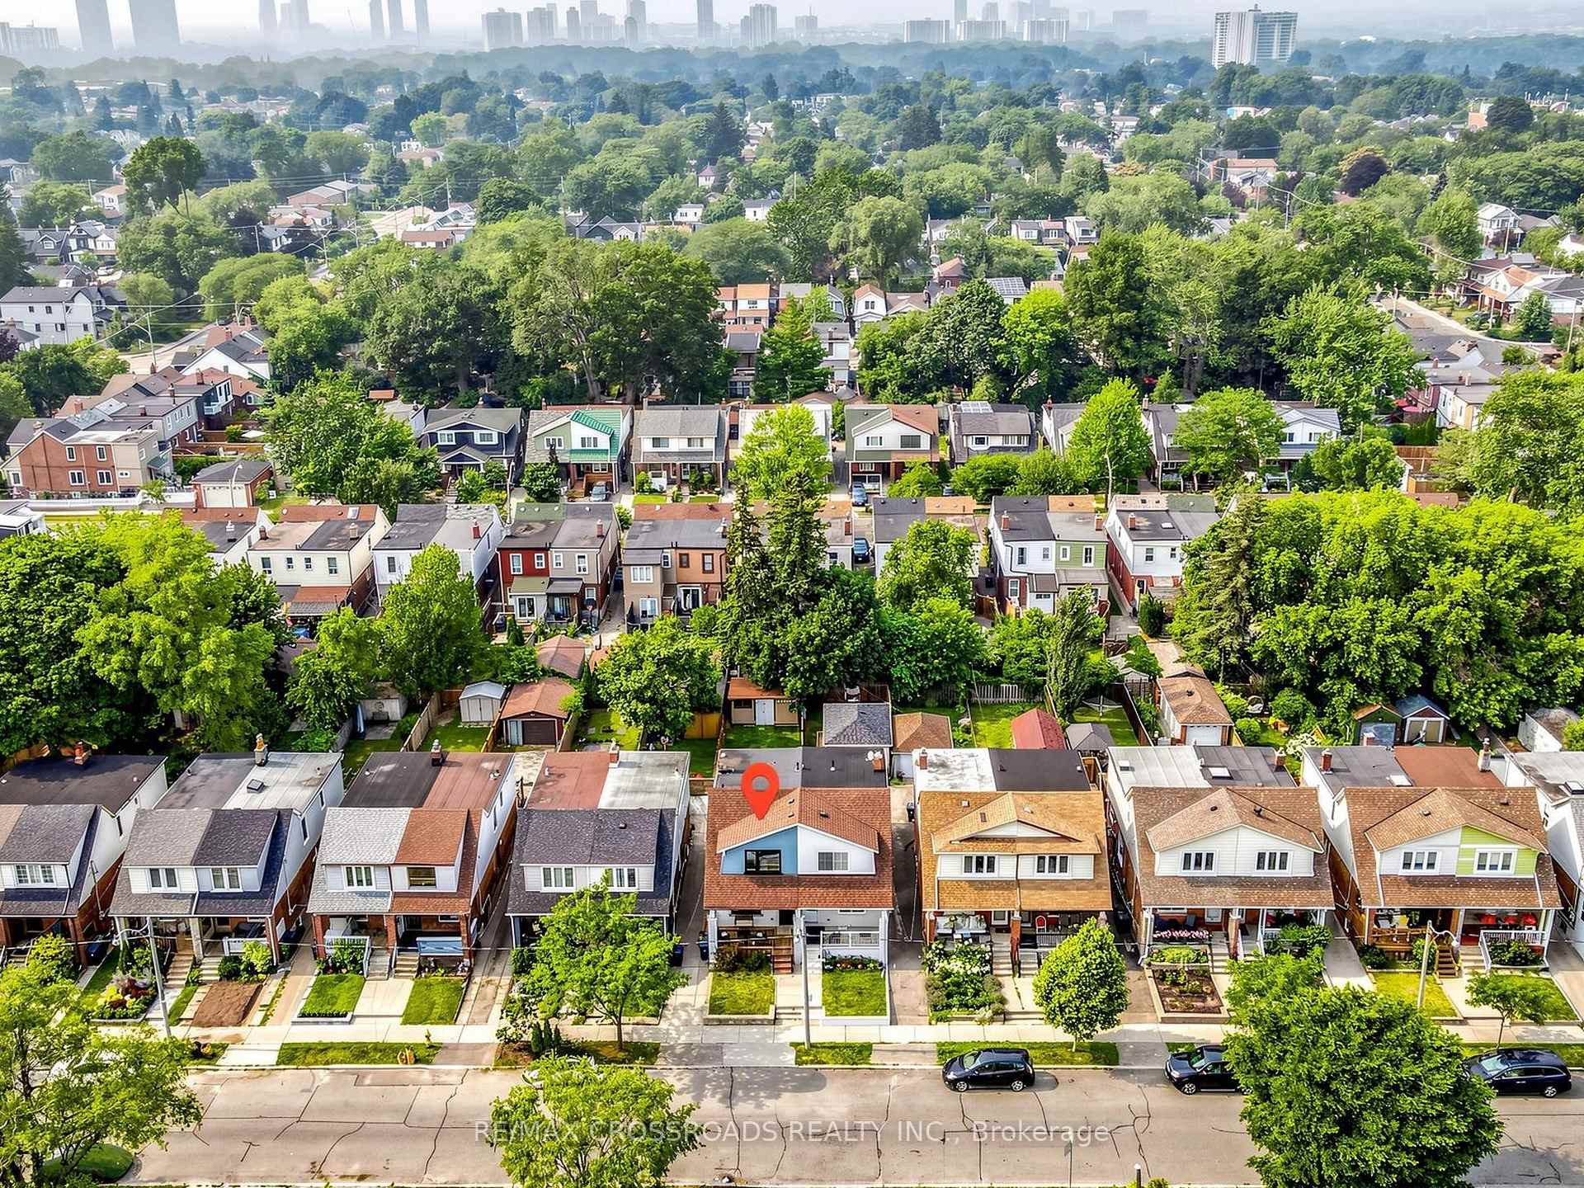
Danforth Village-East York, Toronto
$1,165,000
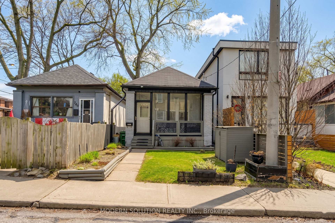
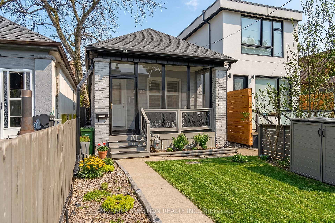
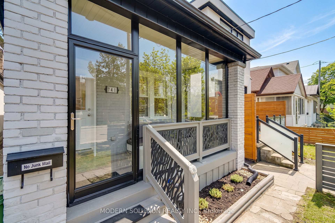
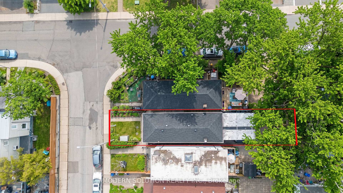
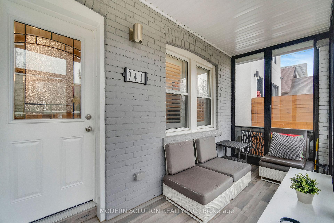
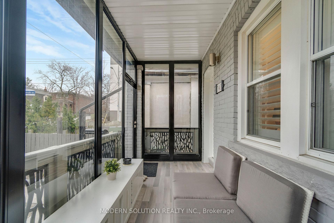
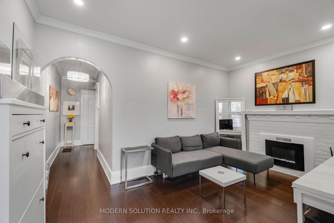
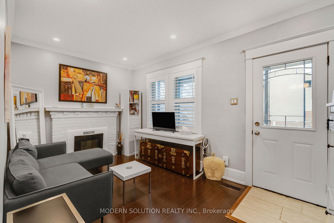
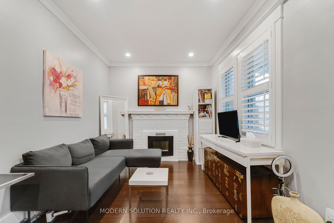
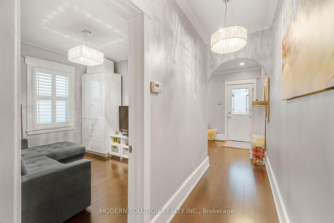
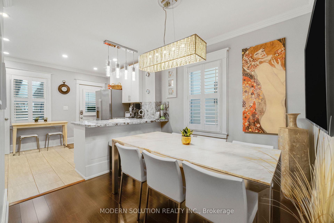
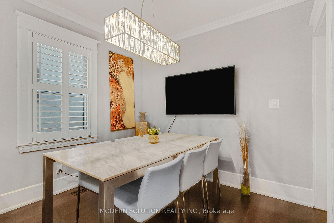
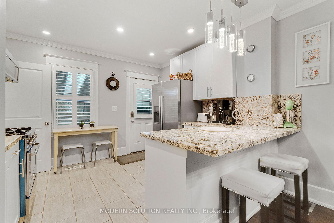
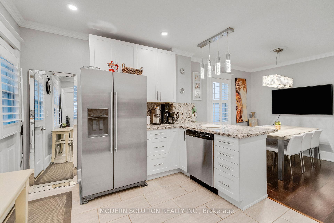
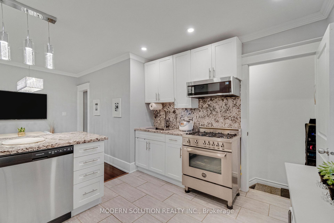
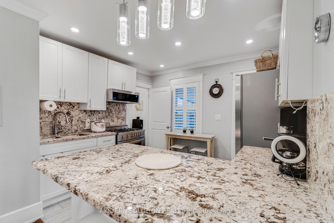
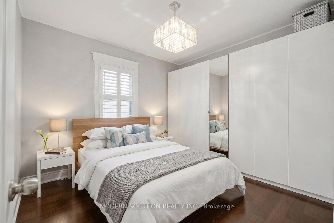
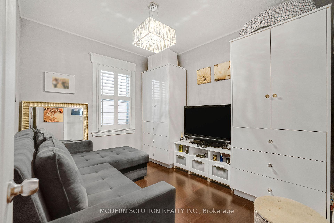
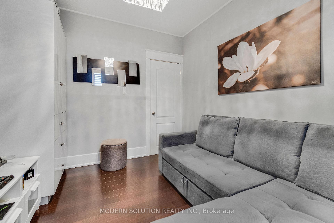
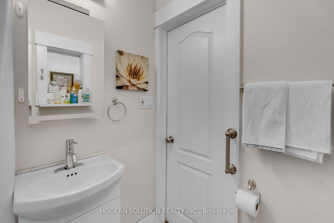
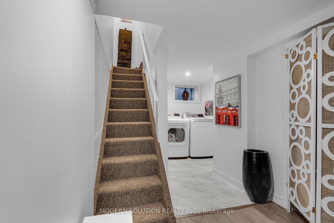
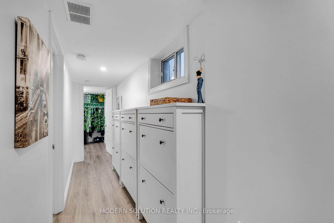
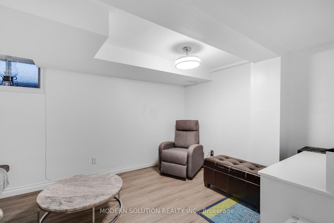
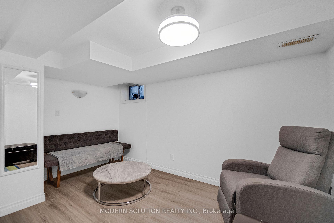
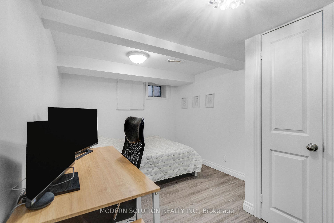
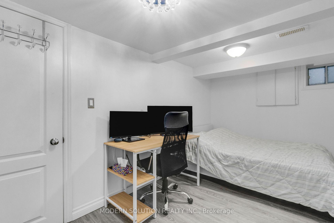
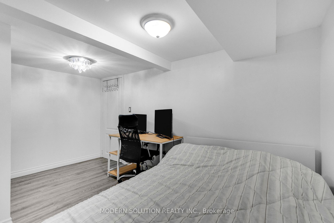
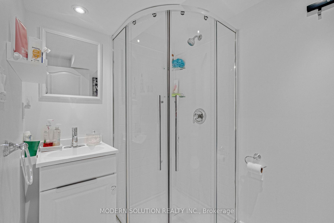
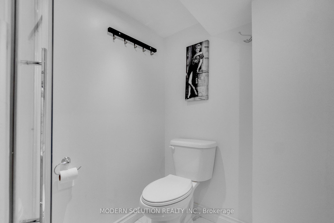
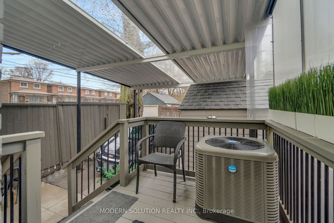
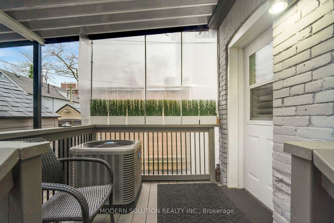
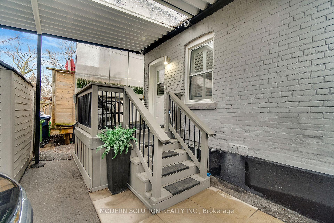
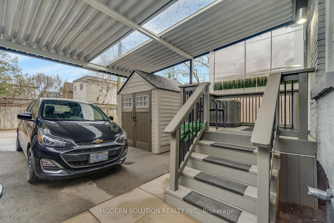
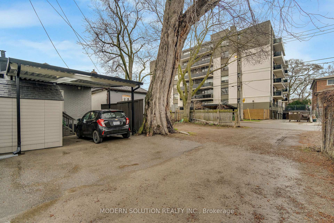
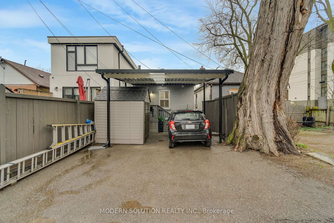
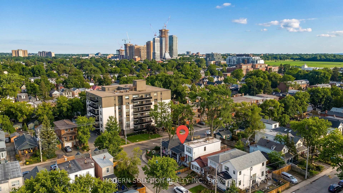
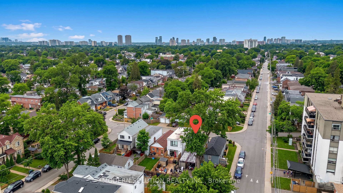
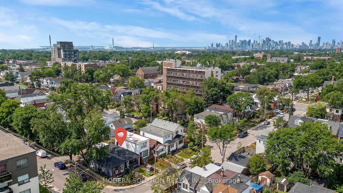
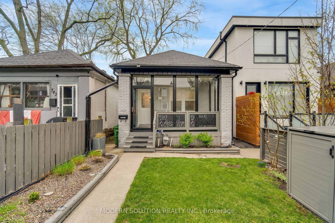
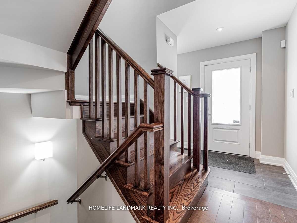
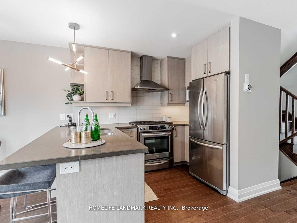
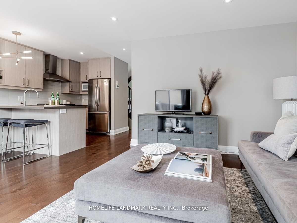
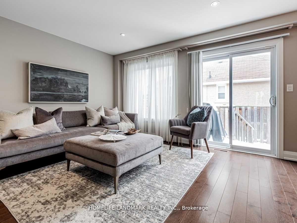
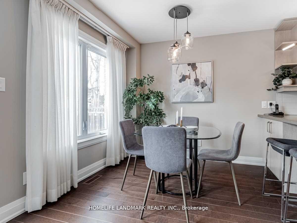
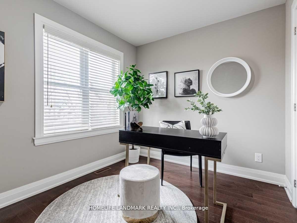
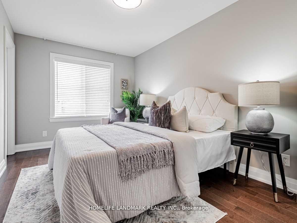
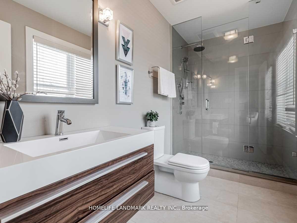
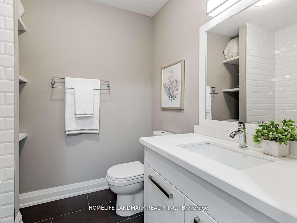
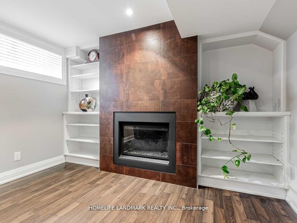
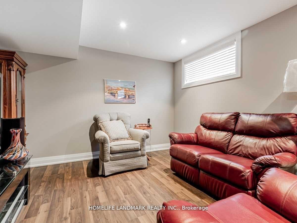
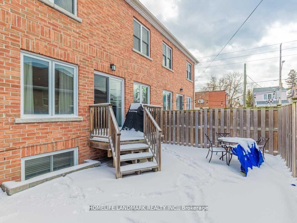
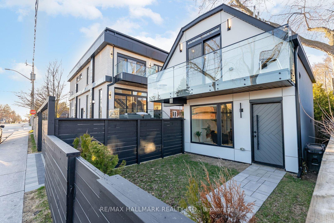
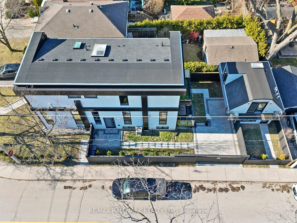
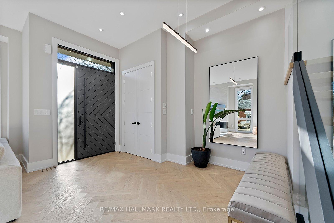
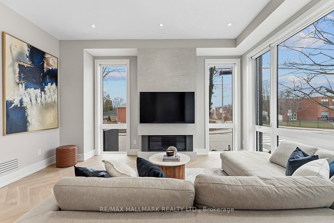
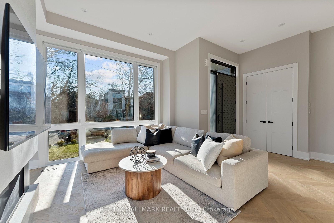
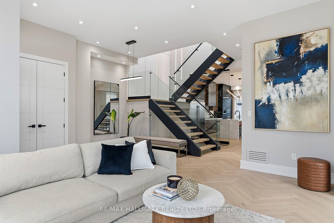
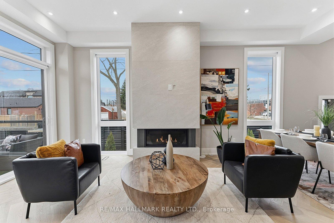
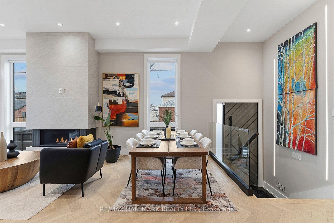
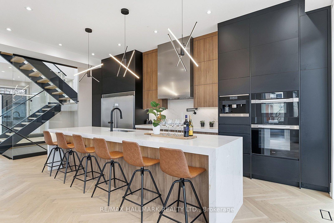
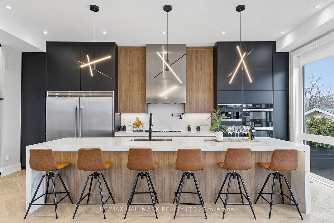
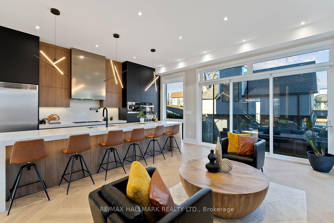
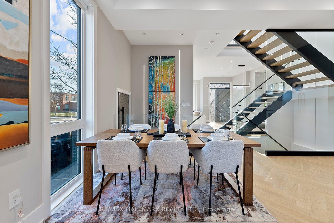
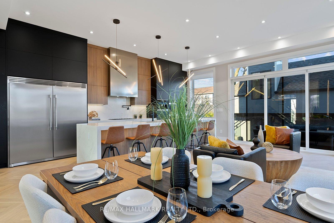
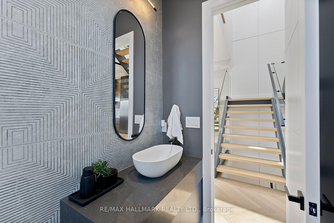
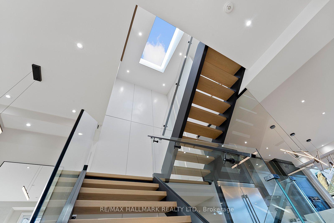
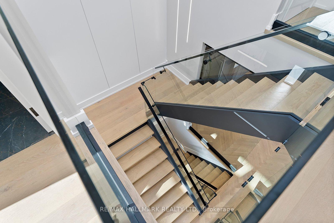
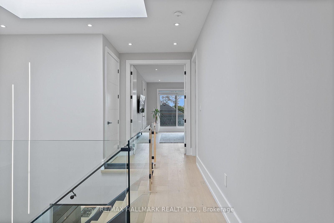
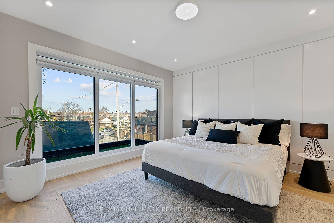
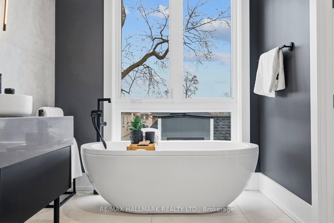
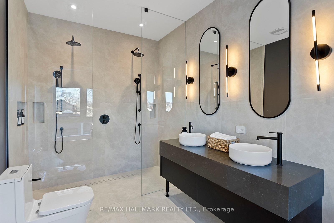
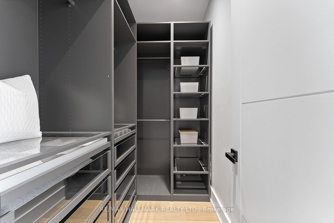
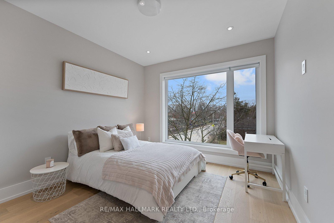
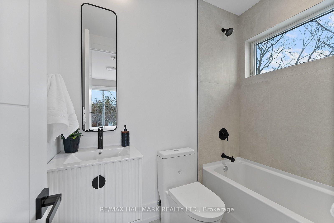
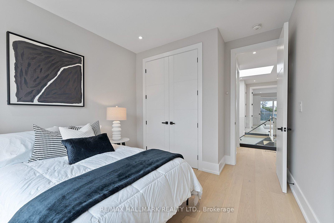
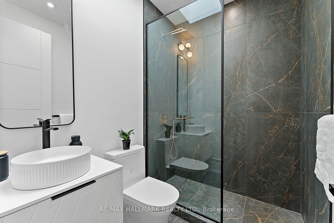
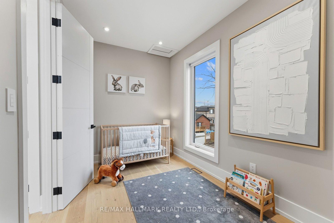
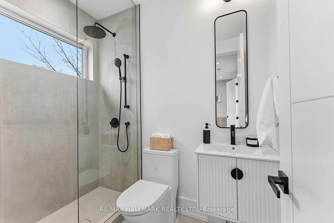
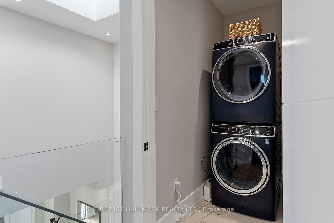
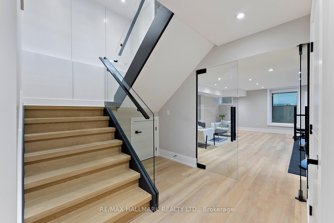
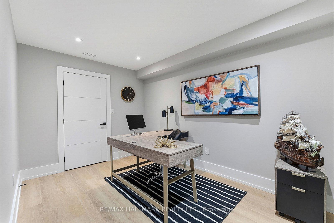
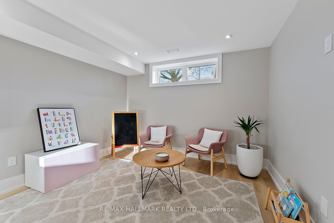
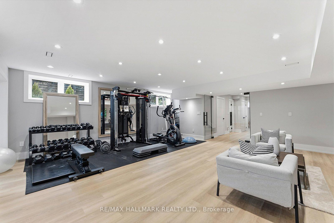
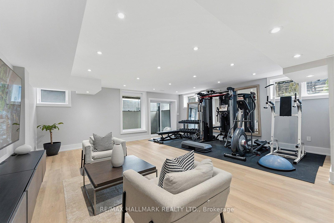
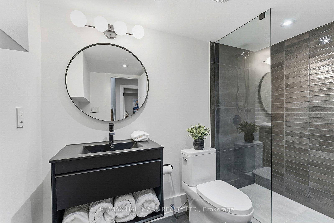
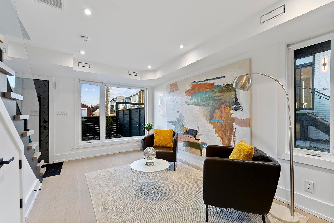
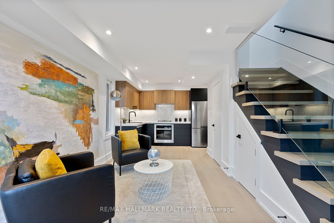
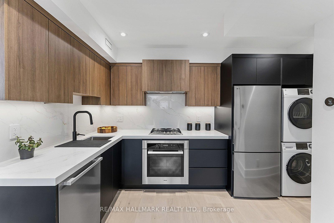
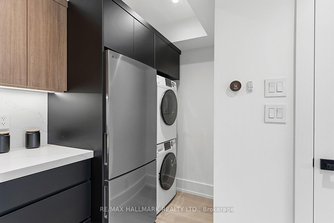
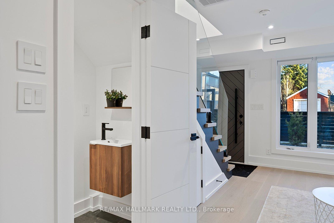
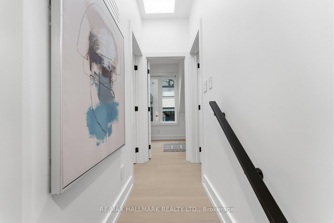
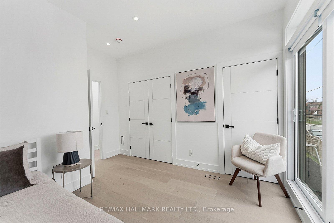
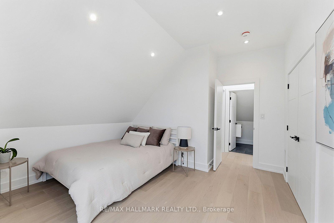
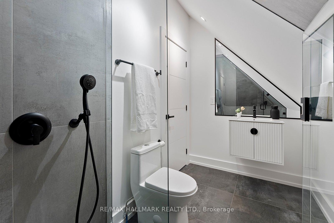
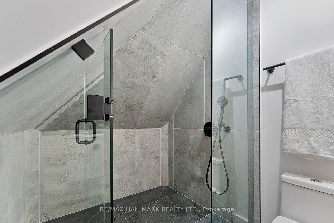
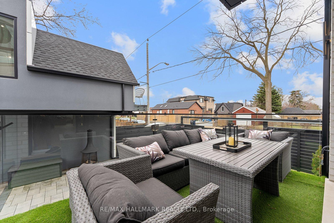
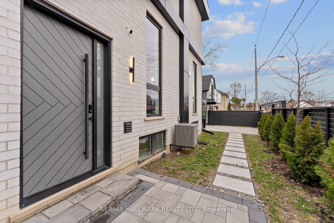
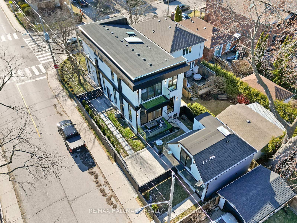
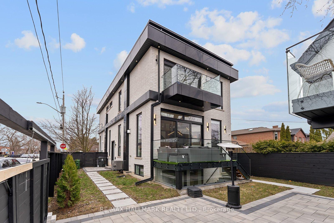
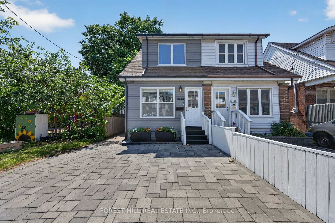
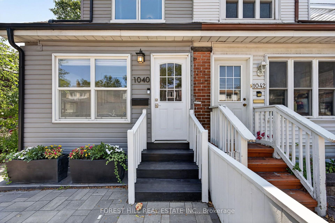
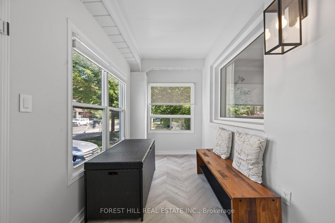
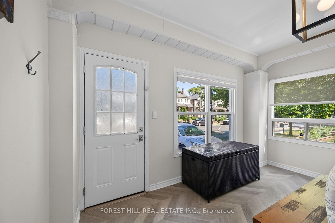
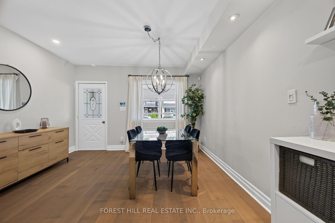
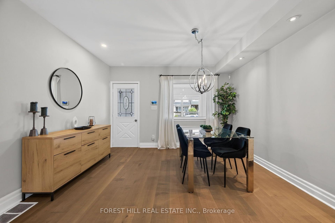
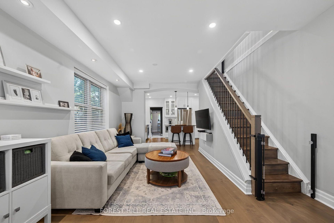
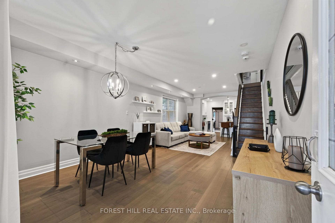
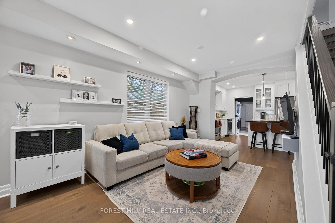
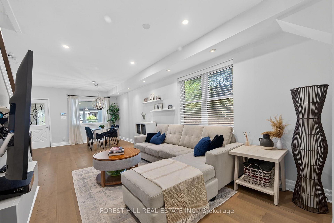
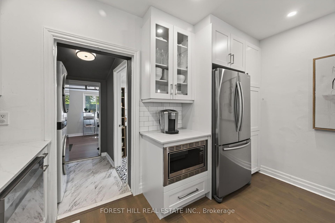
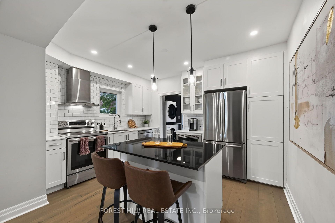
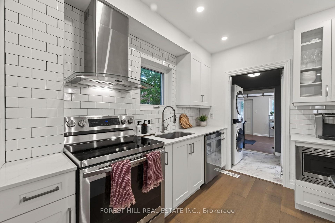
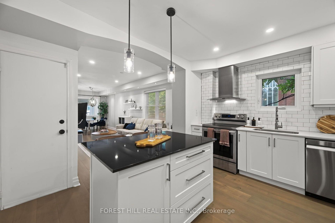
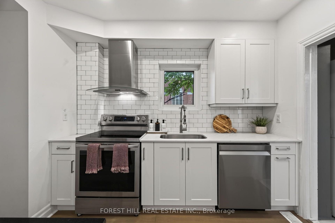
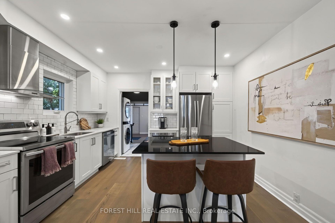
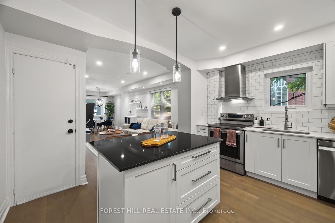
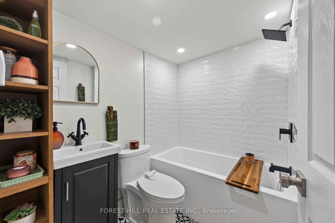
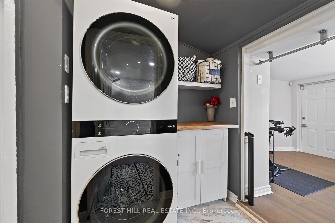
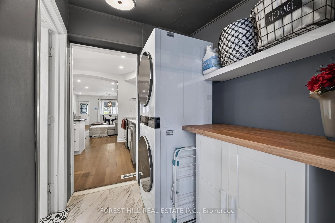
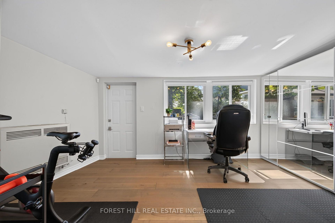
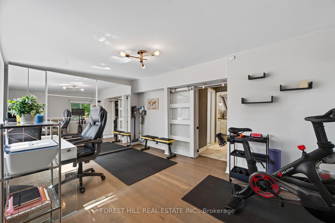
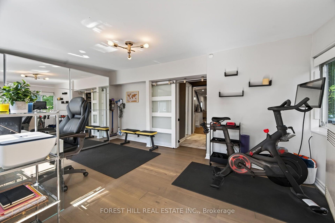
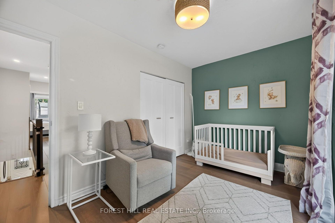
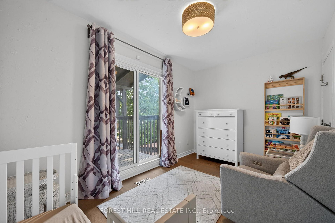
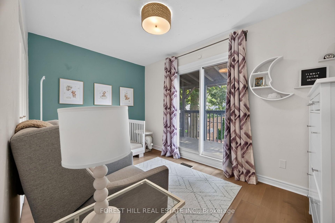
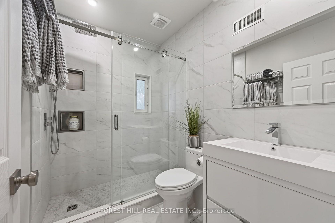
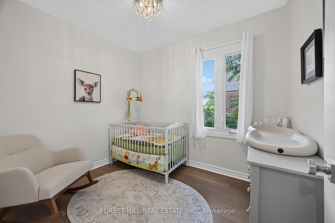
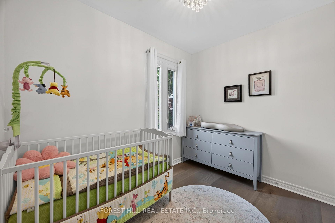
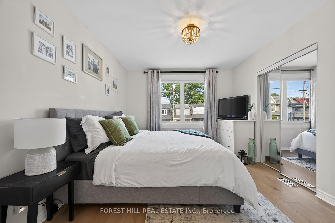
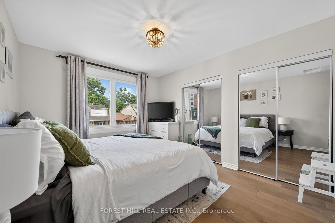
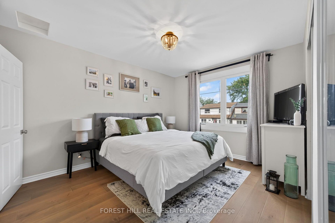
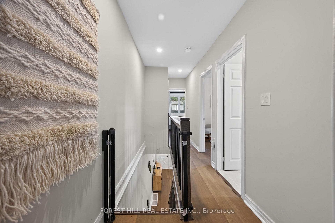
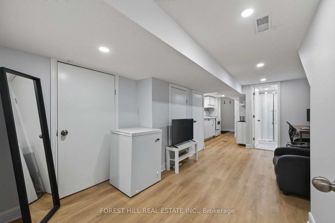
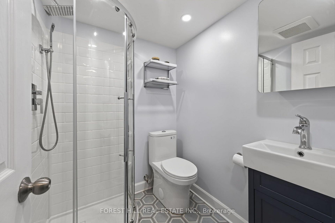
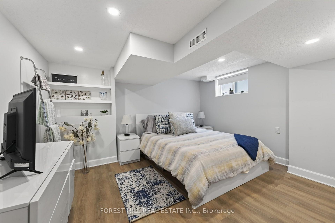
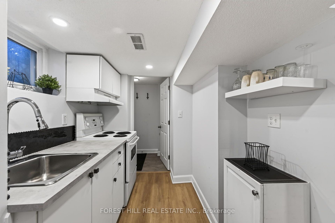
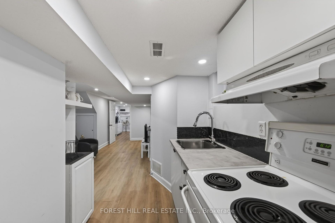
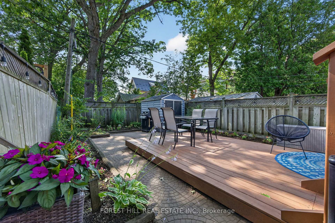
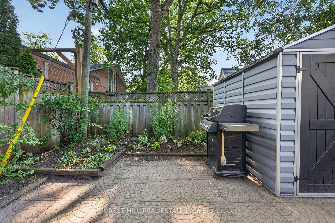
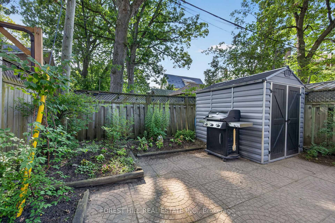
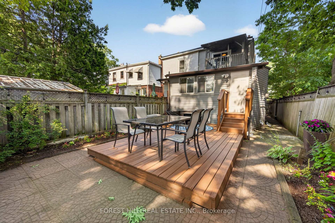
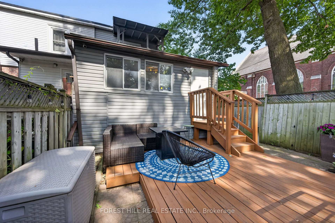
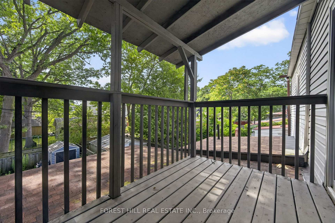
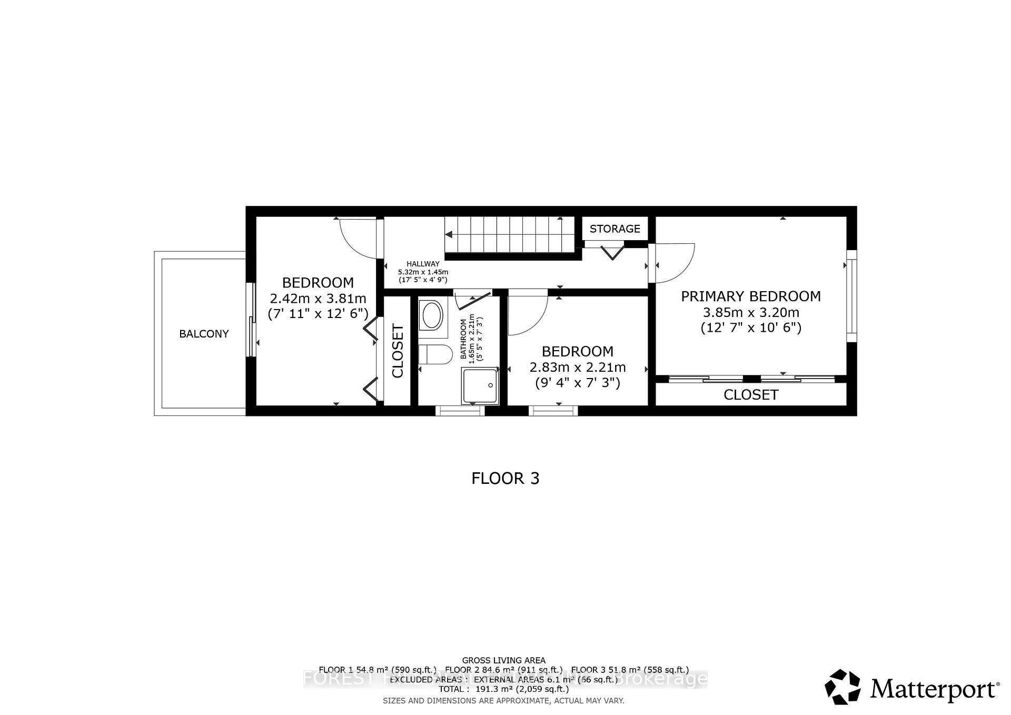
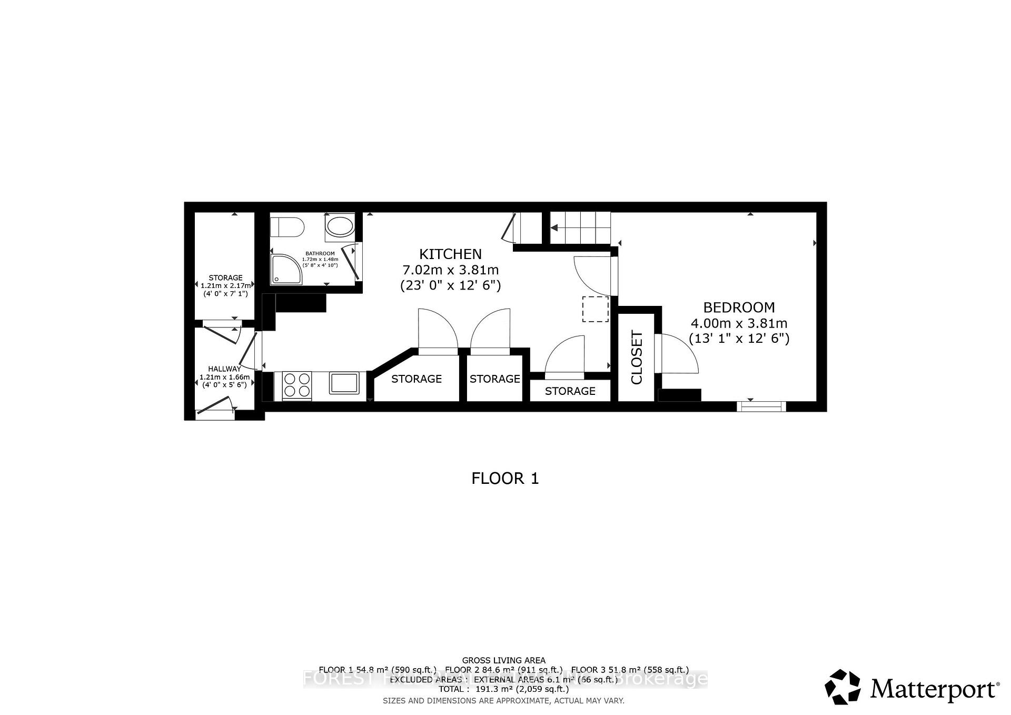
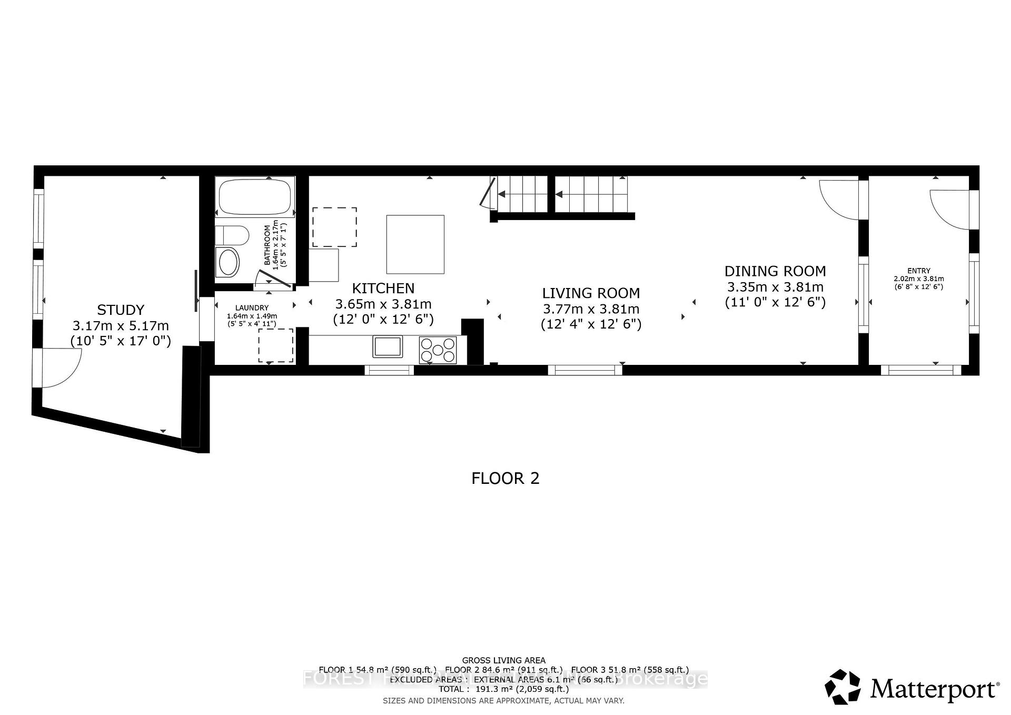
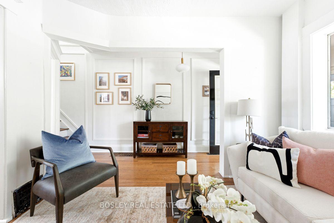
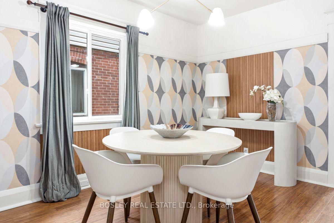
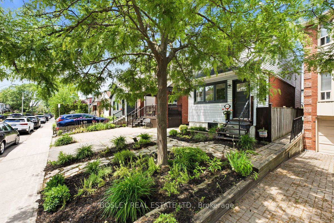
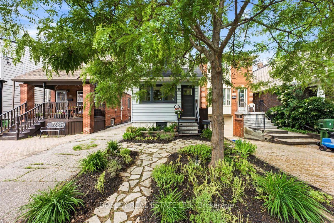
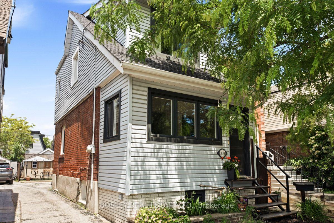
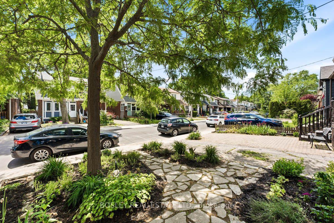
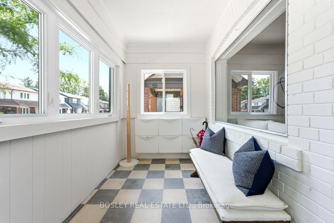
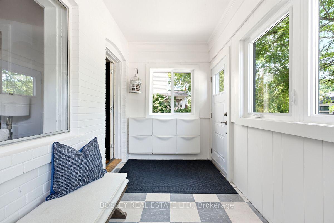
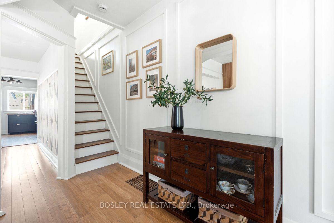
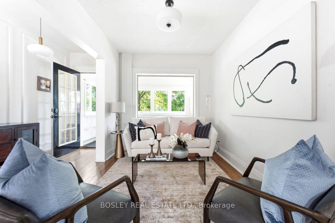
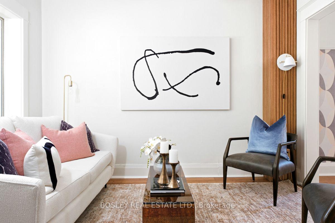
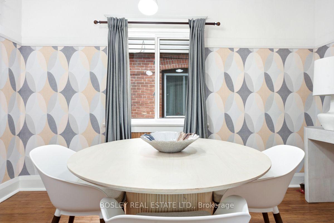
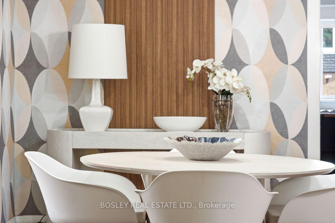
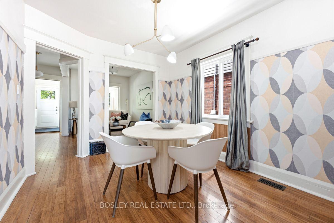
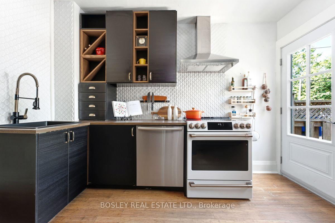
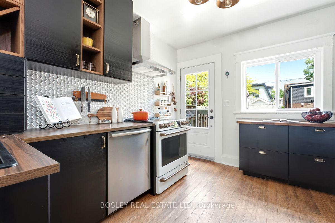
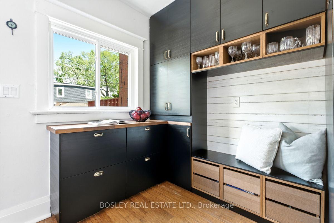
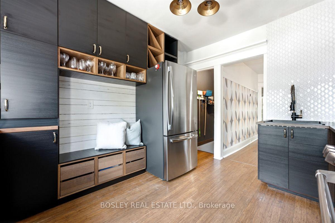
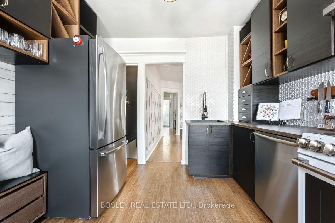
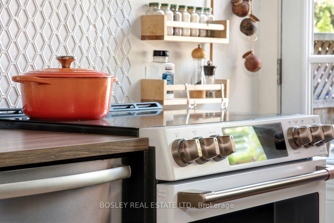
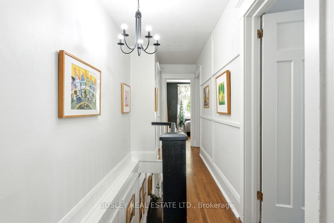
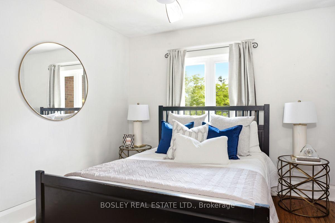
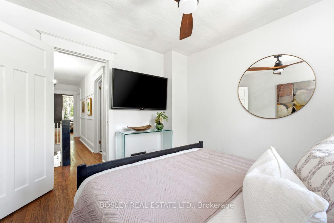
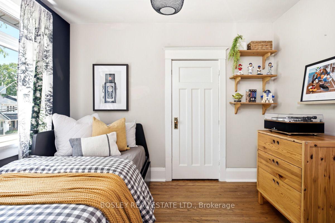
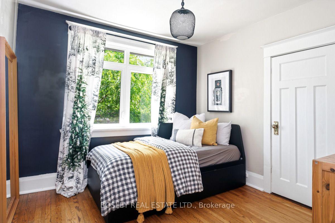
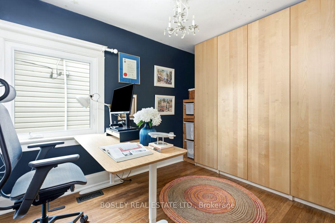
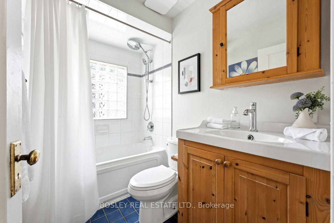
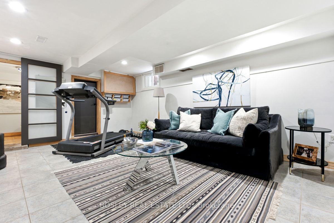
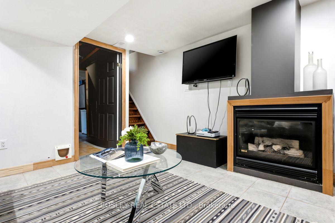
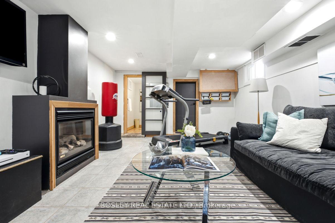
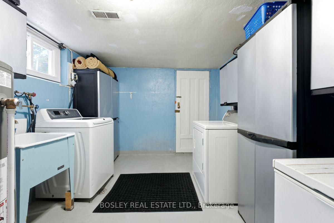
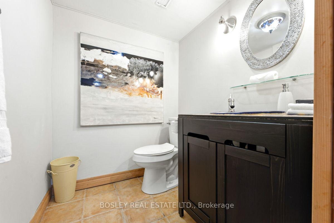
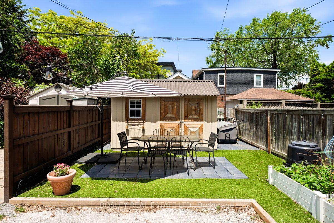
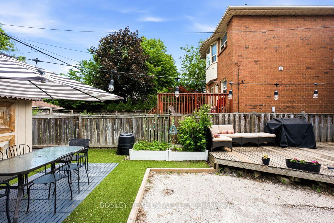
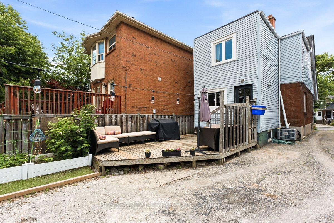
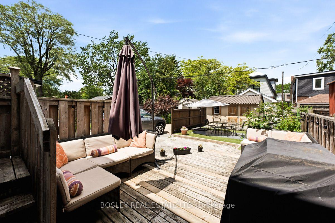
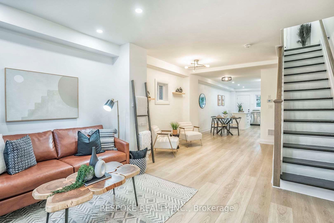
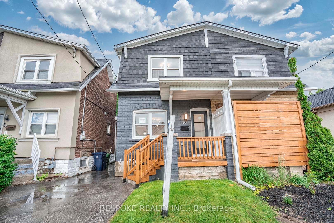
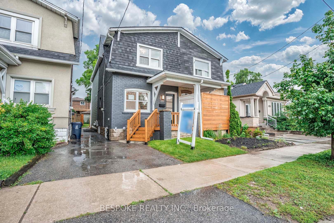
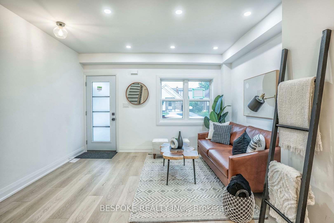
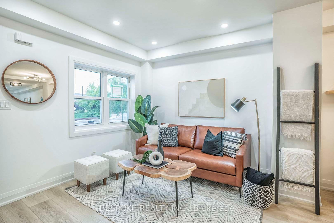
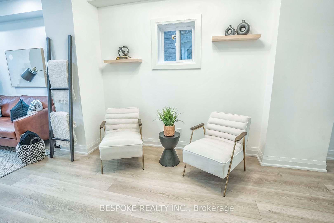
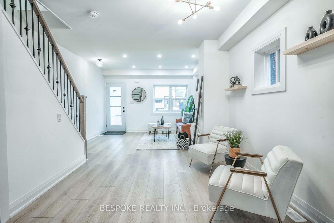
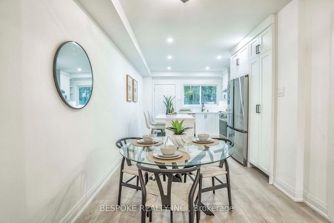
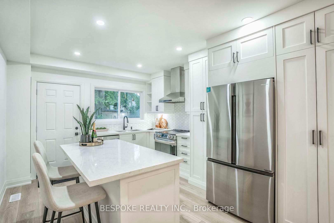
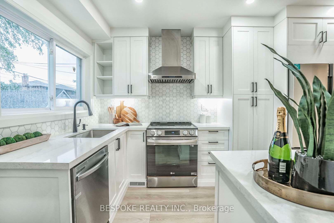
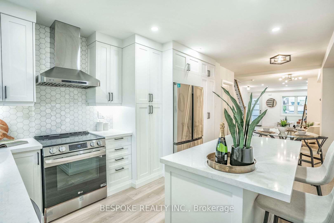
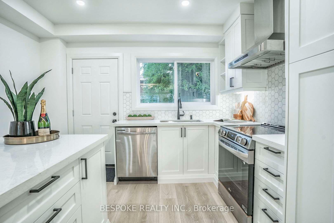
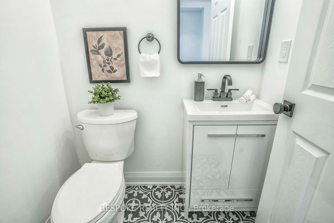
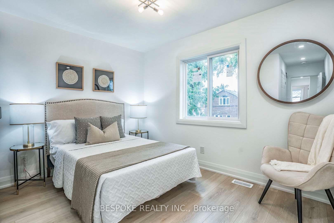
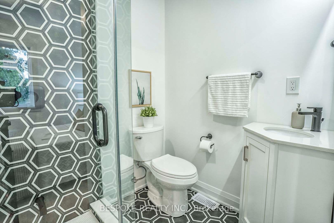
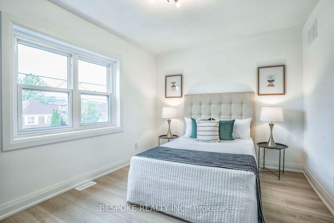
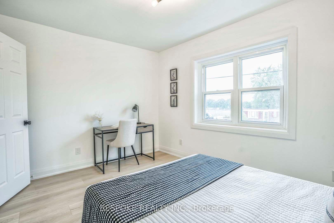
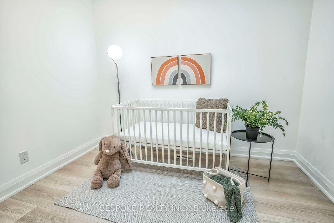
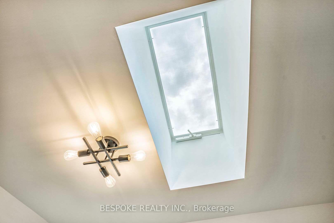
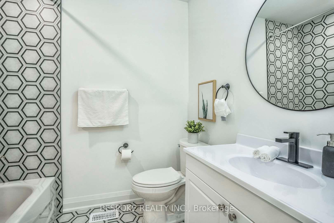
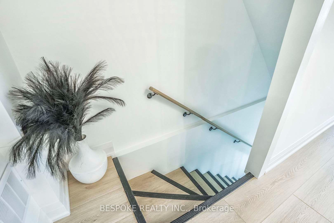
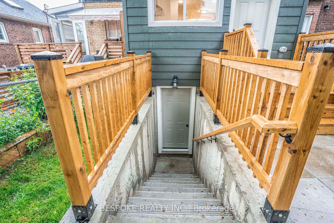
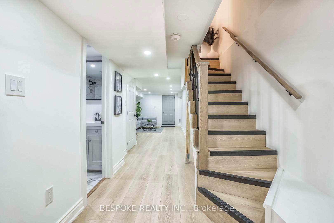
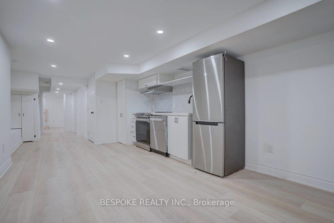
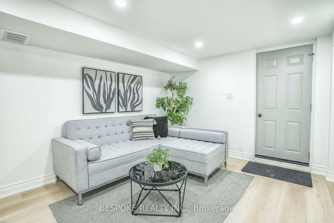
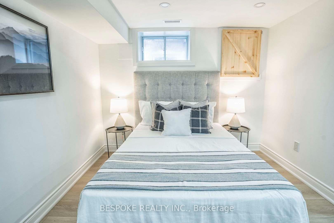
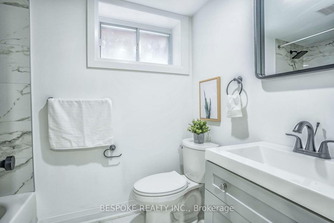
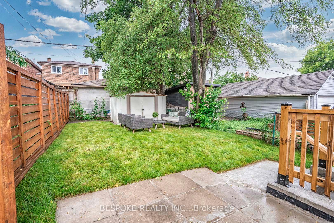
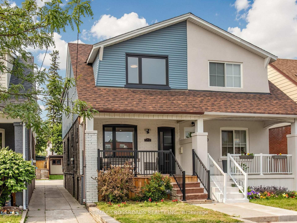
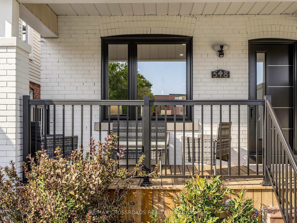
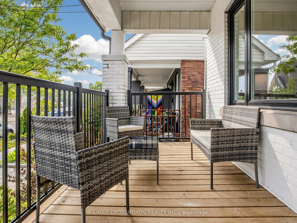
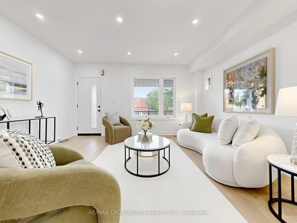
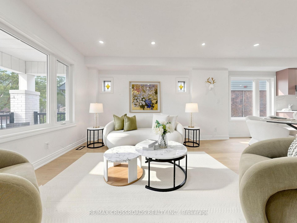
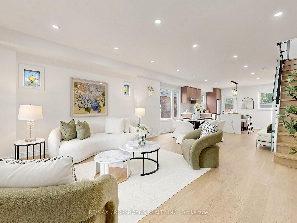
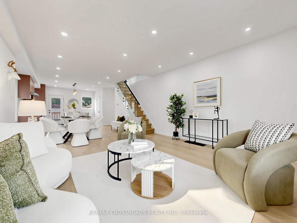
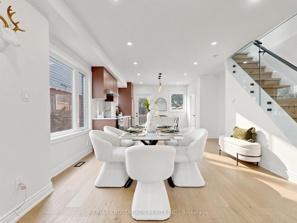
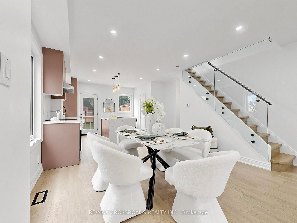
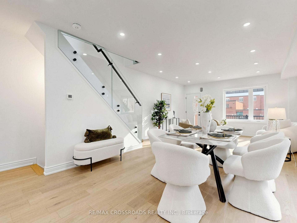
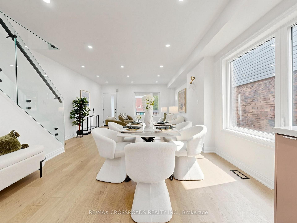
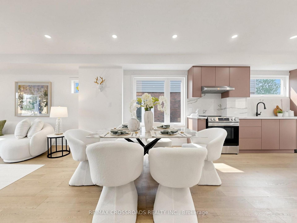
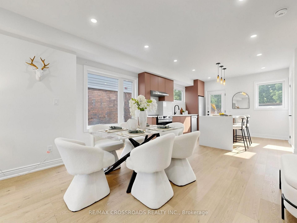
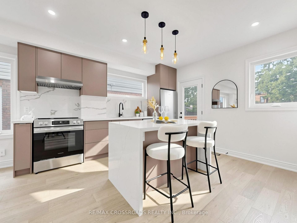
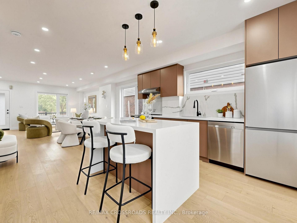
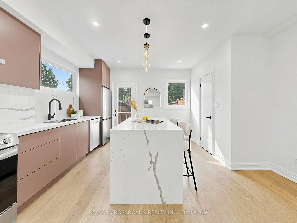
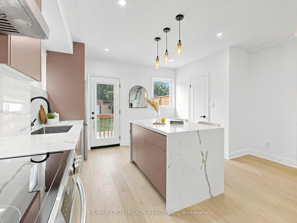
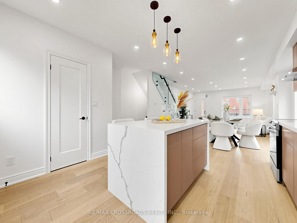
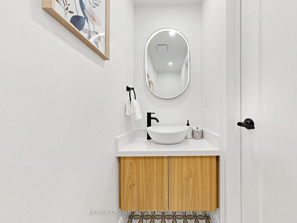
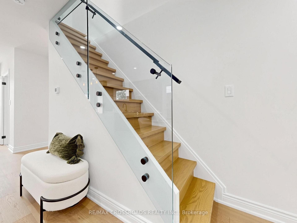
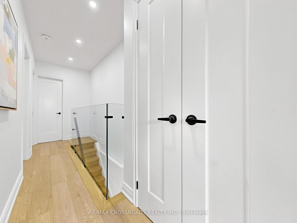
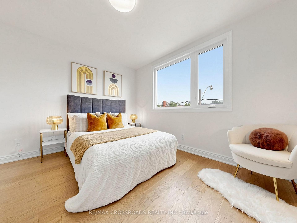
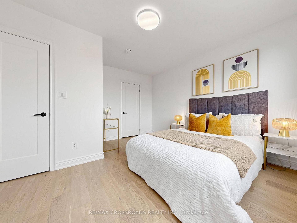
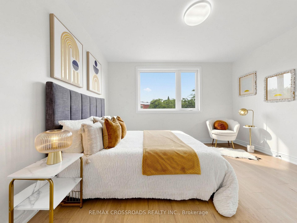
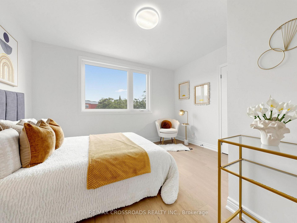
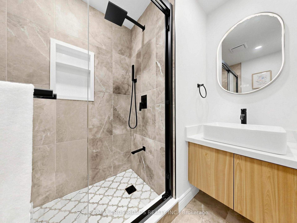
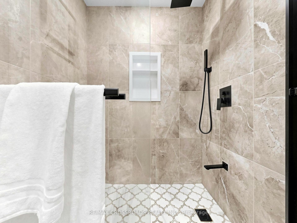
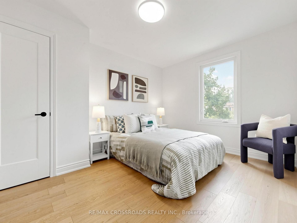
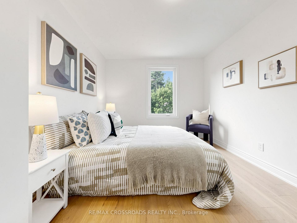
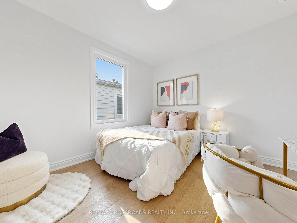
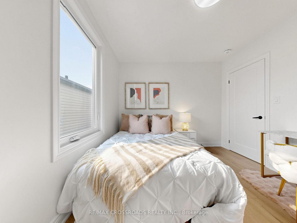
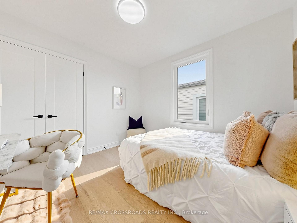
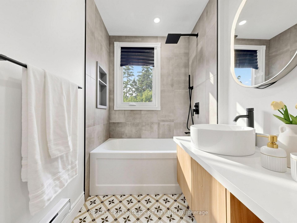
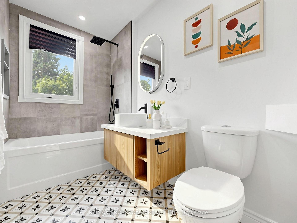
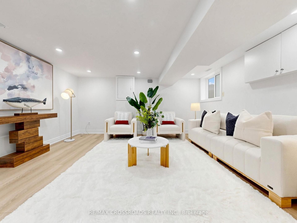
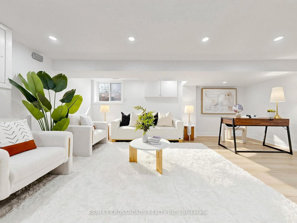
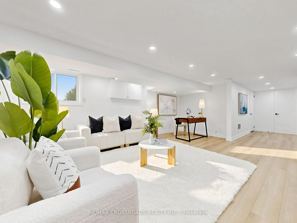
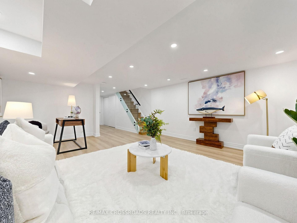
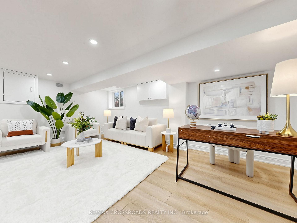
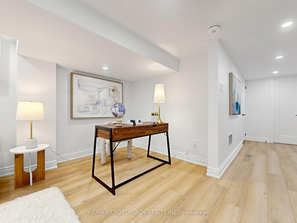
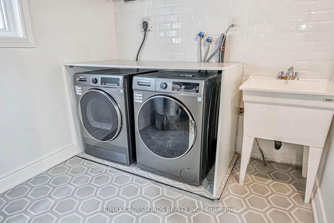
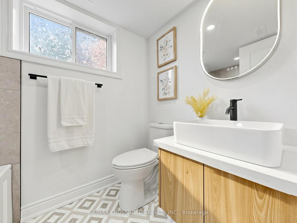
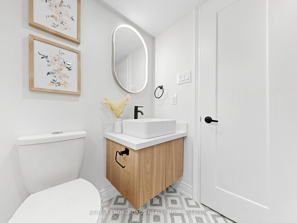
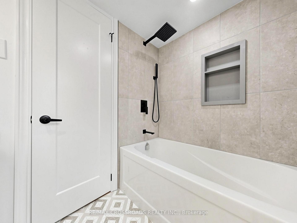
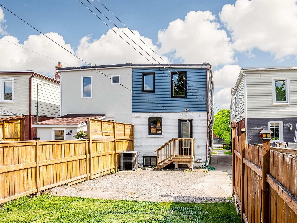
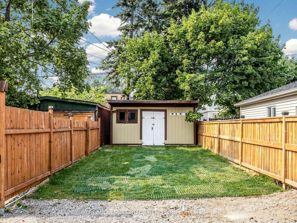
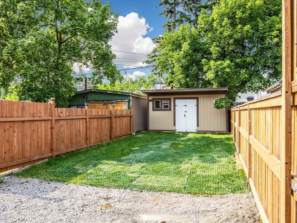
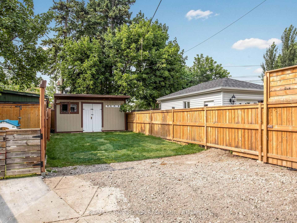
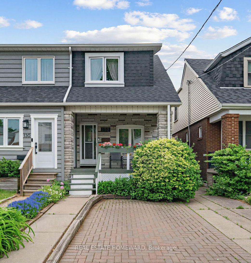
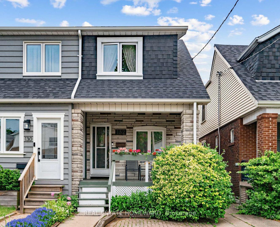
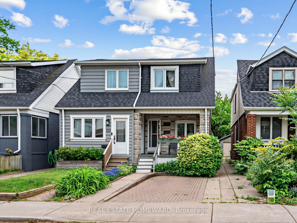
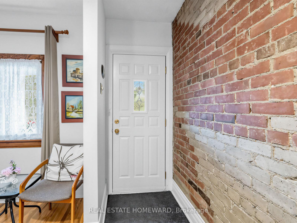
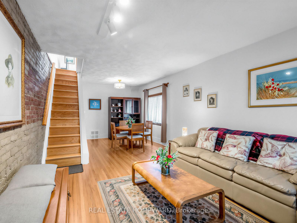
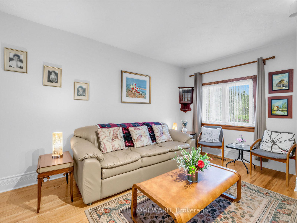
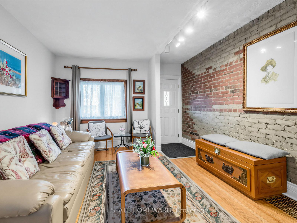
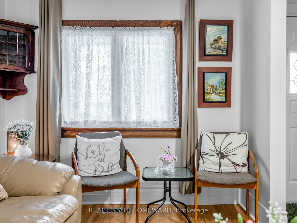
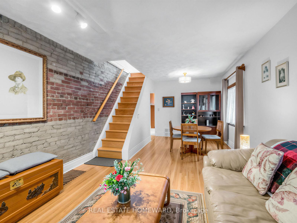
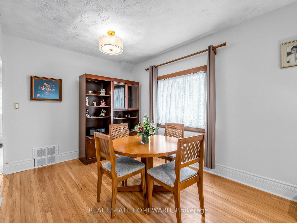
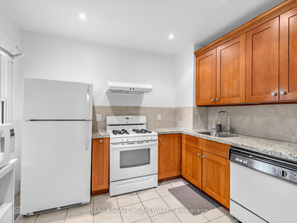
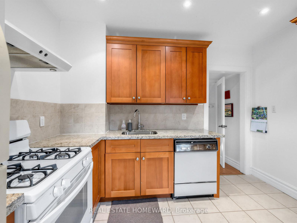
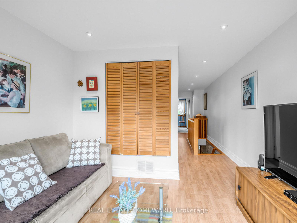
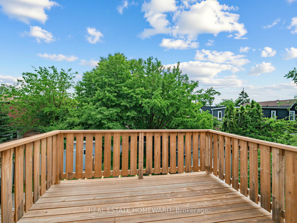
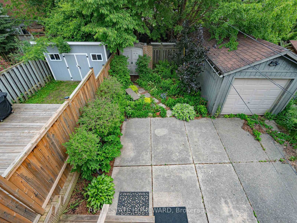
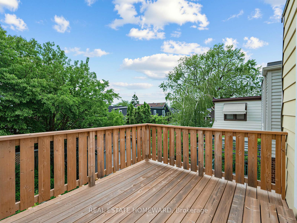
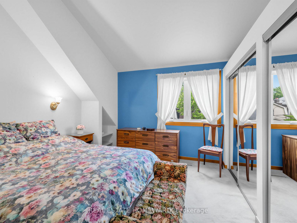
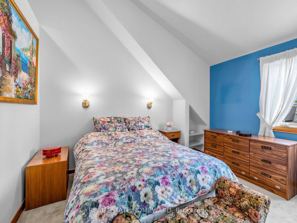
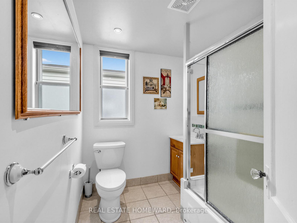
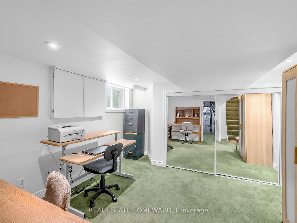
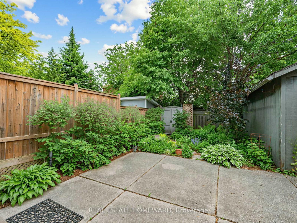
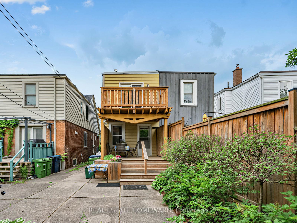
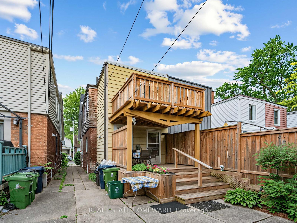
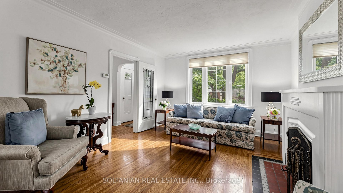
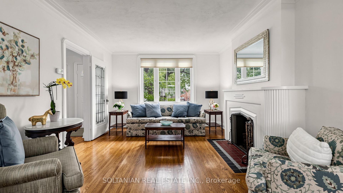
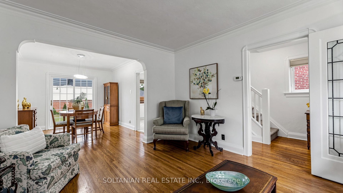
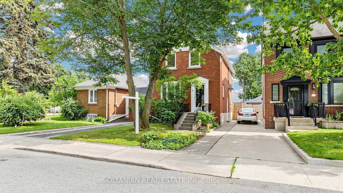
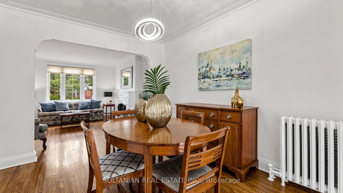
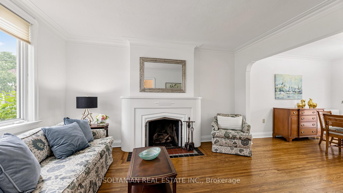
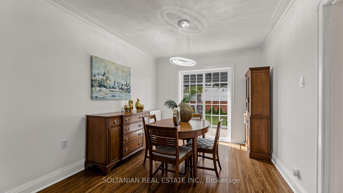
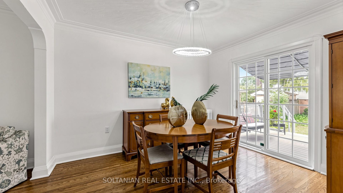
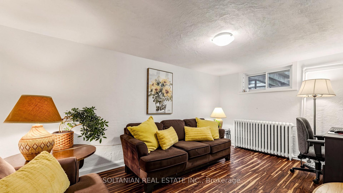
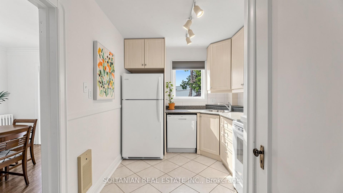
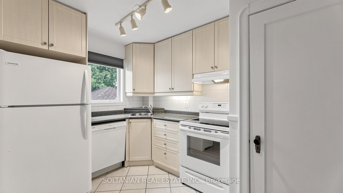
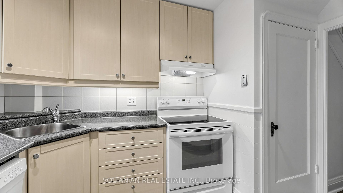
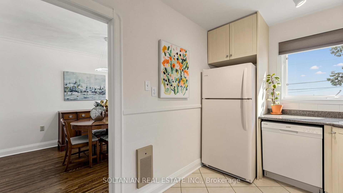
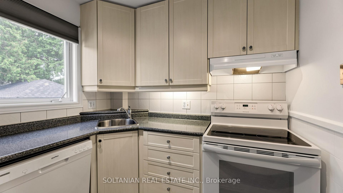
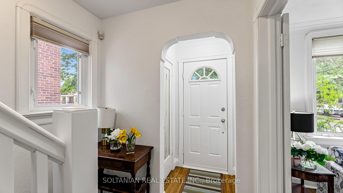
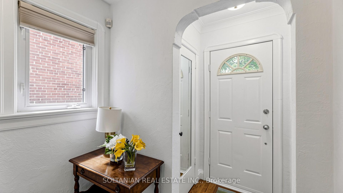
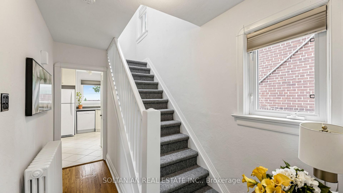
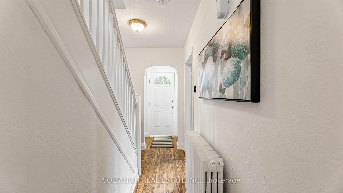
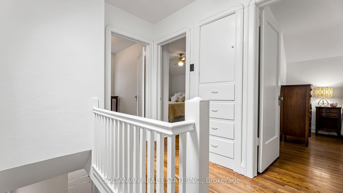
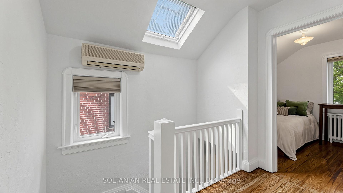
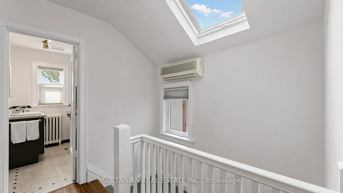
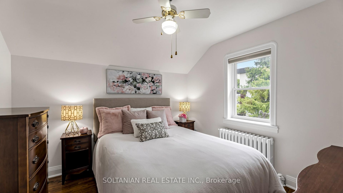
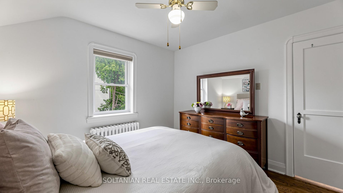
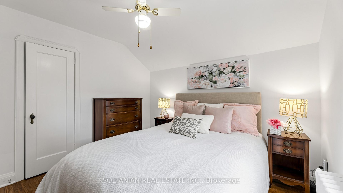
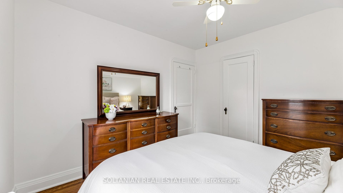
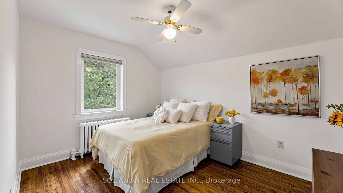
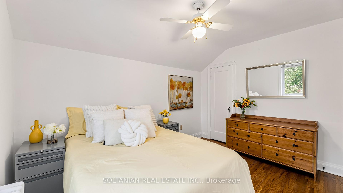
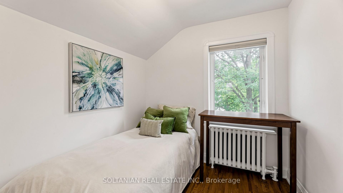
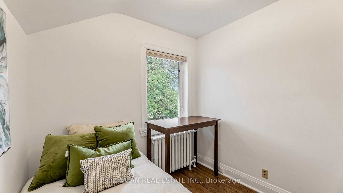
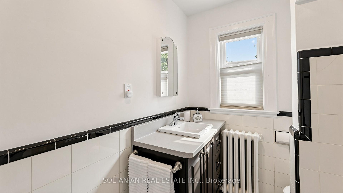
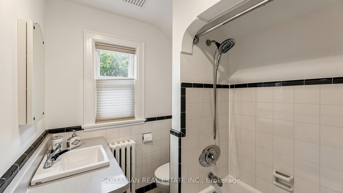
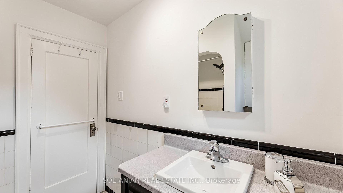
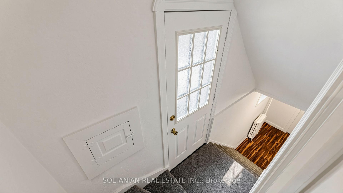
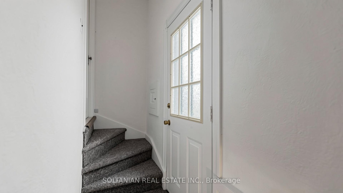
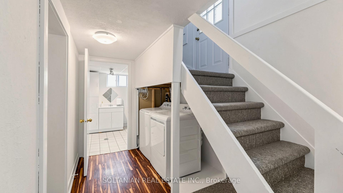
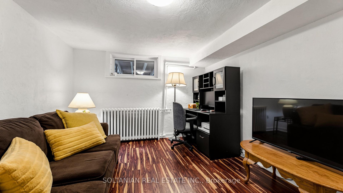
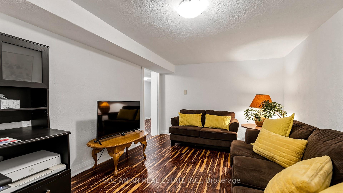
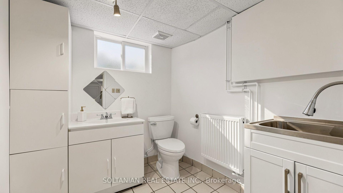
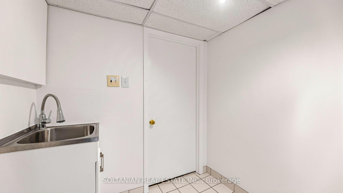
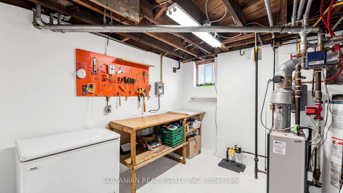
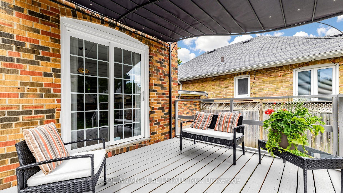
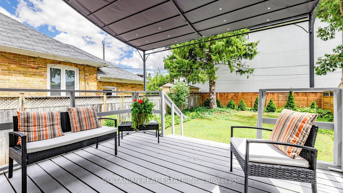
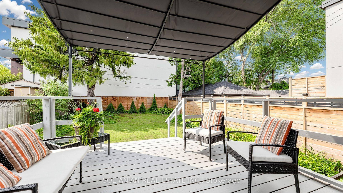
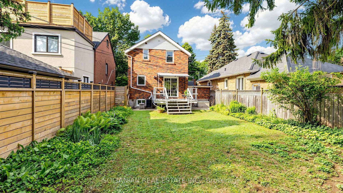
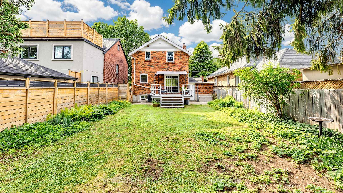
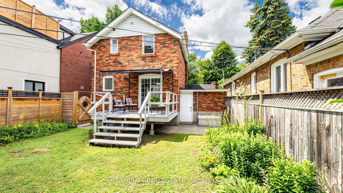
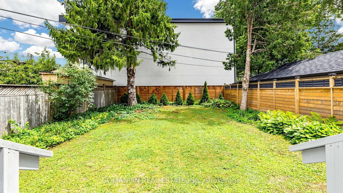
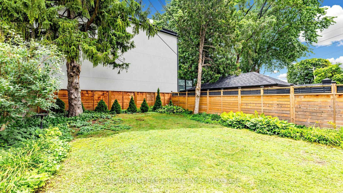
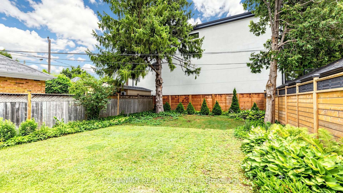
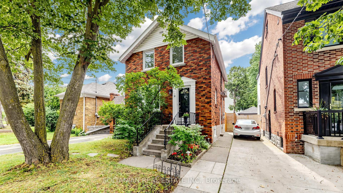
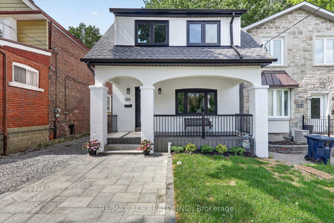
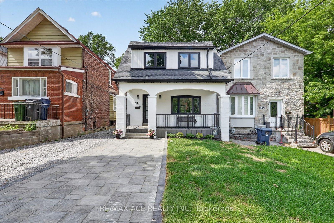
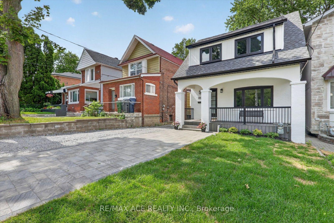
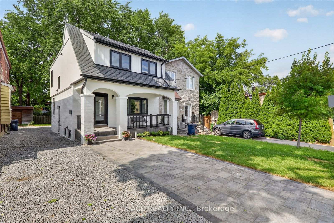
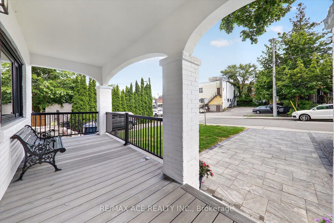
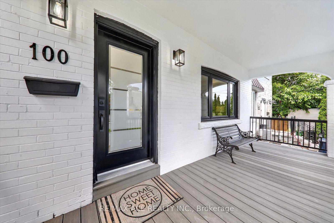
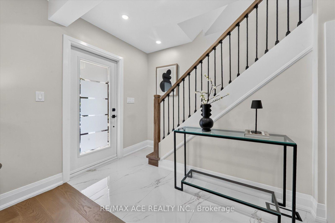
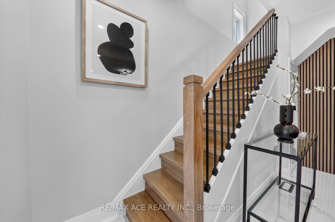
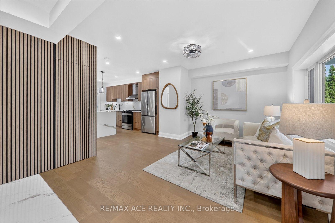
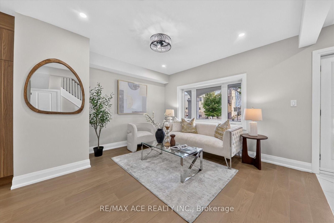
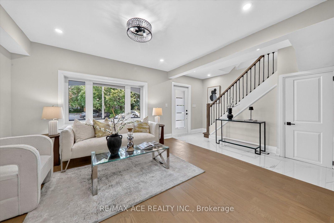
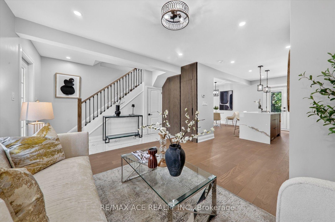
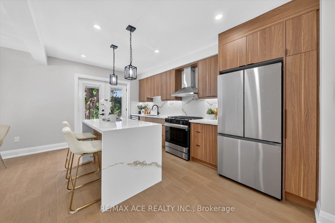
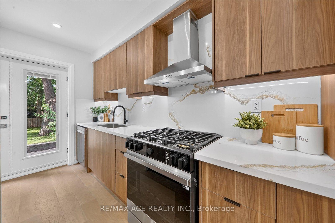
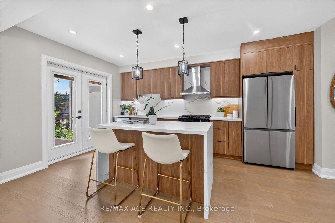
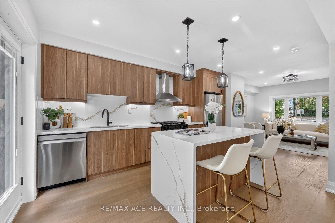
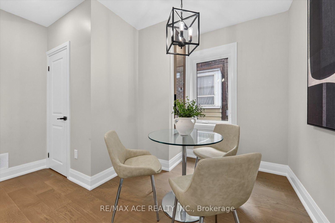
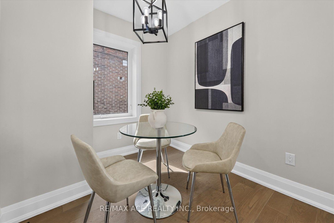
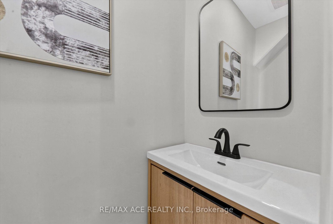
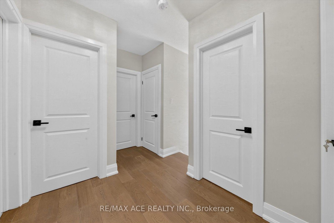
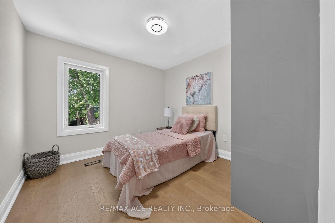
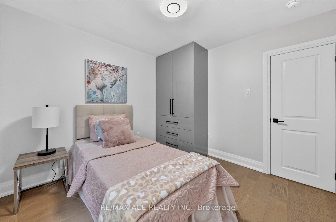
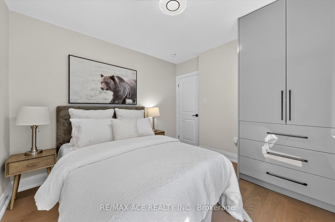
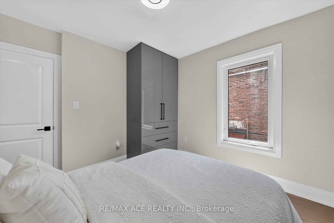
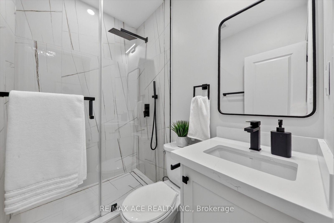
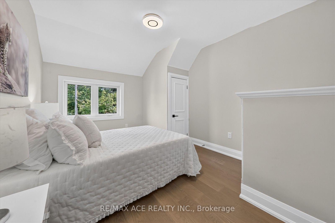
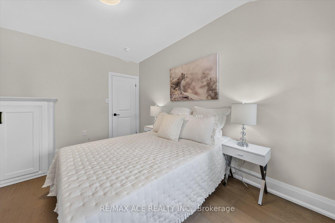
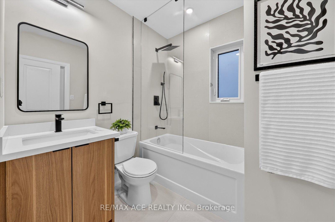
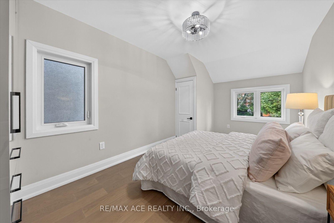
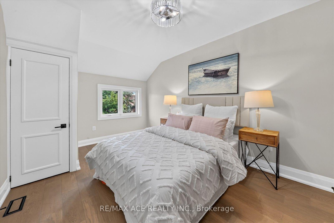
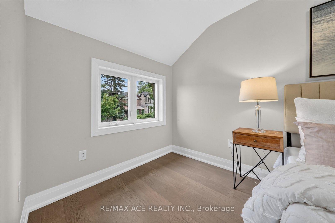
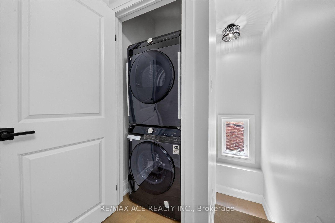
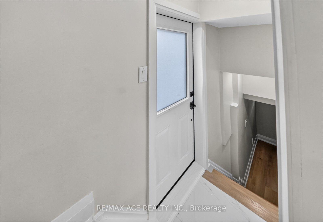
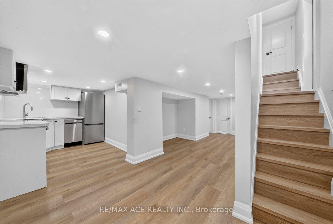
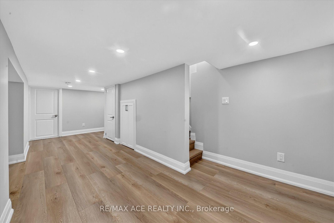
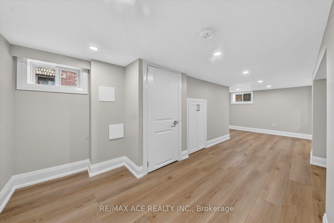
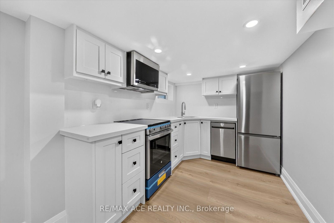
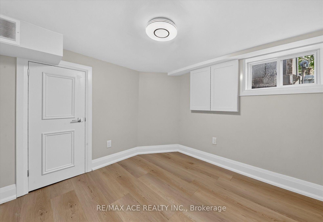
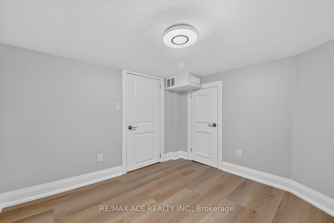
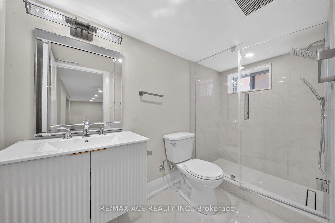
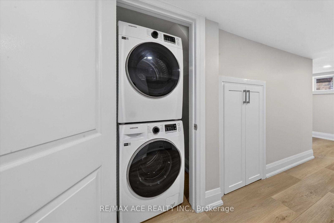
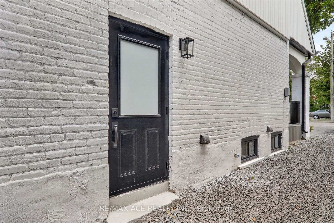
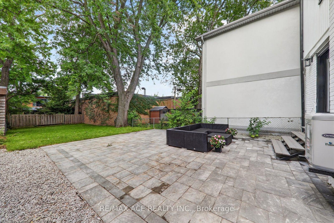
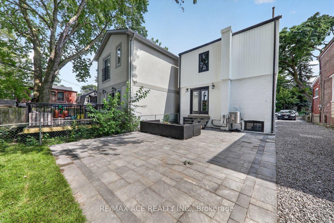
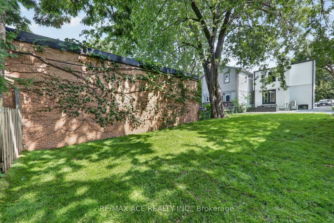
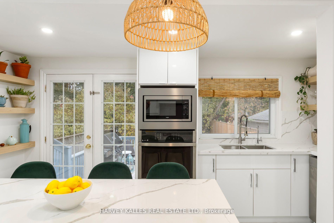
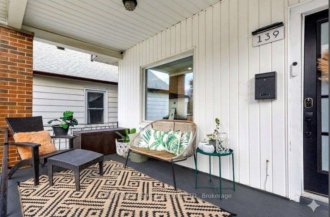
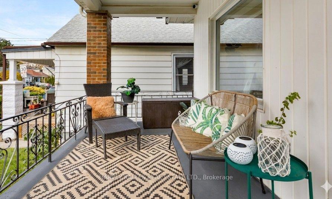
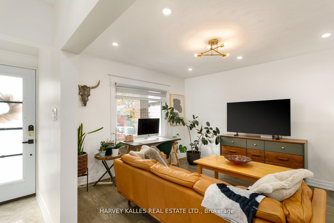
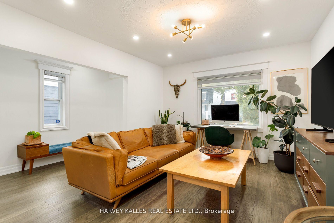
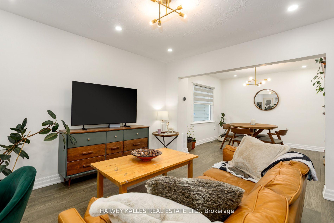
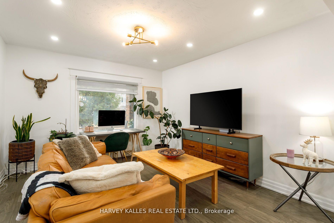
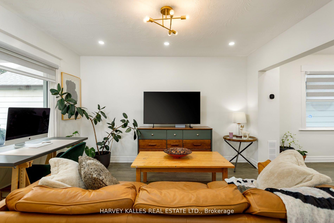
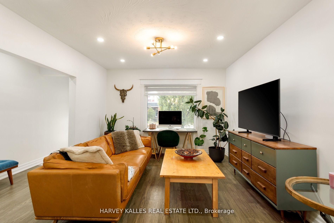
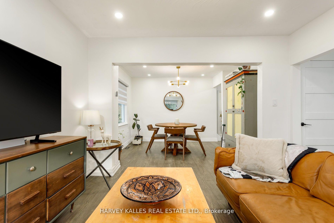
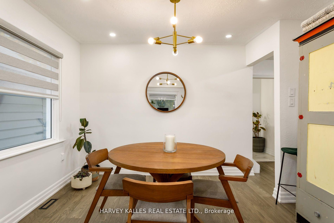
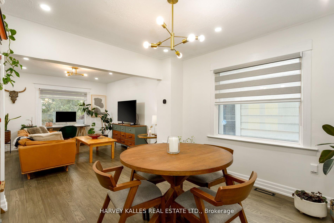
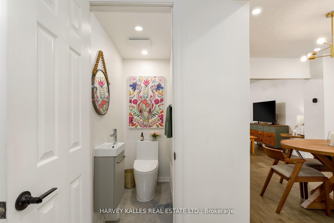
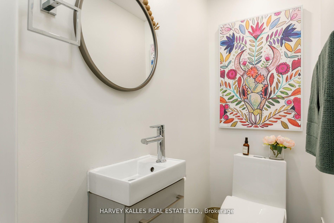
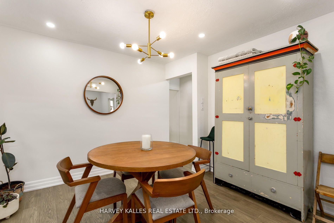
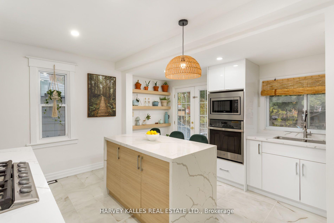
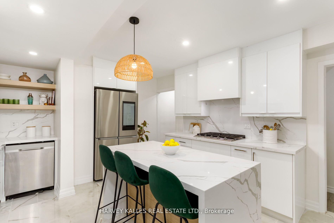
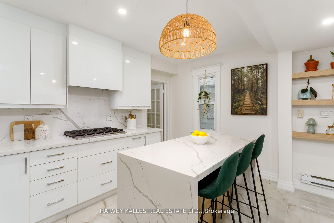
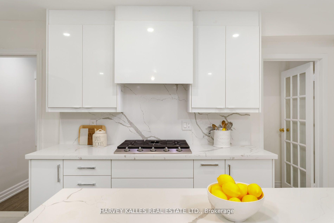
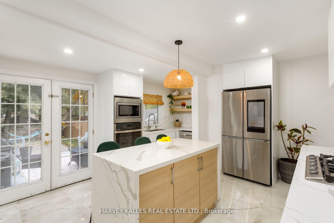
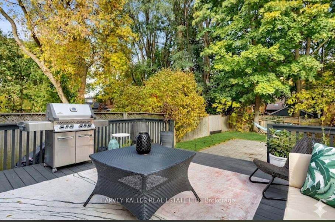
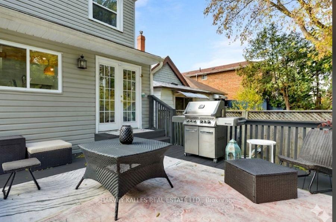
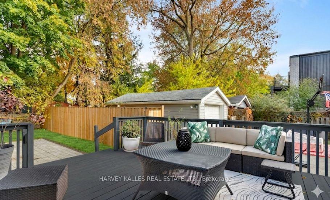
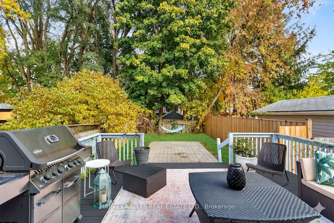
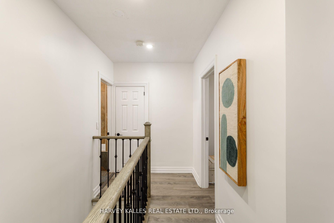
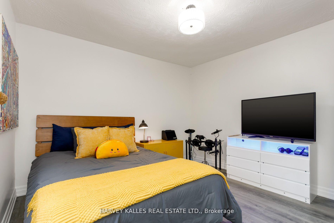
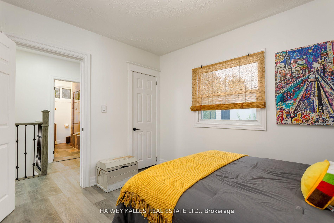
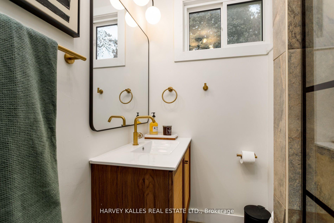
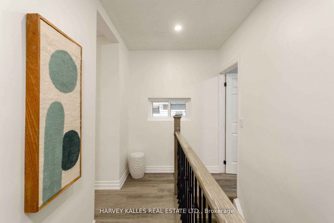
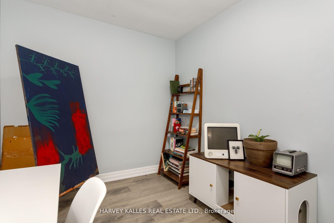
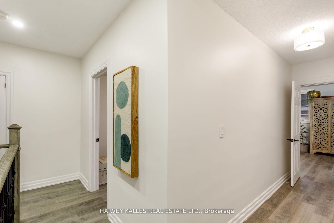
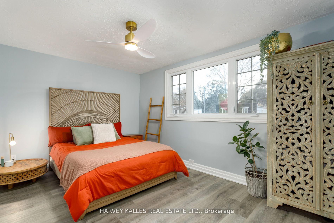
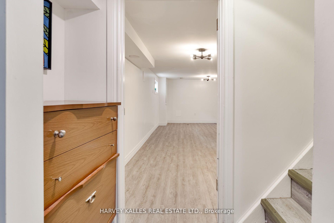
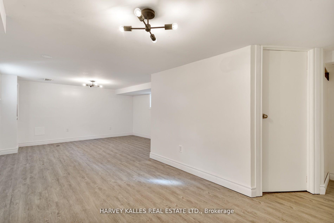
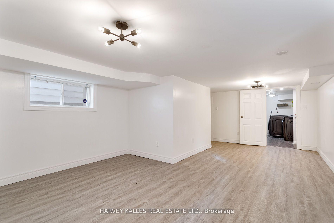
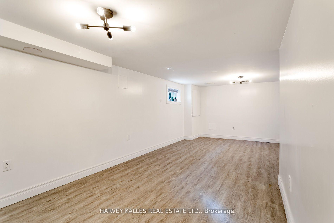
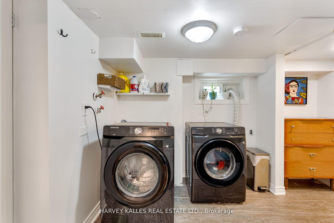
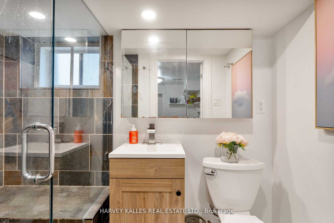
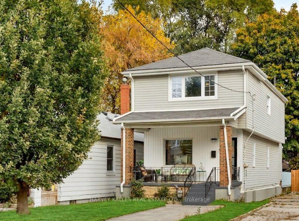
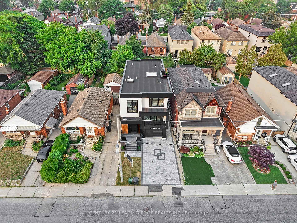
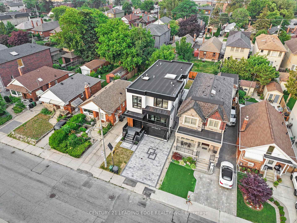
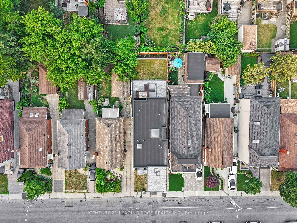
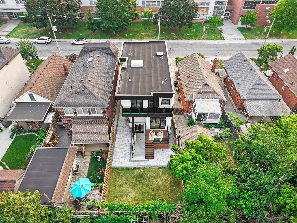
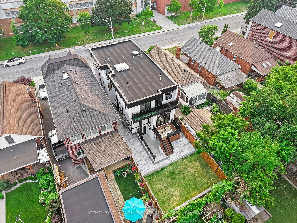
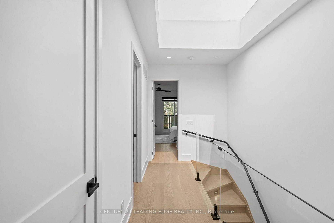
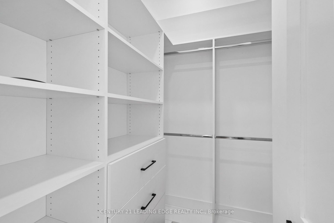
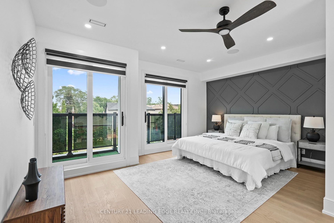
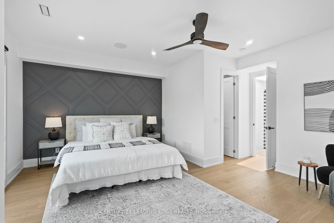
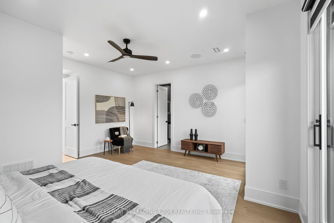
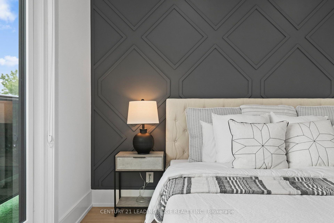
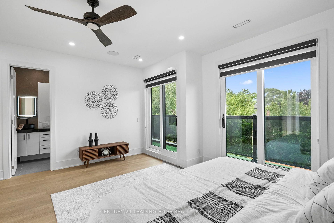
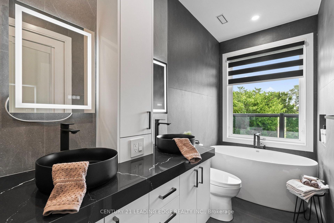
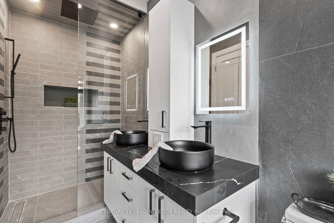
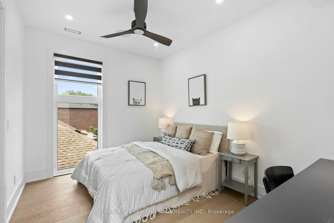
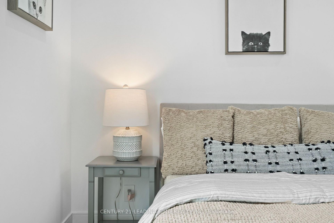
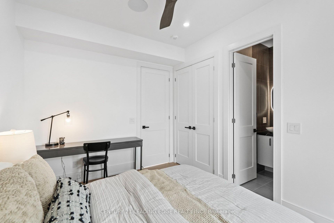
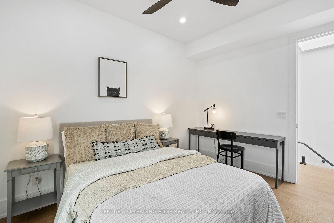
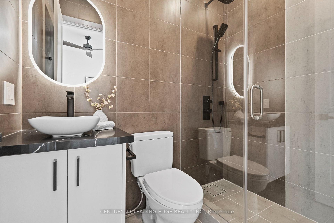
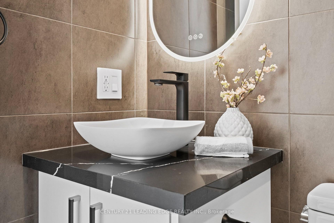
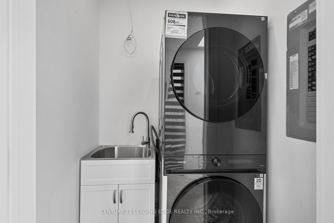
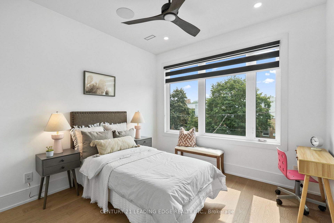
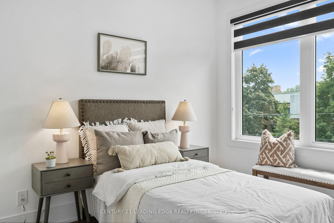
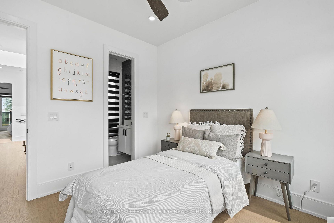
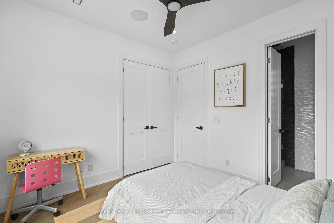
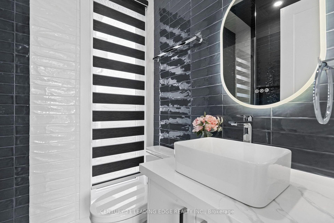
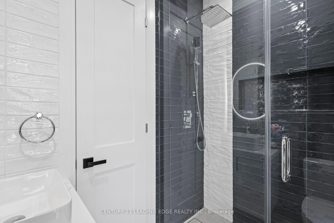
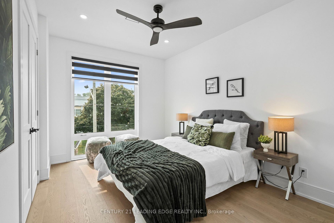
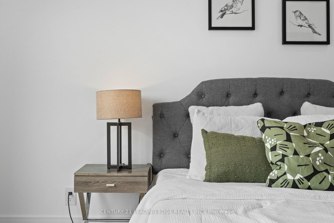
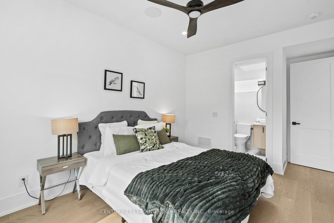
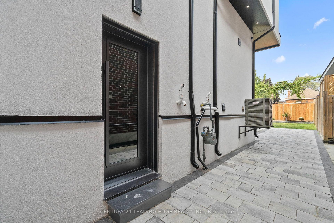
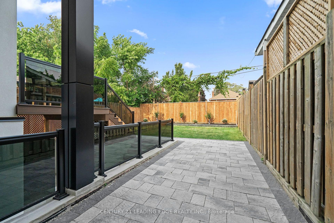
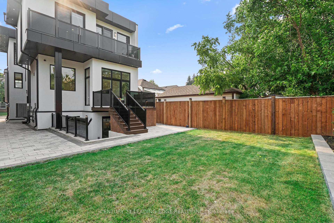
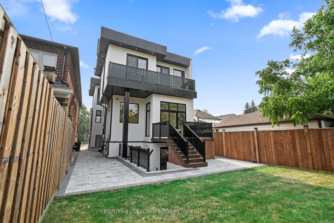
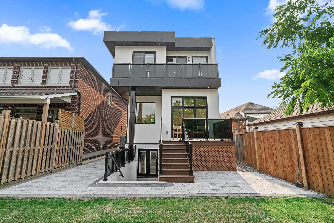
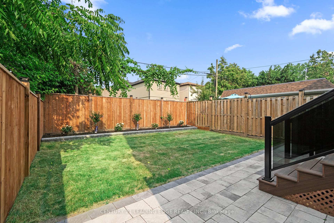
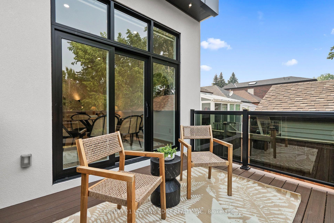
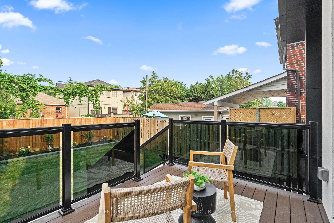
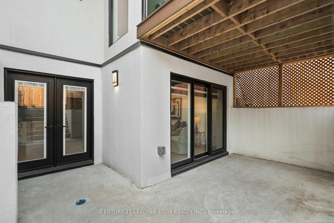
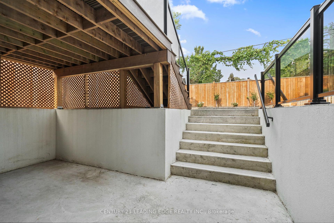
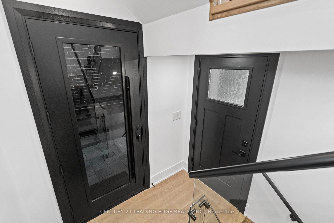
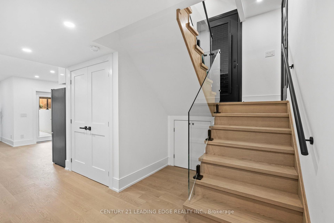
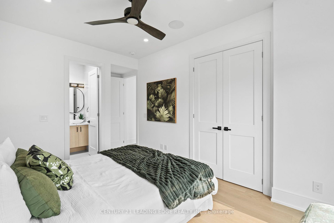
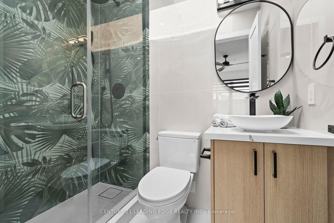
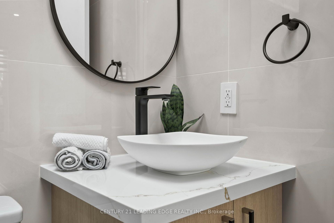
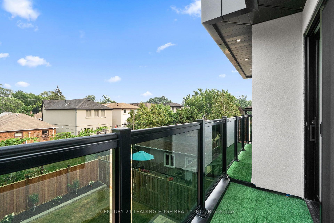
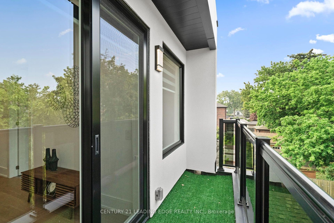
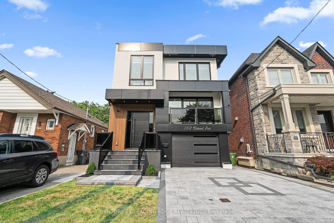
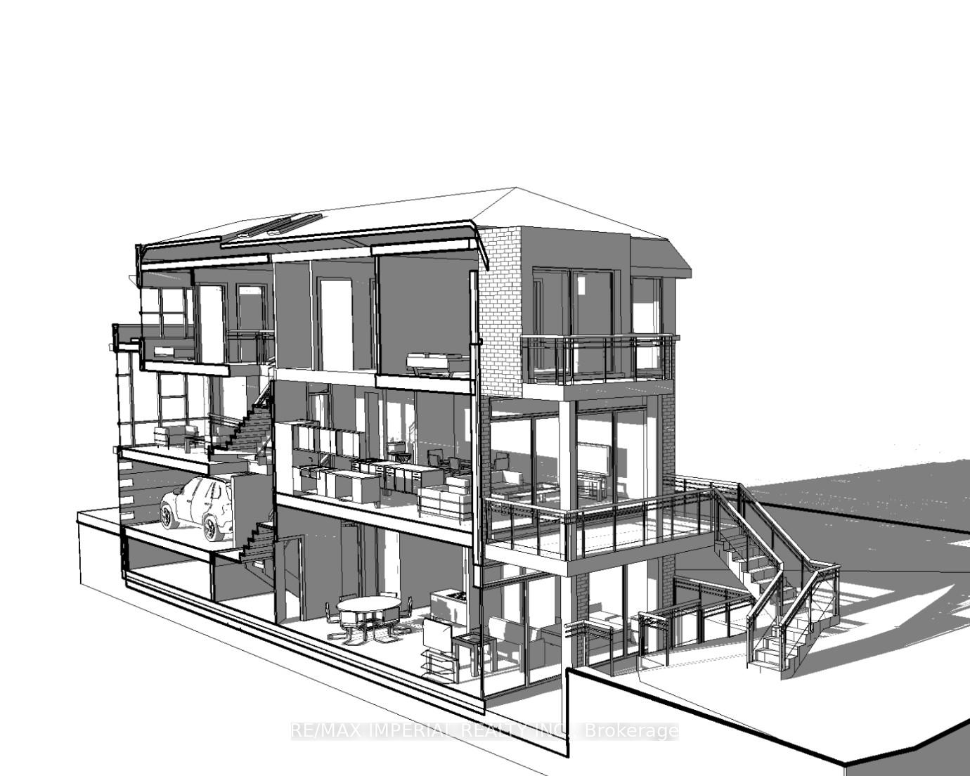
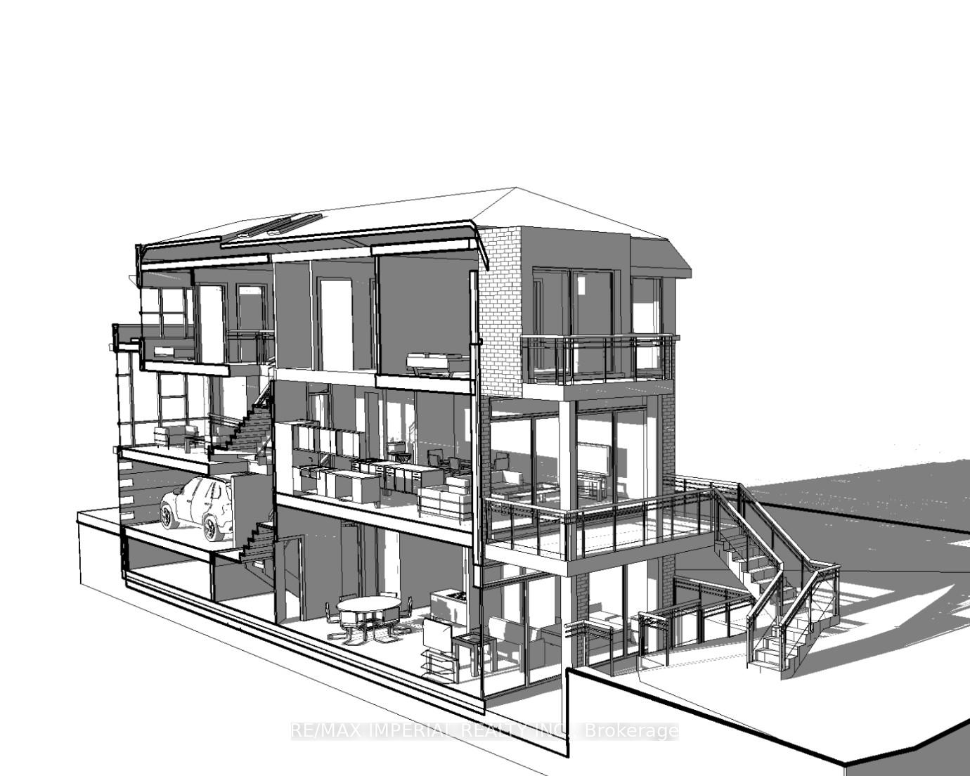
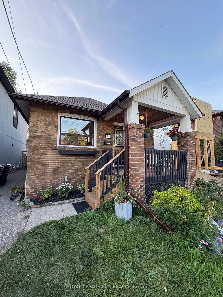
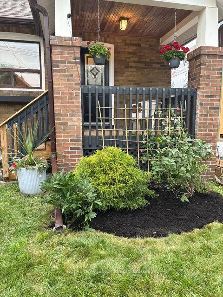
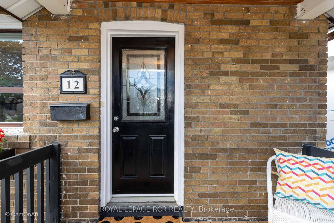
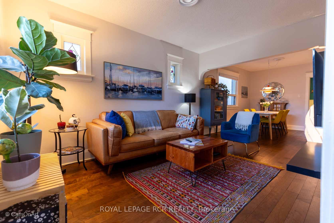
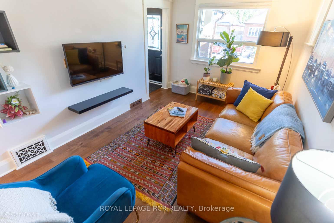
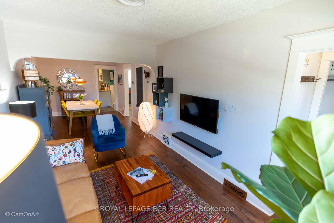
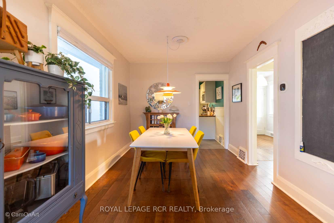
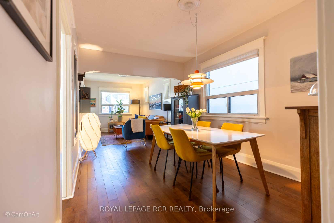
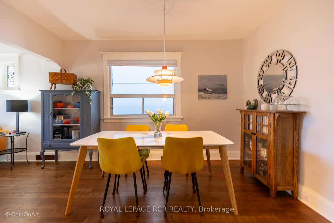
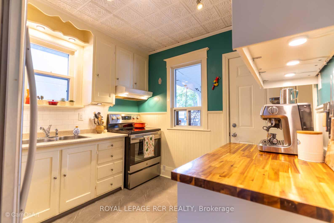
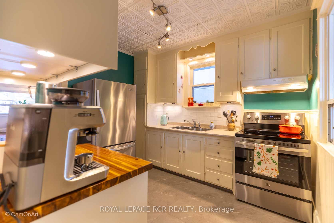
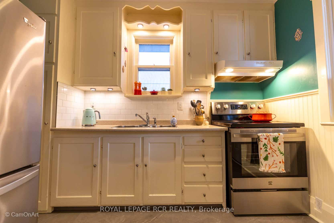
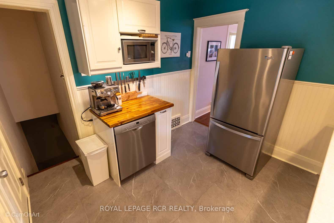
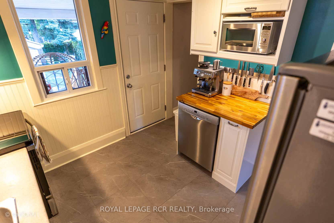
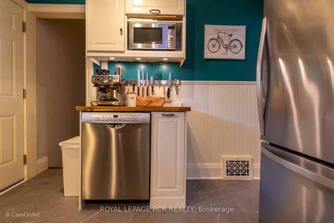
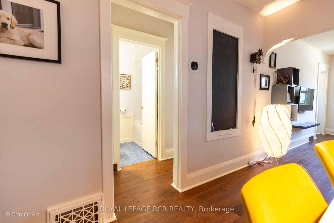
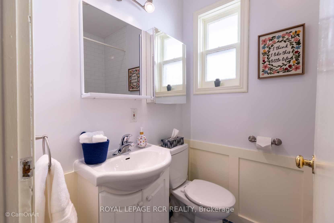
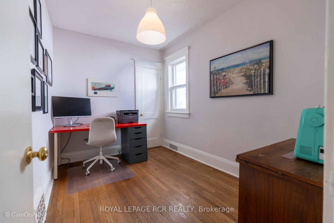
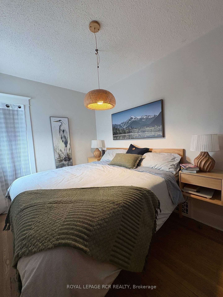
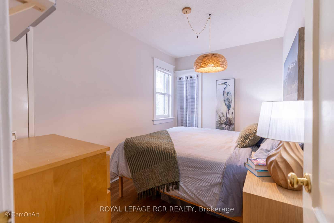
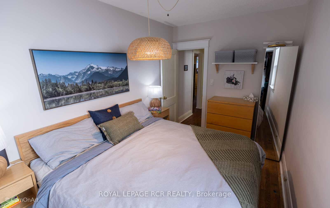
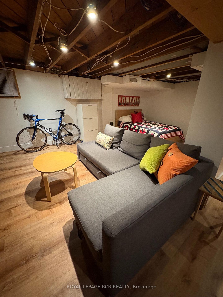
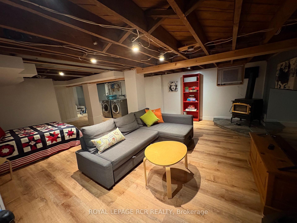
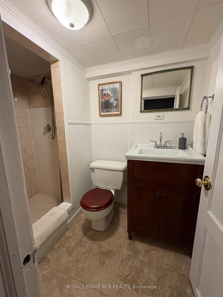
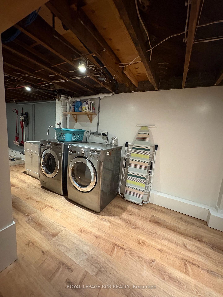
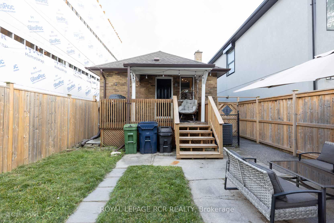
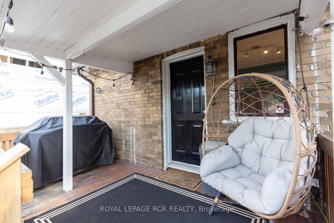
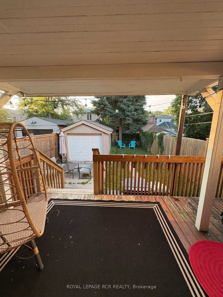
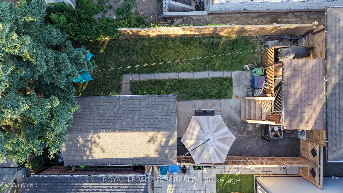
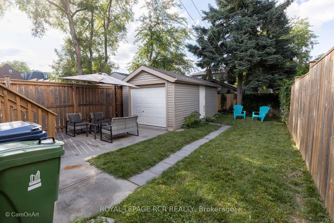
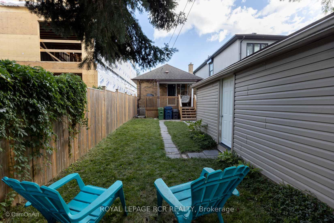
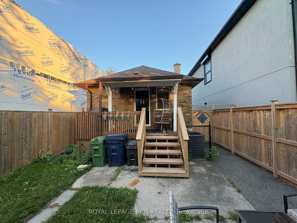
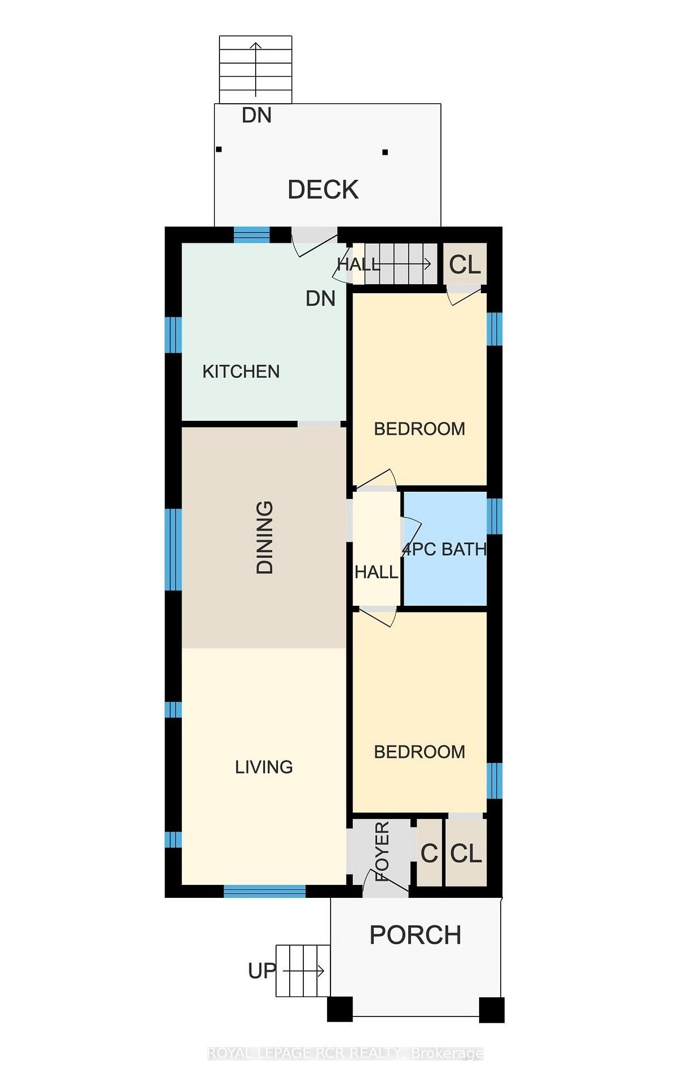
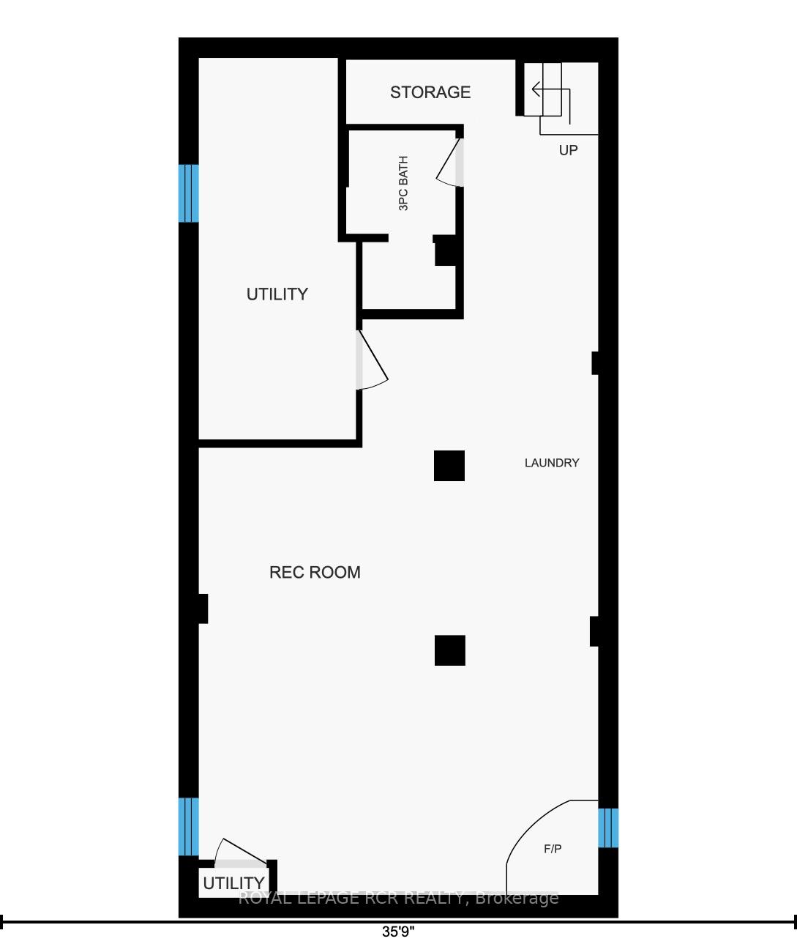
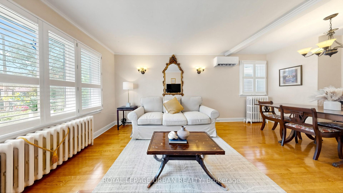
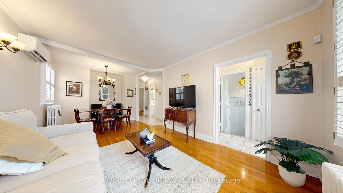
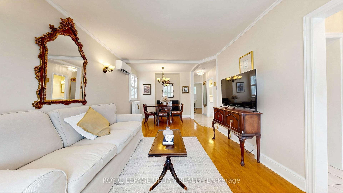
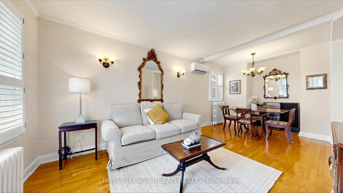
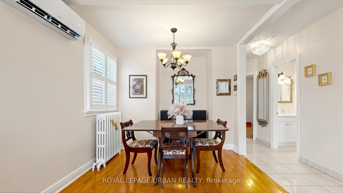
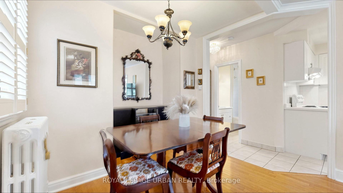
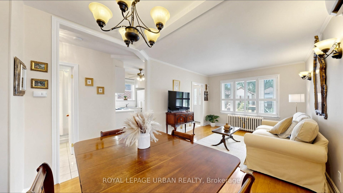
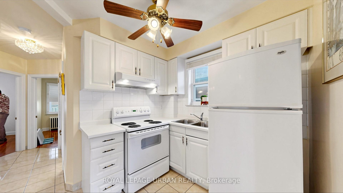
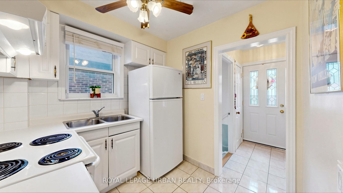
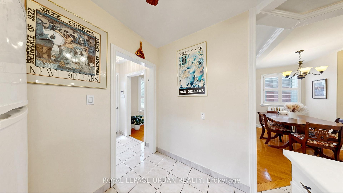
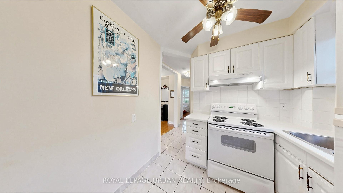
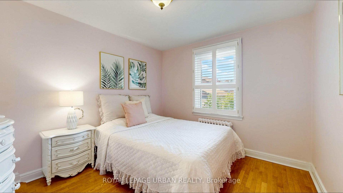
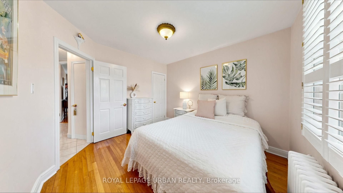
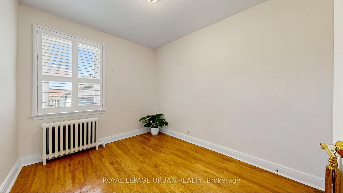
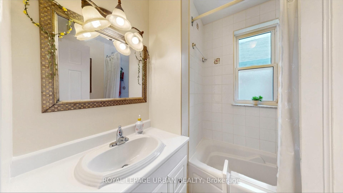
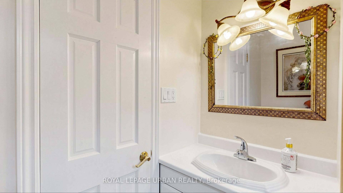
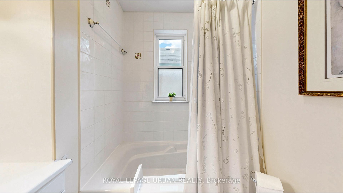
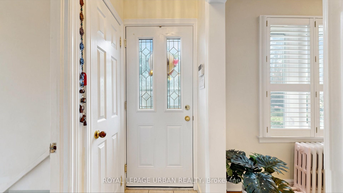
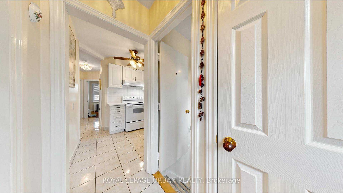
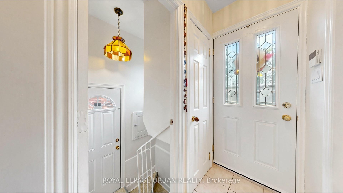
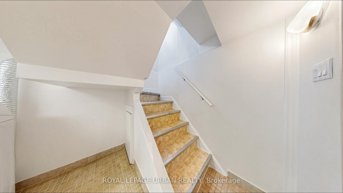
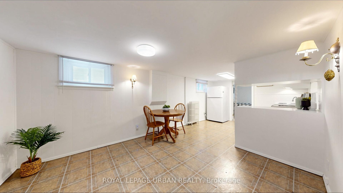
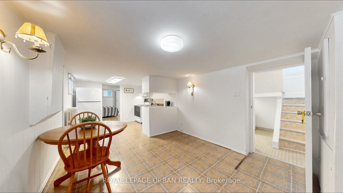
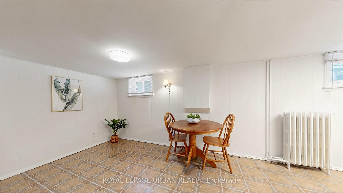
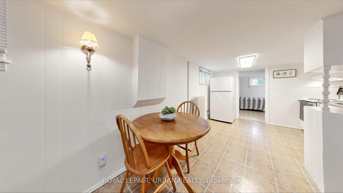
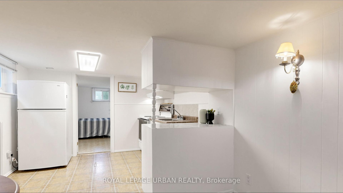
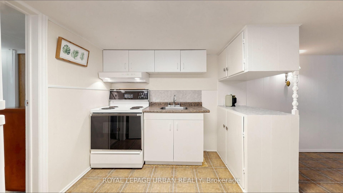
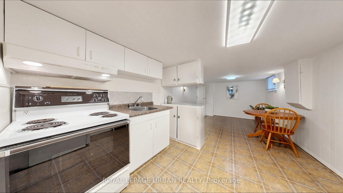
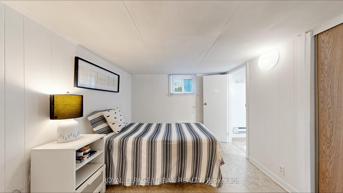
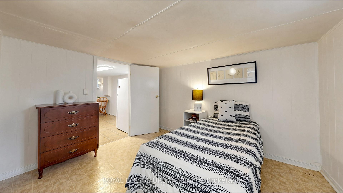
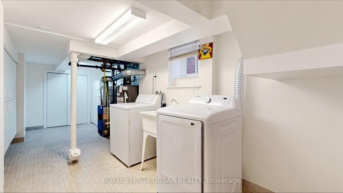
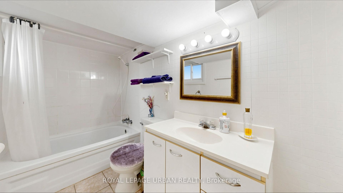
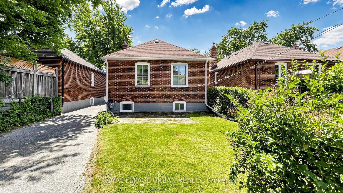
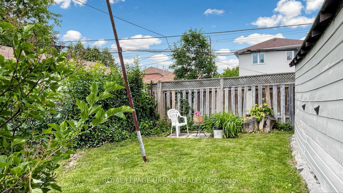
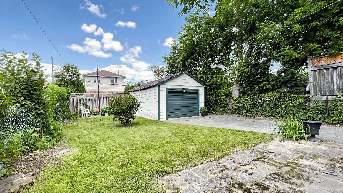
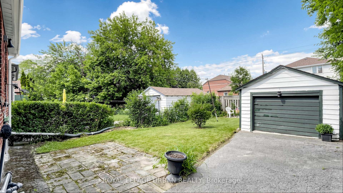
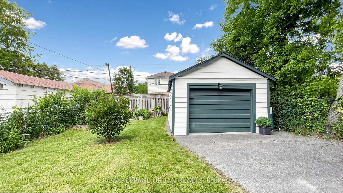
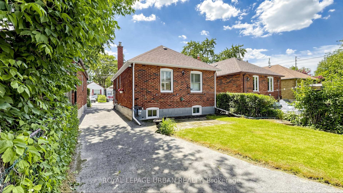
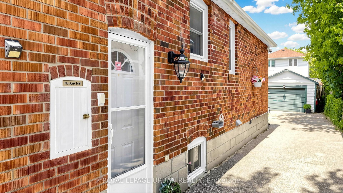
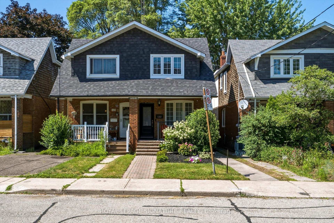
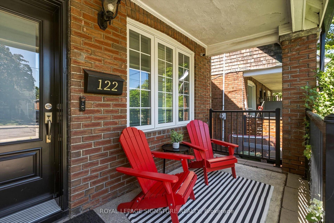
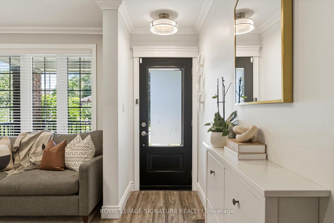
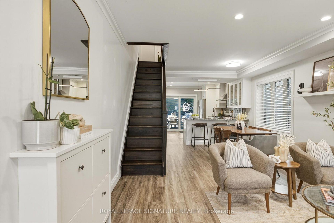
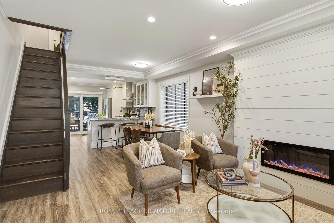
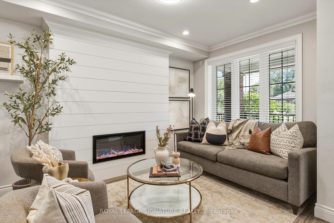
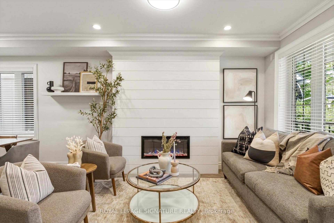
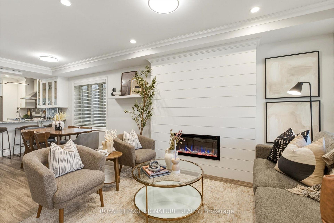
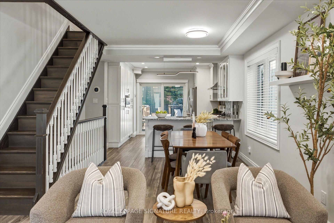
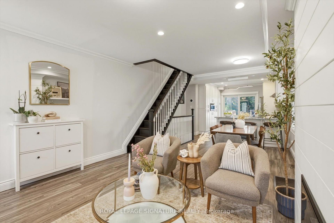
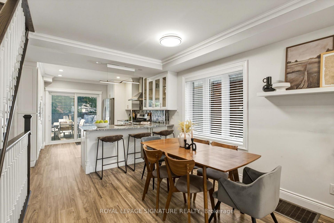
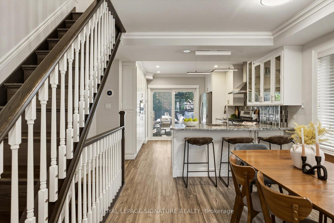
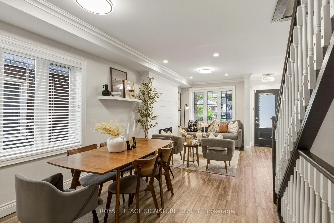
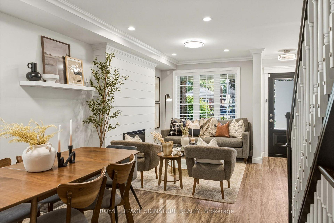
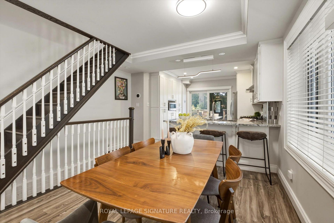
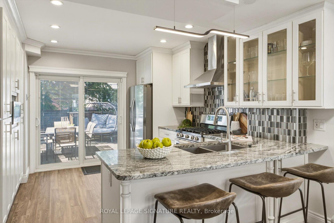
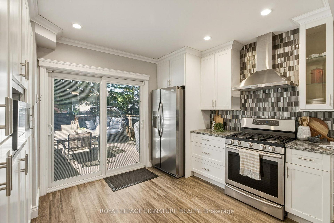
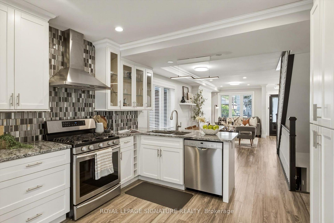
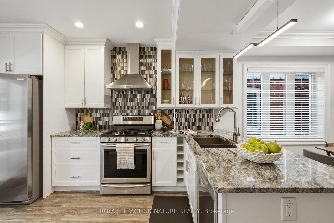
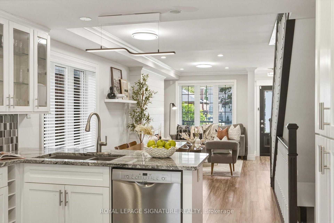
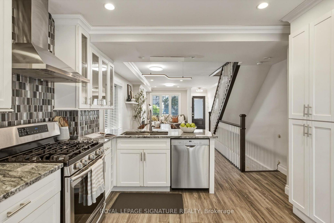
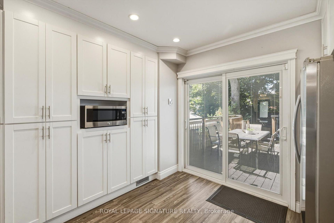
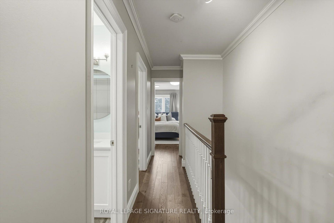
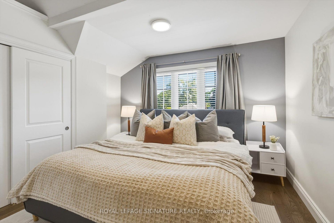
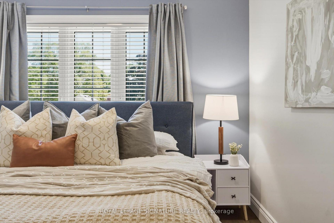
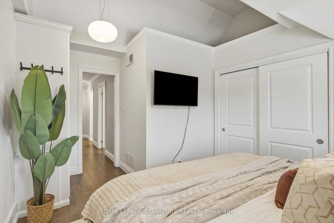
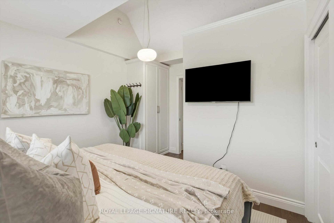
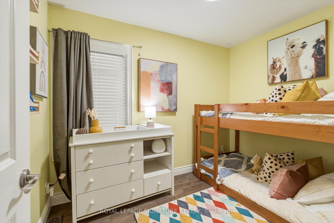
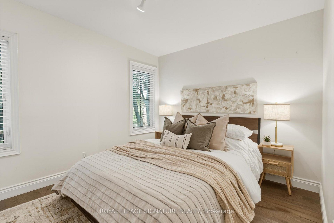
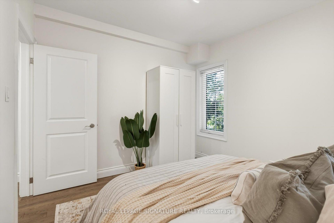
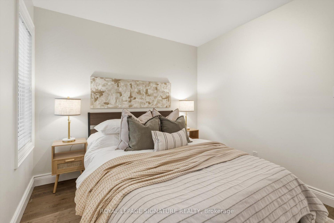
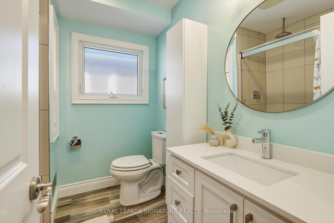
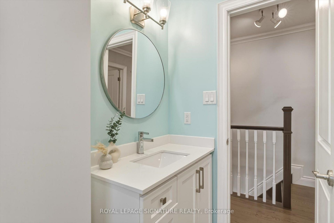
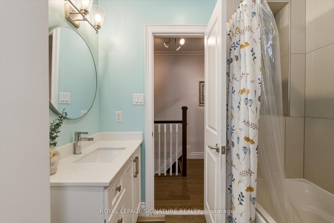
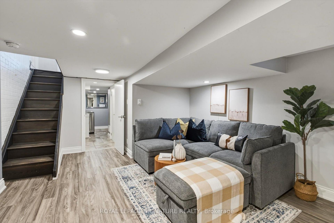
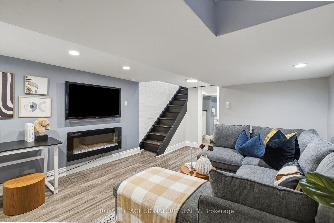
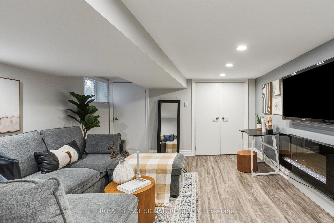
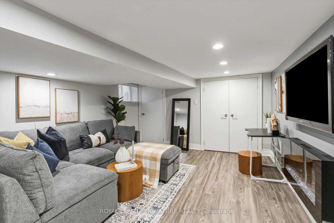
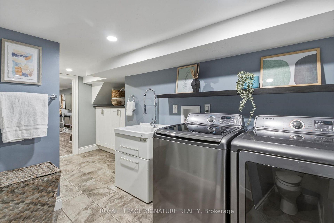
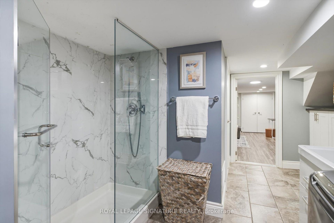
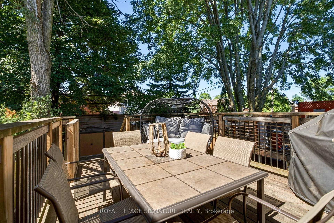
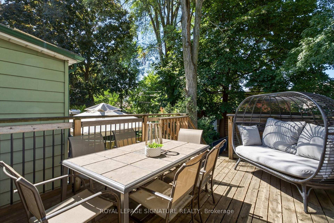
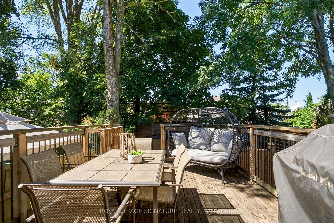
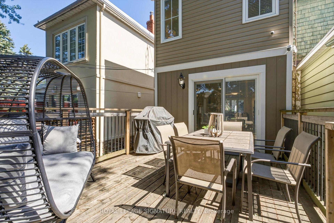
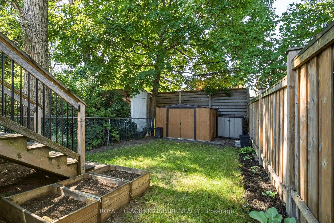
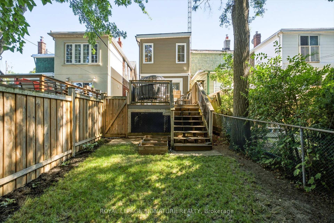
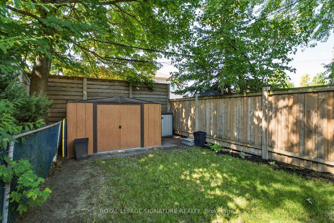
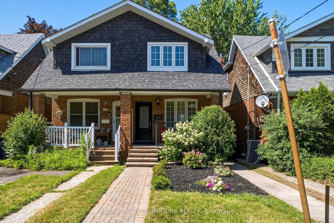
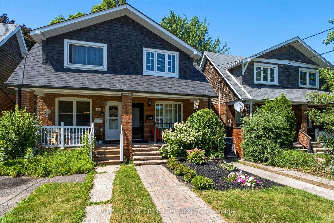
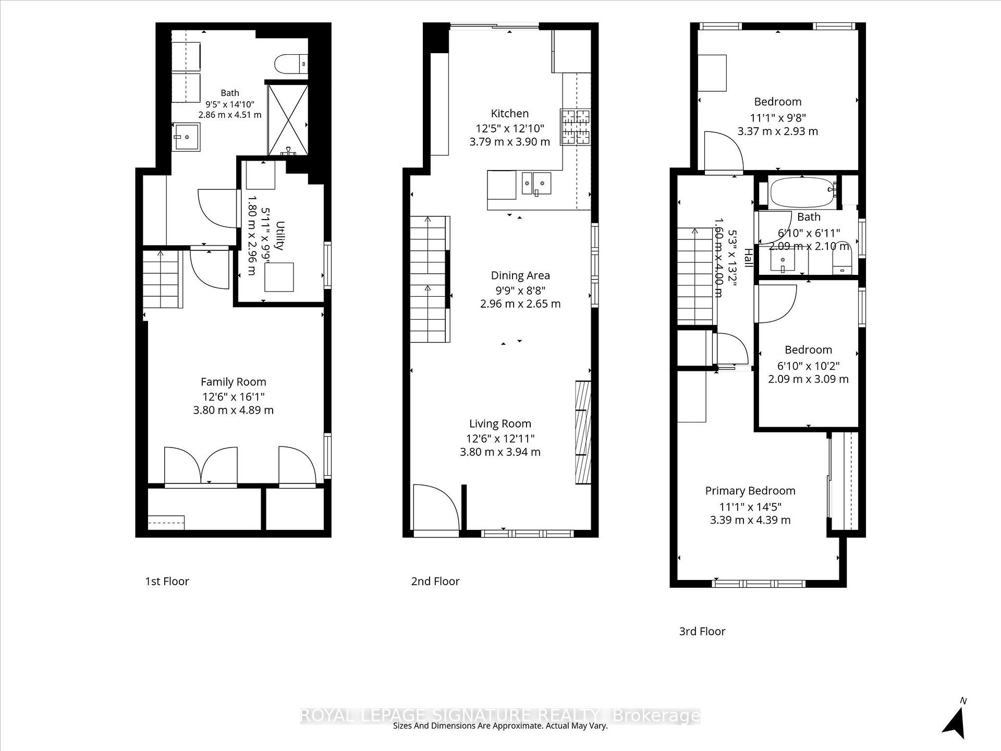
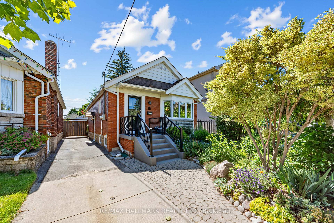
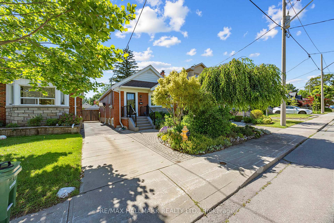
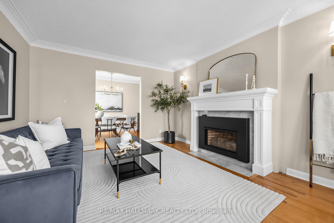
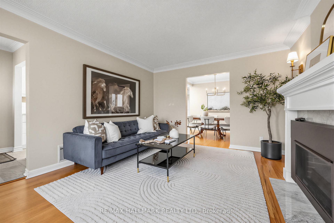
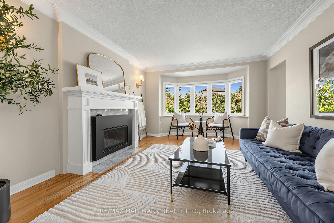
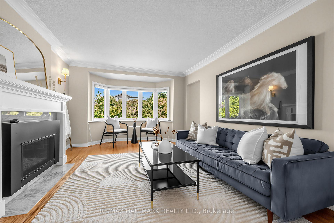
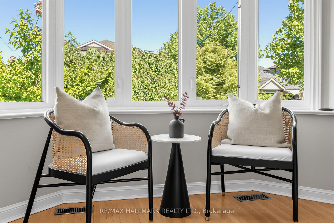
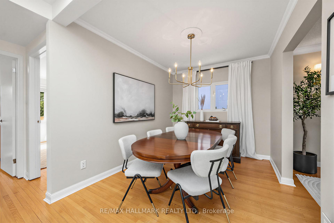
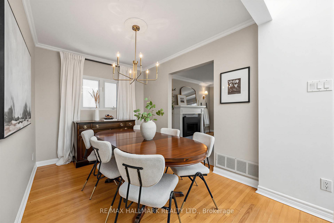
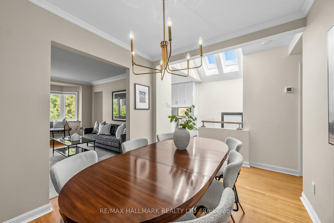
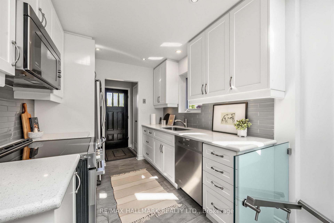
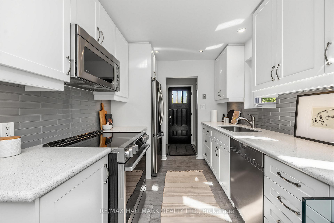
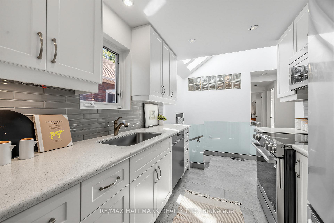
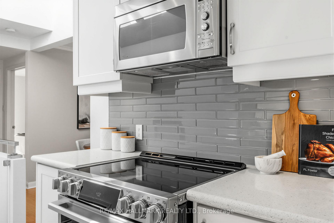
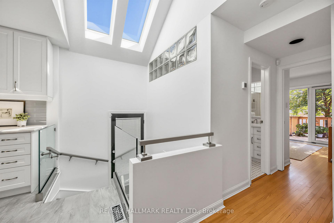
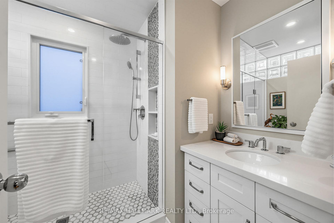
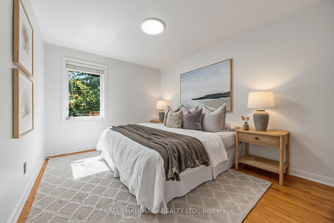
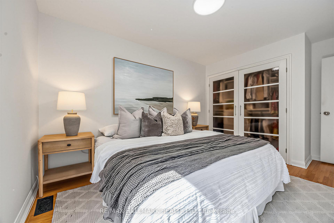
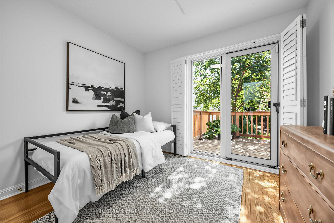
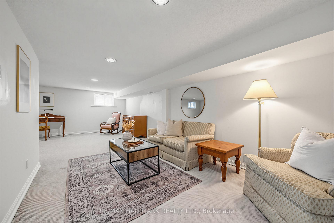
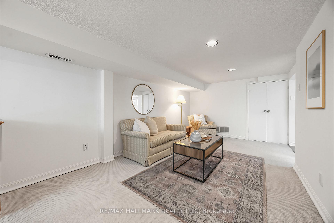
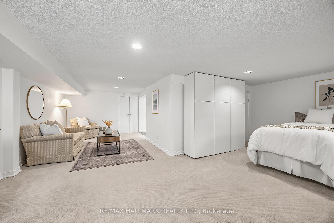
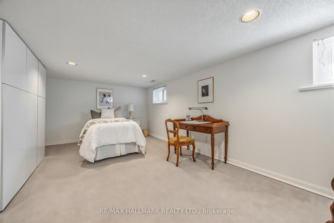
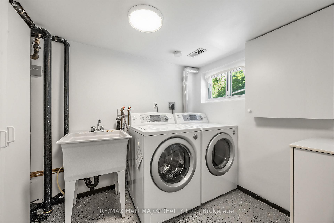
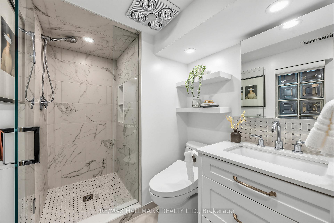
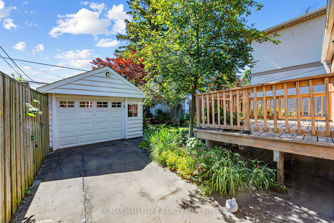
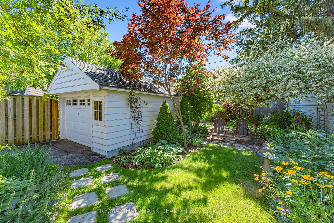
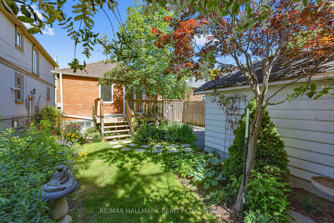
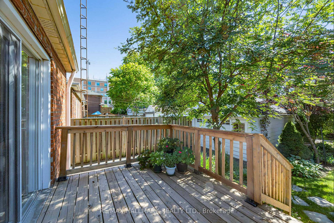
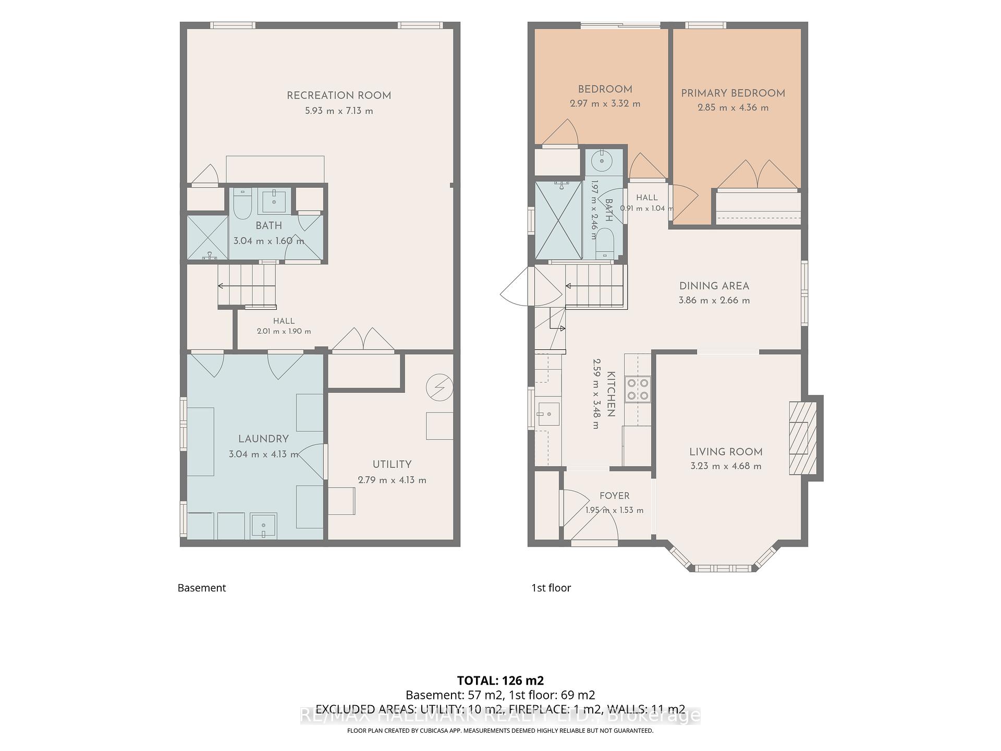
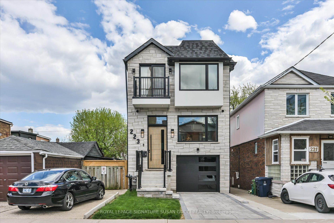
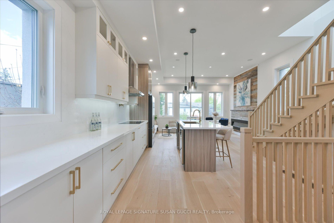
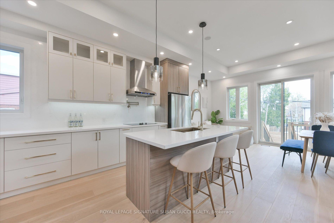
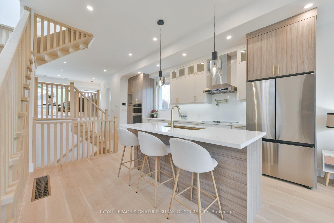
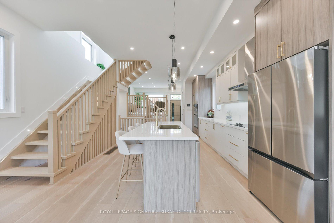
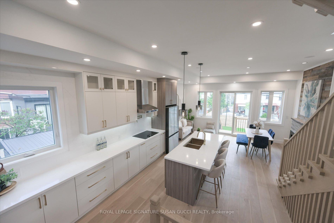
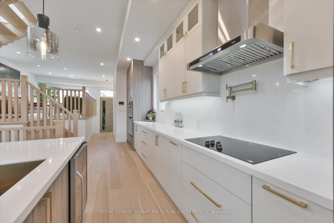
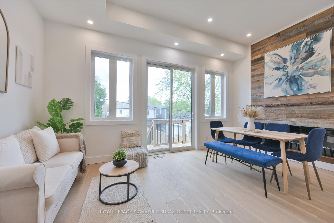
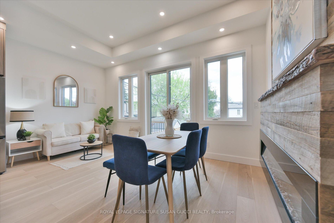
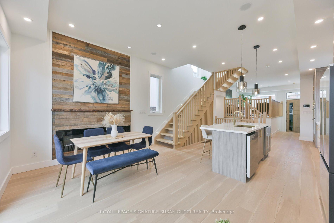
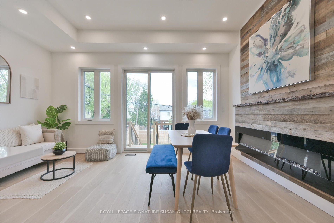
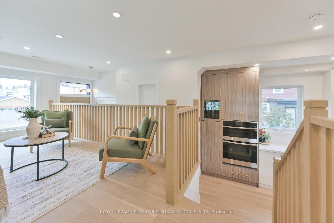
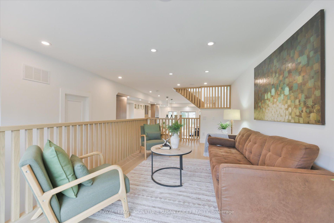
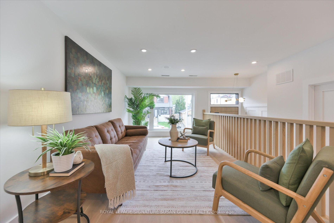
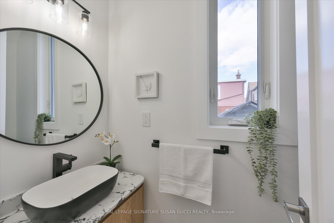
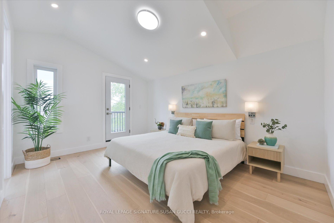
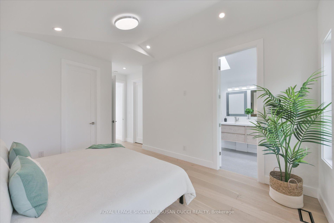
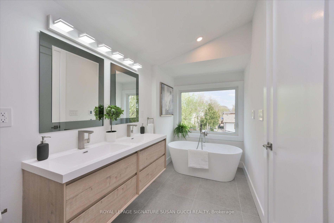
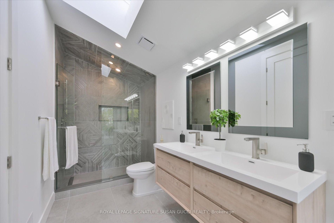
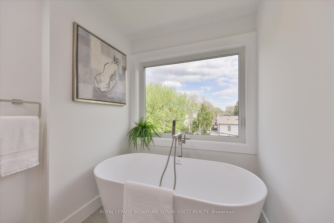
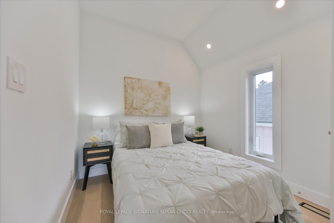
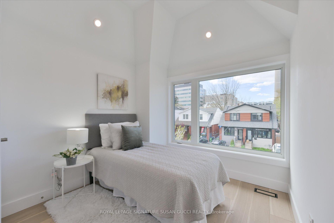
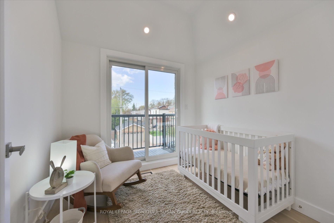
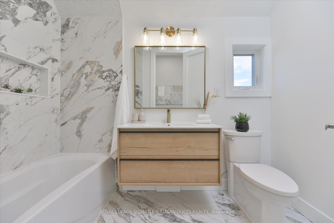
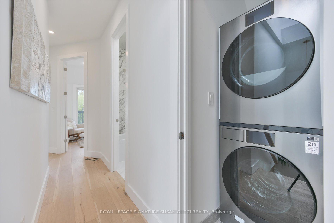
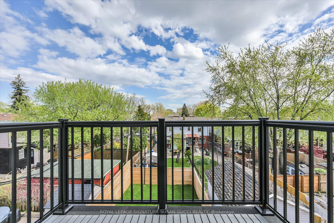
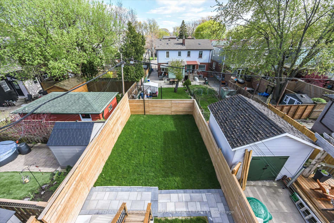
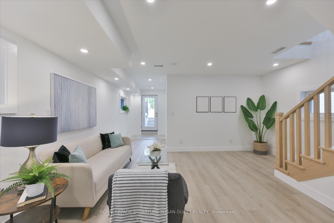
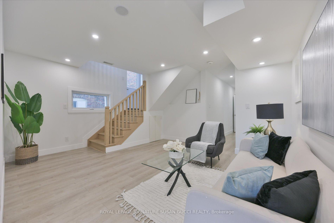
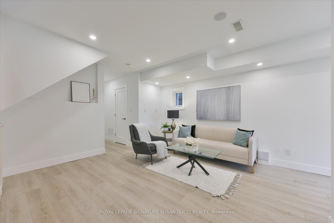
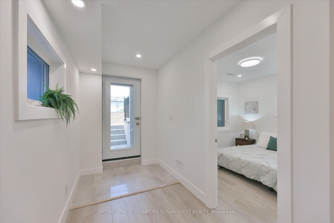
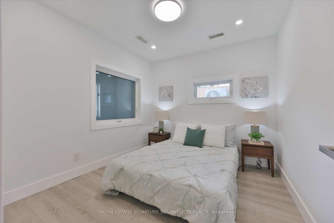
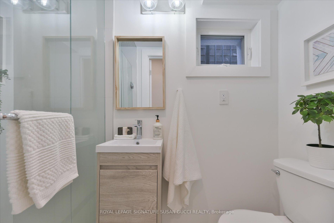
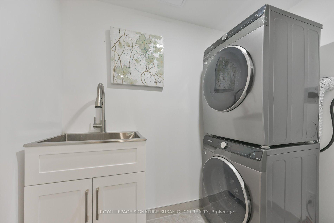
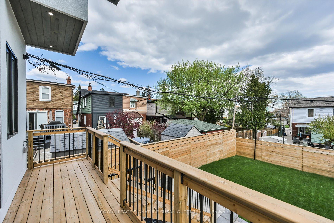
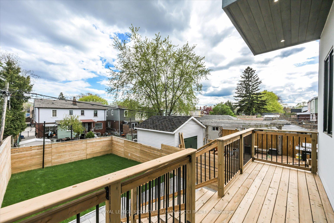
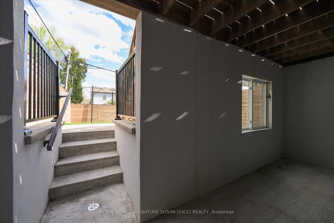
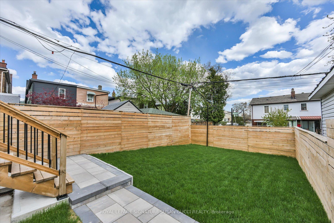
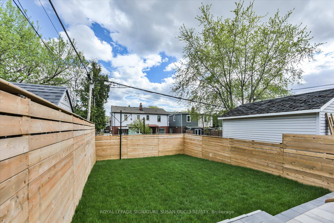
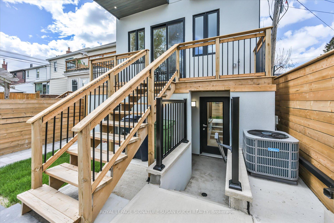
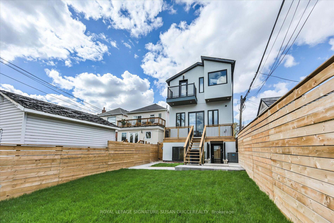
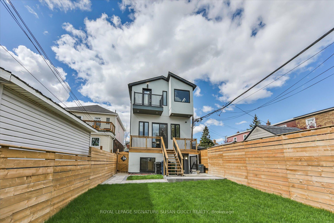
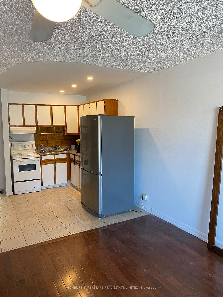
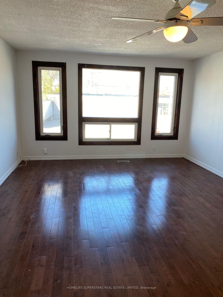
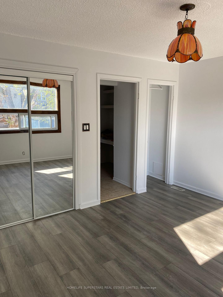
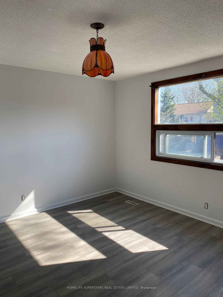
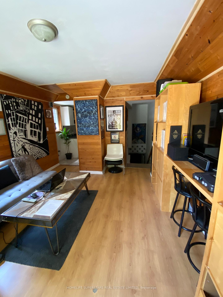
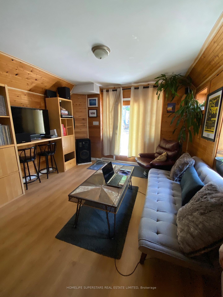
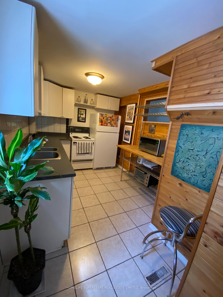
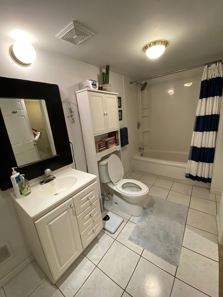
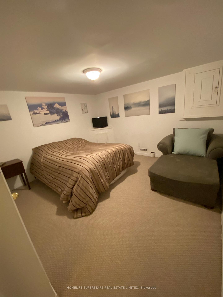
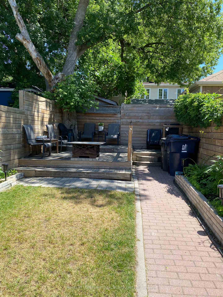
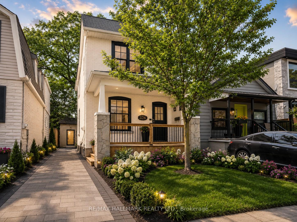
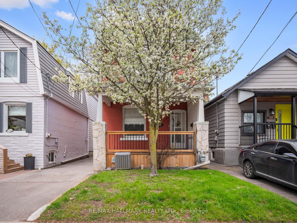
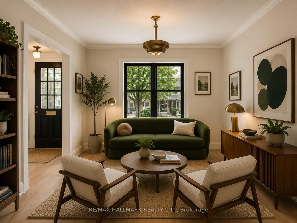
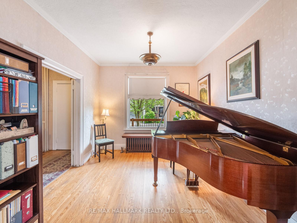
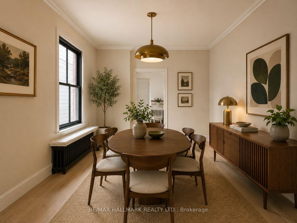
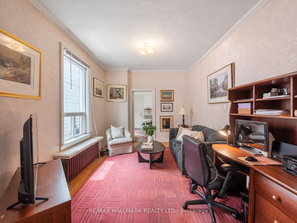
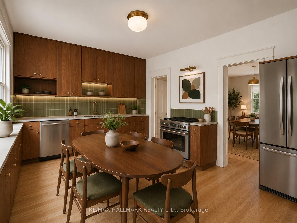
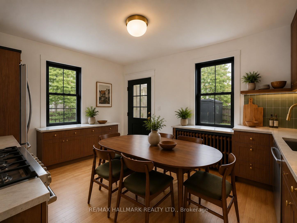
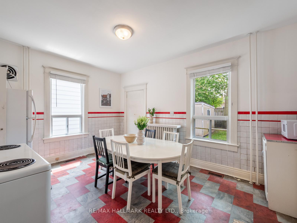
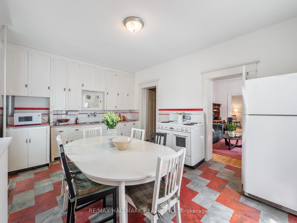
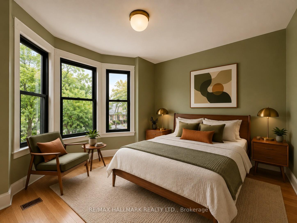
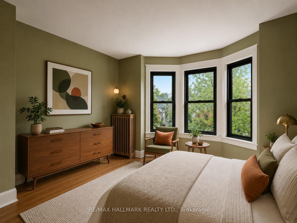
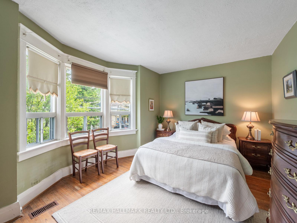
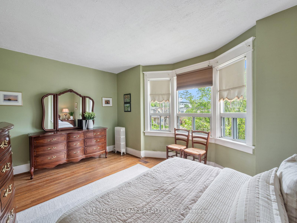
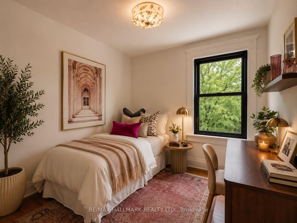
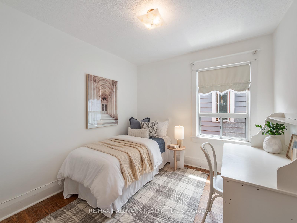
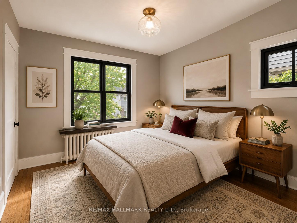
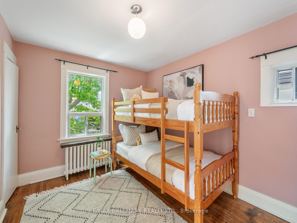
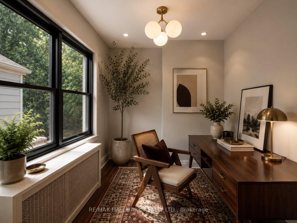
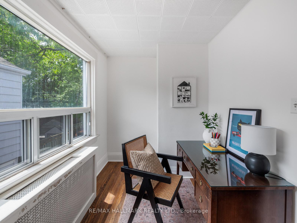
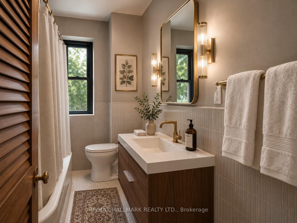
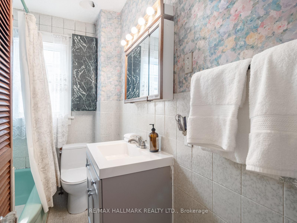
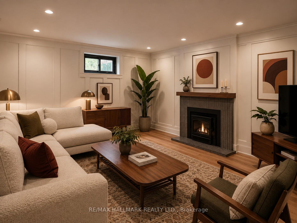
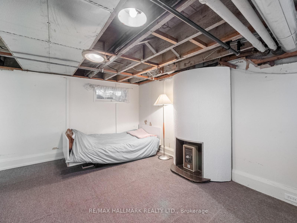
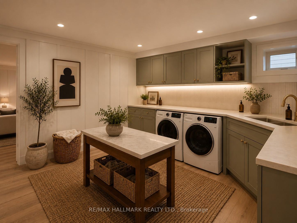
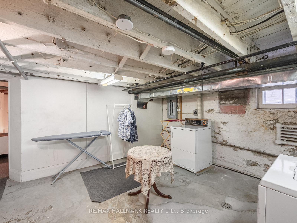
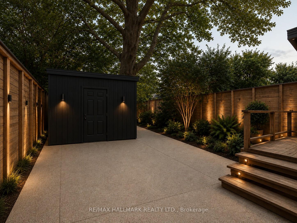
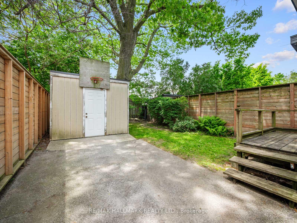
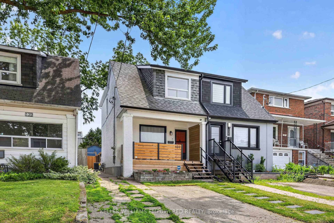
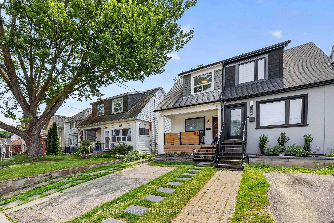
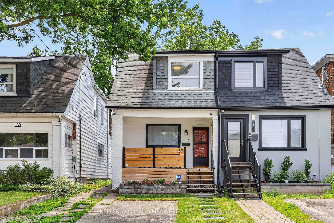
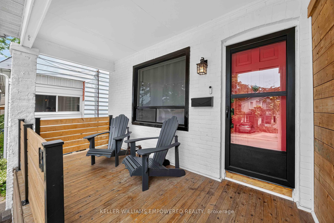
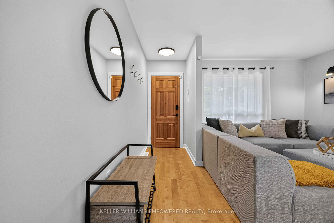
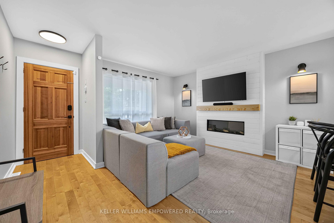
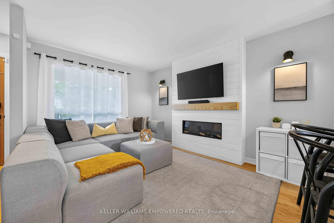
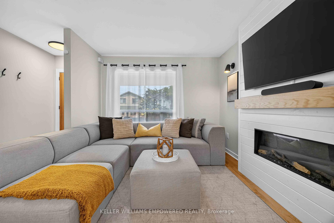
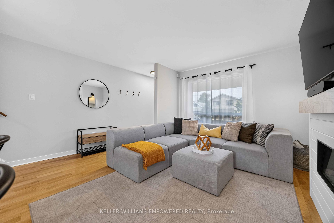
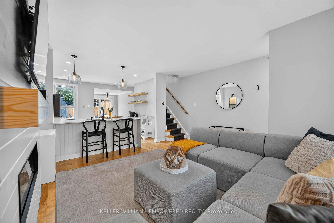
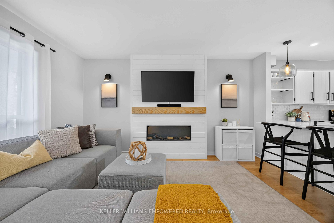
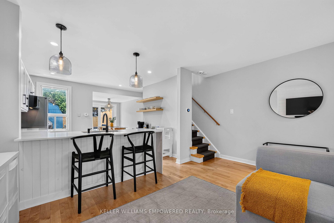
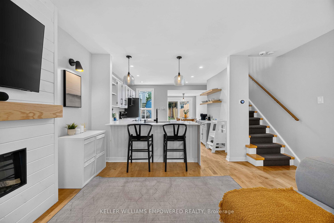
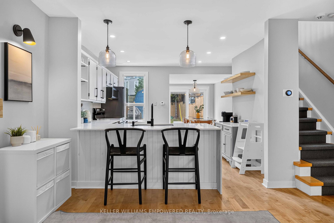
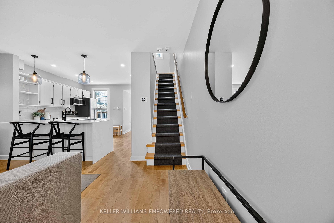
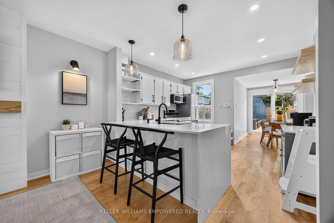
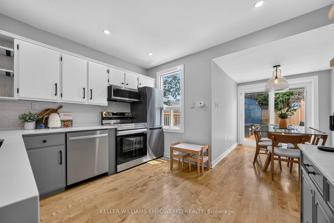
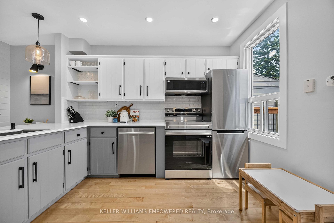
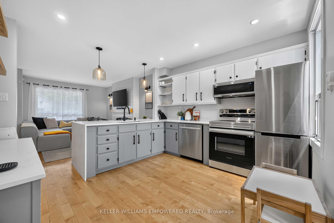
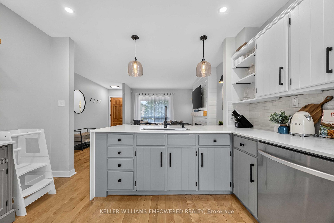
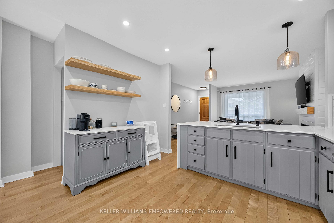
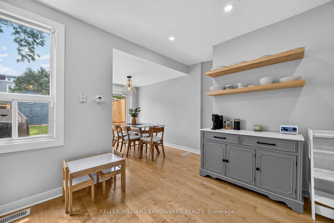
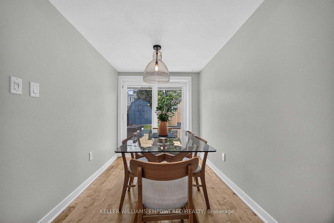
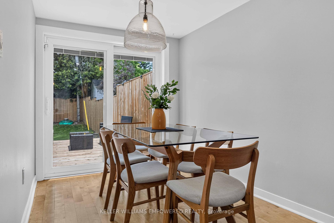
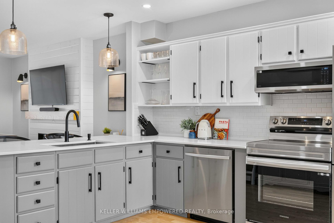
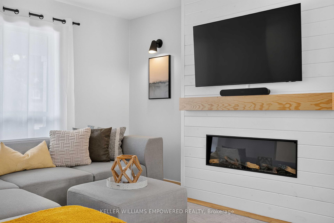
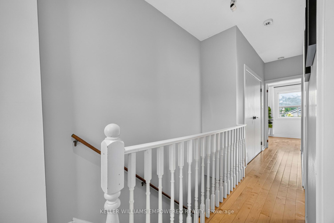
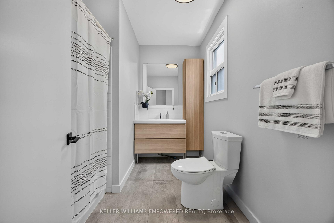
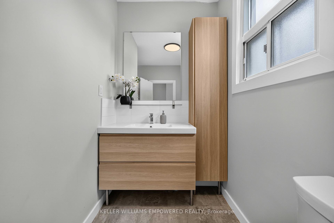
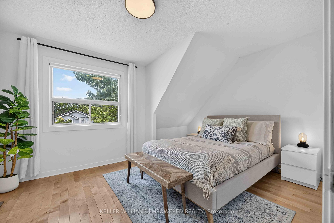
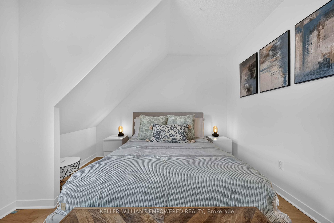
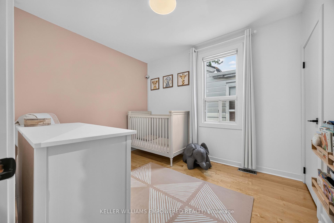
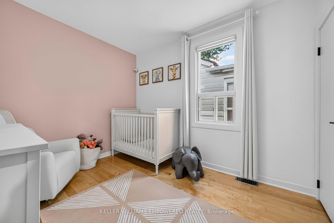
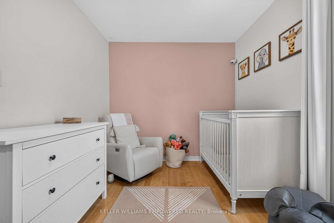
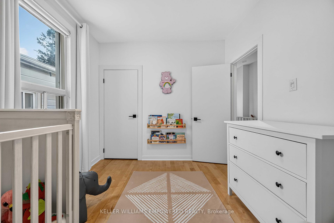
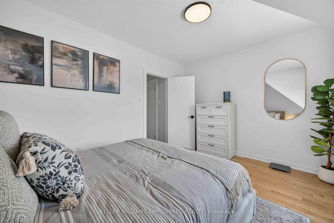
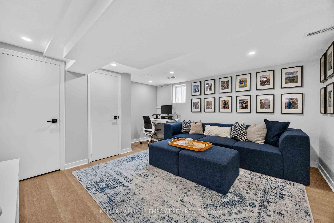
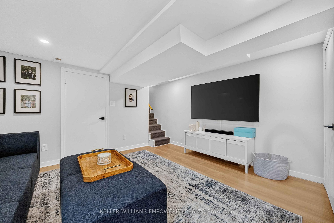
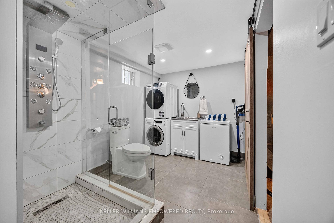
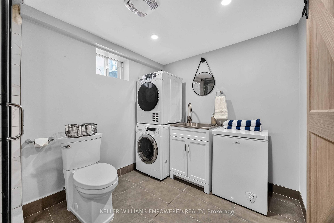
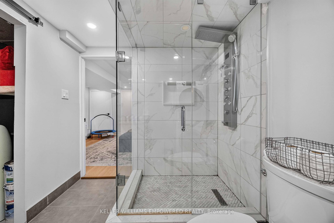
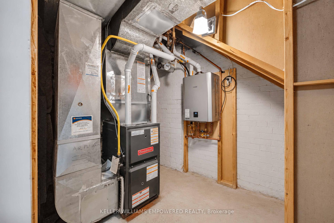
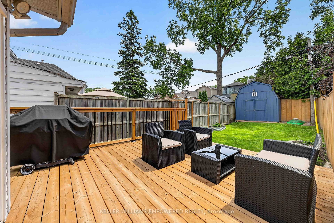
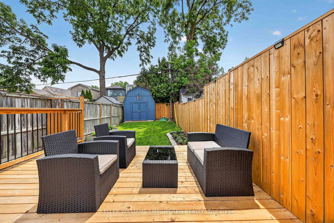
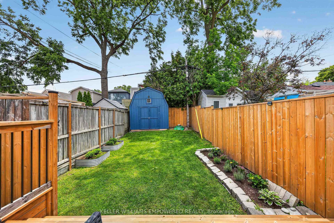
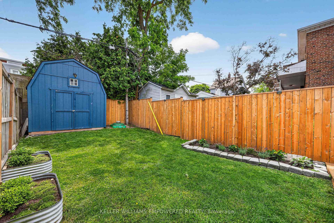
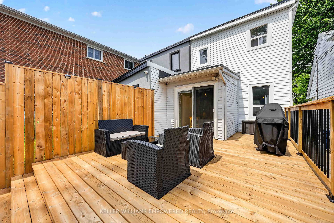
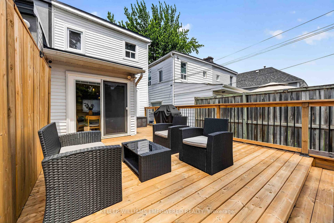
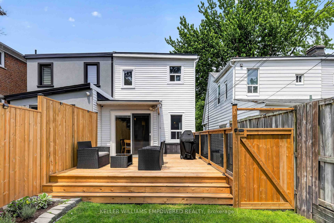
Welcome to 137 Holborne Ave! This beautifully renovated home sits on a quiet street in prime Danforth Village and has been extensively updated inside and out, completely turn-key with nothing left to do but move in.The main floor was reimagined with a wall removed to create an open-concept kitchen featuring quartz countertops, an under mount sink, pot lights, upgraded hardware, and a custom-built fireplace. Hardwood floors run throughout the main and second levels, with designer lighting added above the bar counter, dining area, entryway, bedrooms, and upstairs bathroom, plus floating shelves for stylish storage. The dining room walks out to a brand-new deck (2025) overlooking a fully fenced, private, south-facing garden with updated in 2025 new fencing.Upstairs offers a generously sized primary bedroom, a second bedroom, and a fully renovated 4-piece bath. The finished lower level includes a recreation room with pot lights, a laundry/storage area, and a beautifully renovated spa-like 3-piece bath.Major systems have all been replaced with no expense spared: new furnace and air conditioner (2025, owned), new hot water heater (2026, owned), new flat roof and chimney (2025), new eaves troughs (2025), new dryer (2025), and an upgraded closet system in the upstairs closet. Outside, enjoy new sod and a new stone walkway (2026), plus legal front pad parking.Just a short walk to shops, parks, transit, and everything the Danforth has to offer, this home combines timeless character with modern, worry-free upgrades. See attached Schedule for full list of updates and associated costs.
No extras listed.
Visit this home
Pick a time that works for you.
No upcoming open houses.

| Type | Semi-Detached |
| Style | 2-Storey |
| Approx. Age | 100+ |
| Size | 700-1100 sq. ft. |
| Property Tax | $4,542 |
| Lot Size | 19.19 ft x 101.97 ft |
| mls© Number | E13581178 |
| Listed By | KELLER WILLIAMS EMPOWERED REALTY |
Listing History
- No recent sale history for this listing.
- No recent lease history for this listing.
Schools
Could you afford this home?
What the bank counts
This home's actual carrying costs, payment stress-tested at 6%
- Mortgage, tested at 6%
- $5,963
- Property tax
- $379
- Heat allowance
- $150
- Housing costs
- $6,492 / mo
Lenders cap these at 39% of gross income — that sets the number.
Income needed
$200,000
gross annual household income
- Payment at 4%
- $4,903 / mo
- Cash down
- $233,000
Assumes no other monthly debts · 25-yr amortization
Full affordability checkInvestment Analysis
Estimated rent, cap rate and monthly cash flow for this property
Values and trends
Nearby listings
Comparable sales
- No similar listings found.