| CAC Included | |
| Common Elements Included | |
| Heat Included | |
| Hydro Included | |
| Building Insurance Included | |
| Parking Included | |
| Water Included |


Listed 2 months ago
#1507 - 5001 Finch Avenue E
Agincourt North, Toronto
$525,000
Condo Apartment |
2 | 2 | 1 | 0
About this home
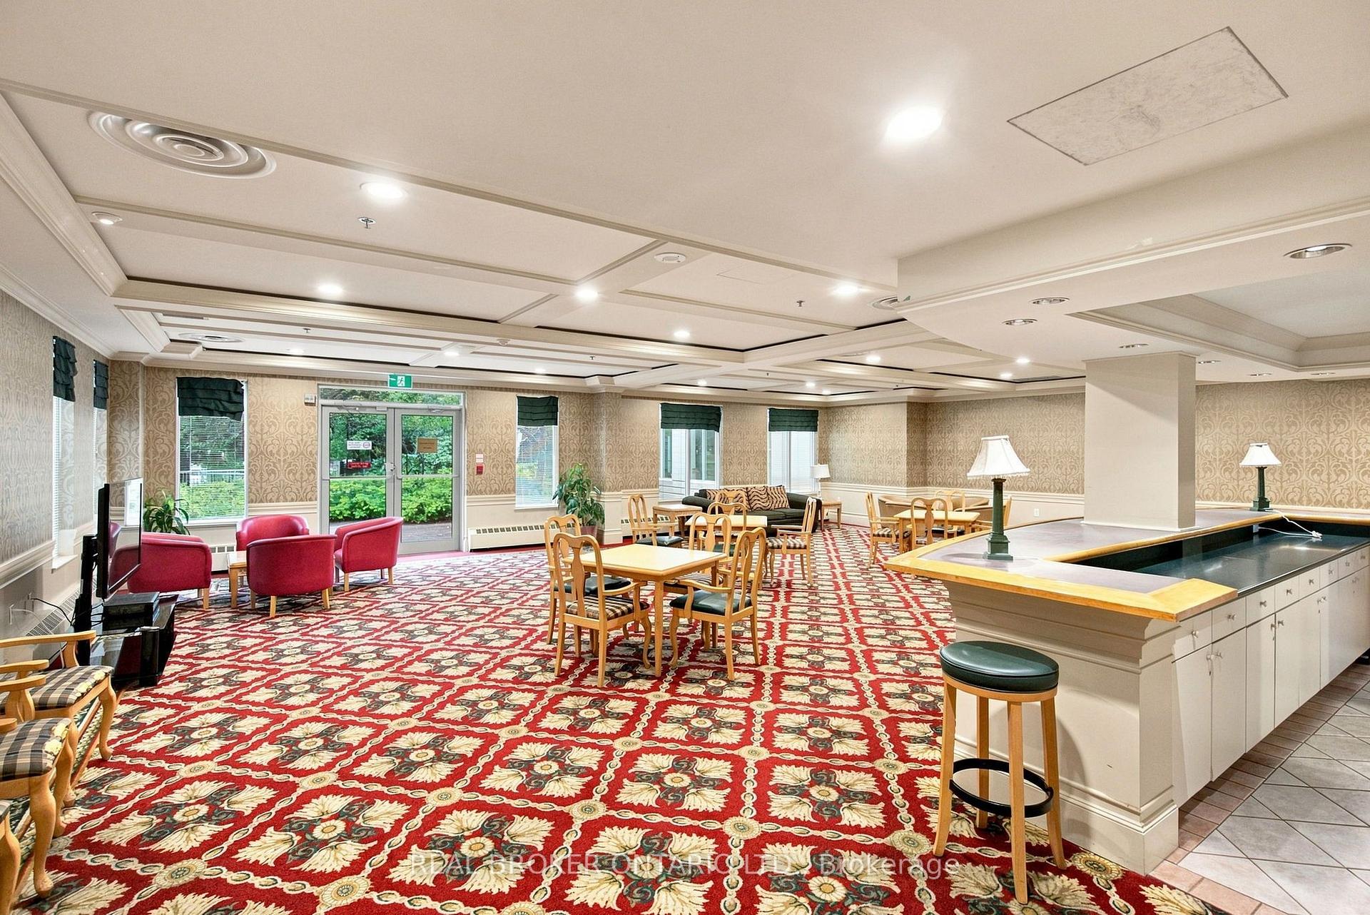
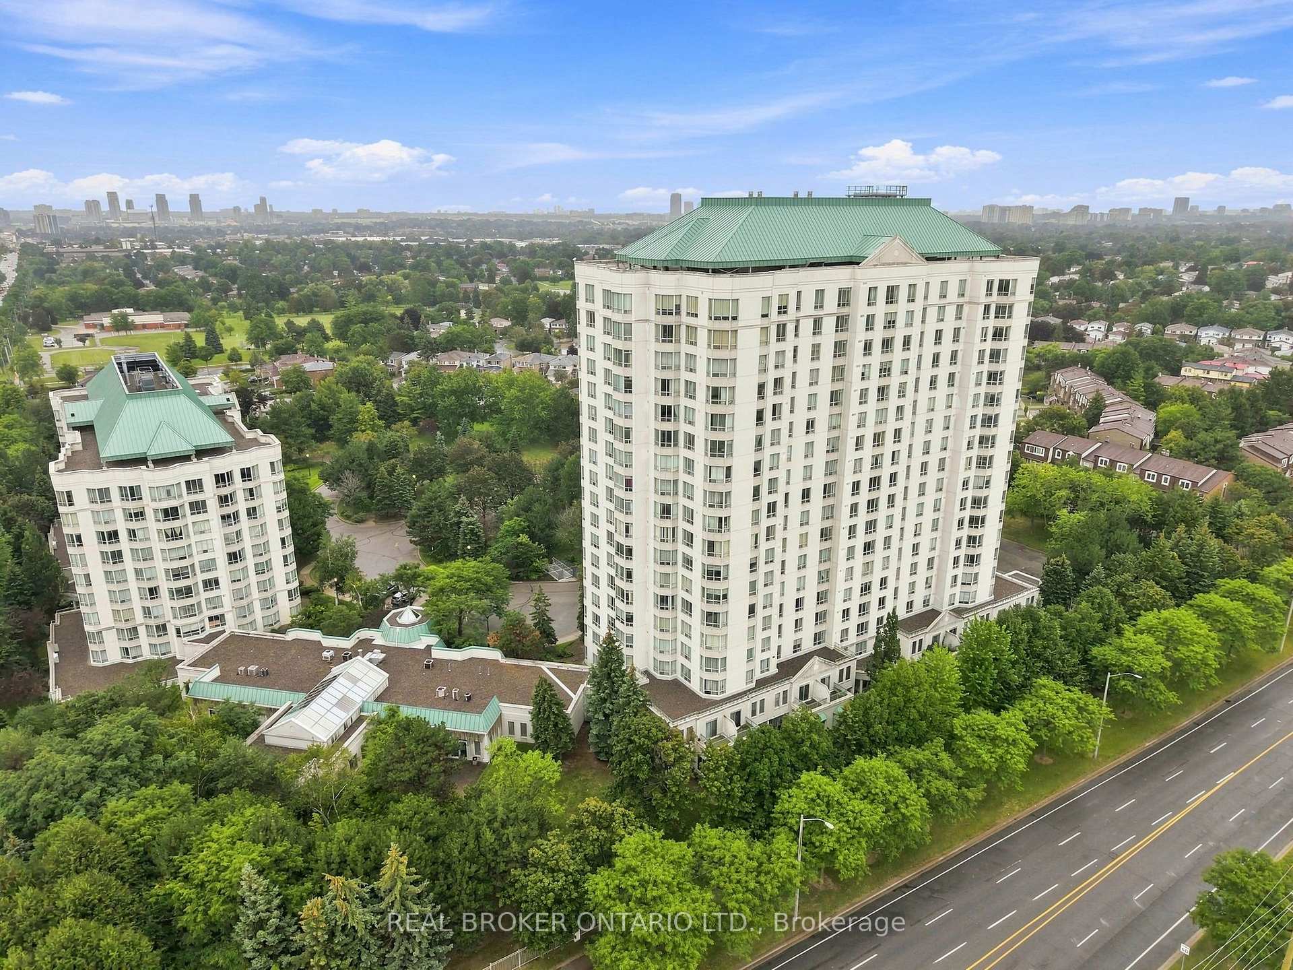
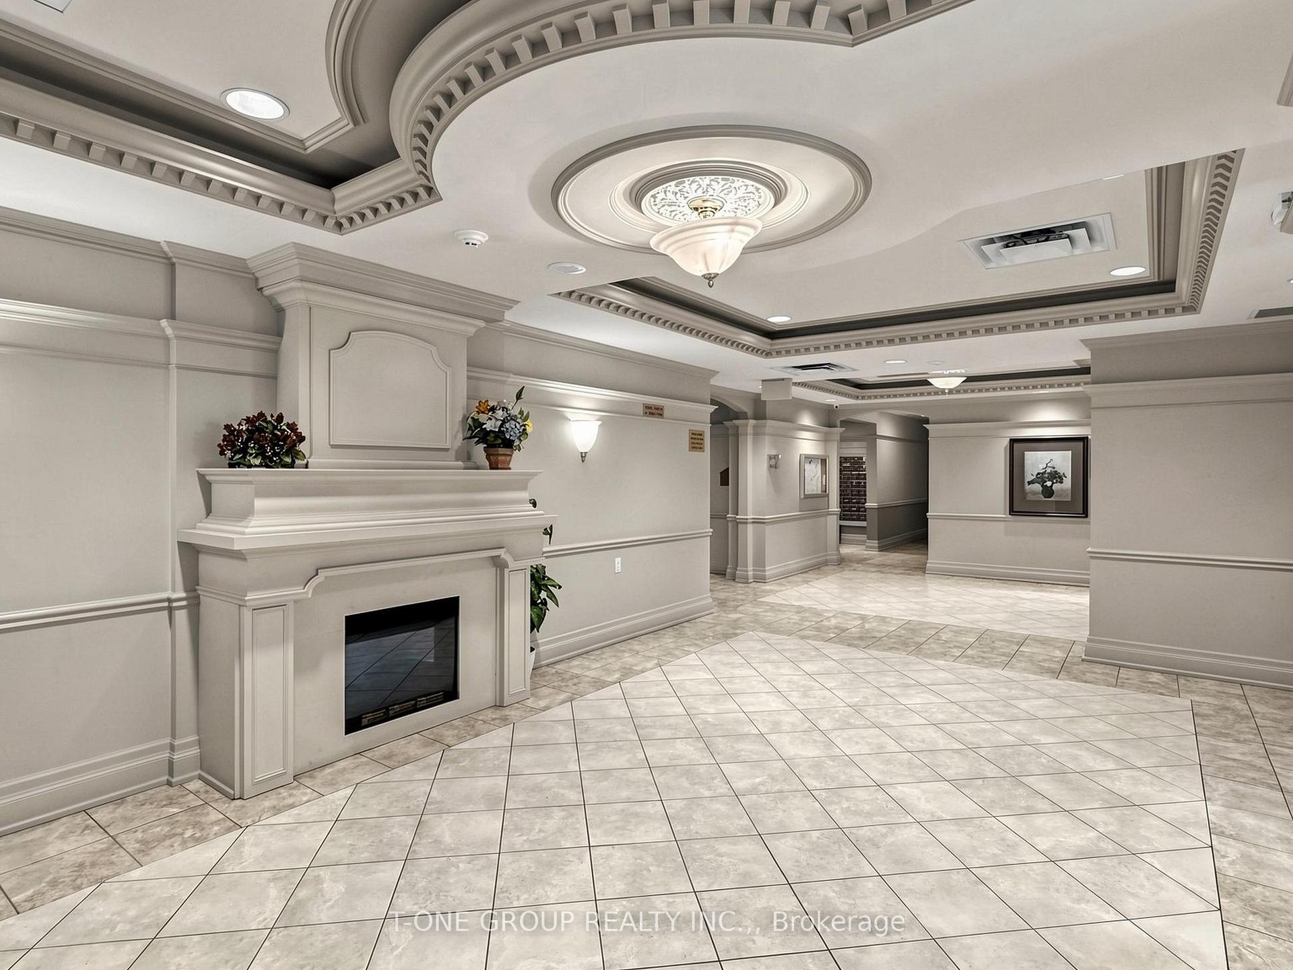
This is a ready to move in beautiful 2 bedrooms & 2 full bathrooms newly renovated Suite at the Chartwell Place built by Monarch Developments. The renovation was done with top-of-the-line Benjamin Moore Regal paint and waterproof plank flooring. The spacious kitchen is open to the dining room and is furnished with brand new 2026 Frigidaire Stainless Steel never used appliances - the stove features induction elements and steam clean stove. The separated bedrooms layout feature traditional design with privacy luxurious colonial doors, large windows and spacious double closets, ideal for child/in-laws sharing. The unit has a panoramic clear view of the city, overlooking the Woodside Square Mall with many restaurants, shopping, cinema & grocery store giving it a walk score of 91 and with TTC at its doorstep, a transit score of 65. The building's amenities include gym, indoor pool with jacuzzi & sauna, guest suites, party room, Ping pong & billiards room, meeting room & visitor parking. This condo community is quiet with very little turnaround making this a rare opportunity to move in this select condo building.
Extras
No extras listed.
Visit this home
Pick a time that works for you.
No upcoming open houses.
| Type | Condo Apartment |
| Style | Apartment |
| Approx. Age | 31-50 |
| Size | 900-999 sq. ft. |
| Maintenance Fees | $936 |
| Locker | None |
| Balcony | None |
| Exposure | North |
| Parking Type | Underground |
| Parking Spaces | 1 |
| Parking Features | Underground |
| Property Tax | $2,029 |
| mls© Number | E13581812 |
| Listed By | ROYAL LEPAGE TERREQUITY REALTY |
Listing History
- No recent sale history for this listing.
- No recent lease history for this listing.
Schools
Could you afford this home?
What the bank counts
This home's actual carrying costs, payment stress-tested at 6%
- Mortgage, tested at 6%
- $2,687
- Property tax
- $169
- Heat allowance
- $150
- Condo fees, half counted
- $468
- Housing costs
- $3,474 / mo
Lenders cap these at 39% of gross income — that sets the number.
Down payment20% · $105,000
25-yr amortization
Income needed
$107,000
gross annual household income
- Payment at 4%
- $2,209 / mo
- Cash down
- $105,000
Assumes no other monthly debts · 25-yr amortization
Full affordability checkInvestment Analysis
Estimated rent, cap rate and monthly cash flow for this property
Values and trends
Nearby listings
Comparable sales
- No similar listings found.