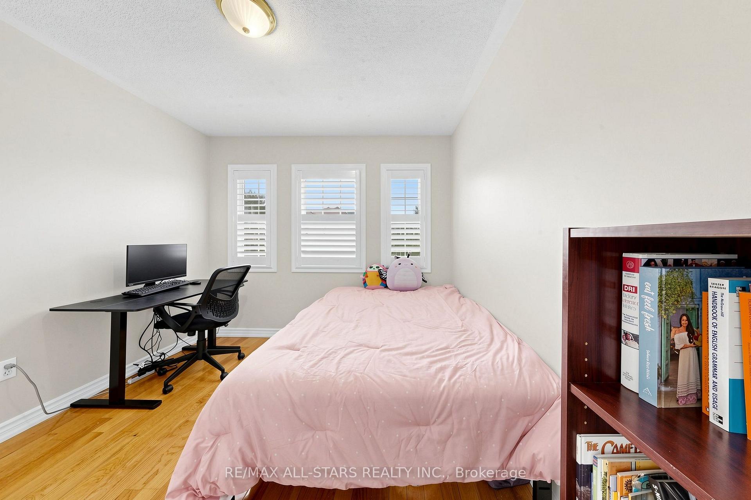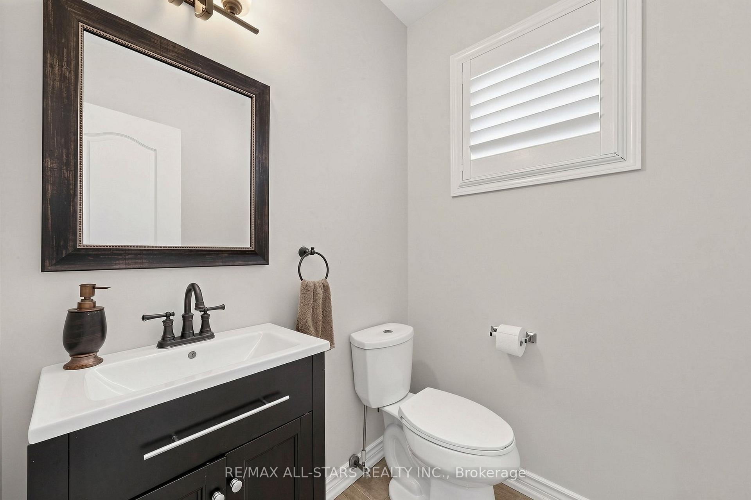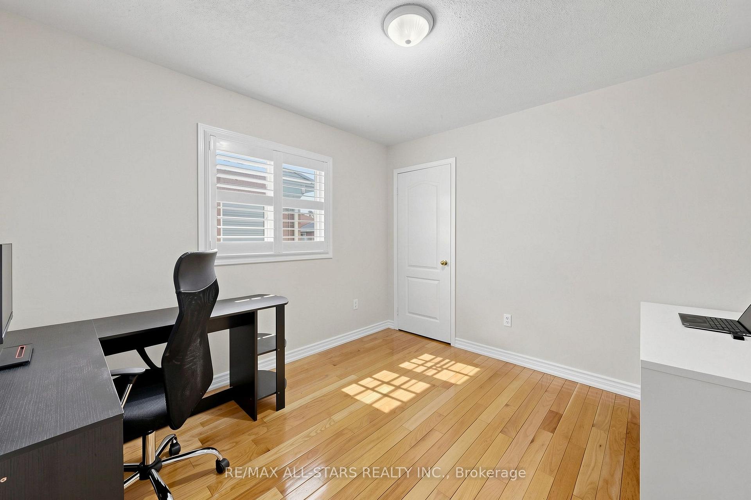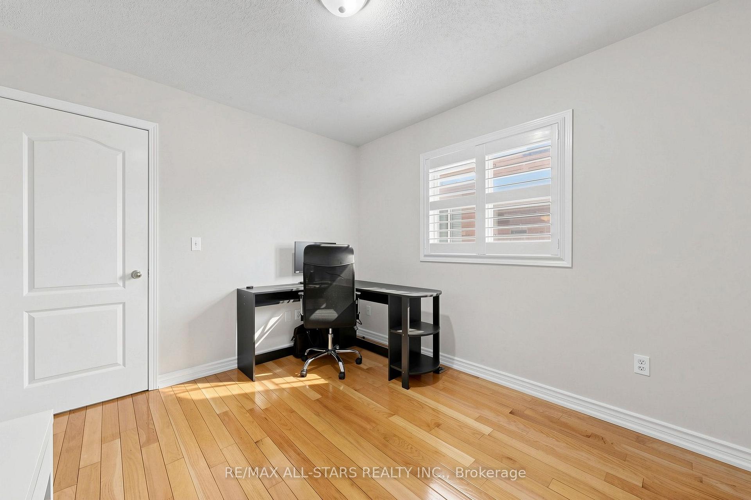
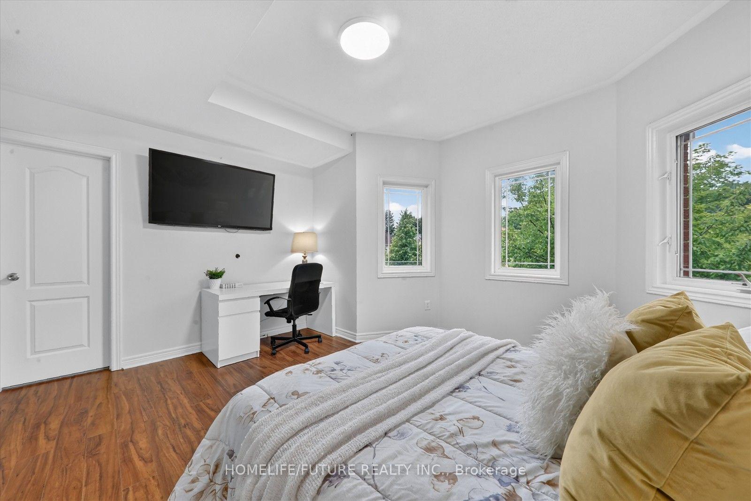
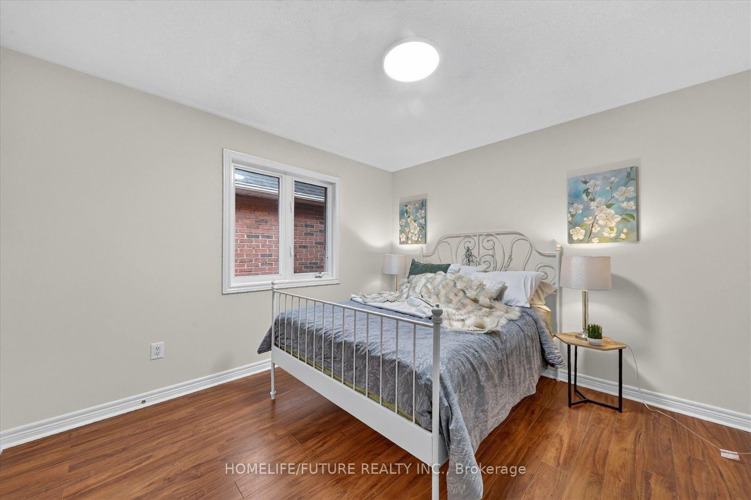
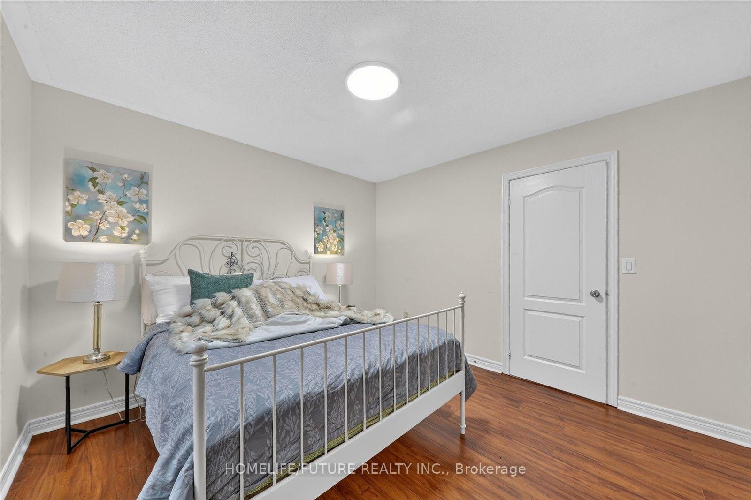
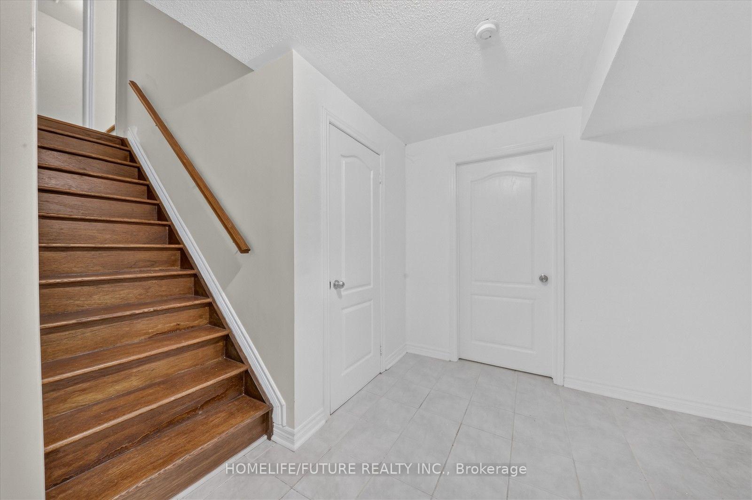
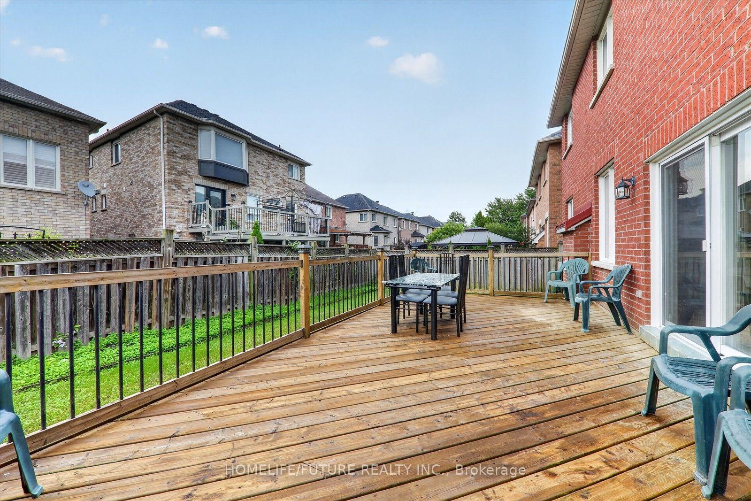
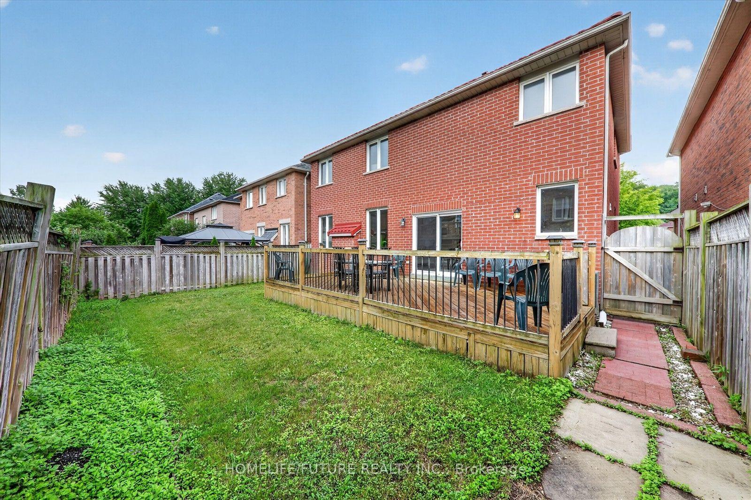
10 Stepping Stone Trail
Rouge E11, Toronto
$1,299,900
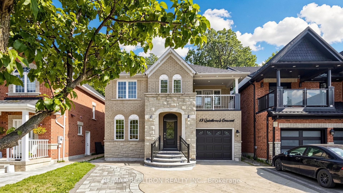
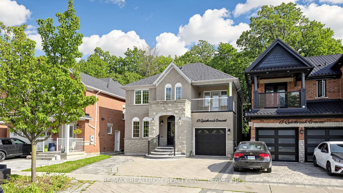
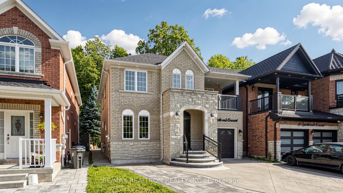
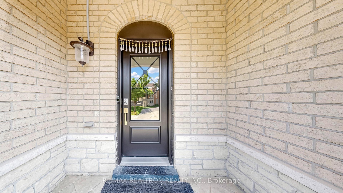
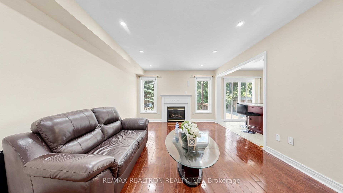
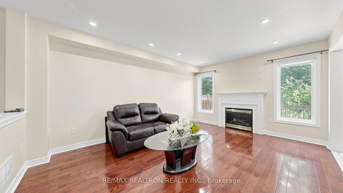
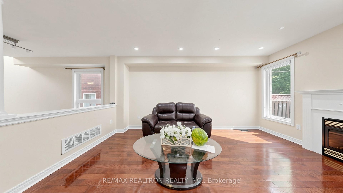
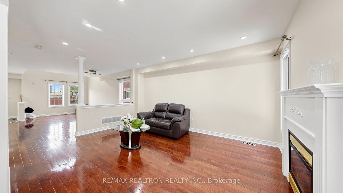
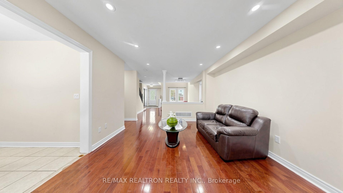
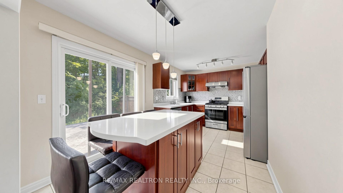
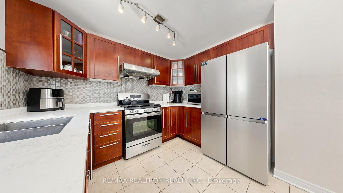
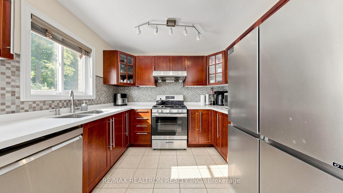
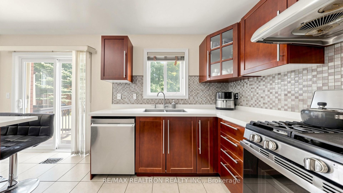
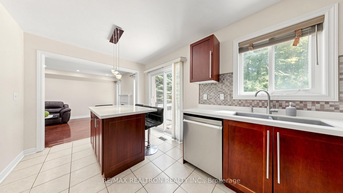
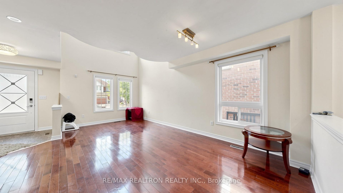
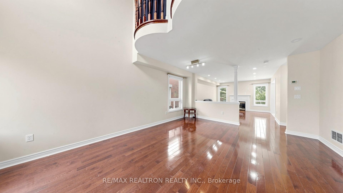
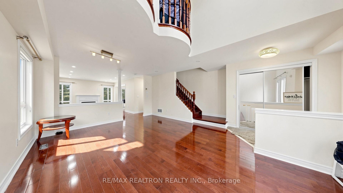
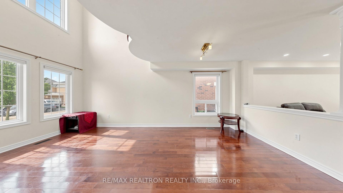
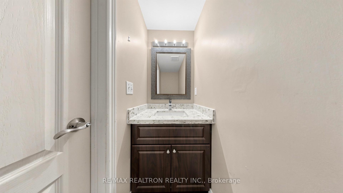
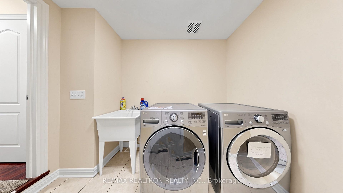
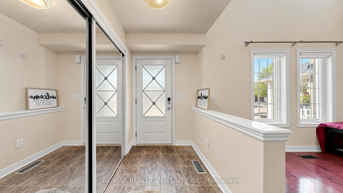
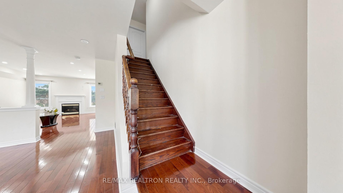
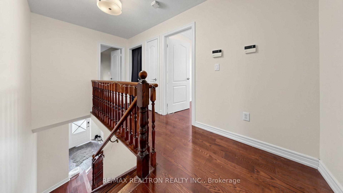
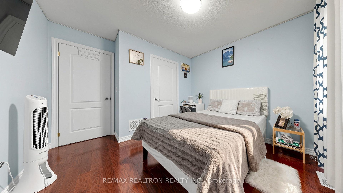
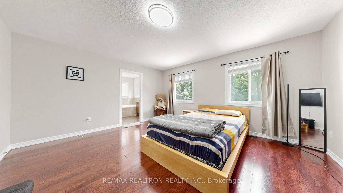
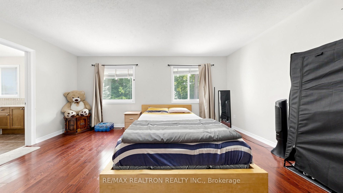
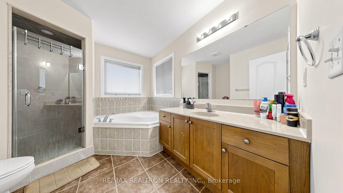
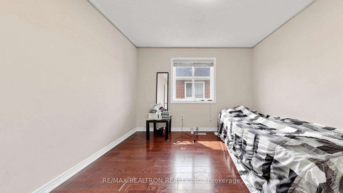
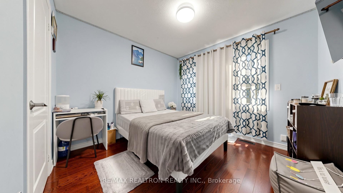
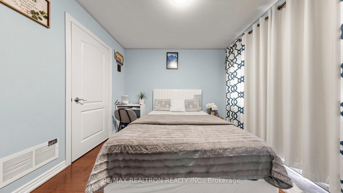
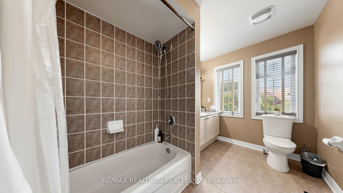
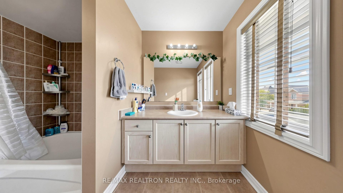
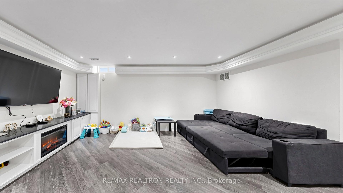
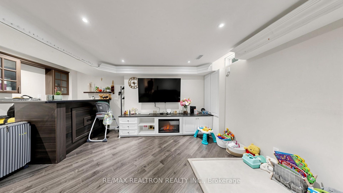
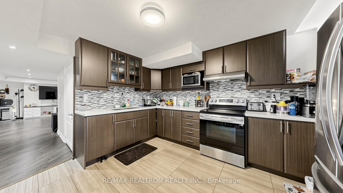
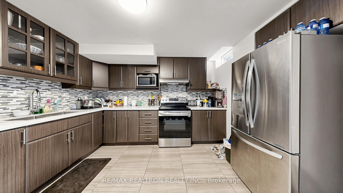
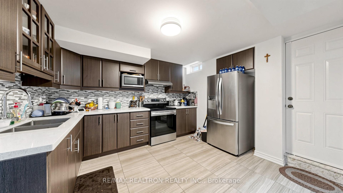
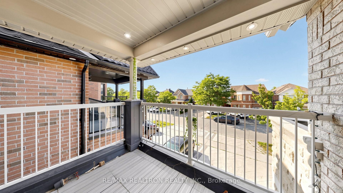
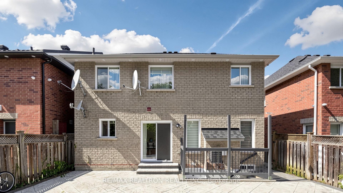
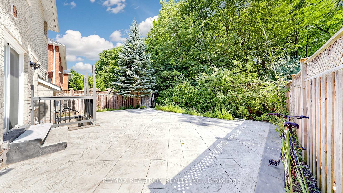
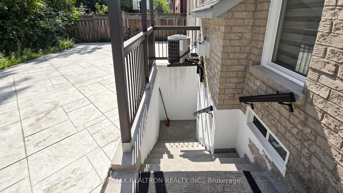
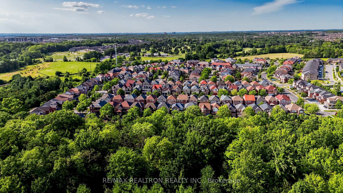
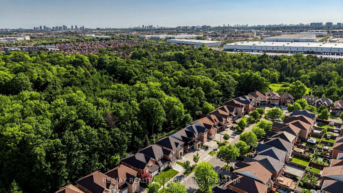
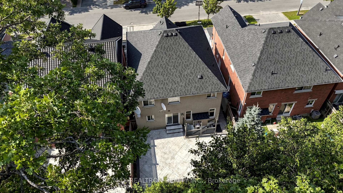
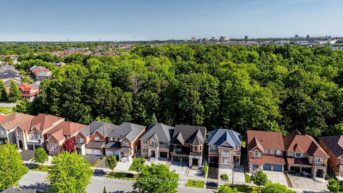
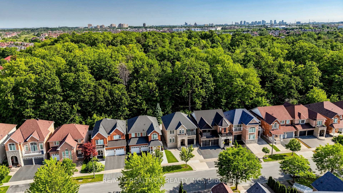
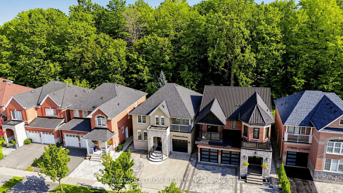
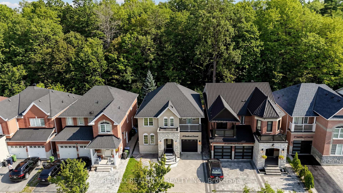
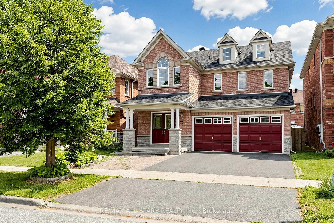
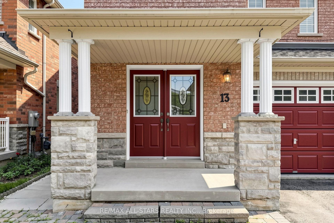
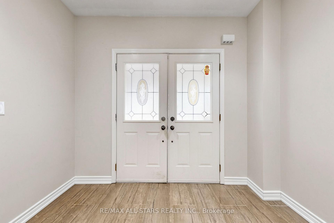
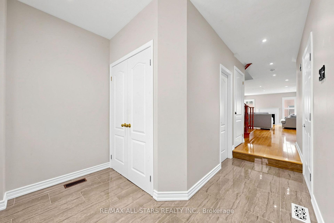
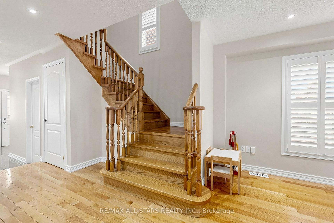
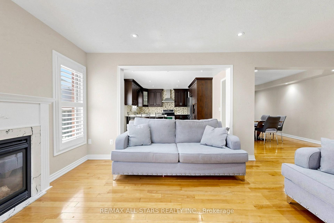
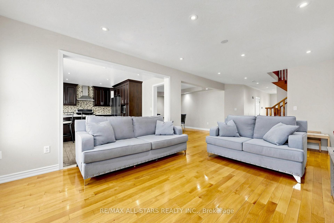
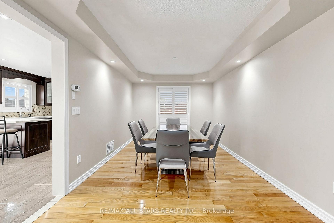
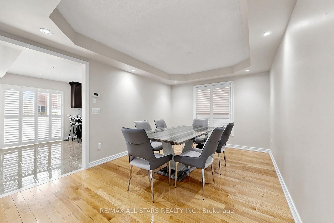
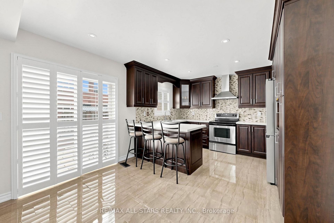
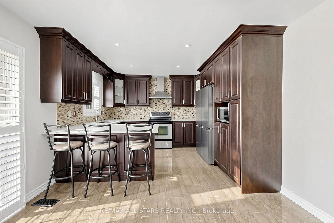
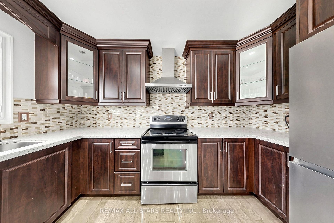
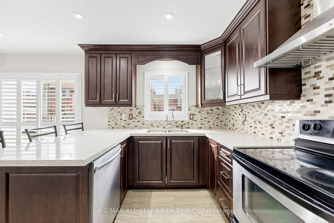
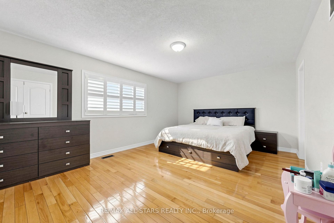
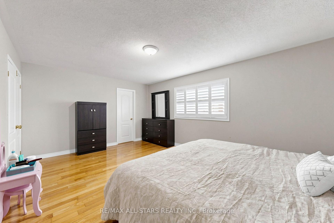
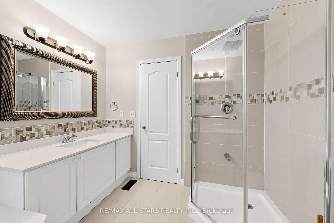
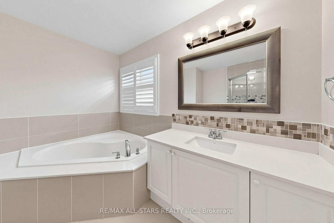
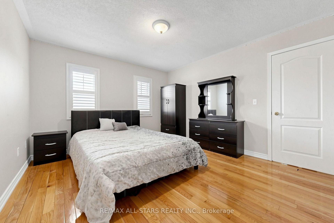
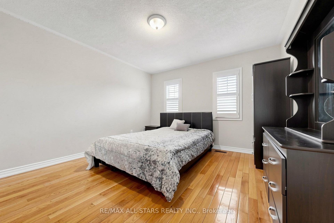
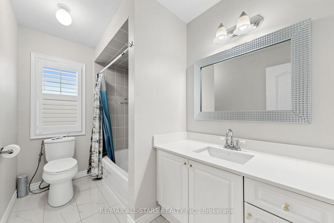
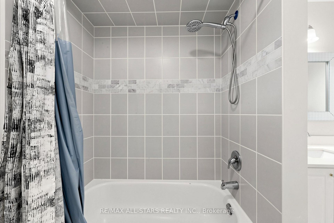
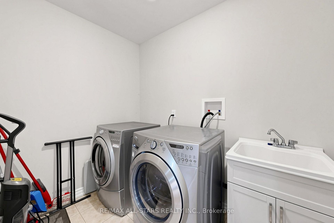
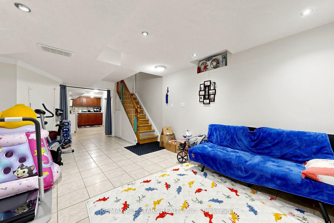
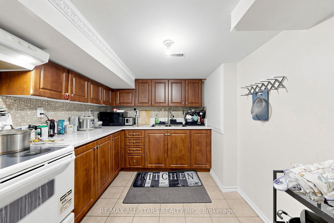
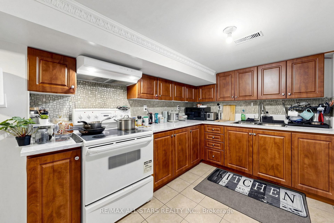
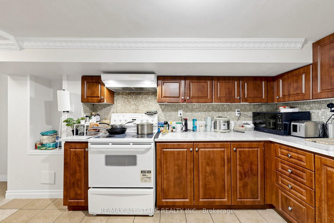
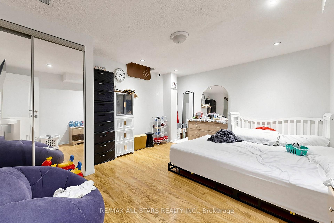
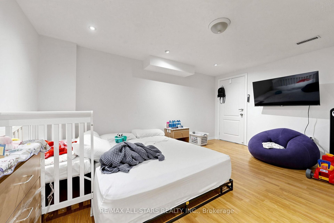
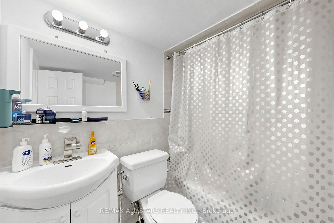
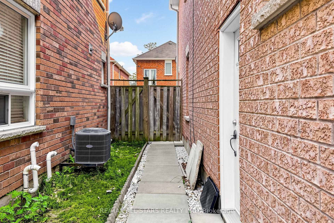
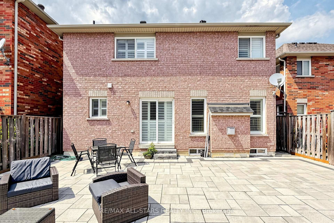
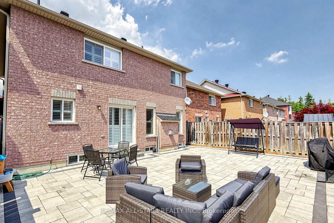
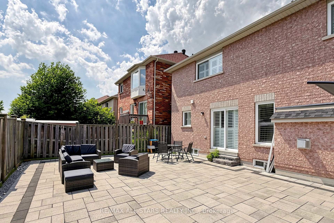
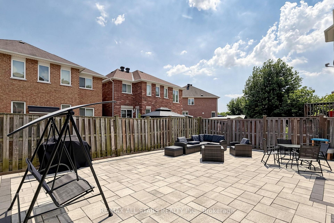
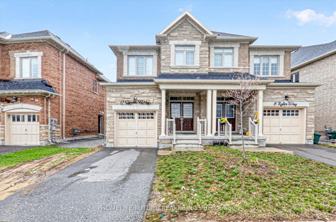
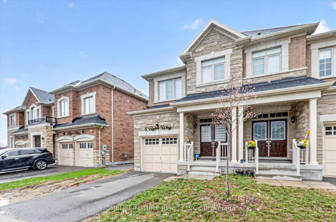
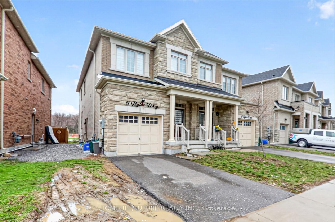
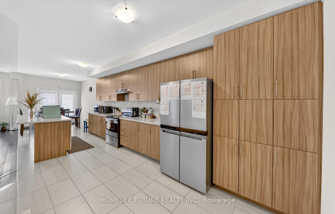
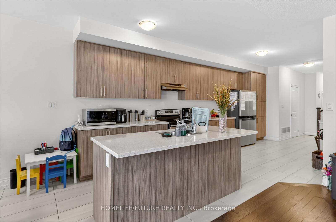
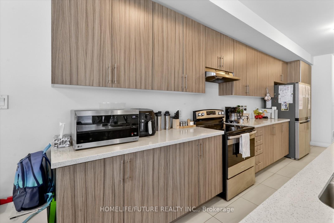
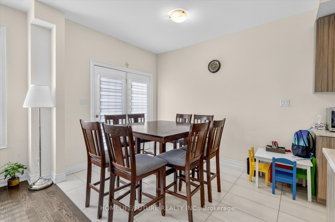
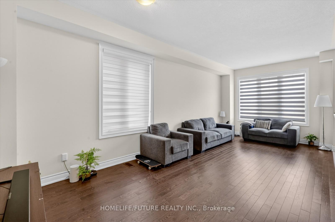
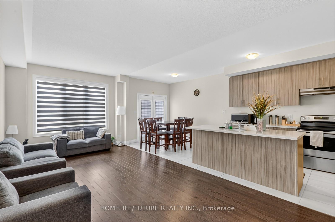
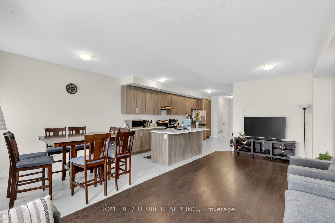
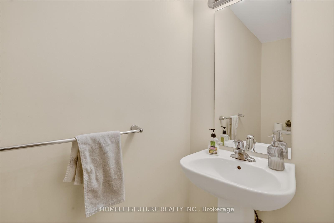
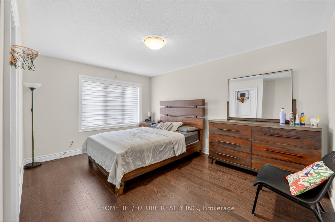
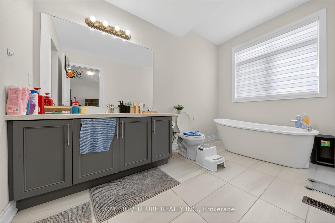
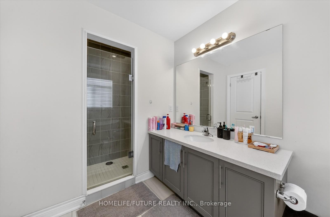
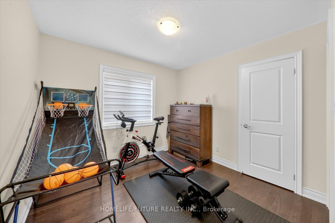
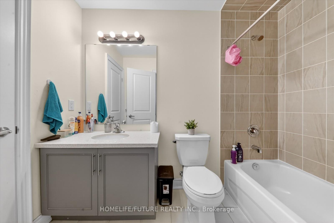
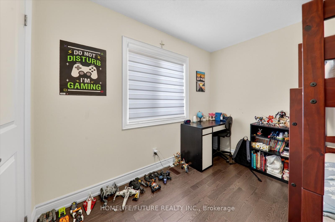
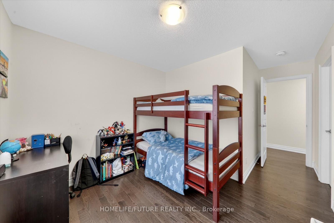
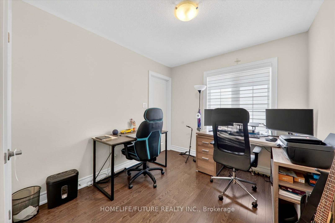
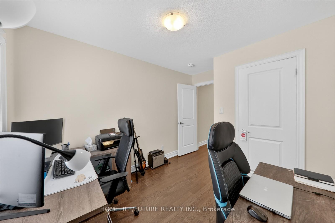
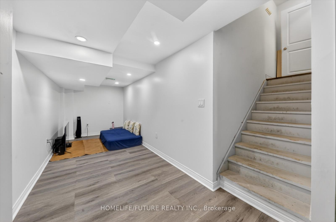
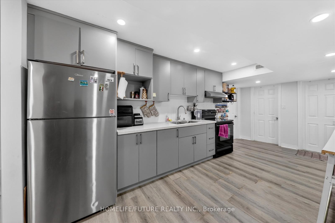
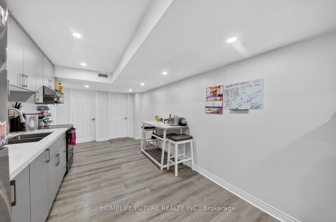
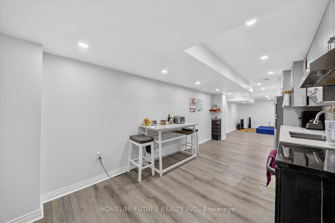
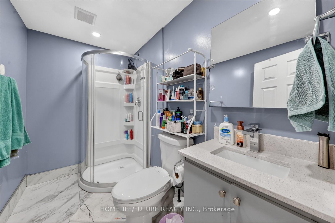
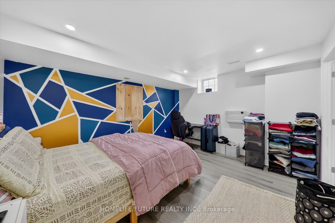
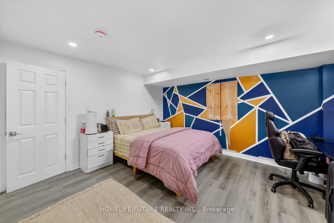
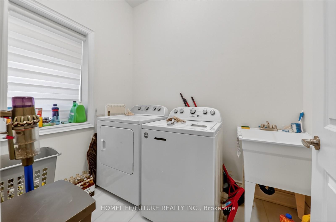
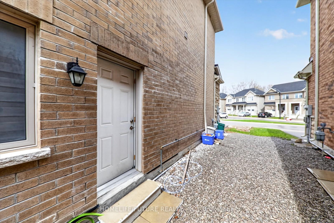
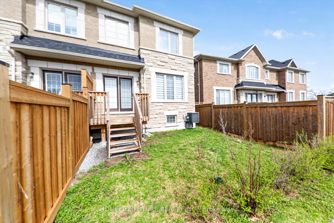
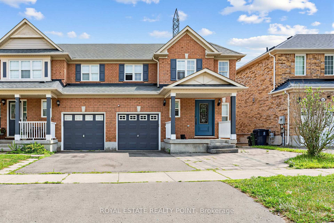
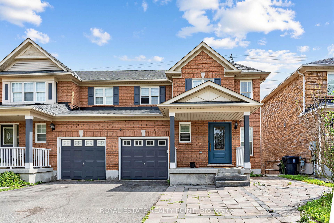
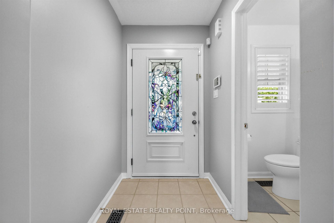
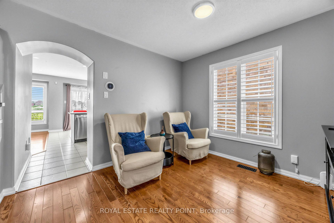
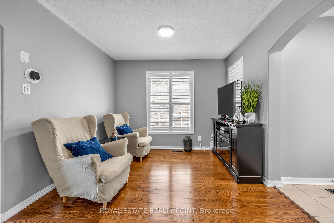
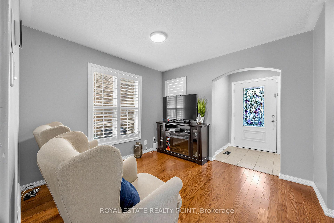
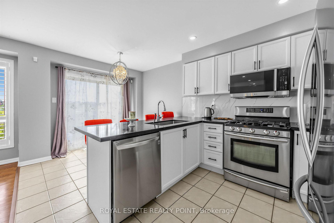
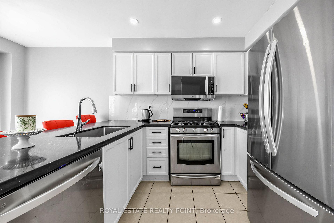
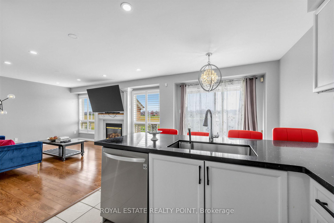
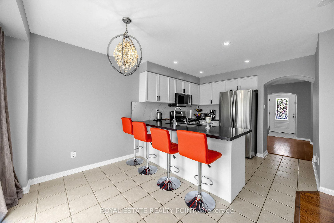
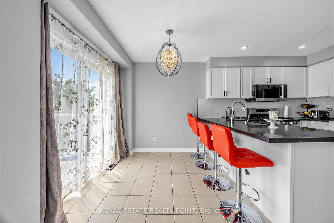
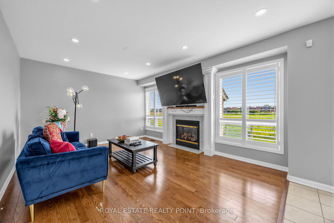
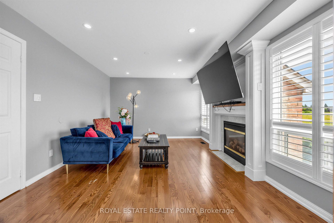
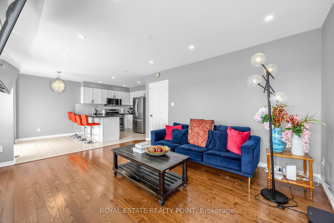
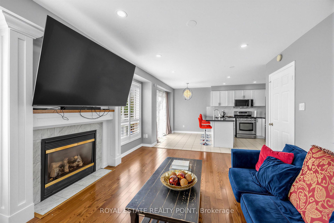
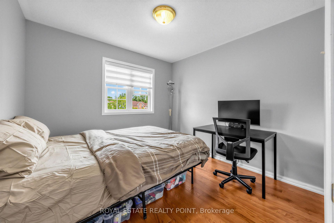
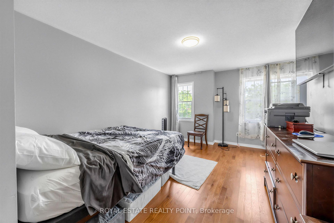
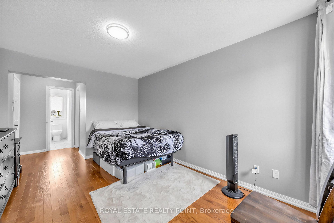
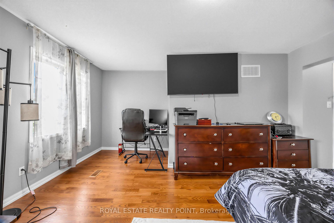
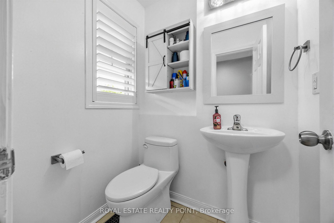
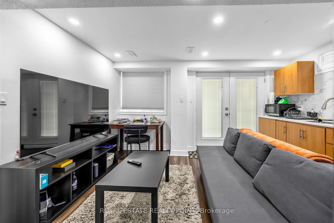
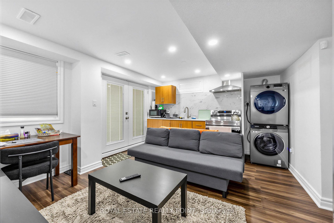
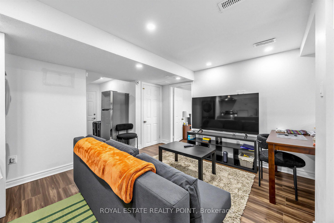
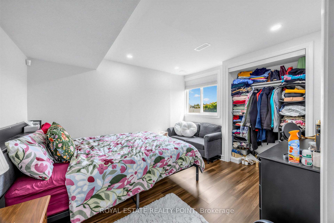
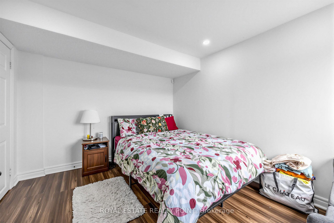
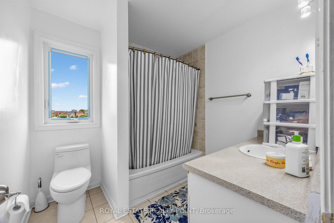
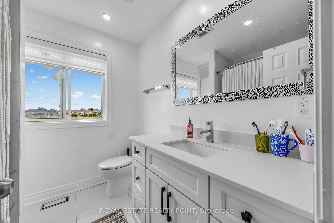
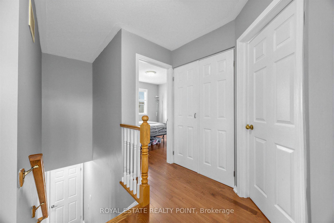
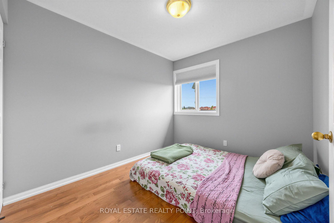
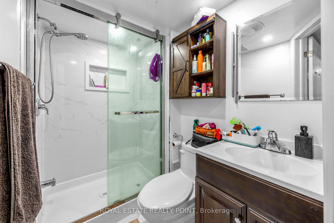
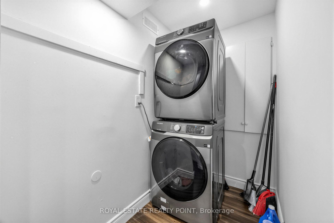
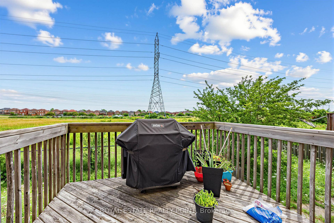
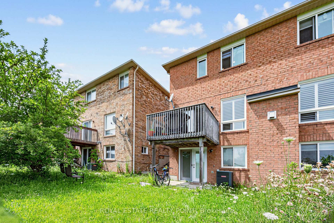
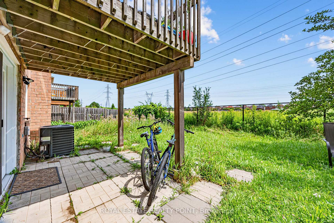
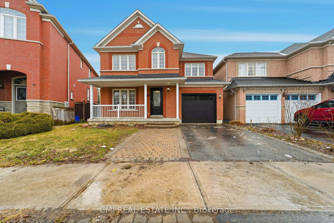
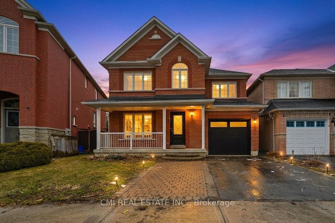
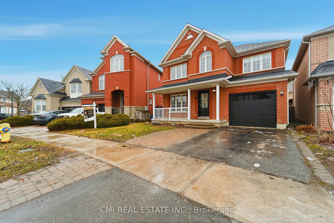
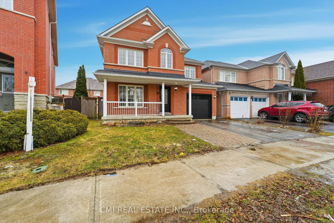
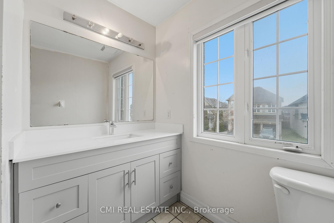
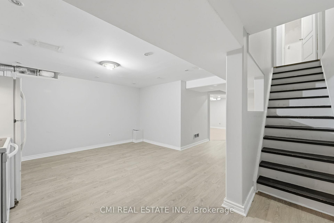
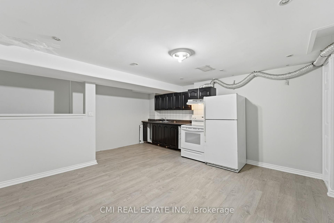
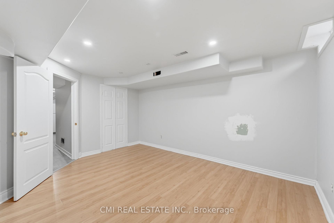
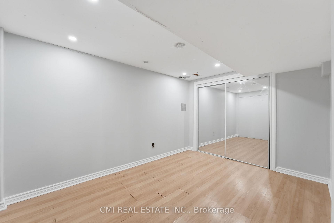
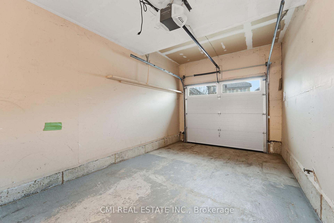
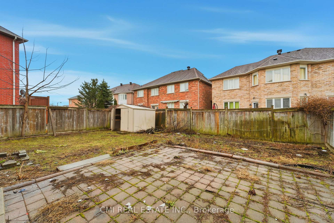
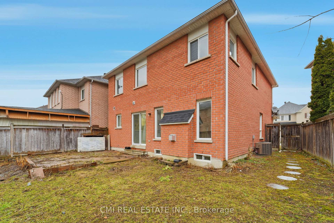
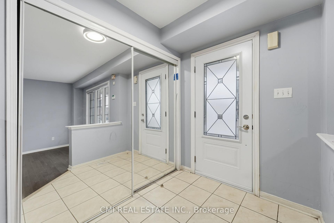
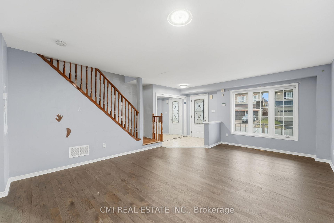
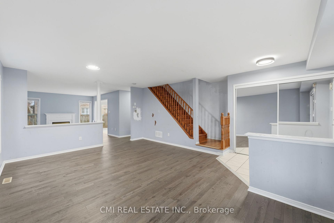
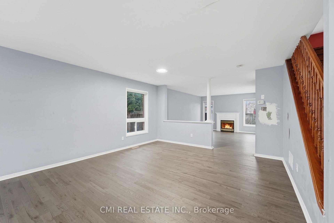
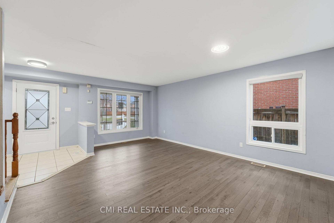
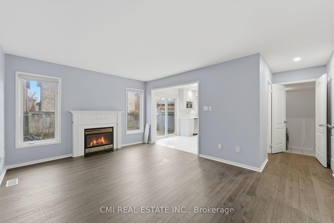
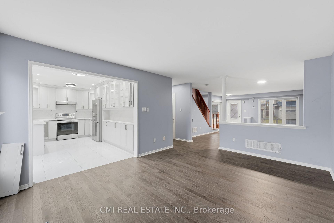
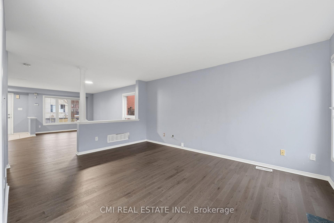
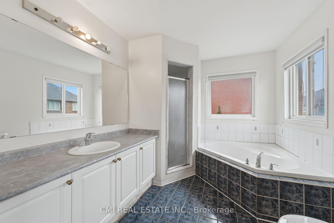
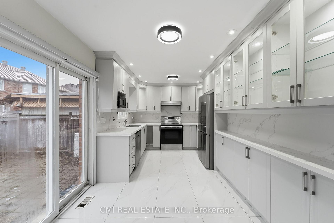
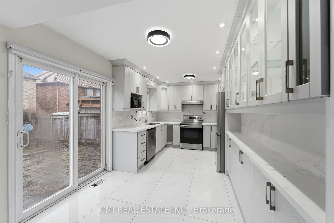
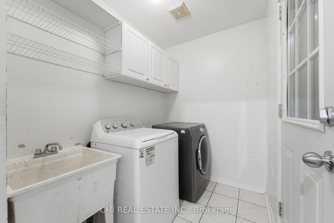
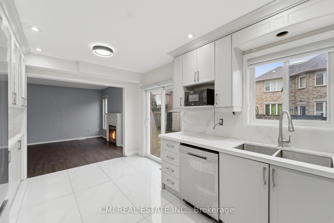
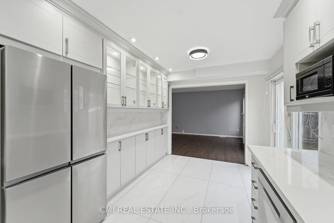
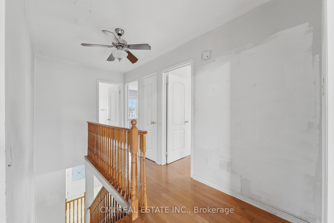
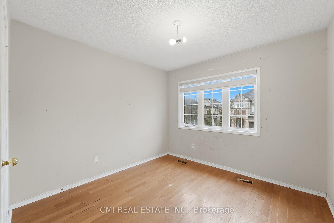
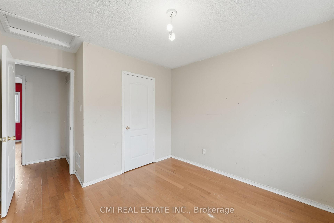
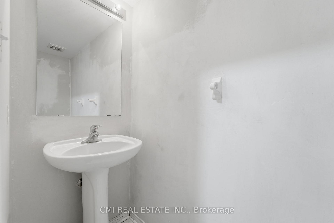
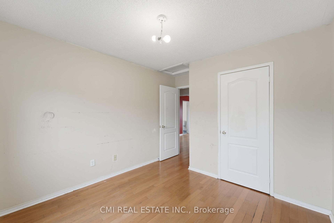
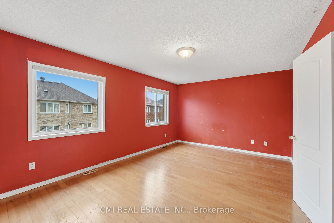
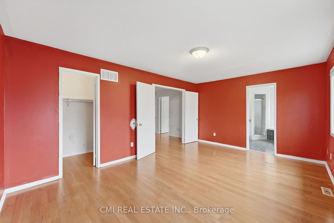
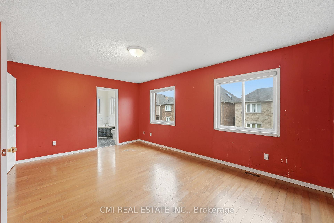
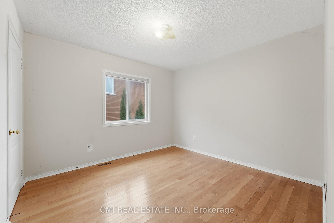
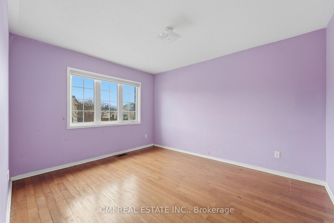
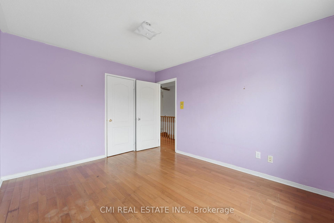
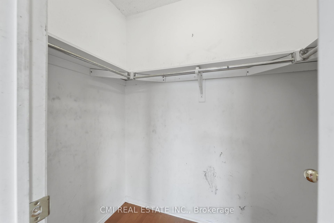
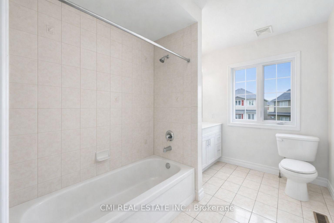
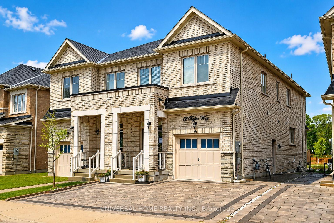
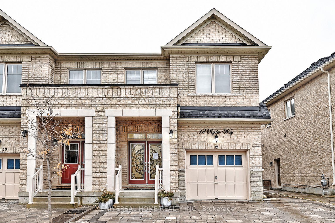
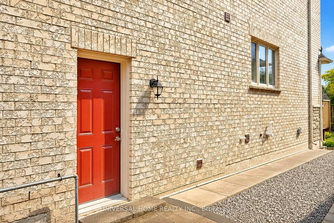
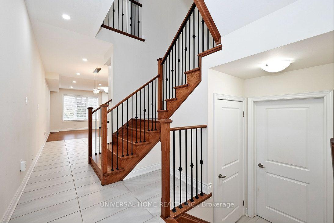
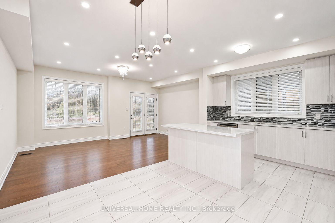
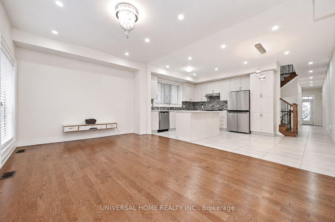
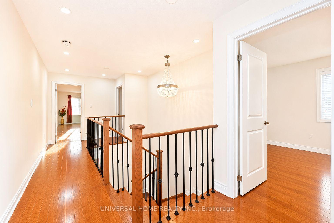
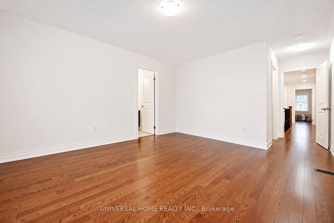
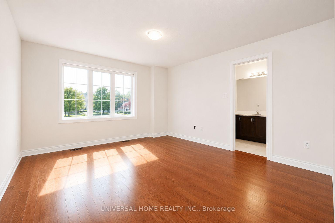
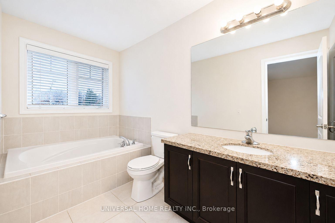
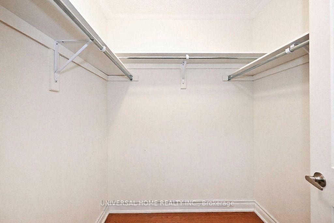
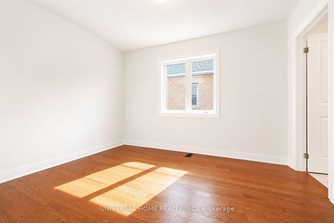
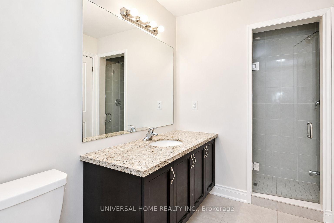
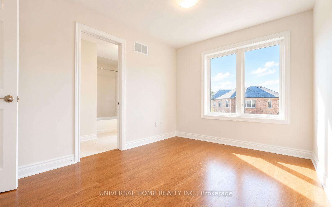
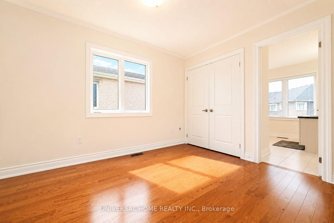
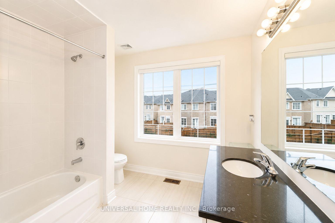
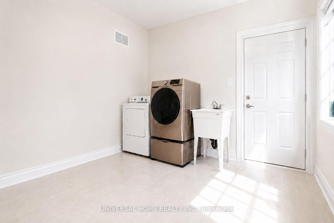
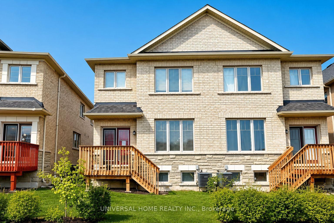
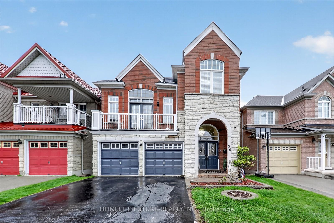
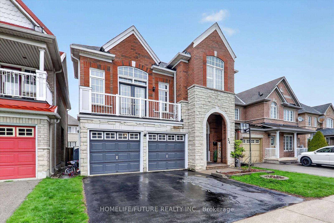
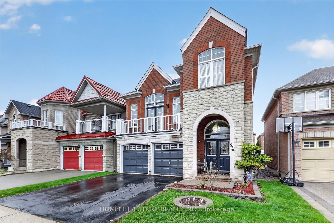
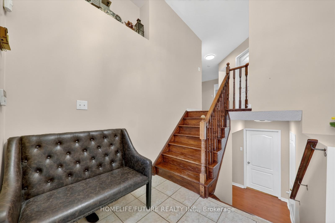
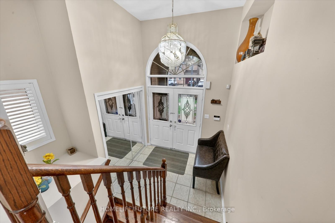
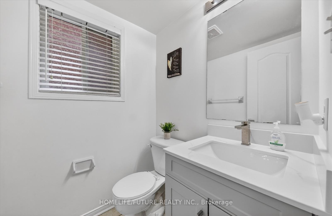
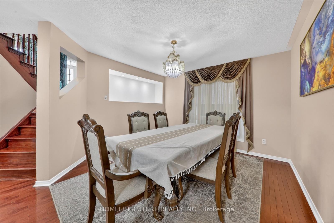
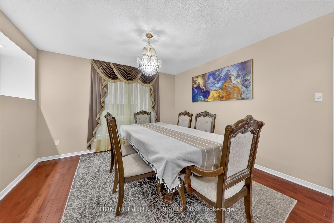
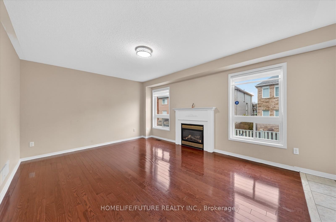
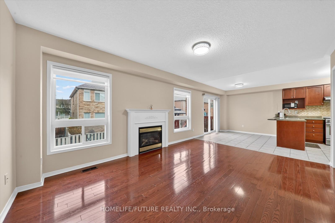
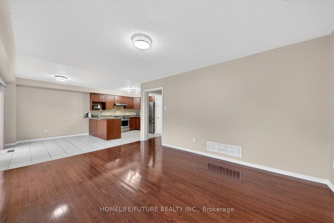
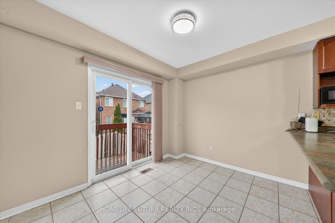
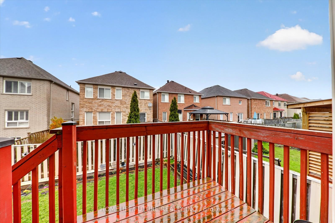
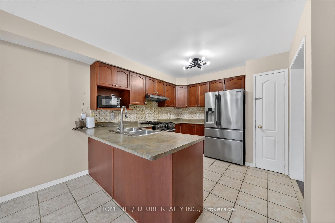
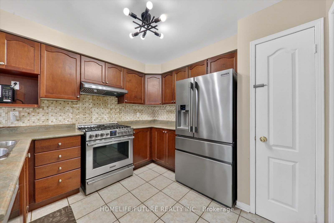
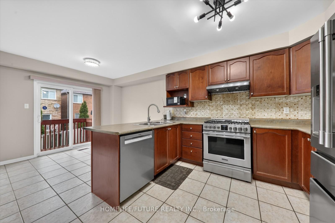
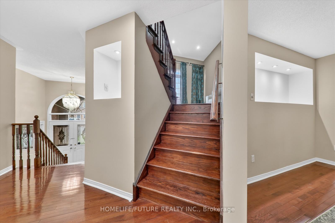

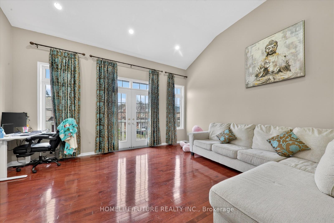
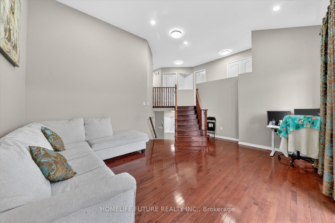
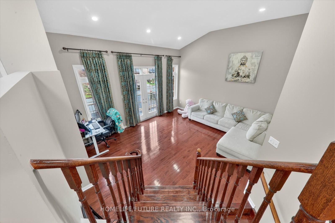
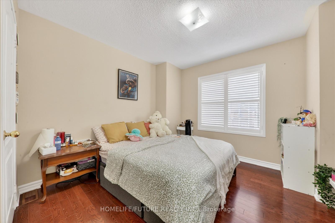
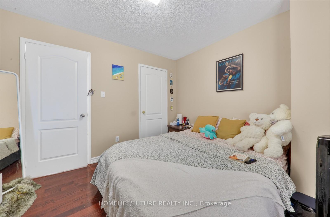
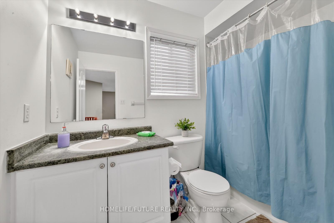
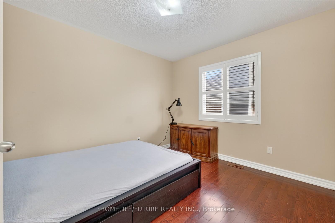
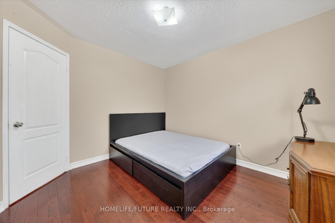
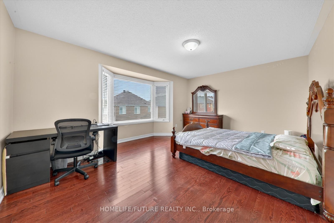
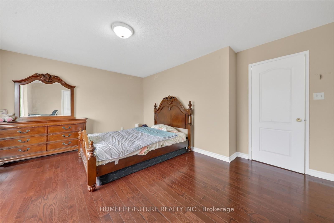
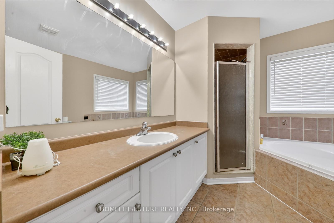
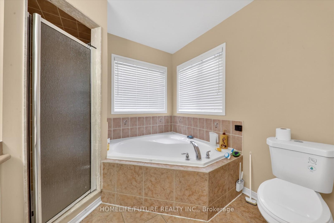
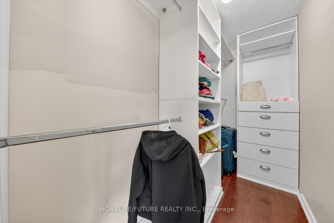
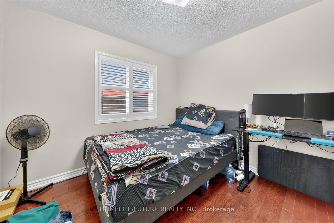
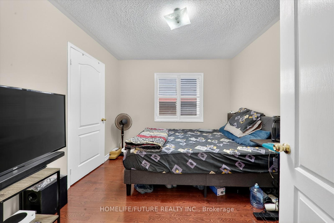
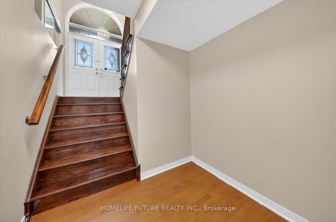
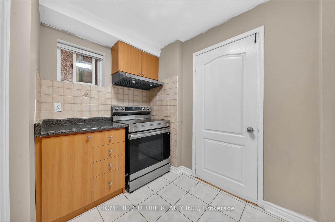
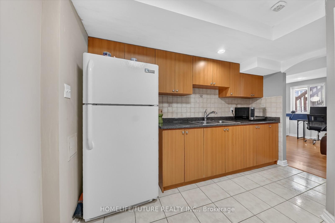
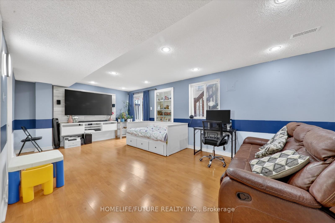
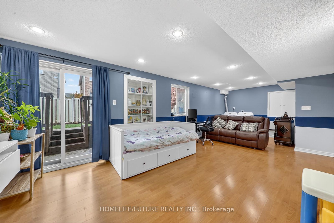
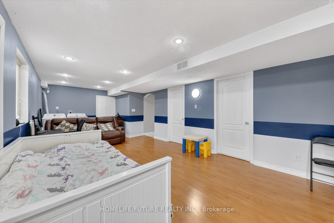
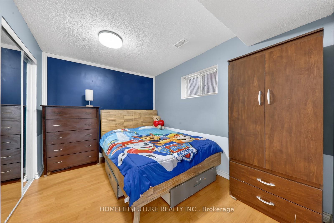
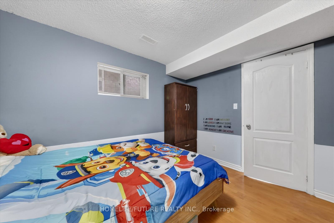
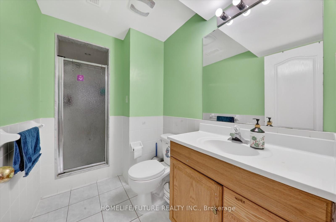
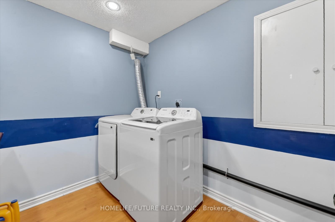
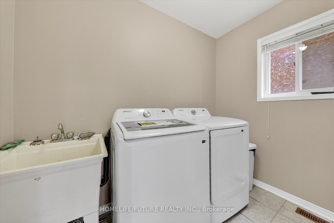
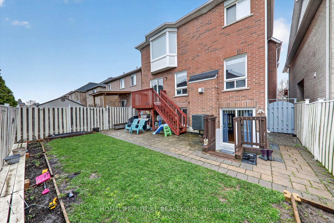
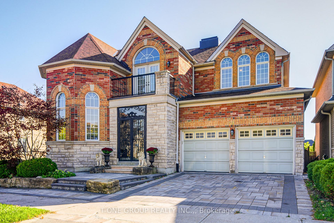
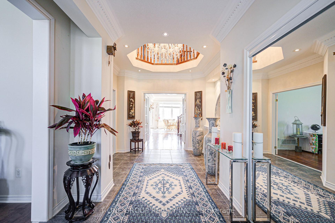
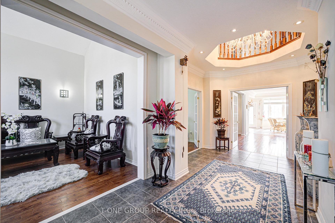
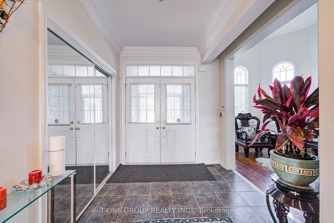
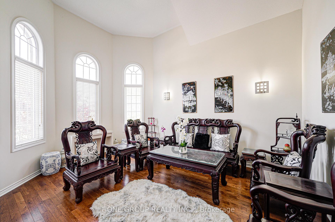
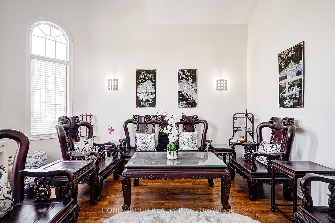
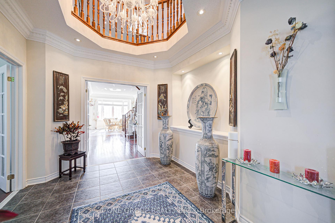
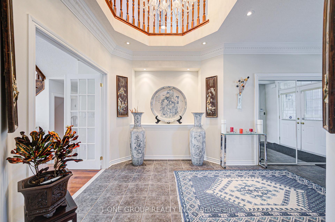
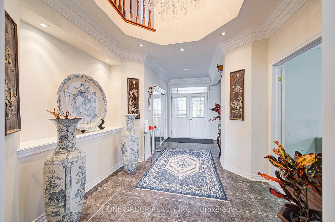
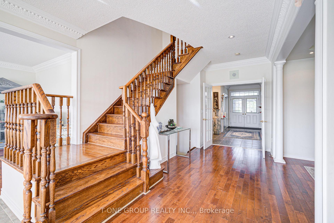
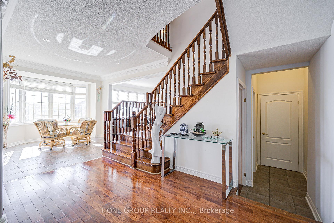
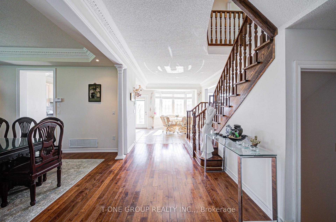
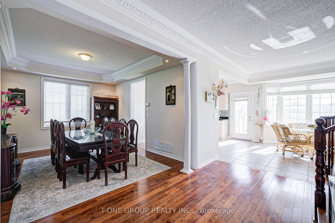
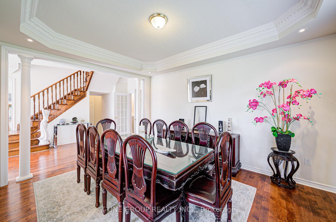
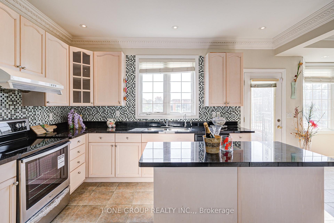
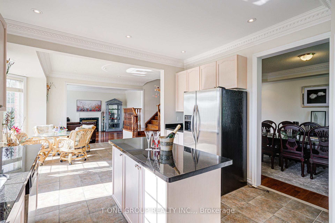
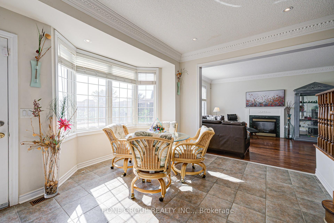
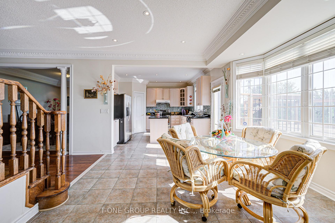
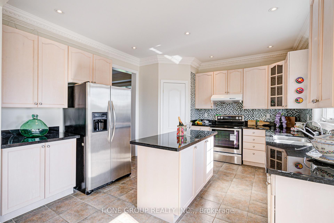
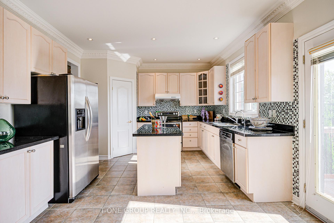
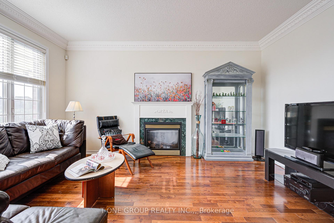
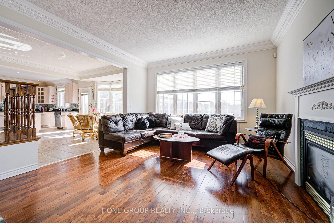
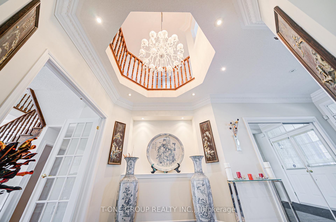
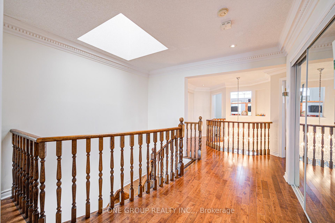
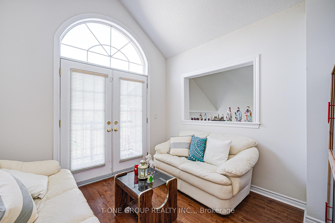
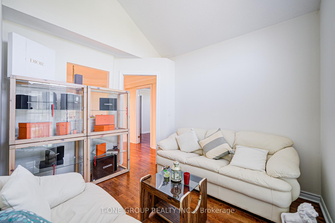
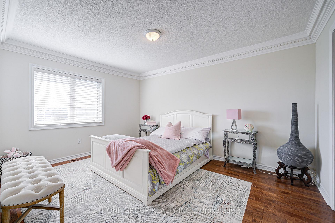
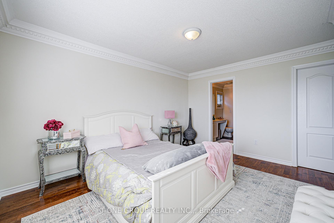
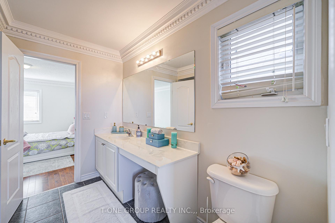
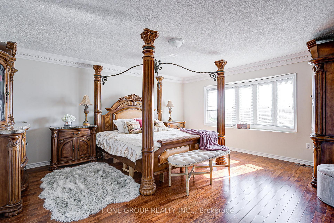
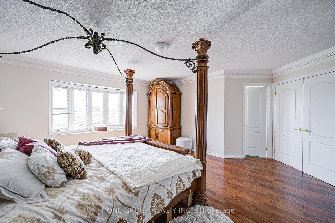
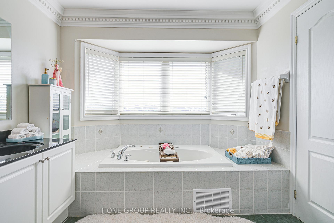
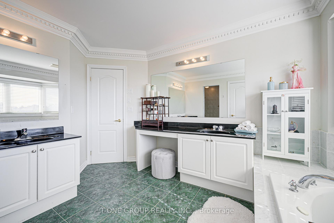
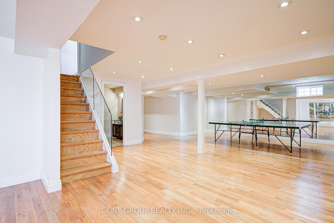
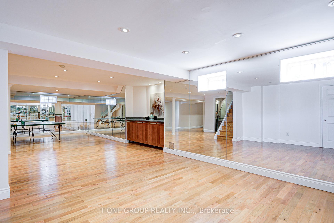
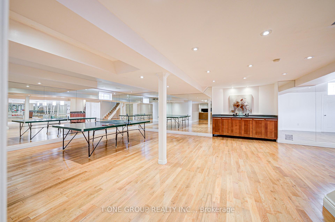
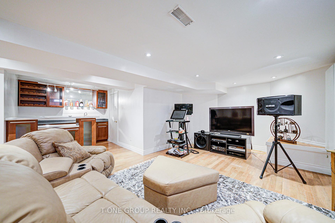
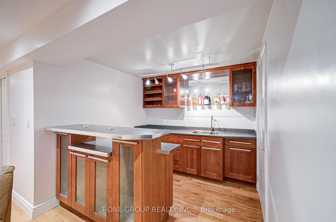
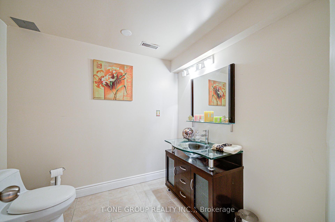
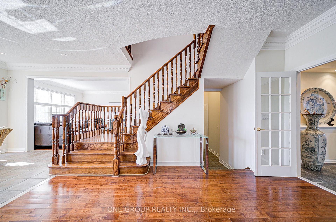
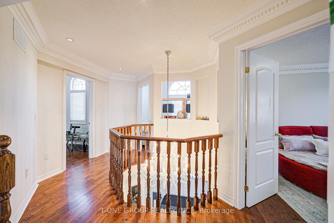
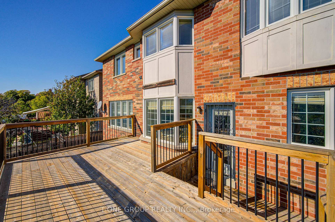
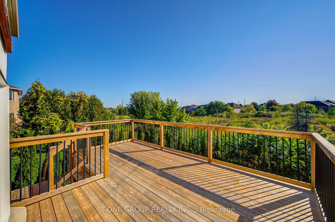
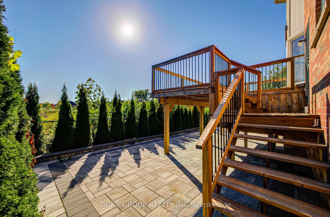
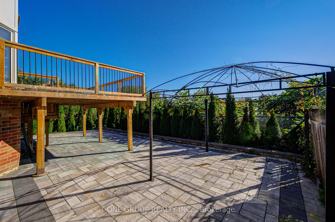
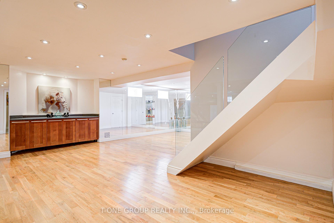
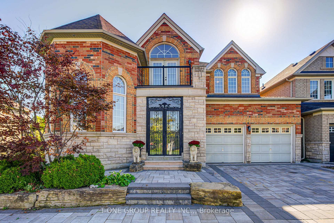
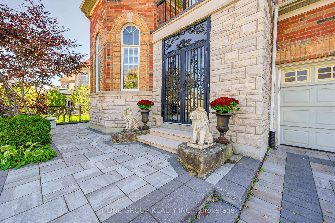
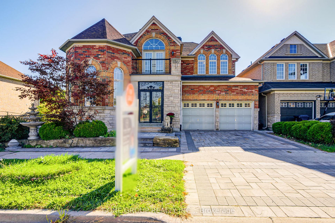
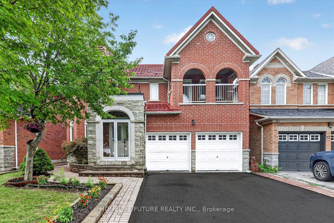
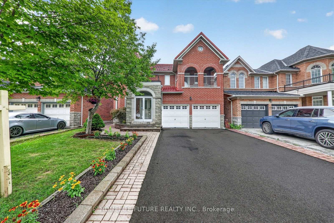
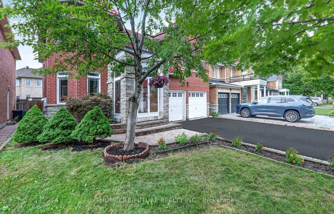
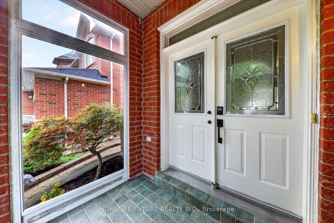
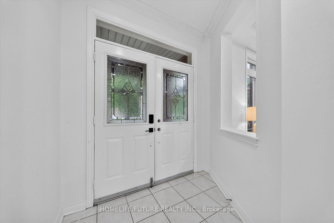
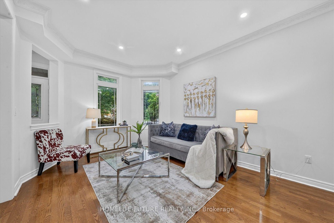
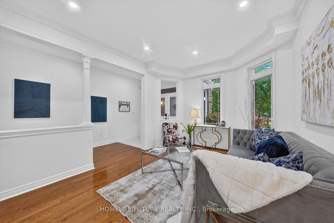
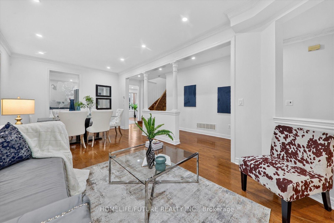
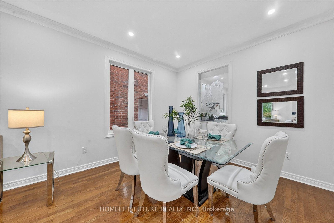
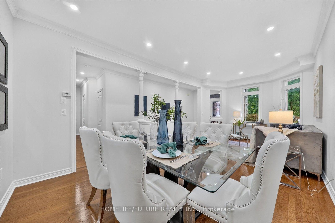
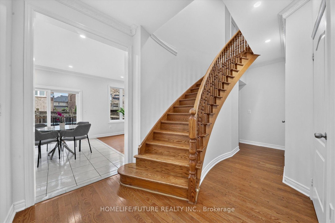
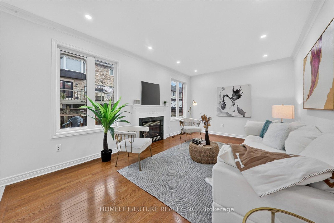
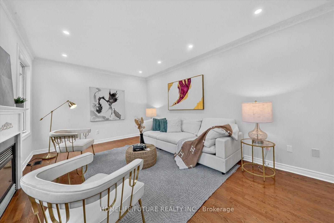
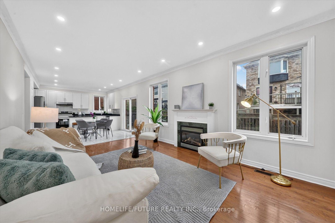
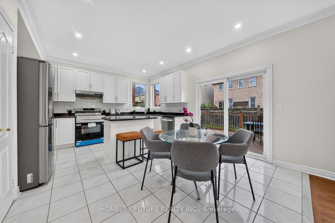
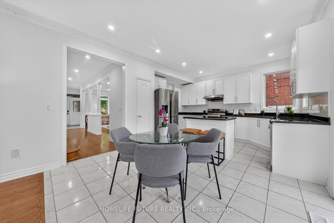
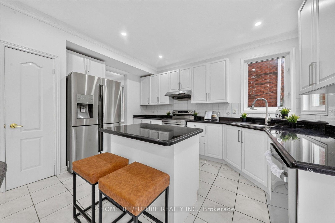
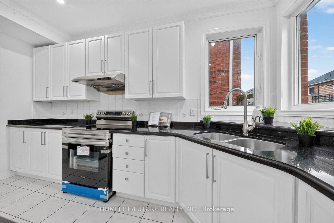
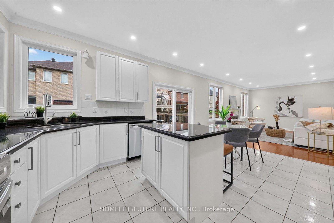
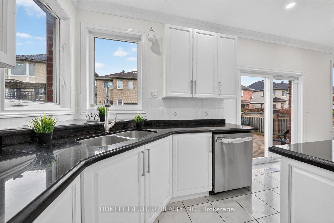
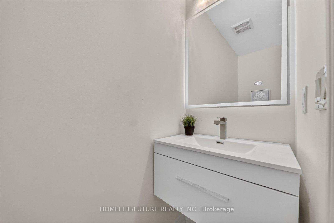
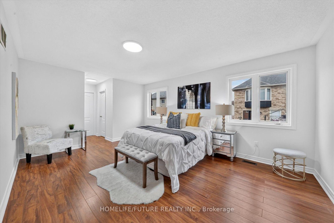
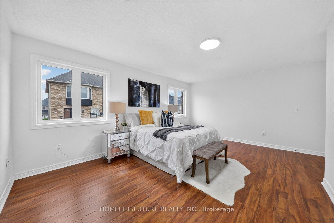
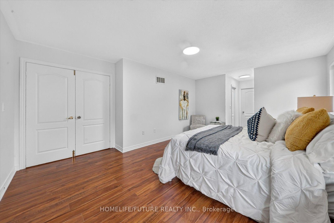
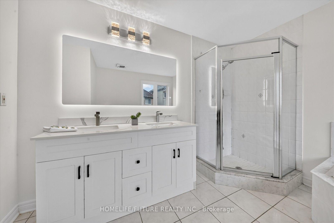
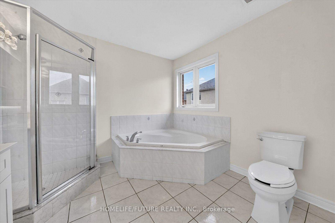
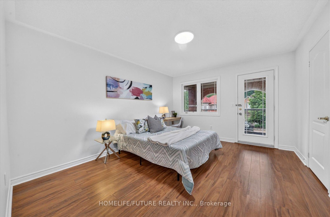
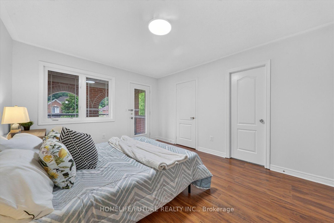
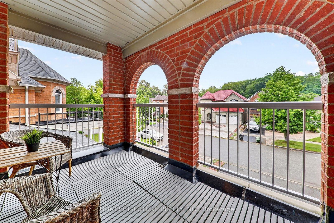
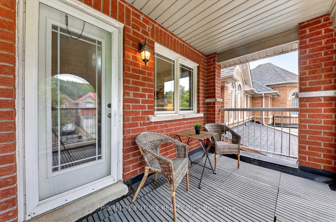
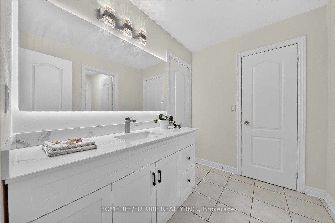
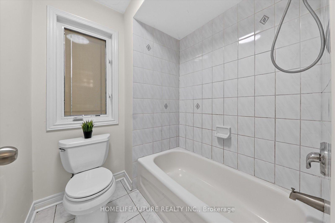
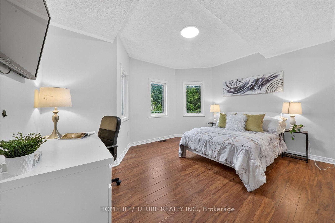
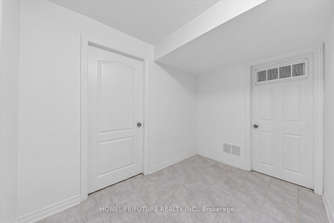
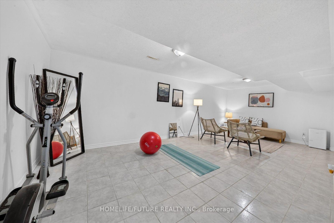
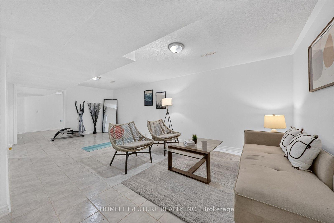
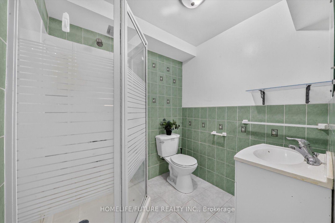
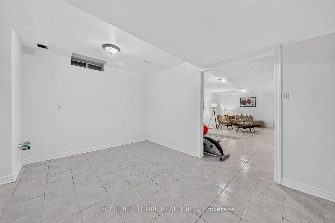
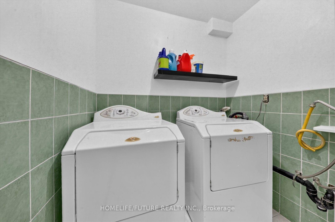
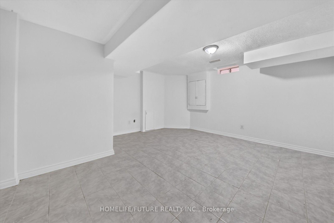
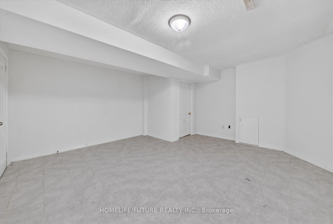
Welcome To This Beautifully Maintained, Move-In-Ready 4-Bedroom Detached Home, Offering The Perfect Blend Of Style, Comfort, And Convenience. Featuring A Double-Car Garage And A Spacious Front Balcony, This Bright And Inviting Home Is Designed For Modern Family Living. The Functional Layout Offers Generous Living And Family Rooms, Providing The Perfect Space For Everyday Living And Entertaining. Relax By The Cozy Gas Fireplace In The Family Room Or Step Outside To The Large Backyard Deck, Ideal For Summer BBQs And Gatherings. Freshly Painted Throughout, The Main Floor Features Elegant Pot Lights, Stainless Steel Appliances, Quartz Countertops, And Brand-New Stove And Dishwasher. The Partially Renovated Bathrooms Have Been Tastefully Updated With A New Vanity, LED Mirror, Modern Light Fixtures, And New Shower Hardware. Additional Upgrades Include A Finished Basement, Durable Metal Roof (2020), Updated Windows (2020), And A New A/C (2024), Offering Comfort And Peace Of Mind For Years To Come. Located In A Quiet, Family-Friendly Neighbourhood, This Exceptional Home Is Just Steps To Top-Rated Public And Catholic Schools, TTC Transit, And Starry Park. Enjoy The Convenience Of Being Minutes From Costco, Supermarkets, Banks, Shopping, Restaurants, And Easy Access To Highways 401 And 407. This Is A Fantastic Opportunity To Own A Well-Maintained Family Home In A Highly Sought-After Location. Don't Miss It!
No extras listed.
Visit this home
Pick a time that works for you.
No upcoming open houses.

This seller is likely holding back offers
Instead of reviewing offers as they come in, this seller has set offer instructions — a strategy often paired with attractive pricing to invite competing bids. Timing and preparation matter here; get in touch and we'll walk you through it.
| Type | Detached |
| Style | 2-Storey |
| Approx. Age | Not available |
| Size | 2500-3000 sq. ft. |
| Property Tax | $6,162 |
| Lot Size | 42.98 ft x 89.07 ft |
| mls© Number | E13593250 |
| Listed By | HOMELIFE/FUTURE REALTY INC. |
Listing History
- No recent sale history for this listing.
- No recent lease history for this listing.
Schools
Could you afford this home?
What the bank counts
This home's actual carrying costs, payment stress-tested at 6%
- Mortgage, tested at 6%
- $6,653
- Property tax
- $513
- Heat allowance
- $150
- Housing costs
- $7,317 / mo
Lenders cap these at 39% of gross income — that sets the number.
Income needed
$225,000
gross annual household income
- Payment at 4%
- $5,470 / mo
- Cash down
- $259,980
Assumes no other monthly debts · 25-yr amortization
Full affordability checkInvestment Analysis
Estimated rent, cap rate and monthly cash flow for this property
Values and trends
Nearby listings
Comparable sales
- No similar listings found.