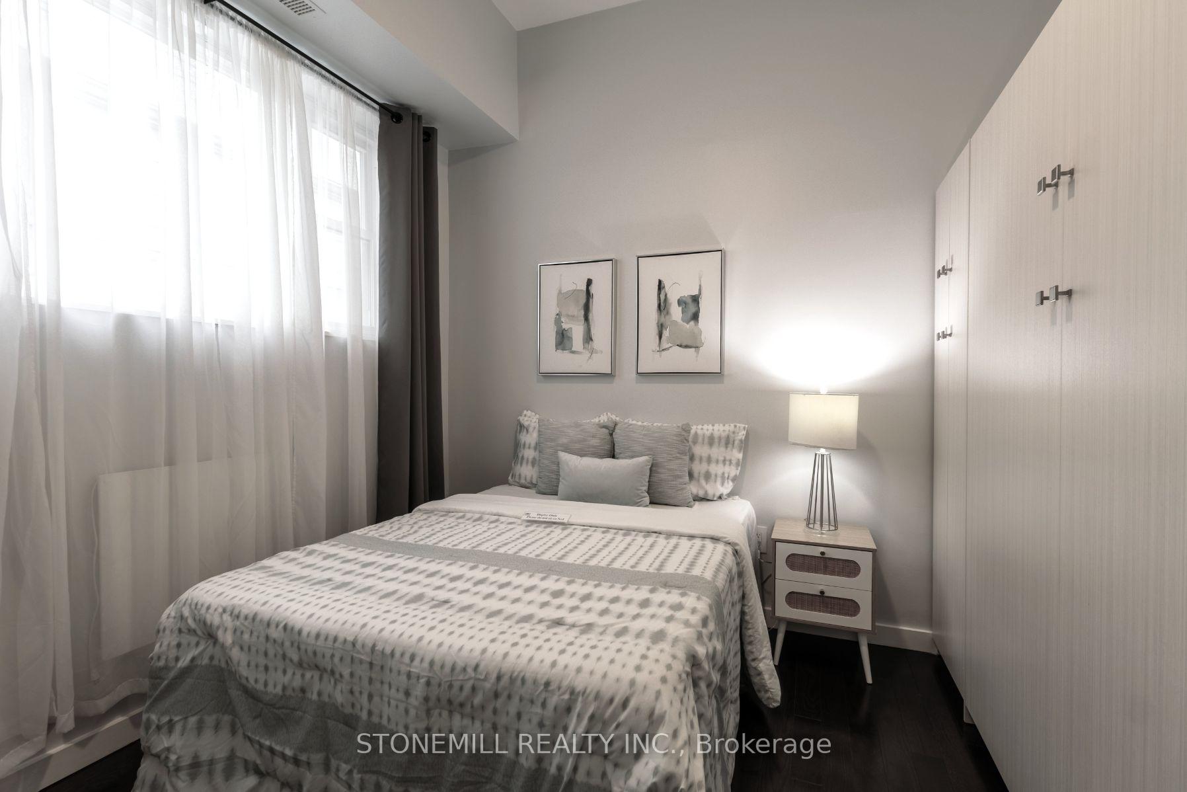
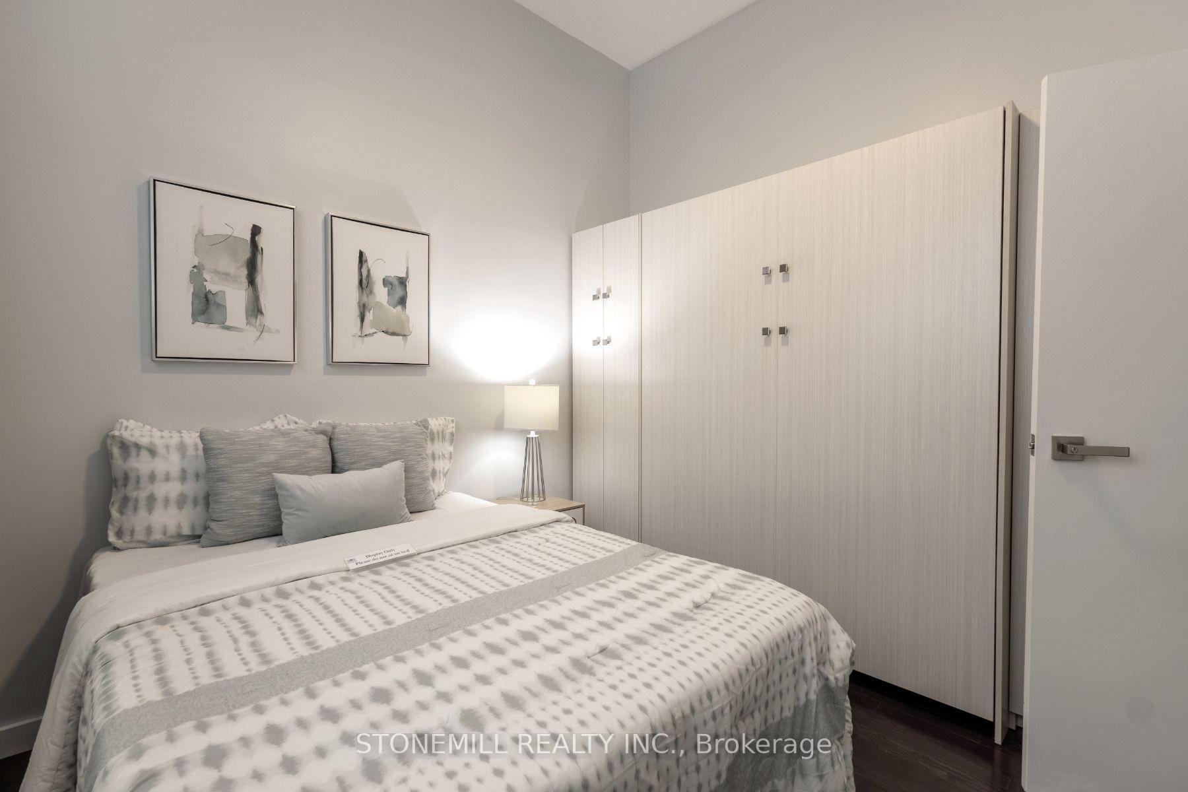
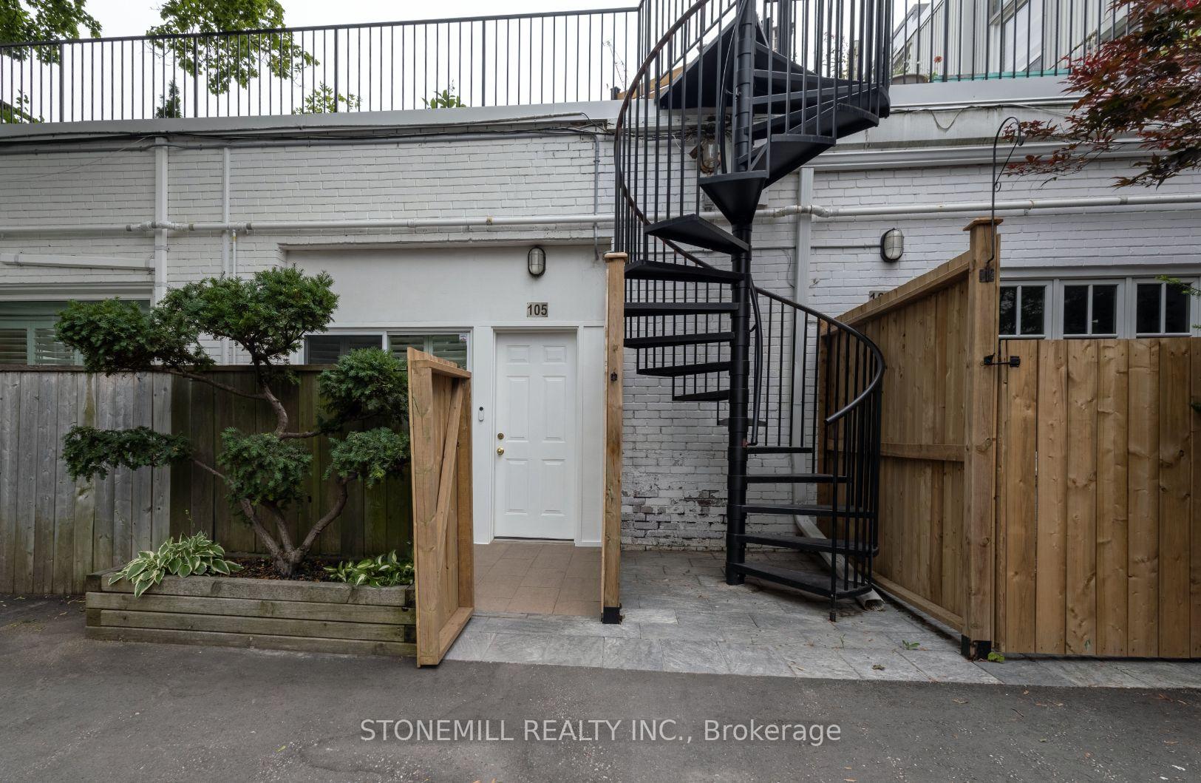
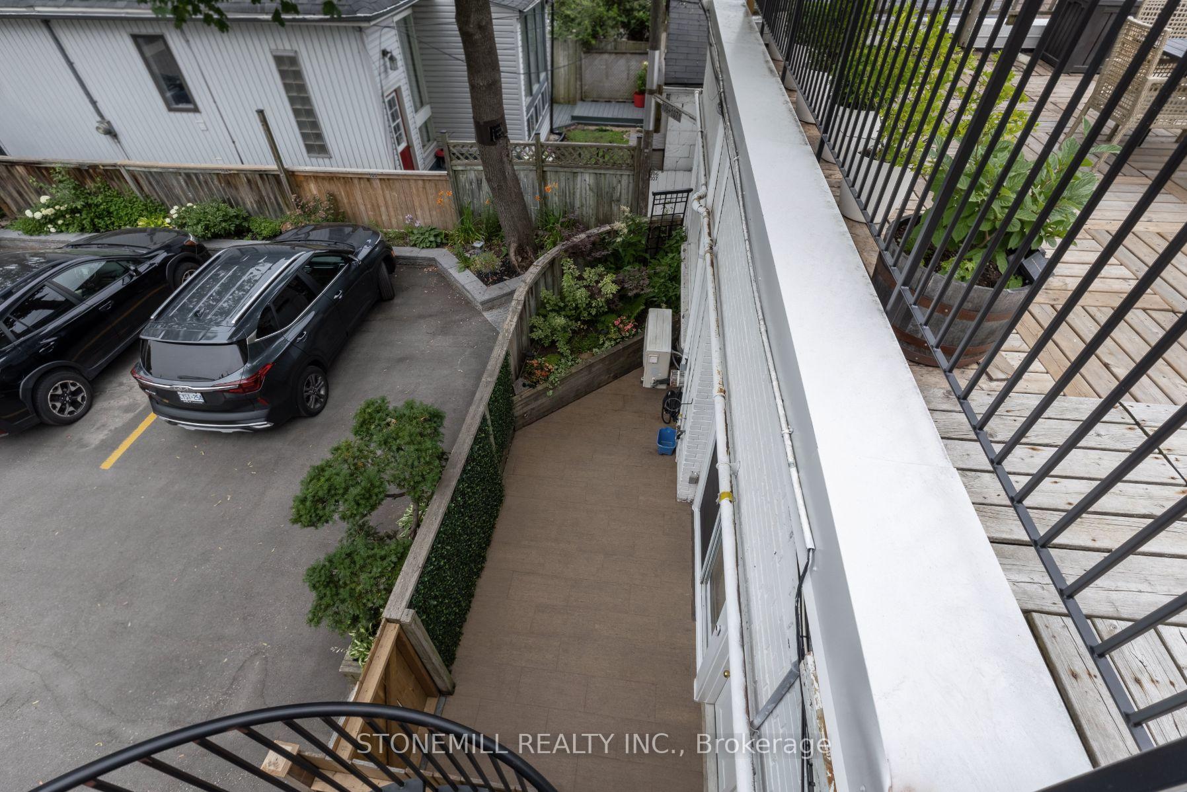
| Heat Included | |
| Water Included | |
| Building Insurance Included | |
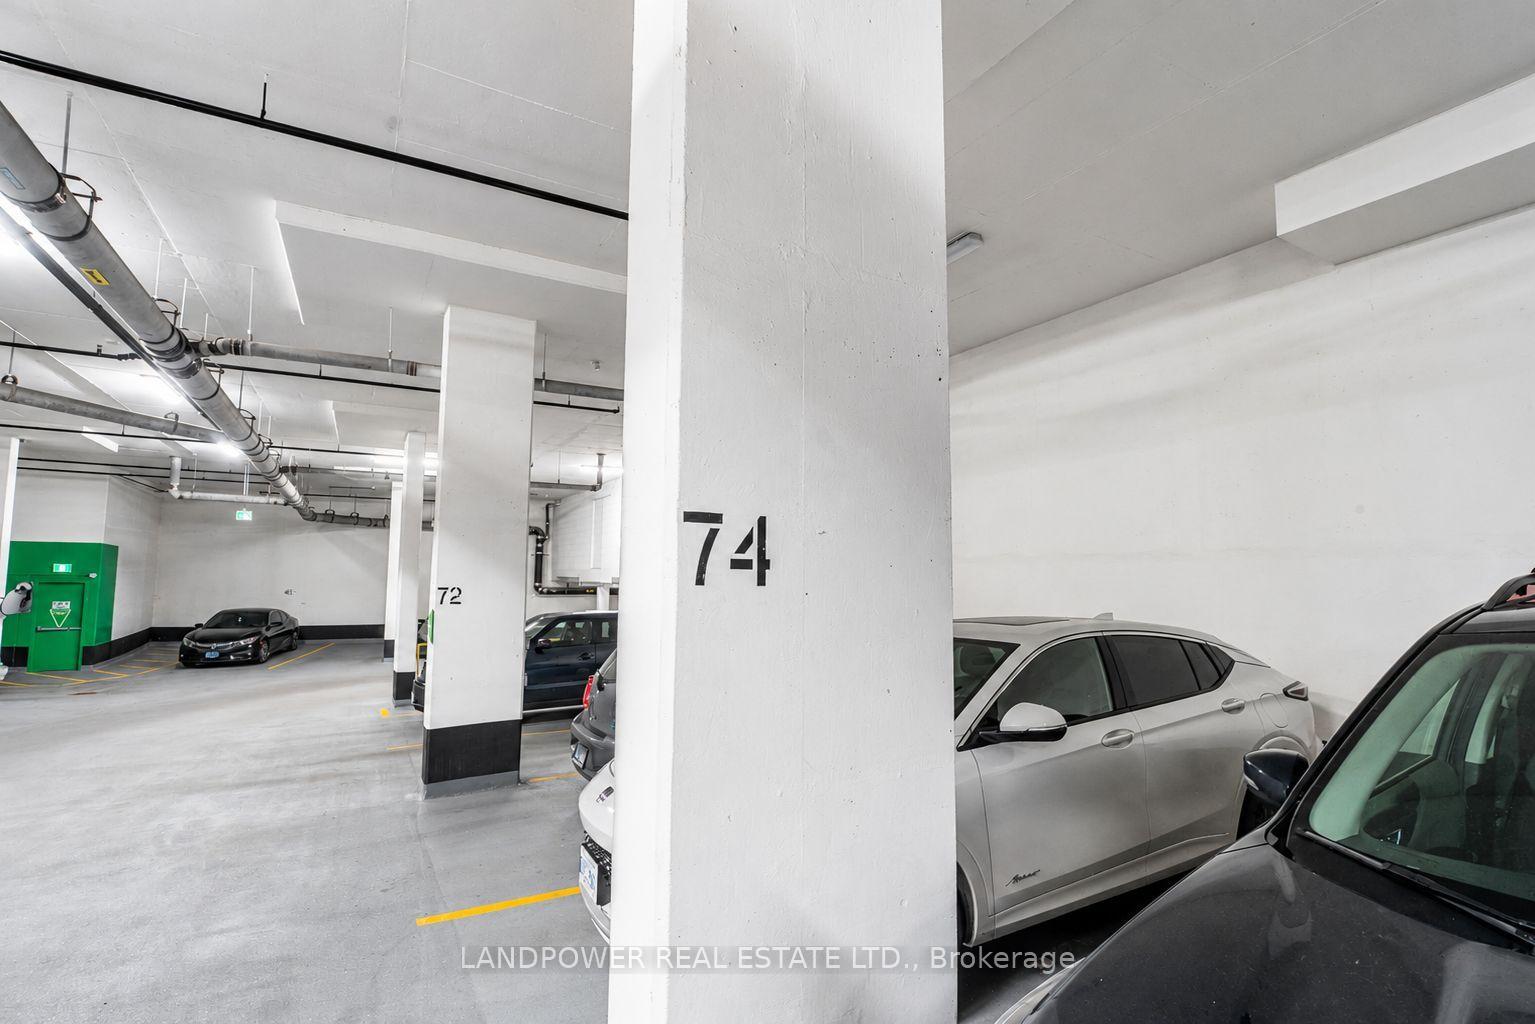
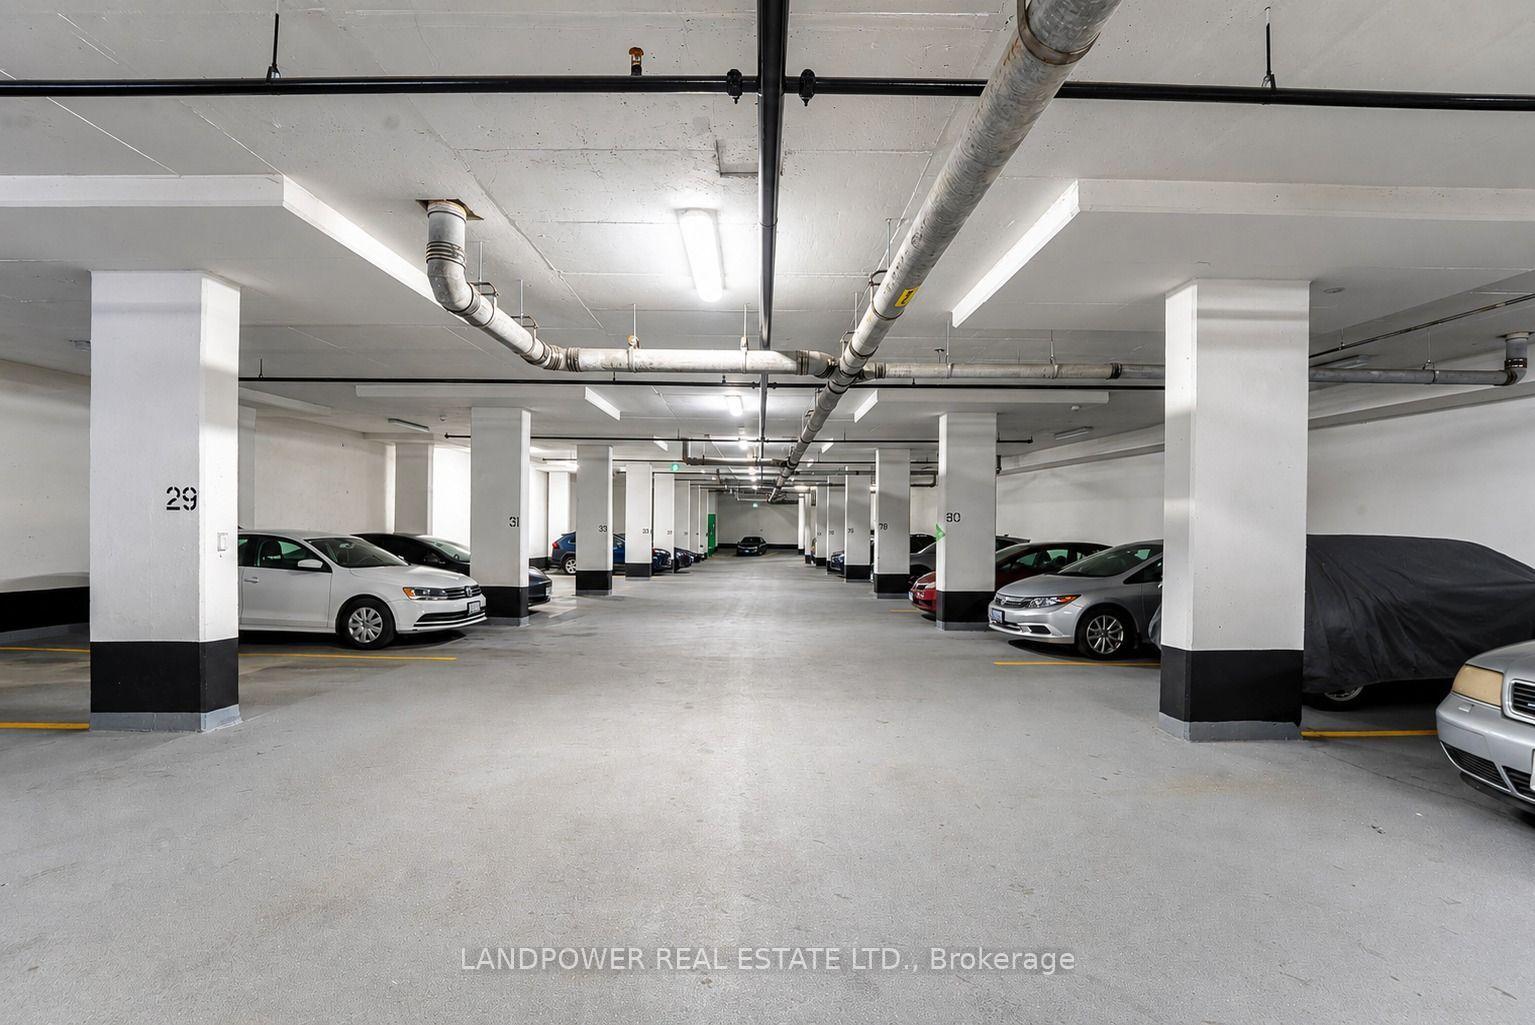
| Parking Included | |
| Common Elements Included | |
| CAC Included |

Listed 12 days ago
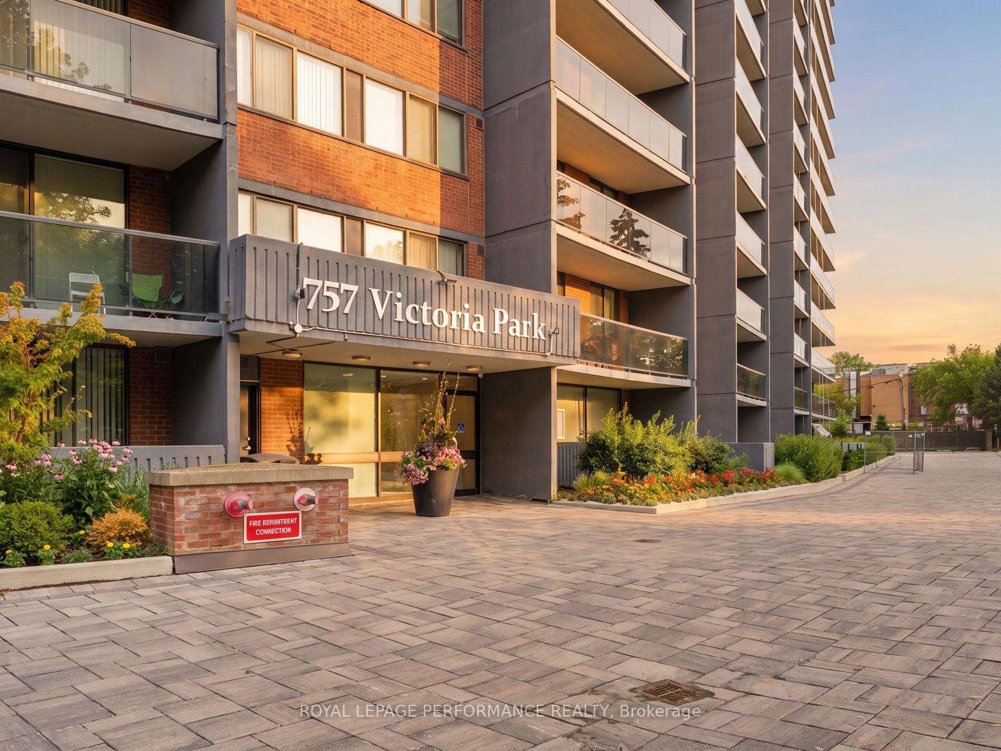
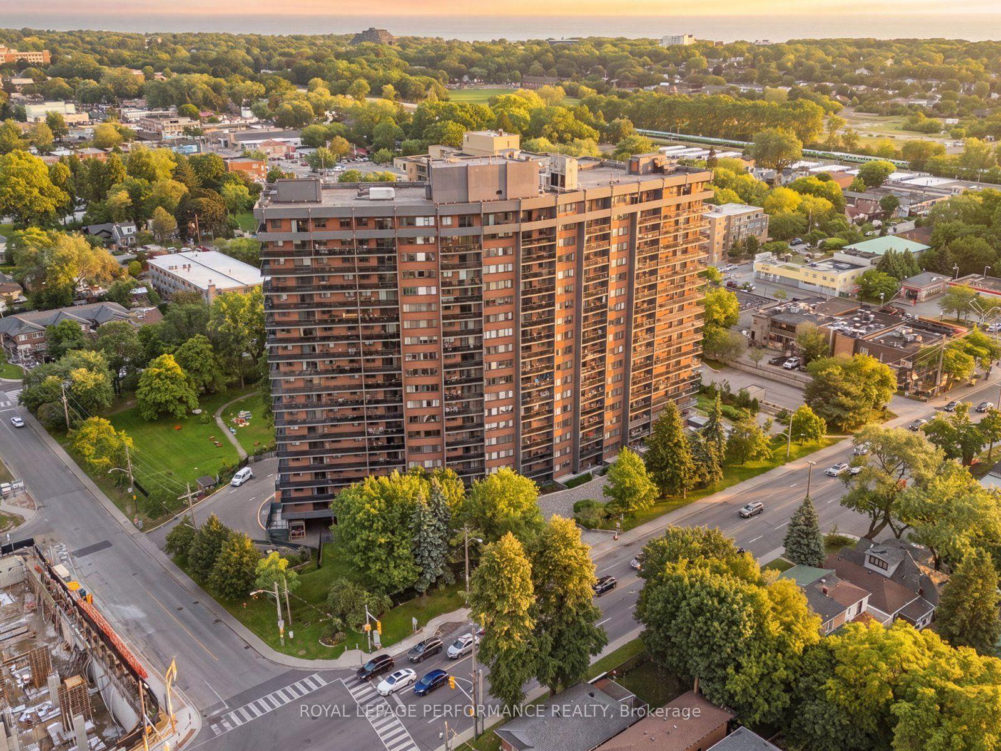
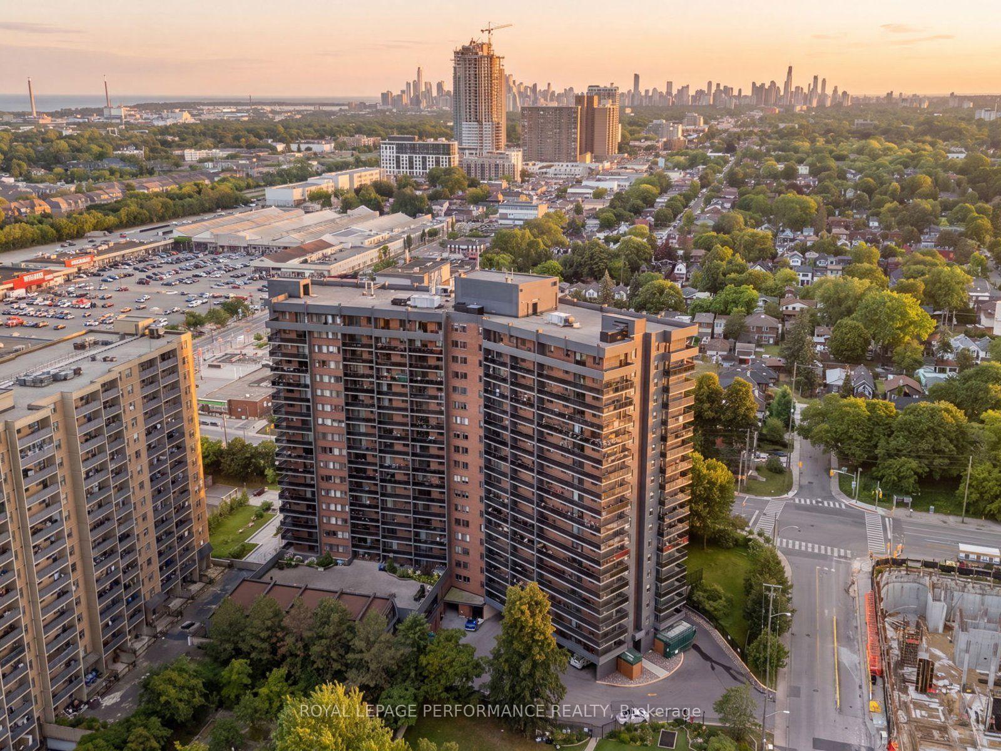
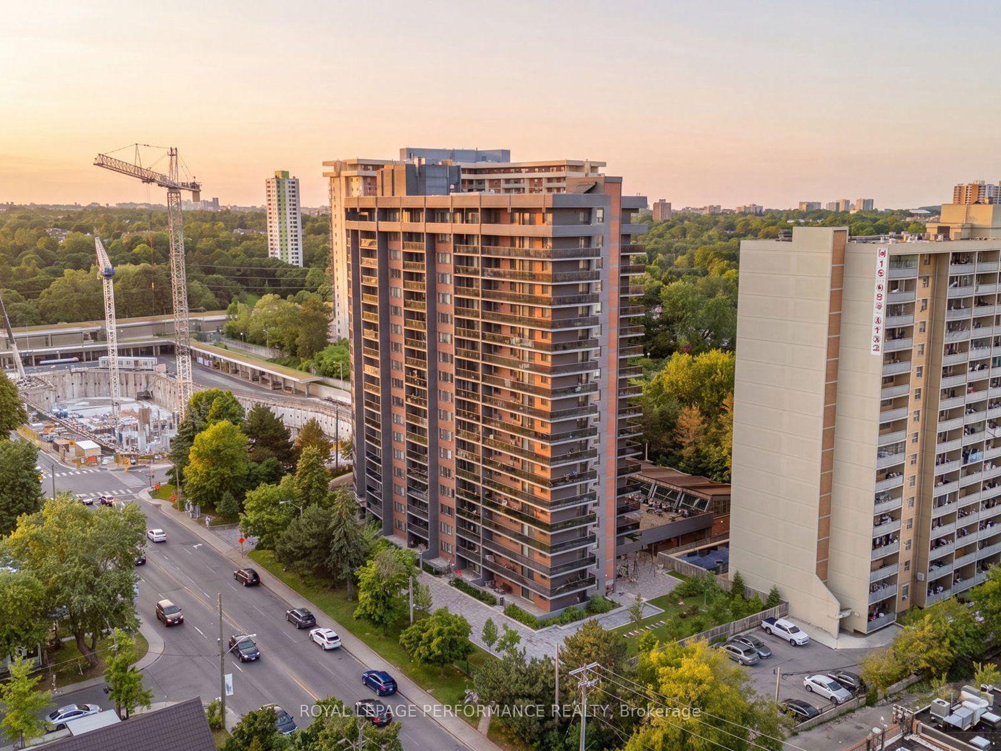
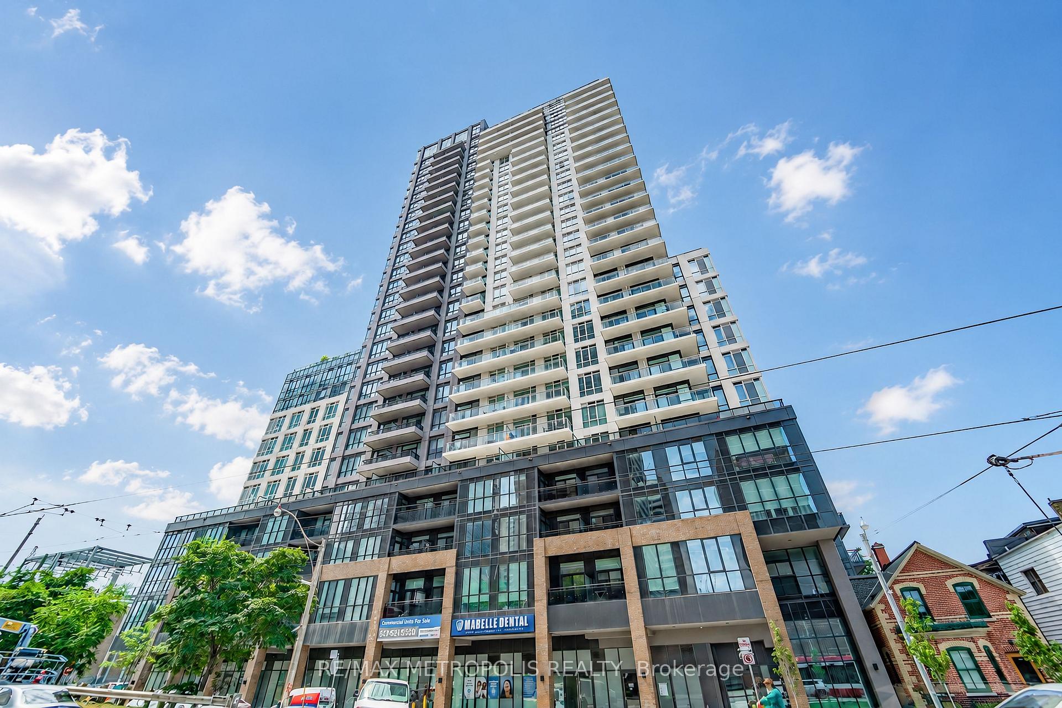
824 - 8 Trent Avenue
East End-Danforth, Toronto
$638,000
Condo Apartment |
2 | 2 | 1 | 1
About this home
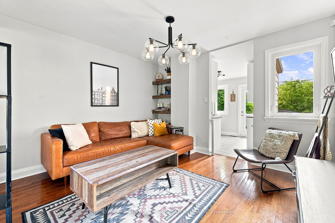
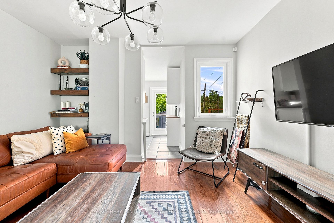
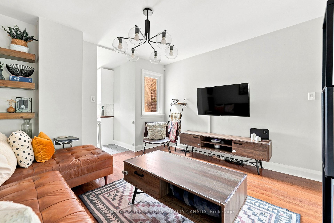
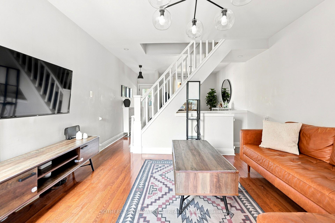
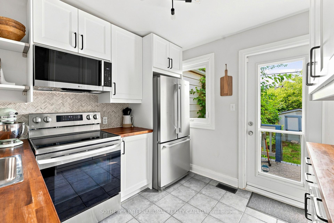
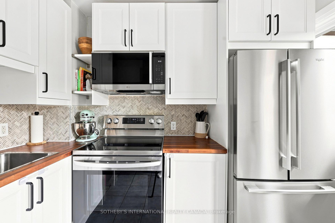
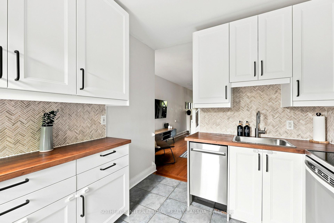
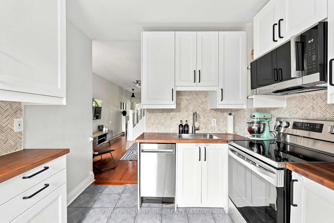
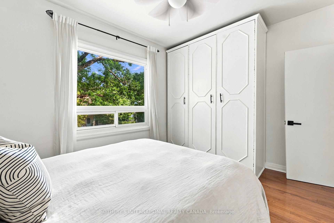
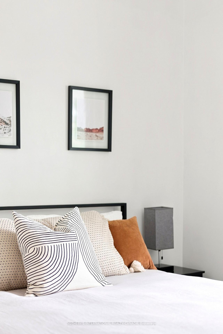
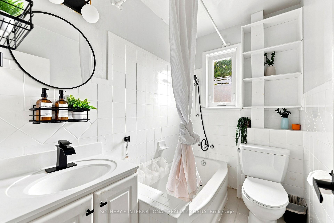
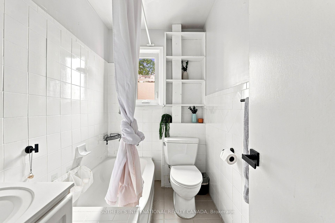
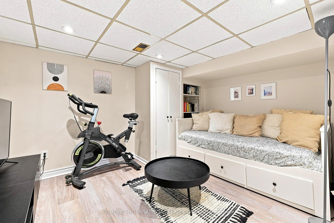
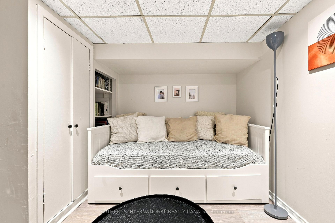
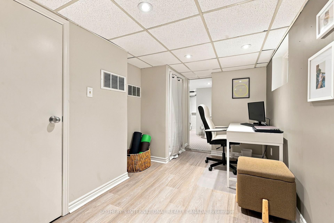
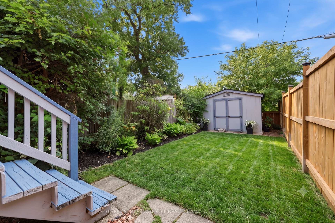
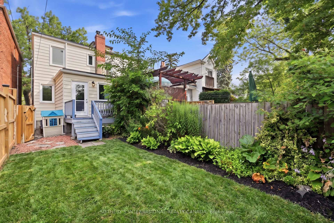
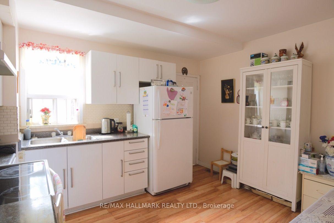
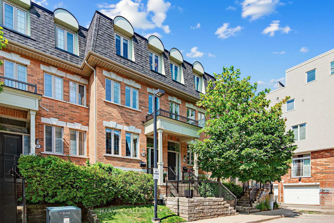
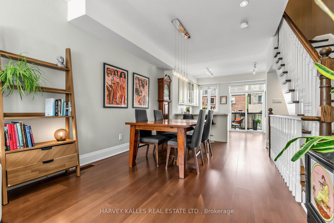
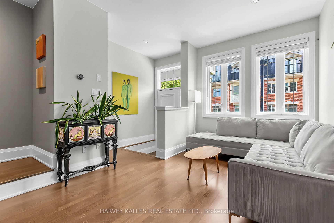
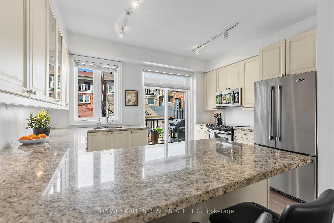
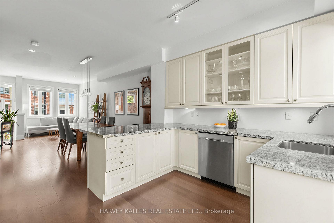
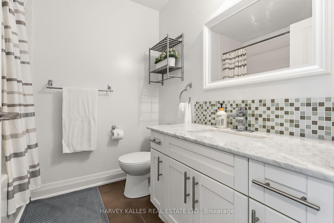
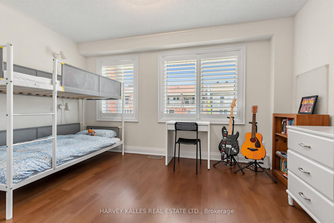
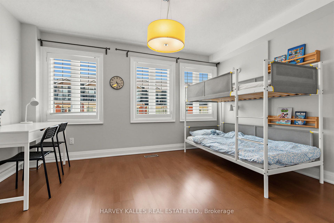
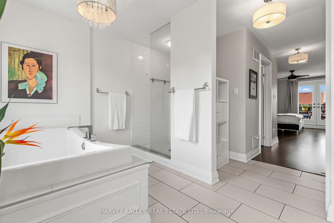
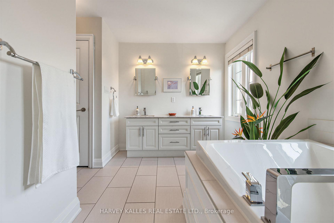
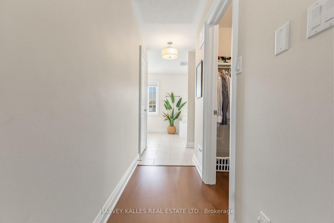
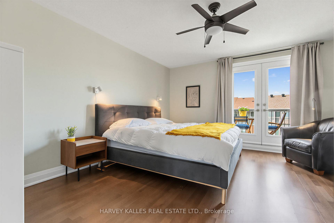
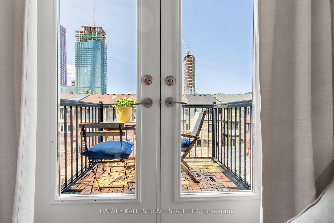
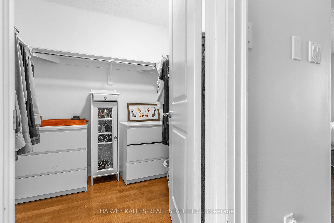
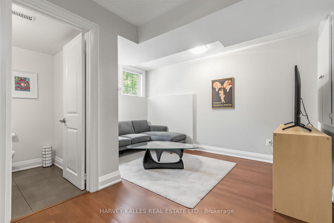
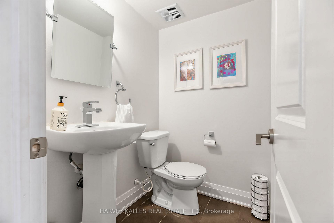
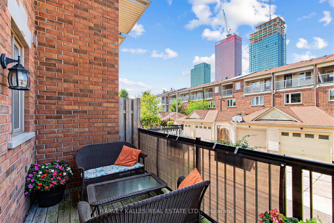
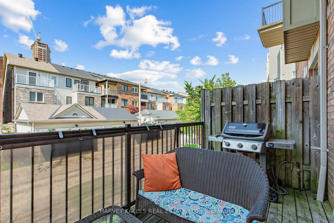
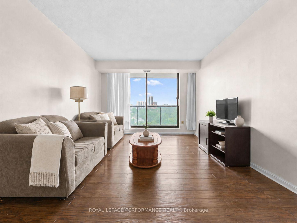
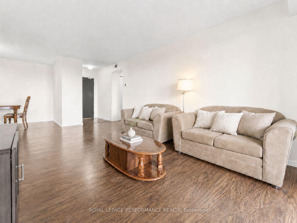
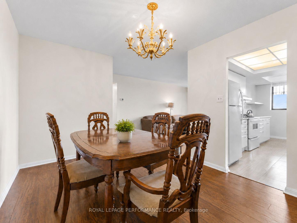
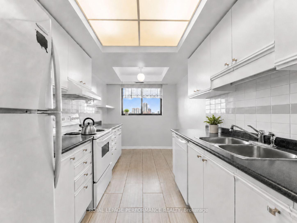
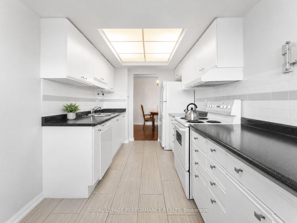
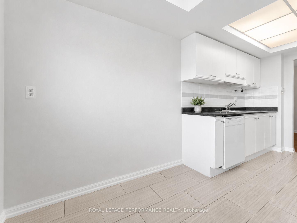
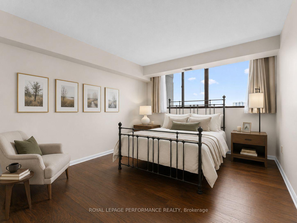
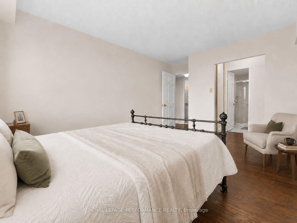
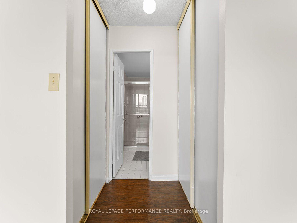
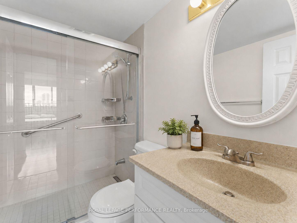
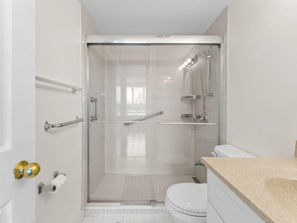
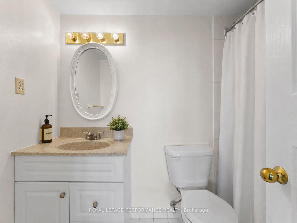
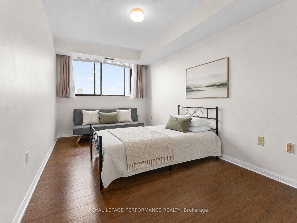
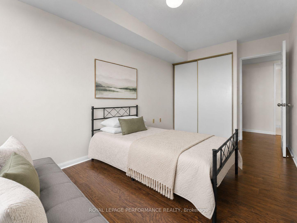
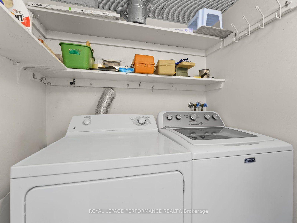
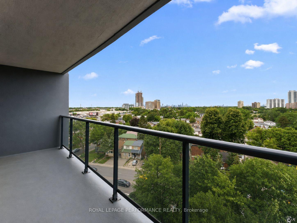
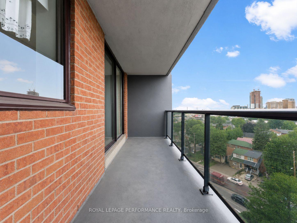
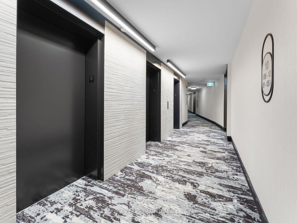
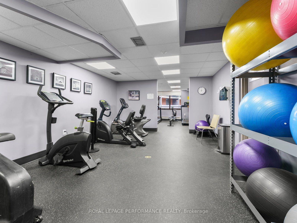
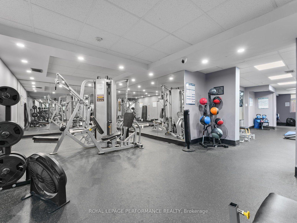
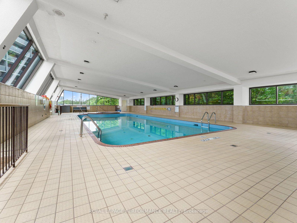
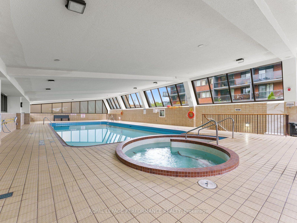
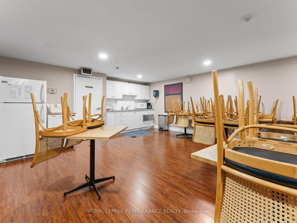
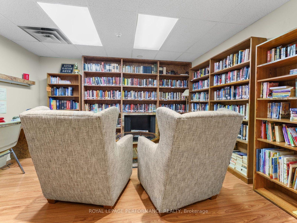
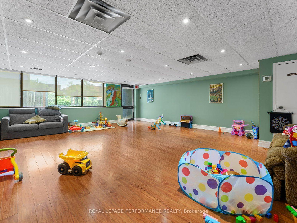
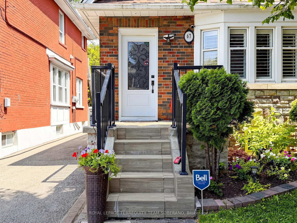
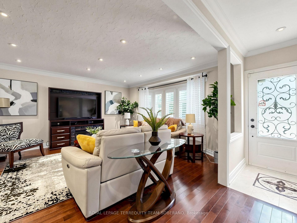
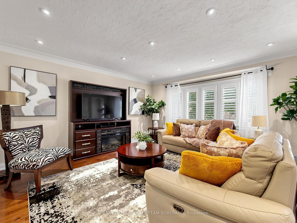
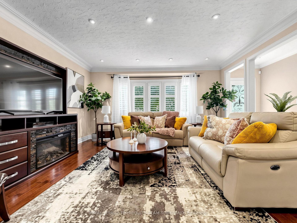
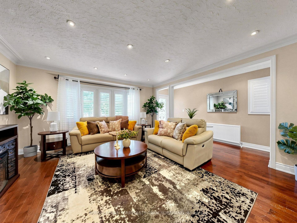
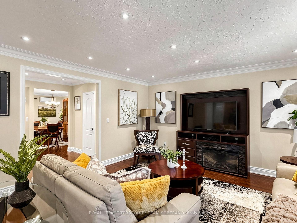
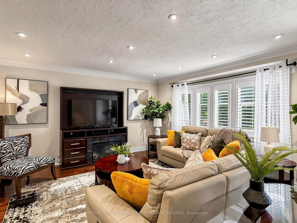
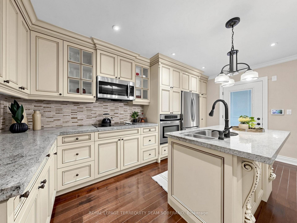
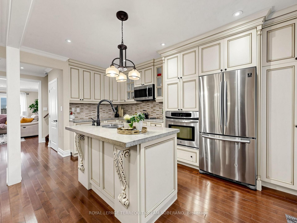
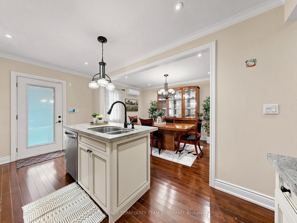
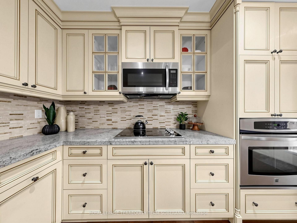
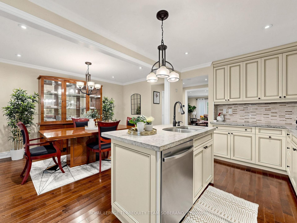
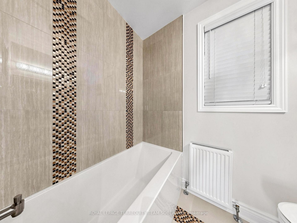
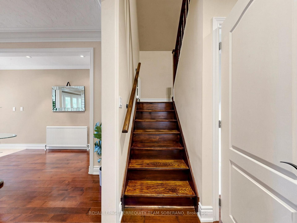
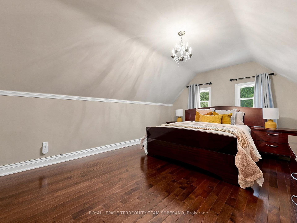
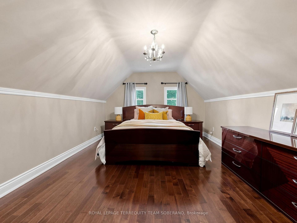
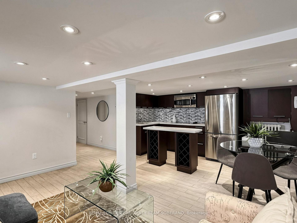
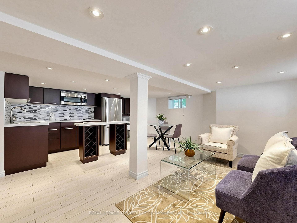
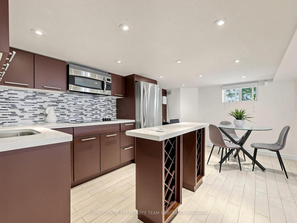
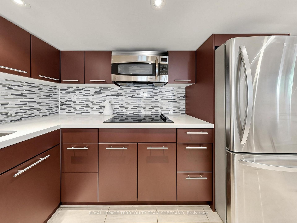
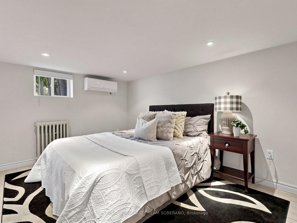
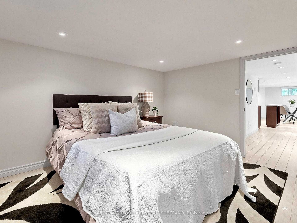
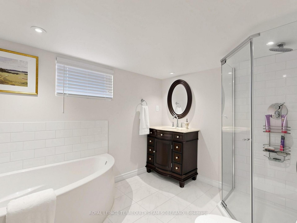
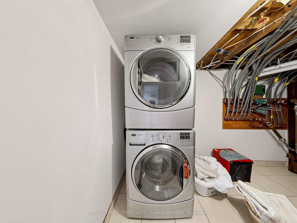
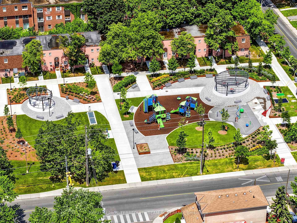
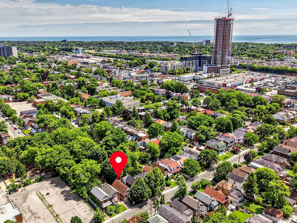
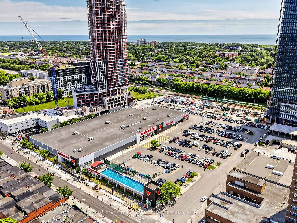
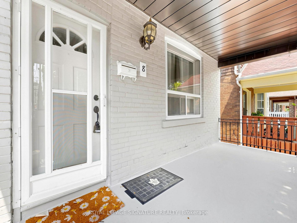
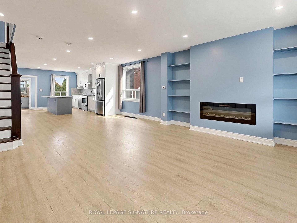
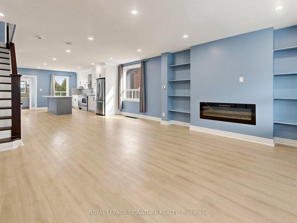
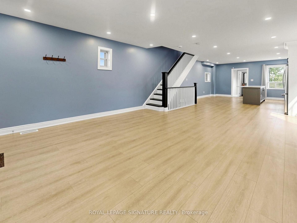
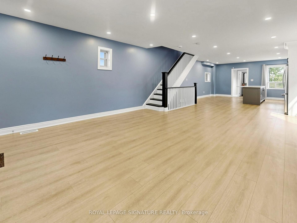
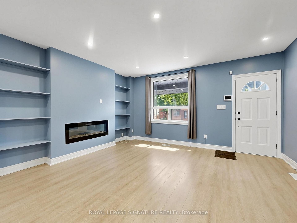
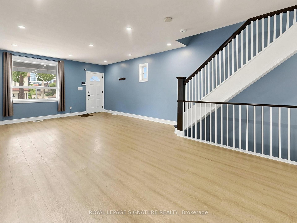
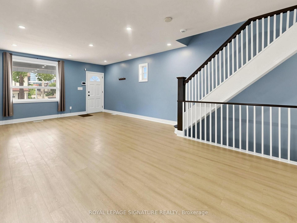
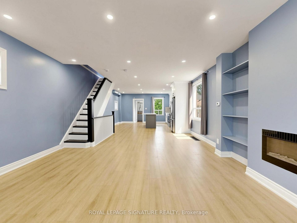
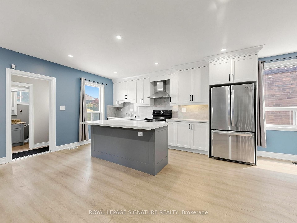
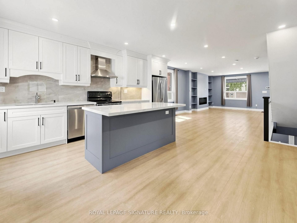
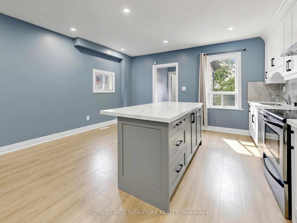
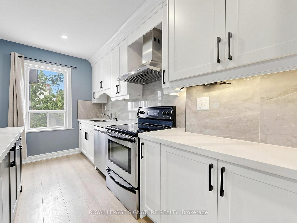
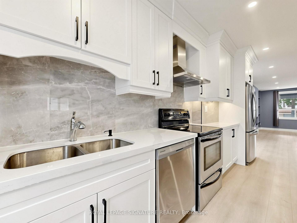
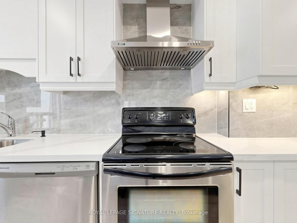
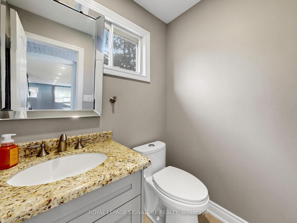
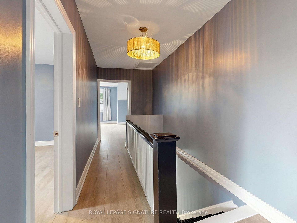
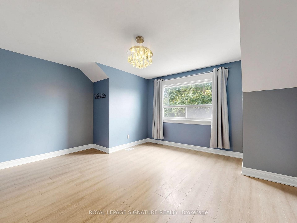
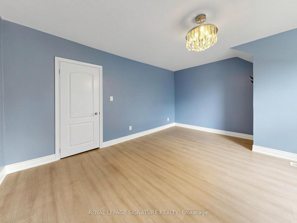
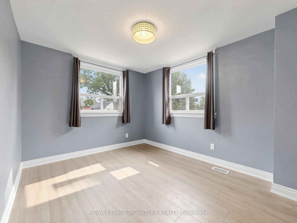
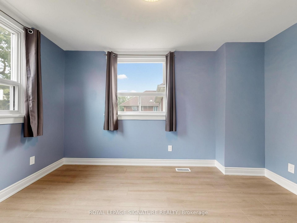
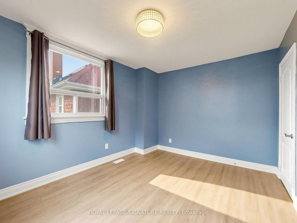
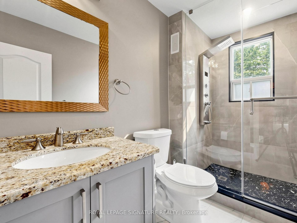
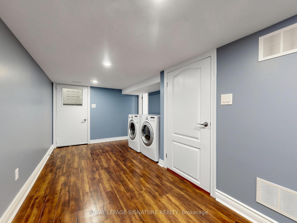
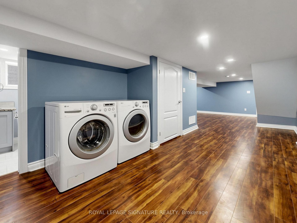
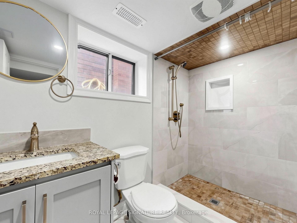
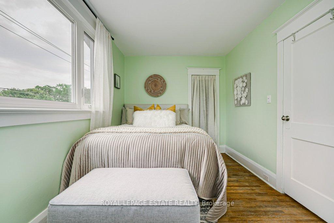
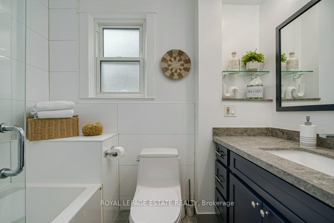
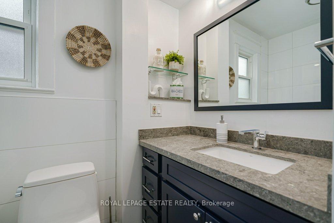
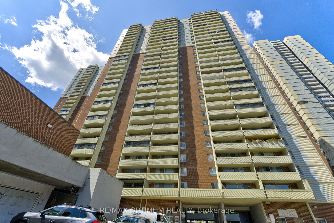
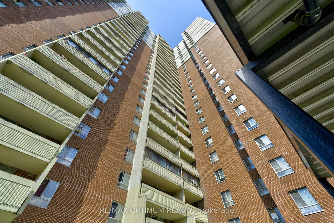
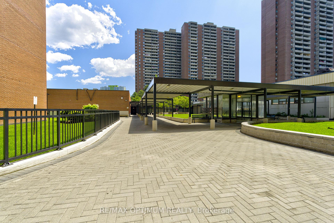
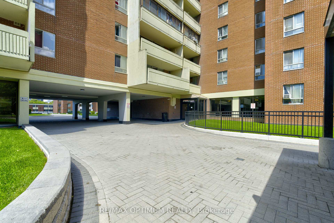
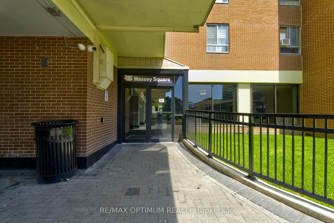
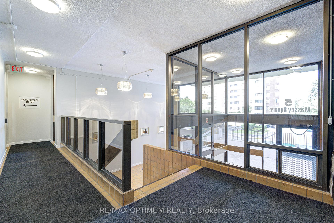
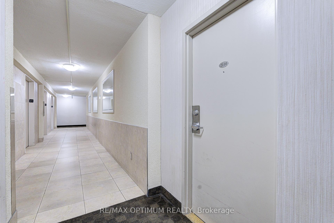
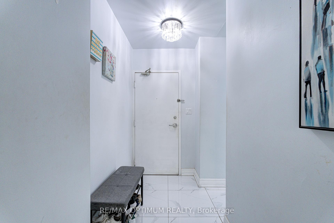
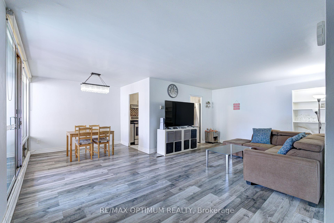
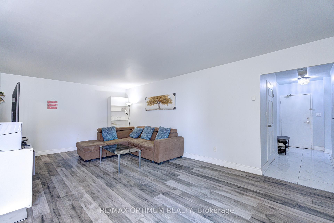
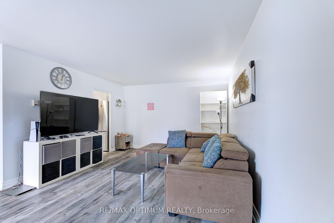
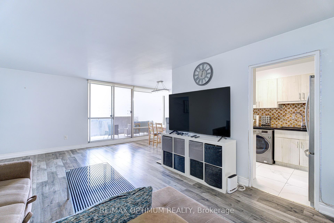
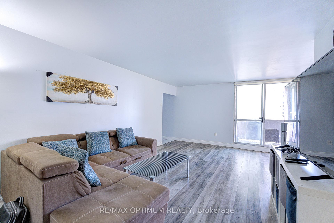
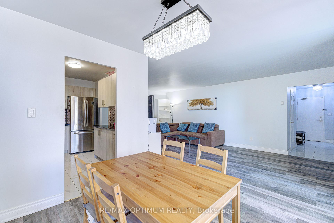
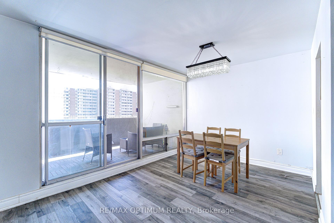
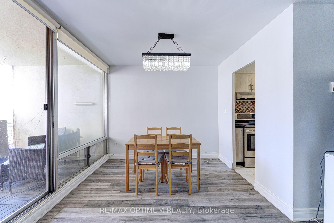
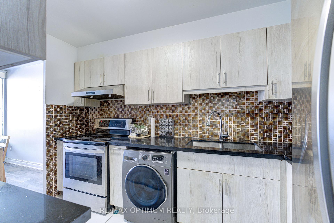
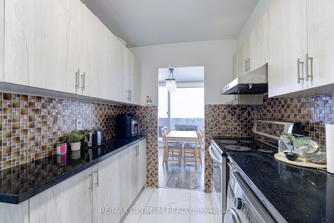
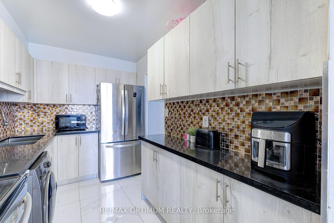
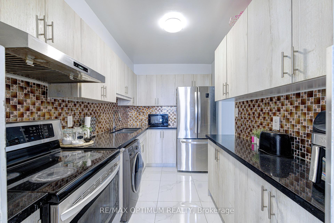
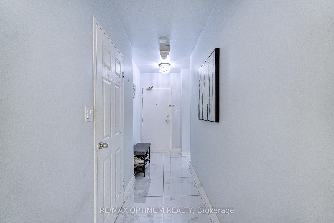
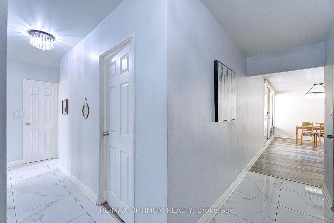
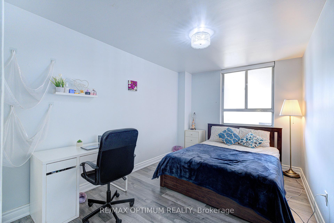
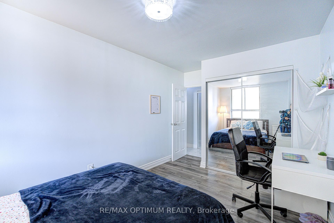
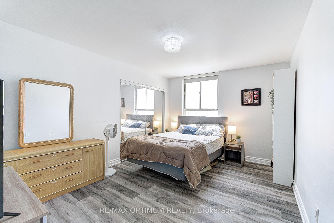
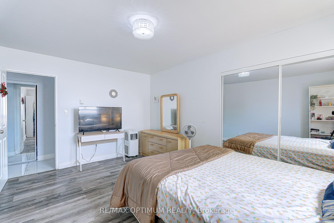
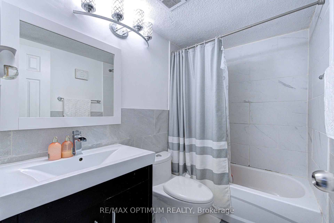
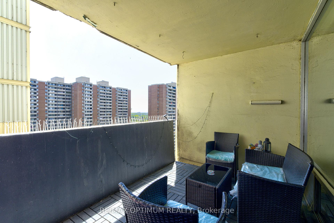
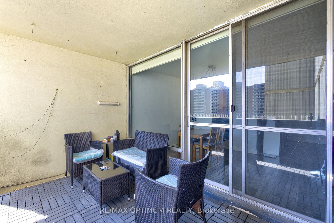
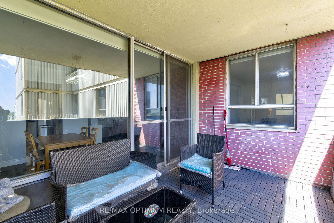
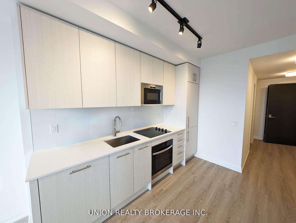
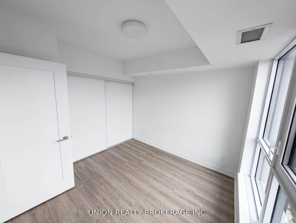
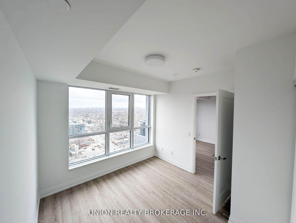
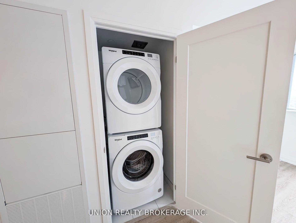
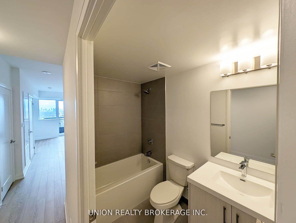
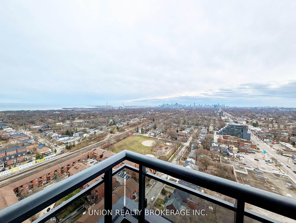
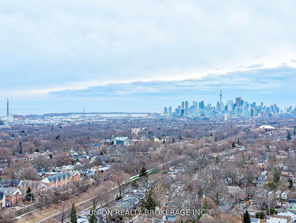
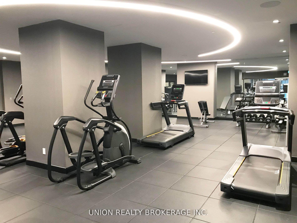
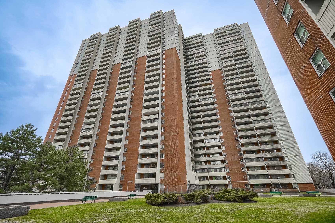
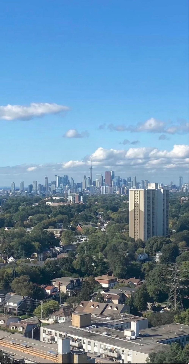
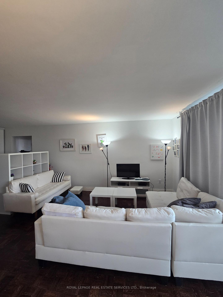
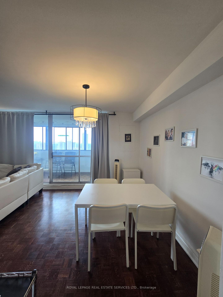
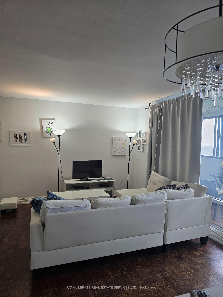
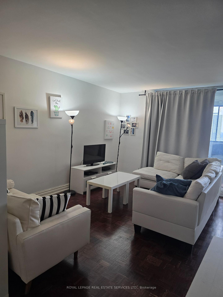
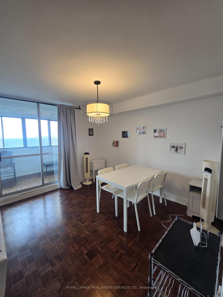
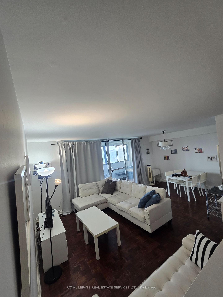
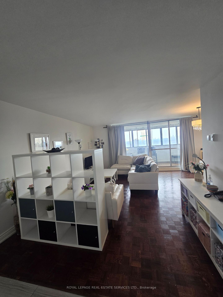
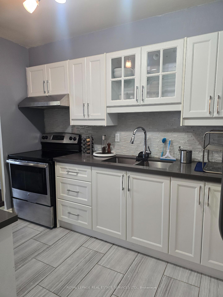
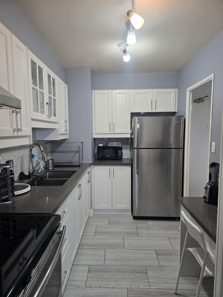
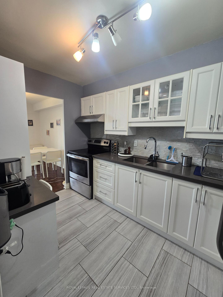
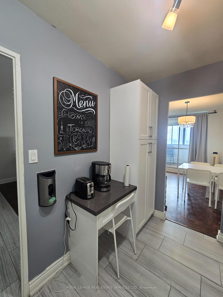
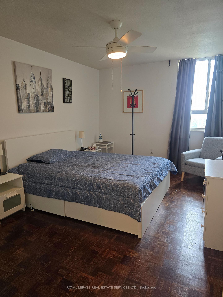
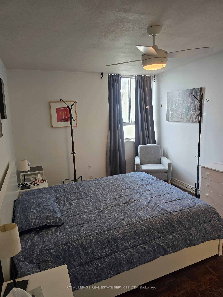
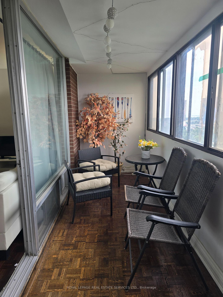
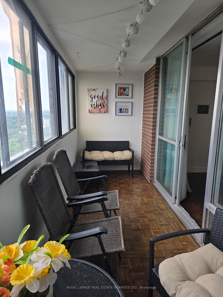
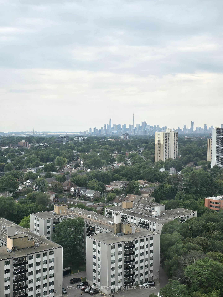
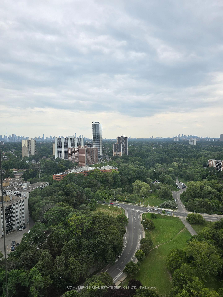
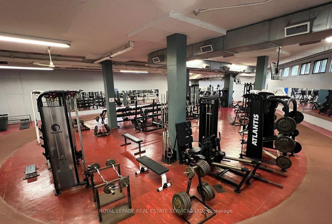
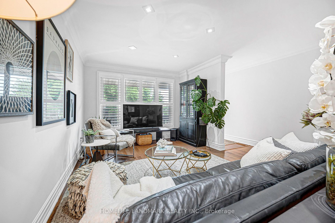
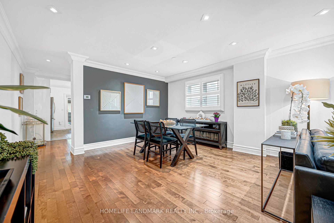
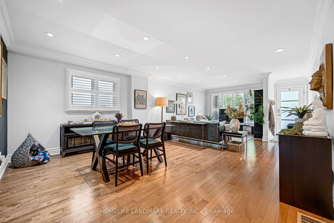
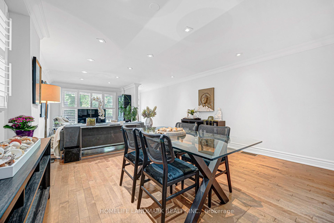
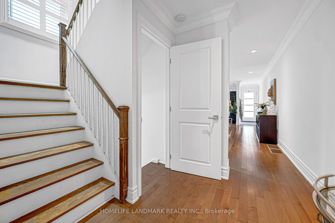
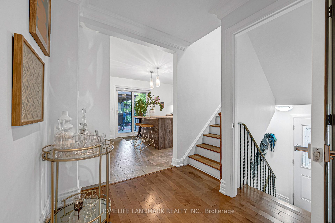
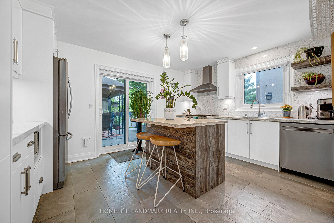
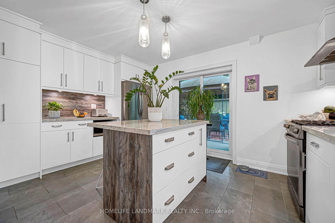
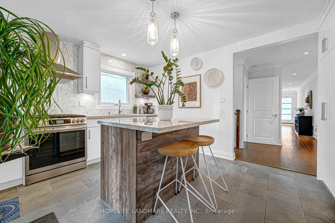
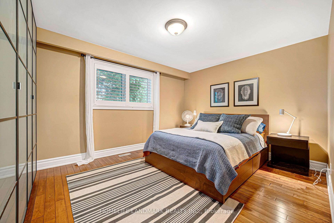
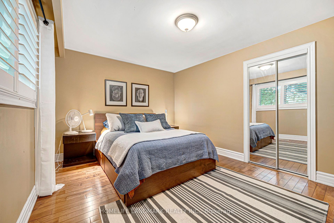
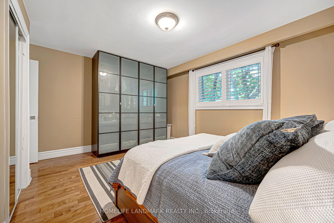
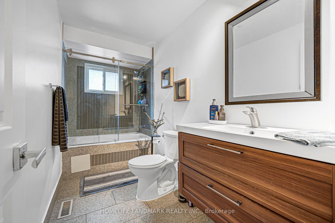
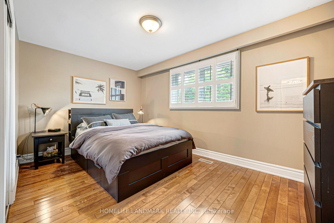
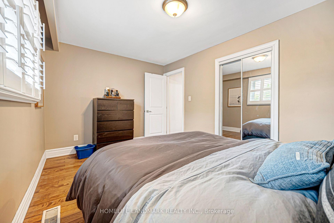
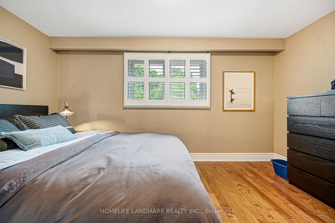
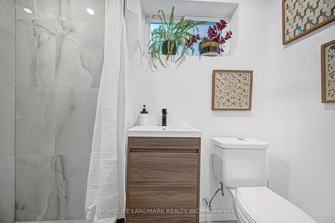
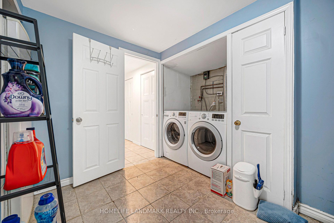
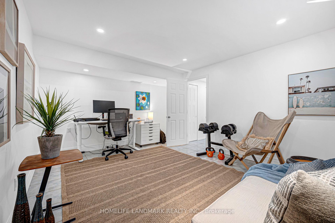
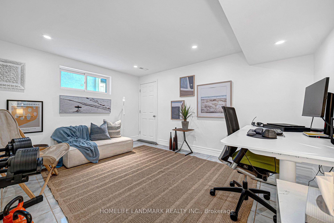
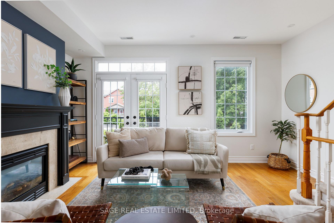
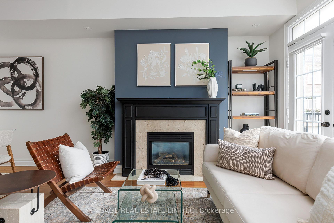
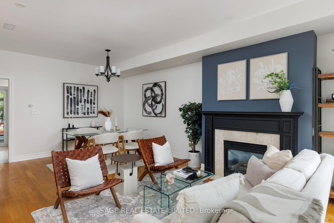
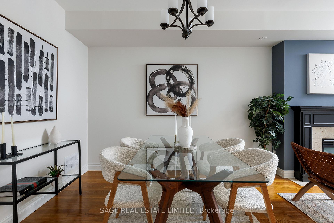
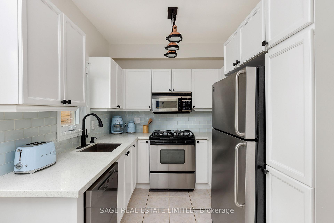
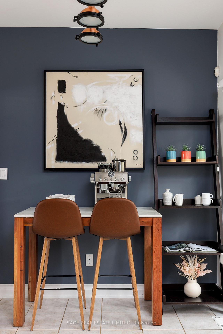
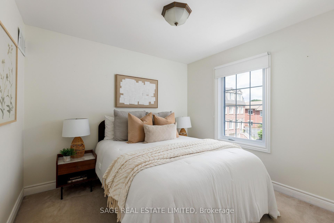
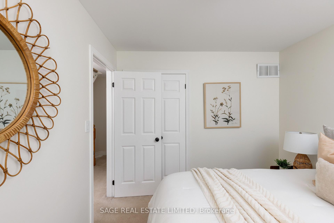
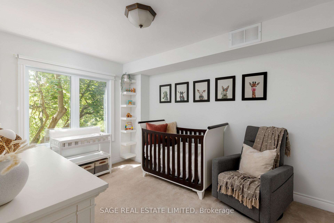
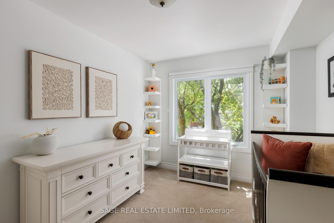
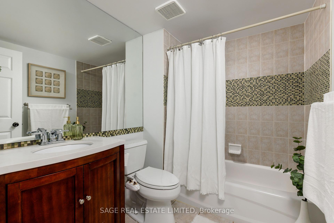
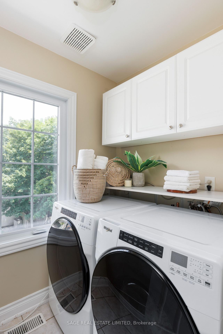
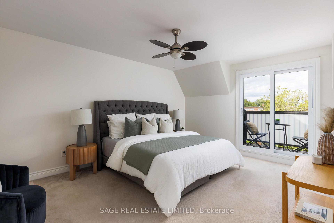
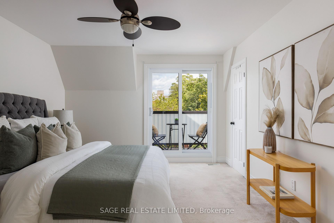
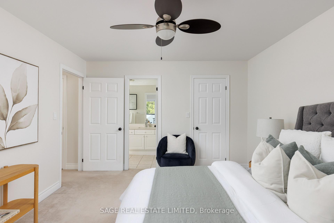
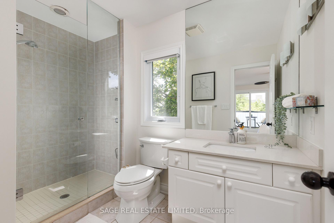
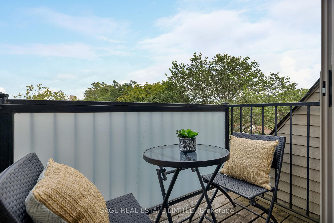
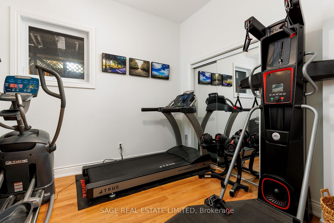
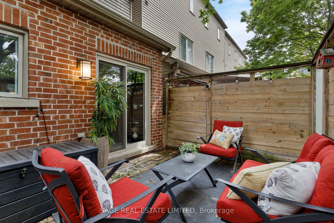
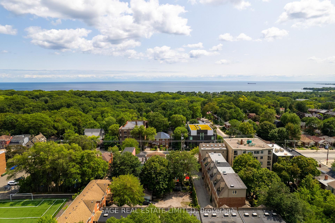
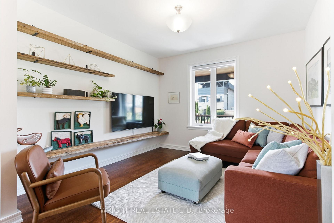
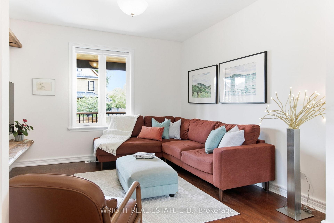
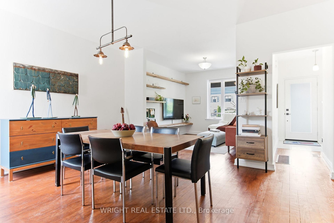
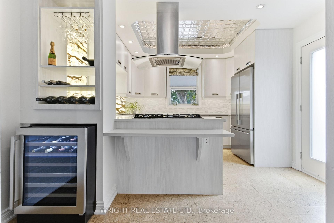
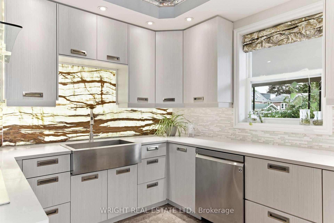
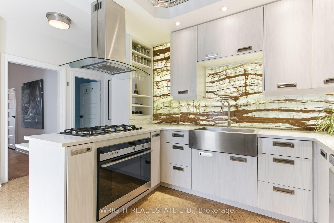
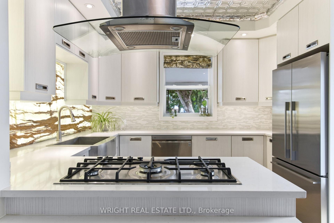
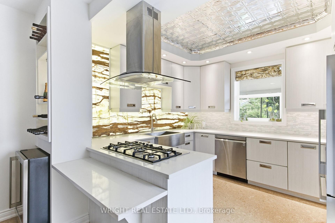
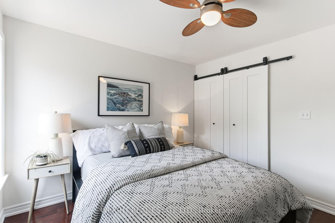
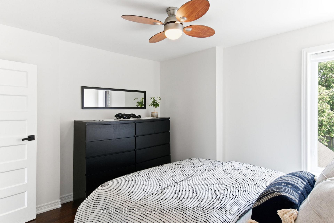
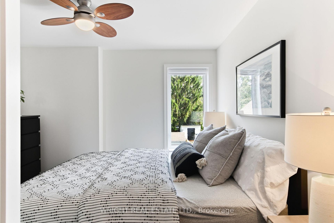
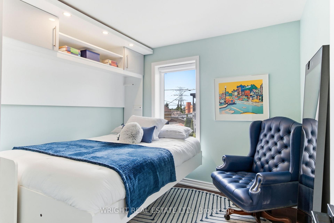
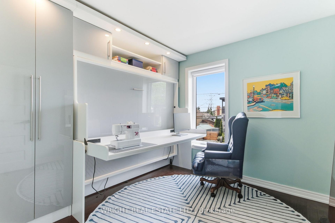
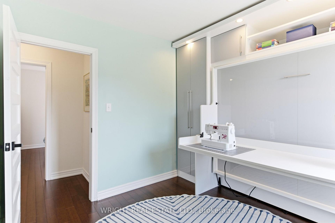
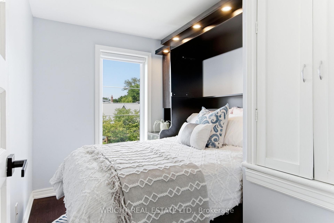
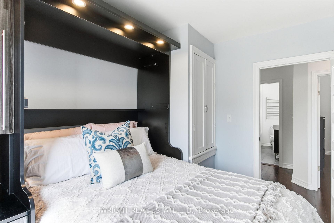
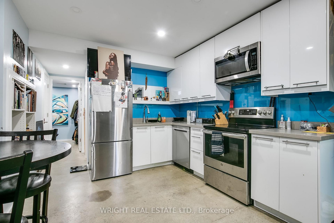
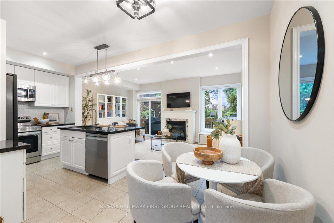
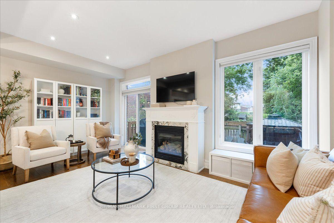
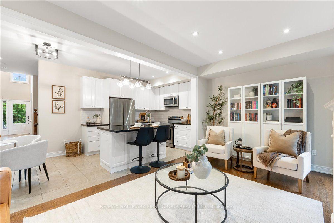
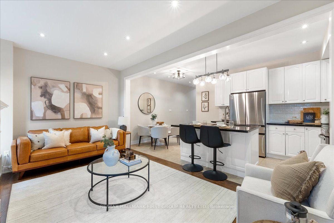
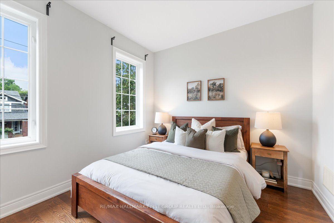
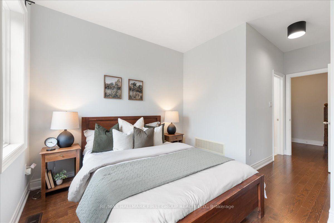
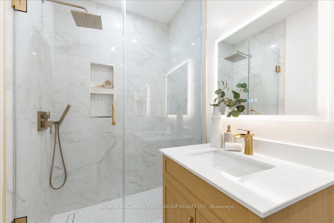
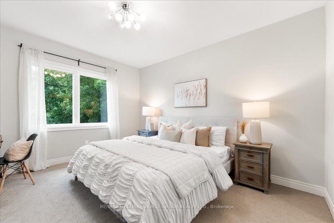
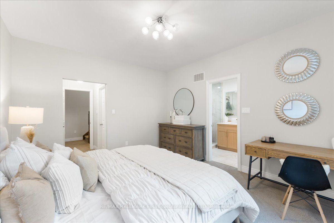
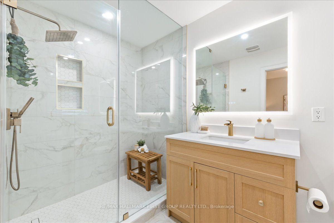
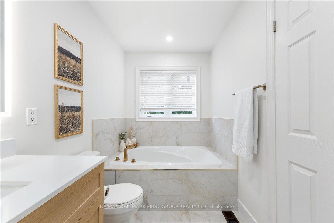
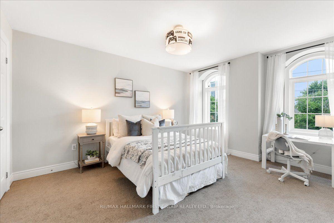
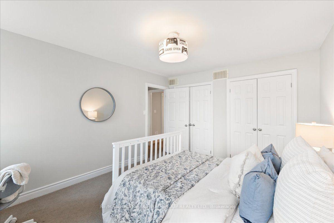
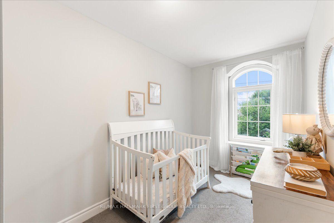
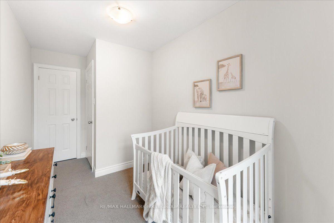
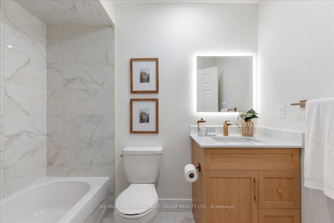
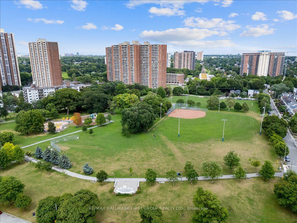
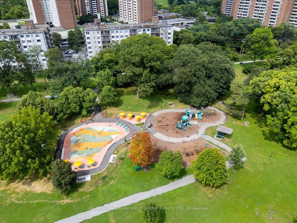
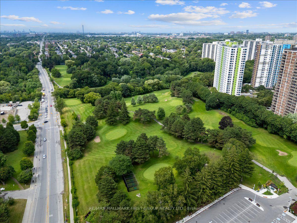
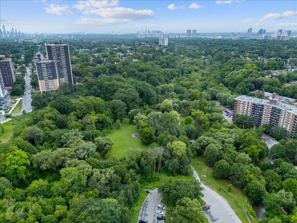
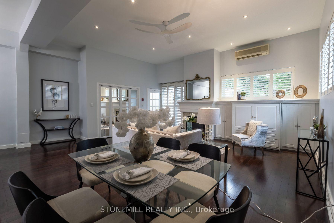
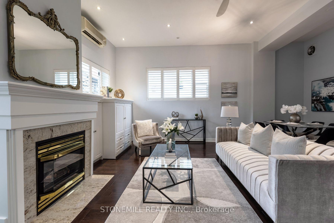
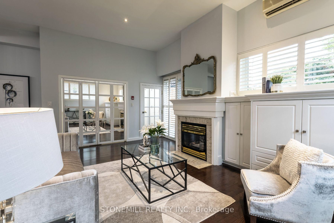
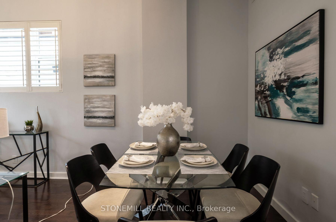
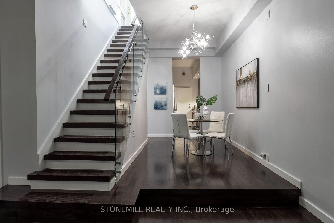
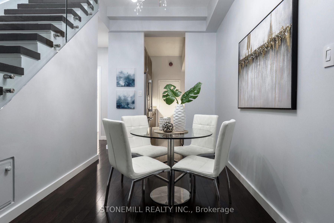
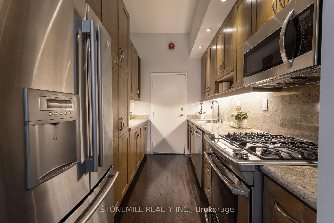
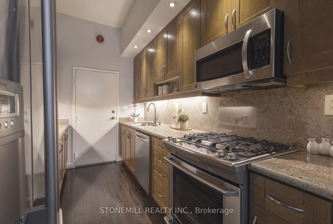
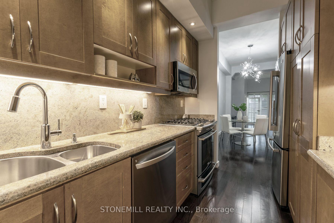
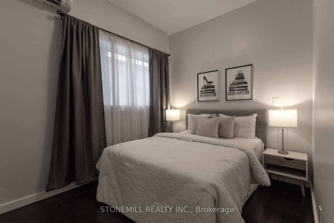
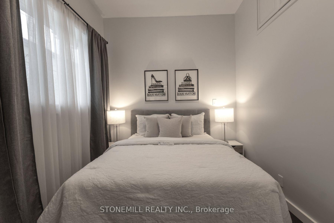
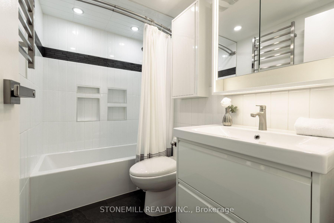
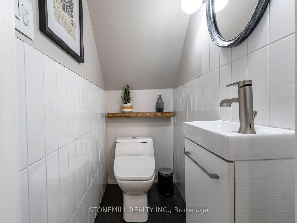
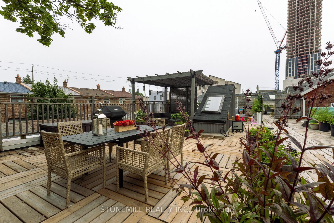
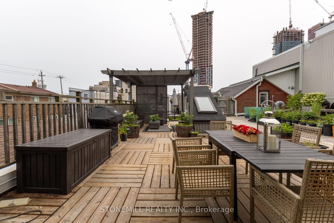
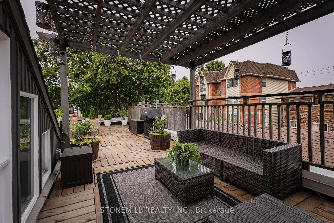
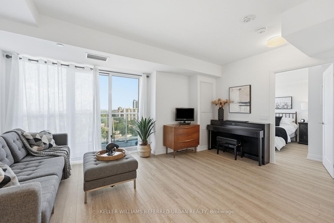
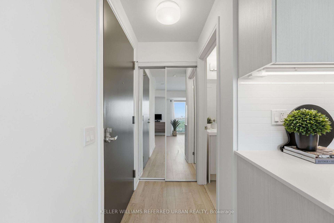
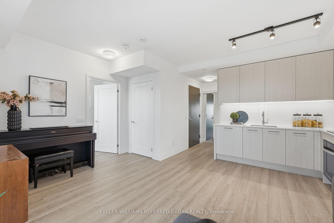
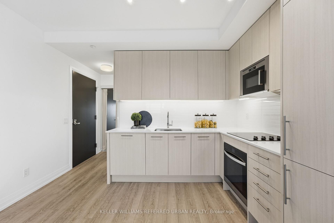
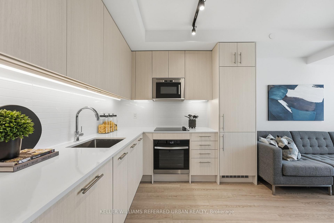
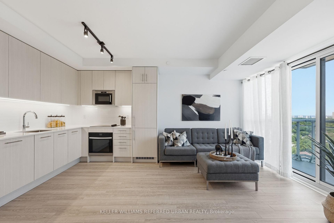
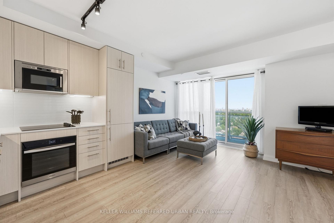
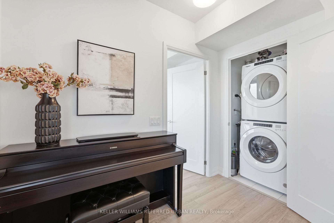
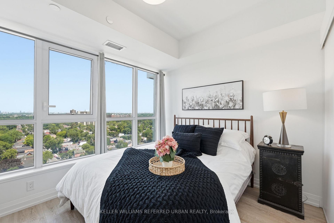
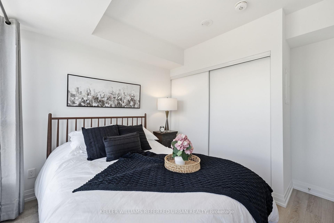
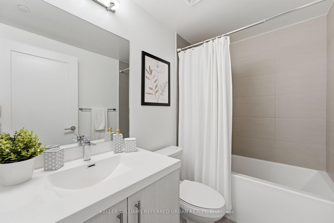
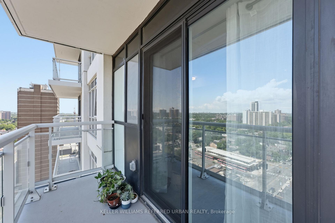
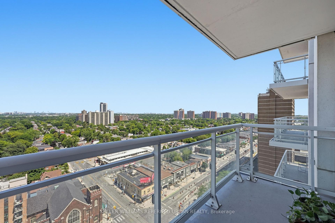
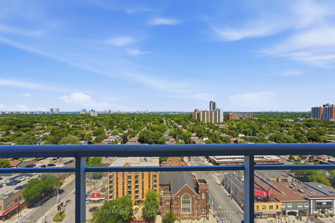
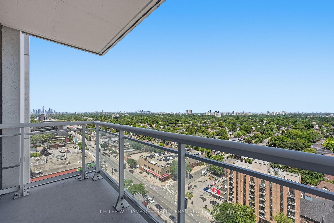
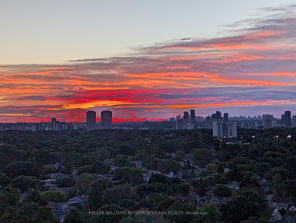
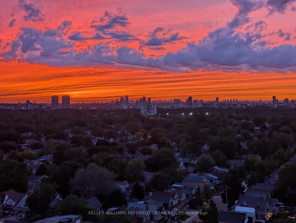
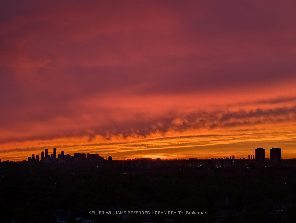
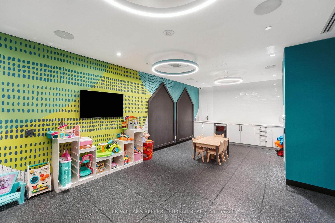
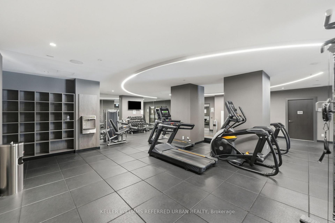
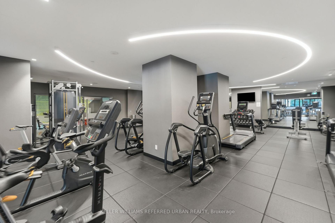
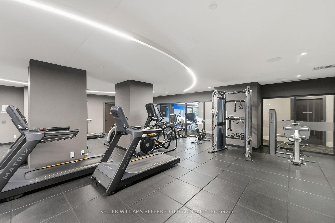
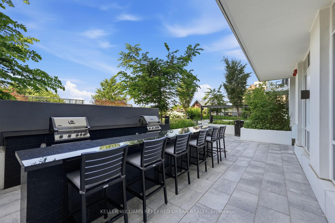
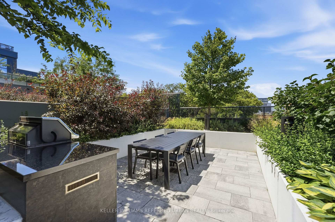
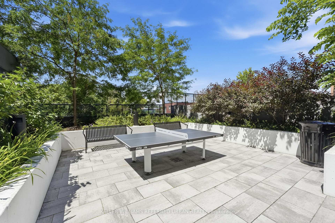
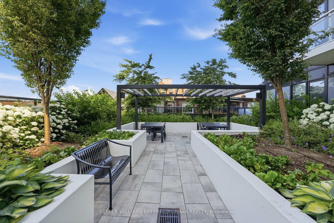
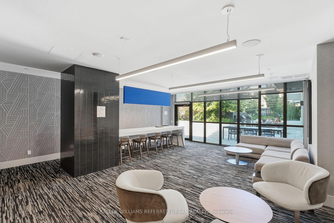
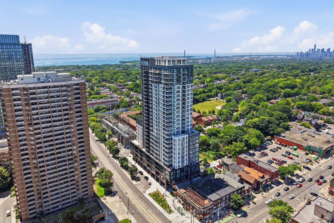
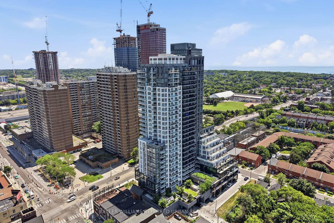
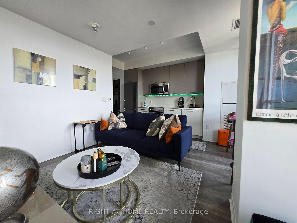
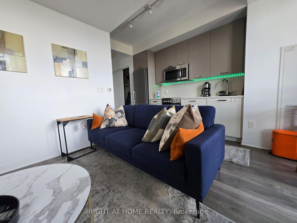
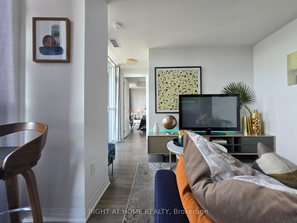
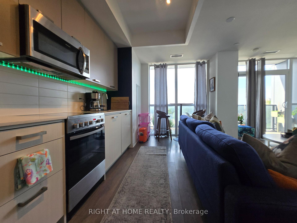
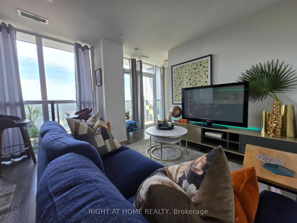
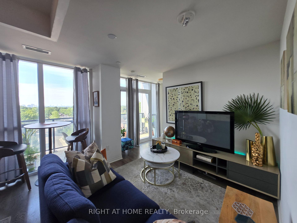
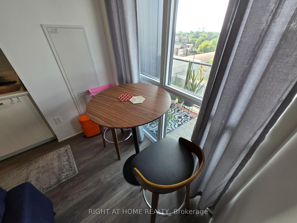
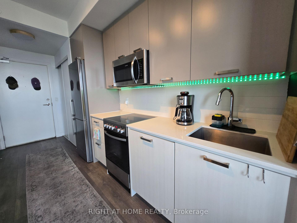
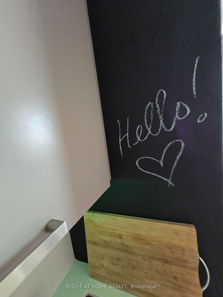
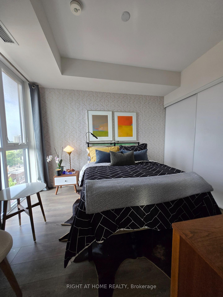
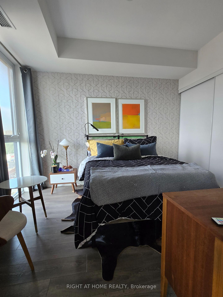
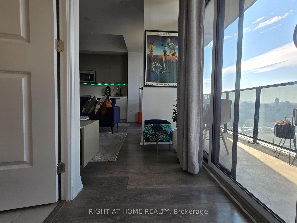
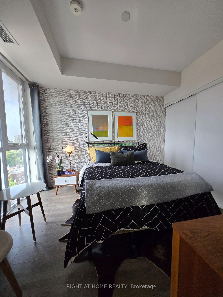
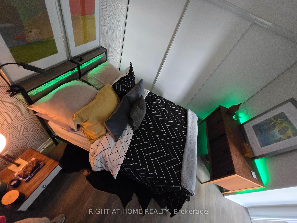
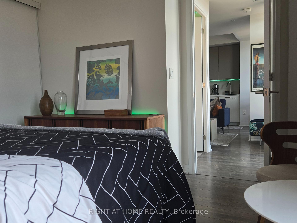
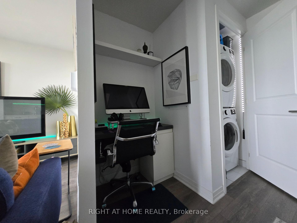
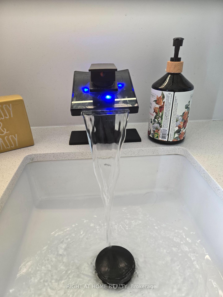
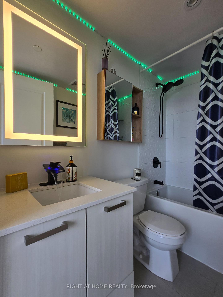
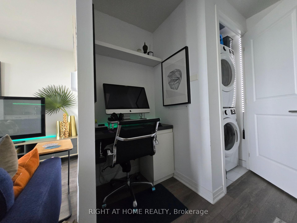
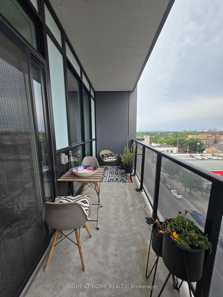
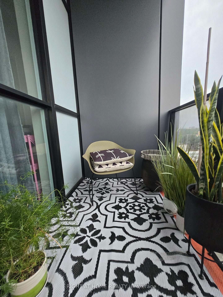
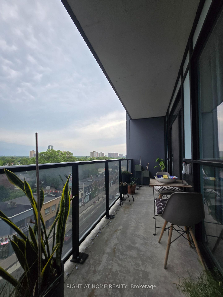
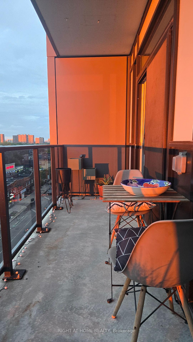
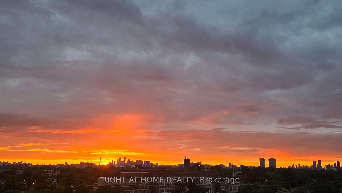
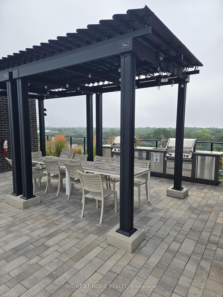
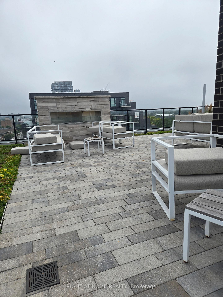
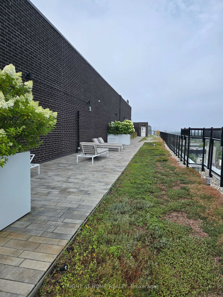
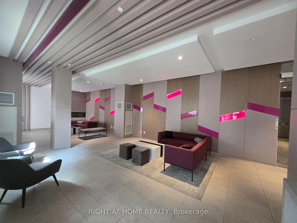
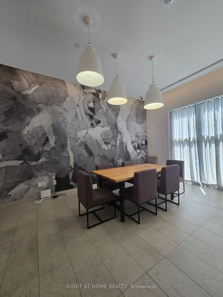
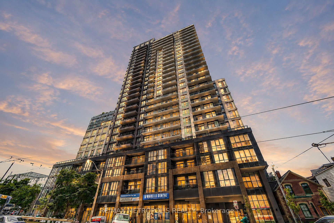
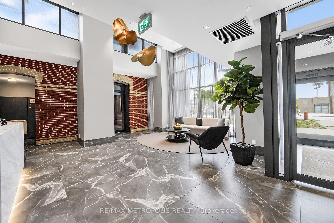
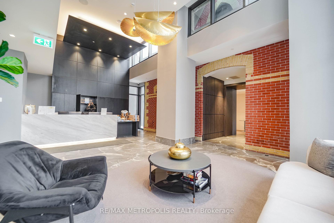
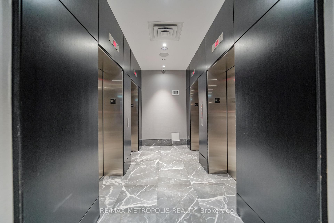
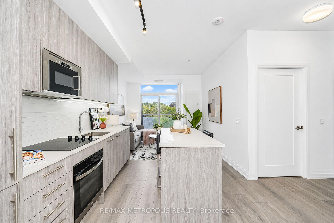
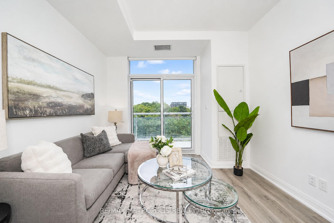
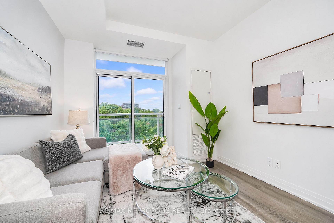
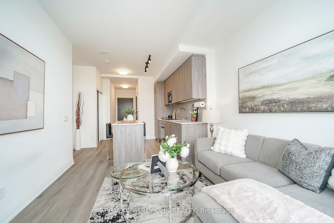
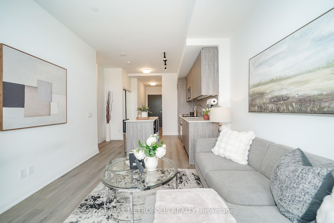
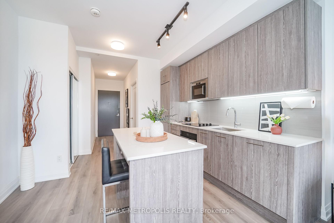
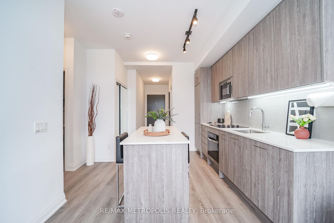
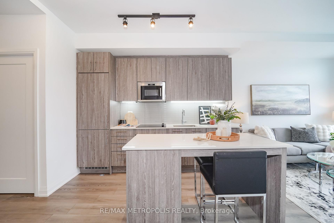
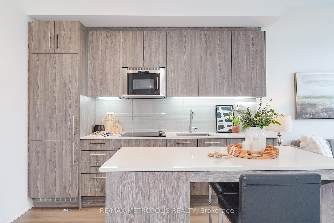
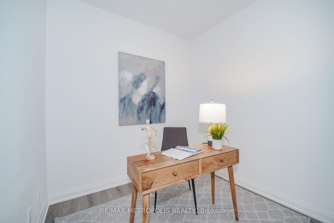
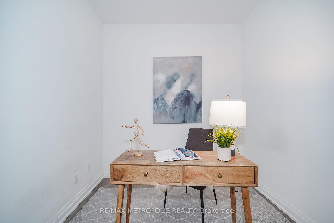
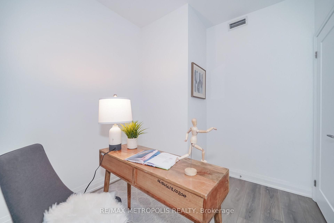
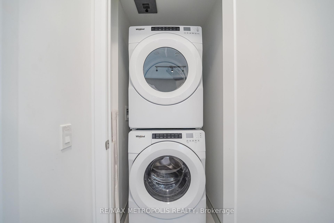
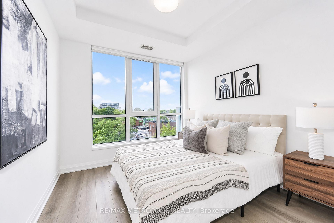
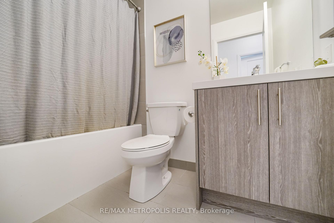
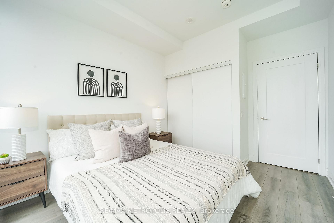
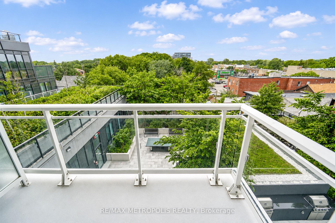
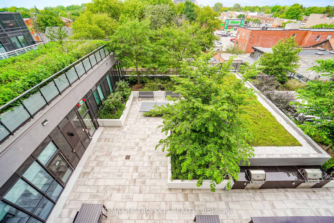
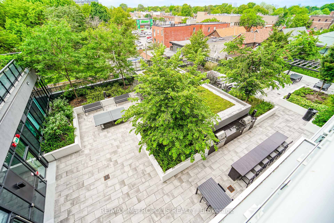
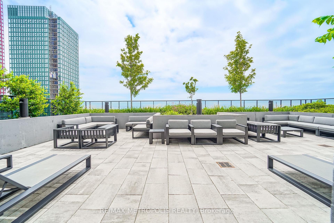
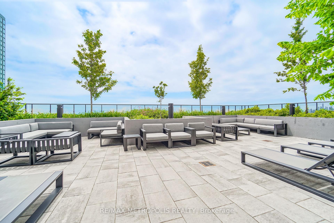
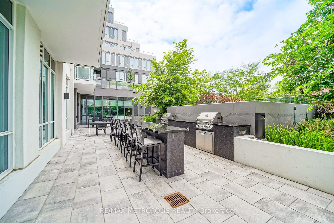
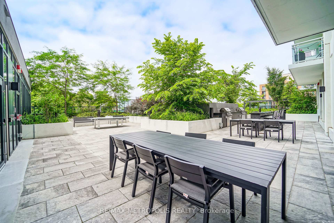
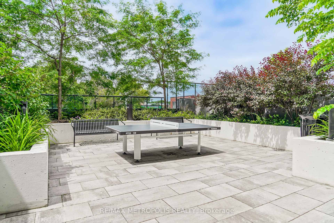
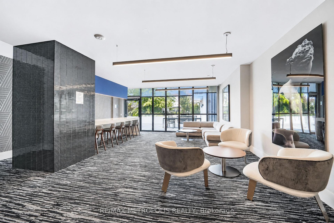
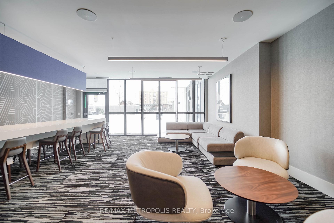
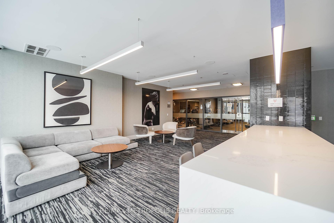
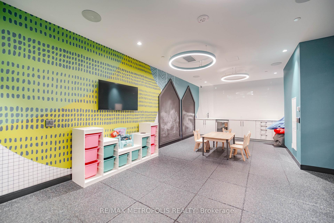
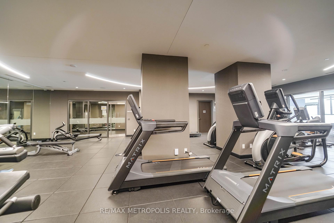
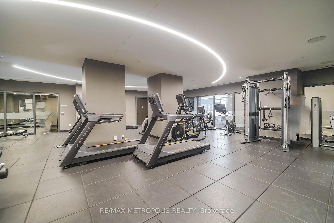
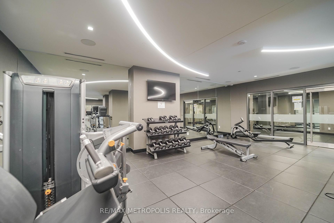
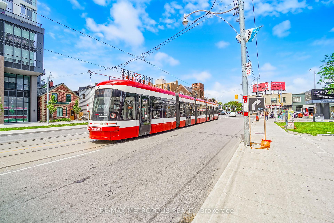
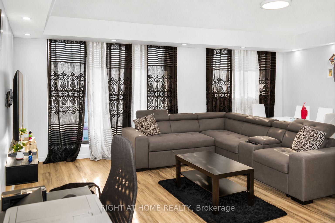
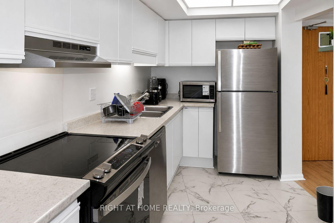
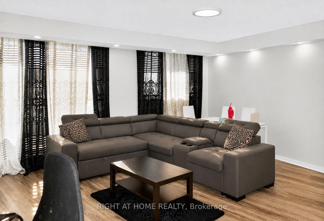
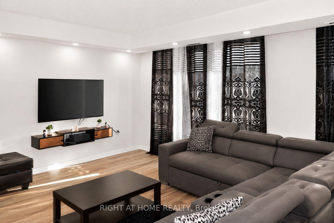
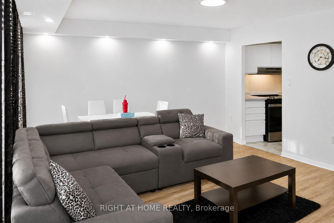
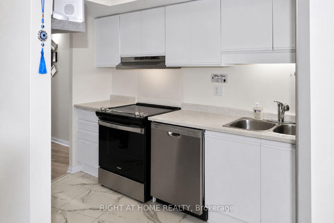
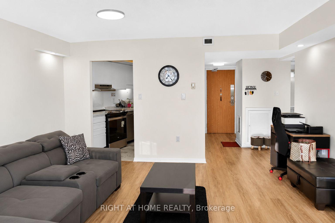
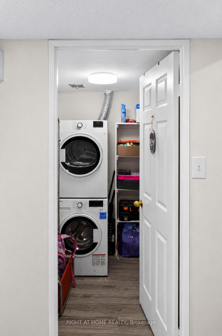
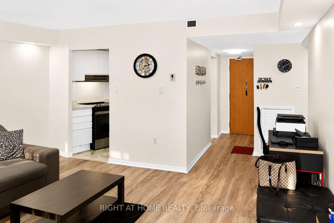
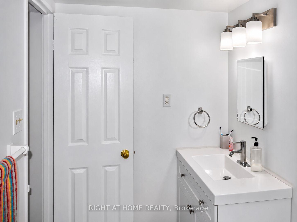
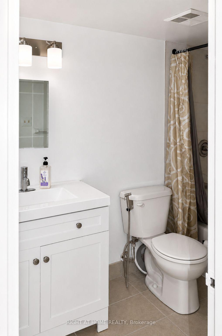
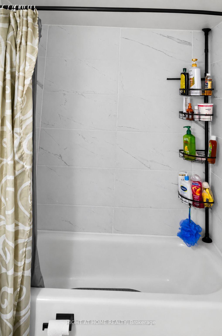
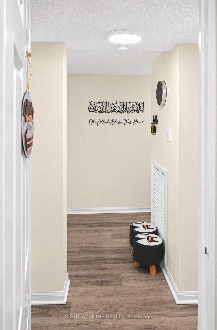
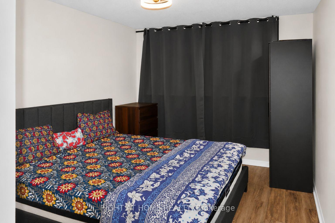
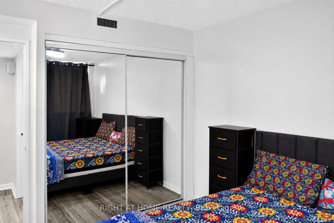
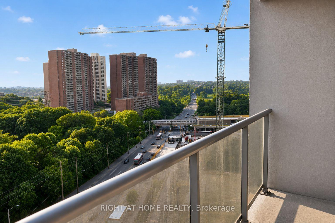
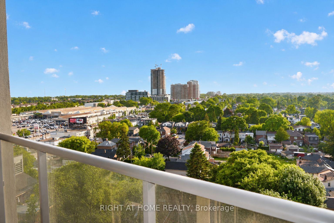
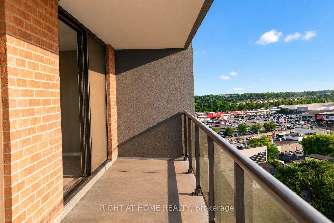
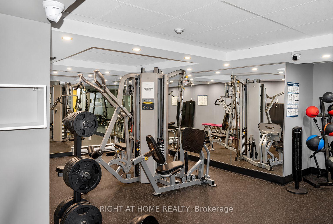
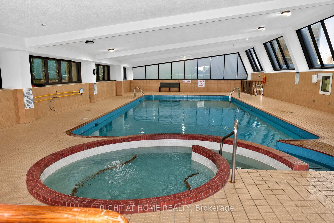
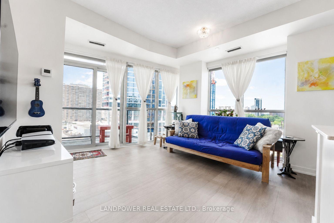
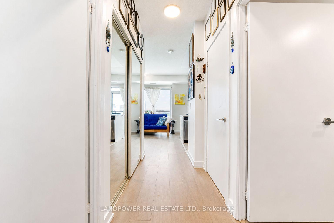
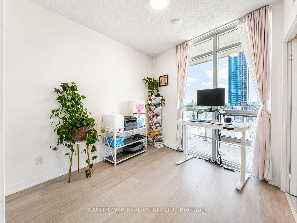
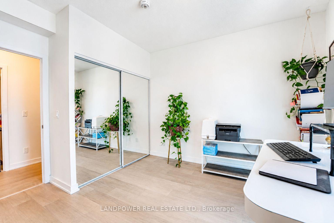
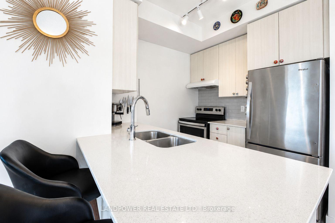
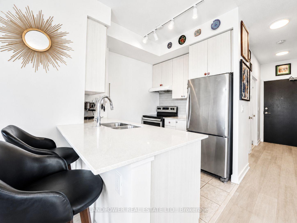
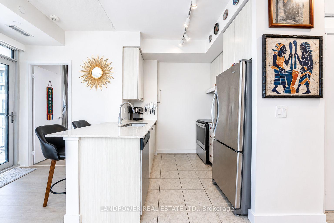
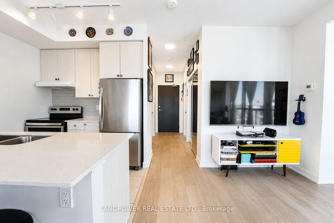
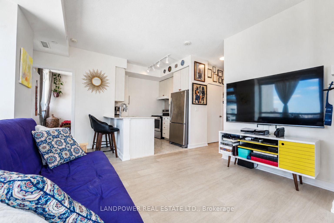
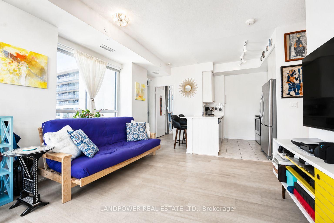
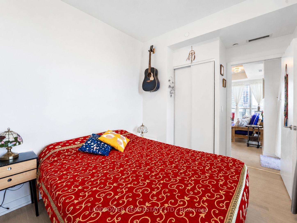
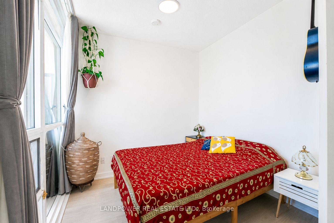
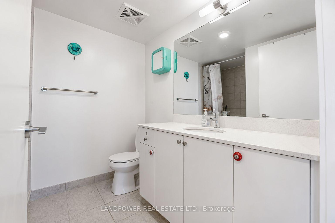
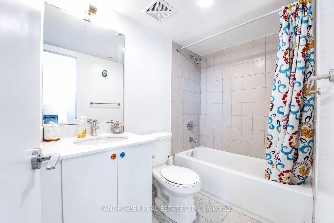
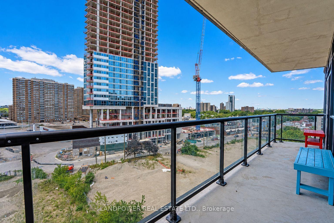
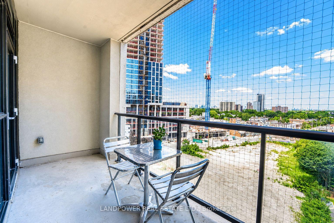
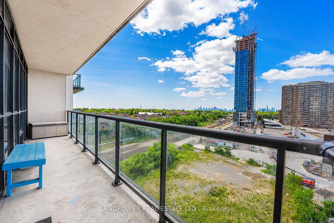
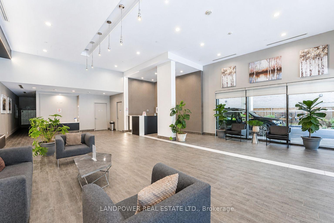
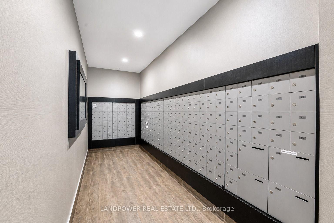
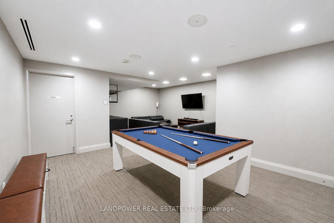
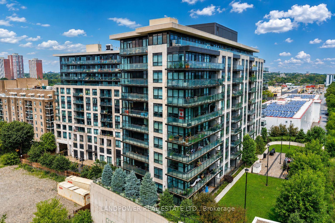
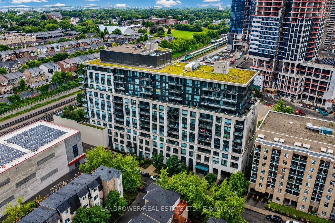
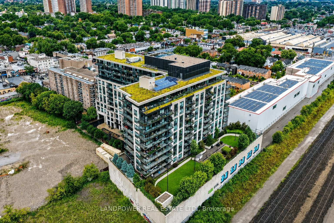
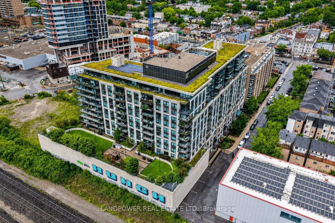
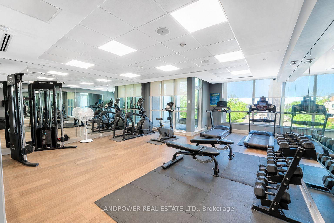
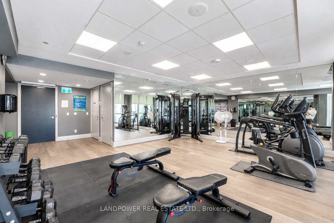
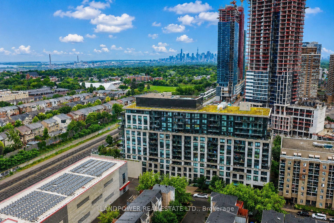
Bright and stylish 2-bedroom, 2-bathroom suite offering 715 sq. ft. of exceptionally efficient living space with breathtaking unobstructed west-facing skyline views and spectacular sunsets. A rare offering, this suite features two private balconies, providing multiple outdoor spaces to relax, entertain, and take in the panoramic city skyline. Thoughtfully designed with no wasted space, the functional open-concept layout showcases a modern kitchen with quartz countertops, spacious living and dining areas, two full bathrooms including a private primary ensuite, ensuite laundry, and custom blinds and roller shades throughout. Floor-to-ceiling windows flood the home with natural light, creating a bright and inviting atmosphere. Residents enjoy exceptional amenities including a fitness centre, party room, media room, rooftop terrace with BBQs, and beautifully maintained common areas. Nestled within a safe, well-managed, and community-oriented building, you're just steps to Main Subway Station, Danforth GO Station, supermarkets, parks, cafés, restaurants, and everyday conveniences, with Union Station only 15 minutes away by GO Train. An exceptional opportunity for first-time buyers, professionals, downsizers, and investors seeking style, comfort, and outstanding connectivity.
Extras
No extras listed.
Visit this home
Pick a time that works for you.
No upcoming open houses.
| Type | Condo Apartment |
| Style | Apartment |
| Approx. Age | 6-10 |
| Size | 700-799 sq. ft. |
| Maintenance Fees | $570 |
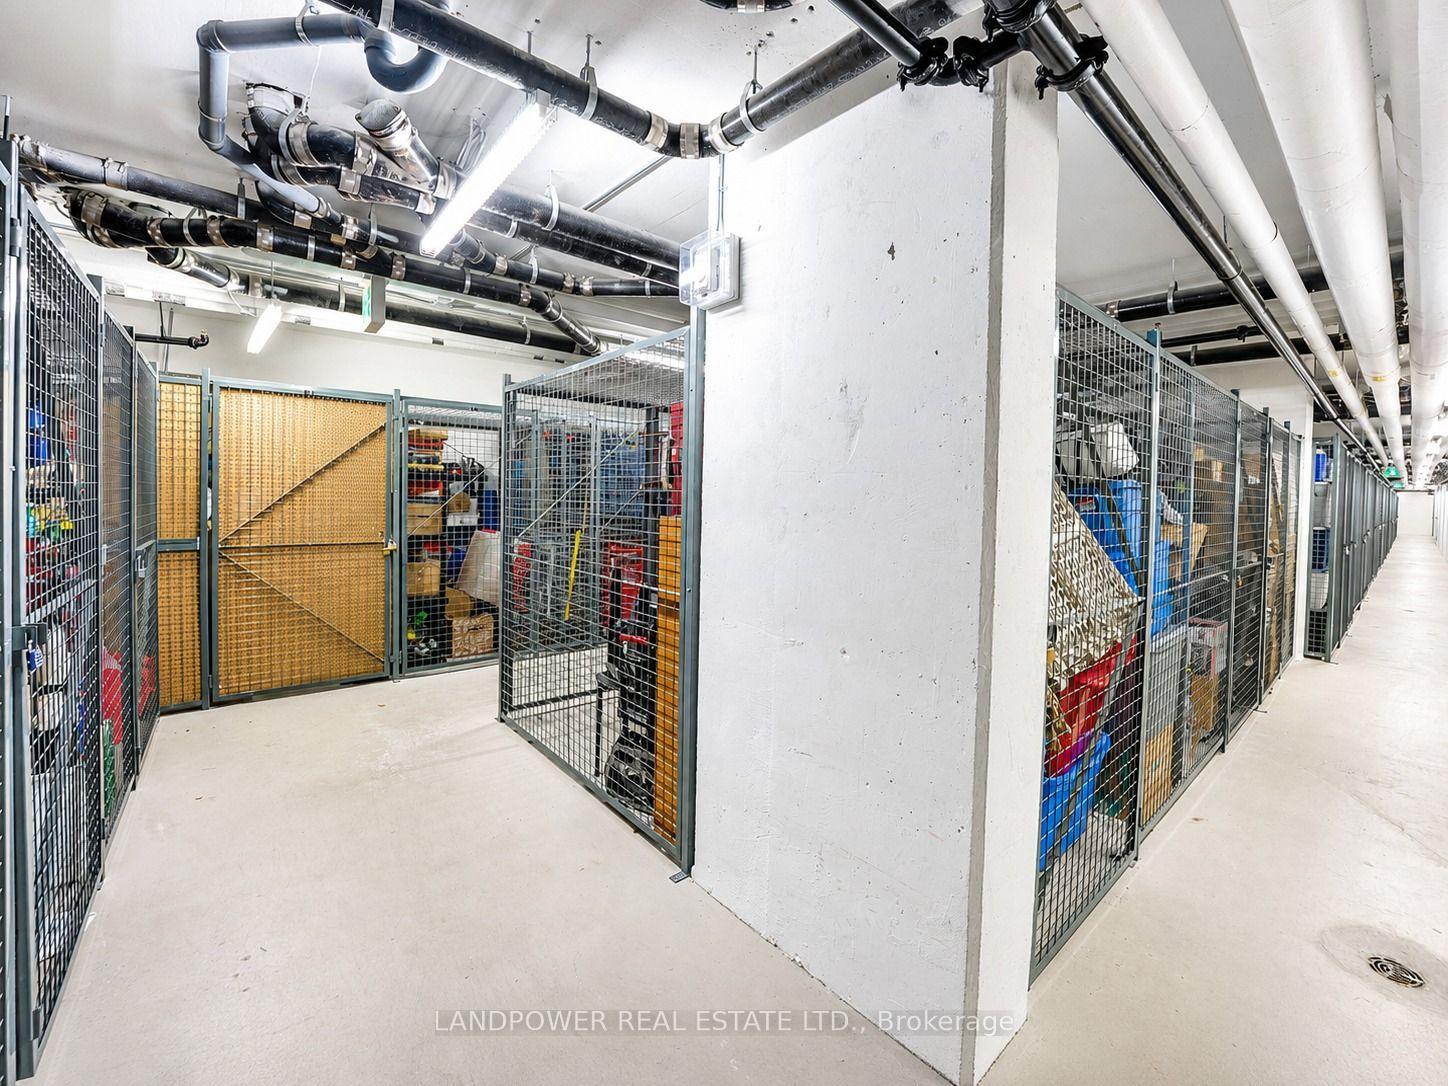
| Locker | Owned |
| Balcony | Open |
| Exposure | South West |
| Parking Type | Underground |
| Parking Spaces | 1 |
| Parking Features | Underground |
| Property Tax | $3,583 |
| mls© Number | E13597640 |
| Listed By | LANDPOWER REAL ESTATE LTD. |
Listing History
- No recent sale history for this listing.
- No recent lease history for this listing.
Schools
Could you afford this home?
What the bank counts
This home's actual carrying costs, payment stress-tested at 6%
- Mortgage, tested at 6%
- $3,266
- Property tax
- $299
- Heat allowance
- $150
- Condo fees, half counted
- $285
- Housing costs
- $3,999 / mo
Lenders cap these at 39% of gross income — that sets the number.
Down payment20% · $127,600
25-yr amortization
Income needed
$123,000
gross annual household income
- Payment at 4%
- $2,685 / mo
- Cash down
- $127,600
Assumes no other monthly debts · 25-yr amortization
Full affordability checkInvestment Analysis
Estimated rent, cap rate and monthly cash flow for this property
Values and trends
Nearby listings
Comparable sales
- No similar listings found.