821 Craven Road
Greenwood-Coxwell, Toronto
$679,000
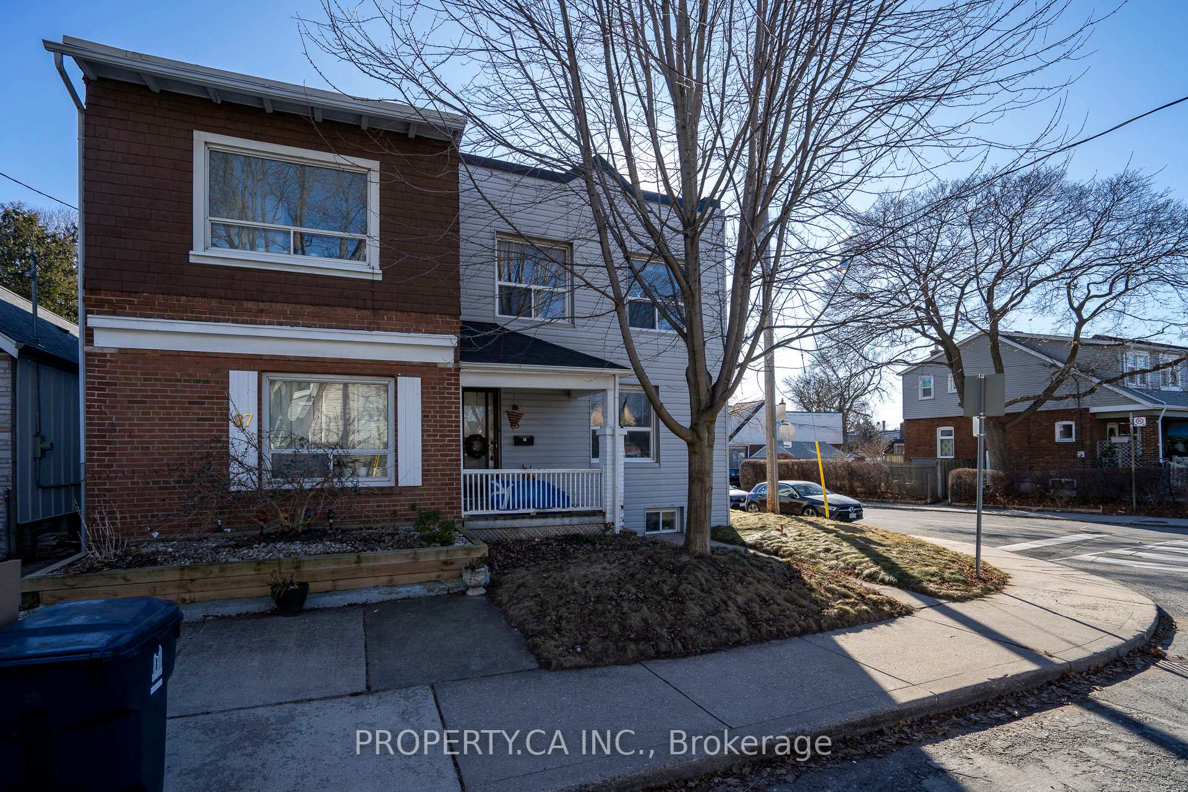
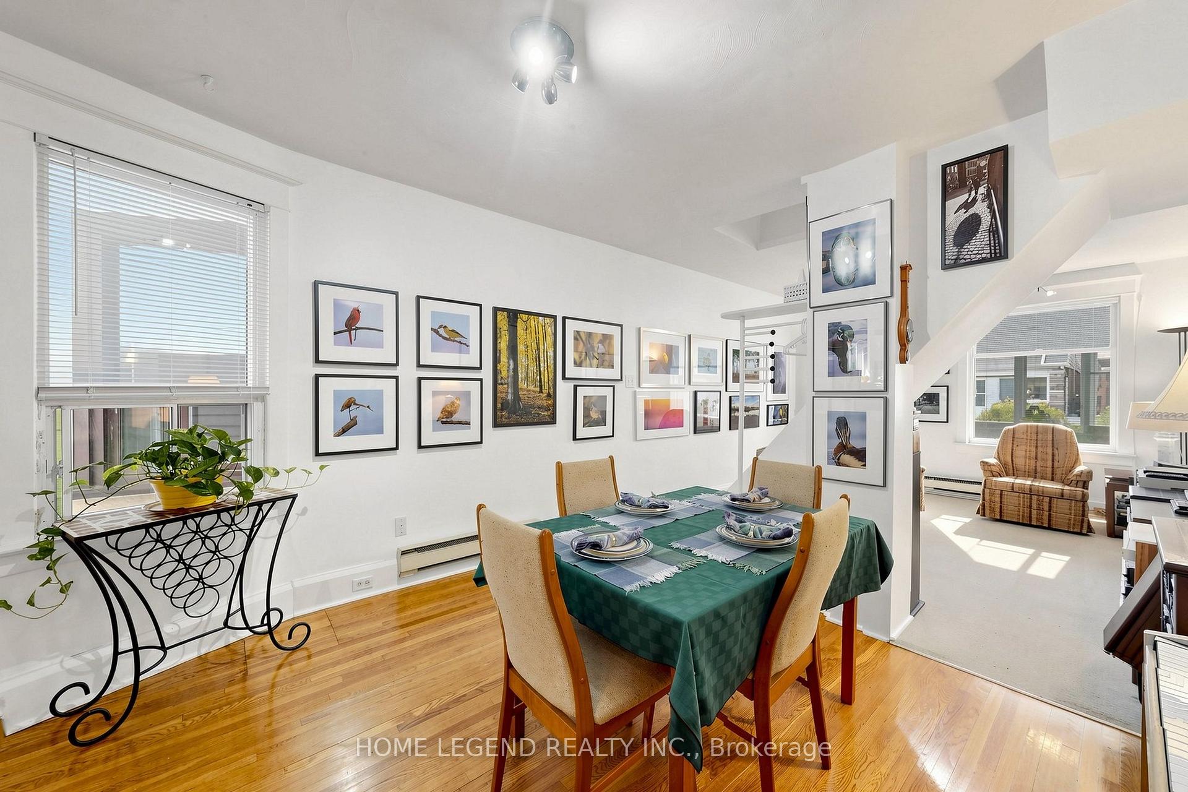
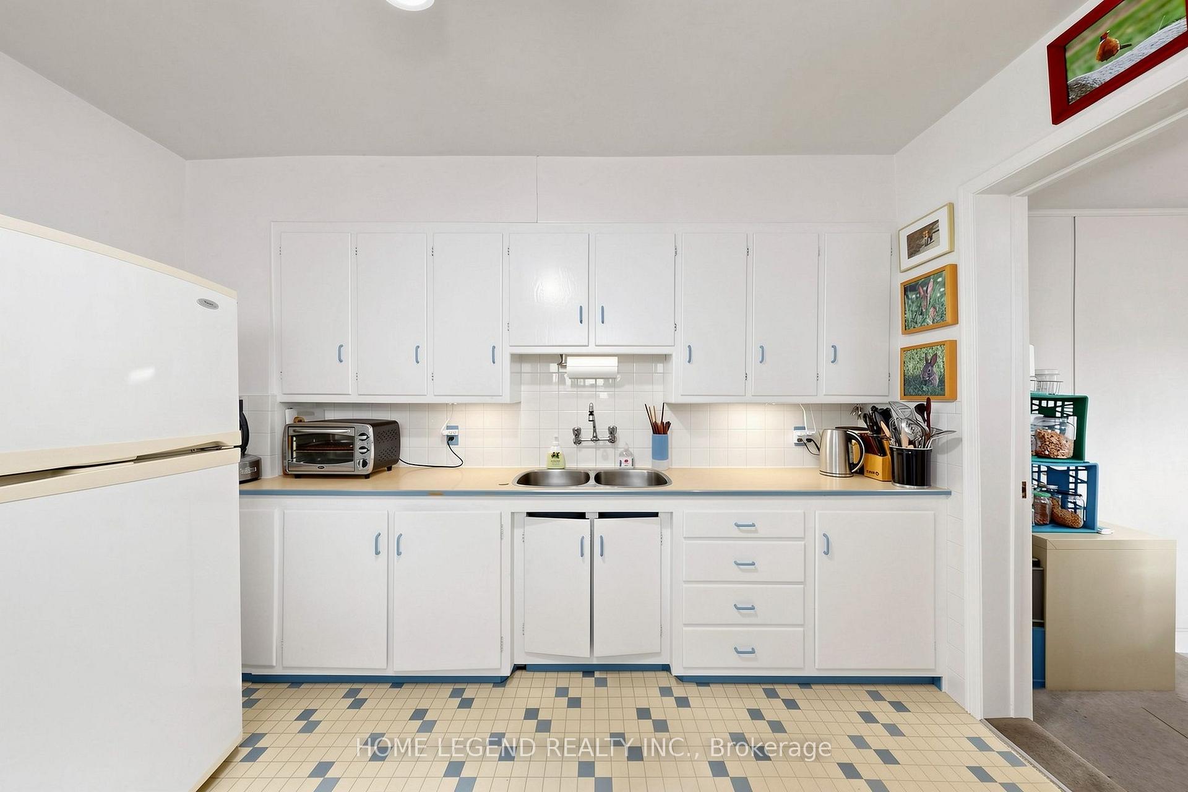
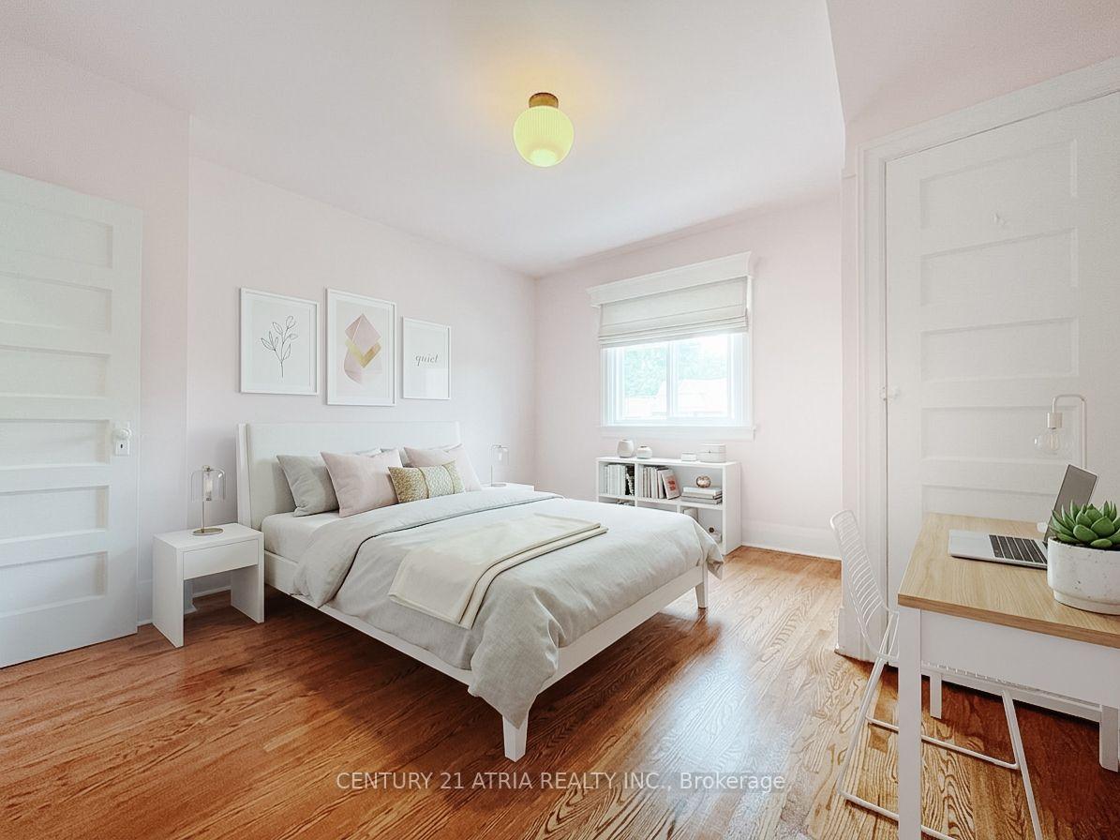
Fabulous Upper Beach Semi-Detached Home, Close Proximity to The Danforth and Leslieville! One Bedroom Plus Den w/ Exposed Brick, Gives the Home a Trendy Loft Feel, You Will Love Sipping Your Morning Matcha Off the 2nd Floor Balcony w/ South/East Sun Exposure! Updated Kitchen w/ Smooth Custom Cabinets, Stone Countertop and Stainless Steel Appliances, Pot Lights and Armstrong Luxury Vinyl Flooring Throughout, Updated 4Pc Bathroom w/ Soaker Tub and Heated Floors on the Second Floor w/ Stacked Laundry, Electric Fireplace on Main Floor, 2Pc Bath On Main Floor w/ Large Closet, Perfect for Additional Storage Space, Upper Rear Balcony off Laundry Room, Plus Cozy Backyard Space for Entertaining. You Will Love Living Close to Restaurants, Bars, Woodbine Beach, and TTC! Steps Away From Street Car Stop, 5 Min Drive to Coxwell Subway Station, 5 Min Walk to Grocery Store, Shoppers Drug Mart, Gym, Coffee Shops, Bakeries and So Much More! Trail Located at the Top of the Street Leads to Monarch Park w/ Outdoor Pool, Children's Playground and Off-Leash Dog Park!!
No extras listed.
Visit this home
Pick a time that works for you.
No upcoming open houses.

| Type | Semi-Detached |
| Style | 2-Storey |
| Approx. Age | Not available |
| Size | < 700 sq. ft. |
| Property Tax | $3,205 |
| Lot Size | 11.75 ft x 78 ft |
| mls© Number | E13608410 |
| Listed By | RE/MAX HALLMARK EASTERN REALTY |
Listing History
- No recent sale history for this listing.
- No recent lease history for this listing.
Schools
Could you afford this home?
What the bank counts
This home's actual carrying costs, payment stress-tested at 6%
- Mortgage, tested at 6%
- $3,475
- Property tax
- $267
- Heat allowance
- $150
- Housing costs
- $3,893 / mo
Lenders cap these at 39% of gross income — that sets the number.
Income needed
$120,000
gross annual household income
- Payment at 4%
- $2,857 / mo
- Cash down
- $135,800
Assumes no other monthly debts · 25-yr amortization
Full affordability checkInvestment Analysis
Estimated rent, cap rate and monthly cash flow for this property
Values and trends
Nearby listings
Comparable sales
- No similar listings found.