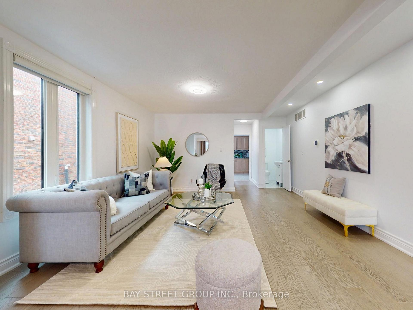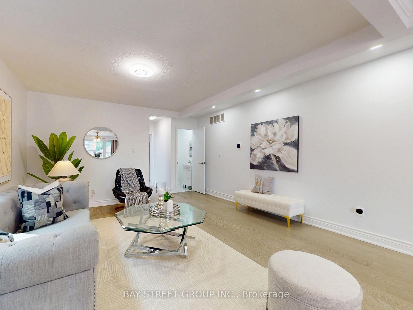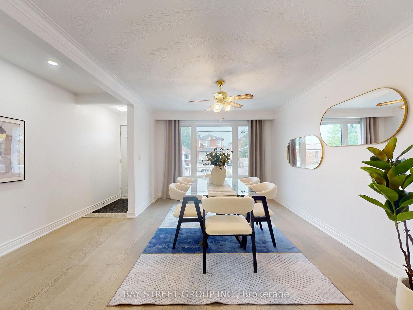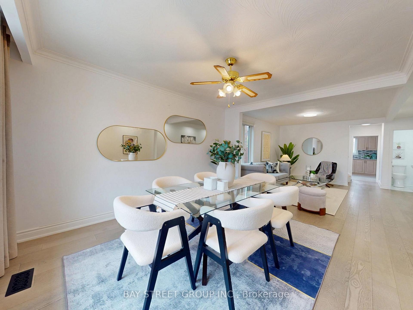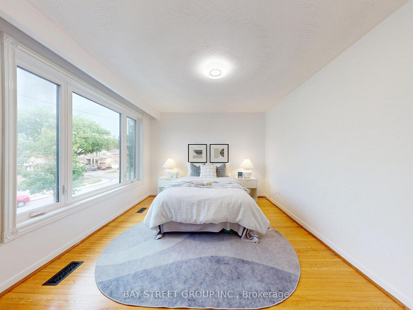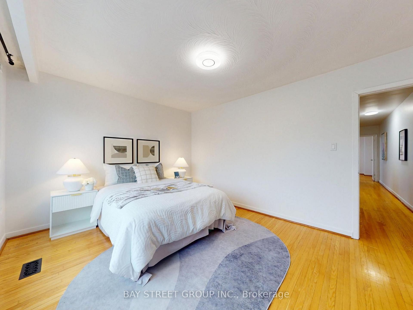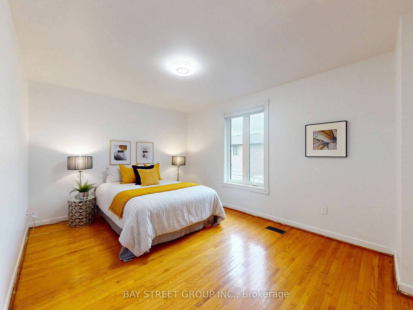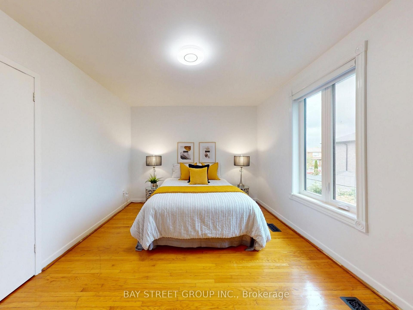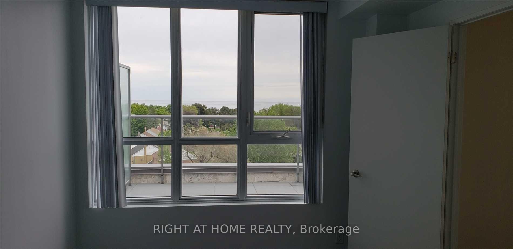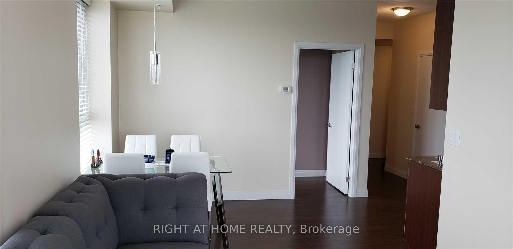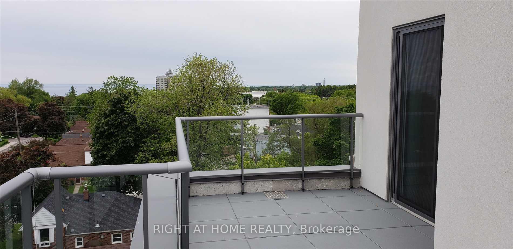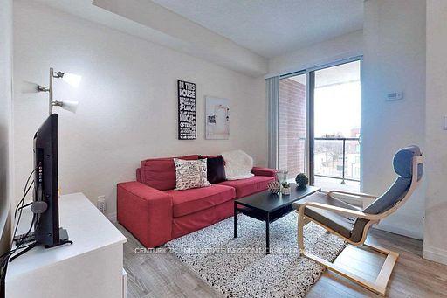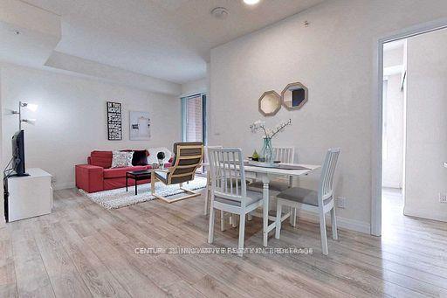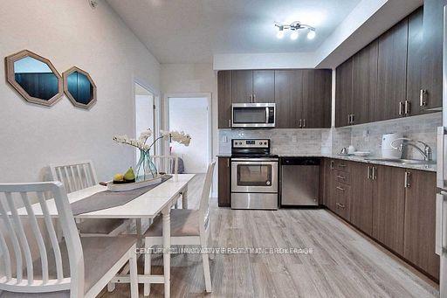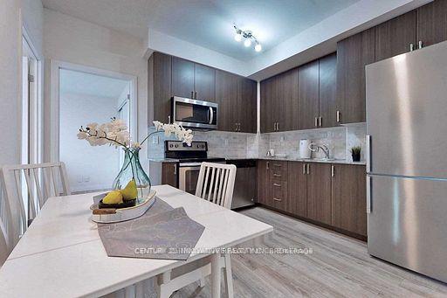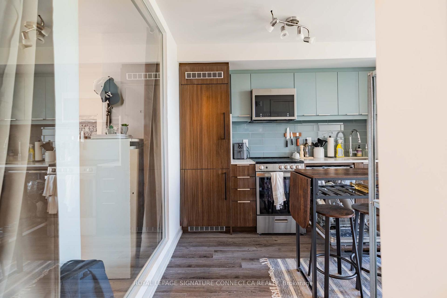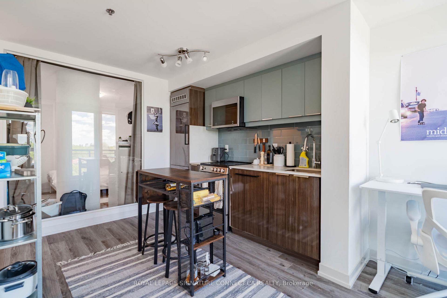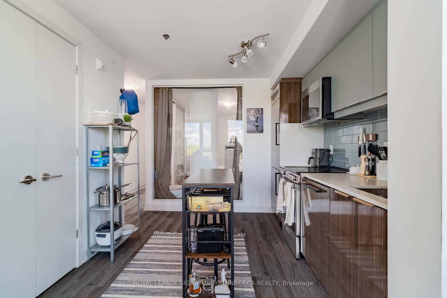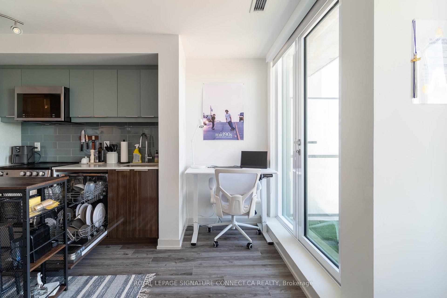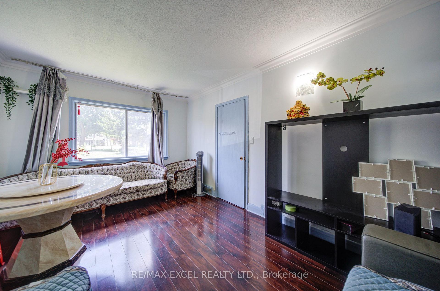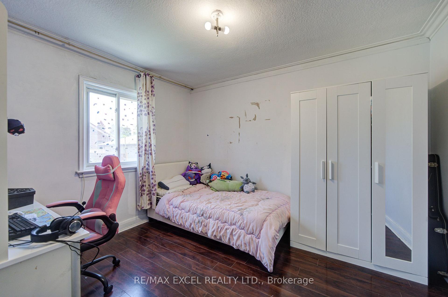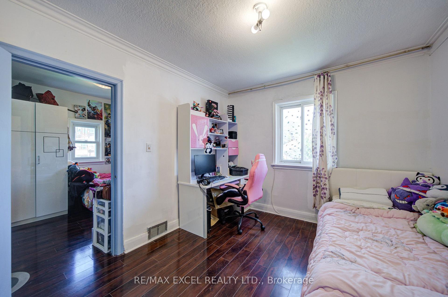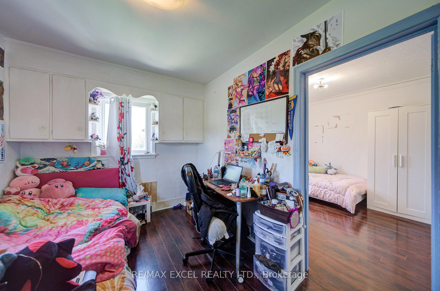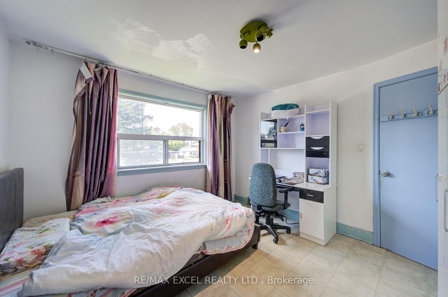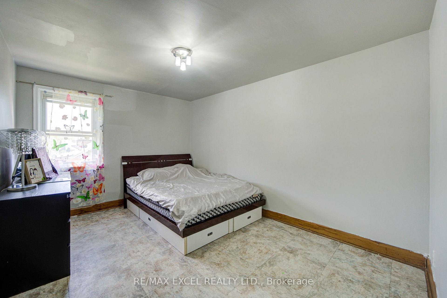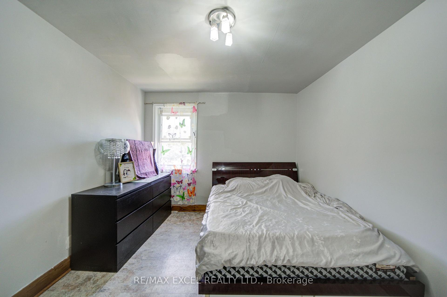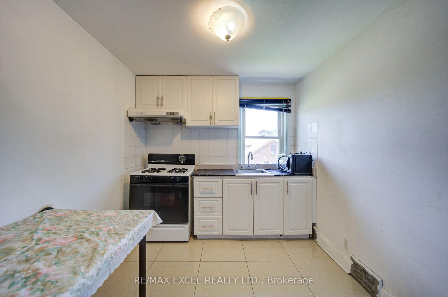
92 Craiglee Drive
Birchcliffe-Cliffside, Toronto
$1,339,000
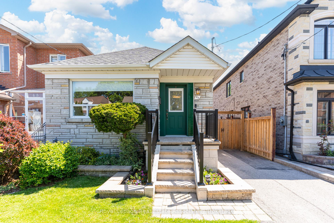
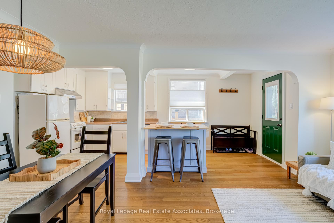
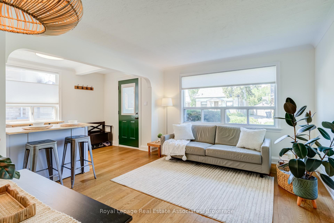
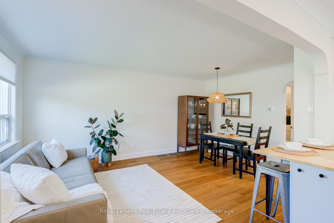
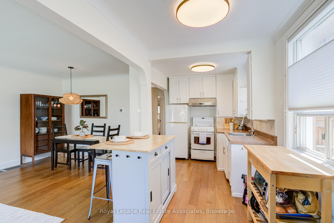
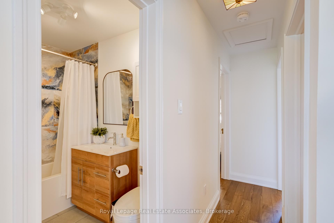
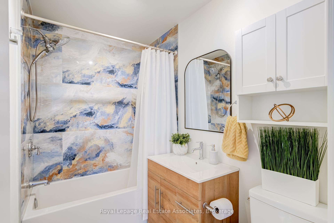
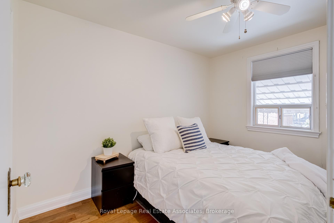
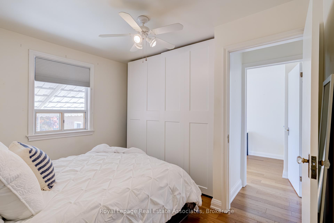
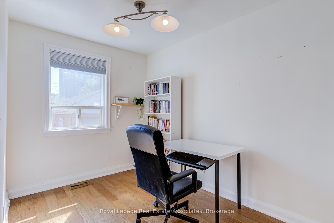
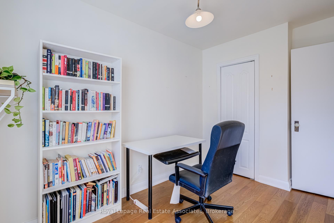
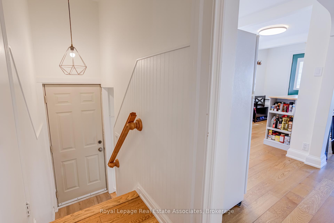
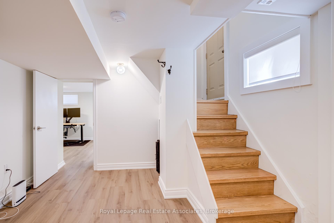
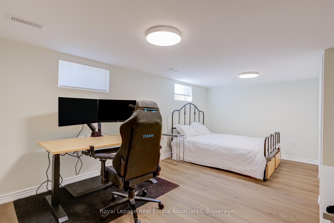
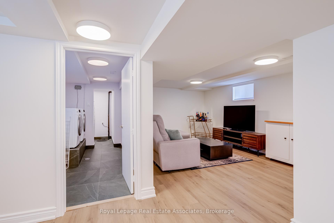
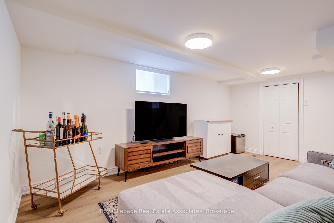
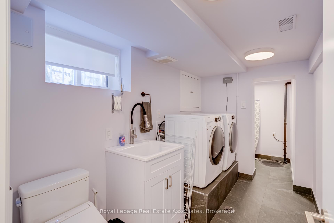
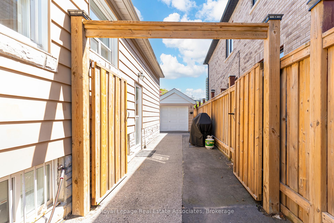
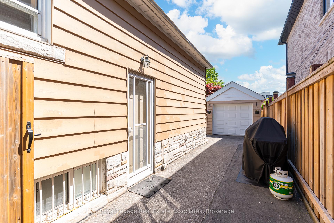
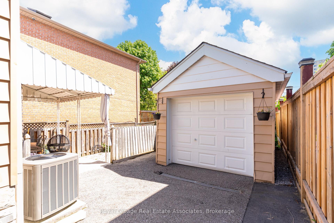
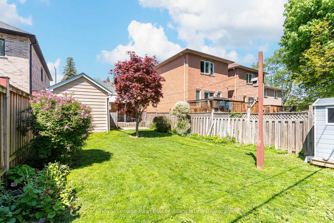
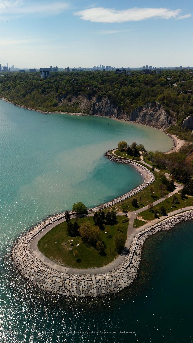
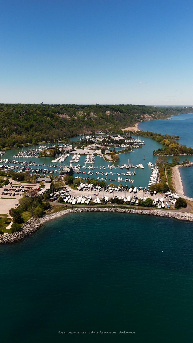
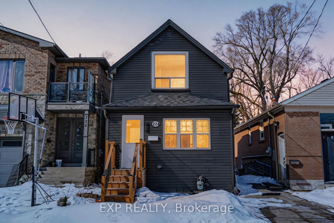
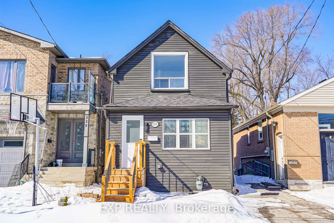
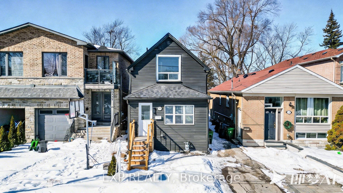
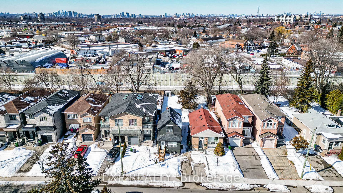
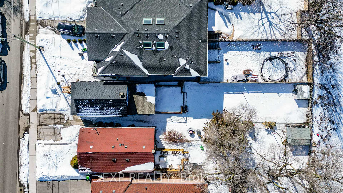
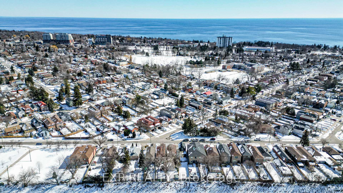
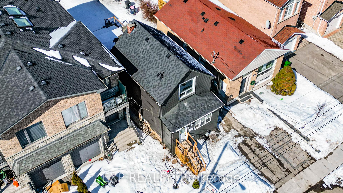
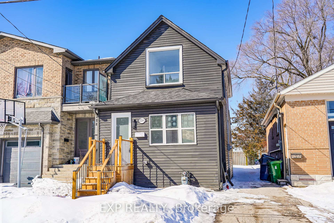
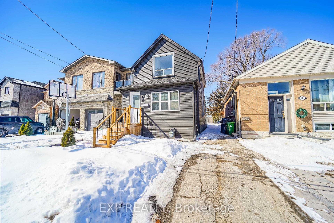
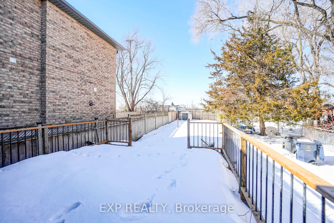
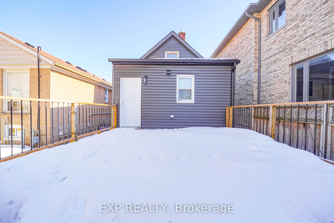
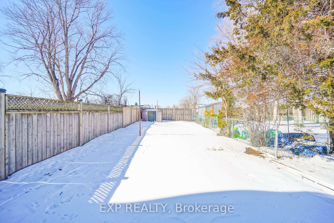
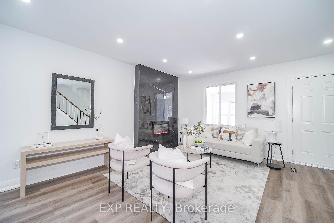
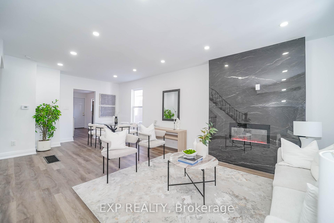
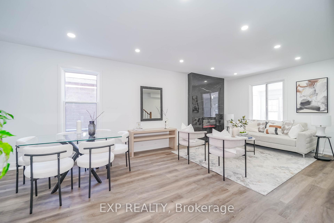
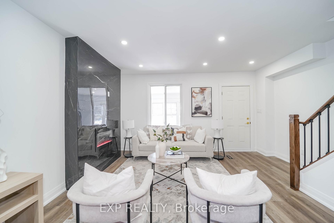
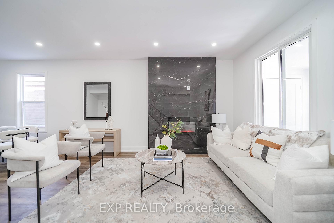
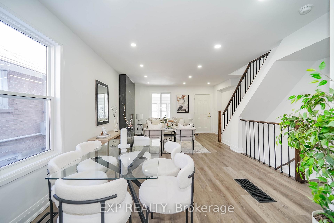
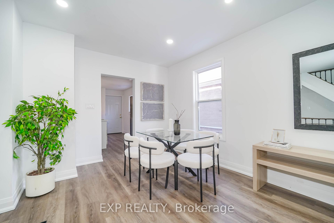
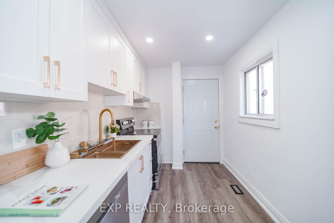
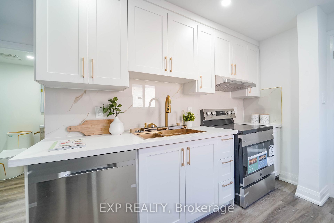
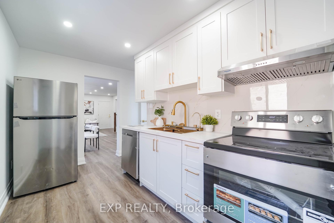
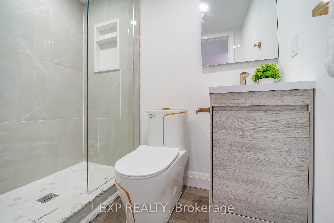
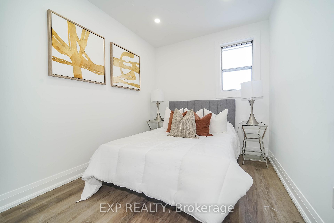
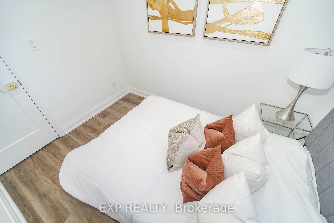
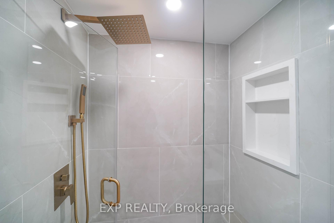
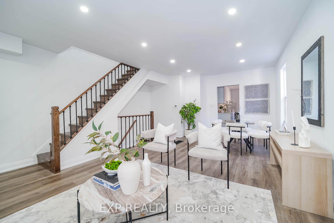
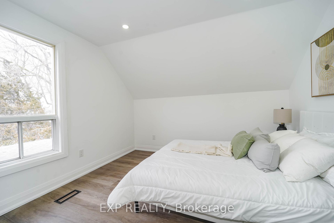
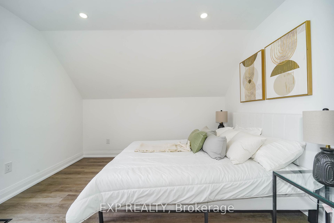
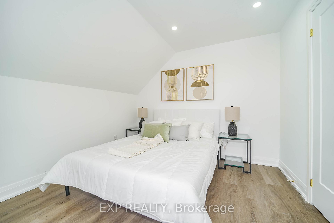
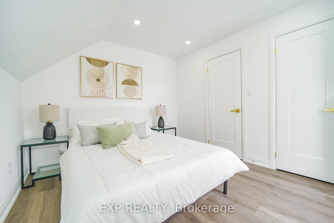
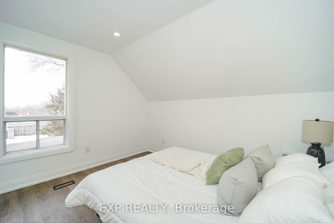
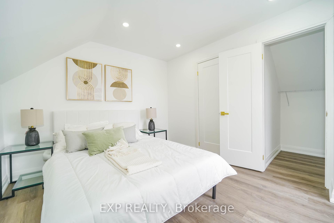
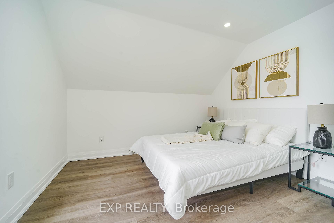
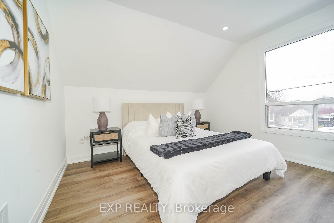
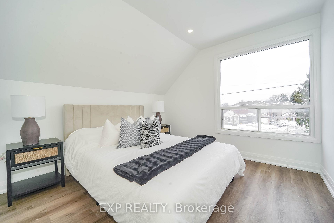
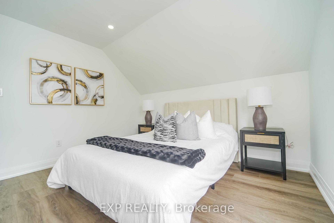
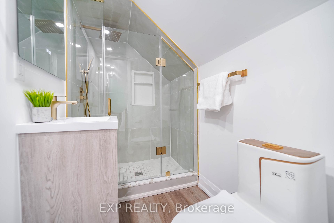
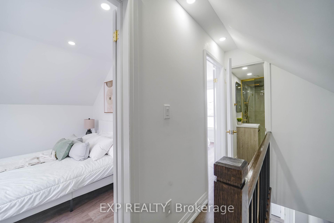
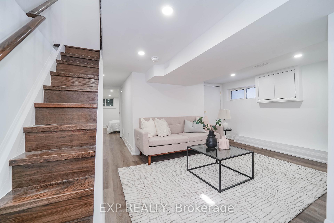
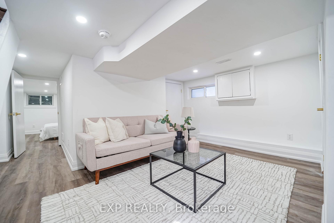
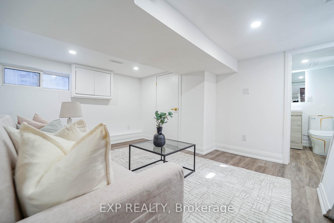
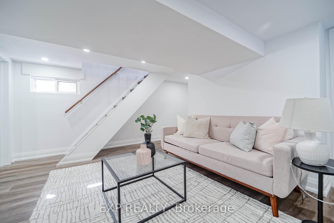
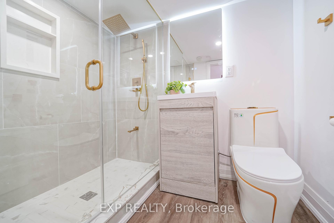
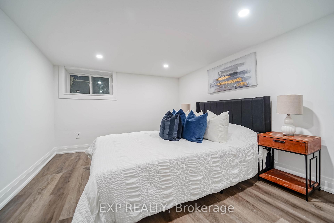
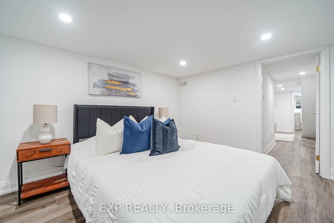
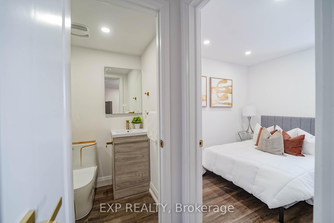
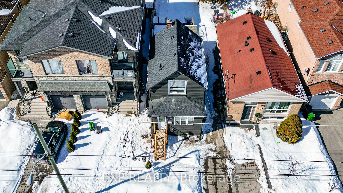
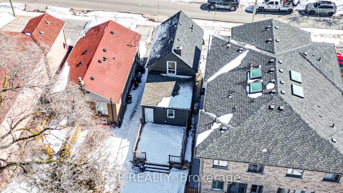
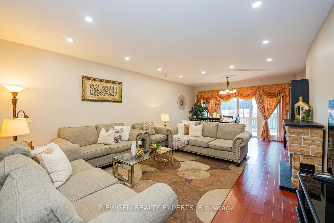
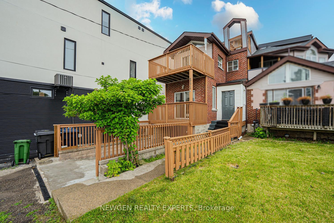
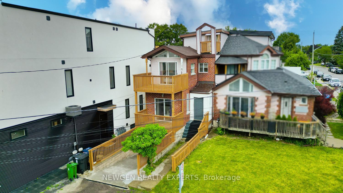
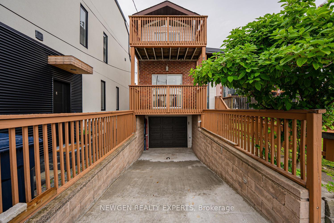
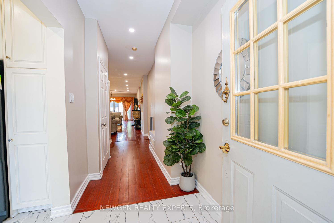
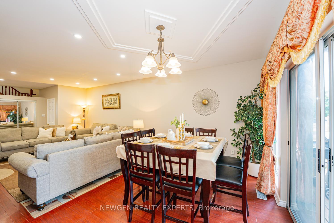
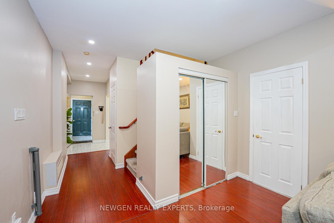
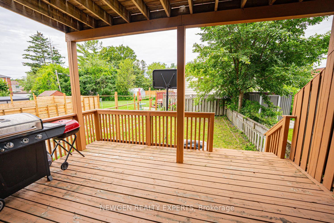
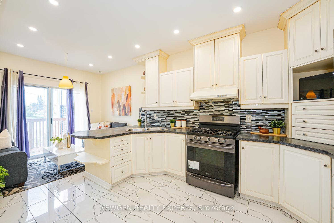
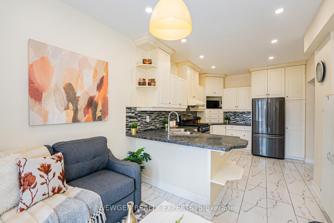
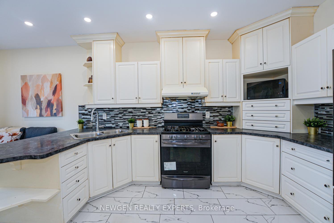
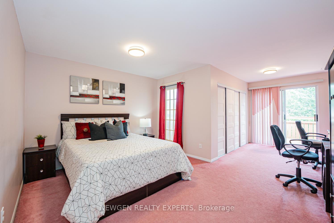
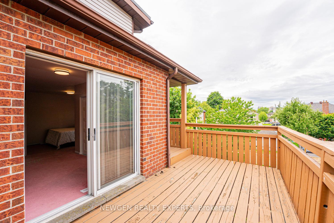
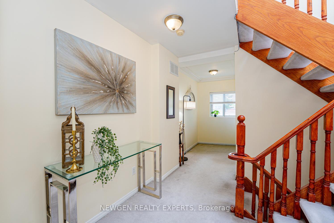
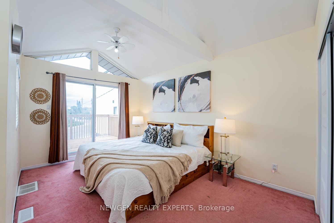
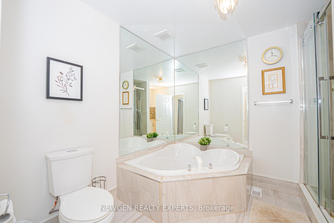
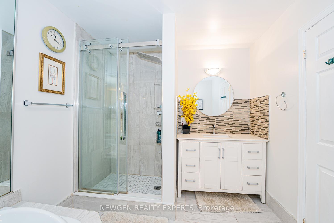
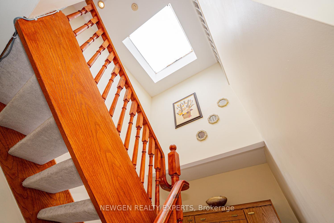
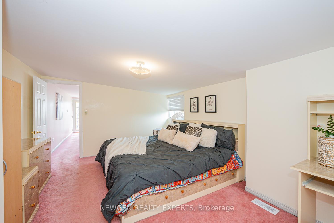
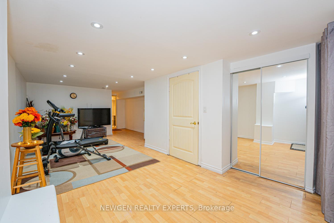
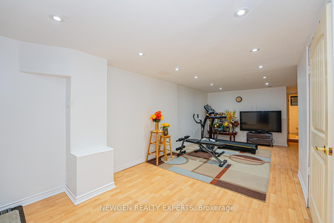
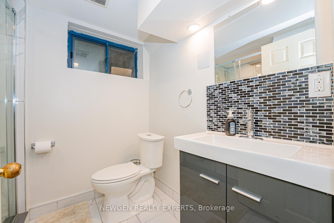
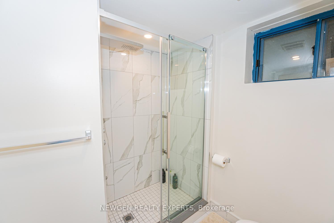
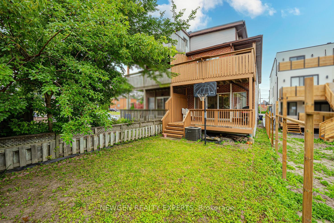
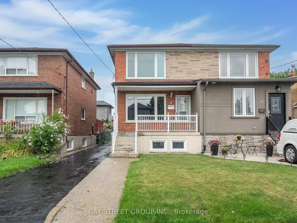
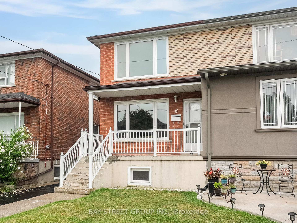

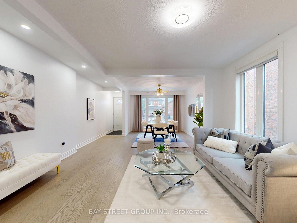
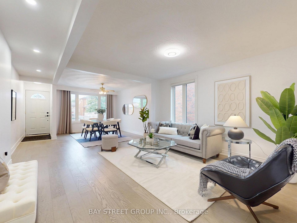
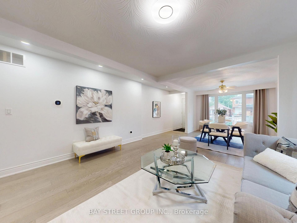
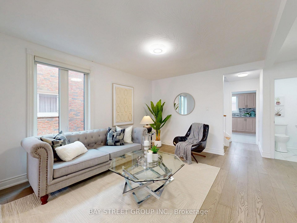
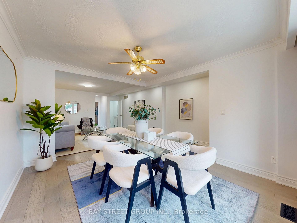
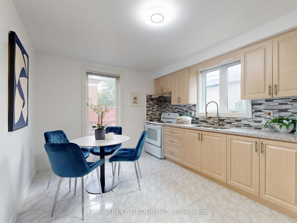
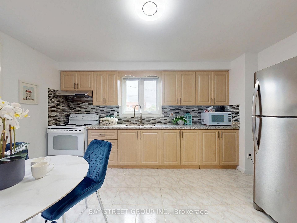
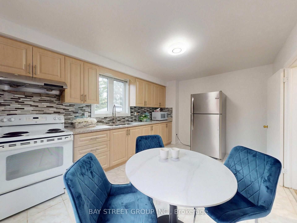
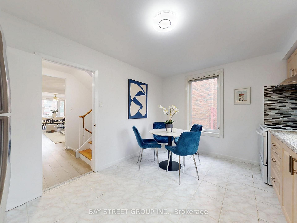
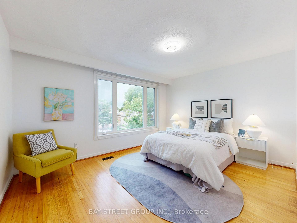
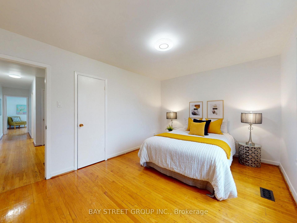
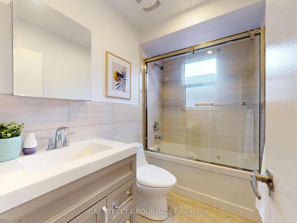
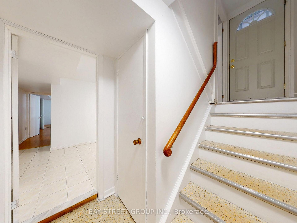
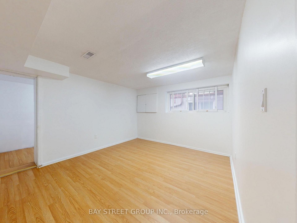
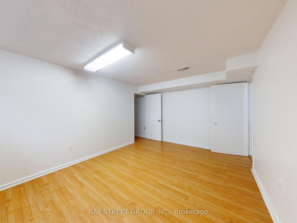
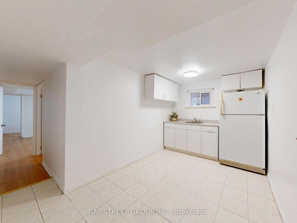
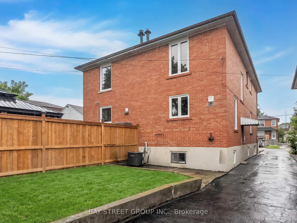
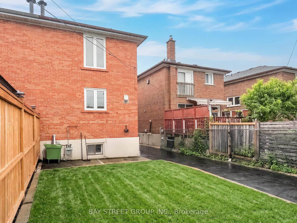
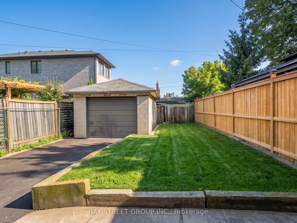
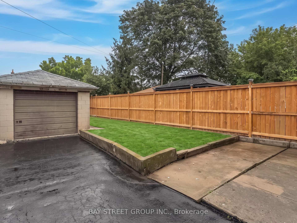
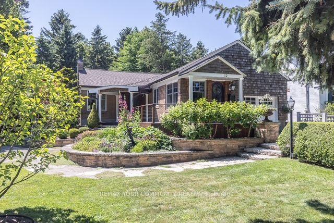
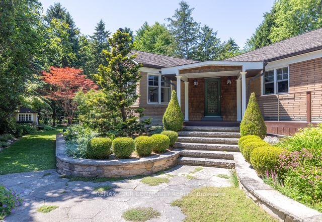
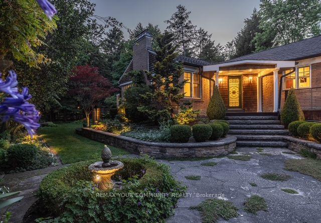
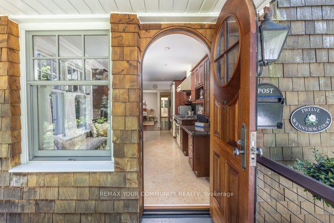
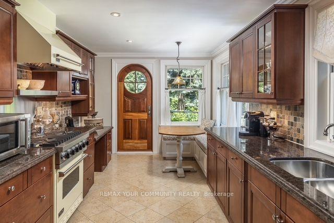
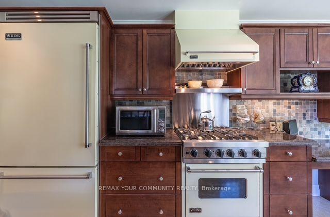
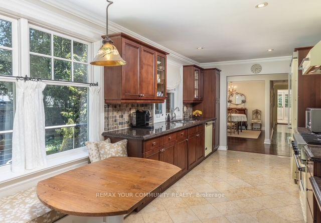
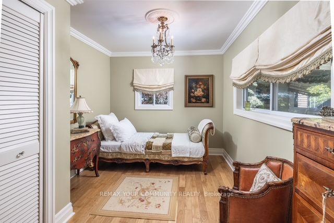
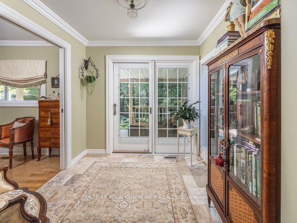
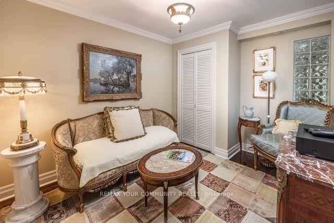
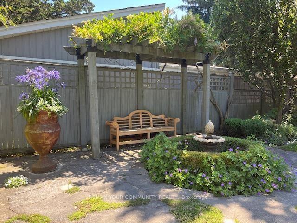
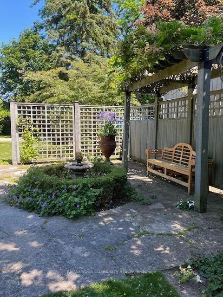
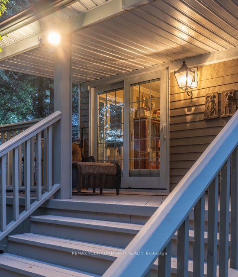
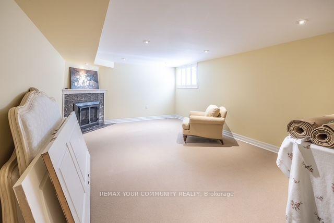
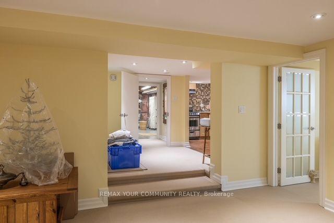

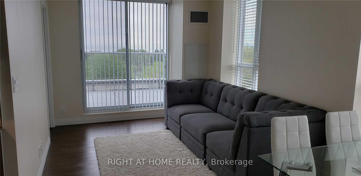
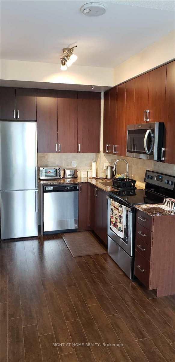
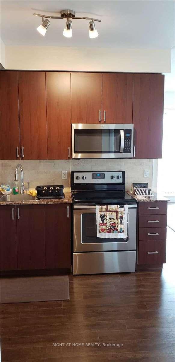
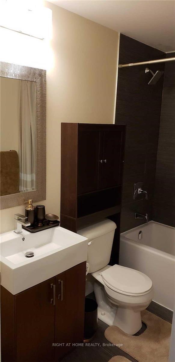
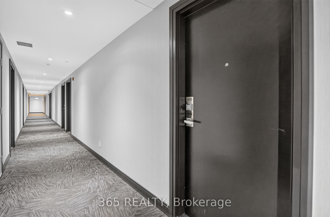
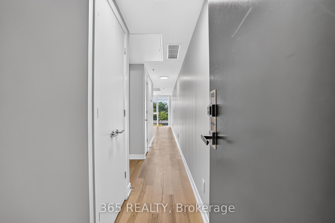
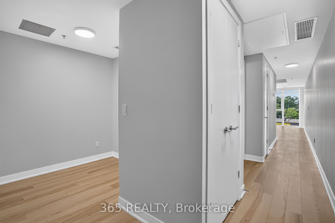
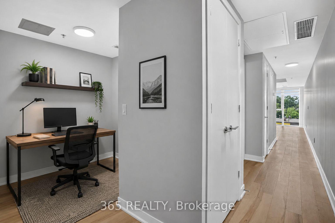
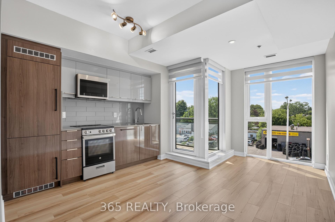
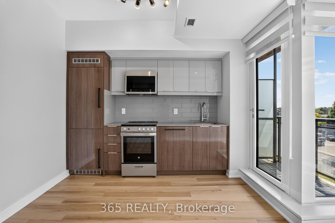
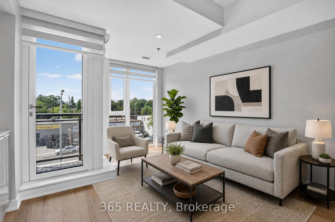
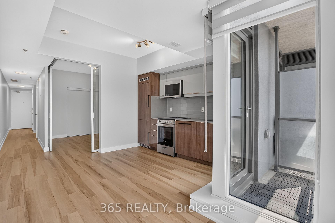
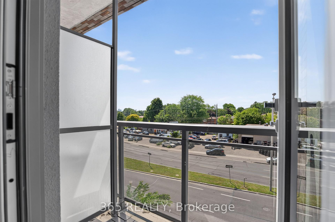
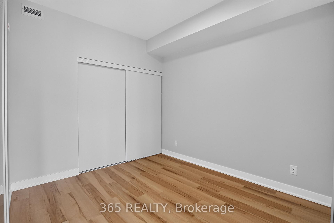
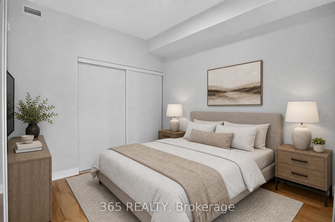
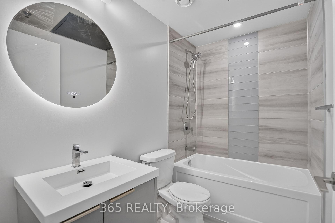
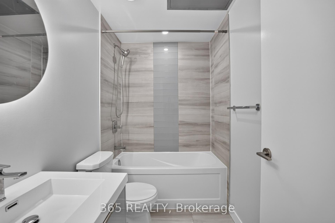
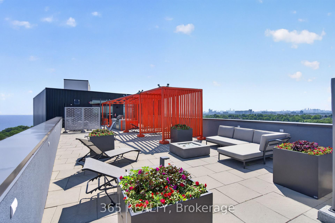
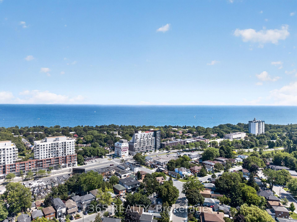
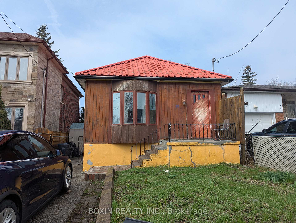
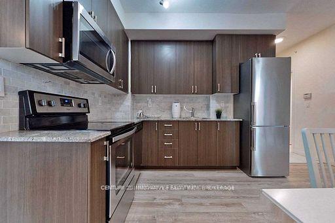
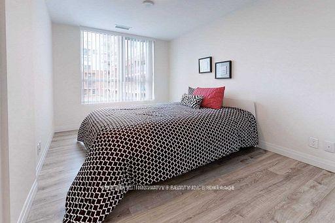
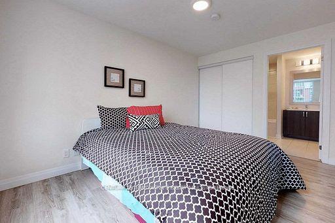
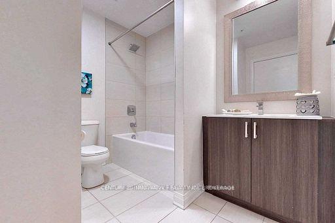
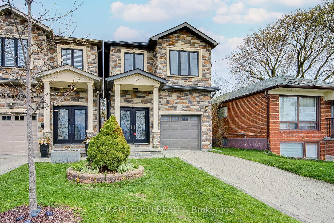
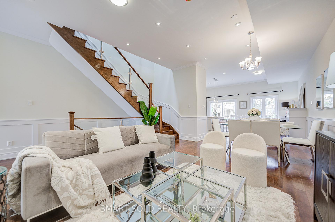
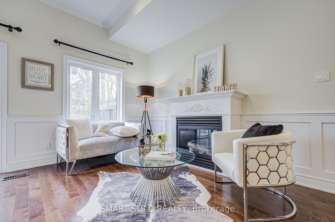
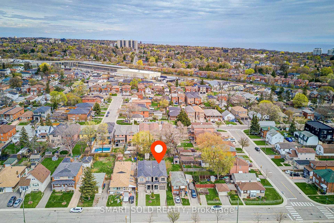
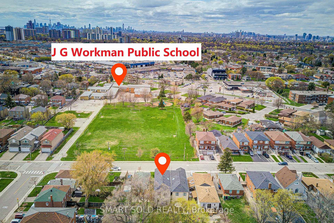
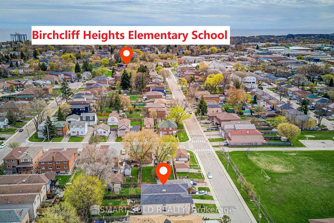
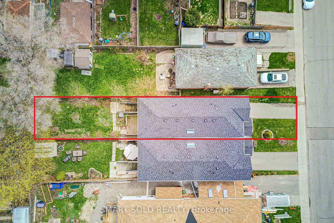
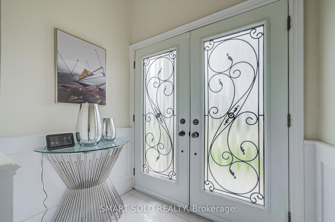
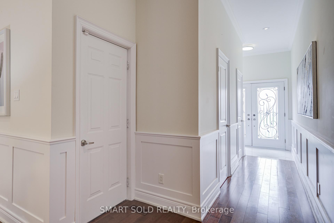
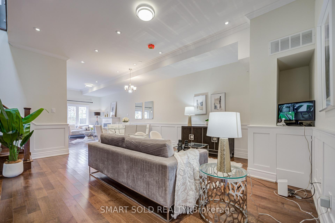
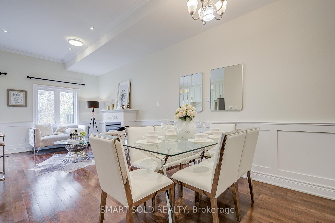
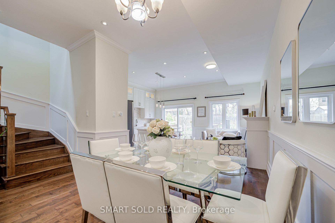
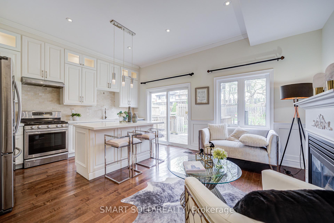
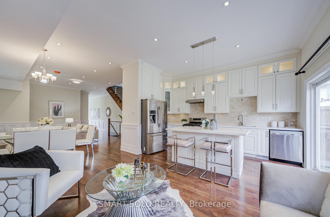
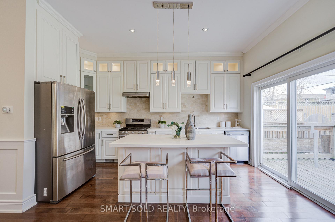
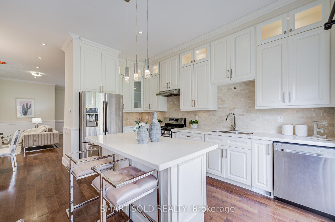
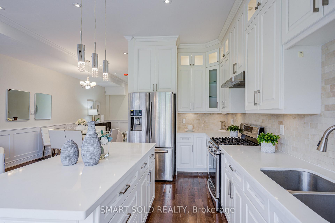
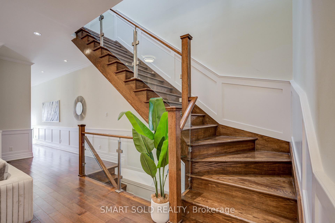
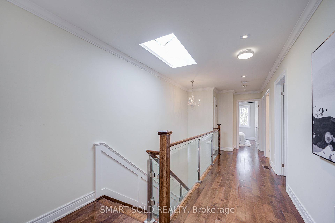
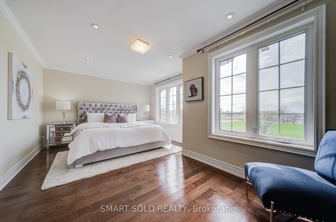
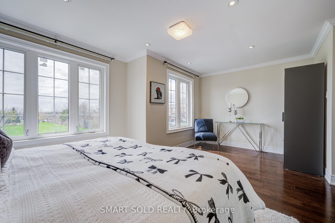
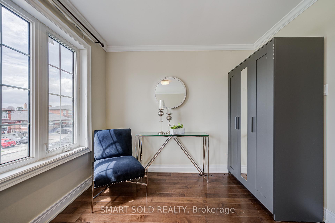
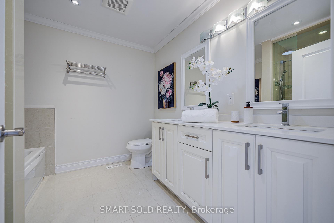
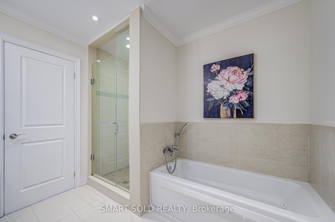
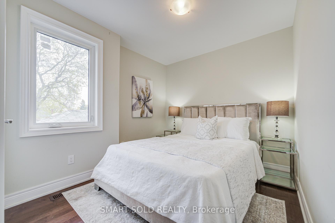
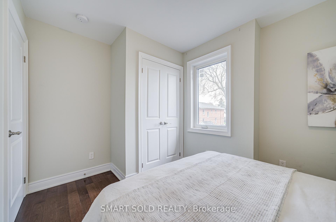
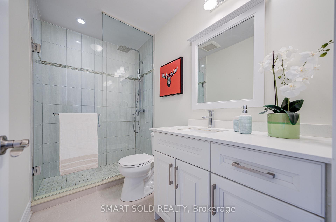
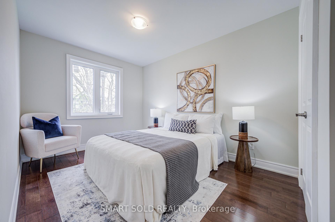
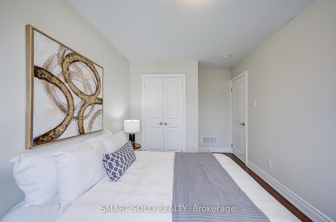
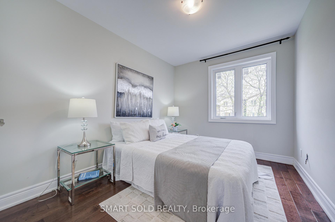
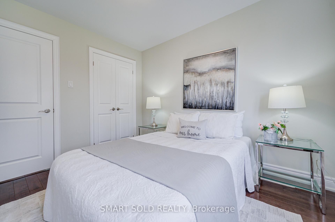
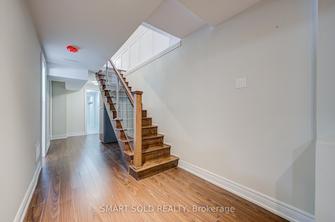
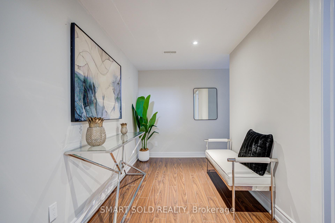
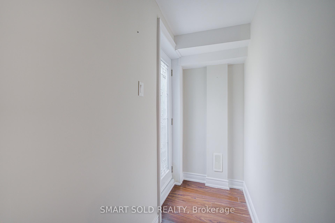
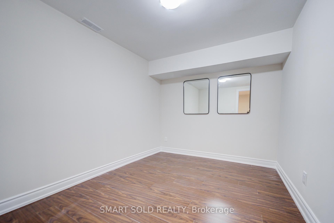
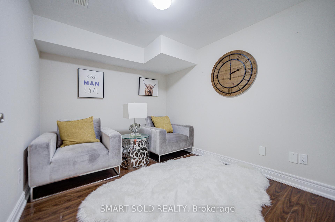
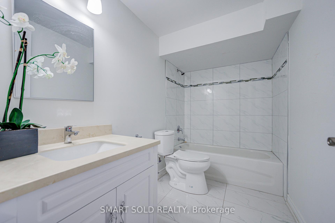
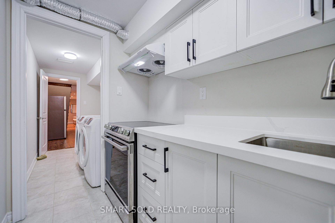
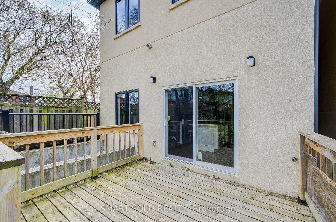
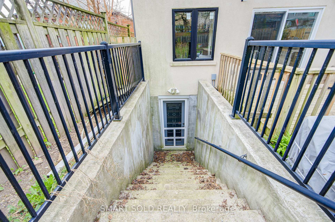
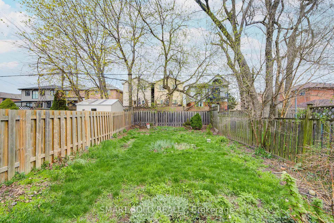
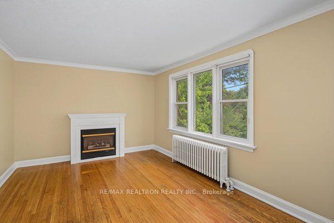
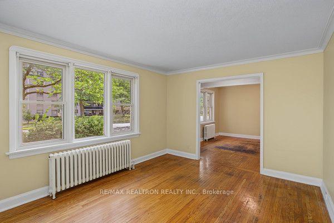
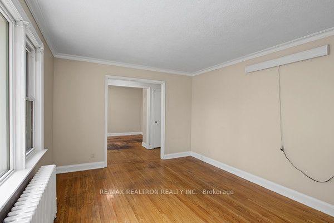
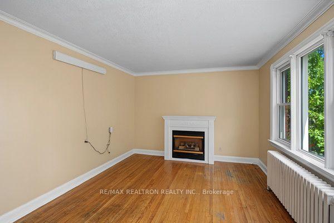
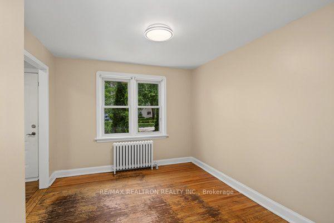
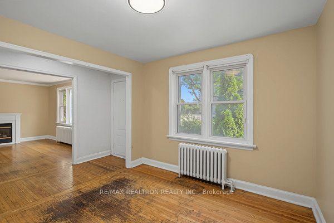
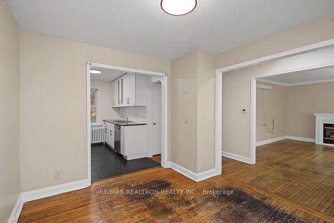
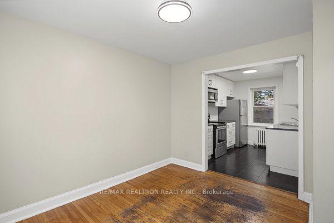
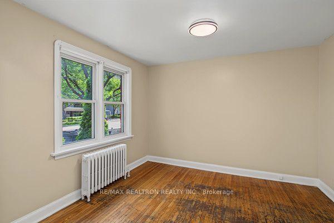
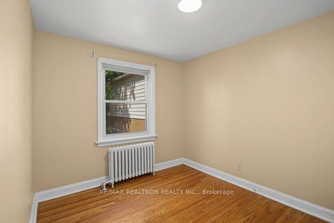
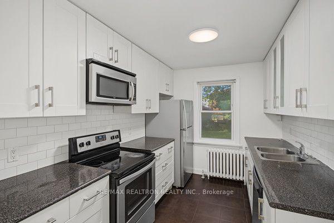
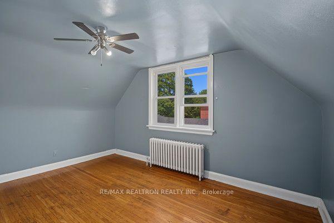
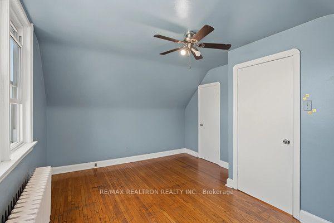
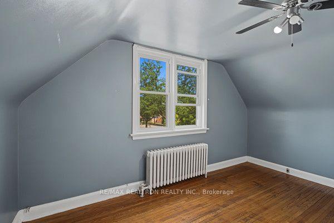
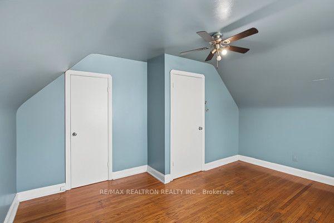
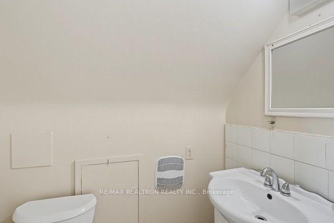
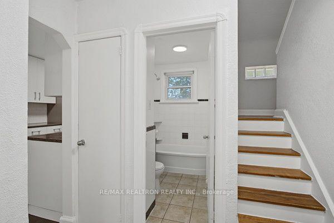
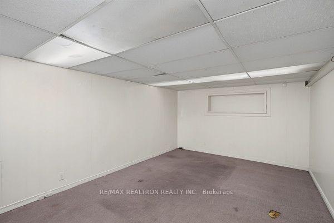
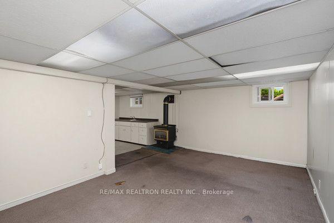
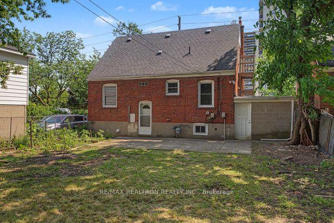
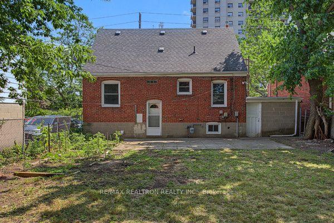
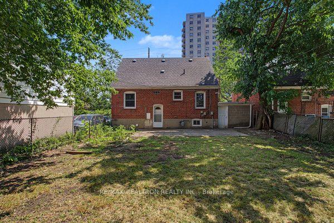
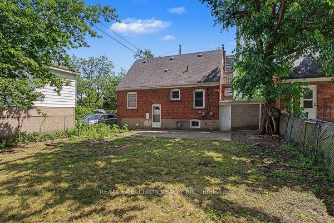
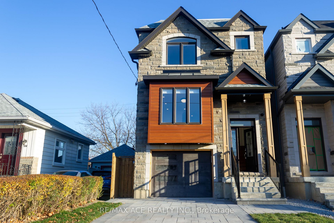
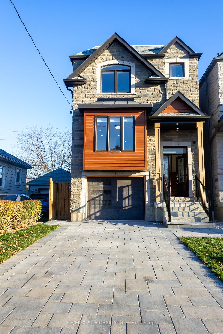
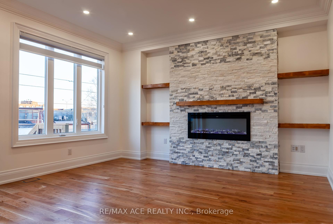
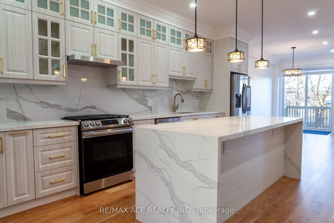
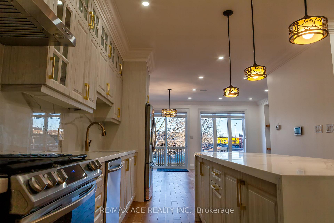
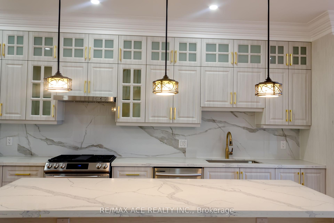
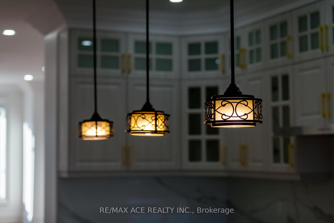
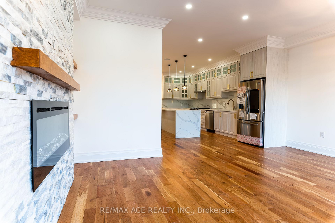
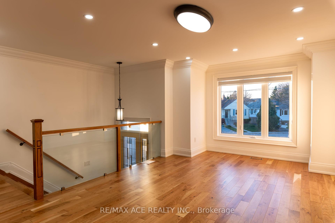
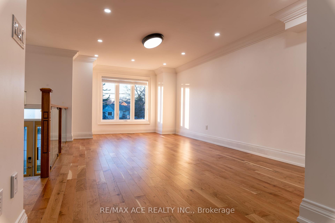
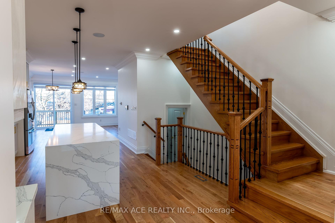
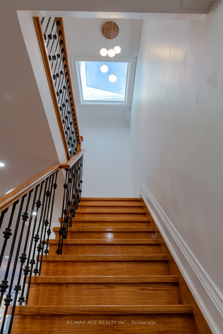
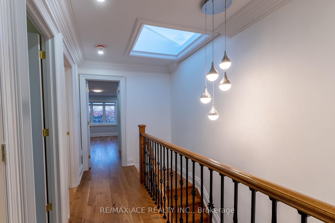
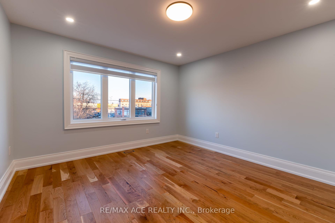
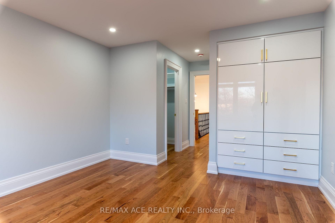
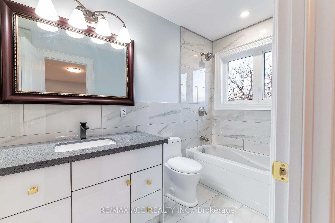
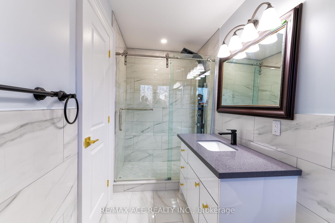
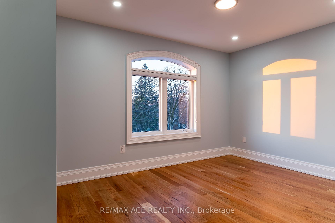
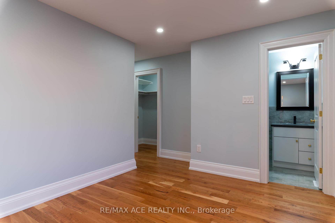
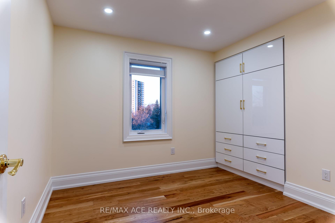
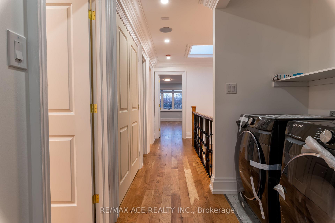
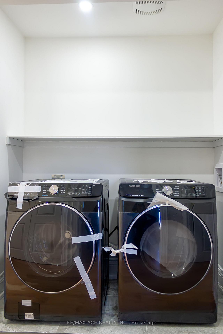
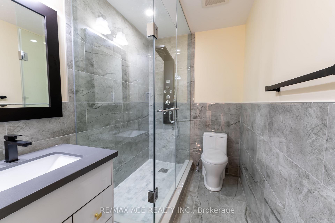
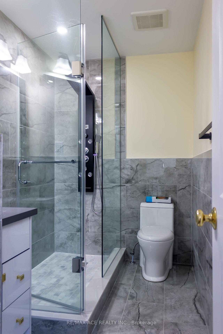
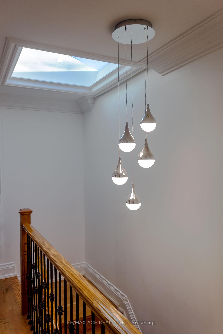
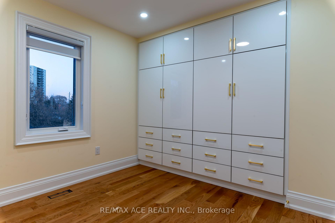
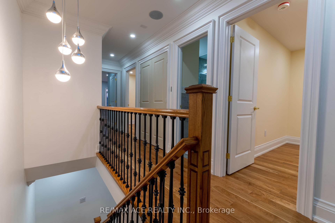
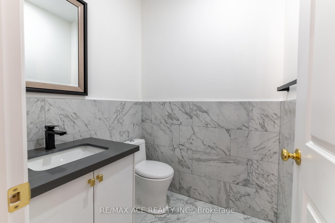
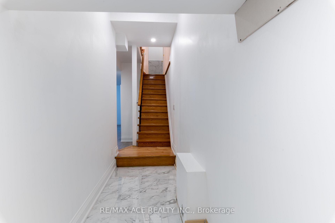
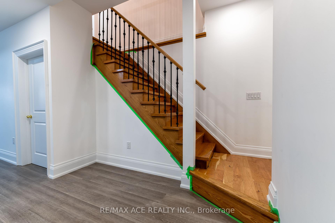
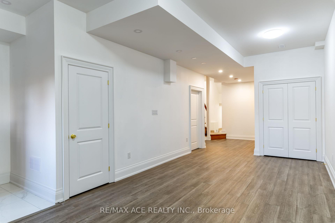
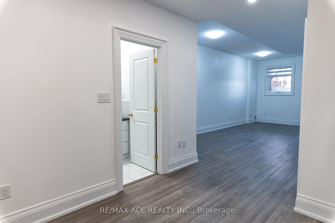
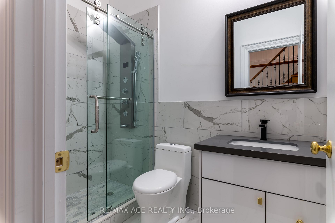
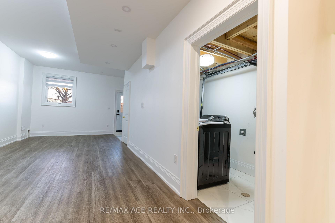
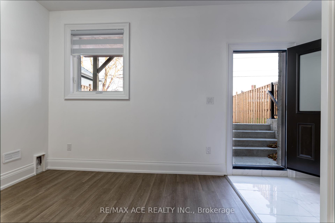
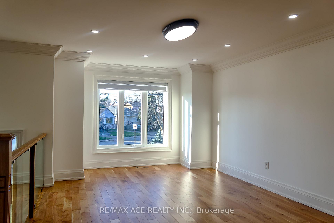
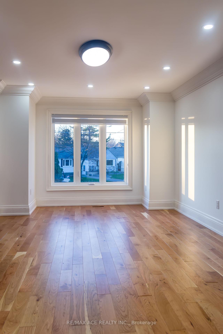
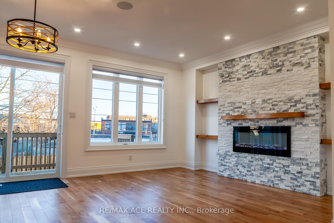
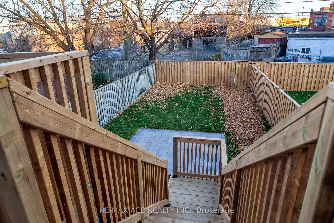
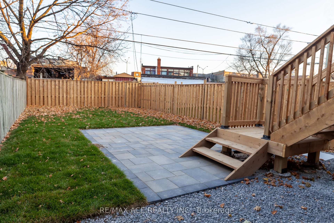
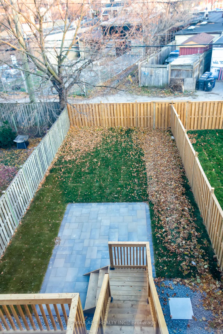
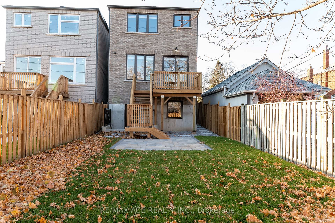
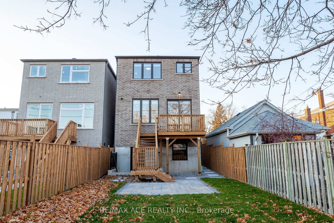
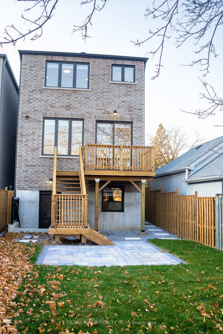
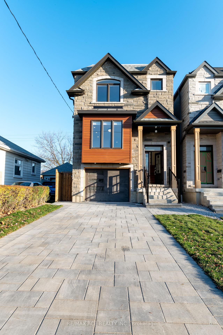
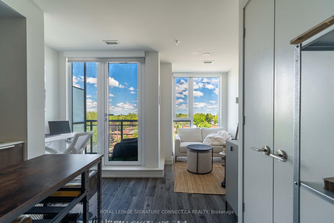
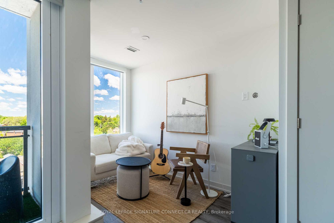
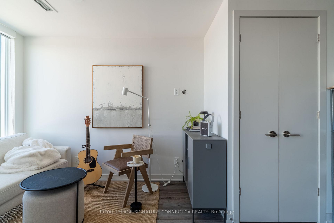
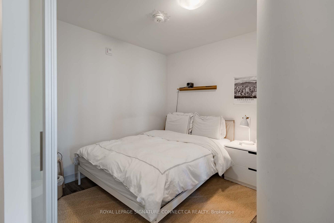
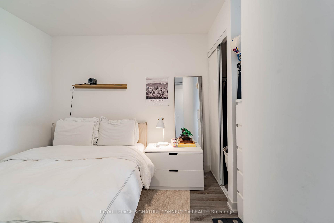
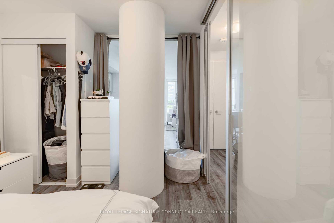
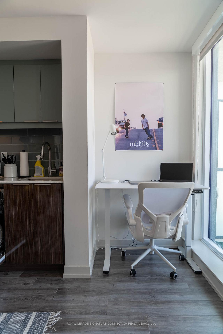
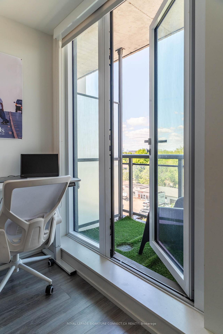
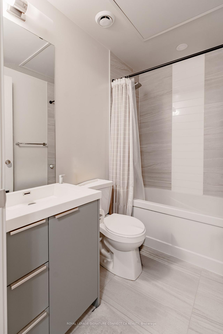
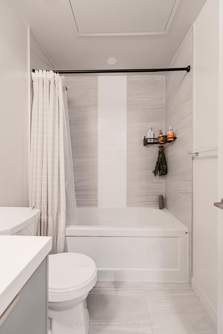
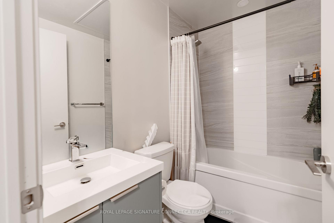
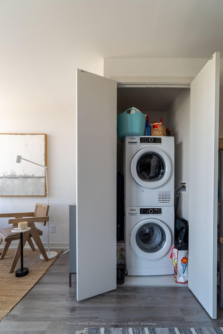
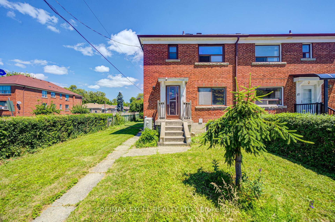
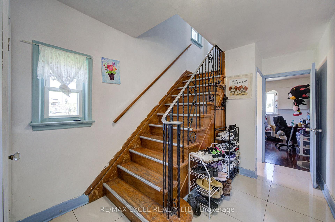
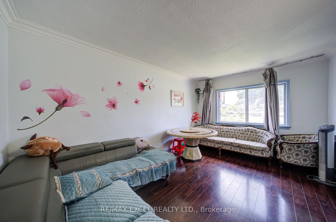
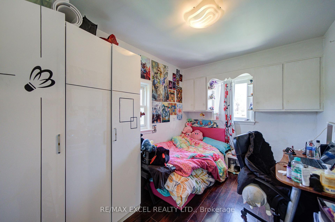
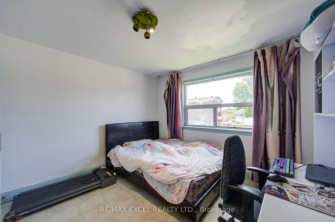
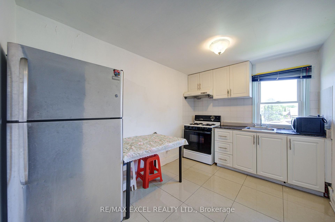
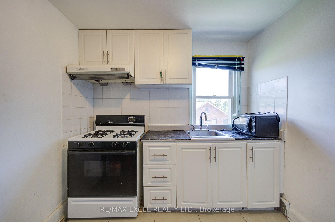
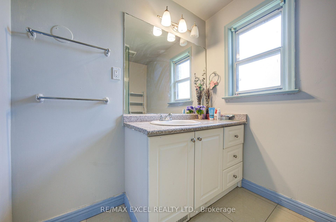
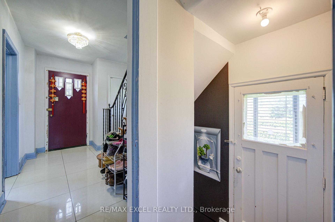
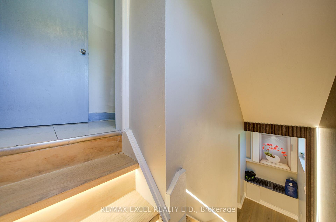
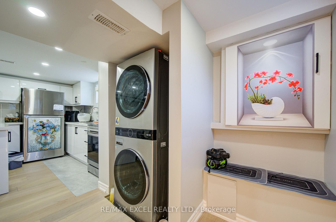
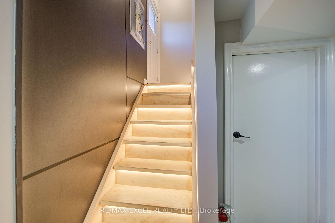
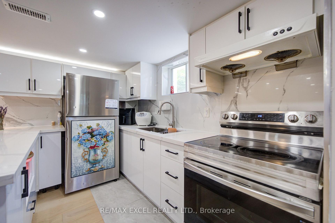
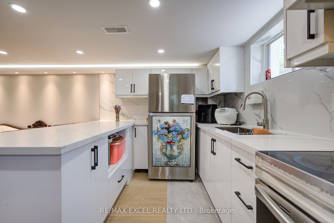
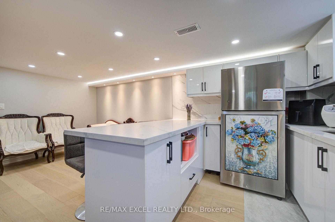
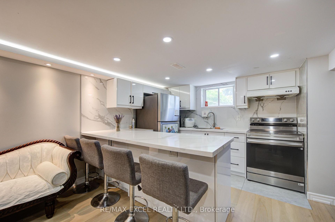
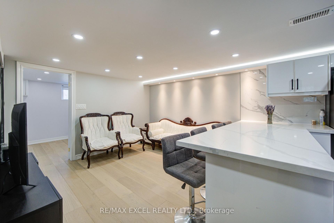
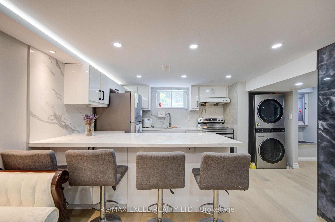
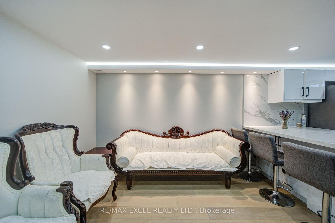
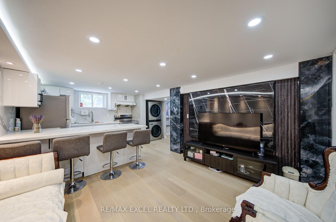
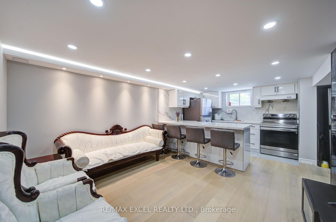
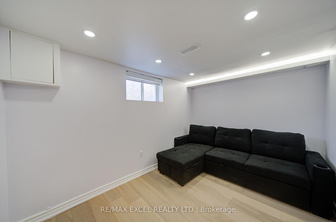
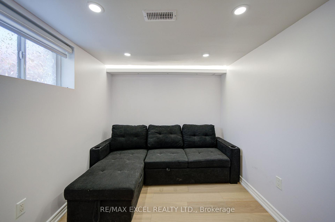
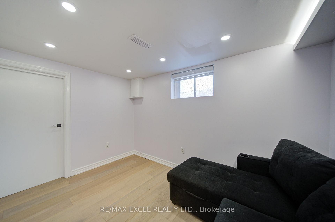
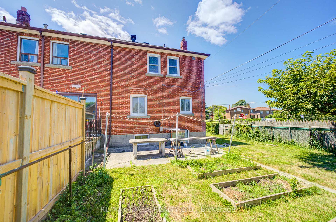
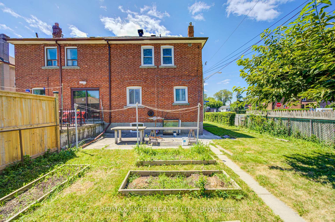
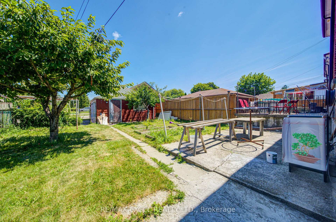
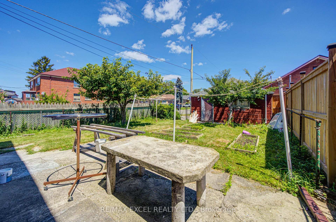
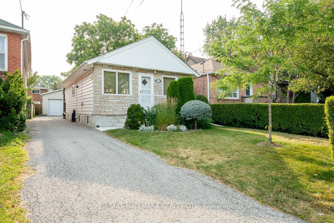
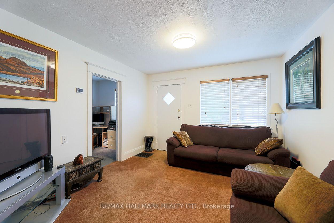
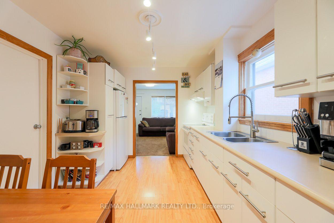
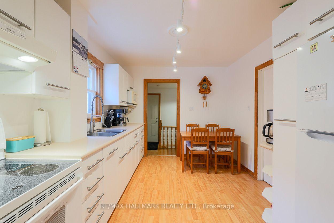
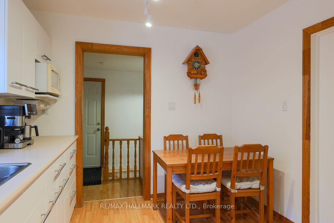
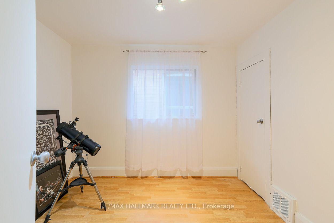
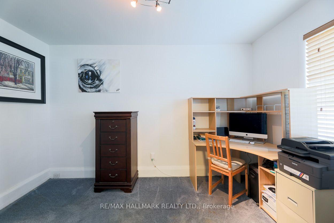
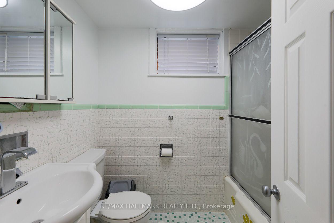
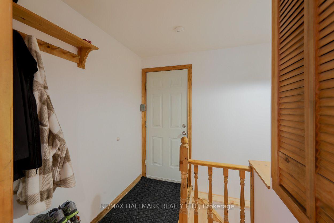
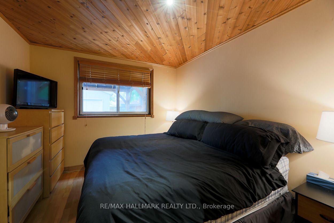
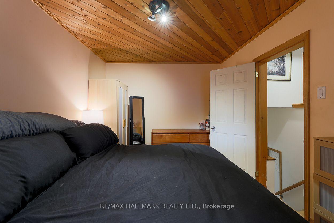
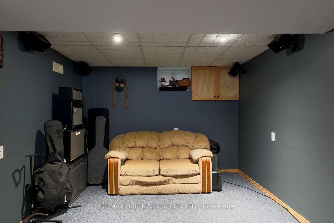
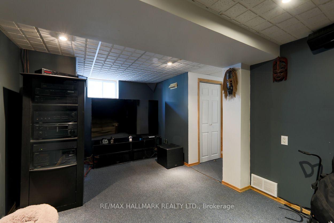
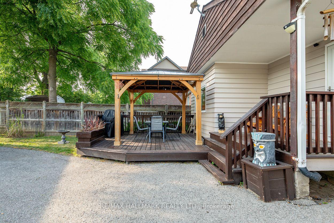
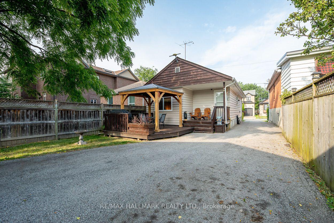
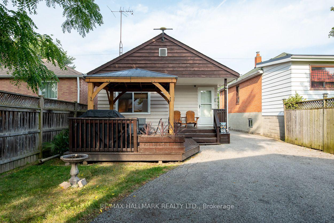
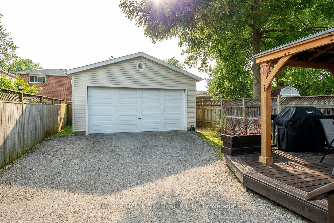
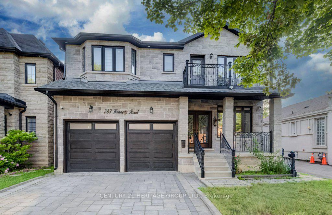
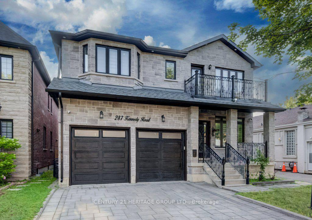
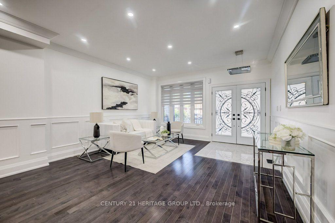
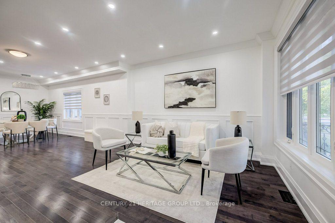
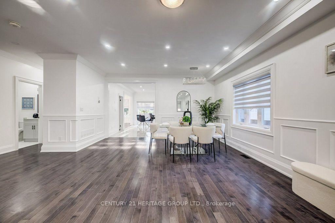
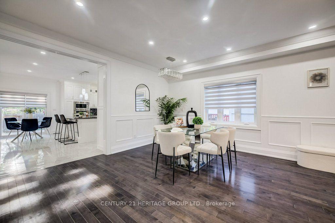
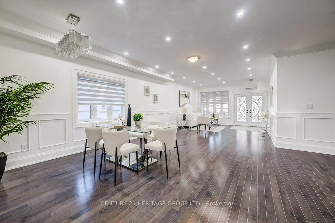
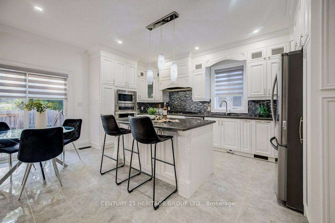
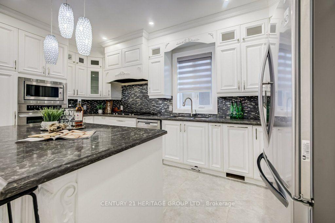
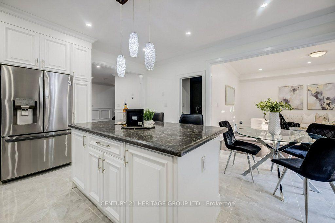
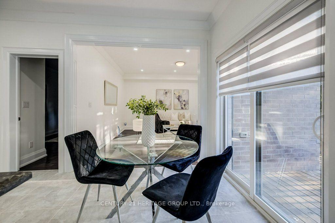
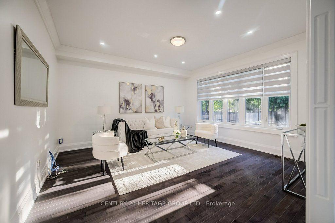
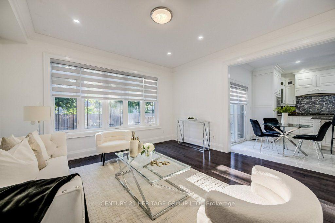
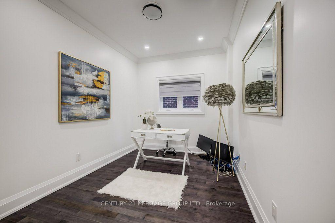
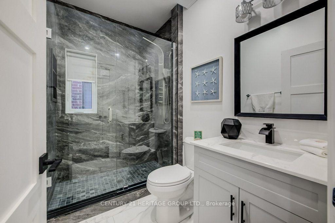
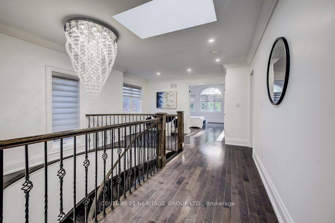
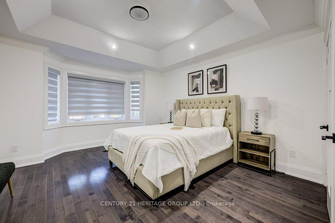
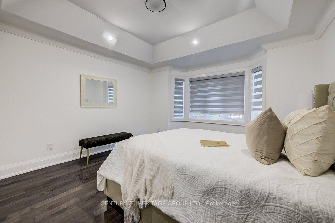
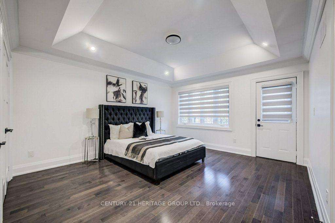
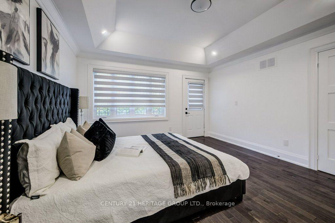
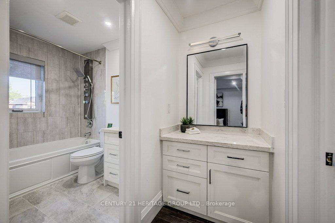
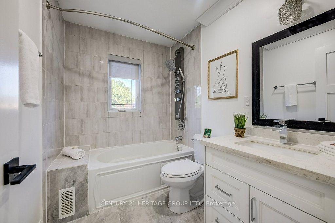
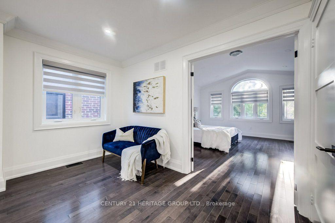
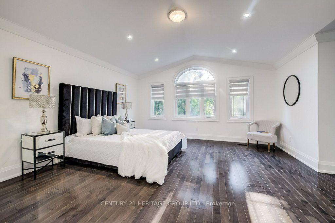
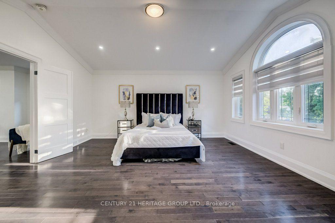
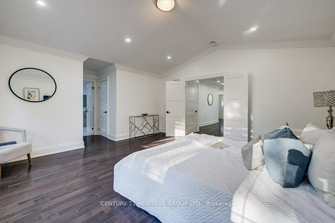
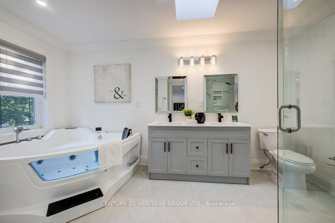
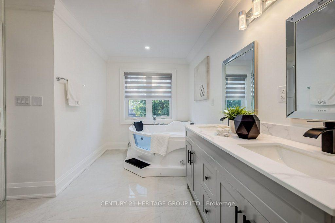
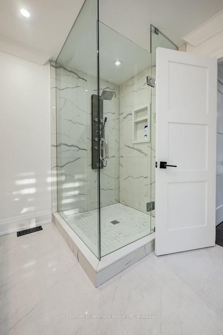
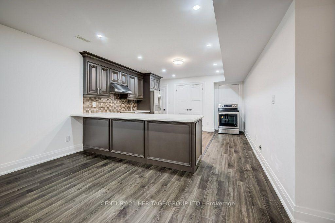
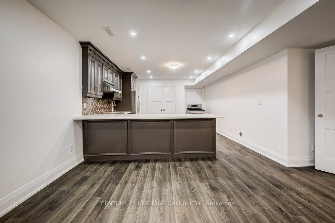
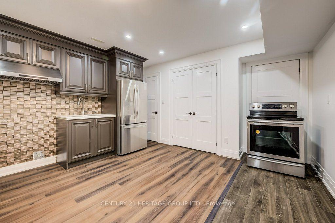
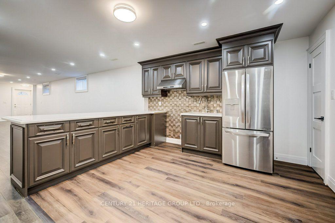
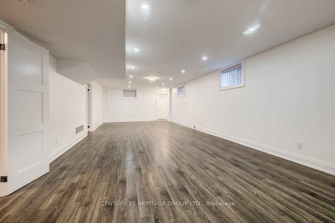
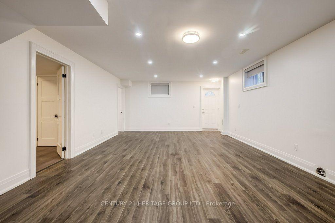
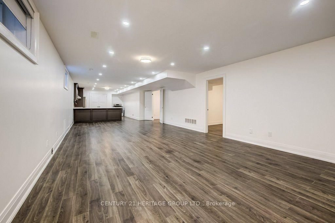
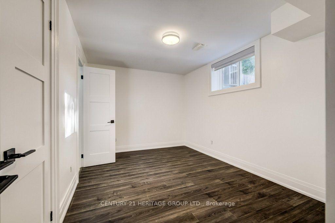
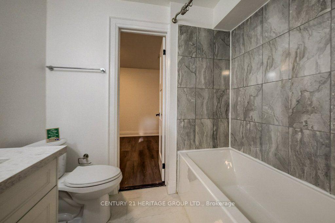
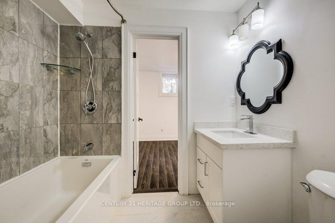
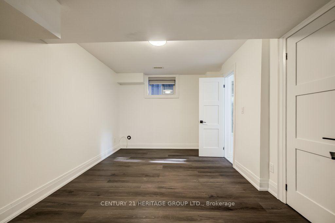
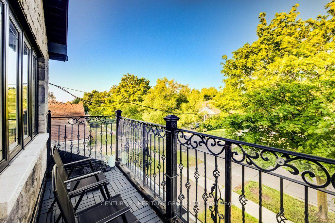
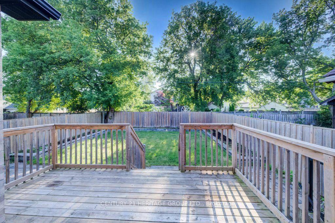
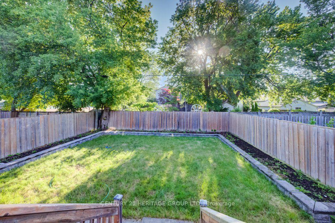
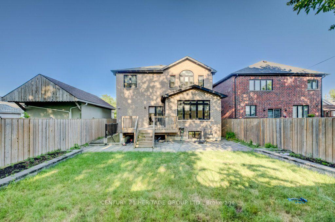
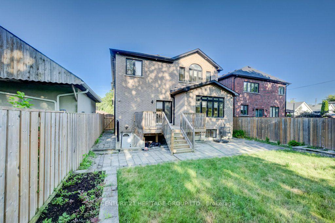
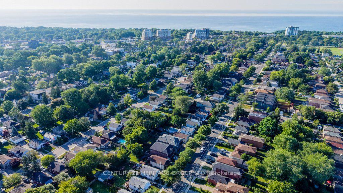
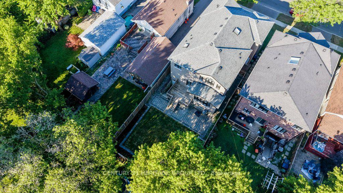
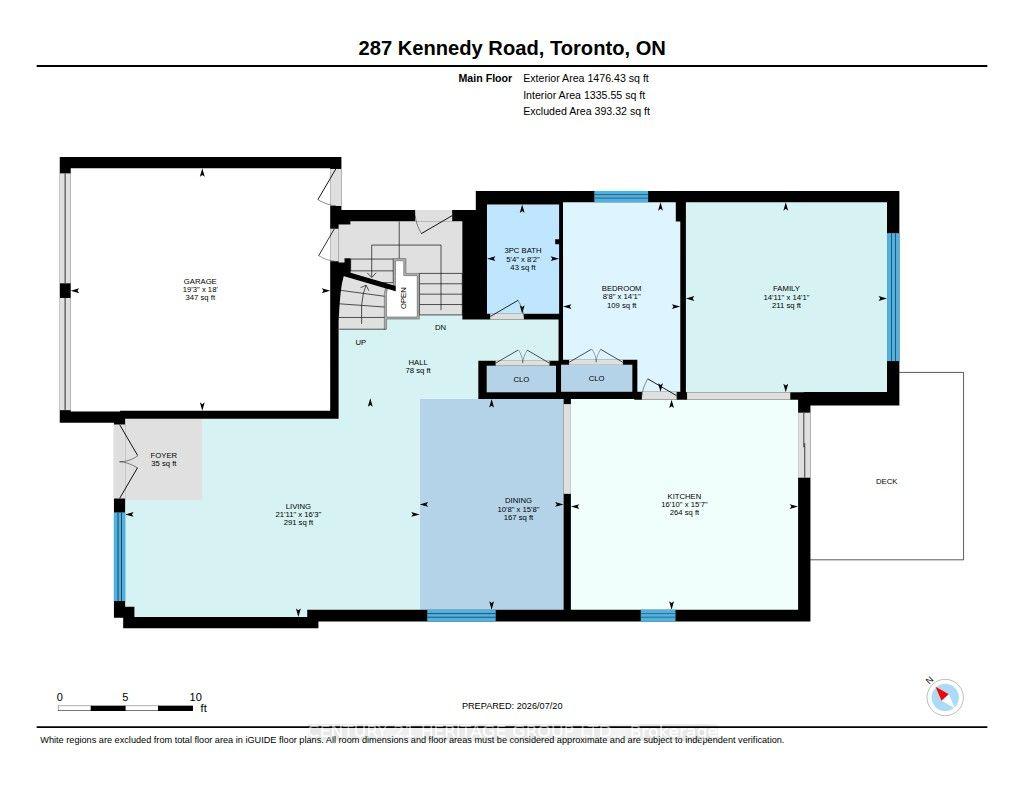
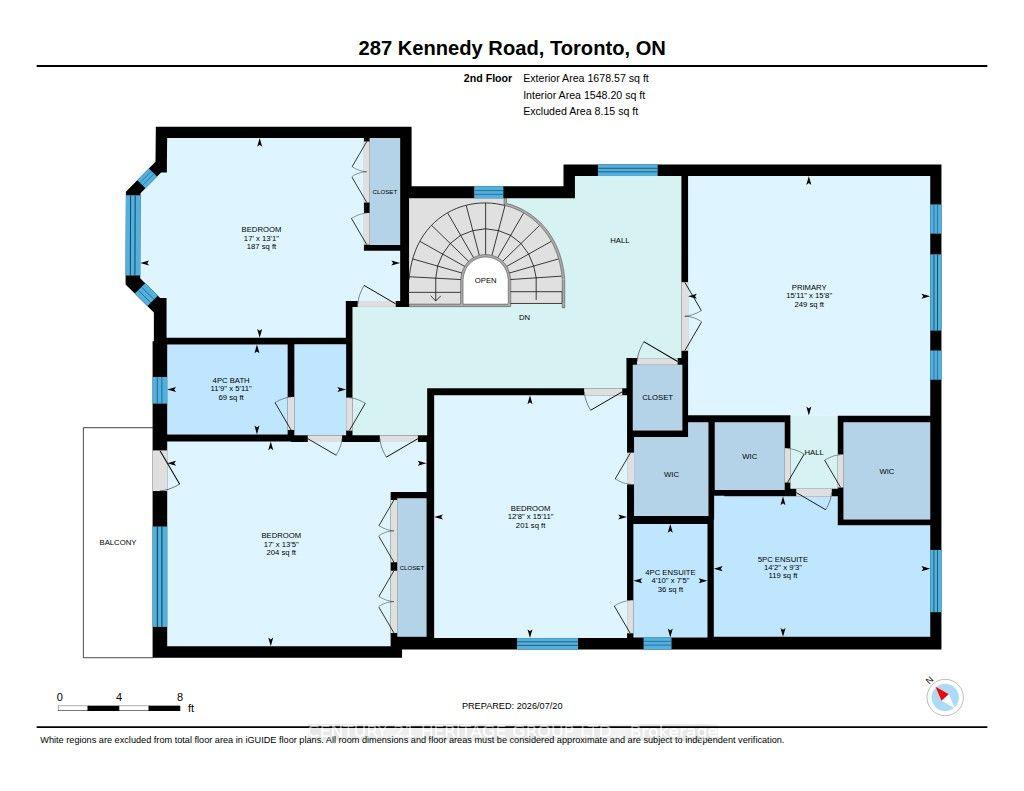
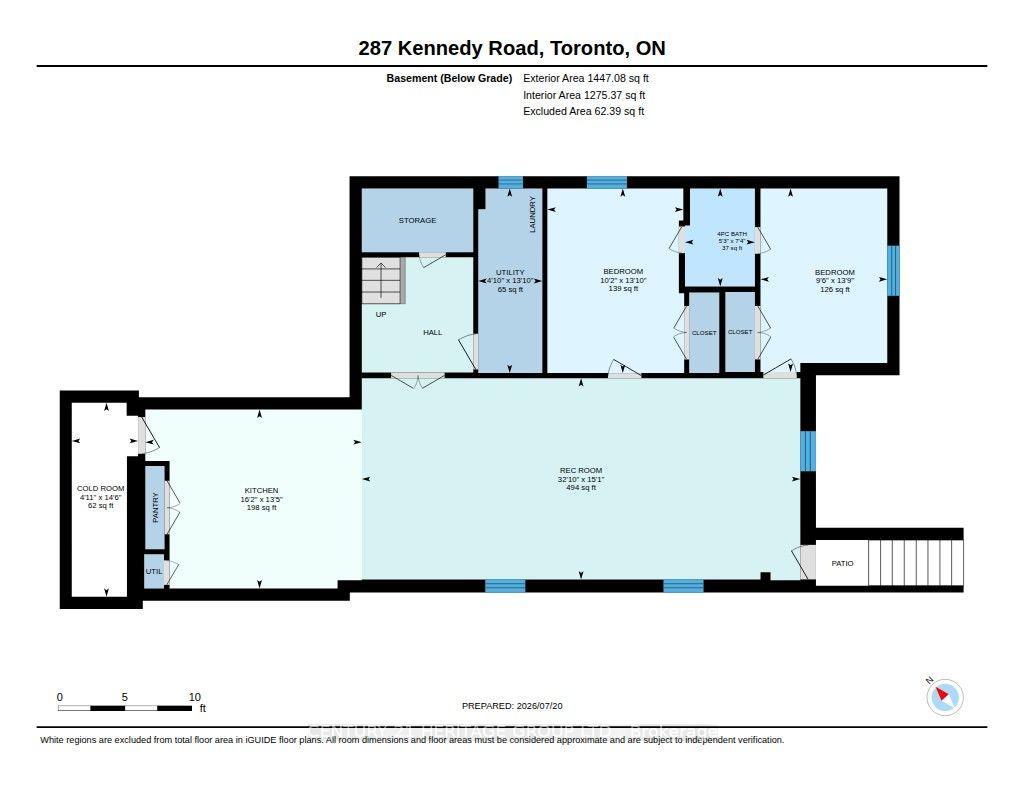
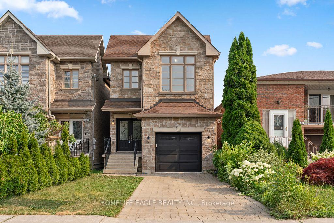
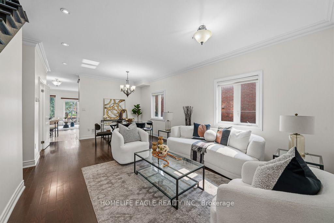
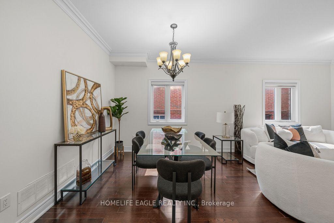
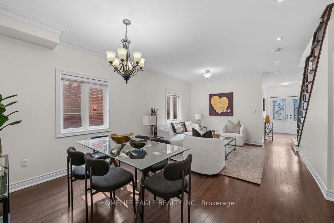
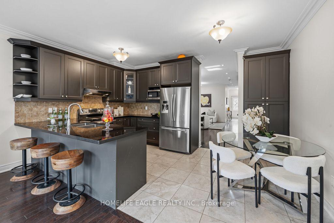
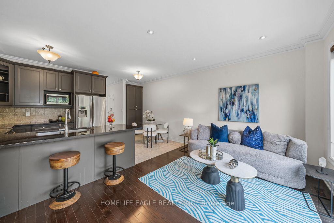
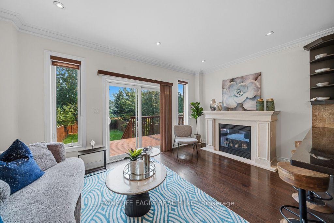
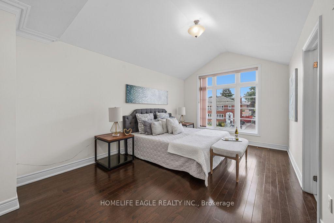
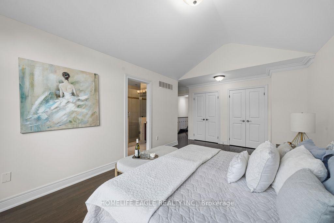
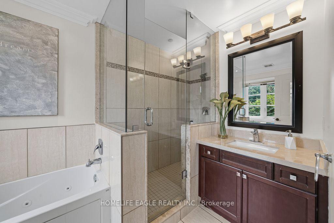
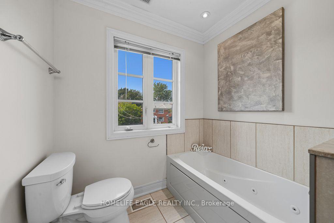
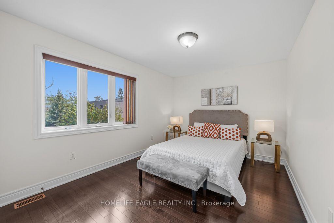
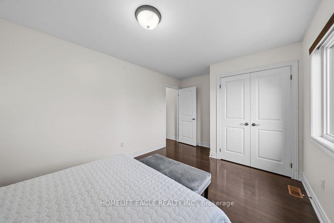
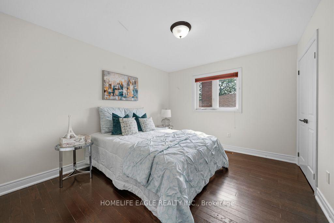
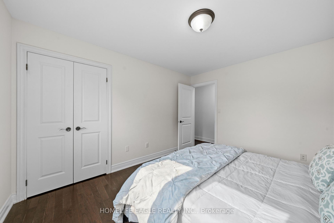
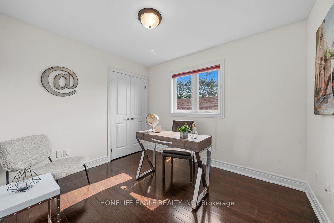
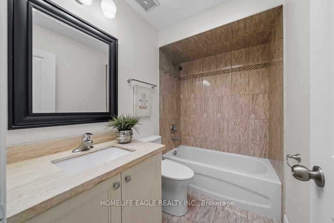
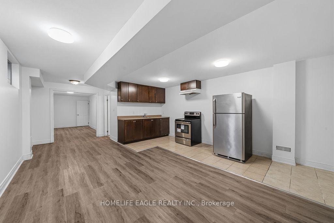
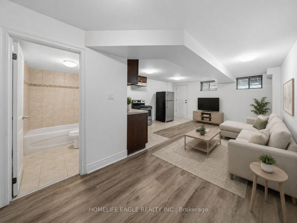
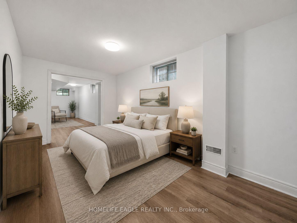
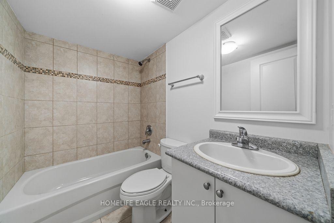
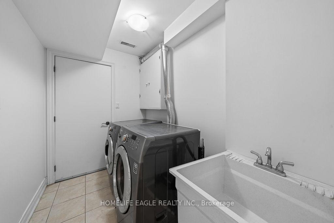
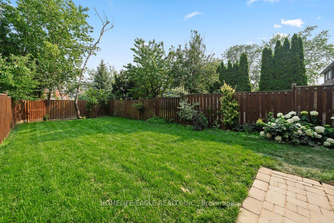
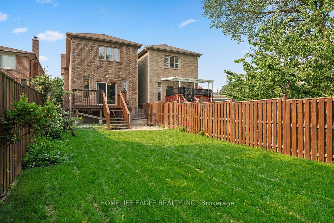
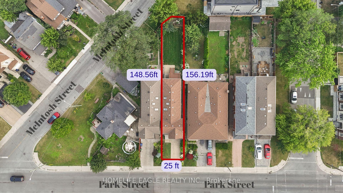
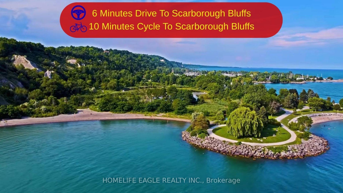
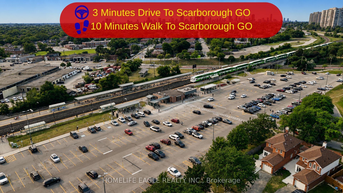
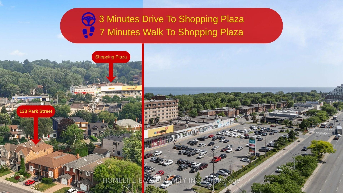
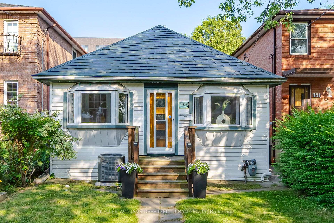
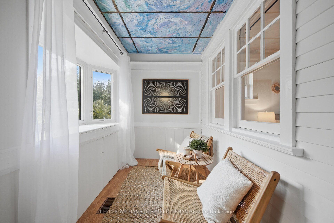
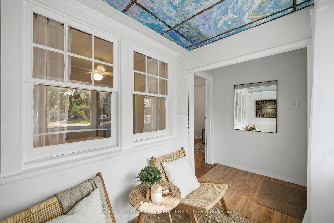
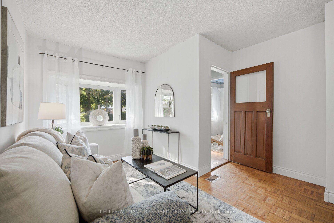
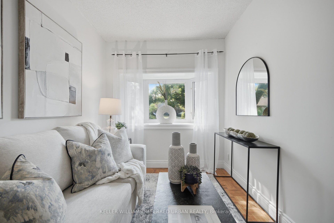
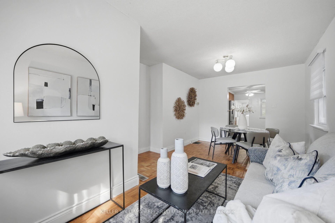
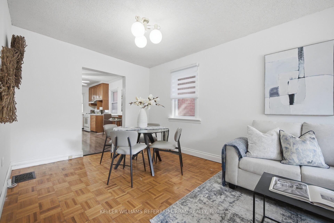
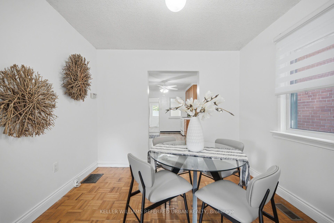
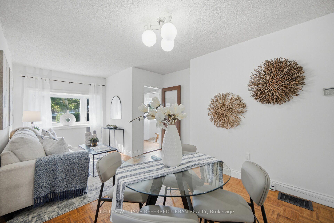
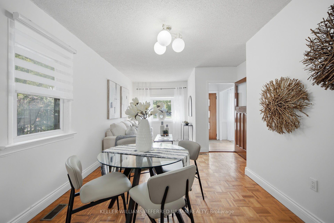
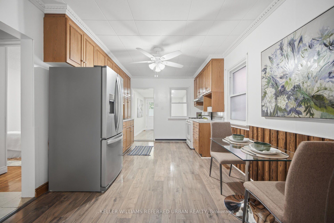
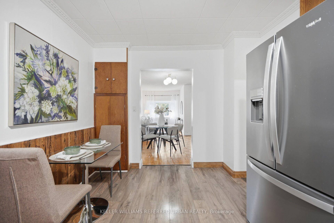
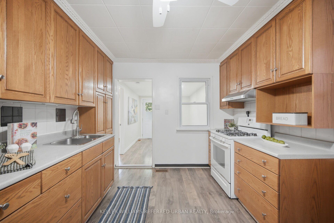
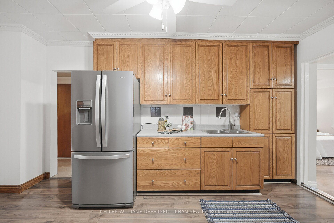
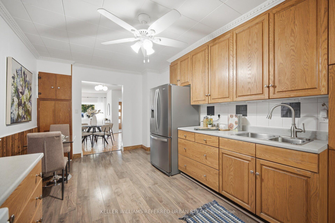
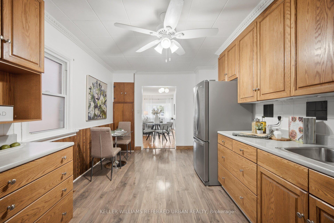
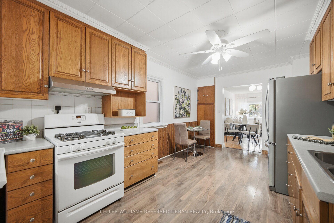
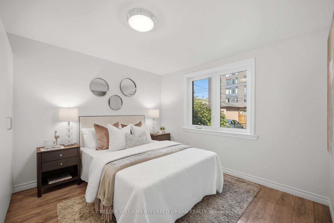
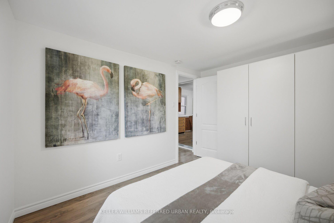
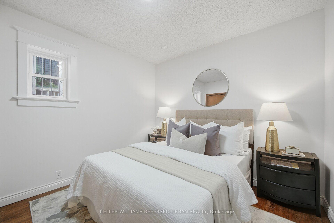
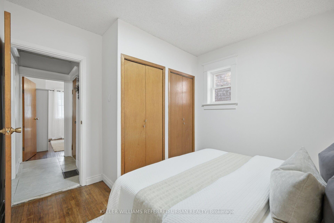
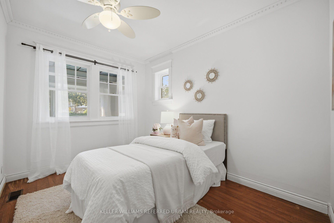
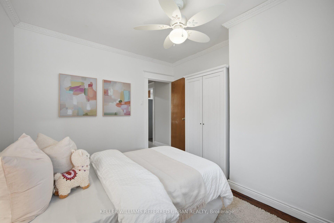
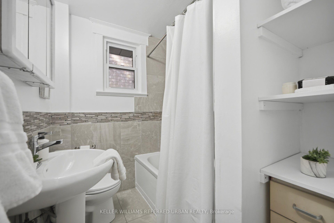
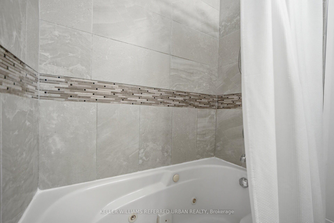
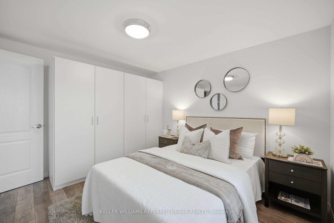
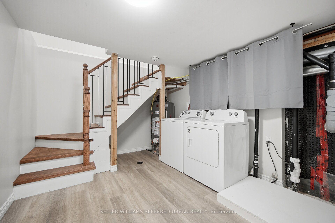
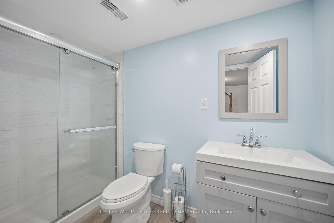
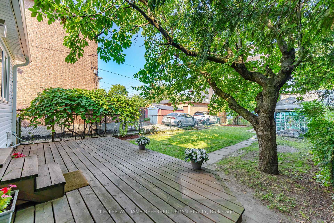
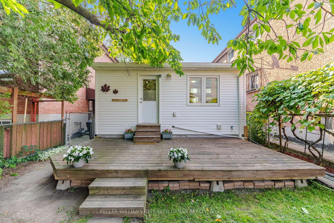
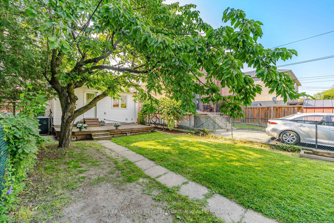
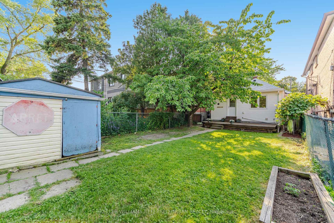
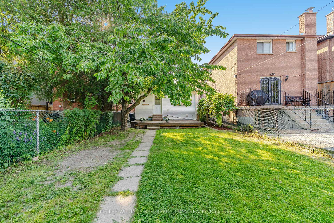
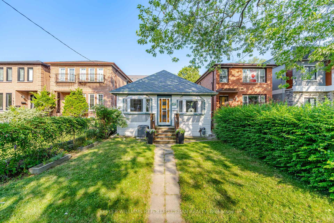
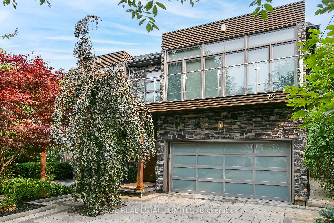
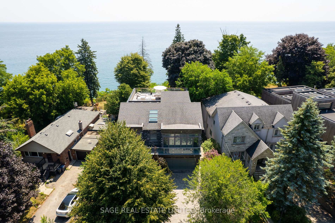
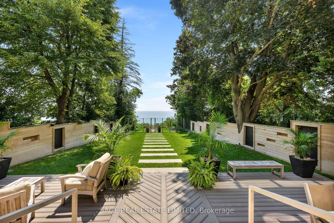
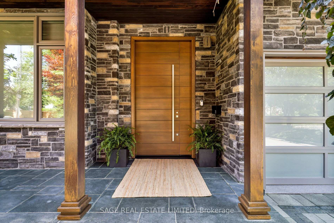
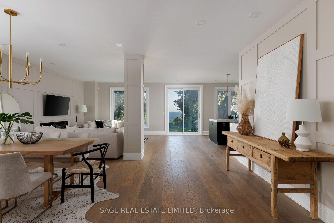
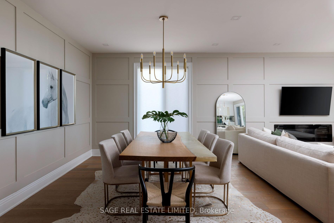
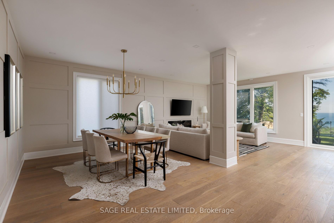
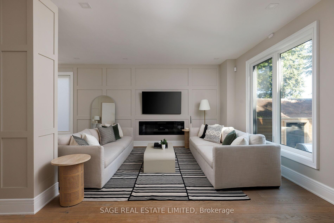
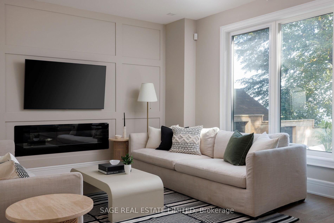
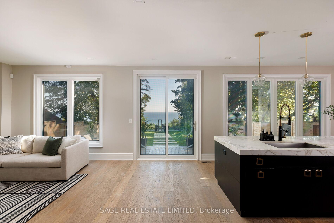
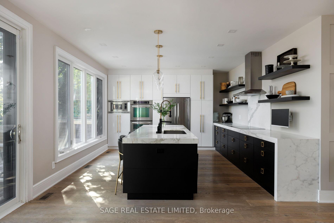
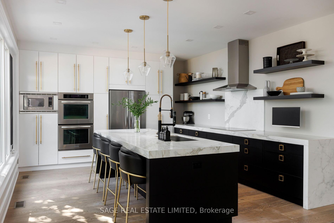
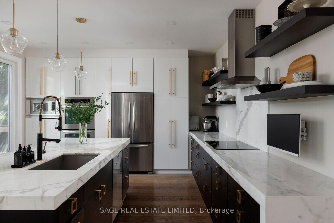
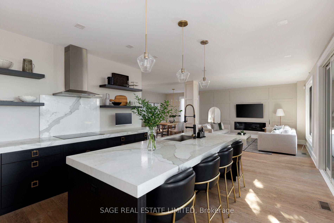
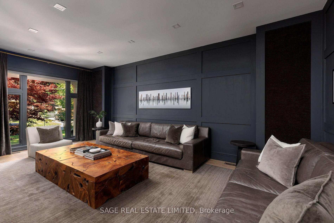
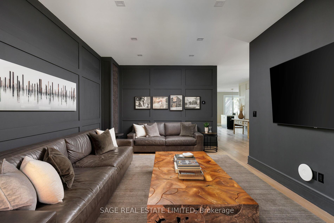
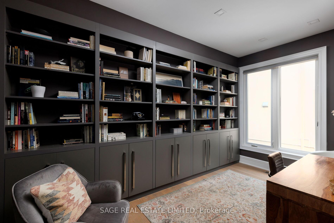
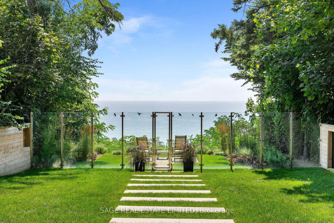
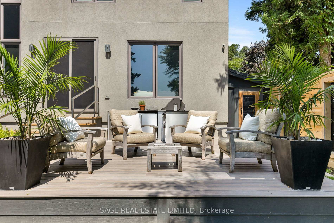
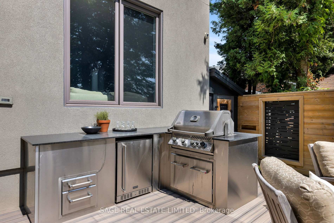
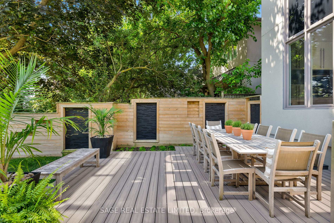
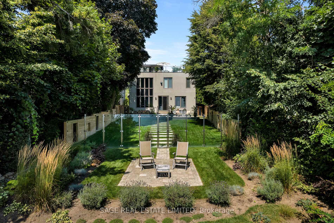
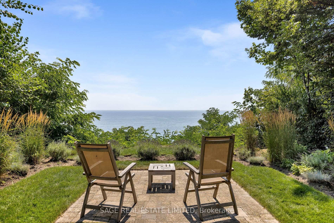
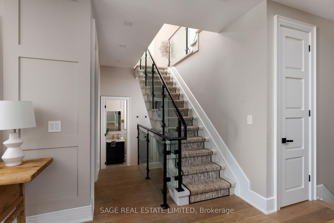
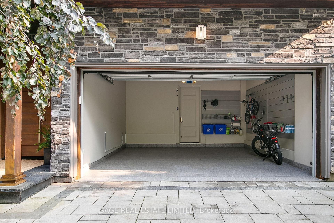
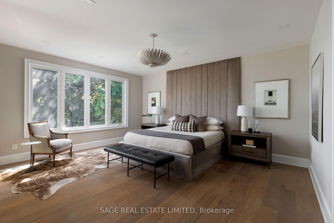
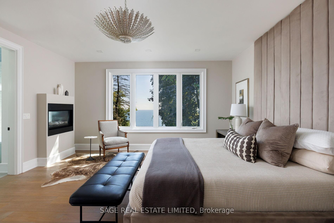
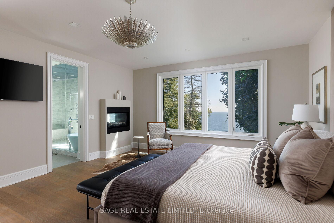
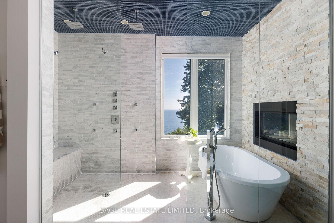
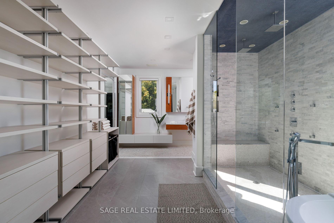
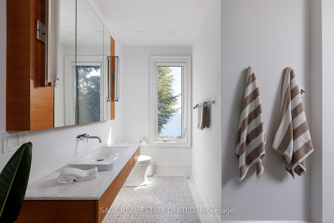
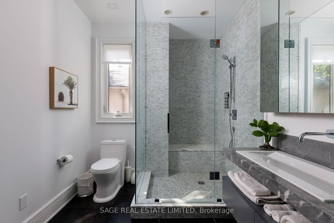
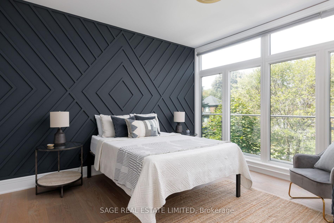
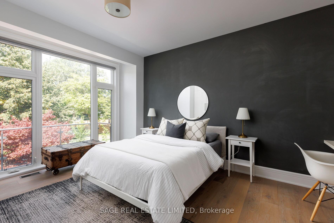
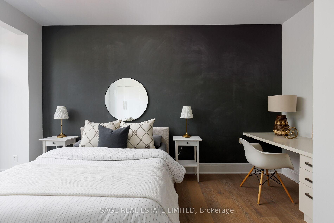
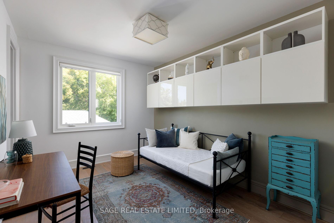
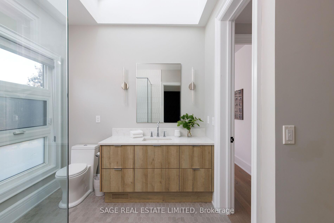
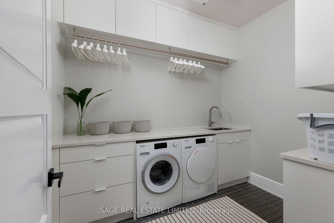
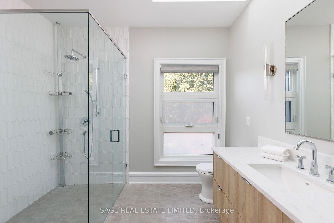
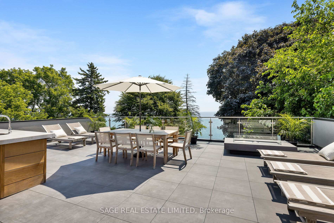
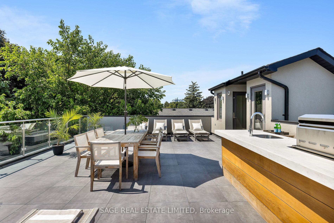
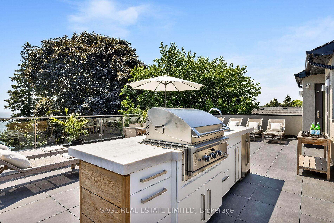
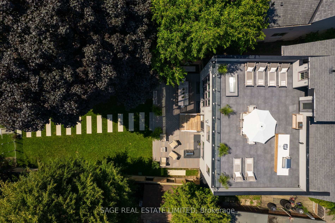
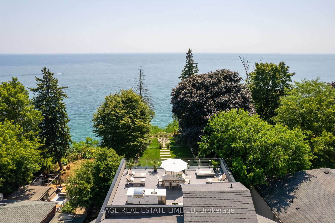
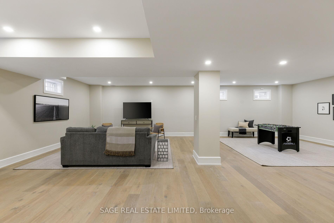
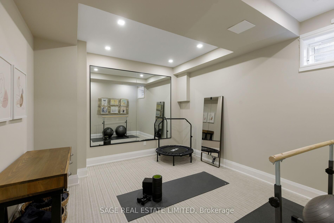
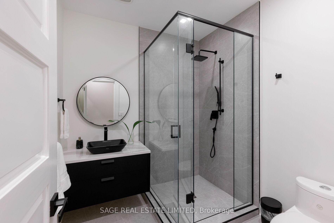
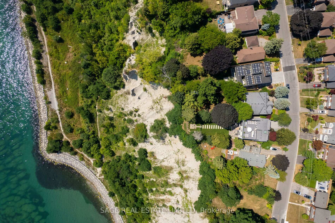
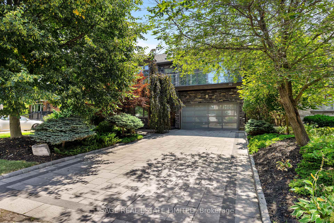
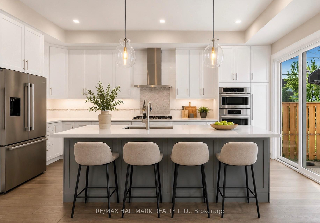
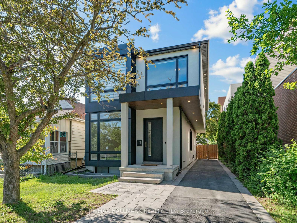
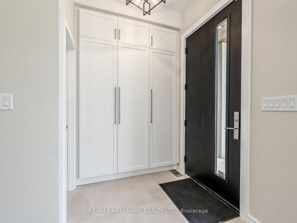
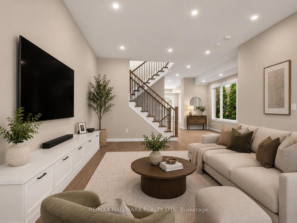
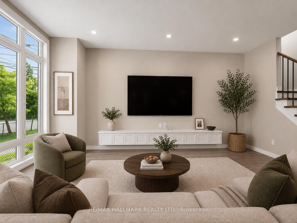
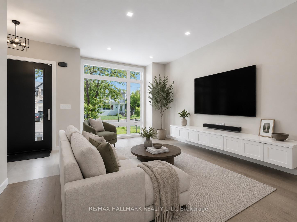
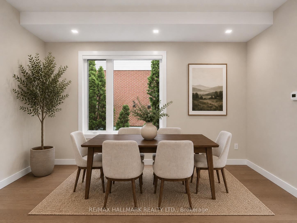
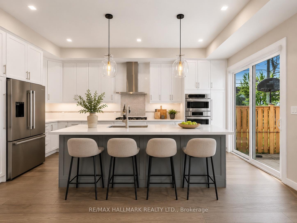
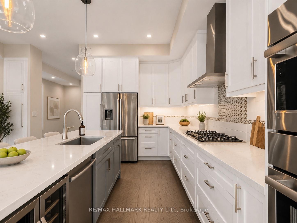
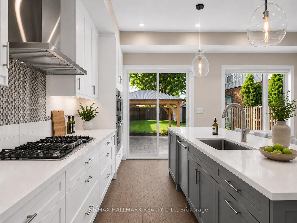
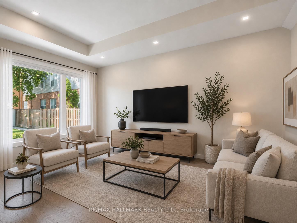
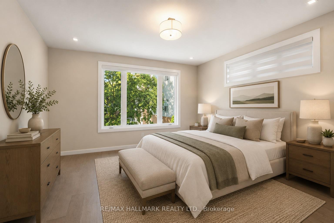
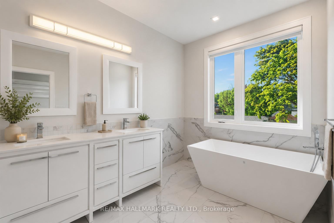
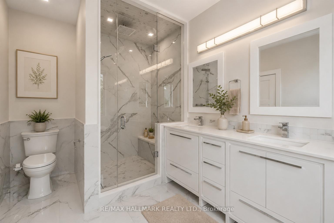
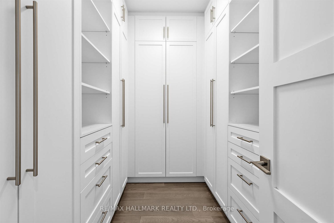
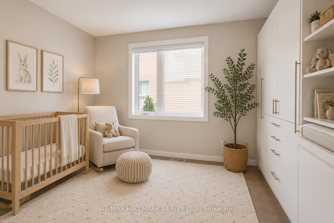
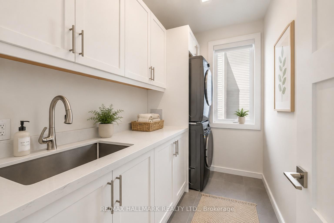
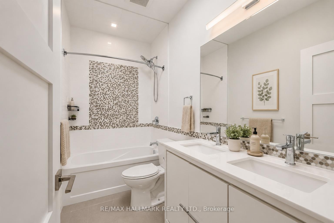
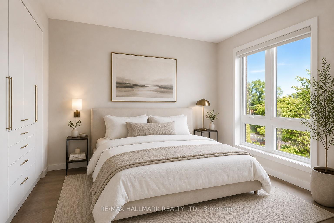
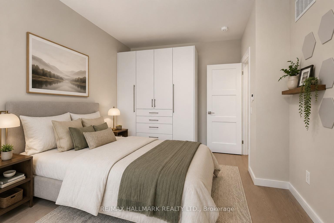
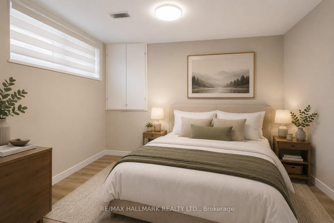
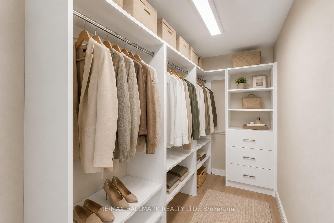
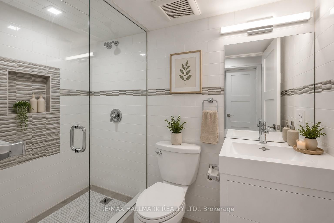
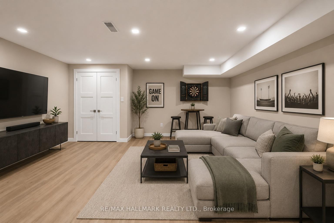
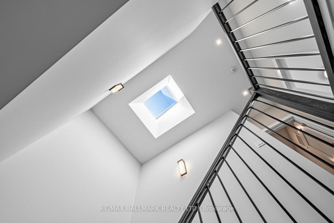
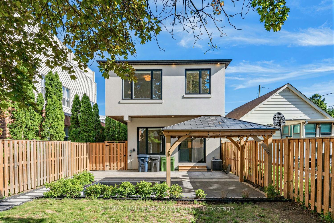
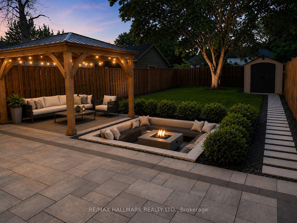
Custom-Built 4+1 bedroom in the heart of Birchcliffe-Cliffside! Modern luxury living at its finest! This exceptional property offers high-end finishes throughout and an incredibly bright, open-concept design with soaring ceilings, stunning skylights, tons of storage and built-ins throughout, and walls of large windows that flood the space with natural light. Step inside to spacious principal rooms and a family-sized gourmet kitchen featuring a large centre island, high-end appliances and abundant storage. The kitchen walks out to an incredible fully landscaped backyard oasis complete with a patio, gazebo, large green space, gas line for BBQ's... Plus a sunken fire pit lounge - perfect for effortless entertaining and outdoor enjoyment. The primary bedroom boasts breathtaking views of the backyard, a generous walk-in closet, and a spa-like 5-piece ensuite with separate shower and soaker tub. Upstairs you'll also find a convenient fully-equipped laundry room for convience. The fully finished basement offers excellent in-law or nanny suite potential with a functional bedroom with walk-in closet and a large flexible recreation room space featuring a wet bar. Additional highlights include motorized window coverings and sophisticated design details at every turn. This move-in-ready home sits on a premium 30 x 130 ft lot with beautiful curb appeal and fully landscaped front and backyard. Just steps to excellent schools, parks, shops, restaurants, the beach/lake, and the GO Train station for effortless access to downtown Union Station. **Photos virtually staged
No extras listed.
Visit this home
Pick a time that works for you.
No upcoming open houses.

This seller is holding back offers
Instead of reviewing offers as they come in, this seller has set offer instructions — a strategy often paired with attractive pricing to invite competing bids. Timing and preparation matter here; get in touch and we'll walk you through it.
| Type | Detached |
| Style | 2-Storey |
| Approx. Age | 0-5 |
| Size | 2000-2500 sq. ft. |
| Property Tax | $6,775 |
| Lot Size | 30 ft x 130 ft |
| mls© Number | E13609972 |
| Listed By | RE/MAX HALLMARK REALTY LTD. |
Listing History
- No recent sale history for this listing.
- No recent lease history for this listing.
Schools
Could you afford this home?
What the bank counts
This home's actual carrying costs, payment stress-tested at 6%
- Mortgage, tested at 6%
- $6,854
- Property tax
- $565
- Heat allowance
- $150
- Housing costs
- $7,568 / mo
Lenders cap these at 39% of gross income — that sets the number.
Income needed
$233,000
gross annual household income
- Payment at 4%
- $5,635 / mo
- Cash down
- $267,800
Assumes no other monthly debts · 25-yr amortization
Full affordability checkInvestment Analysis
Estimated rent, cap rate and monthly cash flow for this property
Values and trends
Nearby listings
Comparable sales
- No similar listings found.