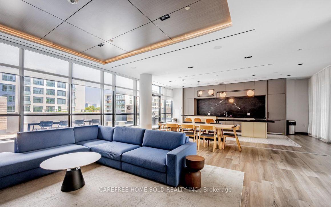
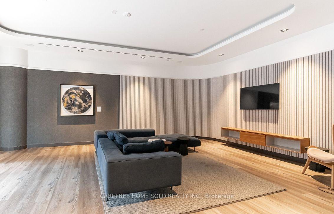
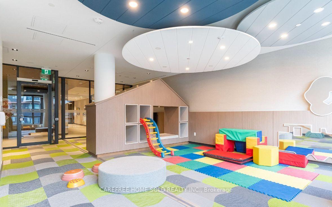
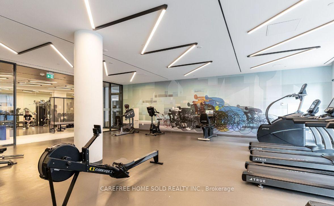
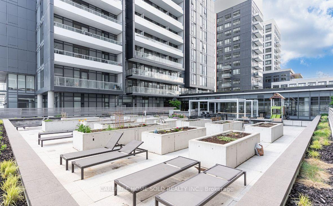
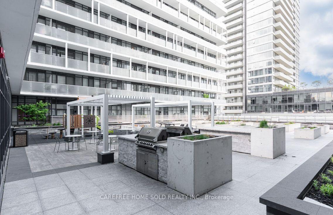
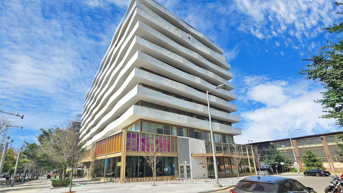
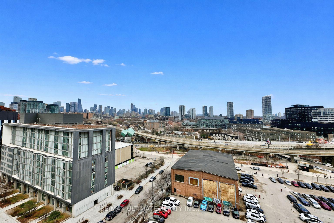
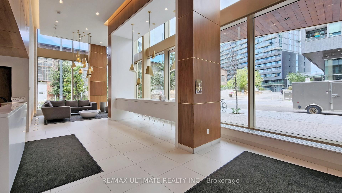
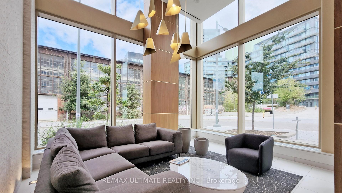
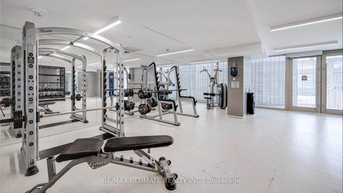
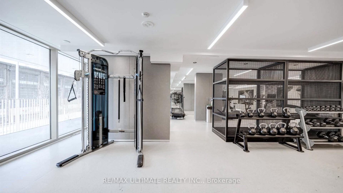
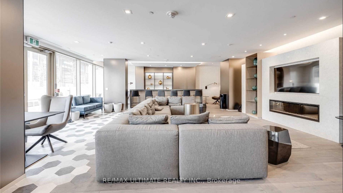
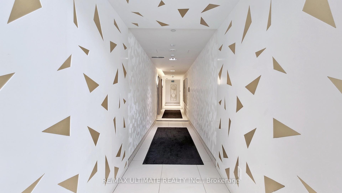
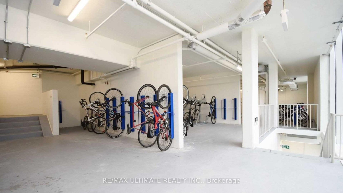
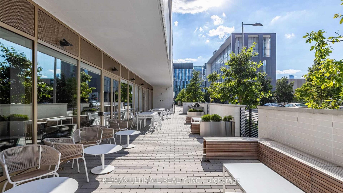
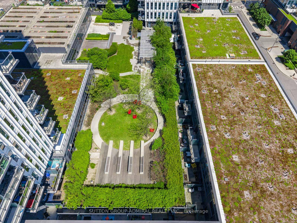
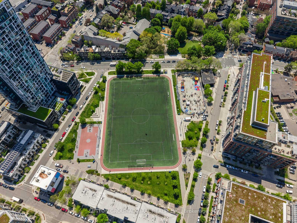
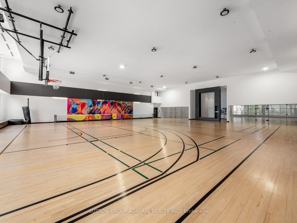
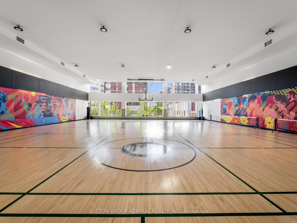
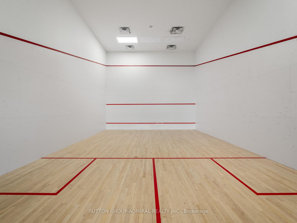
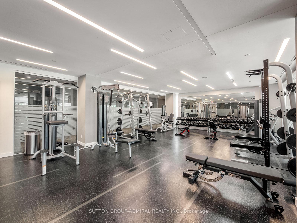
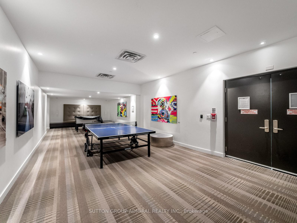
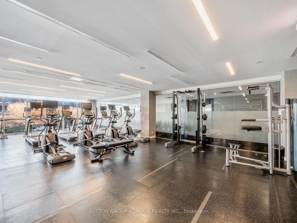
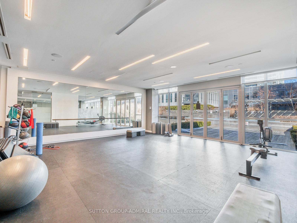
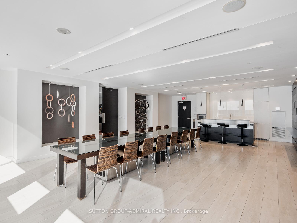
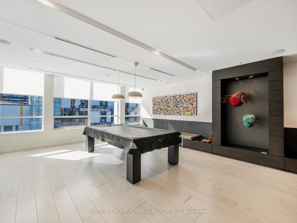
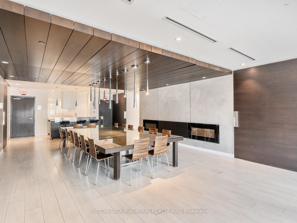
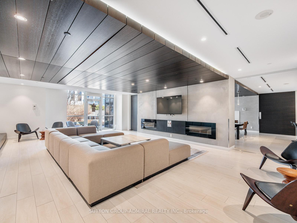
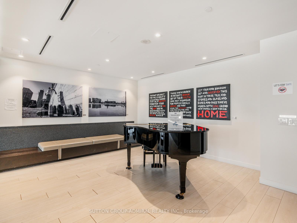
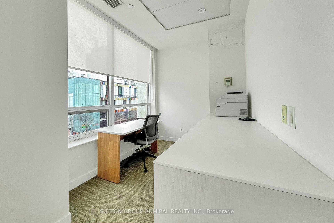
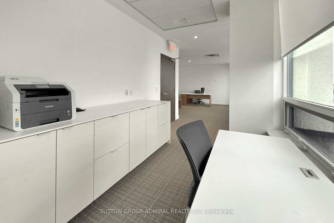
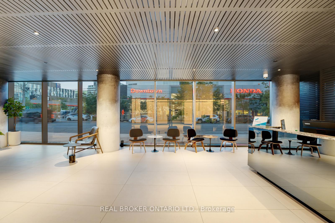
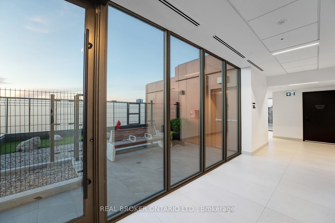
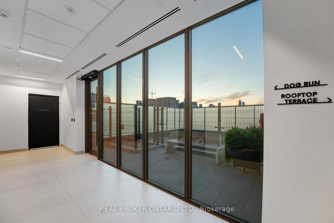
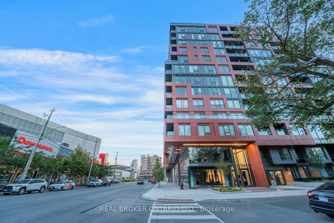
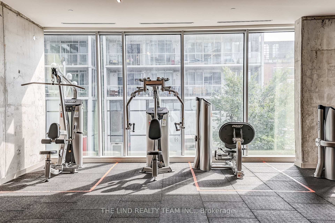
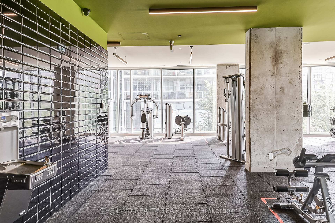
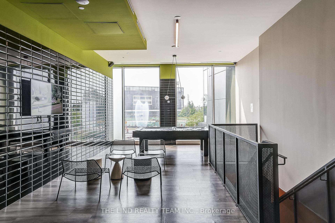
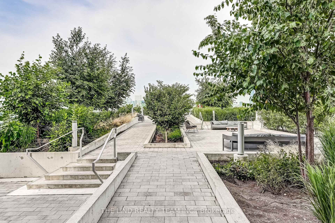
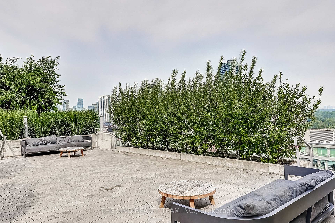
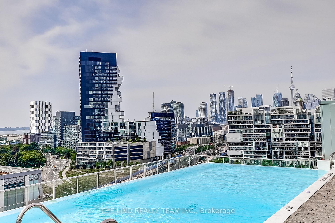
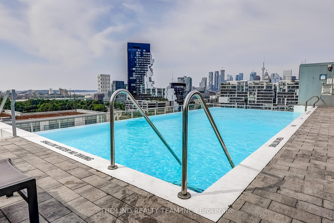
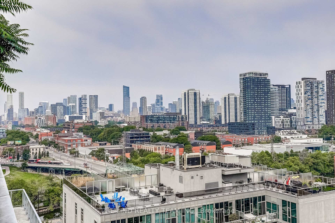
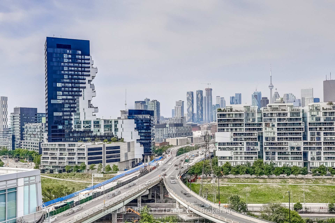
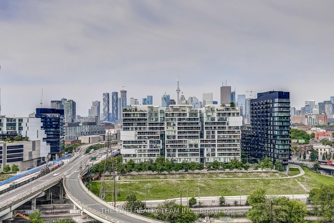
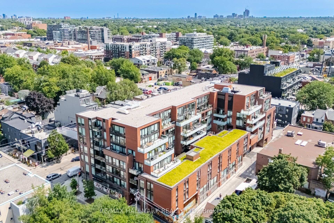
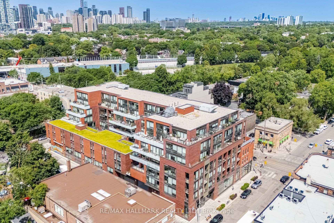
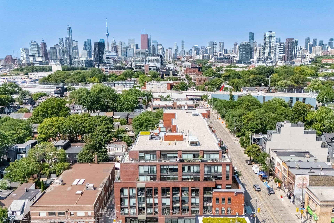
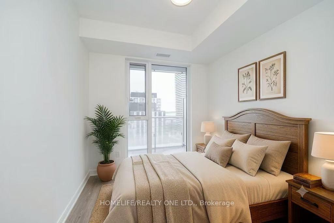
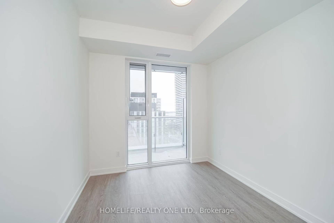
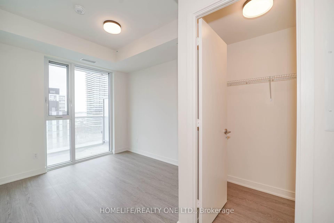
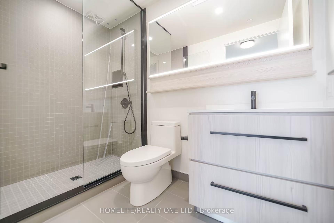
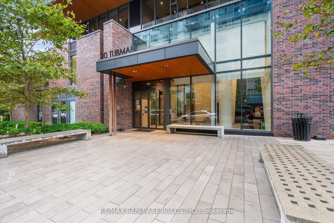
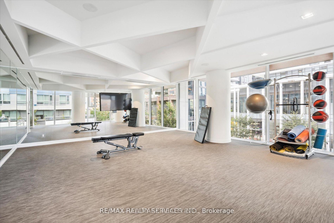
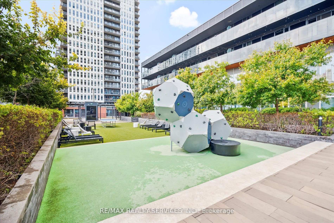
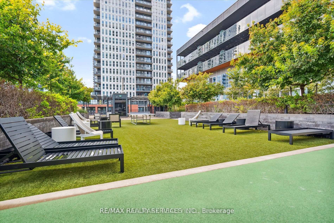
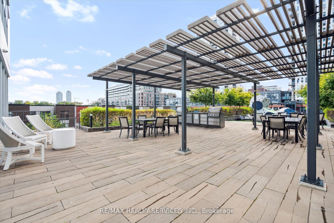
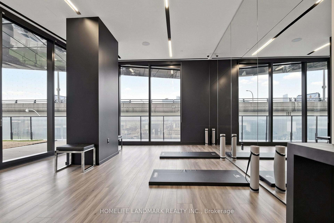
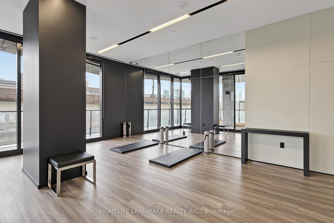
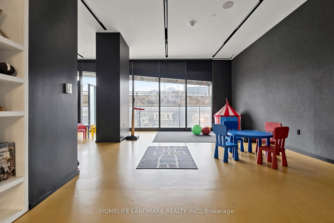
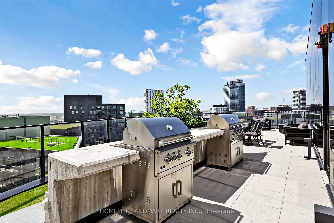
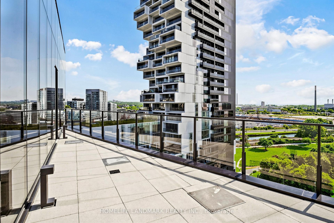
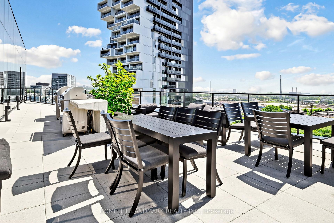
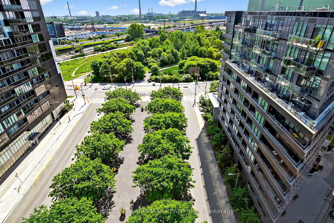
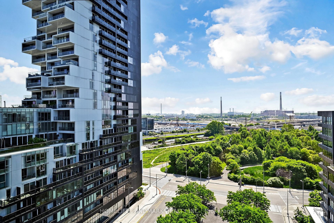
| Common Elements Included | |
| Building Insurance Included | |
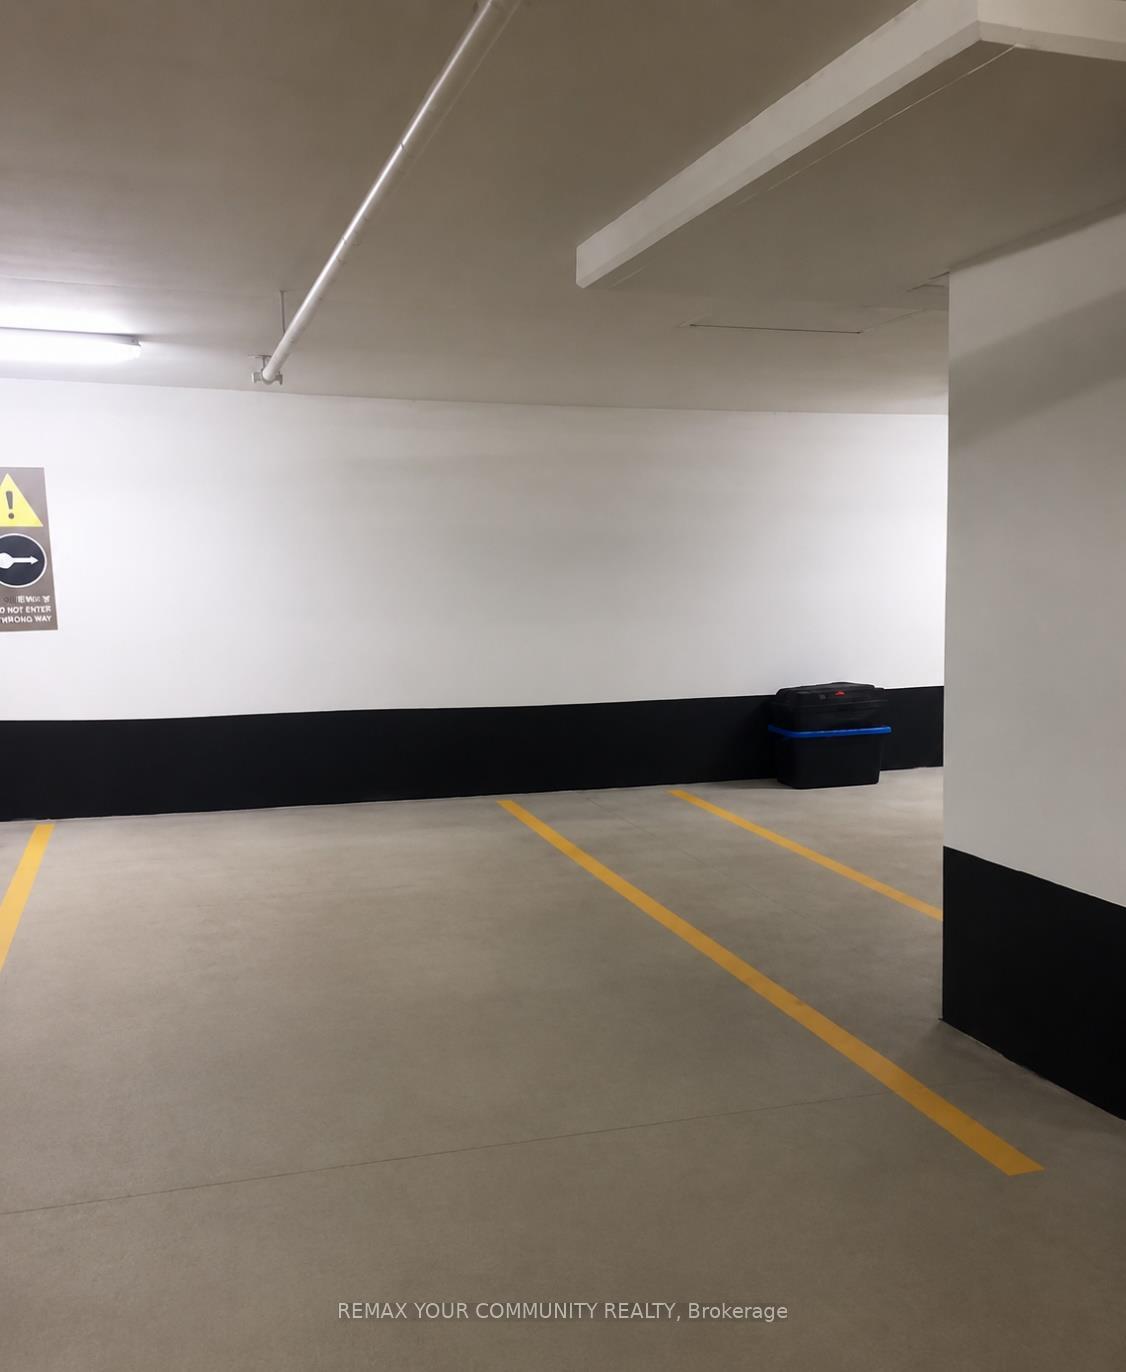
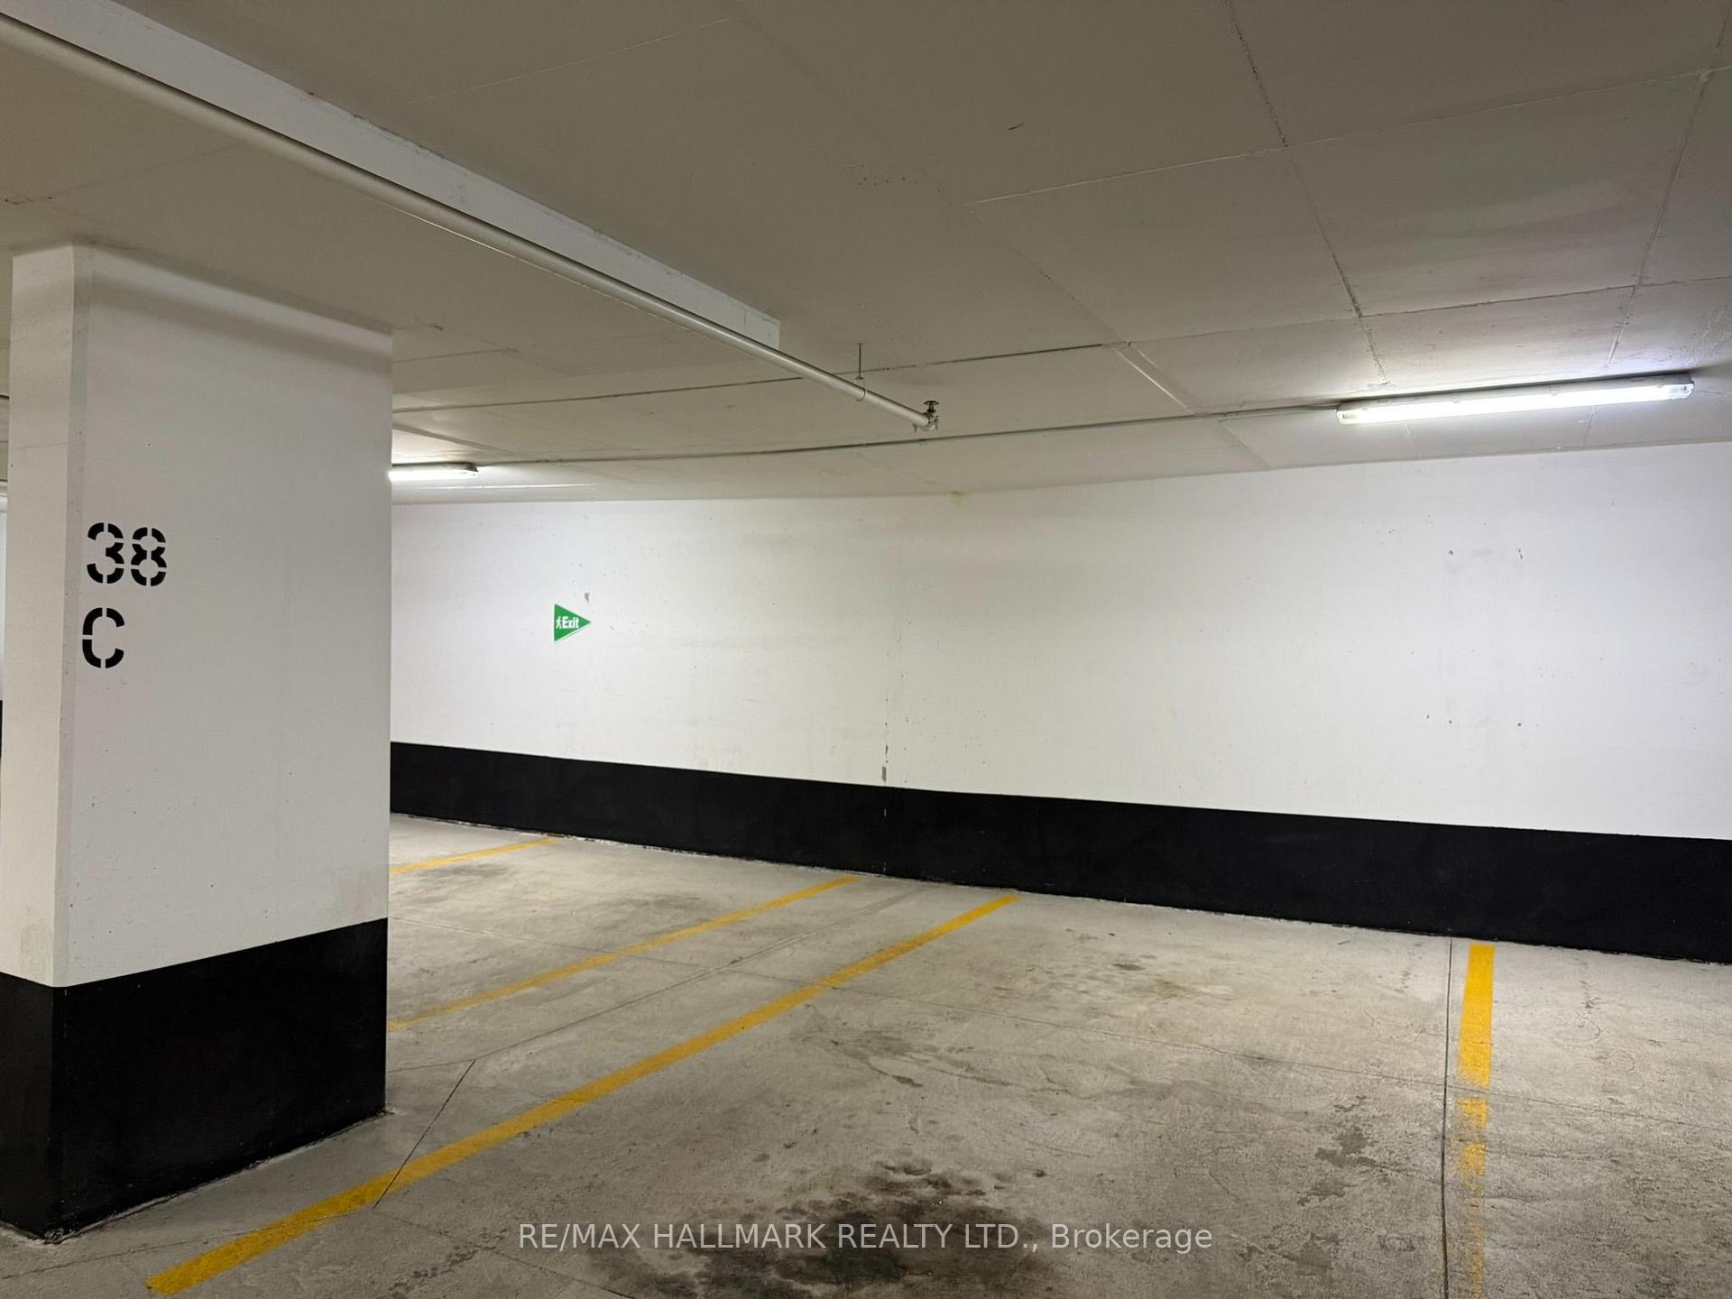
| Parking Included | |
| Water Included |

Listed 7 days ago
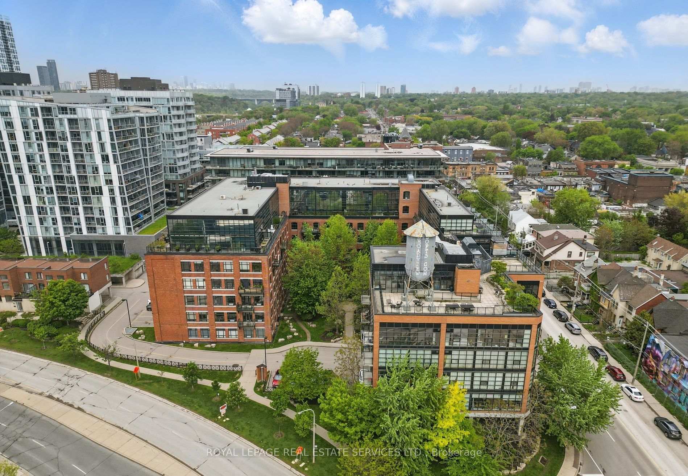
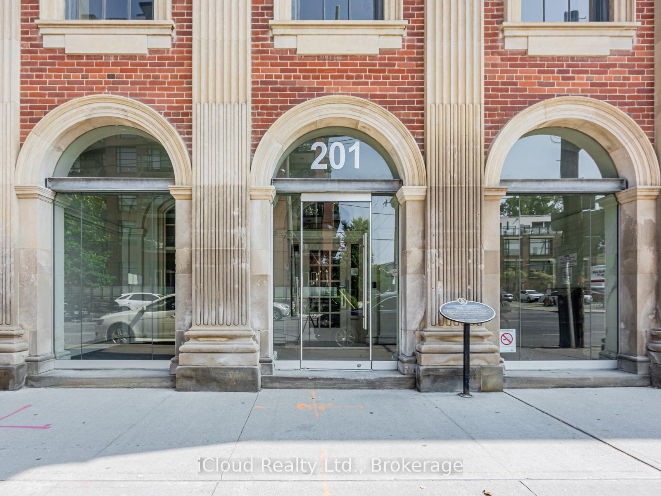
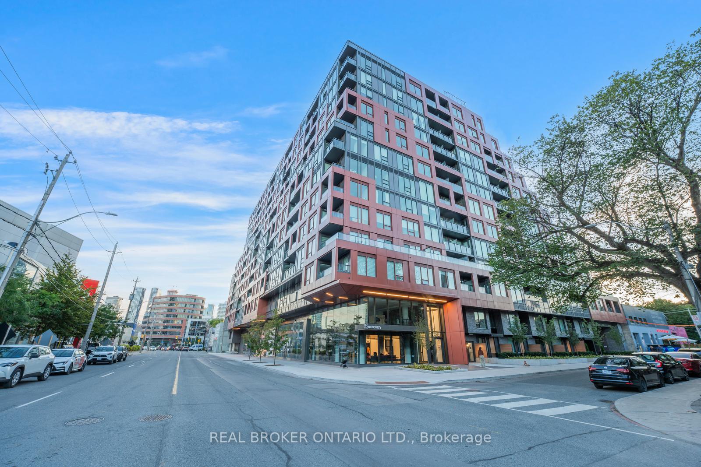
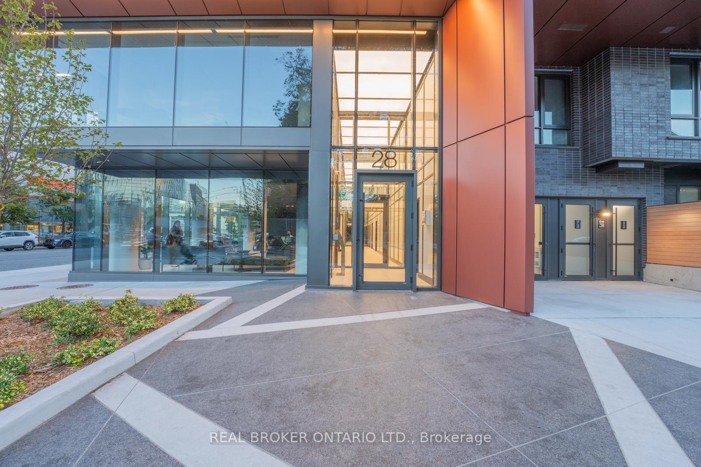
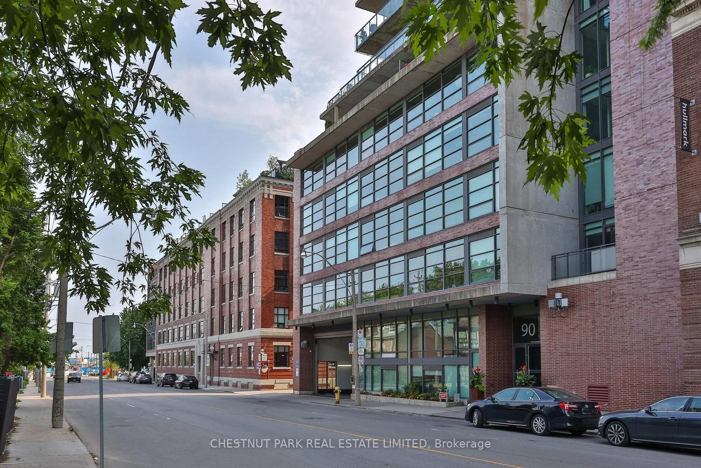
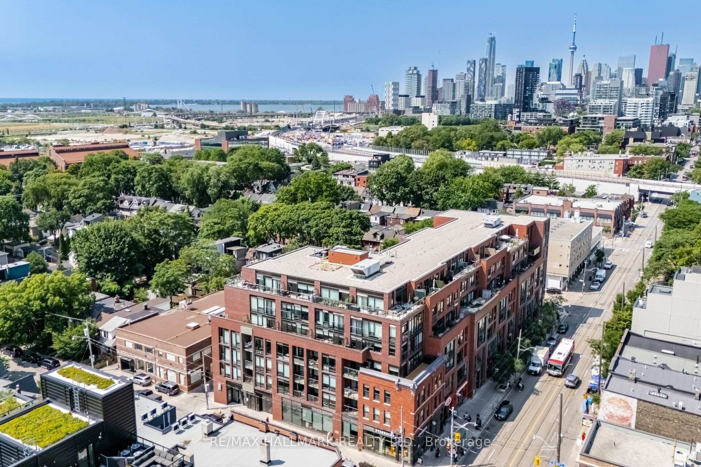
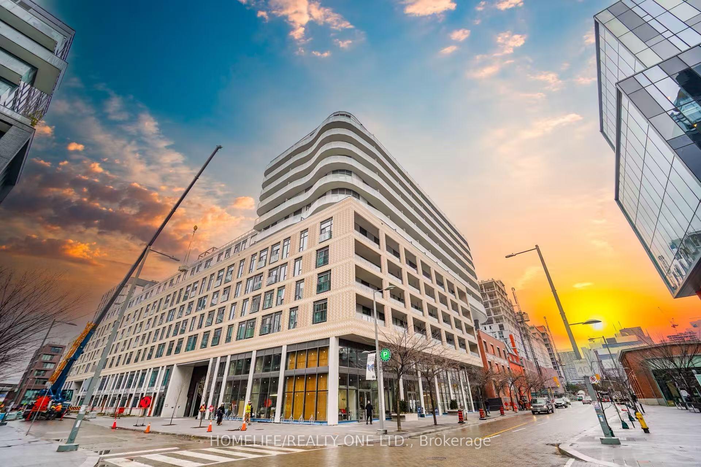
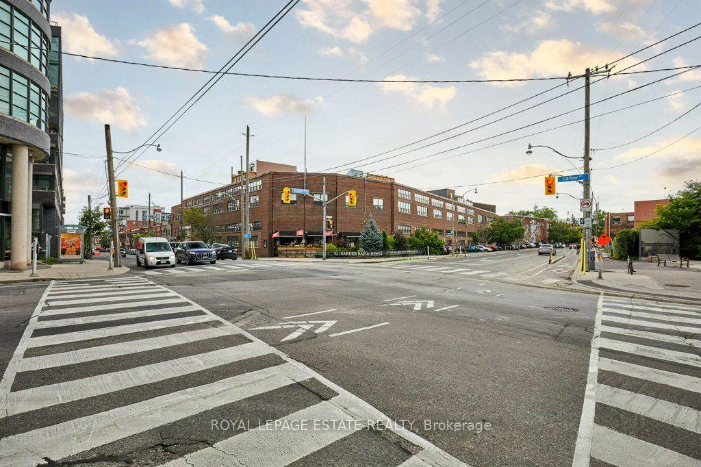
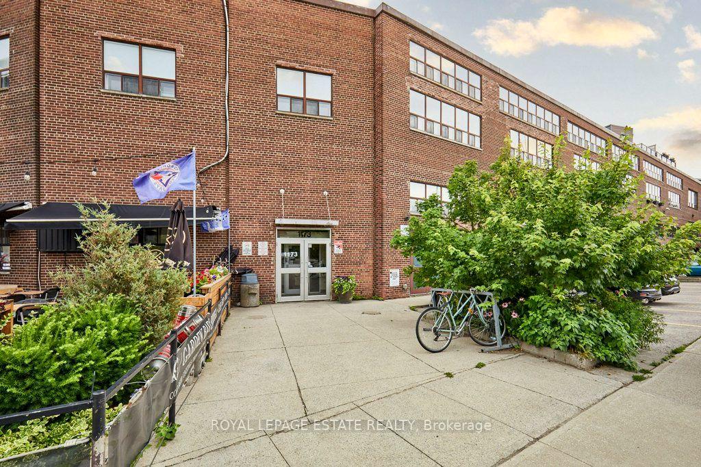
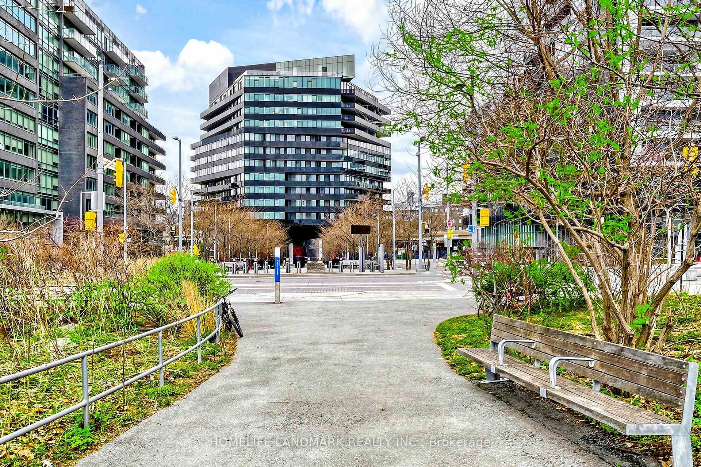
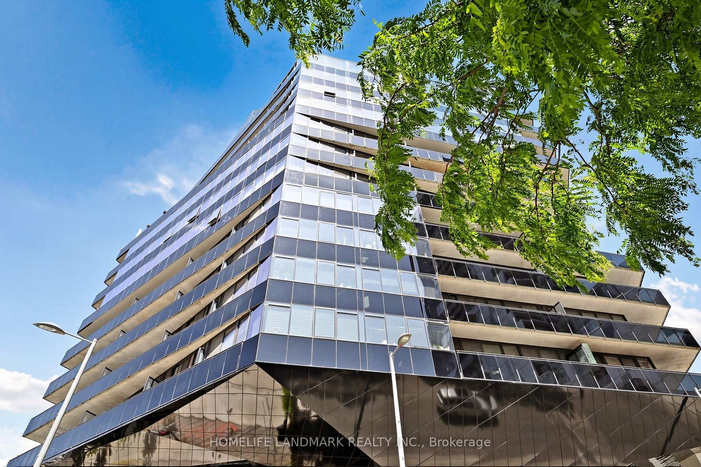
629 - 90 Broadview Avenue
South Riverdale, Toronto
$749,000
Condo Apartment |
1 + 1 | 2 | 1 | 0
About this home
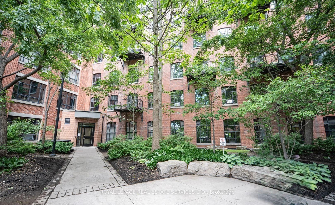
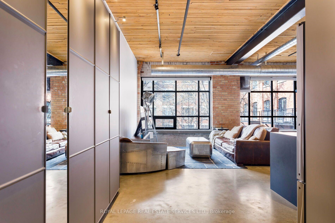
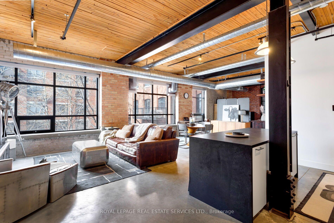
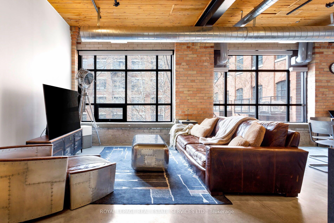
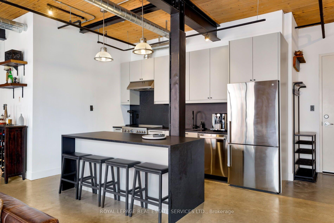

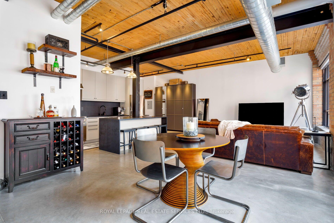
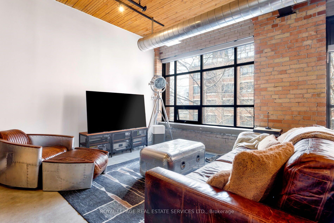
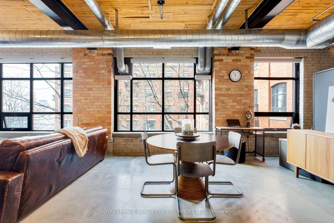
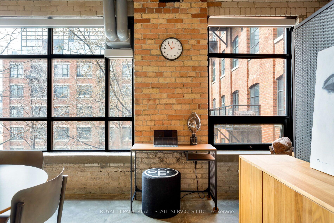
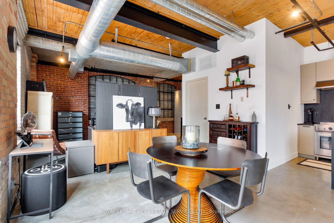
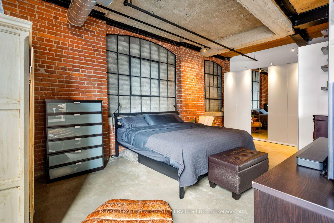
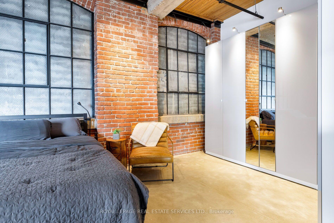
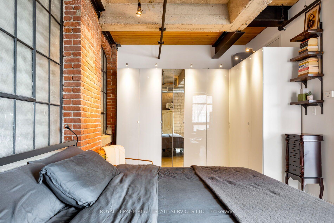
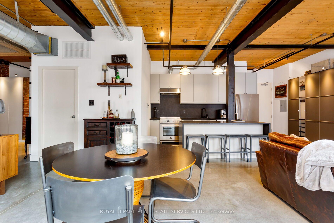
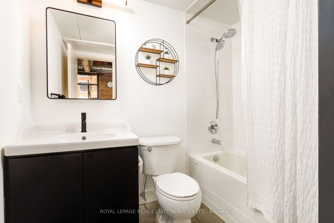
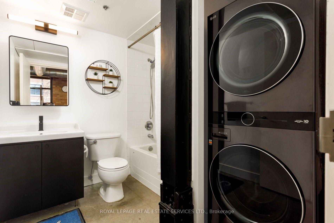
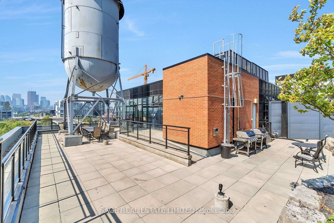
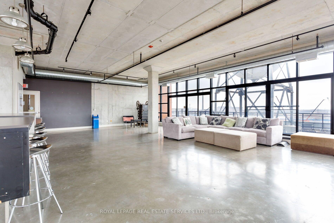
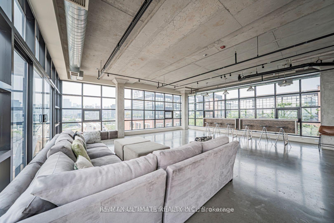
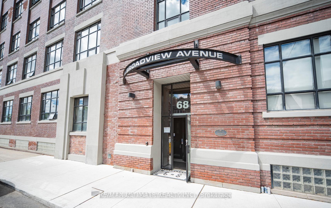
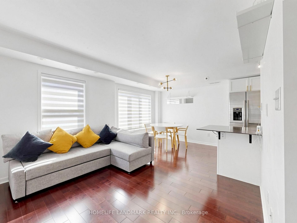
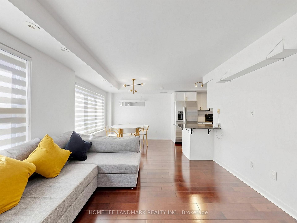
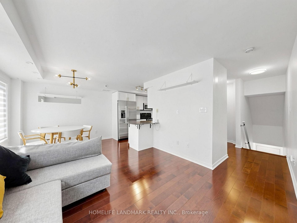
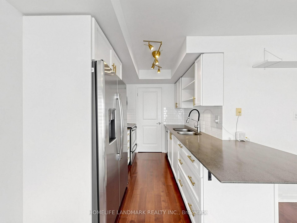
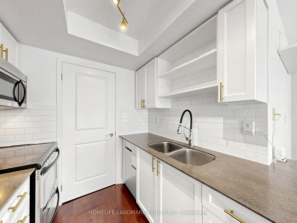
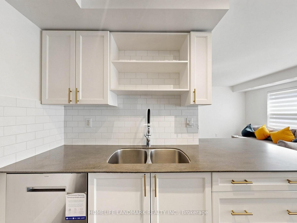
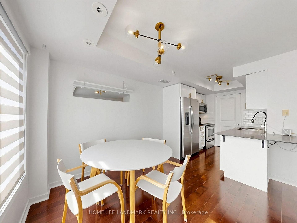
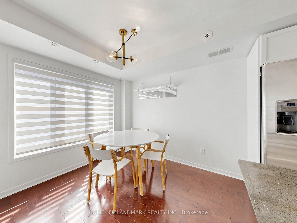
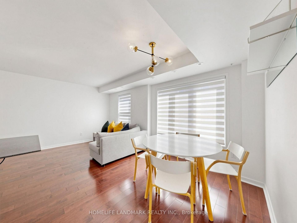
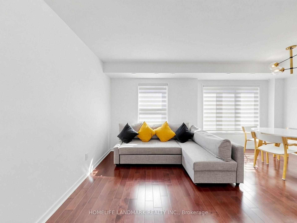
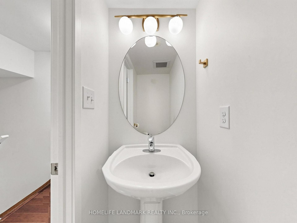
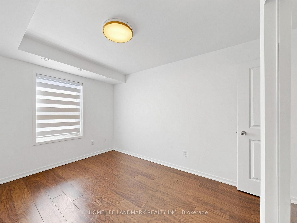
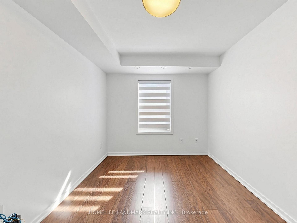
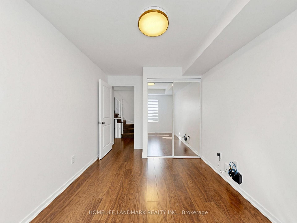
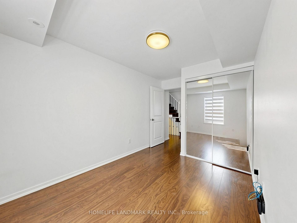
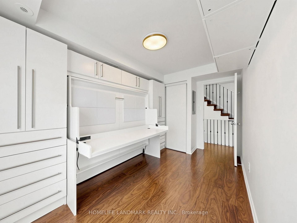
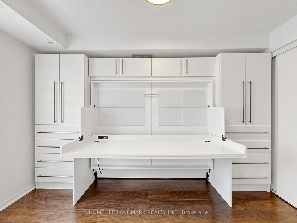
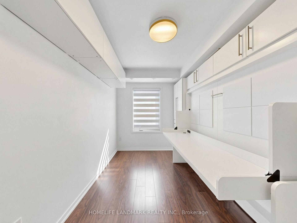
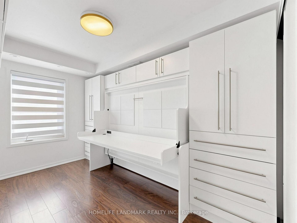
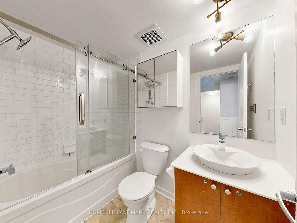
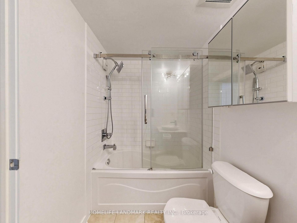
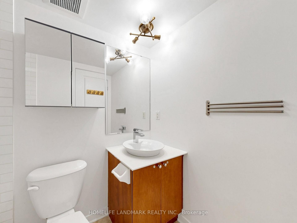
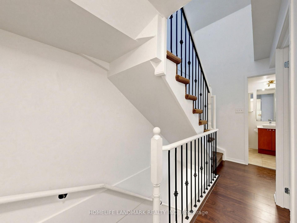
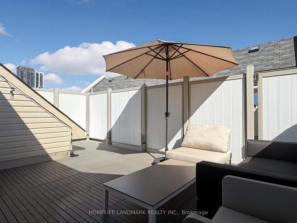
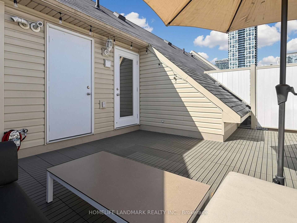
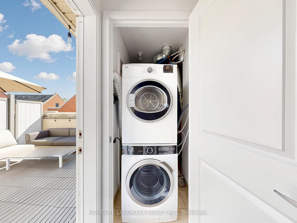
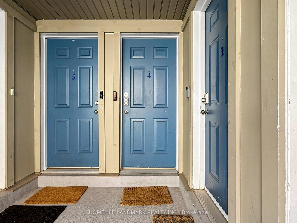
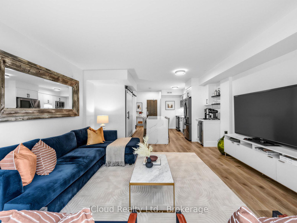

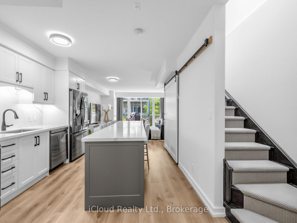
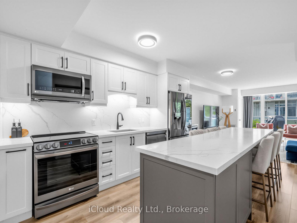
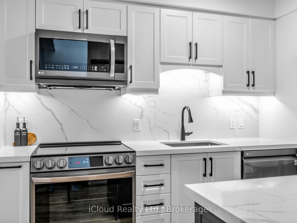
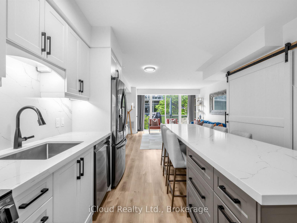

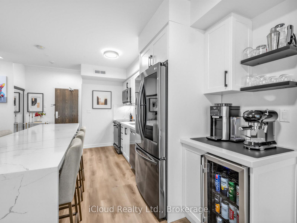
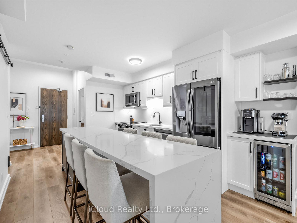

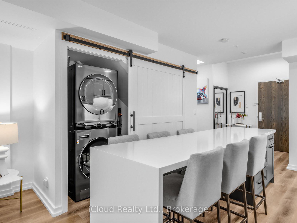
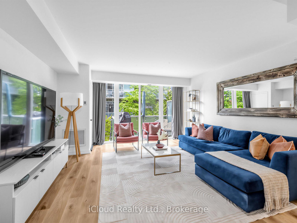
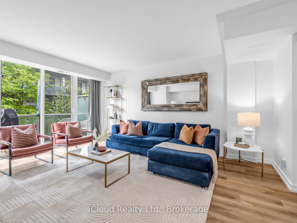
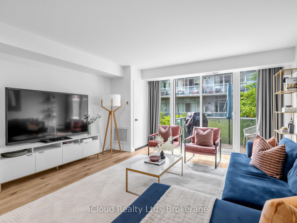
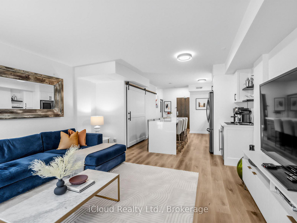
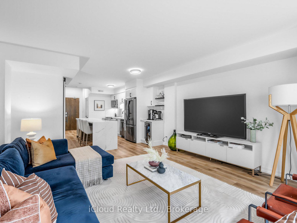
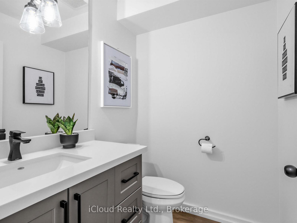
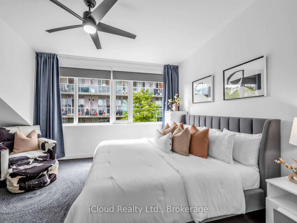
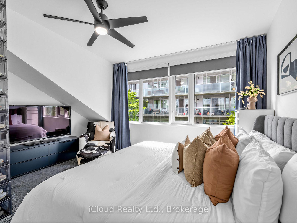
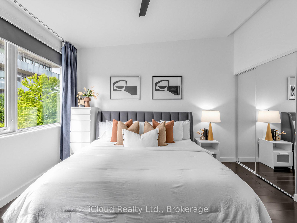
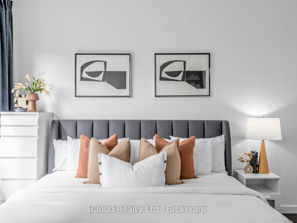
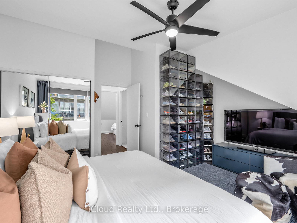
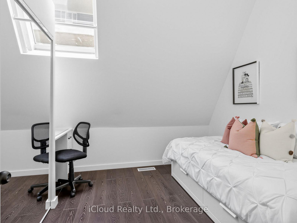
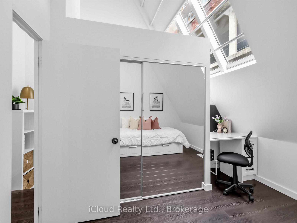
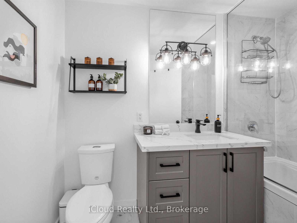
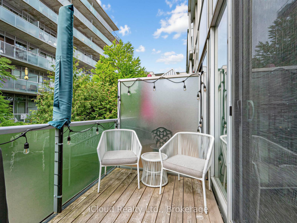
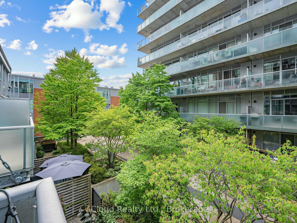
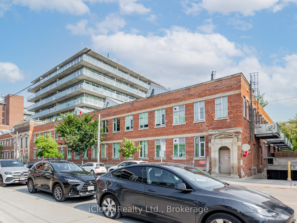
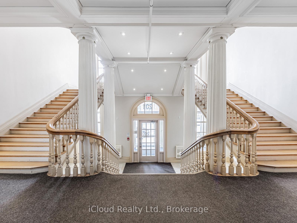
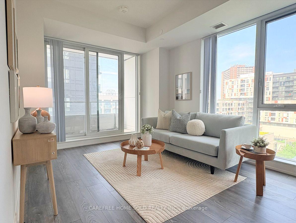
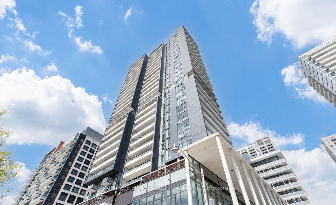

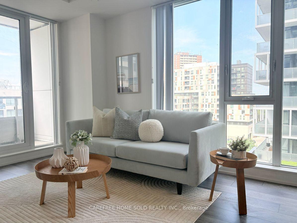
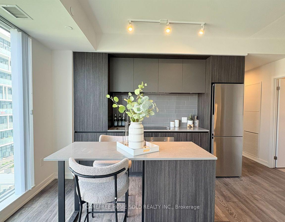
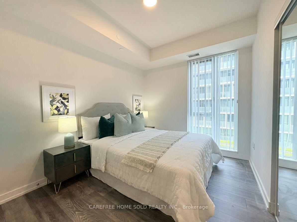
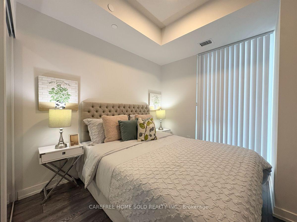
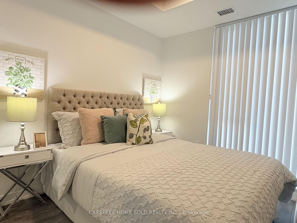
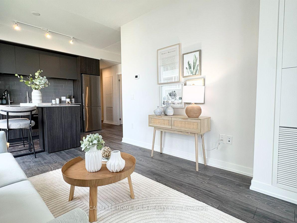
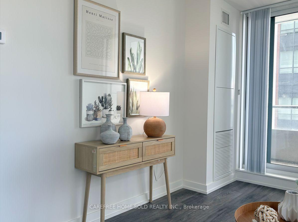
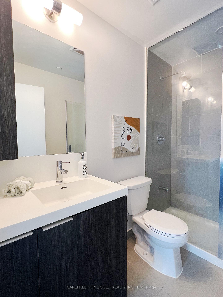
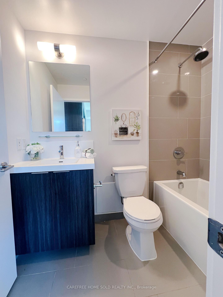
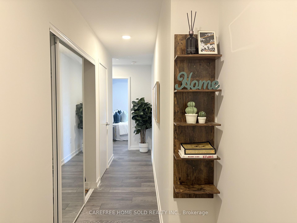
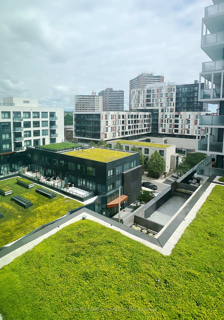
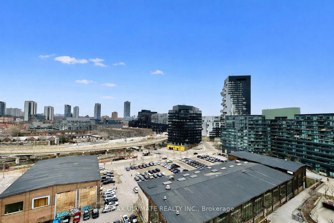
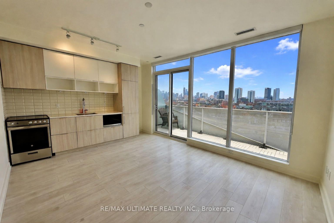
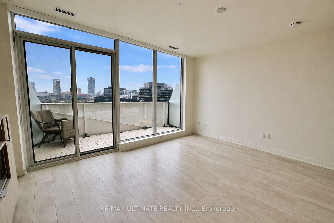
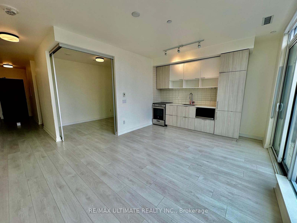
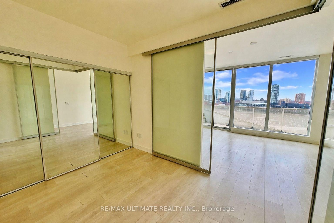
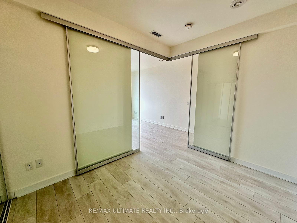
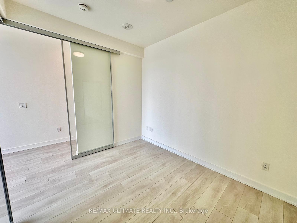
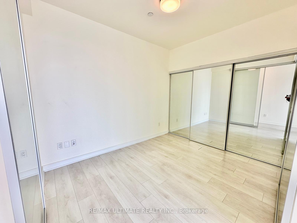
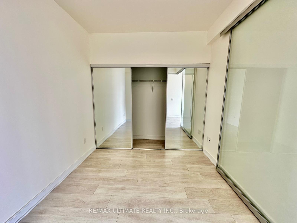
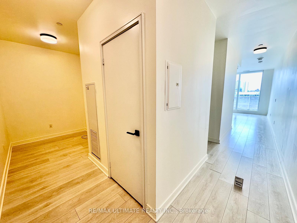
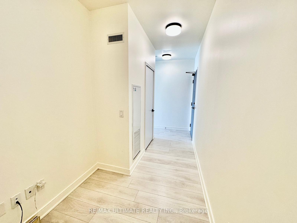
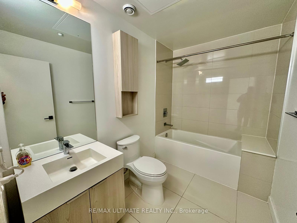
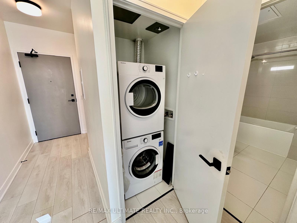
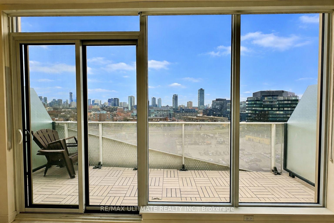
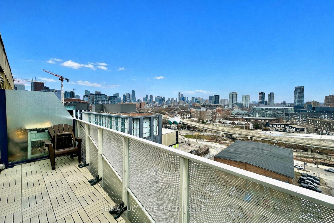
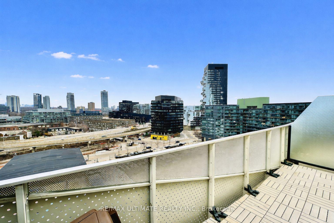
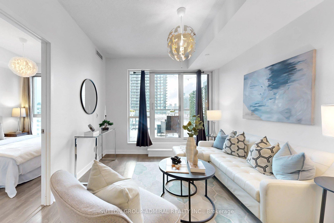
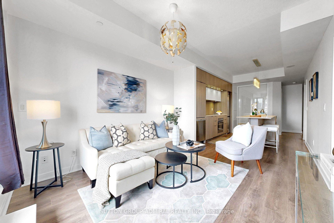
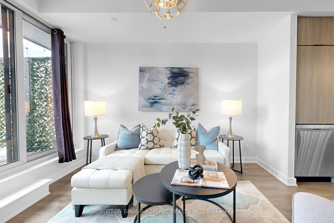
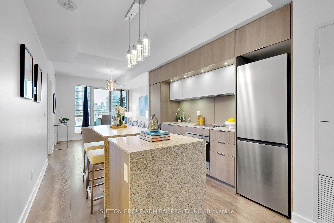
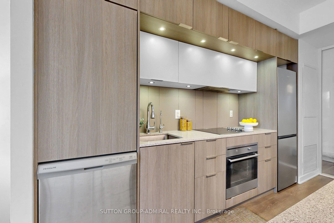
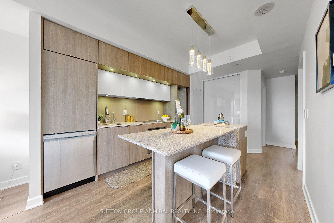
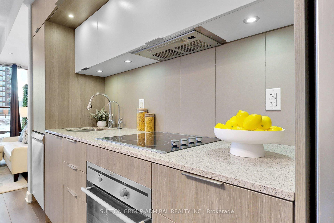
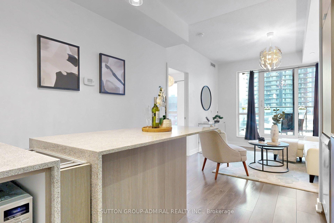
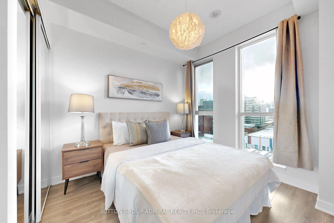
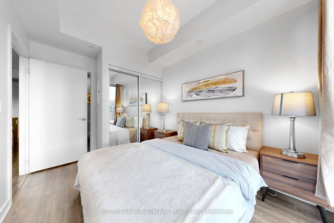
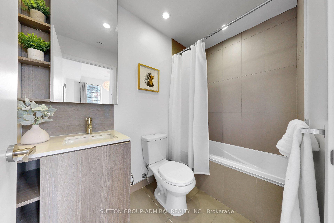
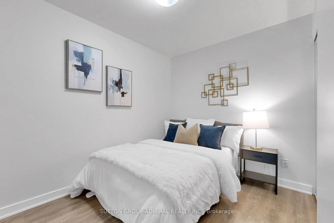
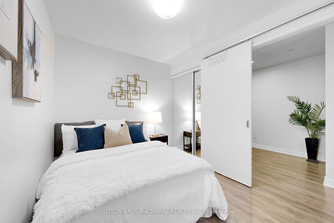
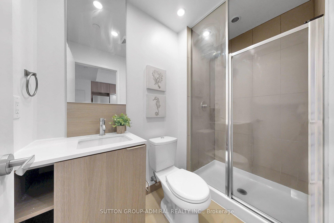
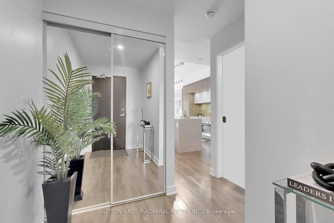
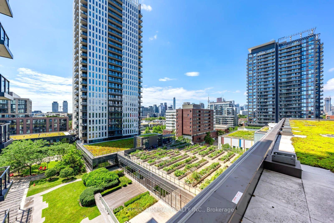
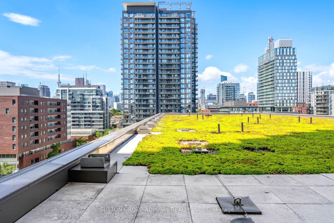
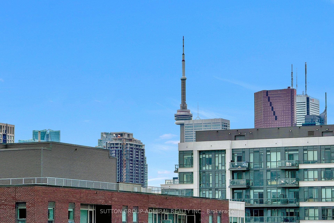
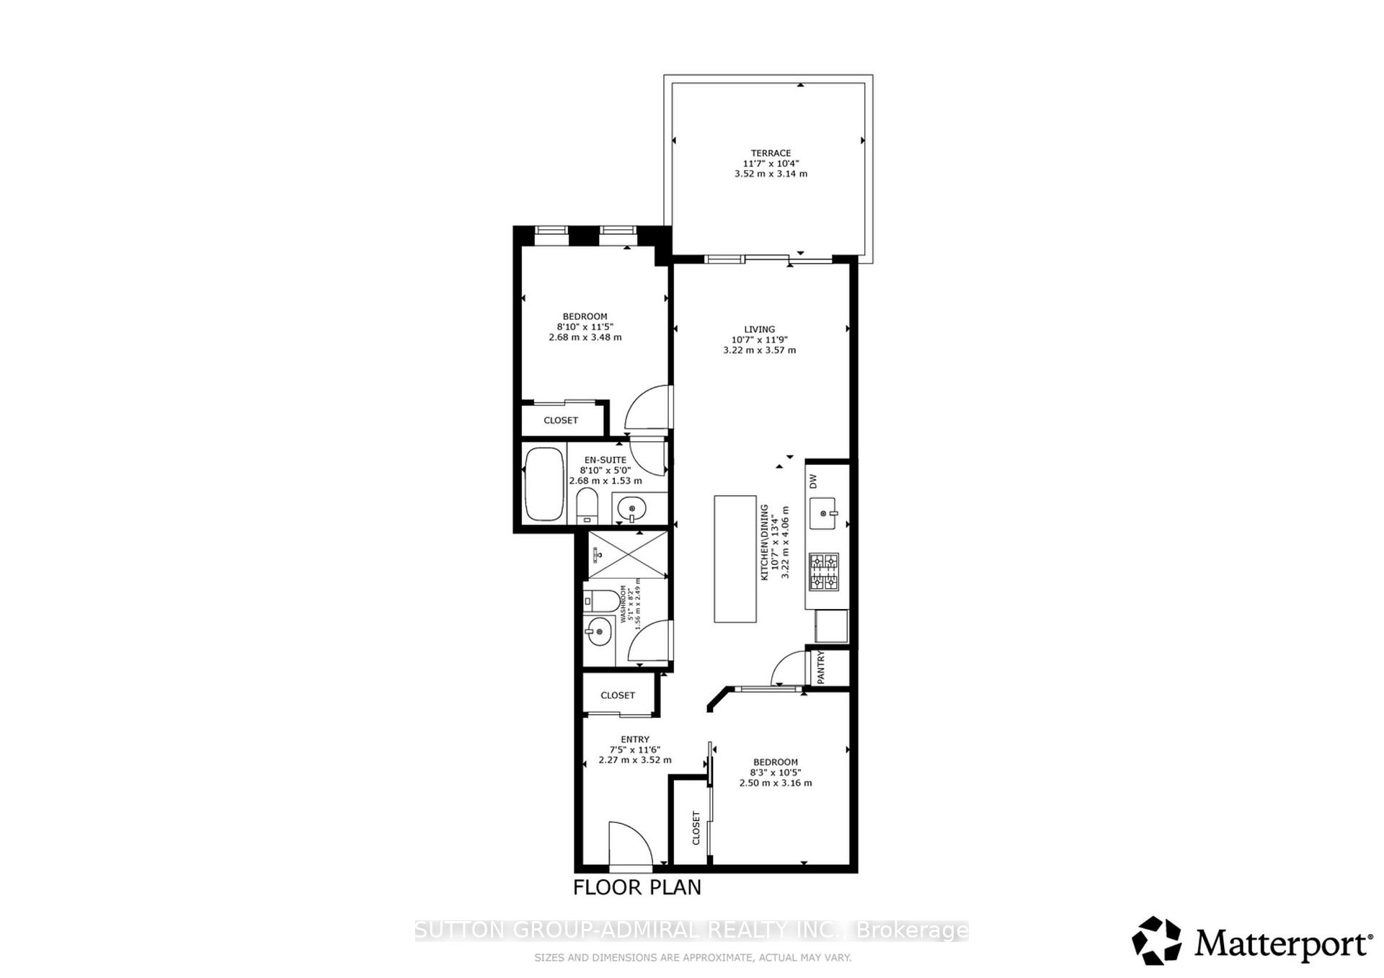
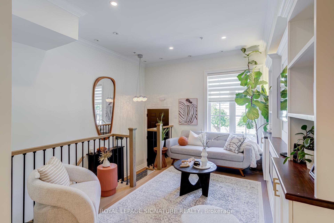
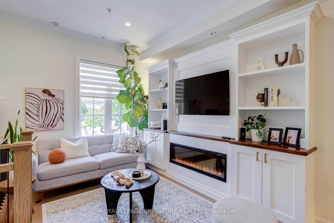
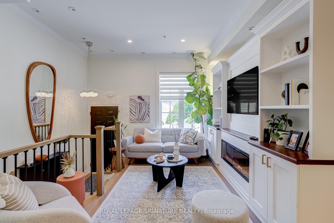
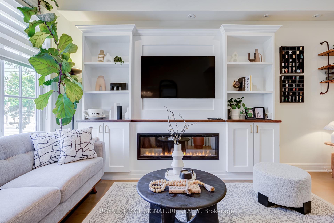
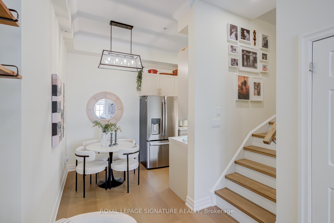
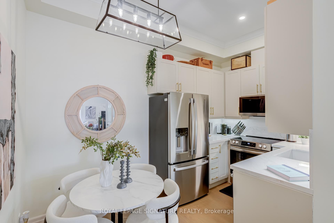
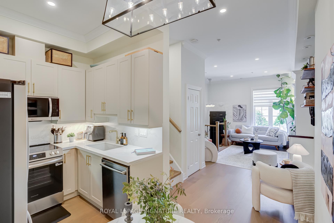
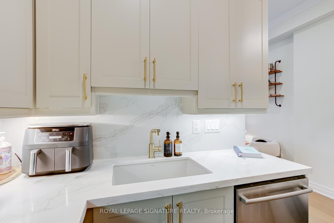
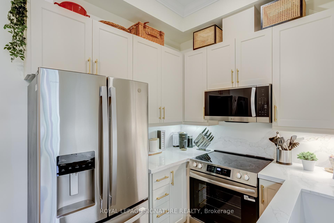
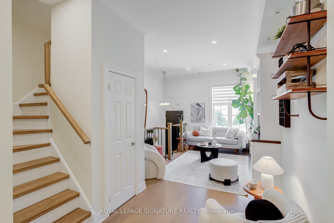
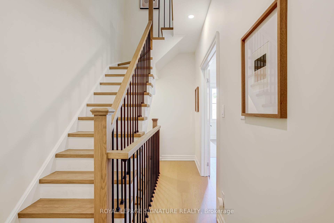
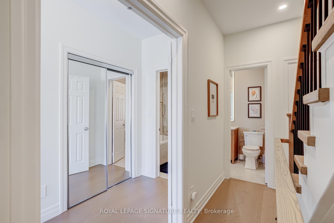
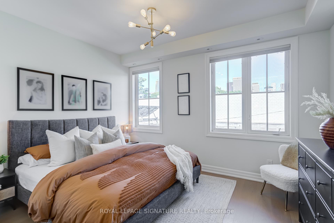
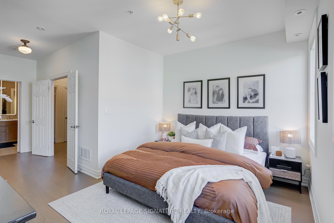
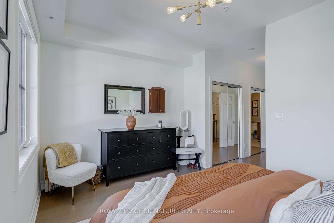
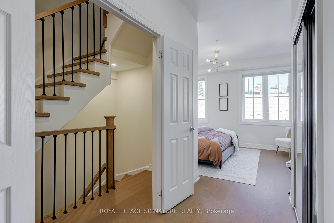
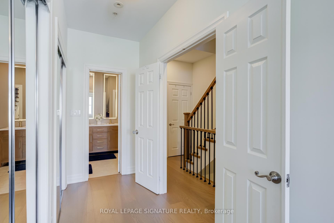
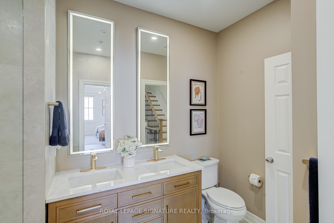
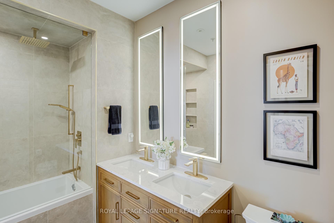
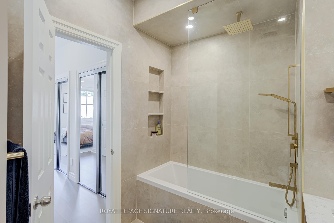
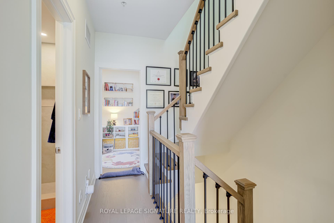
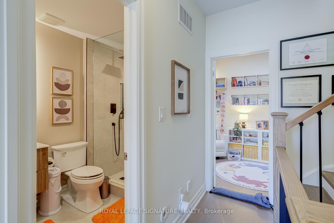
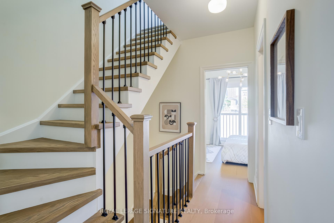
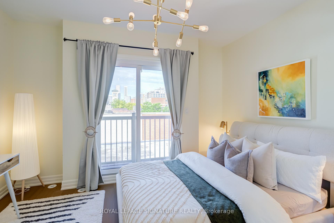
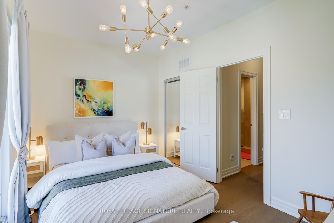
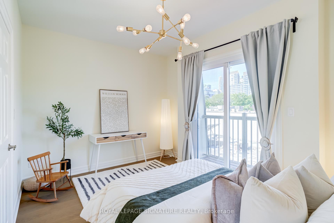
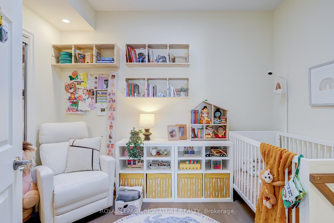
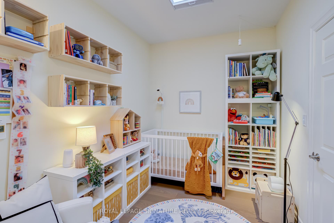
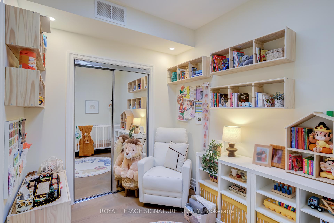
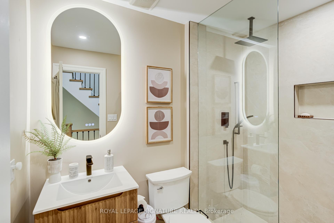
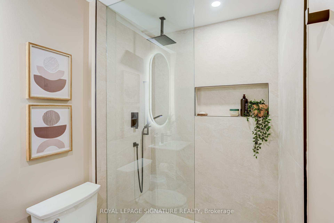
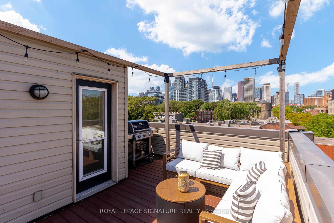
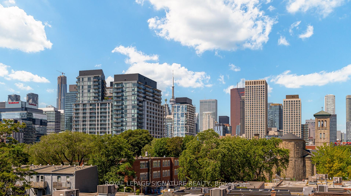
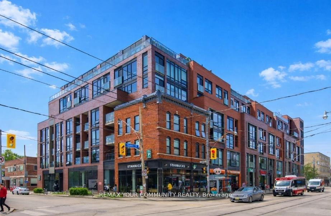
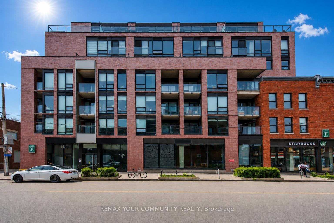
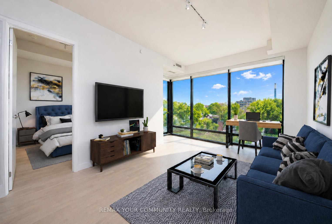
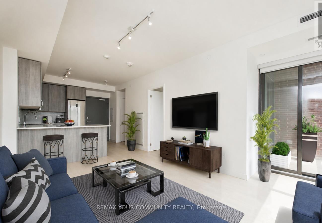
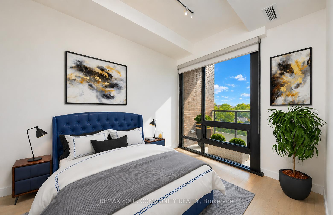
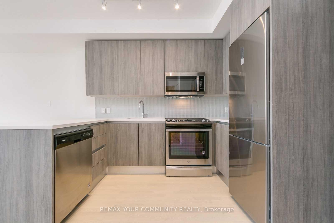
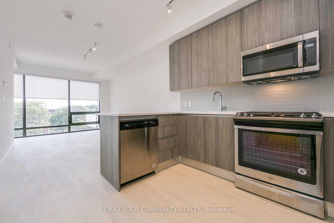
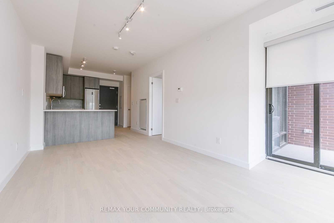
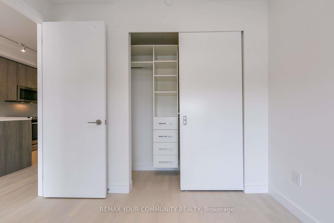
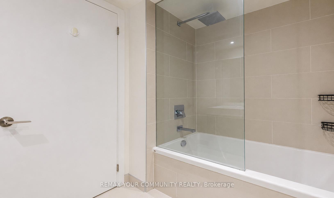
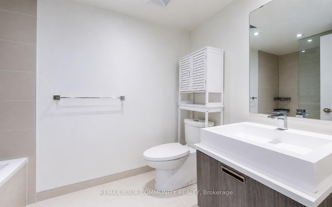
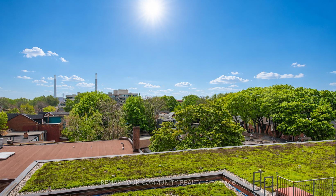
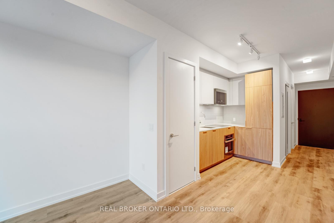
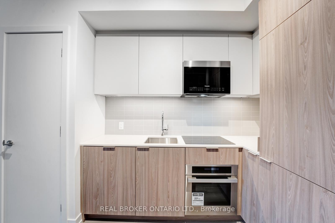
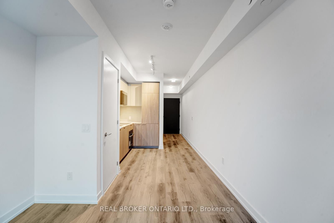
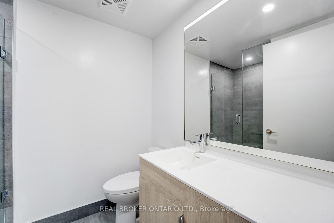
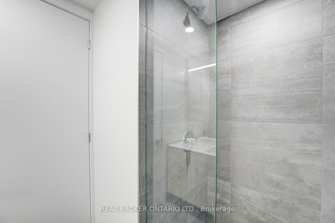
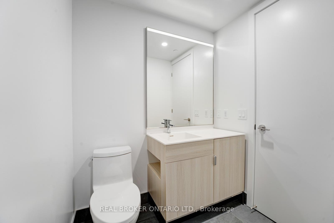
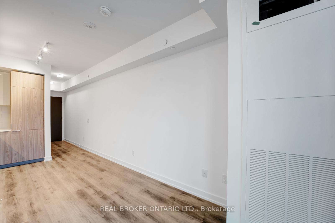
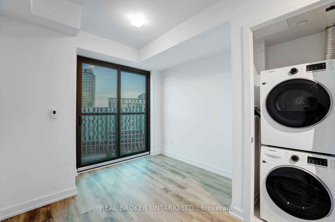
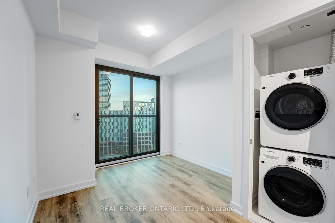
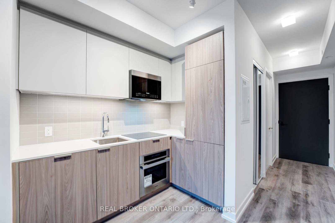
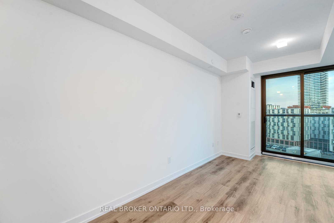
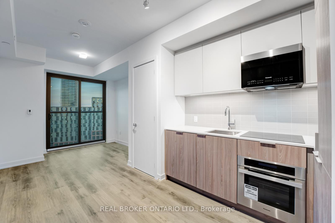
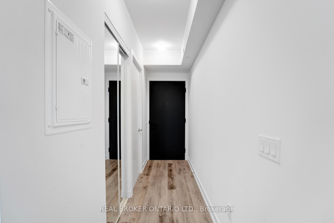
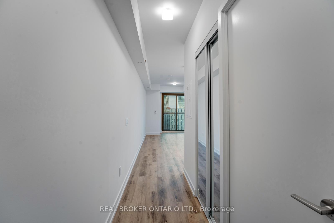
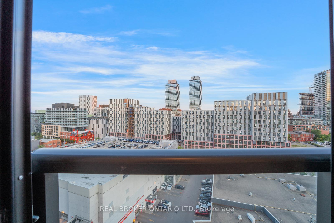
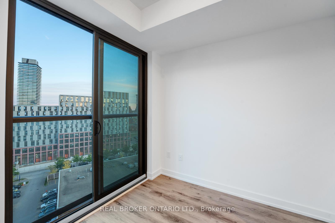
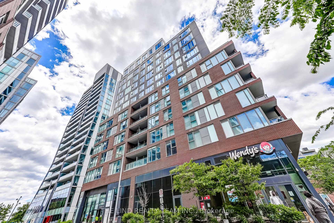
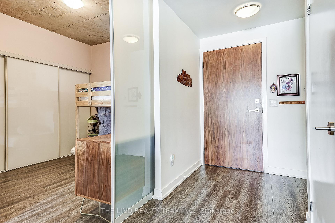
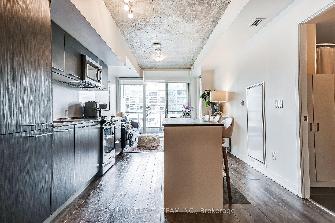
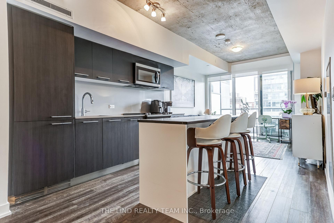
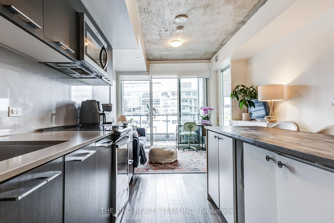
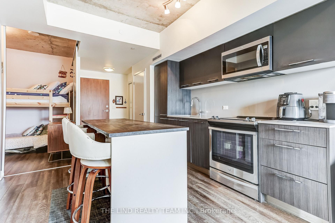
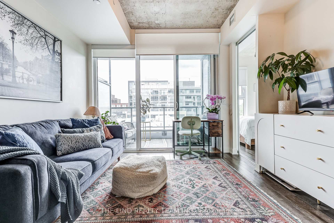
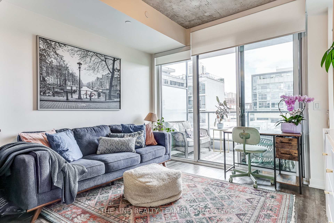
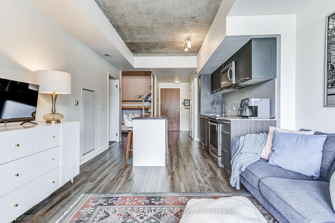
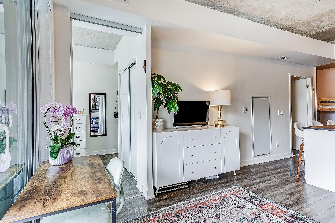
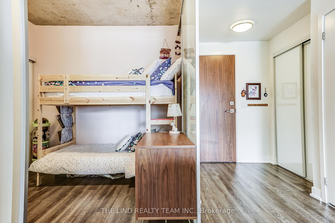
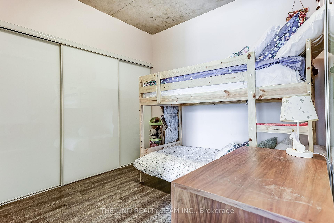
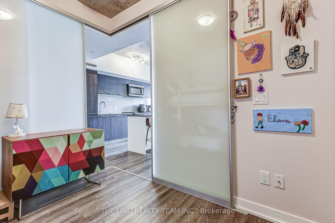
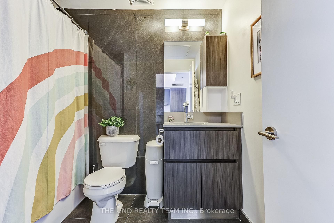
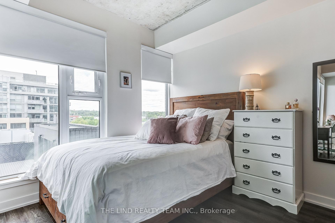
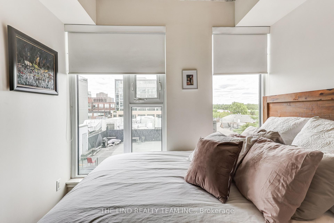
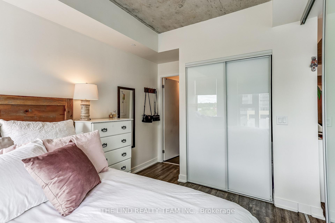
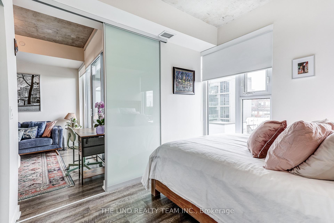
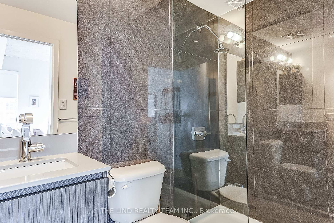
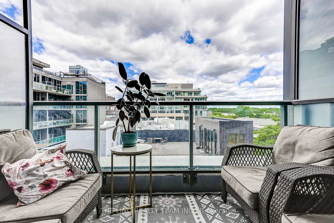
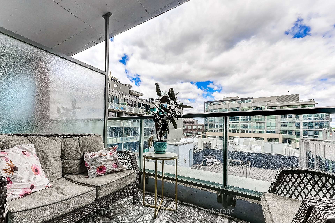
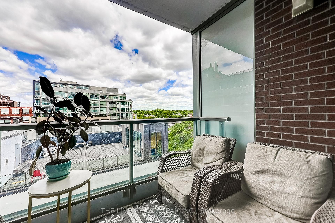
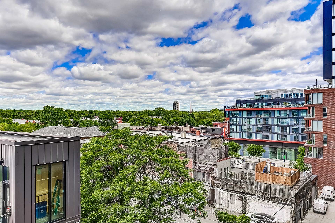
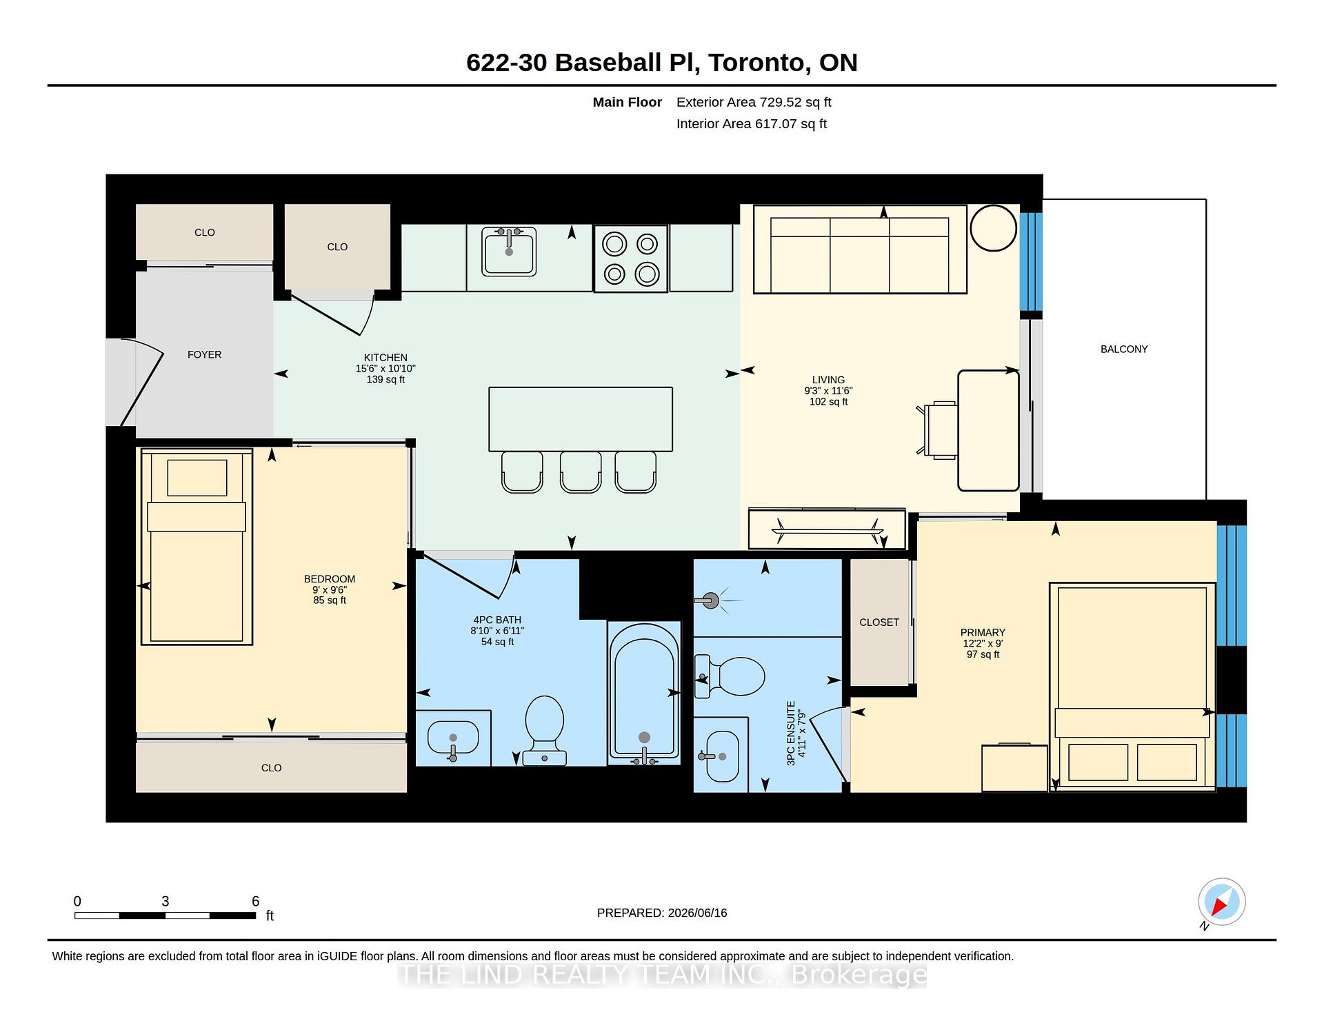
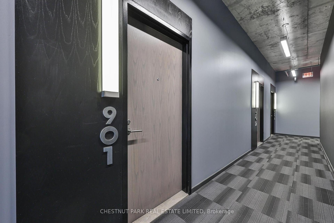
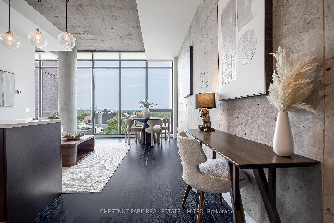
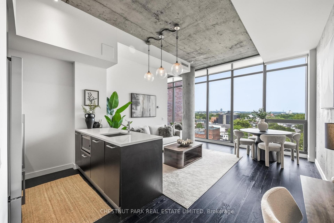
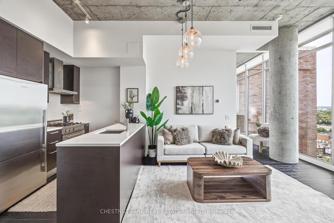
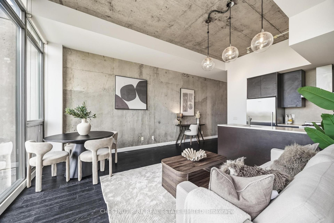
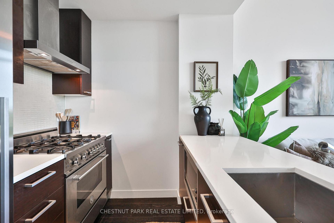
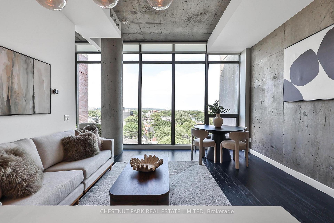
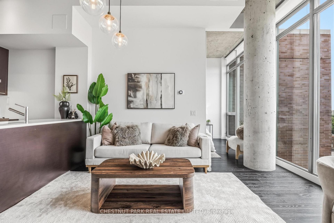
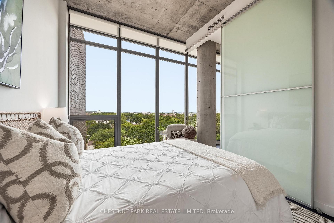
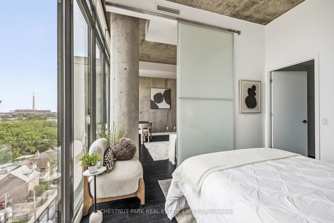
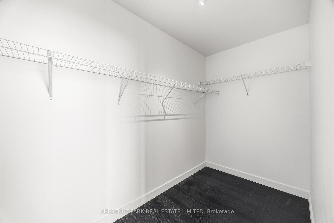
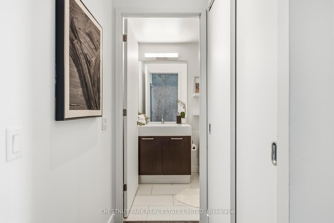
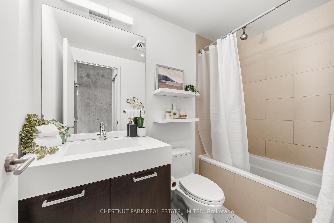
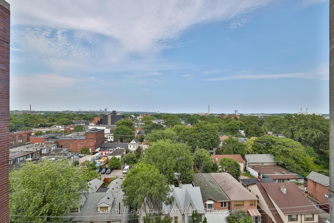
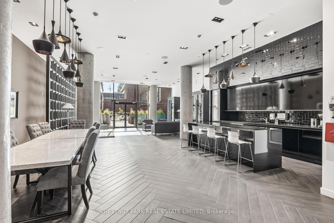
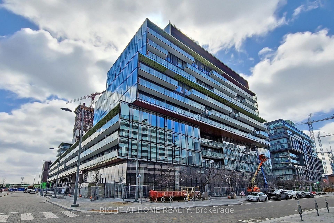
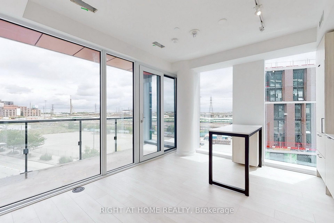
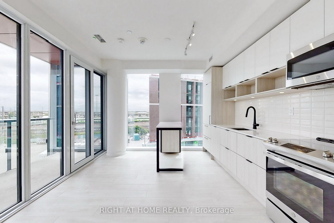
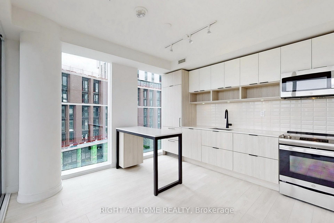
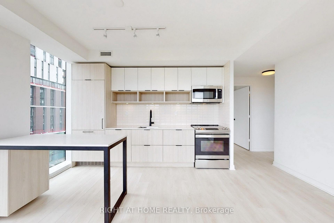
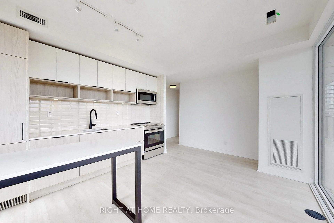
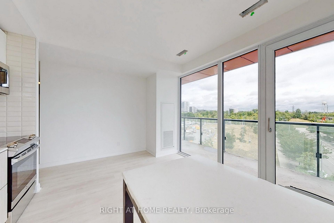
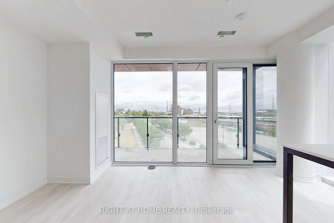
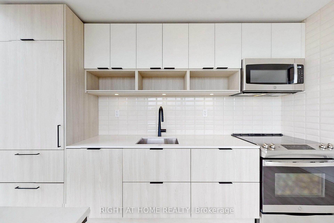
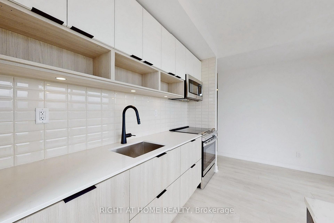
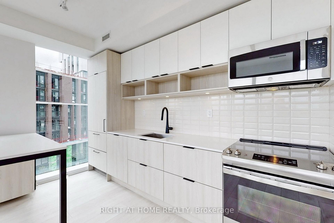
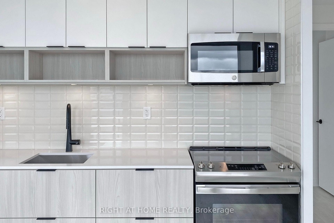
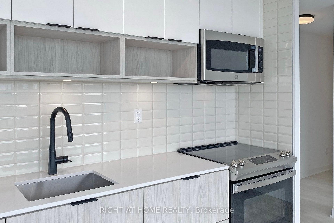
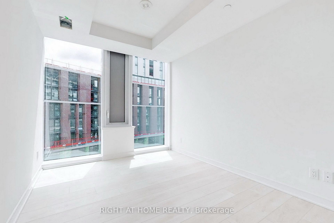
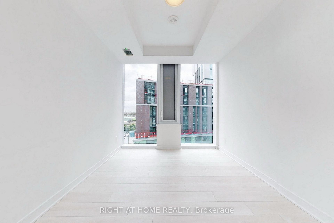
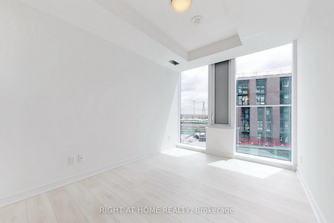
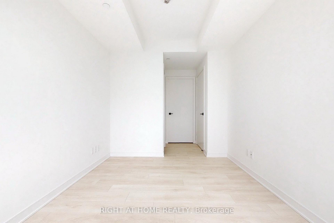
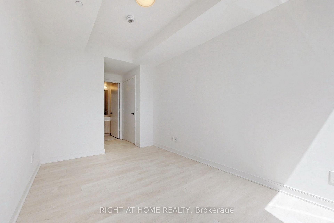
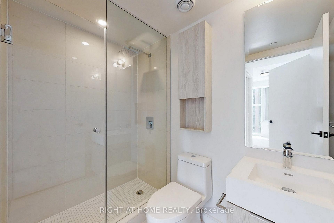
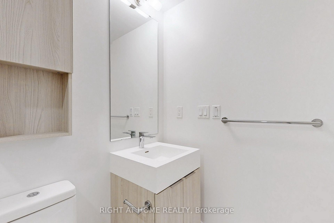
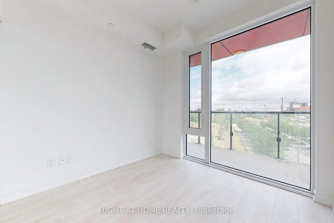
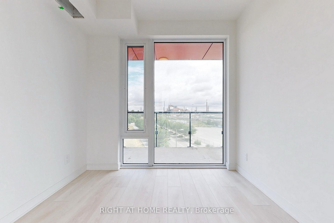
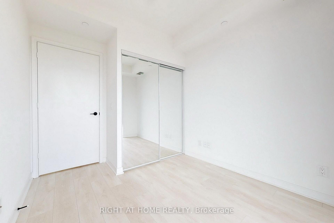
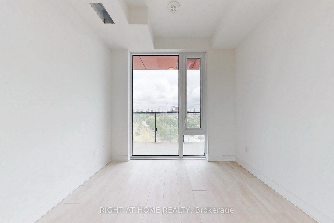
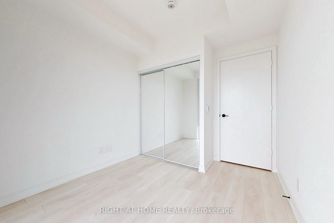
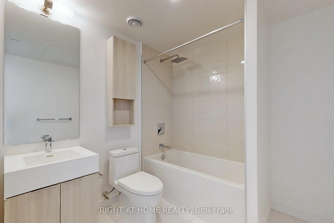
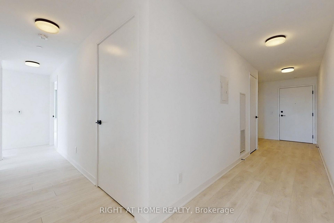
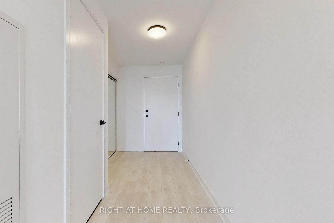
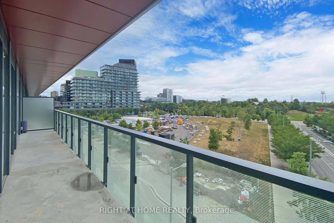
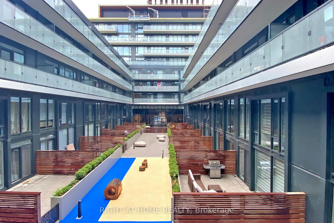
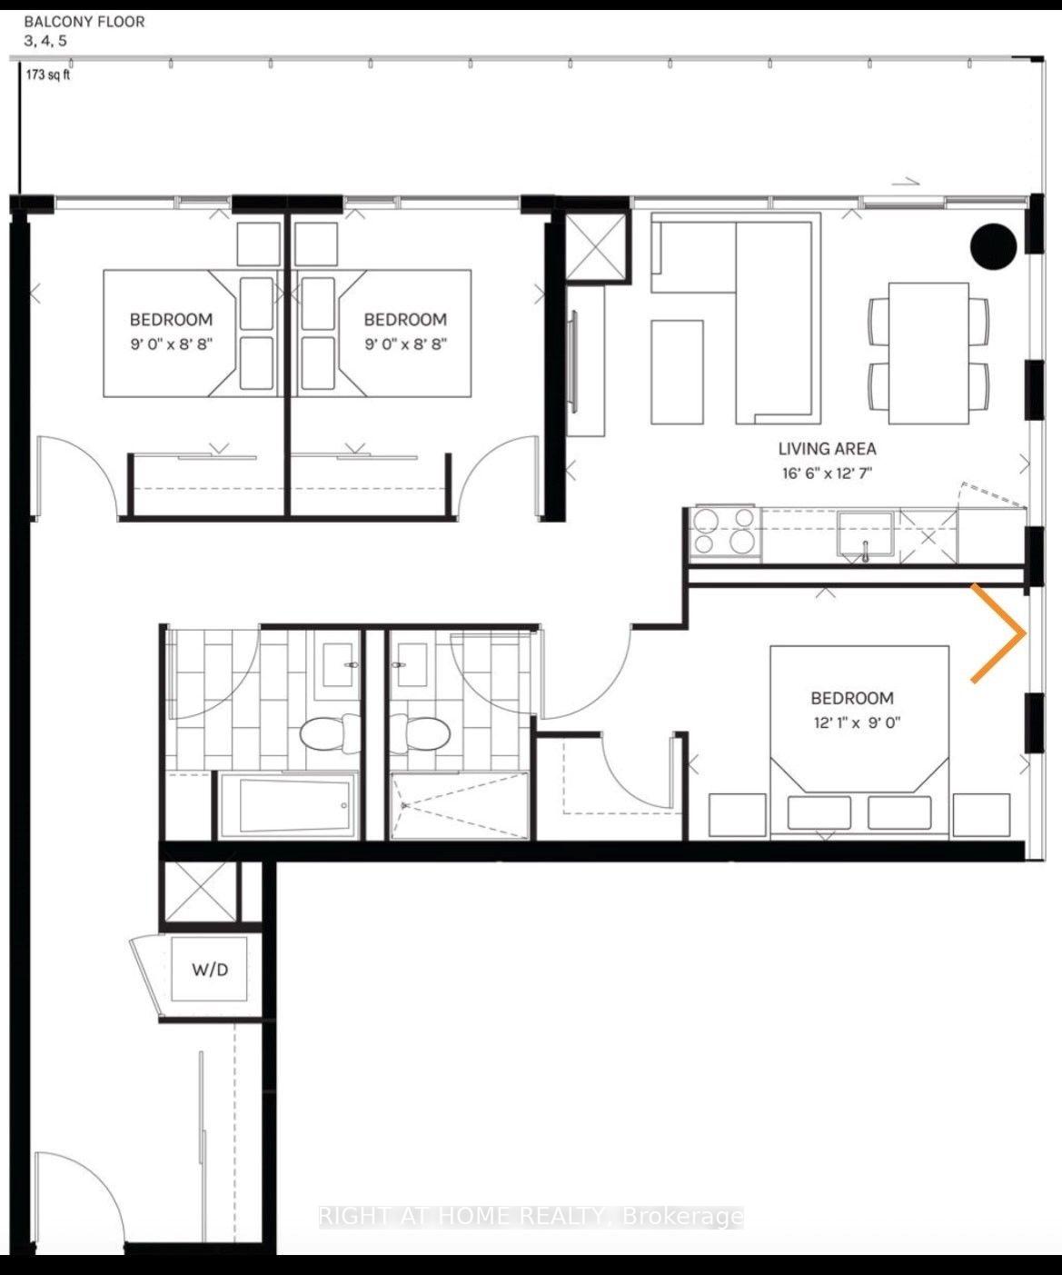
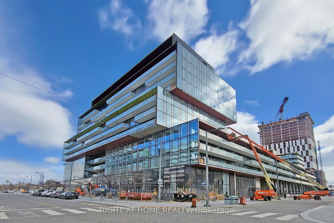
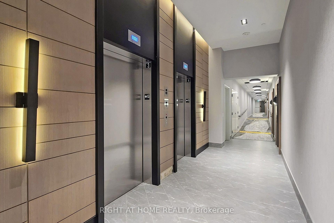
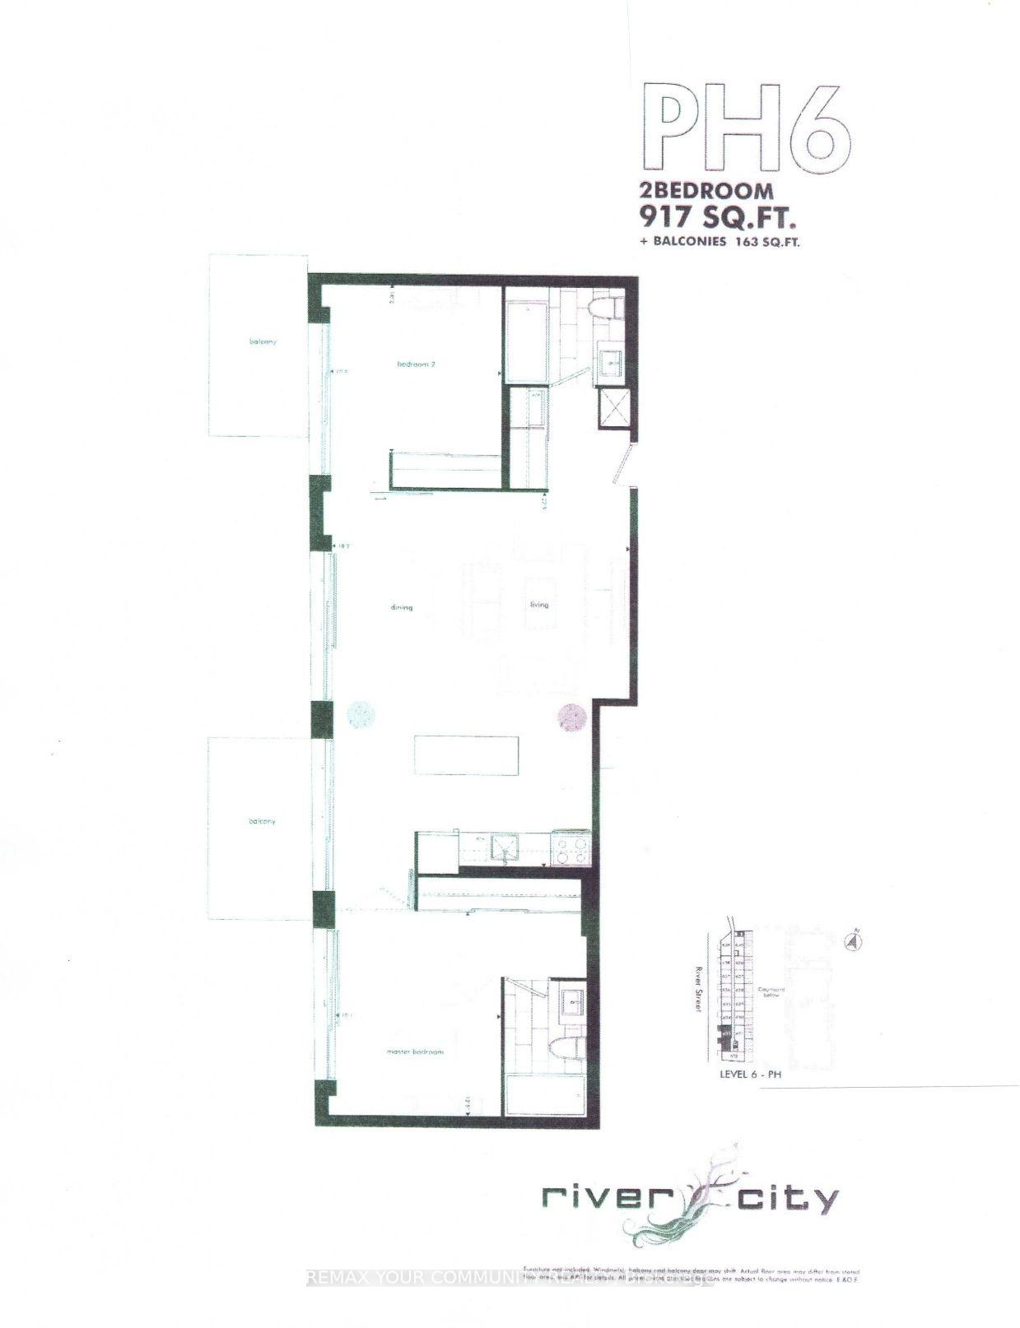
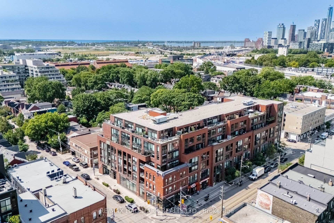
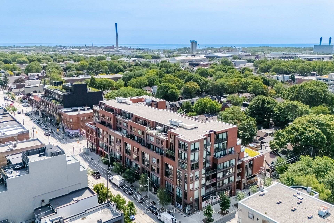
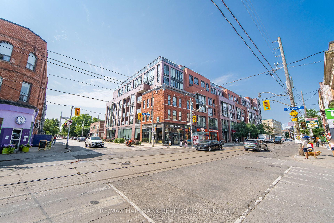
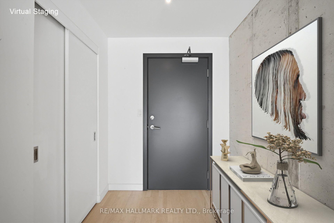
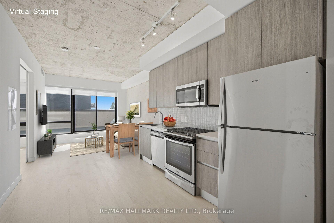
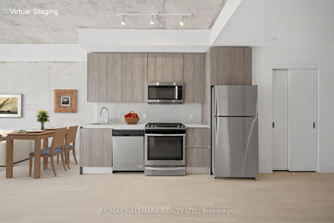
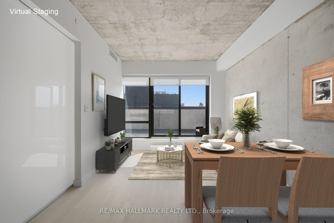
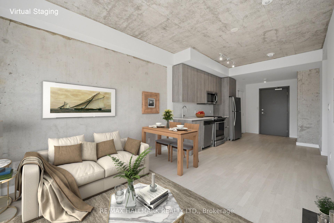
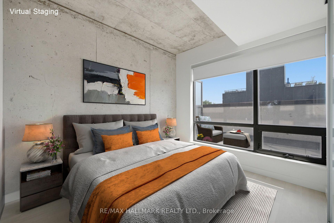
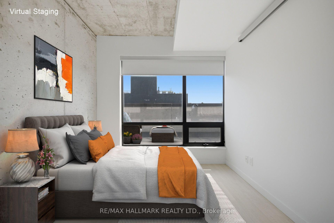
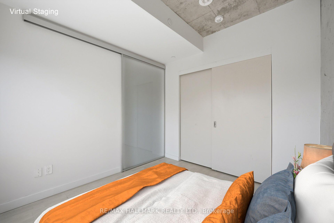
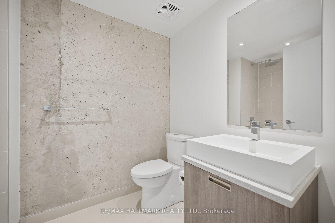
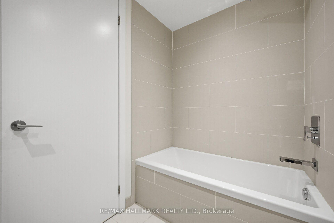
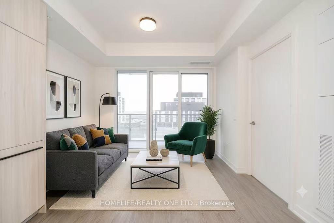
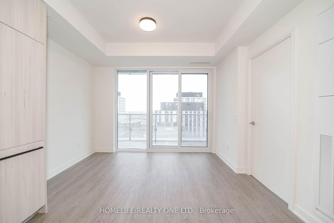
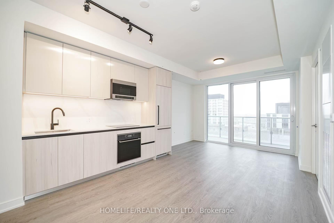
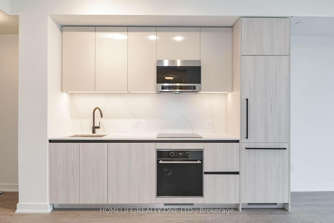
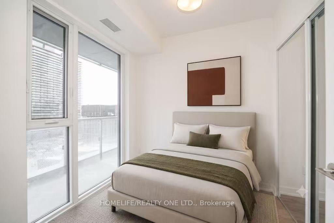
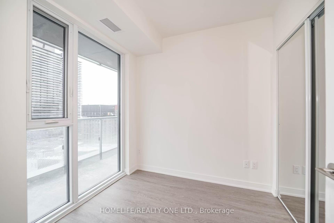
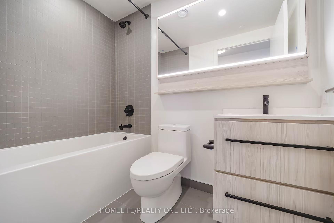
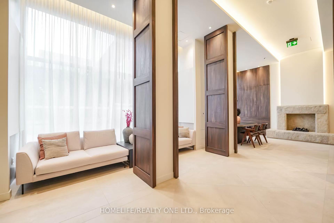
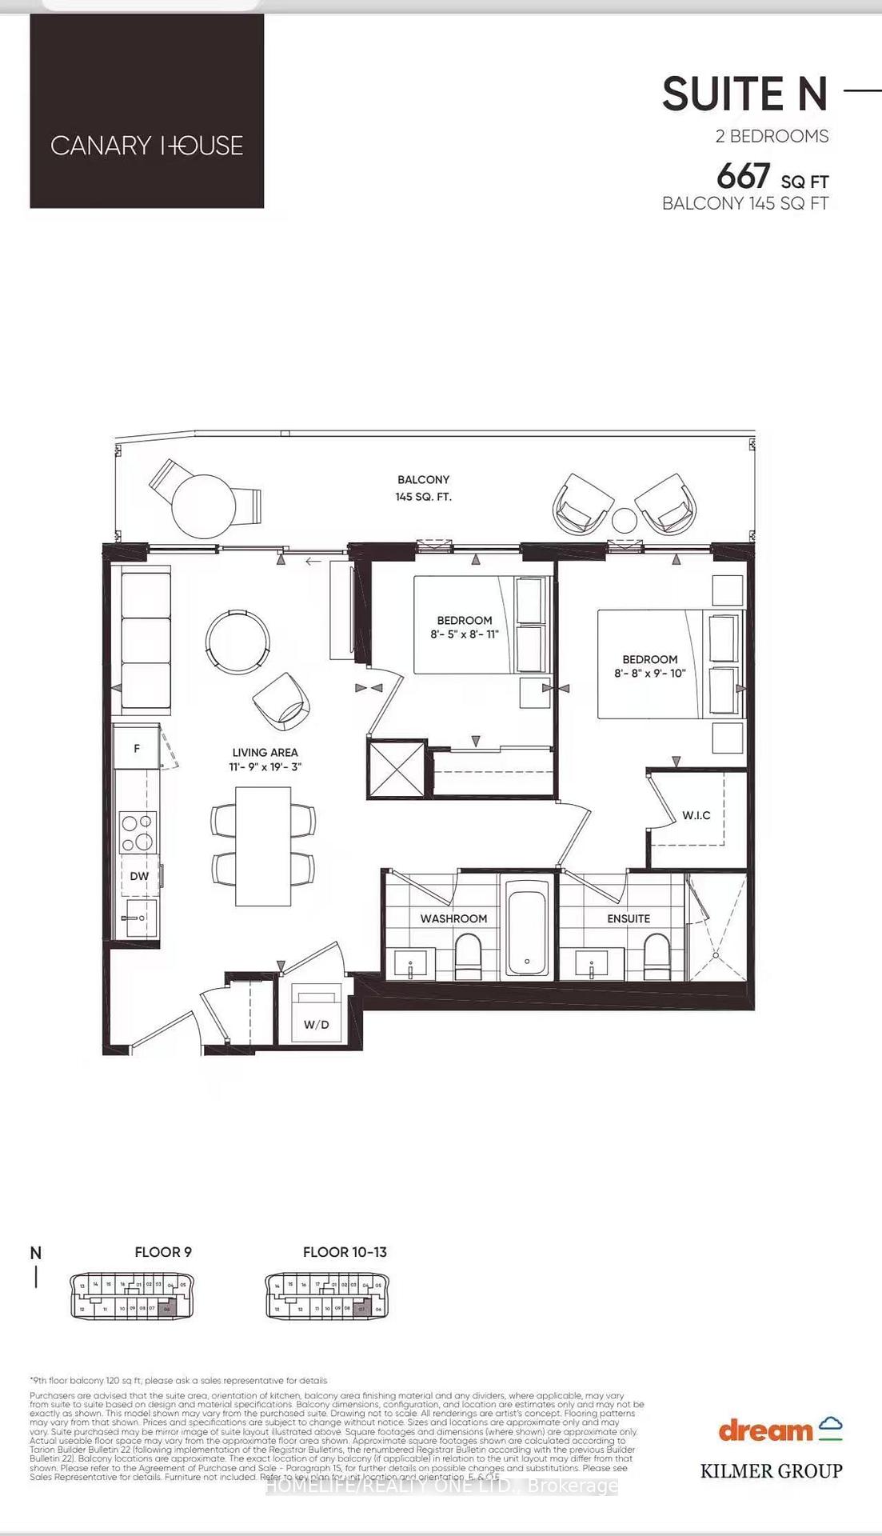
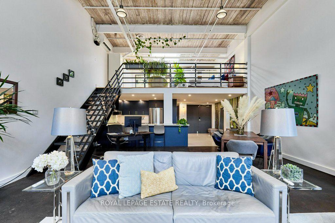

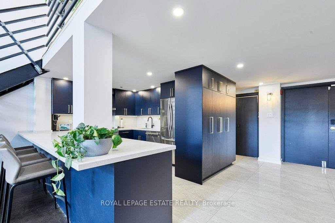
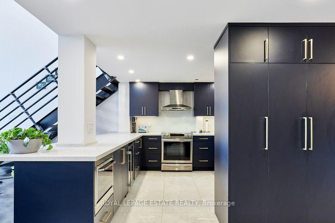
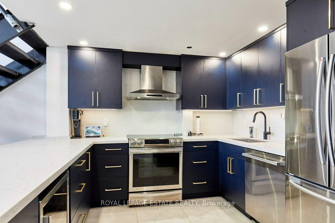
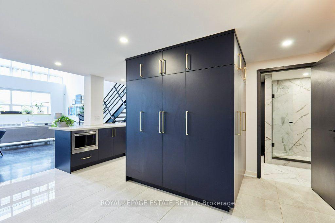
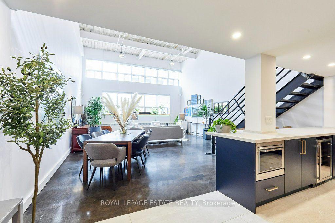
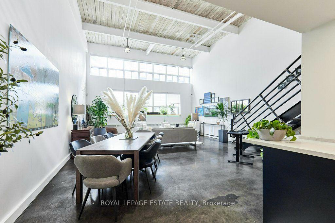
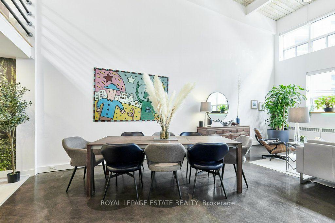
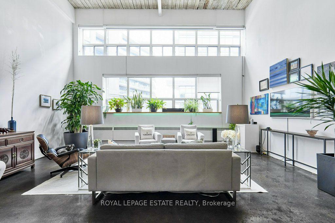
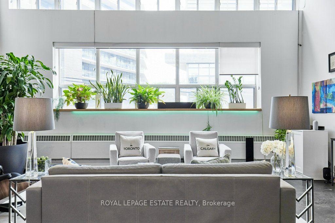
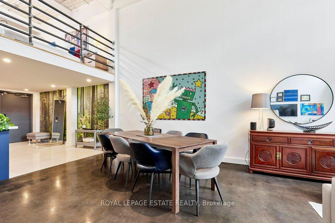
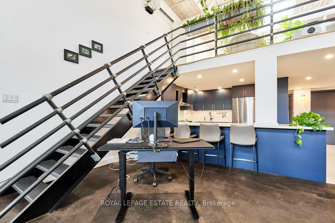
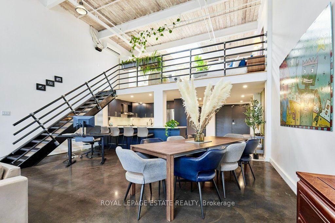
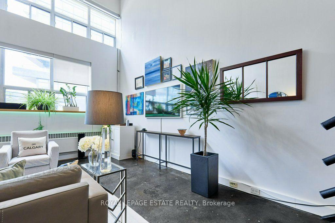
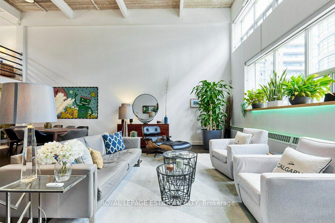
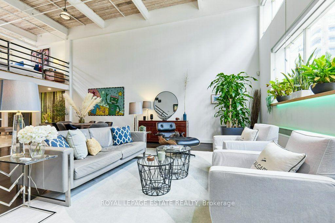
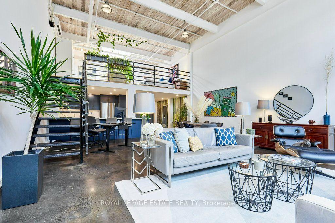
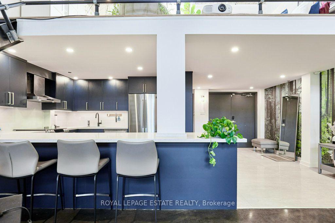
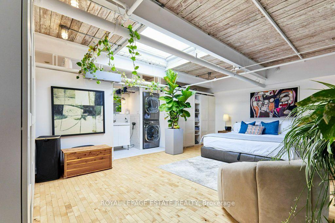
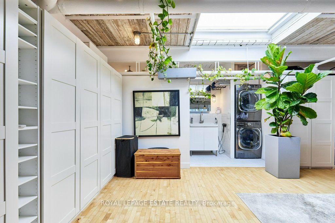
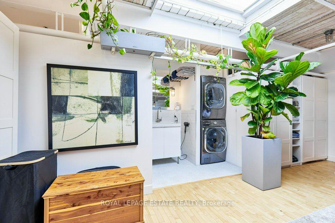
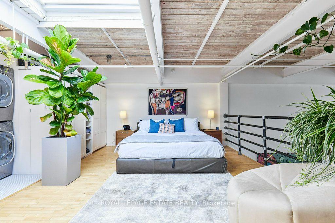
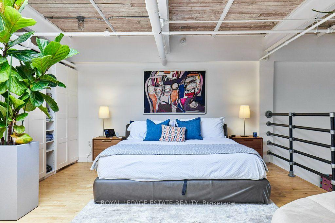
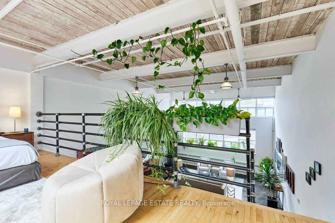
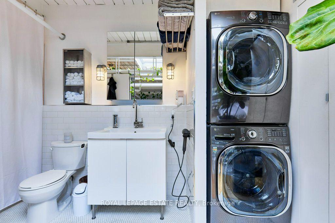
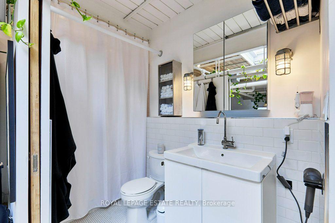
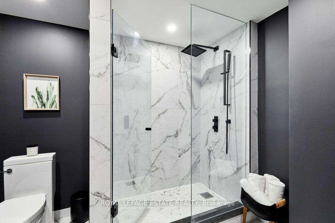
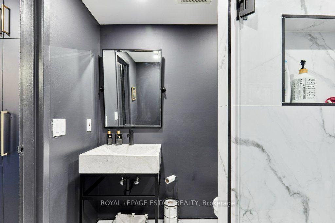
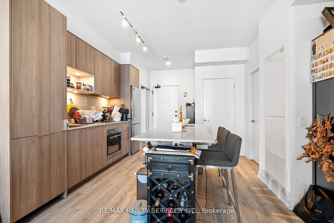
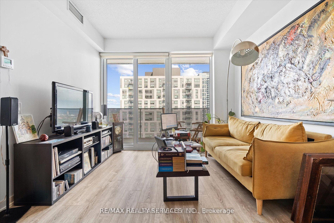
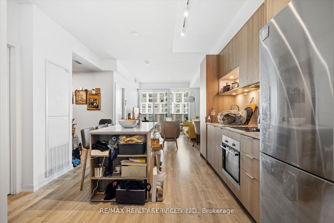
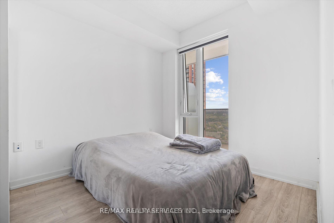
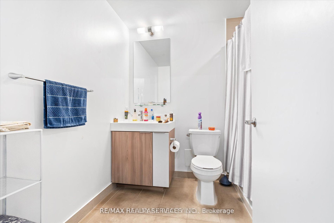
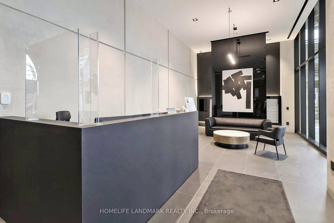
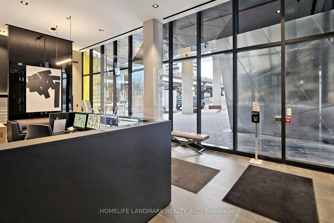
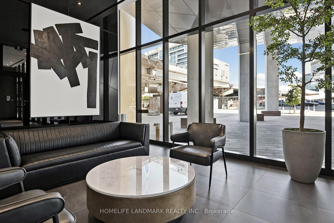
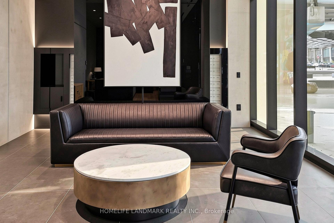
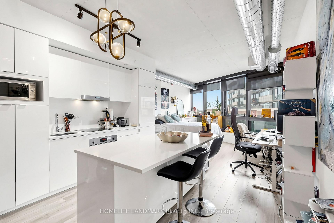
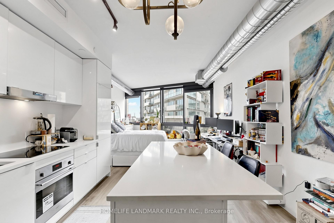
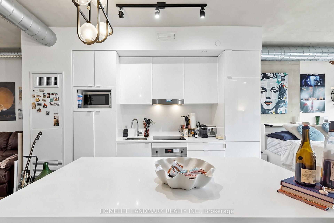
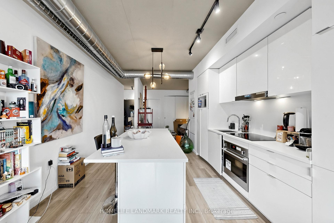
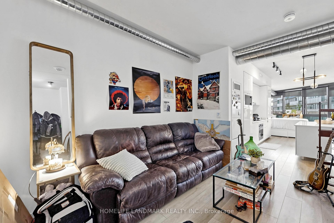
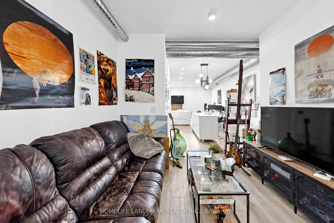
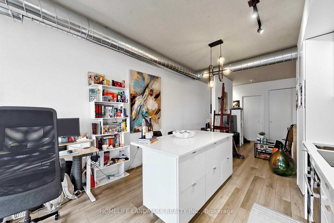
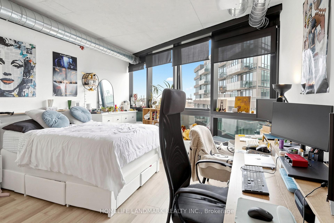
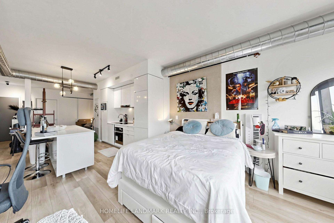
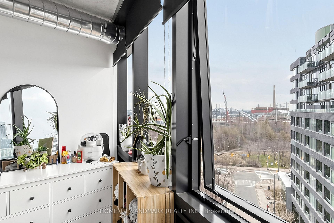
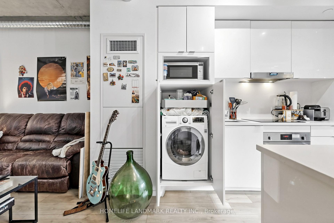
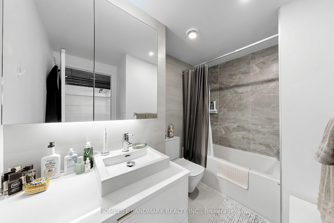
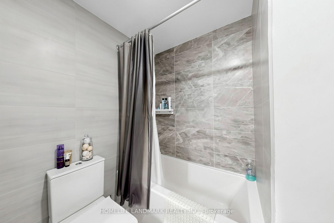
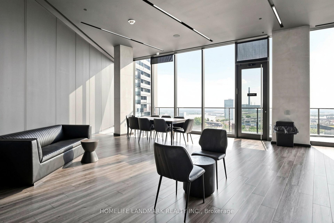
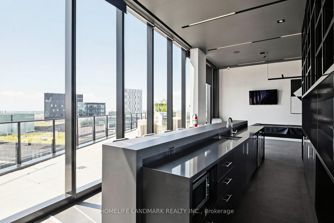
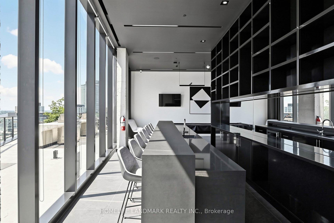
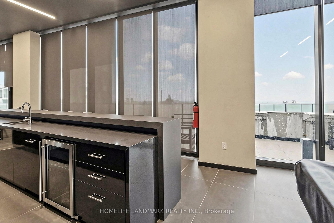
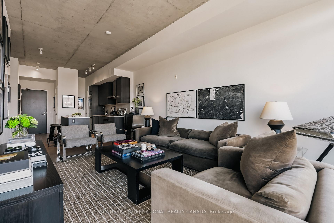
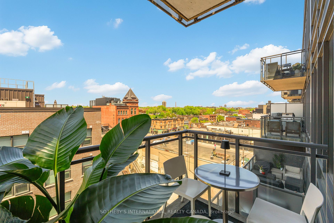
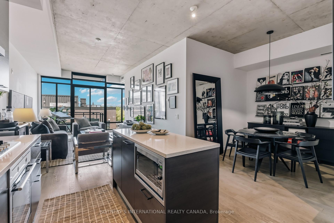
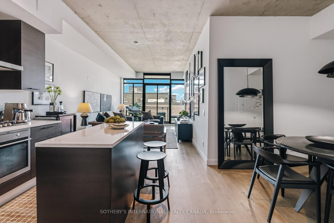
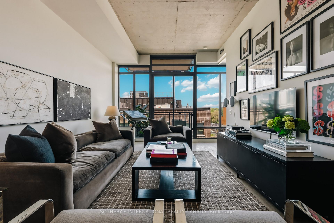
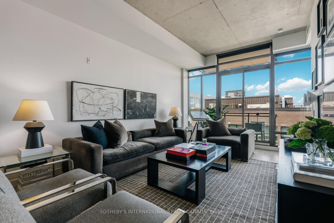
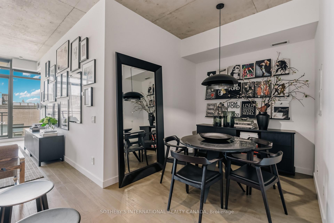
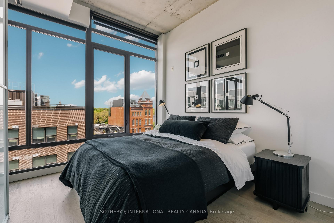
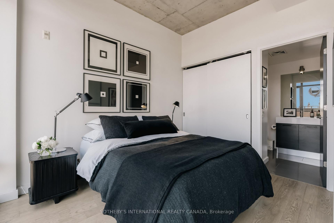
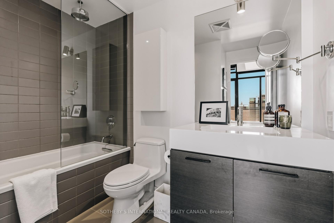
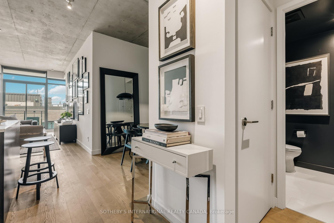
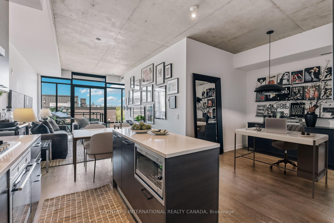
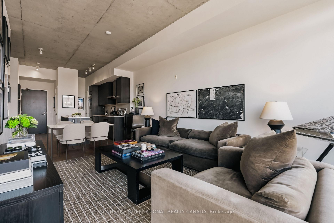
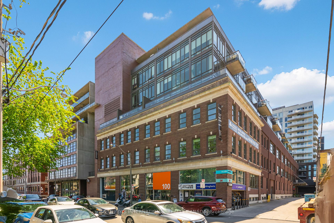
Thoughtfully designed 735 sq ft space that offers a refreshing departure from most standard condos, both in size and in layout. This soft loft elegantly balances industrial character with modern comfort, featuring striking 10-foot exposed concrete ceilings and large, warehouse-style windows that provide abundant natural light. From your living area, you enjoy a romantic view of the iconic Broadview Hotel. The intelligent and versatile floorplan ensures maximum flexibility for your day-to-day lifestyle choices. An open-concept principal room easily accommodates both living and dining areas, allowing the spacious den to function beautifully as a dedicated home office or a guest space. The rare two-bathroom layout is well-suited for hosting, featuring a separate 2-piece powder room while the primary bedroom remains a private retreat with its own 4-piece ensuite bath.
Extras
No extras listed.
Visit this home
Pick a time that works for you.
No upcoming open houses.
| Type | Condo Apartment |
| Style | Loft |
| Approx. Age | Not available |
| Size | 700-799 sq. ft. |
| Maintenance Fees | $651 |
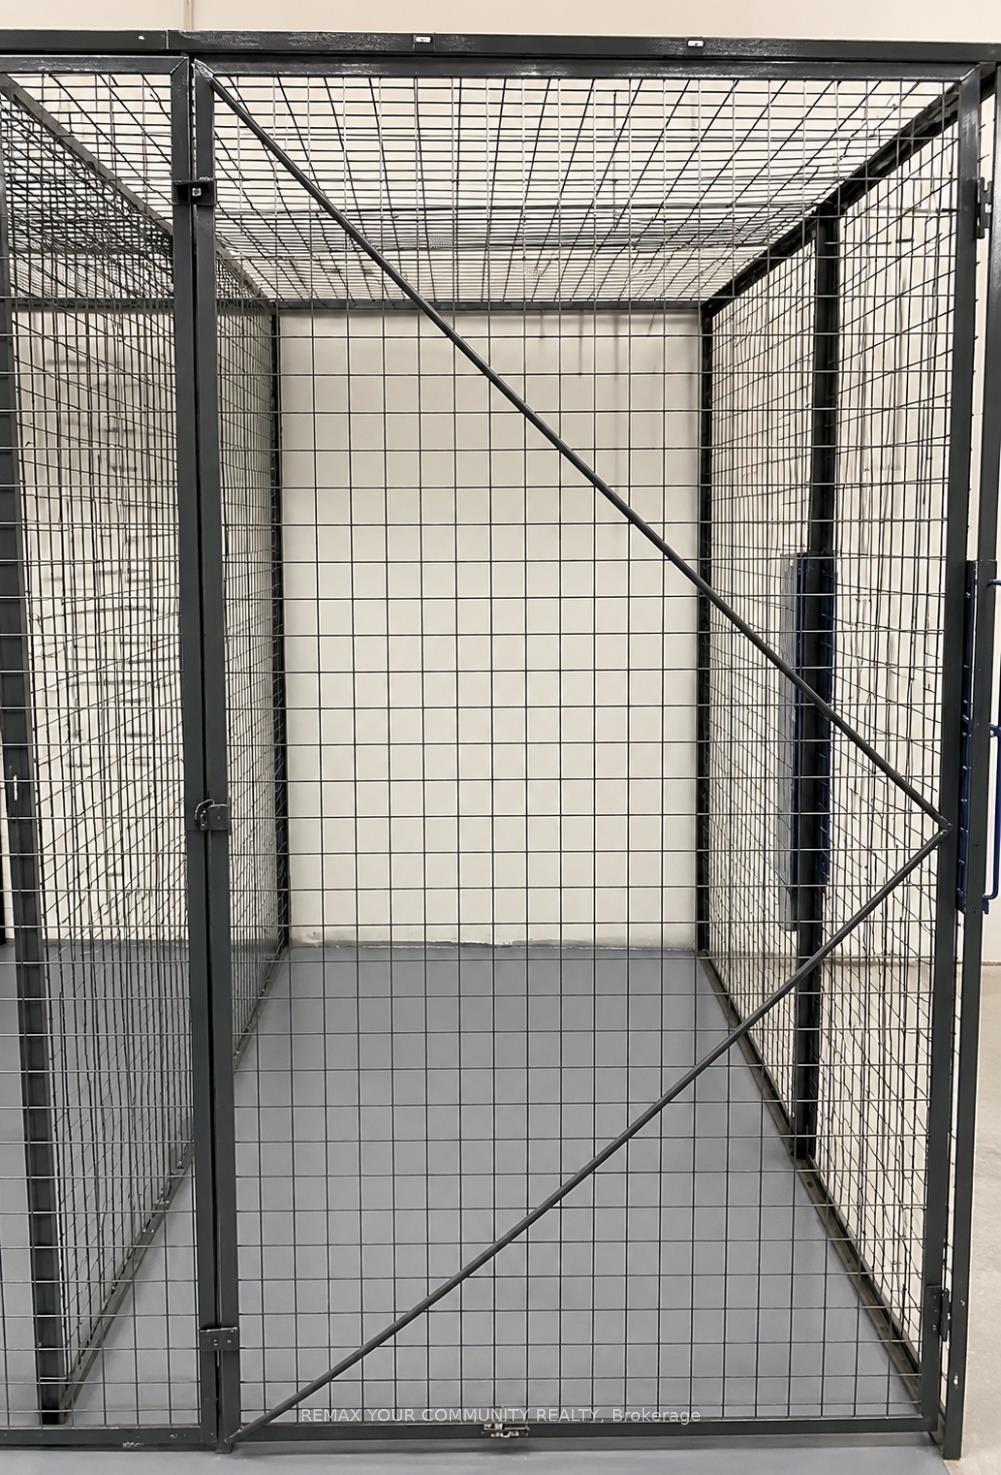
| Locker | None |
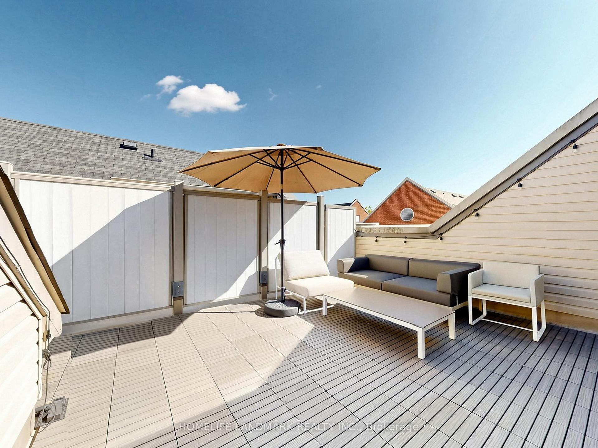
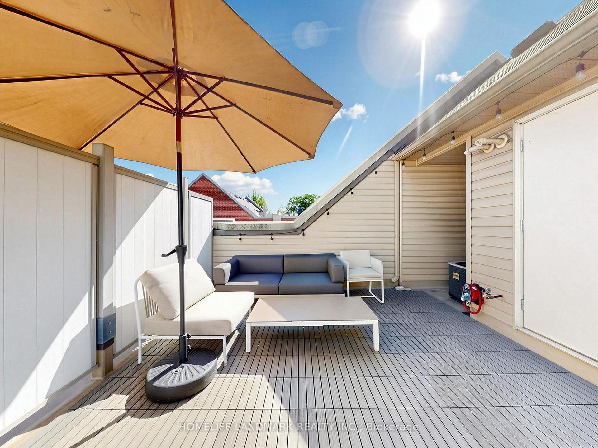
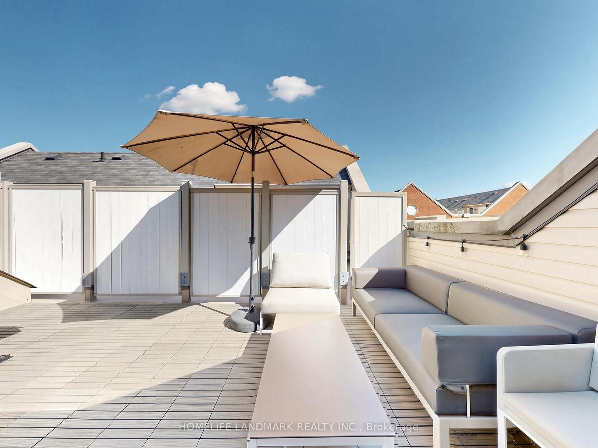
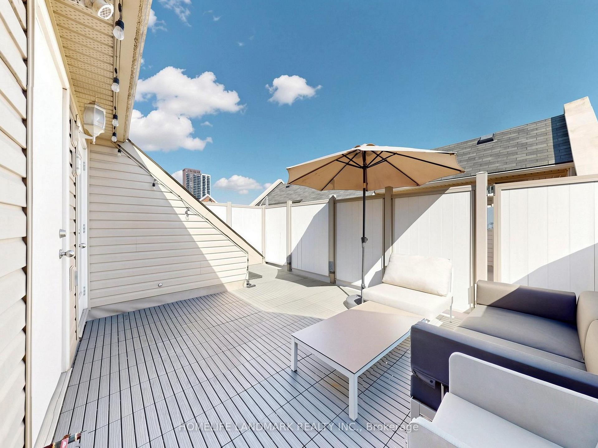
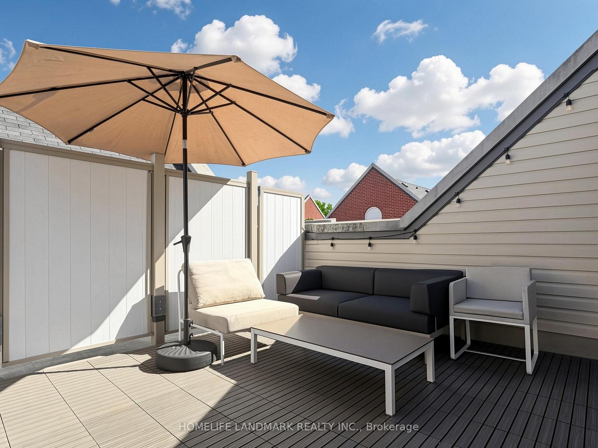
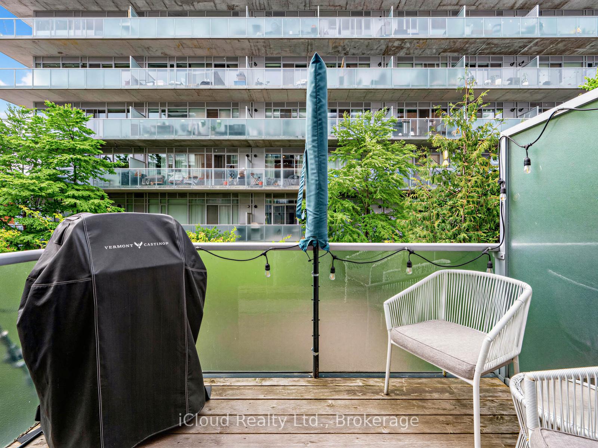
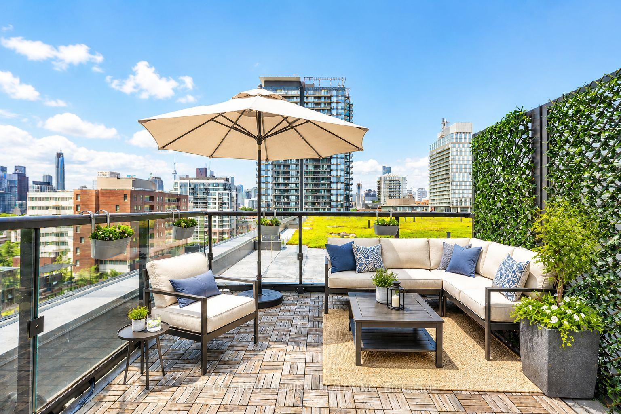
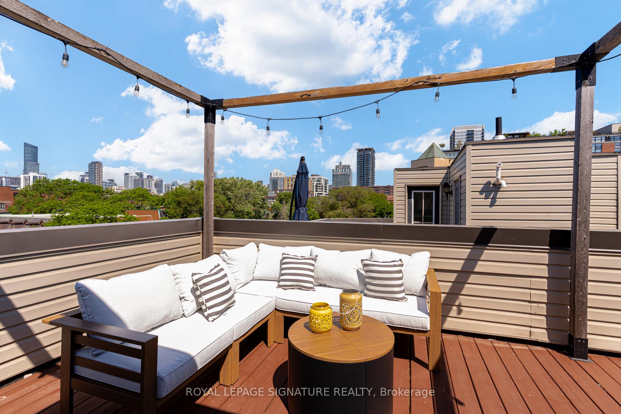
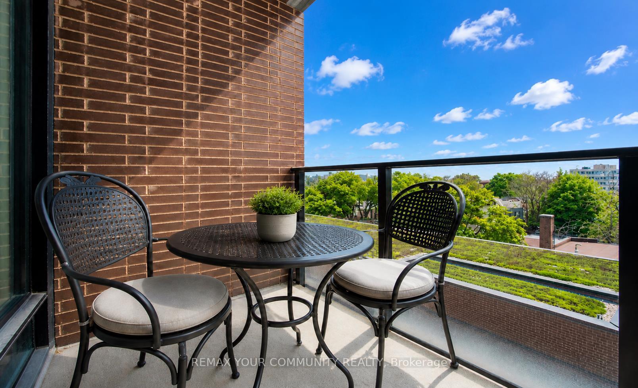
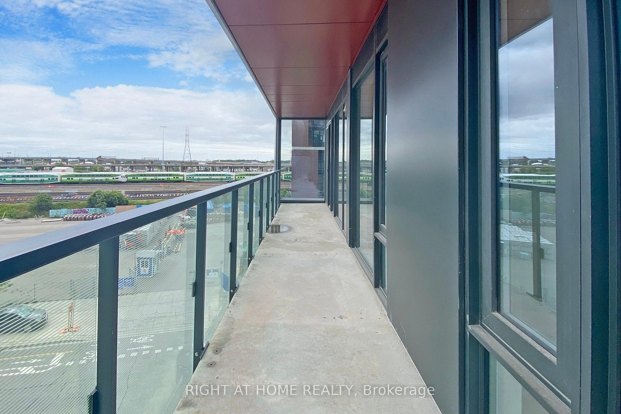
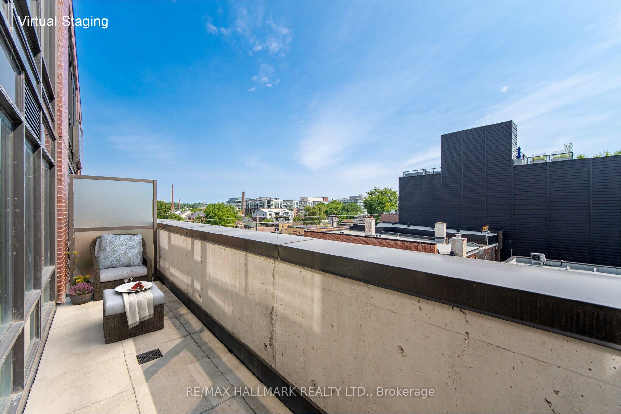
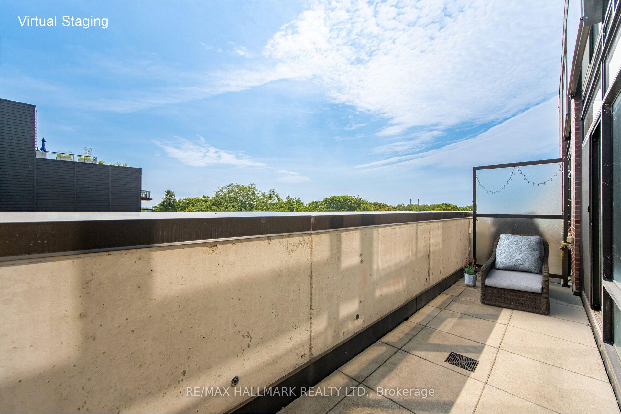
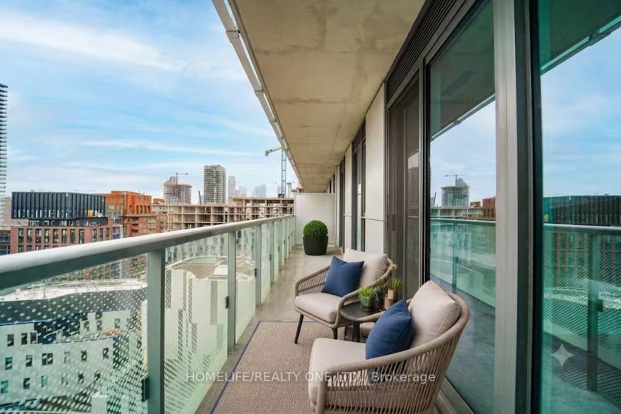
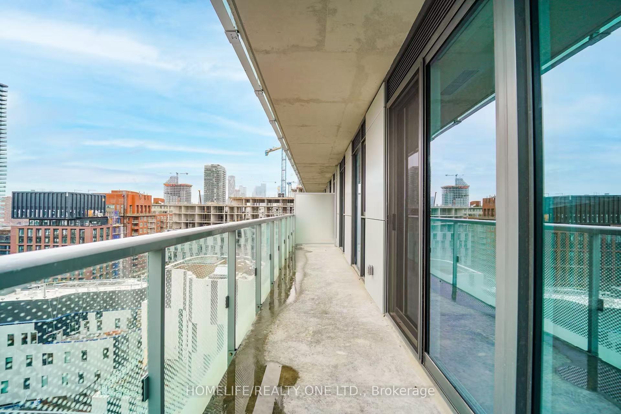
| Balcony | Open |
| Exposure | North |
| Parking Type | Underground |
| Parking Spaces | 1 |
| Parking Features | Underground |
| Property Tax | $3,714 |
| mls© Number | E13613438 |
| Listed By | SOTHEBY'S INTERNATIONAL REALTY CANADA |
Listing History
- No recent sale history for this listing.
- No recent lease history for this listing.
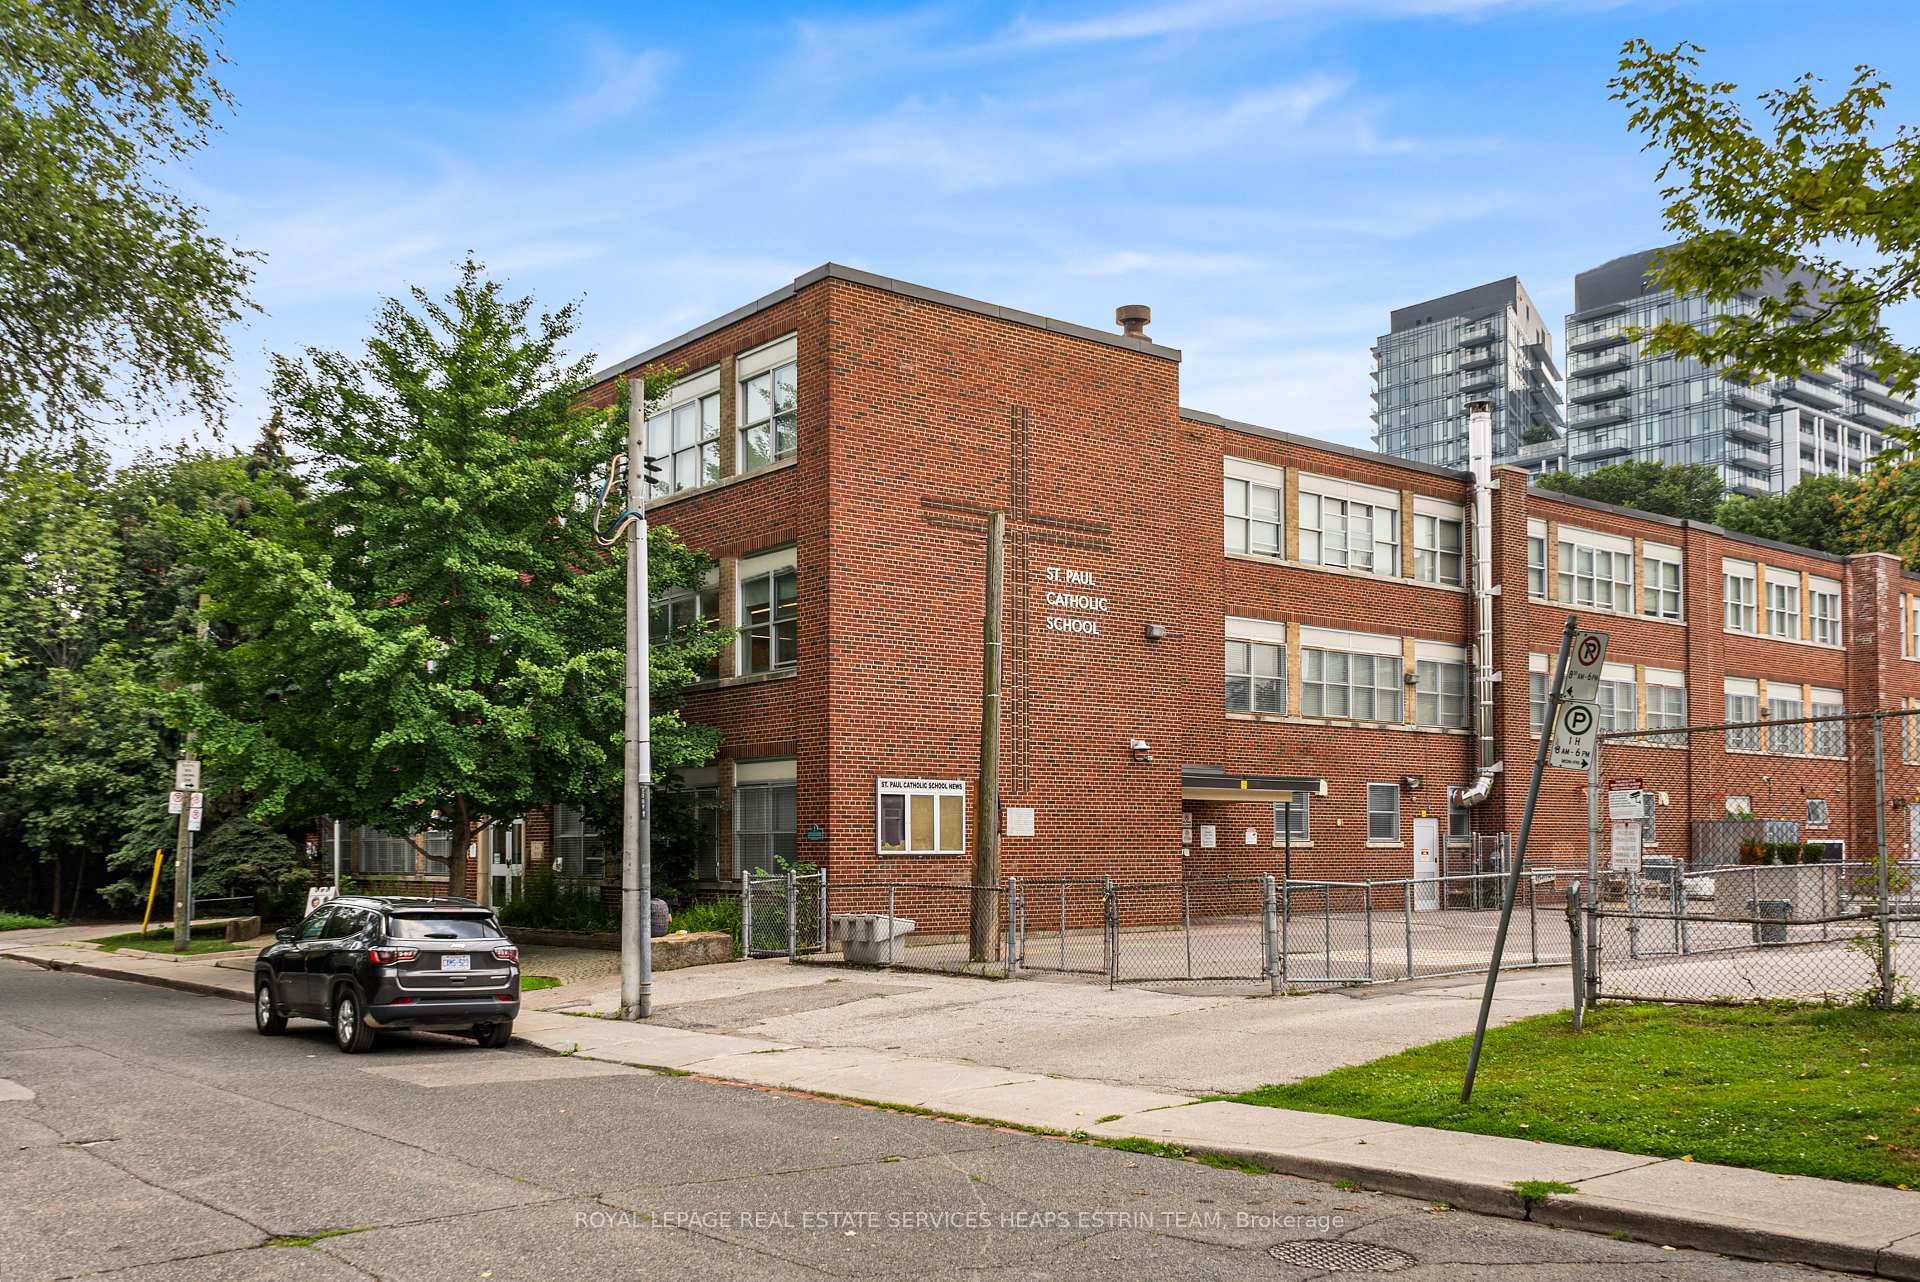
Schools
Could you afford this home?
What the bank counts
This home's actual carrying costs, payment stress-tested at 6%
- Mortgage, tested at 6%
- $3,834
- Property tax
- $309
- Heat allowance
- $150
- Condo fees, half counted
- $325
- Housing costs
- $4,619 / mo
Lenders cap these at 39% of gross income — that sets the number.
Down payment20% · $149,800
25-yr amortization
Income needed
$142,000
gross annual household income
- Payment at 4%
- $3,152 / mo
- Cash down
- $149,800
Assumes no other monthly debts · 25-yr amortization
Full affordability checkInvestment Analysis
Estimated rent, cap rate and monthly cash flow for this property
Values and trends
Nearby listings
Comparable sales
- No similar listings found.