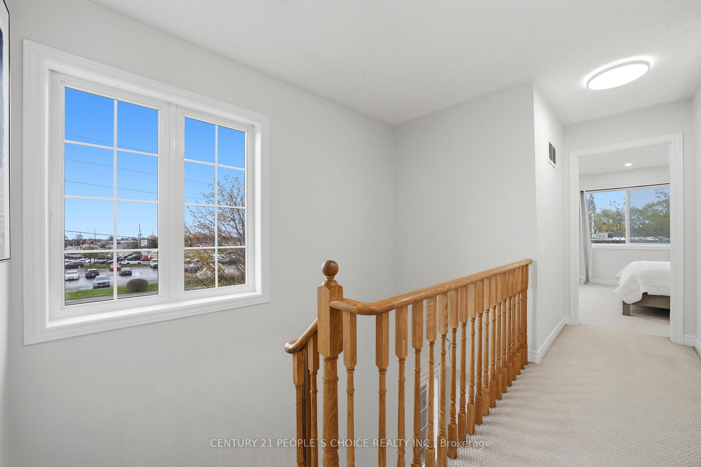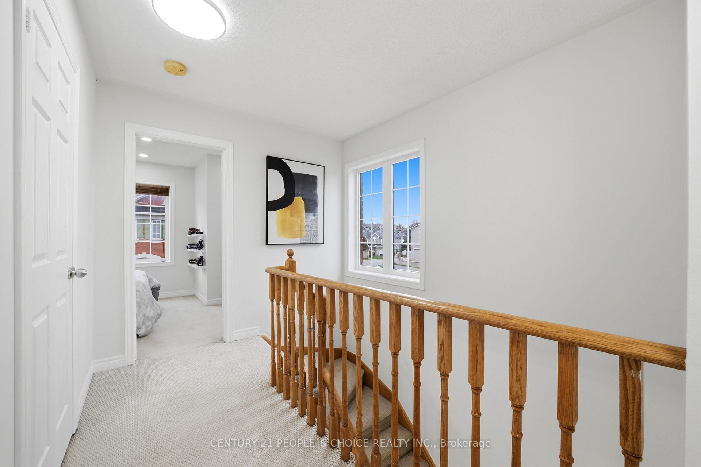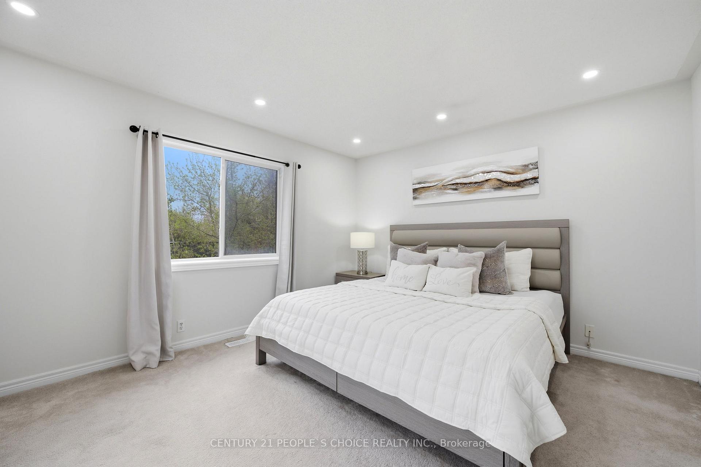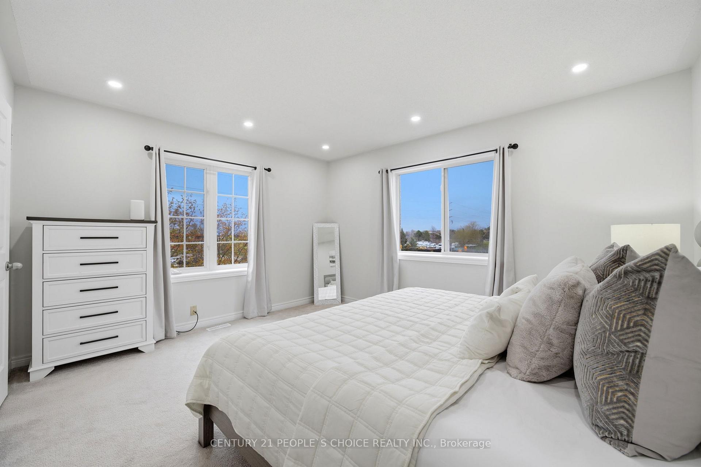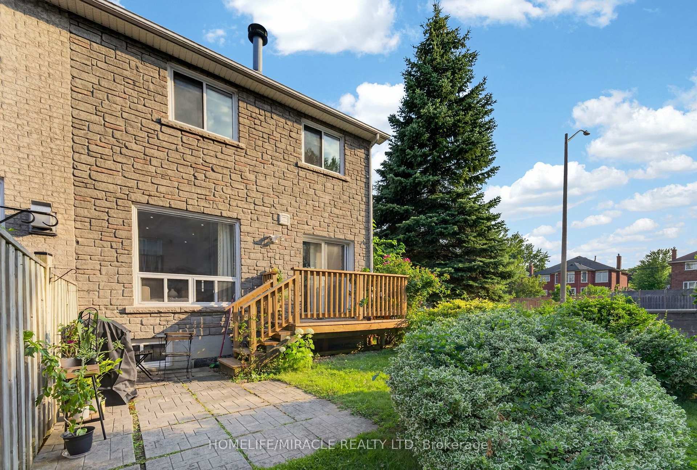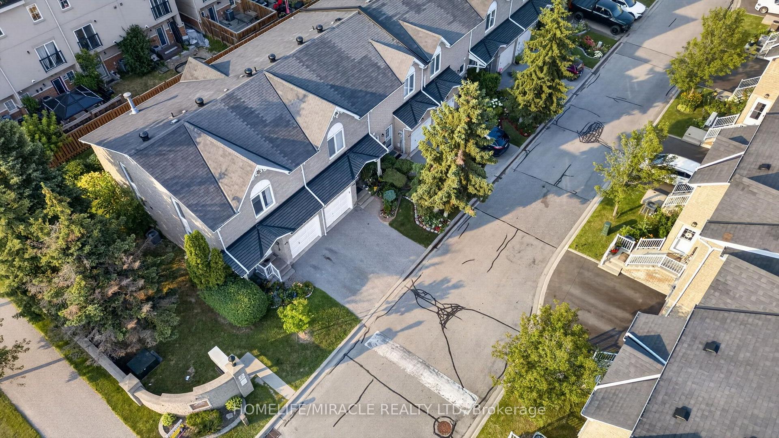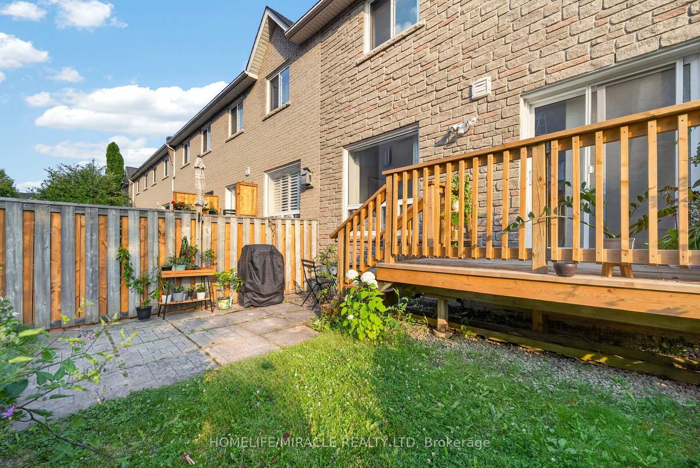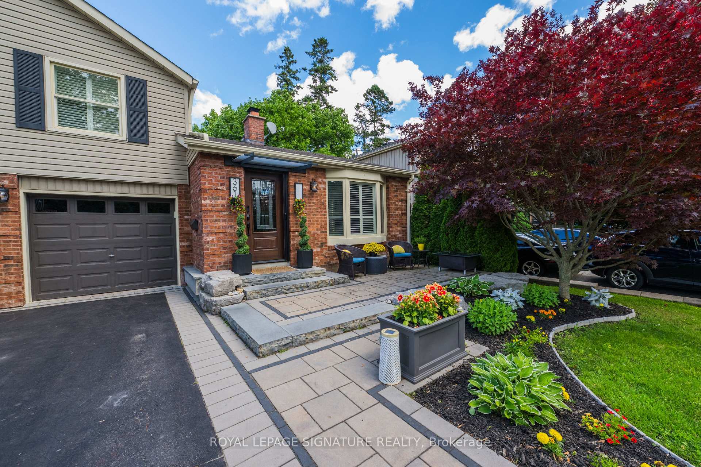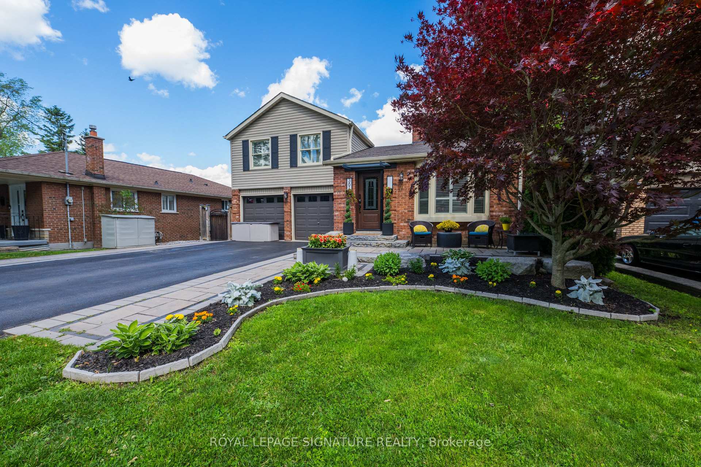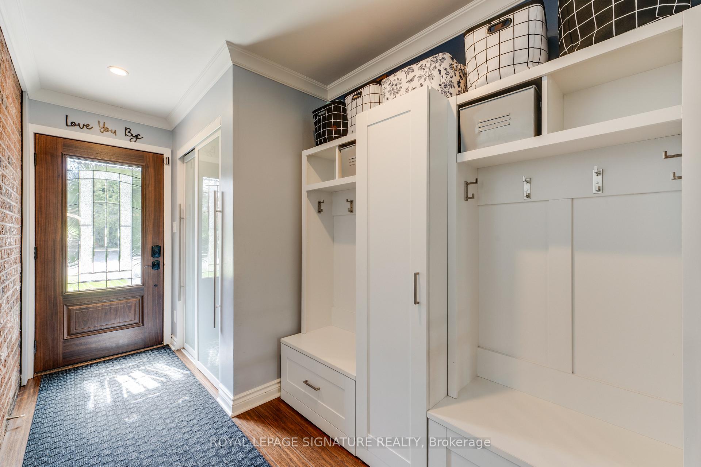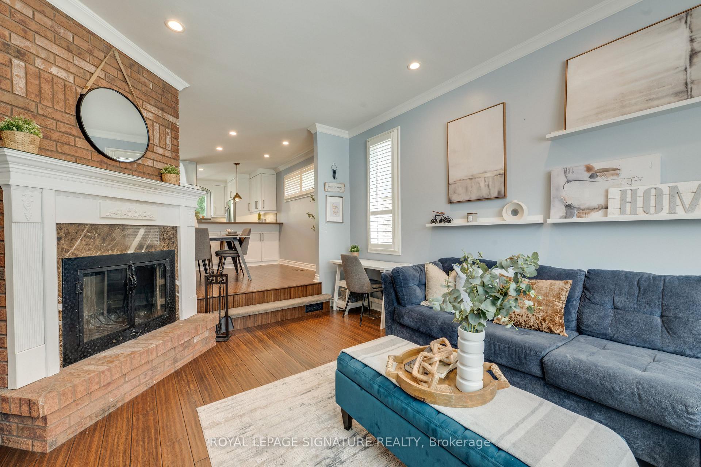
530 Rougemount Drive
Rosebank, Pickering
$2,599,900
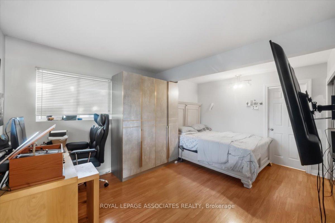
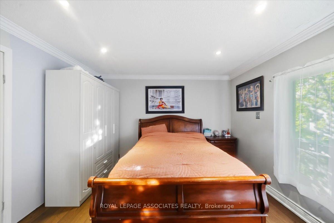
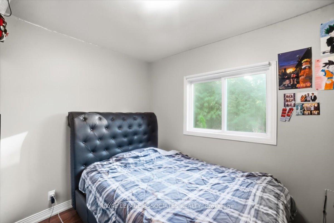
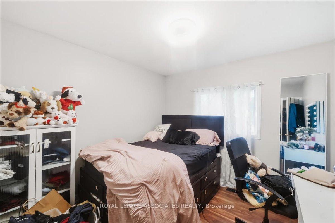
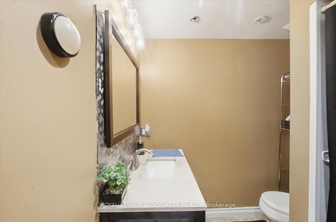
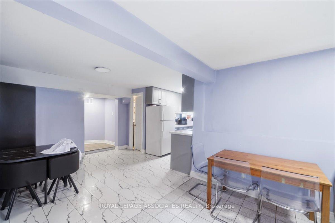
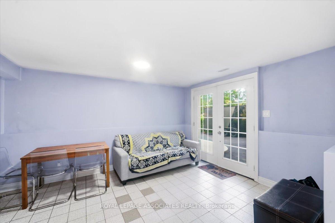
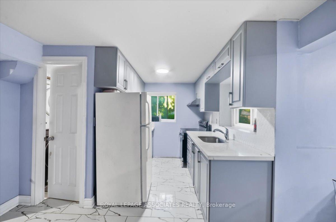
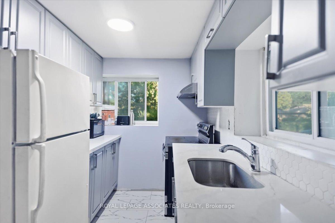
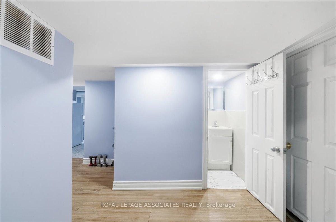
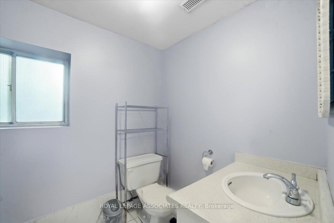
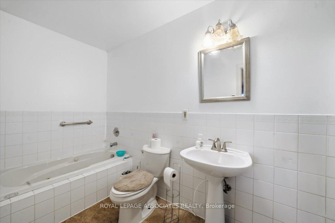
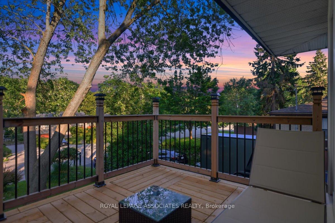
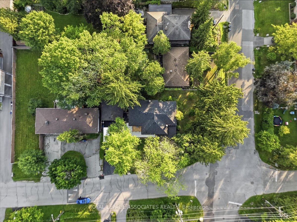
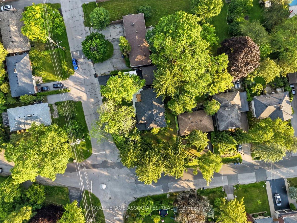

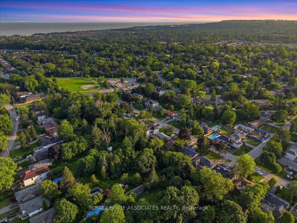
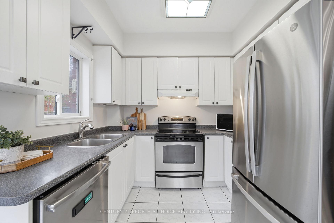
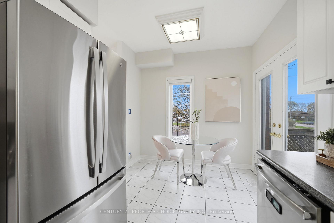
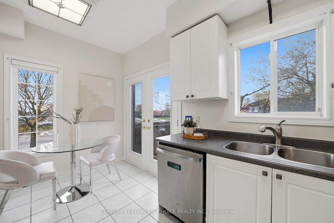
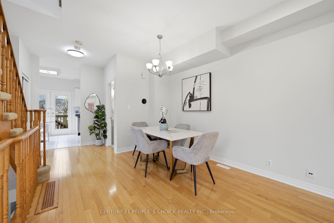
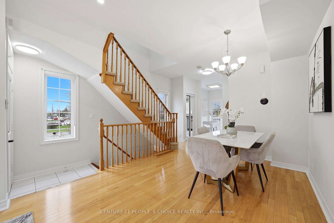
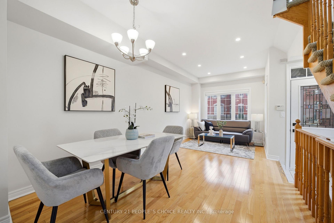
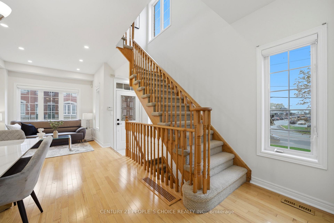
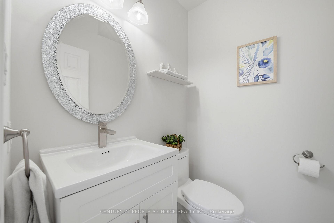
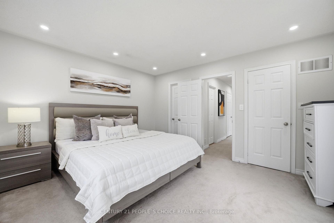
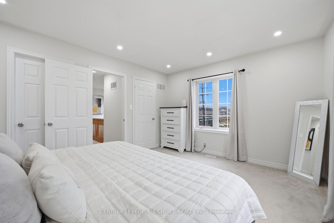
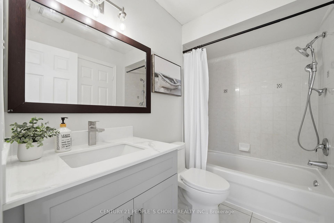
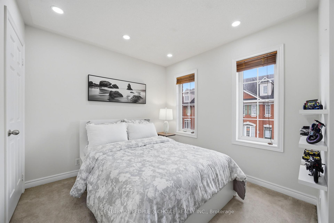
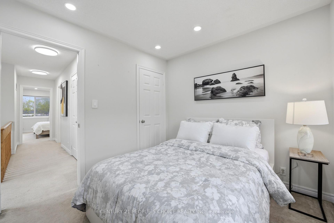
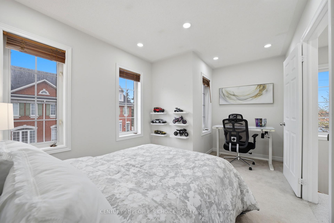
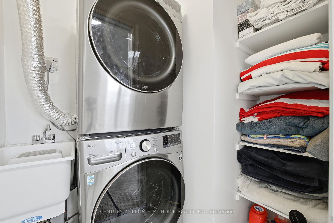
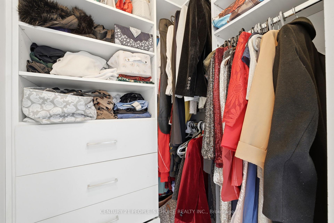
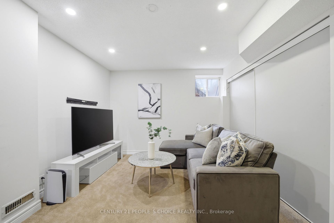
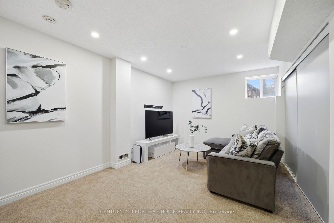
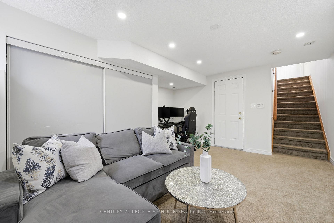
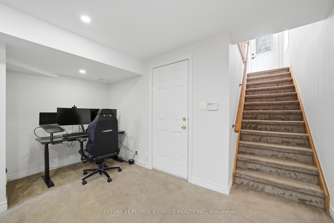
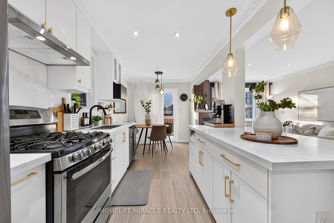
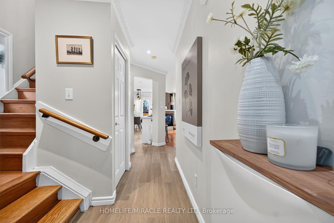
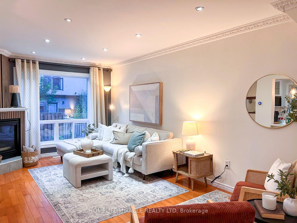
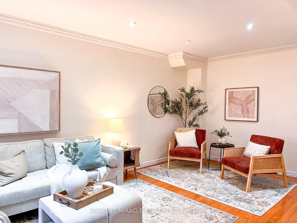
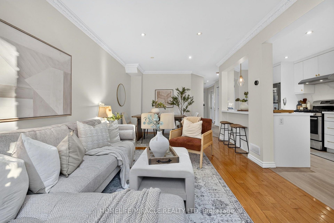
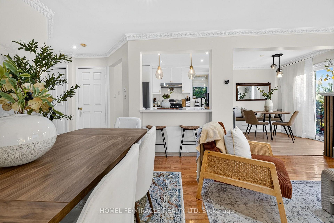
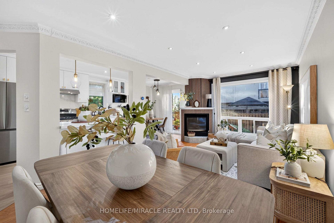
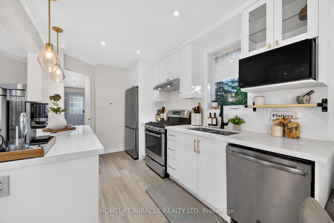
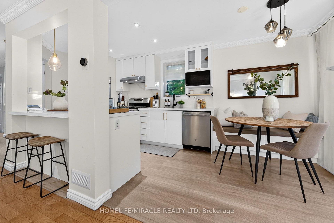
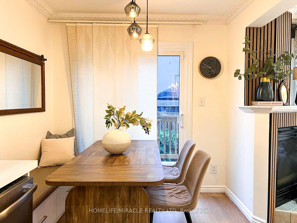
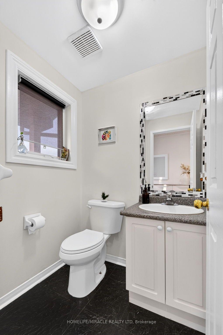

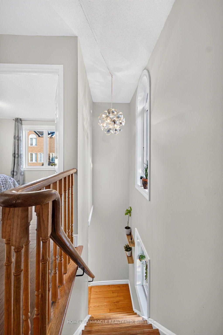
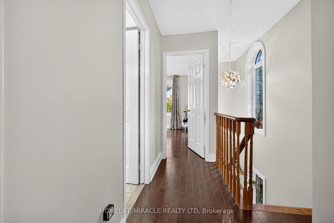
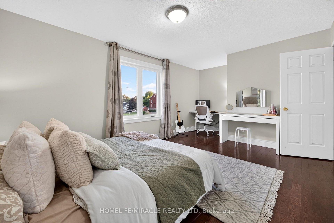
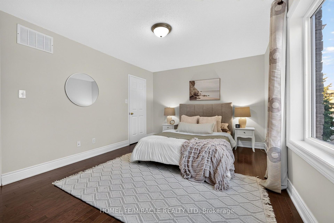
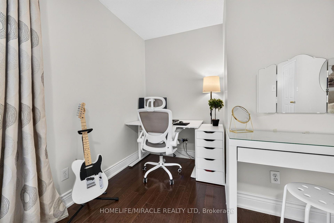
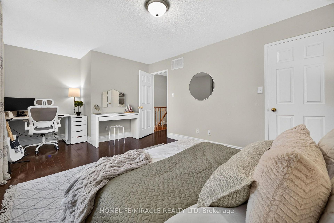
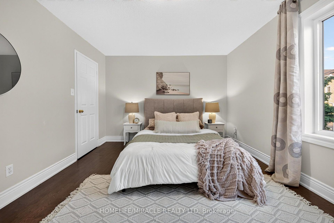
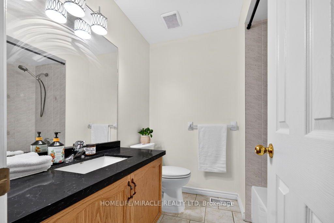
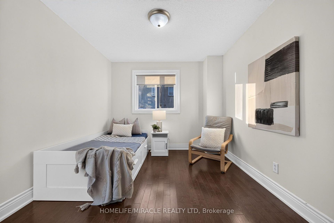
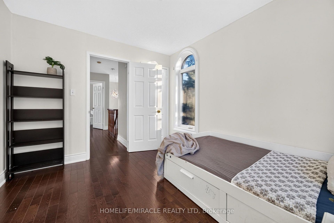
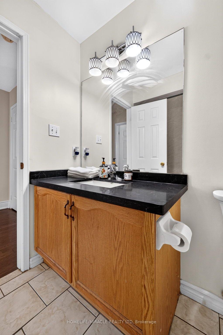
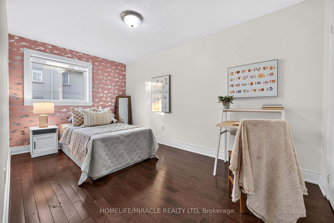
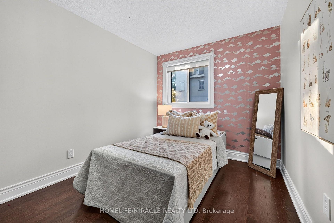
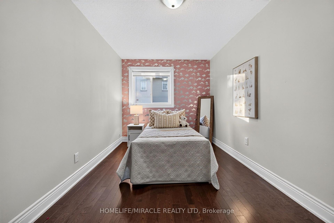
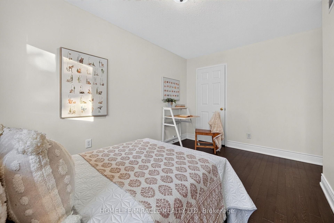
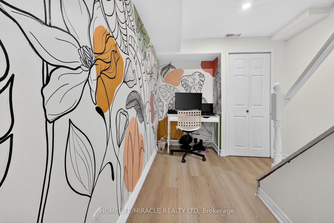
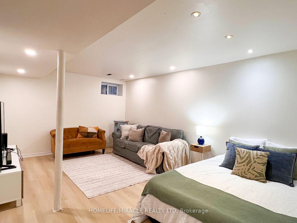
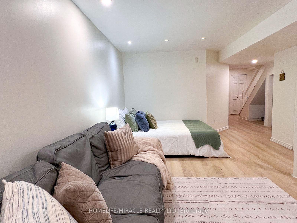
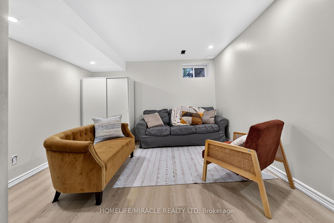
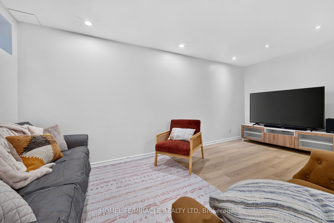
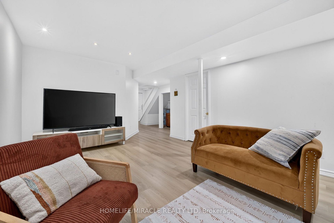
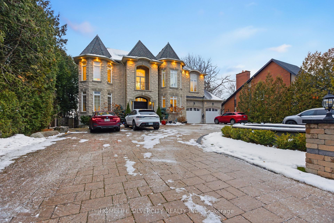
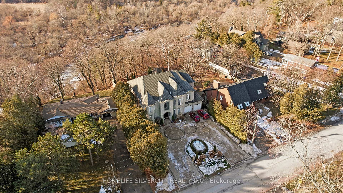
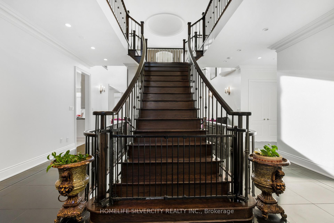
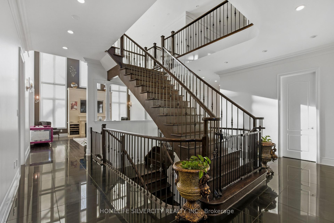
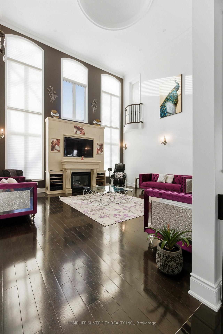
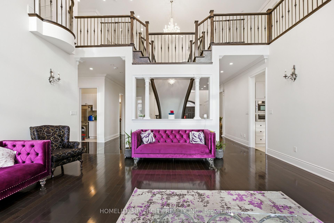
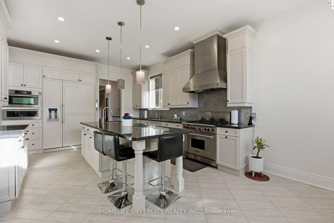
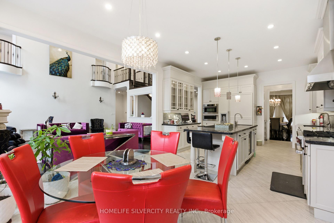
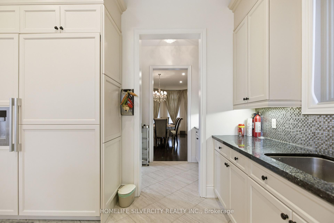
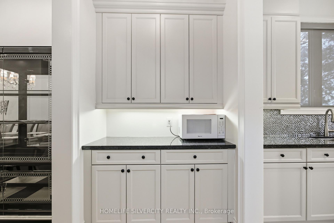
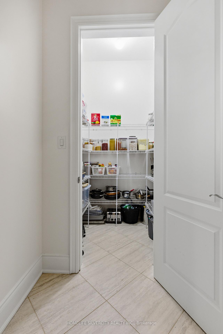
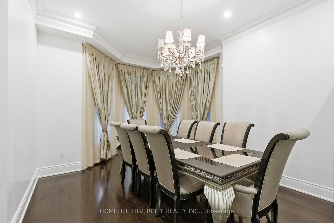
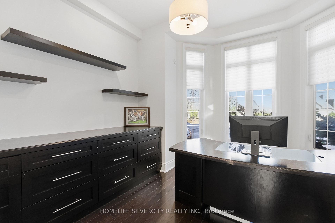
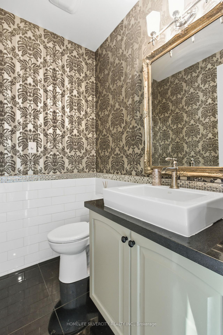
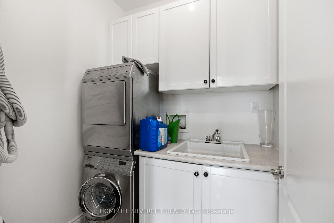
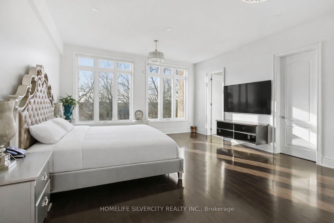
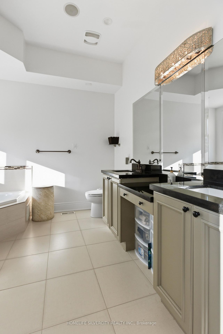
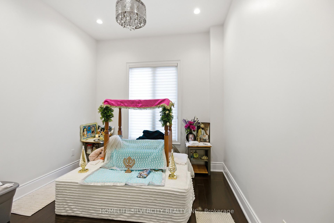
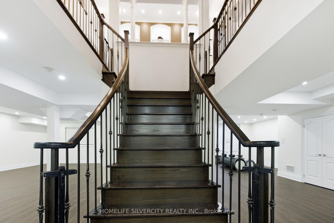
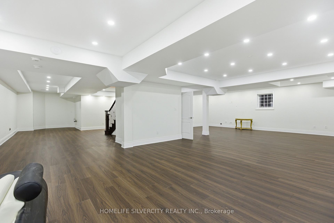
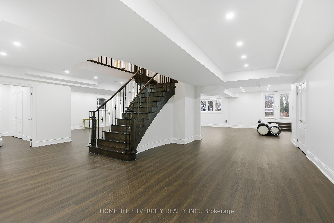
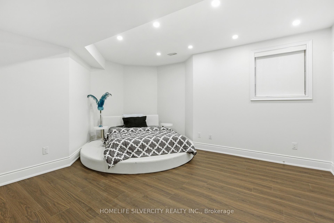
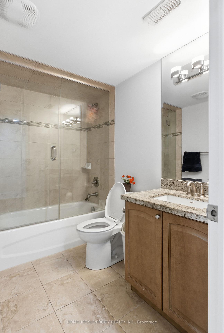
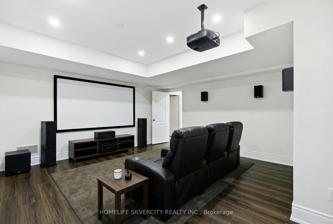
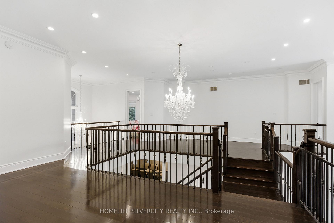
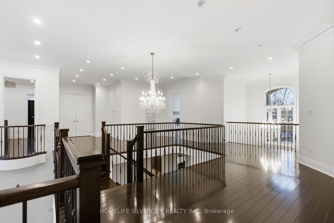
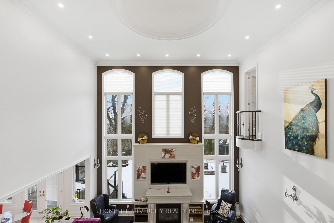
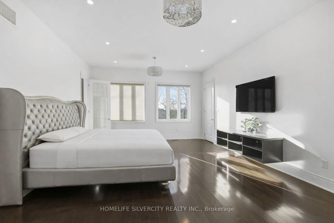
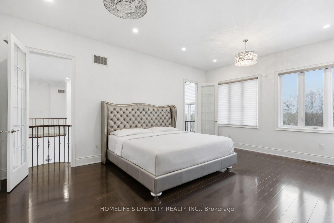
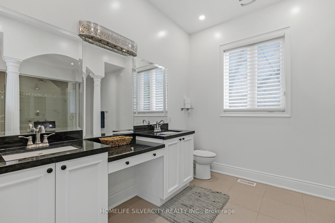
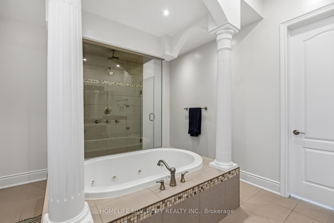
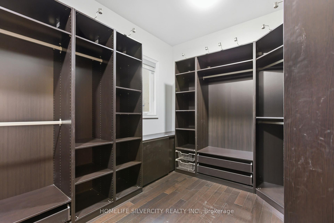
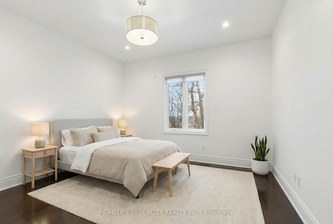
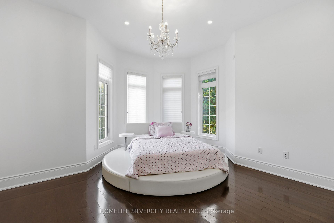
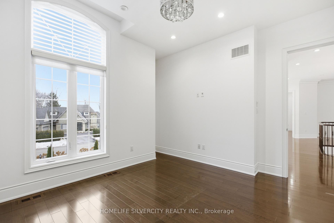
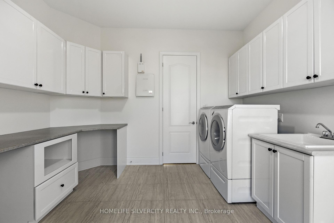
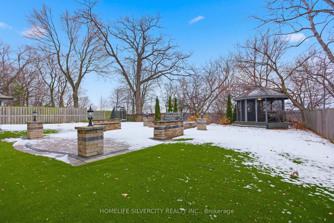
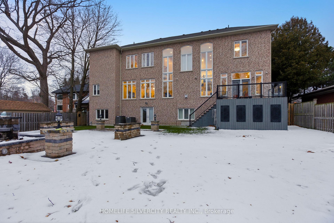
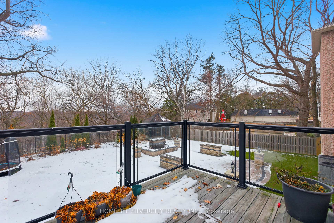
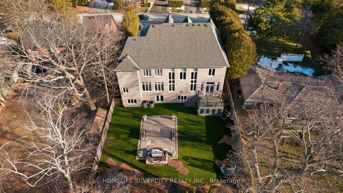
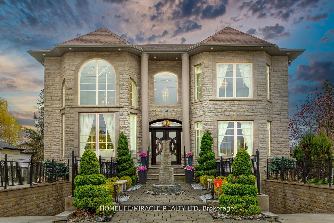
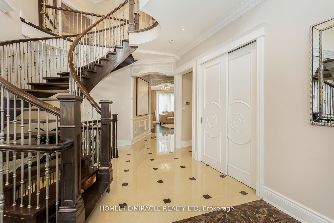
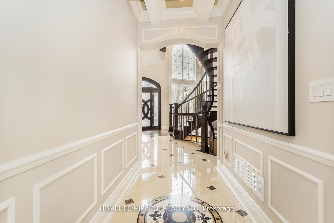
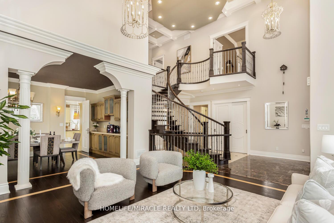
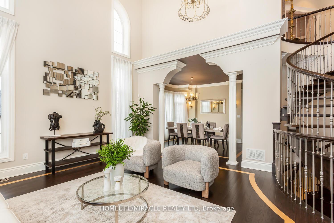
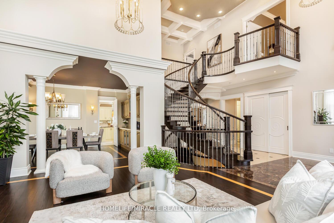
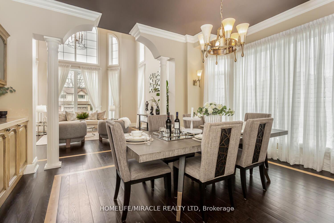
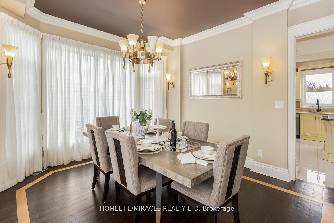
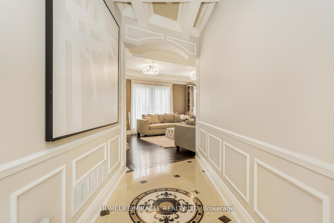
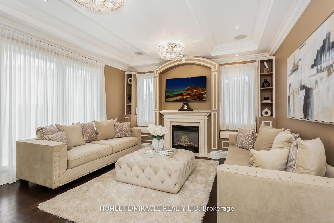
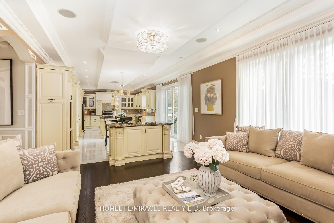
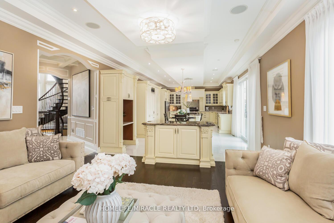
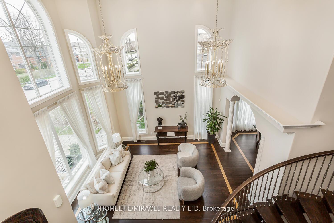
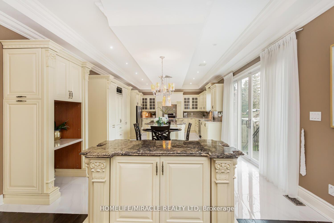
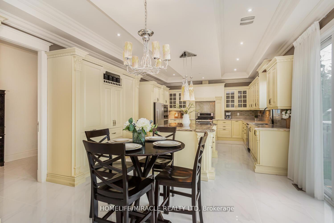
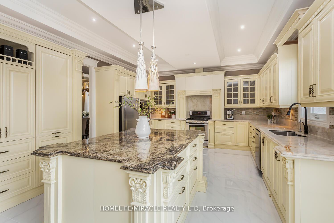
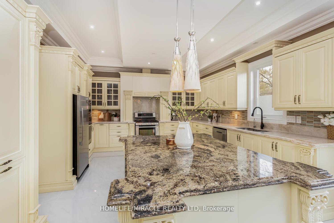
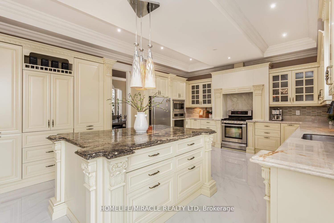
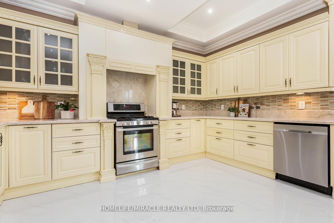
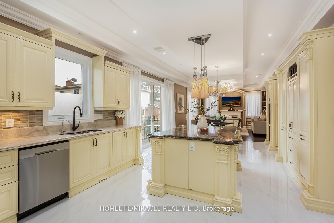
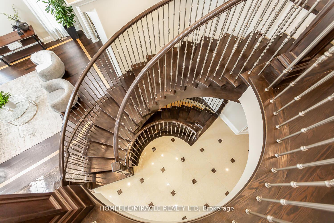
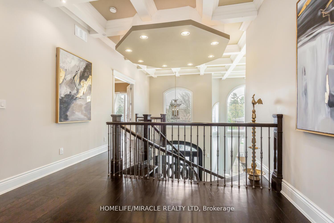
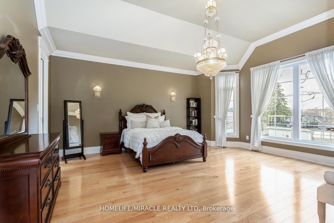
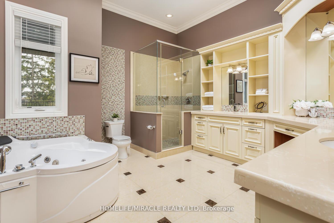
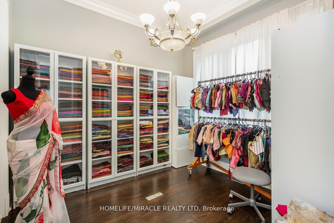
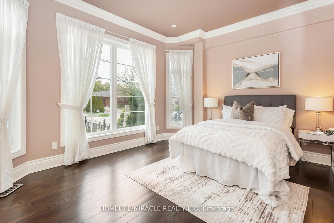
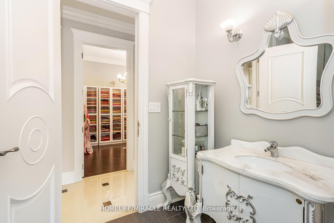
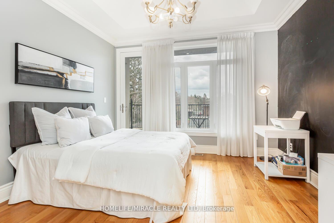
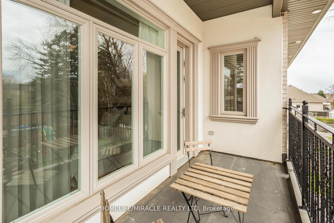
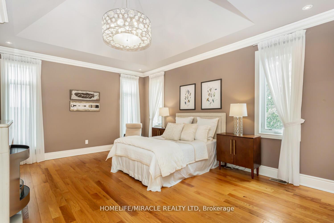
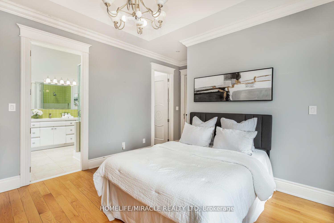
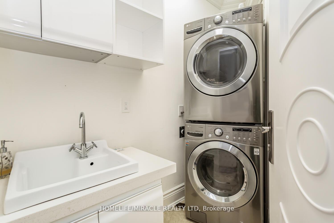
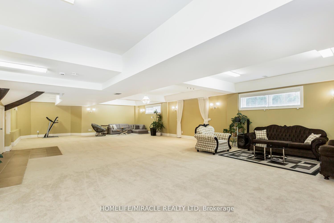
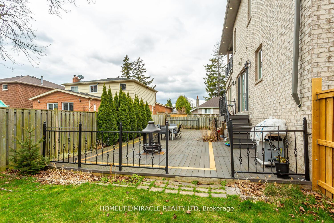
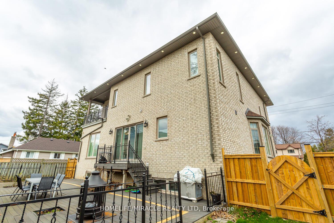
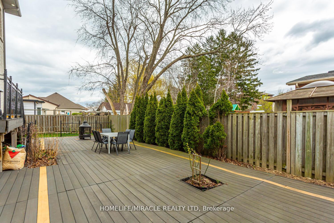
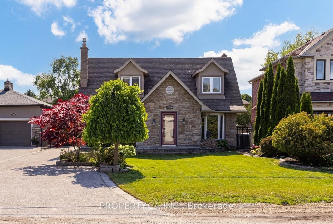
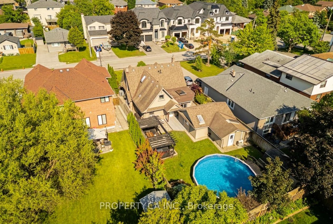
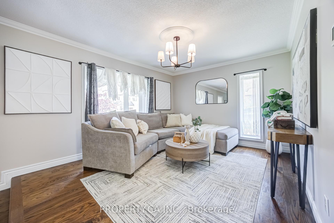
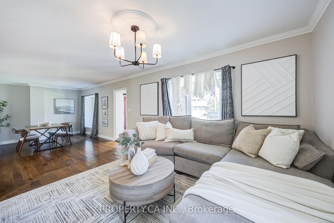
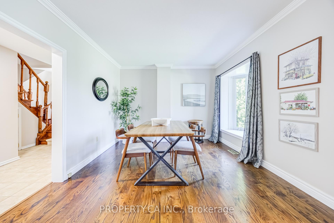
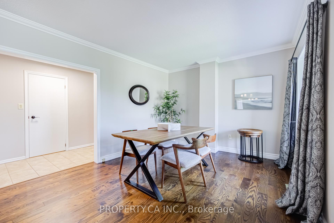
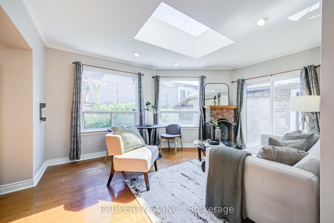
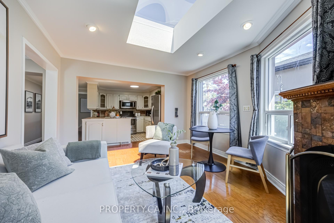
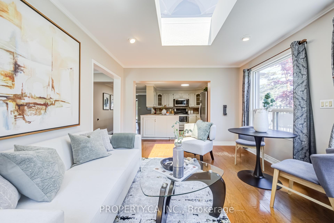
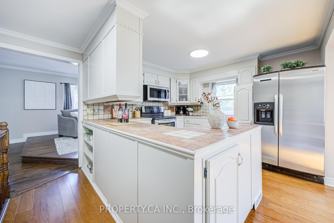
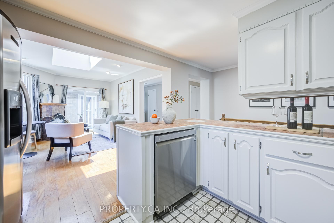
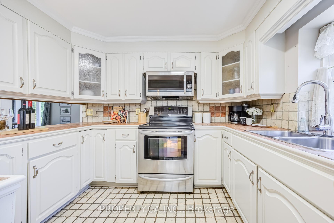
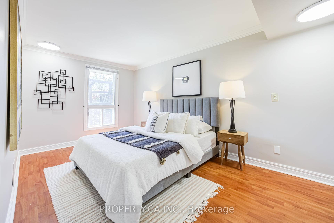
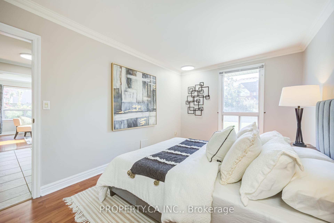
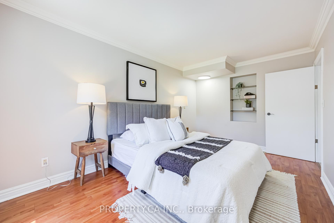
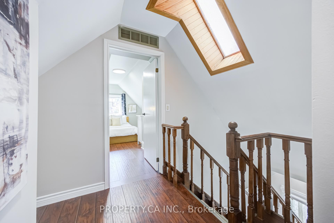
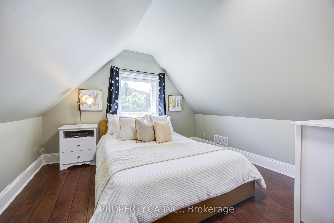
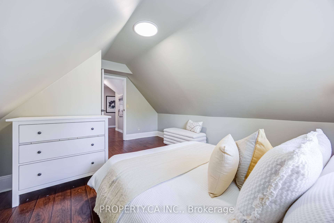
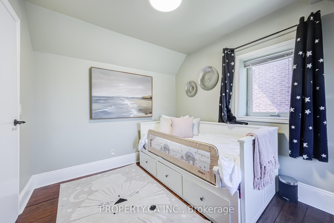
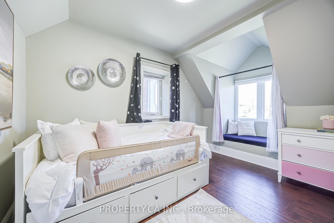
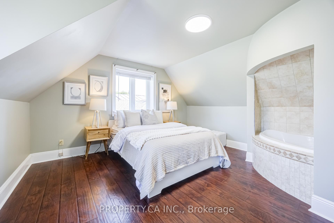
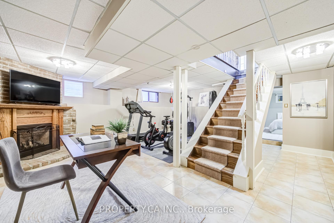
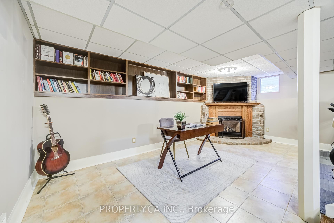
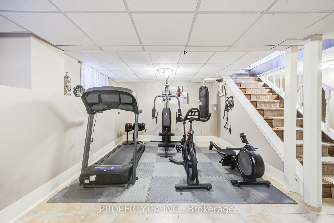
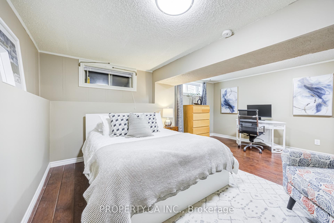
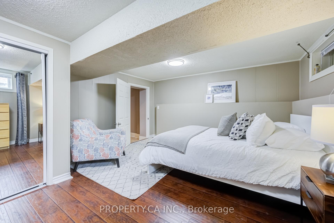
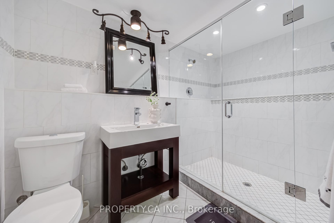
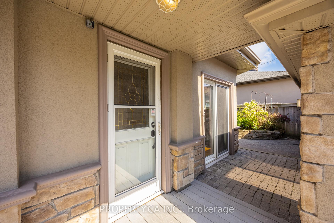
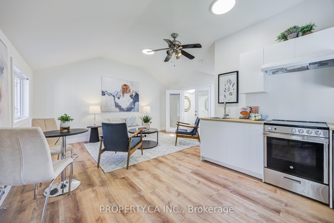
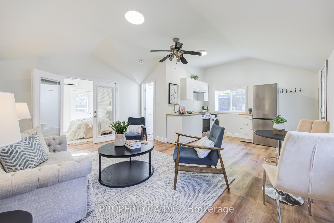
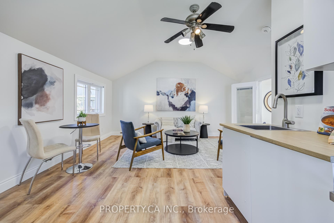
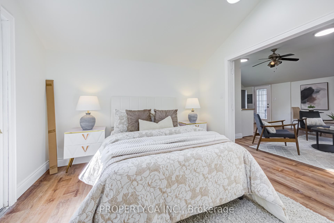
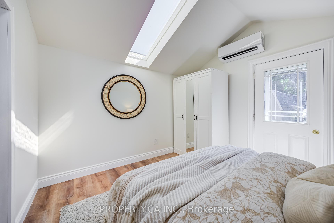
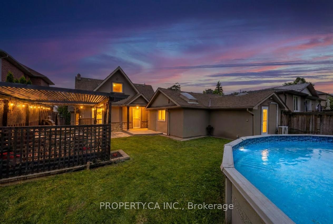
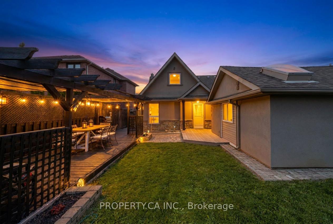
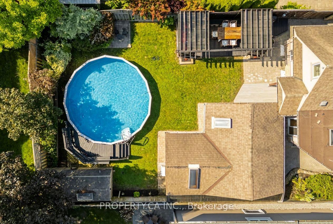
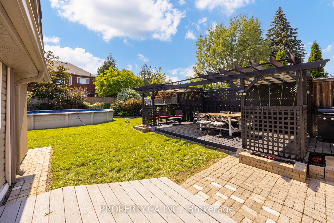
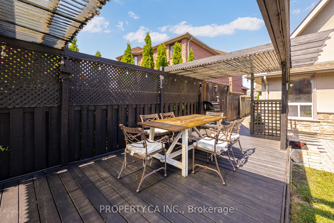
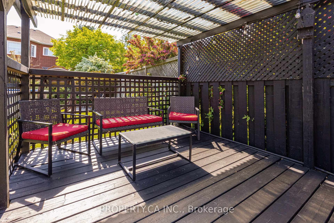
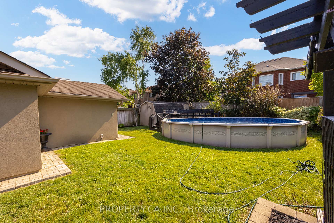
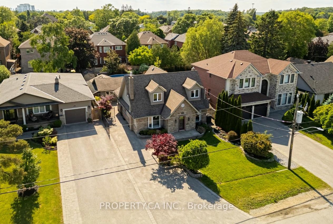
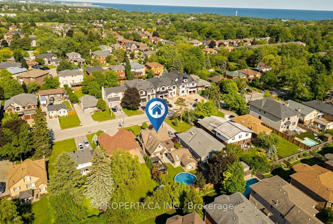
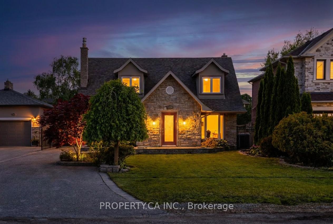

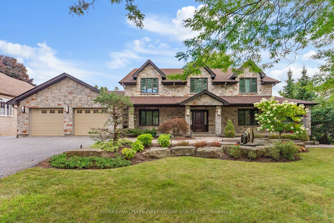
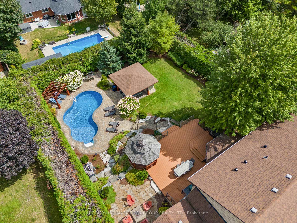
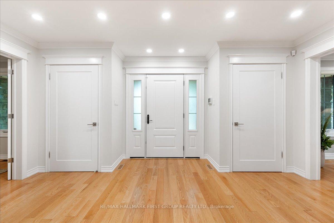
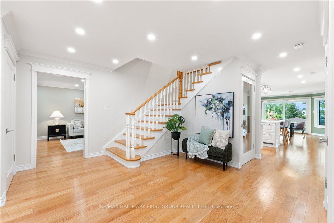
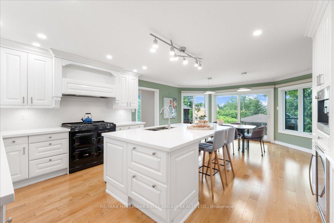
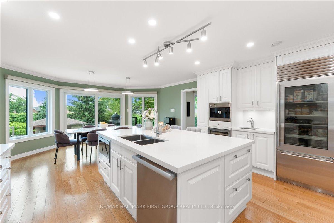
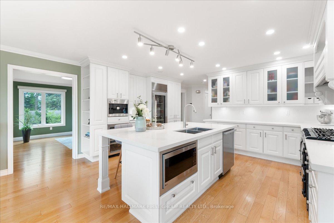
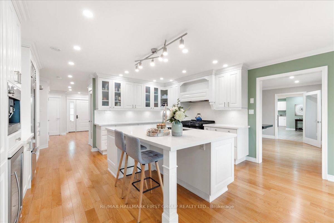
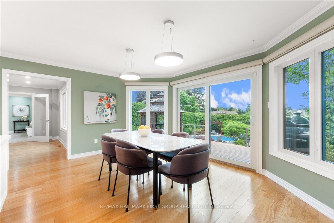
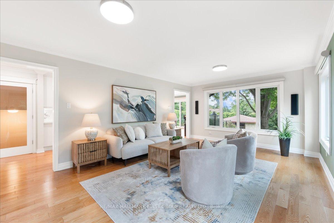
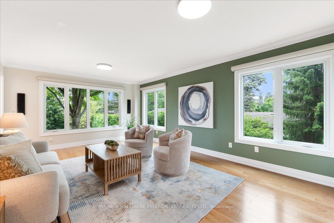
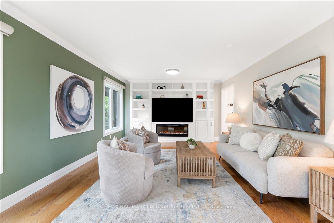
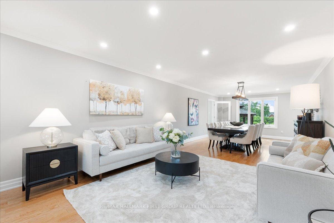
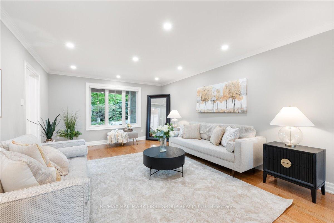
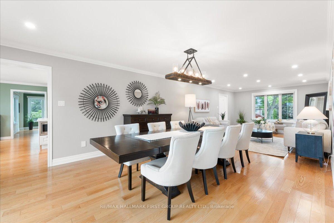
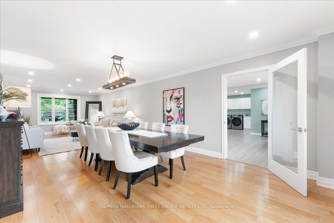
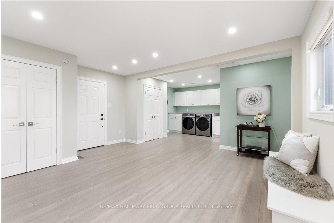
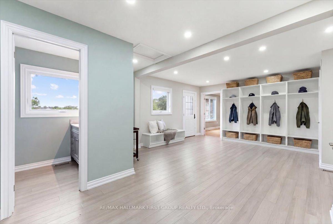
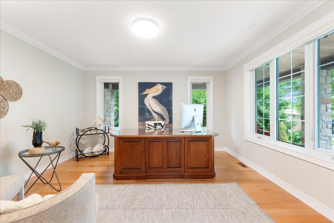
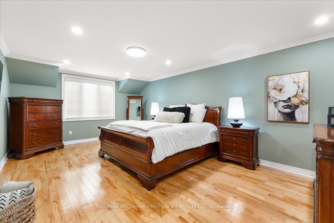
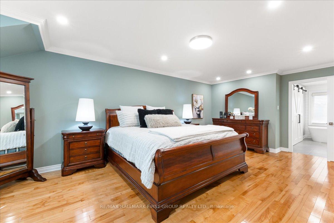
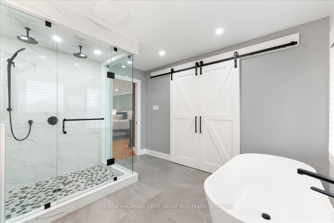
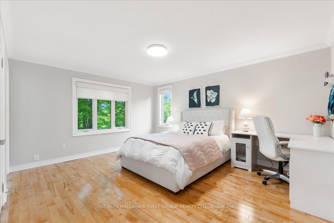
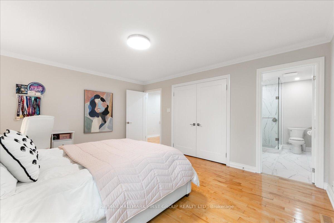
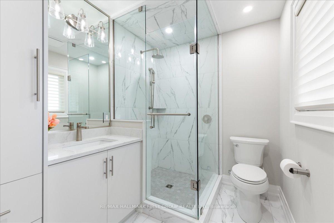
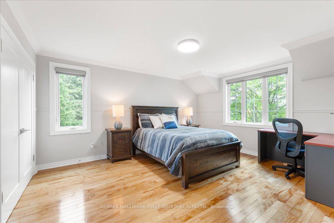
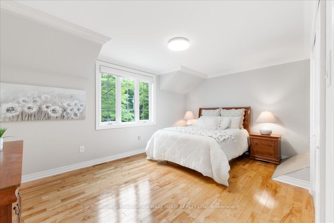
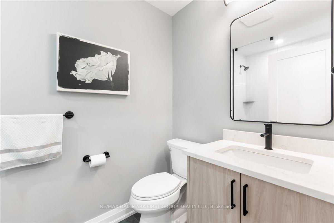
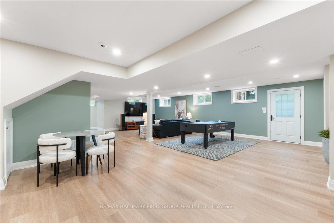
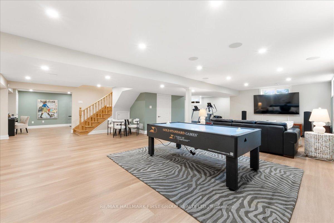
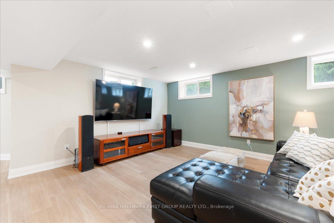
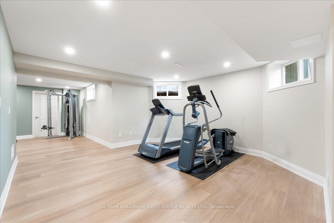
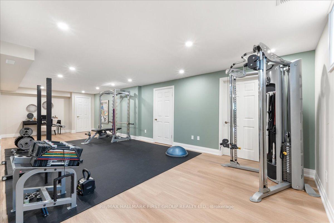
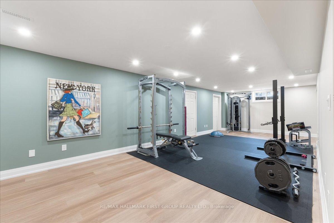
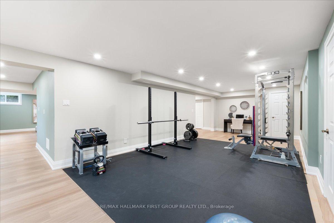
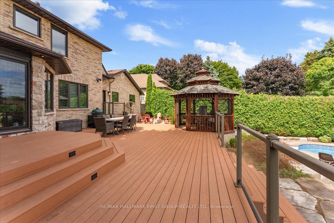
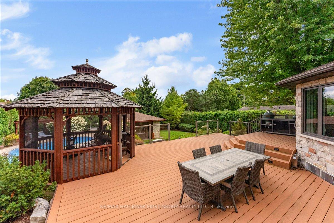
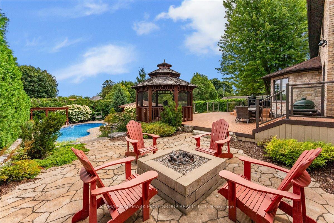
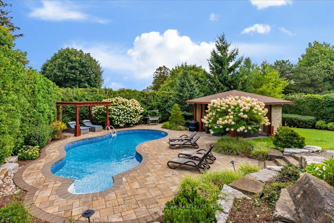
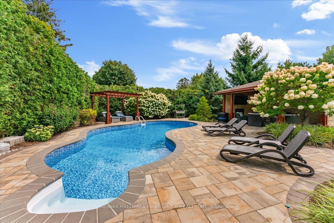
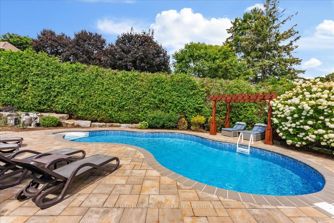
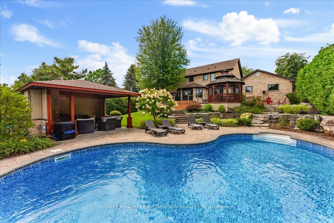
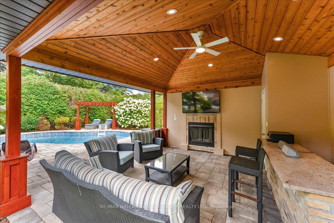
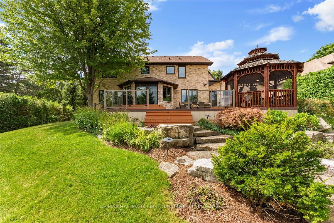
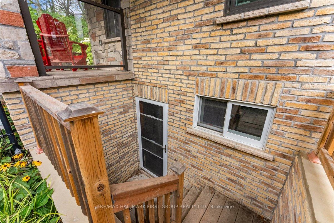
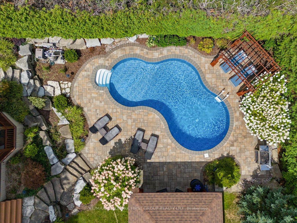
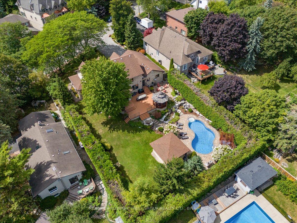
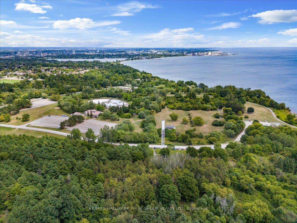
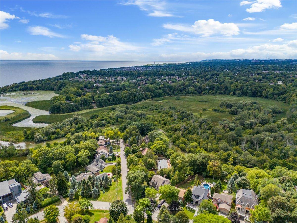
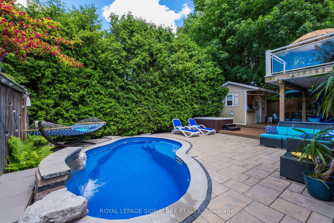
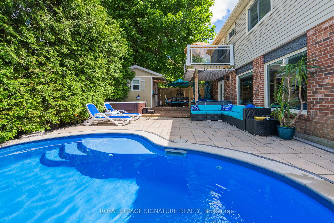
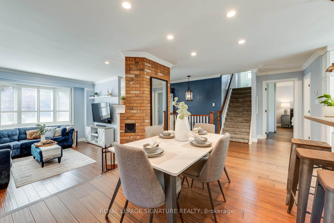
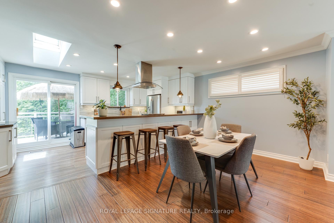
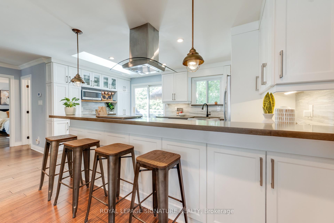
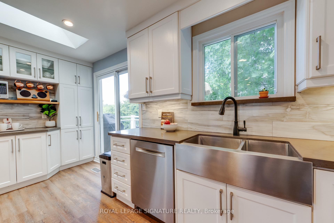
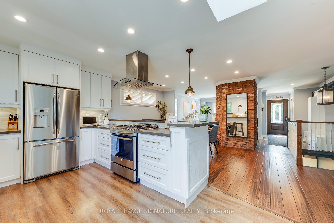
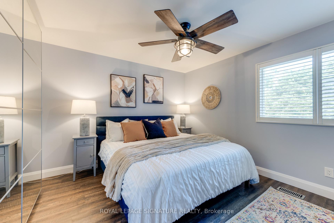
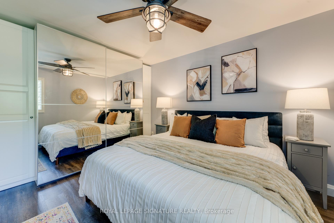
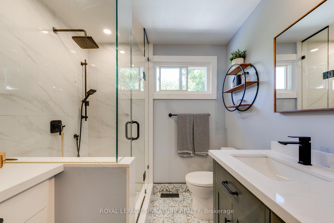
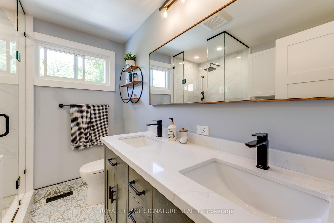
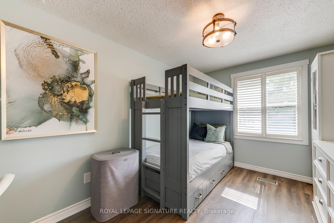
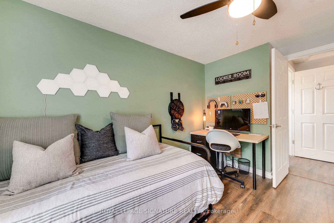
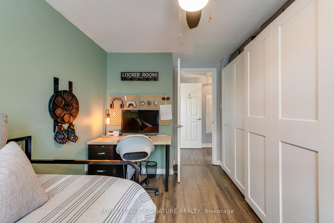
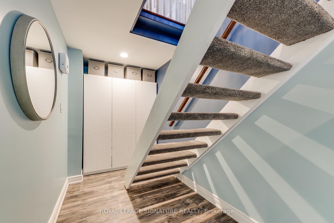
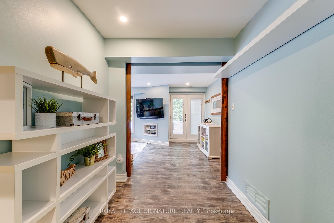
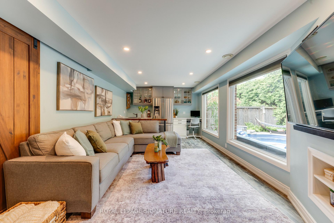
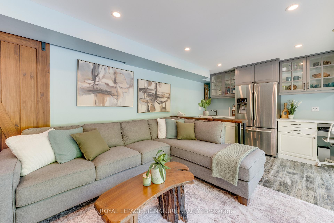
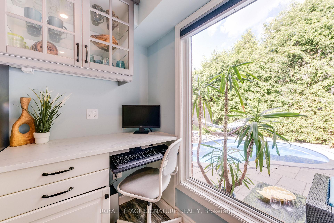
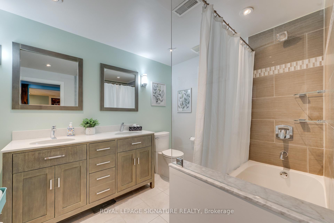
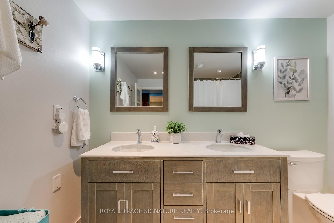
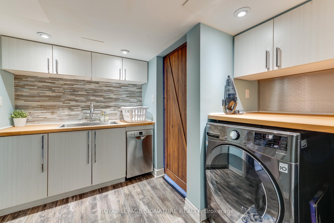
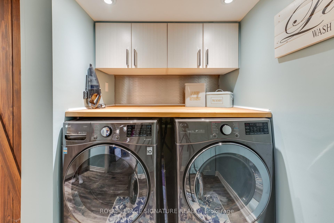
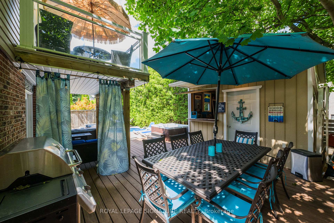
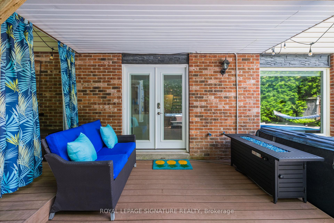
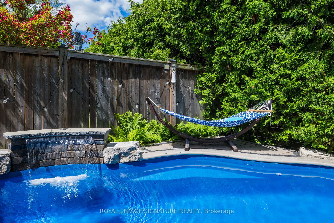
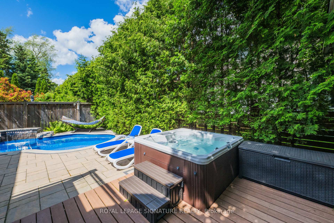
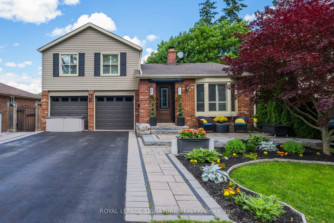
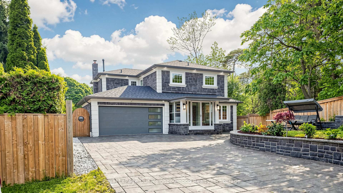
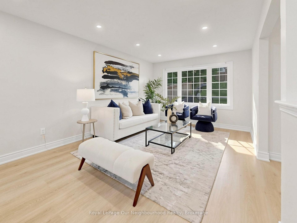
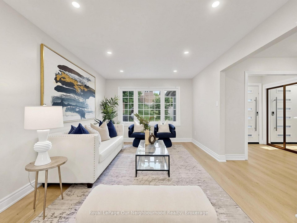
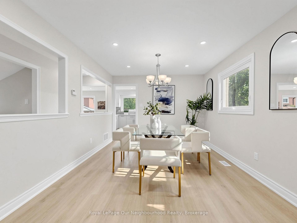
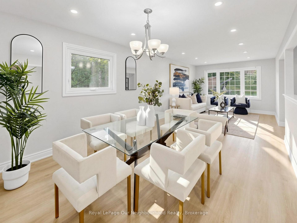
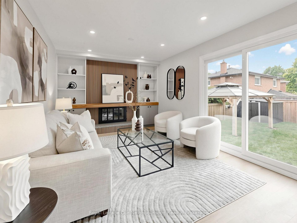
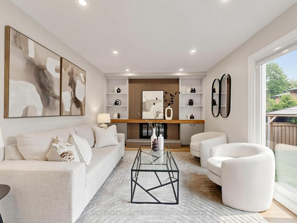
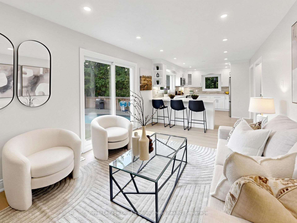
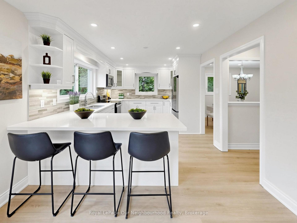
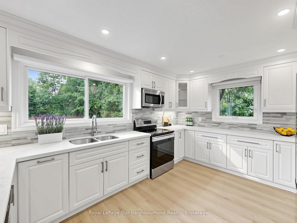
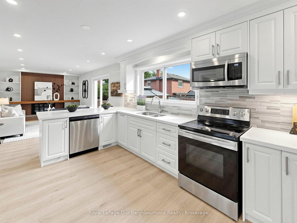
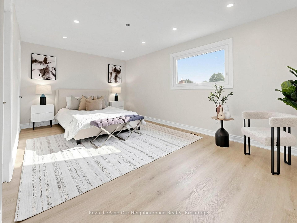
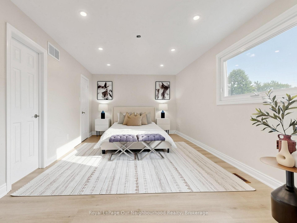
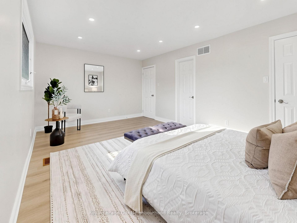
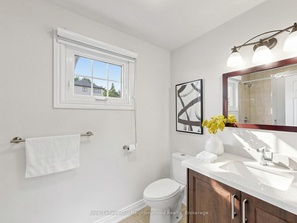
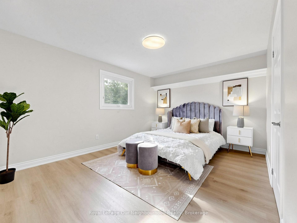
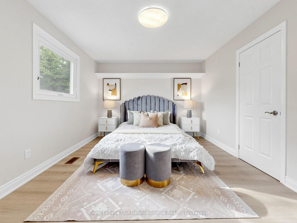
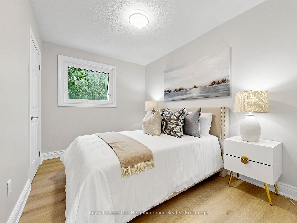
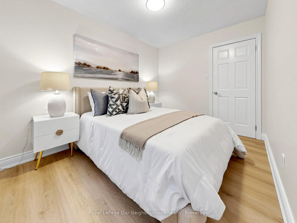
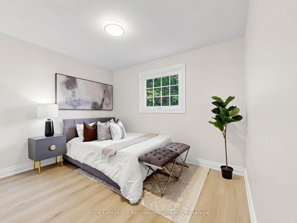
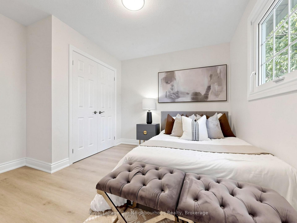
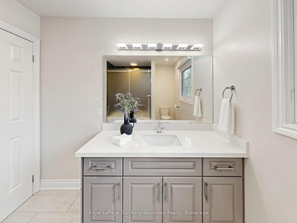
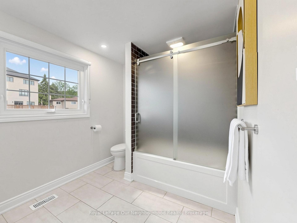
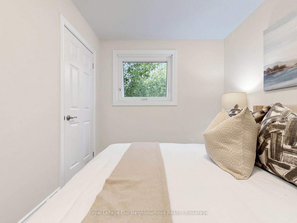
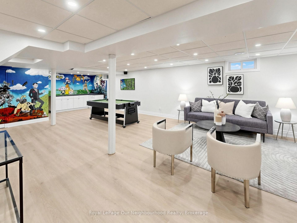
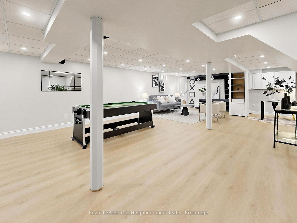
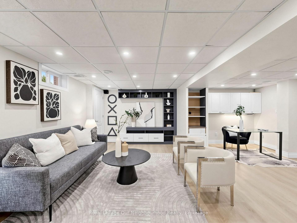
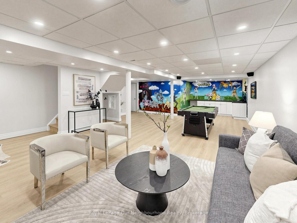
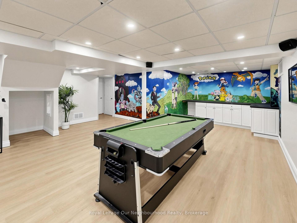
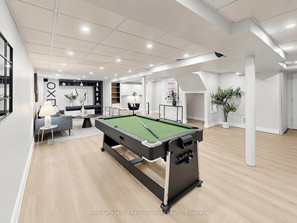
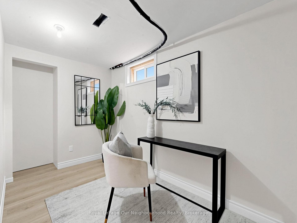
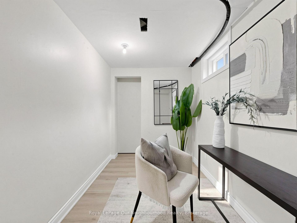
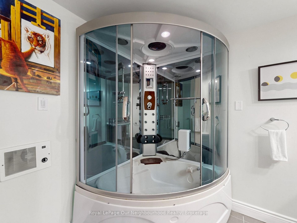
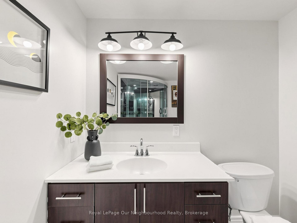
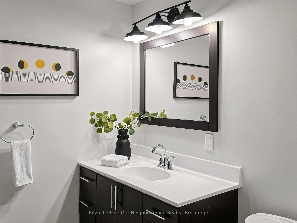
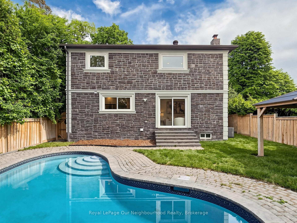
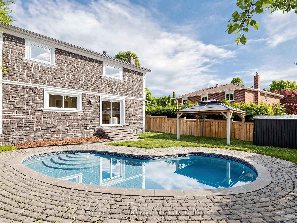
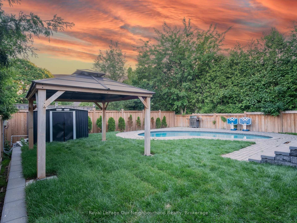
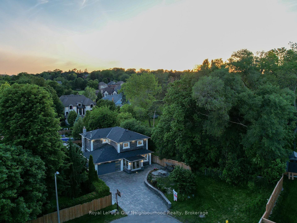
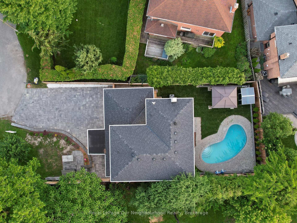
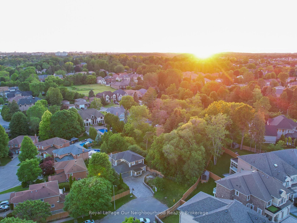
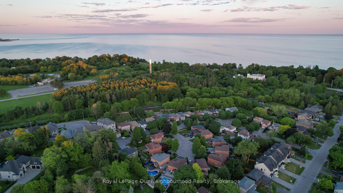
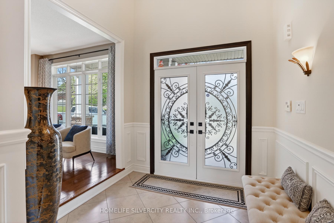
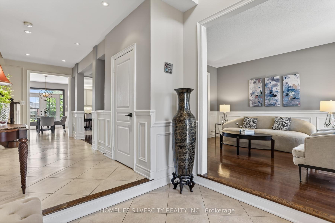
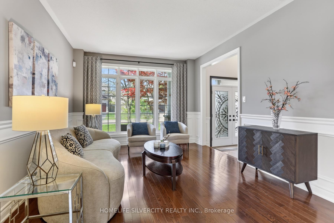
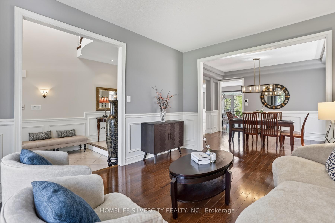
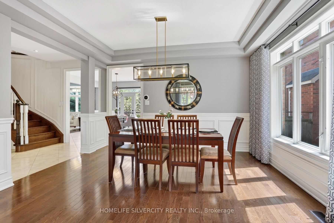
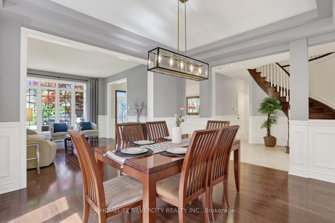
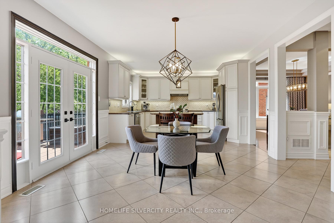
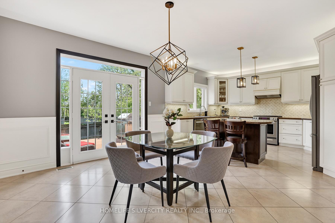
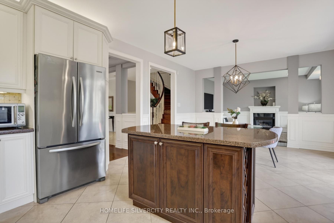
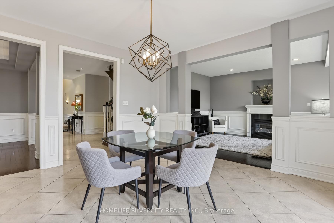
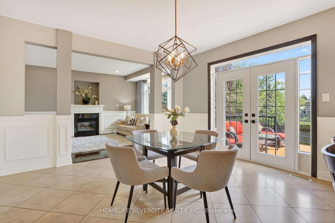
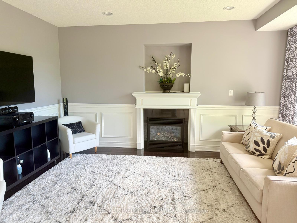
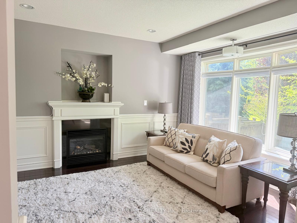
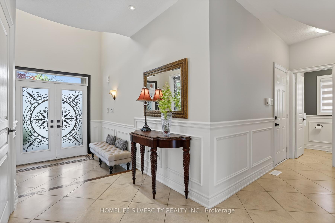
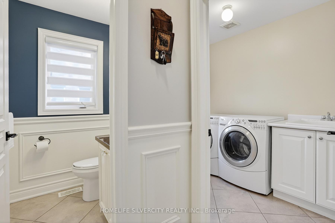
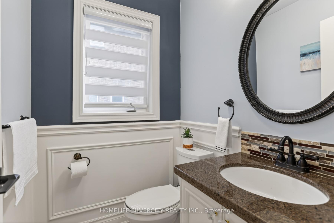
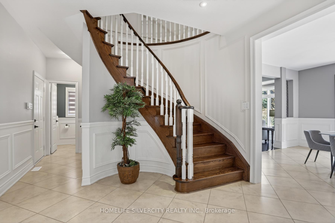
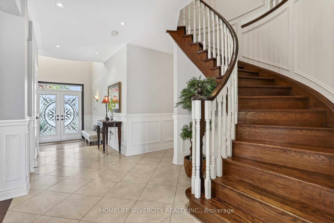
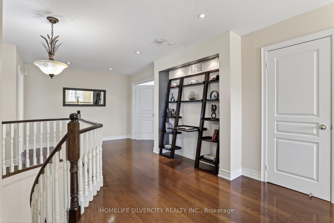
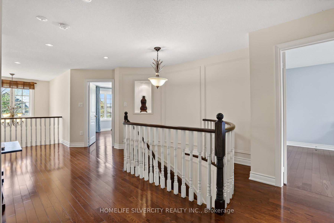
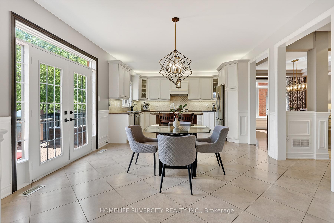
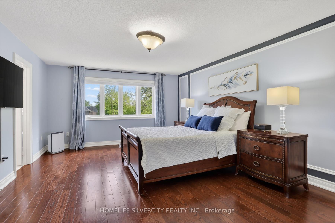
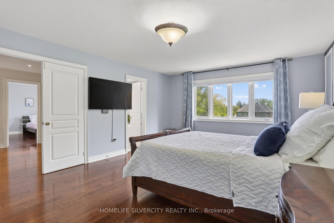
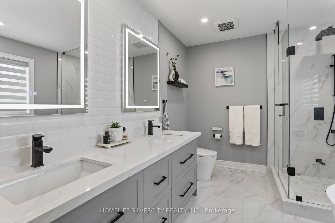
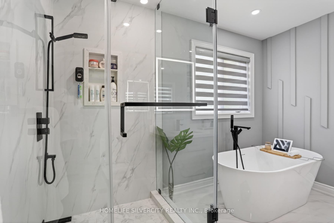
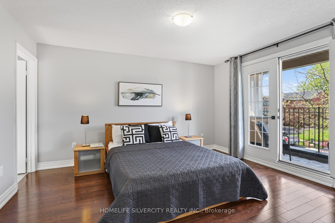
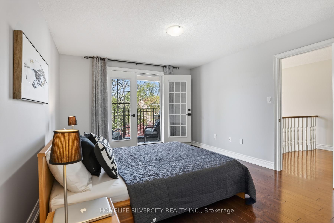
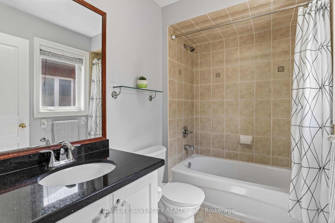
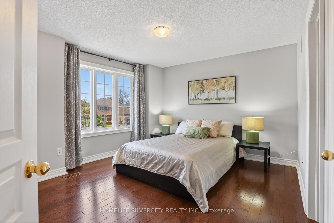
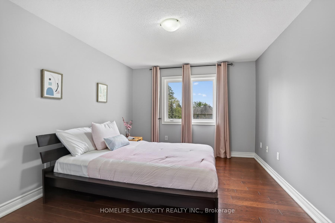
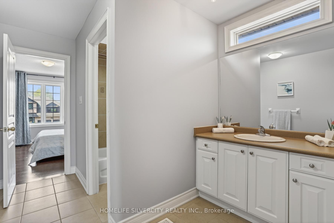
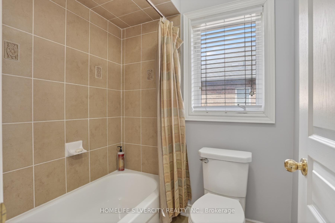
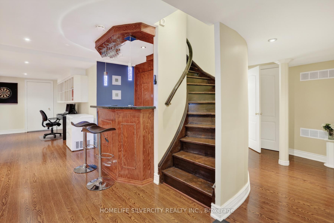
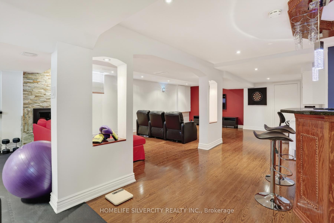
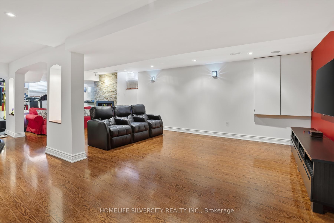
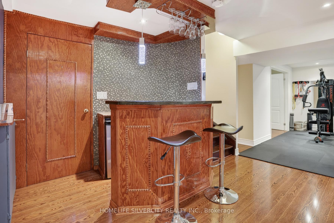
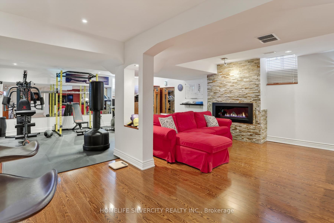
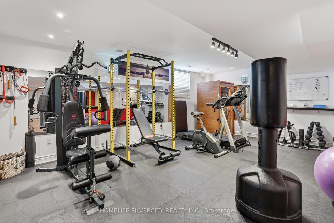
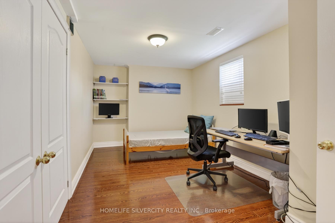
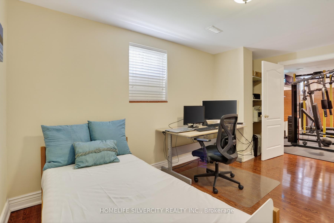
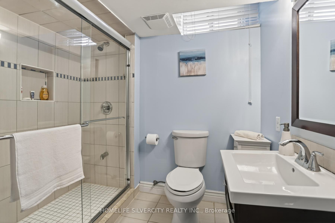
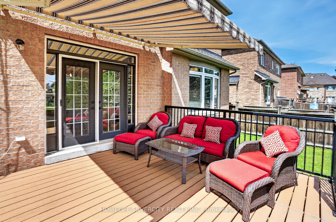
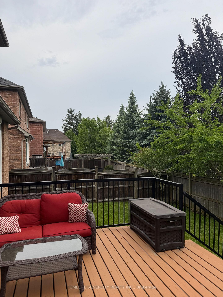
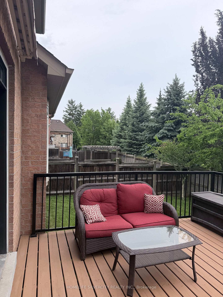
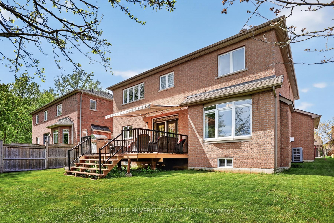
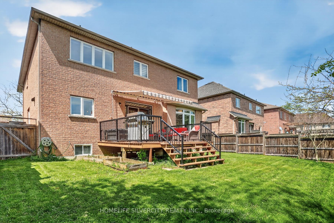
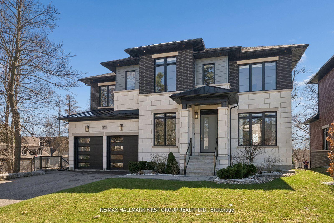
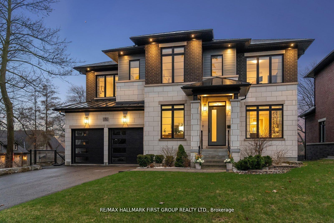
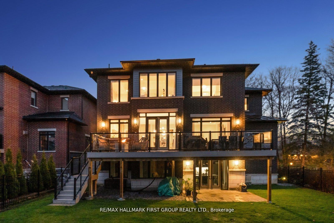
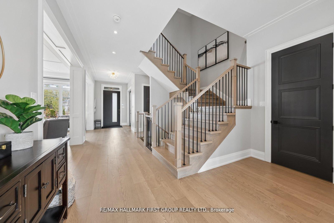
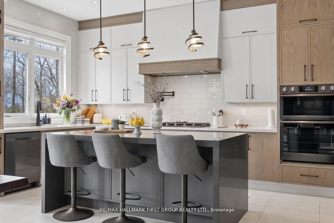
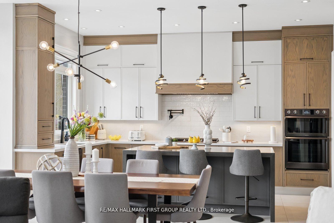
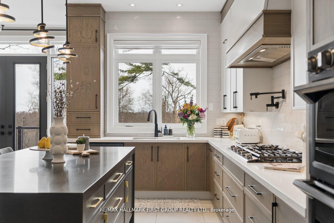
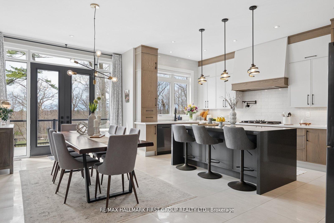
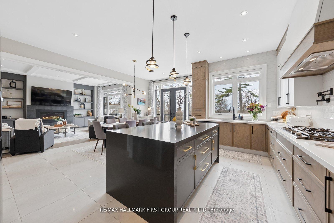
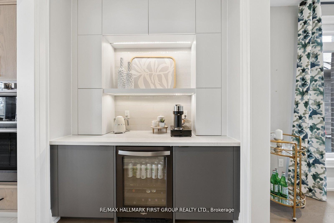
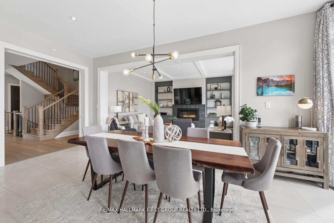
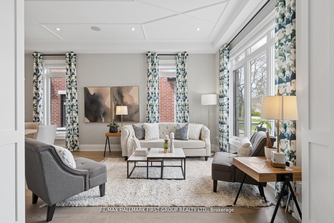
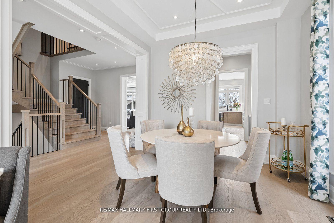
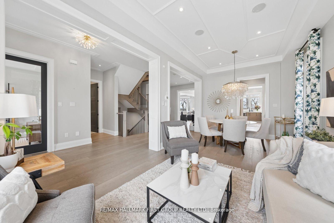
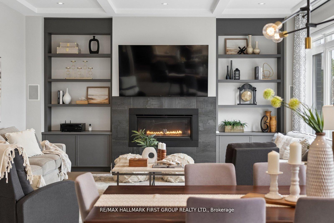
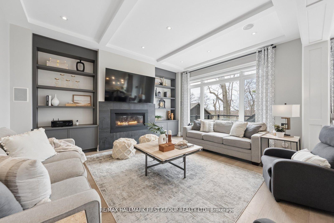
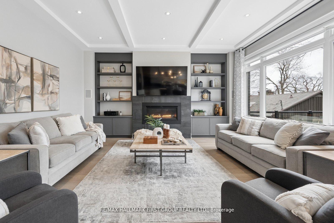
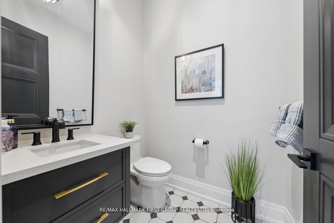
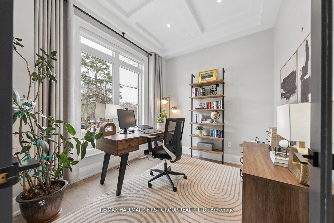
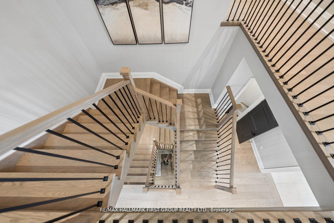
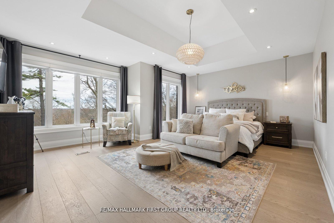
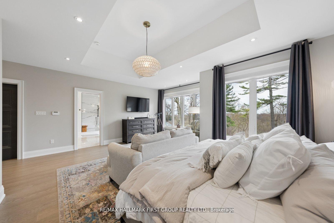
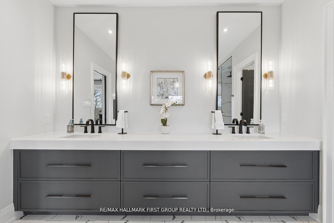

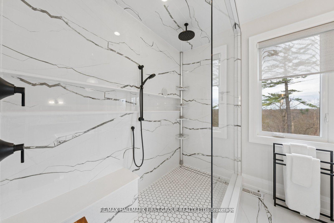
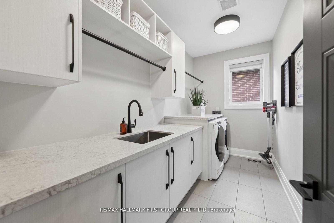
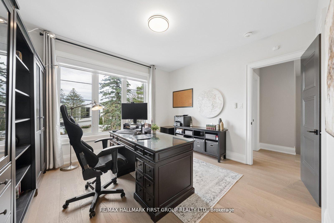
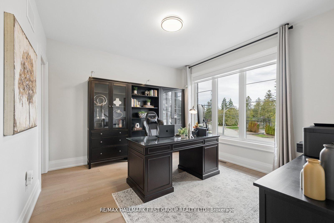
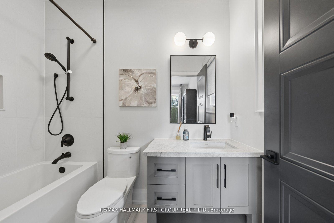
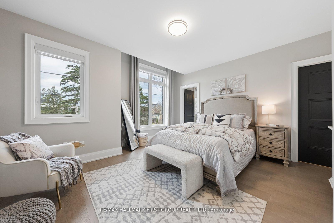
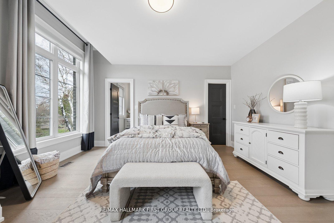
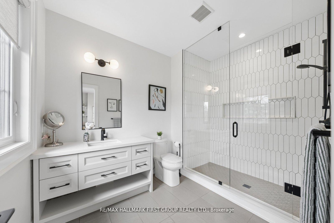
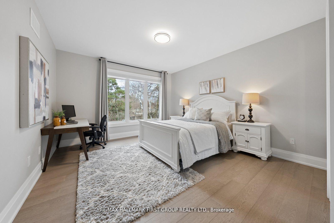
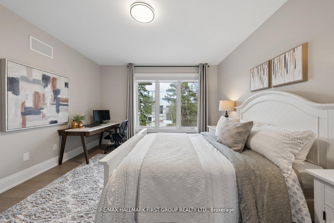
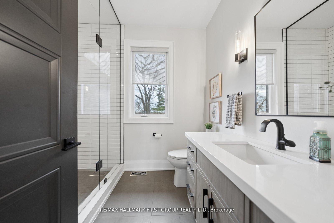
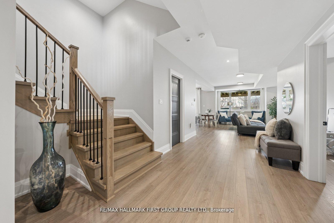
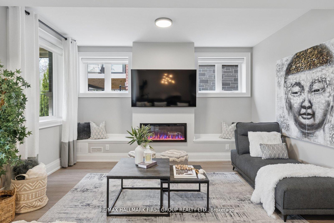
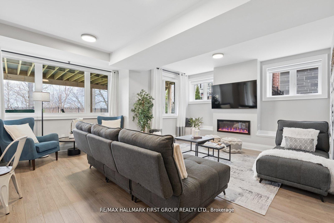
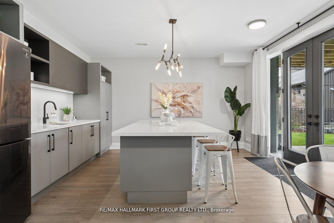
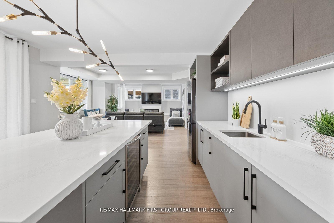
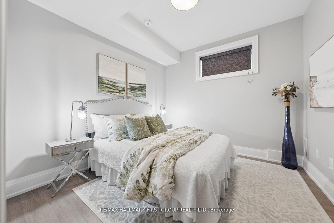
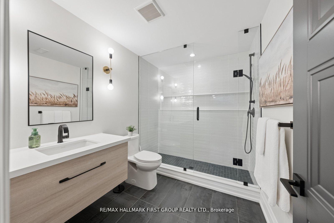
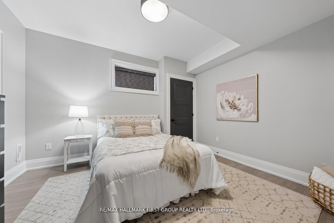
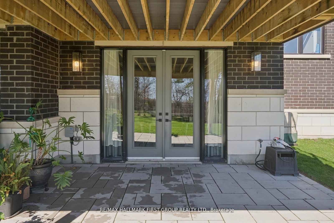
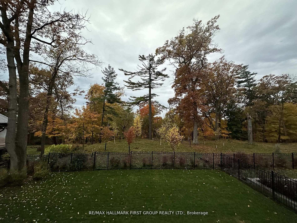
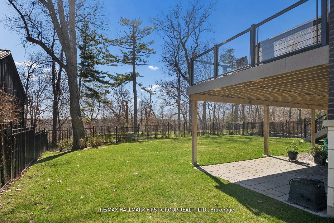
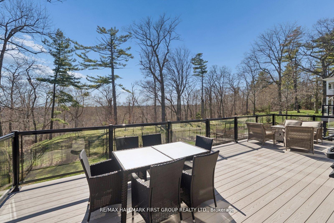
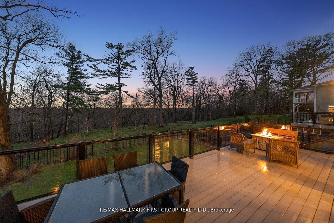
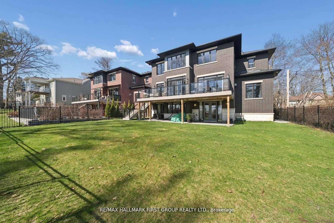
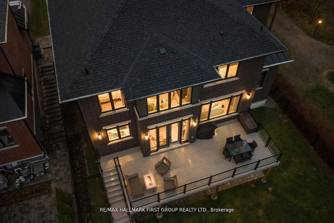
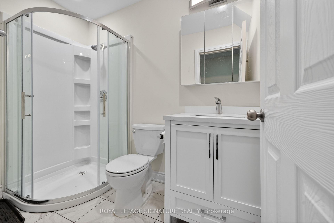
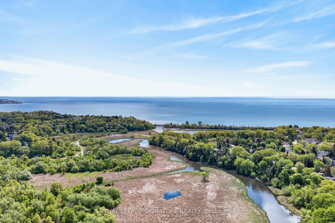
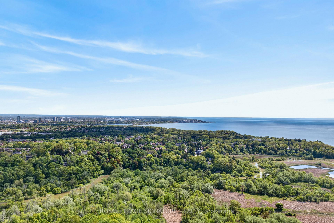
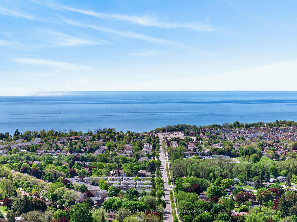
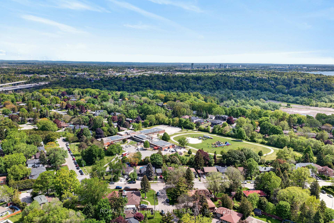
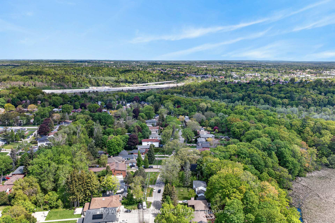
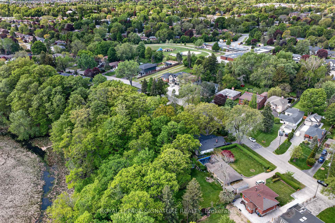
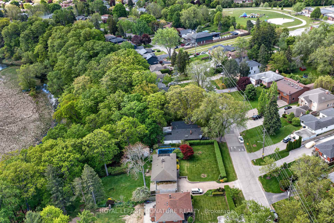
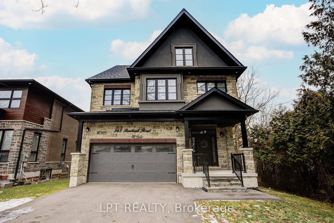
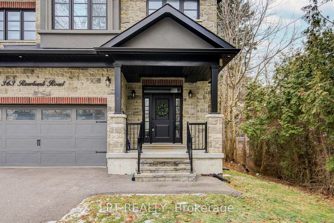
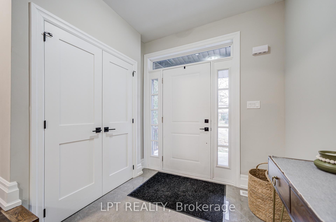
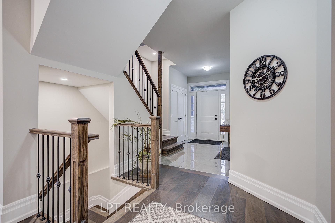
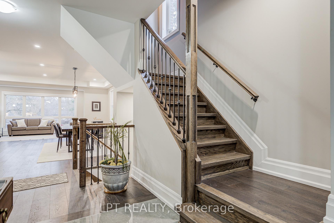
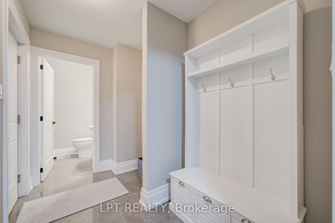
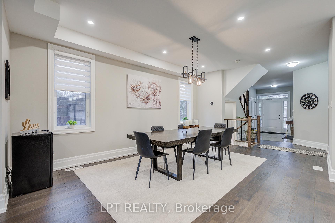
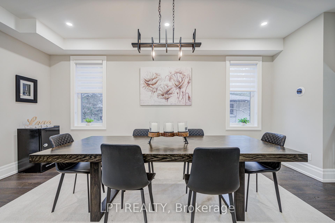
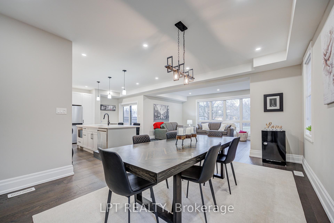
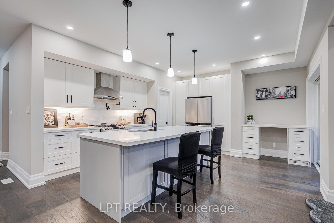
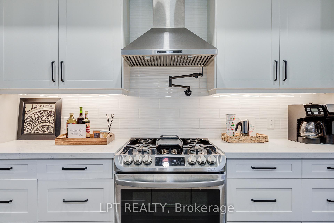
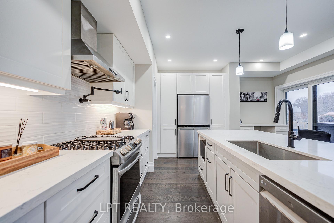
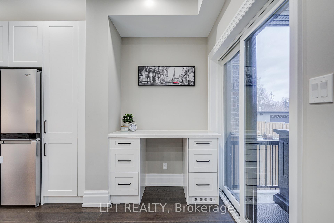
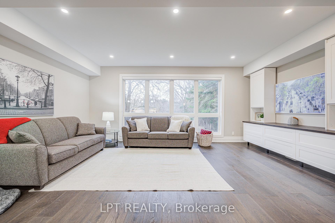
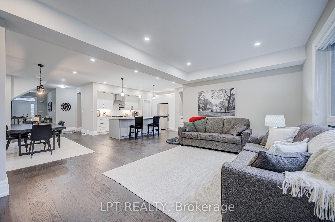
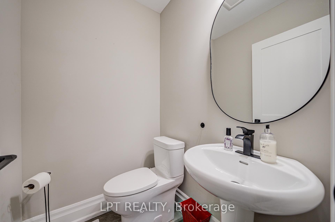
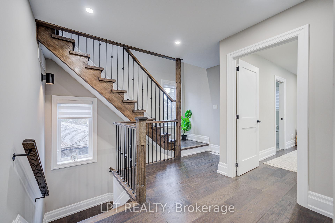
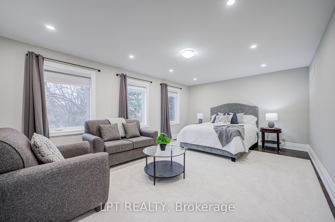
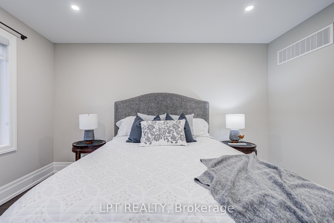
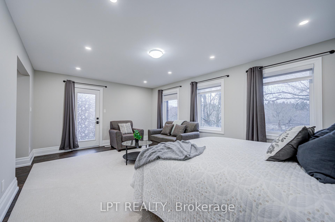
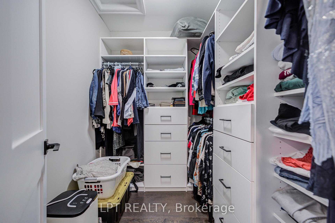
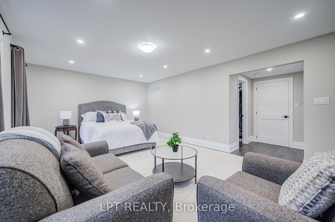
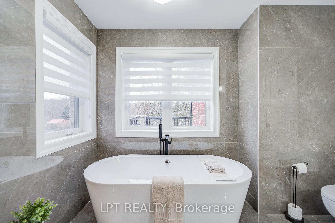
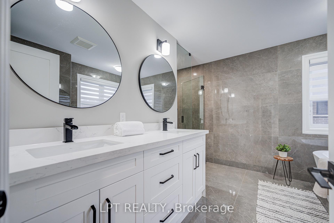
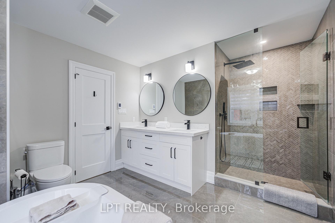
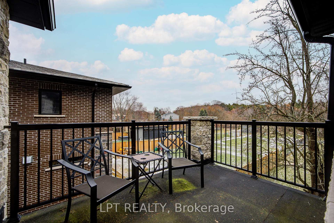
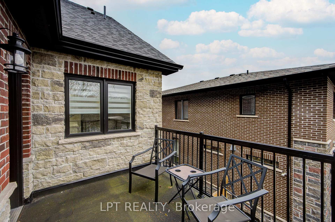
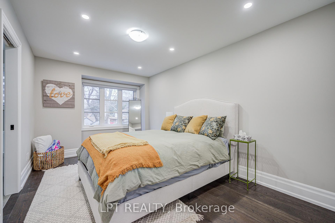
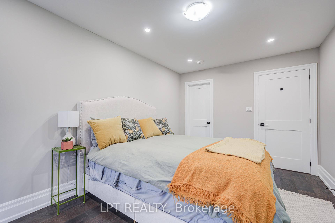
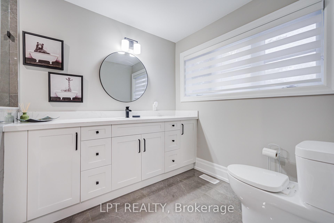
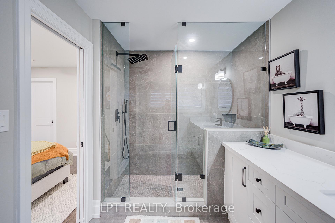
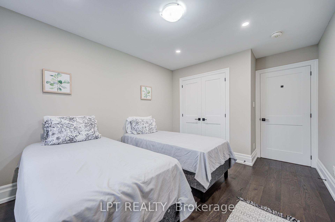
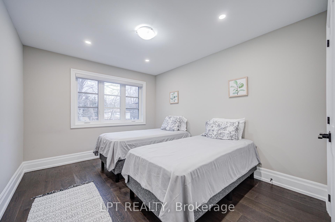
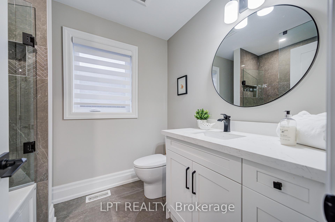
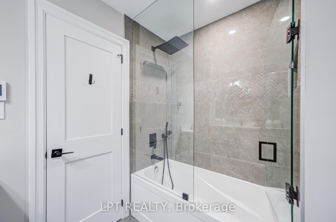
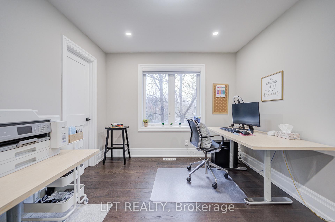
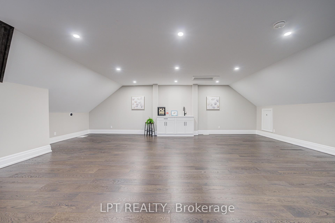
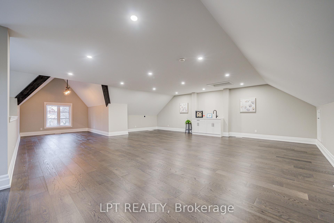
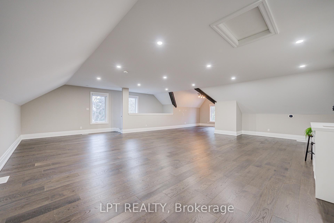
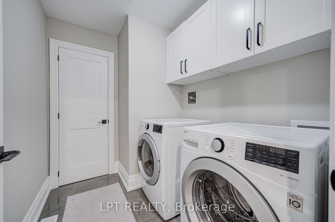
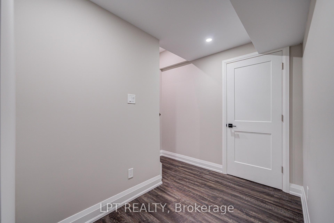
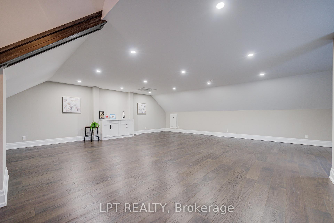
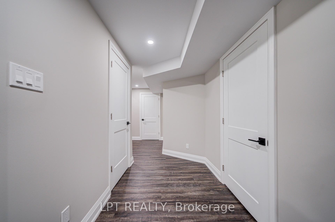
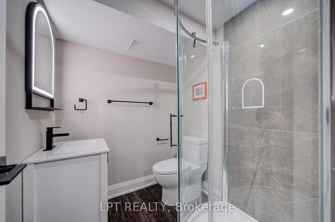
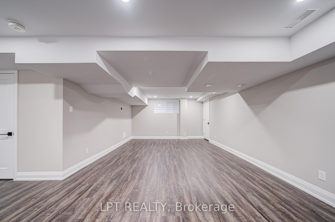
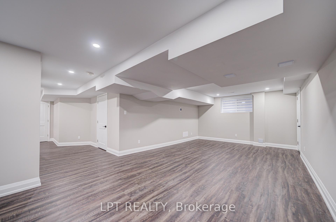
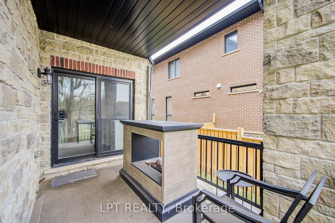
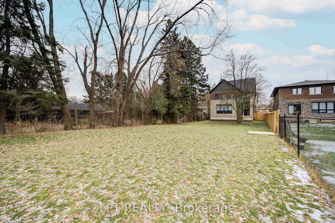
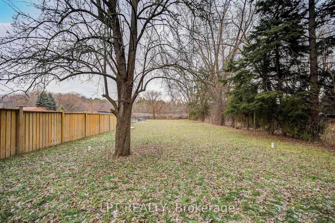
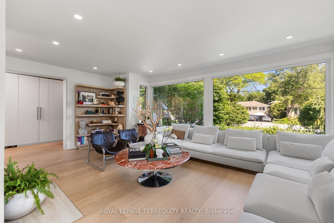
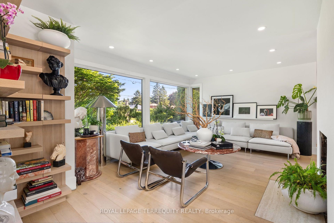
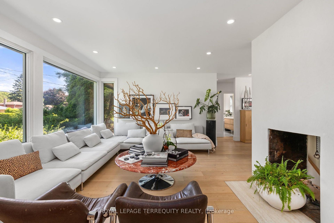
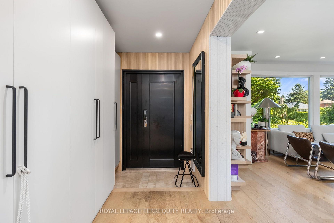
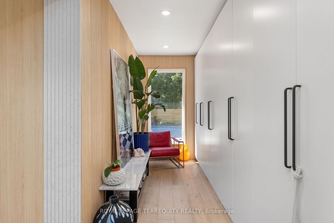
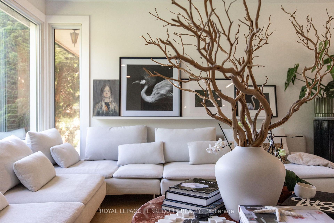
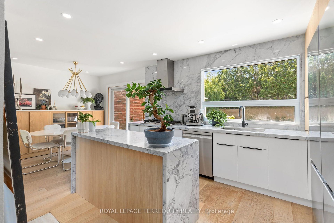
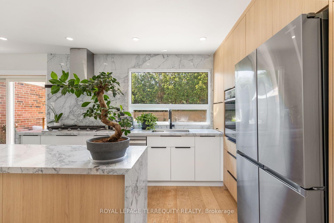
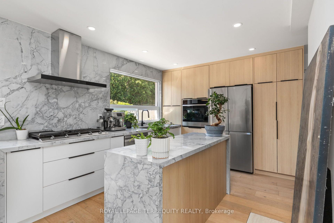
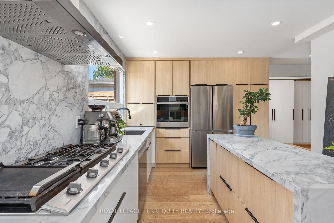
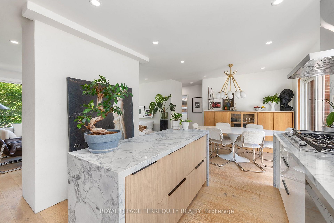
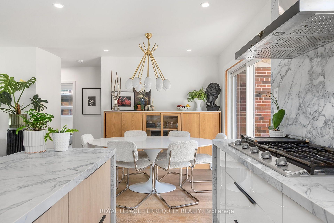
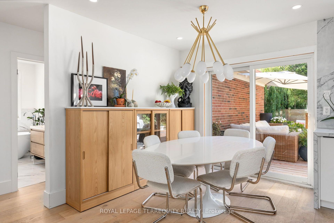
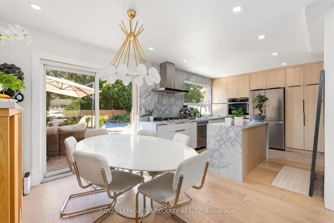
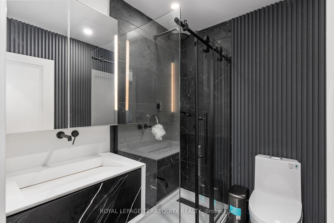
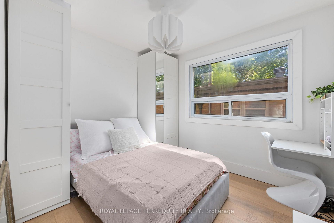
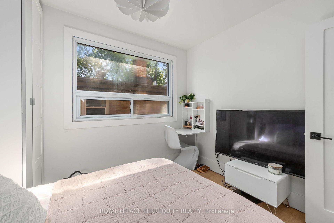
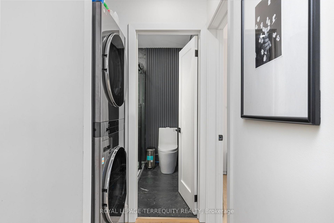
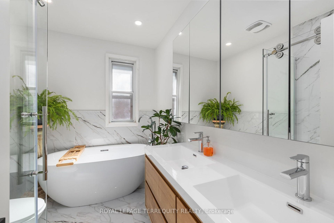
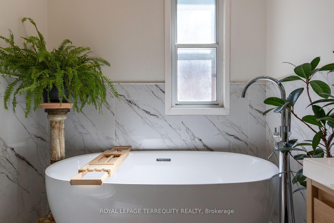
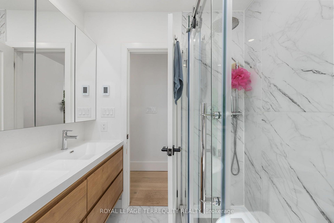
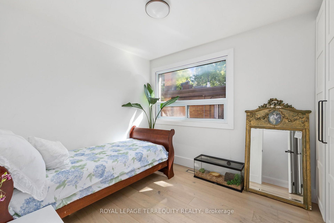
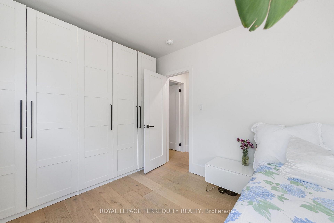
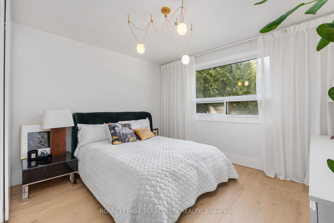
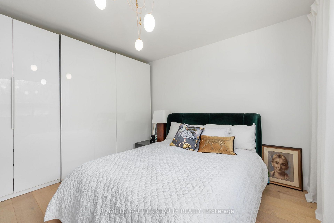
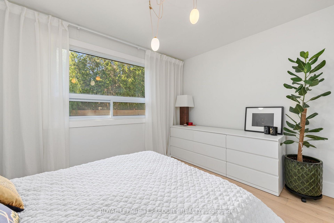
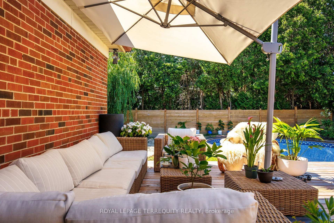
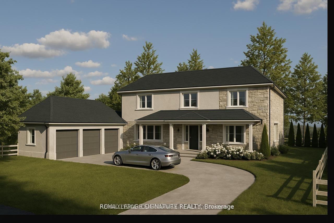
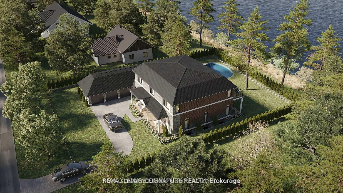
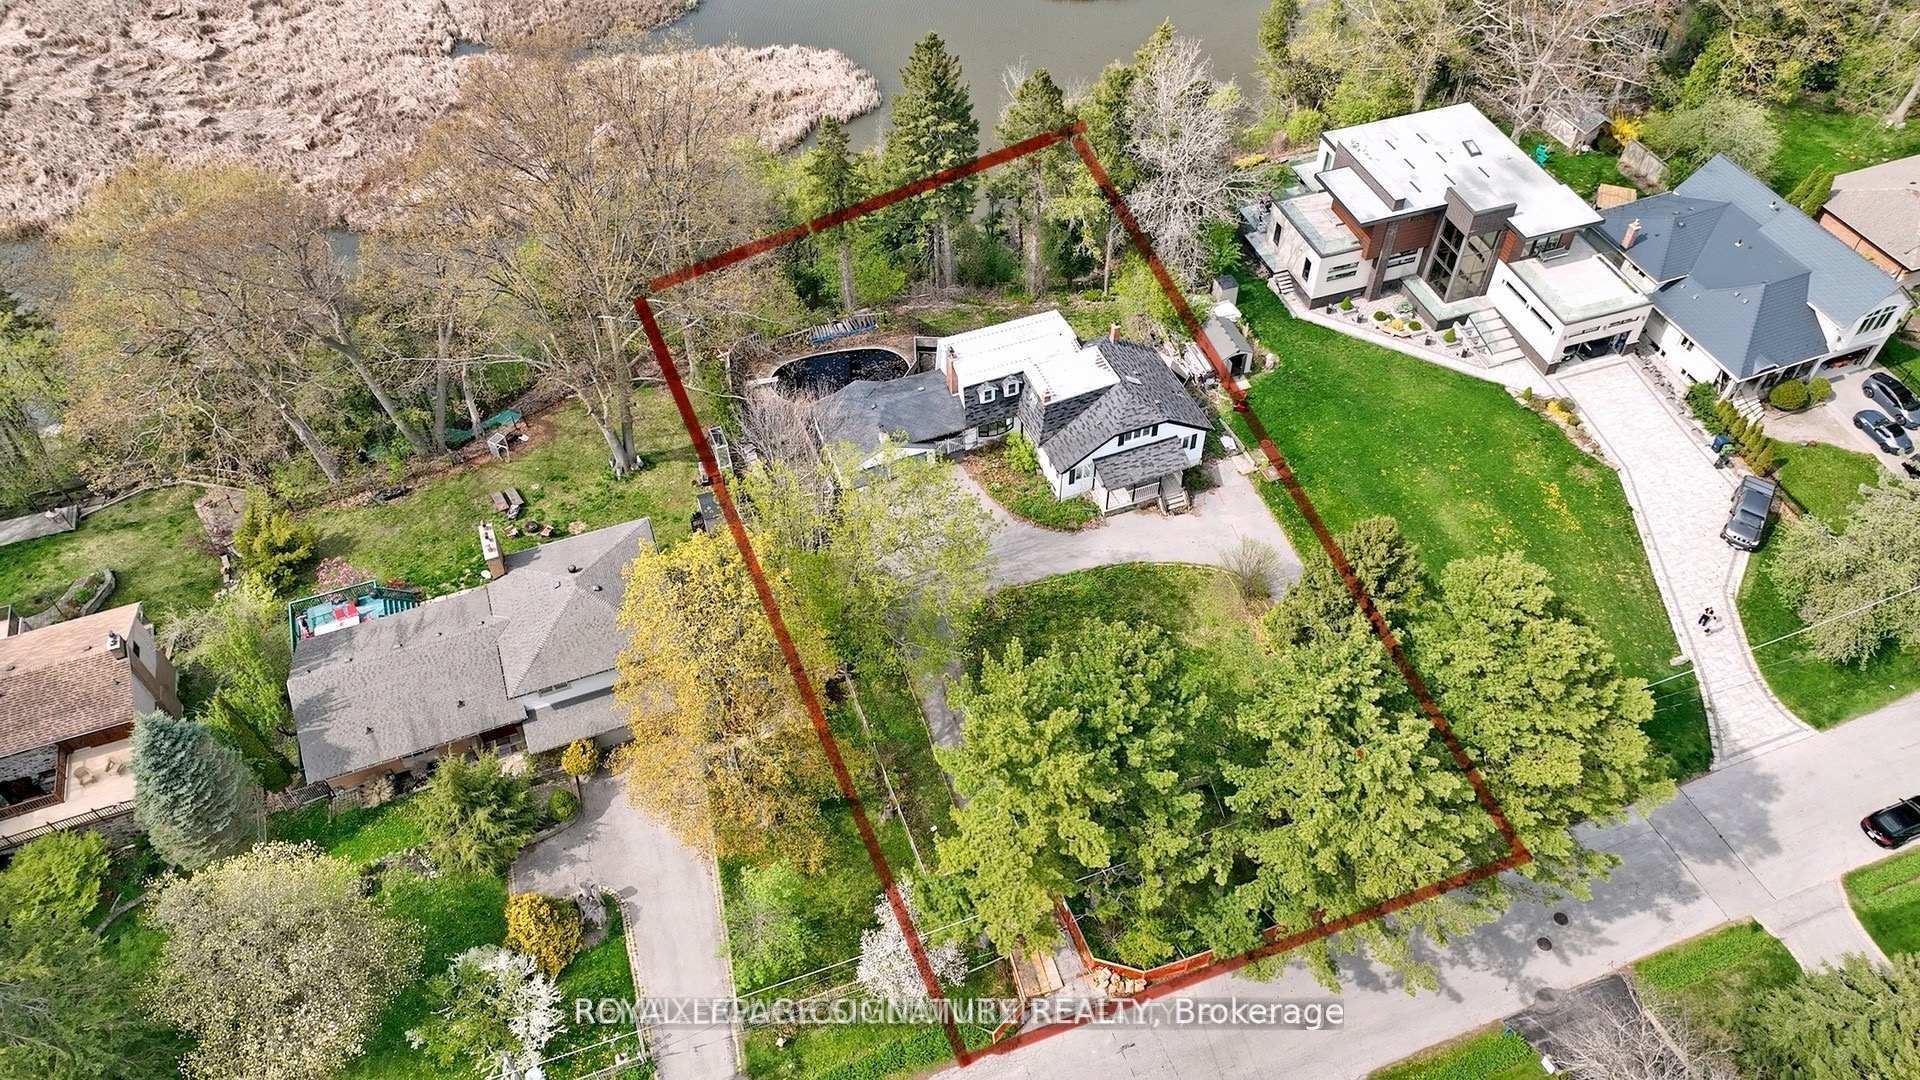
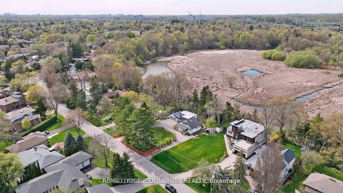
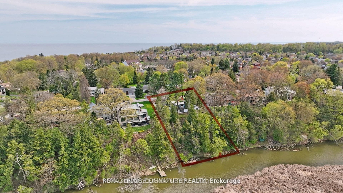
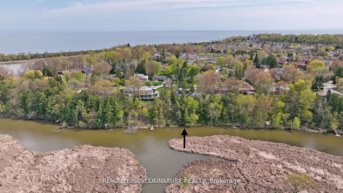
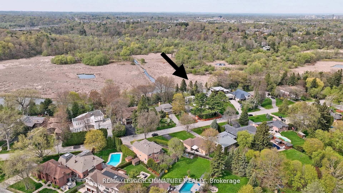
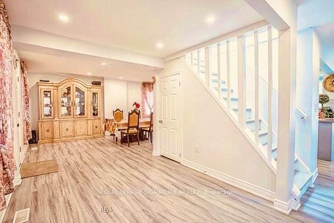
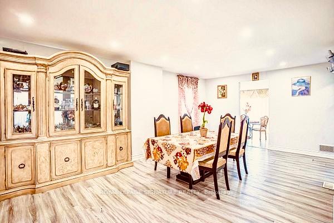
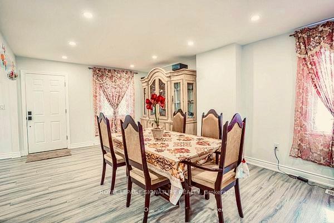
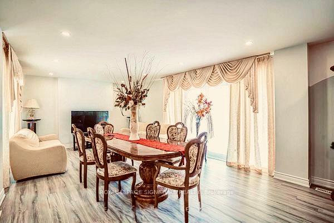
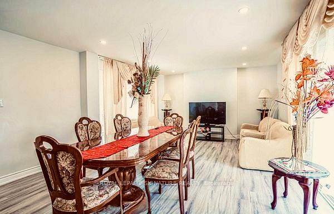
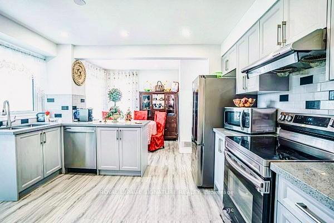
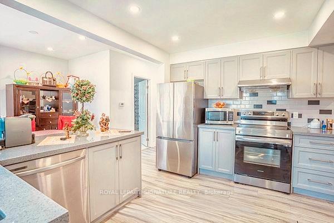
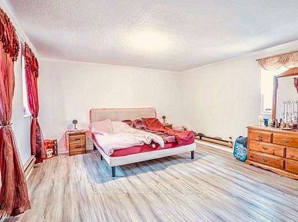
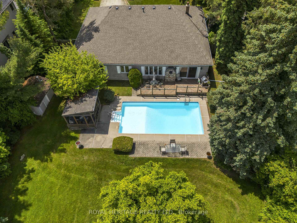
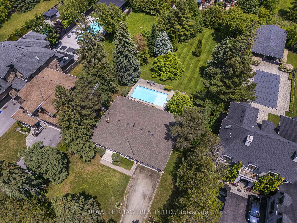
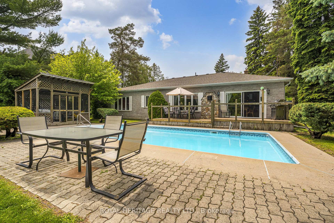
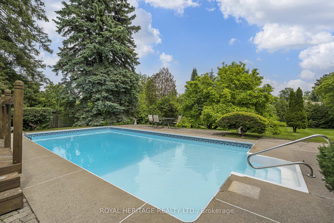
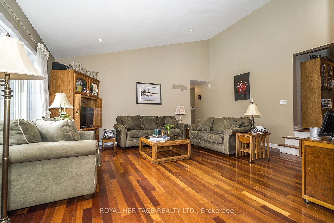
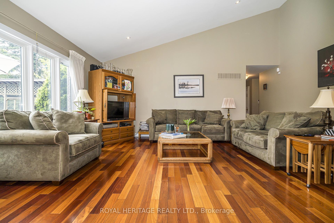
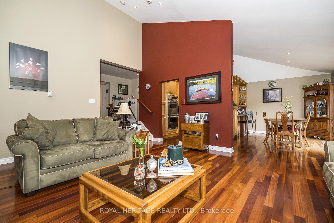
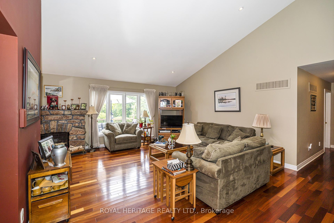
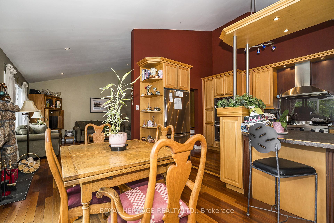
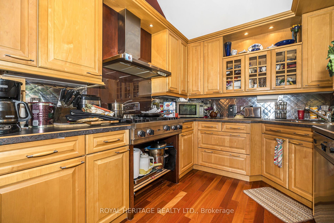
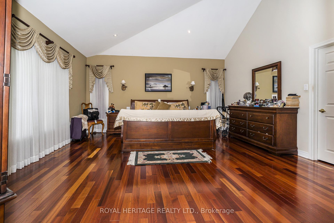
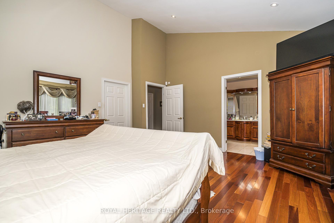
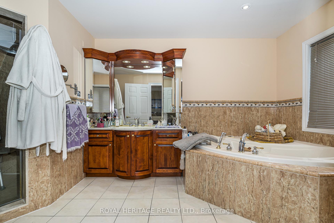
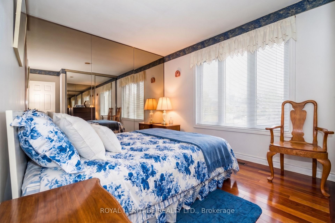
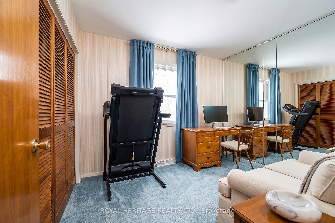
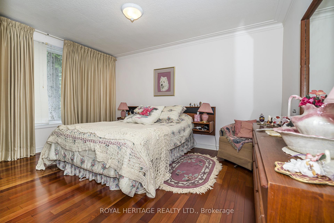
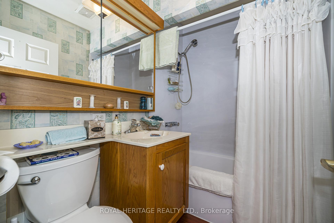
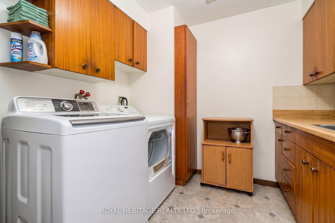
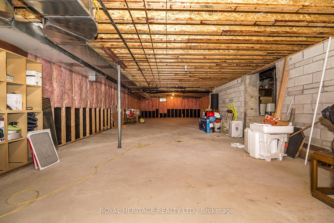
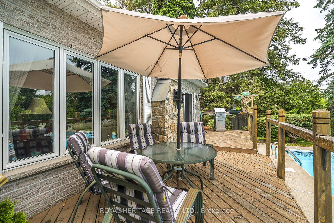
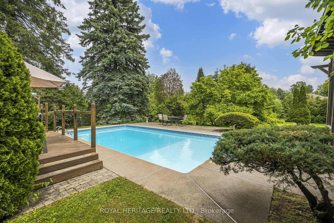
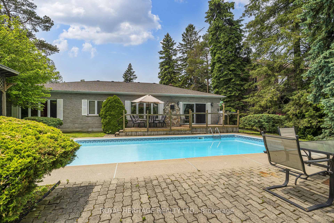
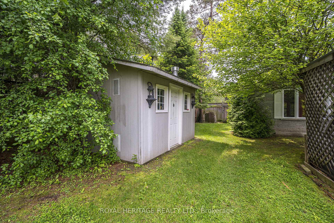
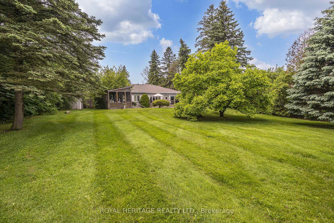
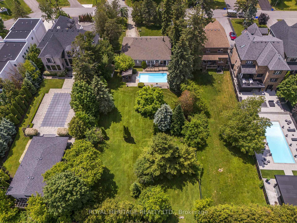
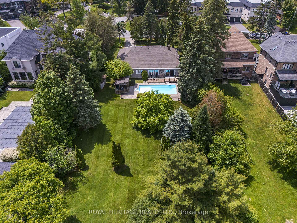
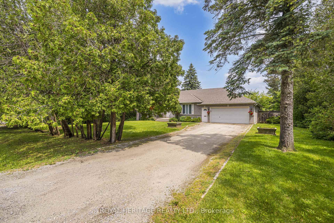
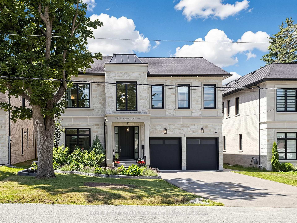
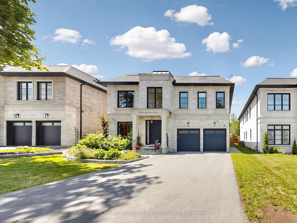
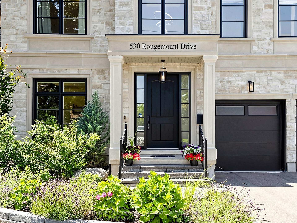
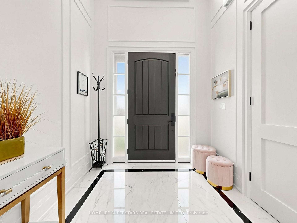
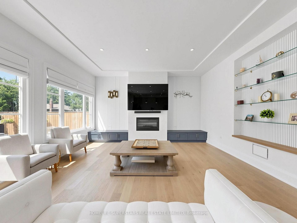
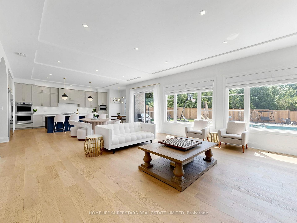
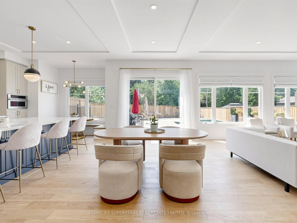
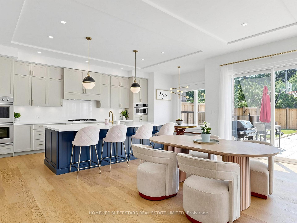
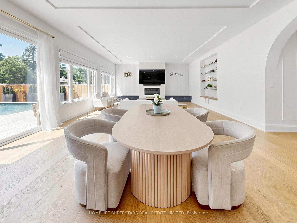
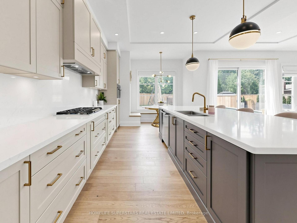
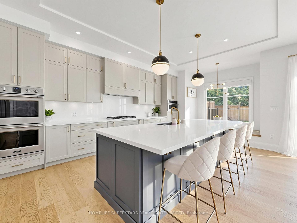
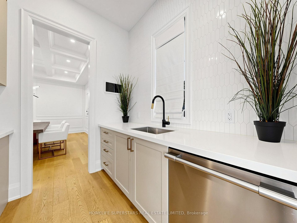
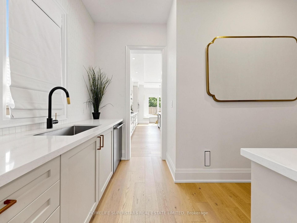
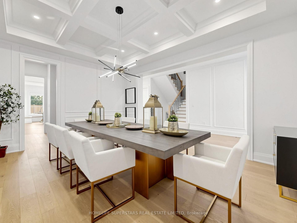
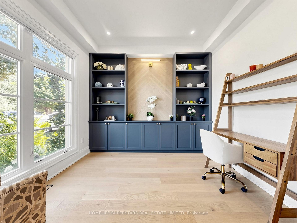
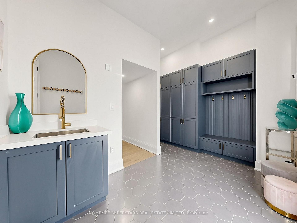
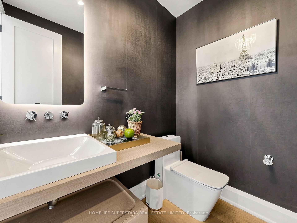
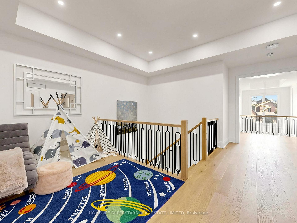
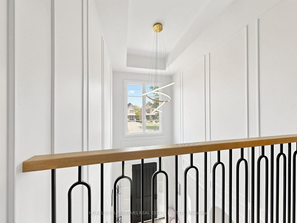
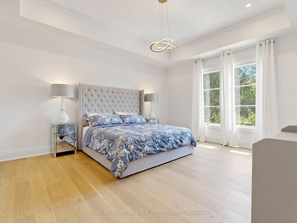
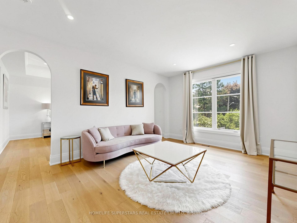
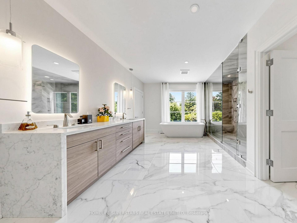
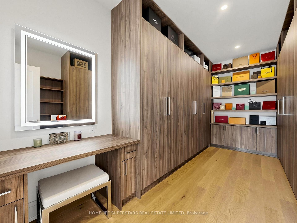
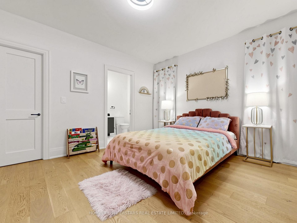
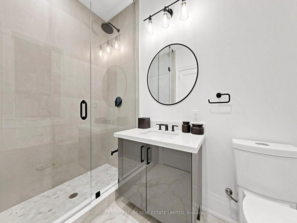
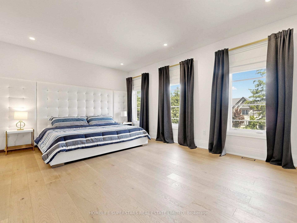
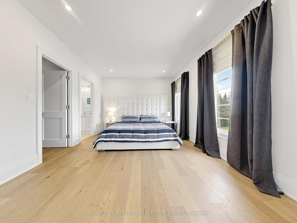
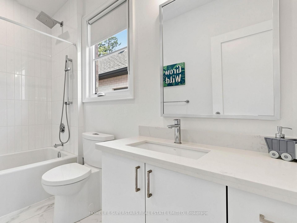
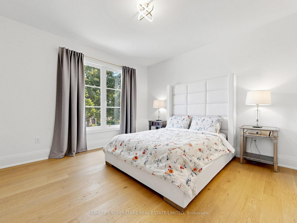
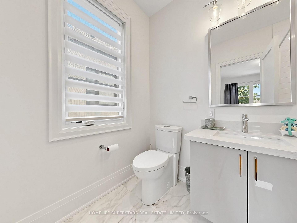
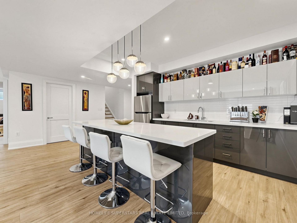
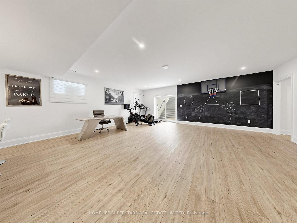
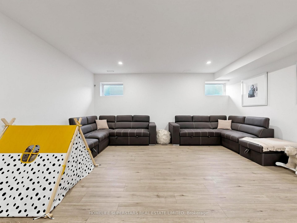
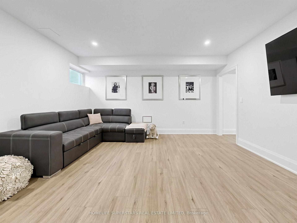
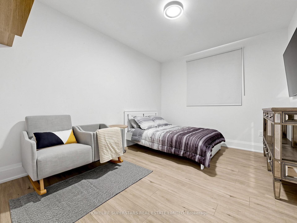
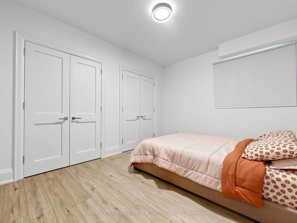
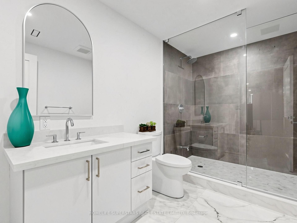
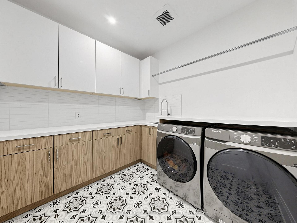
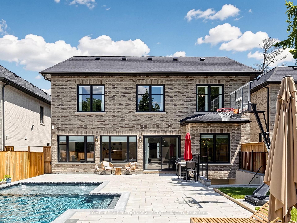
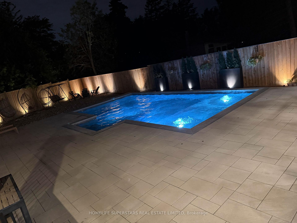
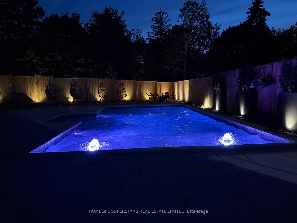
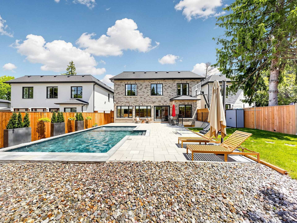
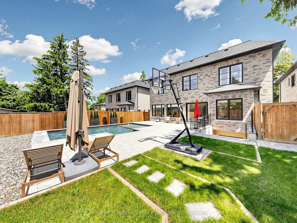
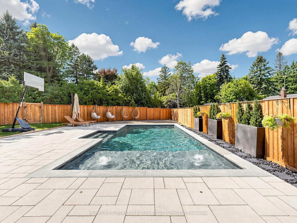
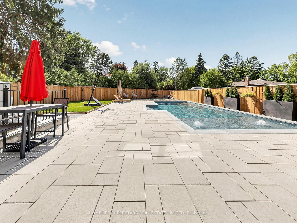
Luxury living at its finest in this custom-built home, showcasing exceptional design and superior craftsmanship. Located in one of Pickering's most sought-after communities in the Rouge area, this stunning ultra-modern residence offers over 6,500 sq. ft. of total living space. The main level features 4,674 sq. ft. above grade with an impressive foyer boasting 21-ft ceilings, white oak engineered hardwood floors, and a private office-perfect for working from home. The formal dining room is complemented by a convenient servery with sink and second dishwasher. The open-concept chef's kitchen is designed for both style and function, featuring high-end finishes, premium appliances, and DXV fixtures. An oversized 8 ft x 8 ft patio door leads to a professionally landscaped, fully fenced backyard, highlighted by a 1-year-old 14 ft x 28 ft heated in-ground pool features ; a tanning ledge, Pentair LED lighting, water bubblers, natural stone coping, and an automation system-over $100K invested in this private outdoor retreat .Upstairs, a grand foyer leads to a luxurious primary suite with double doors opening to a spa-like 9-piece ensuite, complete with a standalone DXV bathtub and a large glass-enclosed shower. The suite also includes a spacious dressing room with custom closet organizers. Three additional bedrooms each feature their own private ensuite bathrooms, ideal for family and guests. A second-floor laundry room adds everyday convenience .The fully finished walk-up basement offers approximately 1,900 sq. ft. of additional living space, perfect for entertaining or extended family living. It includes an Italian-style bar/kitchenette, large living area, gym room, and two bedrooms. This exceptional home is a must-see. Rough in for the EV is also ready for you.
No extras listed.
Visit this home
Pick a time that works for you.
No upcoming open houses.

| Type | Detached |
| Style | 2-Storey |
| Approx. Age | 0-5 |
| Size | 3500-5000 sq. ft. |
| Property Tax | $19,260 |
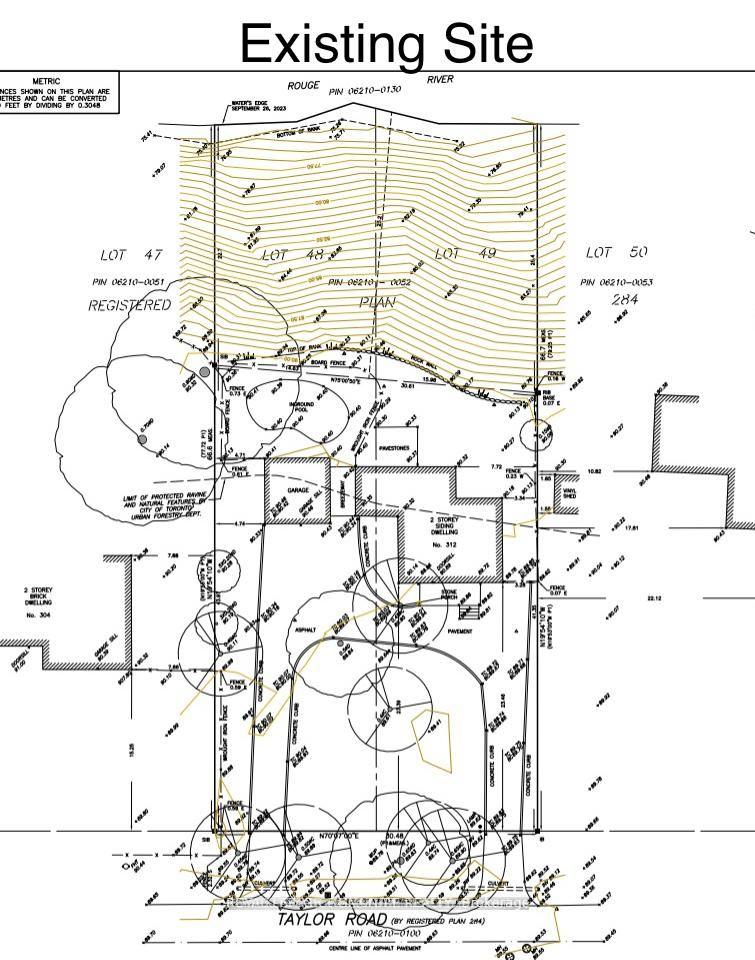
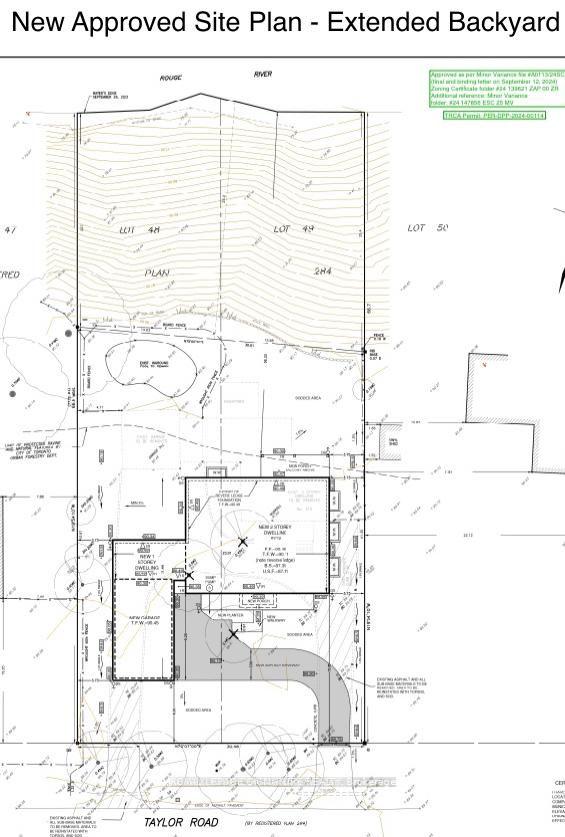
| Lot Size | 54 ft x 169.72 ft |
| mls© Number | E13617634 |
| Listed By | HOMELIFE SUPERSTARS REAL ESTATE LIMITED |
Listing History
- No recent sale history for this listing.
- No recent lease history for this listing.
Schools
Could you afford this home?
What the bank counts
This home's actual carrying costs, payment stress-tested at 6%
- Mortgage, tested at 6%
- $13,307
- Property tax
- $1,605
- Heat allowance
- $150
- Housing costs
- $15,062 / mo
Lenders cap these at 39% of gross income — that sets the number.
Income needed
$463,000
gross annual household income
- Payment at 4%
- $10,941 / mo
- Cash down
- $519,980
Assumes no other monthly debts · 25-yr amortization
Full affordability checkInvestment Analysis
Estimated rent, cap rate and monthly cash flow for this property
Values and trends
Nearby listings
Comparable sales
- No similar listings found.