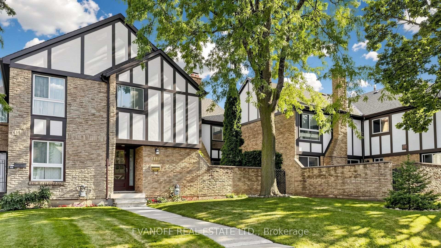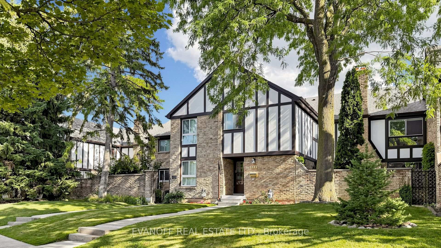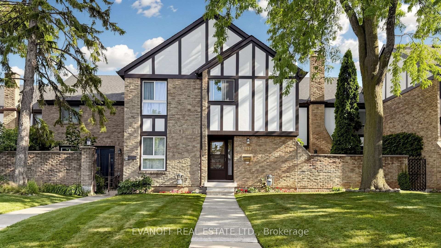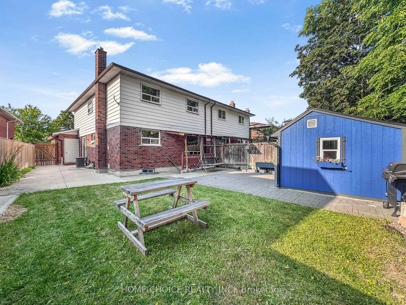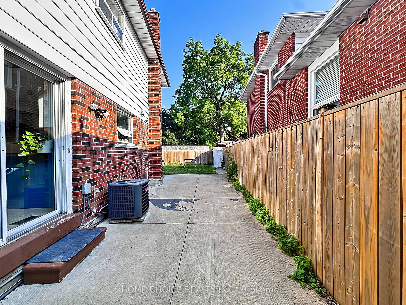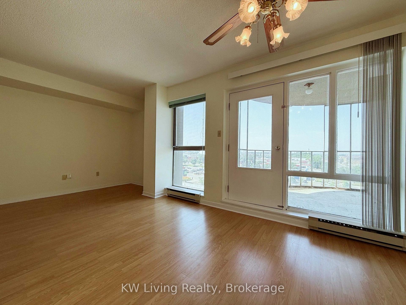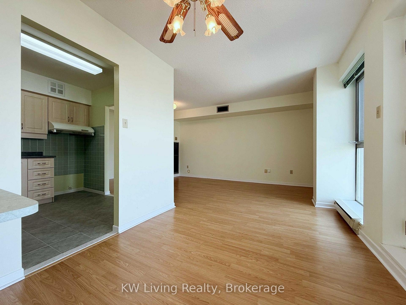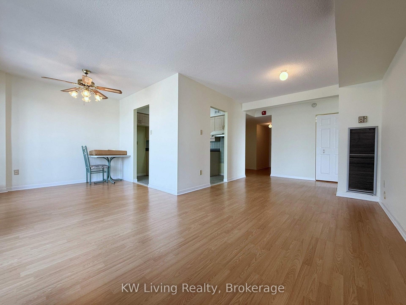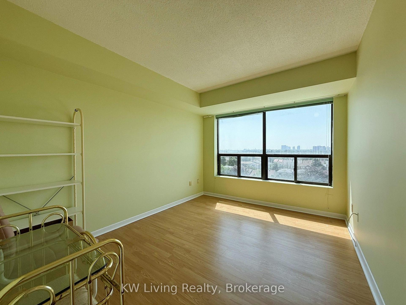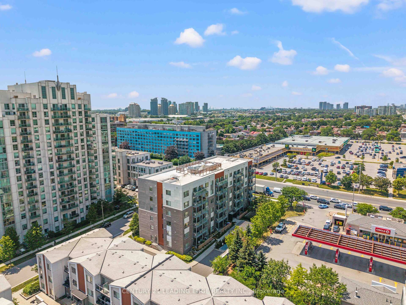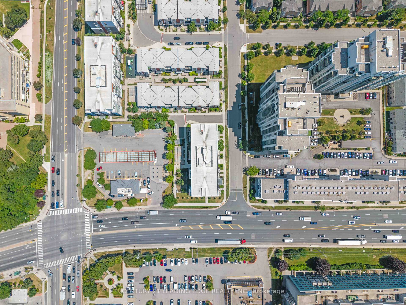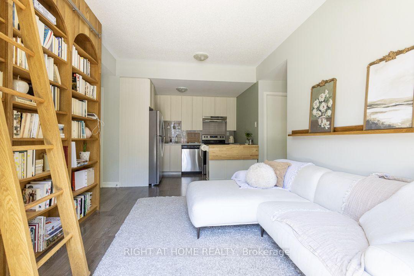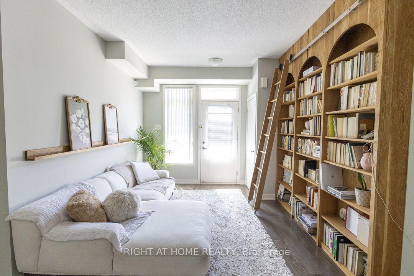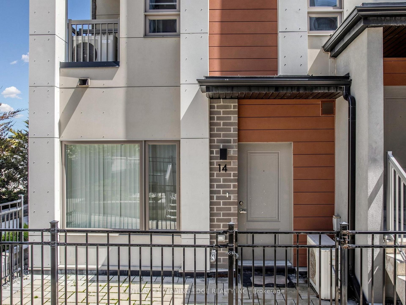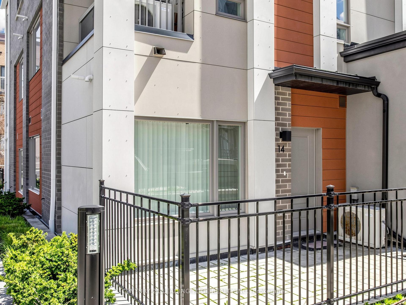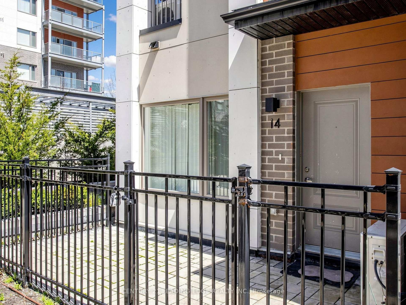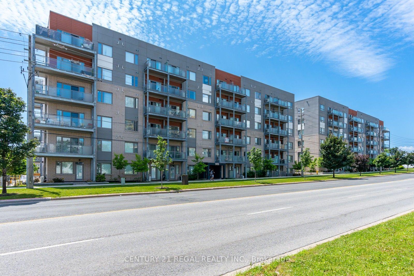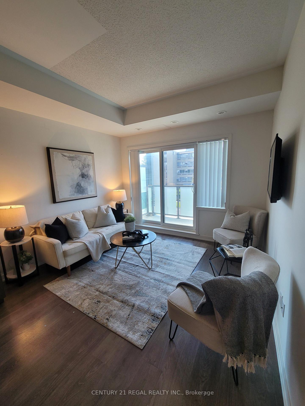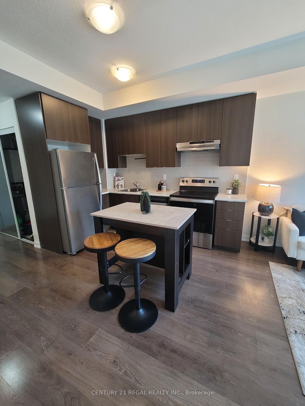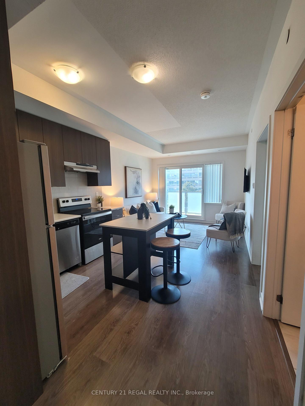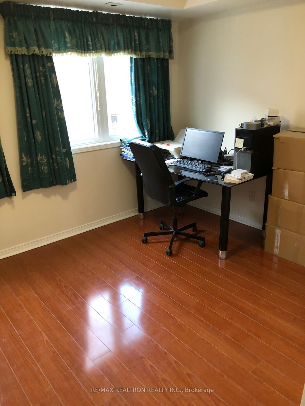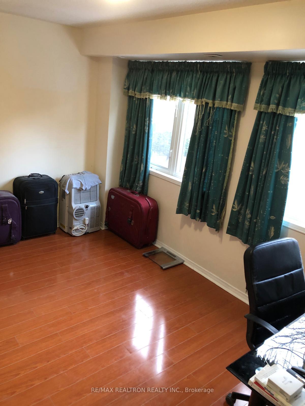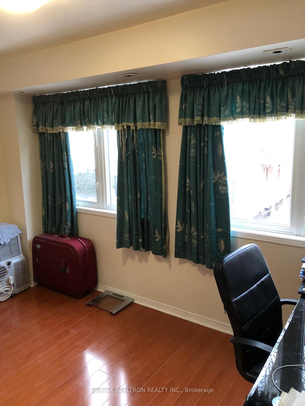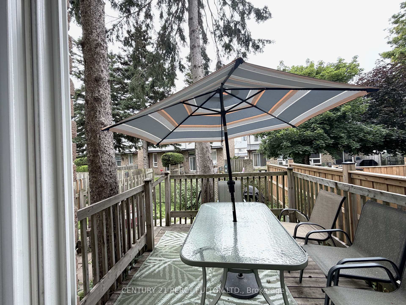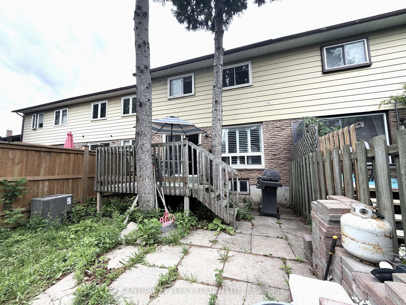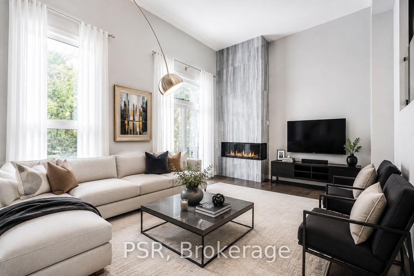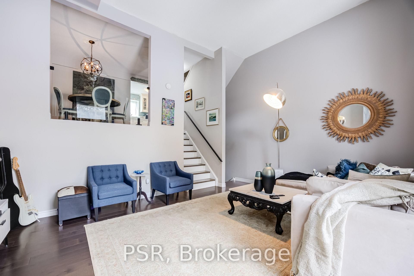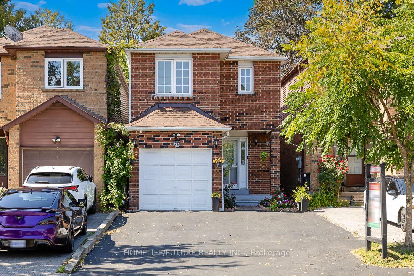
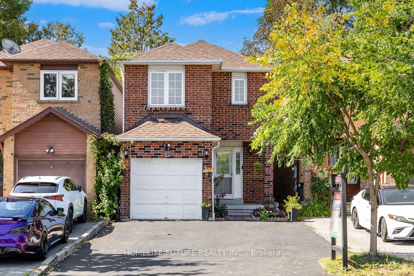
67 Verne Crescent
Malvern, Toronto
$939,000
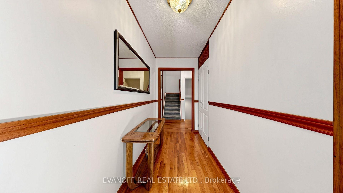
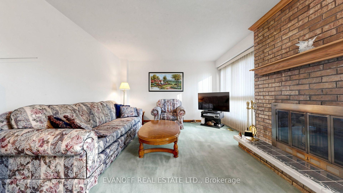
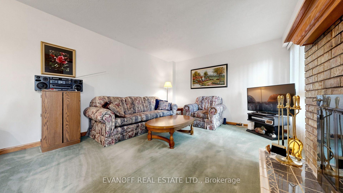
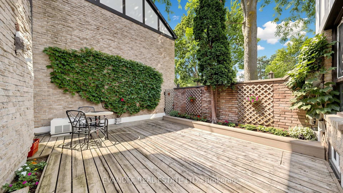
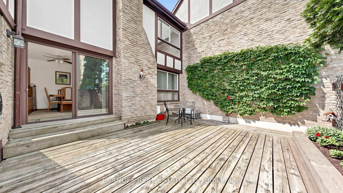
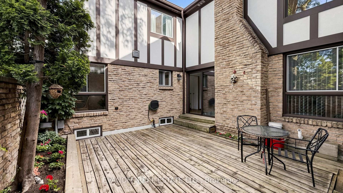
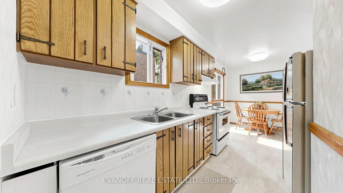
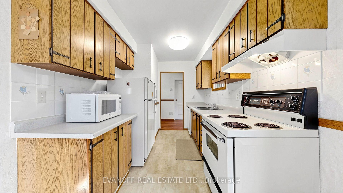
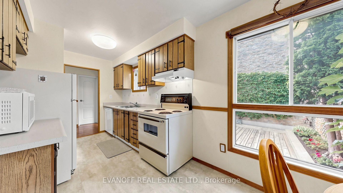
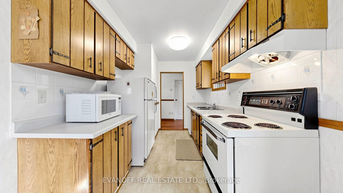
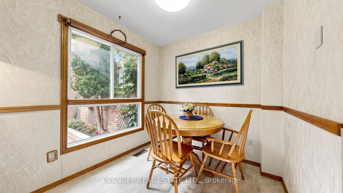
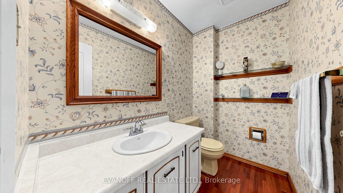
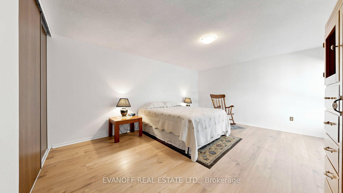
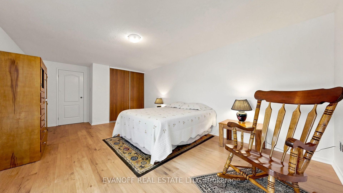
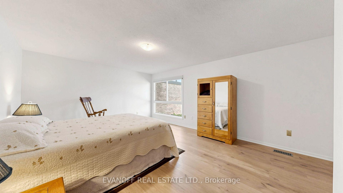
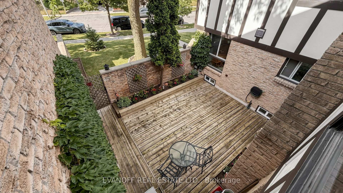
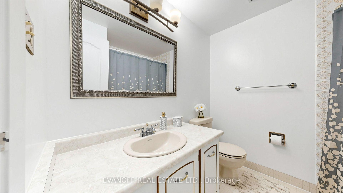
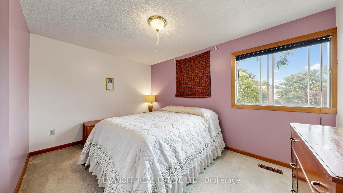
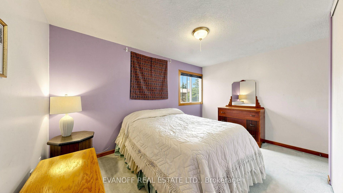
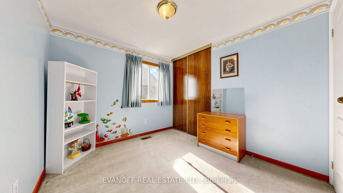
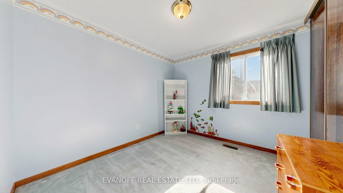
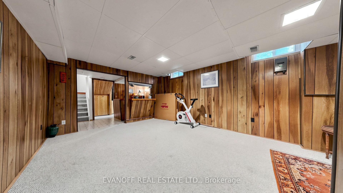
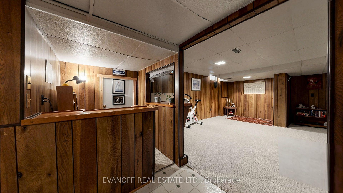
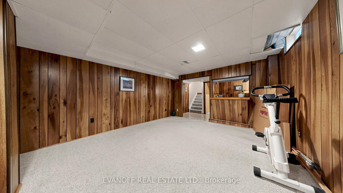
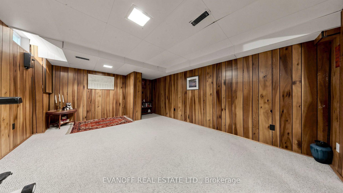
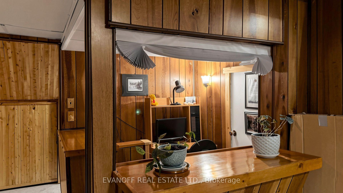
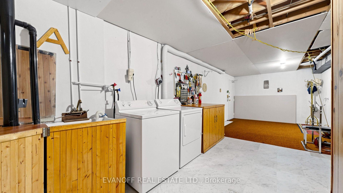
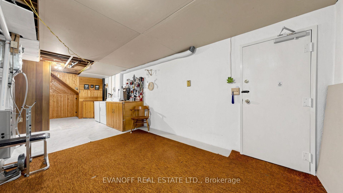
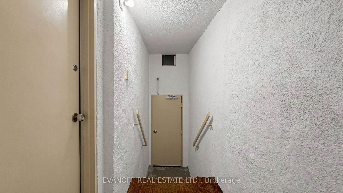
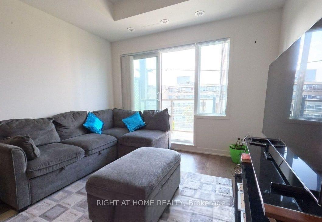
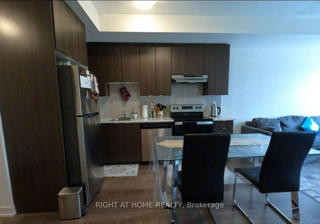
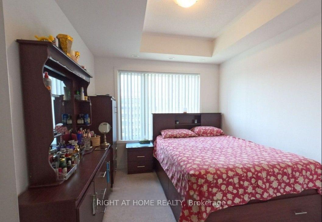
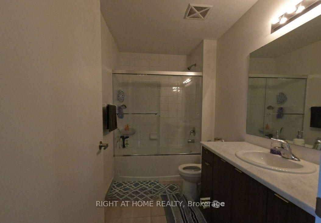
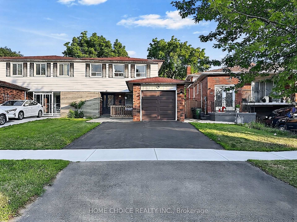
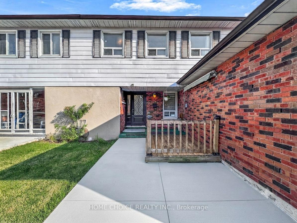
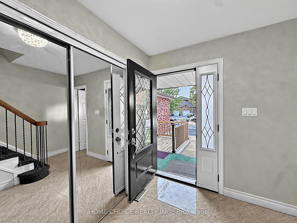
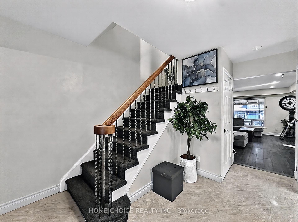
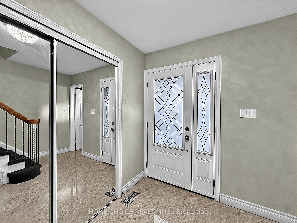
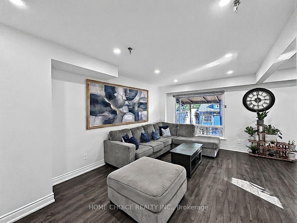
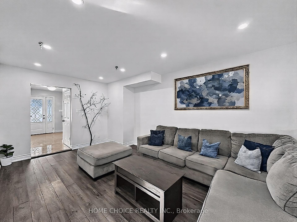
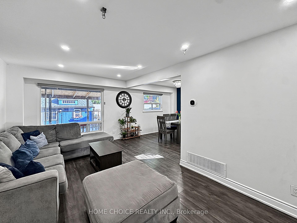
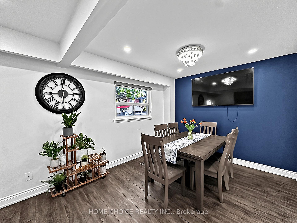
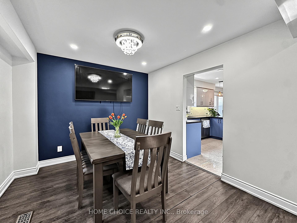
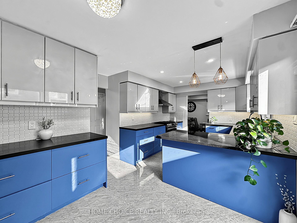
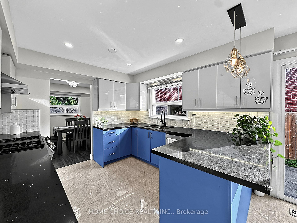
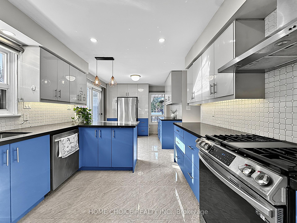
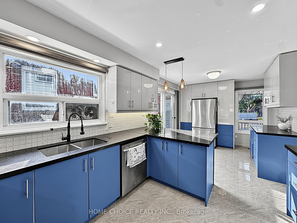
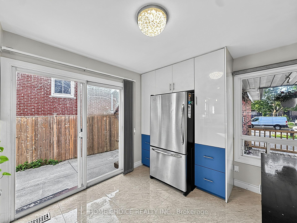
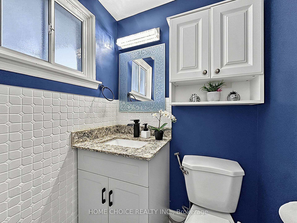
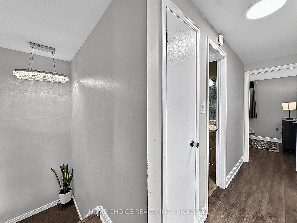
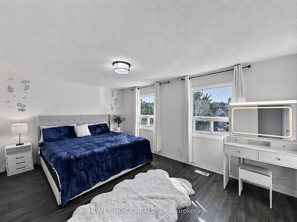
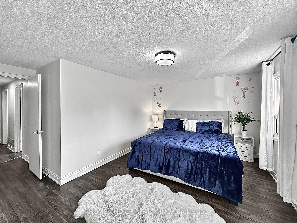
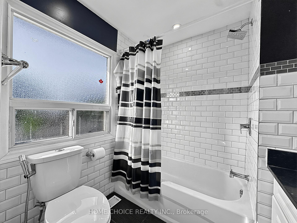
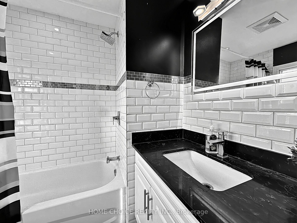
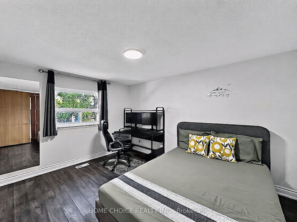
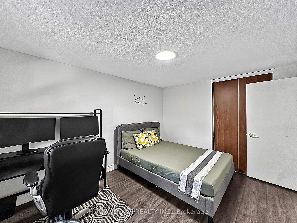
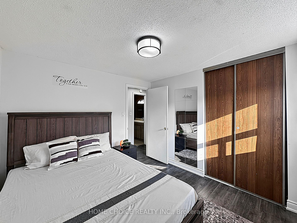
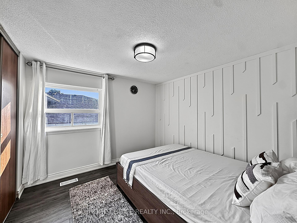
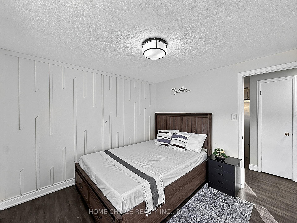
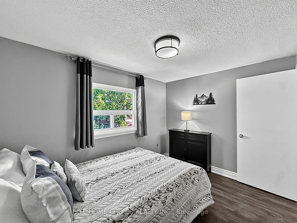
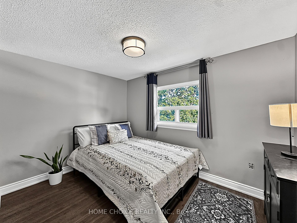
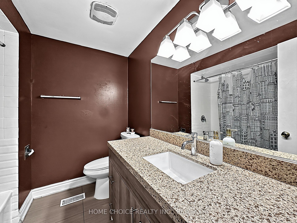
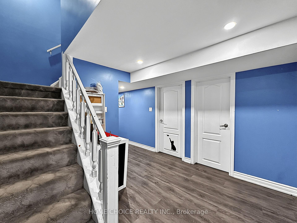
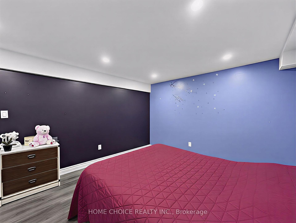
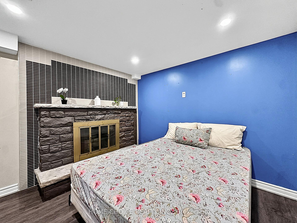
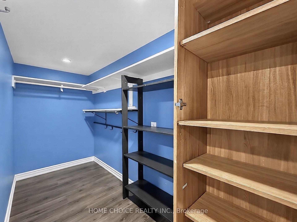
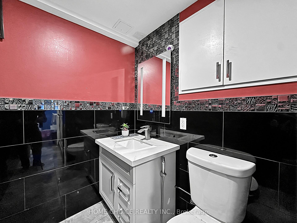
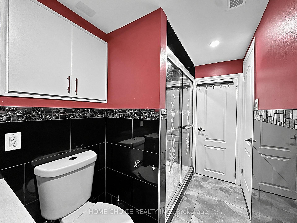
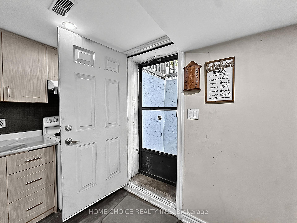
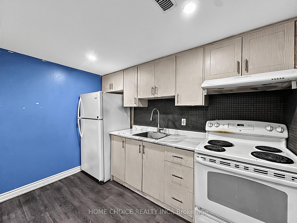
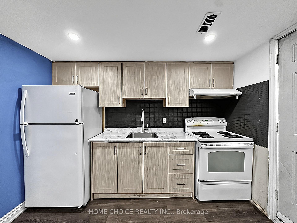
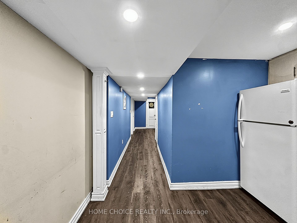
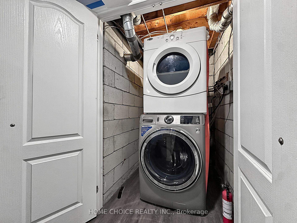
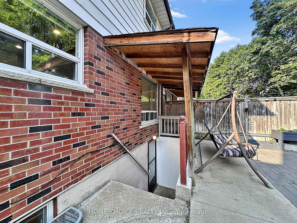
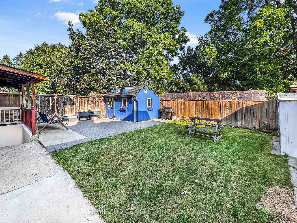
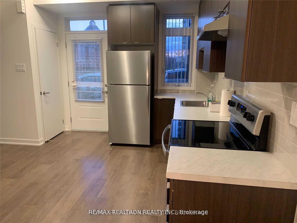
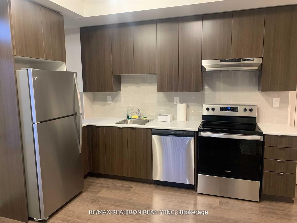
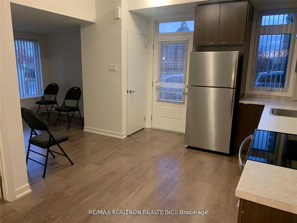
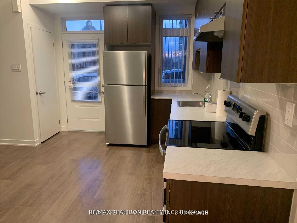
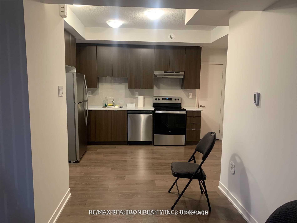
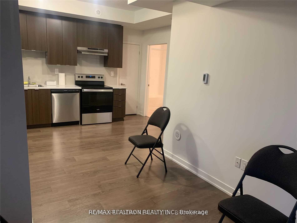
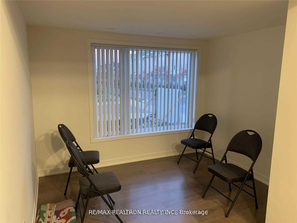
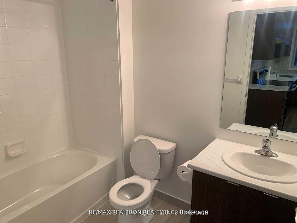
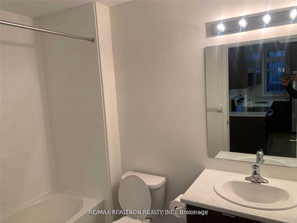
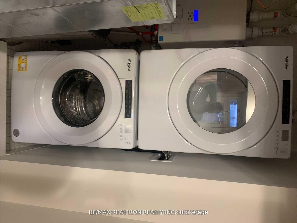
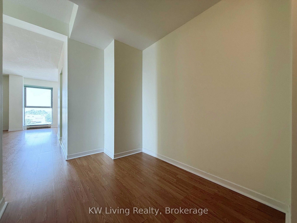
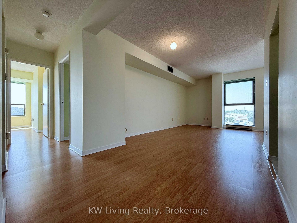
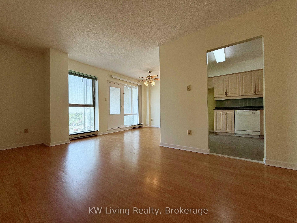
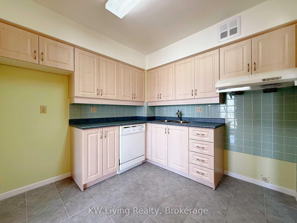
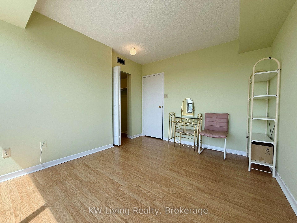
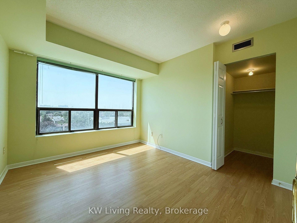
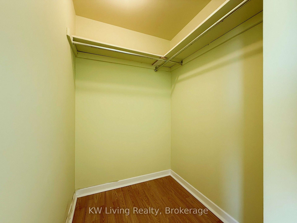
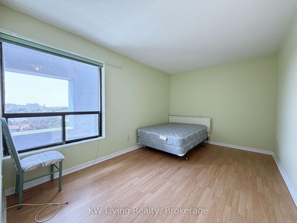
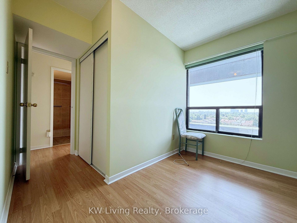
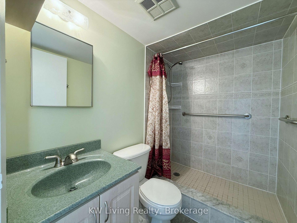
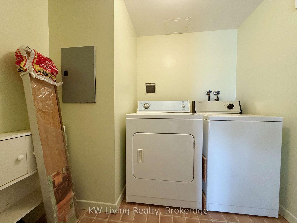
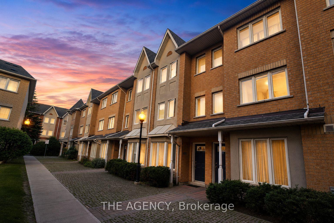
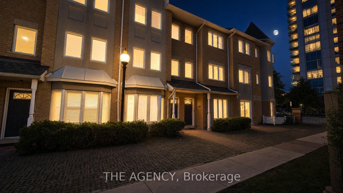
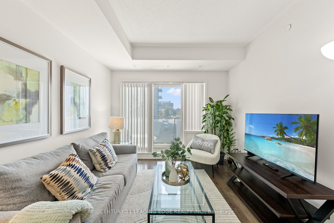
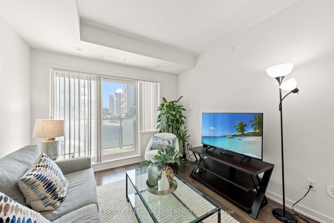
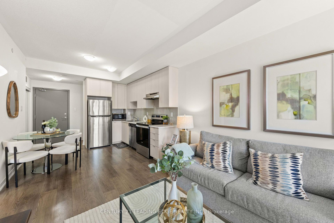
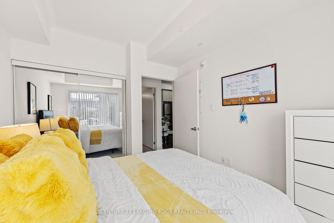
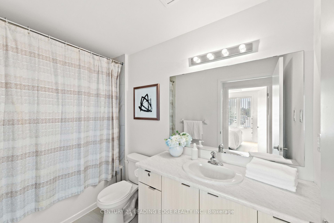
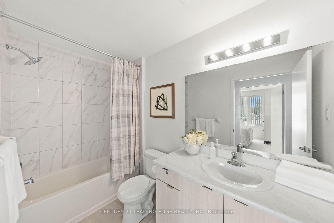
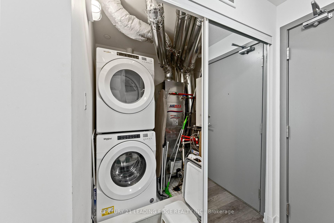
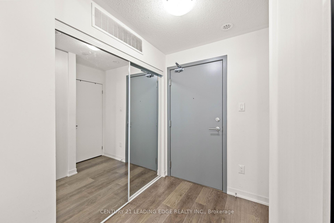
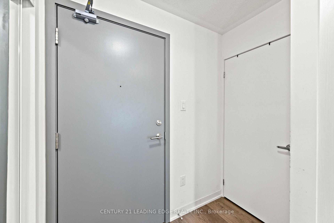
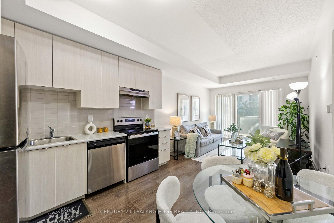
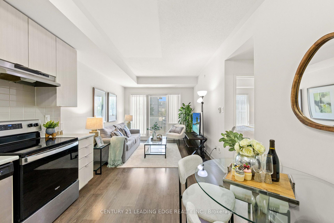
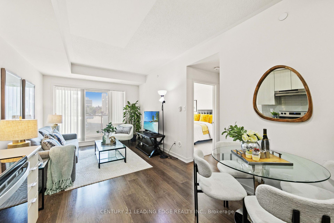
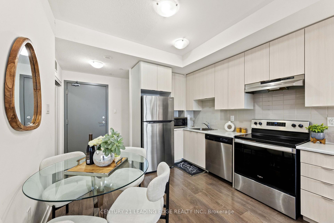
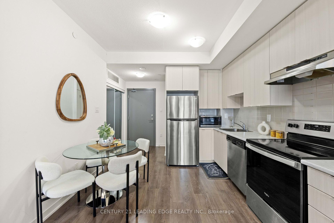
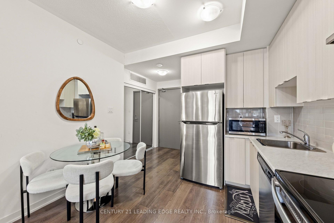
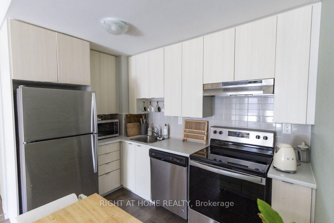
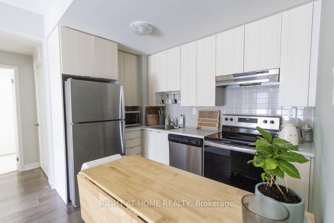
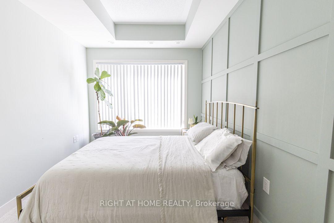
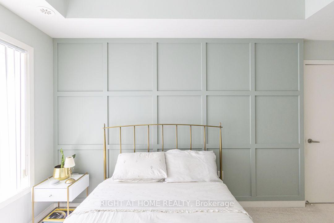
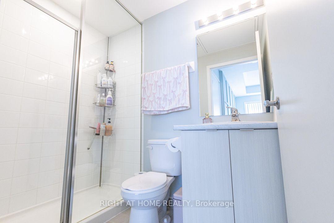
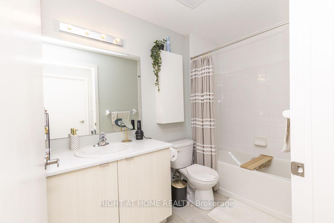
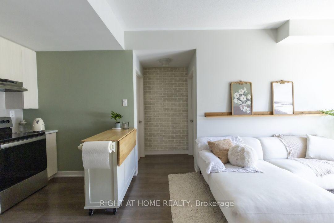
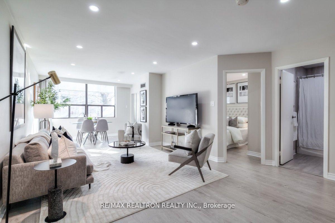
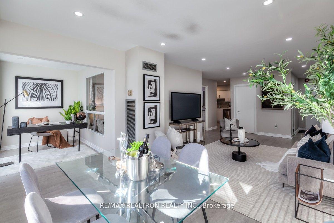
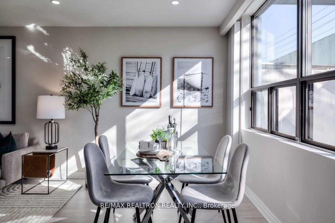
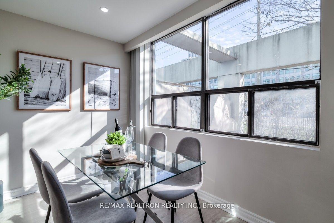
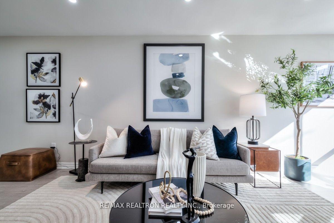
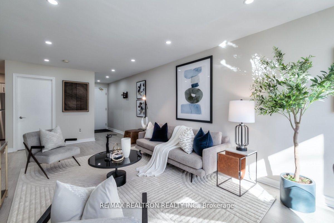
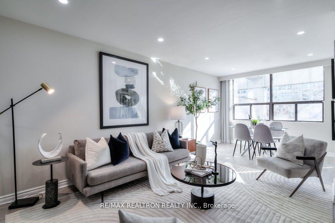
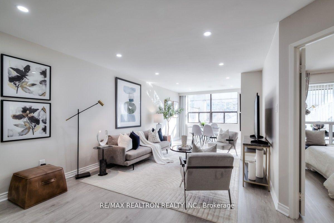
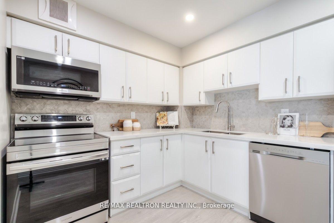
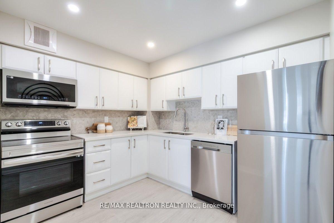
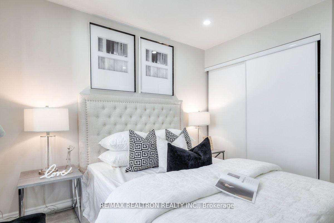
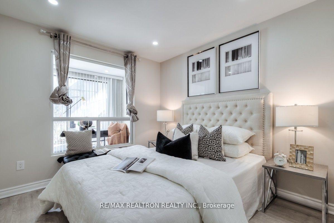
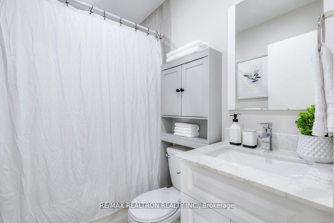
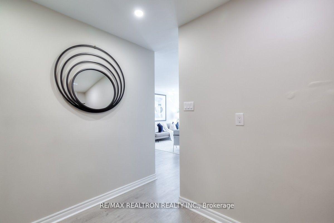
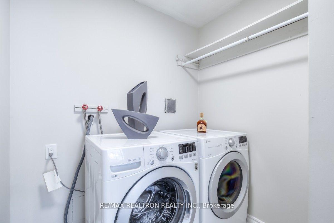
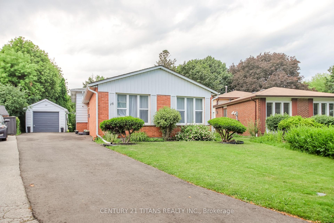
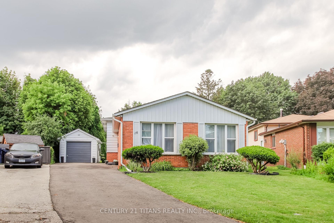
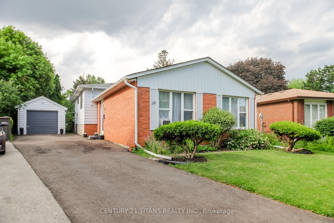
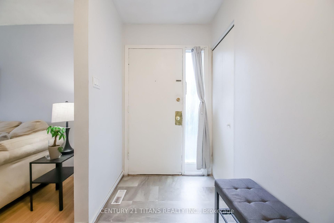
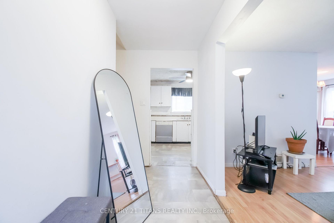
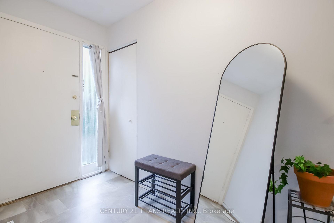
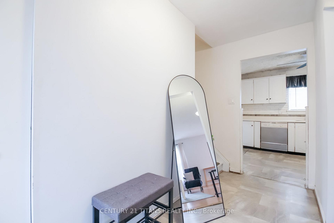
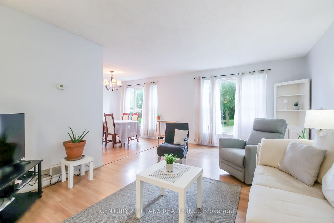
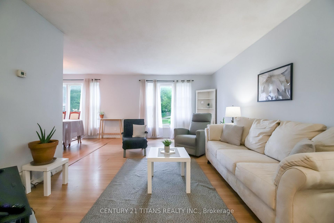
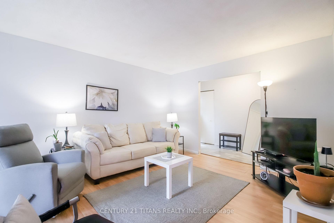
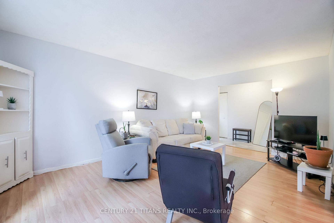
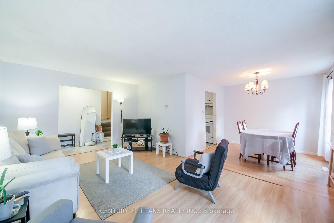
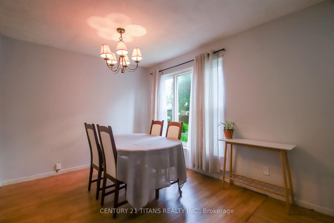
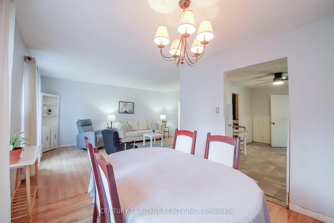
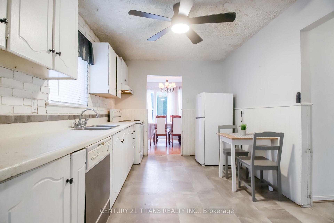
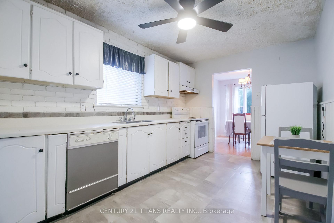
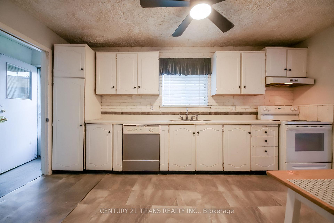
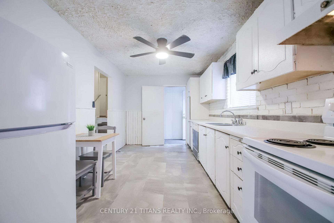
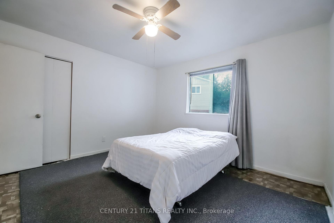
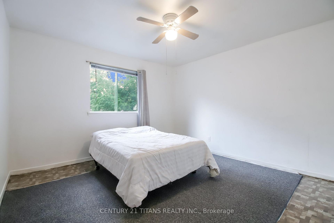
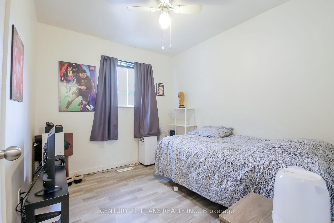
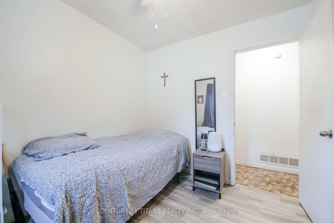
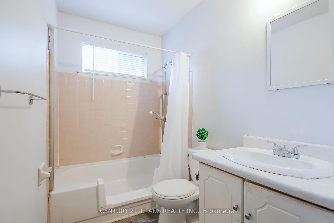
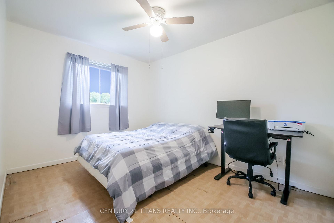
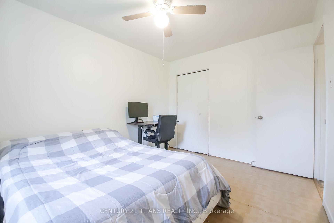
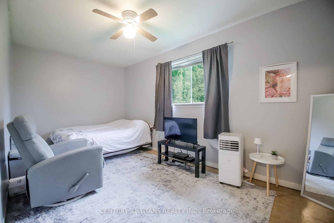
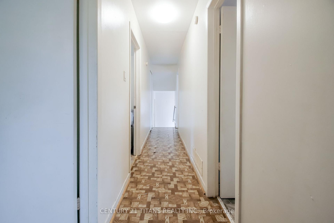
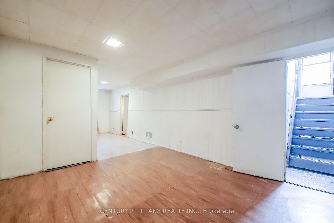
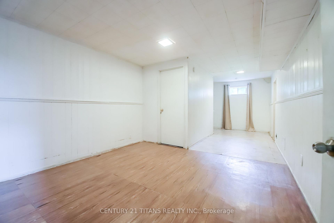
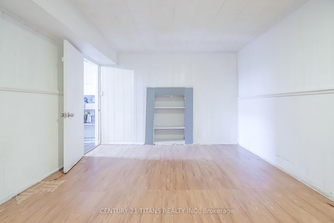
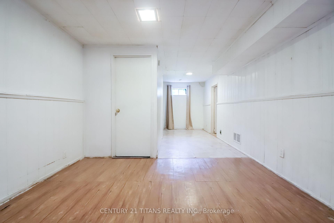
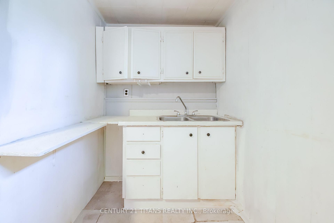
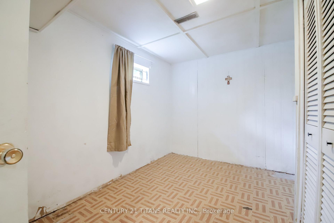
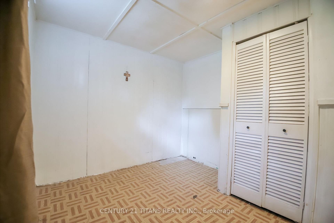
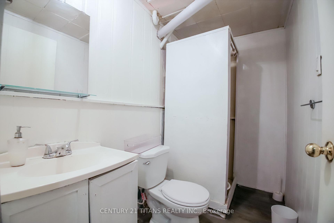
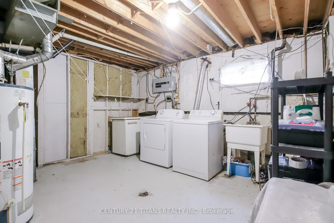
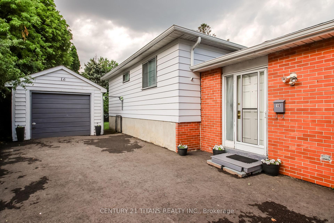
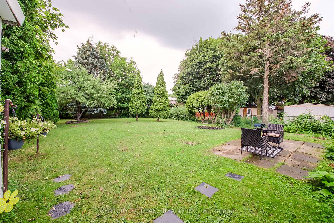
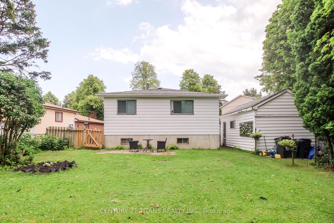
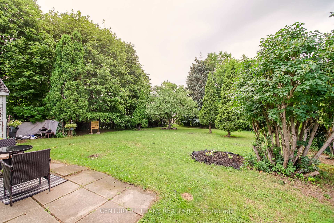
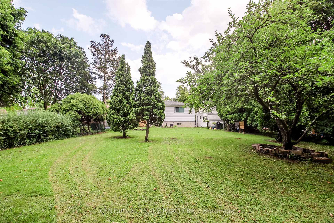
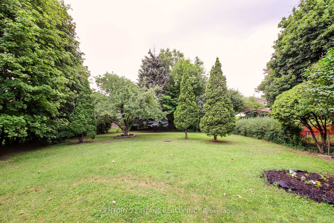
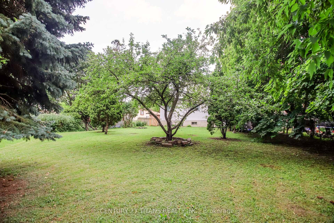
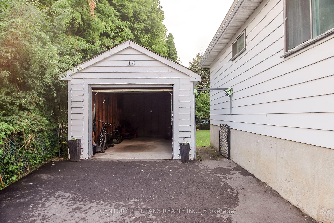
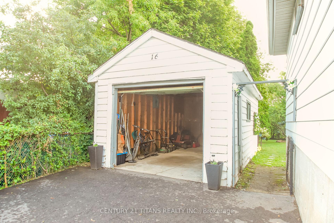
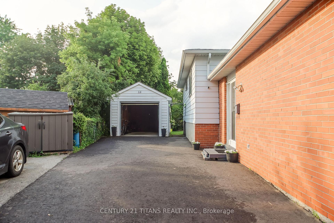
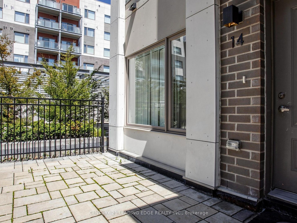
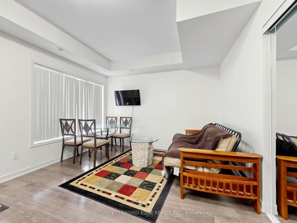
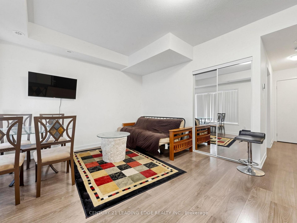
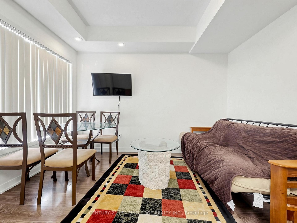
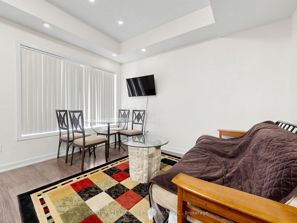
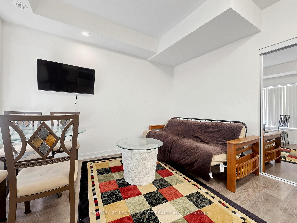
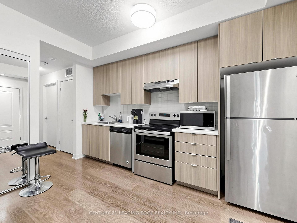
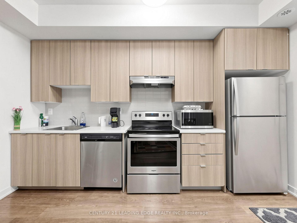
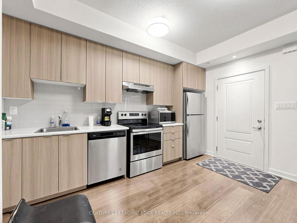
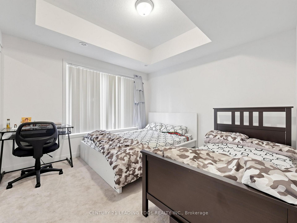
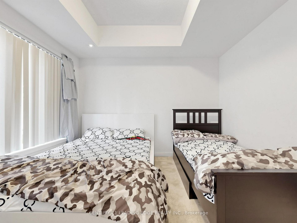
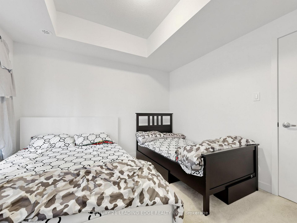
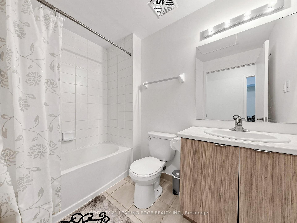
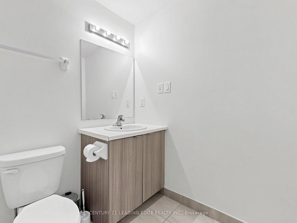
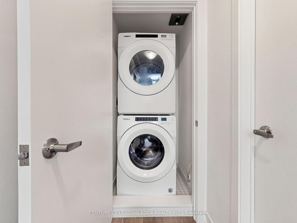
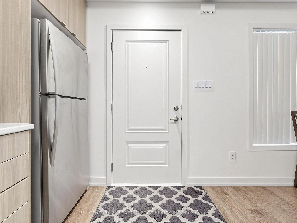
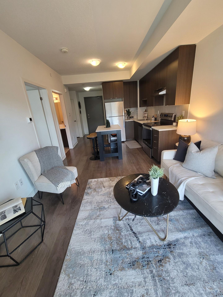
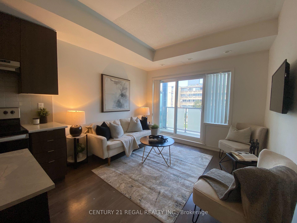
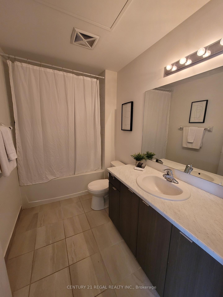
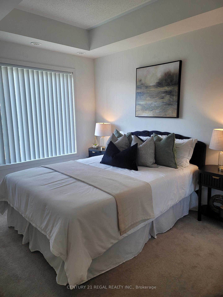
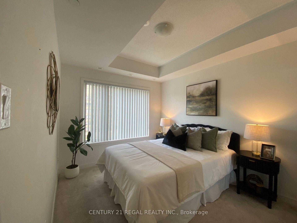
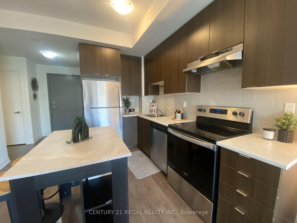
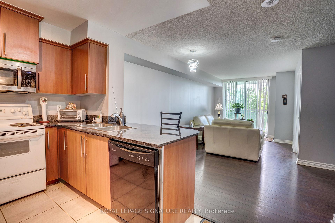
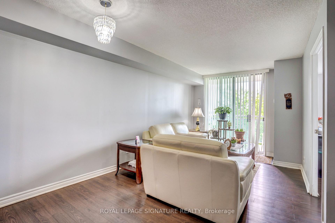
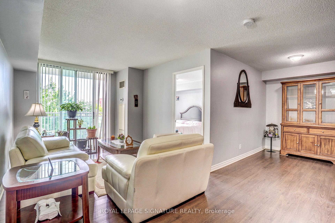
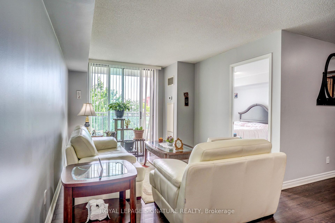
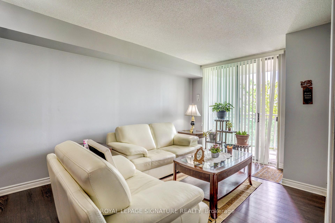
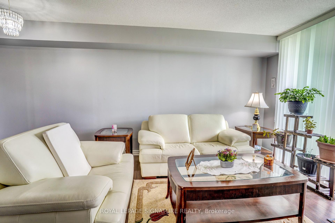
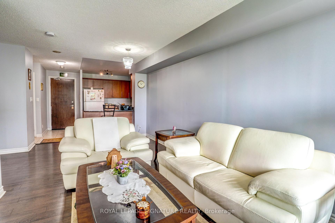
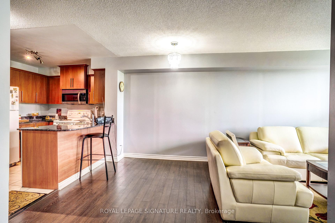
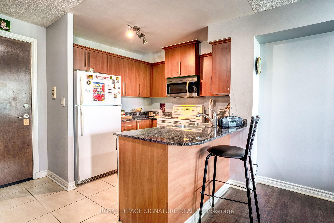
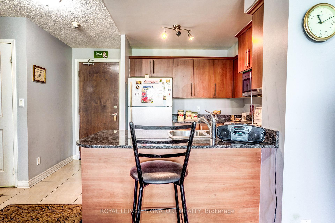
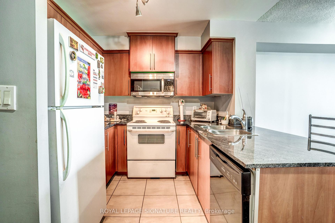
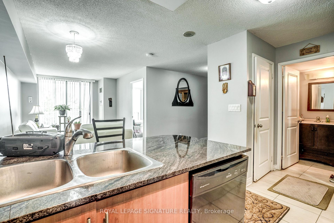
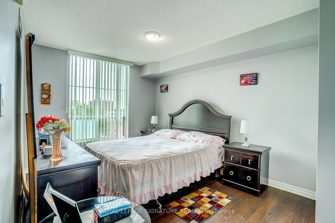
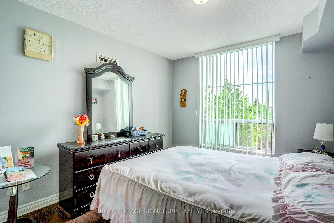
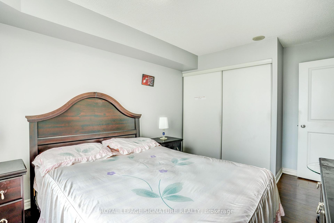
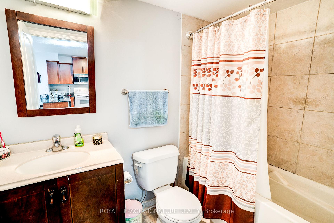
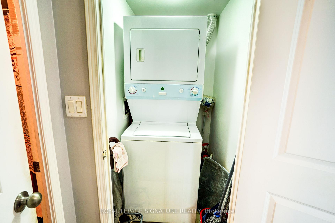
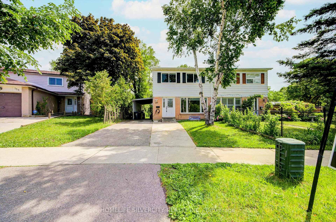
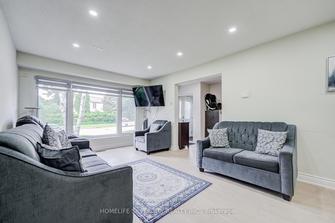
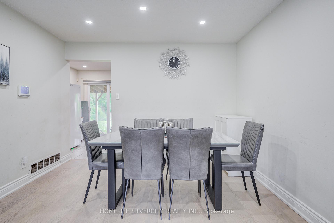
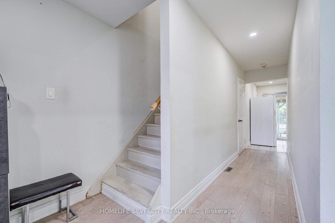
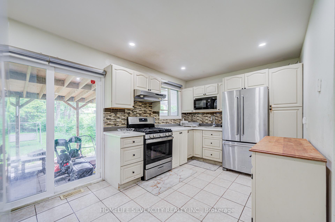
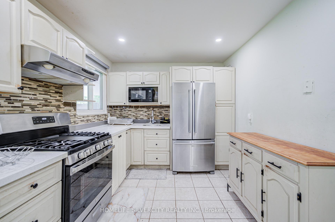
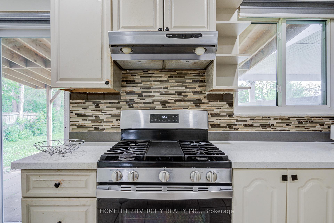
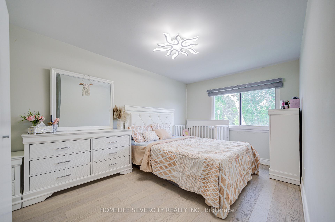
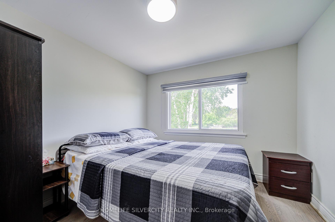
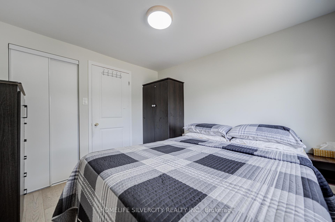
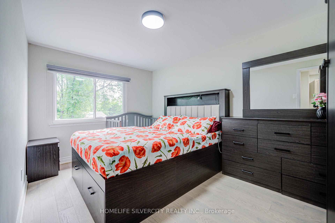
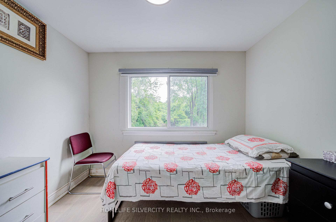
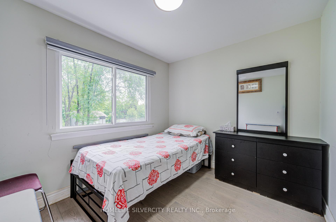
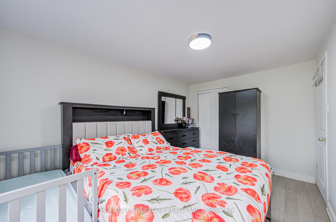
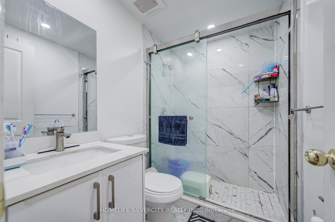
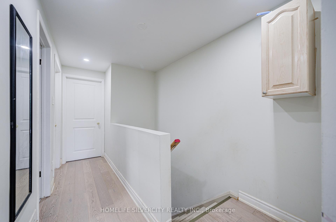
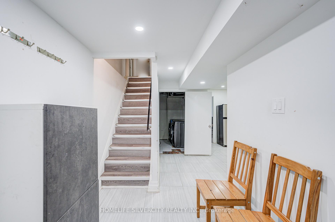
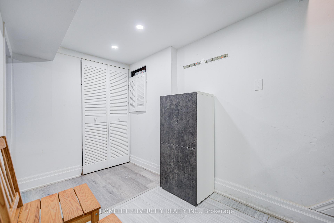
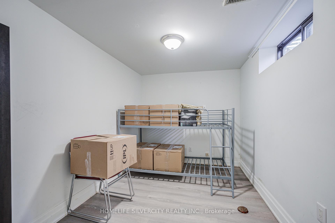
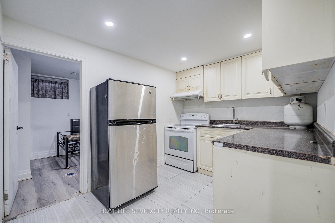
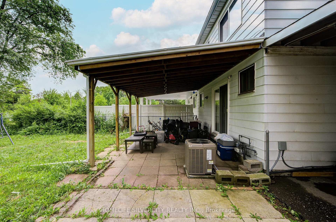
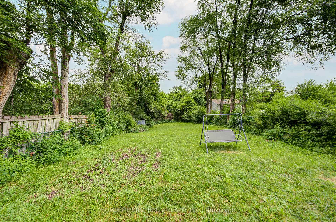
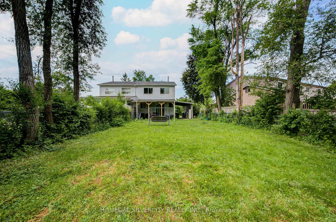
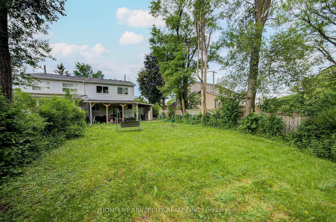
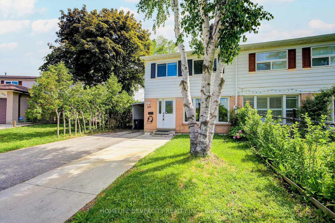
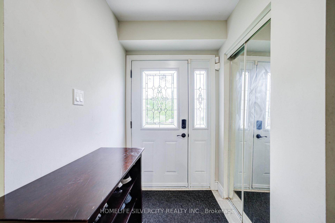
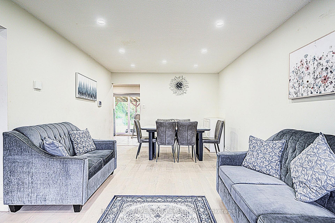
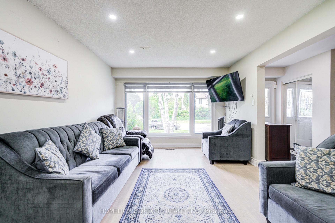
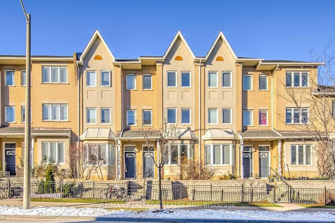
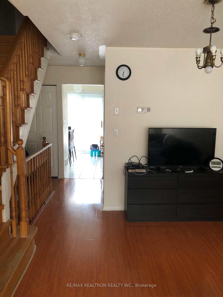
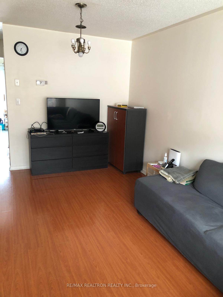
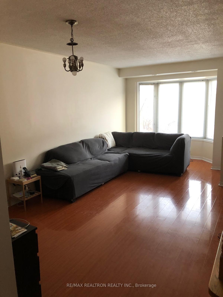
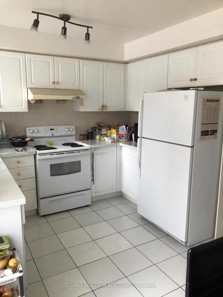
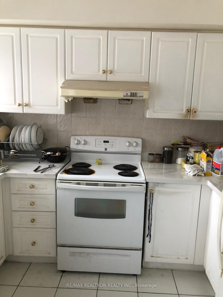
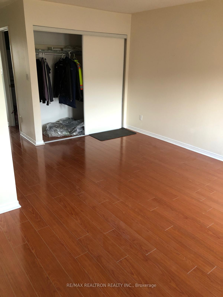
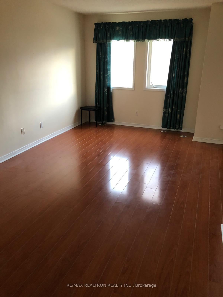
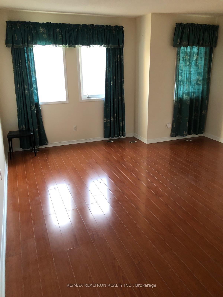
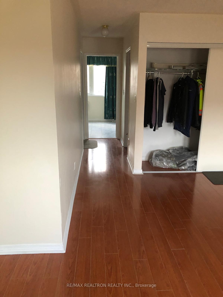
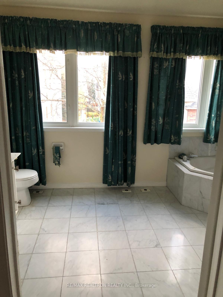
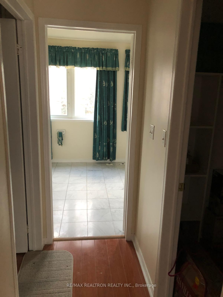
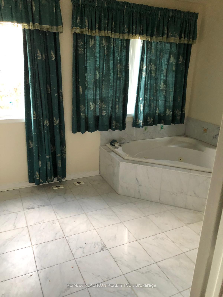
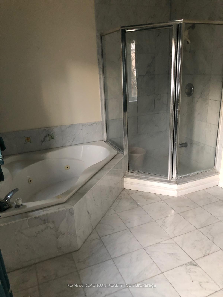
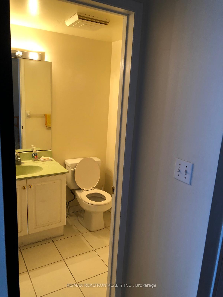
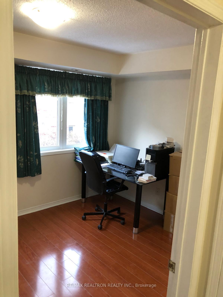
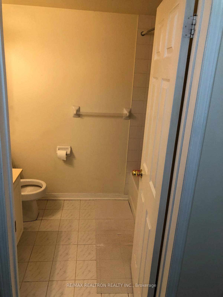
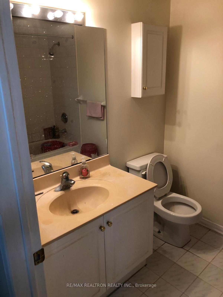
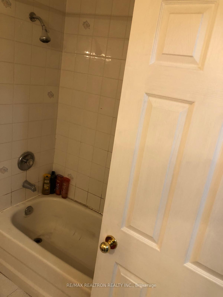
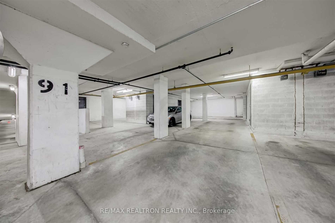
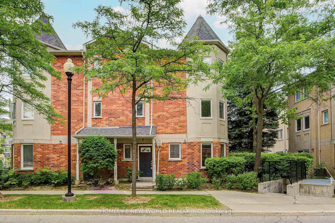
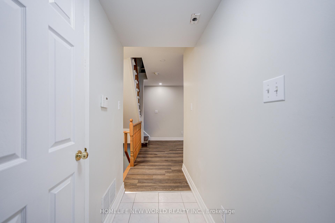
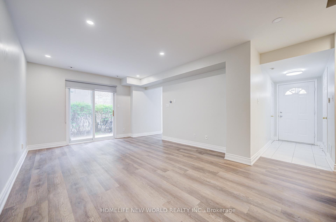
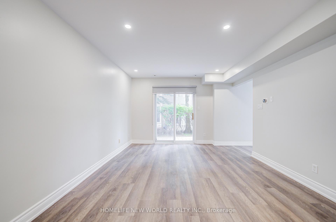
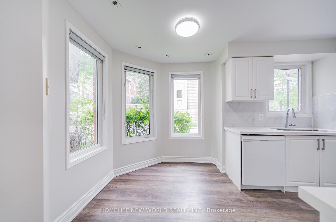
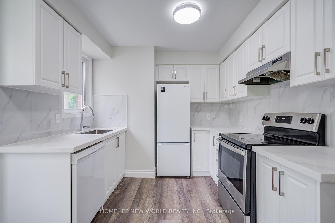
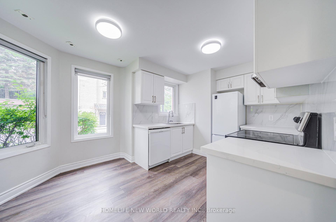
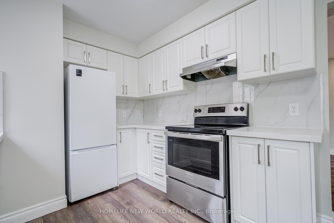
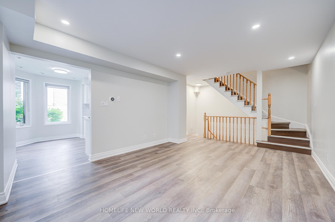
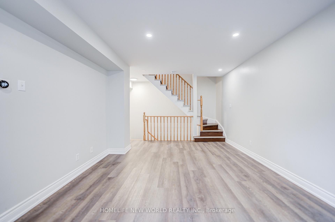
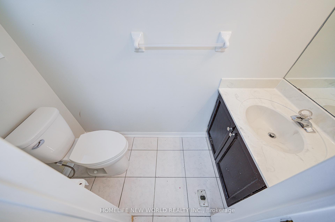
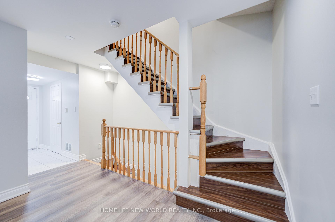
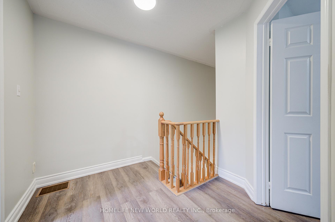
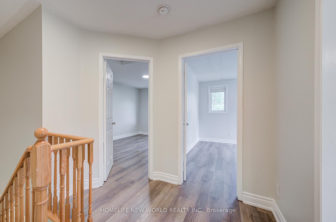
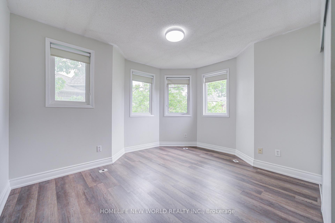
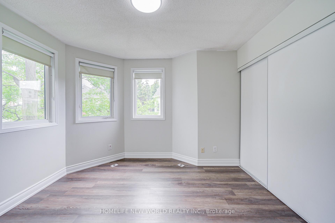
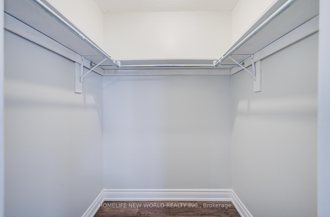
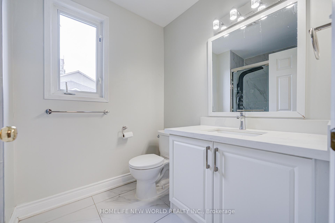
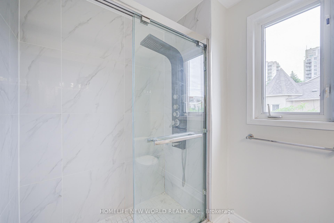
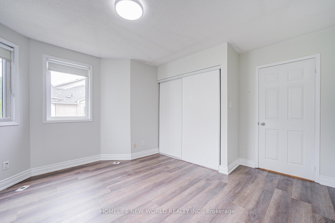
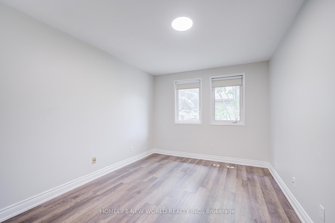
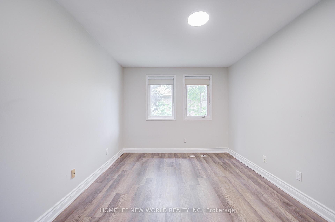
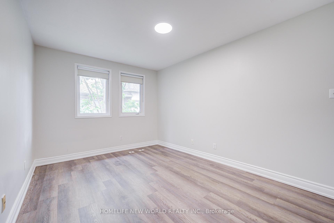
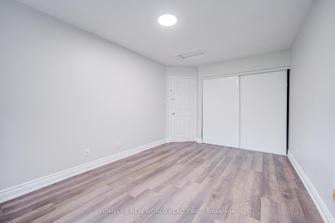
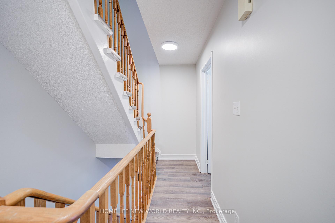
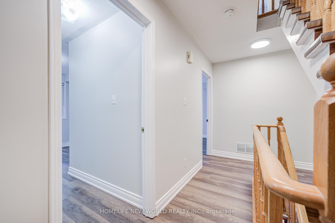
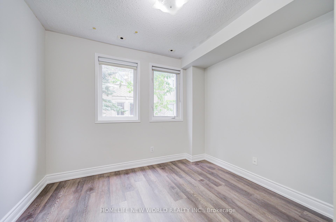
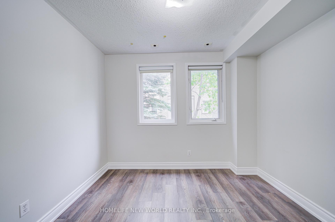
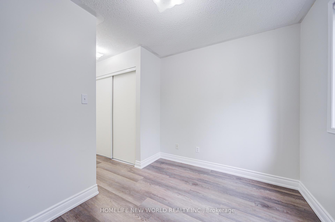
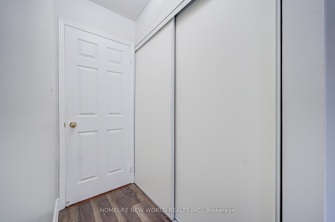
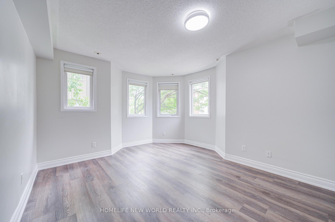
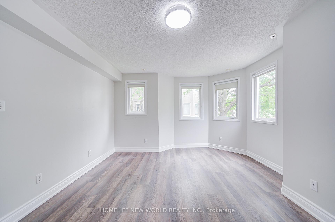
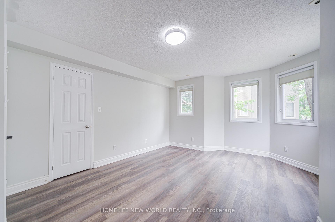
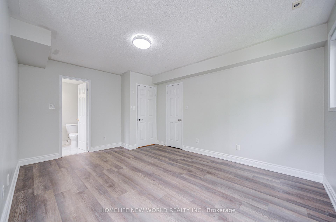
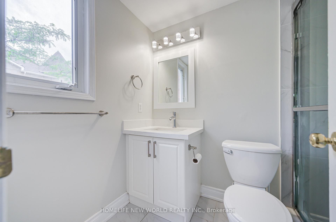
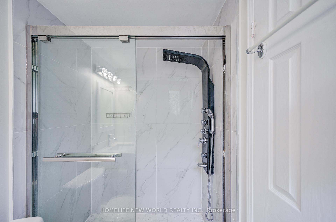
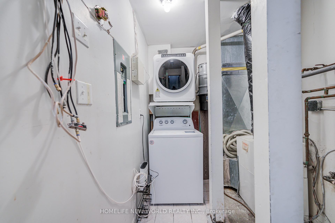
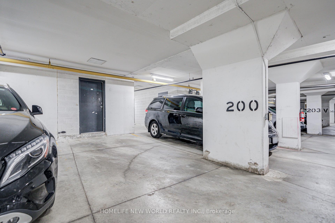
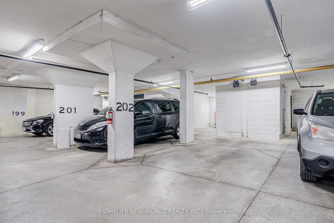
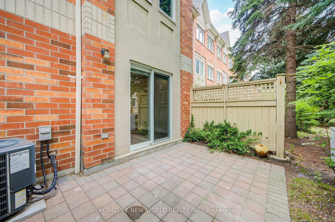
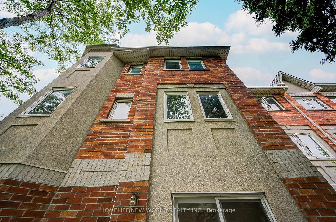
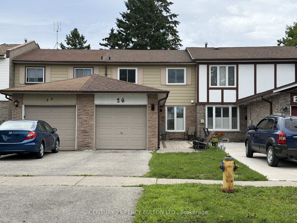
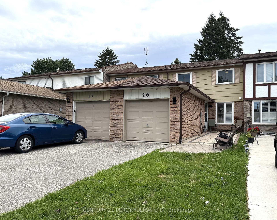
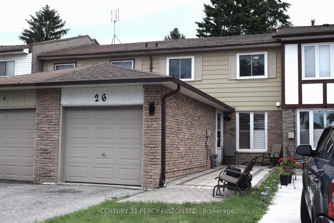
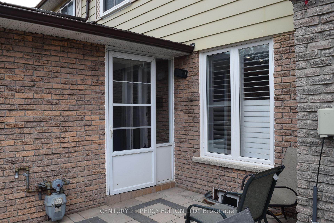
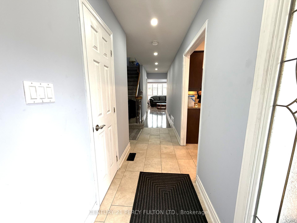
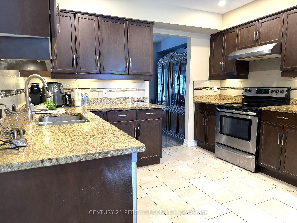
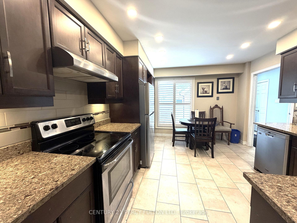
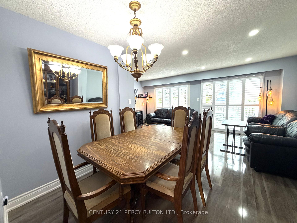
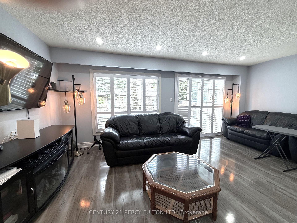
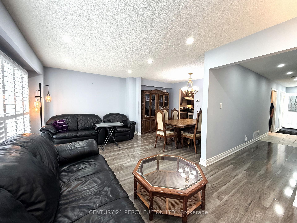
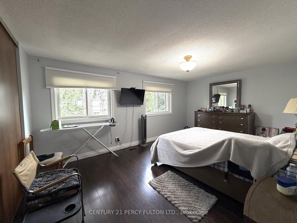
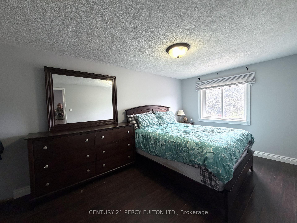
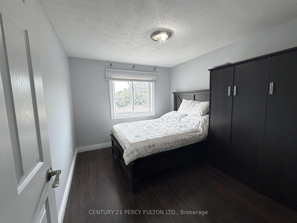
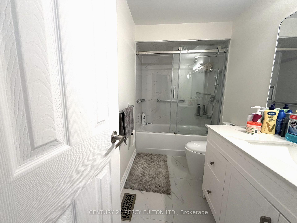
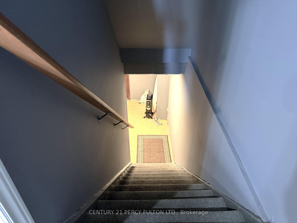
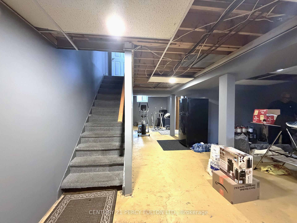
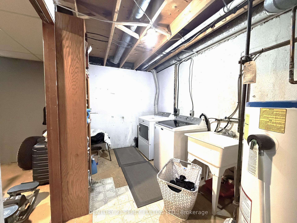
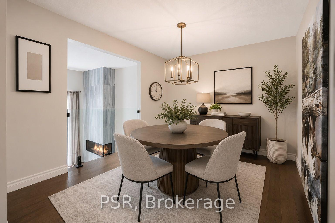
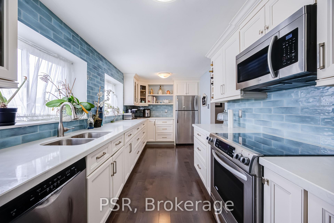
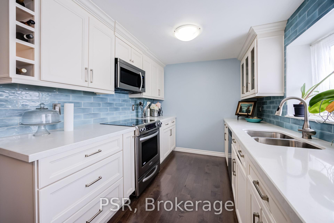
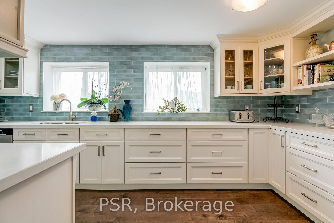
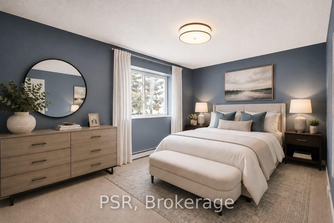
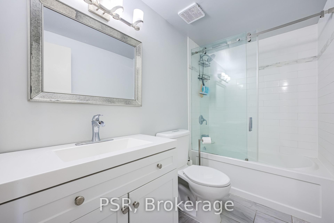
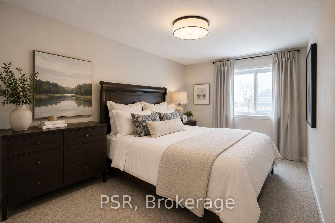
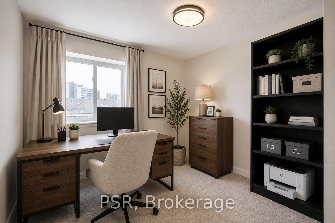
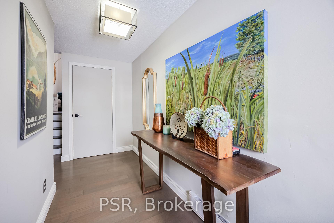
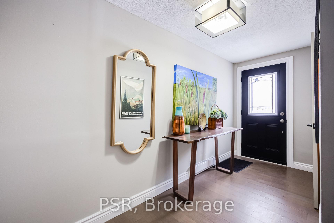
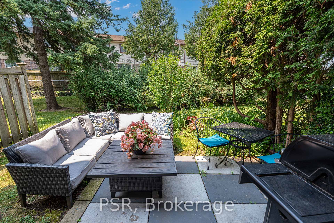
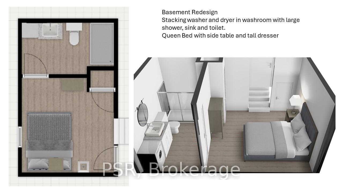
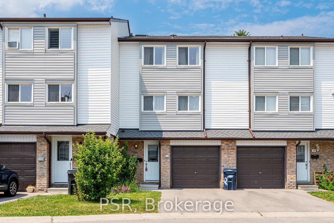
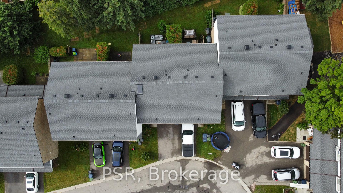
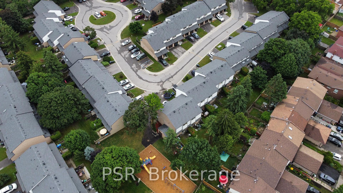
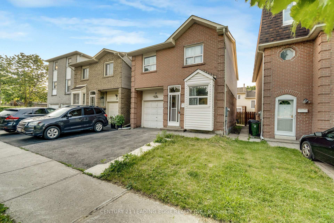
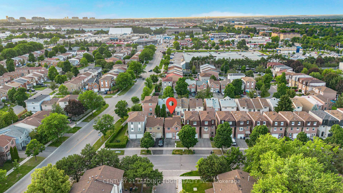
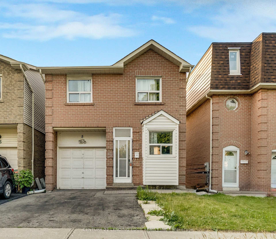
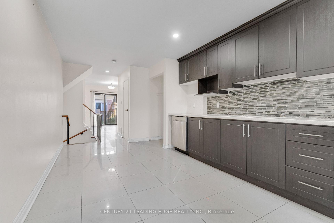
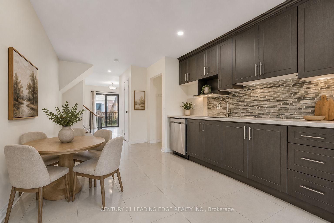
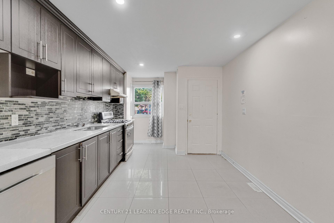
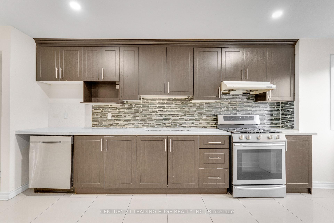
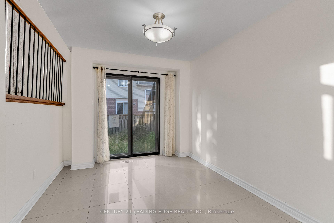
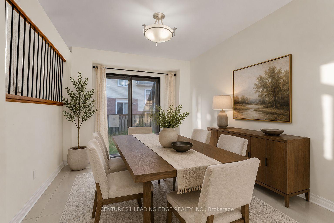
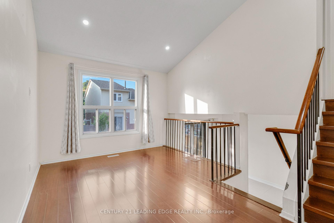
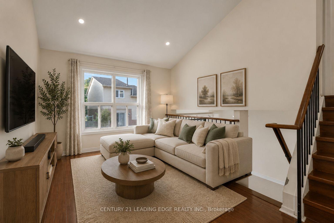
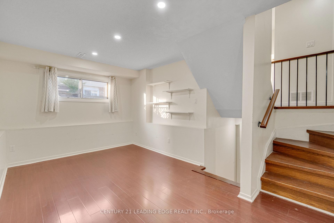
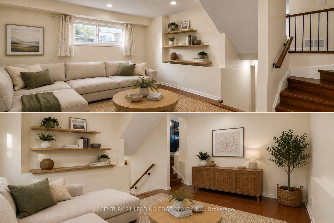
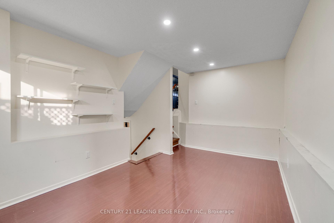
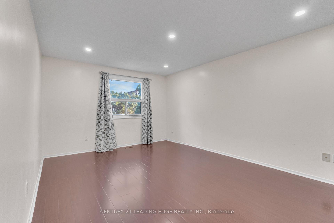
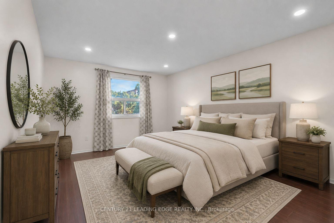
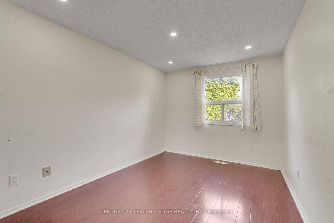
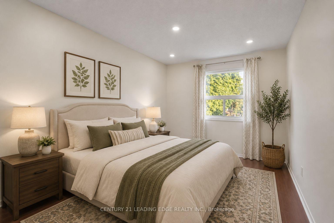
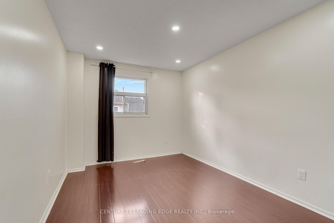
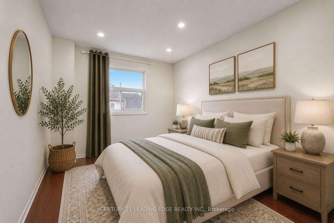
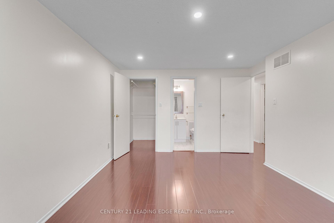
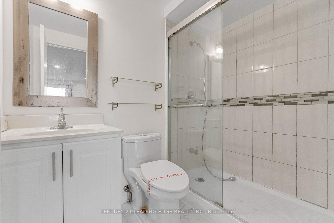
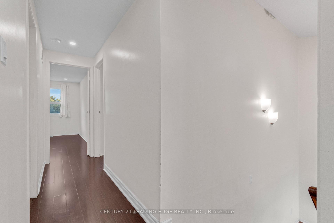
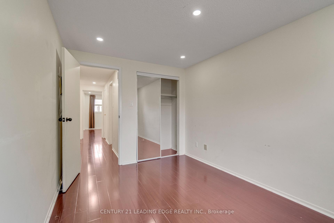
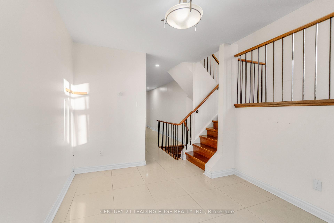
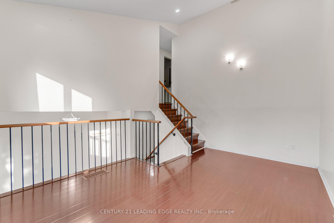
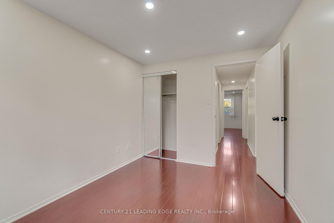
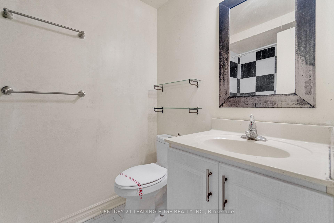
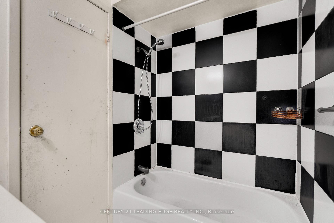
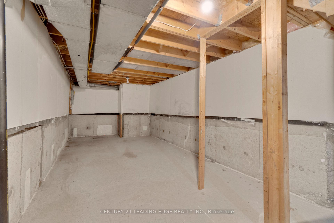
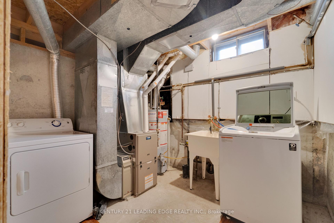
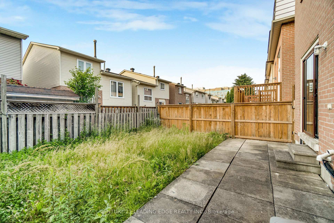
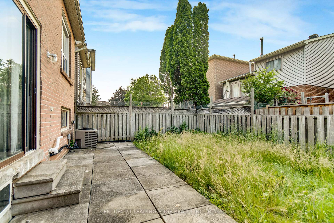
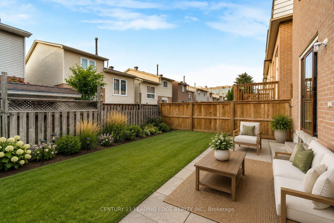
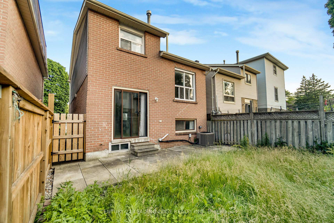
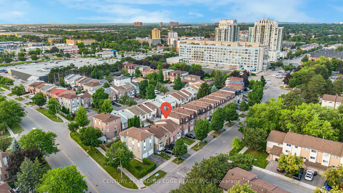
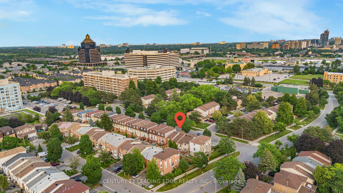
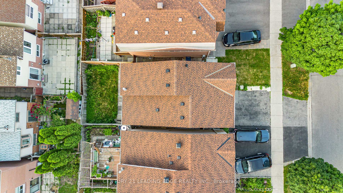
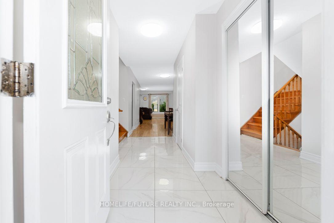
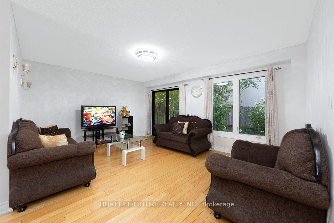
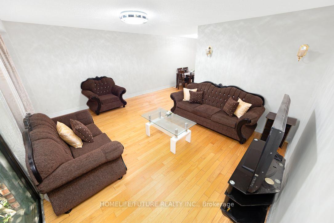
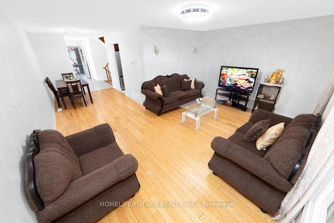
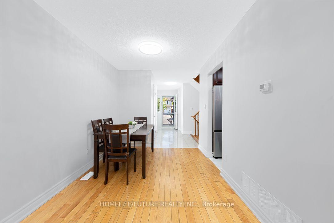
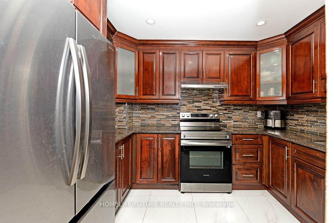
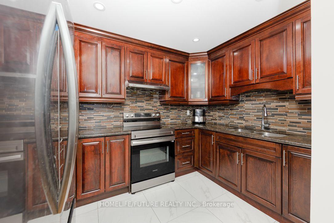
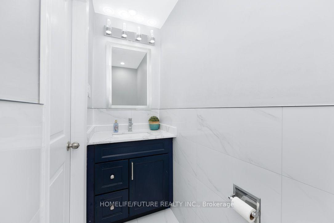
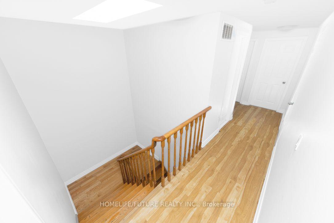
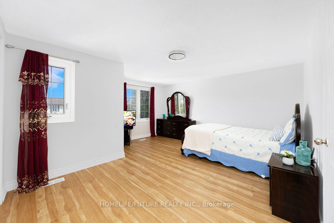
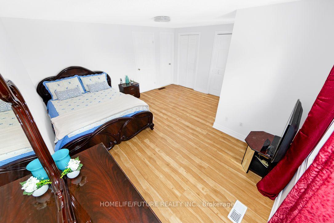
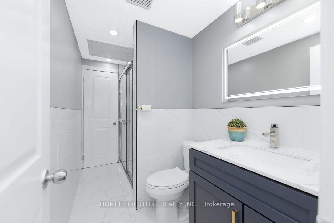
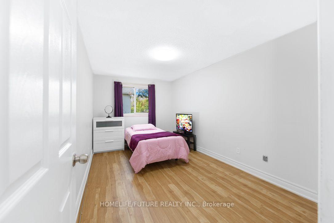
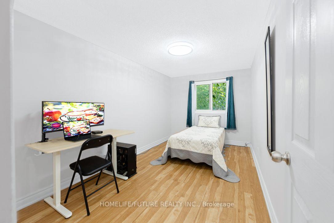
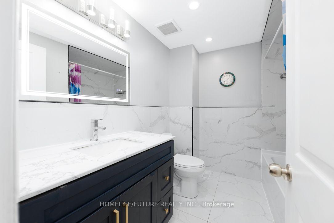
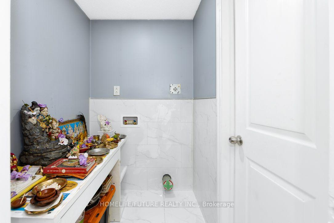
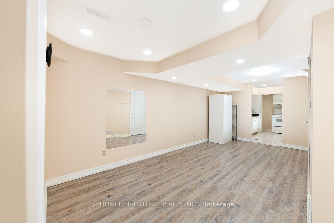
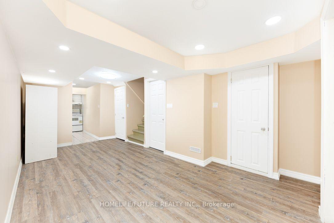
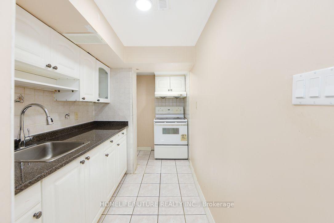
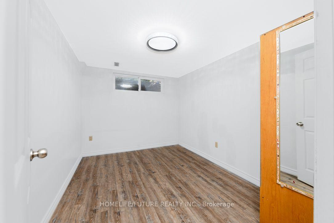
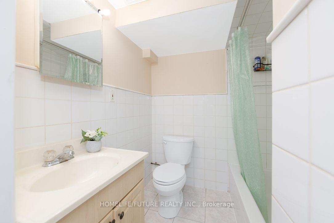
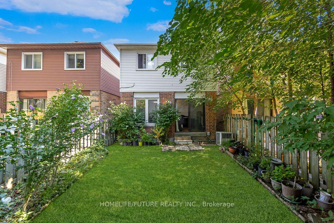
Renovated & Very Well Maintained And Beautiful Detached House In Demanding Location. (Sheppard & Markham) This Is The One You Have Been Waiting For. Perfect Starter Or Investor Home. Very Bright, Spacious. 3+2 Bedrooms With 4 Washrooms & Open Concept. Master Bedroom Has New Ensuite Washroom. (2024) With Sky Light. Rough In For 2nd Laundry Room. All Other 3 Washroom Renovated. (2024) New Front Door (2024) 2nd Floor Flooring Renovated In Year 2024. Upgraded Kitchen. Oak Kitchen Cupboard & Granite Counter Top. New S/S Fridge, Stove, Exhaust Fan. Hardwood On Main floor And Staircase With Sky Light Above. Pot Lights. New Tiles On The Foyer. Income Potential Basement Has Separate Entrance. 2 Bedrooms, 1 Washroom, Kitchen( New Counter Top) Separate Laundry And Pot Lights. Fridge And Stove. Security Camera. 4 Car Parking On The Drive Way. No Side Walk. Own Hot Water Tank. Steps To School, Ttc, Grocery & Plaza. Minute To High Way 401 & Closer Centennial Collage.
No extras listed.
Visit this home
Pick a time that works for you.
No upcoming open houses.

| Type | Detached |
| Style | 2-Storey |
| Approx. Age | 31-50 |
| Size | 1500-2000 sq. ft. |
| Property Tax | $4,068 |
| Lot Size | 21.81 ft x 96.92 ft |
| mls© Number | E13626216 |
| Listed By | HOMELIFE/FUTURE REALTY INC. |
Listing History
- No recent sale history for this listing.
- No recent lease history for this listing.
Schools
Could you afford this home?
What the bank counts
This home's actual carrying costs, payment stress-tested at 6%
- Mortgage, tested at 6%
- $4,806
- Property tax
- $339
- Heat allowance
- $150
- Housing costs
- $5,295 / mo
Lenders cap these at 39% of gross income — that sets the number.
Income needed
$163,000
gross annual household income
- Payment at 4%
- $3,951 / mo
- Cash down
- $187,800
Assumes no other monthly debts · 25-yr amortization
Full affordability checkInvestment Analysis
Estimated rent, cap rate and monthly cash flow for this property
Values and trends
Nearby listings
Comparable sales
- No similar listings found.