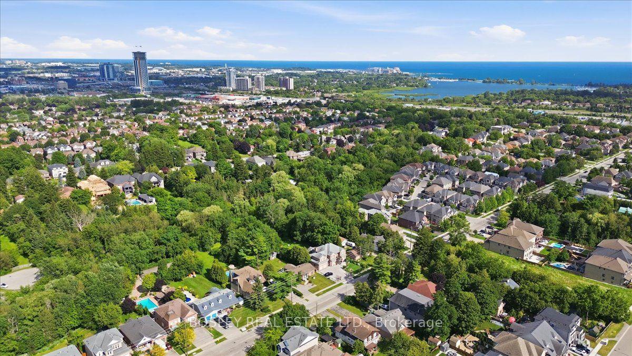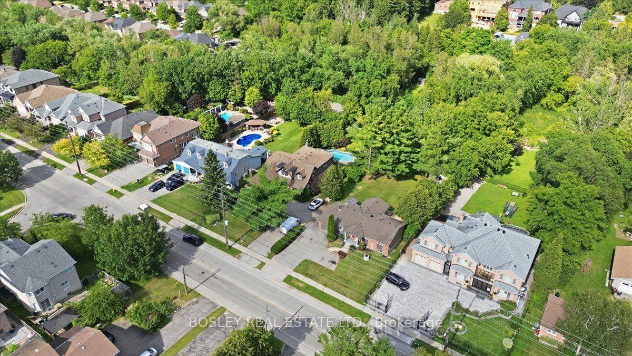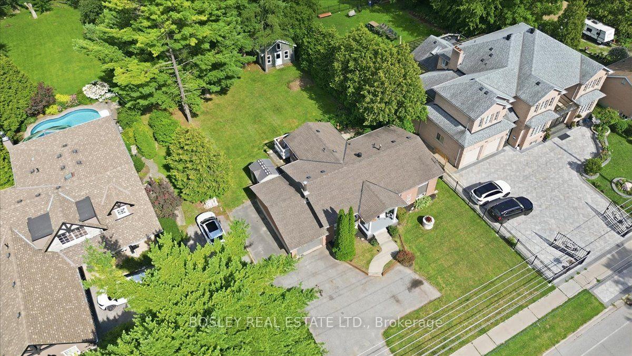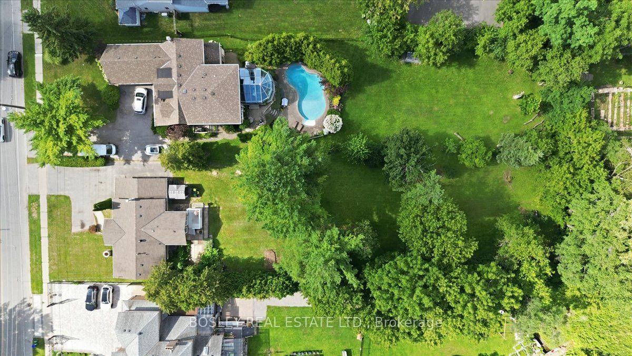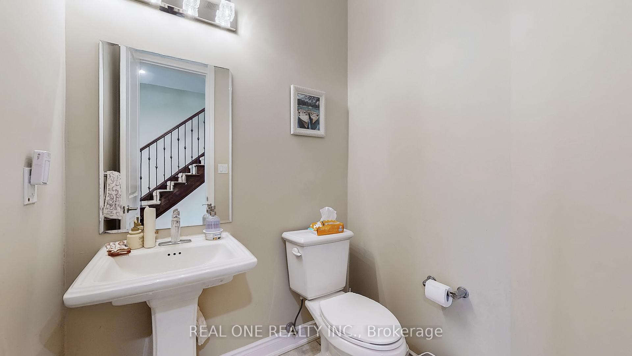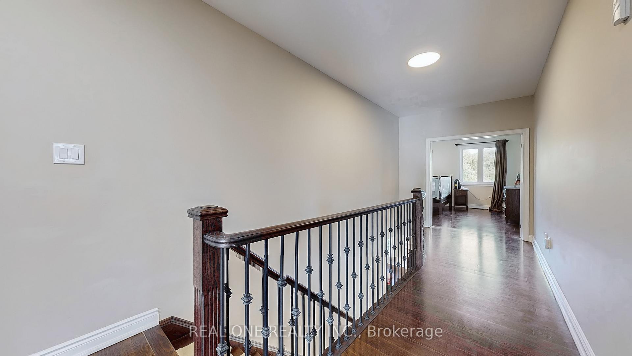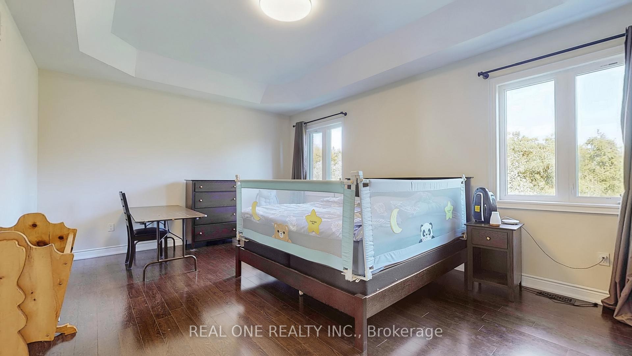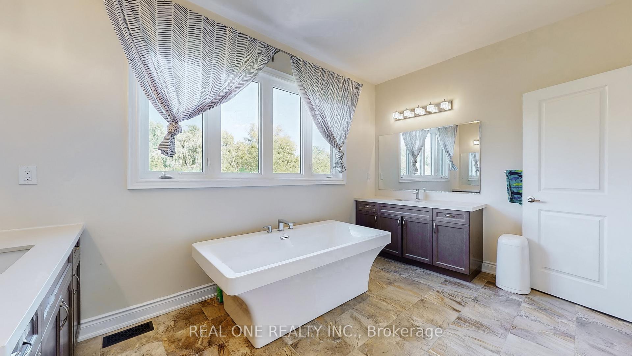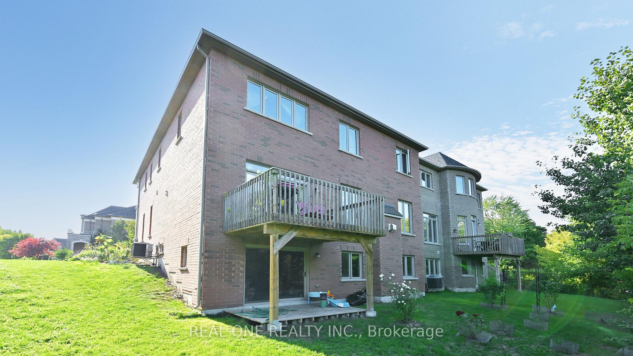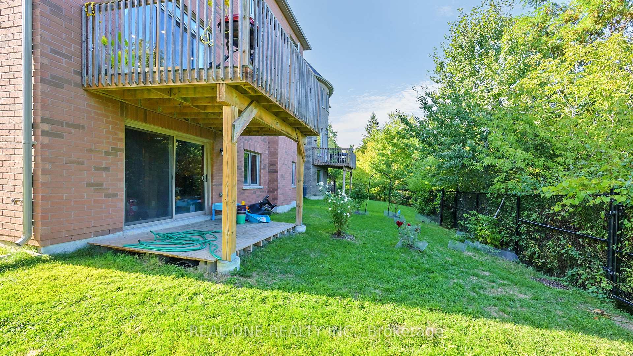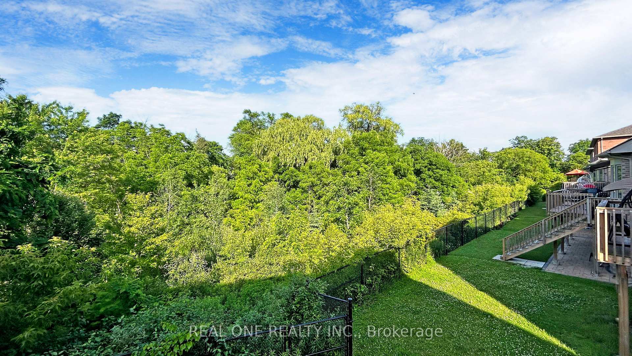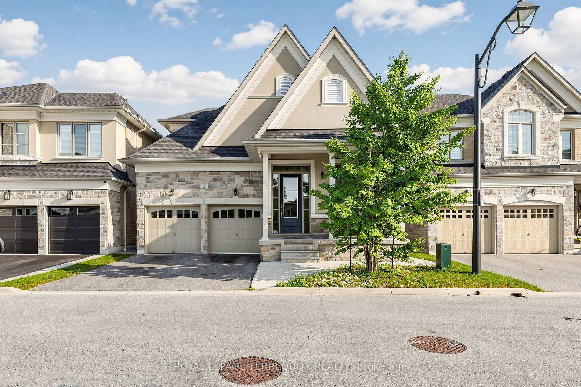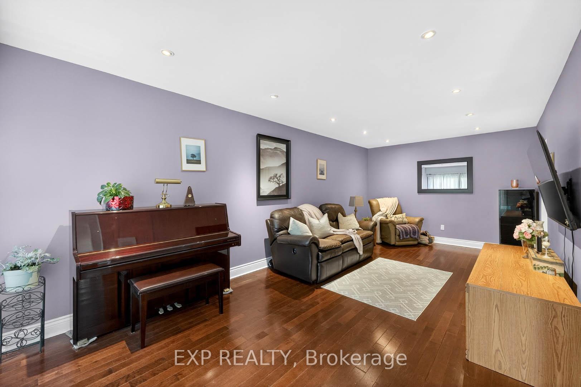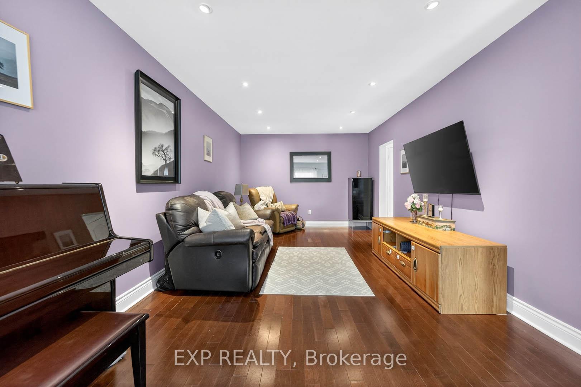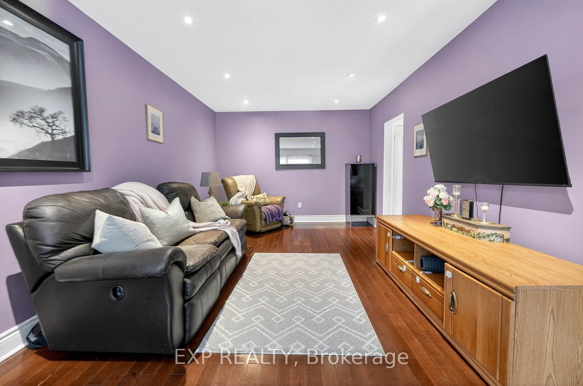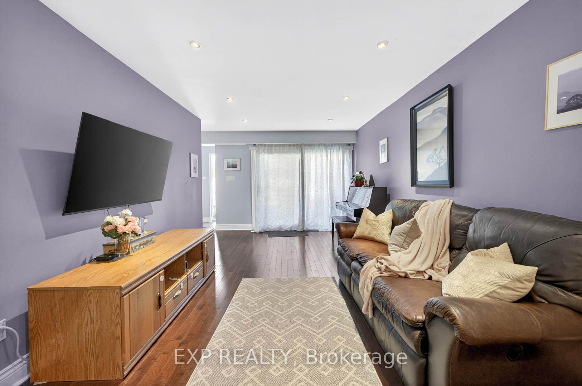
1661 Goldenridge Road
Dunbarton, Pickering
$1,498,000
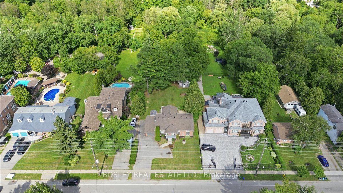
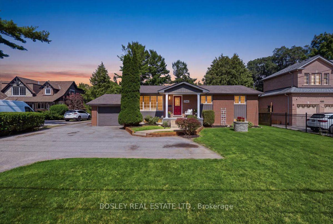
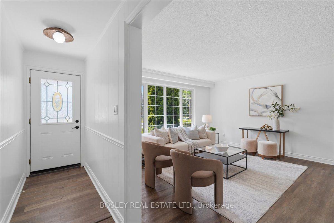
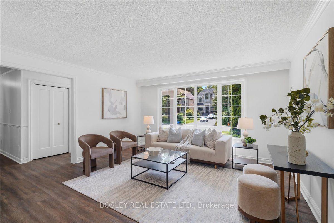
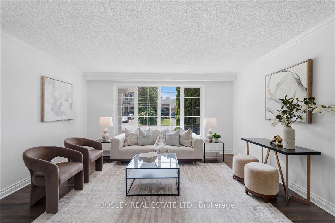
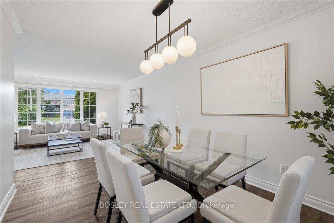
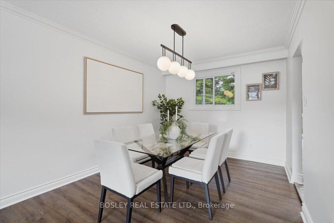
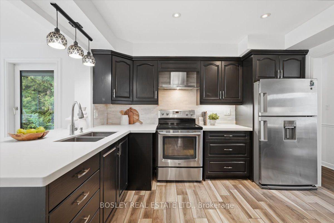
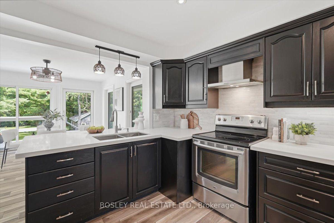
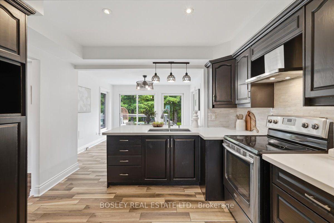
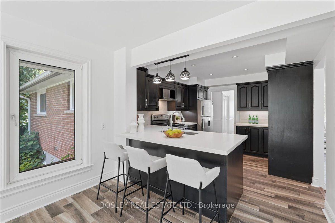
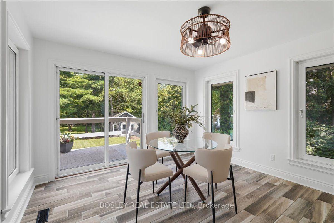
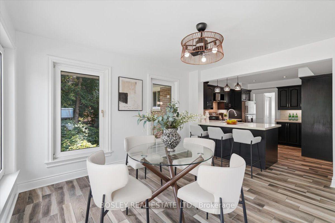
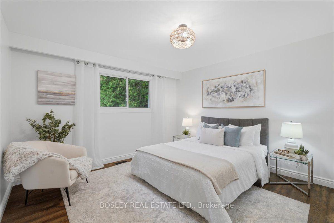
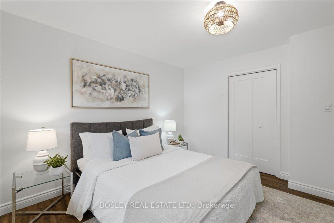
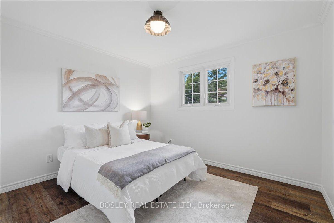
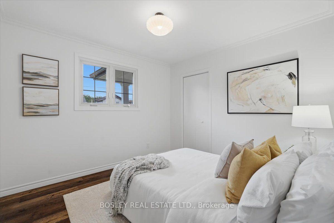
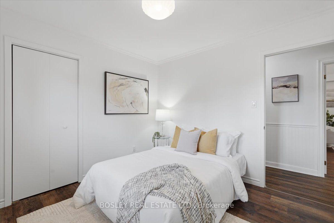
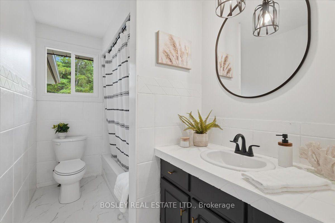
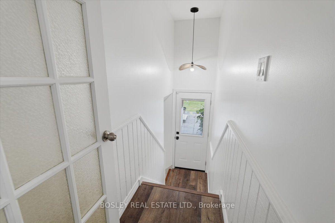
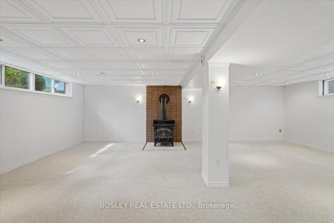
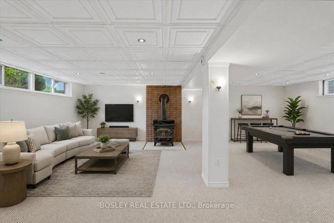
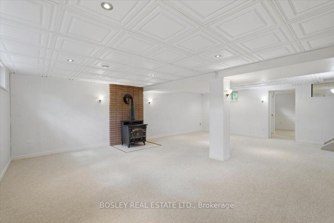
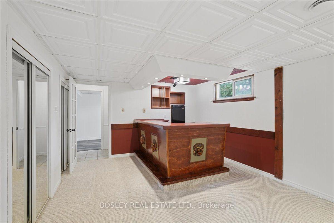
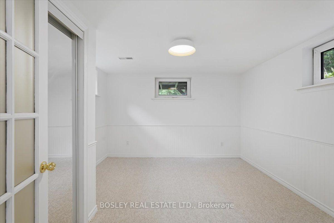
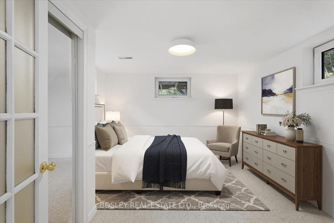
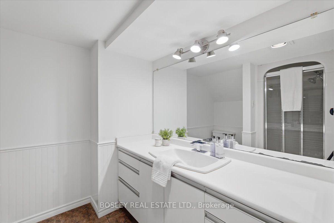
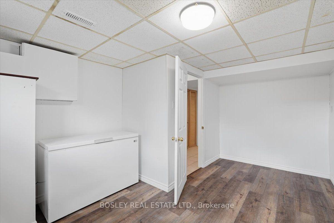
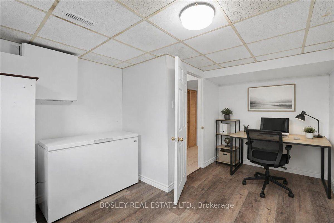
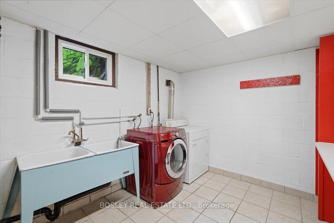
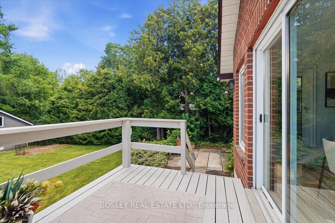
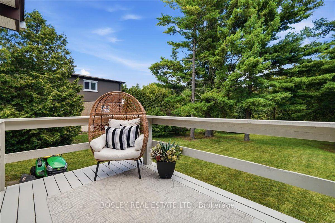
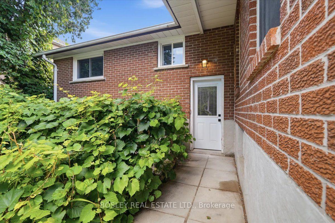
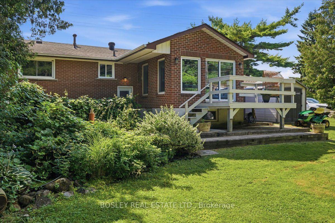
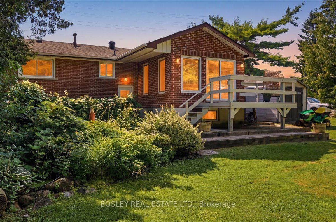
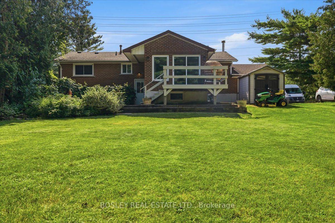
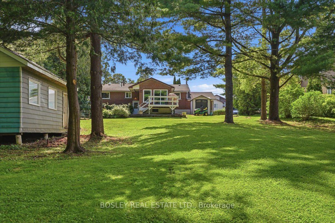
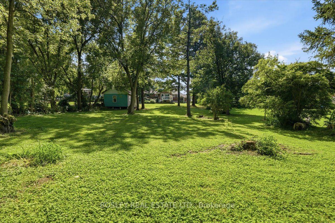
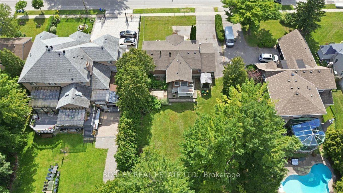
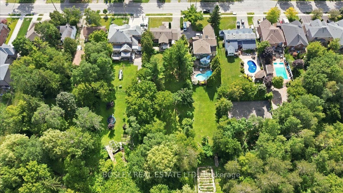
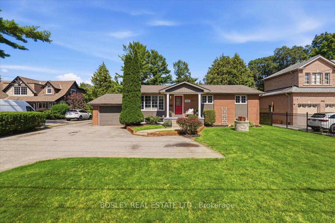
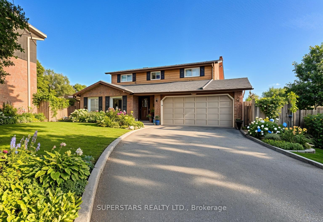
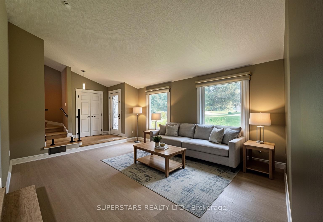
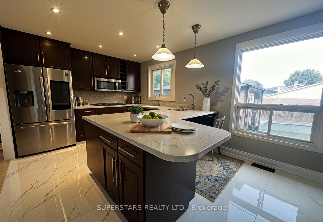
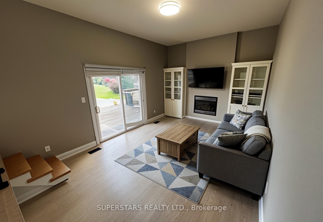
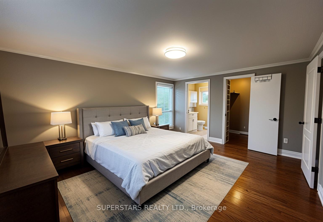
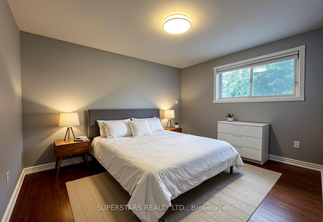
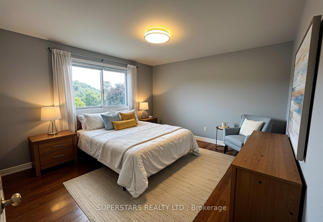
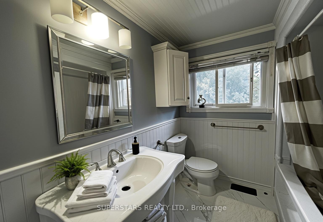
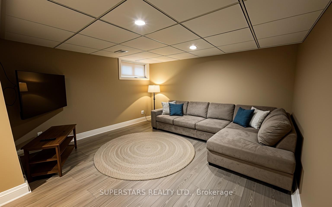
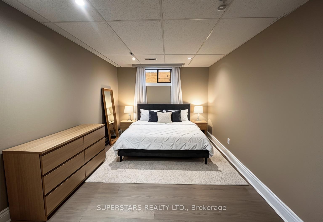
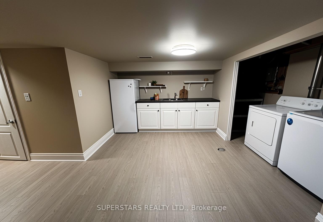
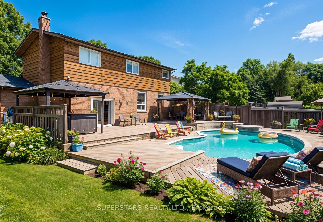
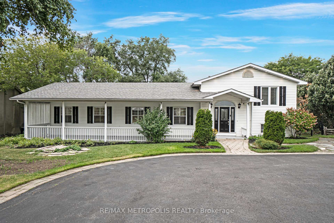
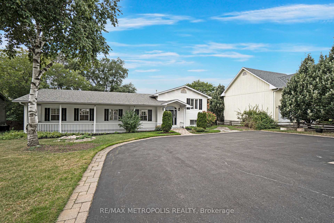
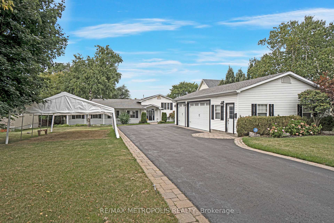
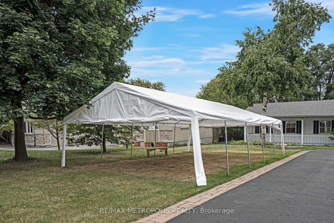
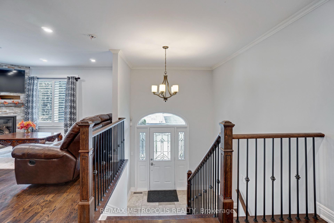
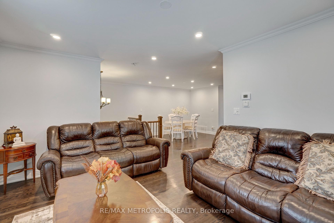
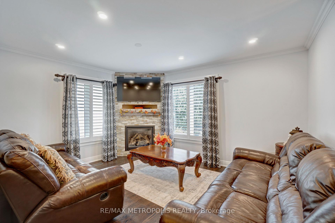
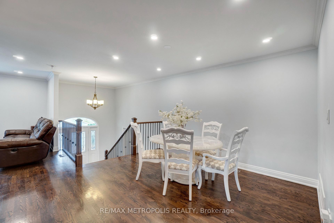
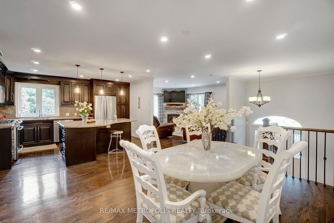
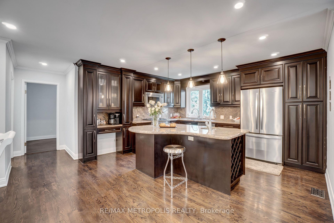
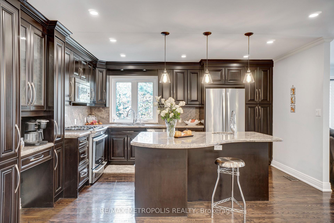
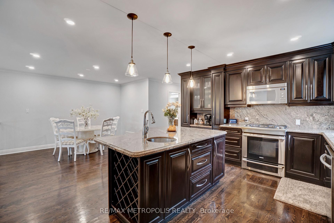
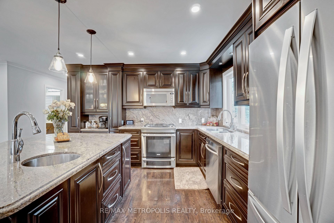
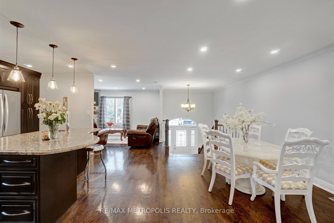
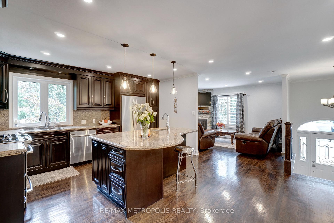
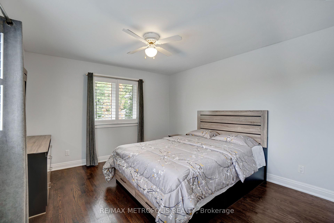
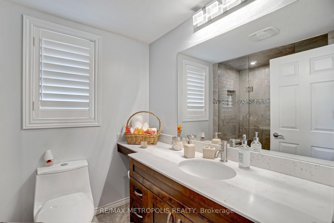
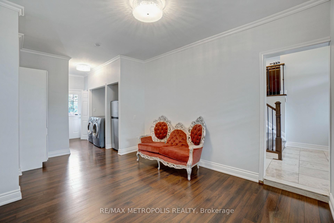
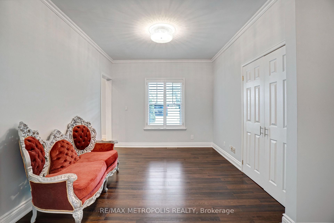
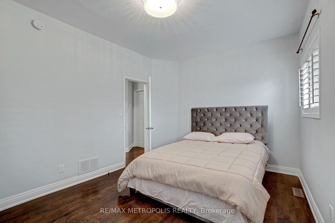
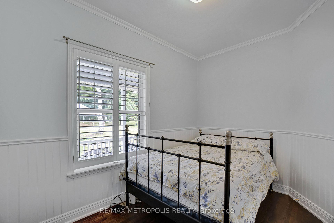
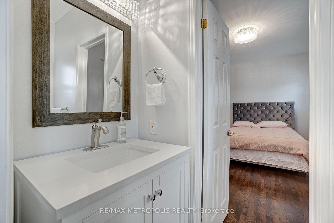
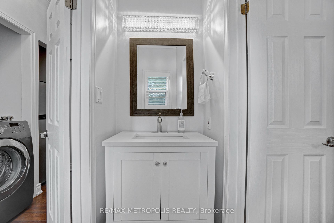
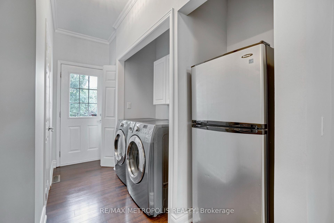
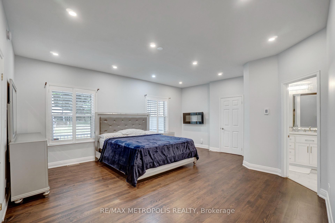
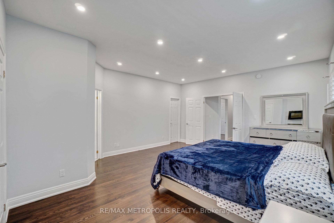
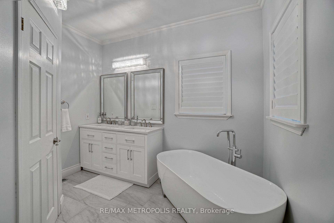
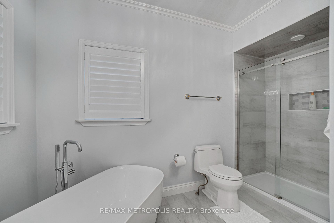
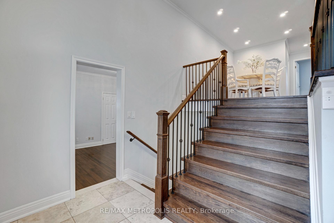
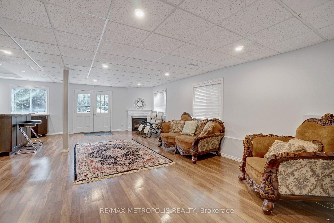
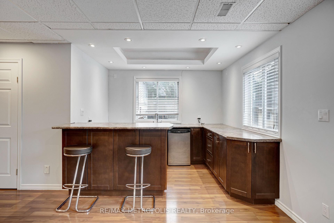
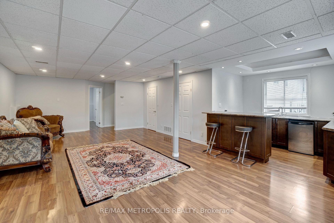
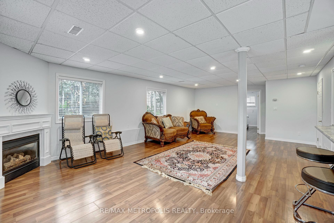
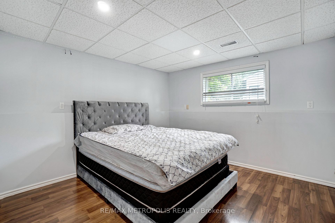
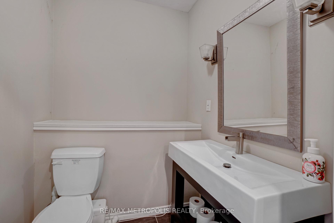
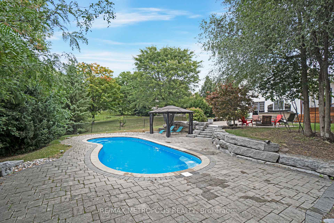
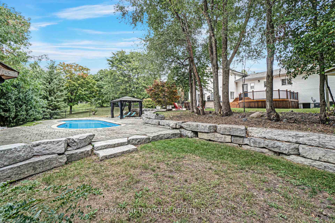
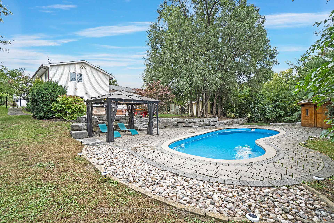
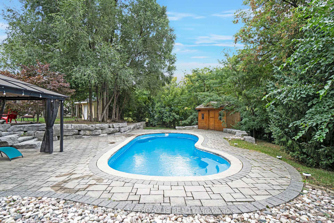
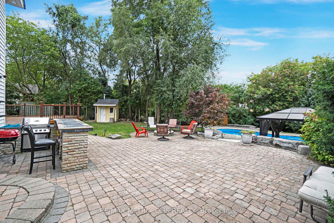
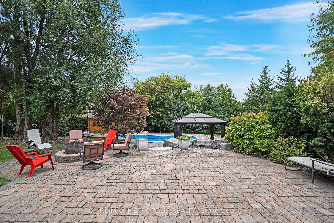
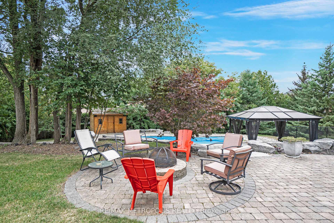
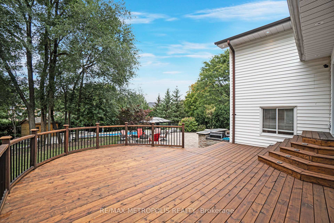
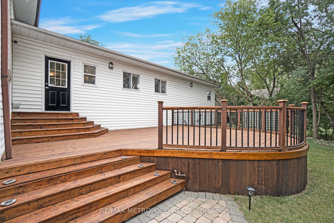
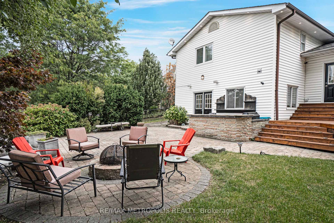
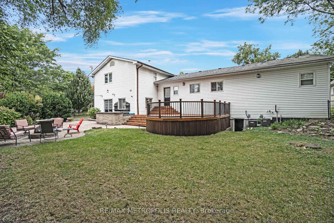
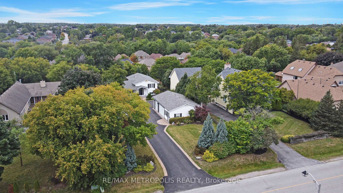
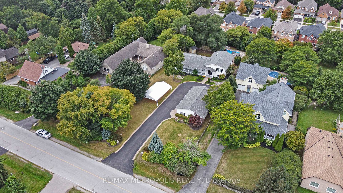
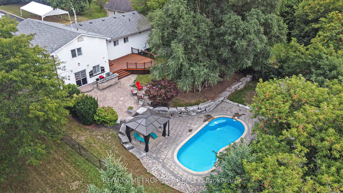
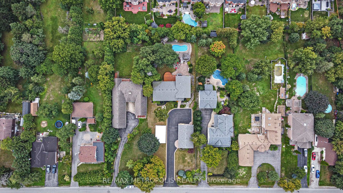
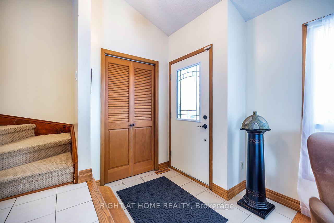
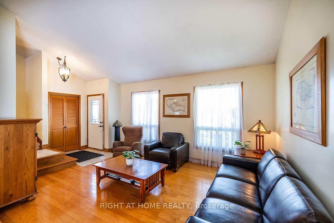
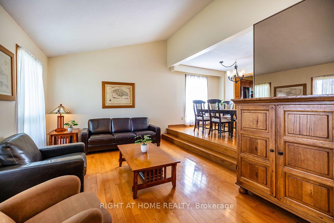
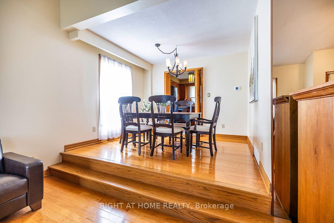
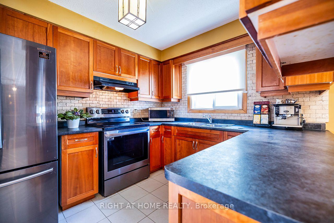
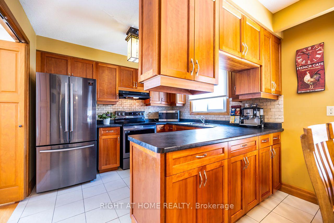
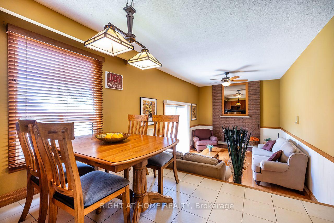
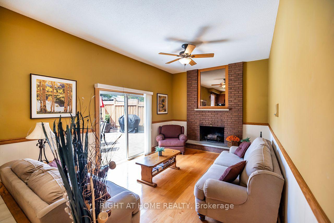
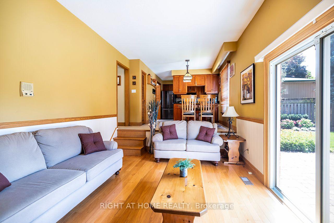
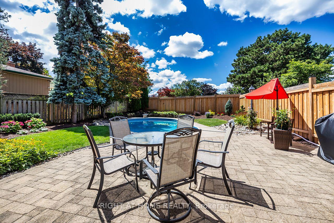
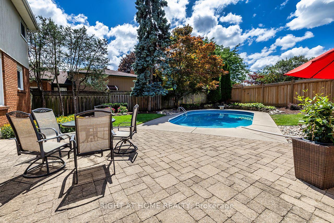
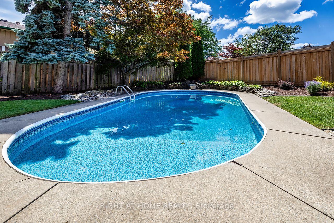
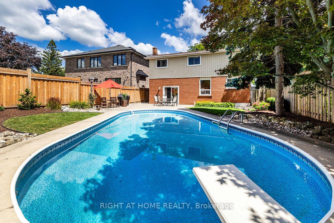
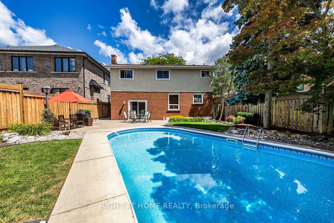
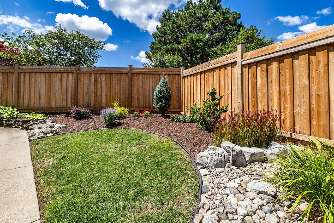
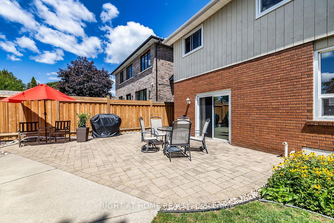
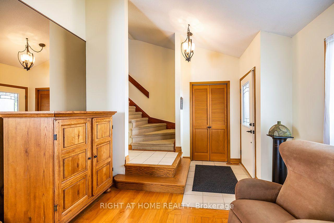
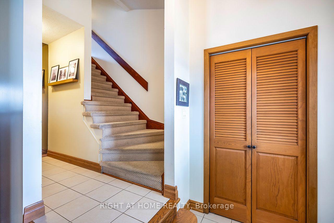
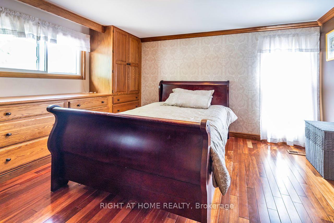
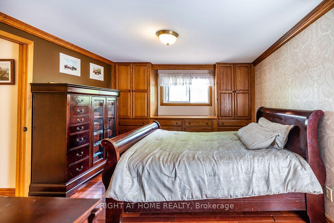
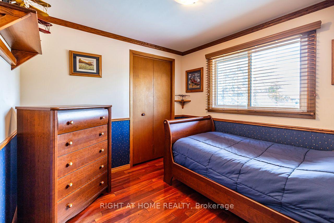
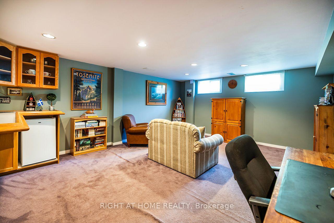
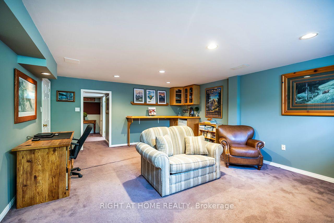
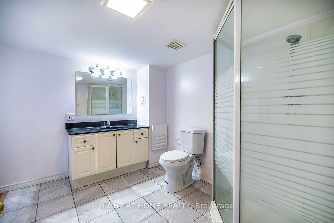
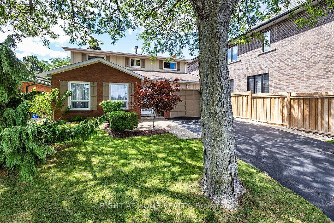
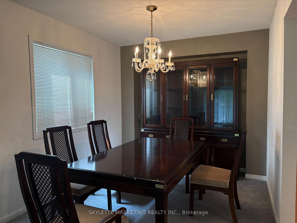
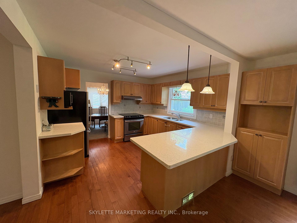
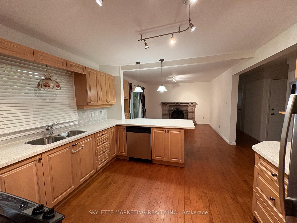
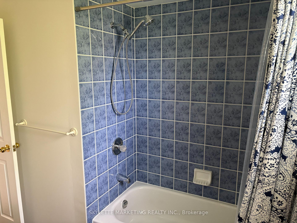
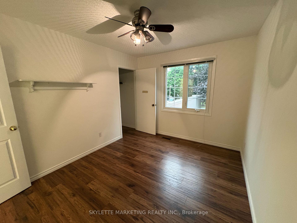
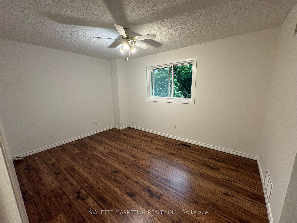
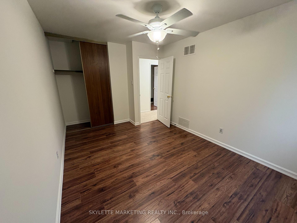
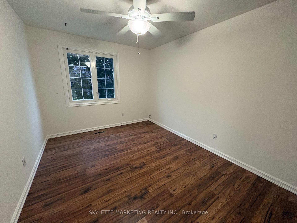
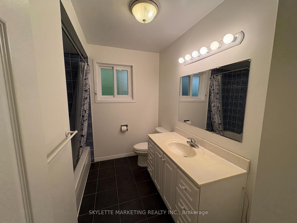
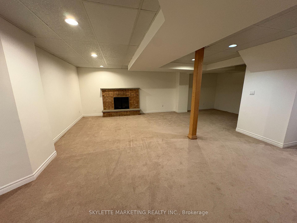
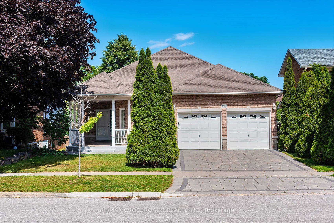
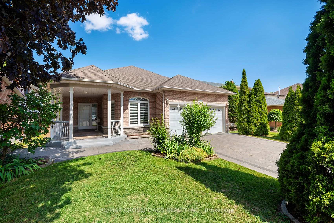
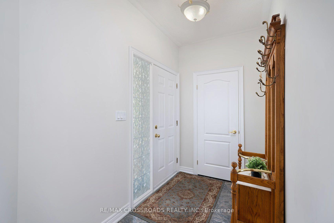
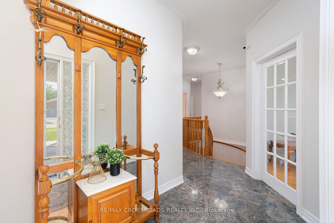
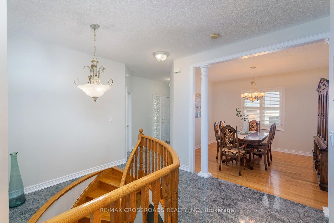
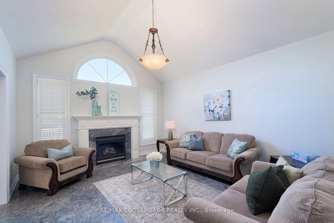
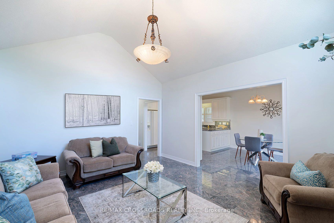
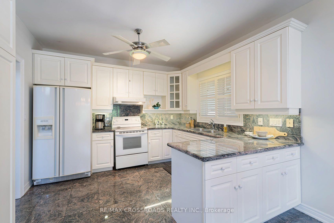
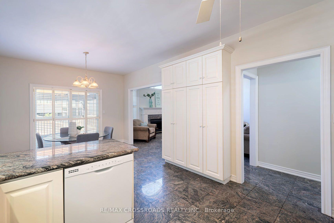
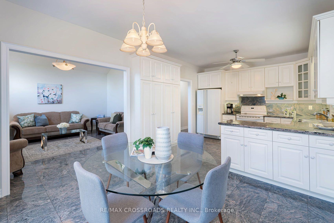
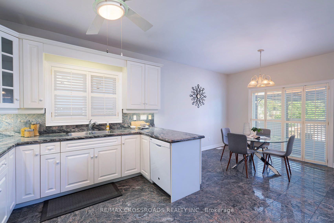
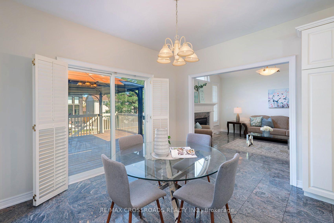
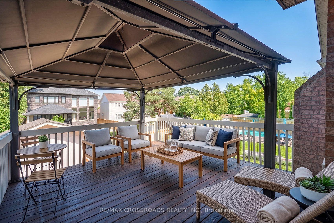
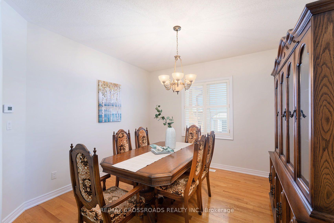
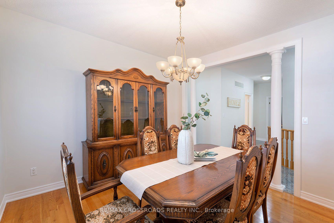
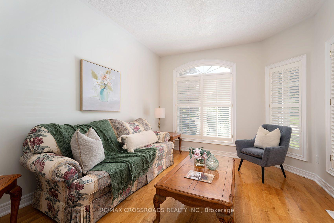
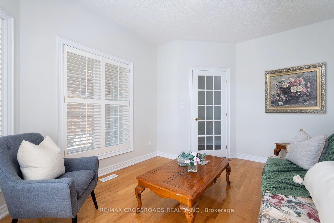
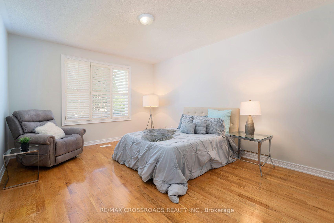
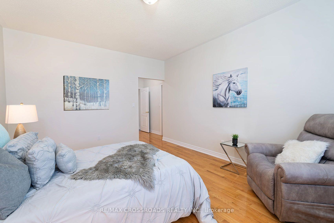
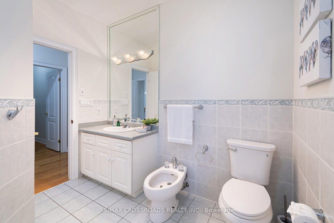
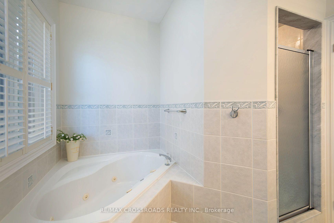
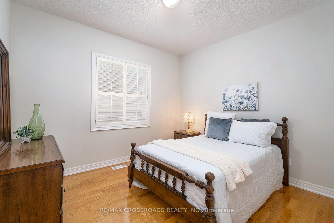
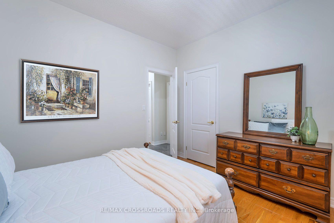
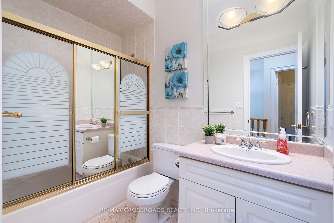
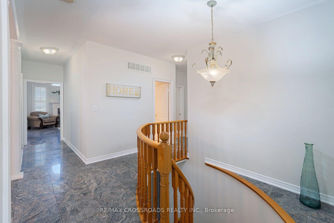
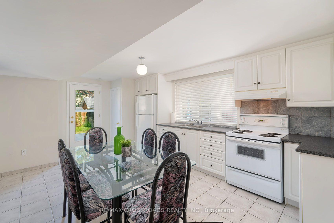
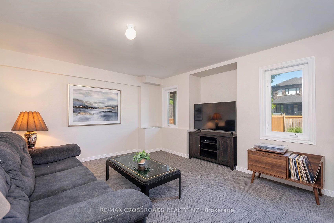
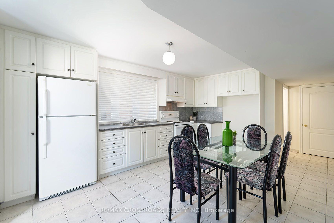
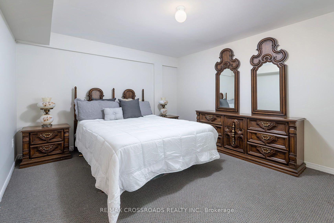
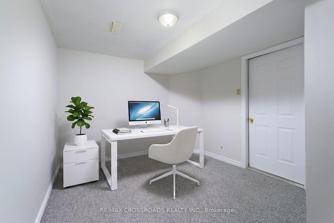
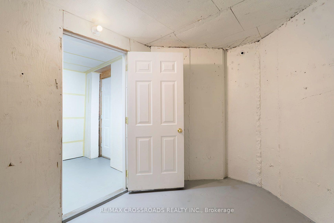
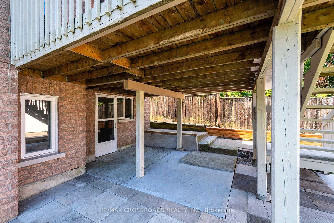
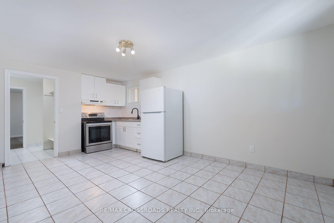
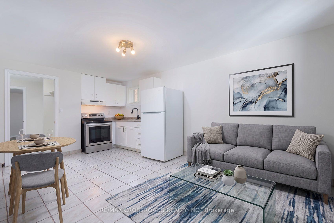
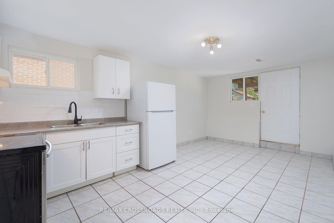
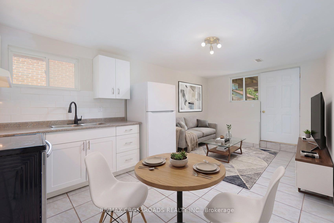
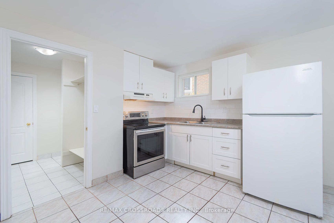
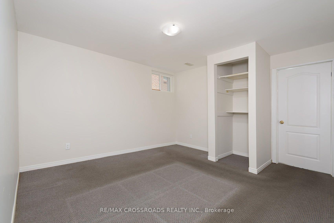
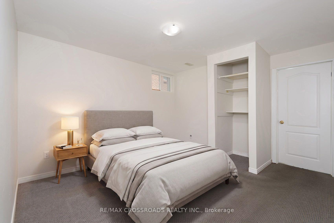
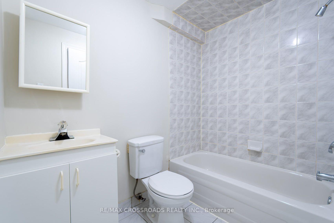
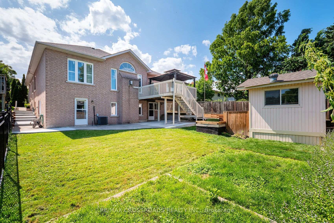
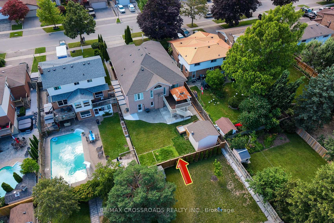
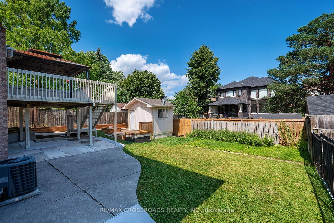
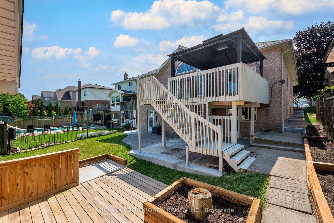
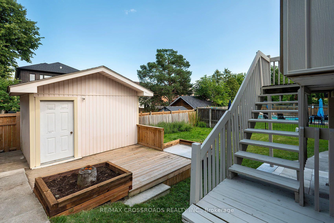
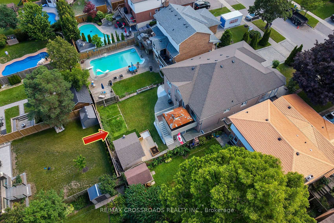
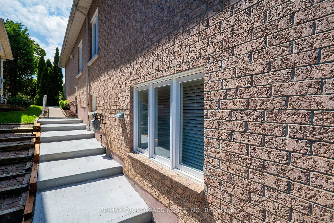
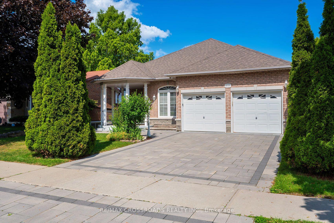
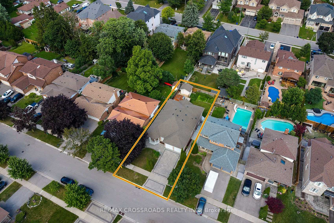
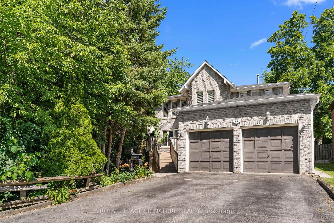
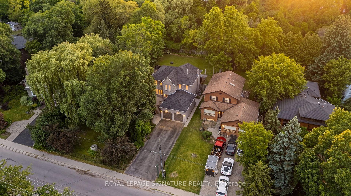
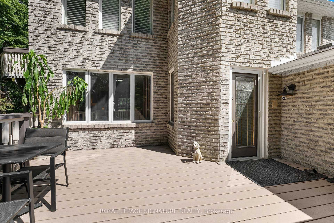
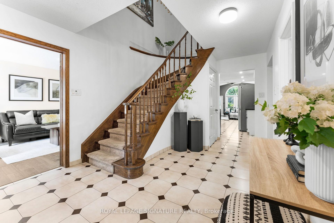
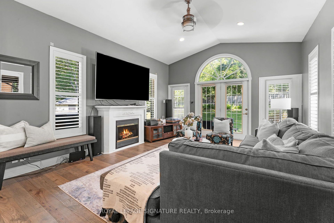
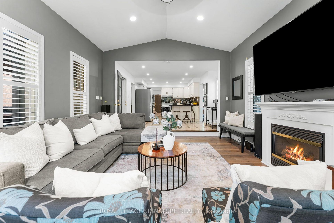
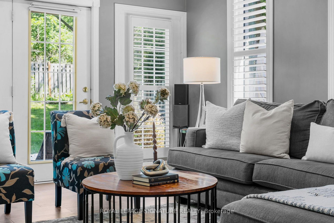
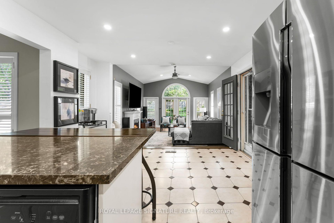
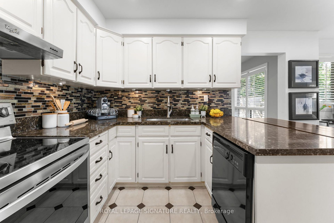
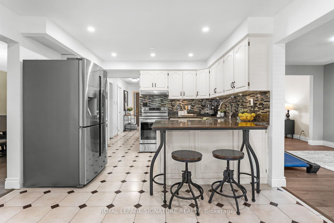
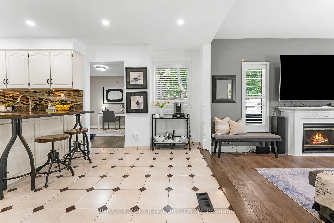
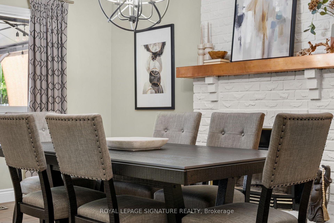
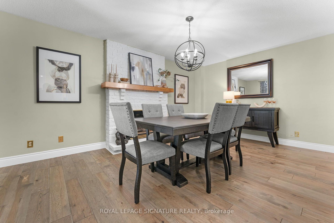
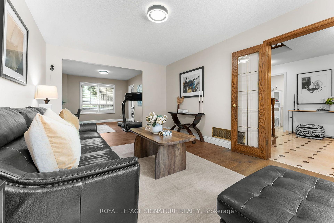
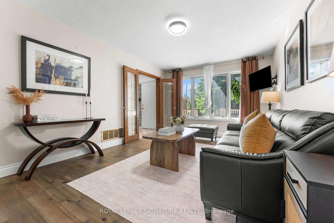
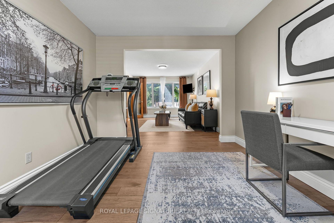
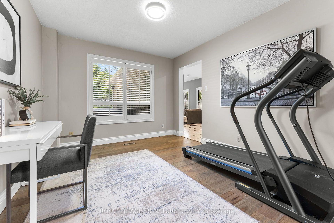
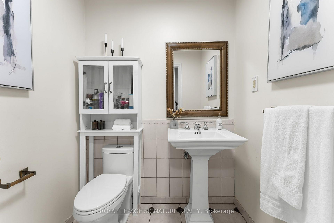
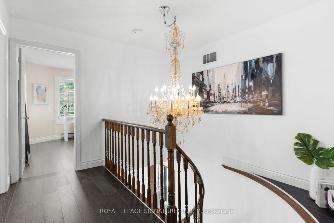
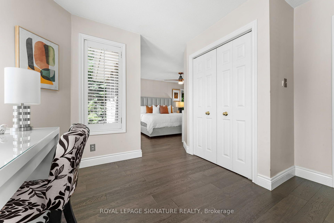
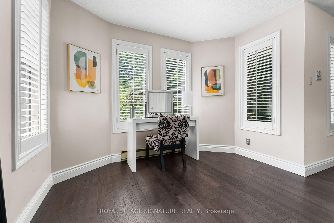
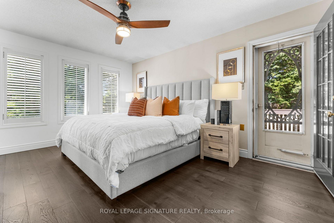
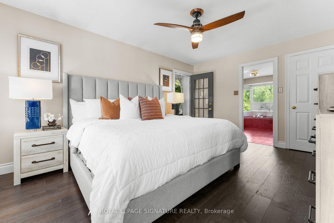
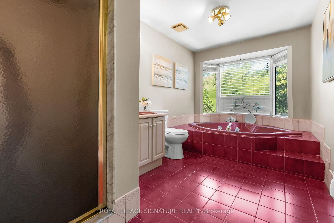
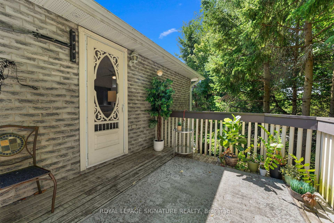
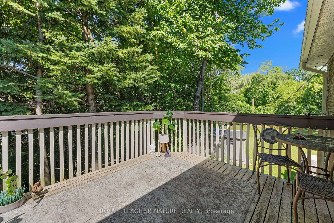
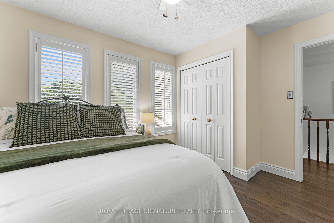
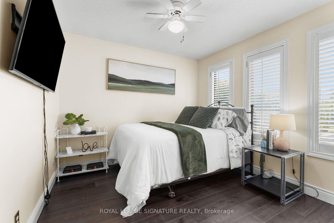
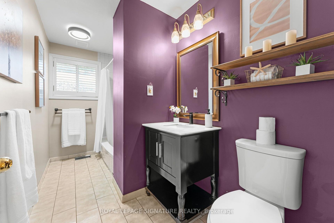
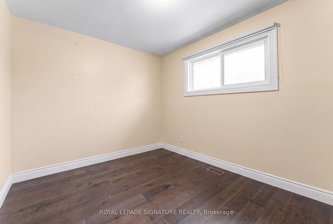
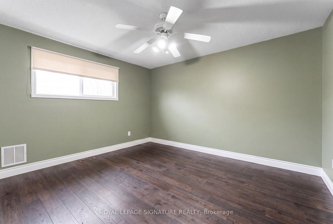
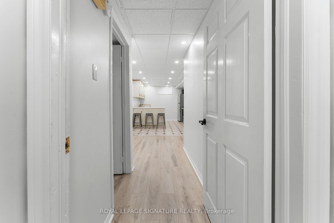
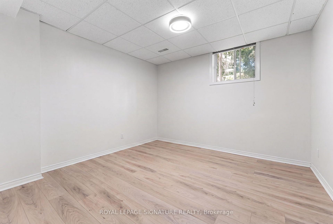
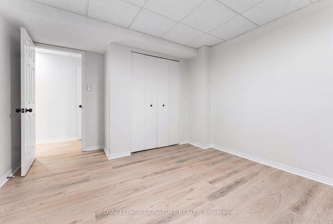
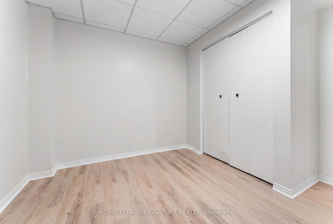
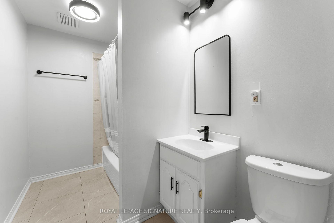
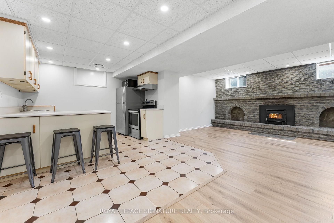
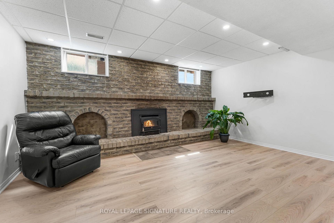
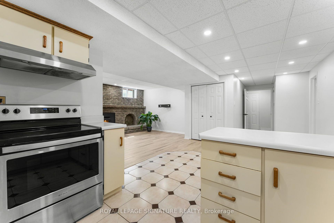
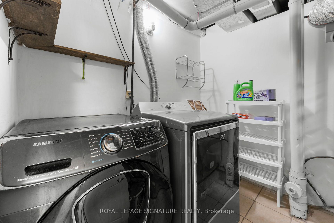
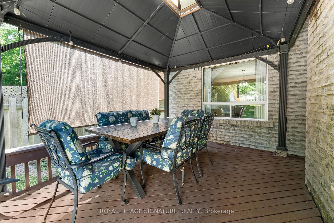
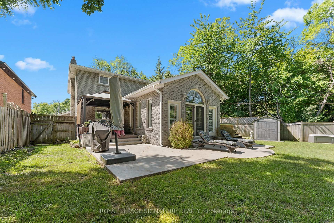
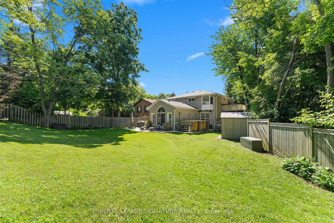
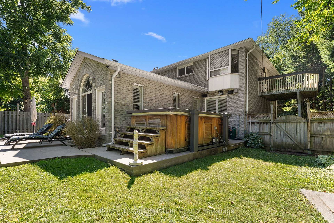
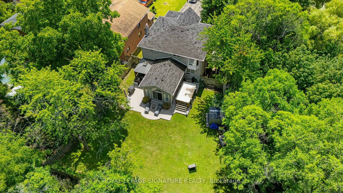
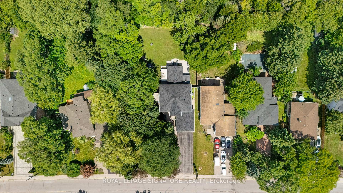
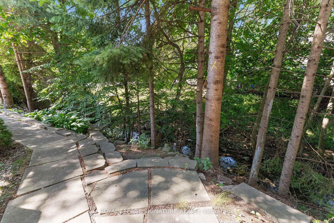
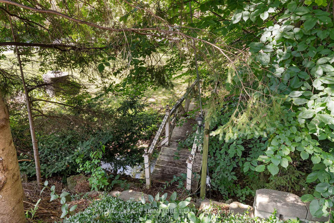
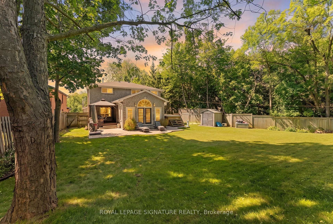
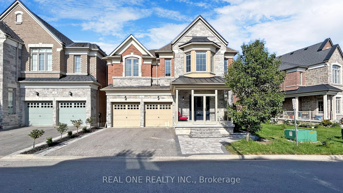
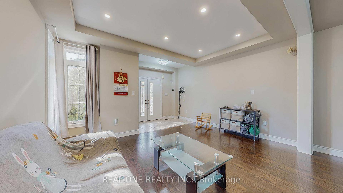
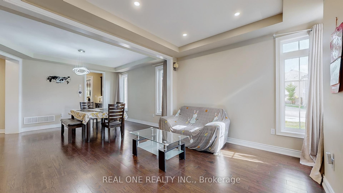
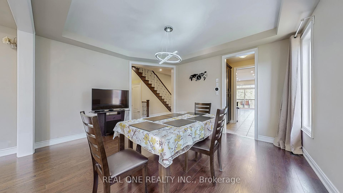
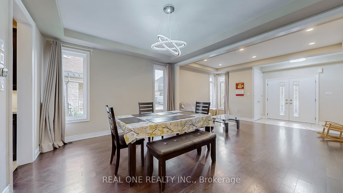
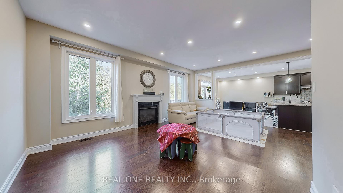
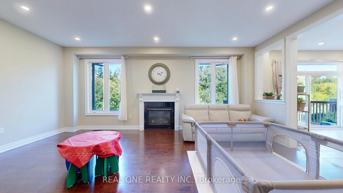
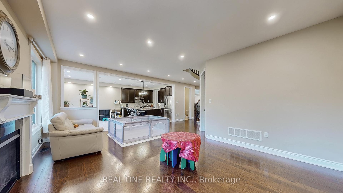
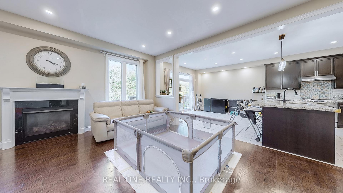
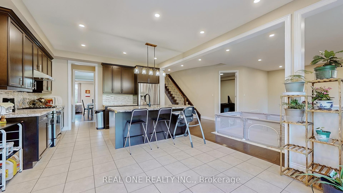
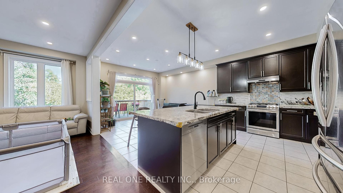
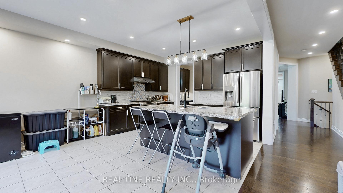
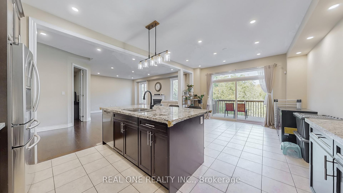
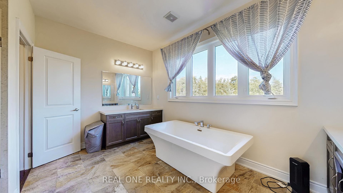
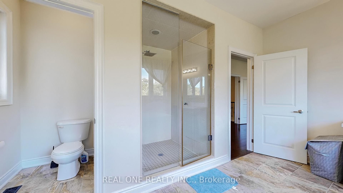
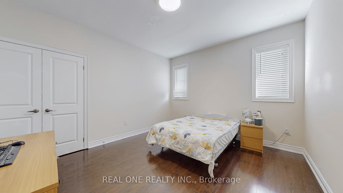
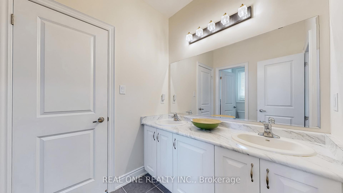
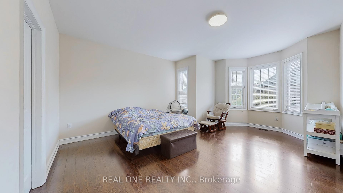
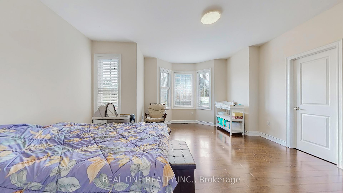
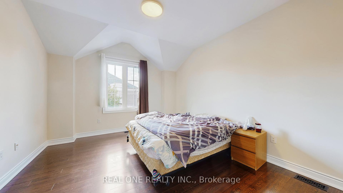
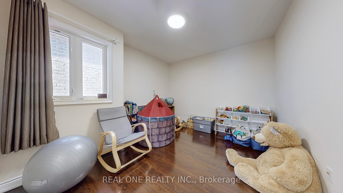
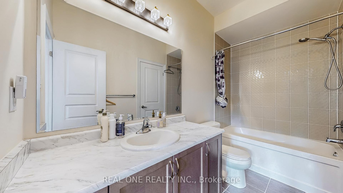
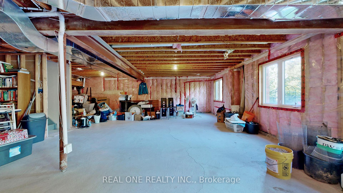
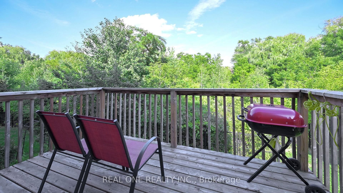
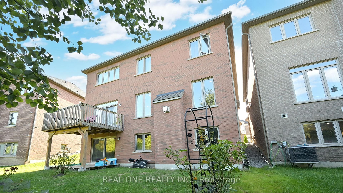
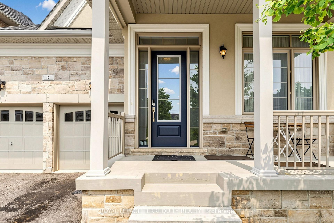
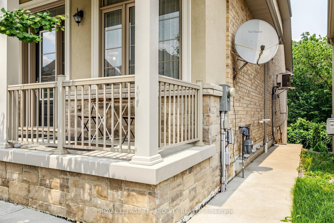
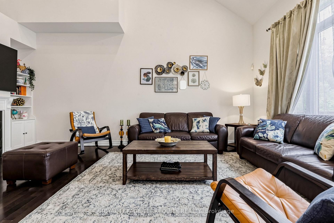
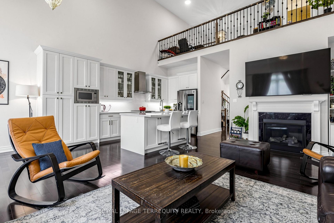
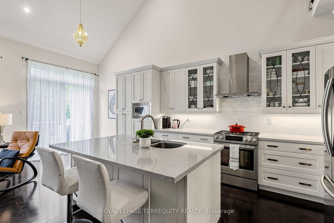
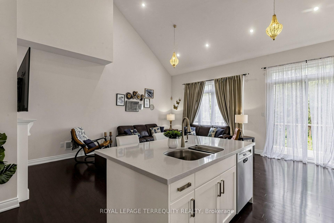
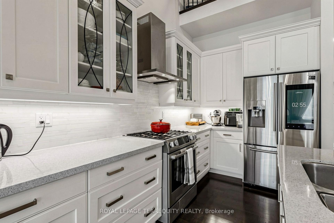
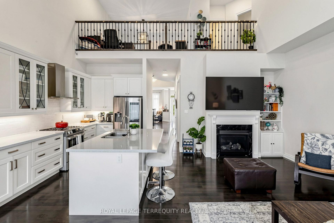
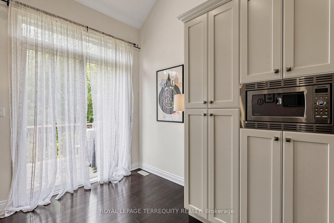
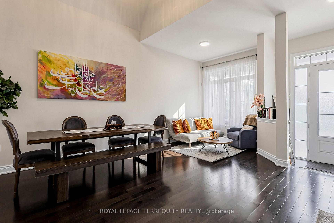
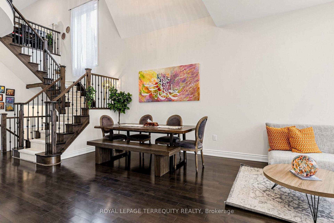
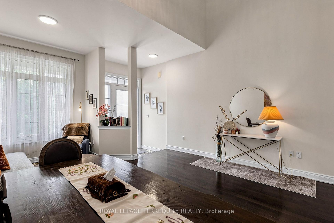
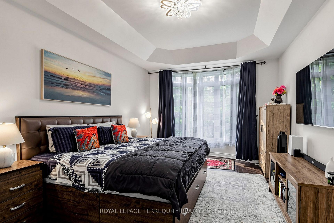
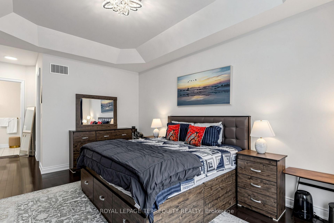
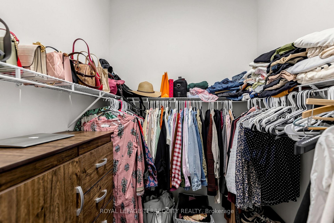
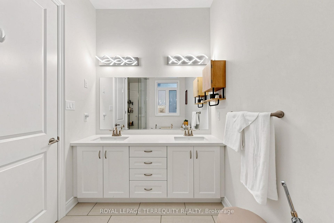
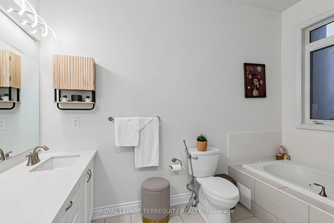
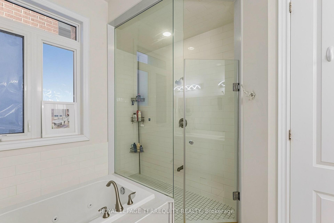
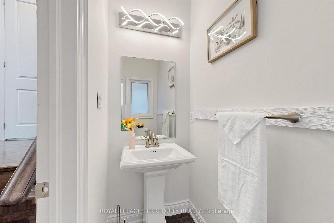
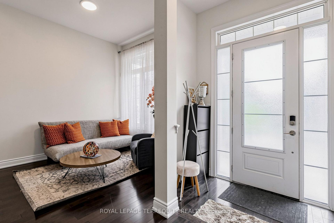
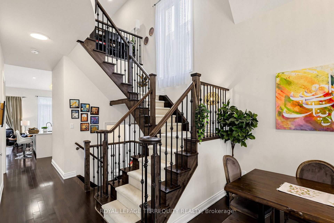
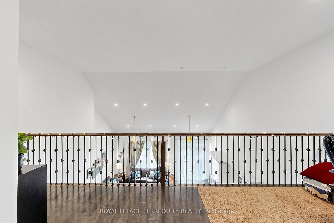
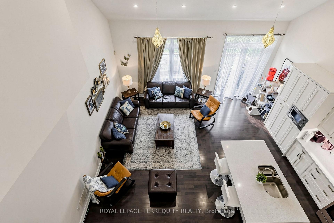
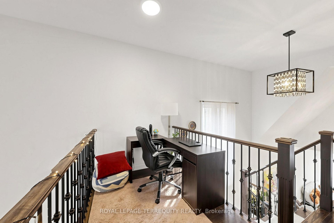
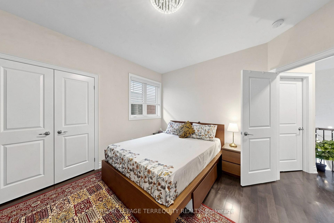
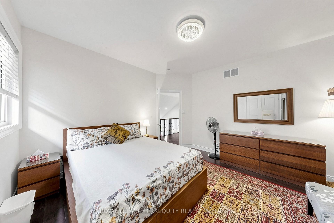
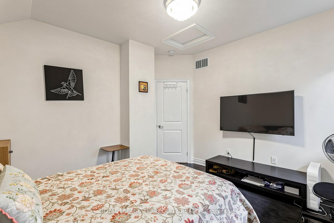
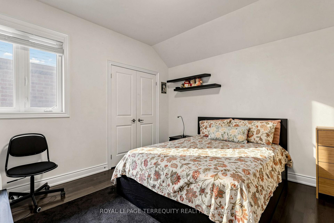
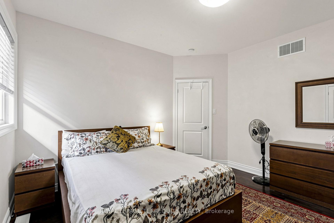
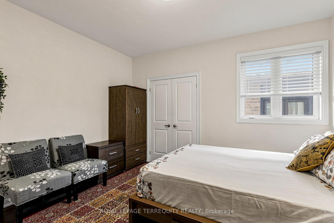
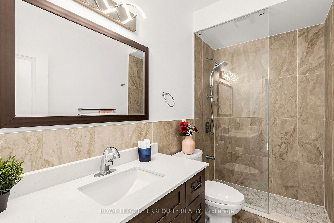
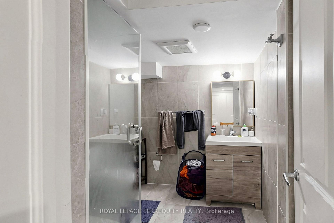
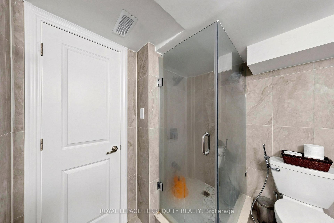
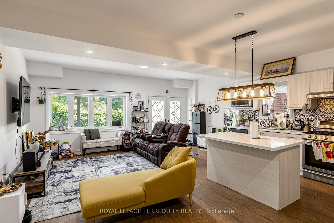
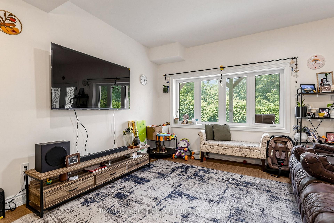
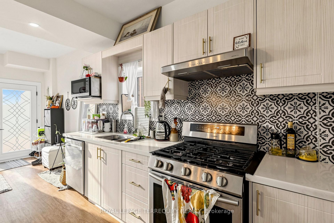
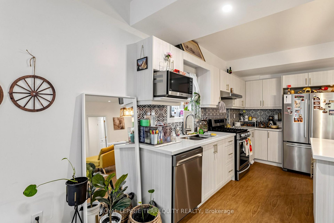
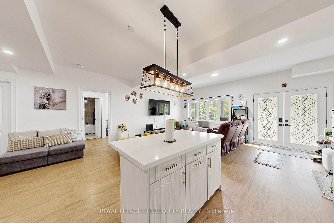

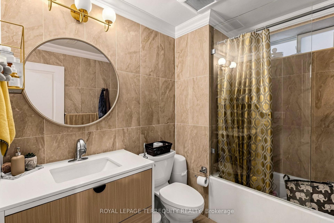
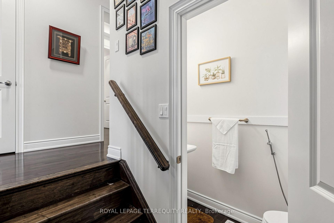
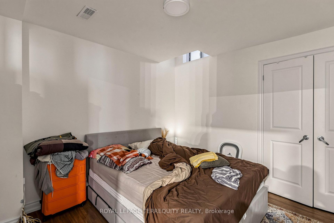
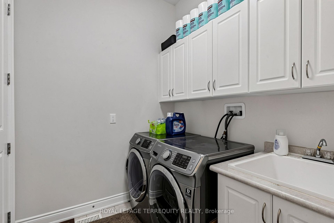
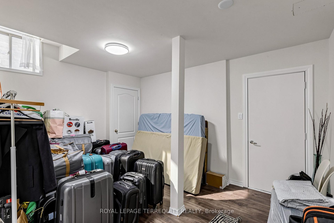
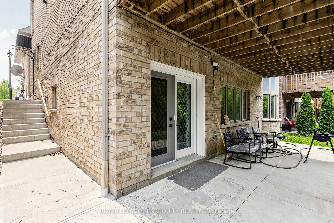
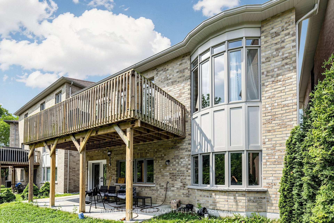
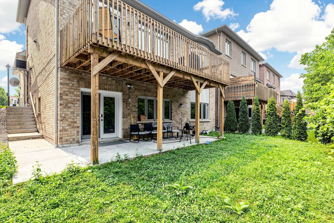
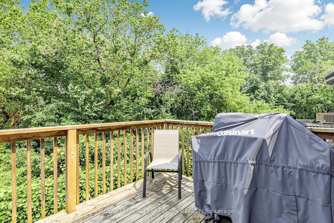
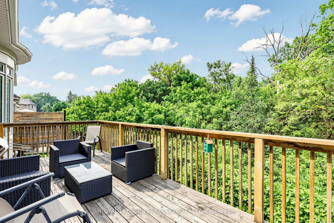
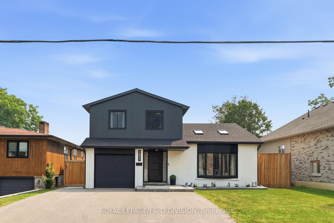
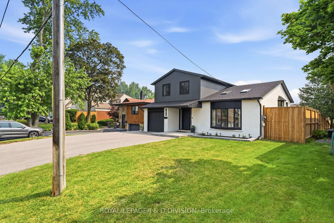
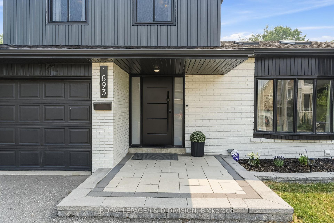
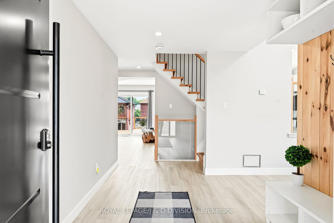
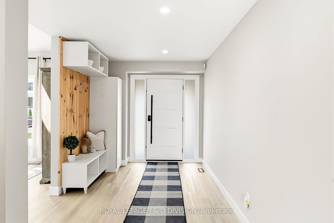
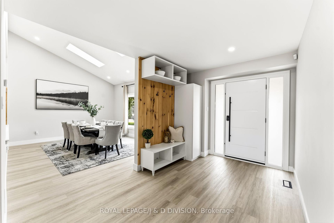
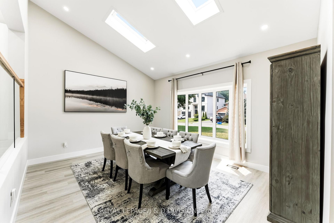
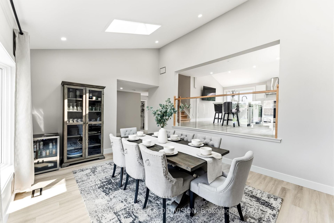
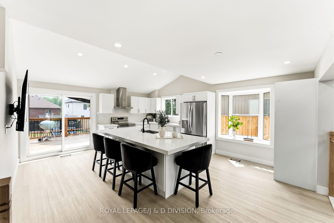
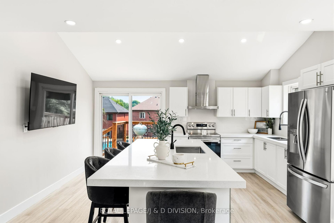
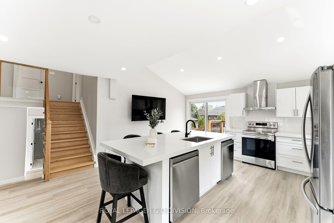
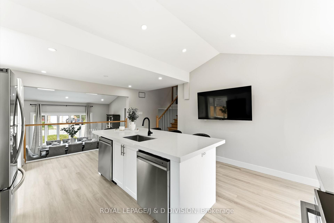
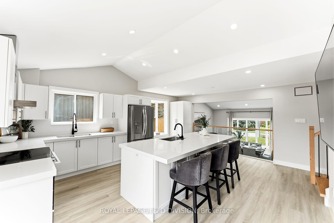
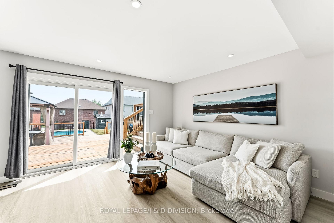
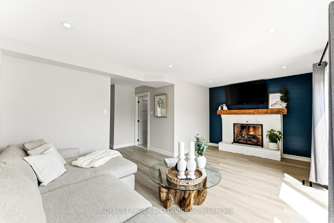
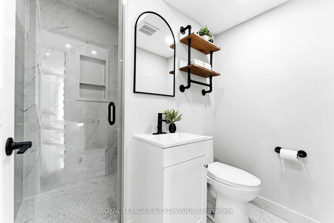
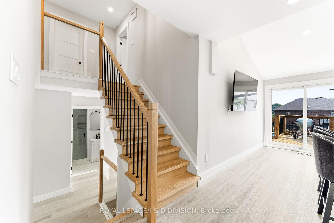
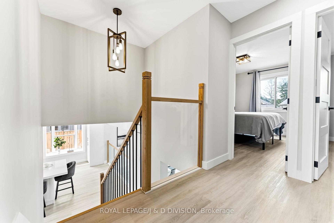
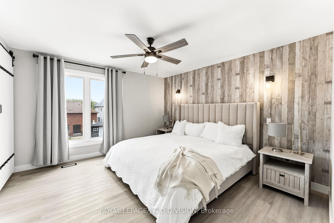
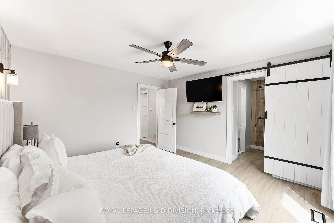
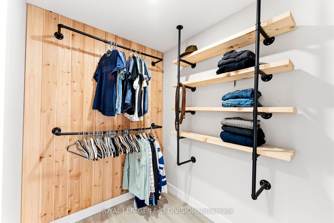
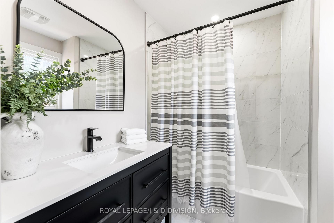
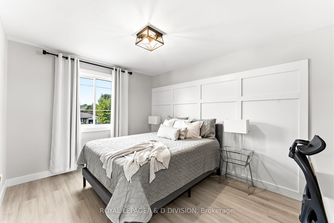
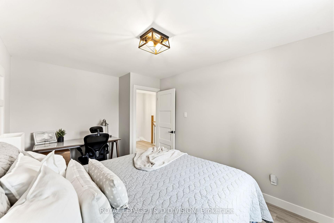
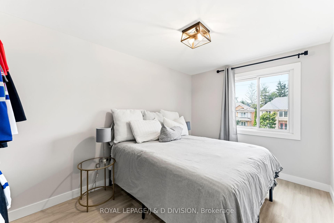
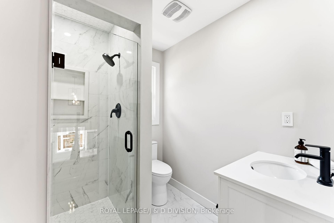
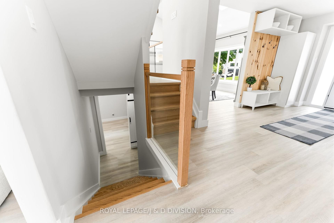
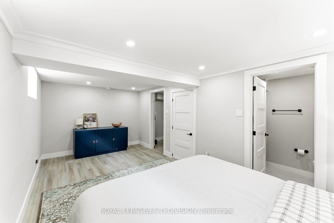
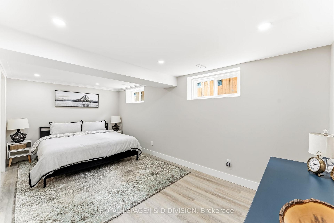
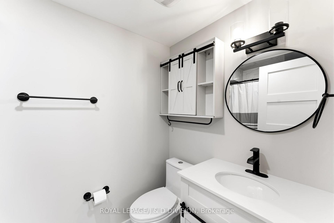
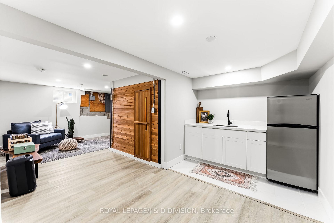
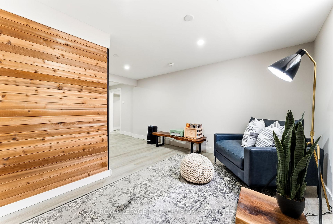
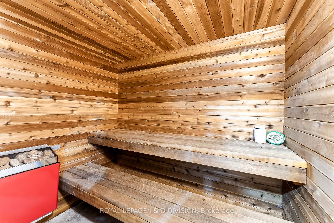
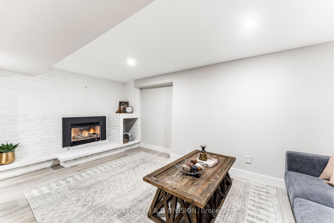
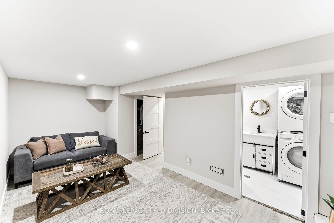
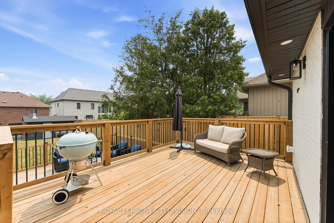
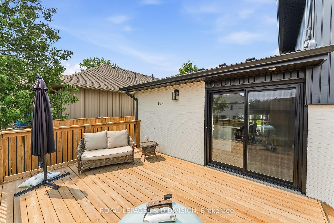
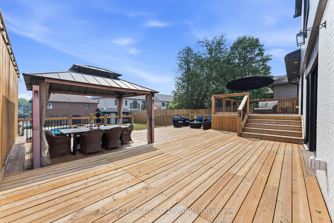
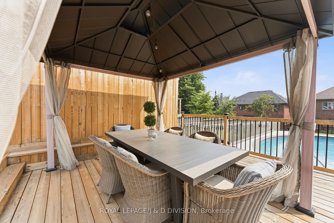
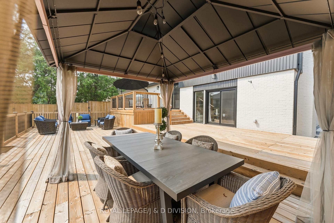
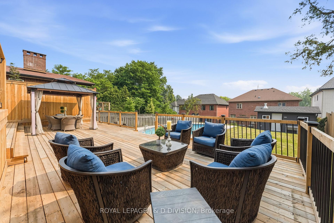
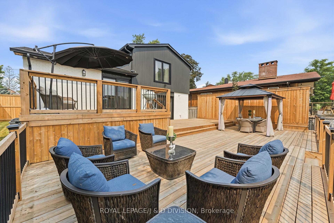
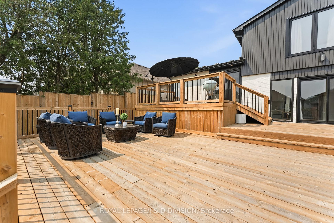
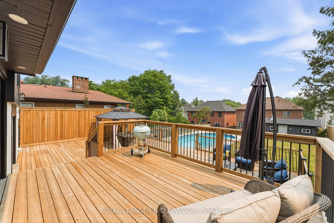
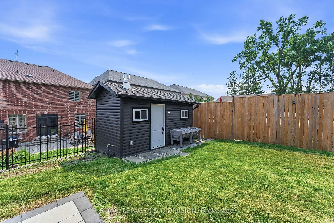
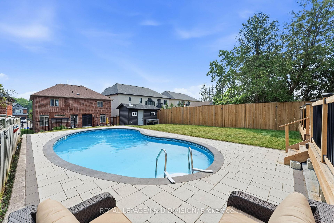
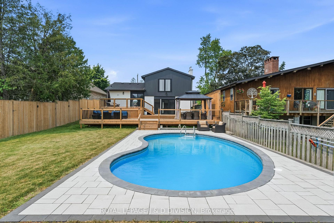
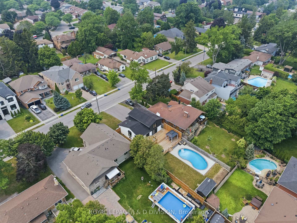
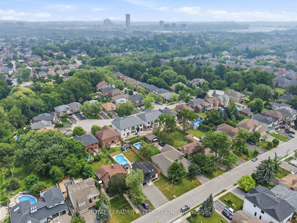
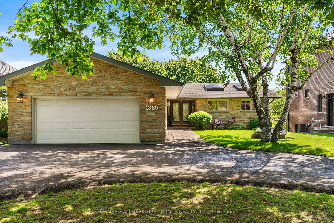
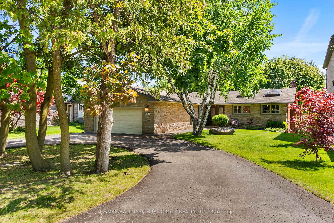
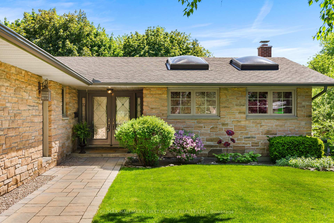
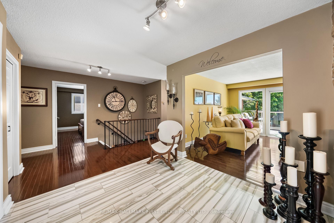
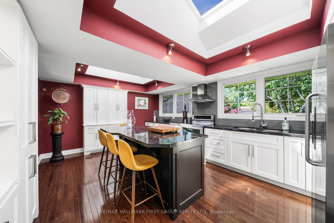
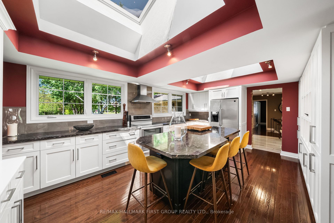
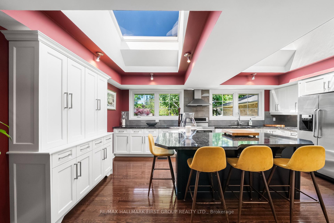
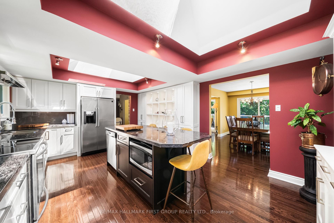
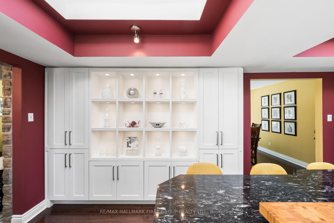
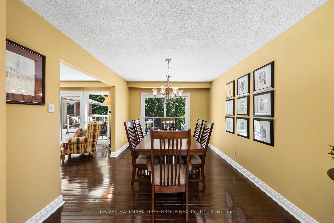
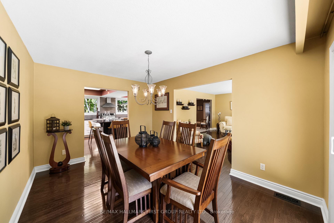
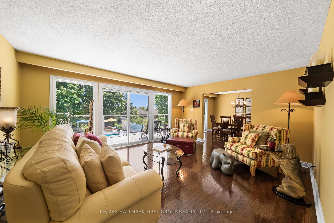
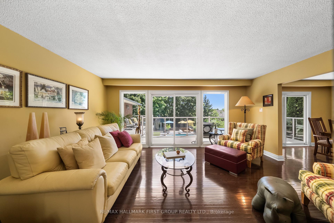
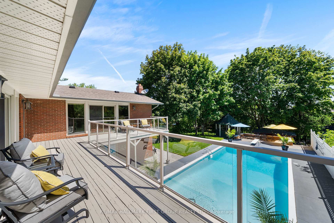
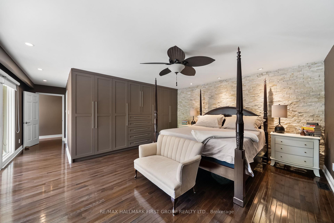
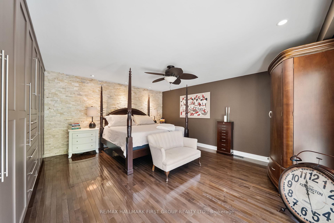
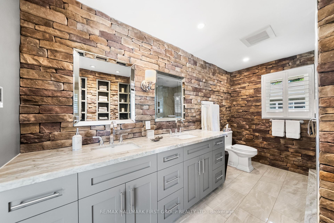
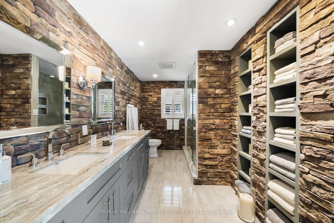
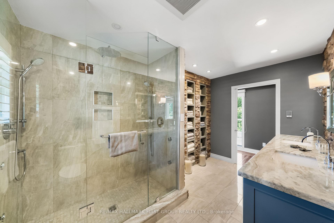
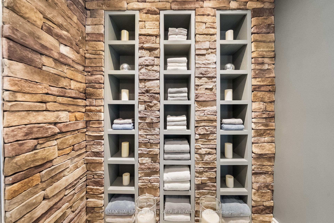
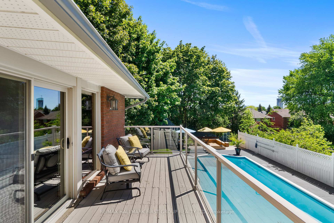
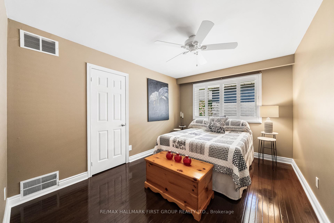
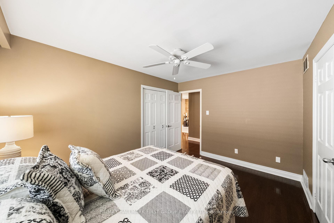
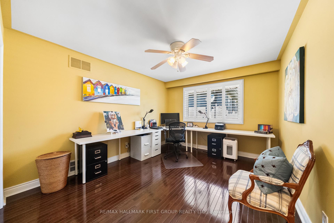
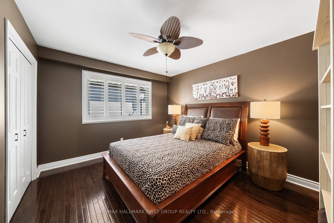
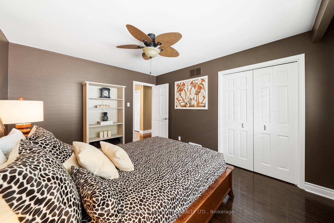
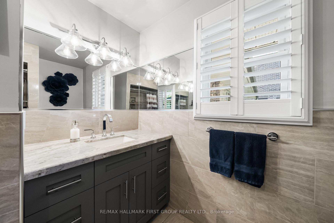
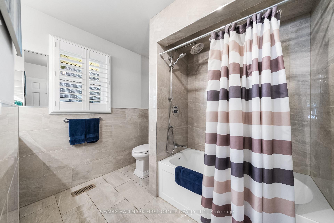
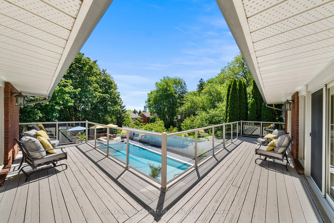
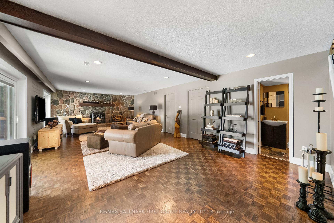
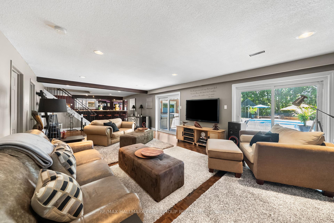
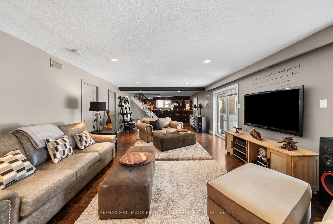
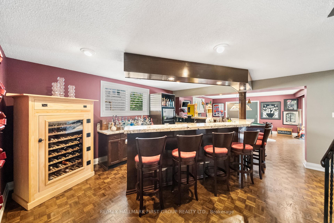
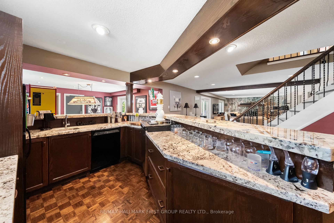
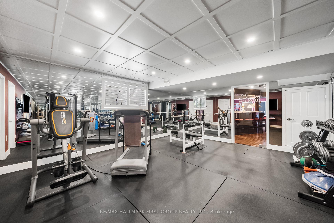
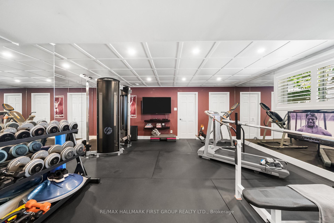
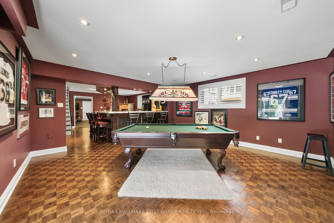
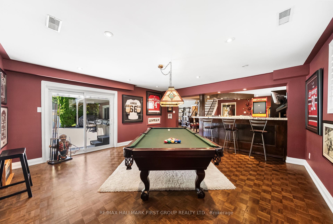
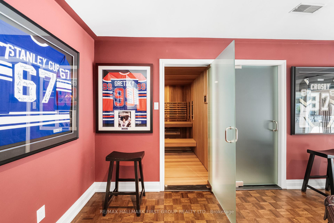
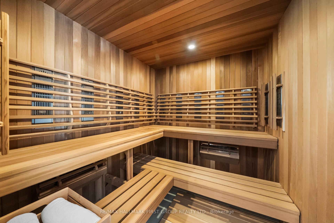
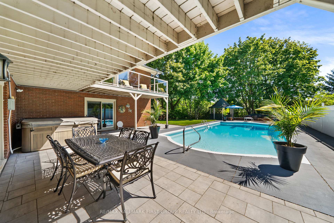
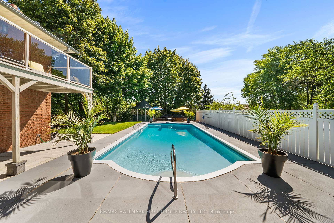
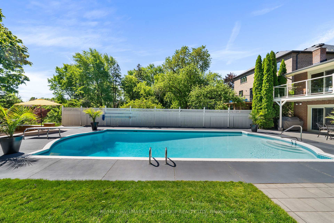
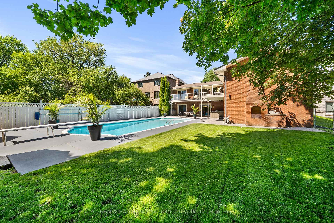
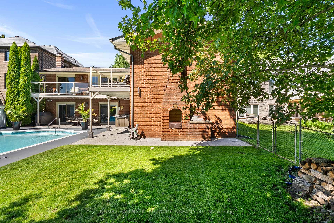
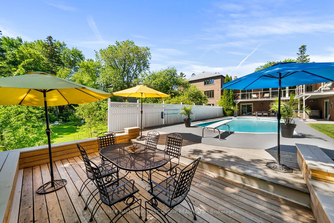
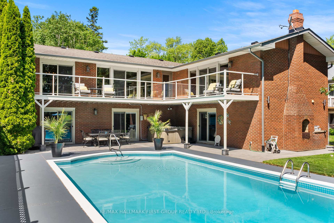
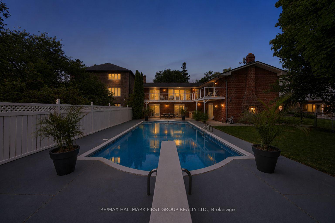
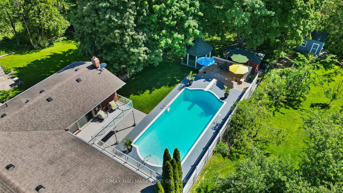
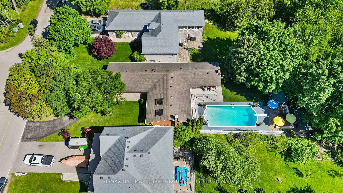
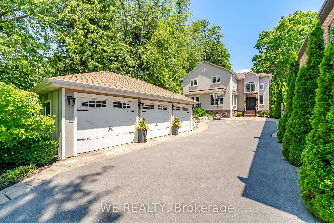
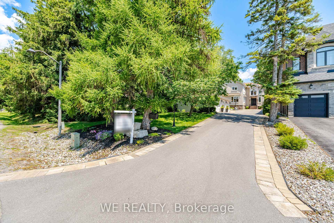
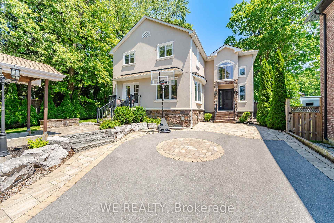
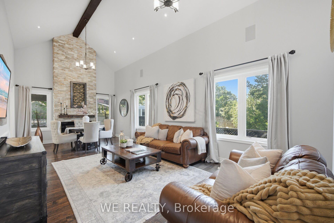
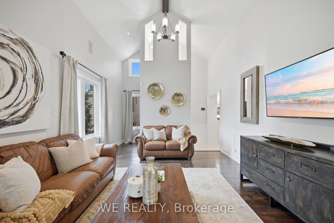
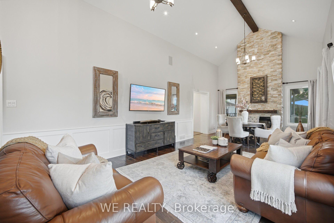
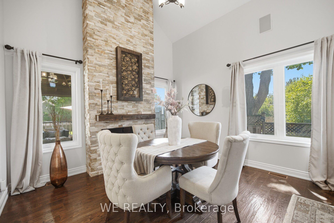
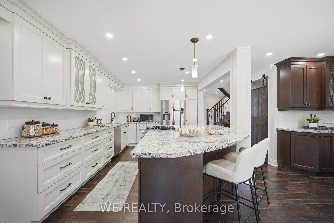
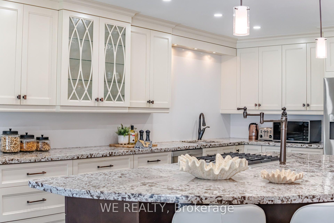
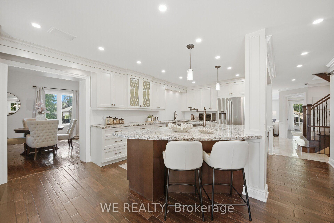
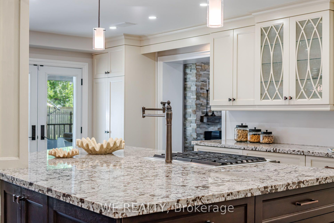
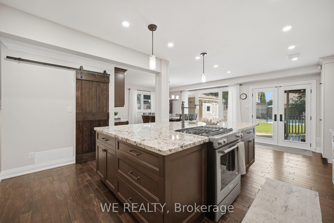
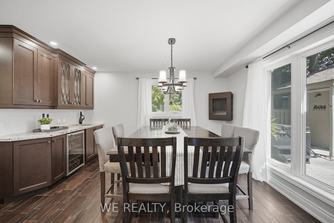
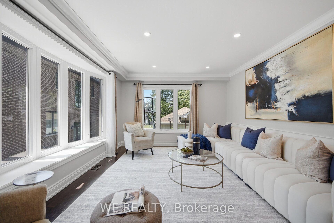
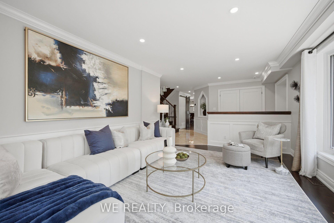
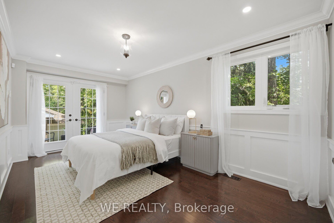
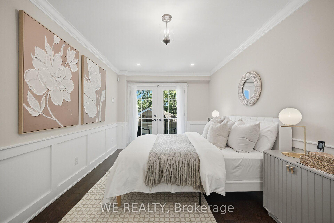
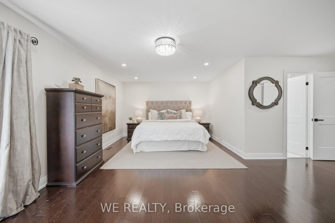
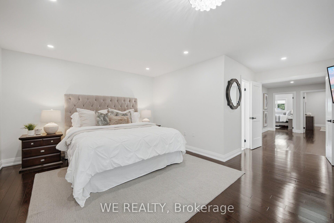
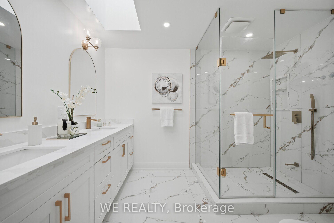
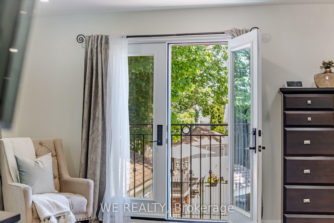
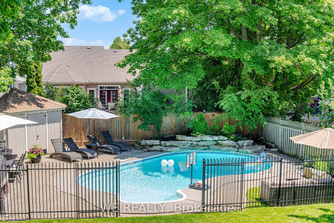
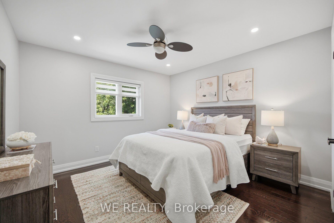
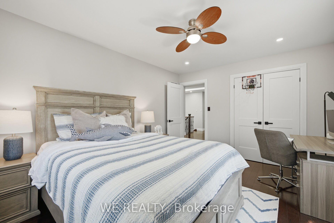
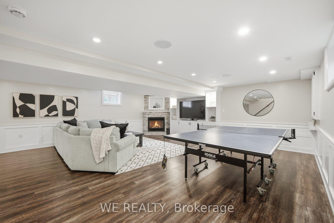
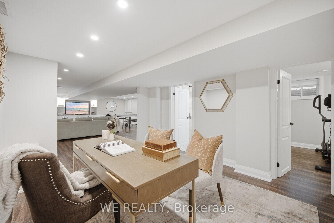
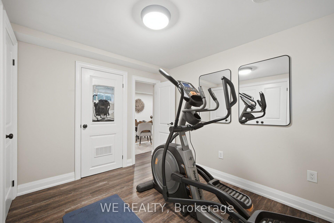
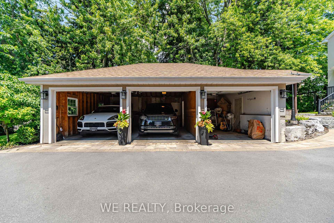
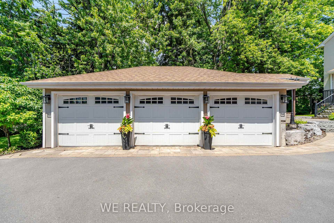
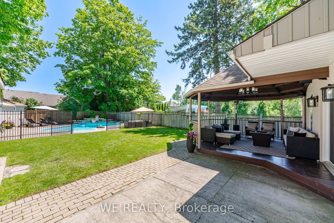
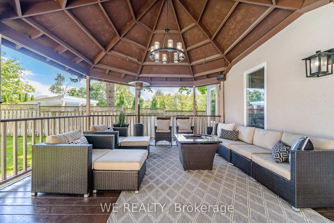
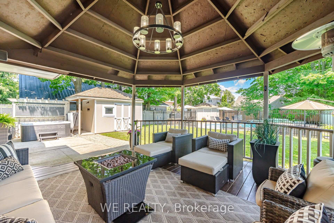
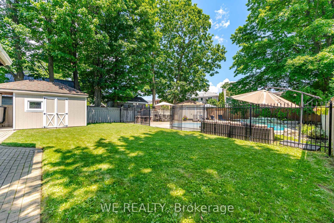
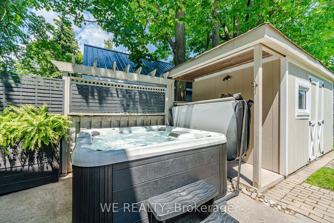
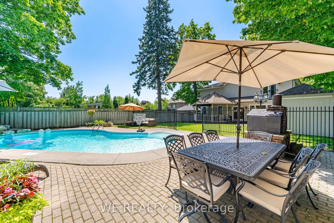
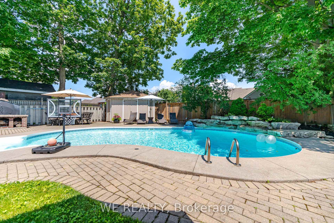
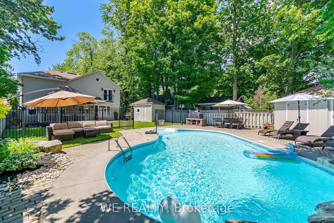
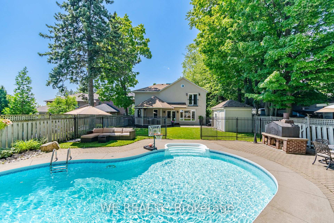
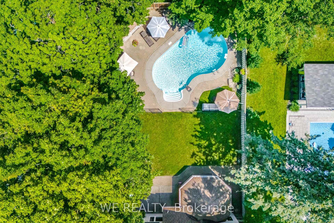
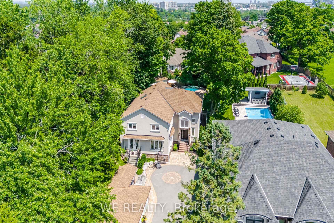
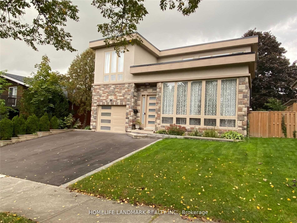
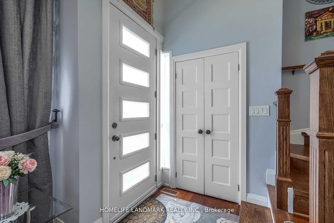
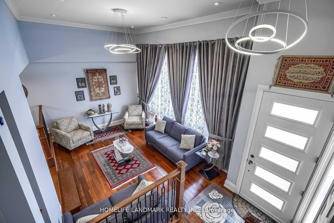
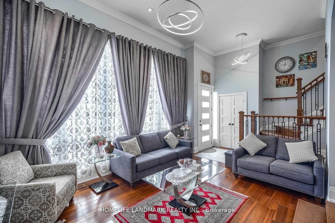
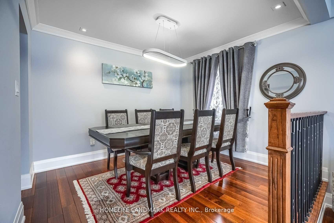
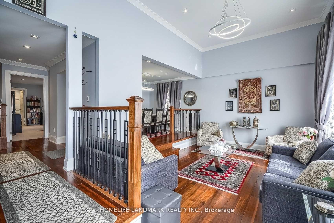
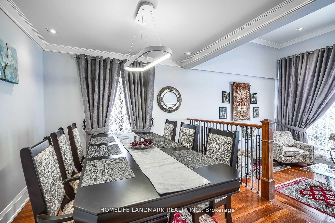
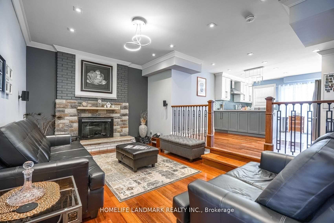
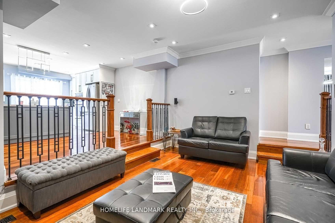
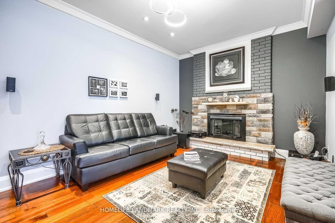
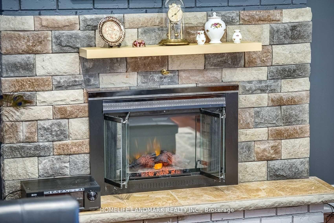
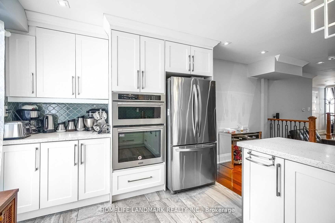
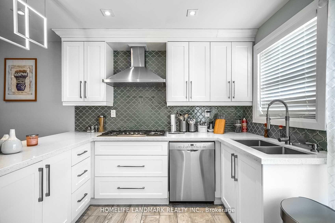
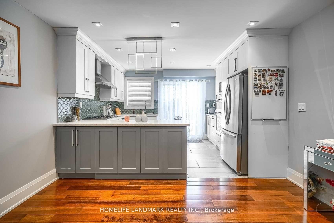
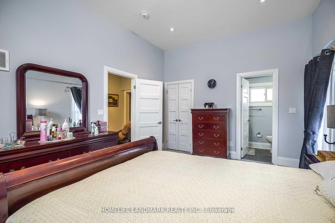
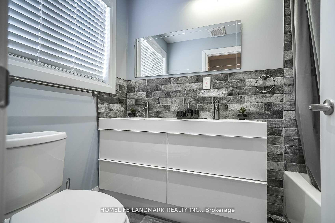
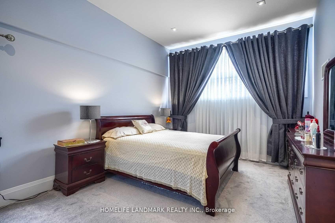
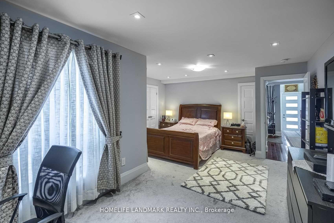
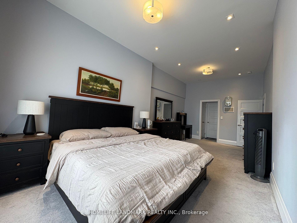
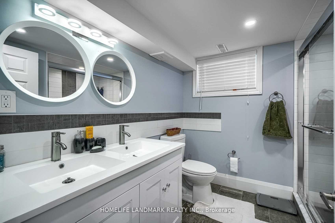
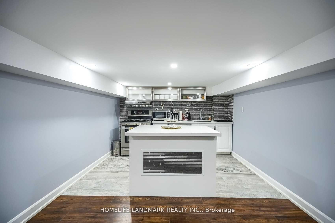
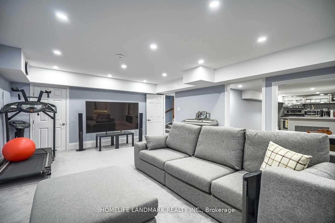
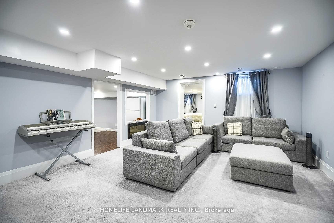
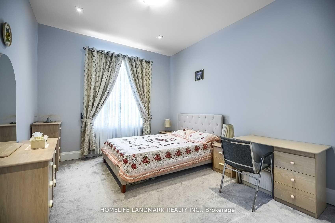
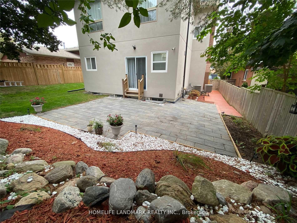
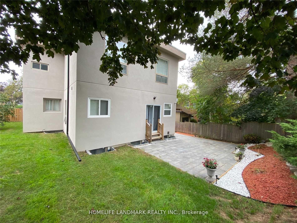
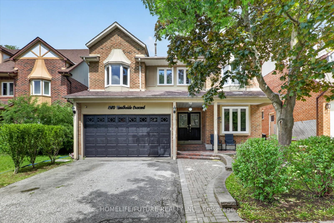
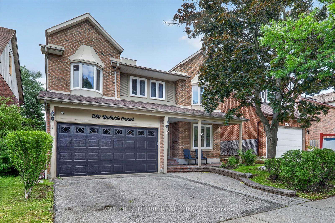
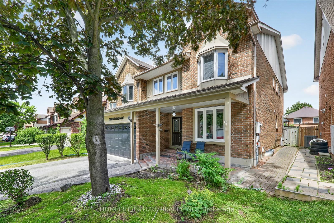
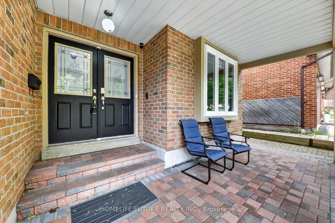
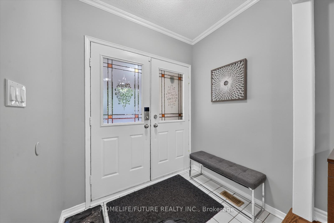
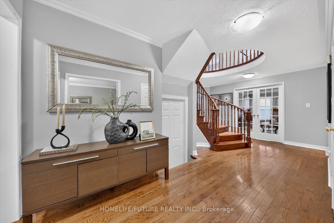
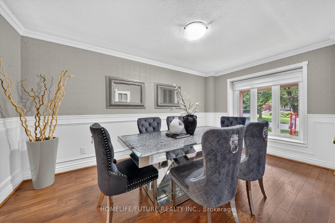
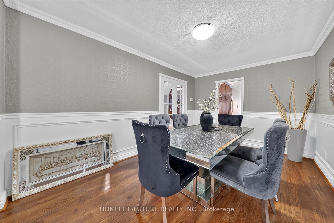
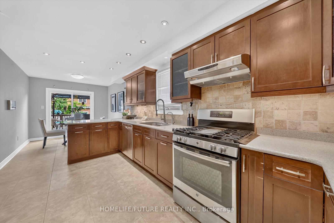
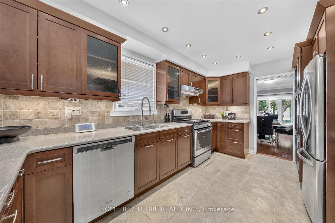
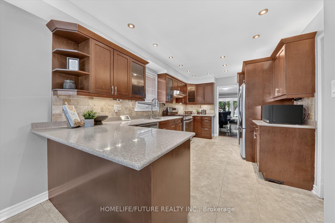
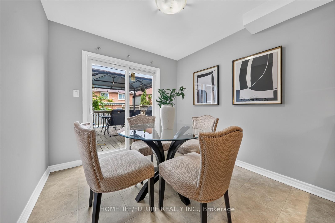
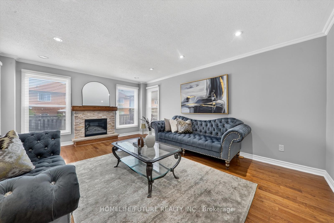
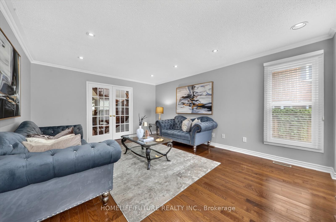
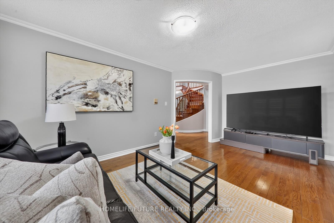
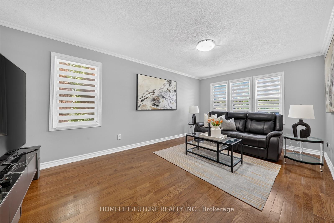
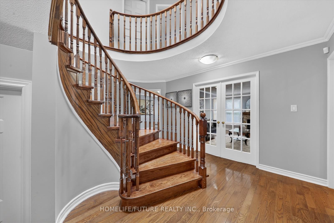
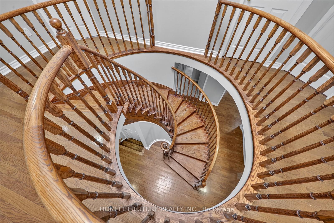

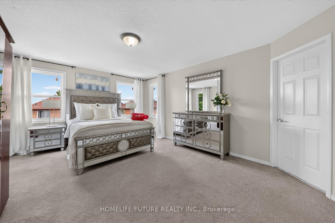
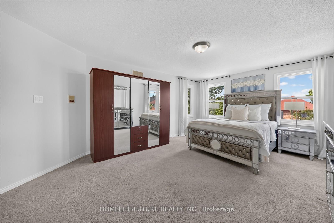
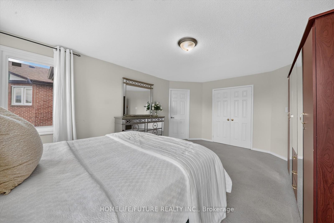
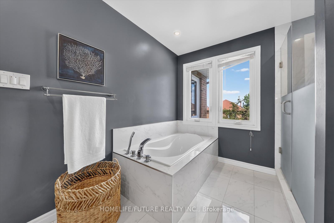
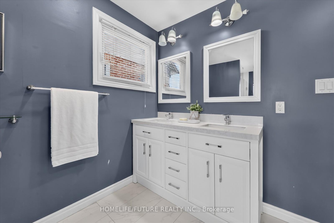
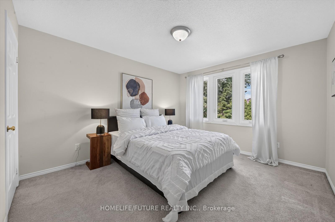
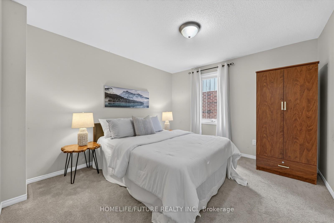
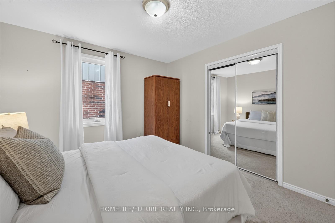
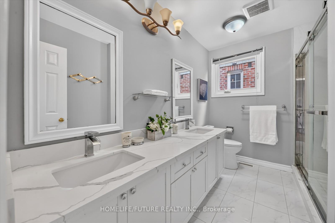
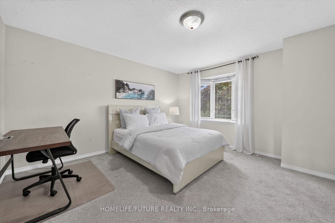
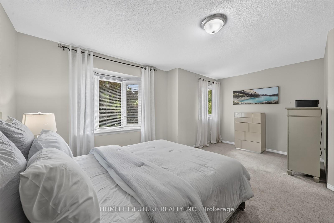
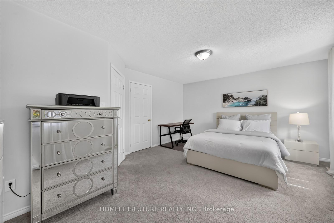
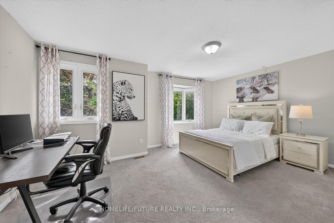
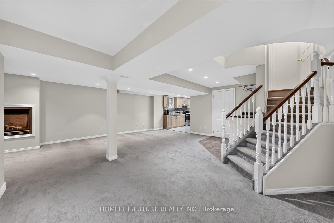
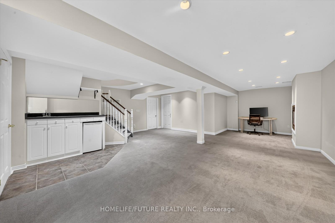
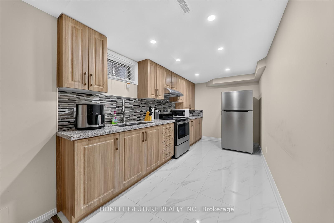
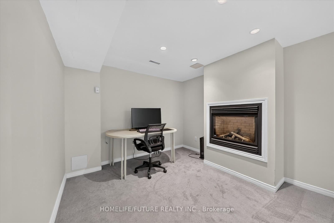
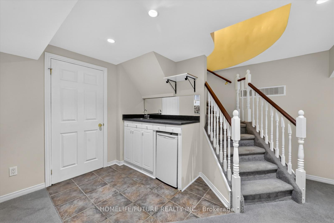
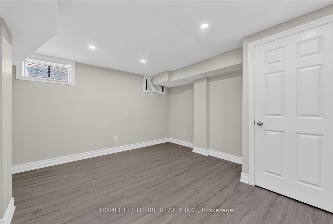
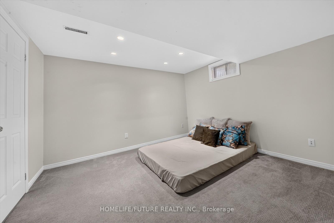
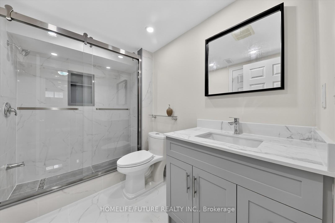
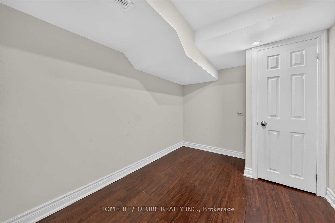
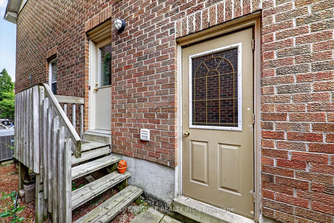
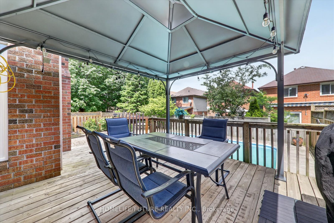
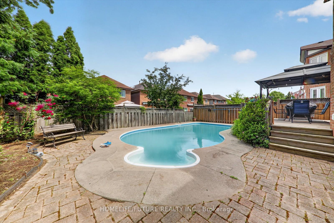
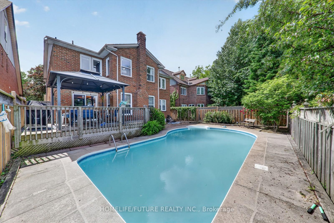
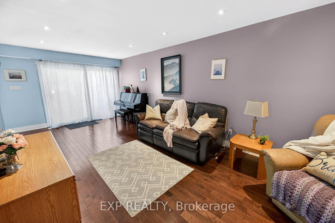
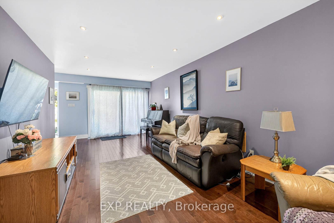
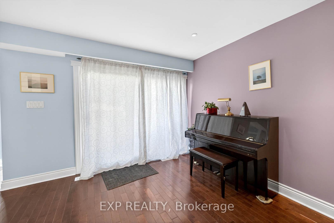
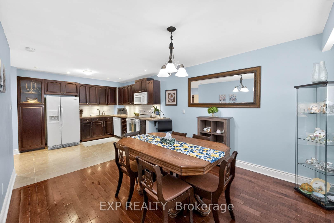
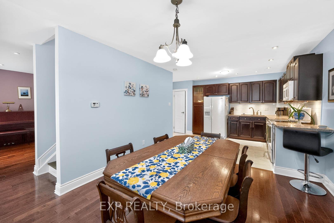
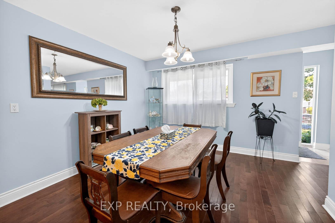
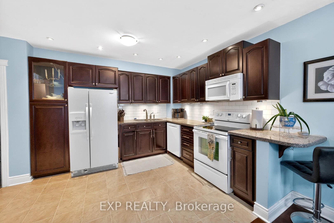
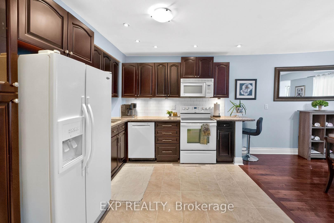
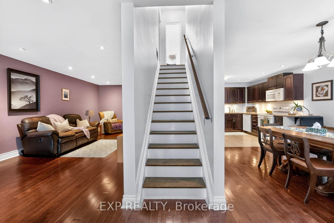
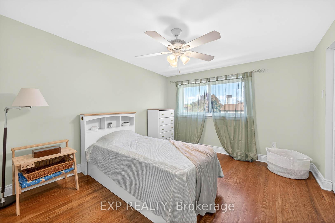
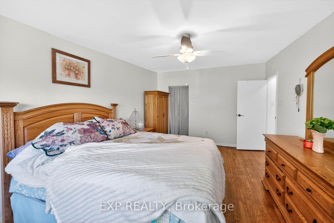
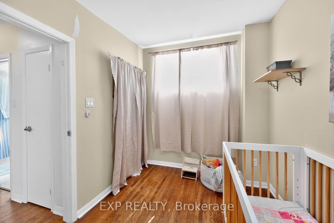
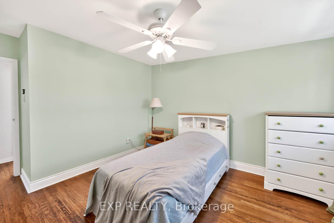
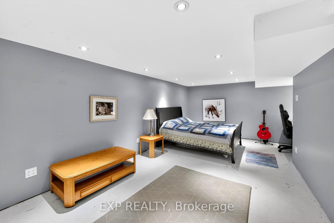
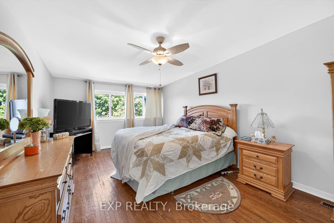
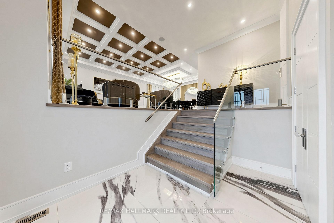
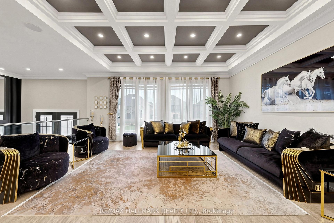
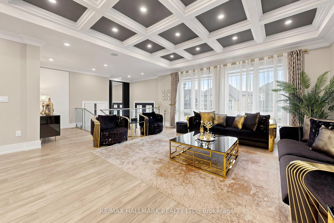
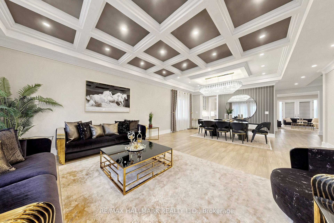
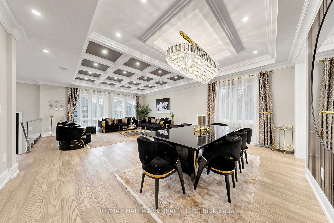
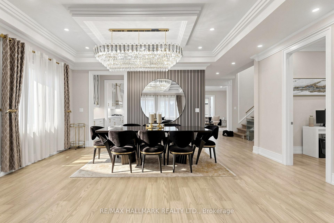
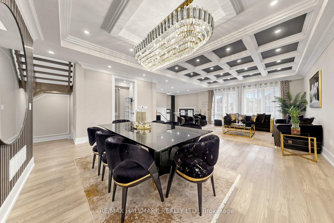
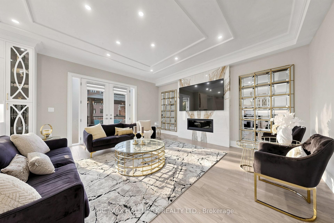
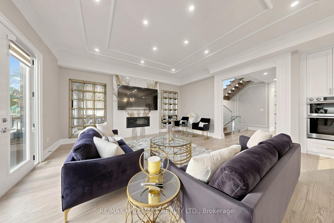
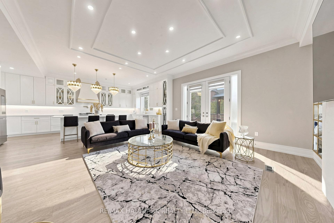
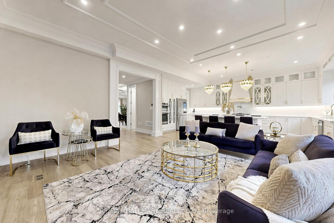
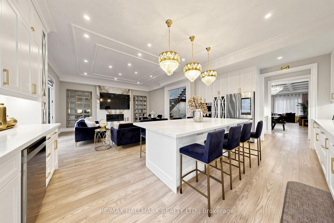
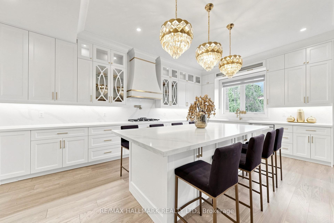
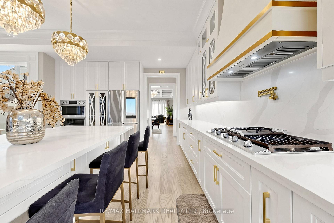
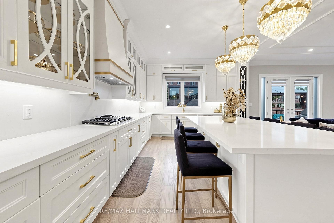
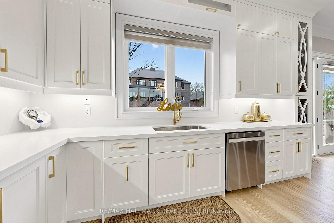
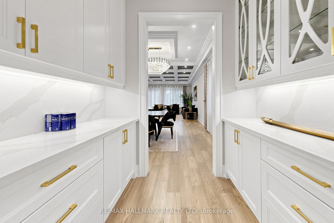
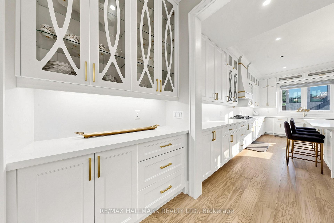
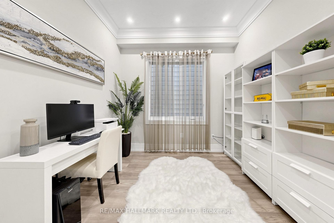
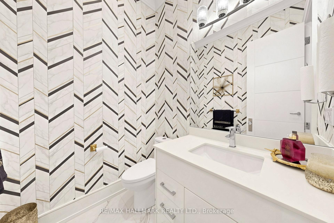
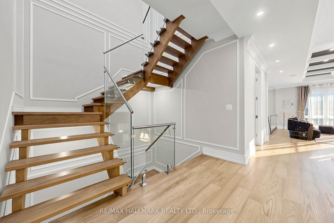
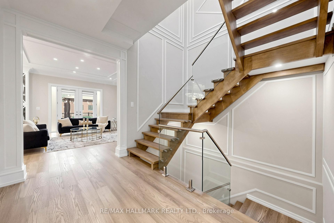
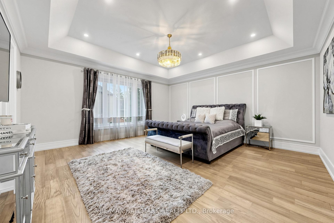
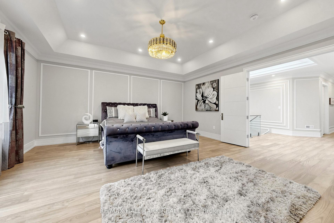
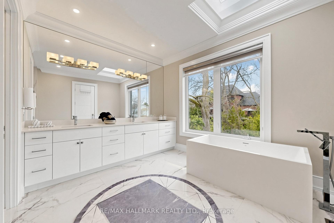
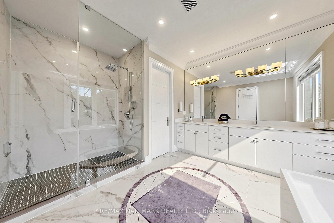
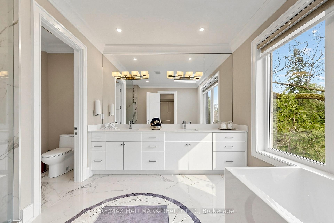
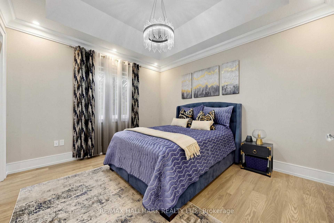
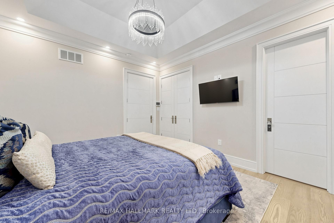
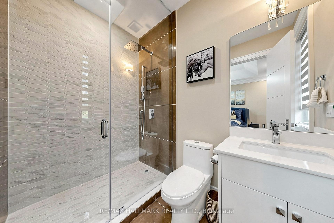
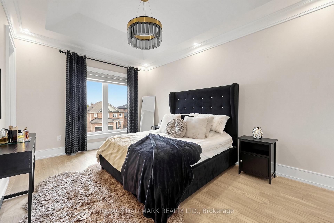
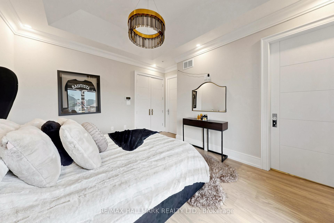
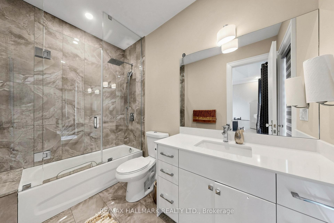
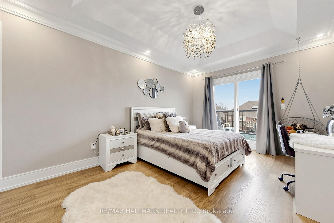
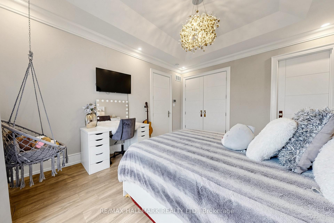
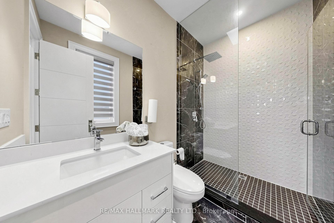
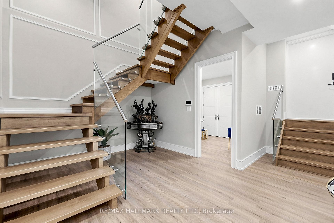
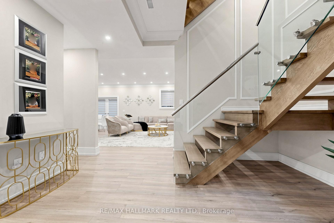
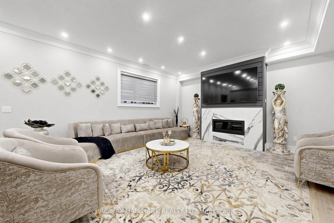
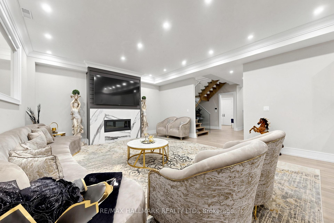
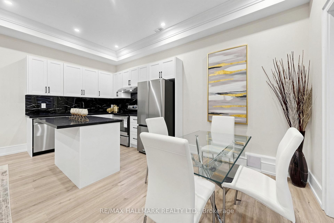
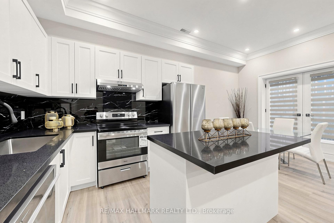
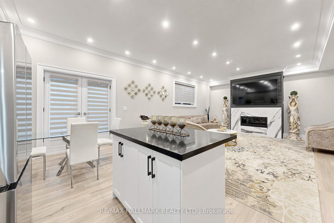
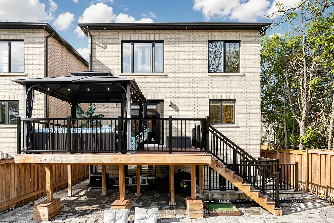
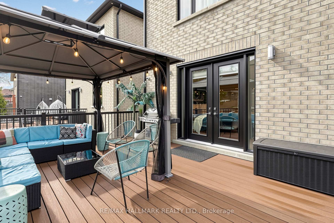
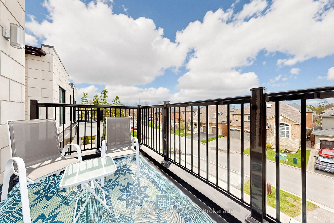
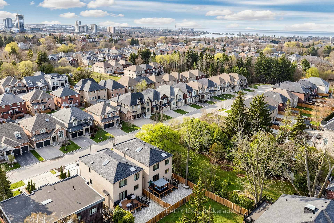
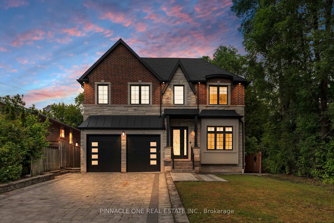
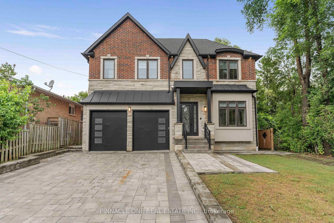
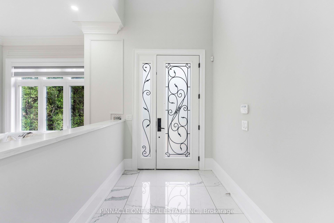
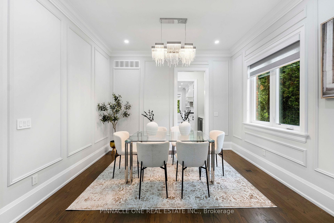
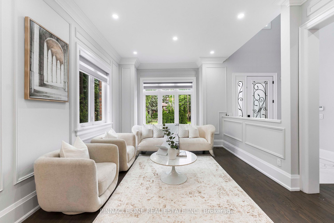
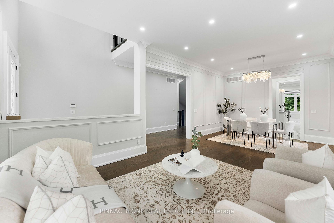
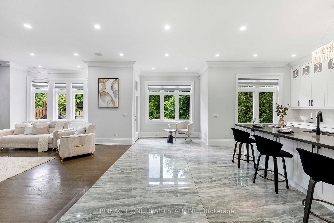
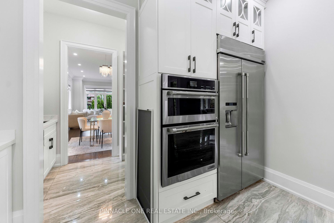
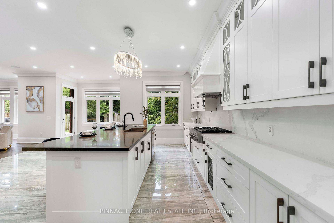
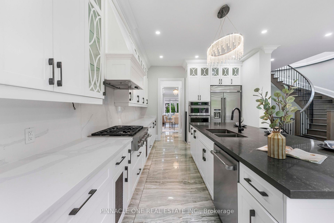
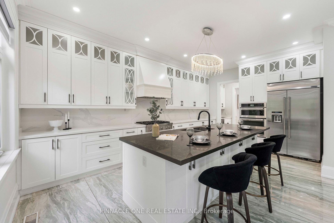
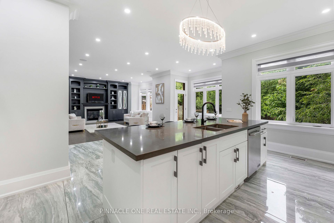
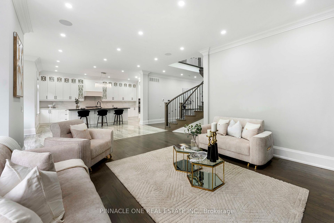
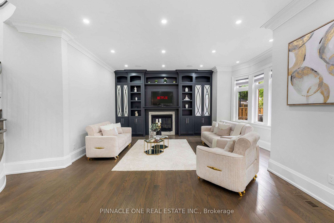
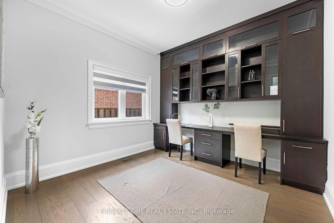
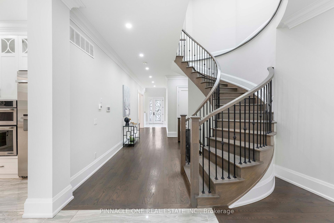
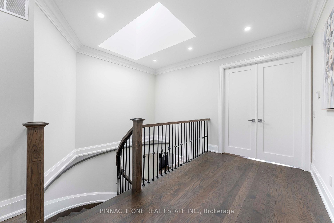
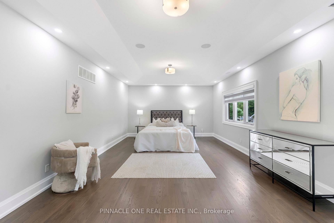
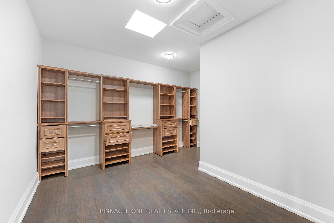
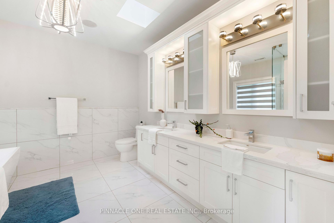
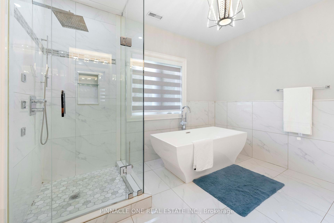
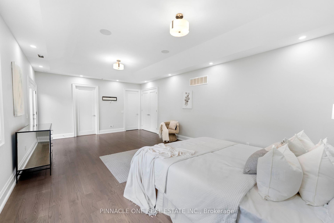
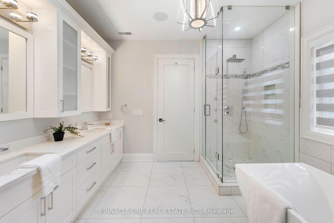
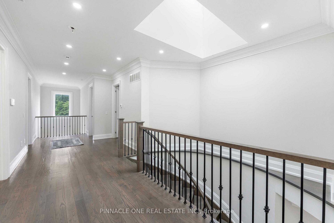
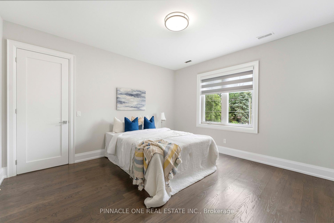
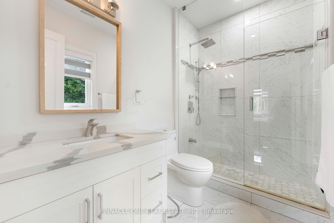
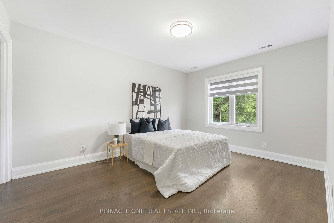
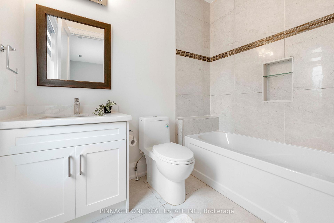
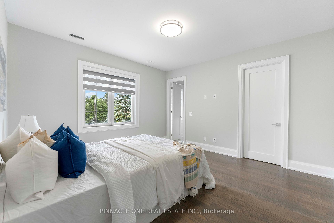
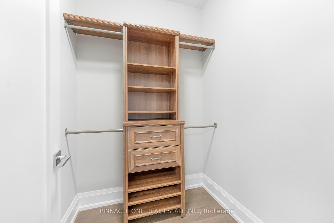
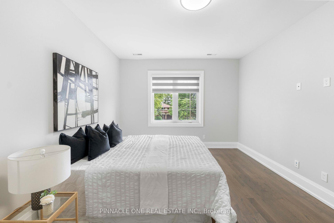
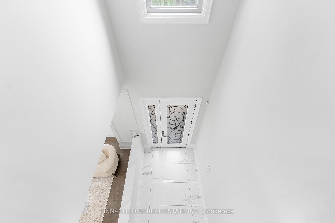
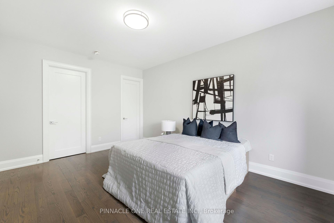
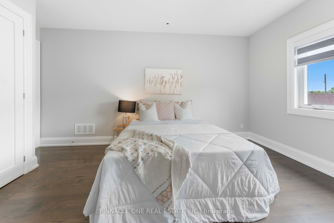
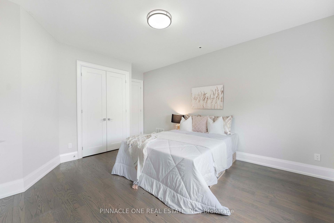
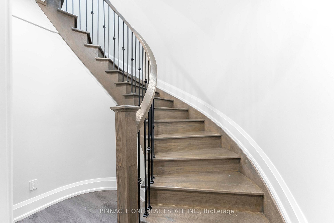
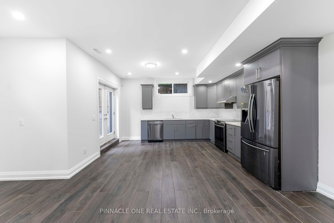
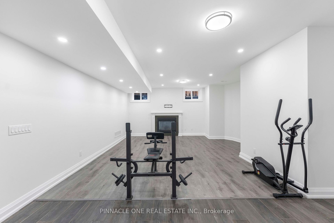
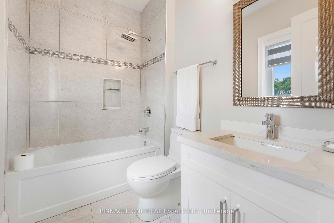
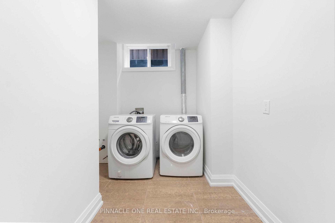
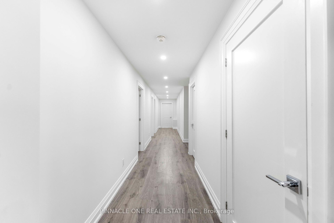
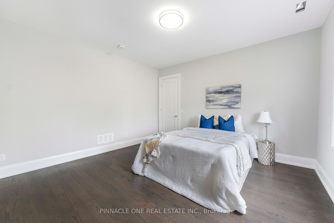
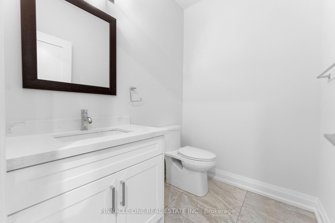
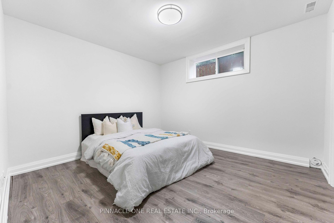
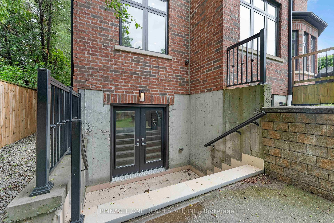
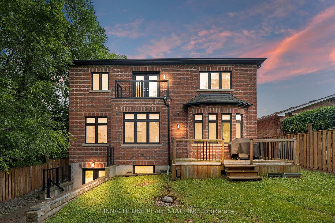
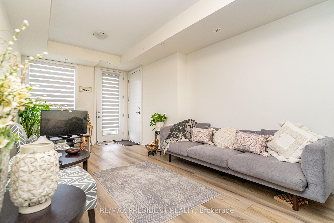
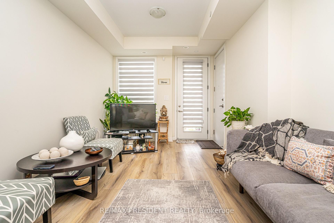
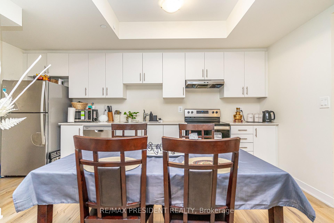
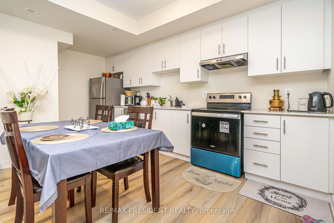
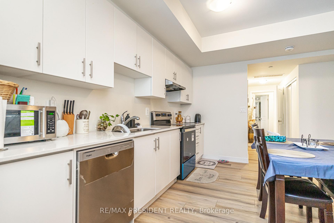
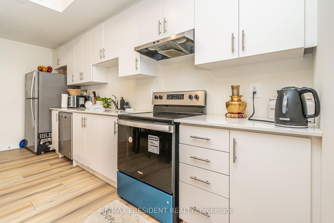
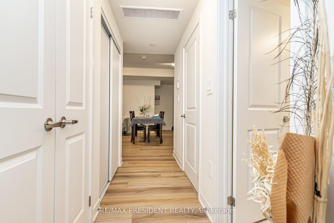
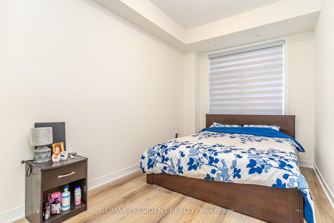
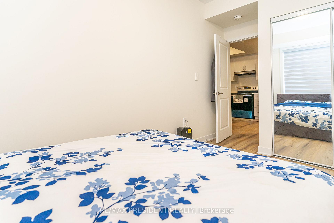
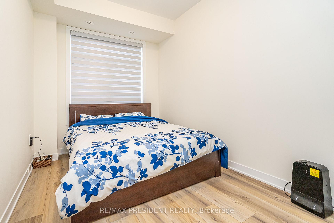
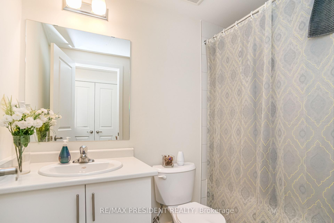
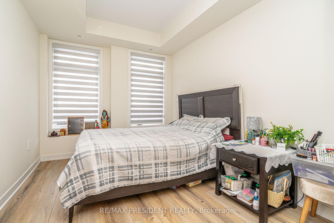
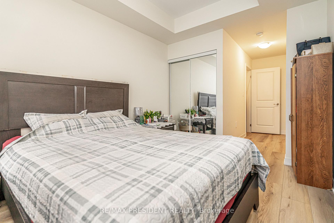
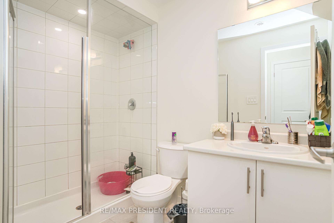
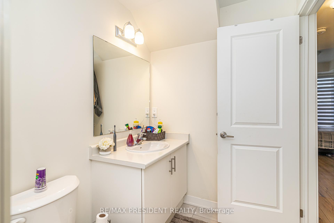
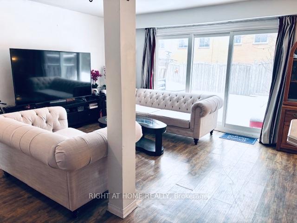
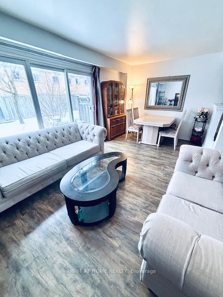
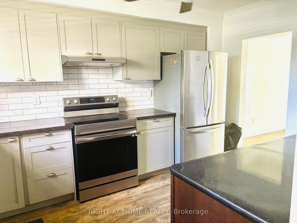
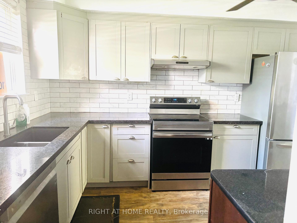
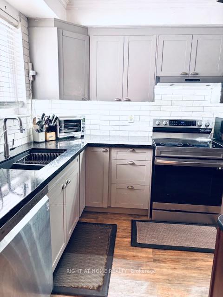
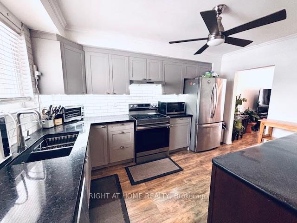
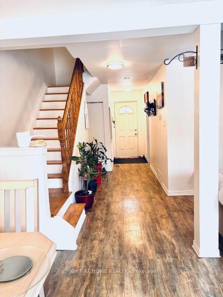
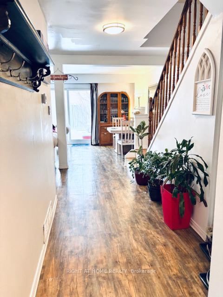
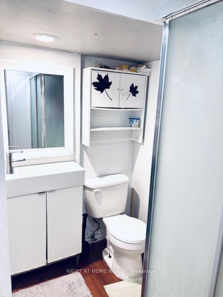
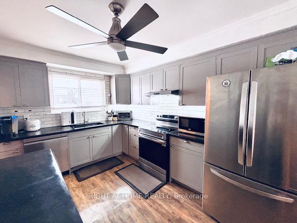
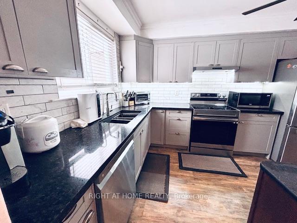
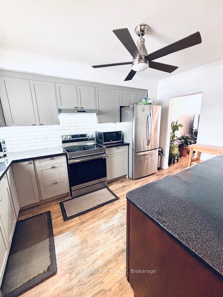
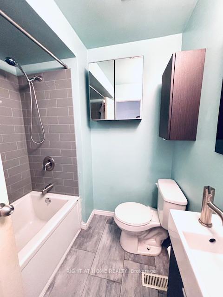
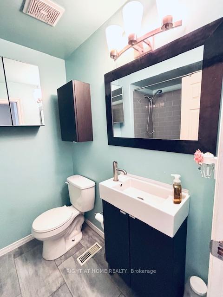
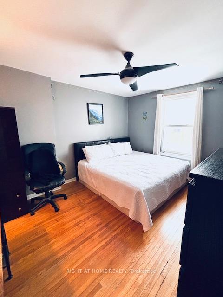
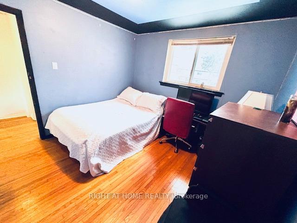
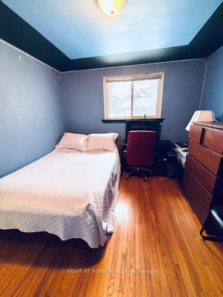
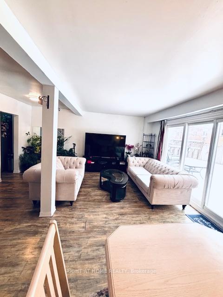
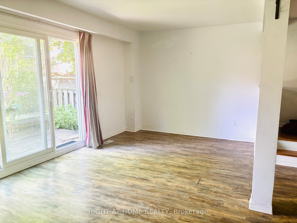
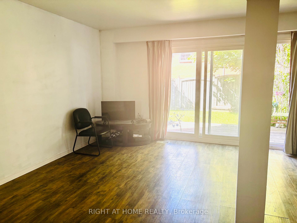
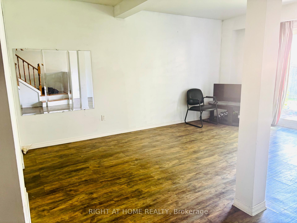
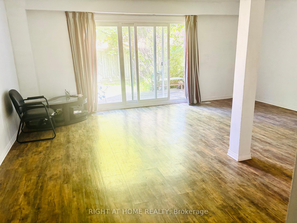
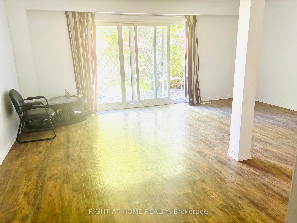
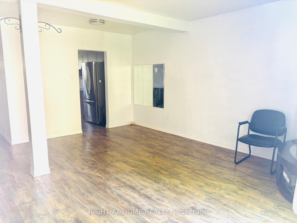
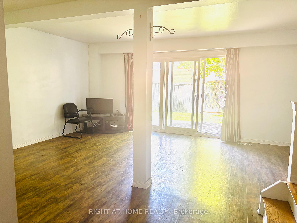
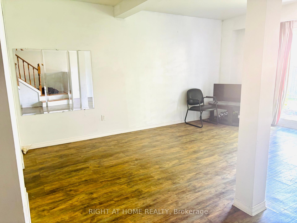
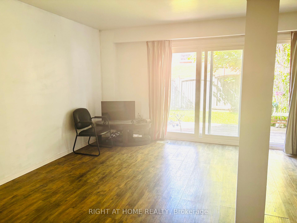
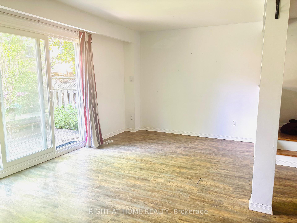
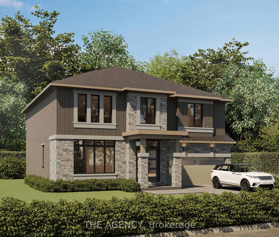
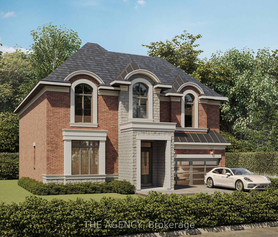
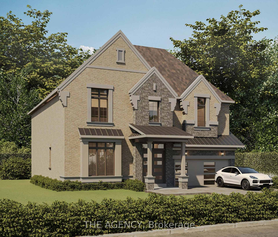
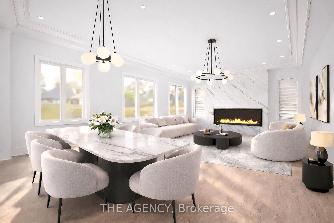
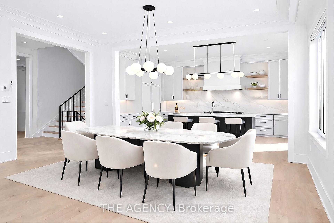
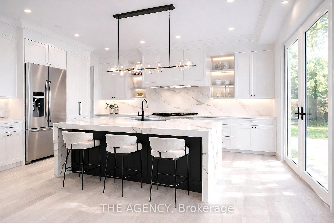
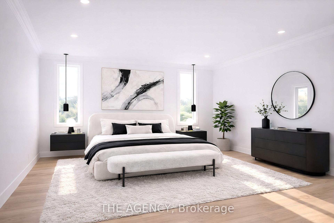
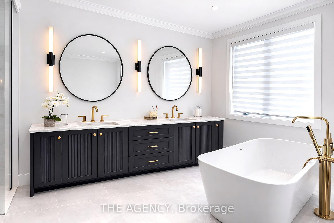
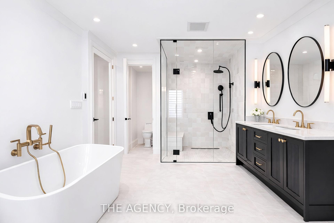
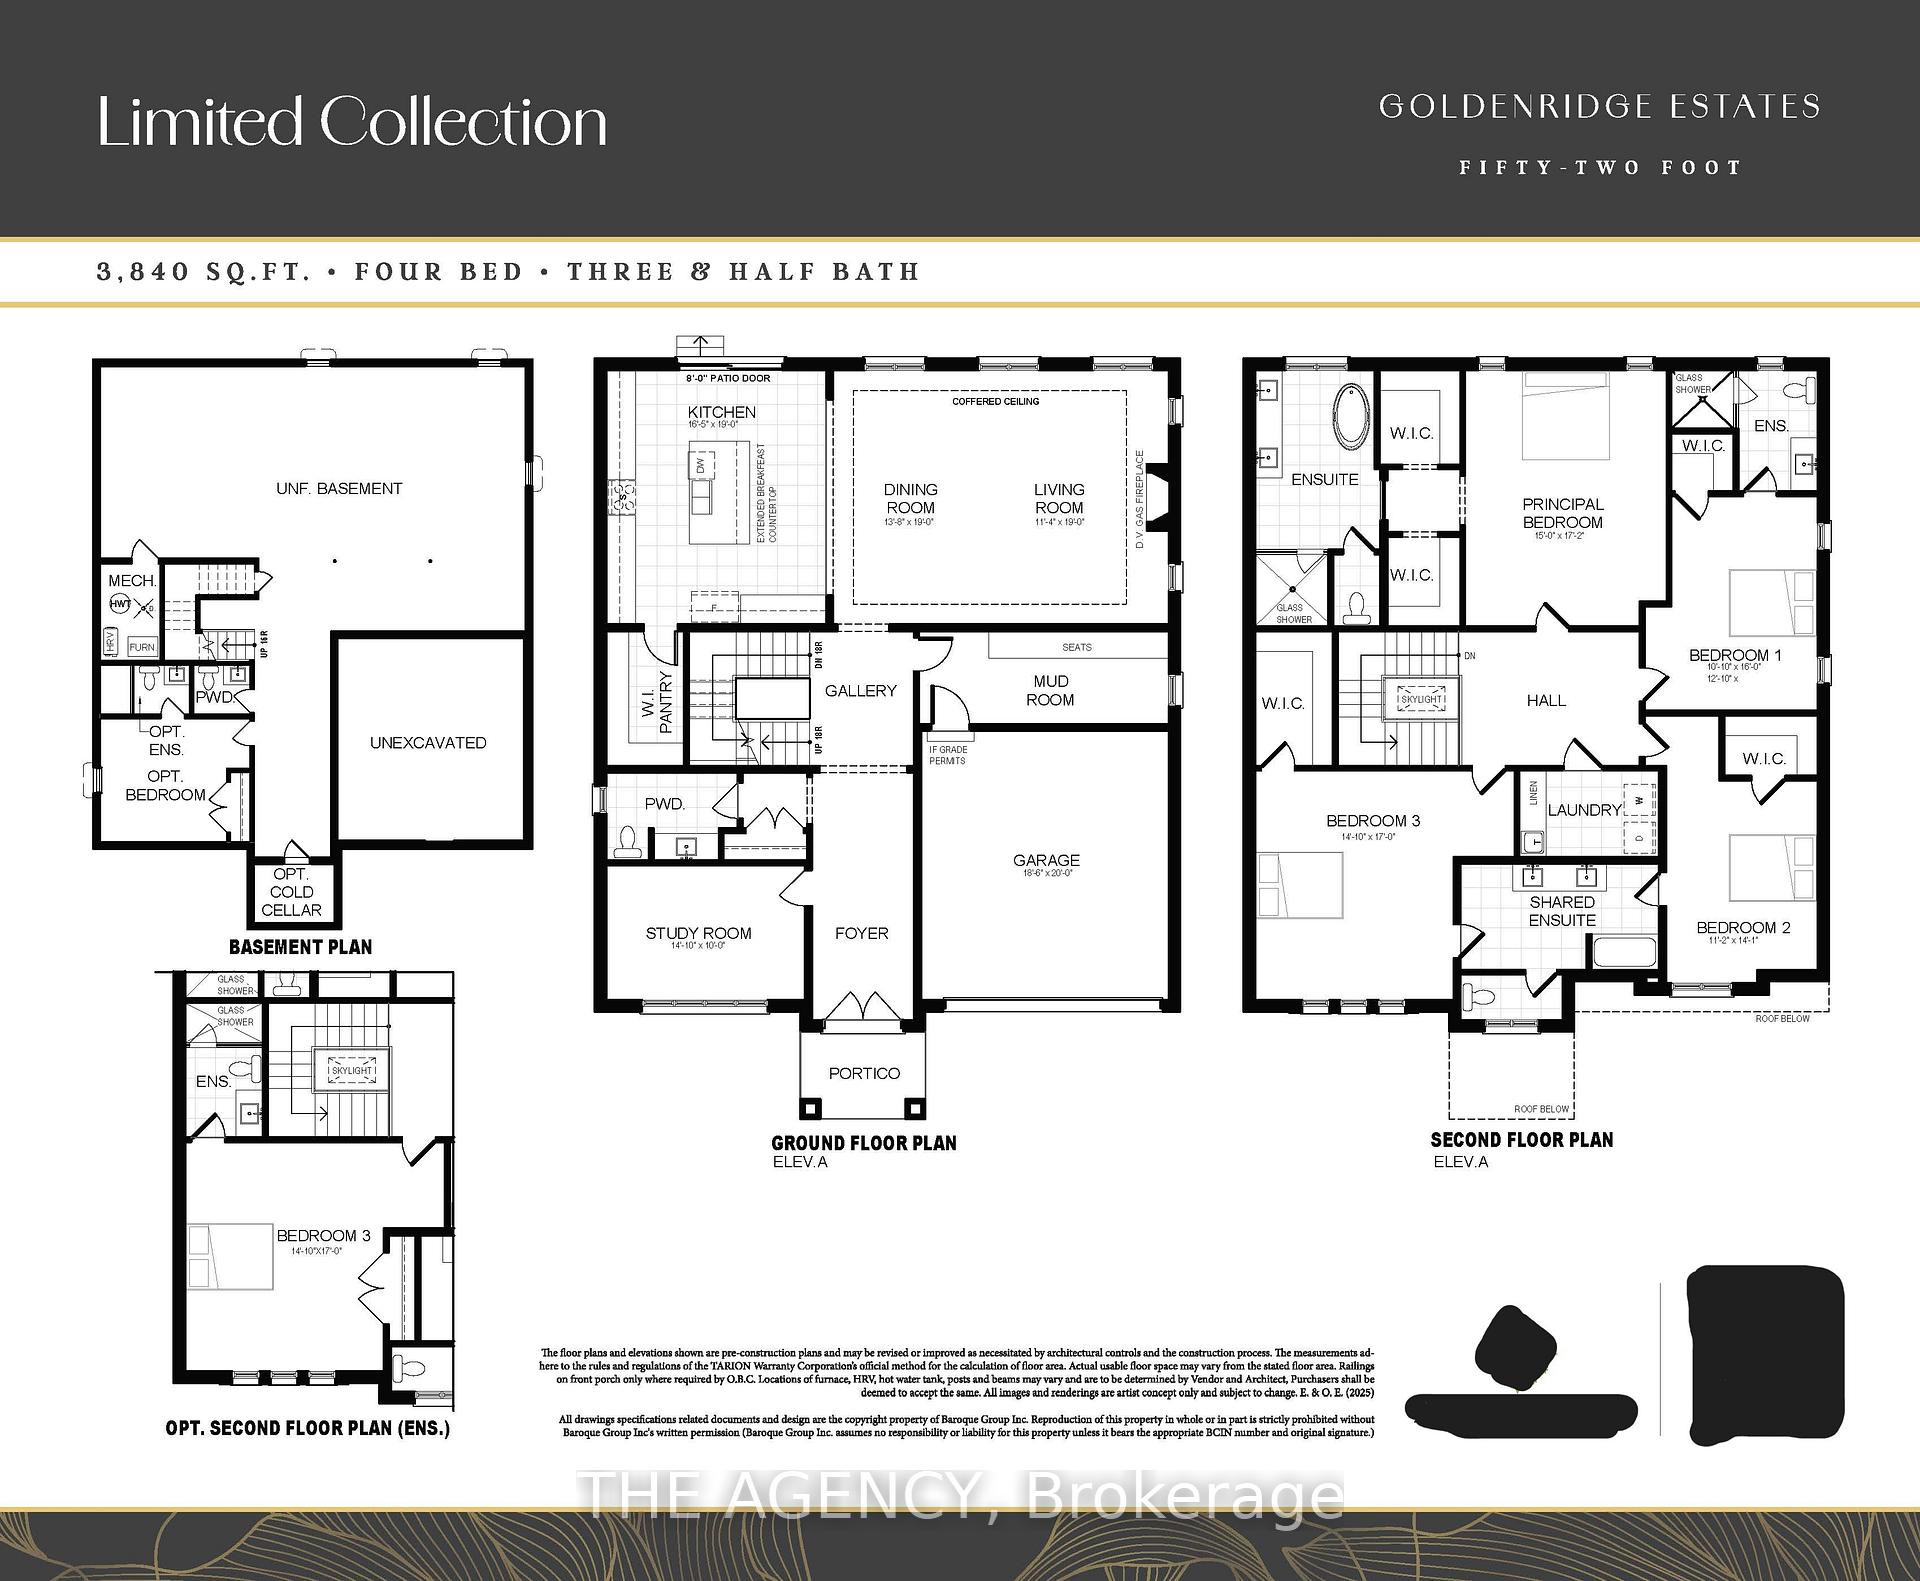
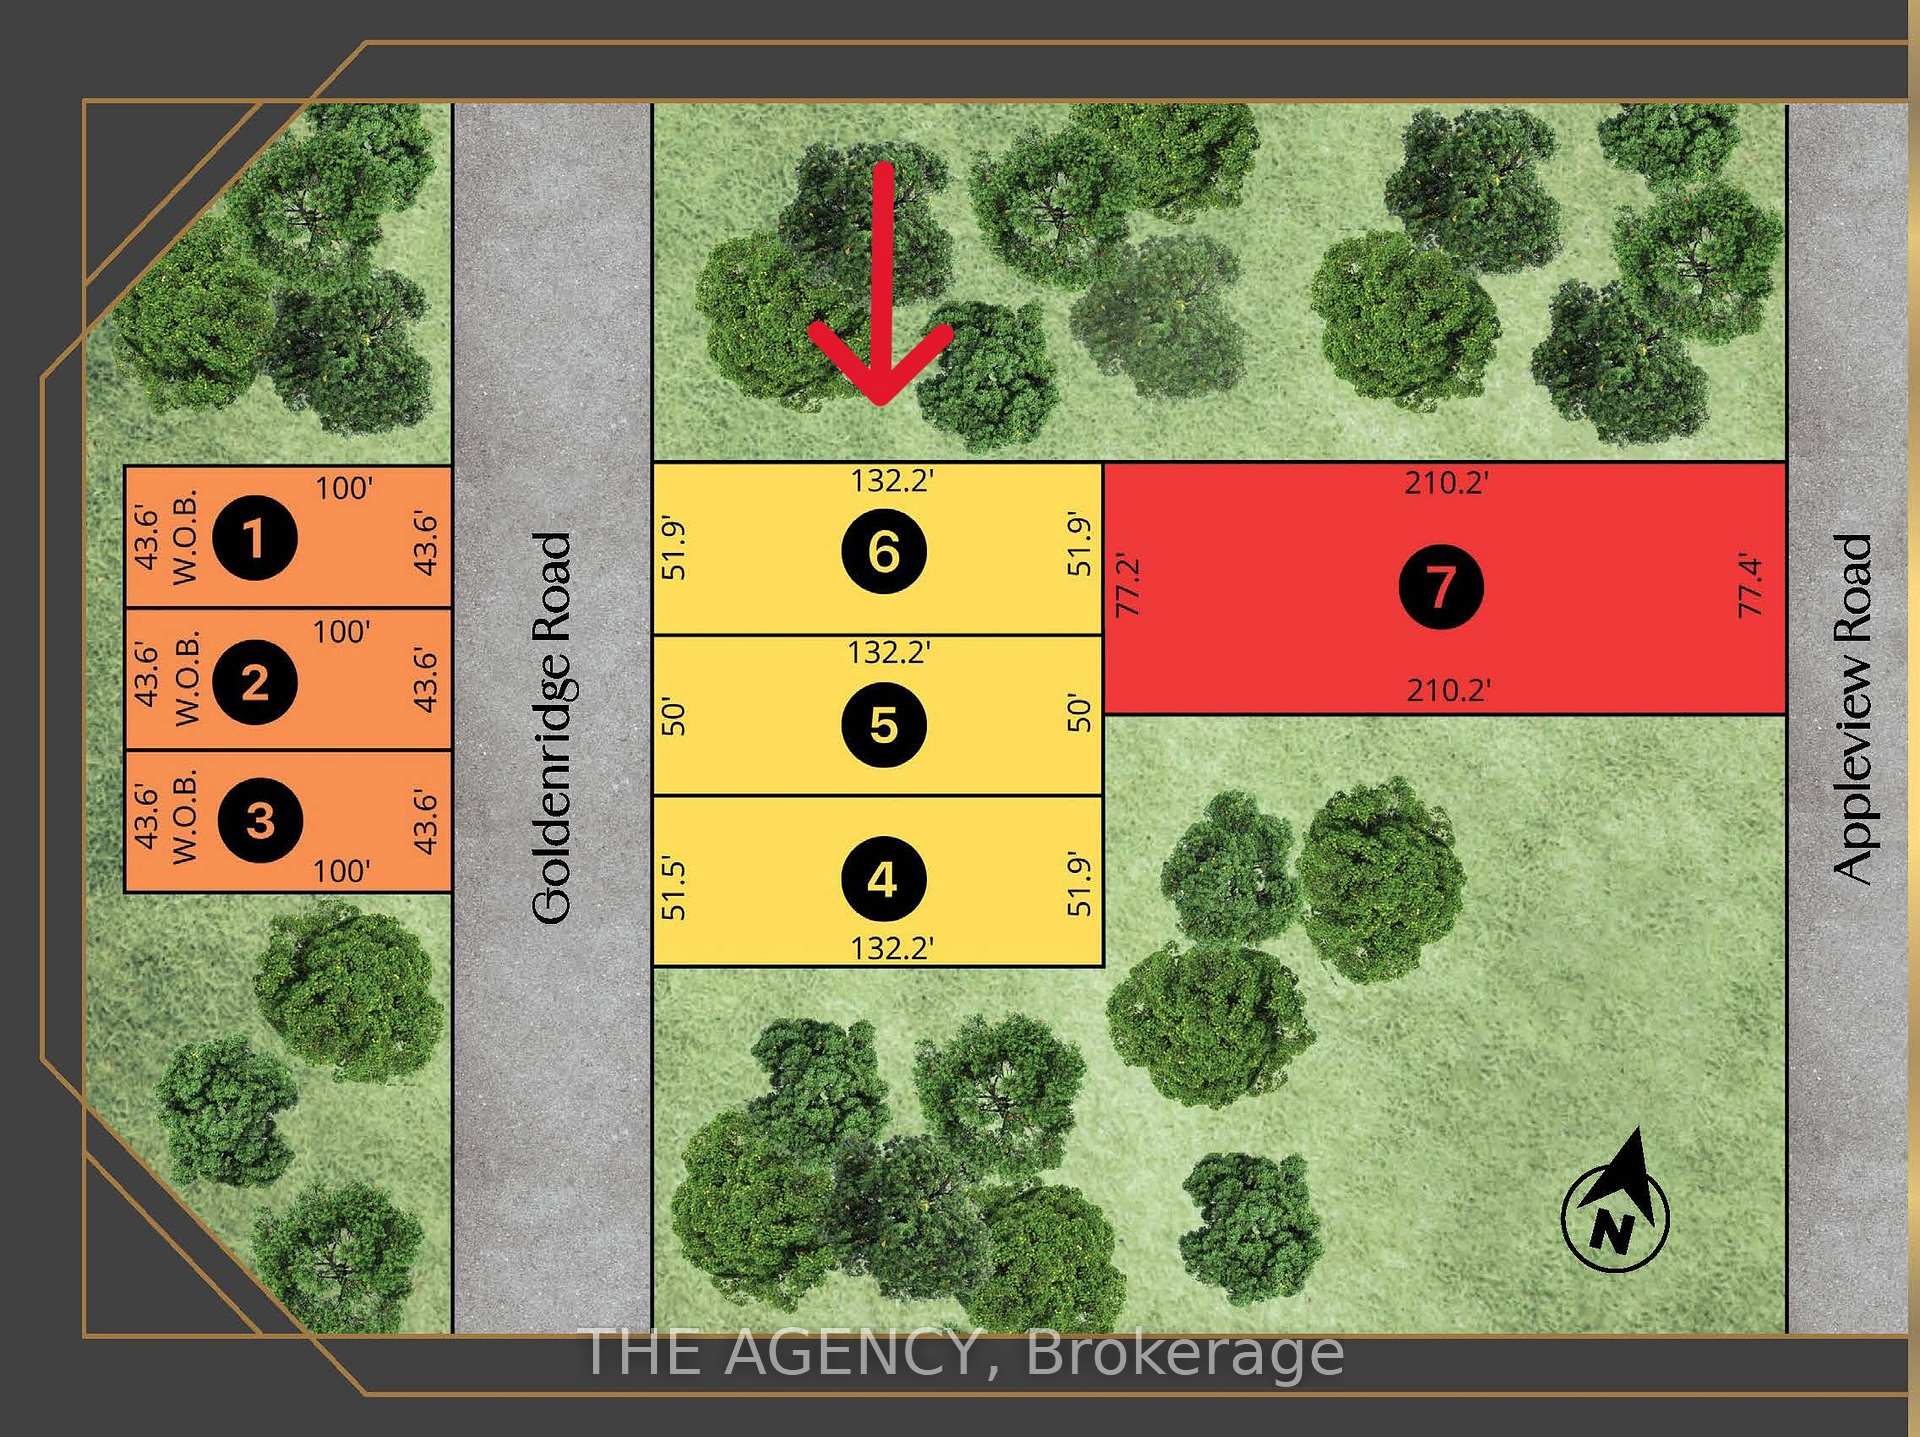
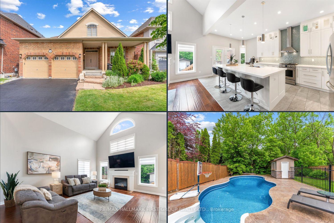
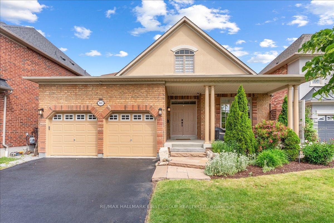
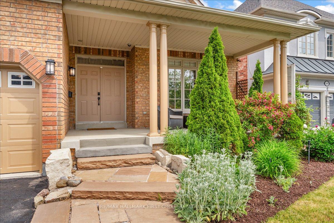
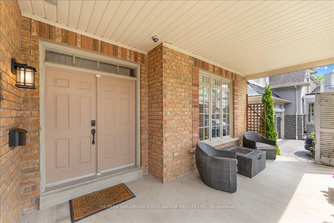
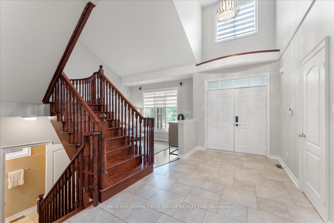
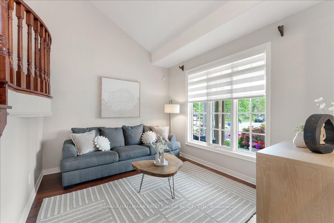
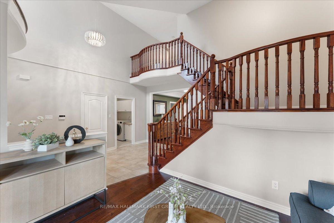
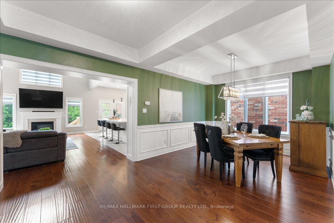
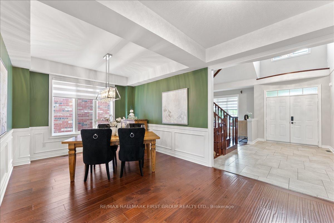
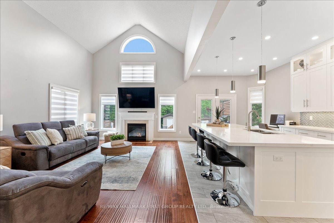
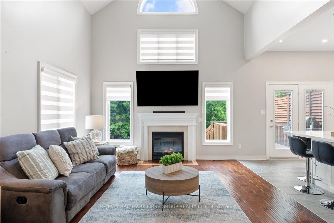
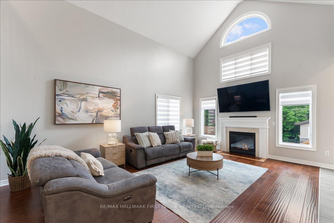
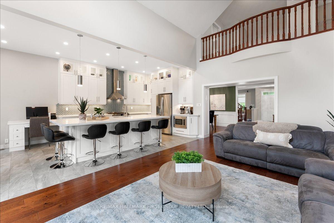
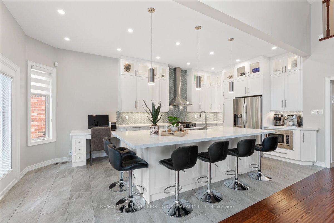
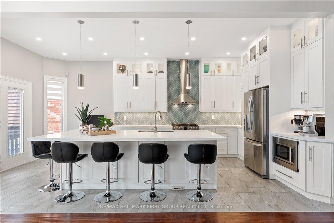
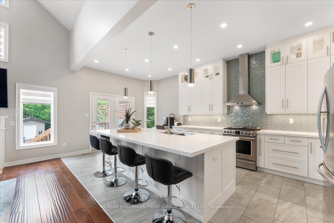
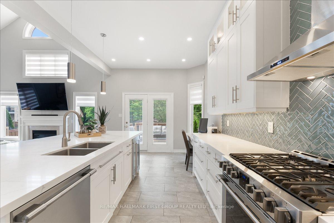
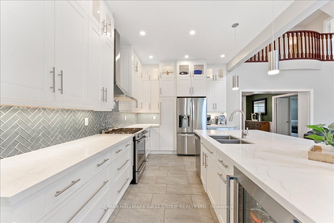
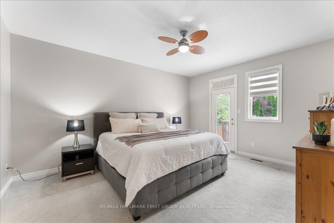
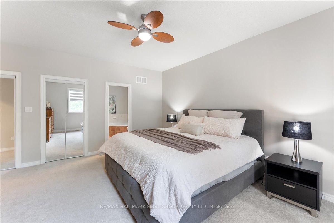
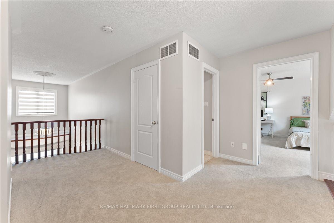
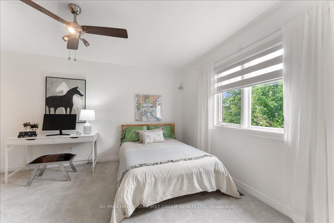
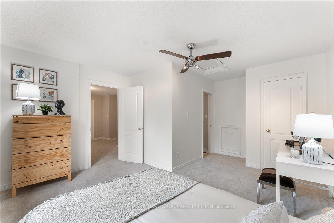
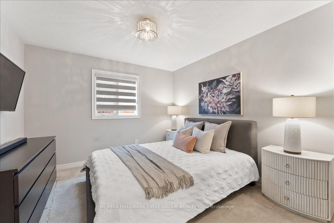
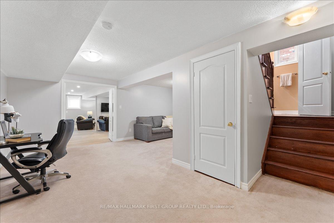
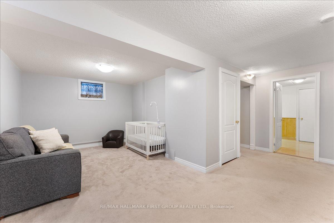
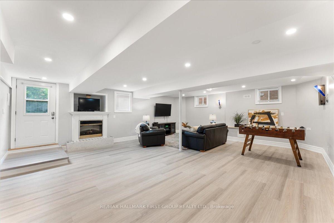
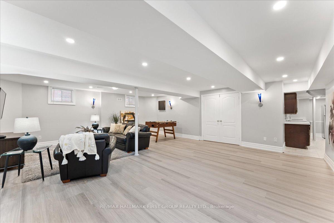
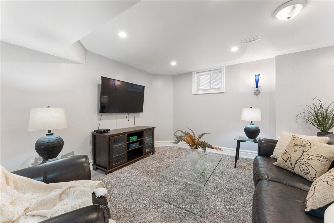
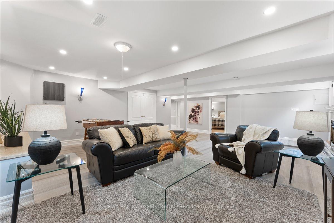
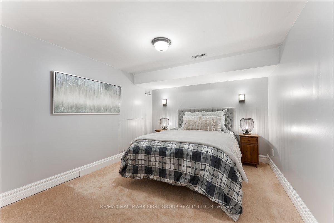
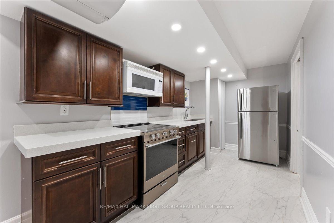
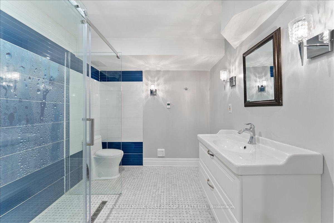
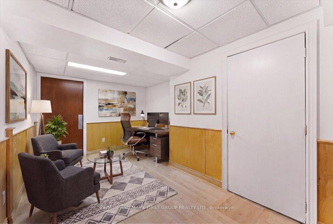
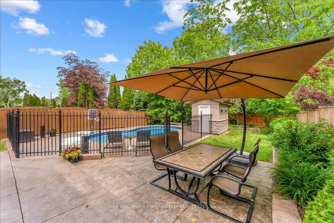
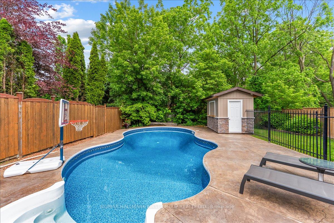
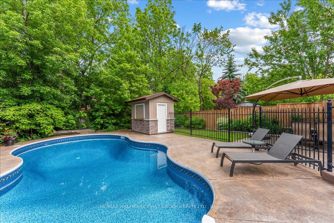
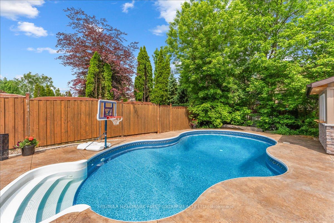
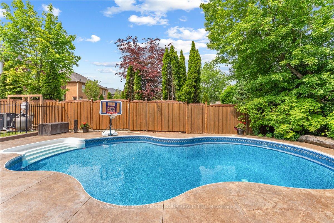
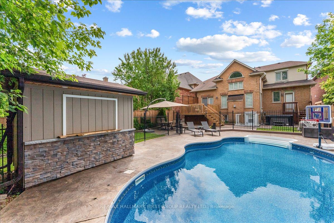
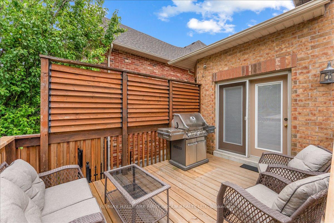
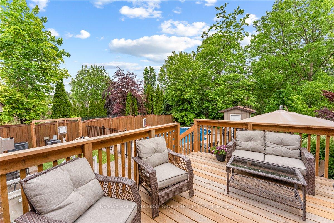
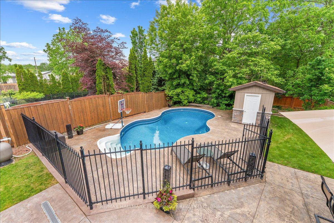
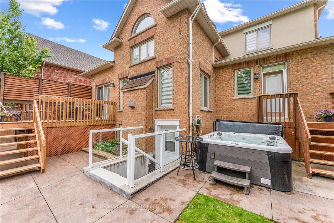
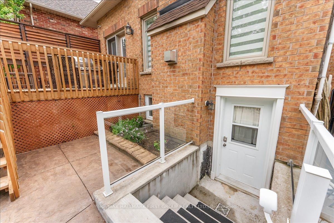
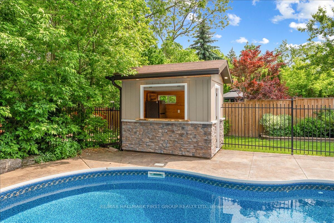
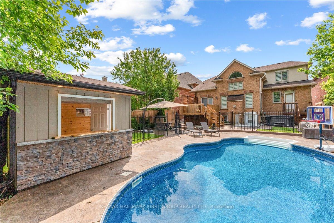
Welcome to 1661 Goldenridge, a sought-after executive street offering exceptional convenience and an impressive bungaloft designed for every stage of life. From the moment you arrive, you'll appreciate the abundant parking, no sidewalk to maintain, covered front porch, and double-door entry leading to a soaring foyer & cozy living room. The spacious dining room is perfect for family gatherings, while the stunning great room showcases vaulted ceilings, fireplace & open-concept living. The renovated gourmet kitchen is the heart of the home, featuring floor-to-ceiling custom cabinetry with display cabinets, quartz countertops, glass backsplash, stainless steel appliances & an oversized island with breakfast bar seating - ideal for everyday living and hosting. Step outside to your private backyard retreat. Designed for relaxation & entertaining, featuring a deck overlooking the in-ground pool, a cabana with bar, stamped concrete patios, perennial gardens & a generous lawn area for kids and pets to enjoy. The main-floor primary suite includes a 4pc ensuite, dual walk-in closets, and direct access to the deck, hot tub & backyard. Upstairs, two additional bedrooms share a 4pc semi-ensuite & are complemented by an open loft area. The fully finished lower level with legal basement apartment expands living possibilities with a second kitchenette, 4th bedroom, 3pc bath, spacious great room with fireplace & a separate walk-up entrance. Whether accommodating extended family, creating a private guest suite, or exploring income-generating opportunities, this space offers exceptional flexibility. Additional recreation room, a dedicated office area & ample storage complete the lower level. A rare offering that combines luxury, functionality & multi-generational living potential. Equally appealing to growing families, retirees seeking main-floor convenience without compromise & investors recognizing the value of a home with flexible living arrangements and future income potential.
No extras listed.
Visit this home
Pick a time that works for you.
No upcoming open houses.

| Type | Detached |
| Style | Bungaloft |
| Approx. Age | Not available |
| Size | 2000-2500 sq. ft. |
| Property Tax | $11,193 |
| Lot Size | 47.24 ft x 165.49 ft |
| mls© Number | E13634202 |
| Listed By | RE/MAX HALLMARK FIRST GROUP REALTY LTD. |
Listing History
- No recent sale history for this listing.
- No recent lease history for this listing.
Schools
Could you afford this home?
What the bank counts
This home's actual carrying costs, payment stress-tested at 6%
- Mortgage, tested at 6%
- $7,667
- Property tax
- $933
- Heat allowance
- $150
- Housing costs
- $8,750 / mo
Lenders cap these at 39% of gross income — that sets the number.
Income needed
$269,000
gross annual household income
- Payment at 4%
- $6,304 / mo
- Cash down
- $299,600
Assumes no other monthly debts · 25-yr amortization
Full affordability checkInvestment Analysis
Estimated rent, cap rate and monthly cash flow for this property
Values and trends
Nearby listings
Comparable sales
- No similar listings found.