6 Dalecroft Circle
Unionville, Markham
$1,688,000
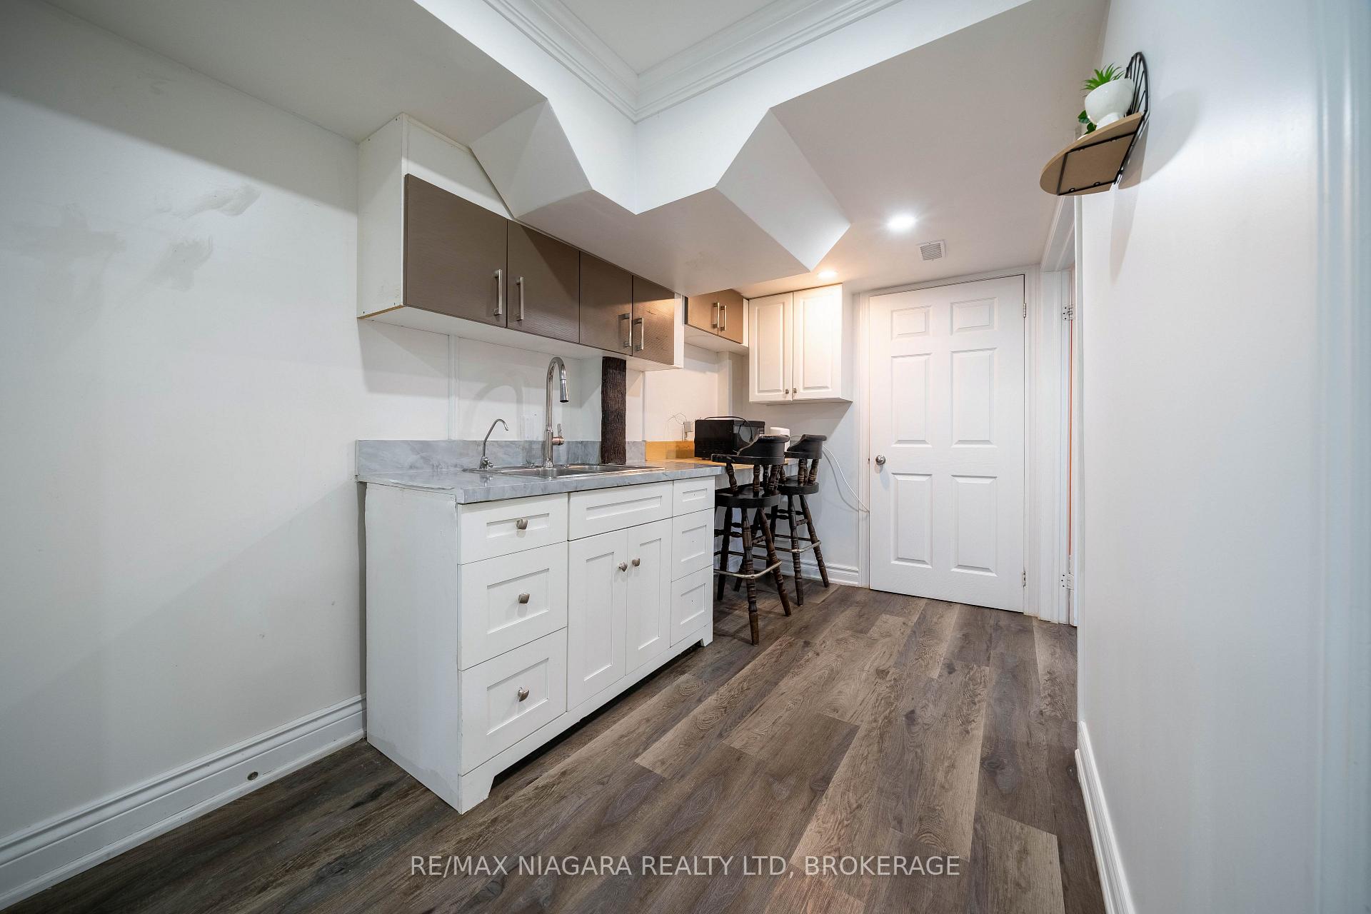
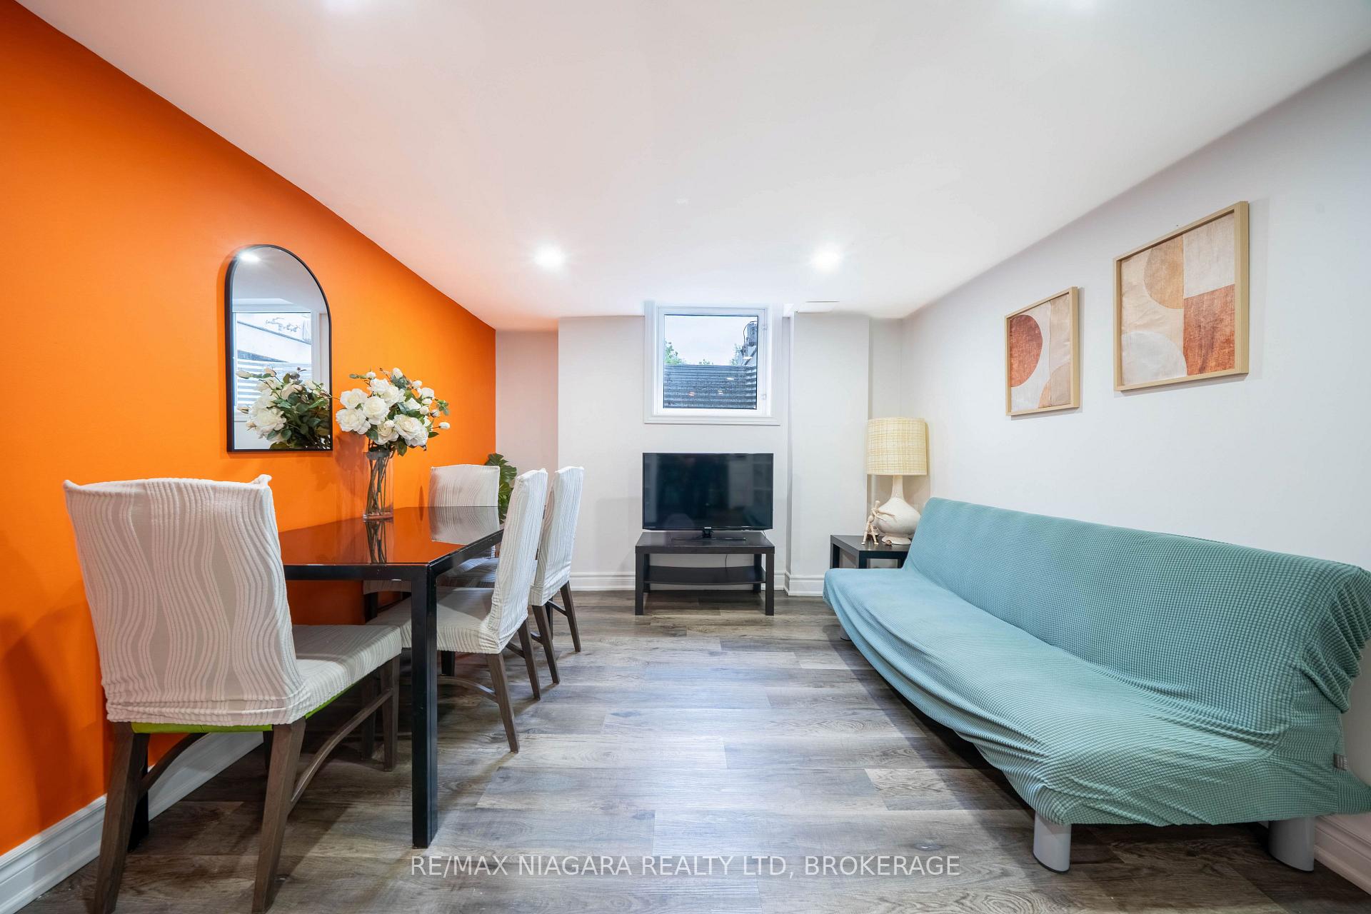
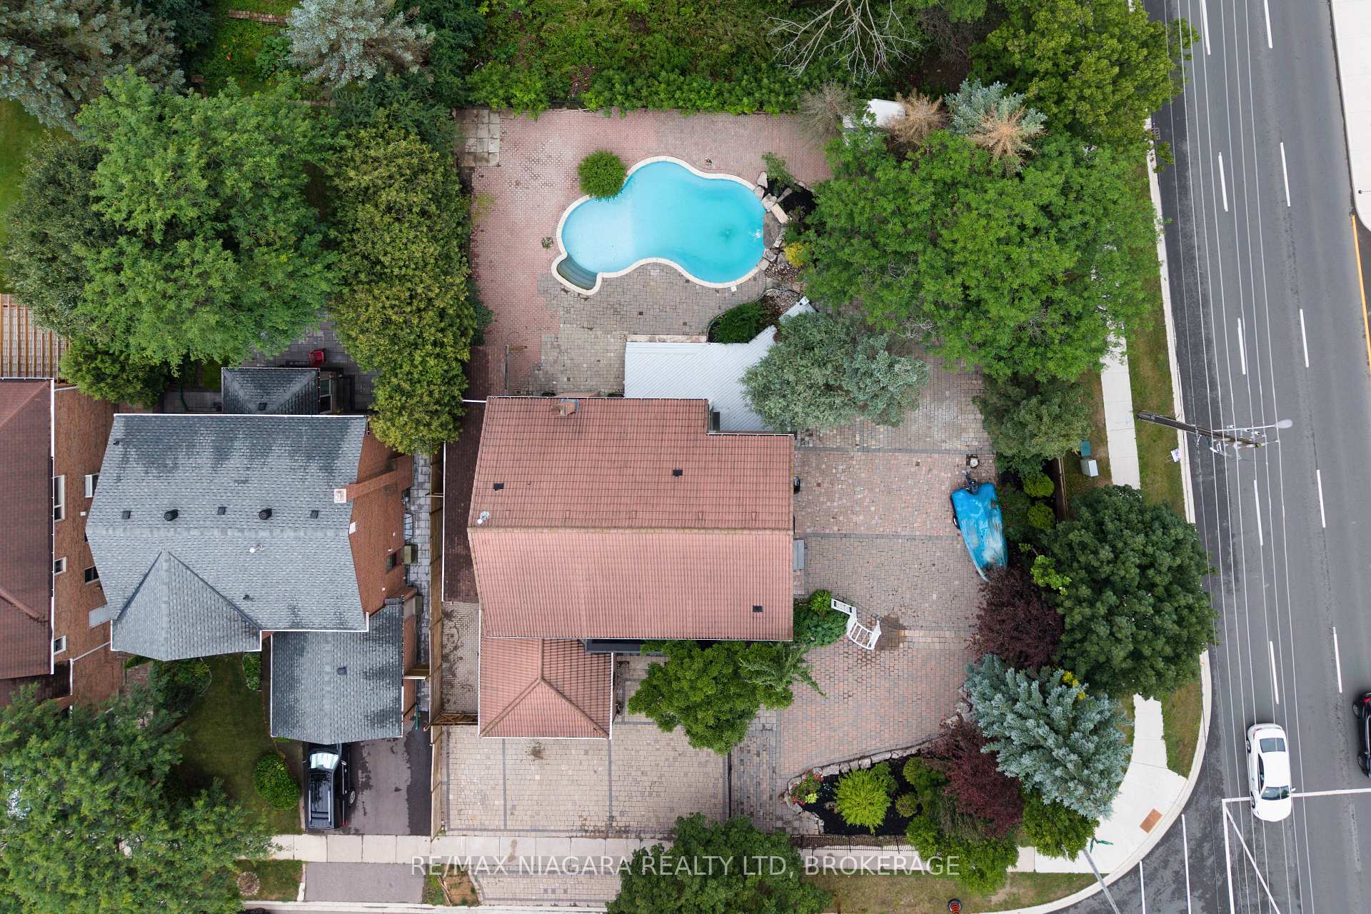
Executive living in Unionville's prestigious Bridle Trail neighbourhood. Extensively renovated over the last 4 years, this stunning residence showcases exceptional craftsmanship and high-end custom finishes throughout. Smooth ceilings, pot lights, rich hardwood floors, & California shutters add timeless elegance throughout. The chef-inspired kitchen features quartz countertops, a centre island, pantry storage, & premium GE Café Series appliances that perfectly blend luxury & modern style. The sun-filled breakfast area walks out to a beautiful stone patio, creating the ideal indoor-outdoor lifestyle. The spacious family room features a custom wall-to-wall built-in & an open-concept layout perfect for entertaining. A thoughtfully designed main floor laundry room offers additional storage, folding counter, and sink for everyday convenience. A beautifully updated staircase leads to the upper level. Originally offered by Monarch in both 3 and 4 bedroom layouts, this desirable 3 bedroom model allows for an expanded primary suite and oversized ensuite, creating a true retreat. The serene primary bedroom boasts a walk-in closet with custom organizers and a spa-inspired ensuite complete with a glass-enclosed shower, soaker tub, & double vanity. Two additional bedrooms offer double closets with organizers, while a stylish 4-piece family bath completes the level. The finished basement expands the living space with a full bathroom, recreation & games area, plus a versatile bonus room ideal for a home office, gym, or guest space. Outside, enjoy impressive curb appeal with new triple-pane windows, patio doors, new exterior and garage doors, updated fascia and soffits, and a private backyard oasis featuring a stone patio, garden shed, and lush perennial gardens. Ideally located in a top ranked school district close to transit, parks, & historic Main Street. This magnificent move-in ready home offers the perfect blend of luxury, comfort, and lifestyle.
No extras listed.
Visit this home
Pick a time that works for you.
No upcoming open houses.

| Type | Detached |
| Style | 2-Storey |
| Approx. Age | Not available |
| Size | 2000-2500 sq. ft. |
| Property Tax | $8,207 |
| Lot Size | 49.25 ft x 114.83 ft |
| mls© Number | N13208384 |
| Listed By | CENTURY 21 LEADING EDGE REALTY INC. |
Listing History
- No recent sale history for this listing.
- No recent lease history for this listing.
Schools
Could you afford this home?
What the bank counts
This home's actual carrying costs, payment stress-tested at 6%
- Mortgage, tested at 6%
- $8,640
- Property tax
- $684
- Heat allowance
- $150
- Housing costs
- $9,474 / mo
Lenders cap these at 39% of gross income — that sets the number.
Income needed
$292,000
gross annual household income
- Payment at 4%
- $7,103 / mo
- Cash down
- $337,600
Assumes no other monthly debts · 25-yr amortization
Full affordability checkInvestment Analysis
Estimated rent, cap rate and monthly cash flow for this property
Values and trends
Nearby listings
Comparable sales
- No similar listings found.