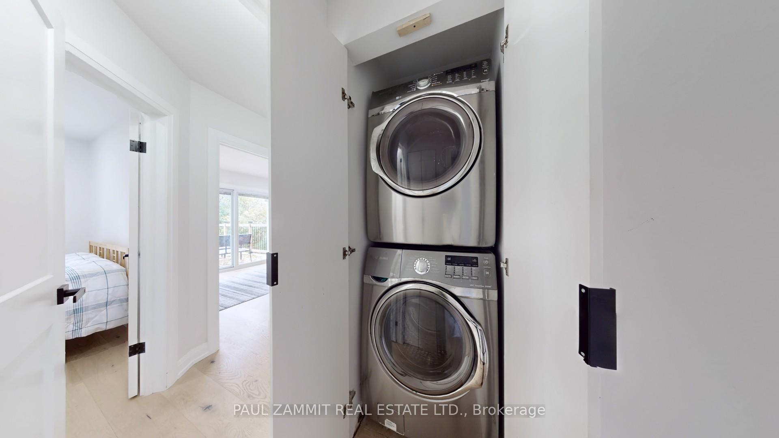
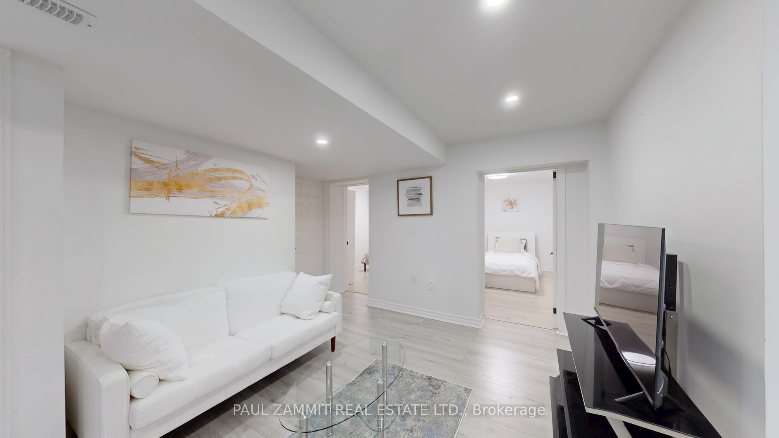
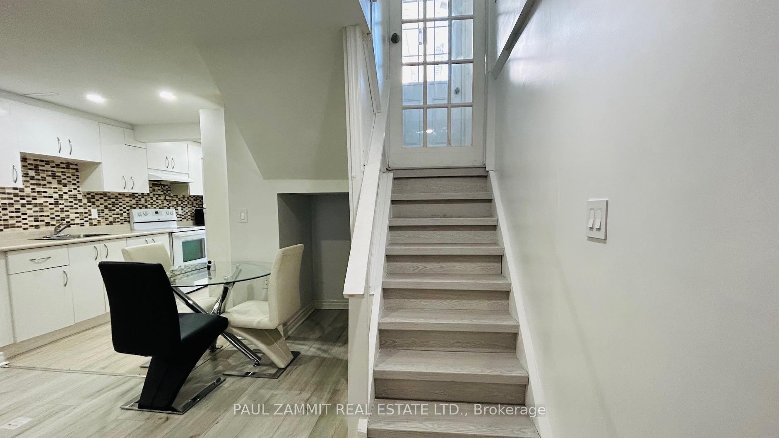
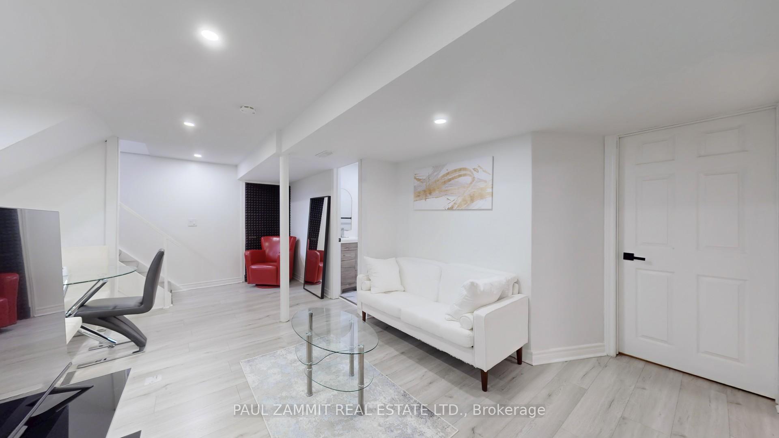
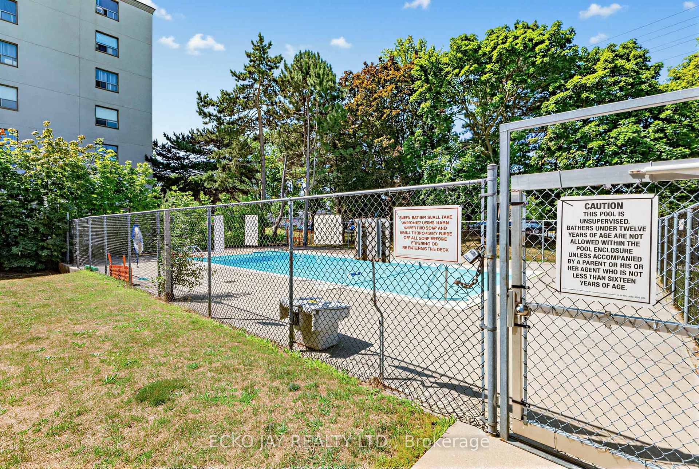
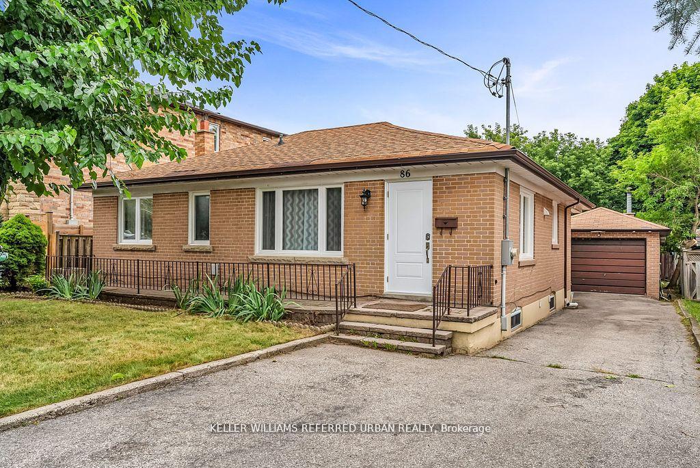
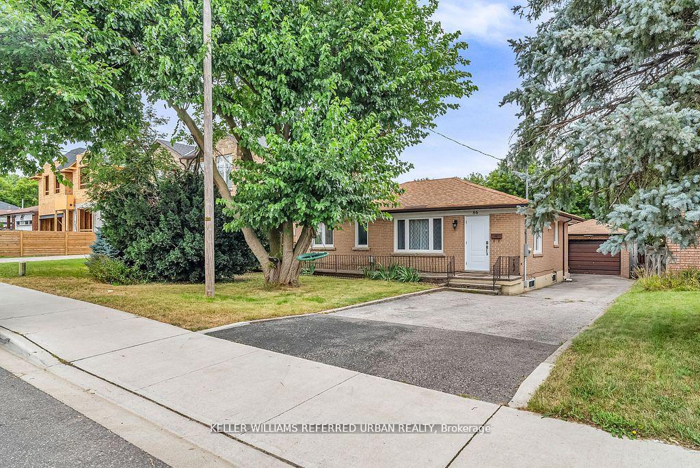
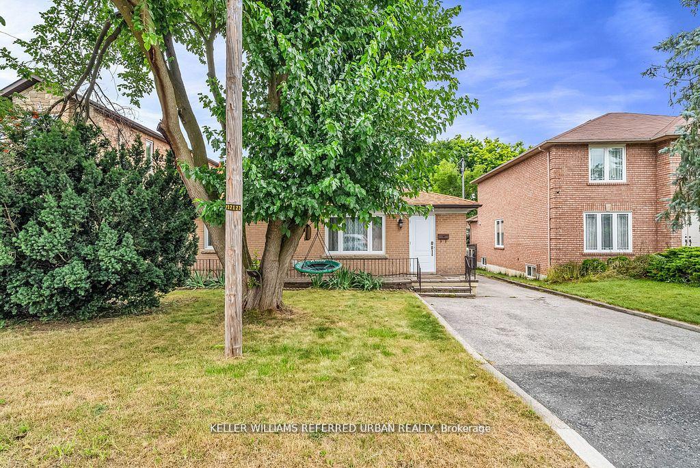
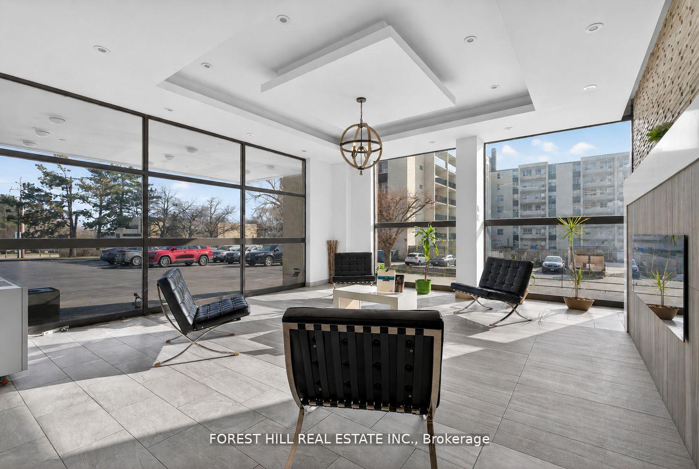
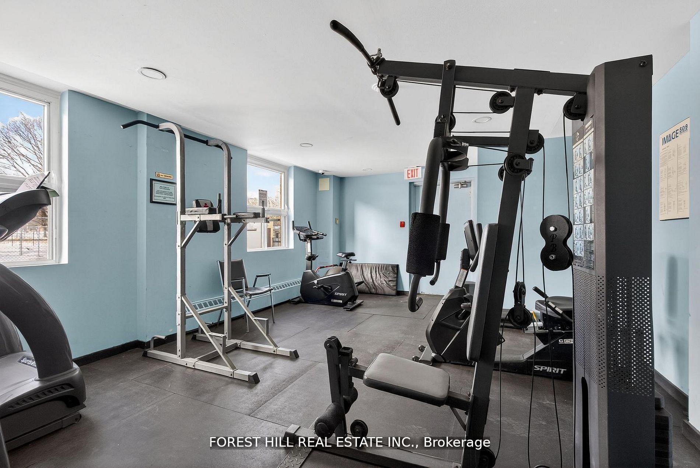
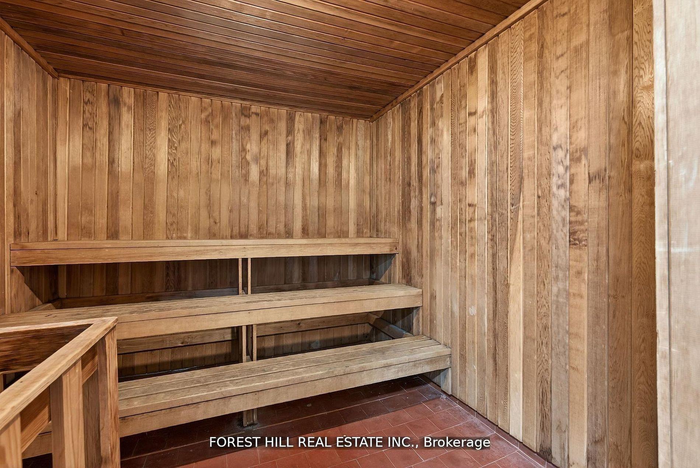
| Common Elements Included | |
| Building Insurance Included | |
| Parking Included |

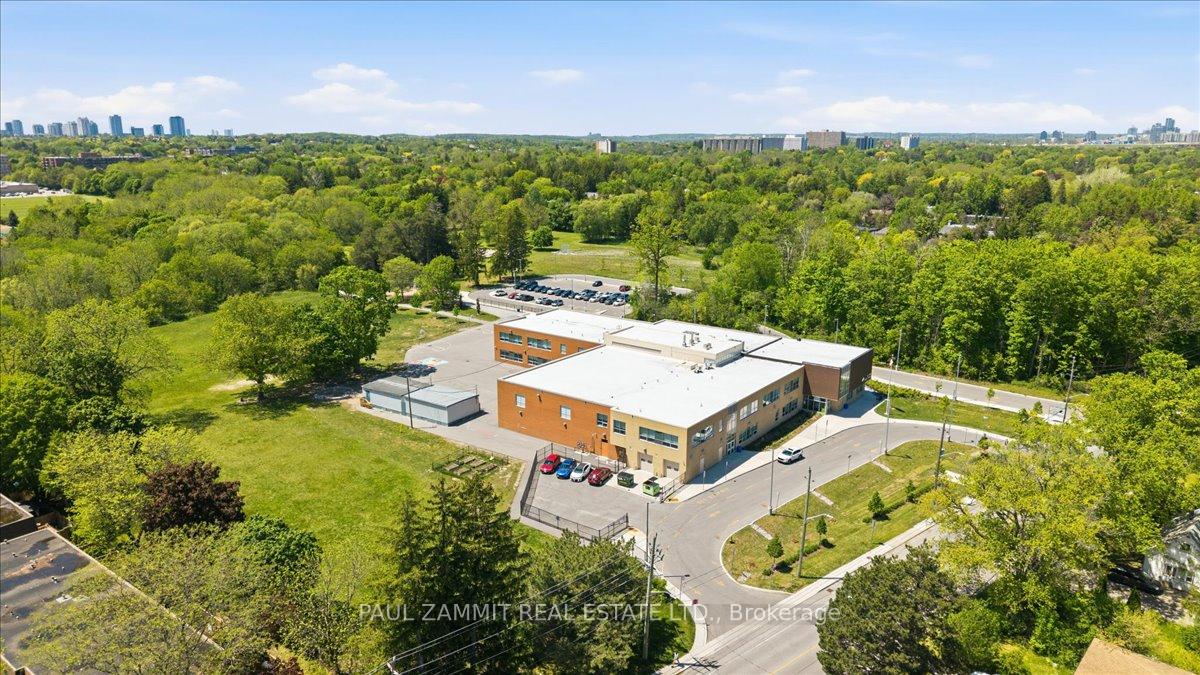
Price Change$788,000
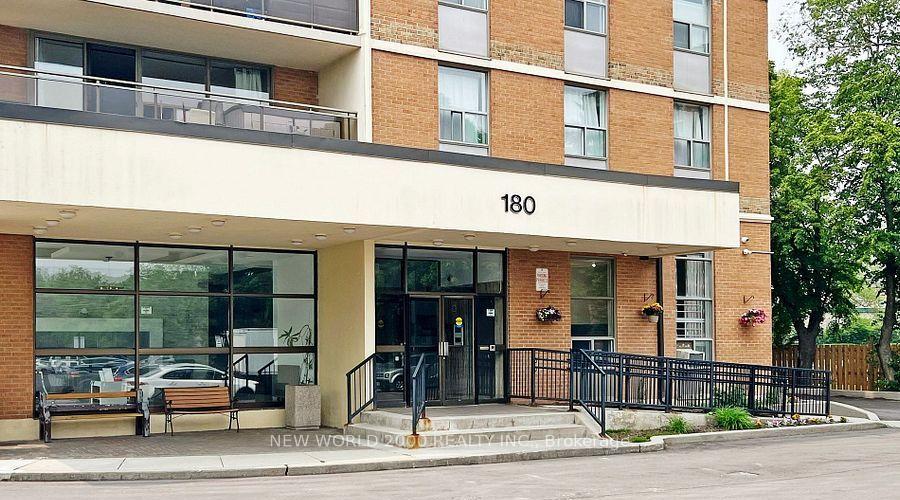
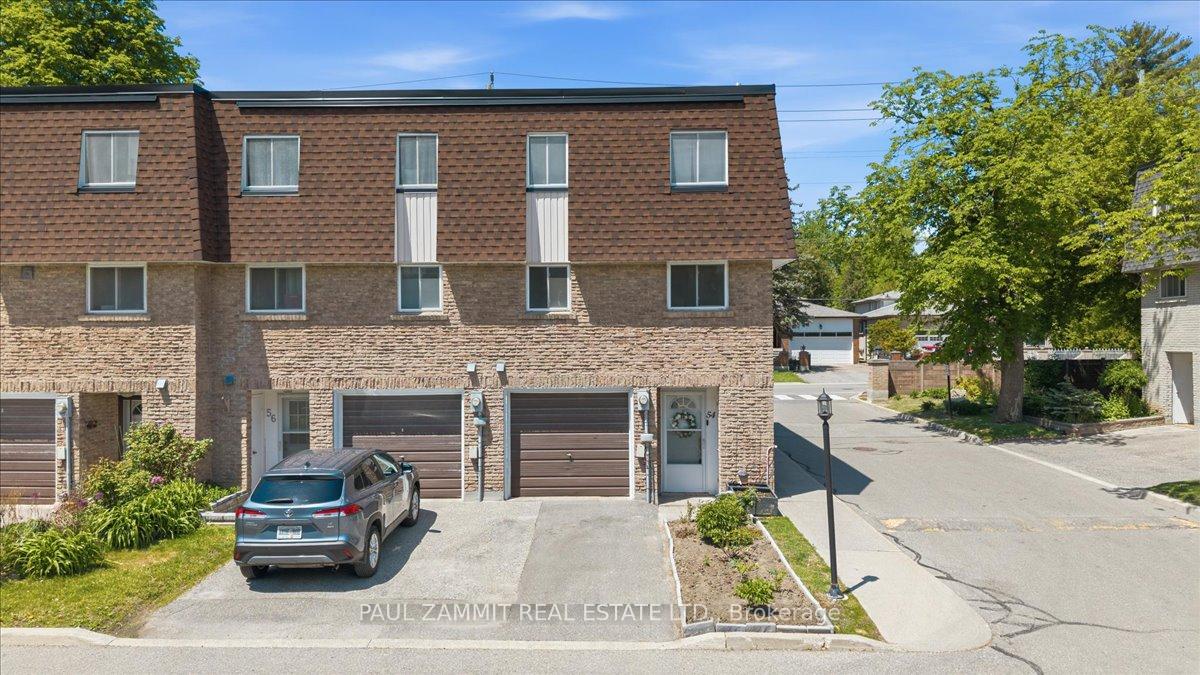
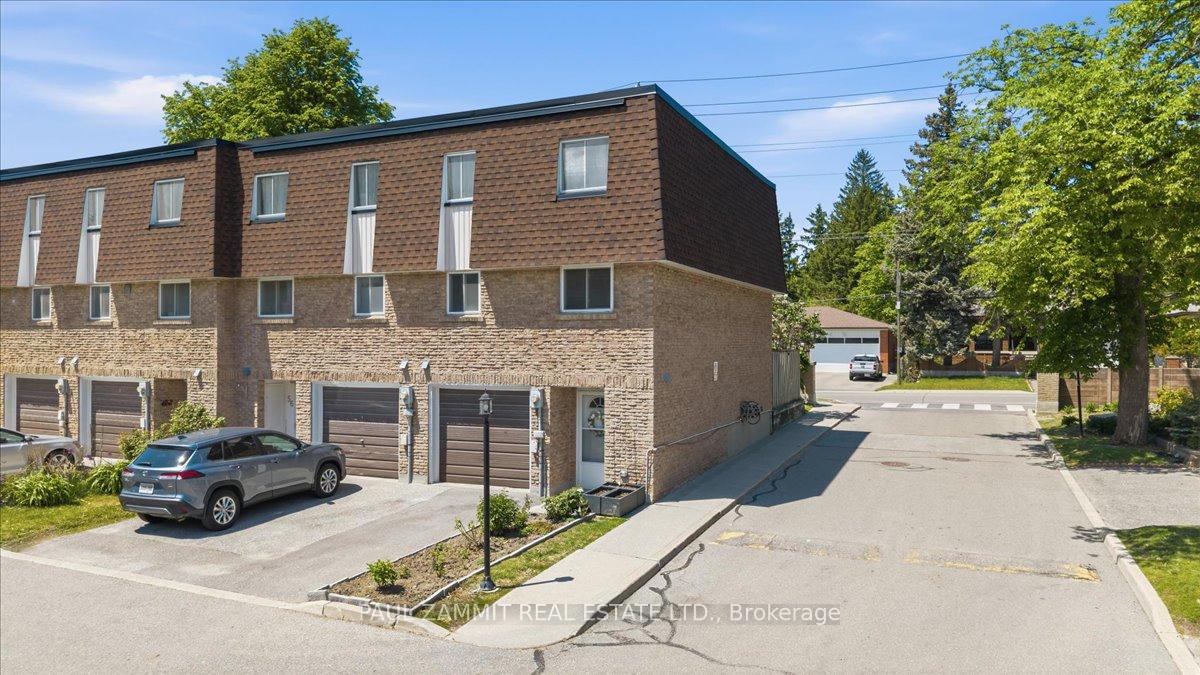
54 - 141 Clark Avenue
Thornhill, Markham
$799,000
Condo Townhouse |
3 | 2 | 2 | 0
About this home
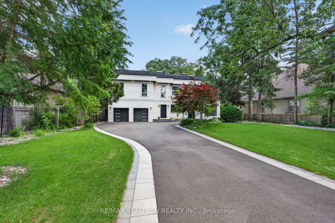
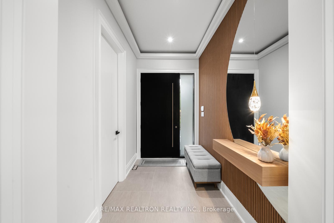
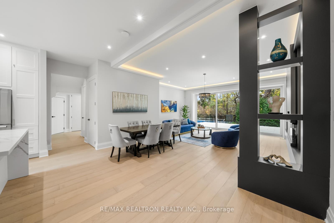
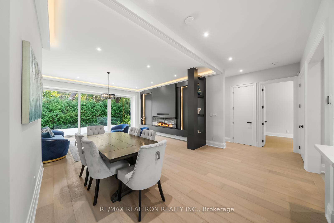
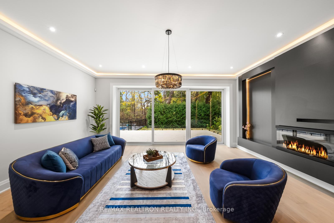
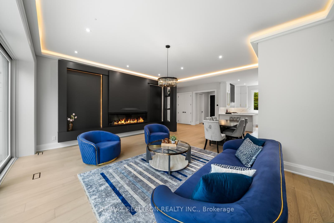
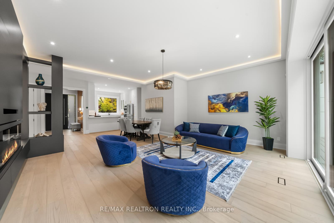
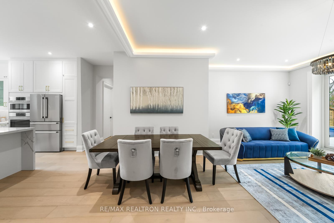
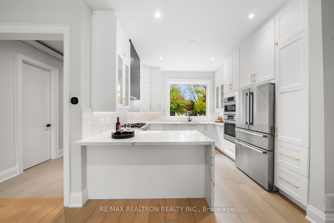
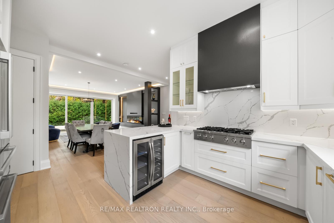
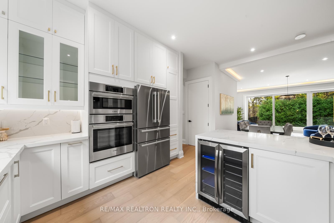
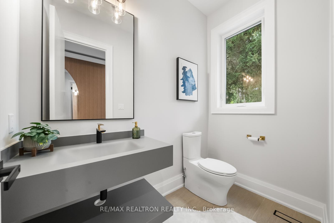
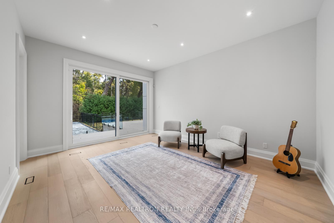
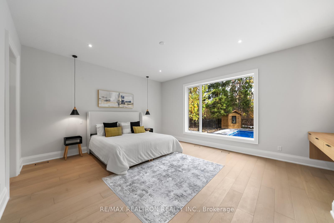
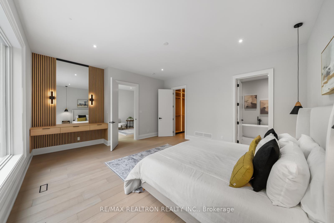
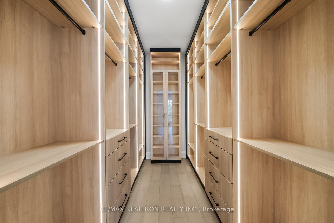
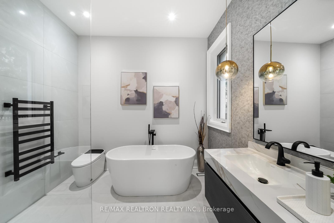
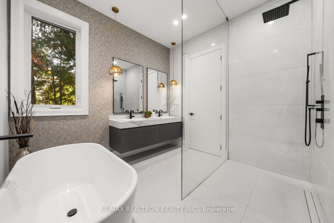
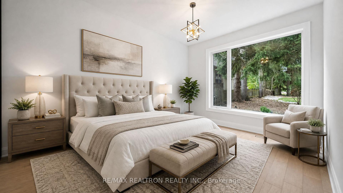
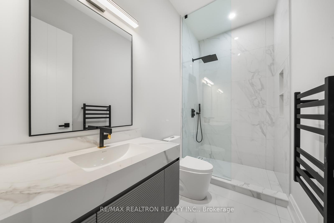
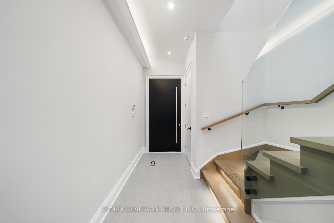
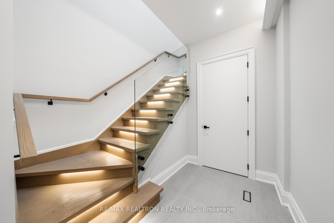
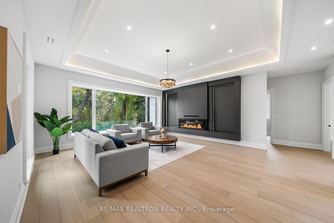
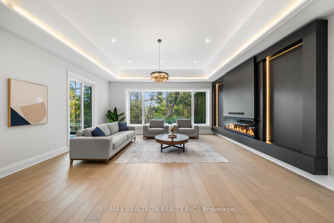
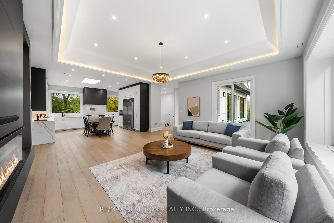
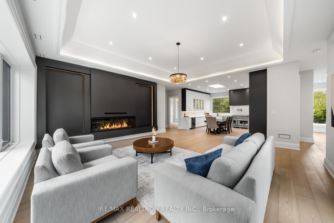
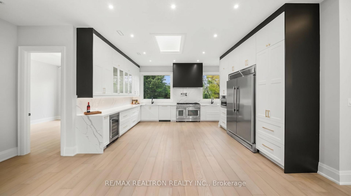
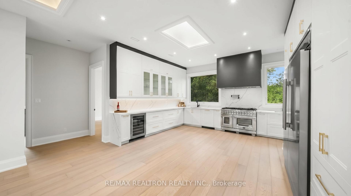
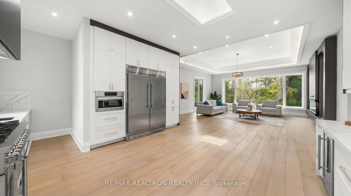
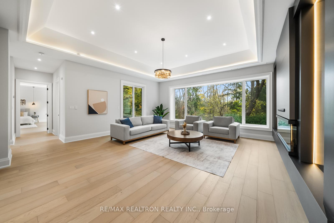

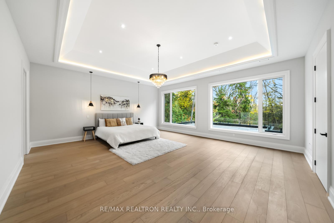
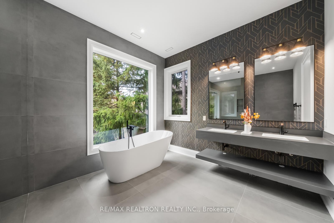
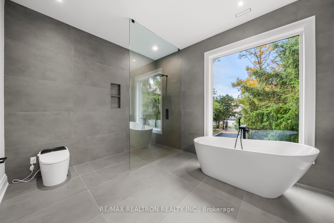
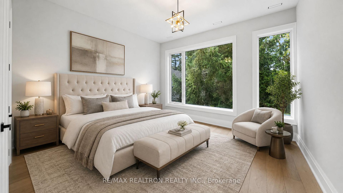
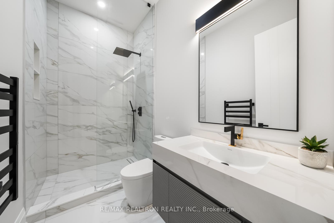
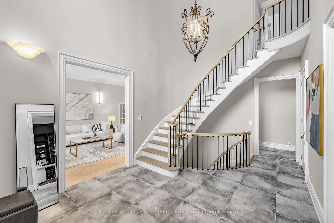
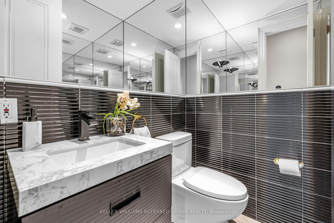
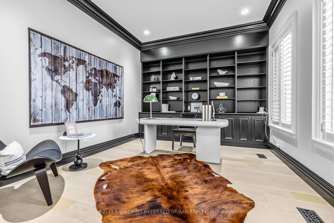
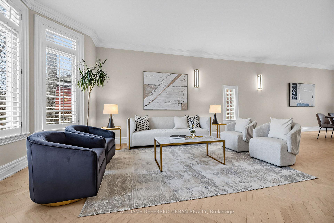
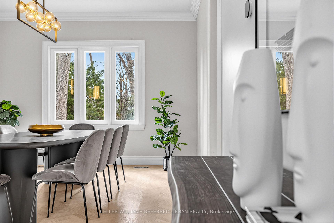
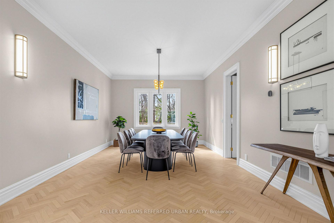
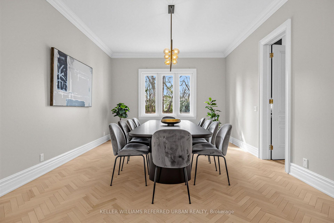
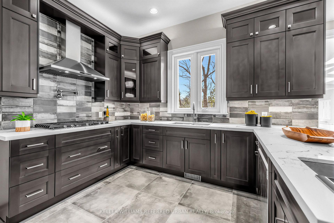
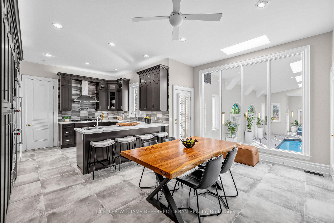
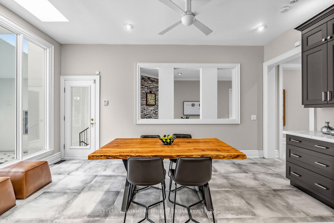
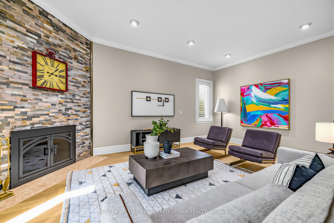
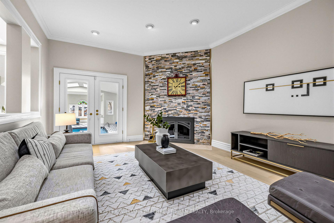
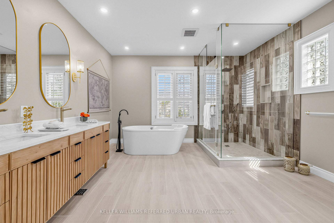
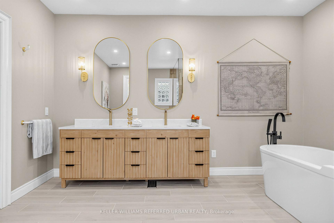
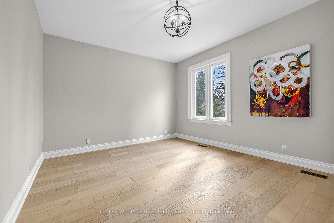
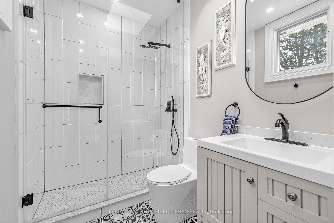
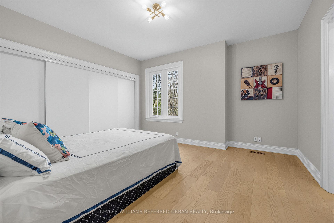
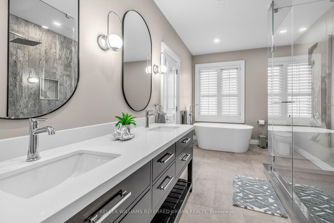
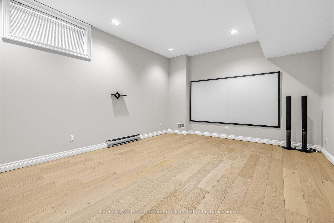
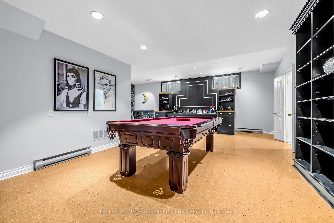
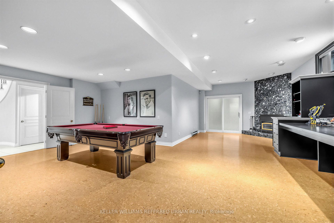
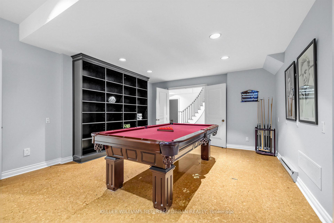
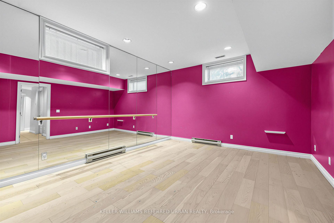
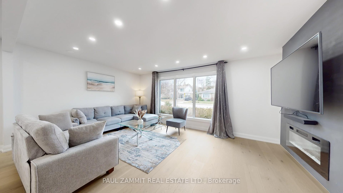
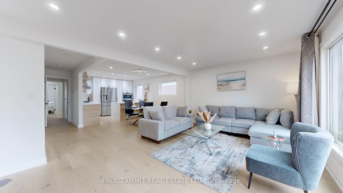
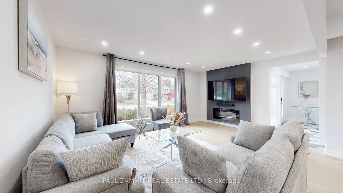
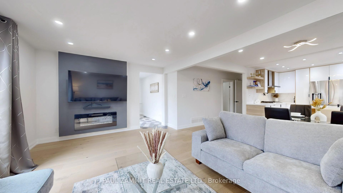
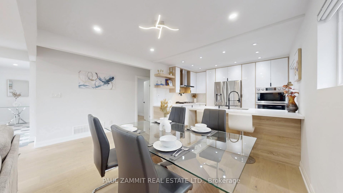
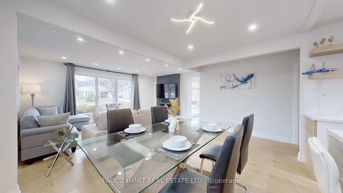
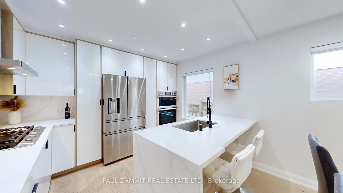
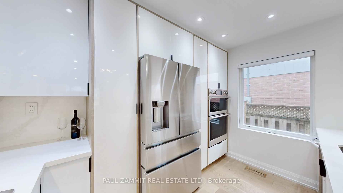
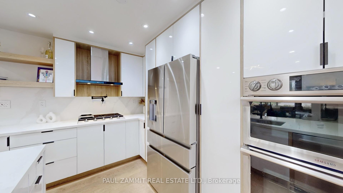
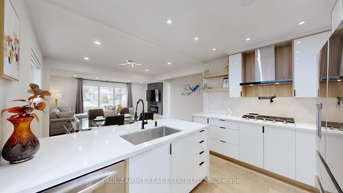
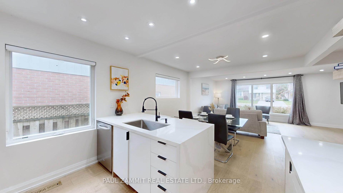
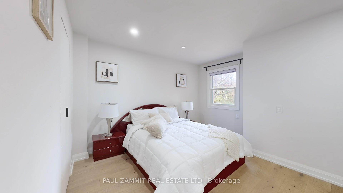
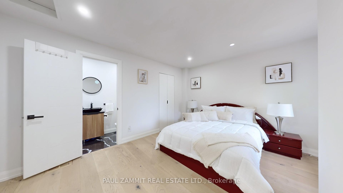
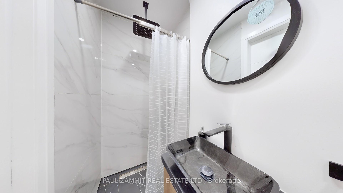
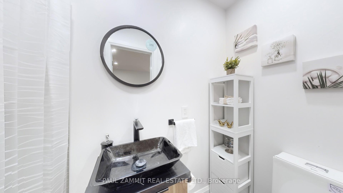
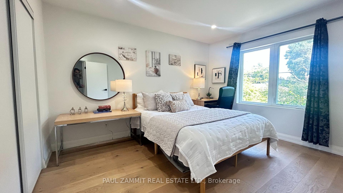
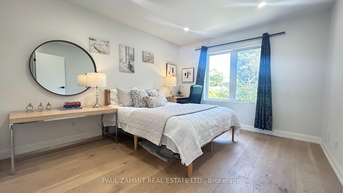
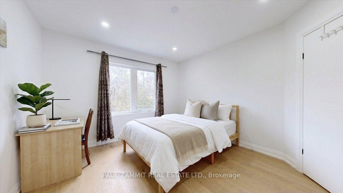
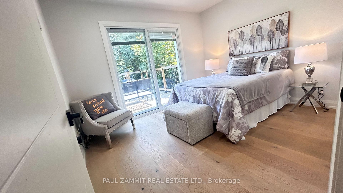
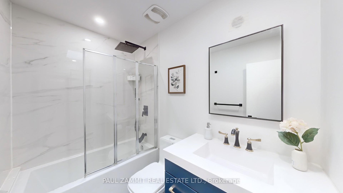
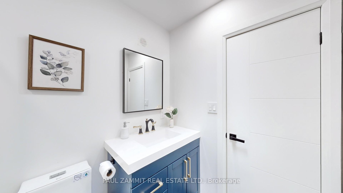
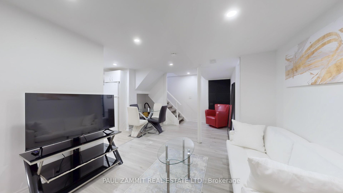
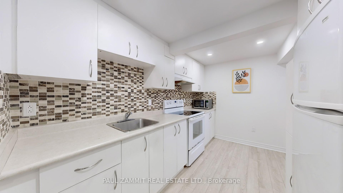
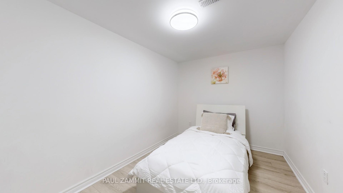
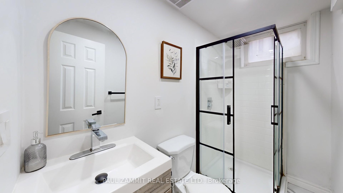
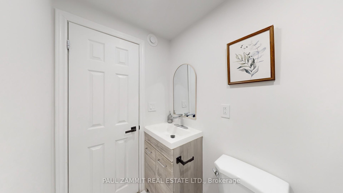
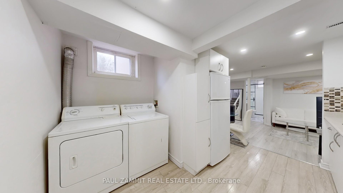
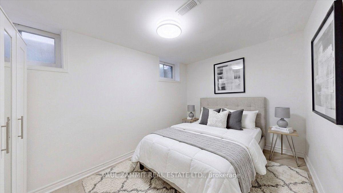
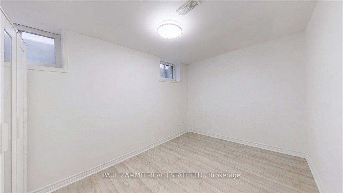
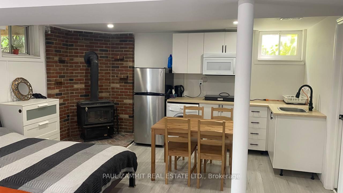
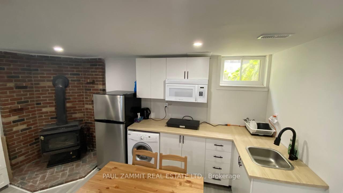
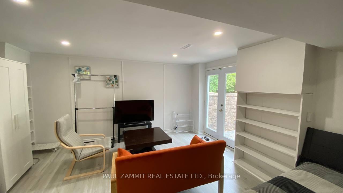
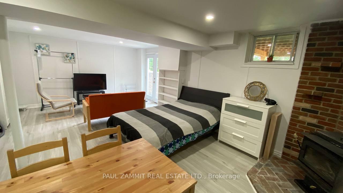
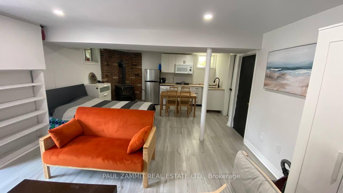
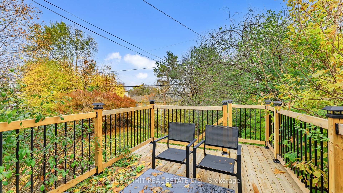
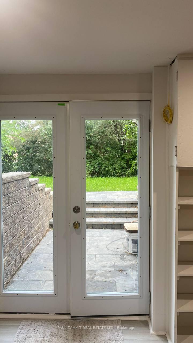
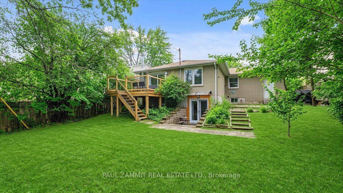
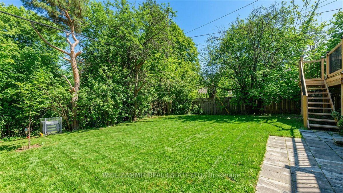
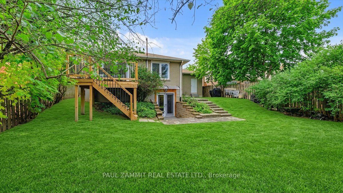
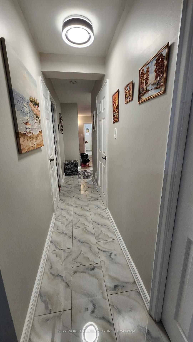
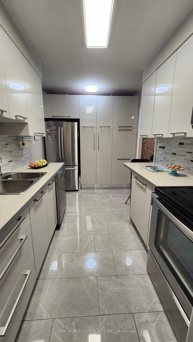
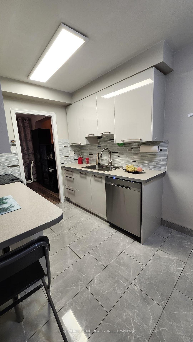
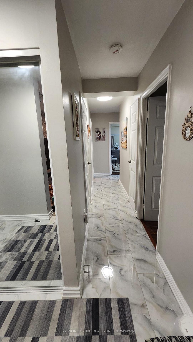
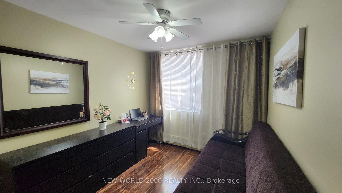
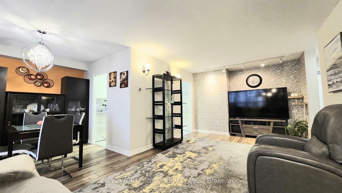
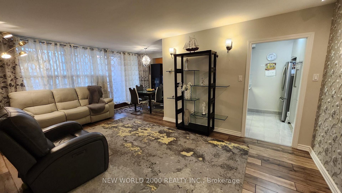
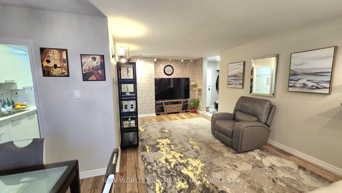
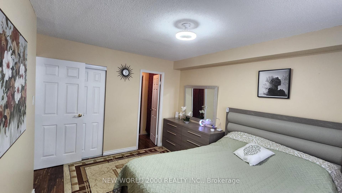
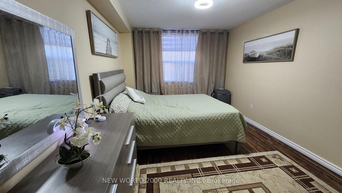
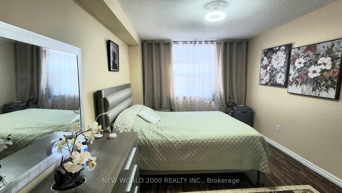
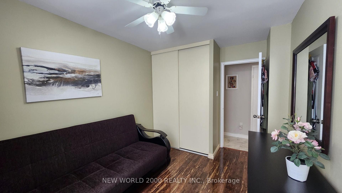
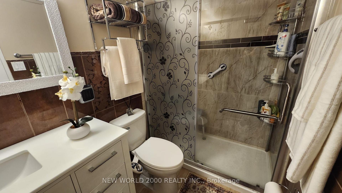
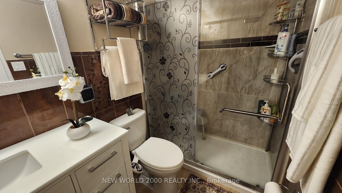
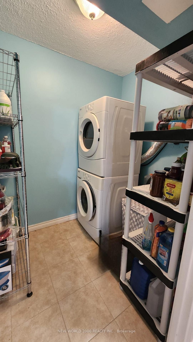
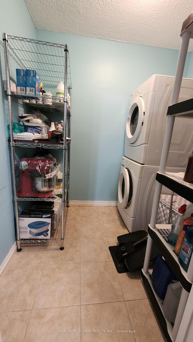
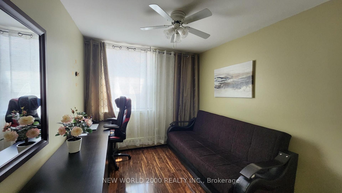
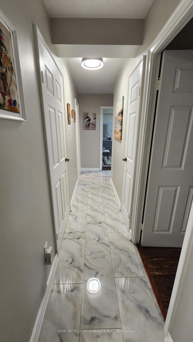
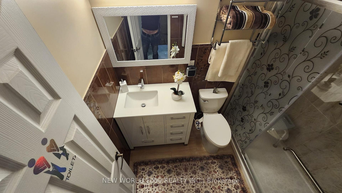
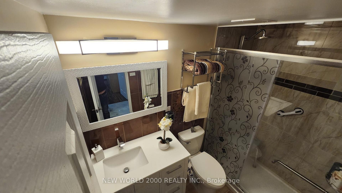
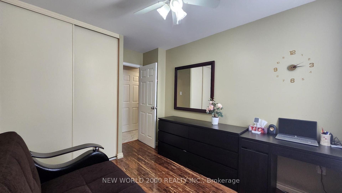

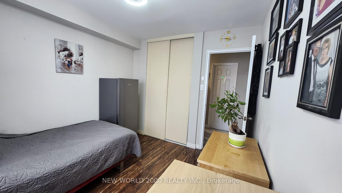
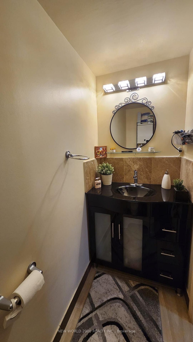
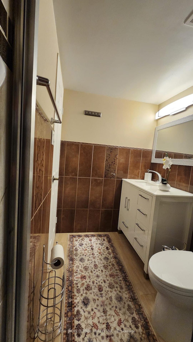
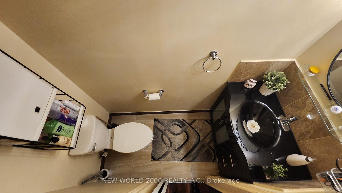
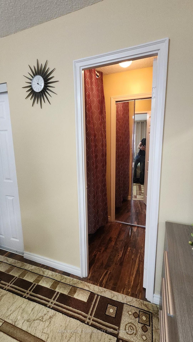
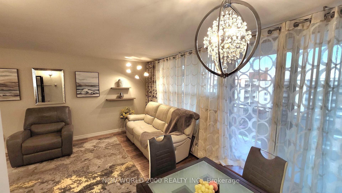
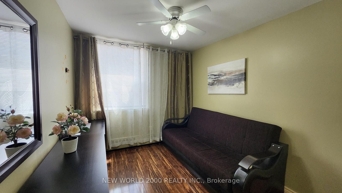
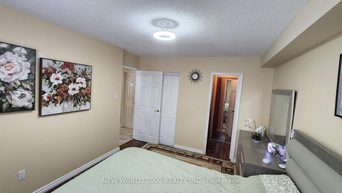
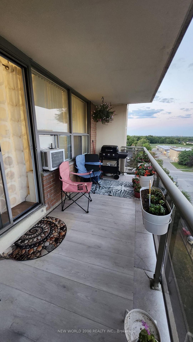
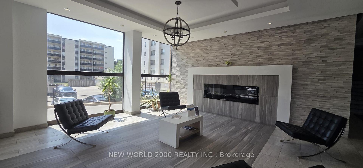
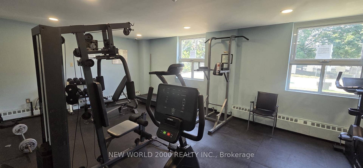
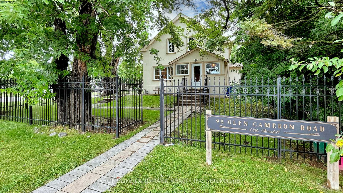
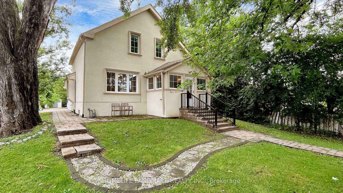
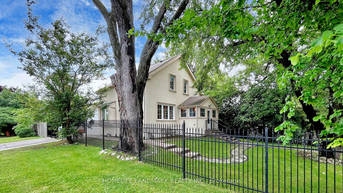
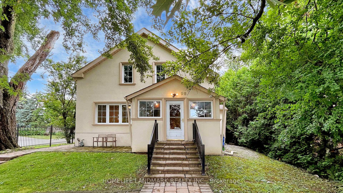
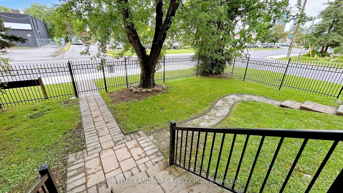
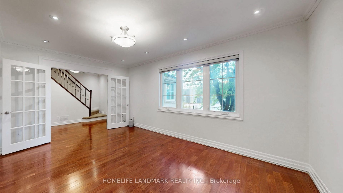
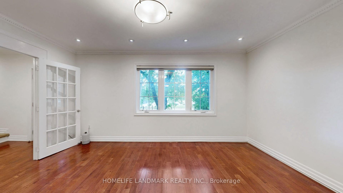
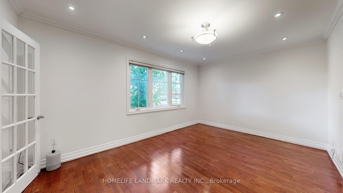
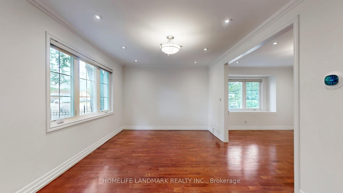
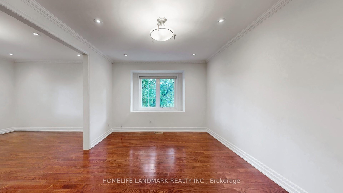
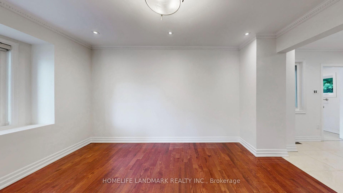
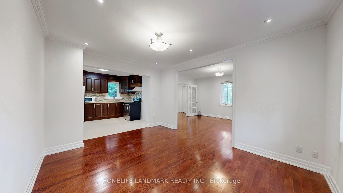
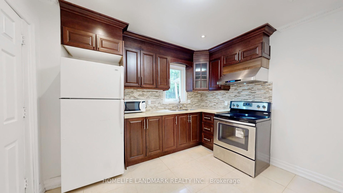
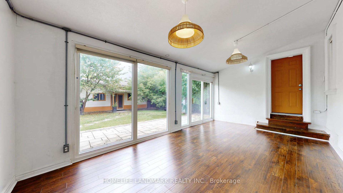
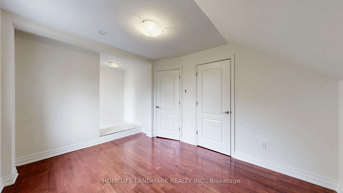
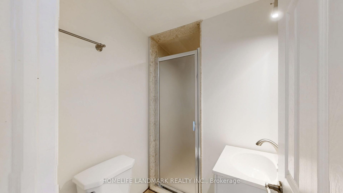
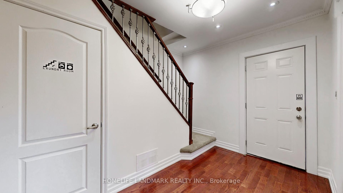
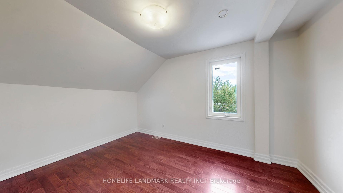
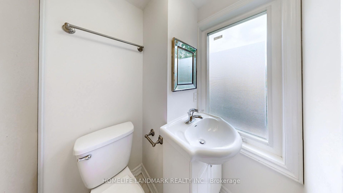
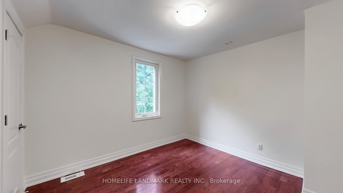
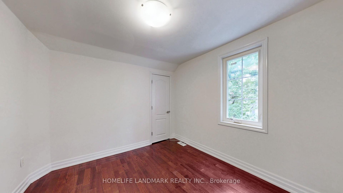
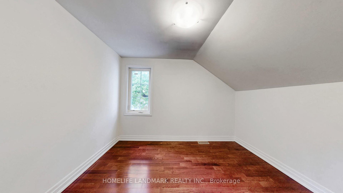
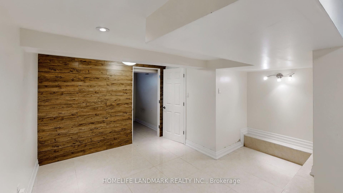
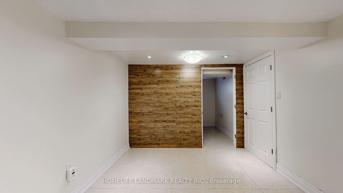
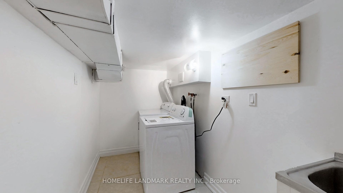
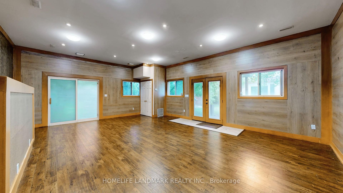
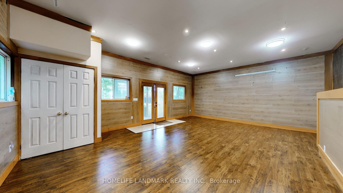
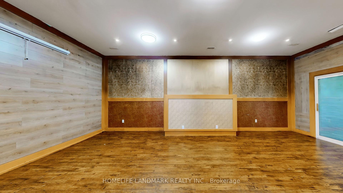
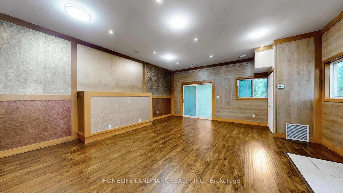
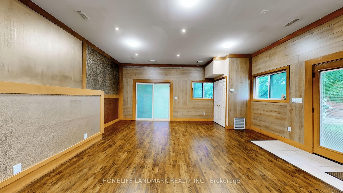
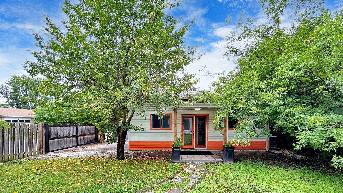
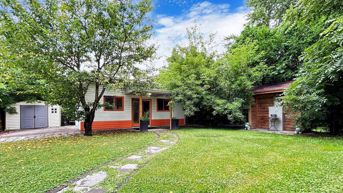
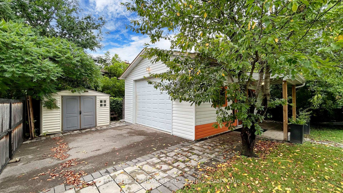
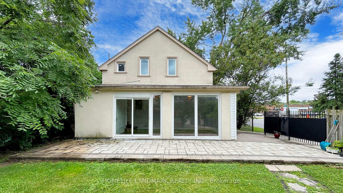
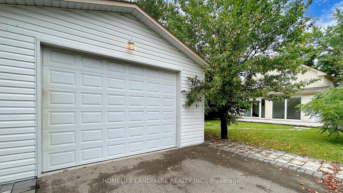
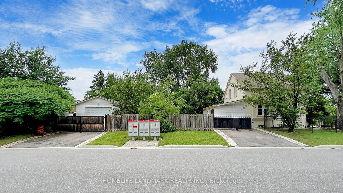
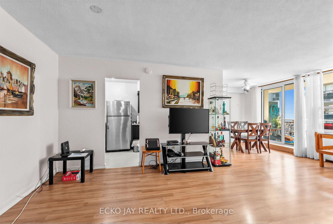
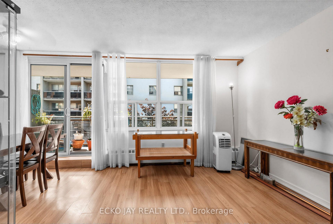
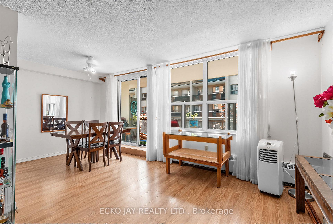
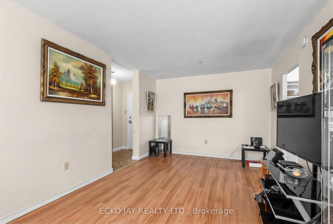
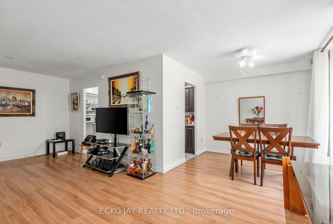
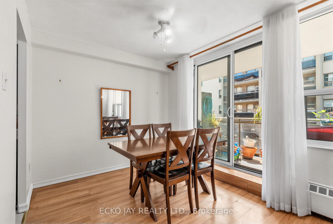
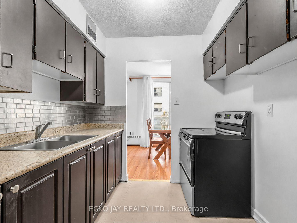
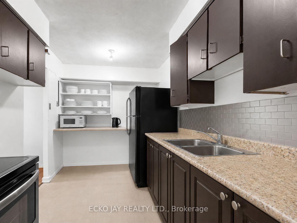
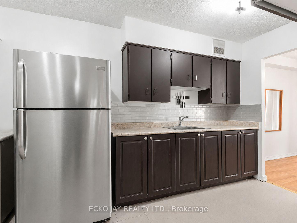
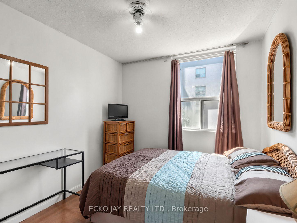
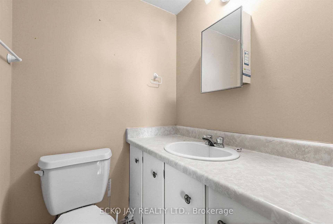
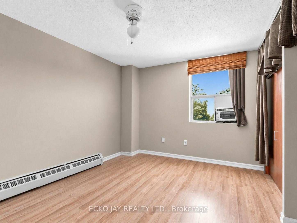
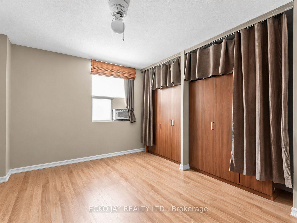
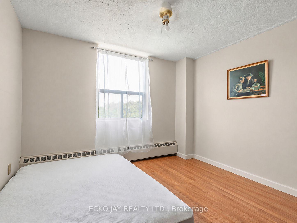
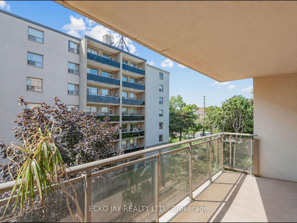
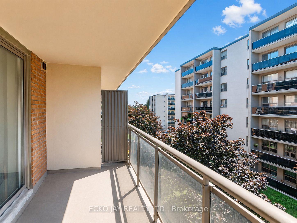
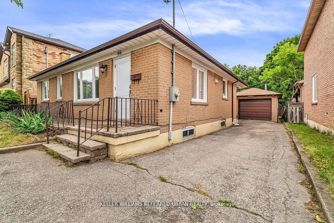
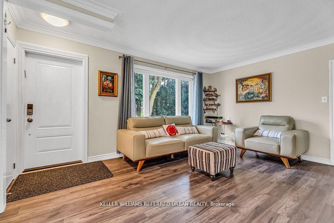
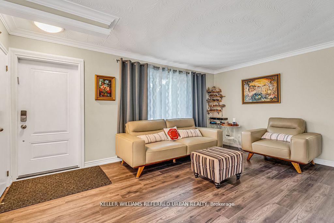
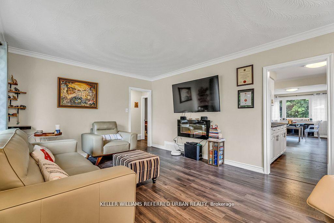
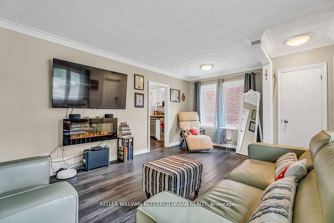
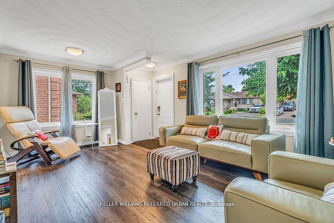
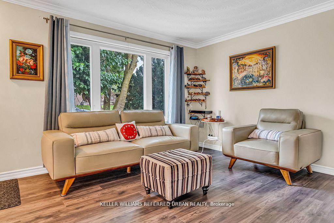
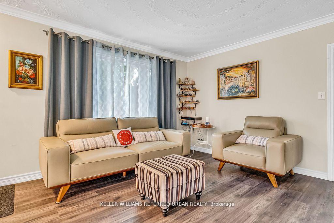
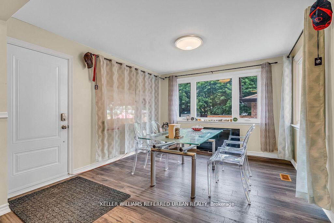
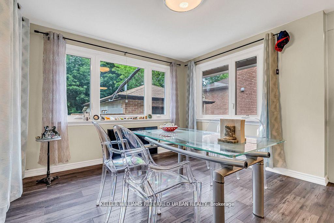
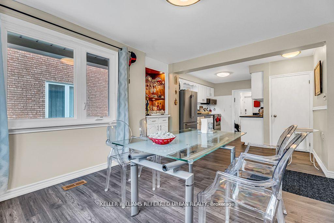
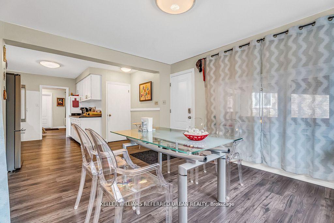
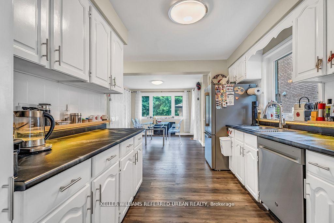
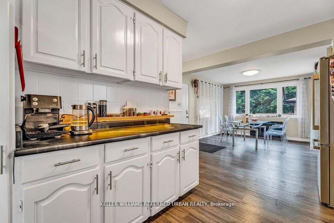
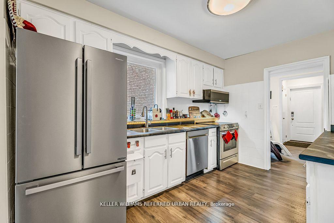
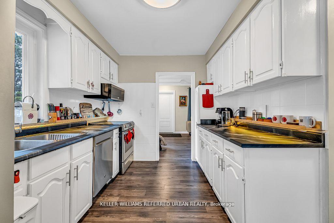
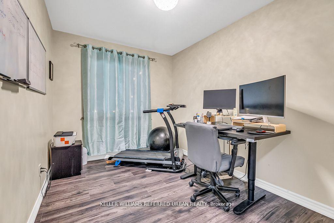
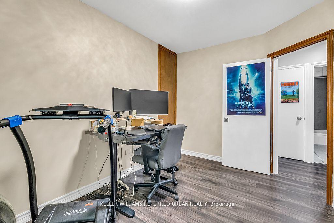
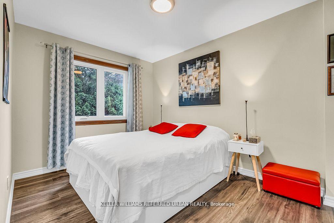
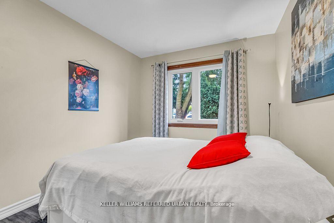
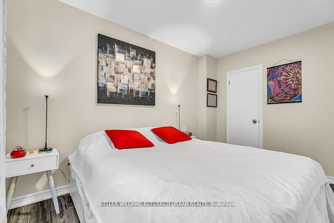
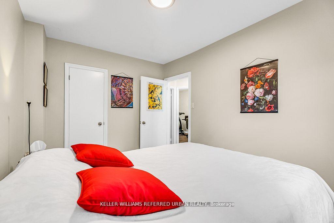
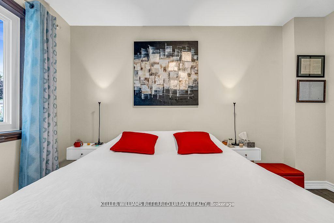
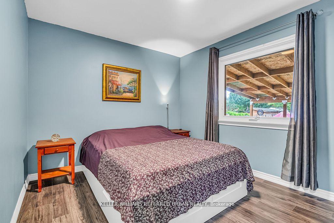
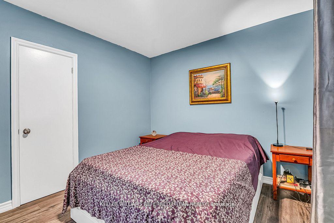
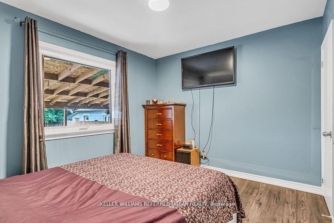
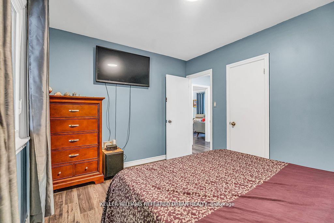
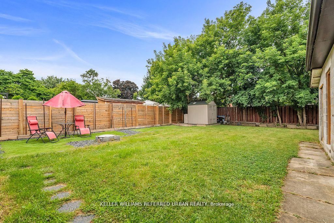
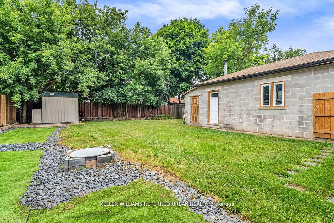
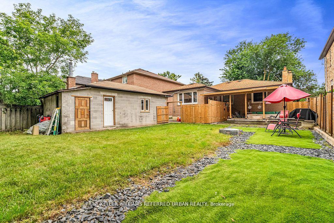
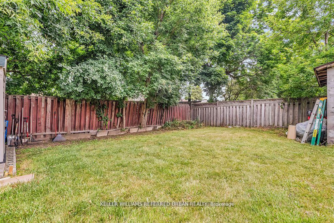
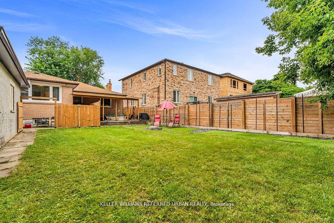
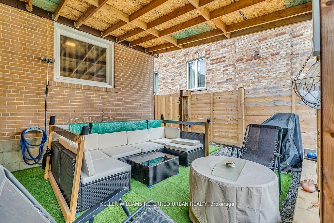
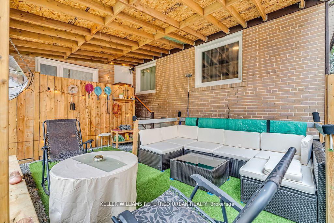
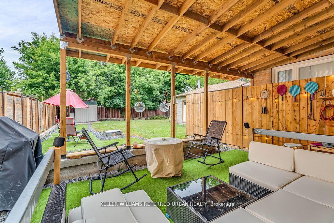
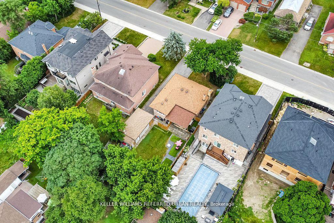
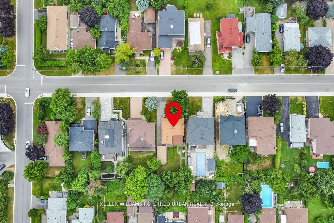
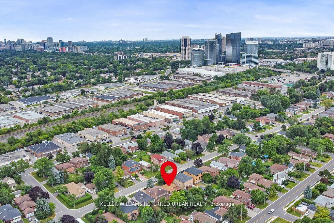
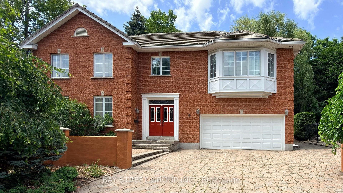
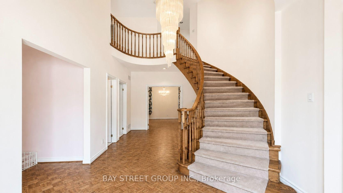
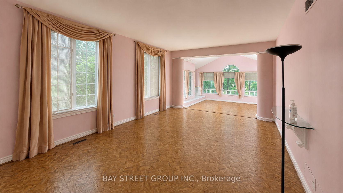
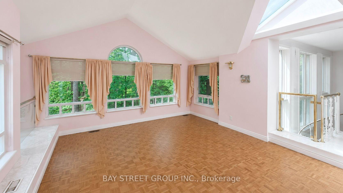
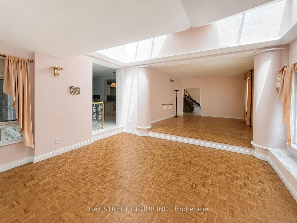
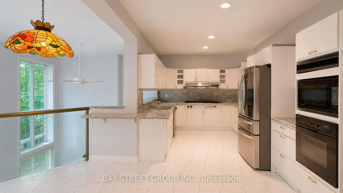
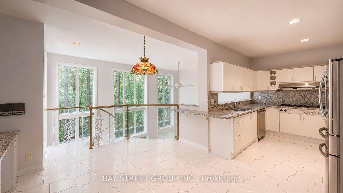
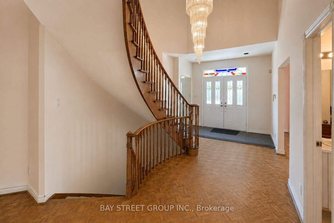

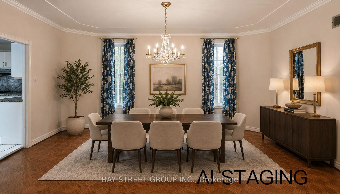
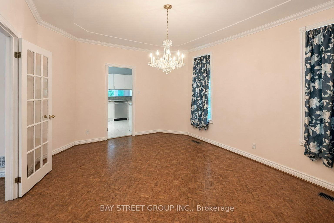
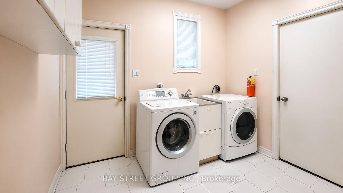
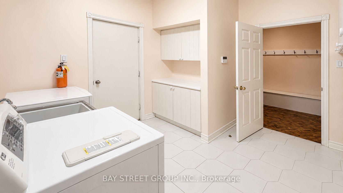
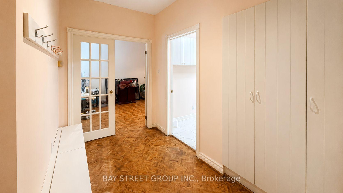
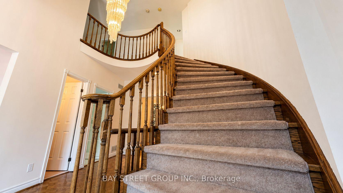
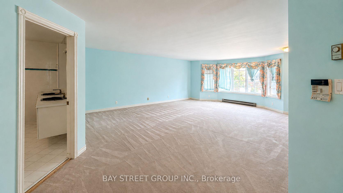
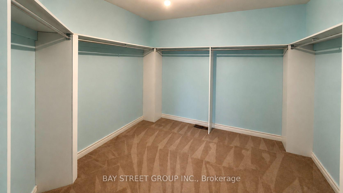
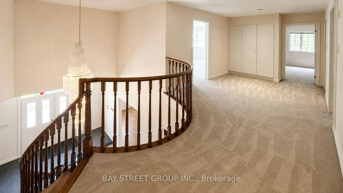
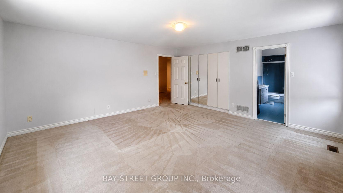
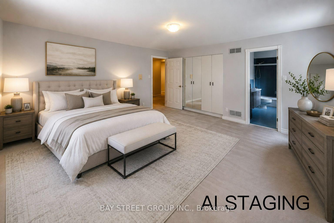
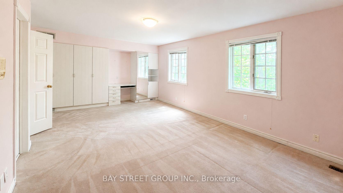
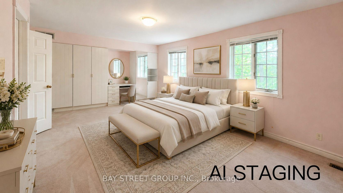
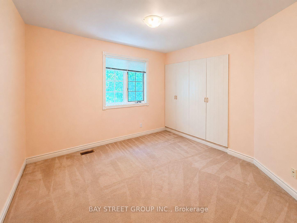
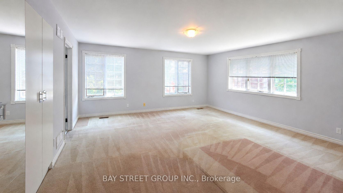
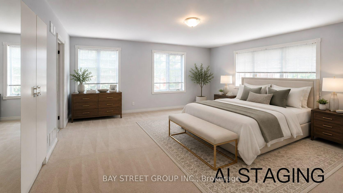
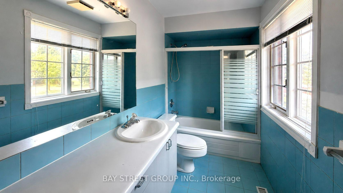
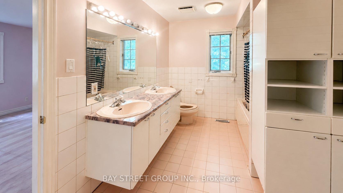
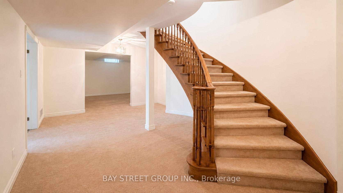
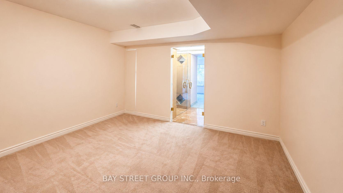
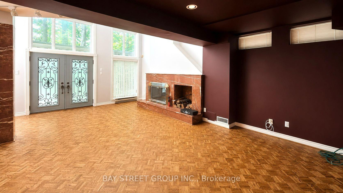
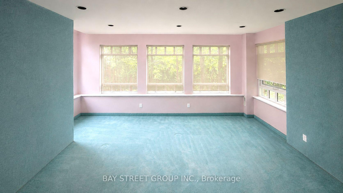
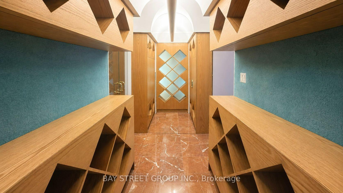
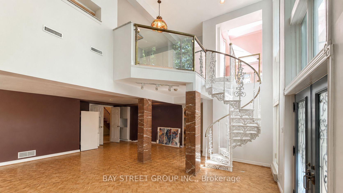
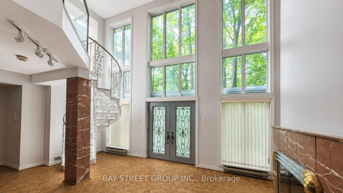
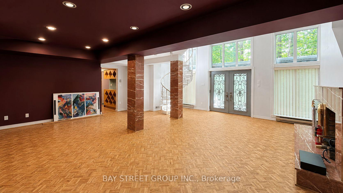
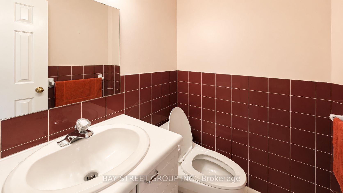
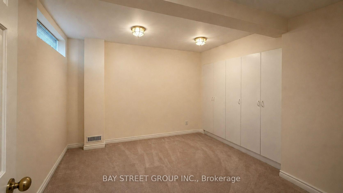
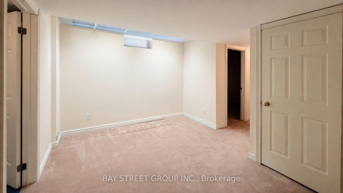
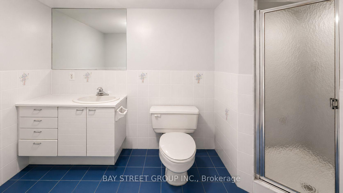
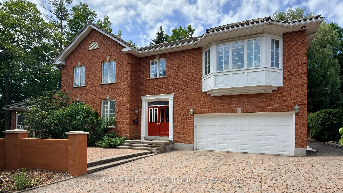
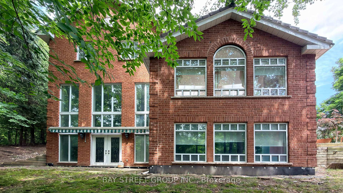
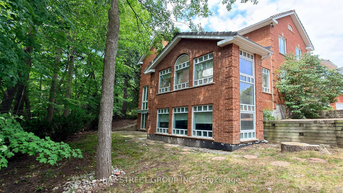
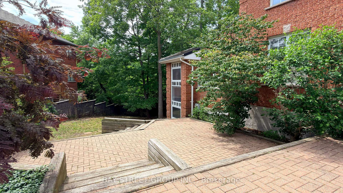
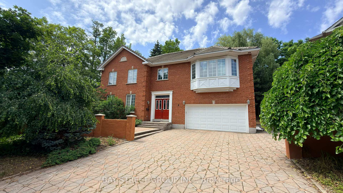
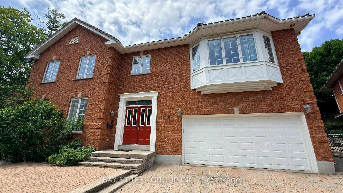
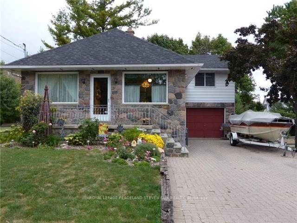


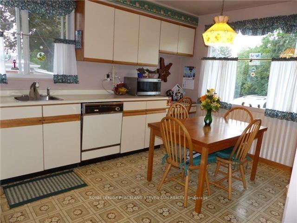
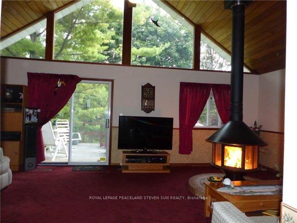
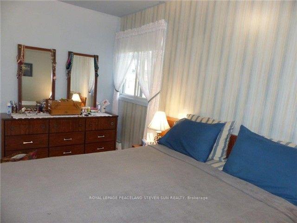
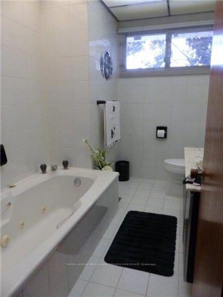
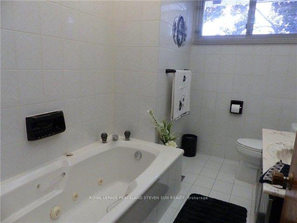
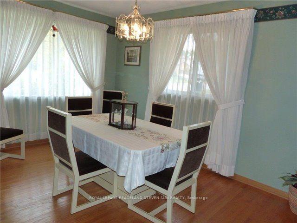
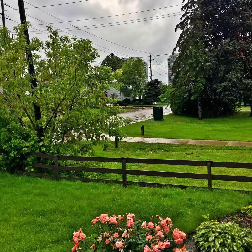
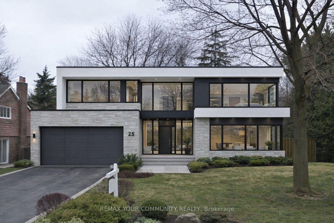
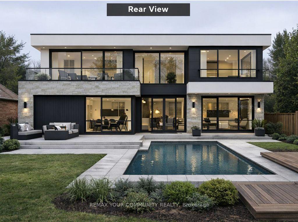
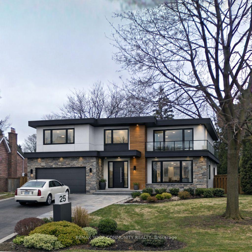
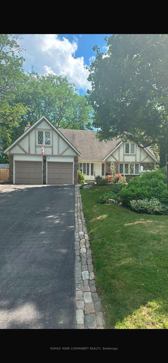
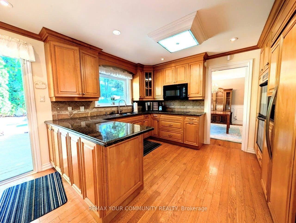
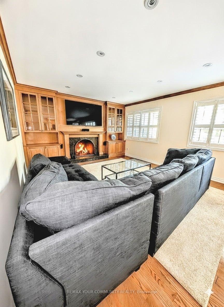
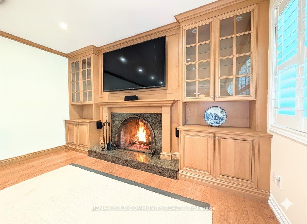
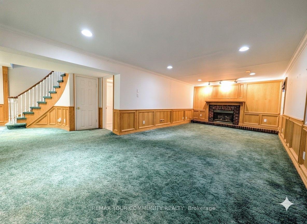
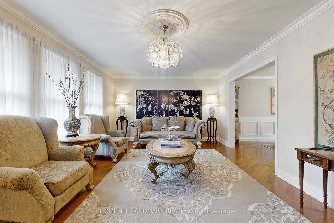
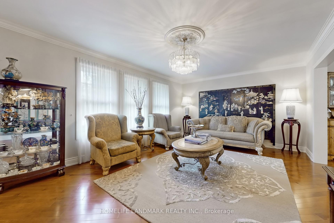
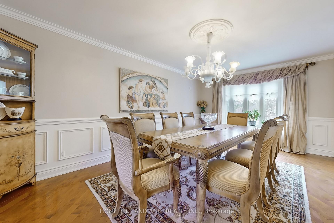
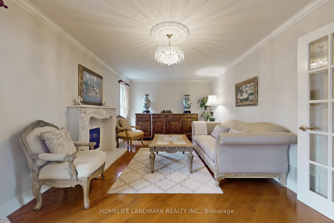
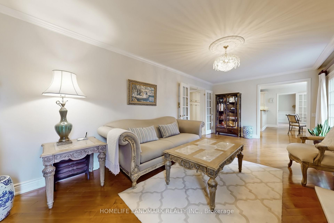
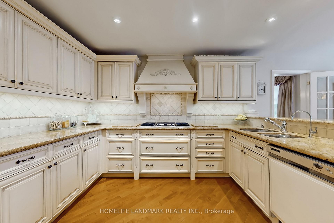
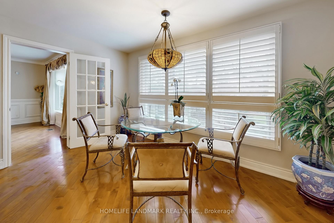
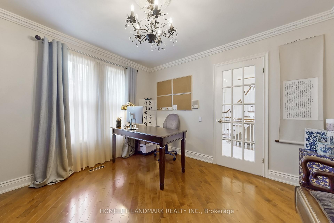
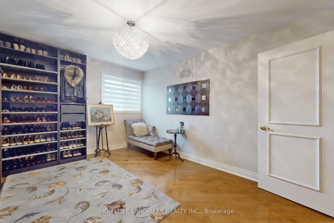
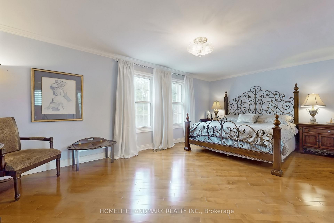
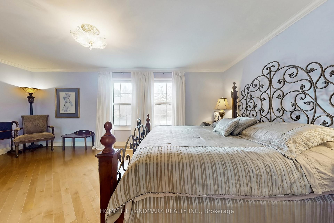
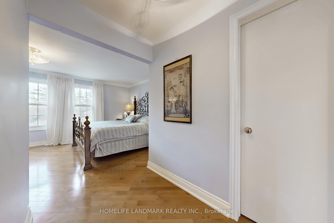
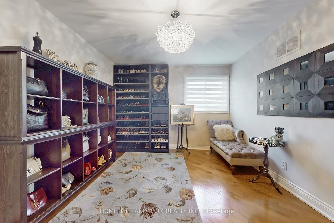
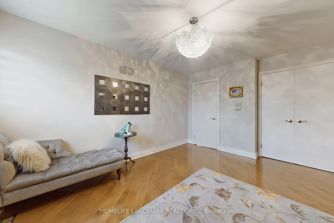
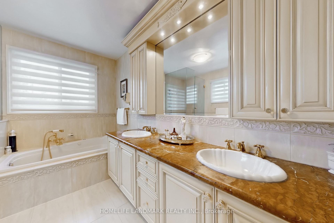
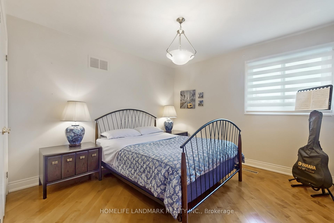
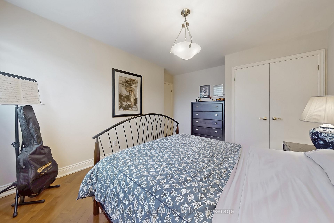
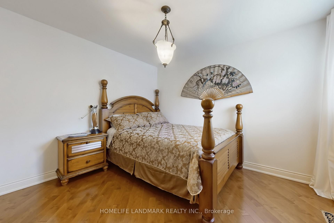
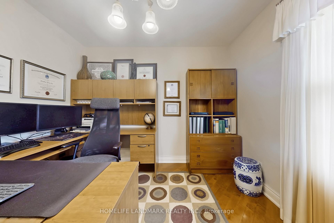
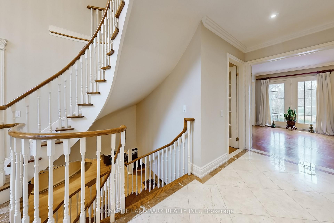
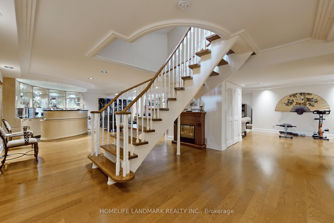
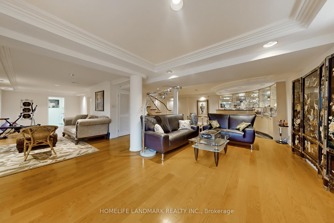
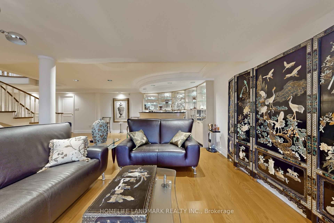
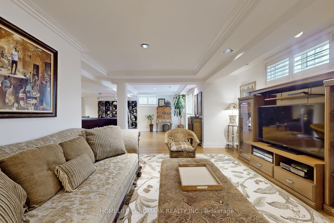
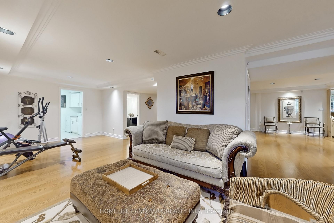
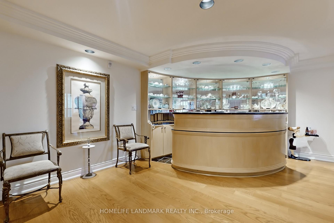
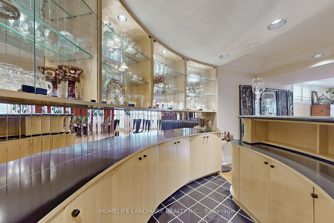
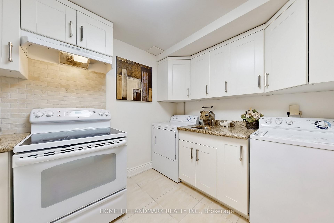
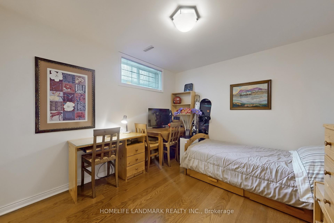
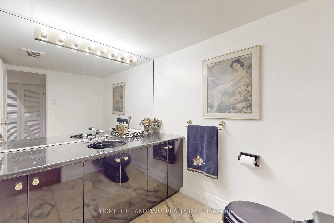
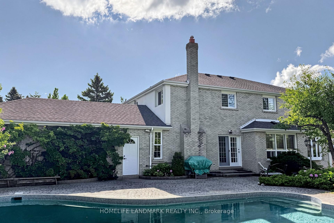
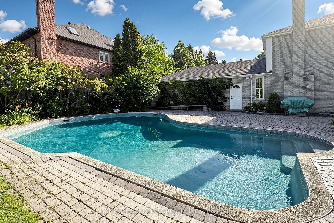
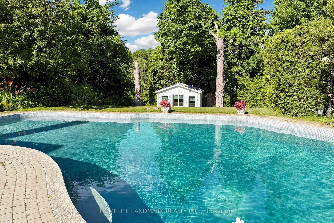
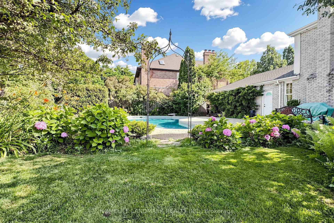
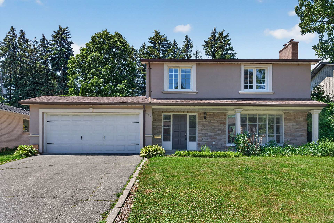
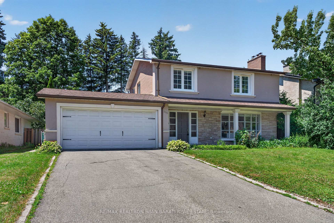
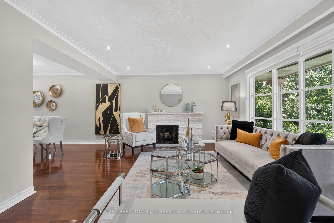
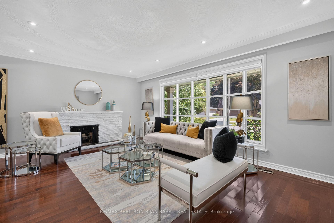
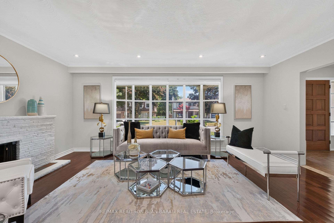
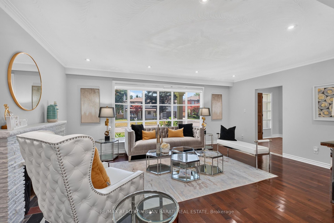
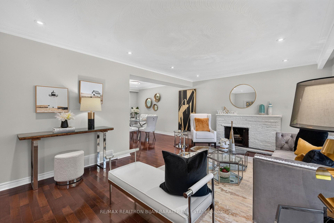
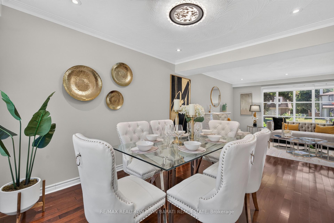
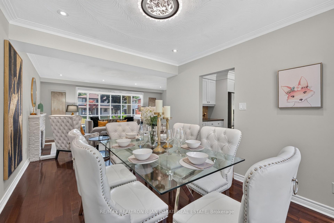
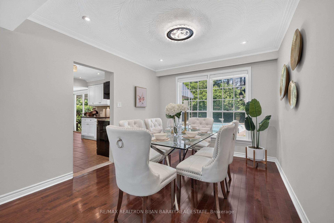
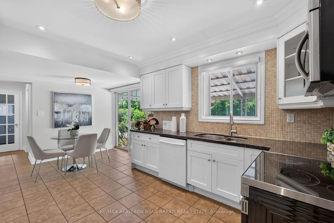
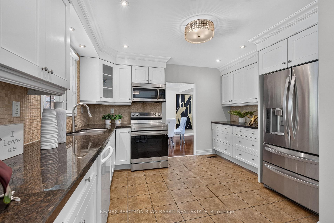
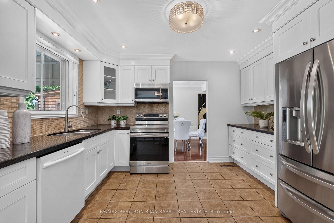
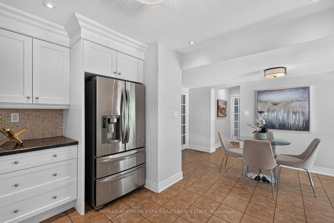
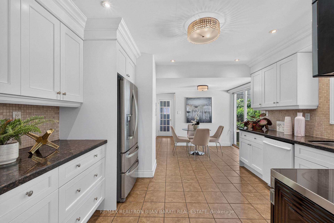
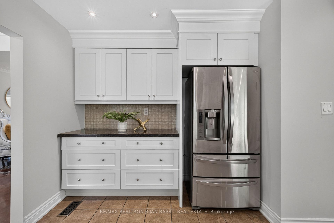
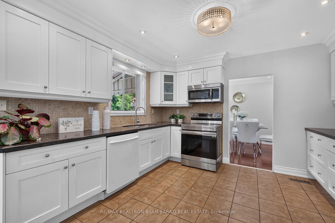
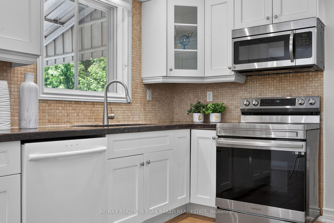
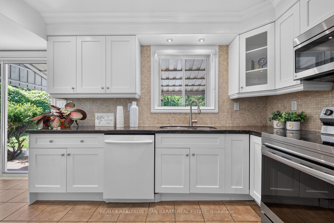
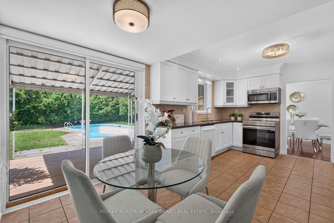
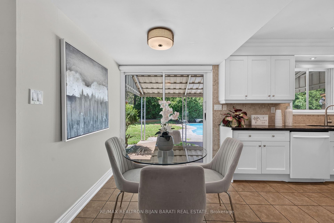
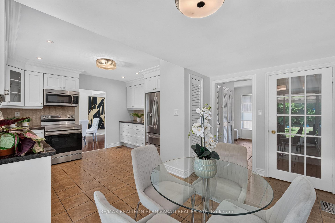
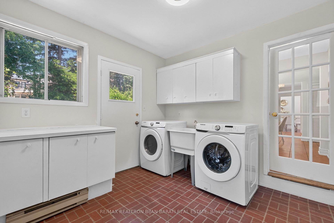
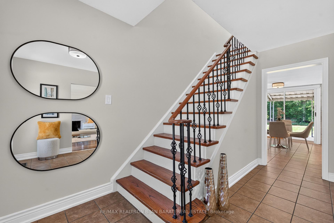
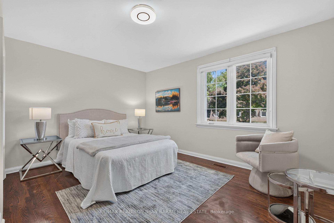
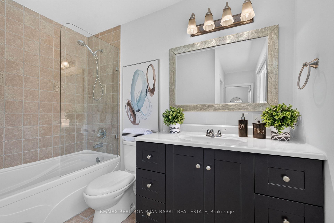
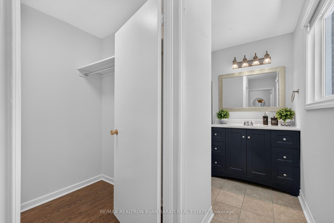
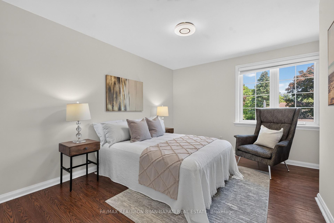
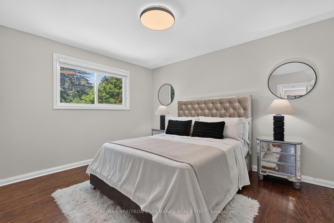
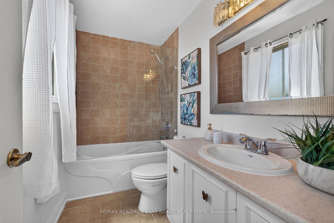
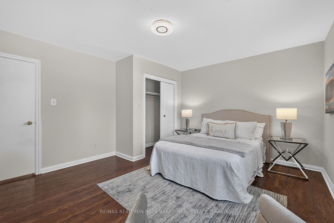
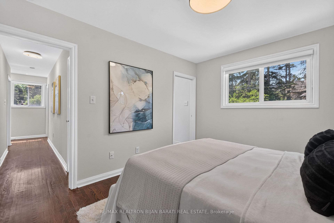
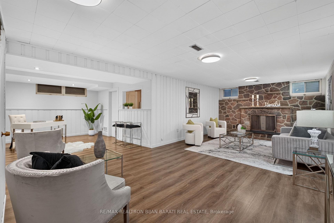
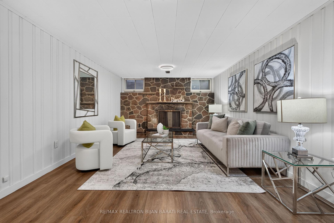
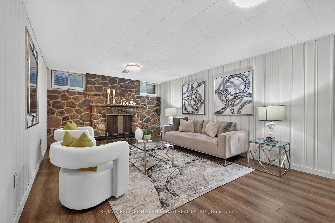
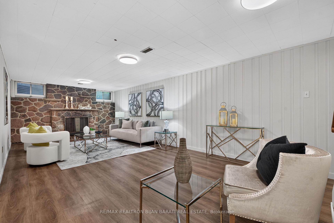
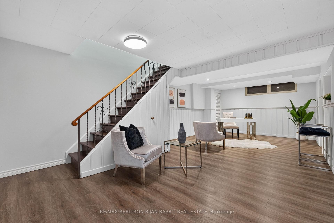
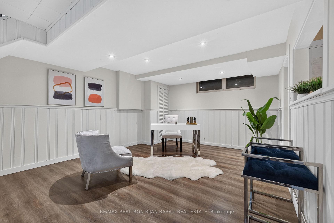
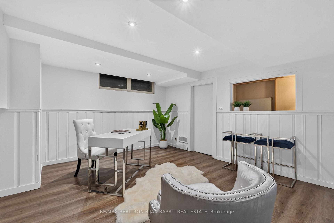
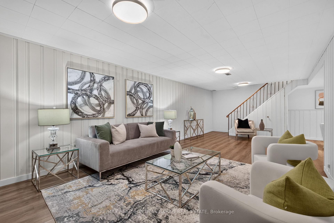
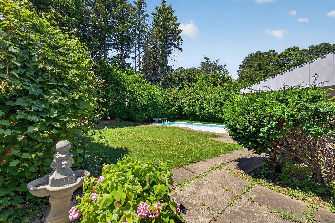
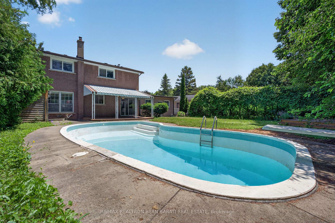
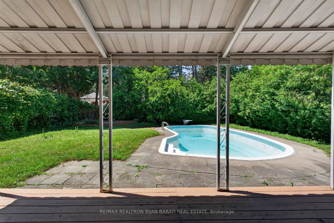
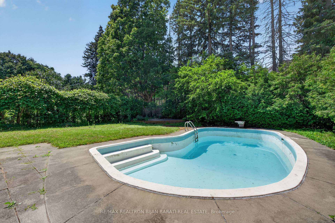
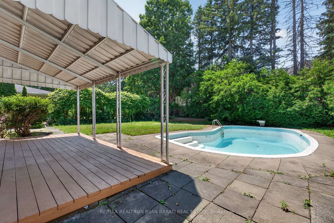
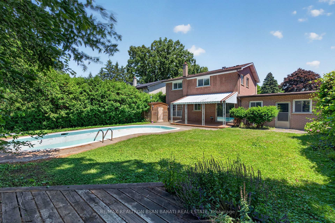
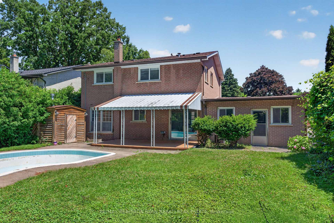
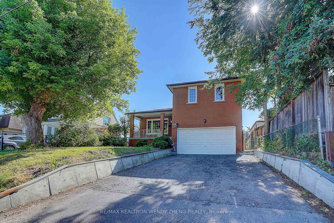
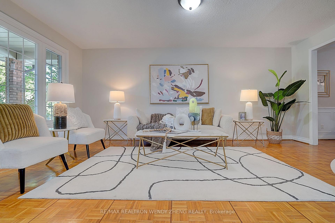
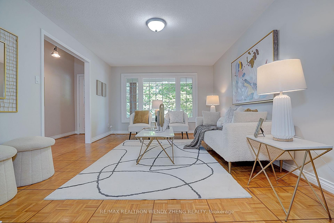
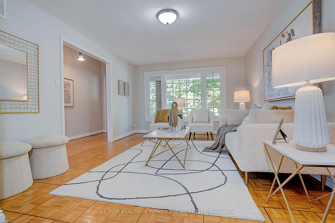
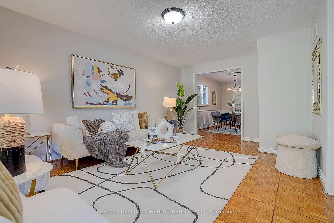
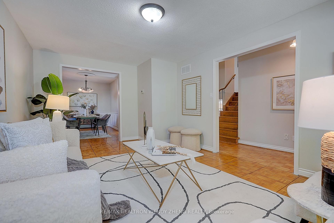
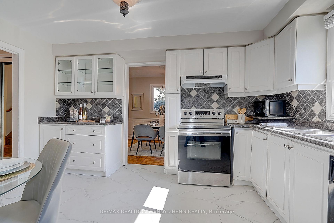
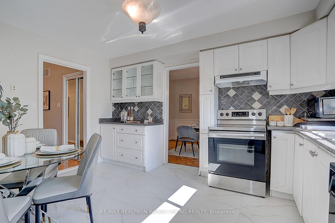
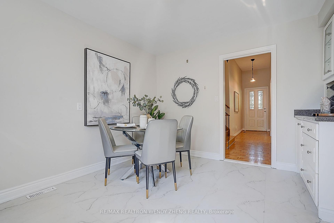
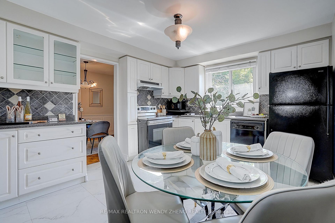
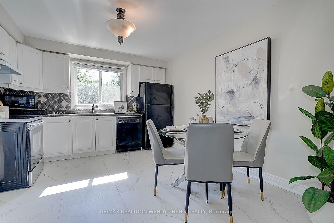

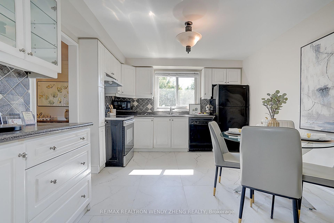
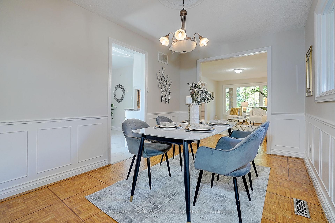
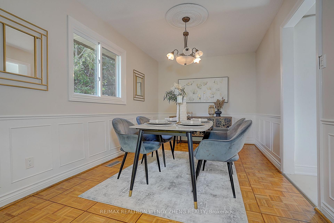
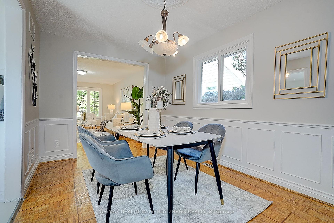
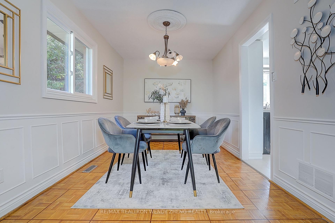
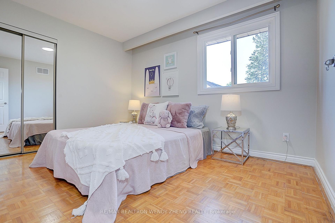
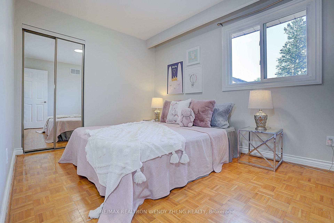
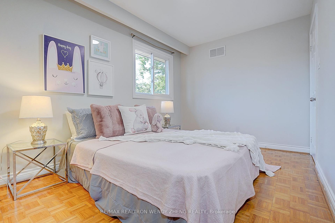
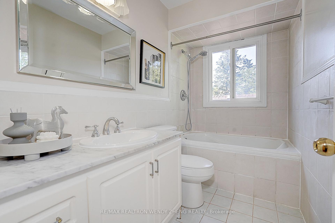
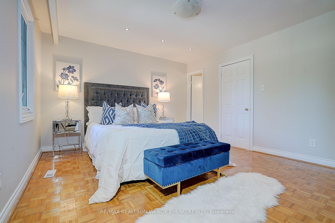
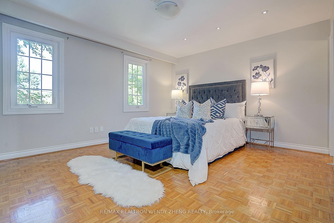
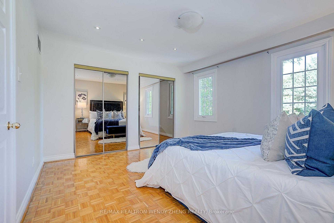
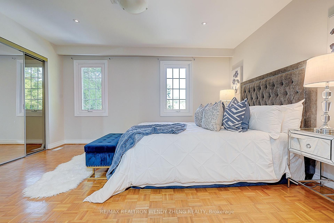
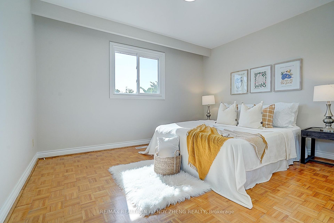
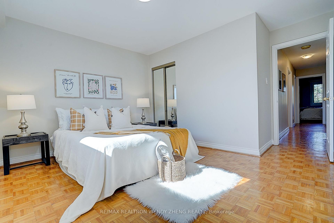
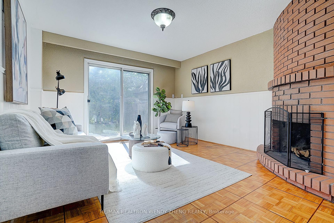
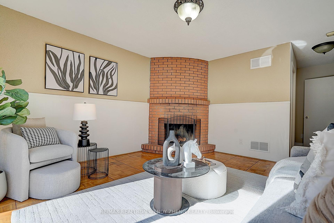
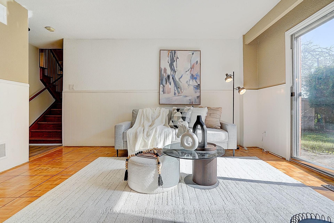
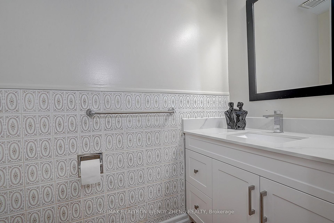
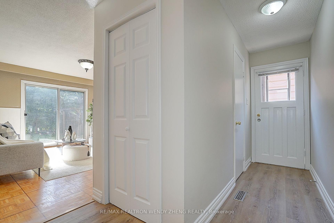
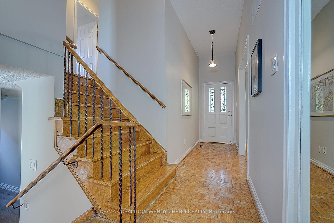
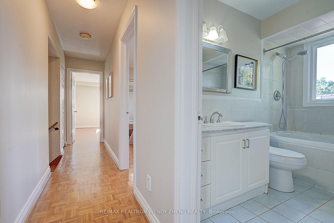
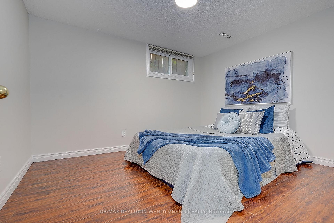
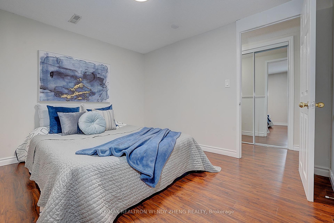
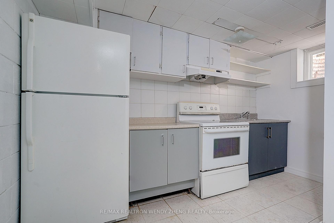
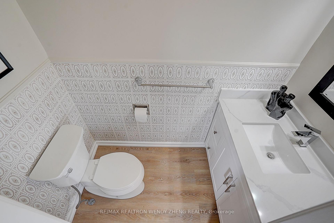
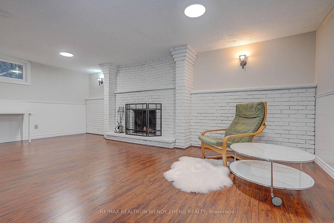
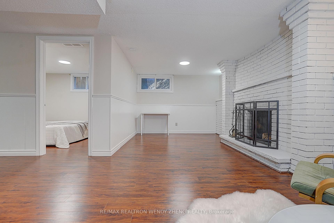
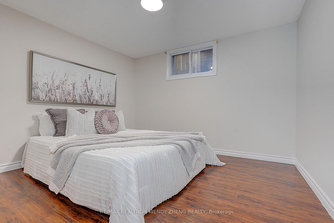
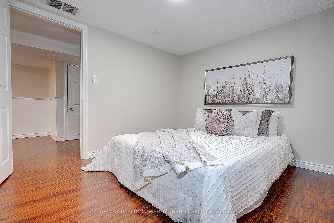
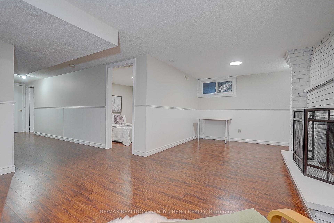
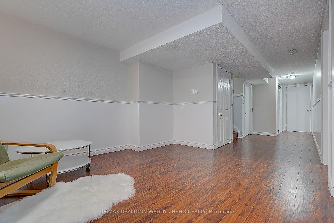
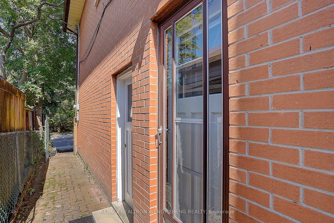
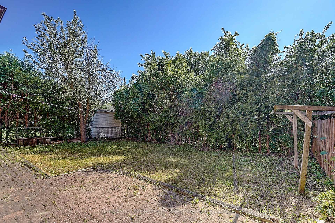
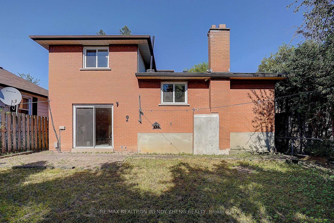
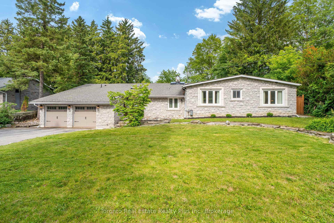
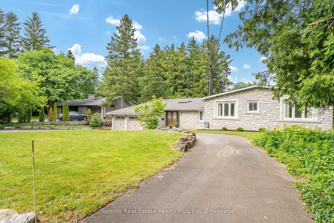
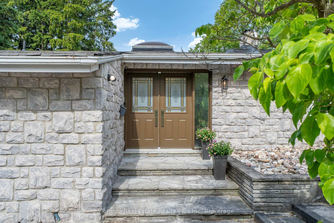
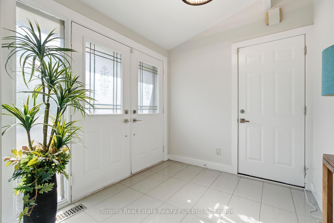
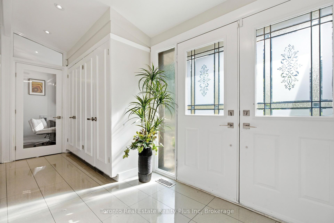
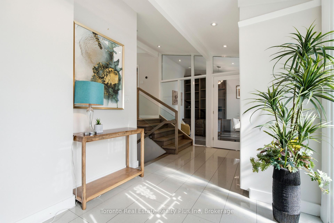
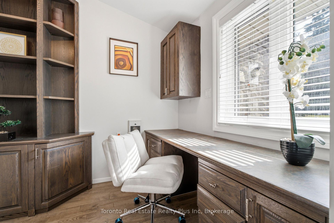
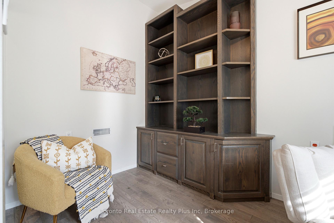
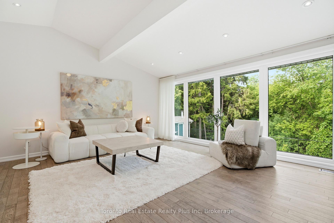
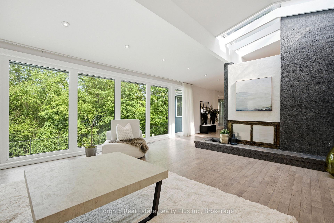
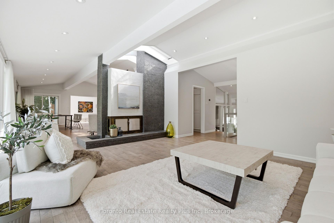
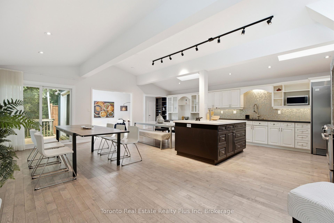
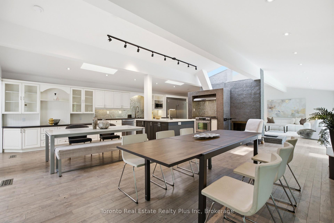
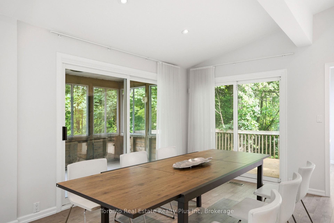
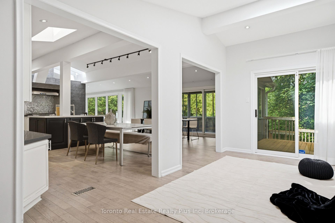
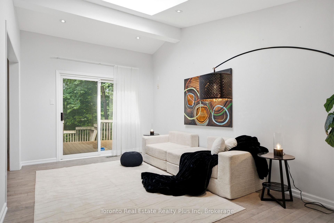
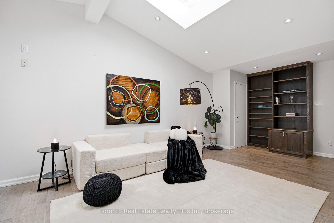
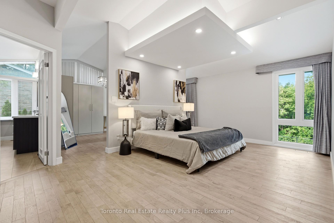
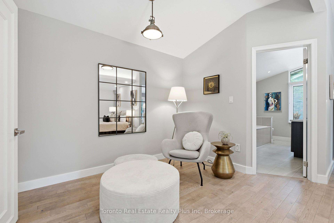
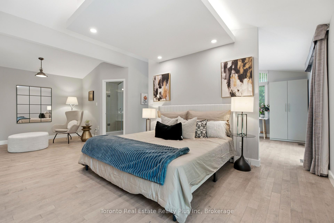
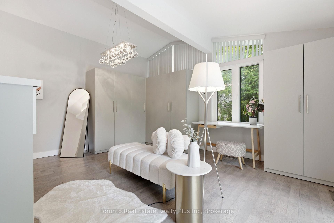
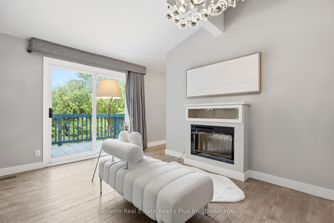
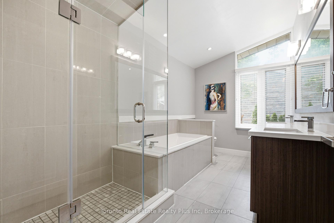
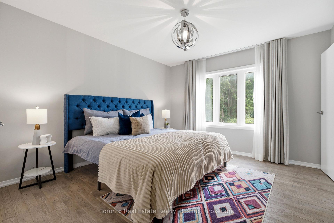
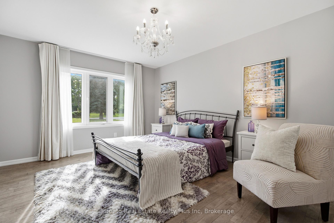
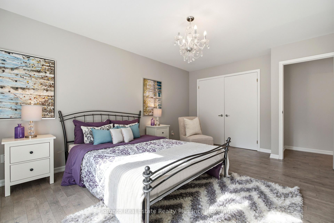
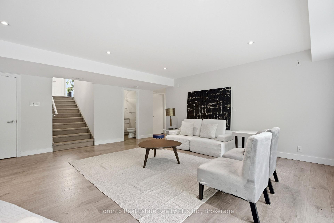
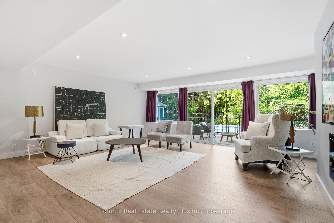
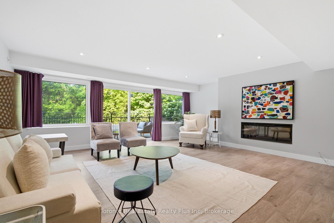
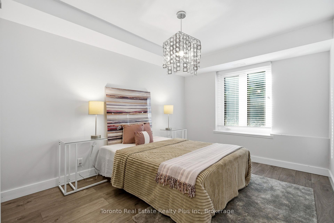
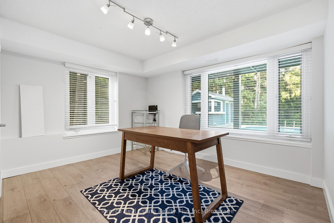
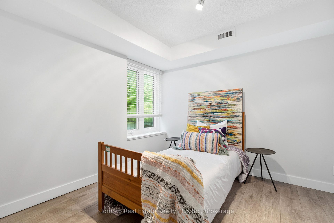
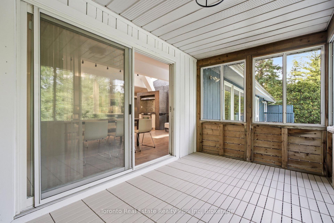
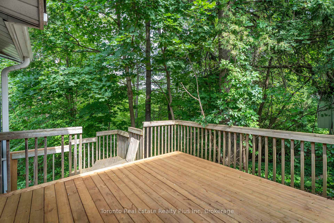
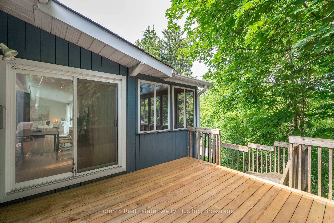
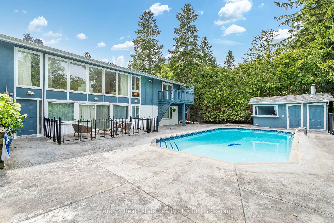
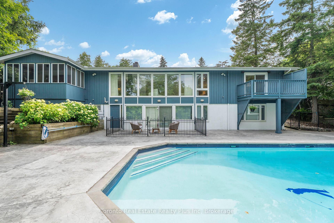
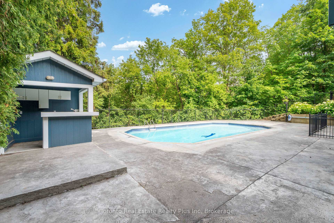
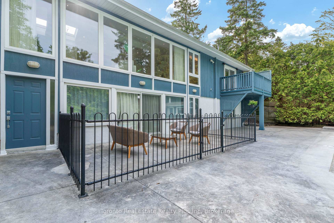
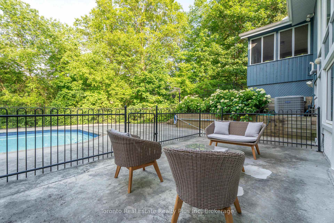
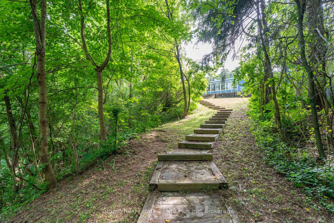
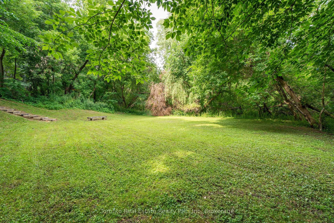
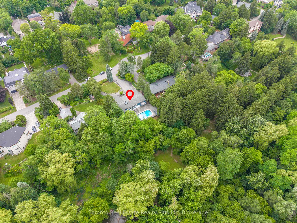
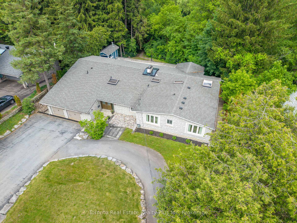
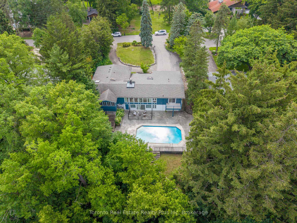
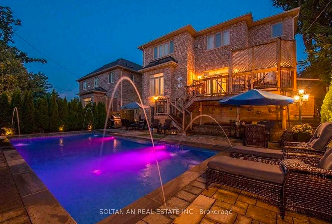
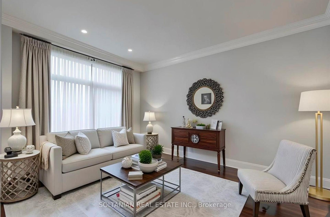
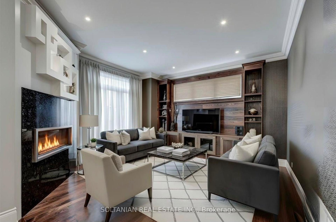
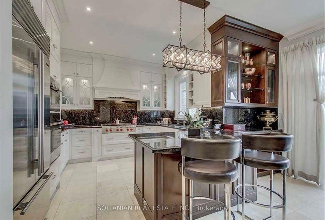
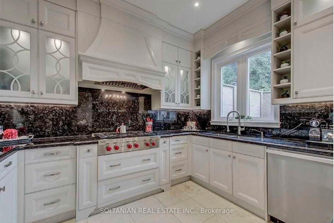
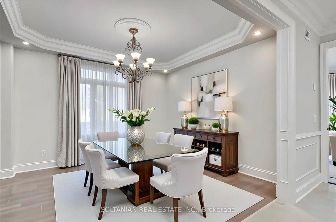
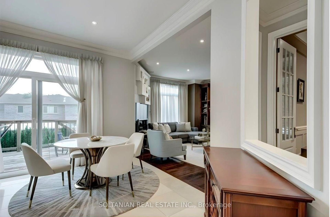
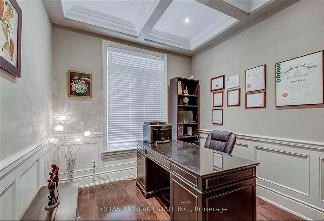
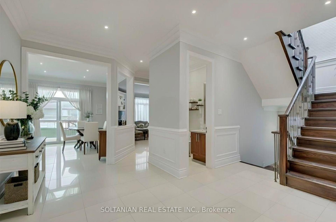
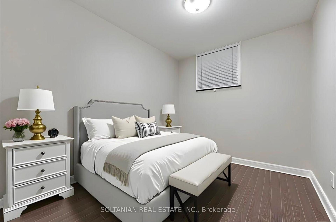
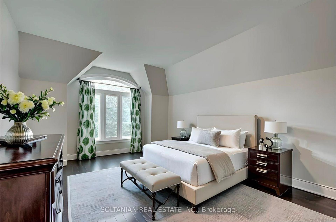
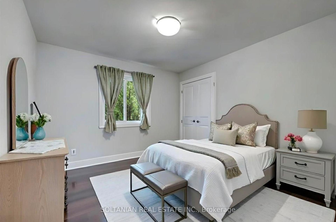
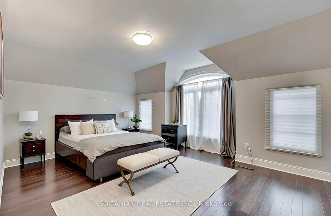
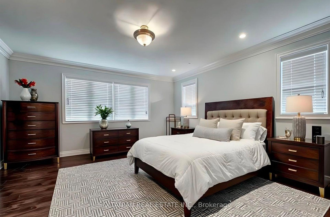
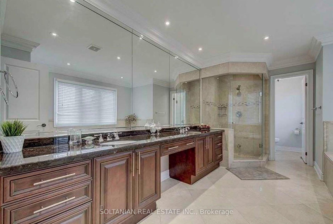
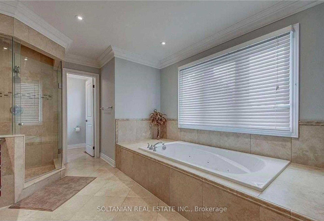
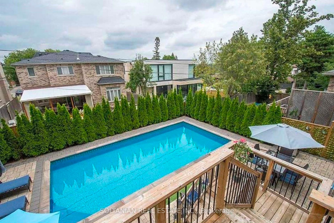
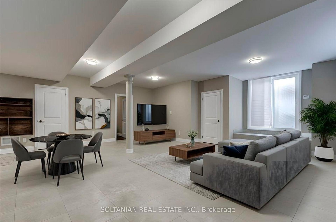
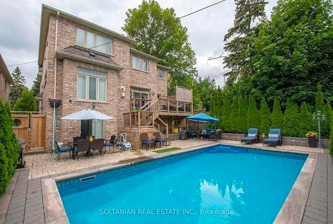
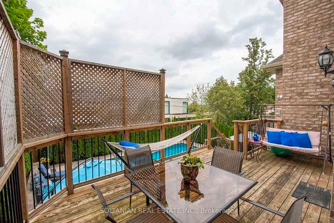
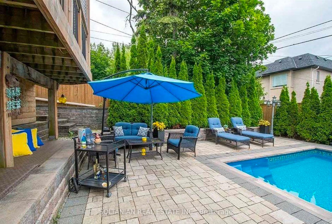
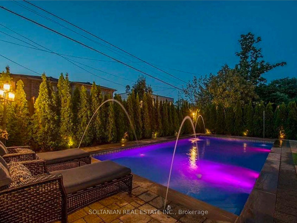
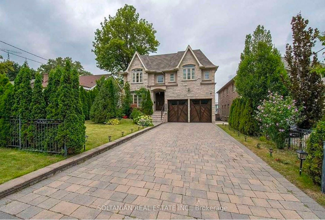
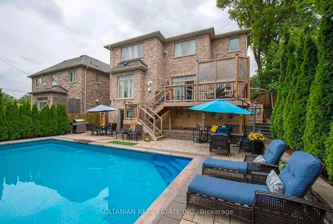
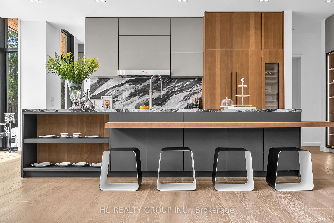
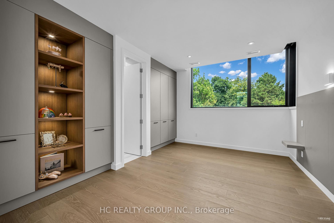
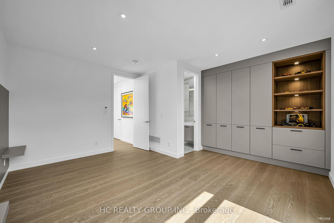
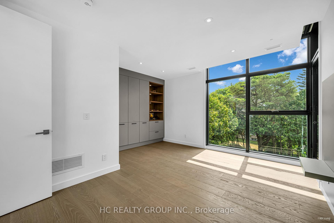
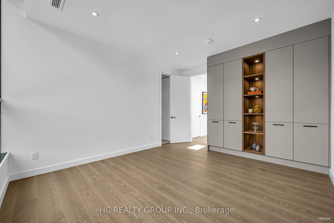
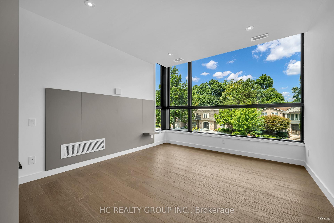
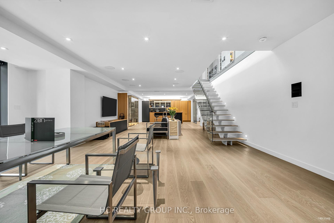
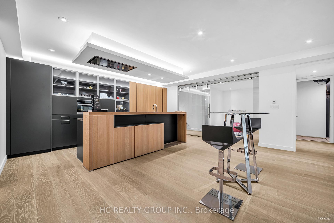
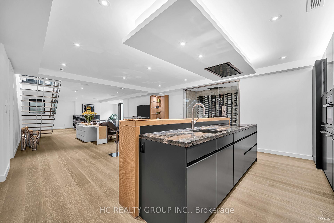
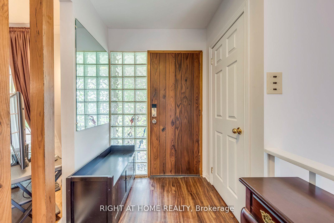
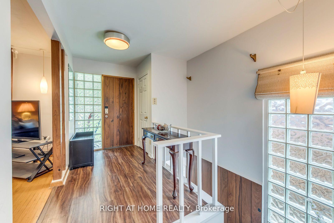
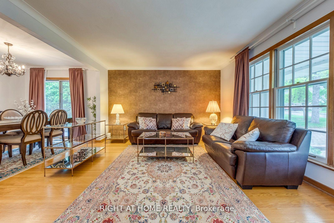
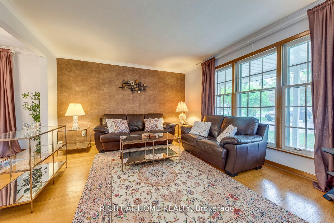
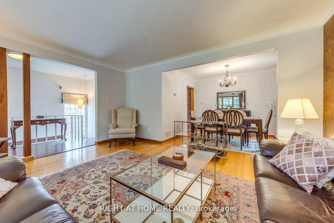
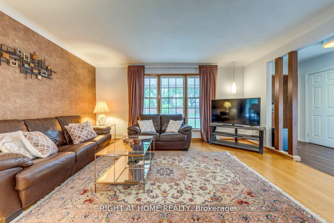
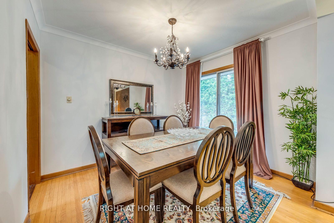
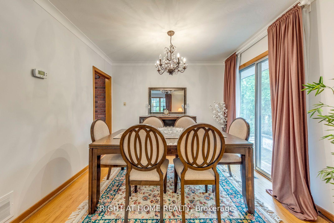
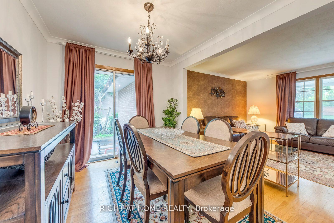
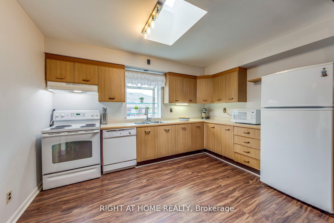
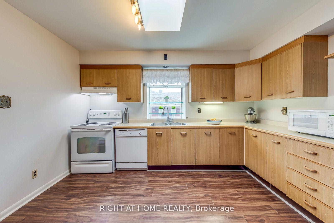
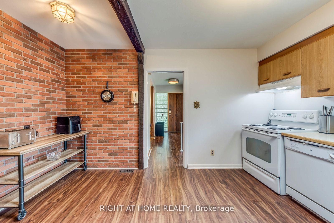
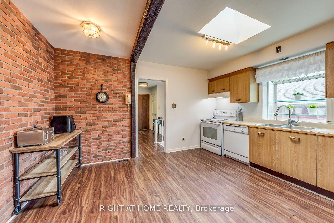
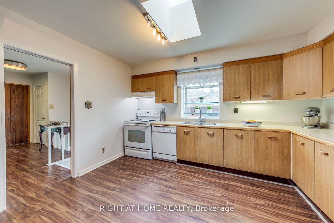
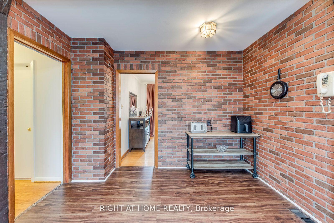
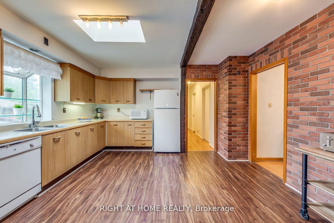
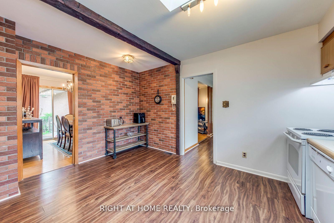
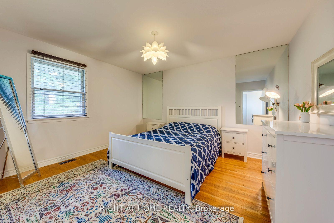
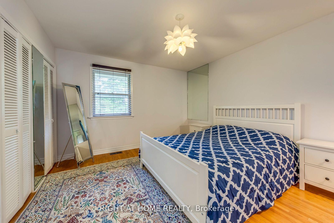
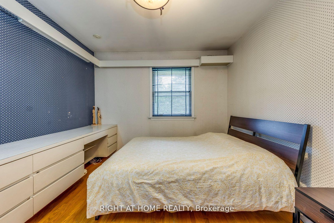
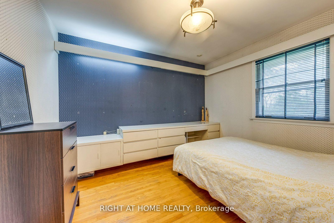
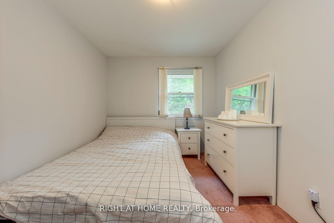
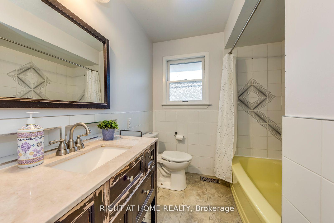
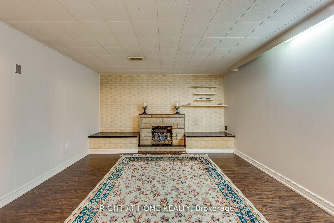
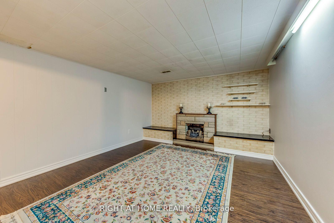
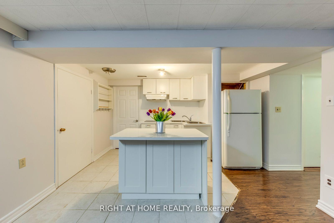
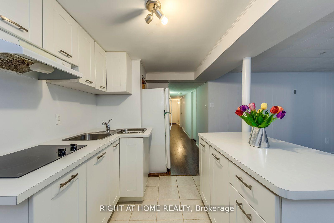
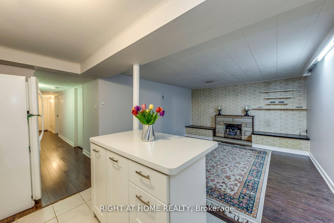
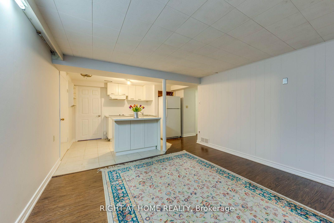
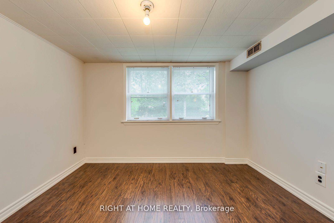
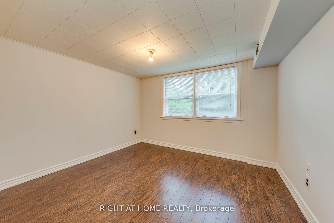
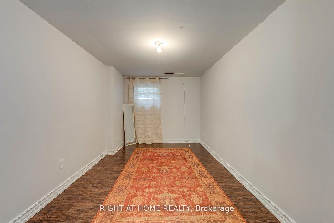
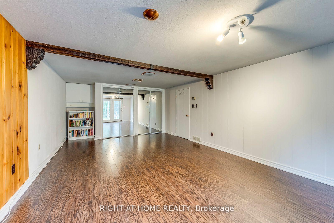
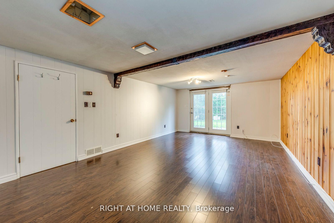
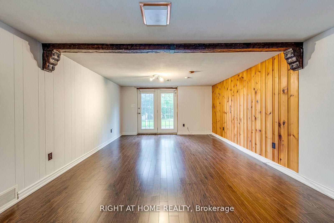
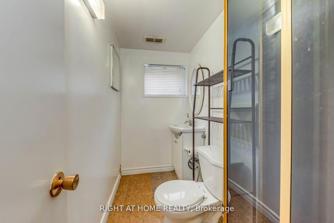
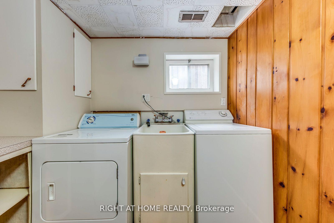
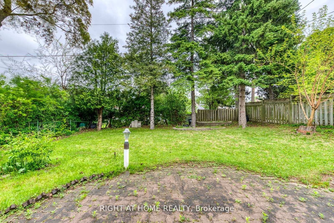
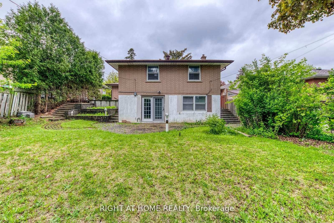
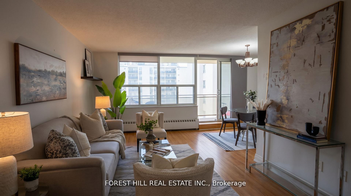

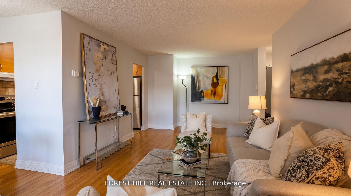
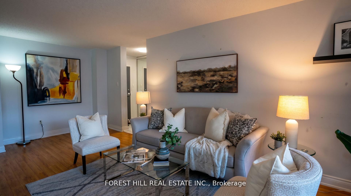
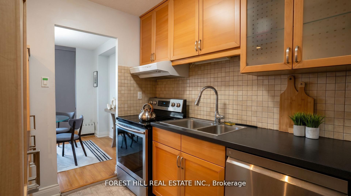
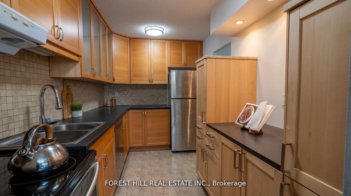
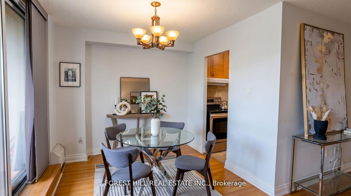
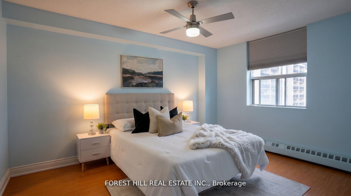
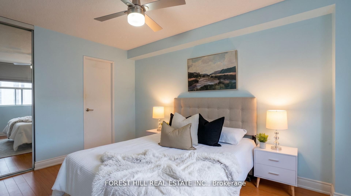
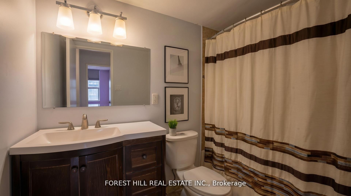
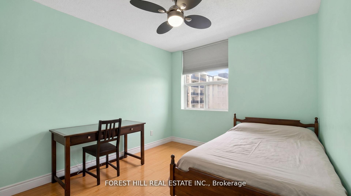
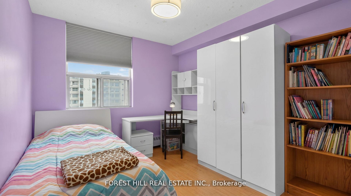
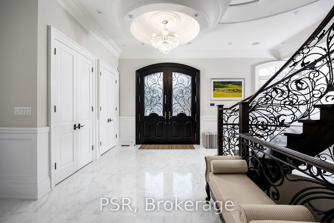
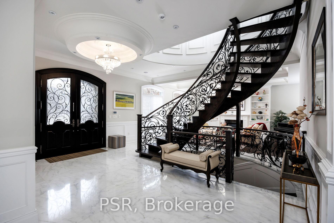
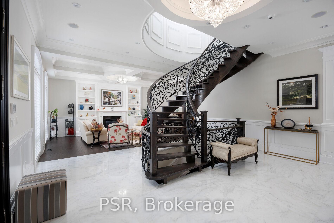
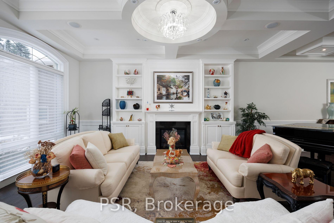
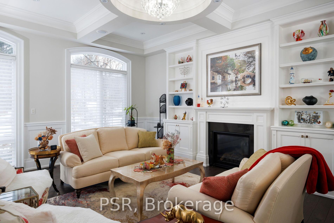
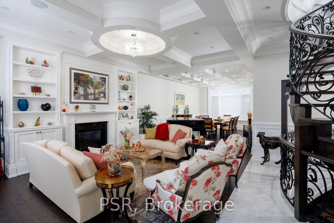
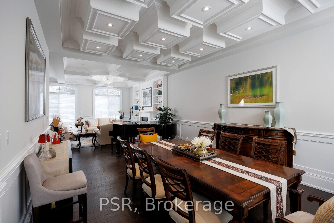
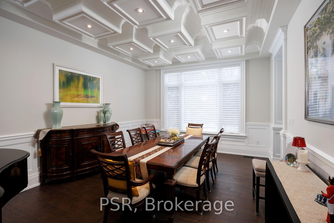
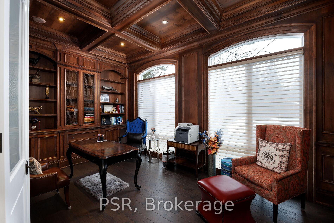
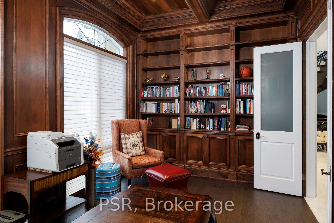
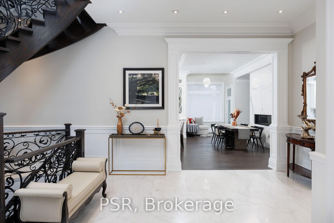
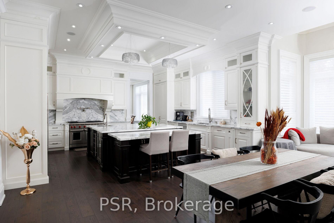
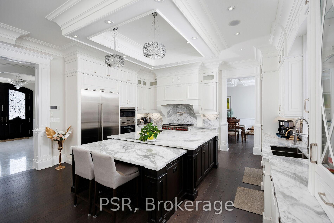
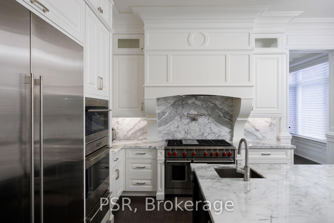
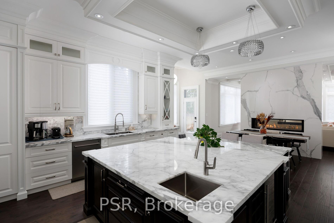
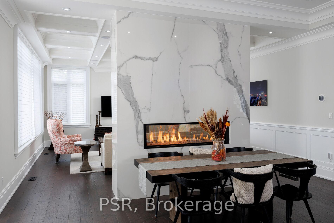
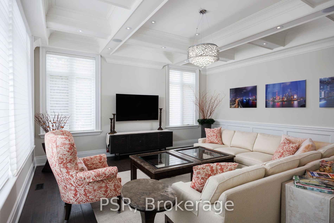
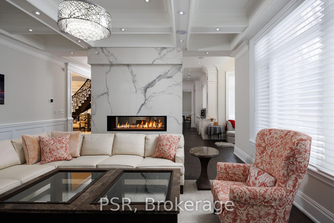
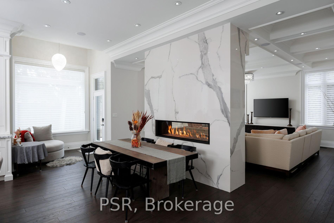
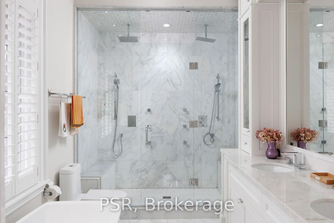
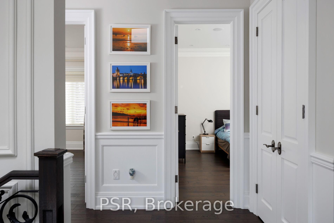
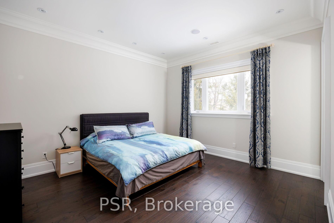
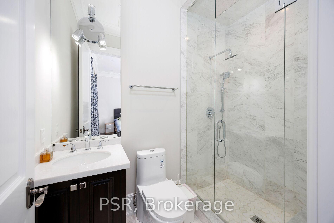
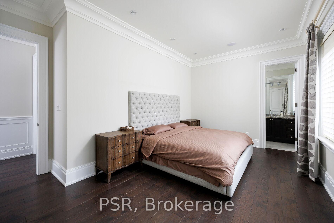
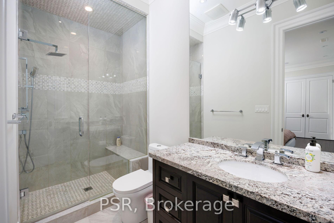
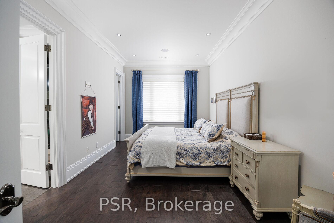
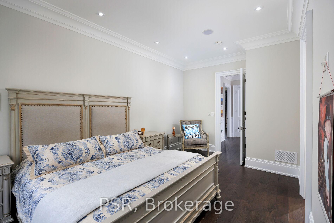
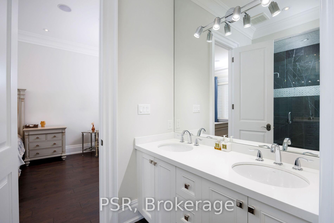
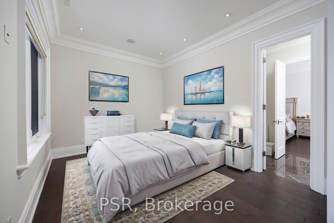
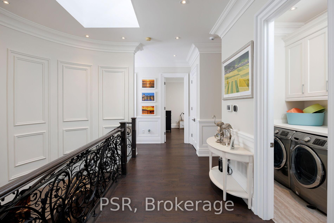
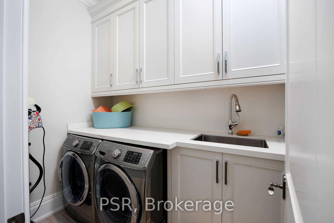

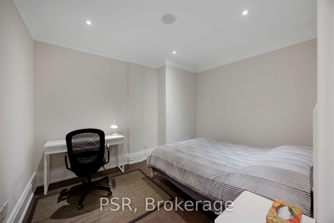
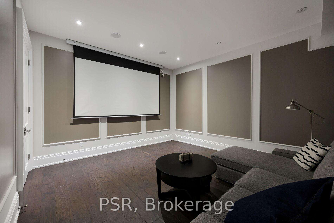
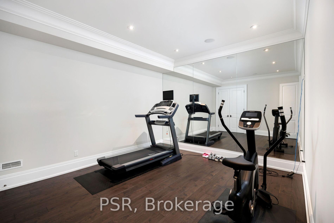
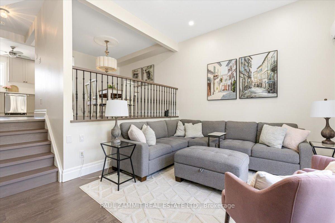
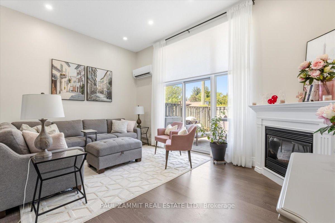
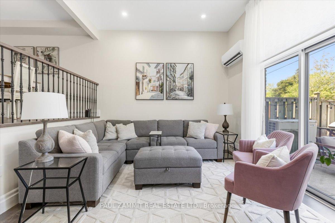
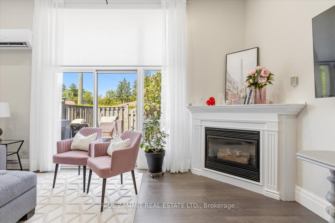
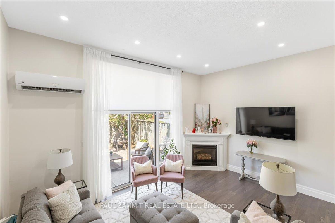
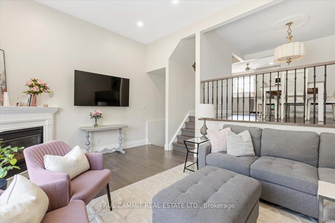
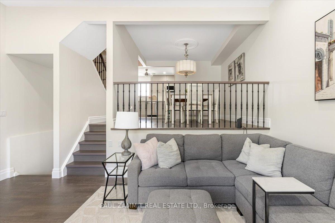
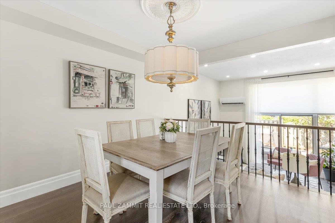
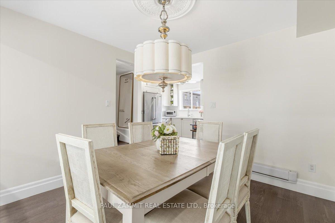
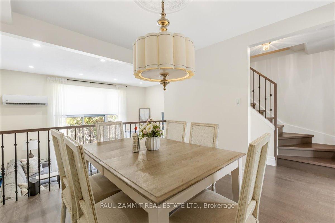
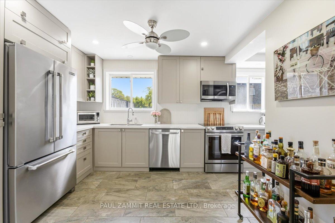
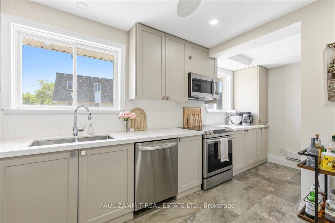
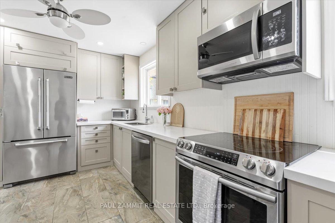
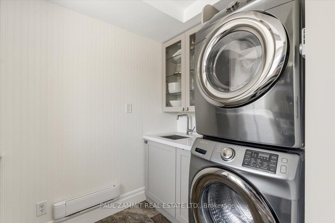
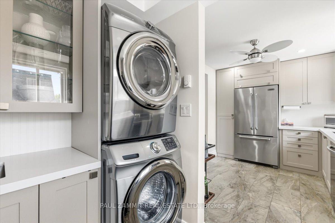
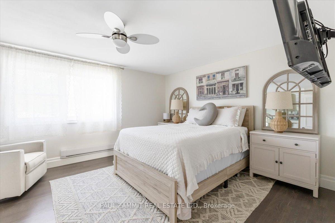
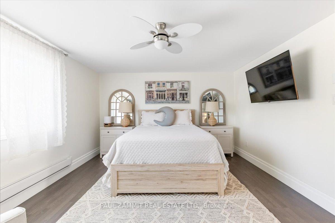
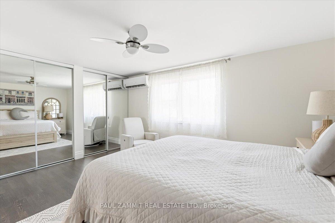
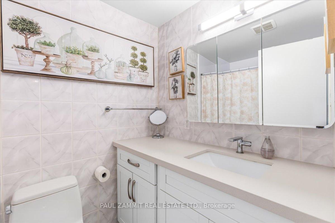
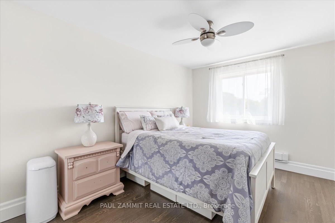
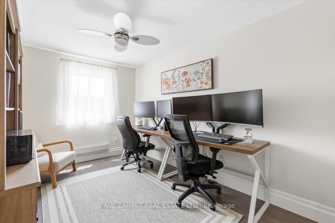
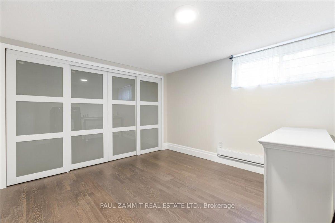
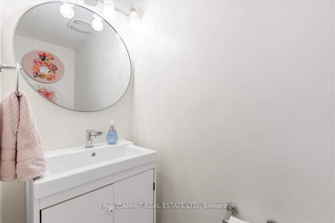
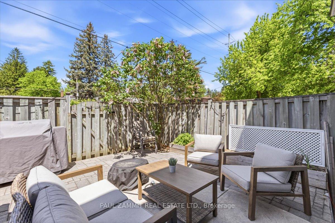
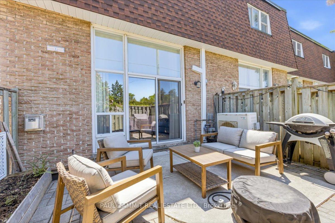
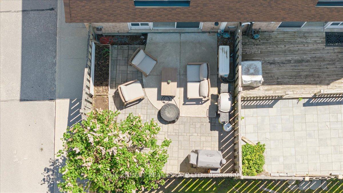
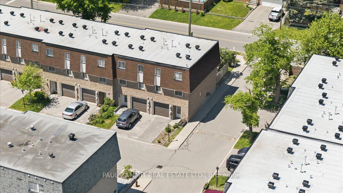
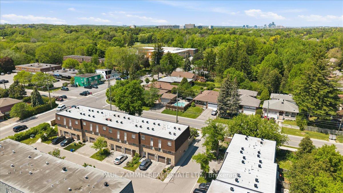
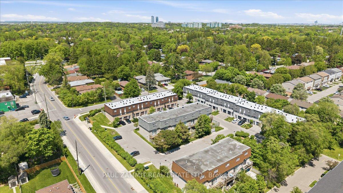
Beautifully renovated 3+1 bedroom end unit condo townhouse in the heart of Thornhill offering over 1,500 sq. ft. of functional living space. Located in a quiet, family-friendly community, this move-in ready home features an open-concept living and dining area with hardwood floors, floor-to-ceiling windows, and sliding doors leading to a private fenced patio. Renovated kitchen with sleek countertops, stainless steel appliances, and ample cabinetry. Spacious upper level with 3 generously sized bedrooms, including a large primary bedroom with double closets. Updated main bath with modern finishes. Finished basement offers versatile use as a 4th bedroom, office, or recreation area. Includes 1 garage parking space, 1 surface parking spot, and ample visitor parking. Conveniently located close to top-rated schools, parks, transit, shopping, places of worship, Yonge Street, Highway 7, and the future Yonge North Subway Extension. Ideal for families, first-time buyers, or downsizers seeking turnkey living in a prime Thornhill location. ** A/C/Heating Wall units (22), Roof(25) **Condo Corp is responsible for lawn care, snow removal including driveway & front walk, windows, roof, fencing*
Extras
No extras listed.
Visit this home
Pick a time that works for you.
No upcoming open houses.
| Type | Condo Townhouse |
| Style | 2-Storey |
| Approx. Age | Not available |
| Size | 1200-1399 sq. ft. |
| Maintenance Fees | $554 |
| Locker | None |
| Balcony | None |
| Exposure | North South |
| Parking Type | Built-In |
| Parking Spaces | 2 |
| Parking Features | None |
| Property Tax | $3,053 |
| mls© Number | N13213164 |
| Listed By | PAUL ZAMMIT REAL ESTATE LTD. |
Listing History
- No recent sale history for this listing.
- No recent lease history for this listing.
Schools
Could you afford this home?
What the bank counts
This home's actual carrying costs, payment stress-tested at 6%
- Mortgage, tested at 6%
- $4,090
- Property tax
- $254
- Heat allowance
- $150
- Condo fees, half counted
- $277
- Housing costs
- $4,771 / mo
Lenders cap these at 39% of gross income — that sets the number.
Down payment20% · $159,800
25-yr amortization
Income needed
$147,000
gross annual household income
- Payment at 4%
- $3,362 / mo
- Cash down
- $159,800
Assumes no other monthly debts · 25-yr amortization
Full affordability checkInvestment Analysis
Estimated rent, cap rate and monthly cash flow for this property
Values and trends
Nearby listings
Comparable sales
- No similar listings found.