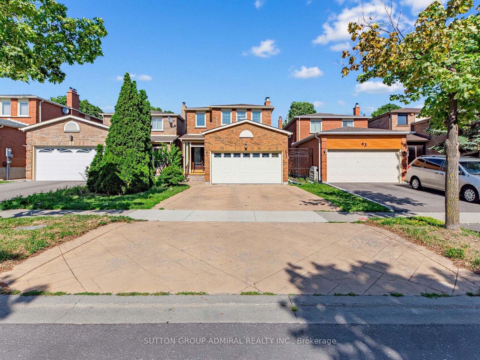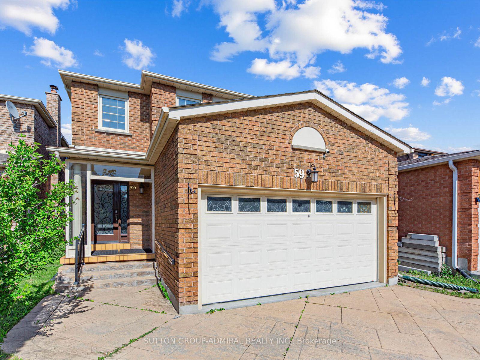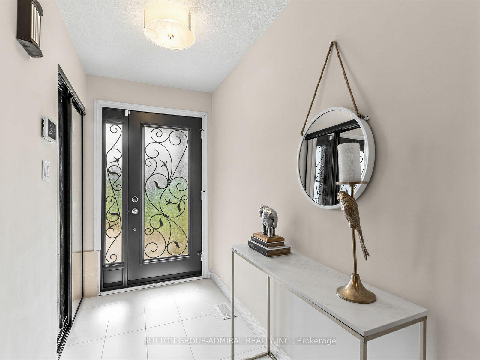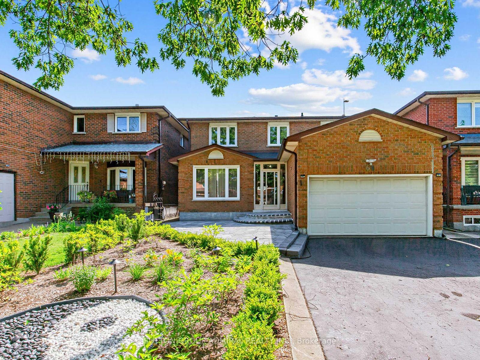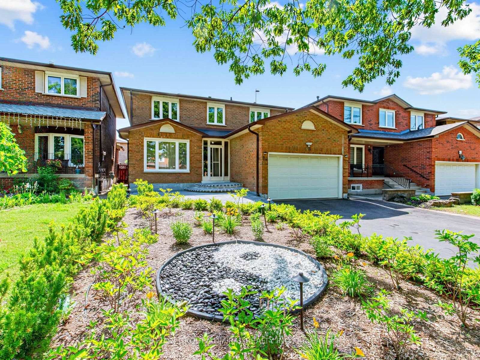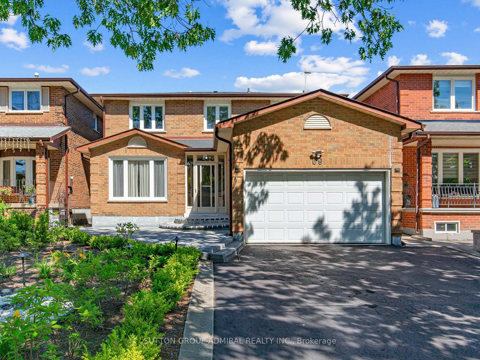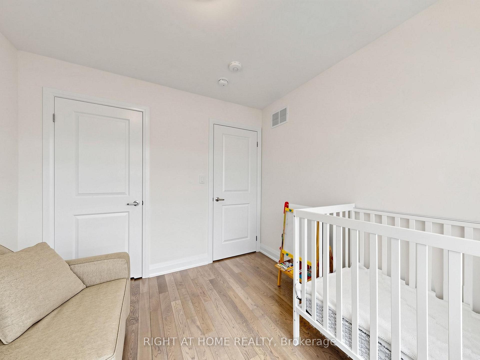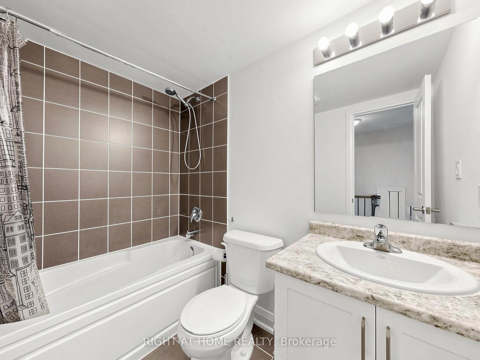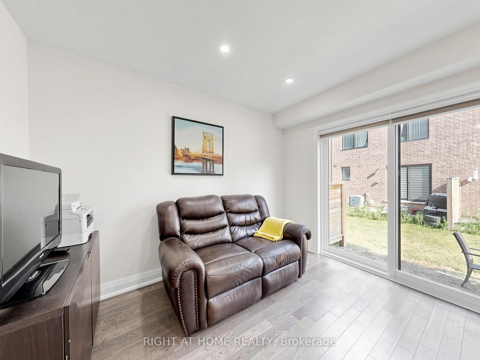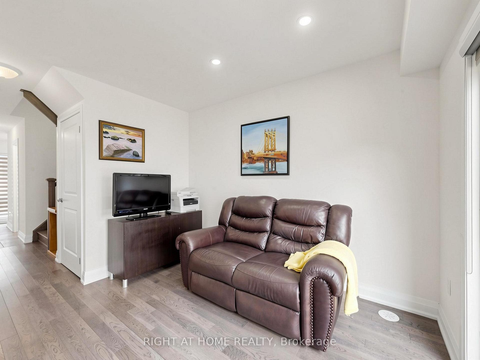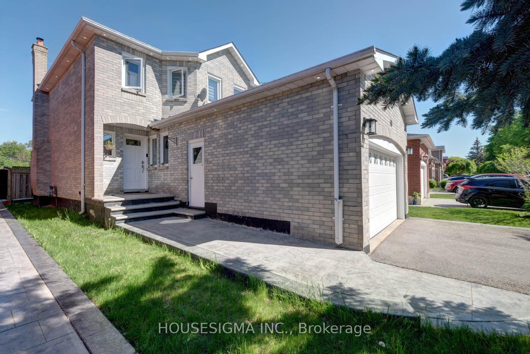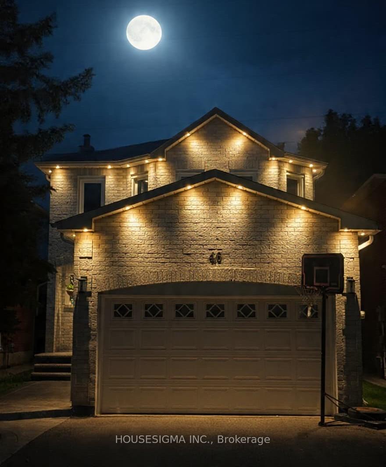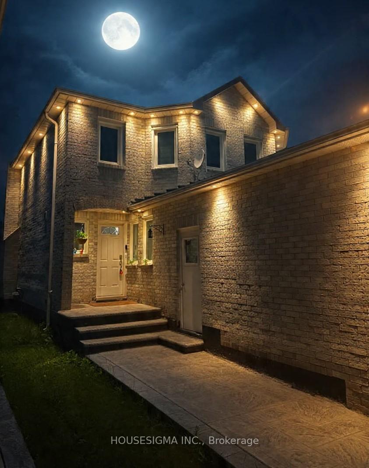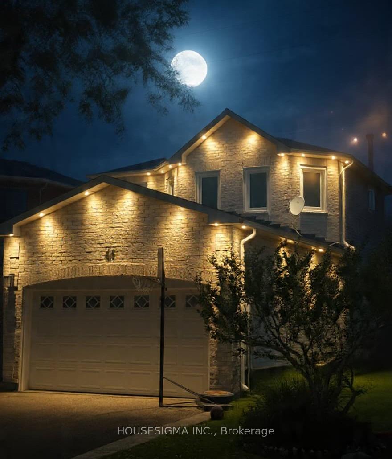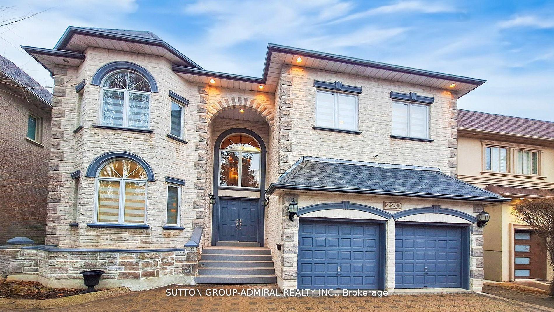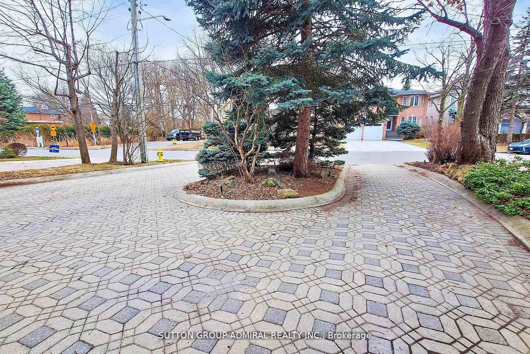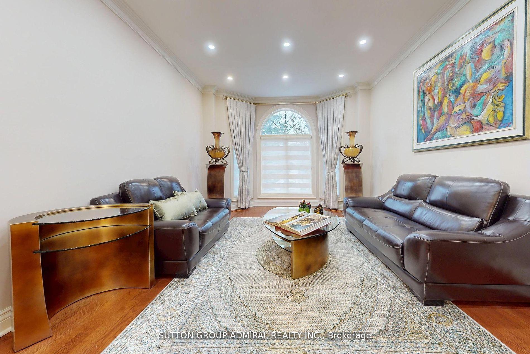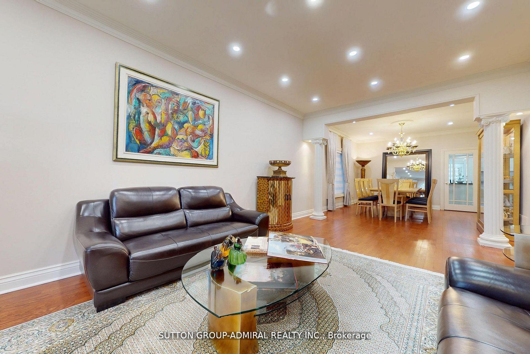
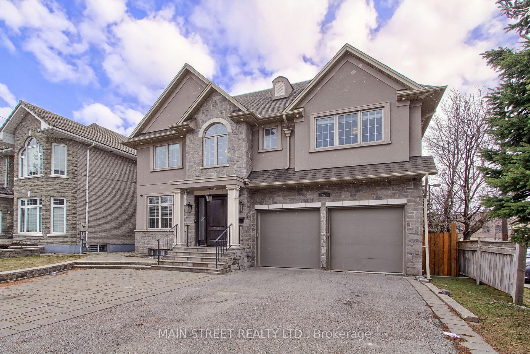
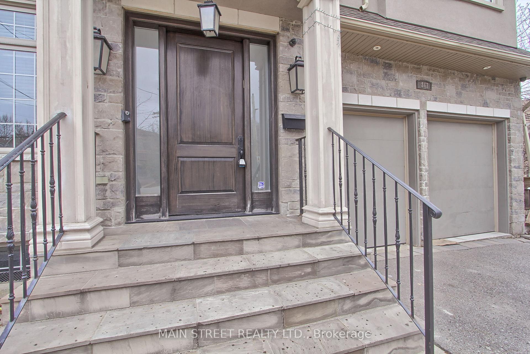
267 King High Drive
Beverley Glen, Vaughan
$2,197,000
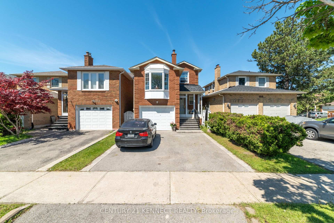
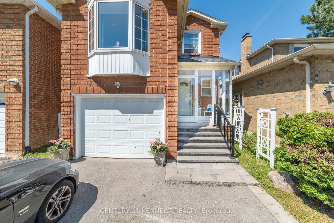
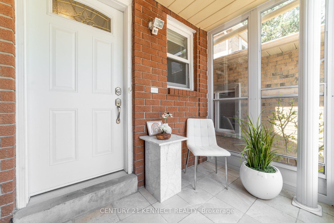
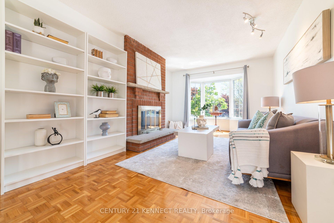
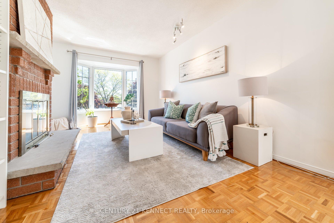
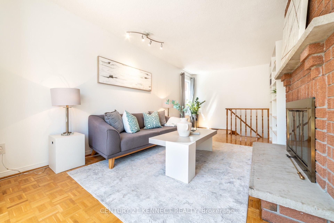
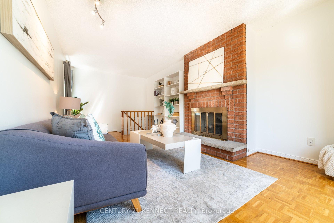
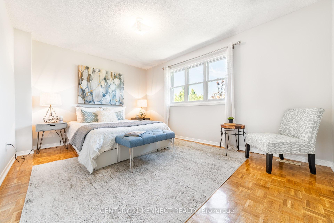
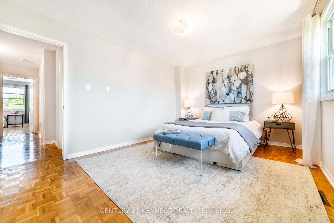
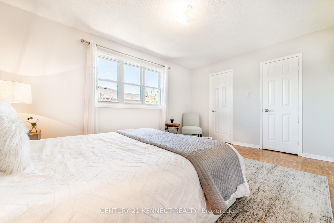
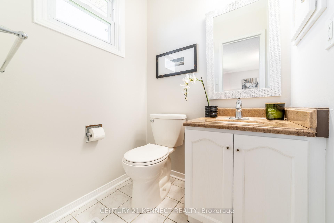
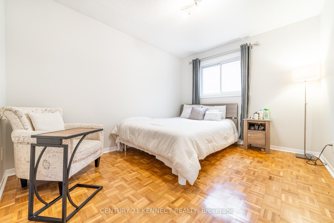
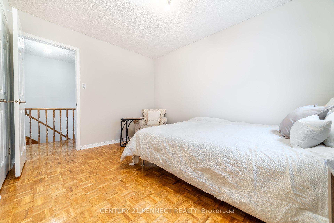
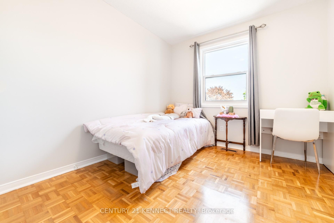
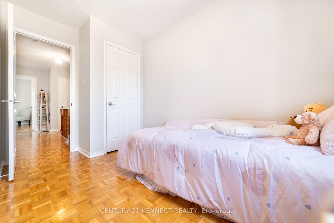
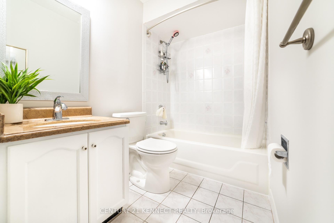
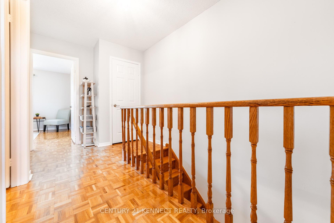
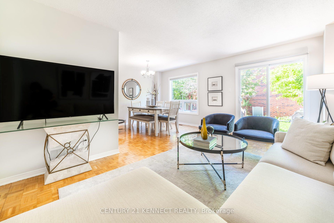
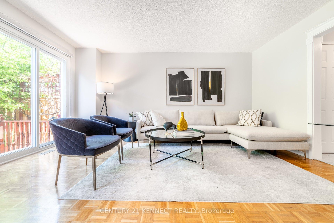
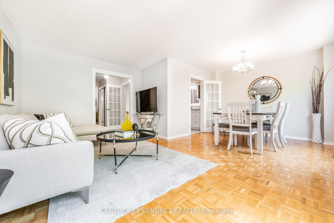
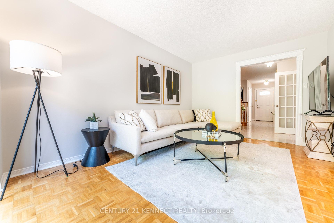
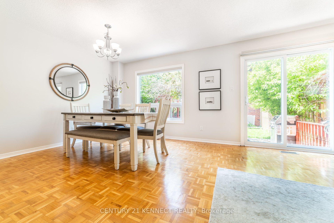
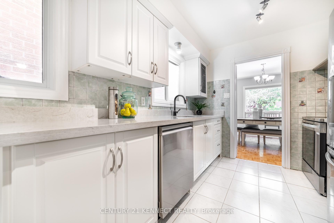
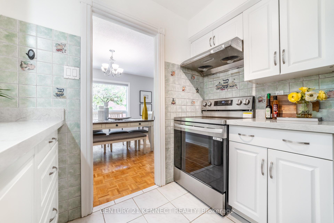
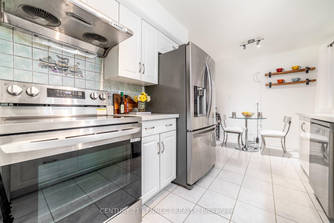
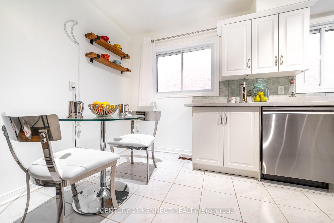
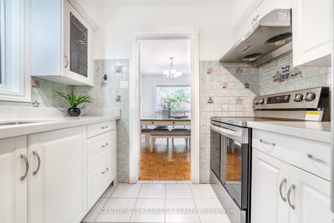
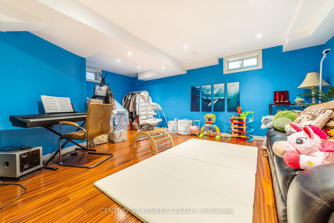
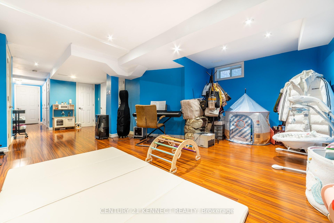
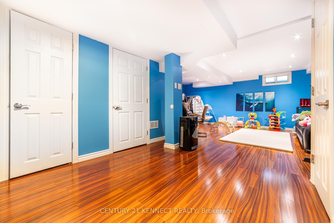
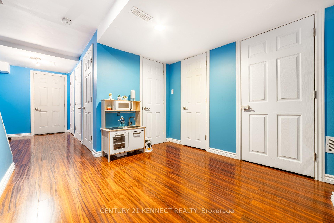
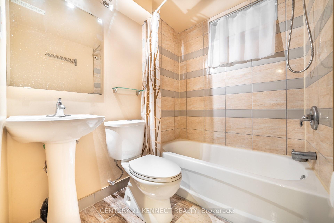
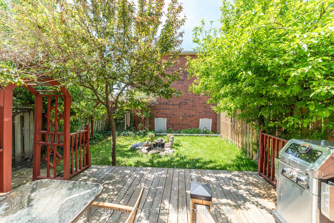
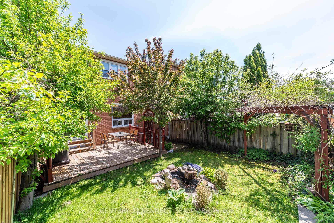
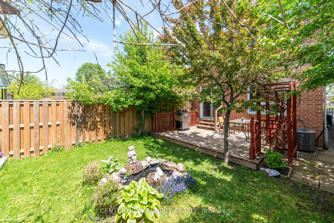
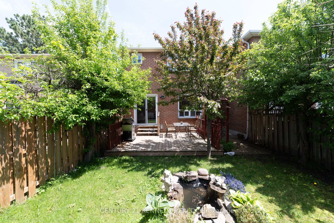
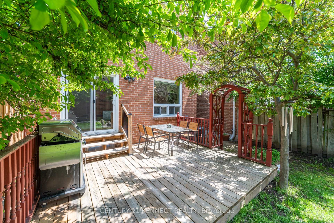
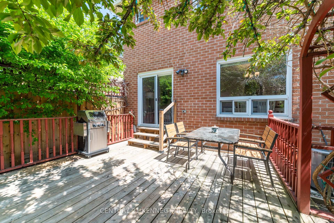
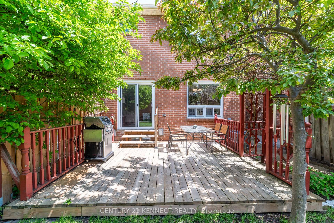
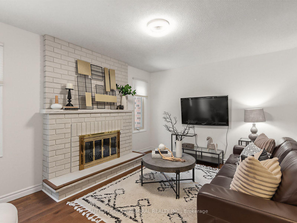
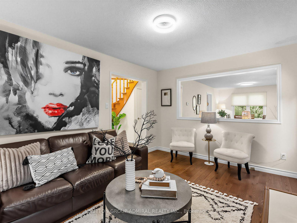
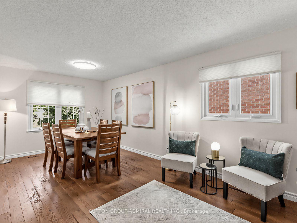
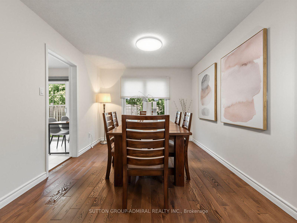
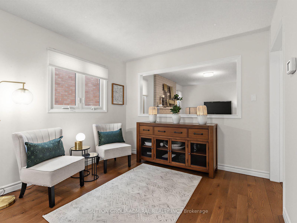
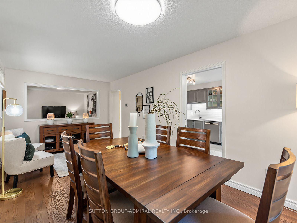
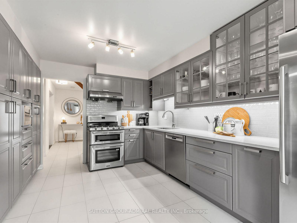
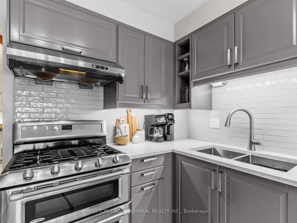
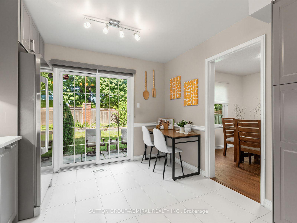
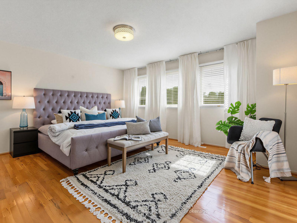
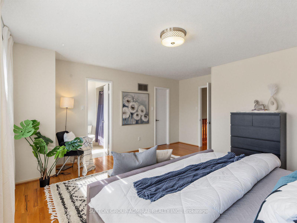
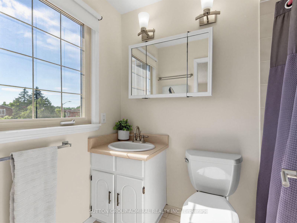
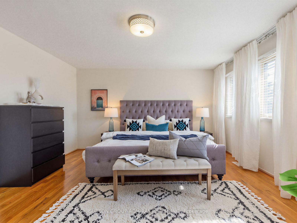
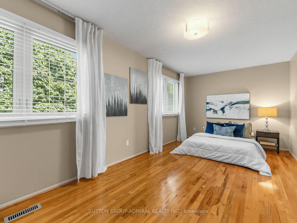
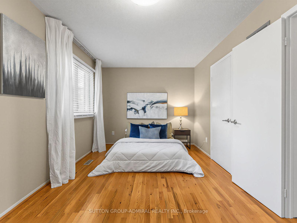
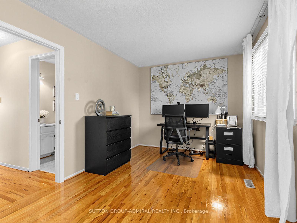
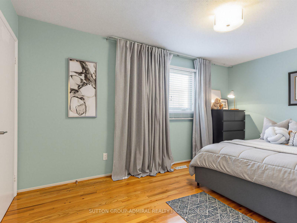
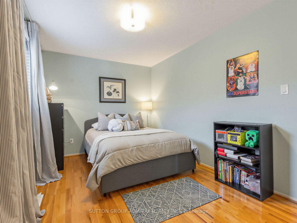
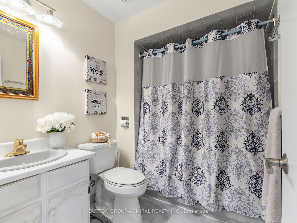
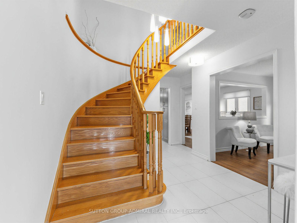
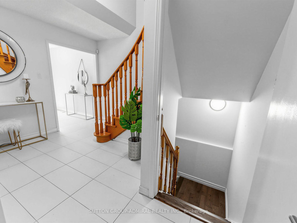
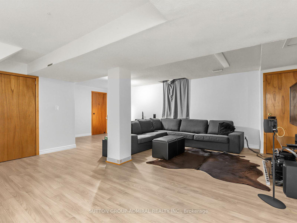
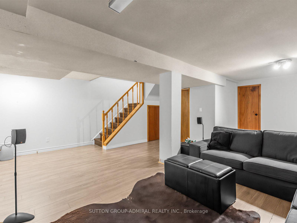
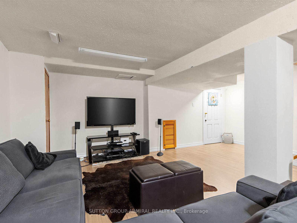
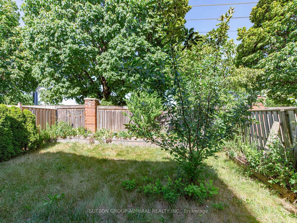
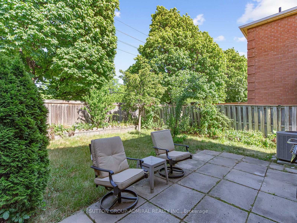
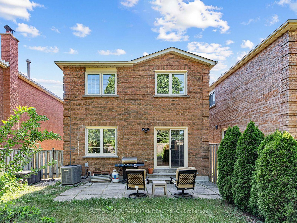
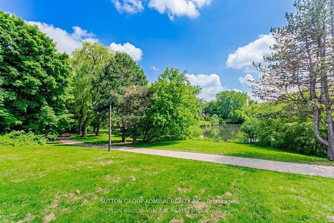
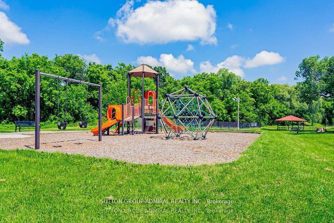
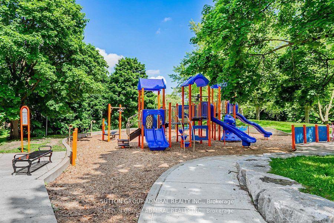
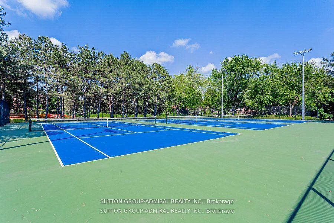
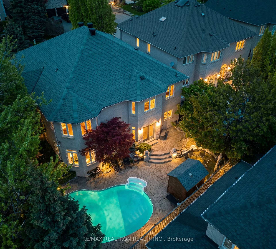
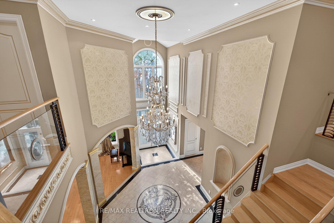
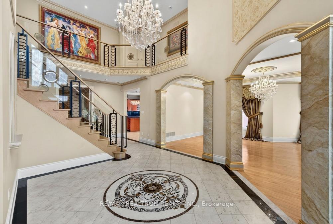
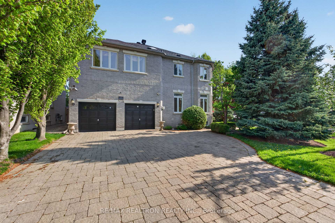
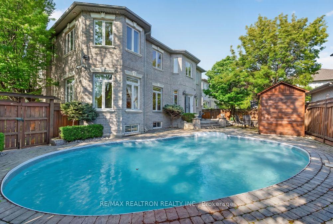
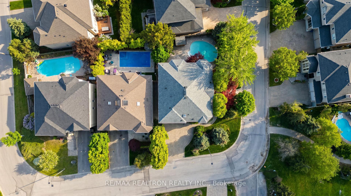
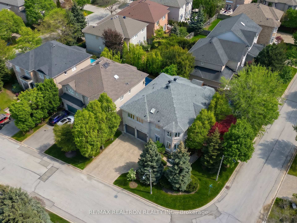
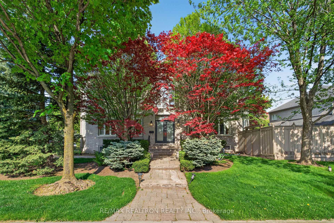
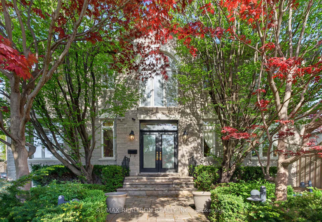
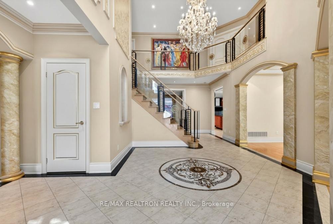
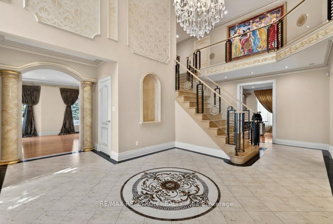
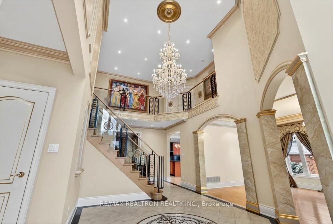
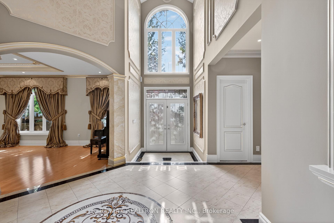
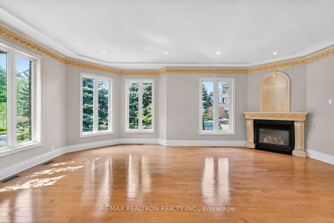
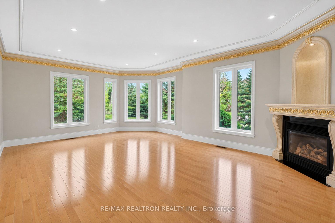
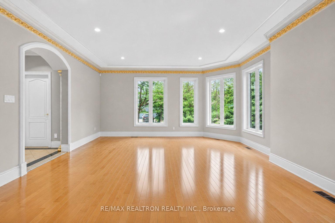
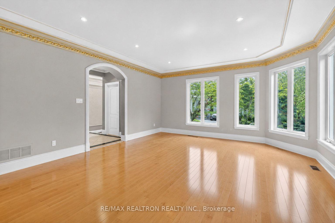
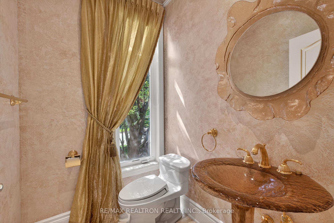
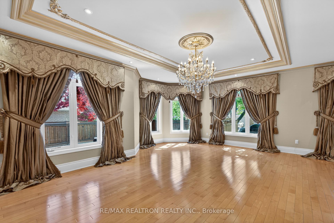
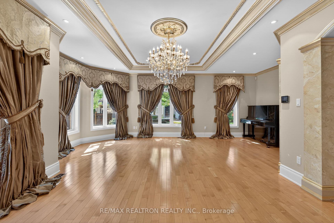
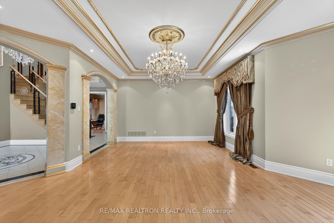
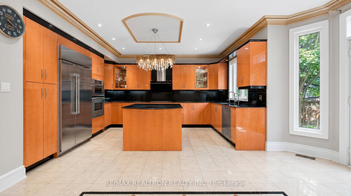
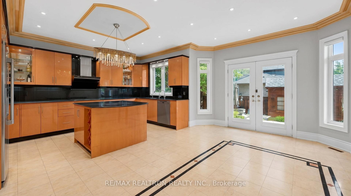
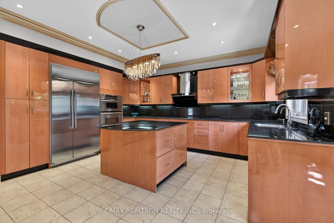
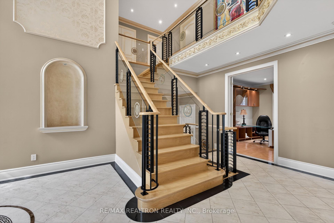
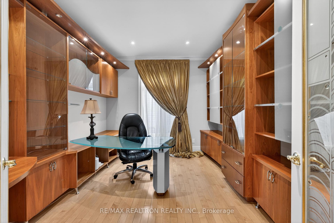
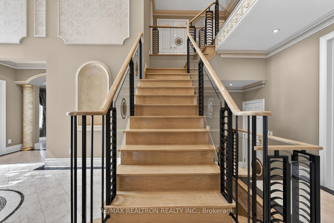
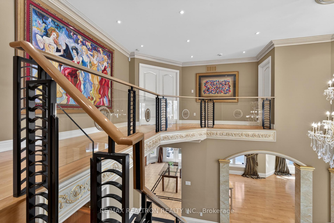
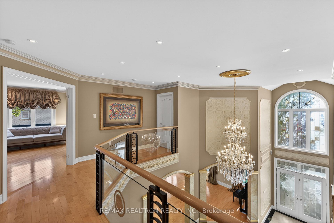
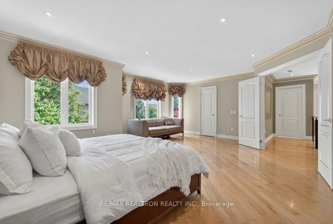
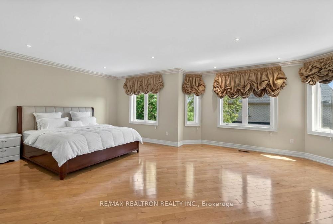
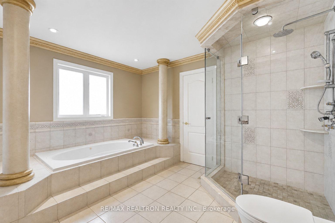
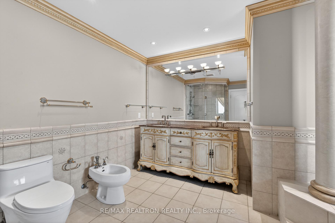
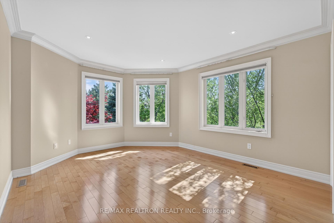
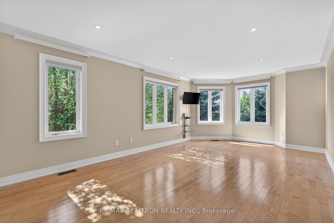
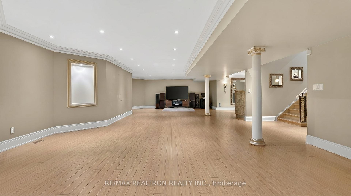
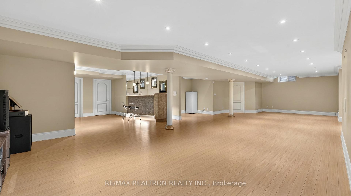
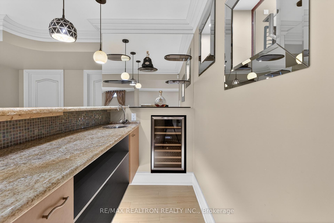
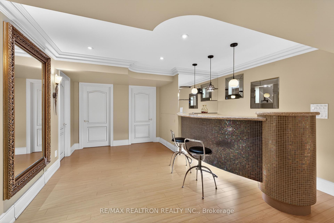
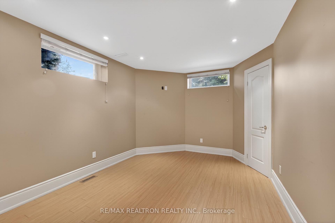
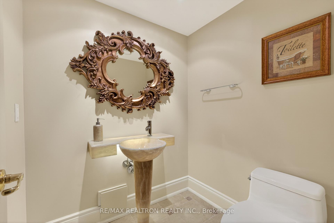
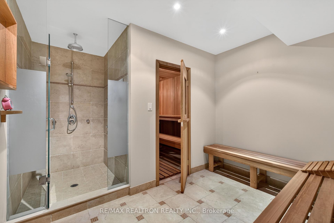
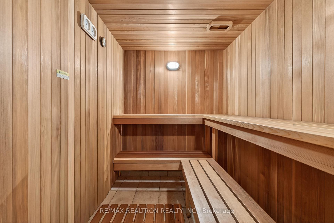
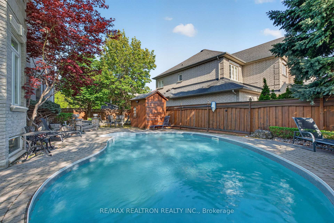
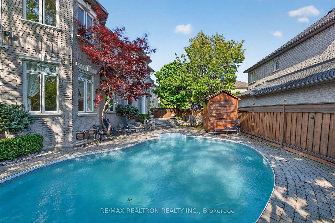
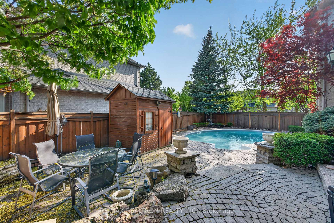
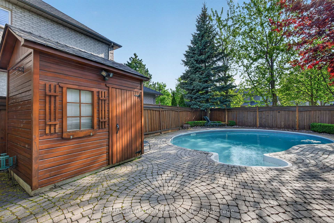
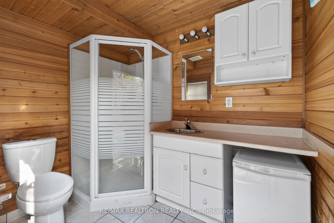
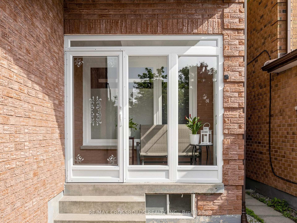
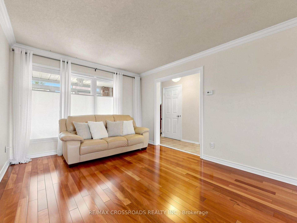
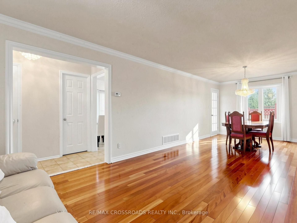
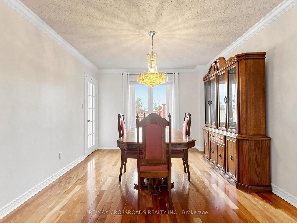
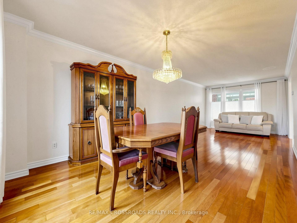
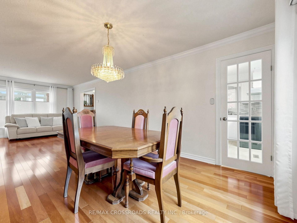
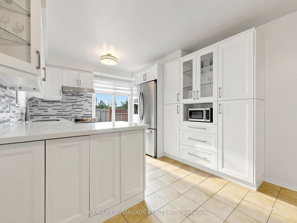
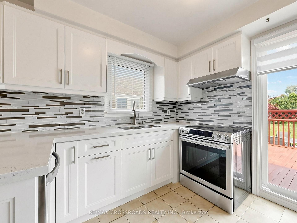
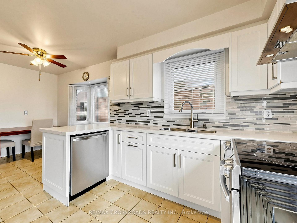
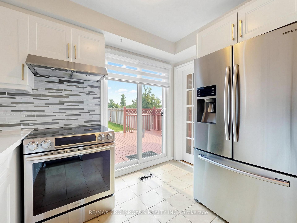
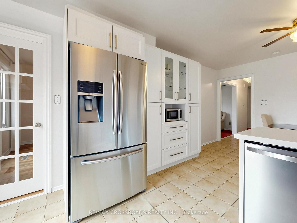
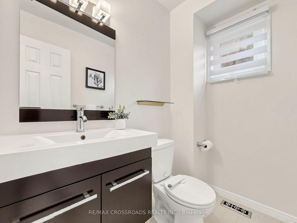
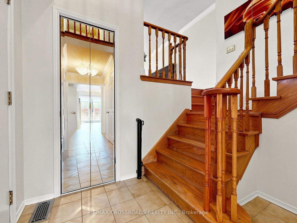
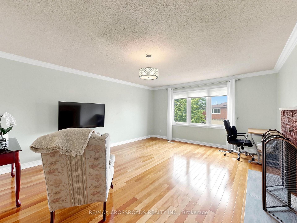
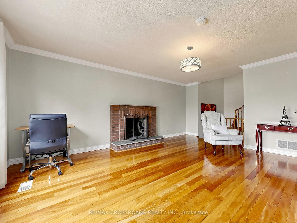
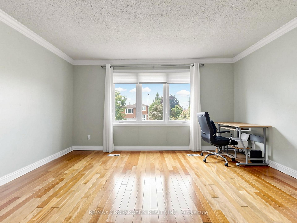
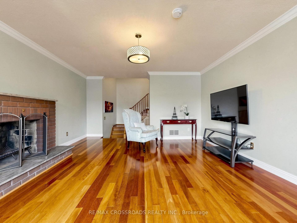
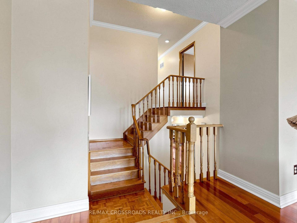
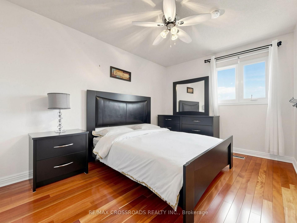
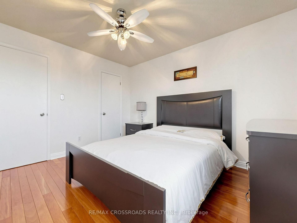
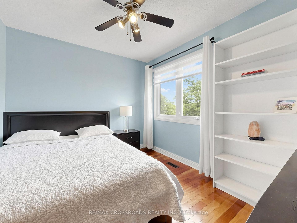
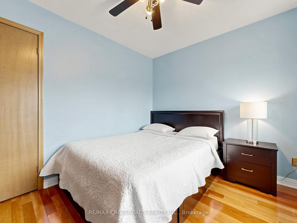
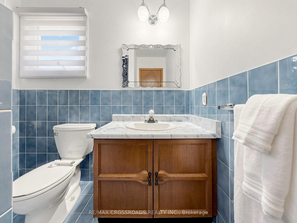
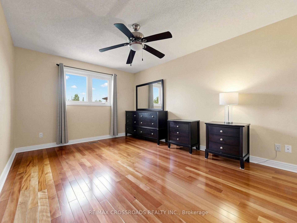
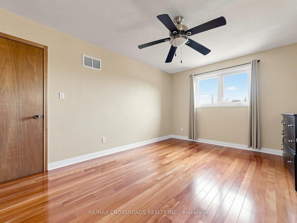
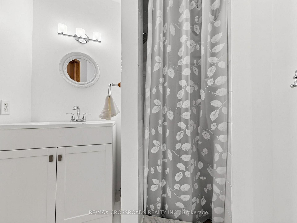
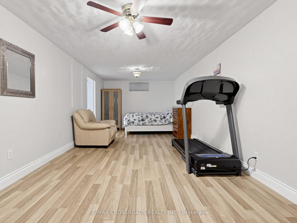
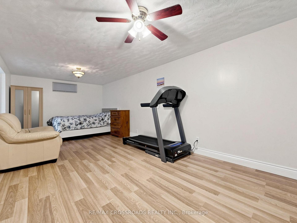
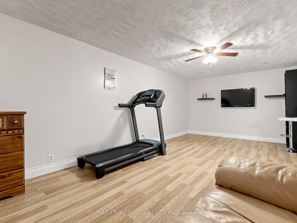
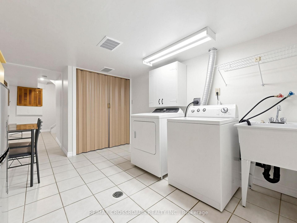
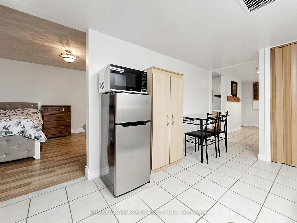
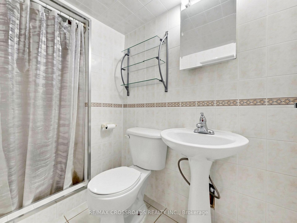
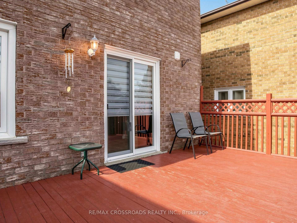
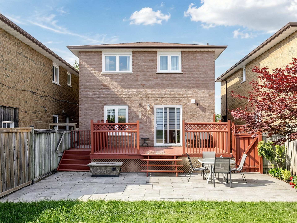
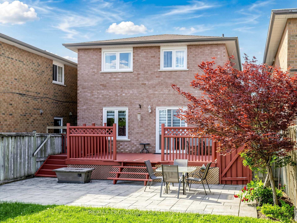
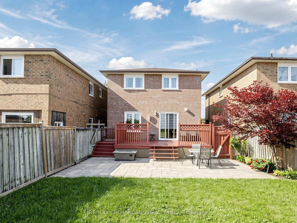
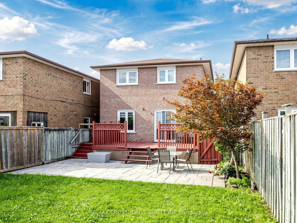
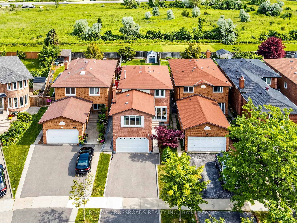
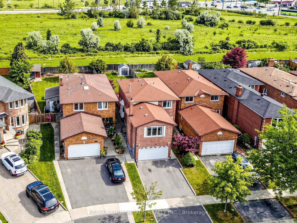
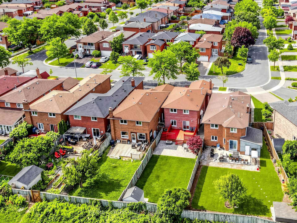
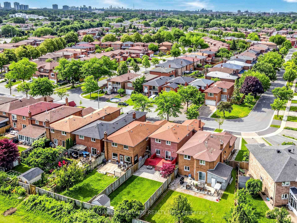
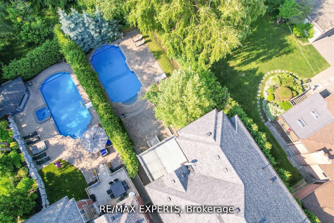
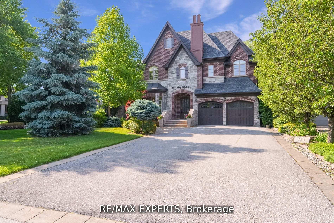
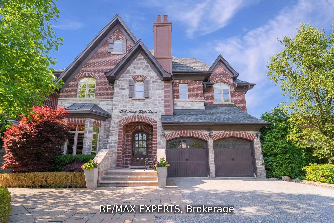
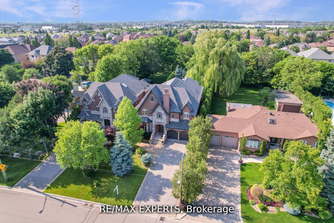
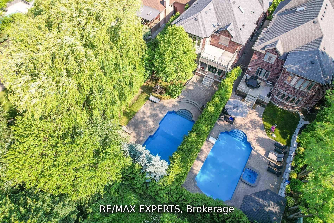
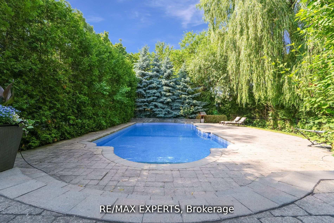
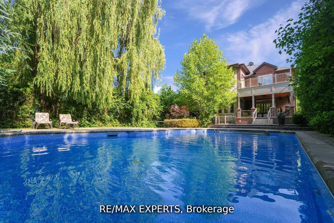
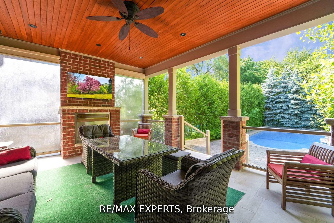
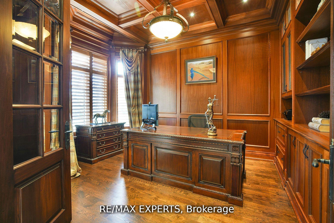
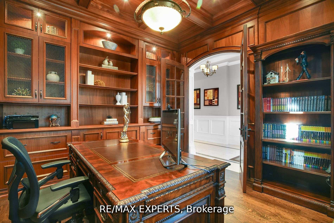
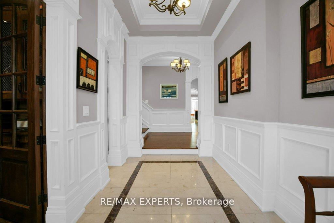
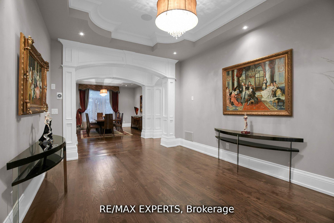
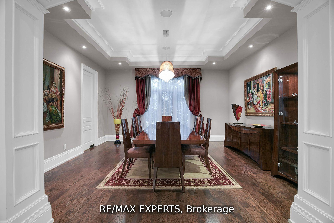
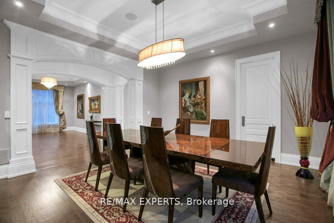
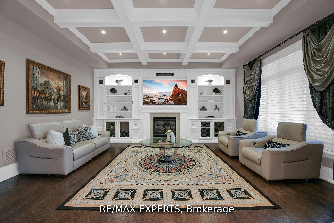
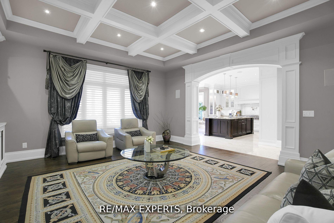
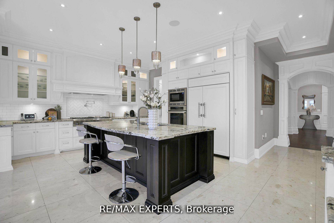
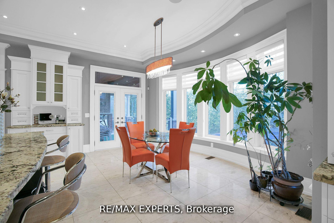
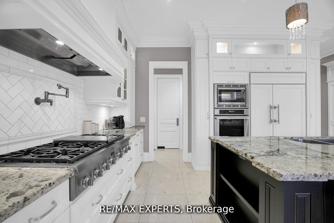
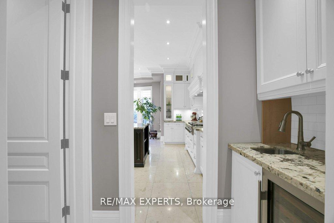
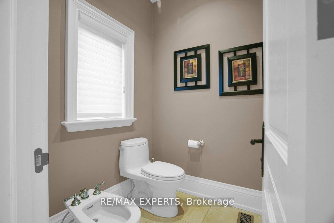
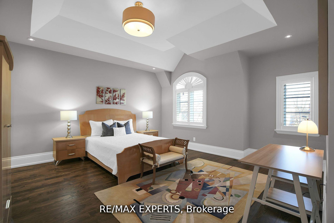
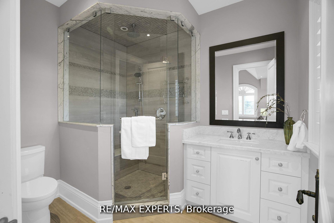
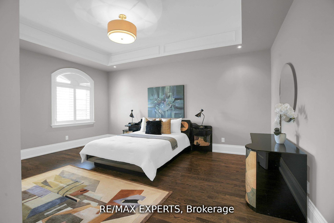
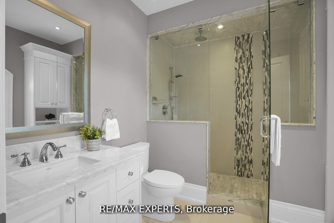
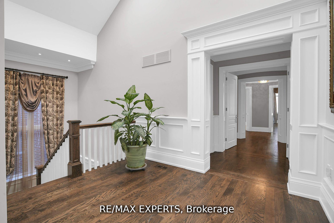
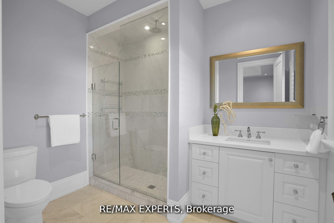
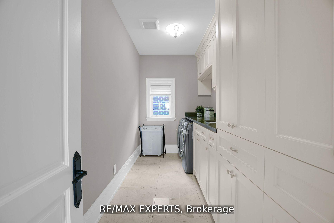
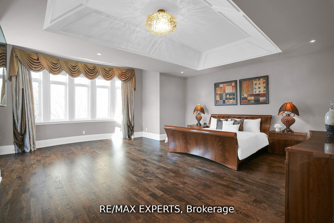
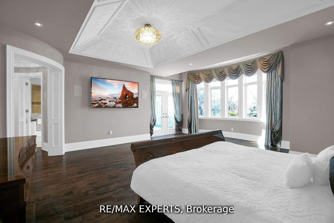
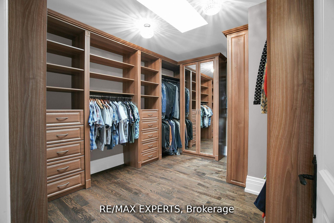
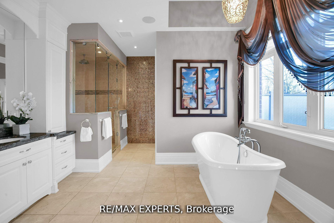
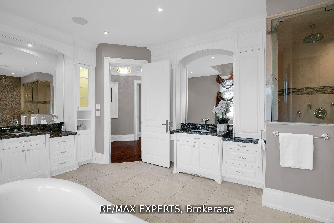
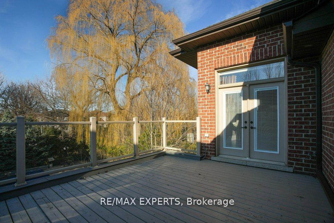
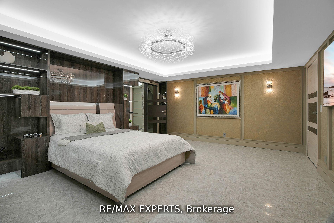
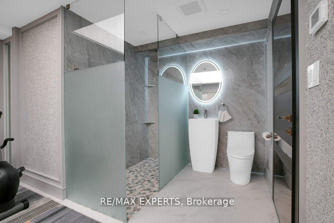
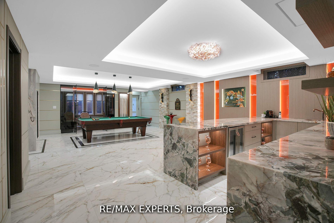
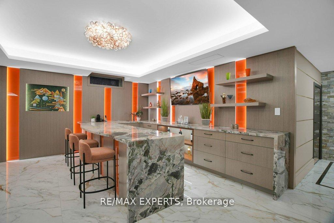
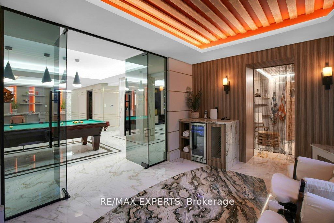
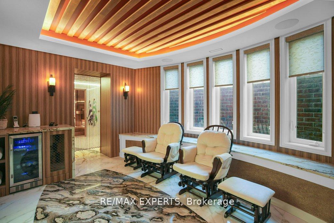
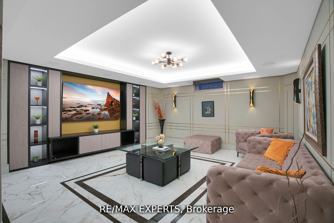
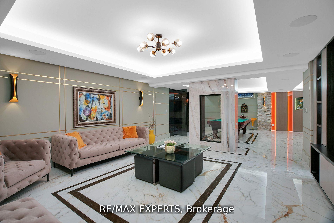
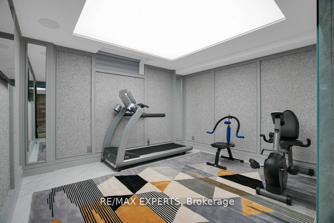
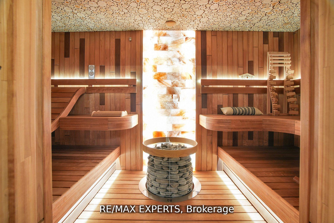
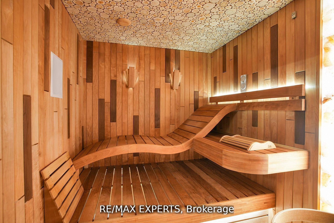
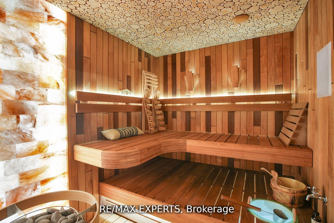
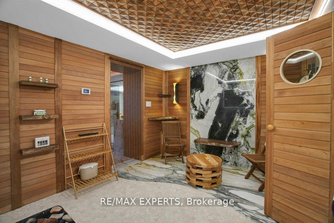
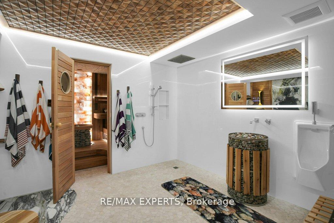
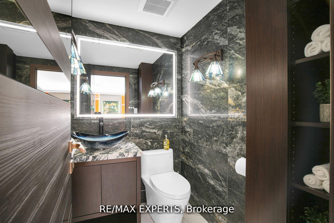
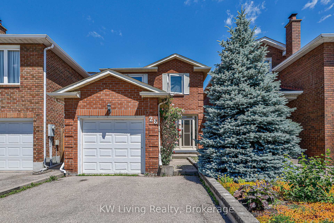
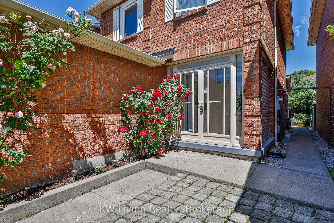
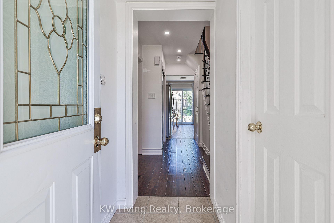
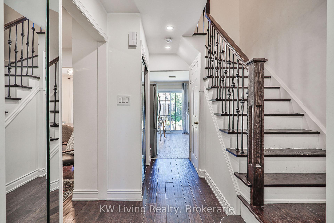
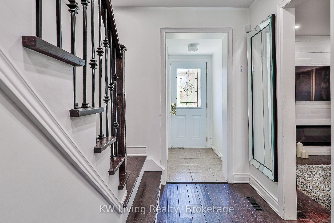
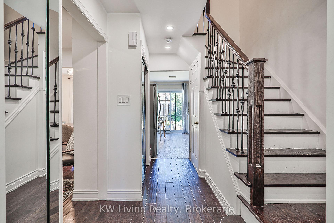
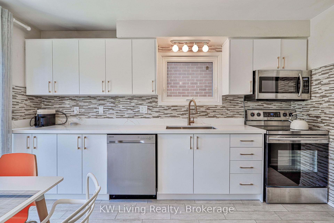
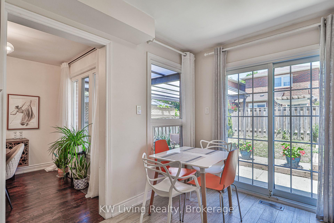
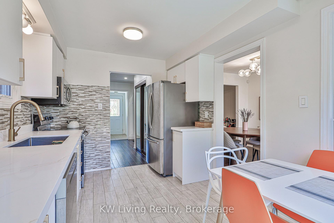
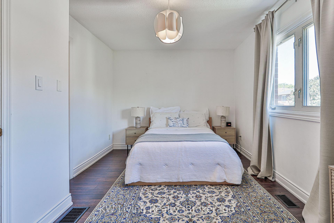
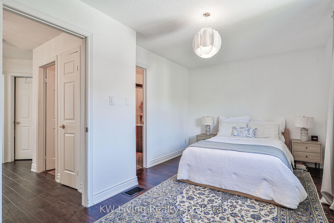
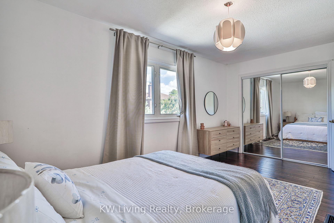
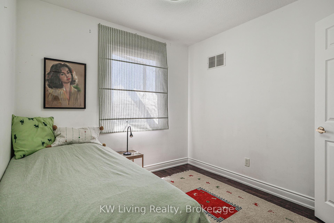
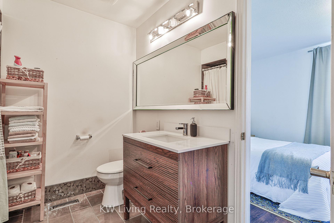
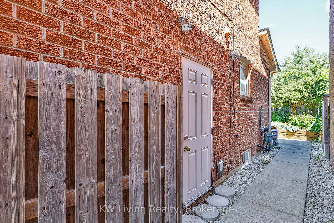
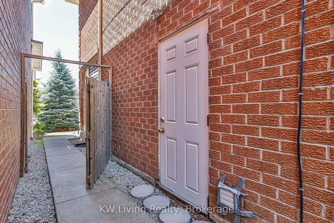
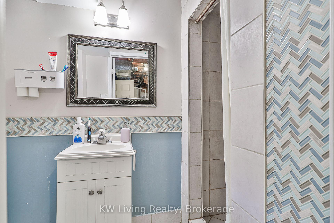
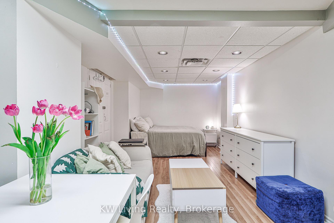
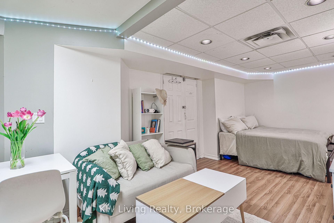
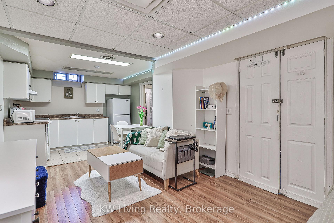
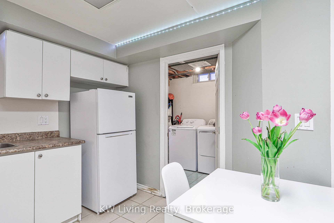
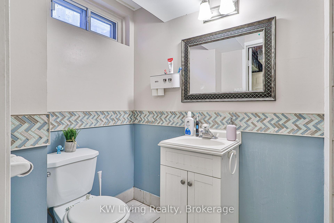
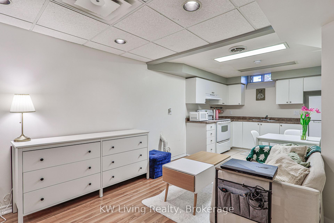
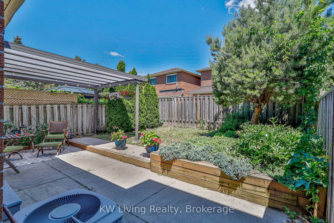
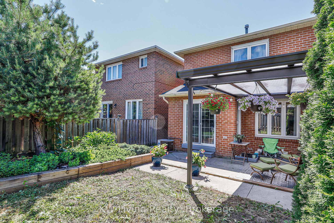
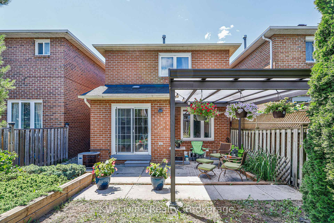
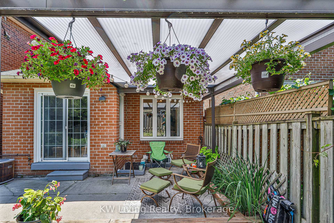
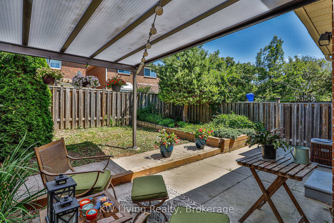
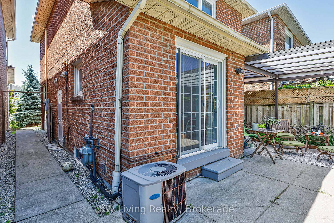
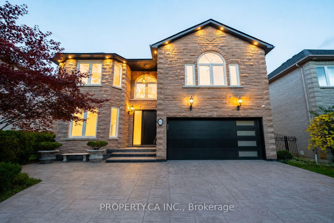
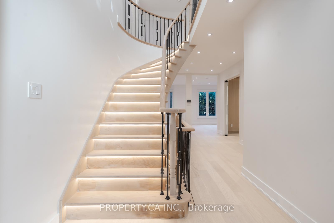
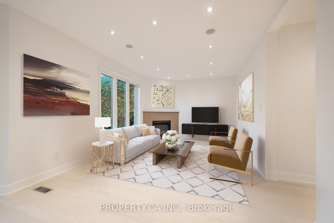
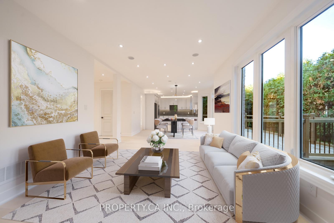
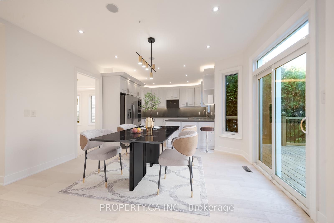
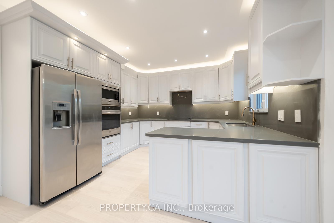
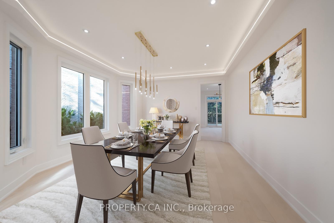
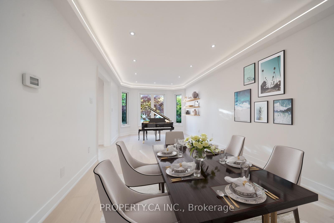
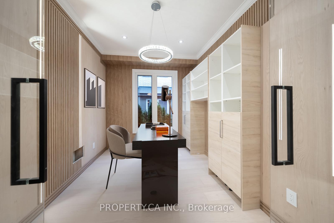
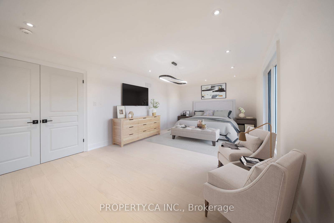
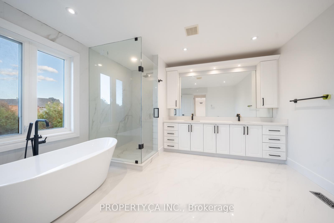
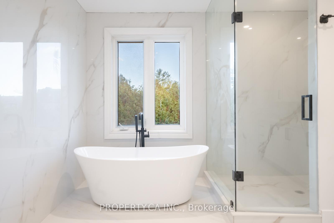
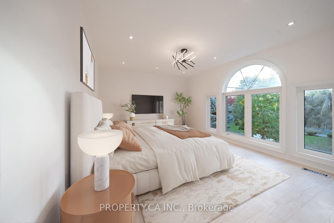
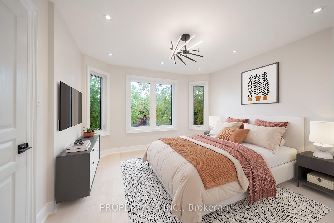
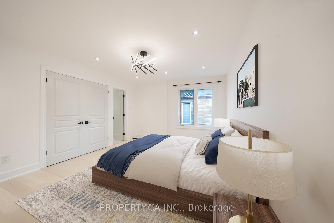
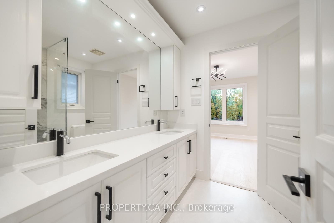
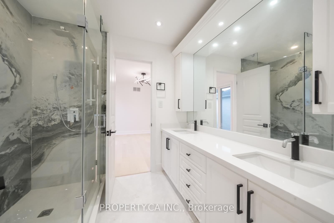
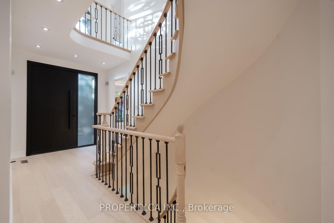
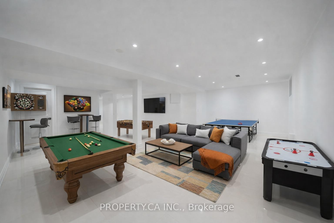
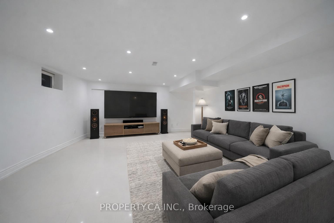
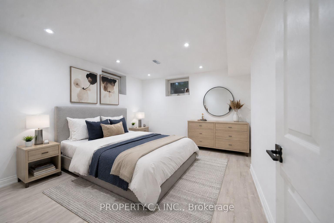
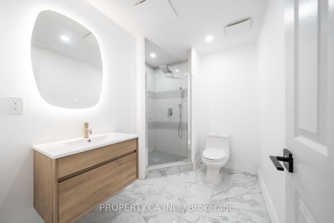
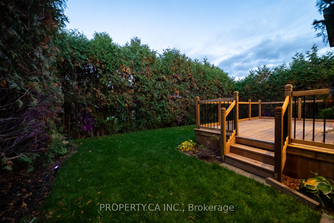
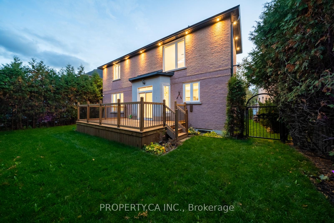
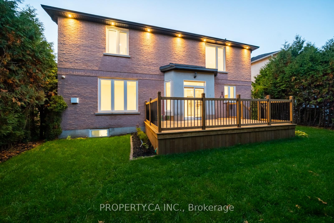
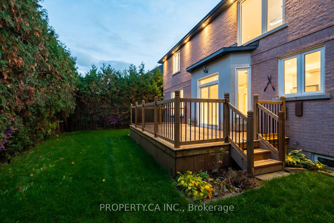
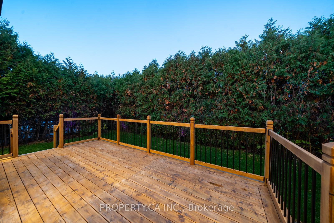
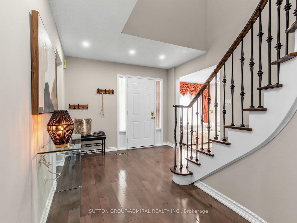
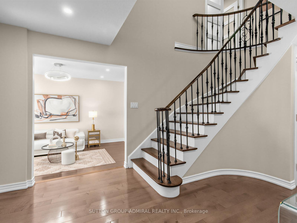
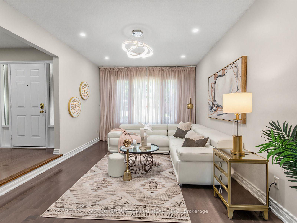
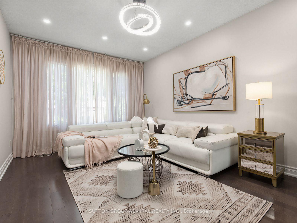
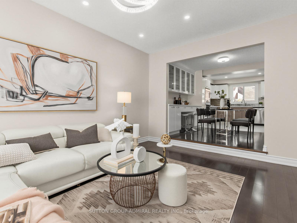
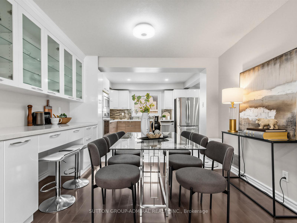
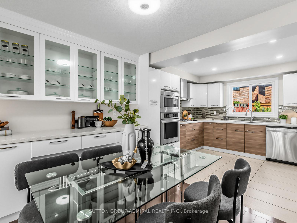
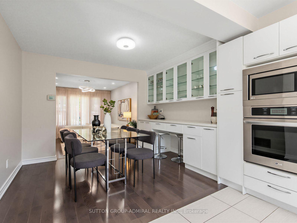
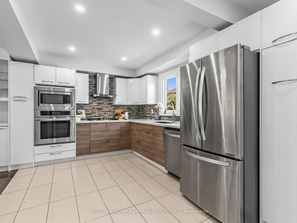
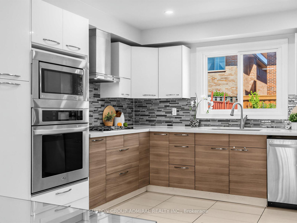
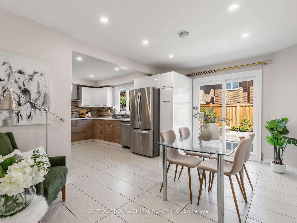
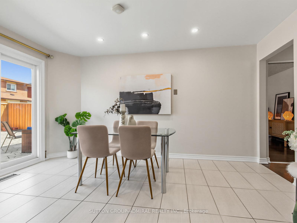
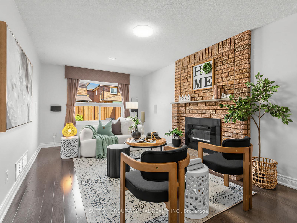
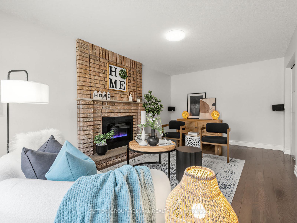
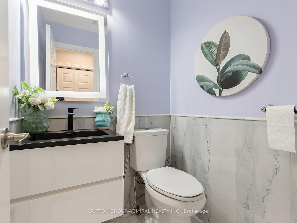
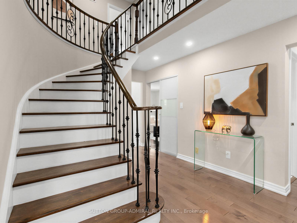
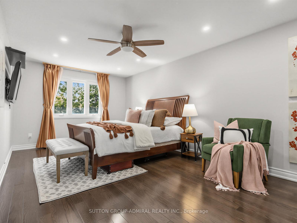
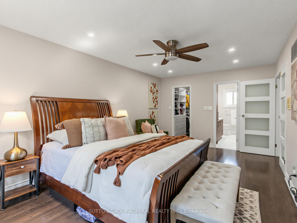
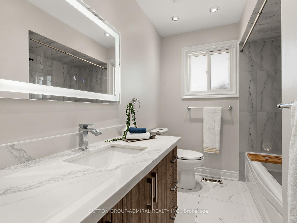
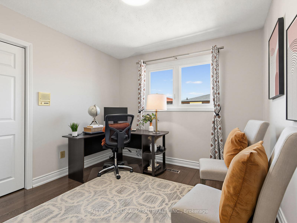
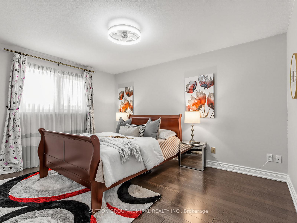
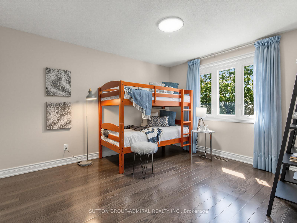
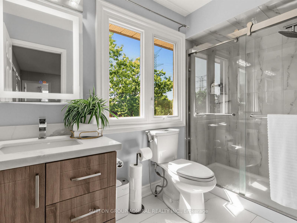
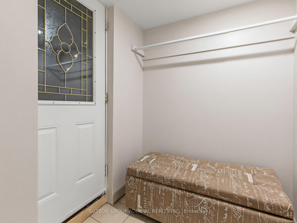
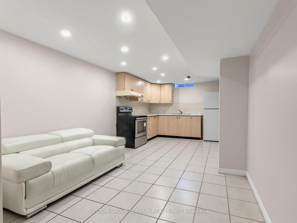
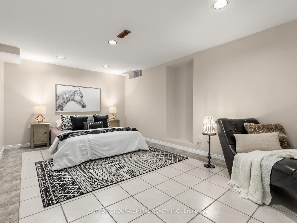
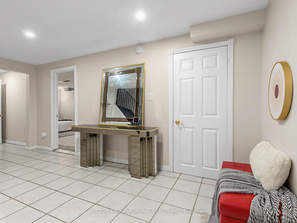
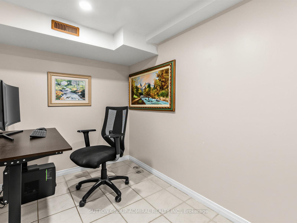
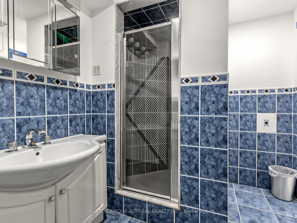
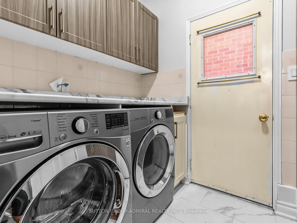
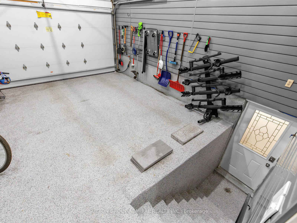
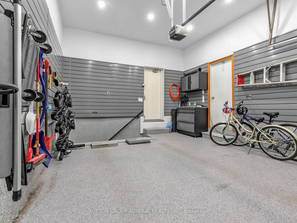
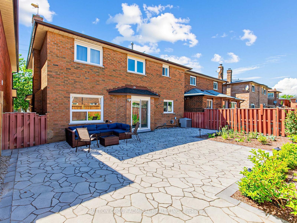
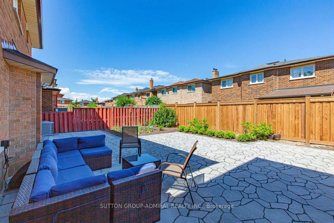
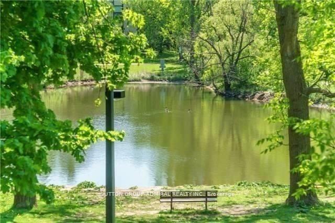
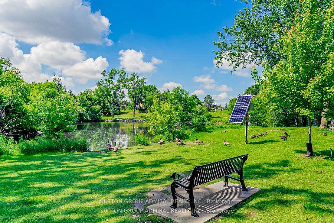
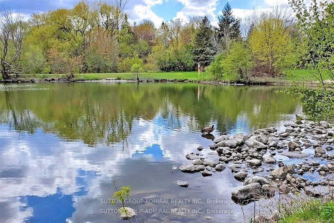
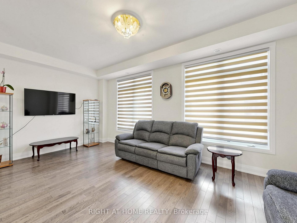
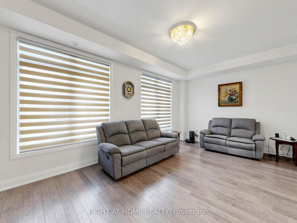
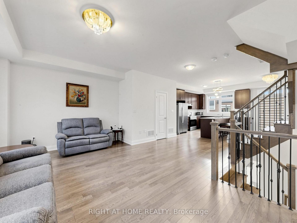
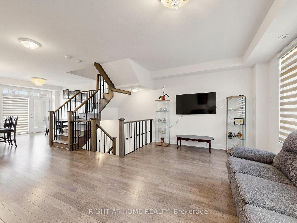
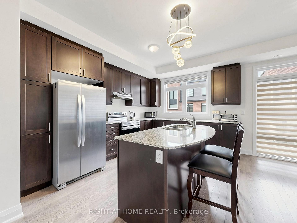
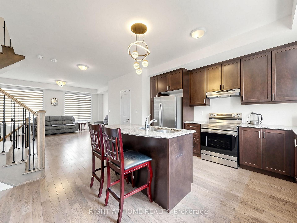
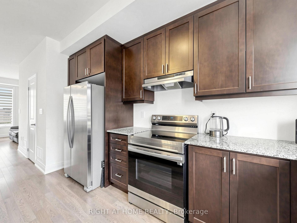
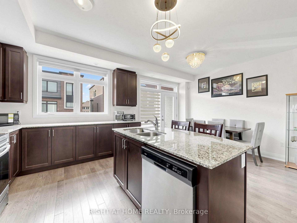
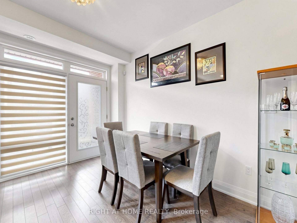
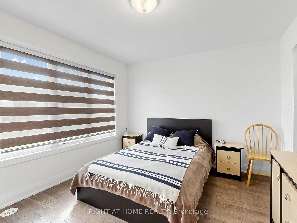
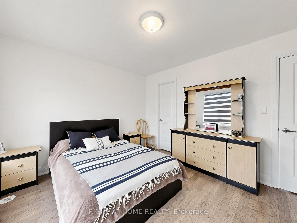
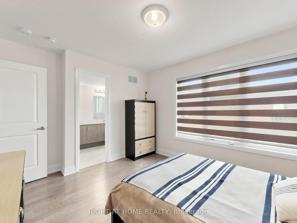
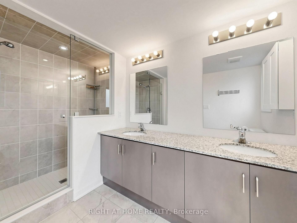
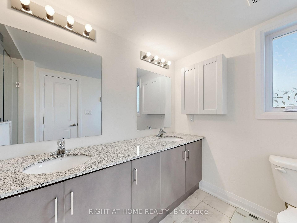
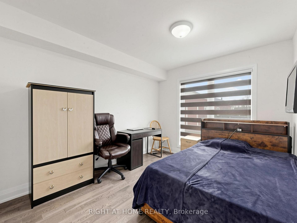
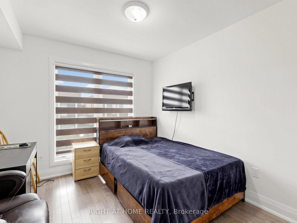
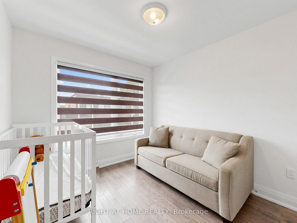
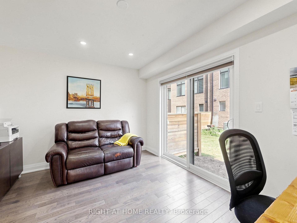
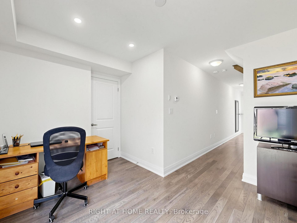
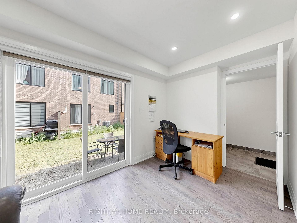
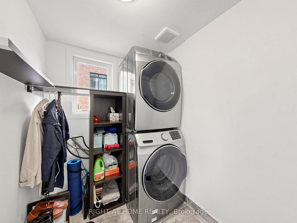
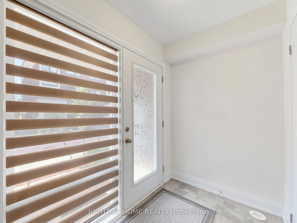
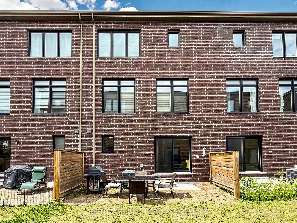
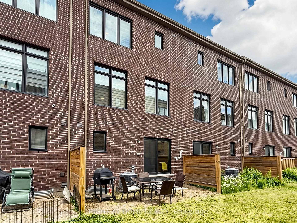
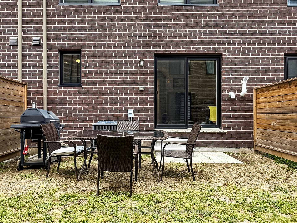
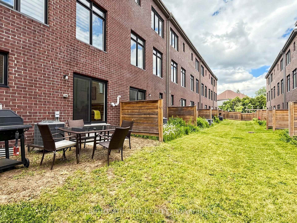
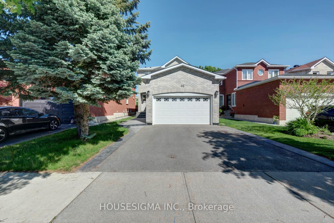
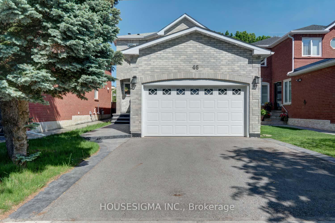
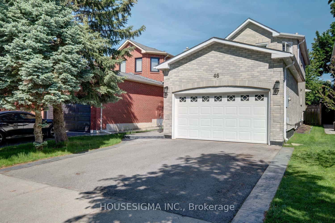
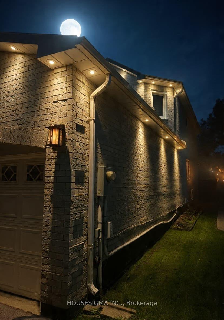
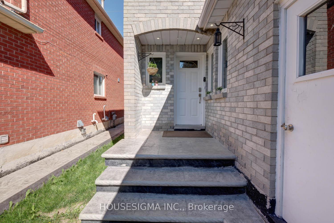
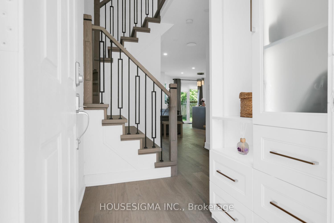
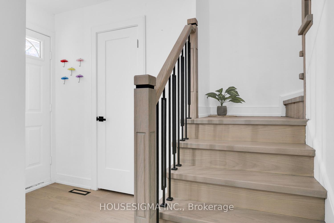
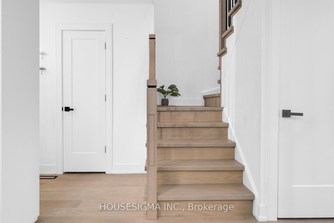
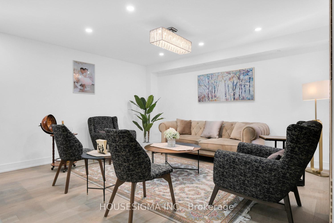
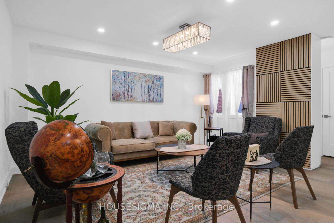
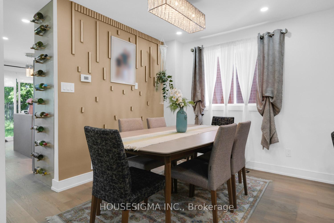
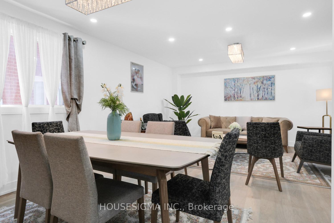
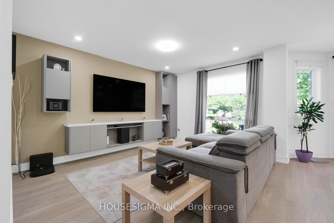
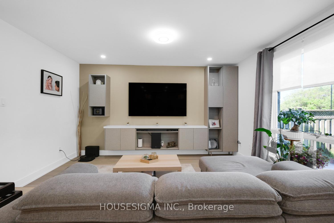
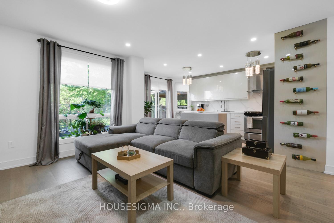
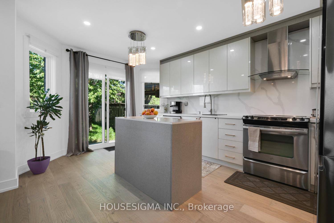
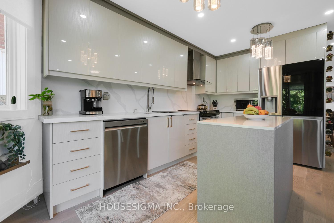
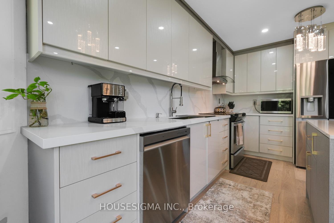
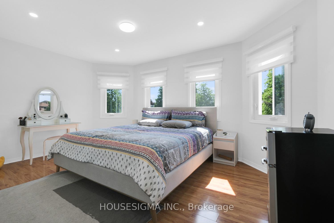
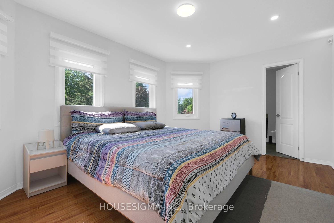
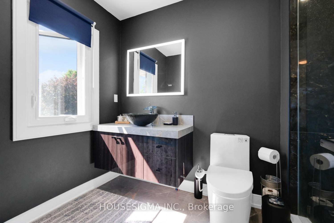
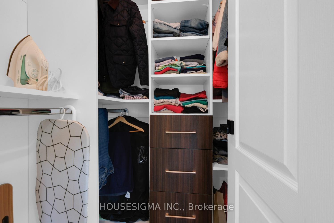
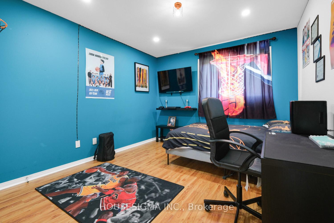
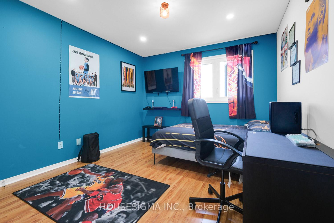
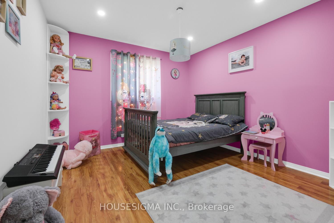
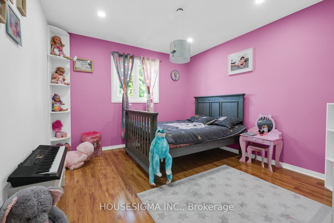
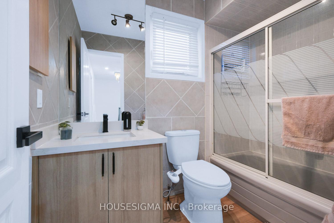
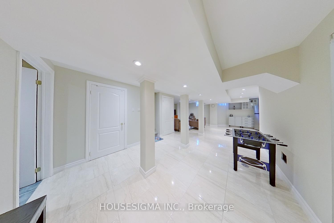
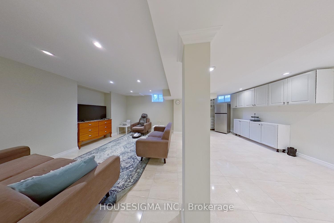
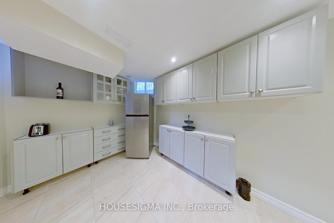
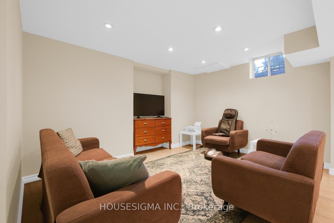
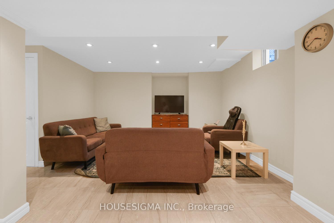
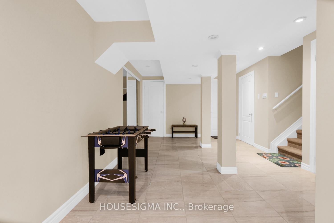
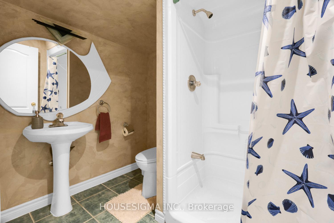
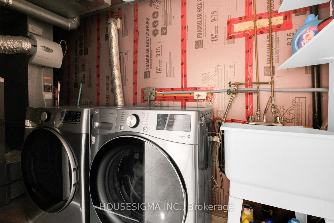
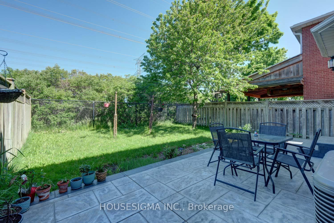
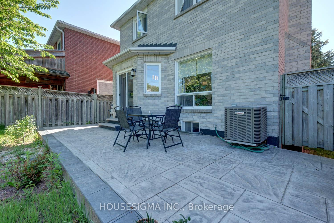
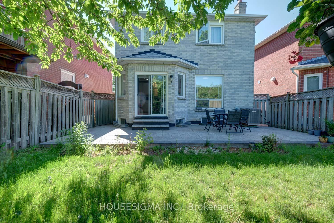
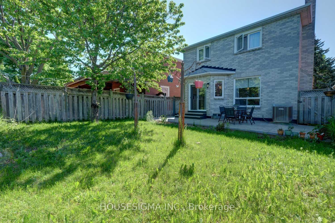
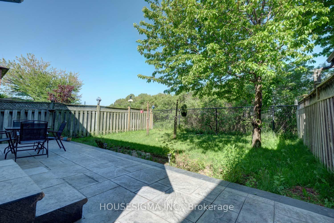
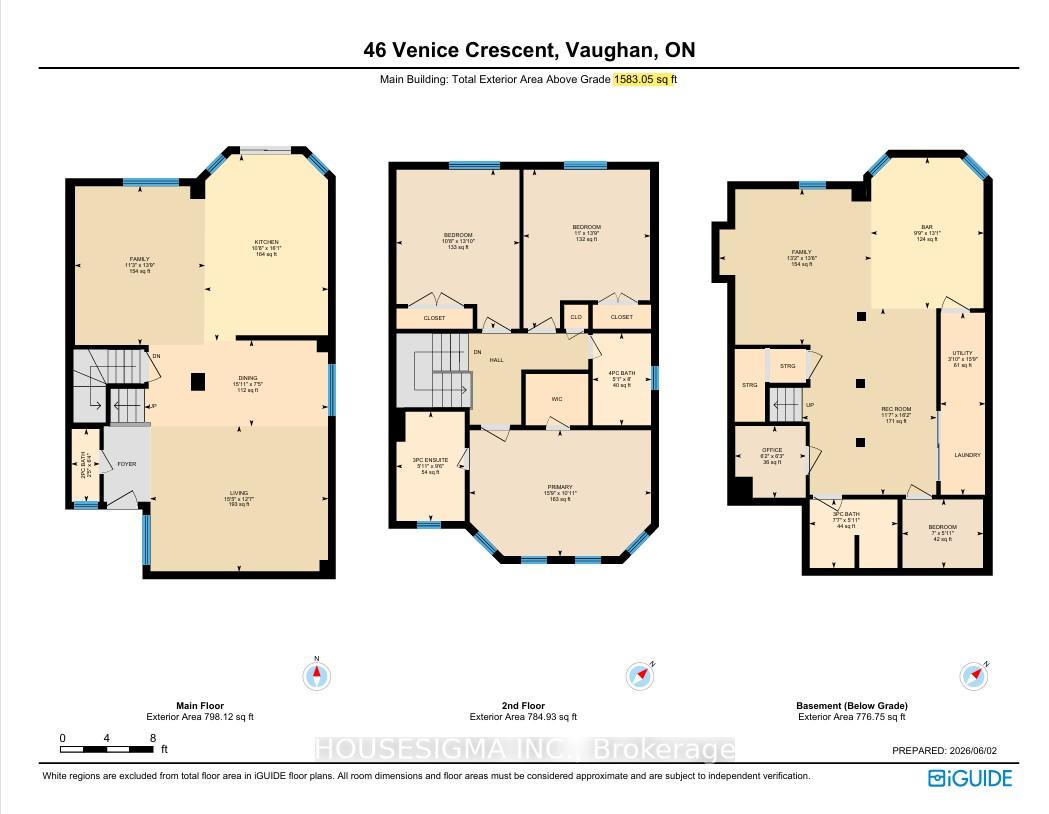
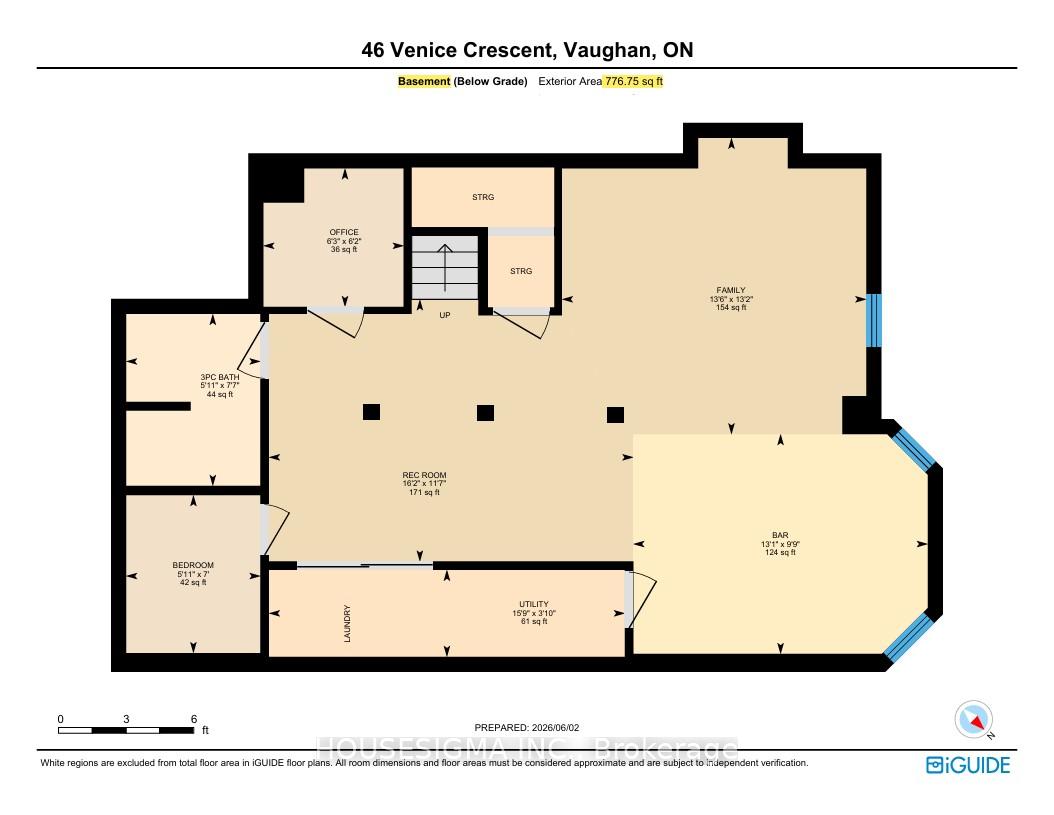
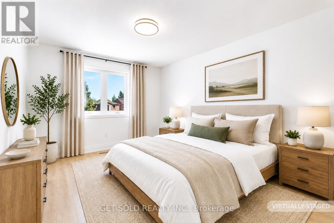
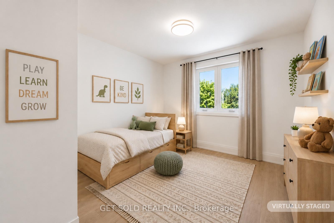
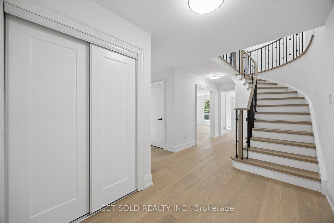
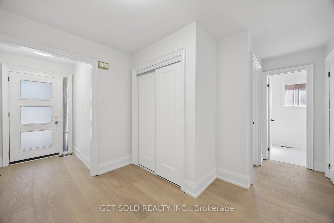
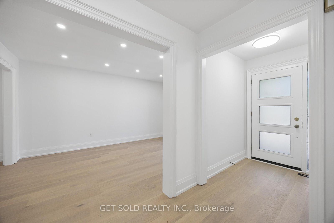
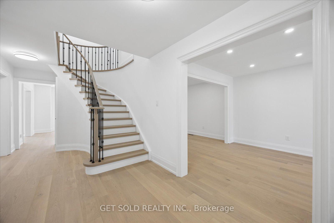
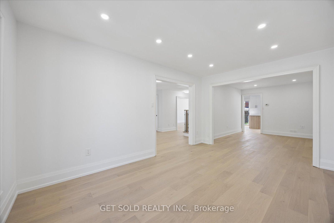
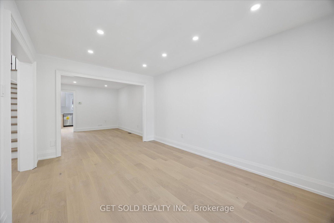
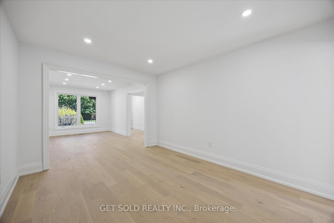
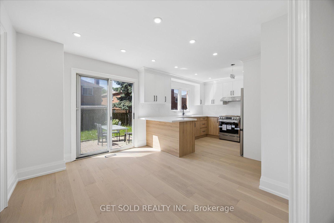
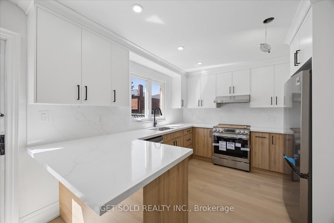
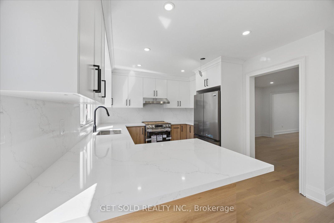
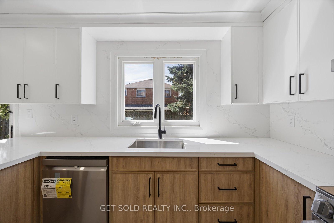
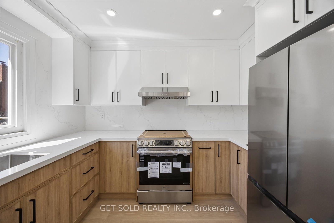
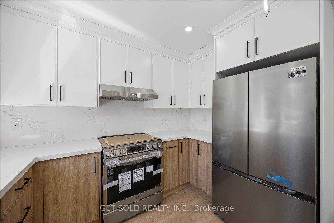
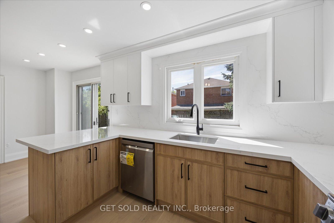
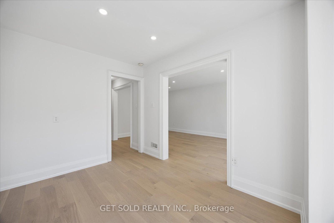
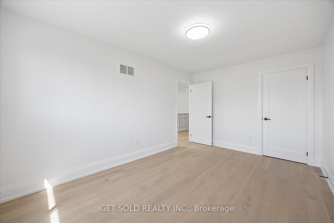
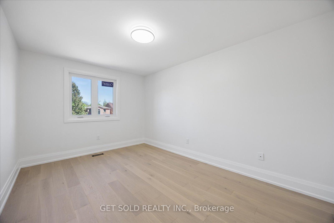
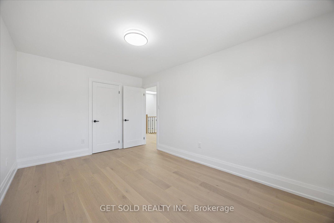
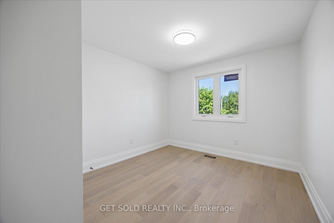
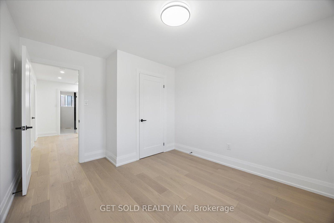
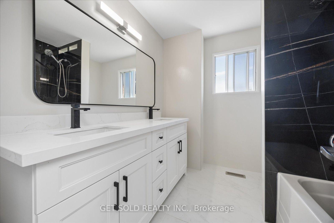
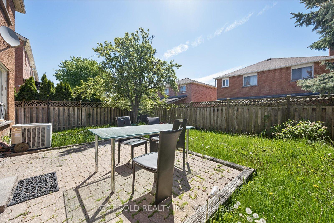
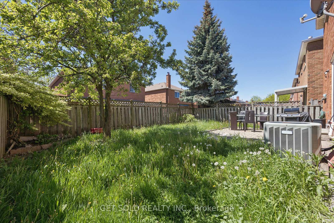
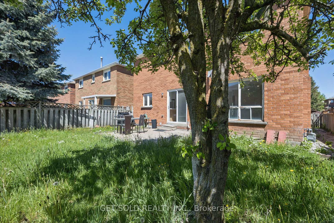
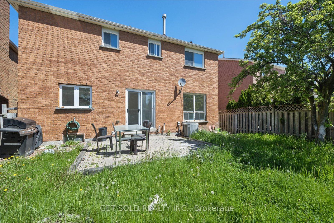
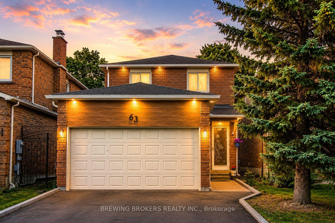
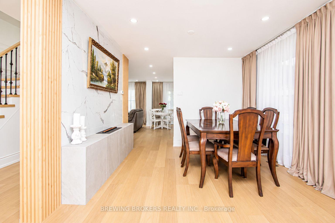
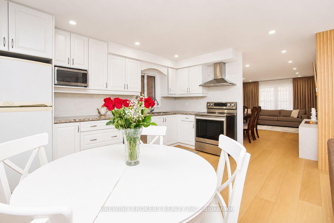
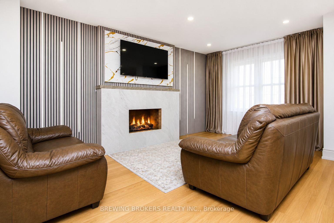
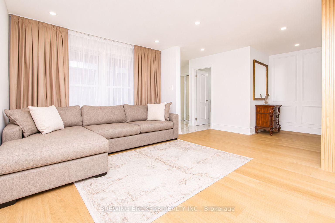
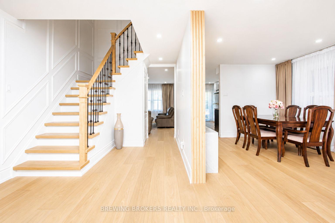
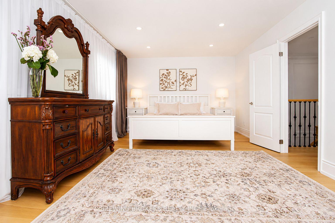
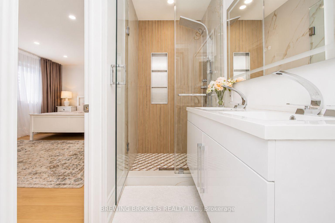
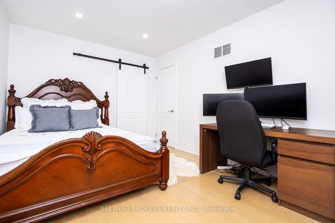
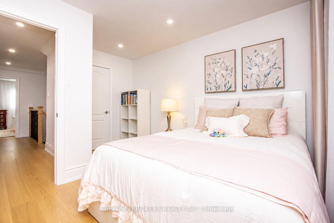
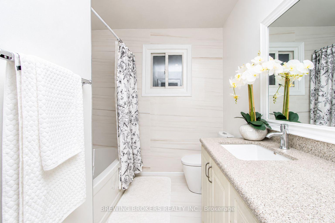
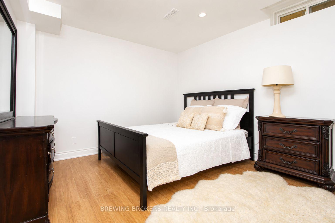
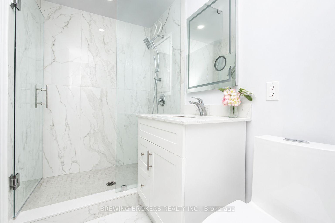
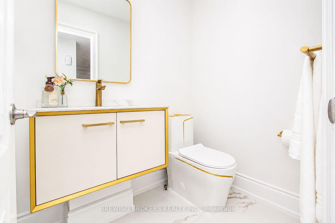
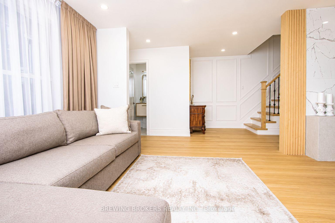
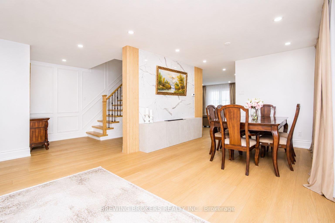
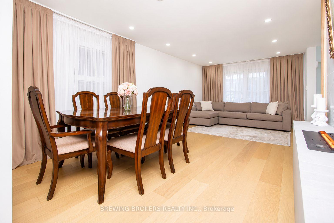
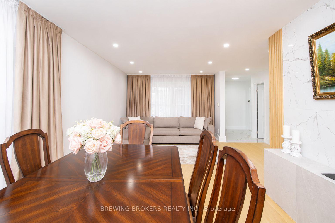
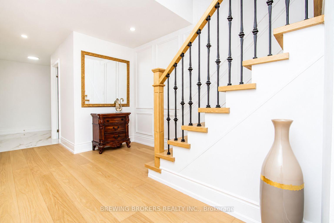
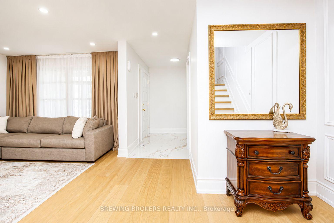
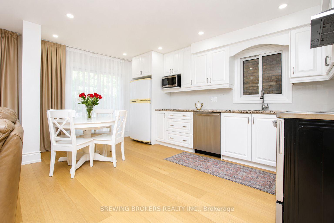
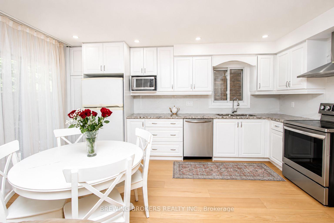
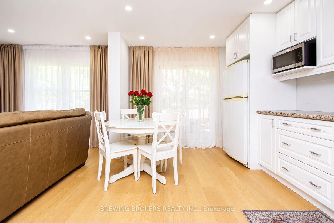
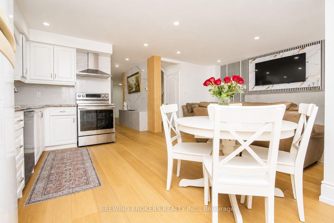
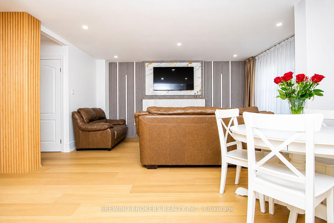
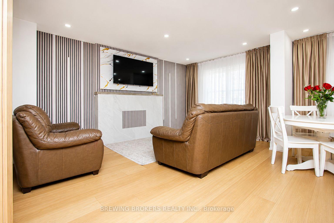
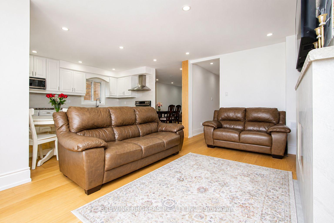
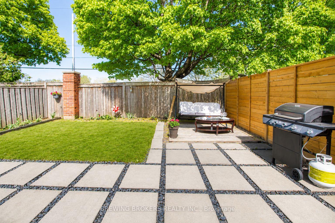
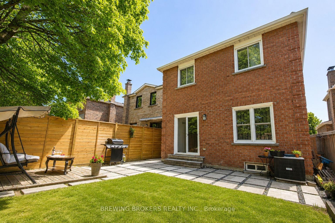
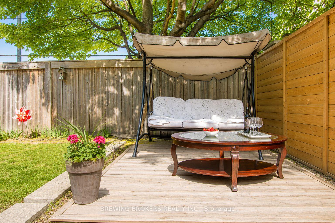

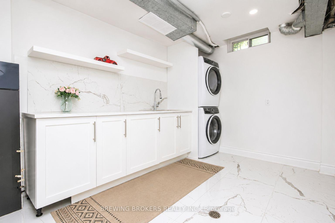
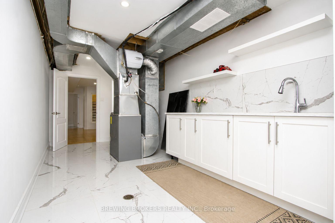
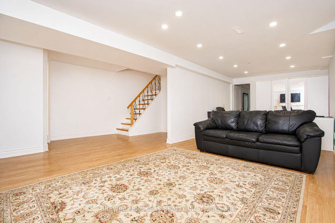
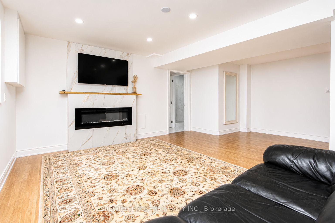
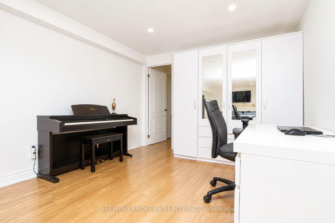
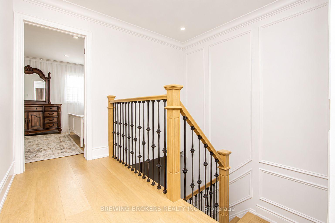
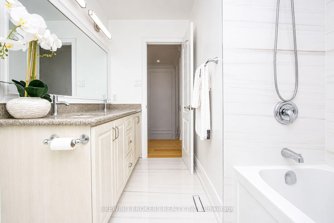
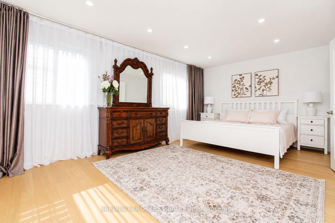
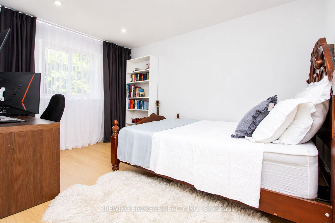
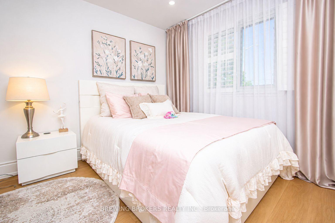
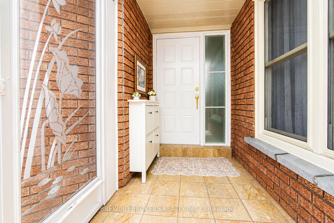
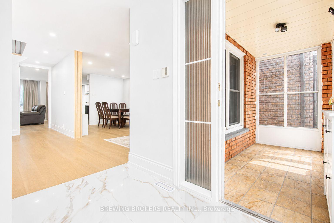
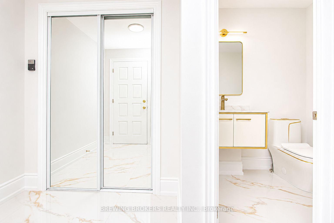
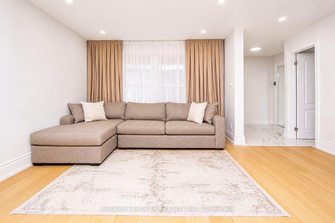
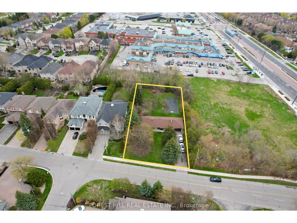
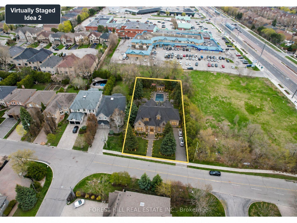
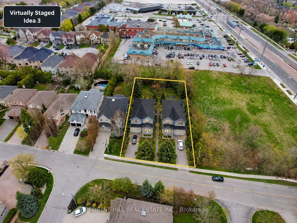
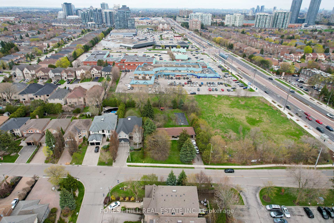
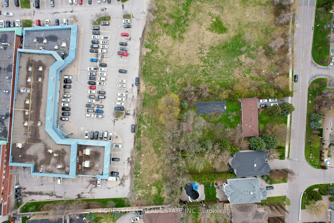
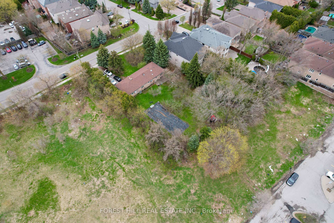
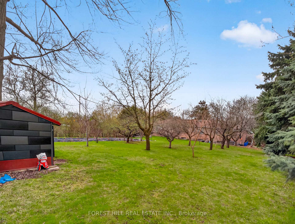
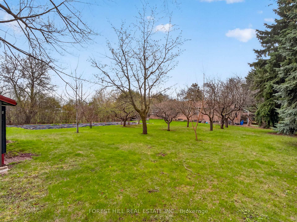
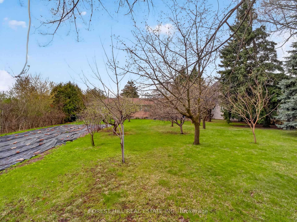
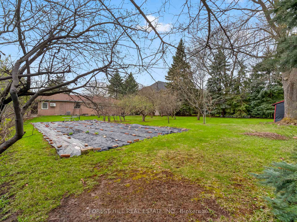
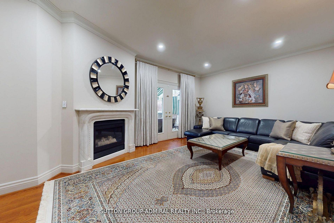
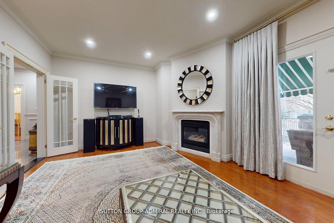
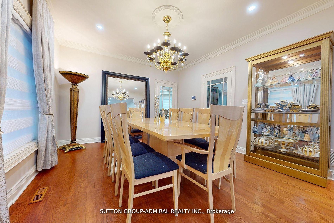
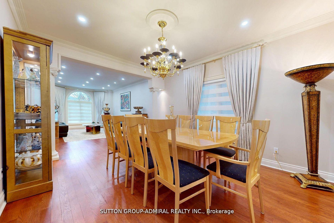
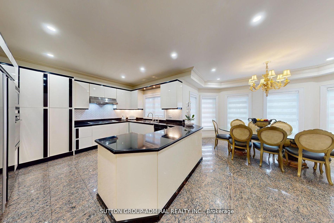
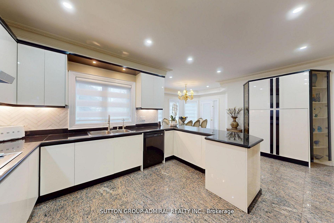
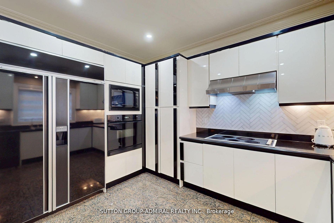
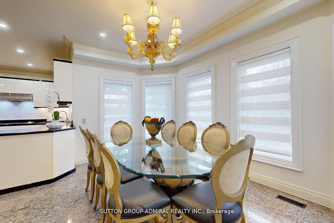
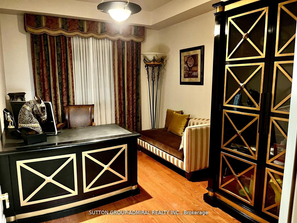
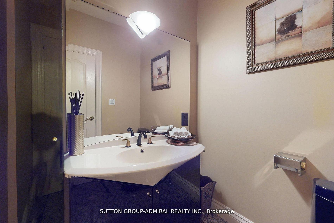
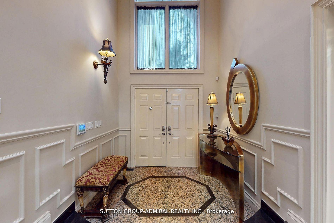
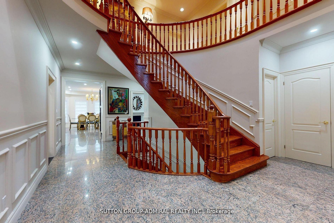
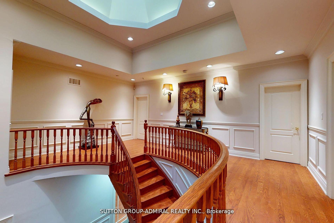
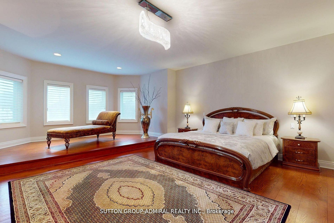
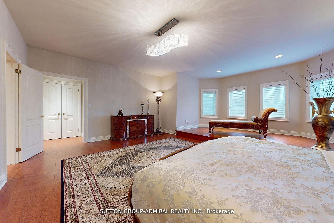
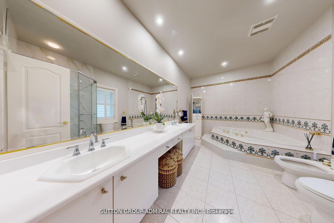
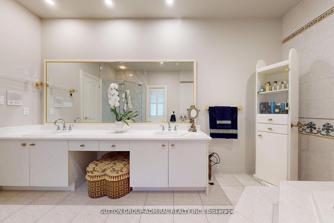
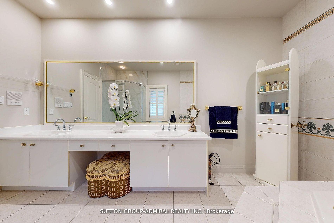
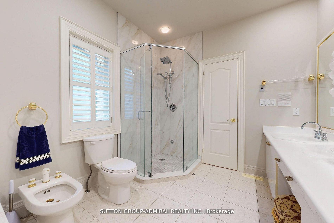
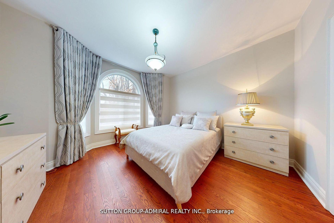
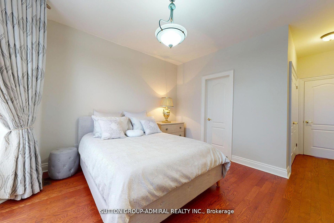
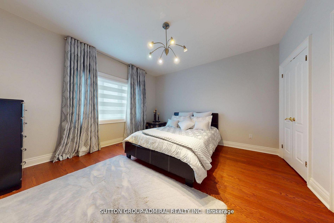
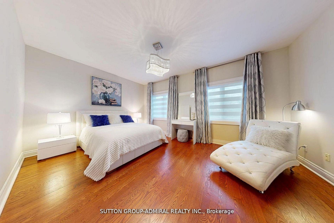
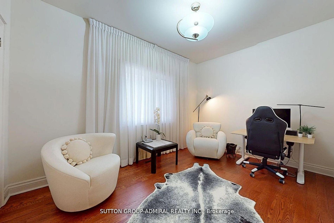
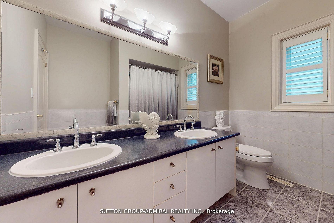
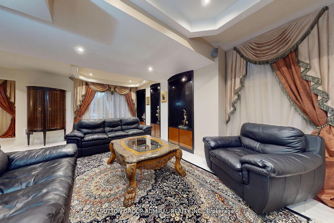
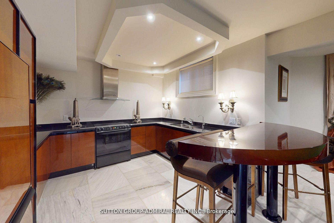
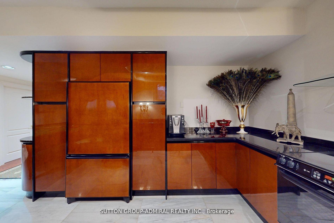
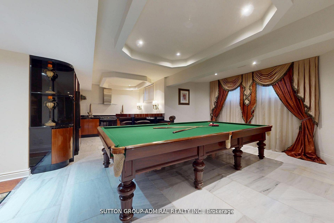
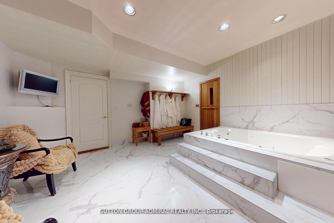
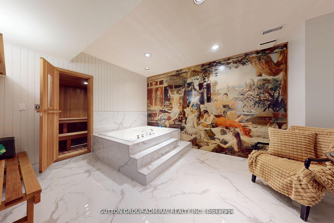
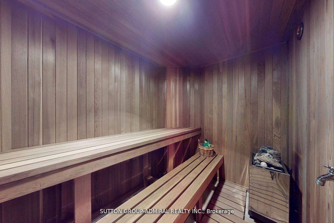
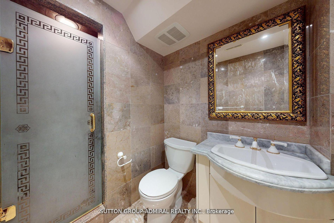
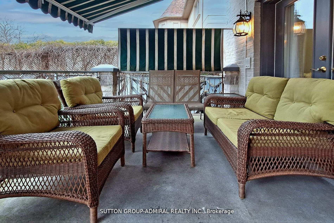
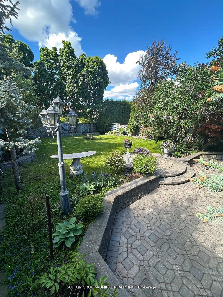
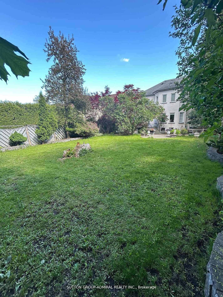
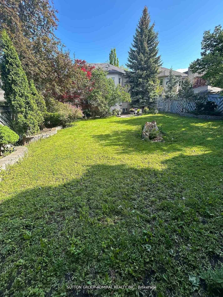
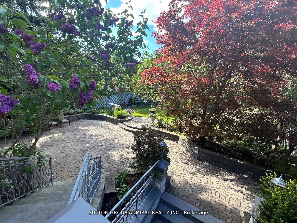
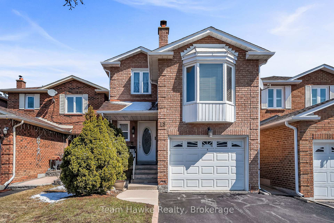
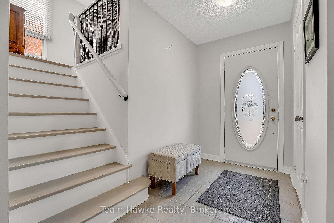
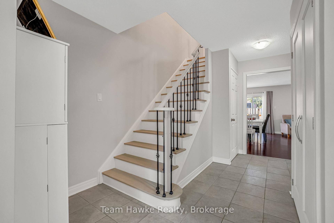
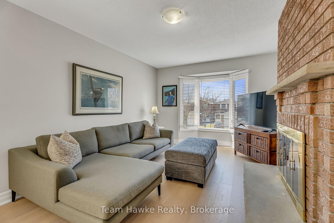
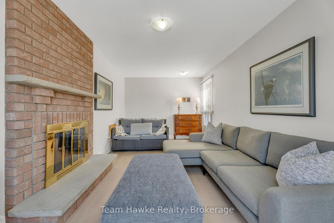
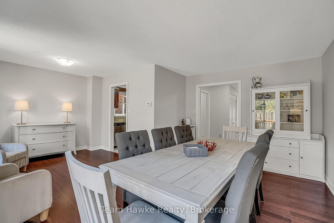
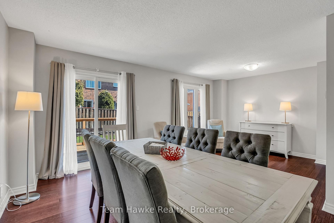
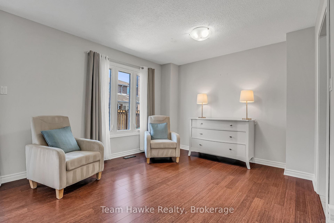
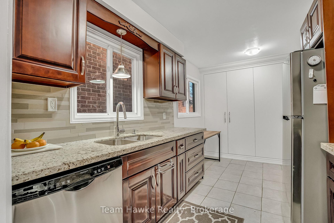
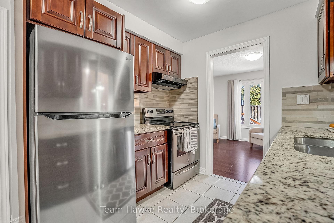
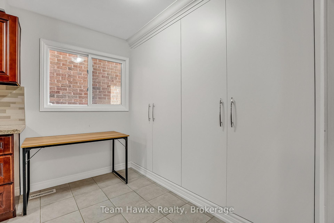
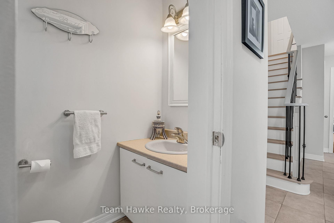
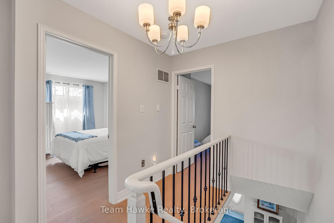
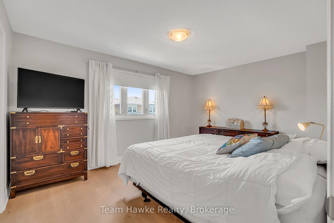
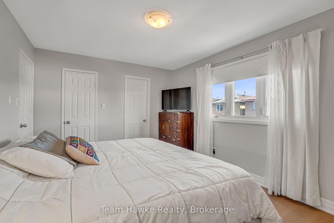
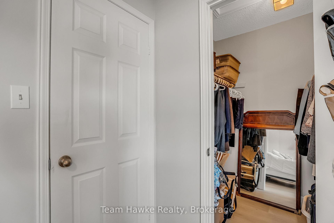
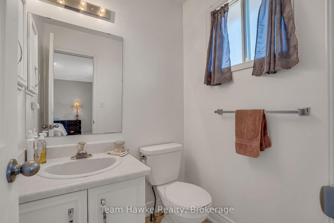
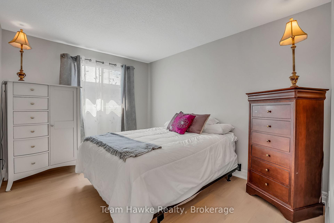
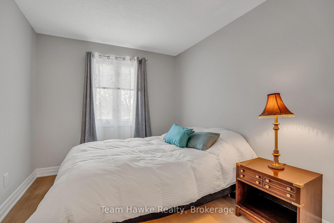
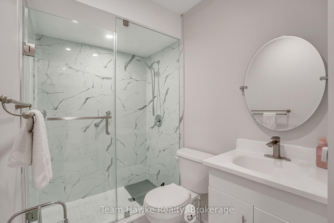

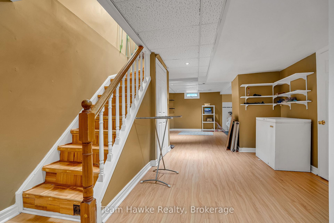
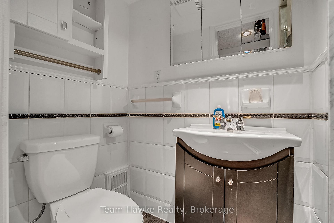
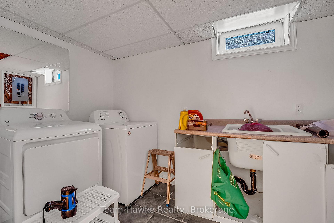
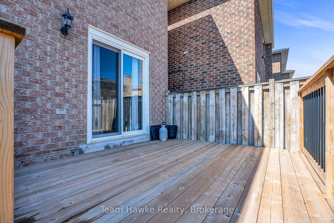
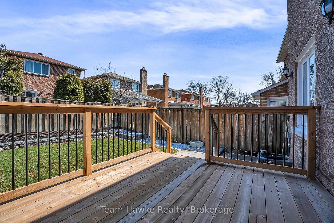
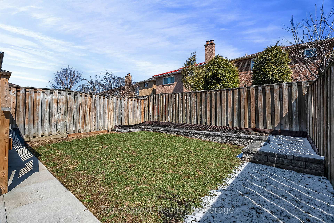
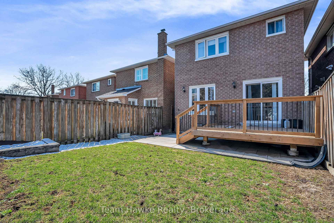
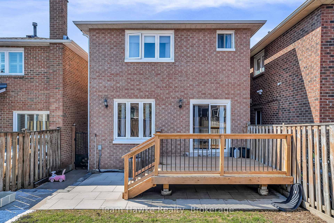
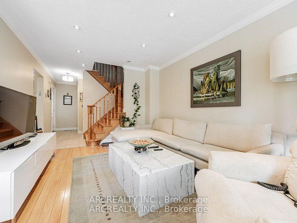
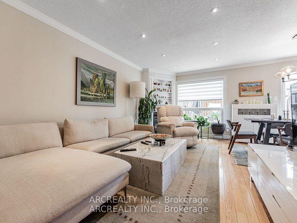
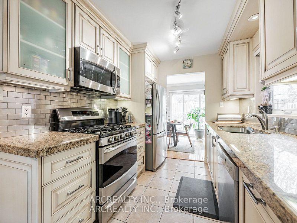
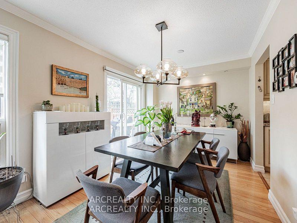
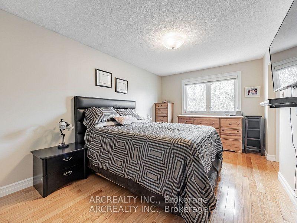
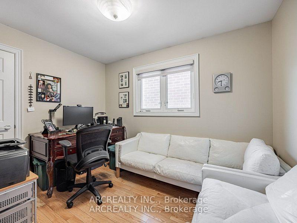
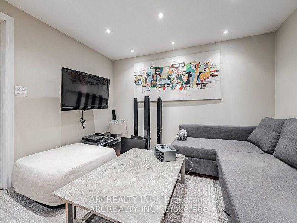
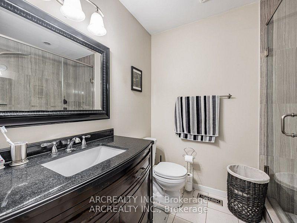
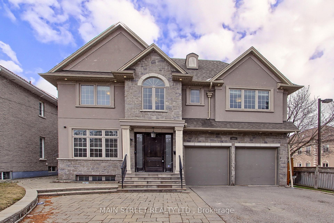
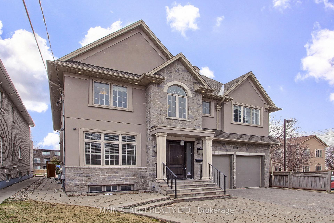
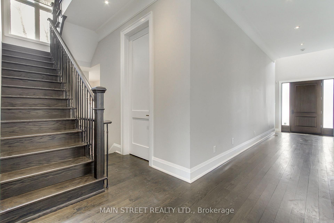
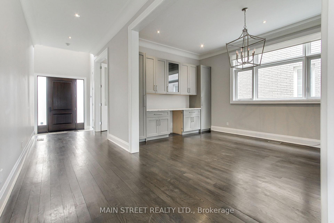
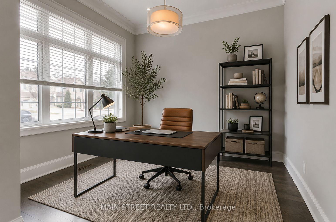
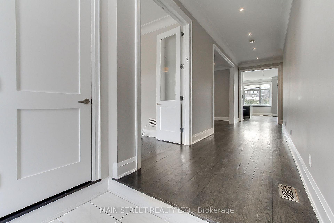
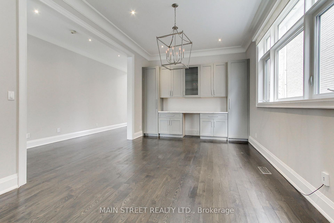
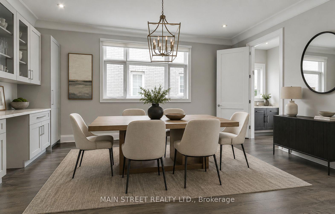
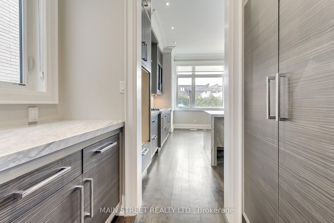
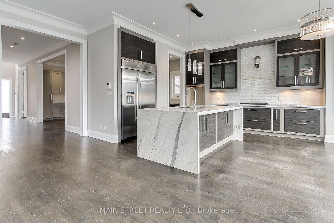
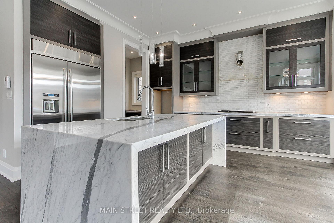
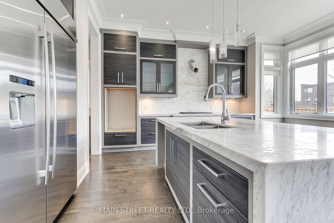
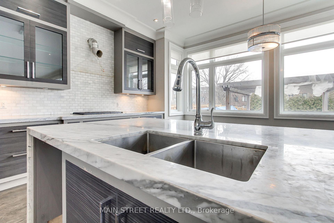
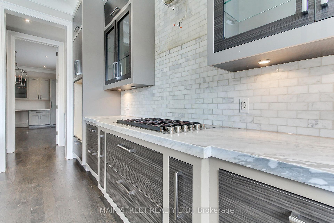
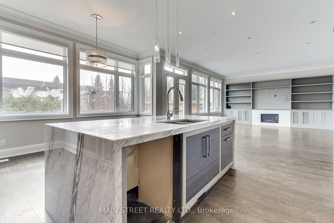
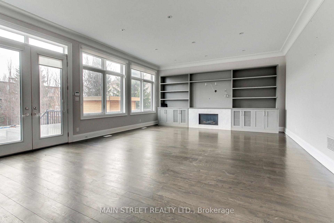
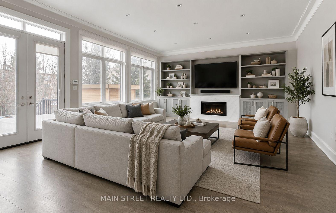
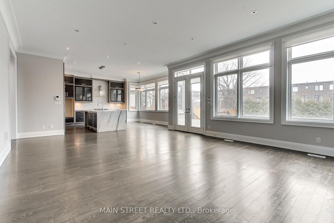
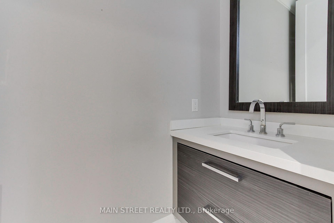
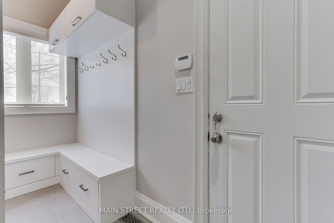
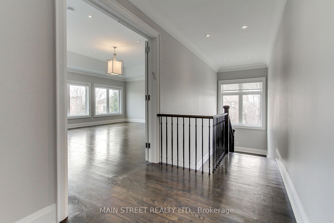
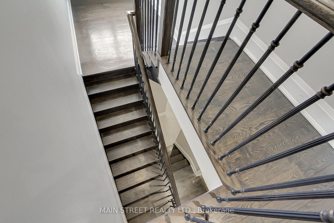
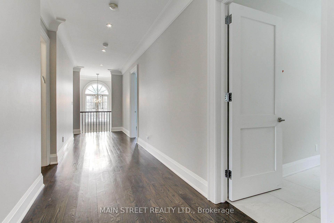
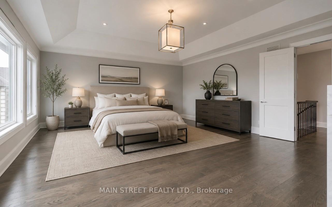
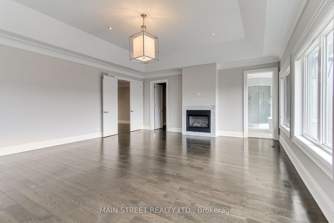
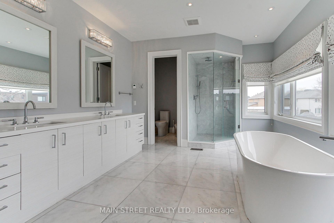
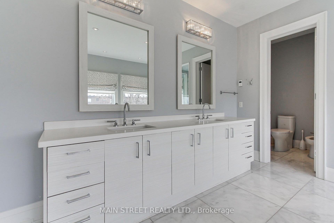
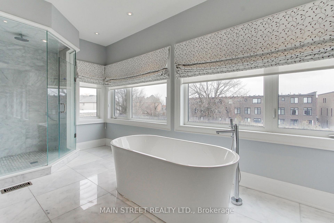
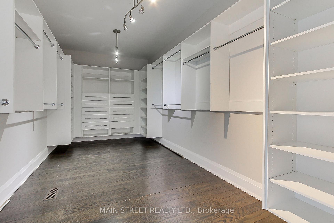
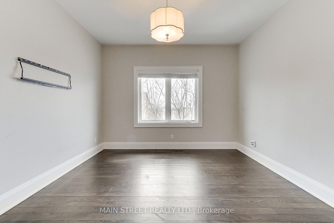
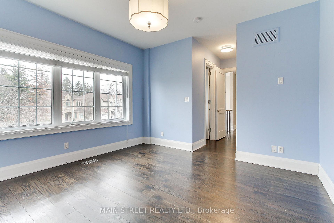
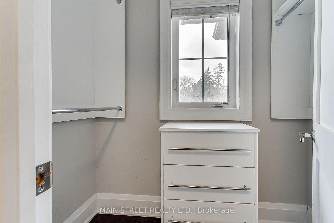
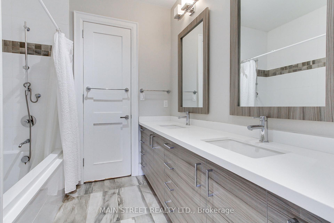
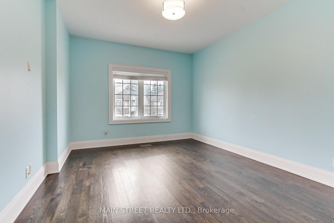
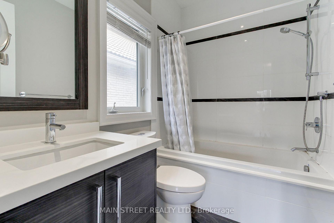
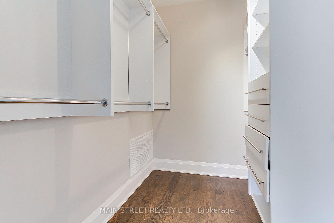
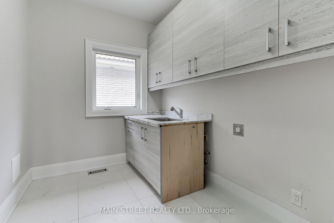
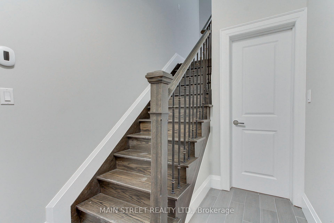
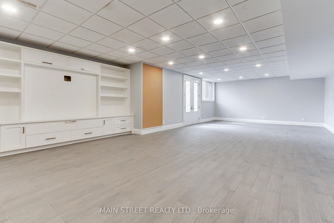
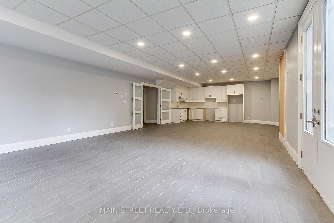
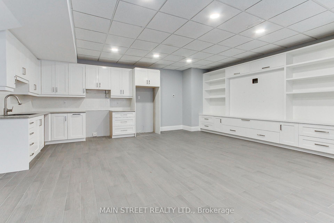
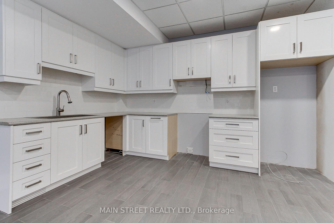
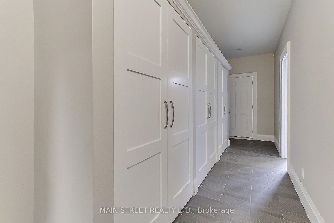
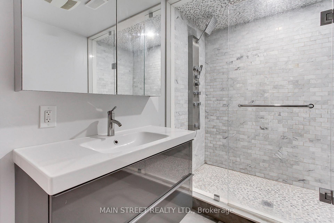
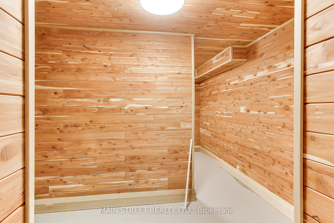
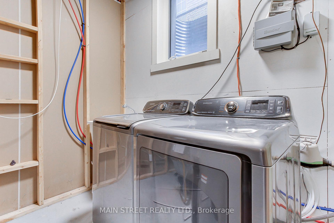
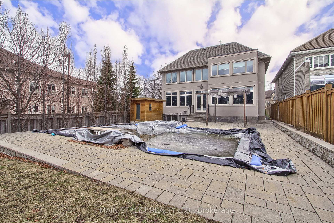
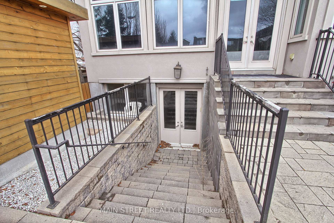
Welcome to 267 King High Drive, a stunning custom built home nestled in one of Thornhill's most prestigious communities. This exceptional residence offers luxurious living with a thoughtfully designed layout. The main floor features a spacious gourmet kitchen with a butler's pantry and high end finishes, seamlessly flowing into a large family room with walk-out access to a private backyard oasis. Enjoy a salt water pool, jacuzzi and cabana, perfect for outdoor entertaining. This level also offers a formal dining room, a dedicated home office and a mud room with built in cabinetry and ample storage. Hardwood flooring and pot lights are featured throughout. The upper level showcases a luxurious primary suite complete with an extra large walk in closet and a spa inspired 6 pc ensuite. Three additional generously sized bedrooms each offer ensuite or semi ensuite access. A conveniently located laundry room completes the upper level. The professionally finished basement features a spacious recreation room, a second kitchen, a 3 pc bath, an additional bedroom and a cold room. Large windows provide abundant natural light, and a walk-out offers direct access to the backyard. Ideally situated close to Highway 407, top rated schools, parks and the shops and amenities along Centre St. Don't miss this opportunity to own a luxurious home in a prime location!
No extras listed.
Visit this home
Pick a time that works for you.
No upcoming open houses.

| Type | Detached |
| Style | 2-Storey |
| Approx. Age | Not available |
| Size | 3500-5000 sq. ft. |
| Property Tax | $13,042 |
| Lot Size | 50 ft x 160.17 ft |
| mls© Number | N13414298 |
| Listed By | MAIN STREET REALTY LTD. |
Listing History
- No recent sale history for this listing.
- No recent lease history for this listing.
Schools
Could you afford this home?
What the bank counts
This home's actual carrying costs, payment stress-tested at 6%
- Mortgage, tested at 6%
- $11,245
- Property tax
- $1,087
- Heat allowance
- $150
- Housing costs
- $12,482 / mo
Lenders cap these at 39% of gross income — that sets the number.
Income needed
$384,000
gross annual household income
- Payment at 4%
- $9,245 / mo
- Cash down
- $439,400
Assumes no other monthly debts · 25-yr amortization
Full affordability checkInvestment Analysis
Estimated rent, cap rate and monthly cash flow for this property
Values and trends
Nearby listings
Comparable sales
- No similar listings found.