57 Delhi Crescent
Unionville, Markham
$2,580,000
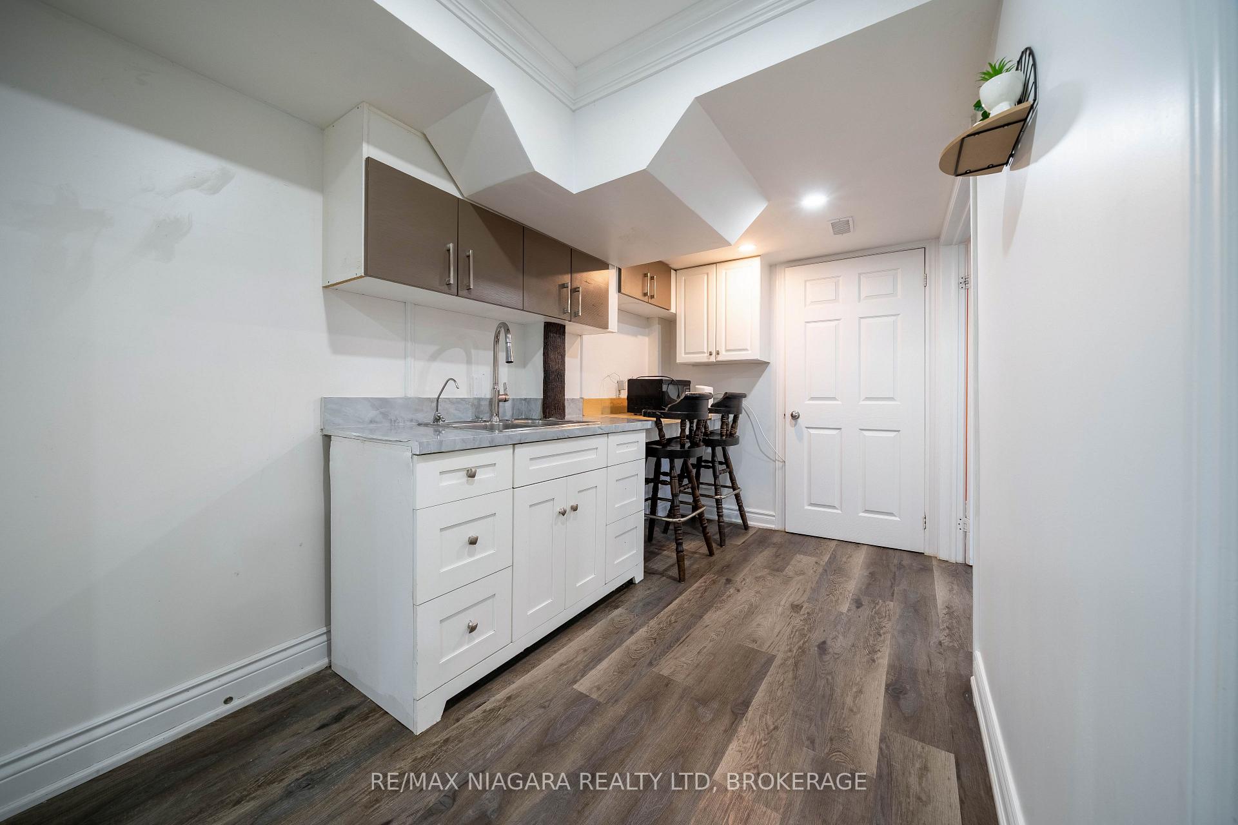
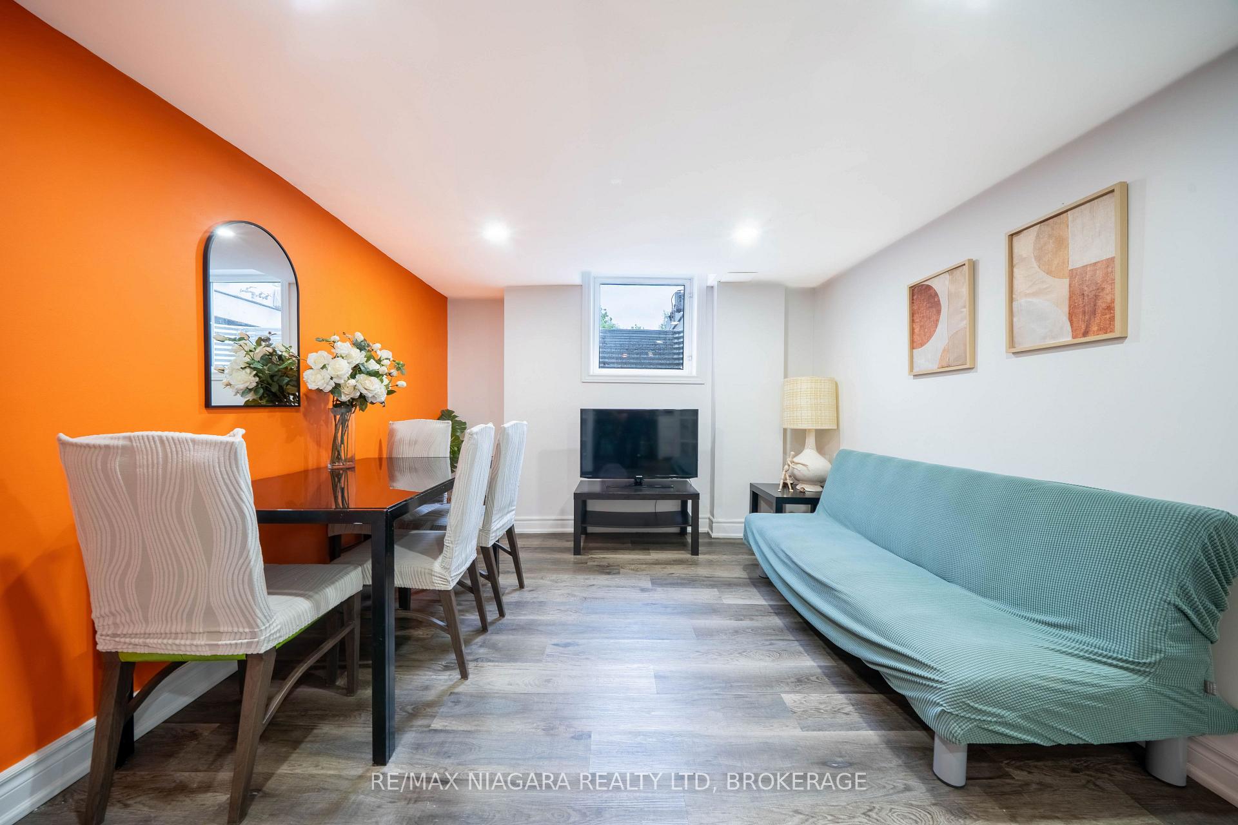
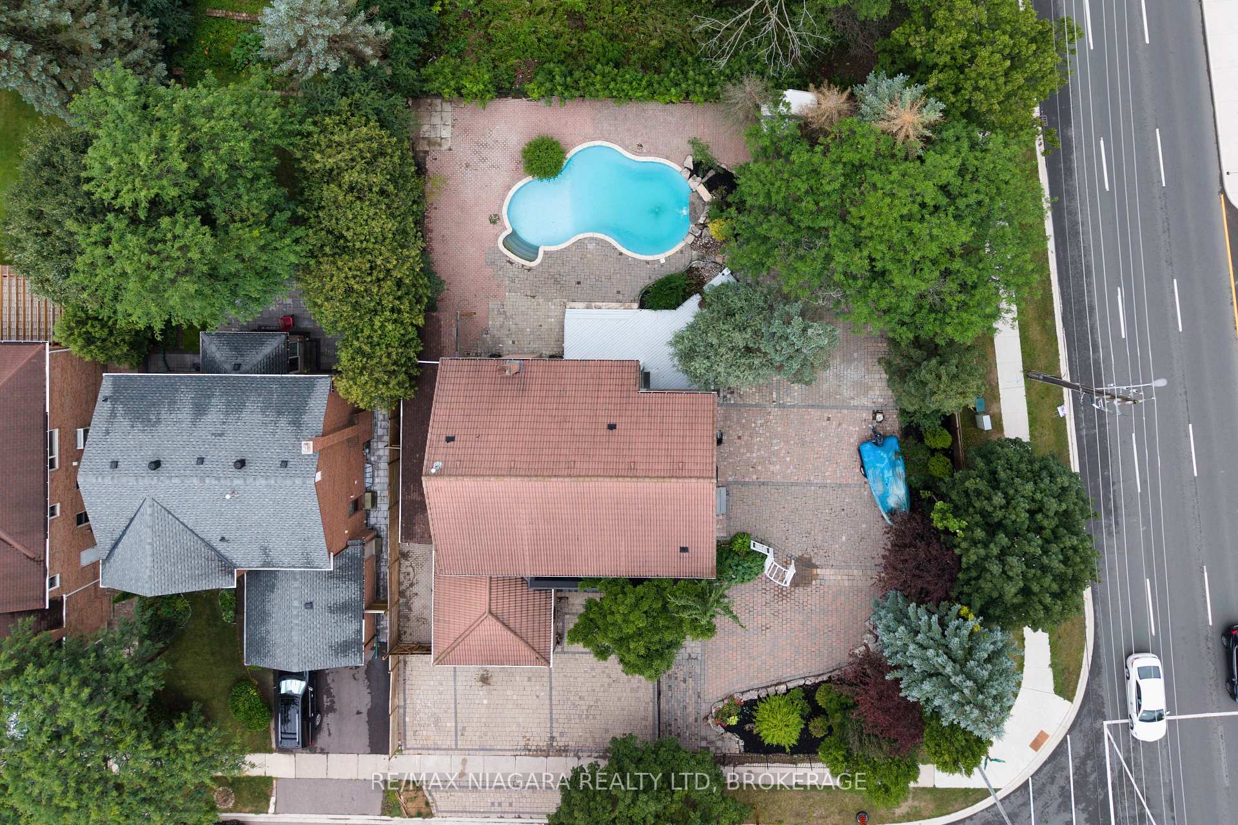
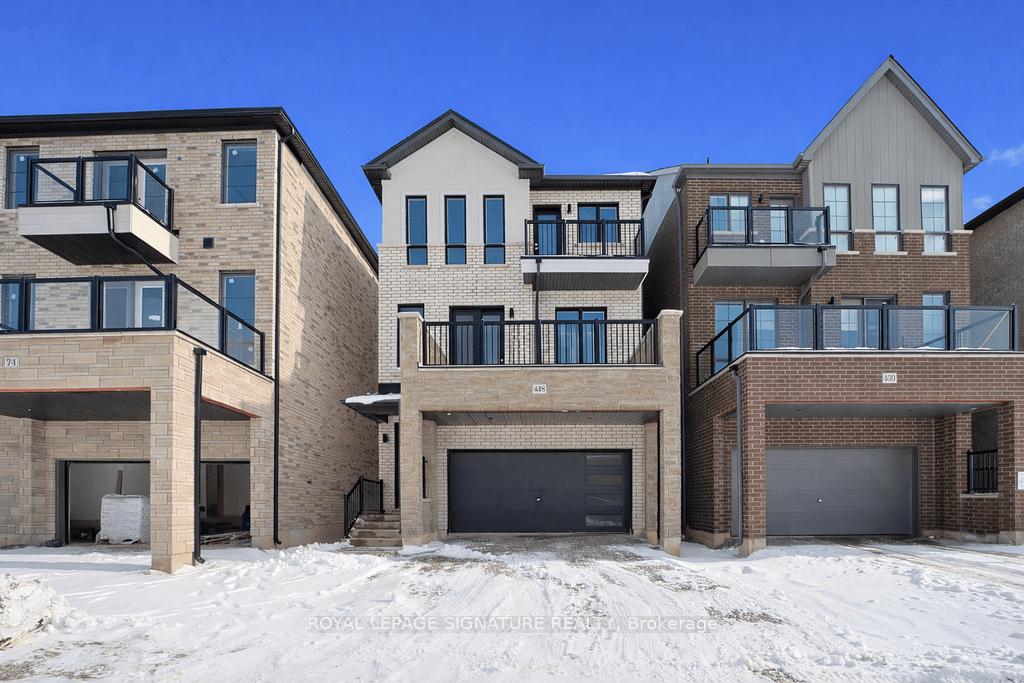
This executive residence,4 bedroom +1,4 bathrooms.approx 4500 sq ft with basement,1st + 2nd fl approx 3000sq ft, in Unionville offers a serene living environment, featuring a generous, approximate 100 foot premium lot, and a three car garage. The property is professionally landscaped and the gourmet kitchen with stainless steel appliances and granite counter, has direct access to patio. Hardwood flooring is present throughout main floor and engineered florring on 2nd level. The spacious primary bedroom includes large modern ensuite spa- like bathroom and walk in closet. Finished lower level comprises an additional bedroom, modern bathroom, fireplace,wet bar and extra office space. The property is situated in a Top Tier School District/Zone. Within convenient access to Hwy 404 and Hwy 7.Easy walk to Togood Pond.Historic Main St offers shopping + dining,Go train,Trails + Parks Excellent Home Inspection available upon request. Ontario Land Survey available.
No extras listed.
Visit this home
Pick a time that works for you.
No upcoming open houses.

| Type | Detached |
| Style | 2-Storey |
| Approx. Age | Not available |
| Size | 3000-3500 sq. ft. |
| Property Tax | $9,860 |
| Lot Size | 96.19 ft x 135.82 ft |
| mls© Number | N13483656 |
| Listed By | RE/MAX CONDOS PLUS CORPORATION |
Listing History
- No recent sale history for this listing.
- No recent lease history for this listing.
Schools
Could you afford this home?
What the bank counts
This home's actual carrying costs, payment stress-tested at 6%
- Mortgage, tested at 6%
- $13,206
- Property tax
- $822
- Heat allowance
- $150
- Housing costs
- $14,177 / mo
Lenders cap these at 39% of gross income — that sets the number.
Income needed
$436,000
gross annual household income
- Payment at 4%
- $10,857 / mo
- Cash down
- $516,000
Assumes no other monthly debts · 25-yr amortization
Full affordability checkInvestment Analysis
Estimated rent, cap rate and monthly cash flow for this property
Values and trends
Nearby listings
Comparable sales
- No similar listings found.