| Water Included | |
| Common Elements Included | |
| Building Insurance Included | |
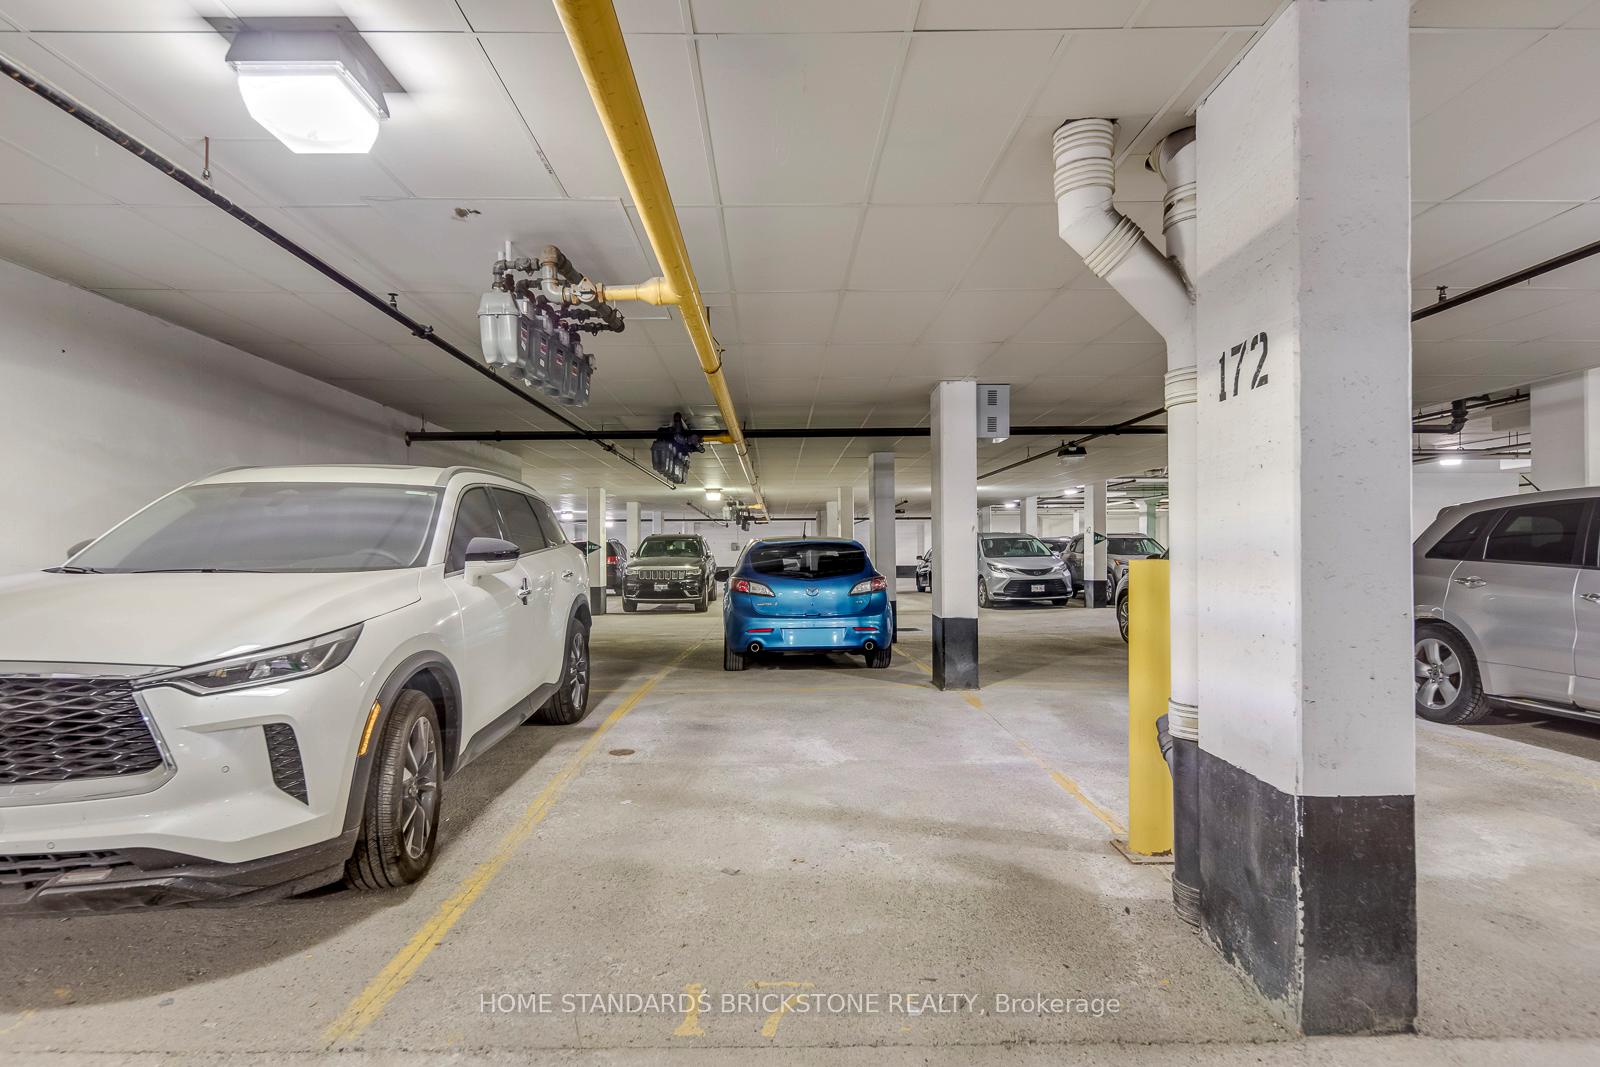
| Parking Included |

Listed 1 month ago
169 - 310 John Street
Aileen-Willowbrook, Markham
$620,000
Condo Townhouse |
2 | 2 | 2 | 1
About this home
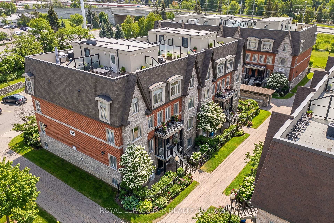
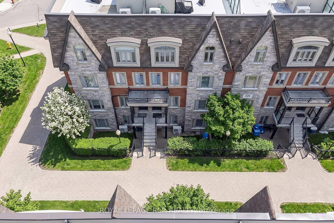
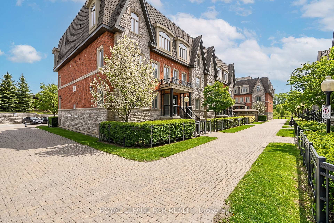
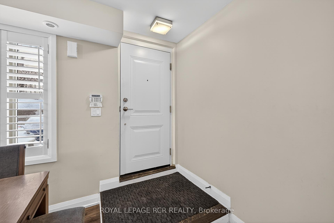
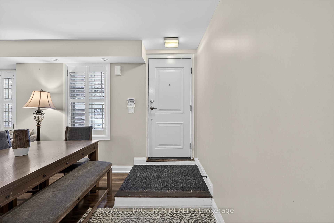
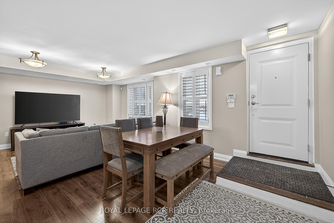
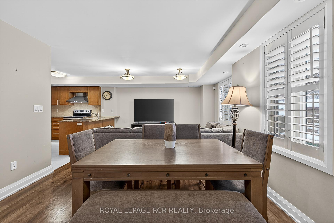
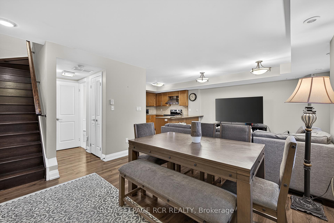
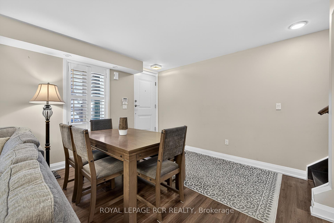
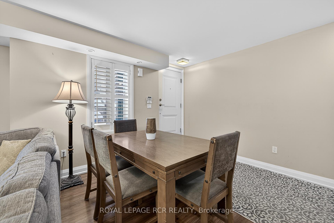
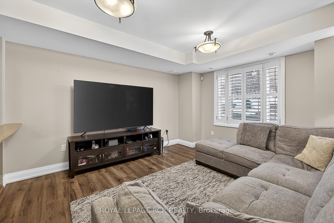
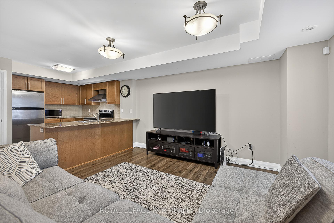
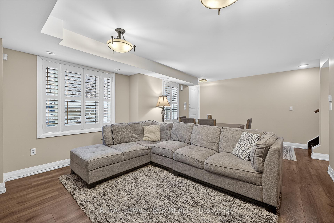
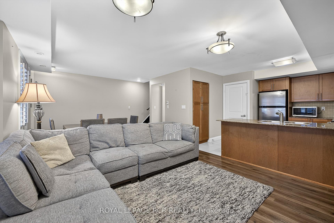
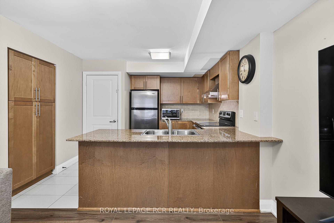
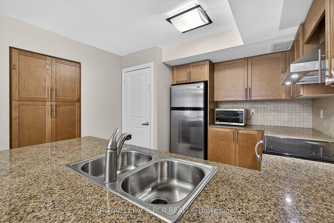
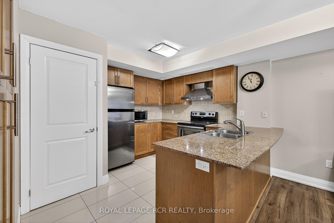
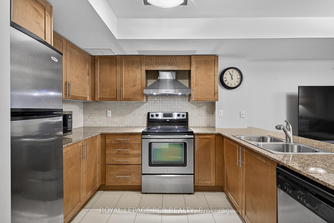
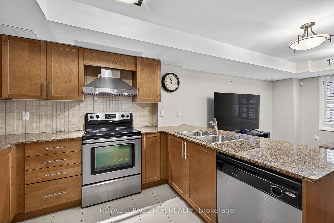
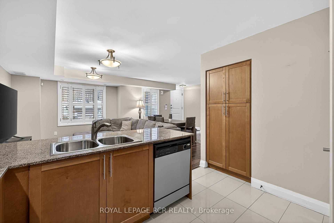
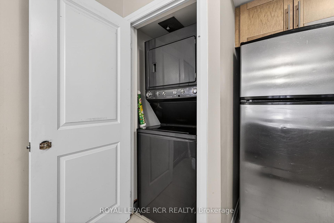
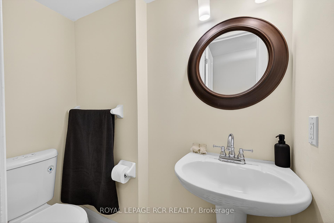
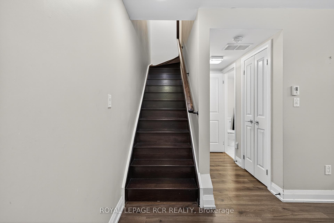
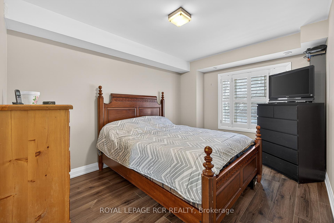
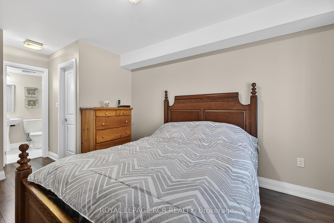
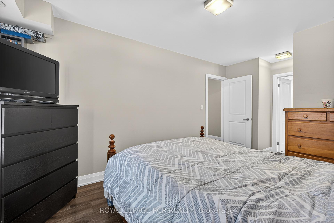
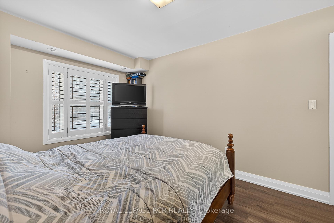
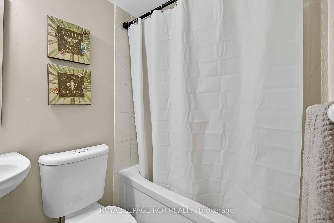
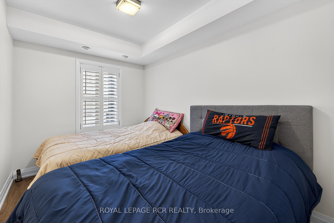
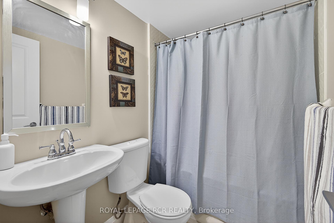
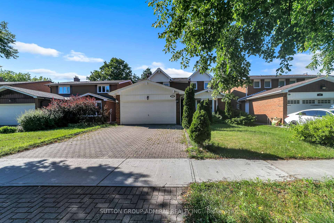
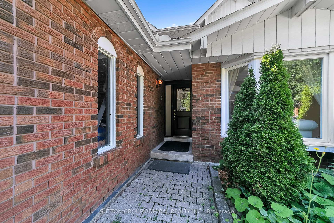
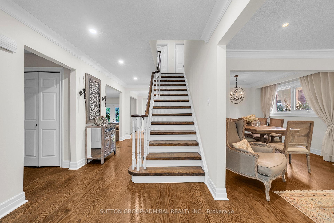
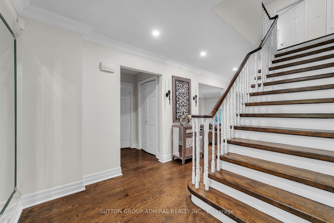
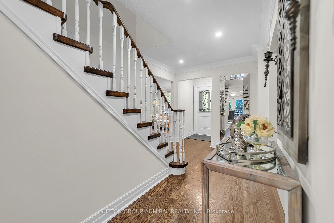
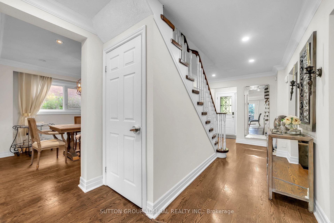
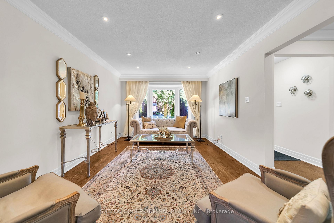
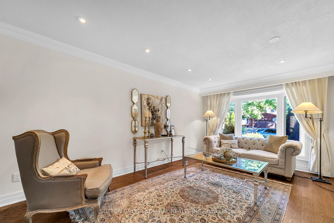
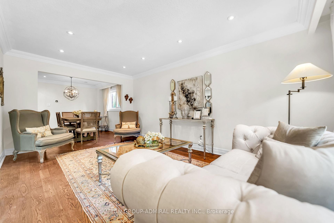
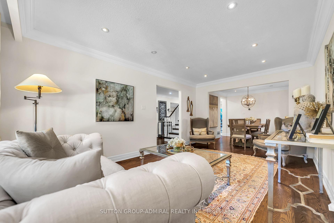
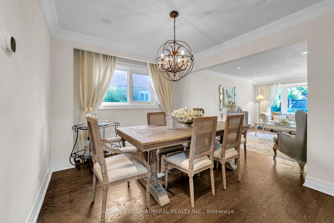

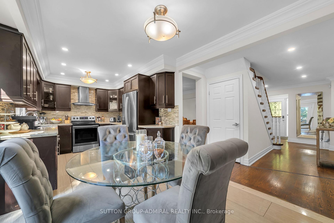
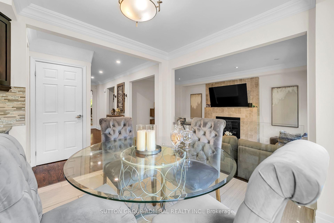
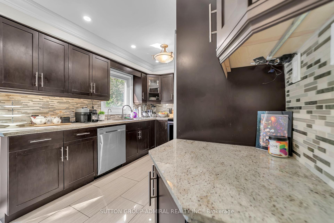
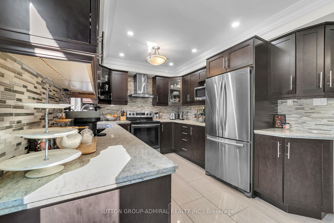
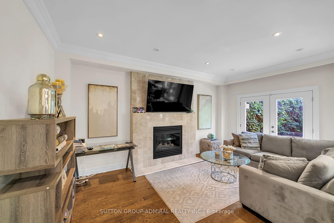
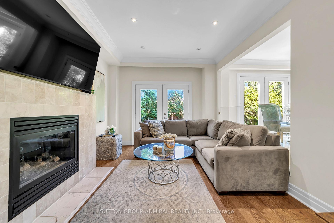
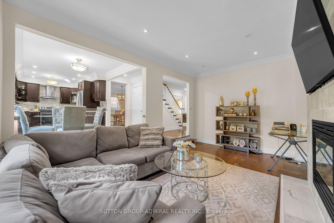
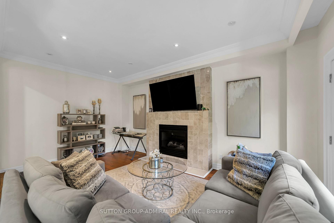
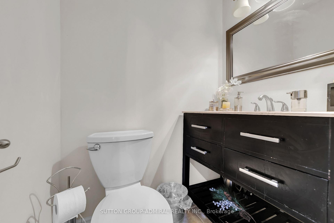
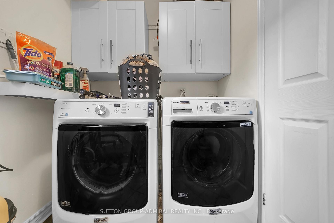
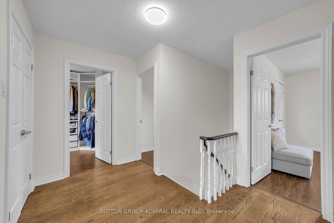
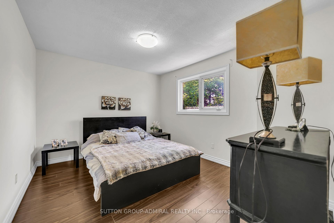
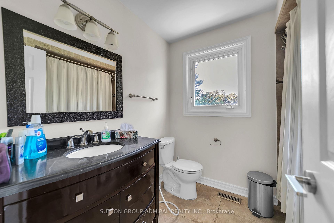
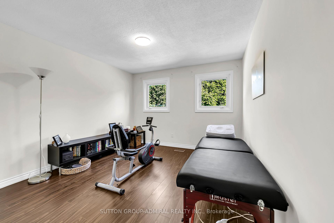
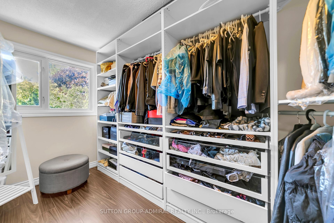
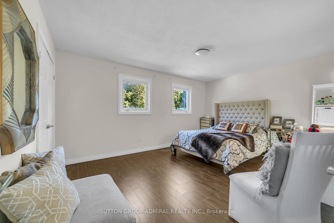
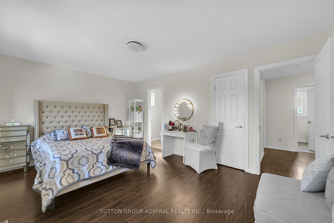
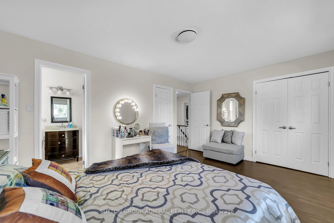
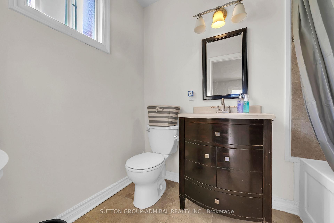
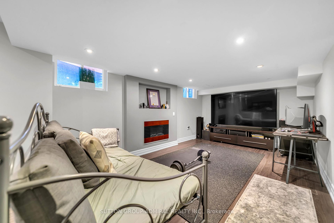
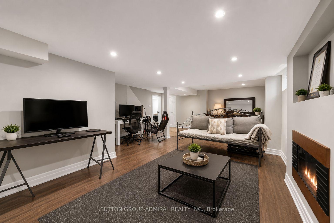
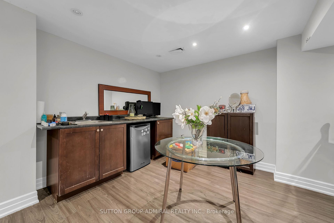
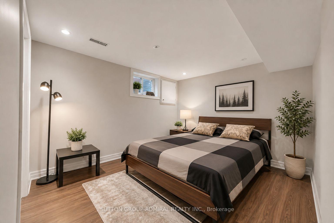
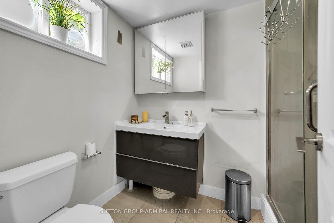
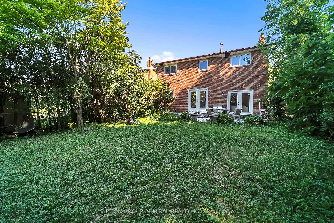
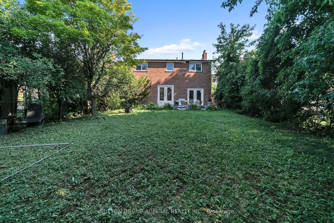
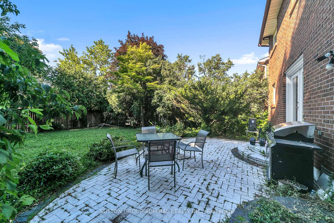
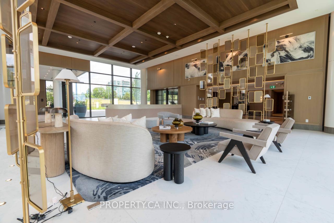
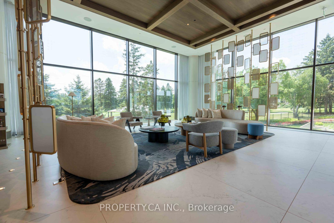
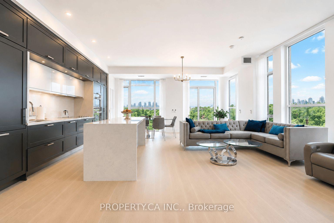
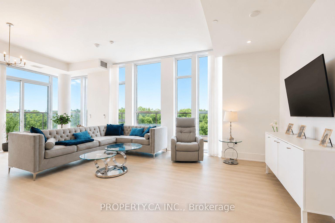
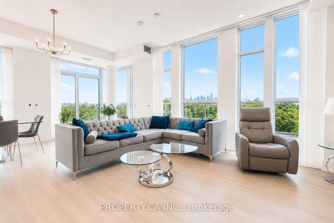
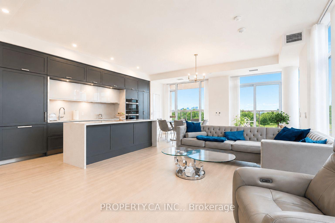
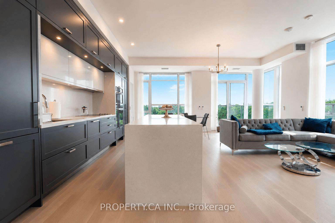
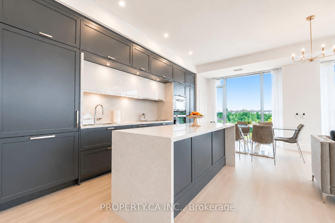
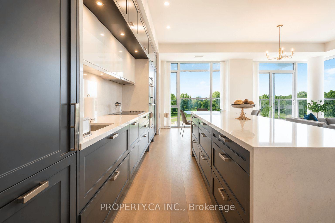
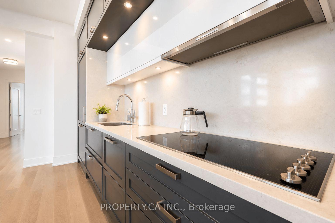
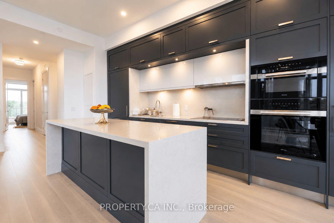
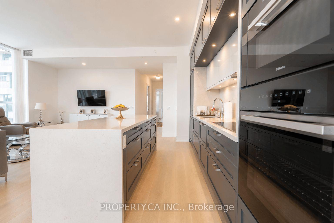
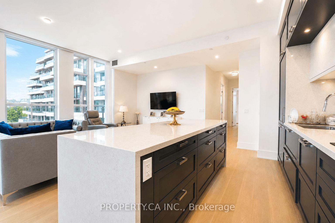
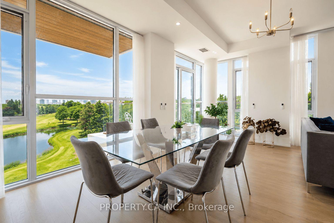
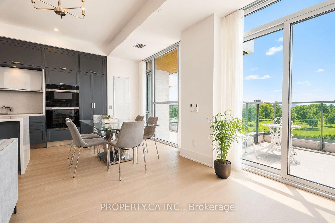
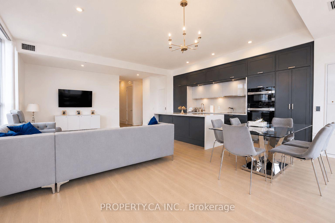
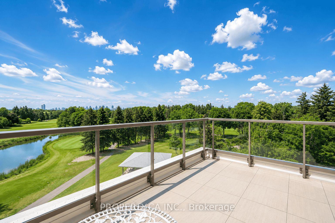
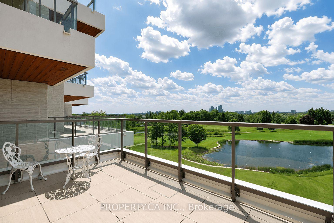
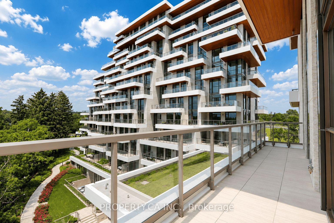
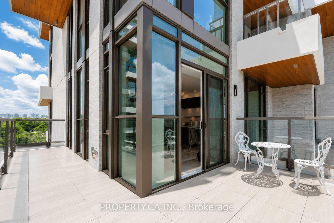
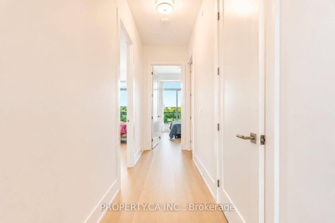
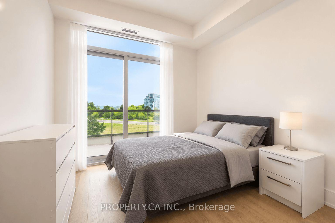
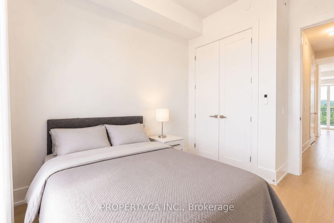
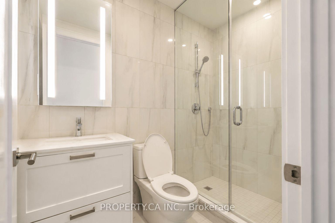
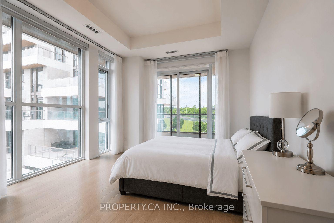
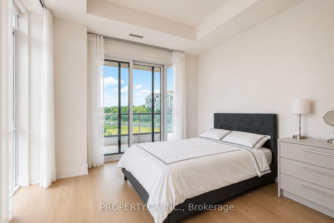
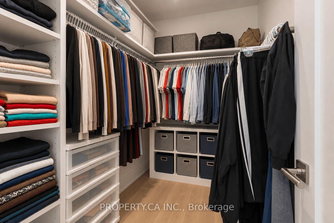
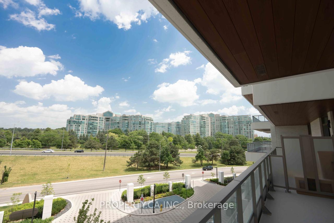
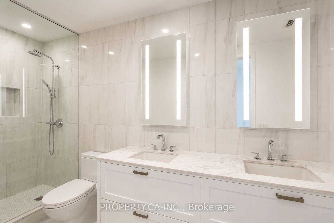
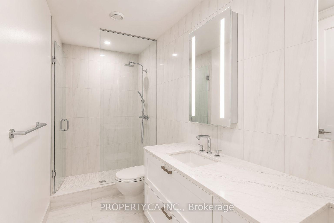
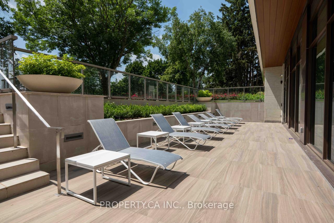
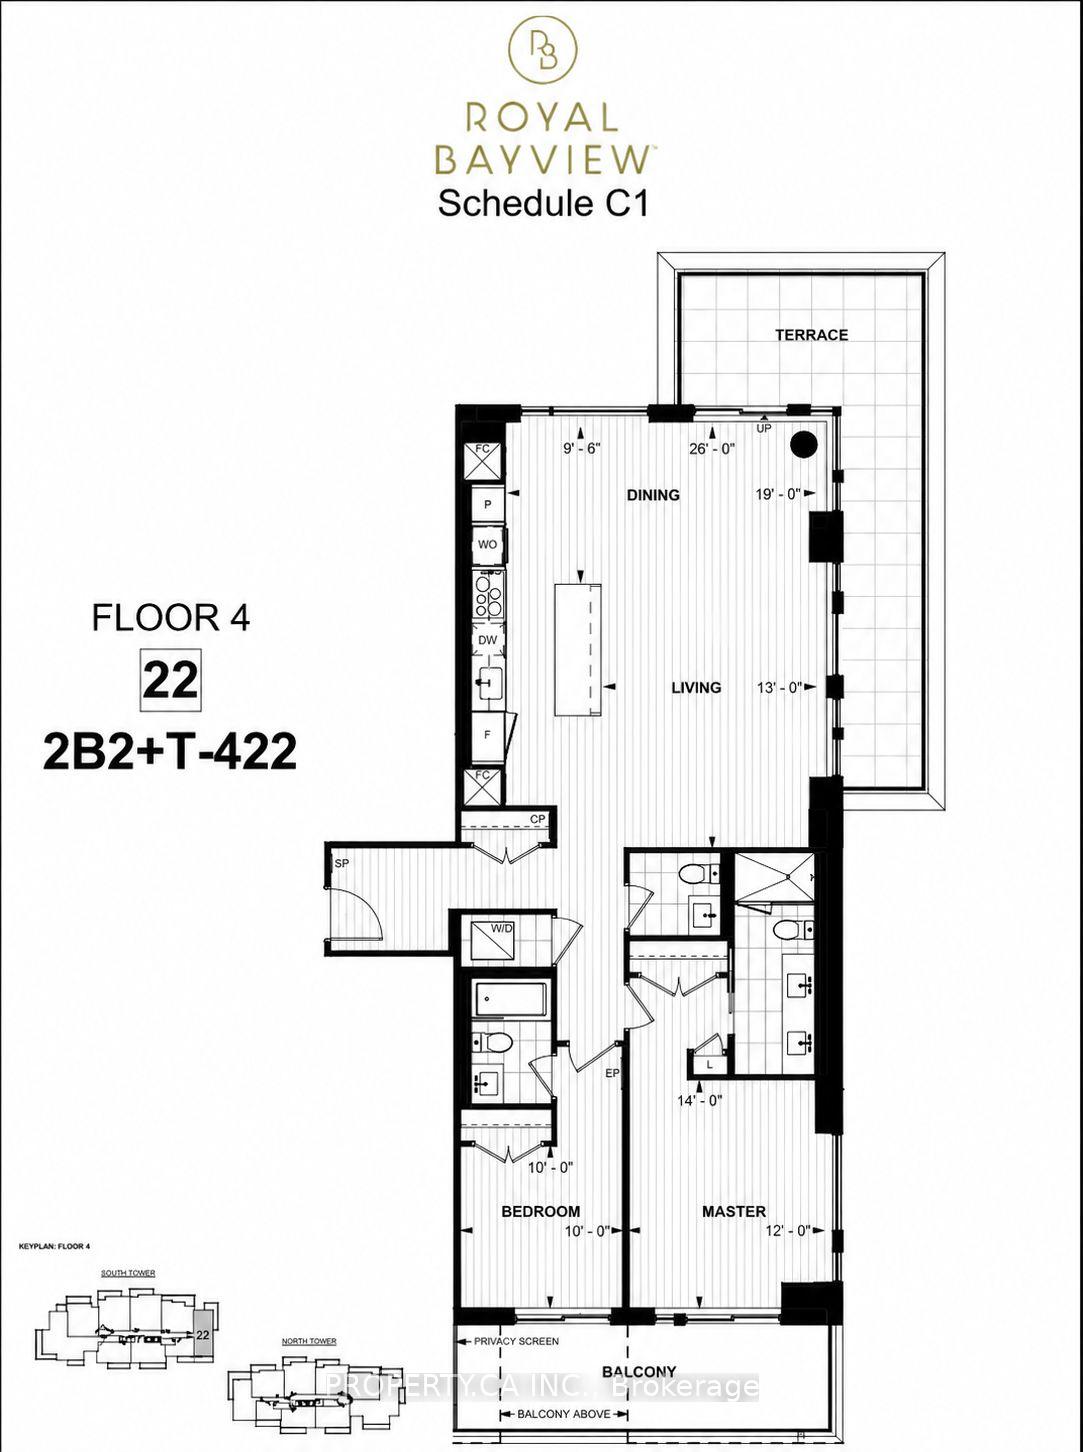
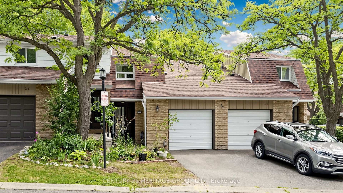
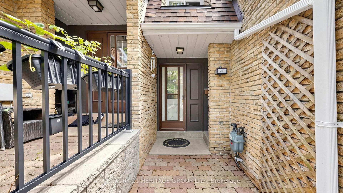
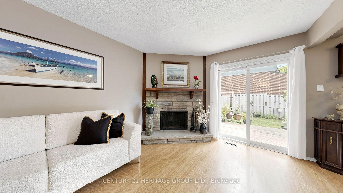
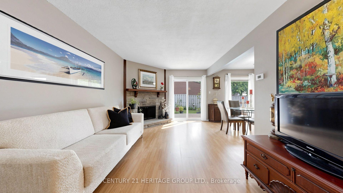
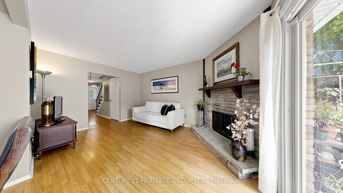
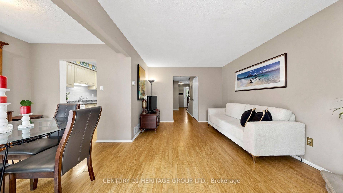
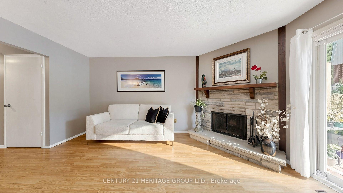
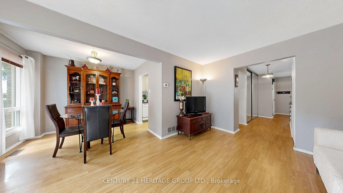
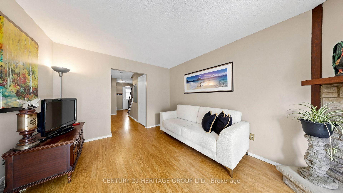
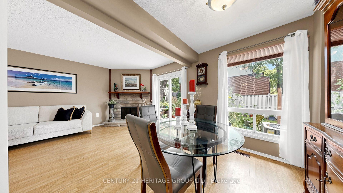
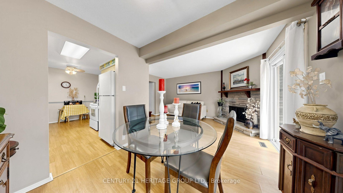
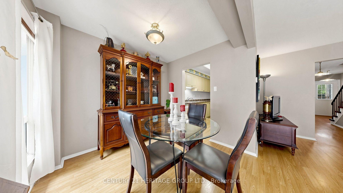
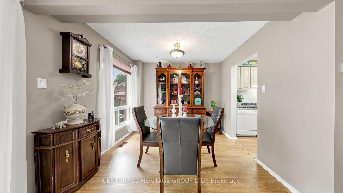
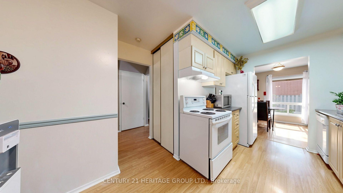
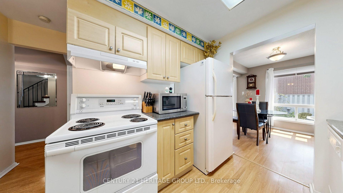
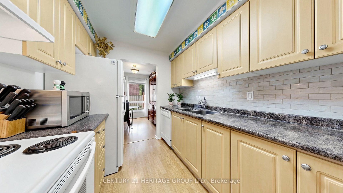
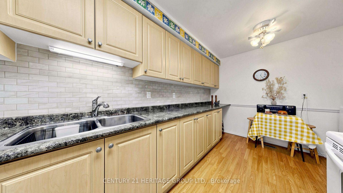
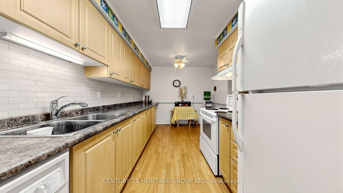
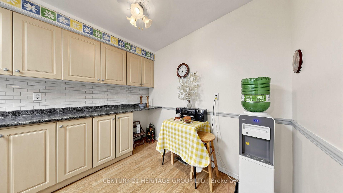
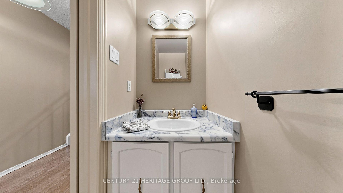
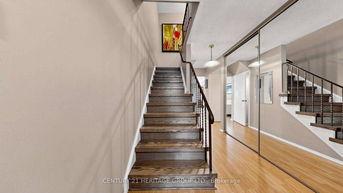
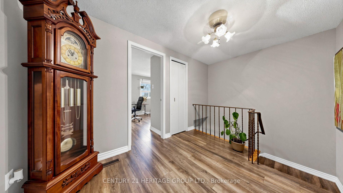
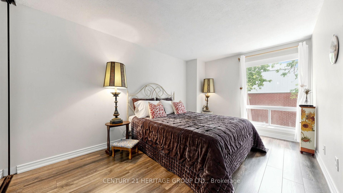
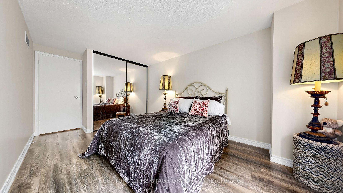
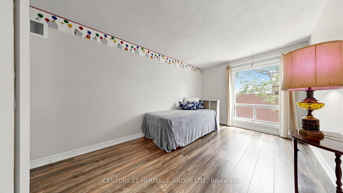
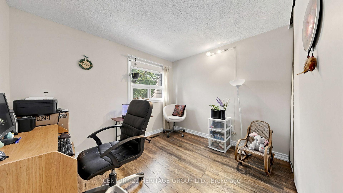
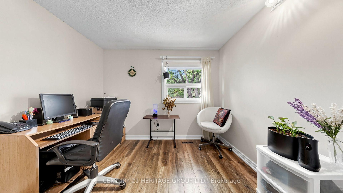
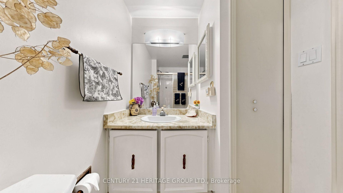
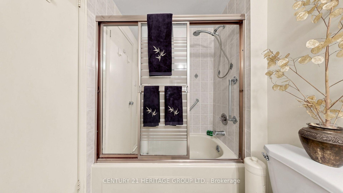
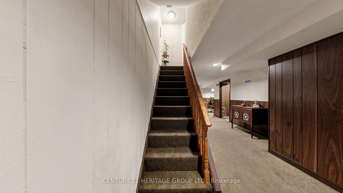
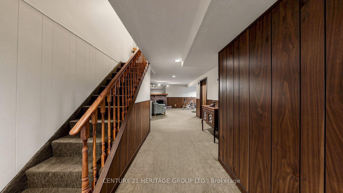
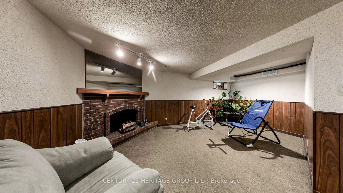
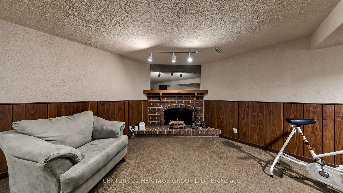
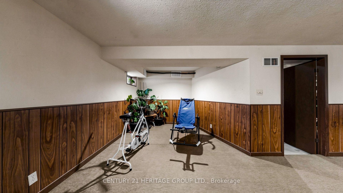
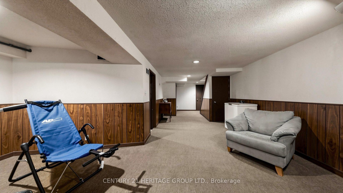
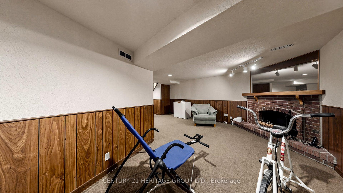
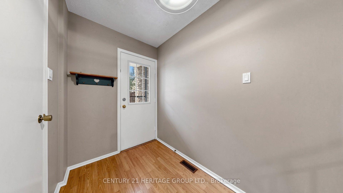
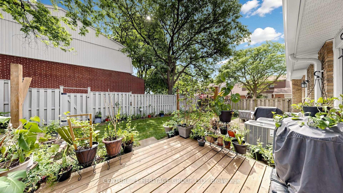
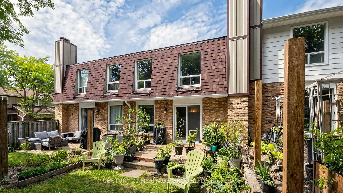
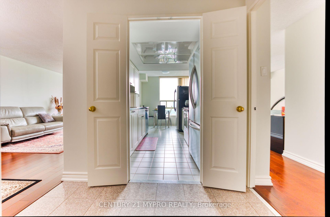
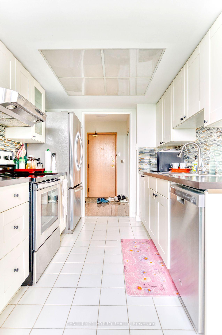
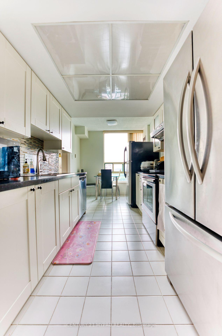
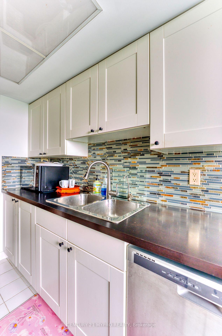
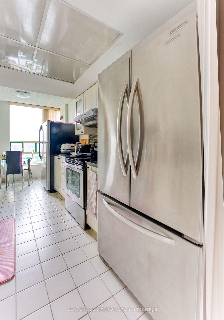
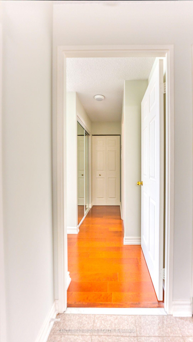
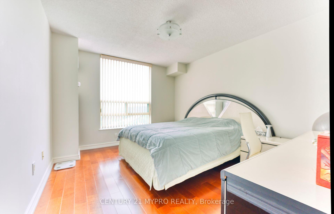
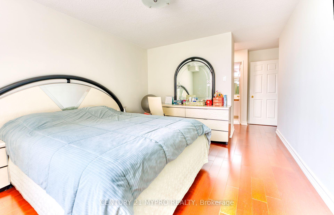
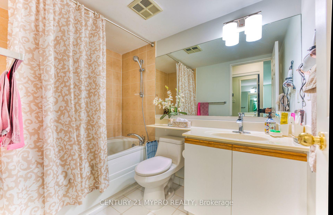
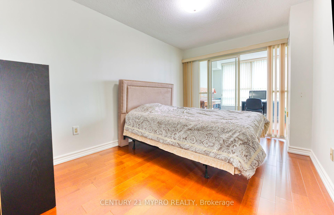
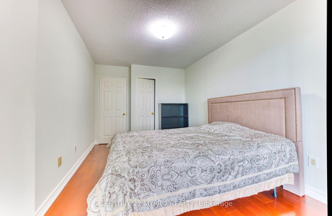
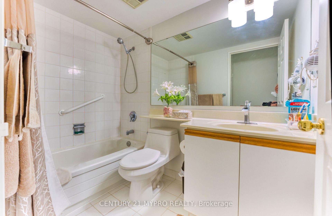
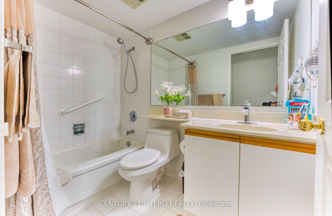
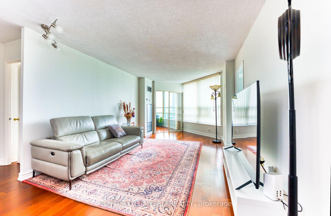
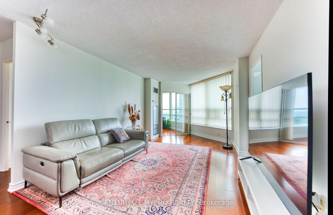
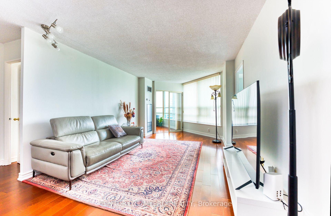
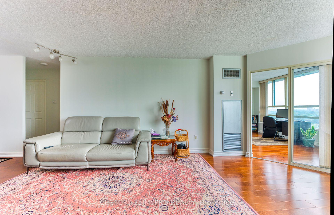
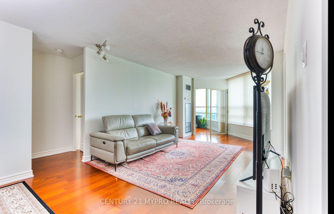
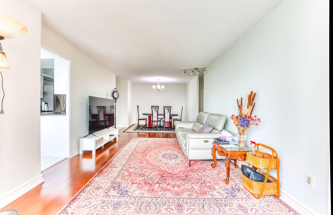
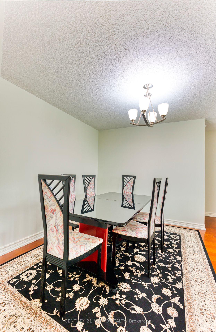
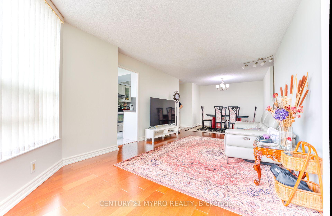
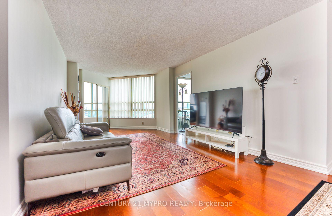
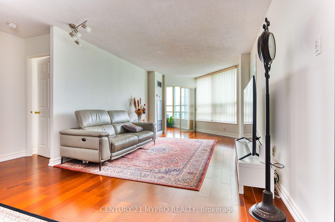
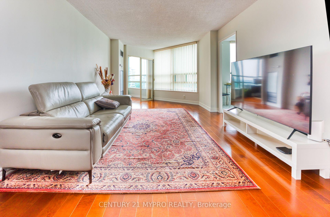
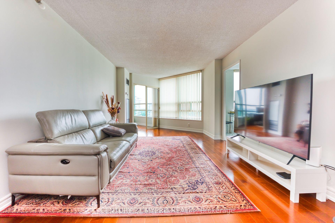
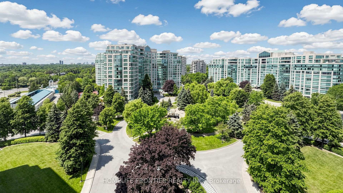
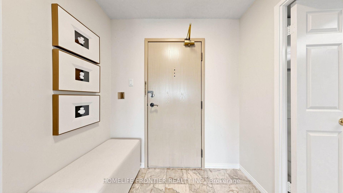
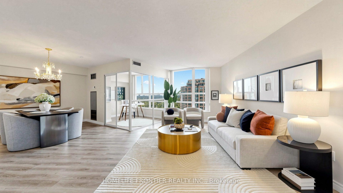
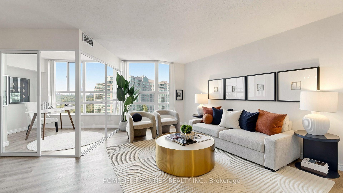
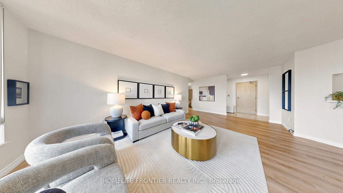
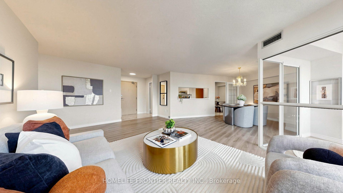
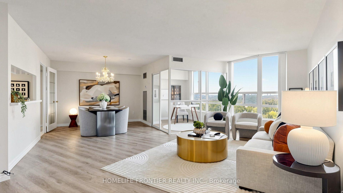
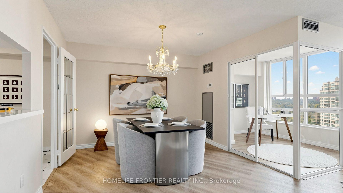
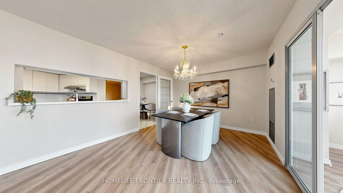
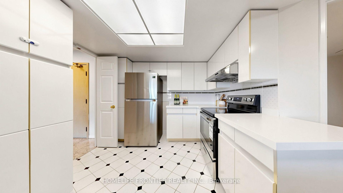
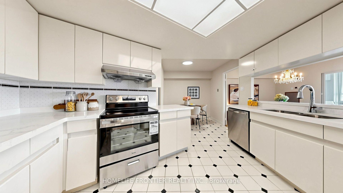
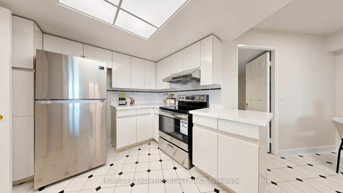
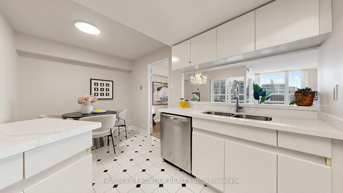
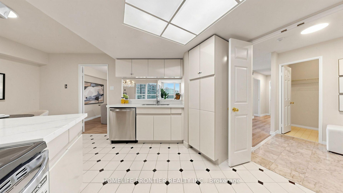
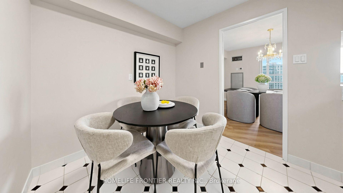
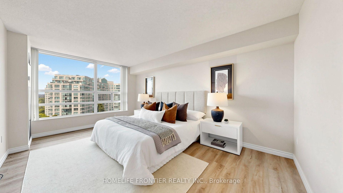
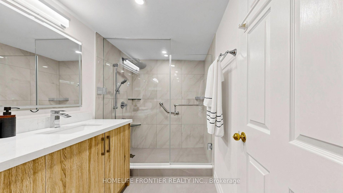
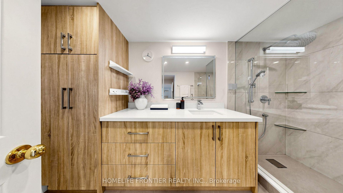
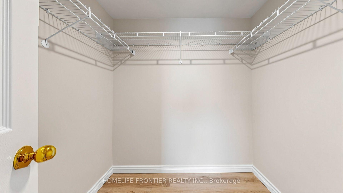
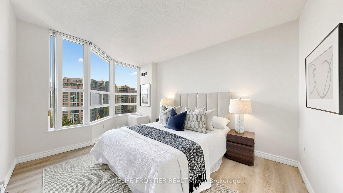
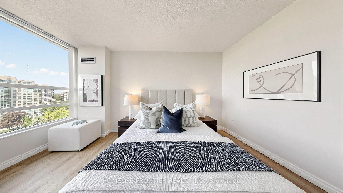
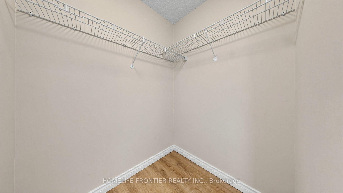
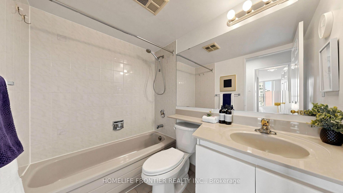
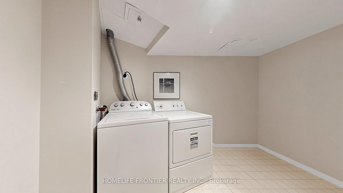
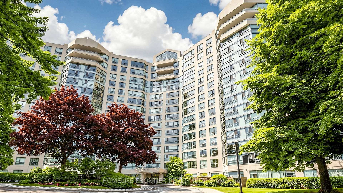
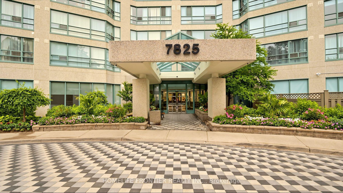
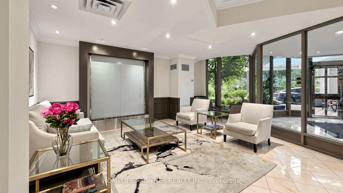
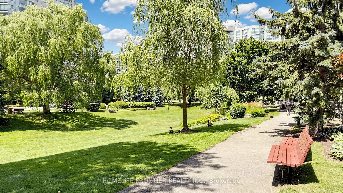
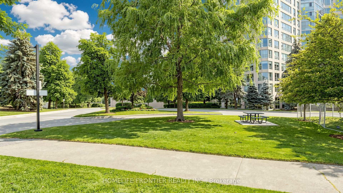
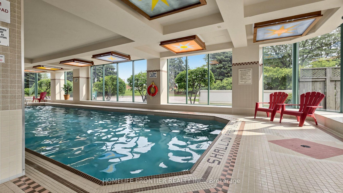
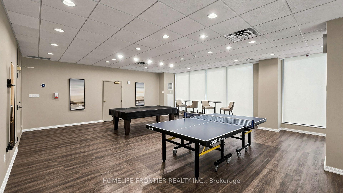
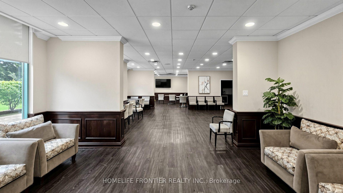
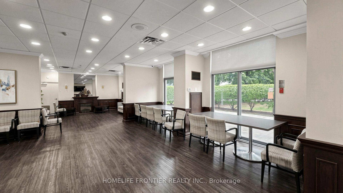
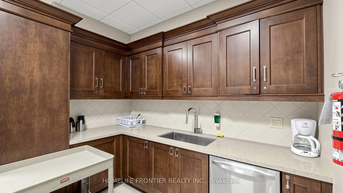
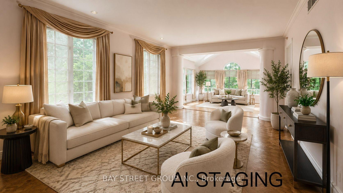
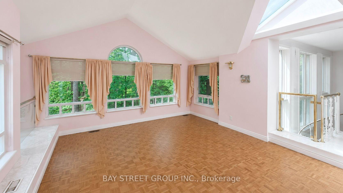
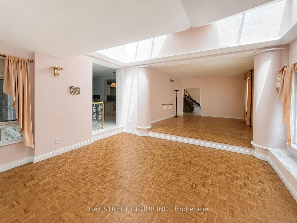
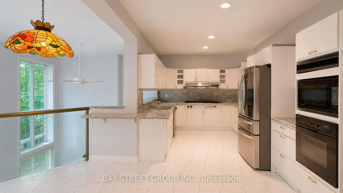
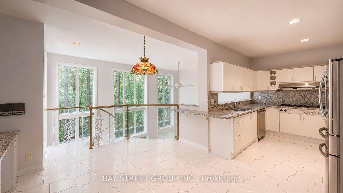
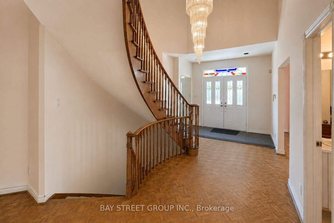

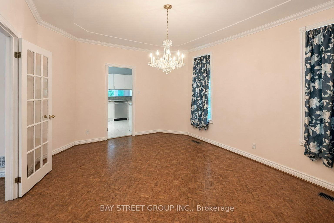
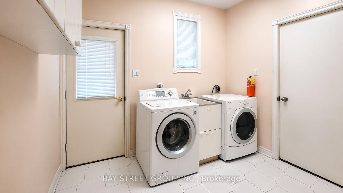
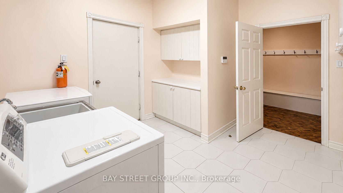
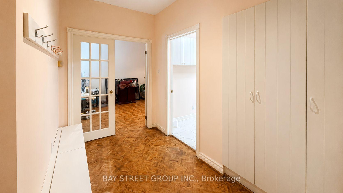
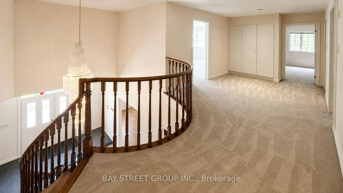
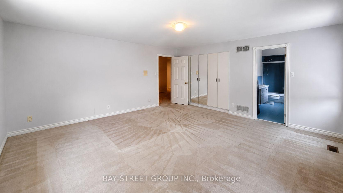
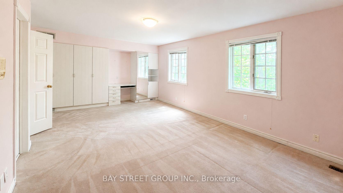
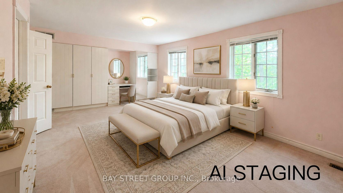
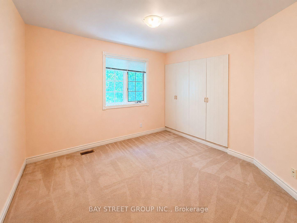
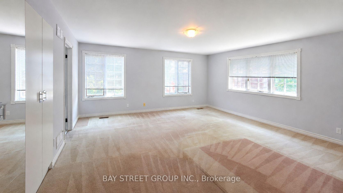
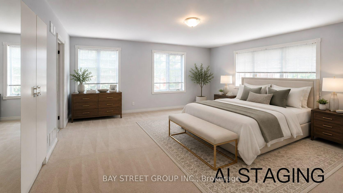
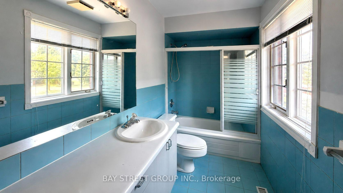
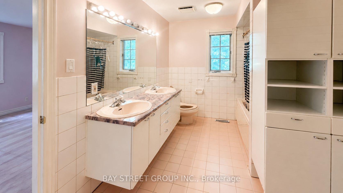
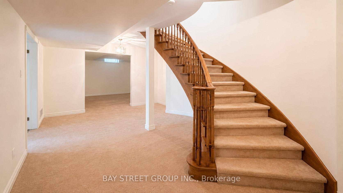
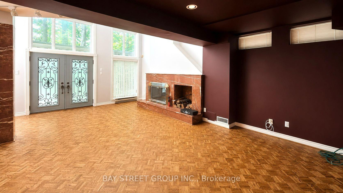
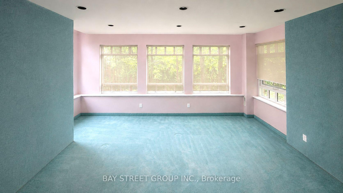
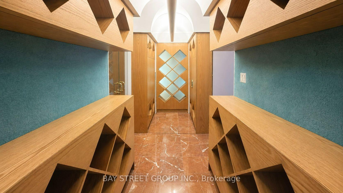
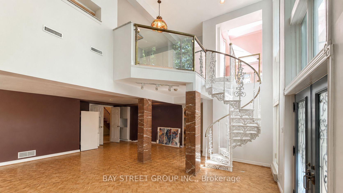
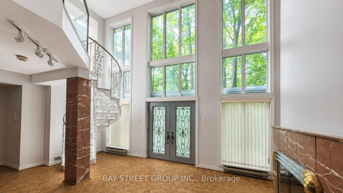
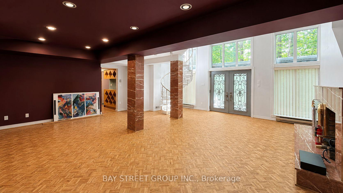
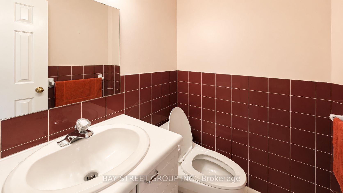
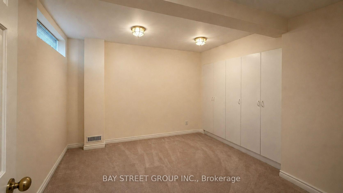
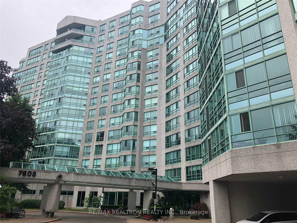
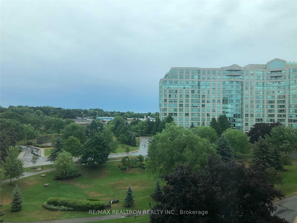
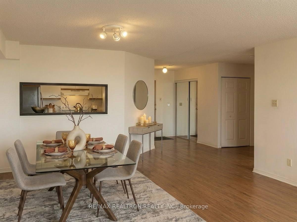
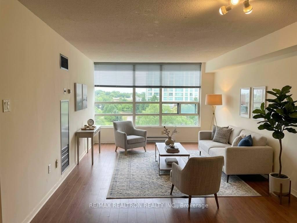
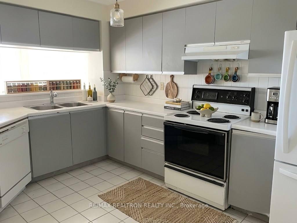
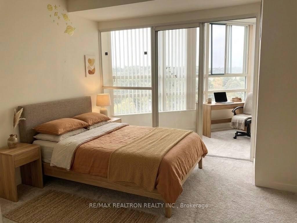
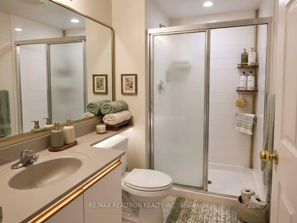
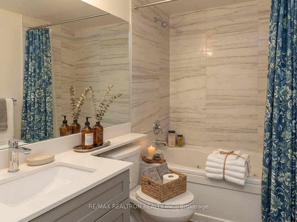
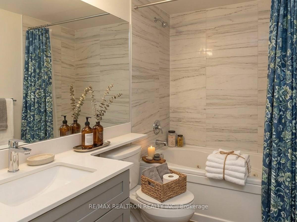
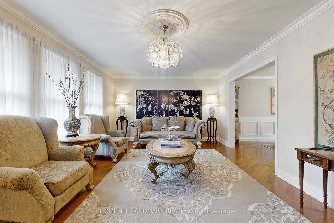
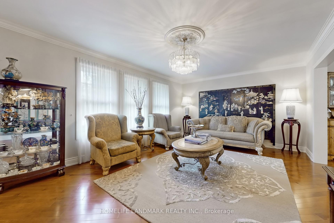
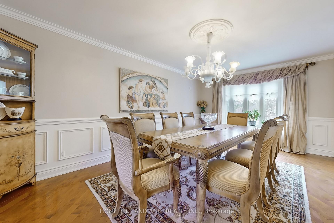
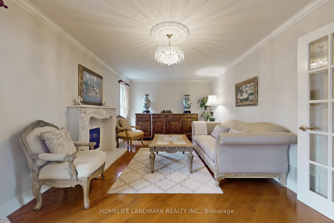
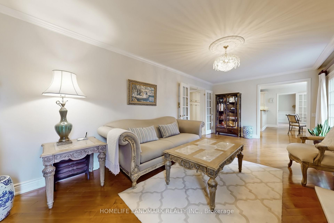
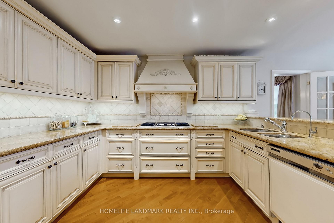
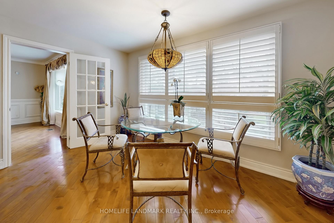
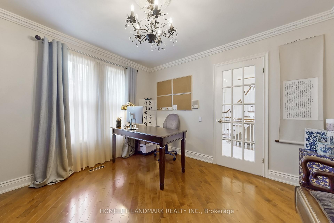
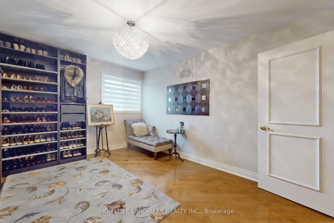
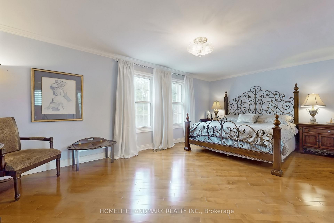
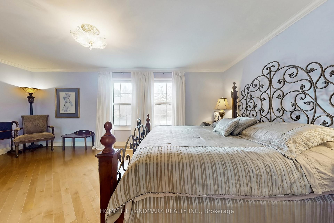
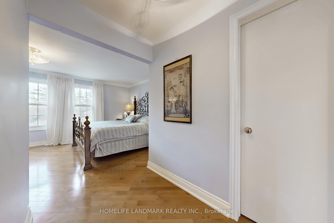
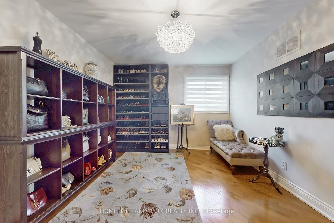
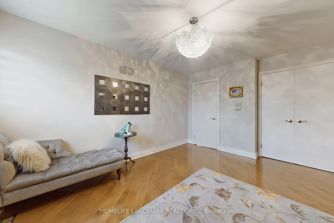
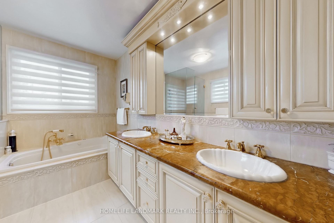
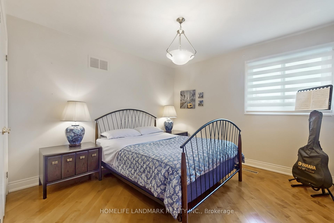
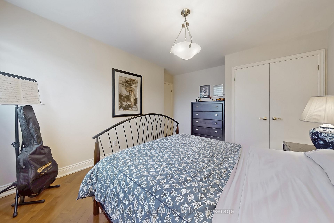
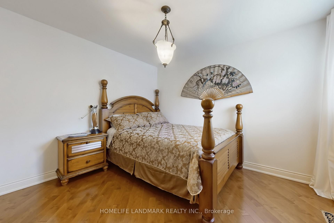
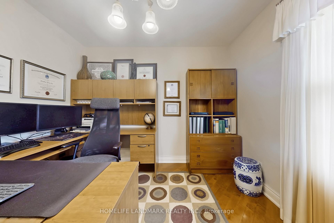
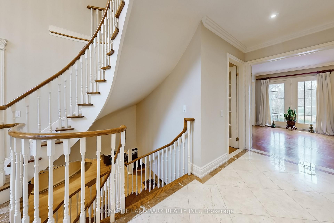
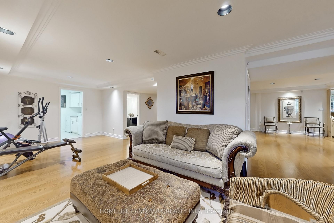
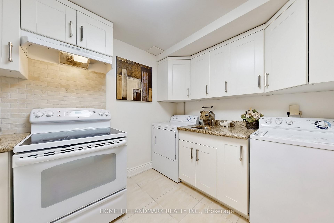
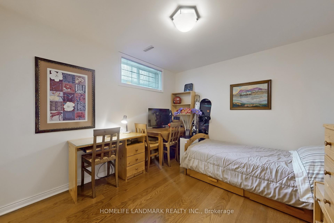
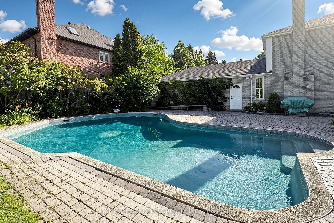
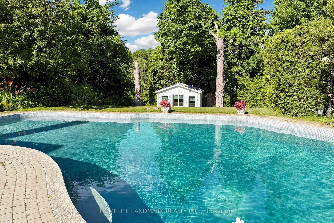
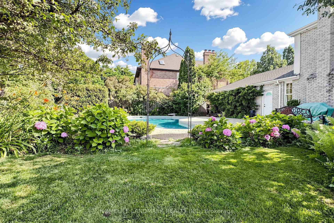
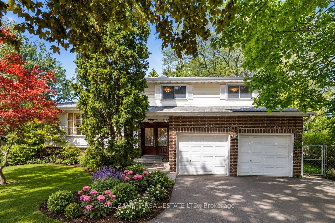
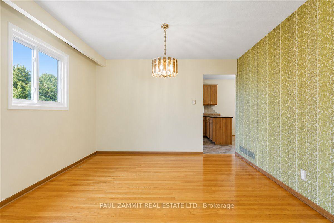
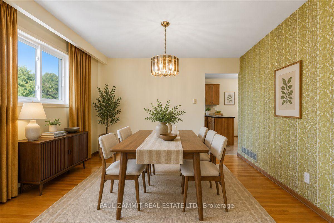
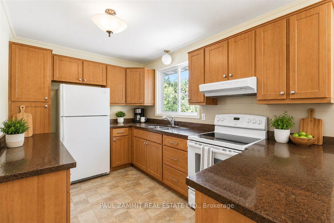
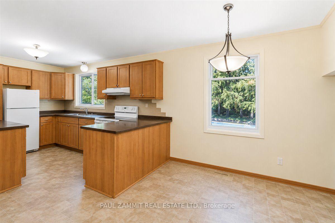
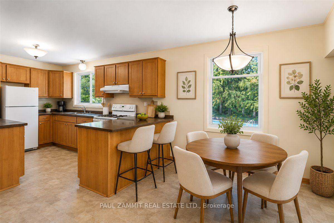
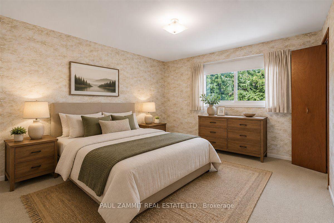
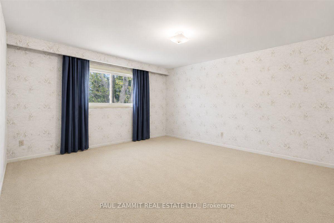
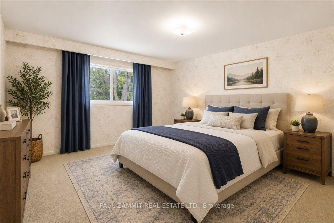
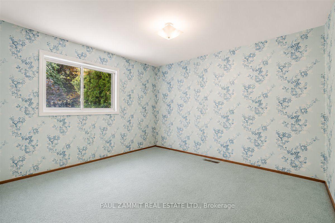
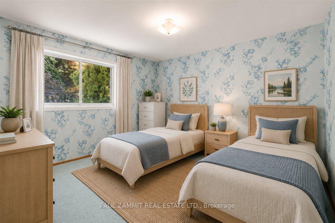
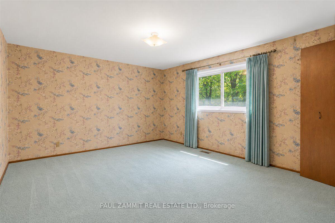
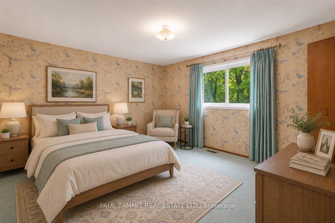
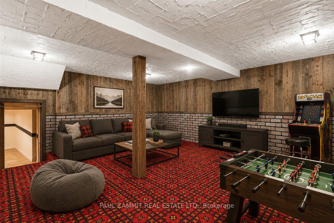
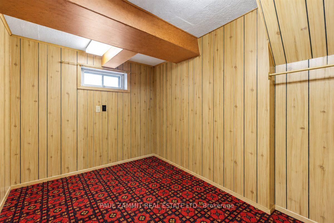
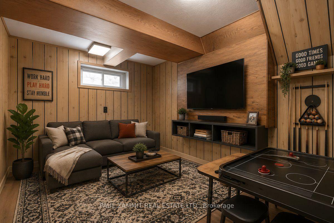
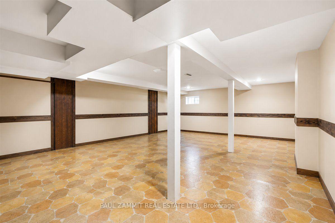
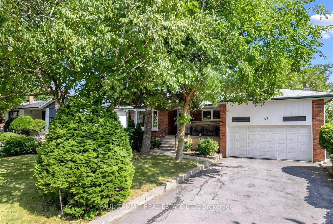
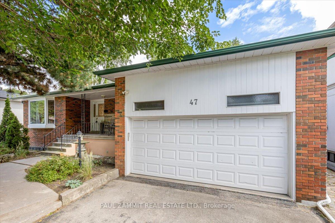
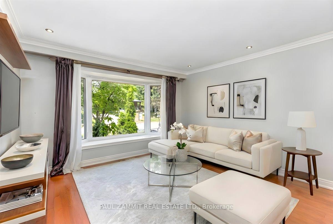
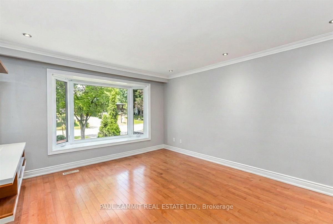
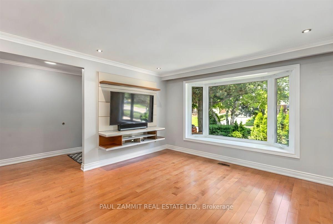
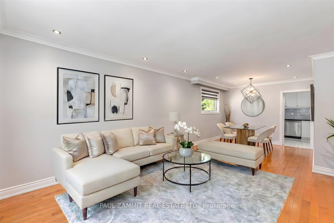
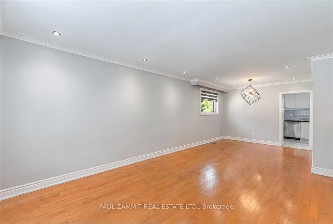
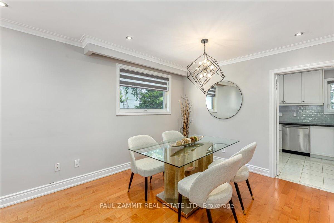
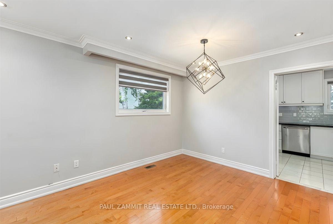
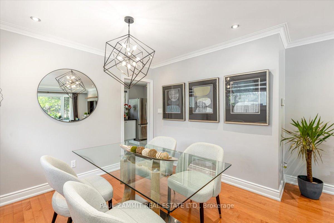
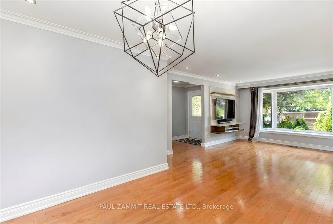
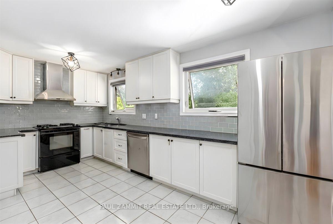
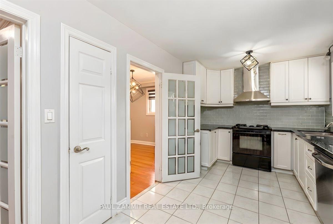
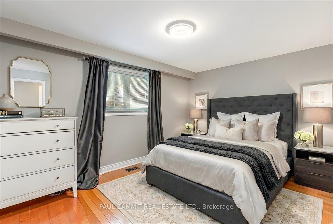
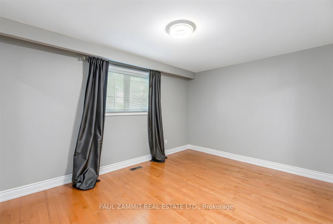
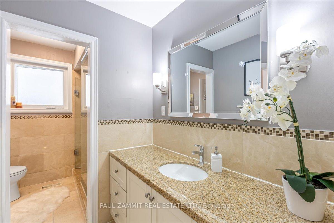
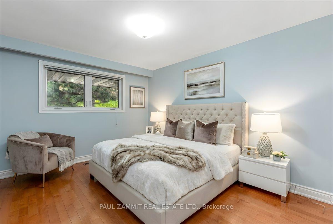
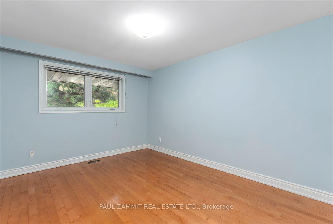
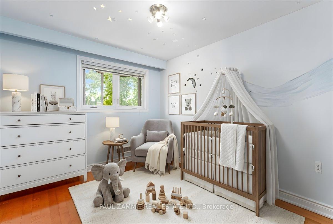
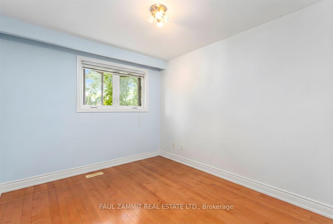
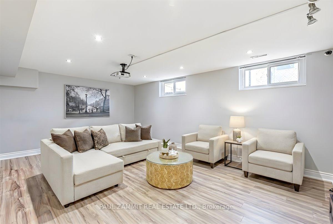

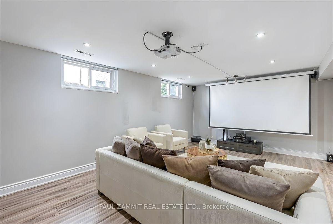
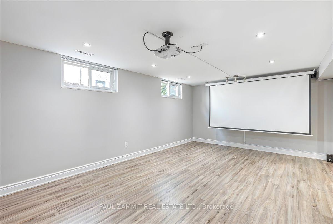
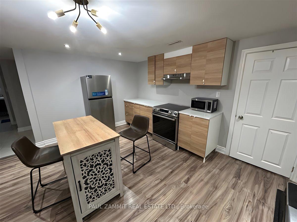
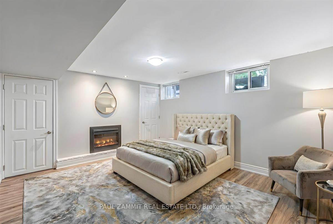
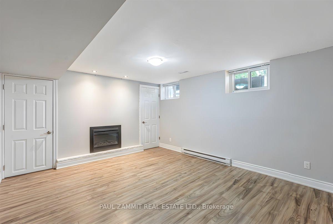
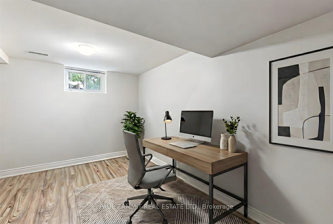
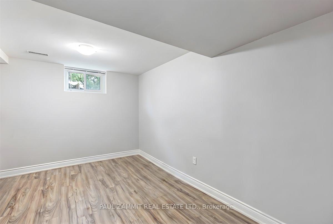
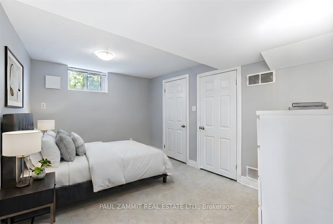
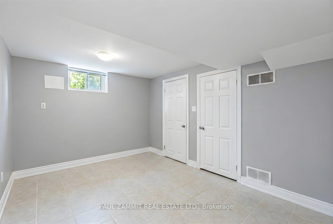
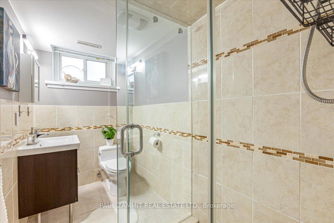
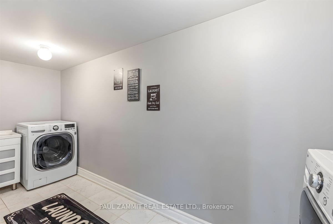
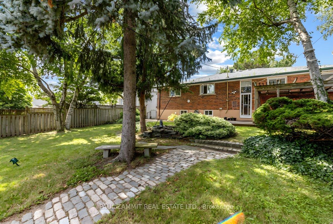
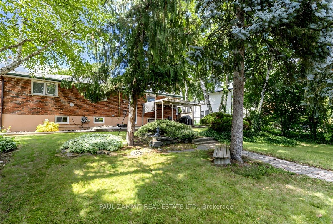
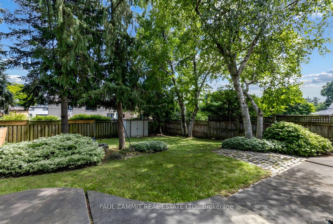
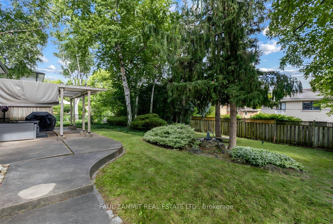
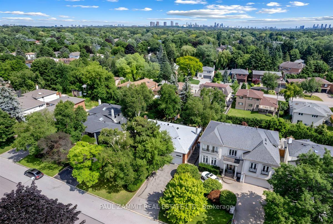
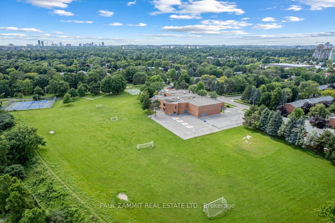
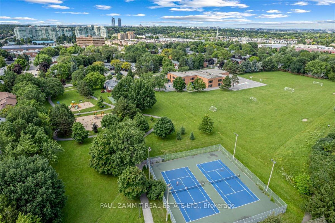
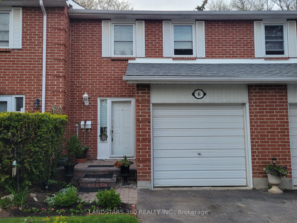
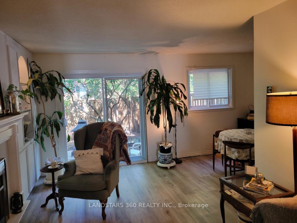
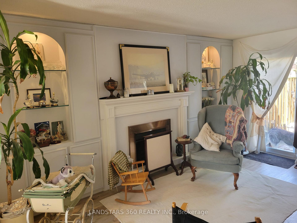
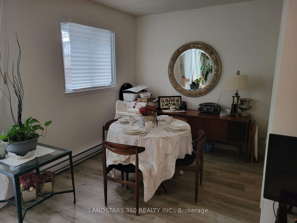

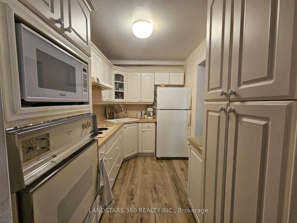
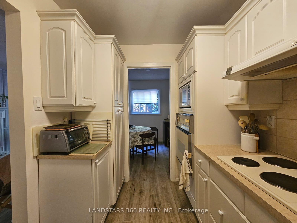
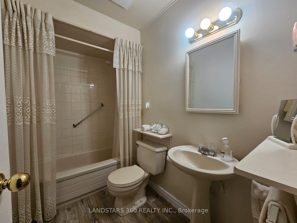
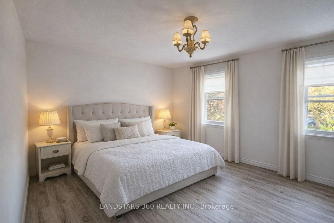
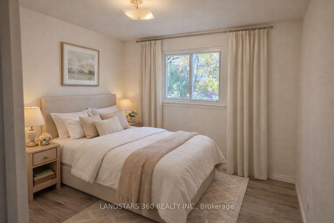
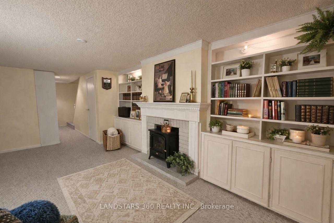
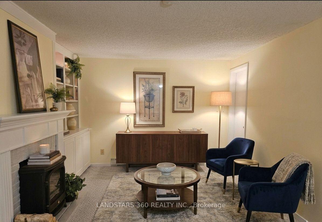
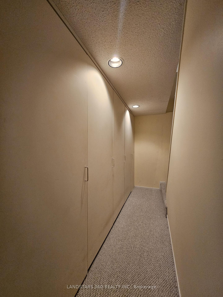
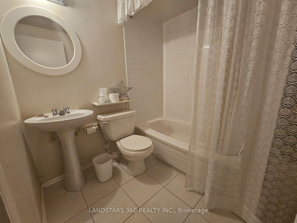
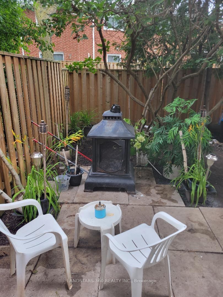
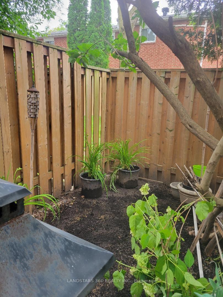
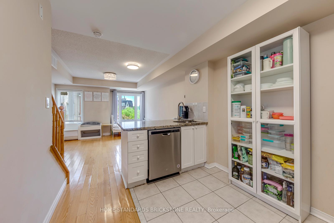
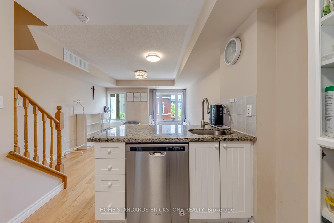
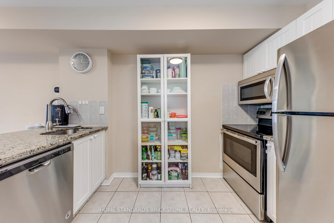
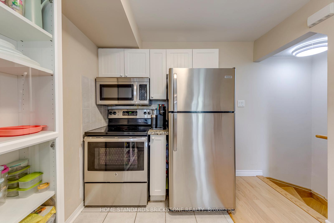
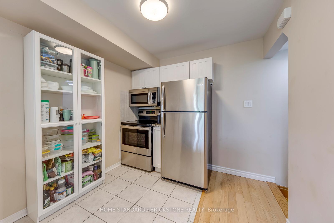
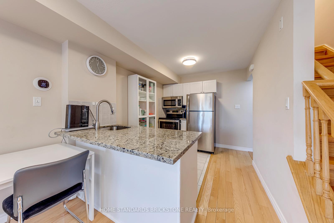
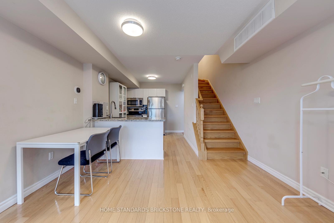
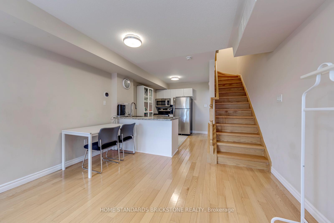
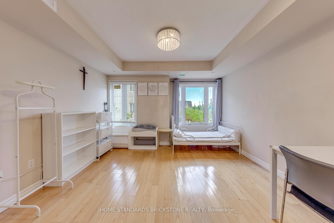
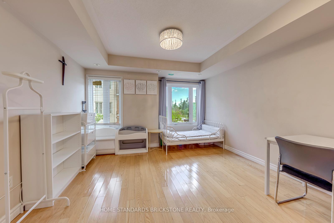
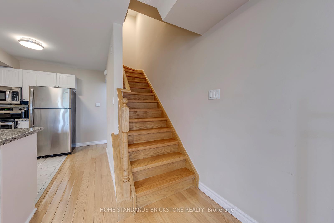
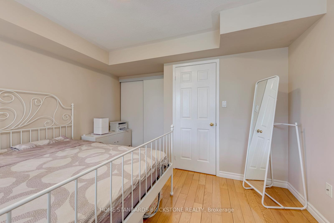
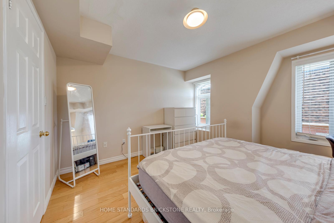
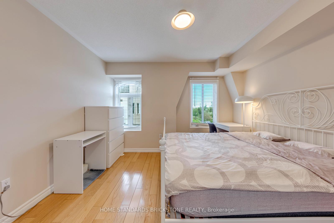
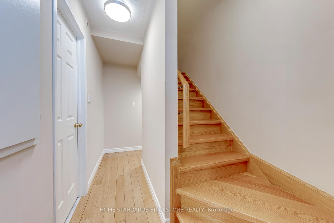
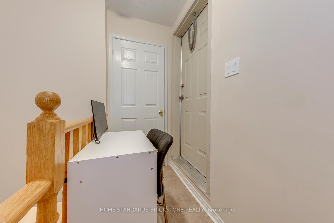
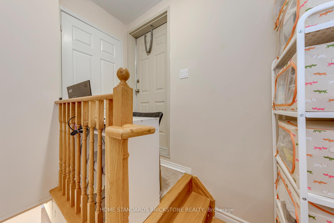
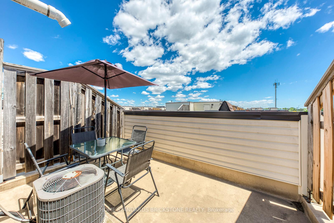
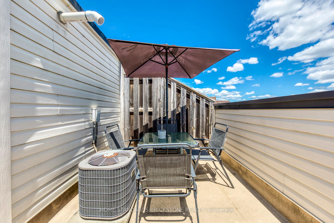
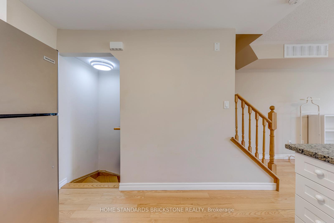
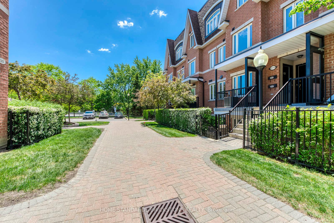
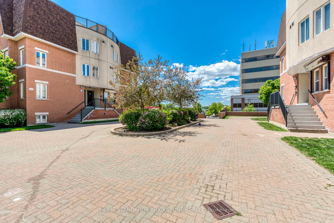
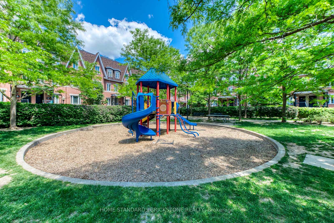
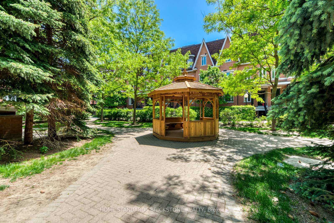
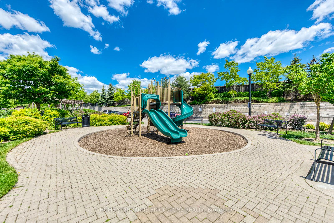
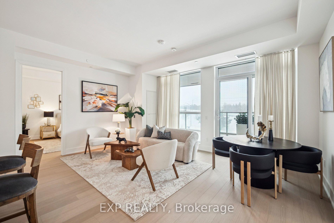
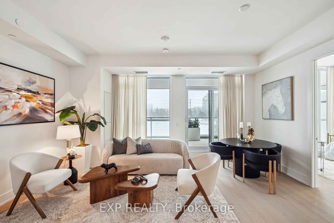
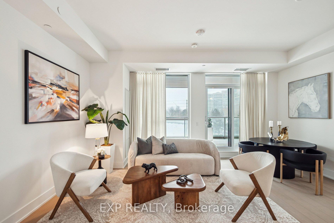
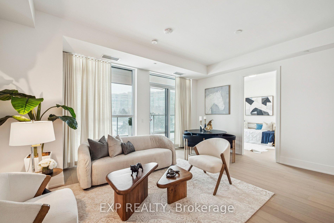
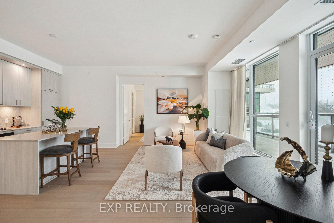
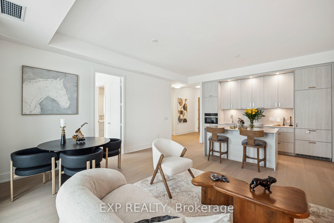
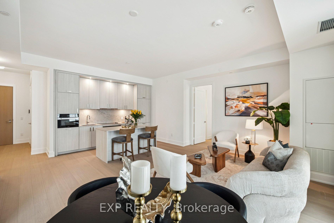
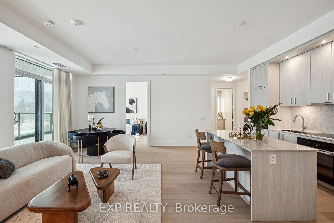
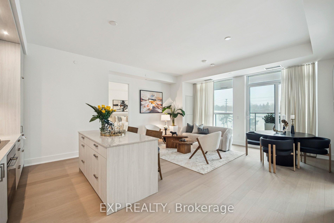
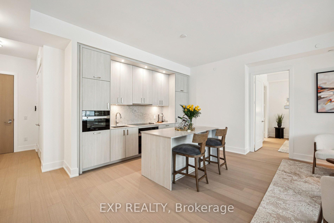
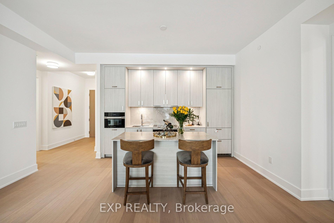
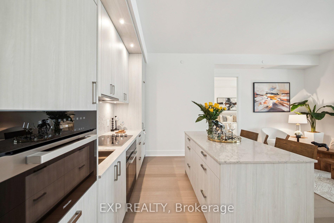
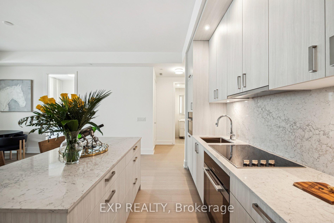
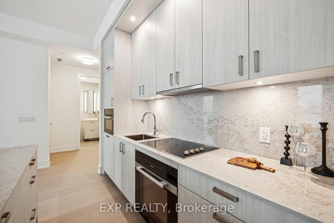
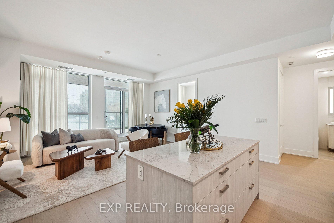
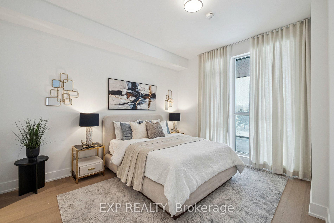
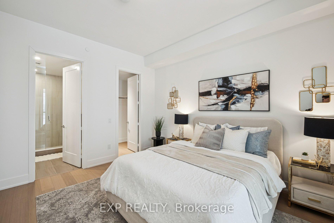
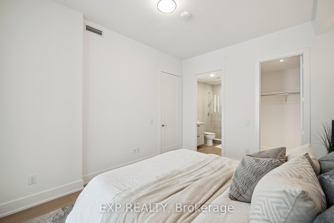
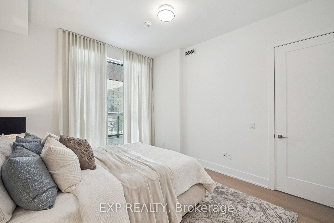
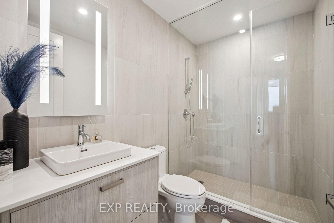
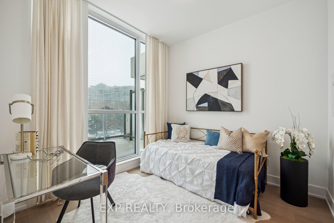
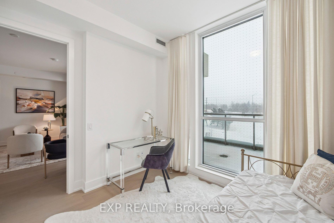
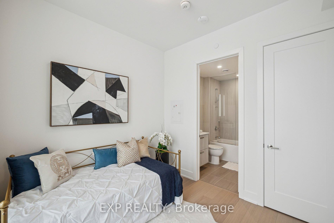
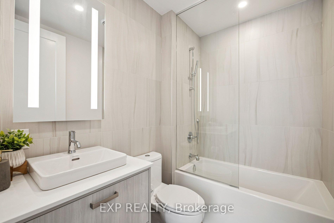
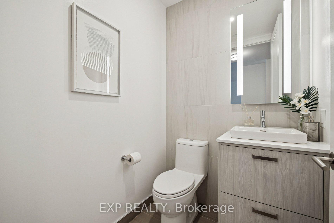
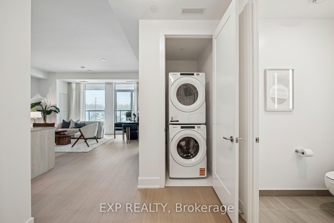
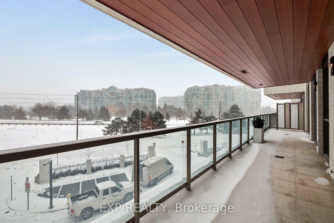
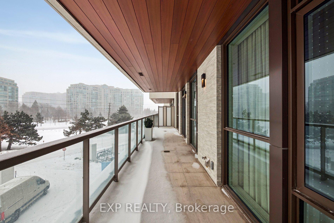
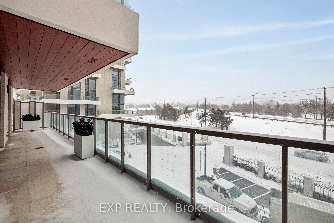
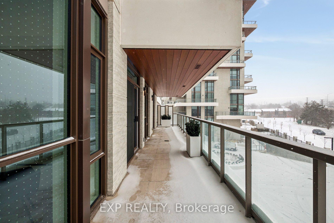
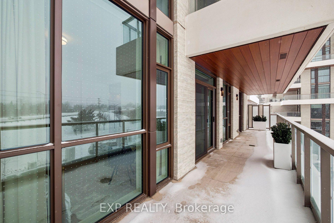
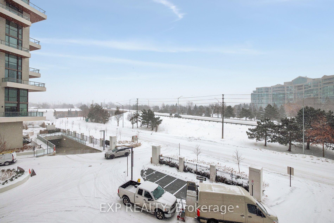
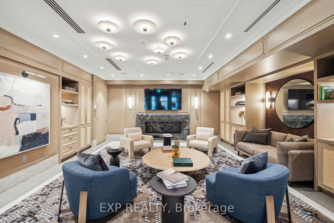
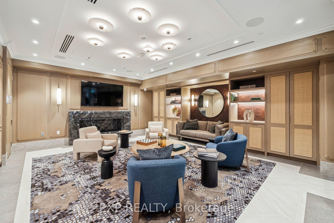
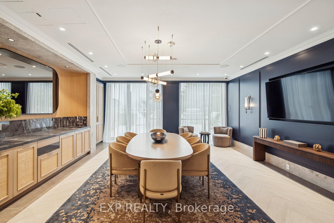
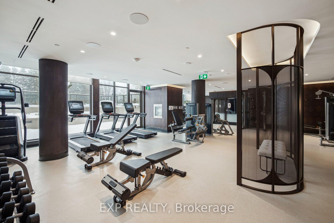
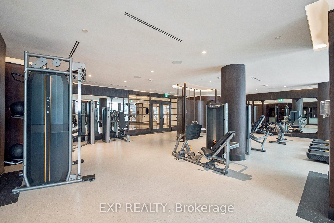
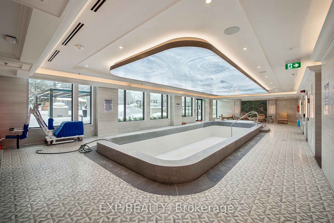
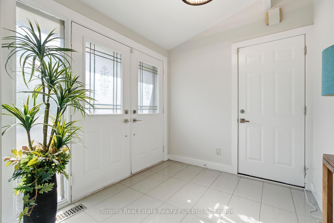
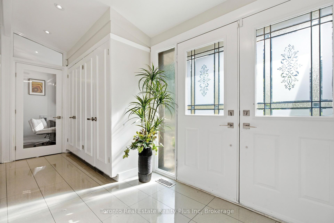
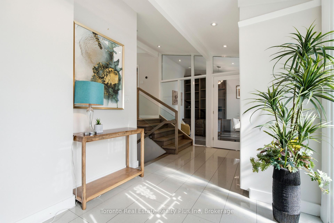
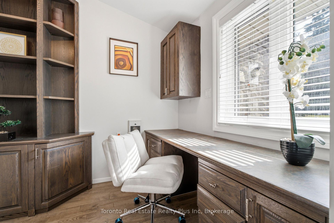
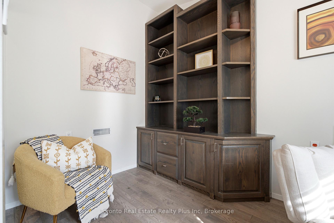
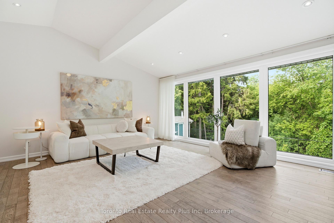
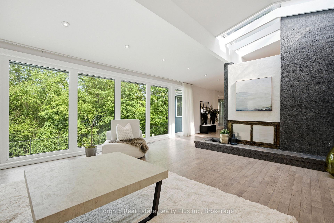
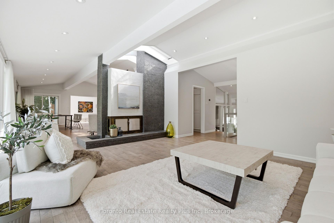
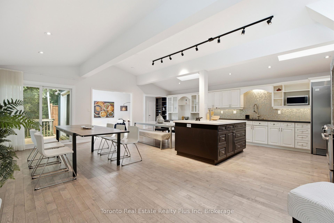
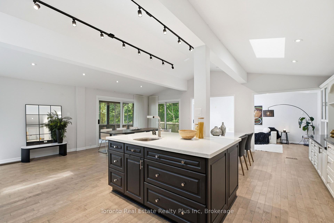
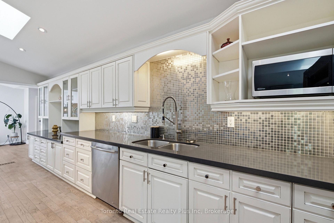
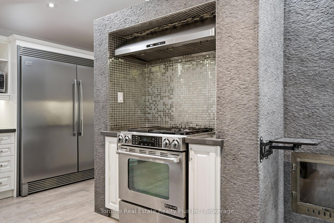
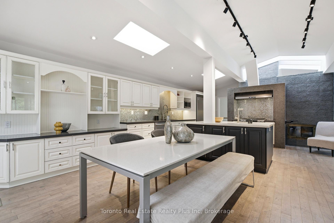
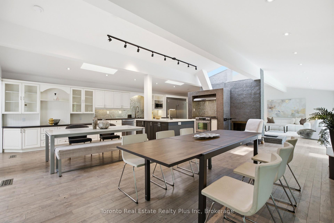
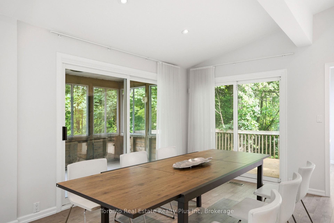
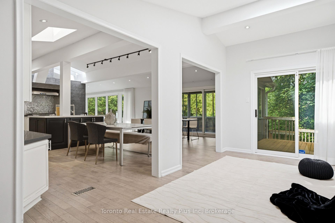
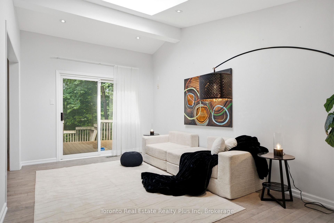
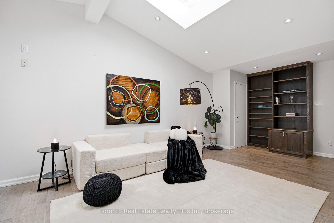
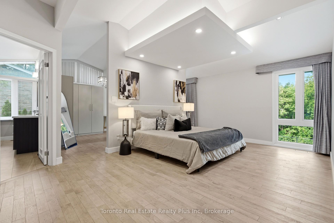
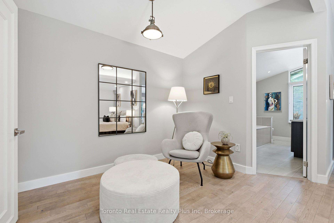
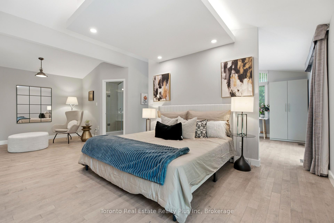
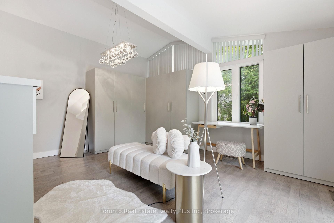
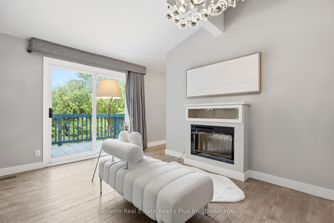
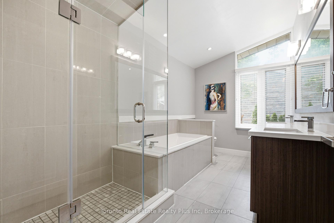
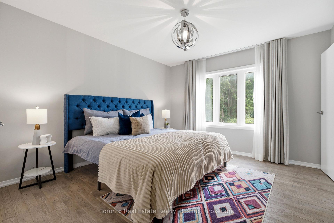
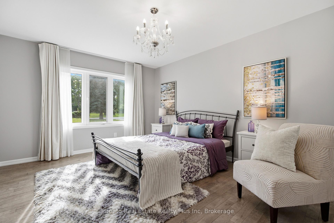
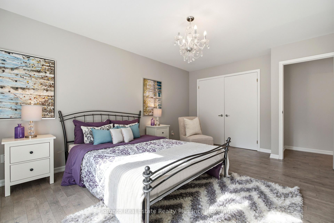
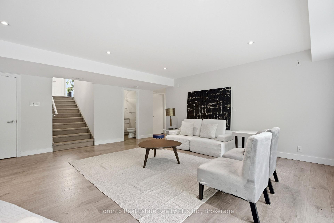
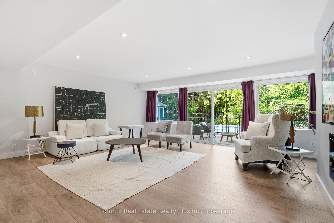
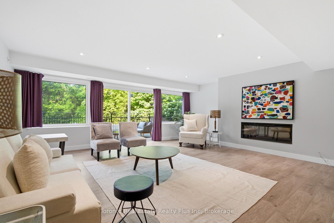
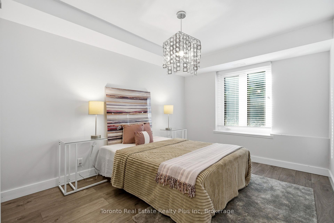
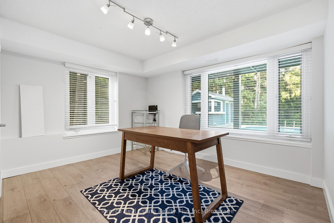
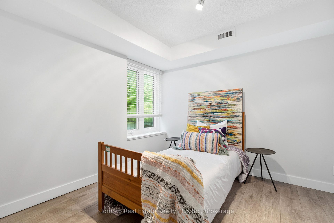
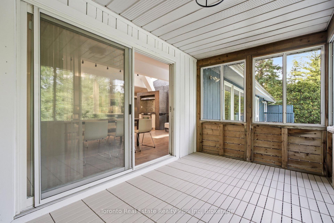
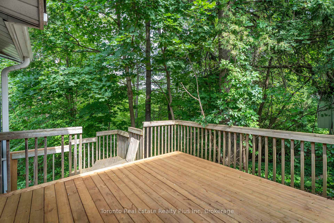
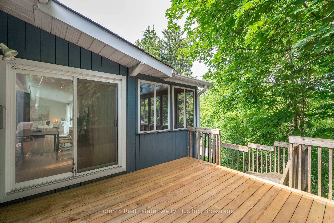
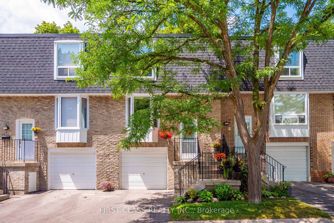
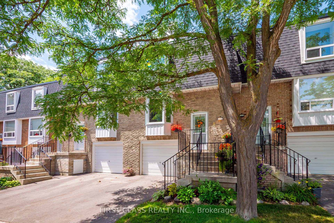
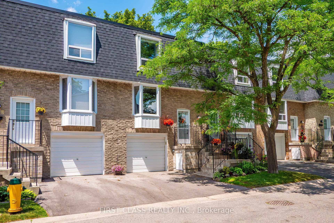
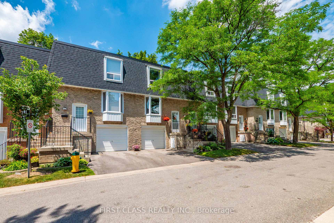
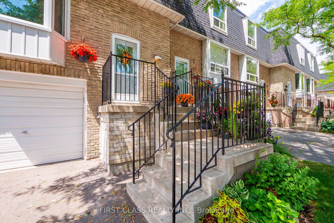
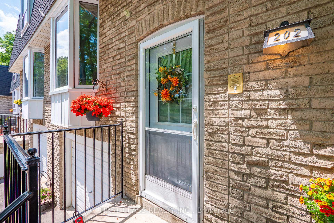
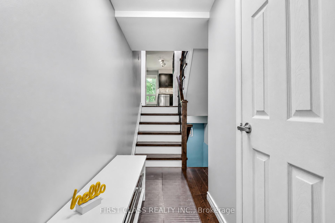
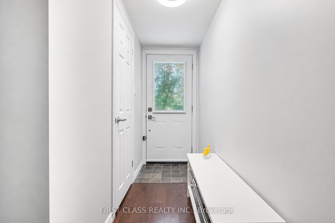
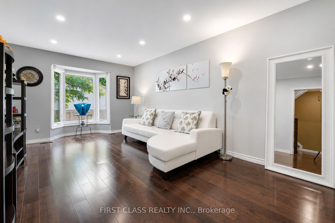
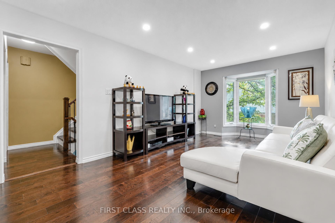
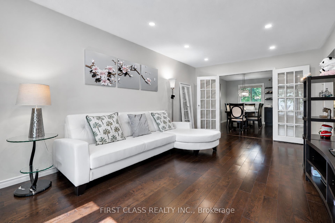
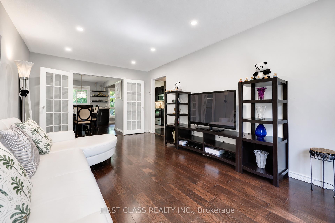
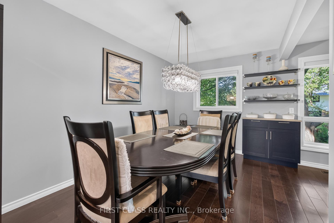
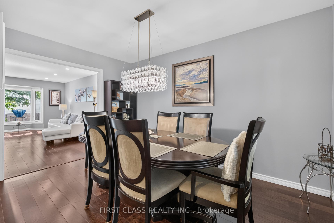
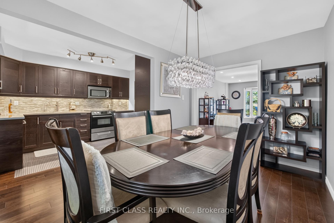
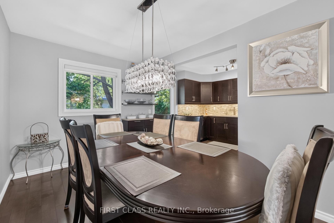
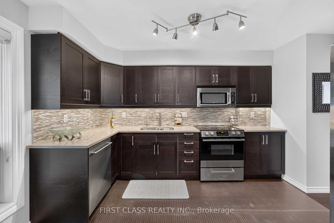
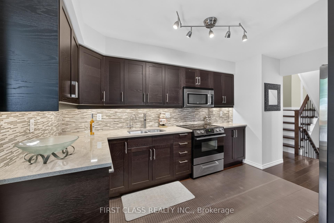
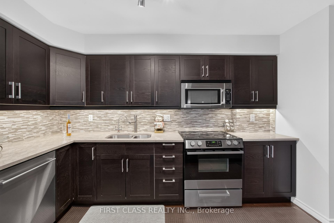
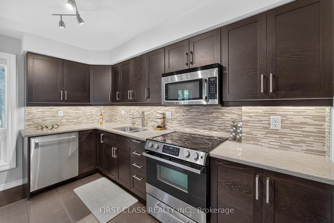
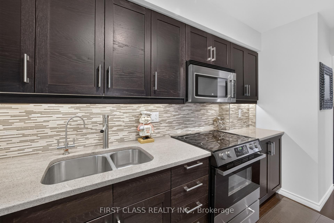
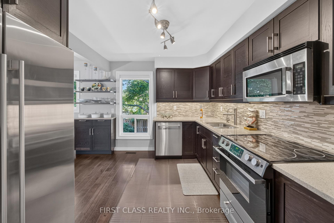
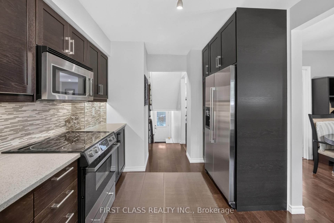
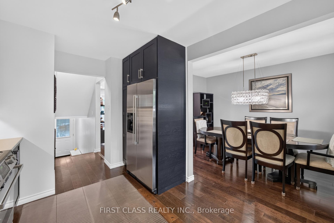
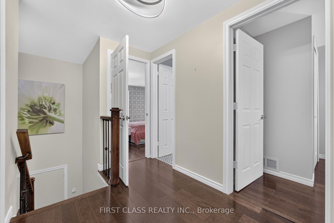
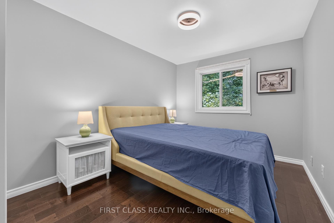
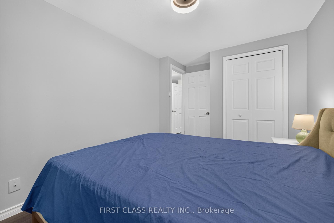
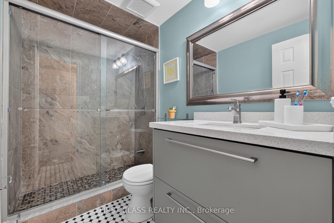
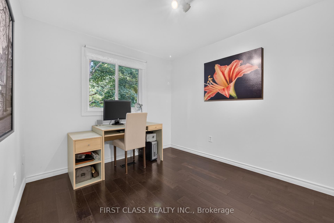
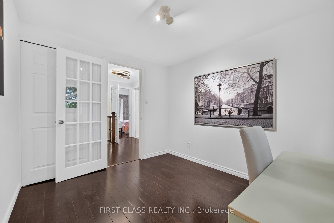
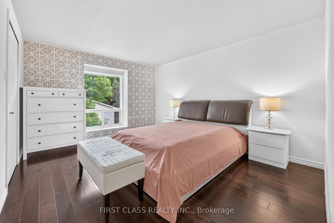
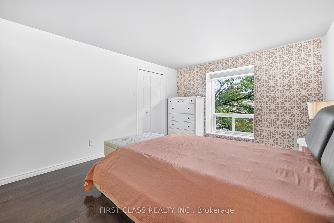
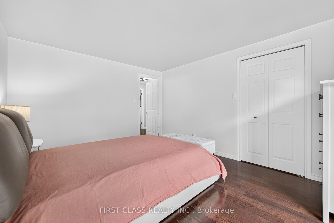
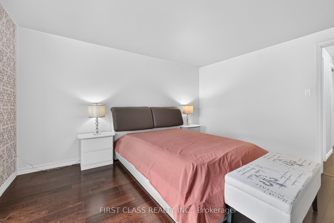
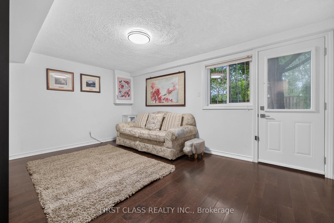
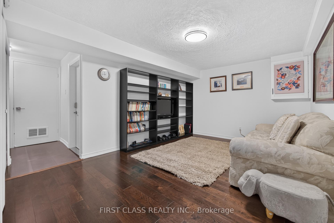
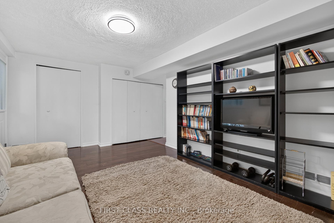
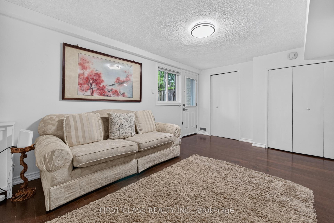
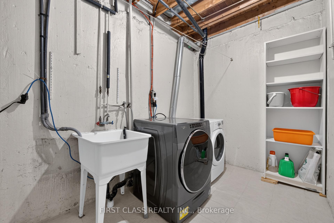
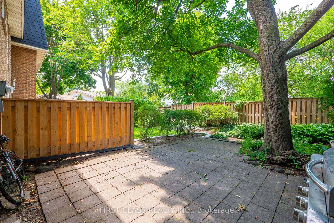
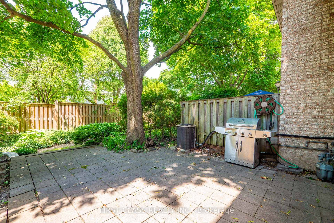
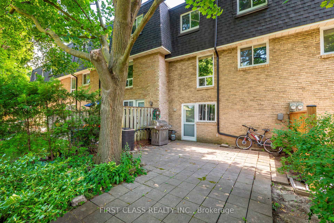
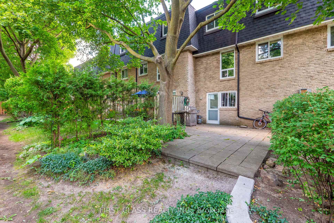
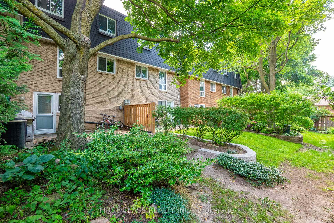
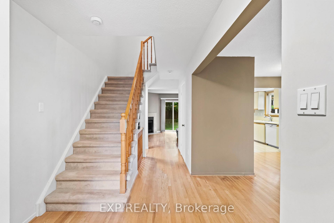
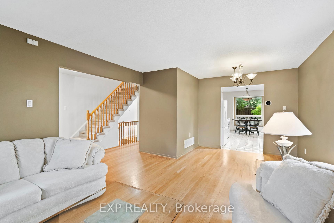
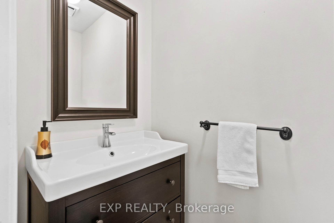
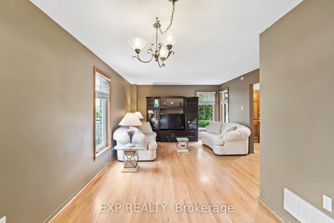
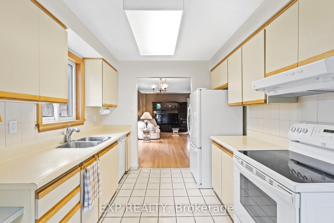
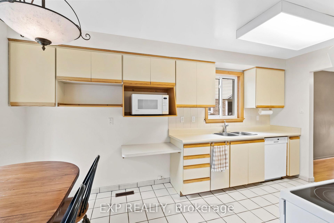
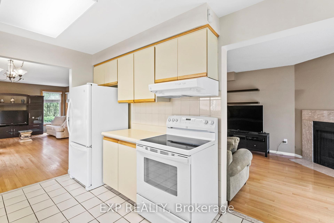
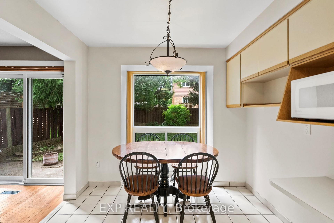
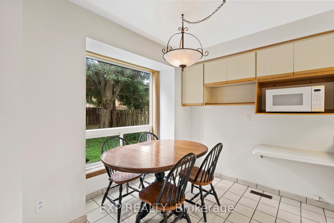
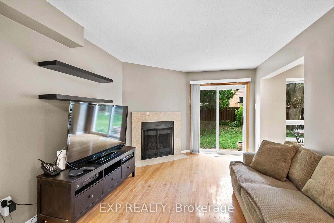

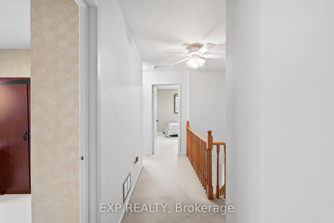
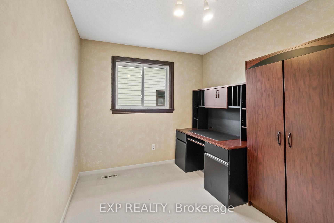
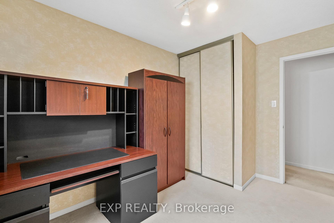
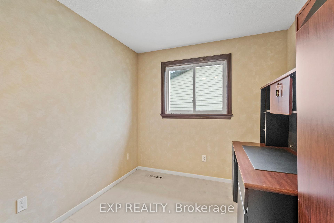
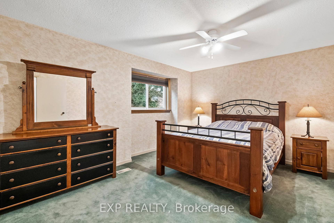
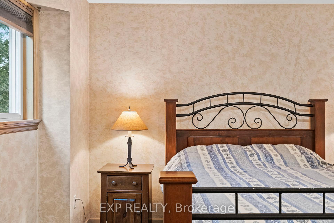
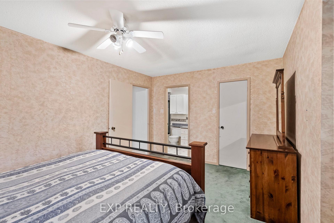
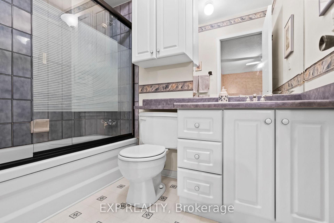
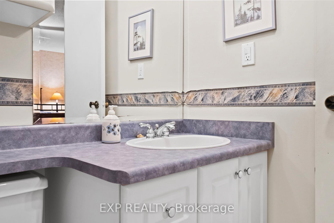
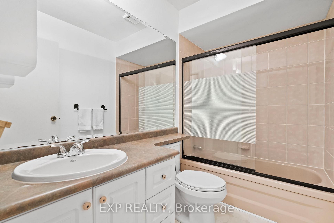
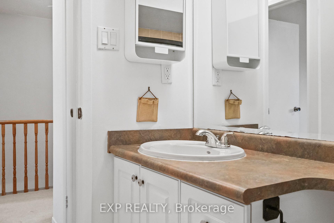
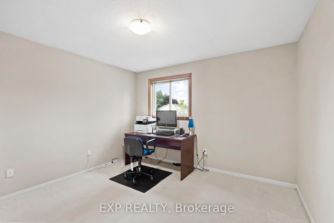
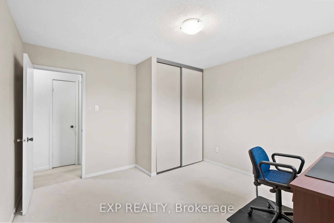
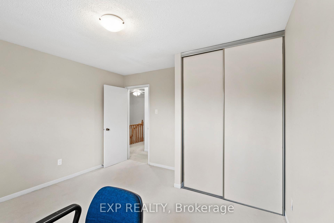
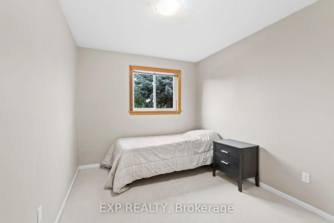
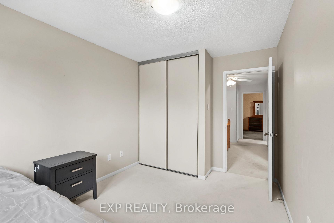
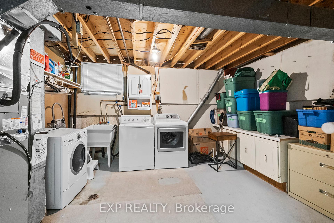
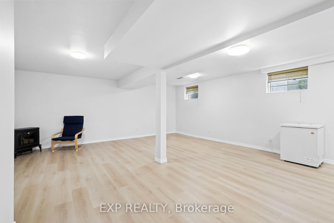
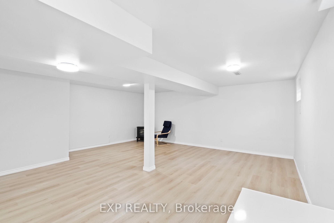
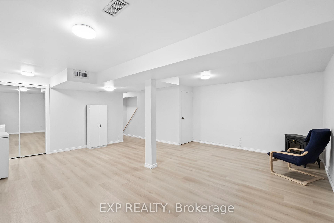
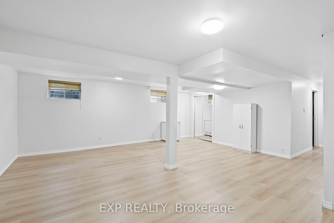
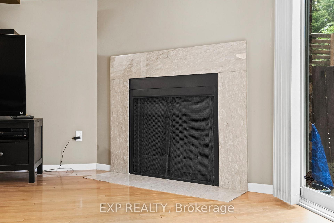
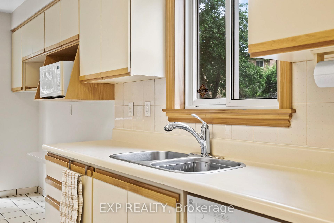
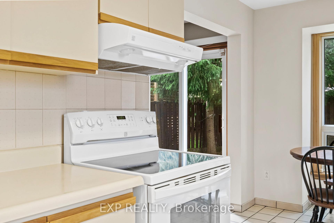
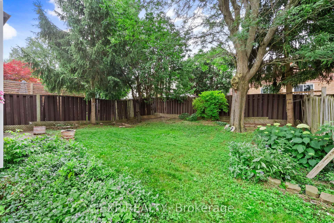
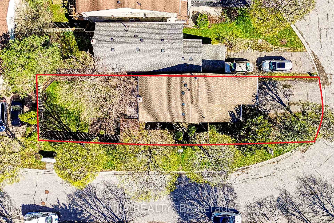
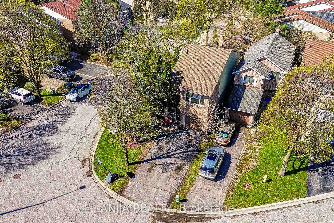
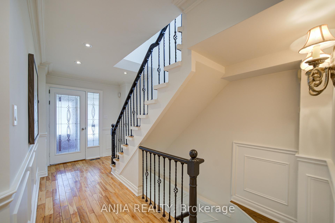
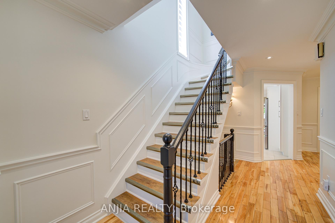
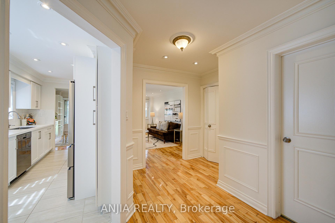
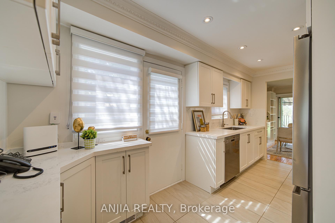
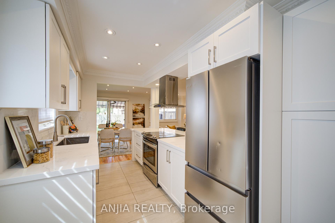
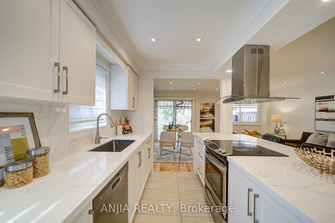
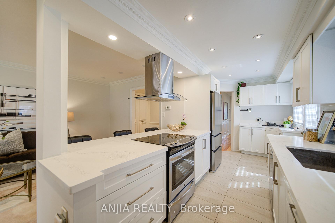
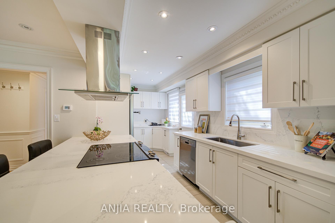
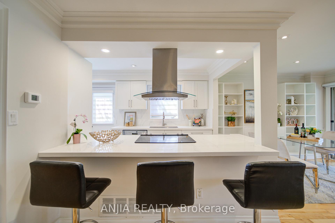
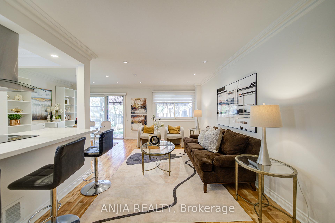
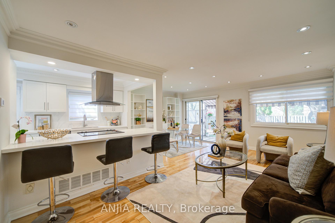
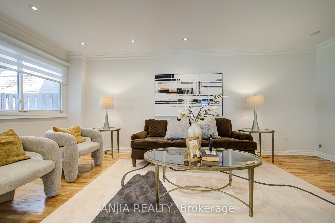
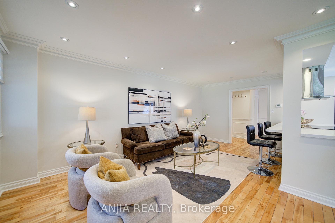
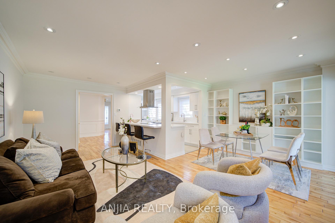
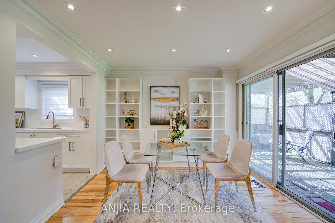
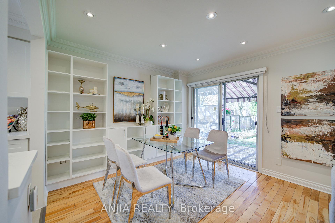
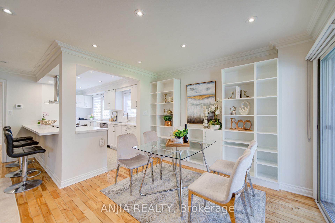
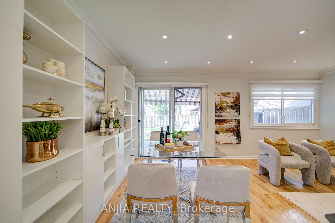
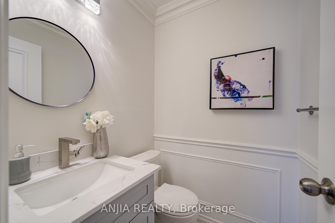
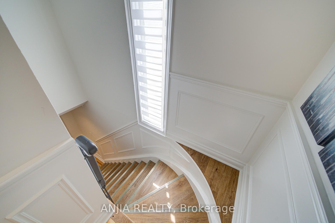
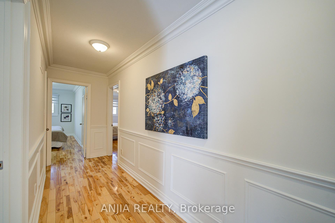
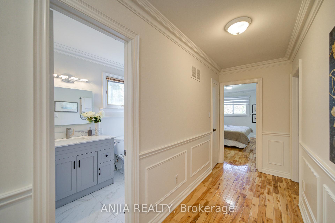
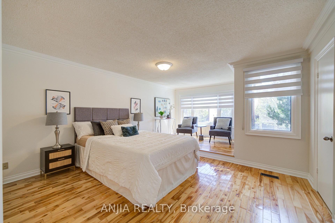
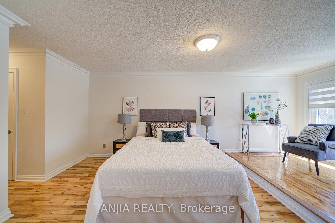
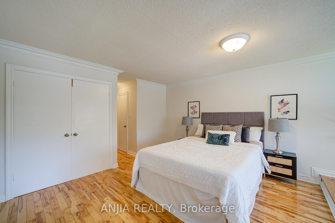
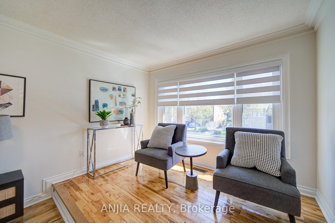
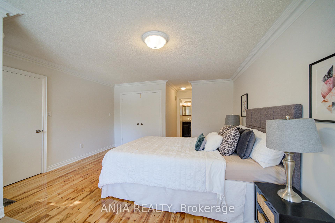
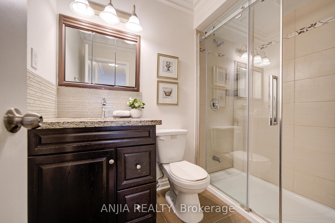
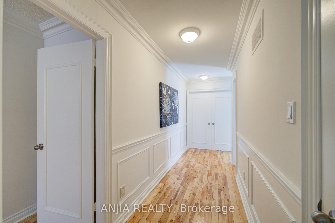
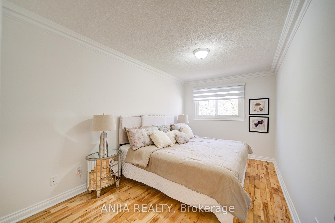
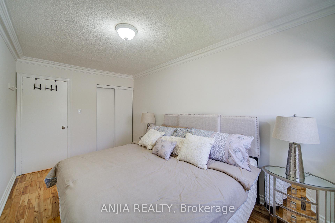
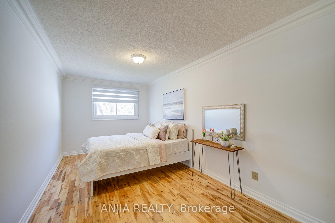
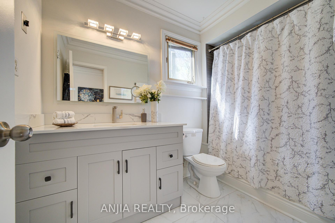
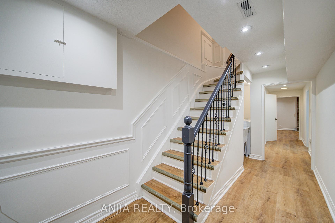
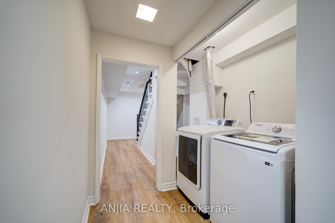
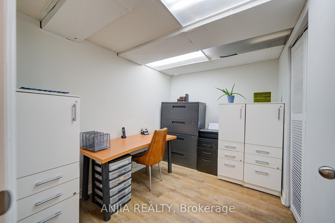
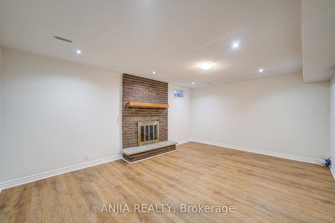
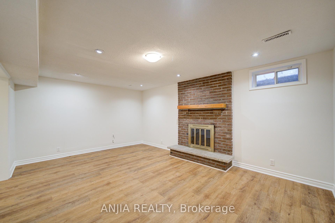
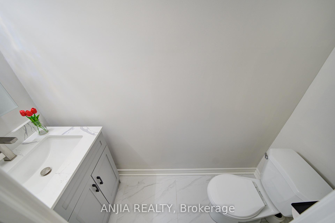
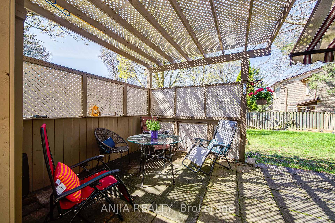
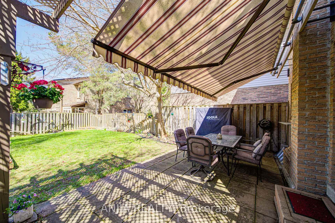
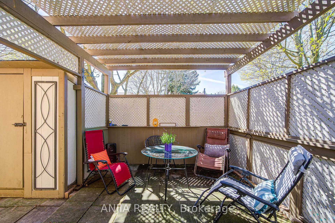
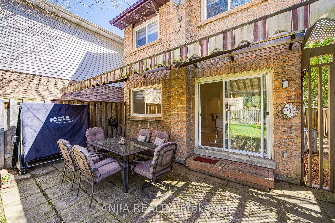
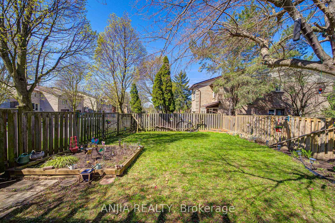
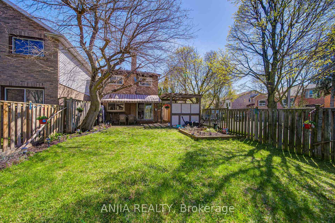
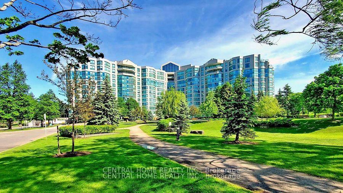
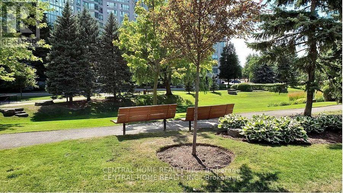
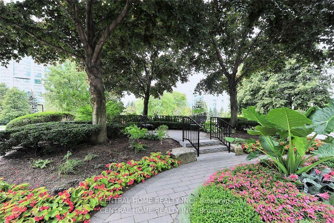
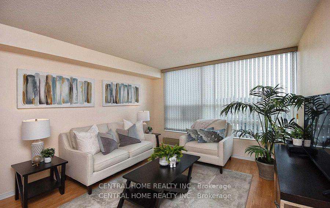
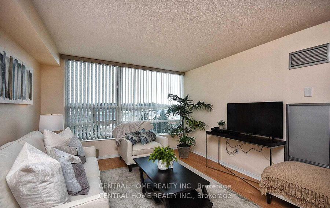
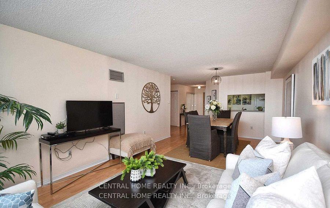
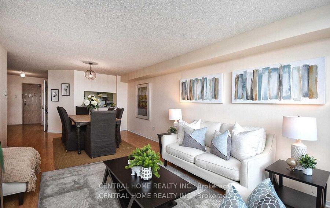
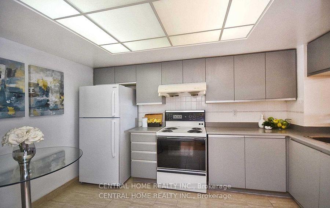
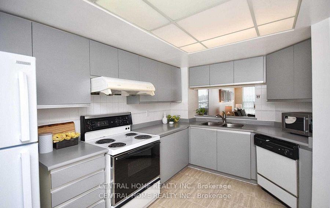
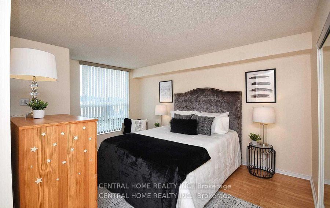
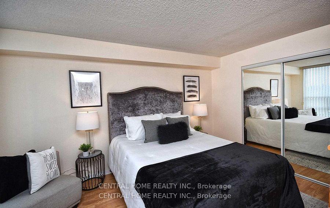
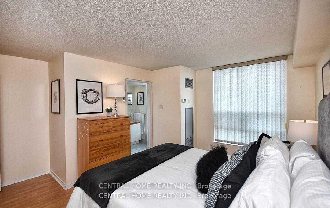
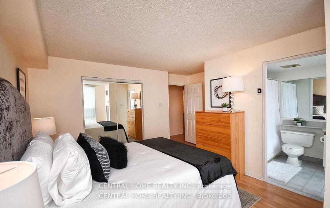
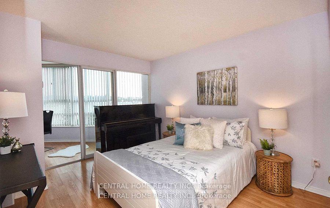
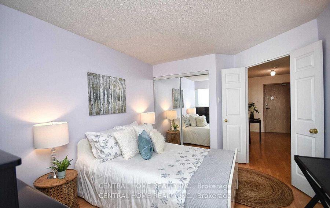
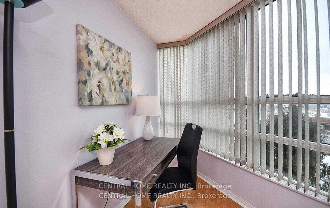
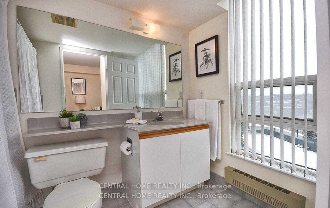
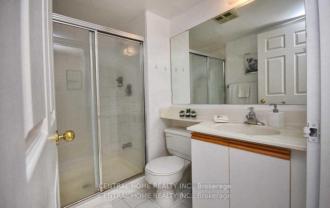
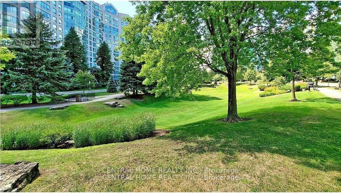
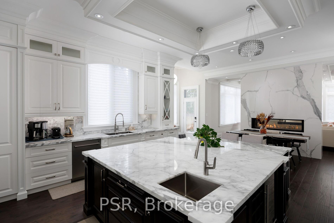
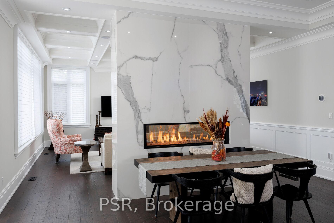
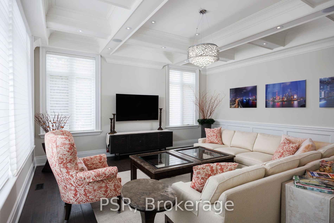
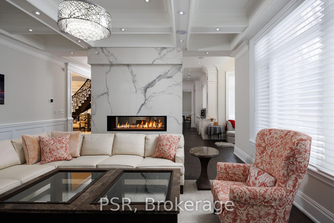
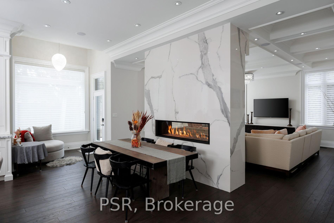
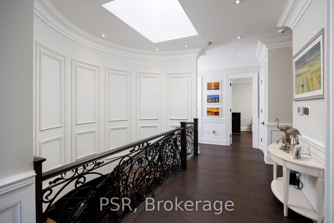
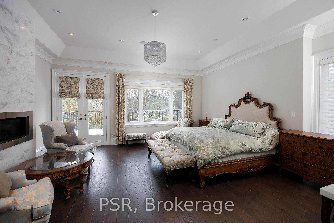
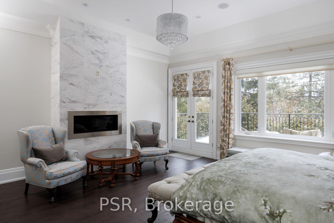
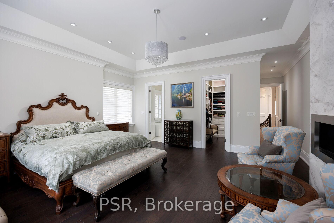
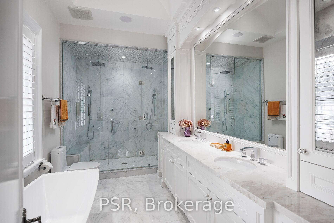
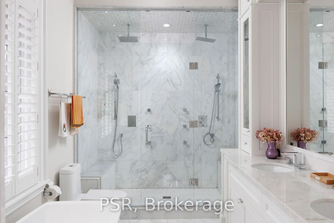
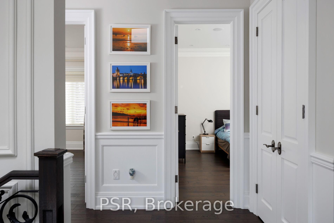
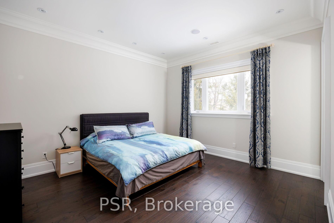
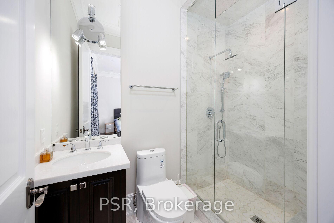
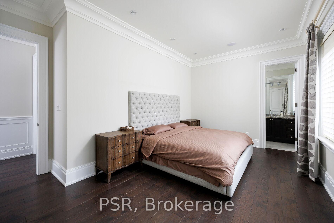
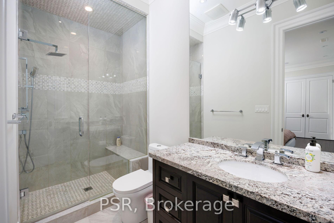
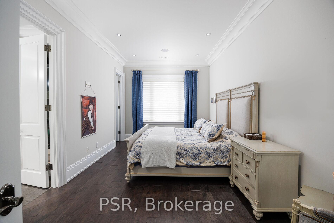
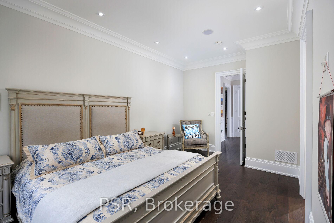
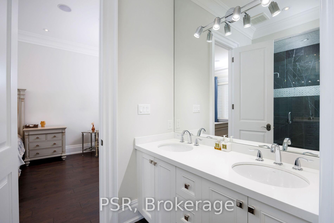
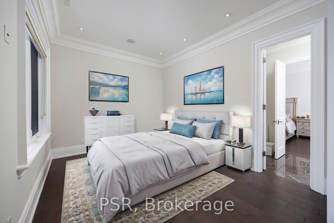
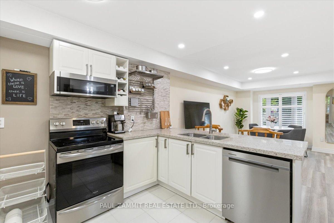
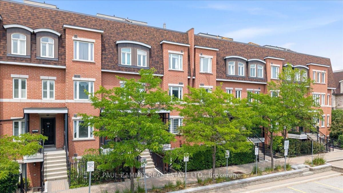
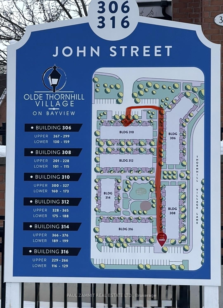
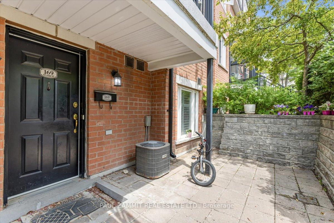
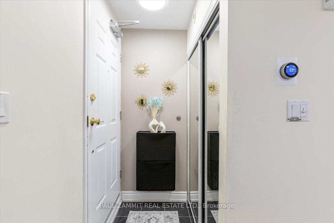
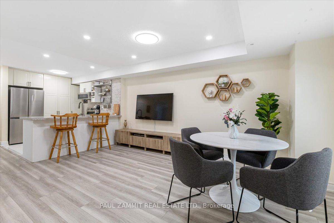
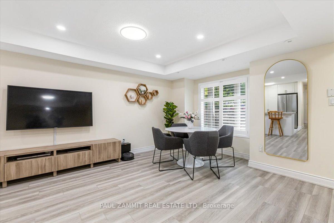
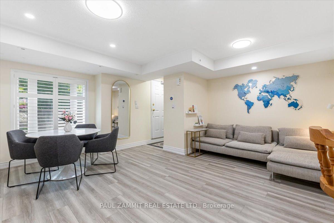
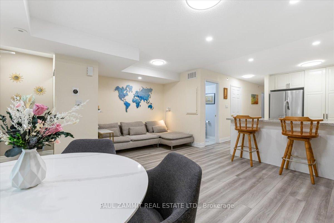
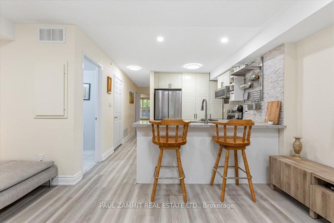
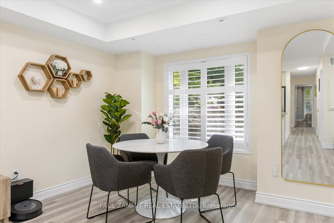
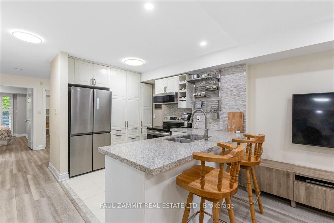
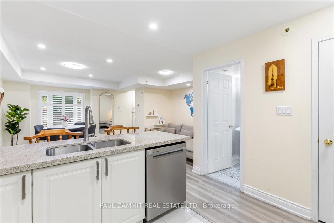
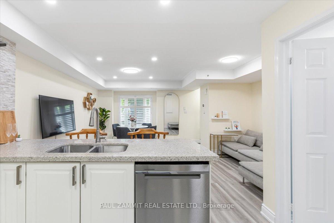
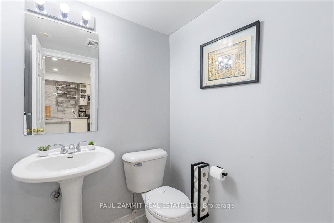
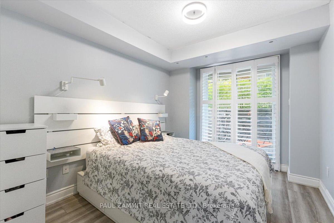
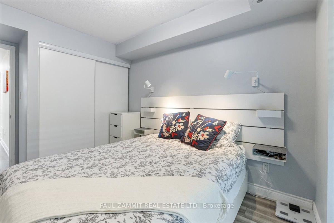
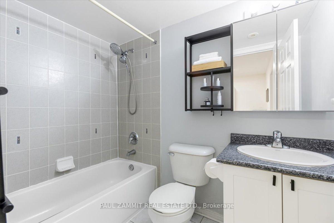
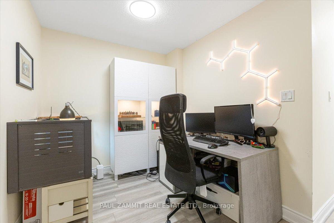
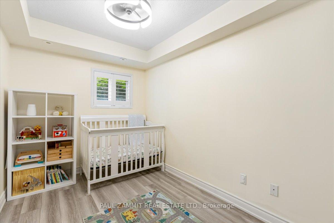
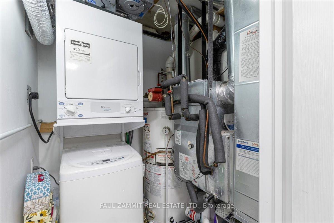
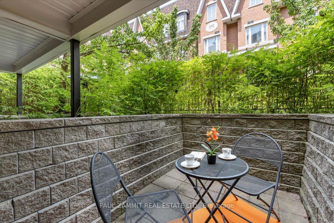
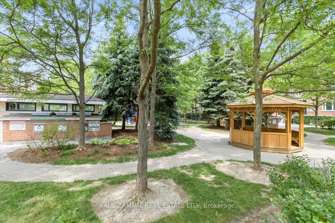
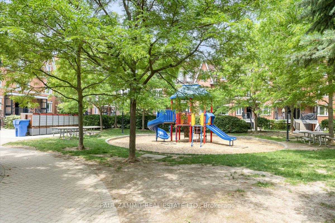
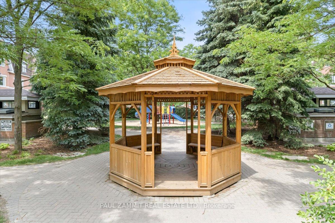
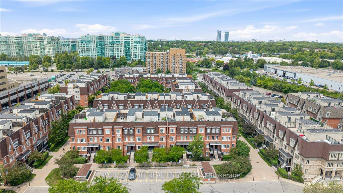
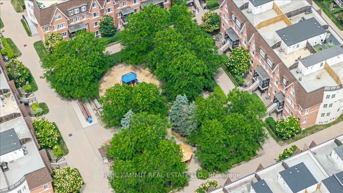
Bungalow "One Level" Fabulous, Renovated - Main Floor 2 + 1 Bdrm Townhome with 2 parking spots in highly sought after Prime Thornhill Community. This unit features approximately 890 sq.ft (as per MPAC) of living space plus 195 sq.ft outdoor patio space. There are two patios - a patio in the front as well as a patio off the Primary Bedroom. Newly renovated kitchen with stainless steel appliances (2024), custom backsplash and lots of storage. (2024) Luxury vinyl floors throughout. All new light fixtures (2023).This fabulous townhouse is just steps away from Grocery Store, Shoppers Drug Mart, Community Centre, Walk in Clinic, and Public Transit. The complex has its own beautiful park.Conveniently located with easy access to the 407, 404. Conveniently located to top ranked schools including St. Robert's. **OPEN HOUSE SATURDAY 1-3 P.M.**
Extras
No extras listed.
Visit this home
Pick a time that works for you.
No upcoming open houses.
| Type | Condo Townhouse |
| Style | Stacked Townhouse |
| Approx. Age | Not available |
| Size | 800-899 sq. ft. |
| Maintenance Fees | $515 |
| Locker | Owned |
| Balcony | Terrace |
| Exposure | South |
| Parking Type | Underground |
| Parking Spaces | 2 |
| Parking Features | Underground |
| Property Tax | $2,883 |
| mls© Number | N13507344 |
| Listed By | PAUL ZAMMIT REAL ESTATE LTD. |
Listing History
- No recent sale history for this listing.
- No recent lease history for this listing.
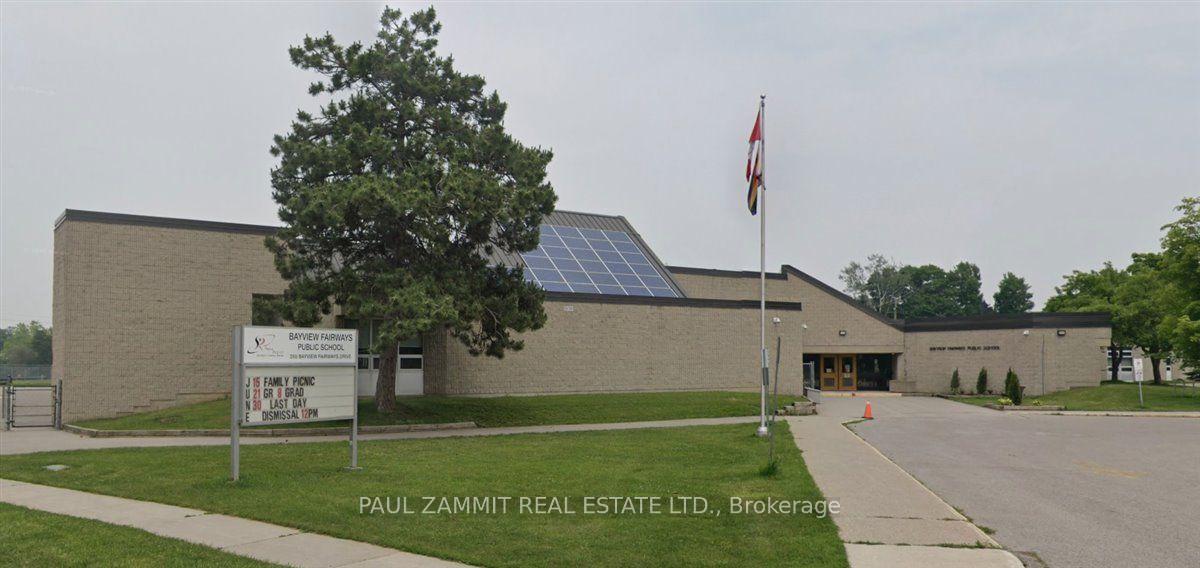
Schools
Could you afford this home?
What the bank counts
This home's actual carrying costs, payment stress-tested at 6%
- Mortgage, tested at 6%
- $3,173
- Property tax
- $240
- Heat allowance
- $150
- Condo fees, half counted
- $257
- Housing costs
- $3,821 / mo
Lenders cap these at 39% of gross income — that sets the number.
Down payment20% · $124,000
25-yr amortization
Income needed
$118,000
gross annual household income
- Payment at 4%
- $2,609 / mo
- Cash down
- $124,000
Assumes no other monthly debts · 25-yr amortization
Full affordability checkInvestment Analysis
Estimated rent, cap rate and monthly cash flow for this property
Values and trends
Nearby listings
Comparable sales
- No similar listings found.