120 Janesville Road
Uplands, Vaughan
$1,525,000
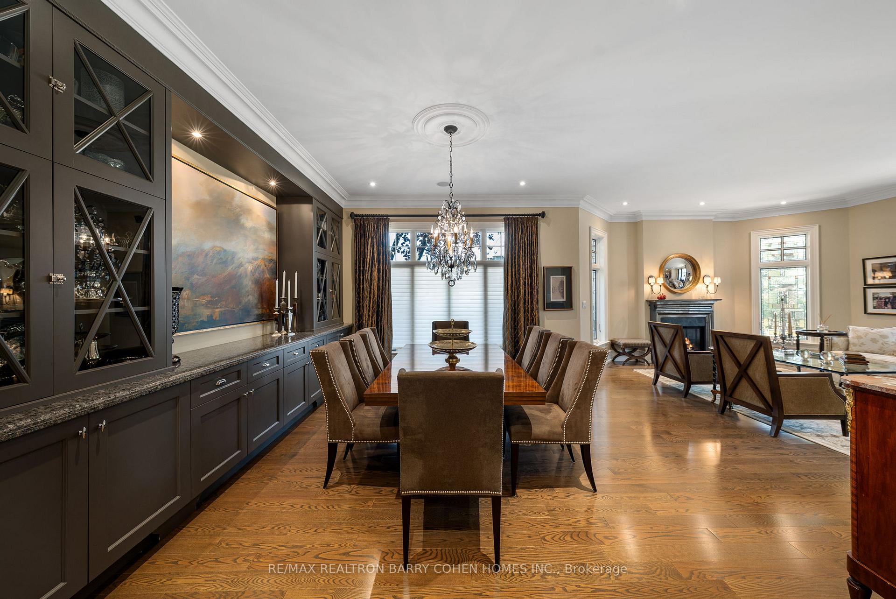
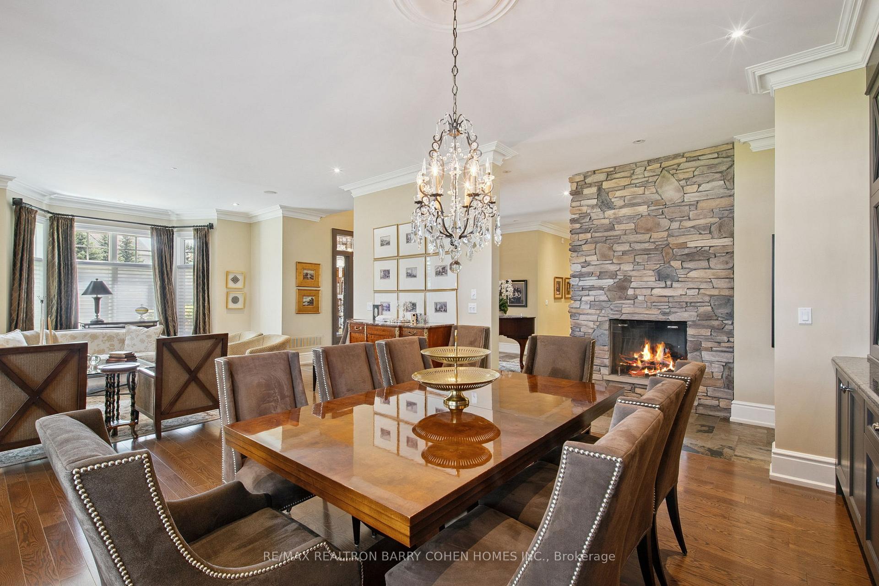
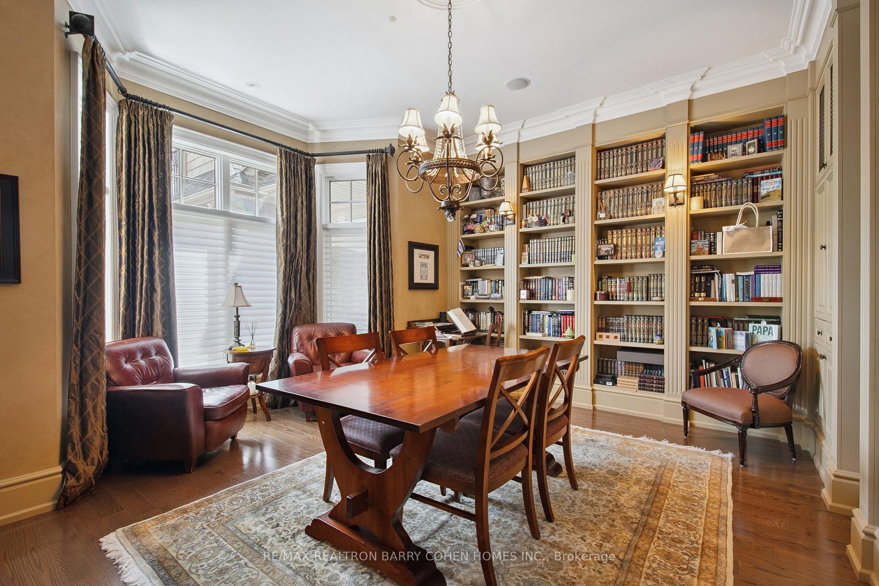
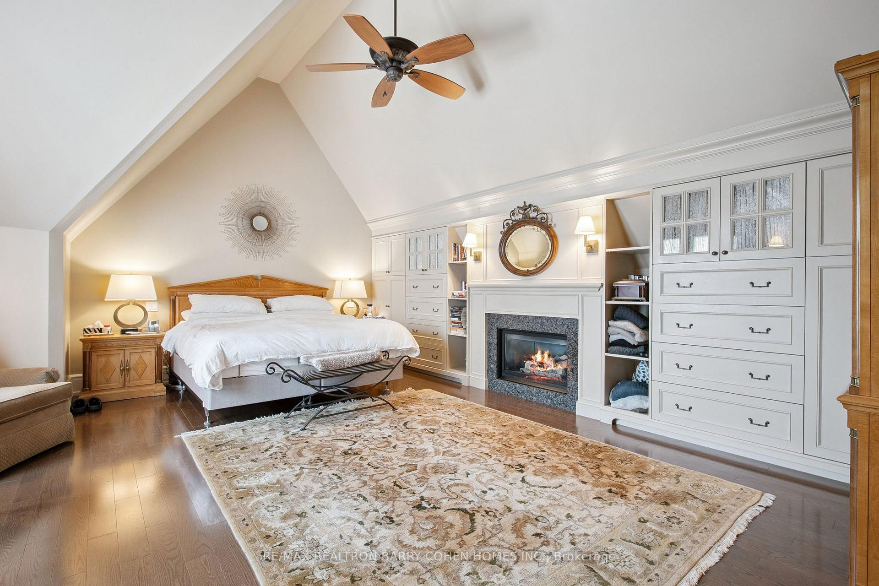
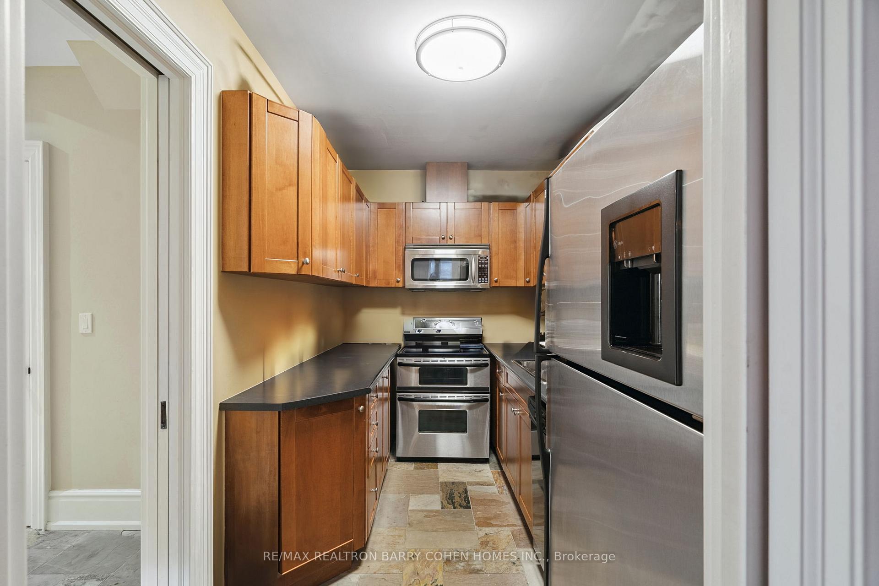
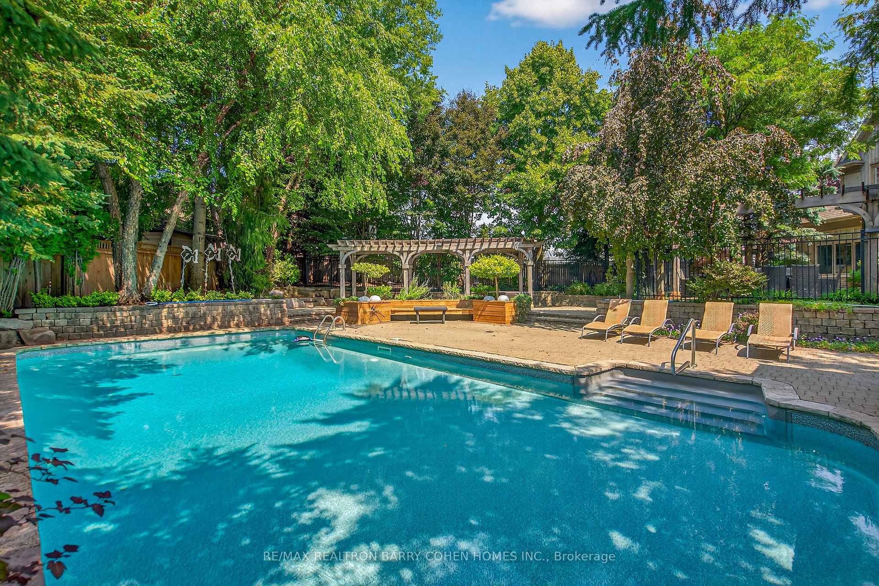
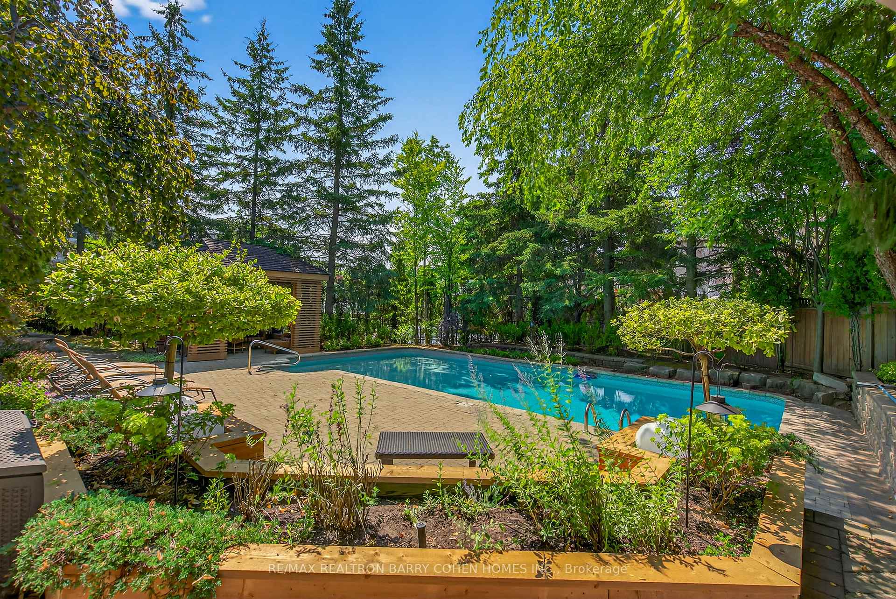
Welcome to 120 Janesville Road, a spacious family home in the highly sought-after Uplands community, located in Thornhill, city of Vaughan. Offering approximately 2,750 sq. ft. above grade, this well-maintained 2-storey Home sits on a 39 x 103 ft. lot and delivers the ideal blend of space, comfort, and opportunity.The main level features bright, oversized principal rooms designed for both everyday living and entertaining. Enjoy a combined living and dining area with a bay window, porcelain tiled floors and pot lights through out. A functional eat-in kitchen offers two dishwashers, kitchen island, pantry cabinets, central vacuum and a walk-out to the backyard. A warm, inviting family room is complete with hardwood floors, pot lights and a wood-burning fireplace. A convenient main floor laundry room with yard access adds everyday practicality.Upstairs, you'll find four generous bedrooms, including a spacious primary retreat with a walk-in closet, hardwood floors and 5-piece ensuite. A rare secondary bedroom offers its own 2-piece ensuite, hardwood floors and walk-in closet - perfect for guests, teens, or multigenerational living. The two remaining bedrooms feature hardwood floors and ample storage, one bedroom includes a bay window and walk-in closet, the other includes pot lights and ceiling fan.The unfinished basement with rough-in, provides endless potential to create additional living space tailored to your needs.With a double car garage, parking for six vehicles, "magic windows" that slide open and a carpet-free interior, this home offers exceptional value in a mature, family-friendly neighbourhood close to top-rated schools, parks, community centres, places of worship, and convenient transit access. A fantastic opportunity to own in one of Vaughan's most established and desirable communities.
No extras listed.
Visit this home
Pick a time that works for you.
No upcoming open houses.

| Type | Detached |
| Style | 2-Storey |
| Approx. Age | 31-50 |
| Size | 2500-3000 sq. ft. |
| Property Tax | $7,004 |
| Lot Size | 39 ft x 103 ft |
| mls© Number | N13509650 |
| Listed By | RE/MAX NIAGARA REALTY LTD, BROKERAGE |
Listing History
- No recent sale history for this listing.
- No recent lease history for this listing.
Schools
Could you afford this home?
What the bank counts
This home's actual carrying costs, payment stress-tested at 6%
- Mortgage, tested at 6%
- $7,806
- Property tax
- $584
- Heat allowance
- $150
- Housing costs
- $8,539 / mo
Lenders cap these at 39% of gross income — that sets the number.
Income needed
$263,000
gross annual household income
- Payment at 4%
- $6,417 / mo
- Cash down
- $305,000
Assumes no other monthly debts · 25-yr amortization
Full affordability checkInvestment Analysis
Estimated rent, cap rate and monthly cash flow for this property
Values and trends
Nearby listings
Comparable sales
- No similar listings found.