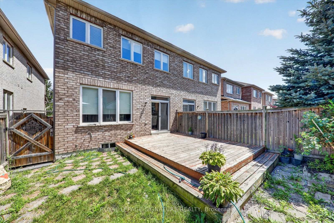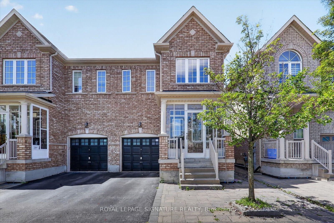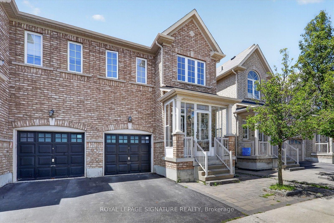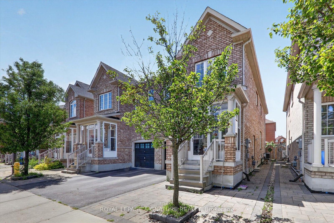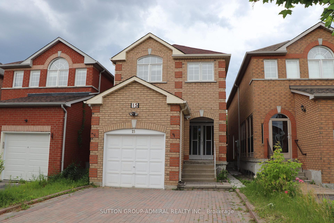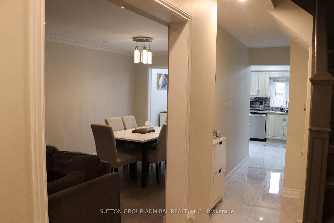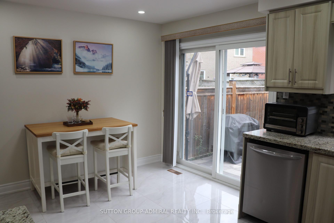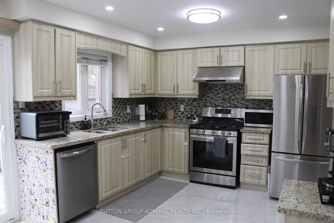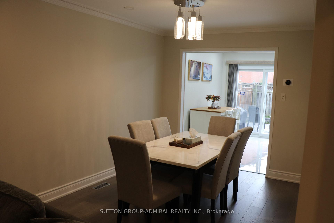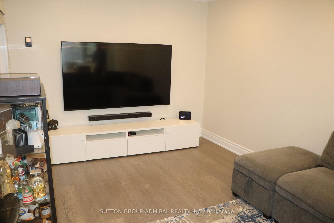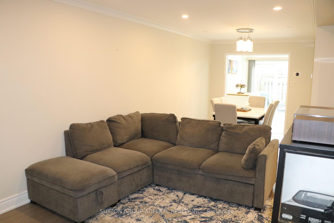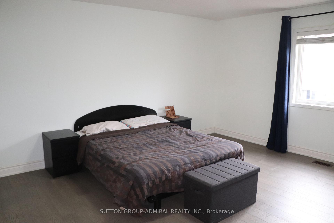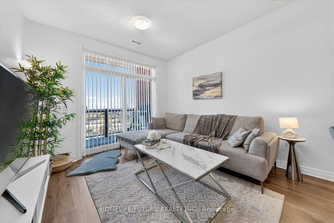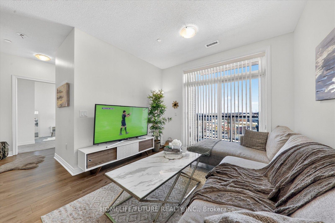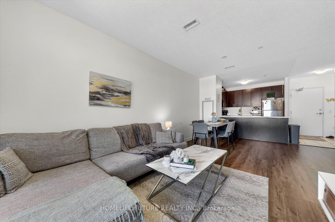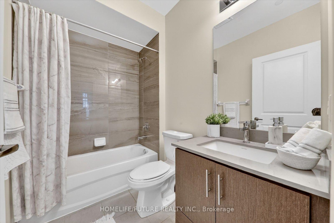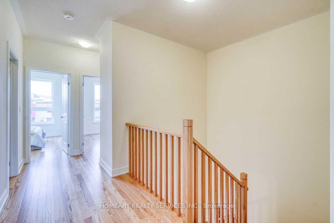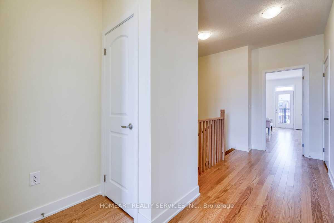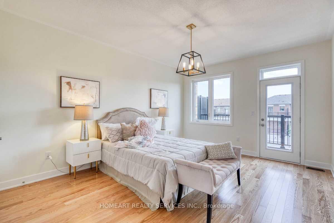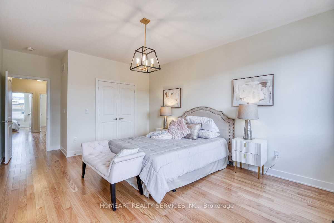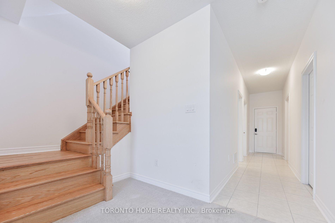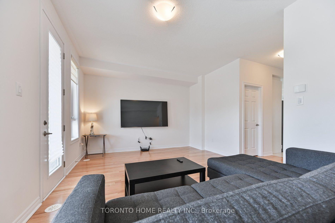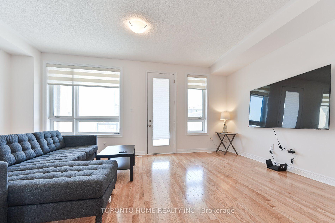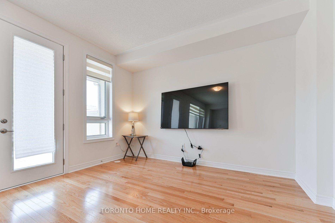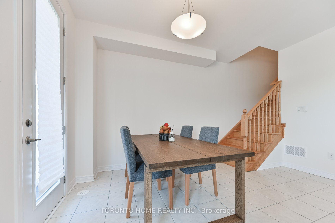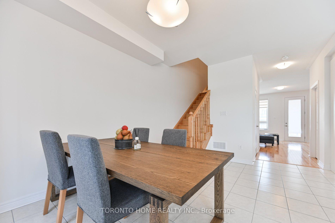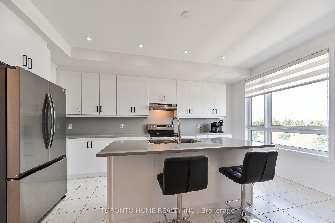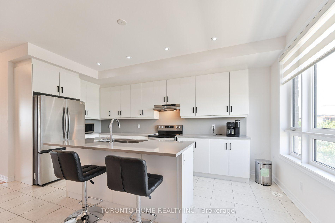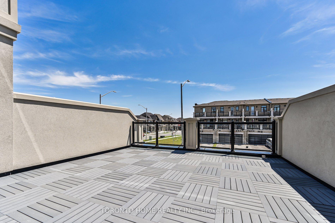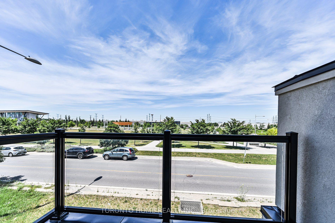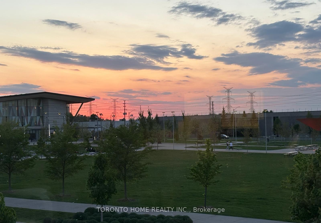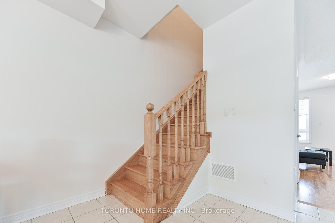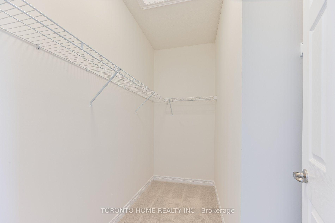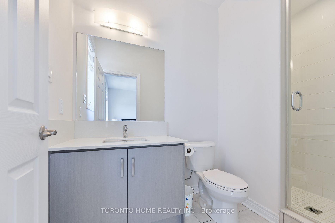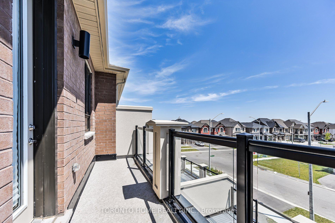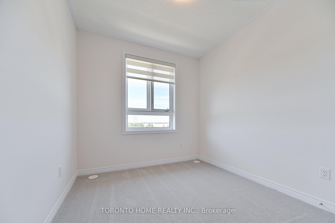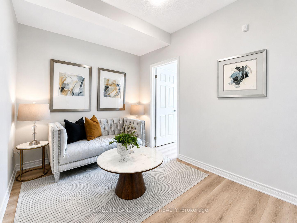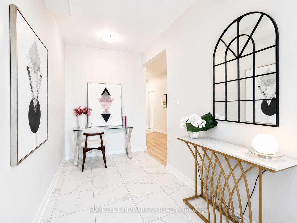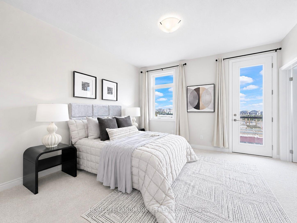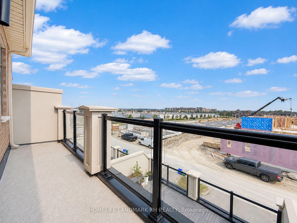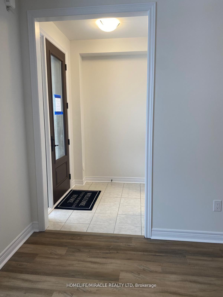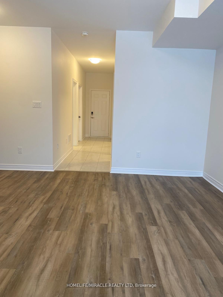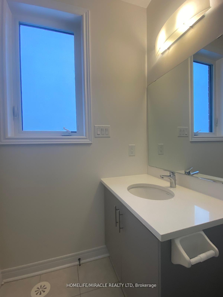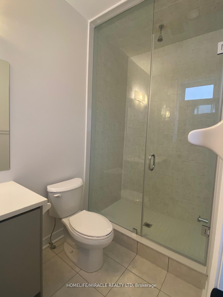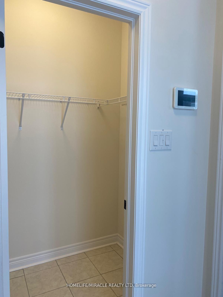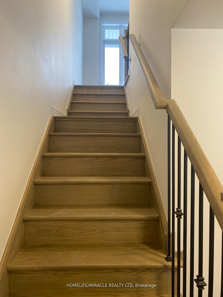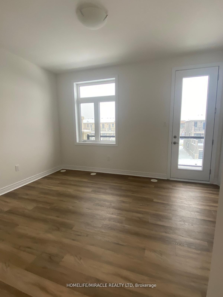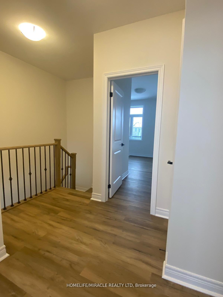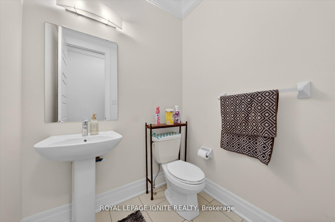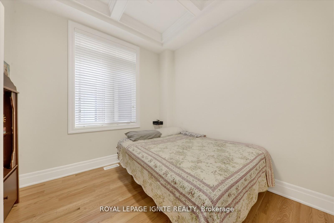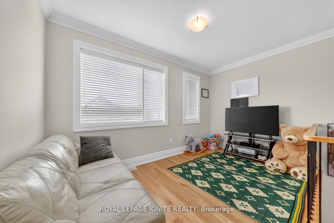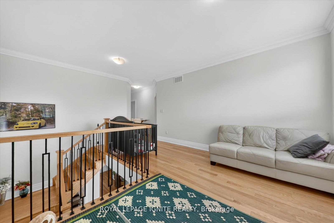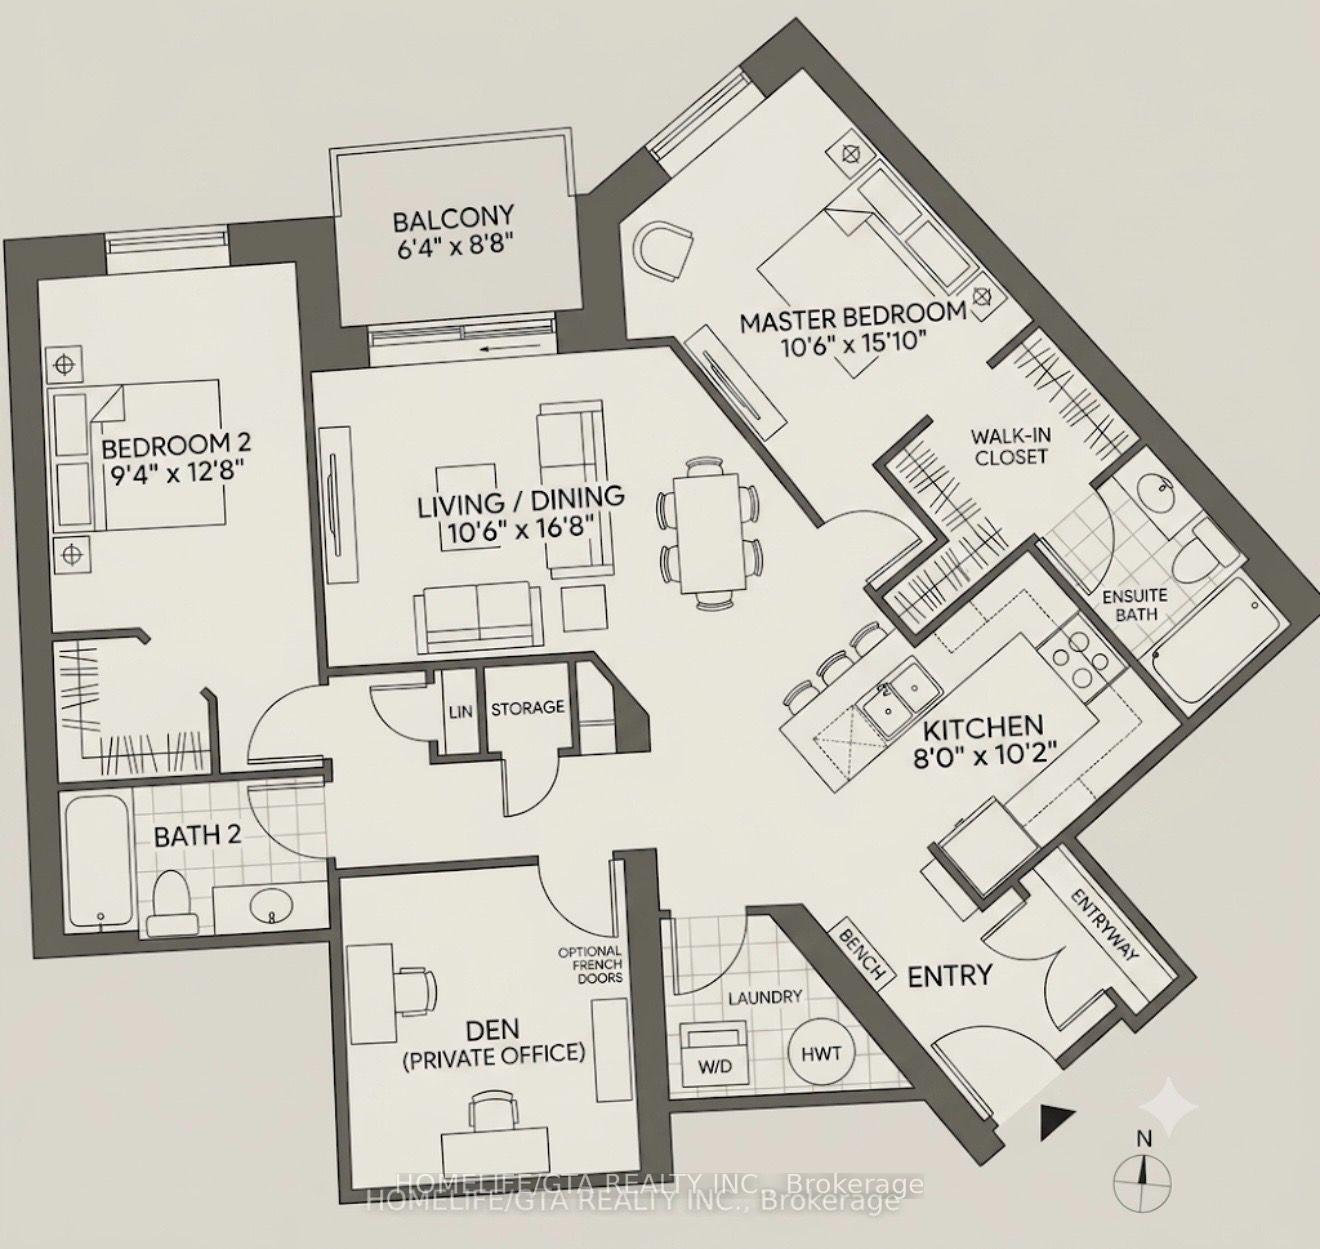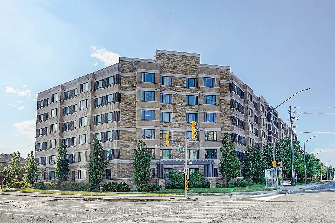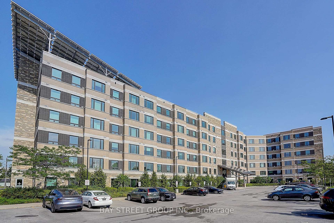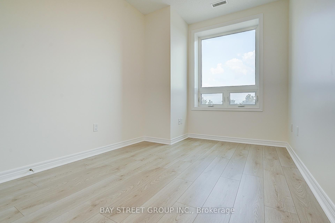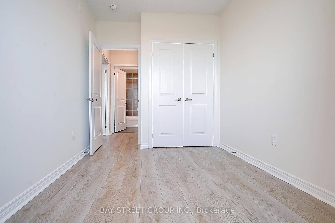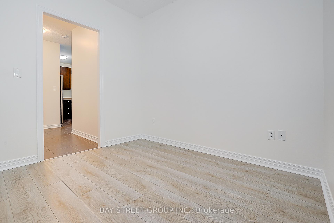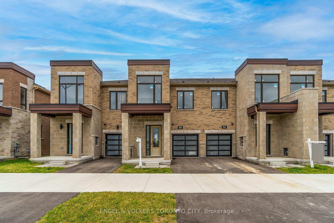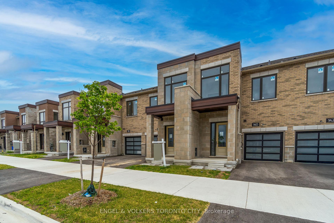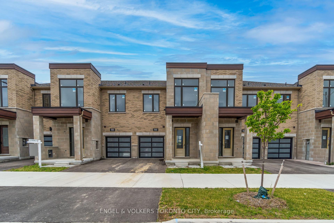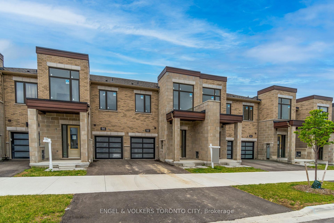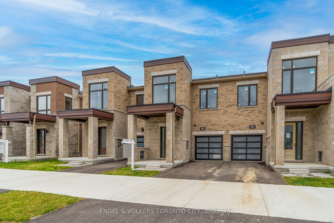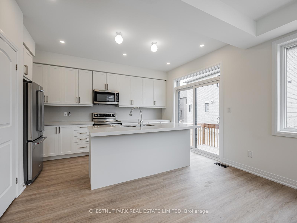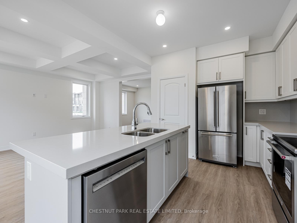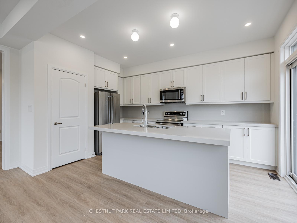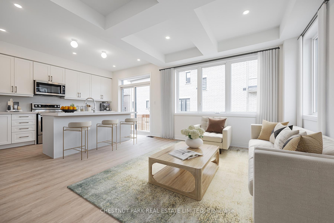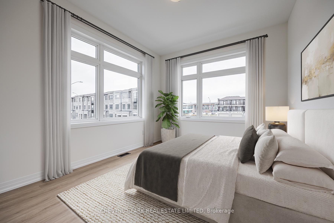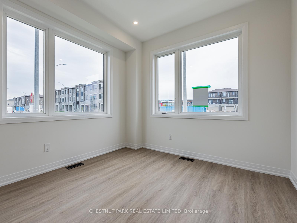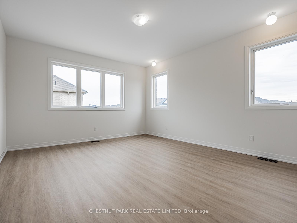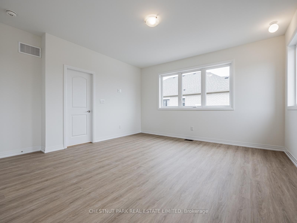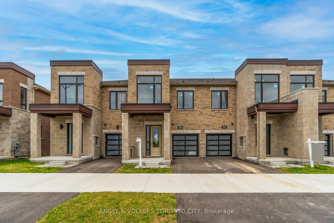
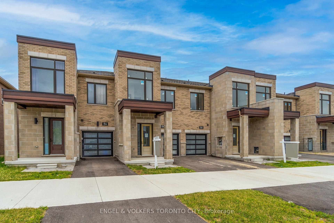
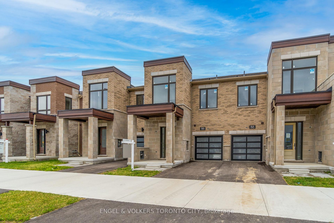
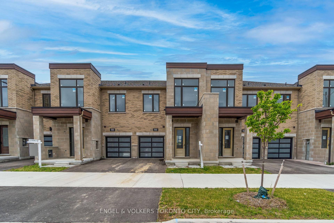
136 Mumbai Drive
Middlefield, Markham
$909,990
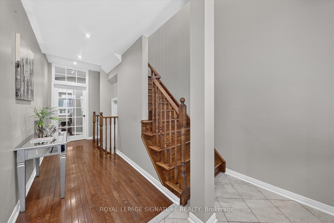
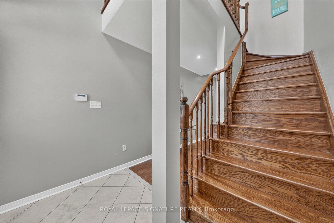
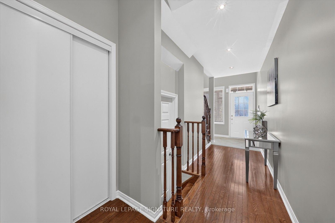
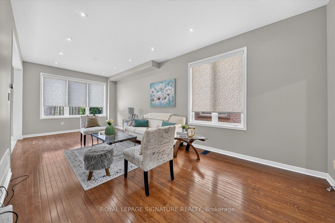
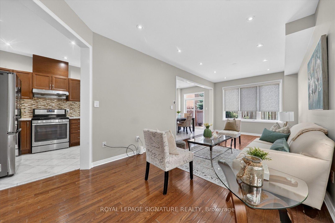
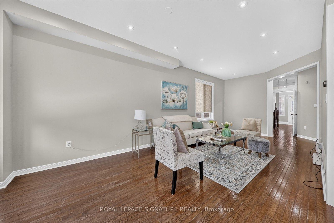
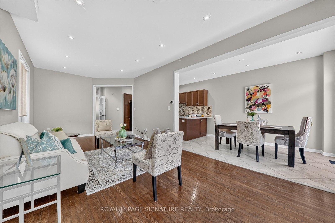
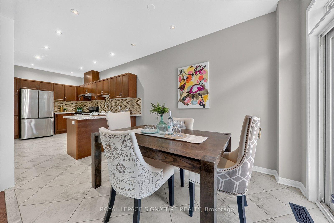
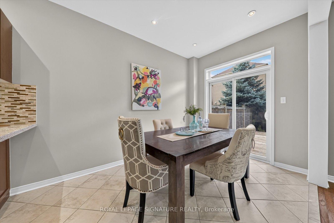
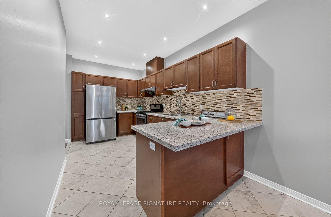
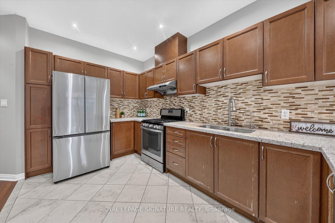
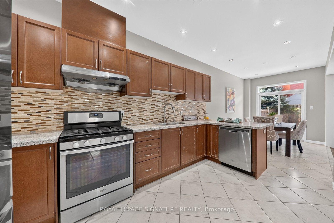
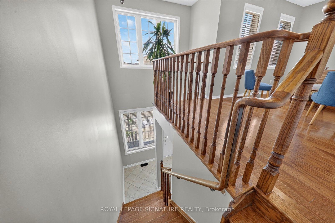
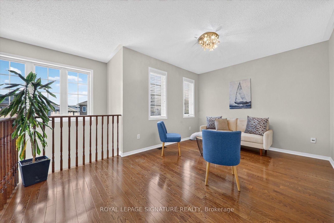
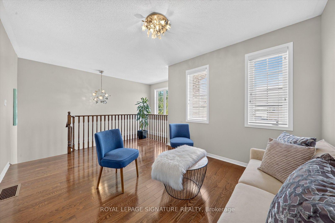
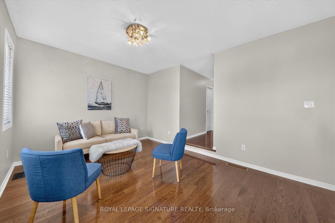
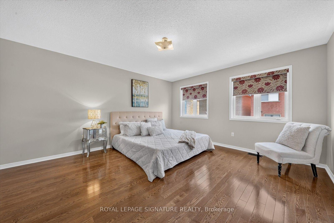
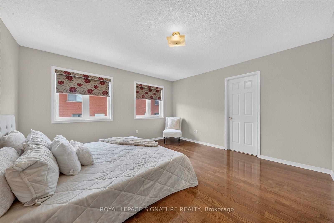
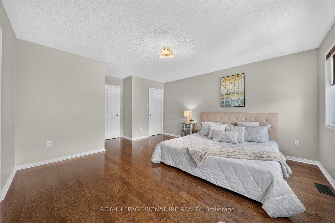
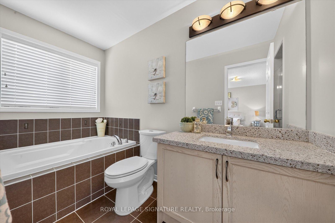
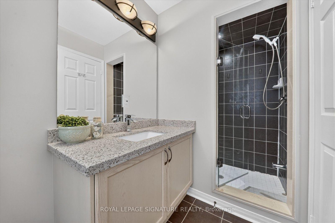
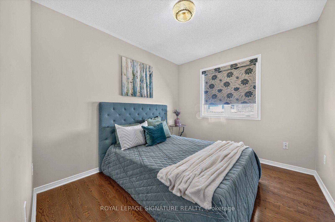
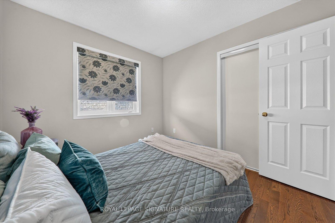
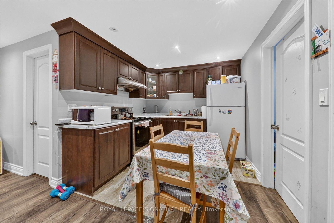
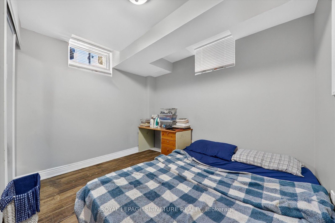
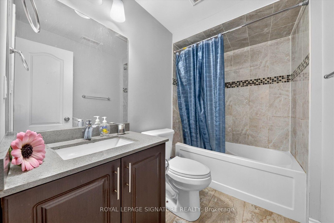
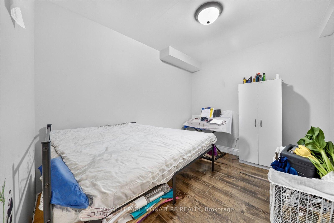
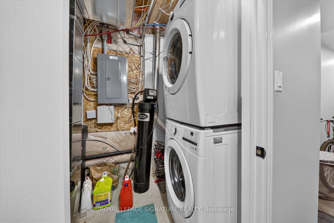
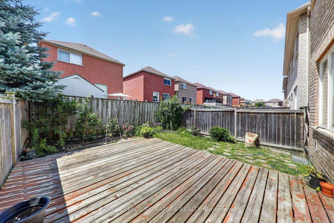
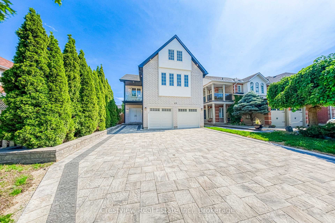
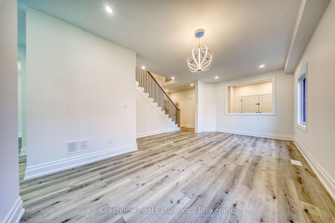
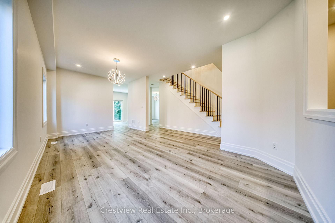
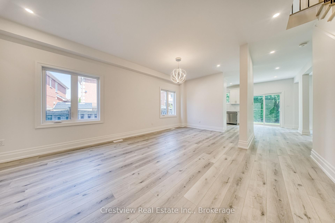
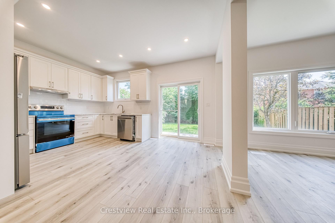
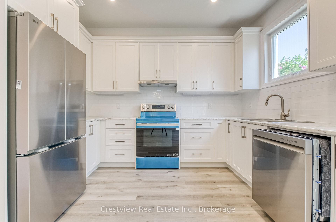
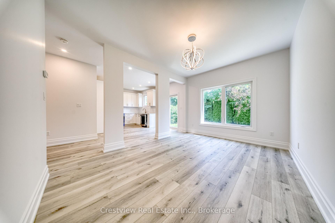
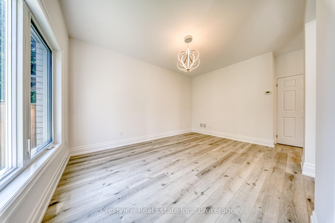
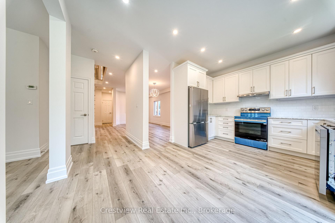
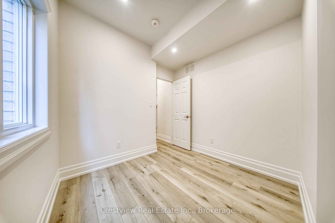
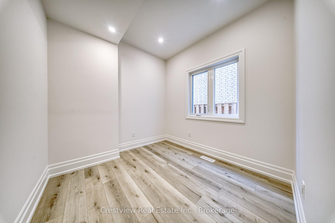
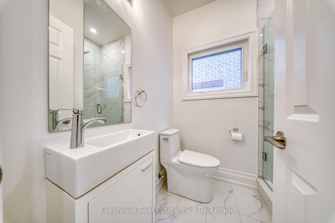
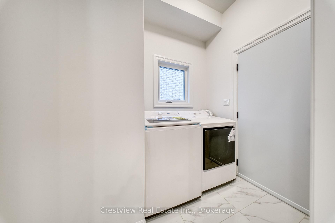
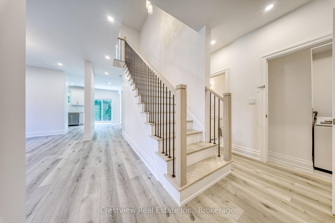
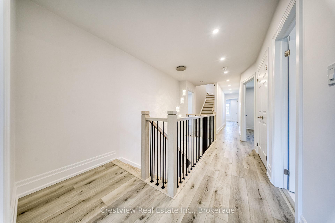
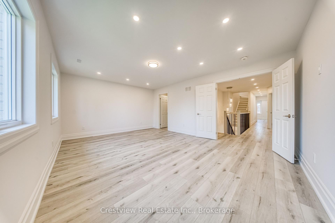
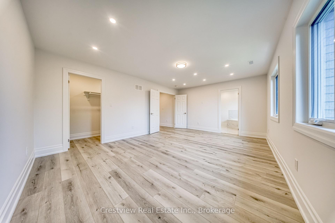
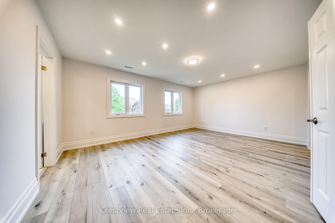
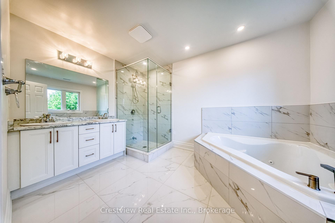
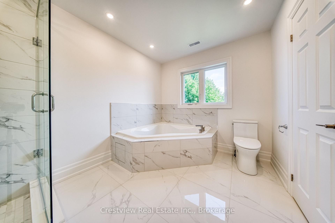
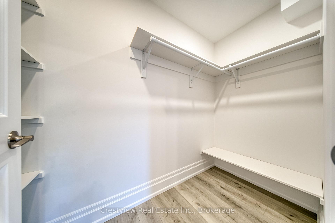
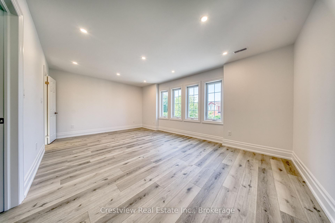
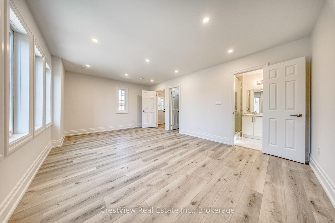
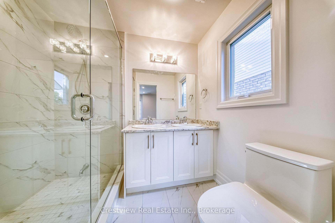
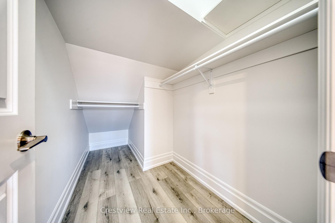
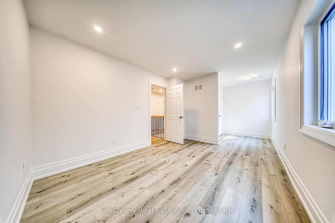
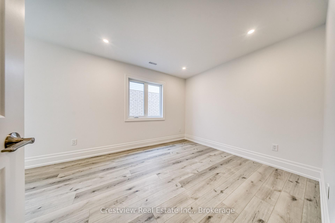
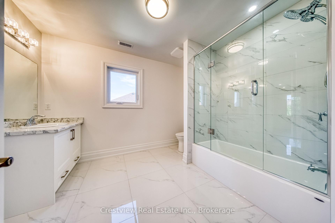
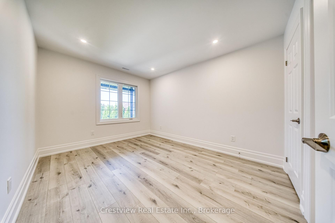
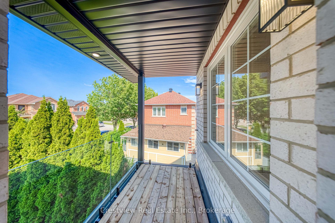
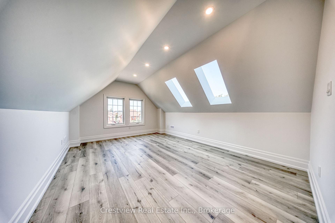
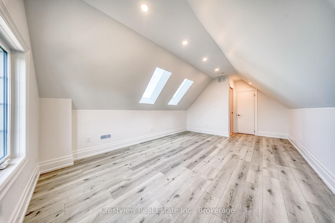
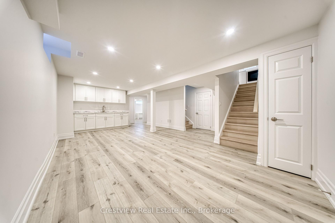
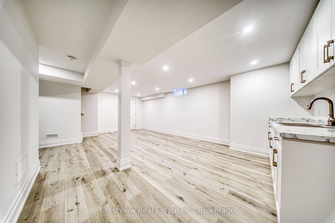
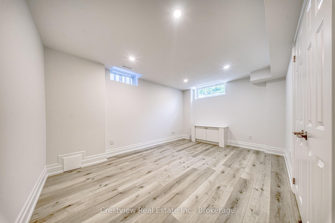
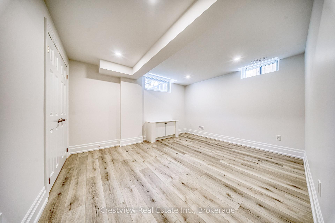
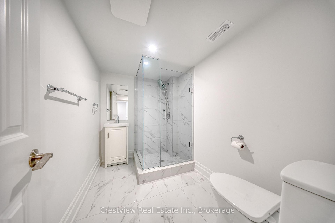
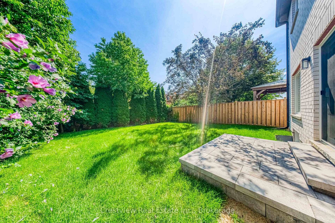

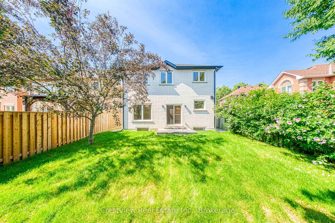
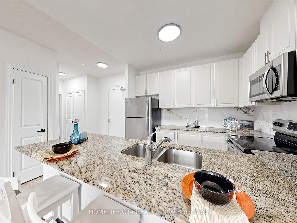
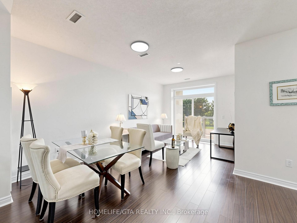
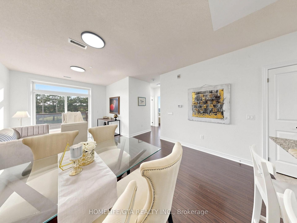
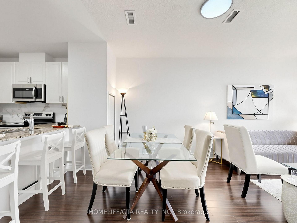
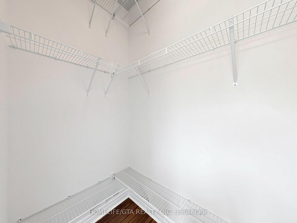
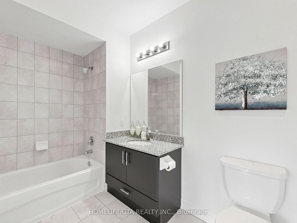
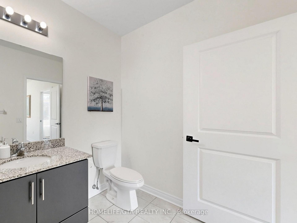
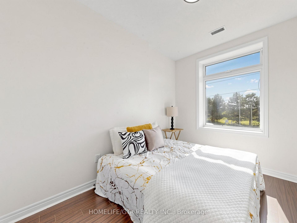
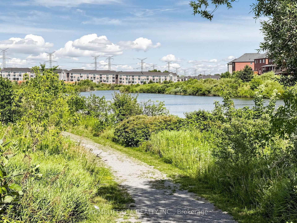
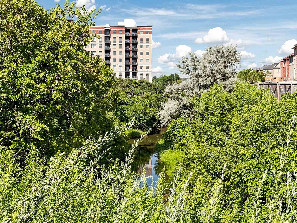
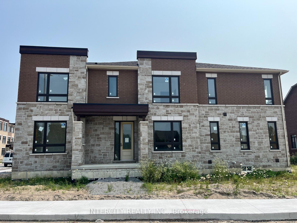
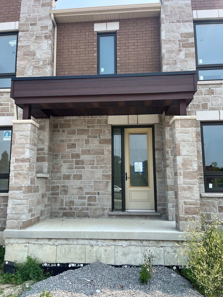
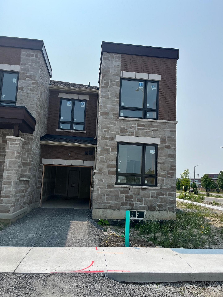
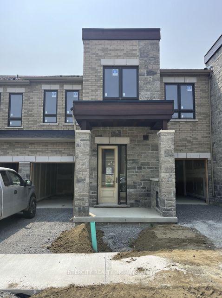
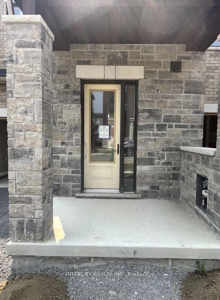
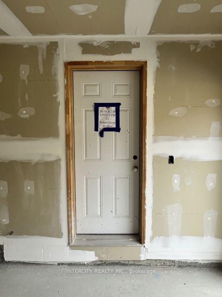
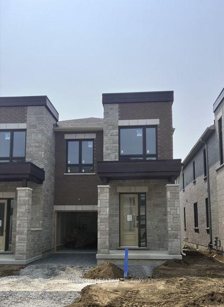
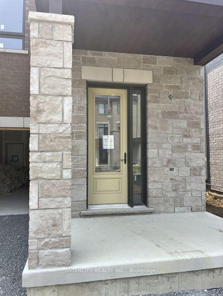
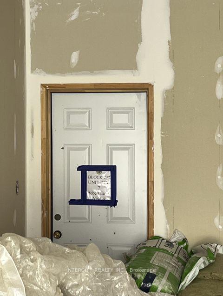
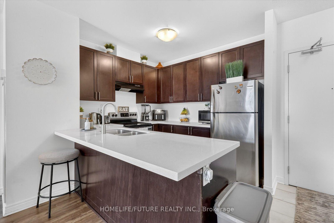
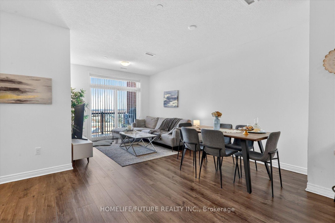
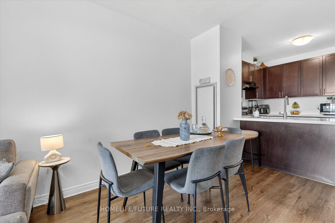
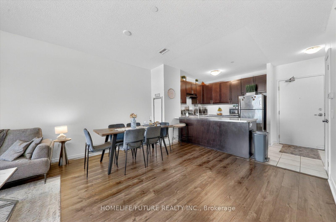
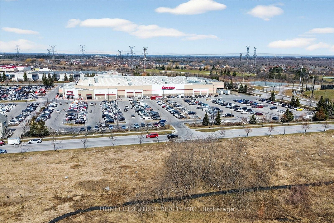
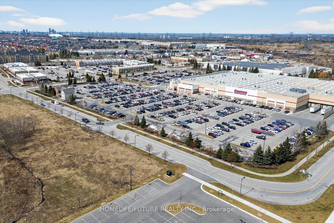
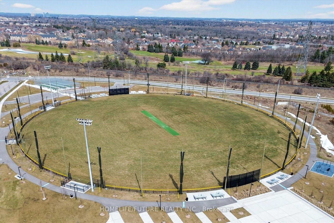
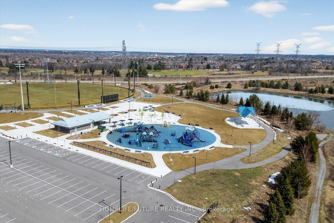
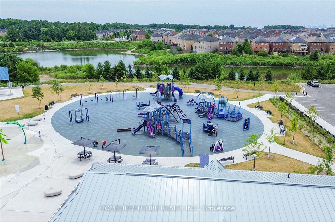
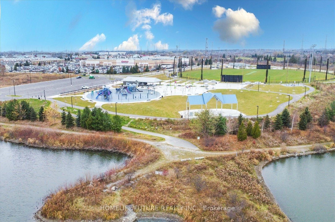
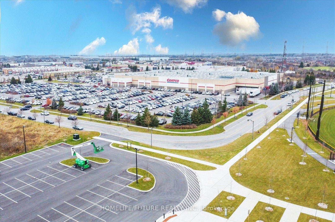
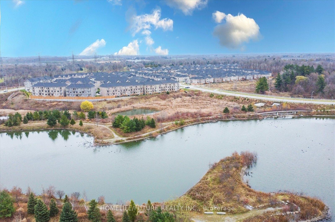
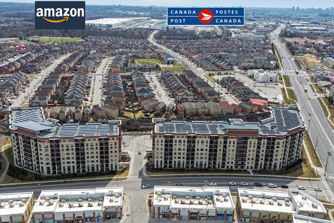
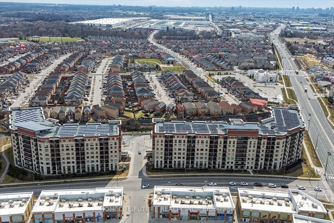
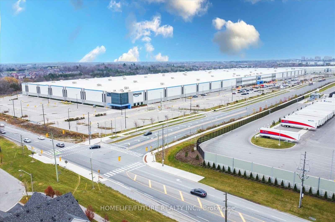
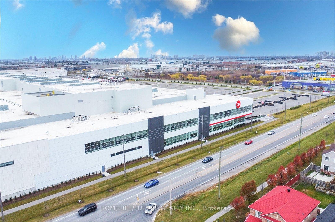
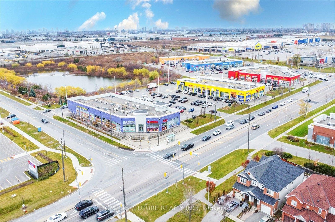
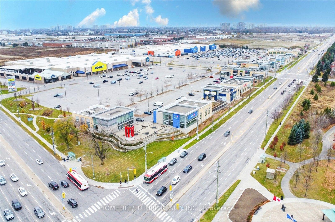
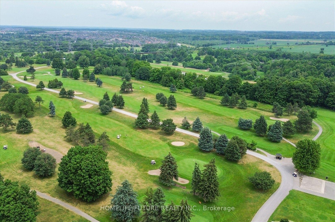
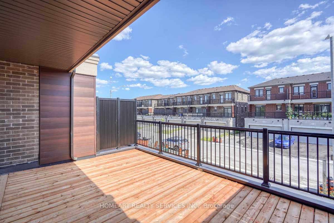
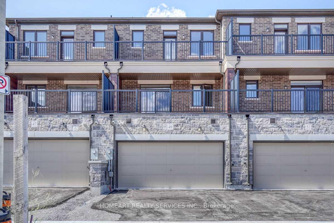
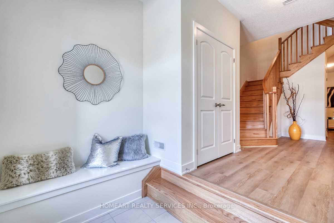
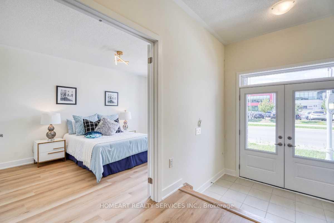
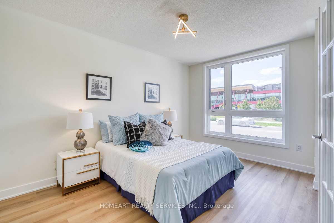
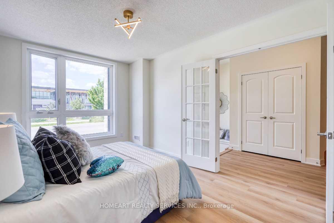
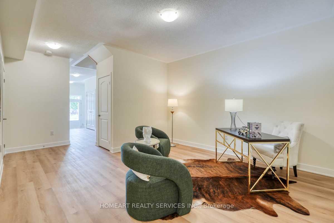
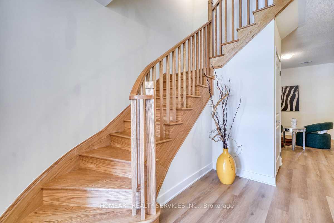
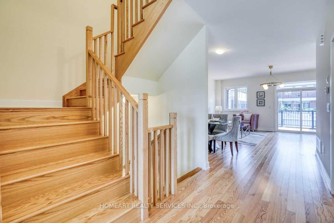
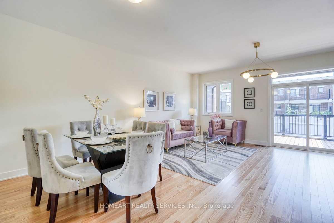
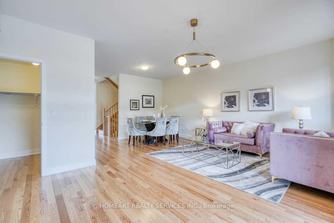
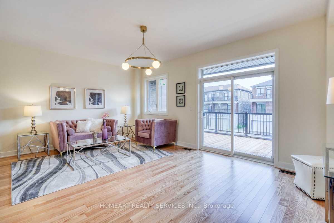
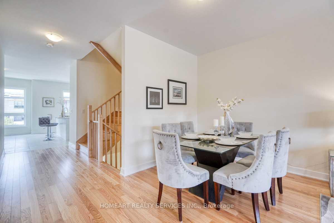
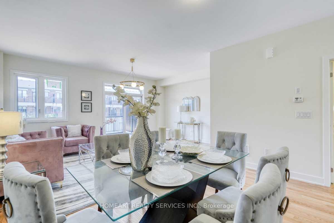
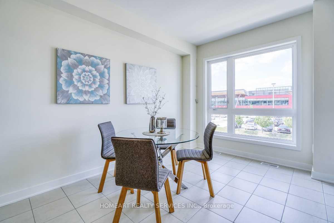
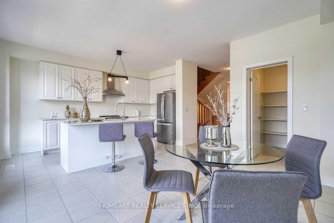
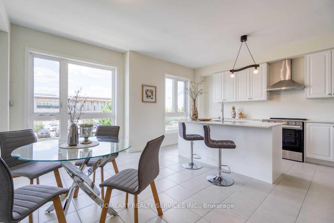
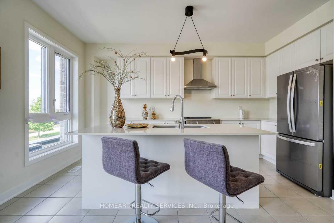
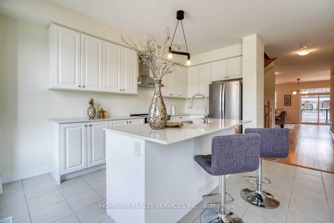
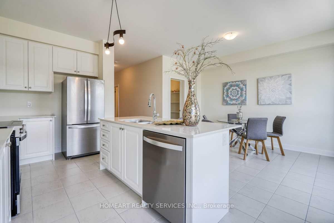
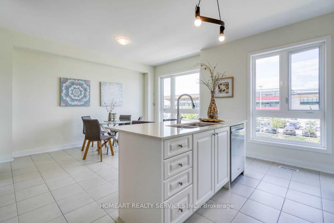
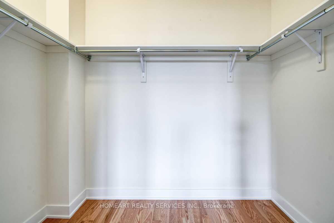
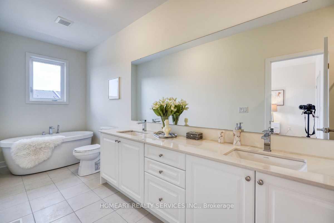
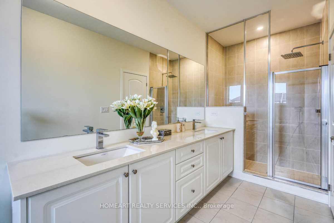
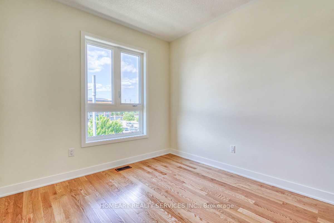
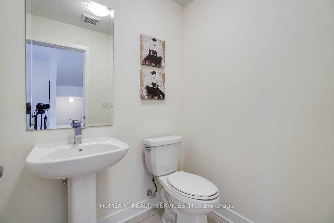
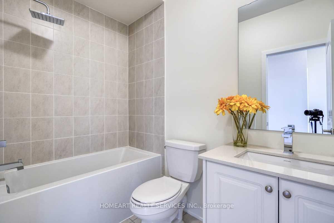
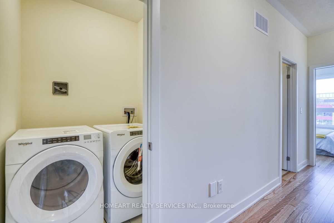
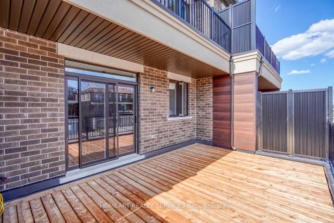
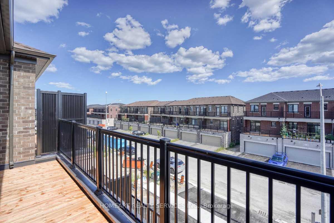
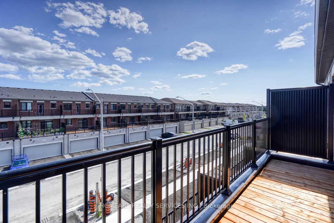
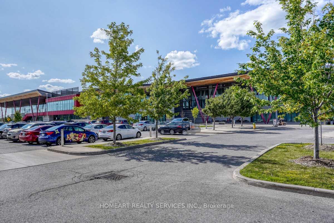
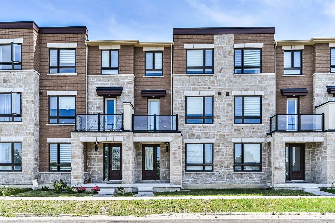
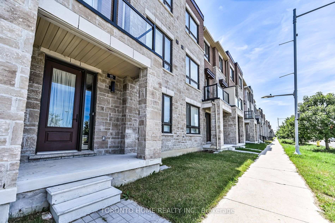
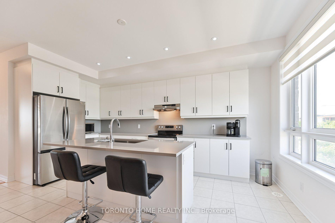
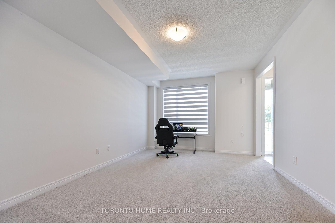
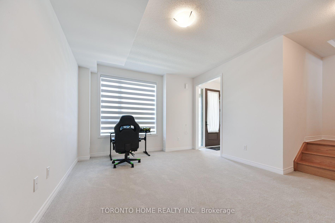
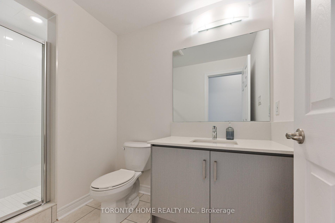
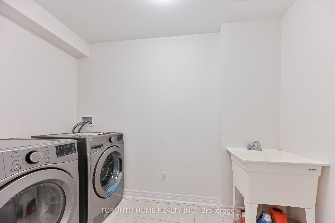
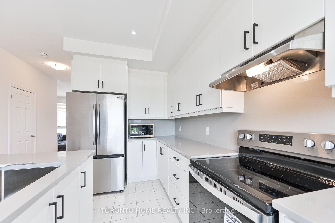
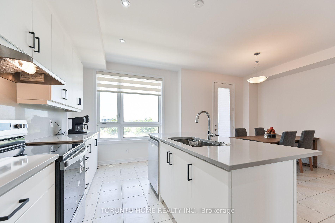
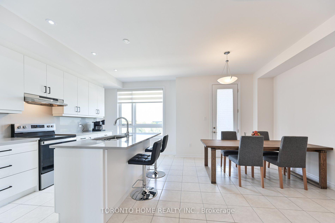
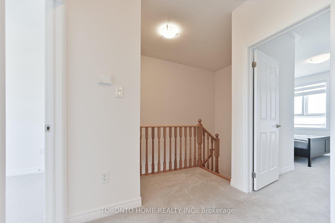
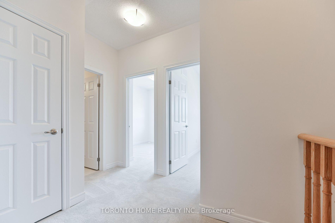
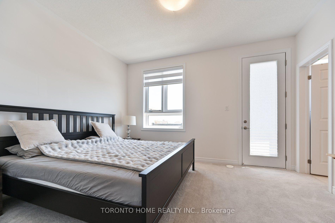
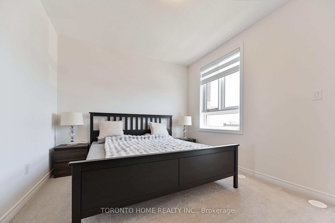
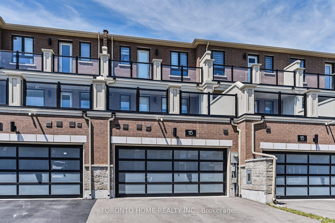
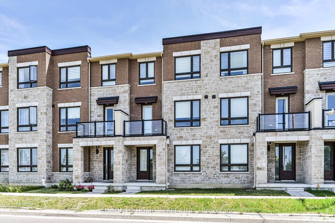
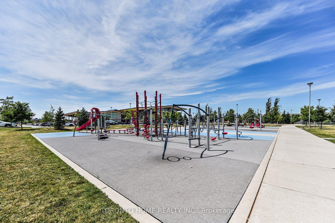
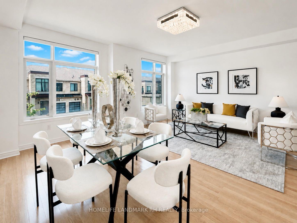
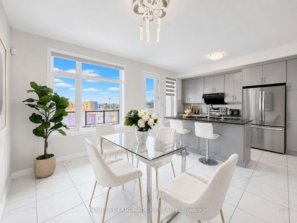
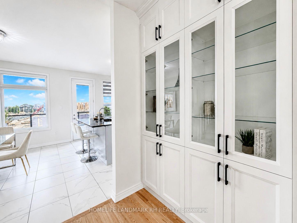
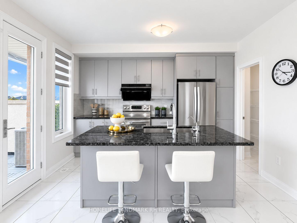
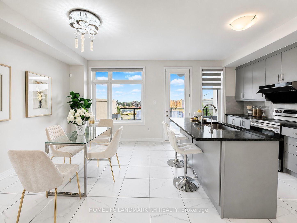
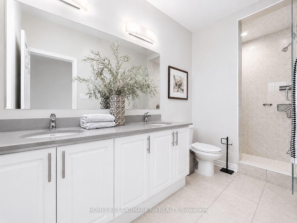
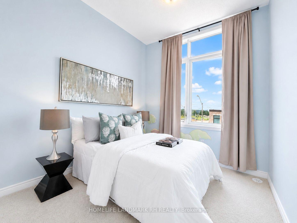
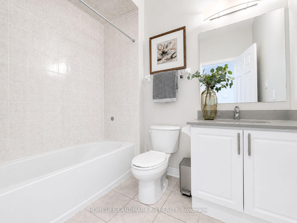
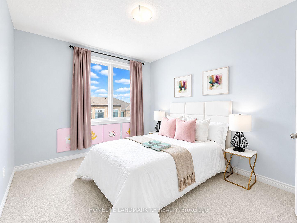
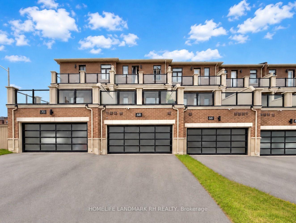
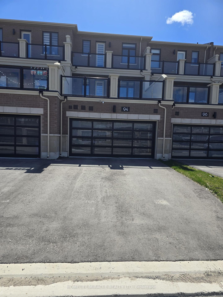
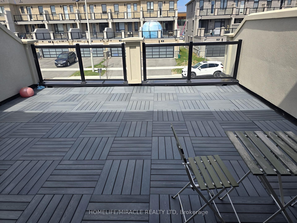
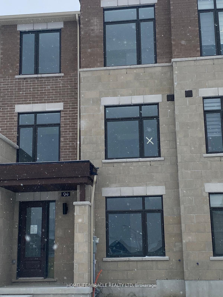
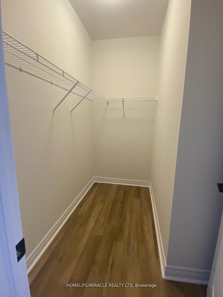
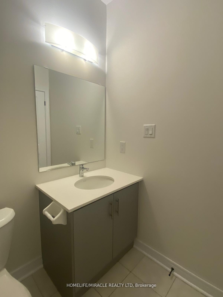
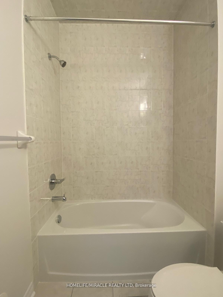
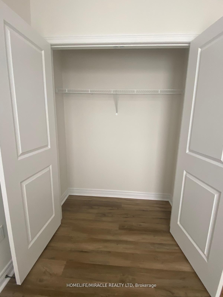
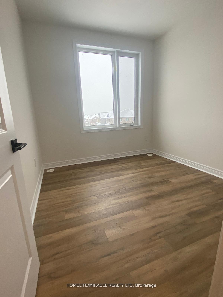
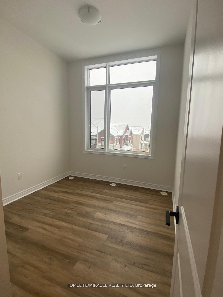
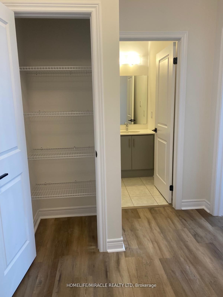
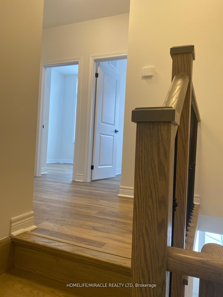
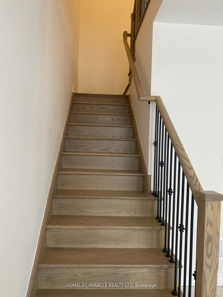
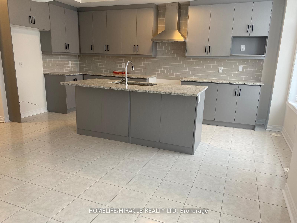
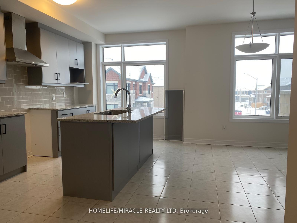
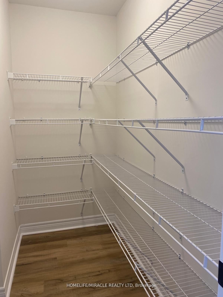
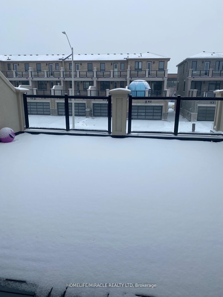
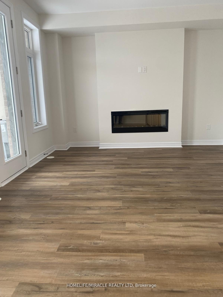
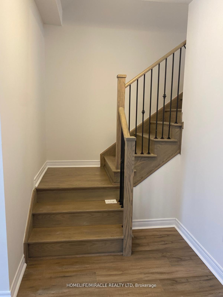
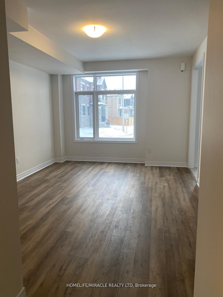
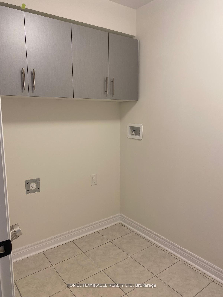
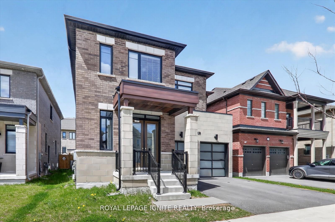
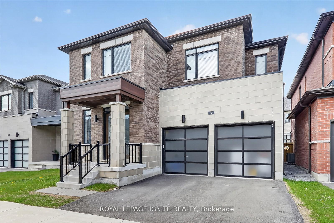
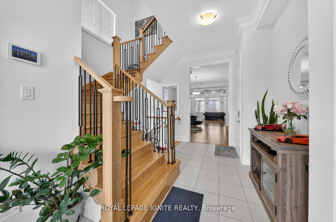
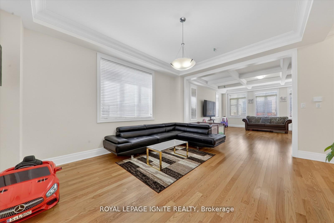
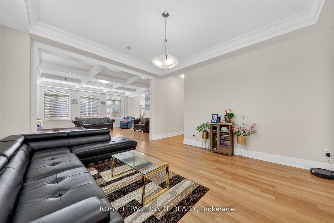
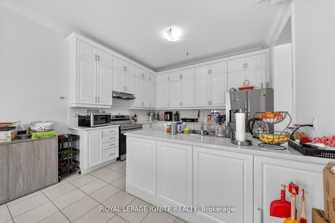
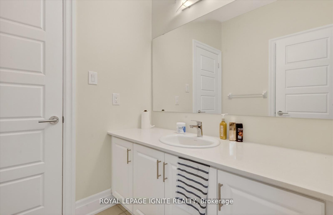
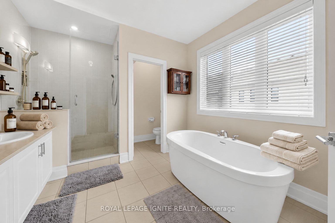
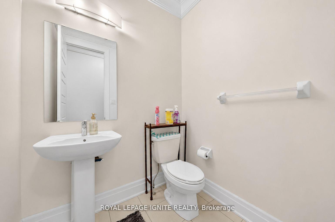
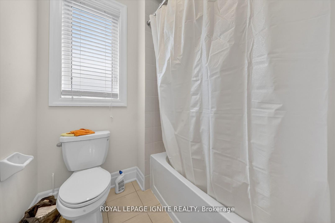
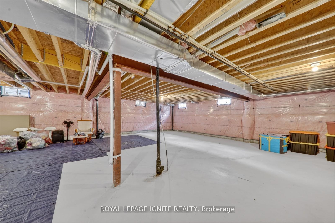
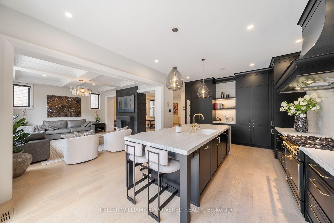
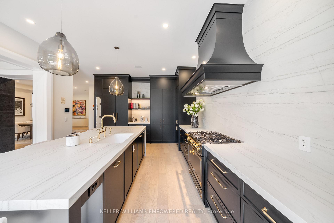
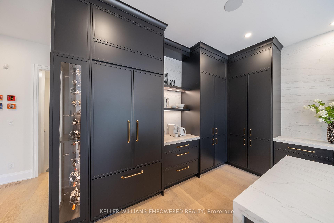
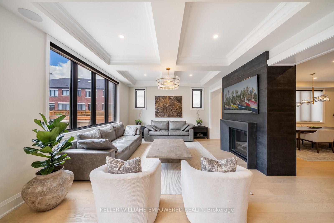
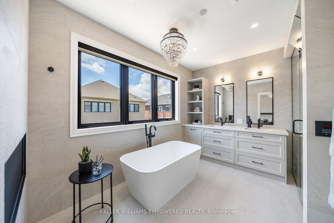
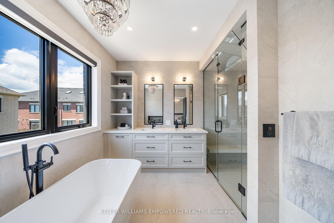
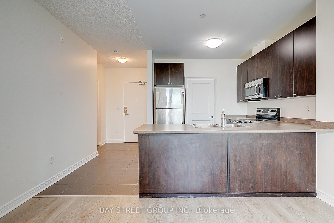
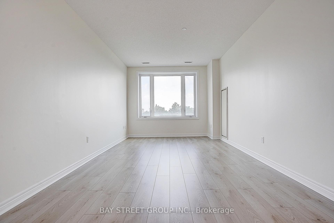
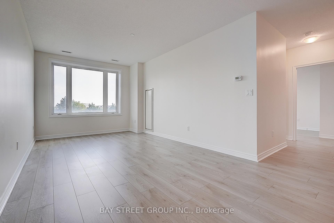
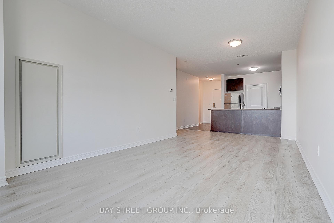
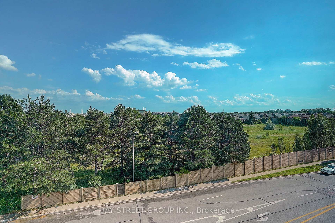
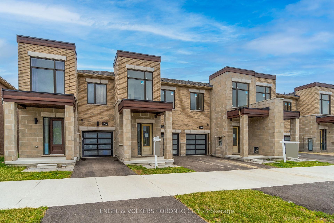
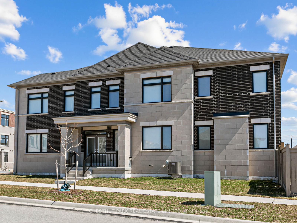
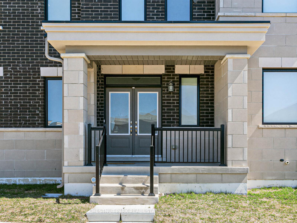
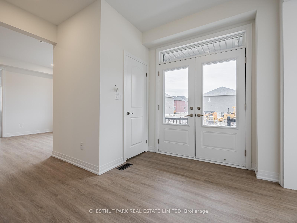
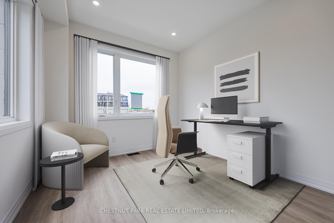
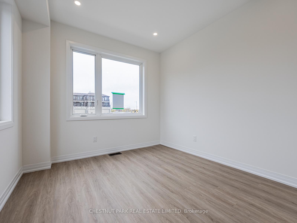
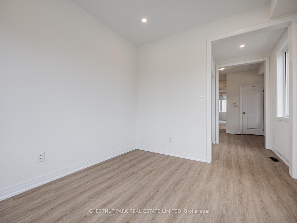
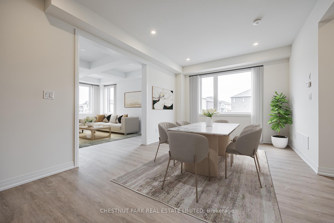
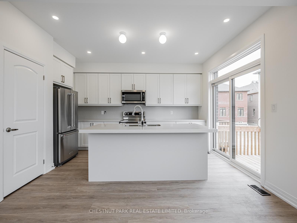
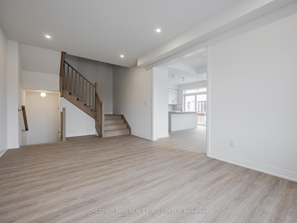
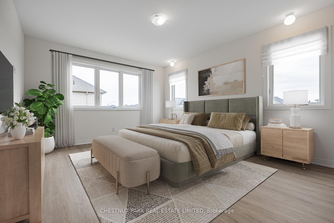
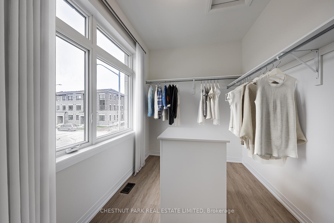
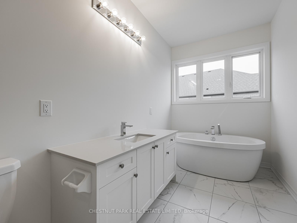
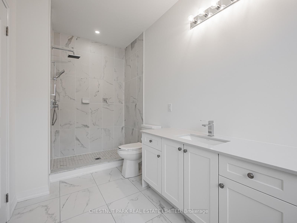
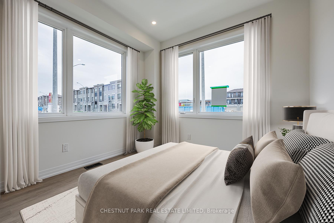
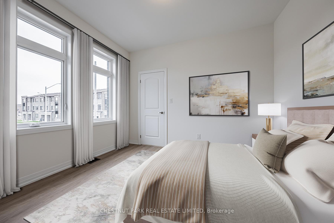
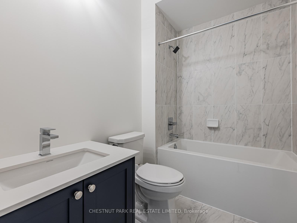
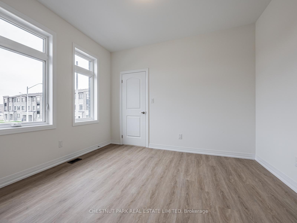
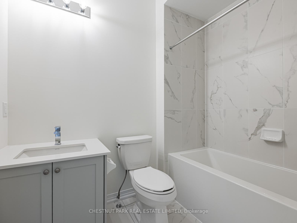
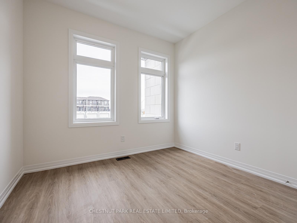
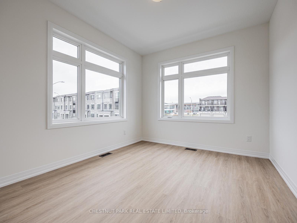
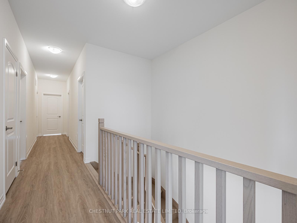
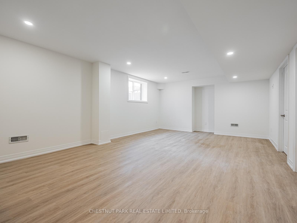
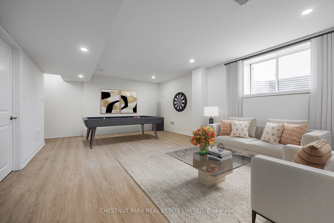
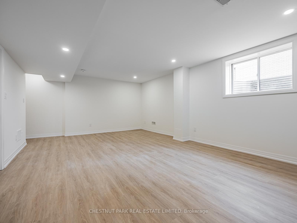
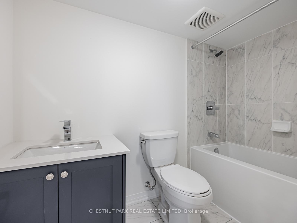
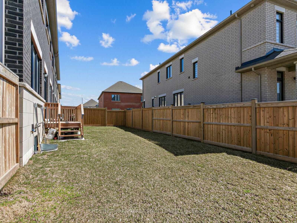
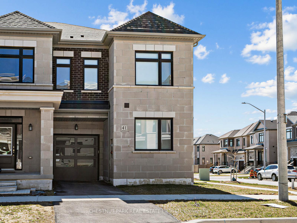
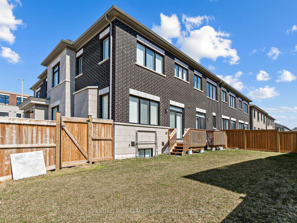
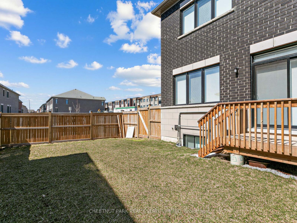
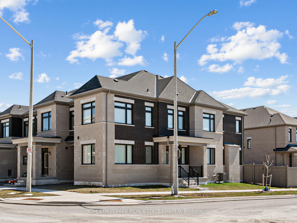
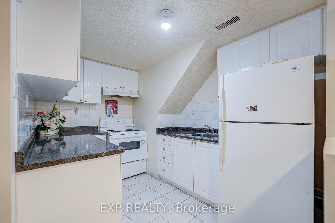
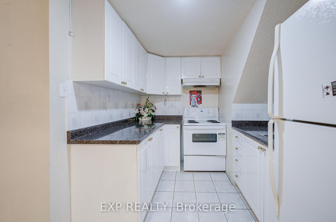
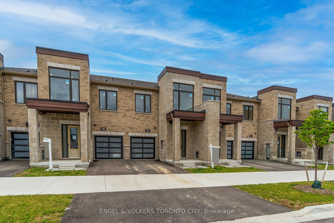
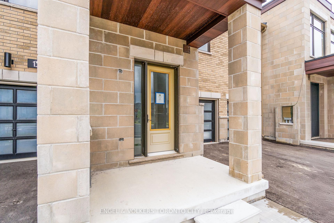
The walls are up. Now the fun begins. This newly built freehold townhome gives you the opportunity to make the interior your own before construction is complete. Choose your preferred flooring, cabinetry, countertops, tile, and available upgrades from the builder's design collection while leaving the installation and finishing work to the professionals. Expected completion is approximately four to six months. Built by Remington Homes, this thoughtfully designed two-storey traditional townhome features 9-foot ceilings on the ground and second floors, a spacious kitchen with island, optional hardwood flooring, optional granite countertops, a finished basement, and a lovely primary ensuite with a freestanding soaker tub. Located beside the Aaniin Community Centre, you'll enjoy easy access to parks, schools, recreation facilities, nature trails, transit, and major highways, making everyday life both convenient and connected. Buyers may also qualify for the enhanced HST rebate on new homes. Please confirm eligibility with your lawyer.The home is currently under construction and is not available for interior showings. Drive-by viewings of the exterior are welcome.
No extras listed.
Visit this home
Pick a time that works for you.
No upcoming open houses.

| Type | Att/Row/Townhouse |
| Style | 2-Storey |
| Approx. Age | New |
| Size | 1100-1500 sq. ft. |
| Property Tax | --- |
| Lot Size | 20 ft x 100 ft |
| mls© Number | N13521210 |
| Listed By | ENGEL & VOLKERS TORONTO CITY |
Listing History
- No recent sale history for this listing.
- No recent lease history for this listing.
Schools
Could you afford this home?
What the bank counts
This home's estimated carrying costs, payment stress-tested at 6%
- Mortgage, tested at 6%
- $4,658
- Property tax (estimated)
- $0
- Heat allowance
- $150
- Housing costs
- $4,808 / mo
Lenders cap these at 39% of gross income — that sets the number.
Income needed
$148,000
gross annual household income
- Payment at 4%
- $3,829 / mo
- Cash down
- $181,998
Assumes no other monthly debts · 25-yr amortization
Full affordability checkInvestment Analysis
Estimated rent, cap rate and monthly cash flow for this property
Values and trends
Nearby listings
Comparable sales
- No similar listings found.