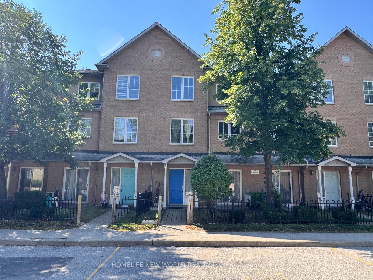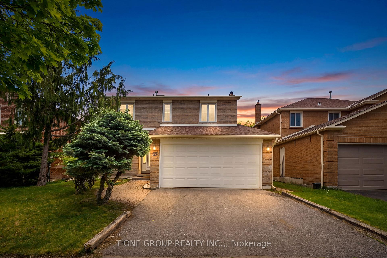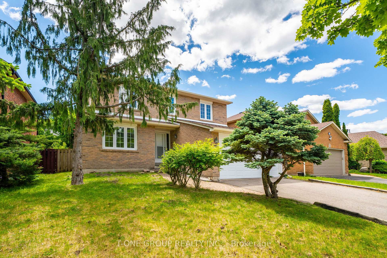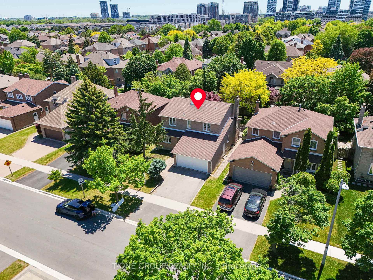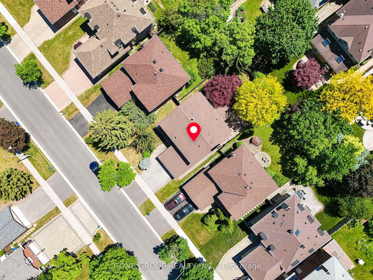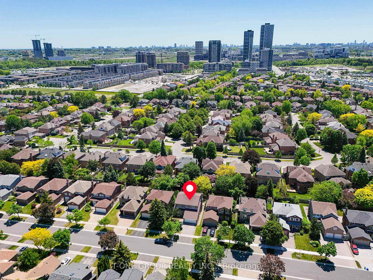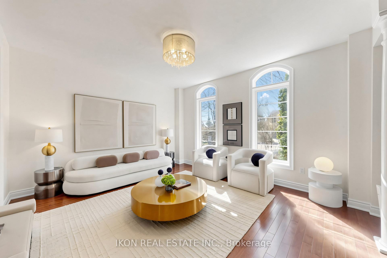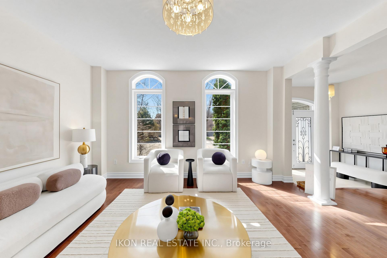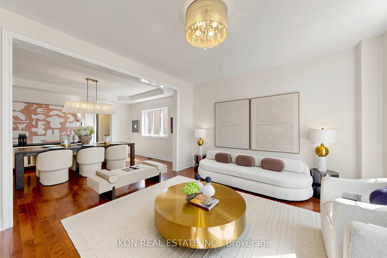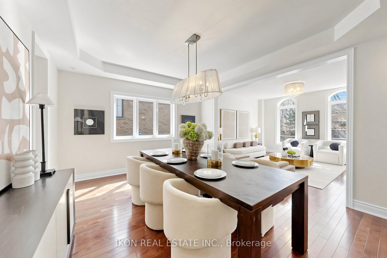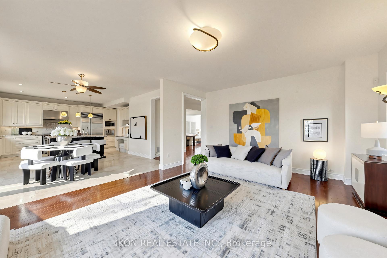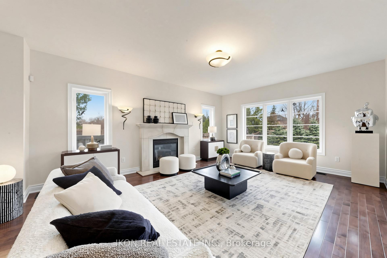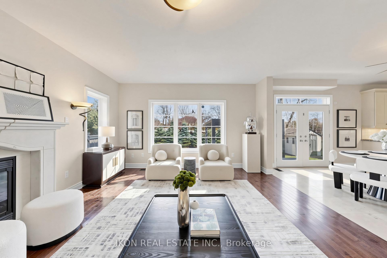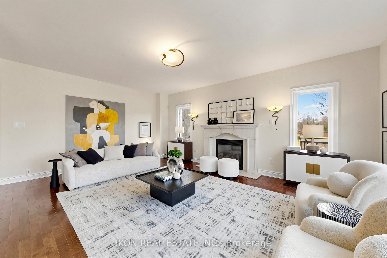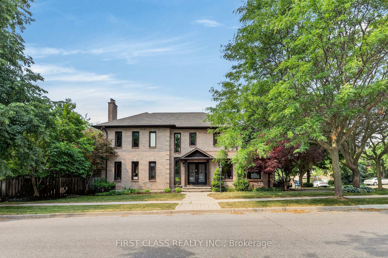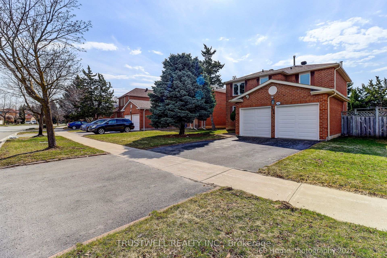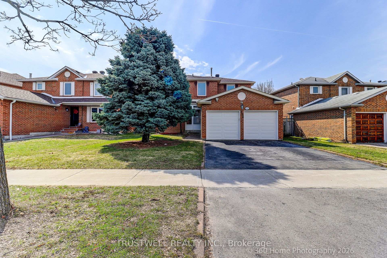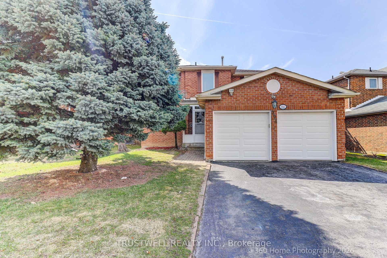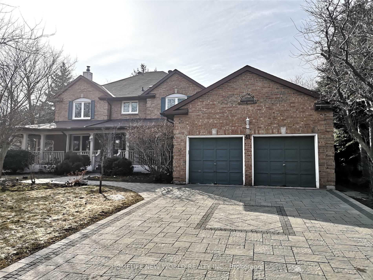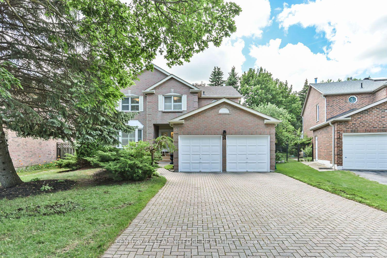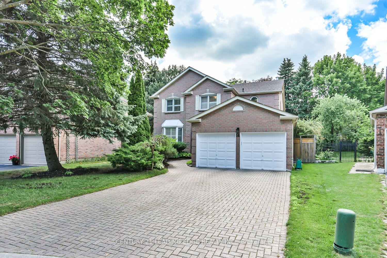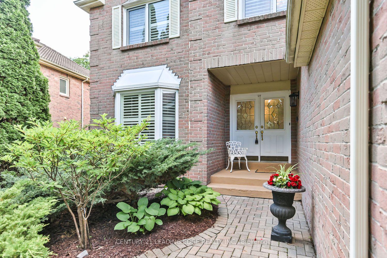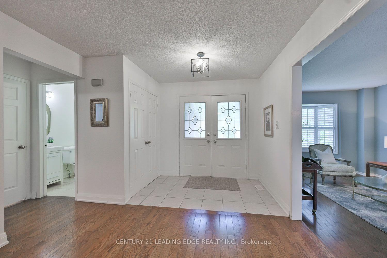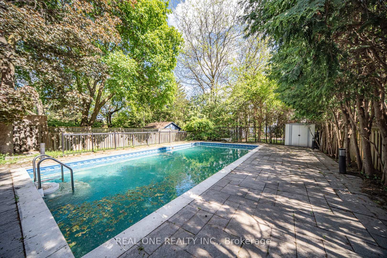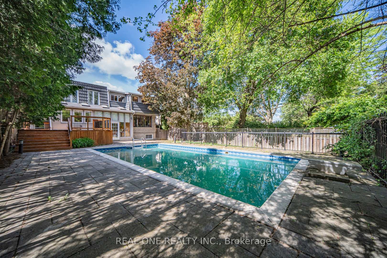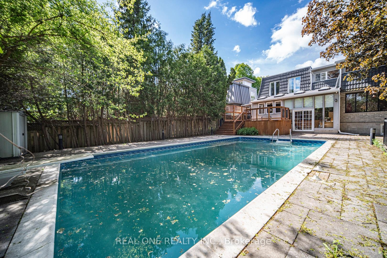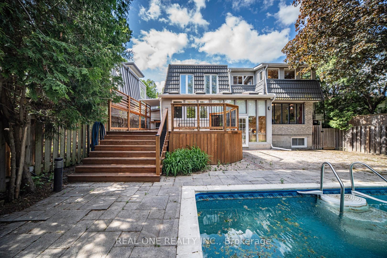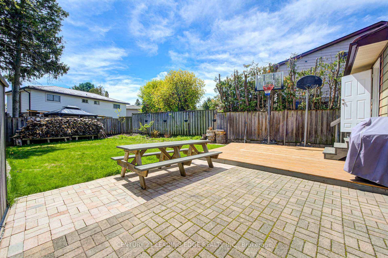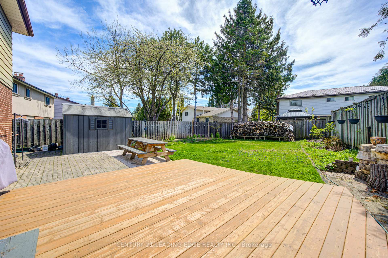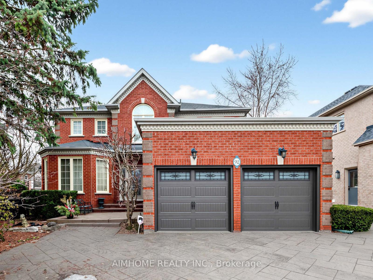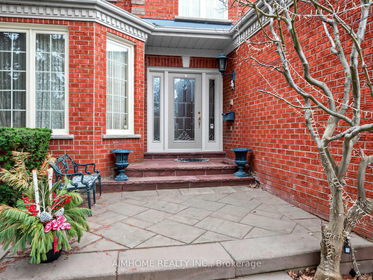
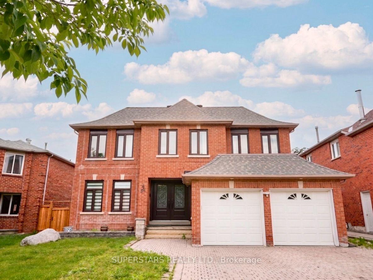
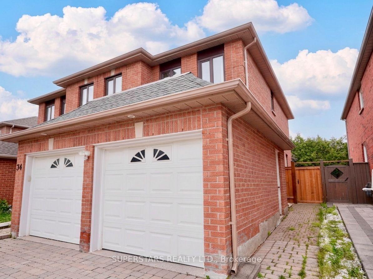
34 Loweswater Avenue
Unionville, Markham
$1,599,999
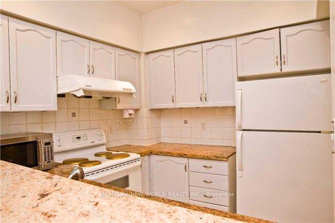
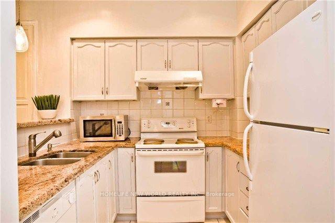
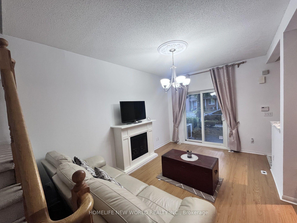
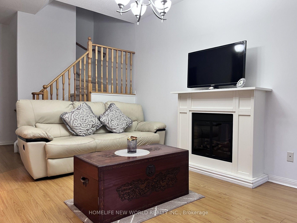
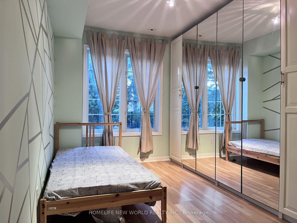
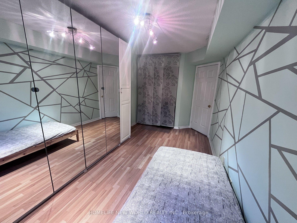
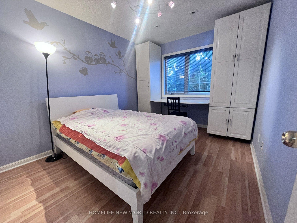
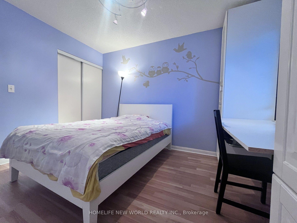
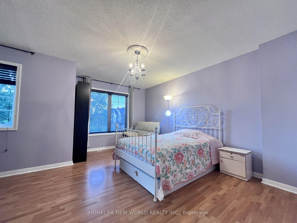
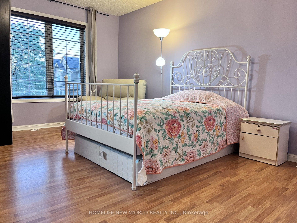
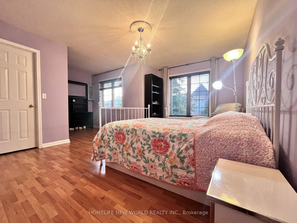
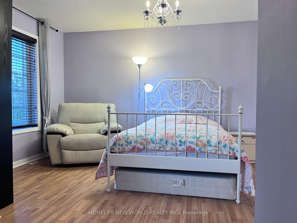
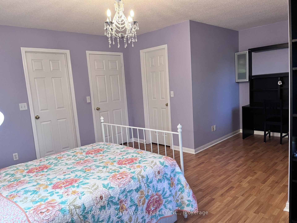
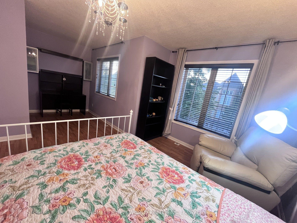
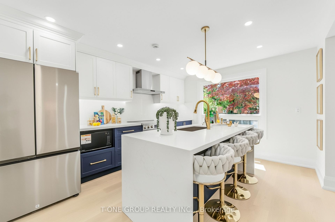
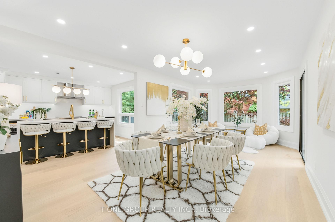
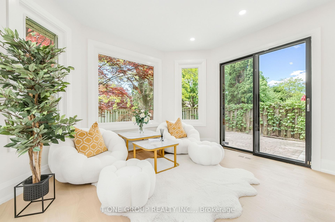
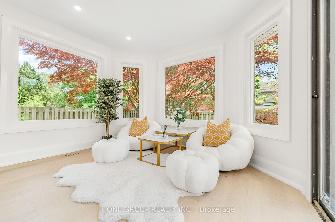
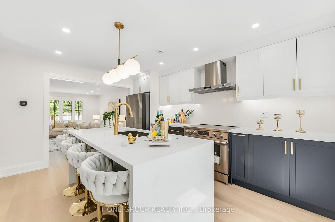
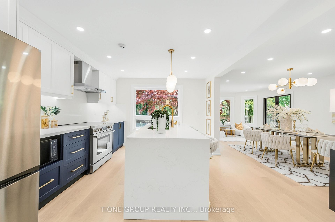
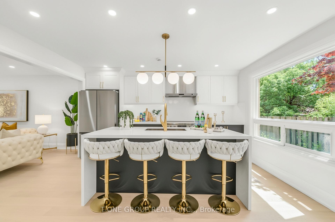
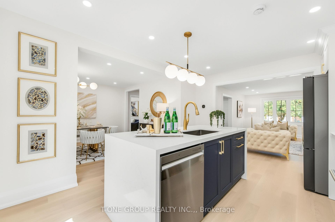
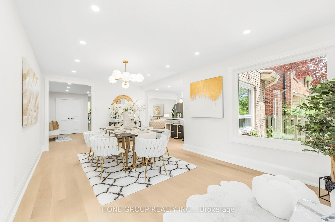
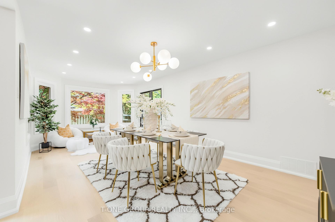
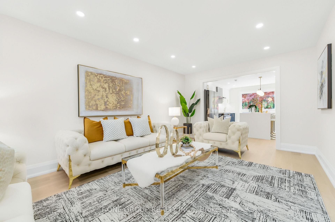
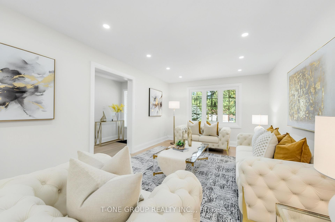
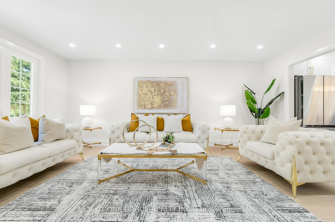
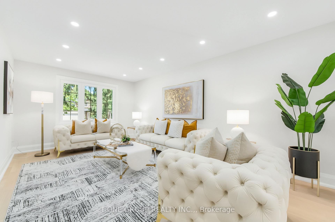
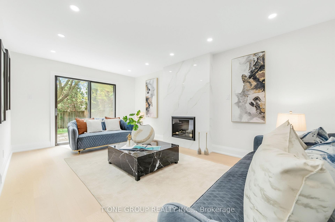
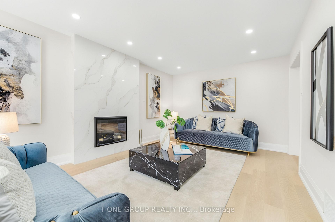
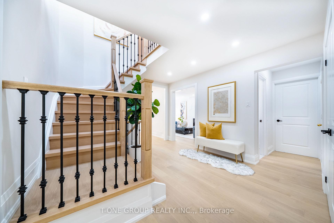
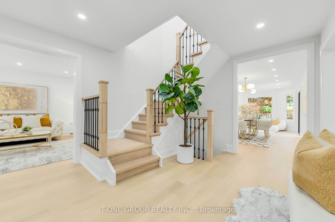
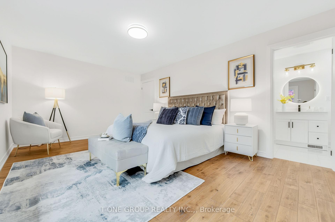
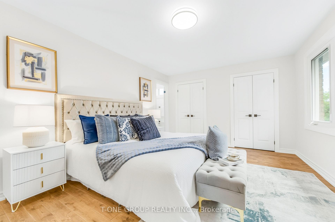
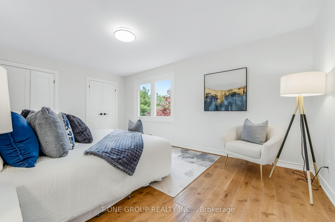
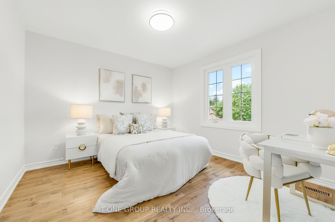
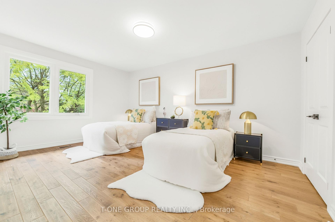
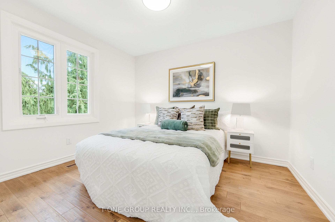
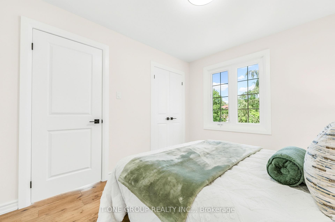
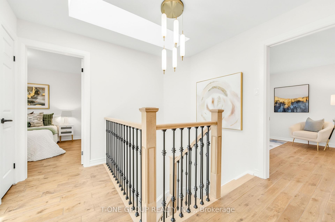
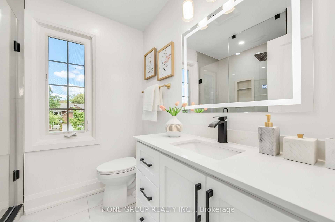
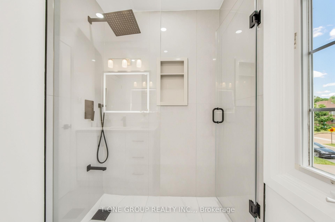
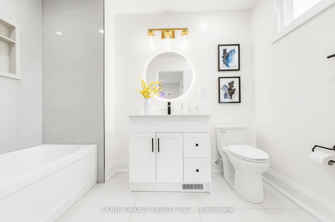
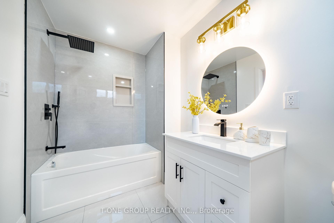
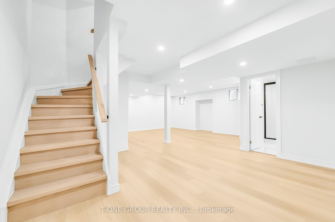
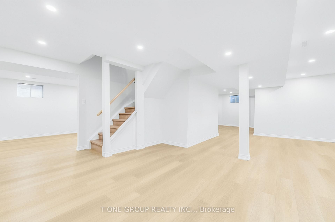
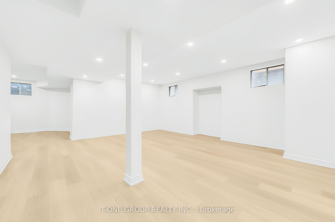
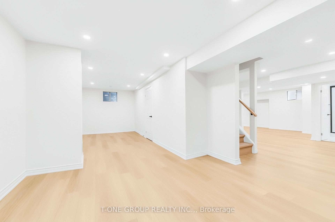
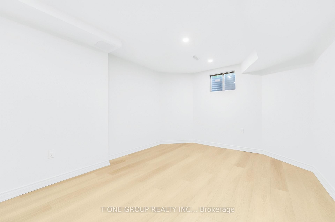
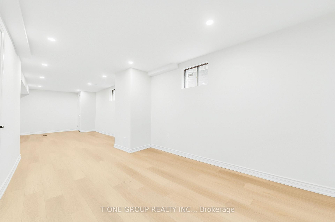
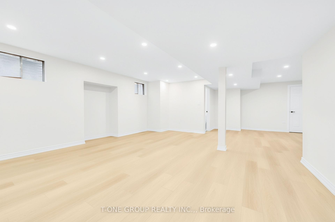
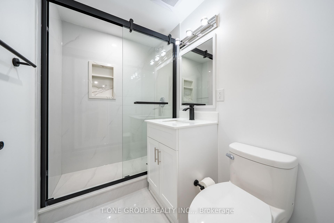
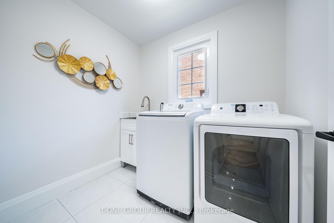
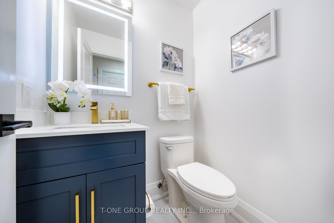
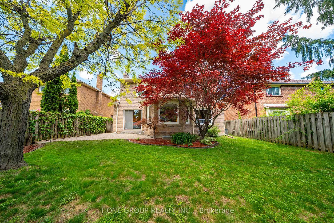
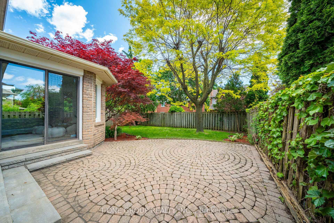
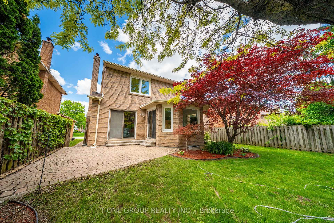
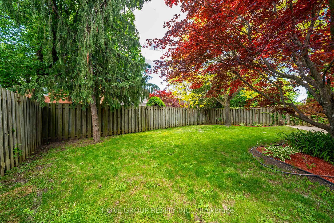
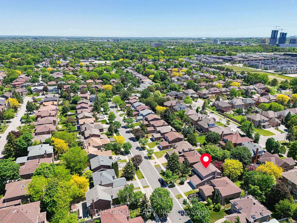
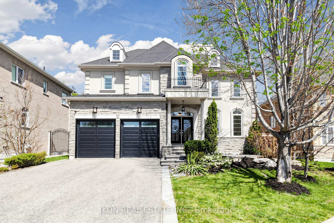
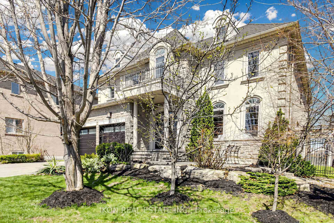
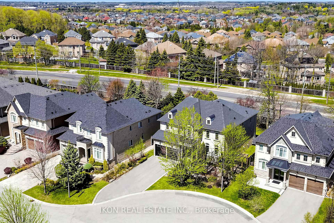
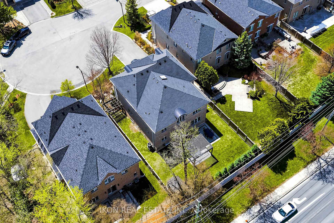
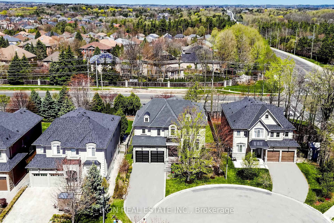
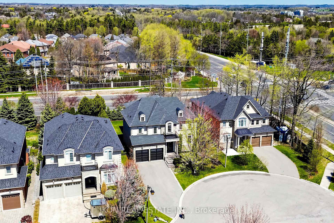
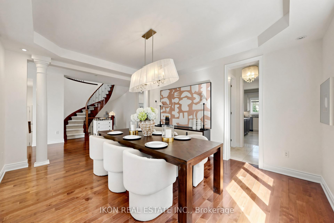
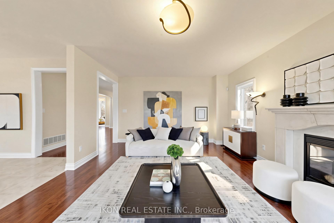
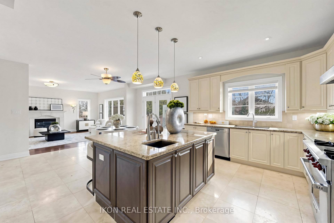
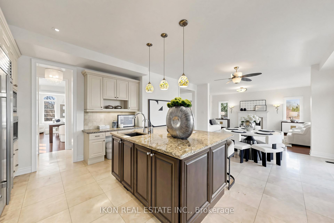
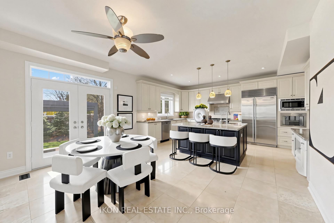
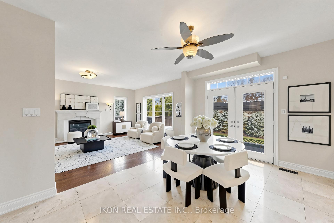
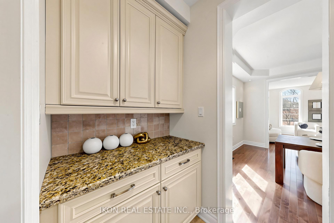
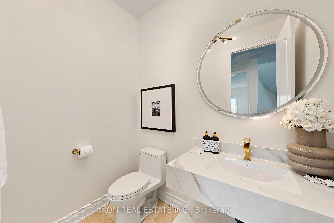
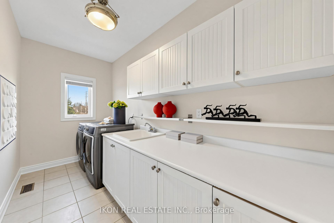
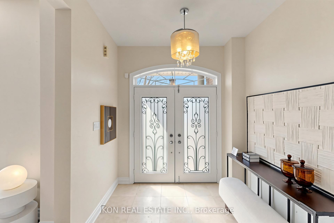
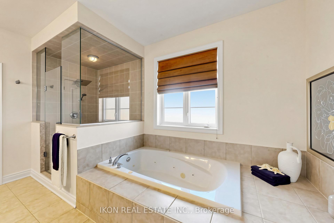
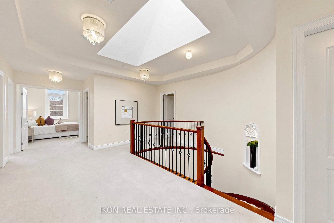
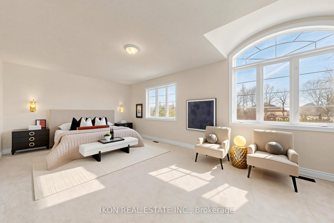
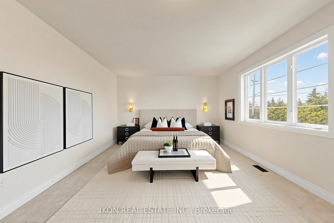
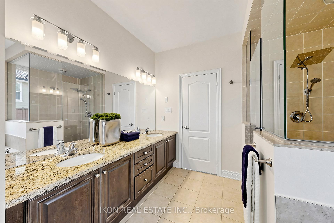
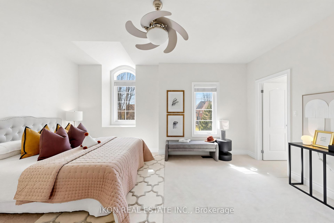
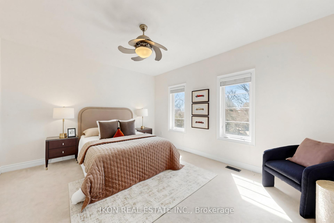
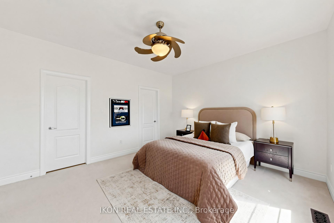
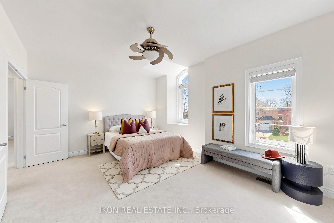
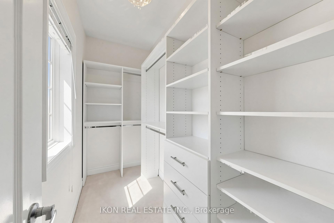
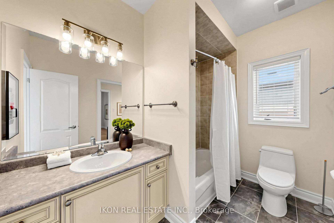
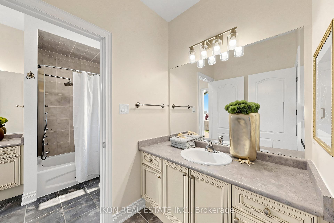
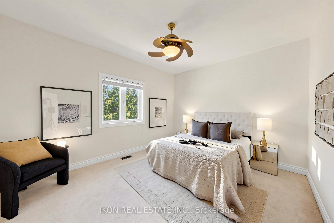
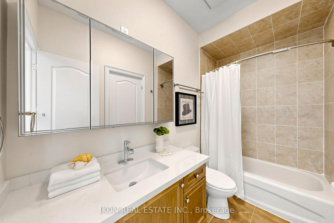
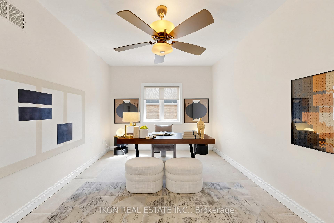
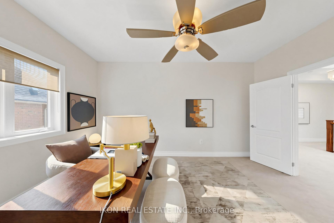
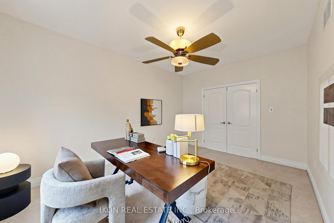
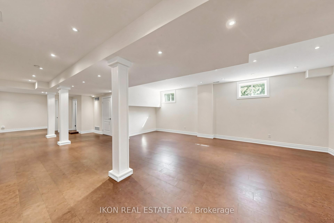
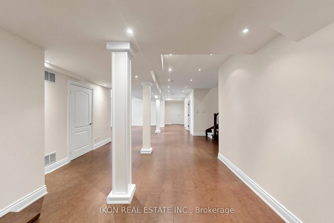
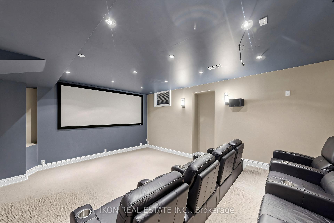
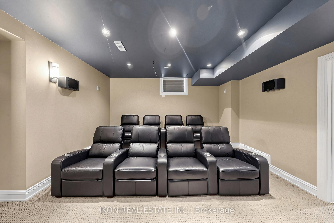
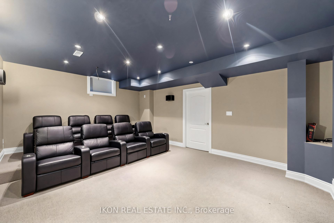
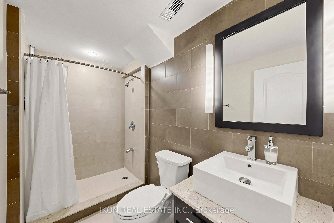
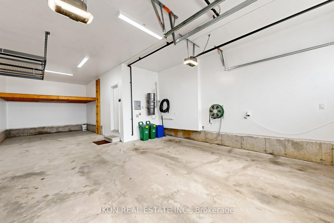
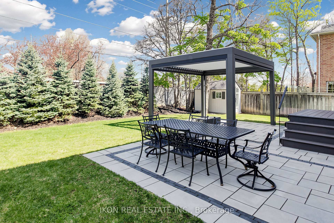
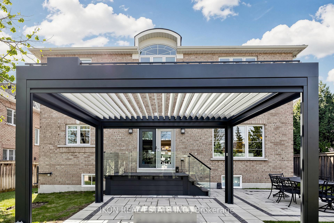
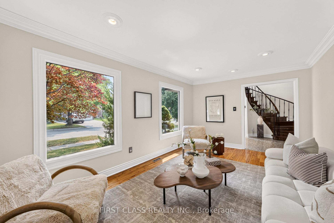
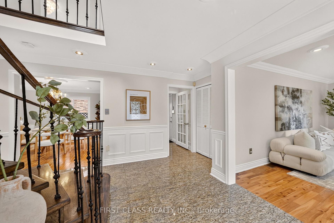
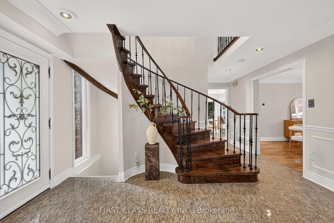
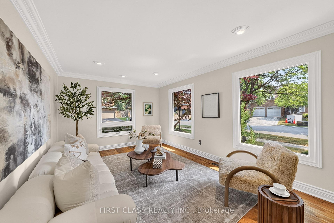
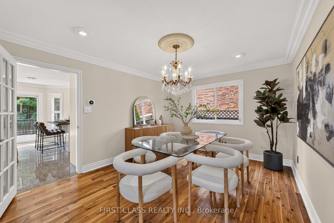
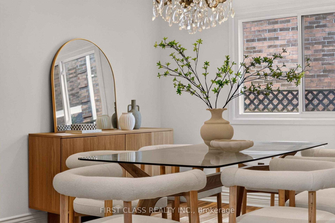
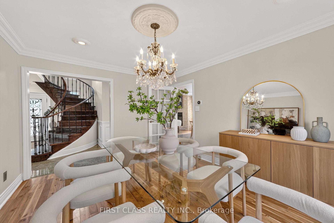
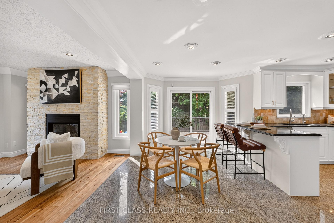
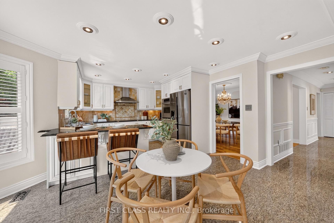
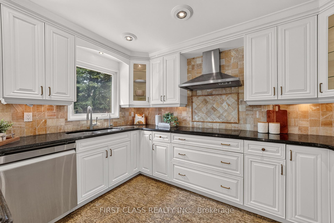
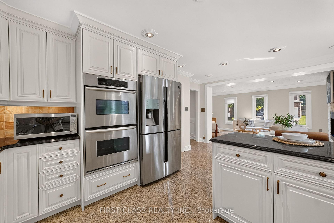
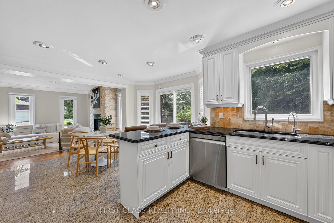
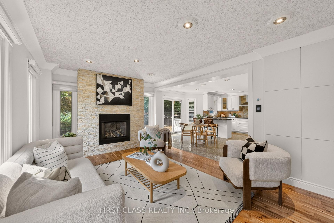
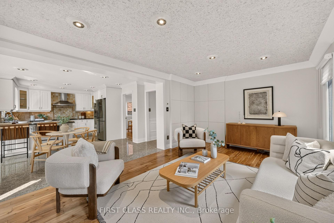
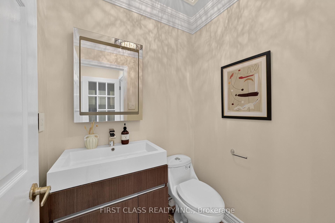
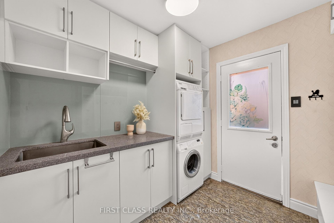
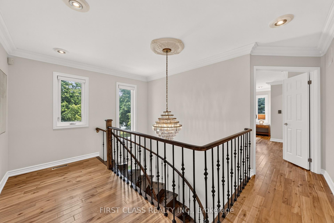
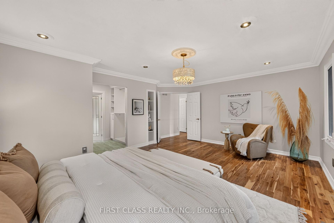
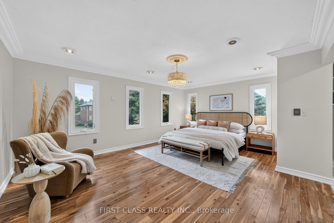
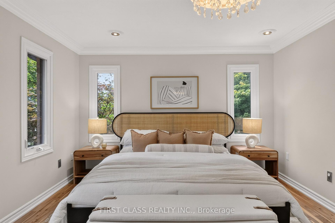
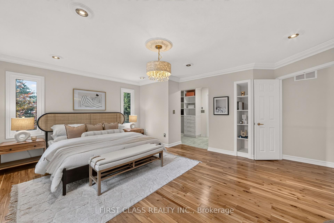
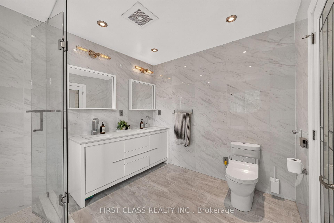
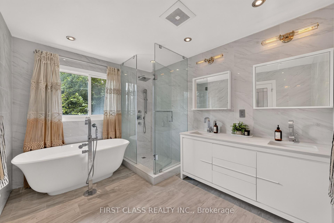
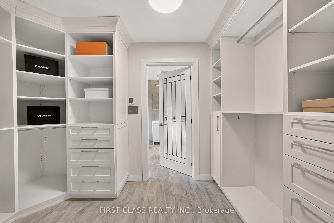
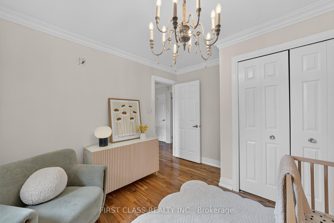
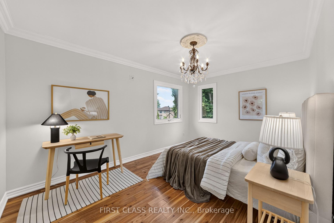
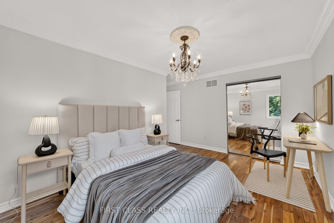
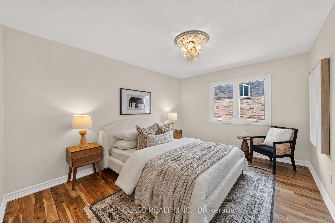
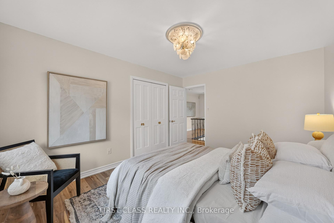
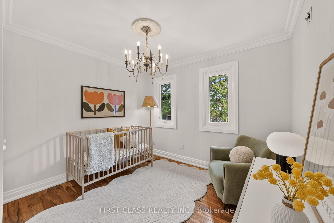
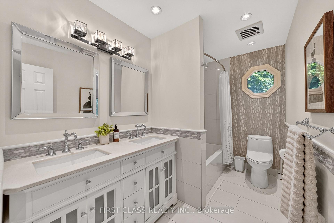
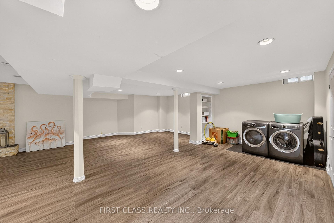
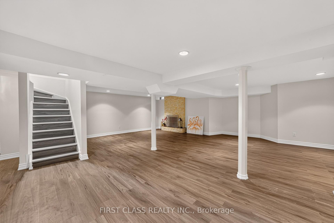
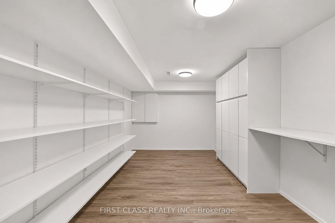
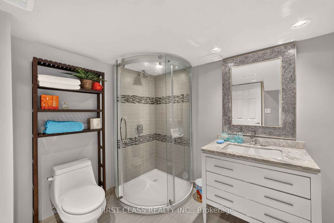
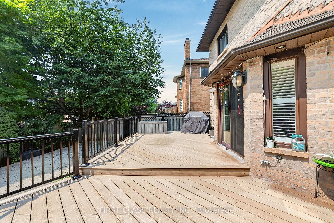
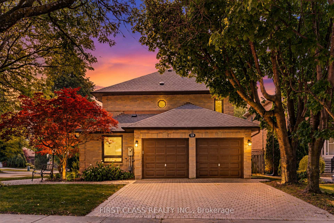
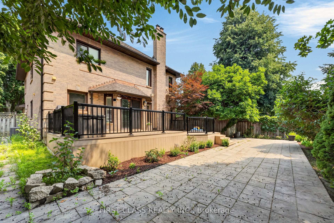
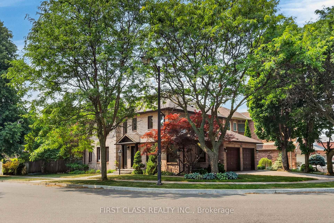
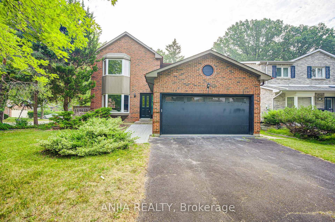
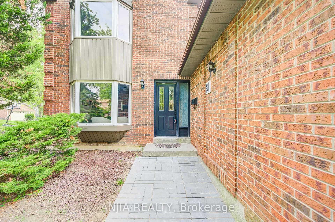
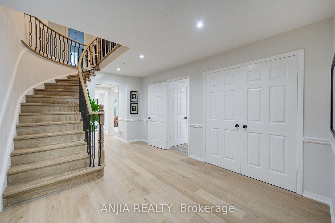
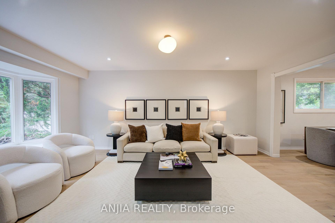
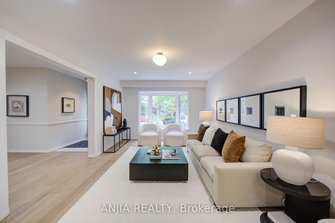
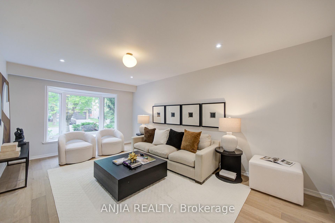
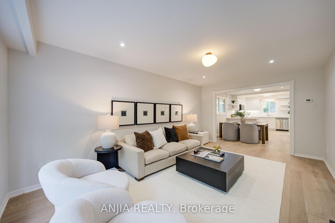
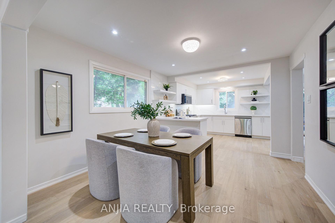
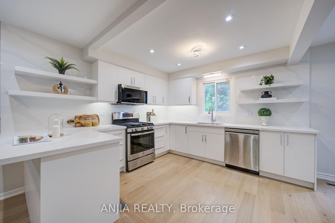
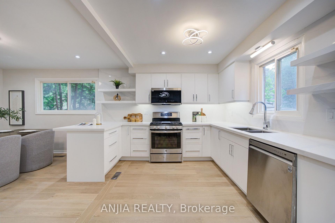
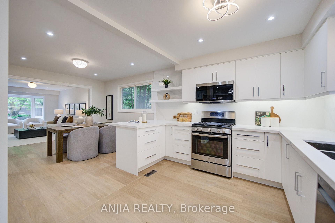
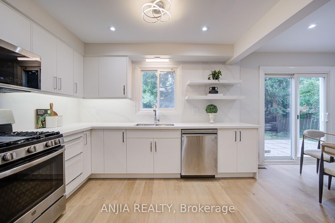
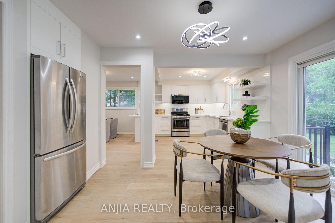
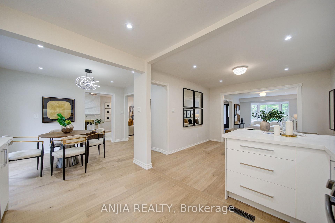
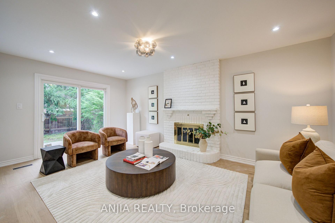
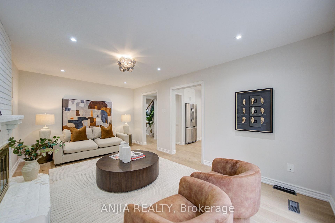
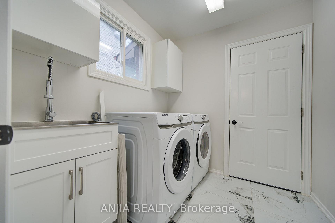
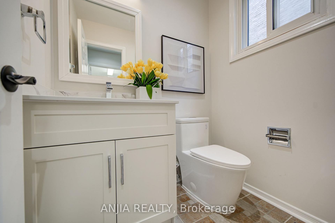
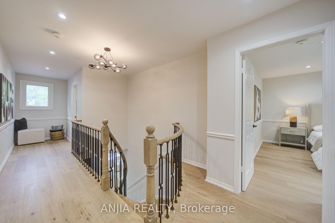
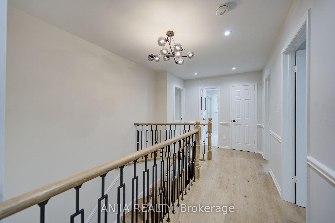
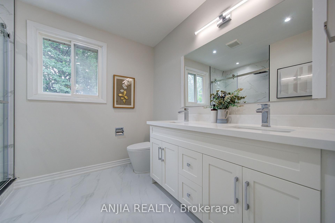
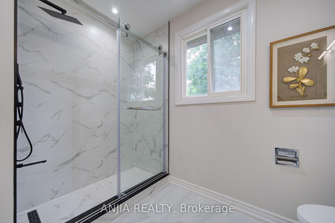
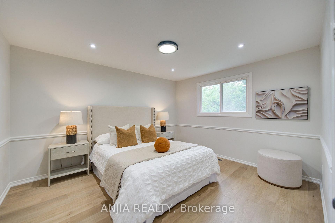
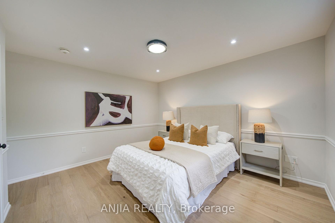
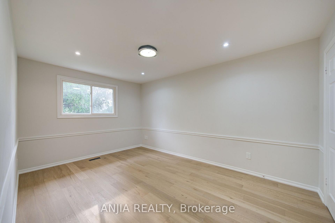
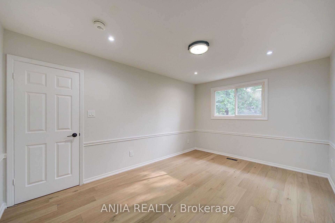
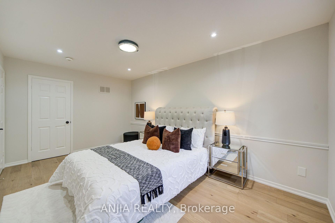
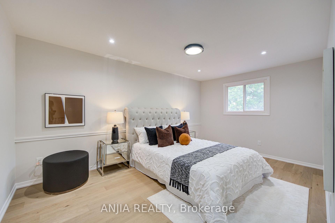
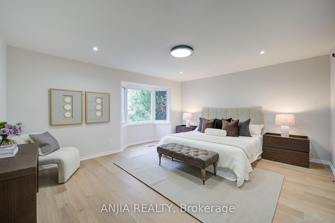
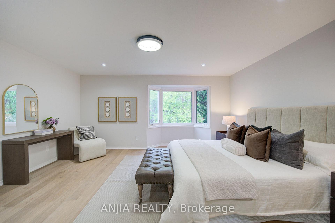
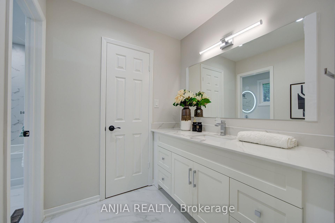
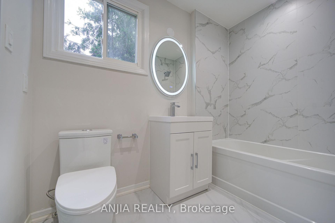
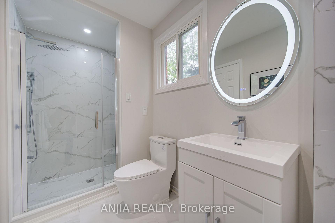
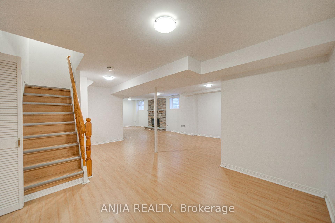
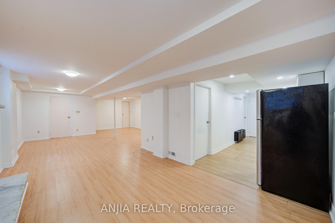
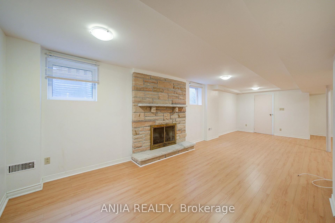
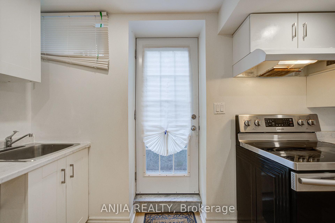
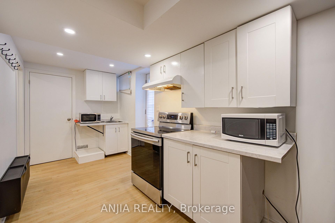
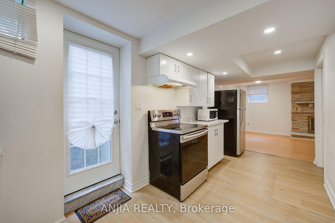
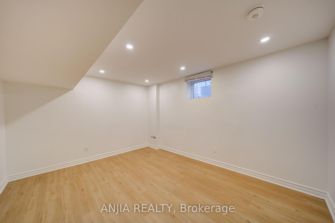
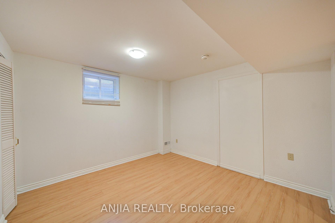
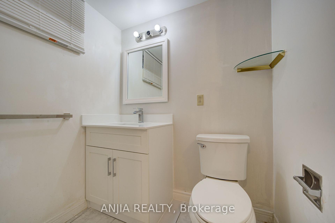
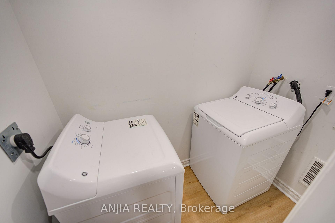
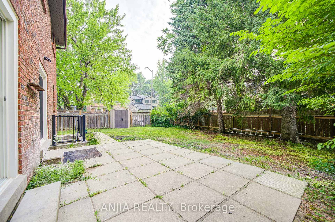
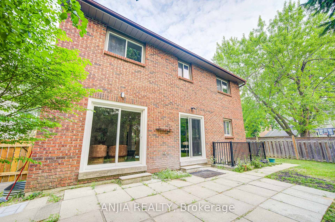
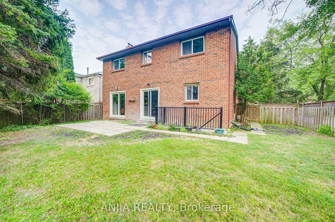
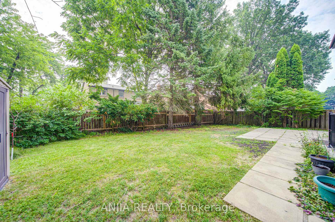
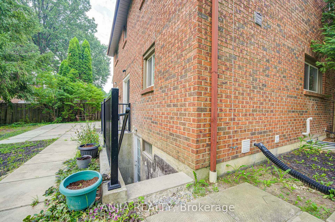
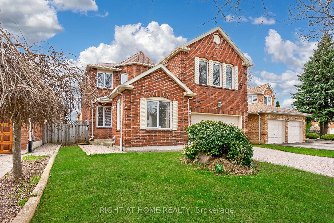
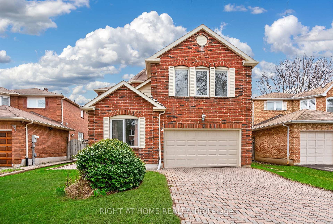
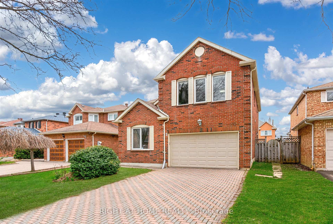
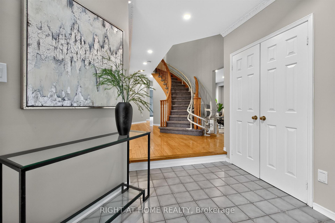
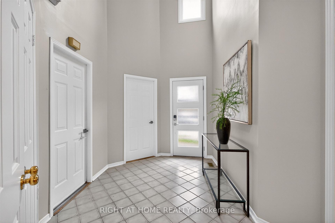
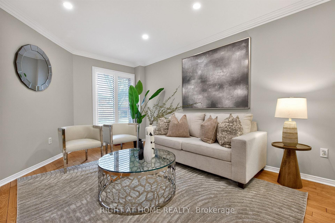
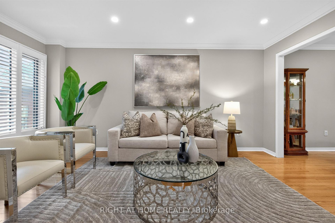
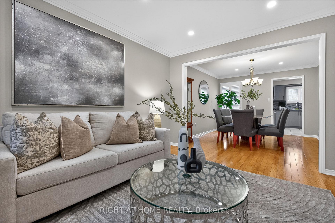
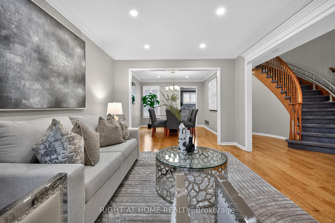
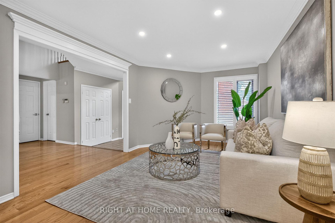
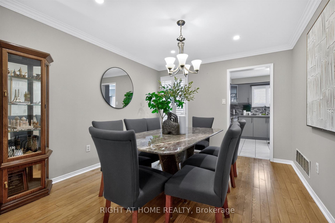
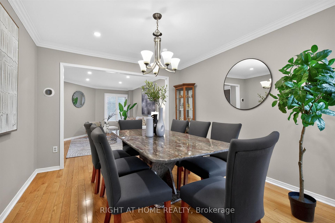

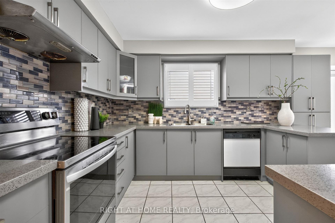
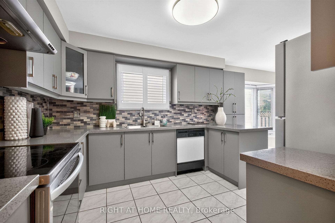
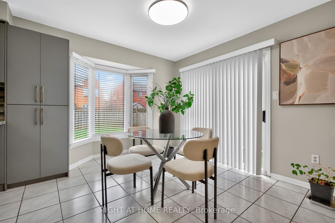
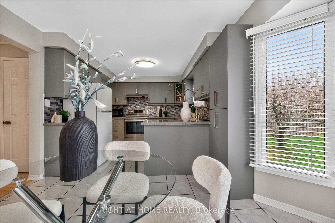
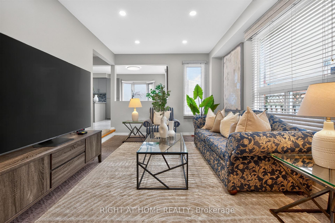
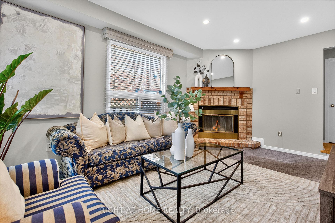
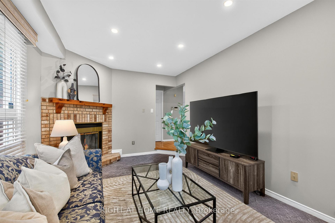
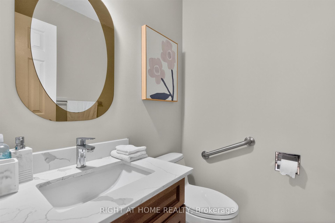
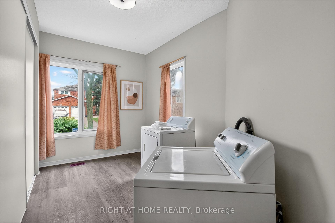
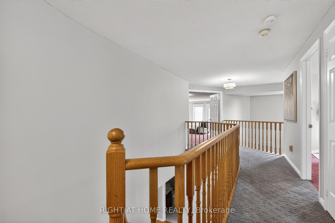
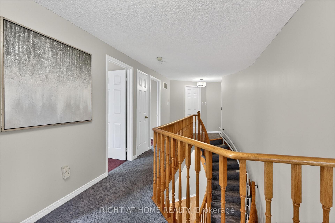
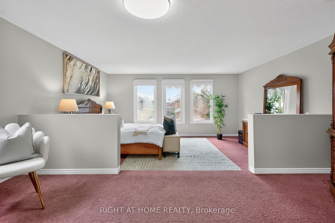
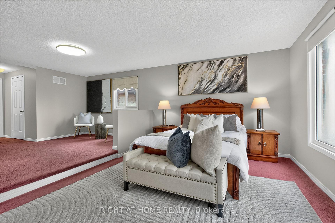
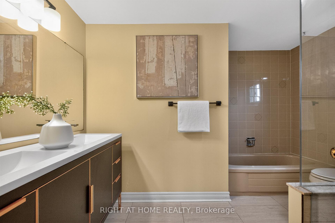
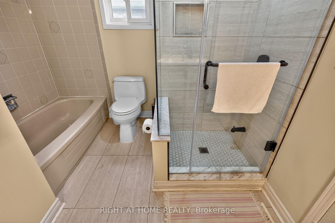
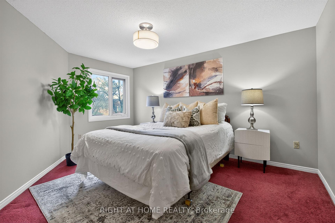
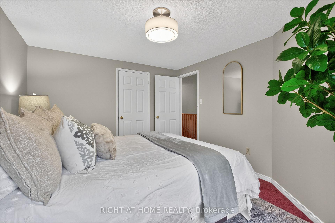
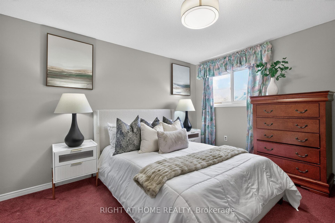
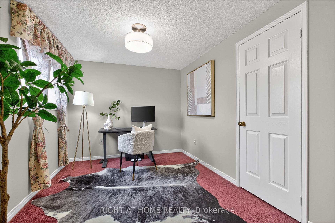
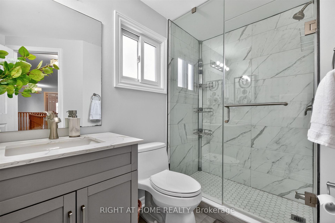
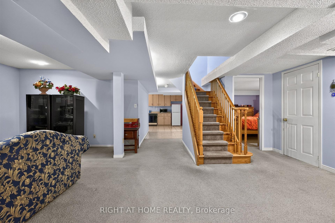
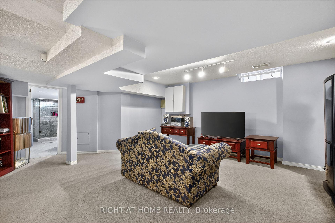
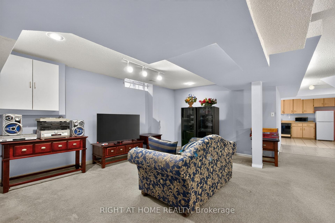
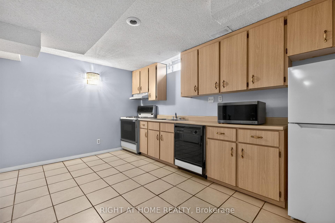
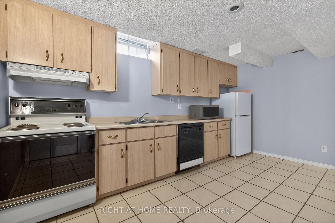
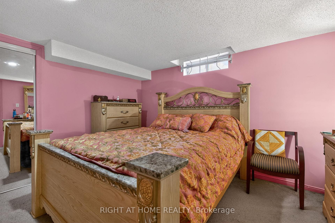
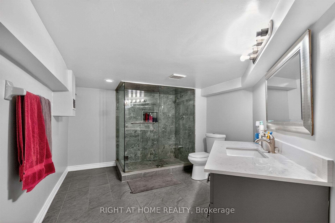
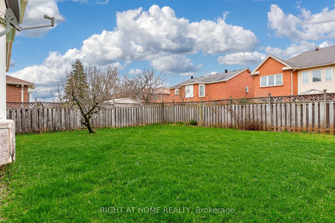
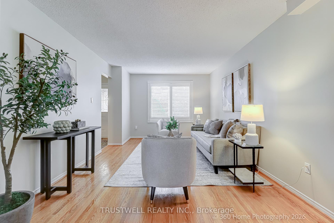
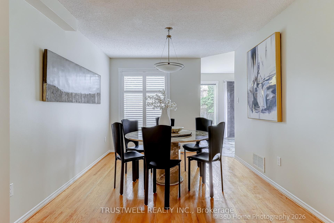
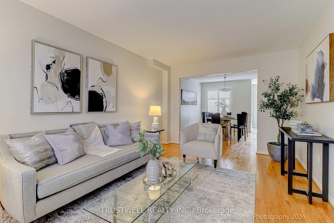
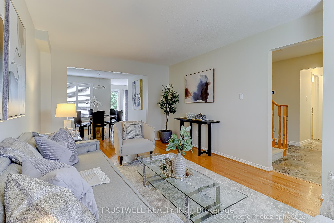
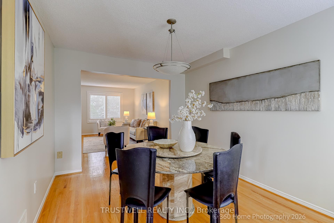
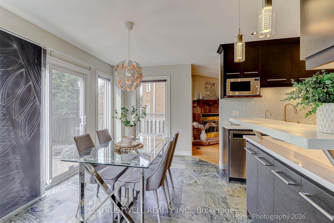
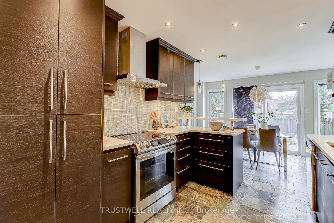
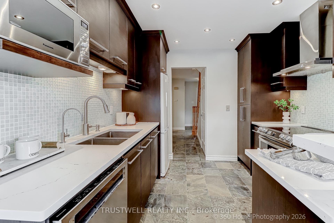
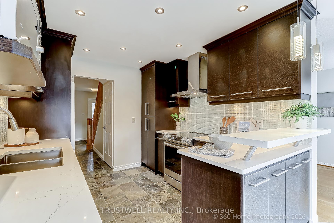
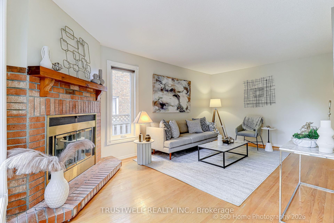
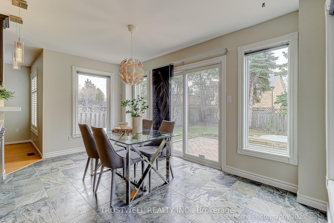
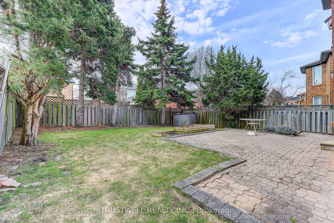
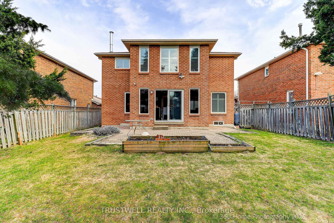
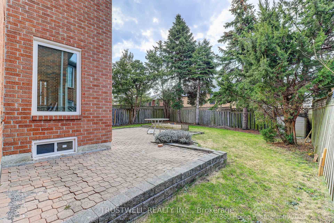
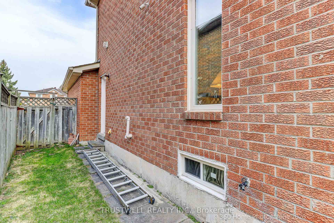
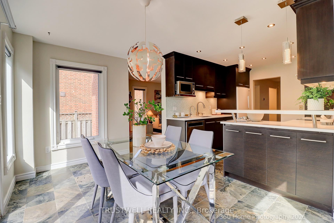
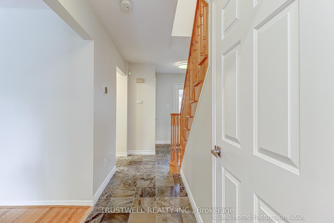
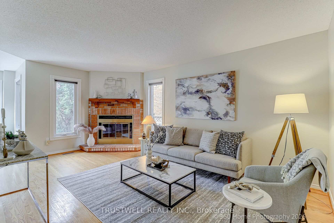
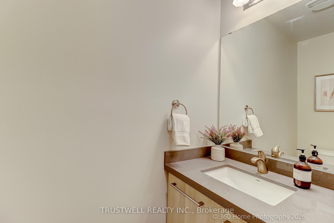
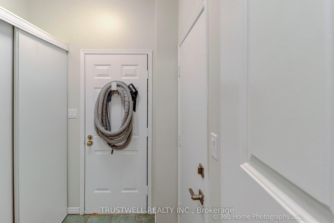
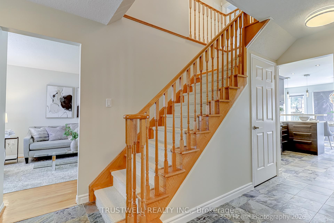
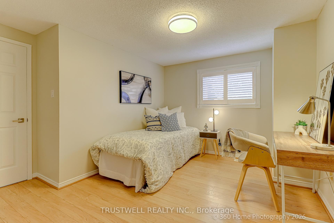
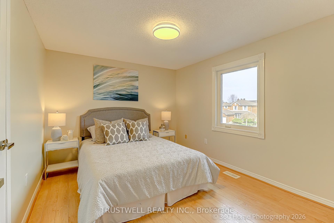
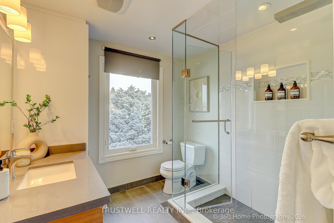
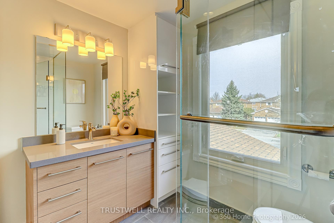
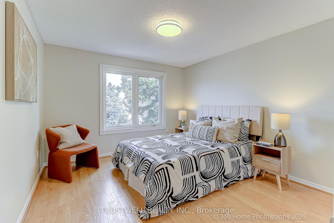
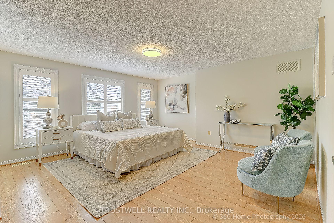
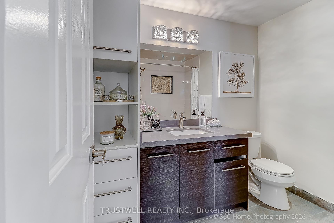
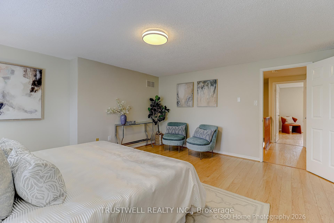
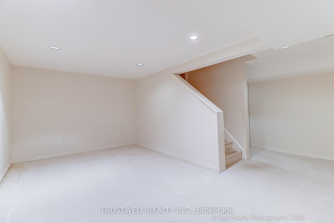
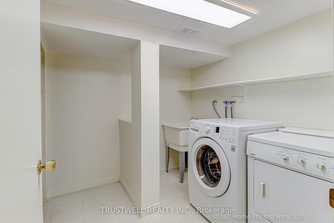
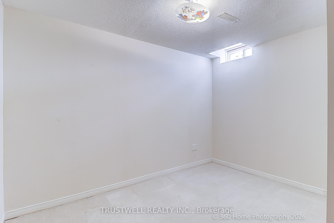
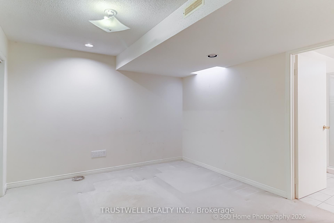
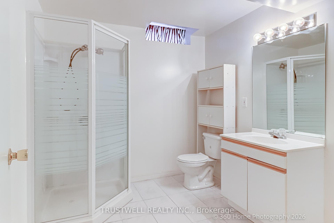
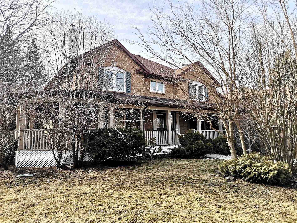
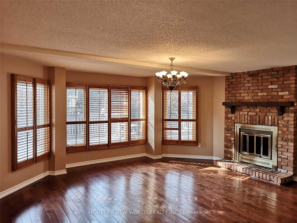
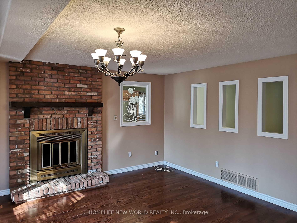
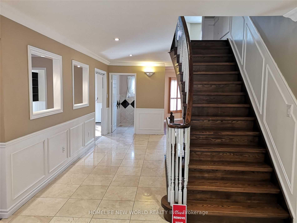
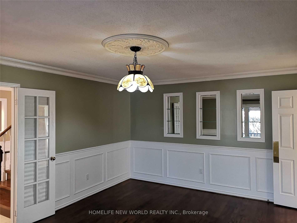
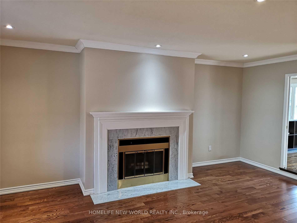
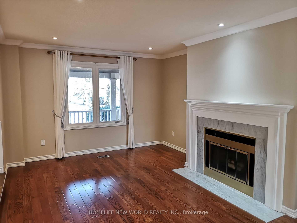
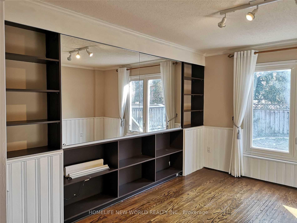
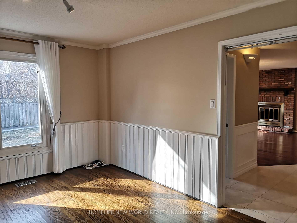

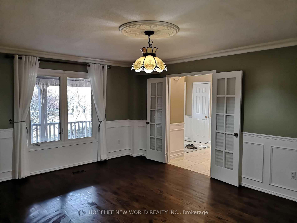
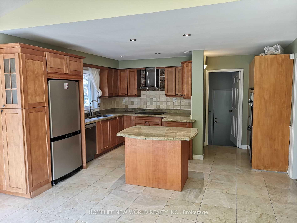
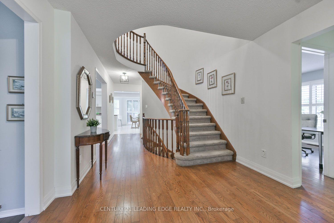
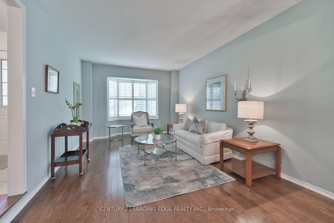
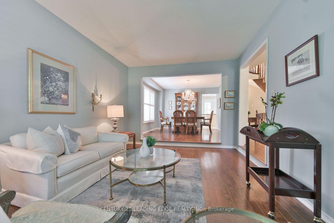
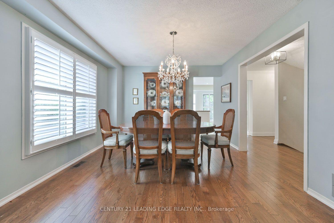
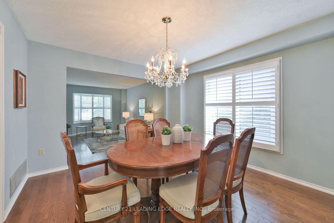
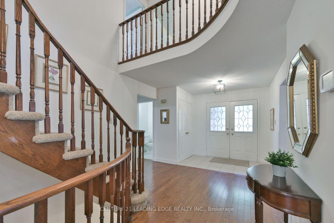
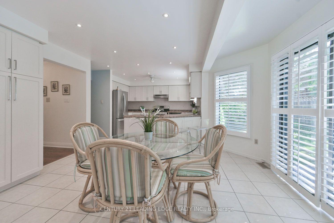
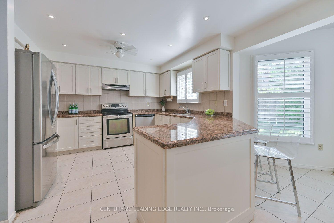
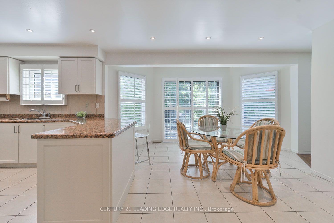
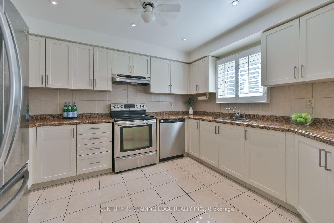
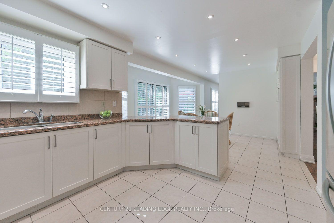
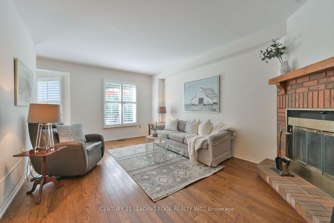
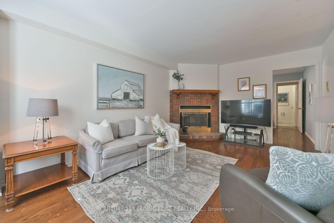
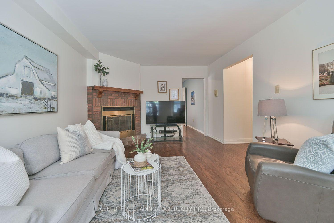
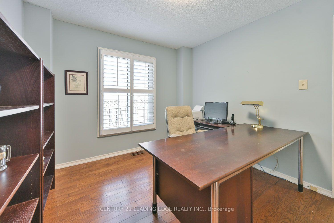
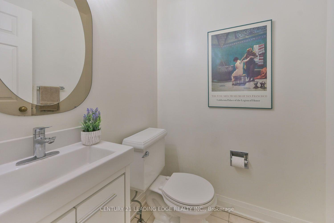
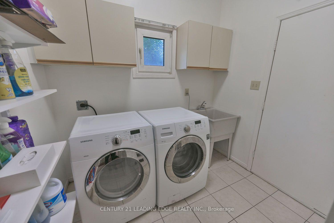
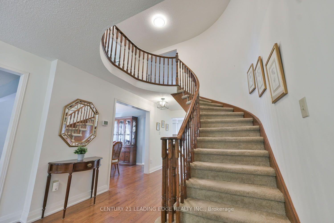
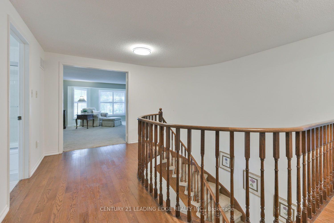
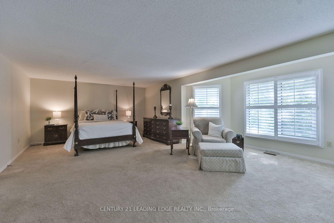
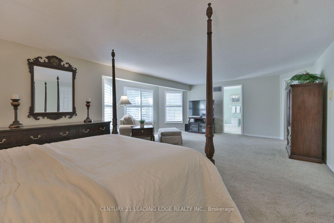
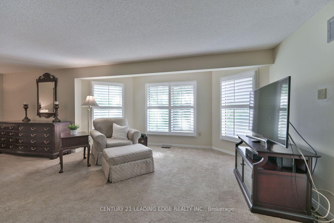
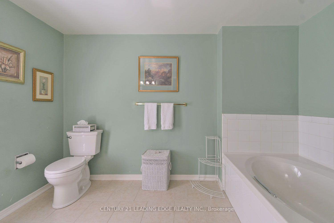
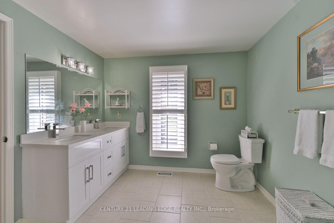
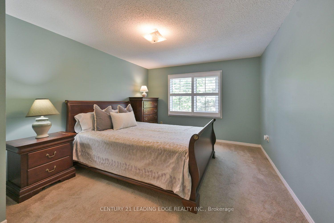
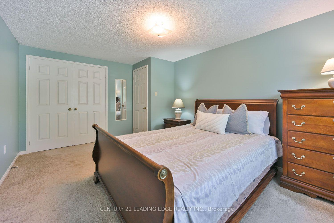
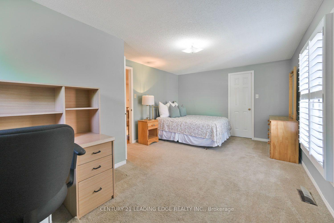
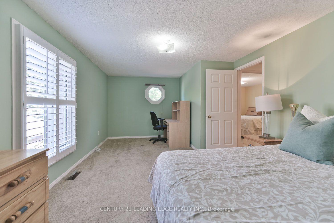
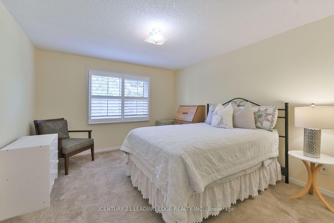
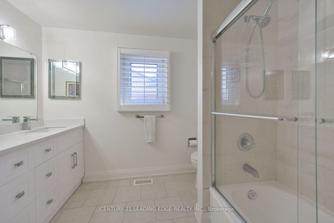
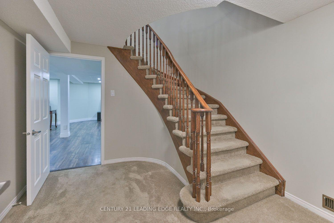
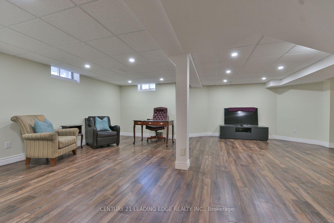
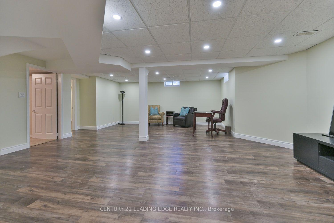
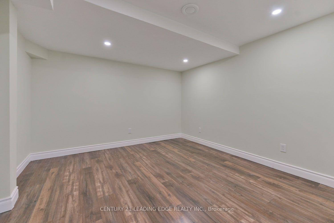
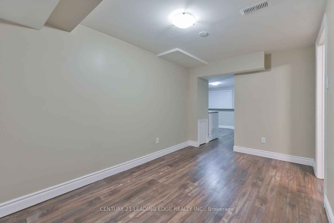
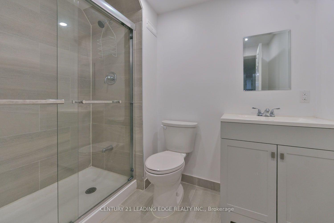
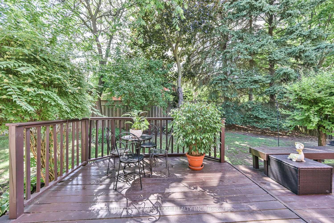
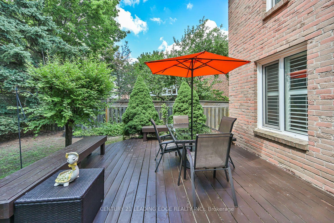
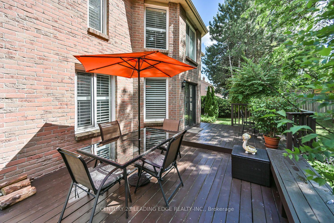
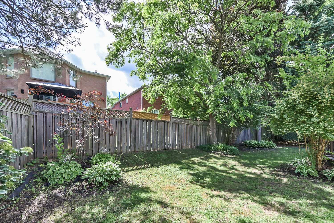
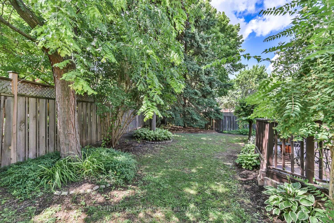
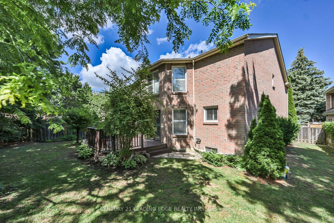
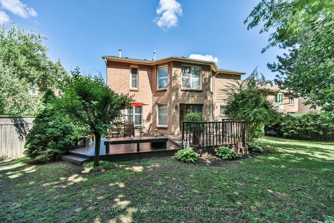
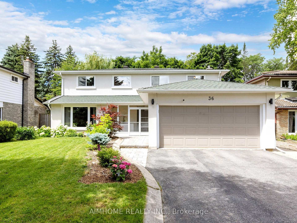
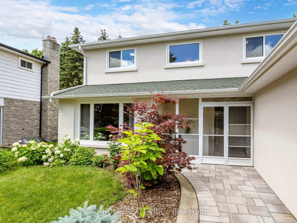
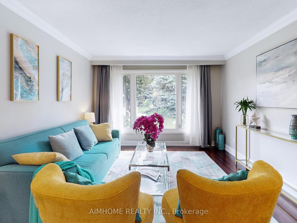
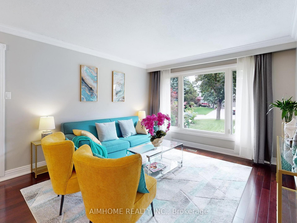
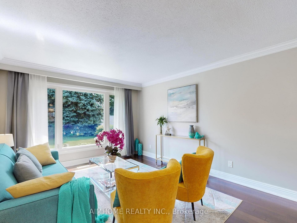
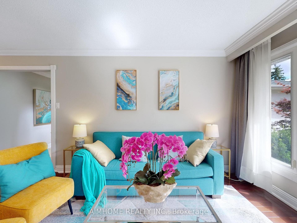
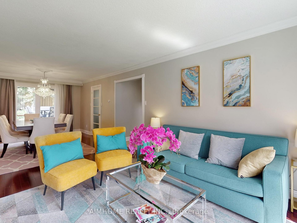
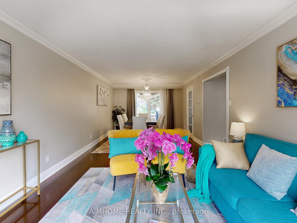
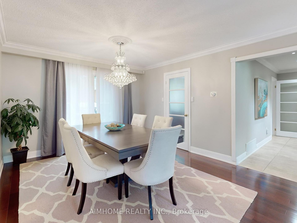
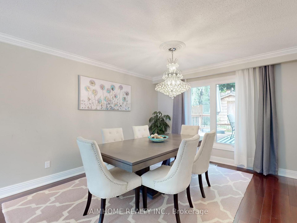
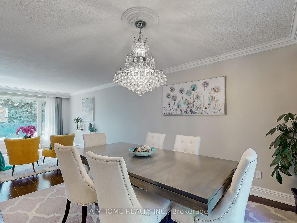
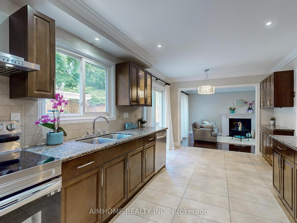
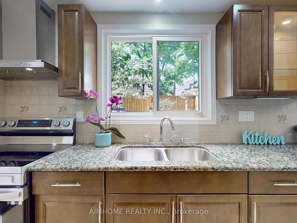
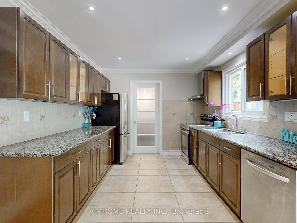
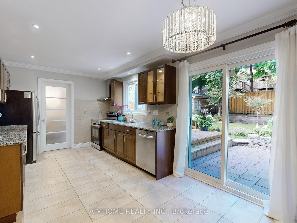
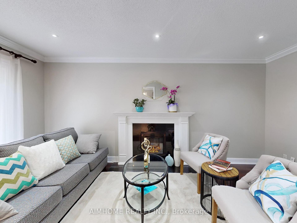
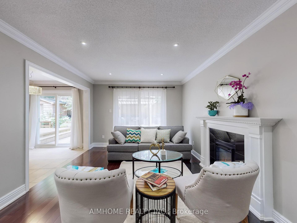
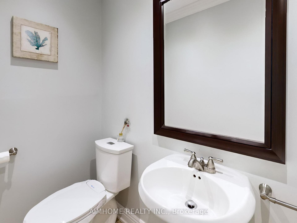
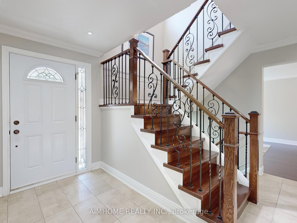
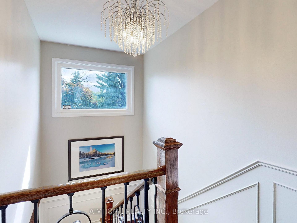
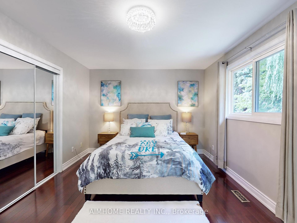
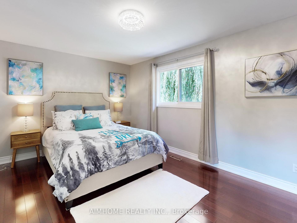
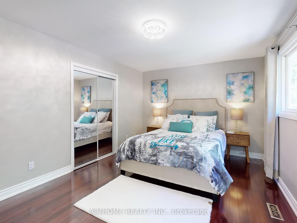
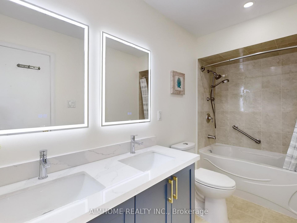
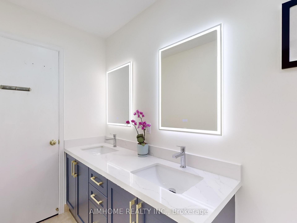
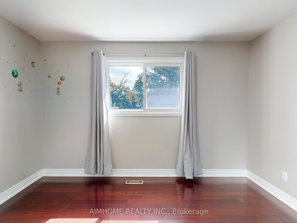
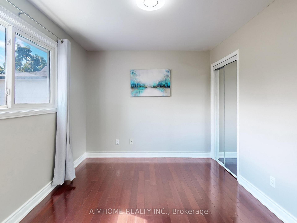
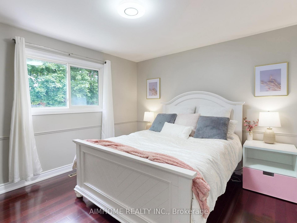
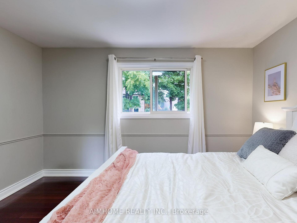
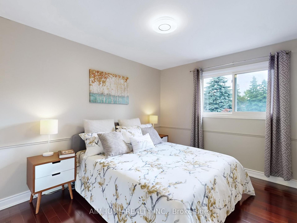
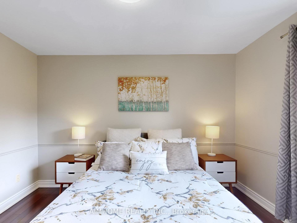
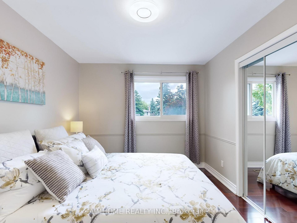
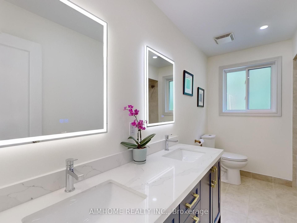
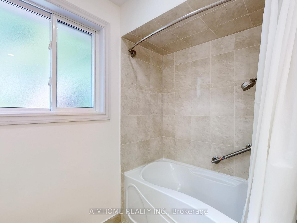
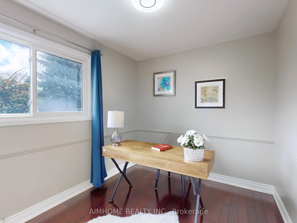
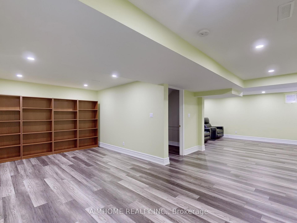
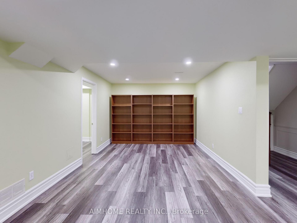
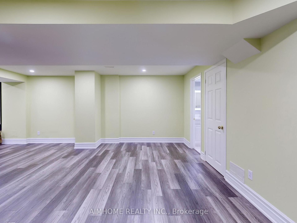
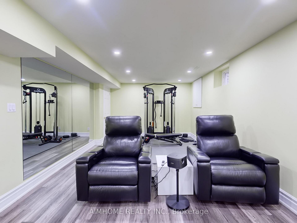
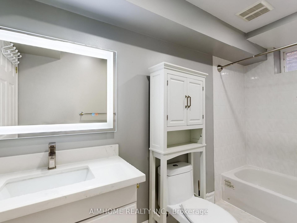
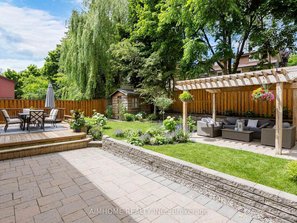
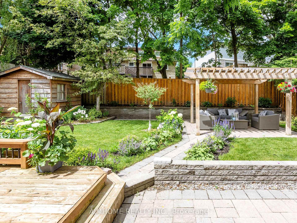
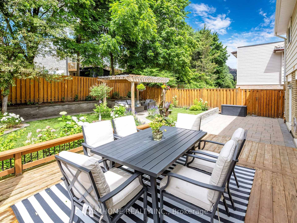
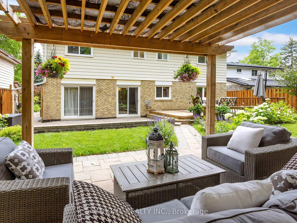
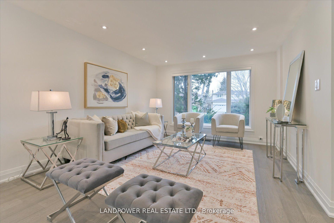
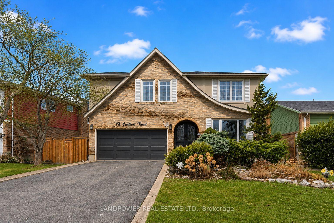
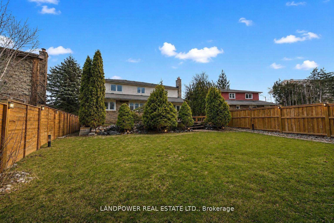
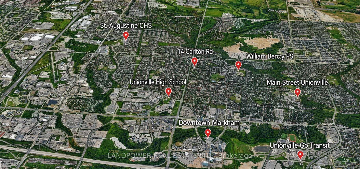
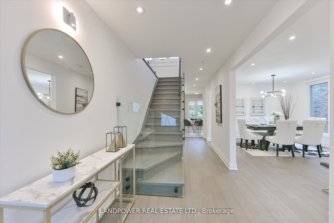
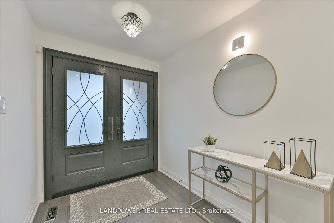
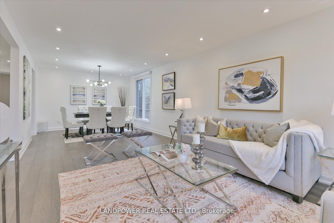
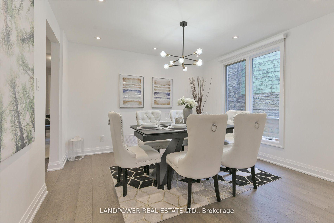
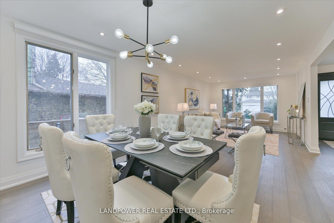
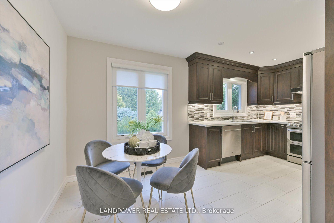
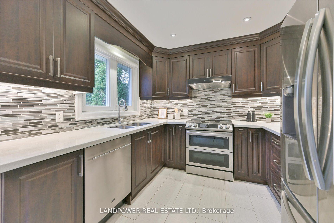
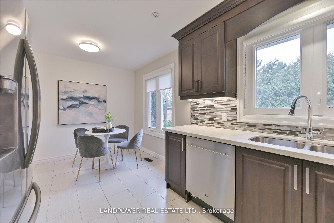
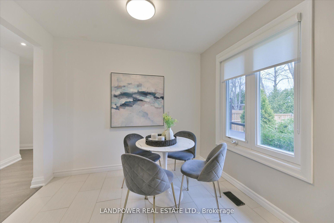
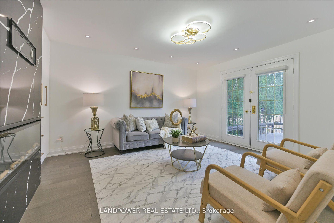
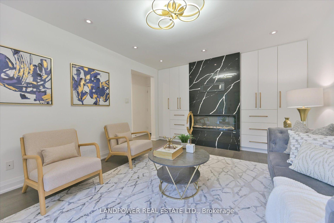
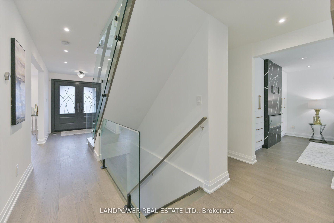
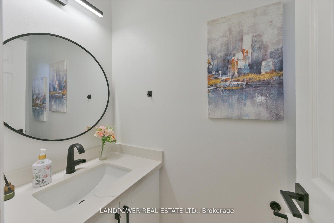
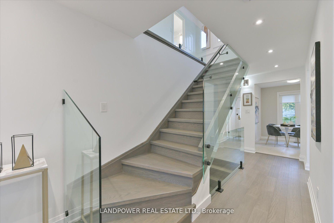
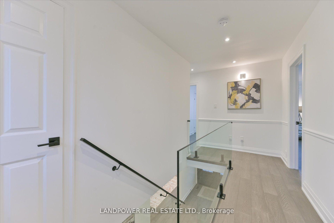
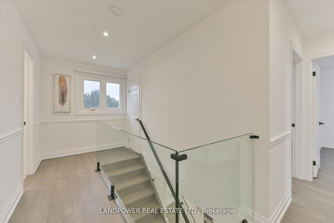
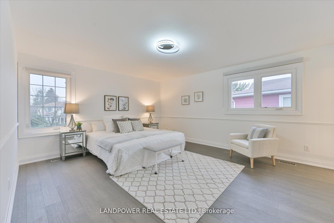
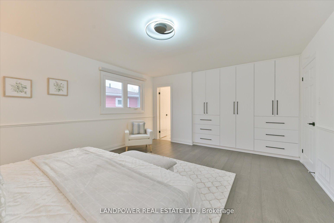
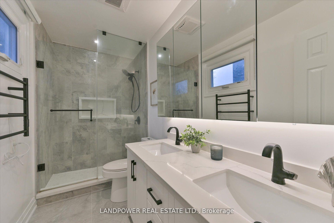
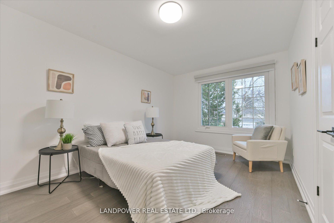
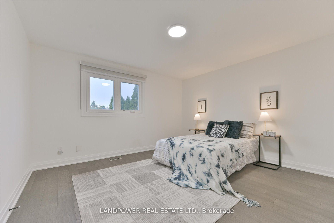
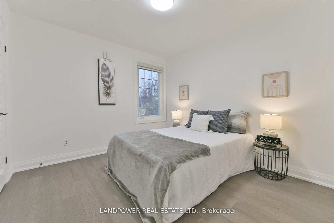
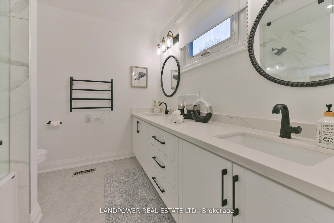
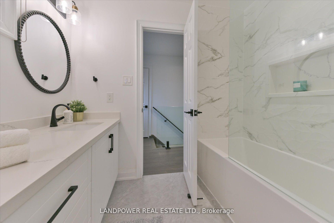
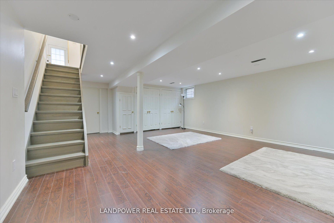
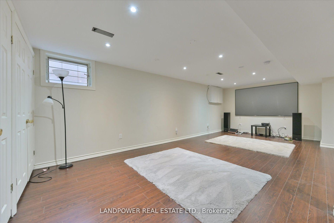
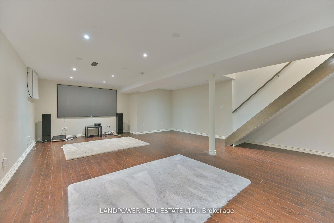
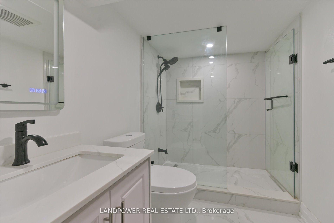
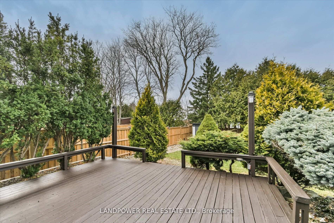
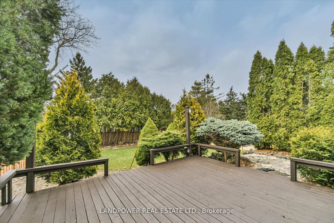
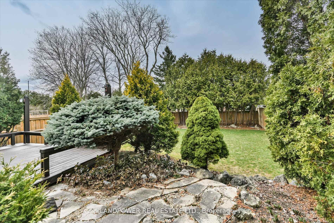
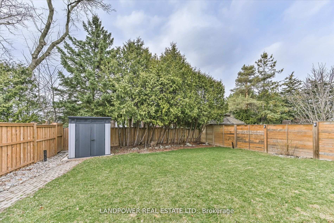
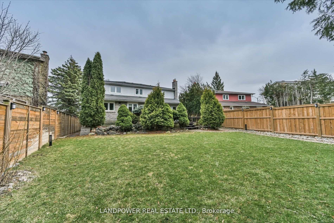
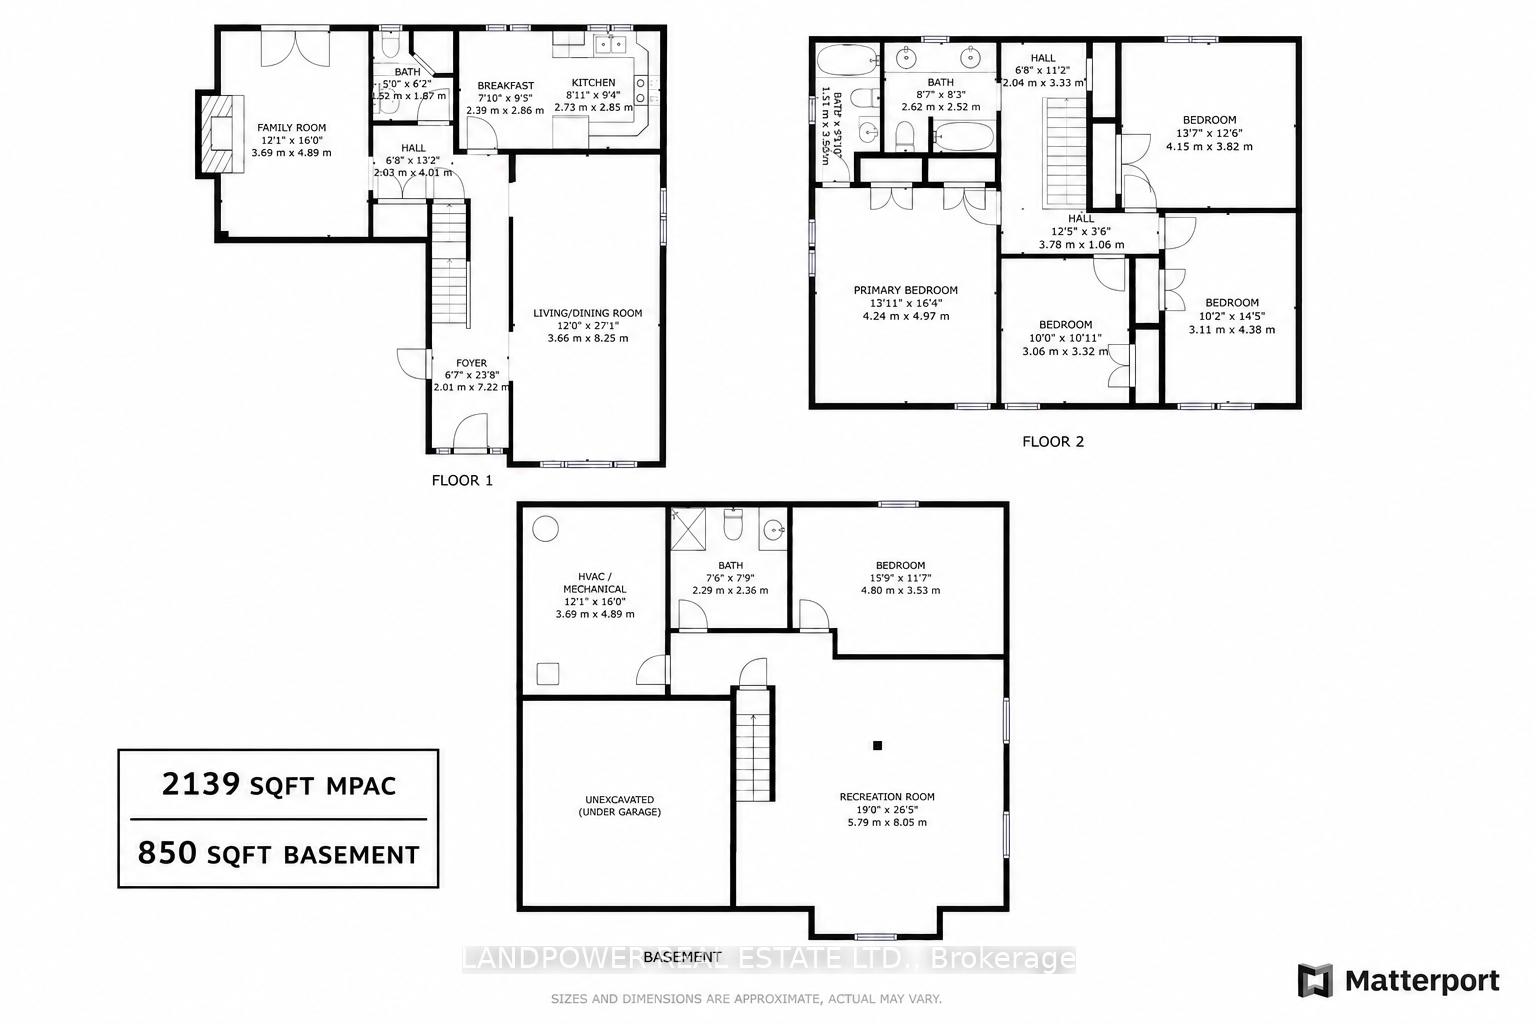
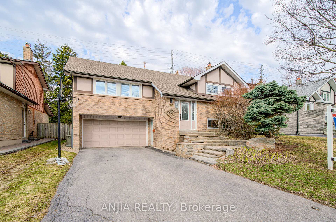
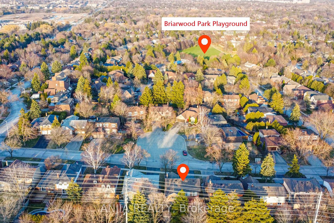
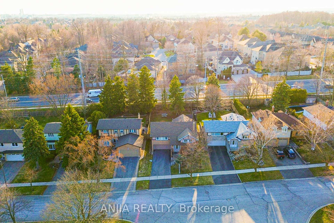
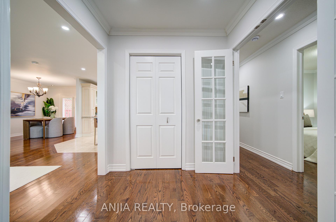
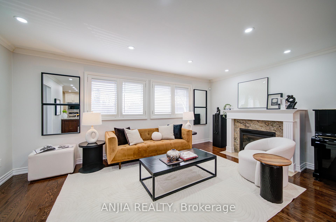
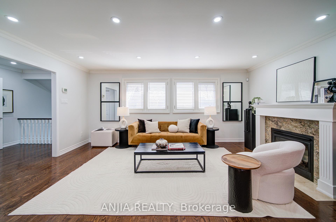
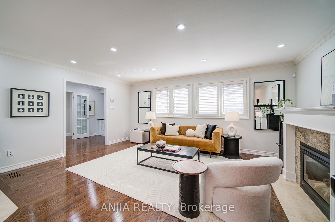
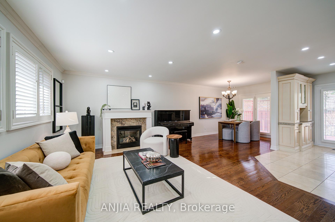
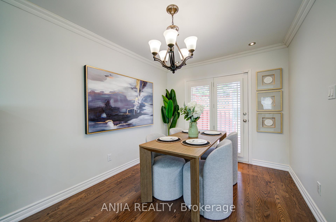
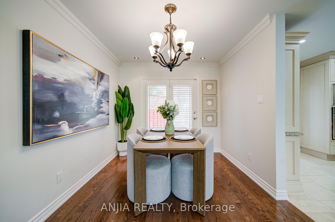
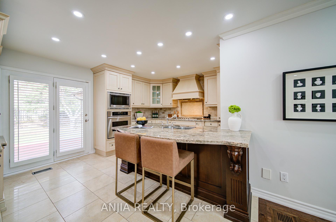
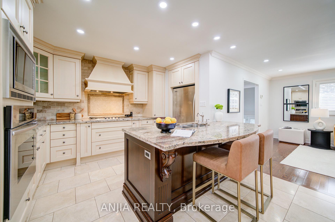
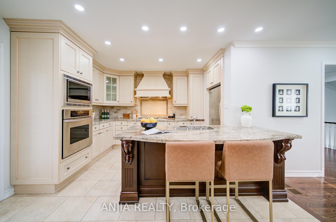
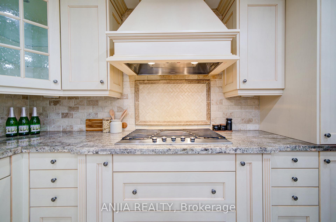
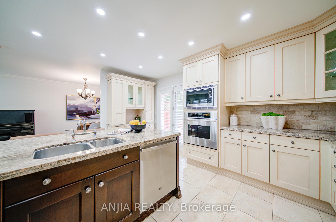
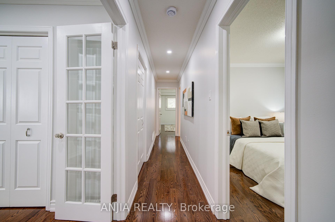
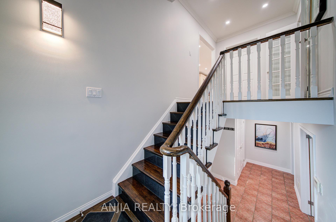
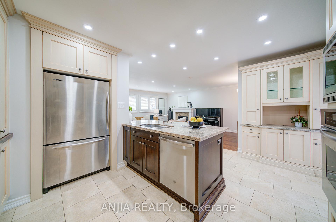
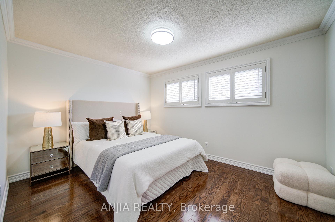
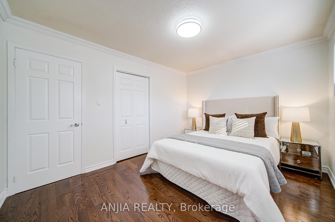
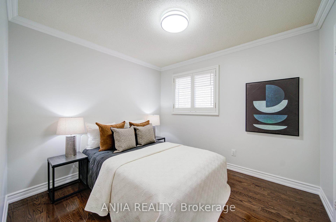
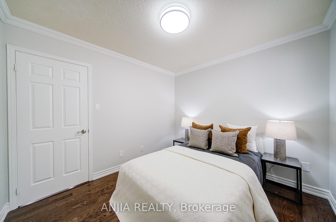
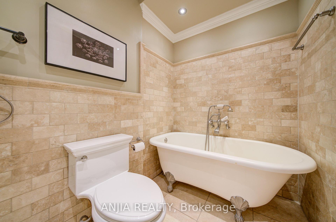
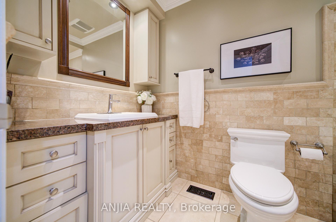
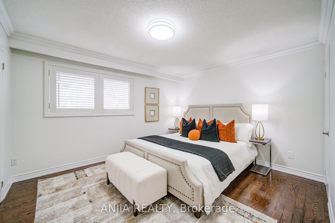
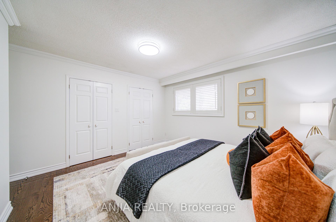
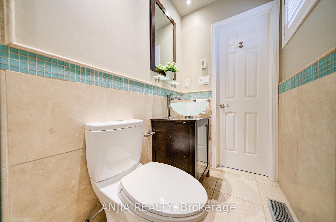
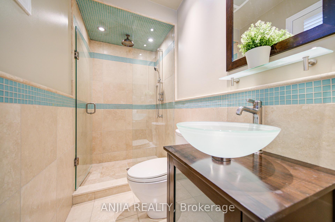
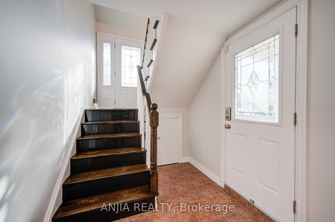
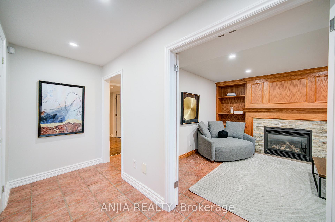
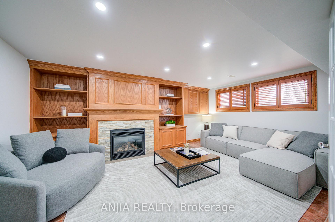
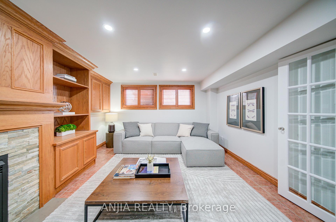
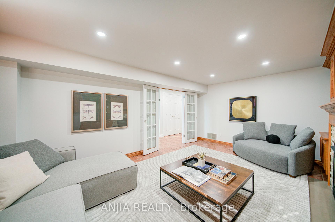
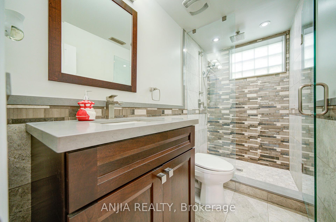
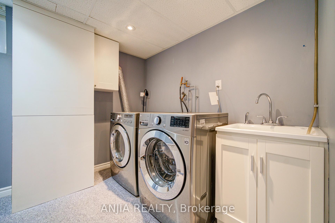
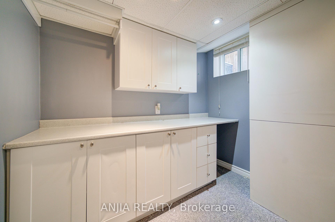
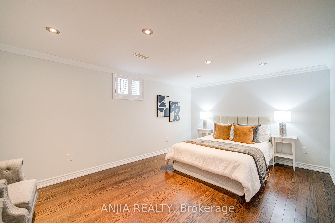
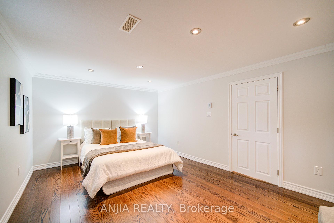
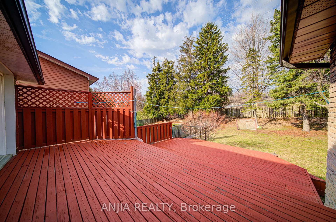
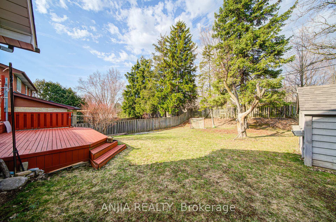
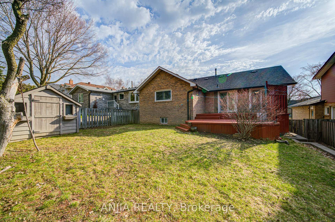
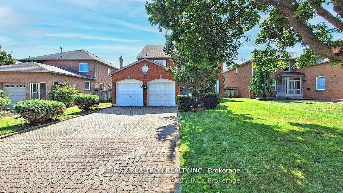
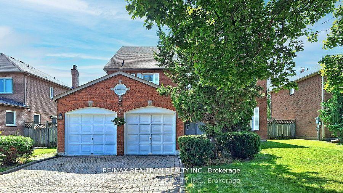
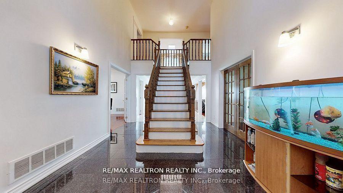
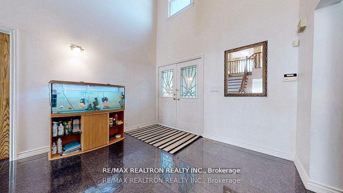
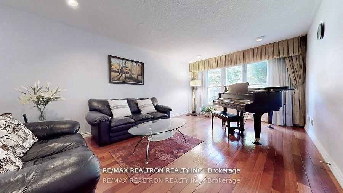
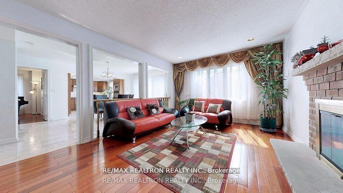
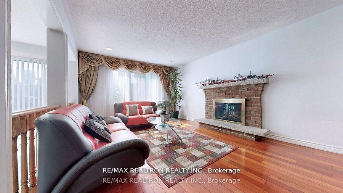
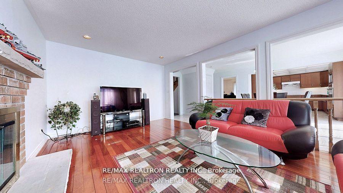
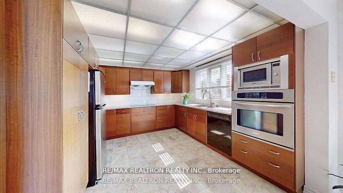
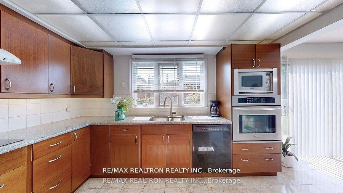
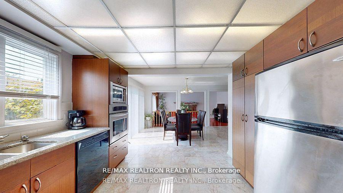
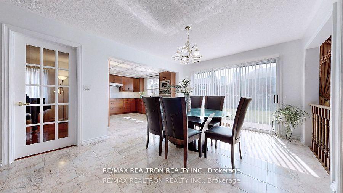
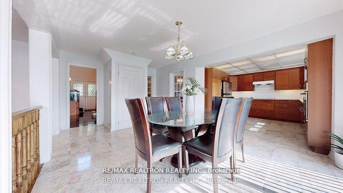
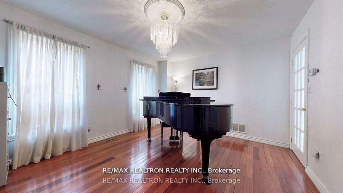
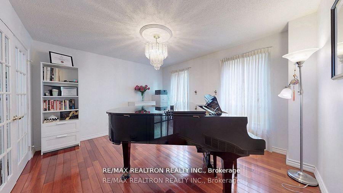
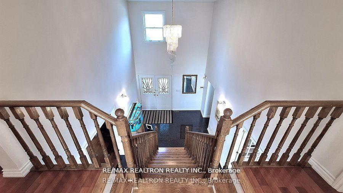
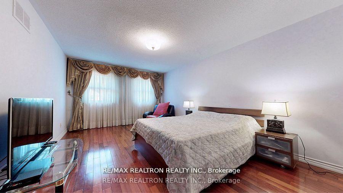
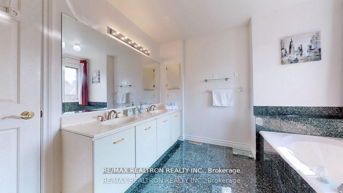
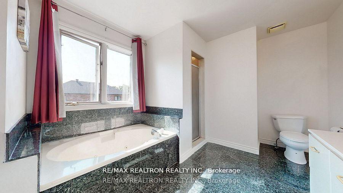
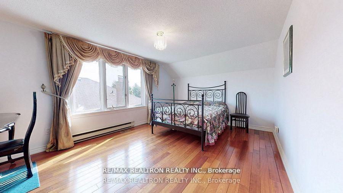
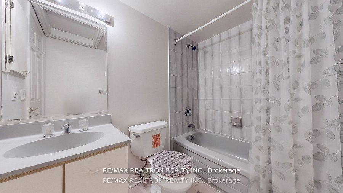
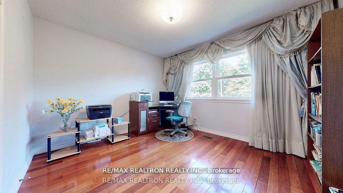
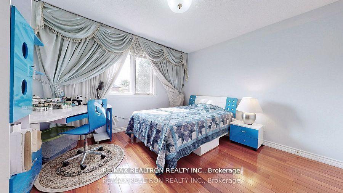
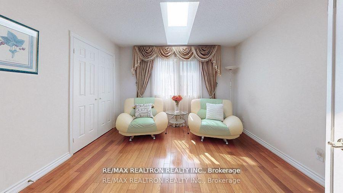
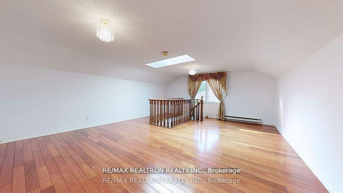
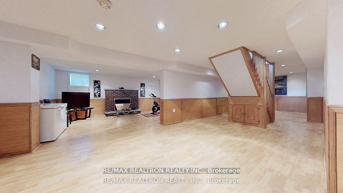
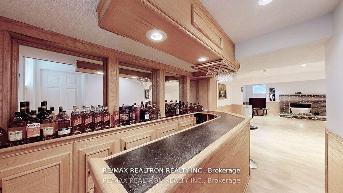
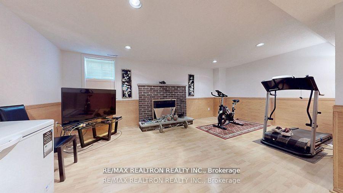
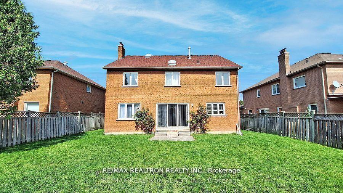

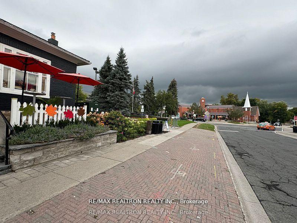
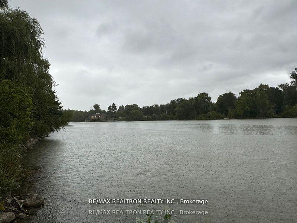
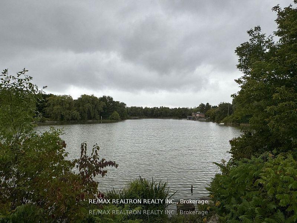
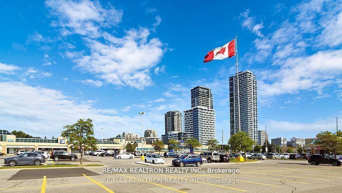
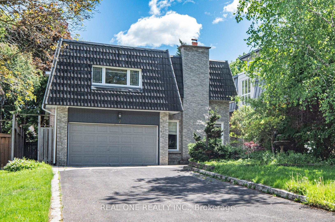
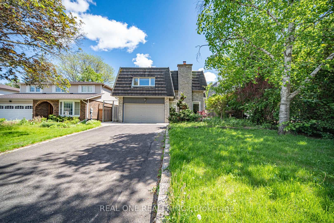
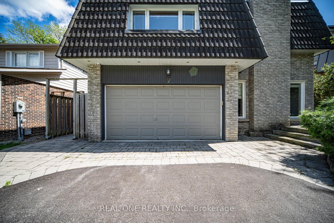
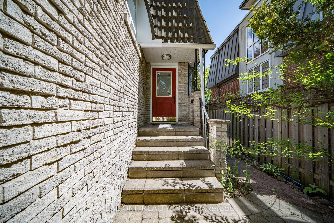
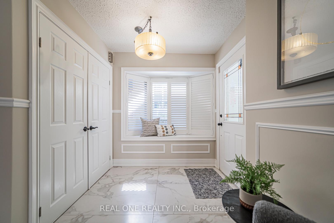
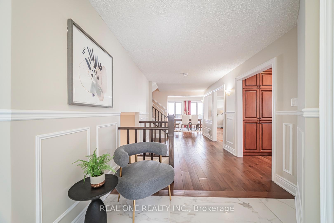
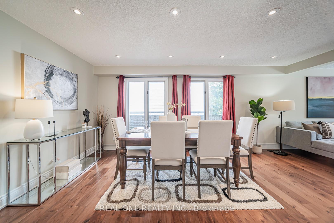
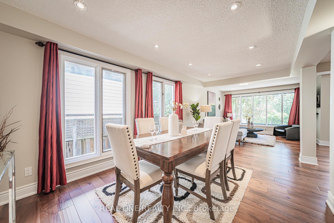
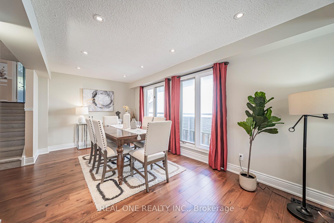
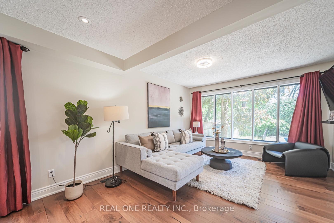
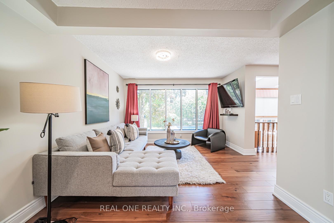
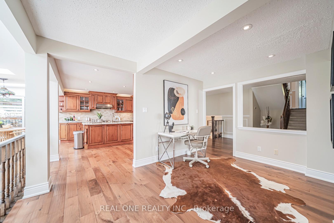
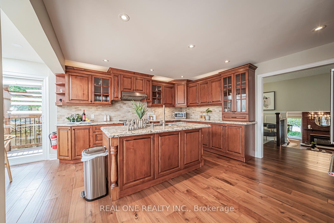
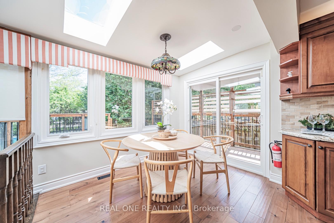
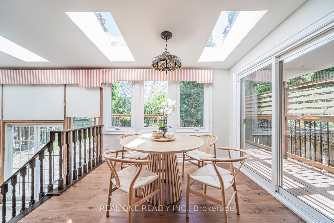
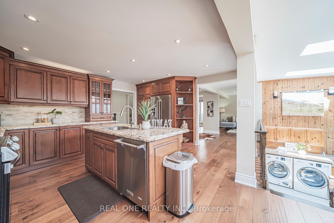
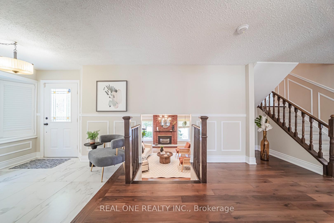
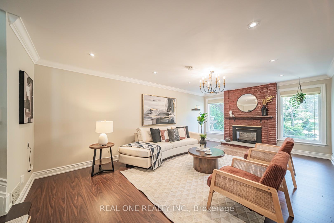
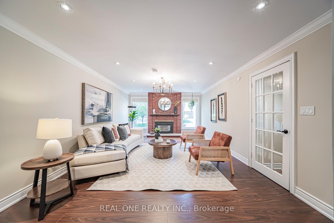
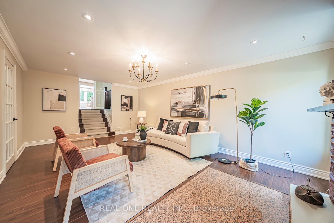
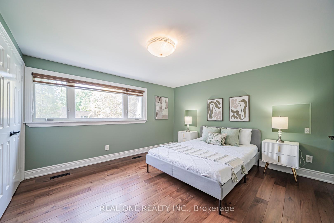
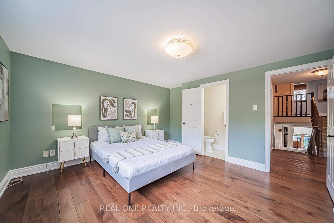
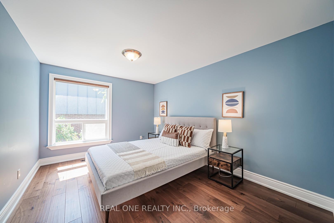
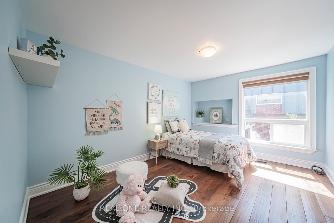
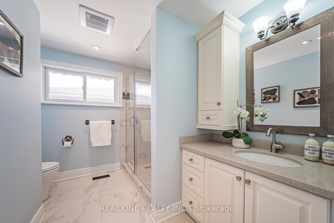
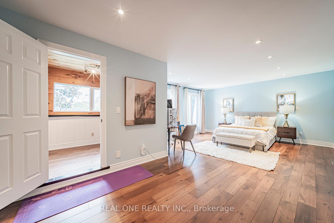
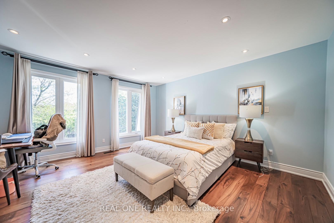
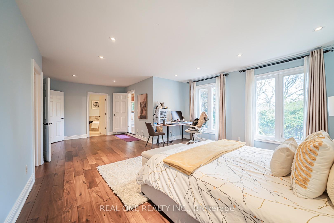
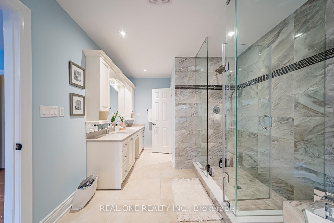
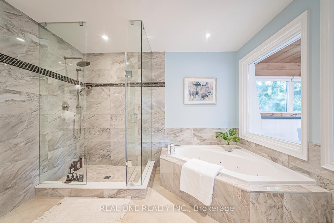
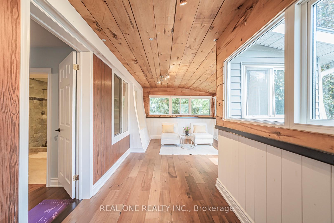
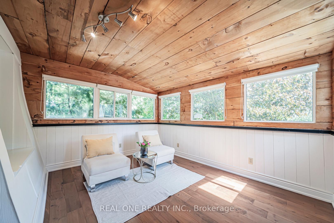
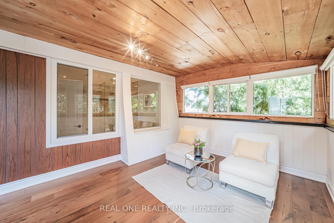
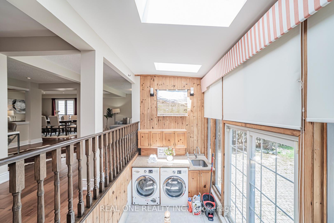
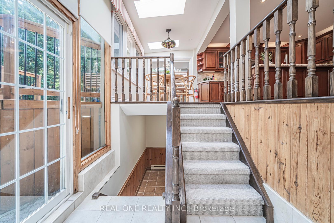
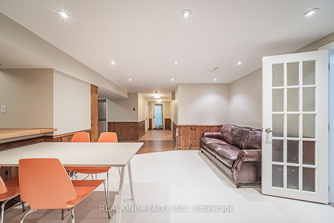
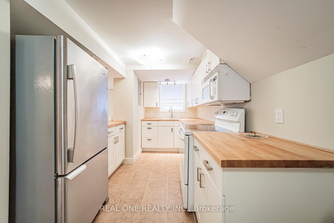
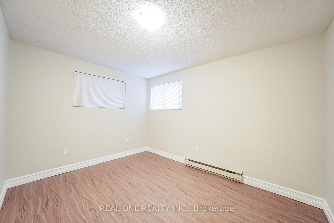
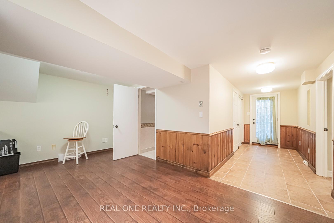
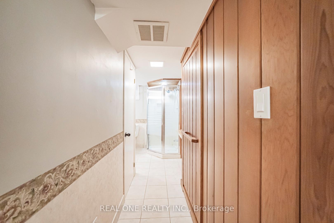
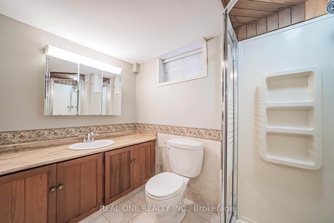
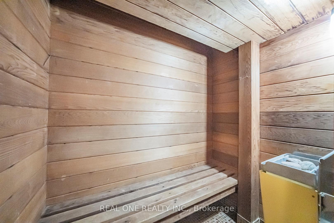
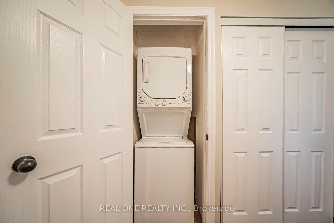
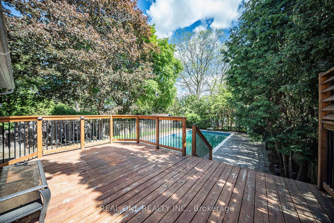
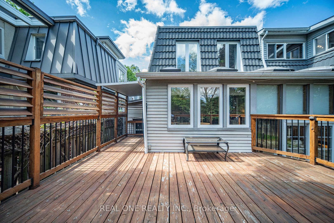
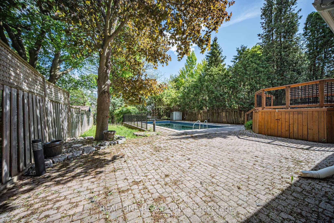
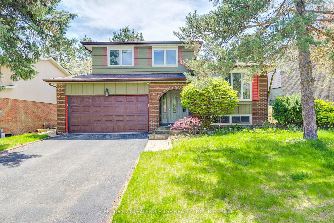
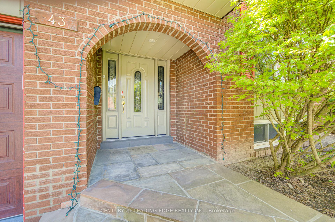
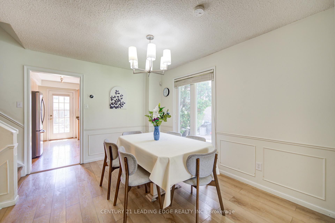
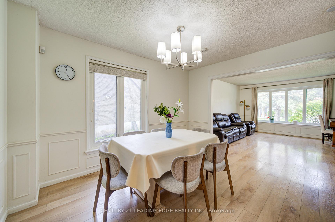
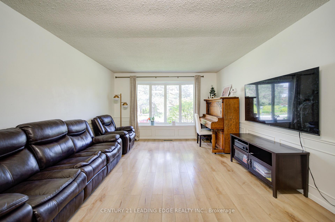
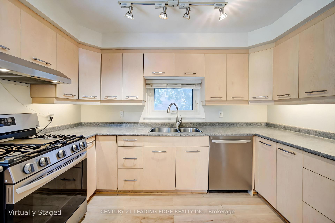
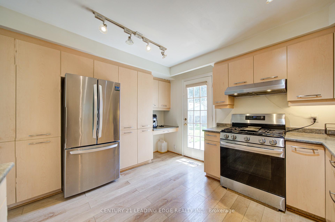
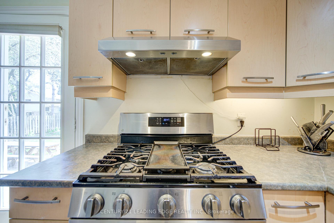
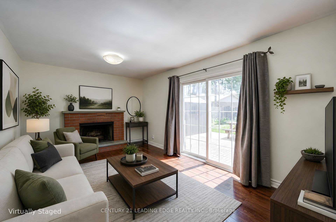
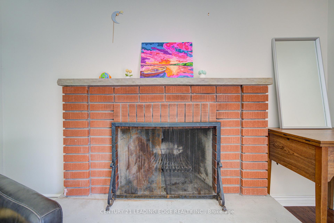
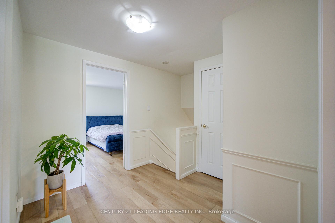
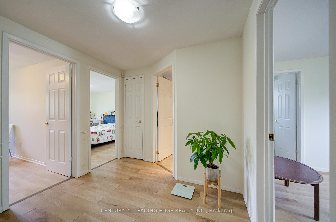
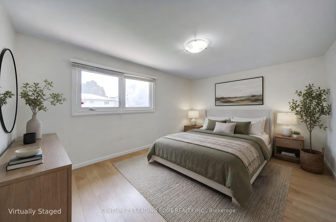
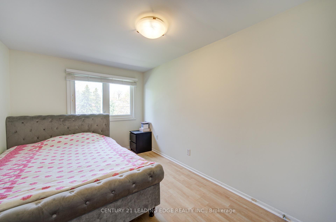
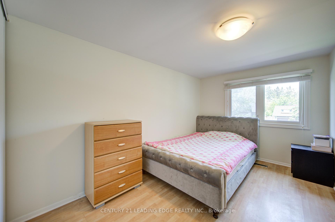
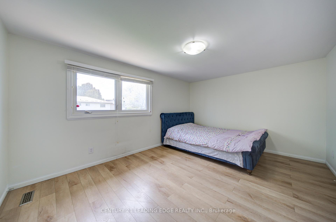
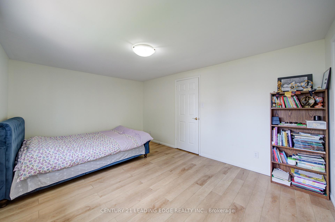
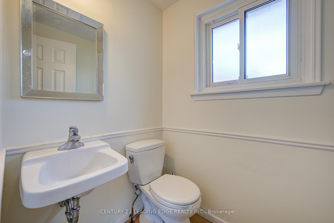
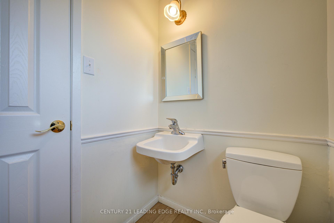
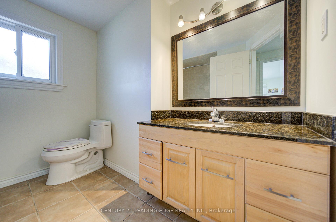
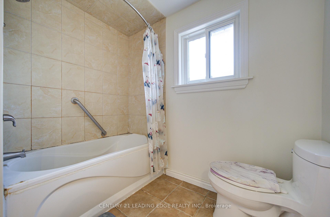
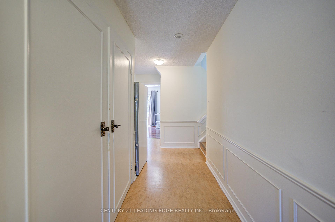
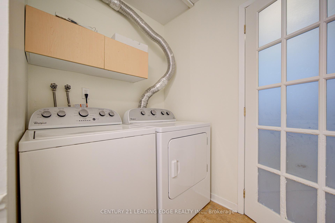
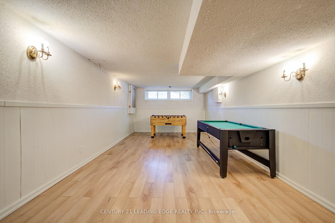
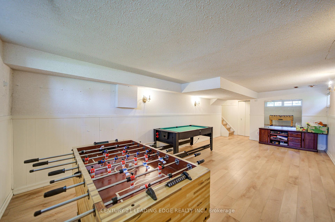
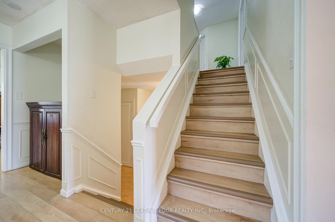
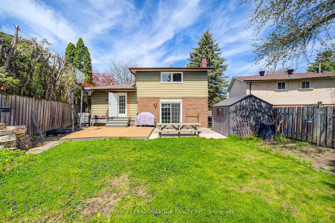
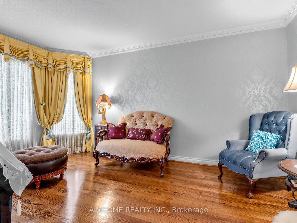
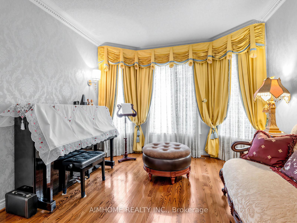
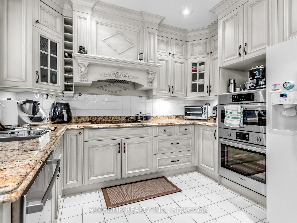
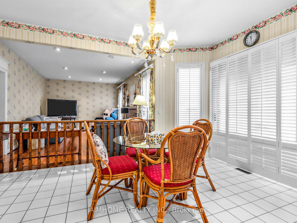
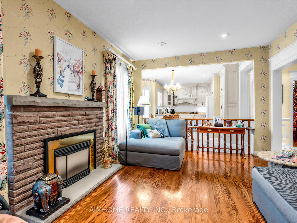
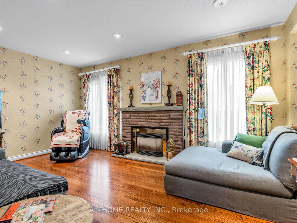
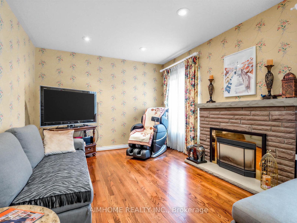
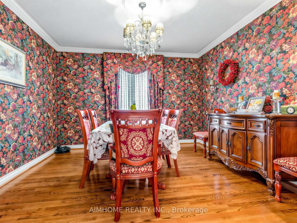
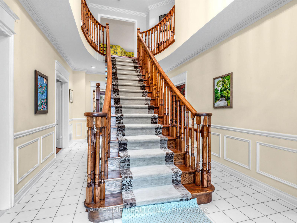
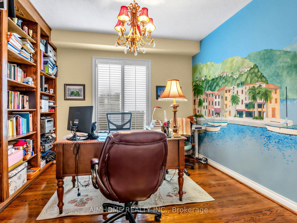
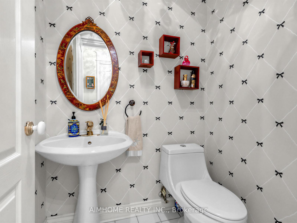
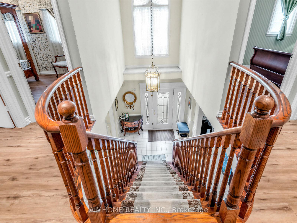
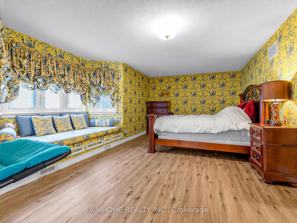
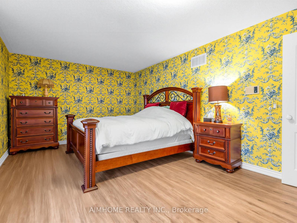
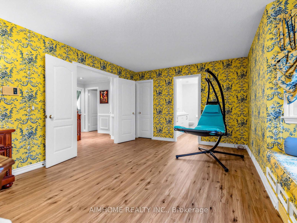
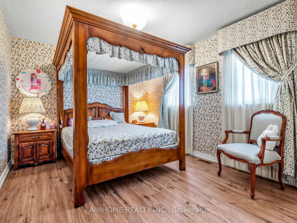
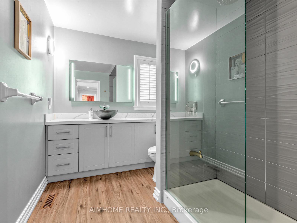
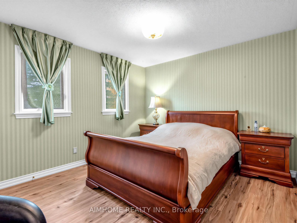
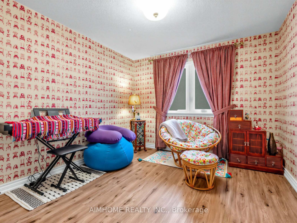
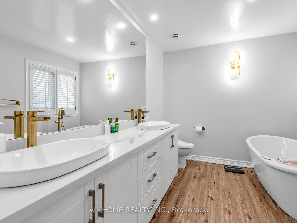
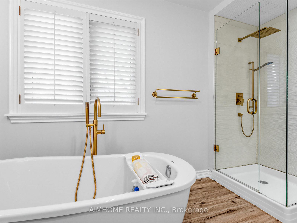
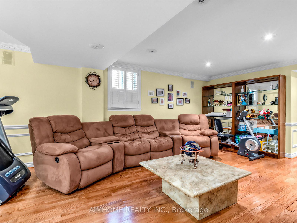
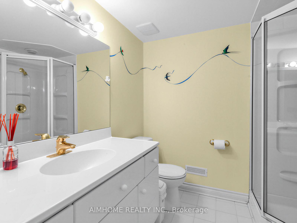
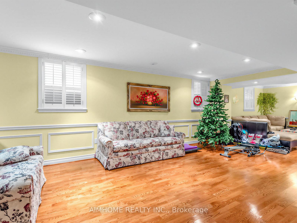
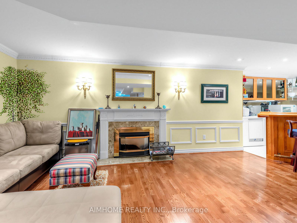
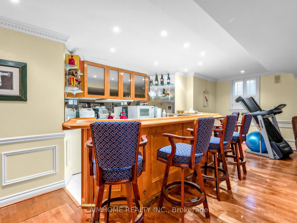
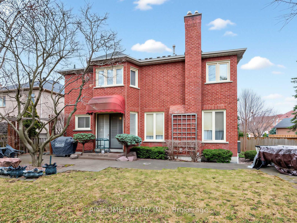
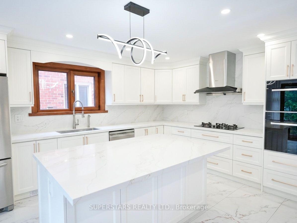
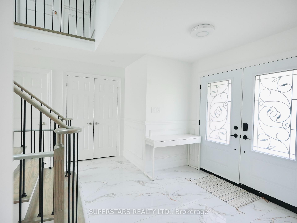
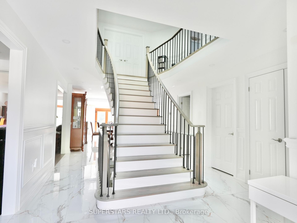
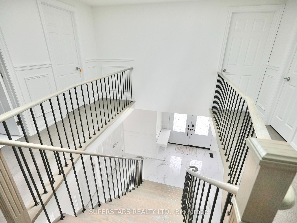
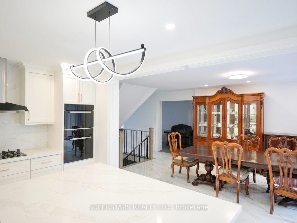
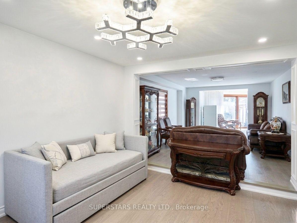
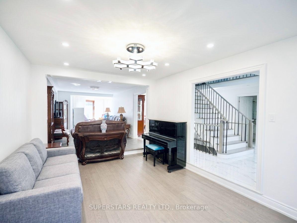
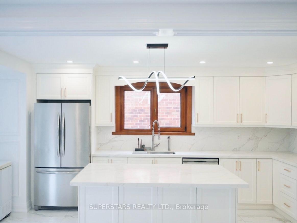
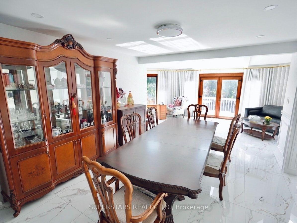
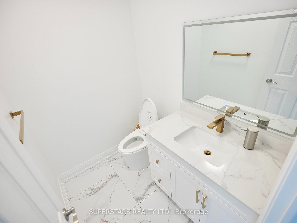
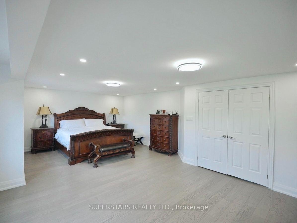
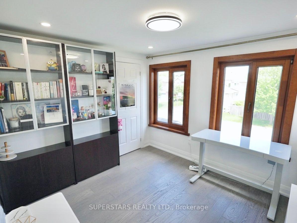
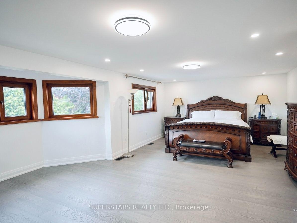
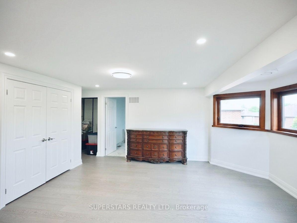
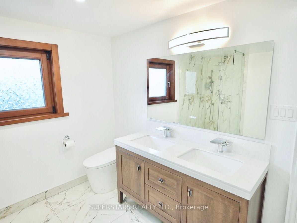
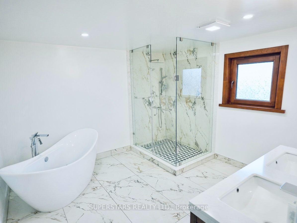
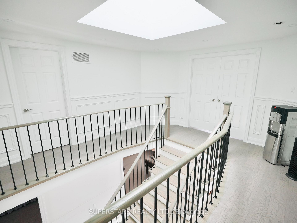
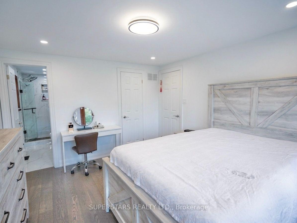
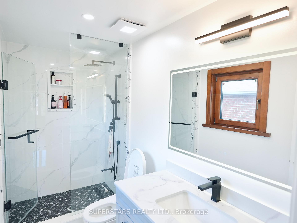
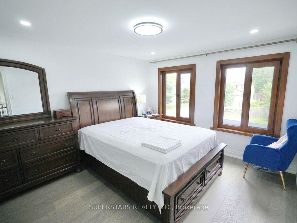
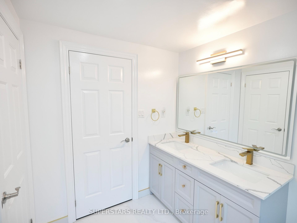
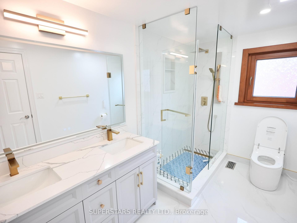
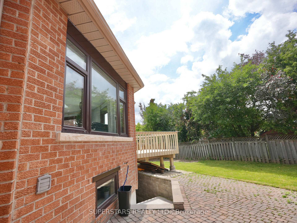
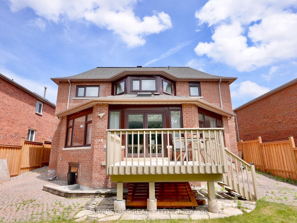
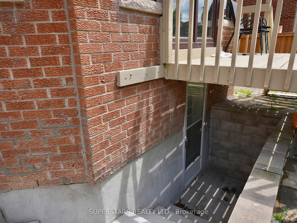
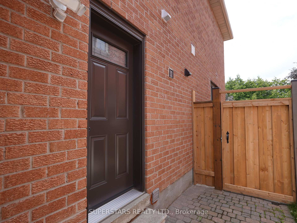
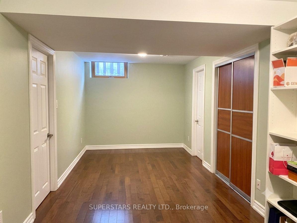
Located on a quiet street in a top Unionville neighborhood, this beautiful home features over $300,000 on high-end renovations and premium upgrades including a new roof, fence, and premium appliances (all 2025), AC (2023), high-efficiency furnace (2020) and custom triple-pane, energy-saving aluminum-clad wood windows (2020). Bright above-grade living space with fully updated drywall, rewired electrical, new plumbing, tankless water heater, upgraded attic insulation, and upgraded 220V (can install EV charging). Spacious kitchen with exceptional large counter space, breakfast area and dining space with skylights. 4 spacious bedrooms, with 3 featuring their own ensuite bathrooms, Large primary suite with a sitting area and walk-in closet. A main-floor laundry room provides direct access to the garage. Finished basement features a private separate entrance, a second kitchen, a spacious living area, three bedrooms with ensuite bathrooms and separate laundry from the main floor. This location is within walking distance to top-rated schools - Unionville High School, Coledale Public School, St. Augustine, and St. Justin Martyr, and sits just minutes away from historic Main Street, Angus Glen Community Centre, golf courses, shopping, and major highways. *Seller does not warrant retrofit status of basement.
No extras listed.
Visit this home
Pick a time that works for you.
No upcoming open houses.

| Type | Detached |
| Style | 2-Storey |
| Approx. Age | Not available |
| Size | 2500-3000 sq. ft. |
| Property Tax | $8,165 |
| Lot Size | 49.87 ft x 114.83 ft |
| mls© Number | N13563836 |
| Listed By | SUPERSTARS REALTY LTD. |
Listing History
- No recent sale history for this listing.
- No recent lease history for this listing.
Schools
Could you afford this home?
What the bank counts
This home's actual carrying costs, payment stress-tested at 6%
- Mortgage, tested at 6%
- $8,087
- Property tax
- $680
- Heat allowance
- $150
- Housing costs
- $8,918 / mo
Lenders cap these at 39% of gross income — that sets the number.
Income needed
$274,000
gross annual household income
- Payment at 4%
- $6,649 / mo
- Cash down
- $336,000
Assumes no other monthly debts · 25-yr amortization
Full affordability checkInvestment Analysis
Estimated rent, cap rate and monthly cash flow for this property
Values and trends
Nearby listings
Comparable sales
- No similar listings found.