| Heat Included | |
| Water Included | |
| Common Elements Included | |
| Building Insurance Included |


Listed 17 days ago
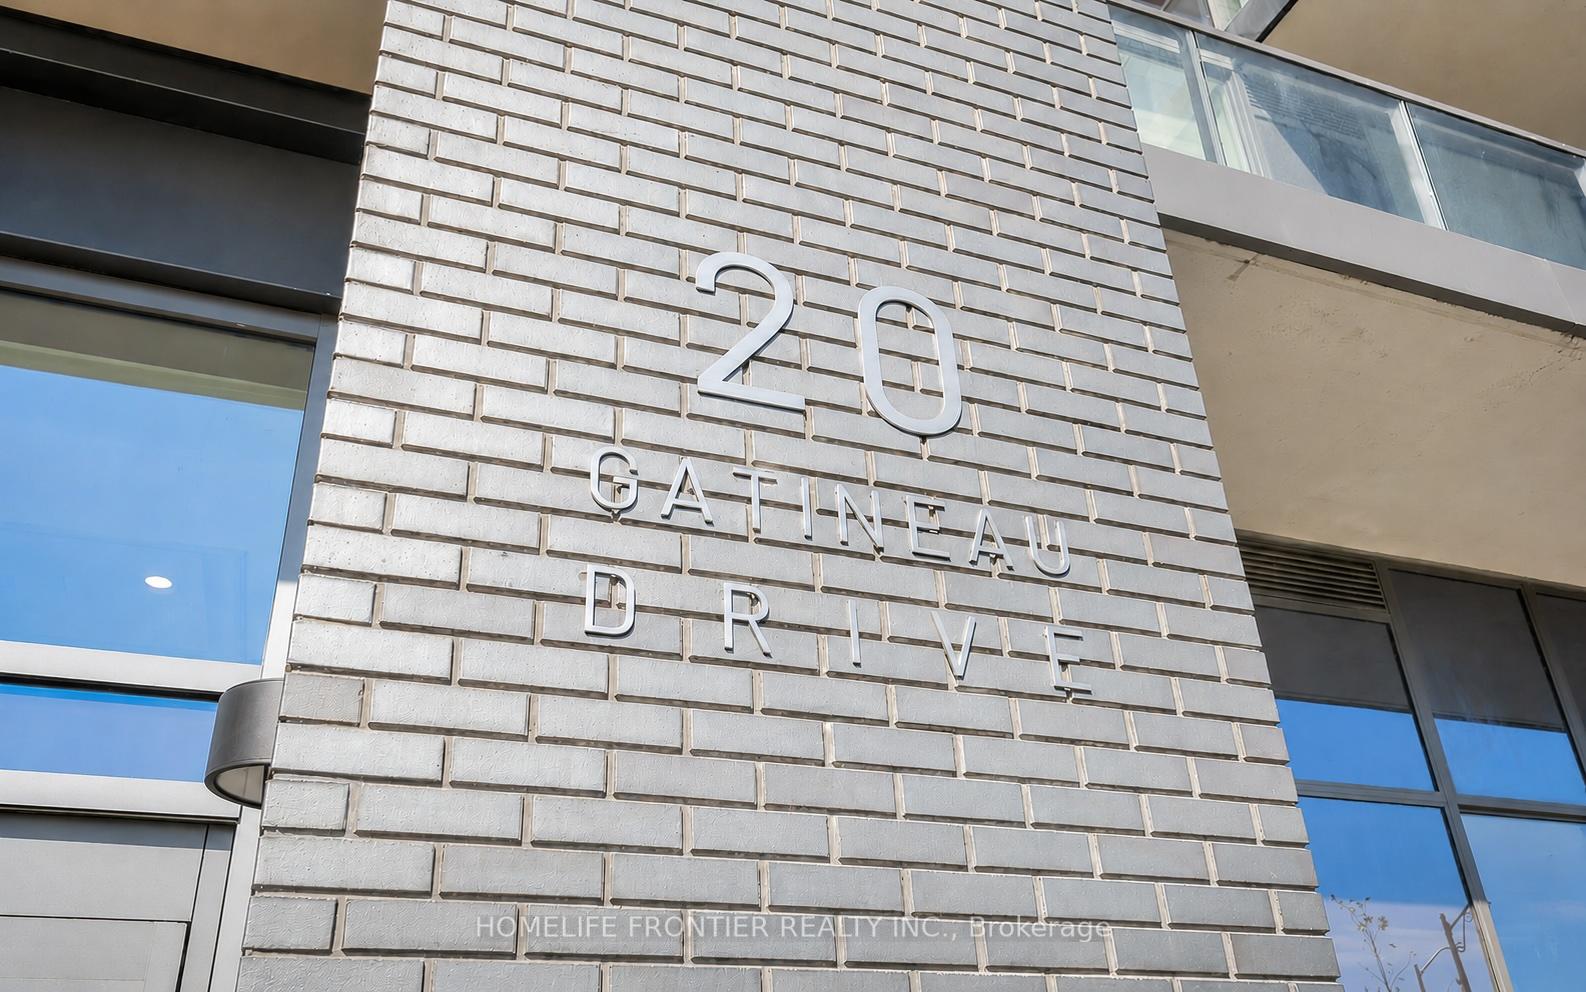
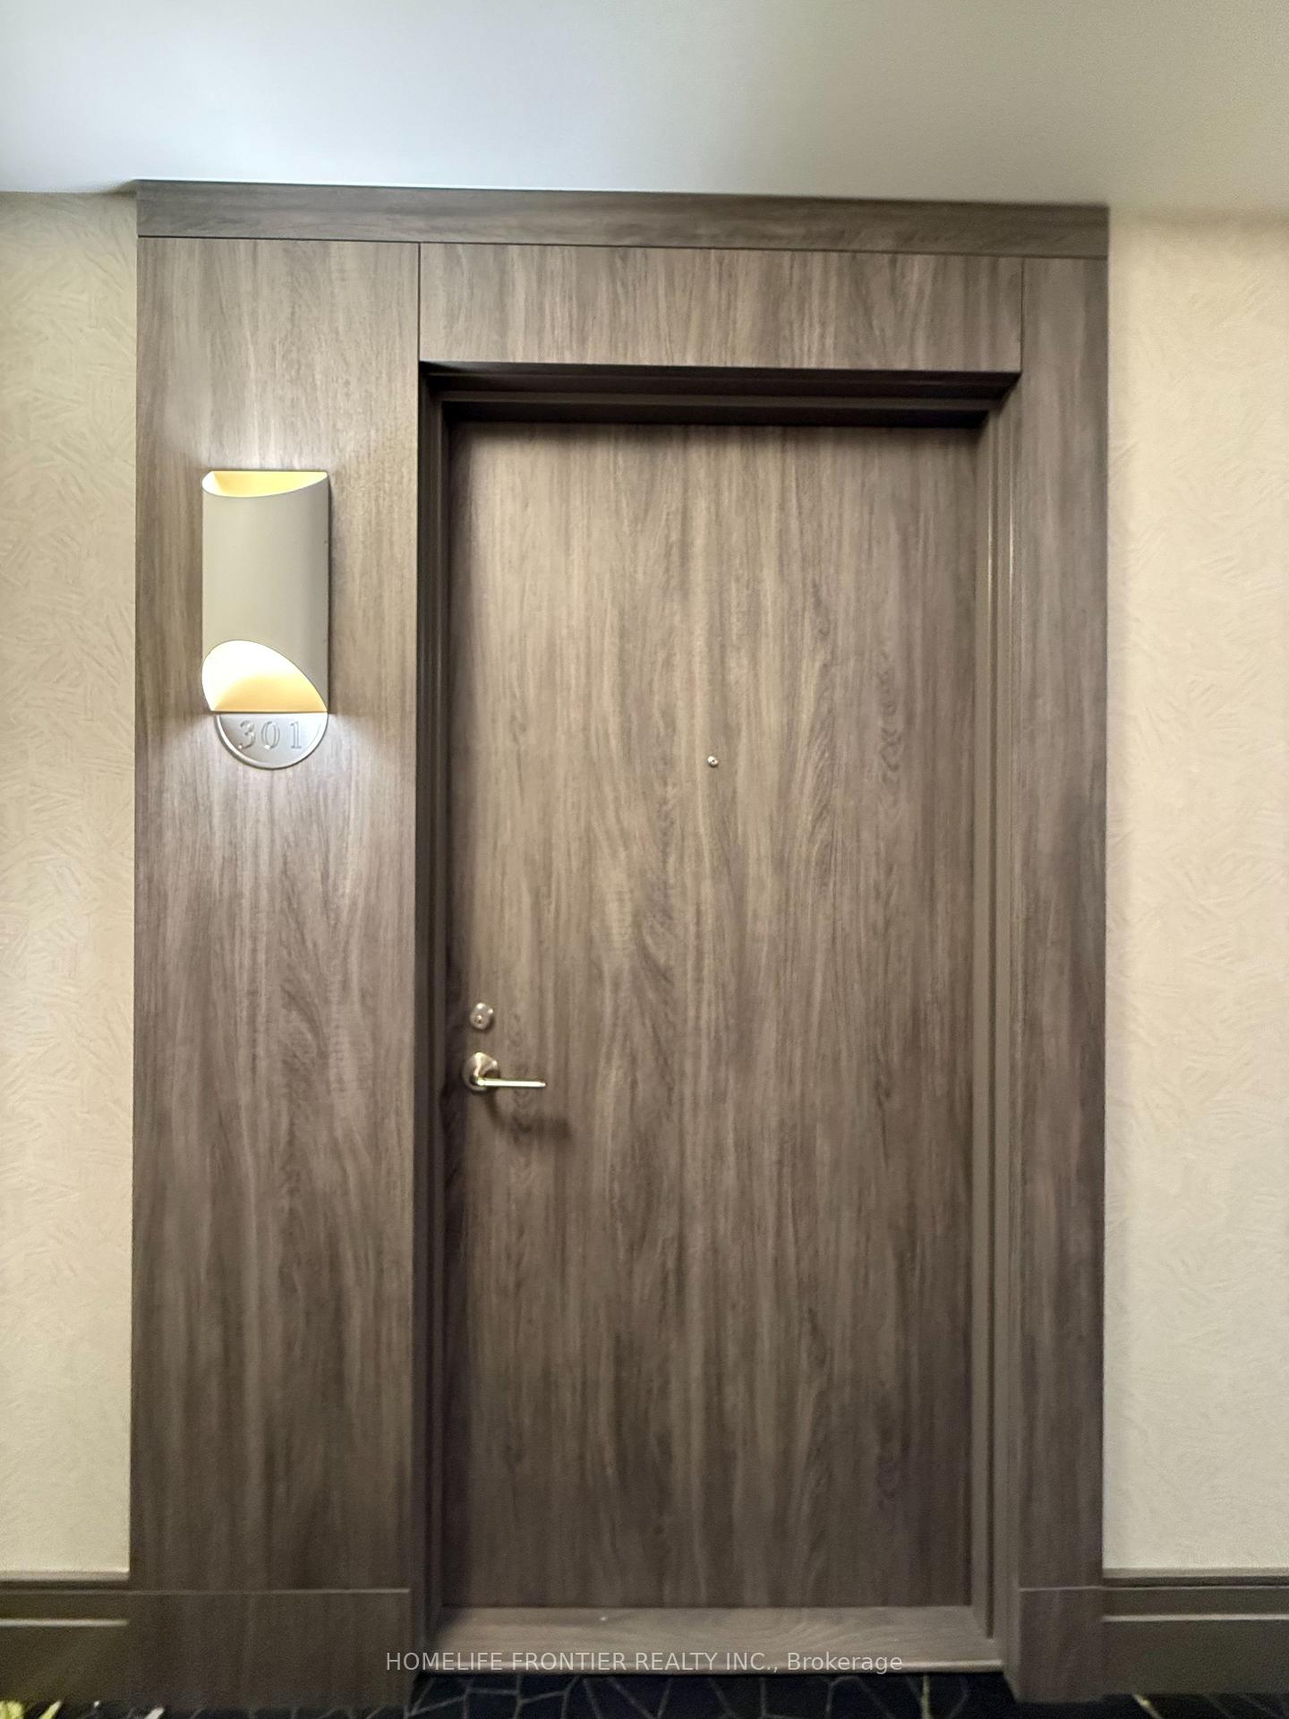
301 - 20 Gatineau Drive
Beverley Glen, Vaughan
$479,000
Condo Apartment |
1 | 1 | 1 | 1
About this home
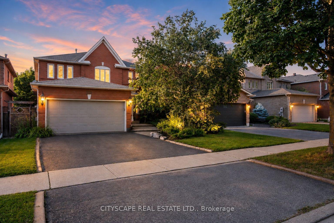
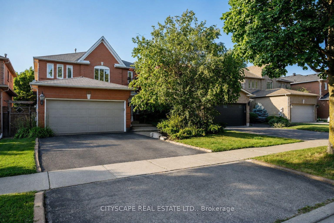
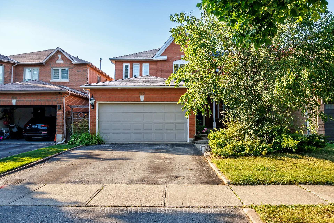
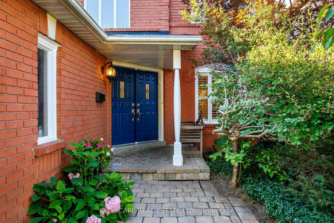
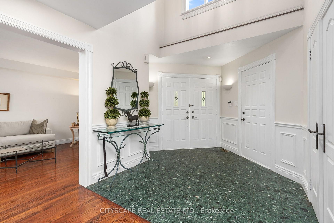
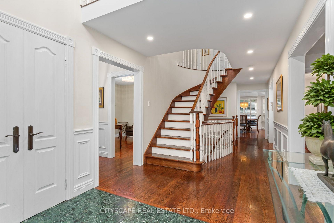
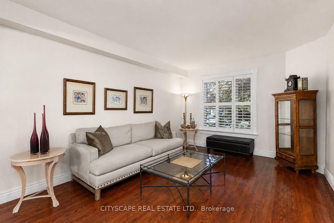
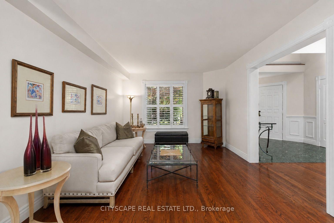
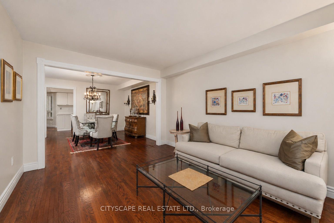
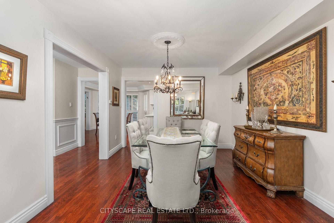
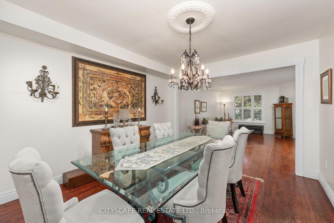
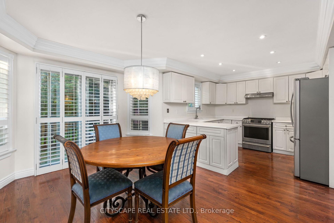
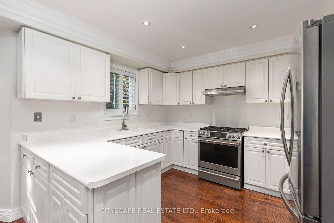
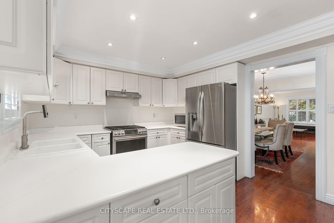
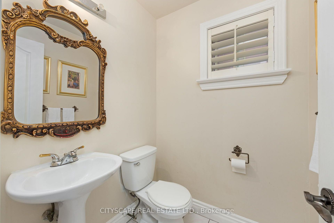
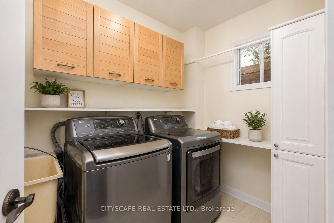
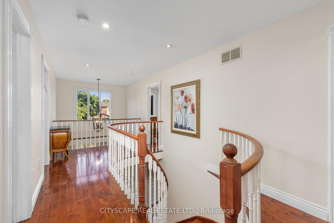
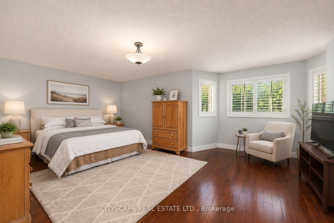
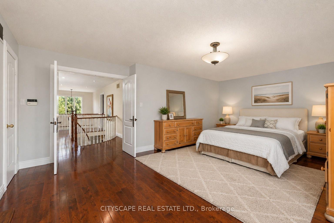
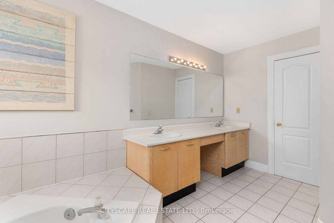
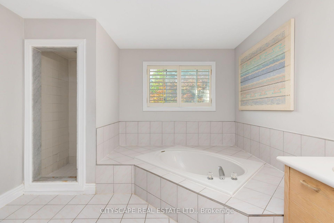
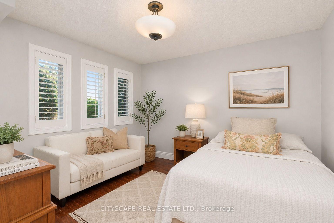
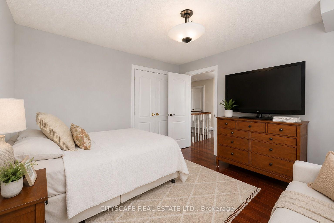
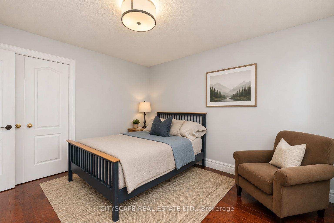
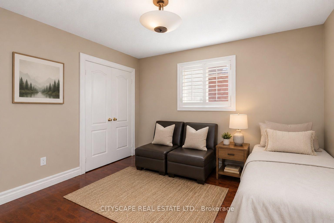
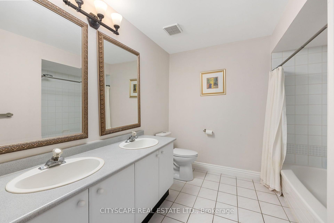
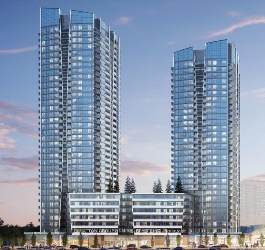
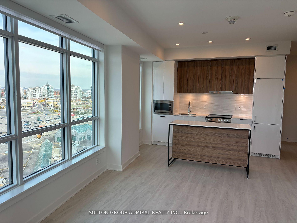
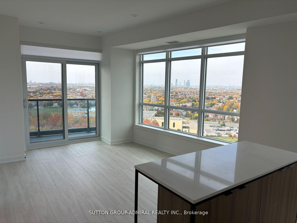
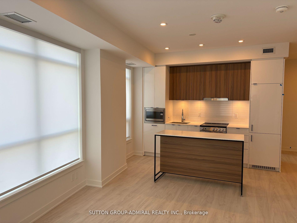
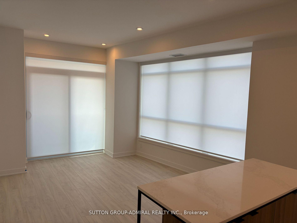
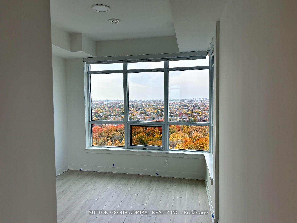
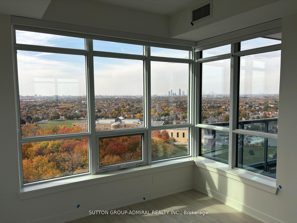
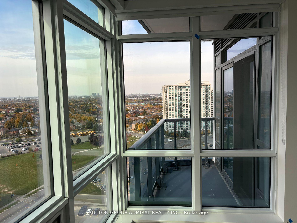
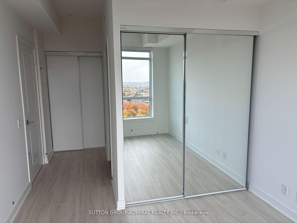
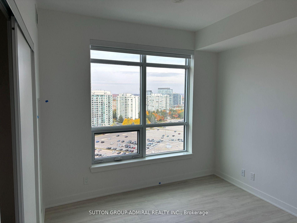
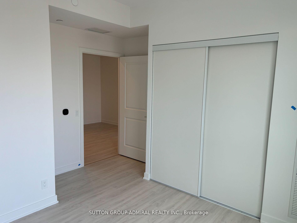
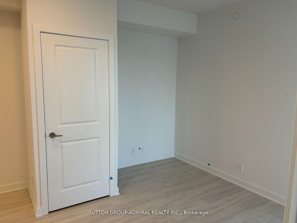
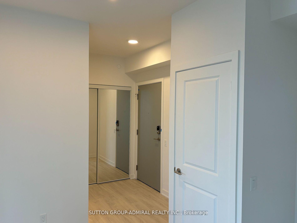
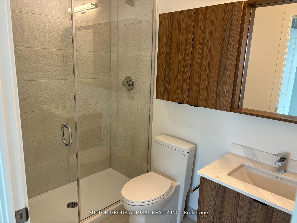
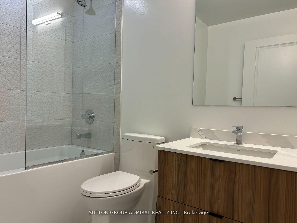
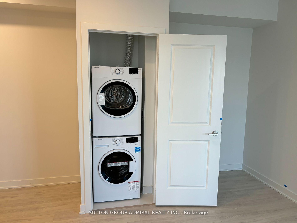
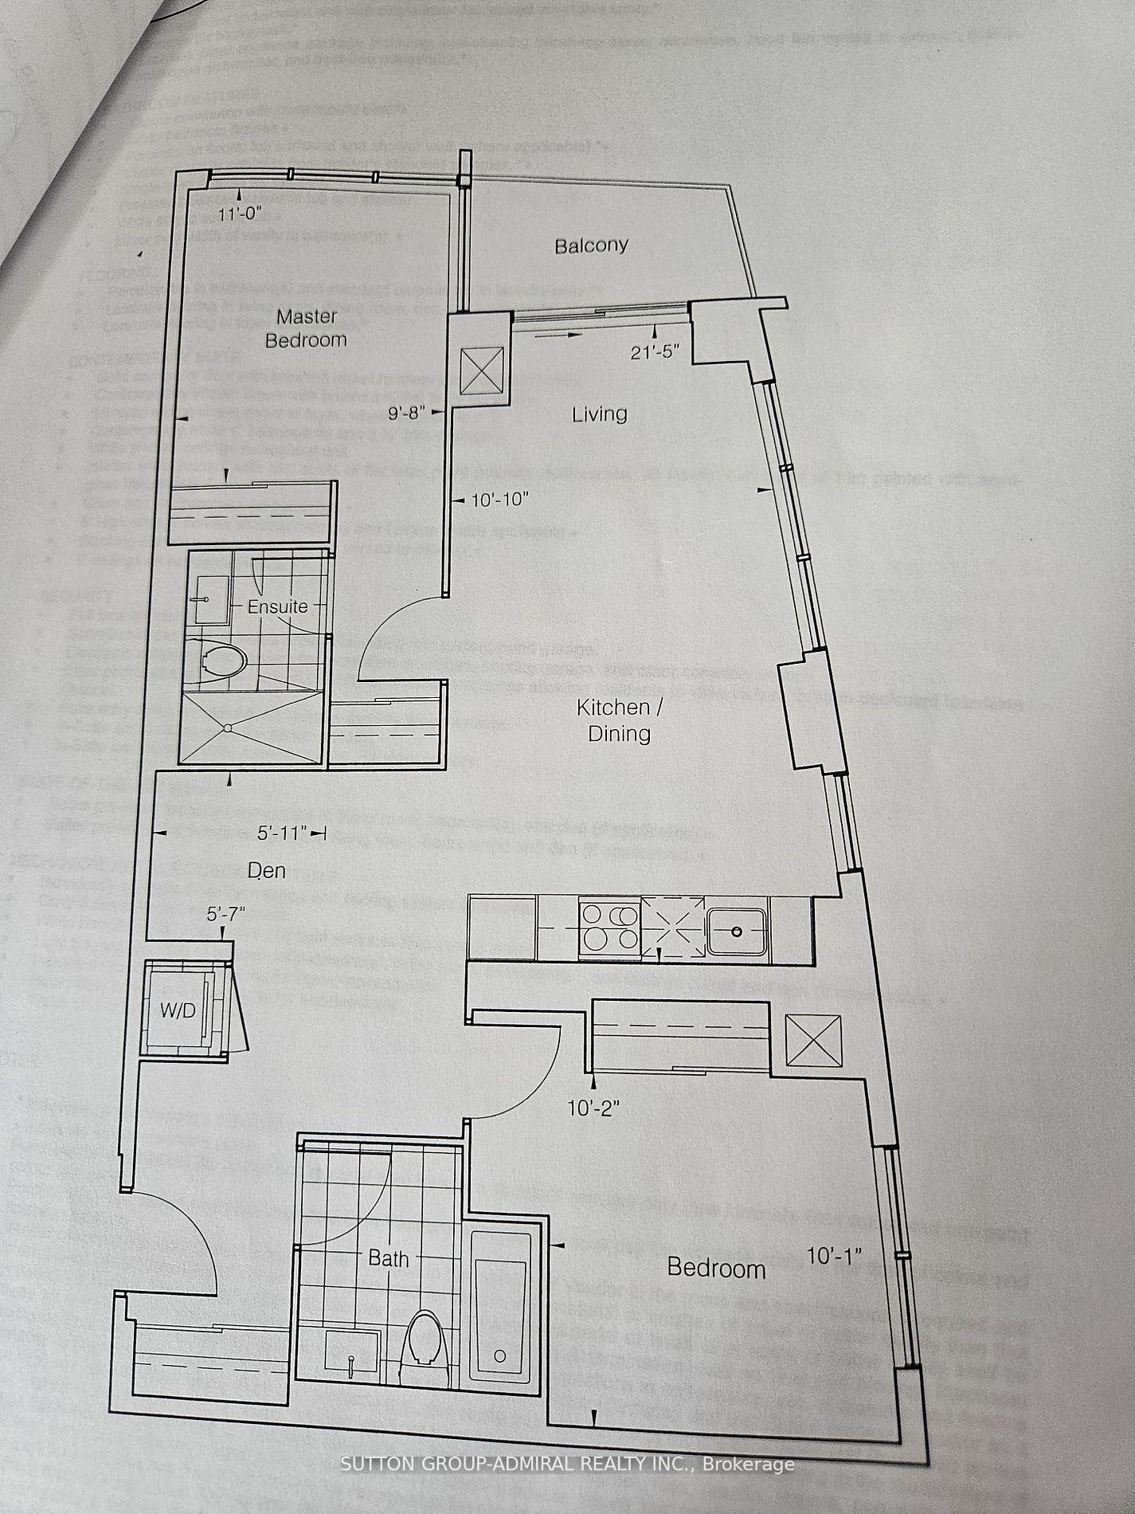
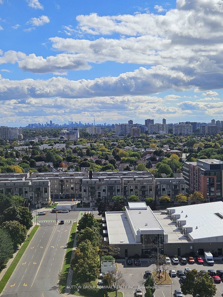
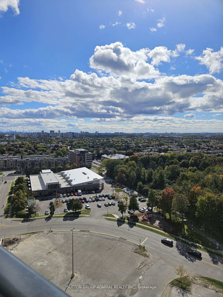
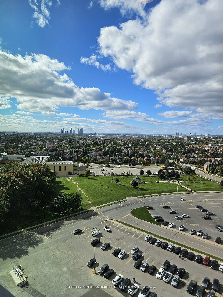
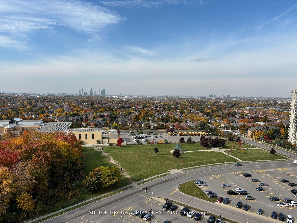
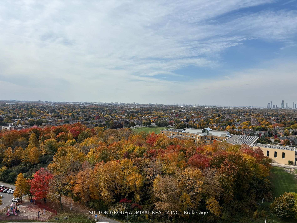
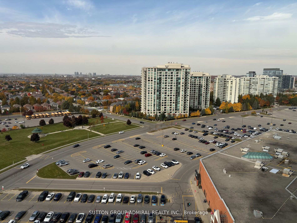
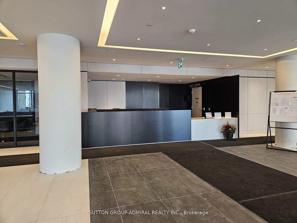
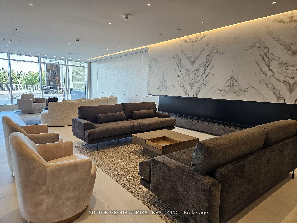
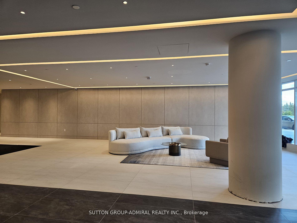
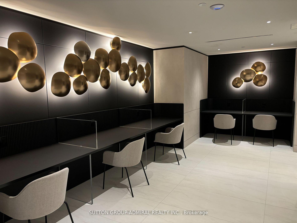
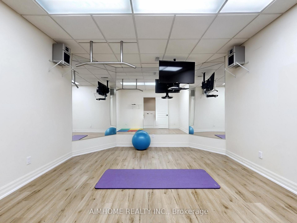
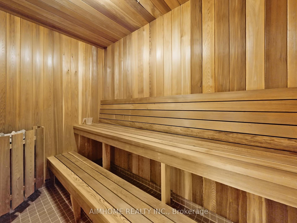
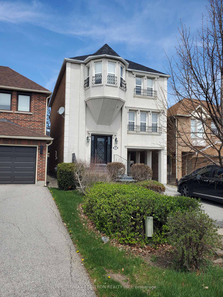
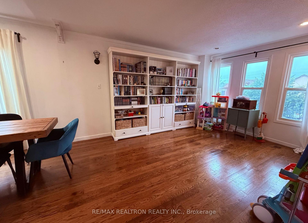
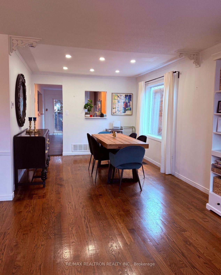
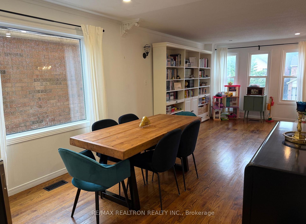
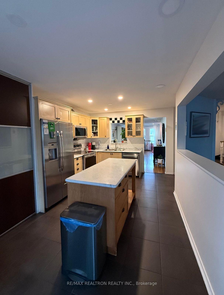
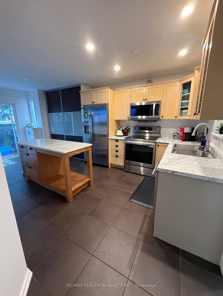
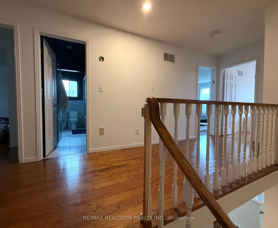
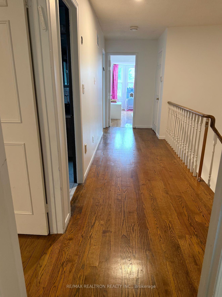
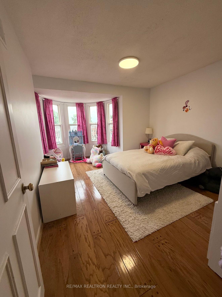
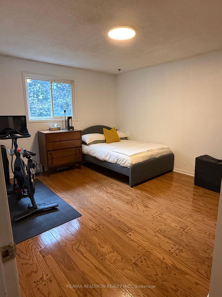
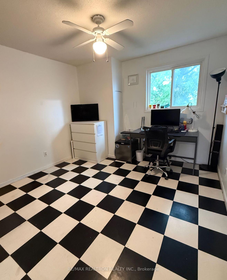
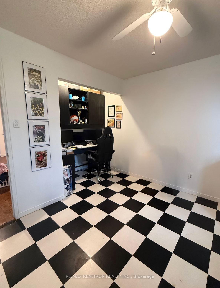
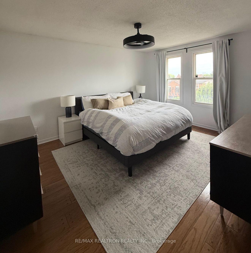
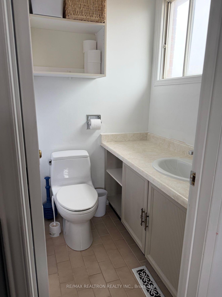
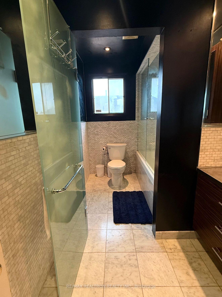
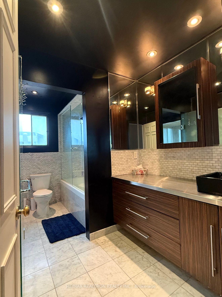
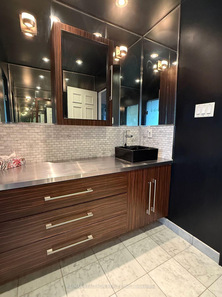
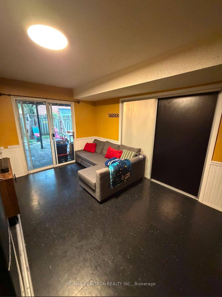
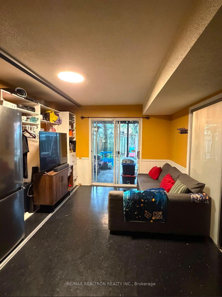
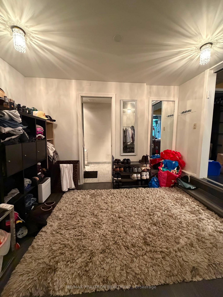
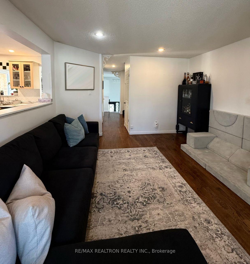
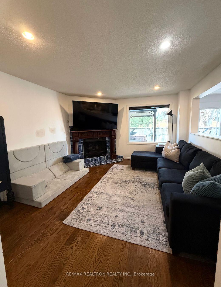
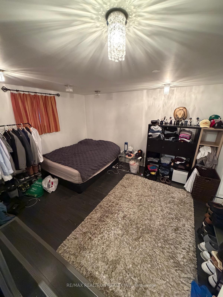
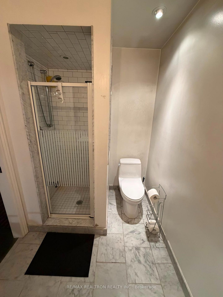
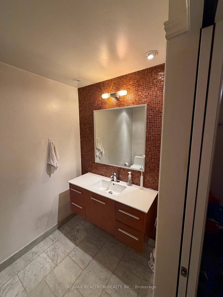
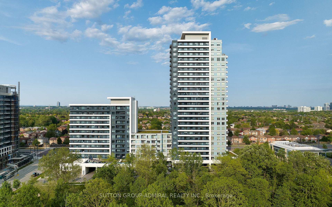
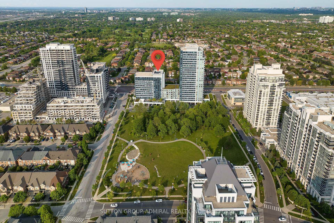
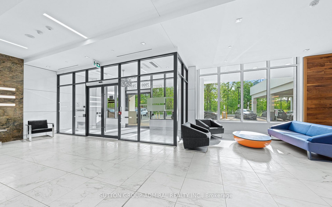
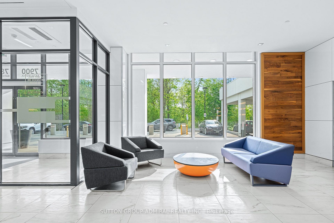
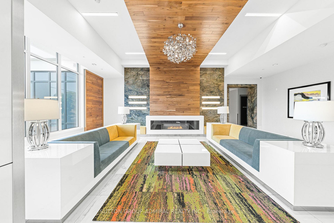
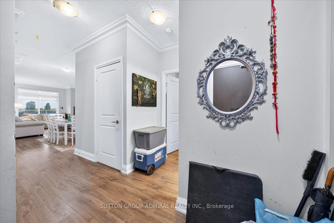
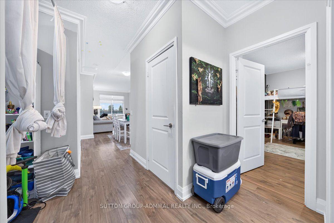
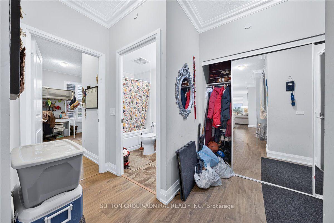
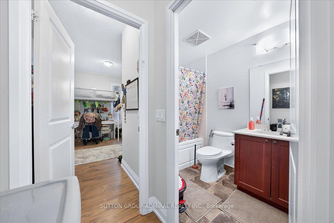
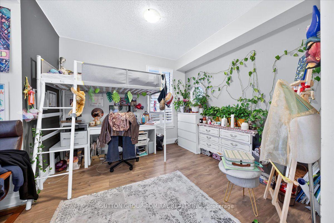
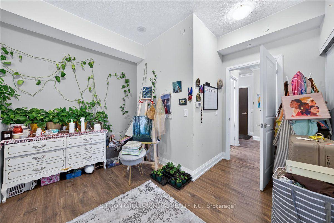
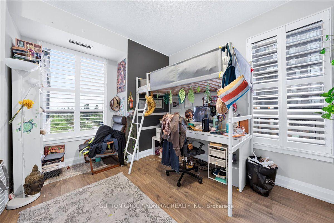
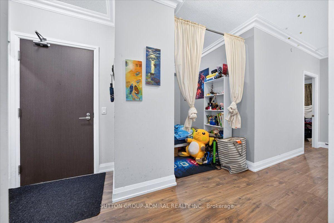
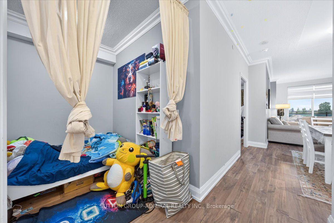
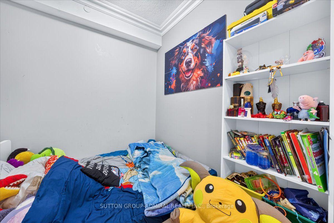
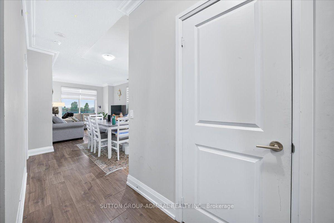
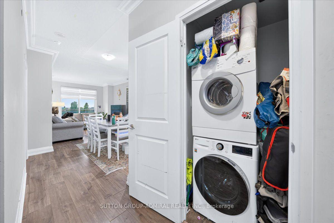
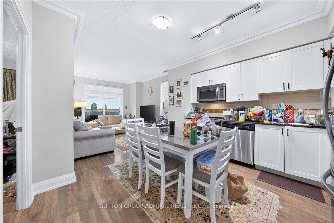
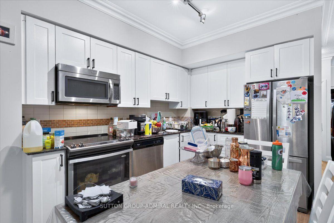
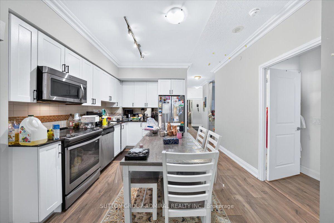
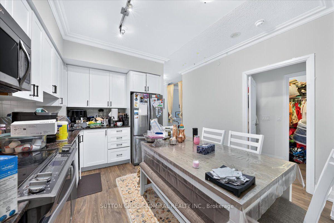
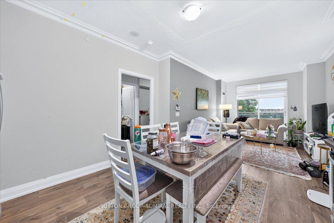
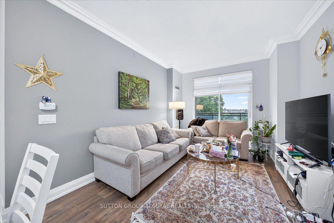
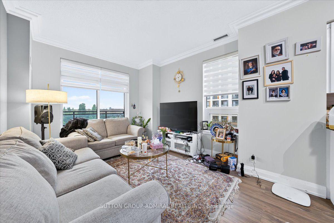
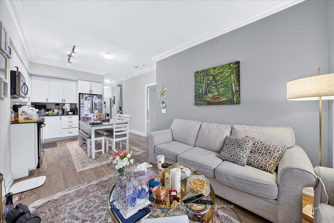
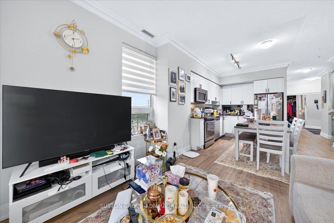
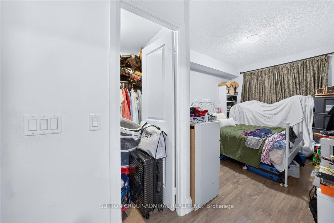
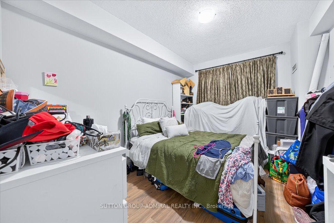
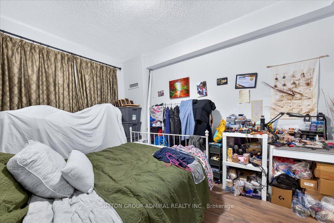
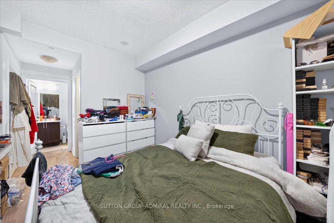
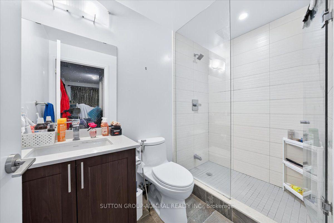
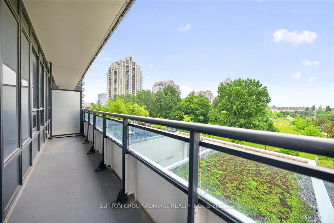
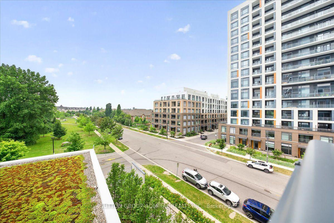
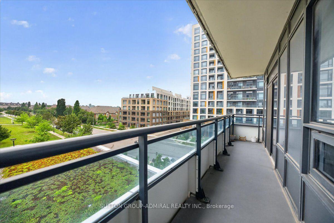
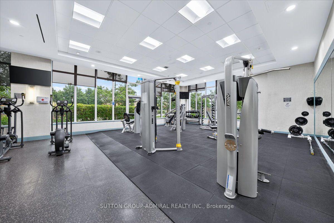
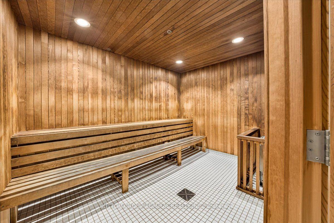
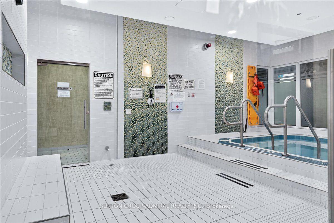
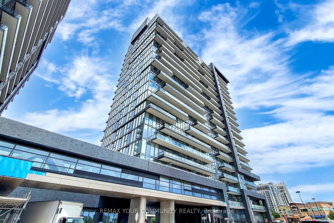
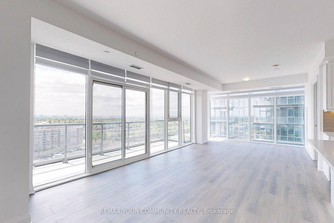
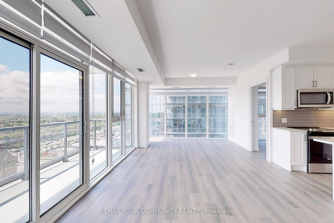
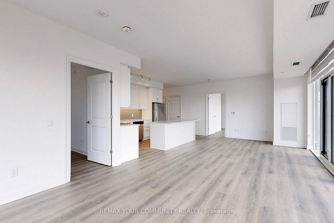
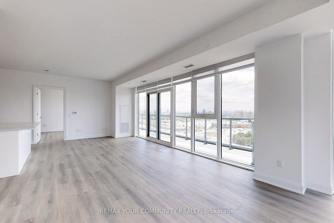
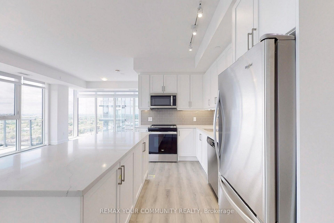
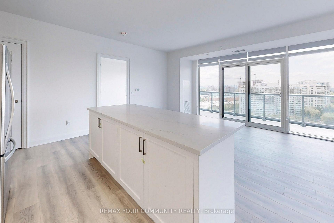
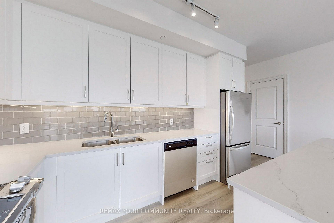
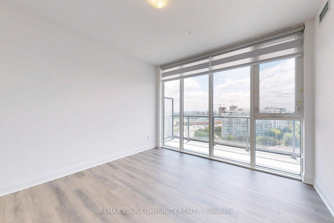
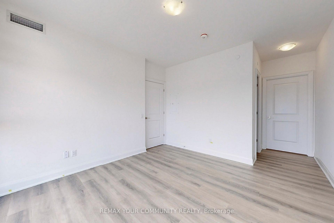
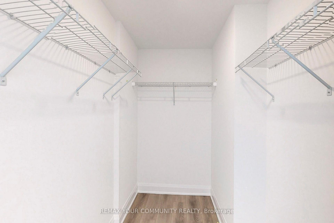
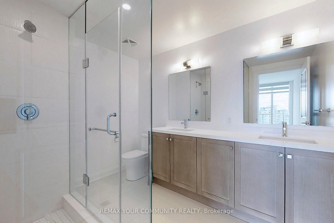
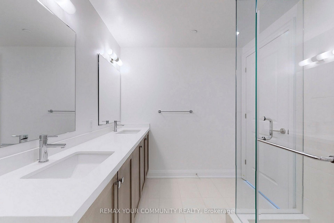
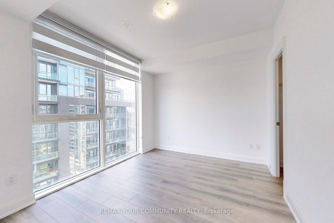
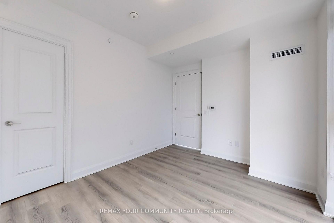
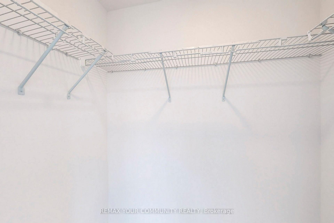
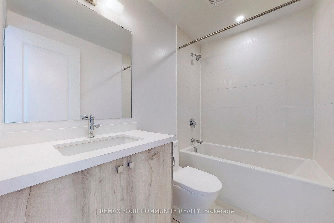
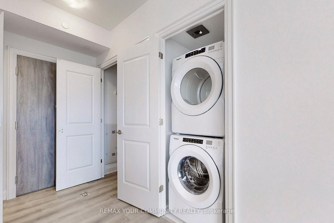
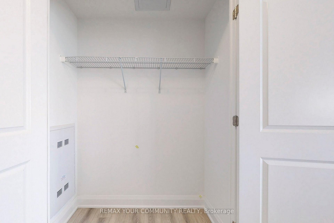
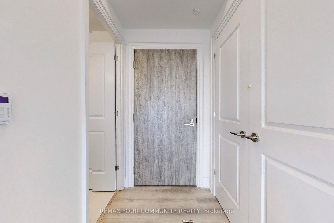
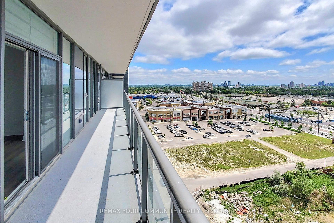
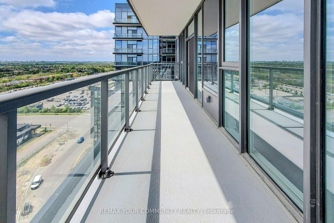
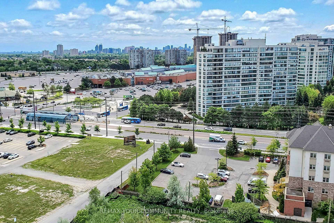
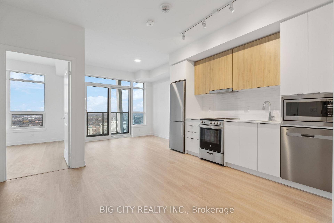
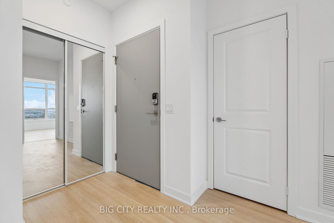
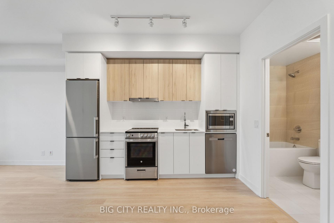
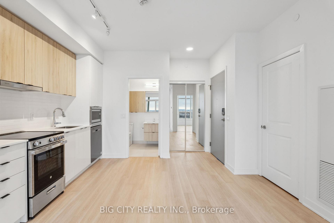
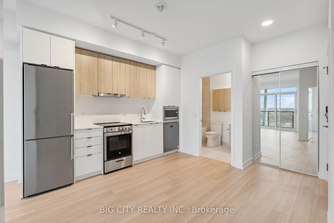
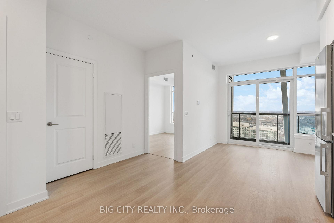
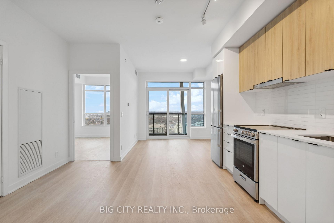
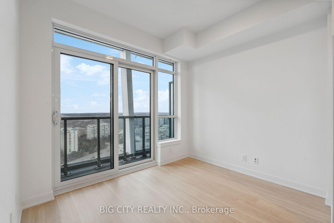
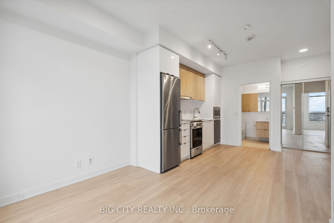
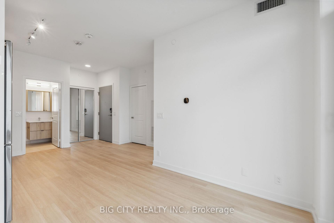
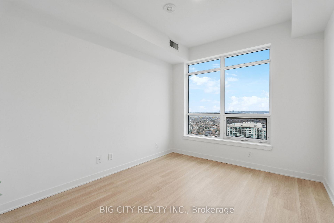
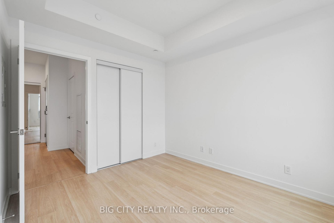
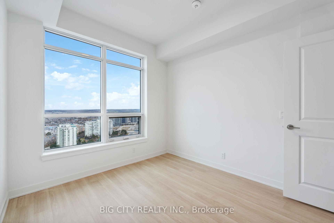
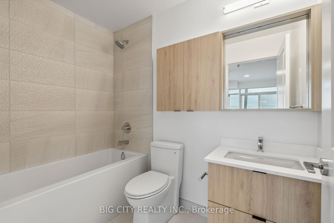
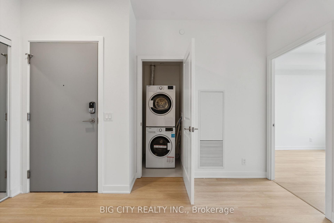
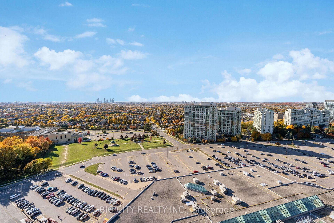
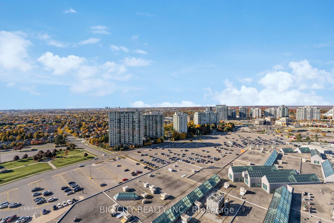
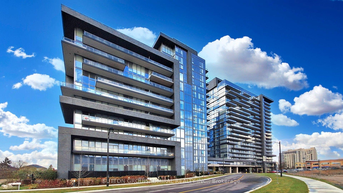
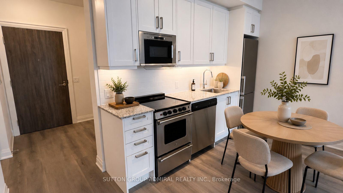
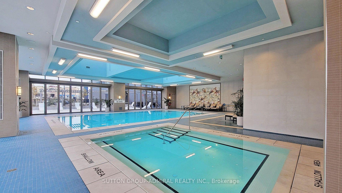
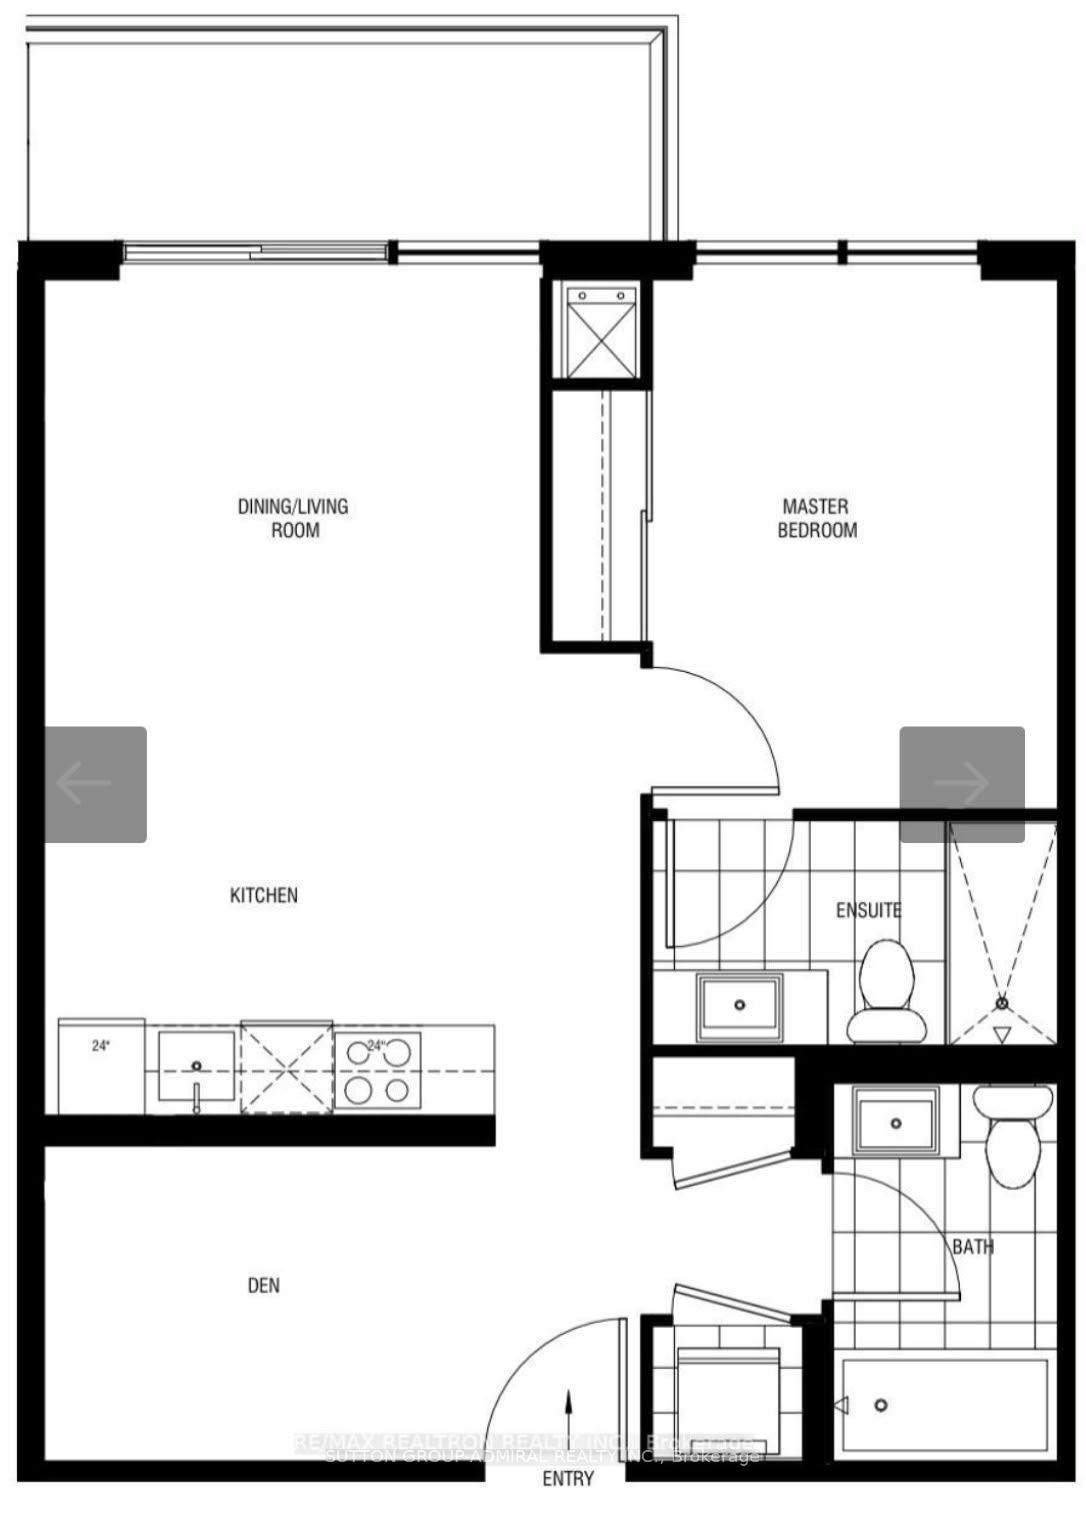
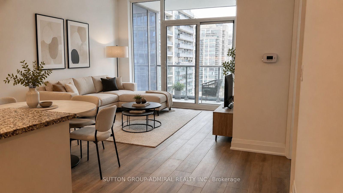
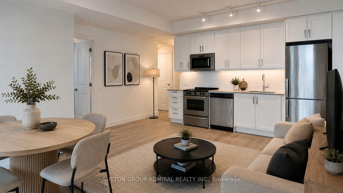
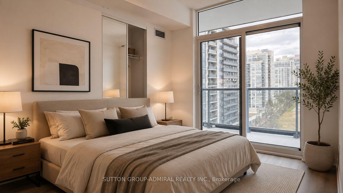
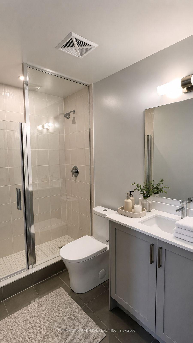
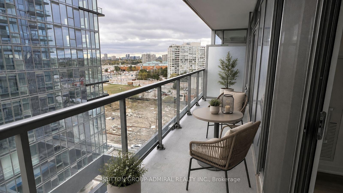
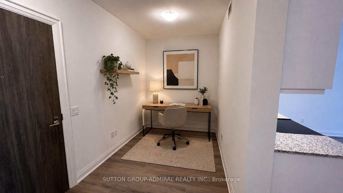
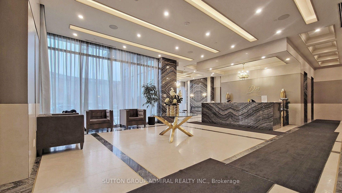
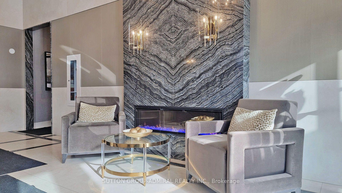
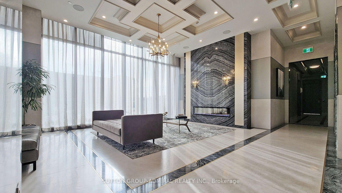
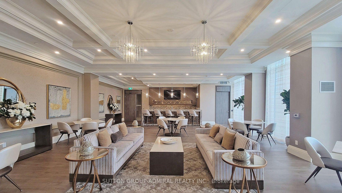
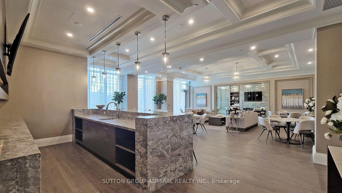
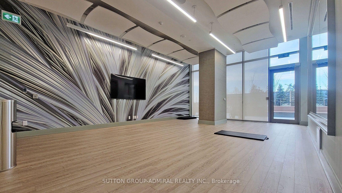
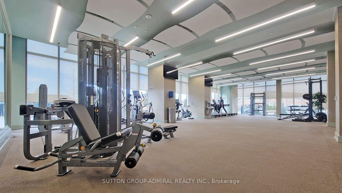
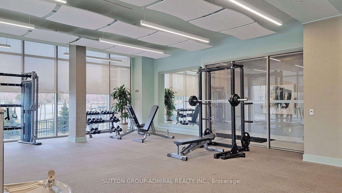
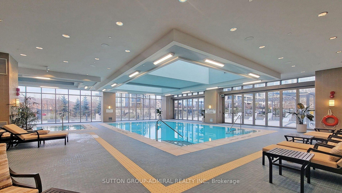
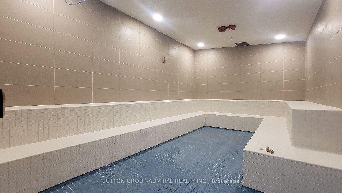
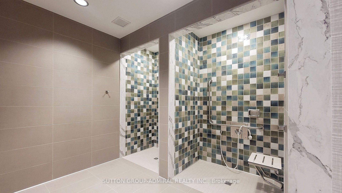
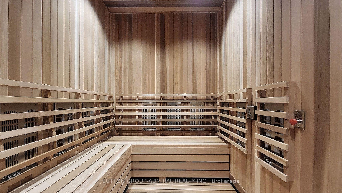
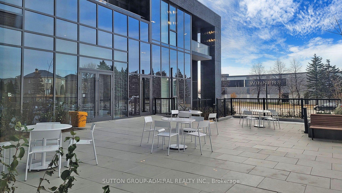
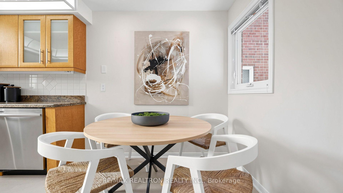
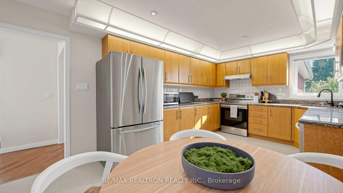
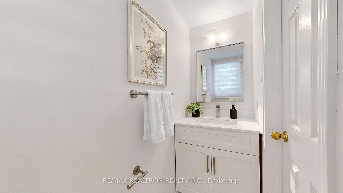
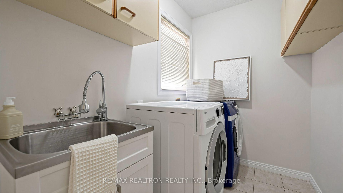
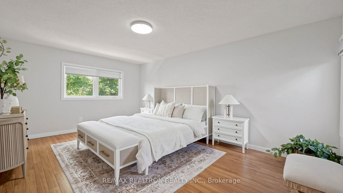
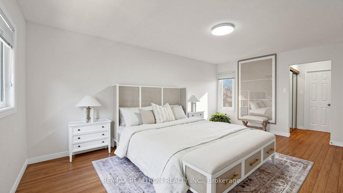
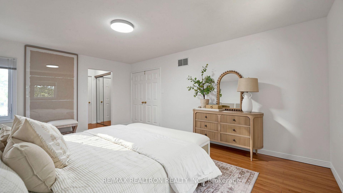
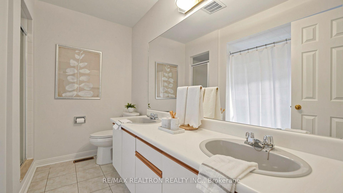
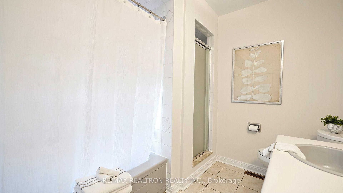
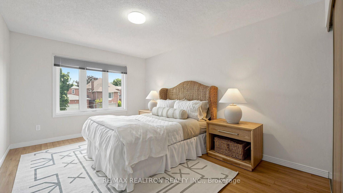
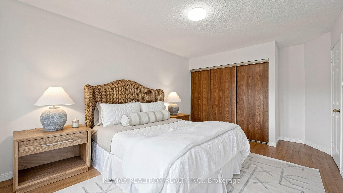
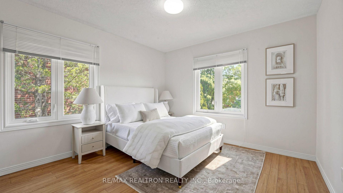
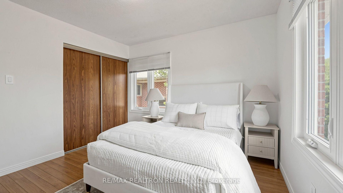
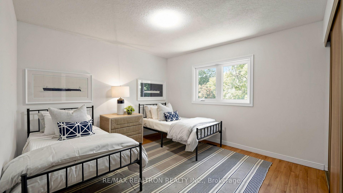

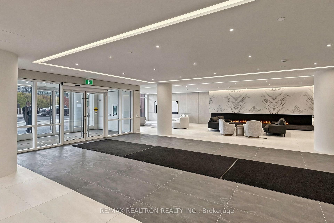
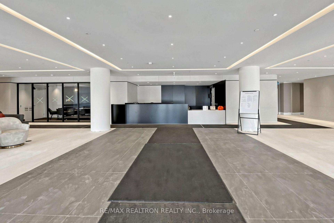
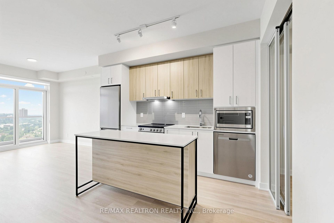
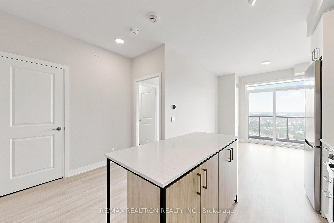
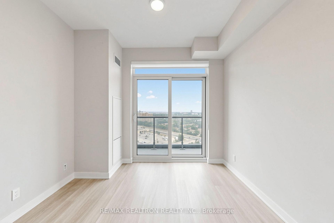
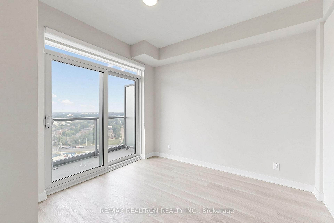
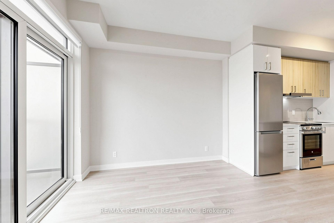
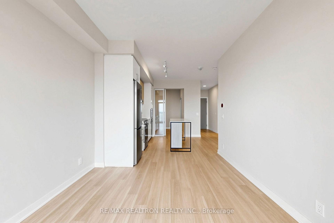
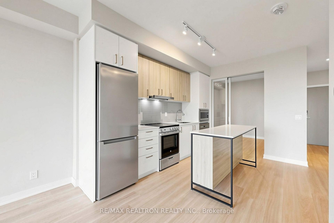
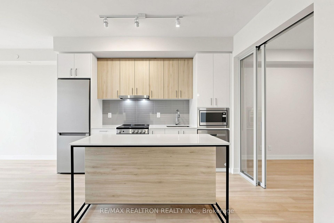
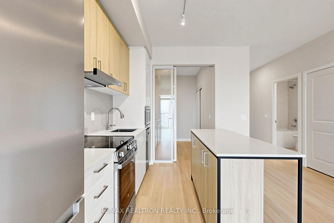
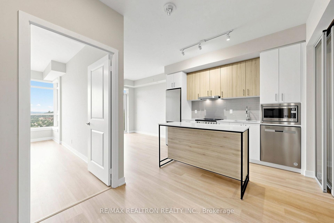
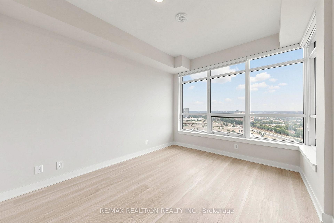
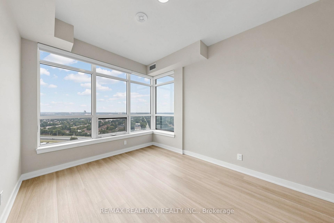
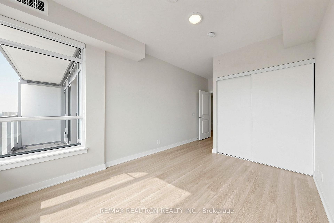
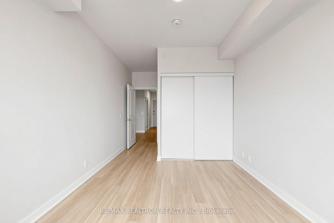
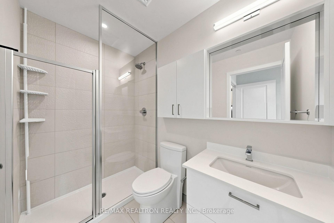
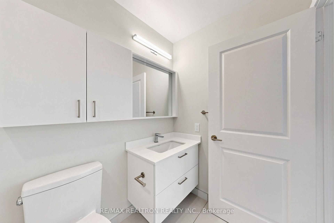
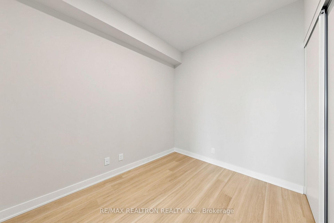
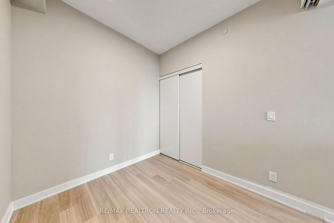
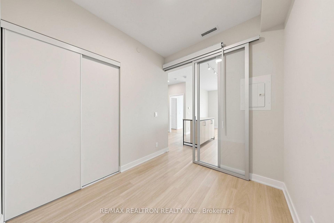
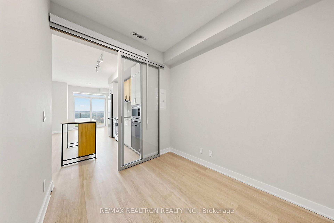
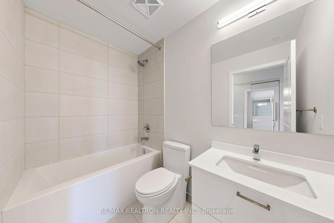
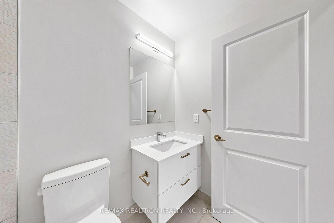
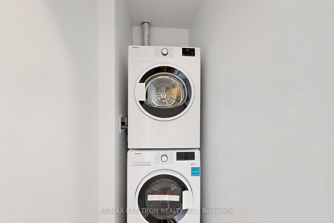
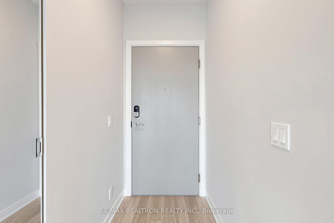
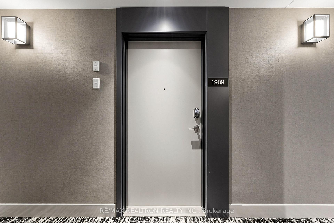
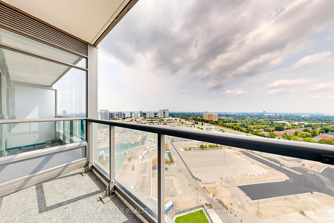
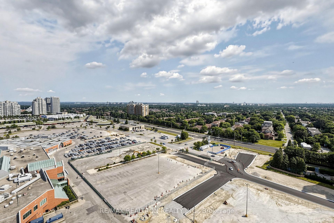
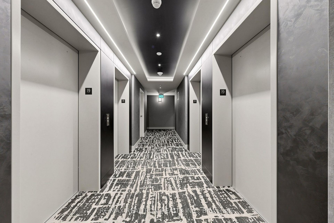
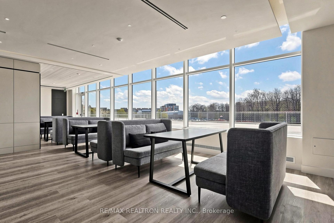
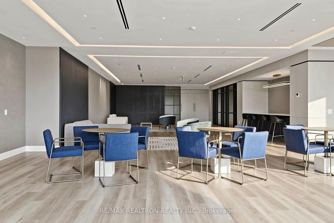
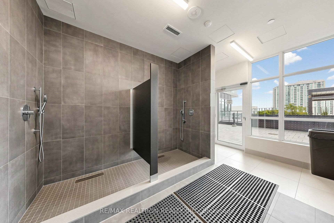
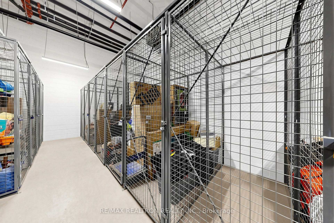
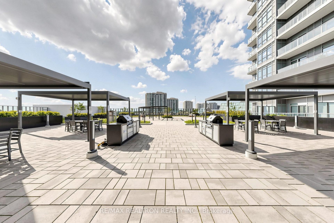
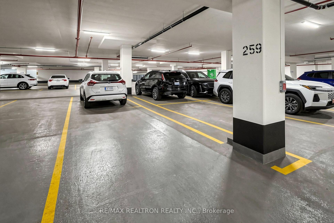
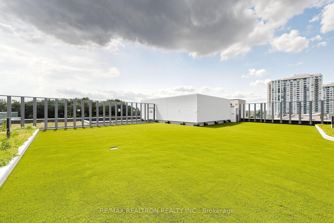
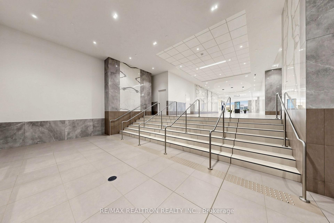
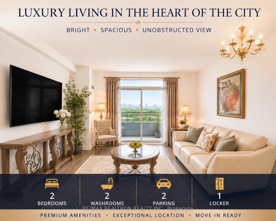








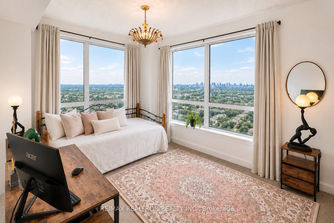
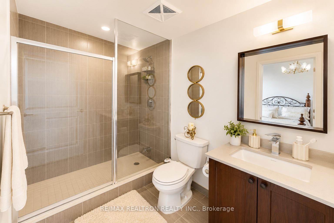
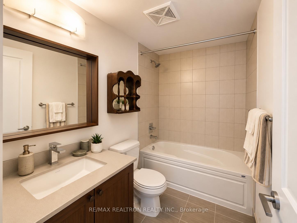
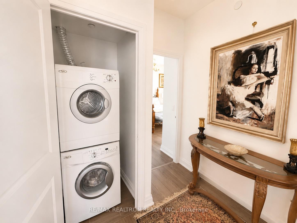
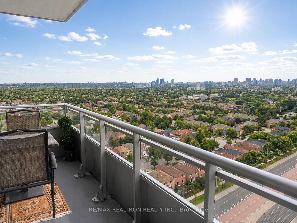
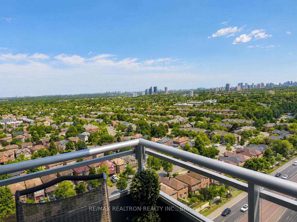
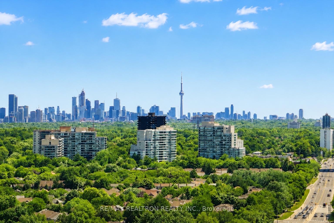
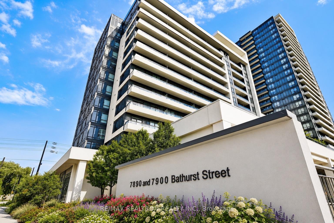
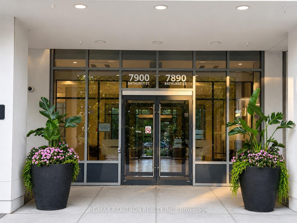
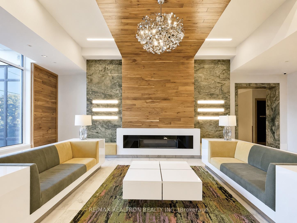
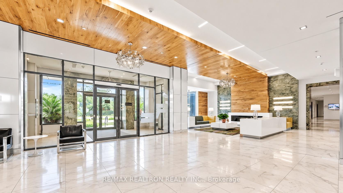
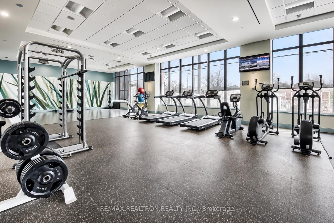
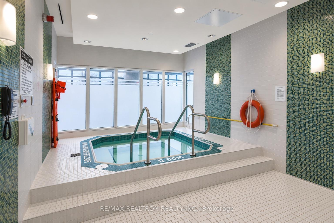
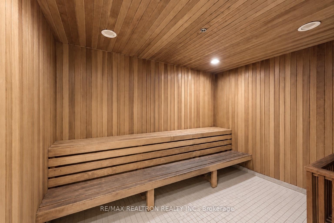
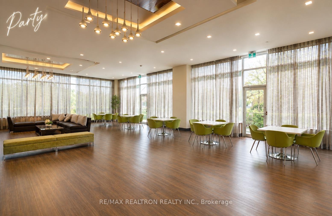
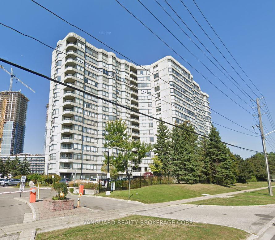
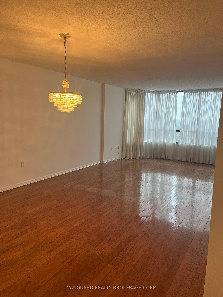
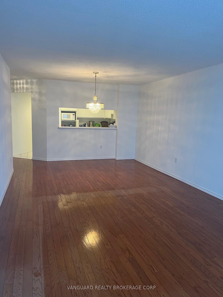
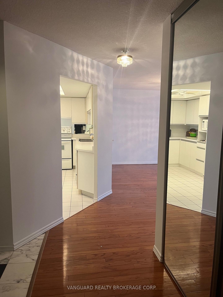
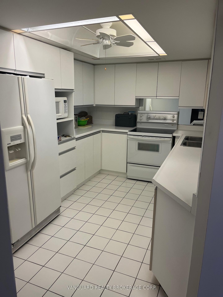
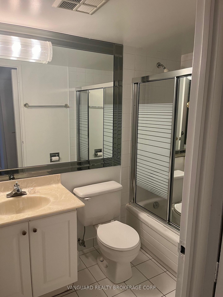
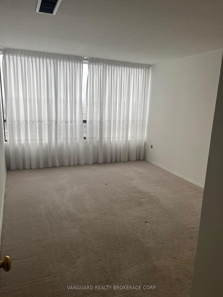
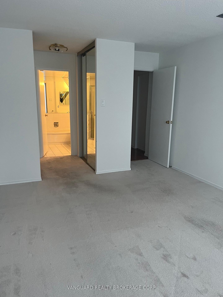
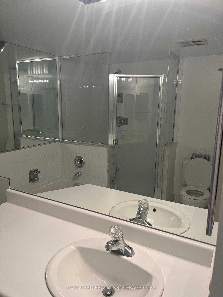
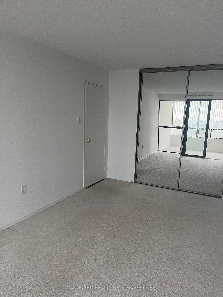
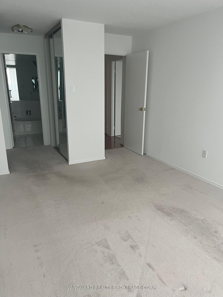
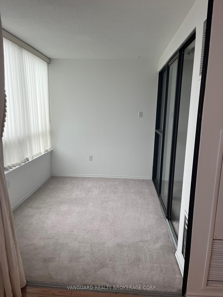
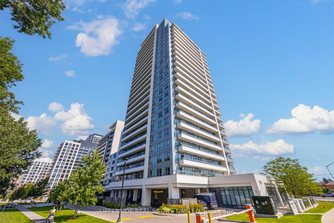
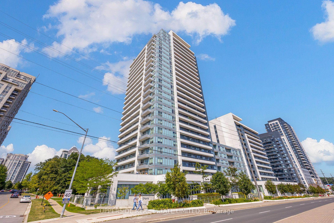
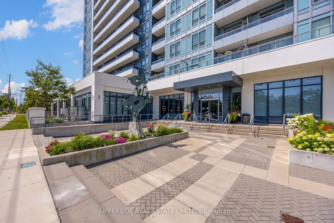
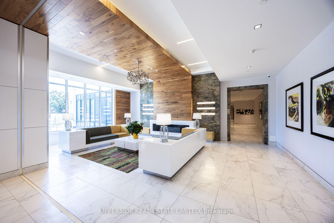
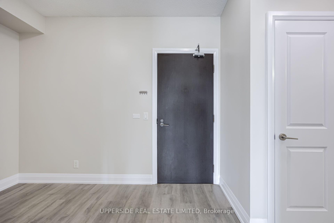
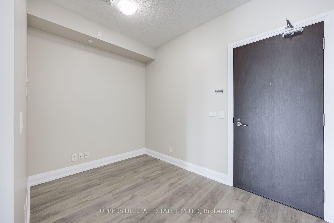
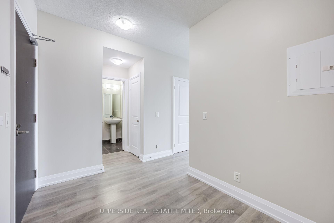
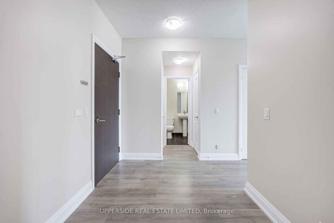
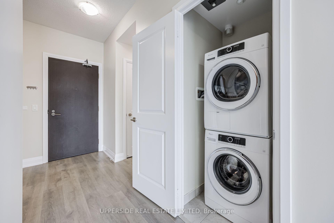
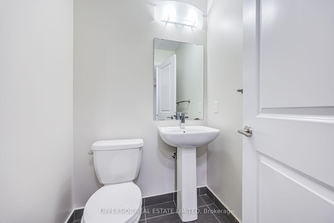
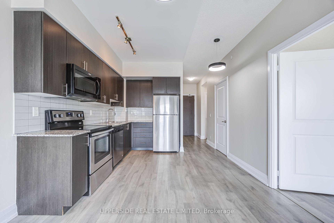
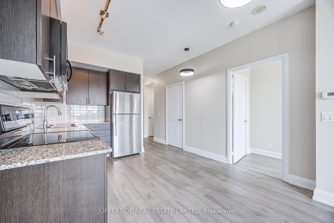
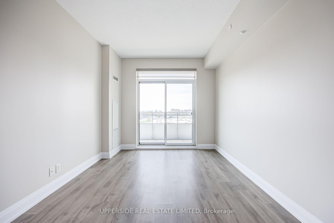
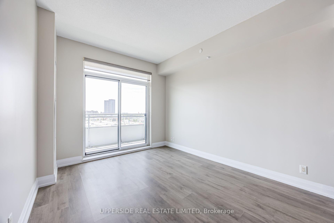
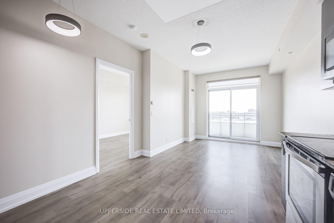
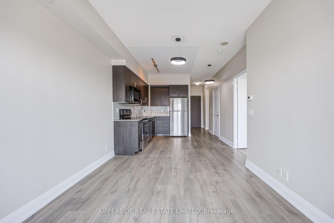
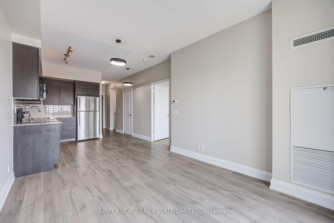
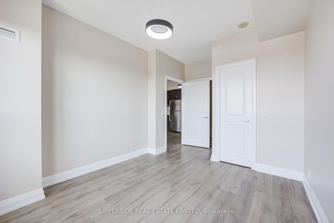
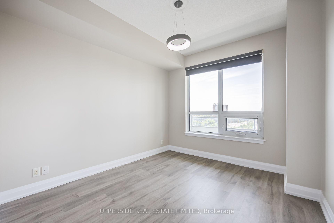
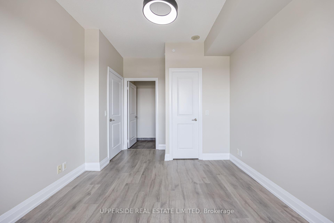
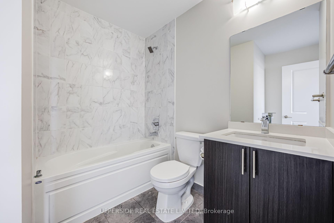
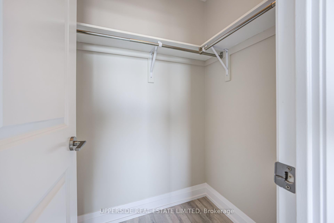
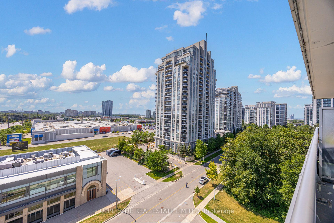
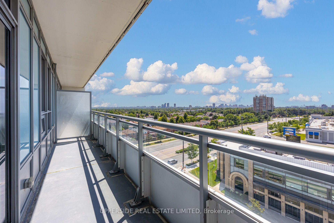
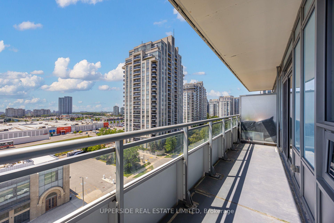
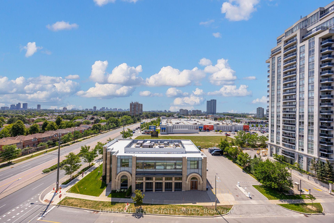
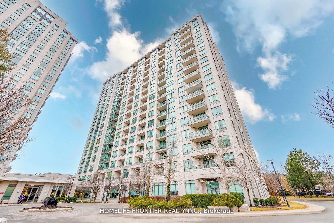
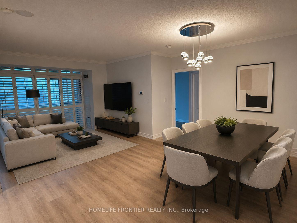
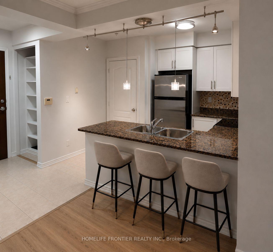
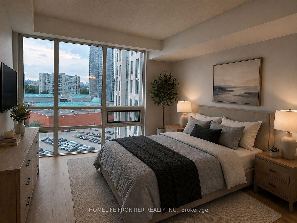
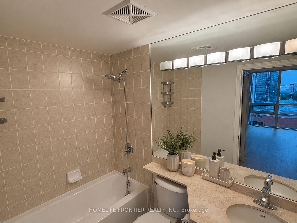
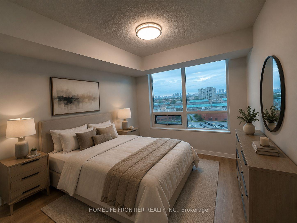
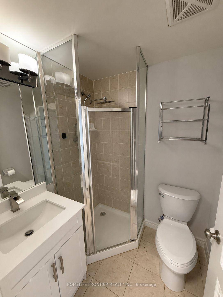
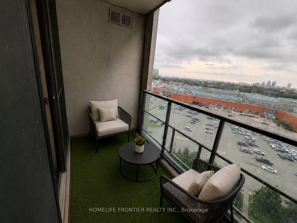
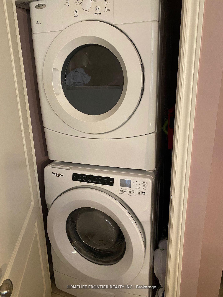
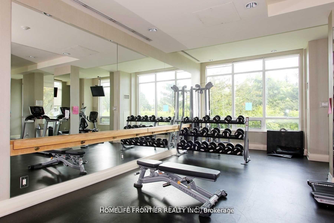
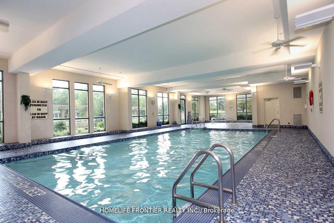

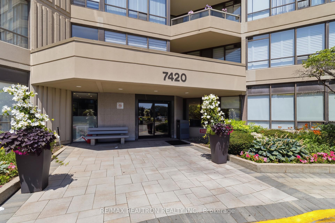
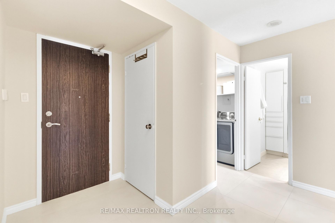
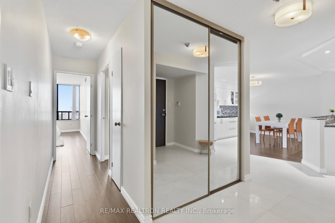
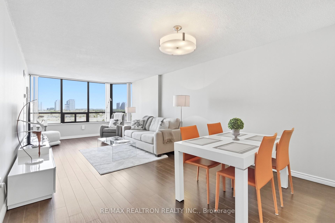
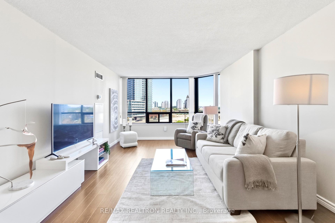
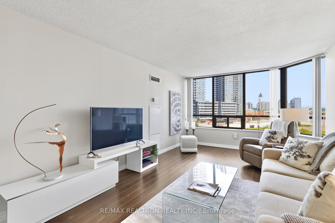
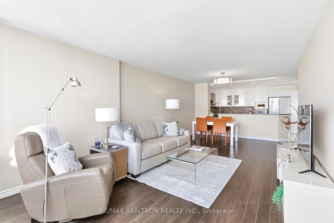
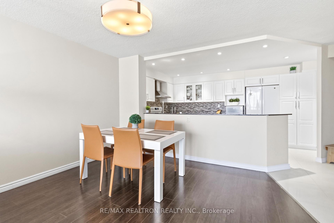
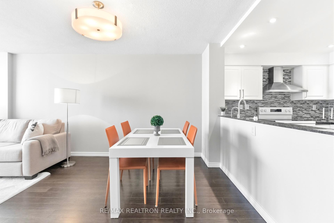
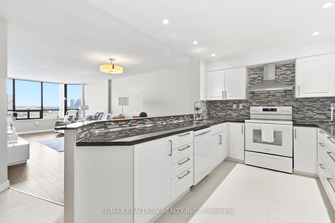
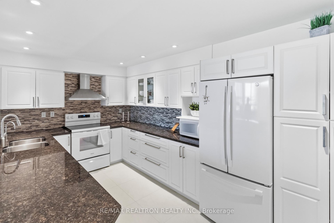
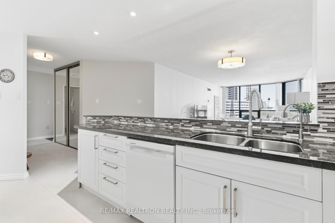
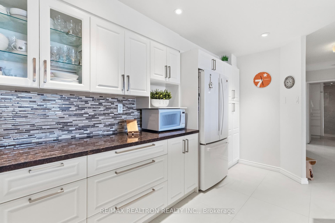
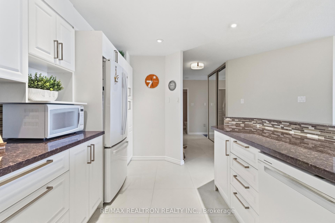
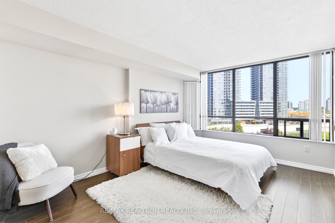
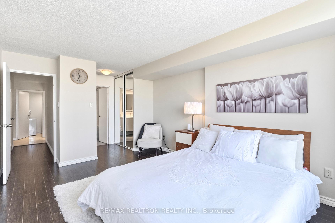
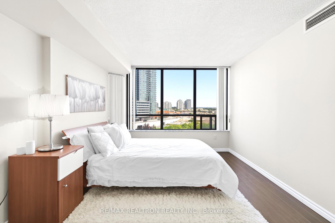
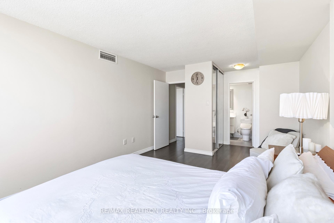
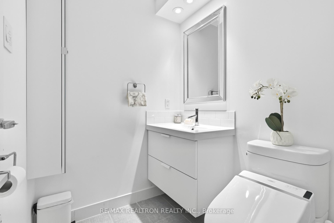
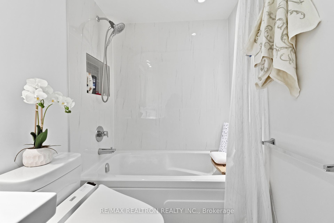
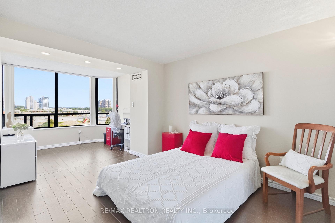
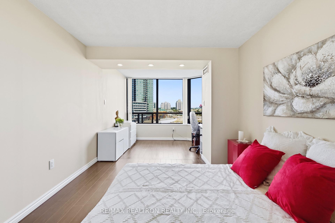
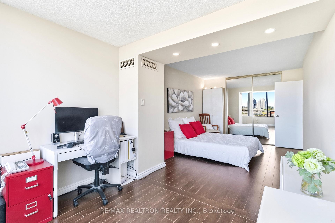
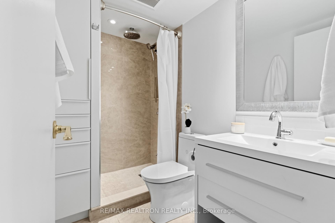
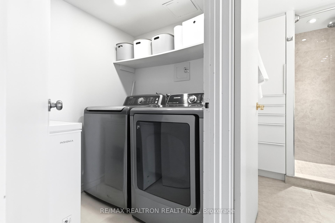
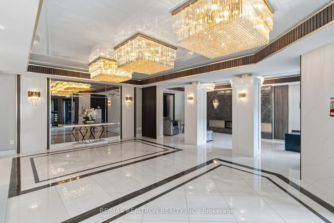
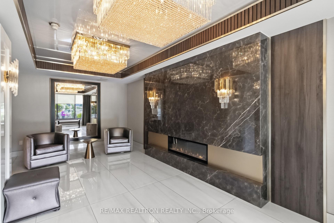
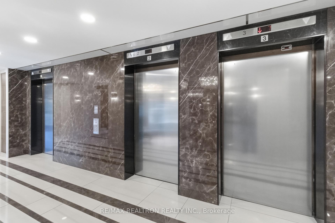
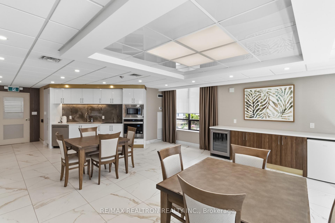
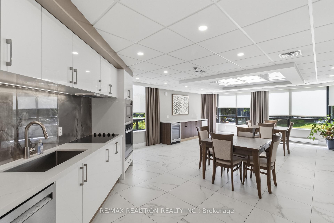
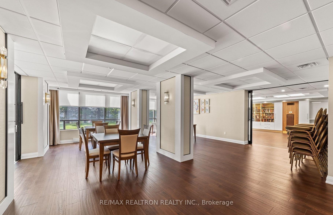
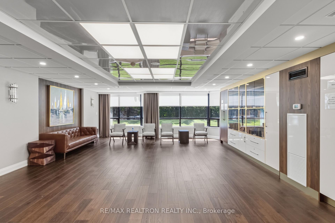
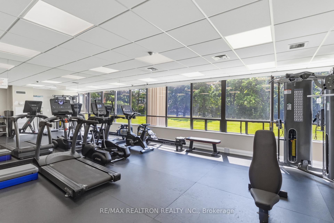
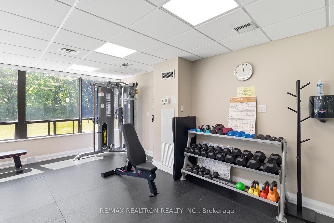
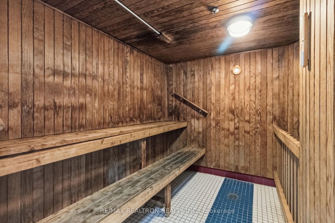
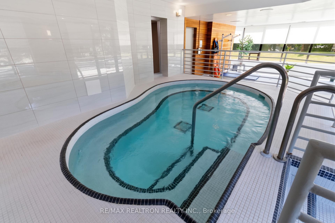
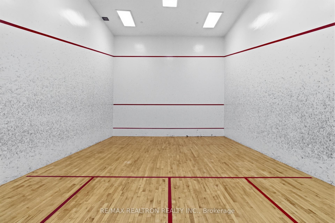
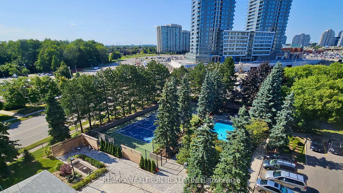
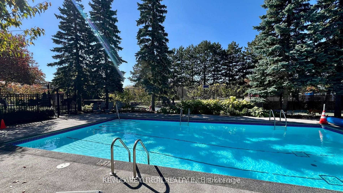
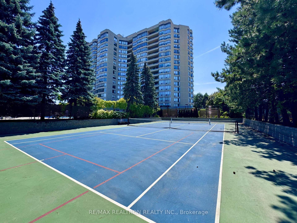
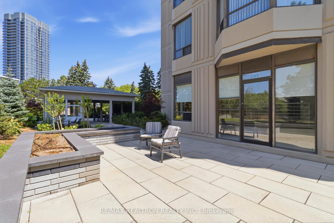
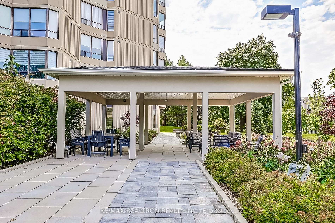
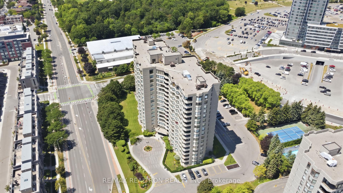
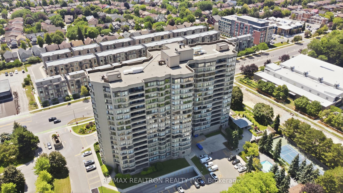
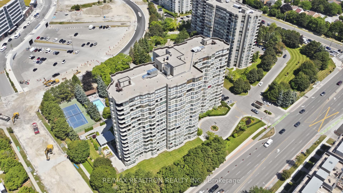
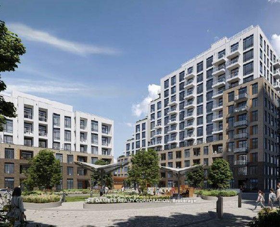
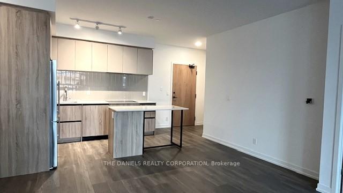
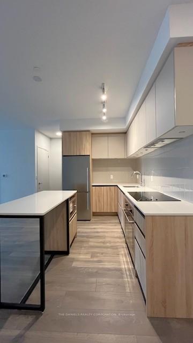
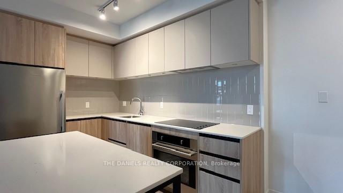
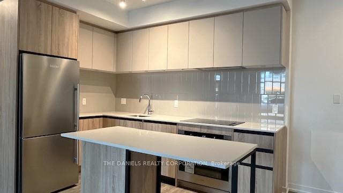
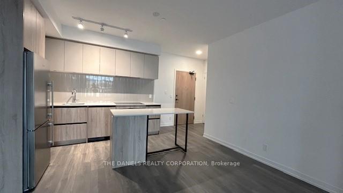
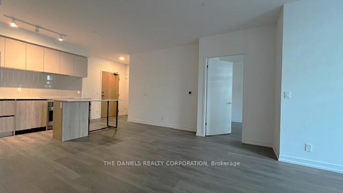
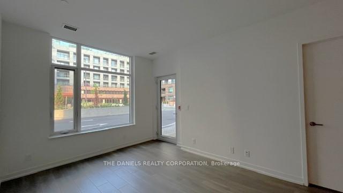
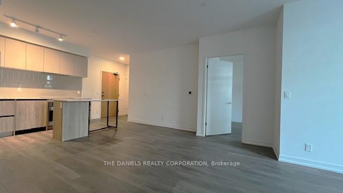
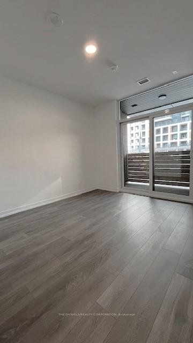
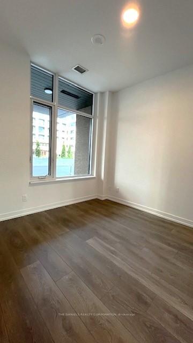
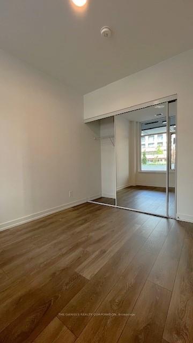
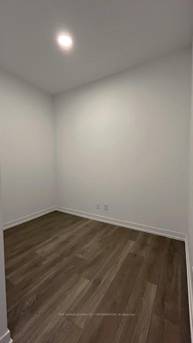
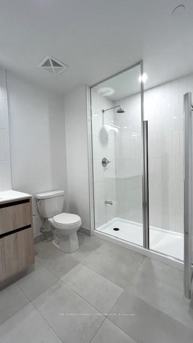
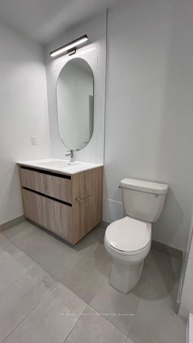
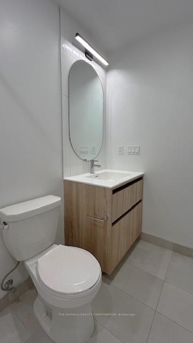
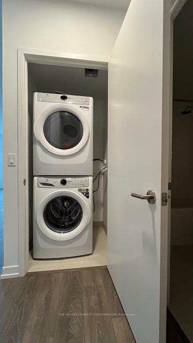
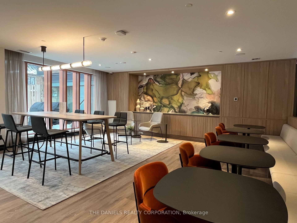
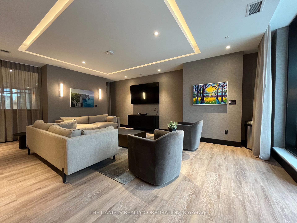
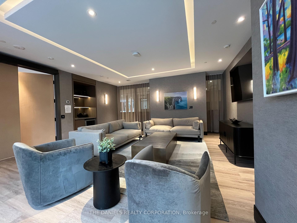
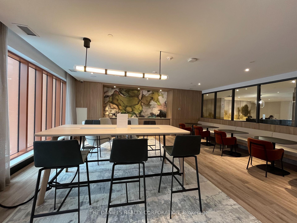
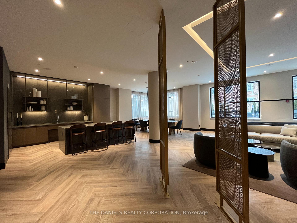
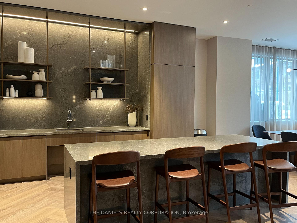
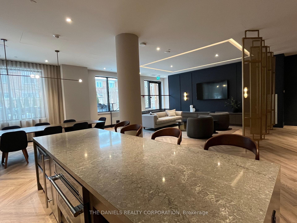
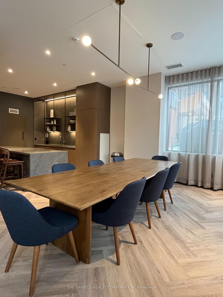
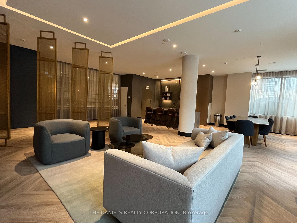
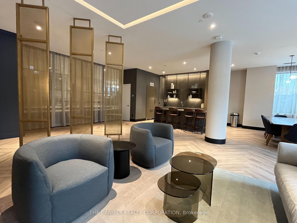
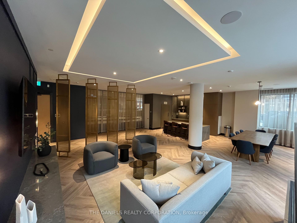
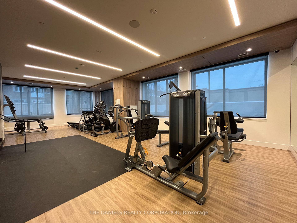
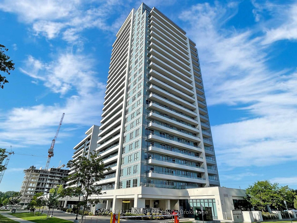
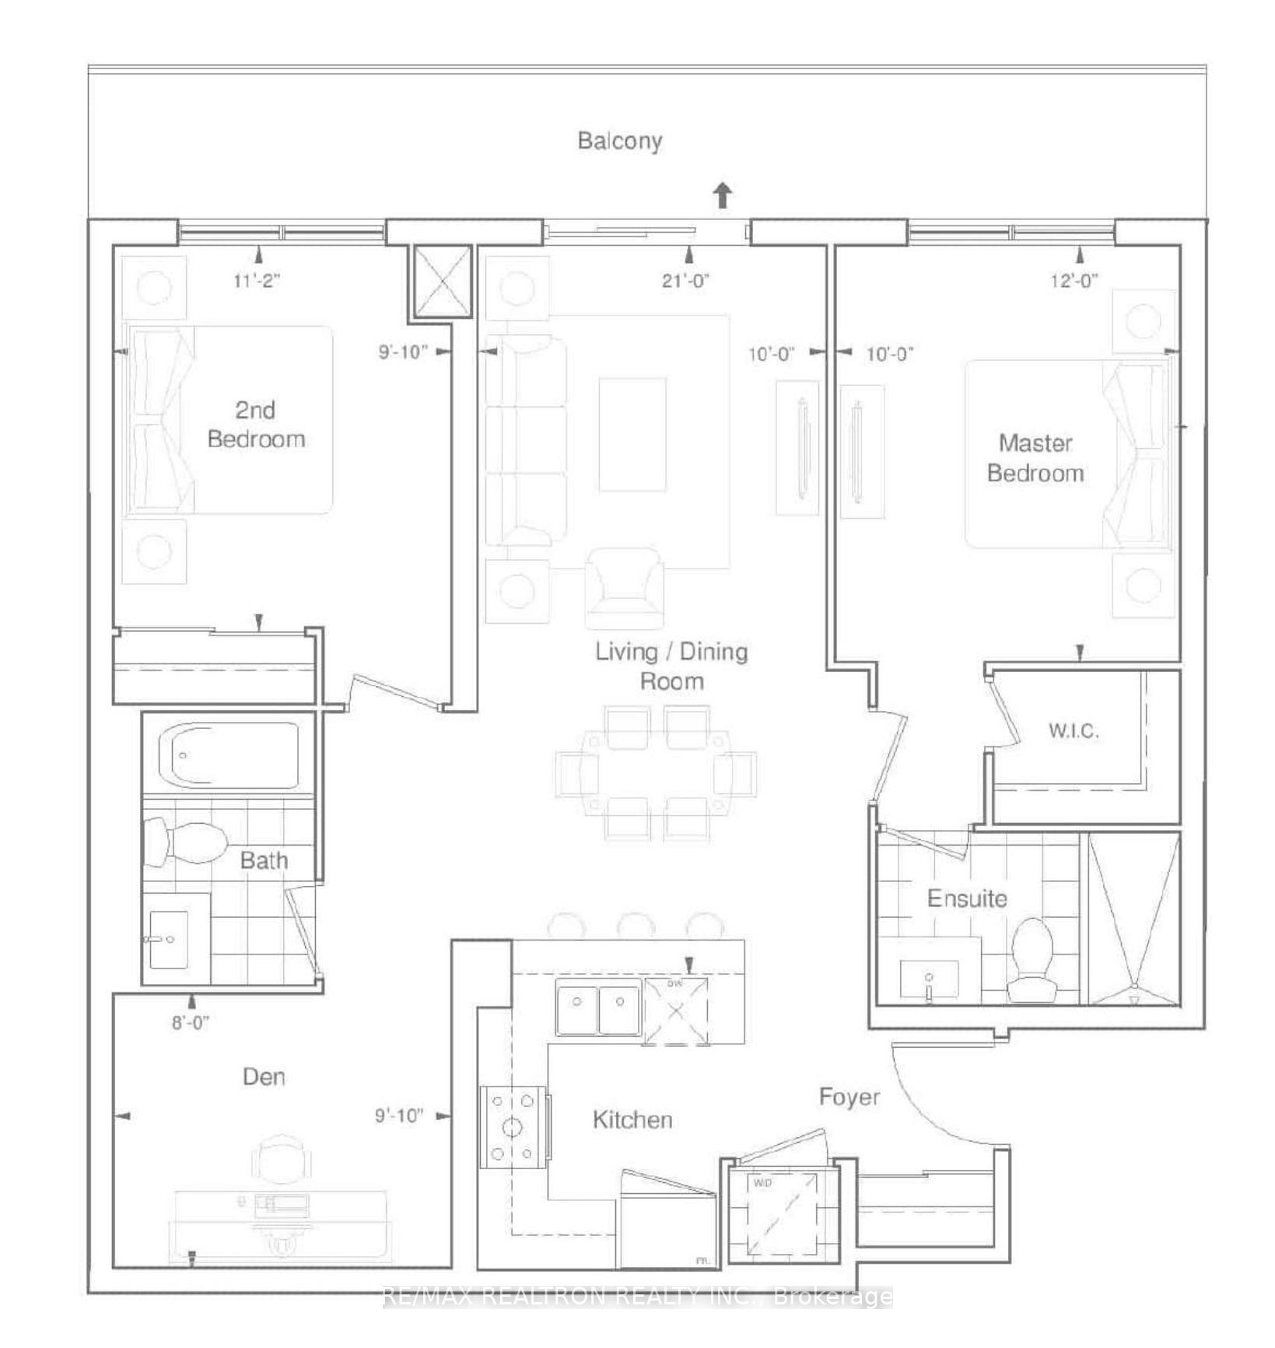
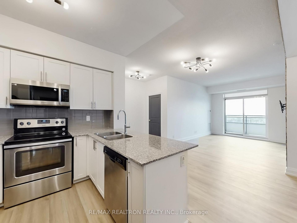
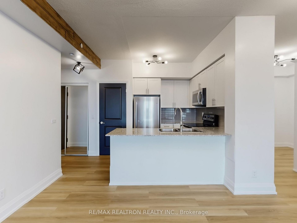
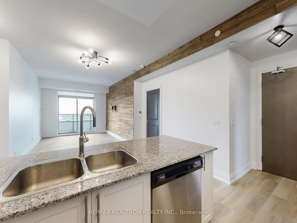
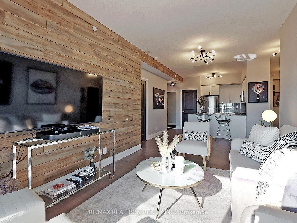
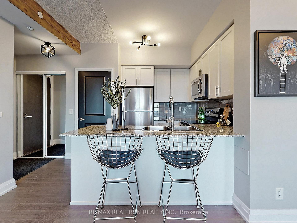
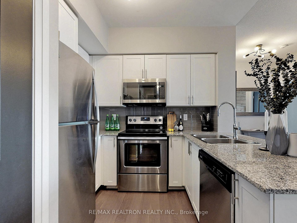
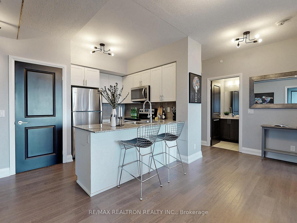
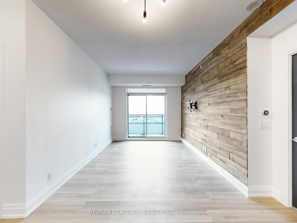
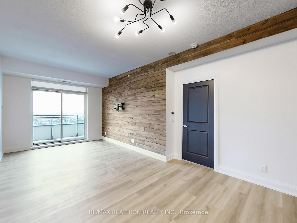
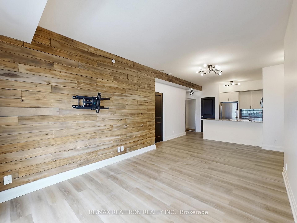
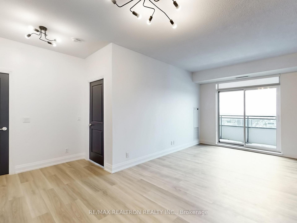
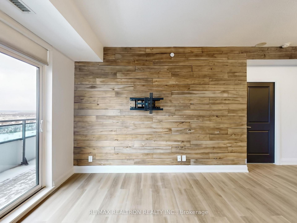
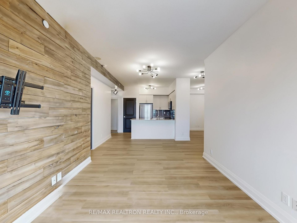
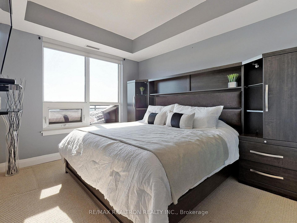
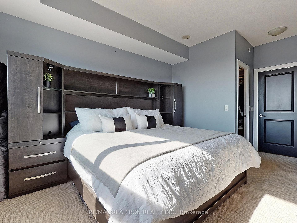
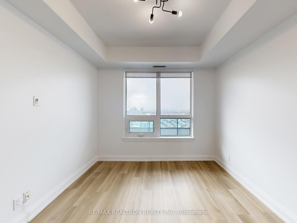
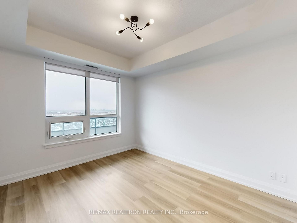
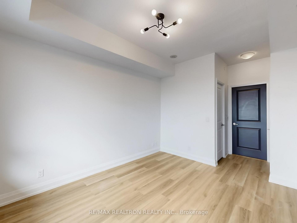
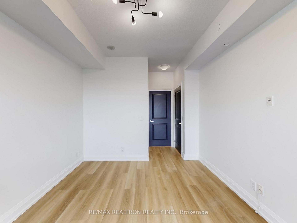
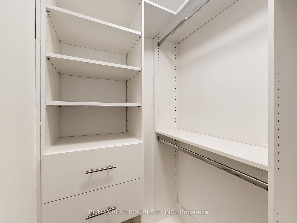
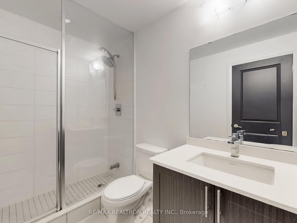
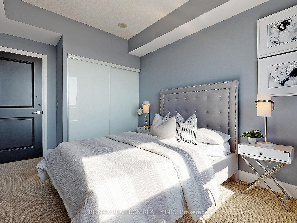
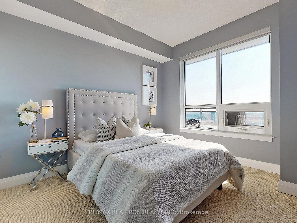
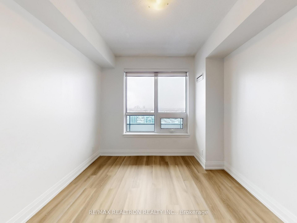
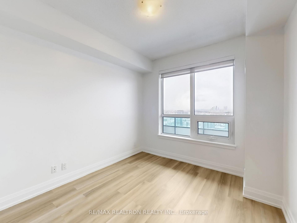
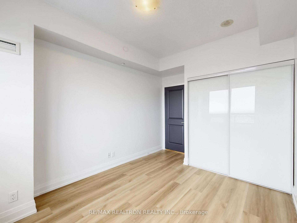
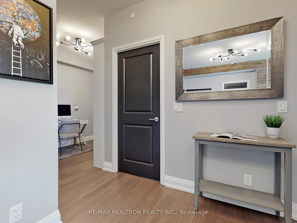
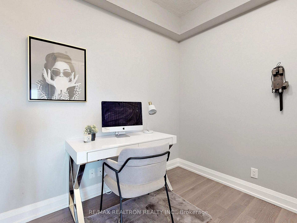
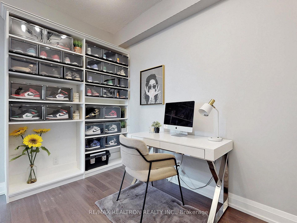
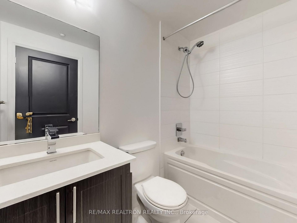
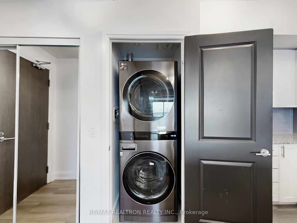
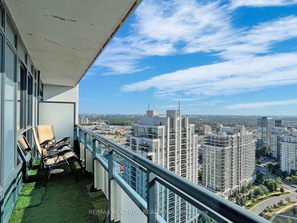
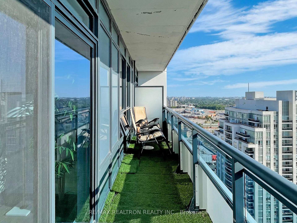
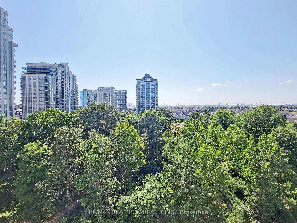
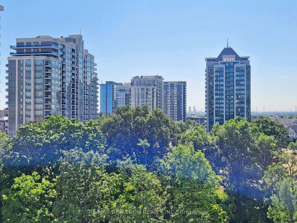
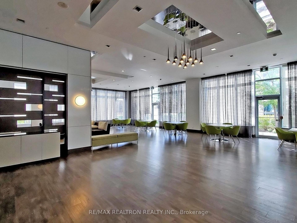
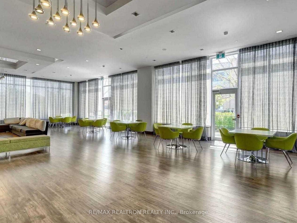
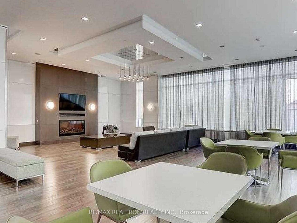
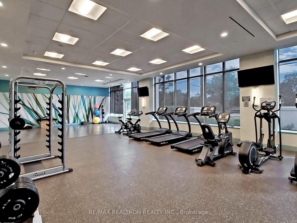
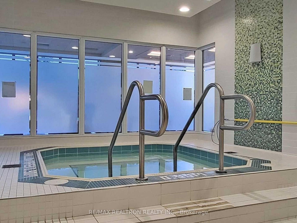
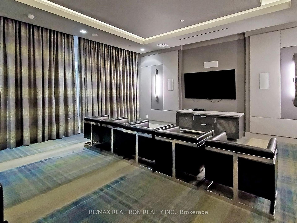
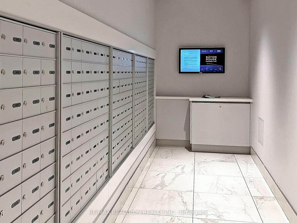
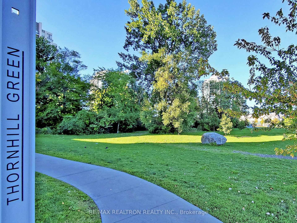
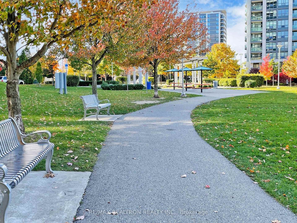
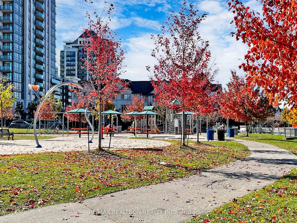
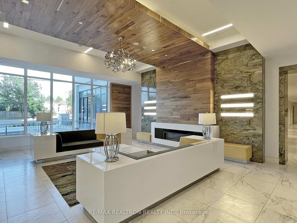
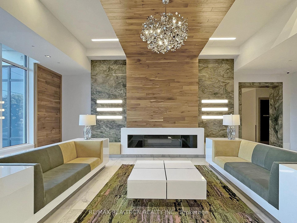
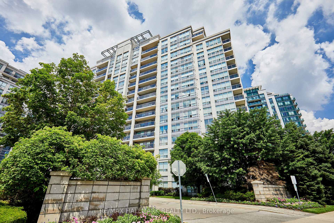
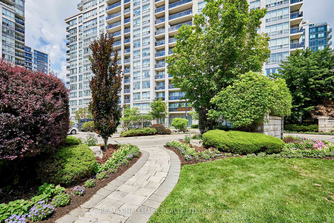
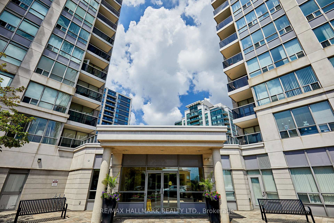
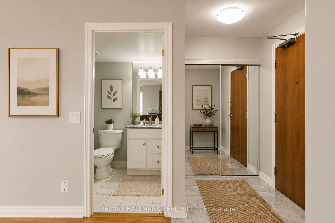
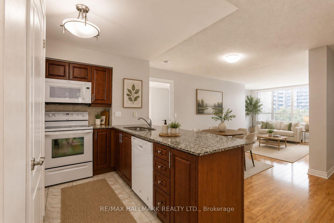
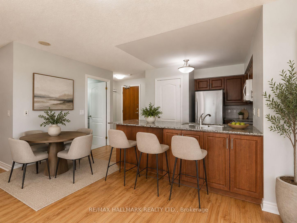
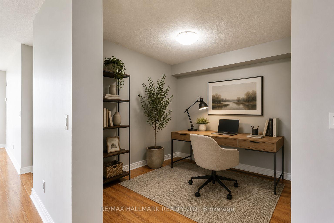
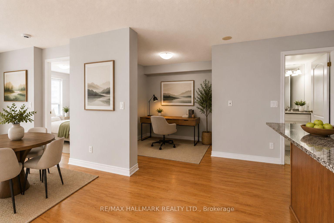
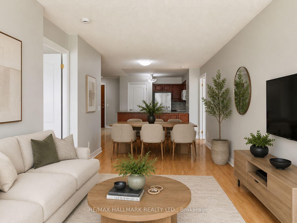
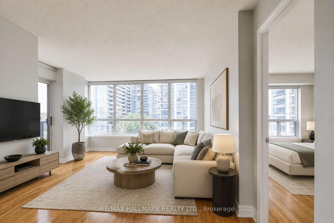
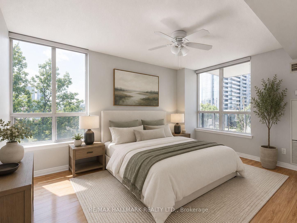
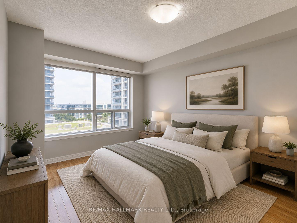
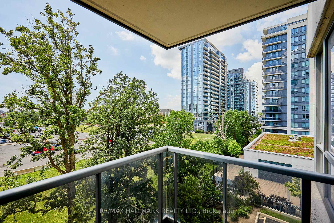
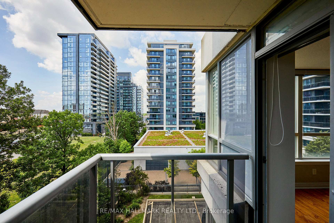
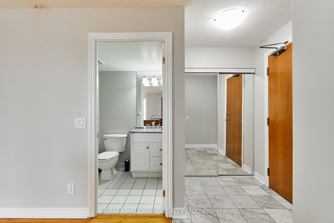
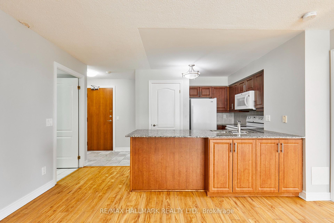
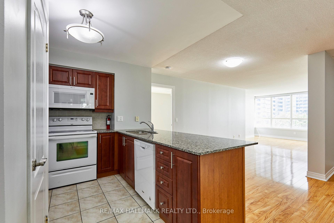
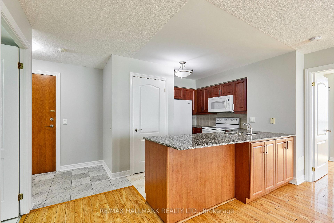
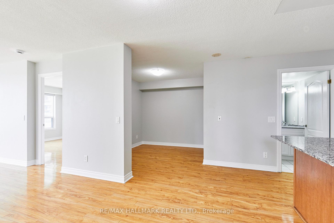
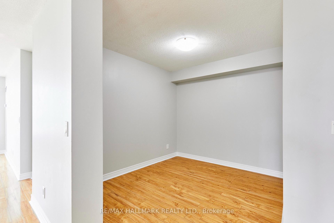
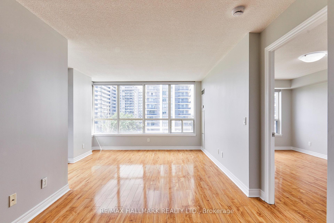
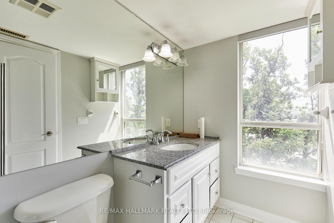
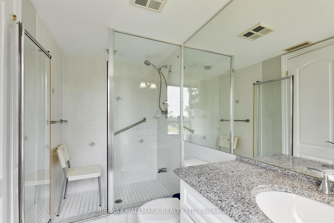
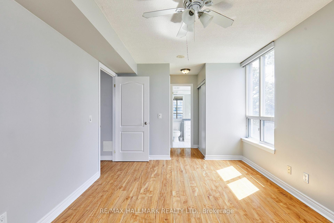
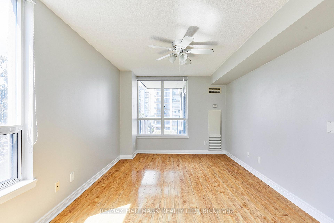
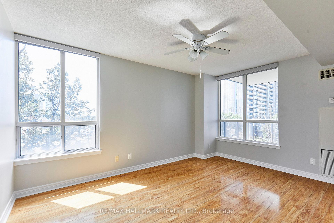
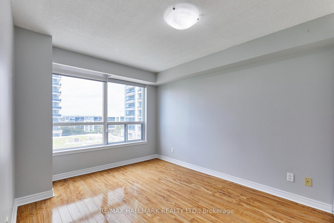
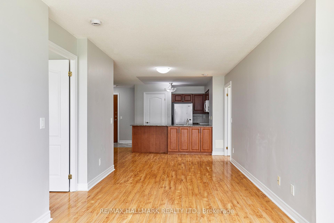
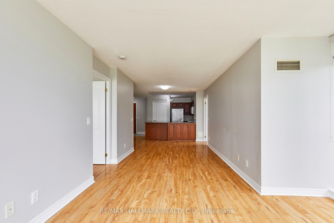
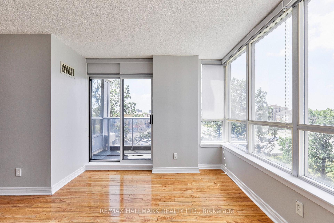
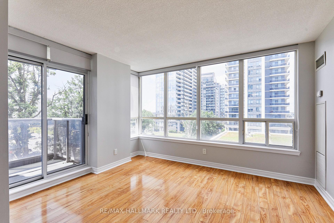
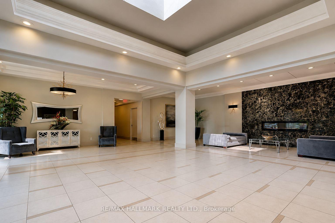
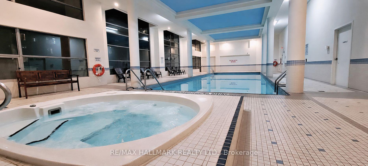
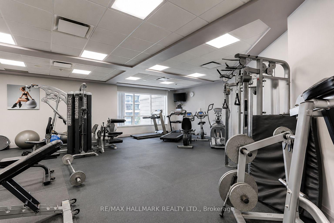
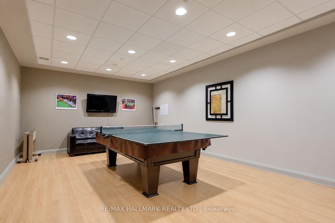
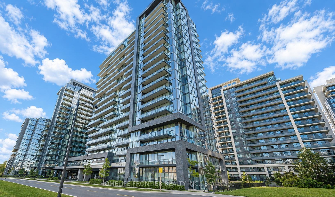
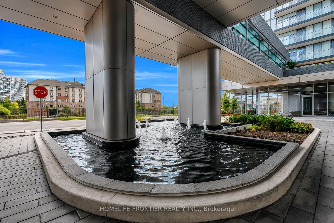
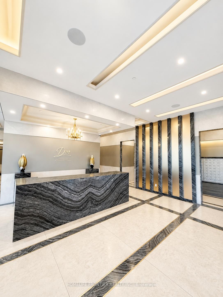
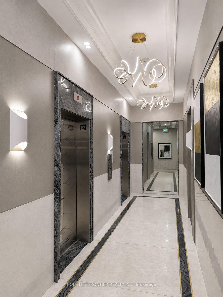
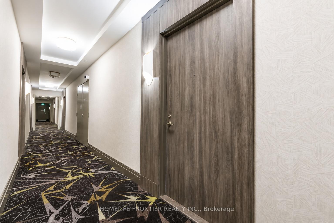
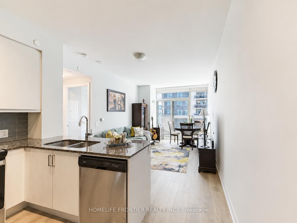
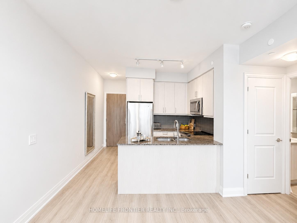
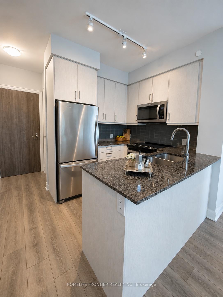
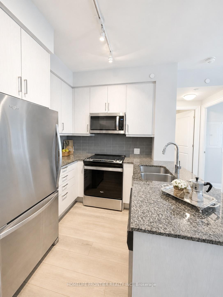
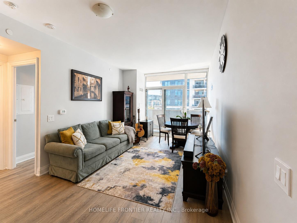
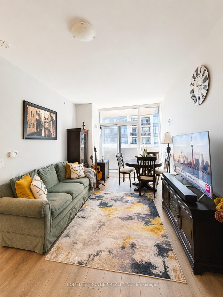
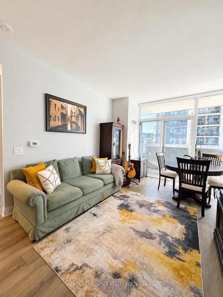
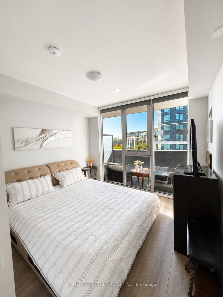
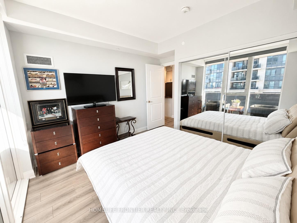
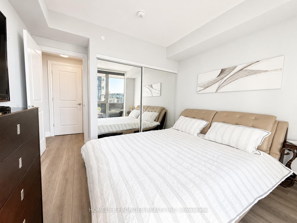
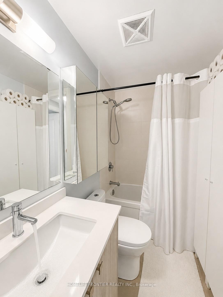
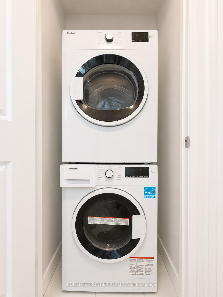
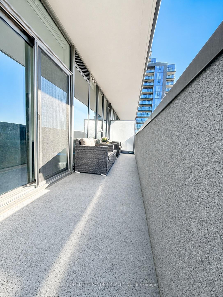
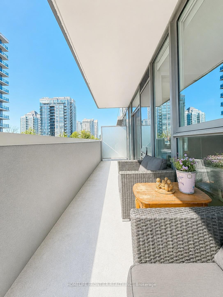
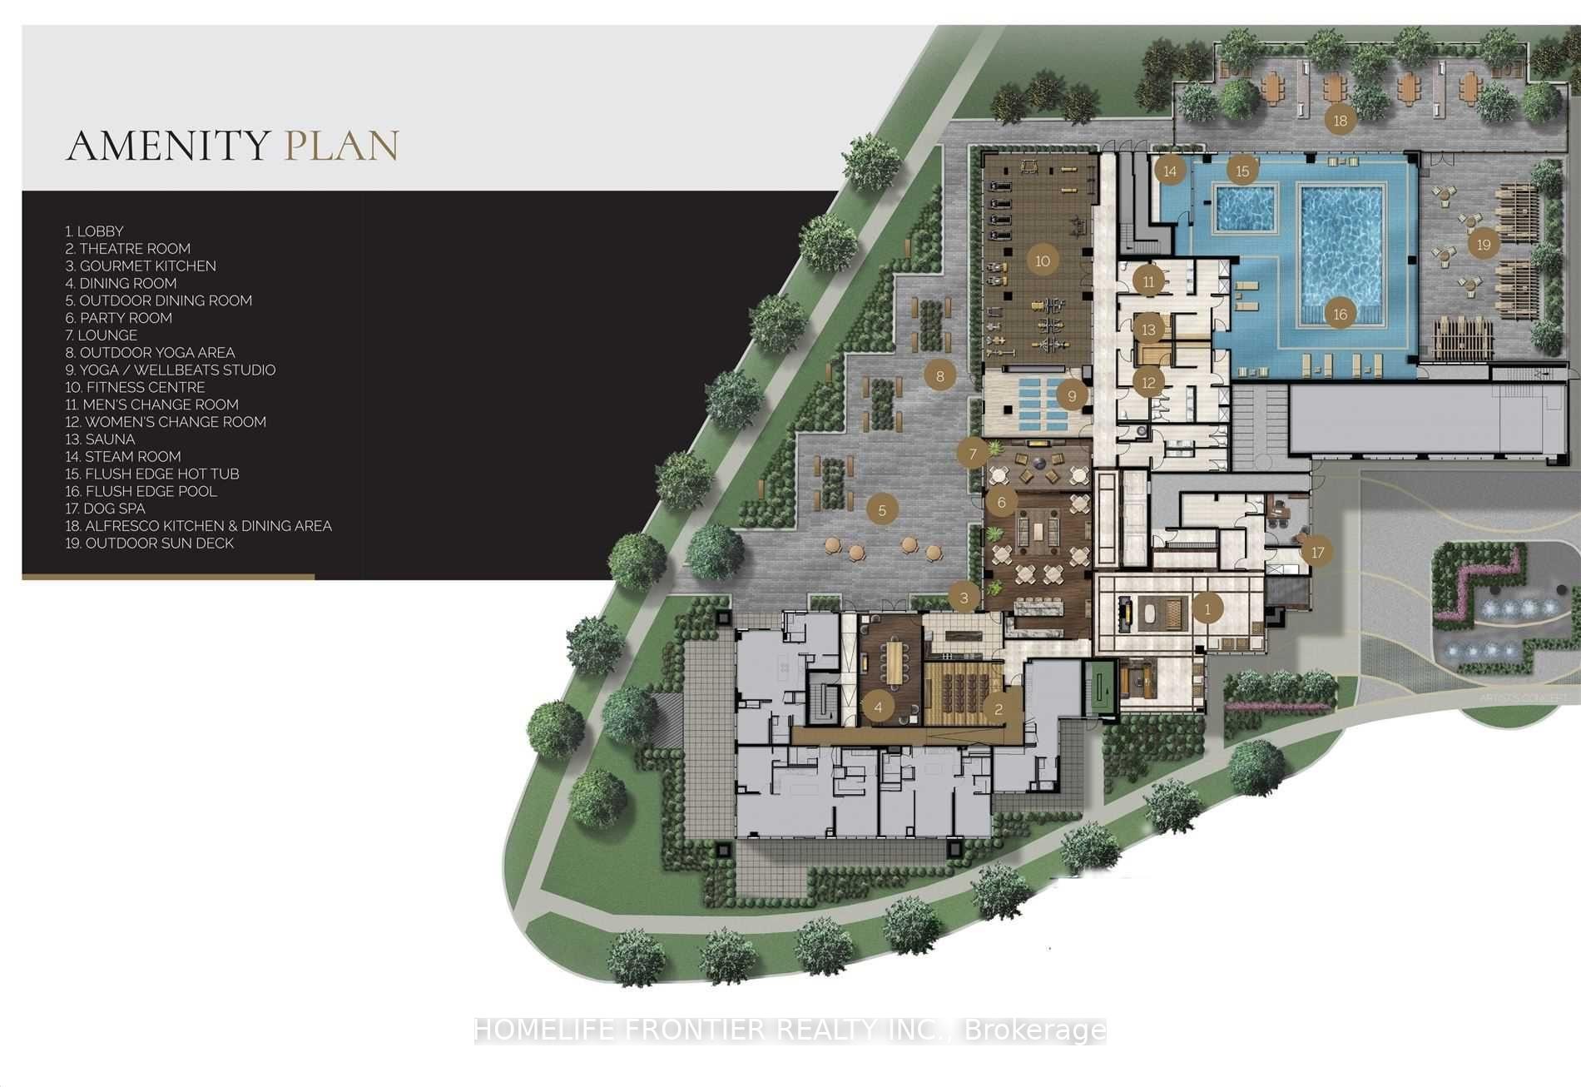
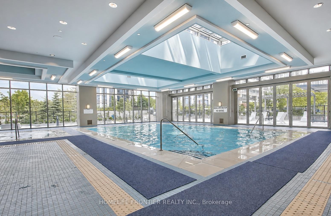
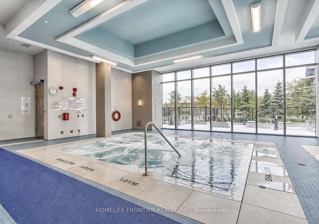
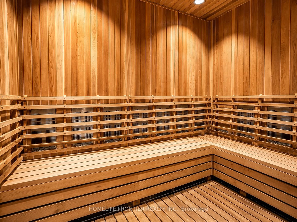
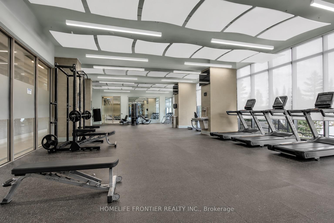
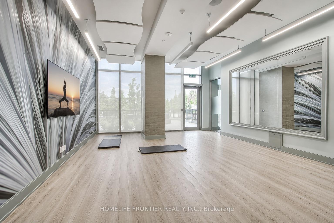
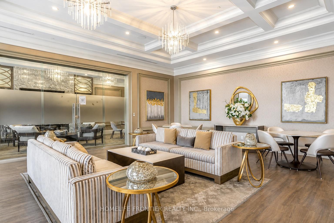
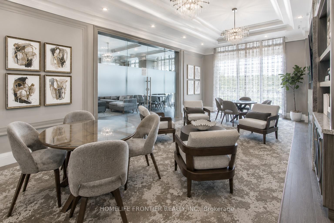
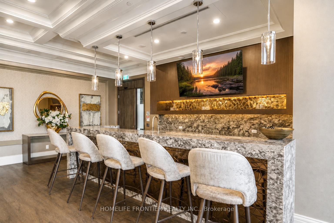
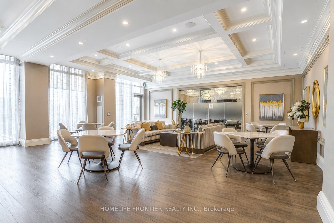
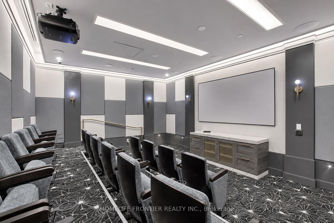
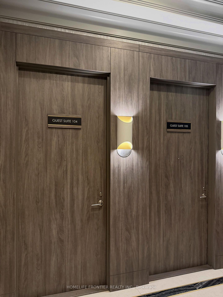
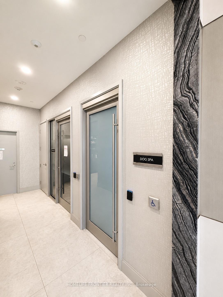
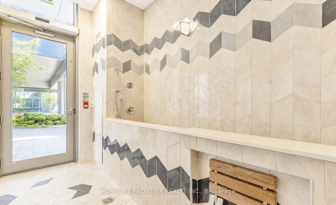
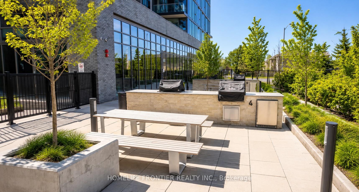
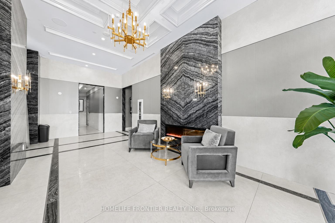
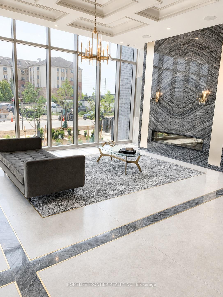
Experience upscale living at the prestigious D'Or Condos in the heart of highly sought-after Disera Village! This beautifully appointed 1-bedroom, 1-bathroom suite offers approximately 584 sq. ft. of thoughtfully designed living space plus a full-size balcony with open views. Featuring one of the building's best layouts with no wasted space, the unit boasts soaring 9-ft ceilings, floor-to-ceiling windows, and a completely carpet-free interior that creates a bright, spacious, and modern atmosphere throughout. The upgraded kitchen showcases granite countertops, mosaic backsplash, stainless steel appliances, breakfast bar, and ample cabinetry, seamlessly flowing into the open-concept living and dining area with walk-out to the oversized balcony. The spacious bedroom, lovely bathroom, ensuite laundry, owned underground parking, and owned locker complete this exceptional offering. Residents enjoy fabulous resort-style amenities including 24-hour full-service concierge and security, elegant hotel-inspired lobby, party room with adjoining lounge, elaborate dining room and chef's kitchen facilities, fully equipped fitness centre with weights and cardio machines, yoga studio, private theatre, guest suites, business centre, indoor pool with retractable glass wall leading to an outdoor sundeck and gazebos, hot tub, sauna, steam room, outdoor BBQ and dining areas, secured underground parking, security card access throughout common areas, and professionally landscaped grounds with gardens, walkways, and fountain features. Impeccably managed by Tridel. Fantastic Thornhill location just steps to Promenade Mall, Disera Village shopping and restaurants, Walmart, No Frills, T&T, Winners, public transit, parks, and highly regarded schools, with quick access to Hwy 7 and Hwy 407. An exceptional opportunity for first-time buyers, downsizers, or investors seeking luxury, convenience, and lifestyle in one of Thornhill's most desirable communities.
Extras
No extras listed.
Visit this home
Pick a time that works for you.
No upcoming open houses.
| Type | Condo Apartment |
| Style | 1 Storey/Apt |
| Approx. Age | 0-5 |
| Size | 500-599 sq. ft. |
| Maintenance Fees | $632 |
| Locker | Owned |
| Balcony | Open |
| Exposure | North |
| Parking Type | Underground |
| Parking Spaces | 1 |
| Parking Features | None |
| Property Tax | $2,374 |
| mls© Number | N13580628 |
| Listed By | HOMELIFE FRONTIER REALTY INC. |
Listing History
- No recent sale history for this listing.
- No recent lease history for this listing.
Schools
Could you afford this home?
What the bank counts
This home's actual carrying costs, payment stress-tested at 6%
- Mortgage, tested at 6%
- $2,452
- Property tax
- $198
- Heat allowance
- $150
- Condo fees, half counted
- $316
- Housing costs
- $3,116 / mo
Lenders cap these at 39% of gross income — that sets the number.
Down payment20% · $95,800
25-yr amortization
Income needed
$96,000
gross annual household income
- Payment at 4%
- $2,016 / mo
- Cash down
- $95,800
Assumes no other monthly debts · 25-yr amortization
Full affordability checkInvestment Analysis
Estimated rent, cap rate and monthly cash flow for this property
Values and trends
Nearby listings
Comparable sales
- No similar listings found.