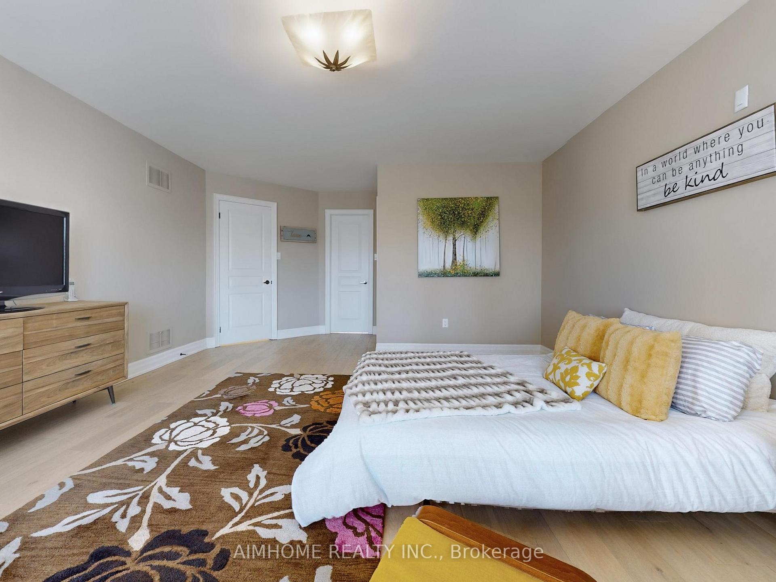
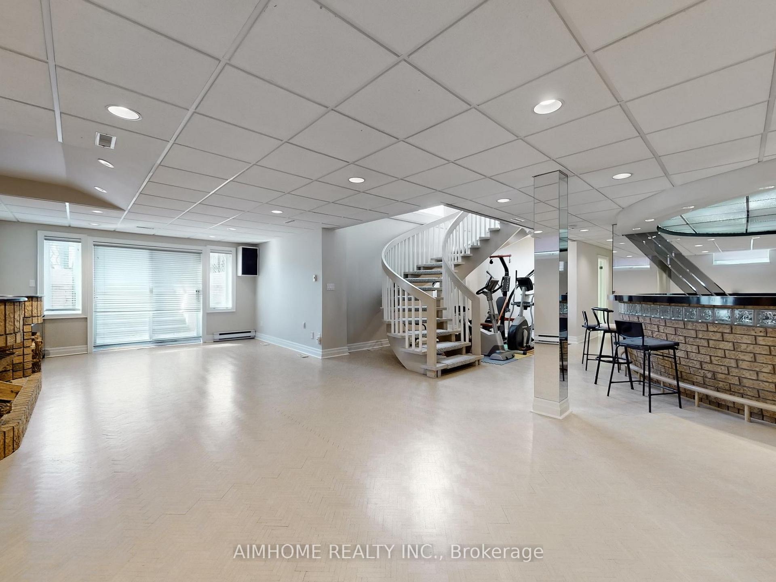
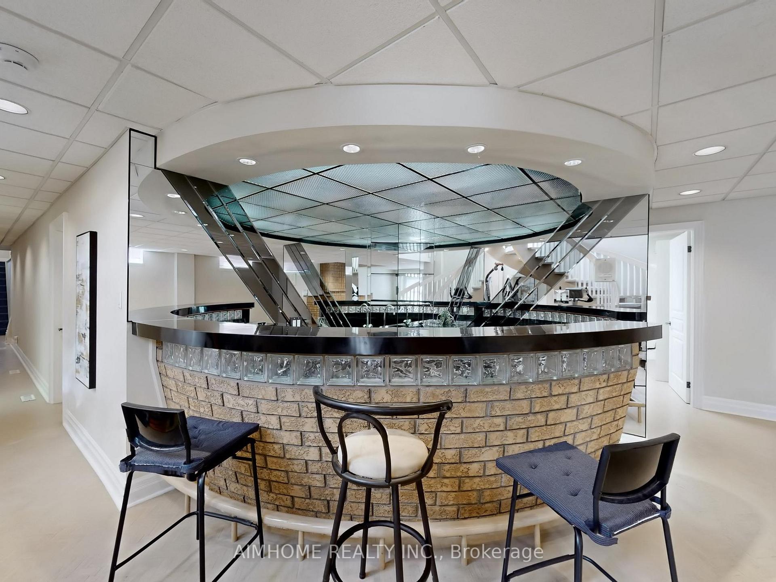
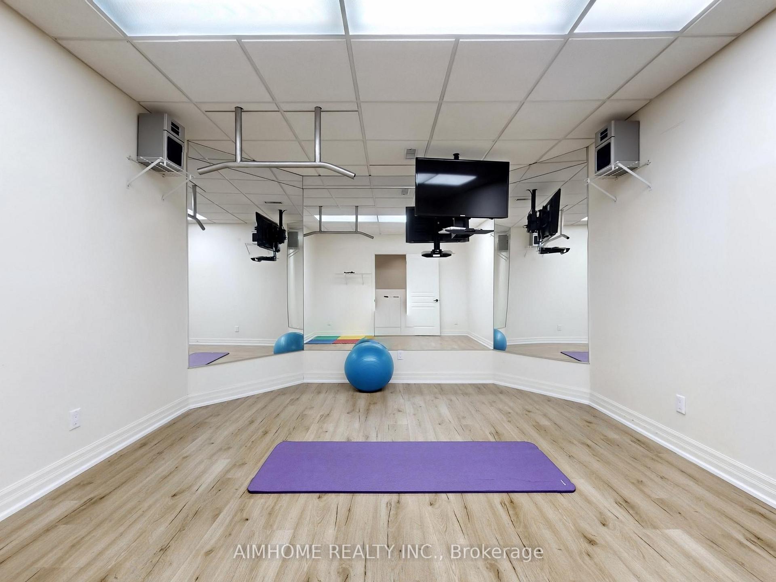
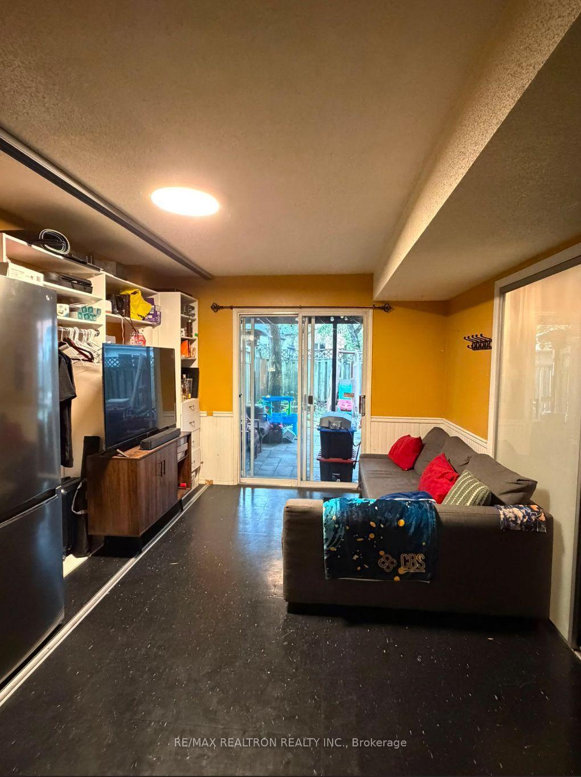
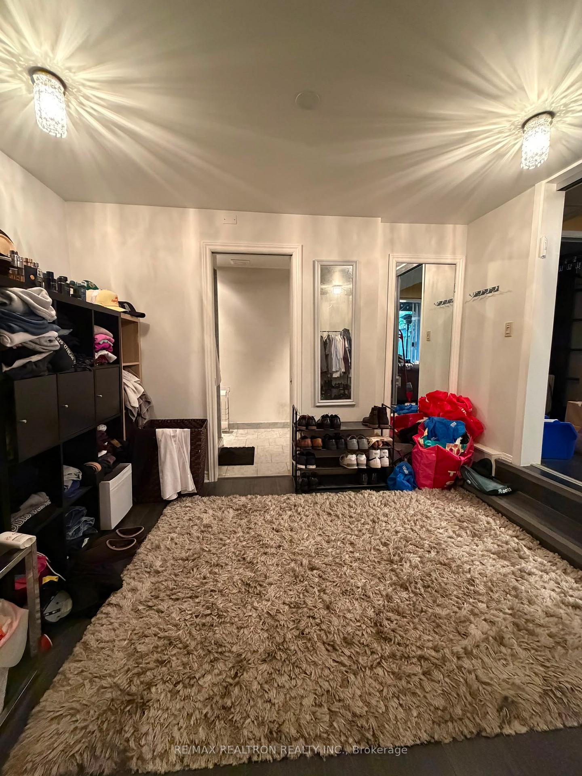
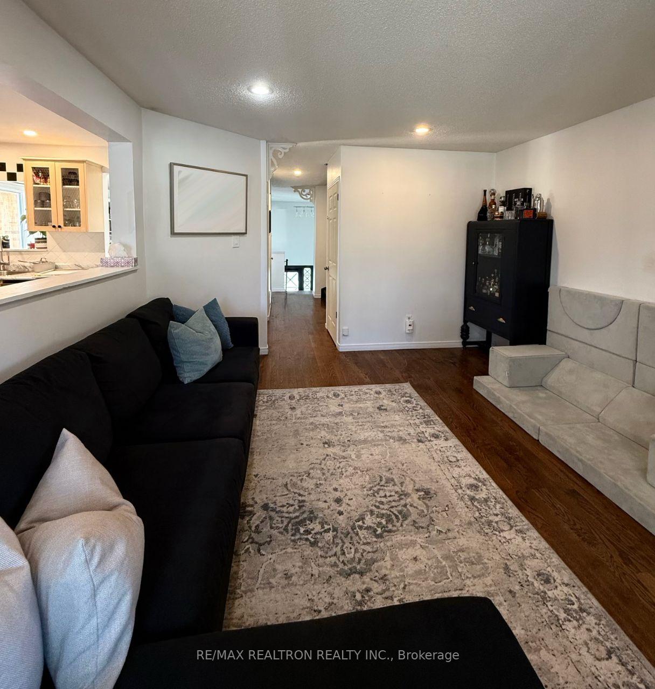
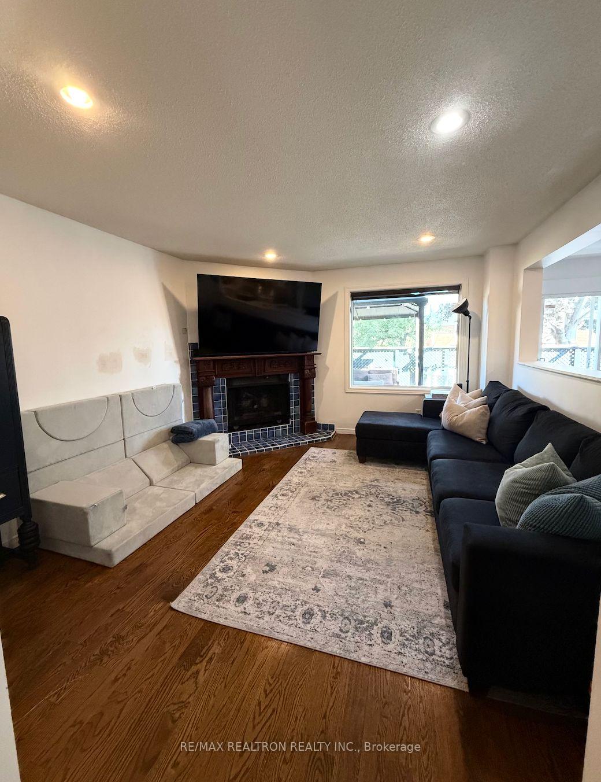
| Heat Included | |
| Water Included | |
| CAC Included | |
| Common Elements Included | |
| Building Insurance Included | |
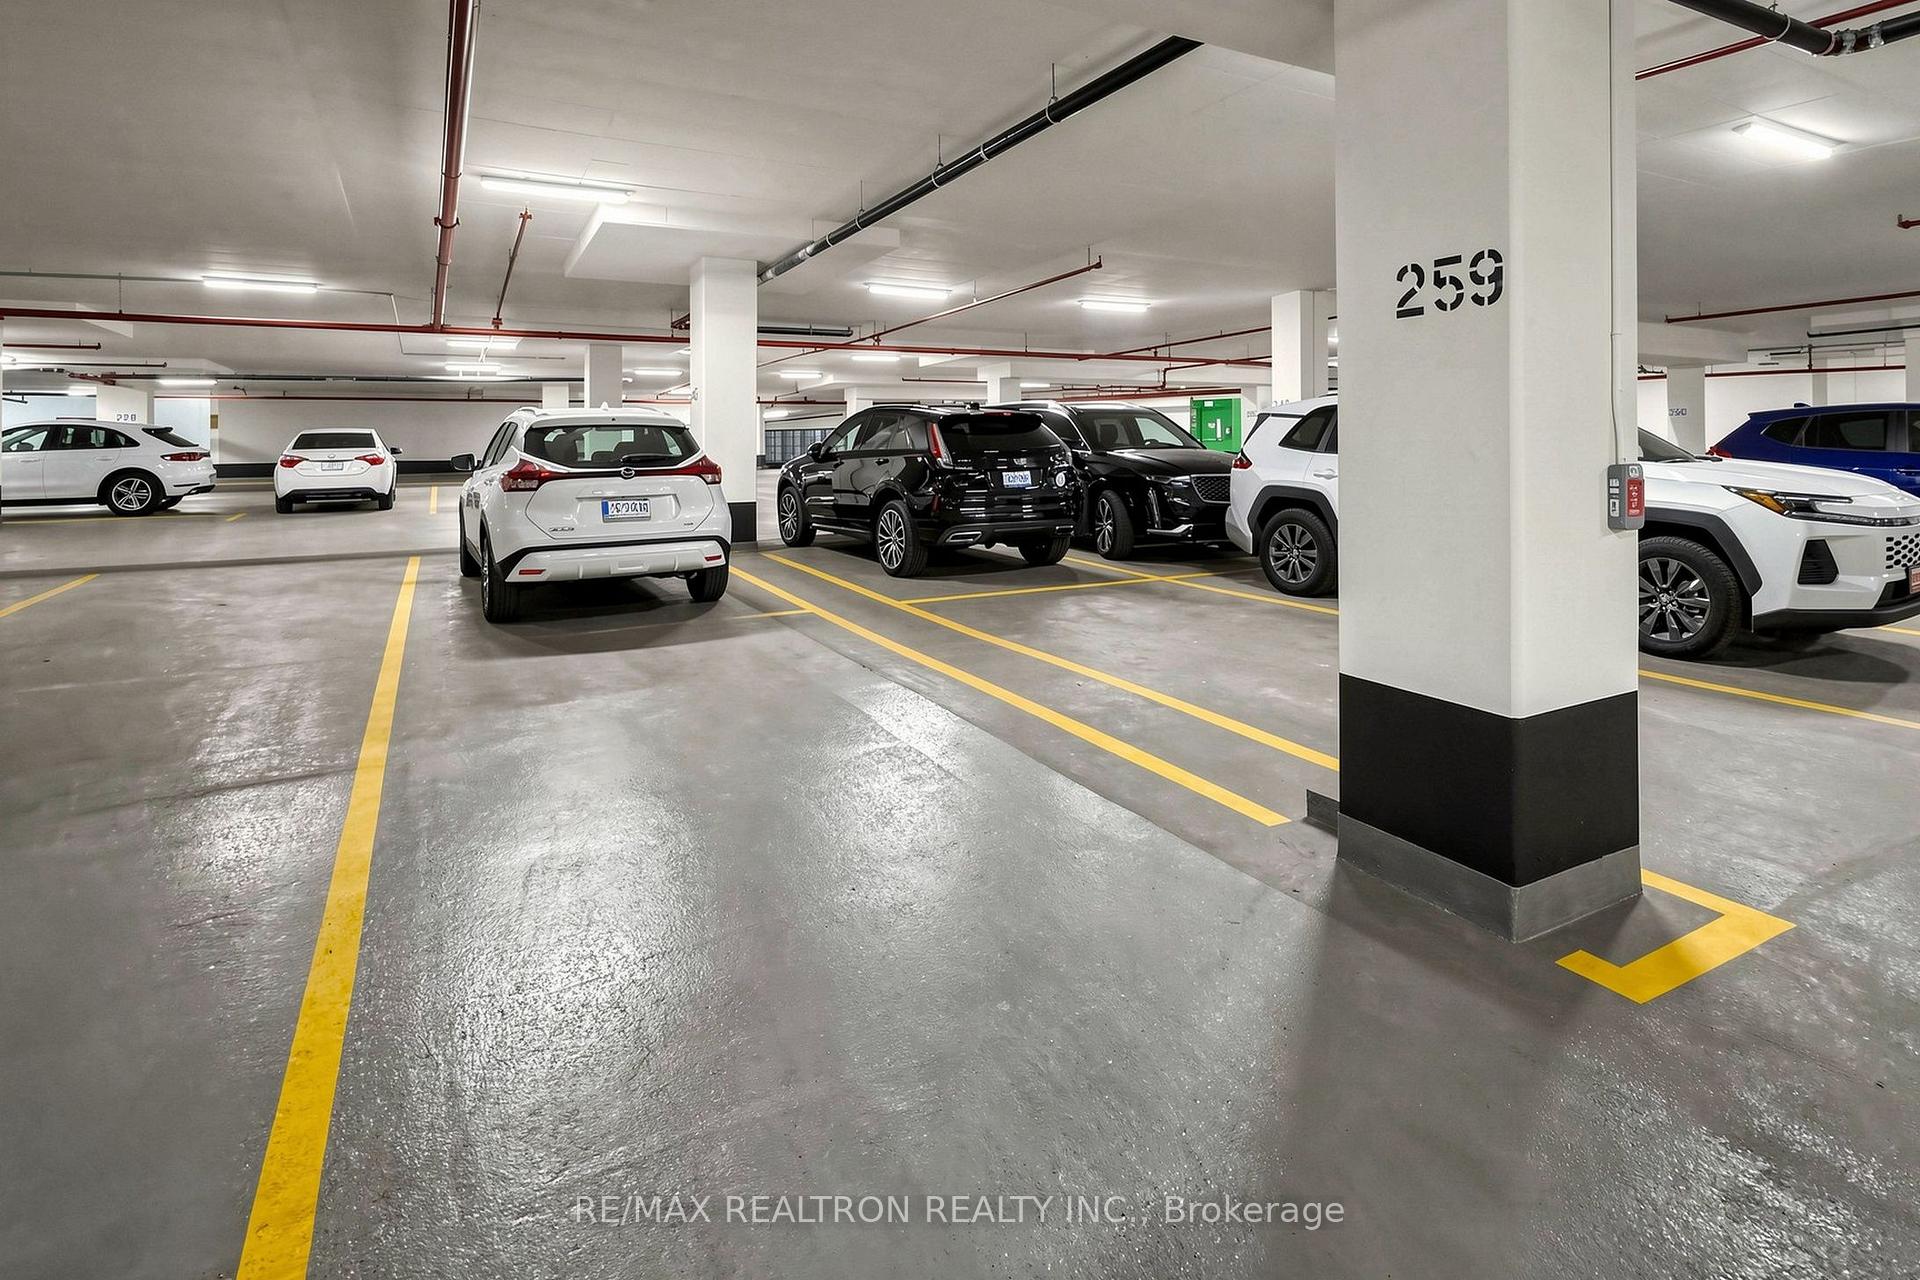
| Parking Included |

Listed 17 days ago
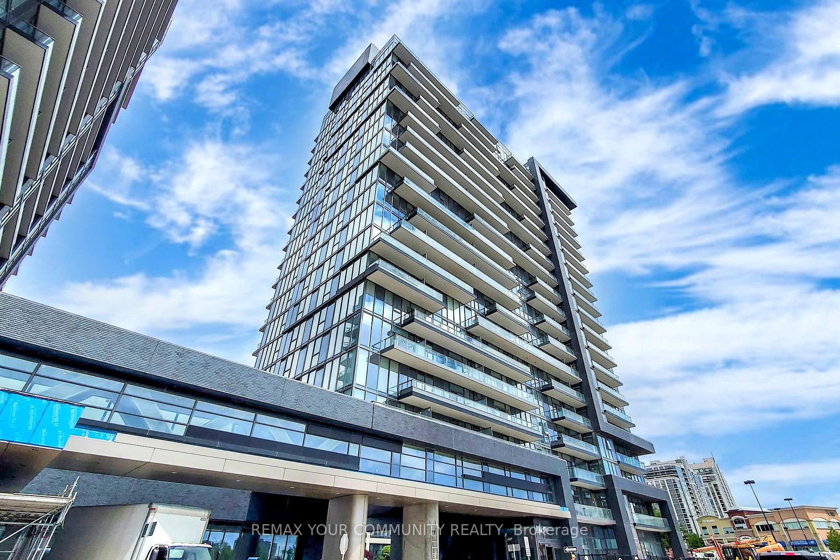

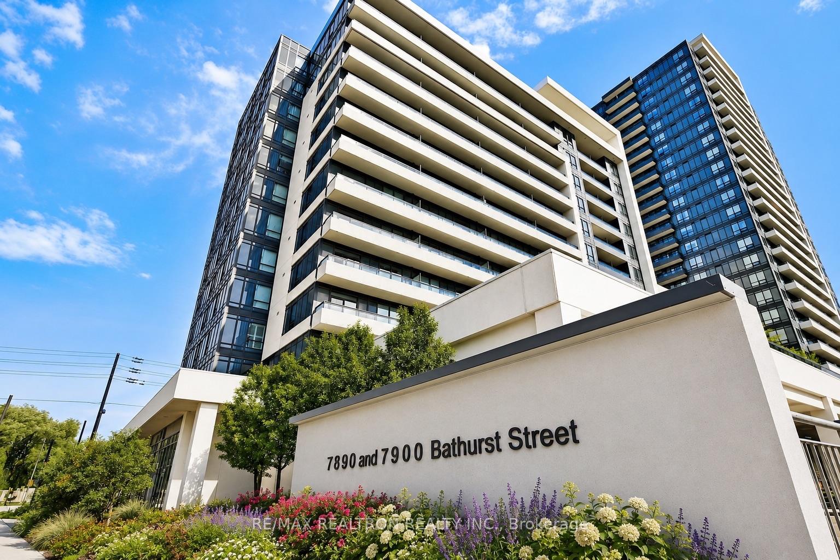
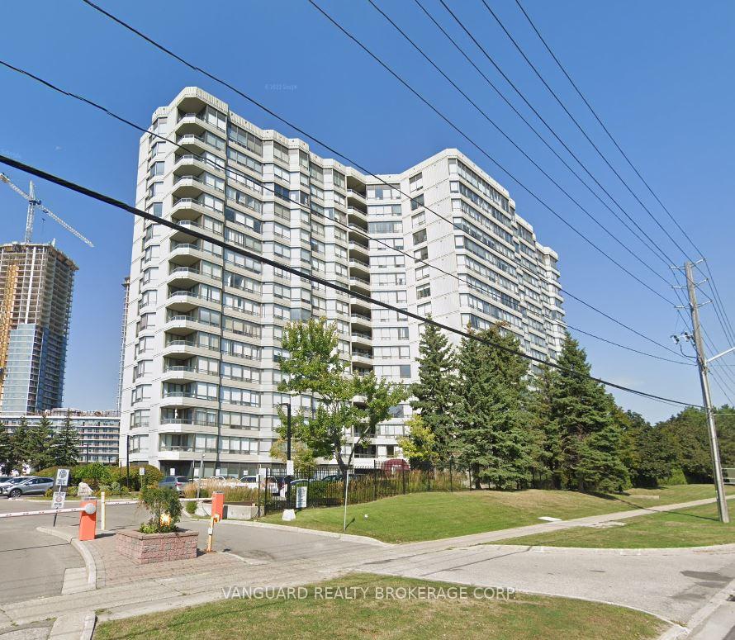
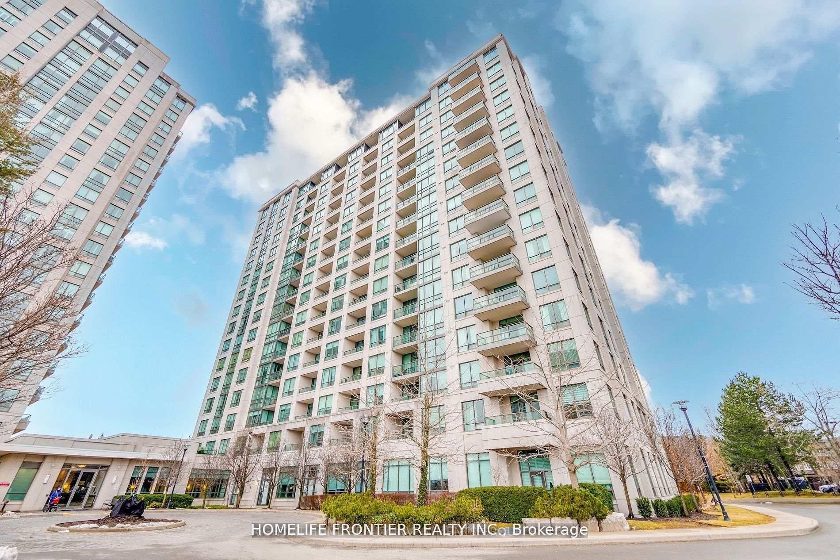
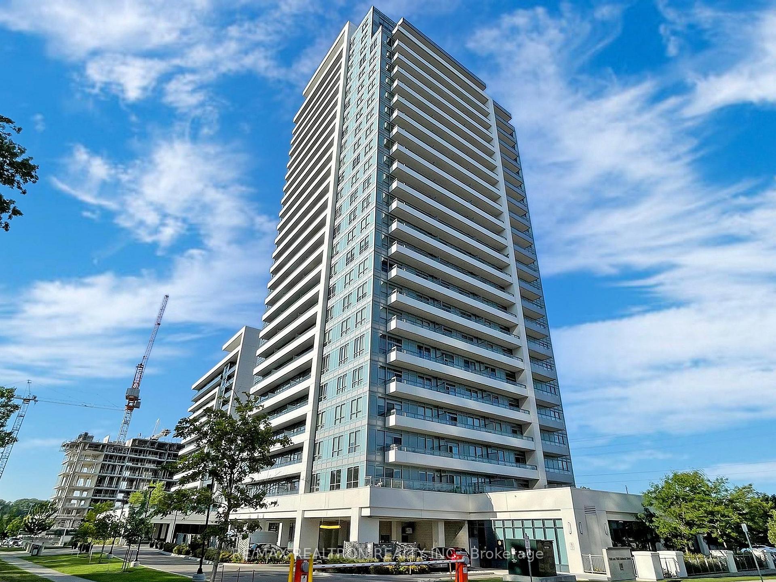
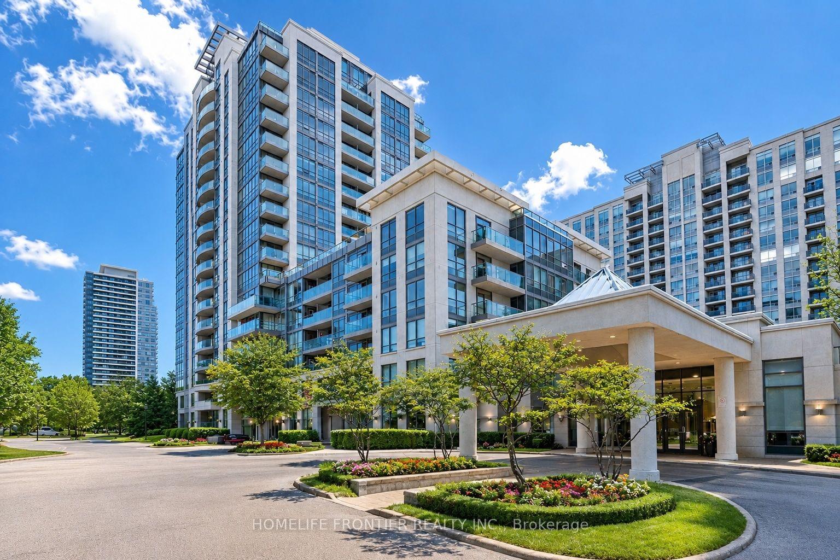
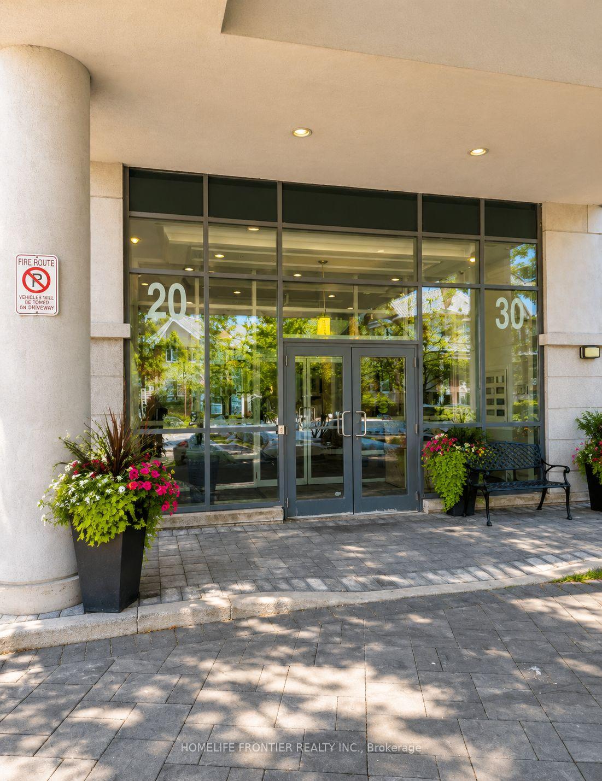
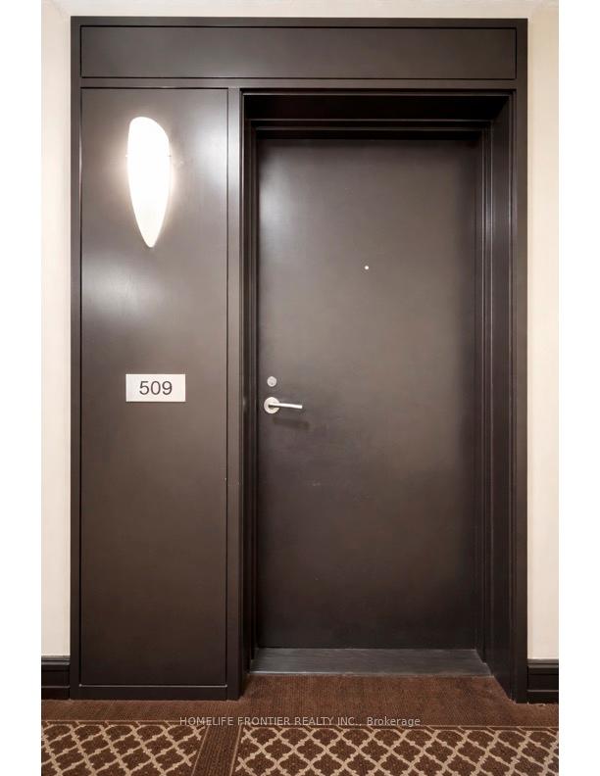
509 - 20 North Park Road
Beverley Glen, Vaughan
$549,000
Condo Apartment |
1 + 1 | 2 | 1 | 1
About this home
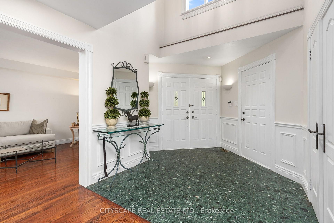
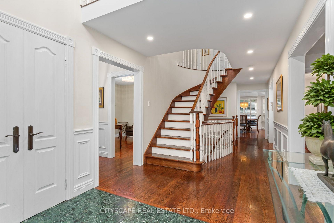
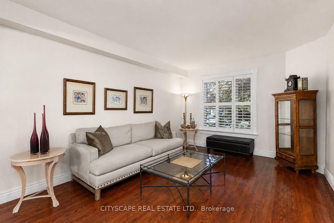
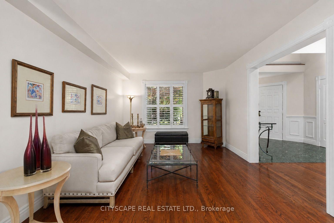
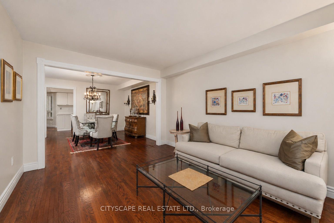
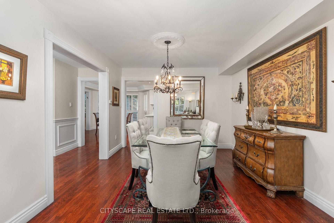
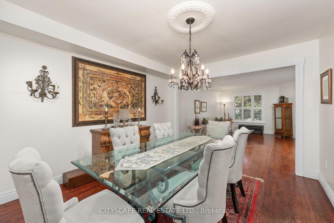
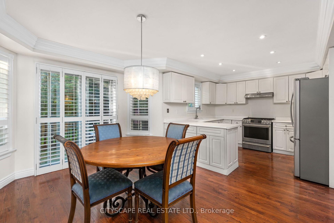
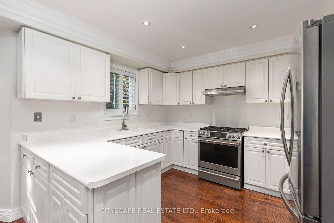
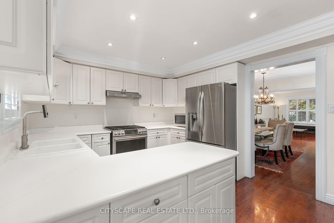
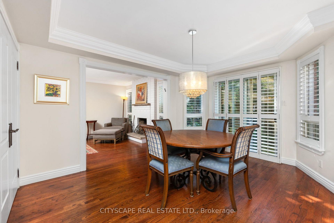
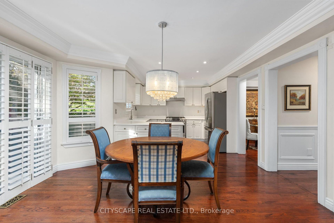
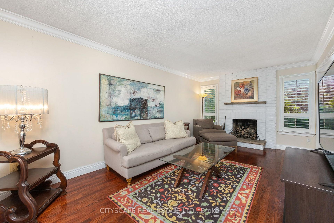
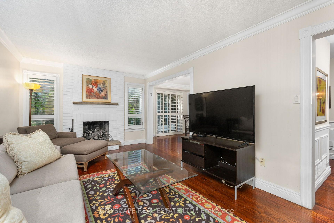
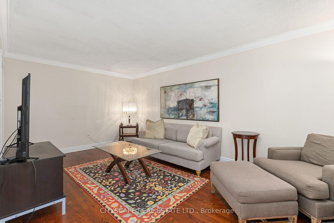
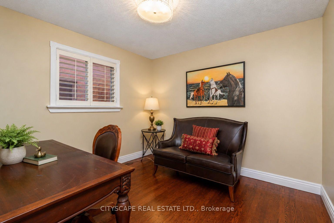
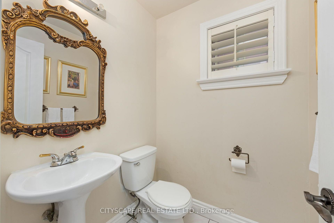
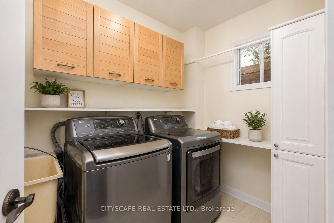
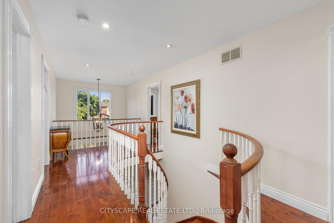
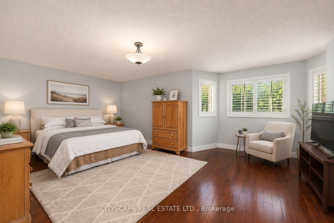
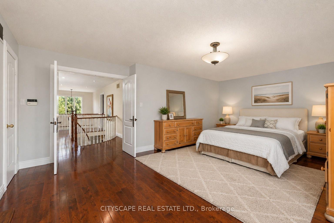
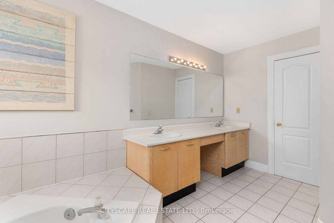
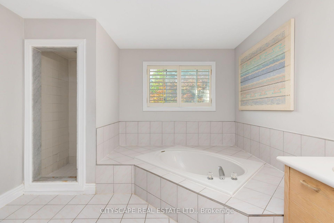
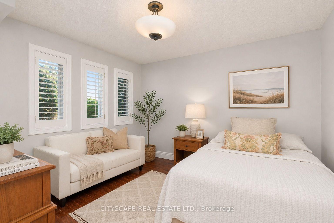
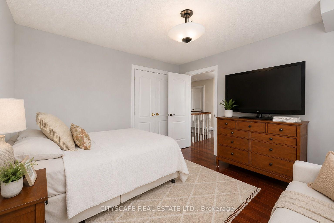
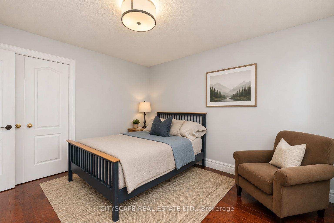
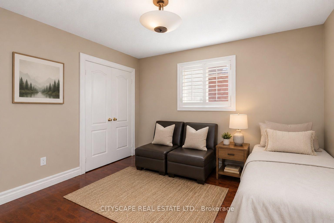
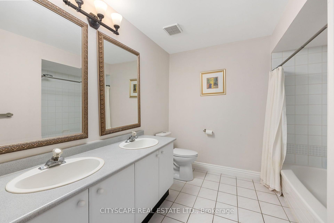
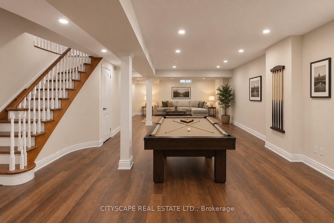
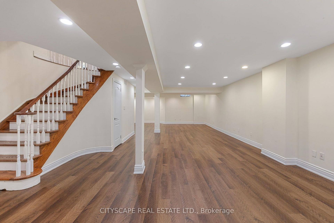
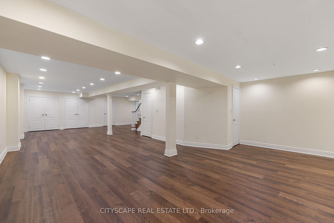
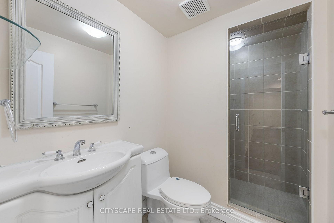
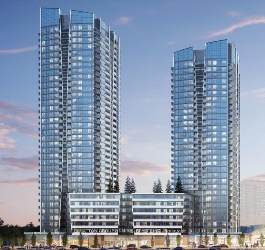
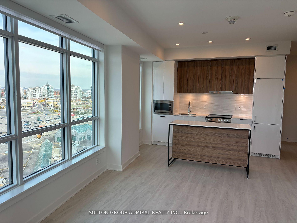
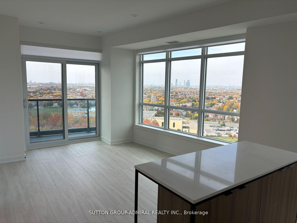
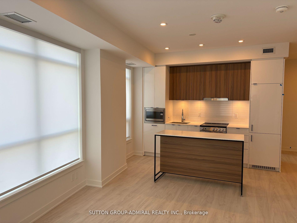
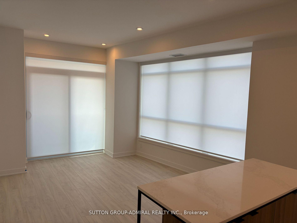
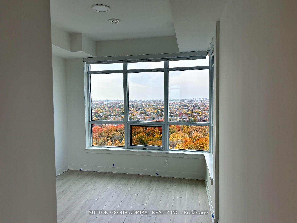
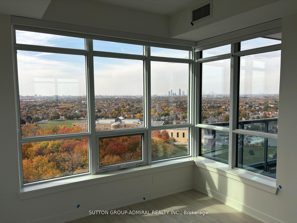
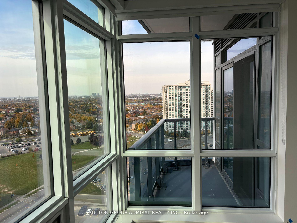
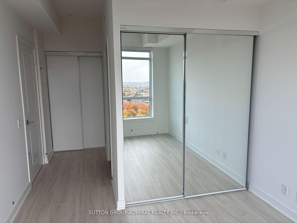
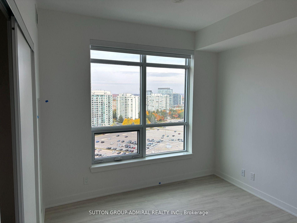
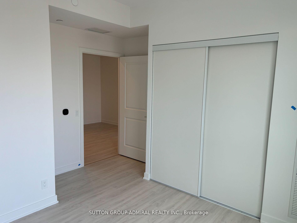
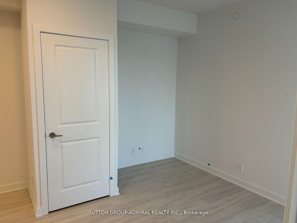
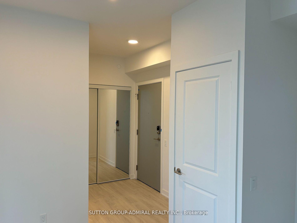
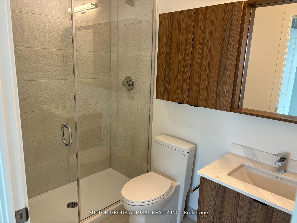
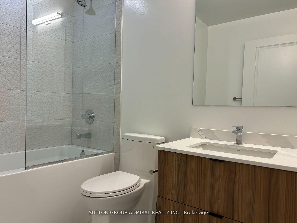
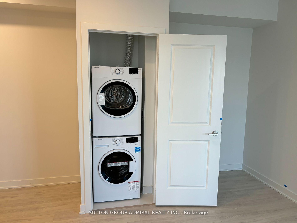
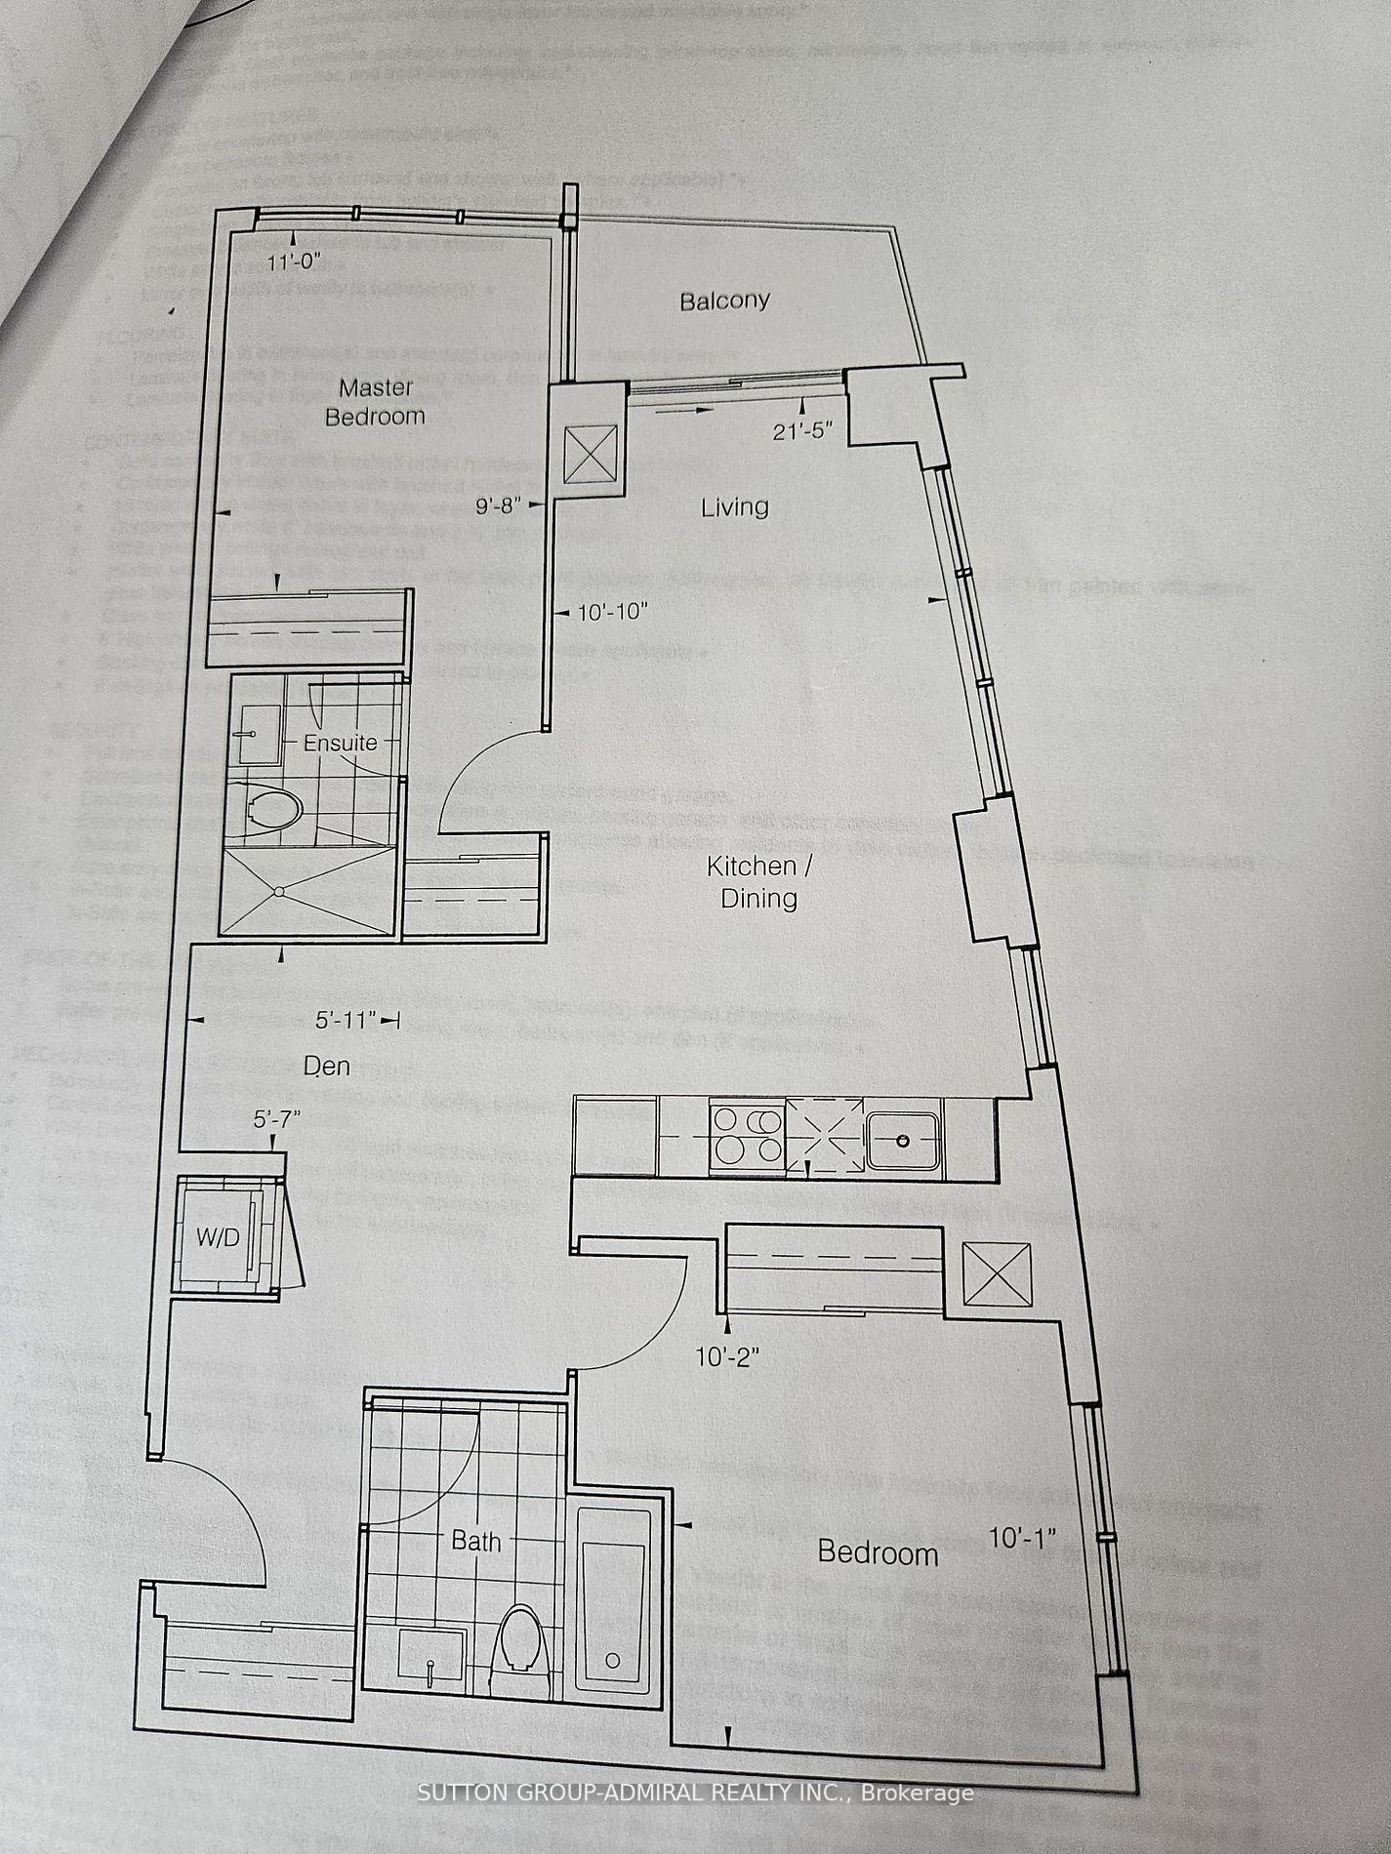
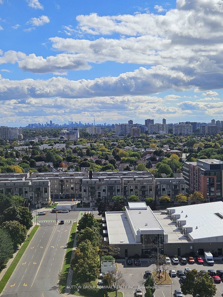
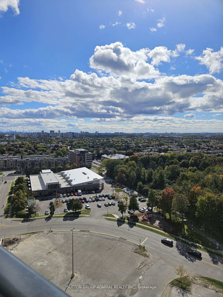
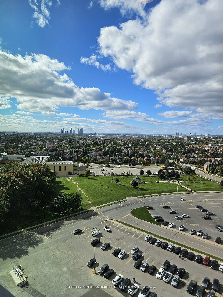
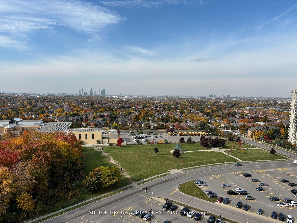
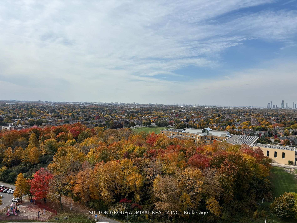
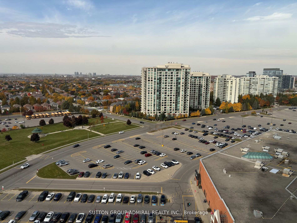
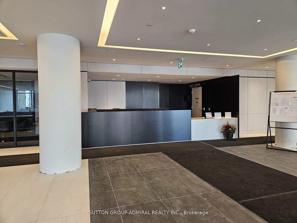
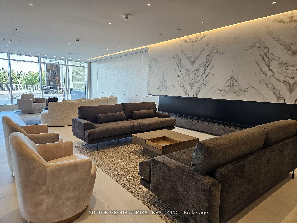
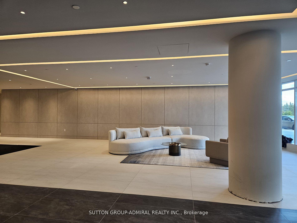
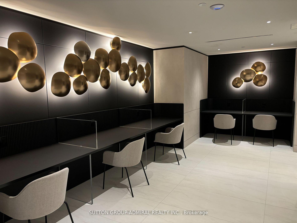
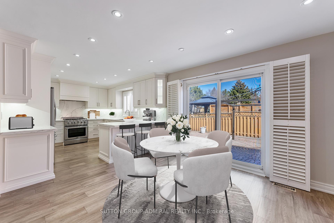
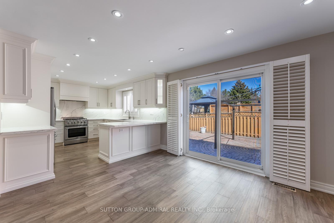
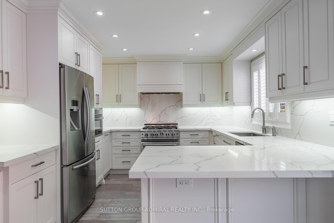
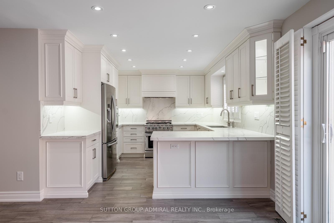
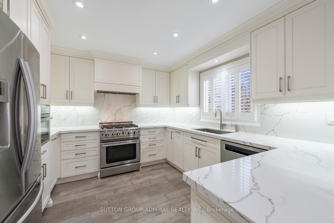
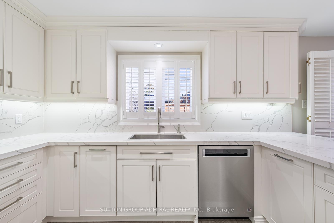
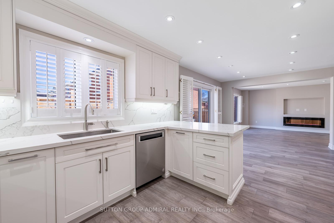
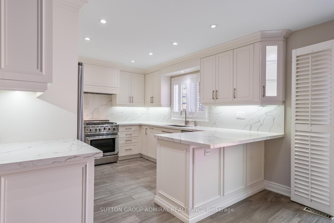
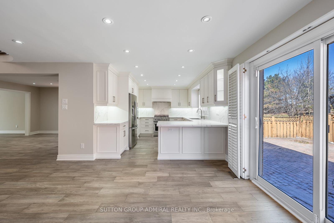
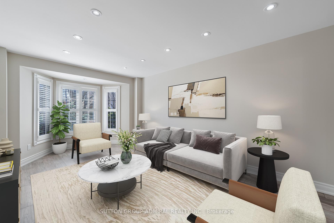
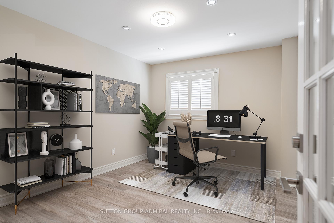
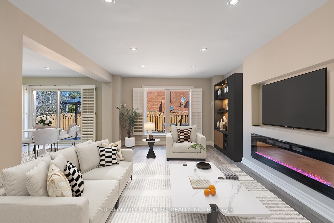
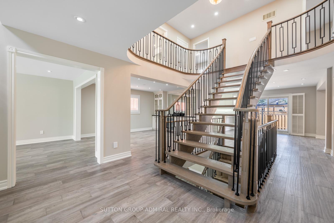
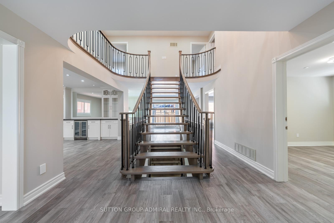
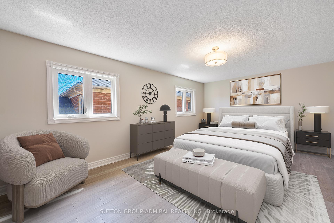
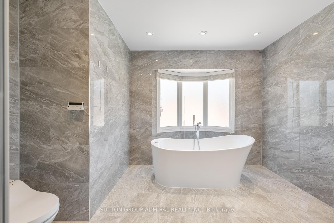
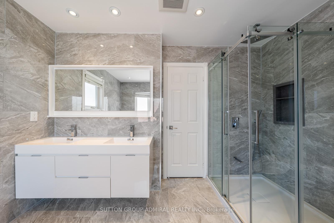
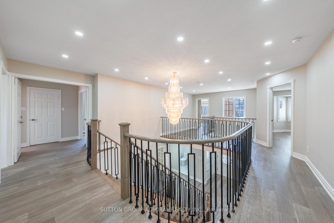
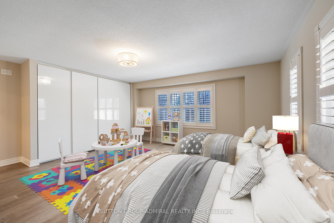
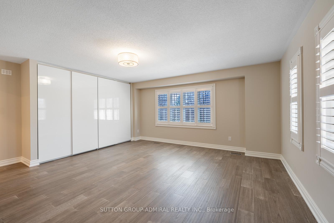
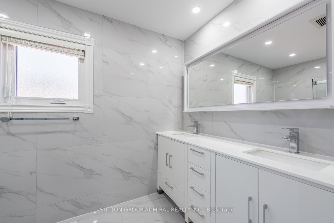
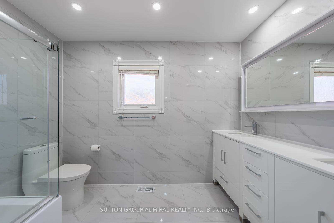
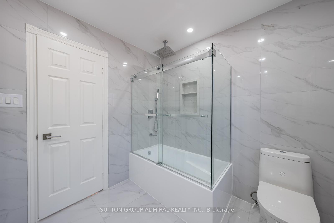
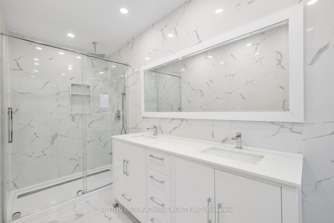
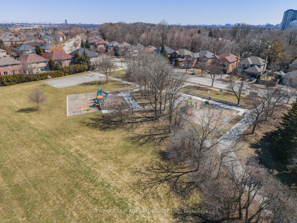
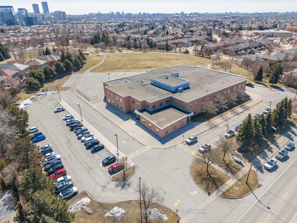
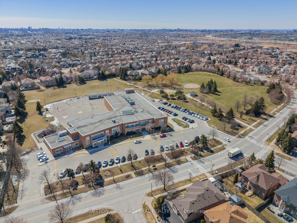
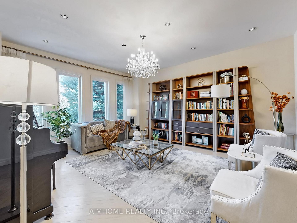
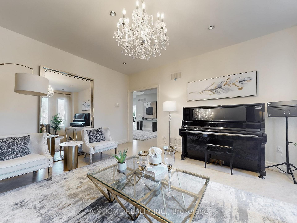
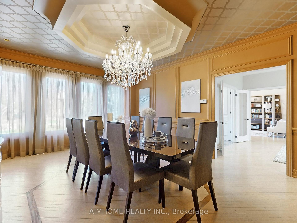
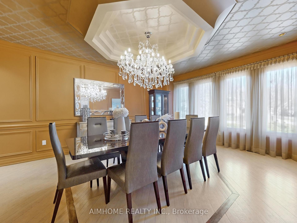
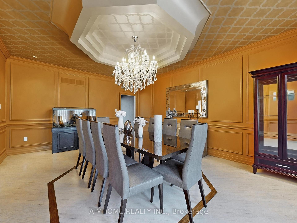
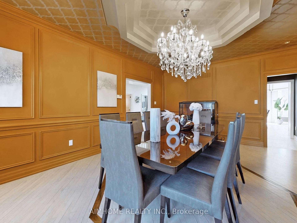
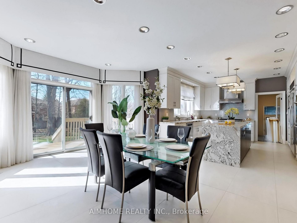
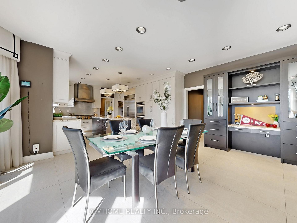
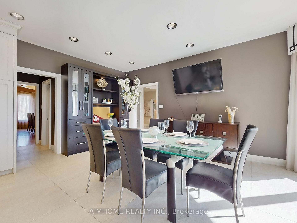
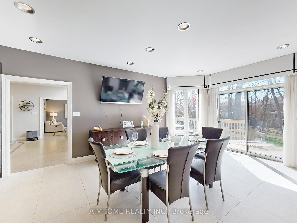
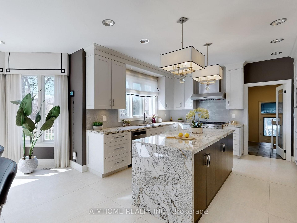
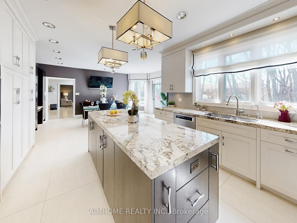
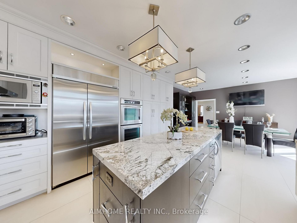
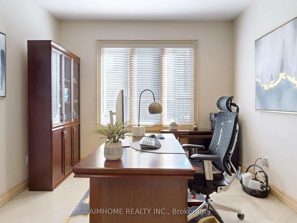
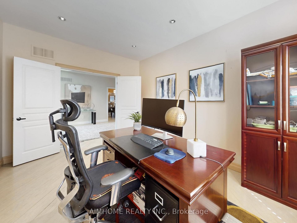
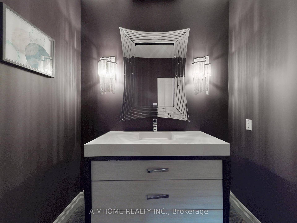
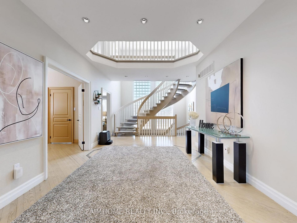
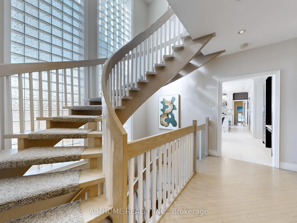
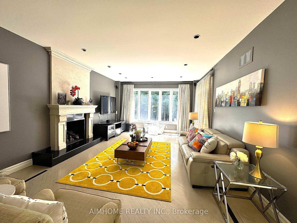
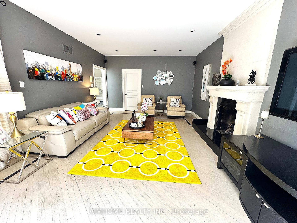
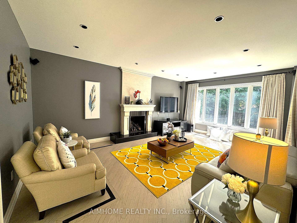
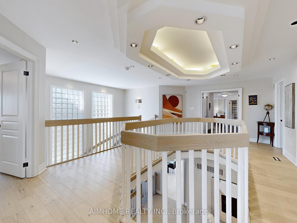
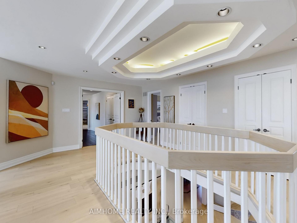
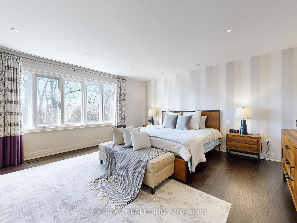
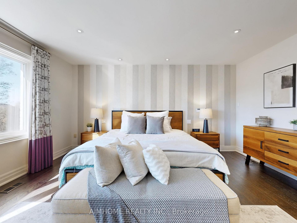
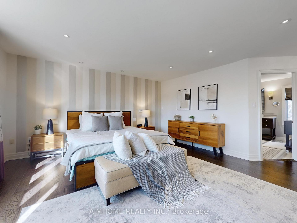
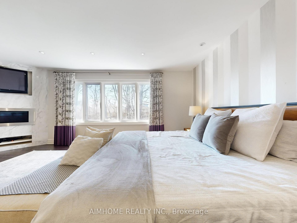
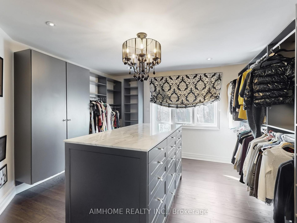
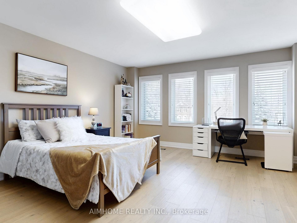
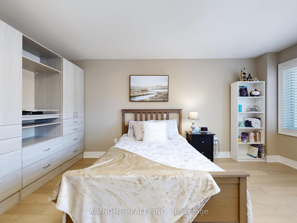
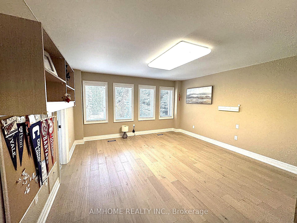
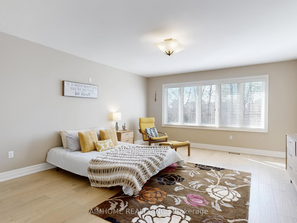
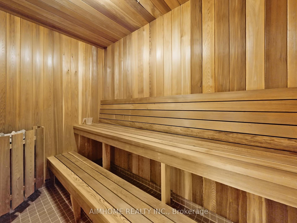
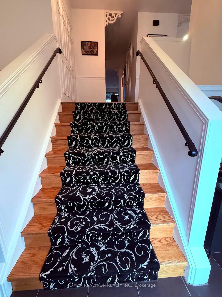
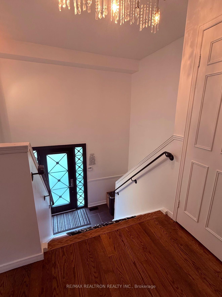
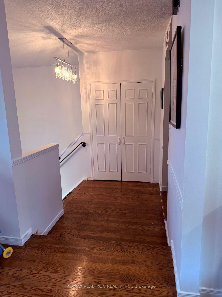
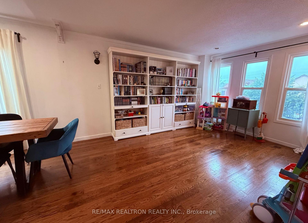
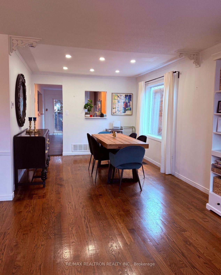
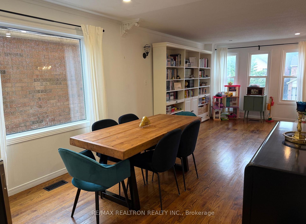
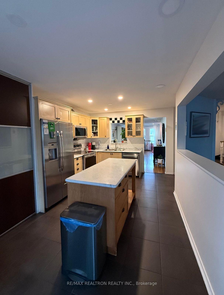
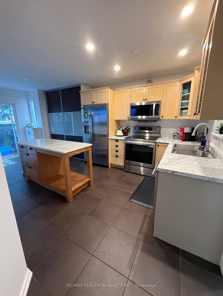
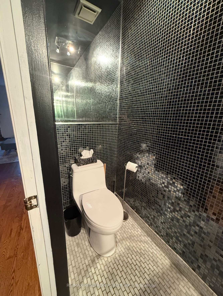
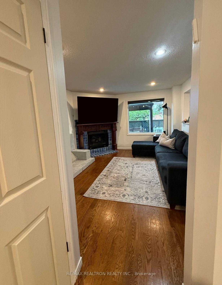
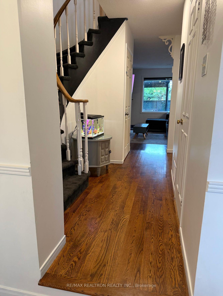
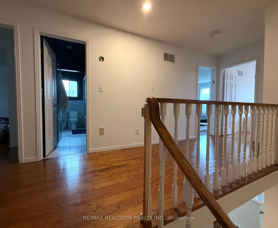
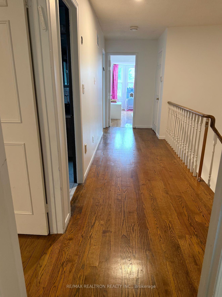
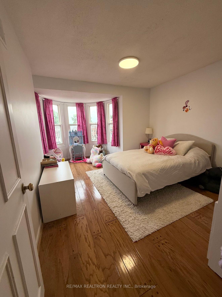
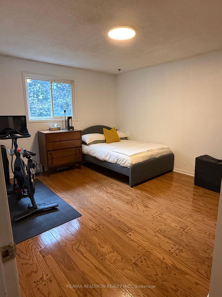
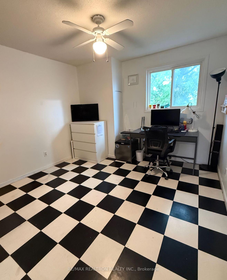
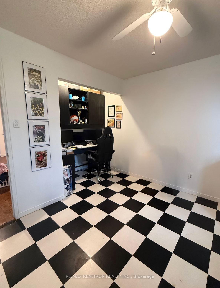
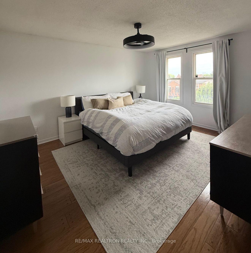
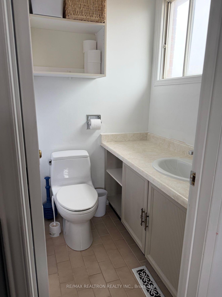
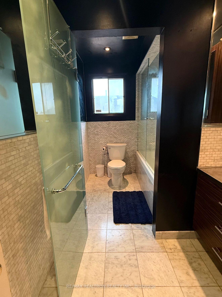
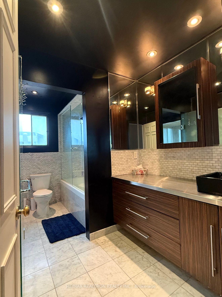
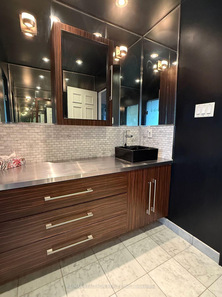
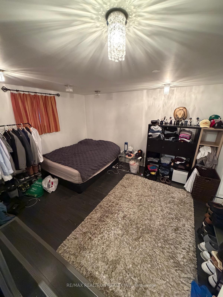
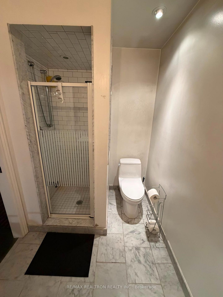
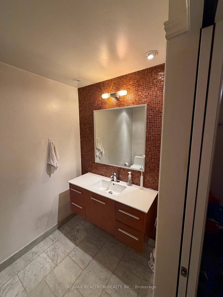
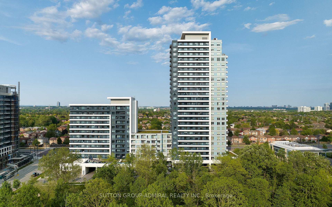
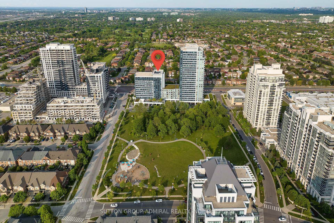
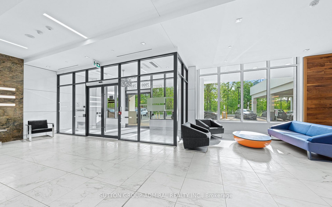
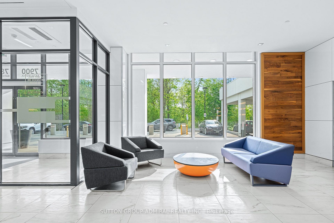
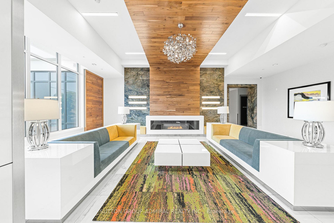
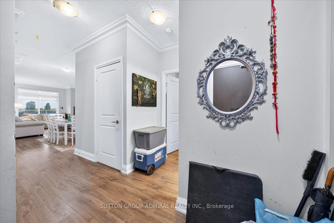
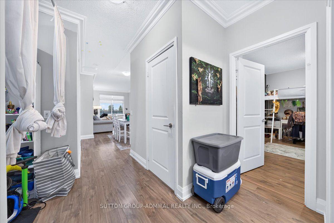
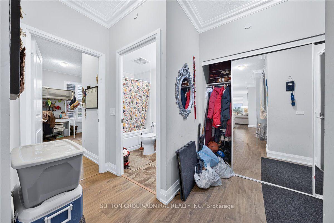
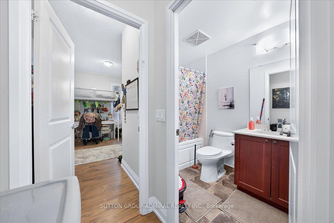
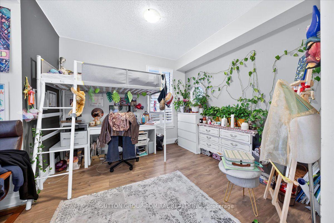
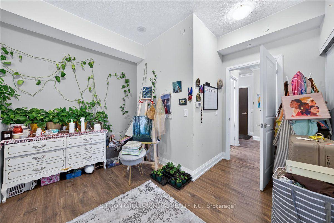
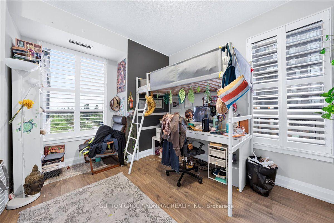
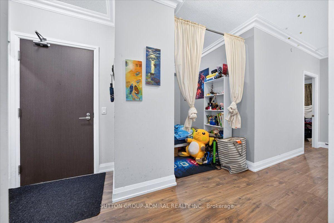
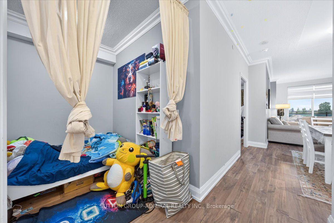
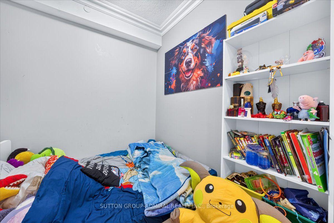
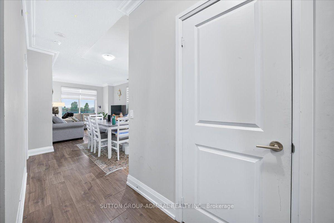
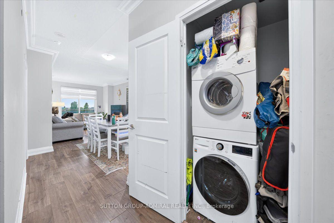
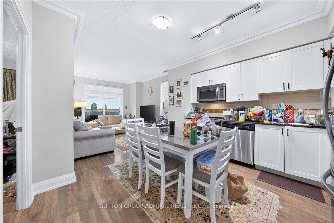
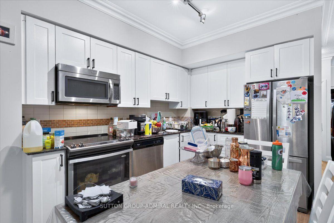
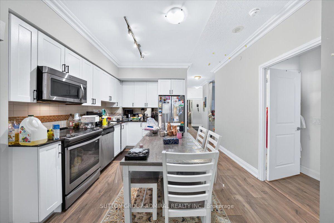
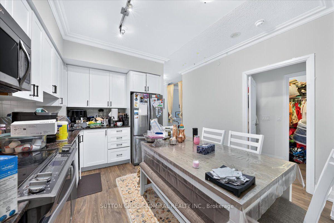
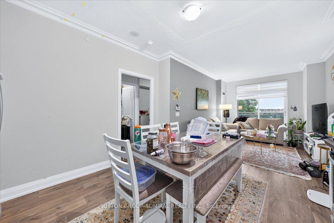
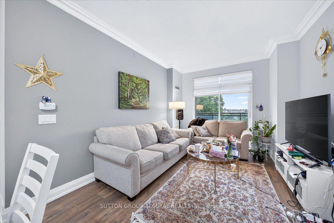
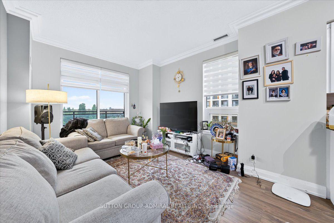
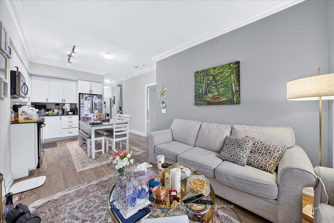
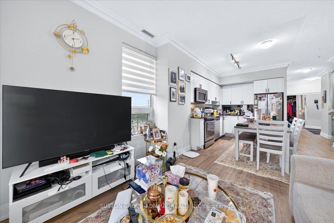
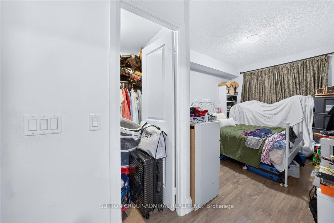
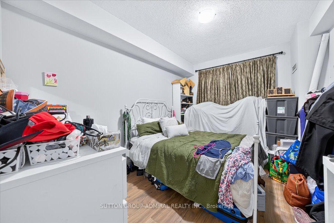
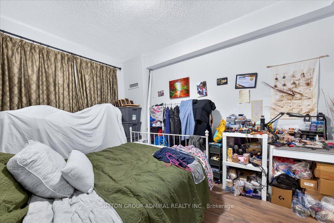
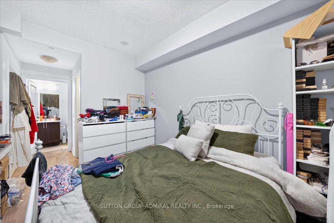
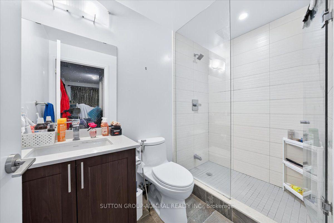
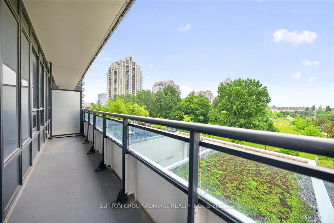
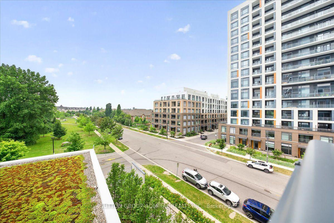
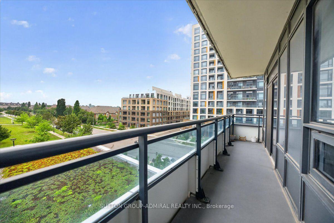
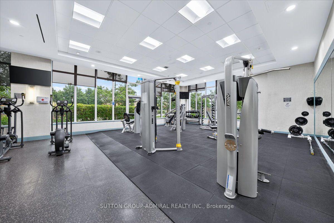
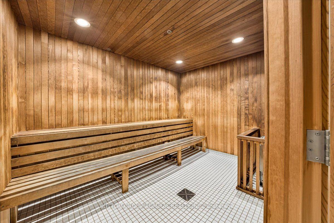
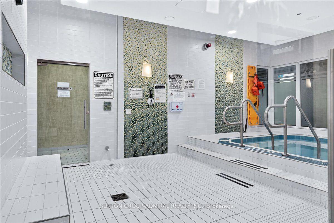
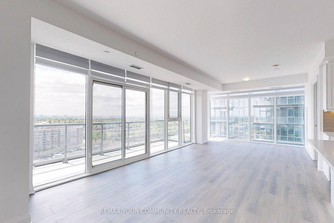
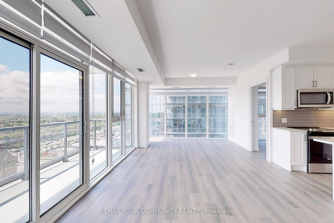
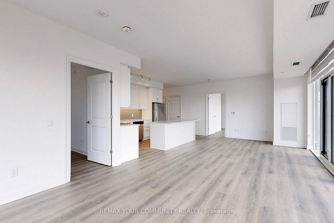
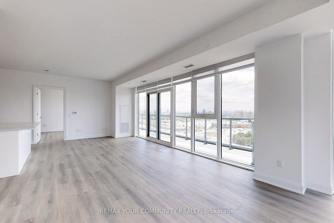
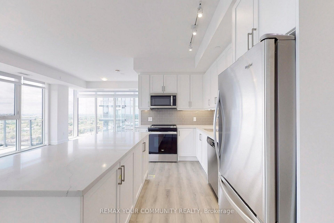
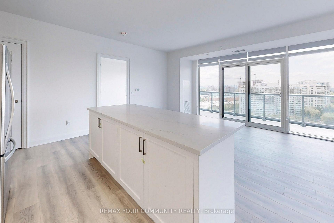
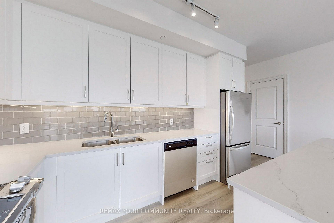
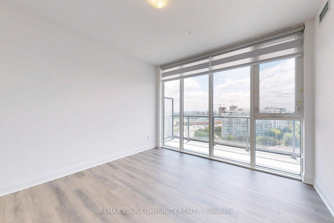
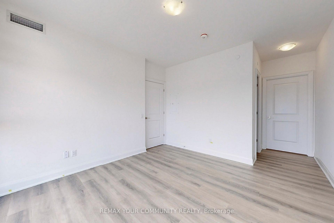
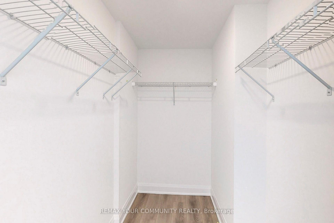
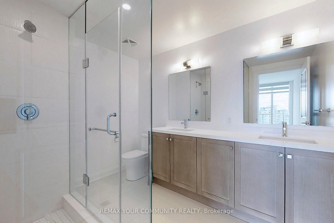
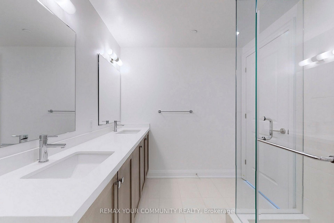
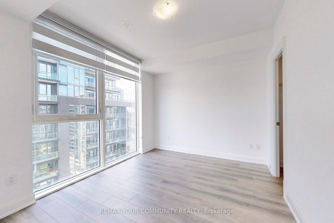
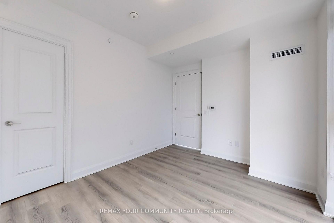
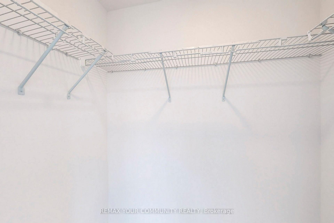
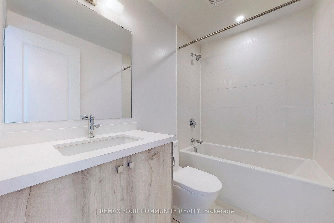
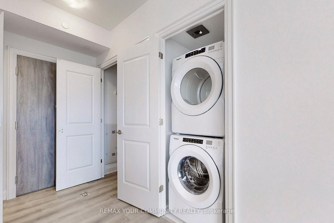
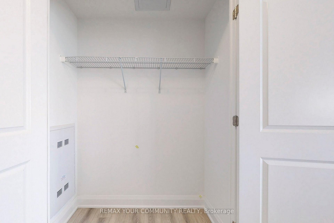
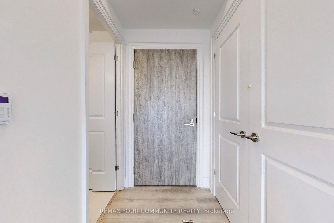
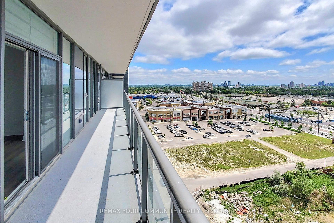
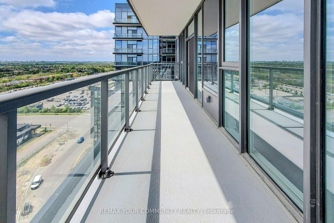
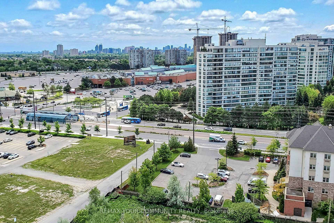
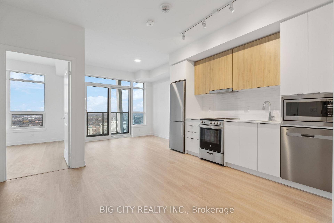
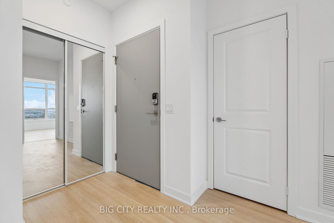
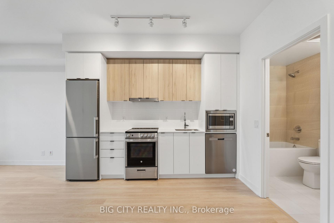
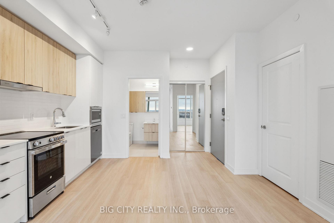
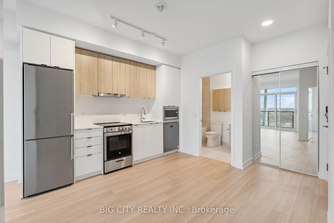
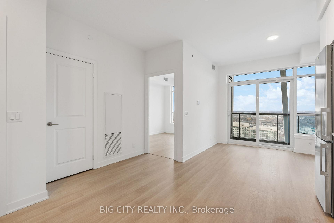
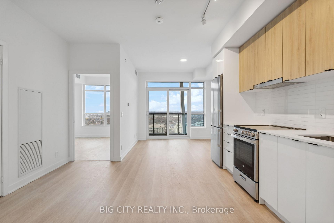
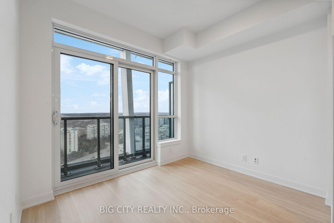
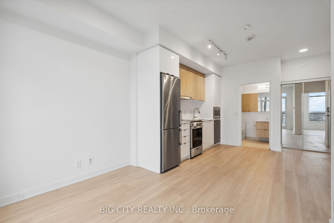
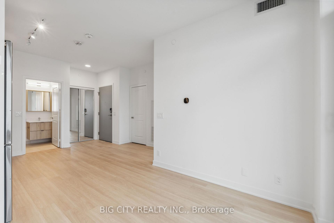
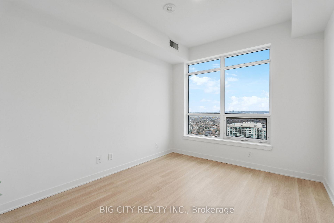
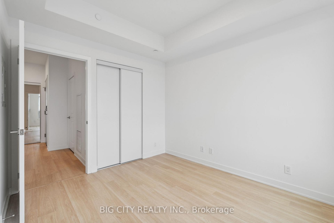
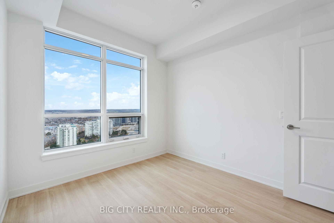
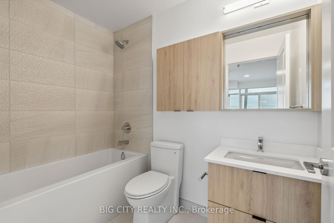
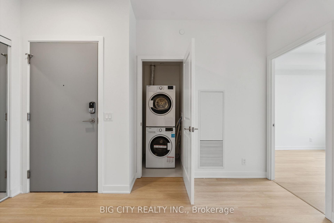
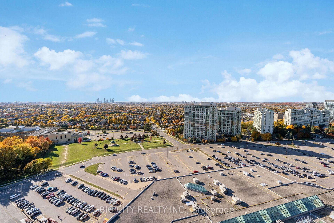
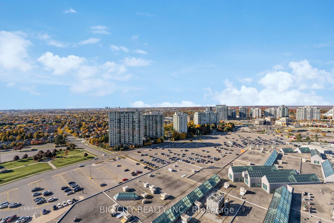
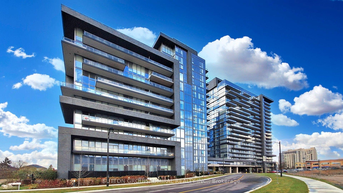
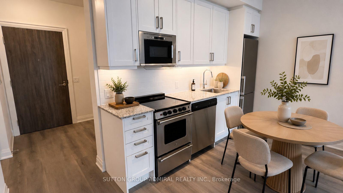
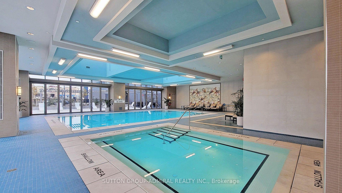
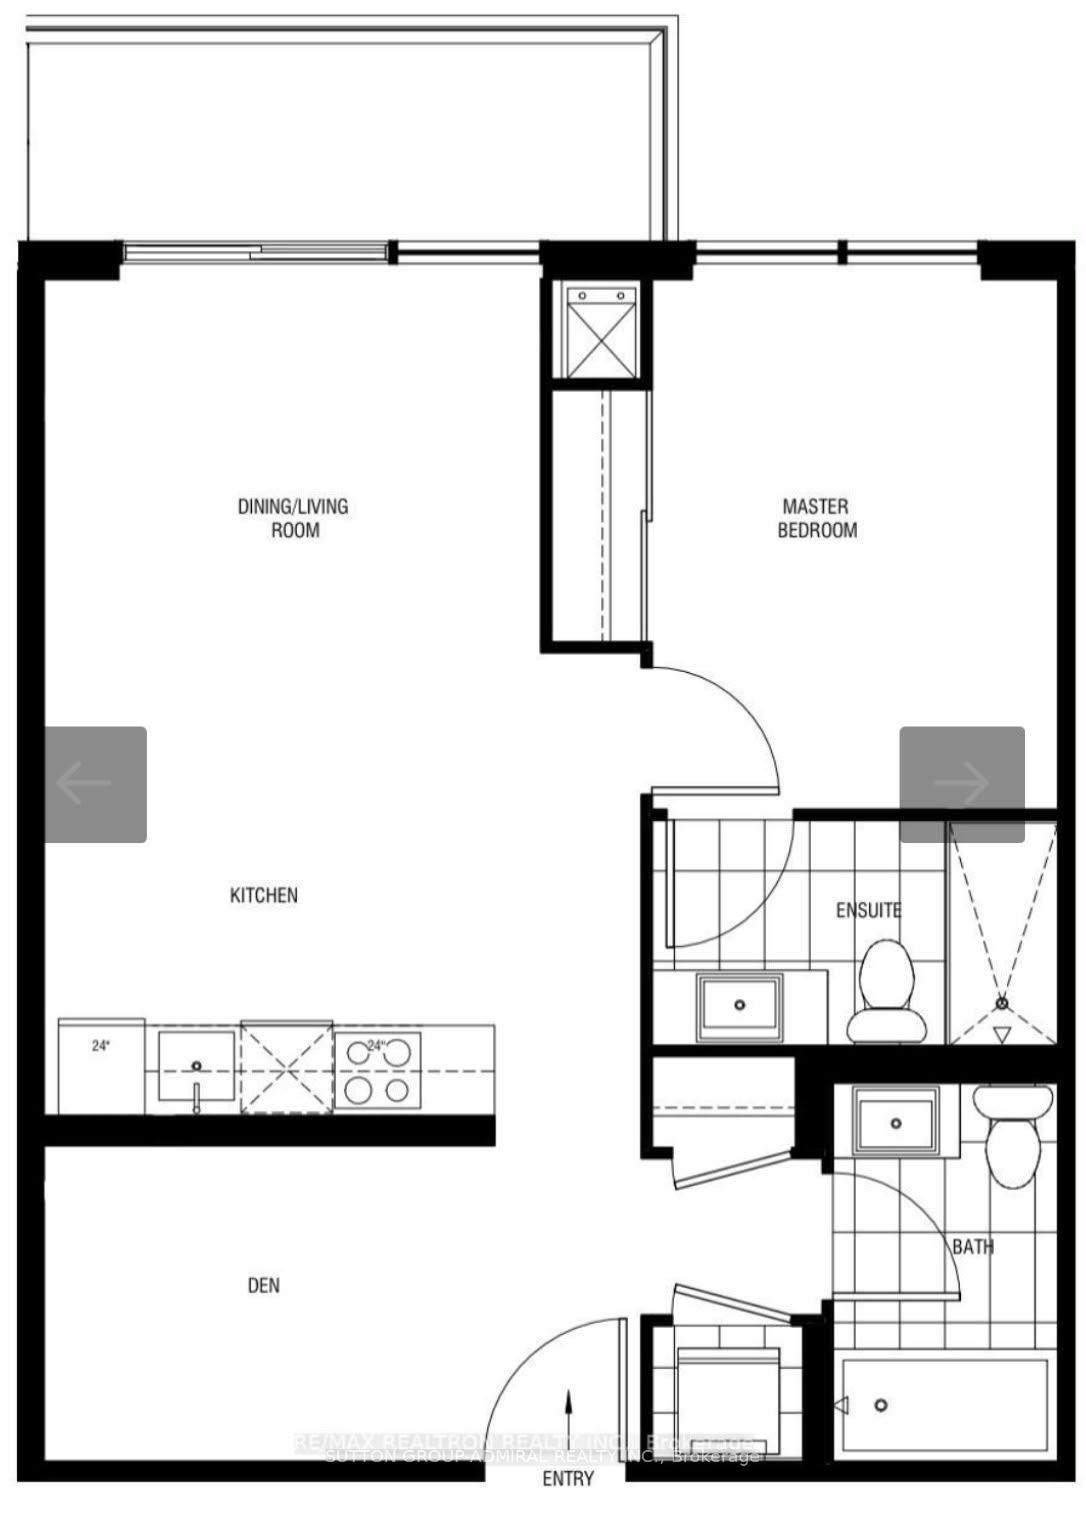
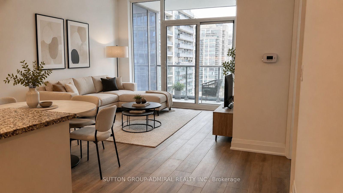
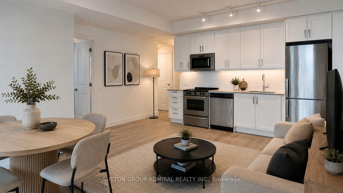
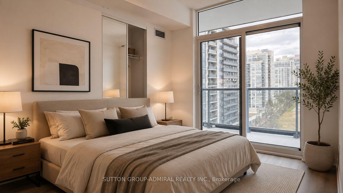
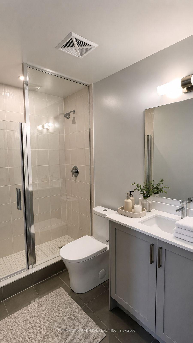
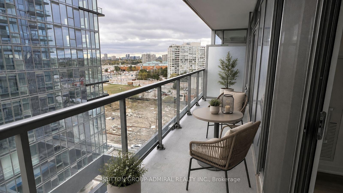
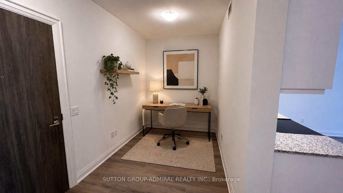
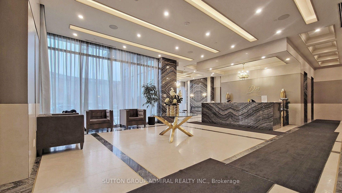
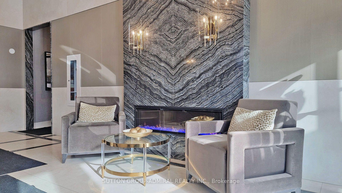
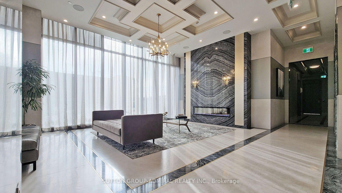
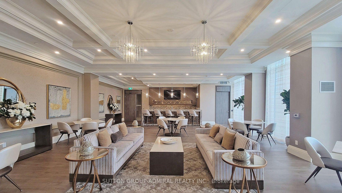
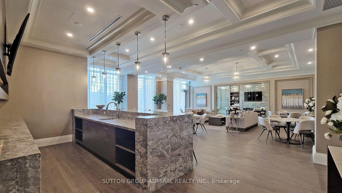
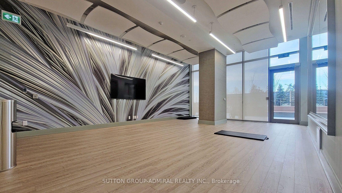
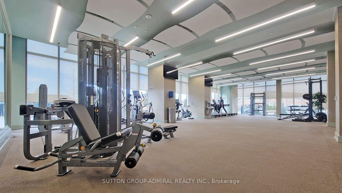
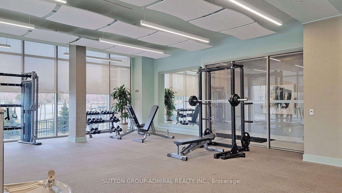
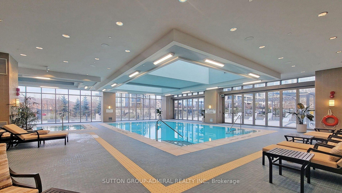
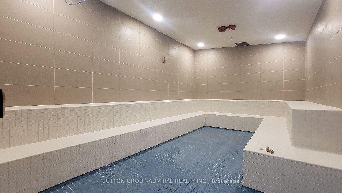
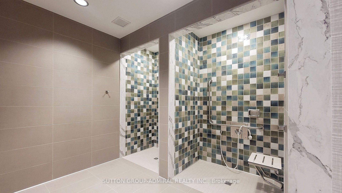
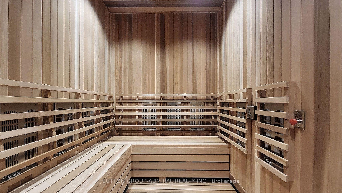
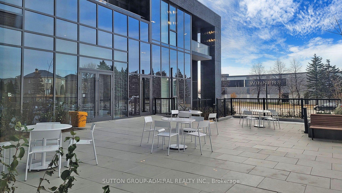
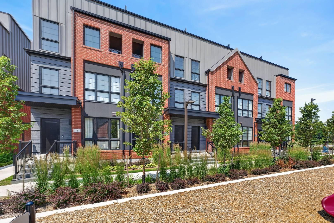
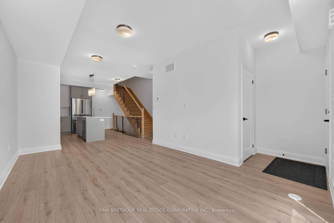
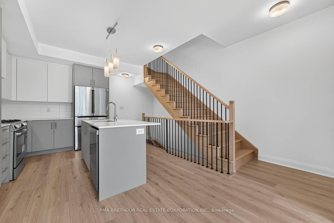
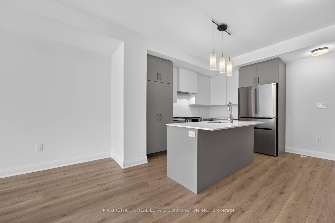
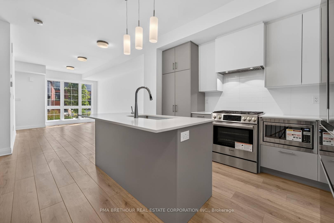
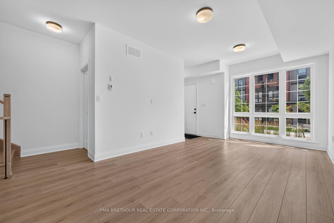
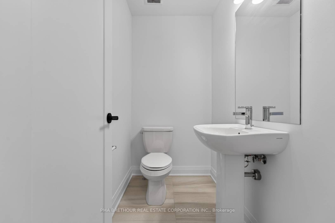
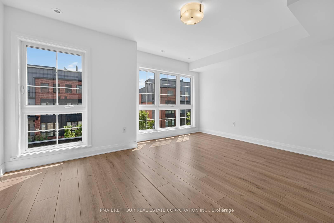
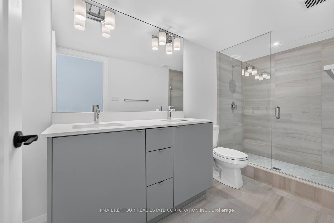
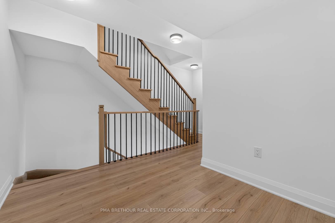
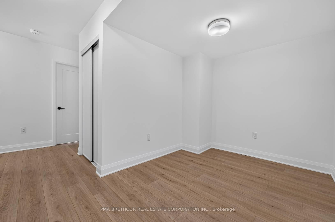
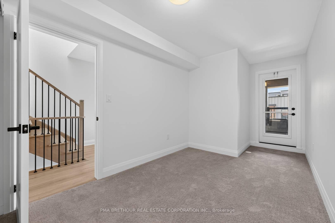
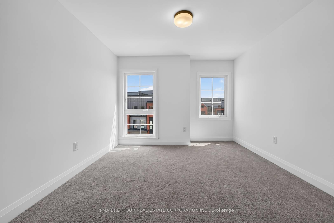
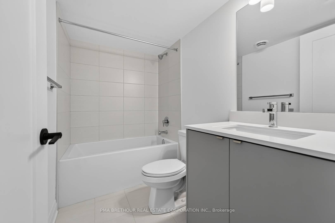
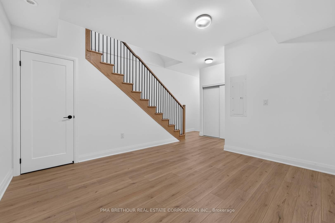
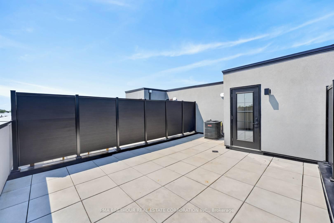

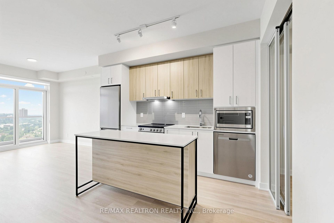
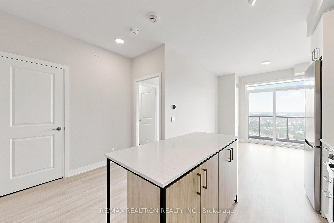
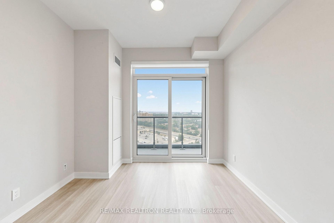
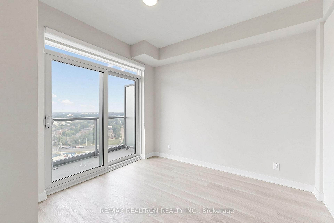
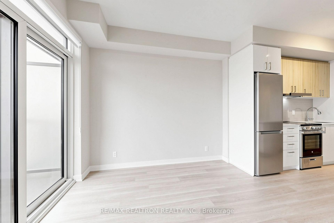
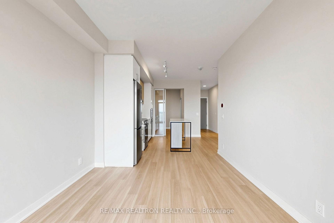
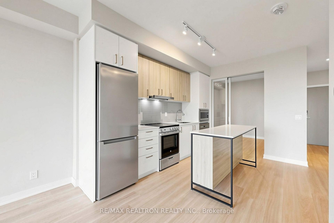
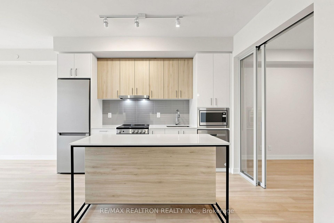
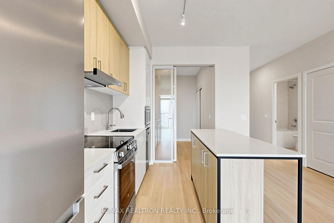
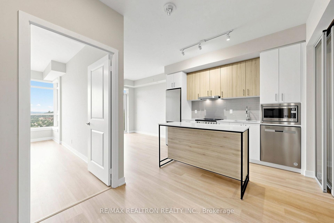
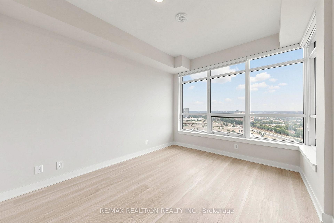
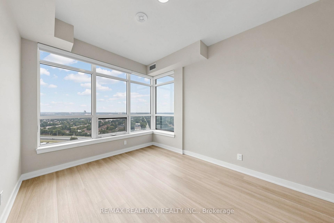
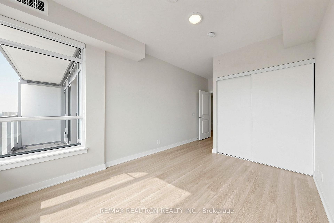
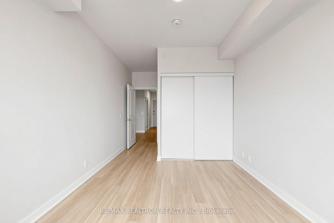
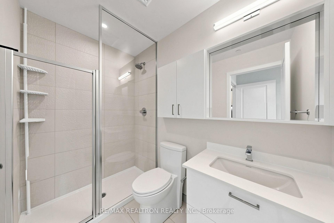
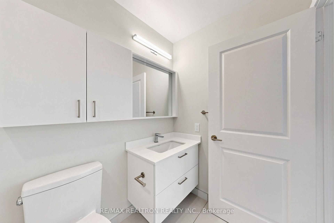
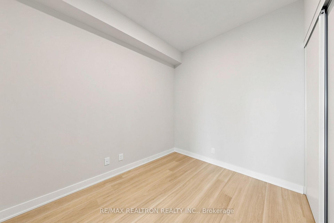
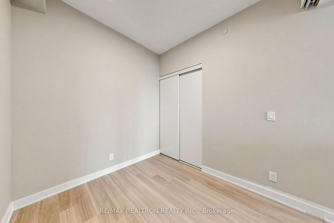
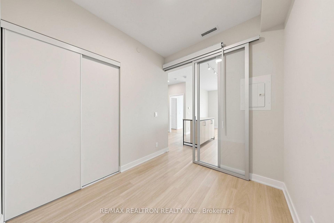
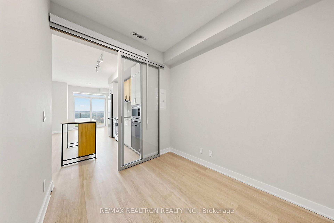
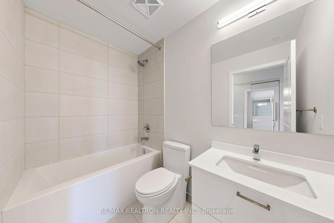
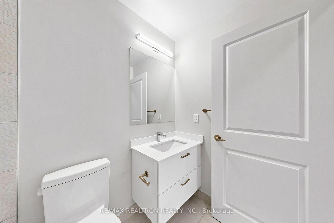
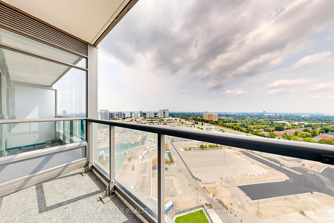
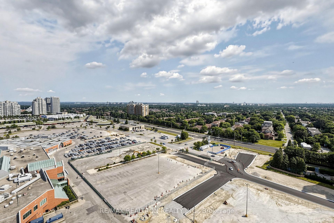
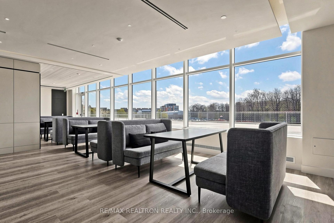
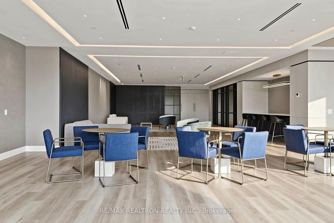
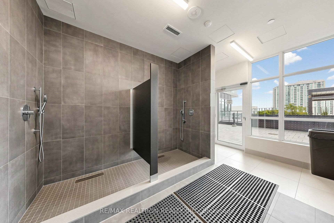
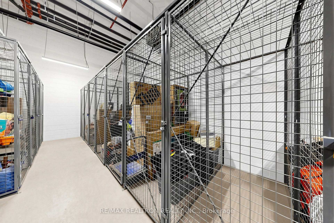
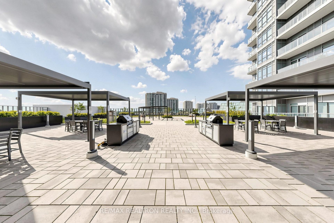
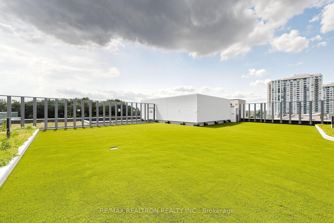
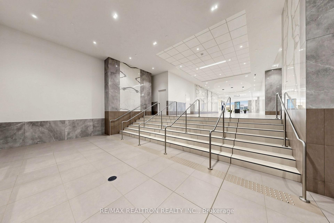
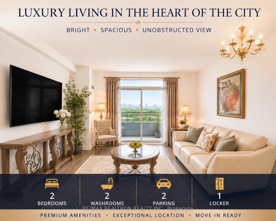







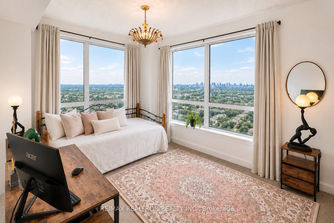
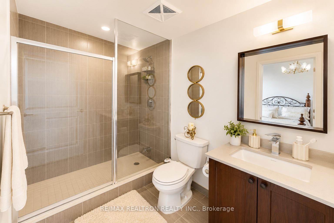
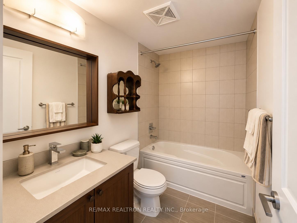
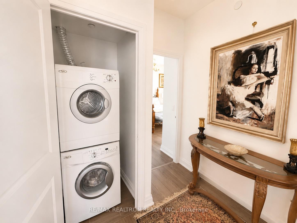
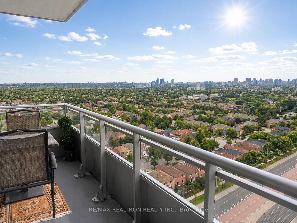
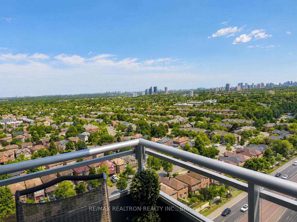
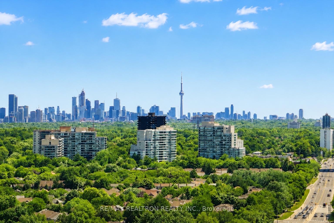
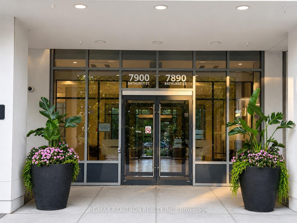
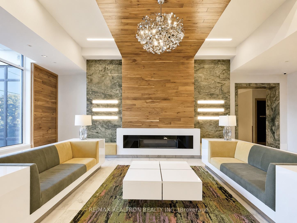
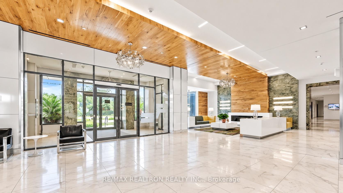
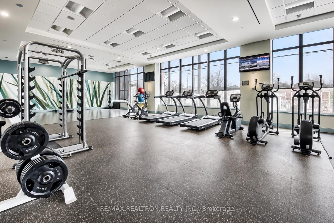
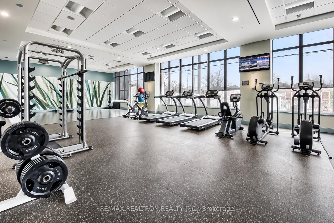
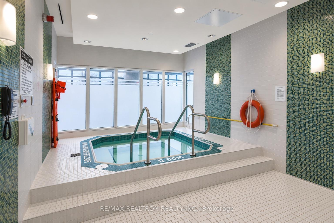
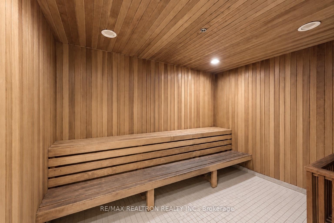
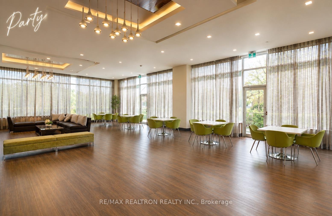
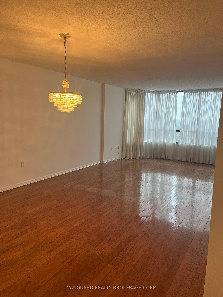
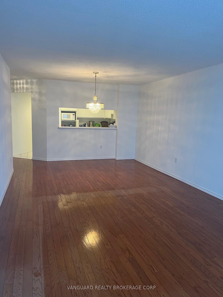
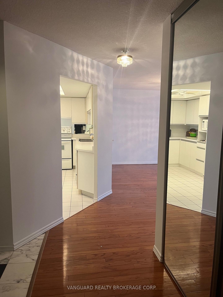
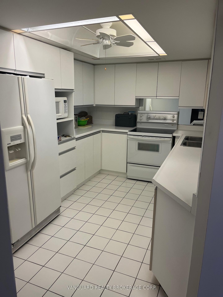
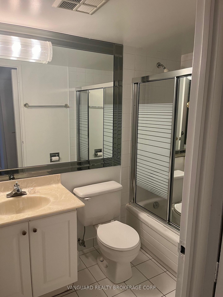
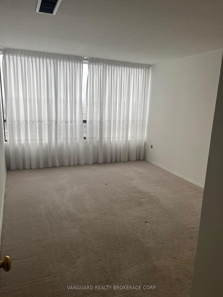
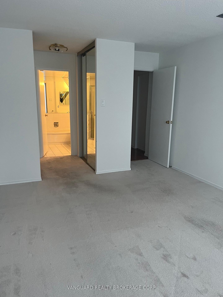
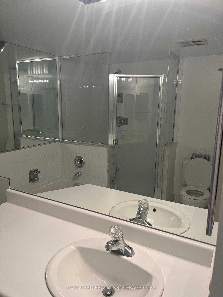
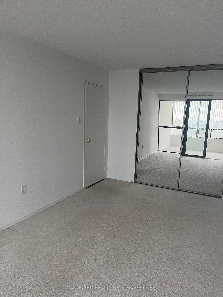
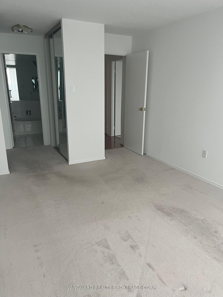
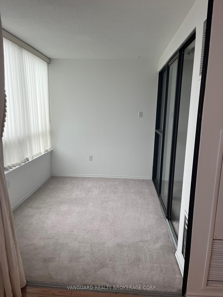
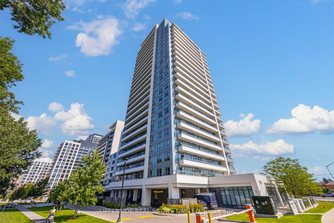
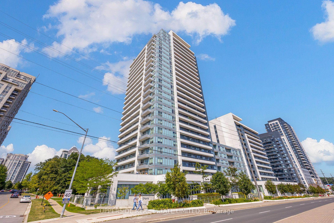
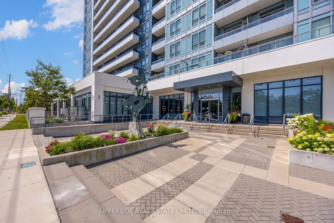
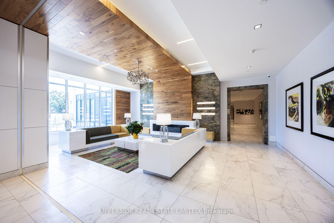
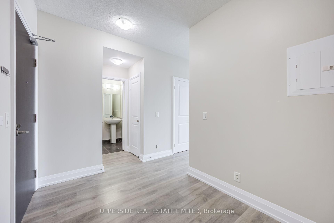
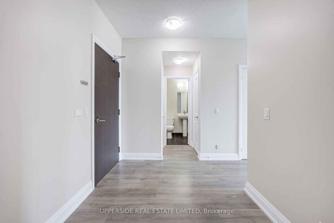
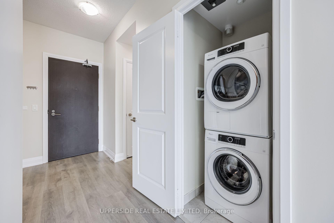
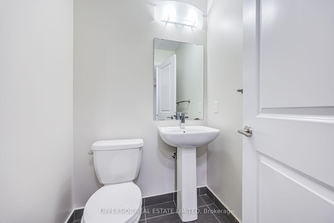
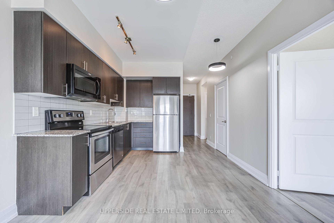
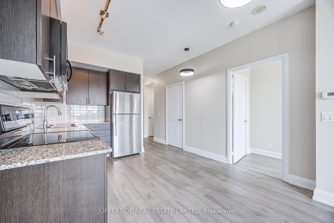
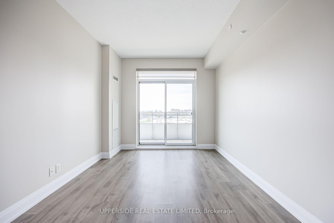
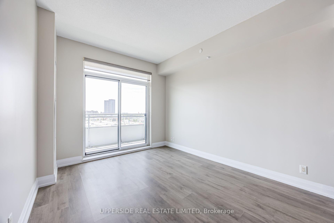
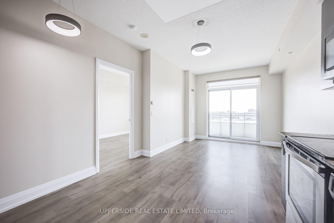
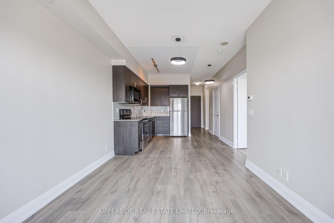
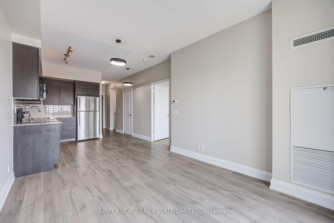
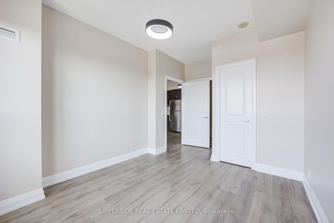
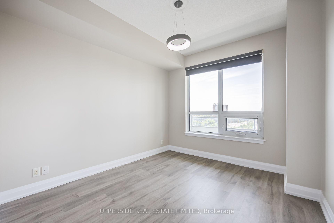
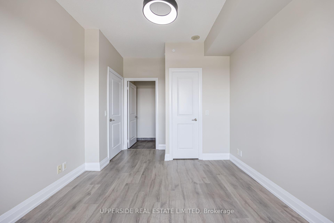
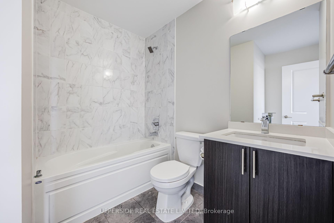
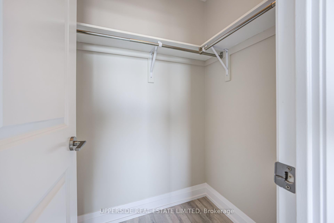
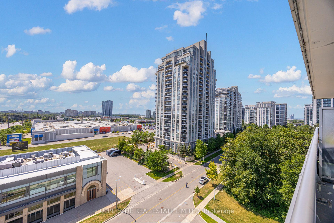
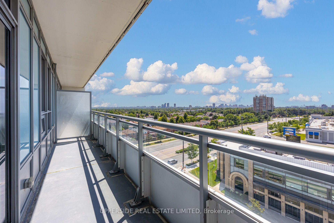
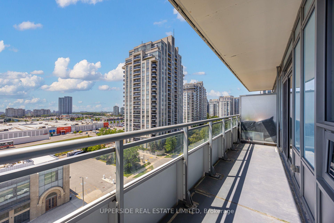
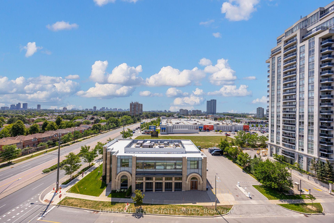
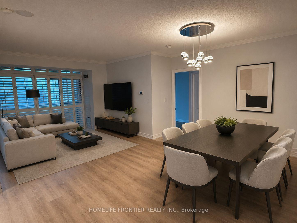
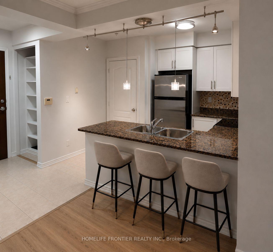
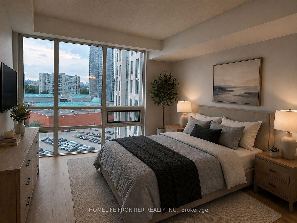
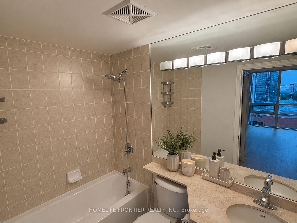
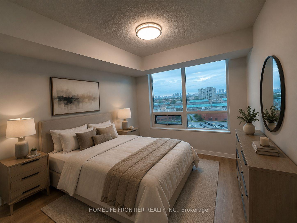
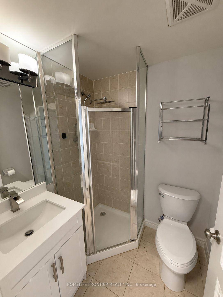
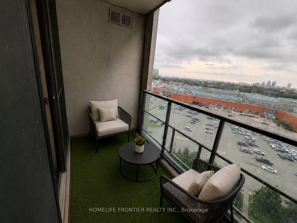
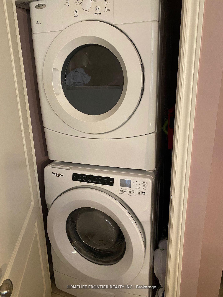
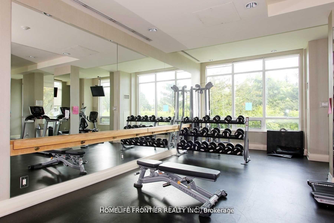
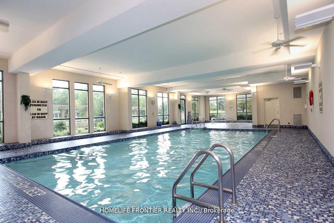
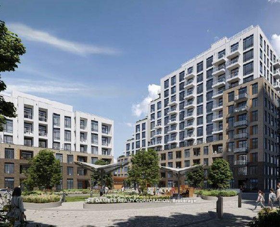
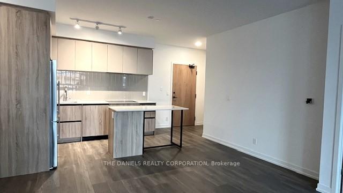
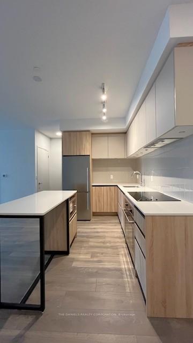
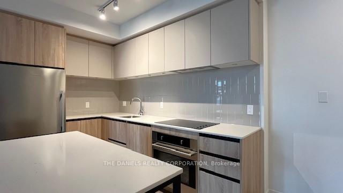
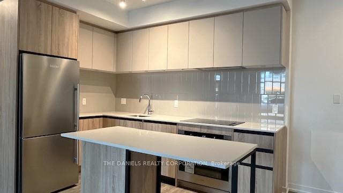
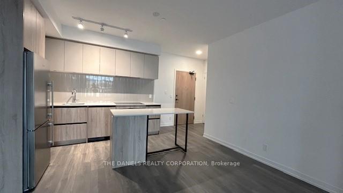
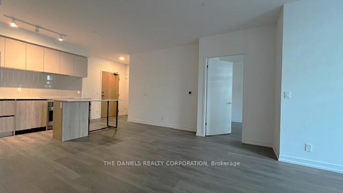
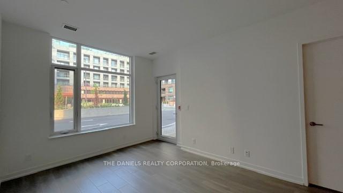
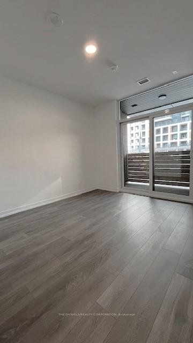
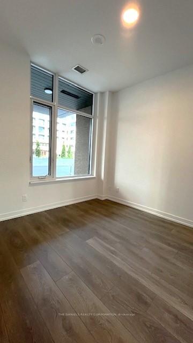
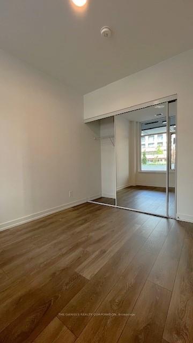
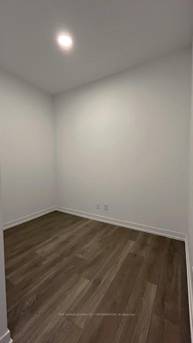
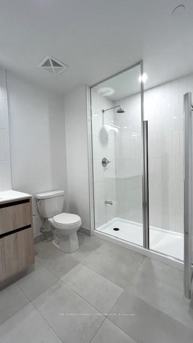
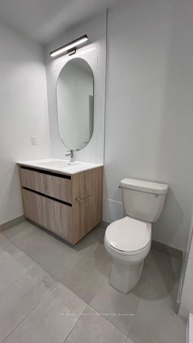
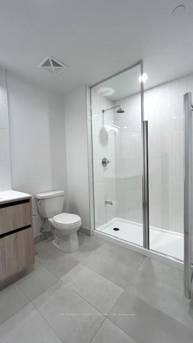
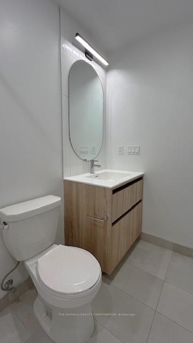
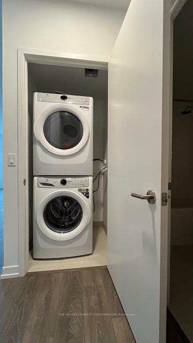
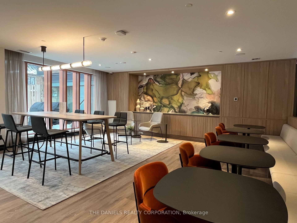
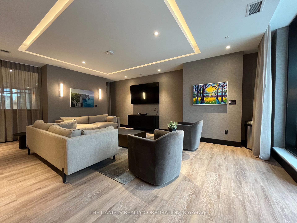
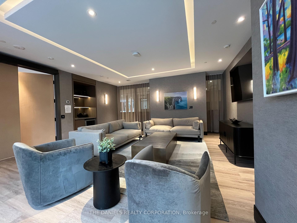
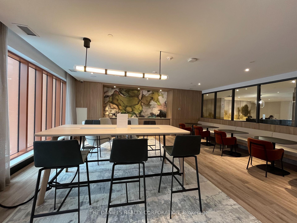
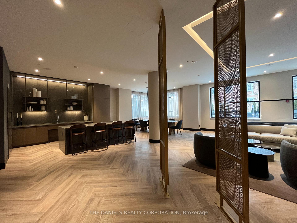
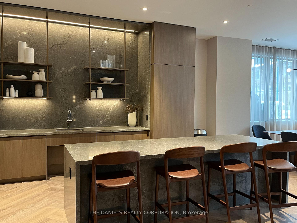
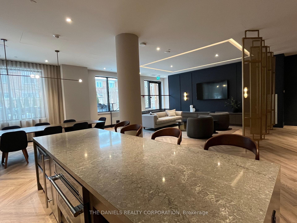
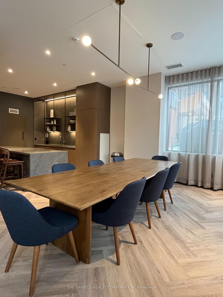
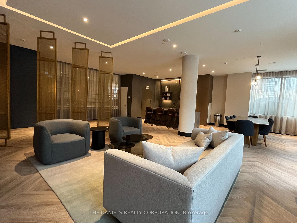
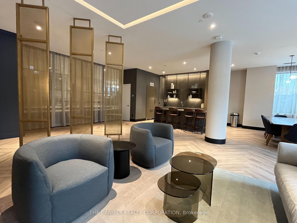
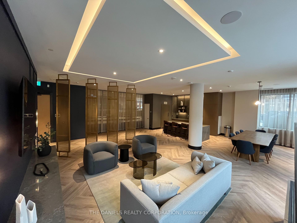
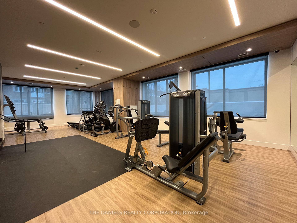
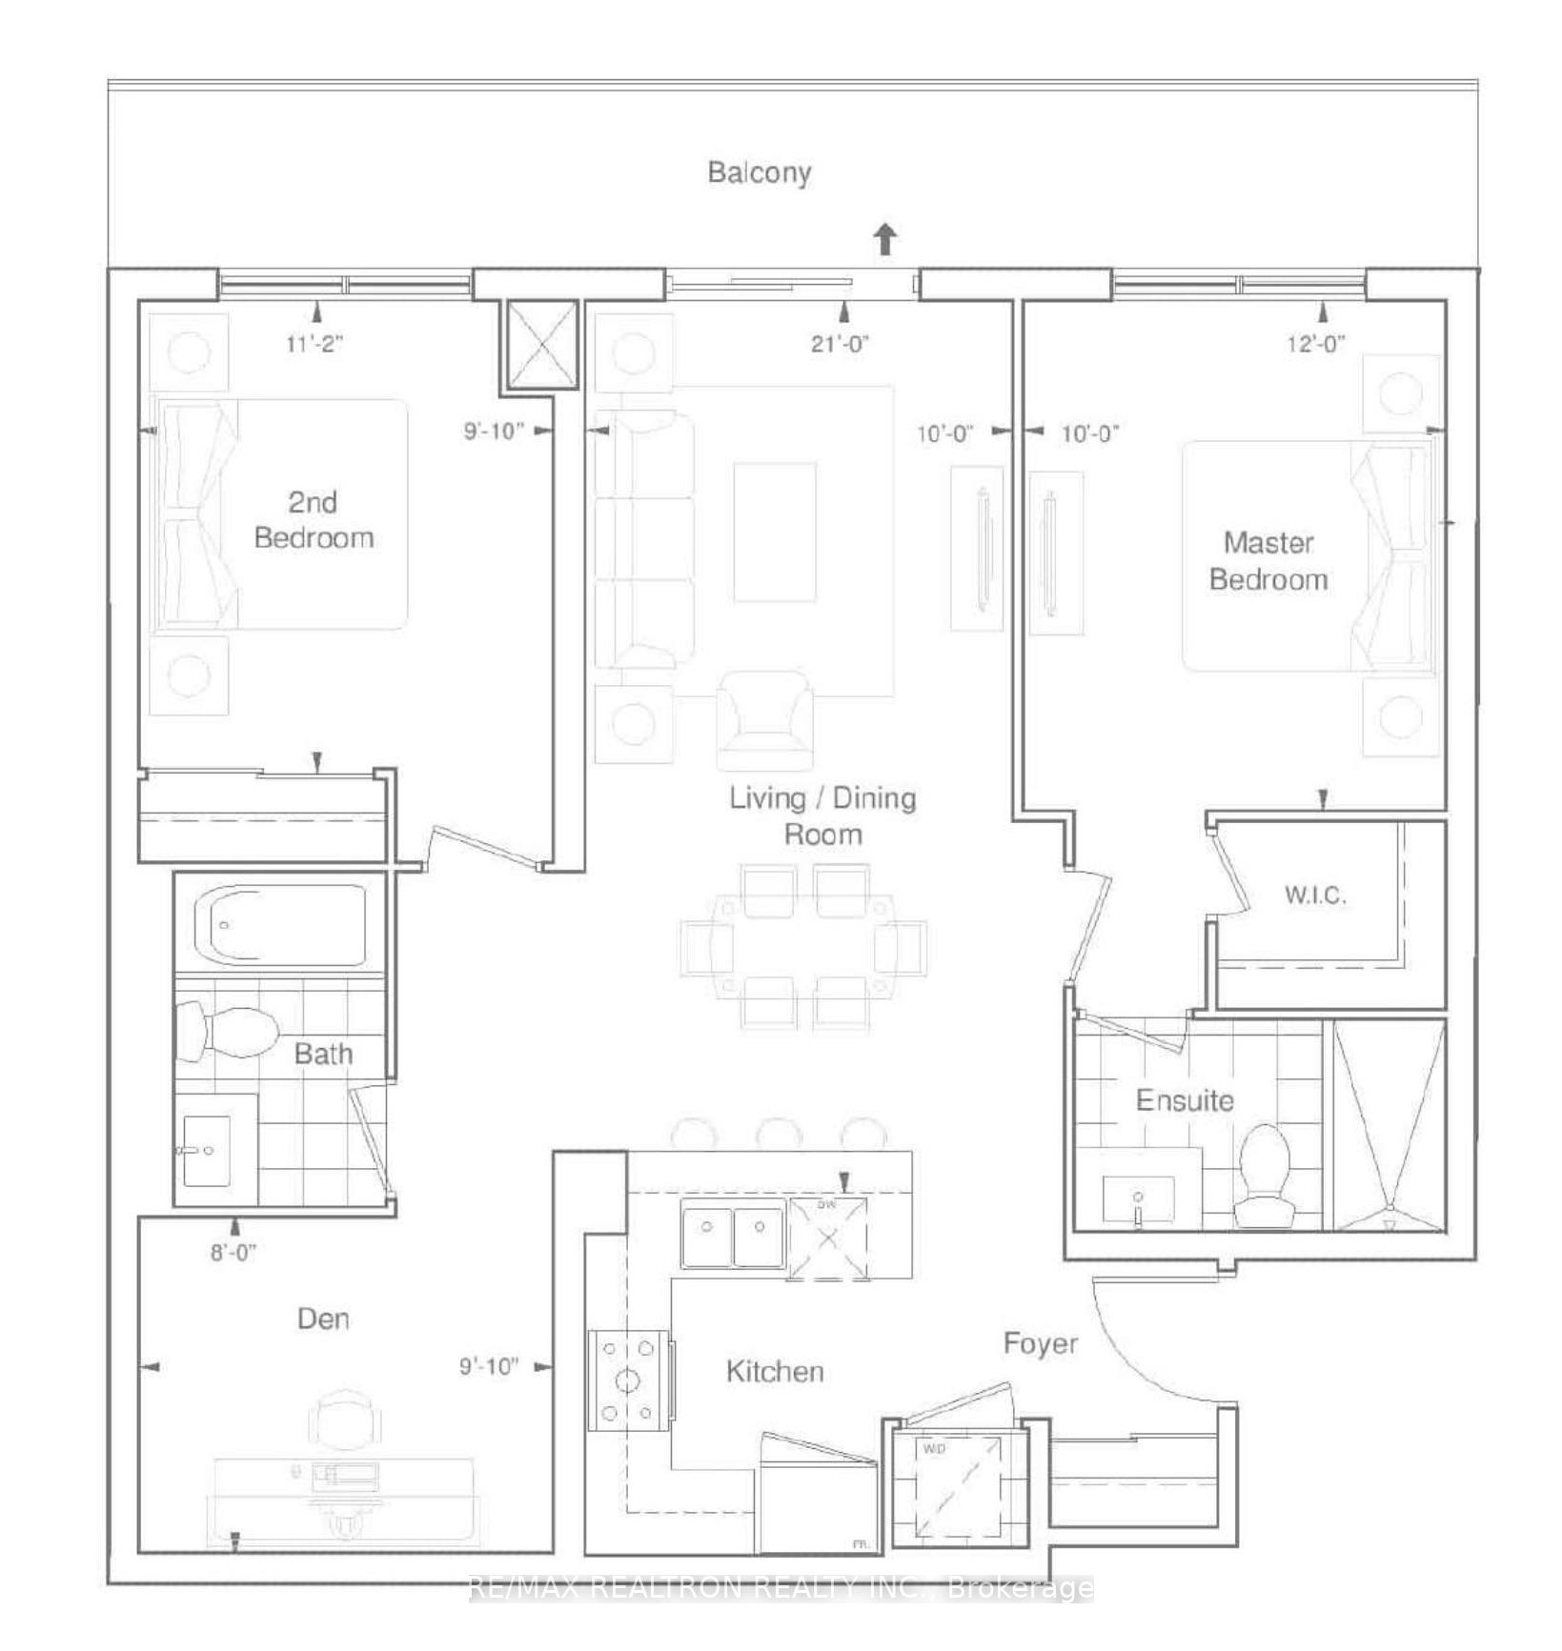
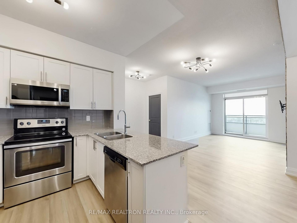
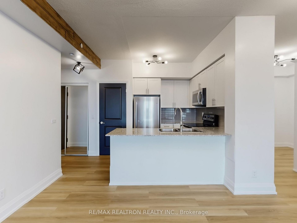
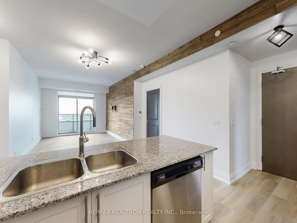
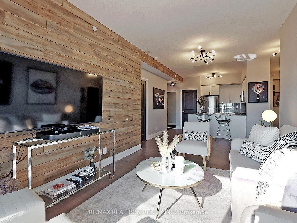
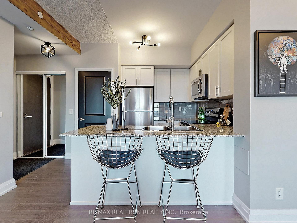
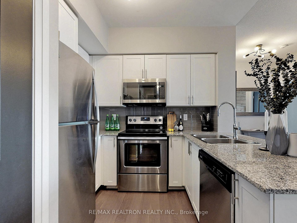
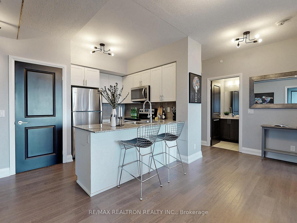
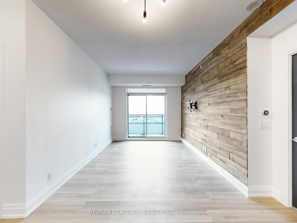
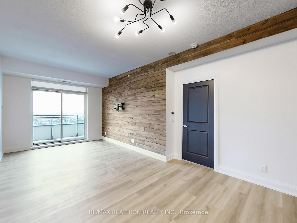
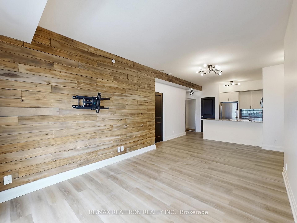
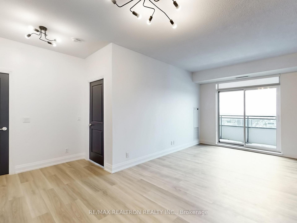
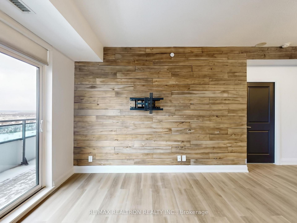
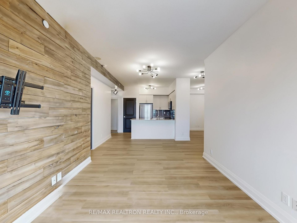
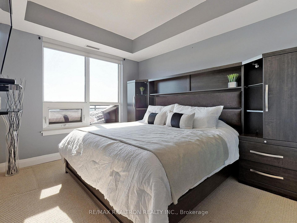
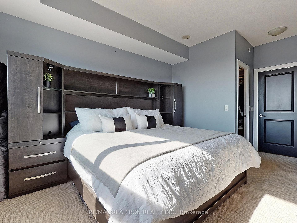
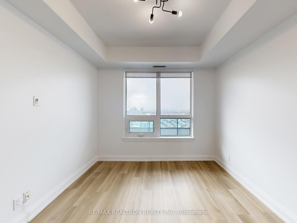
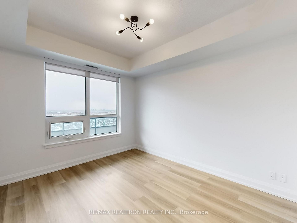
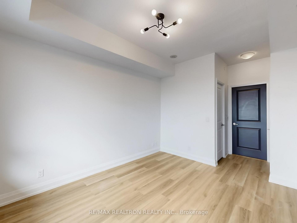
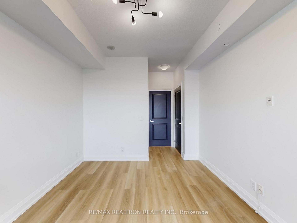
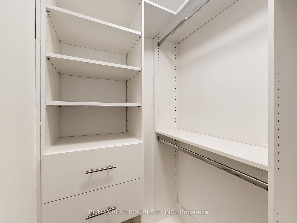
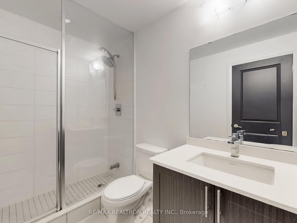
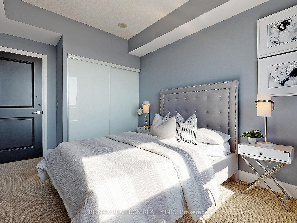
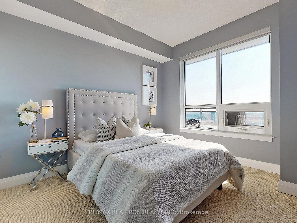
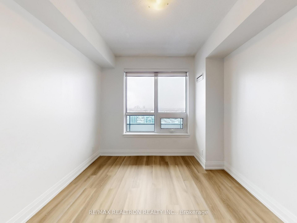
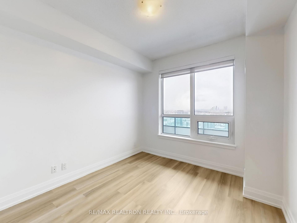
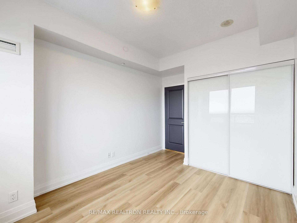
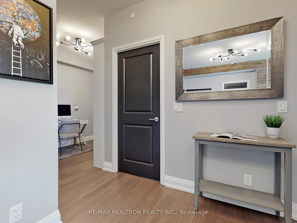
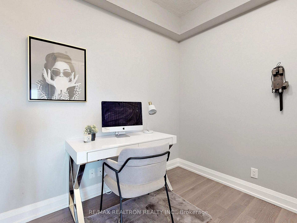
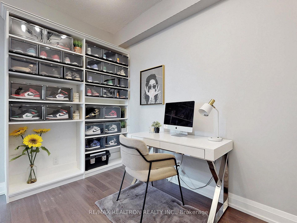
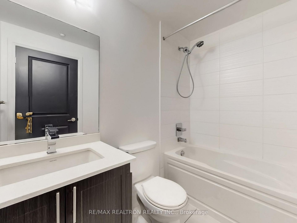
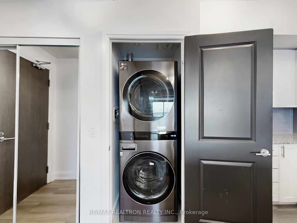
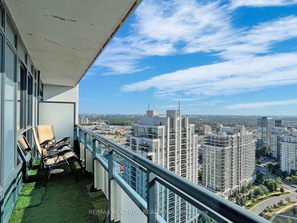
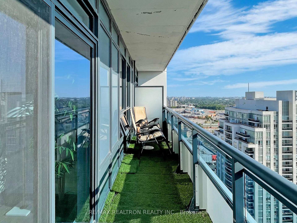
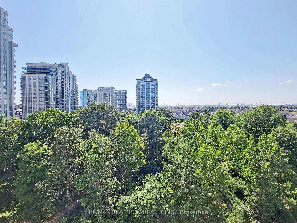
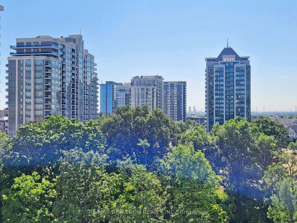
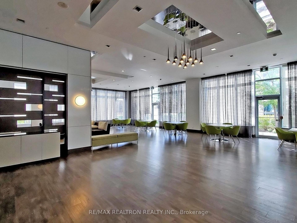
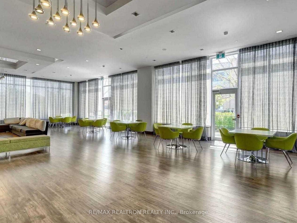
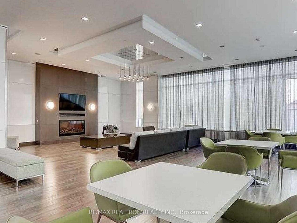
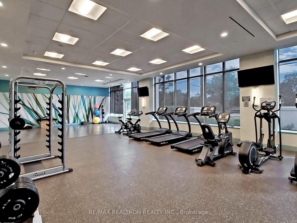
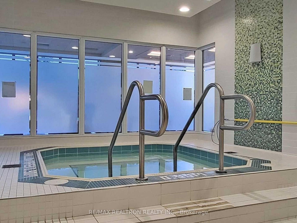
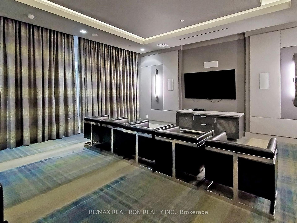
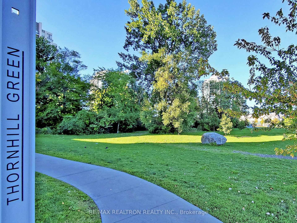
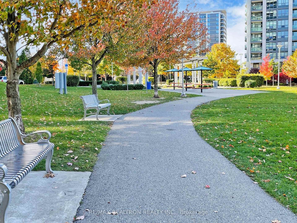
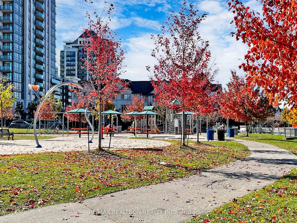
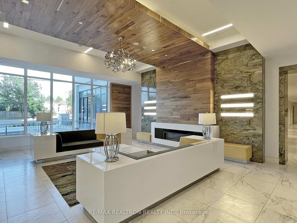
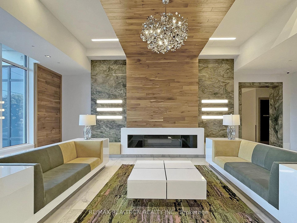
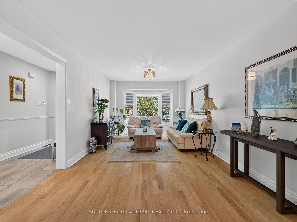
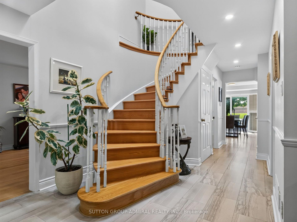
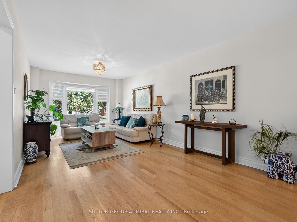
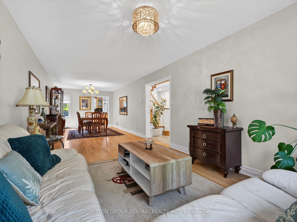
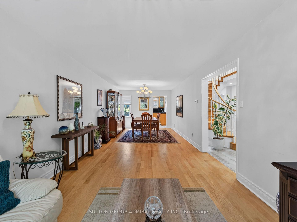

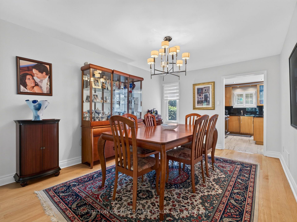
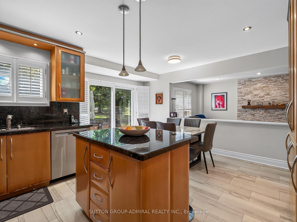
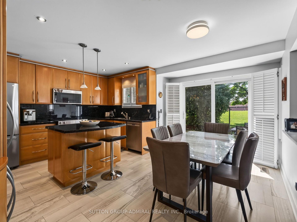
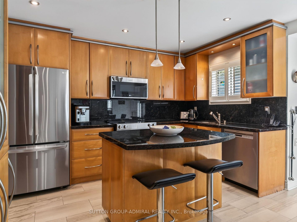
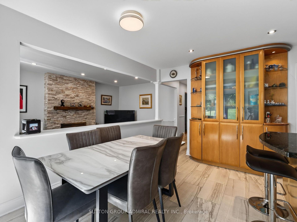
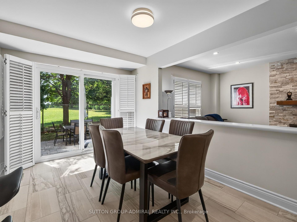
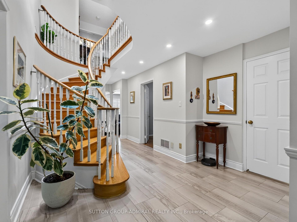
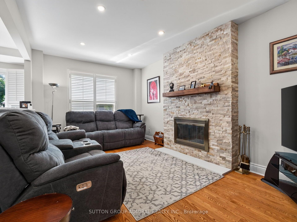
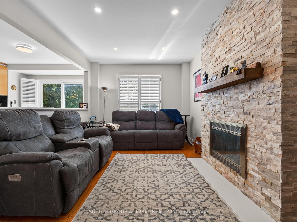
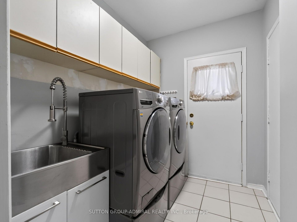
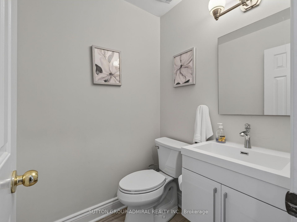
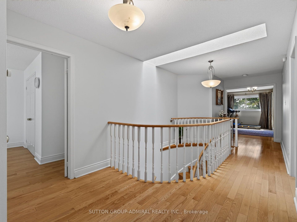
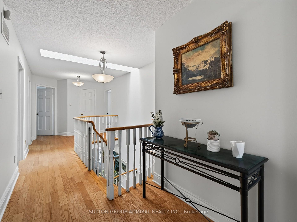
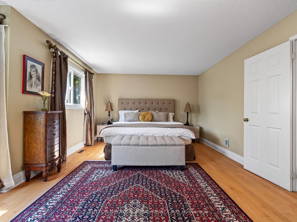
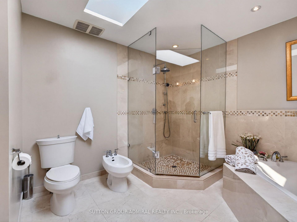
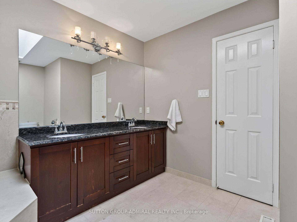
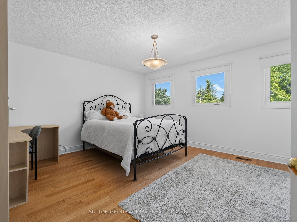
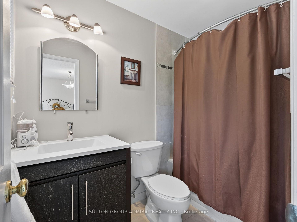
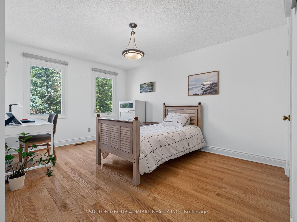
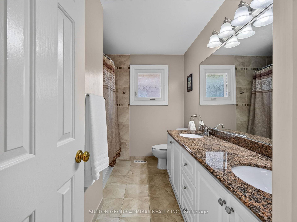
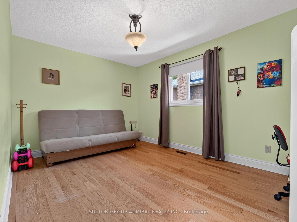
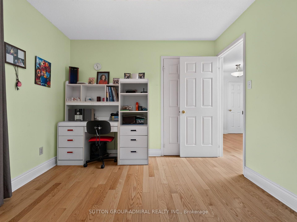
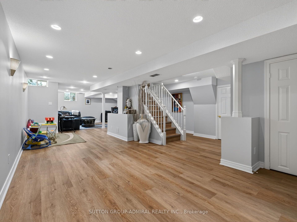
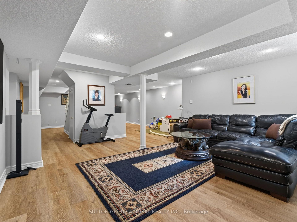
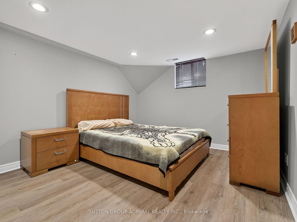
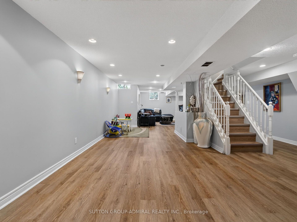
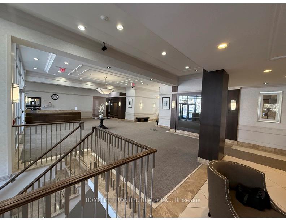
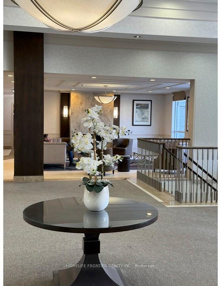
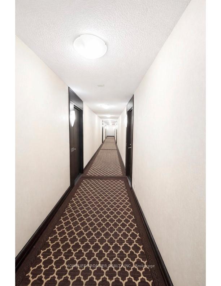
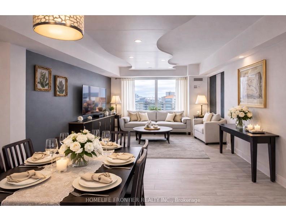
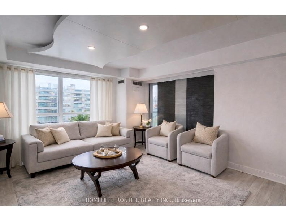
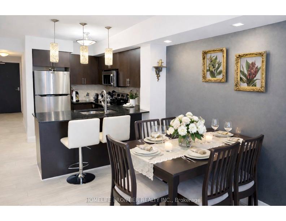
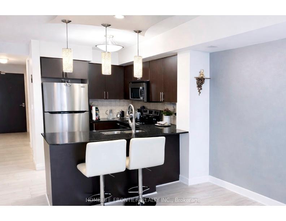
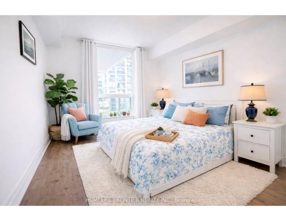
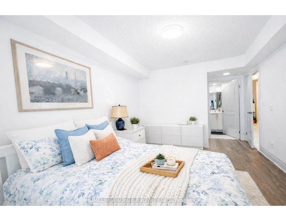
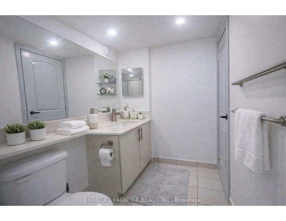
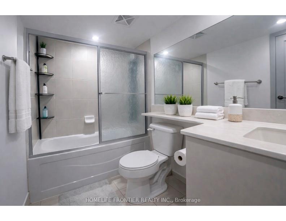
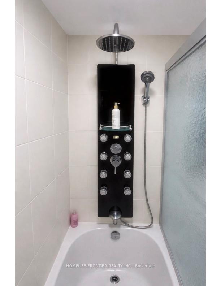
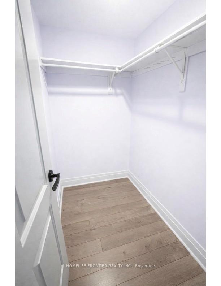
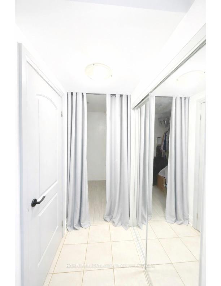
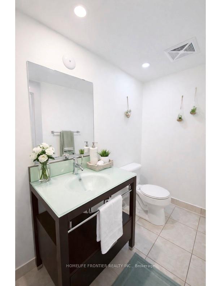
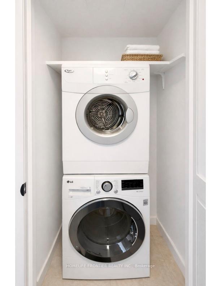
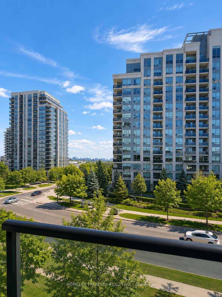
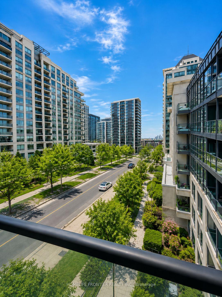
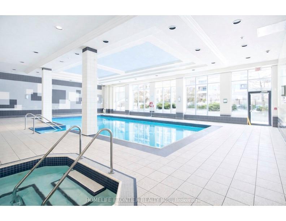
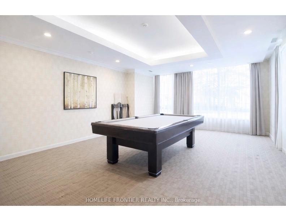
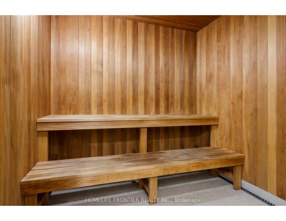
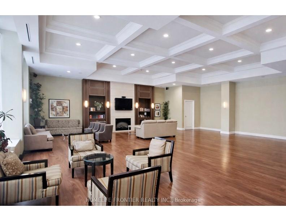
Welcome to this luxurious condo suite in the highly sought-after, family-friendly Beverley Glen community. Offering 780 sqft of thoughtfully designed living space + an oversized private balcony, this stunning residence blends modern elegance w/ everyday functionality. This beautifully laid-out suite features 1 spacious bedroom, a versatile den & 2 well-appointed baths. The den offers exceptional flexibility - ideal as a home office, nursery, guest space or potential 2nd bedroom. The open-concept layout seamlessly connects the living, dining & kitchen areas, creating an inviting space perfect for entertaining & comfortable daily living. Large SW-facing windows flood the unit w/ natural light, while the walk-out to the expansive balcony showcases breathtaking panoramic city skyline views - the perfect setting for morning coffee or evening relaxation. The modern kitchen is a standout, designed w/ both style & function in mind. It features granite countertops, a breakfast bar, stainless steel appliances, stylish backsplash & modern cabinetry for optimal storage. Whether hosting guests or preparing everyday meals, this kitchen delivers sophistication & practicality. The primary bedroom offers a generous W/I closet & private 4-pc ensuite, creating a peaceful retreat. An additional 2-pc bath adds convenience for guests. Condo fees include 1 parking space, 1 locker, heat, water, CAC & visitor parking, plus access to premium amenities: indoor pool, gym, sauna, party/meeting rooms & rooftop deck/garden. Unbeatable location - steps to Promenade Mall, Walmart, cafes, synagogues, parks, transit, excellent schools & restaurants. Quick access to Hwy 7 & Hwy 407 ensures seamless commuting throughout the GTA.
Extras
No extras listed.
Visit this home
Pick a time that works for you.
No upcoming open houses.
| Type | Condo Apartment |
| Style | 1 Storey/Apt |
| Approx. Age | Not available |
| Size | 700-799 sq. ft. |
| Maintenance Fees | $589 |
| Locker | Owned |
| Balcony | Open |
| Exposure | South West |
| Parking Type | Underground |
| Parking Spaces | 1 |
| Parking Features | Underground |
| Property Tax | $2,777 |
| mls© Number | N13580670 |
| Listed By | HOMELIFE FRONTIER REALTY INC. |
Listing History
- No recent sale history for this listing.
- No recent lease history for this listing.
Schools
Could you afford this home?
What the bank counts
This home's actual carrying costs, payment stress-tested at 6%
- Mortgage, tested at 6%
- $2,810
- Property tax
- $231
- Heat allowance
- $150
- Condo fees, half counted
- $295
- Housing costs
- $3,486 / mo
Lenders cap these at 39% of gross income — that sets the number.
Down payment20% · $109,800
25-yr amortization
Income needed
$107,000
gross annual household income
- Payment at 4%
- $2,310 / mo
- Cash down
- $109,800
Assumes no other monthly debts · 25-yr amortization
Full affordability checkInvestment Analysis
Estimated rent, cap rate and monthly cash flow for this property
Values and trends
Nearby listings
Comparable sales
- No similar listings found.