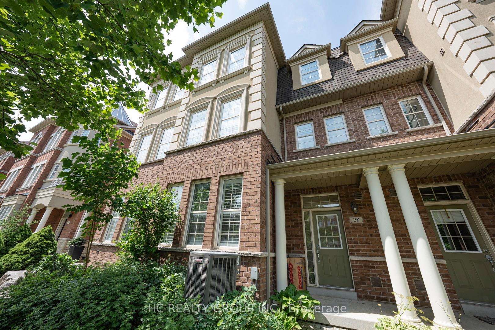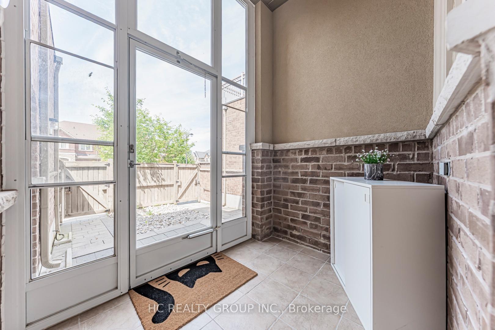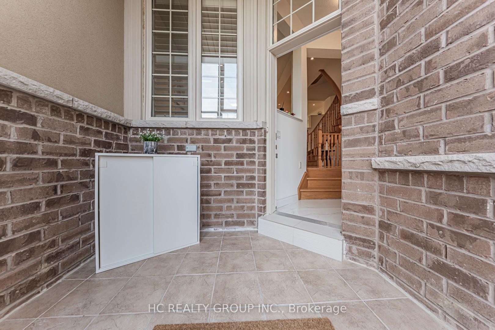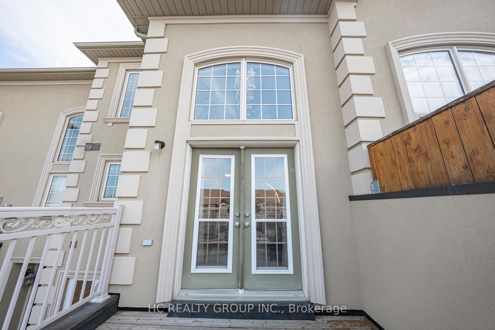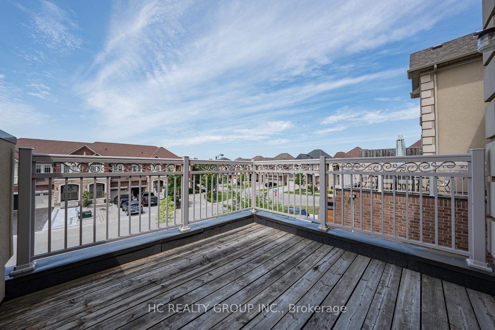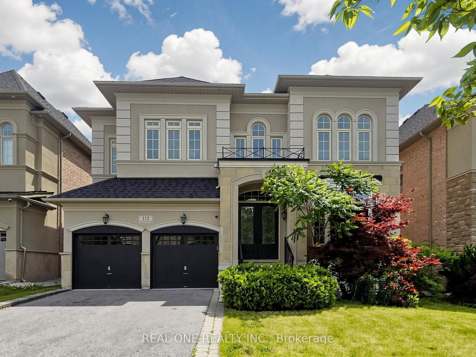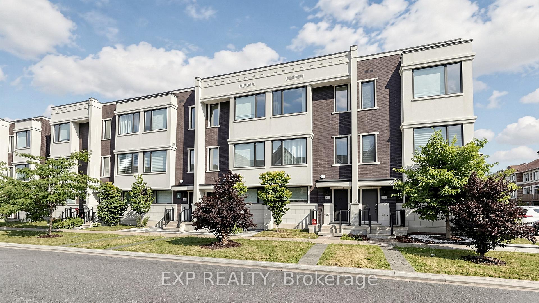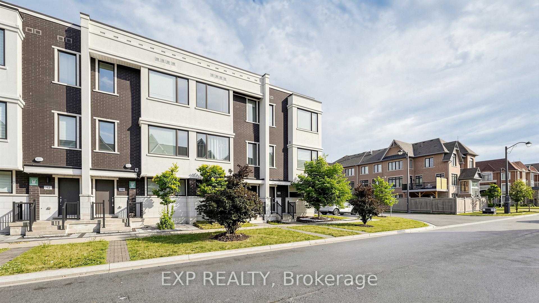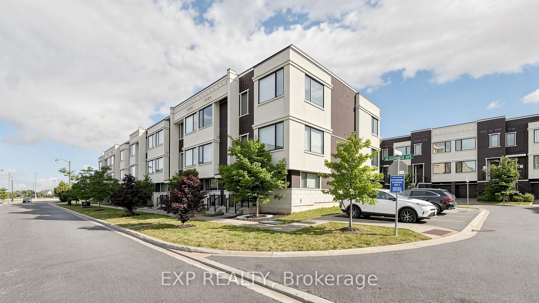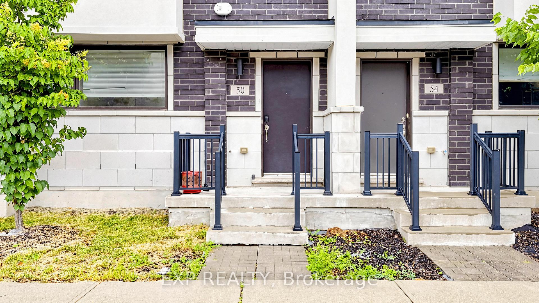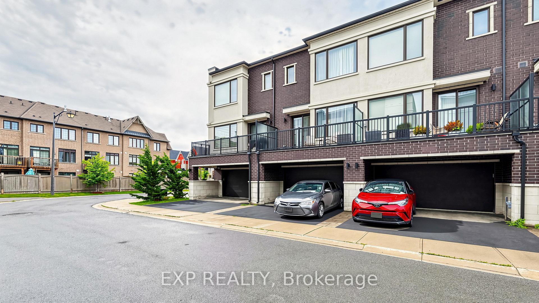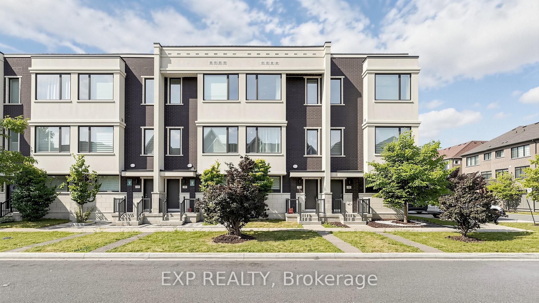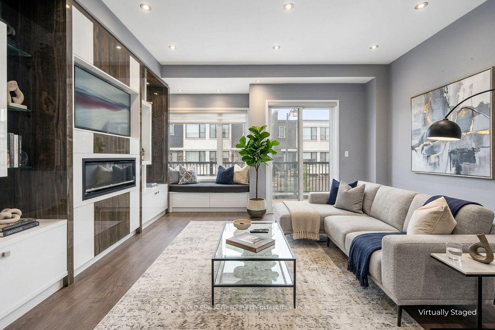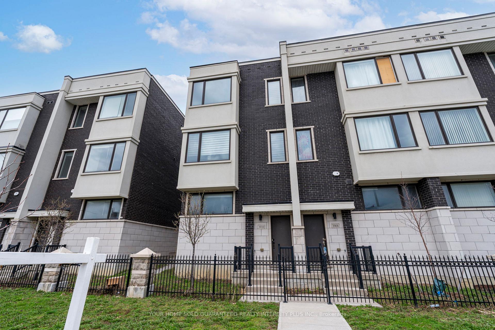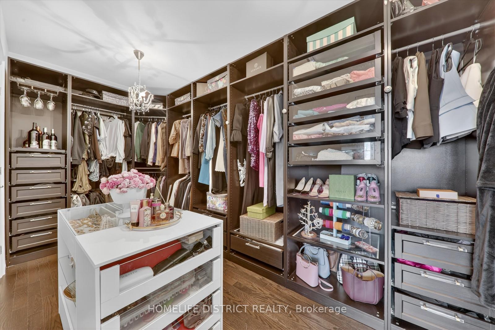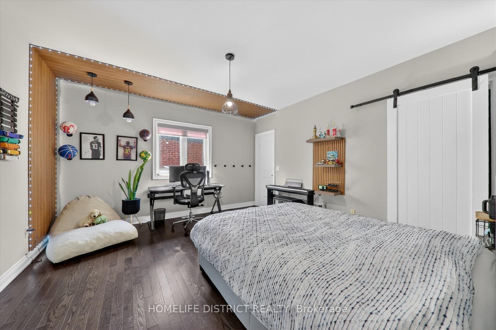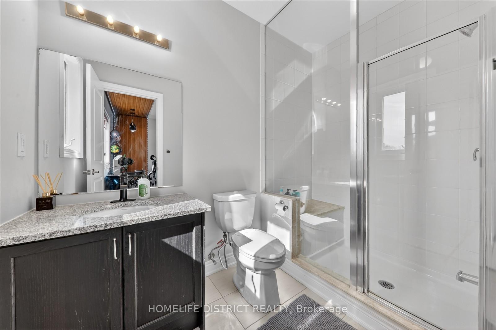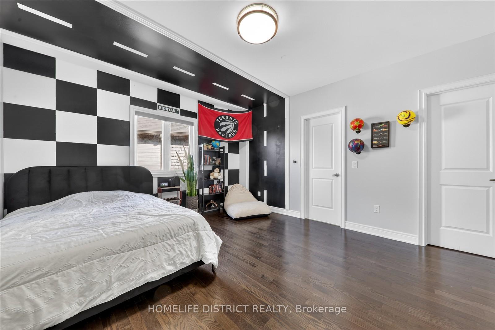
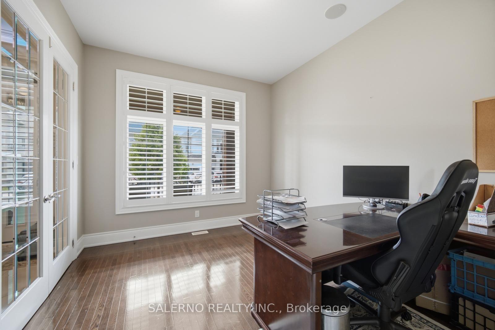
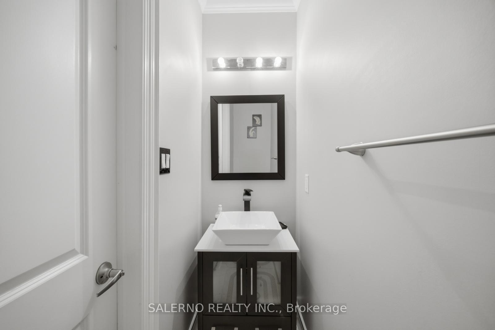
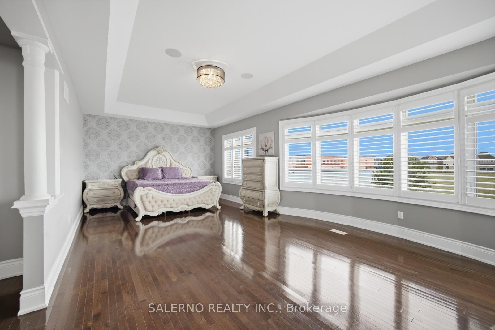
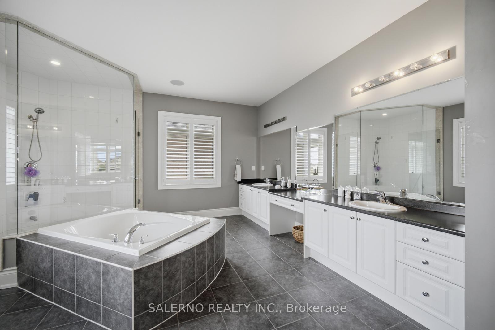
111 Ironside Drive
Vellore Village, Vaughan
$2,388,000
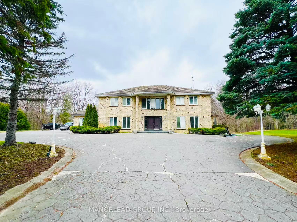
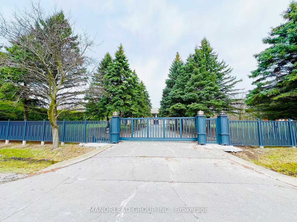
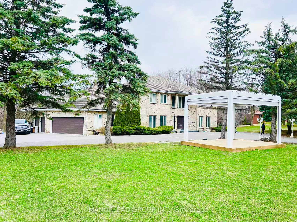
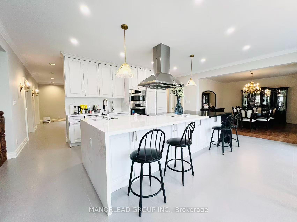
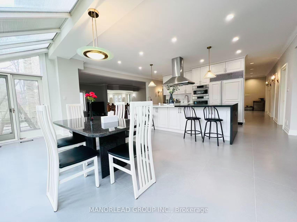
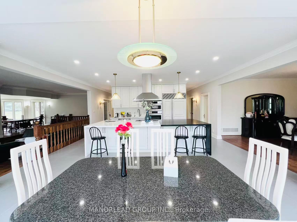
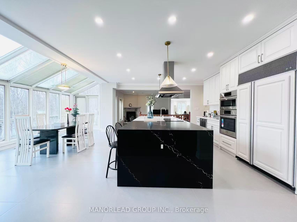
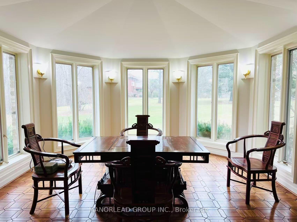
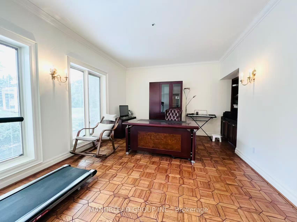
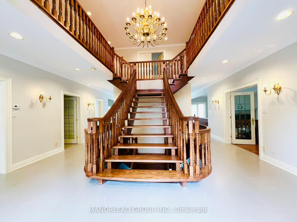
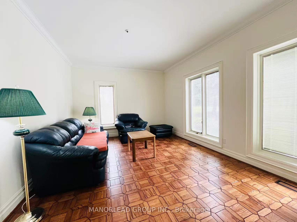
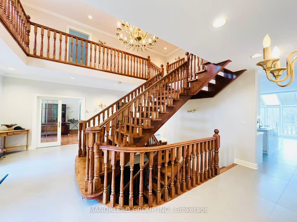
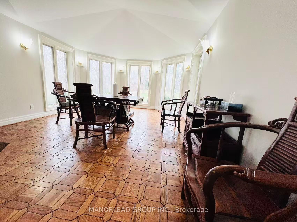
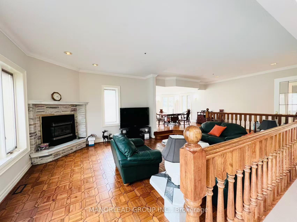
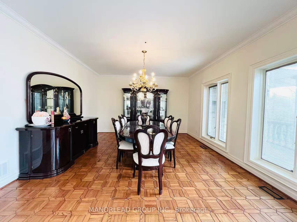
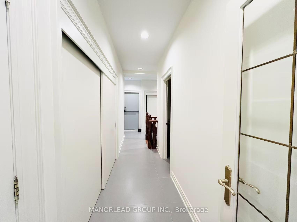
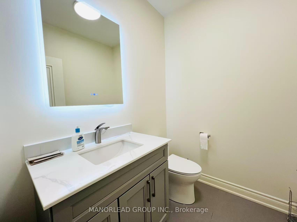
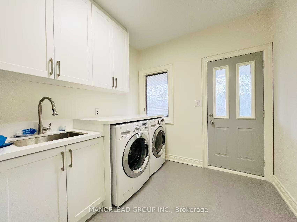
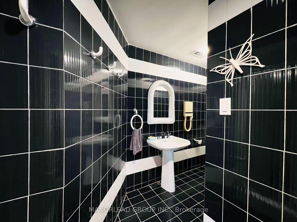
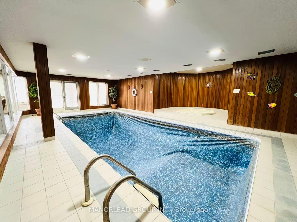
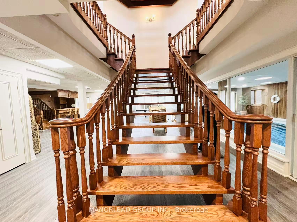
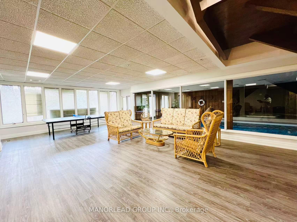
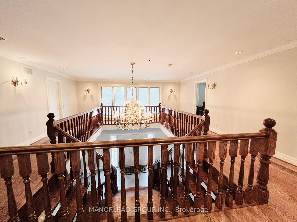
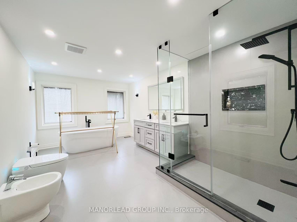
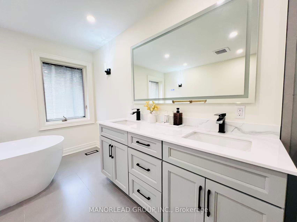
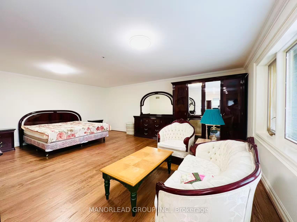
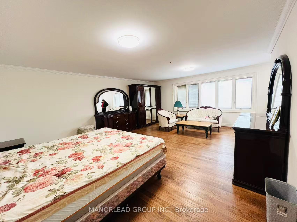
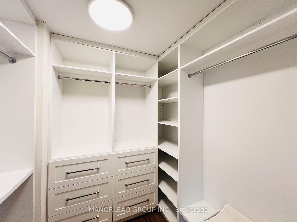
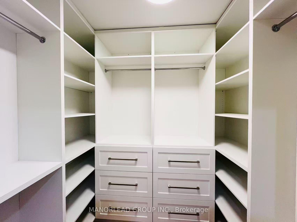
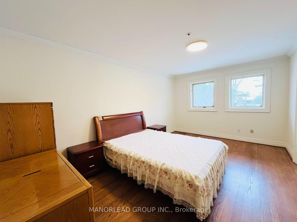
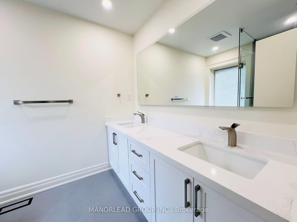
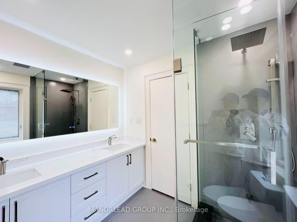
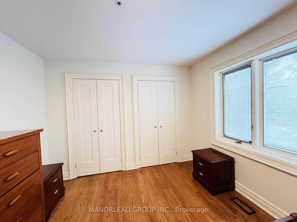
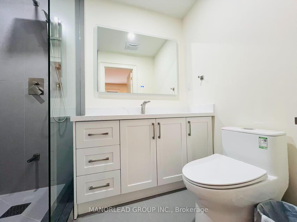
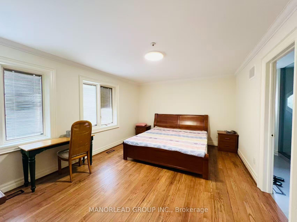
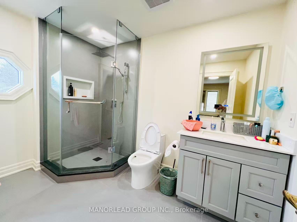
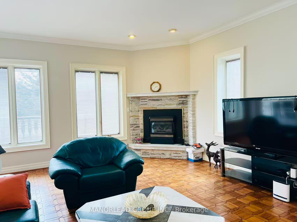
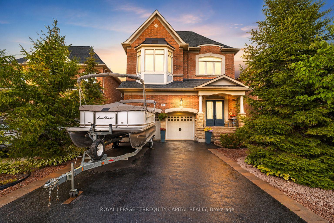
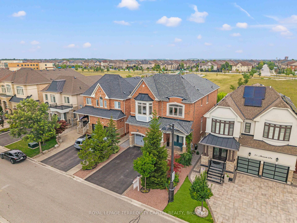
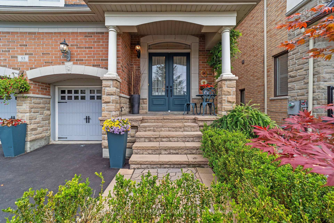
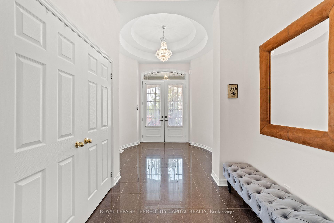
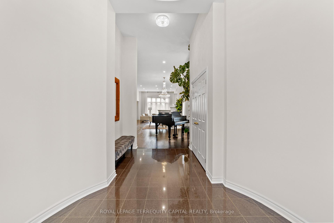
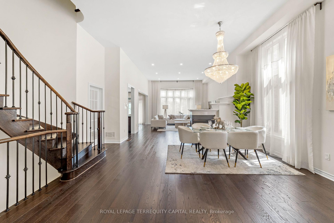
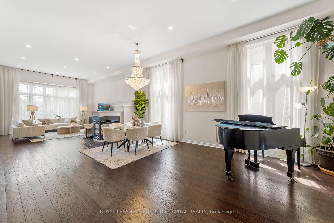
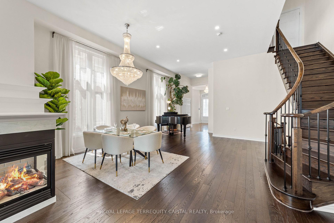
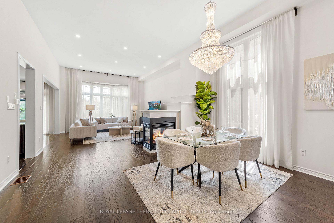
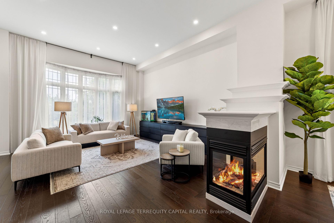
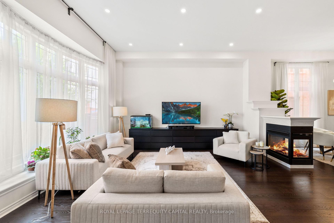
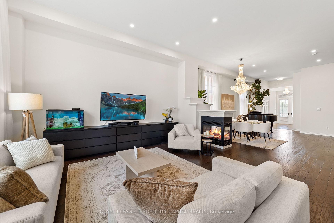
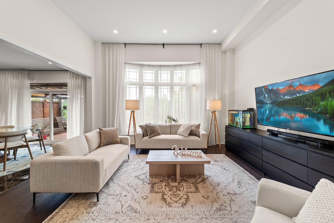
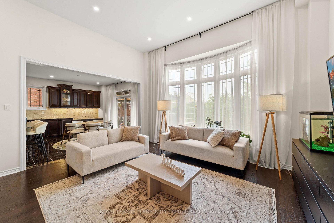
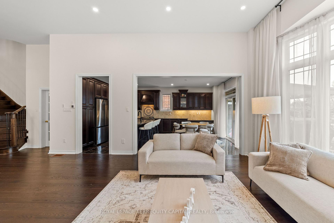
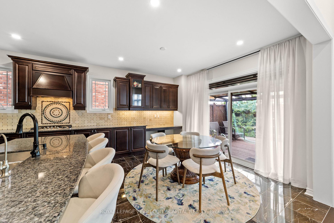
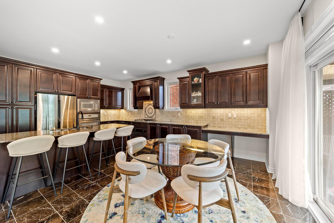
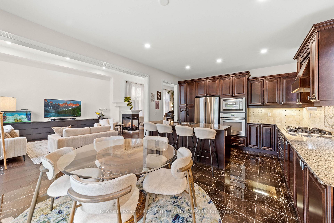
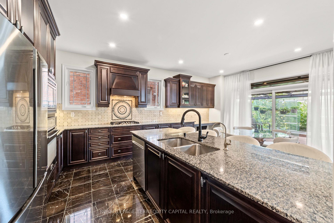
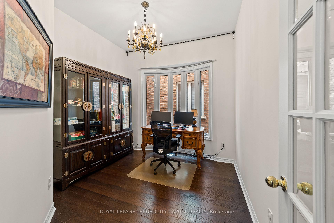
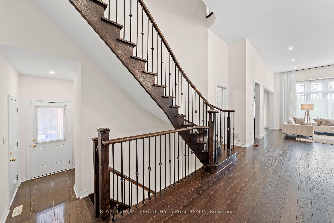
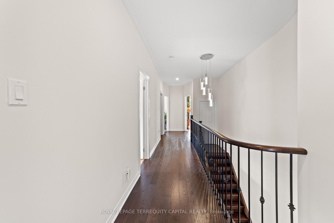
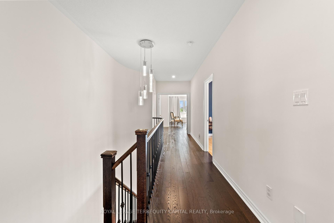
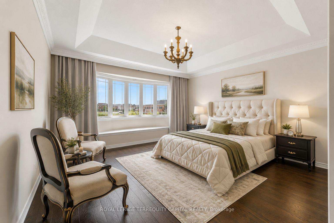
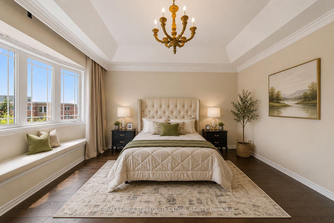
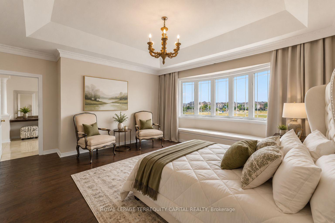
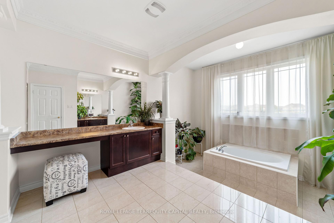
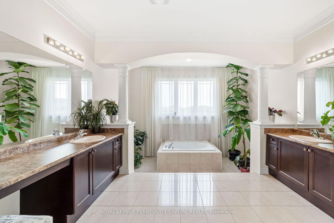
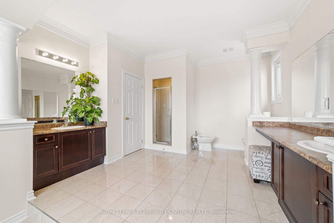
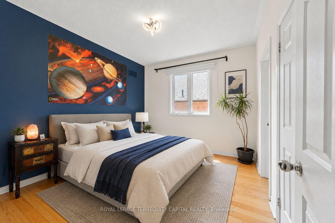
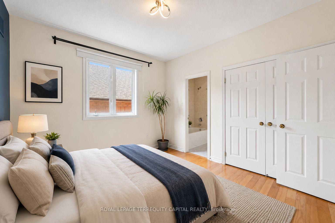
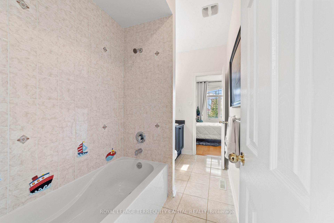
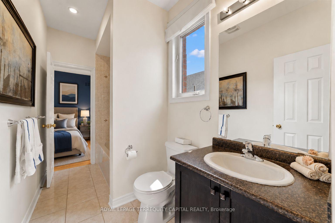
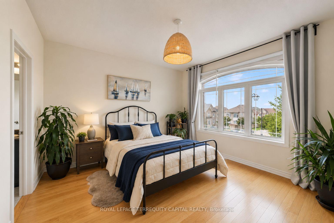
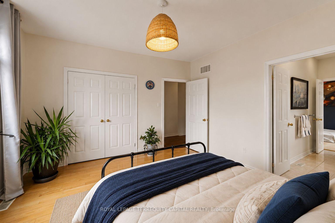
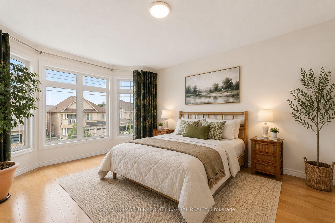
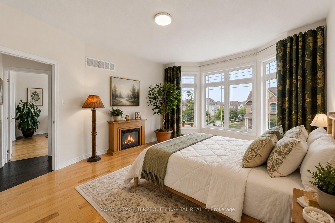
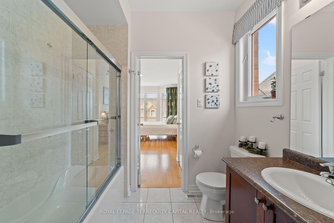
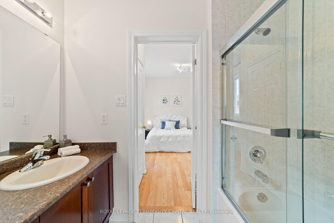
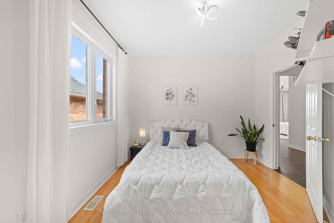
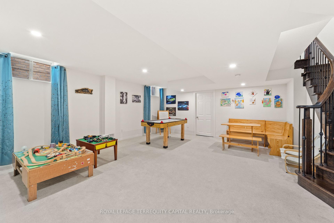
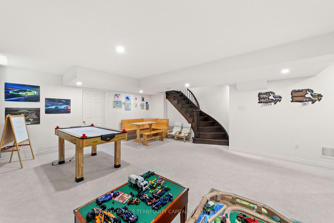
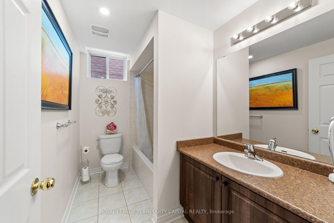
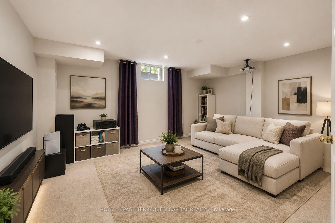
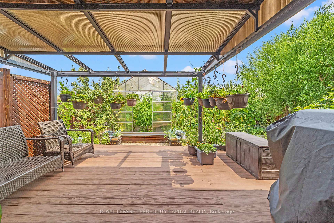
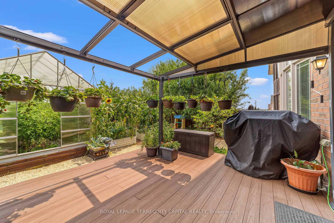
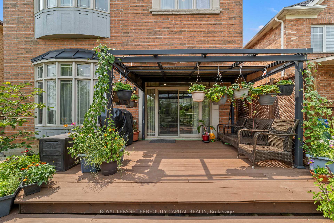
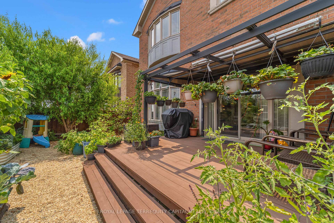
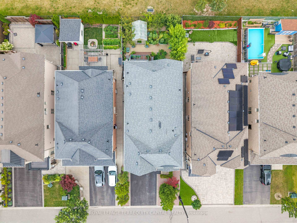
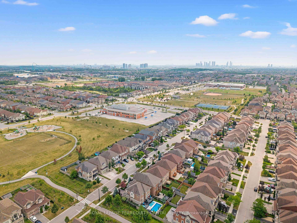
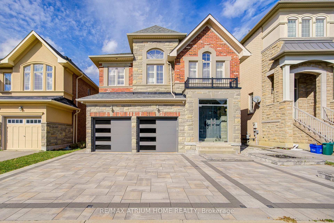
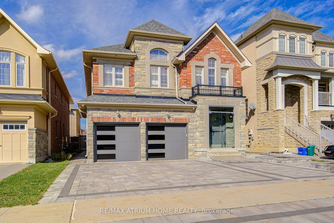
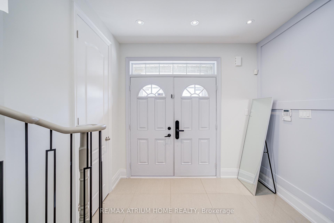
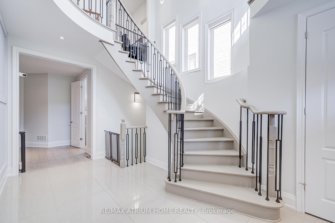
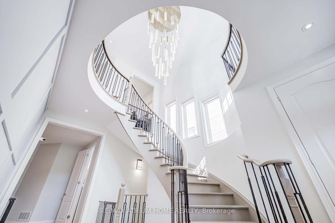
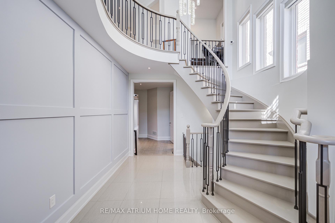
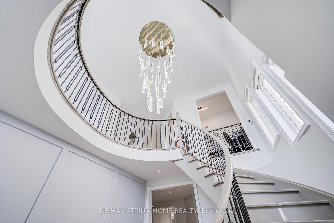
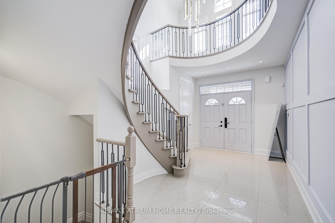
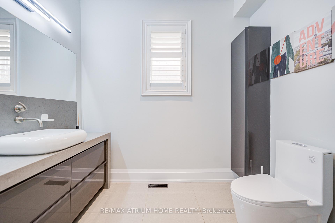
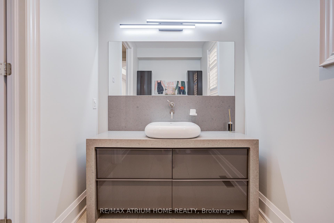
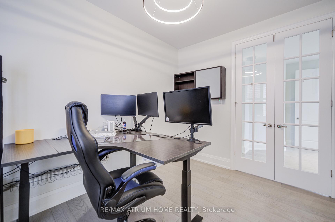
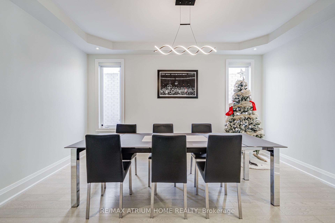
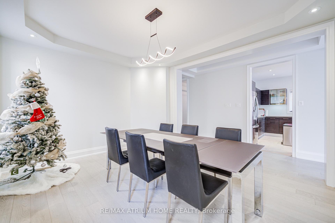
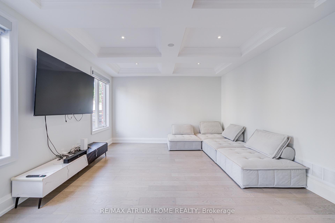
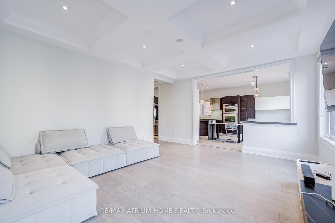
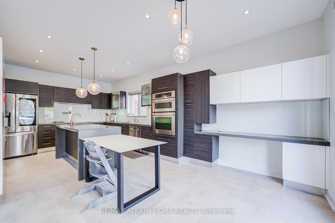
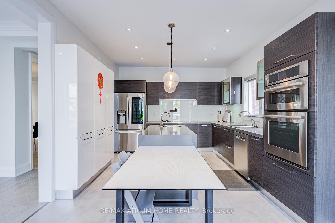
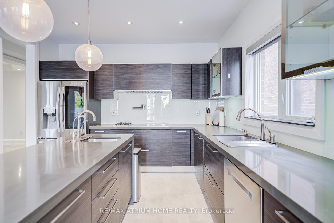
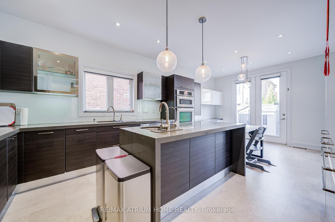
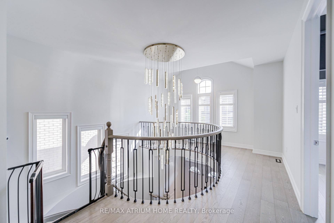
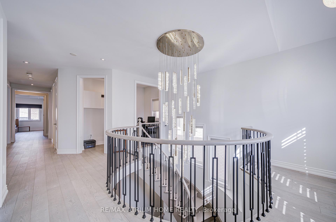
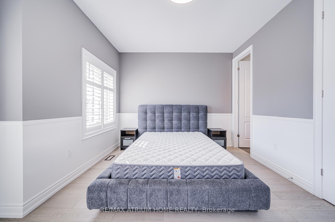
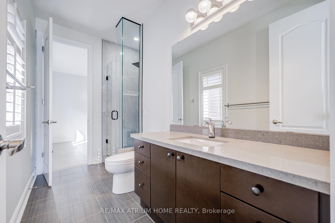
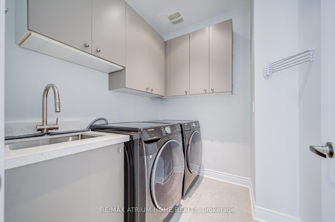
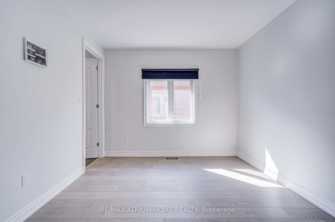
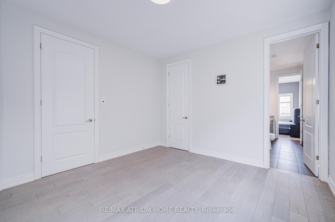
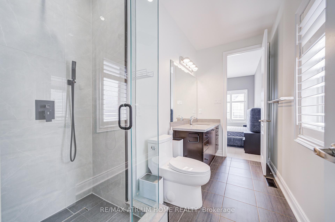
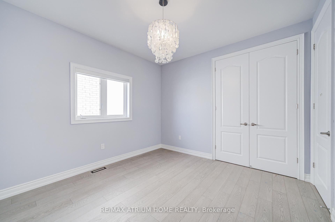
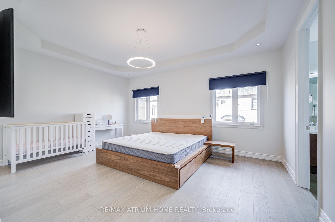
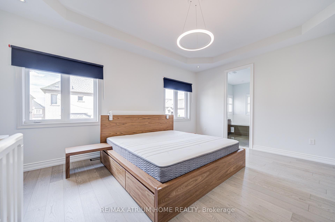
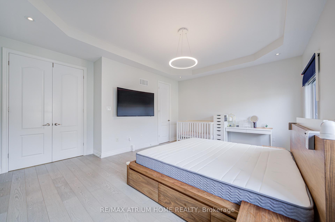
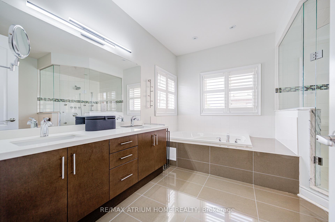
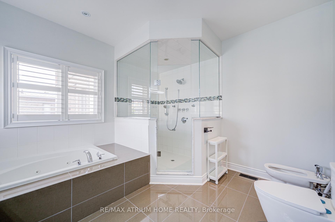
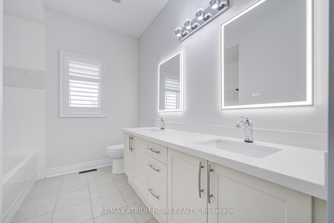
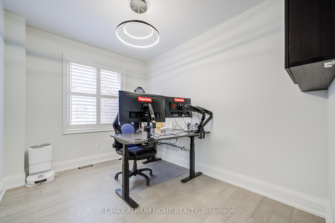
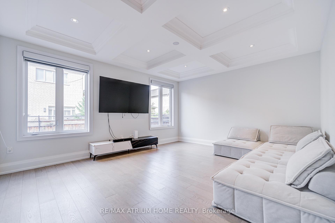
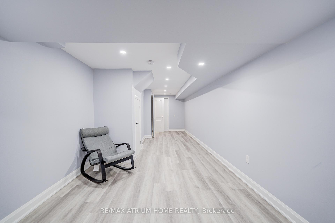
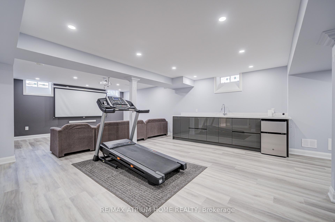
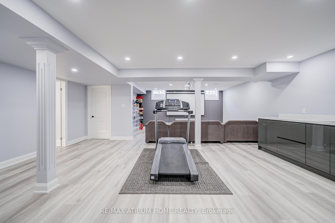
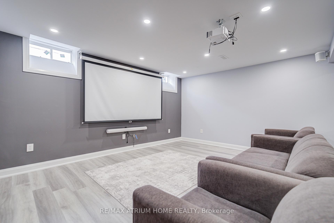
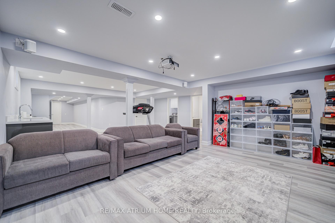
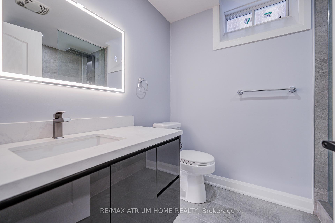
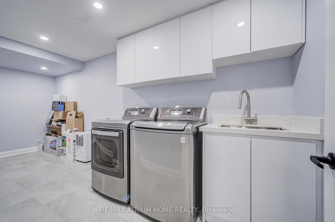
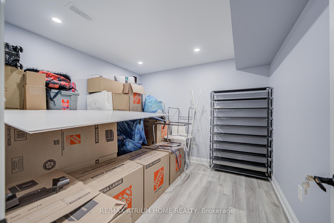
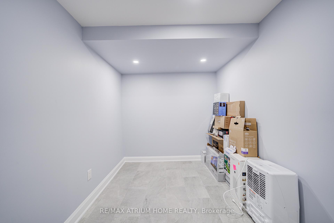
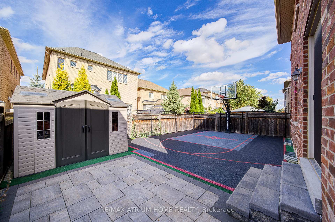
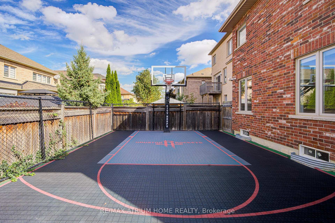
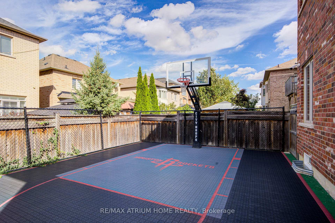
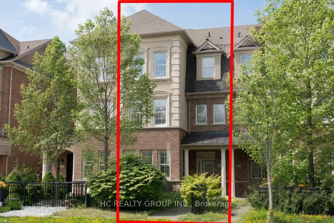
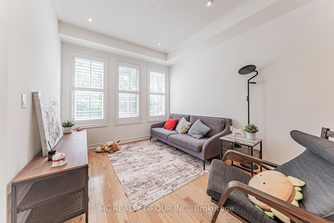
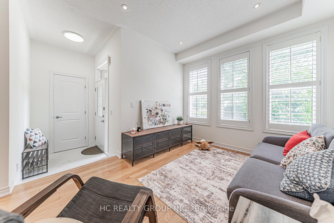
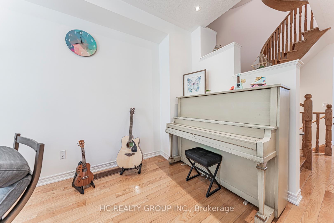
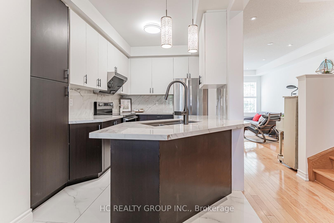
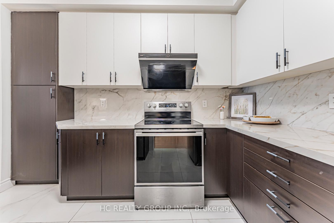
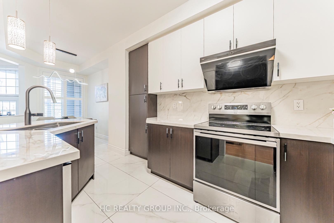
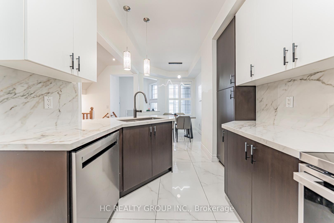
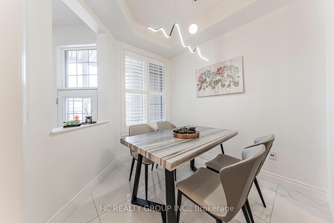
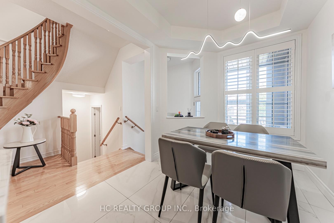
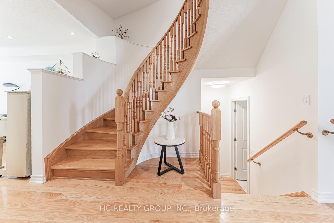
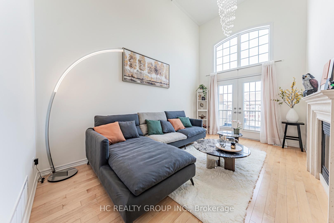
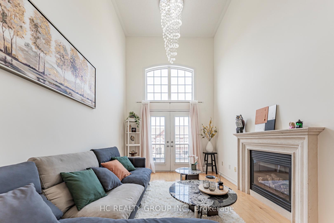
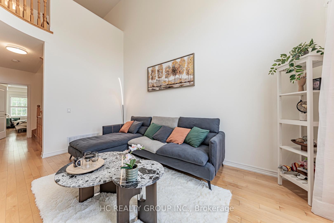
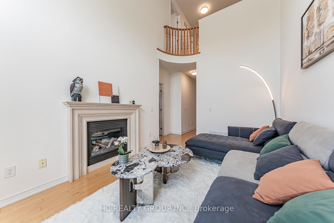
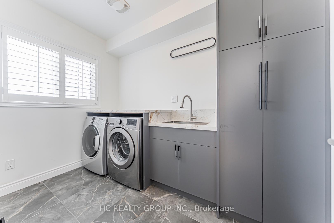
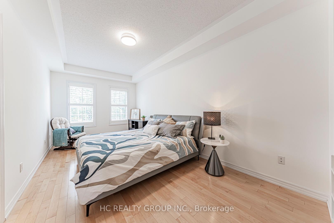
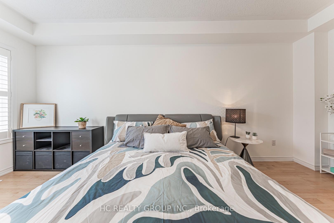
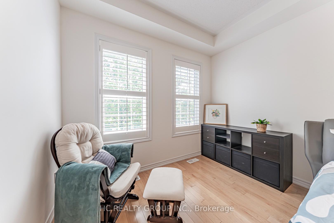
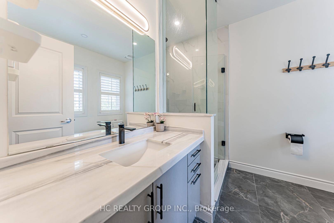
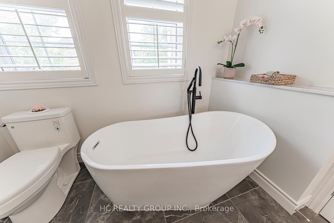
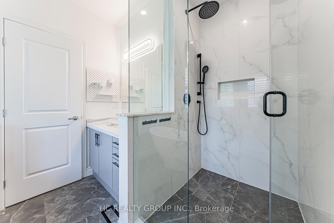
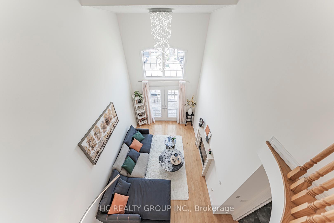
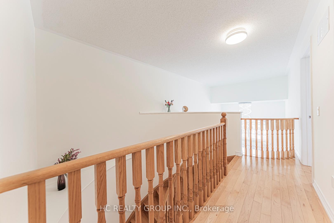
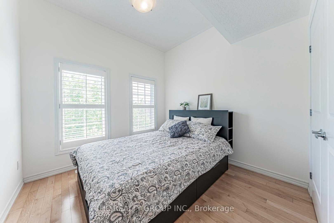
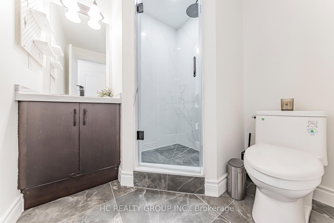
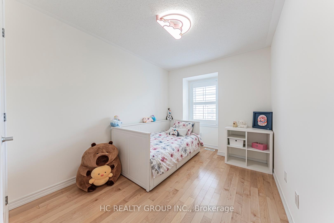
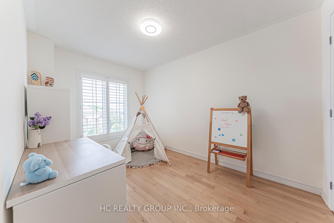
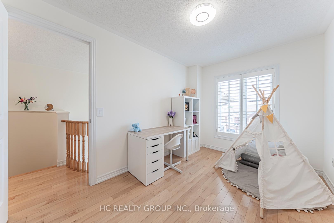
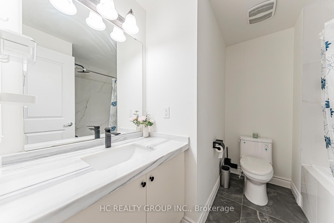
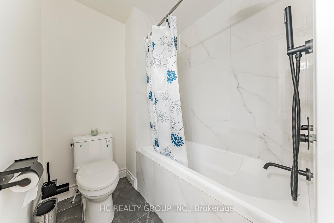
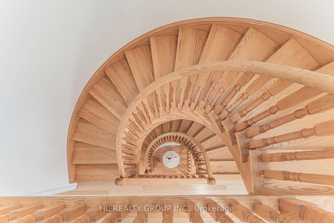
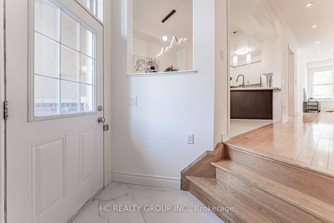
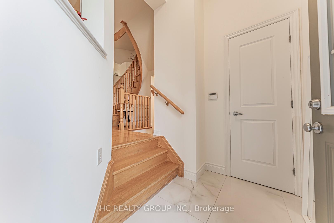
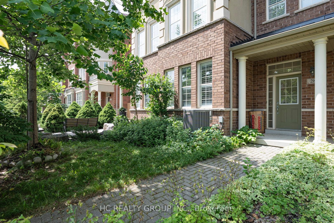
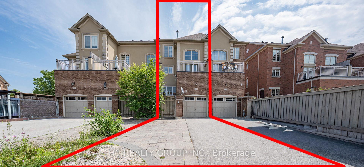
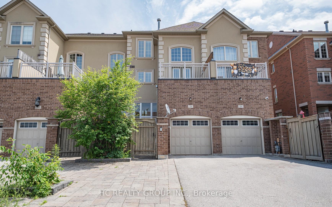
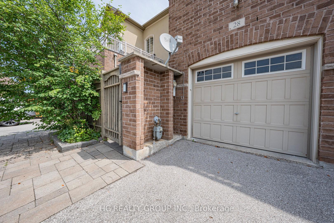
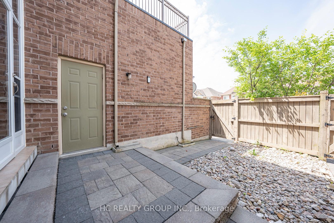
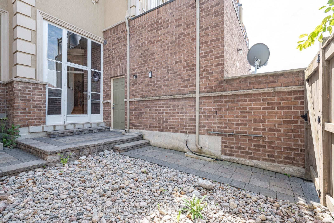
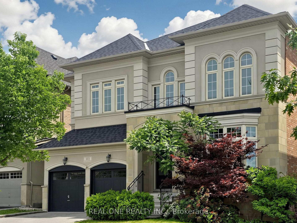
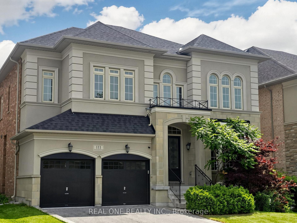
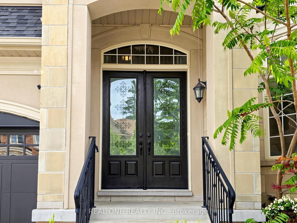
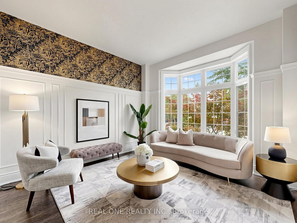
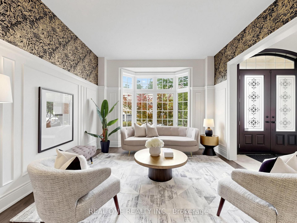
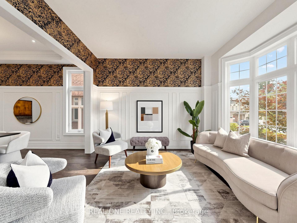
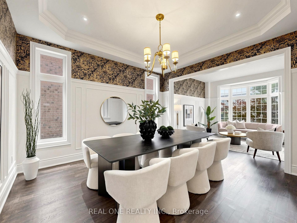
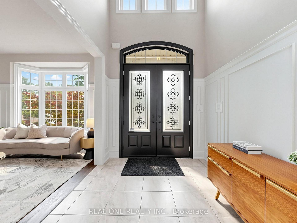
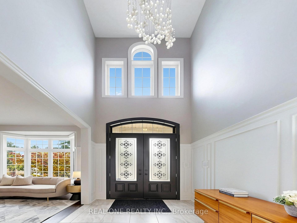
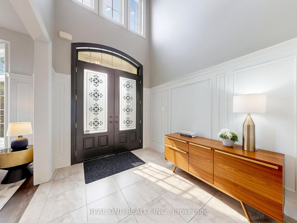
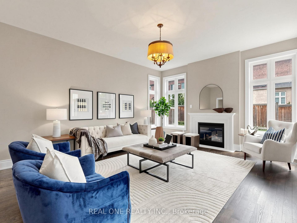
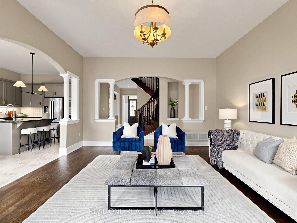
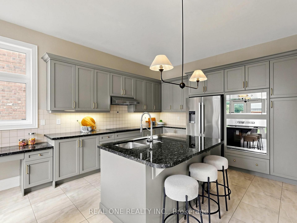
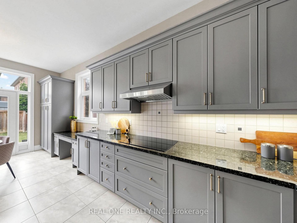
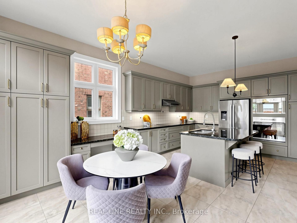
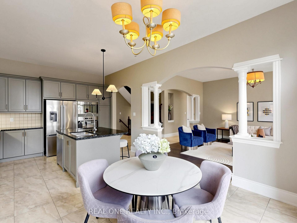
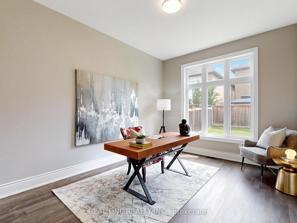
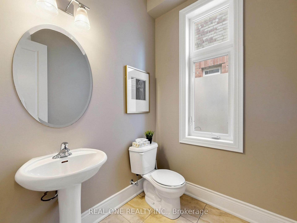
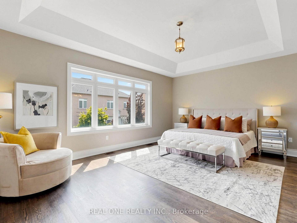
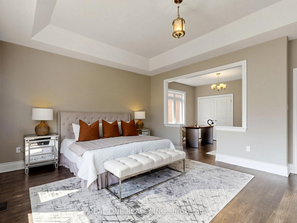
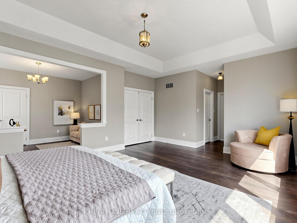
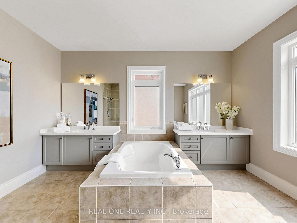
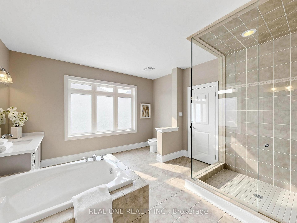
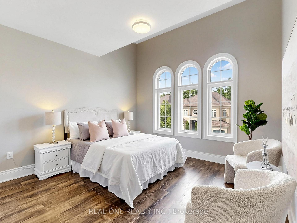
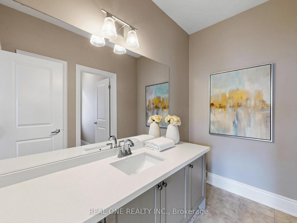
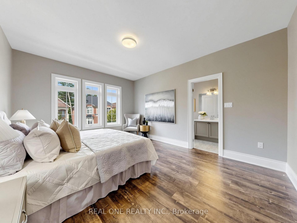
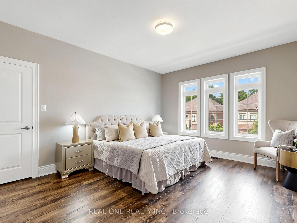
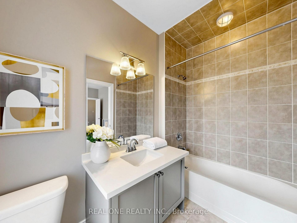
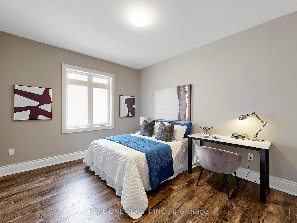
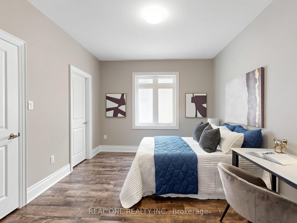
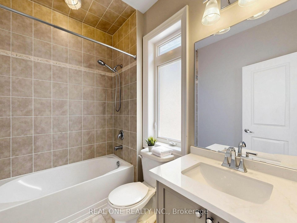
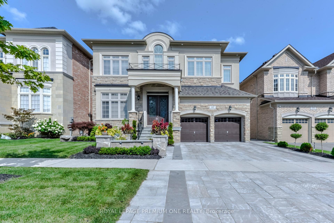
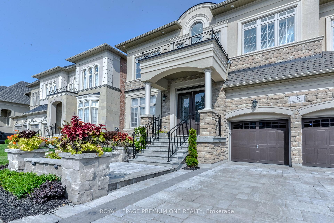
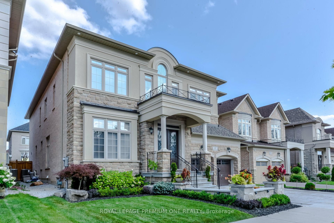
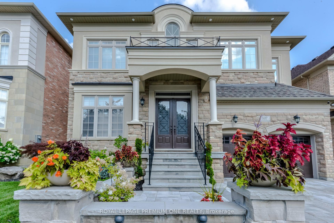
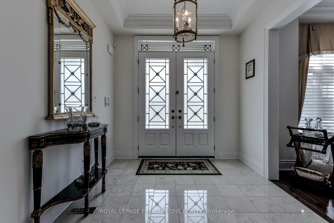
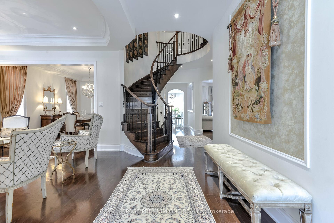
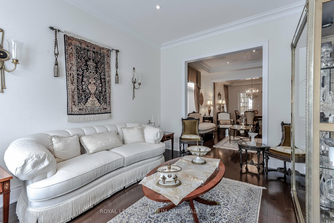
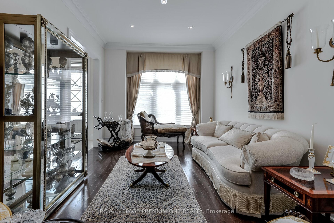
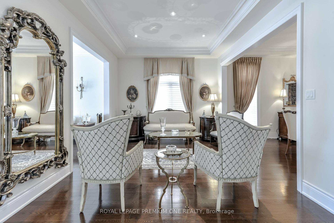
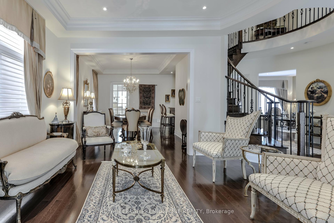
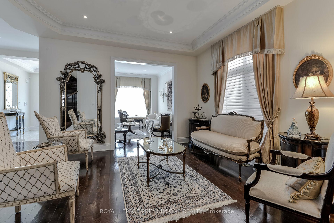
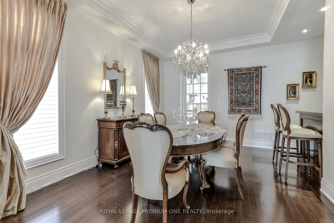
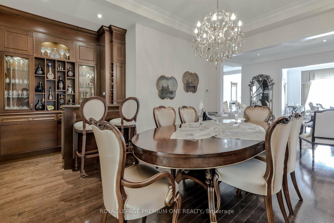
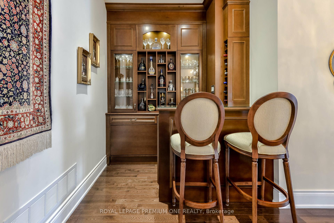
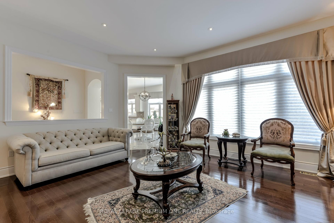
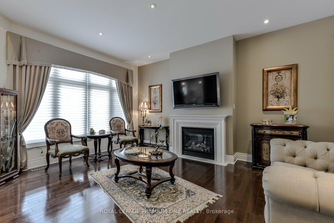
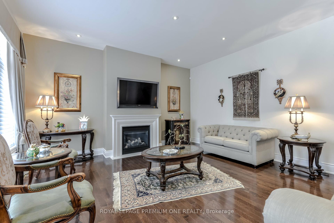
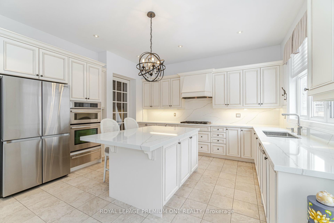
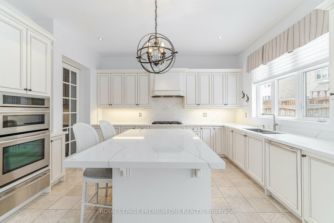
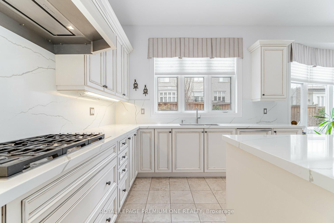
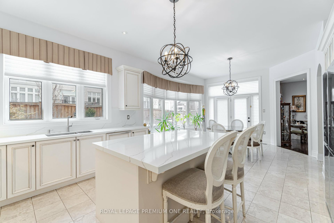
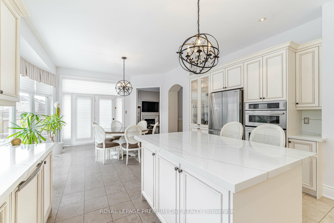
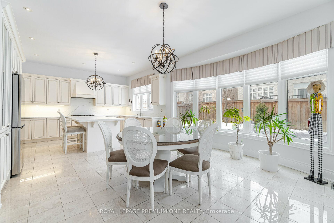
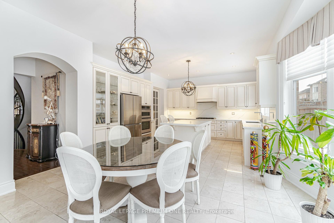
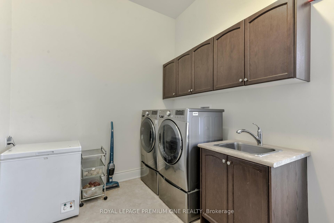
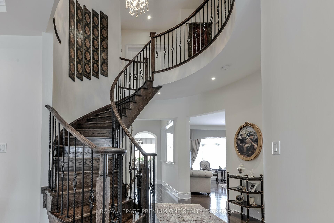
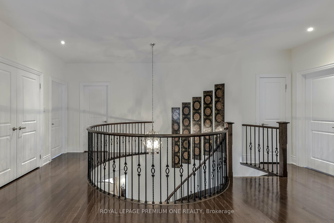
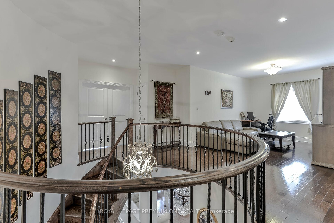
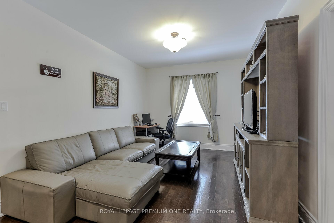
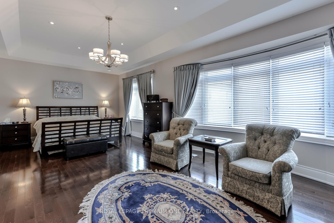
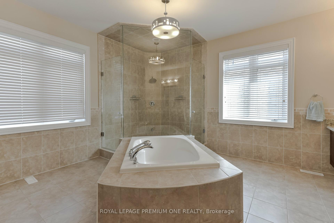
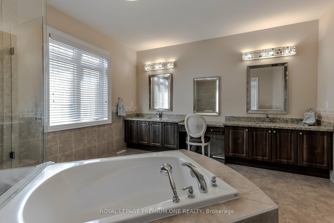
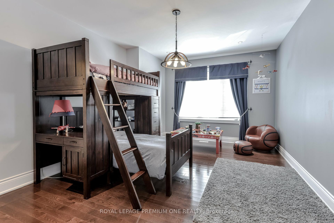
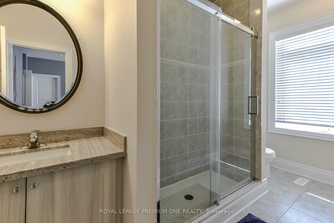
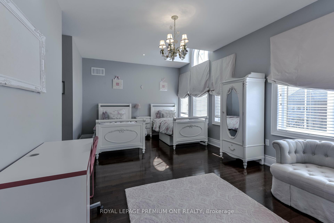
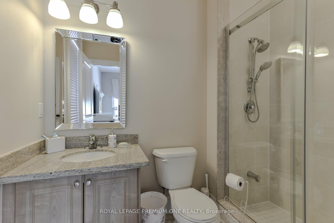
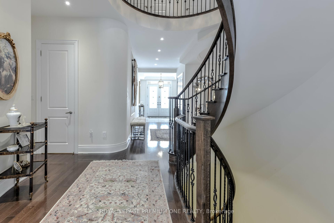
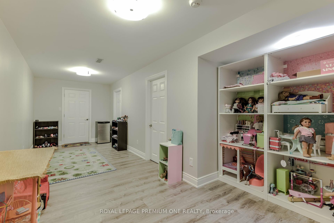
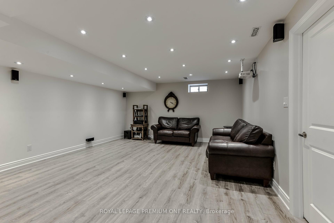
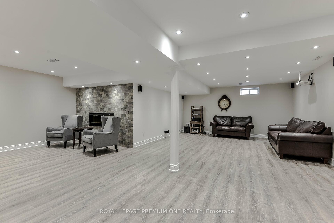
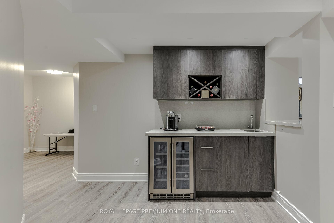
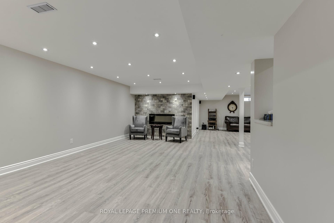
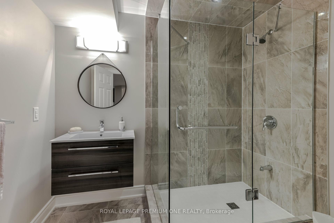
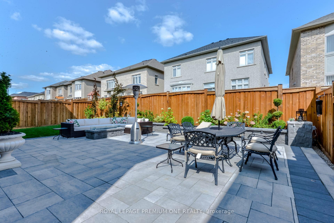
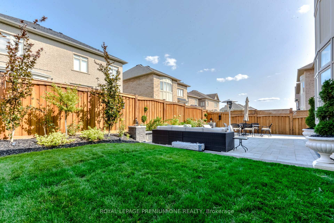
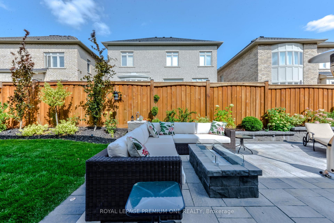
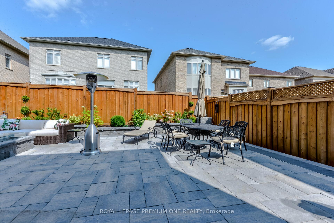
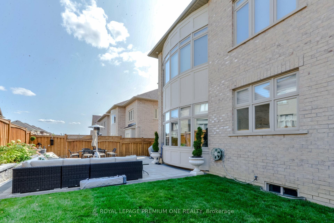

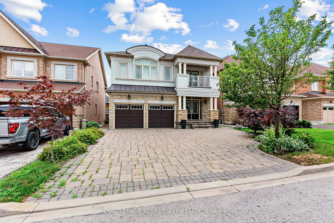
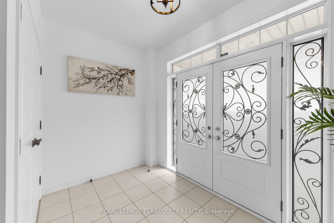
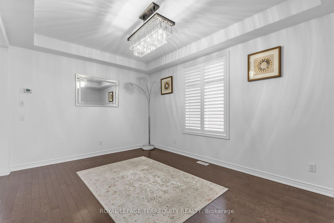
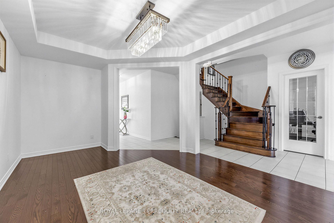
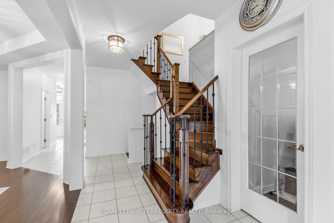
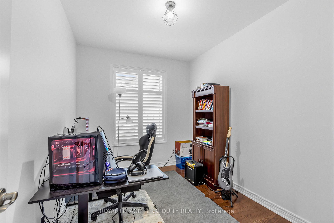
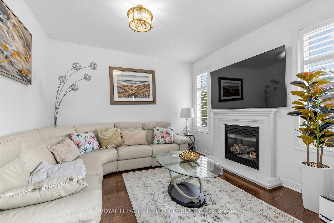
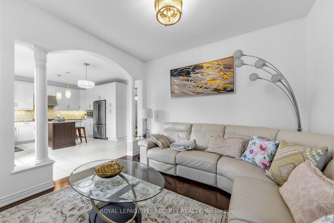
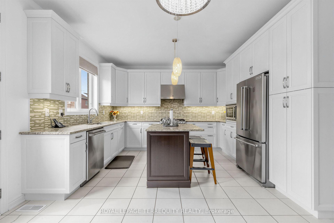
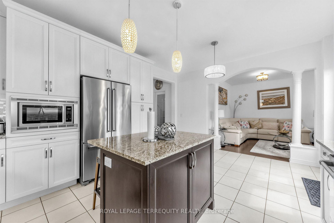
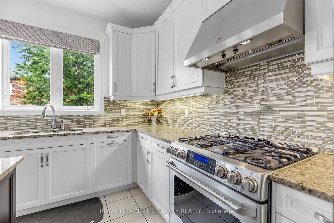
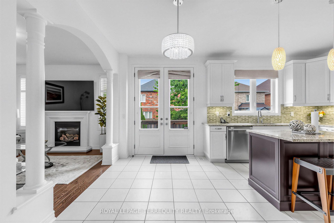
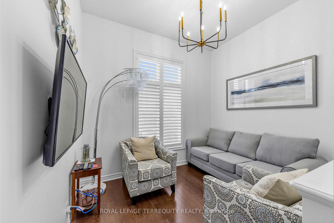
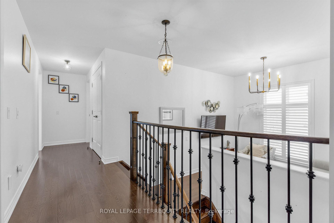
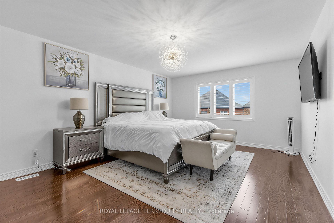
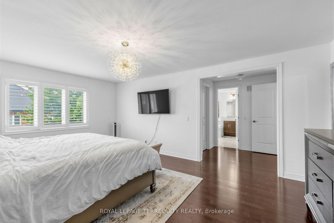
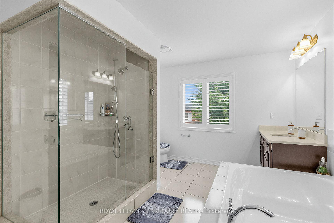
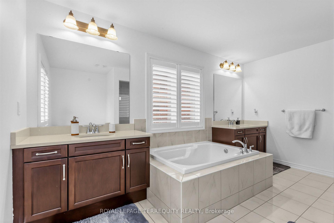
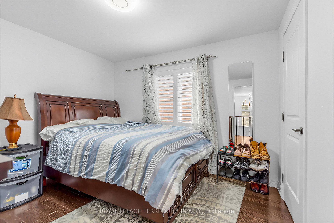
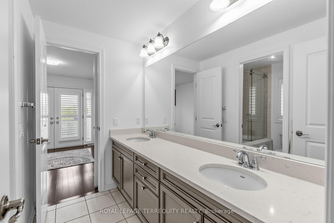
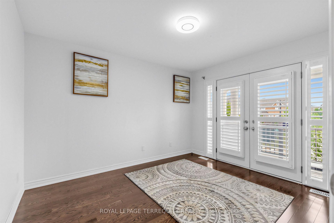
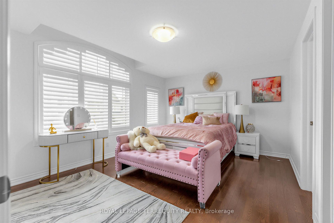
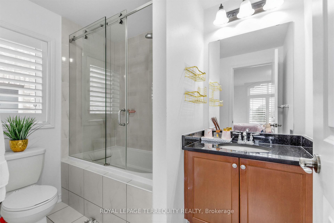
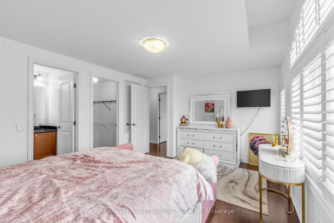
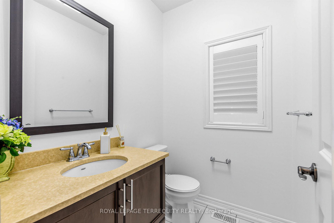
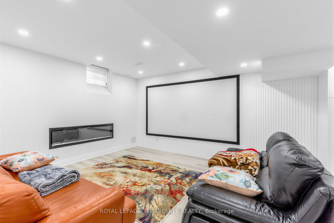
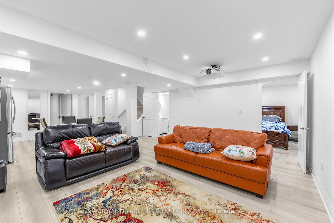
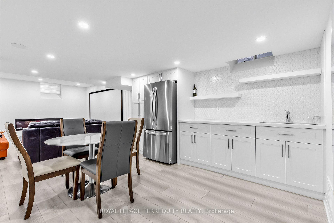
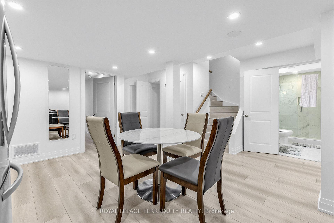
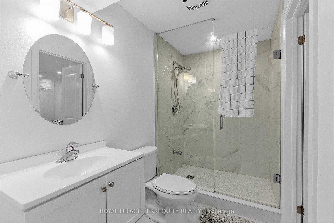
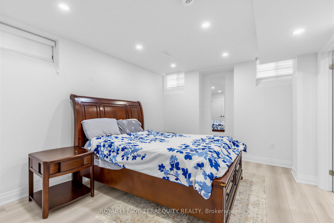
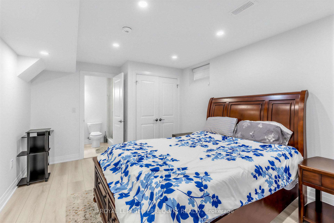
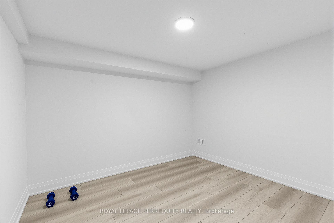
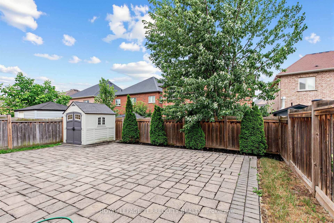
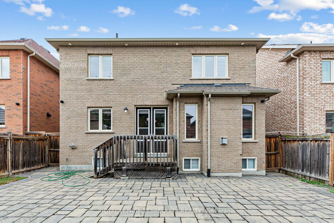
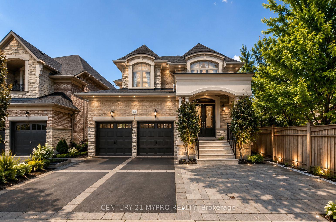
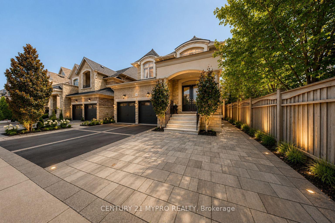
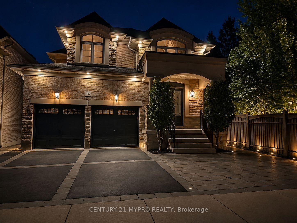
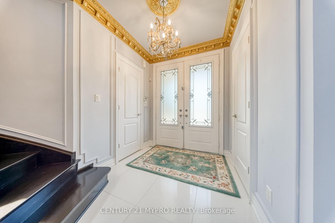
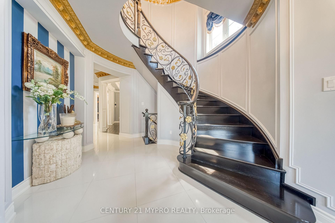
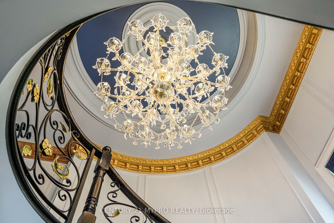
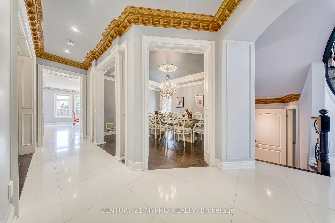
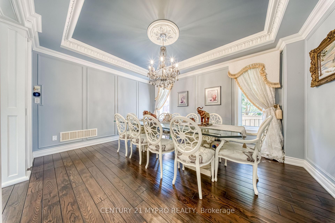
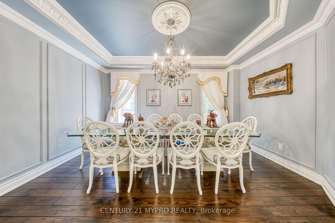
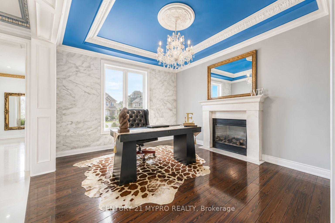
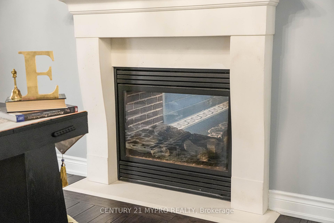
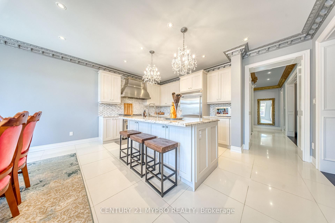
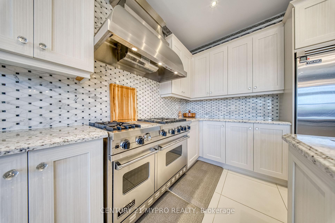
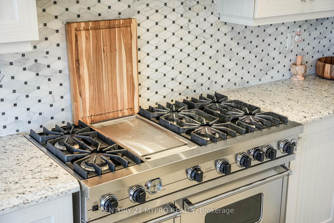
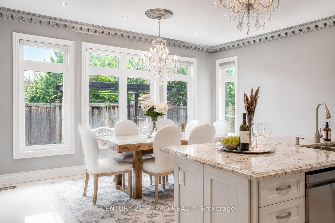
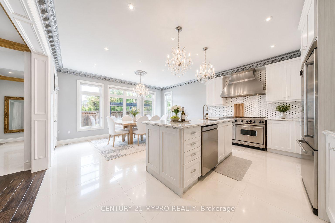
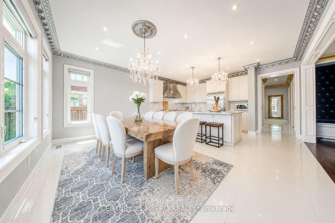
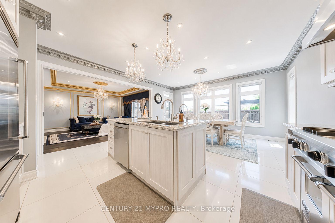
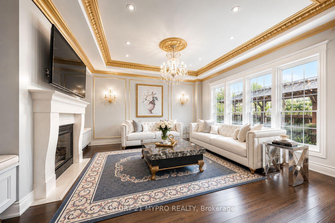
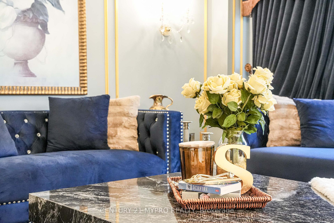
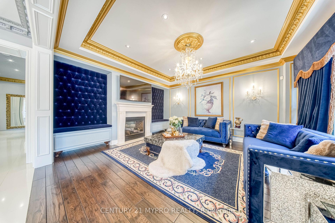
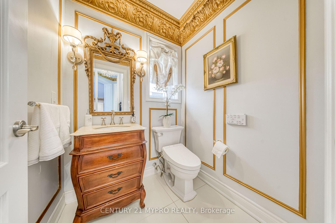
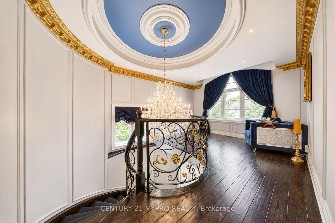
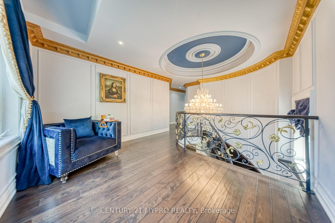
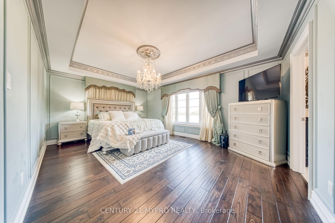
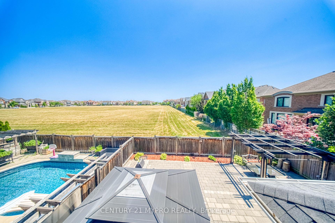
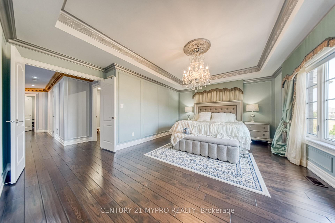
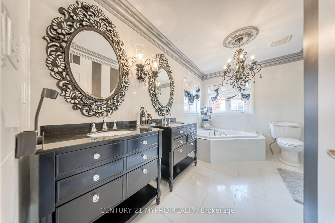
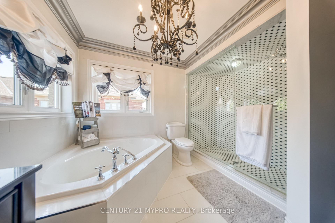
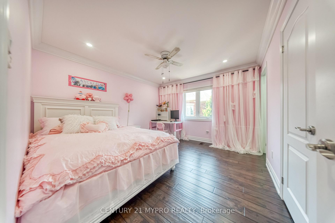
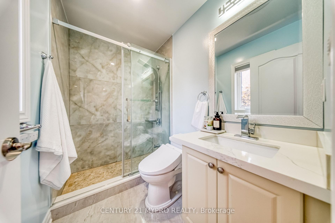
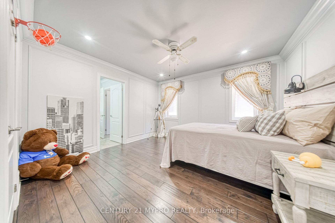
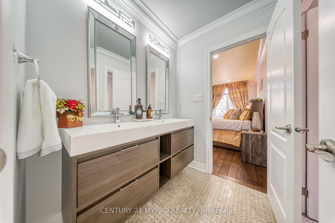
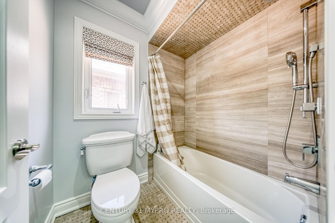
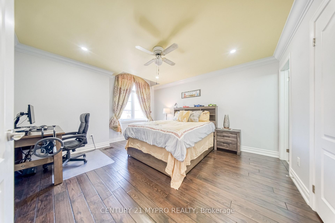
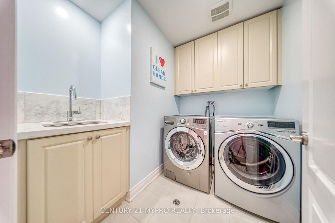
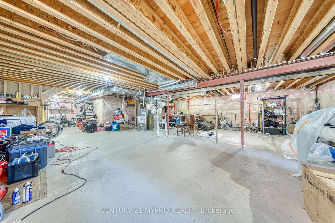
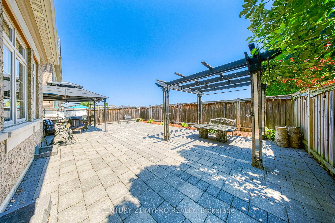
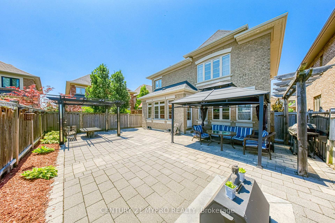
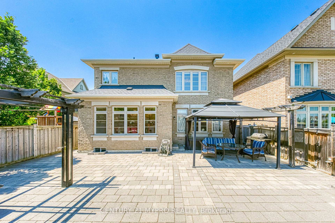
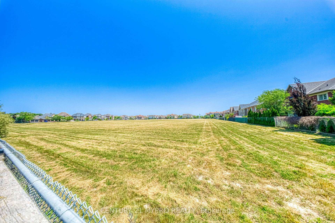
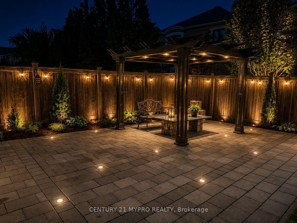
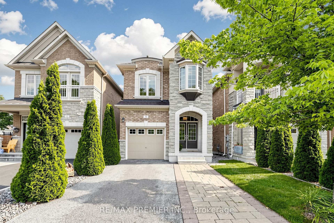
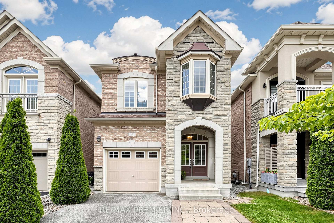
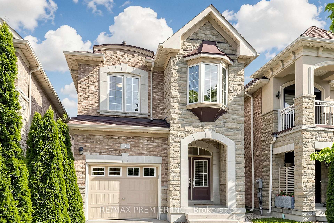
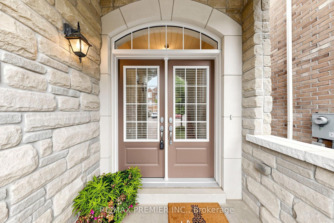
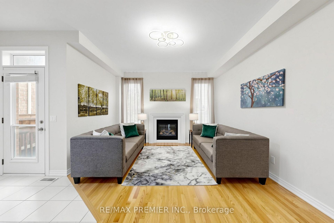
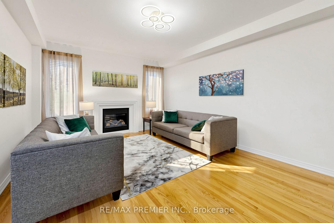
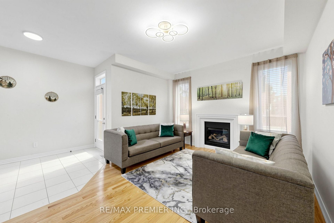
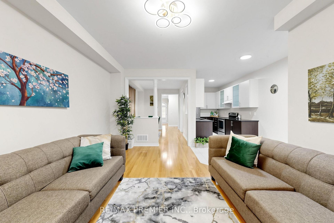
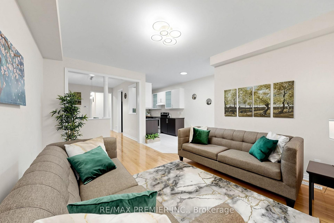
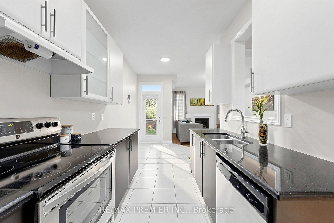
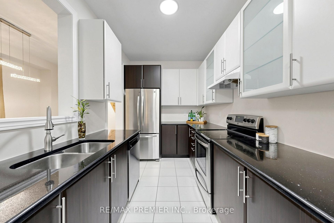
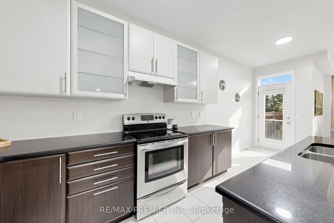
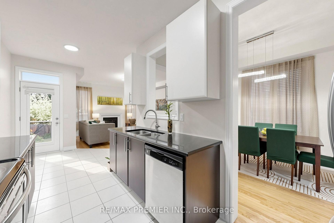
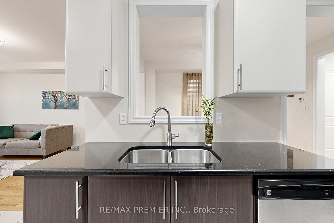
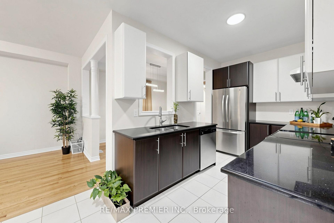
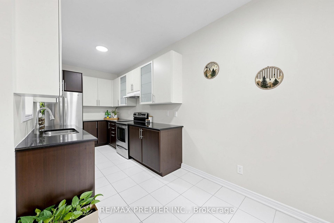
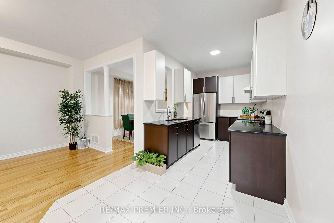
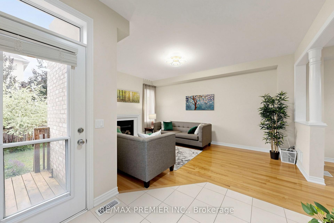
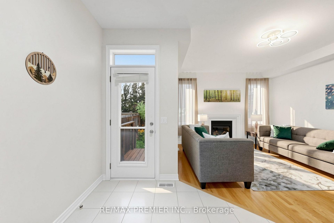
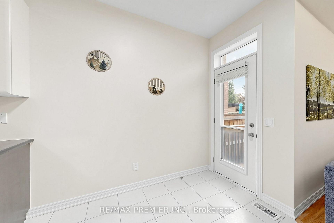
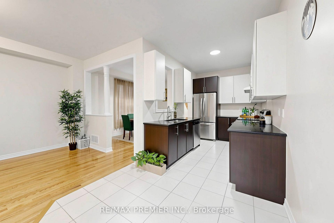
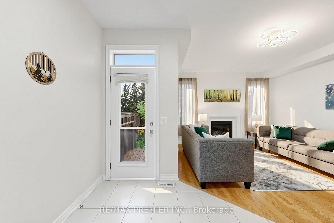
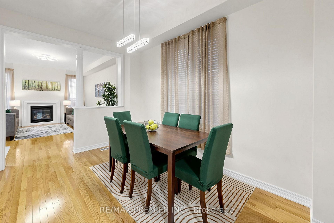
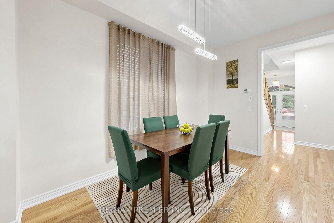
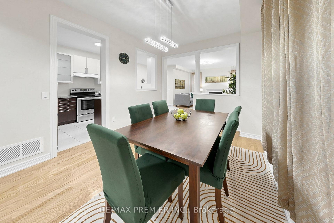
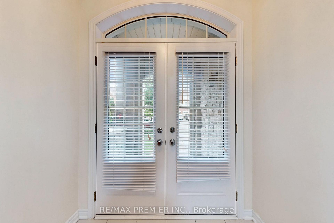
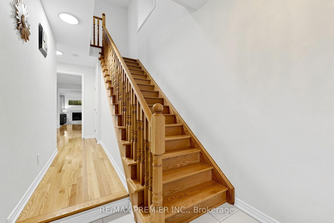
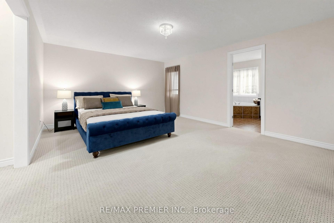
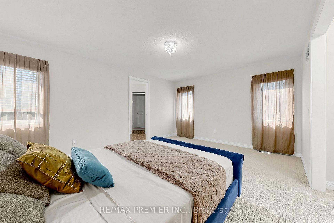
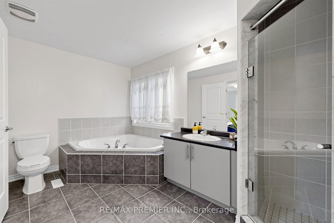
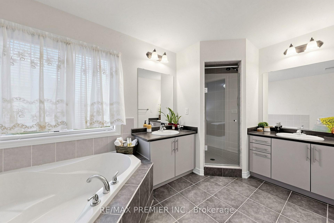
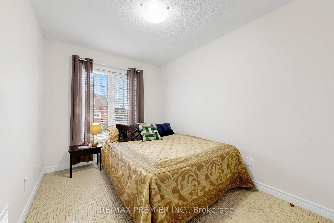
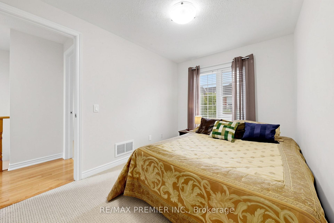
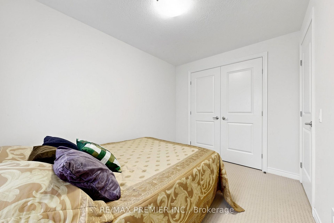
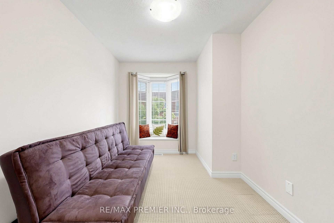
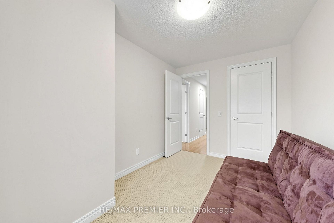
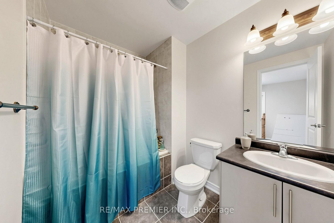
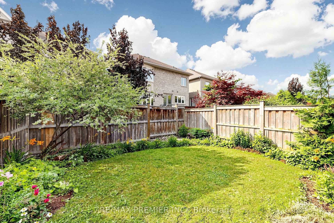
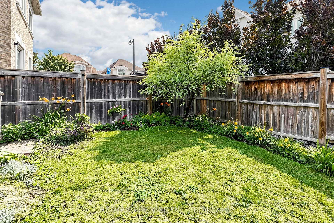
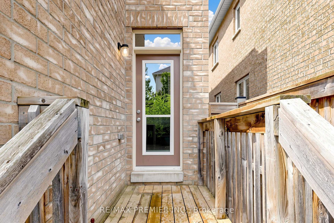
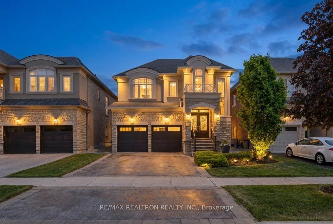
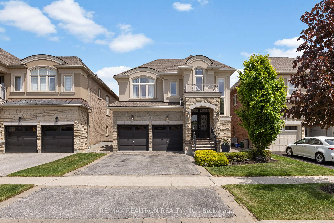
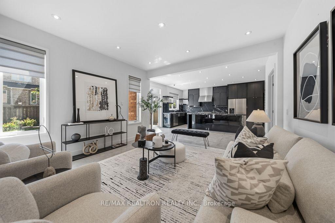
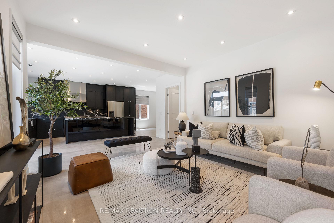
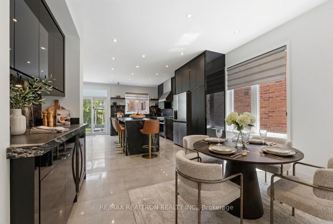
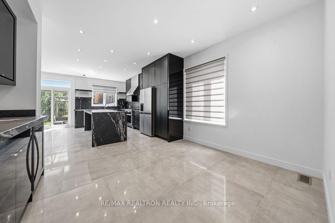
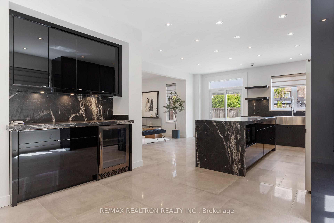
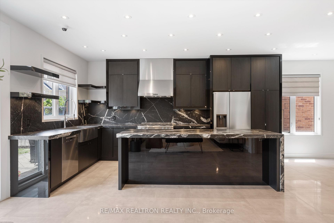
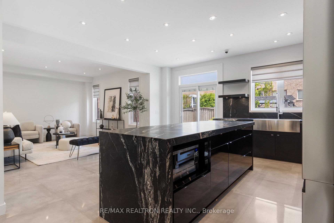
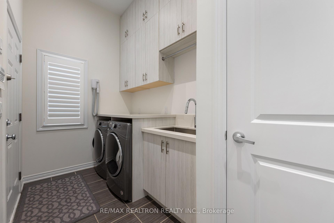
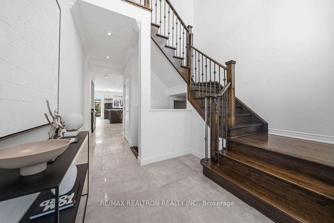
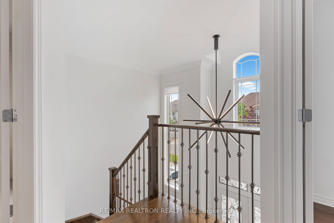
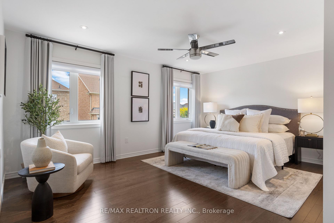
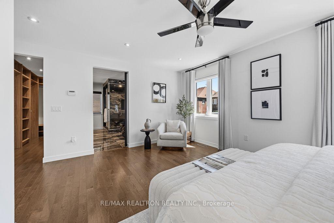
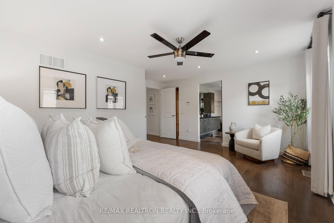
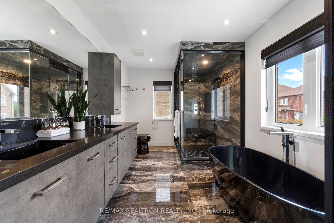
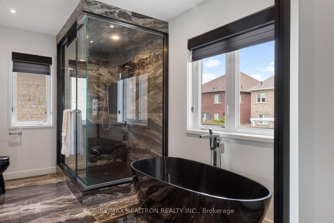
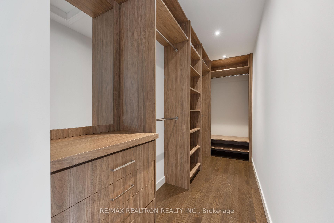
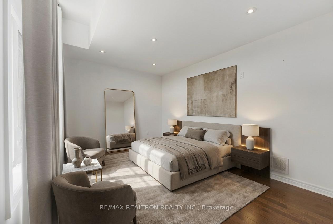
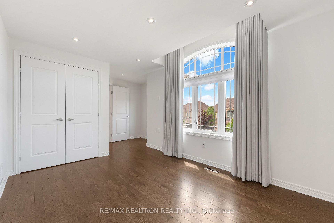
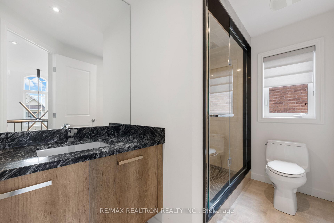
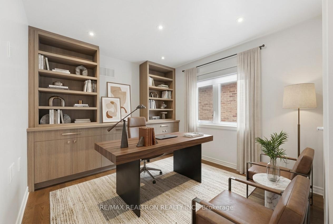
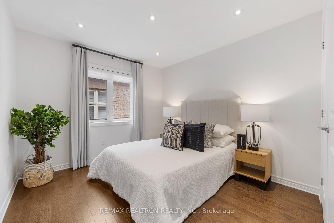
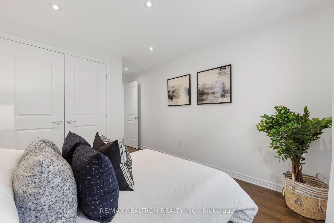
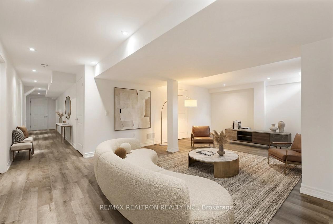
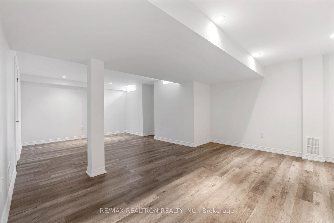
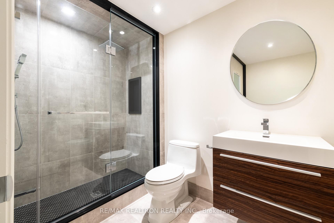
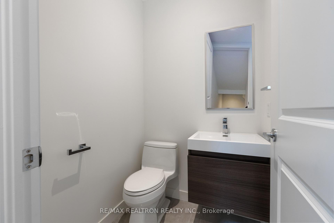
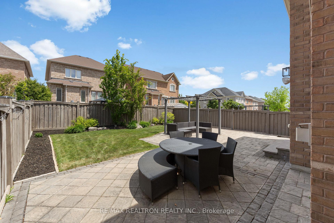
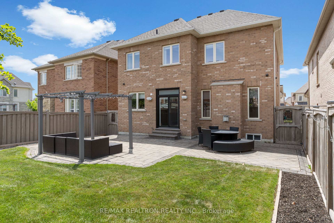
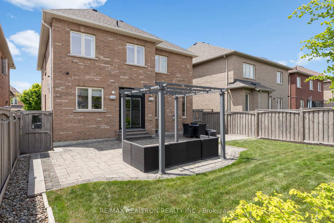
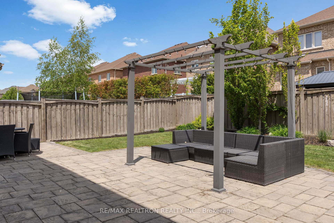
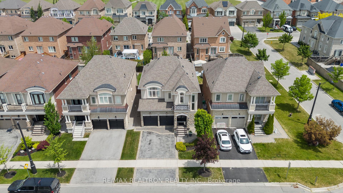
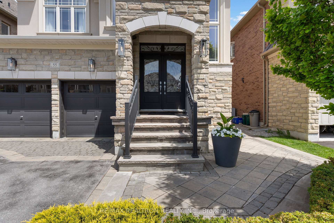
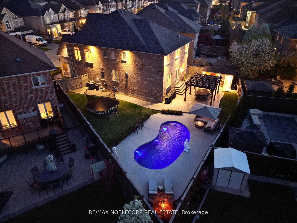
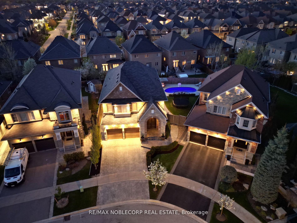
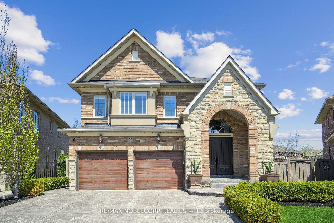
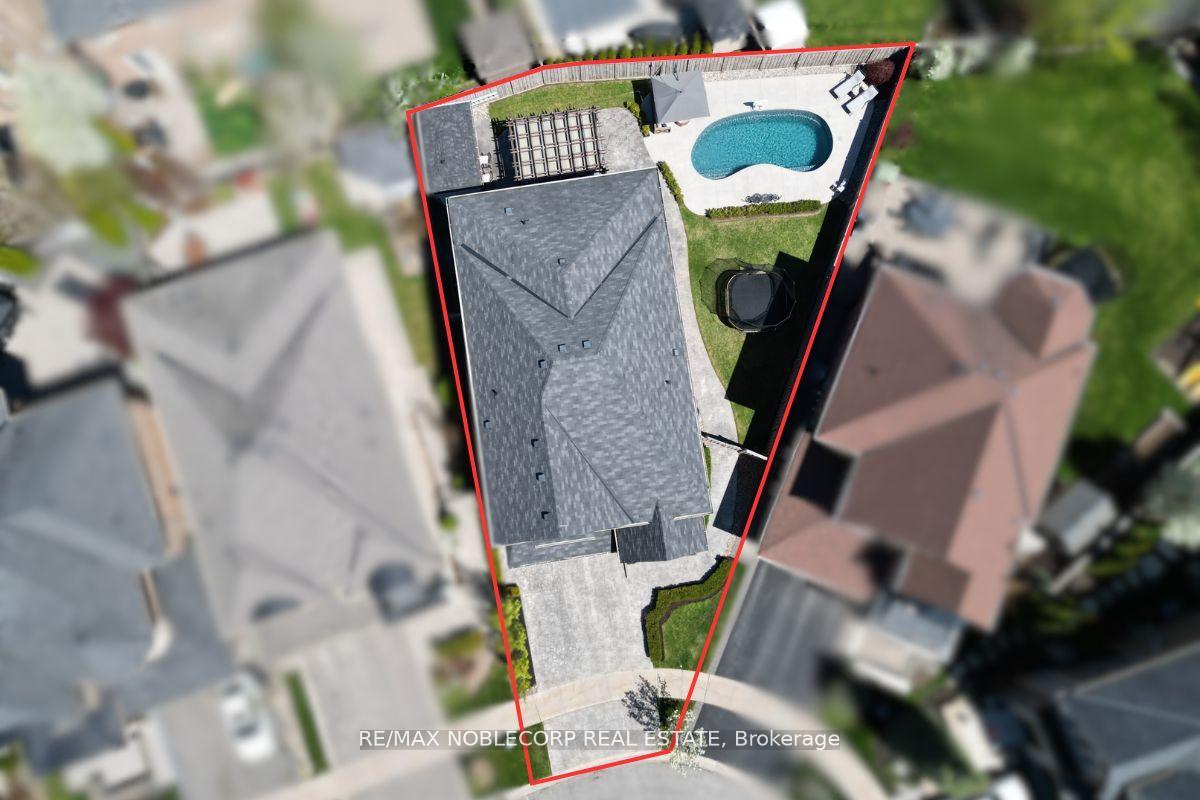
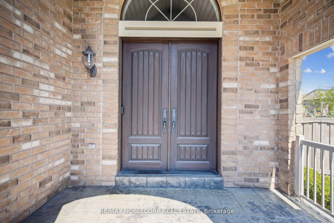
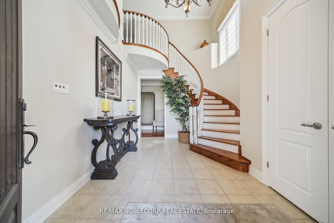
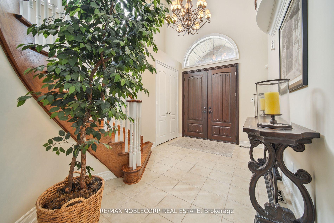
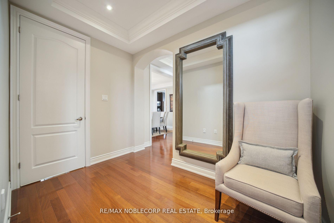
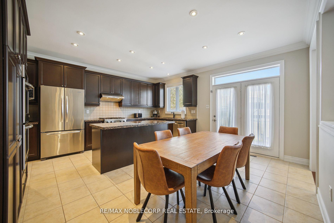
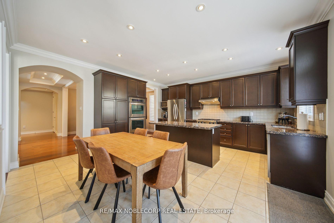
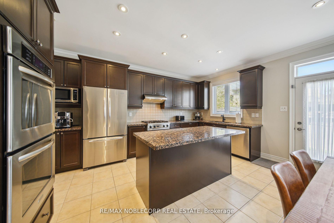
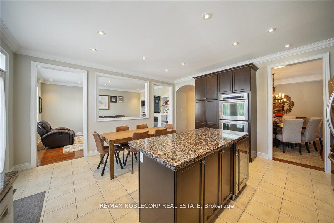
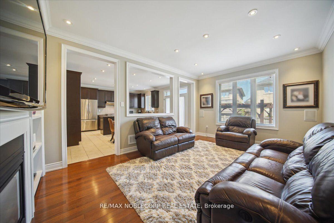
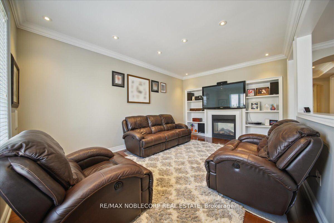
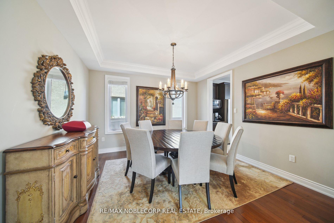
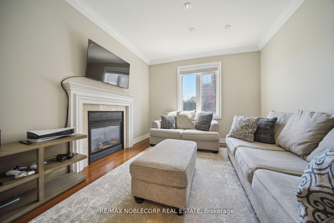
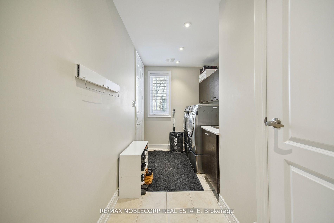
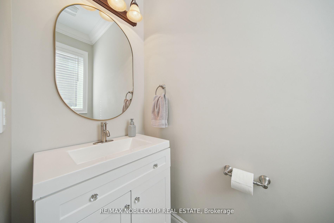
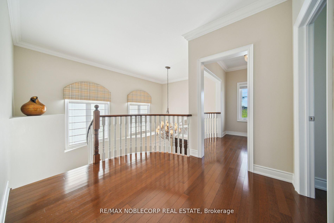
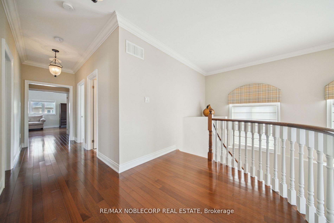
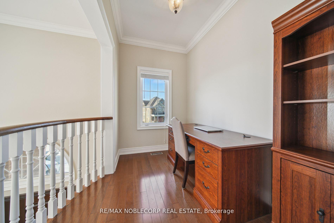
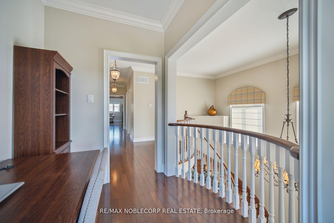
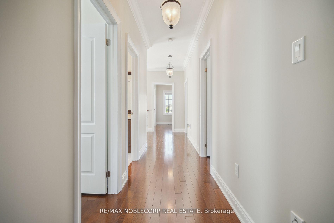
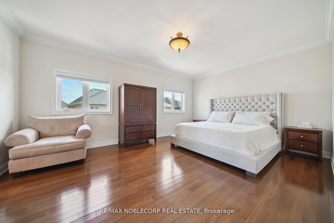
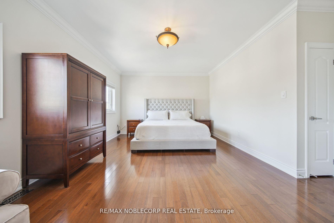

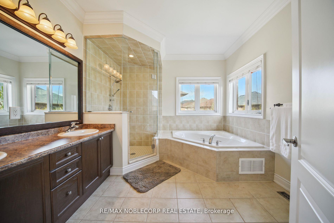
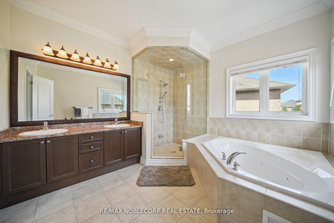
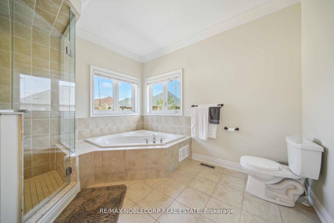
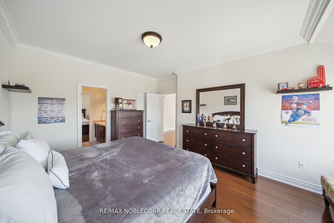
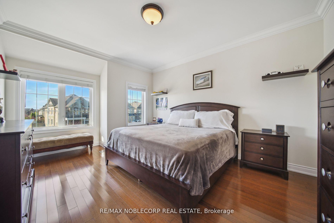
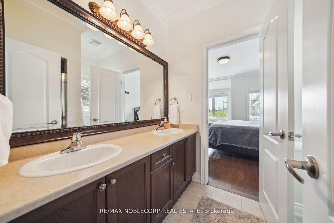
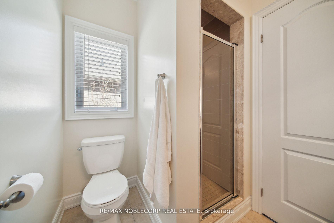
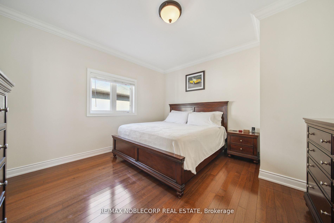
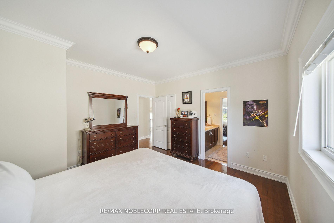
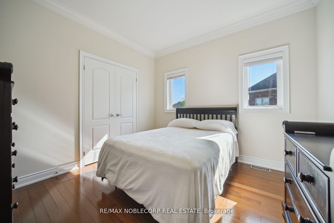
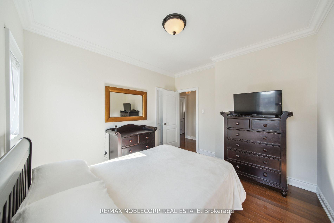
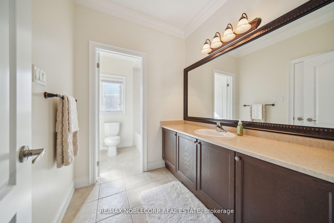
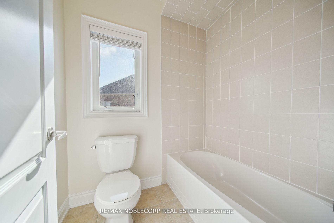
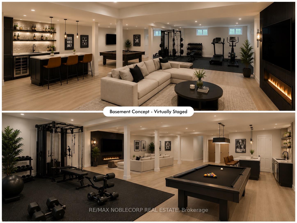
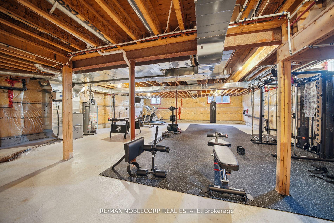
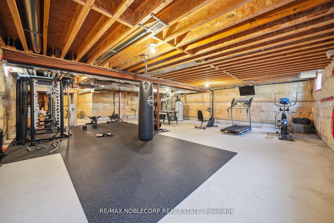
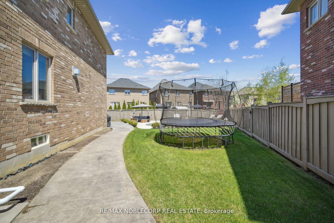
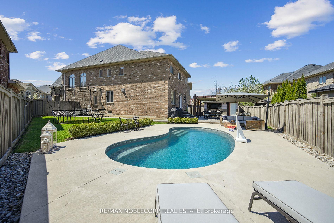
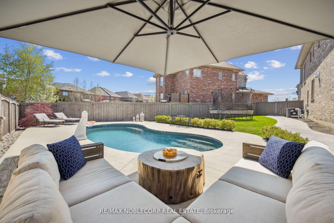
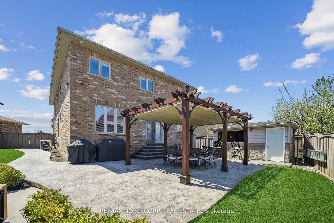
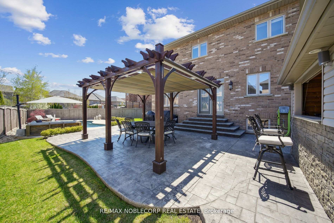
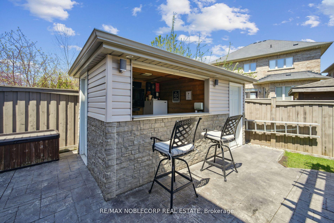
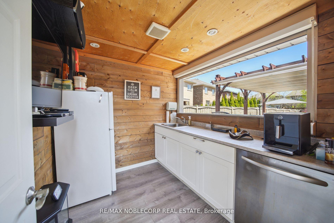
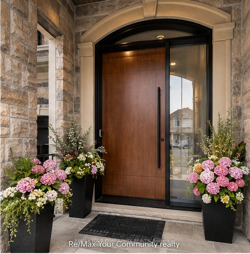
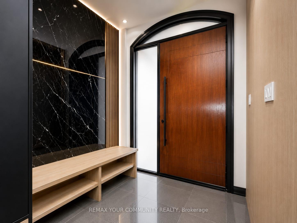
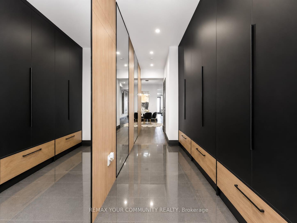
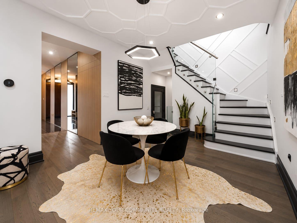
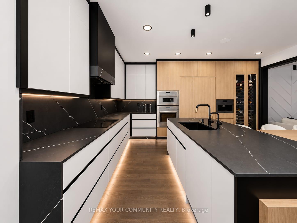
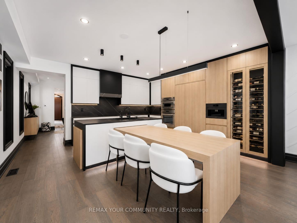
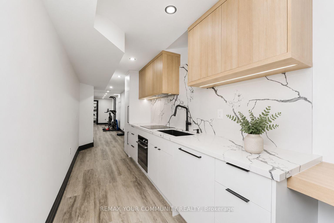
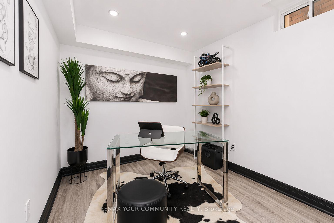
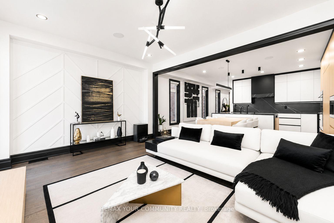
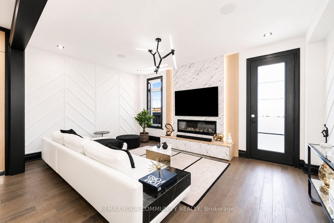
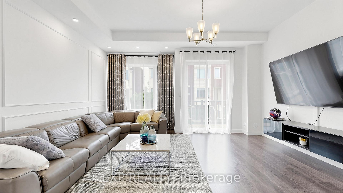
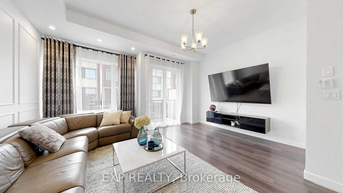
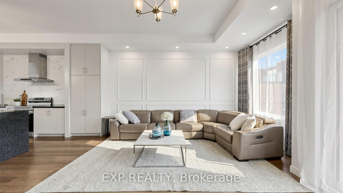
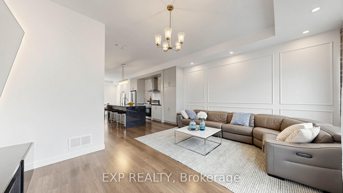
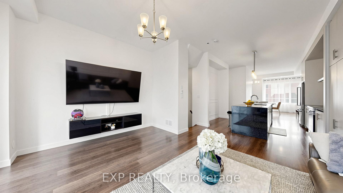
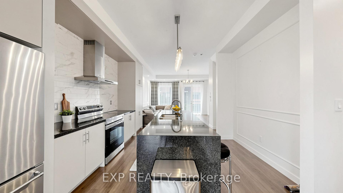
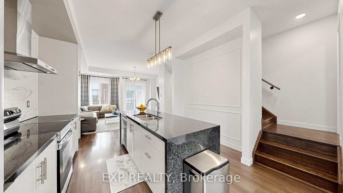
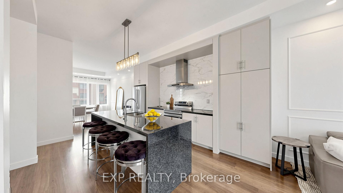
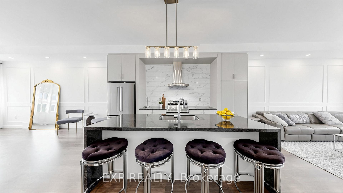
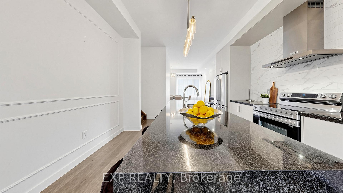
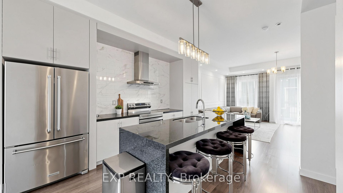
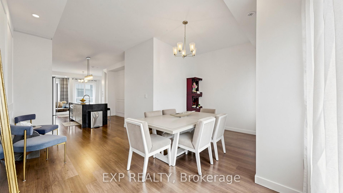
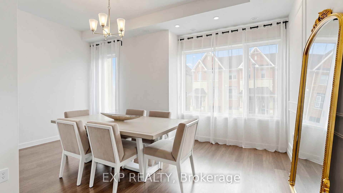
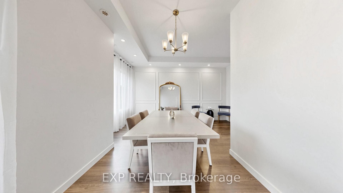
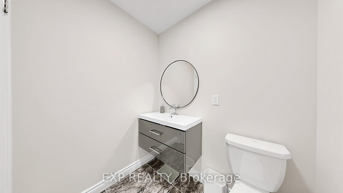
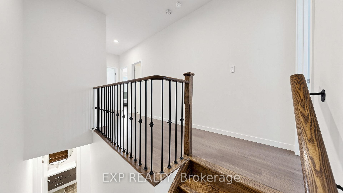
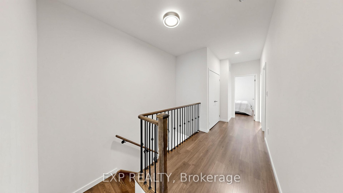
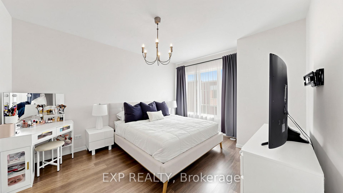
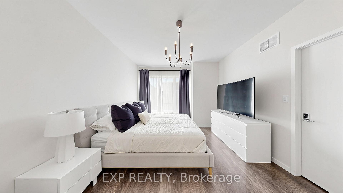
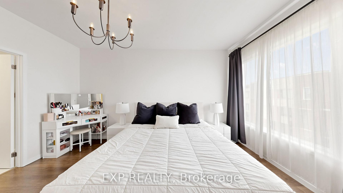
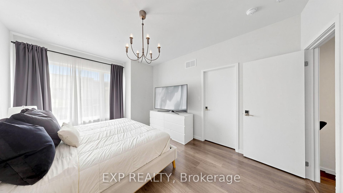
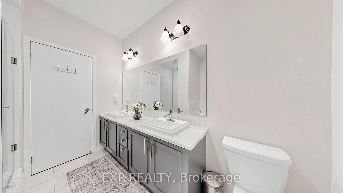
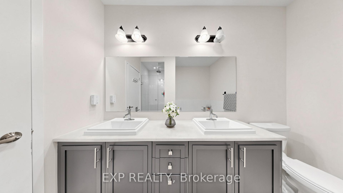
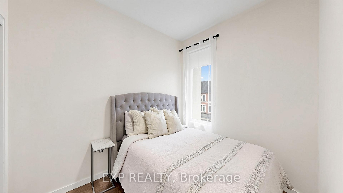
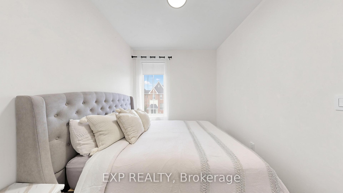
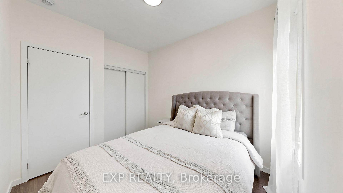
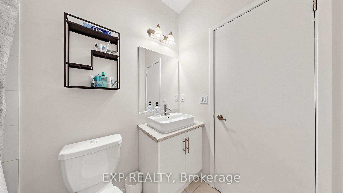
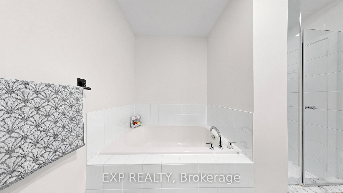
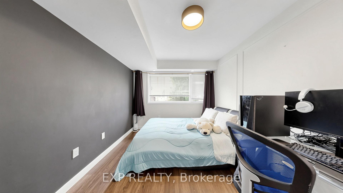
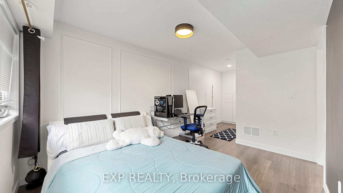
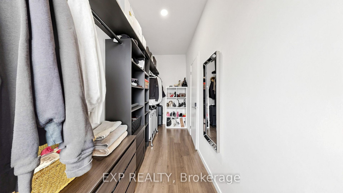
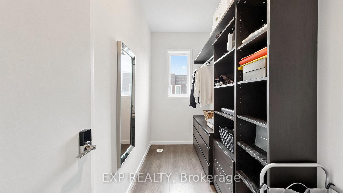
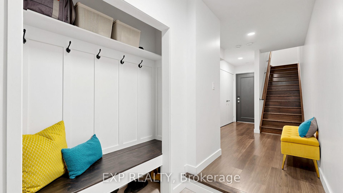
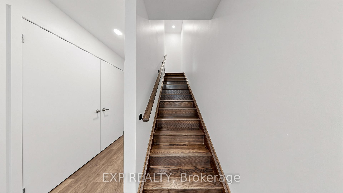
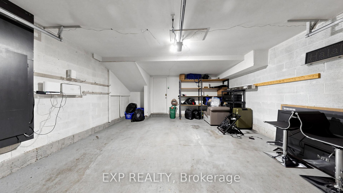
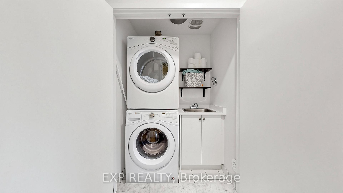
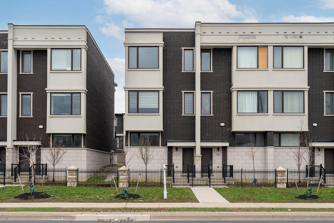
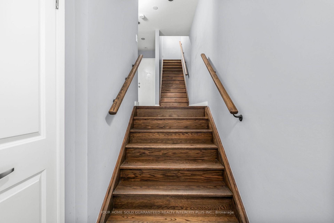
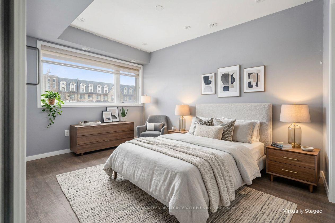
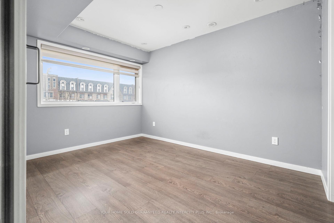
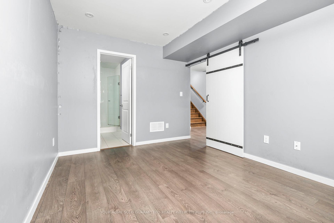
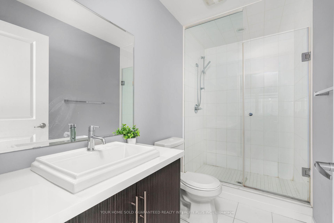
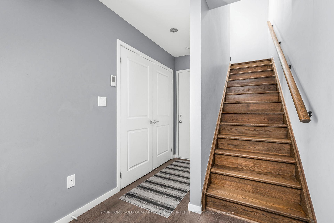
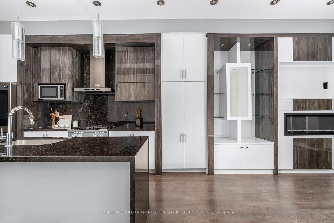
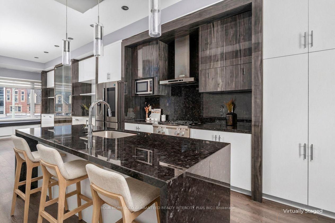
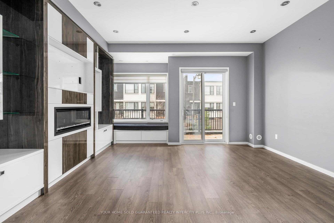
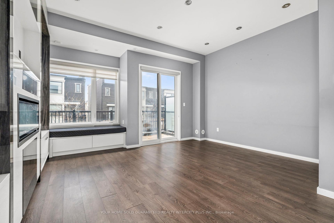
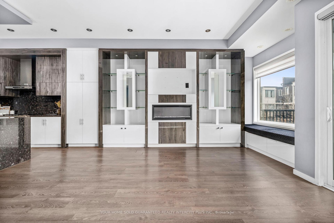
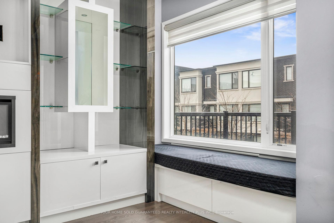
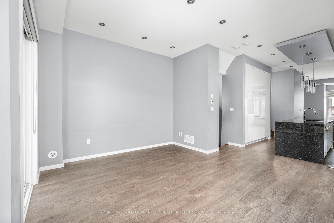
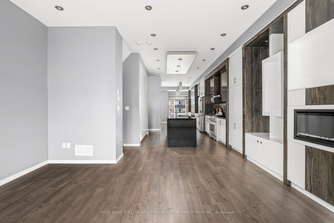
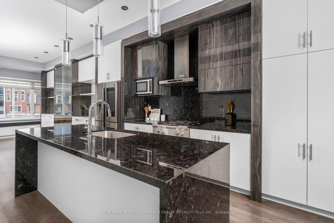
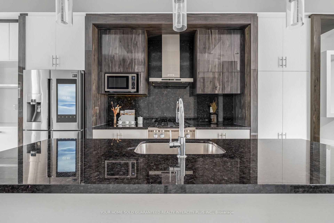
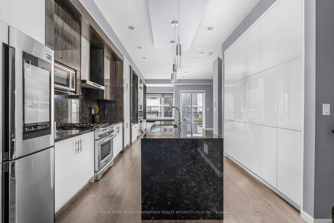
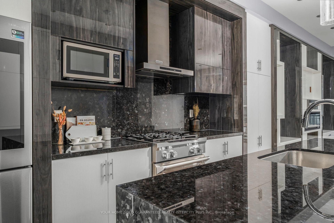
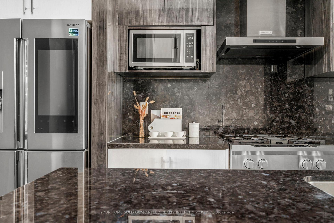
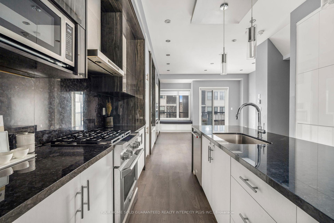
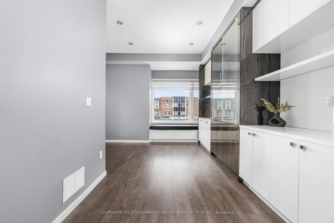
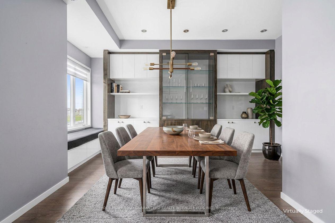
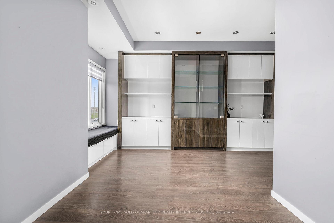
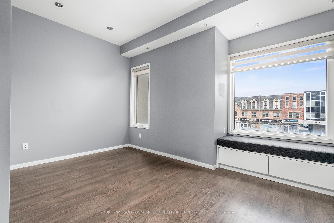
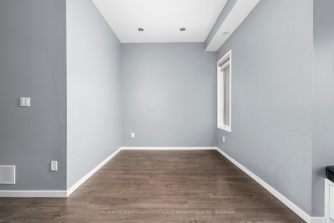
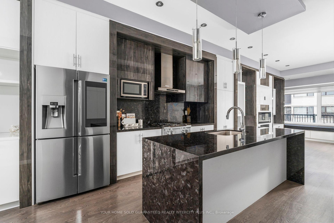
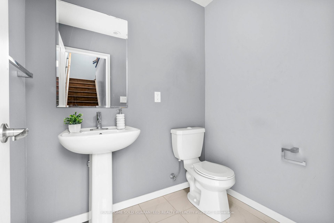
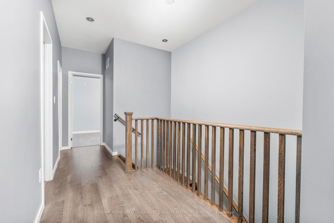
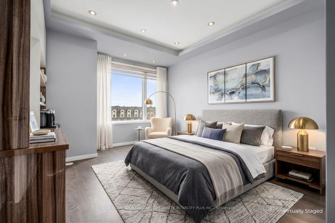
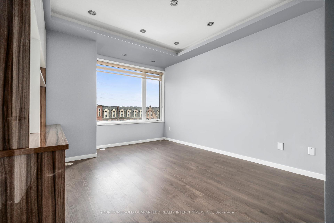
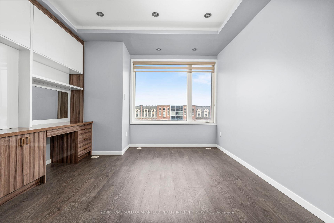
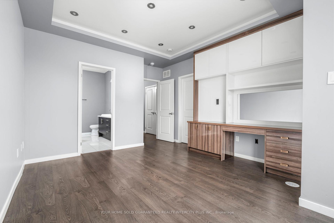
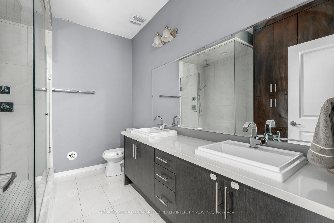
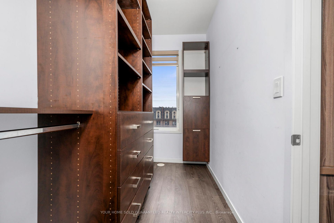
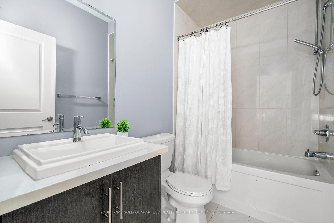
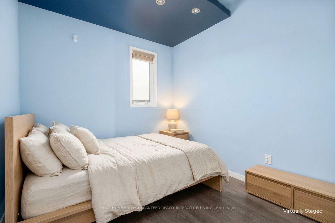
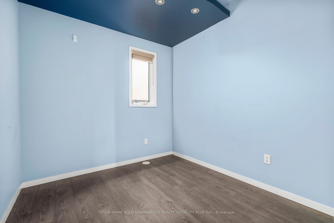
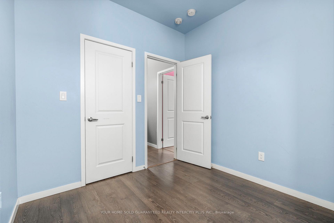
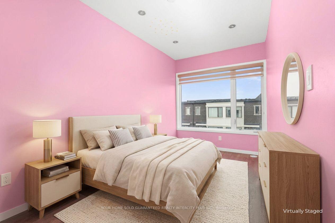
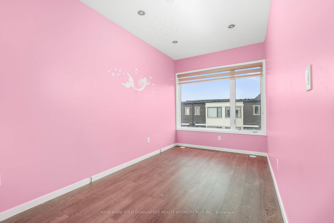
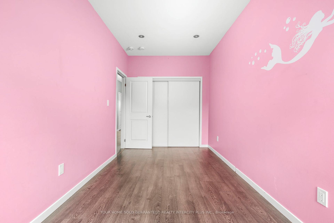
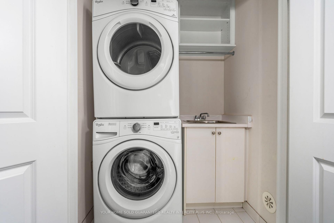
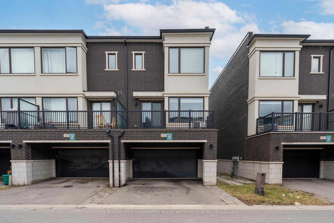
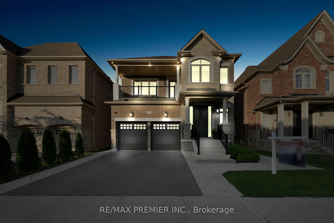
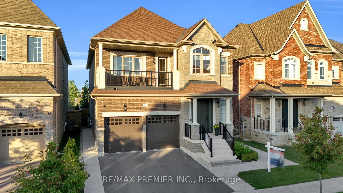
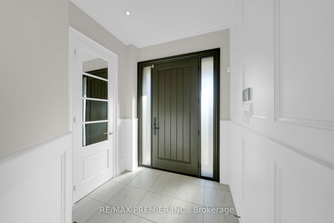
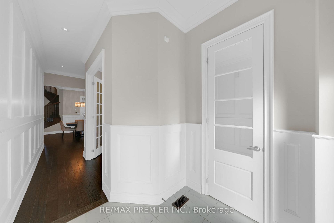
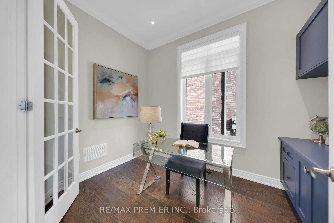
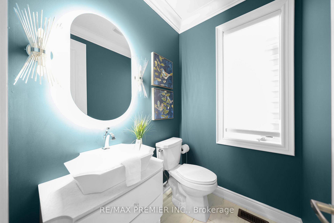
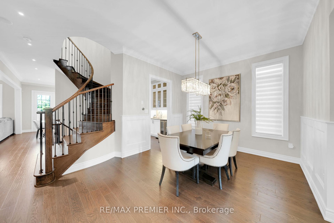
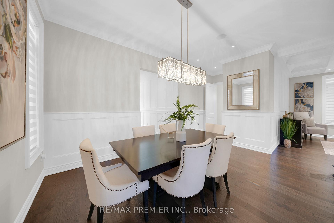
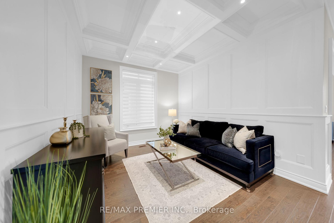
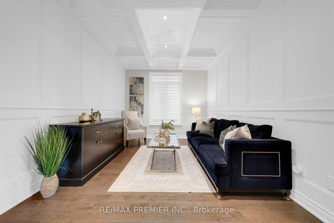
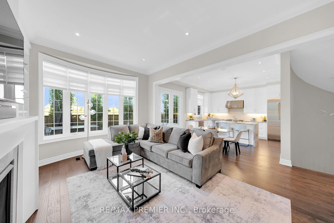
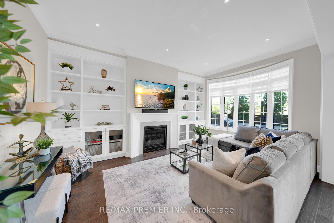
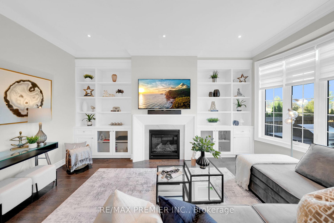
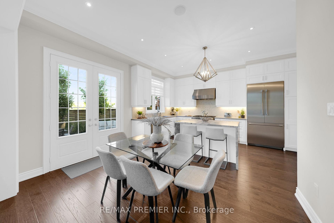
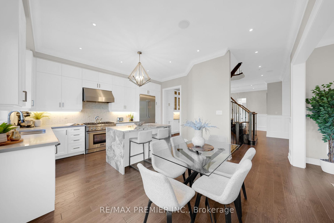
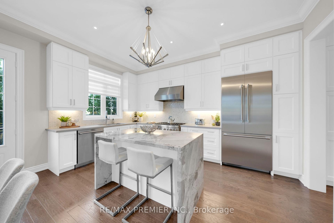
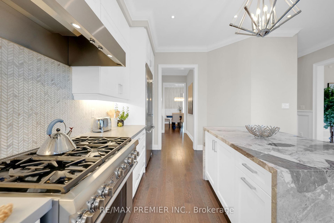
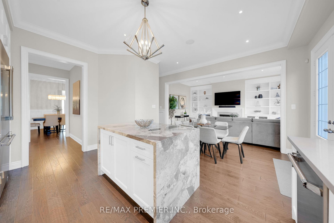
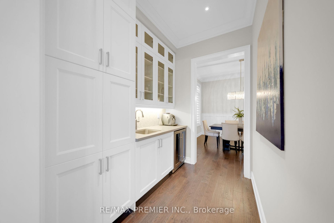
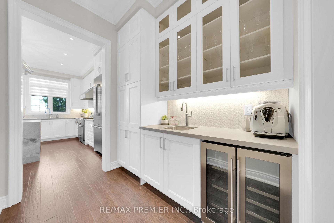
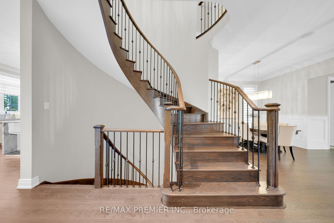
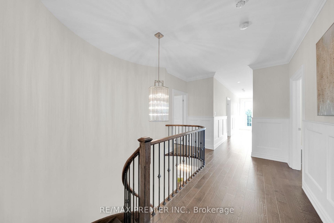
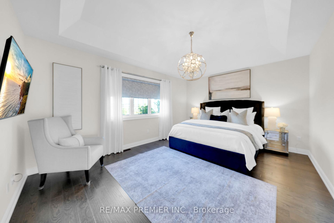
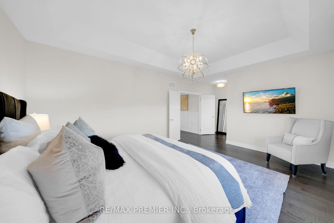
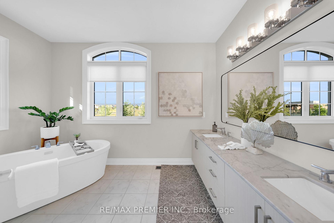
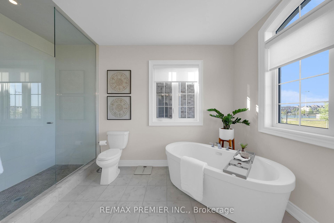
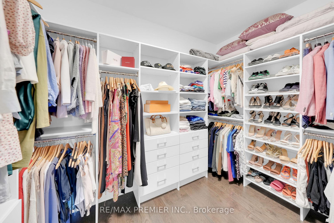
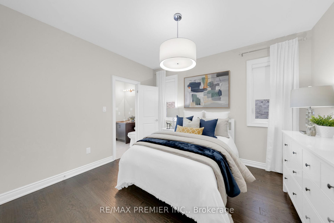
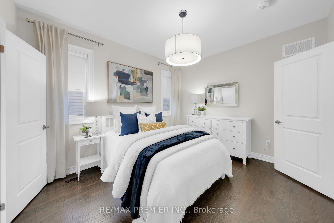
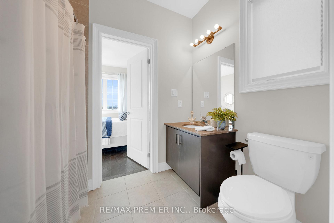
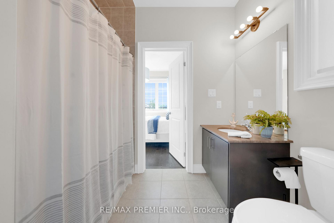
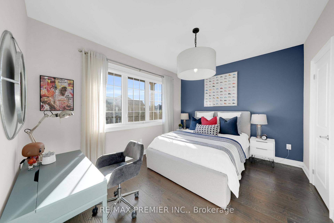
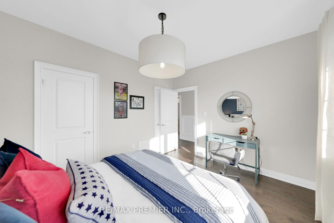
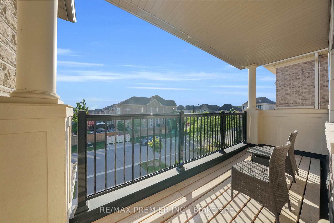
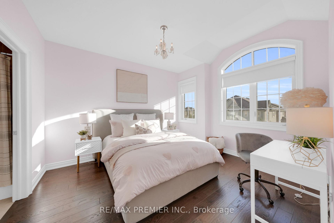
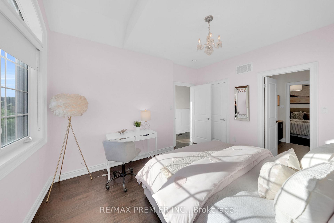
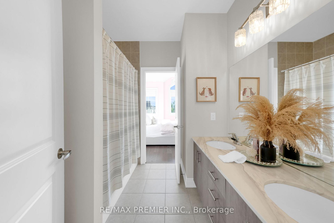
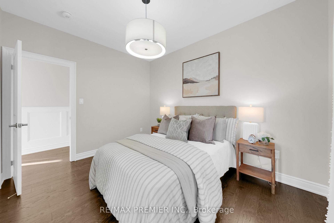
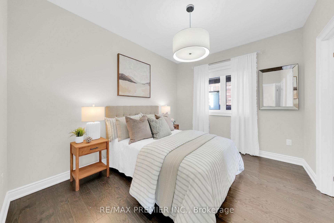
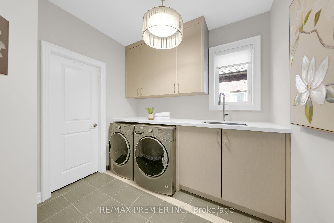
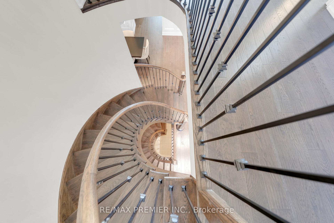
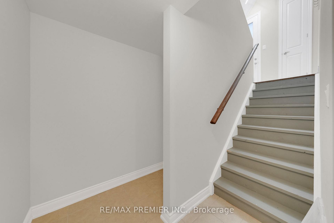
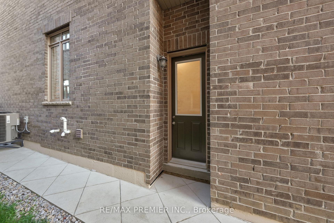
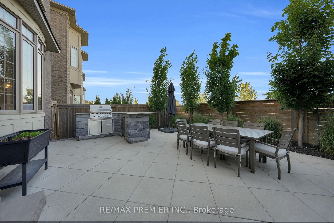
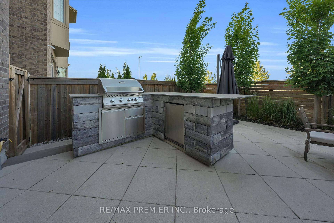
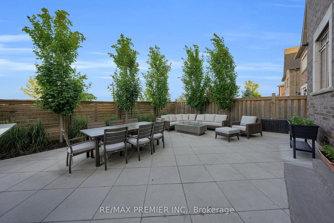
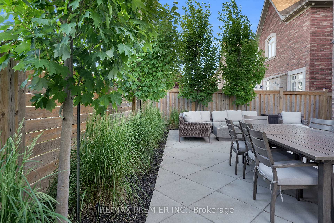
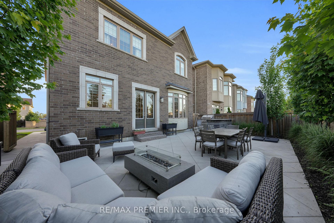
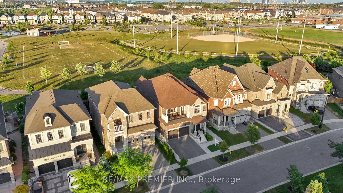
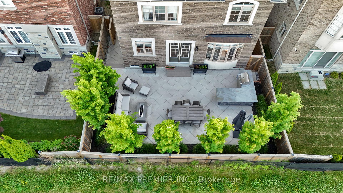
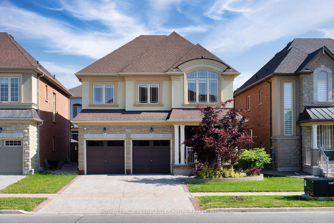
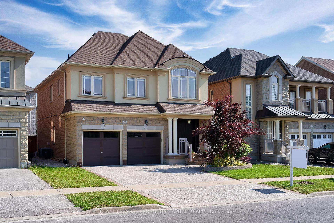
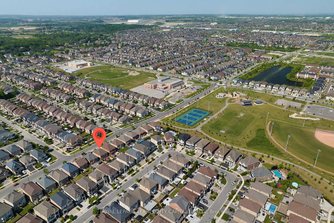
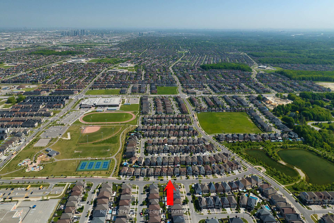
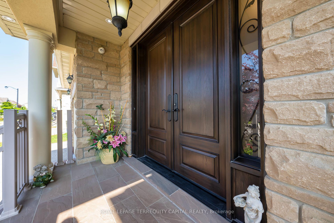
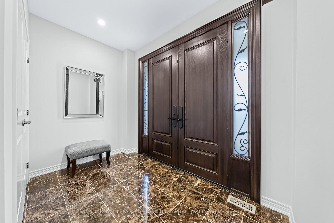
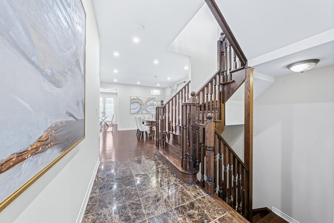
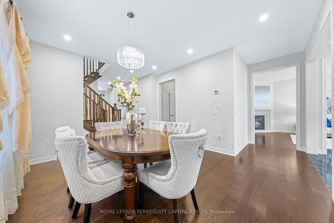
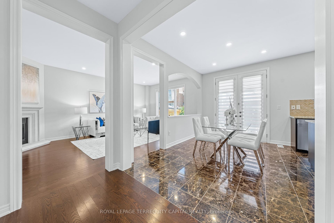
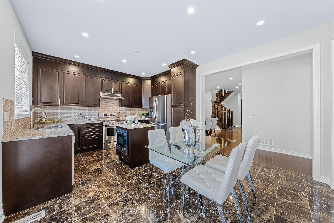
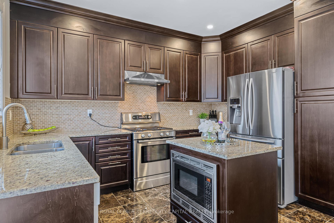
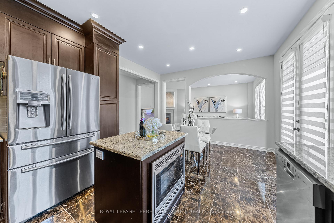
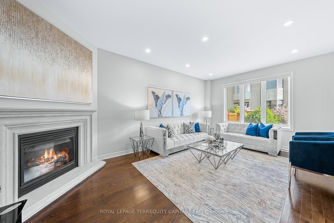
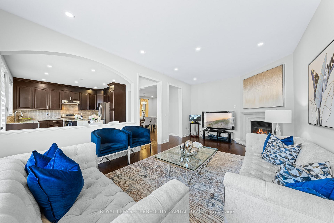
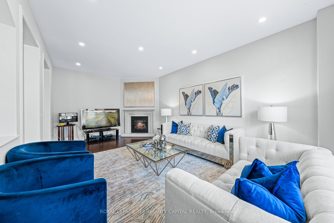
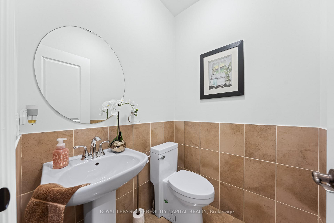
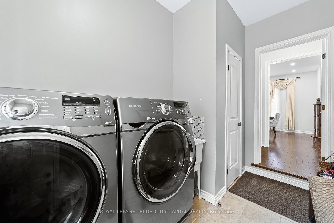
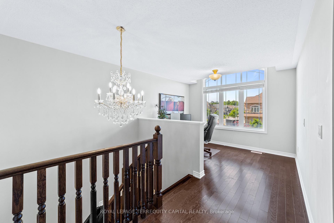
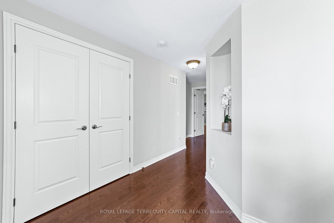
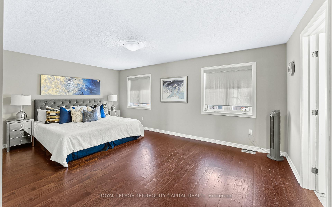
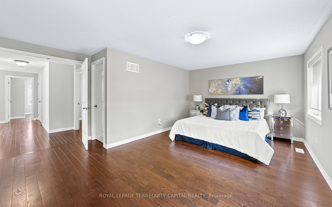
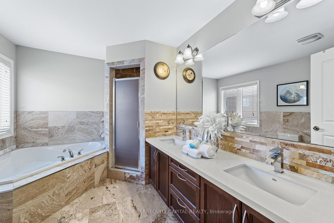
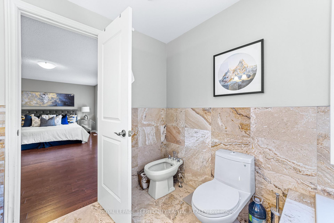
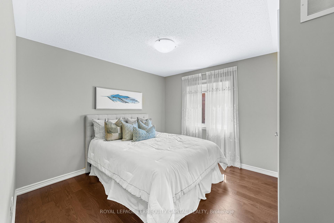
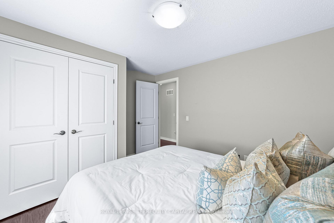
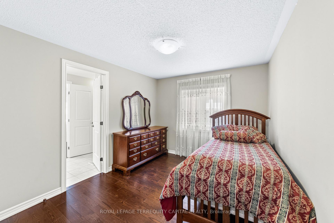
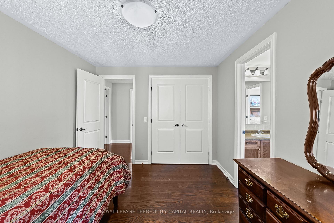
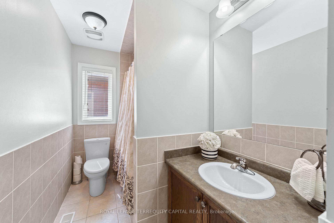
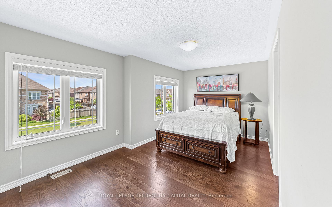
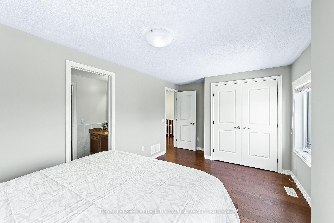
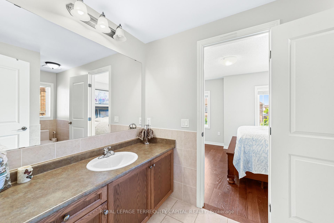
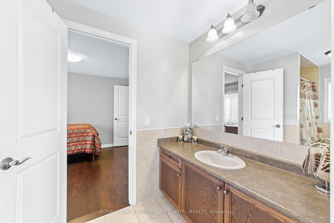
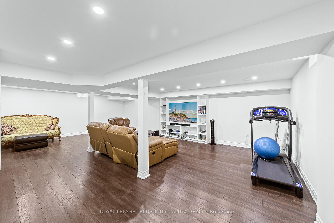
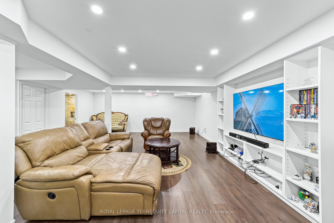
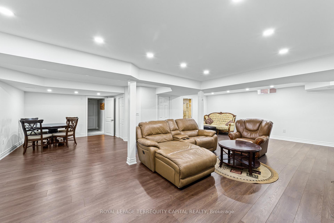
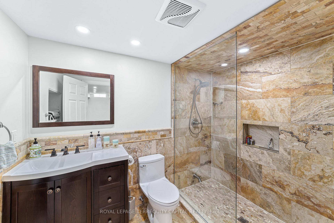
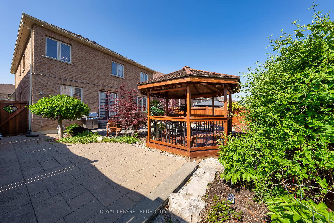
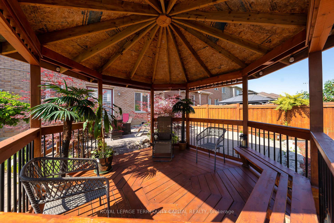
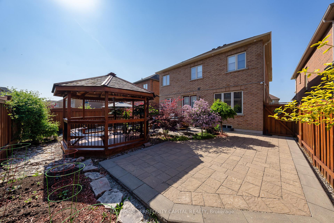
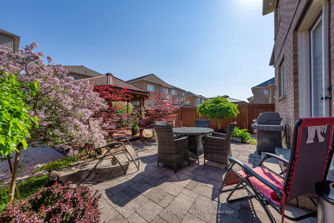
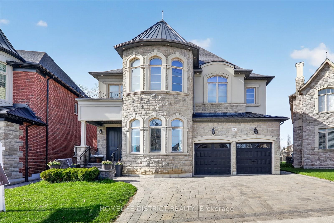
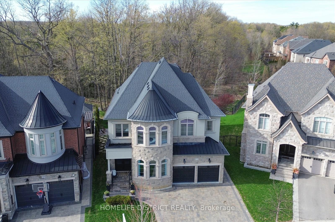
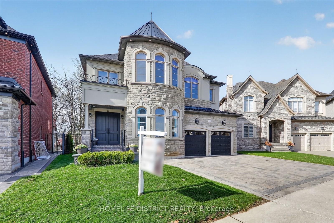
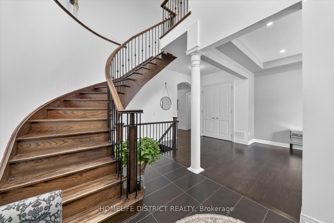
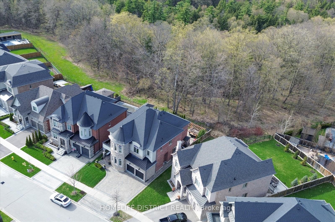
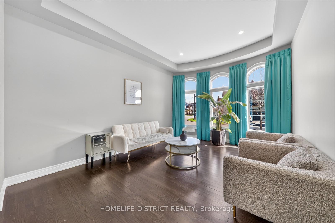
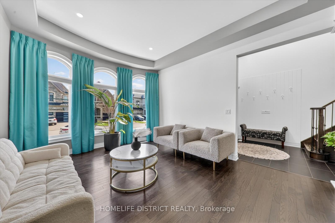
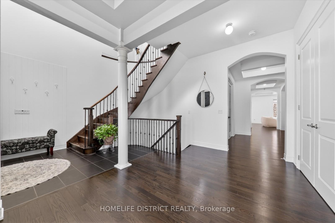
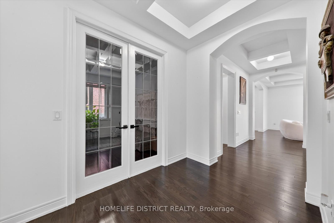
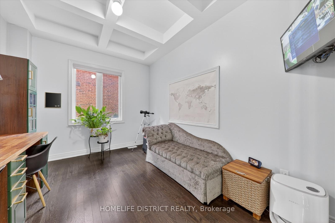
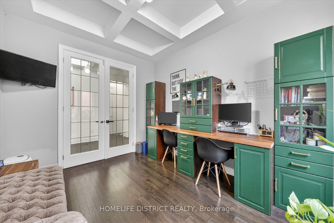
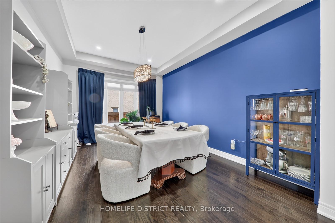
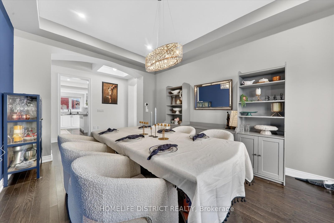
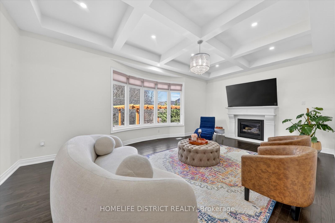
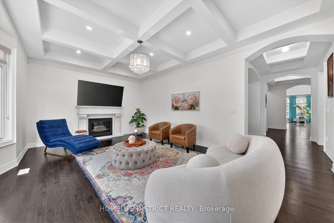
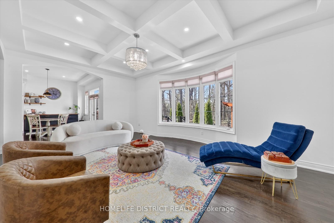
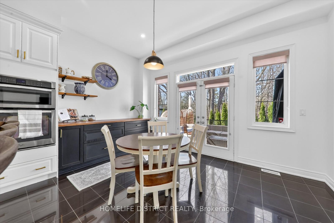
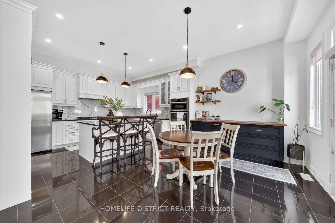
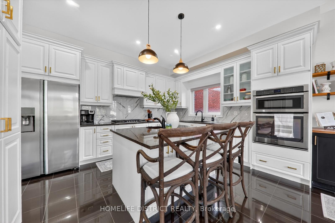
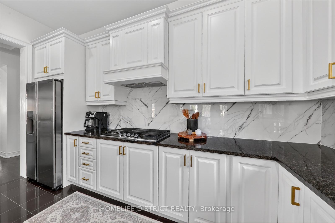
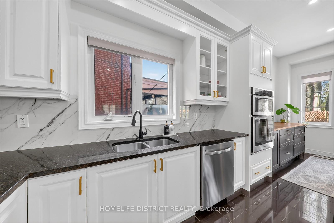
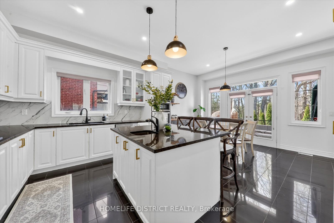
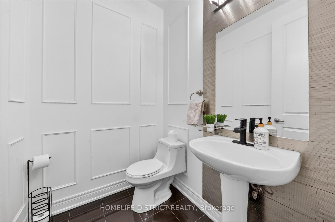
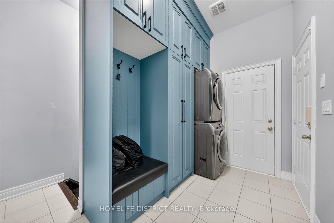
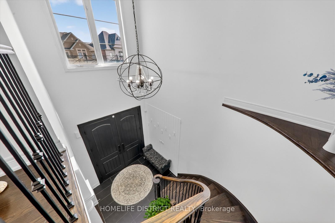
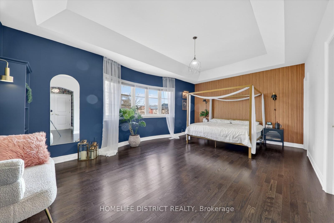
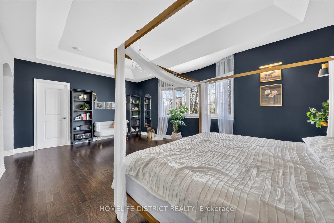
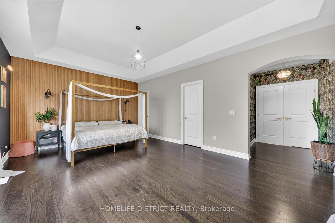
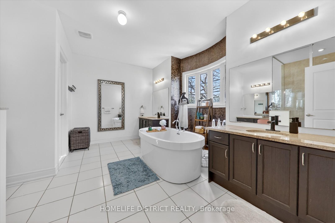
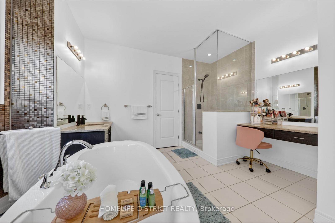
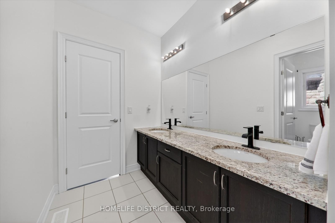
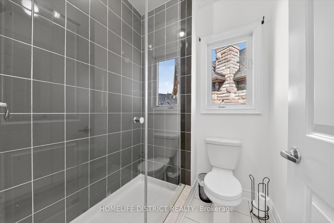
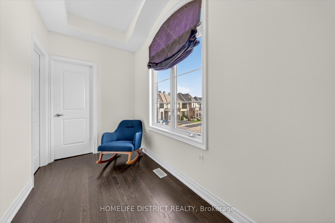
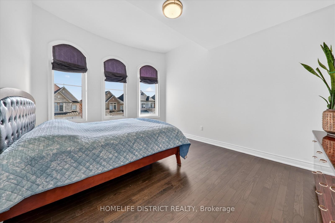
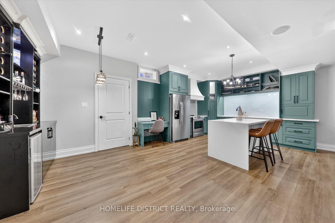
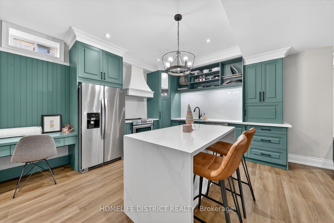
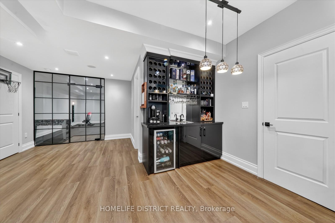
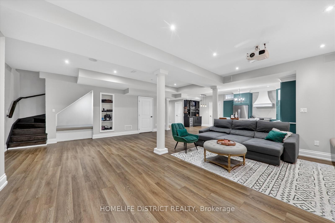
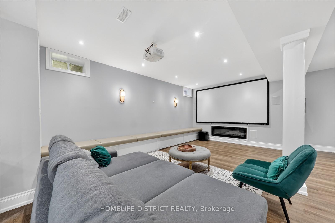
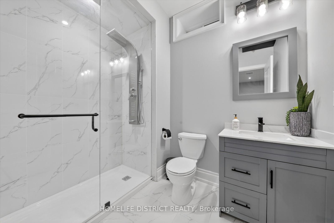
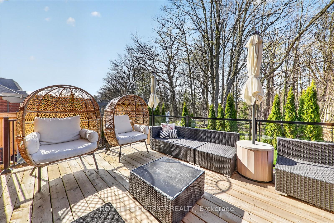
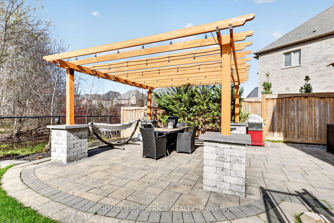
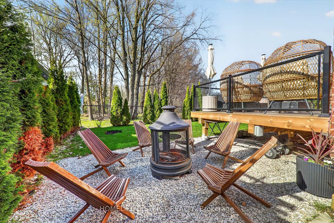
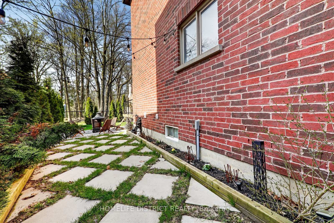
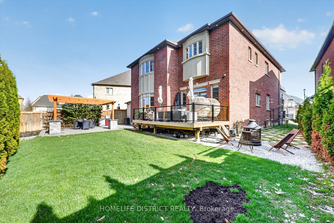
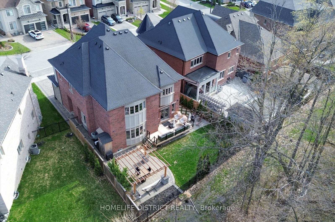
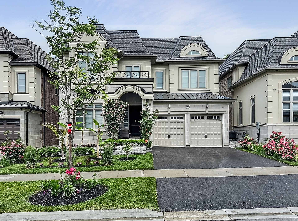
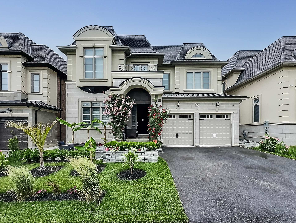
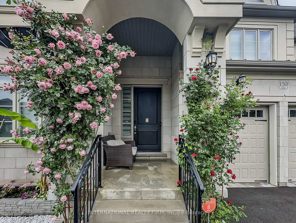
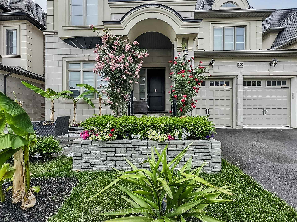
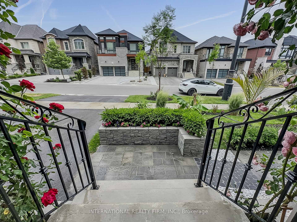
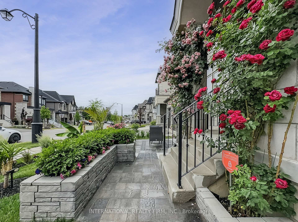
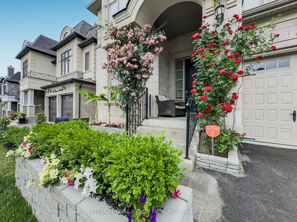
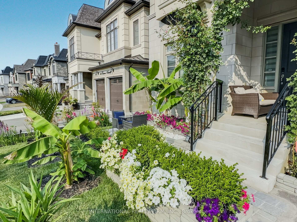
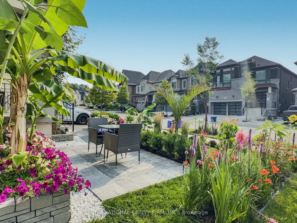
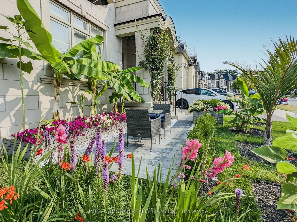
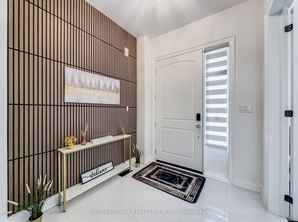
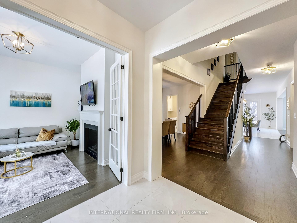
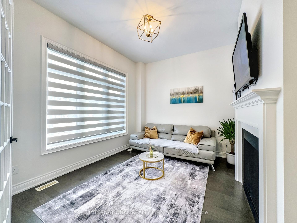
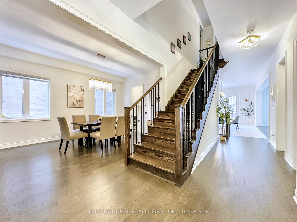
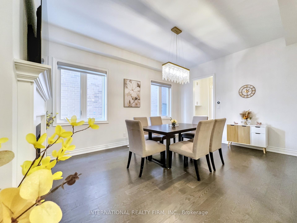
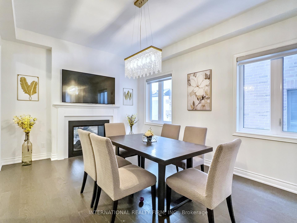
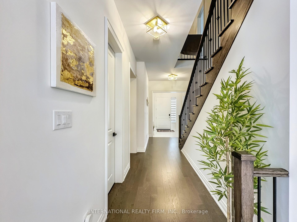

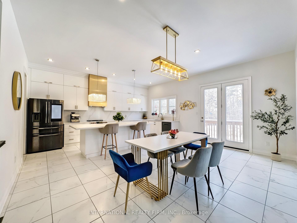
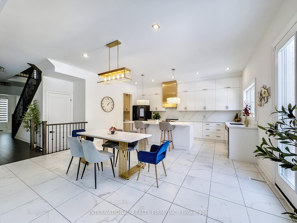
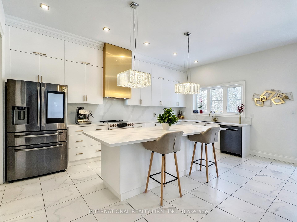
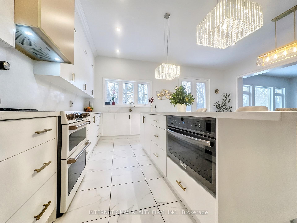
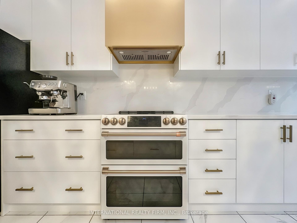
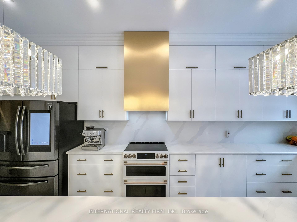
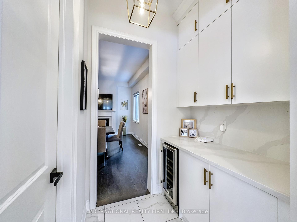
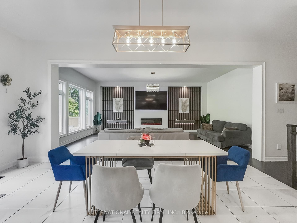
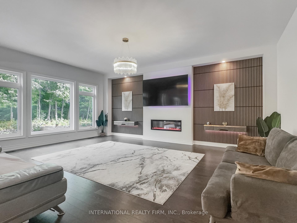
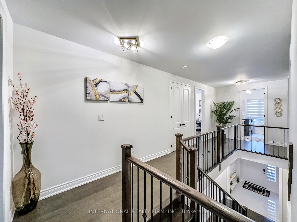
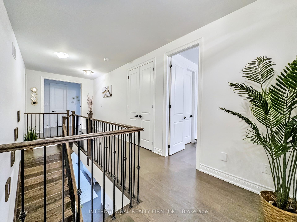
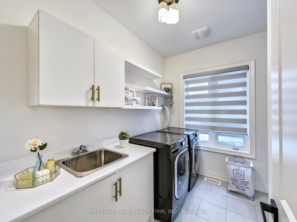
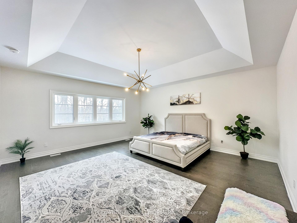
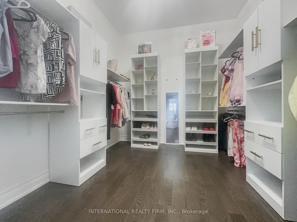
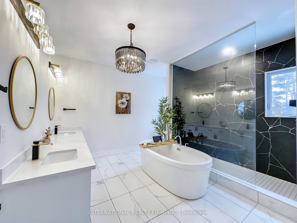
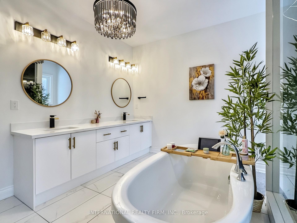
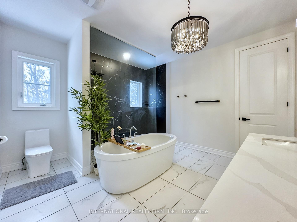
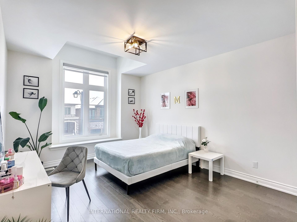
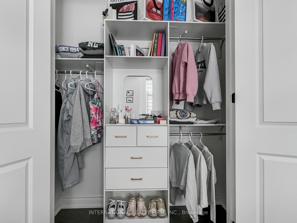
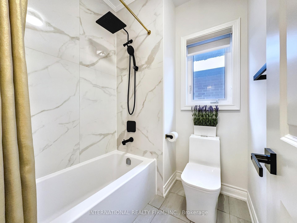
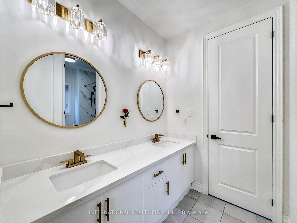
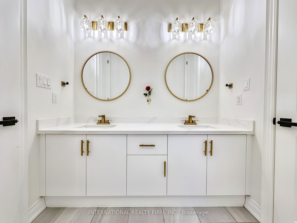
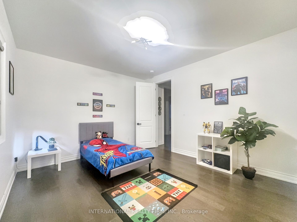
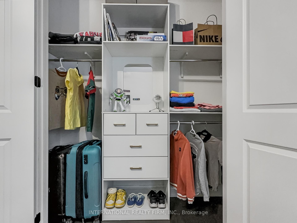
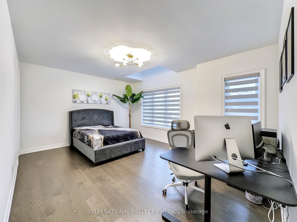
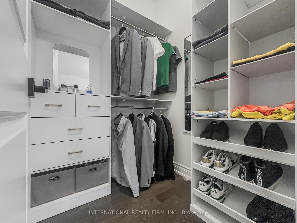
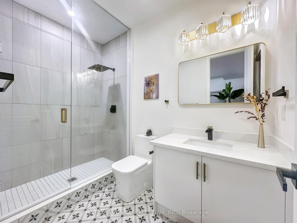
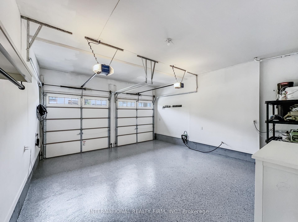
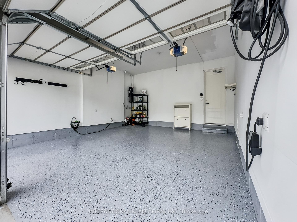
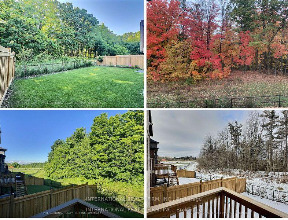
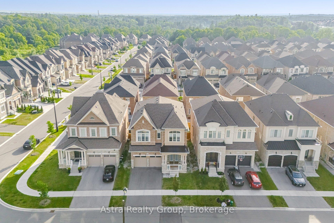
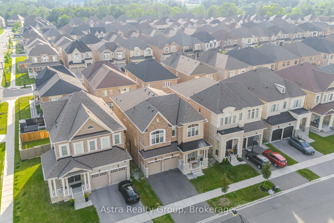
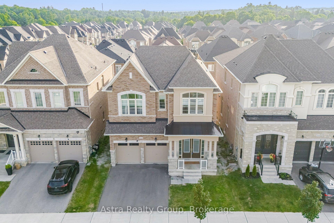
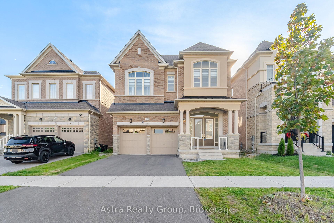
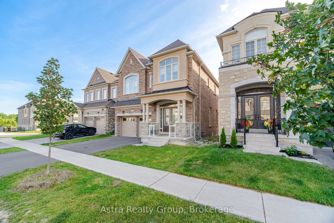
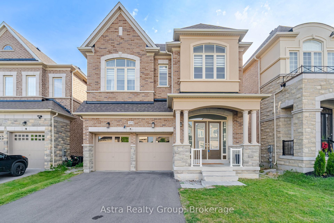
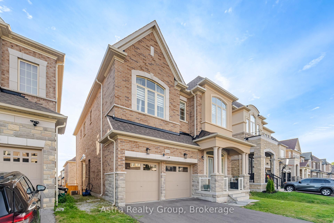
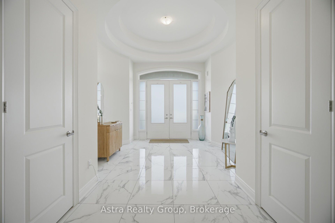
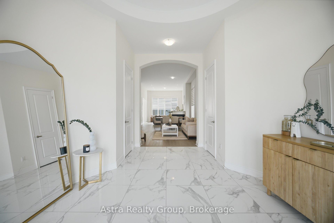
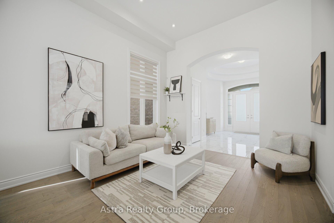
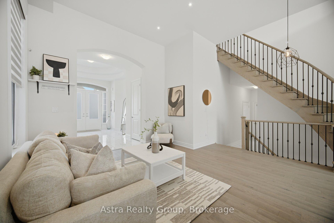
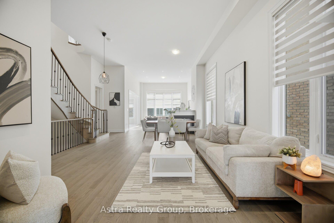
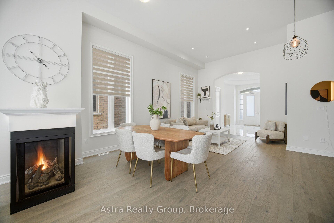
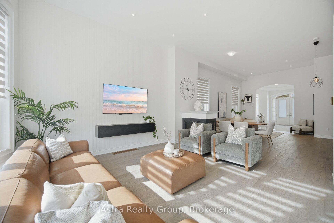
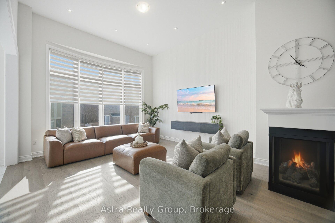
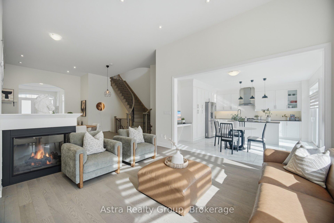
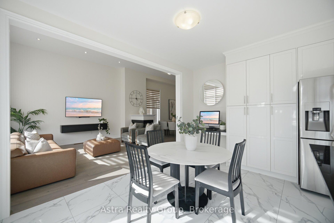
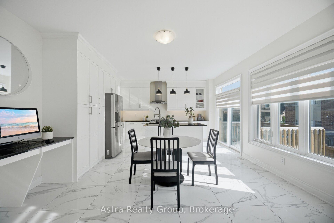
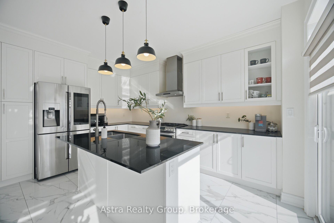
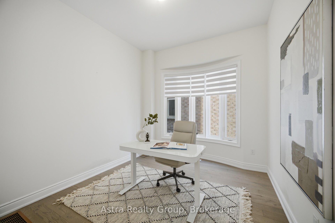
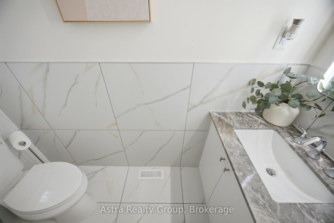
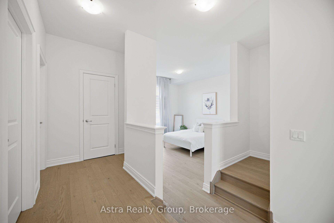
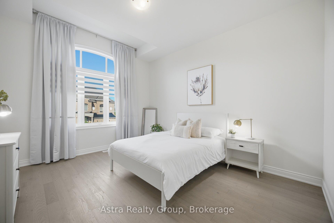
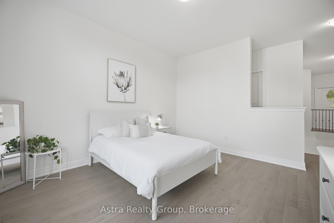
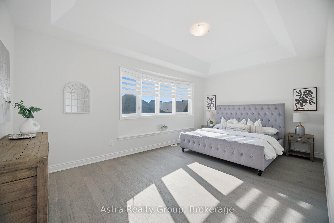
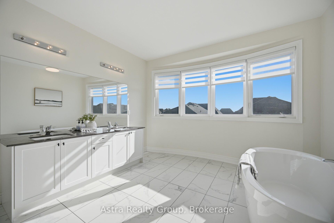
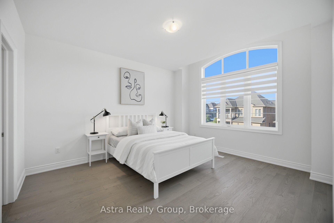
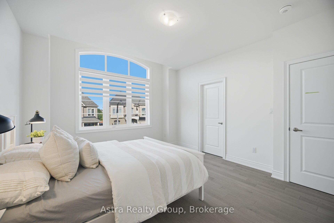
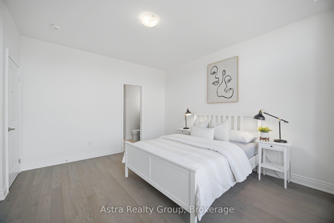
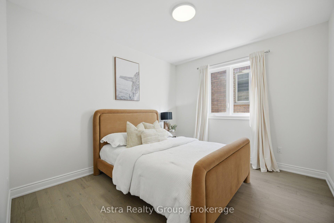
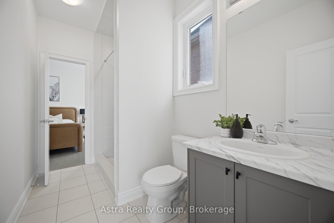
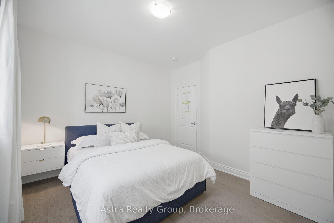
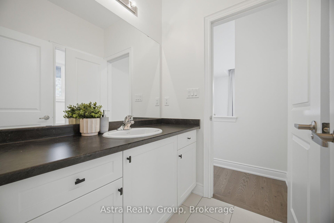
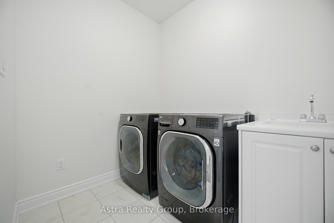
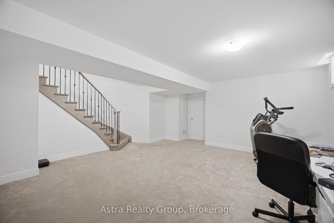
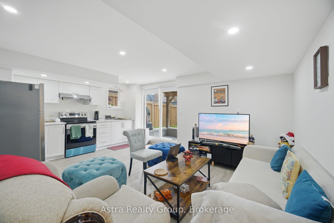
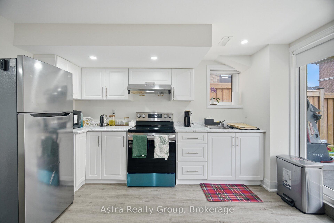
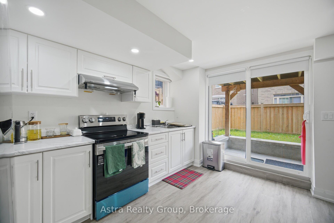
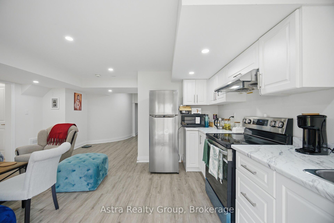
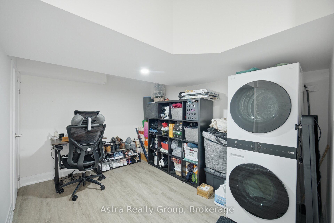
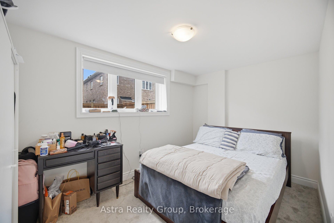
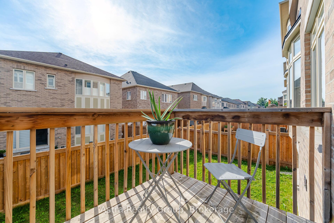
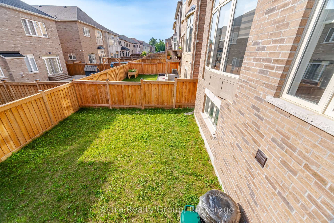
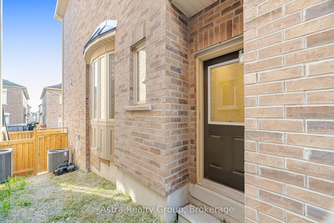
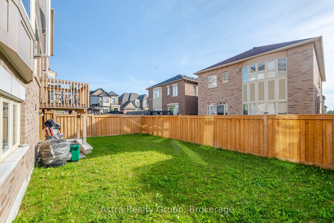
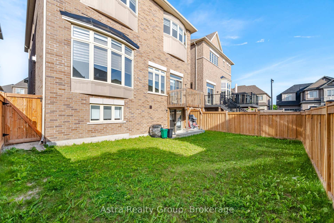
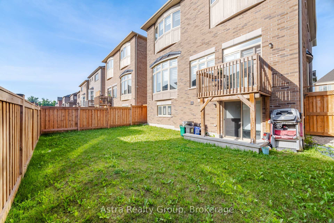
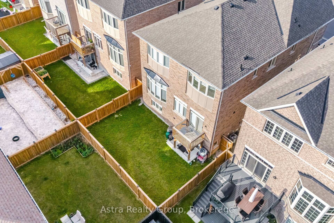
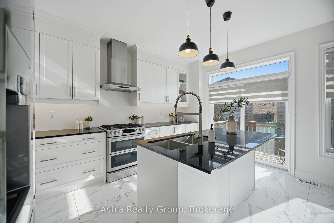
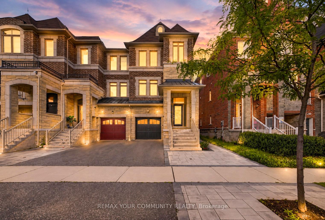
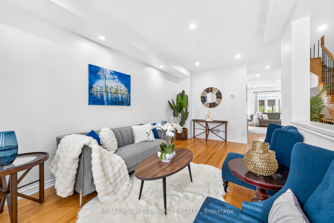
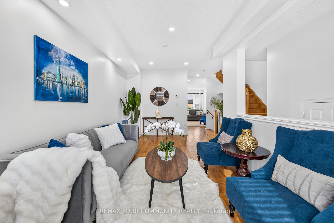
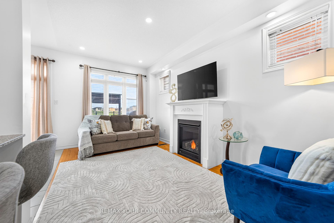
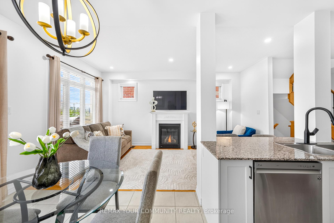
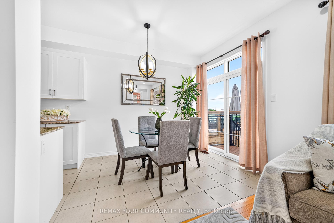
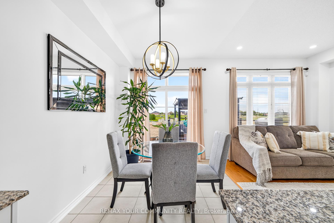
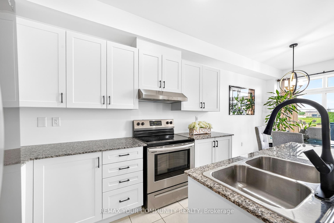
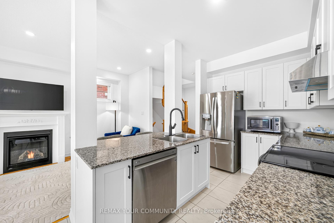
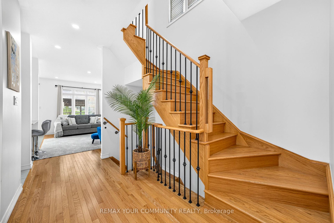
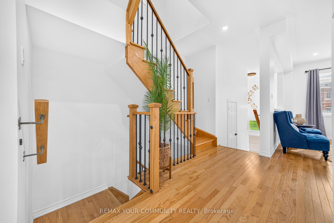
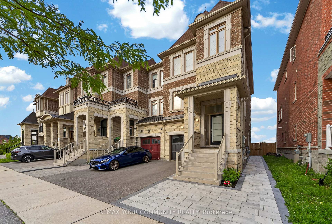
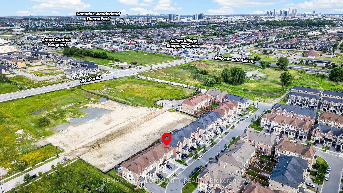
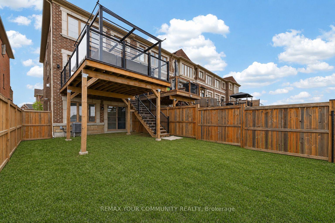
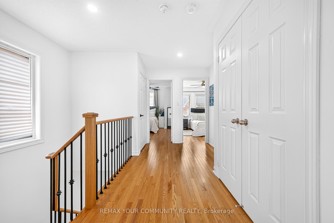
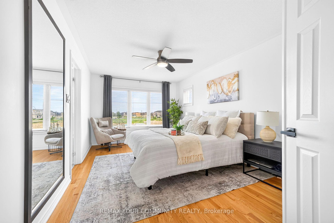
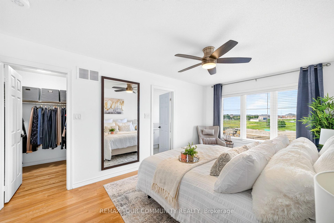
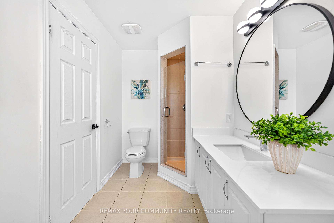
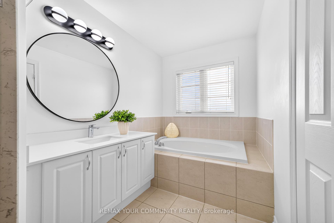
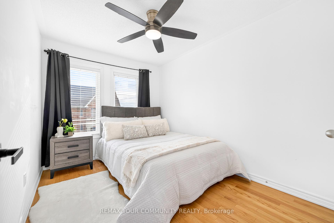
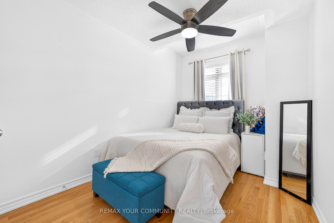
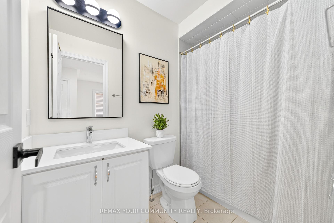
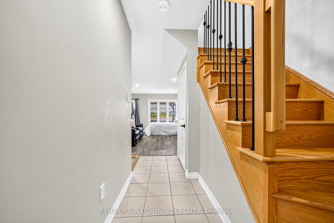
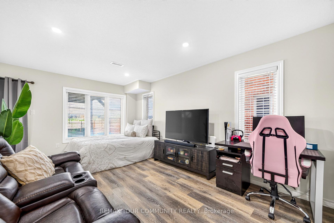
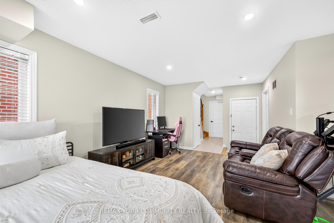
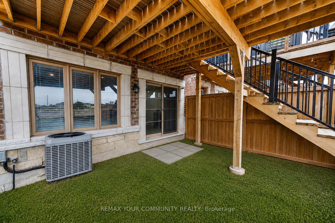
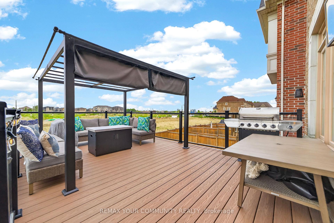
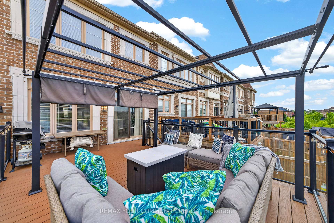
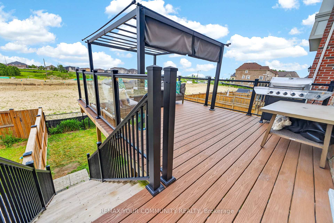
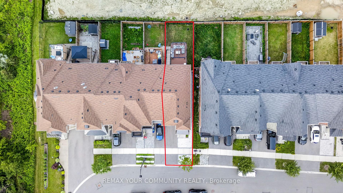
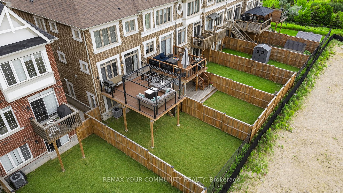
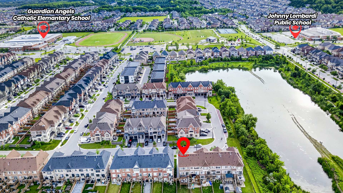
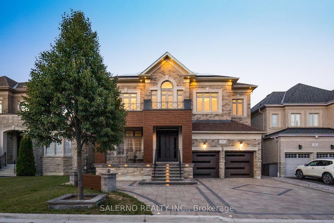
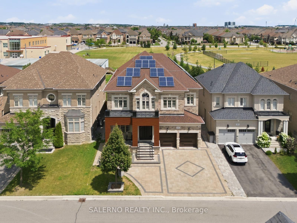
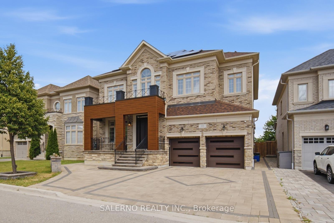
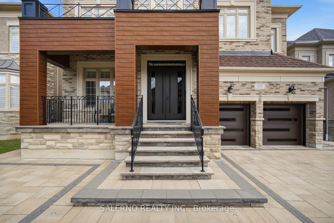
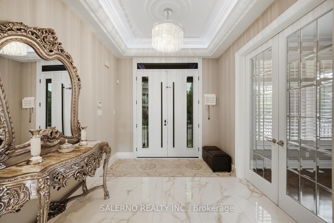
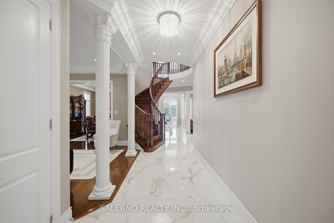
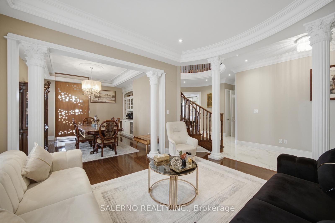
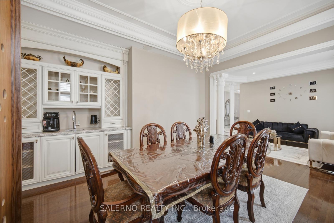
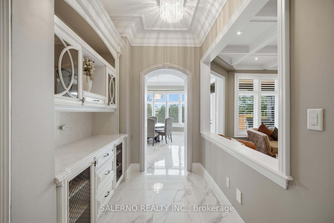
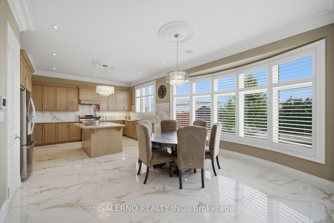
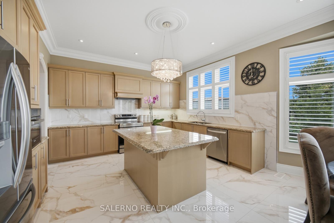
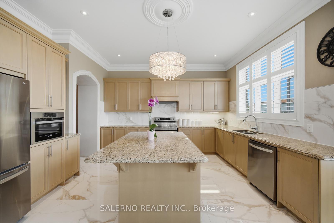
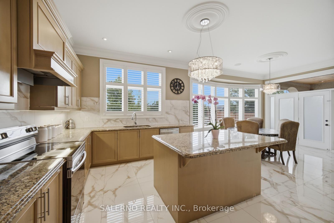
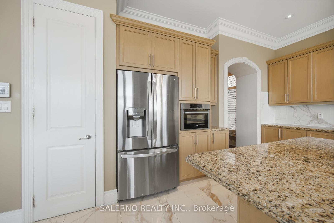
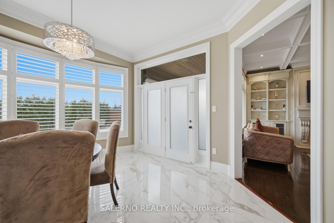
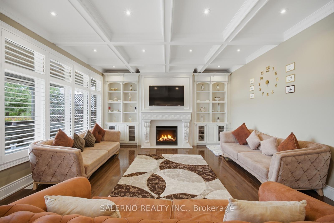
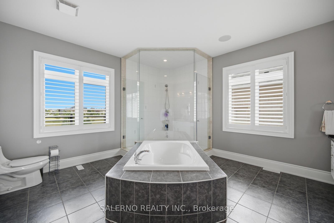
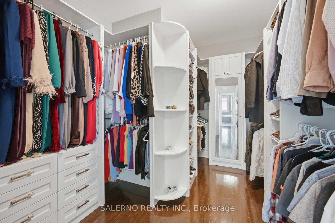
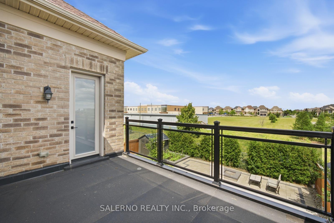
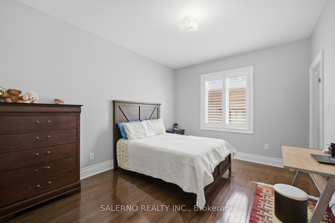
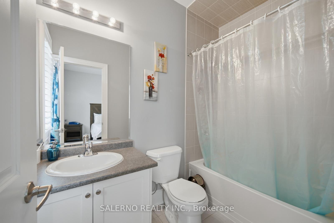
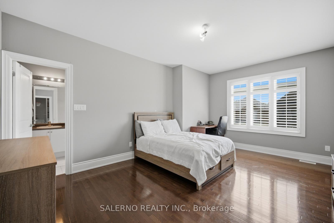
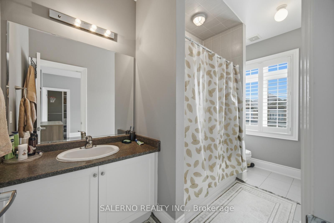
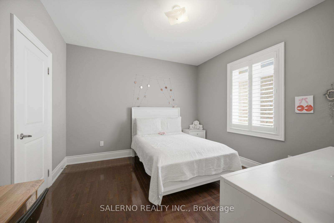
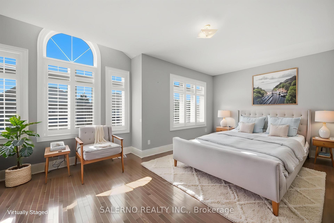
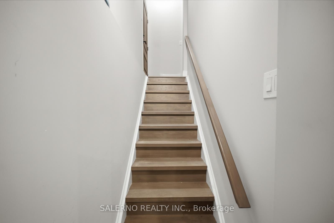

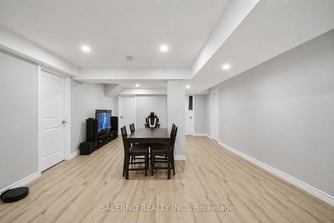
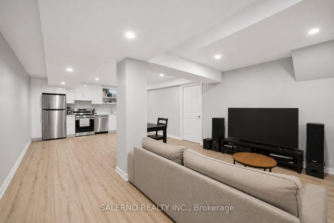
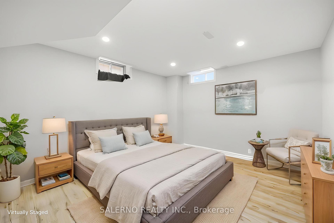
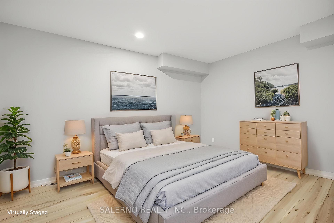
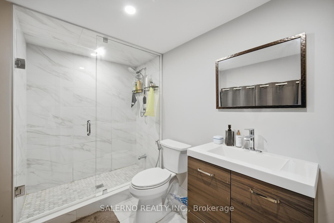
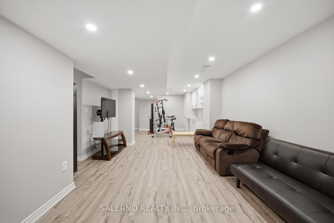
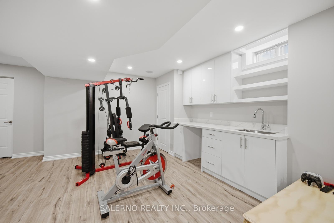
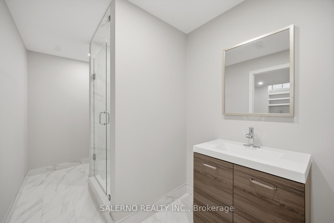
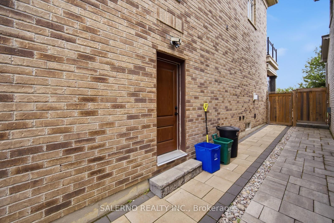
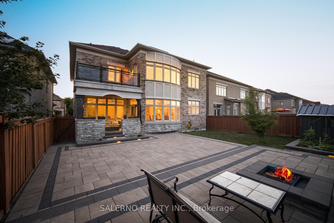
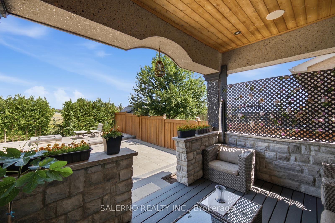
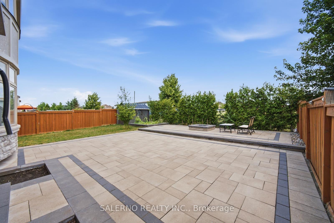
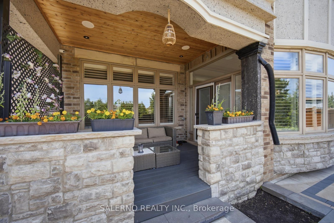
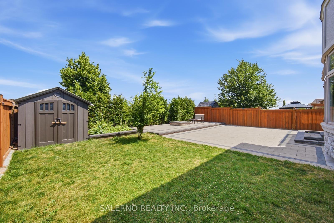
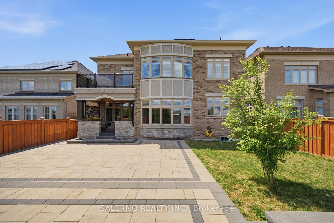
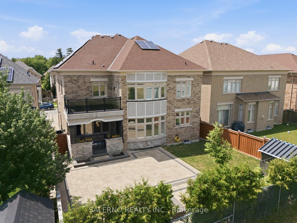
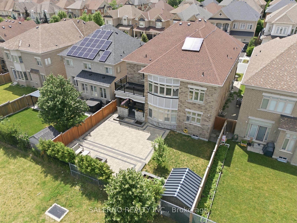
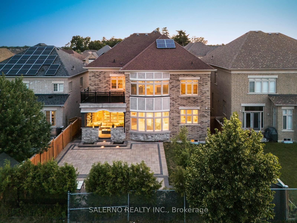
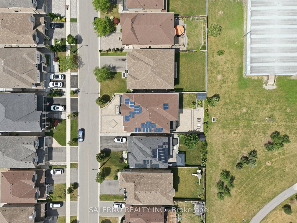
Stunning Detached Home In The Most Elite Pocket Of Vellore Village! Boasting Over 6,500 Sqft Of Total Luxury Living Space, This Masterpiece Features 4,389 Sqft Above Grade Plus A 2,160 Sqft Fully Finished Basement. Exceptional Curb Appeal With Custom Stone Landscaping, Integrated Landscape Lighting, Upgraded Front Siding, And Brand-New Garage And Front Doors. Families Will Love The Unbeatable Location, Situated Just Steps From Top-Rated Local Schools, Lush Community Parks, And The State-Of-The-Art Vellore Village Community Centre. Commuting Is An Absolute Breeze With Immediate Proximity To Highway 400, Local Transit, And Premium Shopping At Vaughan Mills. Inside, Enjoy Unparalleled Craftsmanship With Top-To-Bottom Custom Plaster Work, Flawless Professional Paint, Premium Hardwood Floors (Completely Carpet-Free), And Elegant Upgraded Light Fixtures, Including Dining, Stairs, And Entrance Chandeliers. The Main Floor Is An Entertainer's Dream, Featuring An Automated Theatre Sound System/Whole-Home Radio, A Multi-Camera Security System, And An Upgraded Fireplace With A Custom TV Stand. The Main Level Also Showcases Custom Built-In Bar And Coffee Stations, Indoor/Outdoor Soffit Pot Lights, And A Kitchen With Builder-Upgraded Countertops. The Second Floor Offers A Unique, Highly Functional Layout With 5 Spacious Bedrooms, Including 3 Massive Master-Suite Style Spaces. Every Single Bedroom Features Its Own Private Ensuite Bathroom With Upgraded Custom Glass Showers And Window Coverings. The Masterfully Designed Basement Was Completed By A Licensed Contractor And Features A Separate Entrance. It Is Perfectly Split: Half Is Dedicated To Personal Family Use With A Kitchenette, While The Other Half Serves As An Incredible Income-Generating Rental Suite. Absolutely No Expenses Spared-Turnkey At Its Absolute Finest!
No extras listed.
Visit this home
Pick a time that works for you.
No upcoming open houses.

| Type | Detached |
| Style | 2-Storey |
| Approx. Age | Not available |
| Size | 3500-5000 sq. ft. |
| Property Tax | $10,152 |
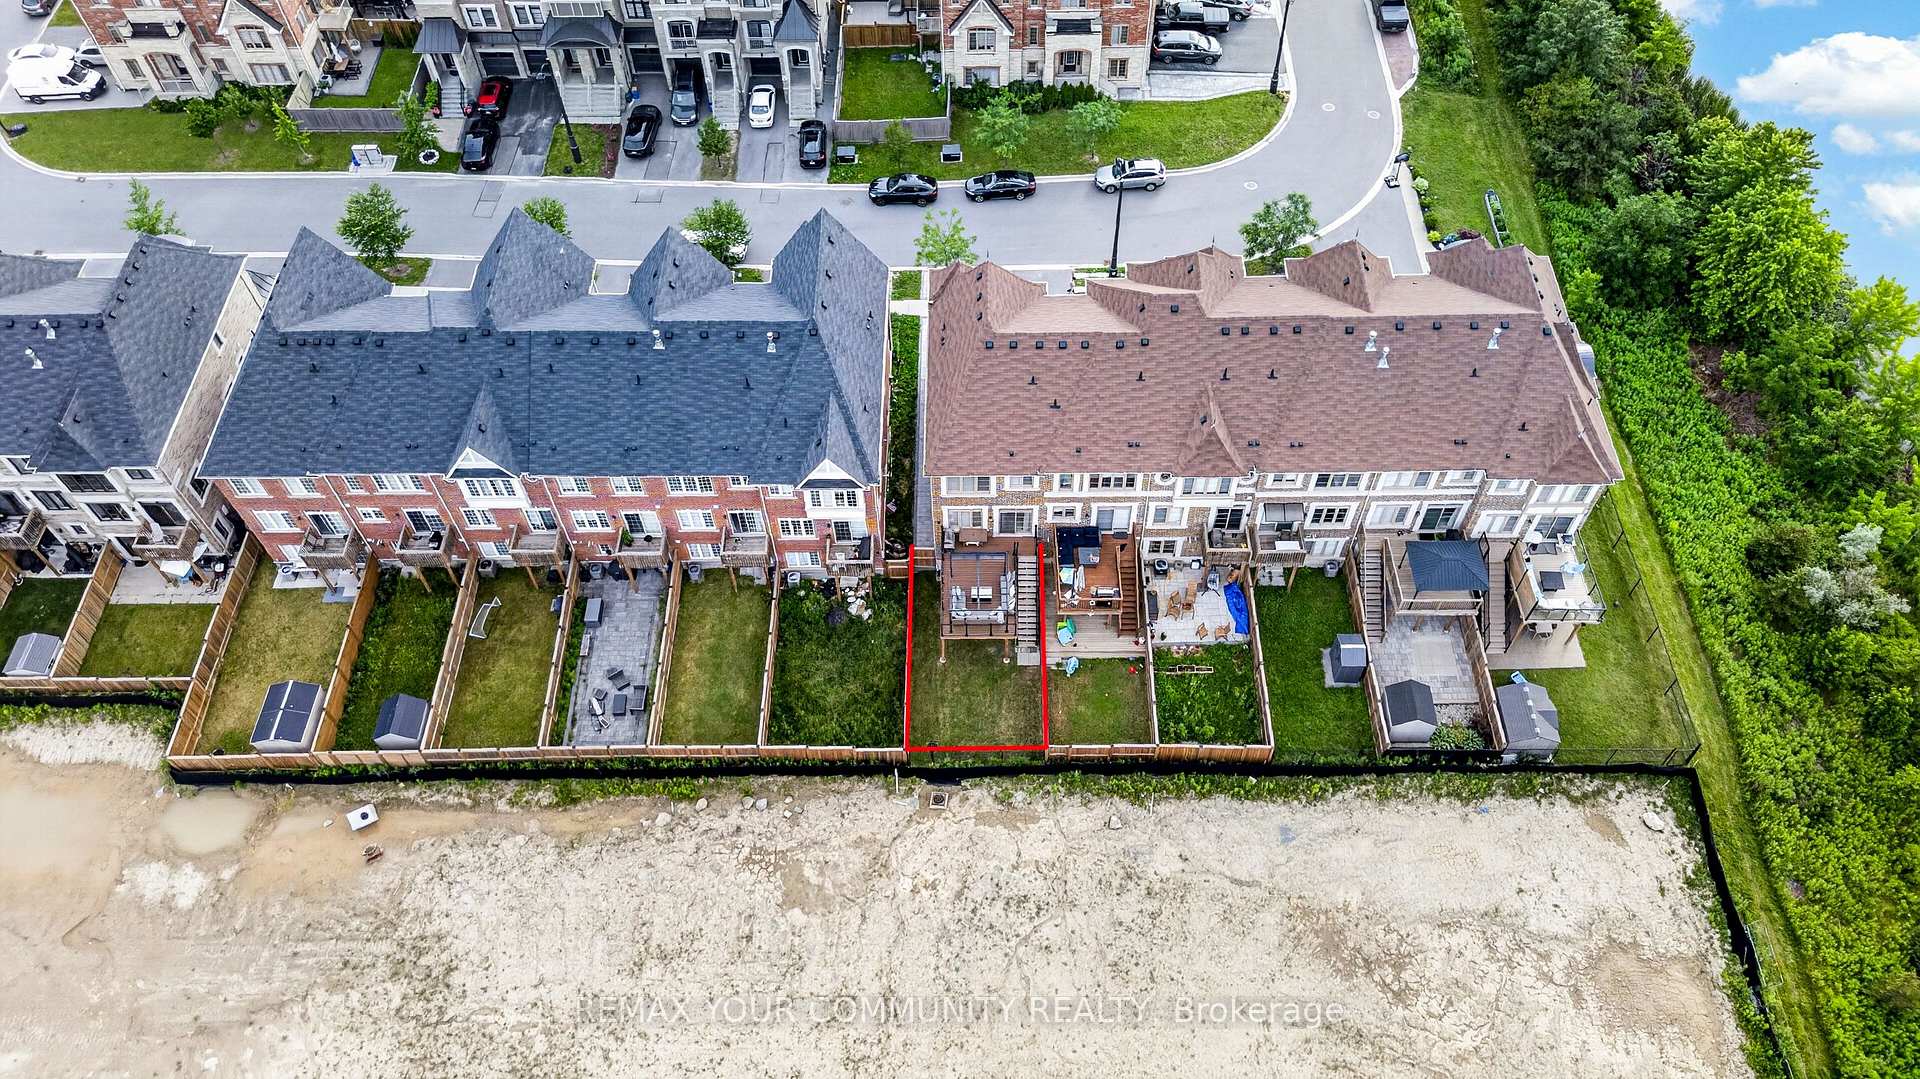
| Lot Size | 50.2 ft x 118.13 ft |
| mls© Number | N13602102 |
| Listed By | SALERNO REALTY INC. |
Listing History
- No recent sale history for this listing.
- No recent lease history for this listing.
Schools
Could you afford this home?
What the bank counts
This home's actual carrying costs, payment stress-tested at 6%
- Mortgage, tested at 6%
- $12,223
- Property tax
- $846
- Heat allowance
- $150
- Housing costs
- $13,219 / mo
Lenders cap these at 39% of gross income — that sets the number.
Income needed
$407,000
gross annual household income
- Payment at 4%
- $10,049 / mo
- Cash down
- $477,600
Assumes no other monthly debts · 25-yr amortization
Full affordability checkInvestment Analysis
Estimated rent, cap rate and monthly cash flow for this property
Values and trends
Nearby listings
Comparable sales
- No similar listings found.