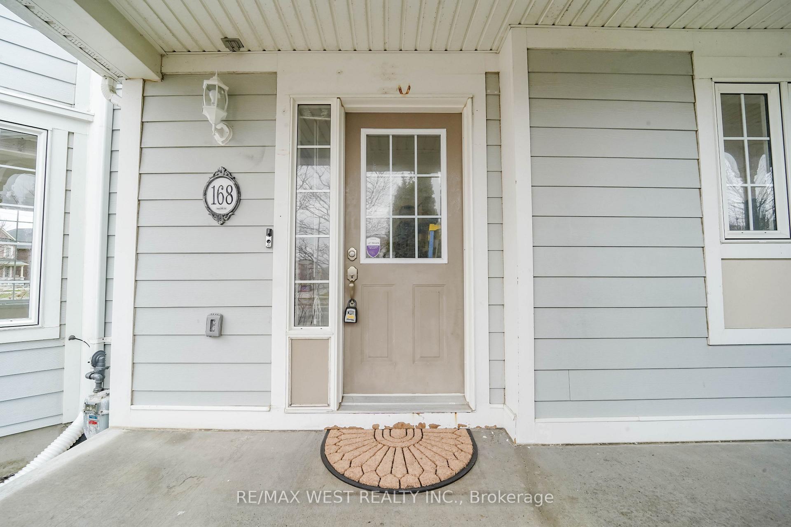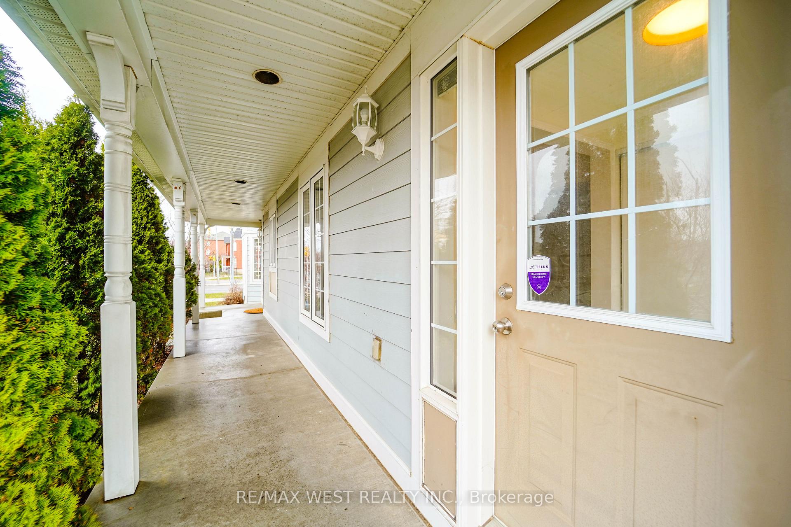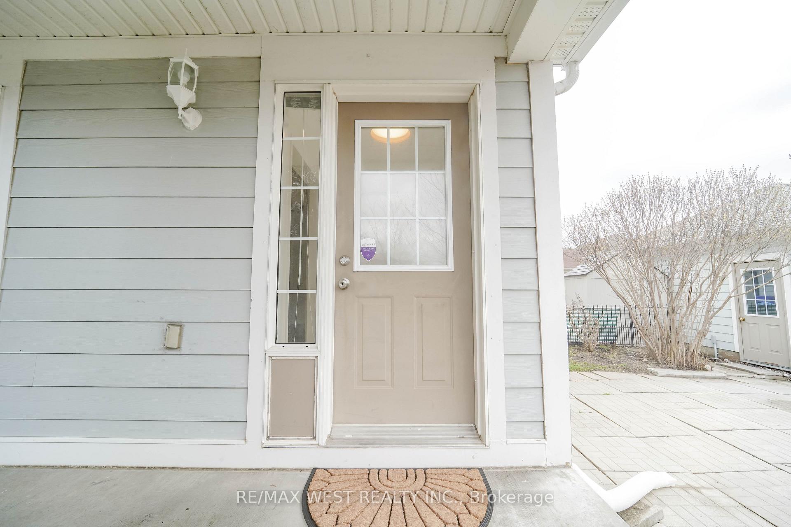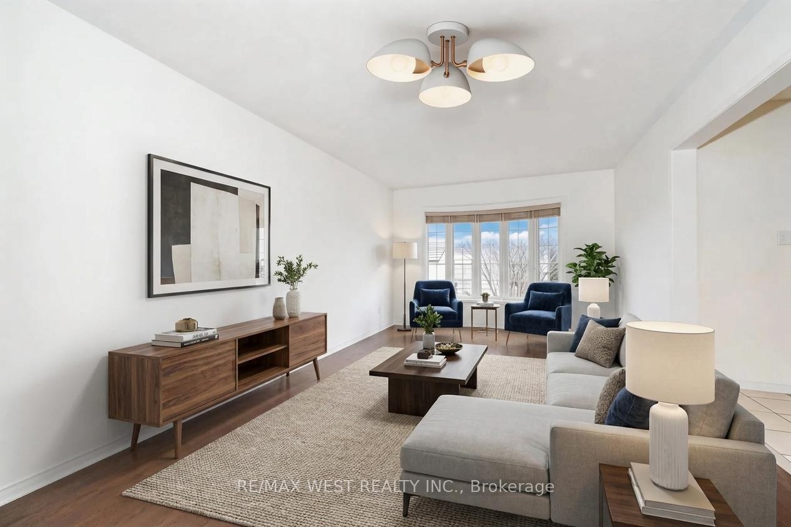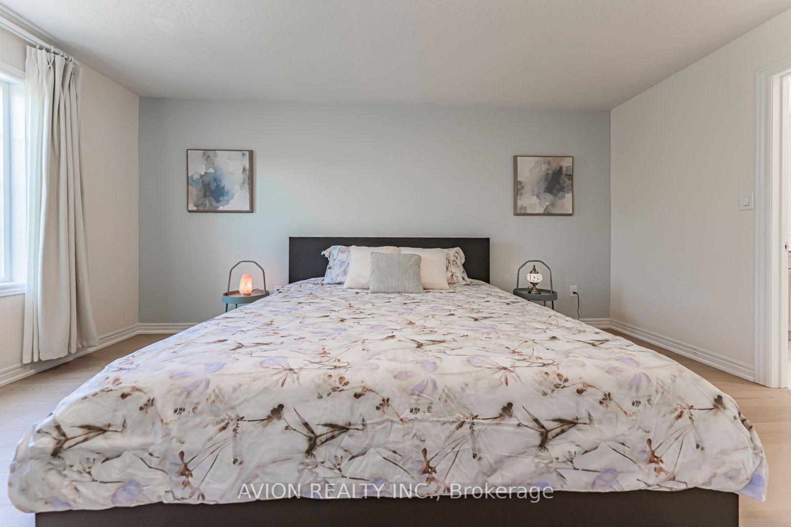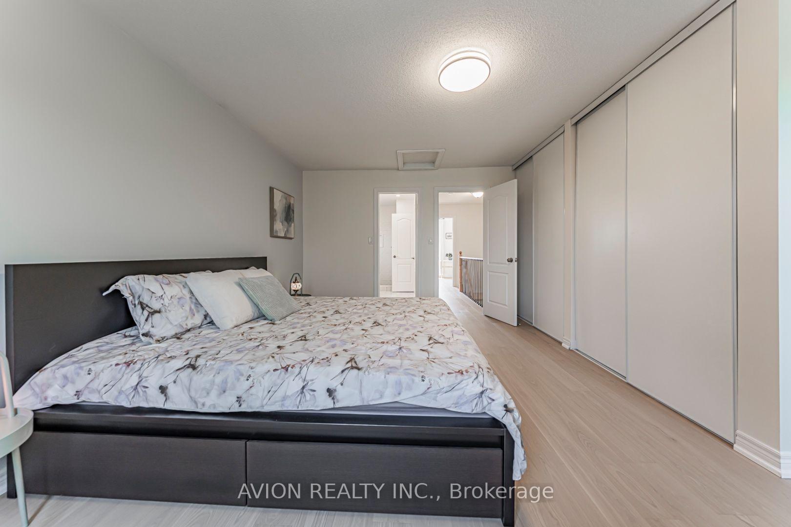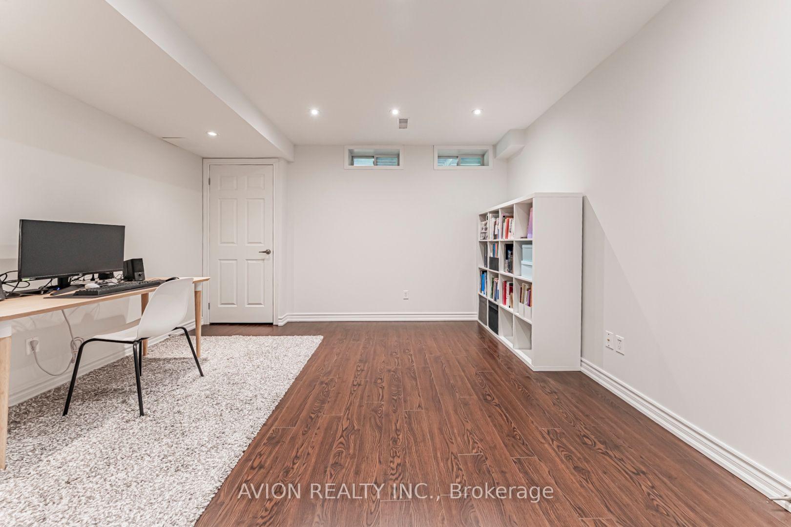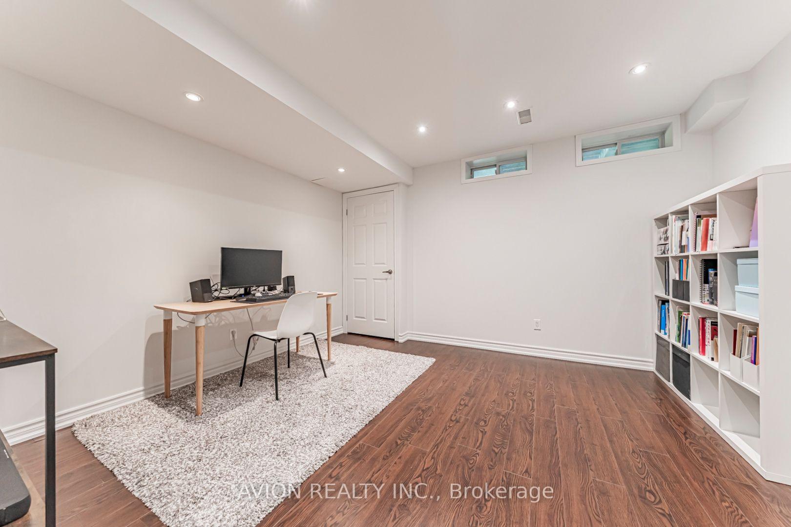
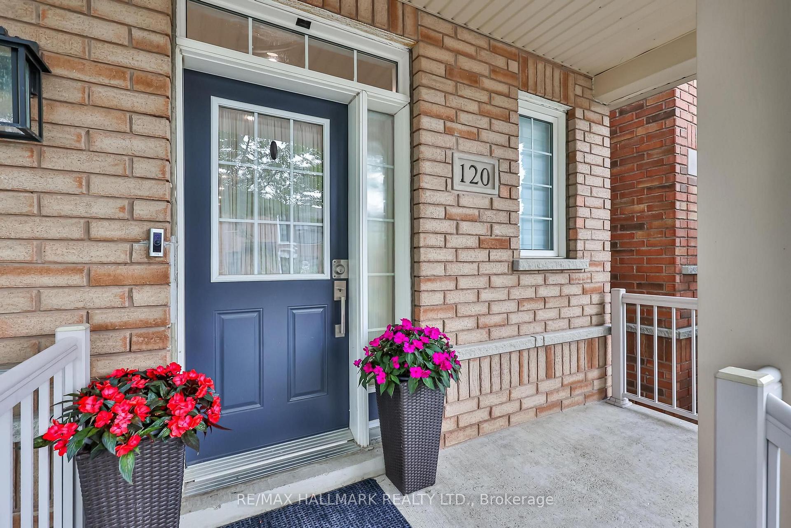
120 Albert Lewis Street
Cornell, Markham
$1,099,000
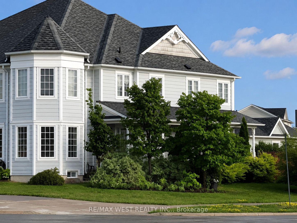
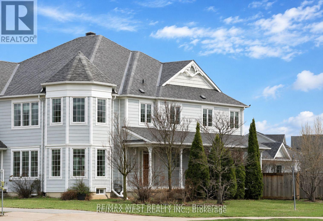
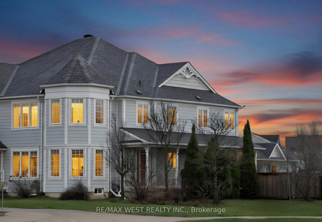
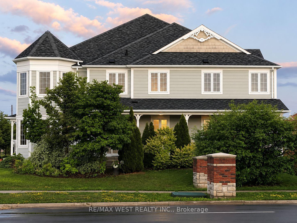
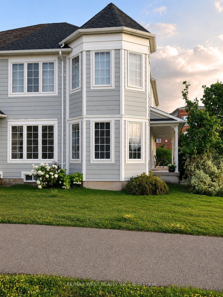
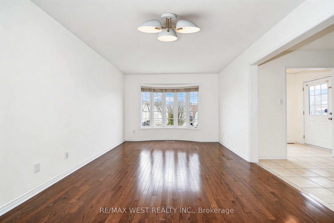
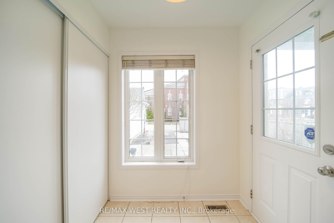
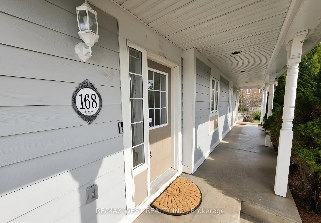
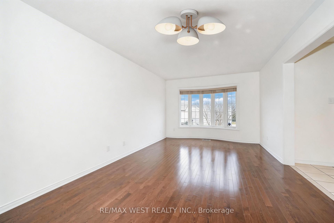
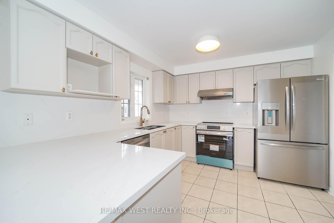
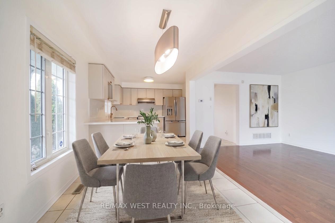
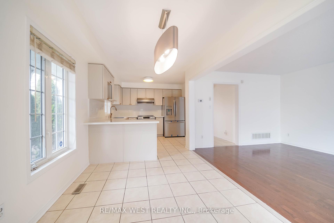
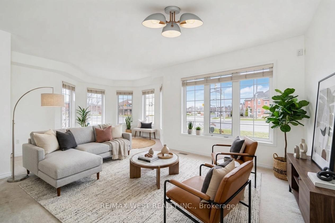
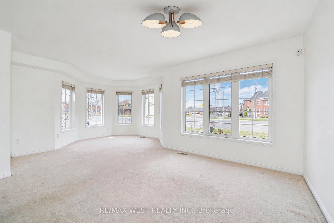
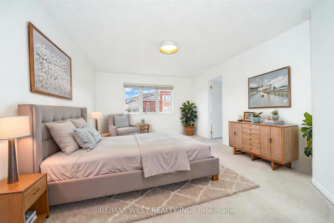
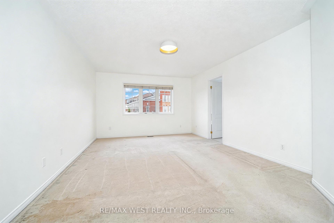
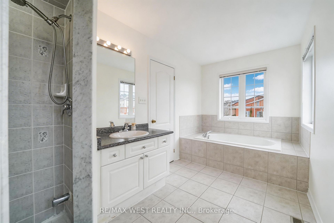
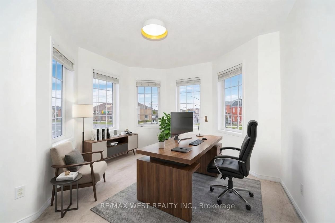
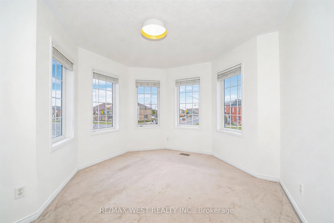
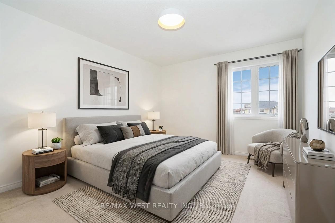
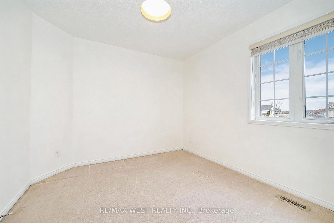
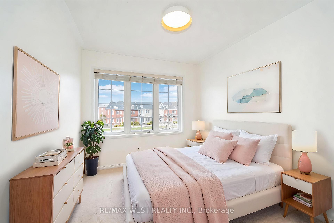

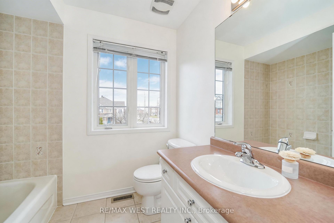
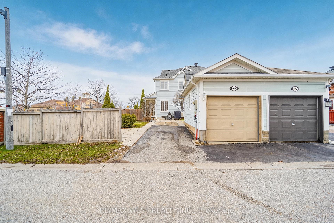
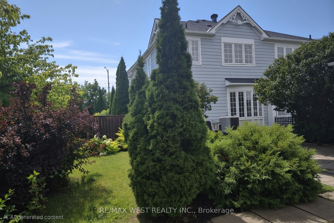
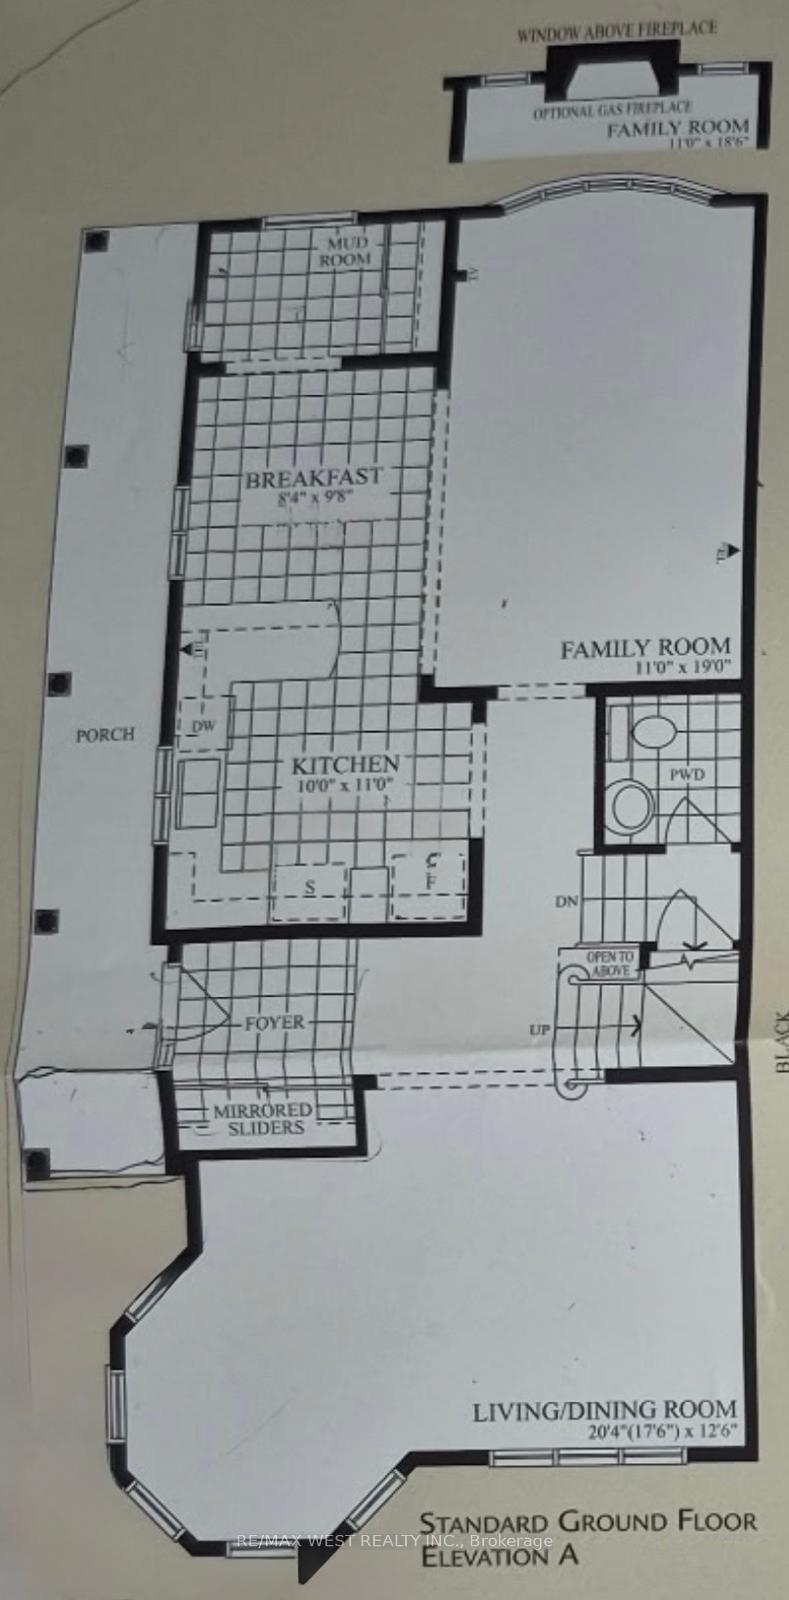
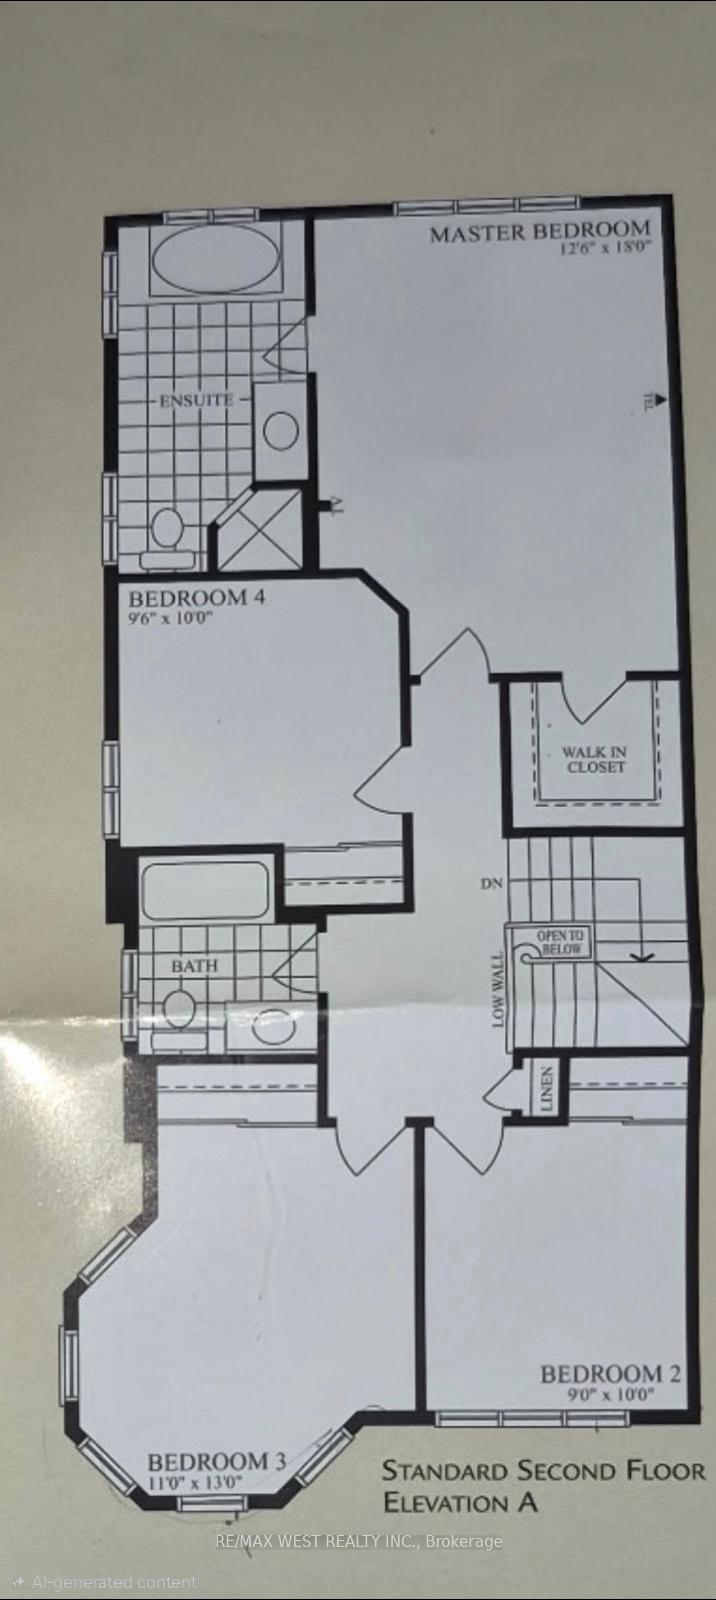
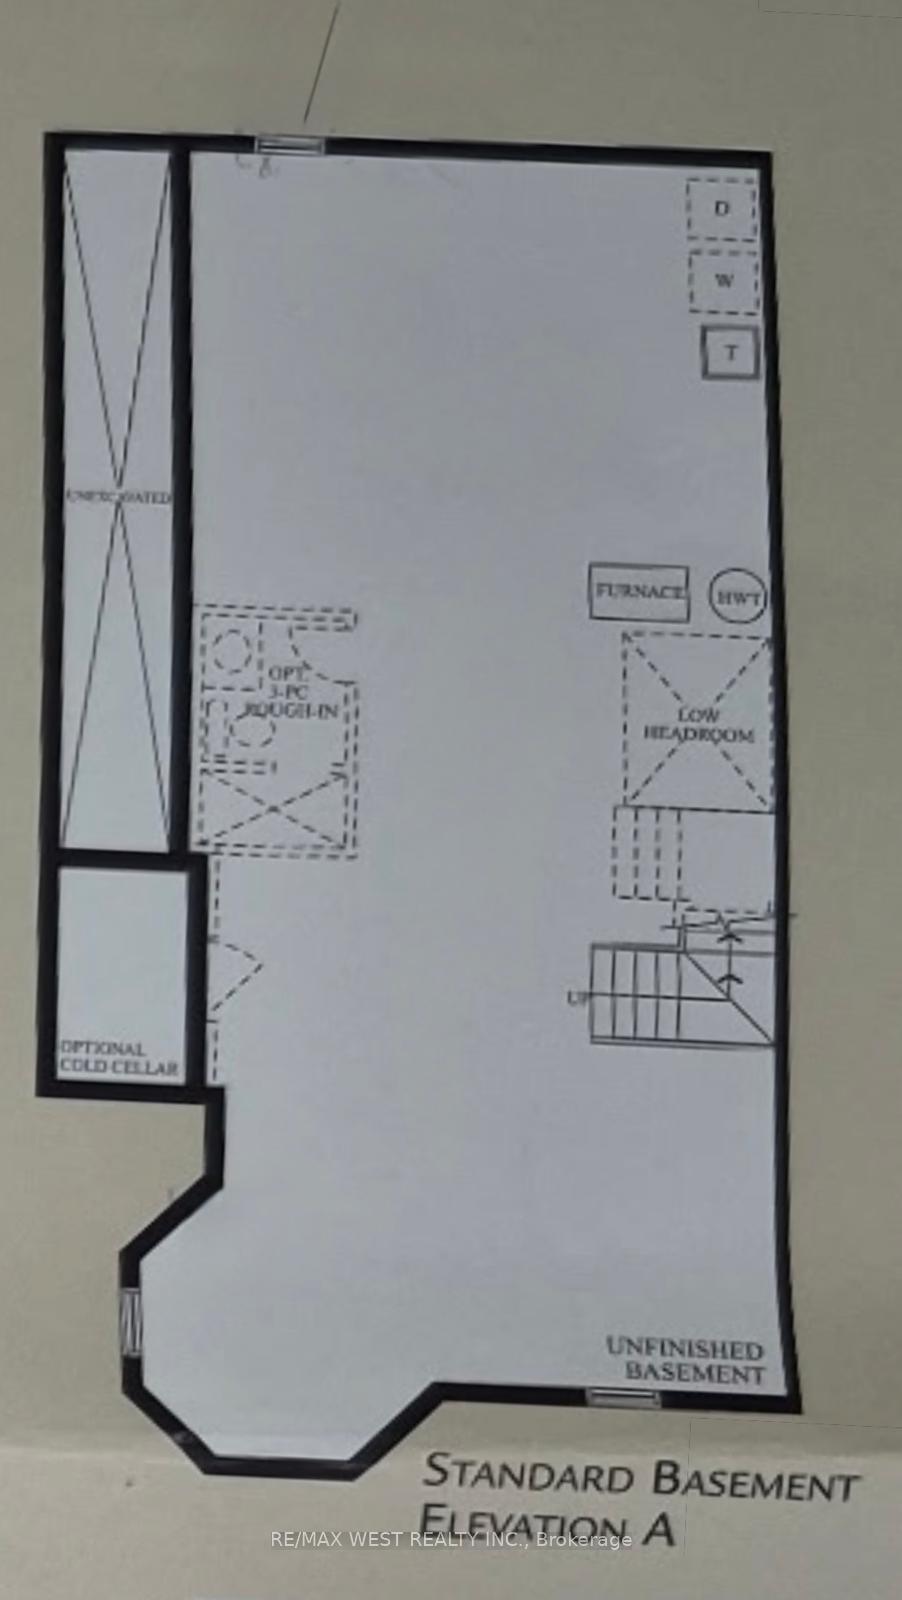
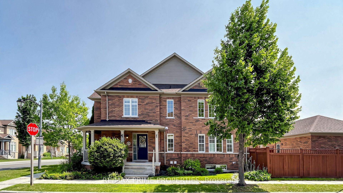
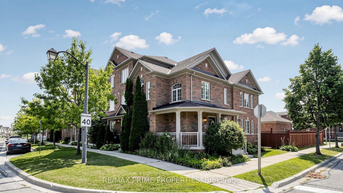
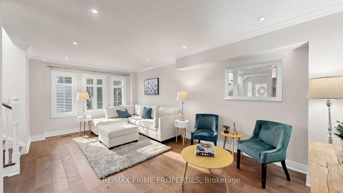
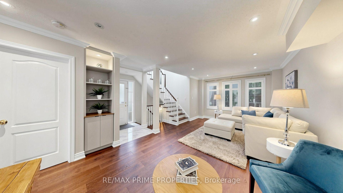
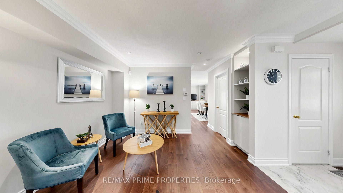
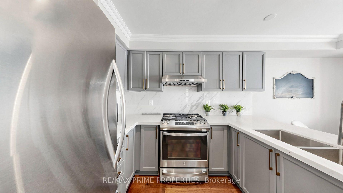
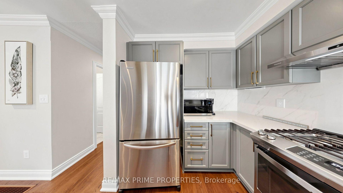
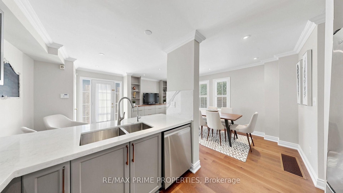
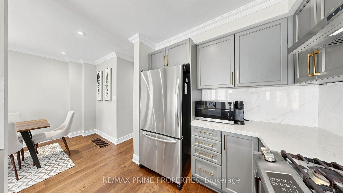
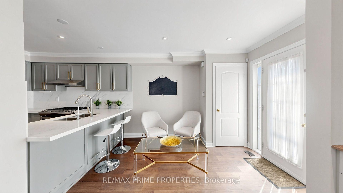
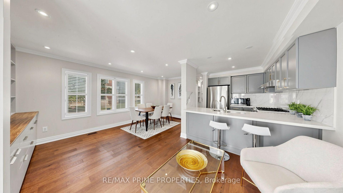
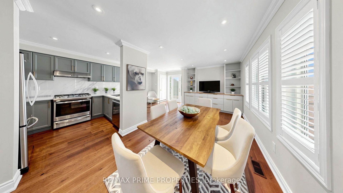
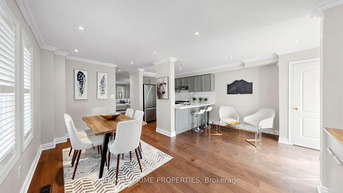
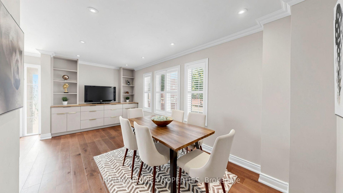
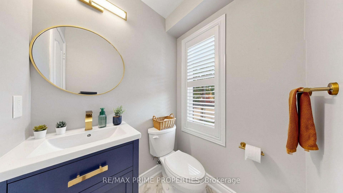
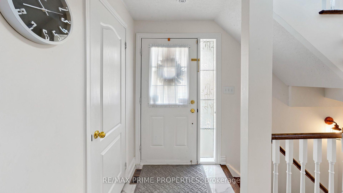
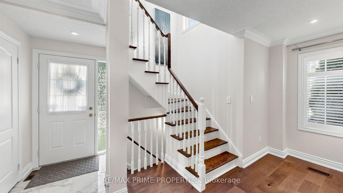
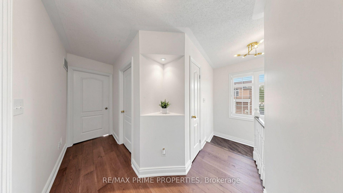
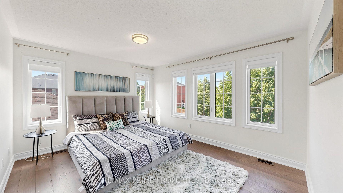
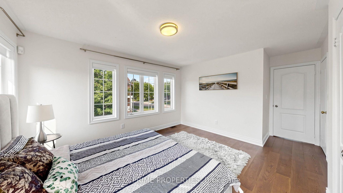
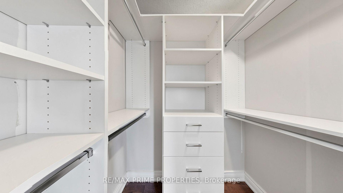
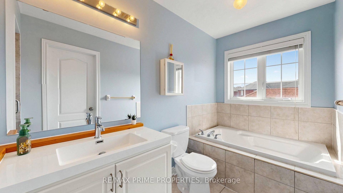
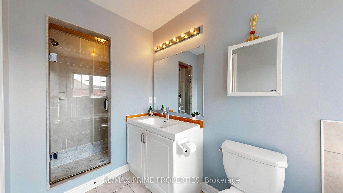
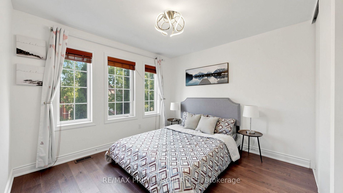
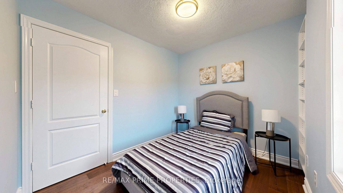
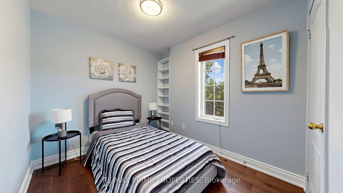
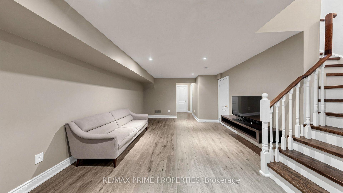
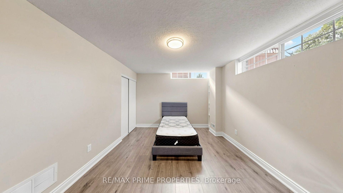
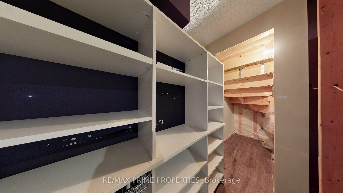
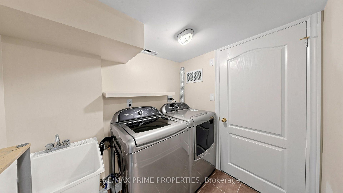
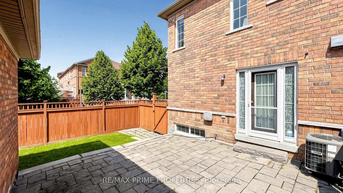
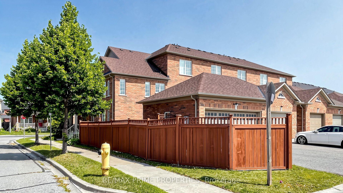
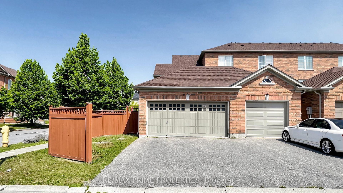
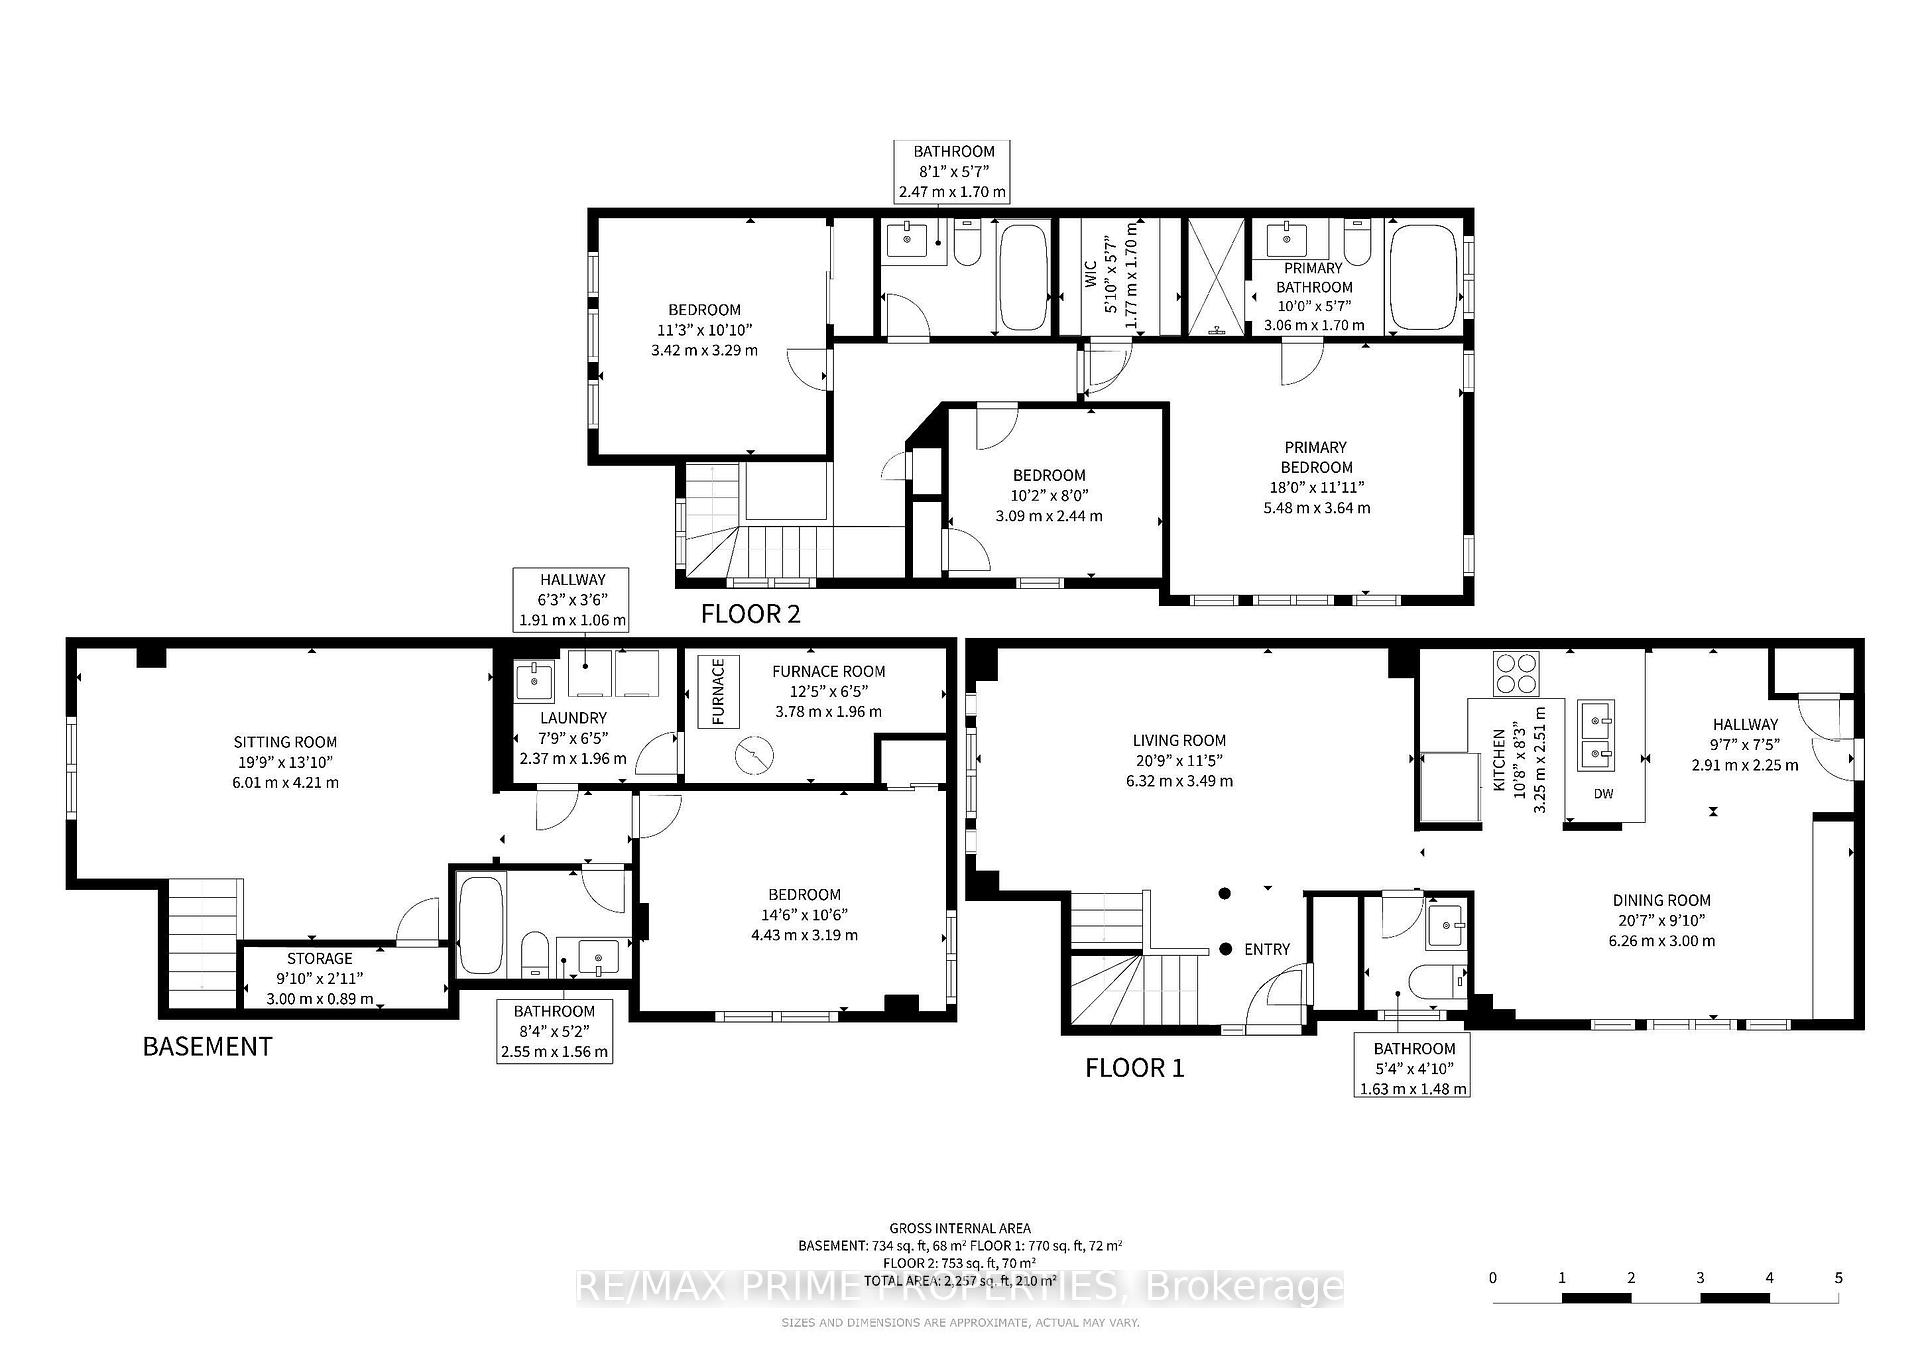
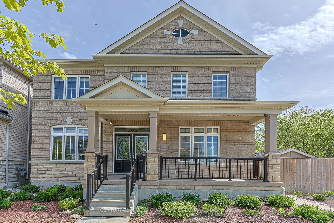
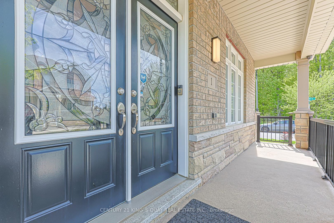
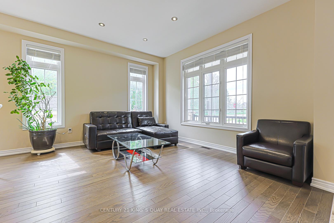
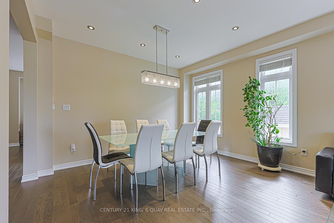
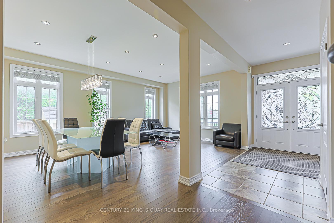
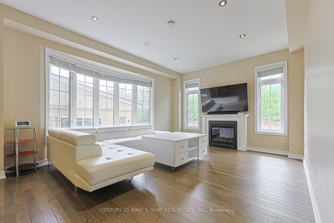
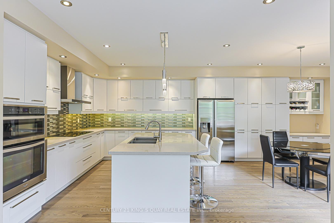
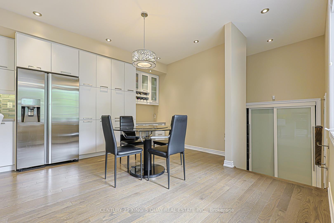
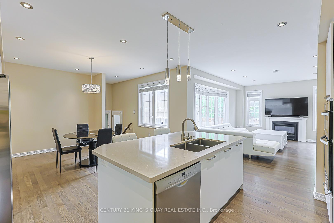
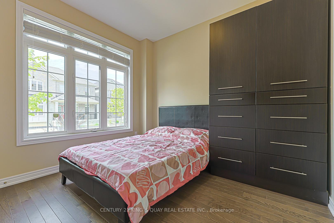
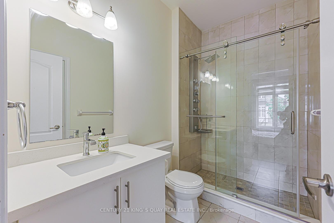
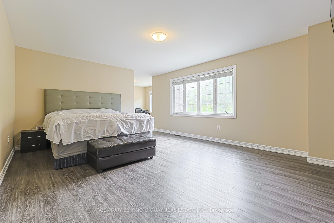
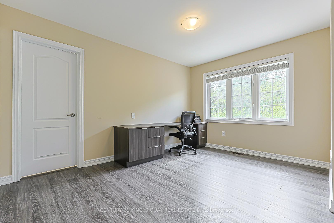
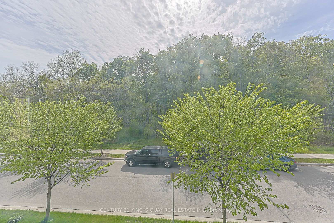
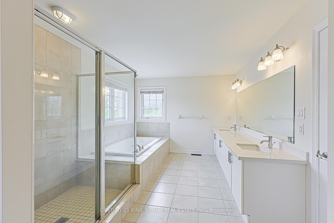
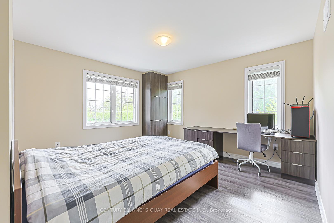
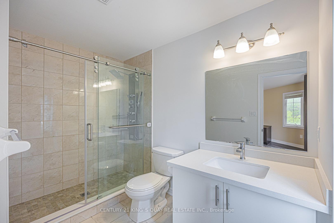
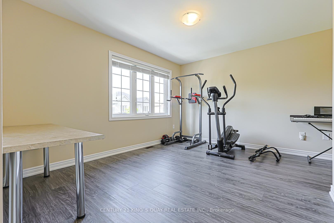
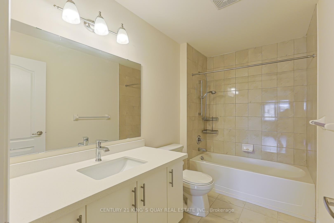
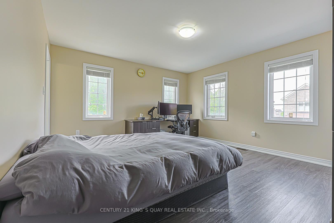
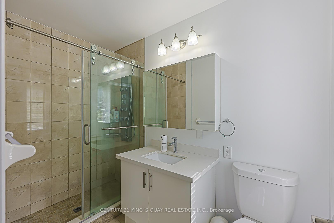
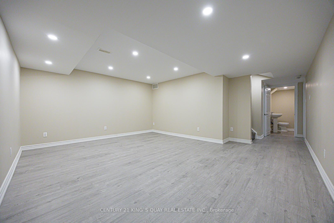
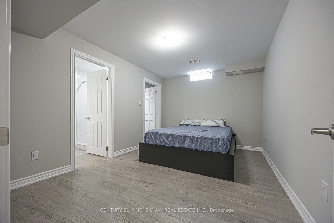
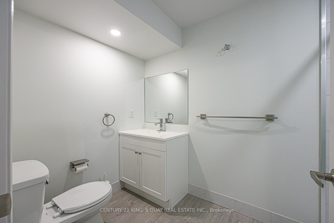
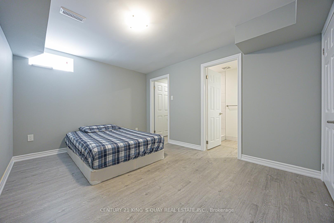
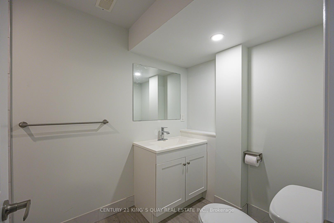
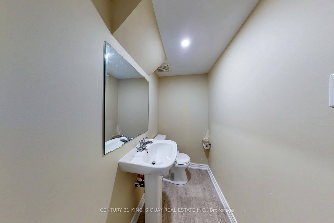
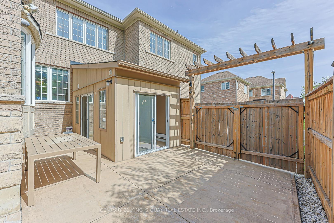
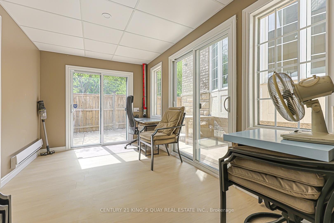
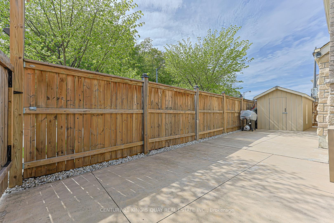
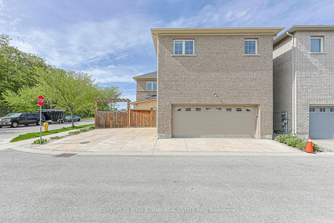
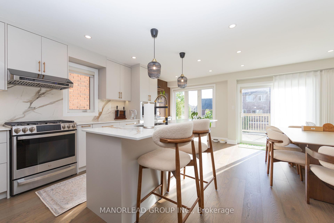
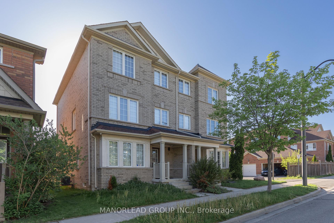
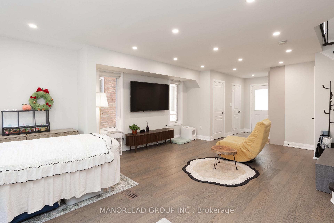
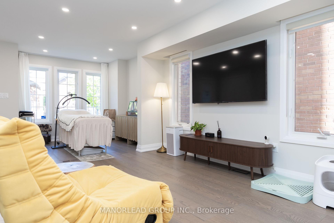
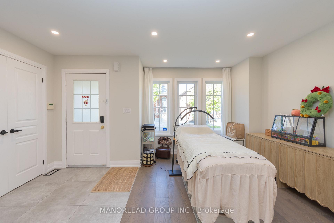
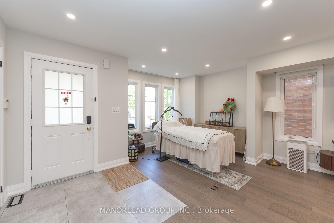
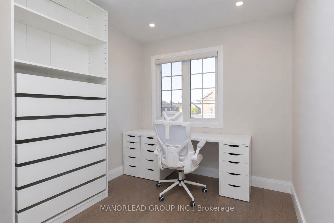
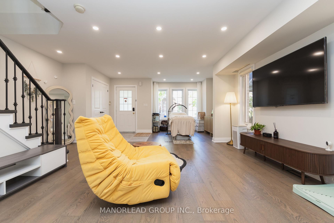
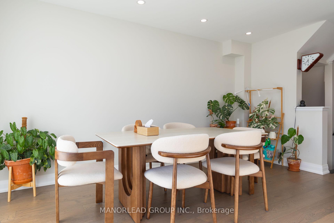
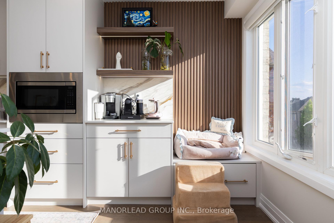
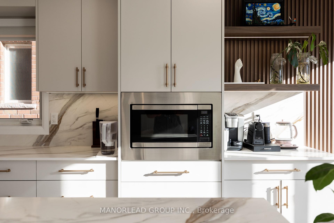
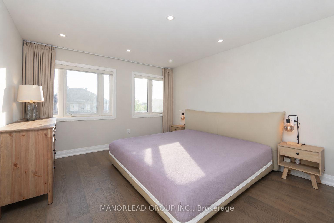
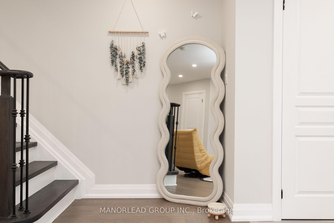
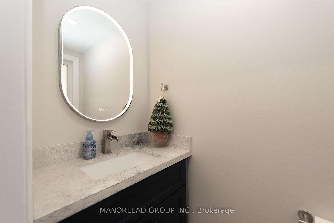
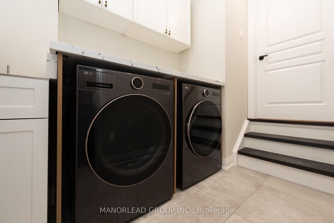
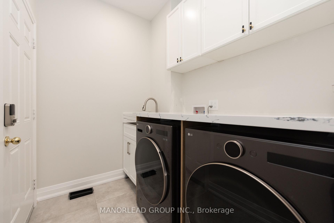
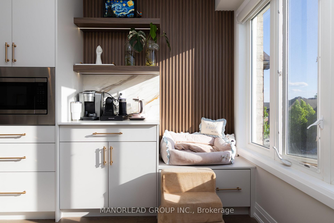
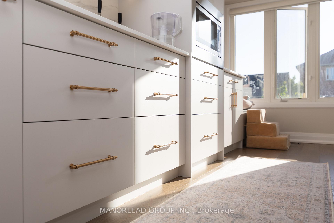
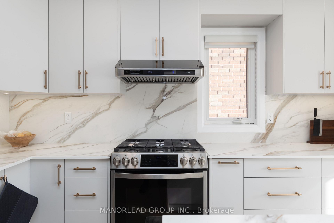
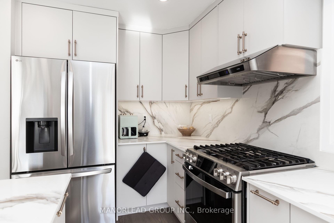
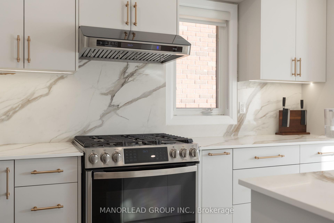
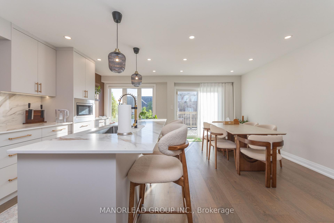
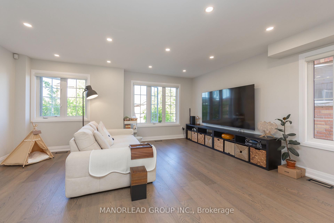
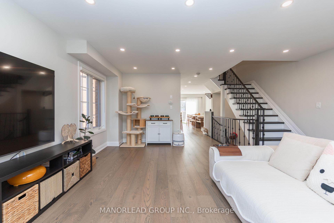
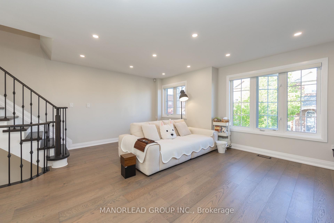
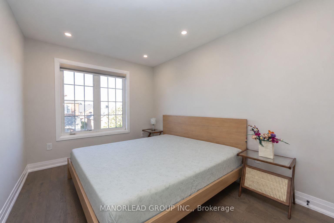
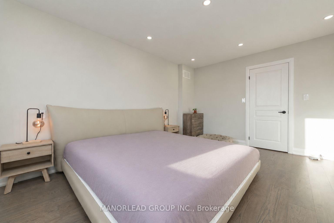
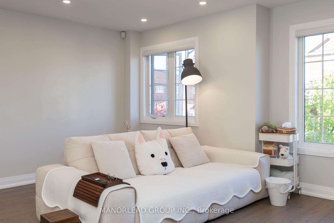
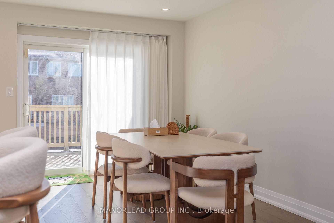
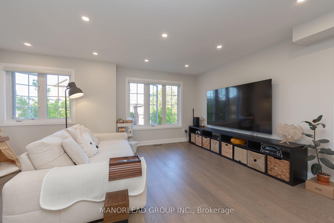
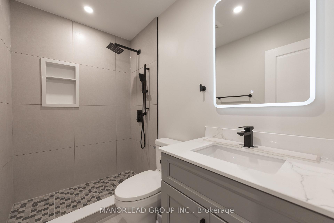
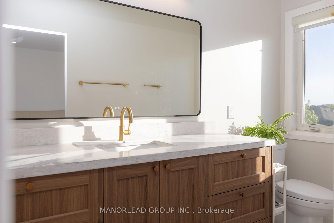
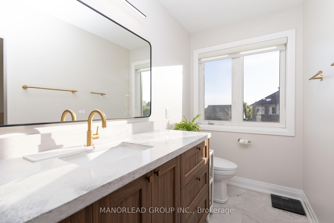
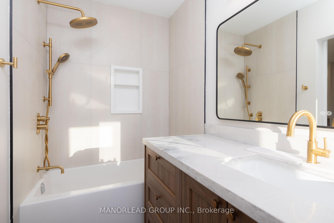
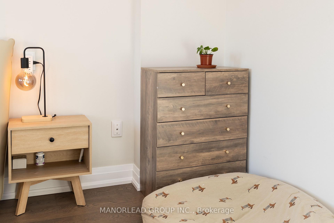
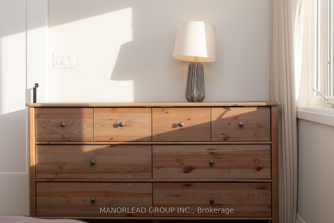
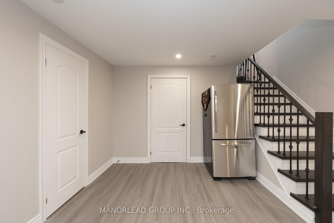
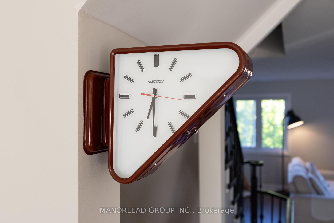
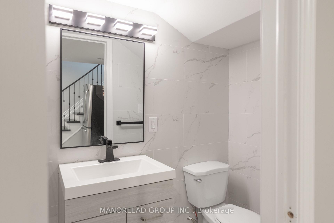
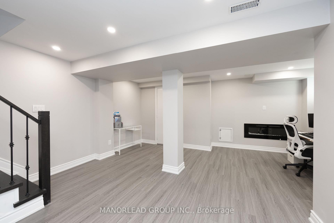
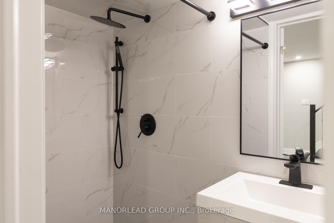
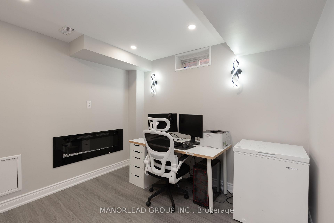
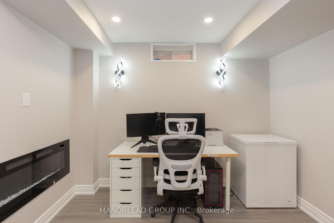
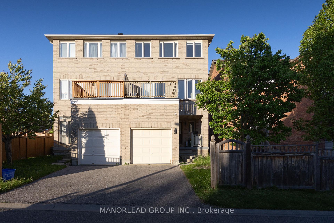
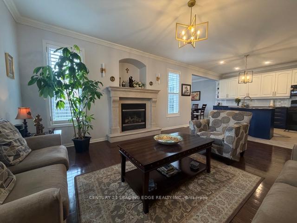
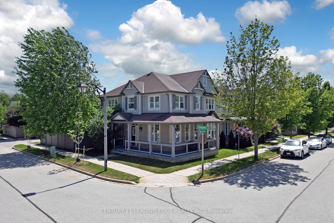
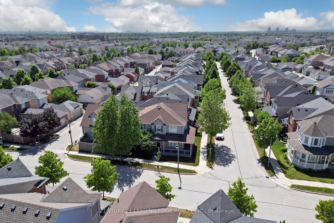
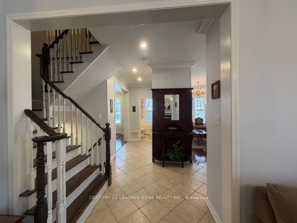
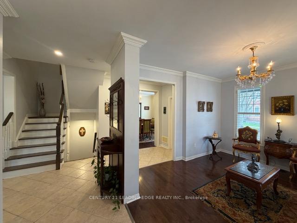
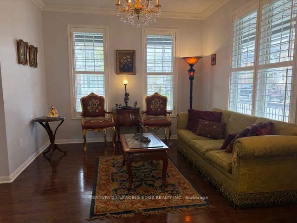
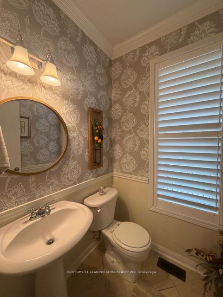
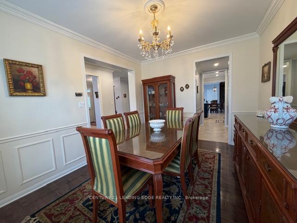
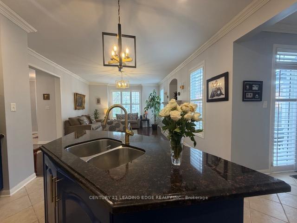
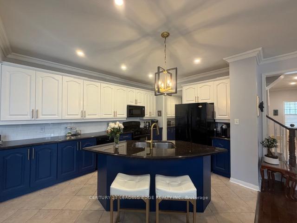
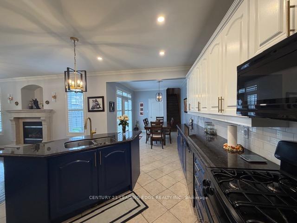
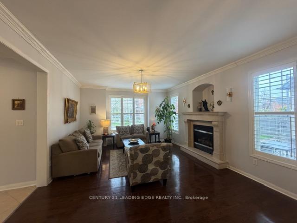
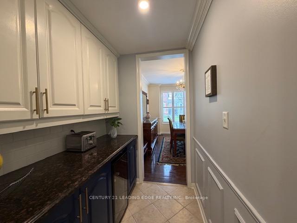
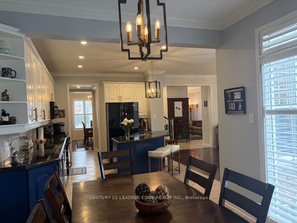
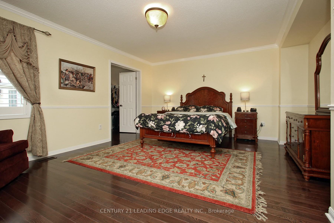
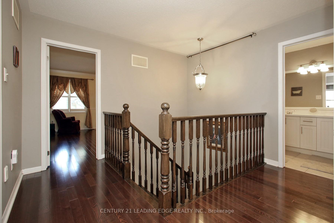
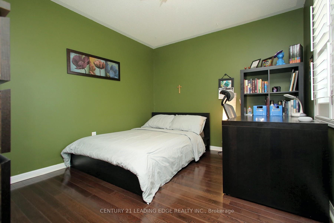
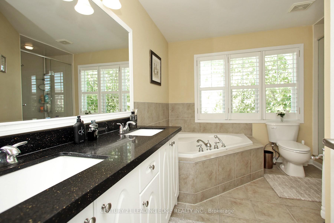
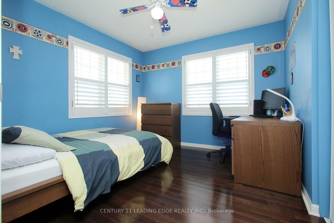
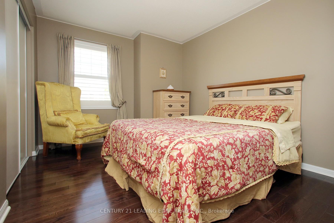
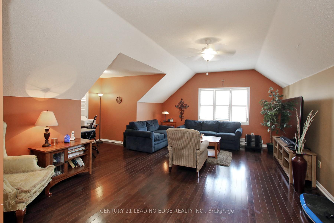
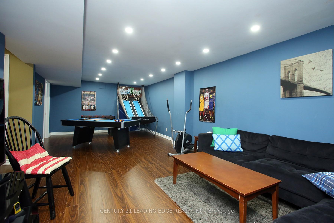
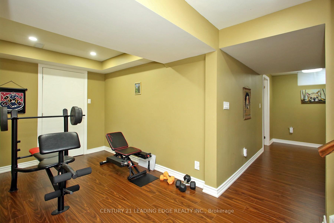
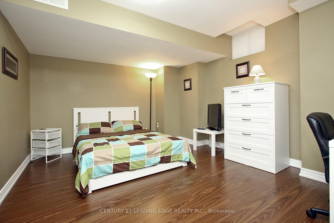
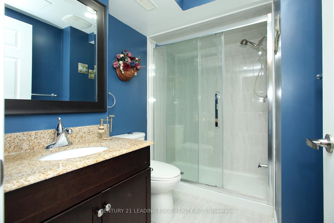
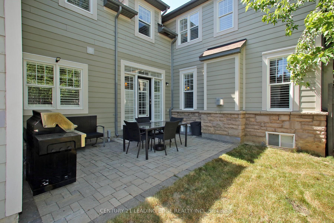
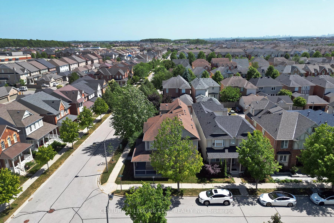
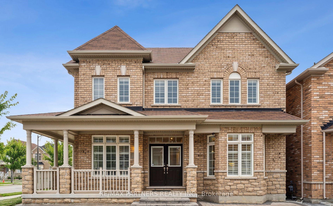
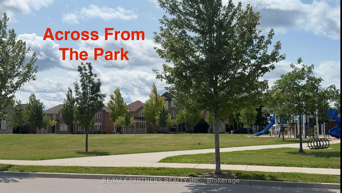
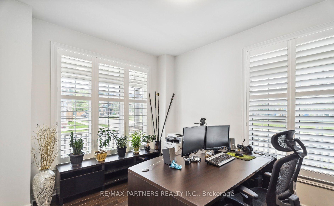
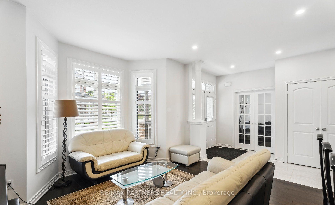
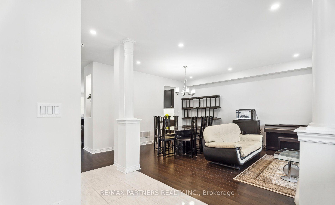
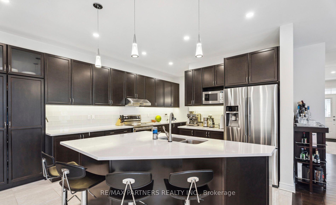
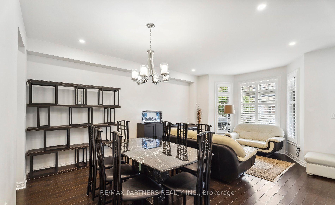
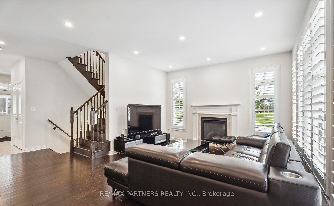
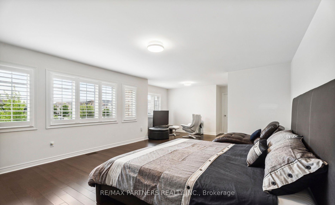
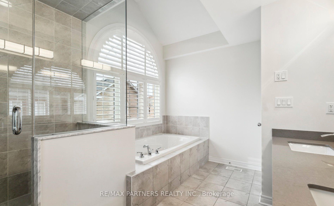
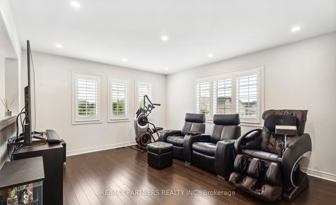
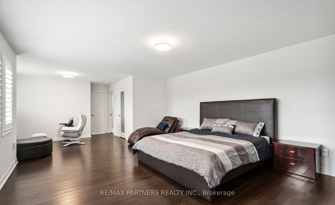
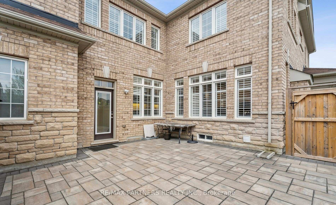
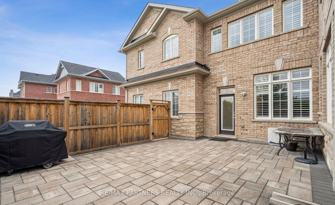
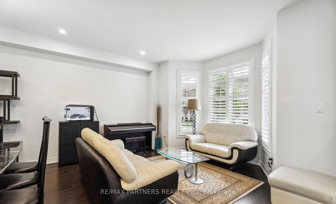
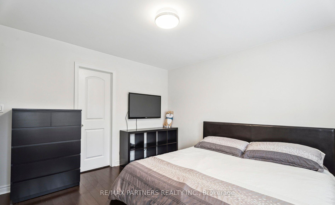
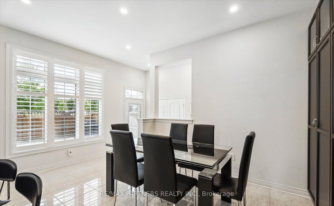
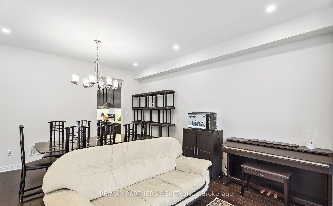
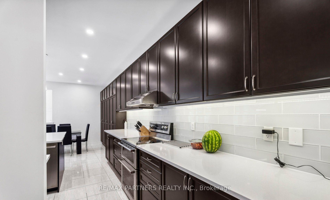
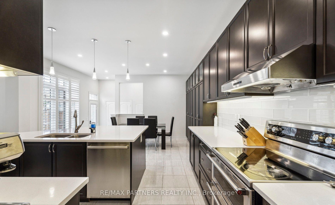
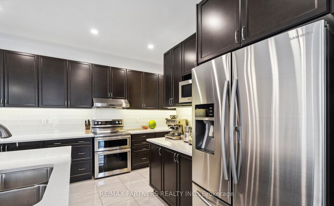
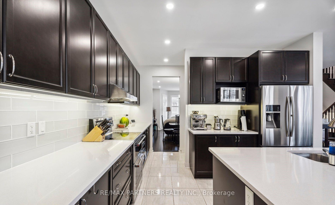
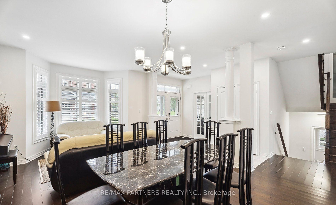
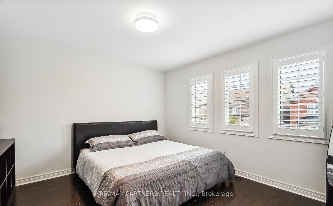
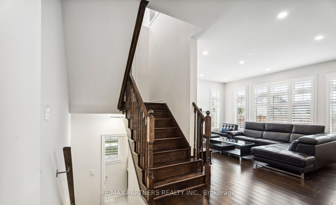
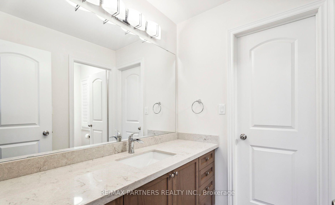
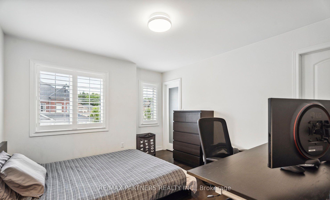
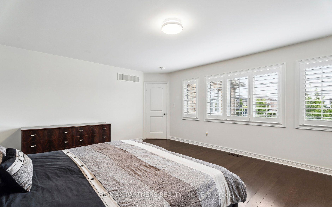
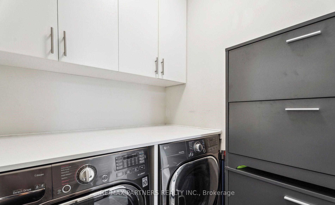
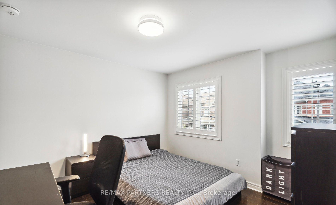
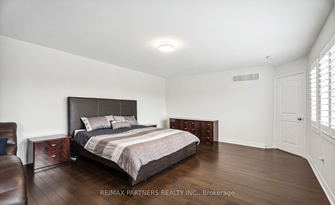
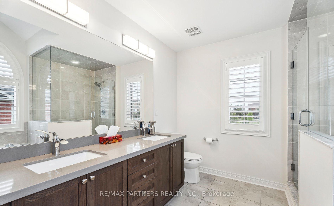
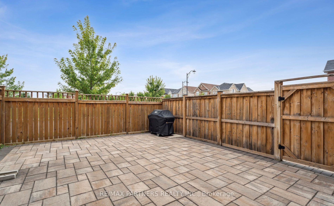
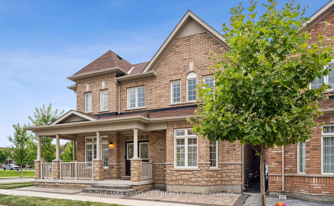
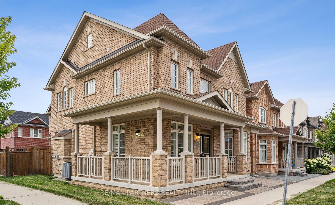
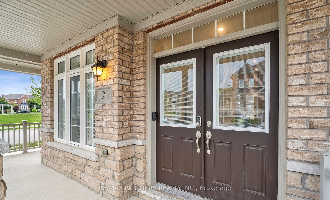
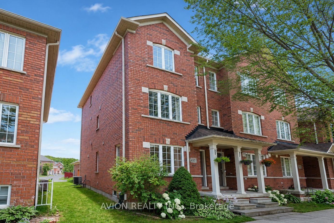
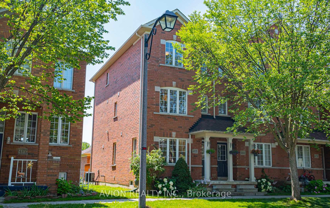
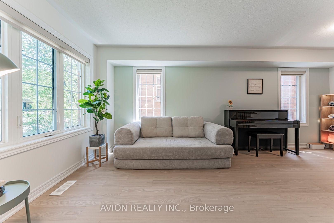
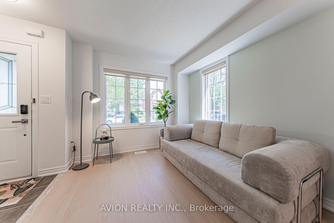
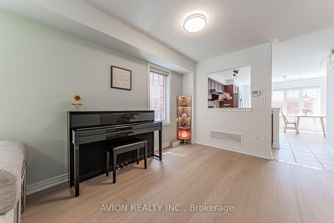
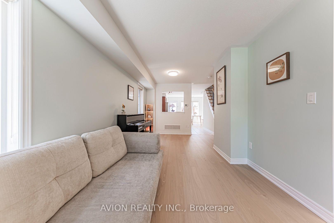
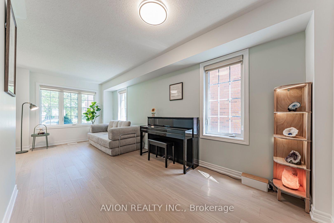
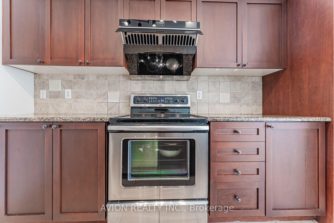
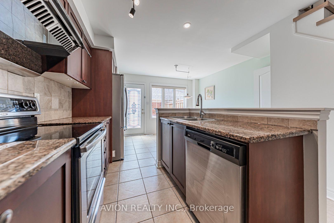
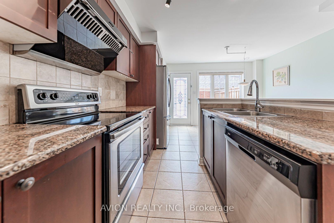
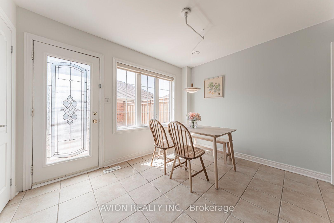
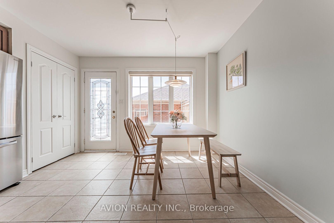
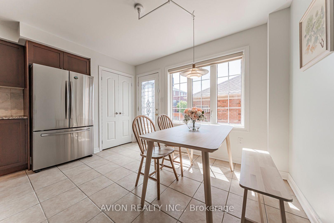
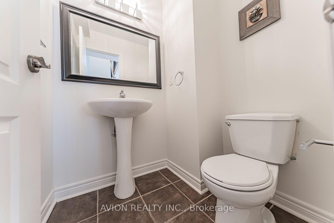
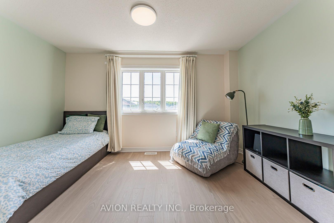
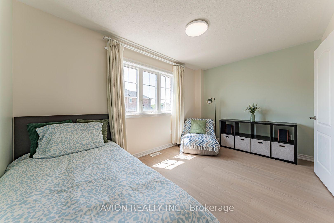
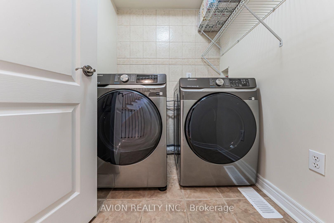
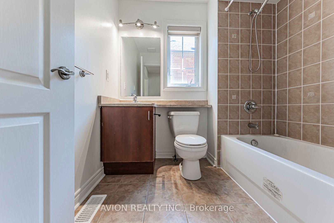
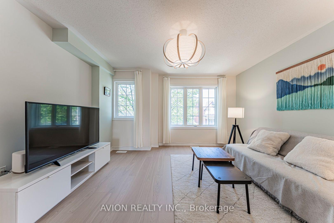
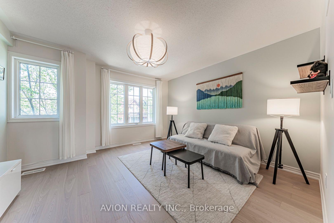
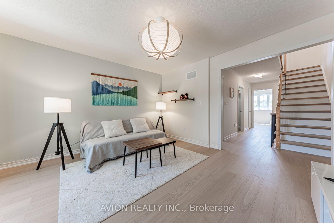
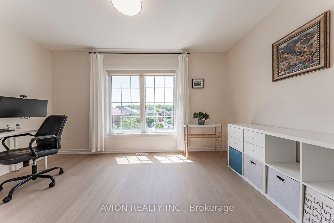
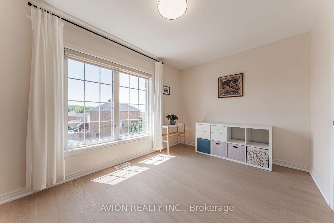
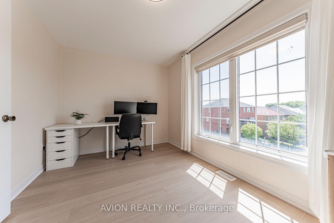
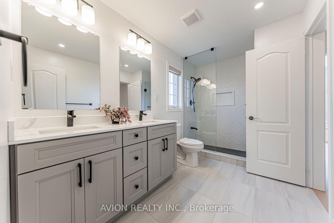
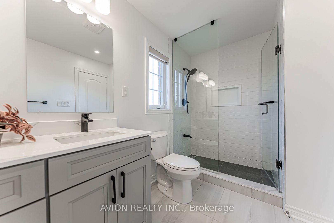
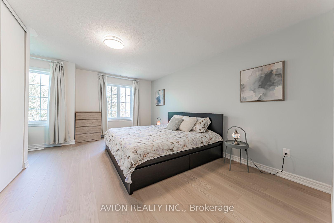
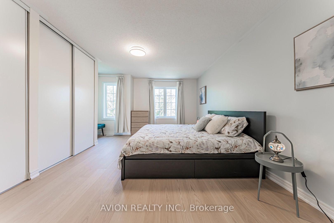
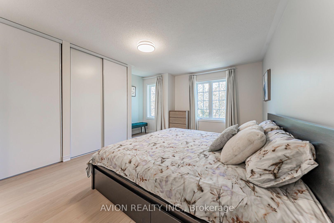
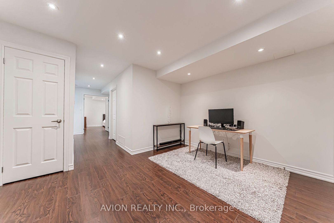
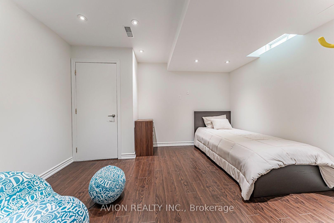
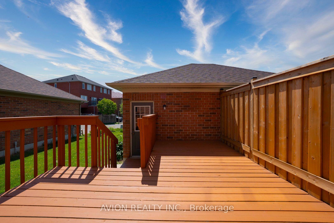
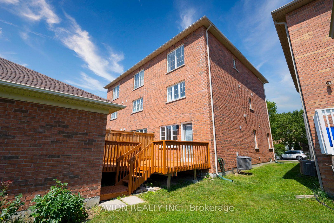
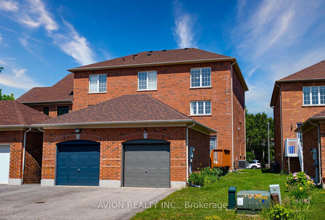
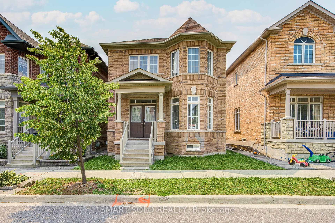
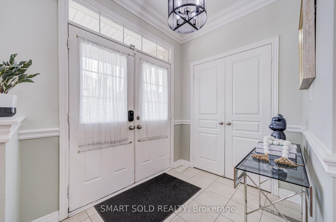
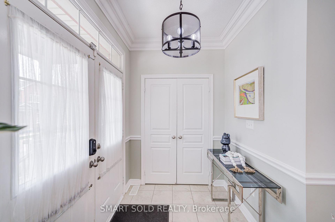
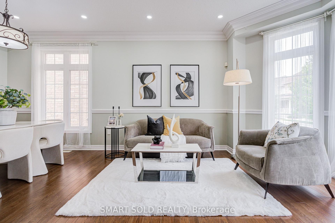
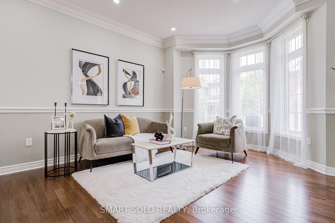
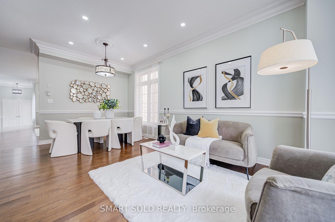
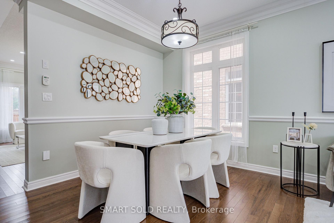
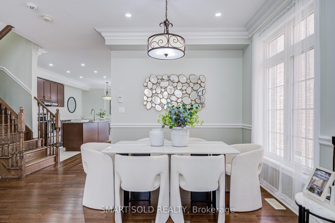
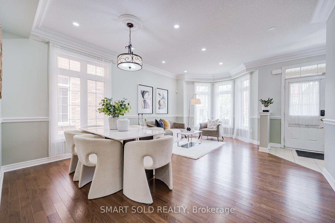
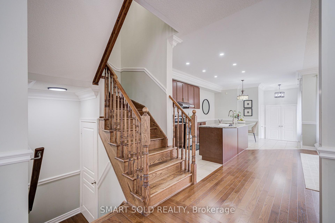
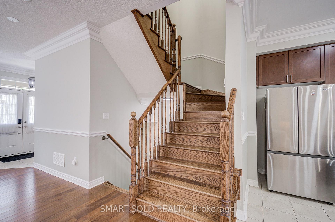
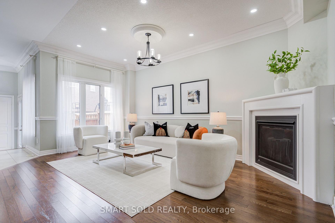
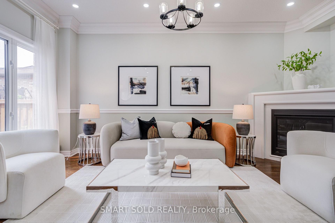
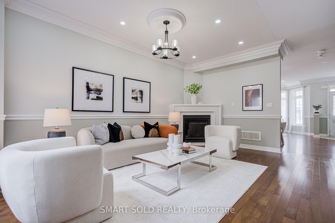
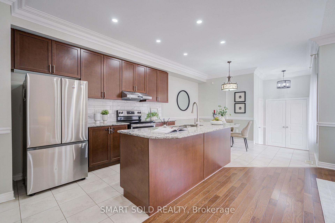
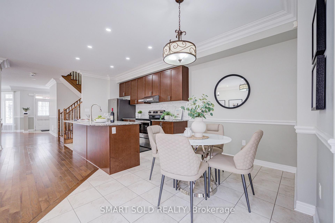
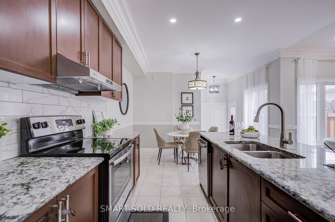
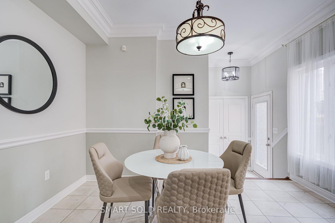
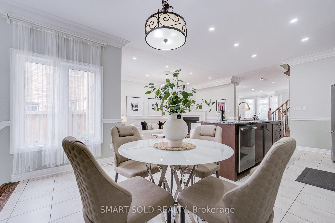
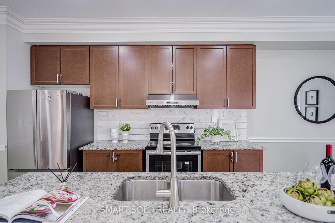
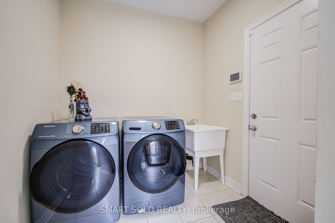
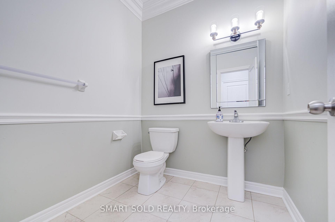
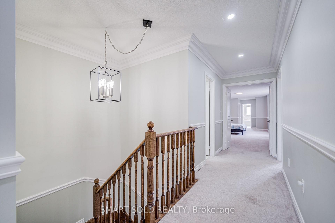
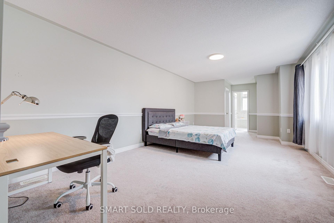
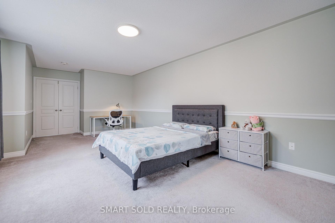
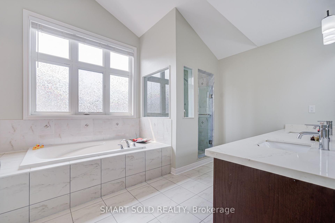
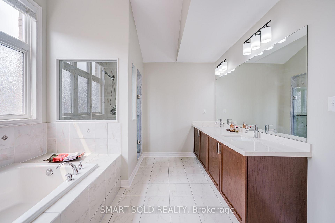
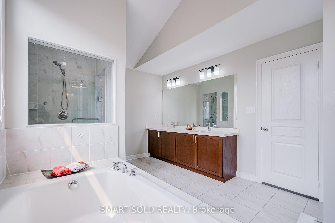
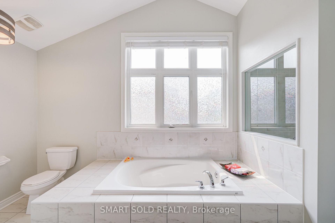
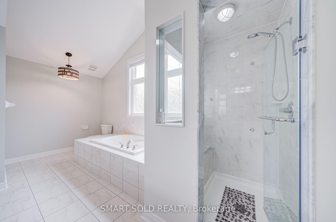
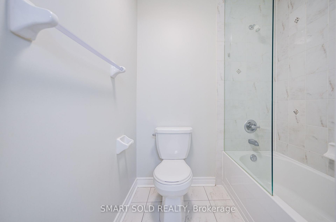
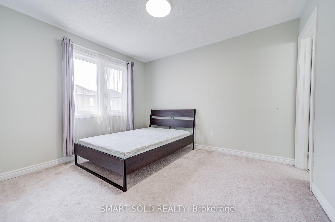
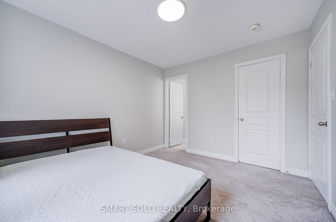
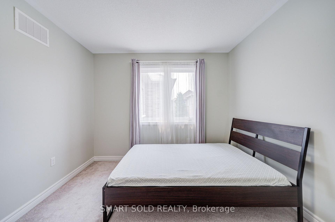
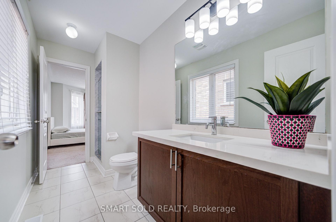
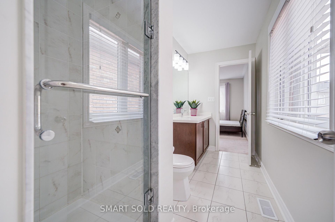
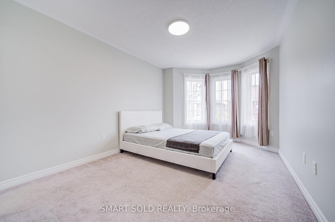
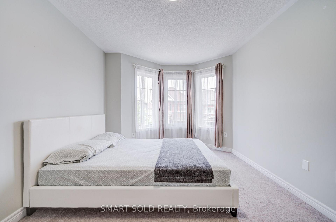
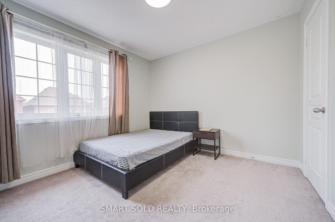
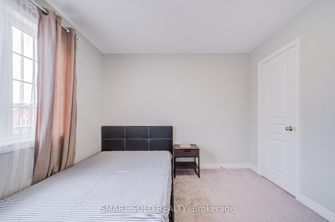
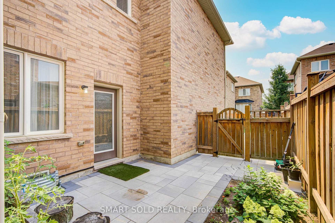
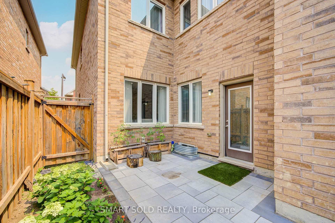
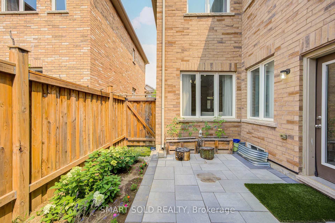
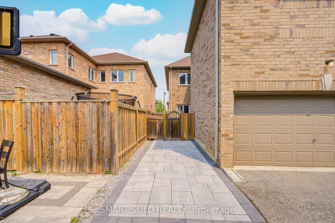
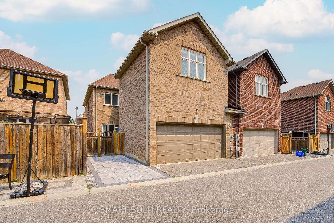
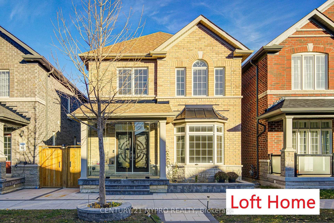
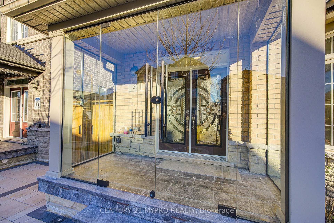
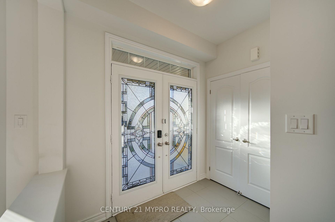
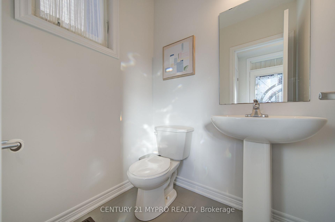
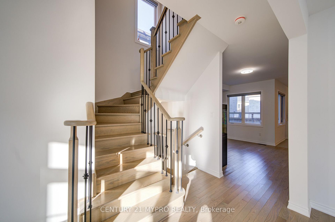
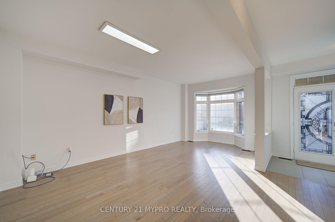
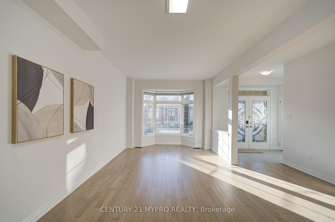
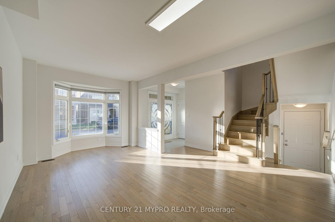
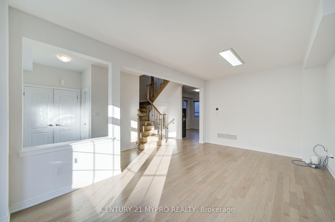
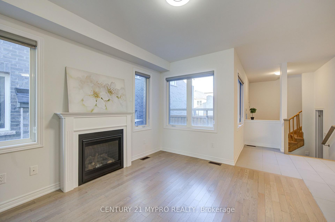
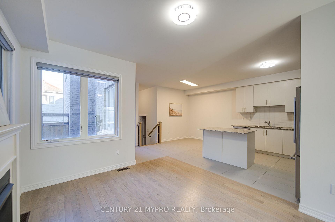
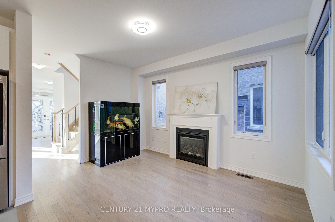
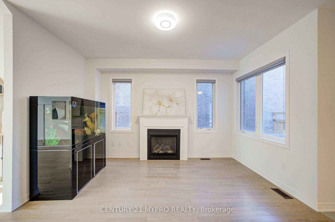
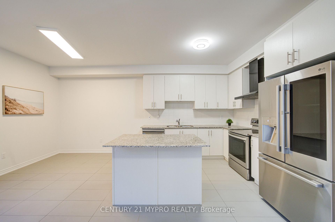
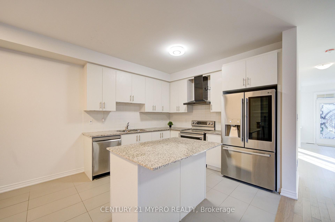
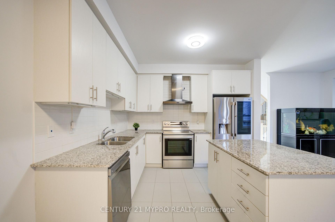
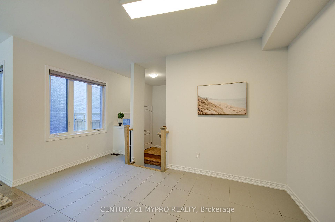
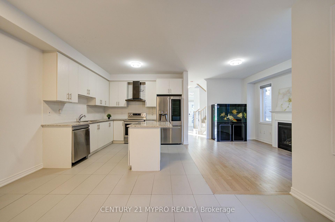
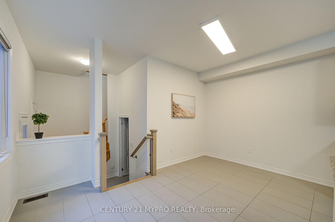
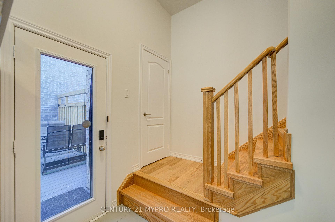
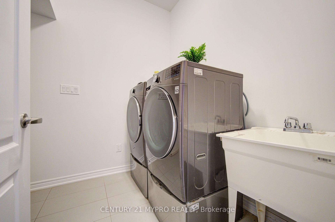
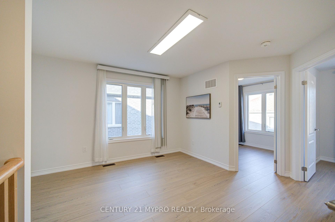
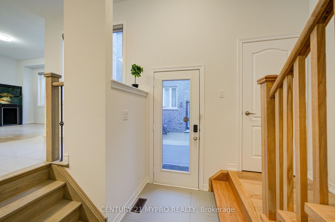
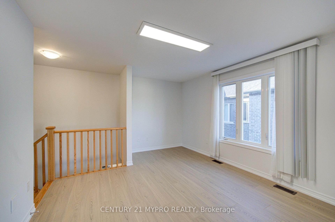
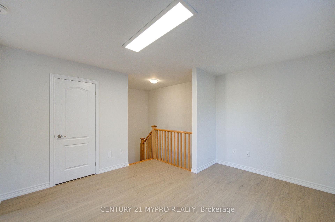
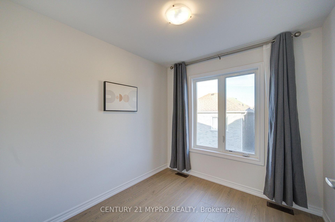
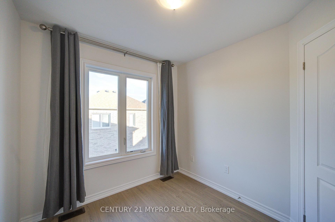
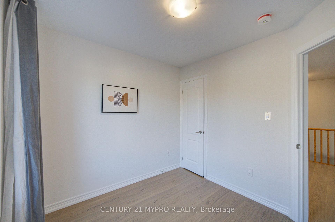
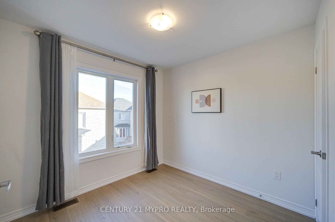
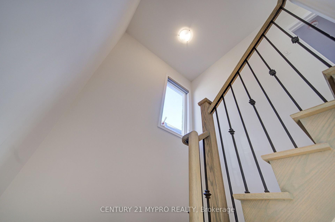
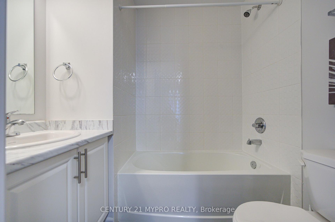
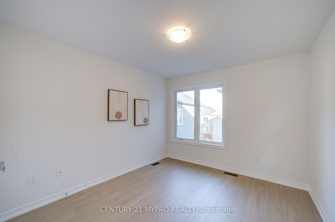
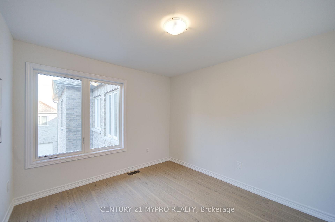
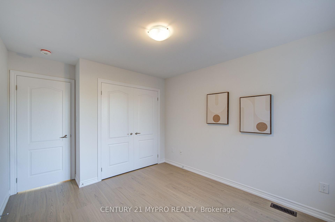
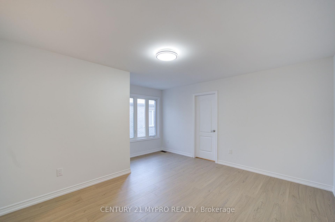
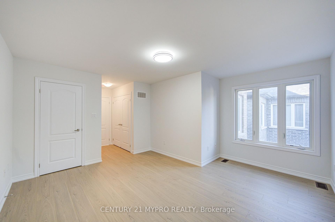
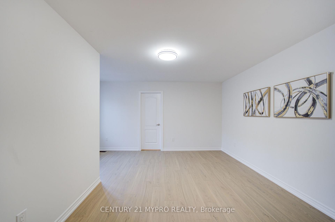
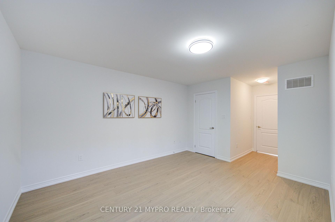
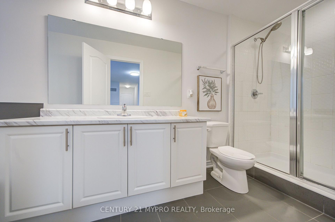
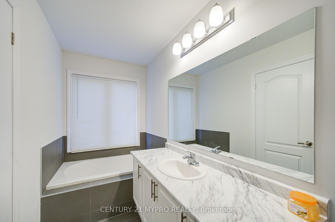
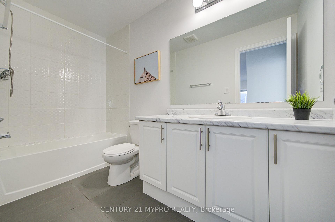
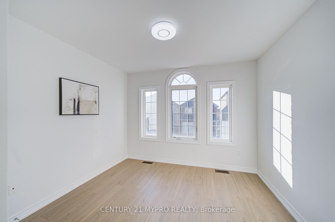
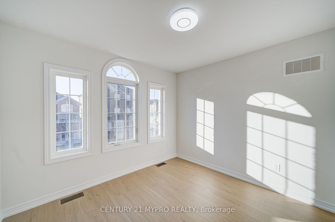
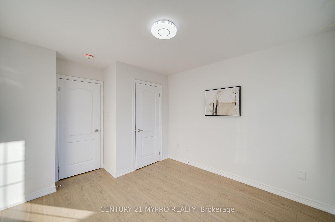
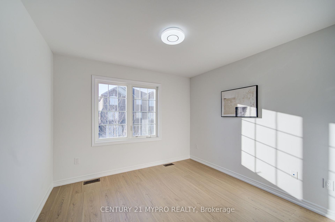
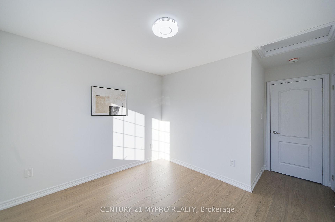
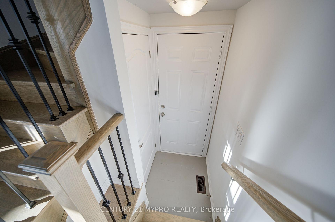
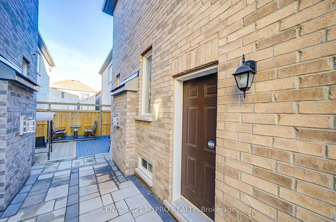
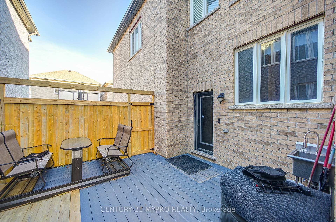
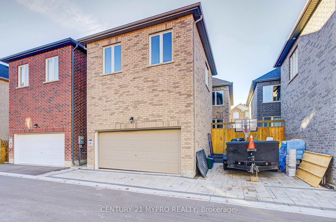
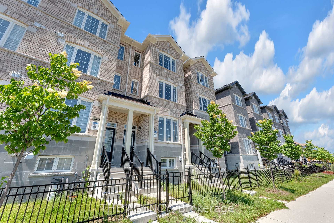
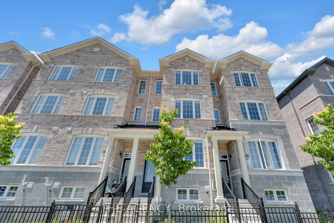
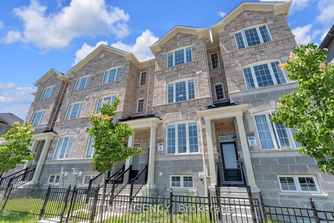
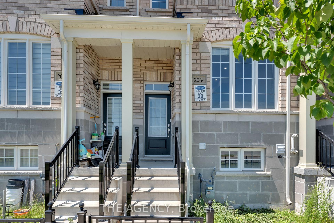
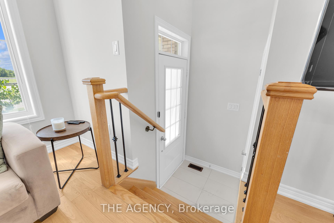
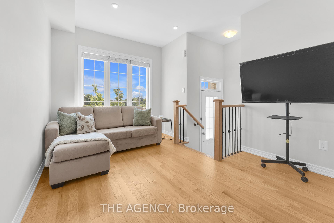
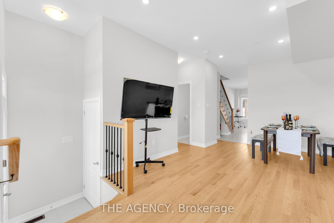
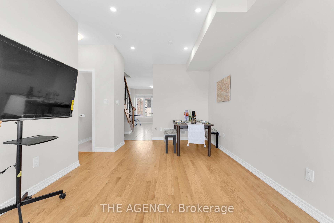
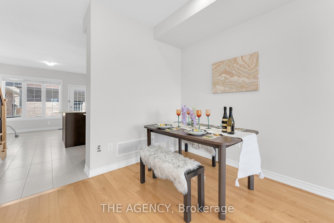
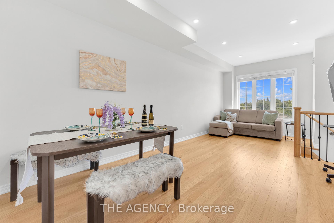
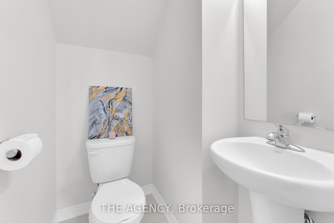
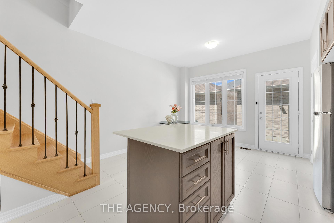
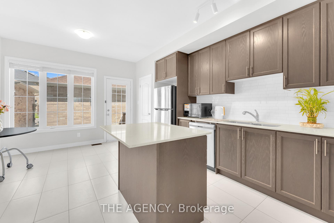
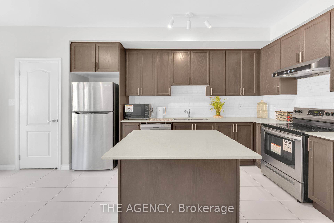
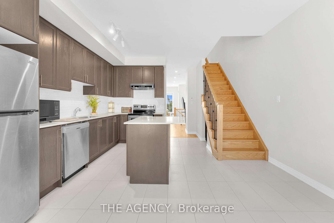
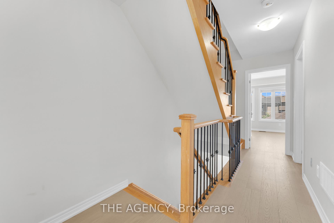
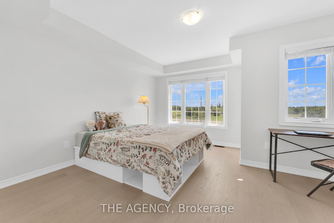
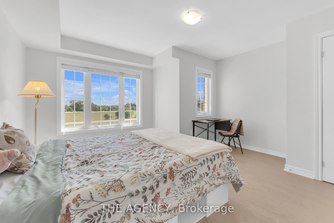
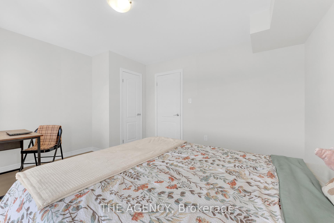
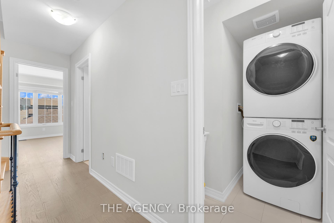
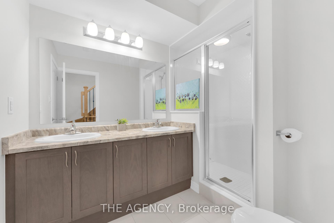
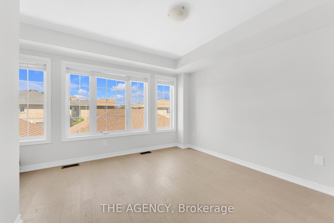
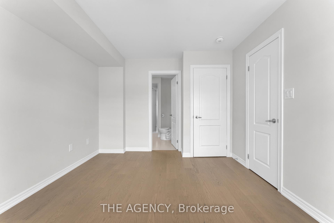
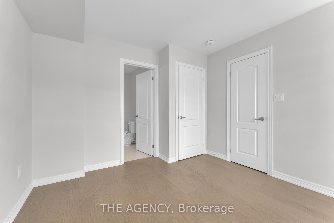
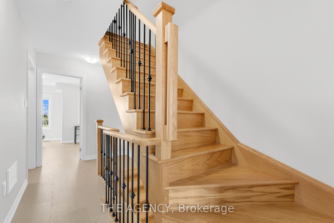
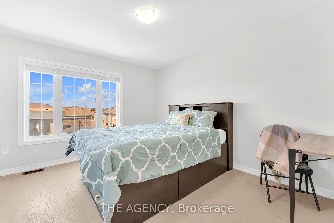
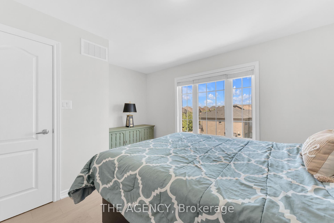
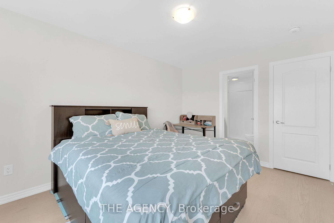
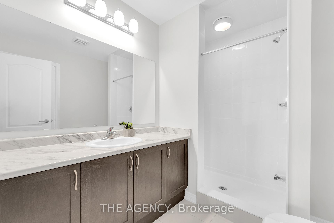
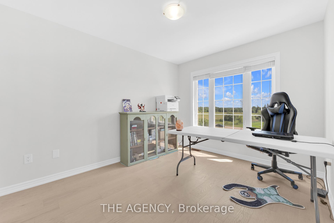
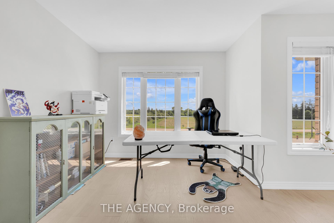
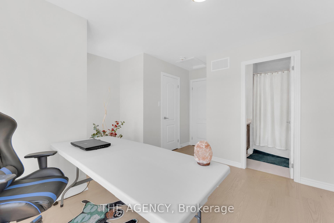
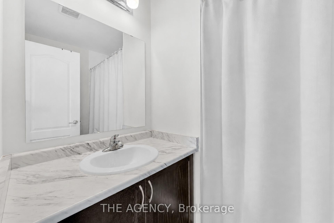
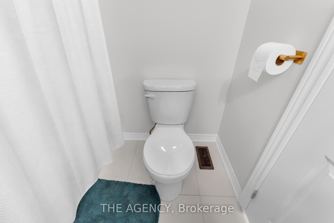
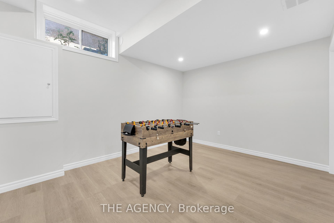
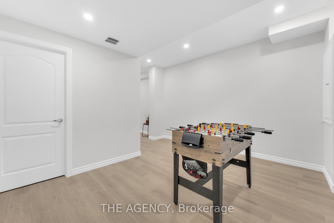
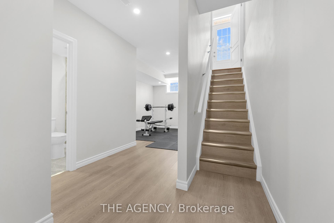
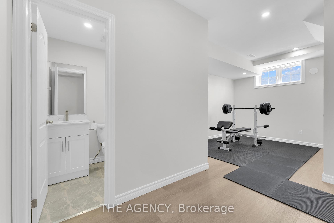
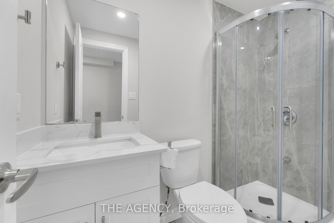
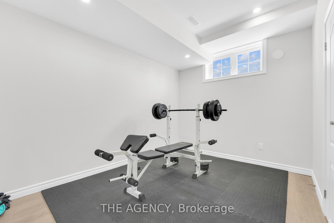
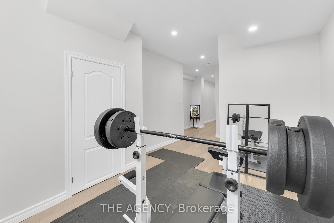
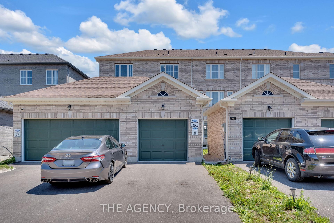
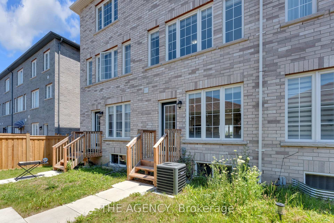
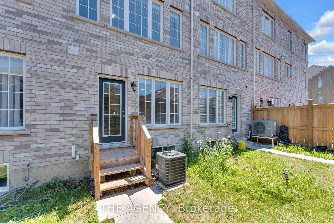
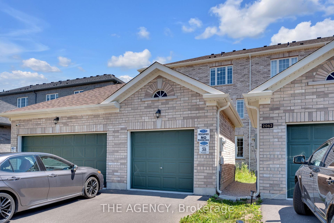
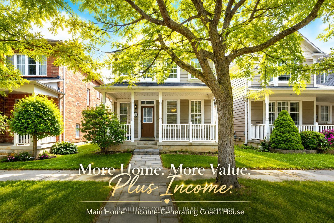
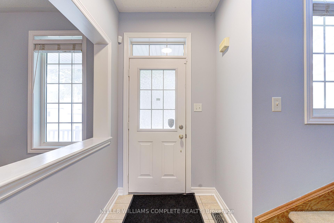
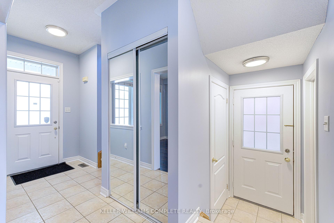
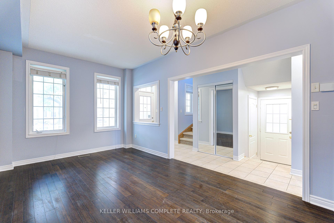
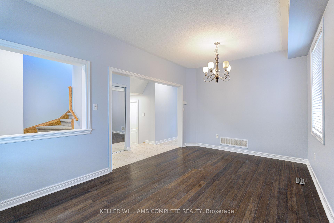
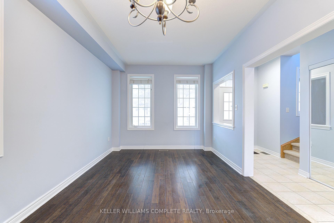
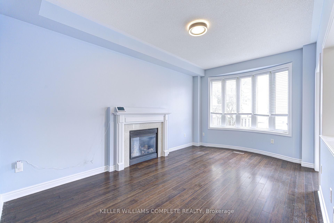
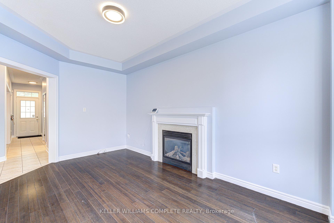
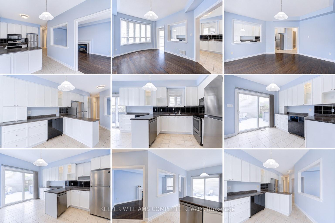
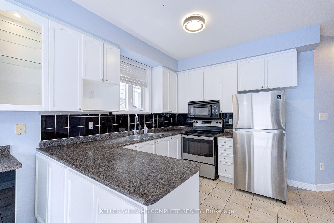
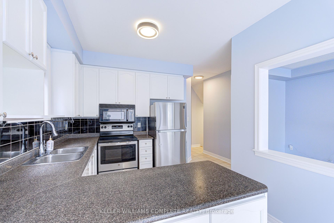
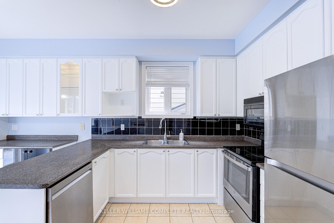
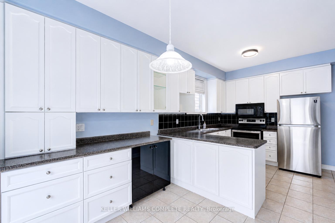
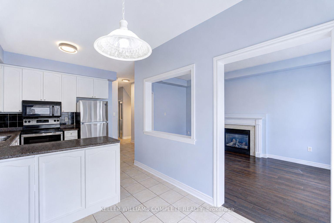
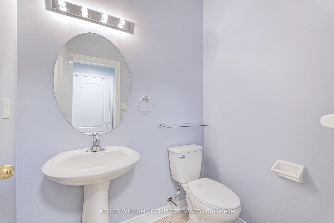
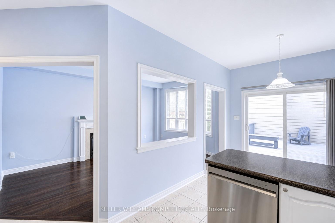
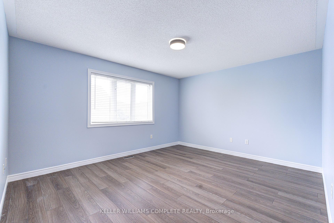
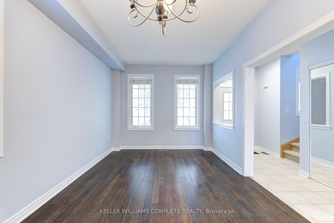
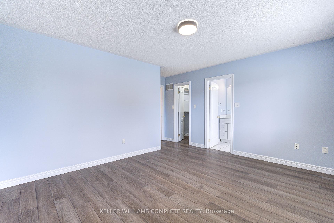
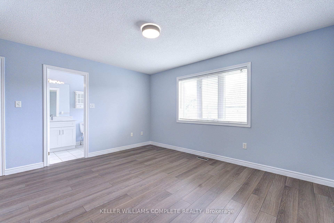
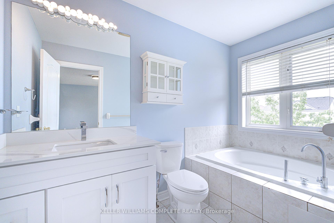
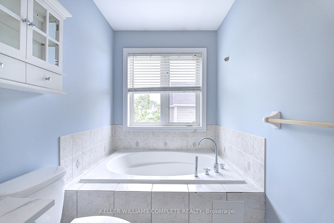
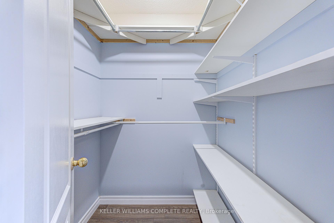
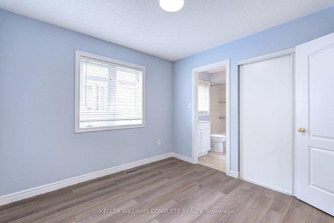
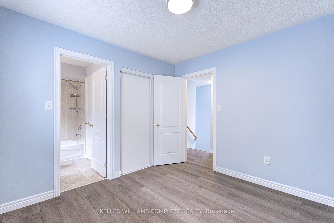
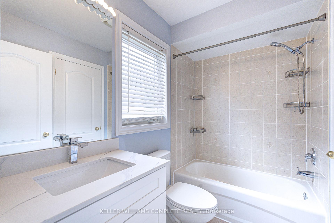
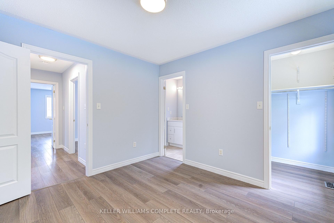
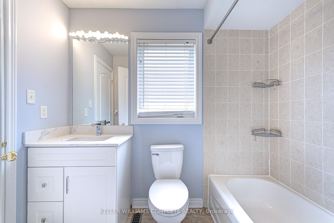
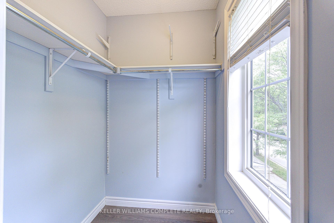
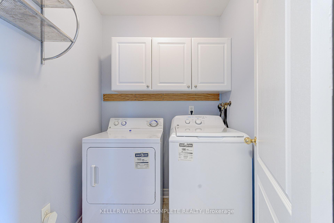
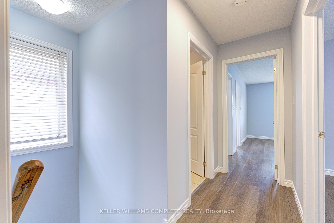
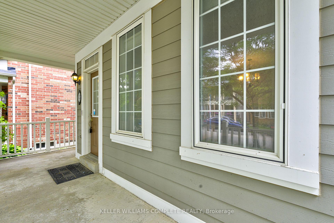
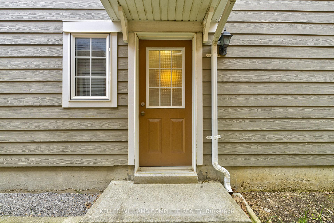
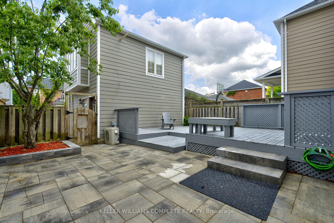
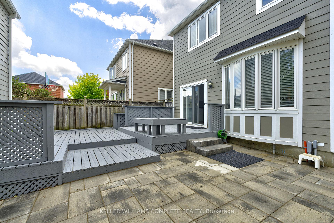
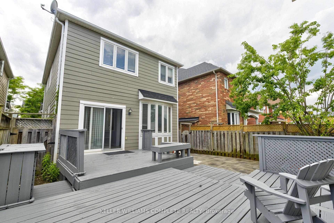
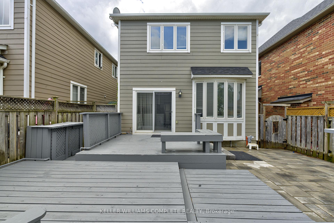
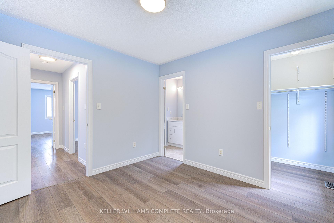
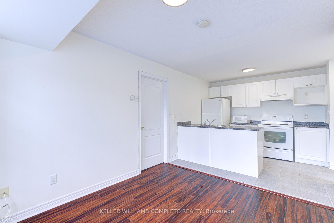
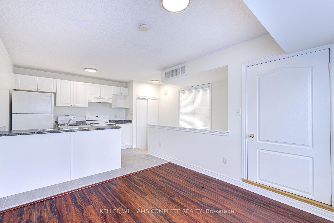
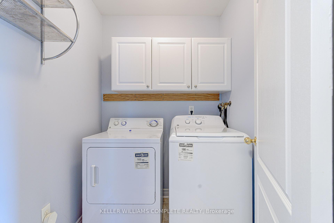
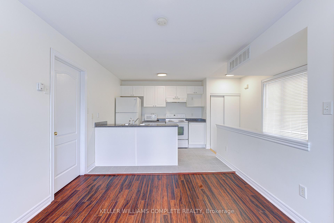
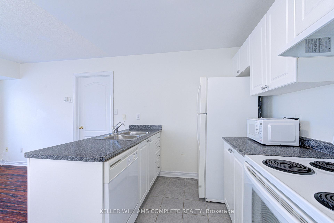
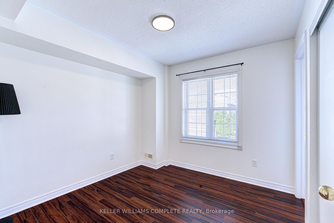
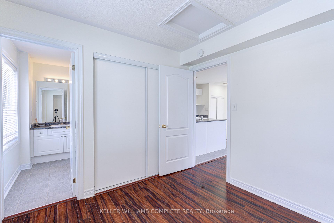
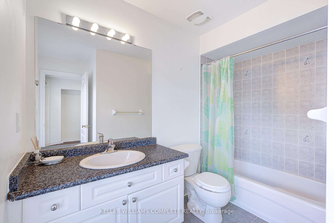
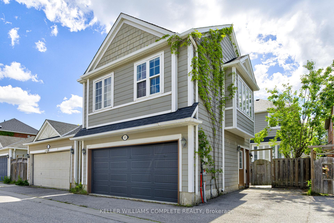
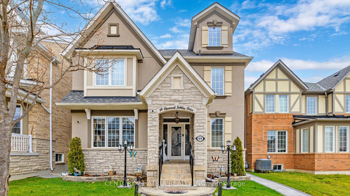
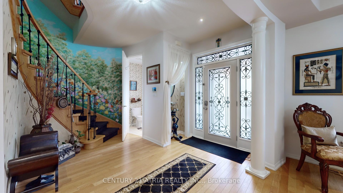
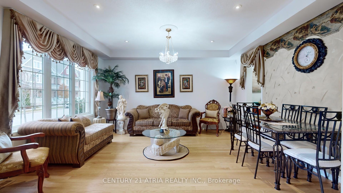
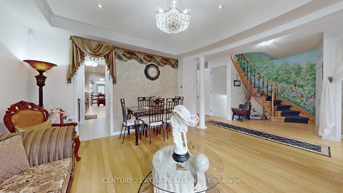
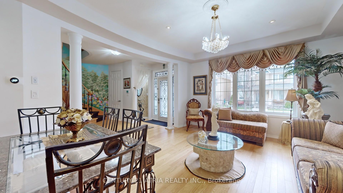
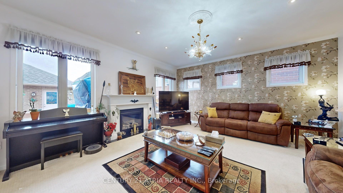
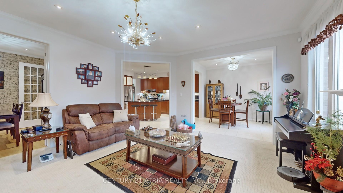
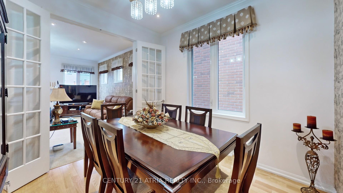
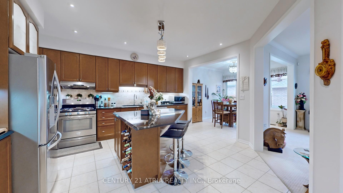
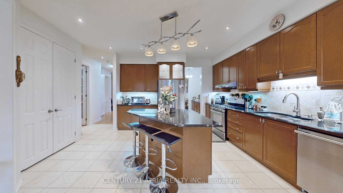
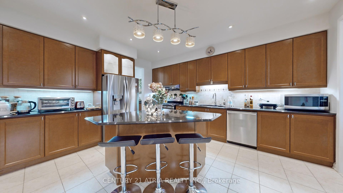
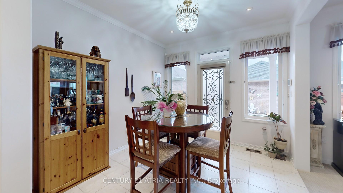
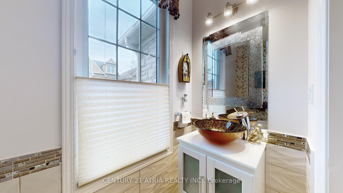
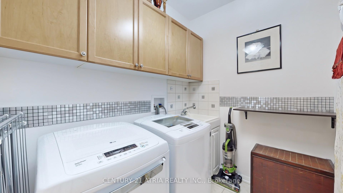
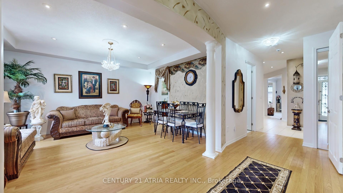
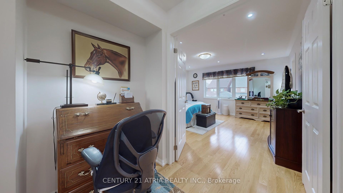
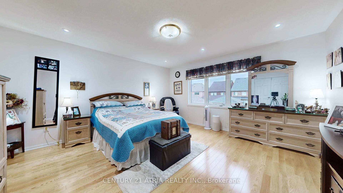
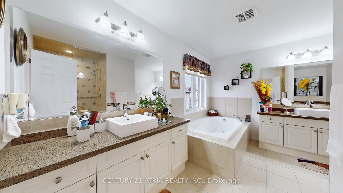
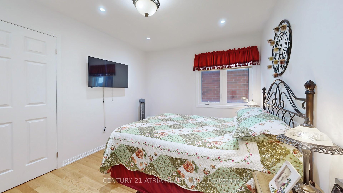
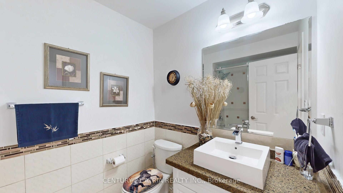
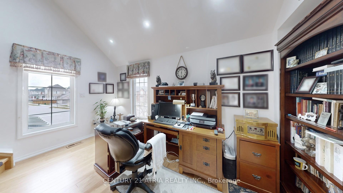
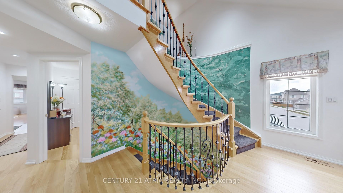
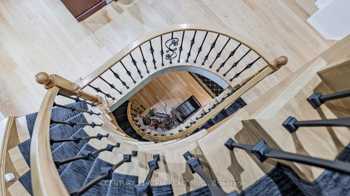
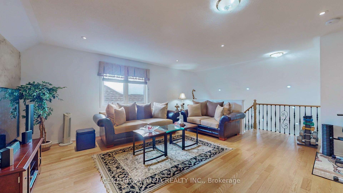
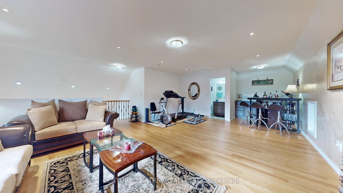
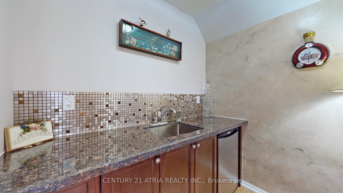
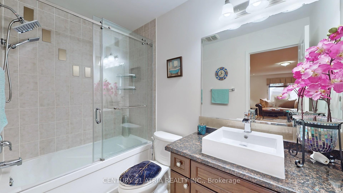
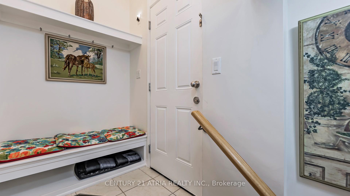
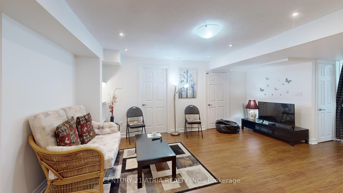
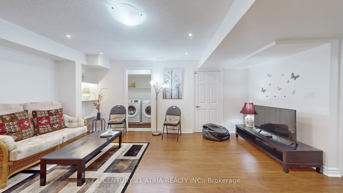
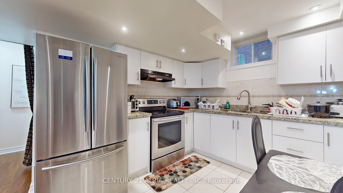
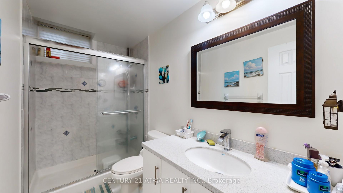
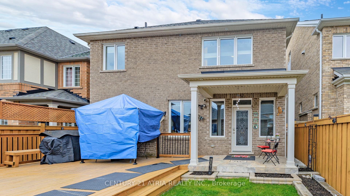
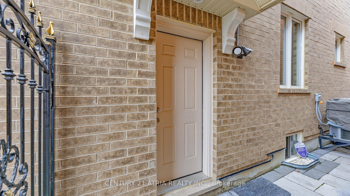
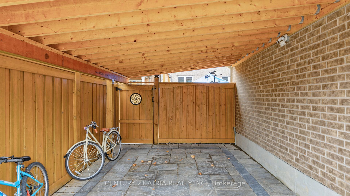
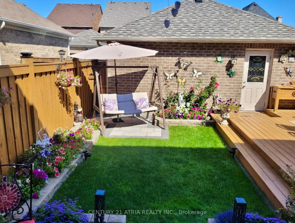
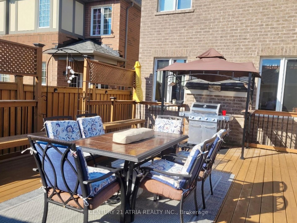
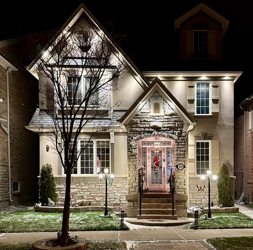
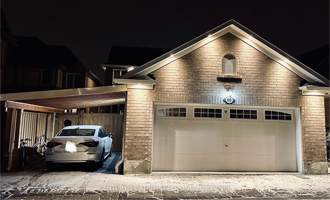
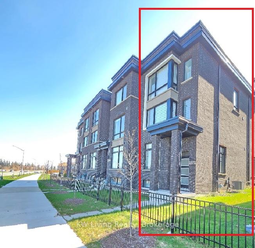
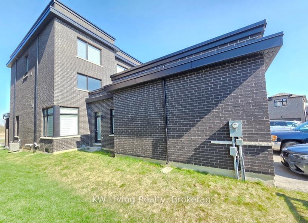
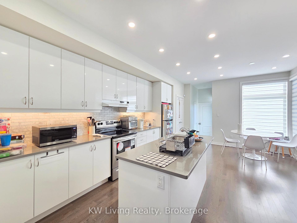
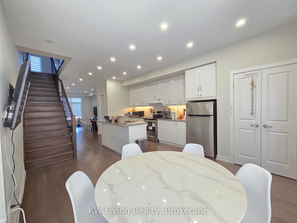
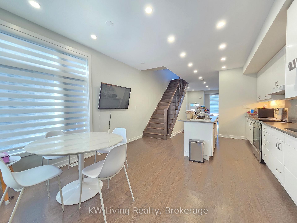
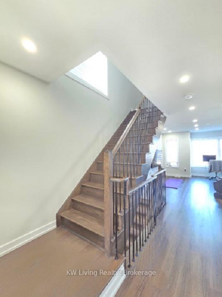
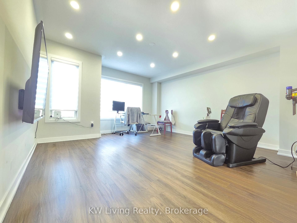
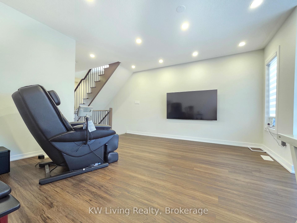
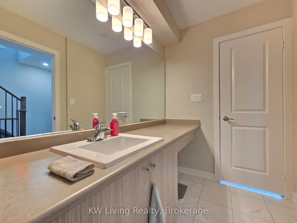
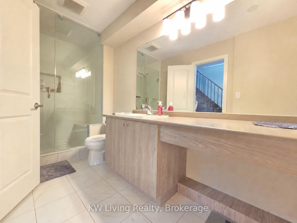
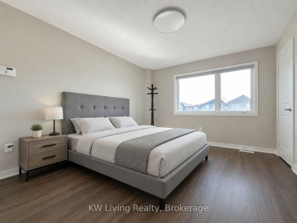
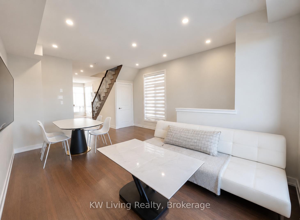
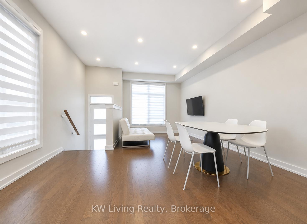
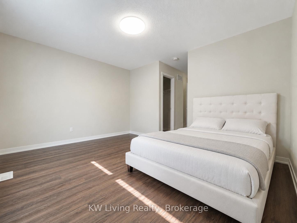
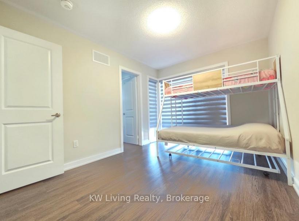
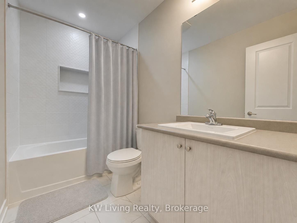
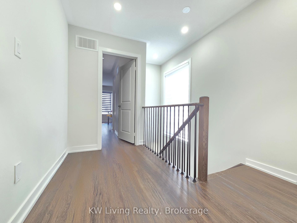
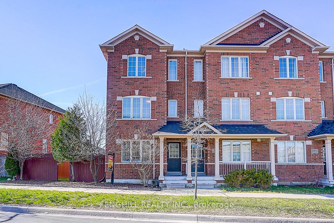
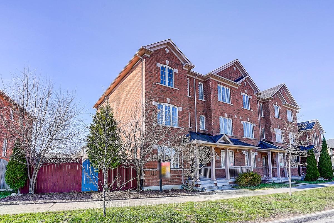
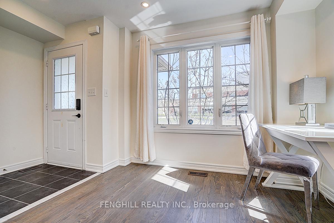
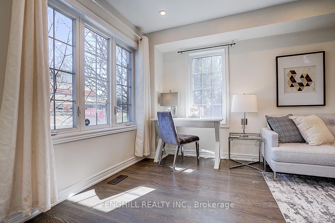
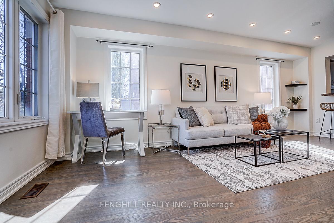
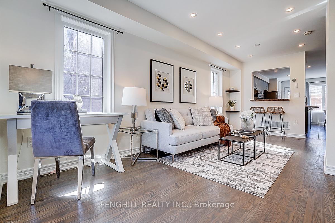
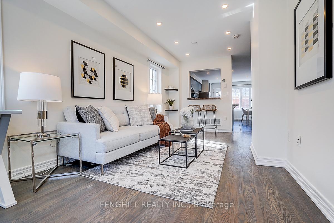
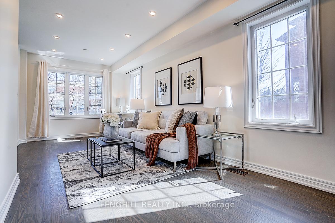
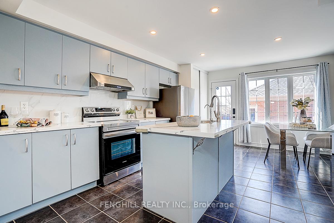
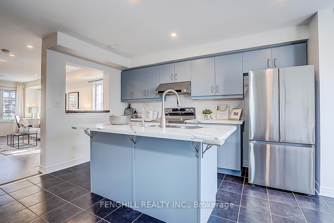
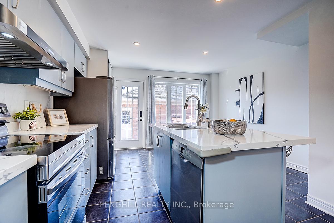
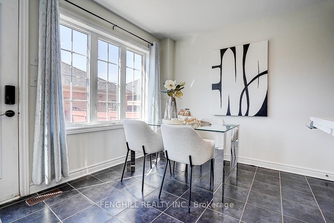
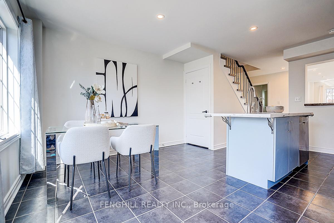
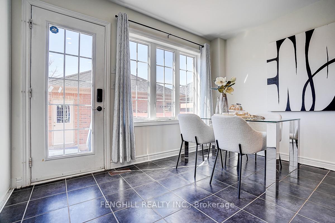
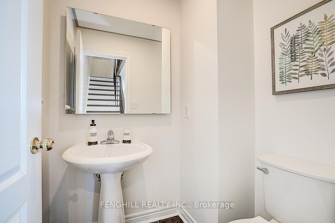
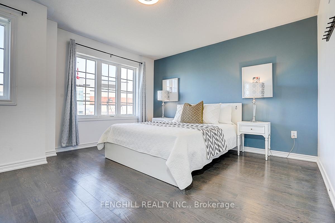
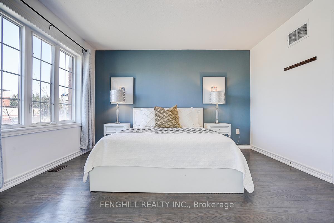
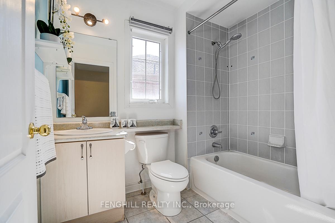
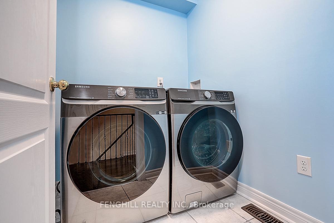
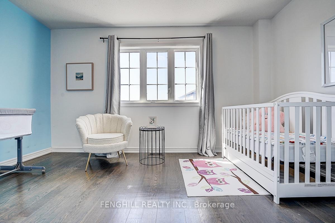
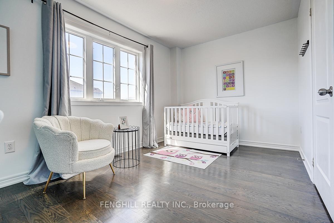
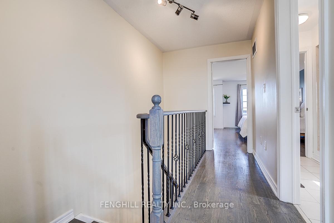
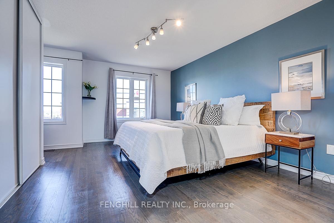
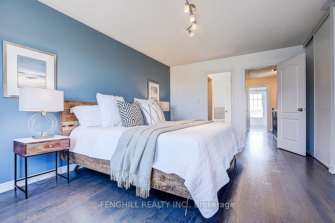
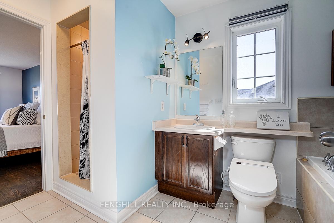
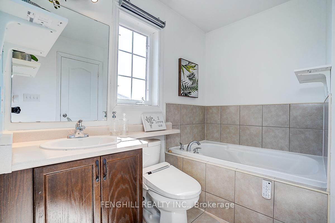
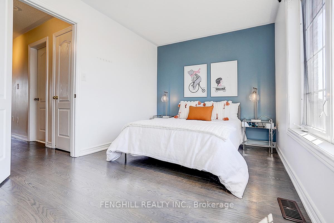
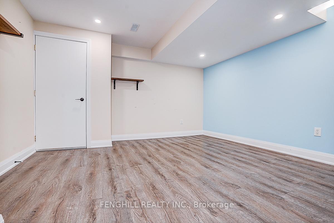
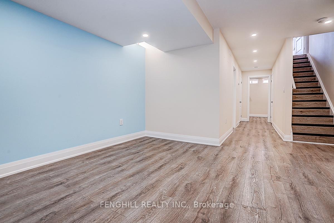
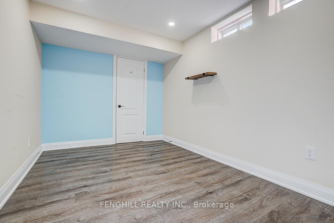
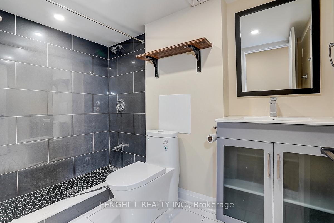
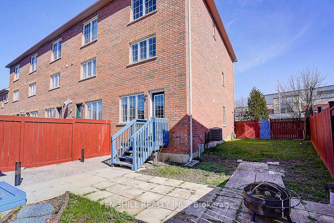
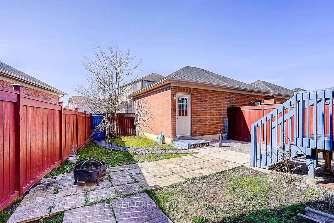
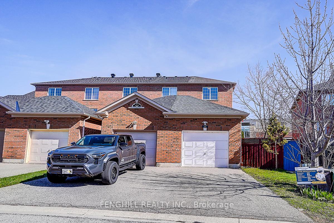
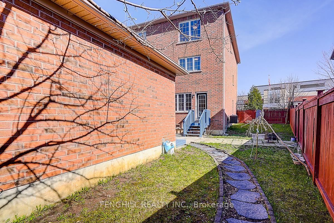
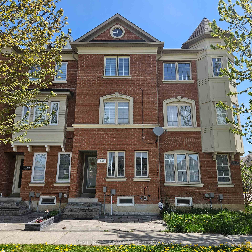
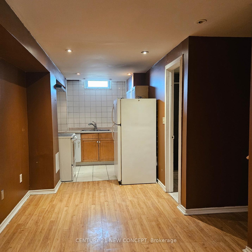
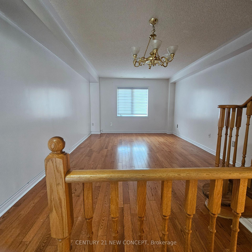
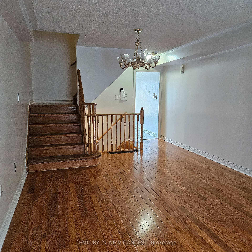
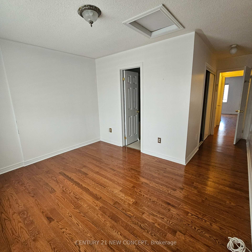
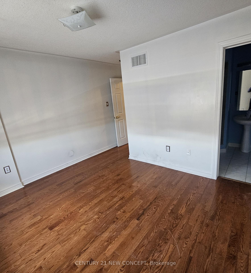
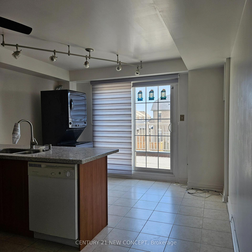
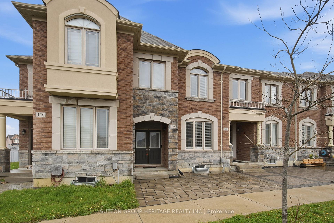
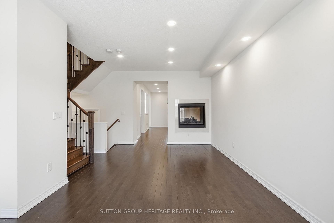
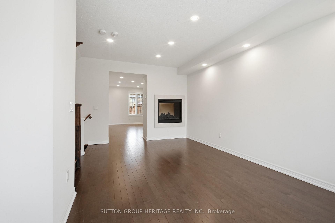
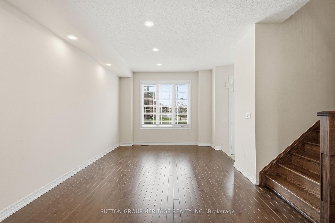

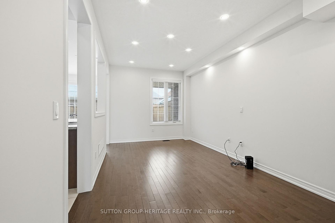
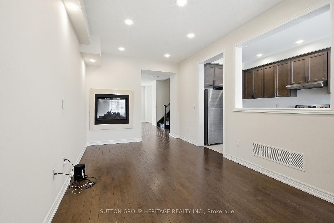
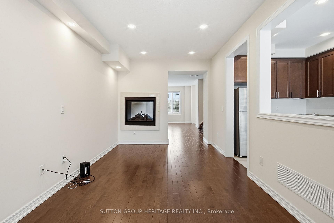
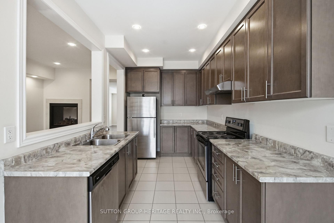
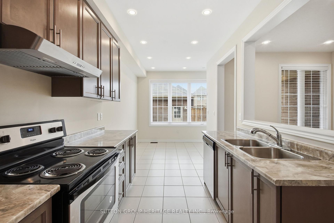
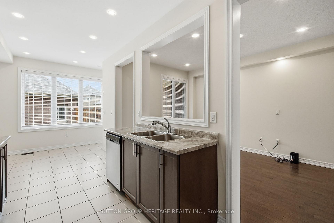
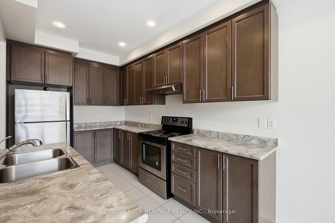
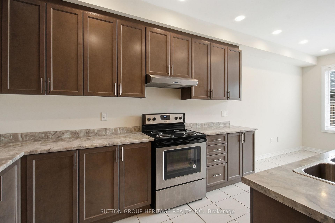
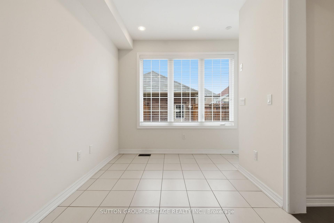
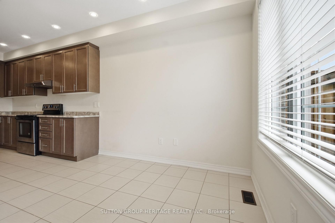
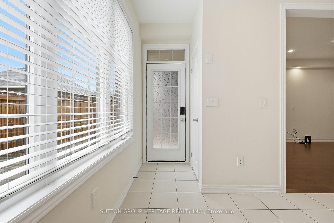
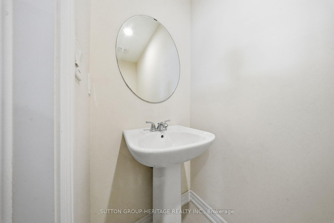
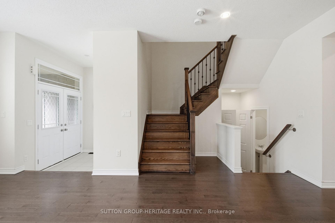
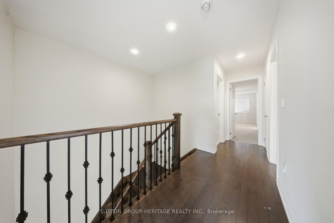
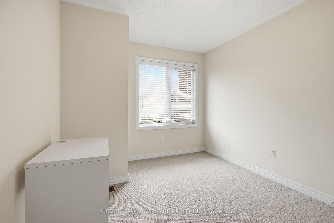
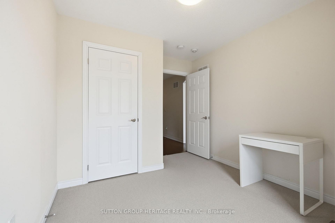
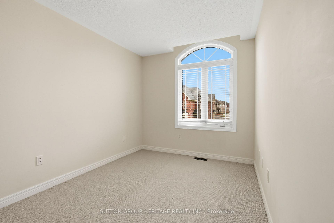
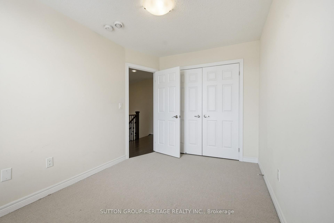
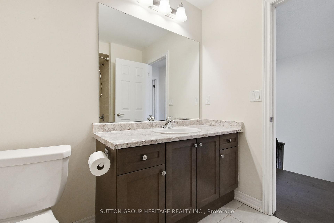
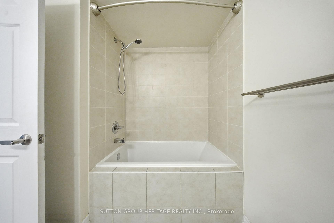
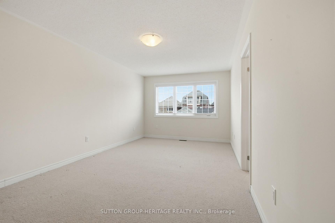
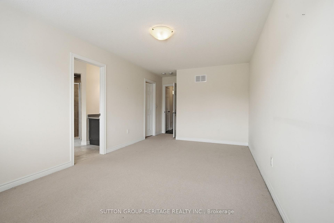
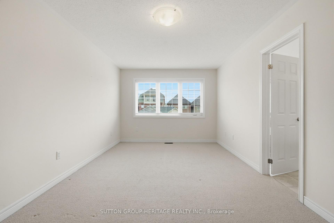
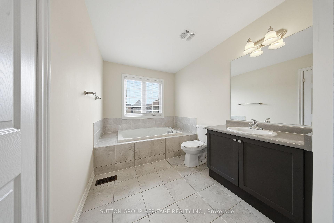
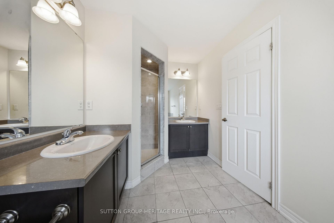
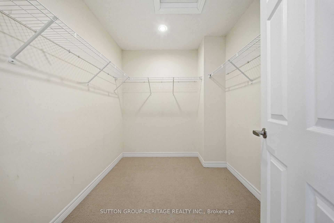
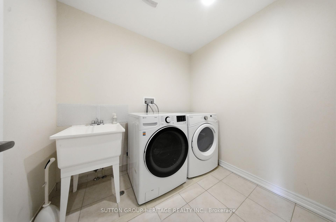
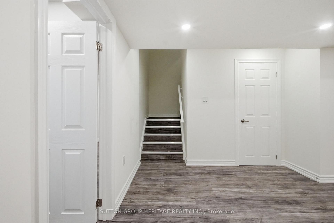
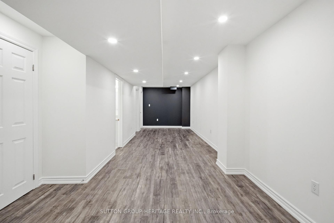
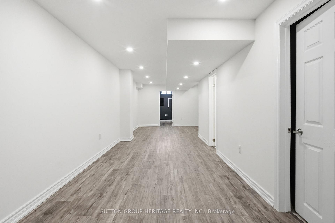
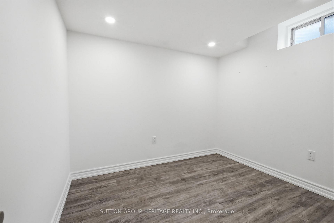
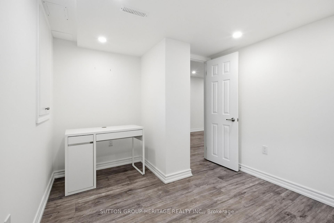
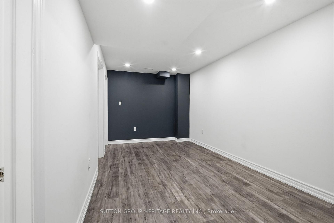
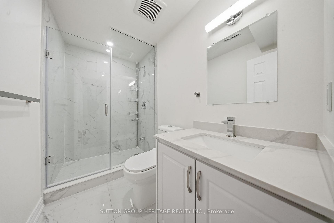
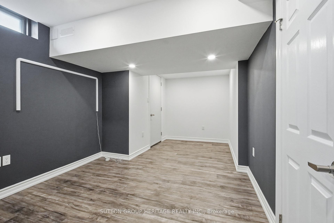
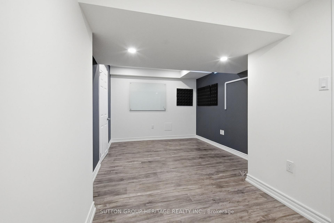
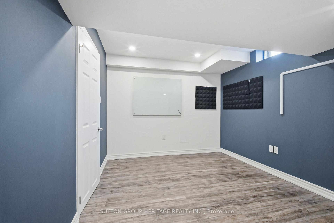
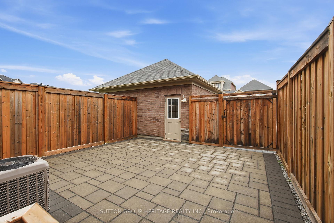
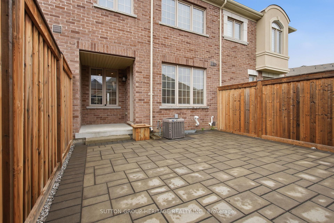
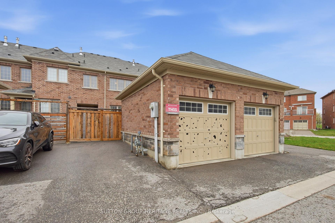
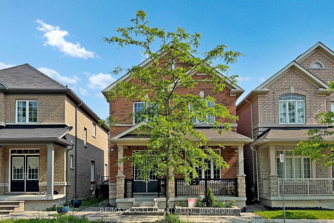
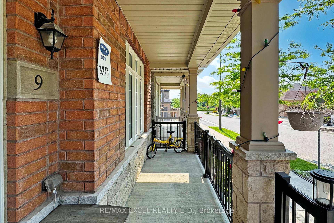
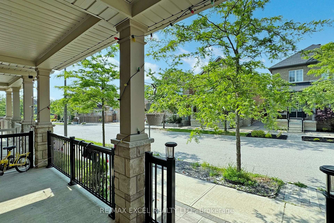
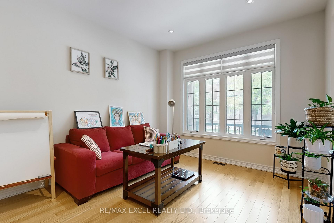
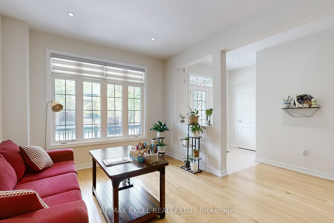
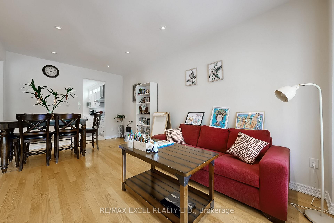
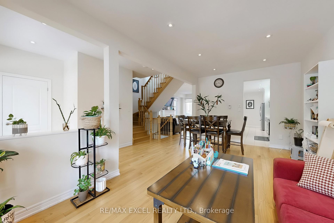
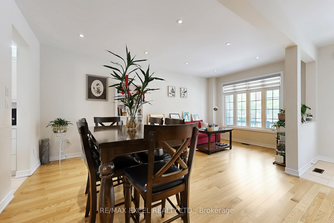
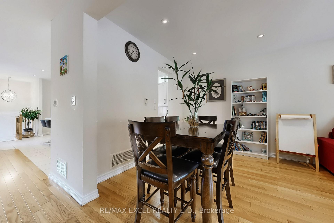
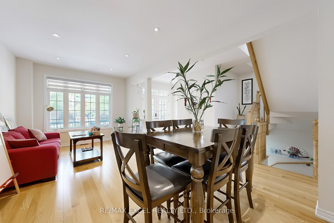
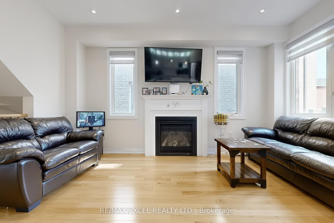
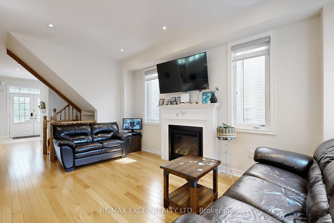
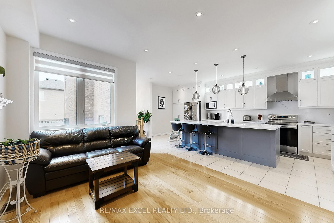
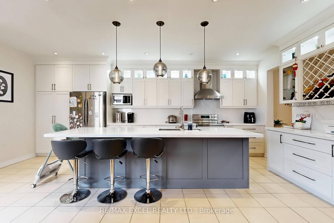
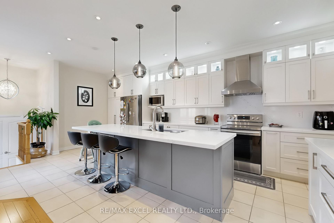
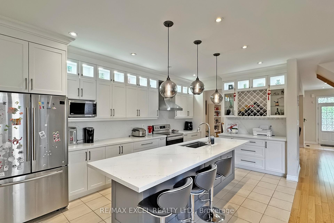
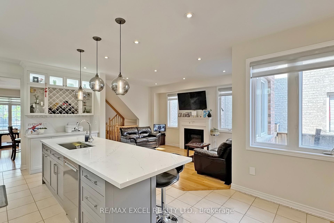
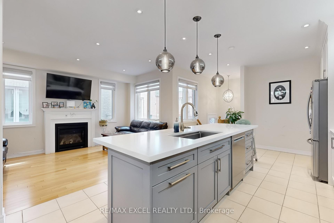
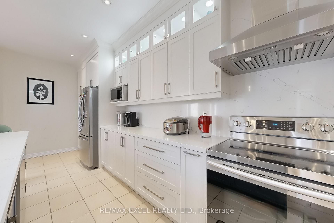
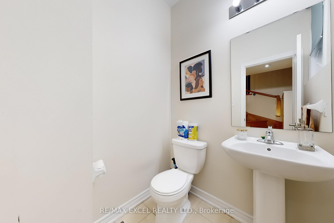
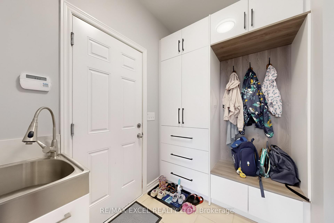
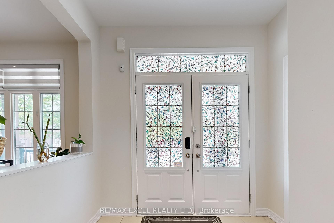
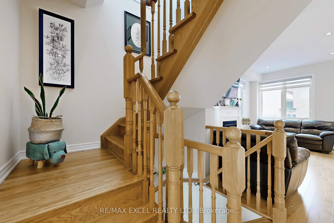
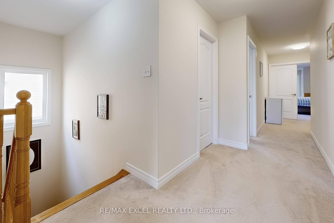
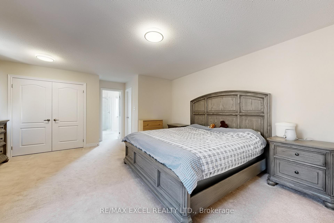
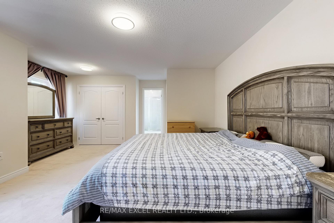
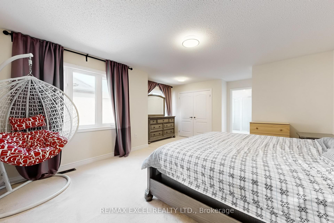
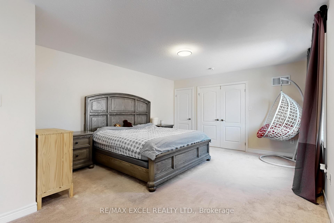
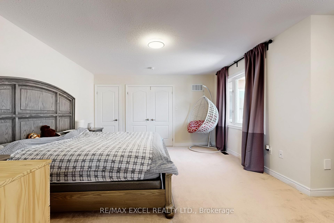
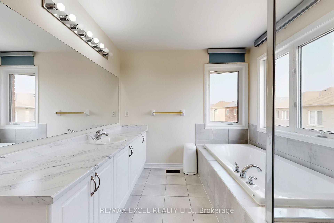
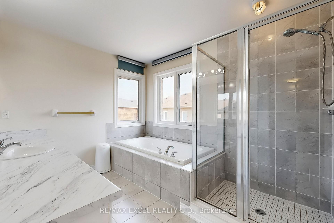
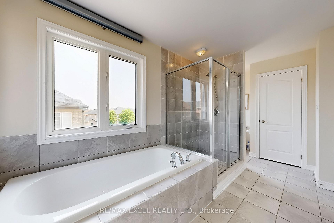
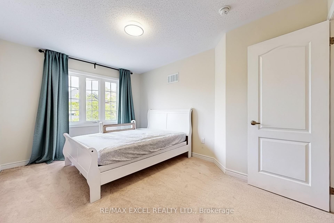
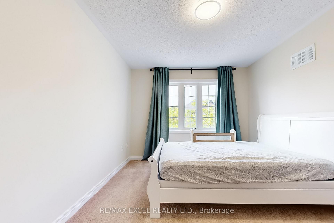
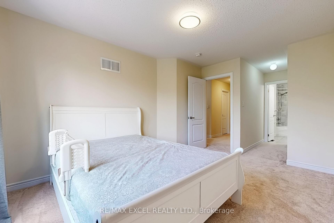
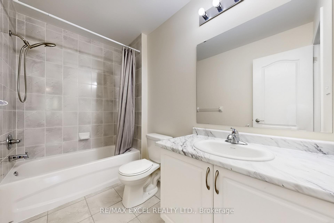
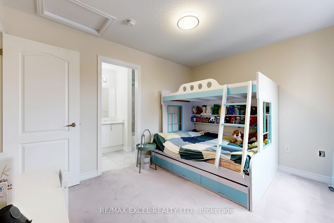
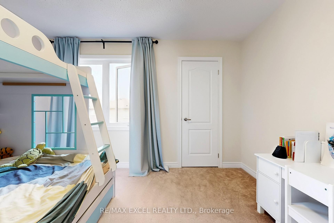
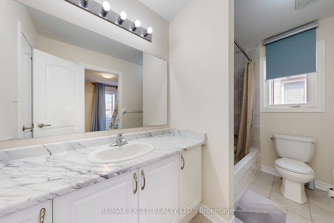
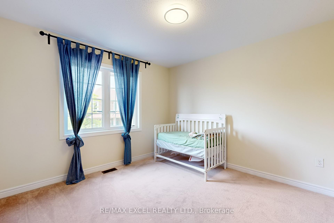
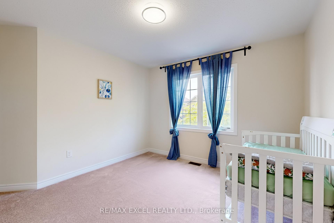
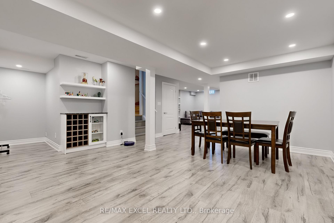
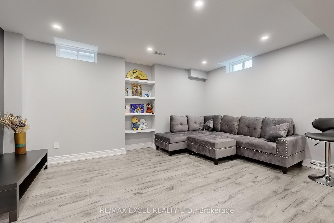
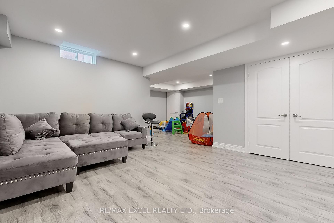
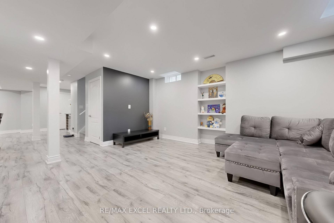
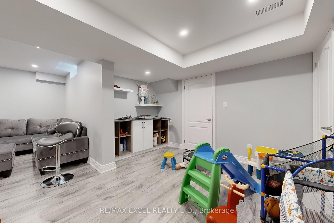
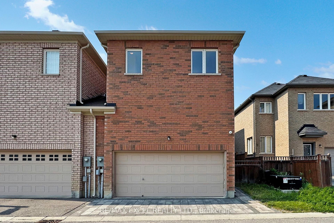
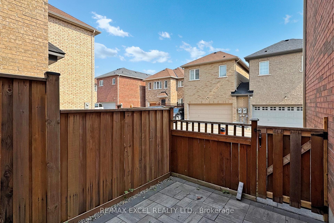
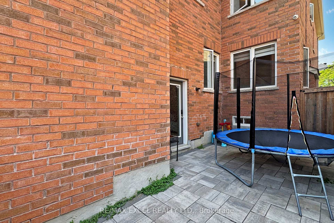
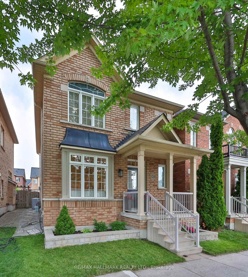
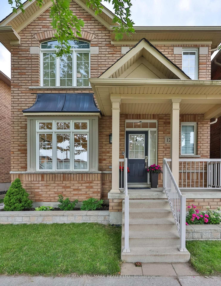
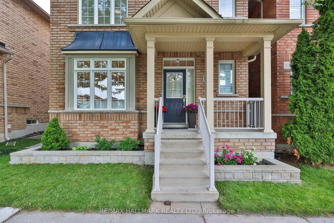
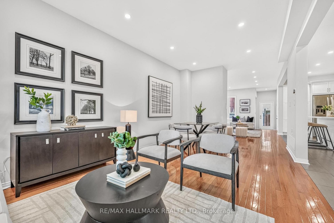
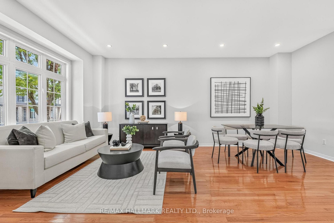
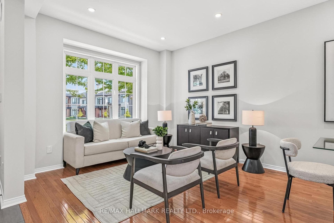
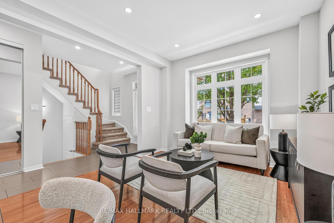
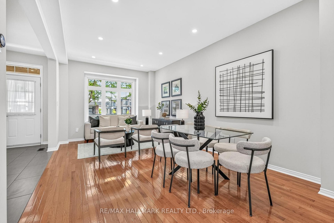
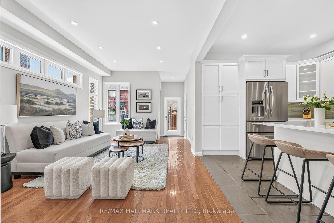
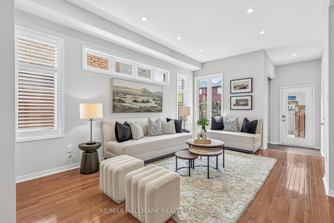
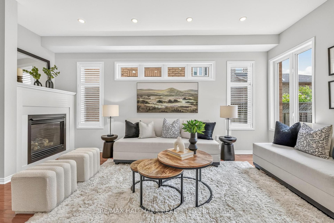
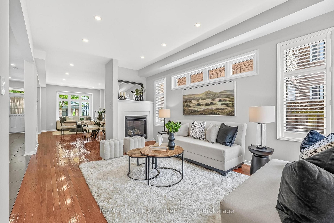
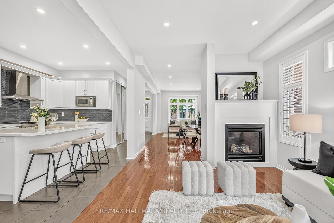
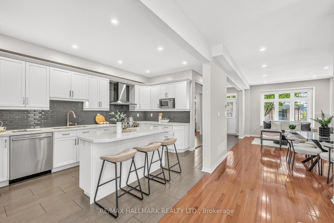
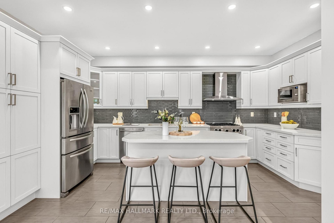
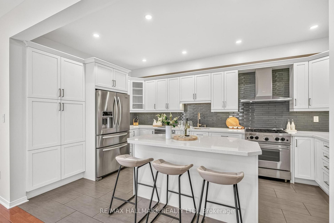
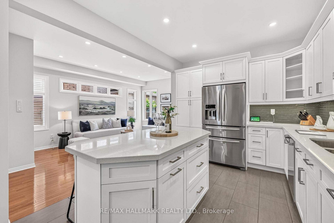
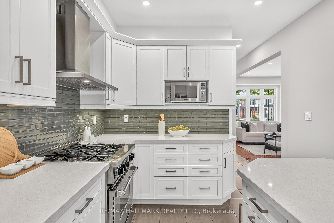
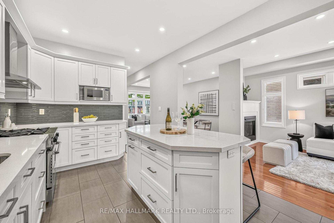
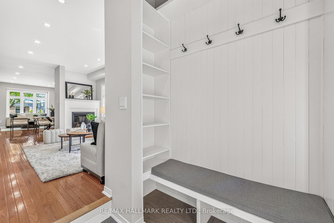
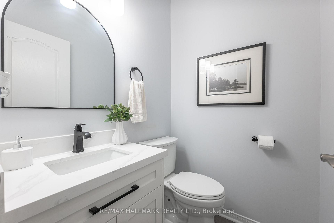
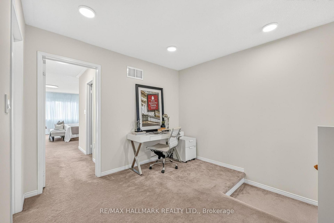
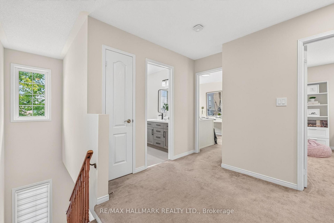
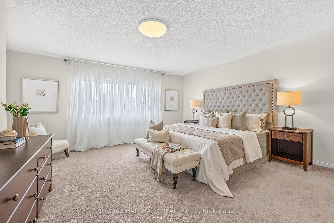
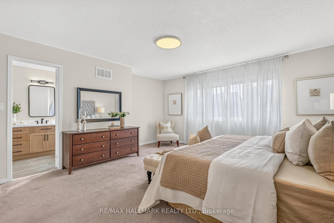
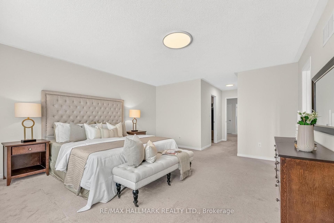
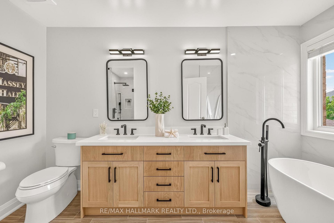
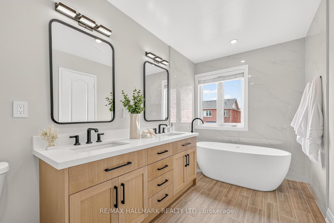
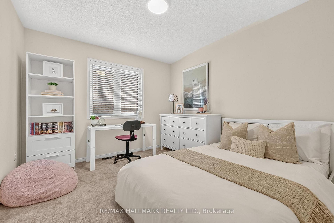
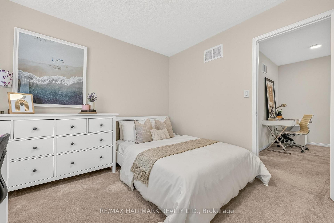
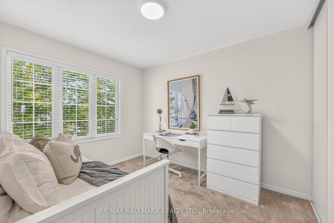
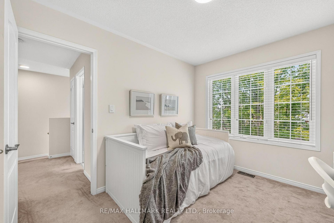
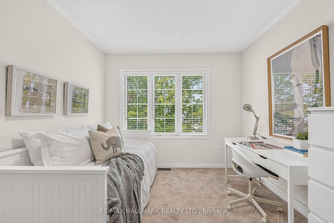
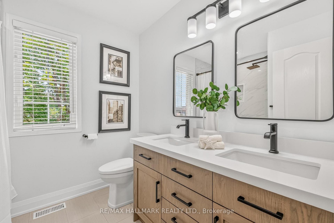
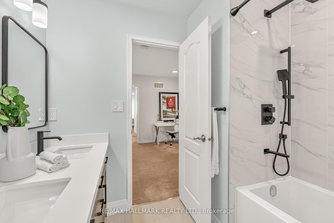
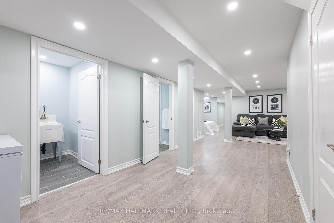
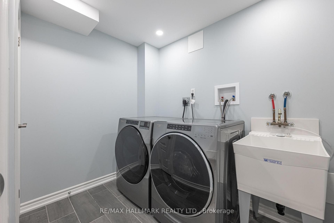
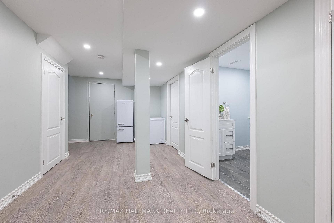
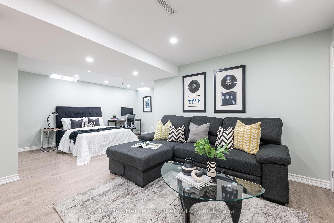
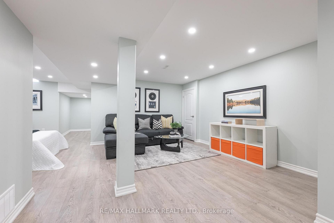
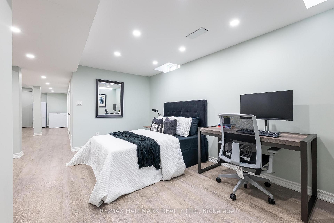
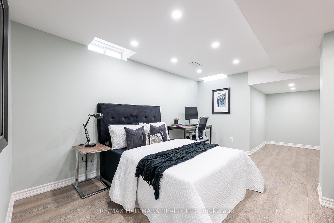
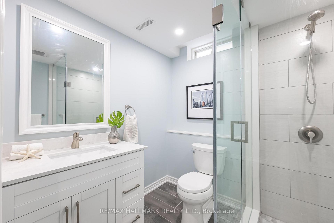
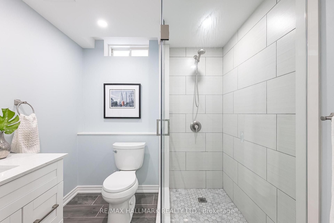
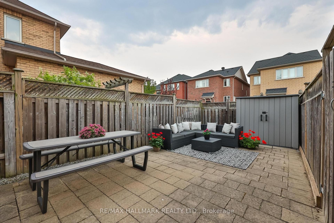
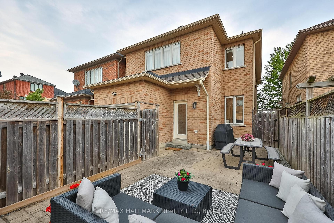
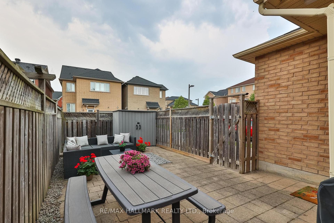
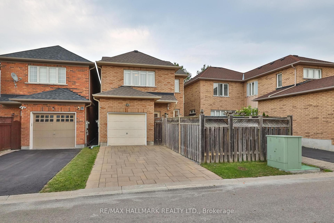
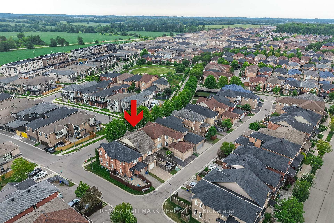
Welcome to this beautifully maintained 2-storey detached home in the highly sought-after, family-friendly Cornell community. Offering approximately 1,975 sq ft above grade plus a fully finished 733 sq ft basement, this bright and functional home features 3 bedrooms and 4 renovated bathrooms. The main floor boasts 9-ft ceilings, hardwood flooring, pot lights, and a sun-filled layout, with a cozy family room complete with a gas fireplace and large windows overlooking the backyard. The modern kitchen is equipped with quartz countertops, custom backsplash, stainless steel appliances, a centre island, double sinks, and ample cabinetry-perfect for everyday living and entertaining. Upstairs, the generous primary bedroom offers a walk-in closet and a spa-inspired 5-piece ensuite with double vanity and soaker tub, complemented by two additional well-sized bedrooms and a full 4-piece bath. The finished basement provides excellent versatility with a large recreation area, 3-piece bathroom, laundry room and plenty of storage rooms. Enjoy a fully fenced, low-maintenance backyard, perfect for outdoor entertaining. Conveniently located steps to parks, top-rated schools, Cornell Community Centre and Library, Cornell Community Park, Markham Stouffville Hospital, transit, and with easy access to Hwy 7, 16 and 407. Open house Saturday August 8 and Sunday August 9 from 2pm-4pm!
No extras listed.
Visit this home
Open houses
Sat, Aug 8
2:00 PM – 4:00 PM
Sun, Aug 9
2:00 PM – 4:00 PM
Or pick a time that works for you.

This seller is holding back offers
Instead of reviewing offers as they come in, this seller has set offer instructions — a strategy often paired with attractive pricing to invite competing bids. Timing and preparation matter here; get in touch and we'll walk you through it.
| Type | Detached |
| Style | 2-Storey |
| Approx. Age | Not available |
| Size | 1500-2000 sq. ft. |
| Property Tax | $5,145 |
| Lot Size | 29.53 ft x 82.02 ft |
| mls© Number | N13619478 |
| Listed By | RE/MAX HALLMARK REALTY LTD. |
Listing History
- No recent sale history for this listing.
- No recent lease history for this listing.
Schools
Could you afford this home?
What the bank counts
This home's actual carrying costs, payment stress-tested at 6%
- Mortgage, tested at 6%
- $5,625
- Property tax
- $429
- Heat allowance
- $150
- Housing costs
- $6,204 / mo
Lenders cap these at 39% of gross income — that sets the number.
Income needed
$191,000
gross annual household income
- Payment at 4%
- $4,625 / mo
- Cash down
- $219,800
Assumes no other monthly debts · 25-yr amortization
Full affordability checkInvestment Analysis
Estimated rent, cap rate and monthly cash flow for this property
Values and trends
Nearby listings
Comparable sales
- No similar listings found.