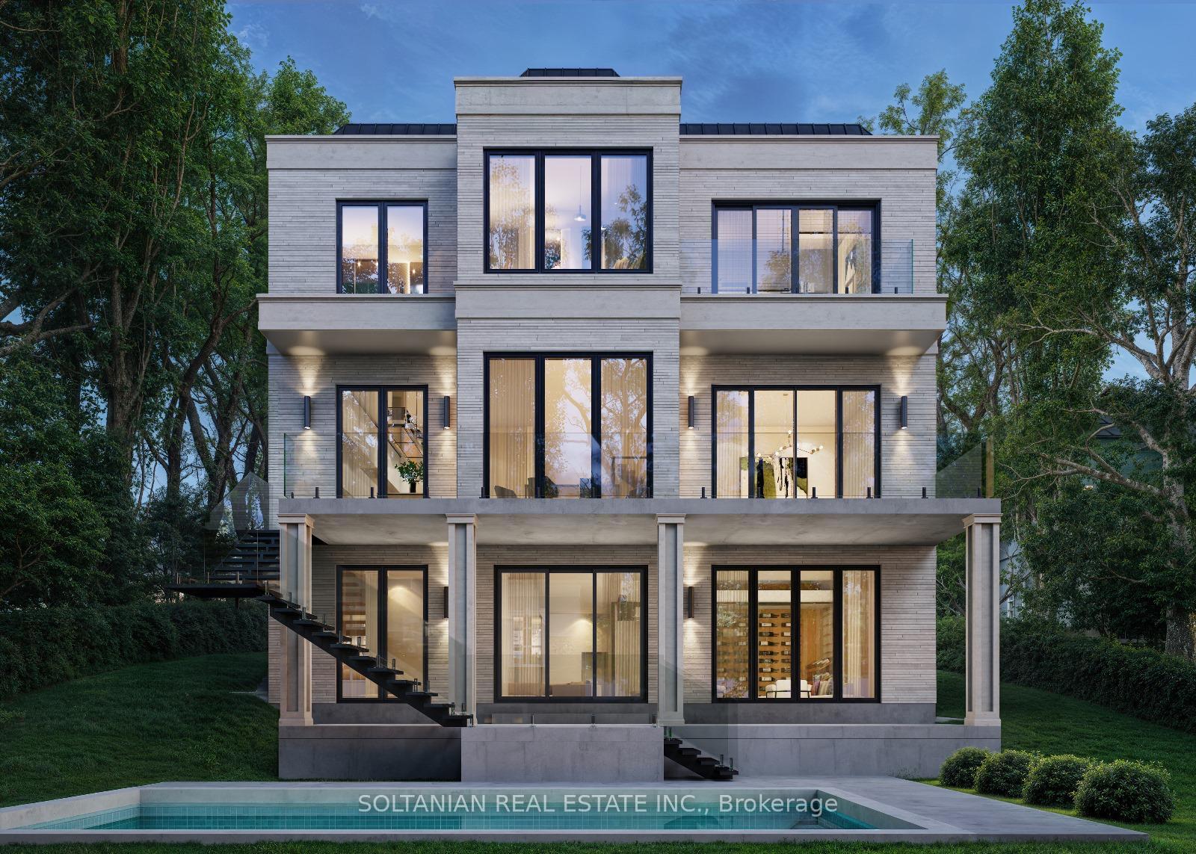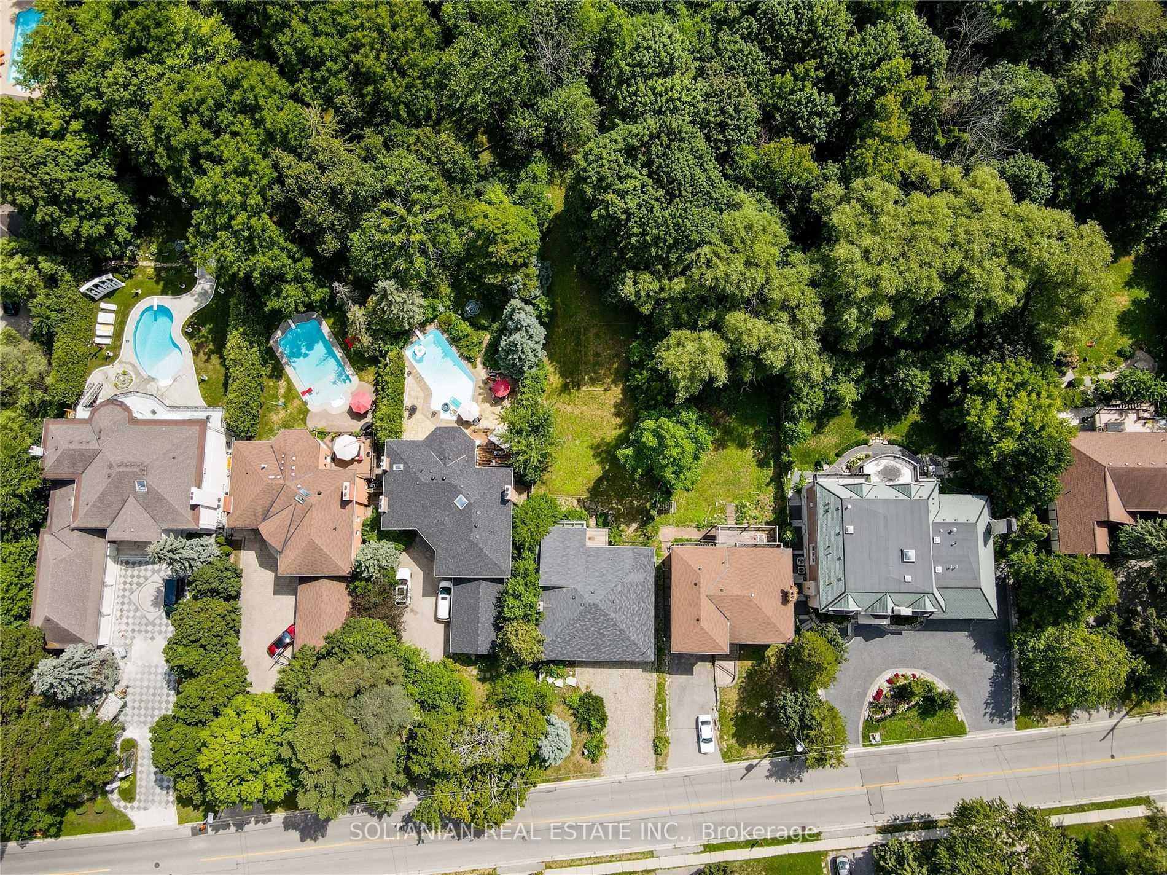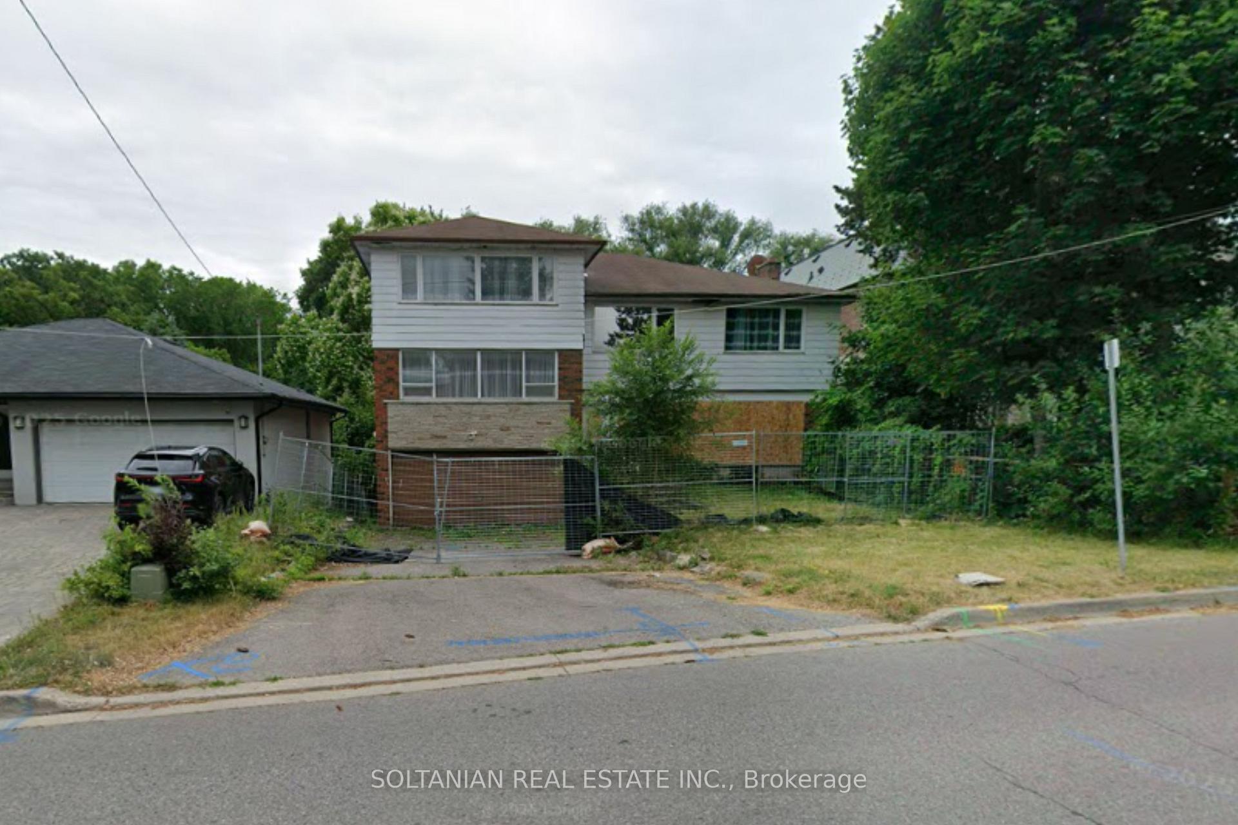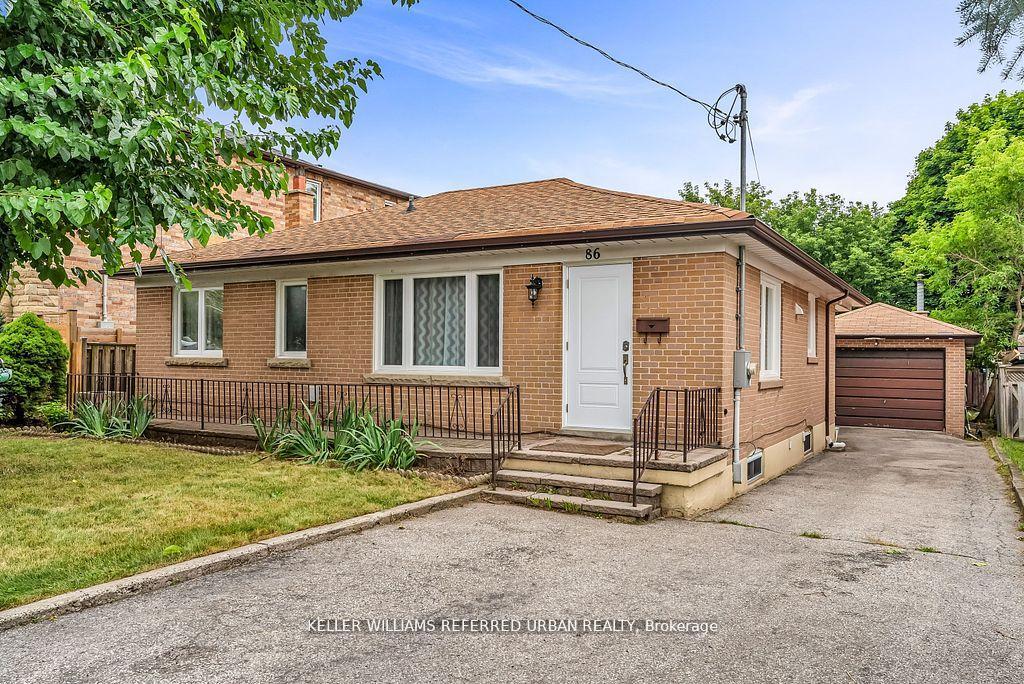
64 Colleen Street
Crestwood-Springfarm-Yorkhill, Vaughan
$999,999
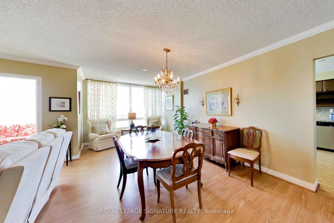
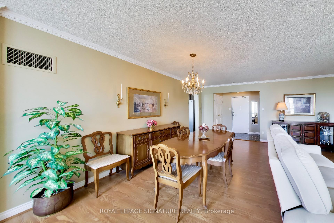
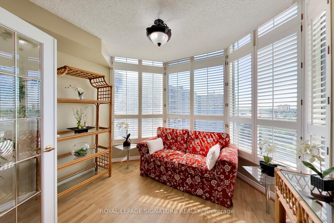
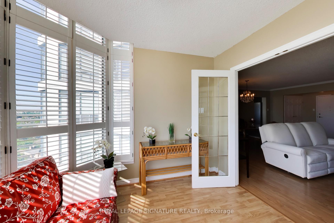
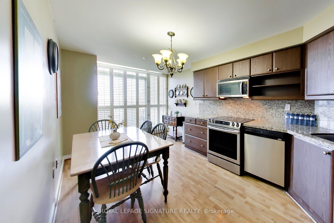
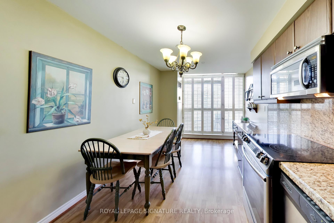
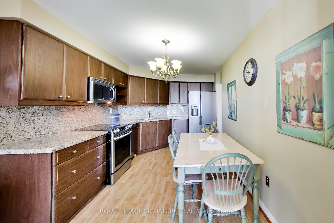
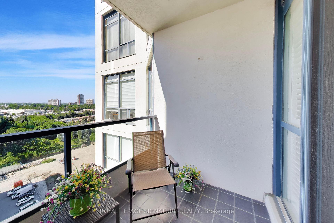
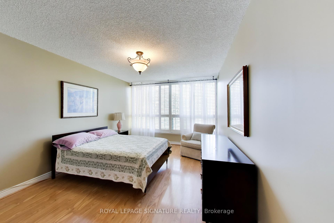
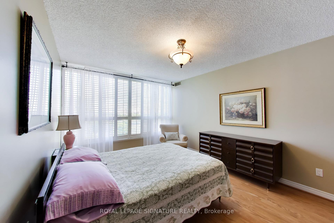
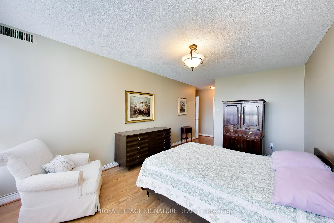
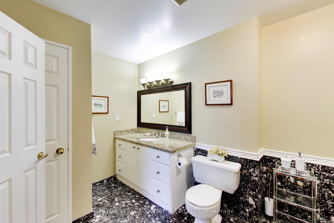
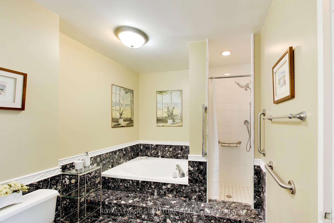
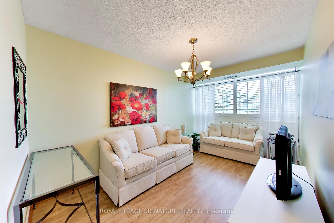
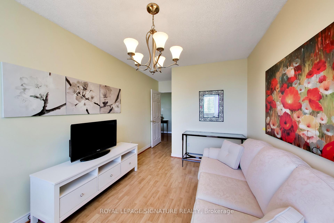
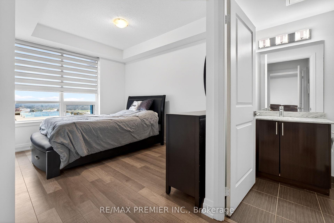
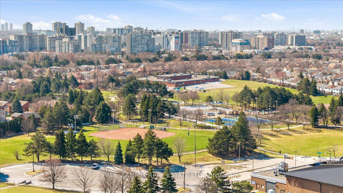

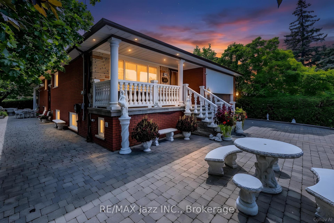
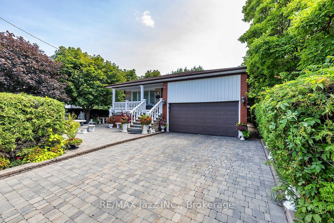
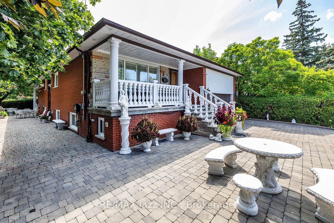
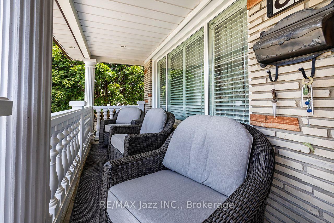
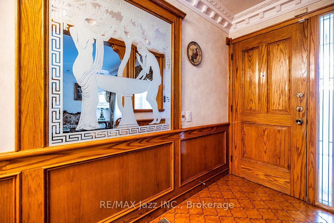
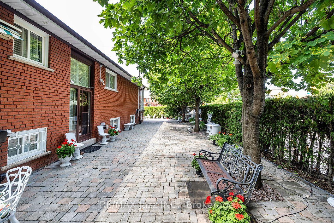
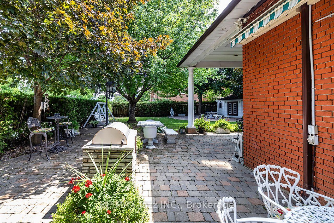
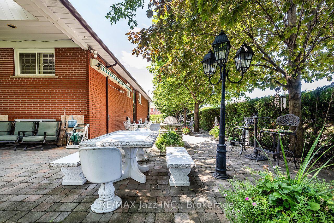
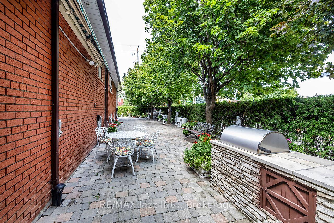
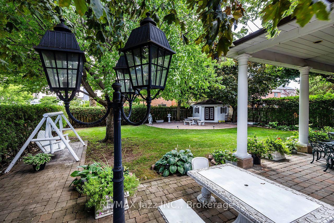
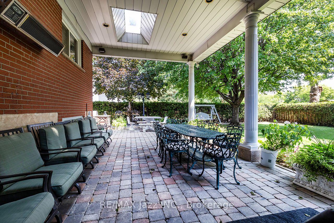
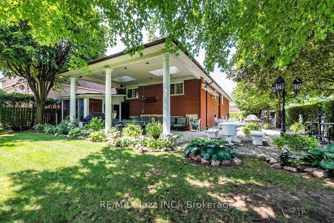
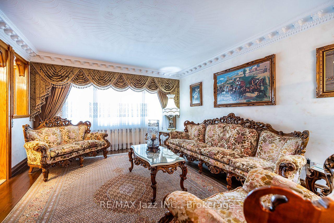
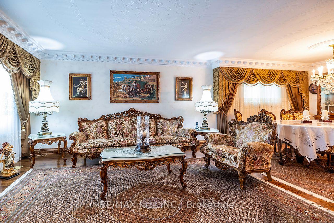
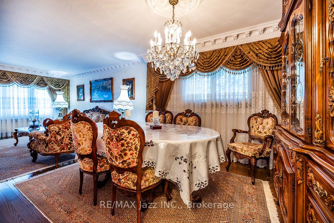
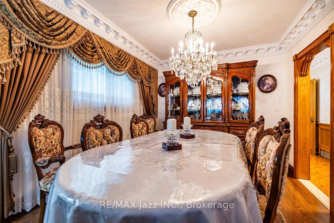
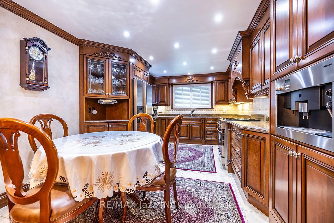
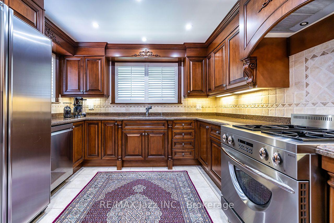
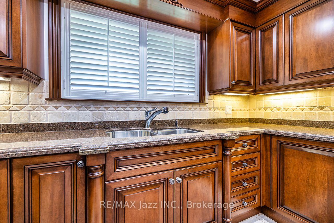
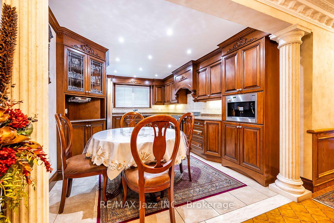
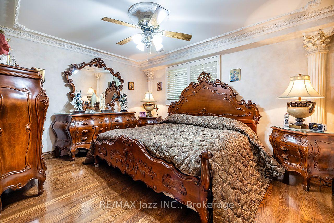
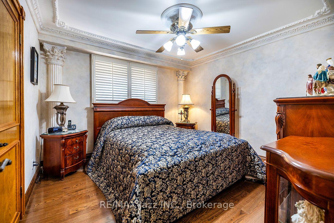
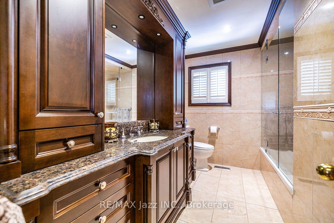
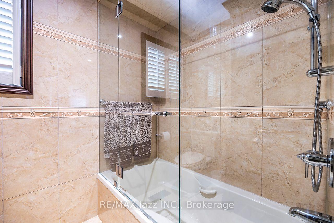
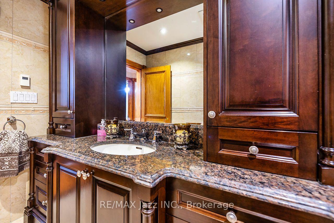
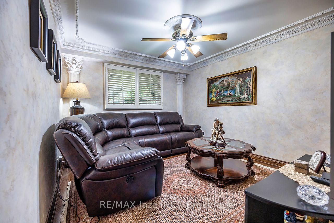
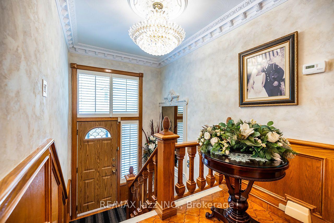
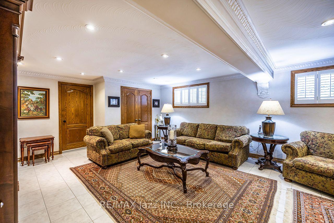
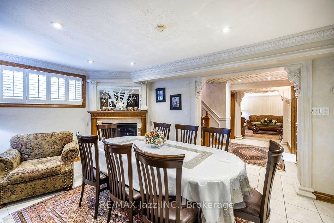
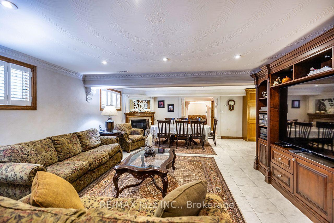
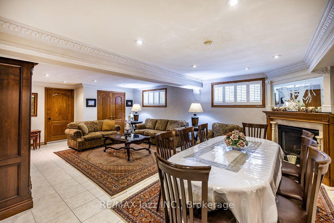
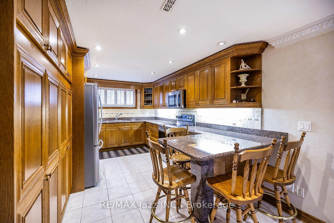
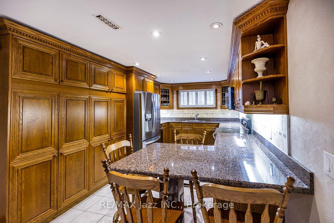
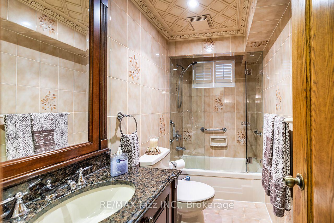
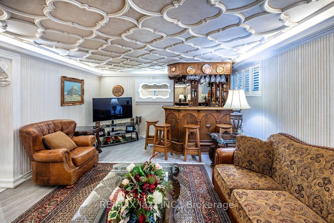
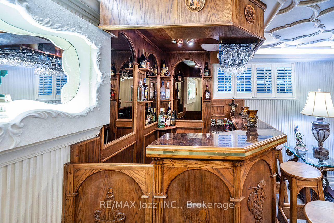
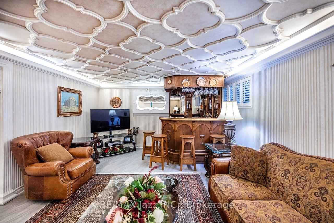
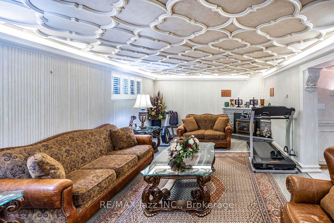
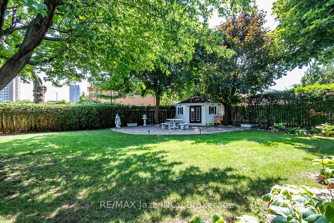
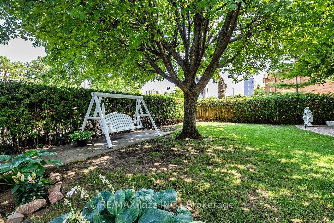
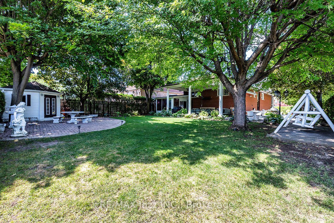
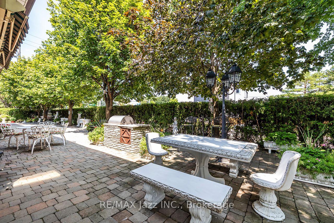
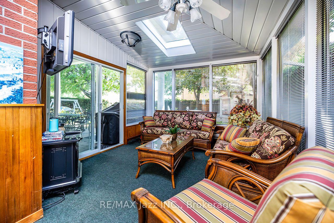
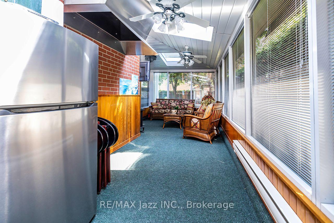
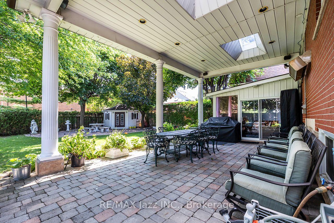
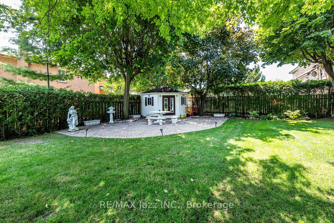
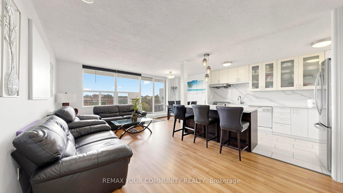
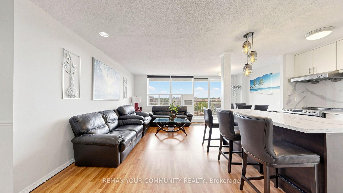
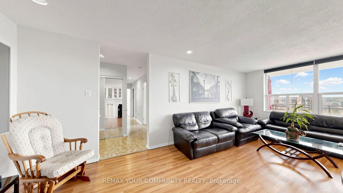
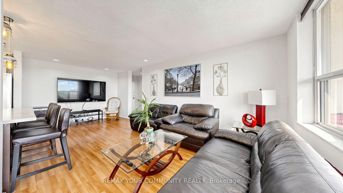
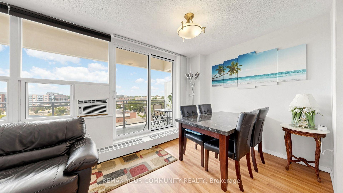
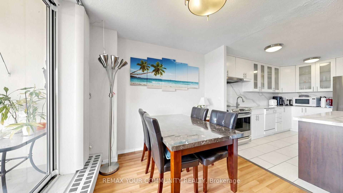
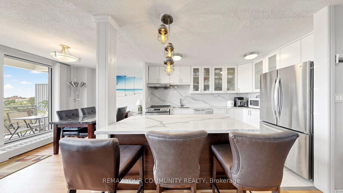
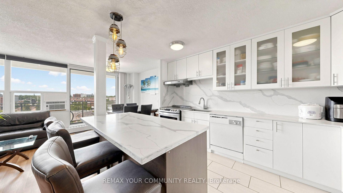
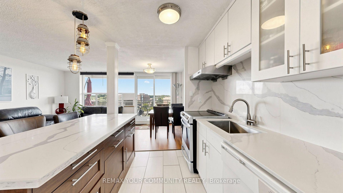
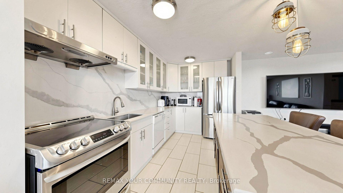
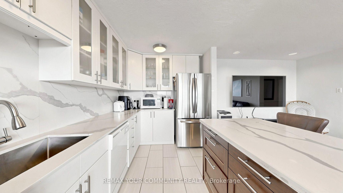
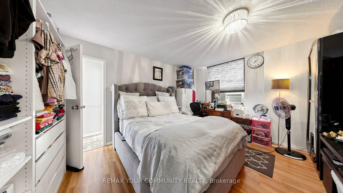
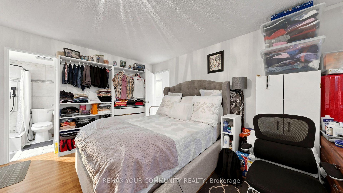
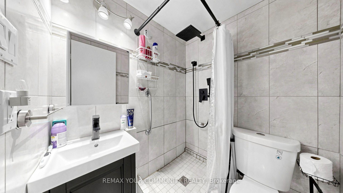
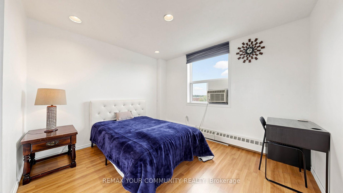
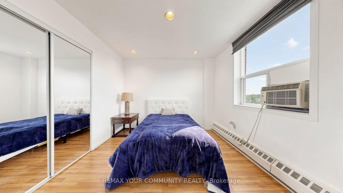
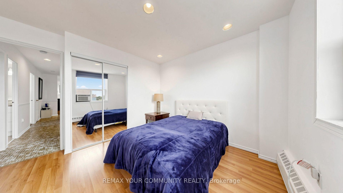
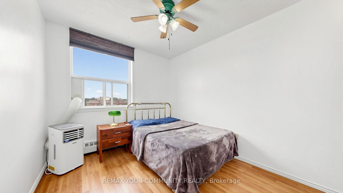
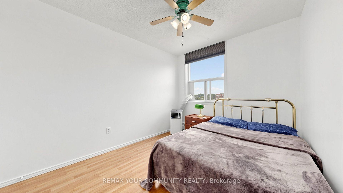
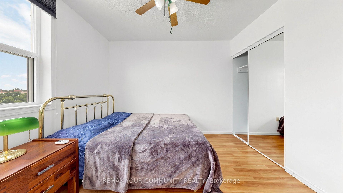
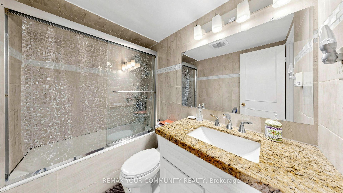
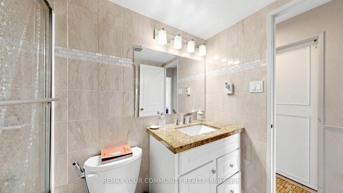
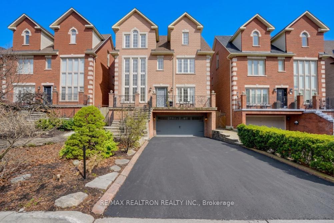
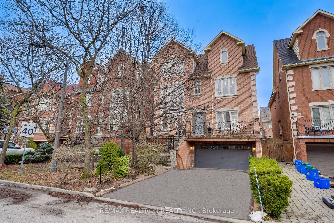
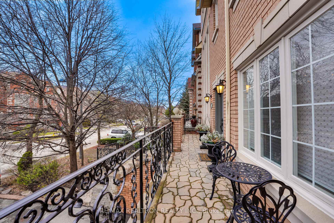
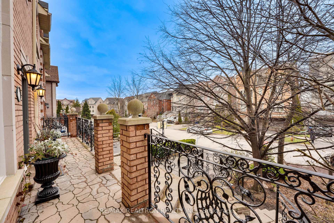
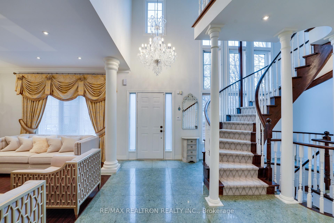
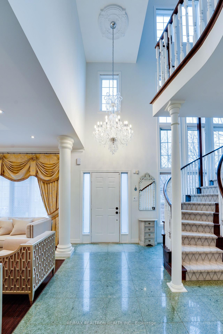
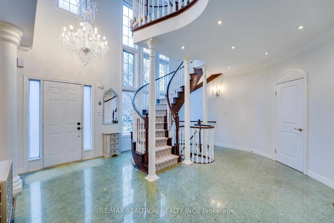
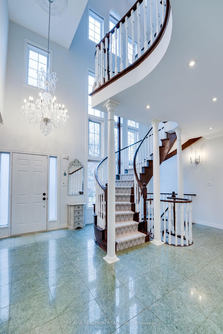
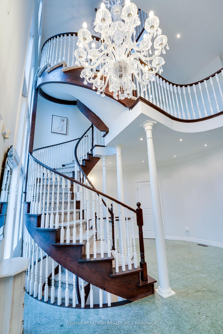
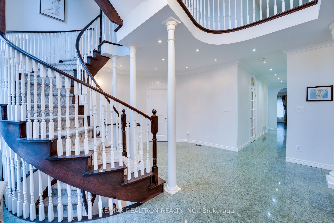
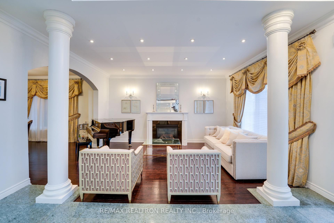
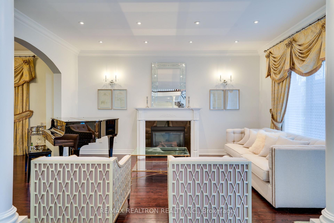
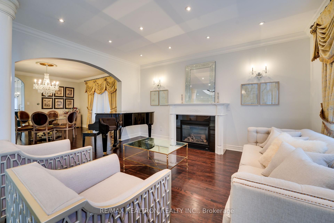
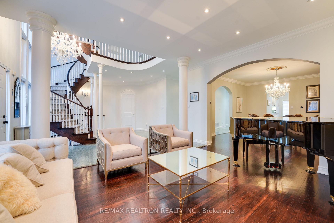
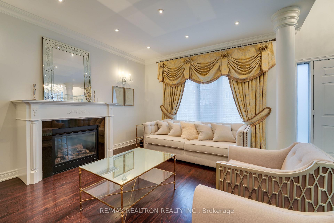
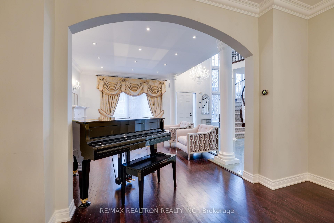
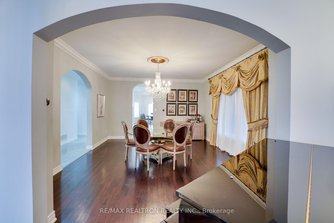
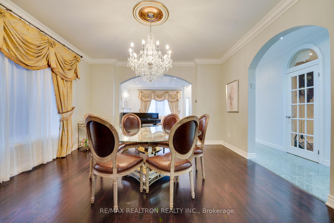
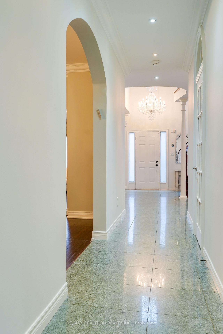
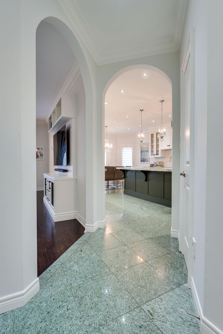
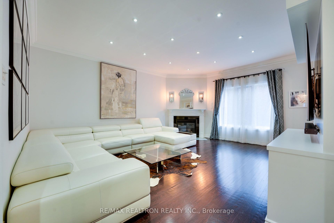
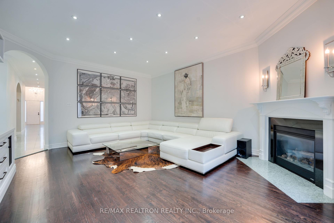
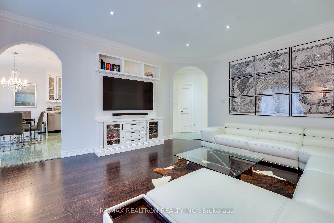
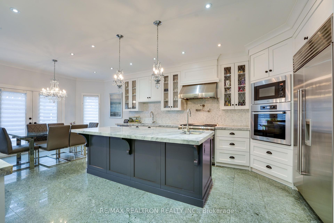
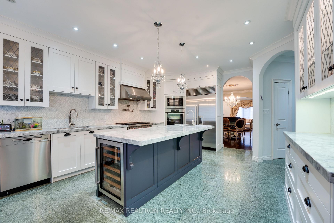
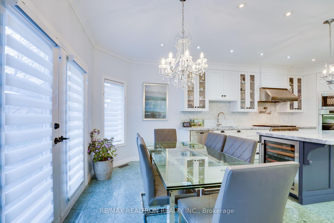
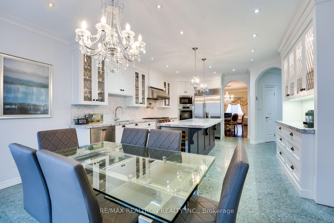
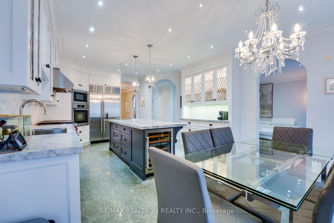
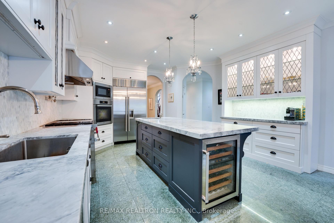
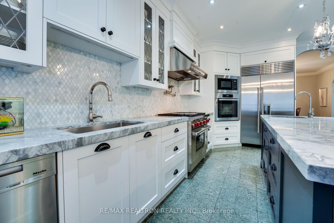
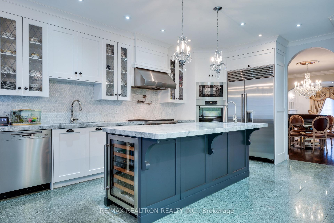
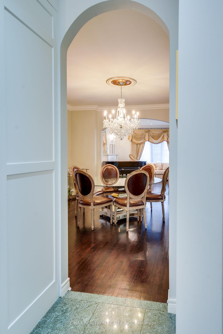
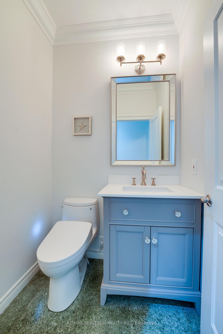
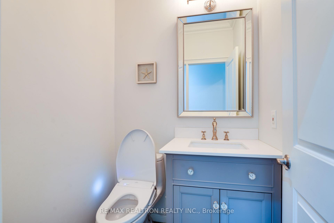
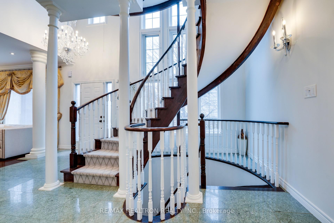
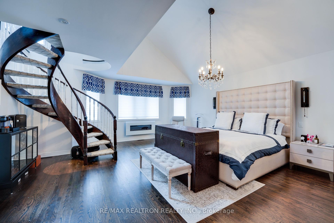
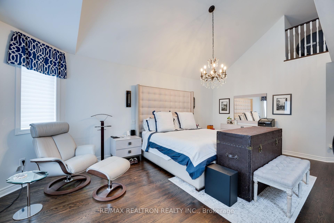
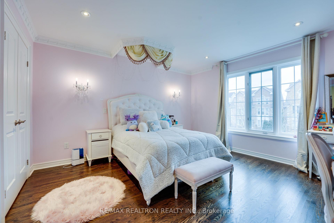
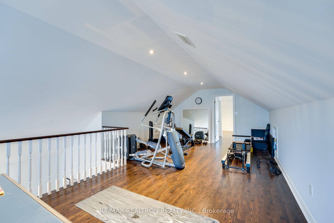
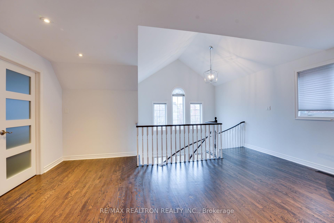
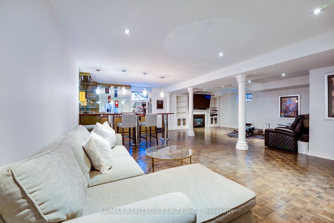
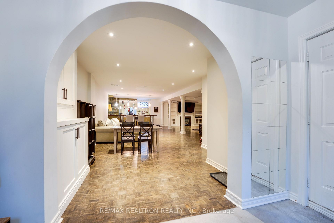
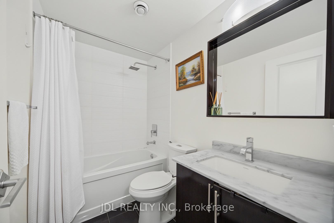
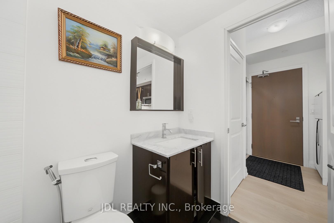
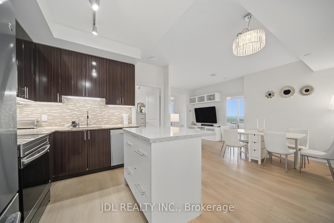
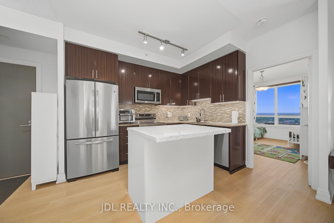
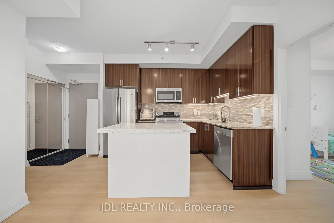
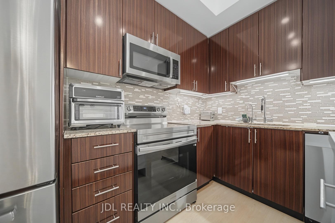
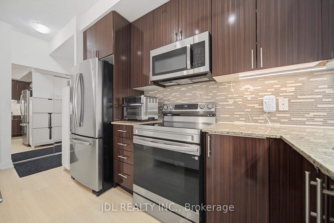
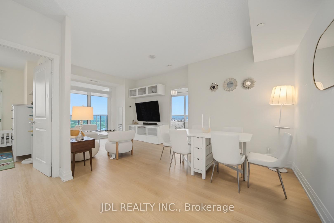
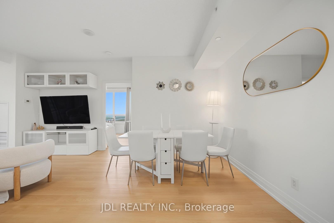
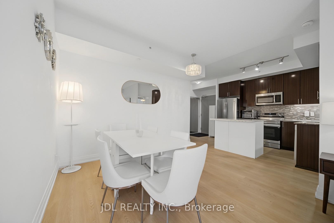
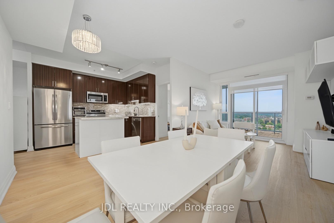
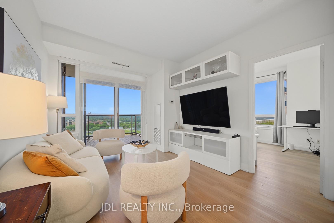
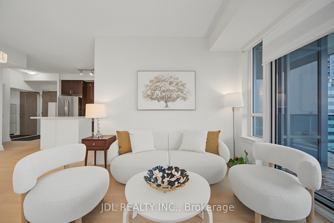
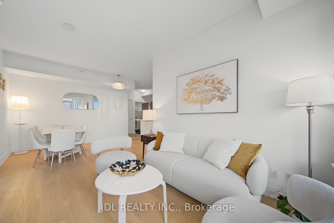
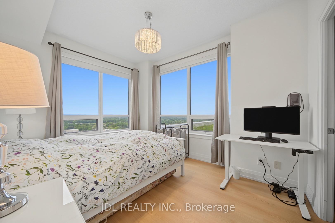
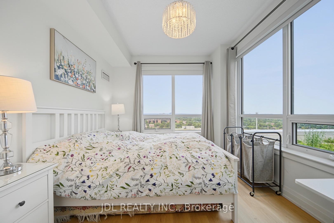
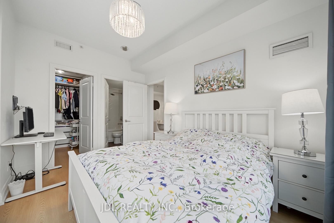
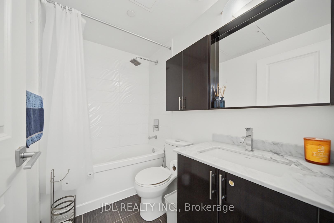
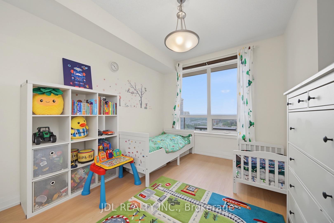
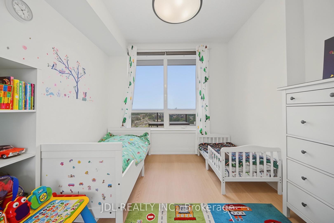
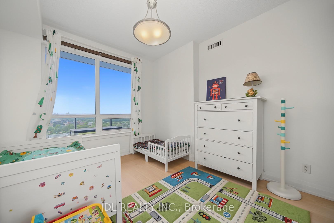
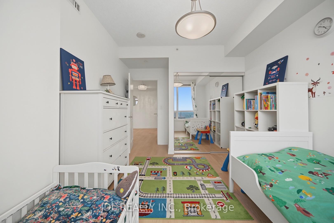
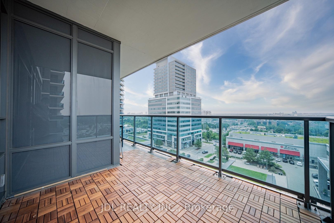
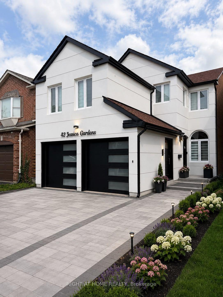
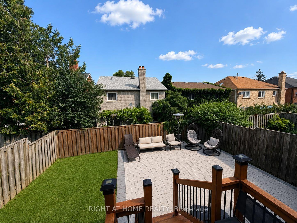
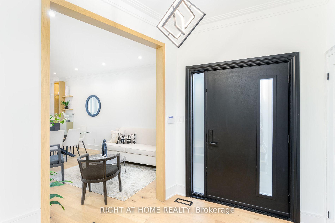
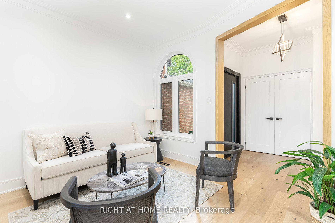
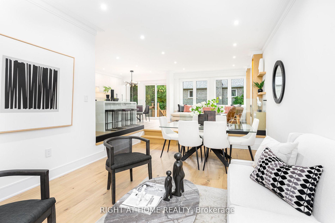
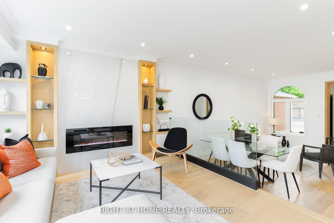
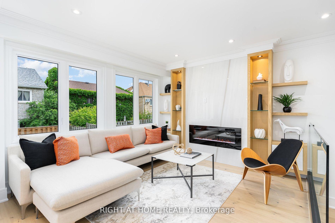
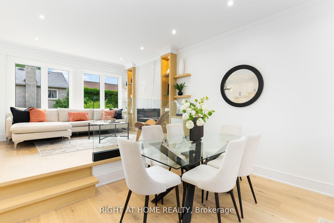
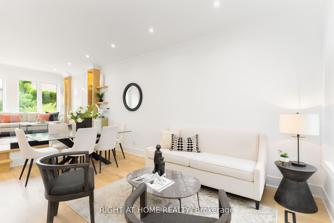
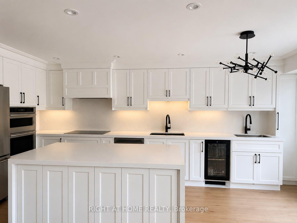
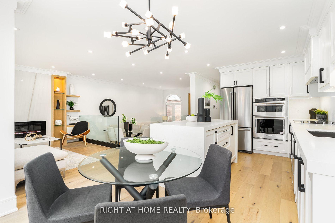
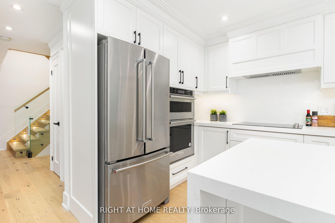
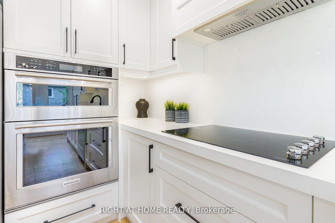
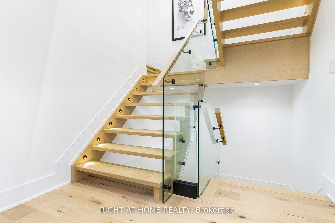
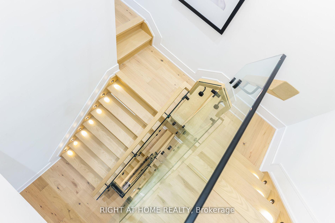
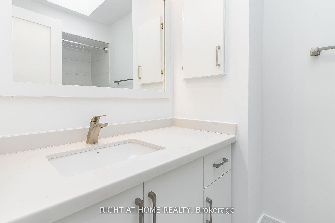
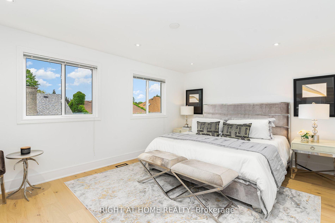
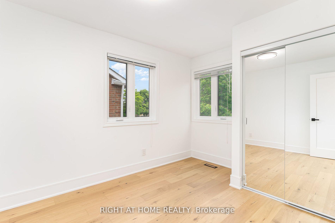
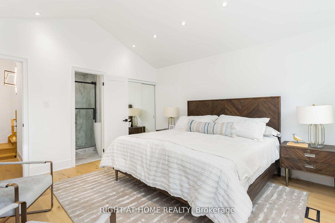
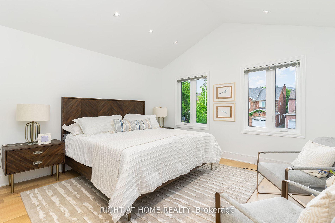
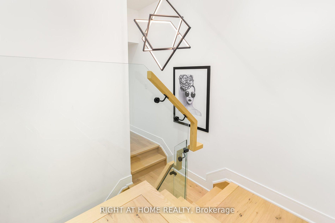
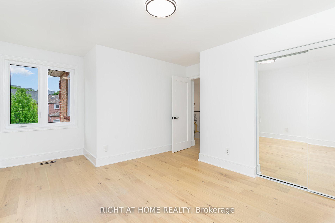
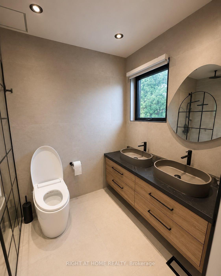
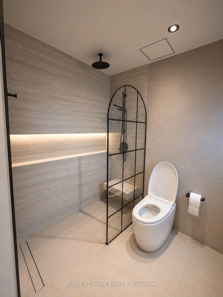
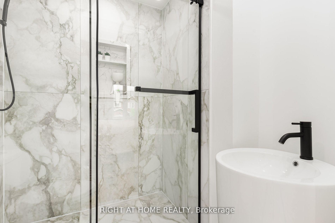
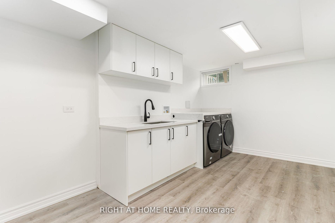
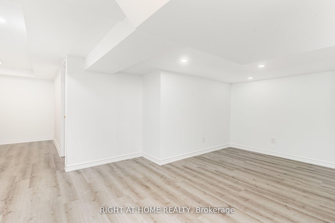
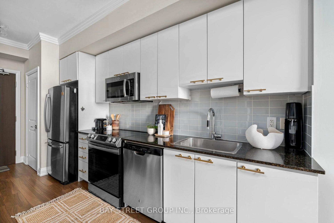
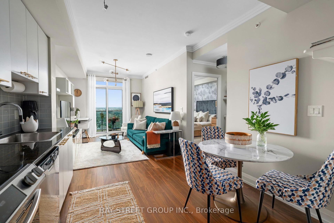
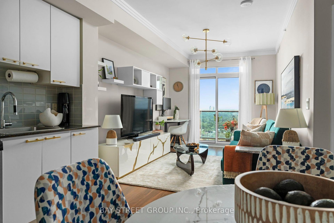
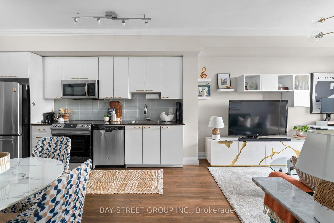
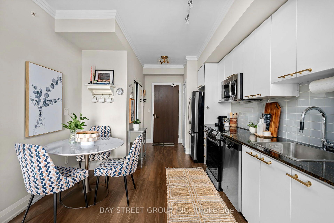
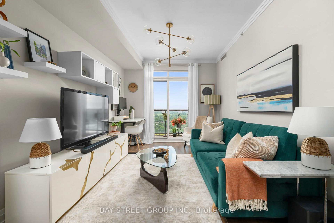
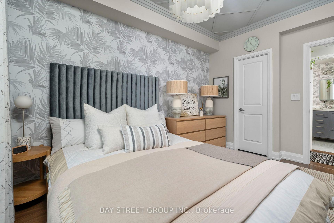
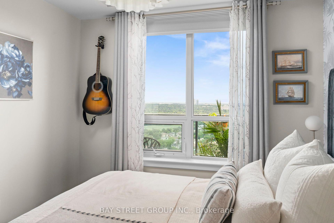
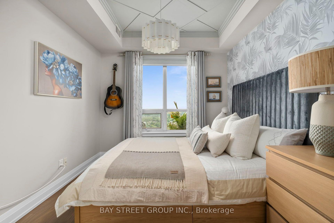
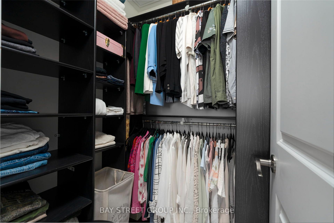
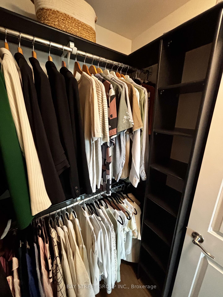
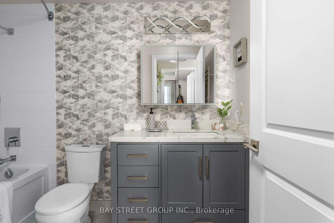
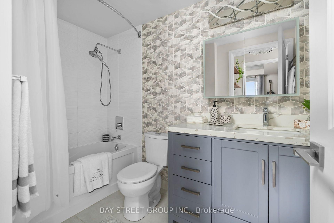
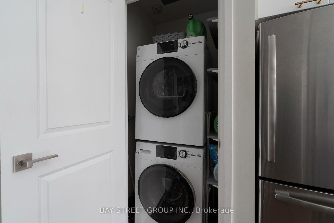
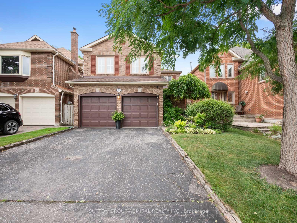
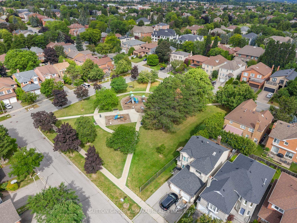
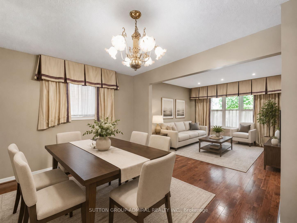
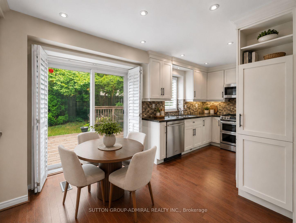
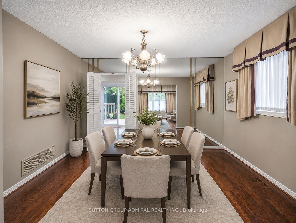
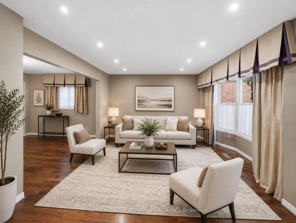
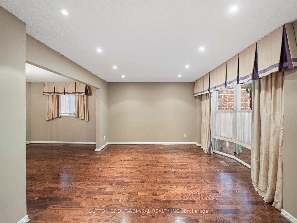
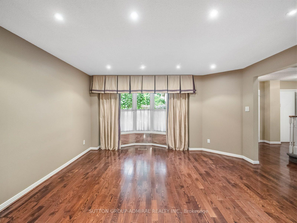
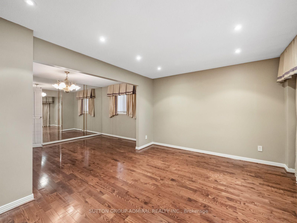
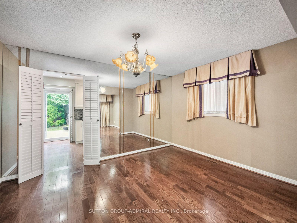
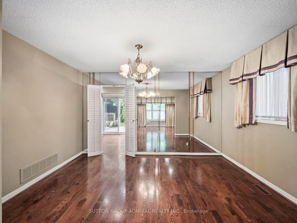
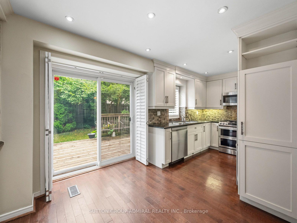
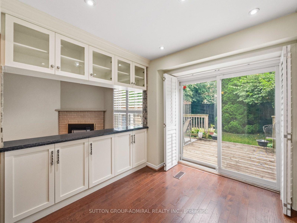
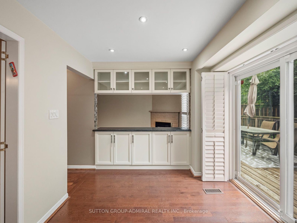
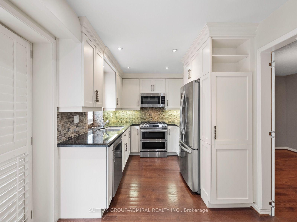
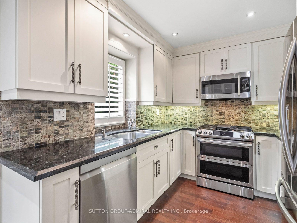
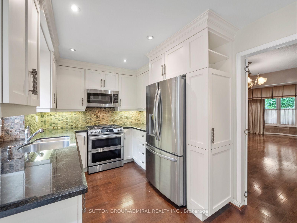
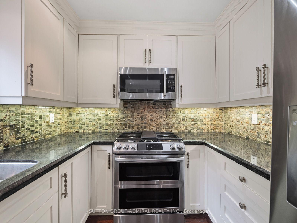
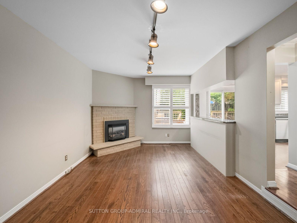
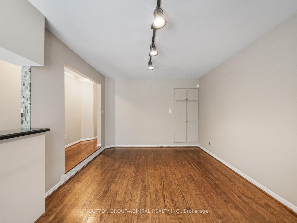
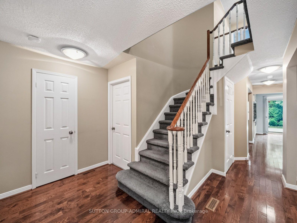
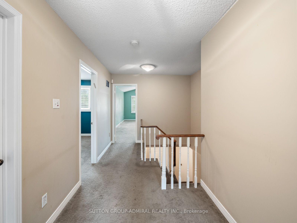
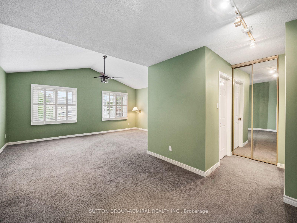
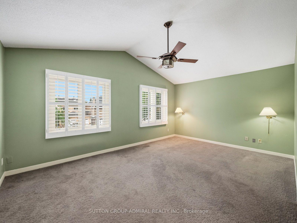
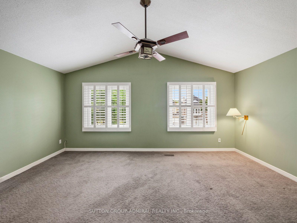
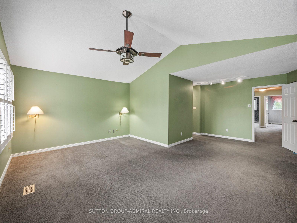
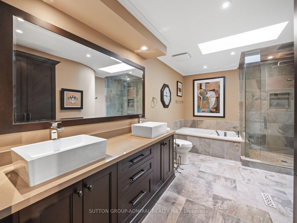
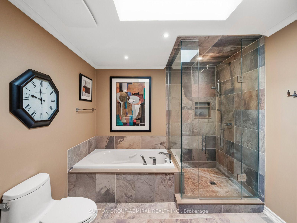
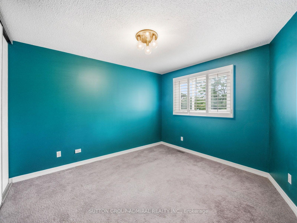
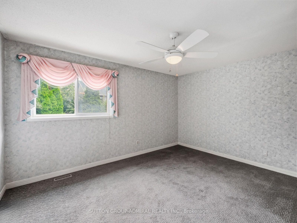
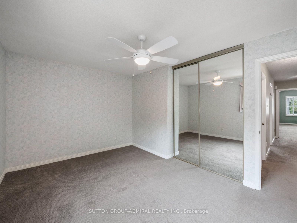
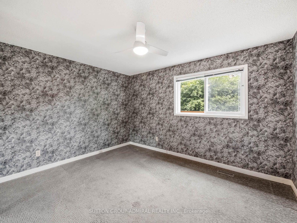
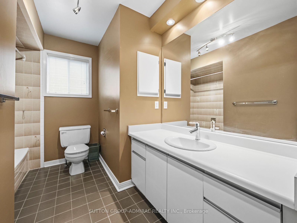
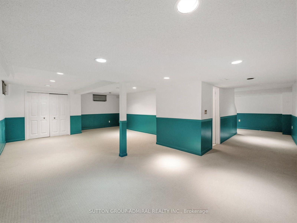
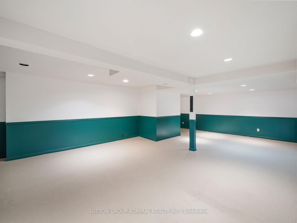
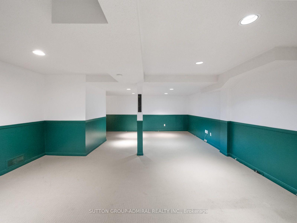
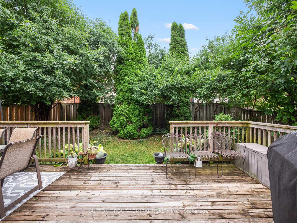
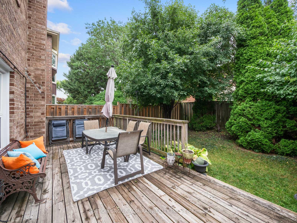
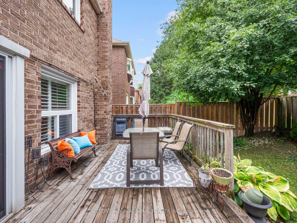
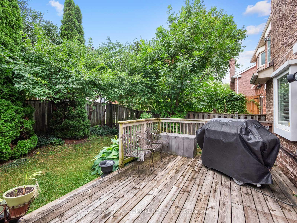
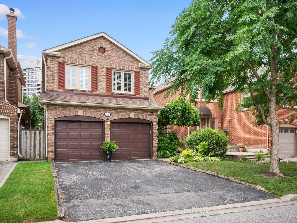
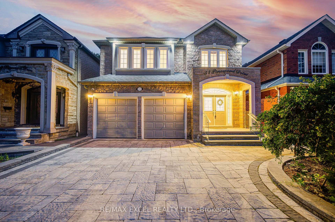
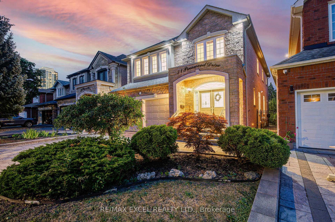
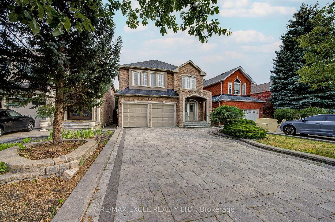
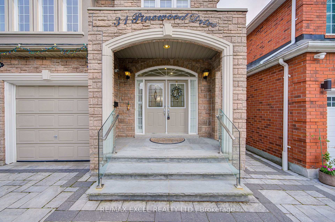
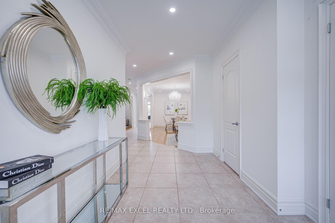
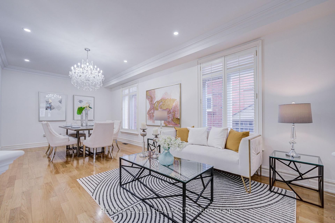
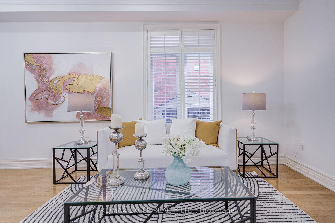
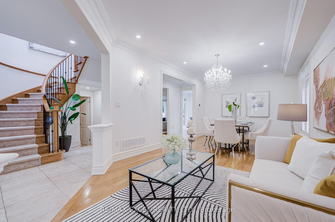
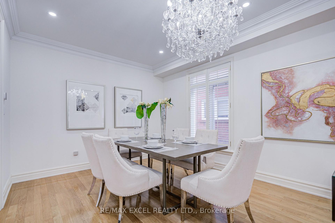
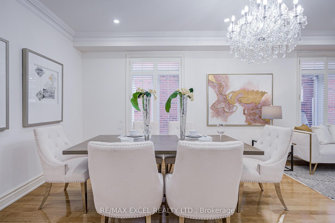
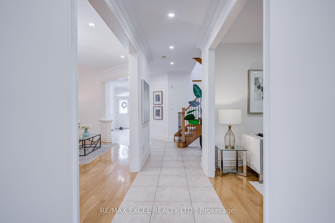
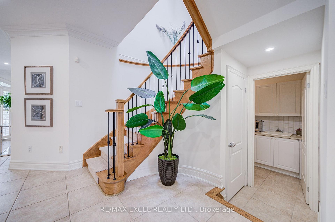
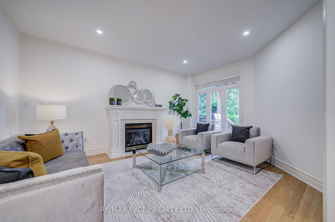
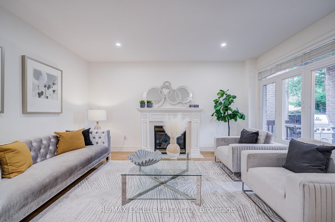
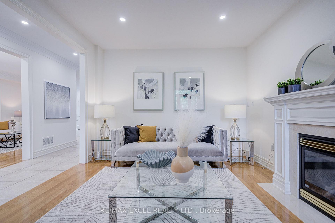
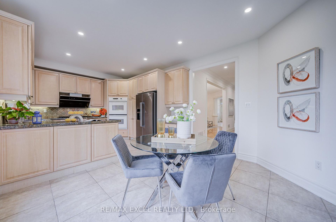
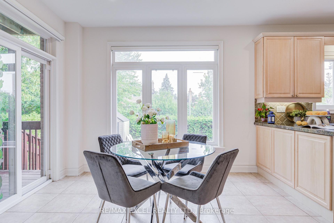
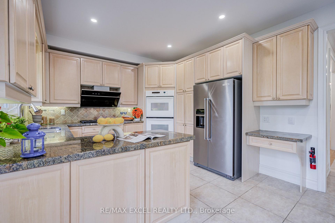
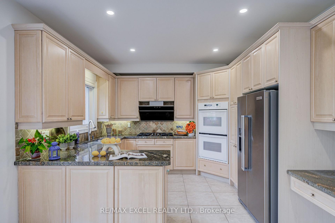
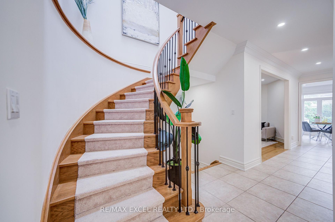
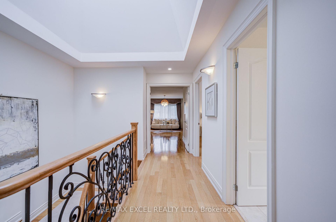
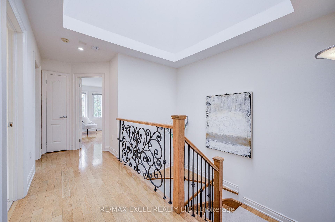
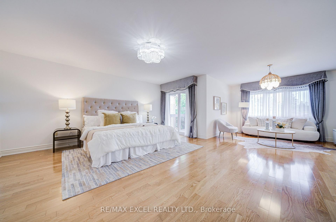
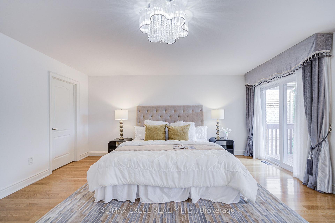
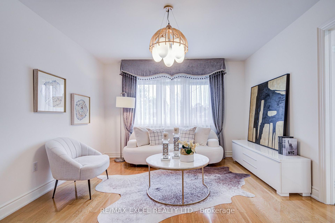
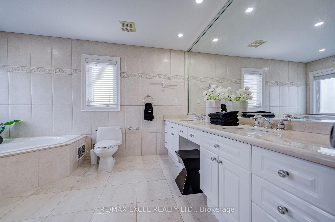
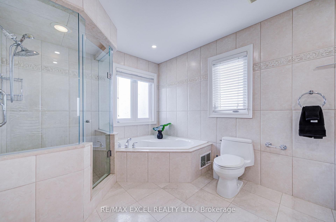
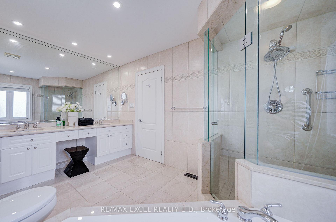
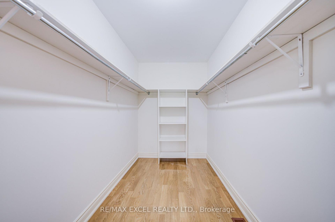
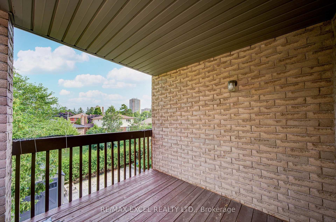
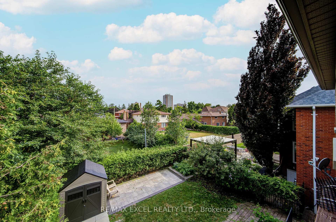
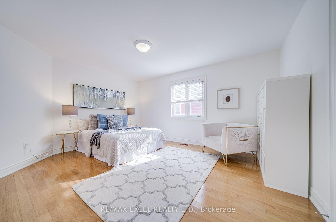
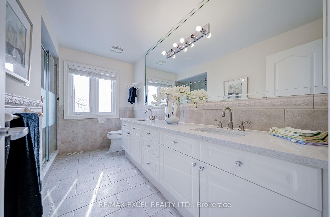
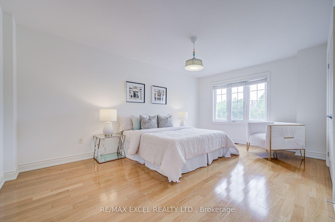
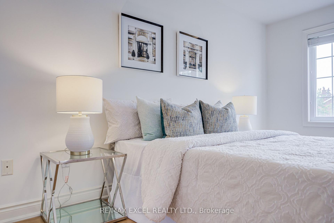
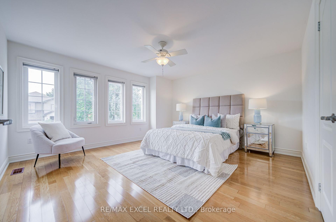
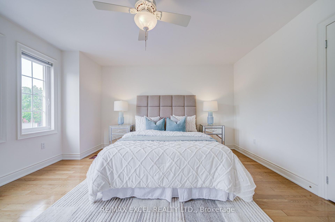
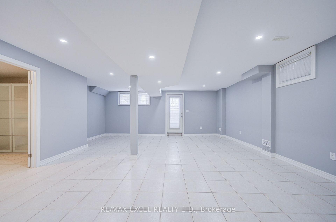
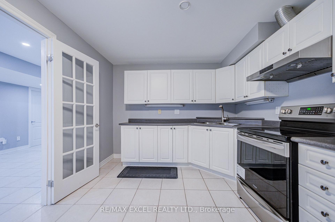
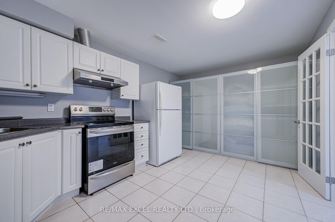
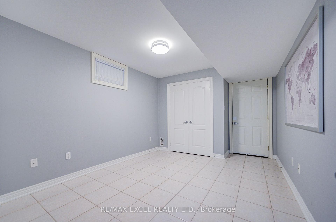
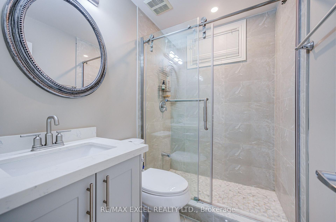
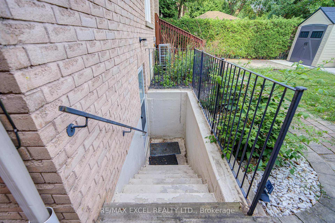
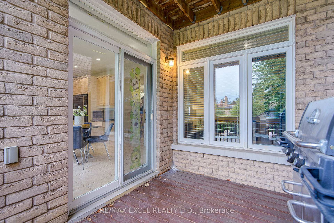
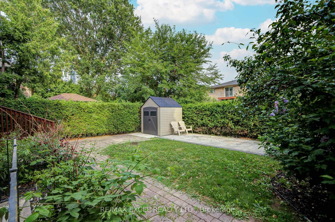
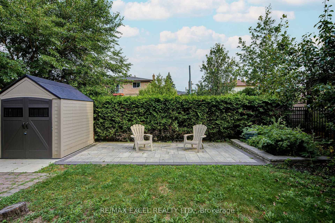
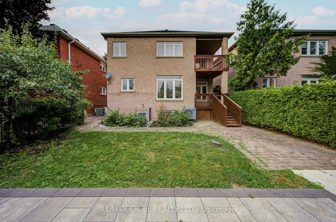
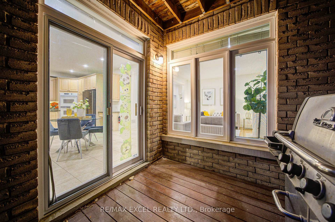
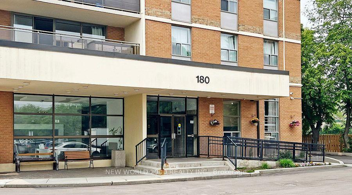
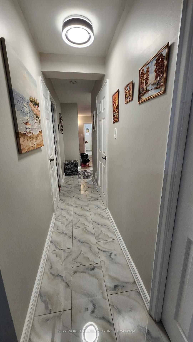
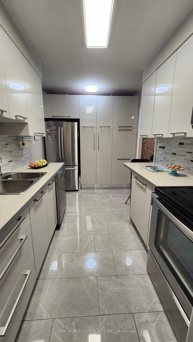
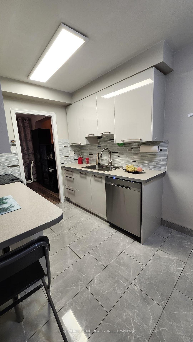
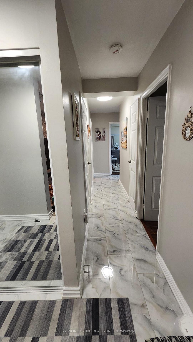
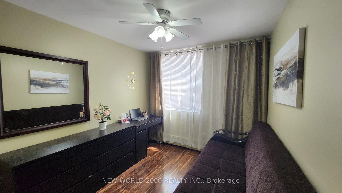
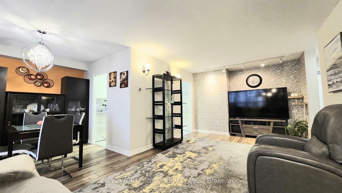
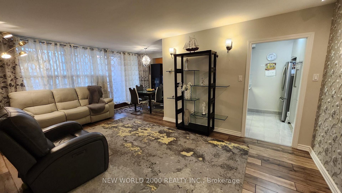
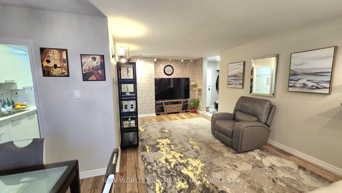
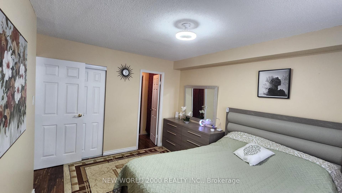
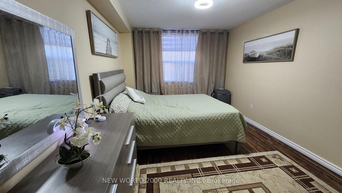
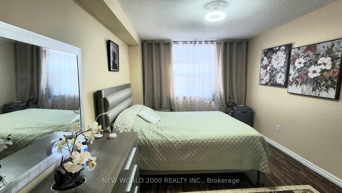
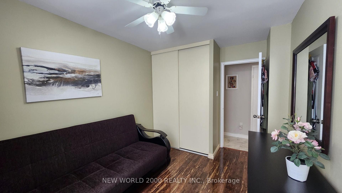
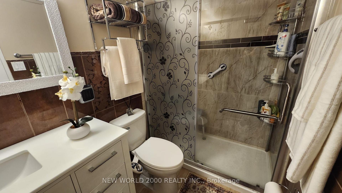
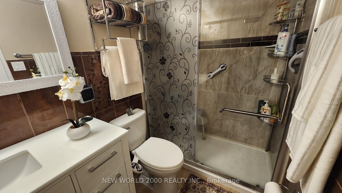
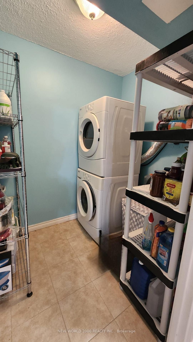
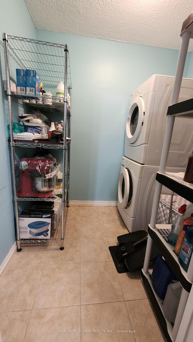
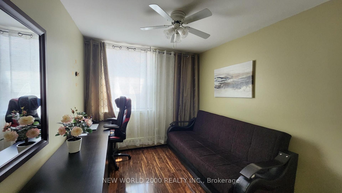
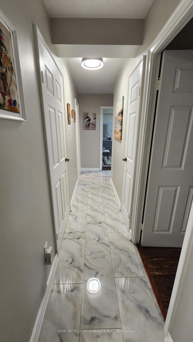
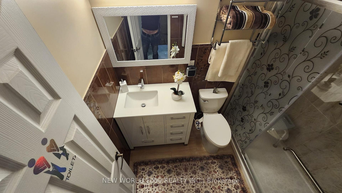
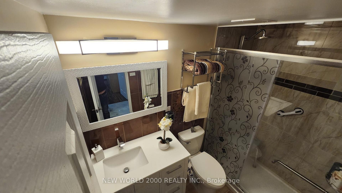
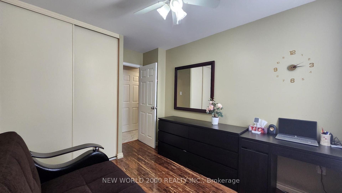

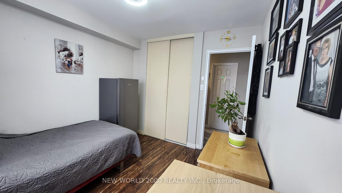
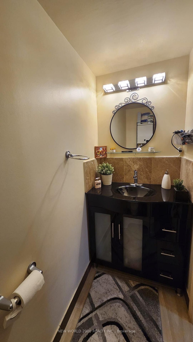
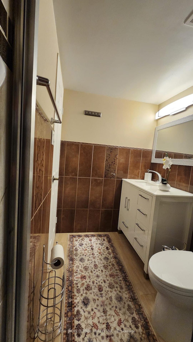
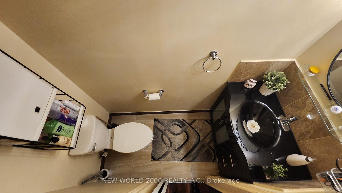
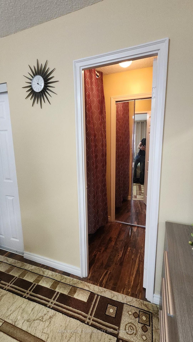
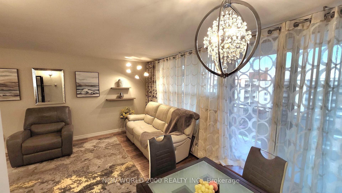
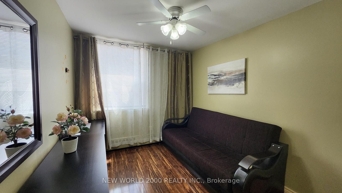
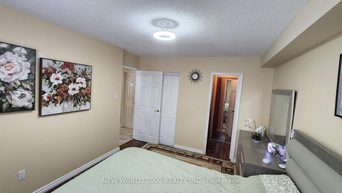
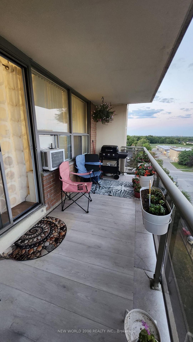
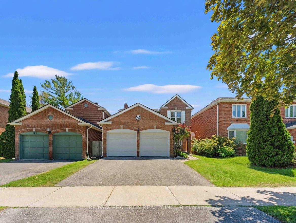

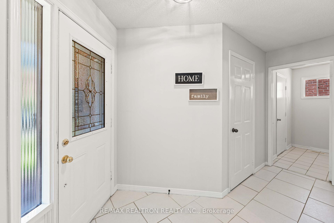
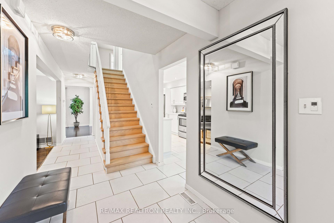
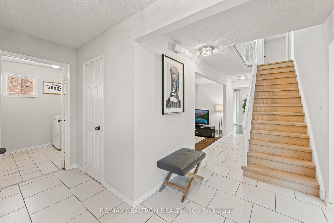
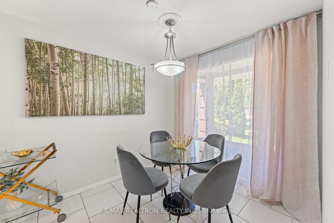
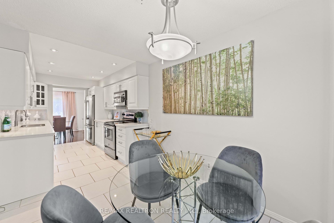
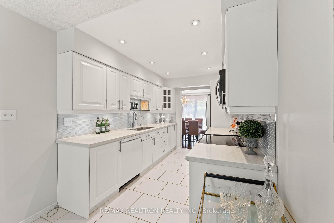
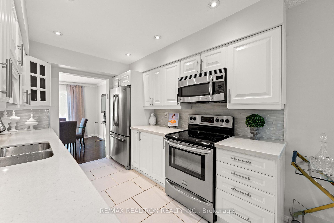
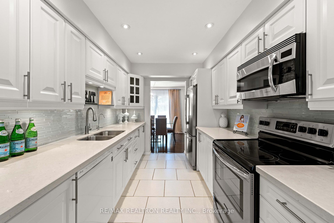
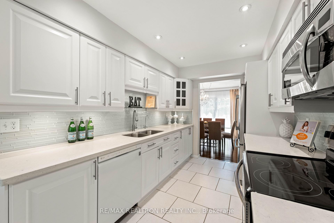
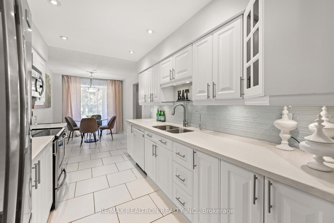
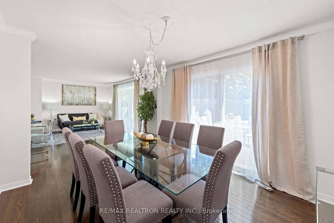
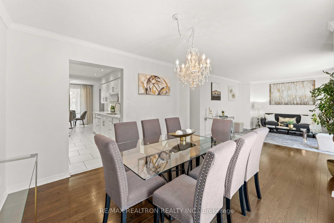
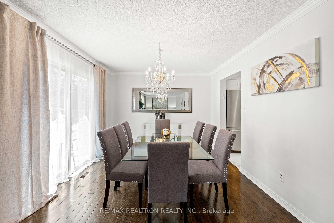
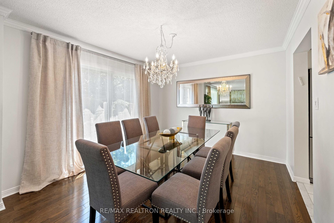
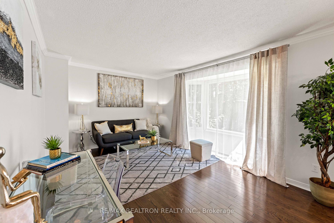
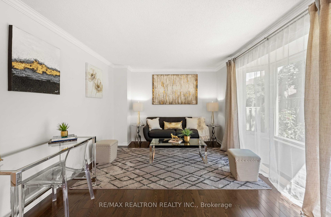
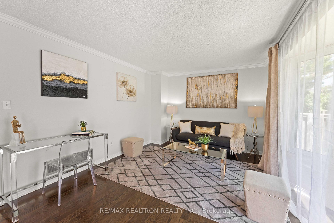
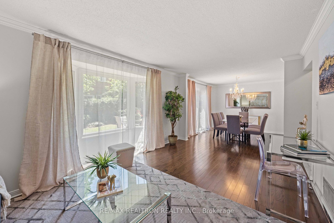
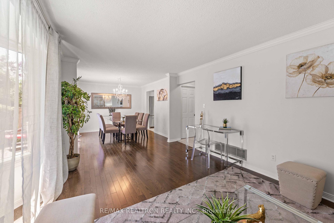
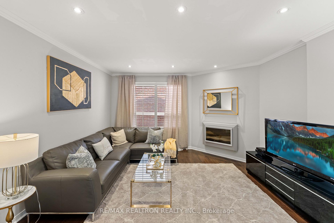
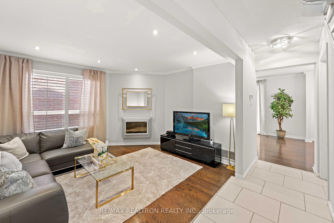
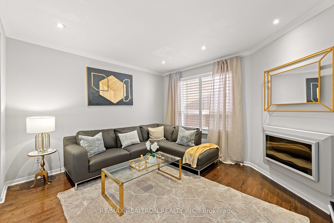
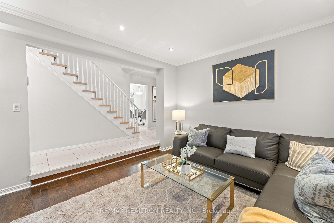
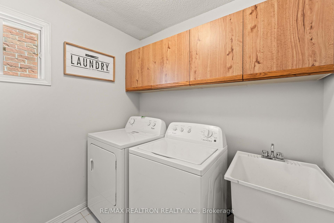
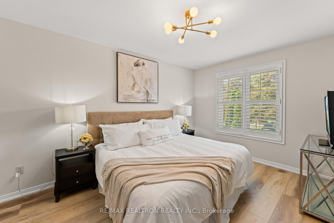
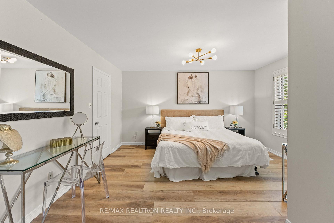
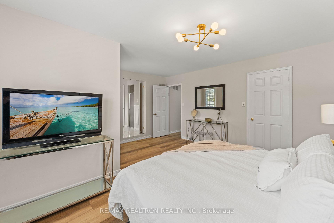
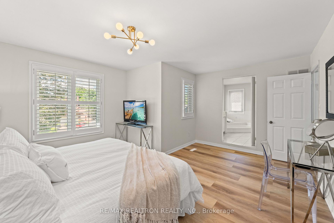
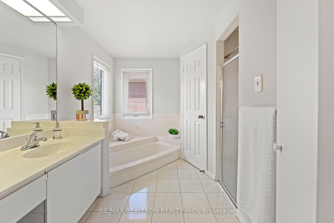
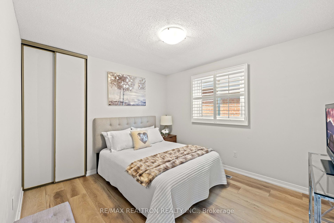
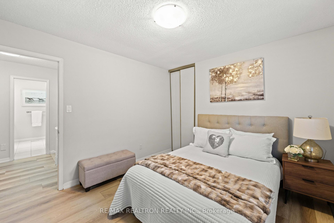
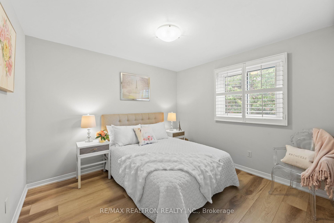
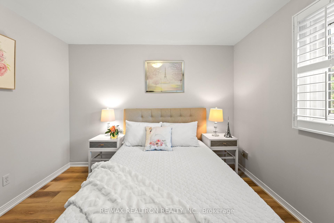
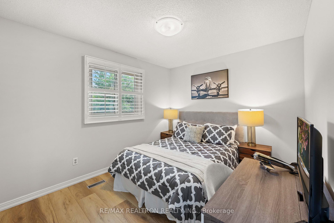
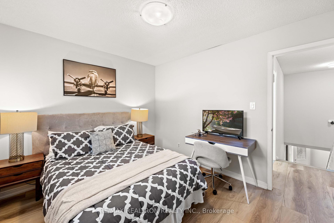
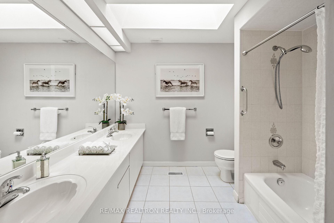
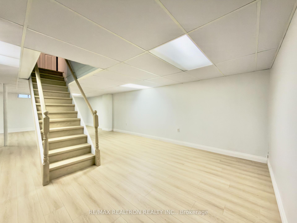
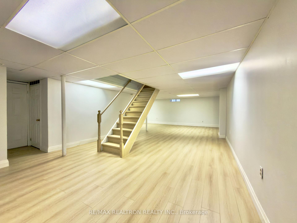
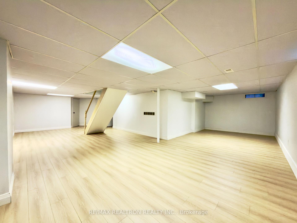
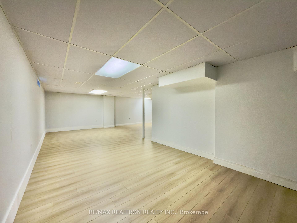
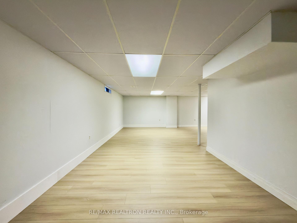
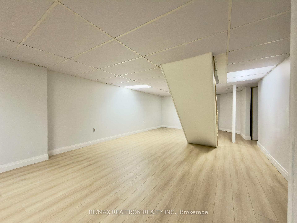
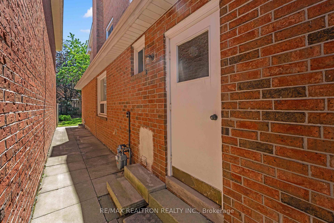
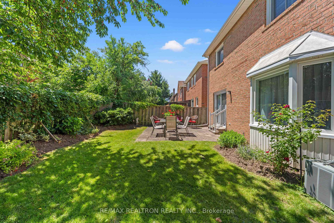
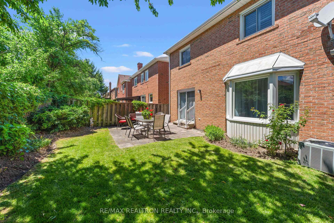
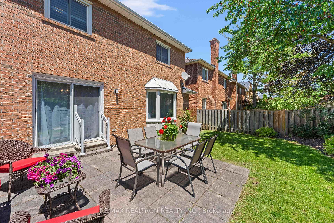
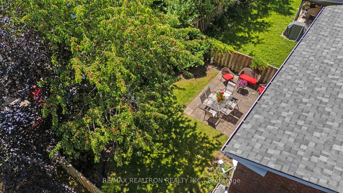
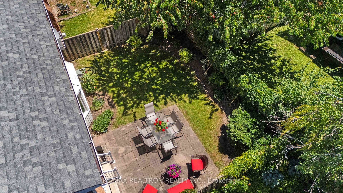
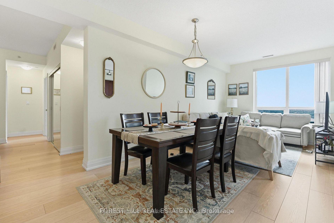
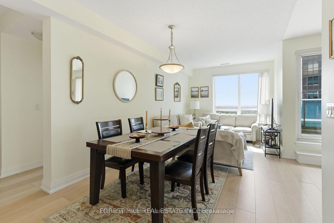
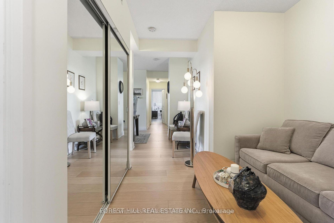
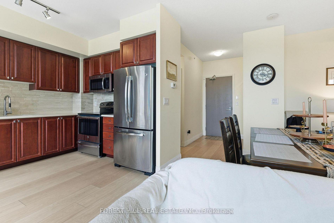
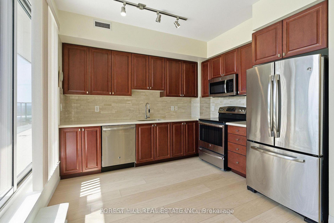
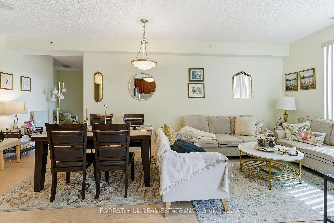
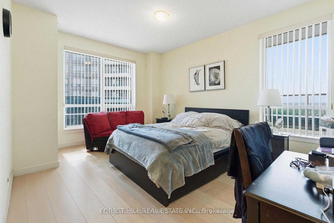
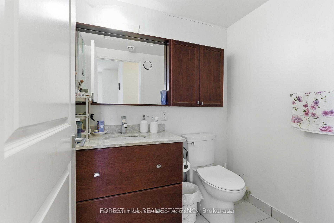
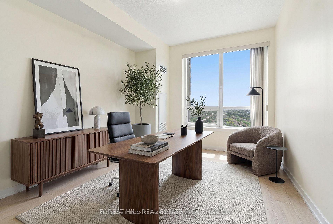
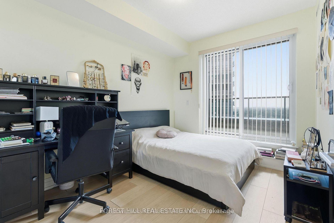
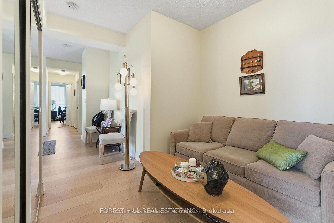
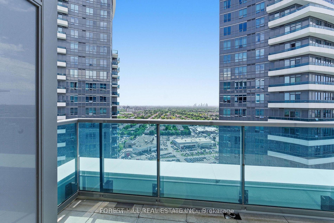
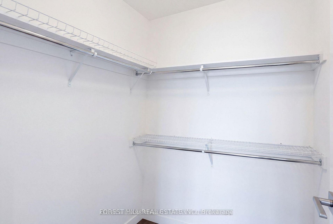
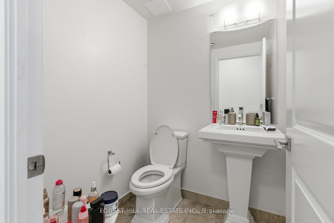
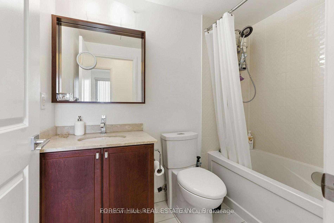
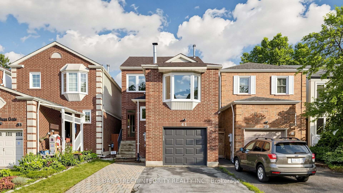
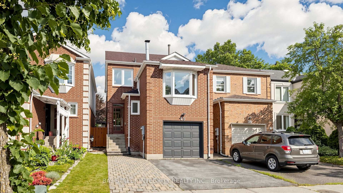
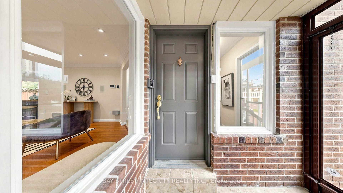
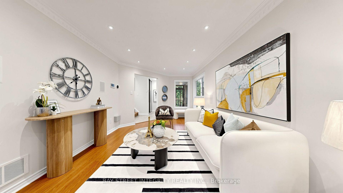
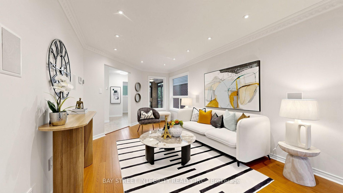
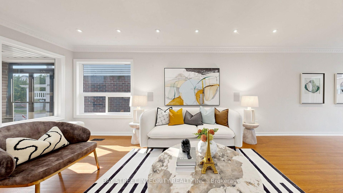
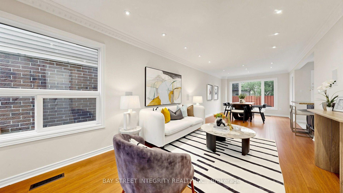
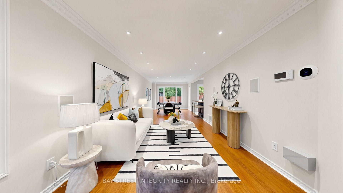
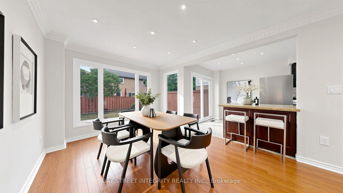
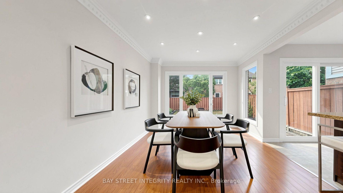
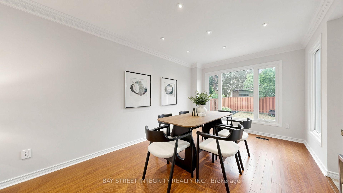
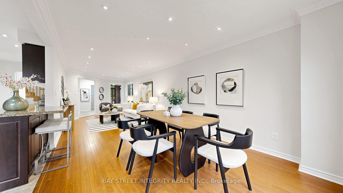
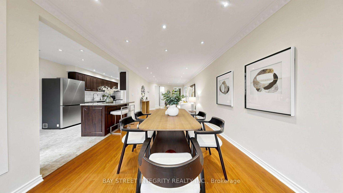
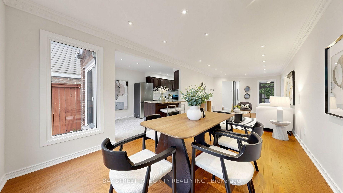
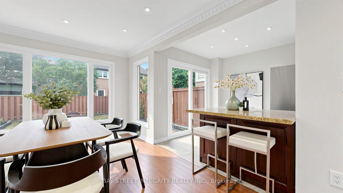
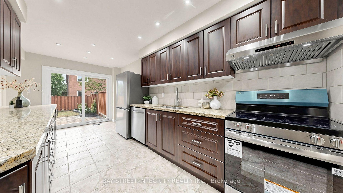
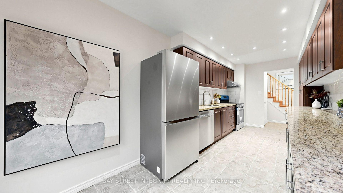

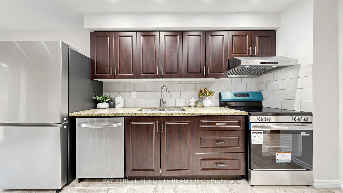
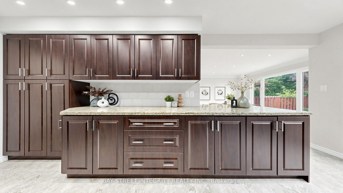
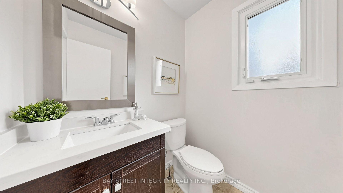
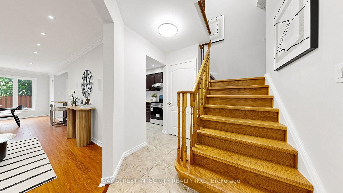
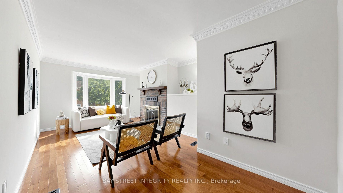
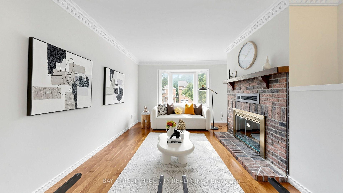
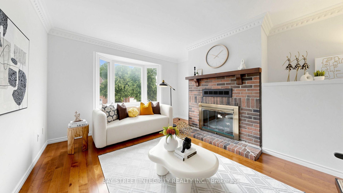
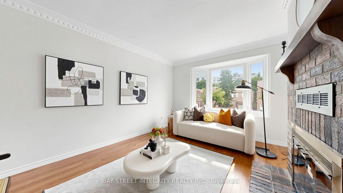
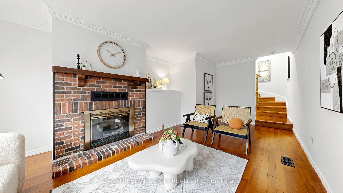
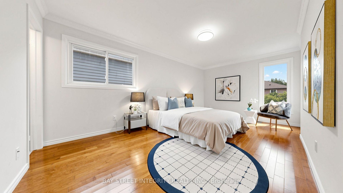
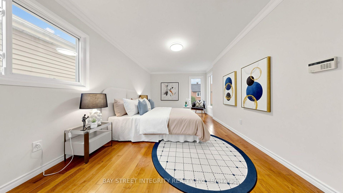
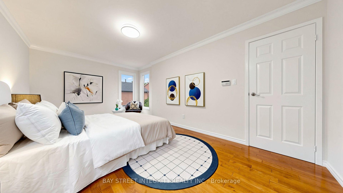
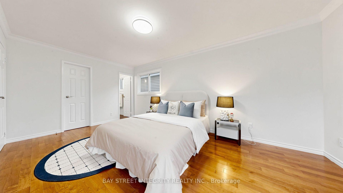
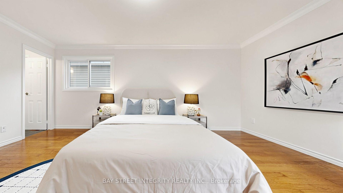
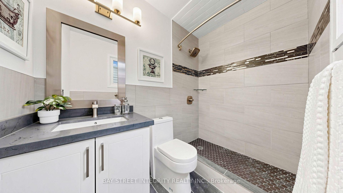
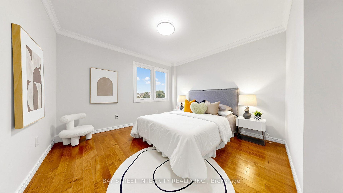
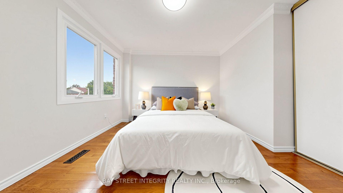
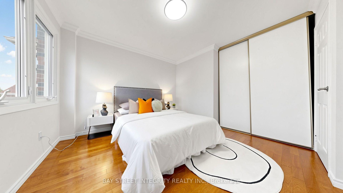
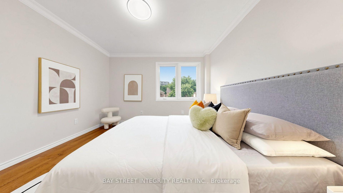
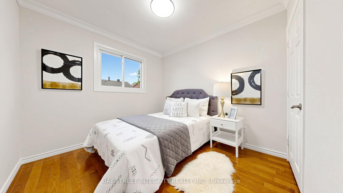
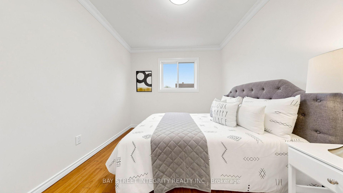
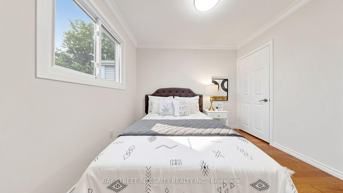
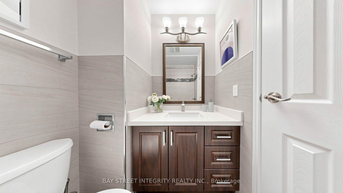
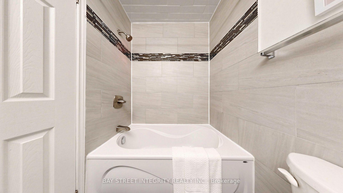
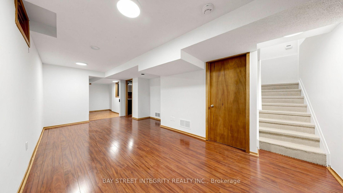
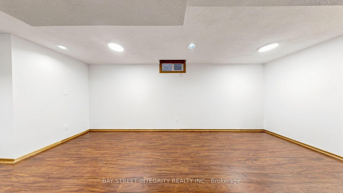
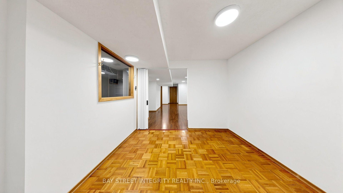
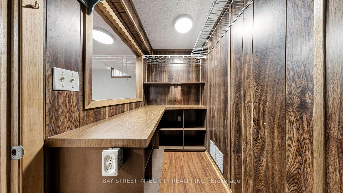
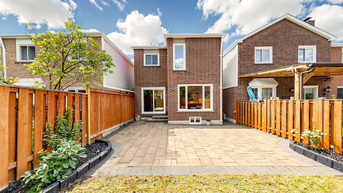
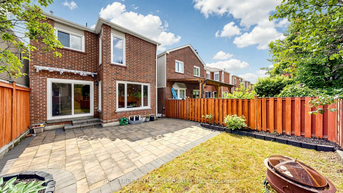
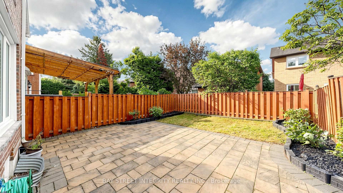
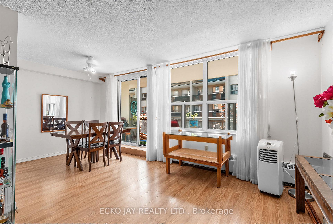
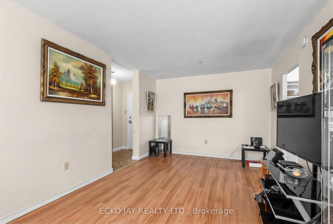
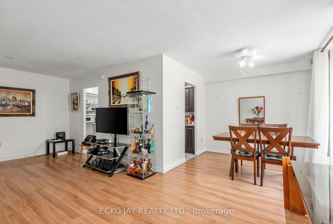
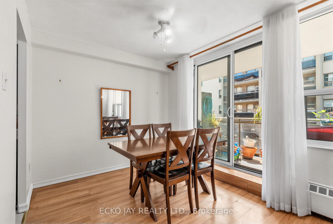
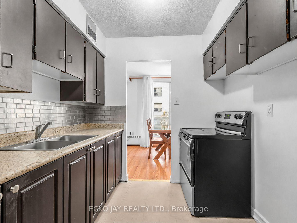
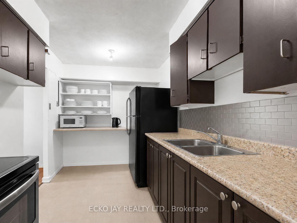
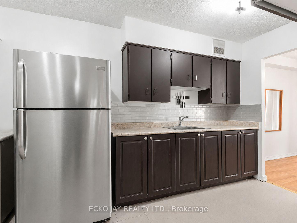
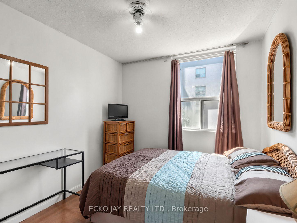
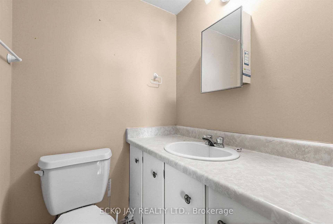
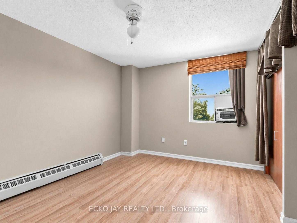
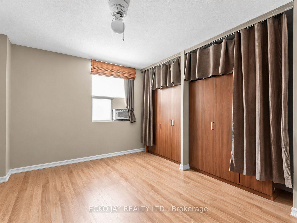
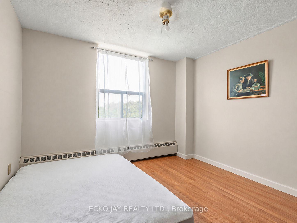
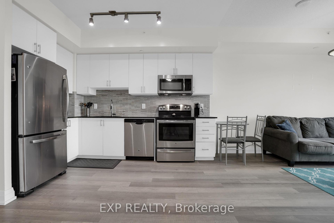
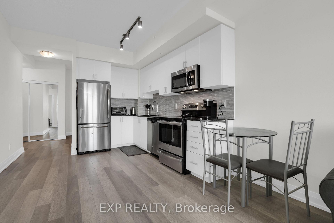
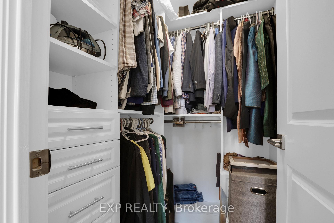
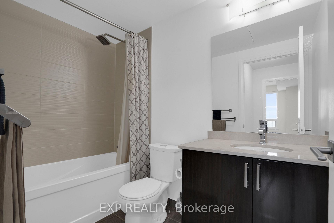
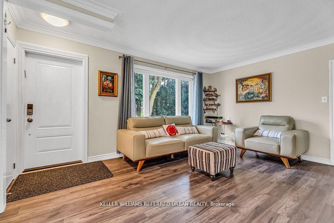
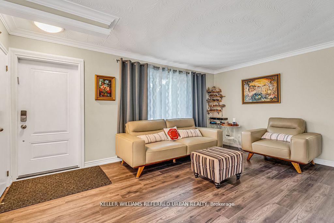
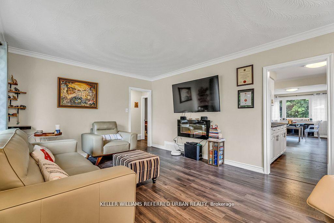
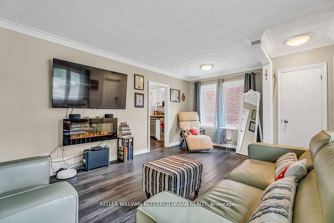
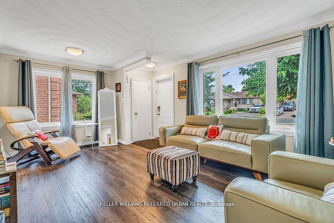
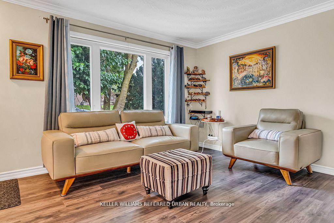
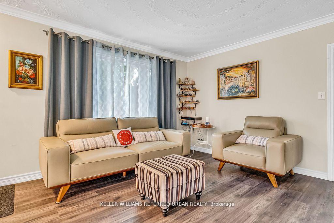
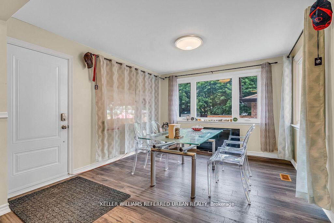
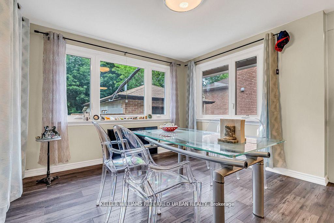
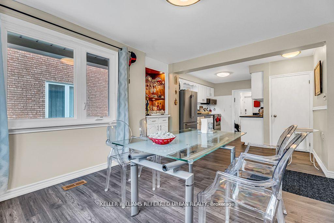
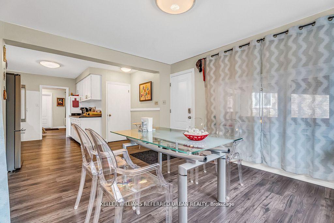
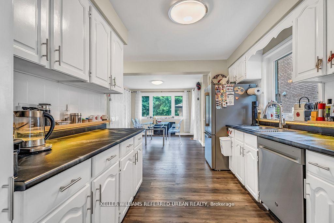
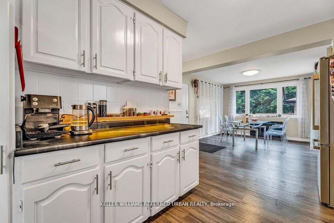
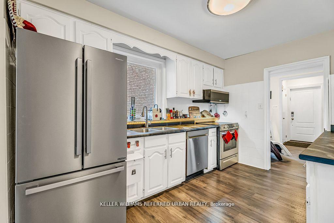
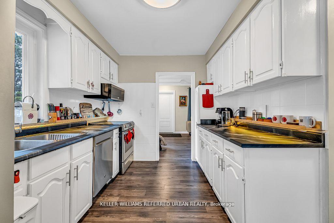
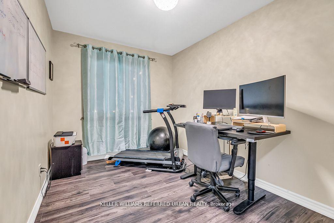
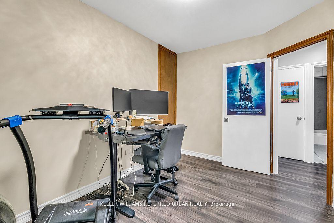
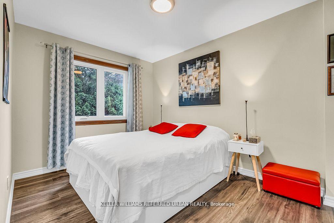
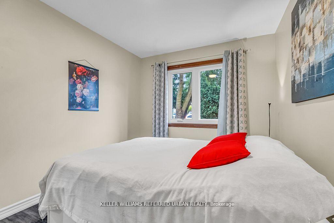
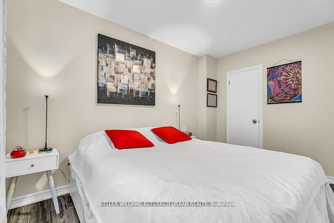
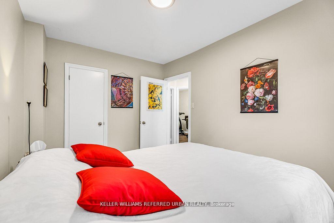
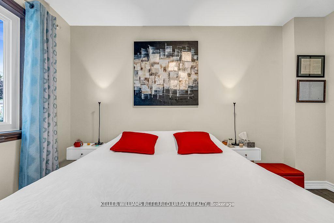
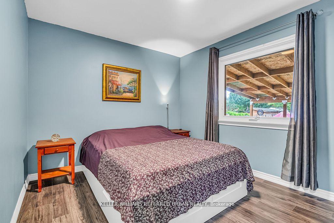
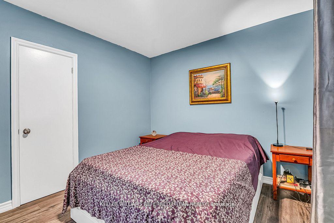
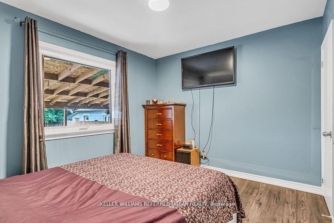
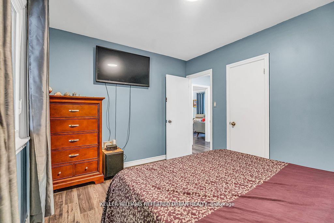
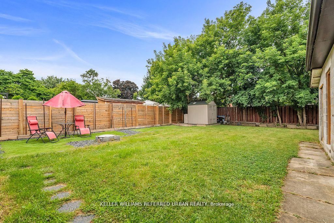
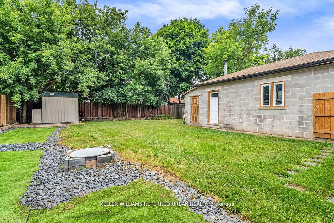
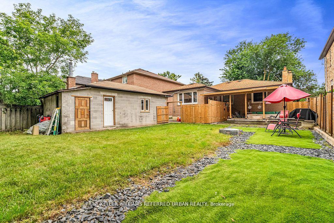
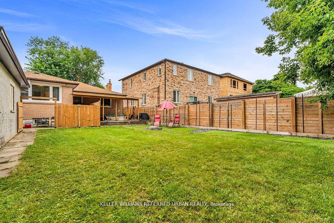
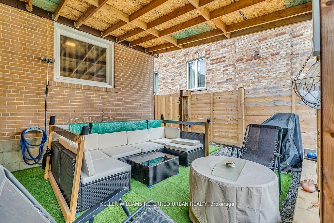
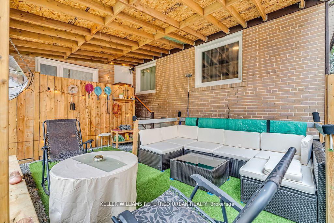
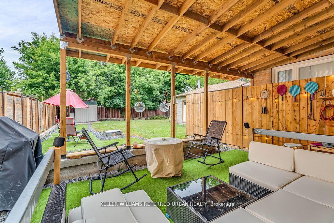
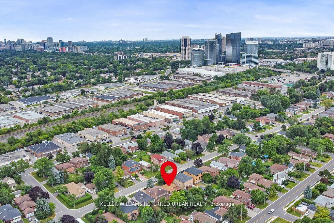
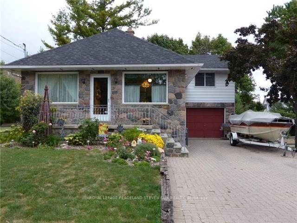

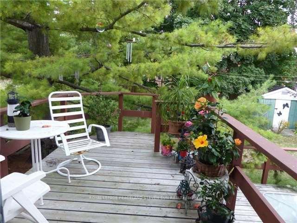
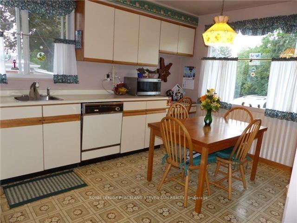
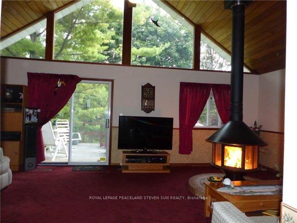

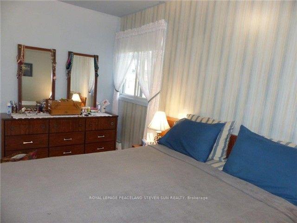
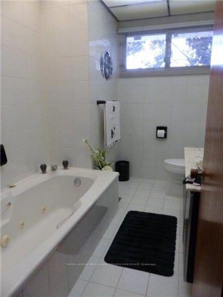
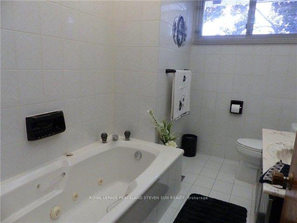
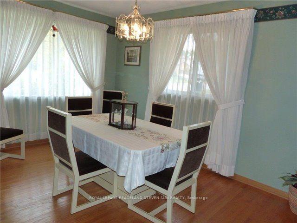
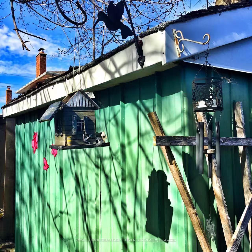
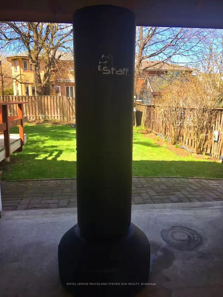
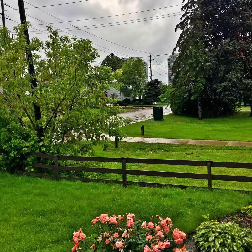
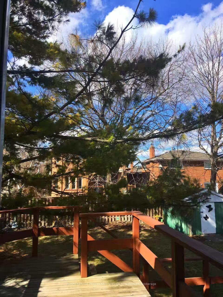
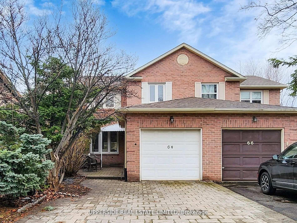
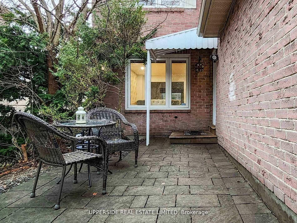
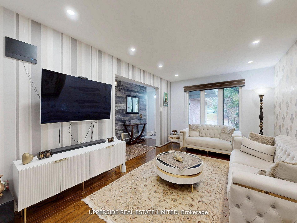
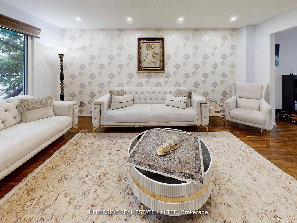
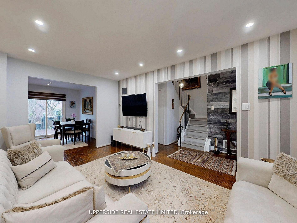
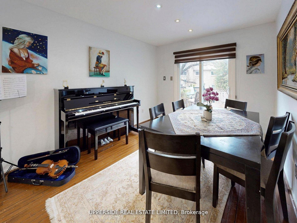
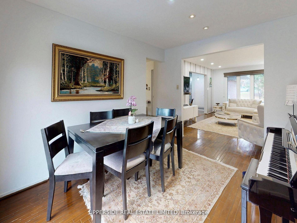
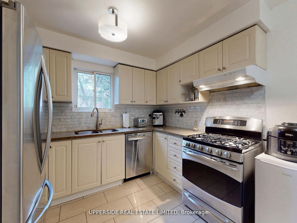
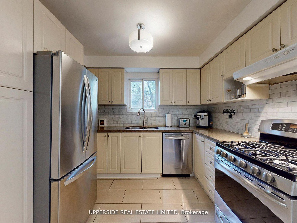
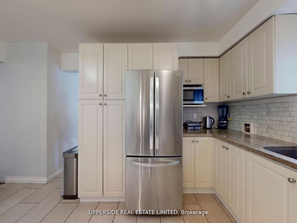
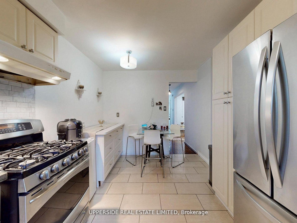
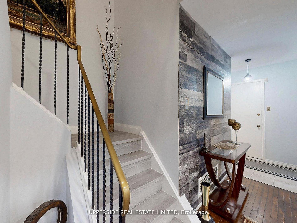
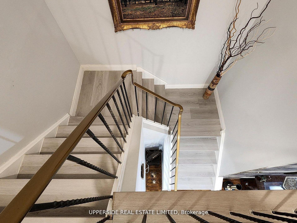
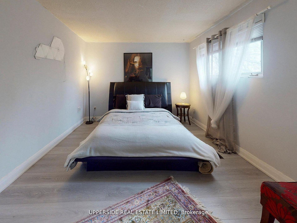
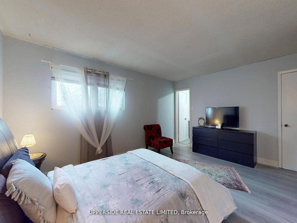
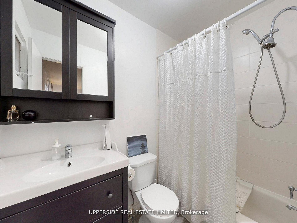
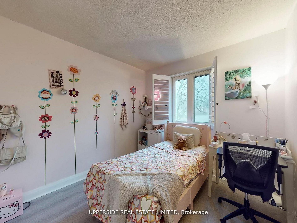
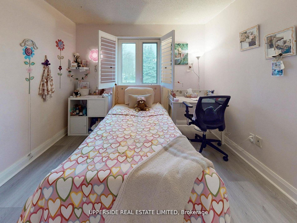
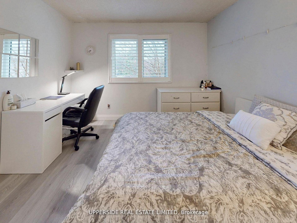
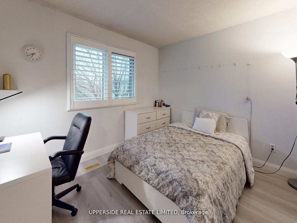
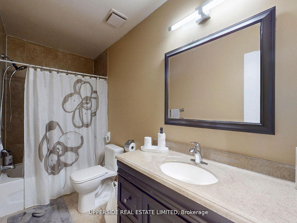
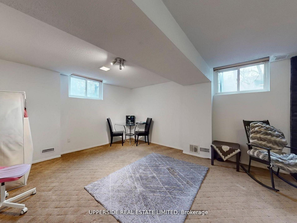
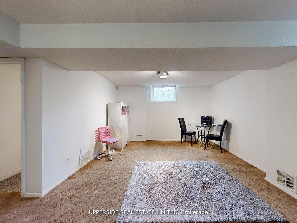
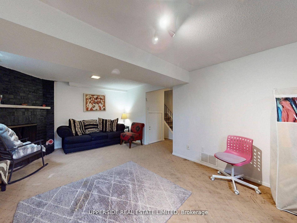
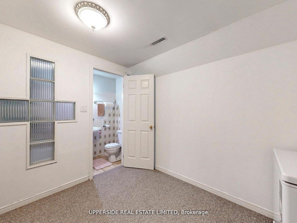
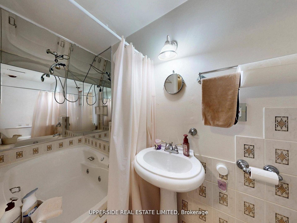
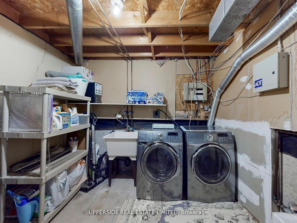
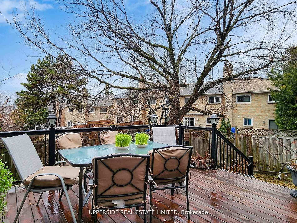
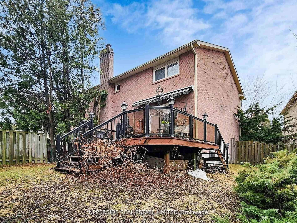
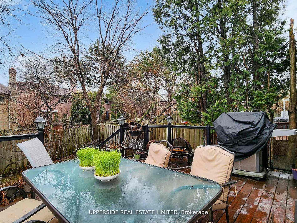
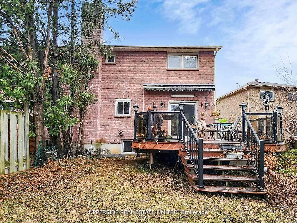
Bright and spacious 3+1 bedroom home in a prime, highly desirable Thornhill location, offering over 1,500 sq ft of thoughtfully designed living space. A charming front patio provides a warm welcome into the home, where beautiful hardwood flooring flows throughout the main level. An inviting foyer leads to a large, sun-filled living and family room combined with the dining area, which offers direct access to a stunning oversized outdoor deck-perfect for entertaining and relaxing. The modern kitchen features stainless steel appliances, granite countertops, ceramic flooring, and sleek finishes, ideal for everyday living and hosting. The second floor showcases a newly renovated staircase and contemporary flooring, along with three generously sized bedrooms featuring large windows that fill the space with natural light. The primary suite offers a spacious walk-in closet and a well-appointed 3-piece ensuite. The finished basement includes above-grade windows, providing plenty of natural light, a cozy wood-burning fireplace, and an additional bedroom with a 3-piece ensuite, complete with a spa-like jacuzzi tub. Situated in a sought-after neighbourhood close to top-rated schools, community centres, libraries, public transit, shopping, restaurants, and more, this home offers comfort, style, and convenience in an unbeatable location.
No extras listed.
Visit this home
Pick a time that works for you.
No upcoming open houses.

| Type | Semi-Detached |
| Style | 2-Storey |
| Approx. Age | Not available |
| Size | 1500-2000 sq. ft. |
| Property Tax | $5,312 |
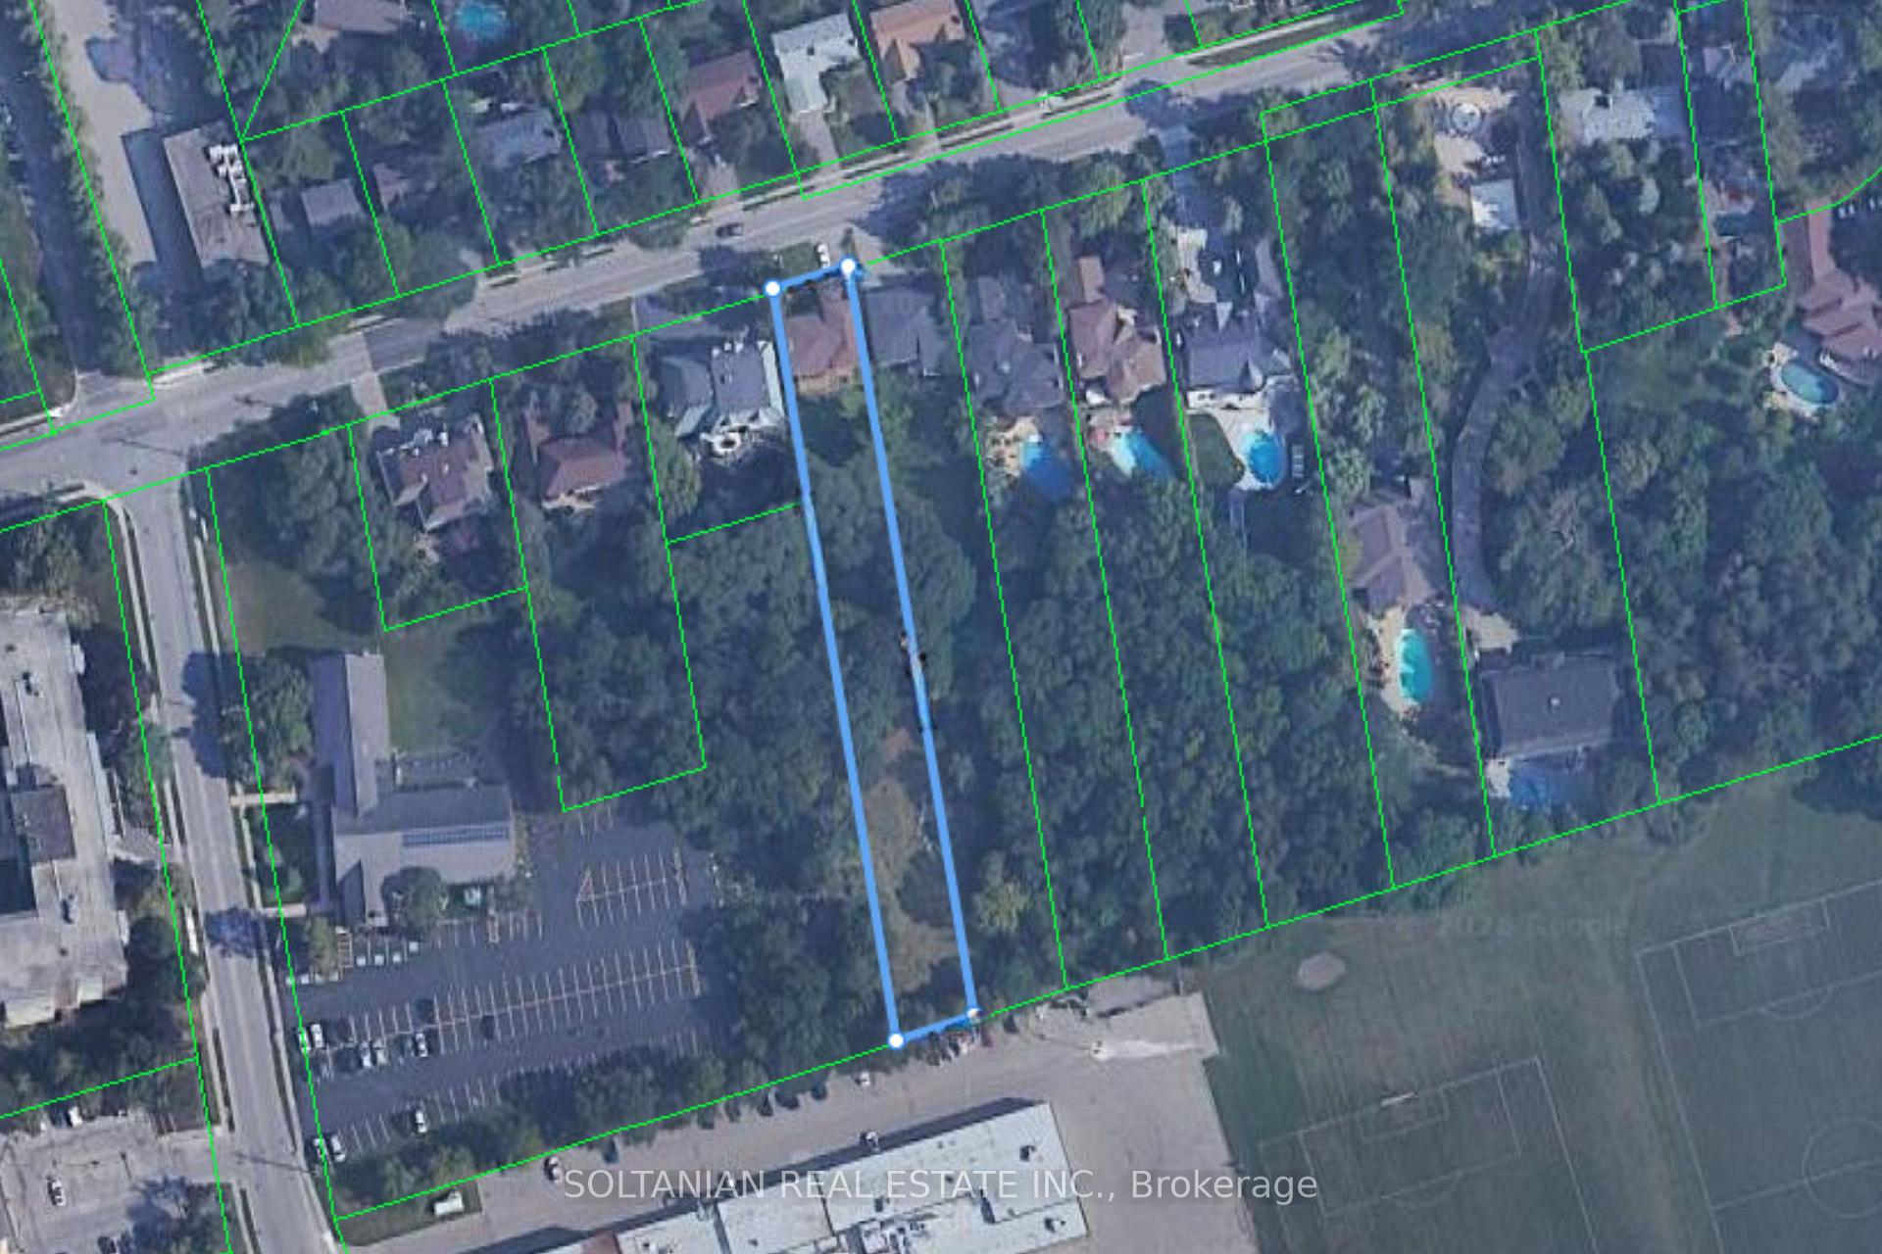
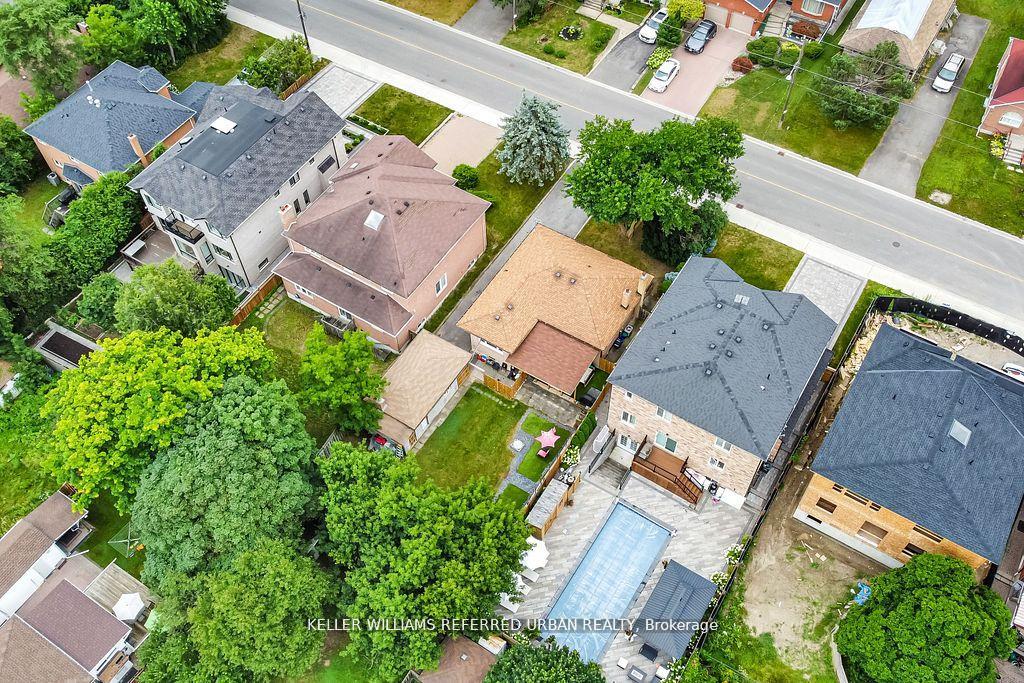
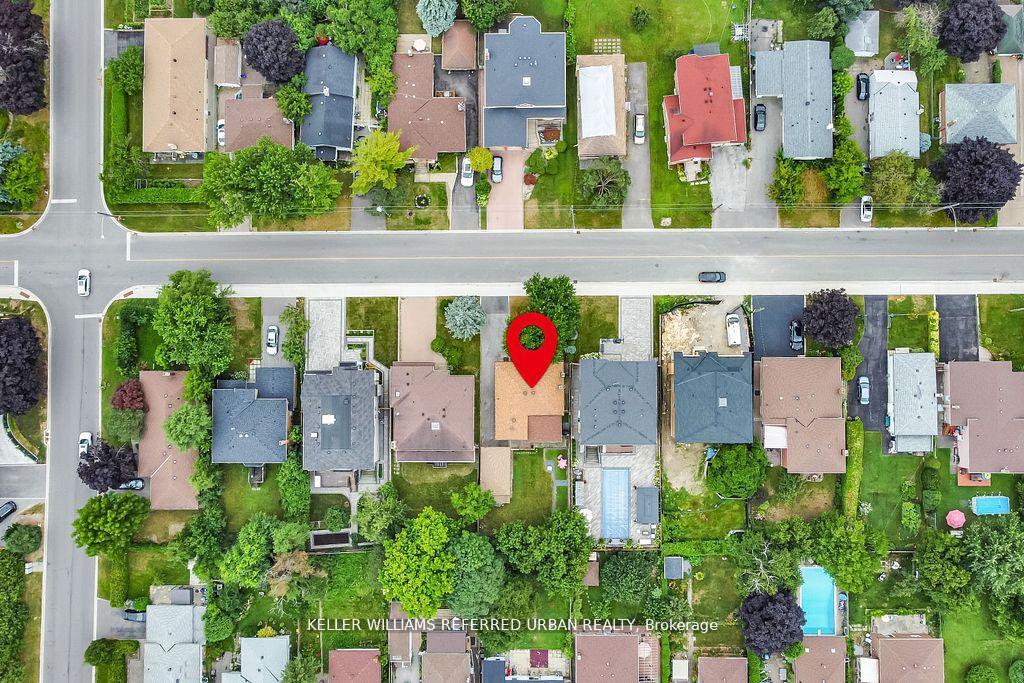
| Lot Size | 21.1 ft x 121.28 ft |
| mls© Number | N13629224 |
| Listed By | UPPERSIDE REAL ESTATE LIMITED |
Listing History
- No recent sale history for this listing.
- No recent lease history for this listing.
Schools
Could you afford this home?
What the bank counts
This home's actual carrying costs, payment stress-tested at 6%
- Mortgage, tested at 6%
- $5,118
- Property tax
- $443
- Heat allowance
- $150
- Housing costs
- $5,711 / mo
Lenders cap these at 39% of gross income — that sets the number.
Income needed
$176,000
gross annual household income
- Payment at 4%
- $4,208 / mo
- Cash down
- $200,000
Assumes no other monthly debts · 25-yr amortization
Full affordability checkInvestment Analysis
Estimated rent, cap rate and monthly cash flow for this property
Values and trends
Nearby listings
Comparable sales
- No similar listings found.