23 William Shearn Crescent
Angus Glen, Markham
$1,088,000
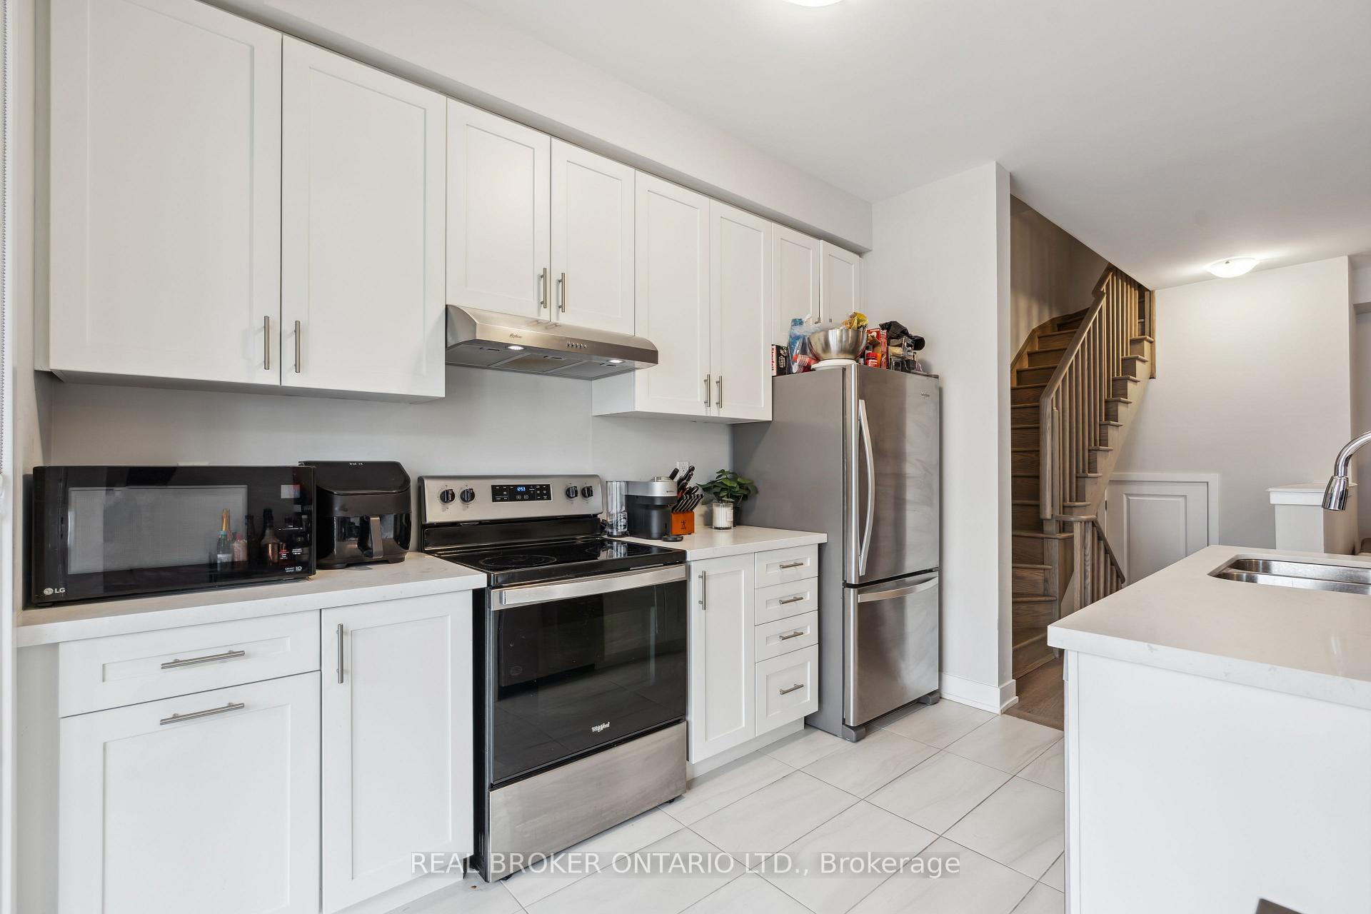
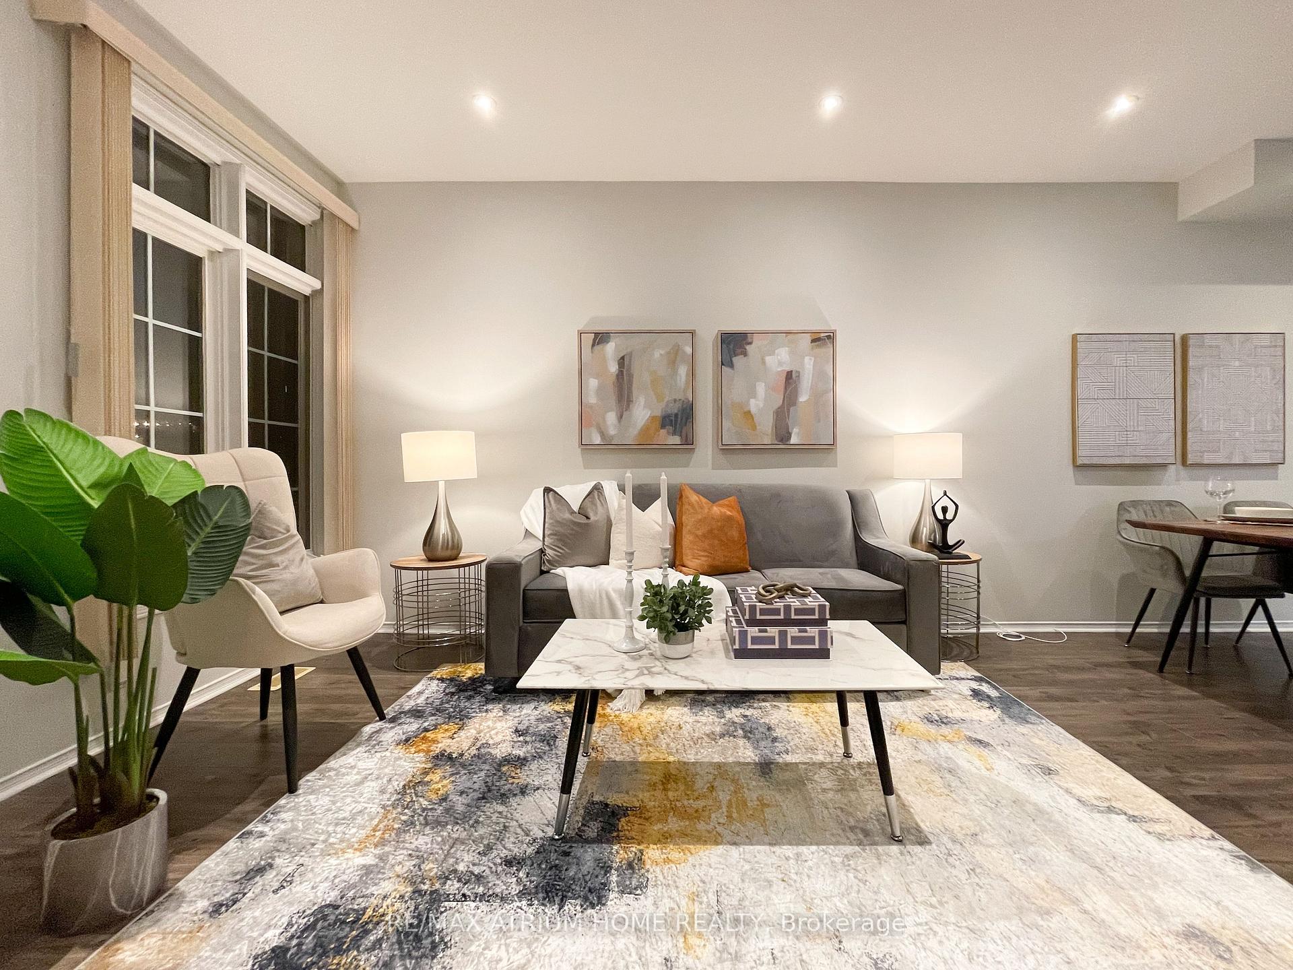
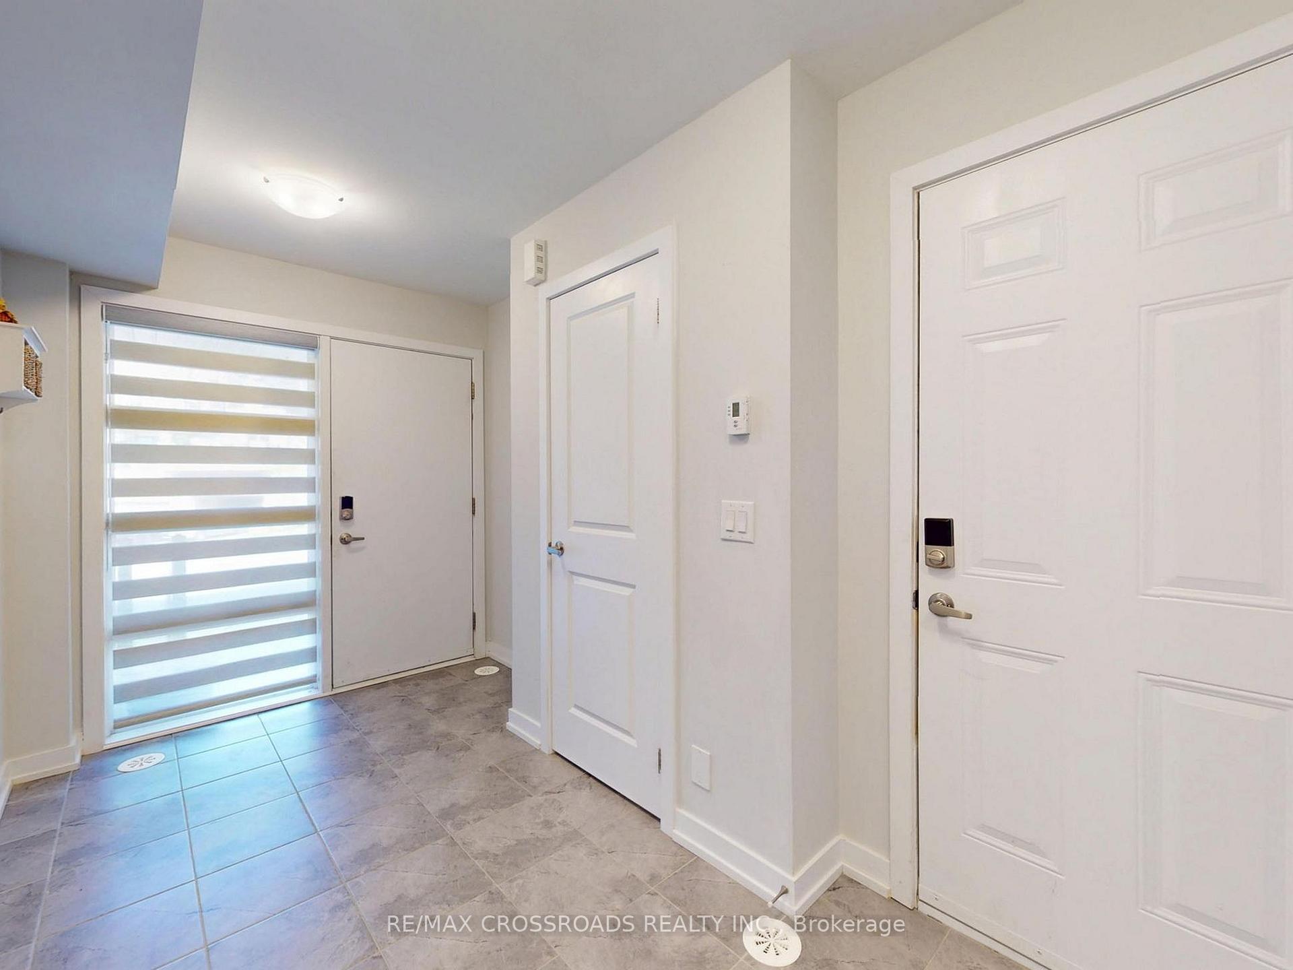
The house you've been waiting for! Welcome to 23 William Shearn Cres, a beautiful freehold townhome in the prestigious Angus Glen community. Offering over 2,000sqft. of bright, thoughtfully designed living space, this 3-bedroom + den, 3-bathroom home has the perfect blend of style, comfort & functionality - complete with a rare double-car garage + driveway parking. Step inside to premium 7" Vintage White Oak engineered hardwood flooring throughout, smooth ceilings & an inviting ground-floor den, perfect for a home office or additional living space. The open-concept main floor is made for everyday living & entertaining, featuring a spacious great room and beautifully upgraded kitchen w/quartz countertops, S/S appliances, large centre island, walk-in pantry, upgraded cabinetry, soft-close drawers, chimney-style range hood & under-cabinet lighting. Walk out to the oversized terrace - perfect for summer BBQs, morning coffee & entertaining with friends.Upstairs, the primary bedroom offers a W/I closet & private 3-pc ensuite w/glass shower, plus 2 additional bedrooms & a full bath. For even more outdoor living, head up to your private rooftop terrace with open views - the perfect place to relax & enjoy summer evenings. Additional features include new light fixtures throughout, new powder room vanity & sink, convenient main-floor laundry & 200-amp electrical service w/EV charging capability. Over $50K spent in builder upgrades, making this home truly move-in ready. Ideally located in sought-after Union Village, surrounded by parks & trails and minutes to top-rated schools, Downtown Markham, Unionville GO, York University Markham Campus & Hwys 404/407.
No extras listed.
Visit this home
Open houses
Sun, Sep 20
2:00 PM – 5:00 PM
Or pick a time that works for you.

This seller is holding back offers
Instead of reviewing offers as they come in, this seller has set offer instructions — a strategy often paired with attractive pricing to invite competing bids. Timing and preparation matter here; get in touch and we'll walk you through it.
| Type | Att/Row/Townhouse |
| Style | 3-Storey |
| Approx. Age | Not available |
| Size | 2000-2500 sq. ft. |
| Property Tax | $6,316 |
| Lot Size | 19.49 ft x 59.06 ft |
| mls© Number | N13794822 |
| Listed By | Acquire Realty |
Listing History
- No recent sale history for this listing.
- No recent lease history for this listing.
Schools
Could you afford this home?
What the bank counts
This home's actual carrying costs, payment stress-tested at 6%
- Mortgage, tested at 6%
- $5,569
- Property tax
- $526
- Heat allowance
- $150
- Housing costs
- $6,245 / mo
Lenders cap these at 39% of gross income — that sets the number.
Income needed
$192,000
gross annual household income
- Payment at 4%
- $4,578 / mo
- Cash down
- $217,600
Assumes no other monthly debts · 25-yr amortization
Full affordability checkInvestment Analysis
Estimated rent, cap rate and monthly cash flow for this property
Values and trends
Nearby listings
Comparable sales
- No similar listings found.