







129 Hartney Drive
Rural Richmond Hill, Richmond Hill
$1,498,000
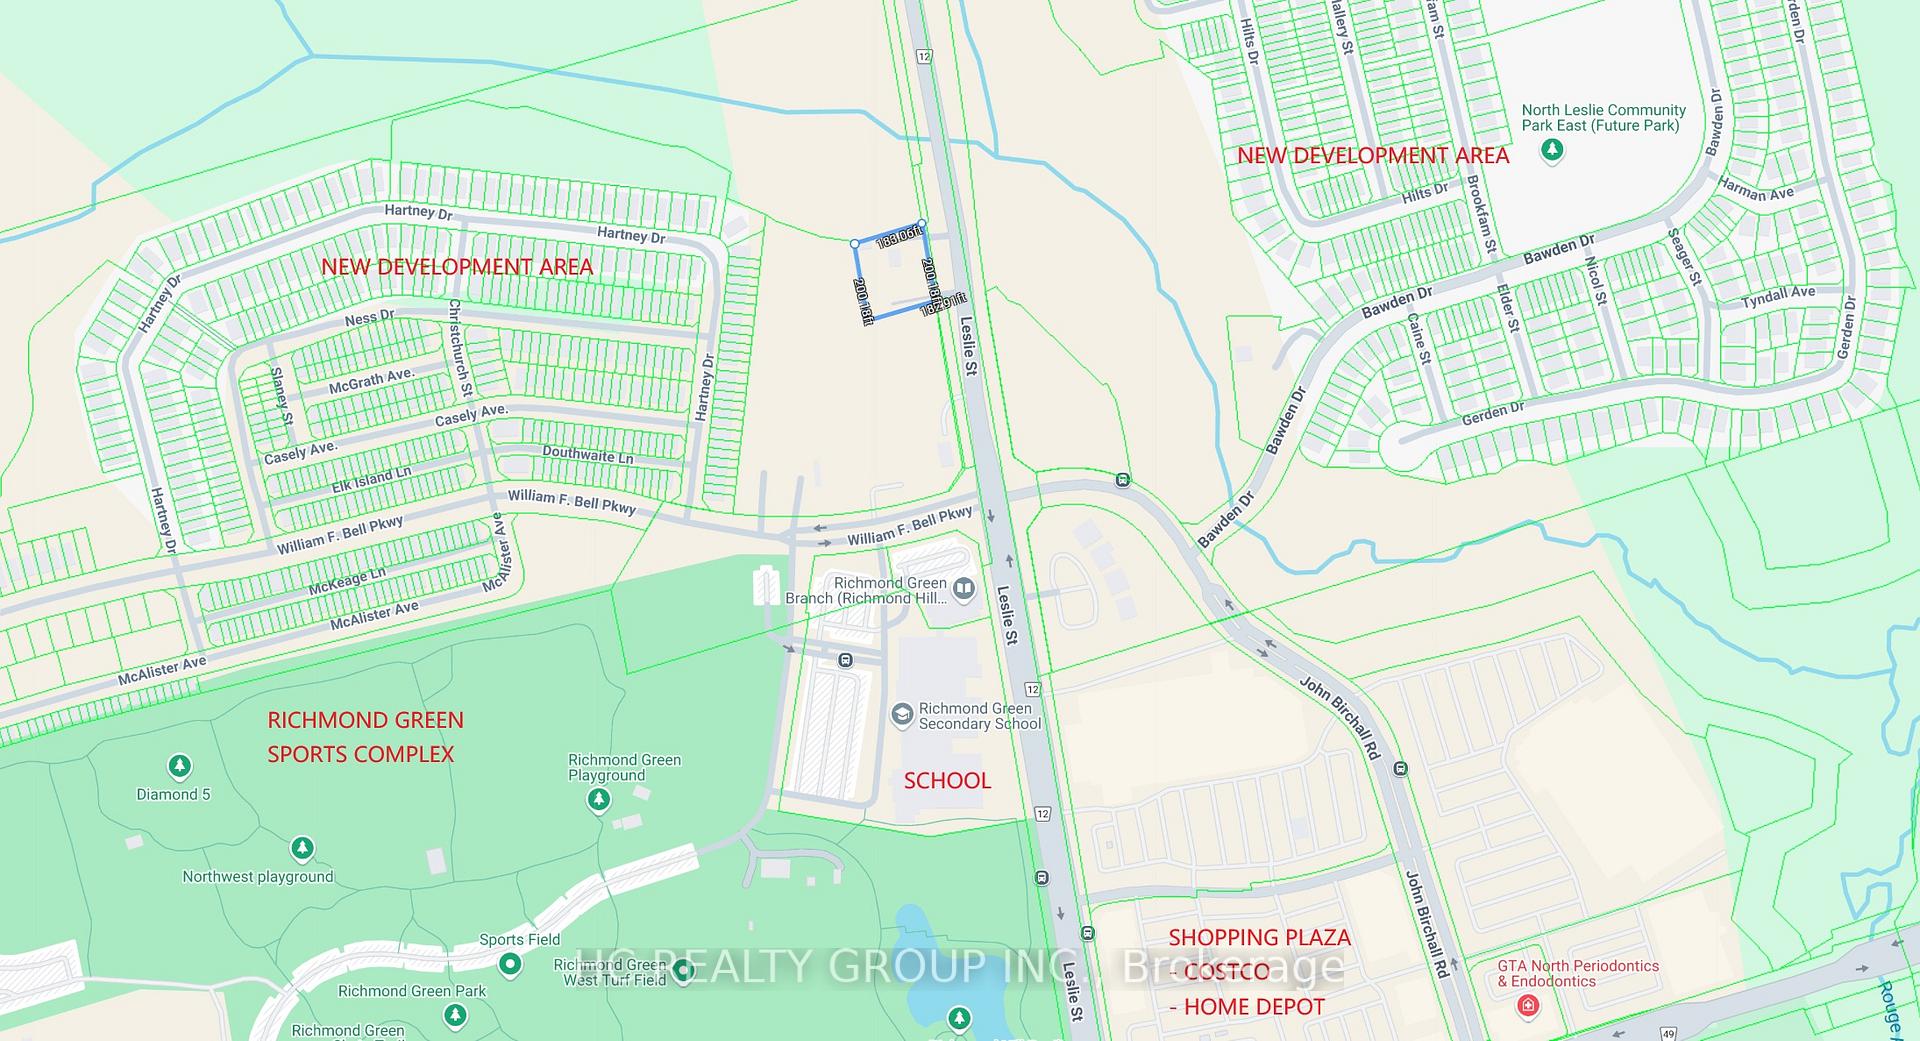
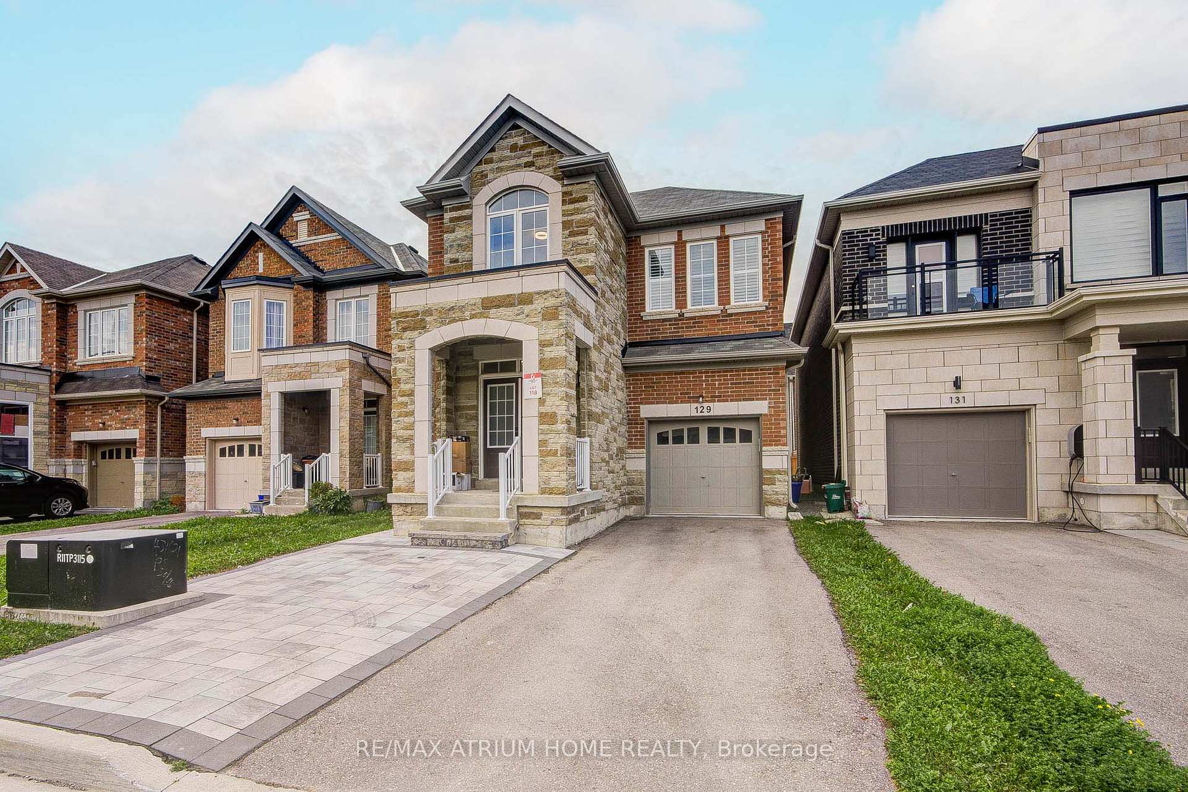
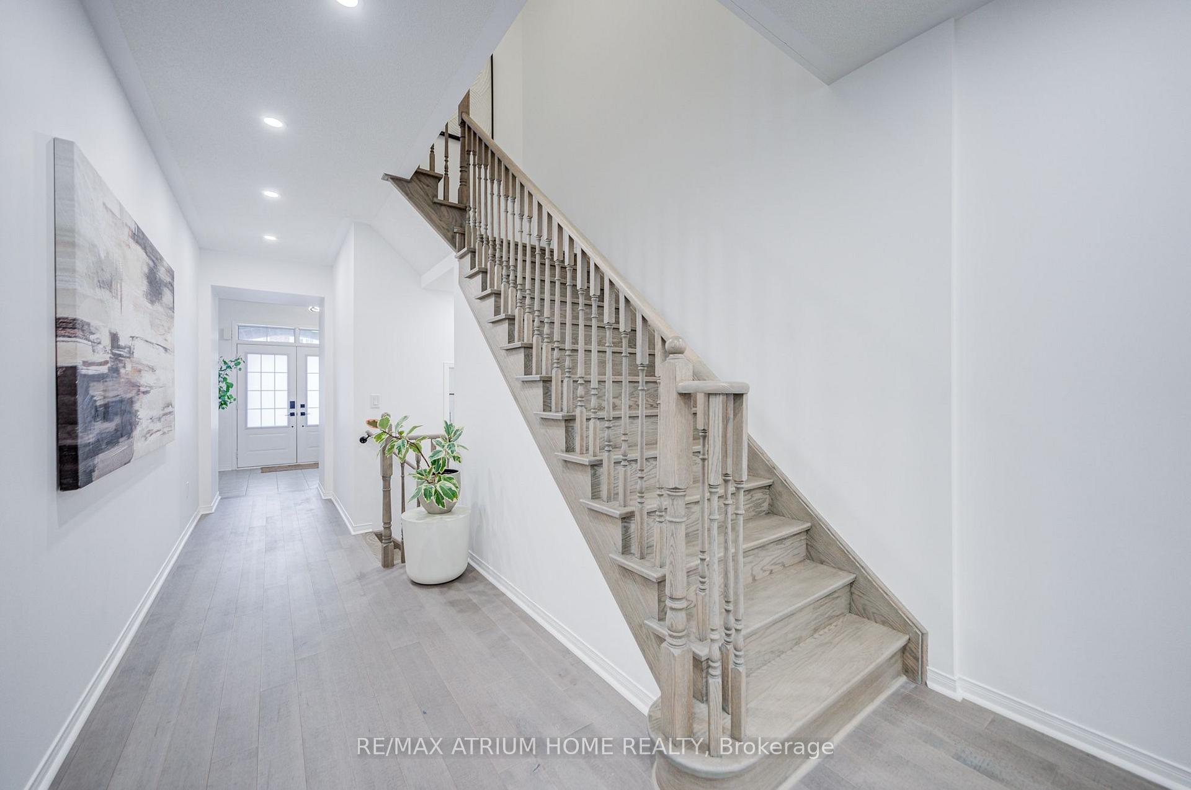
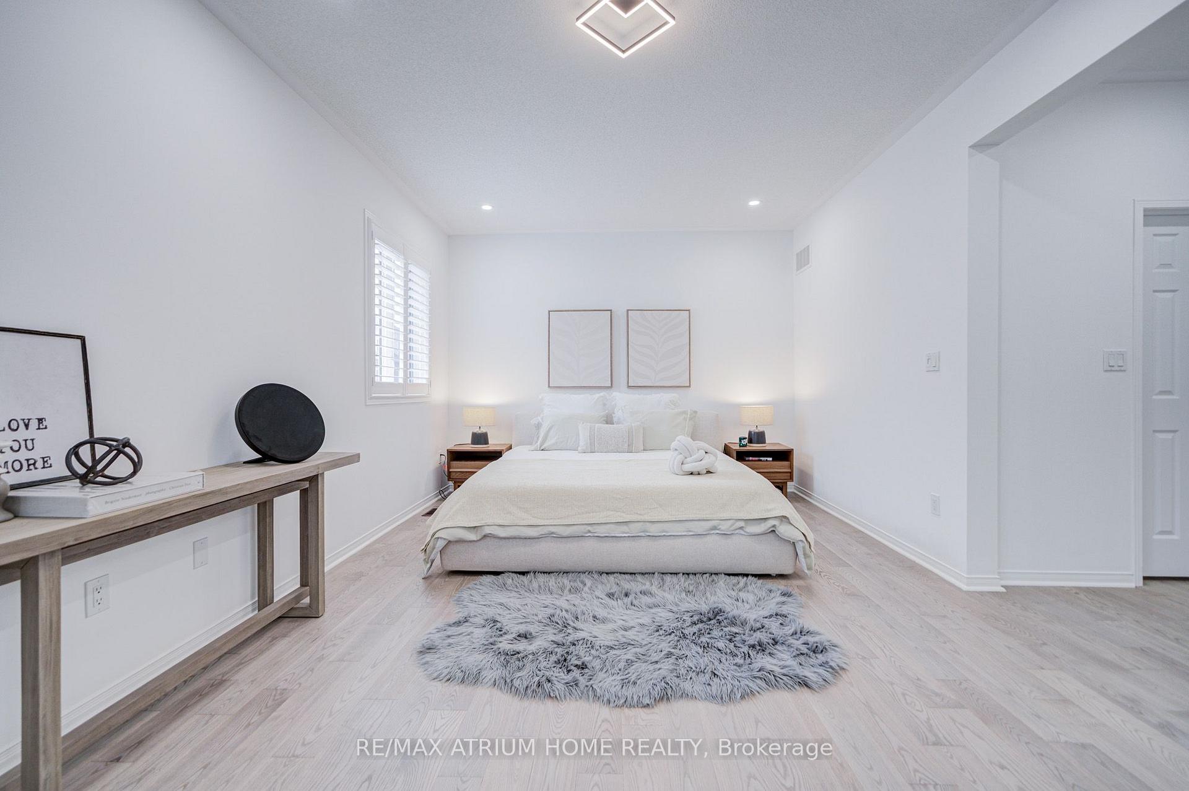
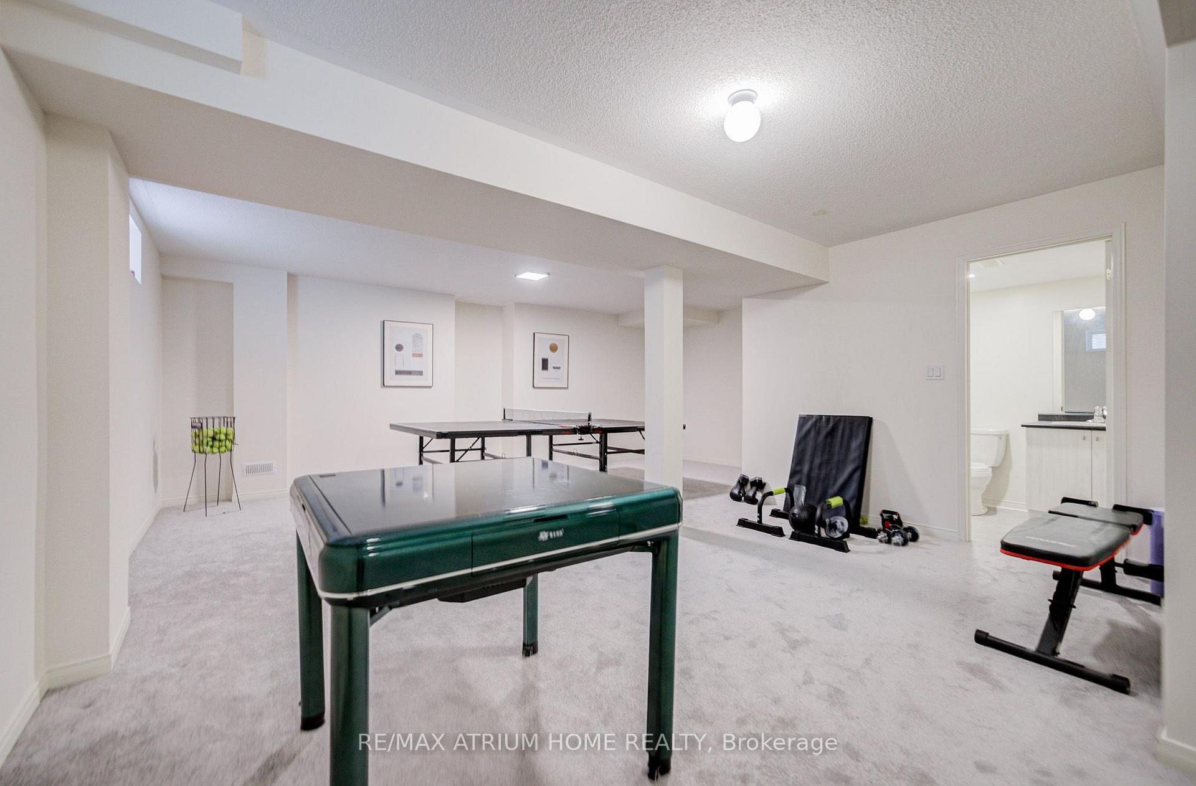
Welcome To This Luxurious Conservatory Group-Built Detached Home, Nestled On A Quiet Street In The Highly Sought-After Richmond Green Community! Offering Over 3,000 Sq.Ft. Of Finished Living Space (Approx. 2,565 Sq.Ft. Above Grade), This Beautifully Upgraded Home Features 4 Bedrooms, 5 Bathrooms, A Finished Basement & $$$ In Upgrades. Bright & Spacious Open-Concept Main Floor With Oak Flooring, California Shutters Throughout, Designer Lighting, Fresh Paint, Formal Dining Area, Breakfast Area & A Stunning Great Room With Gas Fireplace. The Upgraded Chef's Kitchen Features A Large Centre Island, Stylish Backsplash & Countertops, Premium Cabinetry And Stainless Steel Appliances. Upstairs Offers 4 Generous Bedrooms & 3 Full Bathrooms, Including 2 Ensuites. The Oversized Primary Retreat Is Thoughtfully Separated From The Other Bedrooms For Exceptional Privacy, Featuring A Large Walk-In Closet & Upgraded 5-Pc Ensuite With Separate Shower Room. The Second Ensuite Bedroom Also Features Its Own Walk-In Closet & Private Bath, While Two Additional Bedrooms Share A Full Bathroom. Convenient 2nd-Floor Laundry With Ample Storage. Finished Basement With Full Bathroom & Large Recreation Area Offers Flexible Space For Entertaining, Home Office, Gym Or Future In-Law Suite. Beautiful Interlocking In Both Front & Backyard. Located In The Richmond Green Secondary School Area, Minutes To Richmond Green Sports Centre, Parks, Costco, Home Depot, Hwy 404/407, GO Transit, Shopping, Restaurants & More!
No extras listed.
Visit this home
Open houses
Sun, Sep 20
2:00 PM – 4:00 PM
Or pick a time that works for you.

This seller is holding back offers
Instead of reviewing offers as they come in, this seller has set offer instructions — a strategy often paired with attractive pricing to invite competing bids. Timing and preparation matter here; get in touch and we'll walk you through it.
| Type | Detached |
| Style | 2-Storey |
| Approx. Age | 0-5 |
| Size | 2500-3000 sq. ft. |
| Property Tax | $8,197 |
| Lot Size | 30.02 ft x 98.43 ft |
| mls© Number | N13802888 |
| Listed By | RE/MAX ATRIUM HOME REALTY |
Listing History
- No recent sale history for this listing.
- No recent lease history for this listing.
Schools
Could you afford this home?
What the bank counts
This home's actual carrying costs, payment stress-tested at 6%
- Mortgage, tested at 6%
- $7,667
- Property tax
- $683
- Heat allowance
- $150
- Housing costs
- $8,500 / mo
Lenders cap these at 39% of gross income — that sets the number.
Income needed
$262,000
gross annual household income
- Payment at 4%
- $6,304 / mo
- Cash down
- $299,600
Assumes no other monthly debts · 25-yr amortization
Full affordability checkInvestment Analysis
Estimated rent, cap rate and monthly cash flow for this property
Values and trends
Nearby listings
Comparable sales
- No similar listings found.