| Heat Included | |
| Hydro Included | |
| Water Included | |
| Common Elements Included | |
| Parking Included | |
| Building Insurance Included |


Listed 6 months ago
710 - 9 Four Winds Drive SW
York University Heights, Toronto
$599,999
Condo Apartment |
3 | 2 | 1 | 1
About this home
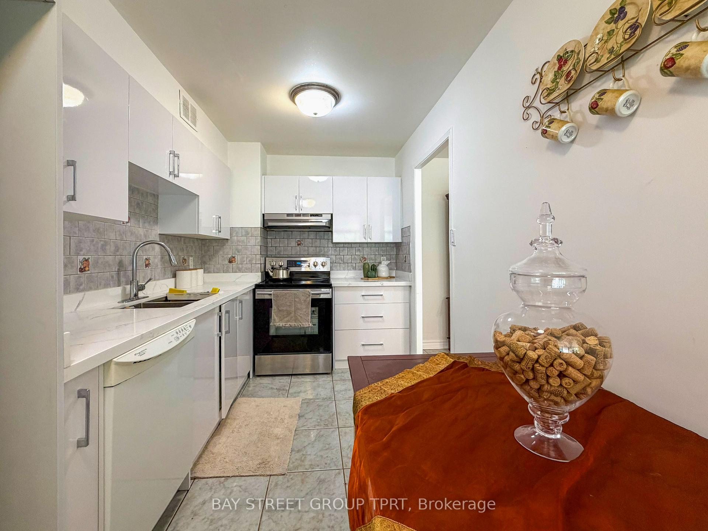
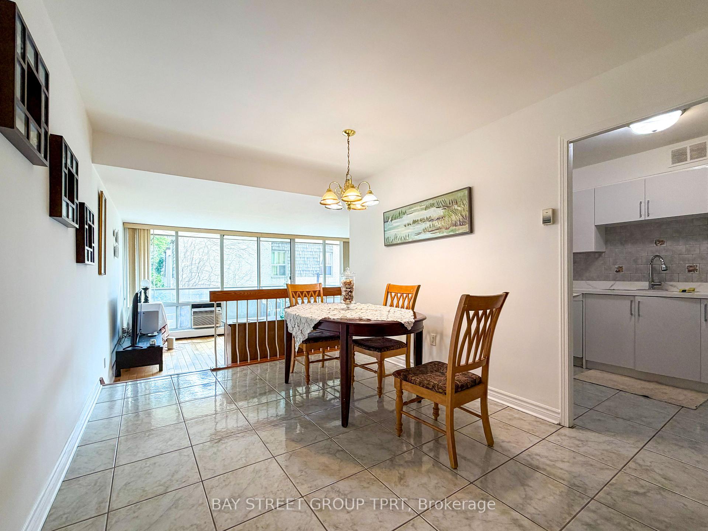
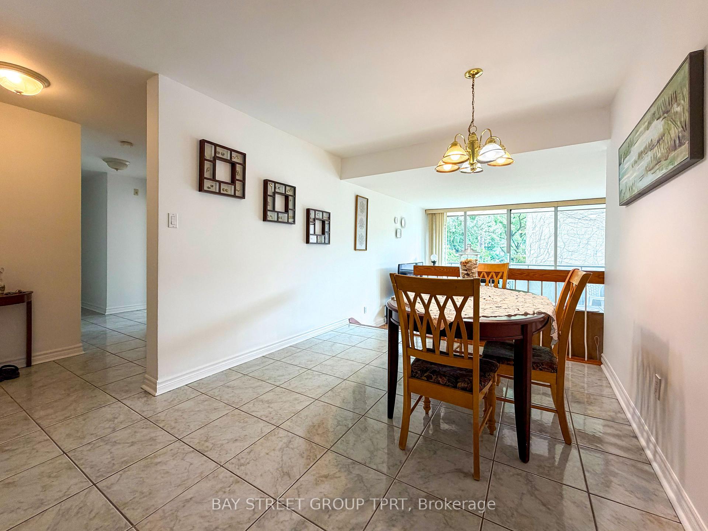
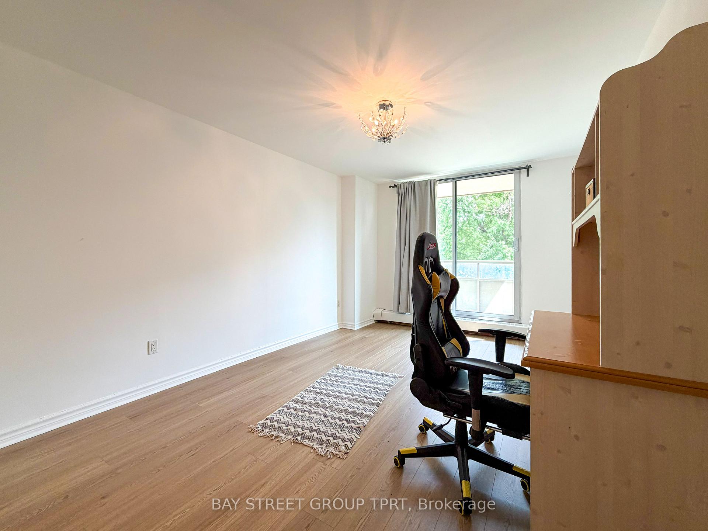
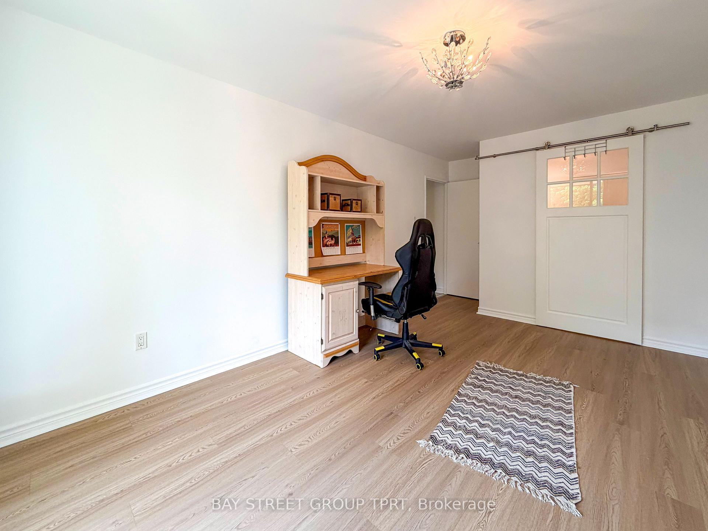
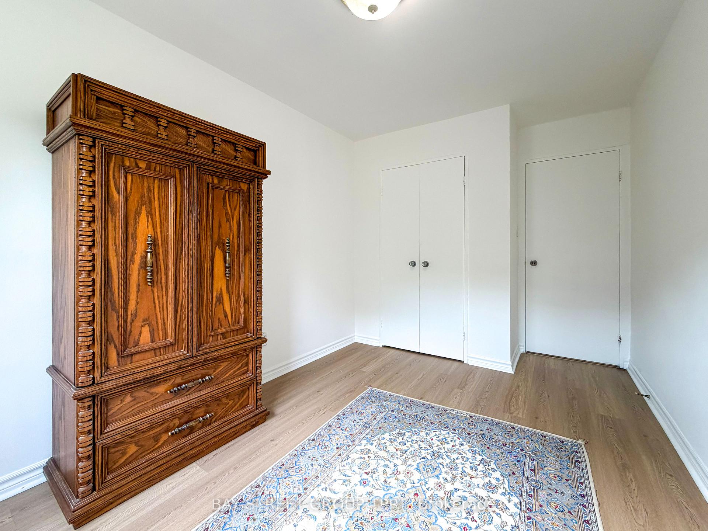
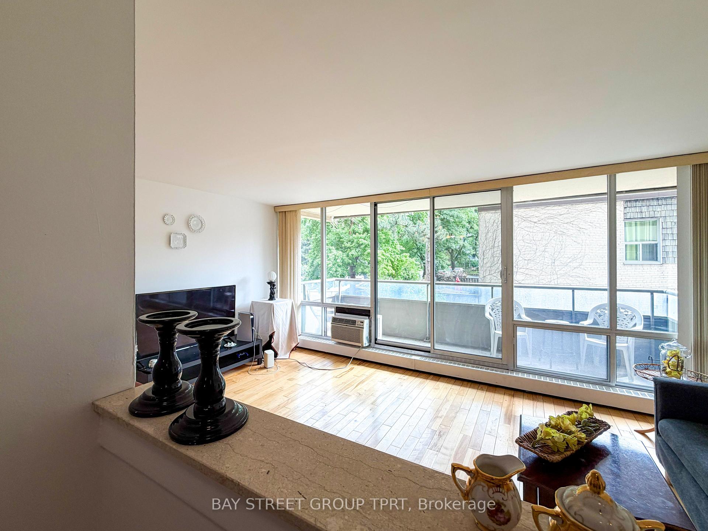
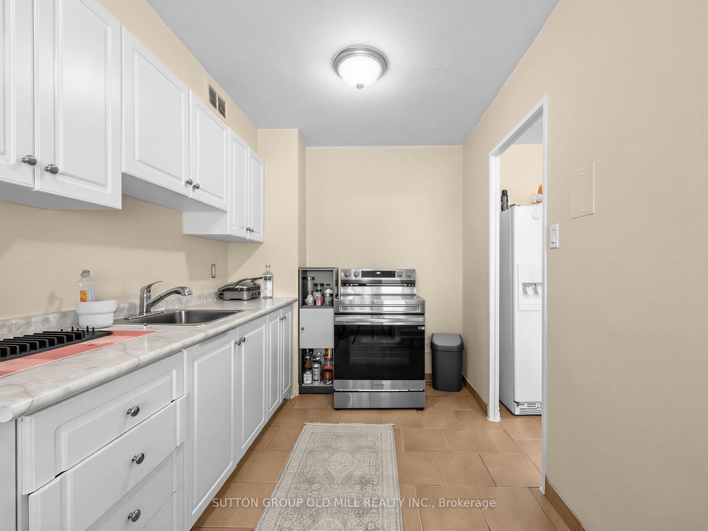
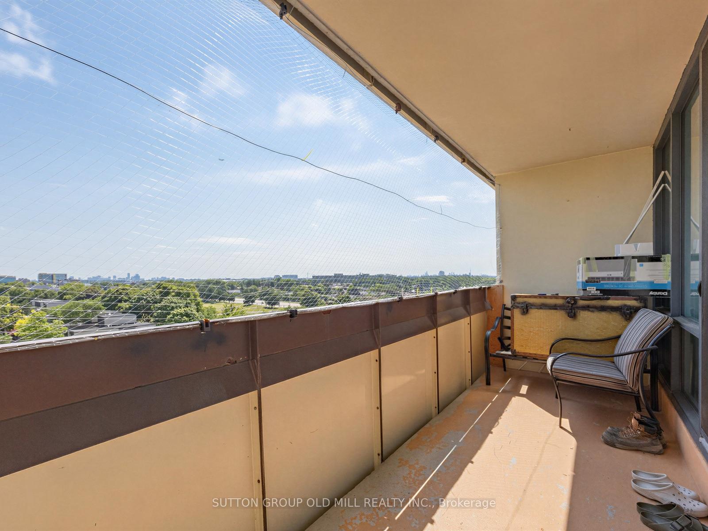
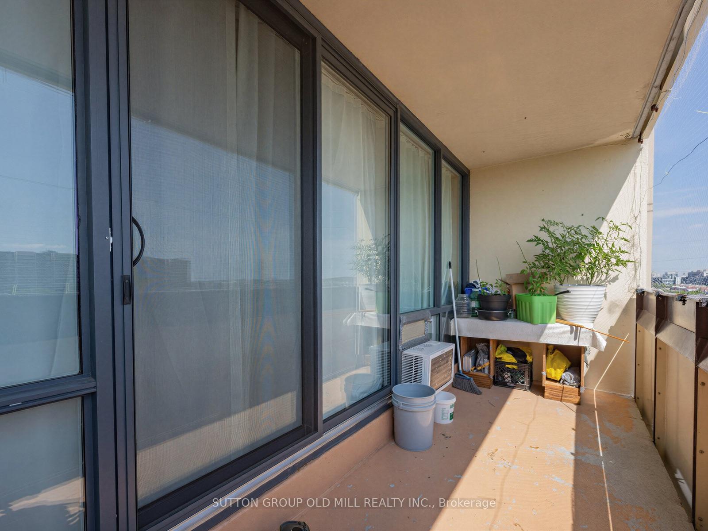
Welcome to this exceptionally spacious 3-bedroom corner unit, offering both comfort and modern style in one of Toronto's most convenient locations. This bright and airy home features a well-designed open-concept living and dining area, perfect for both everyday living and entertaining. Large windows fill the space with natural light, while the seamless walkout to a generous private balcony creates an inviting extension of your living space - ideal for relaxing mornings or unwinding after a long day. The kitchen is a standout, complete with stainless steel appliances and sleek finishes, making meal preparation both enjoyable and efficient. Each bedroom is thoughtfully sized, with the primary bedroom featuring its own ensuite washroom and his-and-hers closets for added comfort and functionality. Laminate flooring throughout enhances the home's clean, modern feel, while the spacious in-suite laundry room offers additional storage and everyday convenience. Situated just steps from Finch West subway station and within walking distance to York University, shopping, grocery stores, restaurants, and banks, this property offers unbeatable accessibility. With easy connections to major highways 401, 400, and 407, commuting is effortless. Residents also enjoy access to excellent building amenities, including an indoor pool, party/meeting room, and exercise room, along with nearby parks, schools, libraries, and recreational centres, making this an ideal home for families and investors alike. This well-maintained condominium combines space, location, convenience, and lifestyle - truly a place you can proudly call home.
Extras
No extras listed.
Visit this home
Open houses
Sun, Sep 27
2:00 PM – 4:00 PM
Or pick a time that works for you.
| Type | Condo Apartment |
| Style | Apartment |
| Approx. Age | 51-99 |
| Size | 1200-1399 sq. ft. |
| Maintenance Fees | $1,030 |
| Locker | Common |
| Balcony | Open |
| Exposure | South West |
| Parking Type | Underground |
| Parking Spaces | 1 |
| Parking Features | None |
| Property Tax | $1,659 |
| mls© Number | W12941920 |
| Listed By | CRESCENT REAL ESTATE INC. |
Listing History
- No recent sale history for this listing.
- No recent lease history for this listing.
Schools
Could you afford this home?
What the bank counts
This home's actual carrying costs, payment stress-tested at 6%
- Mortgage, tested at 6%
- $3,071
- Property tax
- $138
- Heat allowance
- $150
- Condo fees, half counted
- $515
- Housing costs
- $3,874 / mo
Lenders cap these at 39% of gross income — that sets the number.
Down payment20% · $120,000
25-yr amortization
Income needed
$119,000
gross annual household income
- Payment at 4%
- $2,525 / mo
- Cash down
- $120,000
Assumes no other monthly debts · 25-yr amortization
Full affordability checkInvestment Analysis
Estimated rent, cap rate and monthly cash flow for this property
Values and trends
Nearby listings
Comparable sales
- No similar listings found.