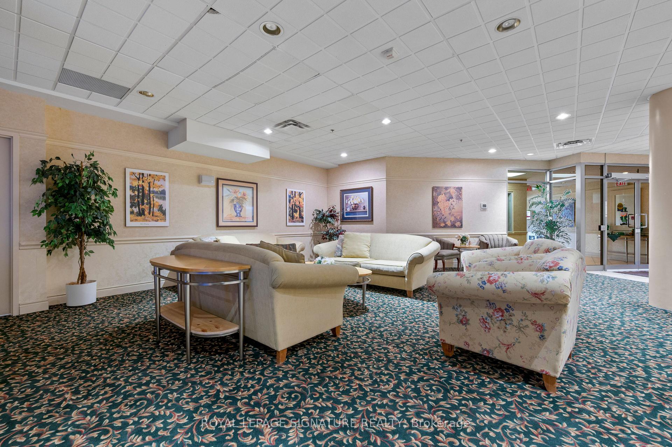
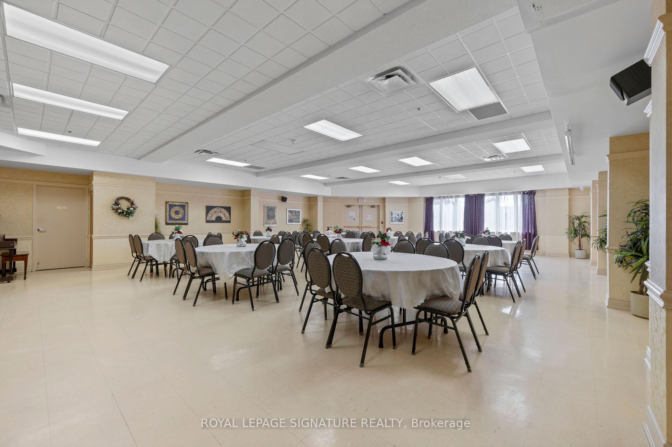
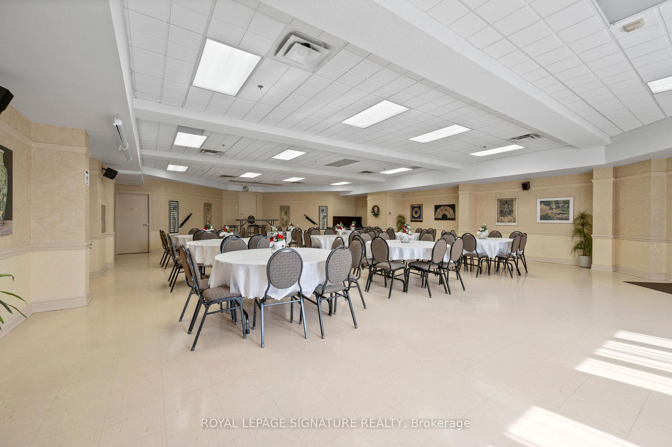
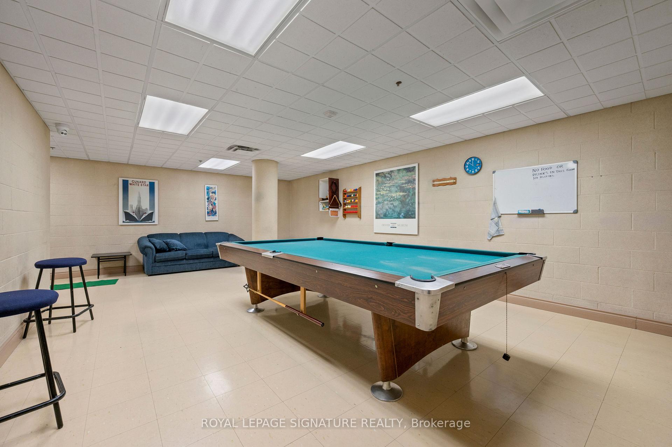
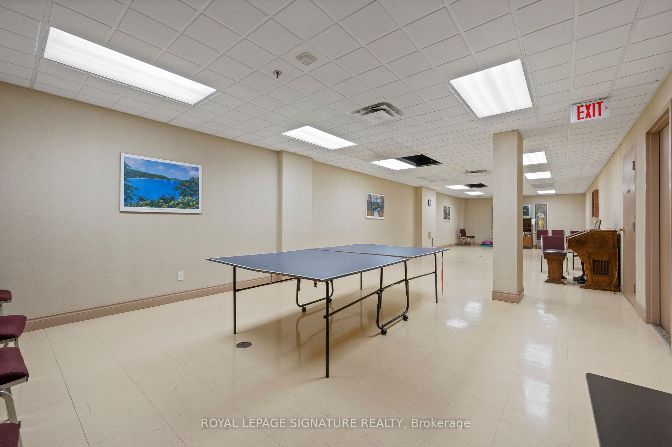
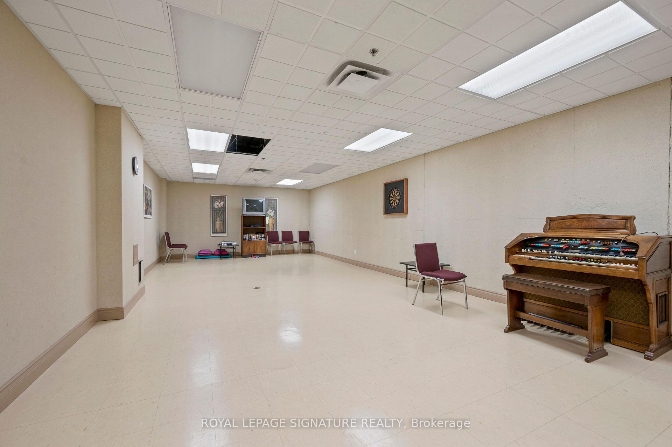
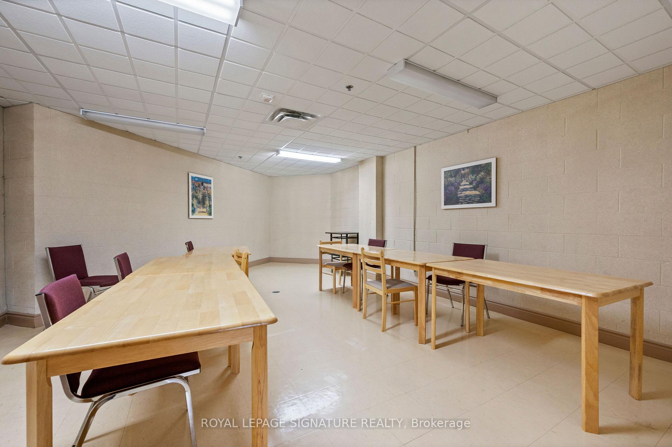
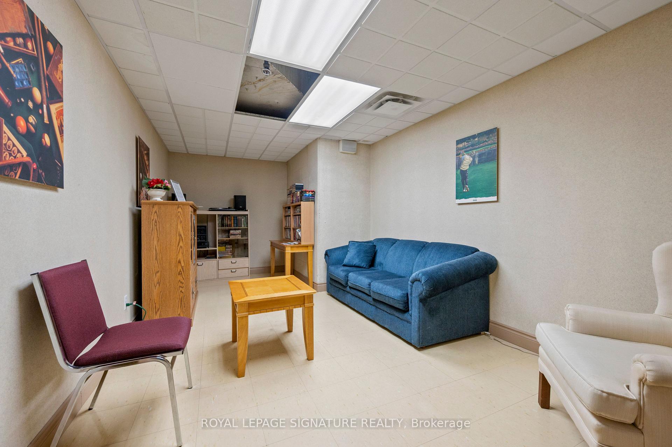
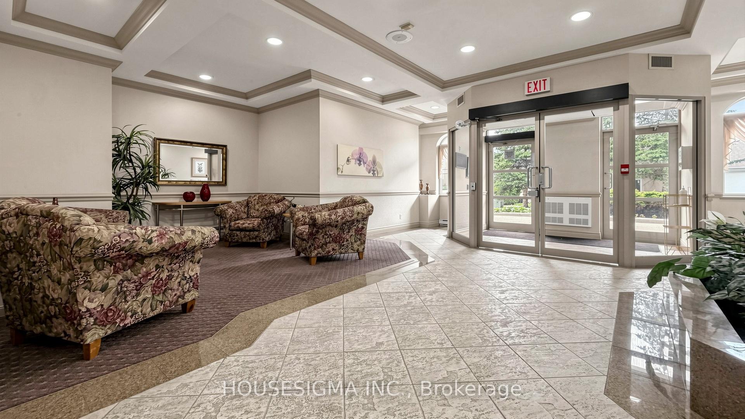
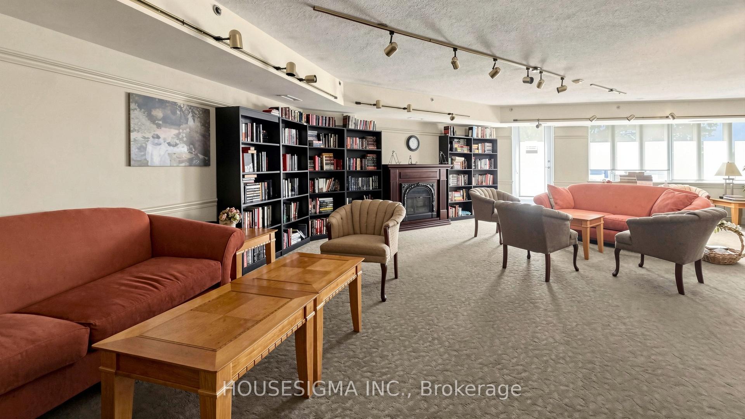
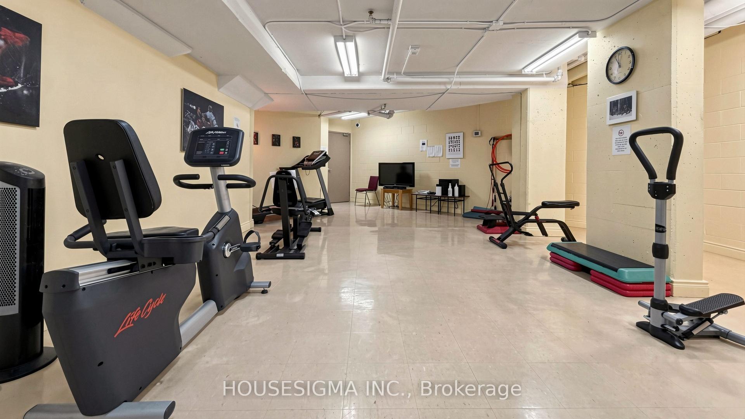
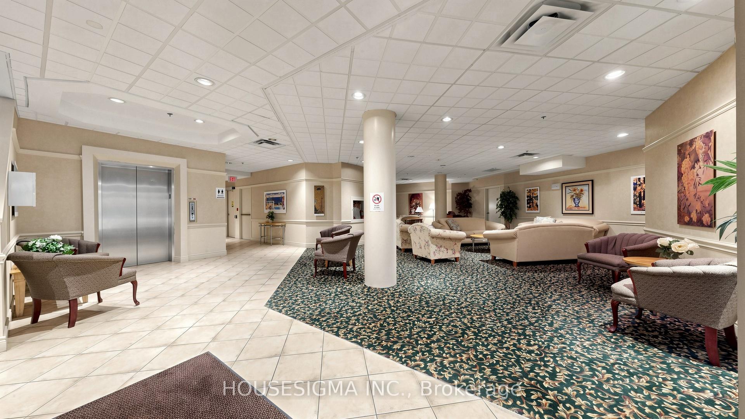
| Heat Included | |
| Water Included | |
| Common Elements Included | |
| Building Insurance Included |

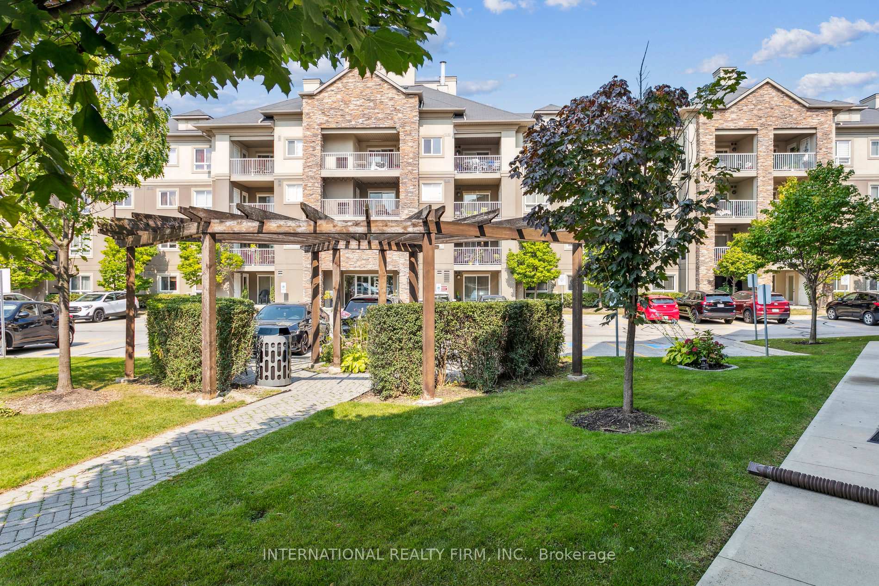
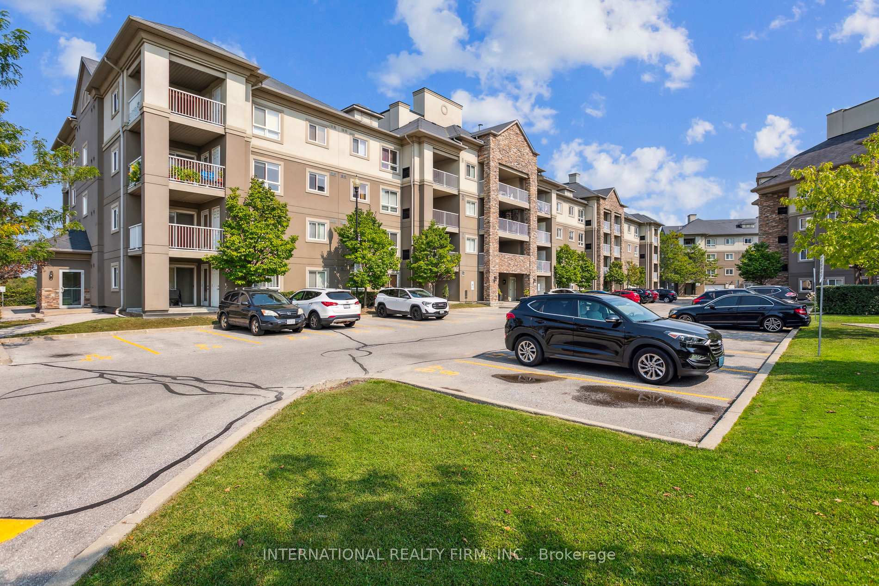
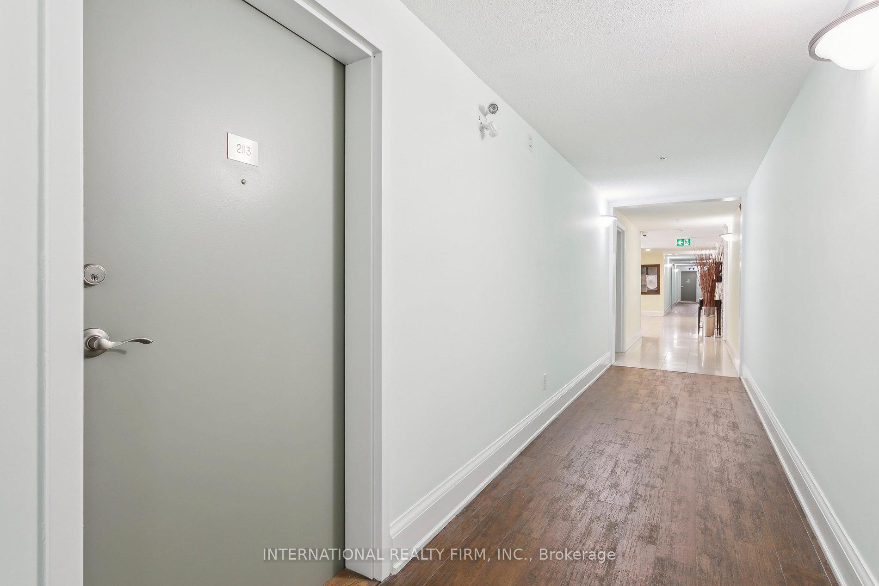
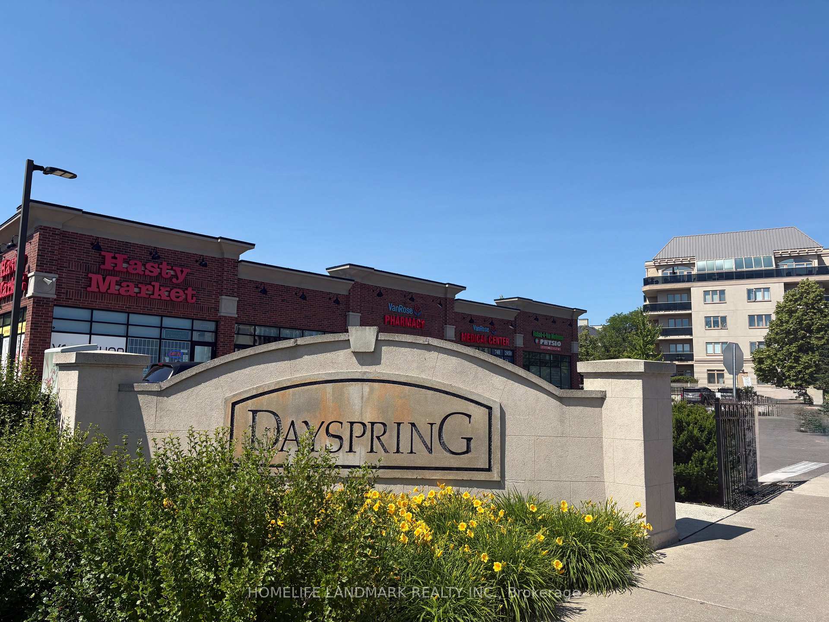
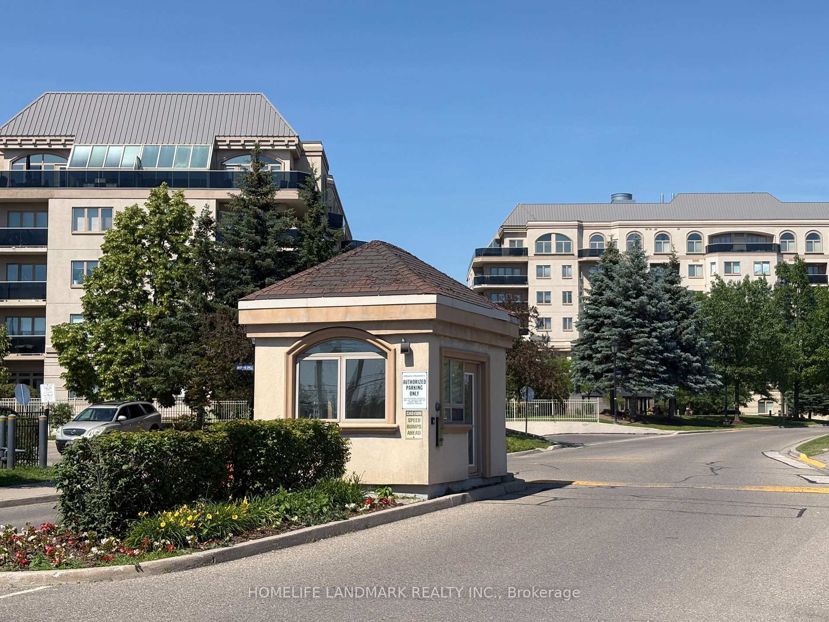
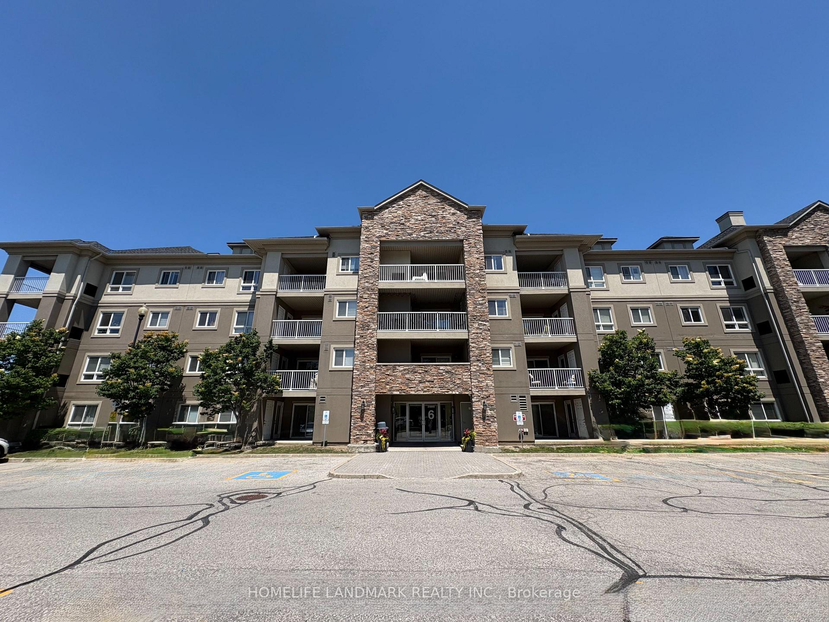
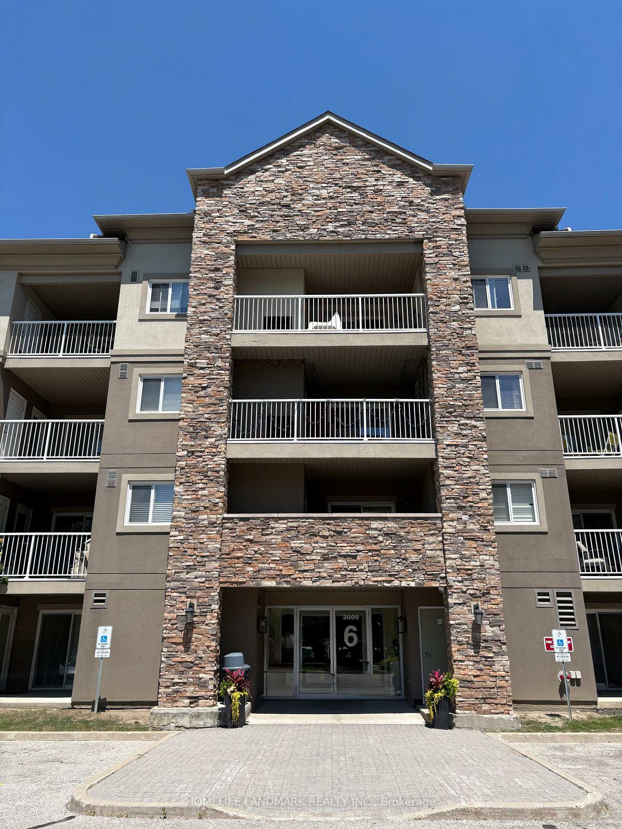
2113 - 6 Dayspring Circle
Goreway Drive Corridor, Brampton
$475,000
Condo Townhouse |
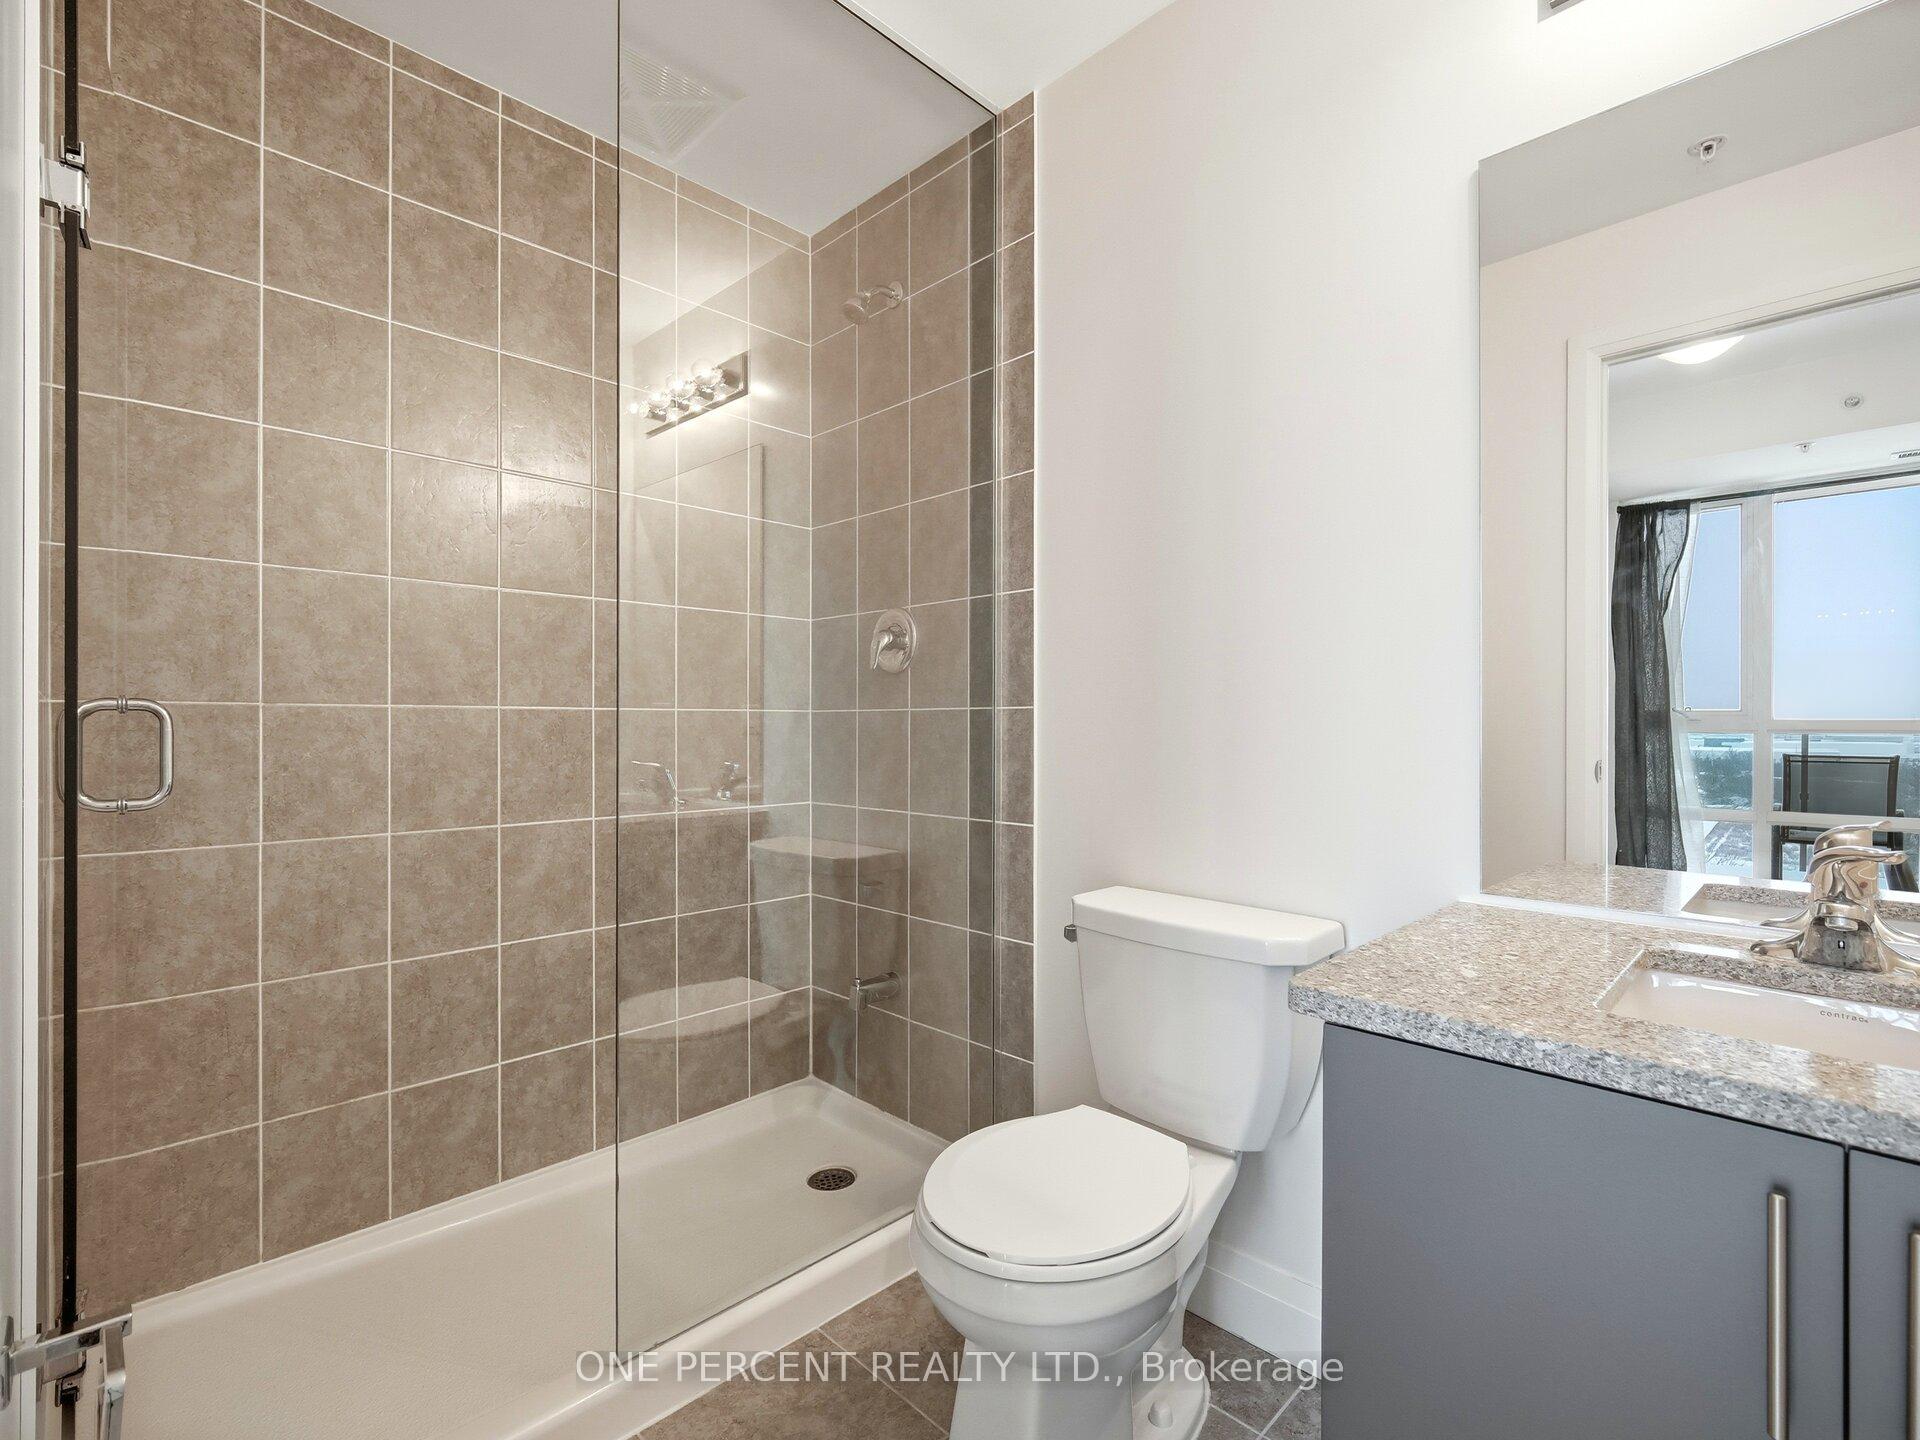
2 | 2 | 1 | 1
About this home
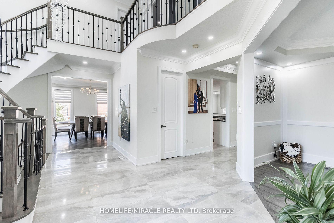
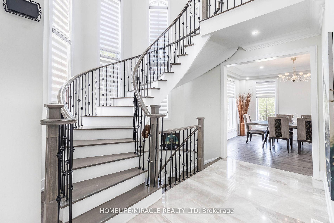
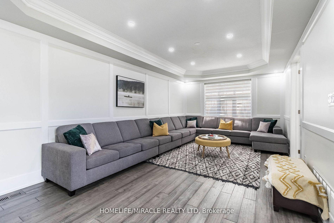
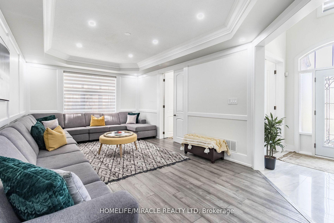
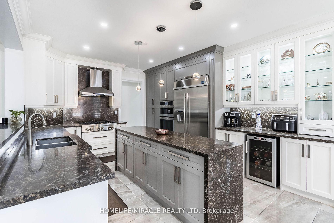
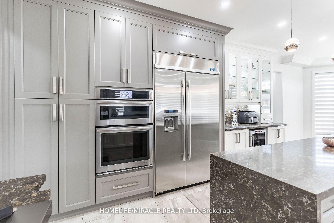
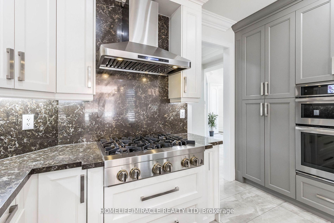
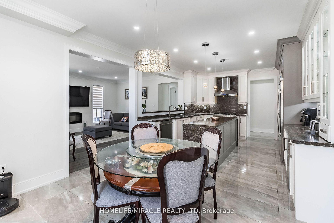
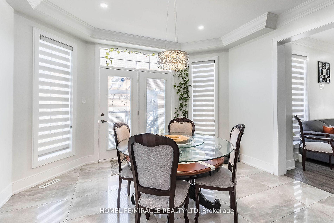
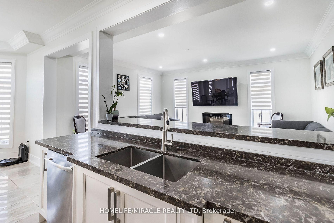
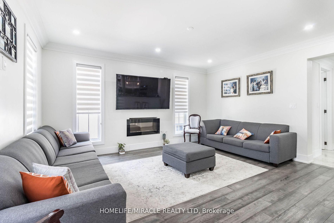
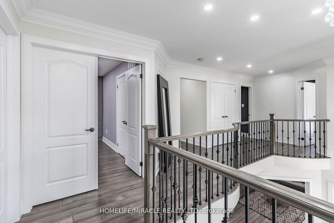
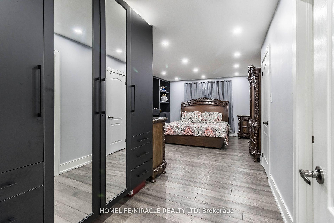
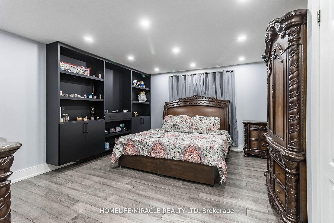
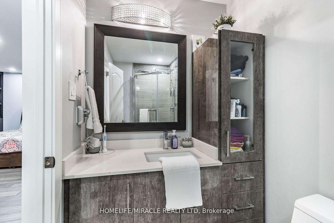
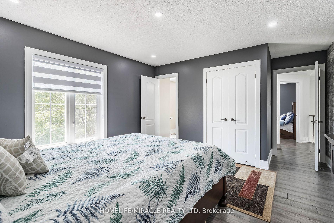
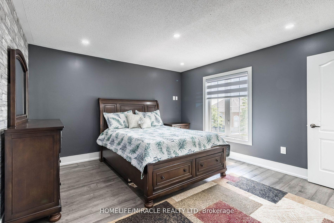
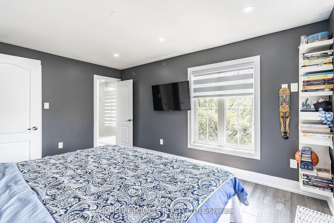
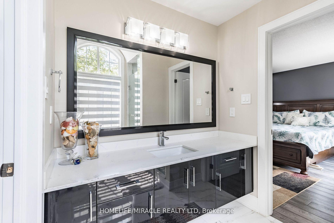
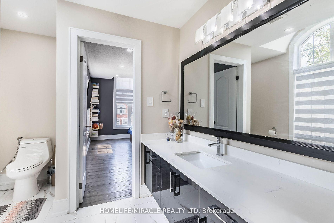
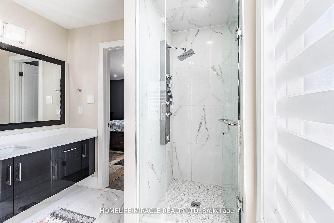
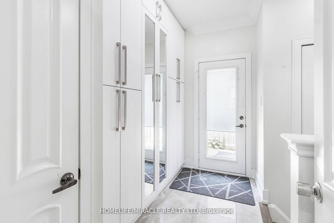
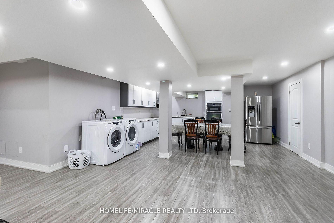
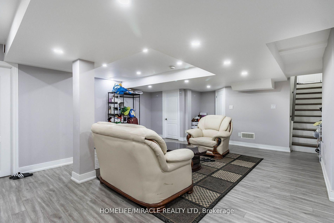
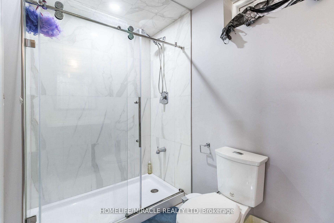
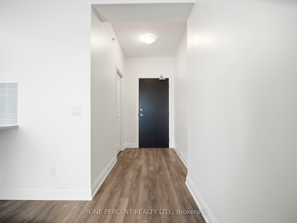
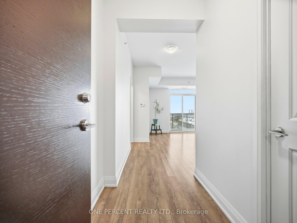
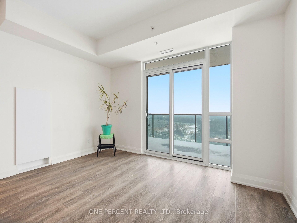
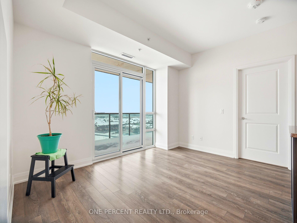
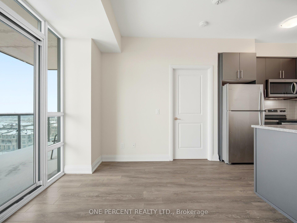
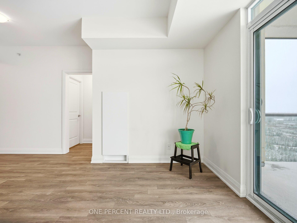
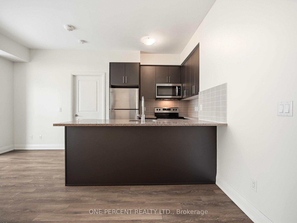
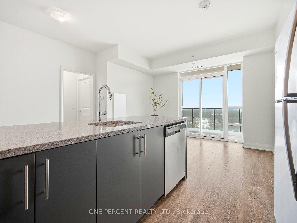
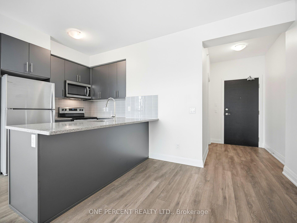
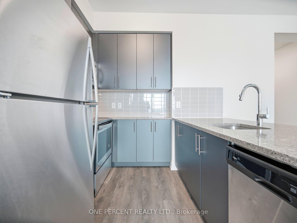
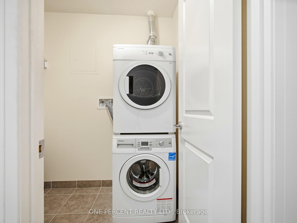
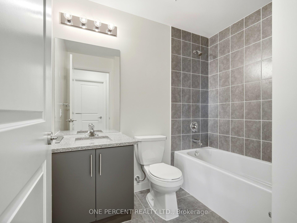
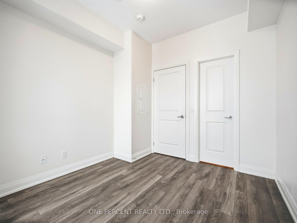
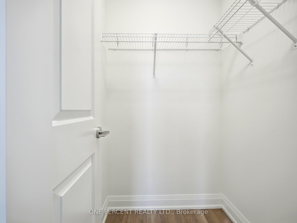
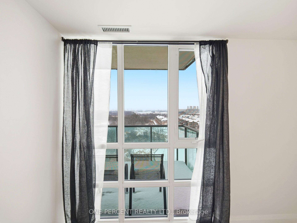
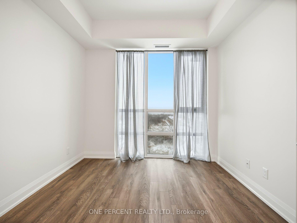
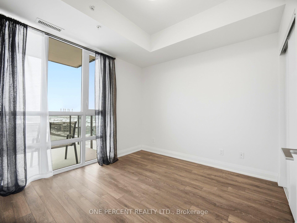
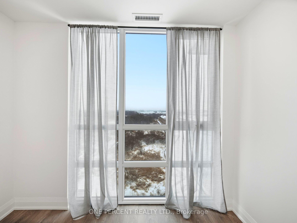
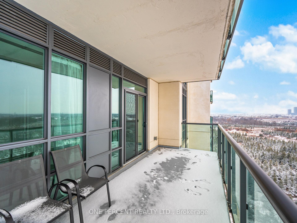
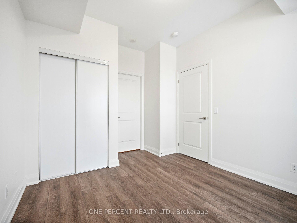
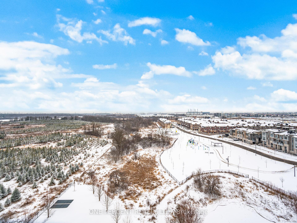
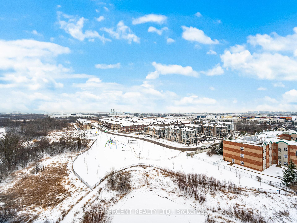
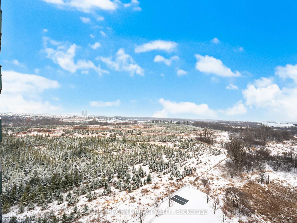
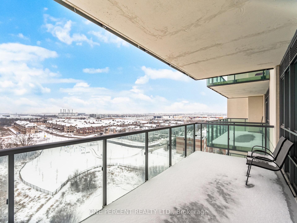
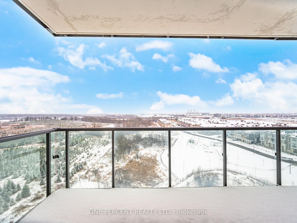
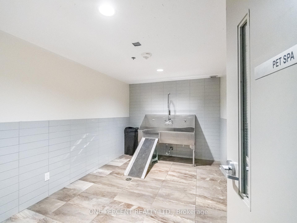
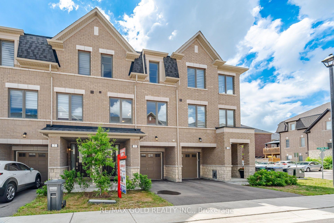
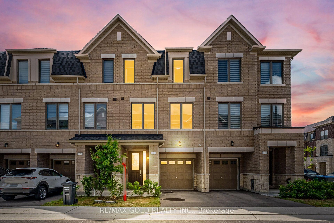
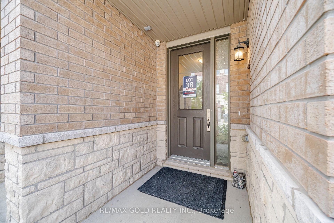
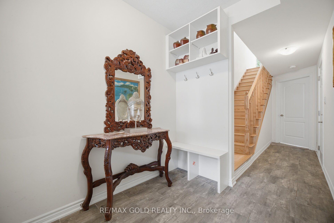
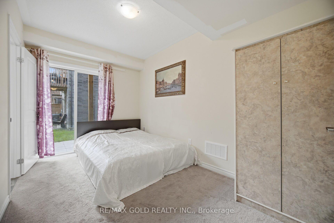
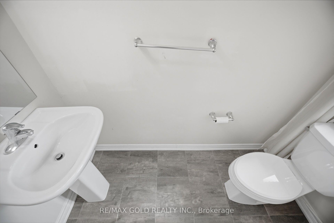
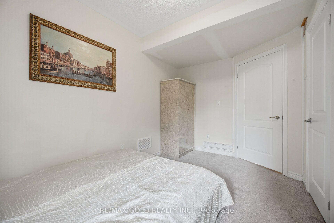
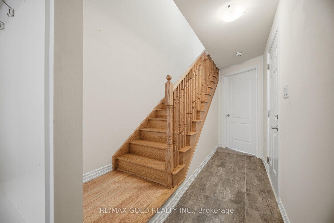
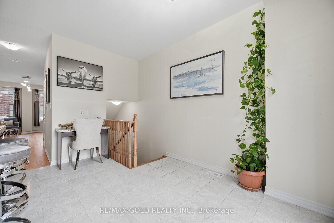
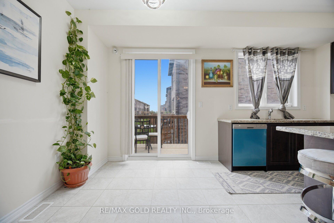
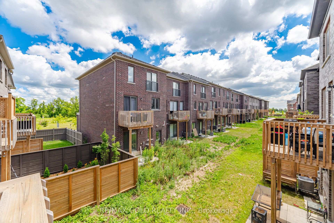
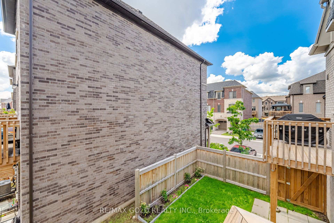
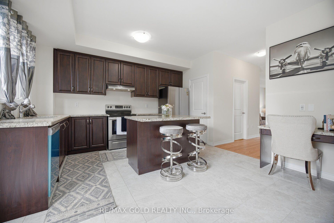
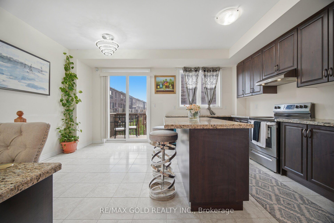
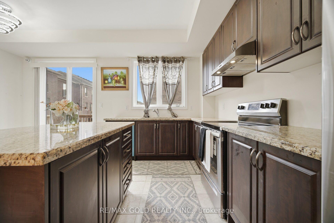
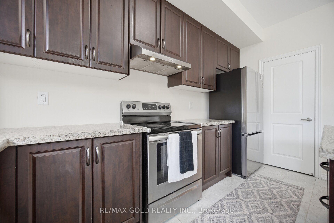
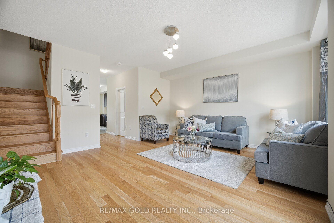
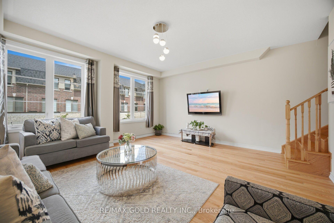
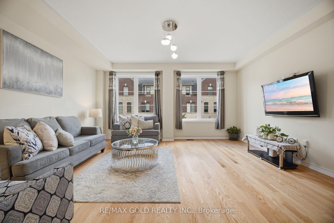
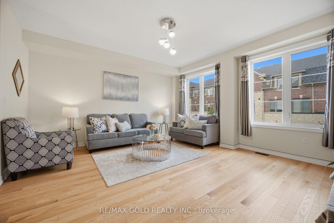
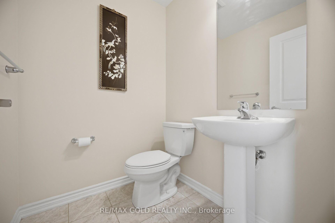
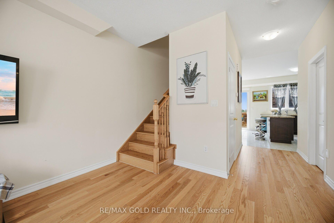
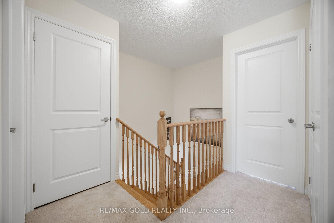
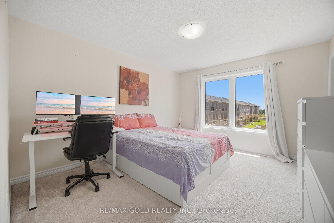
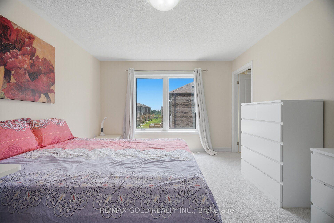
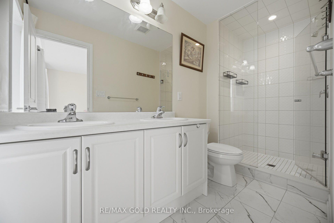
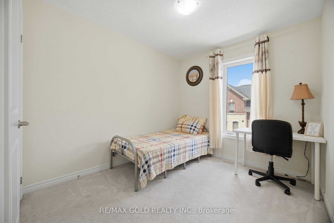
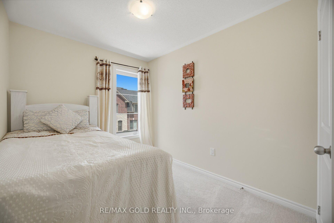
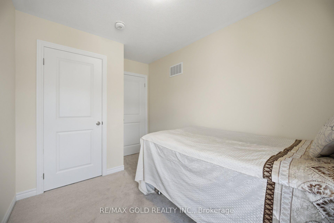
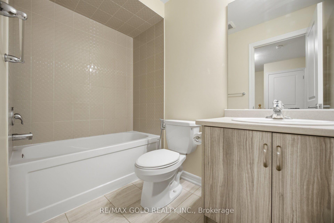
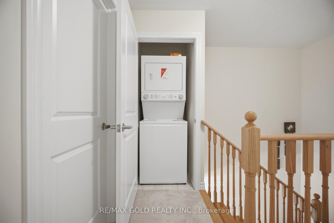
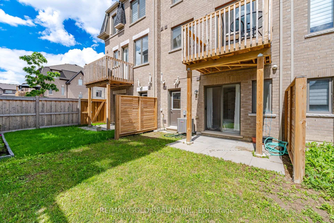
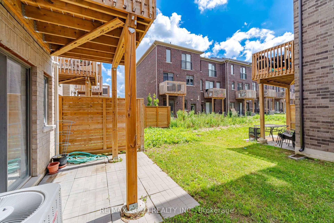
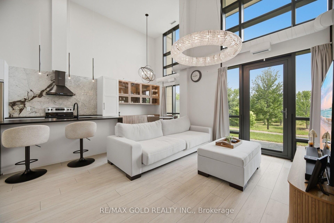
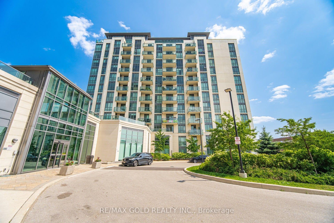
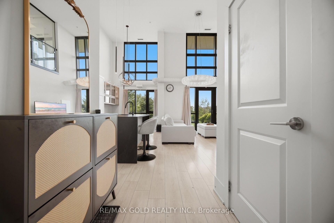
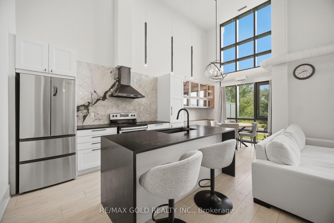
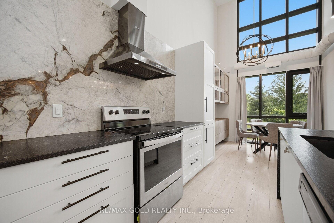
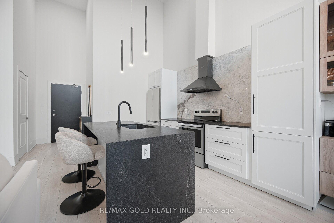
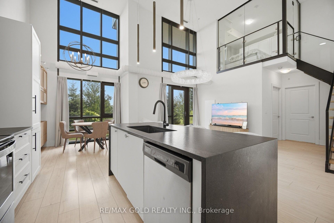
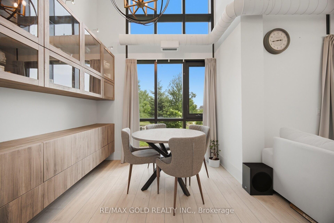
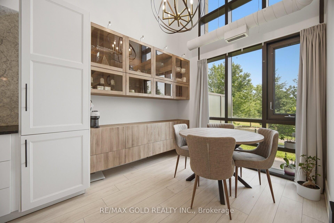
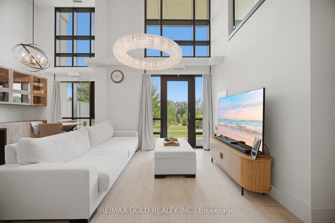
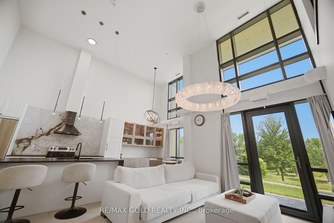
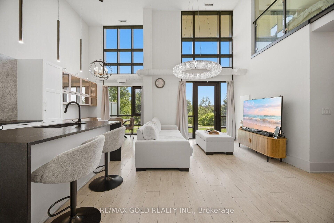
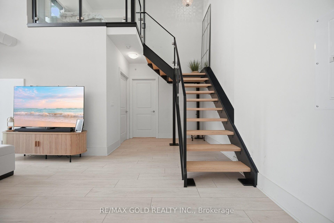
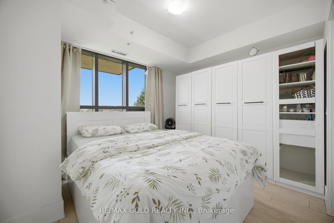
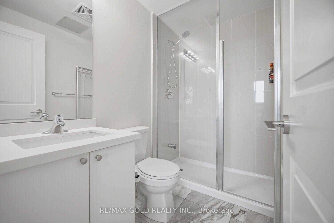
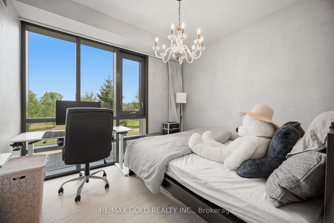
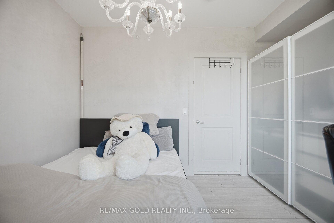
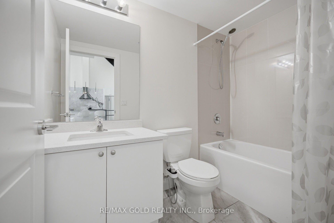
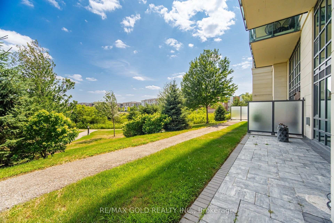

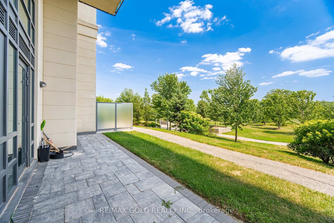
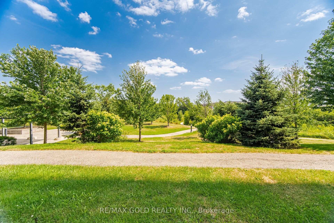
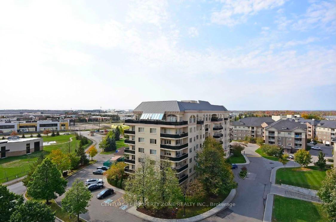
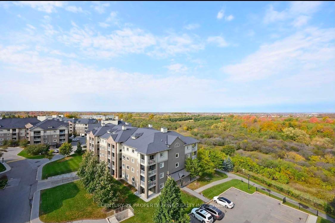
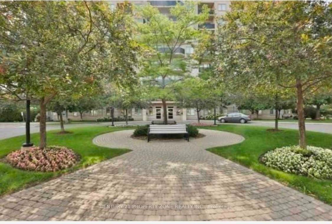
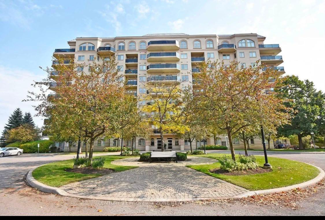
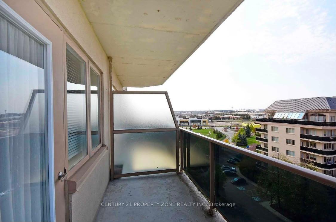
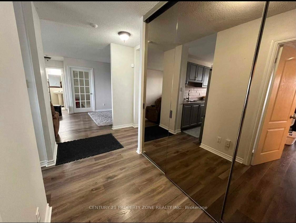
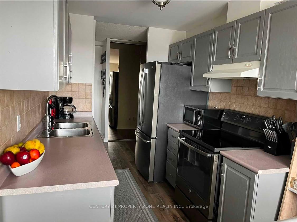
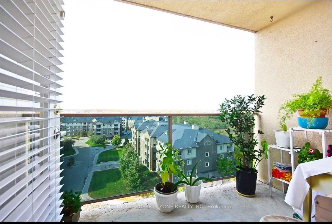
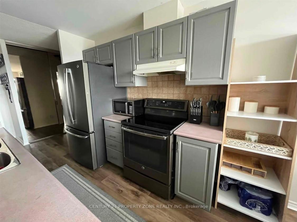
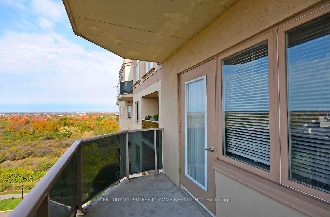
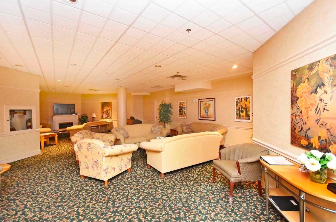
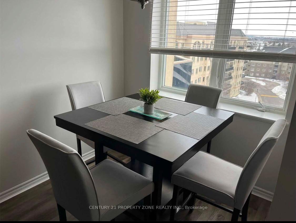
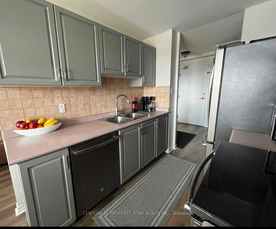
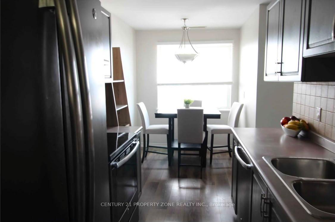
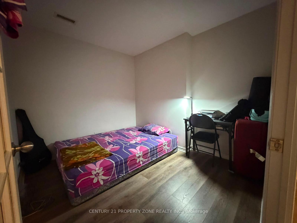
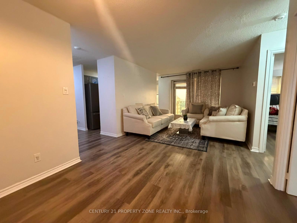
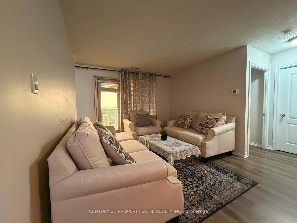
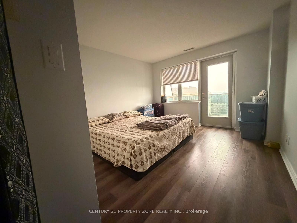
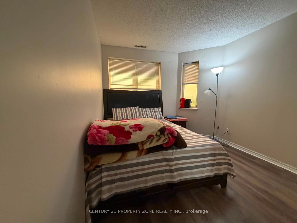
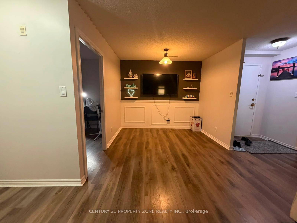
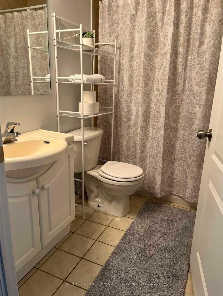
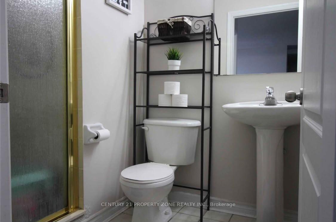
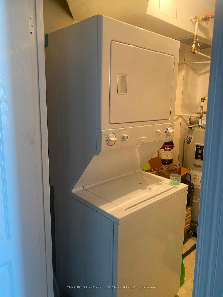
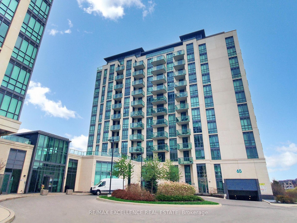
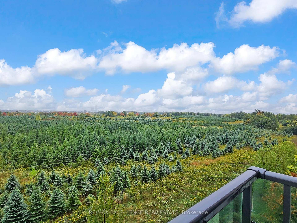
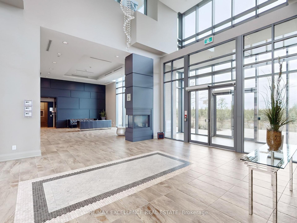
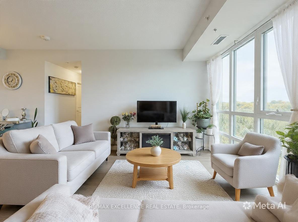
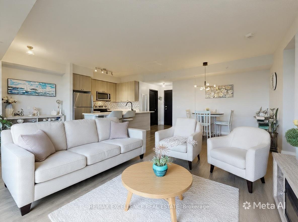
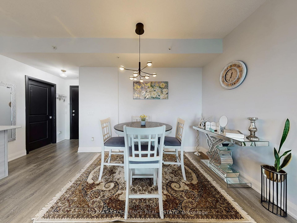
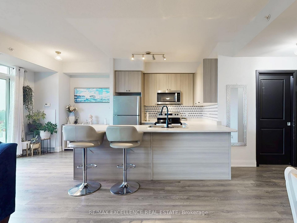
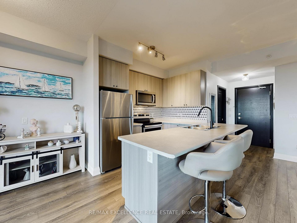
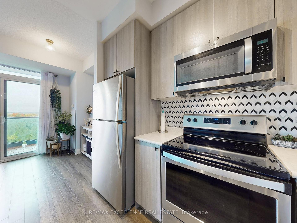
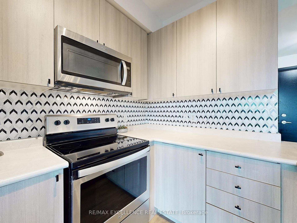
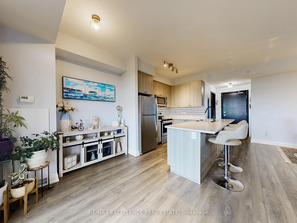
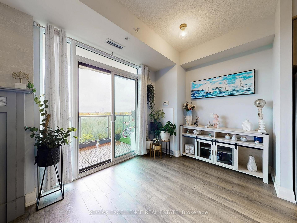
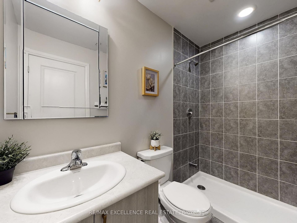
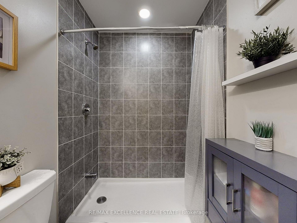
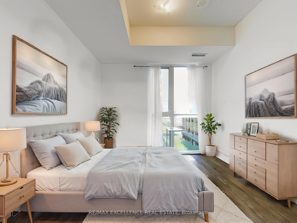
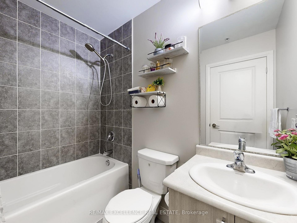
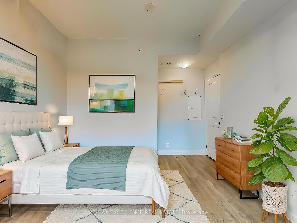
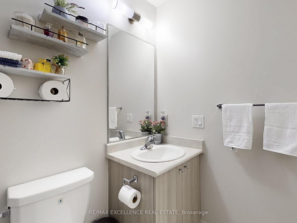
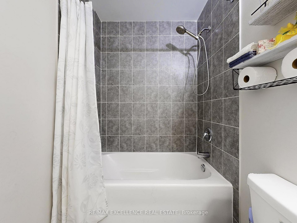
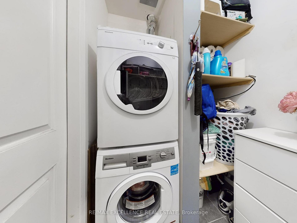
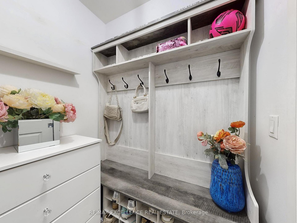
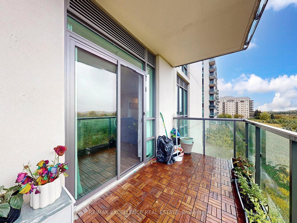
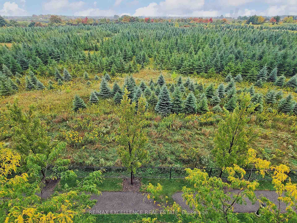
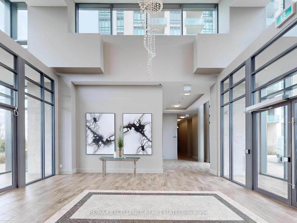
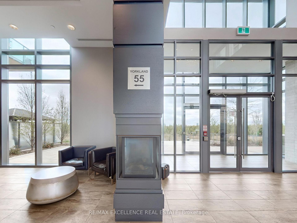
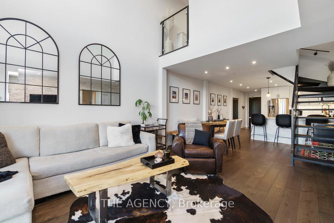
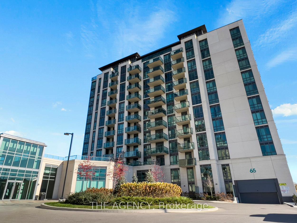
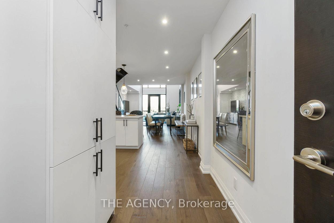
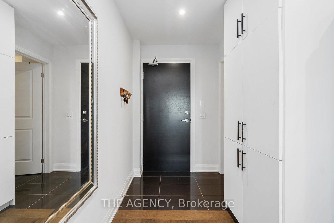
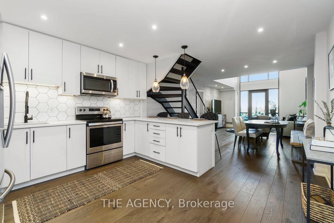
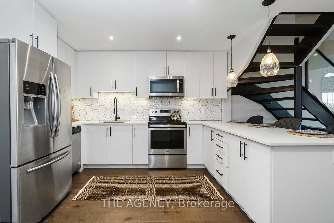
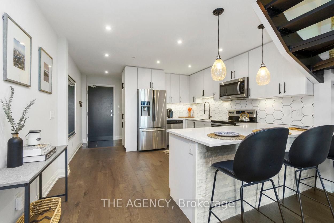
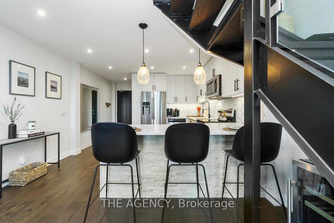
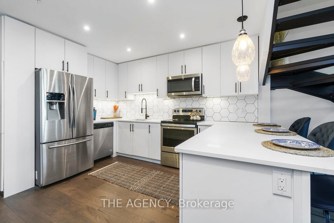
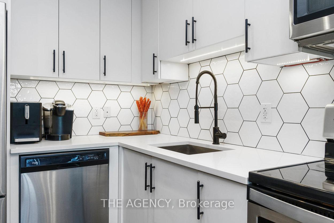
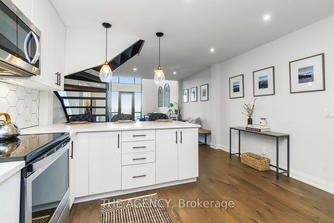
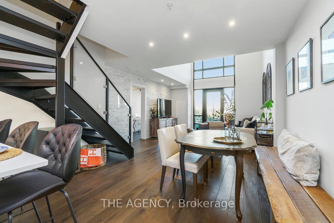
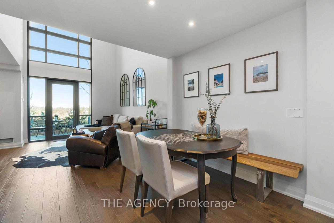
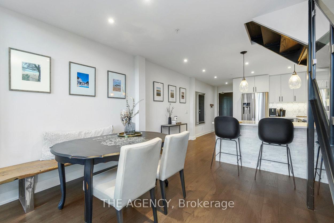
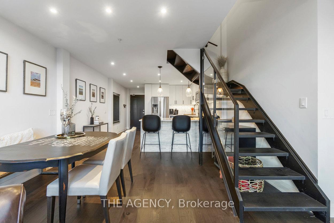
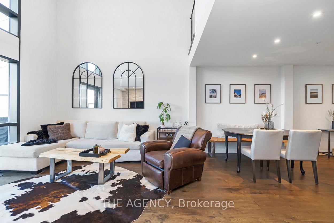
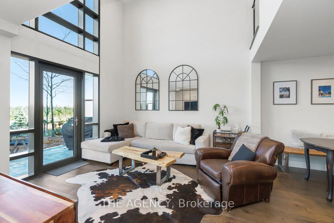
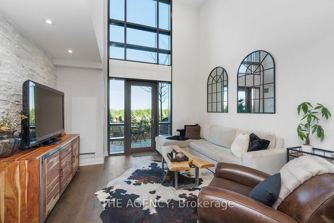
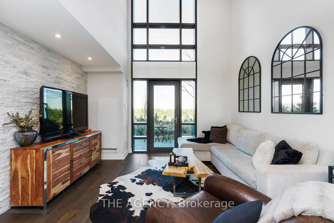
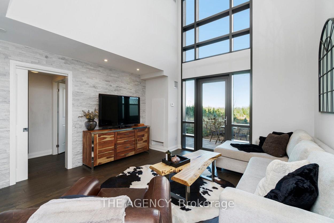
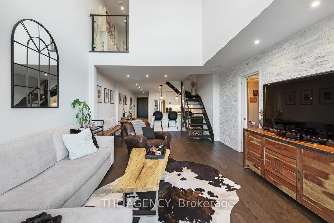
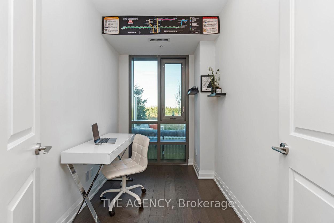
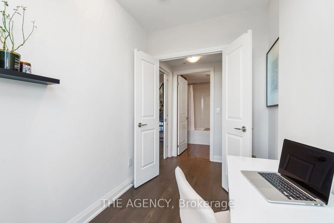
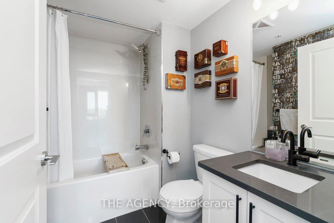
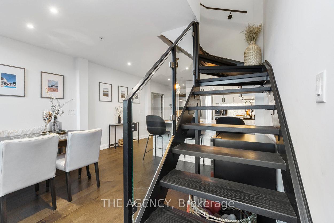
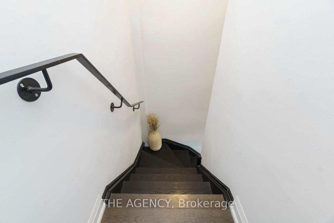
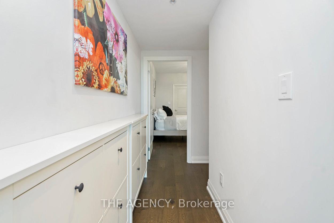
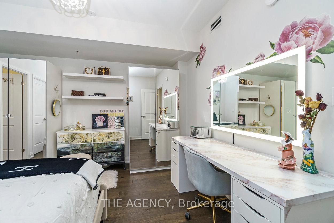
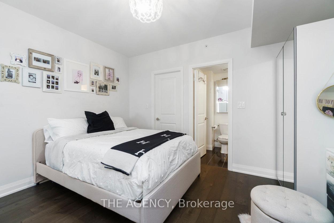
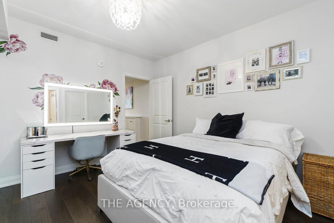
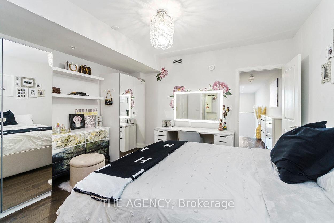
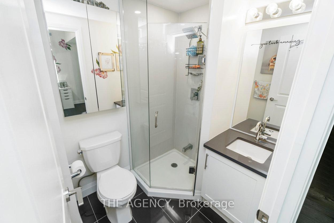
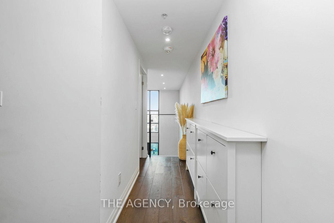
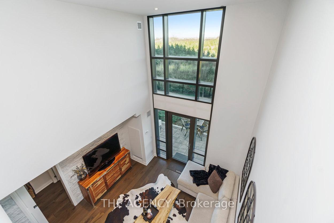
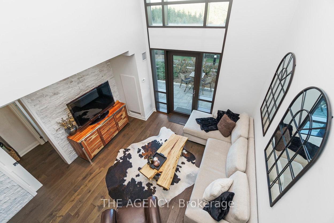
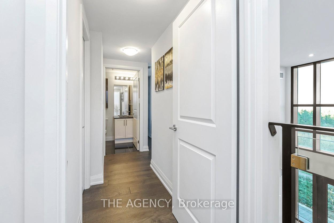
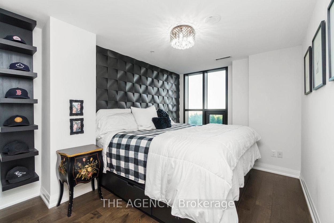
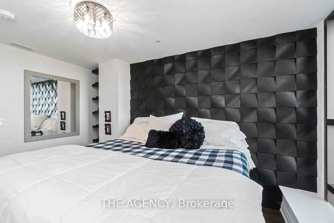
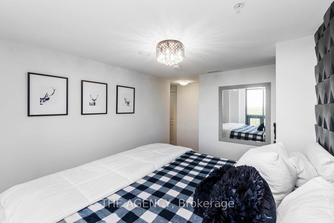
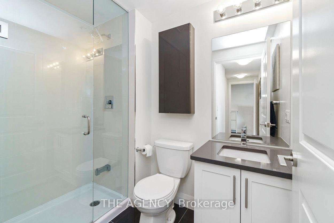
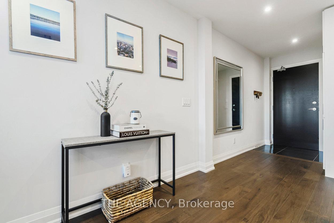
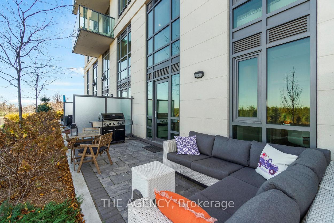
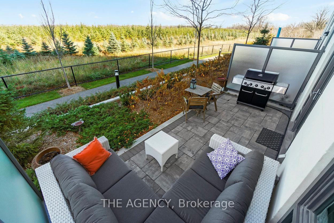
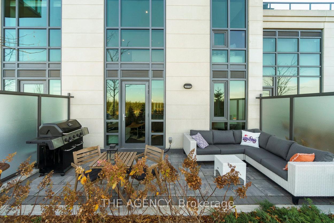
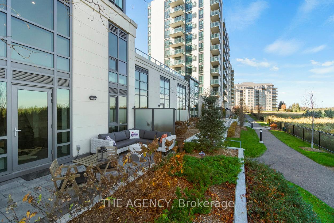
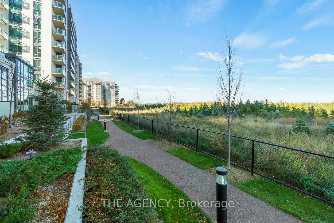
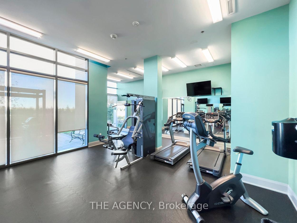
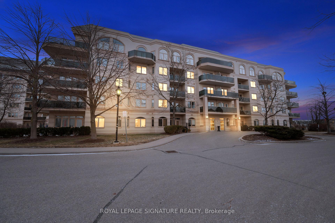
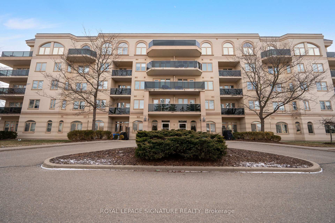
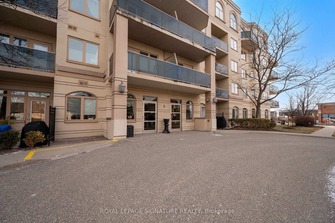
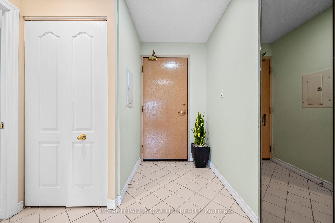
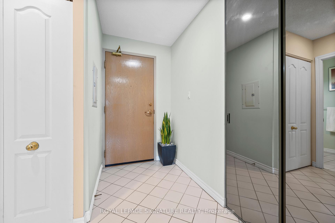
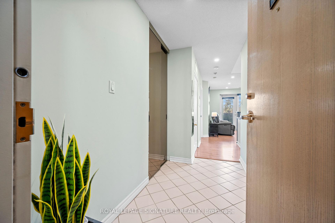
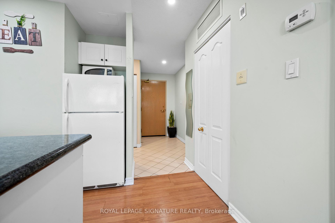
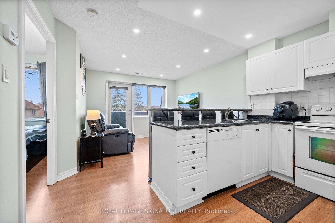
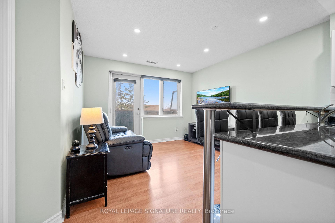
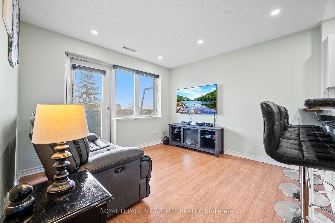
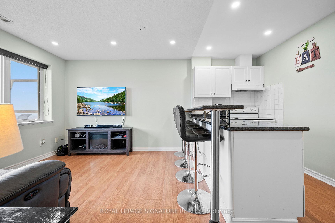
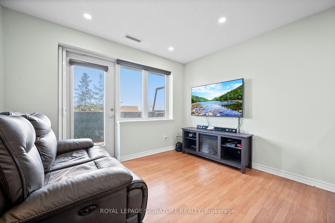
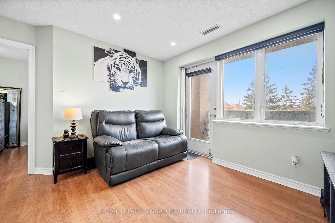
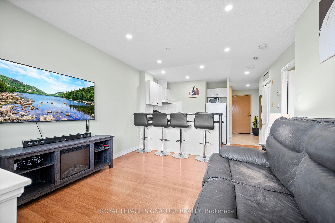
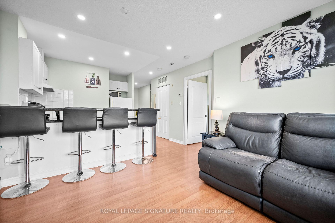
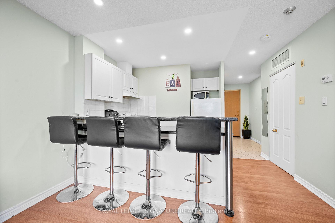
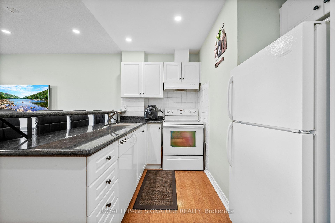
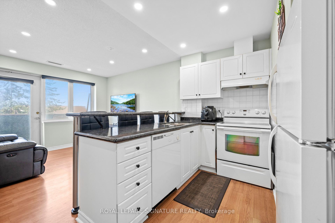
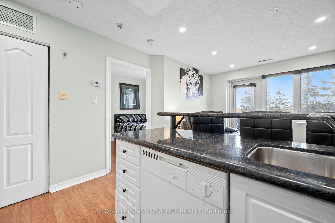
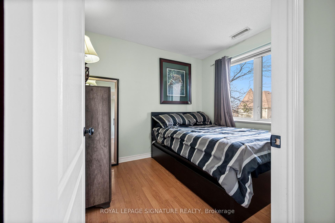
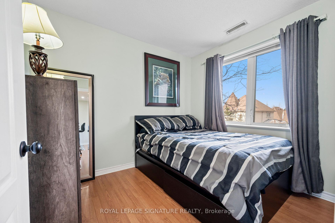
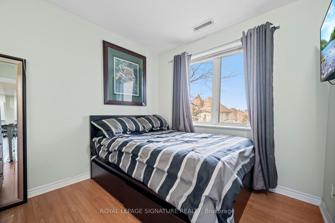
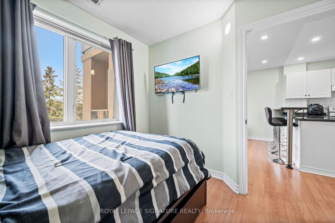
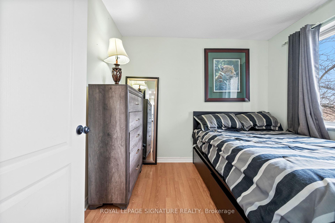
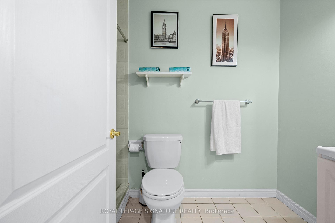
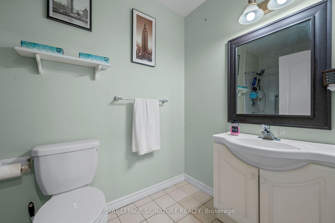
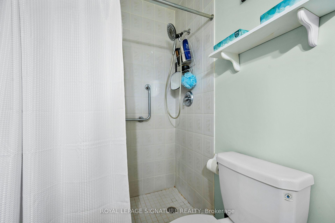
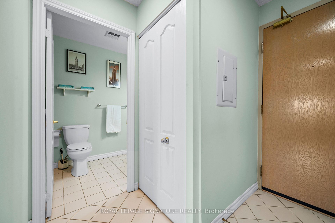
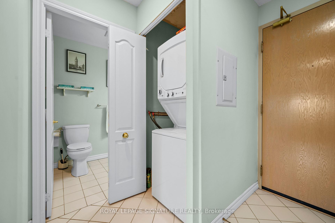
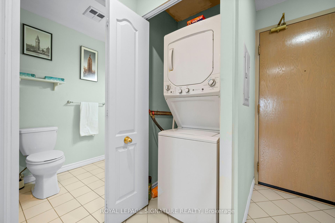
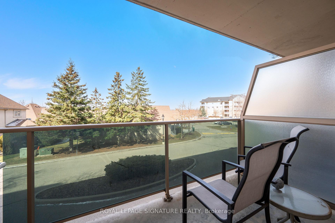
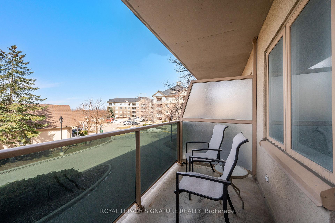
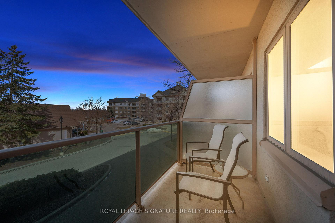
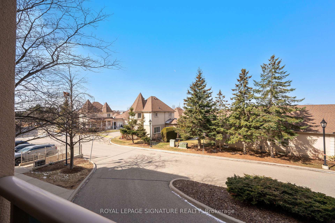
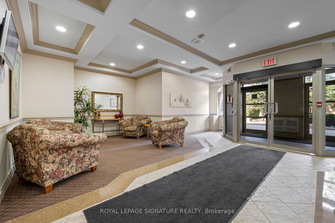
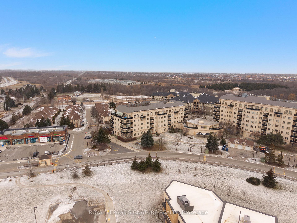
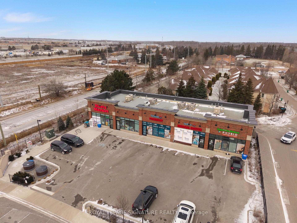
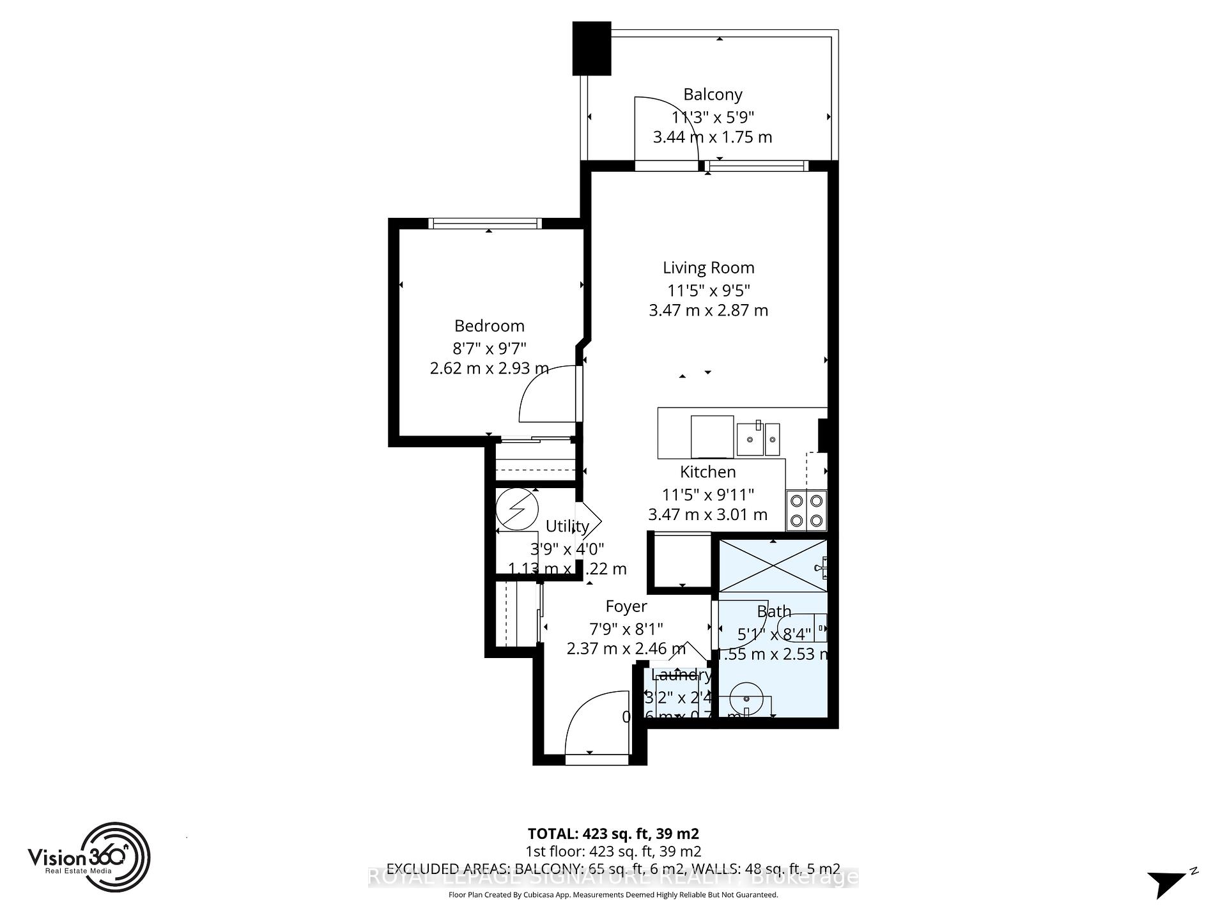
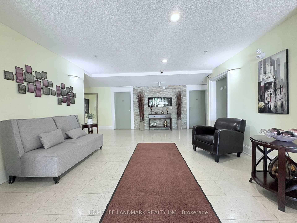
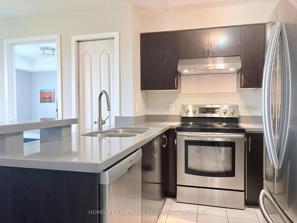
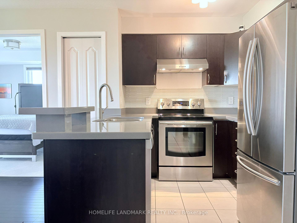
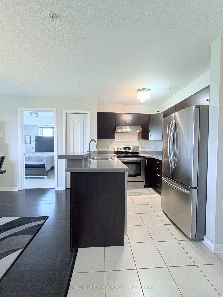
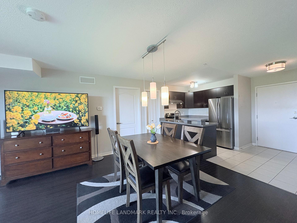

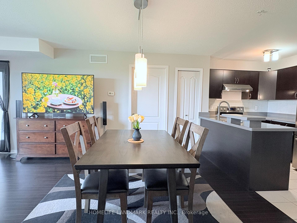
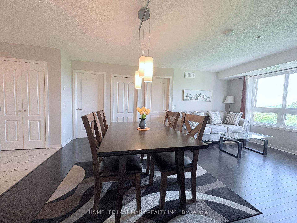
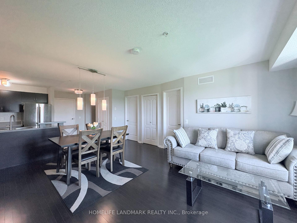
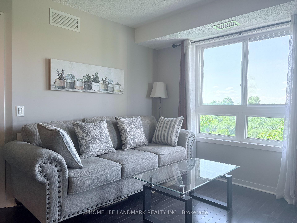
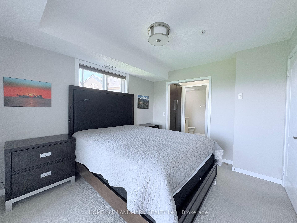
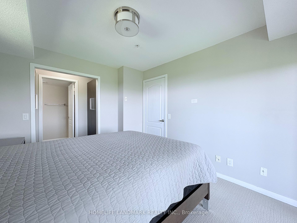
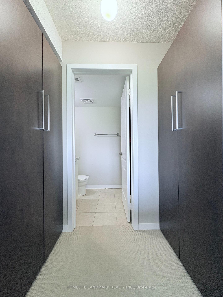
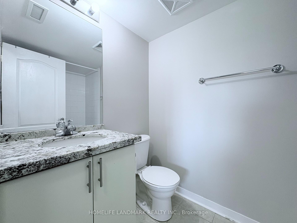
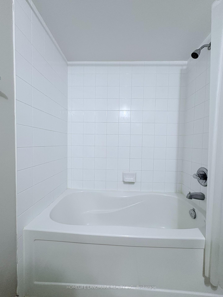
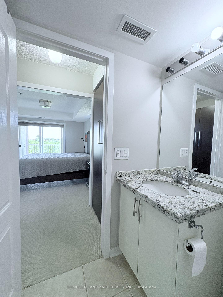
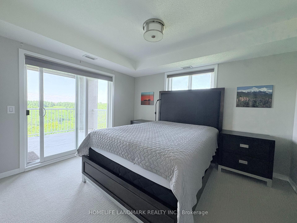
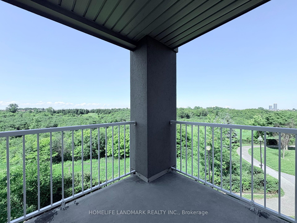
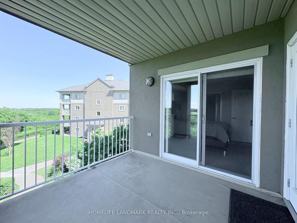
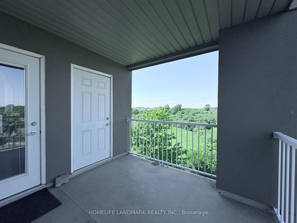
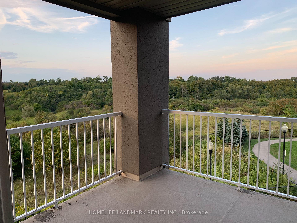
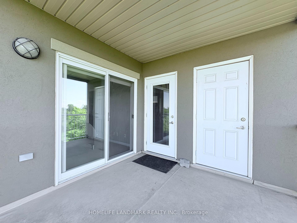
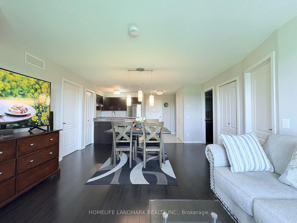
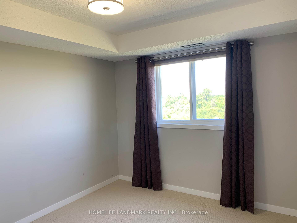
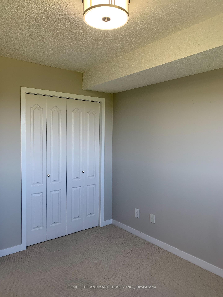
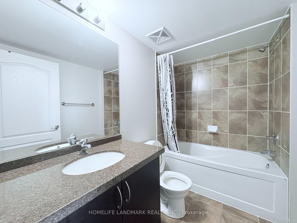
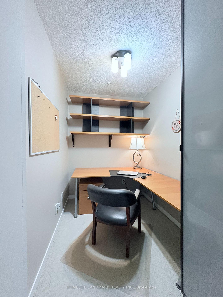
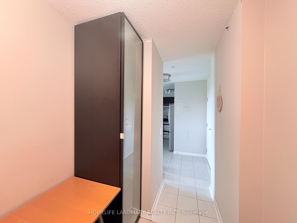
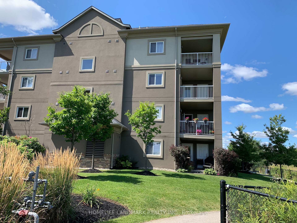
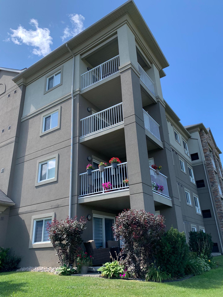
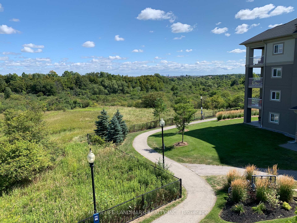
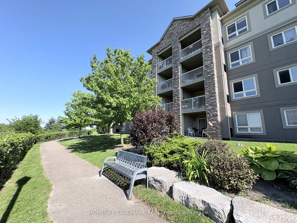
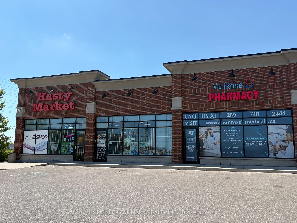
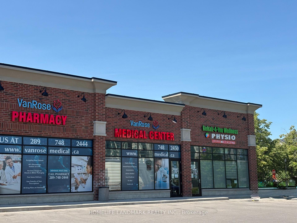
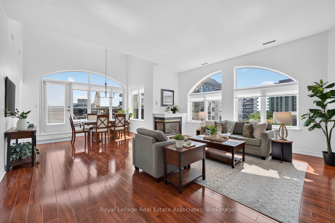
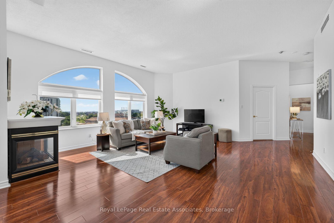
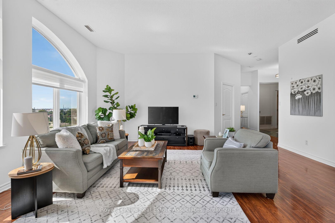
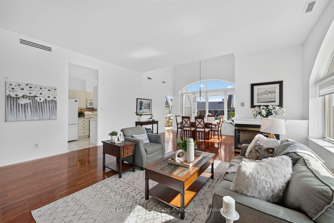
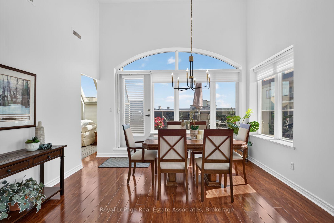
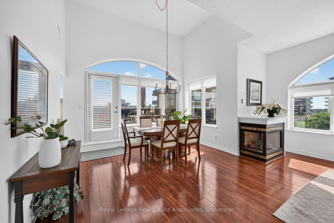
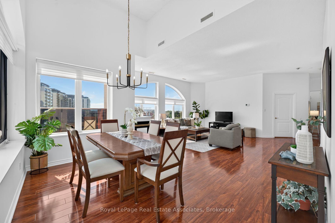
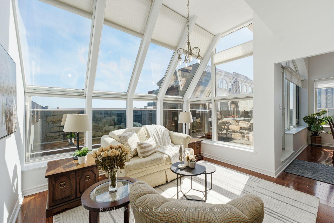
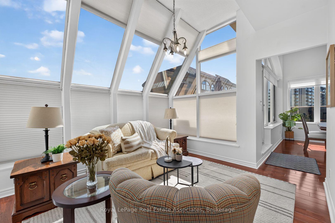
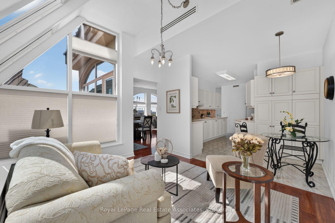
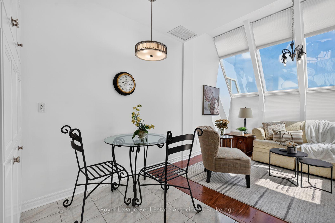
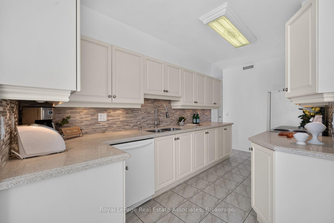
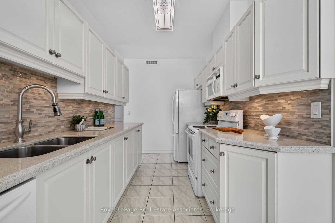
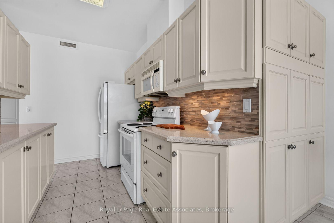
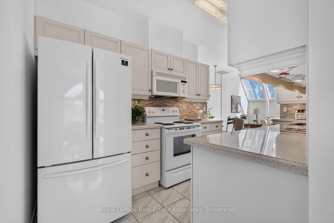
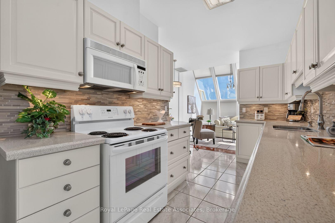
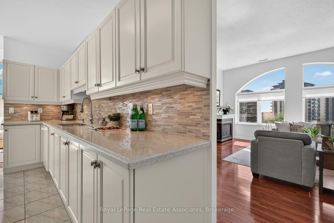
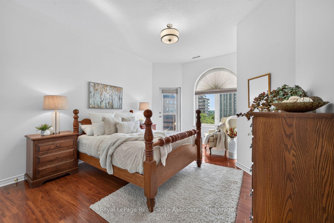
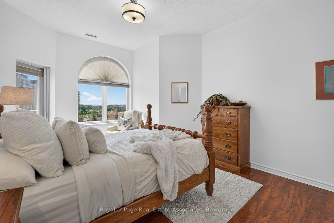
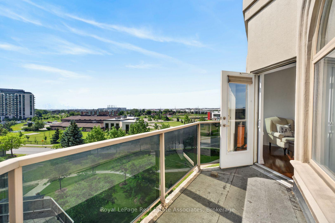
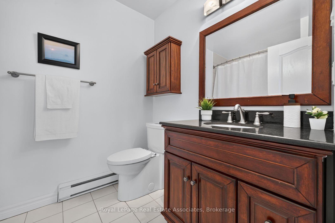
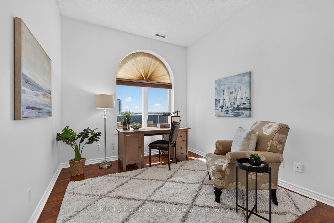
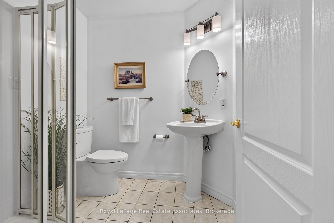
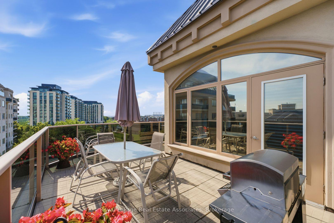
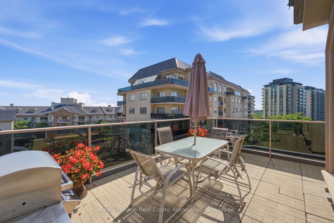
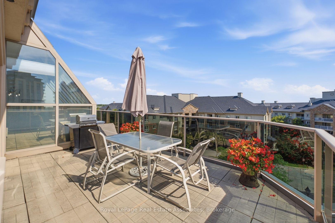
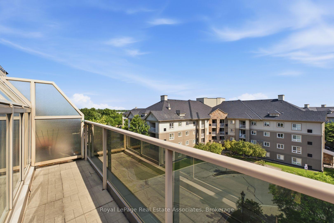
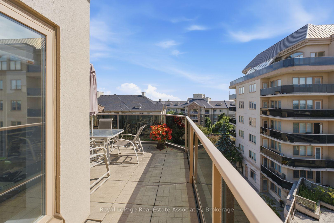
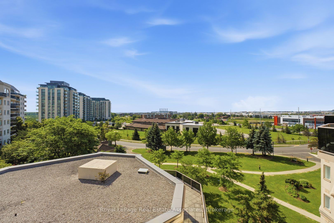
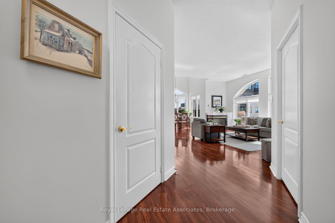
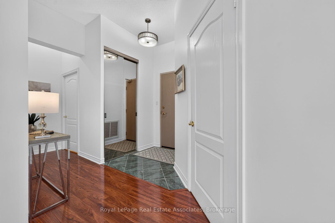
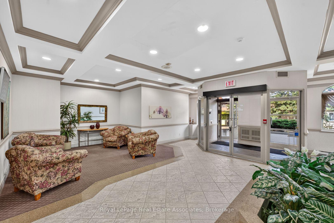
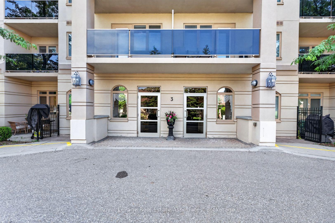
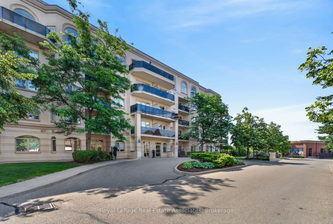
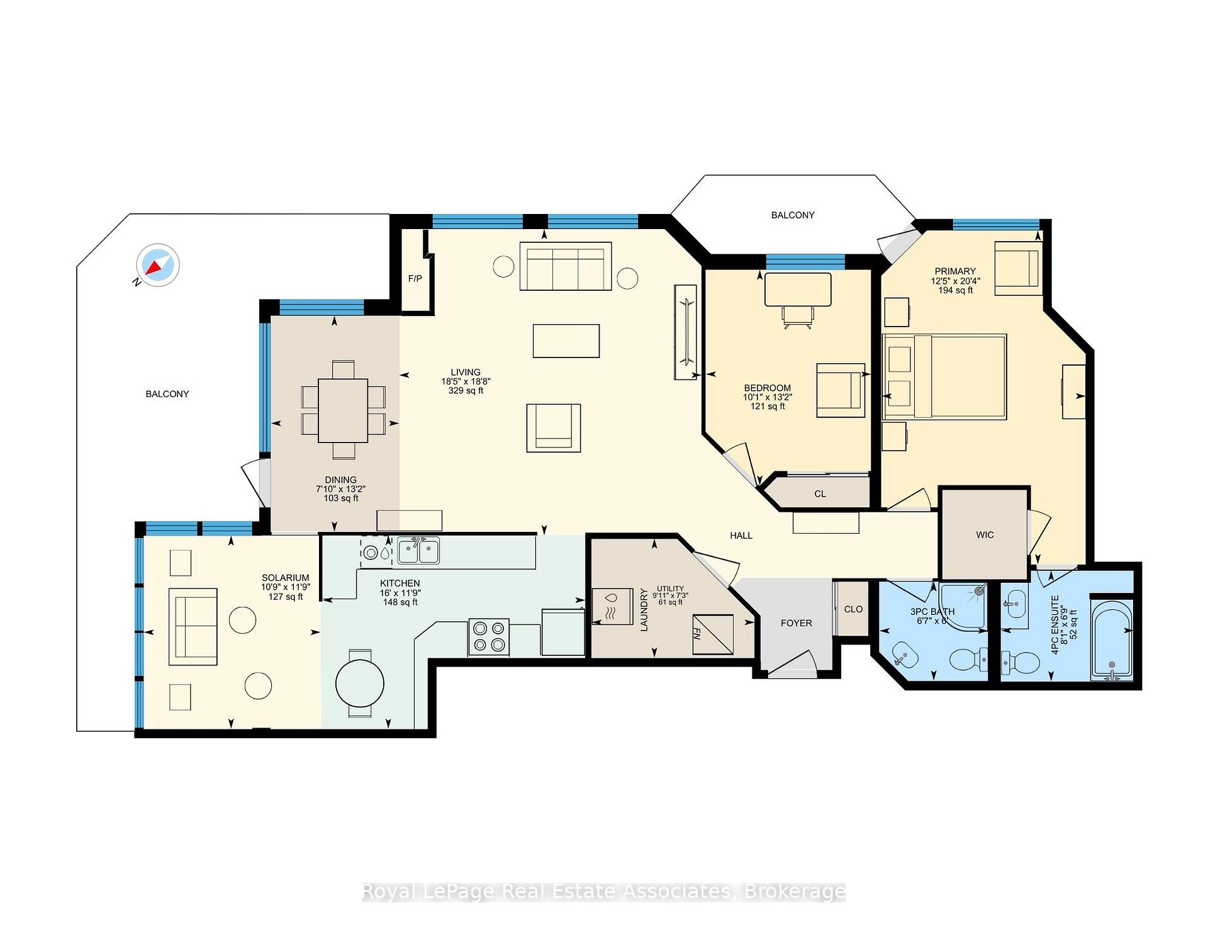
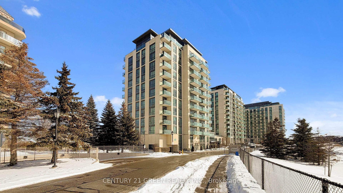
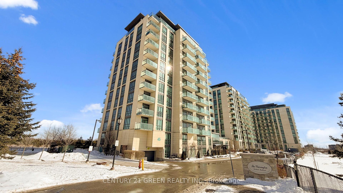
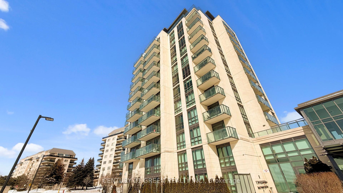
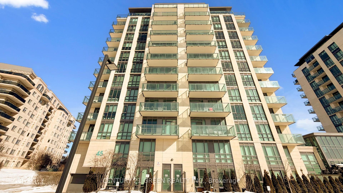
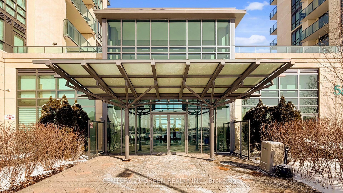
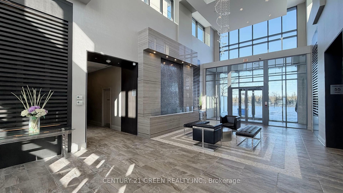
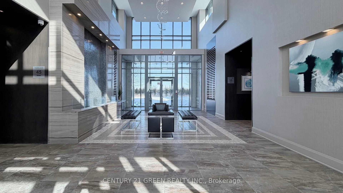
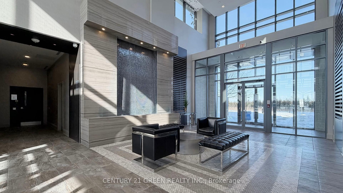
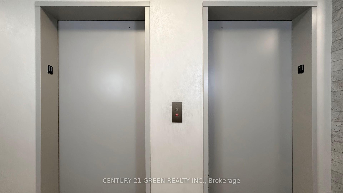
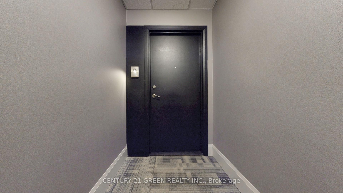
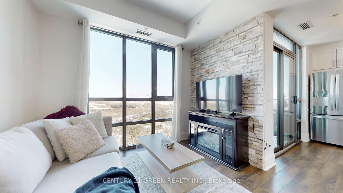
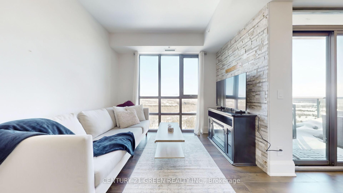
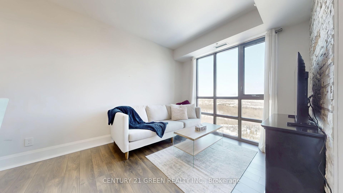
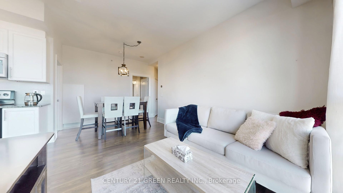
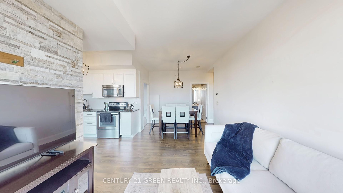
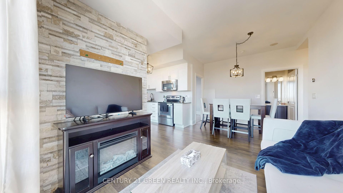
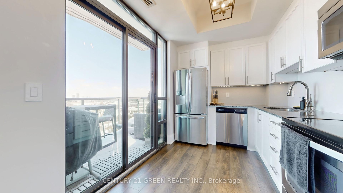
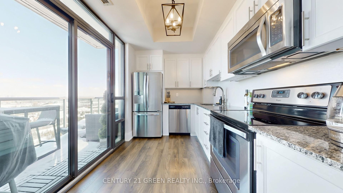
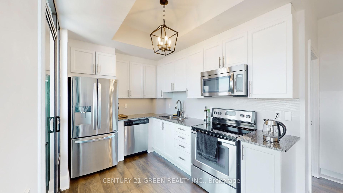
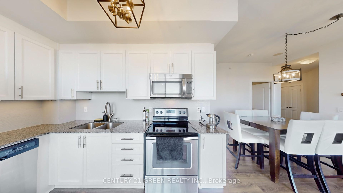
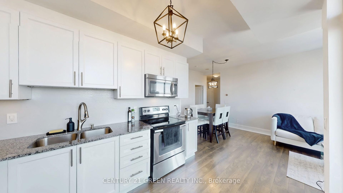
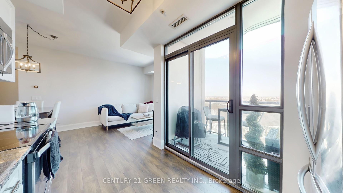
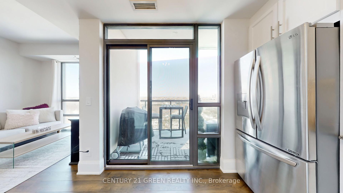
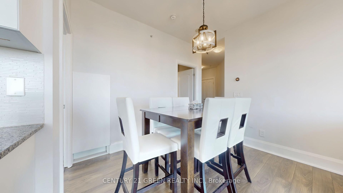
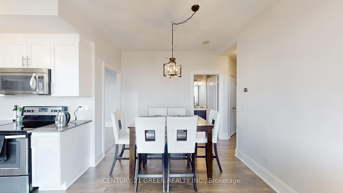
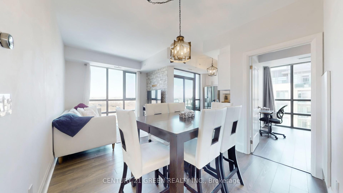
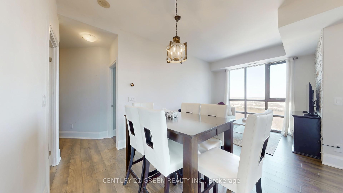
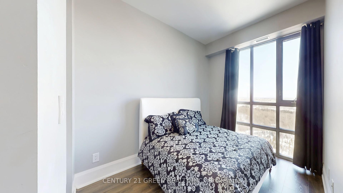
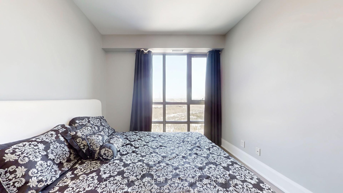
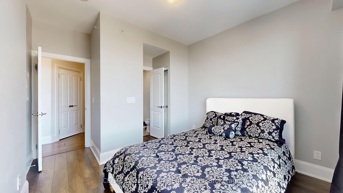
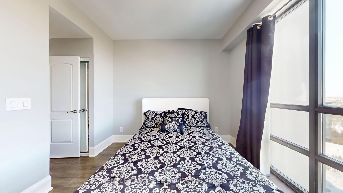
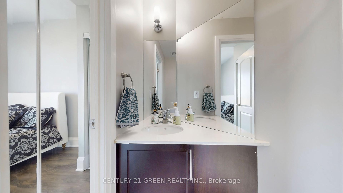
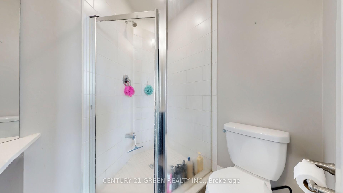
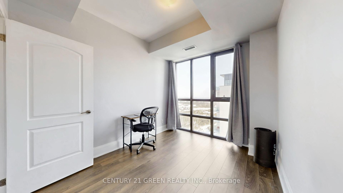
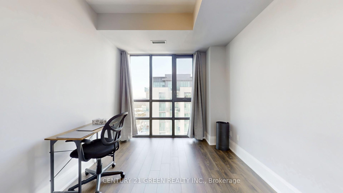
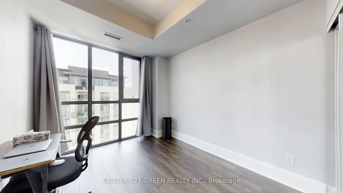
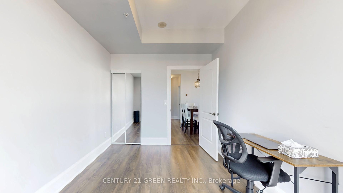
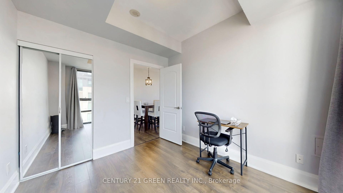
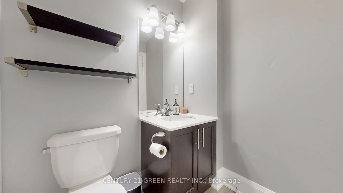
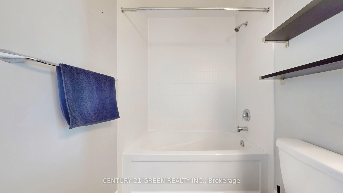
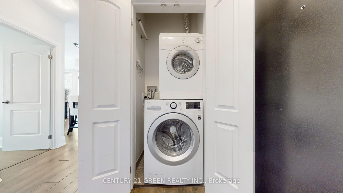
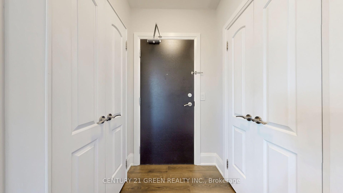
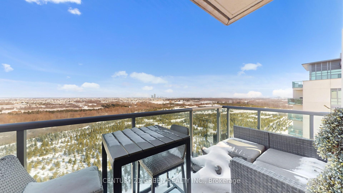
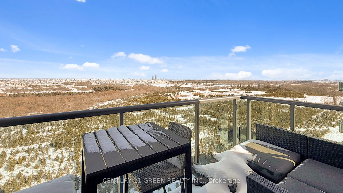
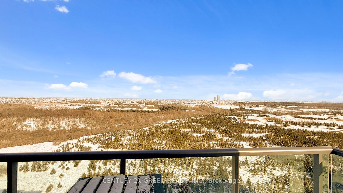
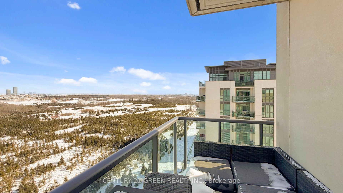
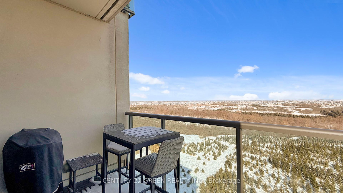
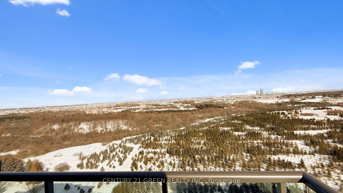
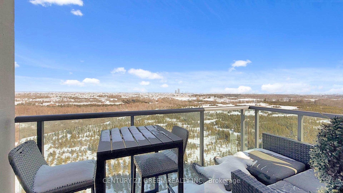
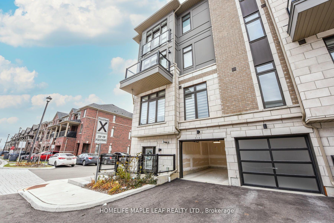
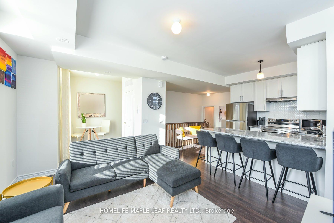
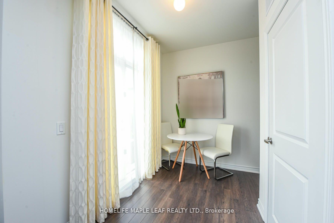
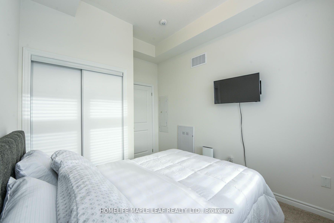
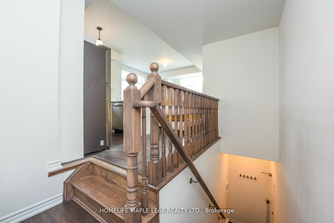
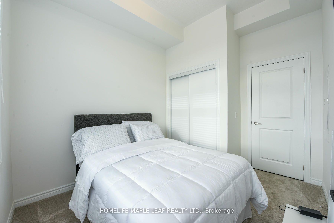
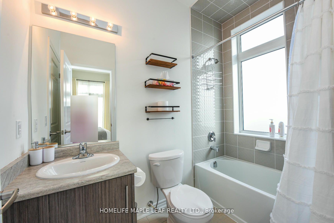
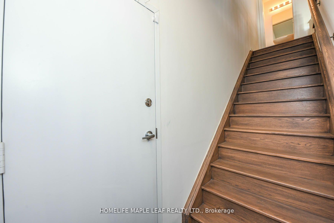
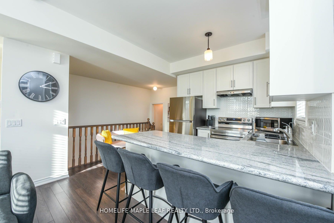
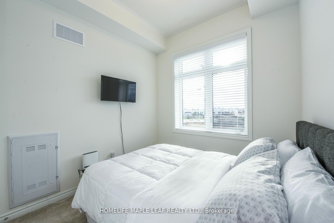
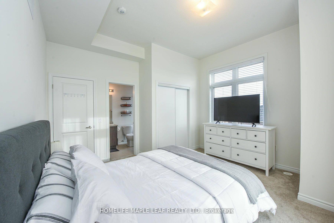
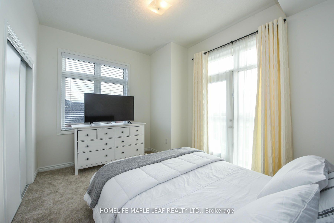
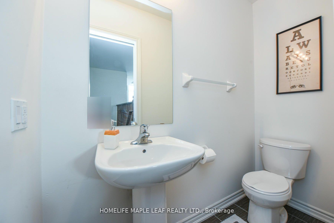
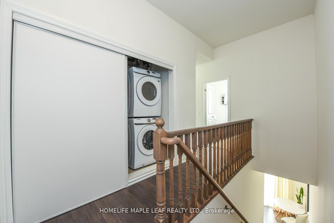
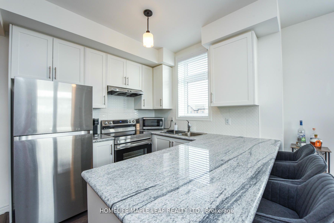
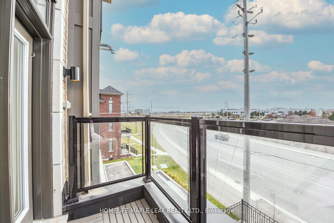
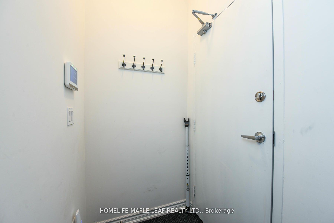
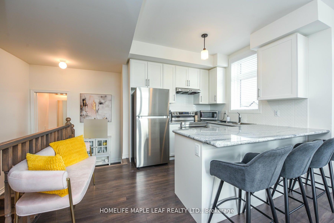
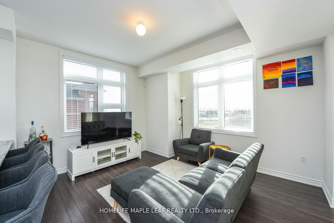
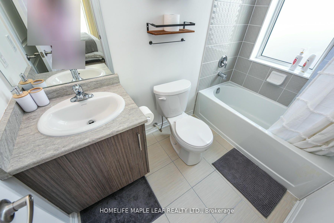
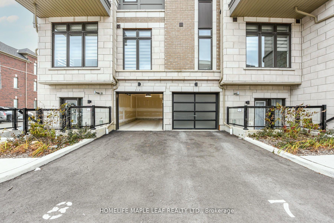
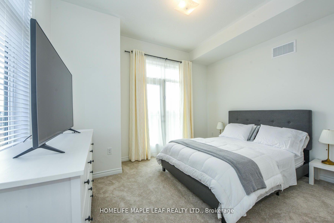
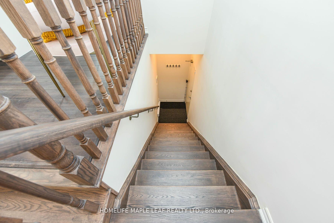
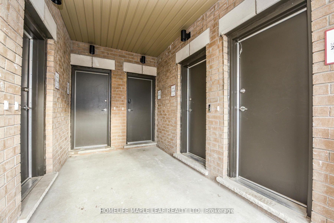
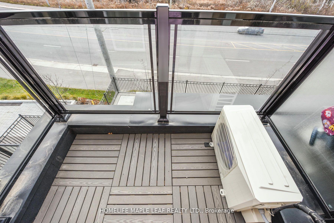
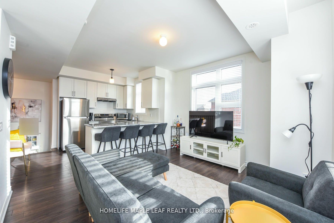
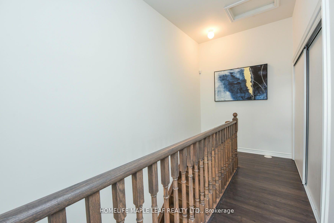
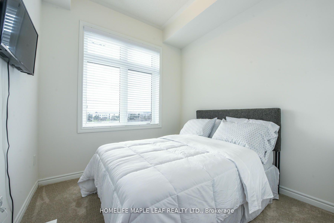
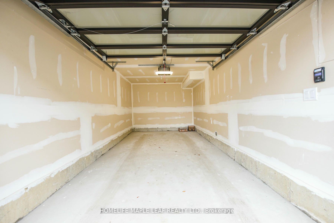
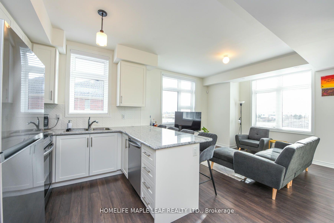
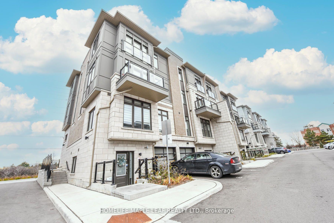
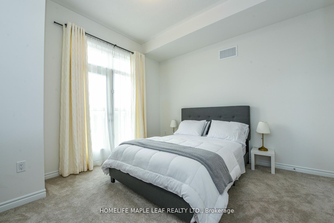
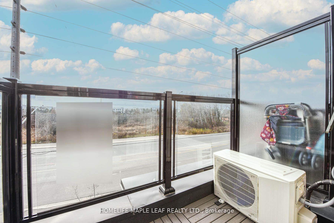
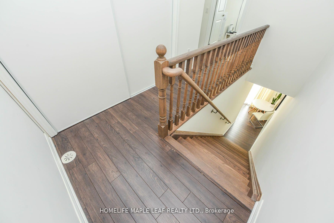
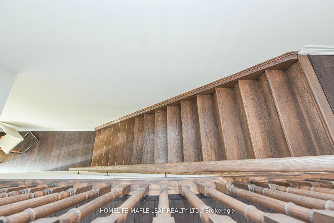
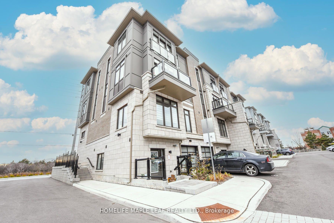
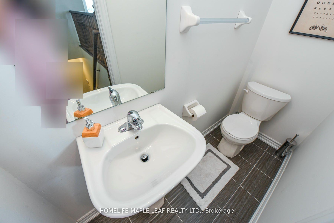
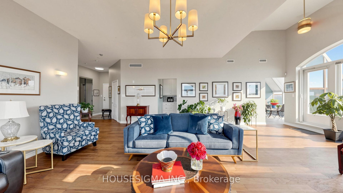
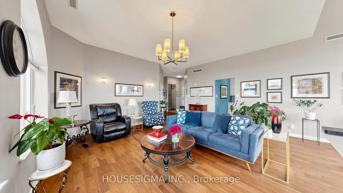
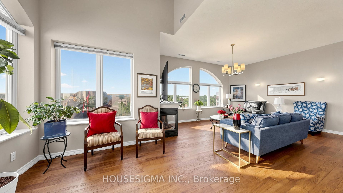
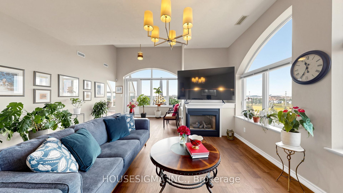
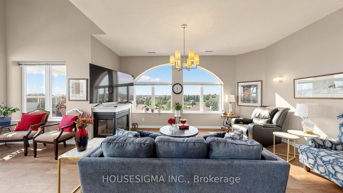
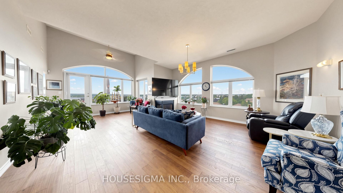
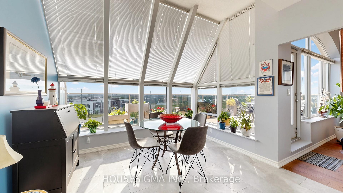
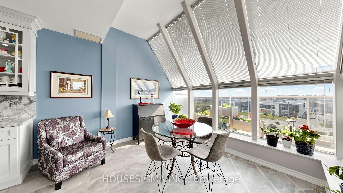
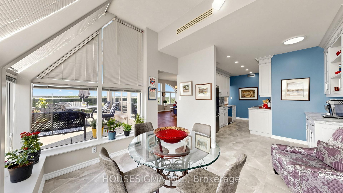
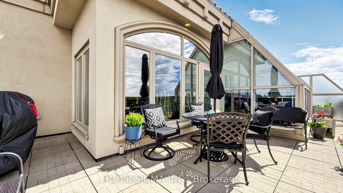
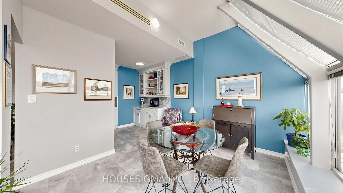
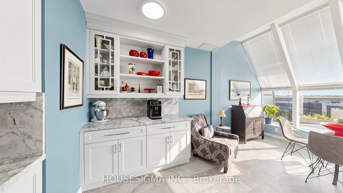
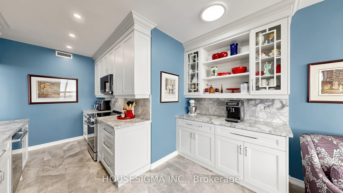
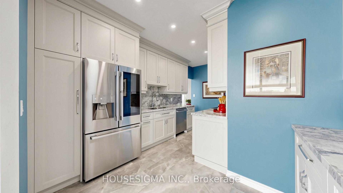
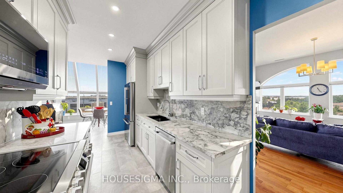
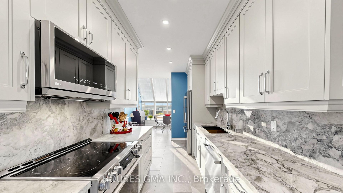
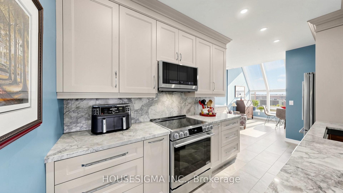
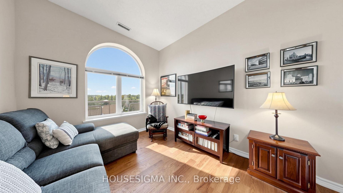
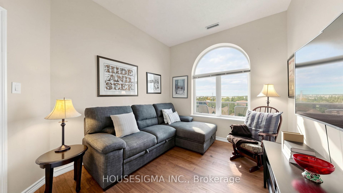
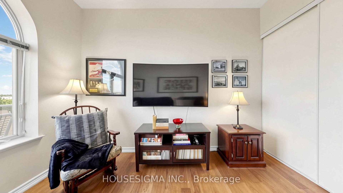
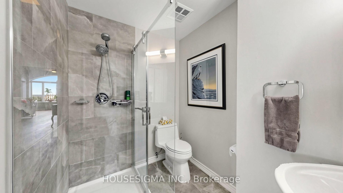
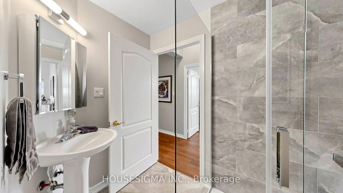
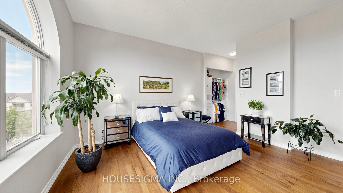
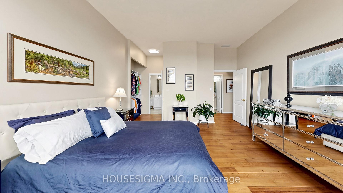
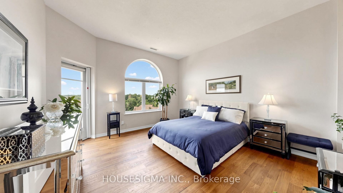
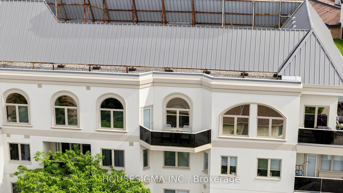
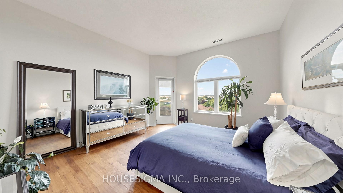
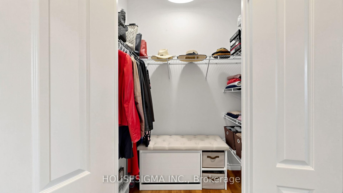
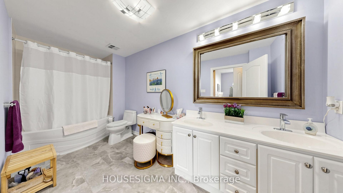
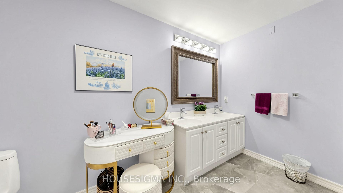
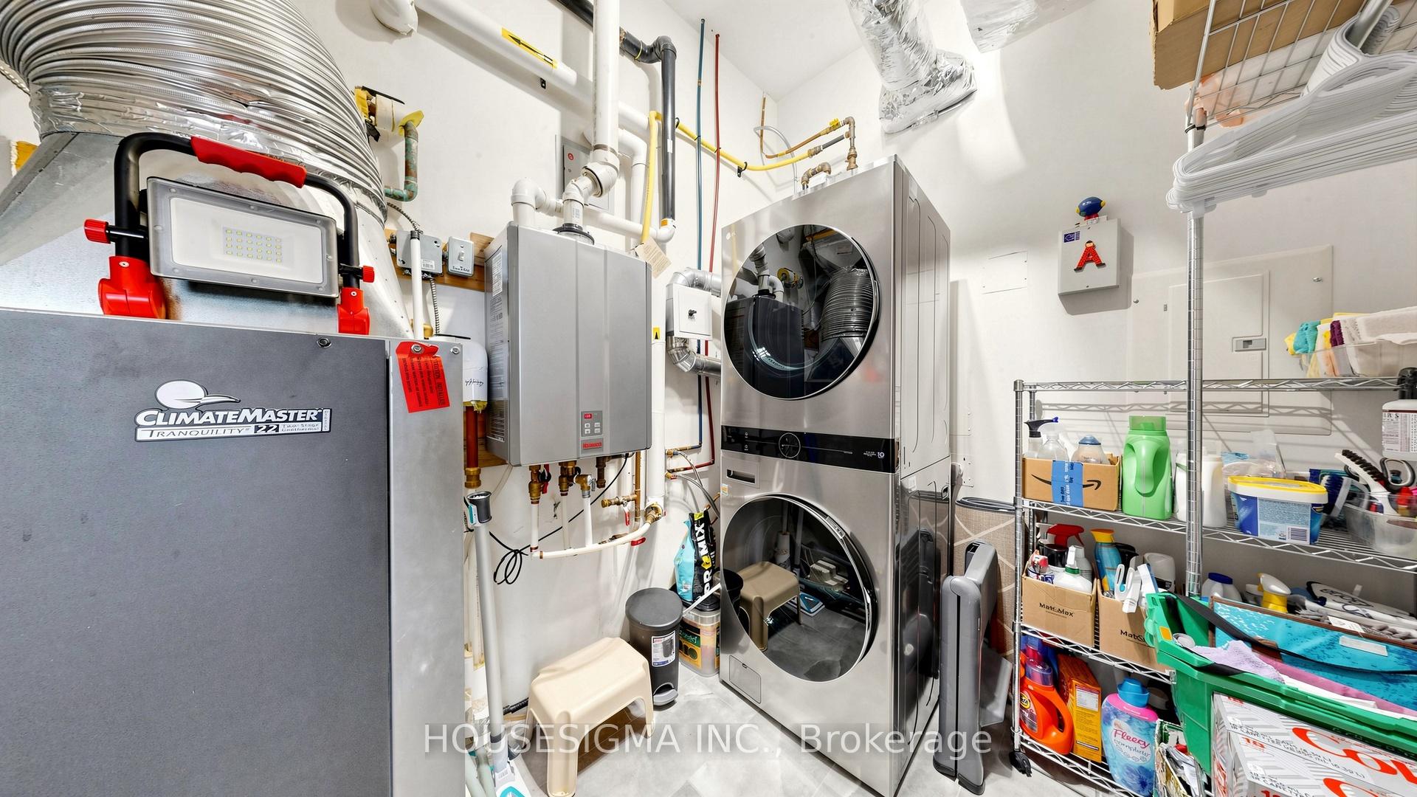
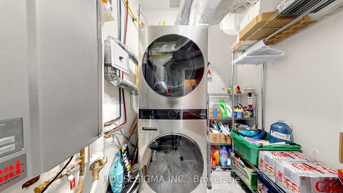
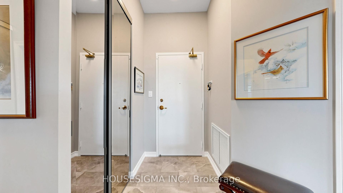
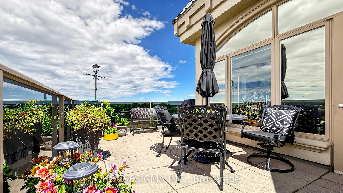
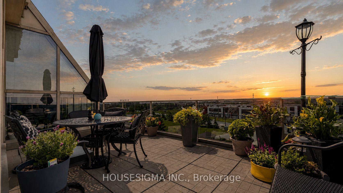
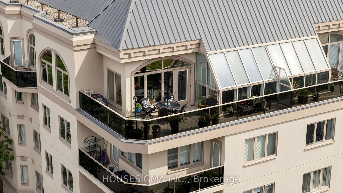
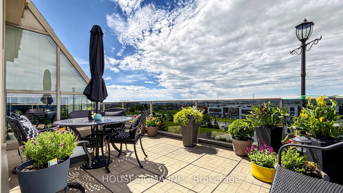
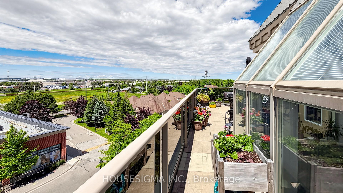
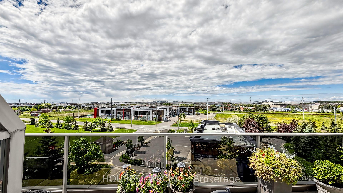
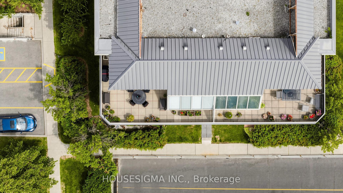
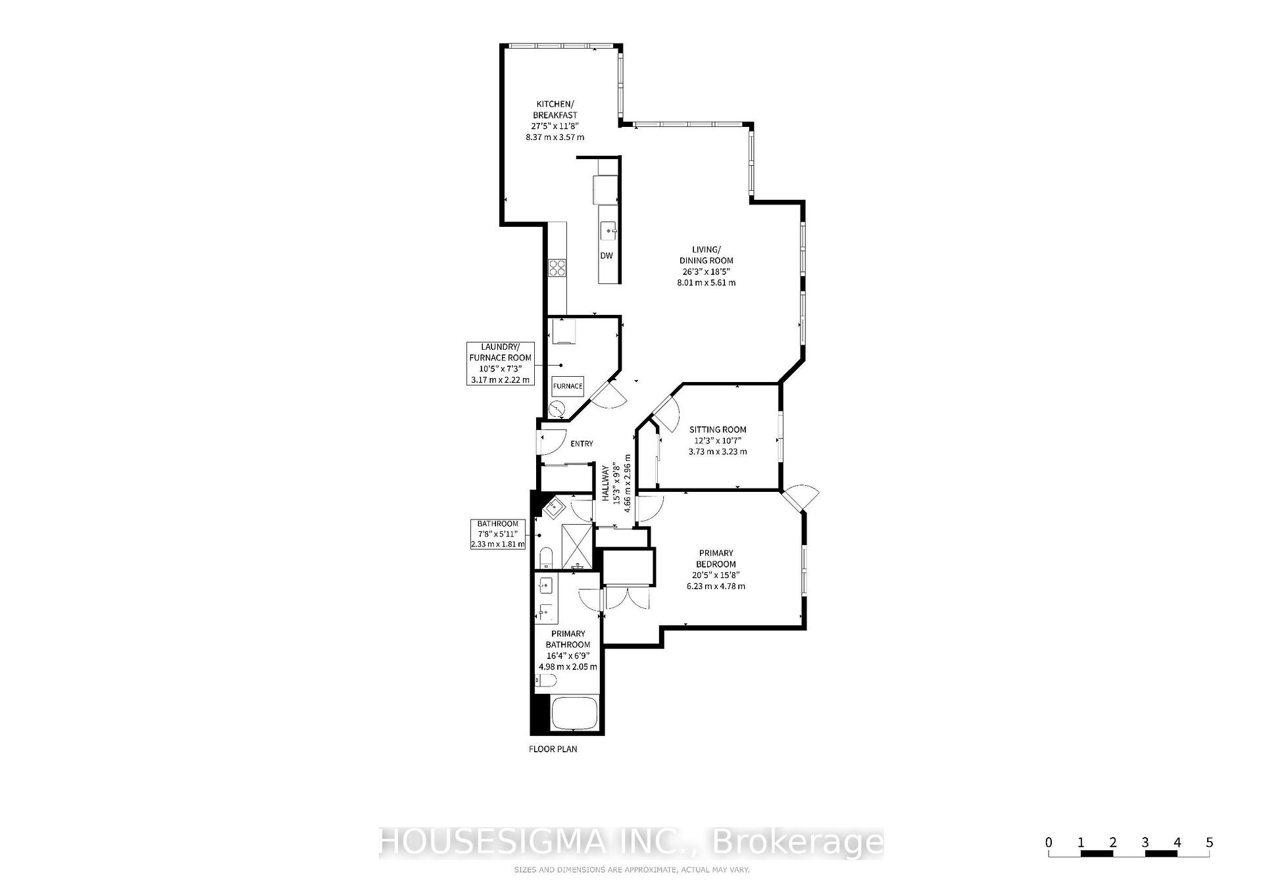
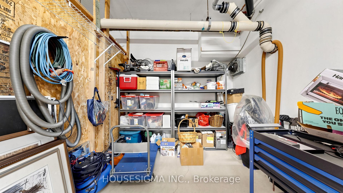
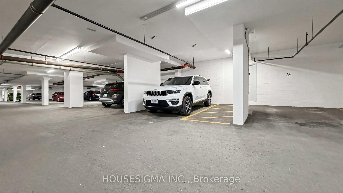
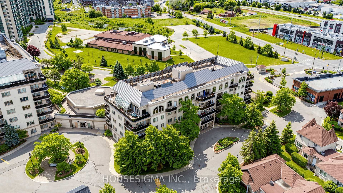
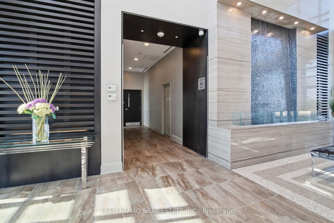
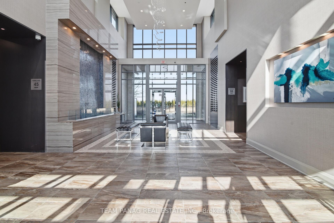
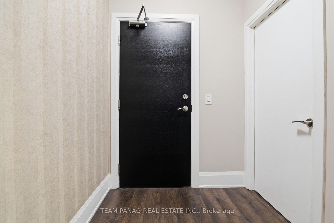
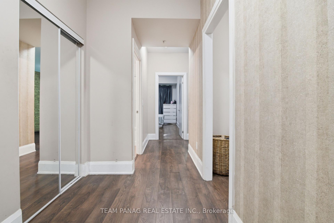
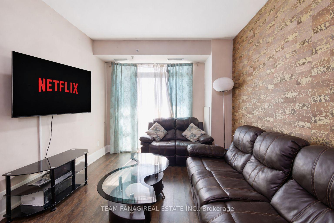
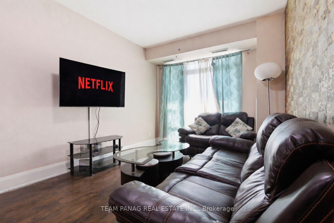
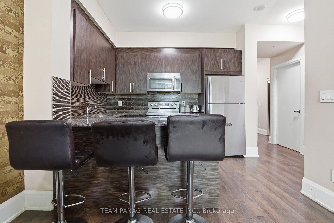
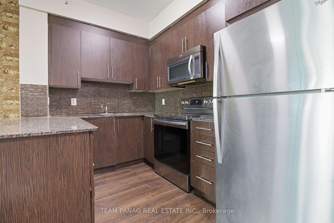
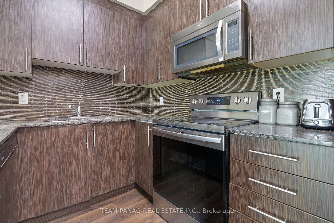
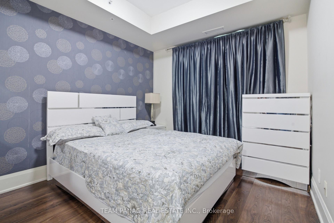
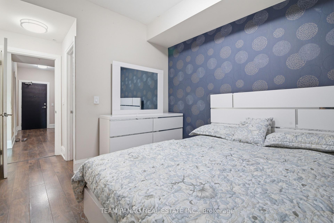
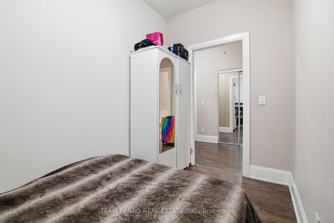
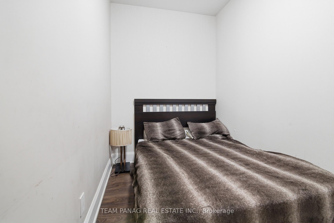
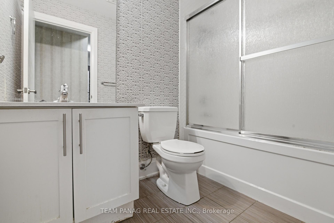
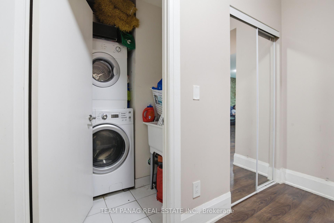
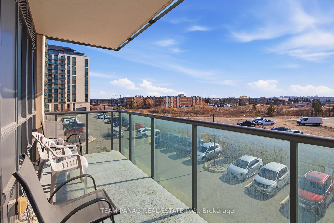
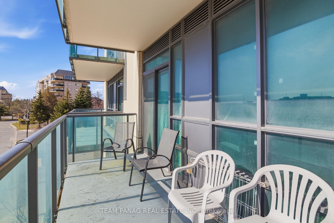
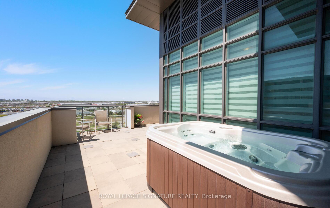
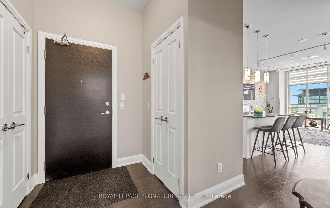
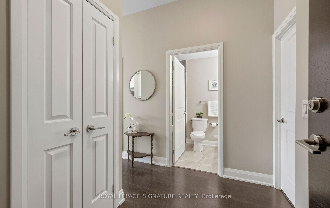
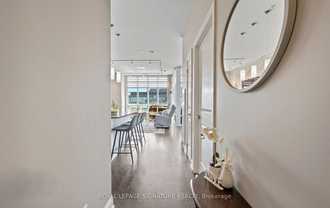
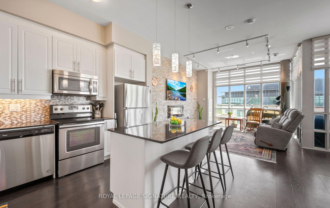
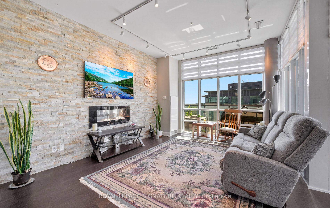
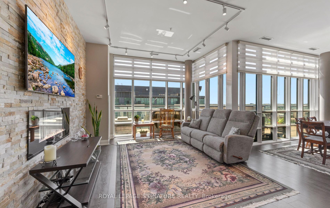
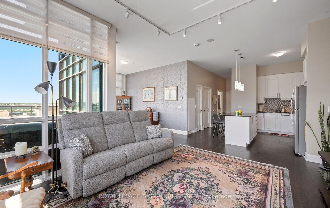
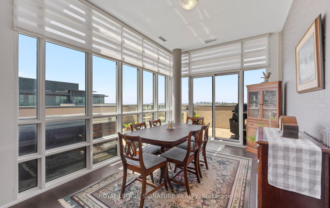
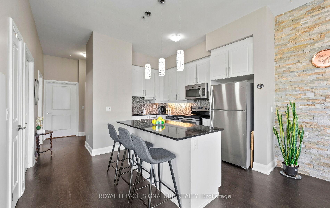
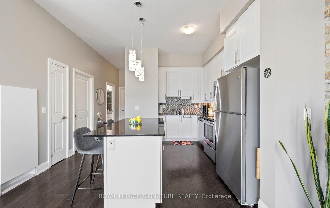
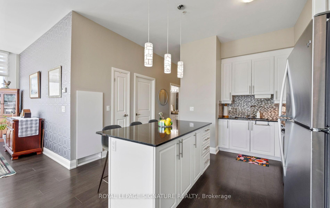
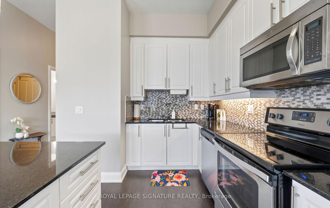
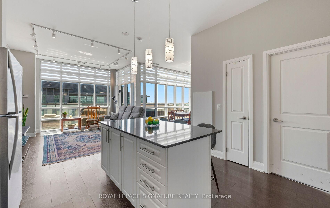
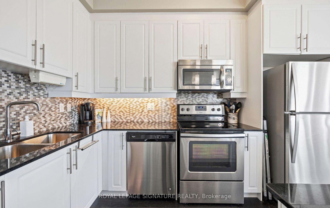
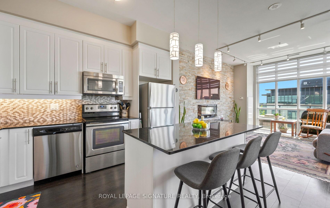
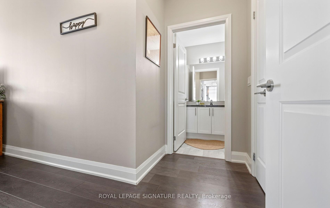
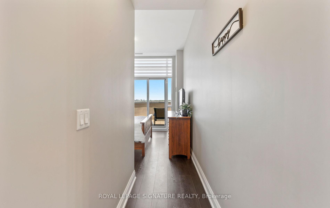
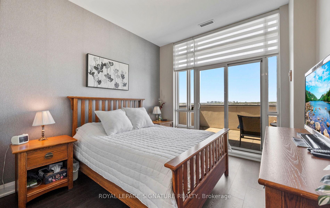
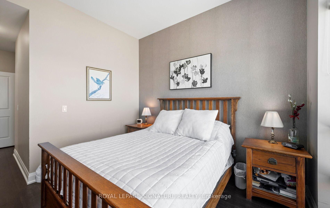
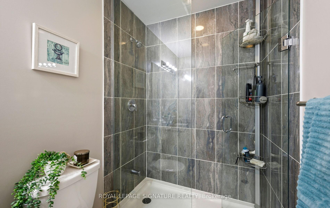
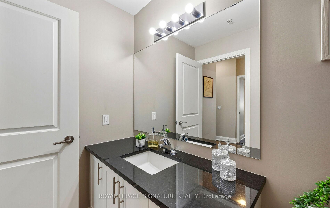
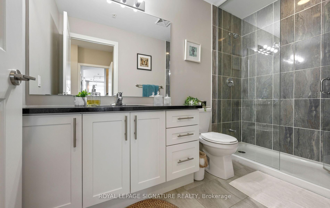
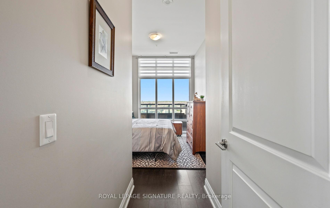

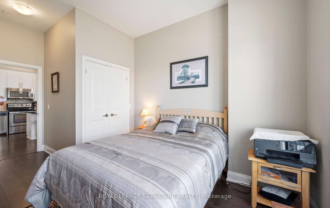
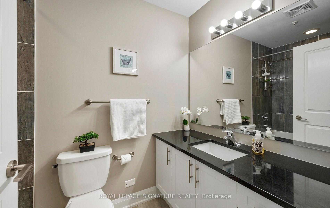
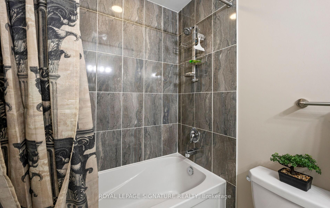
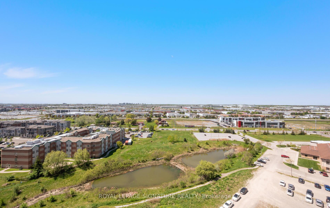
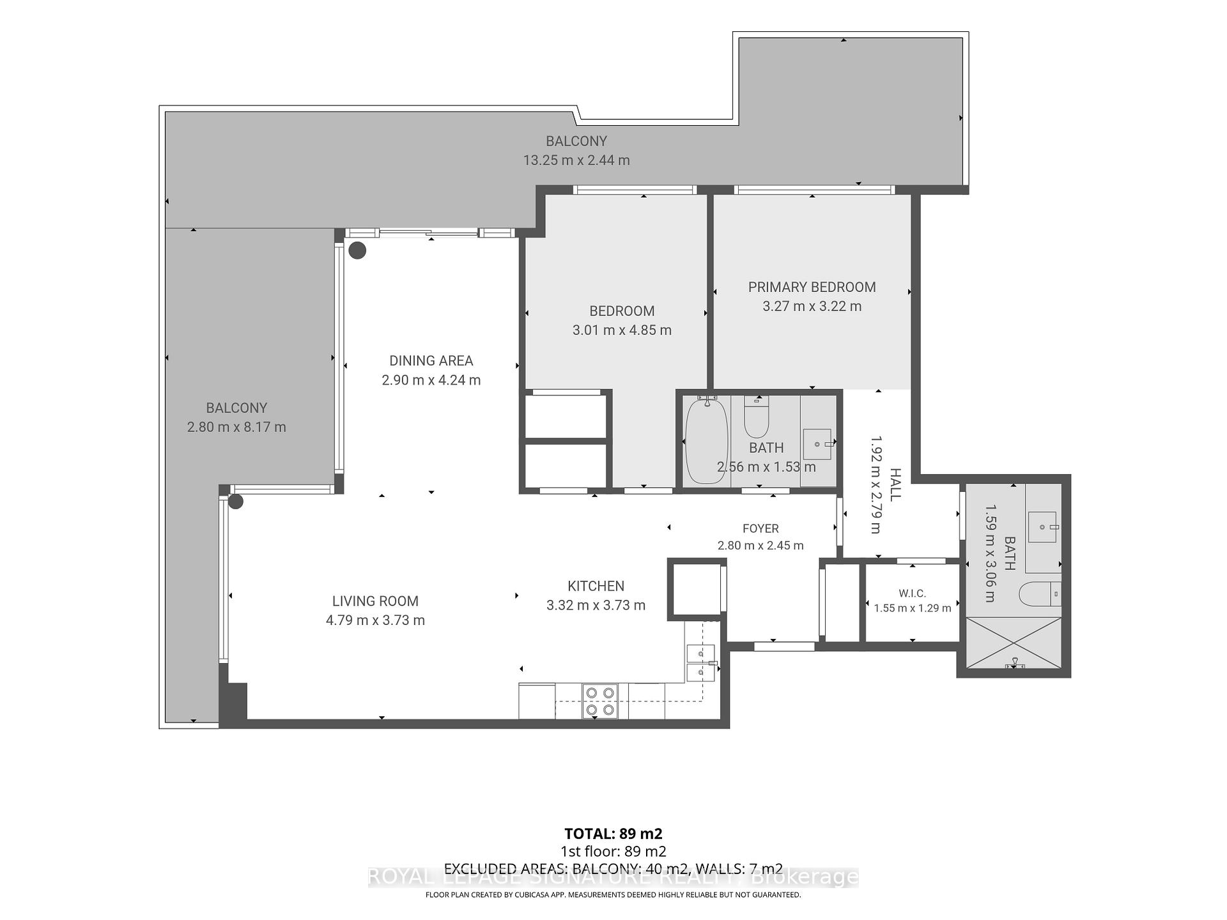
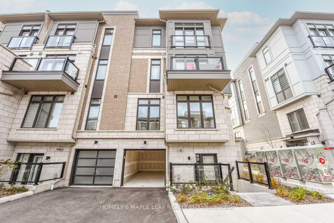
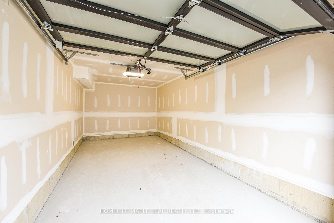
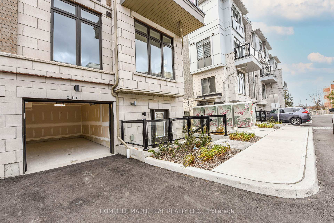
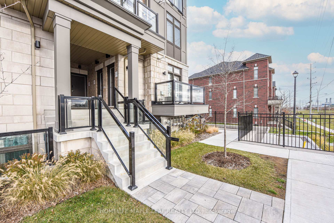
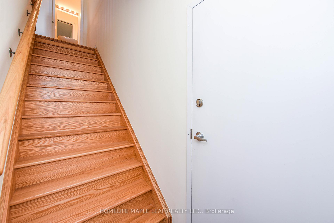
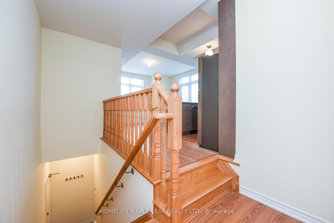
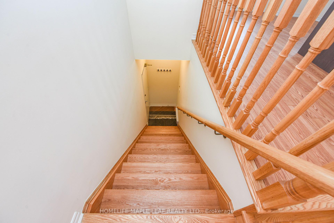
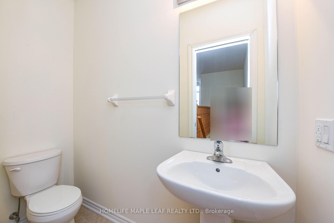
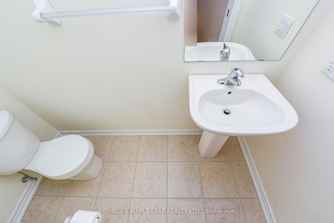
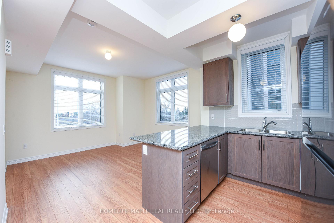
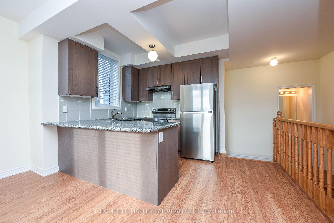
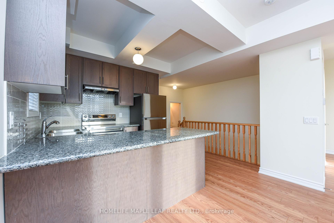
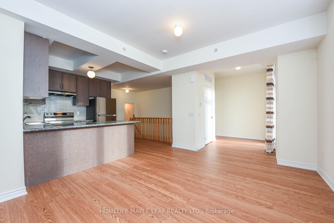
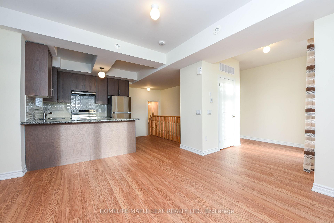
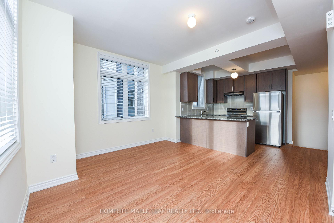
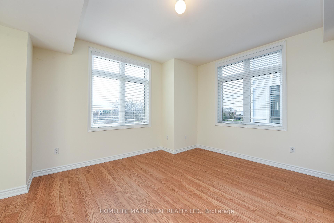
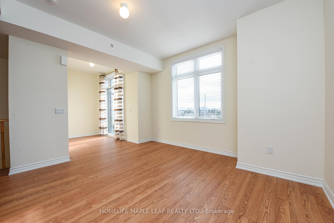
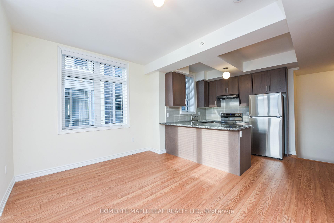
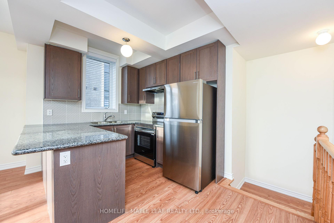
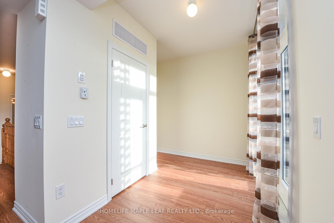
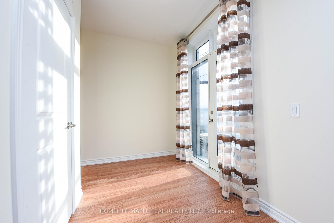
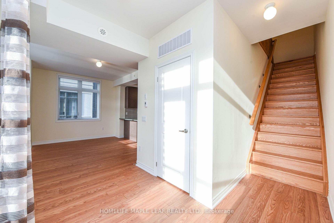
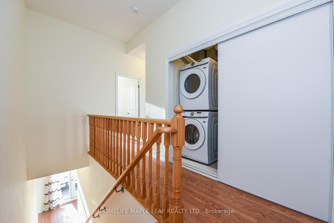
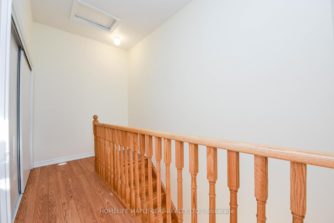
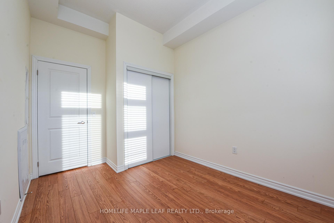
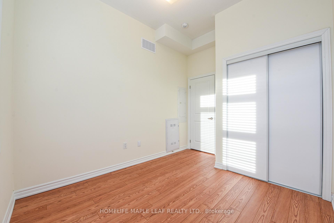
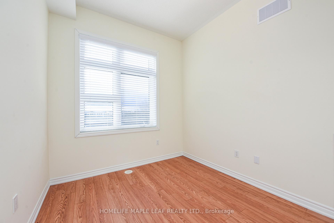
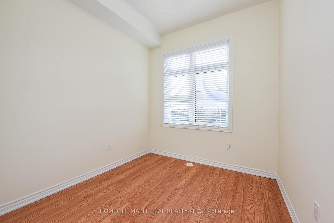
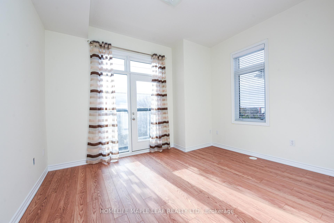
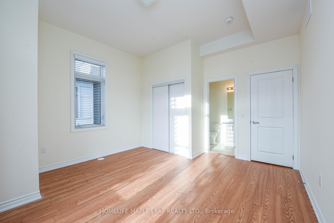
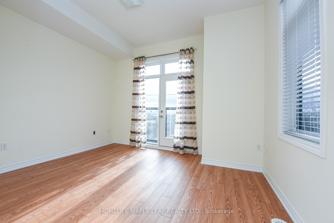
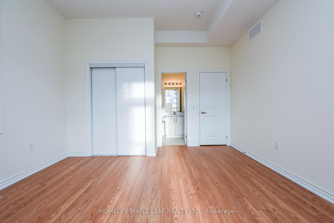
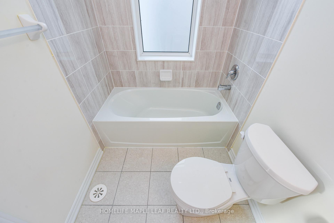
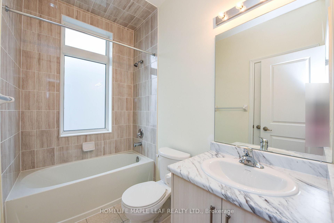
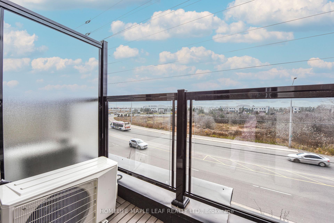
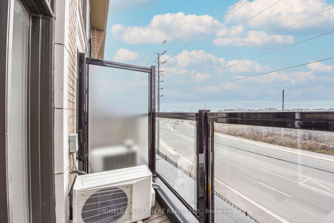
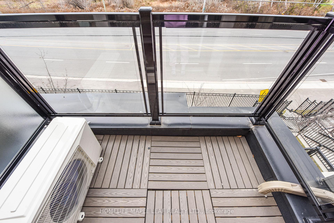
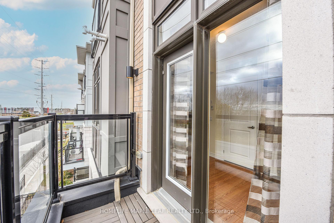
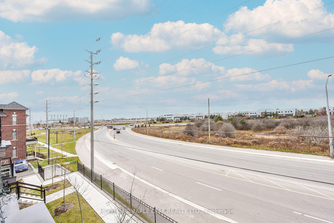
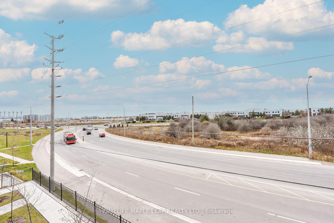
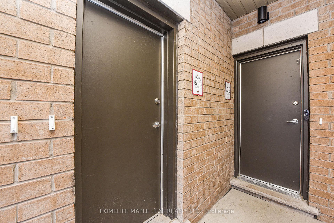
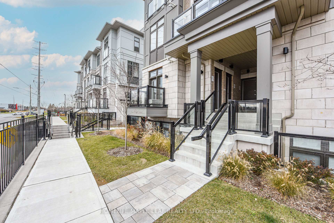
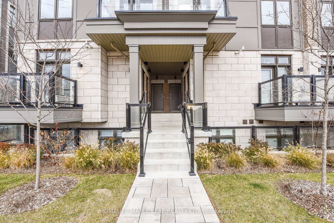
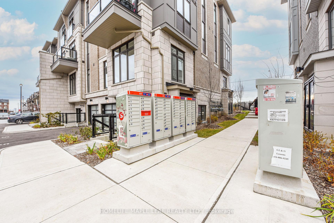
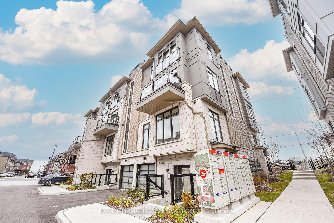
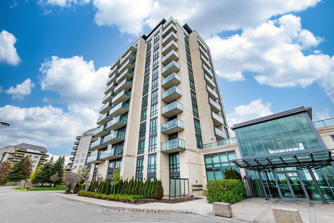

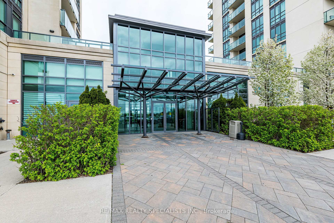
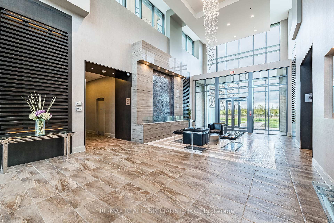
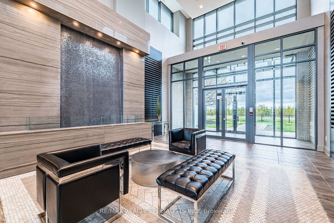
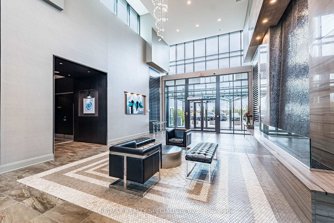
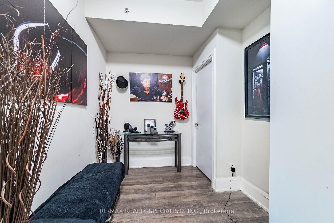
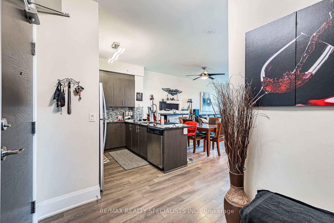
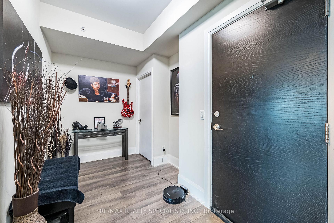
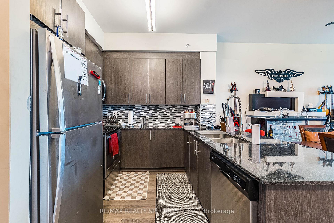
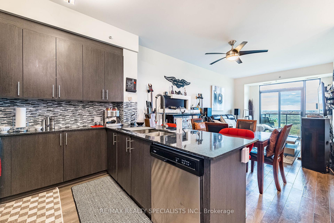
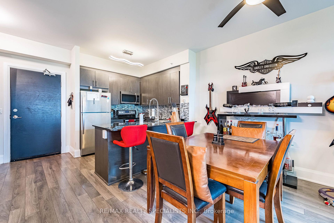
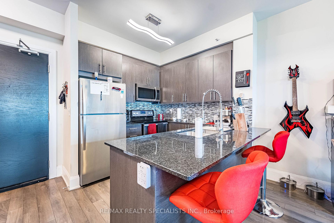
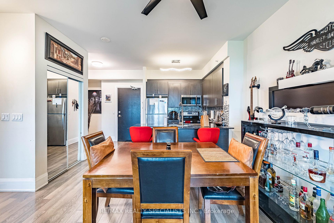
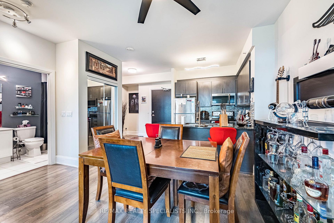
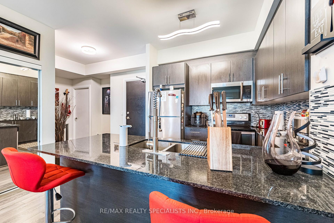
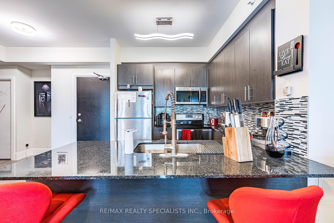
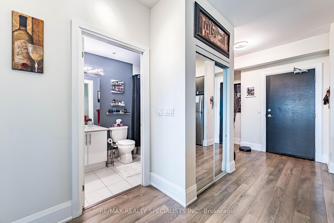
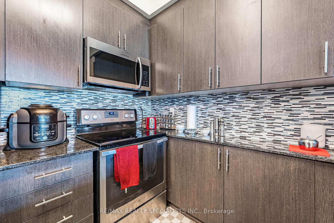
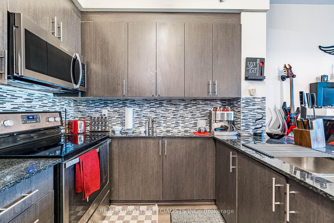
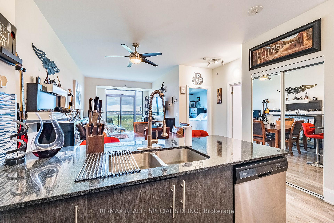
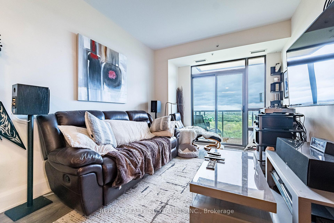
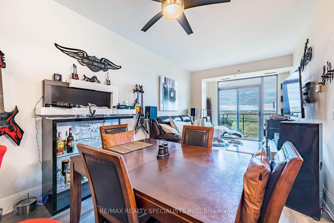
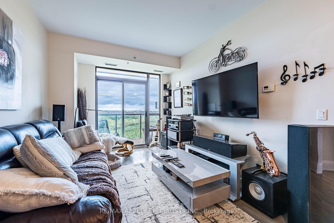
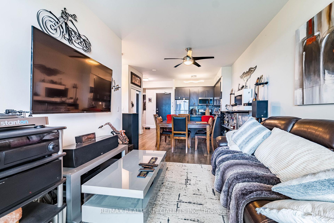
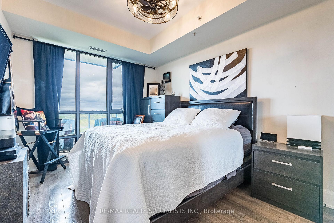
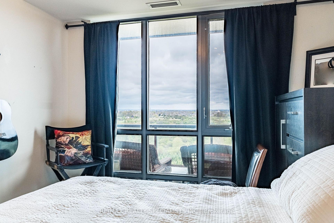
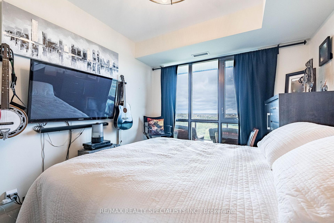
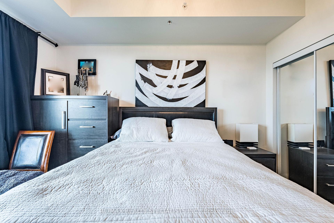
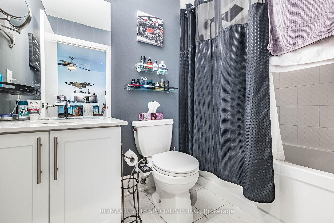
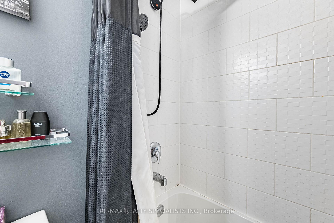
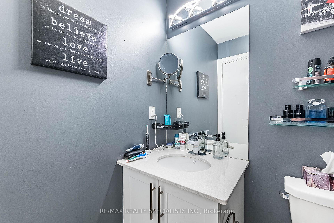
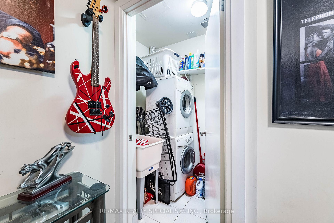
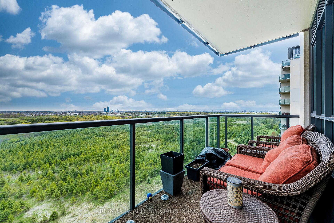
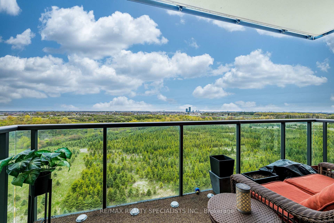
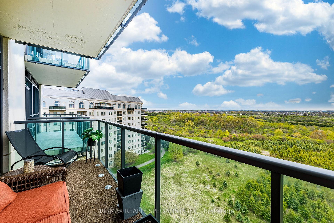
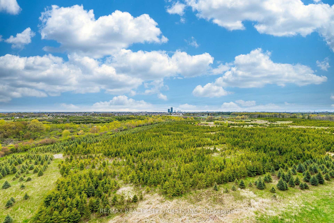
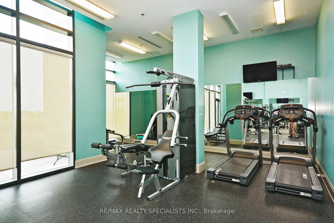
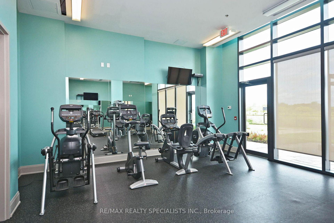
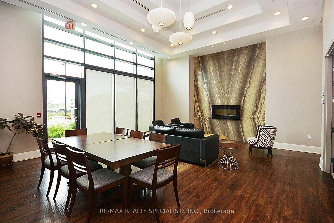
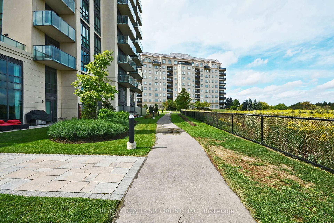
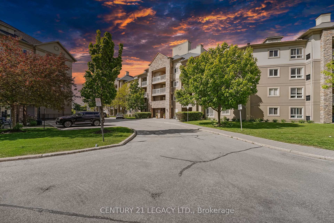
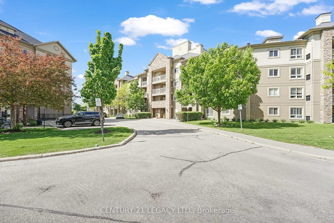
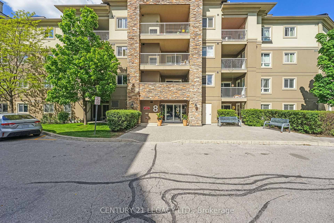
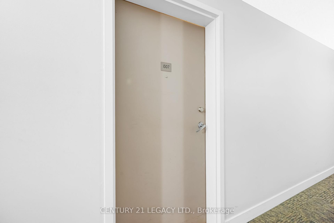
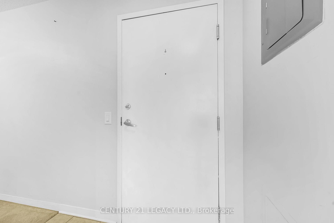
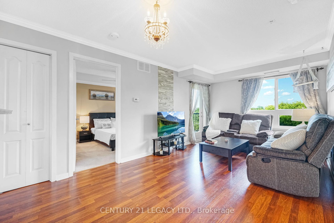
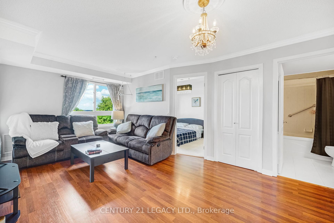
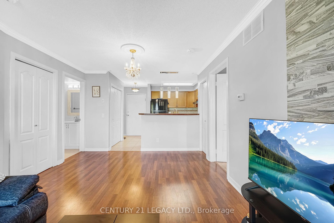
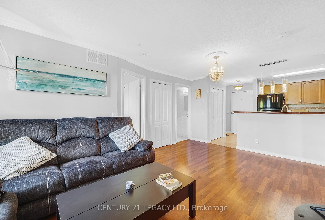
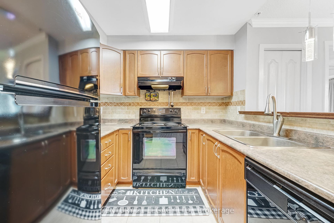
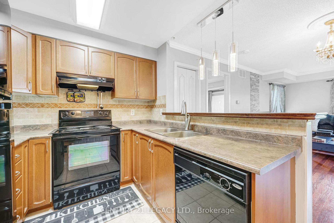
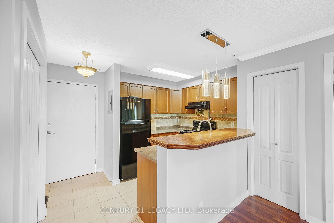
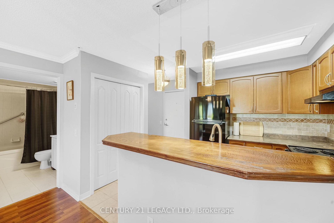
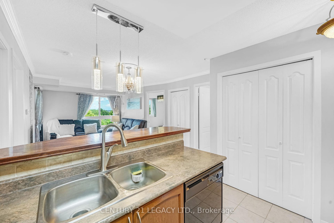
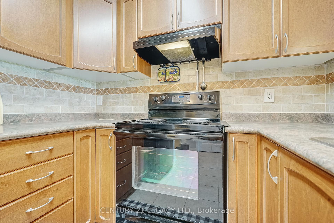
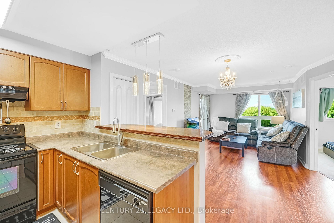
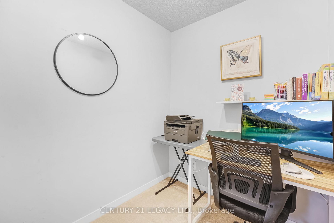
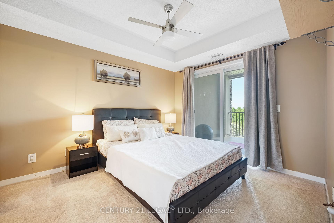
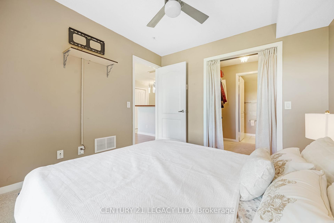
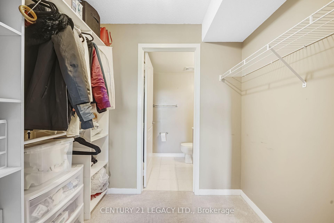
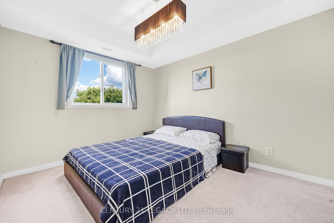
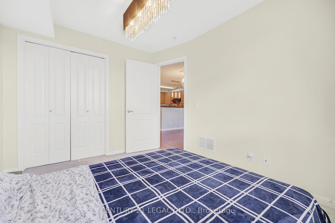
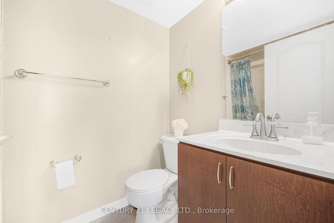
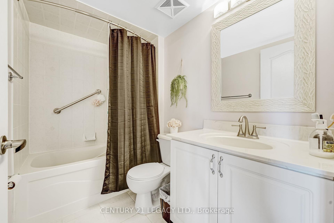
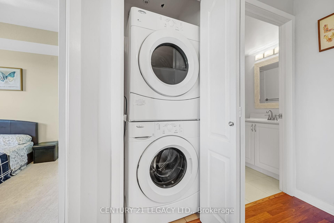
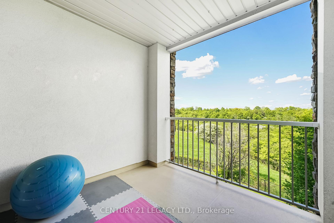
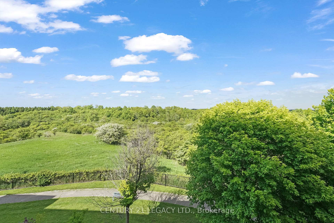
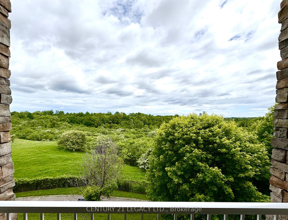
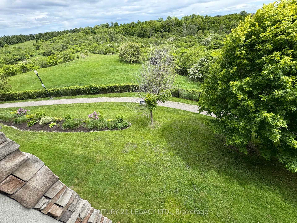
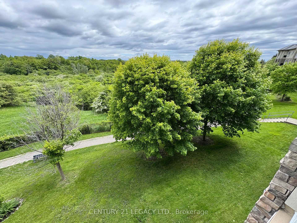
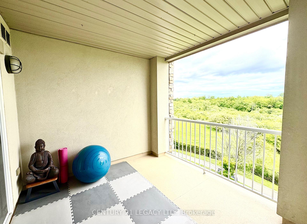
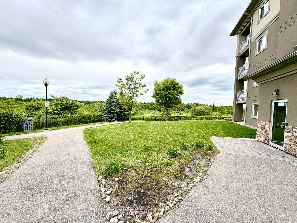
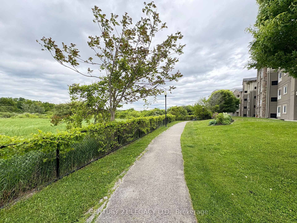
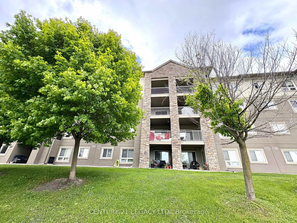
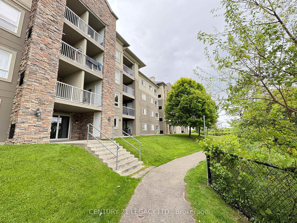
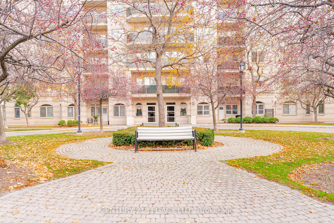
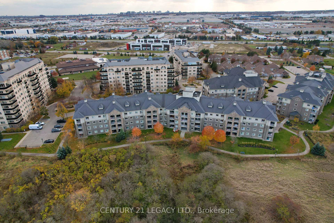
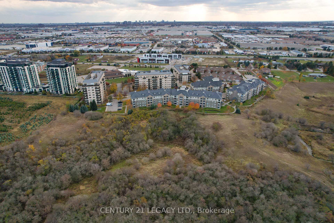
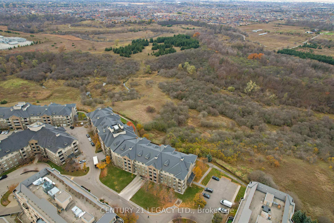
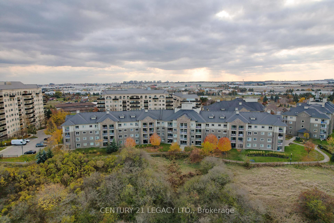
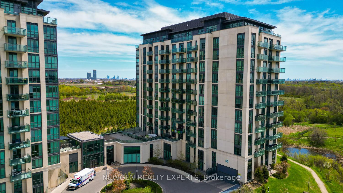
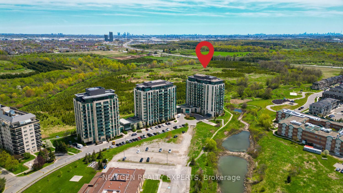
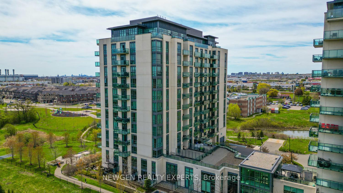
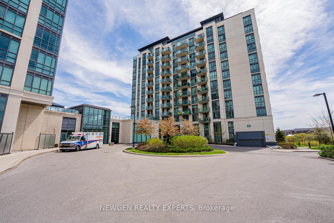
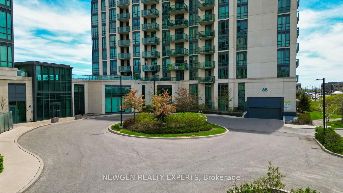
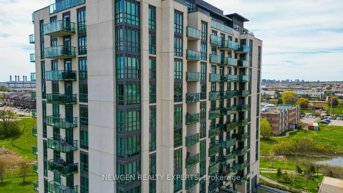
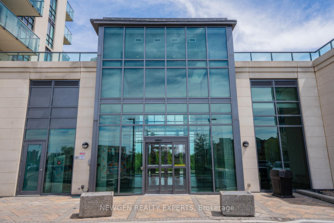
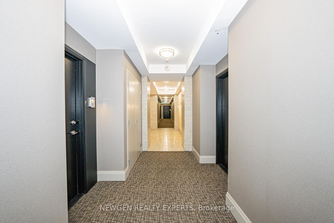
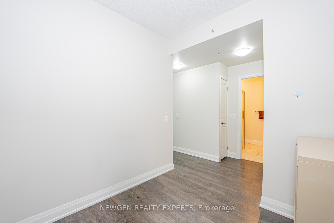
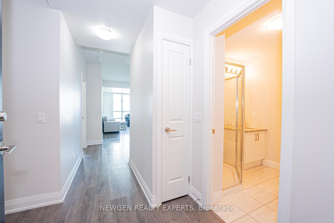
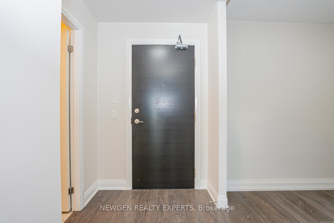
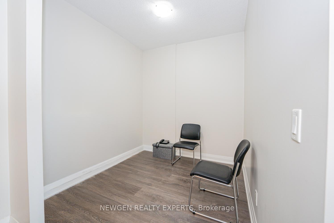
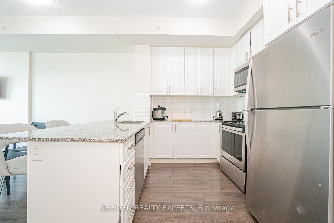
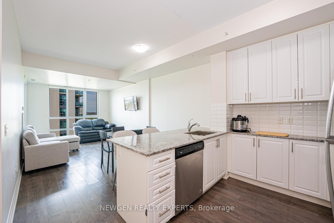
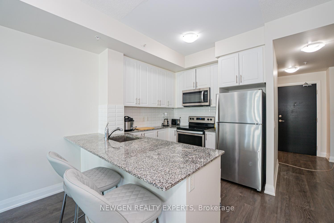
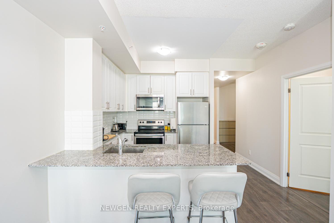
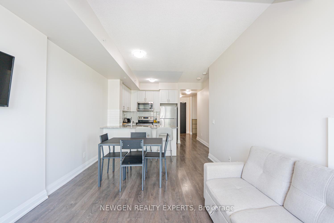
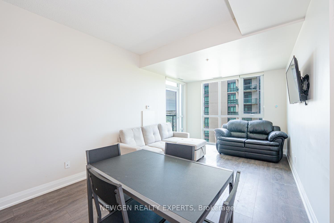
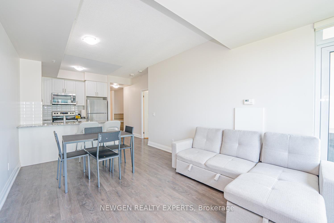
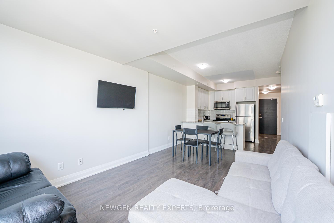
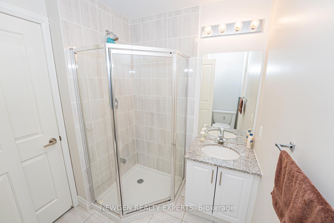
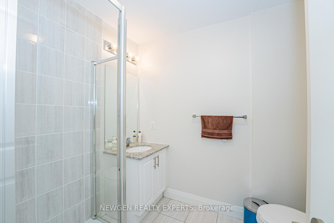
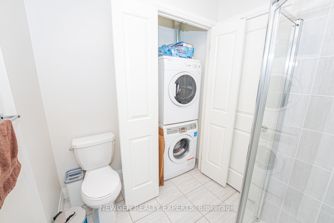
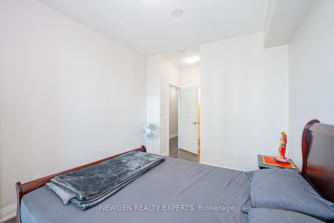
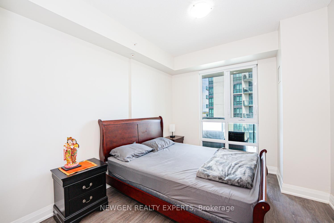
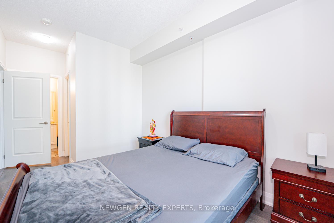
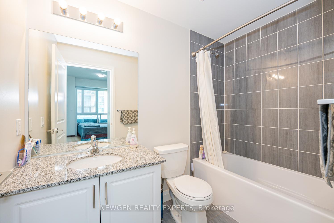
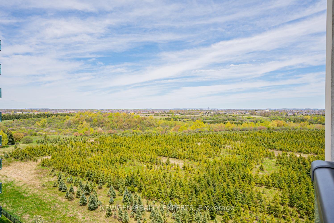
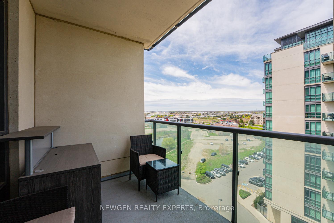
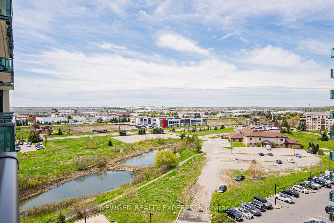
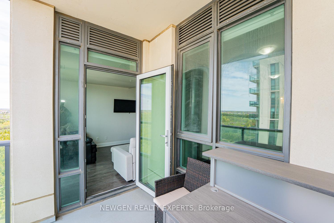
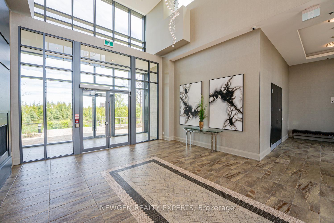
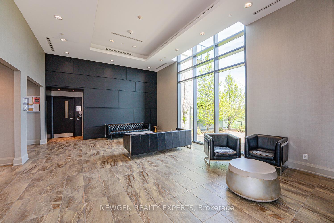
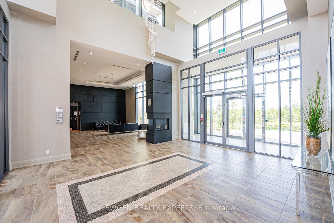
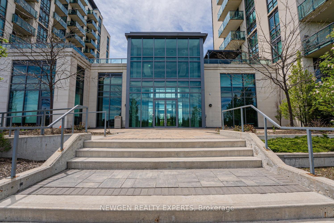
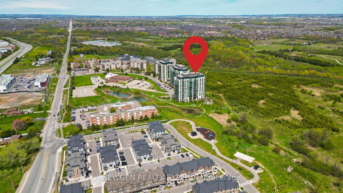
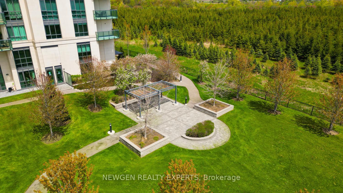
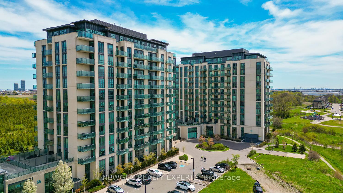
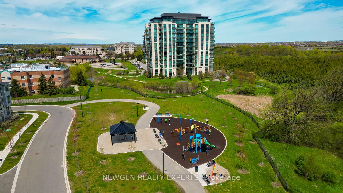
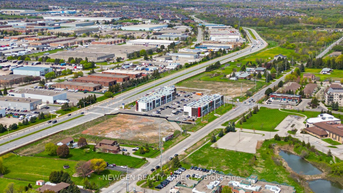
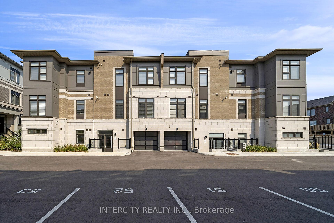
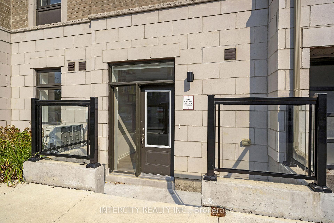
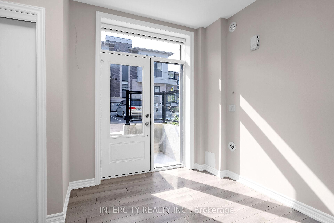
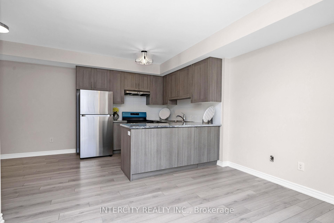
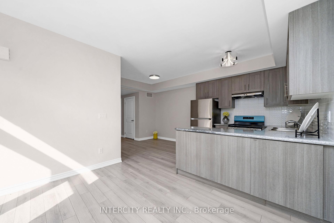
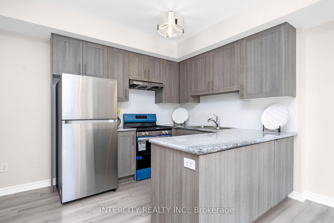
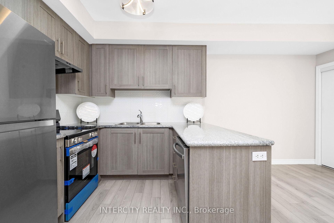
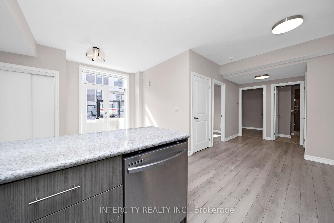
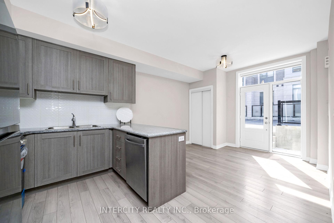
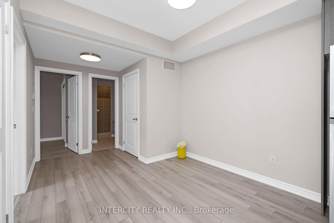
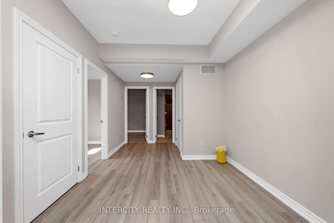
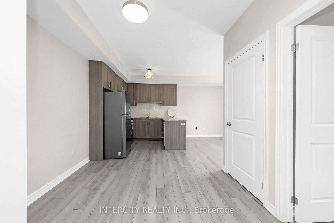
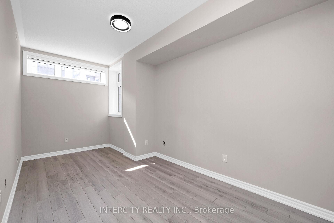
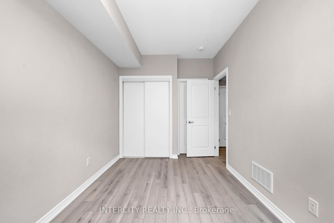
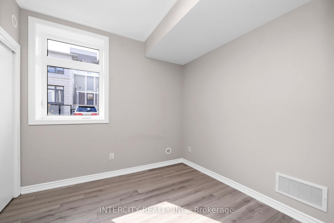
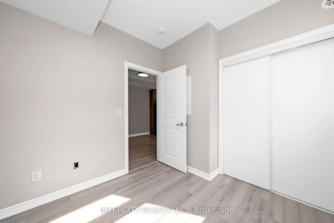
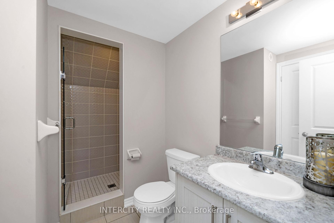
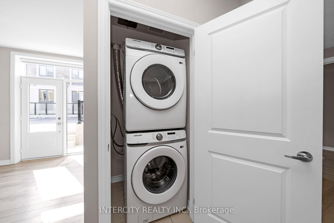
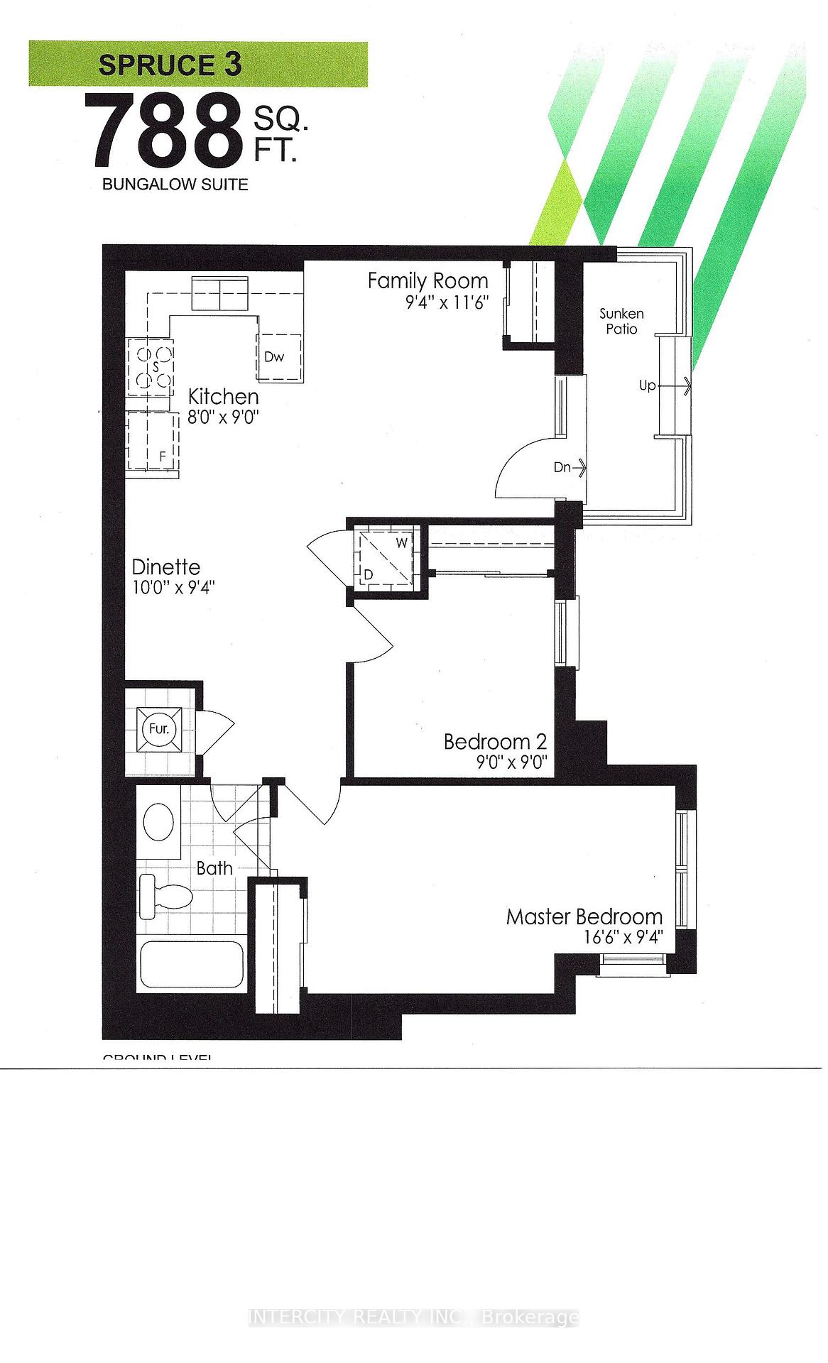
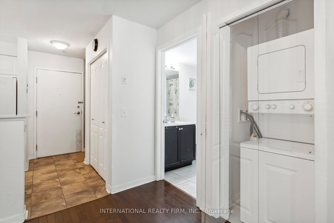
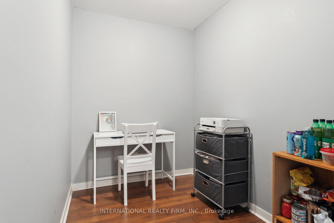
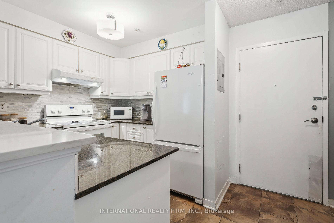
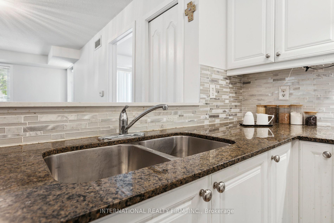
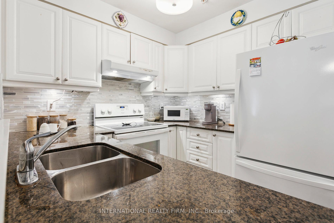
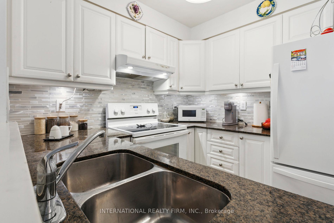
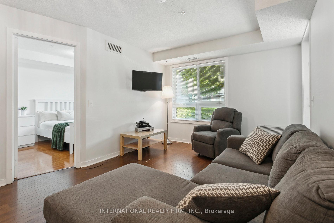
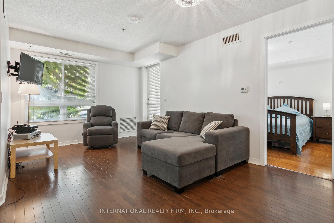
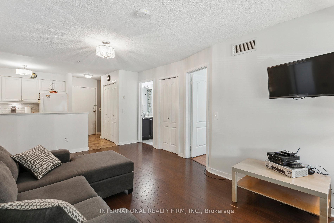
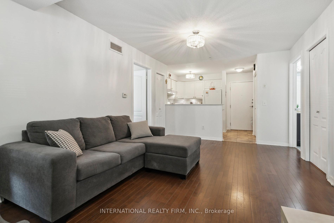
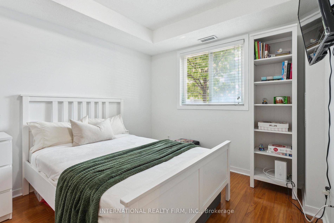
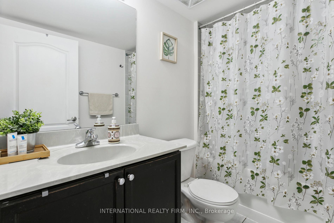
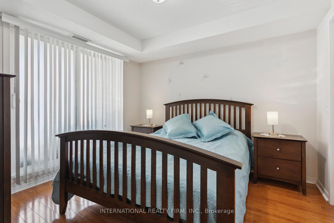
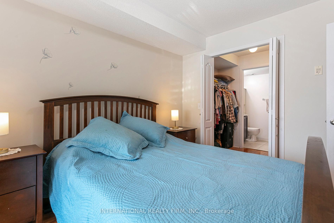
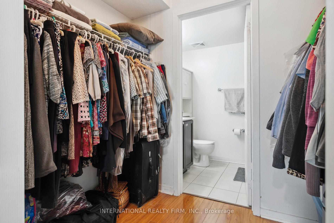
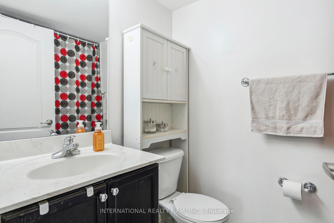
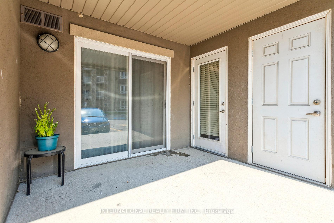
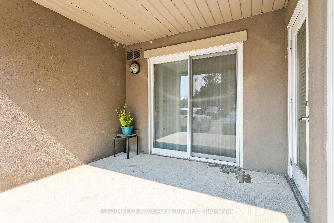
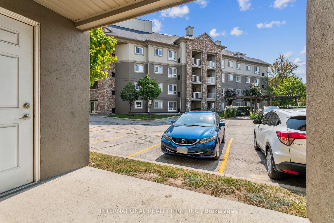
Welcome to this spacious ground-floor stacked townhouse, a rare find that perfectly blends convenience and versatility for first-time buyers, seniors, or savvy investors. The interior features a bright, open-concept layout including two generous bedrooms and a massive den that easily functions as a third bedroom or a quiet home office. This suite is thoughtfully designed with two full bathrooms, ensuring comfort and privacy for all residents. You will love the updated kitchen, which shines with brand-new countertops and modern cabinetry, while the comfortable primary suite offers its own walk-in closet and dedicated ensuite. This unique unit boasts the significant advantage of two separate entrances, providing effortless accessibility and a practical "walk-out" lifestyle that is ideal for pet owners. Step outside to your private sundeck, a perfect spot for lounging or enjoying a BBQ. This home includes one secure underground parking space and is situated in a high-demand, family-friendly location just a few minutes from premier shopping like Costco, as well as essential hospital and community center facilities. This area is an educational hub, located within walking distance or a short drive to Humber College, along with several elementary and high schools nearby. With Pearson International Airport just minutes away and excellent public transportation available nearby-including multiple bus routes and quick access to major highways-the location is truly unbeatable for students and working professionals alike. The sellers are motivated and offering a flexible closing. Experience the perfect balance of space, comfort, and low-maintenance living in this must-see property.
Extras
No extras listed.
Visit this home
Pick a time that works for you.
No upcoming open houses.
| Type | Condo Townhouse |
| Style | Stacked Townhouse |
| Approx. Age | 11-15 |
| Size | 900-999 sq. ft. |
| Maintenance Fees | $682 |
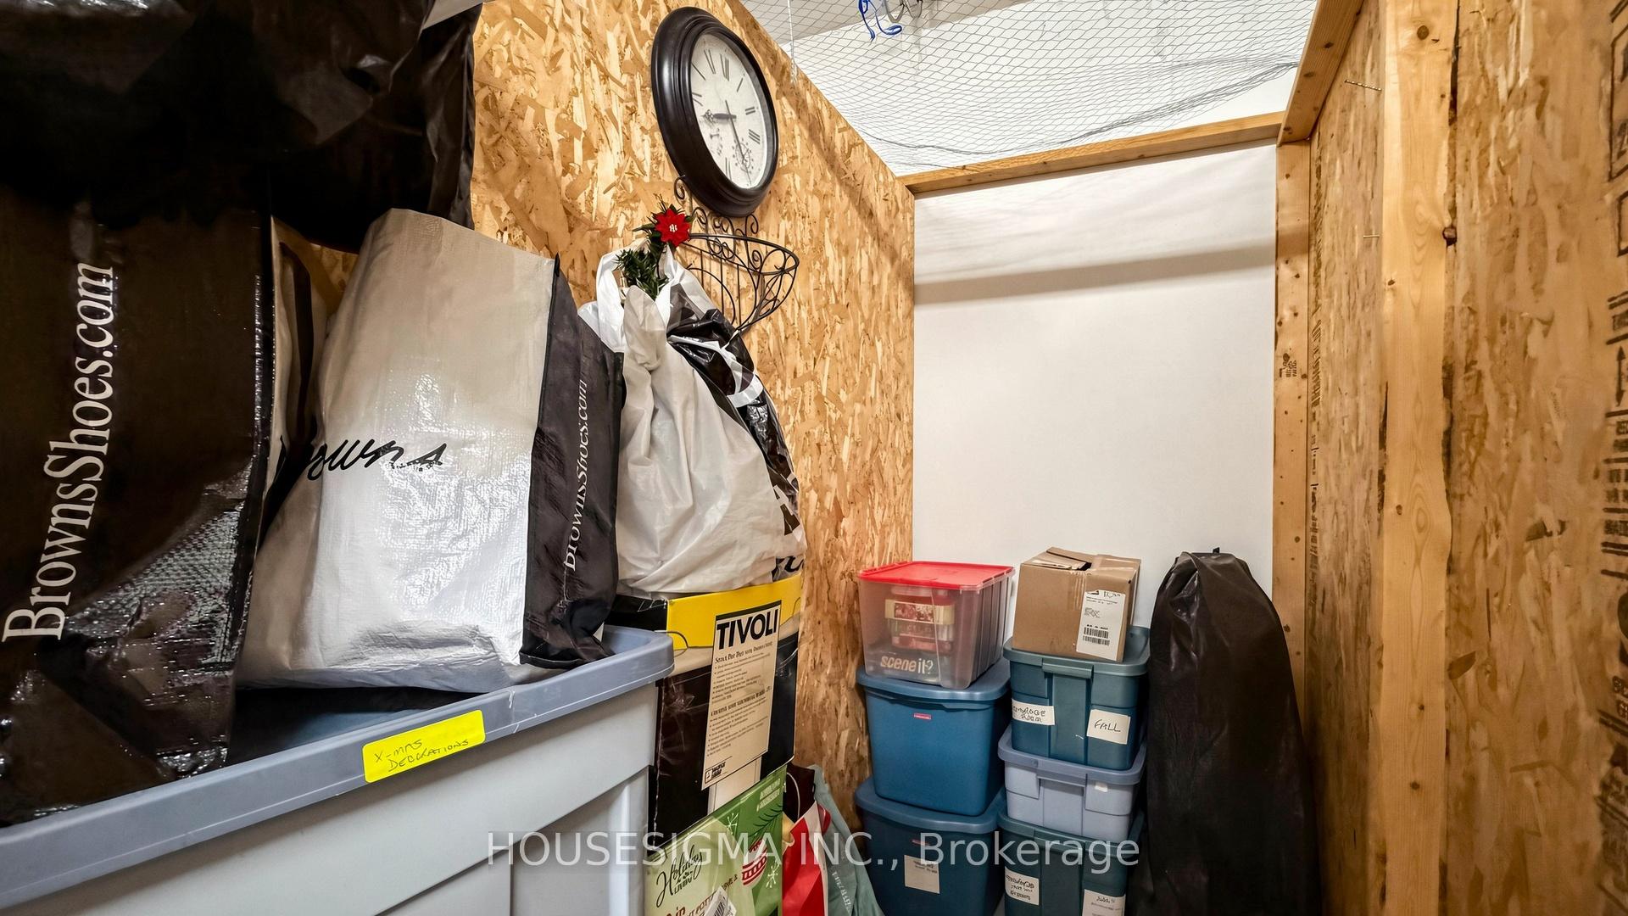
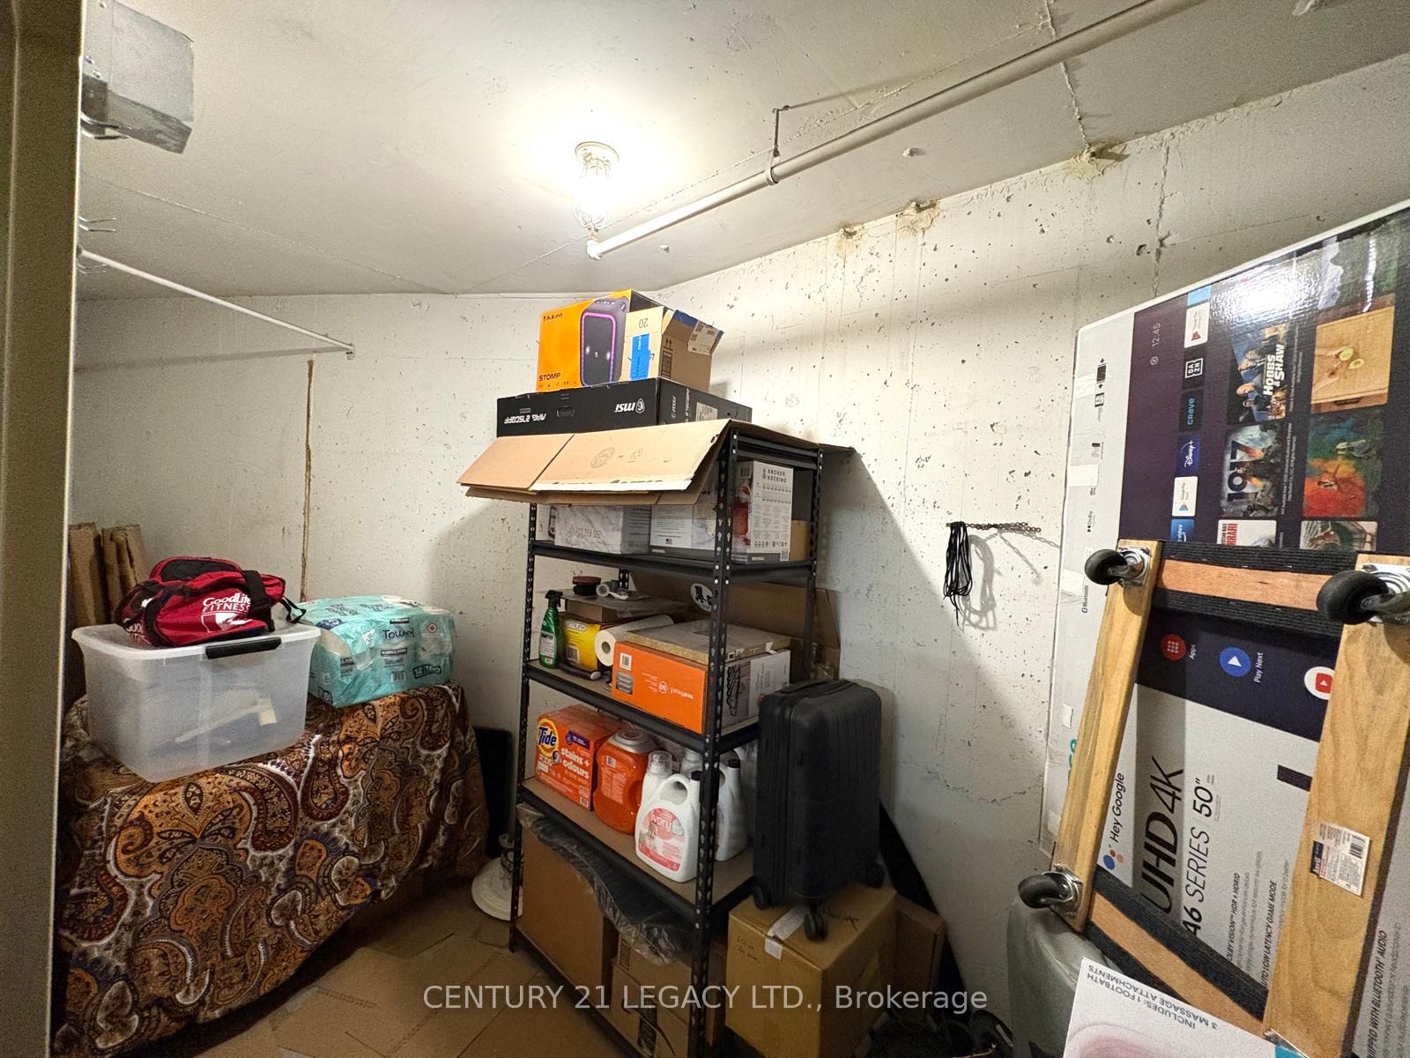
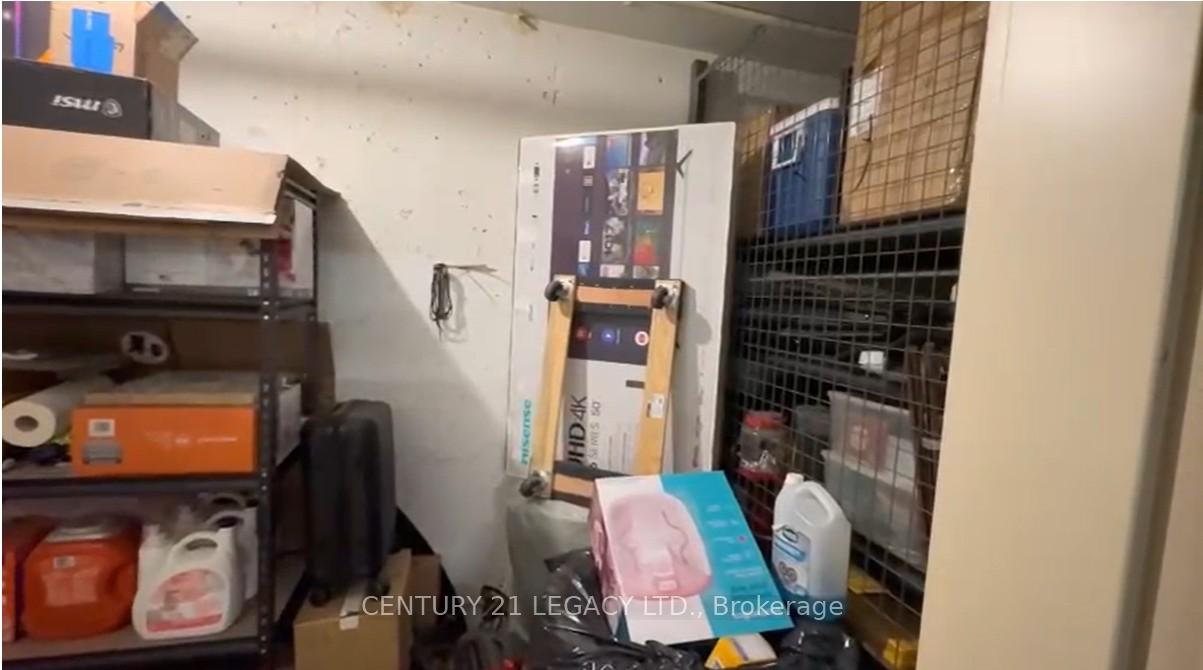
| Locker | Ensuite |
| Balcony | Terrace |
| Exposure | East |
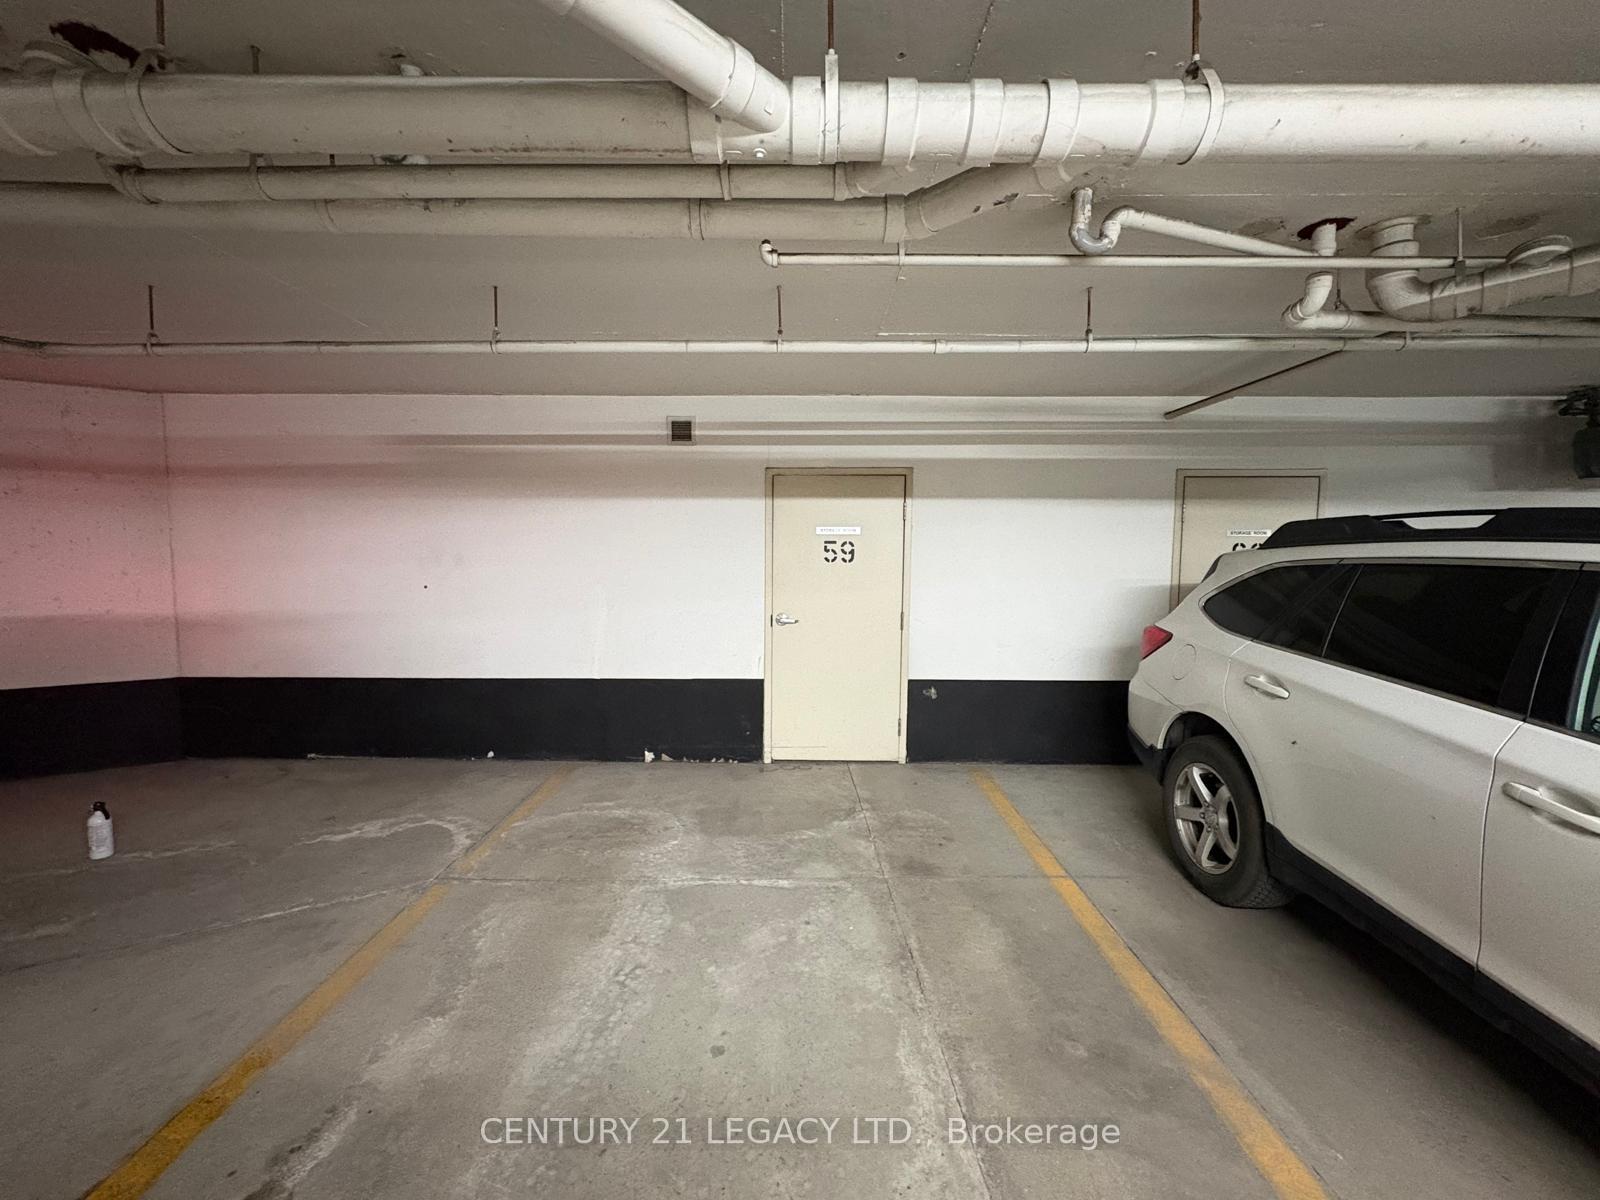
| Parking Type | Underground |
| Parking Spaces | 1 |
| Parking Features | Underground |
| Property Tax | $2,977 |
| mls© Number | W13022268 |
| Listed By | INTERNATIONAL REALTY FIRM, INC. |
Listing History
- No recent sale history for this listing.
- No recent lease history for this listing.
Schools
Could you afford this home?
What the bank counts
This home's actual carrying costs, payment stress-tested at 6%
- Mortgage, tested at 6%
- $2,431
- Property tax
- $248
- Heat allowance
- $150
- Condo fees, half counted
- $341
- Housing costs
- $3,170 / mo
Lenders cap these at 39% of gross income — that sets the number.
Down payment20% · $95,000
25-yr amortization
Income needed
$98,000
gross annual household income
- Payment at 4%
- $1,999 / mo
- Cash down
- $95,000
Assumes no other monthly debts · 25-yr amortization
Full affordability checkInvestment Analysis
Estimated rent, cap rate and monthly cash flow for this property
Values and trends
Nearby listings
Comparable sales
- No similar listings found.