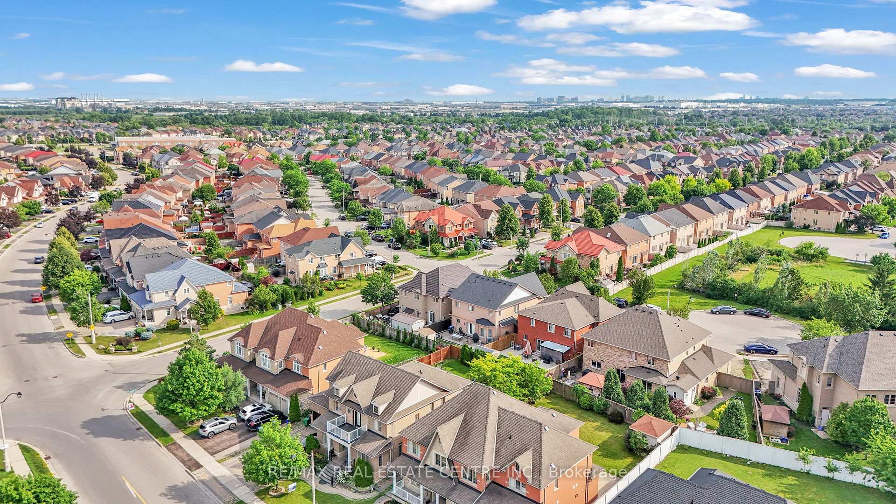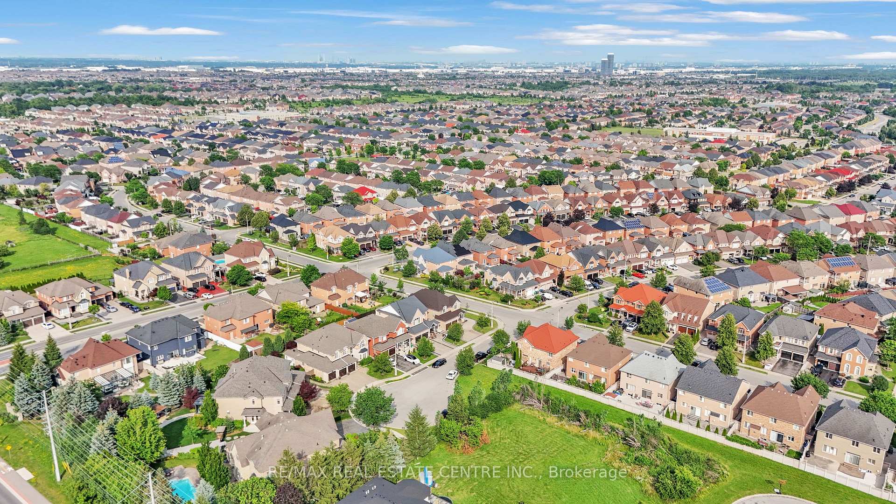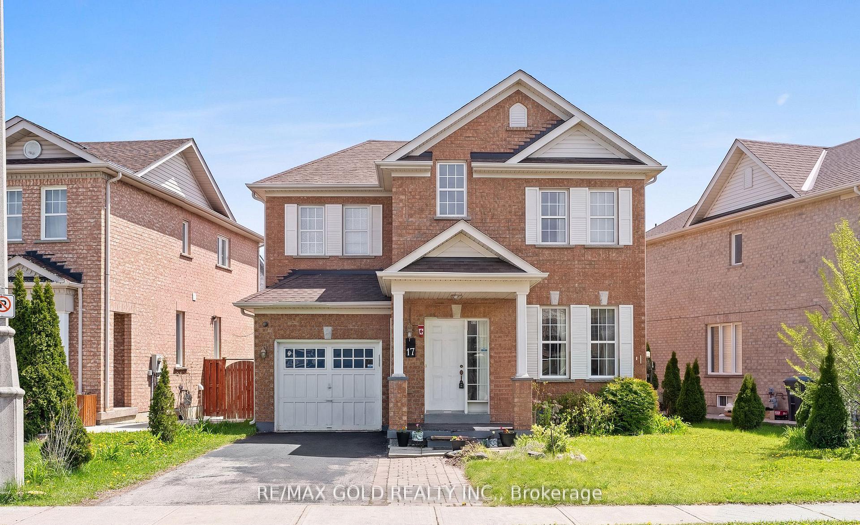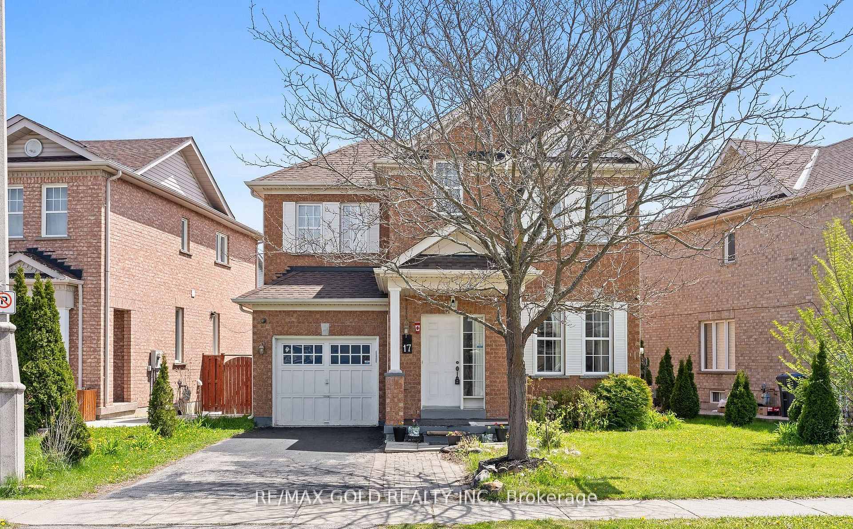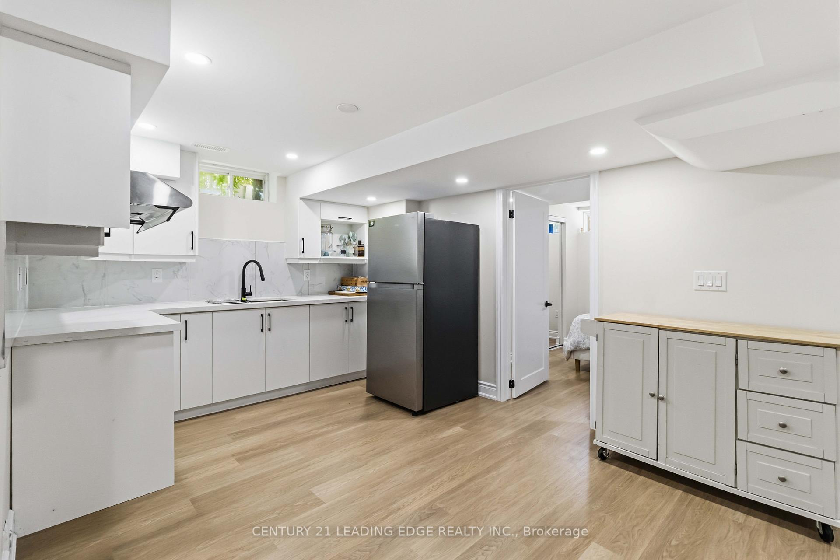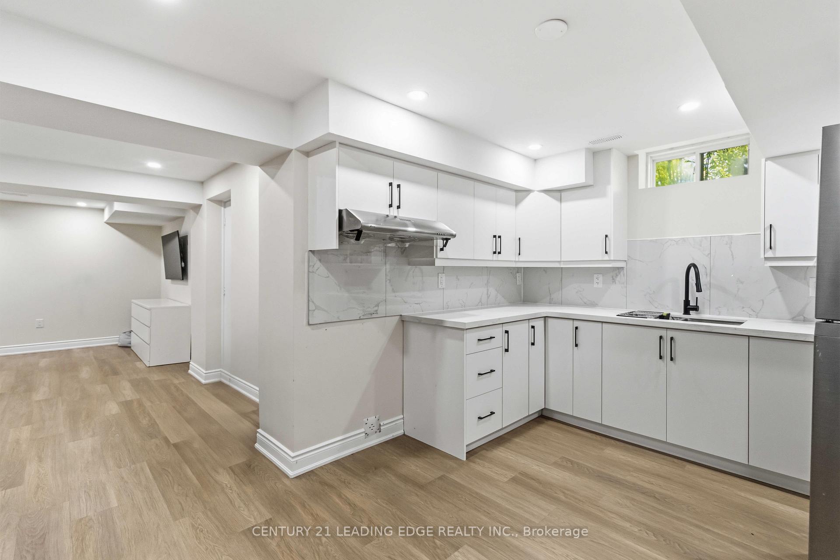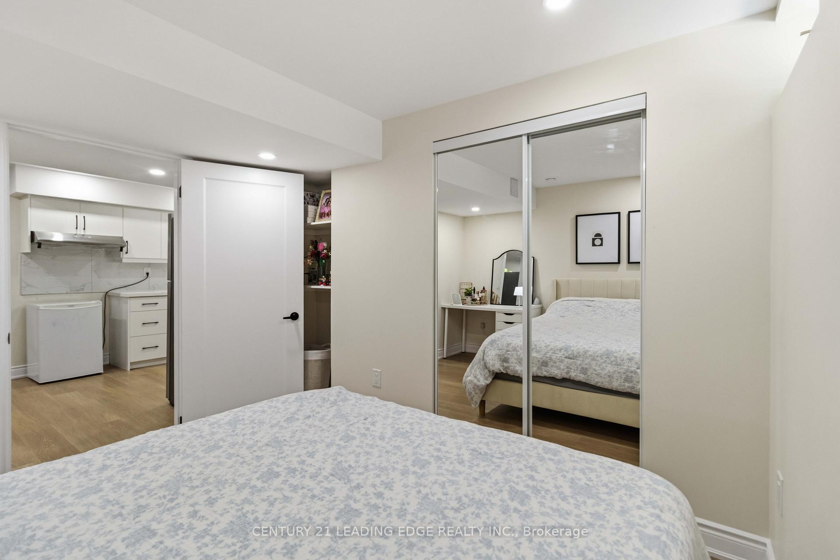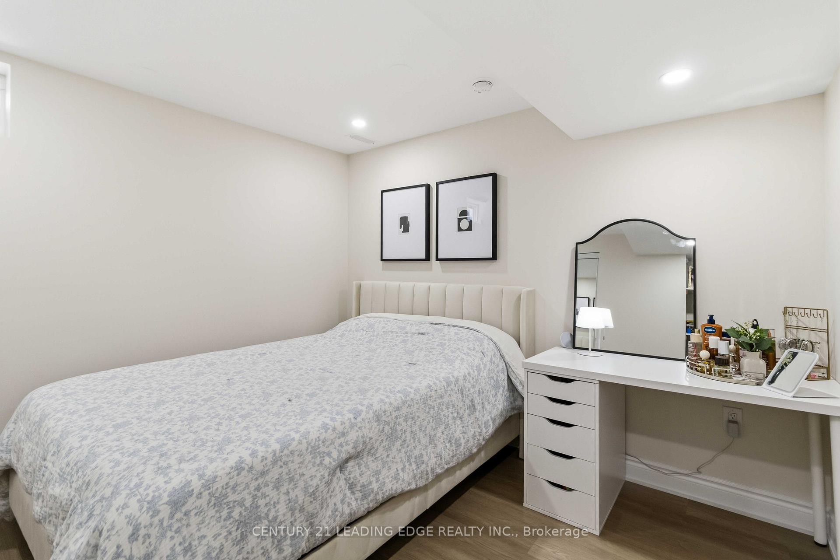
29 Lynnvalley Crescent
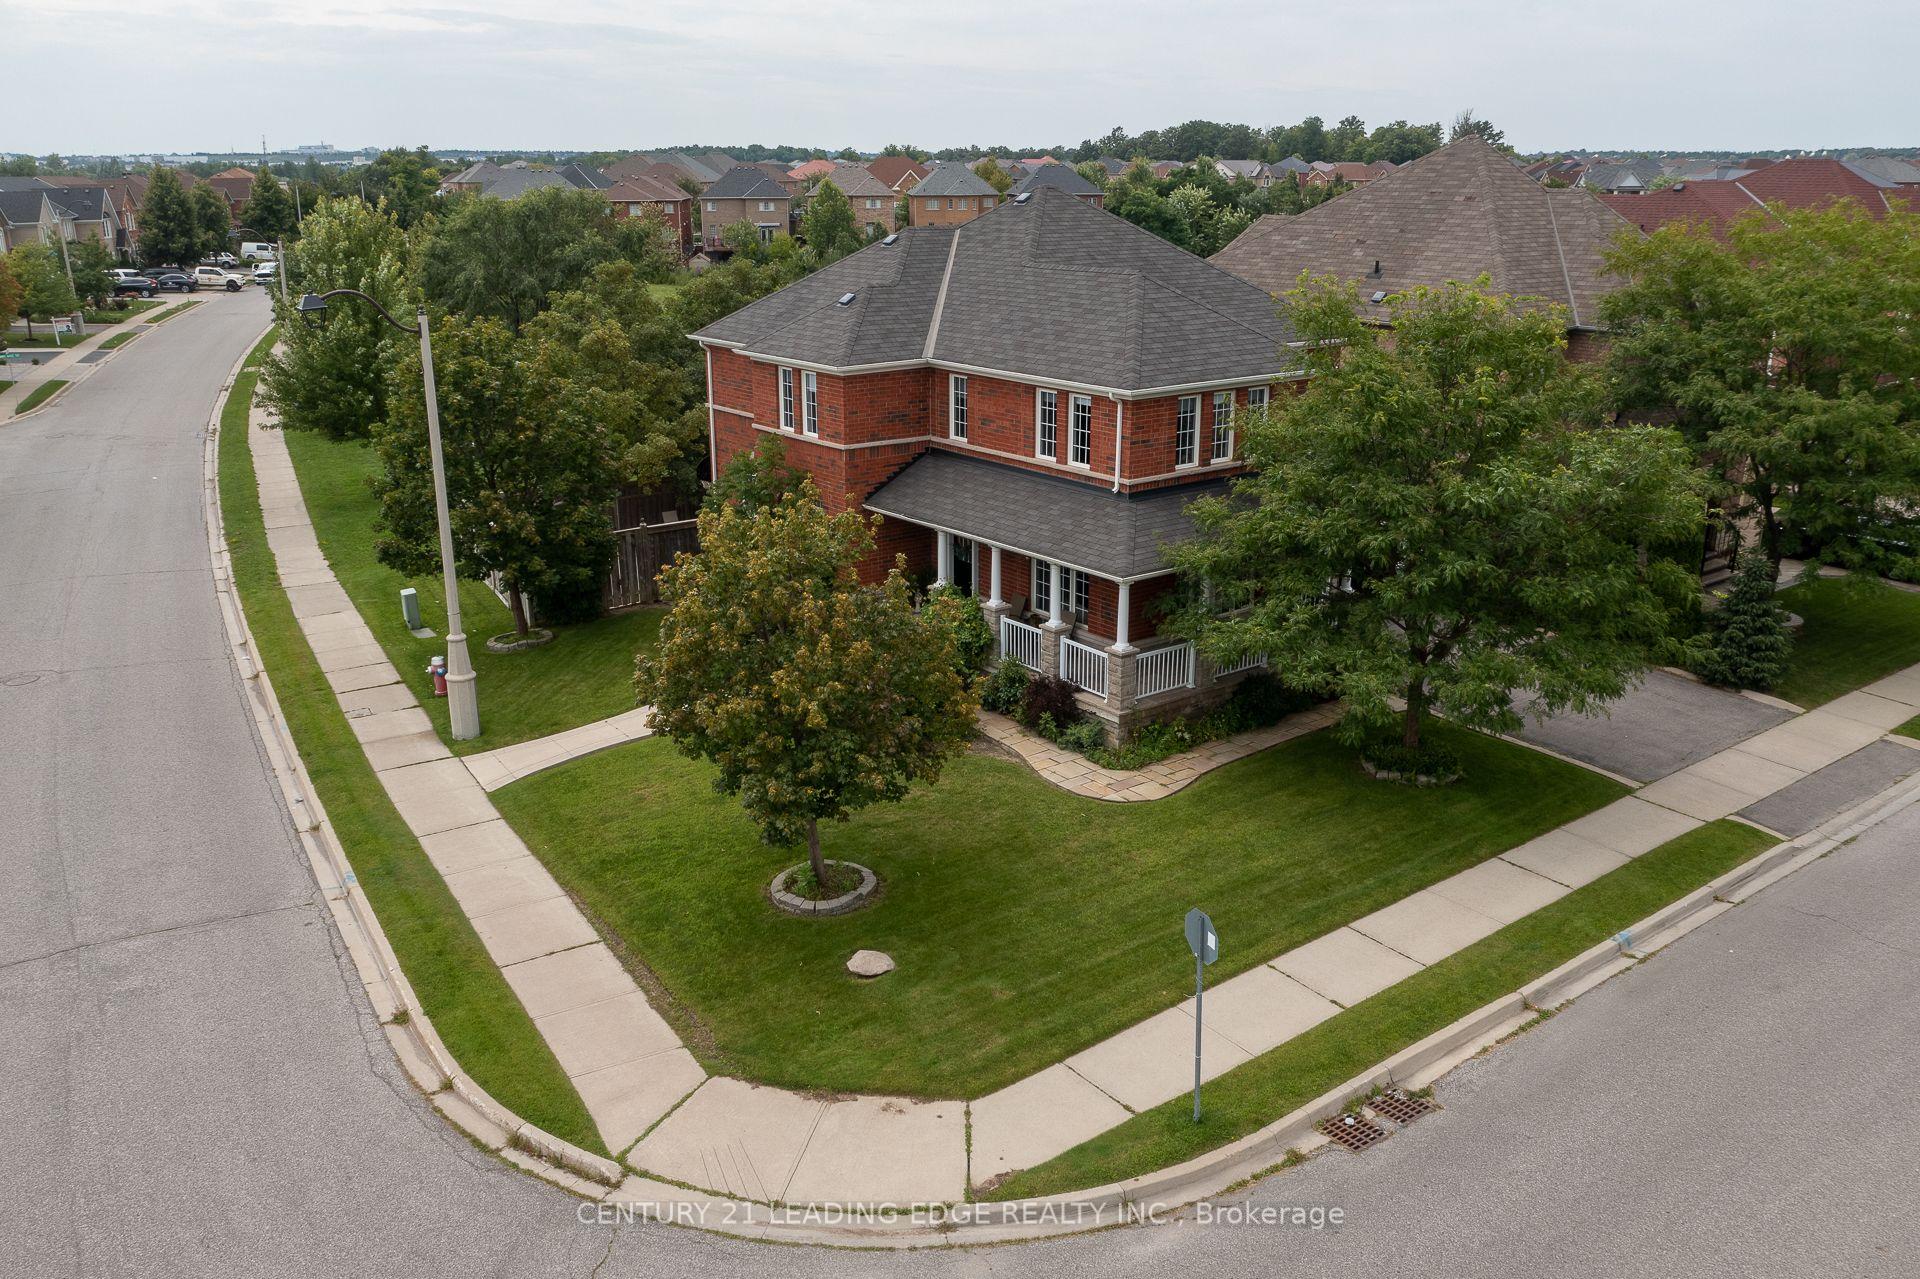
Bram East, Brampton
$1,395,000
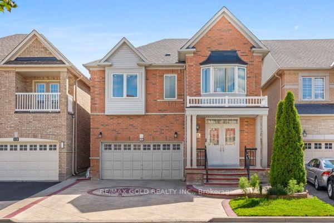
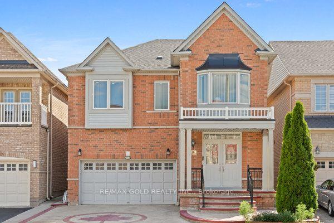
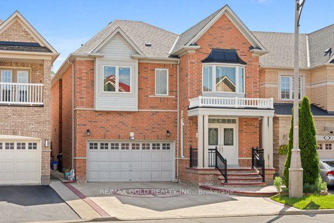
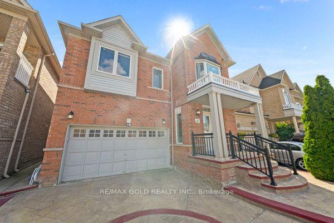
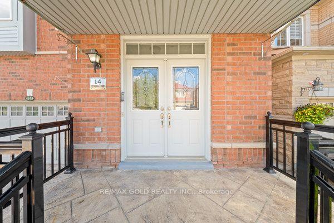
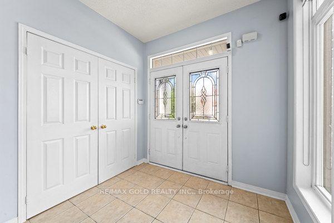
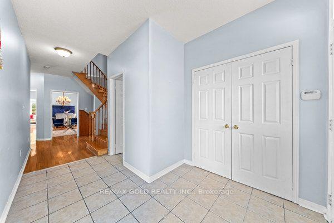
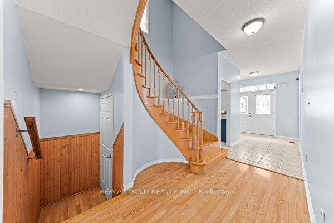
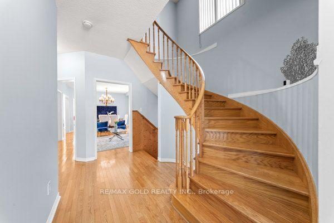
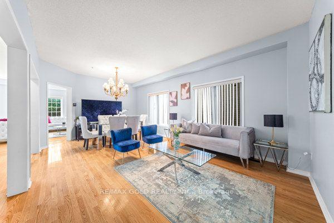
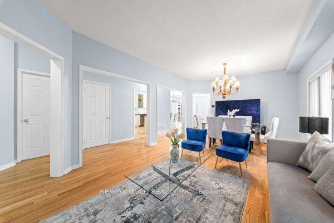
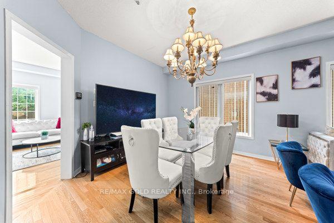
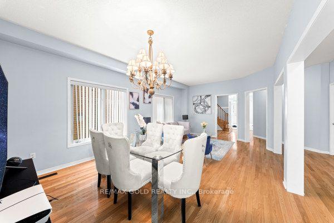
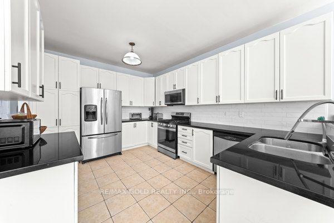
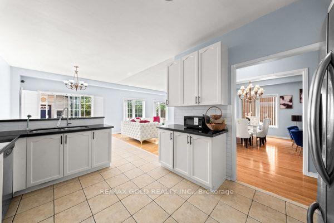
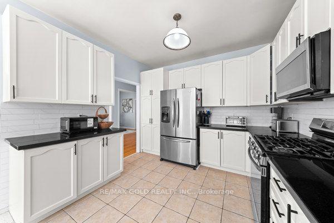
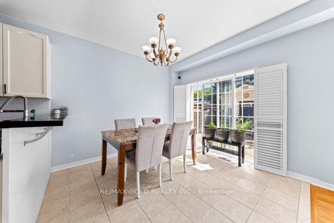
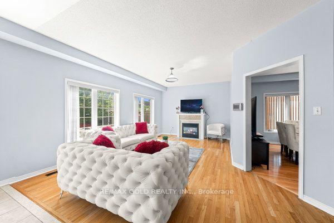
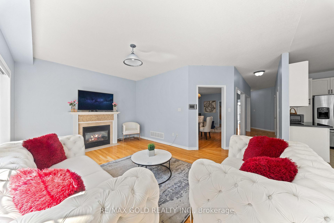
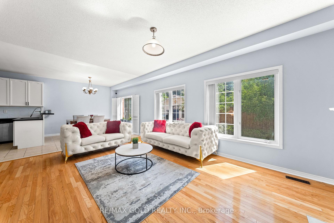
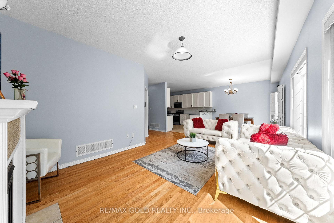
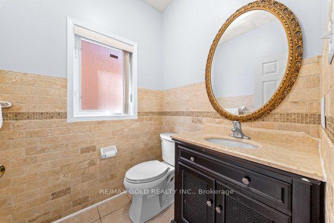
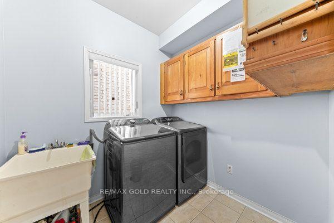
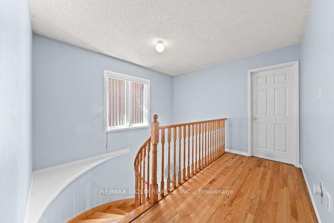
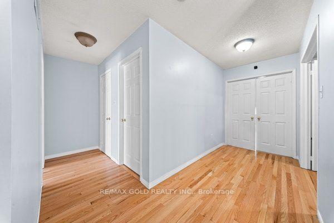
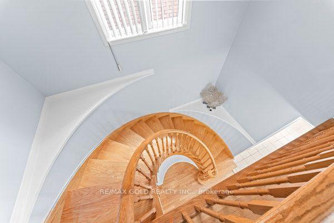
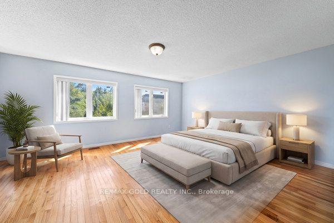
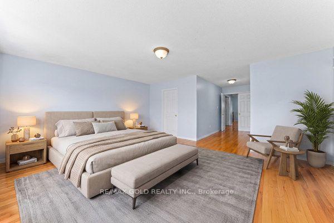
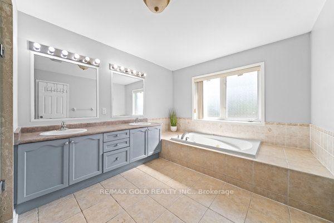
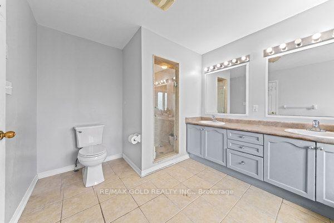
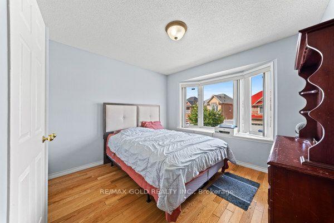
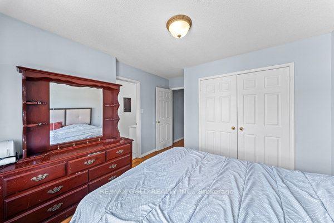
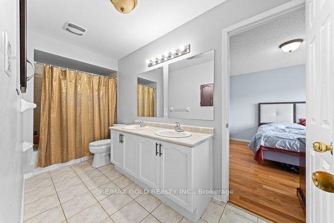
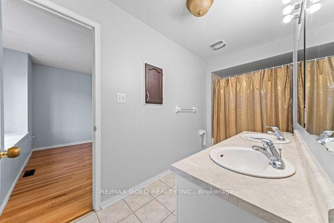
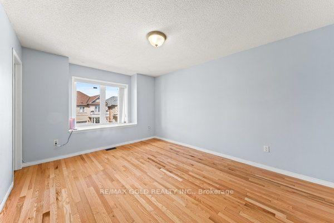
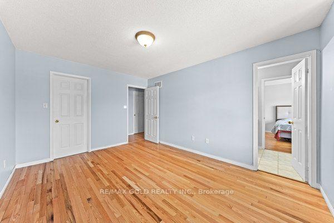
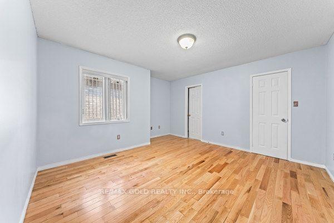
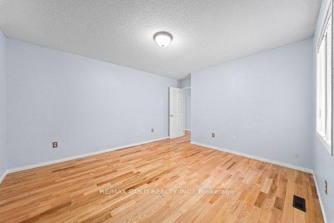
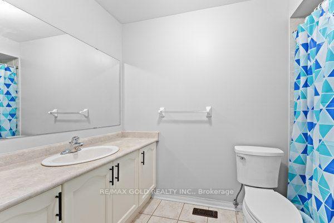
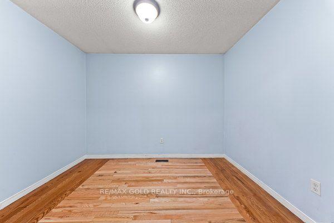
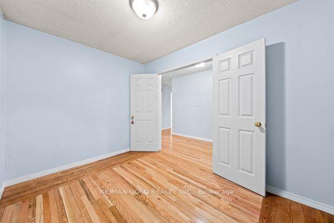
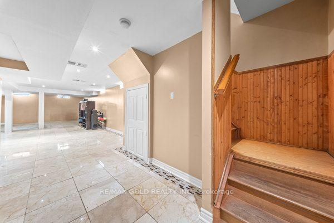
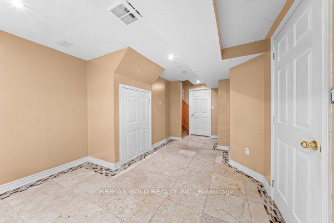
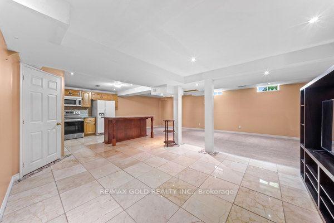
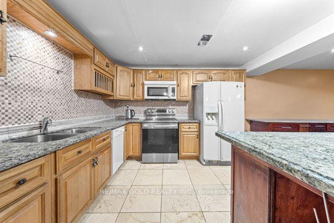
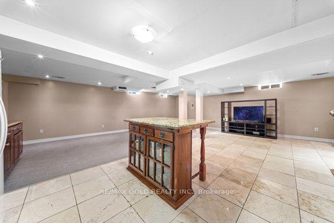
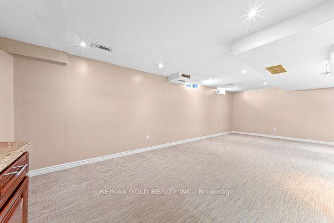
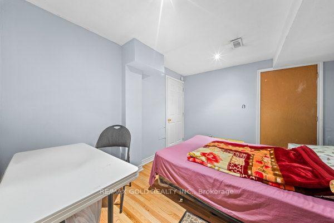
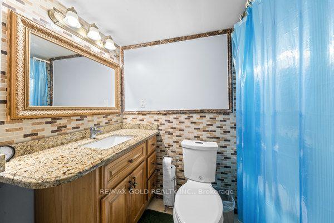
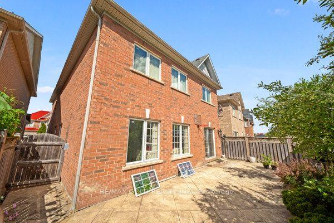
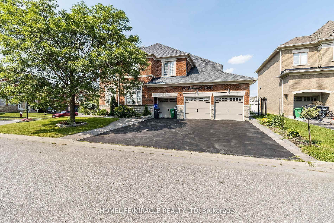
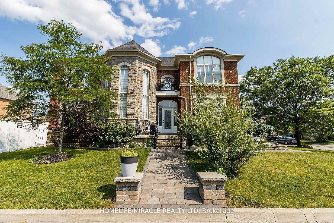
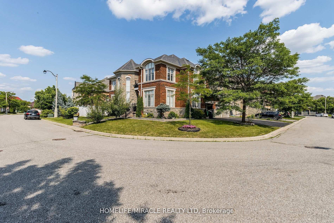
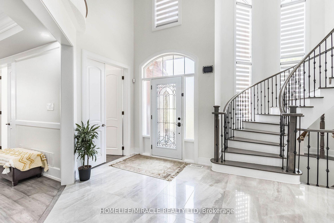
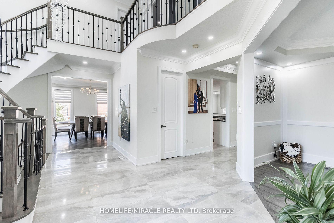
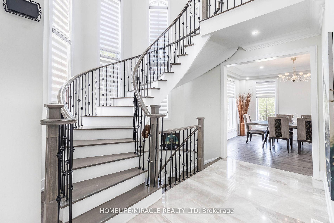
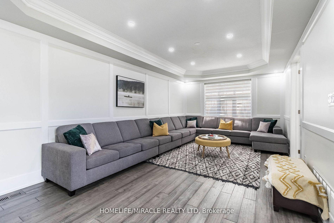
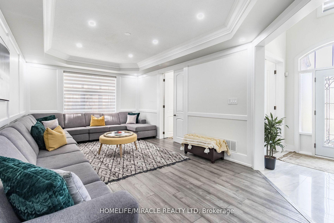
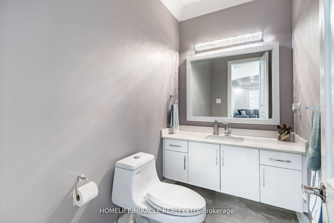
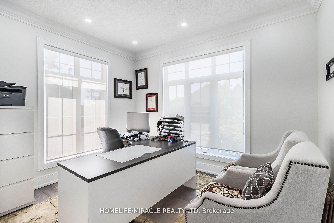
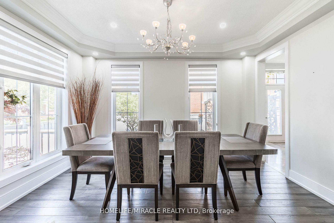
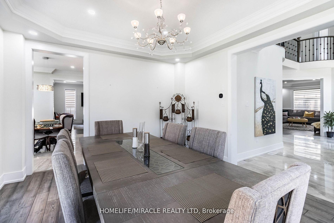
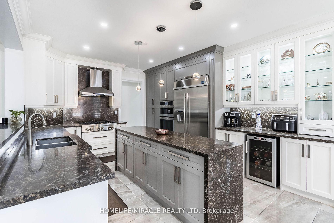
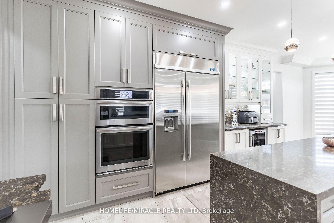
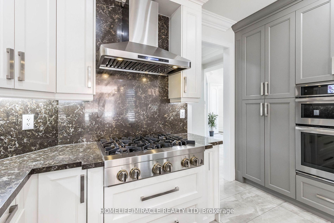
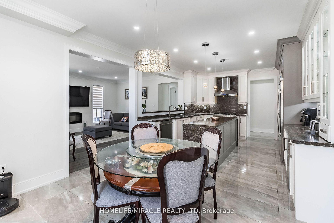
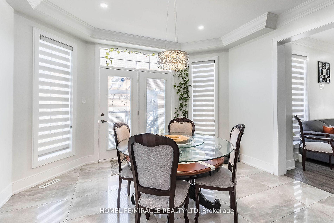
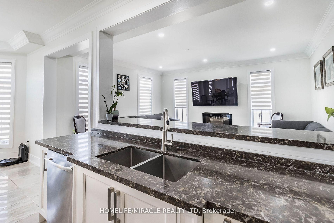
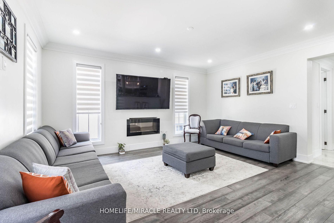
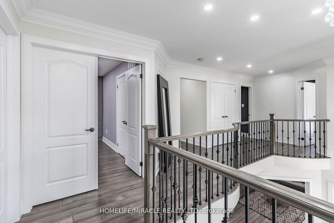
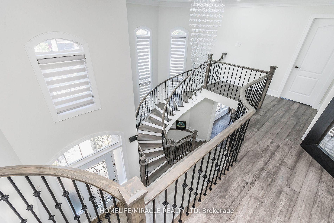
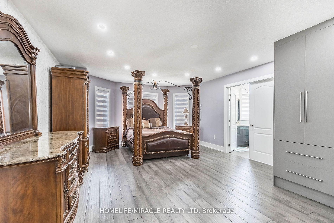
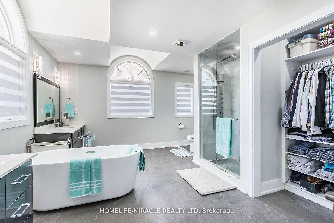
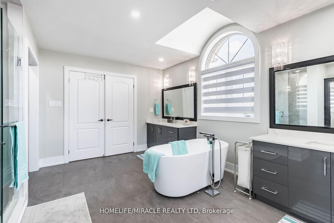
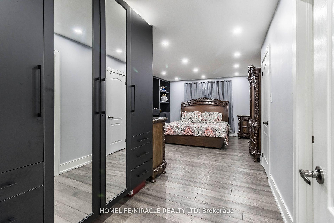
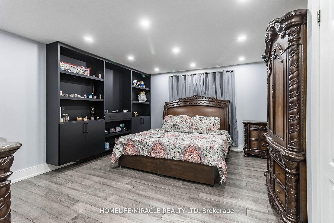
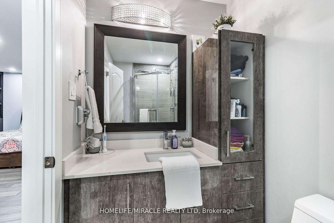
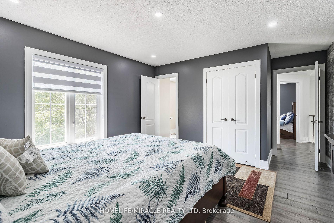
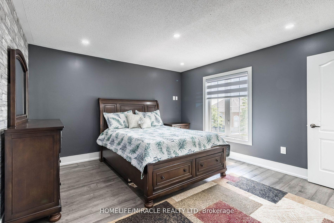
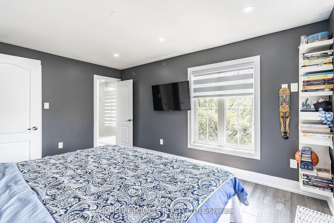
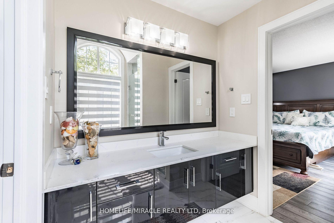
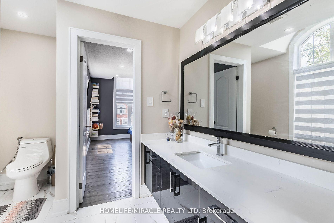
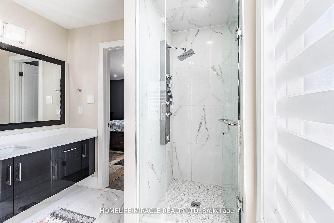
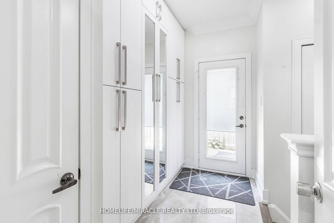
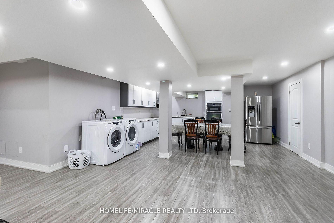
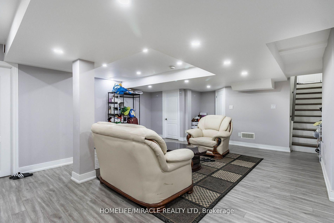
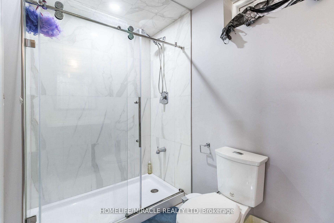
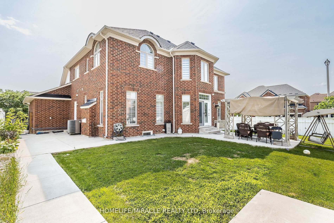
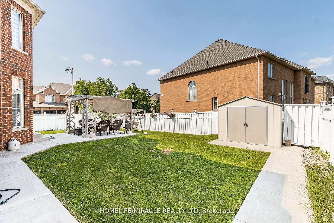
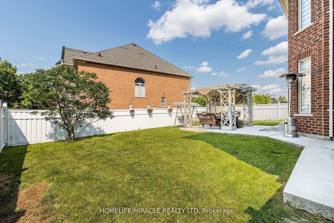
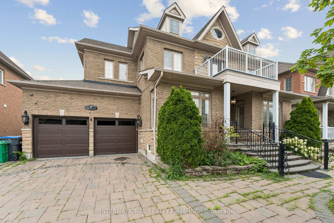
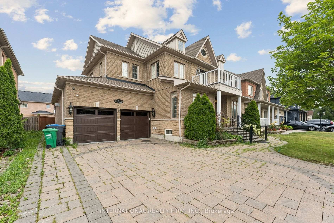
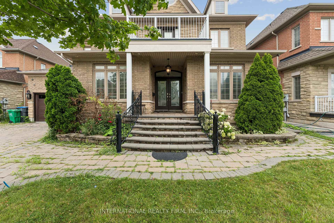
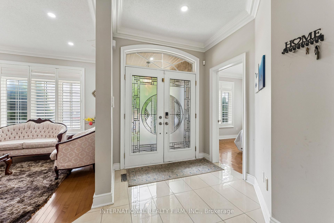
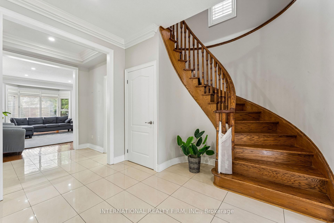
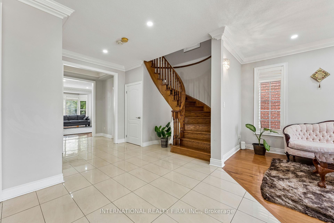
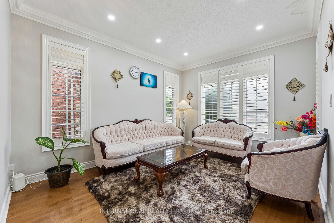
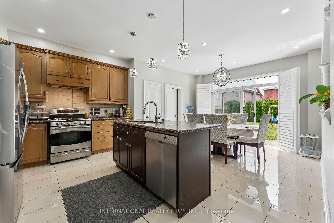
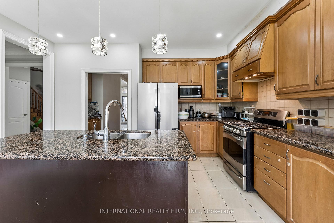
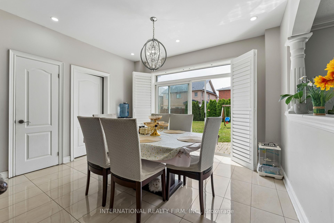
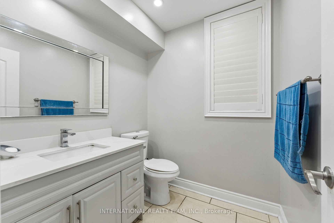
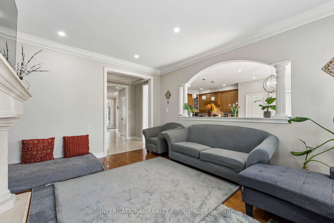
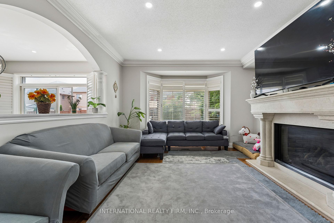

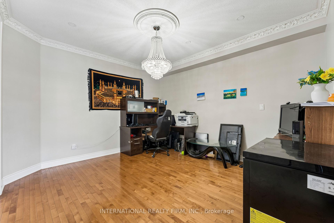
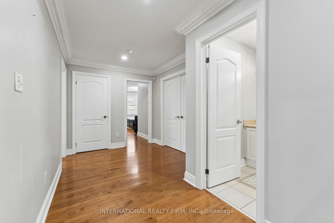
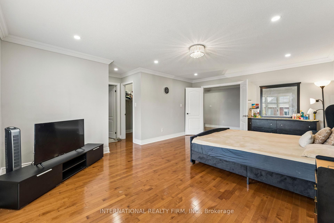
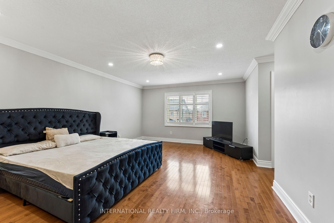
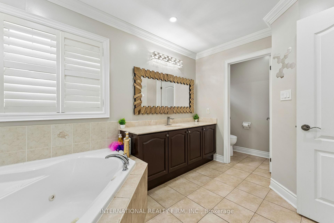
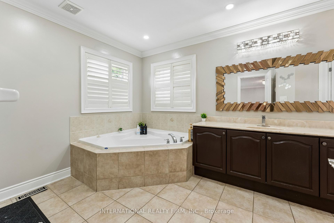
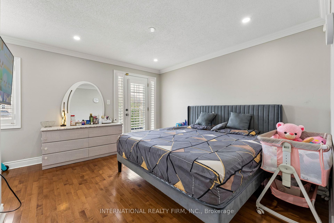
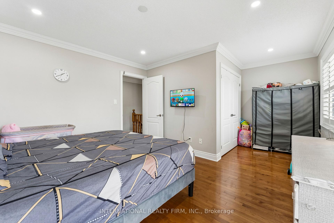
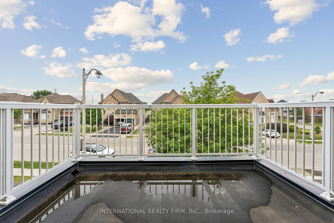
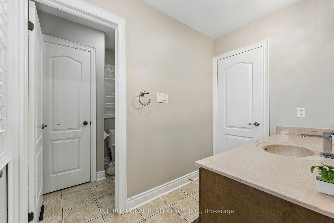
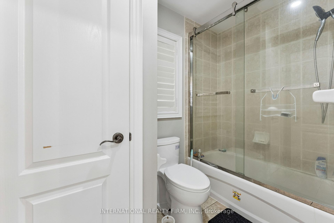
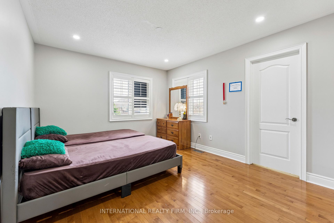
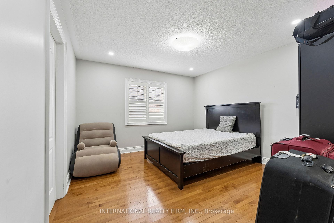
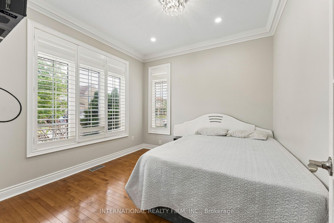
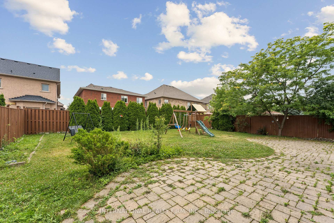
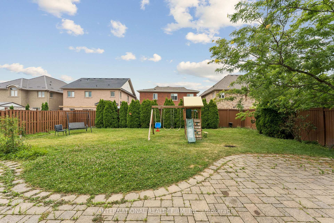
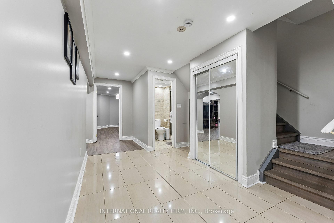
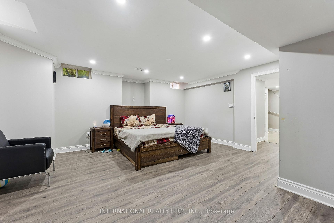
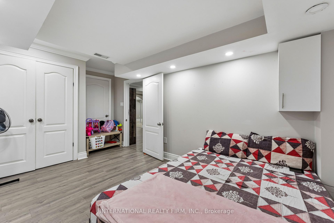
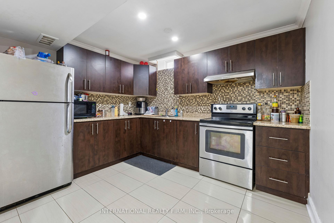
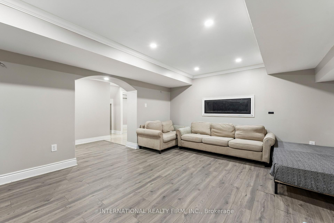
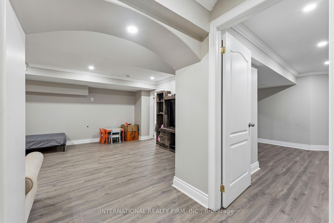
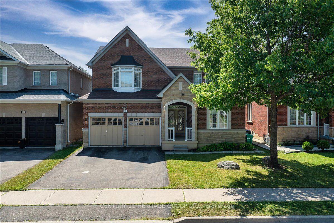
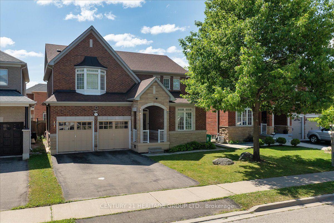
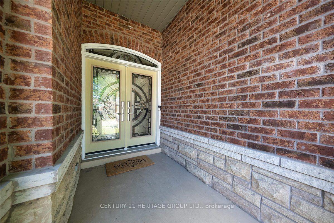
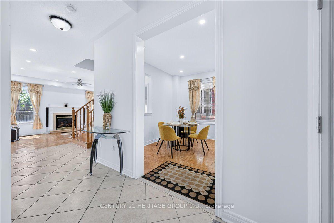
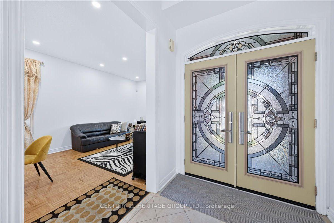
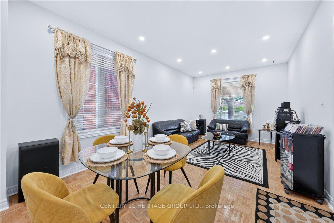
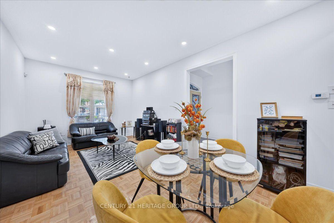
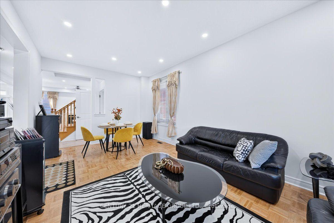
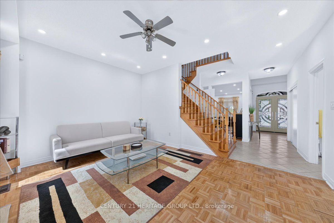
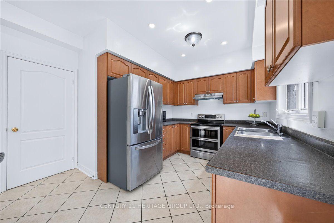
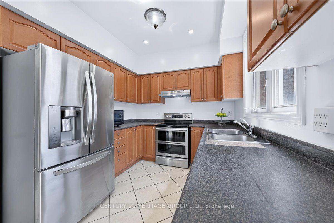
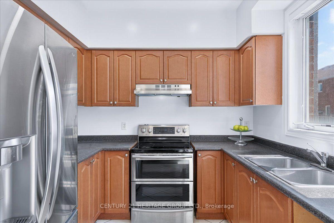
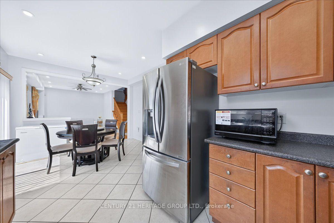
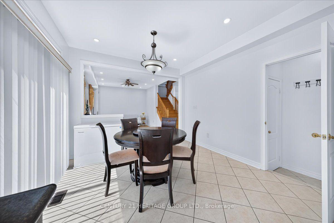
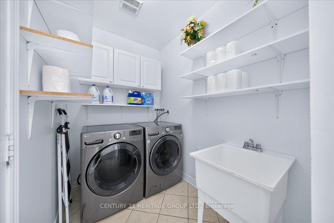
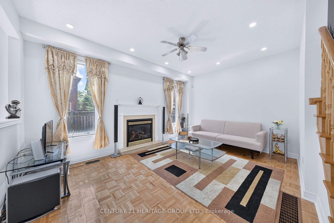
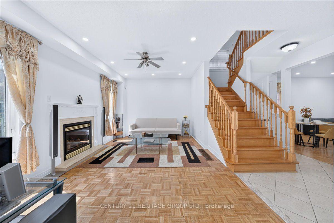
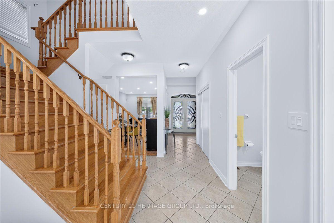
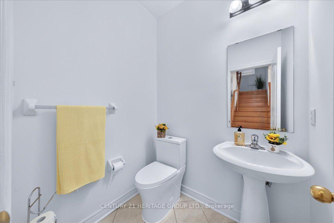
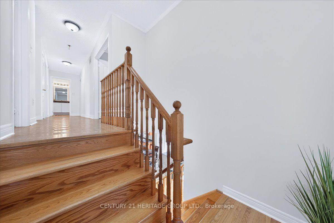
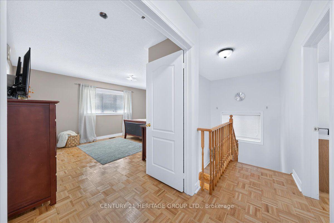
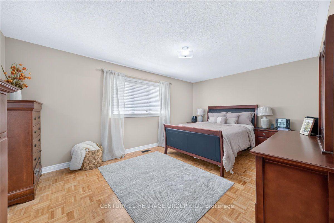
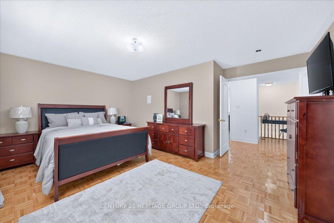
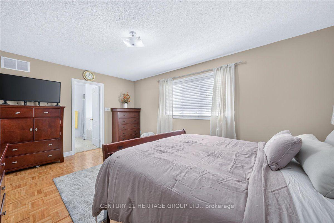
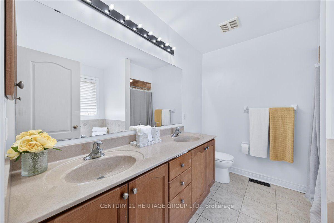
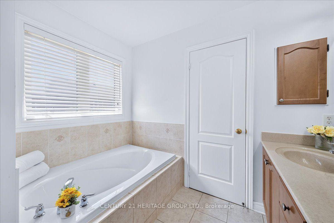
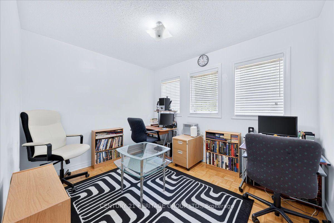
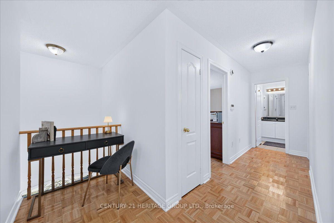
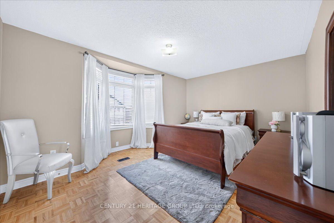
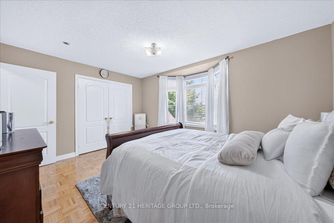
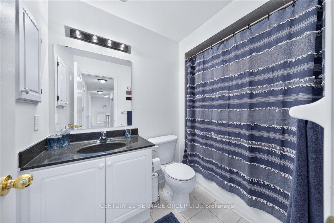
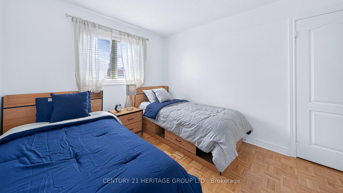
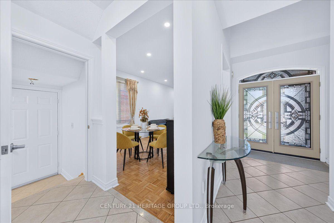
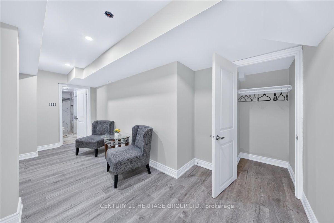
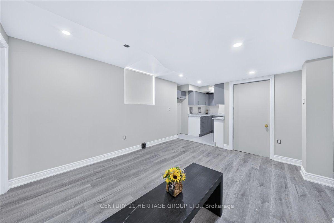
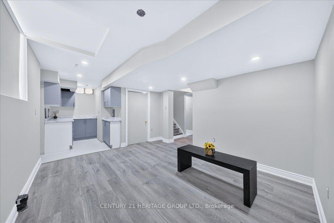
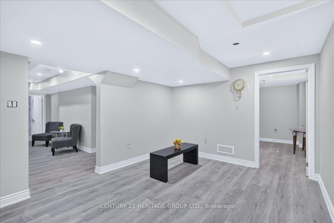
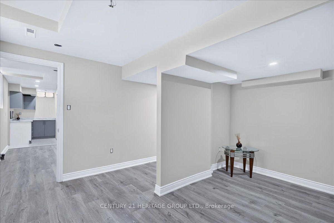
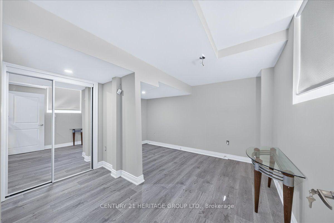
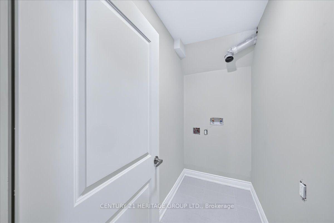
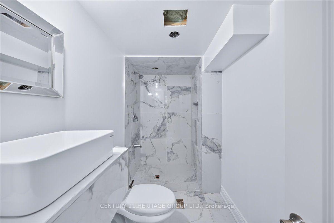
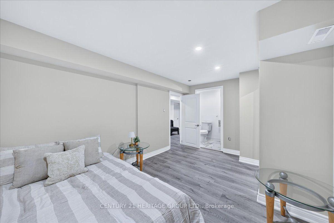
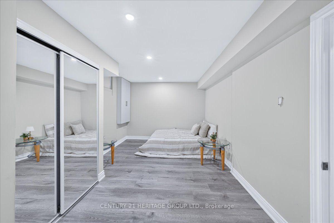
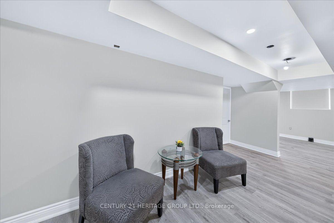
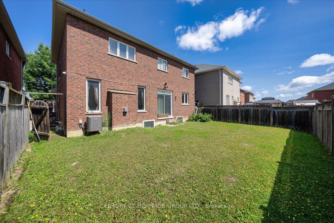
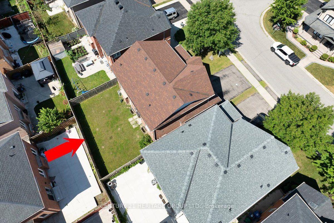
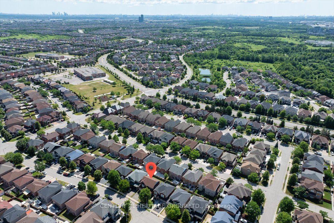
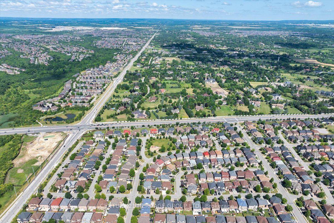
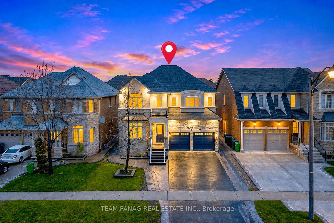
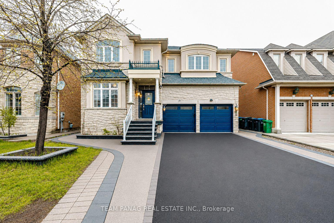
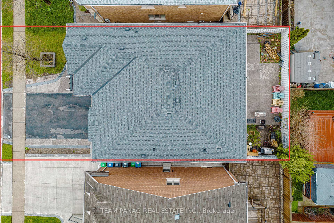
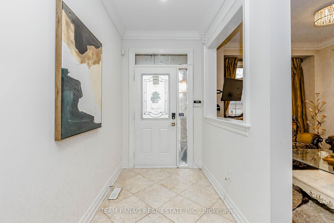
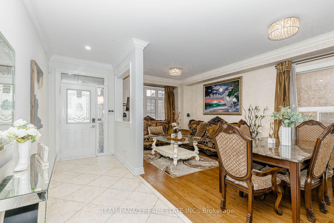
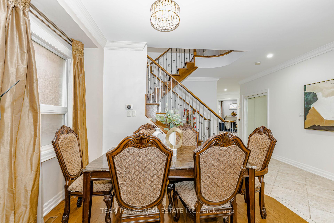
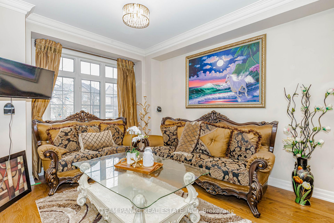
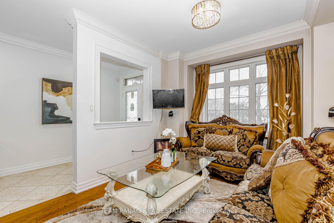
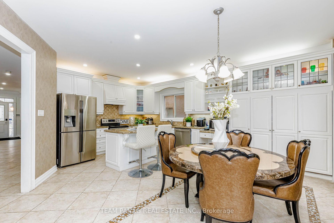
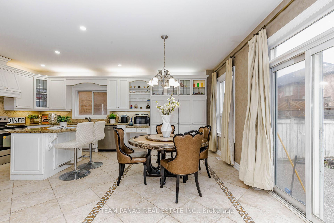
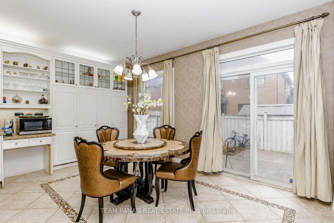
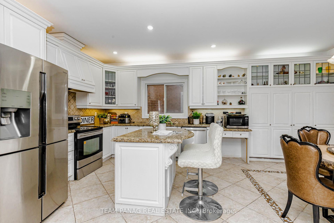
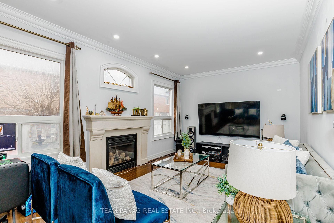
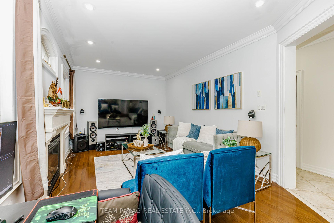
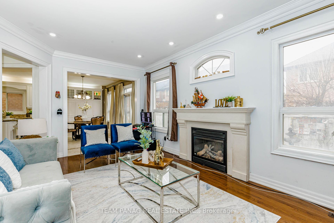
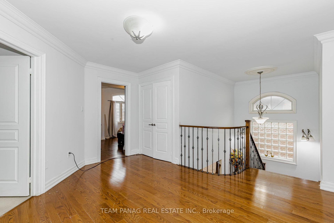
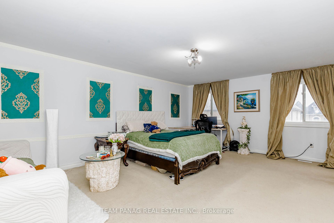
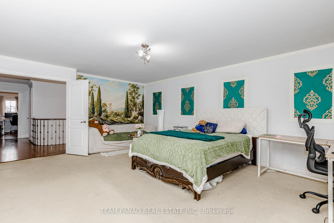
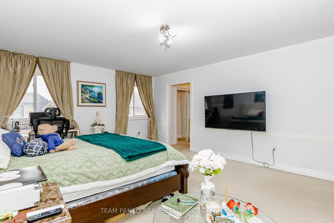
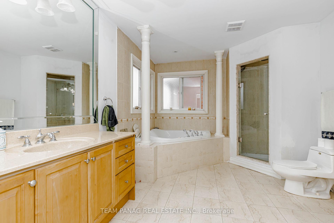
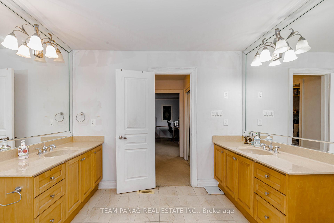
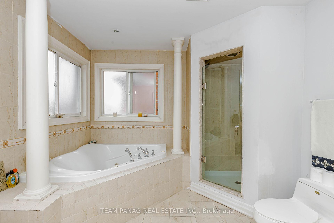
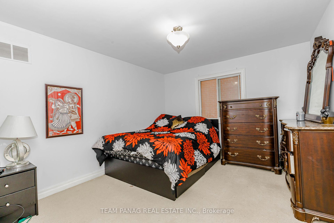
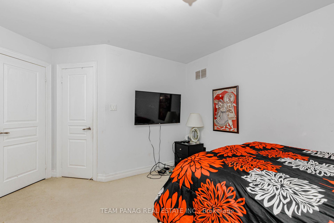
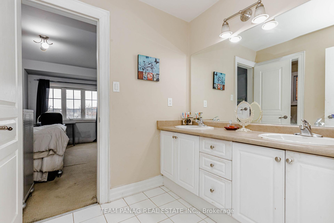
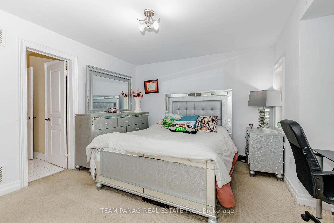
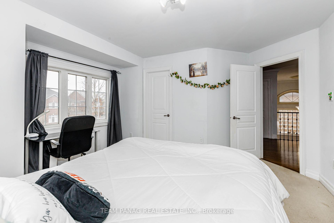
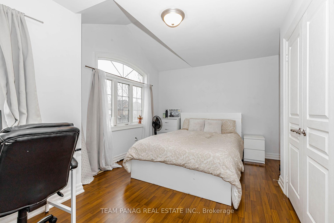
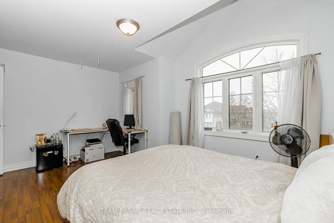
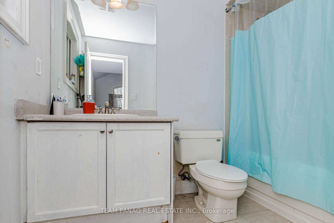
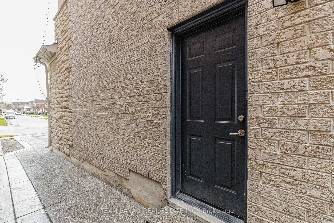
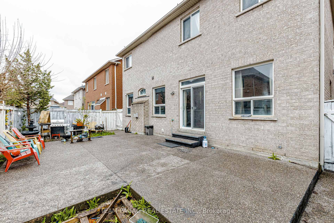
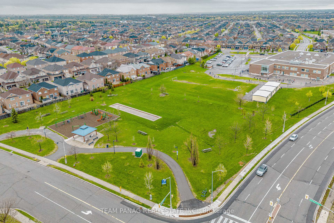
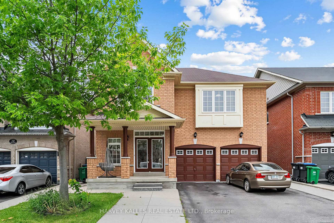
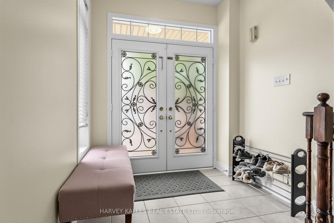
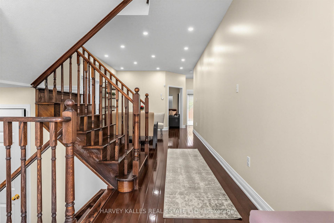
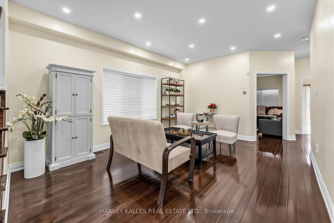
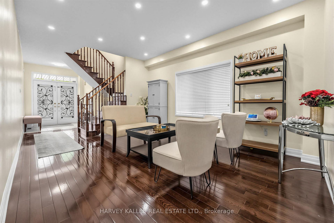
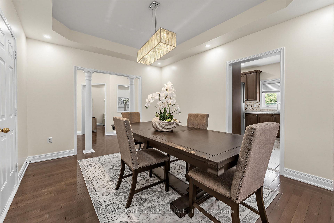
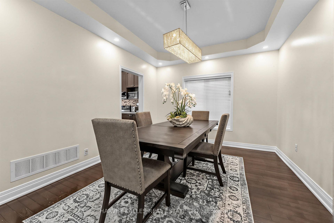
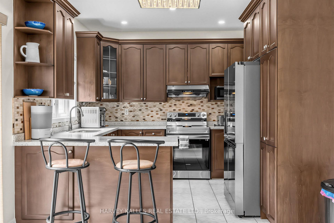
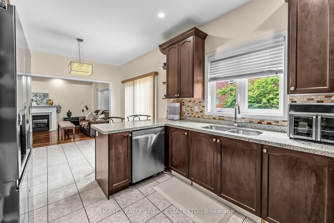
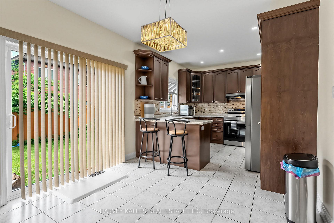
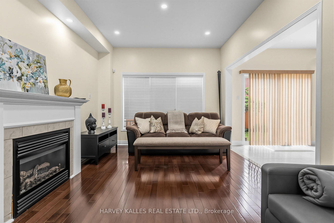
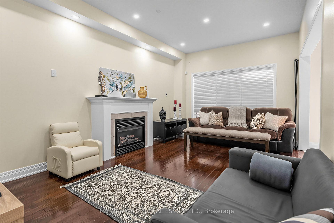
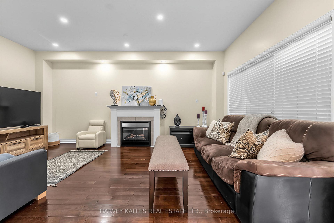
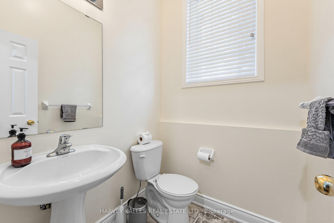
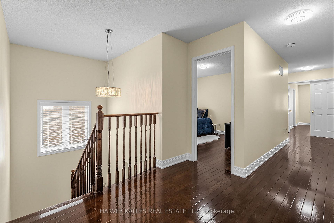
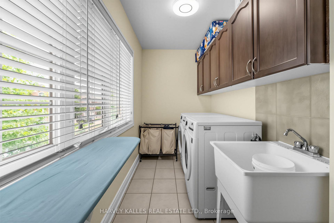
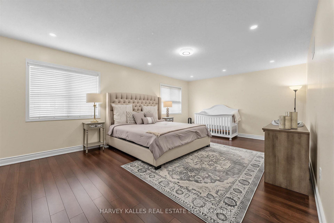
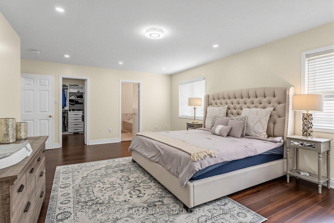
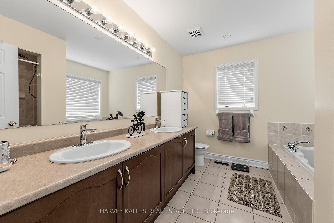
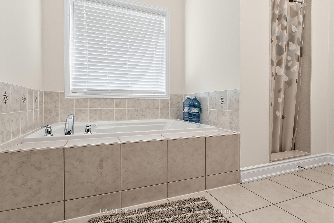
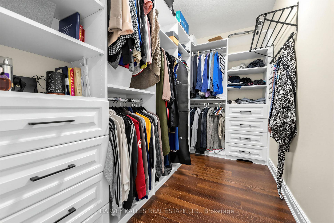
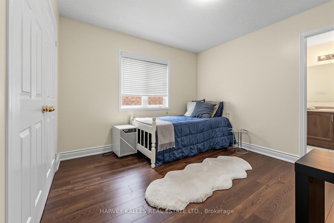
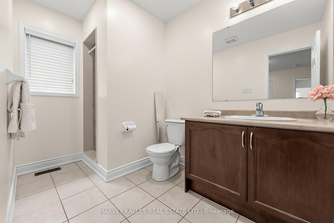
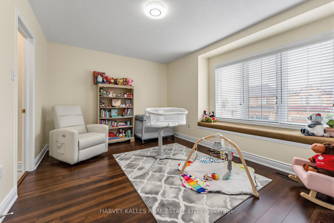
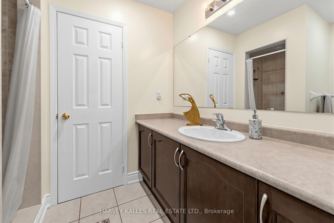
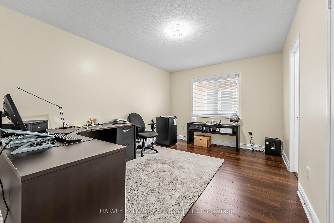
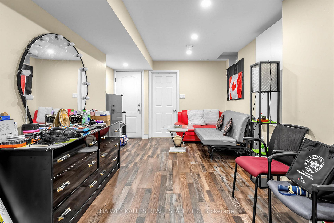
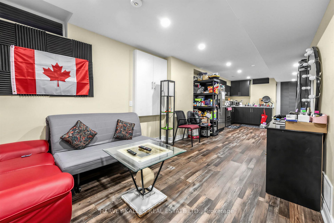
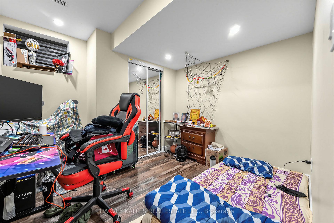
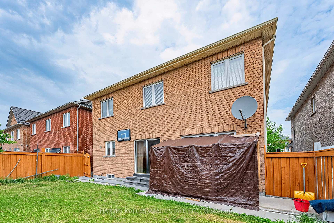
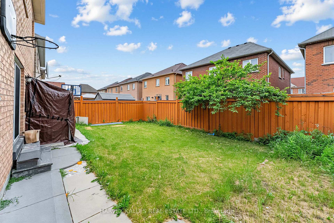
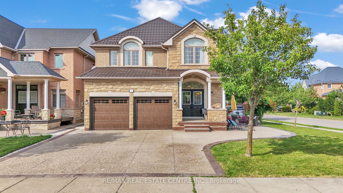
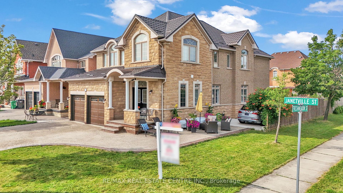
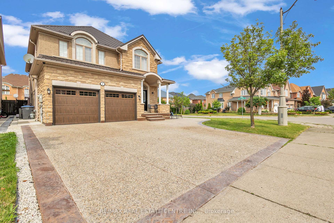
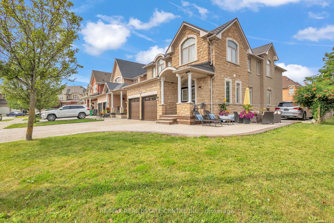
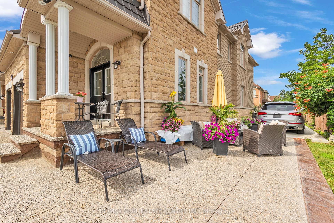
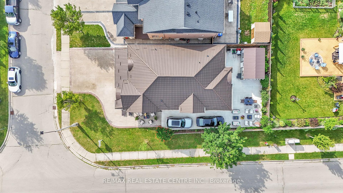
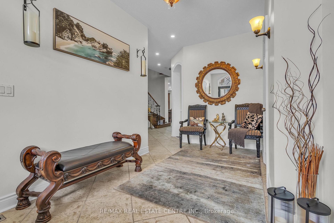
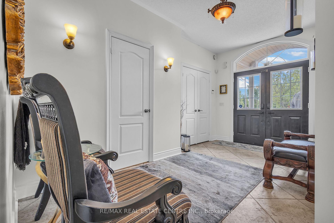
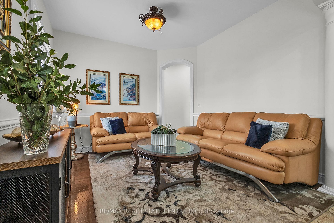
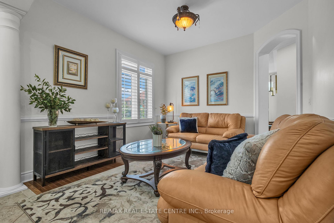
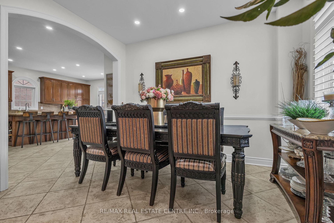
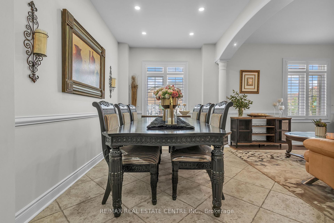
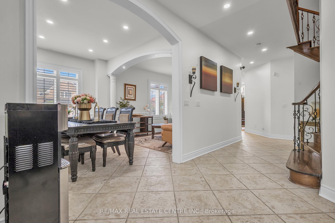
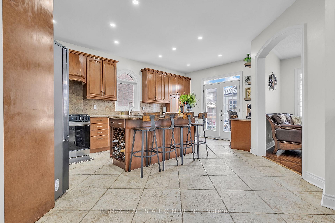
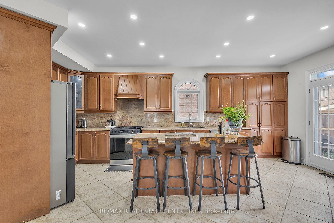
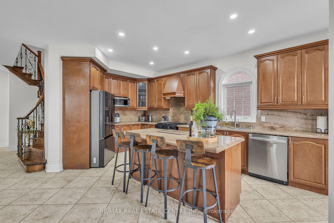
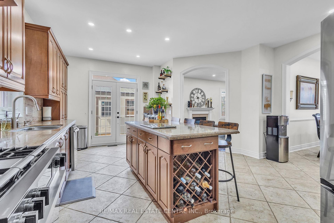
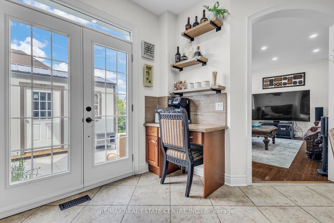
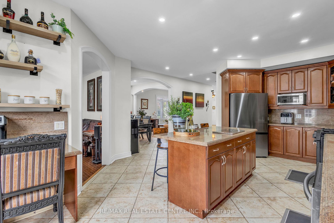
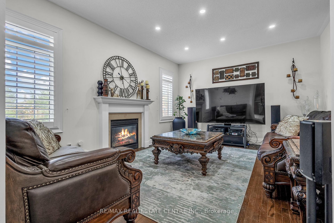
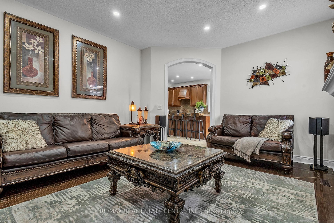
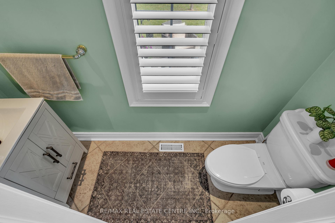
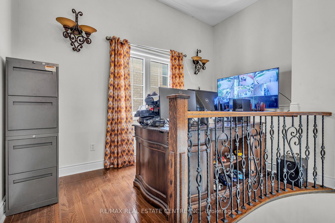
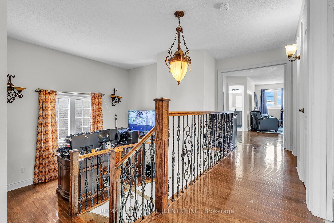
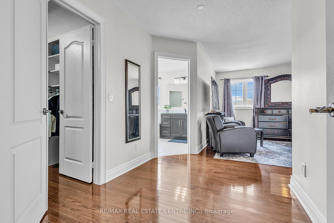
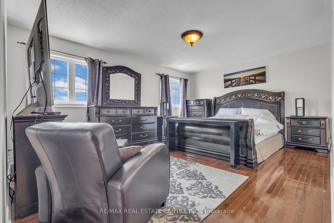
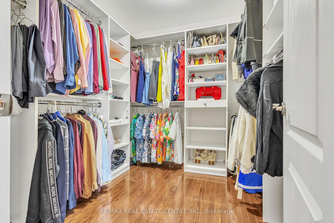
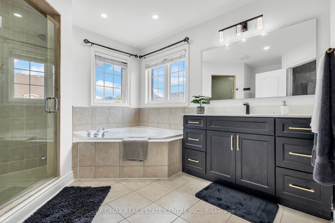
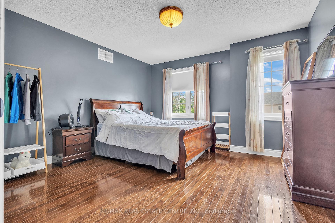
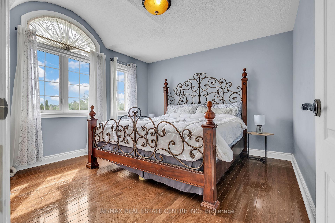
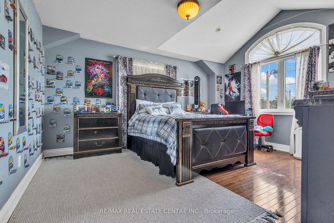
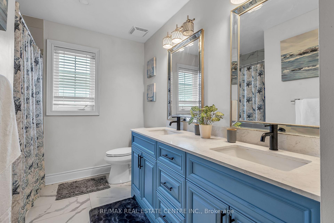
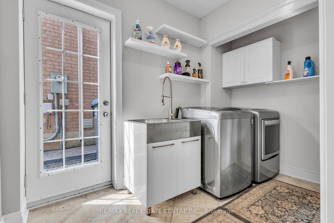
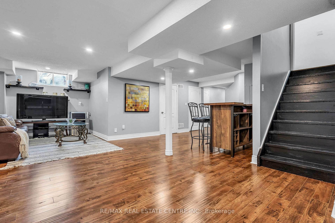
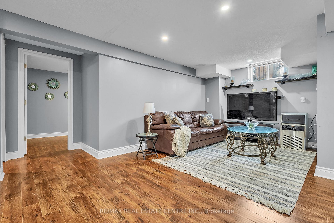
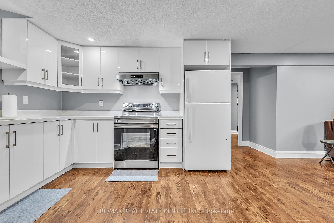
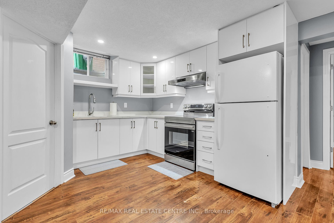
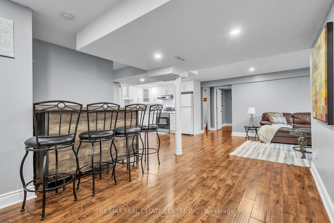
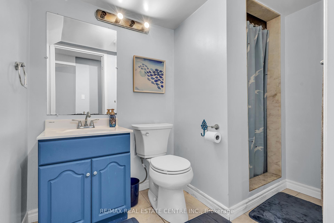
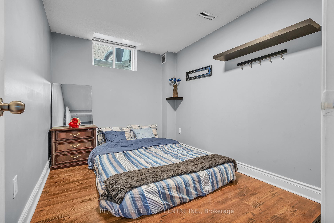
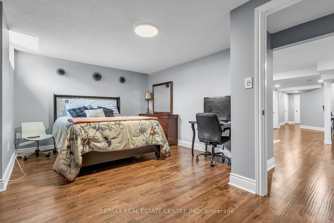
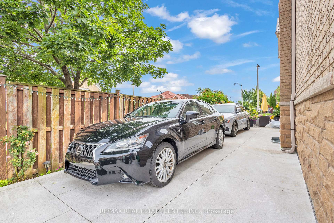
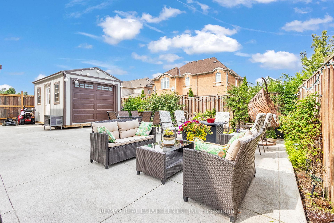
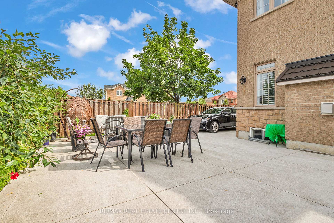
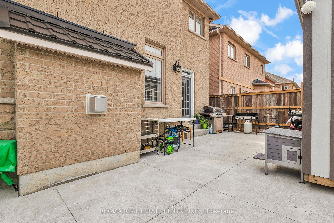
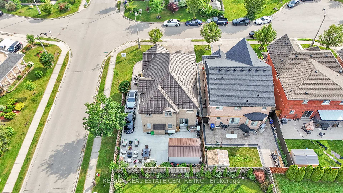
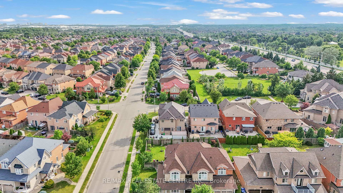
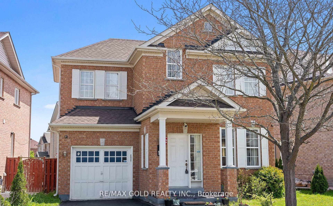
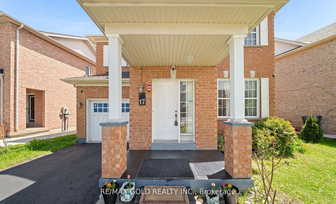
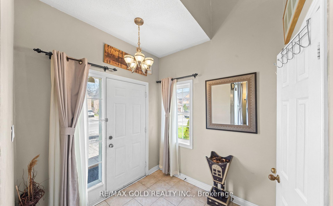
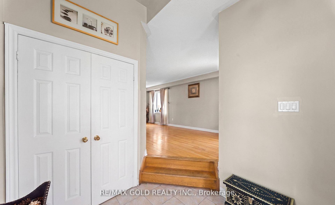
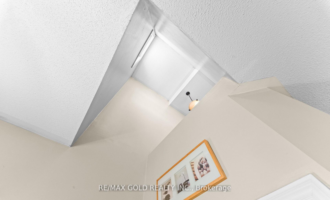
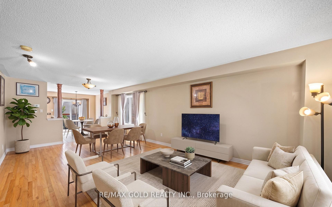
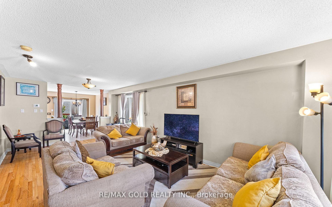
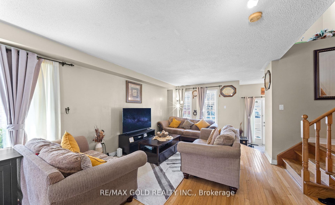
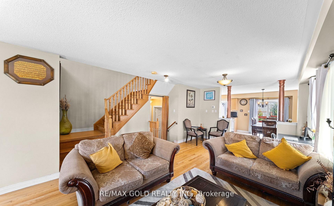
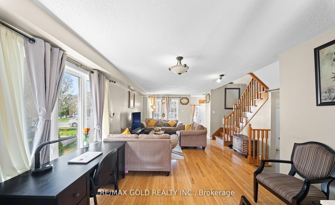
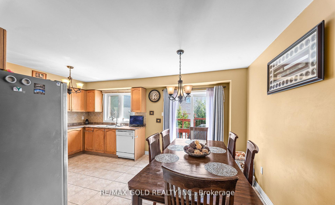
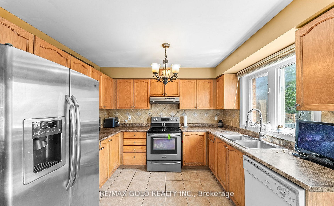
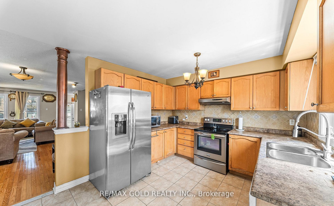
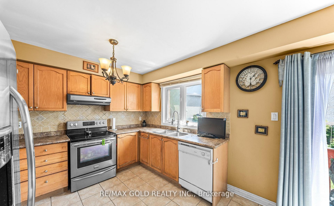
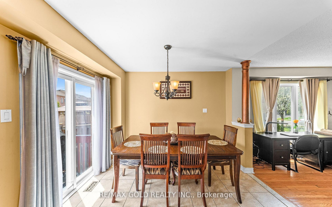
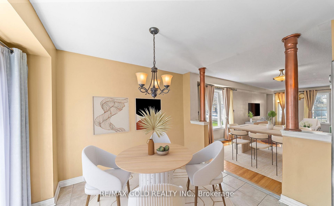
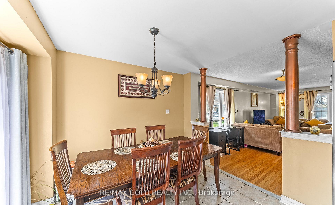
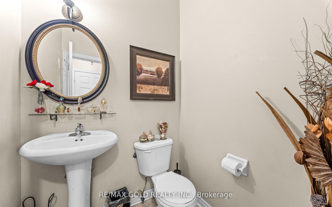
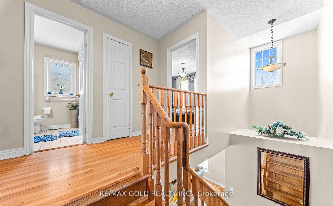
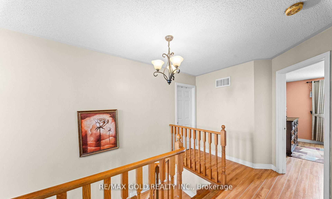
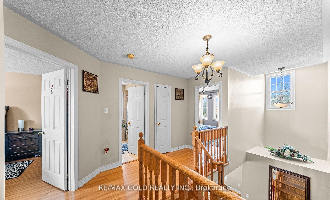
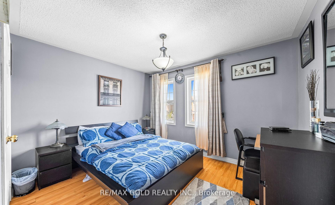
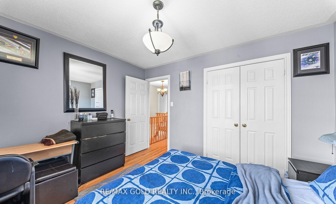
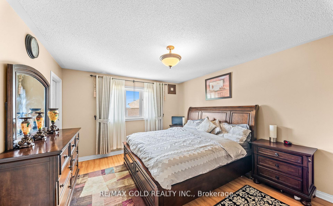
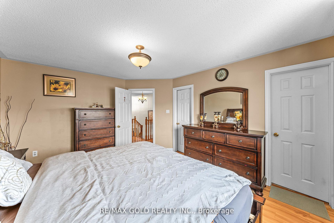
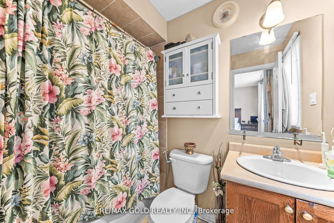
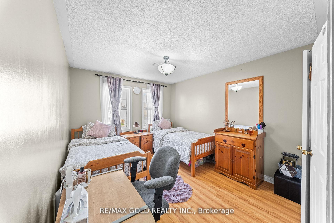
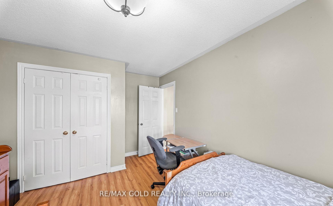
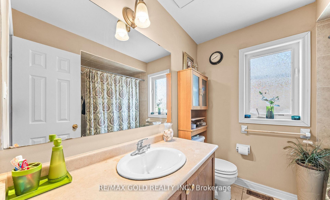
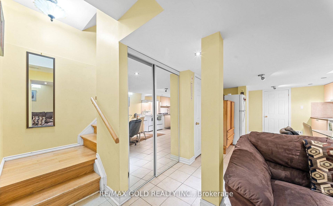
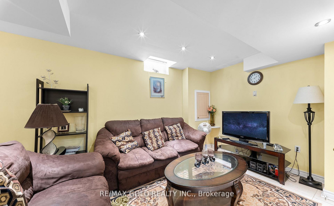
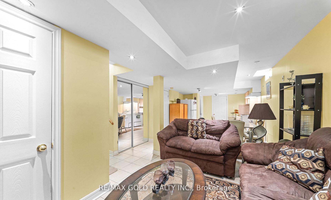
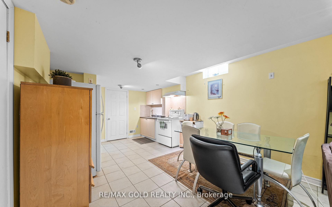
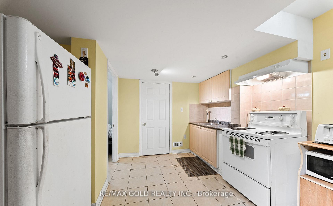
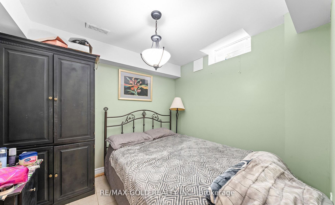
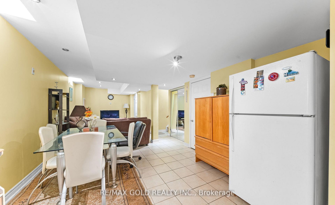
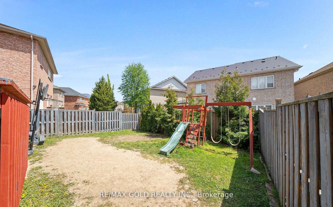
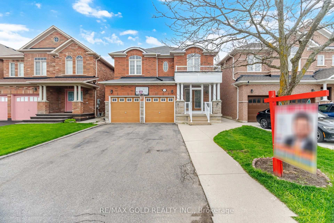
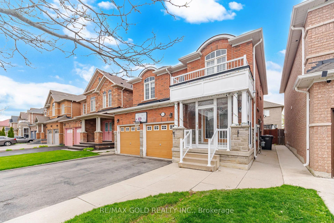
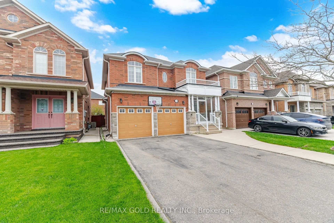
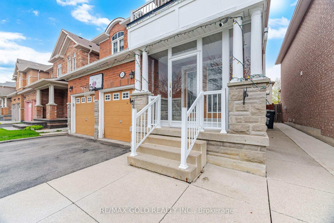
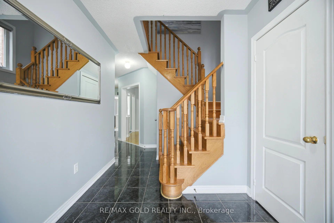
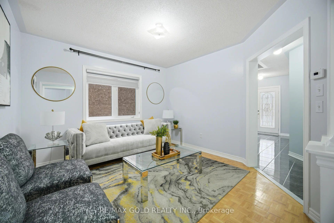
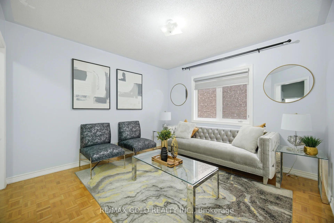
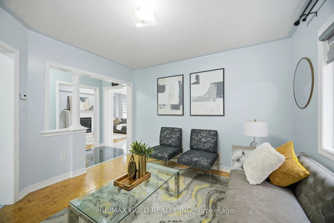
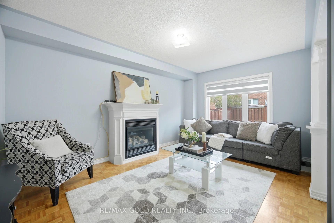
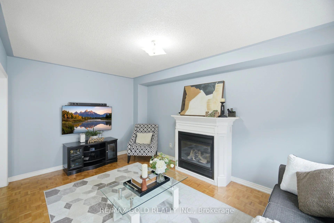
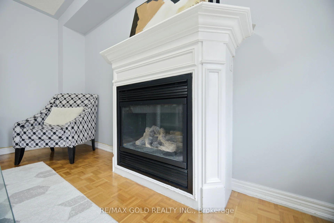
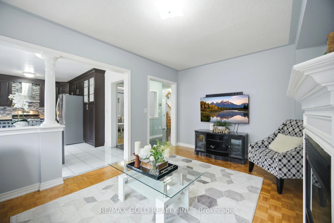
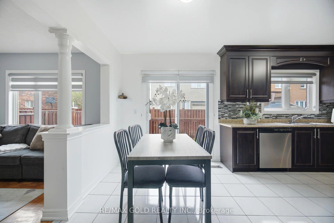
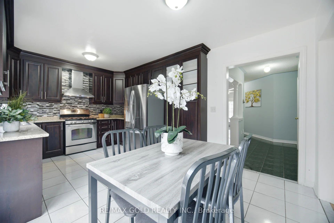
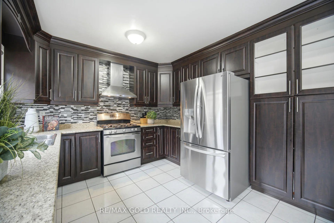
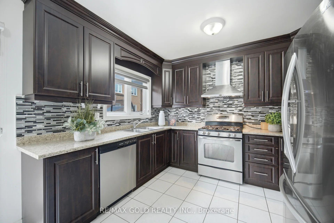
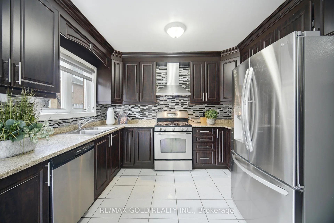
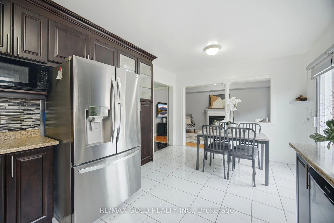
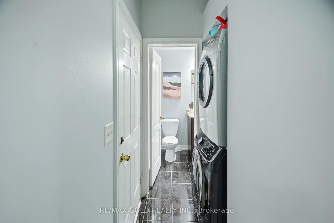
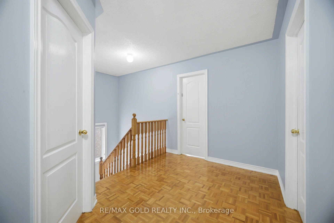
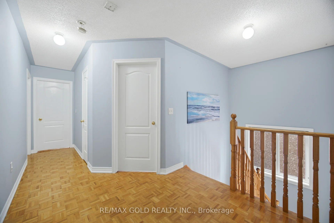
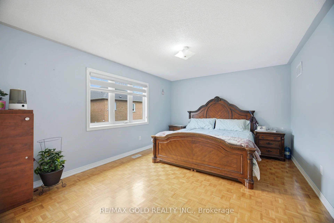
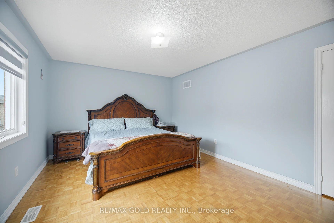
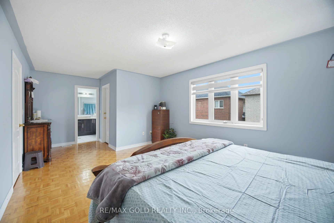
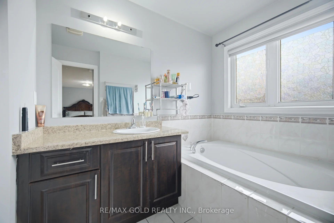
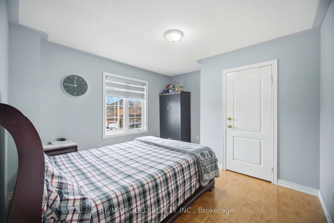
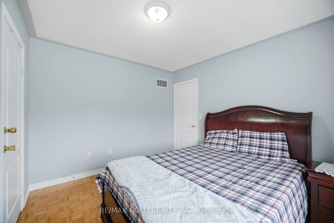
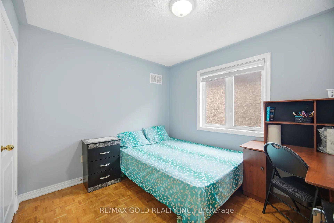
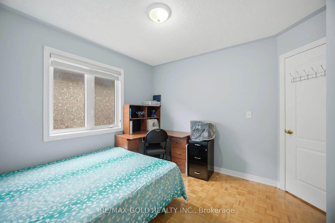
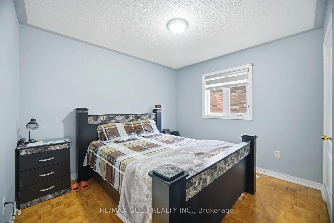
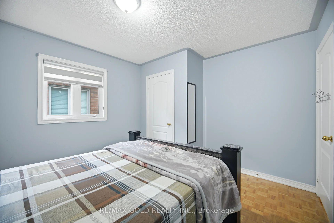
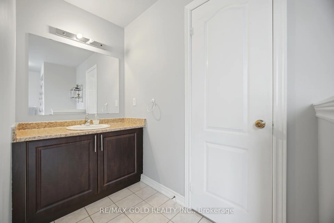
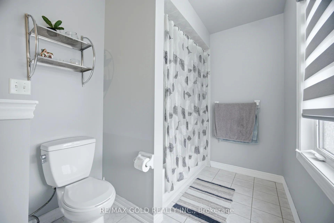
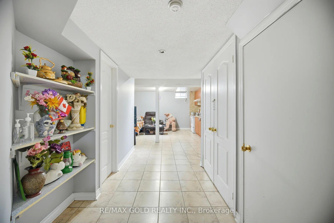
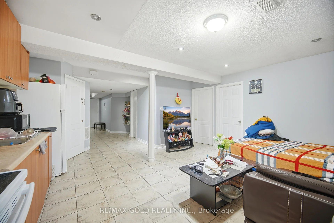
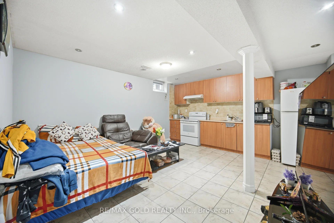
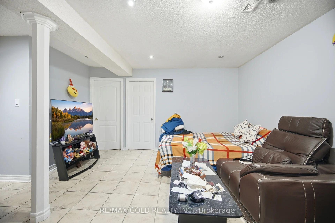
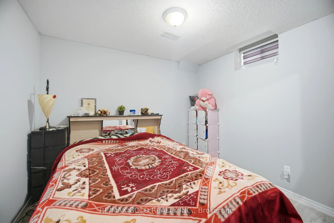
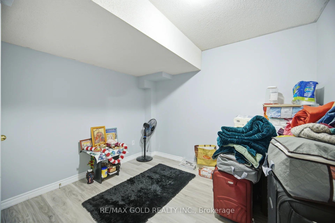
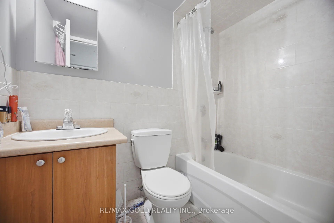
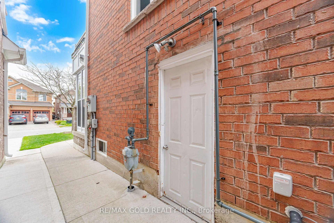
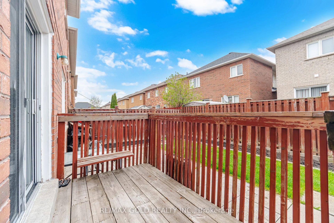
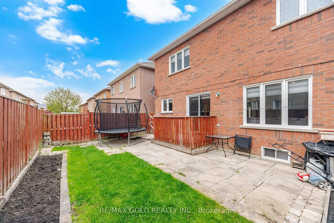
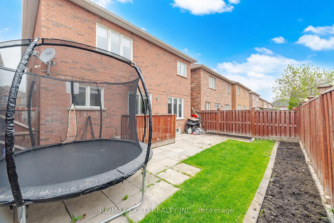
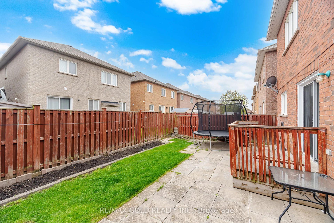
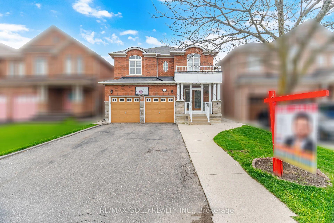
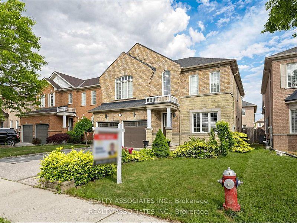
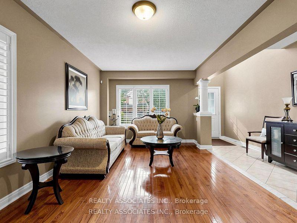
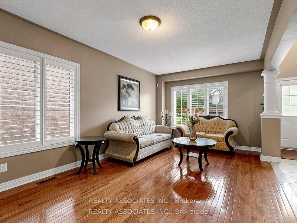
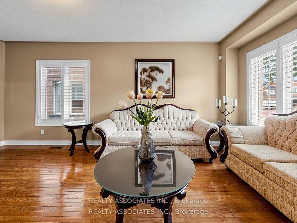
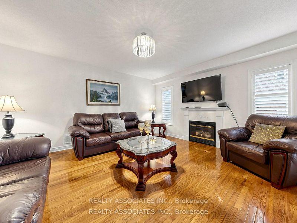
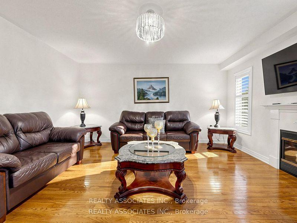
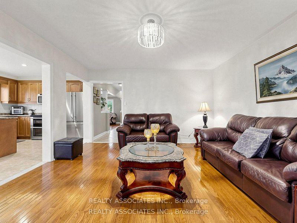
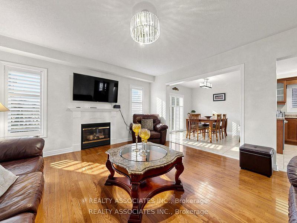
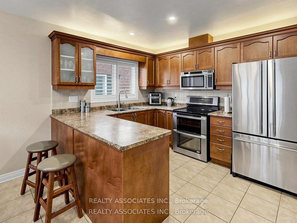
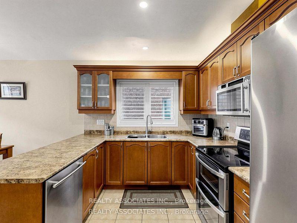
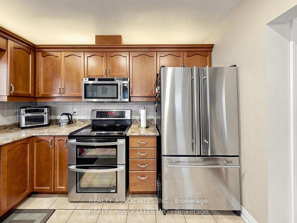
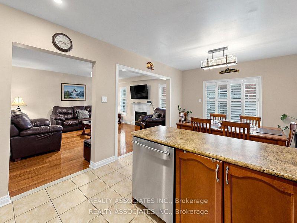
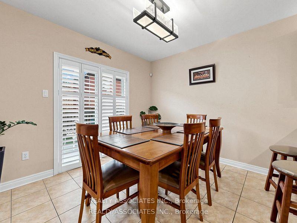
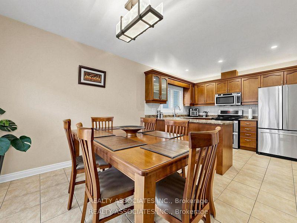
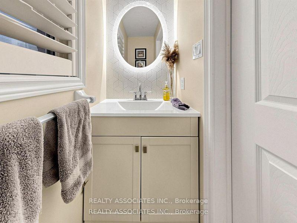
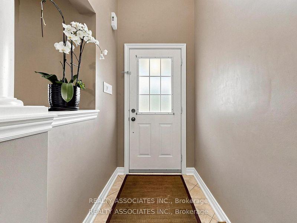
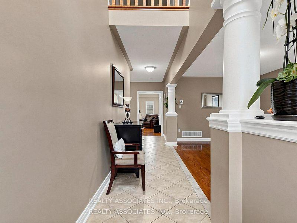
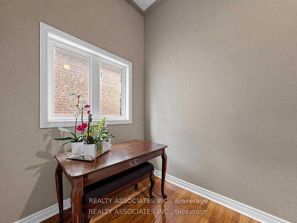
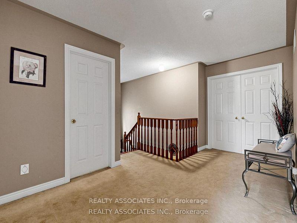
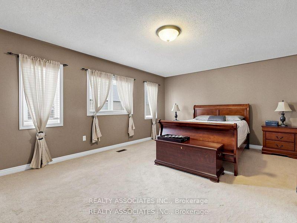
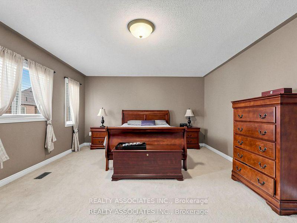
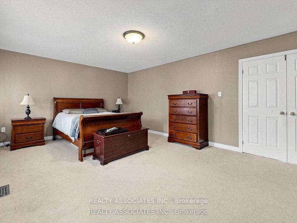
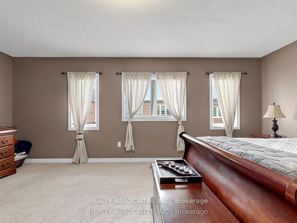
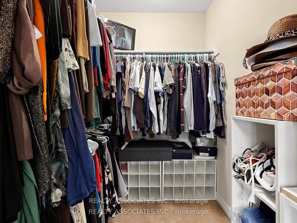
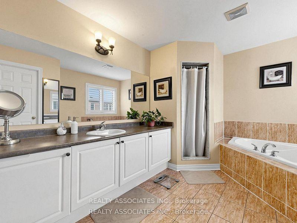
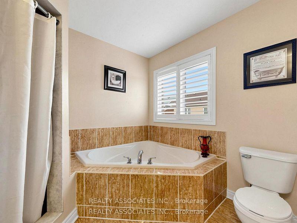
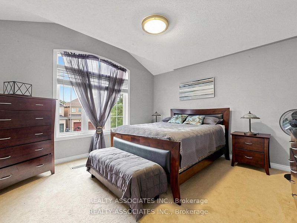
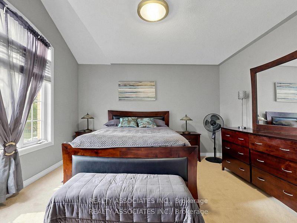
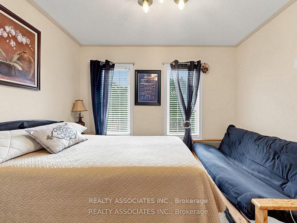
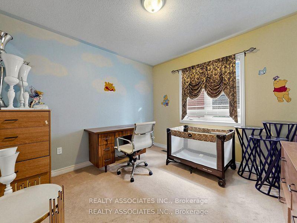
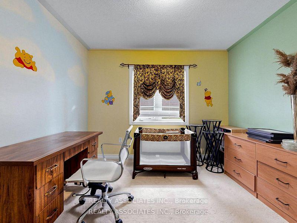
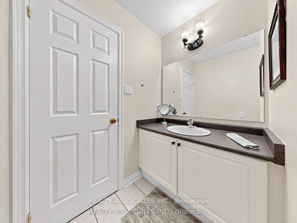
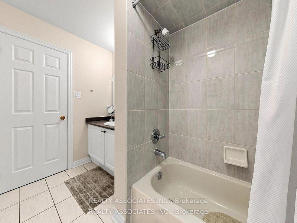
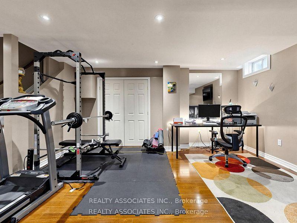
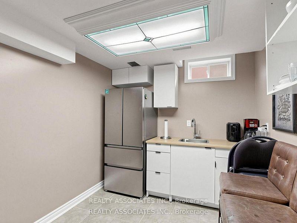
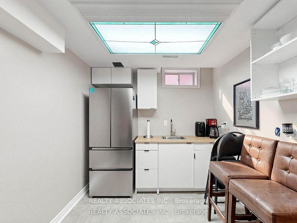
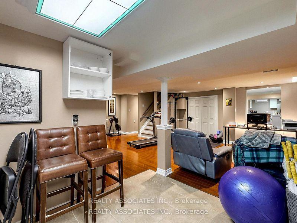
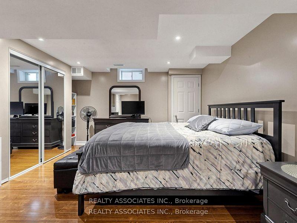
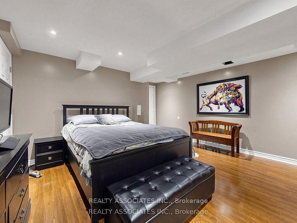
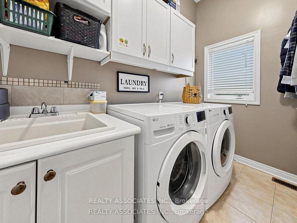
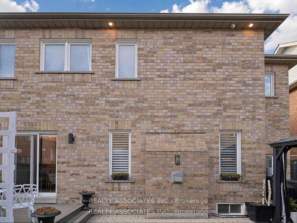
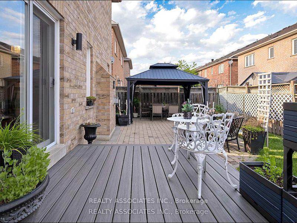
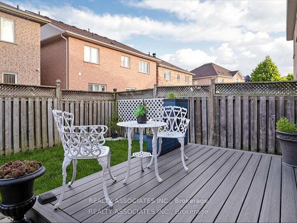
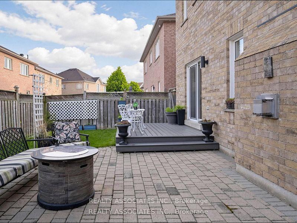
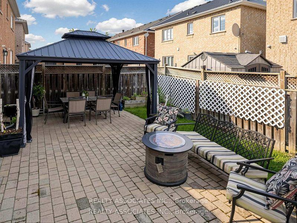
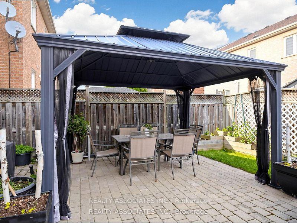
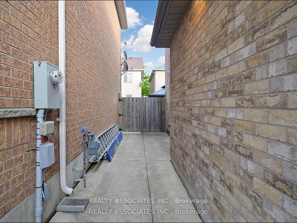
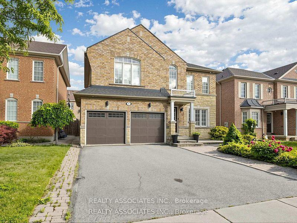
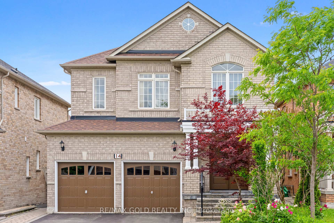
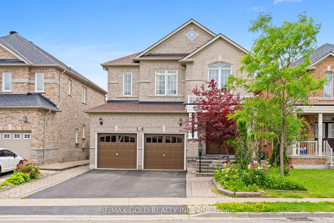
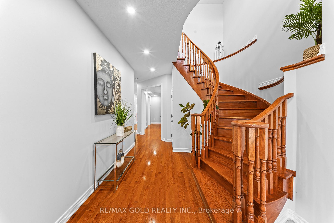
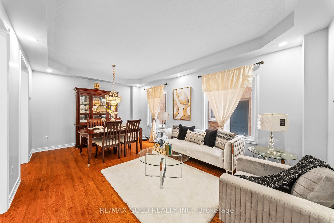
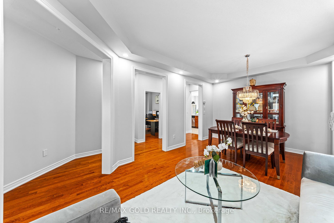
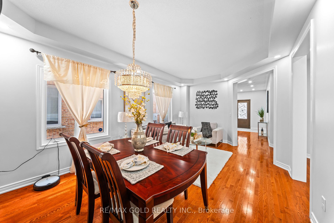
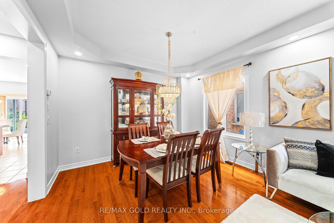
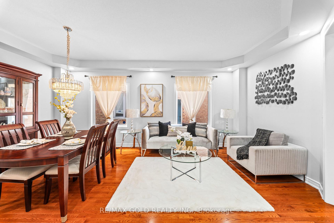
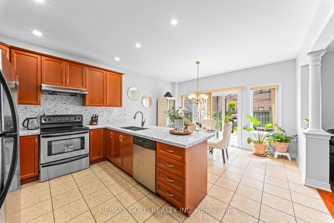
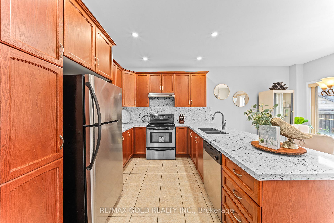
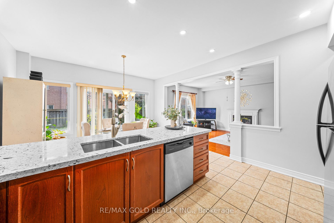
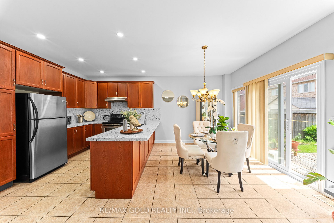
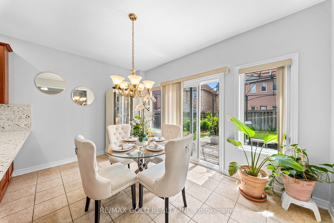
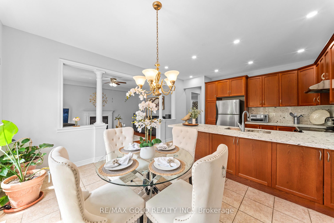
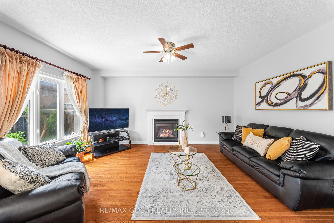
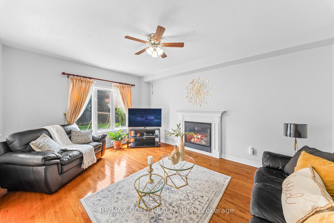
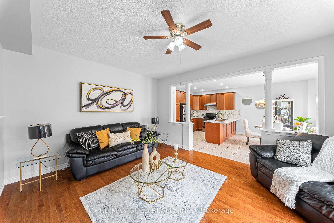
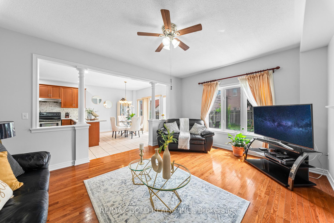
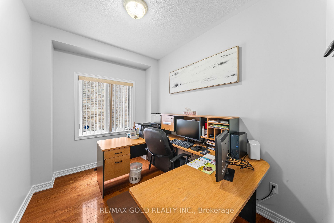
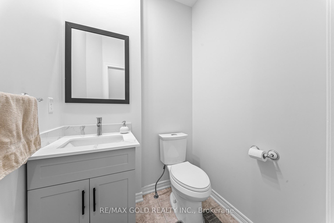
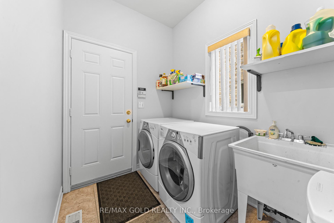
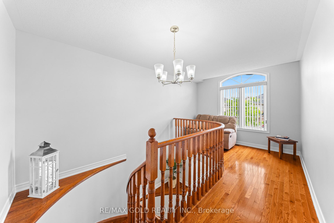
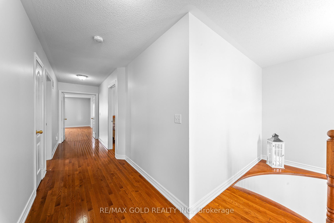
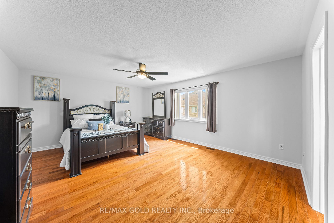
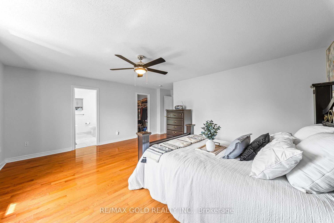
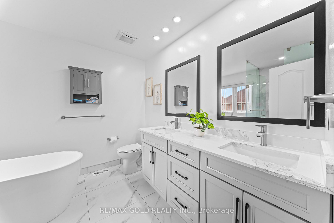
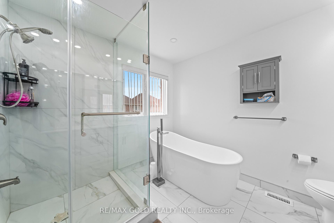
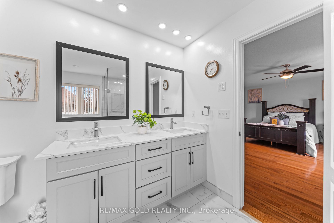
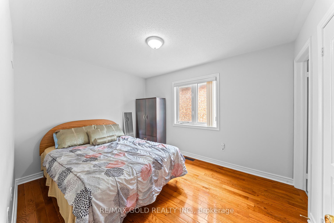
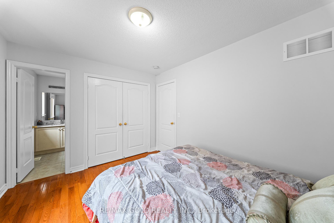
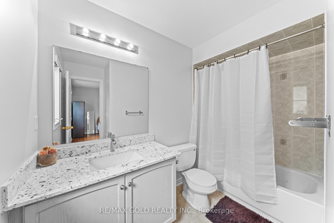
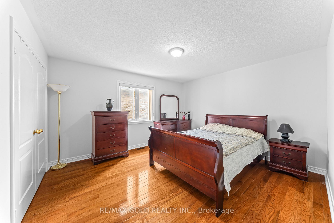
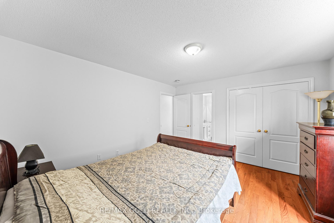
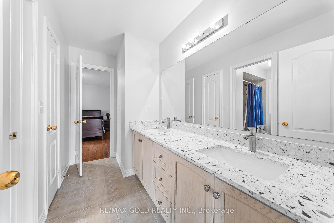
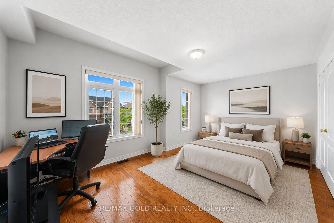
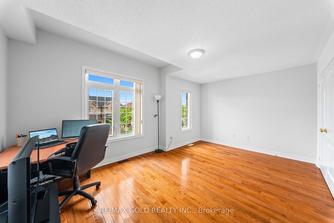
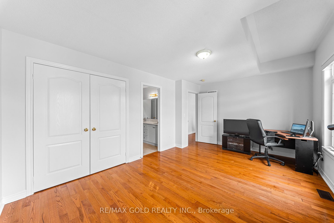
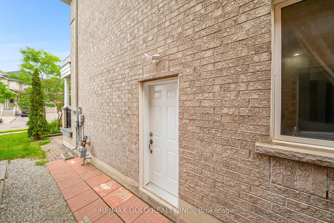
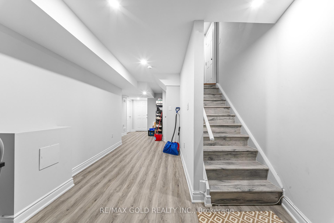
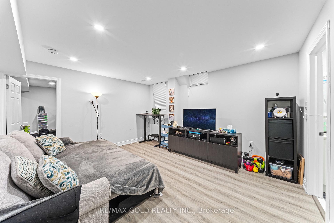
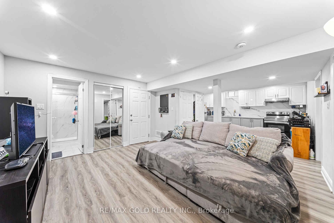
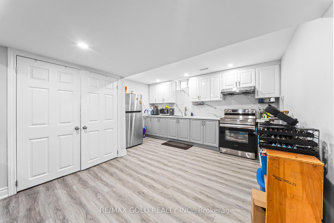
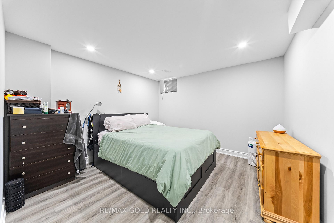
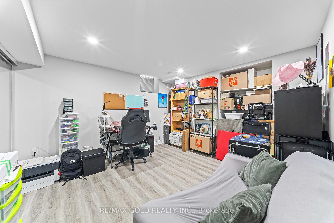
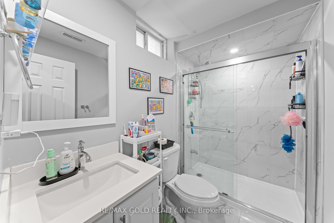
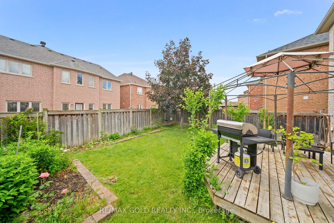
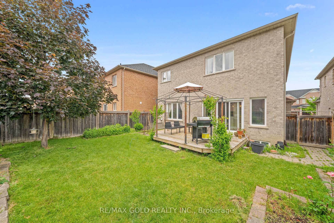
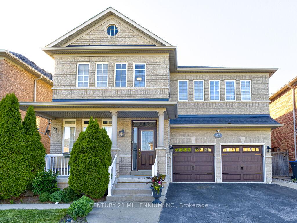
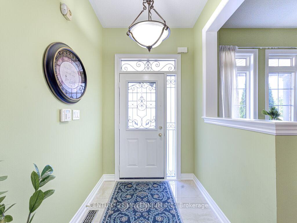
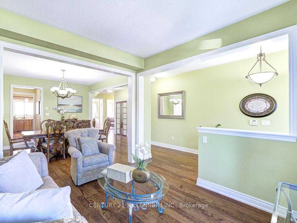
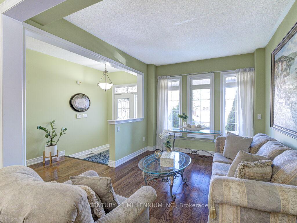
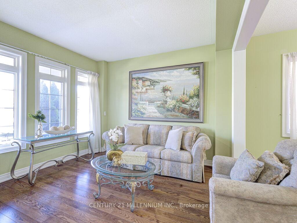
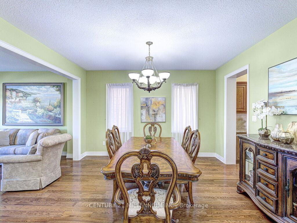
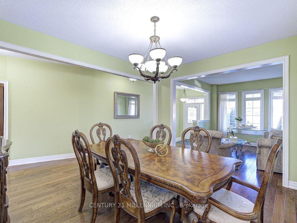
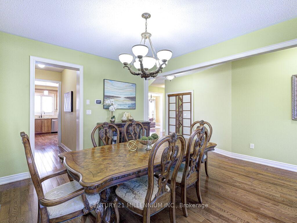
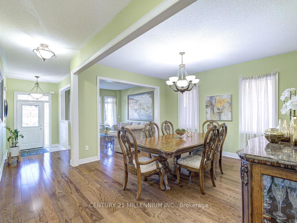
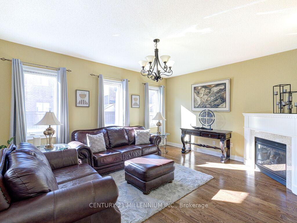
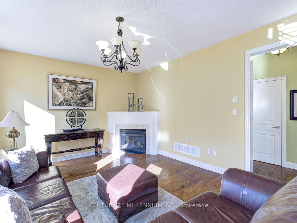
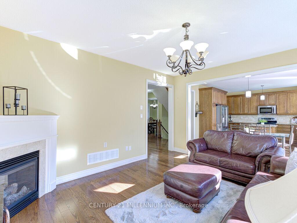
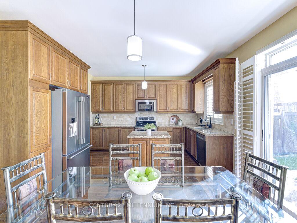
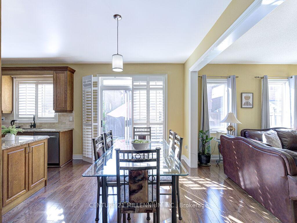
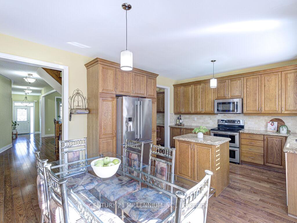
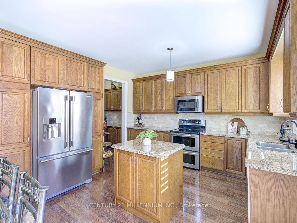
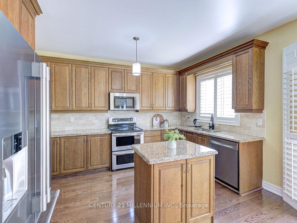
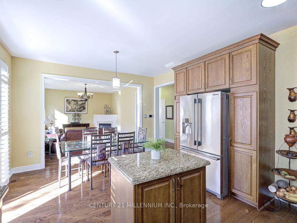
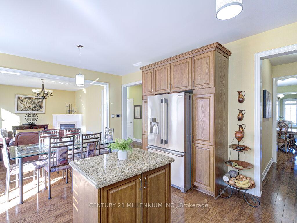
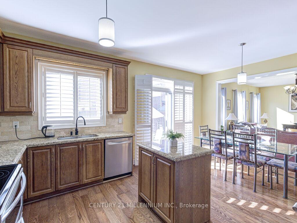
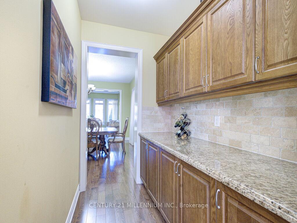
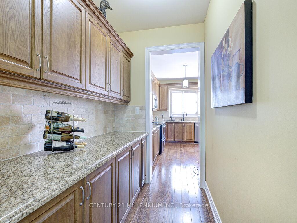
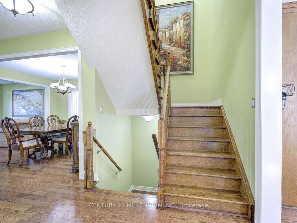
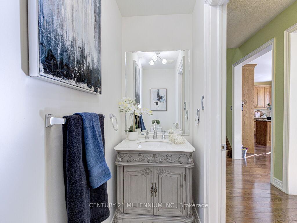
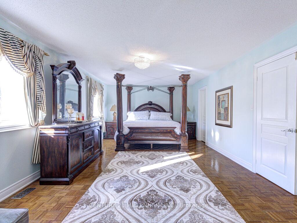
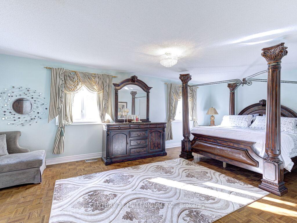
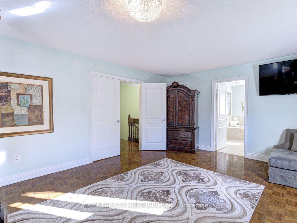
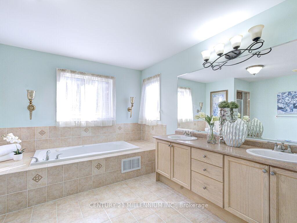
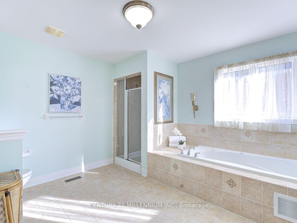
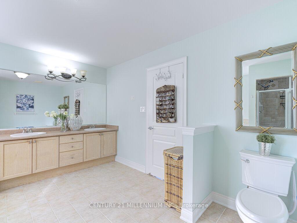
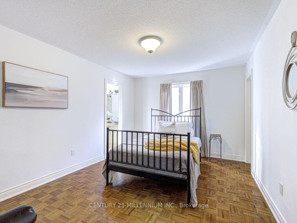
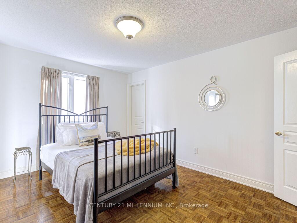
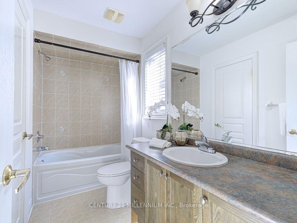
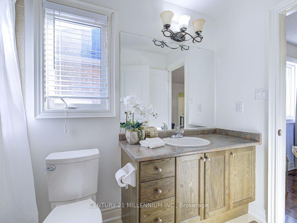
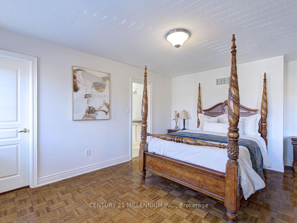
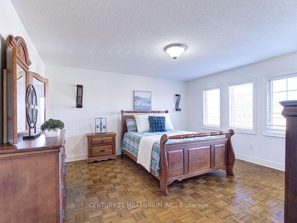
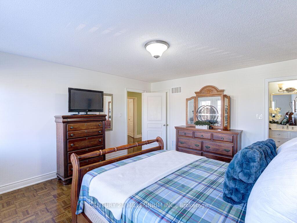
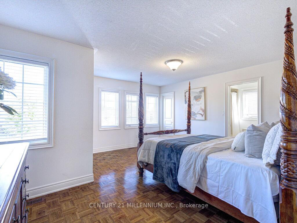
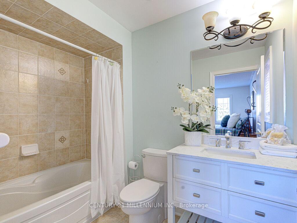
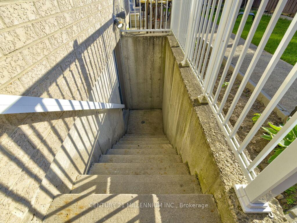
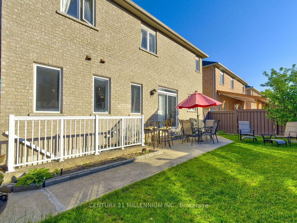
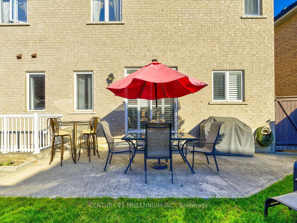
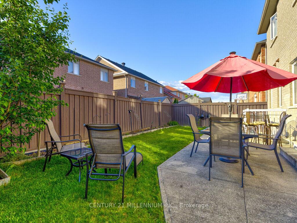

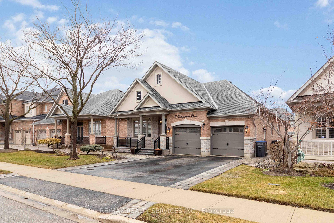
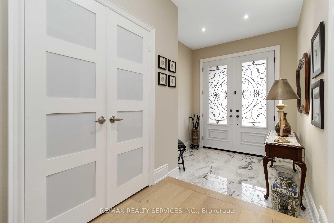
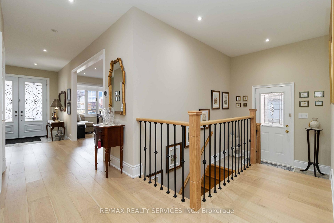
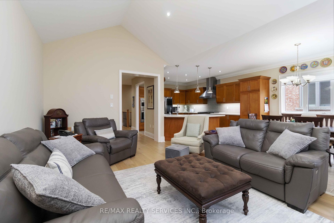
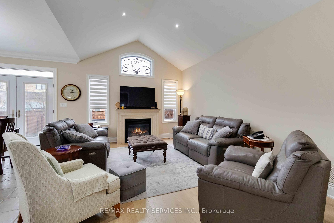
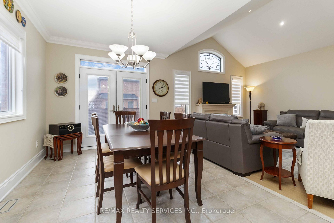
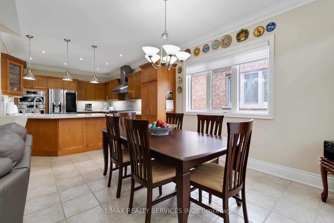
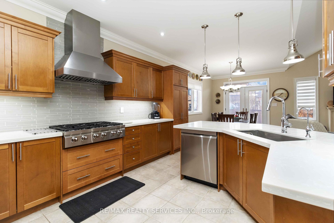
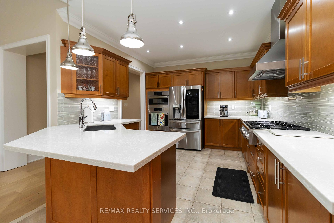
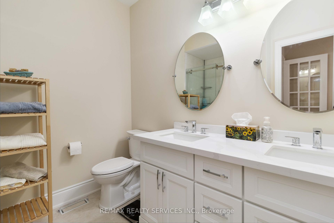
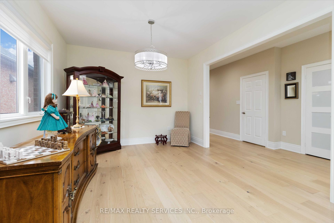
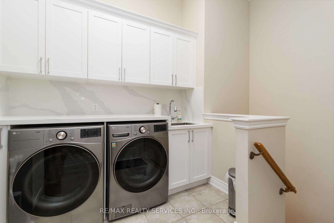
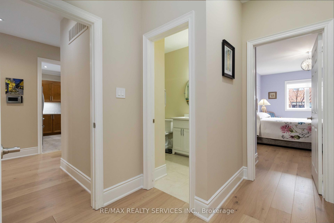
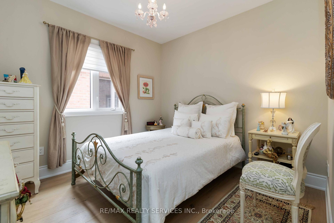
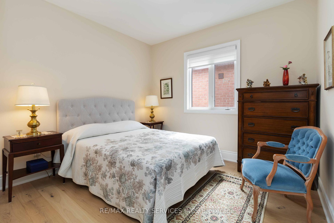
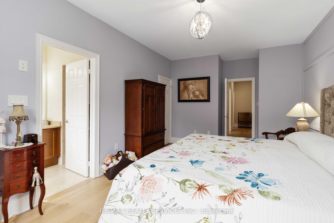
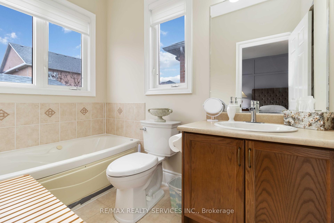
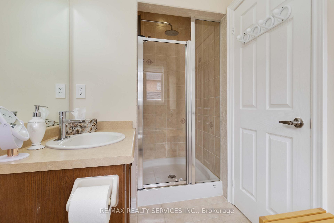
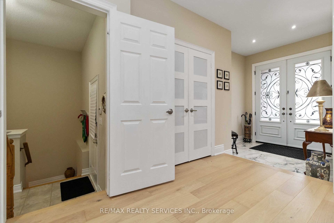
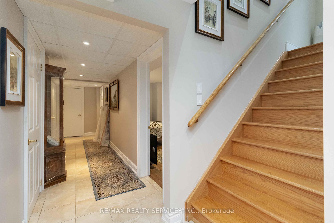
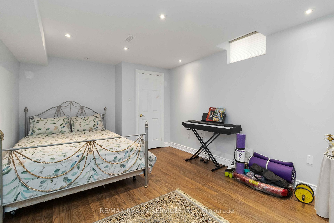
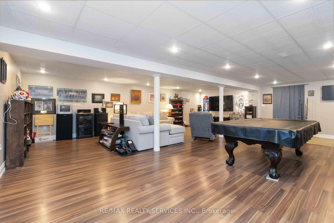
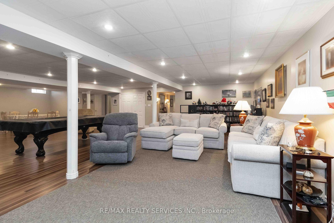
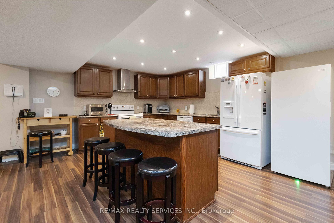
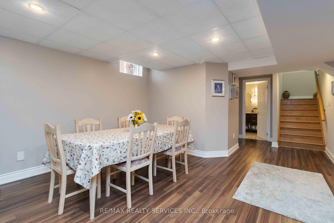
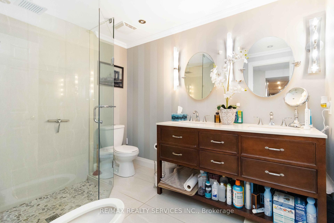
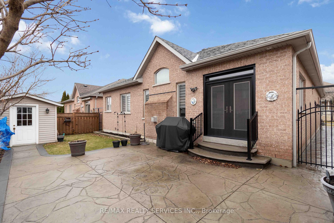
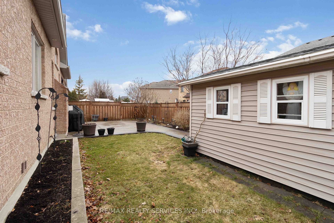
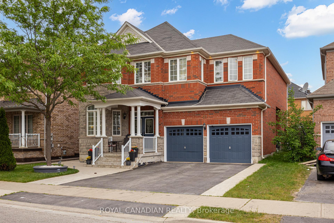
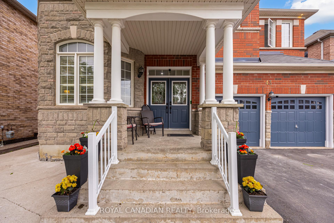
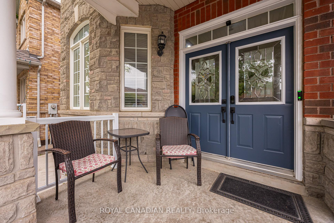
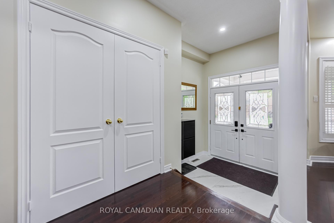
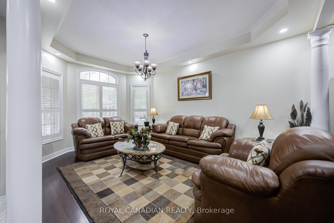
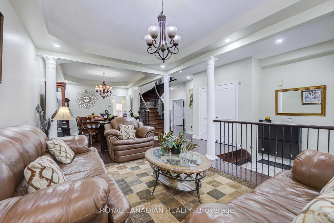
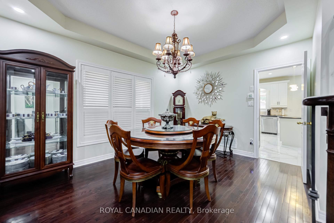
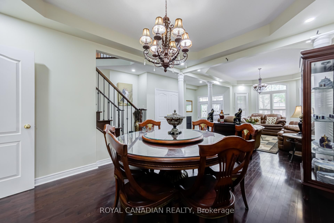
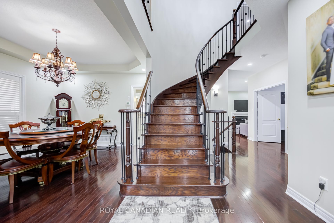
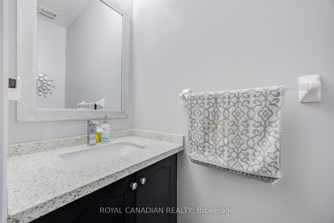
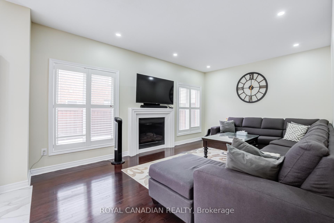
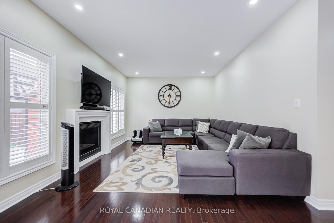
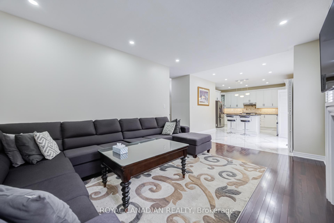
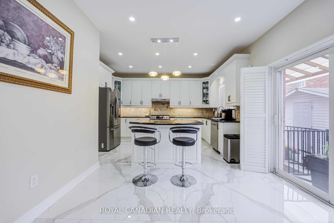
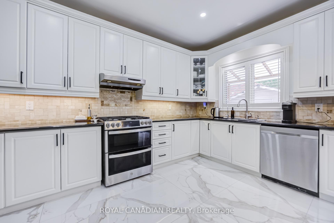
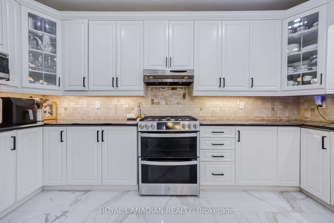
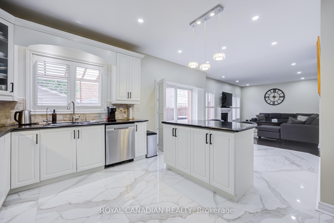
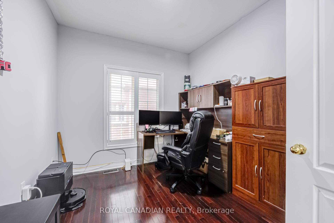
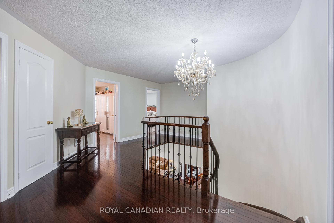
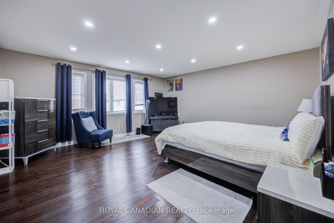
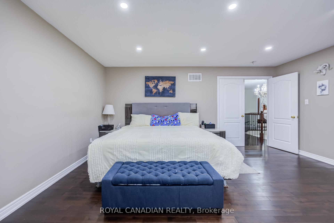
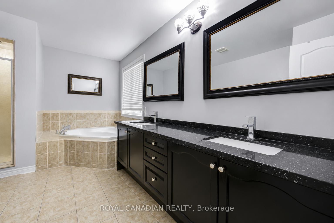
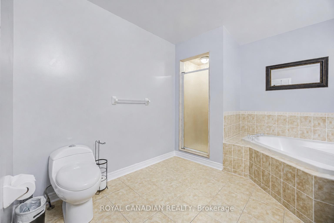
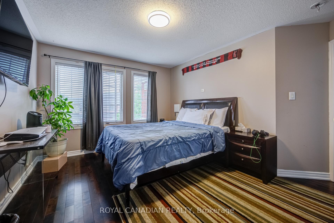
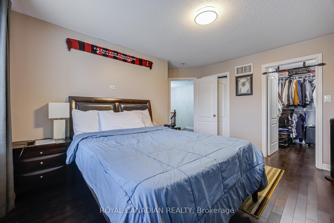
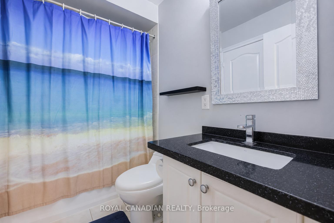
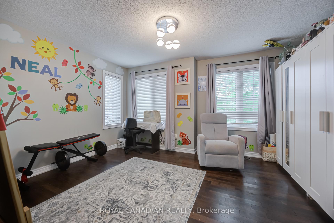
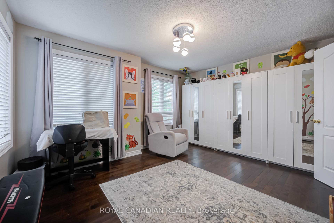
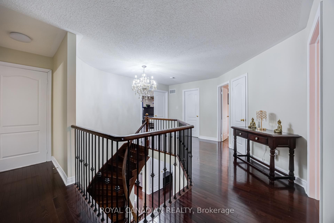
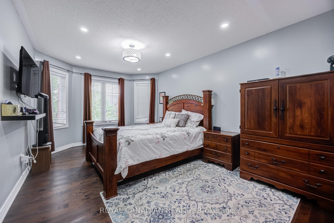
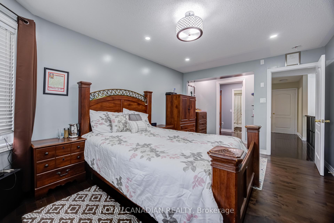
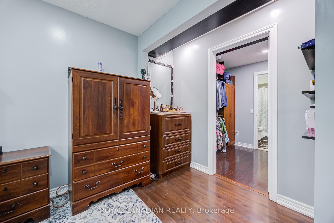
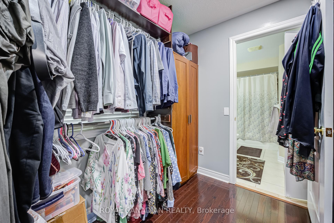
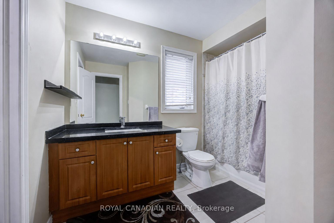
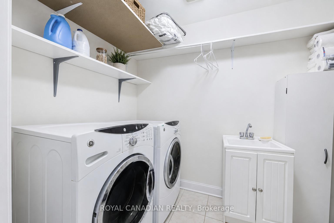
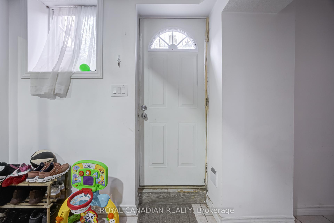
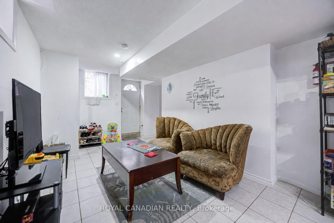
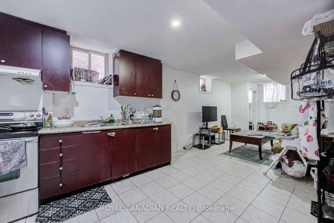
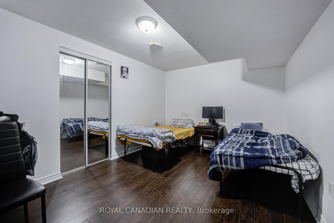
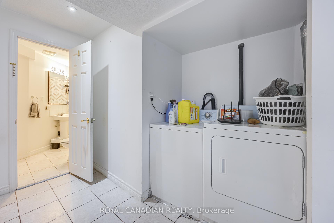
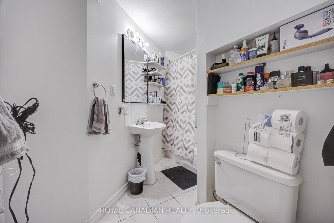
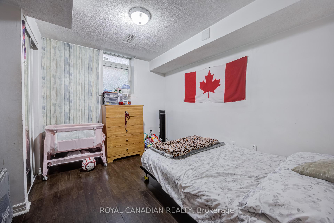
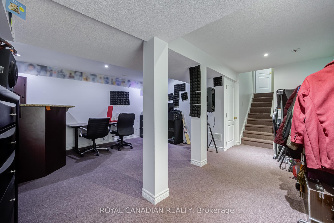
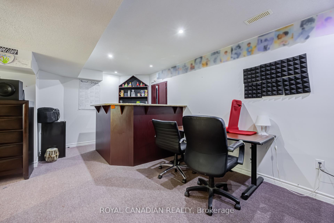
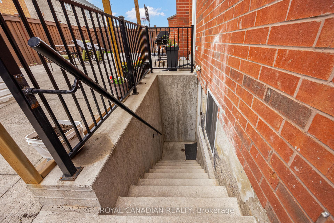
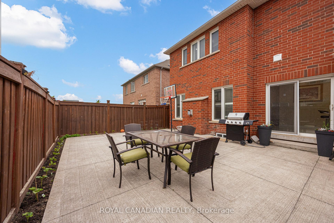
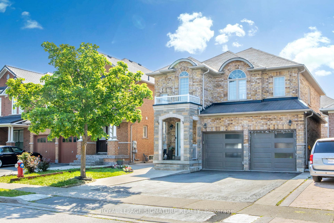
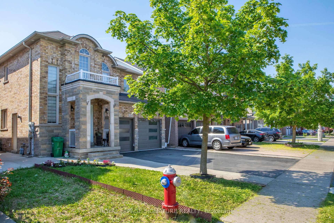
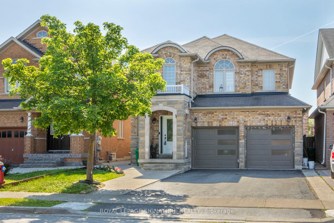
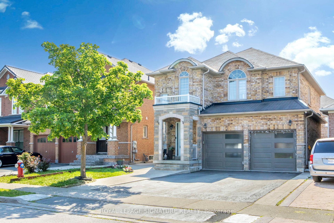
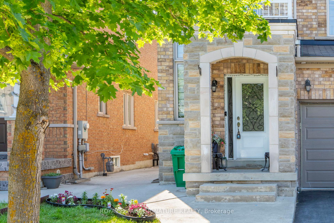
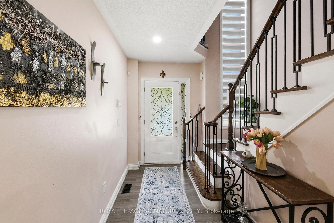
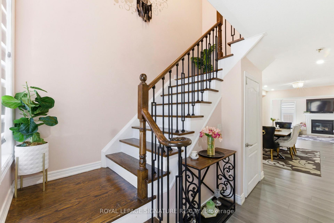
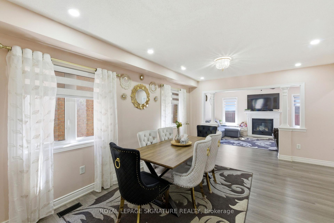
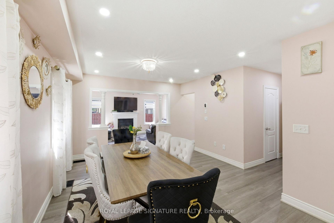
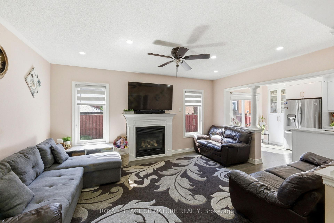
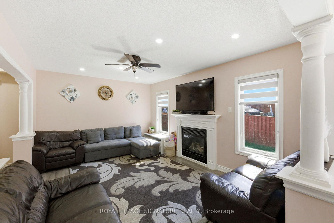
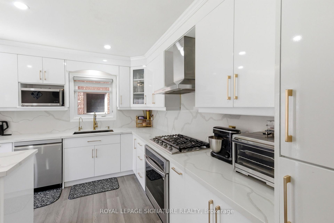
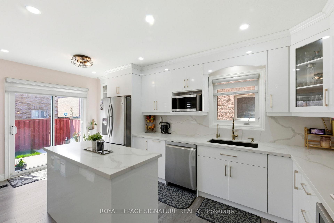
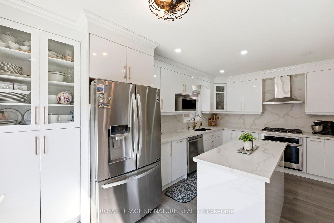
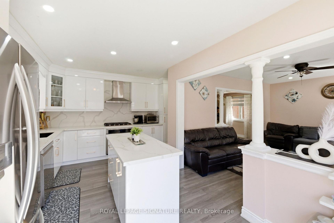
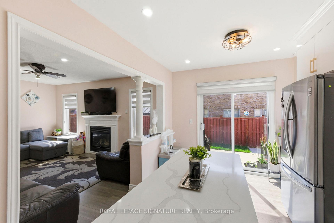
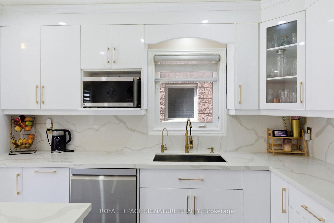
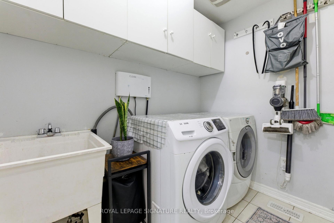
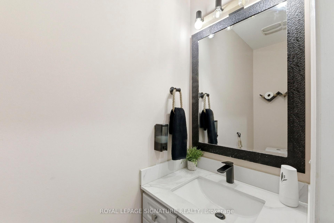
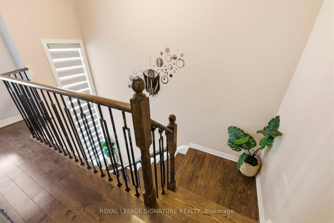
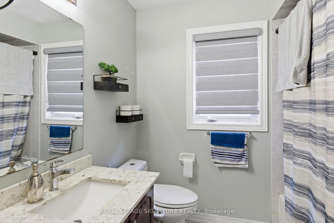
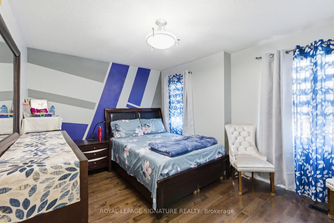
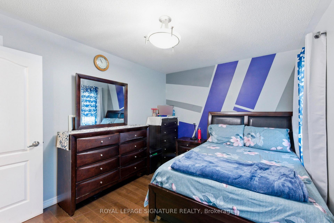
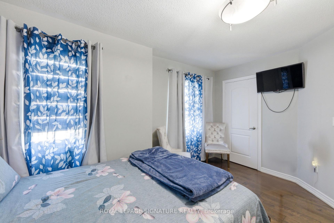
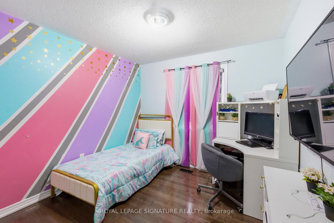
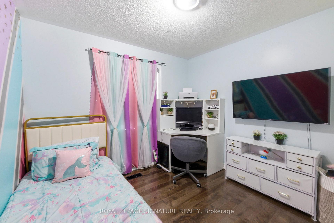
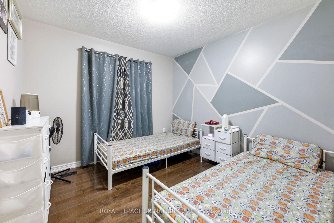
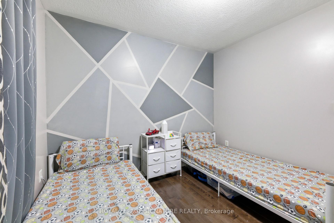
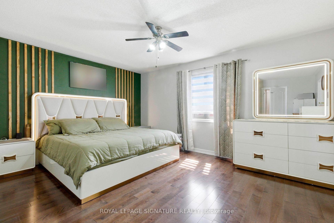
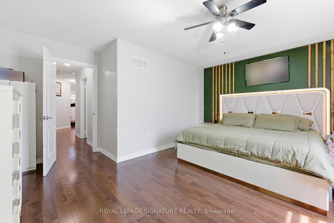
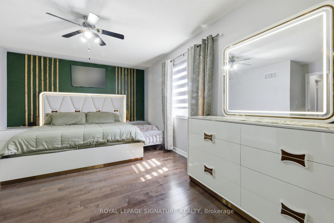
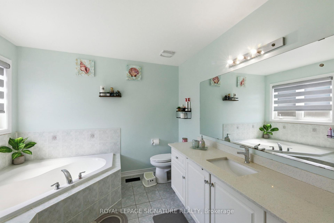
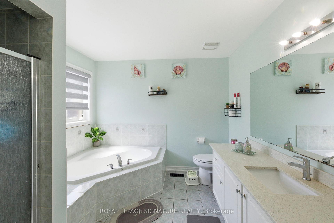
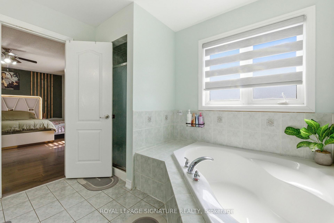
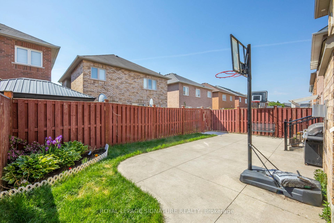
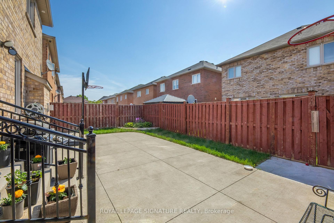
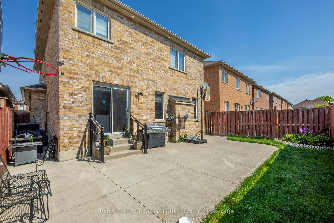
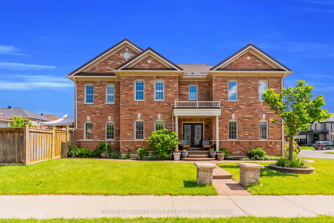
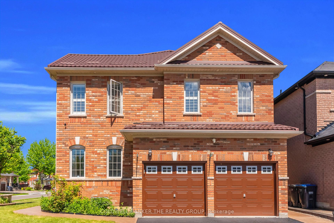
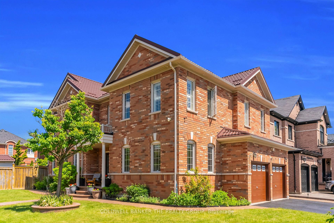
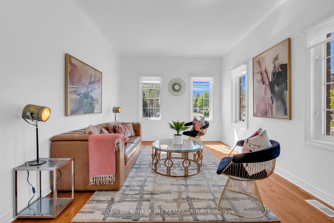
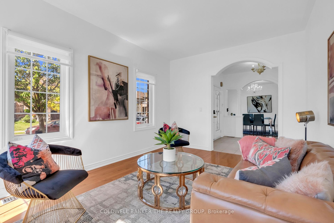
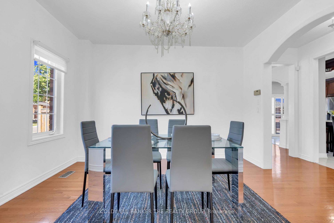
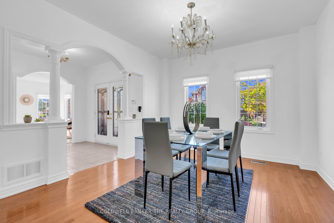
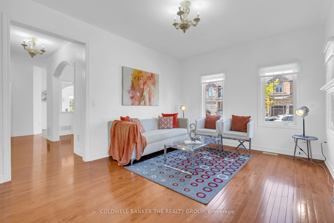
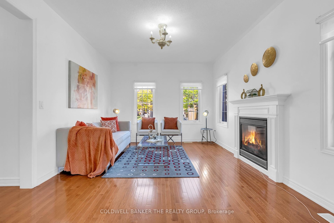
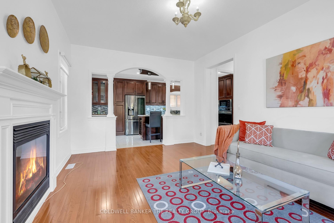
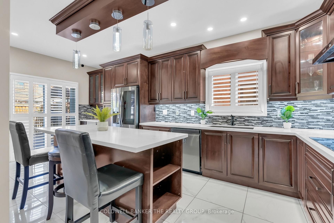
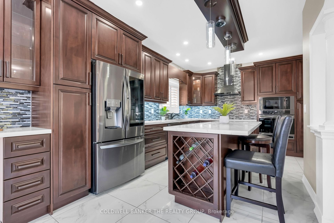
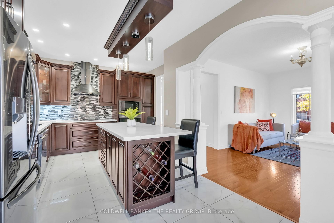
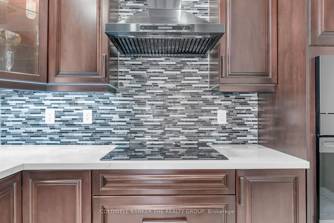
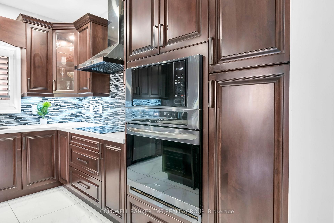
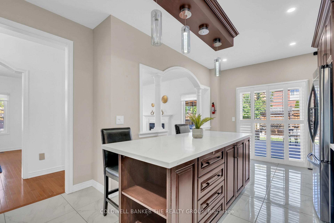
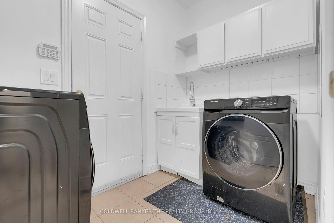
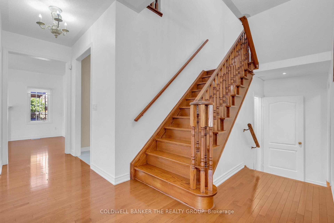
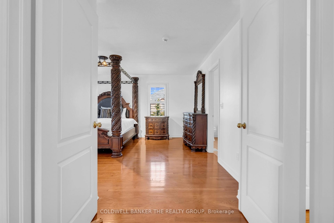
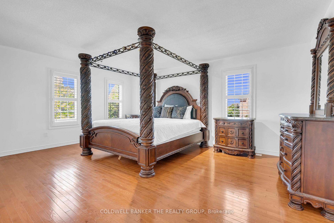
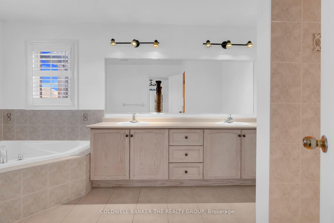
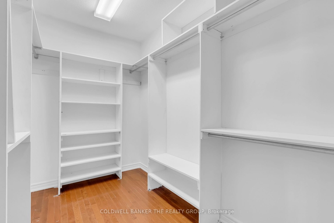
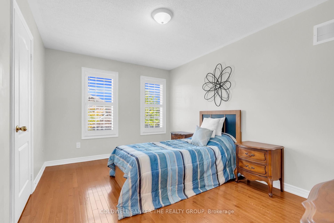
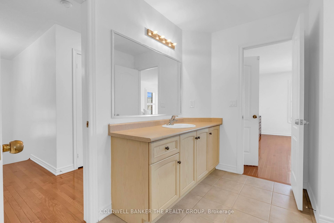
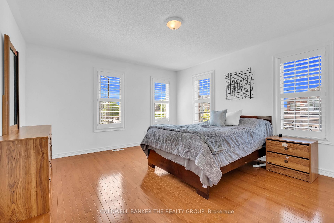
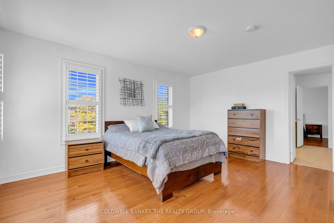
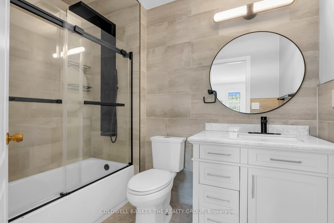
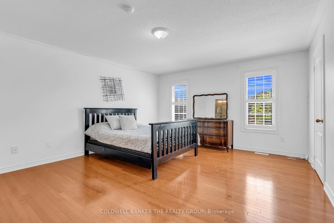
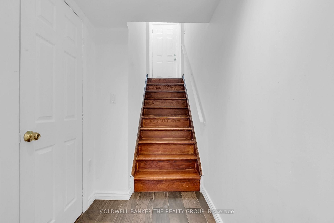
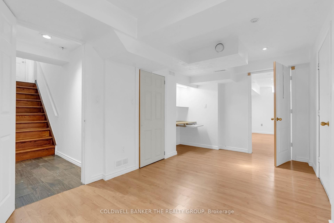
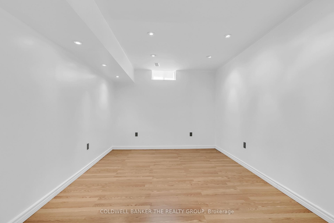
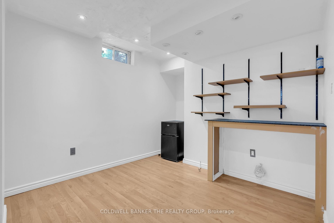
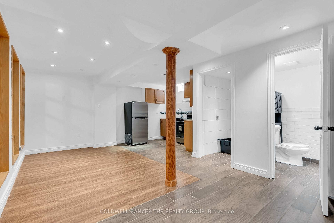
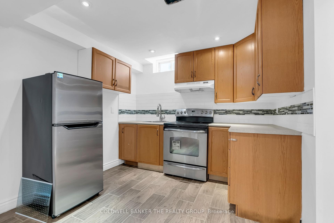
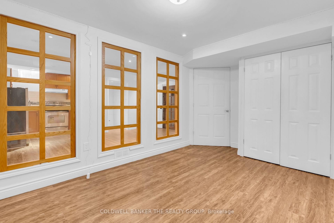
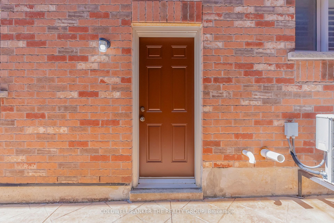
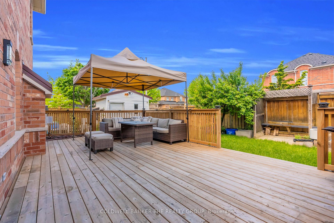
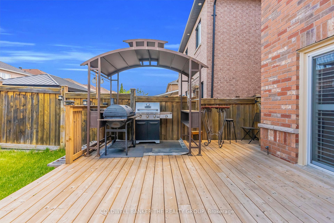
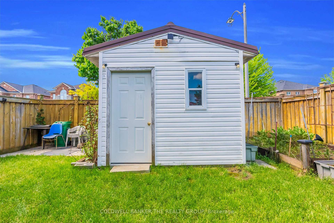
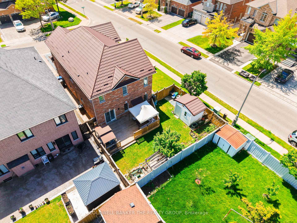
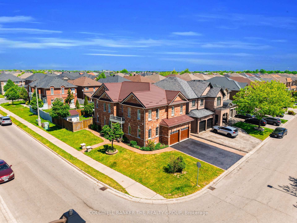
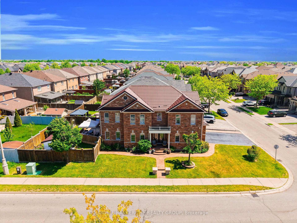
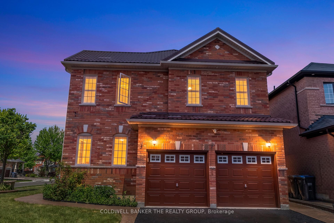
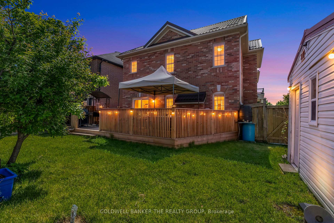
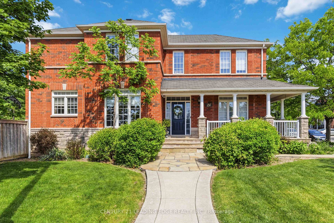
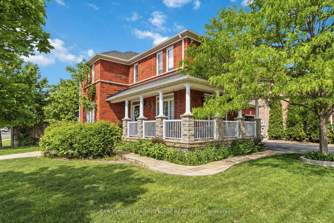
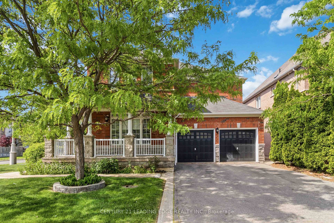
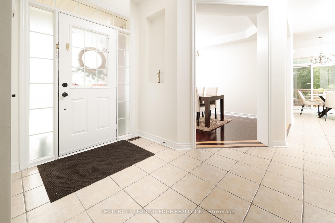
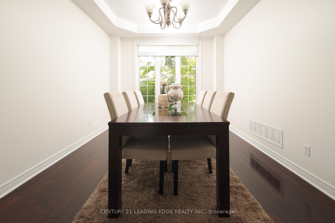
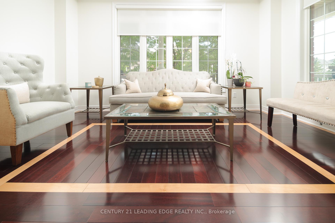
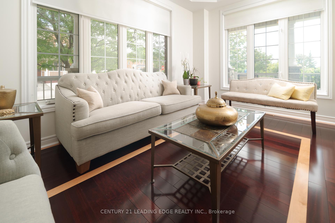
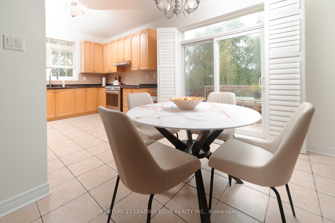
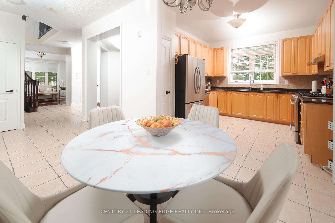
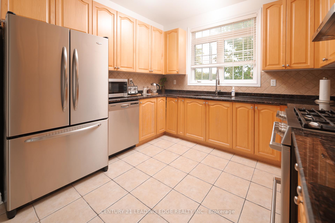
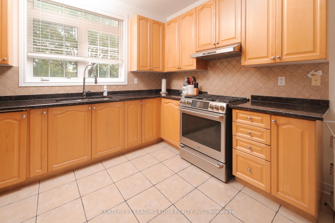
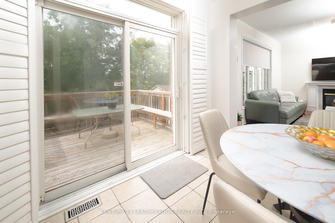
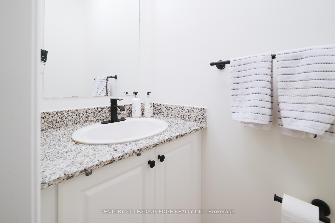
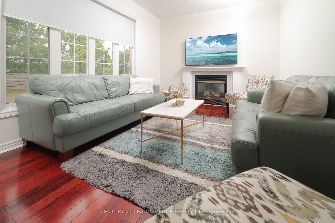
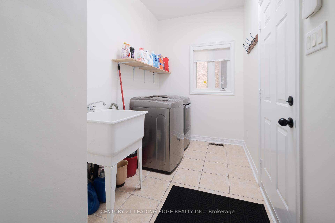
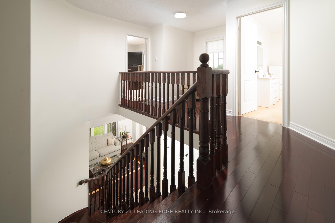
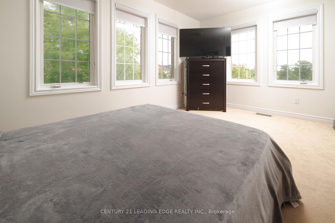
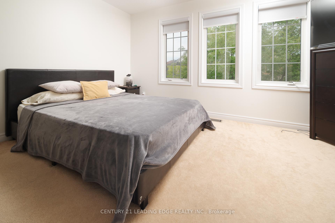
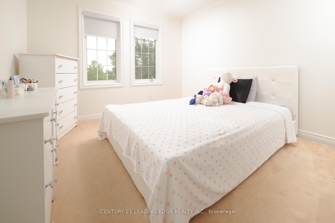
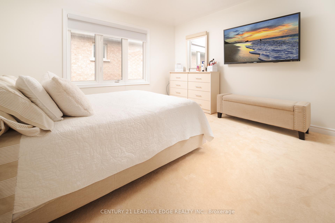
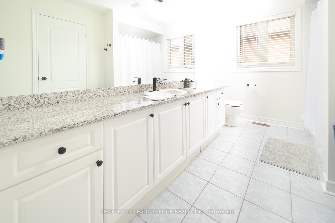
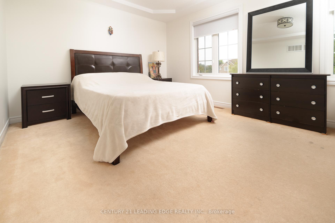
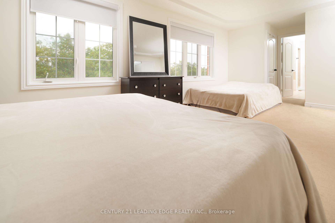
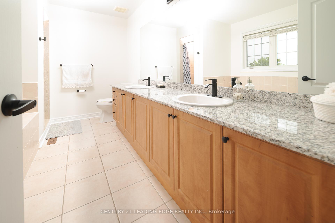
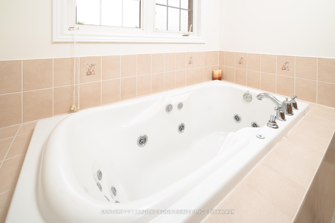
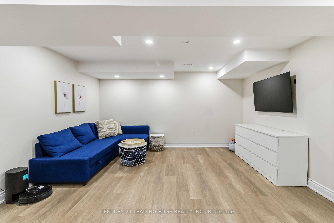
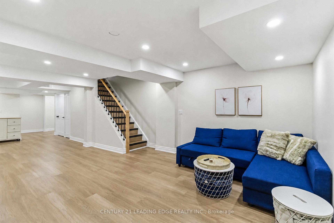
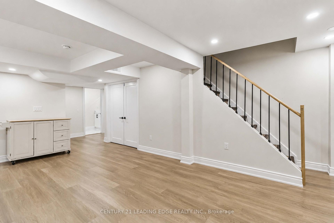
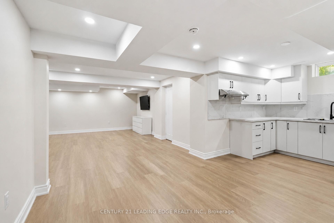
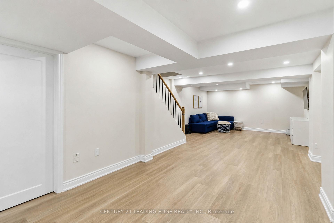
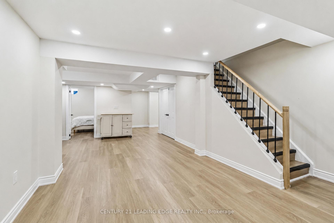
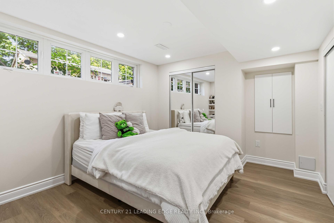
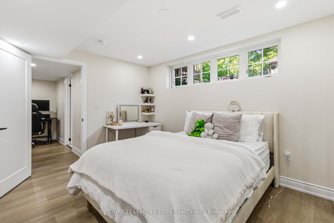
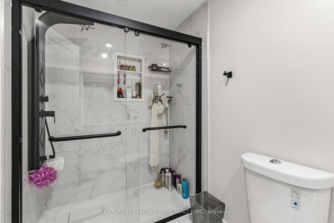
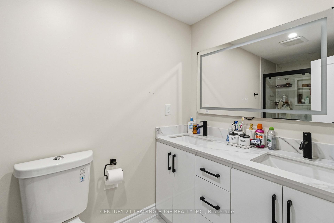
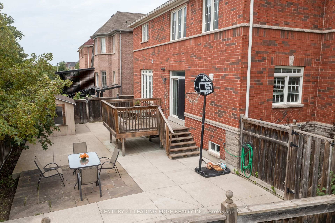
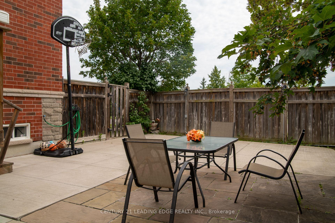
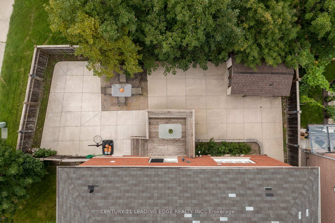
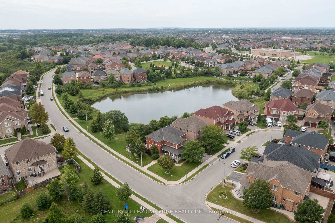
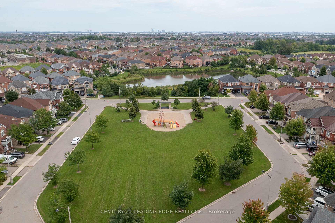
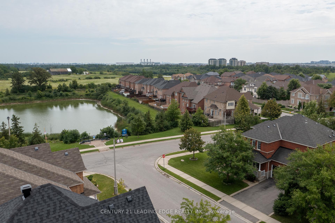
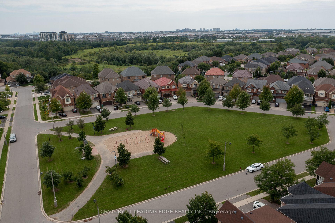
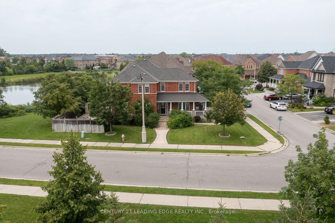
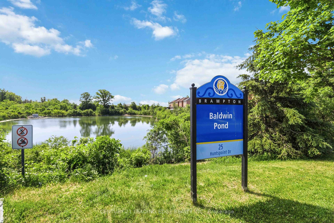
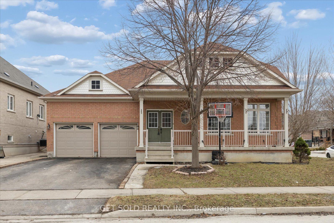
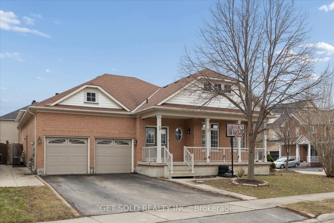
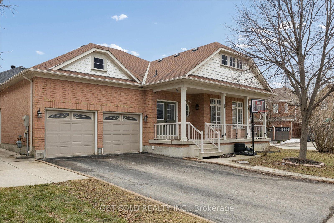
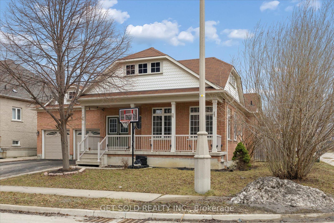
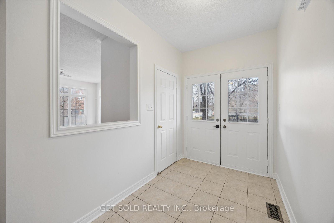
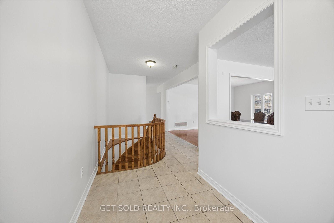
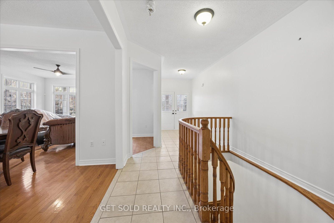
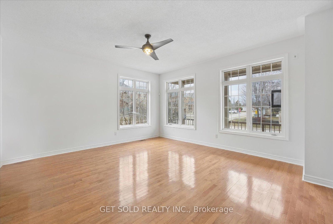
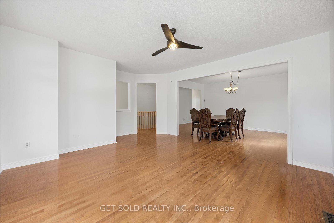
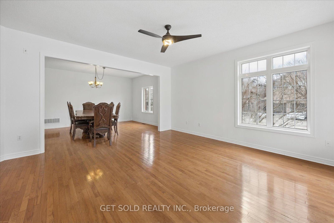
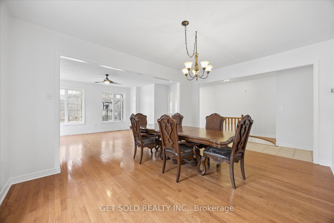
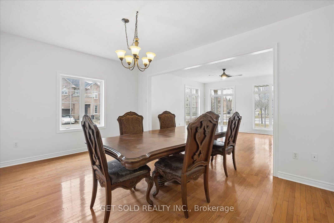
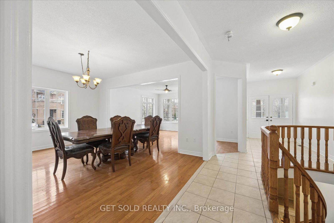
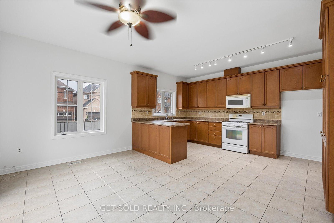
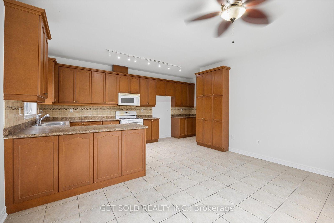
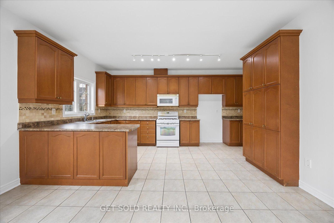
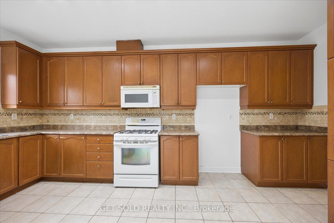
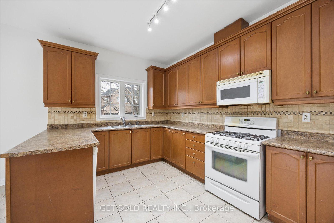
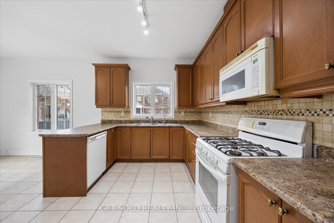
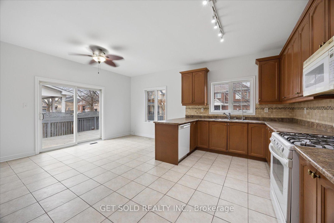
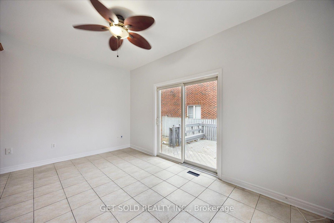
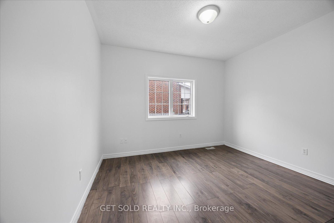
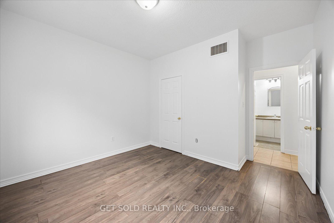
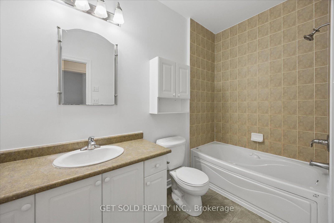
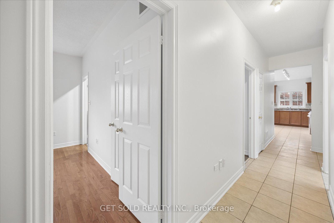
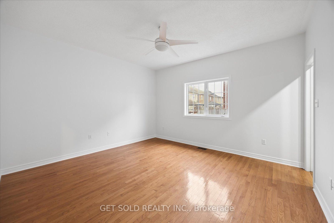
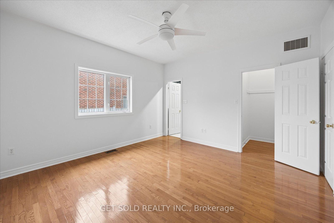
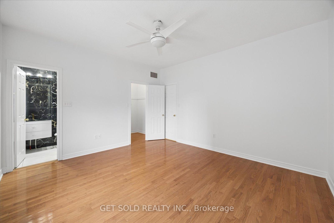
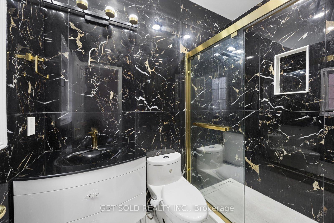
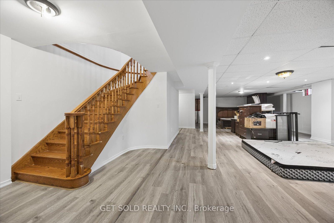
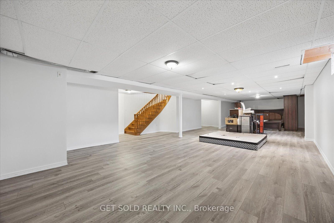
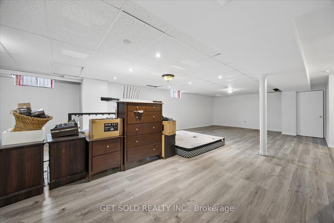
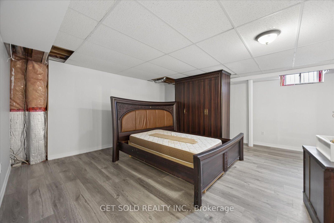
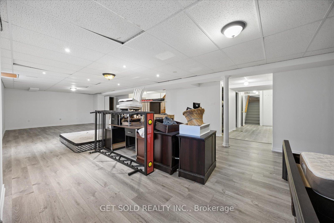
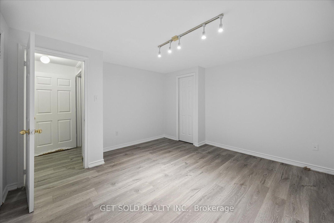
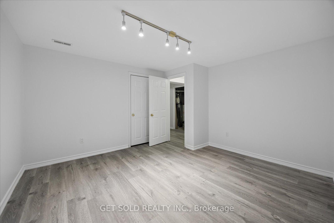
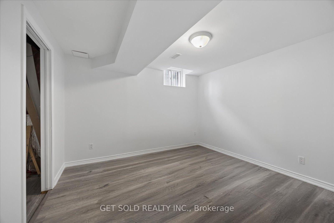
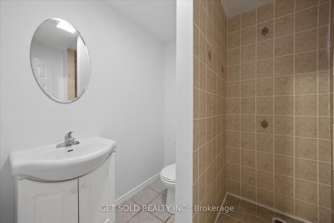
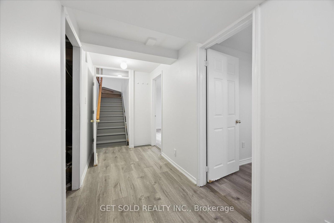
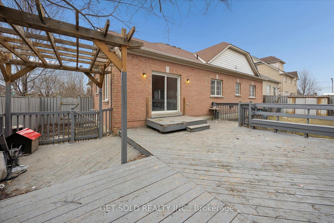
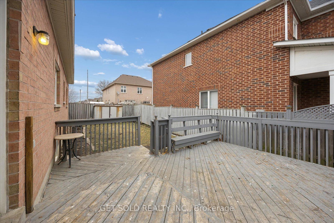
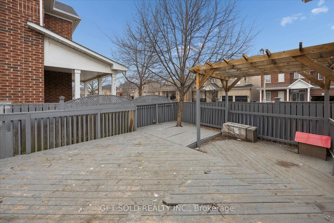
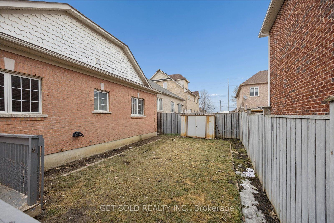
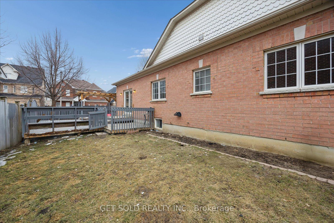
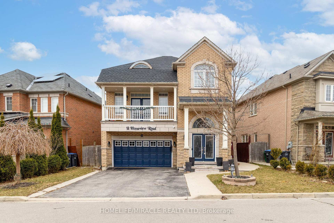
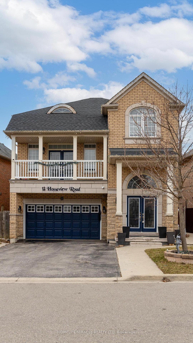
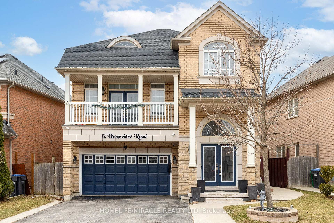
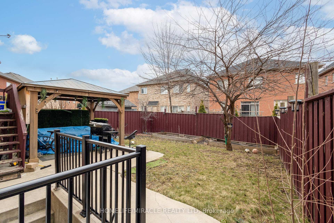
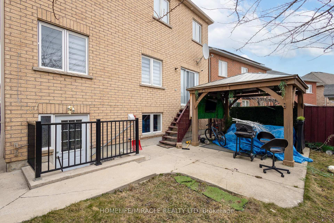
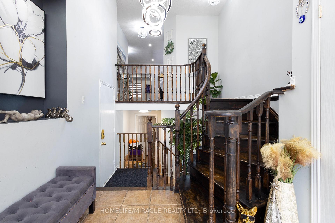
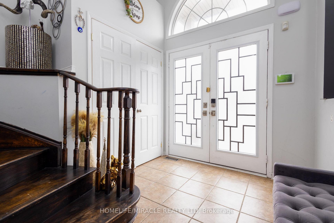
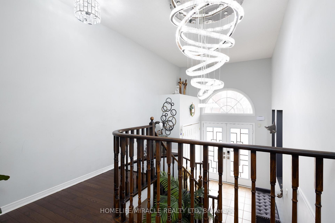
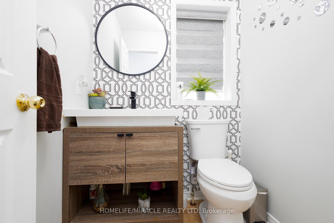
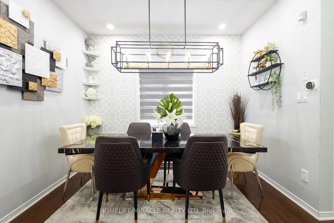
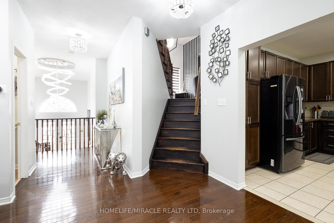
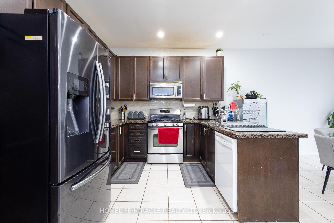
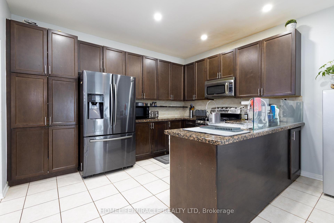
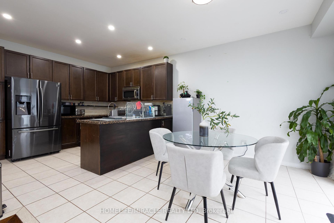
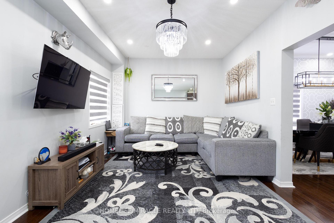
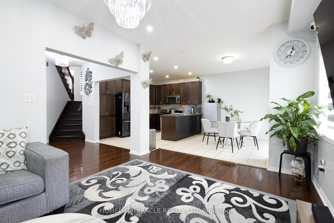
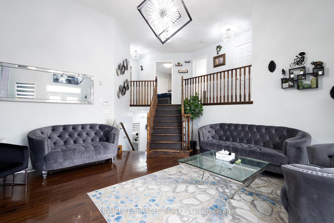
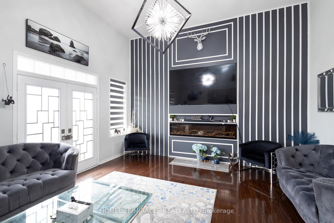
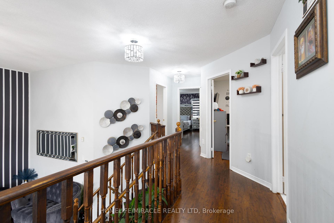
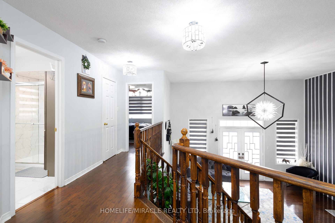
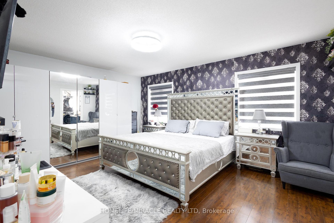
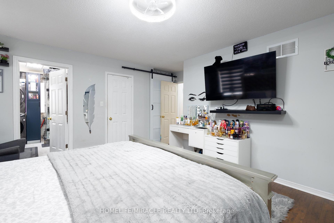
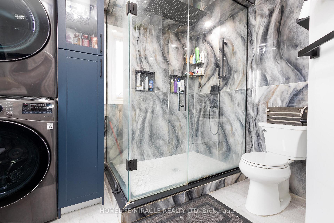
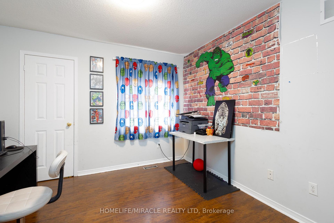
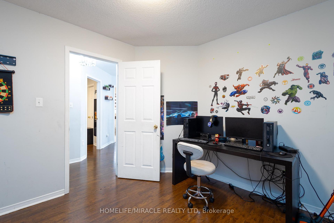
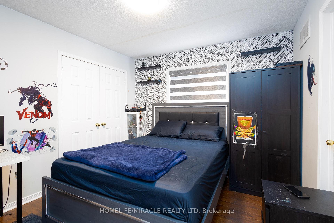
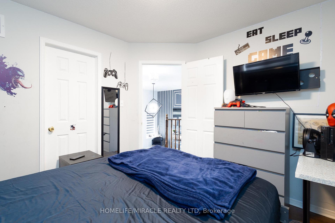
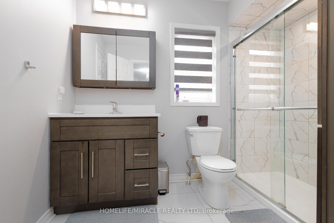
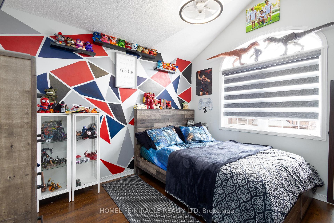
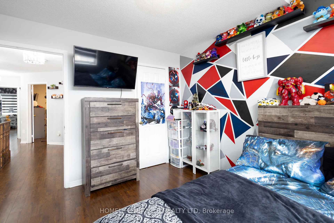
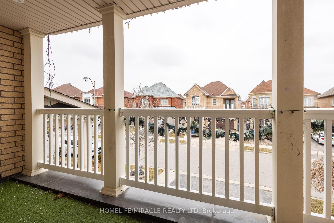
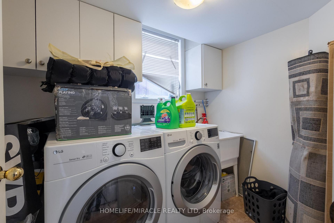
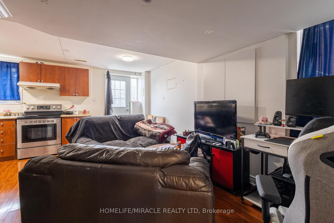
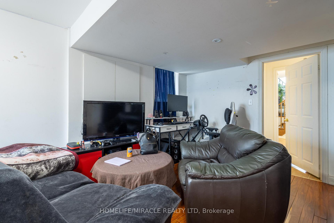
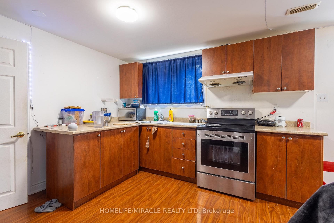
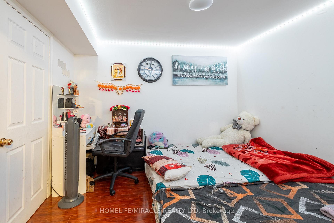
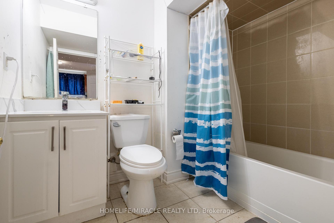
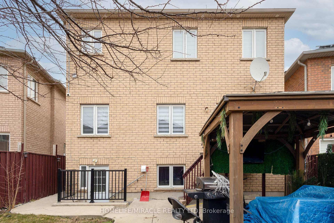
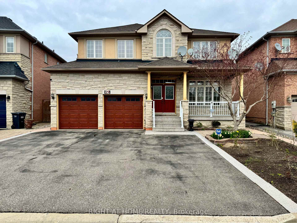
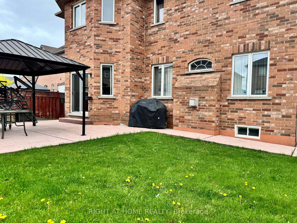
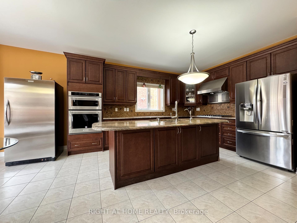
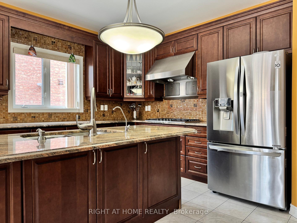
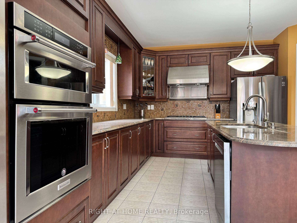
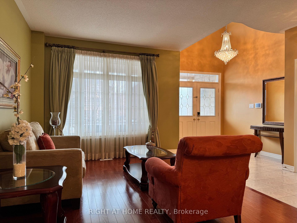
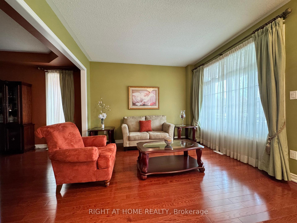
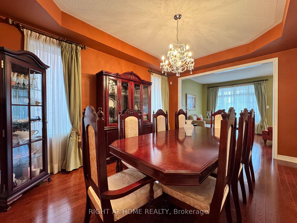
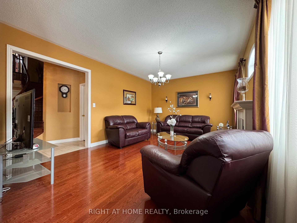
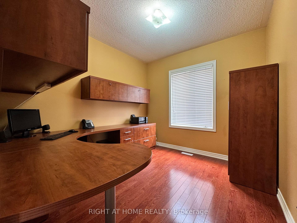
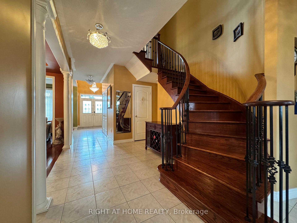
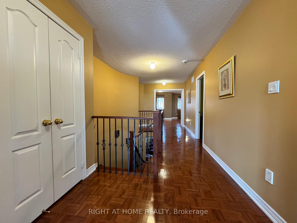
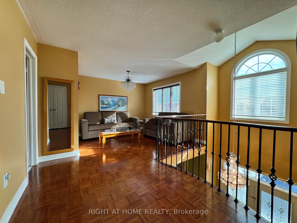
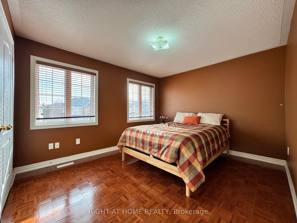
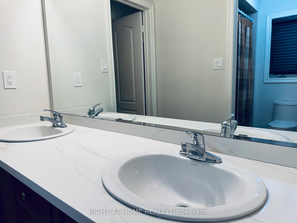
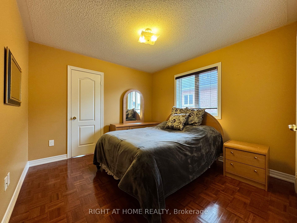
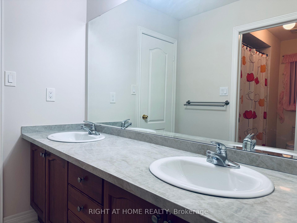
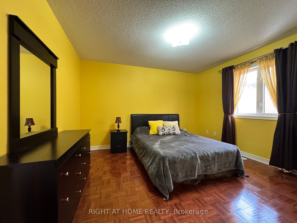
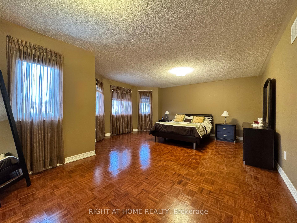
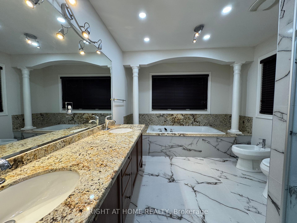
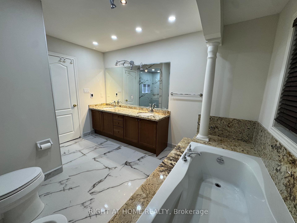
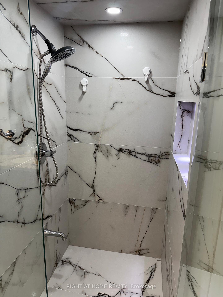
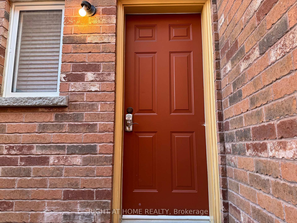
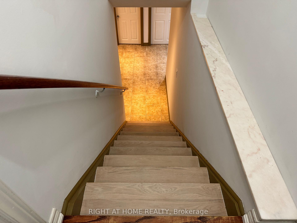
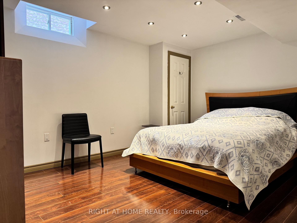
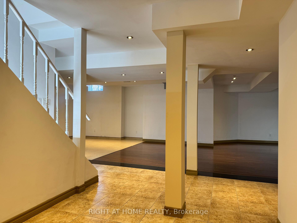
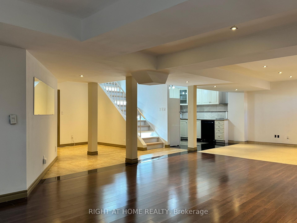
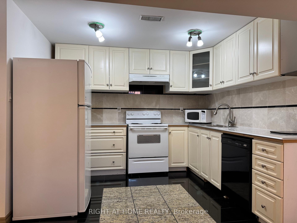
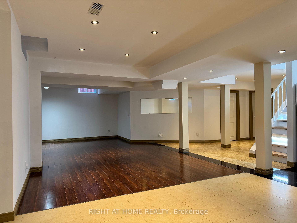
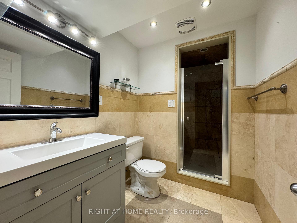
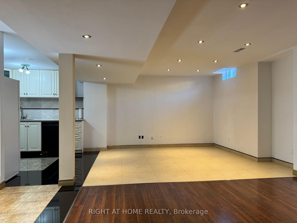
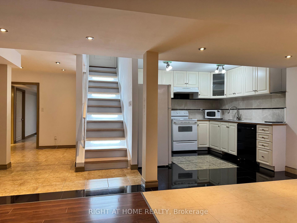
Welcome to 29 Lynnvalley Crescent, located in the beautiful Estates of Valley Creek. This clean and spacious 2-Storey, 5-bedroom designed home boasts over 3385 square feet of above ground living space plus an additional 1600 square feet in the finished basement. The main level showcases a spotless Gourmet Kitchen with stainless steel appliances, granite counter-tops, porcelain backsplashes, warming lamps, and a breakfast area with direct access to the backyard. The upper level includes vintage hardwood floors and 2026 upgrades to the Ensuites featuring a stunning shower design with niche and heated flooring in the 6-piece Primary Ensuite. The upper level also has a bright and welcoming 2nd Living Room that can be converted back into the 5th bedroom, as originally planned by the Builder. Other notable home upgrades include: Attic insulation retrofit and Luxury Roof Shingle replacement with 50-year warranty. And the main level washer, dryer, and stainless-steel kitchen appliances have all been upgraded within the last six years. The large basement includes a separate entrance, kitchen, bathroom, living area, dining area, bedroom, and cold room. The Seller(s) of this highly coveted Brampton East home with potential, are also the respected original owner(s) of the property. This fantastic carpet-free home also fronts on the non-sidewalk side of the crescent for added privacy. And with the new upcoming Cottrelle Blvd extension being just minutes away, this location will provide quicker access to work, schools, places of worship and green space.
No extras listed.
Visit this home
Pick a time that works for you.
No upcoming open houses.

| Type | Detached |
| Style | 2-Storey |
| Approx. Age | Not available |
| Size | 3000-3500 sq. ft. |
| Property Tax | $9,029 |
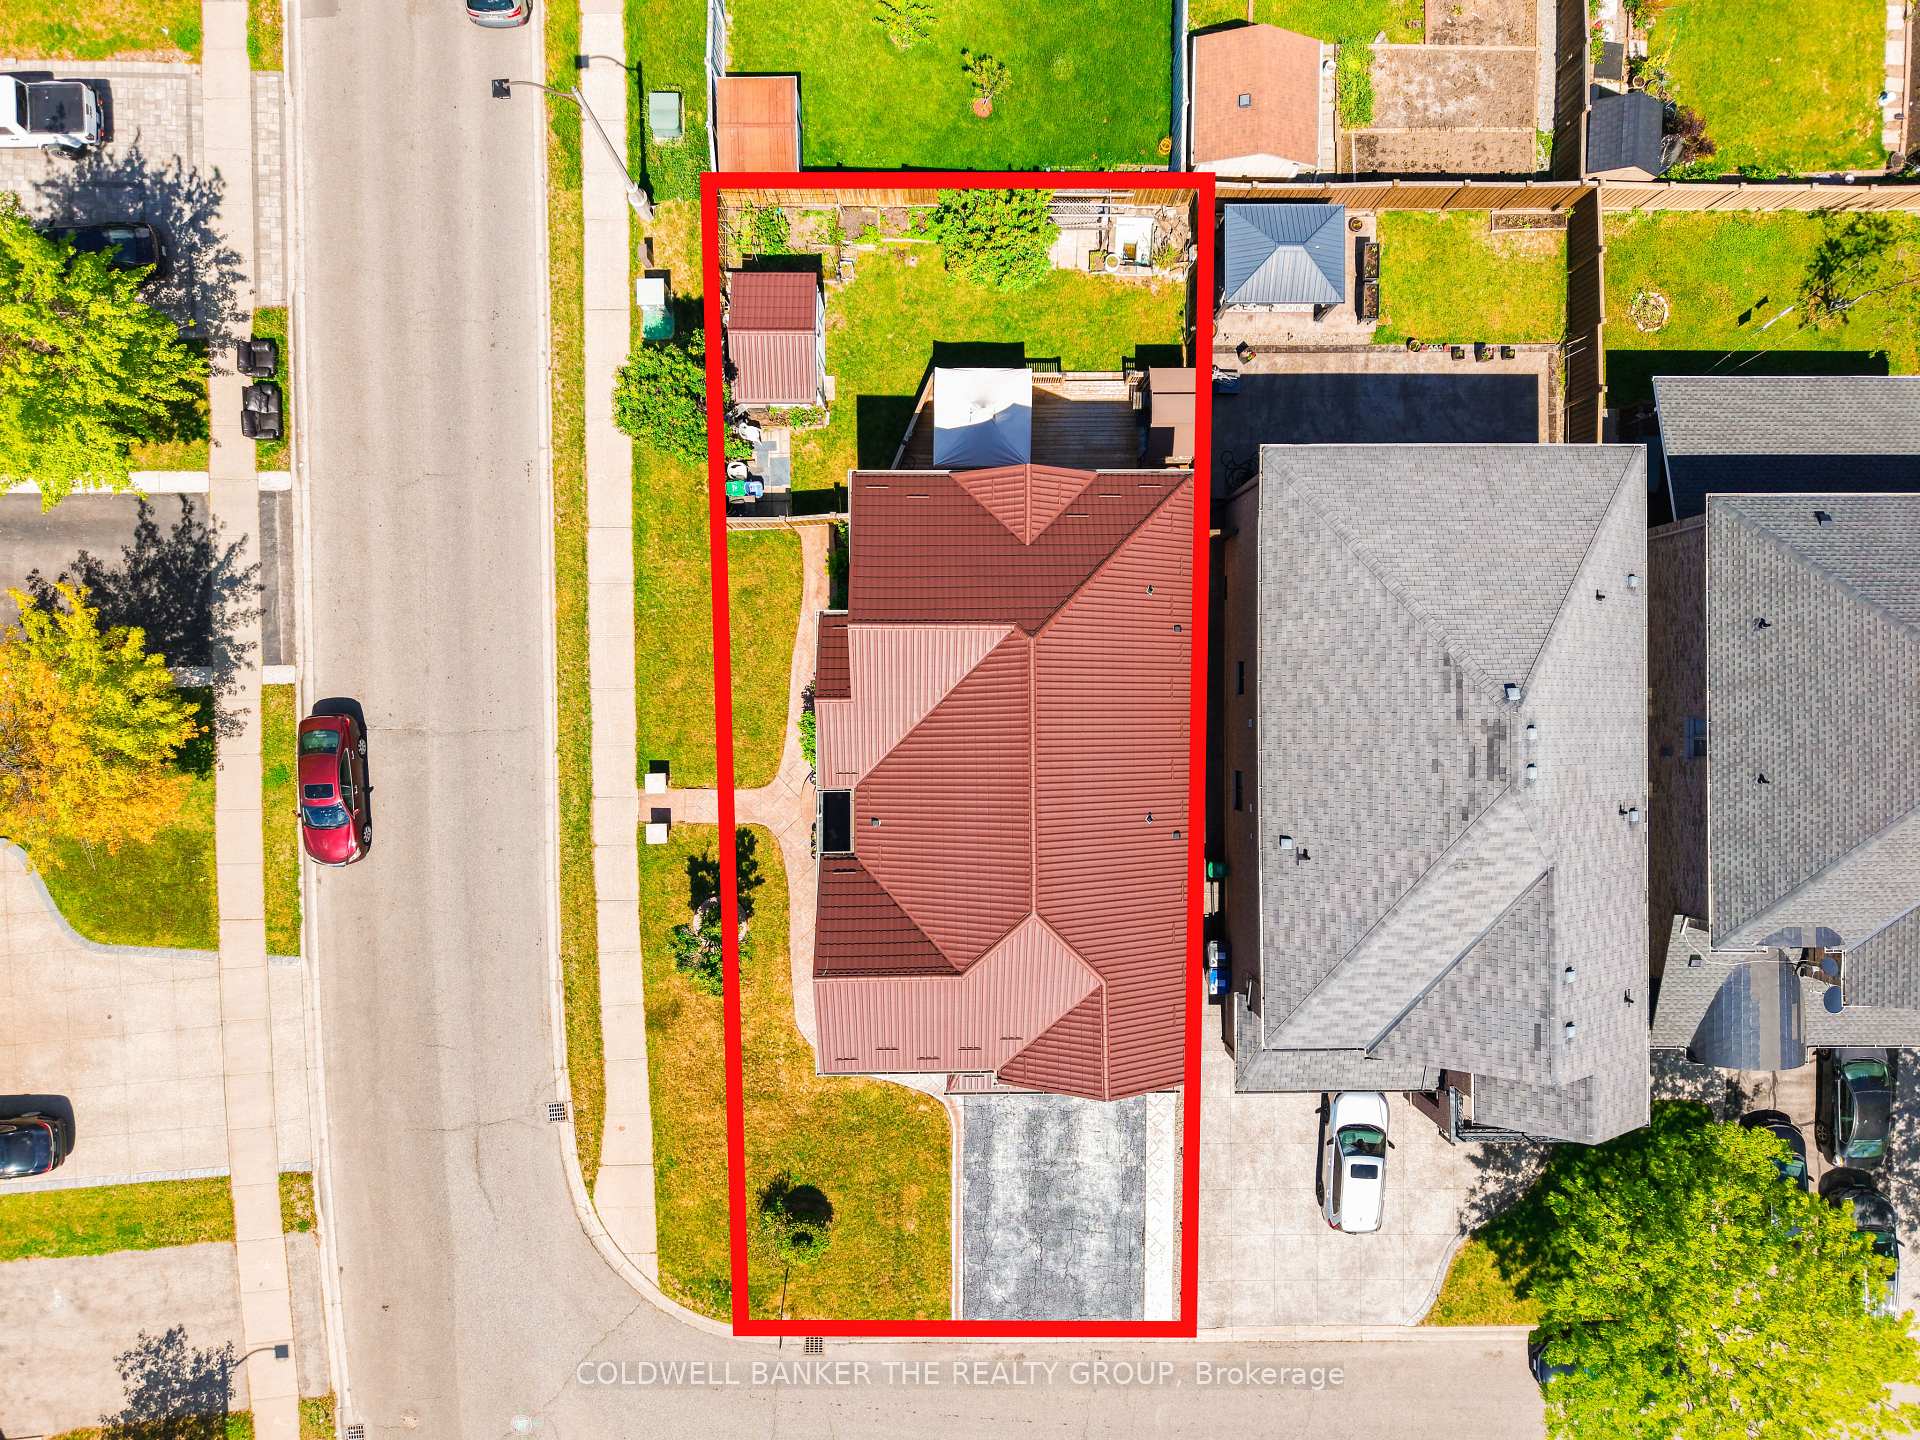
| Lot Size | 44.95 ft x 108.23 ft |
| mls© Number | W13066576 |
| Listed By | RIGHT AT HOME REALTY |
Listing History
- No recent sale history for this listing.
- No recent lease history for this listing.
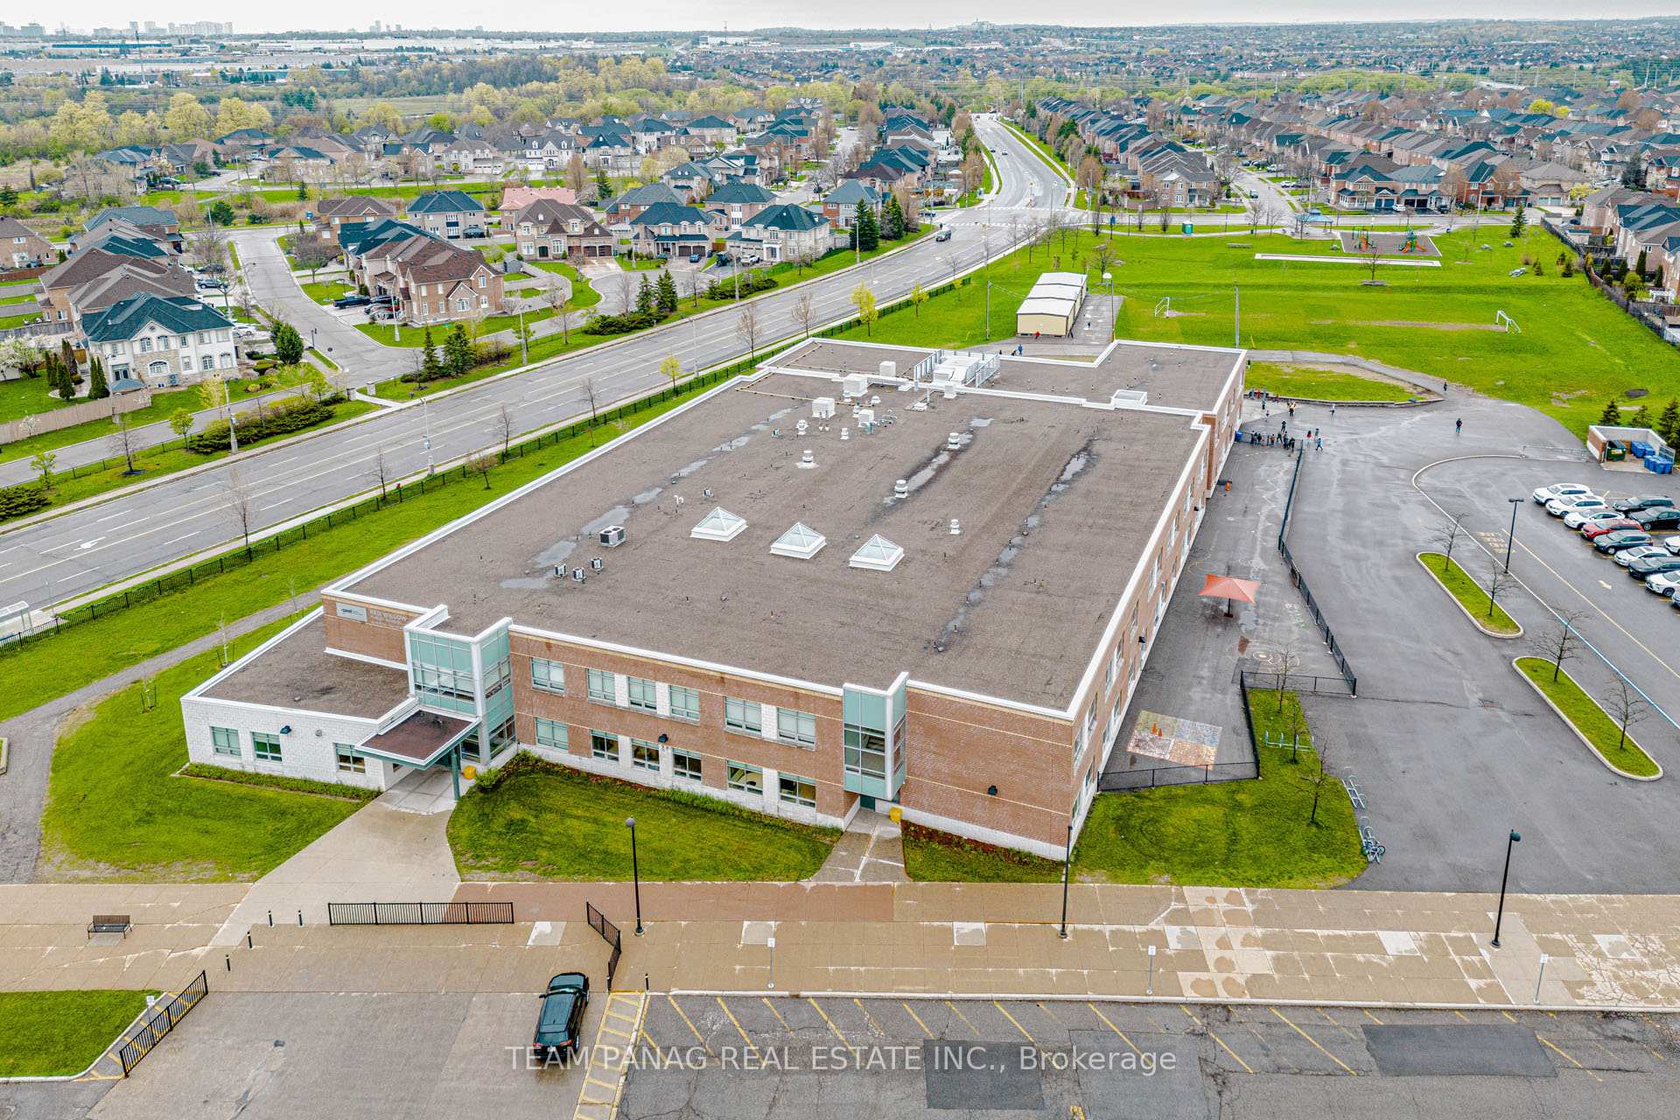
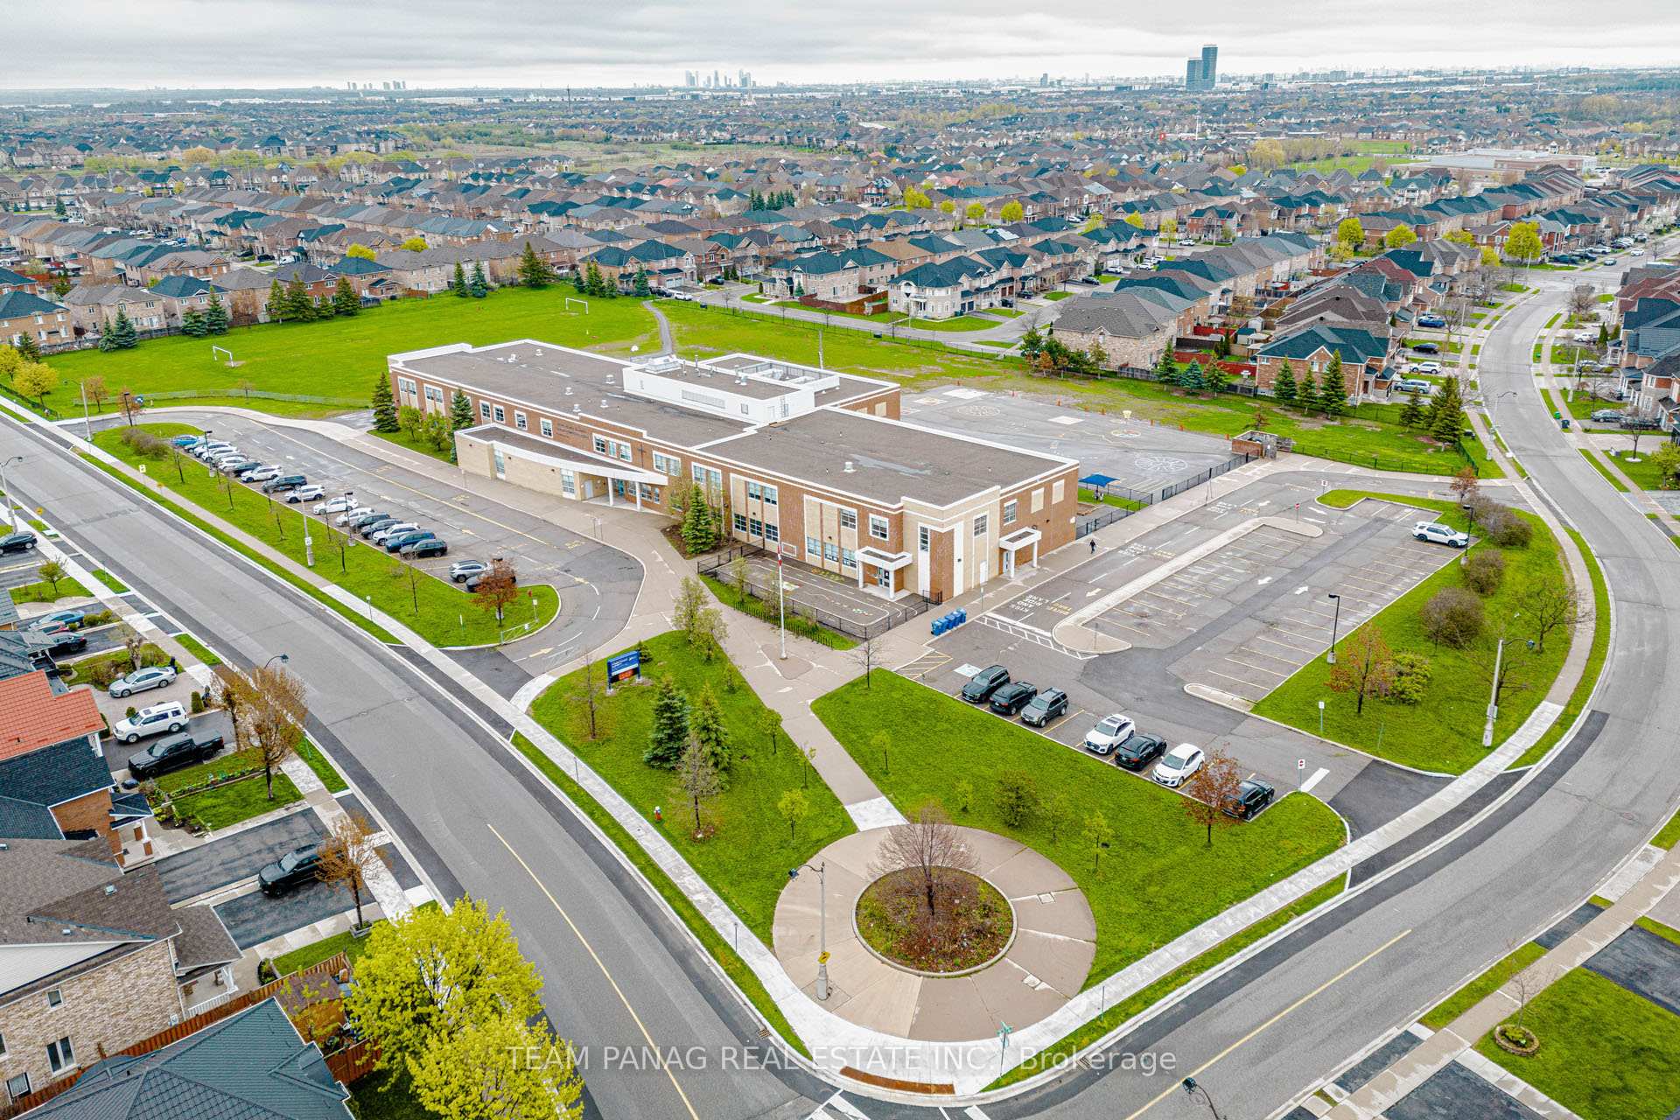
Schools
Could you afford this home?
What the bank counts
This home's actual carrying costs, payment stress-tested at 6%
- Mortgage, tested at 6%
- $7,140
- Property tax
- $752
- Heat allowance
- $150
- Housing costs
- $8,043 / mo
Lenders cap these at 39% of gross income — that sets the number.
Income needed
$247,000
gross annual household income
- Payment at 4%
- $5,870 / mo
- Cash down
- $279,000
Assumes no other monthly debts · 25-yr amortization
Full affordability checkInvestment Analysis
Estimated rent, cap rate and monthly cash flow for this property
Values and trends
Nearby listings
Comparable sales
- No similar listings found.